Danielle Beitz, Broker


St. Williams, Ontario
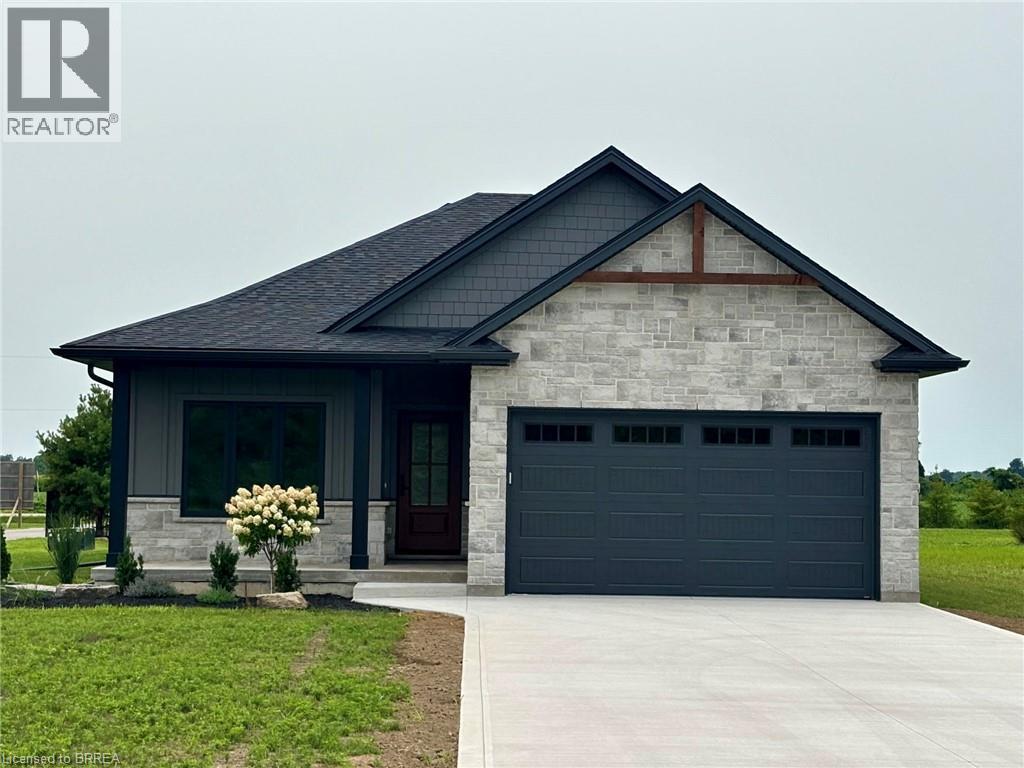
Live Where You Vacation: Your Brand New Waterfront Community, BB Ranch Estates! Imagine waking up to breathtaking views every single day. This is your chance to own a stunning, brand new Cabin Model home by Prominent Homes, perfectly located at 51 Wild Rose Lane (Lot 2) in the exclusive, gated community of BB Ranch Estates. This is a luxury lifestyle waiting for you in St. Williams, Ontario, with spectacular views of Long Point Bay andthe natural beauty of Norfolk County. BB Ranch Estates is not just a place to live-it's an experience. This community is designed for those who appreciate peace, nature, and high-end living. You'll enjoy the safety and quiet of a gated community, where neighbors share a love for the serene environment and the spectacular waterfront setting. The home itself sits on a large estate lot, offering the ultimate in luxury, comfort, and convenience with sought-after main floor living. It's the model home so you'll find many extra upgrades over and above the standard home. You will love the magnificent sunset views right from your own covered, screened-in backyard porch-the perfect spot to relax and enjoy the sights and sounds of nature. Inside, every detail shows gorgeous finishes and quality craftsmanship. The main living spaces feature beautiful engineered hardwood floors that flow throughout the home. The gourmet kitchen is a chef's dream, complete with a walk-in pantry to keep everything organized and quartz backsplash. The spacious primary suite is a true retreat, boasting a massive walk-in closet and a spa-like ensuite bath with a tiled shower where you can unwind. For ease and functionality, there is also a main floor laundry room. This home is ready for you to move in and start enjoying the high-end, comfortable life you deserve. We have many more model's and lots to choose from or bring us your ideas and work directly with Prominent Homes to design your very own dream home. (id:67475)
Kawartha Lakes, Ontario
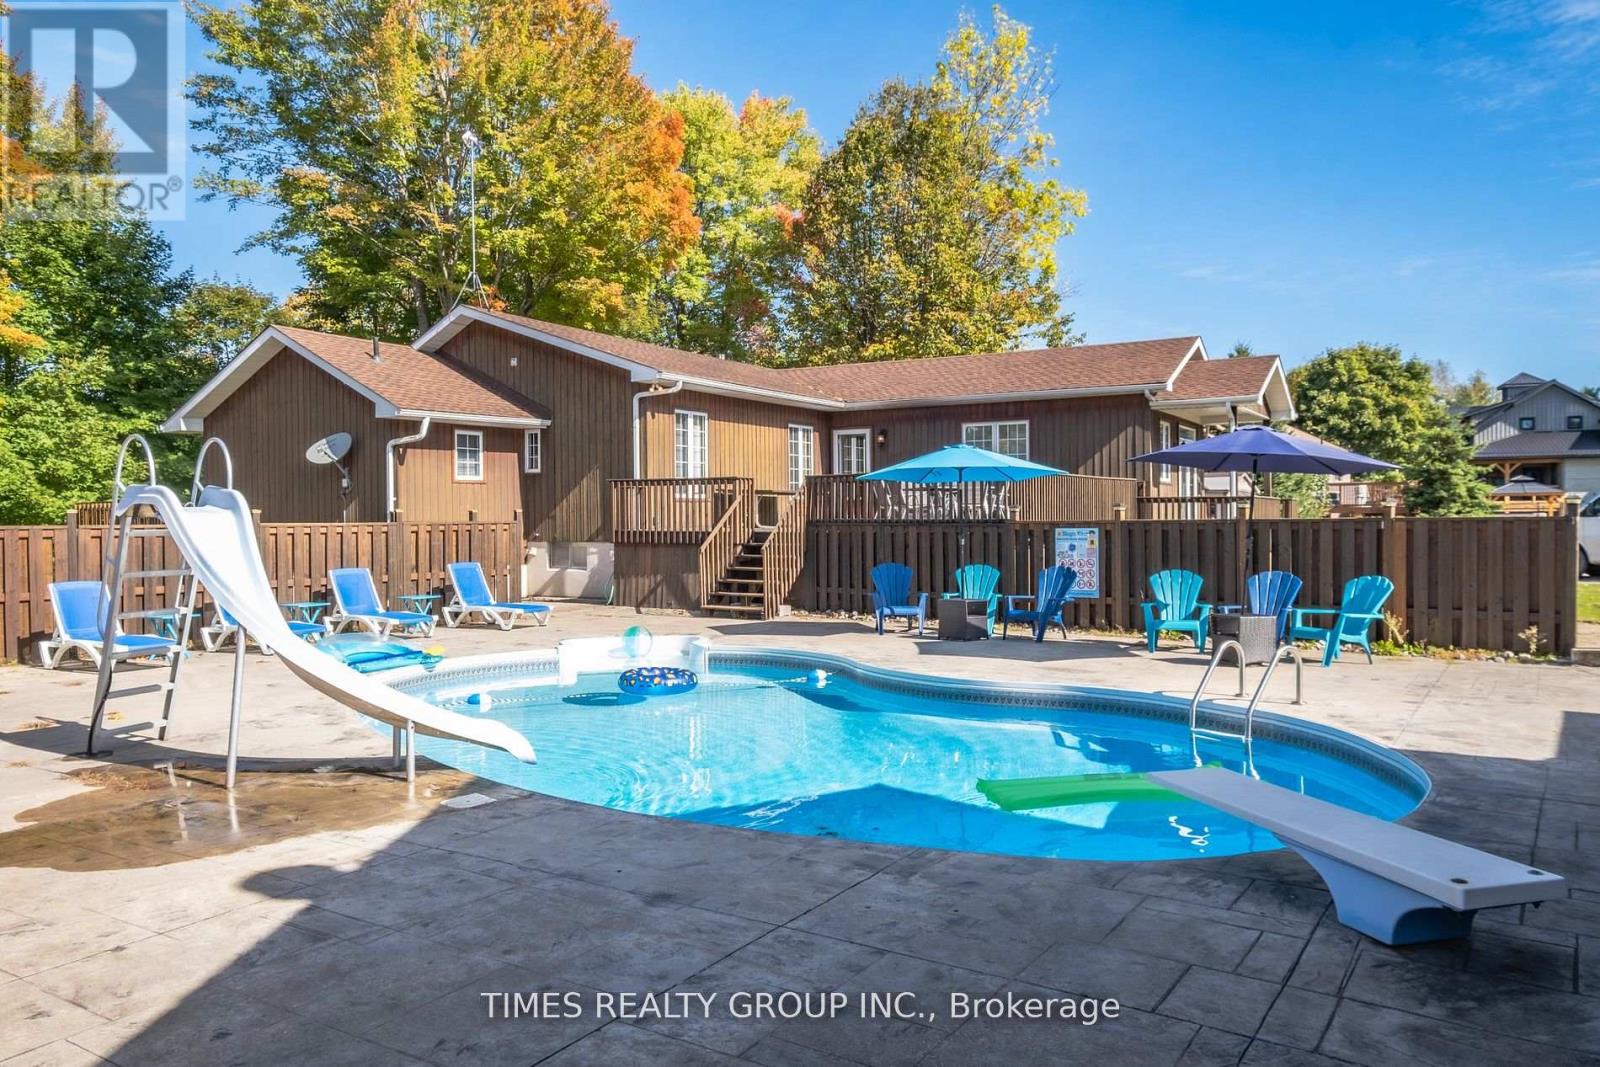
Enjoy the very private, family-oriented community of one of the prestigious neighbourhoods of Fenelon Falls. 7 minutes to downtown Fenelon Falls with its Trent System Waterways docks, marina, golf club, sandy beach park and Highland trails; 30 minutes to Lindsay, 20 minutes to Bobcaygeon. The large front deck leads to a private pool lounge with a heated, in-ground saltwater swimming pool. A huge backyard with a large deck and ground-level patio overlooks the Burnt River. This raised bungalow has 2900 ft of finished space between main and ground levels filled with sunlight and fantastic waterfront views. Seamless open-concept living/gourmet kitchen and dining area perfect for daily life and entertaining. The primary Bedroom is a true private suite with a 4-pc ensuite and enclosed large sitting area. The main family room overlooks beautiful river sites and walks out to the oversized deck. Huge finished basement with 2 walk-outs to private hot tub patio. Ground level with high ceilings features a second family room, wet bar, huge recreation room and 2 more finished separate rooms & a 3-pc washroom, making it ideal and versatile for hosting and entertaining family and friends gatherings. (id:67475)

Kawartha Lakes, Ontario
Experience exceptional waterfront living in one of the best Fenelon Falls neighbourhoods, sitting along highly sought-after stretch of Burnt River, known for excellent boating, swimming & fishing. The property presents luxury living in the heart of the Kawarthas, perfect for seasonal enjoyment & year-round living, offering direct access to the entire Trent-Severn Waterway from your own dock. Nearly an acre with 83.66 Ft of direct waterfront on a private cul-de-sac street, only minutes to downtown Fenelon Falls, the Trent System Waterways docks and marina, a golf club, beach park & Highland Trails. This home features over 2,900 Sq.Ft. finished space spread across three levels, providing ample comfort for family and guests. The exterior showcases 2 large decks, one overlooking a 31x27ft heated inground saltwater pool, and the other offering fantastic waterfront views surrounded by mature trees and a cozy fire pit sitting area. Ground-level patio in the backyard overlooks the Burnt River. 816 Sq.Ft. garage with a mezzanine is spacious enough to accommodate 4 cars. This versatile garage space can also serve as a workshop or extra storage. Completely carpet-free interior. Open-concept farmhouse-style kitchen with breakfast & dining area features smooth ceilings, pot lighting, and French double doors and walk-out to private pool lounge. Family room impresses with high vaulted ceilings, fireplace & large windows that frame stunning river views. Primary suite is a true retreat, featuring high vaulted ceilings, a spacious sitting area with beautiful water views, and a 4-piece ensuite bathroom with a bathtub. The finished lower level offers two walk-outs to the hot tub patio, a fireplace and a wet bar that can easily be converted into a full second kitchen. The lower level includes 3 finished rooms and a 3-piece washroom, making this space ideal for hosting and entertaining family and friends. (id:67475)
Toronto, Ontario
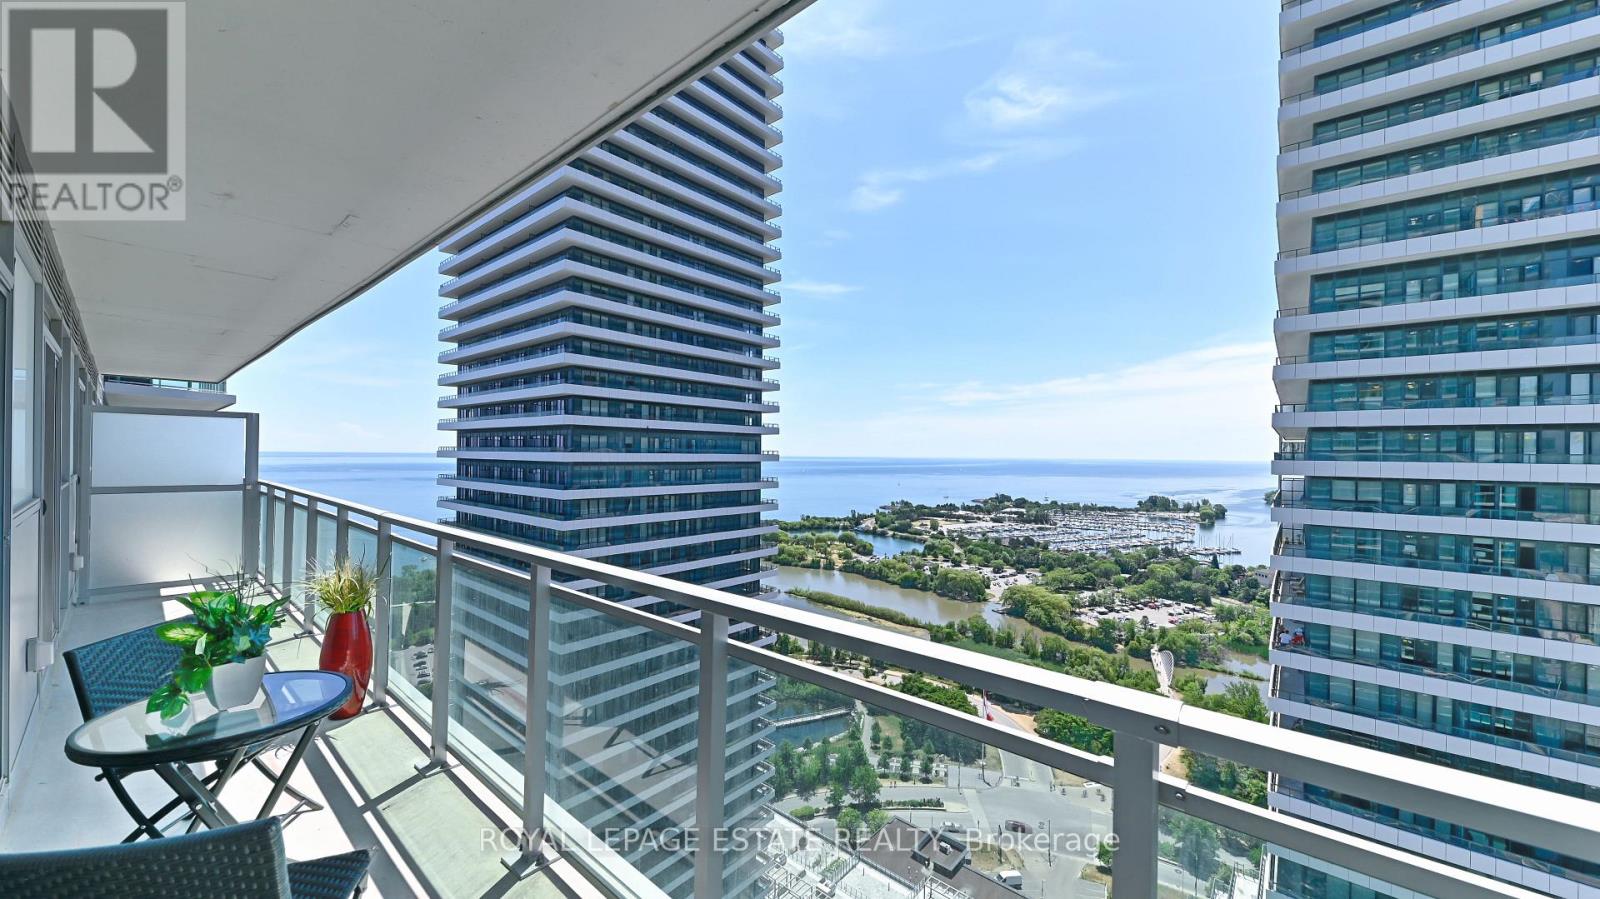
Spectacular Lake/Marina Views From This Amazing One Bedroom Condo plus office den. 620 Sq Ft Of Bright & Functional Space,OpenConcept.Floor to Ceiling Windows. Upgraded Bathroom/Kitchen, Walk-In Closet In Primary Bedroom & Huge 144 Sqft Balcony That SpansEntire Width Of Unit. Underground parking located in front of elevator! Floor Plan attached. Concierge, Gym, Outdoor Pool/Terrace, RooftopDeck, Guest Suites, Media Room, Party Room & More! Enjoy luxury waterfront living at its finest. (id:67475)
Guelph, Ontario
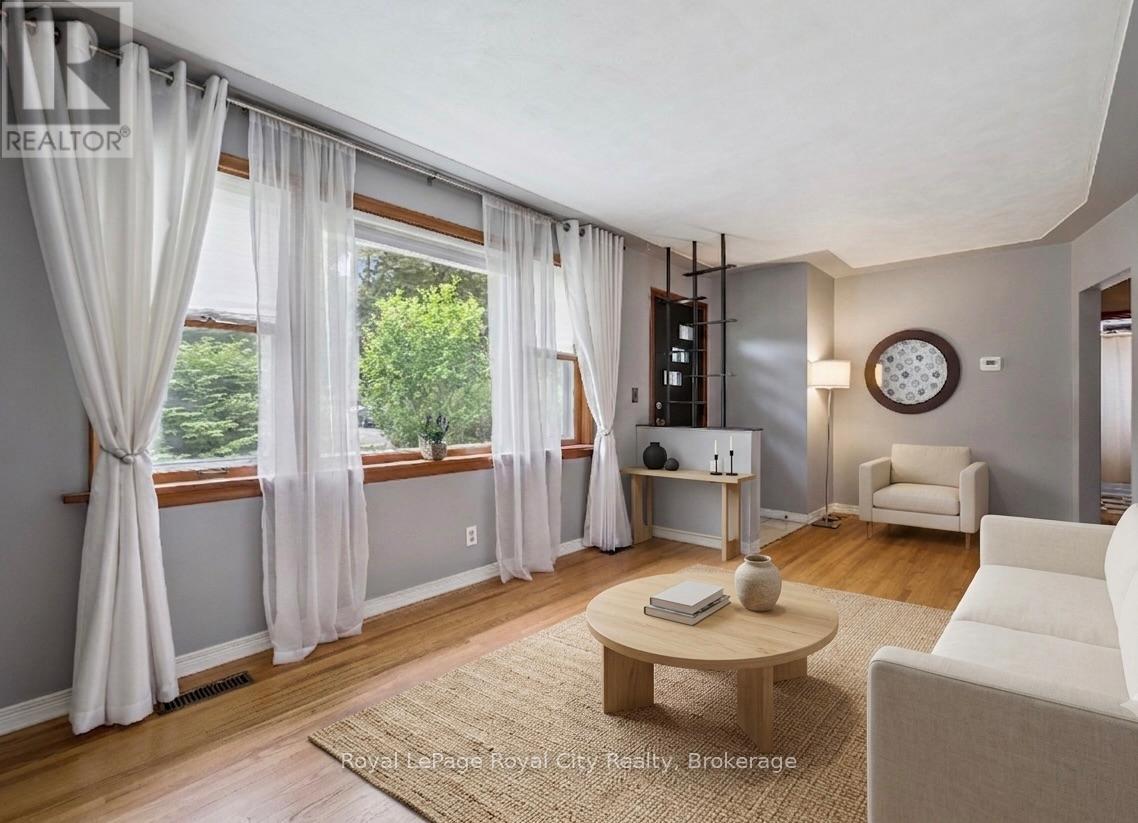
Some homes just feel right the moment you walk through the door, and this classic brick bungalow is one of them. If you are tired of climbing three flights of stairs just to find your socks, effortless one-floor living is ready to welcome you home. Step inside to find a traditional, sun-drenched layout anchored by original hardwood floors that carry a warmth modern laminate simply cannot replicate. Large windows throughout flood main living spaces with beautiful natural light. Currently configured as a spacious two-bedroom layout with a formal dining room, the floor plan is highly adaptable. If life demands a third bedroom, converting the dining space back is a straightforward weekend project with just a couple of doors.Downstairs, the basement serves up excellent bonus potential with a separate entrance and an extra shower already in place, offering a blank canvas for a recreation room, teenager retreat, or future development. On the practical side, the home has a new Furnace (2026) and features a durable metal roof (2017) complete with a transferable warranty, giving you ultimate peace of mind. Outside, the massive 50-foot by 100-foot lot offers plenty of breathing room, featuring a detached one-car garage for your tools or hobbies and a long driveway with enough parking to host the whole family for Sunday dinner.Located on Cassino Avenue in the highly sought-after St. George's Park neighbourhood, this location is as good as it gets. You can leave the car keys on the counter because this pocket of Guelph is incredibly walkable, with excellent local schools, quiet parks, and a famously safe, family-friendly community all just steps away. Whether you are downsizing but refuse to compromise on yard space, or looking to plant roots in an established neighbourhood, this rare gem is a must-see. Come experience what easy, bungalow living looks like in one of Guelph's most charming communities. What are you waiting for? Turn your dreams into an address with this home! (id:67475)

Niagara Falls, Ontario
Located in the desirable and established Ascot community of Niagara Falls at 4751 Baldwin Ave , this exceptional property offers a rare blend of immediate cash flow, financial leverage, and tremendous future development potential near Montrose Rd. Situated on an expansive 53.06 x 131.4-foot lot , the well-maintained bungalow features a practical layout without a basement, making it ideal for families seeking an affordable transitional home with long-term investment upside. For savvy investors and builders, this is a premier opportunity to secure a prime piece of land using conventional residential mortgage leverage, as the existing structure can be completely relocated and sold for instant cash, leaving a vacant lot ready for a brand-new build. Generating an immediate rental income of $1,850 per month from a reliable AAA tenant, combined with a separate detached garage equipped with hydro, an owned water heater, and absolutely no monthly fees, this turn-key asset ensures completely stress-free cash flow while you plan your next move. (id:67475)

Milton, Ontario
Discover an exceptional opportunity at 5438 Trafalgar Road, where generous land size, an unbeatable location, and outstanding future potential come together. Set on a rare 150' x 150' lot with 150 feet of prime frontage on Trafalgar Road and overlooking a scenic golf course, this property is ideally positioned within Milton's highly anticipated Trafalgar Corridor Secondary Plan. The existing bungalow offers comfortable immediate use while providing endless possibilities to renovate, expand, or build new. Surrounded by one of Milton's fastest-growing communities, you'll enjoy convenient access to Highways 401 and 407, Toronto Premium Outlets, GO Transit, Ridgeway Plaza, schools, parks, shopping, and dining. Whether you're an investor, developer, or someone looking to create a dream home in a prestigious location, this is a rare chance to secure a landmark property with exceptional lifestyle appeal and long-term value. (id:67475)
Markham, Ontario

Gorgeous 1,800 Sqft. Freehold Townhome, An end unit similar to a Semi. Tucked Away In A High Demand Markham Neighbourhood. This Beautiful Home Features A Family-Sized Upgraded Kit W/Granite Counters & Large Island, Family Rm, 3 Bdrms, 3 Baths W/Granite Counters, 1 Double Car Garage,. Park facing great view. (id:67475)
Georgian Bluffs, Ontario
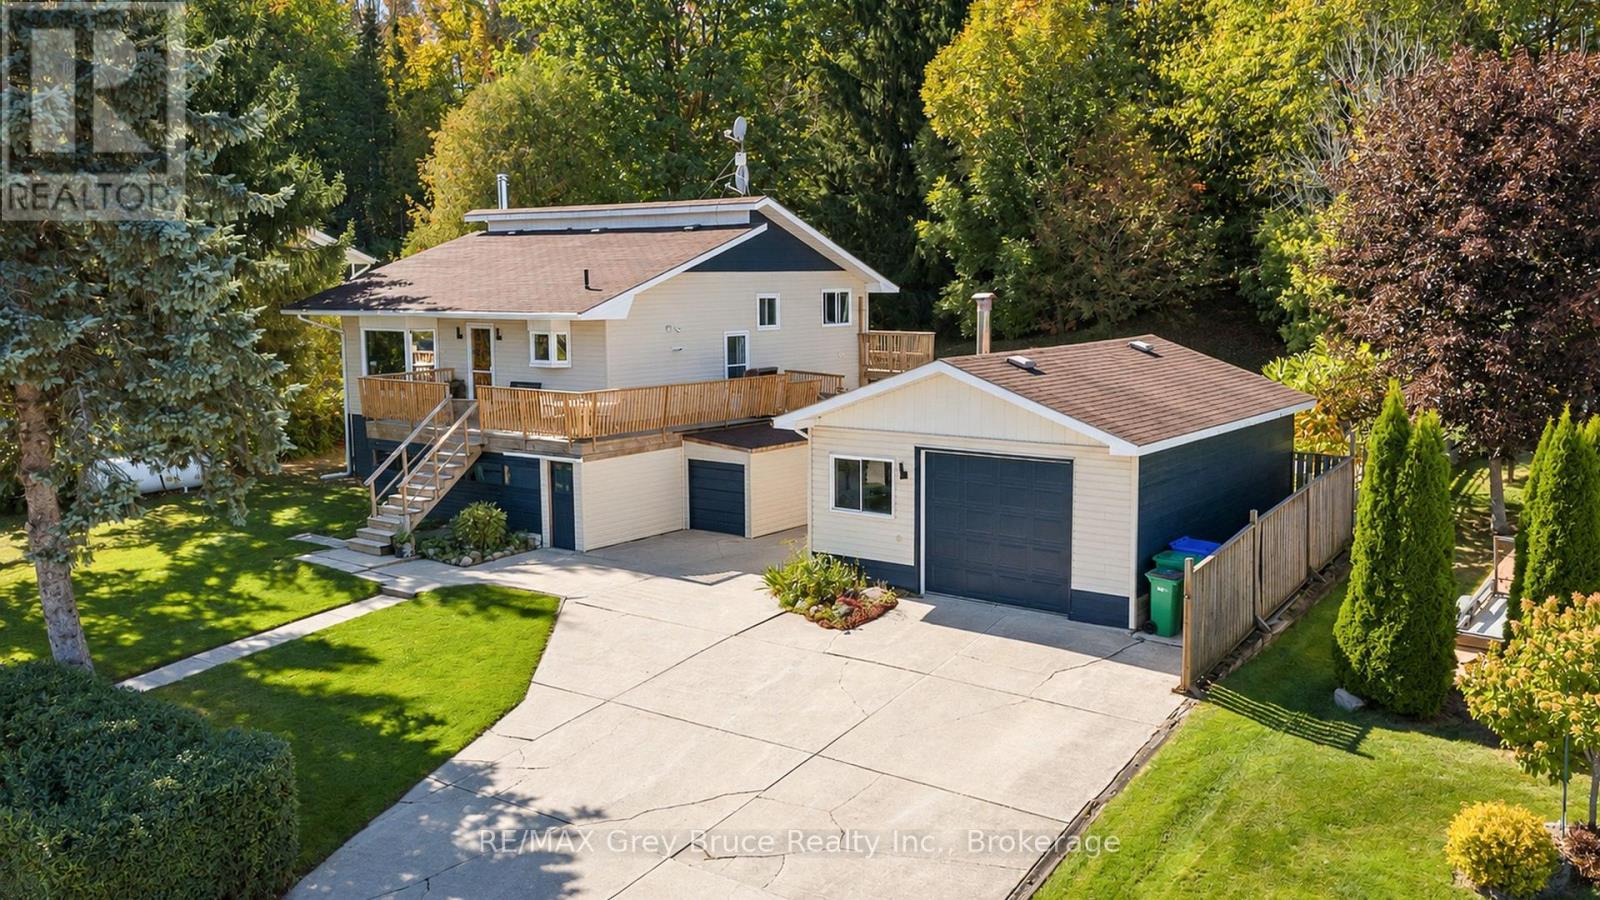
Georgian Bay views, fresh lake breezes, green space and privacy behind you, and a dock less than 200 metres away - this is a lifestyle rarely found. Imagine morning coffee overlooking the bay, kayaking or paddle boarding after work, hiking the nearby trails, or enjoying a round at Cobble Beach Golf Resort. Bring the bikes, boat, kayaks, snowmobiles and all the gear that comes with enjoying Grey County in every season - there's room for it all. Inside, the open-concept main level connects the kitchen, dining and living areas, with engineered hardwood floors and a large front deck perfectly positioned for outdoor dining, relaxing and taking in the water views. With 3 bedrooms, 2 baths, and a main floor laundry you have all the space you need and more. A convenient pantry and closets galore add everyday functionality. The finished lower level offers oversized windows, a private walk-out and a bathroom with room to add a shower - ideal for guests, extended family or future possibilities. Outside, the covered space beneath the deck is the perfect protected storage area for all your outdoor toys, while the generous mudroom makes coming and going easy. The detached 444 sq. ft. garage offers EV-ready power, workspace and additional storage, with parking for up to five vehicles. Steps from Sutacriti Park, minutes to Cobble Beach, trails, boat launches and marinas, and about 17 minutes to Owen Sound. The water. The views. The fresh air. The adventure. The lifestyle. Waterfront life without the waterfront price. This is what it's all about. (id:67475)

Whitchurch-Stouffville, Ontario
Welcome to Hampton Place Condos-Laurel Model -Stunning main floor condo ,where style and comfort come together. The open concept layout features a designer kitchen with caesar stone counters ,built in S/S appliances, centre island, decor cabinets, pantry which overlooks the dining area and living room. Just off the kitchen, is an office perfect for working from home! Primary suite features ensuite & W/I closet plus second bedroom . Spacious living room walks out to large private terrace overlooking peaceful green space with westerly view creating the perfect spot to relax or entertain .Thoughtful upgrades & decor make this Home move-in ready. (id:67475)
Mississauga, Ontario
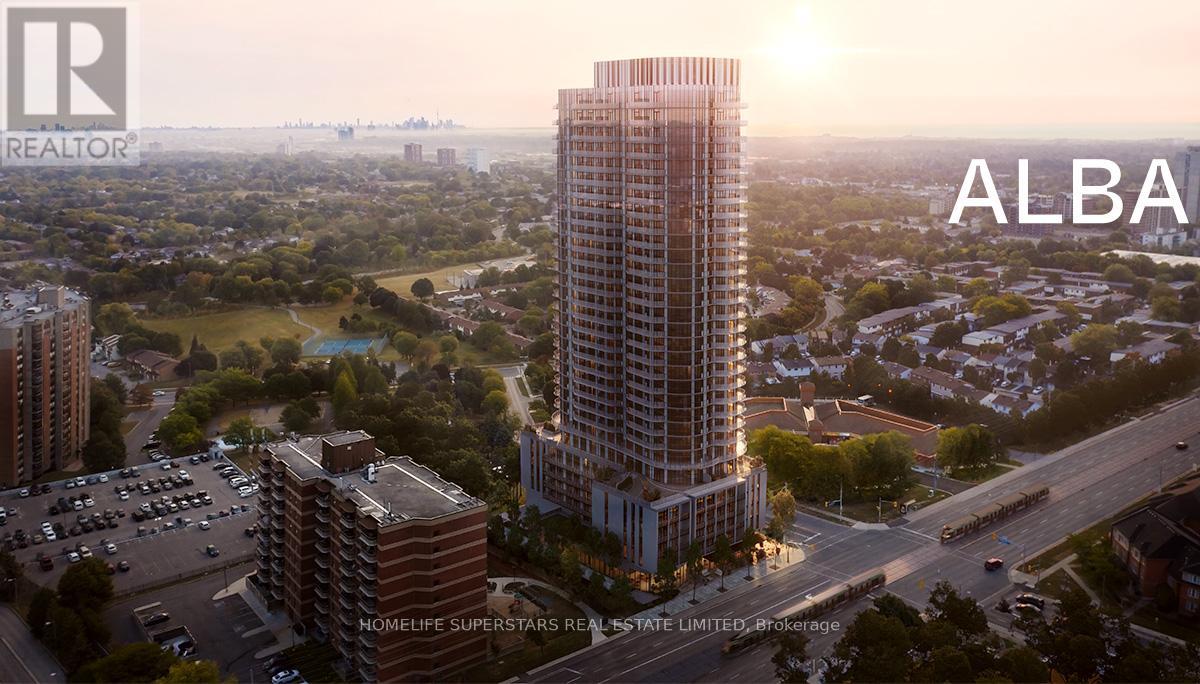
Welcome to this brand new suite at Alba Condos. Just built and move-in ready, this spacious and thoughtfully designed unit offers a modern open-concept layout with contemporary finishes and abundant natural light throughout. The functional floor plan provides comfortable living and dining areas, ideal for both everyday living and entertaining. Includes 2 Bedroom, 2 Washroom, A Den, 1 underground parking space and a locker, offering valuable additional storage. Enjoy upscale condo living in a prime location with convenient access to transit, shopping, dining, major highways, and everyday amenities. An impressive suite of premium amenities awaits, featuring a hotel-style lobby with 24-hour concierge service, fitness and yoga studios, outdoor pool, expansive terrace with BBQs, co-working and social lounges, guest suites, games room, kids' playroom, pet spa, maker studio, demo kitchen, and private dining areas. Walk to groceries, restaurants, parks, and transit, with quick and easy access to Highway 403/401, Square One, Celebration Sqaure, Sheridan College and so much more! (id:67475)

Toronto, Ontario
Welcome to this exceptional custom-renovated three-storey detached home, perfectly situated on a family-friendly street in one of the city's most sought-after neighbourhoods. Set on an impressive 144-foot-deep lot, this sophisticated residence offers modern convenience with the space and character of a true family home. Featuring 4+1 bedrooms, 5 bathrooms, a private driveway and detached garage, this is a rare opportunity for exceptional design, functionality and location. The main floor features two spacious living areas, a dedicated dining space, large-format windows and custom built-ins with integrated lighting. At the heart of the home is a spectacular custom kitchen with Taj Mahal stone waterfall island and backsplash, custom walnut cabinetry and high-end Café and Fisher & Paykel appliances. The second floor offers three bedrooms and two bathrooms, including a front bedroom with bay window and private ensuite. The entire third floor is dedicated to a luxurious primary retreat, featuring a spacious bedroom with skylight, spa-inspired ensuite with heated floors and towel warmer, custom his-and-hers closets, and a private rooftop terrace with glass railings-perfect for relaxing or entertaining. The finished basement provides additional living space with a bedroom, bathroom and ample storage. Outside, enjoy a private driveway, detached single-car garage and separate 6' x 12' office space, ideal for working from home. Custom finishes include wide-plank white oak engineered flooring, designer lighting and plumbing fixtures, large-format designer tile, custom millwork and built-in storage. The home has also been comprehensively updated with new plumbing, electrical, HVAC and ductwork, separate heating and cooling systems, and a tankless on-demand water heater. Just steps to the Danforth's vibrant shops, restaurants and cafés, and close to parks, schools and transit. A truly special custom-renovated home offering space, luxury and convenience in an unbeatable location. (id:67475)
Toronto, Ontario
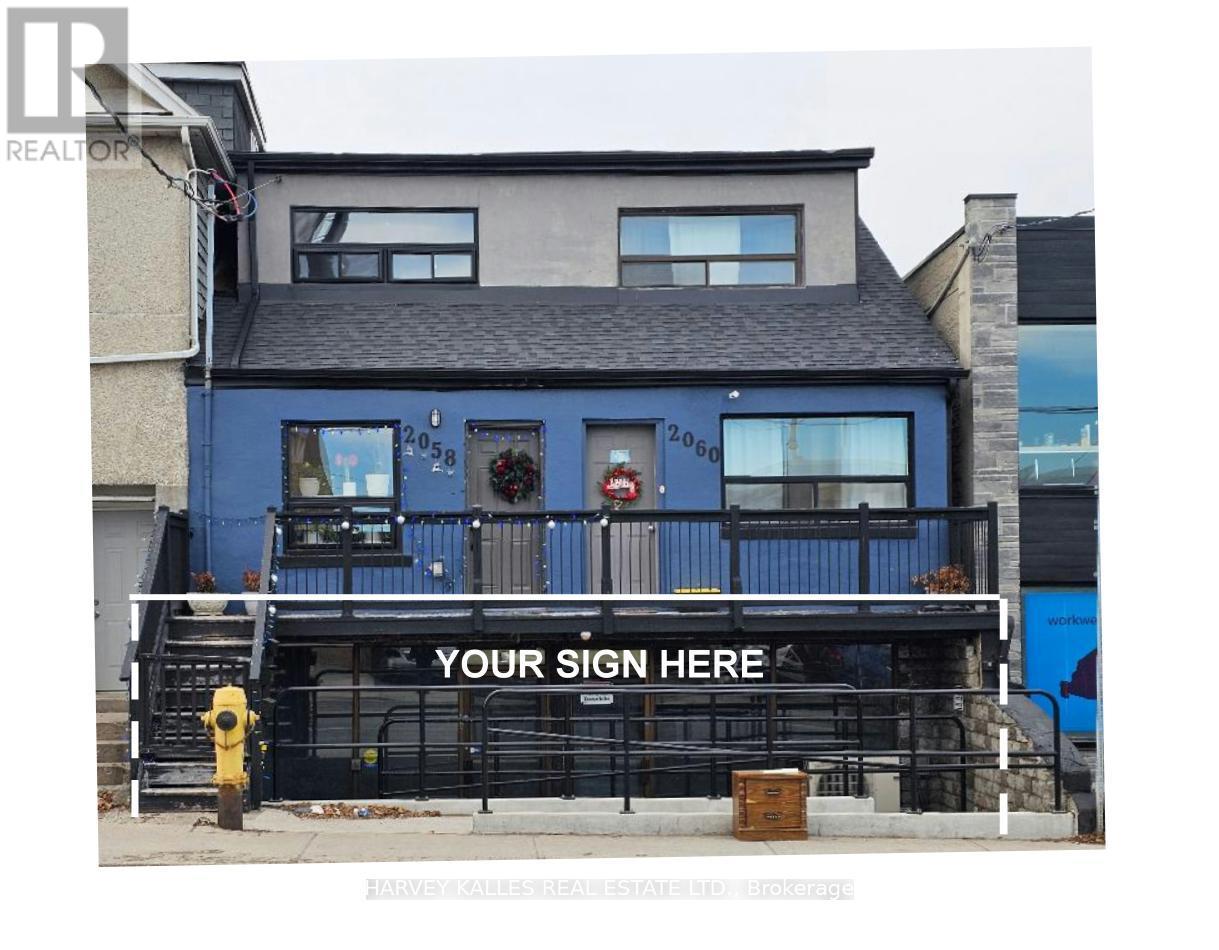
Introducing a newly renovated and impeccably finished commercial space, meticulously prepared and ready for immediate operation. This versatile property offers a wide range of potential uses, making it an ideal location for various business ventures. The space is perfectly suited for hospitality establishments, such as restaurants or cafes, with the capacity to accommodate up to 150 guests, making it ideal for events, receptions, or entertainment venues. In addition, the space is well-suited for retail stores, health and fitness centers, spas, educational institutions, medical clinics, specialty food shops, professional offices, and various service-based businesses. Its flexible layout and modern finishes create an inviting environment that can be easily tailored to meet your specific needs. Conveniently located adjacent to public parking facilities, ensuring easy access for customers and clients. The property offers direct access to TTC transit routes and subway stations, providing excellent connectivity and visibility within the community. Tenant responsibilities include payment of utilities and a proportionate share of any future increases in operating expenses. The approximate size of the space allows for a variety of configurations to best suit your operational requirements. Don't miss this exceptional opportunity to establish or expand your business in a prime, accessible location with modern amenities and versatile potential.Next to public Parking Lot (id:67475)
Central Frontenac, Ontario
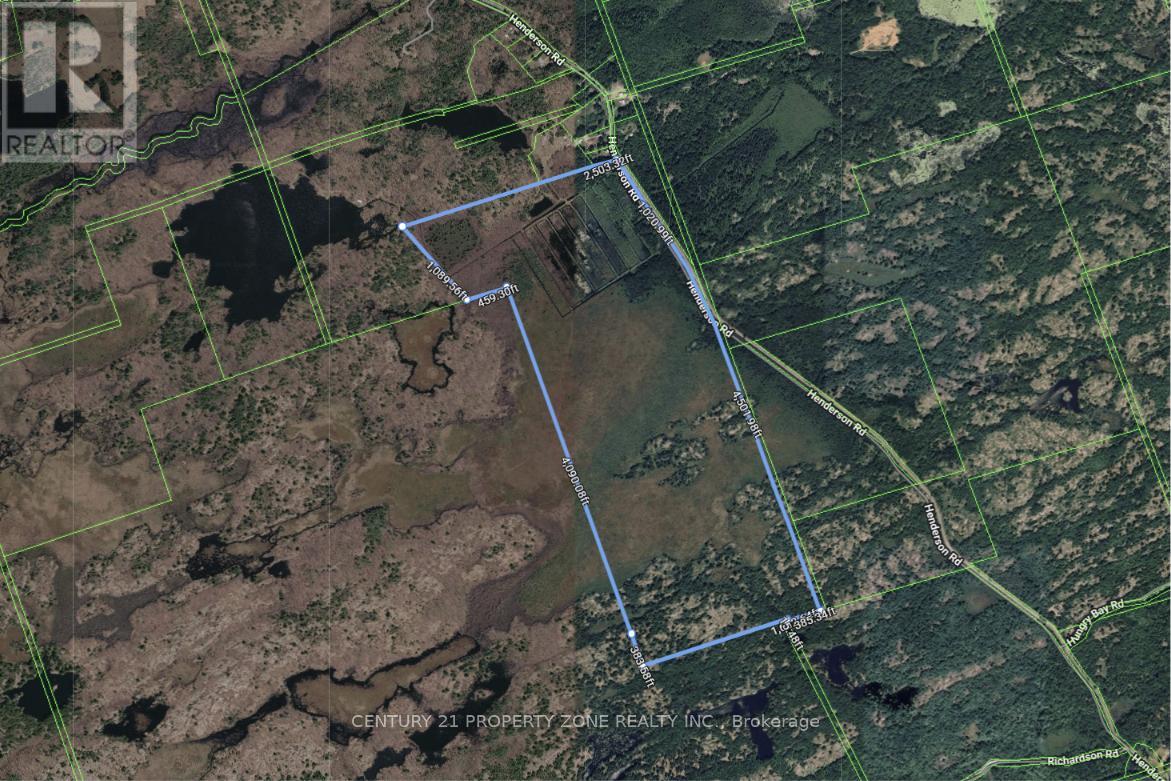
Own 303 acres of pure natural paradise! This exceptional recreational property offers endless opportunities for outdoor enthusiasts. Located just 5 minutes from Highway 7 (Trans-Canada Highway) and approximately 3 hours from Toronto and Brampton, this property provides the perfect balance of privacy and accessibility.Surrounded by nature and close to numerous lakes, the land is ideal for hunting, ATV riding, snowmobiling, dirt biking, hiking, and year-round recreational activities. With excellent road frontage and ample space, it is also a fantastic location to build your dream home, cottage, or private retreat.Escape the hustle and bustle while remaining within convenient reach of cities and amenities. Whether you're looking for a recreational getaway, an investment, or your own private wilderness retreat, this 303-acre property offers unlimited potential.Don't miss this rare opportunity to own your own piece of paradise! 2 PIN's will be sold together PIN: 361680133 and PIN 361680069 (id:67475)
London, Ontario
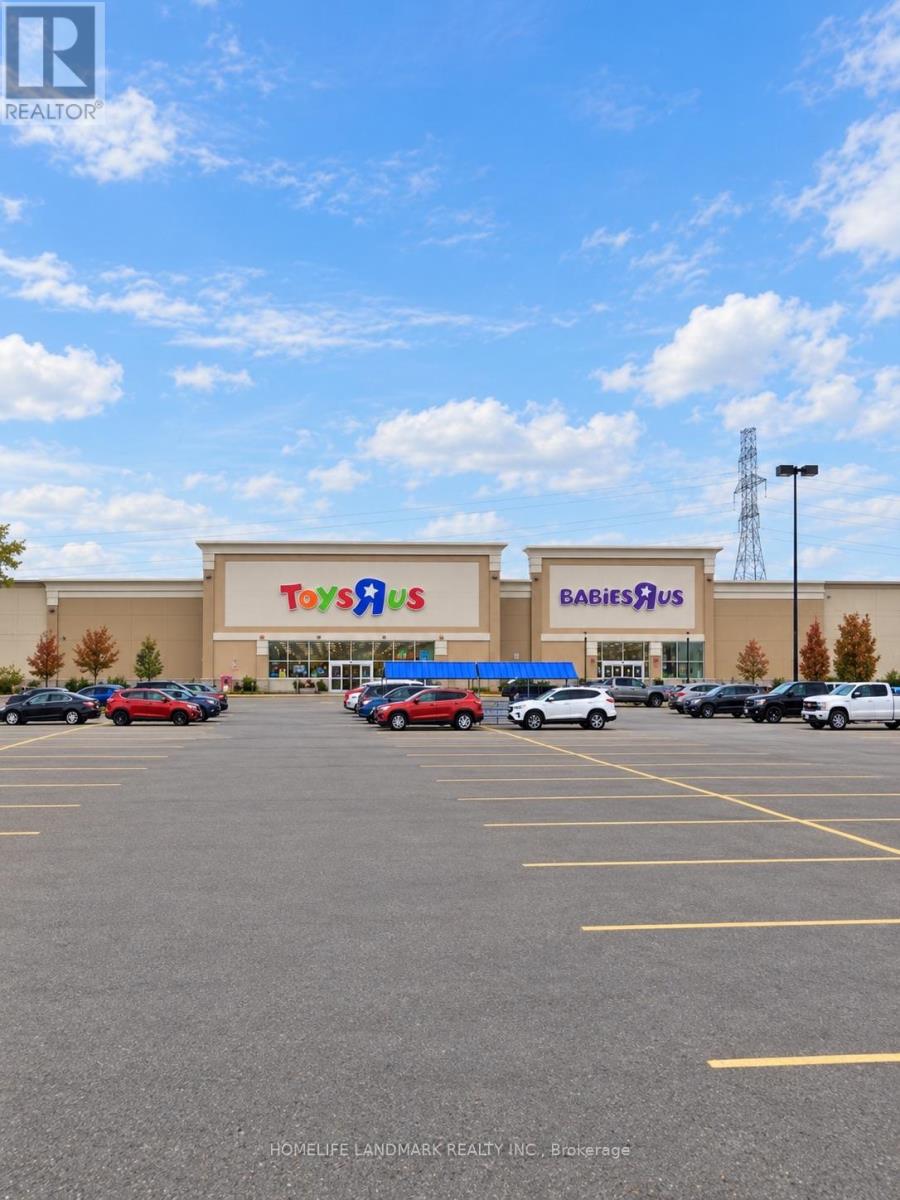
International Food Court & Retail Hub for lease ,inside a newly opened supermarket . 20000 sq multiple country food court space and retail space for rent , offering flexible unit sizes and customizable build-out options.Ideal for international food restaurant ,sushi, cafés, bakery / cake shop,bubble tea, tai food,vietnamess food,retail, indoor playground, Spa, Nail, Massage, Hair Salon and other service businesses in different uniBenefit from strong built-in daily traffic and a one-stop shopping and dining experience.Rent: $30-$120/sq.ft./yearLimited opportunities - secure your space today. (id:67475)

Port Hope, Ontario
Spacious 3-Bedroom Townhouse in a Desirable Family-Friendly Neighbourhood! This Freehold Home Features No Maintenance Fees, with Plenty of Room for the Whole Family. This Bright Home Offers a Functional Layout with a Separate Dining Room, a Dine-In Kitchen with Walkout to a Private Balcony. Recent Updates Include the Roof (April 2026), 2 year old paved driveway (sealed Aug, 2026), Freshly painted throughout, Powder room remodeled (new vanity and toilet), Upstairs bathroom (new vanity and trim), New flooring, New kitchen cupboards, some new baseboard heaters with controls, New windows in the living and laundry room, new outdoor carpet. Testing was done on electrical and Fireplace was cleaned and tested by professional. Enjoy a Private Fenced Yard, No Sidewalk, One-Car Garage, and Convenient Proximity to Schools, Parks, Shopping, Transit, and All Amenities. Bring your own style and unlock the full potential of this home! (id:67475)

Hamilton, Ontario
Amazing Opportunity! Lovingly family-owned since it was built w/ pride of ownership throughout, this solid brick bungalow is proudly set on an impressive and meticulously landscaped 164' x 247.50' lot (0.93-acre), backing onto peaceful farmers' fields and complete w/ a large inground pool & massive garage/workshop. This private retreat is where space, tranquility & opportunity come together. Inside, the inviting living room flows seamlessly into the dining room and custom chef's kitchen w/ granite countertops, creating an inviting setting for everyday living and memorable gatherings, while the 3 bedrooms & 4pc bath provide convenience for effortless main-floor living. The partially finished basement w/separate rear entrance features a sprawling rec room, additional shower & tons of storage space, offering flexibility for your current needs and future plans. Step outside to your own private summer retreat. Enjoy hot summer days gathering around the impressive 16'x32' inground pool, complete w/ new liner (June 2026) & pool pump (2024). Surrounded by panoramic scenic views, this is where summer days turn into lasting memories! For the hobbyist, entrepreneur or car enthusiast, the insulated garage/workshop w/ woodstove is an incredible bonus, providing exceptional space for projects, equipment & toys, while the long driveway offers parking for 12+ cars! Set on nearly an acre with farmers' fields stretching out behind you, enjoy the privacy of country living without sacrificing the conveniences of the city. Whether you're looking to enjoy it exactly as it is or envisioning what it could become, this is a property with a story worth continuing. Major updates include: Furnace & A/C (2019), Home Shingles (2024), Garage Shingles (2013), Rear Patio Cover (2023), Cistern (2016) & more! Conveniently located just a short drive from major amenities, schools, golf, trails & more, this rare country-meets-city opportunity must be seen to be appreciated! Don't miss out! (id:67475)

Kitchener, Ontario
Welcome to 4 Cheltenham Mews! Located in the Victoria Commons community, this unit is move-in ready and has many note-worthy upgrades. Step inside - the front entrance is bright thanks to the inset glass in the front door that offers extra light. The custom maple coat rack and bench are a welcome addition to this space, as is the convenient entrance to the garage. This unit is carpet-free except for new carpet on the stairs leading to the second and third levels. The kitchen/dining/living space has 9 foot ceilings and hardwood flooring. The kitchen features quartz counters, stainless fridge, gas stove, dishwasher, and plenty of storage in the custom pantry and island. There is a walkout to the deck which overlooks the park. The living room features an electric fireplace (wall-mounted TV included). There is a 2-pc powder room on this level. Upstairs there is a convenient laundry closet. The upper level has newly upgrade luxury vinyl plank flooring in the hallway and both bedrooms. There is lots of storage space with large closets in both bedrooms. The primary bedroom features a 3-pc ensuite. The 4-pc main bath and ensuite both have ceramic flooring. This unit has a single garage with a bonus room that has space for utilities and also a rough-in for another bathroom. This could be a great space for an office, workout space, storage, or possibly even another bedroom. Very reasonable condo fee of $230 per month. The location is amazing - close to the ION LRT, Kitchener GO station, Tannery District, Google, quick drive to highway 7/8, great amenities close by (shopping, restaurants), and Breithaupt Park and Community Centre. Don't delay - book a showing today! (id:67475)

Thorold, Ontario
Welcome to 30 Collier Rd N! Beautifully updated detached home offering the perfect combination of modern finishes, functional living space and a backyard built for entertaining. The main floor has been extensively renovated with brand new flooring, stylish pot lights, a stunning contemporary kitchen and professionally refinished walls and ceilings with fresh paint throughout, creating a bright, move-in-ready home. Featuring 3+2 bedrooms, 1+1 kitchens and a finished basement with a separate entrance, this home offers exceptional flexibility for growing families, multi-generational living or additional living space to suit your needs. Step outside and enjoy your own private backyard retreat featuring an inground swimming pool, ready for summer gatherings, BBQs, and relaxing weekends at home. Conveniently located just minutes from Brock University, Niagara College - Welland Campus, schools, parks, shopping, restaurants, public transit, and Highway 406, with easy access to St. Catharines, Niagara Falls, and the QEW. Enjoy nearby trails, golf courses, the Welland Canal and all the attractions that the Niagara Region has to offer! (id:67475)

Meaford, Ontario
Your Georgian Bay cottage getaway awaits - just a 5-minute walk to the water, on the municipally maintained portion of a quiet, cottage road. This charming 3-bedroom cottage sits on a generous 1/3-acre lot where you can enjoy swimming, paddling and time by the water at the nearby access area without the cost or maintenance of waterfront ownership. Located in an area where short-term rentals are permitted, this property also offers excellent income potential for those looking to offset the cost of ownership or create a vacation rental investment. Use it as your own cottage when you want it and generate rental income when you're not there. Inside, the cosy wood stove is the heart of the cottage, with baseboard heating for cooler months and a wall-mounted air conditioner for summer comfort. Thoughtful updates include Roxul insulation in the exterior walls and attic, soundproofing insulation in the interior walls, added insulation beneath approximately 60% of the cottage, most windows replaced in 2020, a new roof in 2020, and updated plumbing and electrical in 2020. The front wrap-around deck was designed with accessibility in mind and features a built-in ramp that lifts to become part of the deck when not in use. Whether you're looking for a peaceful family getaway, a place to escape the noise of everyday life, or a property with income potential, this is an affordable opportunity to enjoy the Georgian Bay cottage lifestyle. Relax, unwind and hear yourself think - with the water just a short walk away. Furniture is negotiable, offering the option to make this a truly turn-key cottage experience. (id:67475)
Erin, Ontario
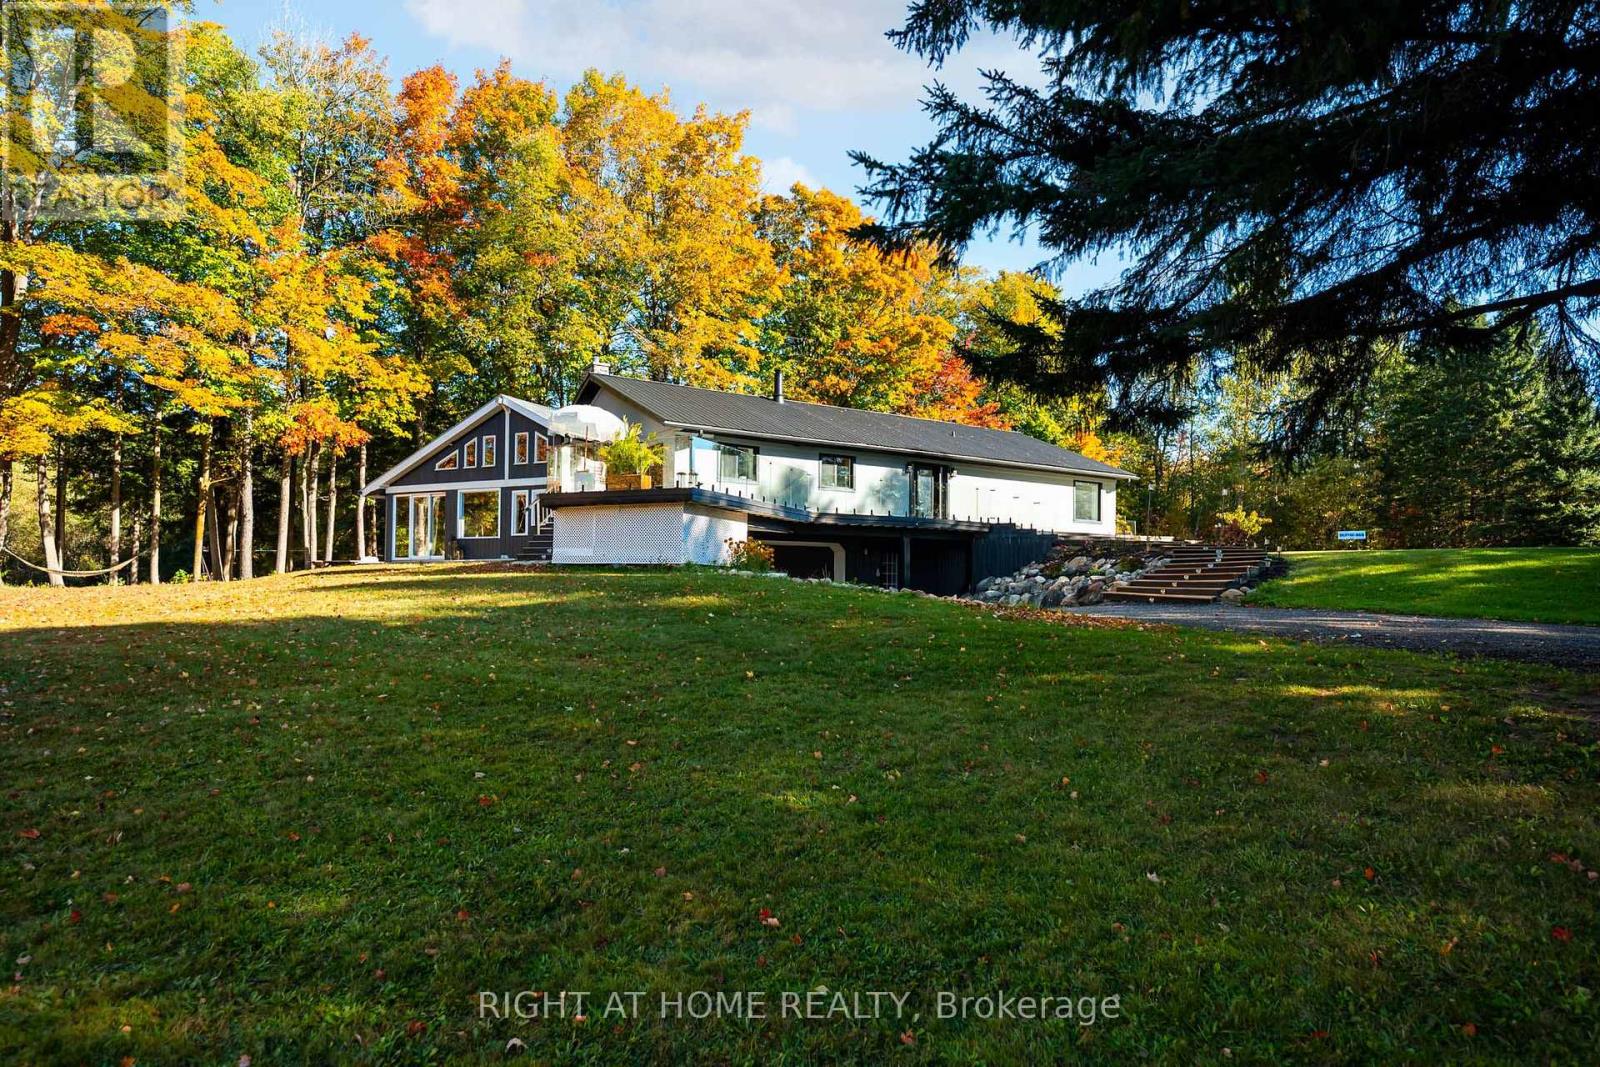
Welcome to your private country retreat on 8.6 picturesque acres just minutes from the Village of Erin. Set well back from the road behind a long, tree-lined driveway with ample parking for family and guests, this beautifully updated 3+2 bedroom, 3 bathroom home offers the perfect blend of privacy, comfort, and natural beauty. Inside, soaring cathedral ceilings, engineered hardwood flooring, and an open-concept living and dining area create a warm and inviting space for everyday living and entertaining. The custom kitchen features quality finishes, built-in appliances, abundant cabinetry, and a thoughtfully designed layout perfect for family gatherings and hosting. Updated bathrooms showcase modern finishes and walk-in showers, while an energy-efficient air-to-air heat pump provides year-round comfort. The fully finished walkout basement expands the living space with an office area, spacious family room, and stylish dry bar-offering endless possibilities for guests, recreation, or working from home. Step outside to discover a peaceful country setting surrounded by mature maple trees and a spring-fed pond with fountain. Enjoy morning coffee or evening gatherings in the inviting three-season room, or relax on the expansive deck with sleek glass railings while taking in the sounds of nature, the songs of visiting birds throughout the seasons. Rarely does a property offer this combination of privacy, natural beauty, and thoughtfully designed living space. Experience it for yourself-this is the one you won't want to miss! (id:67475)

Welland, Ontario
Set on 25.82 acres in the desirable Coyle Creek area, 129 South Pelham Road is a newly completed custom estate that blends refined living with exceptional long-term potential. This impressive residence offers 5 bedrooms, 4 bathrooms, and over 3,500 sq ft of beautifully designed living space, highlighted by a grand family room with soaring 19-foot ceilings and a layout built for both everyday comfort and upscale entertaining. Beyond the home itself, the value proposition becomes even more compelling. The seller notes that over $100,000 was invested in perimeter fencing spanning roughly 4 acres, adding utility for hobby farming, agricultural pursuits, or enhanced privacy. With a separate entrance to the partially finished basement, expansive grounds, and a location adjacent to existing subdivision growth, this property offers a rare opportunity to enjoy luxury country-style living today while holding a high-upside asset with strong future development appeal. Some photos have been virtually staged. (id:67475)

Merrickville-Wolford, Ontario
Escape to the peace and privacy of country living with this spacious 4+1 bedroom, 2-bathroom home situated on over 6 acres in North Augusta. Offering a functional layout and plenty of room for the whole family, this property is ready for its next chapter. Inside, soaring vaulted ceilings create an airy, welcoming feel, along with a spacious chef's kitchen designed for cooking and gathering. The fully finished walk-out basement expands the living space and features a cozy family room with a wood stove, perfect for relaxing on cooler evenings. Step outside to enjoy front and rear decks, an above-ground pool, and expansive outdoor space with endless possibilities. Whether you envision endless gardens, a hobby farm, or simply the privacy of country living, this property offers the space to make it your own. With propane heat, central air, and a location that combines rural tranquillity with convenient access to nearby communities, this property is an excellent opportunity for buyers looking for space, potential, and the chance to add their own personal touch. (id:67475)

London South, Ontario
Discover your path to ownership ! The Carmel Flex Design now available in Summerside ! This innovative property offers the versatility of TWO HOMES IN ONE , making it perfect for a variety of living arrangements including large families, multigenerational households, or as a smart mortgage helper with the option to rent both units separately. Featuring a generous 2888 sq ft of finished living space, this home truly has it all. The main house boasts a convenient layout with the primary bedroom on the main floor, alongside 2 additional bedrooms, a well-appointed kitchen, spacious living/dining/loft areas, and a dedicated laundry room. The lower portion of the house is fully finished and operates as a self-contained rental unit. It features appx 9 foot ceilings , carpet-free flooring throughout, 2 bedrooms, a second kitchen, a modern bathroom, separate laundry facilities, and a comfortable living room. Its private entrance located at the side of the house ensures privacy and convenience for tenants. Ironstone's Ironclad Pricing Guarantee ensures you get: 9 ft main floor ceilings, ceramic tile in foyer, kitchen, finished laundry & baths Engineered hardwood floors throughout the great room Carpet in main floor bedroom, stairs to upper floors, upper areas, upper hallway(s), & bedrooms, hard surface kitchen countertops Laminate countertops in powder & bathrooms with tiled shower or 3/4 acrylic shower in each ensuite and stone paved driveway Don't miss this opportunity to own a property that offers flexibility, functionality, and the potential for additional income. Pictures shown are of the model home. NOTE: This purchase price is the base price less HST. The HST rebate is subject to Buyers' eligibility and final approval by applicable government authorities. Buyers who do not qualify, or are unable to fulfil all eligibility requirements will be subject to all applicable additional HST on closing . Sales office locate at 674 Chelton Road , open Sat/Sund 12 to 4 . (id:67475)