Danielle Beitz, Broker


Brampton, Ontario
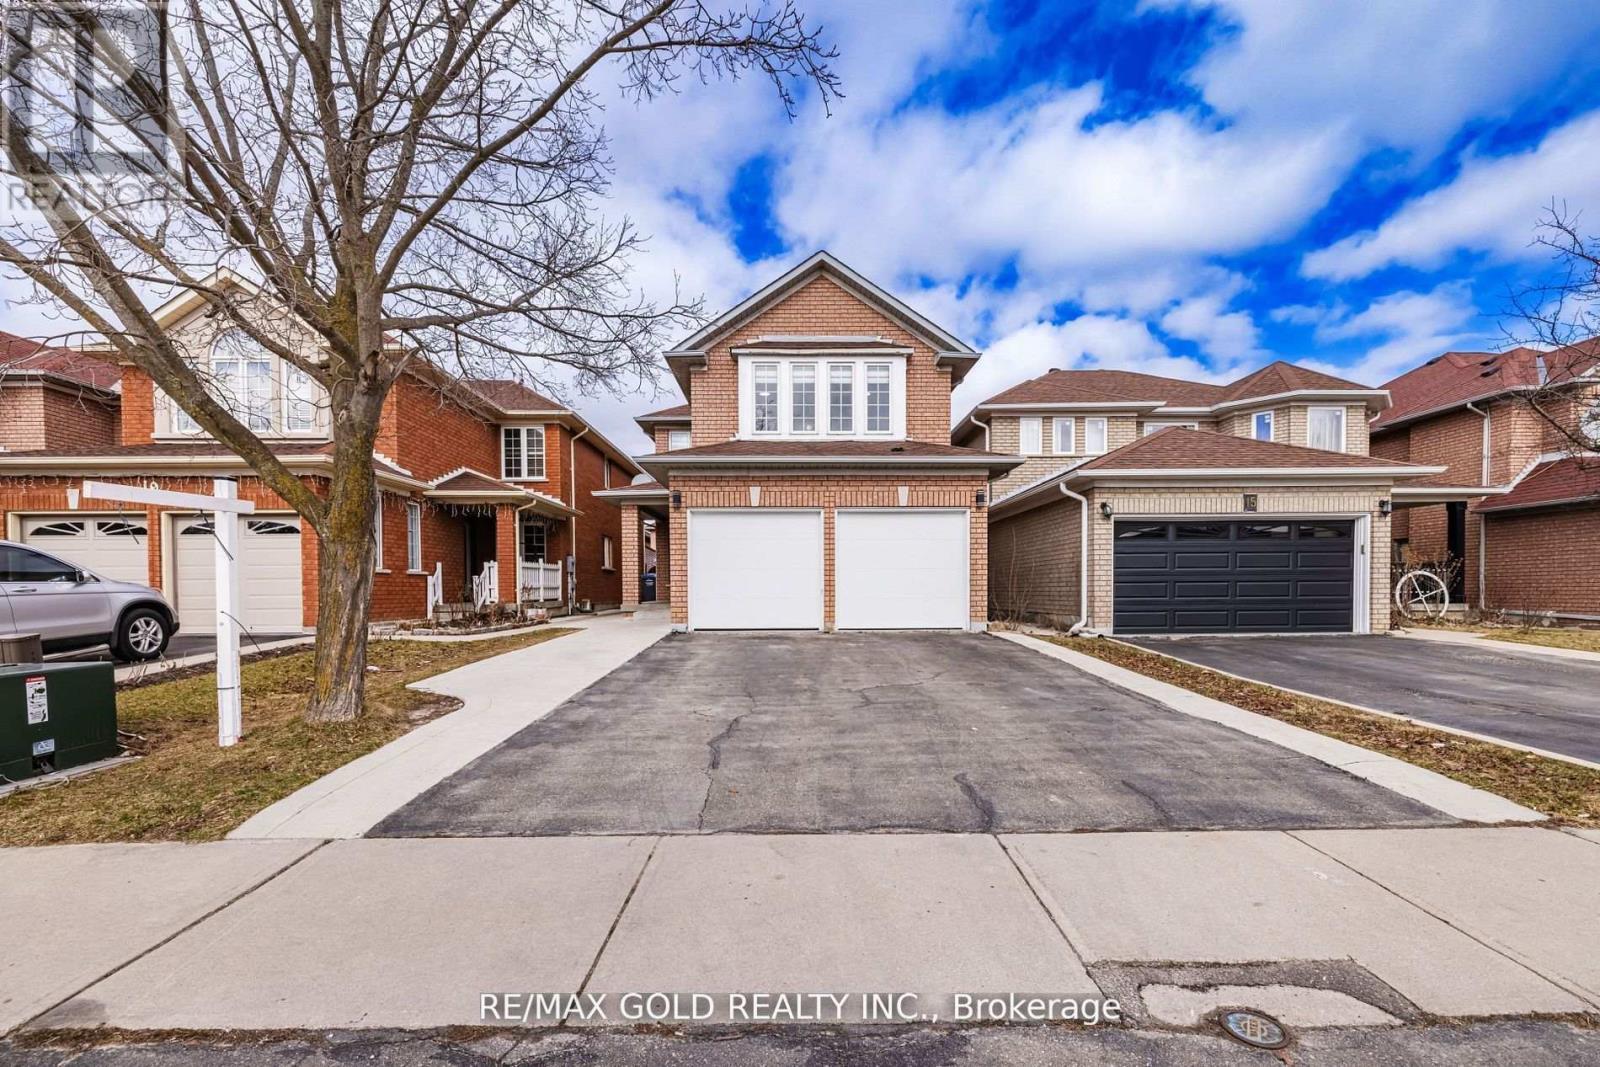
SQFT 2450, 4 BDRMS, FINISHED BASEMENT WITH 2 BDRMS AND SEP ENTRANCE, This highly sought-after detached home, featuring a double car garage, offers a spacious 4+2 bedroom layout with 4 bathrooms. The finished basement with separate entrance, 2 Bedrooms, full washroom, kitchen and a shared laundry provides additional living space and versatility. The main floor showcases a beautiful layout, including separate living and family rooms, with a cozy fireplace. Enjoy the 10' x 20' deck in the backyard outdoor. The home is very clean with hardwood flooring throughout and an elegant oak staircase. Ideally located within walking distance to the Civic Hospital, and in close proximity to parks, shopping plazas, schools, and other essential amenities. Dont miss out on this exceptional property! SQFT 2450, 4 BDRMS, FINISHED BASEMENT WITH 2 BDRMS AND SEP ENTRANCE (id:61342)
Whitestone, Ontario
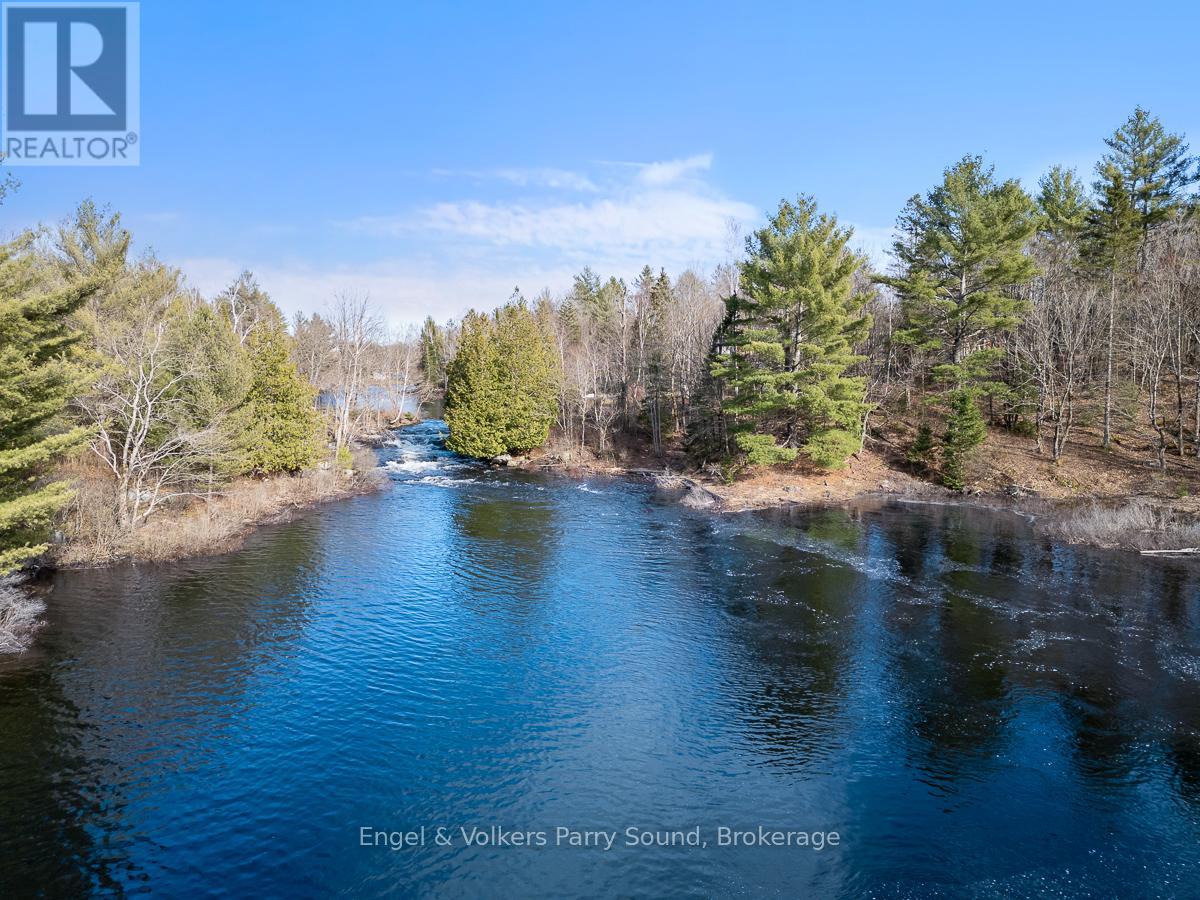
Incredible 6-Acre Lot with Private Waterfall Pond Connected to Shawanaga LakeA rare opportunity to own a beautifully private and maturely wooded 6-acre parcel featuring a stunning private waterfall pond that flows into Shawanaga Lake. This unique property offers unparalleled peace and quiet, with virtually no neighbours in view.The lot is partially cleared with a roughed-in driveway and a designated building site already in place offering a head start for your dream build. Whether you're envisioning a seasonal getaway or a year-round retreat, this property offers endless possibilities in an unforgettable natural setting.Severance will be completed as a condition of sale. (id:61342)
Algonquin Highlands, Ontario
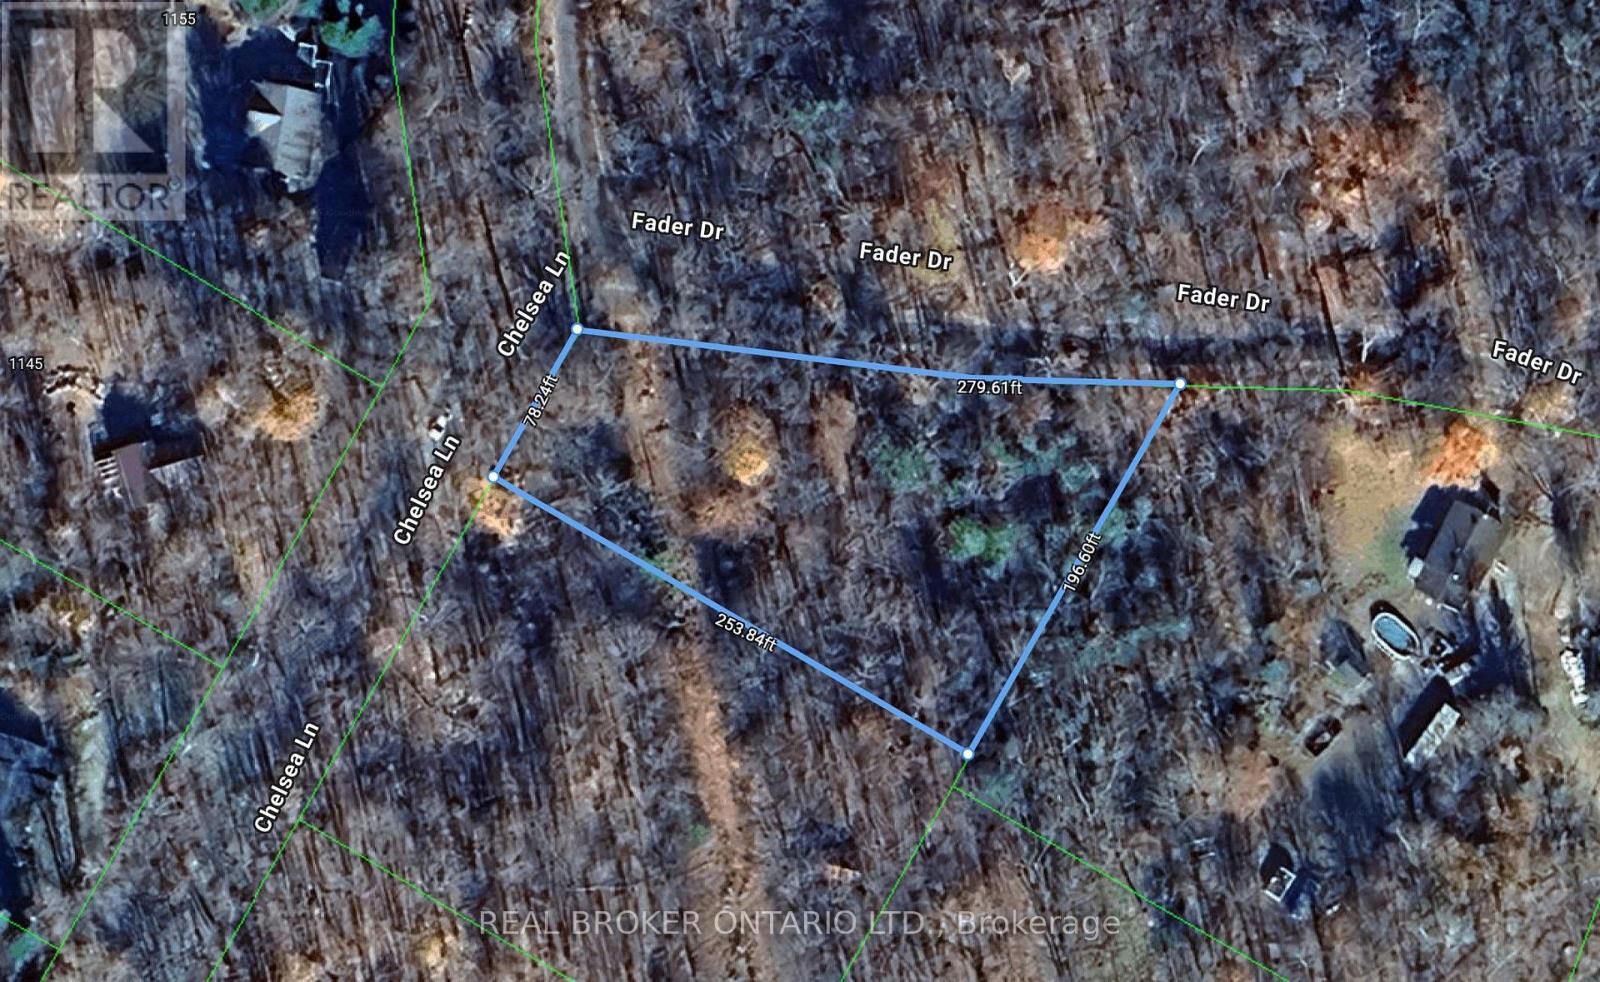
Your Private Escape by Maple Lake. Discover the perfect balance of nature and opportunity with this beautiful treed lot near Maple Lake. Tucked among mature hardwoods and evergreens, this property offers privacy, tranquility, and endless potential for your future retreat. Whether you're envisioning a cozy cottage, a year-round home, or simply a peaceful getaway spot, this lot is an ideal canvas. Just a short stroll or drive brings you to the sparkling waters of Maple Lake-renowned for boating, swimming, and excellent fishing. Nearby amenities including shops, restaurants, and recreational trails. A prime location for outdoor enthusiasts with hiking, kayaking, and snowmobiling at your doorstep. This is more than just land-it's an opportunity to build your dream in a location that offers both relaxation and adventure. (id:61342)
Mississauga, Ontario
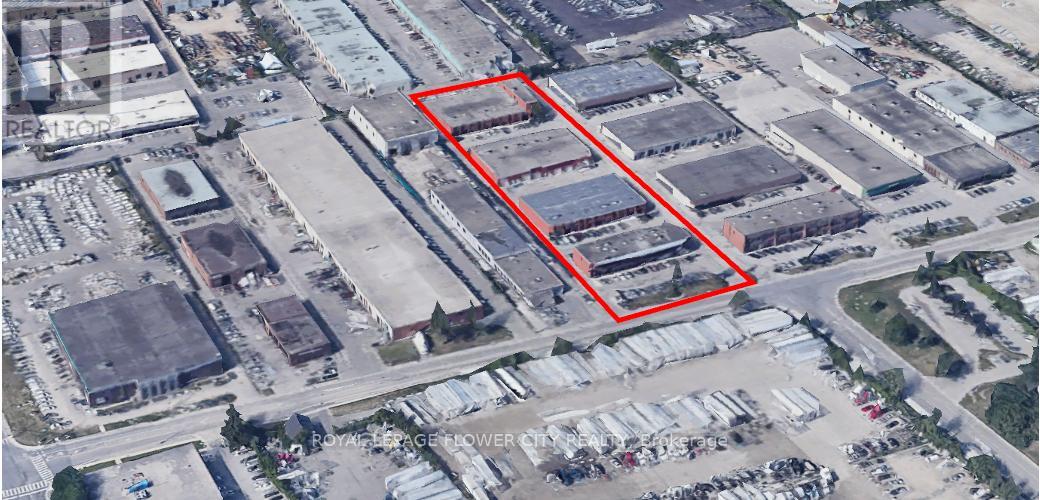
Various size units available ranging from 2,000 SF - 10,000 SF, with flexible layouts ideal for a mix of industrial, showroom and service users. Strategically located in the heart of the Dixie-Queensway corridor, the Property offers excellent access to the QEW, Highway 427 and Toronto Pearson Airport. Various uses permitted like place of worship, welding, automotive use, etc. (id:61342)
Vaughan, Ontario
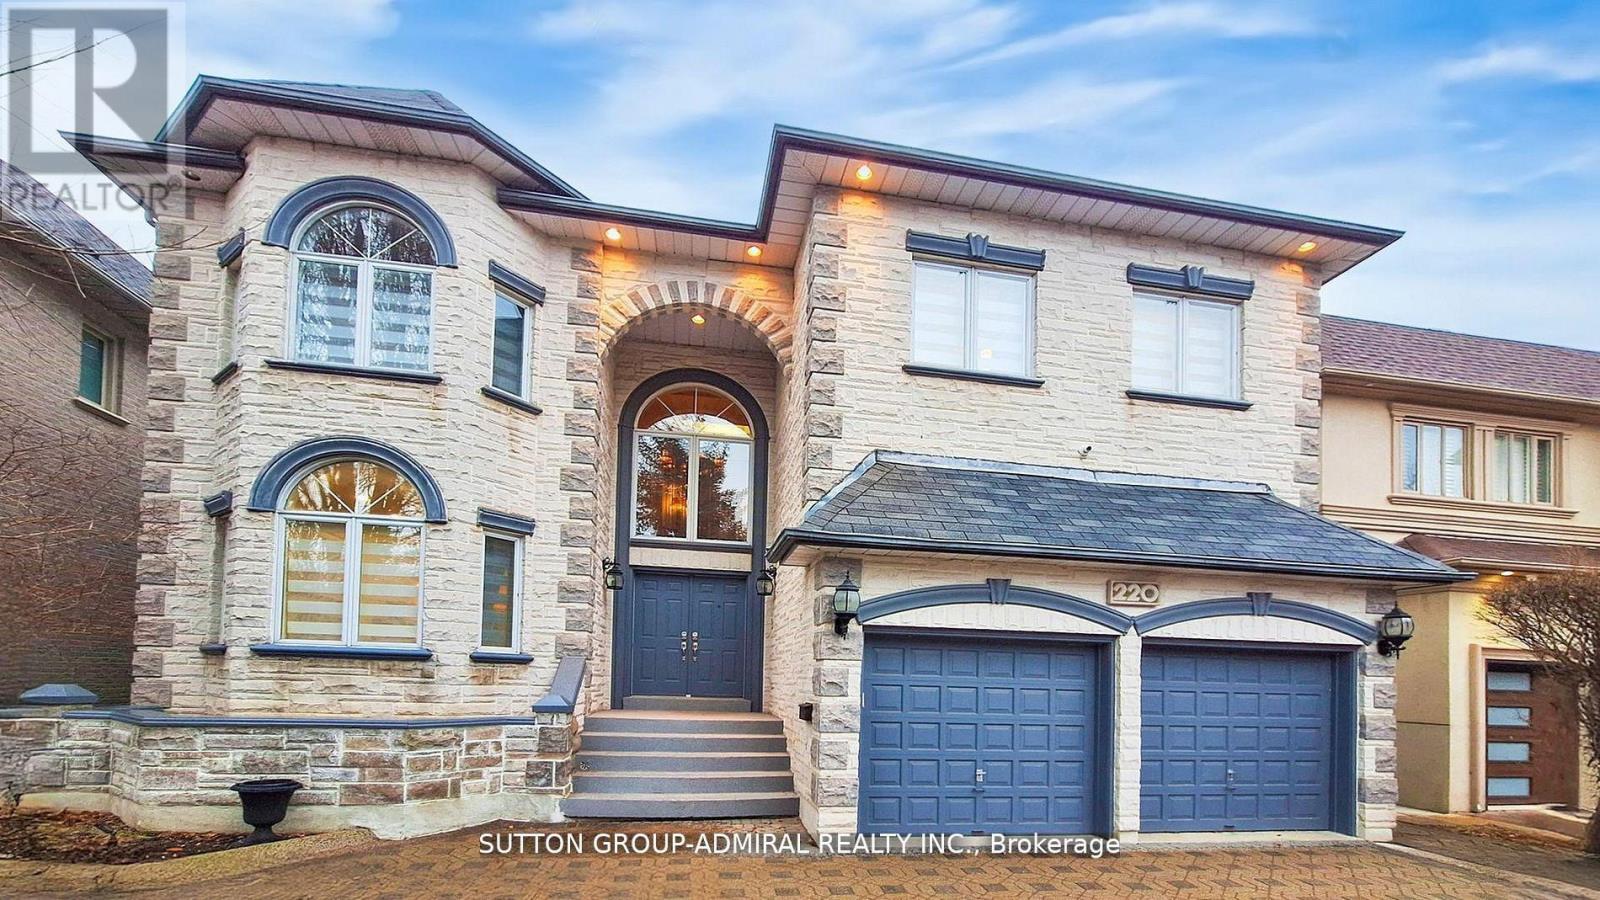
Custom Luxury Home in the Heart of Thornhill Discover this one of a kind, custom built residence offering approximately 6,000 sq. ft. of finished living space on a large, pool sized lot in one of Thornhill's most sought after neighborhoods. Designed with timeless elegance and exceptional craftsmanship, this home is perfect for both entertaining and everyday living. A circular custom stone driveway accommodates up to 7 vehicles, setting the tone for the luxury inside. The grand open to above foyer with a skylight and abundant pot lighting creates a bright, welcoming entrance. The main and second floors feature 9' ceilings, enhancing the spacious feel throughout. A fully finished walk-out basement provides everything needed for relaxation and entertainment, including a large recreation and games room, a full kitchen, a bedroom, a 3 piece bath, and a private spa area with sauna and hot tub. Step outside to enjoy a deep lot surrounded by mature trees, offering privacy and tranquility. This home has been meticulously maintained and is ideally located just minutes from top rated schools, parks, shopping centers, public transit, and major highways.? A true gem that must be seen to be fully appreciated! (id:61342)
Norfolk, Ontario
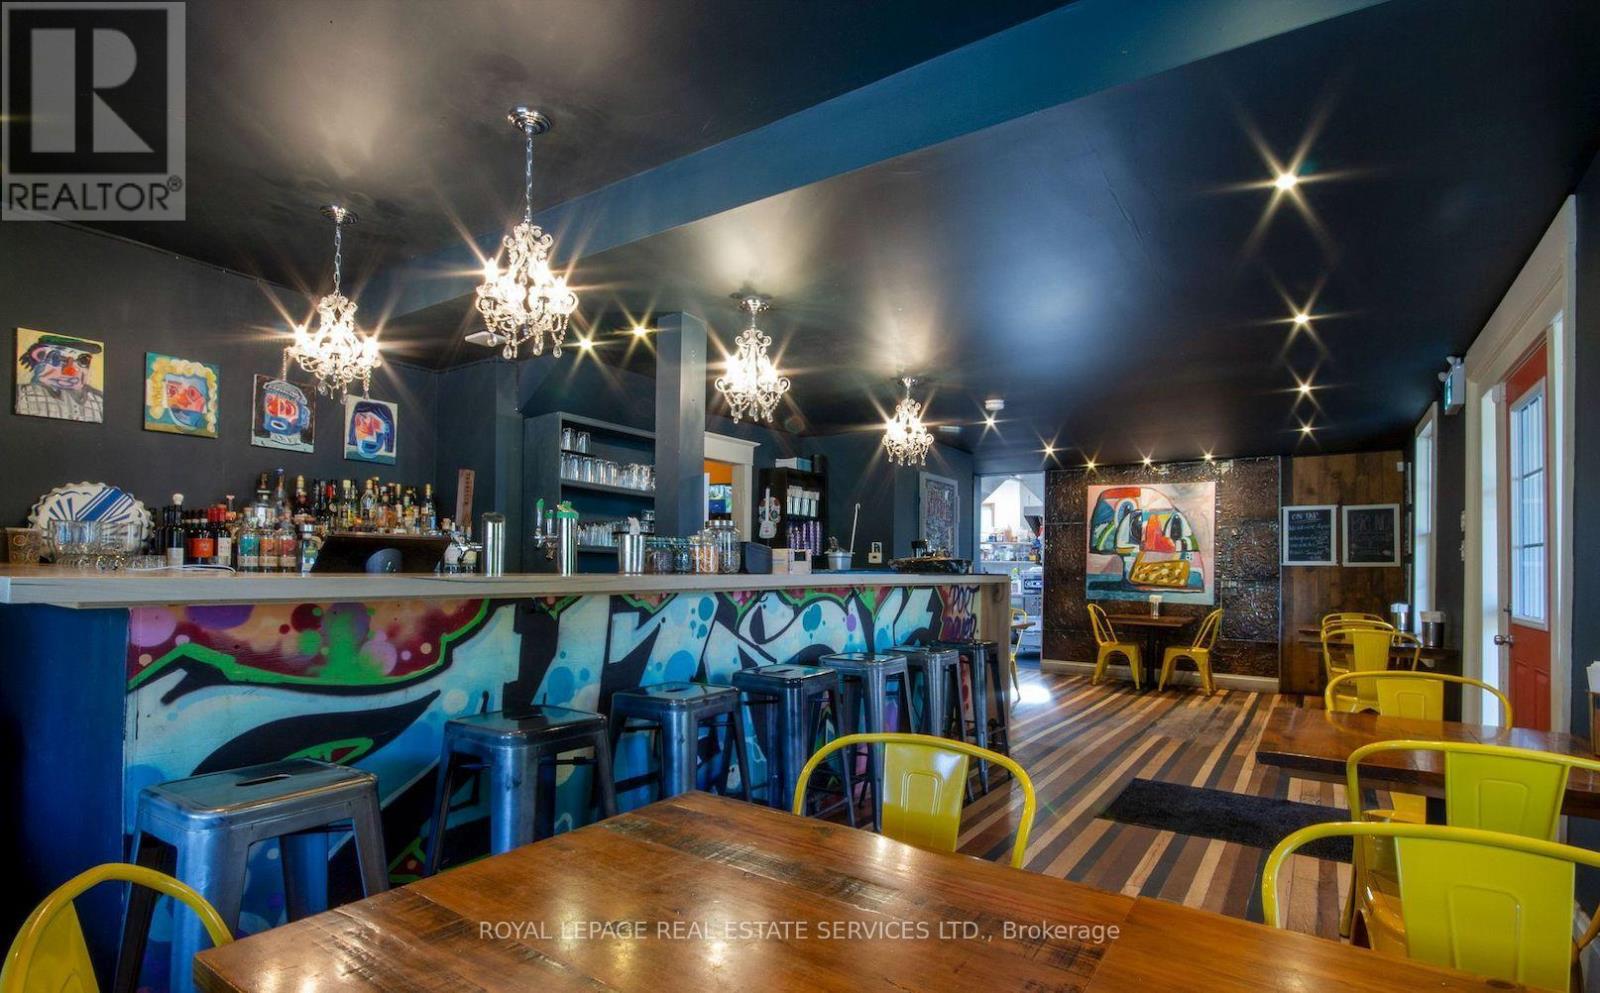
Restaurant with Property Opportunity in Downtown Port Dover! Live/Work/Investment! Located in the vibrant heart of Port Dover and surrounded by popular restaurants, shops, and local attractions, this renovated restaurant and residence offers a one of a kind opportunity for an owner operator or investor. The restaurant is fully equipped and operational, with many chattels and furnishings included. Inside, you'll find two washrooms, a large bar with a back prep area, and indoor seating for 30 guests. Outside, a spacious patio with a covered bar and walk-in cooler accommodates up to 100 patrons perfect for summer service and events. The layout is adaptable to a wide range of dining concepts. A covered porch leads to both the restaurant and the two-storey loft apartment above, featuring a bright open-concept living and dining space, full kitchen, and a large 4-piece bath. A second room is currently used for restaurant storage but could serve as an additional bedroom or office. Upstairs, a cozy chalet style loft bedroom overlooks the main living area. The apartment has also operated successfully as a short term rental, offering strong income potential. The generous lot provides parking for 10+ vehicles and room for future development. Situated directly across from Powell Park, near the Lighthouse Festival Theatre and the waterfront, this property offers unbeatable visibility and access in one of Port Dover's most dynamic locations. (id:61342)
Mississauga, Ontario
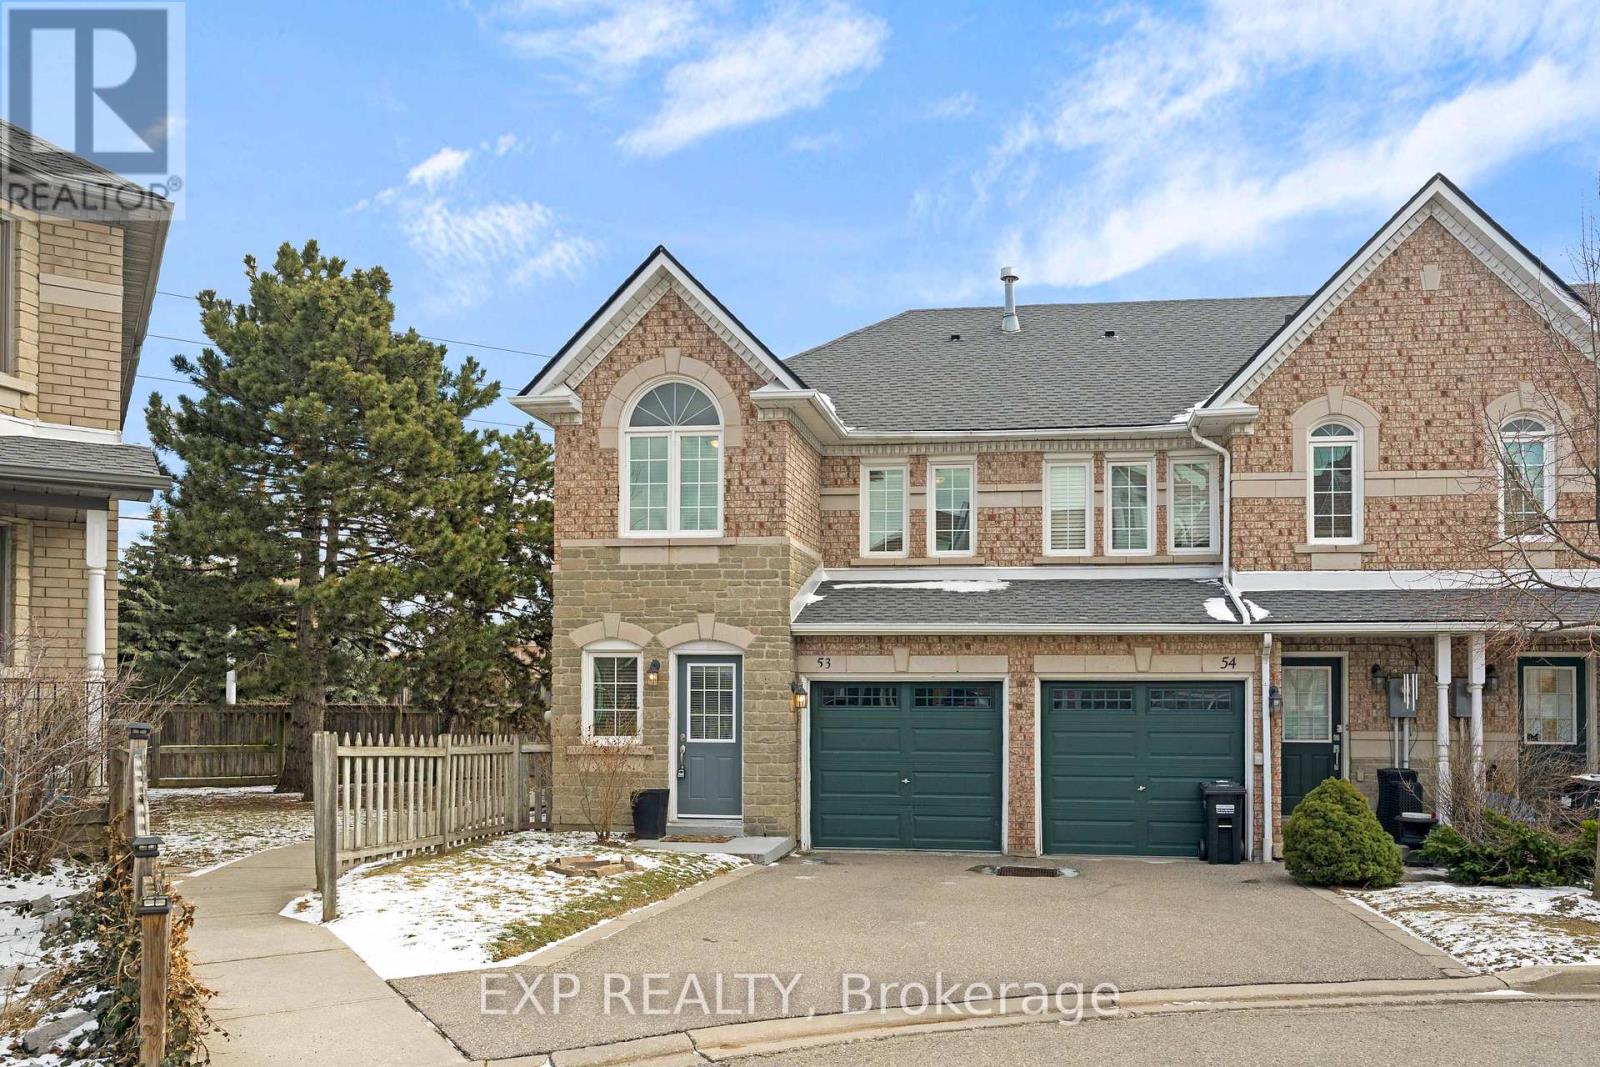
Welcome to this lovely 3-bedroom, 3+1-bathroom end-unit townhouse in the highly desirable Highland Park community. With a larger backyard than most units and added privacy, this home offers the perfect combination of comfort, functionality, and value. Step inside to a bright, open-concept main floor featuring hardwood flooring throughout, including the staircase. The inviting living room is anchored by a cozy gas fireplace, creating the perfect space to relax or entertain. The kitchen has been tastefully refreshed with updated countertops, cabinetry, tile flooring, and a new door with sidelights that fills the space with natural light. A convenient 2-piece powder room, main floor closet, and direct access to the attached 1-car garage add everyday practicality. Upstairs, you'll find hardwood flooring throughout and three generously sized bedrooms. The primary bedroom features its own 4-piece ensuite, while the main bathroom has been updated with a newer vanity and tile flooring. The finished lower level offers excellent versatility with a 3-piece bathroom, updated laundry area with newer tile flooring, and a separate kitchen space -ideal for extended family or potential in-law suite use. Located in a family-friendly neighbourhood close to schools, parks, transit, major highways, and shopping, this move-in ready home is a fantastic opportunity you won't want to miss. (id:61342)
Toronto, Ontario
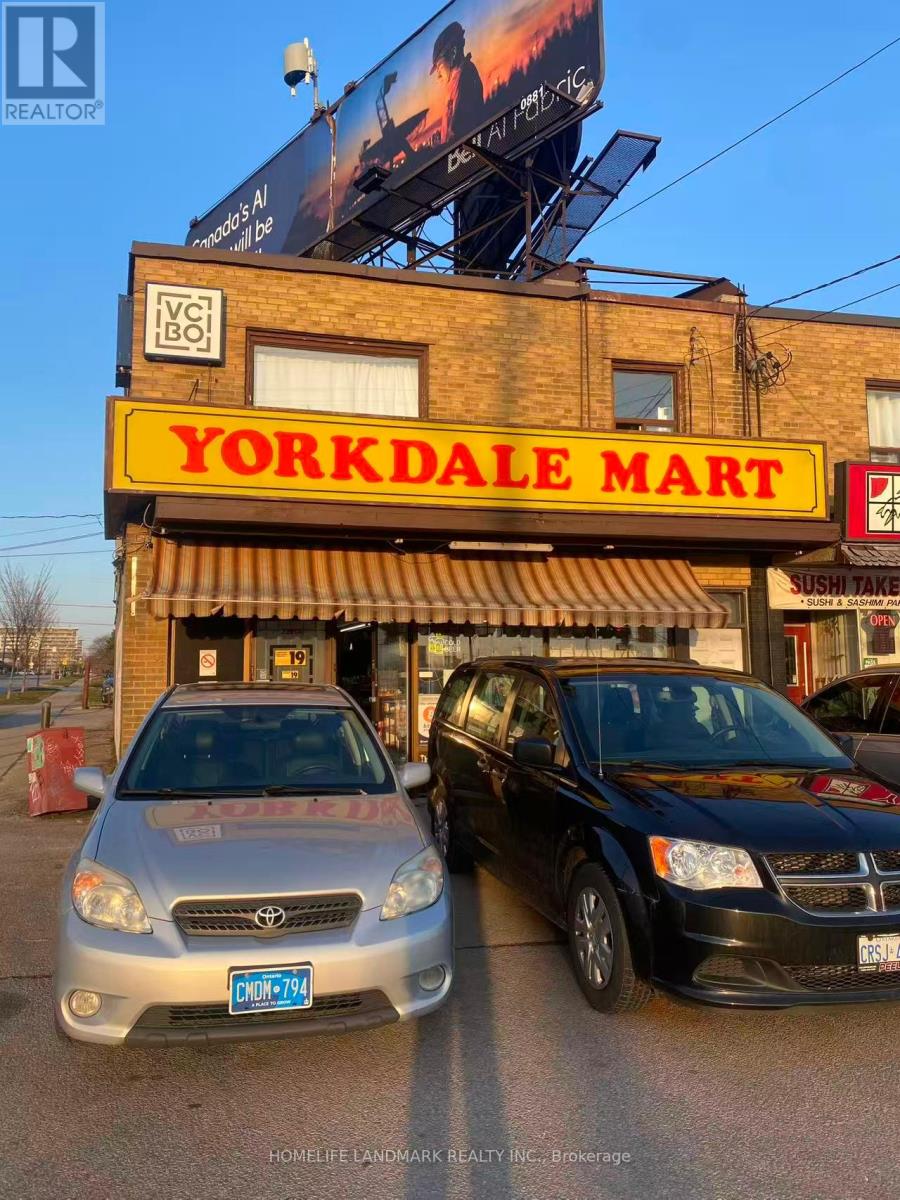
Highly profitable convenience store located on a busy corner plaza on Dufferin St near Yorkdale Mall with excellent exposure and ample parking. Weekly sales approx. $11,000 (about 35% cigarettes). Strong additional income: lottery ~$3,500/m, photo ~$1,250/m, debit ~$500/m, ATM ~$250/m, Bitcoin ~$350/m, ads ~$50/m.Low rent $4,300/month incl. TMI. .Lease to Sept 2027 ; landlord open to new lease.Turnkey, stable, and ideal for owner-operator or investor. (id:61342)
Innisfil, Ontario
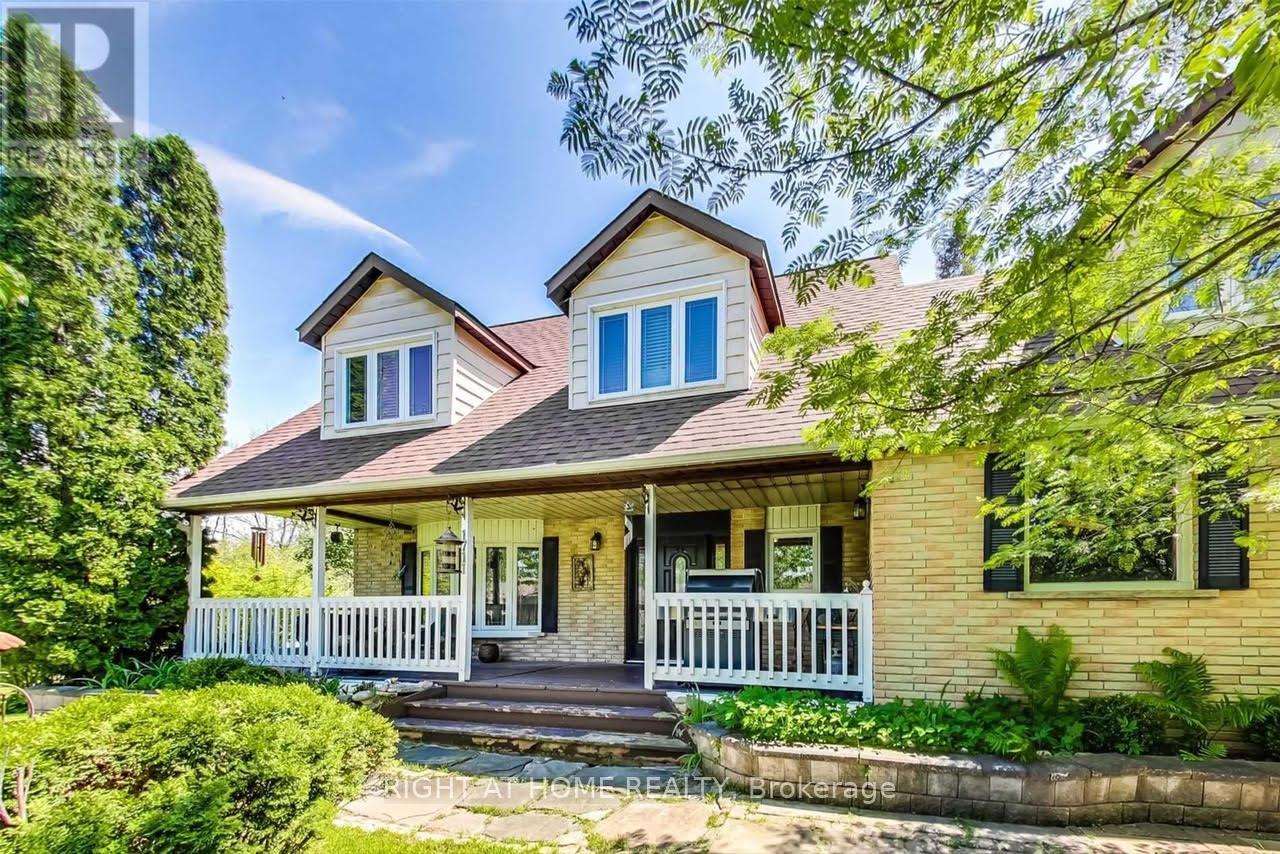
Shared Accommodations. Welcome to your new home! This spacious furnished room features a large window and ample closet space with shelves, providing both comfort and functionality. You'll have access to a shared 4 pc bathroom, as well as a well-equipped kitchen and a dining room, perfect for communal meals. This rental requires a roommate agreement and has a few important guidelines: no smoking or drinking is allowed indoors, ensuring a respectful living environment. Additionally, no food is allowed in the bedrooms, and pets are not allowed on the premises. A monthly cleaning service is included for added convenience. You'll also have parking for one vehicle and access to the main floor washroom. Enjoy the large yard, complete with a fire pit and barbecue, ideal for outdoor gatherings and relaxation. Access the property through the garage, front door, or side entrance. Schedule your viewing today and embrace a comfortable living arrangement in a welcoming environment! (id:61342)
Toronto, Ontario
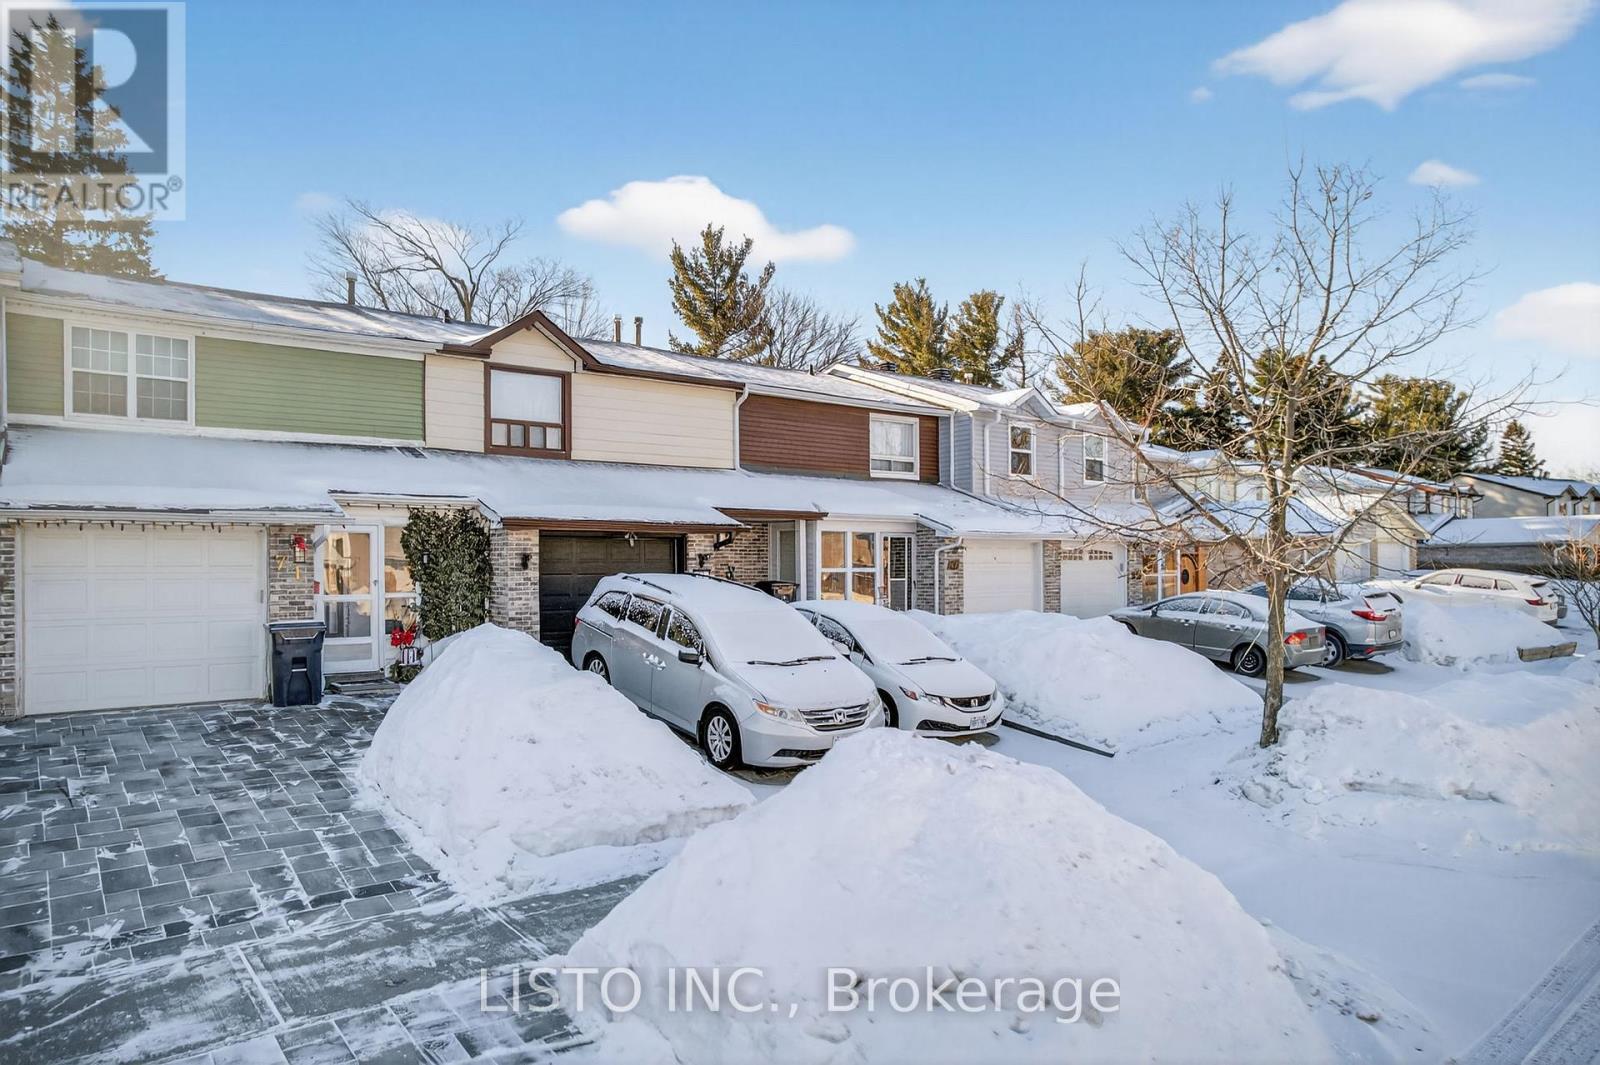
Welcome to 69 Horseley Hill, a solid and well-maintained townhome situated on a premium 175 Ft Deep lot in Toronto's desirable E11 District. Recently refreshed from top to bottom, this inviting home features fresh paint throughout, brand-new flooring, updated appliances, modern door hardware, and upgraded light switches and outlets. The bright and spacious main floor is filled with natural light from large windows, creating a warm and welcoming atmosphere ideal for both everyday living and entertaining. Upstairs, three generously sized bedrooms provide comfortable accommodations, complemented by a full bathroom. The private backyard with established gardens offers a charming outdoor retreat perfect for relaxing or hosting guests, while the attached garage provides ample storage and practicality. Ideally located just minutes from Highway 401 and within walking distance to TTC bus routes, schools, libraries, parks, shopping, and dining, this home presents an exceptional opportunity for first-time buyers and investors alike. (id:61342)
Innisfil, Ontario
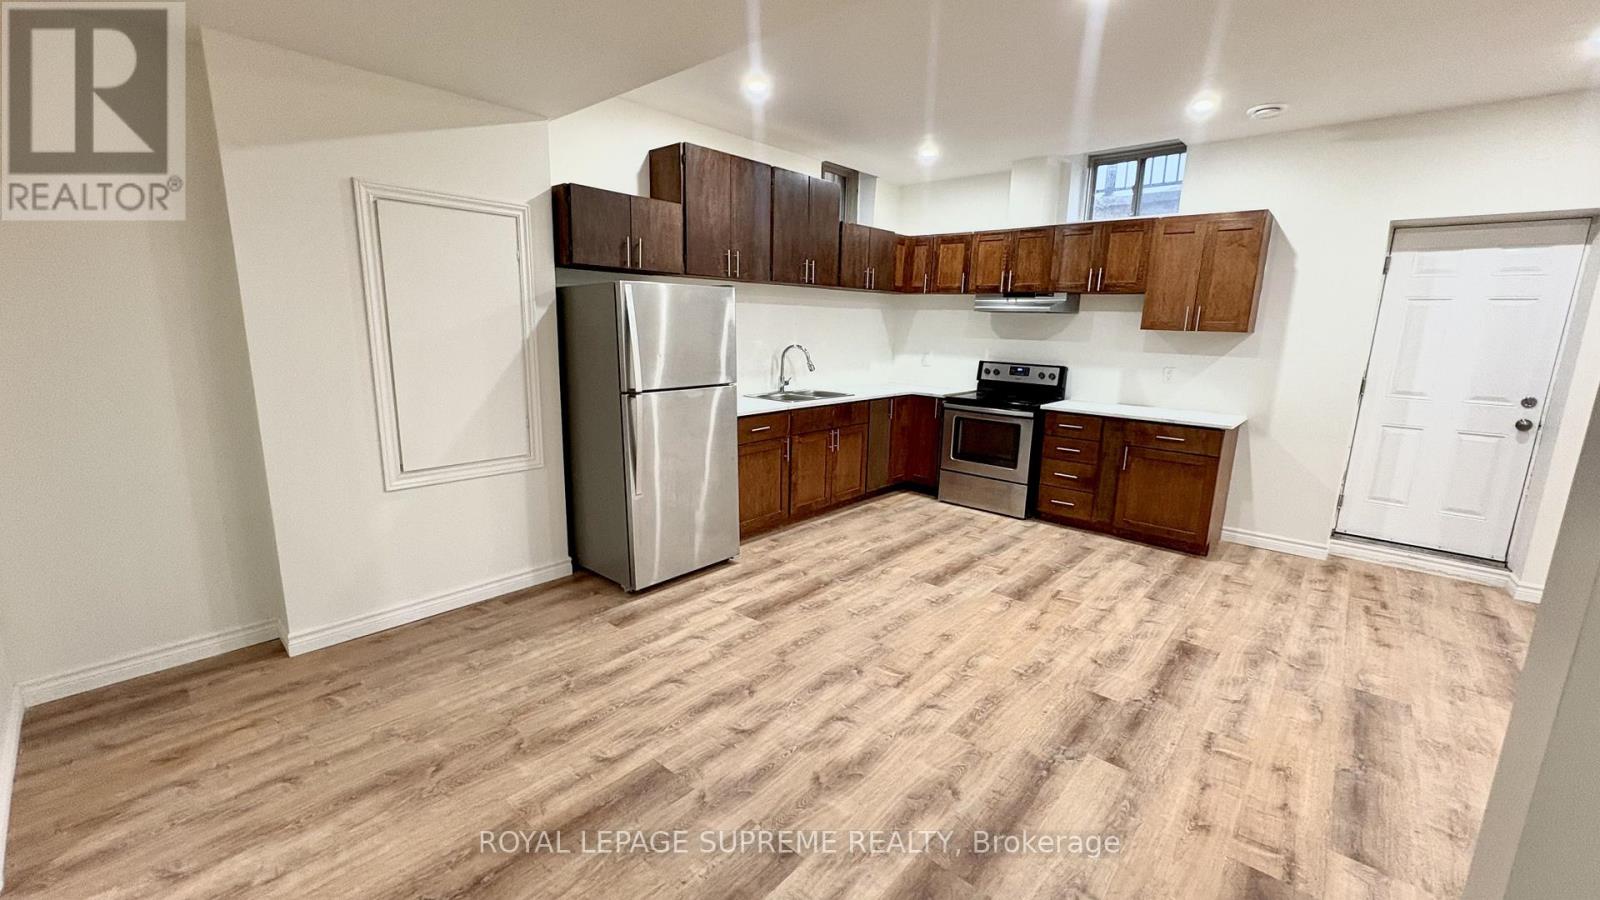
Step into this brand-new, never-before-lived-in basement suite located in the vibrant and growing community of Innisfil. Thoughtfully designed, this 2-bedroom, 1-bathroom home offers a stylish yet comfortable layout, with high ceilings that create an open atmosphere throughout. Enjoy the convenience of a private, separate entrance, in-suite laundry, and one dedicated driveway parking space.Nestled in a quiet, family-friendly neighbourhood, this inviting home is perfect for professionals or small families seeking both quality and comfort. Don't miss the opportunity to make this beautiful, brand-new space your next home.**EXTRAS** ***The Tenant Pays 30% of Utilities.*** Internet/ Cable/ Phone Are Excluded. (id:61342)
Wasaga Beach, Ontario
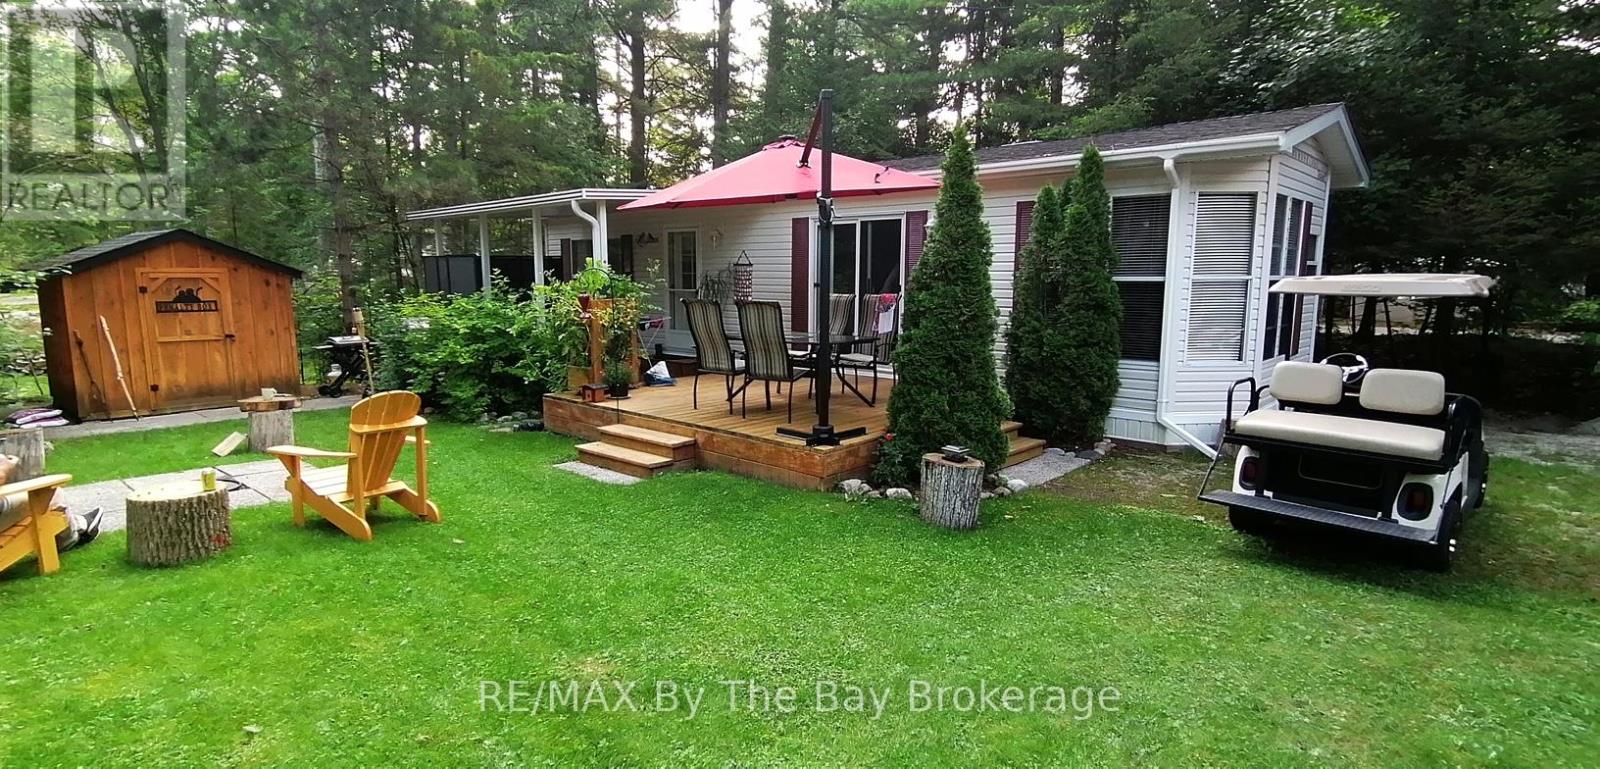
Nestled in a secluded haven on a corner lot within the beloved Countrylife Resort, this Huron Ridge Resort Cottage (2001) invites you into a world where summer dreams unfold effortlessly. Open for seven blissful months (May 1st-November 16th), this 2-bedroom, front-kitchen model with dishwasher gleams brighter than the day it first rolled off the factory floor. Step outside and discover a outdoor sanctuary 15x10 ft. hard-roofed haven and an expansive 317 sq. ft. deck designed for long afternoons of laughter and twilight gatherings under the stars. Perched on one of the most coveted lots, this gem is just a short, carefree stroll to the sandy shoreline. With parking for two cars and ample space for a golf cart and bicycles, convenience is at your fingertips. The low-maintenance exterior, complemented by a new roof (2019), ensures worry-free relaxation. Mostly furnished including pull out queen bed in living area, this Cottage is ready for your family to create endless summer memories. Beyond your private escape, the gated resort offers a storybook of amenities, 5 sparkling pools, a splash pad, a vibrant clubhouse, tennis courts, playgrounds, mini-golf, and of course, private gated beach access. The 2026 seasonal site fees are $6,090.00 + HST, covering the use of all amenities and secure access by both car and beach entrance. A true pleasure to show, this magical retreat awaits its next chapter, will it be yours? (id:61342)

Oshawa, Ontario
Welcome to spacious 778 Kootenay Path a 3 storey townhouse with a family room and basement. Ideal for multifamily and multigenerational living or excellent income potential. Conveniently located close to 401 access, public transit, schools, recreation centre, places of worship, restaurants, shopping and parks. This townhouse still smells new!! Attached garage has access directly into the home. Ground floor has a family room with window and sliding patio door to the backyard. 2nd storey features an open concept living, dining and kitchen with 2 pc bathroom. Living room has a large window to let in plenty of morning light and entryway closet. Kitchen has oversized island with plenty of seating space. Quartz countertops are throughout the kitchen providing ample room for entertaining friends and family. Stainless steel appliances in kitchen are included. Dining room has sliding patio door onto a deck. Third floor has 3 bedrooms and 2 bathrooms. All bedrooms are carpeted. Primary bedroom has 3pc ensuite with walk a in shower and double closet. Both baths have stylish basketweave tiles for a fresh modern look. Second bedroom has large windows while the third bedroom has frosted glass french door walkout to adjacent glassed in balcony. All bedrooms have very spacious closets and there is another storage closet in the hallway at the top of the stairs for towels, bed linens and other supplies. Basement is unfinished but the walls are insulated ready for drywall and there is a small rear window. If you are looking for a home that is modern, bright and spacious this is it. Home is covered by Tarion new home warranty. And remember if you love it, you better put an offer on it. (id:61342)
Penetanguishene, Ontario
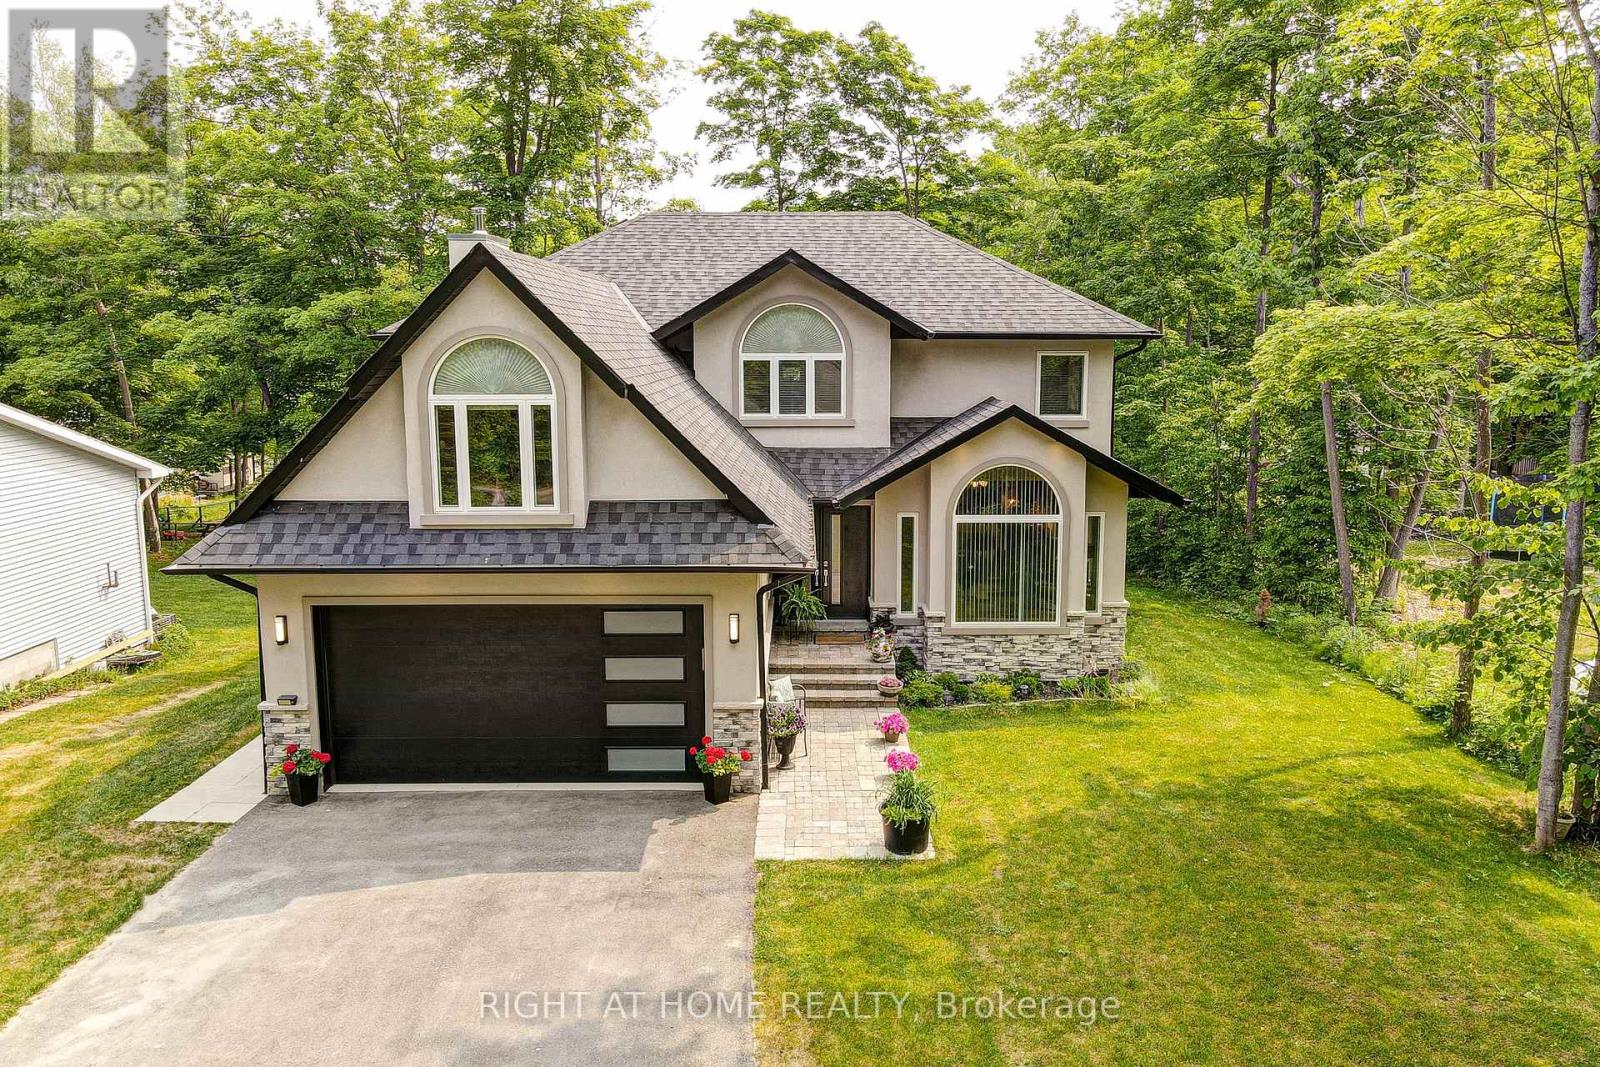
Welcome to a thoughtfully designed bright custom home in a quiet, family-friendly neighbourhood just steps from Georgian Bay. Offering over 3,200 sq ft of beautifully finished living space (2280 above grade, 1089 below grade) 5+1 bedrooms, 3.5 bathroom. Set on a spacious lot with seasonal water views, this newly built two-storey home blends comfort, style, and functionality. Inside, a bright open-concept layout is filled with natural light and quality finishes throughout. The heart of the home is a stunning kitchen with a large island and stainless steel appliances, seamlessly connecting living and dining areas, perfect for entertaining or everyday life. A cozy wood-burning fireplace anchors the family room, while a walkout leads to an oversized deck ideal for relaxing and enjoying the peaceful surroundings. Upstairs, generously sized primary room with a walk-in closet and a luxurious 5-piece ensuite with heated floors. Whether you need space for family, guests, or a home office, this layout adapts effortlessly. A walkout basement adds exceptional value with a gas fireplace, and plenty of space to create an in-law suite or income-generating apartment, ideal for multi-generational living or added flexibility. With water access to Georgian Bay just a short walk away and close proximity to parks, schools, amenities, and shopping, this home offers the perfect balance of lifestyle and investment potential. You won't be disappointed. (id:61342)
Toronto, Ontario
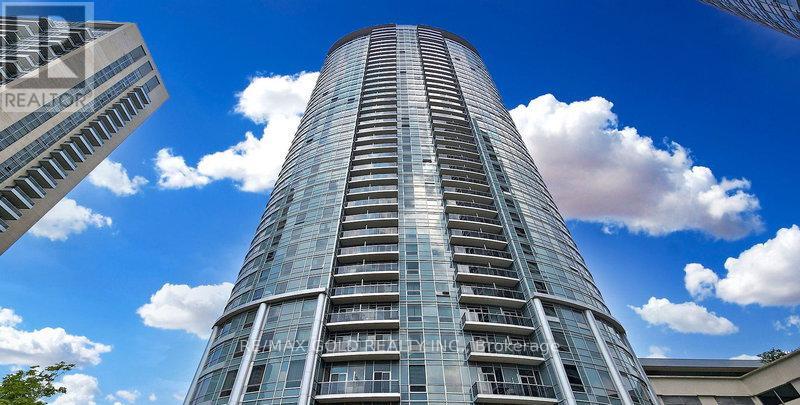
An Excellent Opportunity To Declutter And Maximize Every Inch Of Your Beautiful Condo Space !! Ideal For Storing Seasonal Items, Luggage, Sports Equipment, Winter Tires, Suitcases, Extra Belongings, And Other Household Items Required Only Occasionally !! A Practical Solution To Free Up Valuable Living Space While Keeping Items Safely Stored And Easily Accessible When Needed !! Located Within The Building, The Storage Locker Is Part Of A Dedicated Secure Locker Room With Controlled Access Via Common-Area Keys !! Enjoy 24/7 Year-Round Access In A Safe, Convenient, And Well-Maintained Environment Offering Peace Of Mind And Everyday Convenience For Residents !! Flexible Options Available !! Option To Purchase May Be Suitable For Existing Owners Or Prospective Buyers Purchasing A Unit In The Building And May Potentially Be Included In Mortgage Financing Subject To Lender Approval !! This Is Also A Value-Enhancing Addition To Any Condo Unit Helping Improve Overall Marketability And Appeal And Increasing Resale Value And Rental Attractiveness !! Perfect For Residents Seeking Secure In-Building Storage Without Relying On External Facilities !! A Seamless Extension Of Condo Lifestyle Designed To Keep Home Organized And Clutter-Free !! (id:61342)
Toronto, Ontario
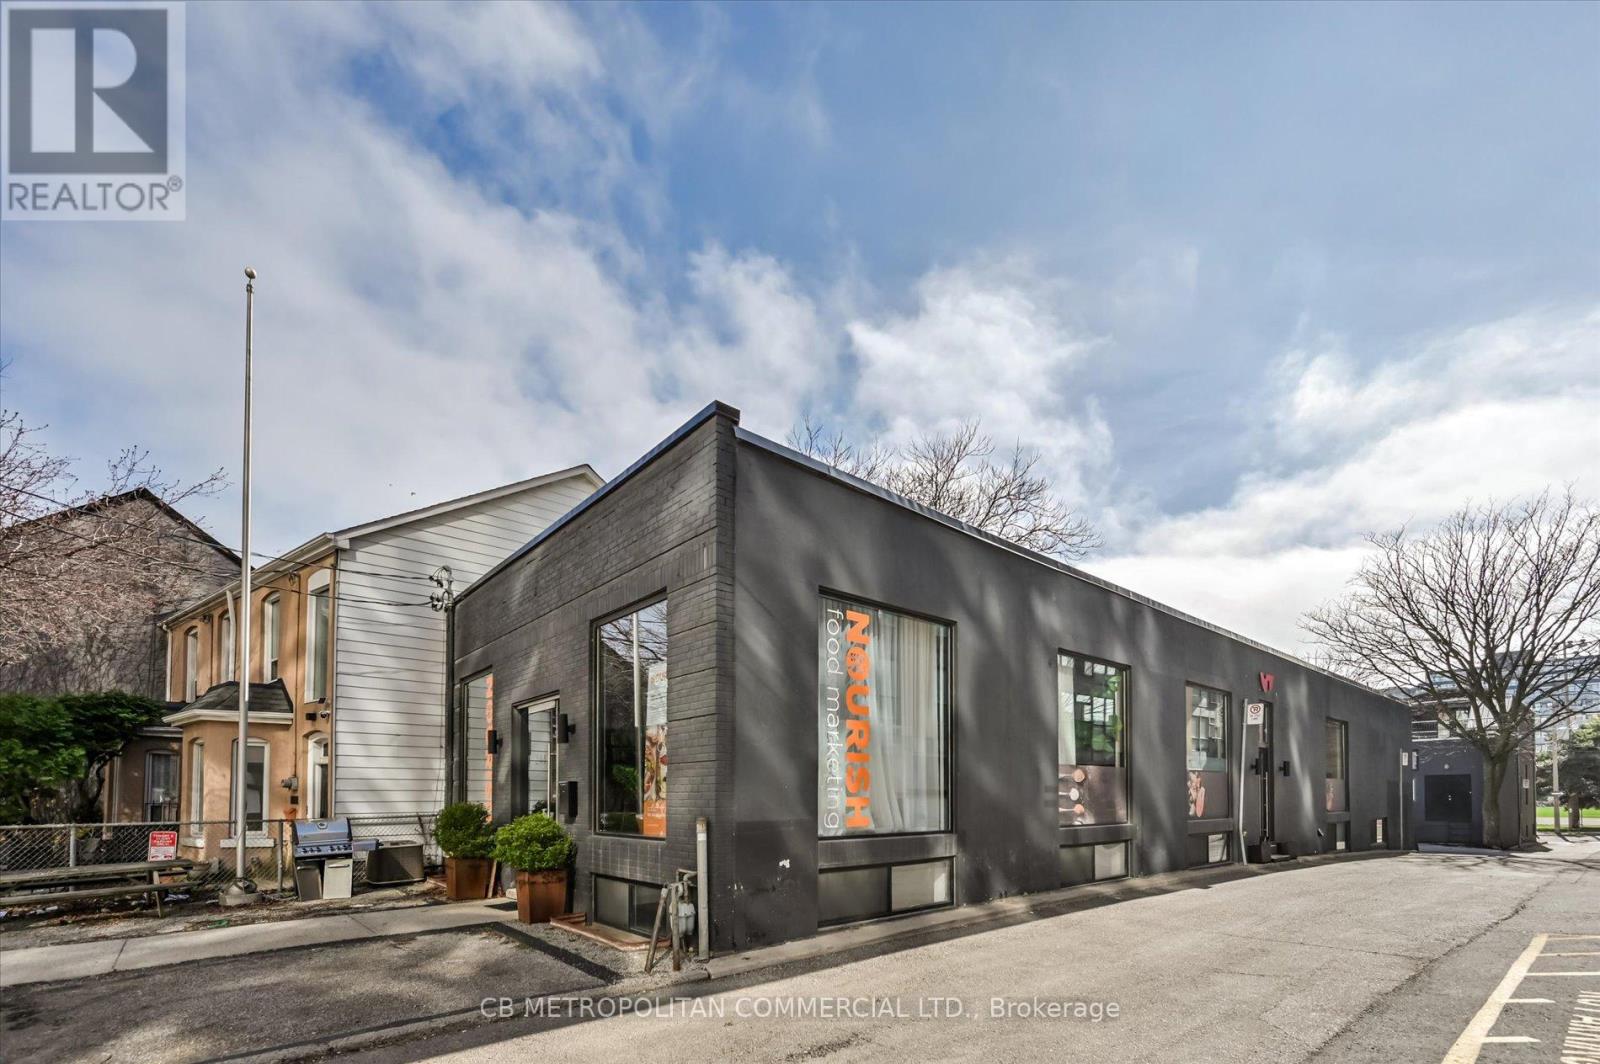
Rare opportunity for user or investor to acquire a freestanding two-storey corner commercial building just steps from King Street West. Each level offers approximately 3,000 sq. ft., with three separate entrances providing excellent flexibility for a variety of uses, including single-user occupancy or multi-tenant configurations. The upper level features floor-to-ceiling windows, while the lower level is enhanced with expansive windows and floor-to-ceiling glass partitions, allowing for abundant natural light throughout. Showcasing a raw, industrial Brooklyn-style design with striking architectural elements, Premium finishes, this property delivers a unique and creative workspace environment. Equipped with two kitchens and six bathrooms, the space is well-suited for client-facing businesses, collaborative workspaces, or boutique office use. An exceptional opportunity in one of Toronto's most sought-after commercial corridors. Currently tenant occupied. In the heart of King West, with high pedestrian traffic, TTC, transit, density, hip retail, restaurants, and culture. Perfect for Retail, Office, Gallery, Fitness, Beauty, Medical, Financial, Production, Advertising, Services. (id:61342)
Toronto, Ontario
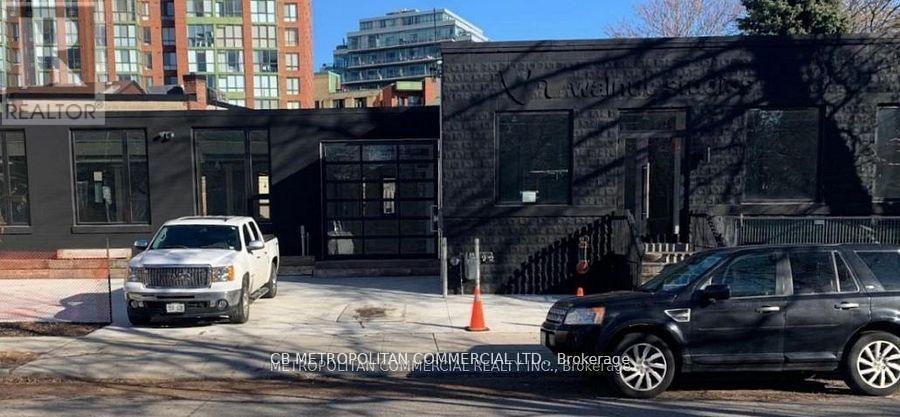
Rare Future Developement Opportunity for User or Investor, Beautiful, hip, San Francisco-style newly buildt commercial space with a cool, thoughtfully designed open-concept layout. This stand-alone property offers a rare opportunity for full customization - ideal for owner-users or investors looking to tailor the space to their brand and operational needs. Featuring concrete floors, high ceilings, metal design accents, and large windows throughout, the space is filled with natural light. Skylights, modern lighting, and sleek white-washed exposed ceilings enhance the bright, contemporary aesthetic. The property offers flexibility with both North and South sections, allowing for single or multi-tenant configurations. Additional features include garage doors, a freight entrance, loading dock, operable windows, and HVAC equipped with HEPA filtration. All Brand new Construction and design. Sparkling. In the heart of King West, with high pedestrian traffic, TTC, transit, density, hip retail, restaurants, and culture. Perfect for Retail, Office, Gallery, Beauty, Fitness, Medical, Financial, Production, Advertising, and Services. (id:61342)
Barrie, Ontario
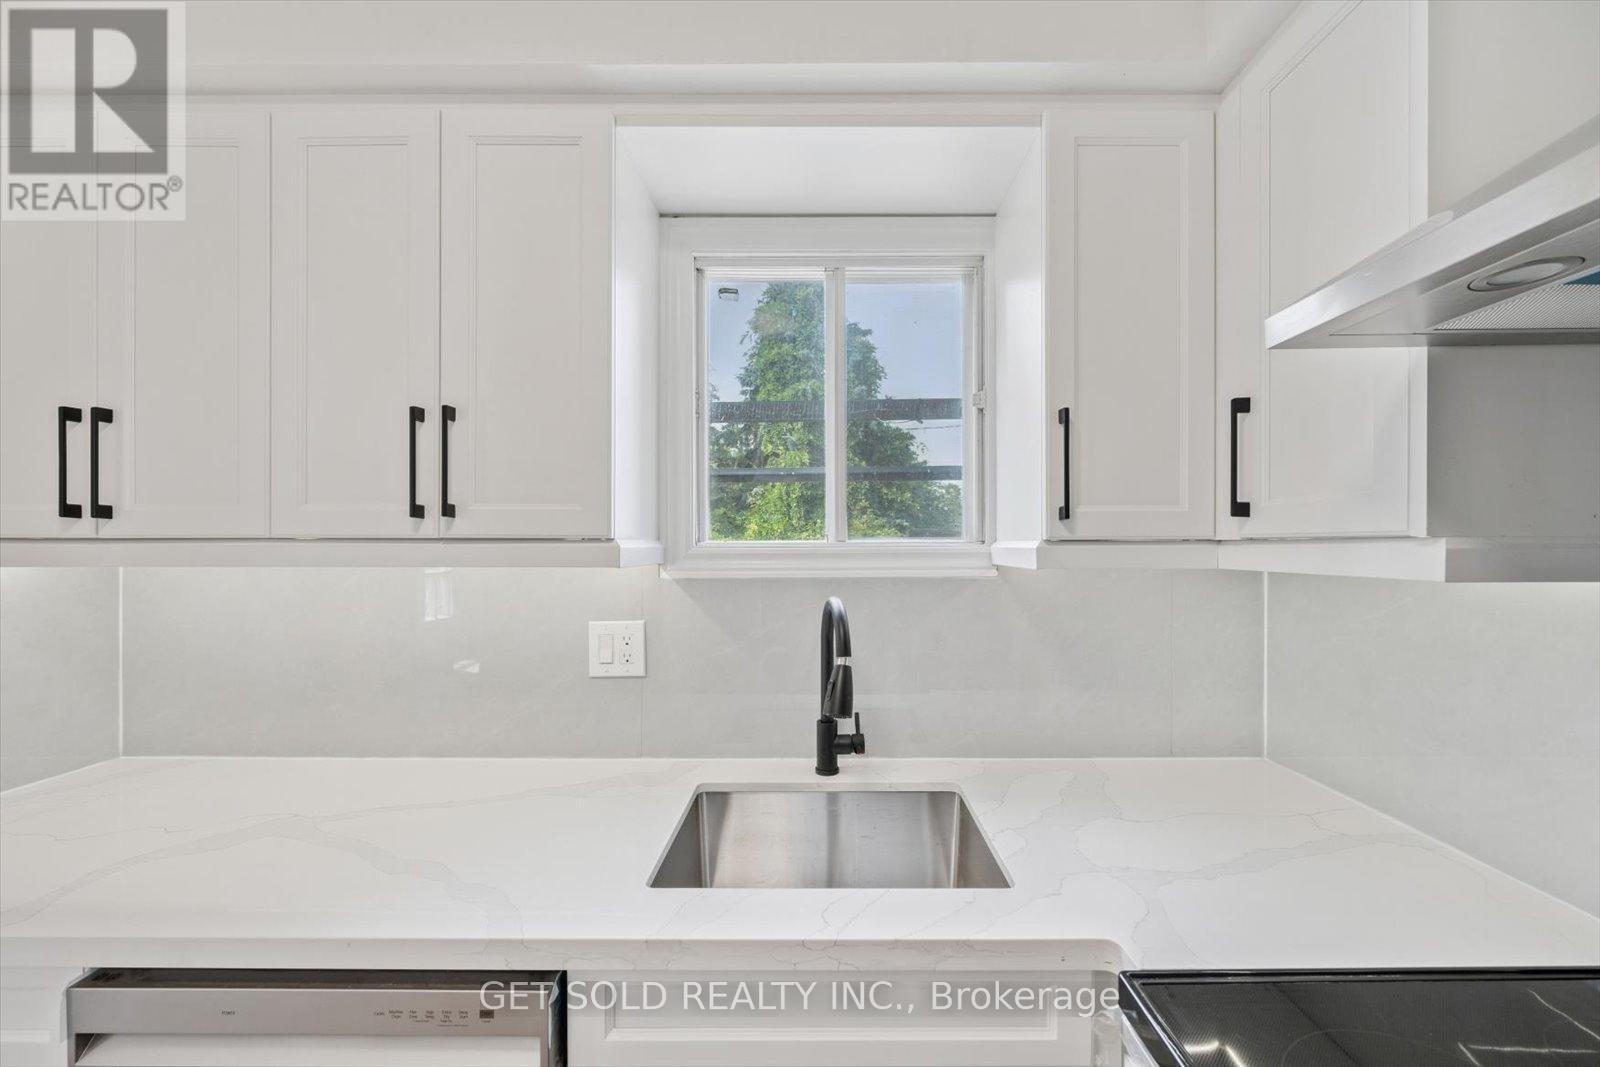
Welcome to 232 Kozlov St, a corner-style turnkey gem in Barrie's desirable West Bayfield. Be the first to occupy this beautifully renovated 2-storey detached home which offers the perfect blend of modern upgrades and functional design. Situated on a quiet residential street, this 3-bedroom, 1-bathroom home boasts a freshly updated interior top to bottom, featuring brand new flooring, paint, lighting, and a sleek designer kitchen with quartz countertops and stainless steel appliances along with optimal storage space. The spacious layout offers a sun filled living room with an elegant wood burning fireplace, creating the perfect space to relax or entertain. Step outside and be wowed by the $30,000 worth of brand new landscaping all around that completely transforms the curb appeal and backyard. Enjoy the large, private yard with a spacious sunroom patio and fresh greenery ideal for summer gatherings and serene evenings outdoors. The second level offers three well sized bedrooms, including a generous primary with a walk-in closet, and a stylish 4-piece bathroom. The finished basement adds valuable living space, perfect for a recreation room, office, or gym. Located minutes from schools, parks, shopping, and transit, this move-in-ready home is a must see. (id:61342)
Toronto, Ontario
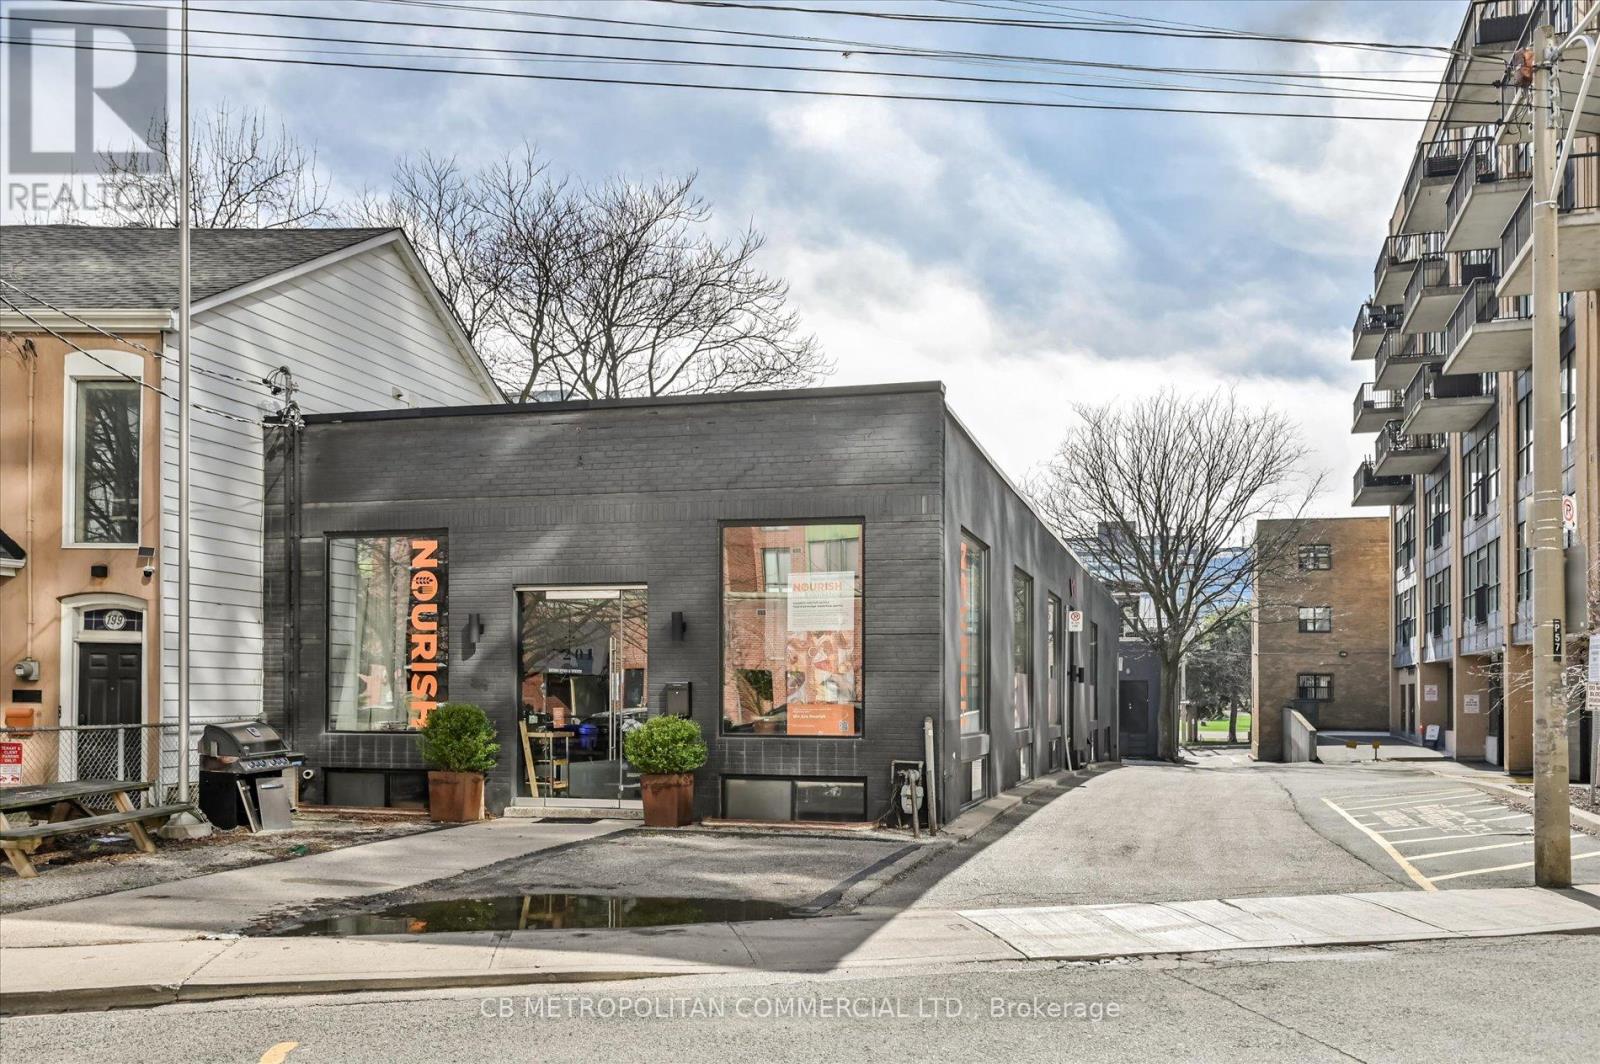
Rare opportunity for user or investor to acquire a freestanding two-storey corner commercial building just steps from King Street West. Each level offers approximately 3,000 sq. ft., with three separate entrances providing excellent flexibility for a variety of uses, including single-user occupancy or multi-tenant configurations. The upper level features floor-to-ceiling windows, while the lower level is enhanced with expansive windows and floor-to-ceiling glass partitions, allowing for abundant natural light throughout. Showcasing a raw, industrial Brooklyn-style design with striking architectural elements, Premium finishes, this property delivers a unique and creative workspace environment. Equipped with two kitchens and six bathrooms, the space is well-suited for client-facing businesses, collaborative workspaces, or boutique office use. An exceptional opportunity in one of Toronto's most sought-after commercial corridors. Currently tenant occupied. In the heart of King West, with high pedestrian traffic, TTC, transit, density, hip retail, restaurants, and culture. Perfect for Retail, Office, Gallery, Fitness, Beauty, Medical, Financial, Production, Advertising, Services. (id:61342)
Hamilton, Ontario
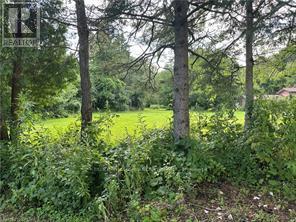
1 acre residential building lot nestled on a serene country road. It's prime location strikes the perfect balance where tranquillity meets convenience. Imagine your dream home here, where you can enjoy peaceful surroundings while still being just a short drive away from major cities & highways. Ideal for young families seeking a slice of rural bliss!!! Buyers to do their own due diligence with Conservation Halton and H.S.T. (id:61342)
Huntsville, Ontario
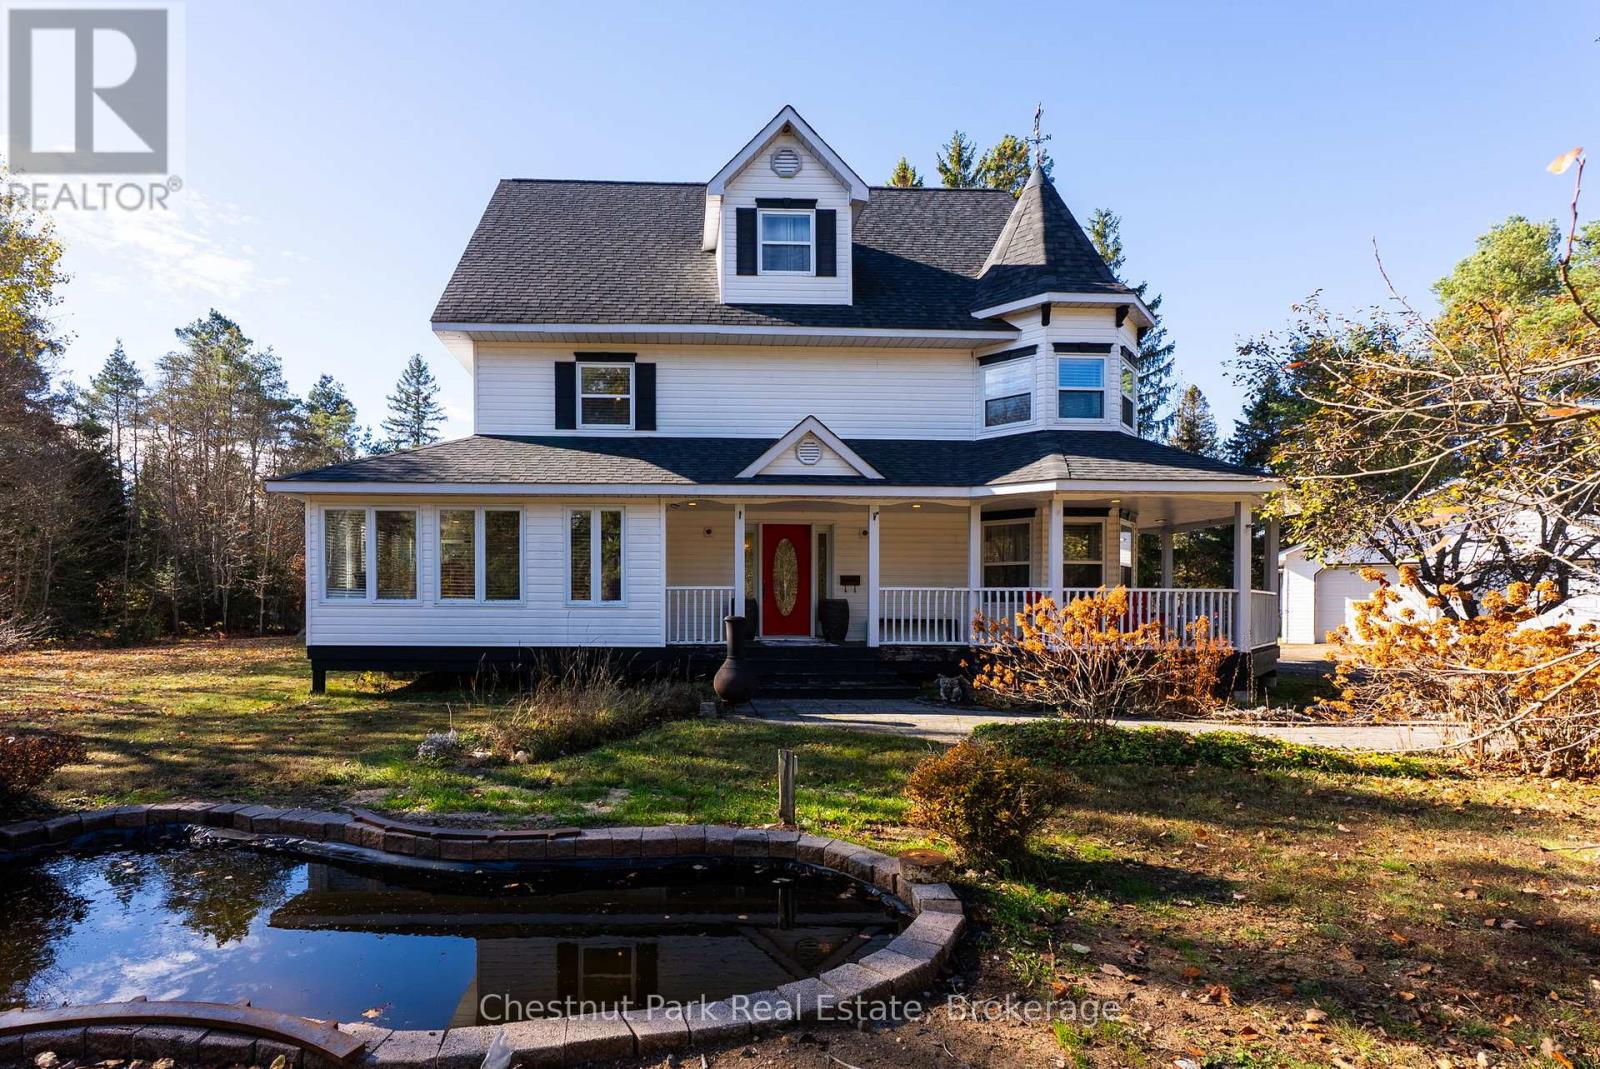
Privately set among mature trees on a level 1.33-acre lot just minutes from Huntsville, this spacious home offers over 4,200 sq. ft. of finished living space designed for comfort and flexibility. The main level features a custom kitchen with granite countertops, pantry, matching hutch with seating, cozy living area with electric fireplace, bright sunroom overlooking the backyard, and convenient 2-piece bath.Upstairs, the primary suite includes a sitting area, walk-in closet, and ensuite with jetted tub and separate shower, along with an additional bedroom and custom laundry room. The finished third level offers versatile space for a bedroom, office, studio, or playroom.The lower level includes a large recreation room with natural light, custom cabinetry, and extra hobby/storage space. Outside, enjoy the wrap-around lit porch, fire pit, above-ground pool, landscaped grounds, mature evergreens, fruit trees, grape vines, and blueberry bush.Recent updates include shingles and eavestroughs (2023), owned hot water tank, oil forced-air heating with humidifier, and more. A peaceful country setting with quick access to town amenities. (id:61342)
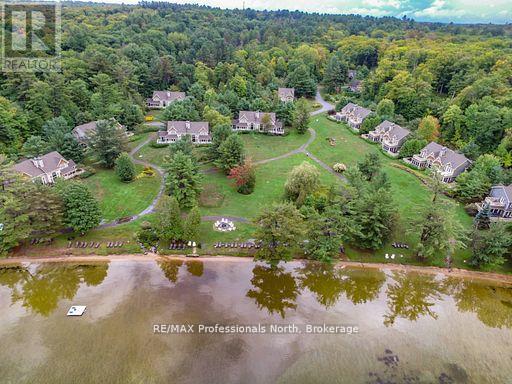
Muskoka Lakes, Ontario
Welcome to Sandfield II, a premier semi-detached villa in the heart of Muskoka, offering fractional ownership of a meticulously maintained, all-inclusive retreat with breathtaking views of Lake Joseph. This 3-bedroom, 4-bathroom, 2-storey villa is one of the closest to the waters edge, perfectly positioned for maximum lakefront enjoyment.Inside, youll find a beautifully appointed open-concept space complete with a dramatic floor-to-ceiling Muskoka stone fireplace, a bright and spacious Muskoka Room, and extensive windows that capture the stunning natural surroundings. The villa includes a generous private deck and upper balcony, perfect for quiet mornings or evening entertaining.For ease of access, a main floor bedroom and bath accommodate guests with mobility needs. And with two propane fireplaces, cozy evenings are guaranteed, even during shoulder-season stays.Your fractional investment includes: A private boat slip, all utilities (cable, internet, hydro, sewer, water), weekly turnover cleanings, exclusive storage locker, Year-round use across 5 rotating weeks annually. Ownership comes with a fixed prime week every year - you'll always enjoy the first week of September, including the coveted long weekend. Resort Amenities:Tennis & basketball courts, Clubhouse & gym, Spa & movie room, Fire pit, playground & water taxi, Sports complex with kayak rentals, Ample guest and visitor parking. Located just minutes from Port Carling, the heart of Muskoka, this PET-FREE villa is your turn-key escape. Simply pack your bag and groceries the rest is taken care of. Enjoy all the luxury of Muskoka living without the year-round maintenance. This is not just a vacation home it's a smart way to own a slice of Ontario's most prestigious lakefront, for a fraction of the cost. Note: Property taxes and maintenance fees are collected bi-annually. (id:61342)

Whitby, Ontario
OFFER ANY TIME!!! Welcome to Amazing Home for Sale 3+1 Bedrooms and 4 Bathrooms. This meticulously maintained home is move-in ready The custom kitchen boasts quartz counters, a large island, stainless steel appliances, and custom cabinetry. Flooring enhances both the main and second floors. The Primary Bedroom features a newly built ensuite washroom that comes with a glass shower door and a modern shower. The finished basement includes an electric fireplace and a Potential Separate entrance to the basement, a feature wall with built-in shelves, and ample space for relaxation. Home is equipped with security system cameras and a touchpad key lock. Step outside to enjoy a private backyard with a deck, shed, and gas BBQ hookup. Driveway: With no sidewalk, the driveway accommodates parking for 4 cars. Walking distance to Transit /Plaza. Located in an AAA-rated school area, 5 minutes to Hwy 401 !!!! 4 Public & 4 Catholic schools serve this home. Of these, 8 have catchments. There are 2 private schools nearby.8 sports fields, 5 basketball courts and 7 other facilities are within a 20-minute walk of this home. Street transit stop less than a 1 min walk away. Rail transit stop less than 6 km away. ** This is a linked property.** (id:61342)
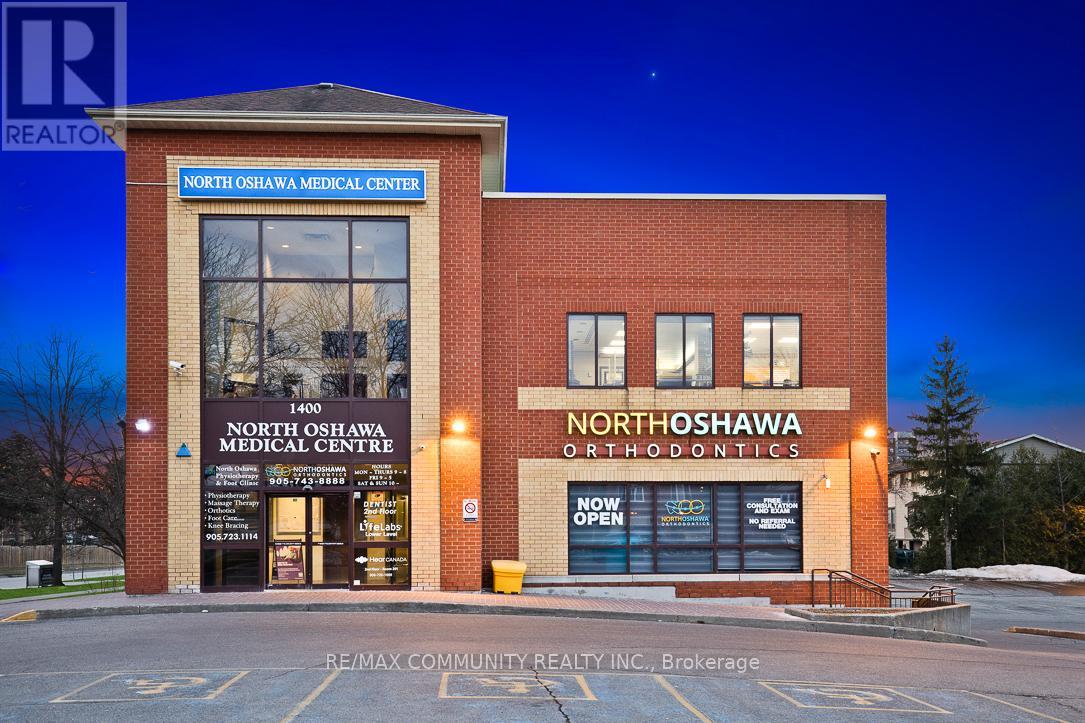
Oshawa, Ontario
Calling All Medical & Professional Tenants! Prime Opportunity to lease TURNKEY Office and Clinical space in a well-established Medical & Professional building in North Oshawa. Multiple unit sizes Available - Flexible Options to suit your Business Needs. Retail uses also welcome.TMI includes all Utilities, Common area Expenses, and ground Maintenance. Providing Predictable and Hassle-free Occupancy Costs. Building is Home to a Strong Roster of Complementary tenants including Pharmacy, Physiotherapy, Dental, Orthodontics, Pediatrics, Cardiology, Lab, and Hearing Clinic, Creating Built-in Referral Opportunities and a Steady Patient/Customer Flow.Unbeatable Location near Ontario Tech University, Durham College, New Residential Subdivisions, Taunton Road, and Public Transit. Benefit from a Huge and Growing Patient Population in one of Oshawa's Fastest Expanding Communities. (id:61342)