Danielle Beitz, Broker


Sudbury, Ontario
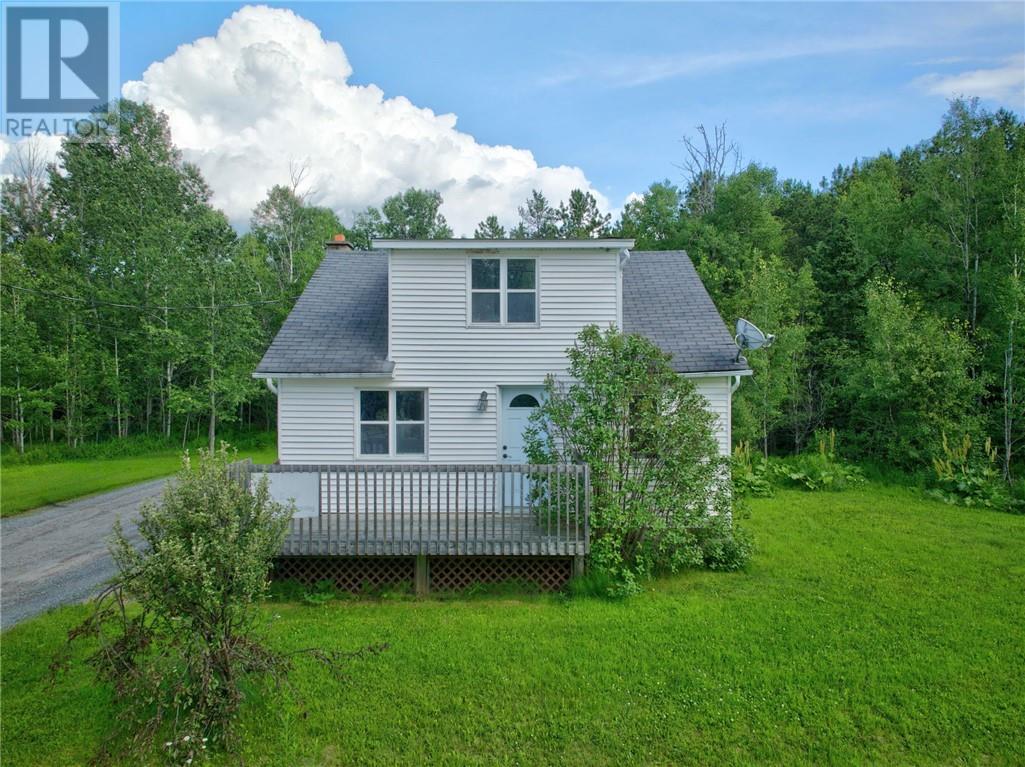
Charming Country Retreat with Unmatched Potential – Backing onto Kivi Park. Escape to your own private, peaceful oasis with this solid home nestled on 5 beautiful acres of serene property. Offering the perfect blend of rural tranquility and urban convenience, this unique listing is located just 7 minutes from 4 Corners in Sudbury’s desirable South End. Whether you are looking for a quiet rural homestead or a distraction-free remote workspace, this property fits the bill. While the home is structurally sound and dependable, it needs some finishing touches and work, offering a fantastic opportunity to customize the space to your exact taste and build quick equity. Although the home is move-in ready it is presently used as quiet, productive office space. UNBEATABLE LOCATION: Directly adjacent to the spectacular Kivi Park at the rear of the lot, giving you world-class skiing, mountain bike and walking/running trails. Outdoor recreation right in your backyard. DUAL ACCESS: Features excellent accessibility for a second entry to the property off Raft Lake Road perfect for trailers, large vehicles or future development. (id:67475)
Sudbury, Ontario
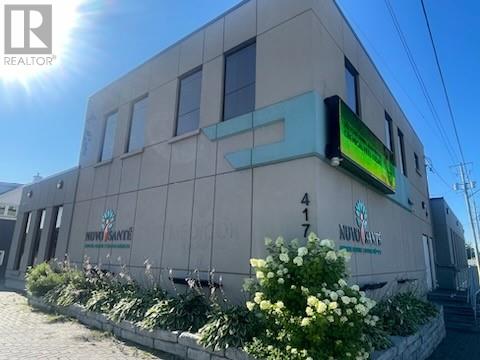
Looking for a space to conduct your day-to-day business away from home? This 512.9 sqft 2nd level office space is ideal for just that. Offering a beautiful board room with several large windows allowing plenty of natural light and glass separation doors to a large office. You'll be sure to impress anyone coming through. There is a shared washroom on the 2nd level with one other tenant. Conveniently located on Lasalle BLVD, one of the busiest atery streets in Sudbury, ON with parking available on site! This space is also being offered as utilities included in the Tax/CAM fee so your business can run smoothly and without worry about fluctuating monthly costs. Call to book your showing today! (id:67475)
Spring Bay, Ontario
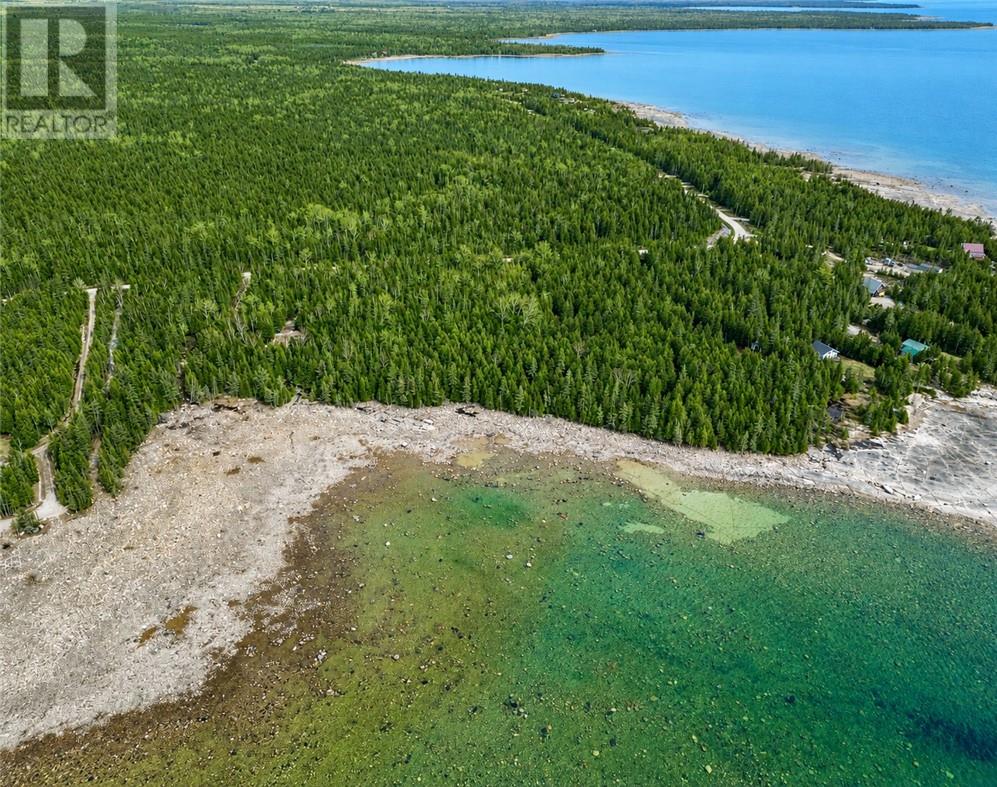
Located on the shores of Lake Huron in Lougheed’s Bay, this 1.5-acre residential building lot offers an excellent opportunity to build your waterfront home or cottage. The property features mature cedar trees, providing privacy and a natural setting, along with western exposure for beautiful sunset views. With plenty of space to plan your ideal build, the lot offers flexibility for either a seasonal retreat or a year-round residence. Hydro is available along the road. Enjoy peaceful waterfront living while remaining within a reasonable distance of shopping, schools, the hospital and recreational facilities. This Lake Huron property combines privacy, natural surroundings and convenient access to nearby amenities. (id:67475)
Evansville, Ontario
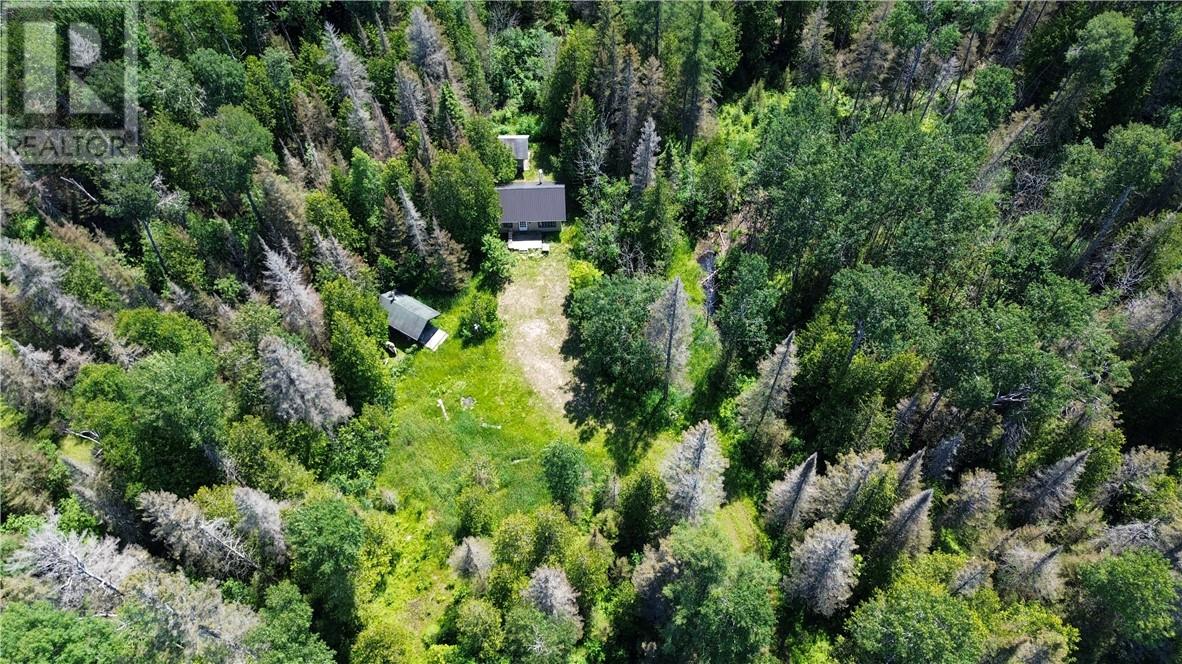
Escape to your private wilderness sanctuary on the west end of Manitoulin Island! Located off Highway 540 with easy year-round access, this 25-acre off-grid property is a dream come true for outdoor enthusiasts. Whether you're an avid deer hunter or simply seeking a peaceful nature retreat, this property has it all. Surrounded by mature forest and featuring a mix of wetlands, established trails, and multiple tree stands, this land offers both adventure and tranquility. The rustic camp includes an open-concept main floor with a cozy living space, antique functional wood stove, and a sleeping area to the side. A 3-piece bathroom and retractable stairs leading to a loft with two additional beds make it perfect for family or friends. Outside, enjoy the benefits of a separate storage shed, a spacious wood-burning cedar log sauna, and a classic outdoor privy. This is the ideal off-grid getaway to unwind, recharge, and reconnect with nature. (id:67475)
Manitowaning, Ontario
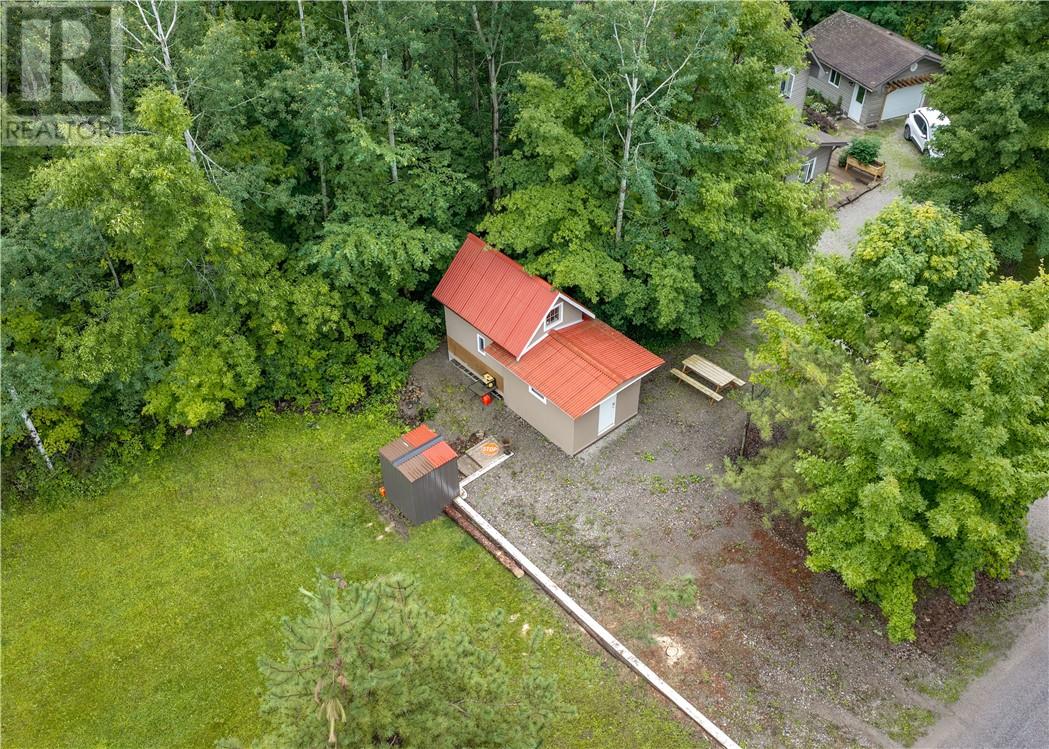
Build your Manitoulin Island dream on this versatile 110' x 200' lot located on desirable Moggy Parkway in Manitowaning. Whether you're looking to construct a year-round home or create the perfect recreational getaway, this property offers an excellent opportunity to enjoy everything island living has to offer. The lot is partially cleared with a combination of lawn and mature trees, providing a great balance of usable space and privacy. A driveway is already in place, and the property features a 24' x 11' cabin with a 12' x 10' loft currently used as a recreational camp, along with a storage shed for added convenience. Water is available on the property through the Assiginack Water Treatment Plant, making future development even easier. Outdoor enthusiasts will appreciate the access to the water through the 4 Bay Estates parkways, offering opportunities to enjoy Manitowaning Bay and the surrounding natural beauty. Conveniently located just 2 km from the Manitoulin East Municipal Airport, travel to and from the island is a breeze. The airport serves Manitoulin Island year-round and features a paved runway and aviation services. Whether you're ready to build now or enjoy the property as a seasonal retreat while planning your future vision, this well-positioned lot offers outstanding potential in a sought-after Manitoulin Island location. (id:67475)
Manitowaning, Ontario
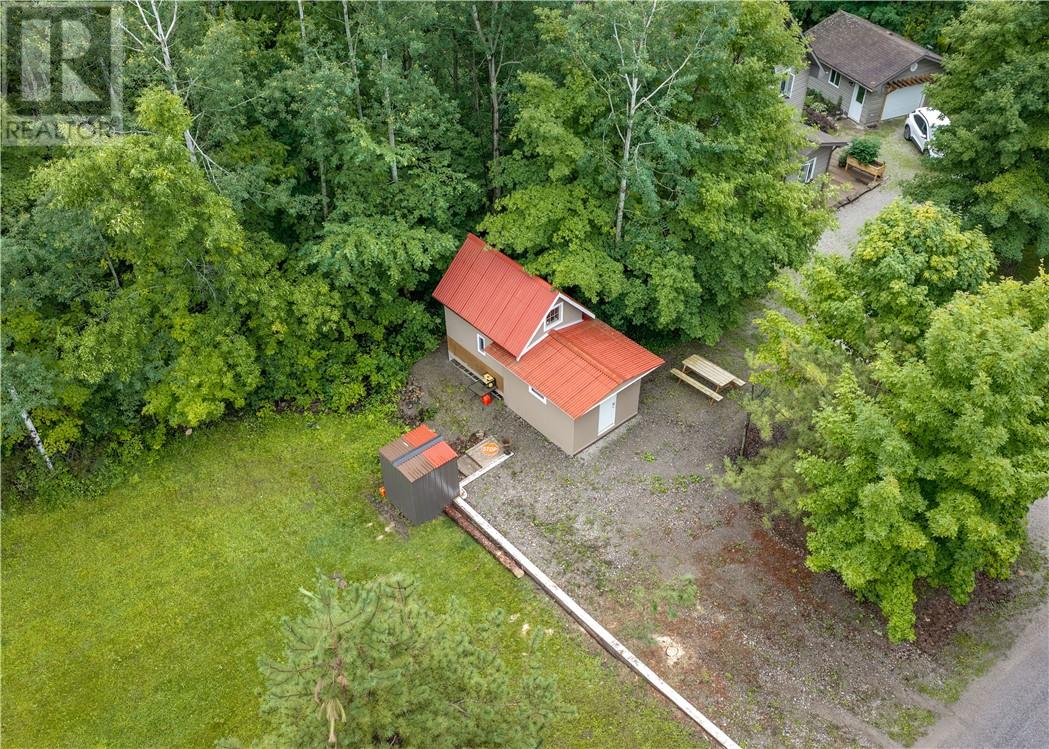
Build your Manitoulin Island dream on this versatile 110' x 200' lot located on desirable Moggy Parkway in Manitowaning. Whether you're looking to construct a year-round home or create the perfect recreational getaway, this property offers an excellent opportunity to enjoy everything island living has to offer. The lot is partially cleared with a combination of lawn and mature trees, providing a great balance of usable space and privacy. A driveway is already in place, and the property features a 24' x 11' cabin with a 12' x 10' loft currently used as a recreational camp, along with a storage shed for added convenience. Water is available on the property through the Assiginack Water Treatment Plant, making future development even easier. Outdoor enthusiasts will appreciate the access to the water through the 4 Bay Estates parkways, offering opportunities to enjoy Manitowaning Bay and the surrounding natural beauty. Conveniently located just 2 km from the Manitoulin East Municipal Airport, travel to and from the island is a breeze. The airport serves Manitoulin Island year-round and features a paved runway and aviation services. Whether you're ready to build now or enjoy the property as a seasonal retreat while planning your future vision, this well-positioned lot offers outstanding potential in a sought-after Manitoulin Island location. (id:67475)
Gore Bay, Ontario
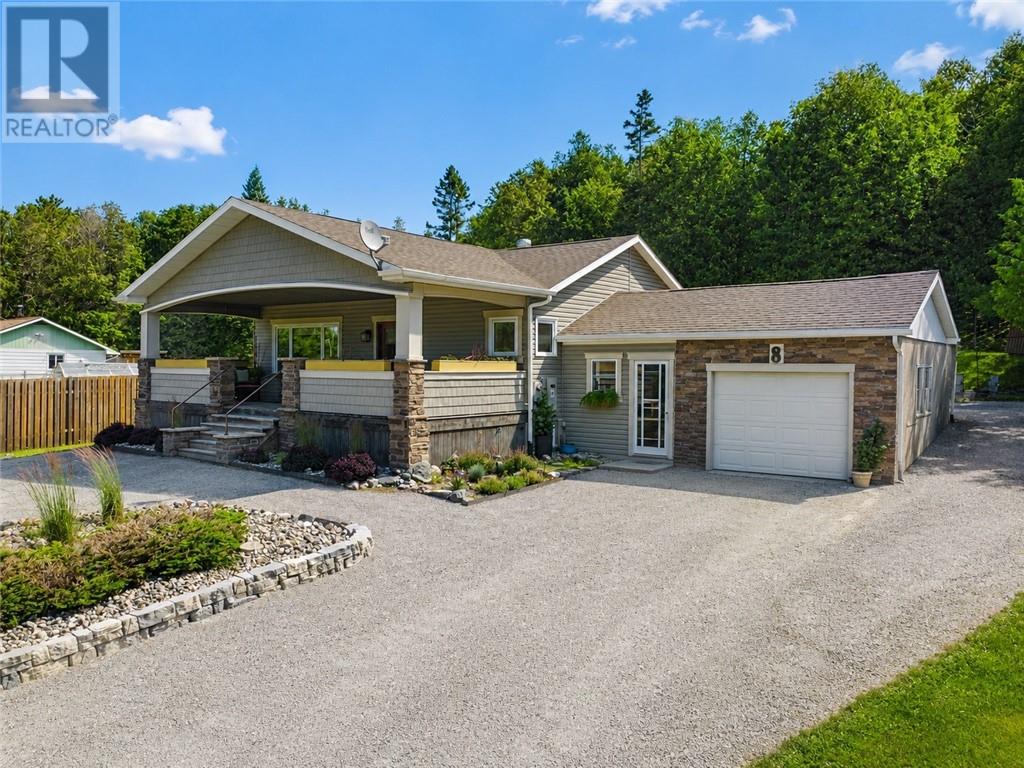
Very well maintained and decorated 2+1 bedroom home on a quiet street not far from downtown Gore Bay. Upgrades include: kitchen, bathroom, porch addition, all windows, Generac generator, central air, 200 Amp service, propane furnace (2026), & closing-in the breezeway. The lot size is 75 ft. x 164.5 with 25 ft. x 231 ft. adjoining parcel to the east. The large front porch is not only great for R & R, but also offers wonderful space for entertaining family and guests. If gardening is your happy place, this place is for you. There is lots of storage space in the breezeway, garage, & shed. The layout of this home also presents the opportunity for a rental unit in the lower level, complete with a separate entrance in the breezeway. (id:67475)
Killarney, Ontario
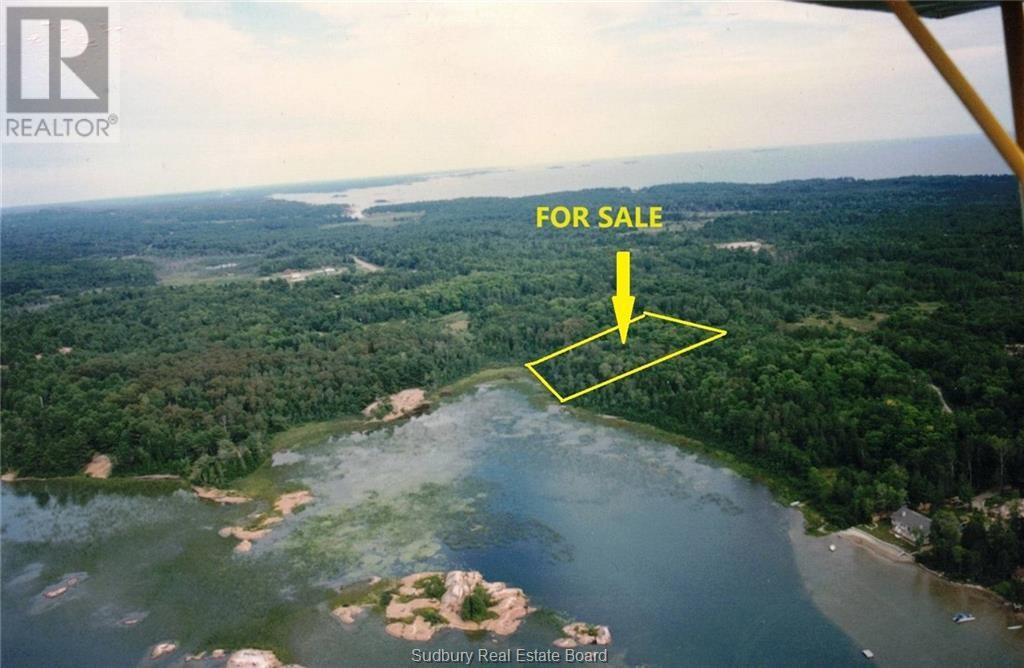
This 4.5 acre property offers a variety of attractive possible building sites for your permanent or recreational home. Fronting on the shallow, sheltered waters at the foot of Killarney Bay with a Lacloche mountains backdrop. Bonus summer sunsets. Well wooded with a variety of softwoods (including several old growth white pines) and hardwoods (maple syrup anyone?). Frontage on year-round, municipally maintained Perry Avenue. Just a short drive to the many renowned Village of Killarney dining opportunities including Killarney Mountain Lodge, World famous Killarney Fish and Chips, Sportsman’s Inn & Marina and Gateway Restaurant & Bakery. Also nearby to long list of Killarney summer and winter recreational activities which include Hiking\Camping (Killarney Provincial Park), Spectacular Fishing and Boating (Northern Georgian Bay and beyond), Snowmobiling, Ice Fishing, Cross Country Skiing, Curling, etc. 1.3 hour drive from downtown Sudbury. Just minutes from Killarney Municipal Airport (CPT2). Assessed as 300ft. waterfront. Hydro One service closeby. HST is payable in addition to the purchase price. (id:67475)
Webbwood, Ontario
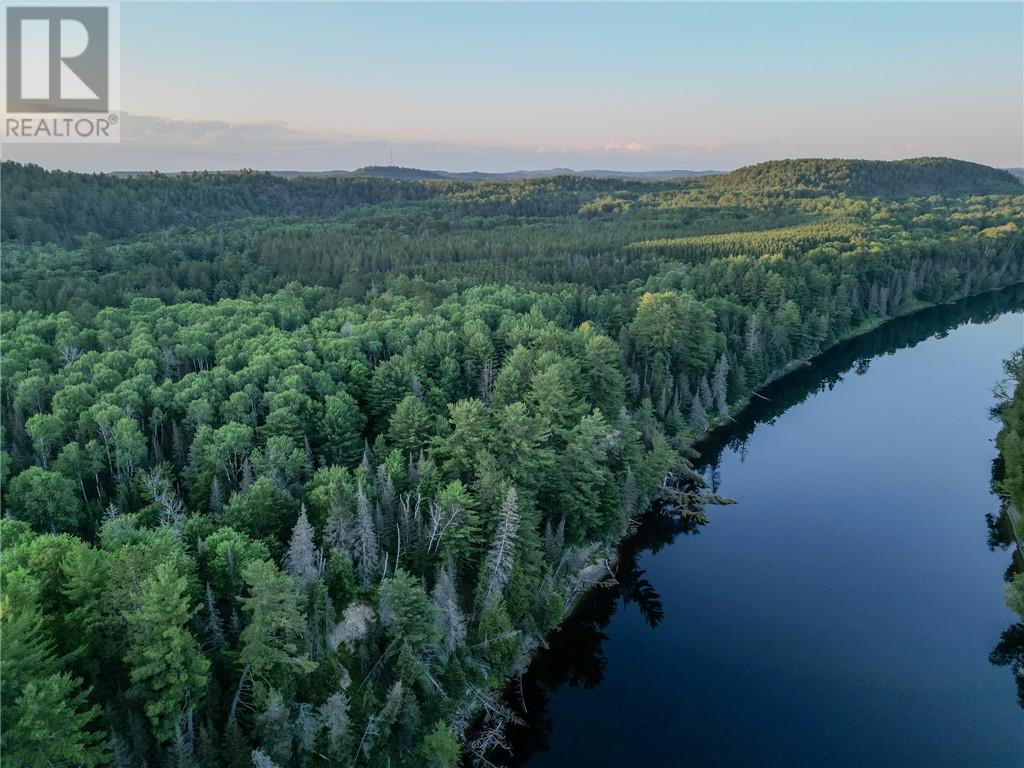
Welcome to your opportunity to own more than 4 acres of waterfront property along the beautiful Spanish River. Offering year-round road access, this property is an excellent location to build a cottage, year-round residence, or recreational getaway surrounded by nature. Enjoy fishing, boating, and everything Northern Ontario has to offer right from your own property. Looking for even more space? The neighbouring Lot 8 is also available for purchase, providing a unique chance to secure two side-by-side waterfront acreage lots. (id:67475)
Sudbury, Ontario
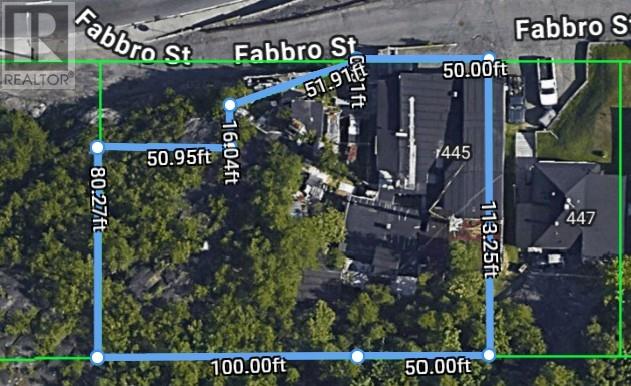
Development property of just under 15000 square feet (0.35 acre) in central Sudbury location. Seller has City commitment for zoning change to R3(119), the density calculation permitting up to 13 residential units. Existing structures have no value and will need to be demolished. Contact listing Broker for details. (id:67475)
Sudbury, Ontario
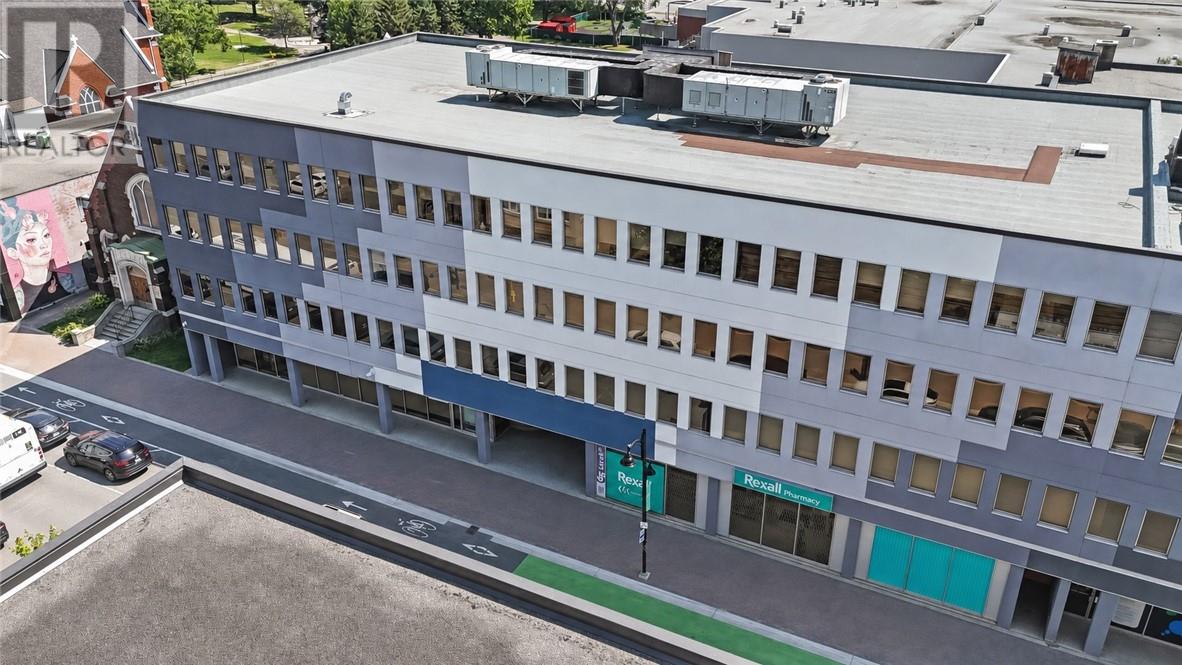
Explore the opportunities for a solid investment at 65 Larch Street. For almost 40 years, this property has been one of Sudbury’s established medical destinations, offering pharmacy and medical laboratory services, along with a broad range of healthcare services—from cardiology to optometry. The building also features an on-site restaurant and other convenient amenities.The entire building has undergone an exterior facelift in recent years and is in excellent overall condition. Parking is available both on the street and in the landlord-owned rear parking lot, which currently provides approximately 80 spaces, with potential for a future multi-level parking structure.This property presents an excellent opportunity for an investor or an owner-user looking to occupy a portion of the building. The Seller has also secured a commitment from the City through the CIP program toward a potential multi-residential conversion involving floors two, three and four, or a combination thereof. Additional financial incentives may also be available. For the right qualified purchaser, the Seller may consider a Vendor Take-Back Mortgage with a reasonable down payment, at a competitive interest rate, for a term of up to five years. Terms are subject to negotiation and Seller approval. Contact the Listing Realtors for further details. (id:67475)
Espanola, Ontario
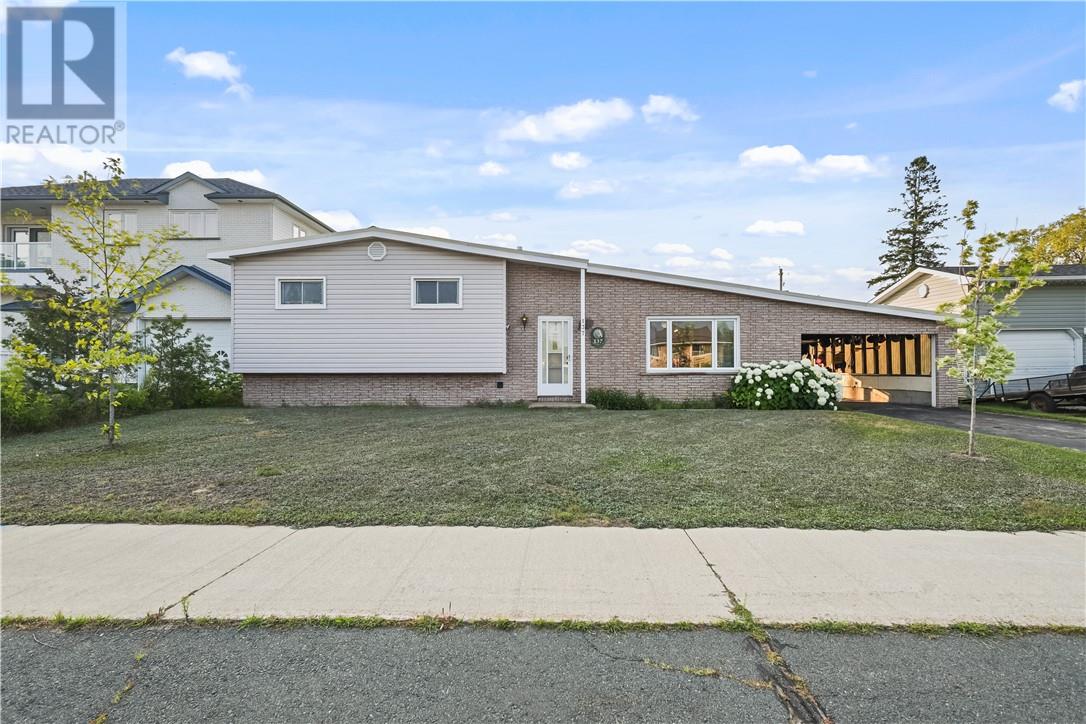
Welcome to 137 Sime Street, where modern style meets exceptional space on one of Espanola's most sought-after streets. Completely renovated from top to bottom, this stunning turnkey home offers 5 bedrooms, 3 full bathrooms, a dedicated office, and beautifully finished living space across multiple levels. Every inch has been thoughtfully updated, allowing you to move in and simply enjoy. The bright and inviting main floor is filled with natural light and features a spacious living room, a gorgeous open-concept kitchen and dining area complete with modern cabinetry, granite countertops, and finishes that perfectly blend style and function. Upstairs, you'll find three generous bedrooms and a beautifully updated full bathroom, creating the perfect space for a growing family. The lower level offers an updated in-law suite with its own separate entrance, making it ideal for extended family, guests, or additional income potential. The basement level continues to impress with an additional bedroom, a third full bathroom, a dedicated office, and a comfortable family room. Outside, you'll appreciate the private backyard with convenient rear laneway access, an insulated detached garage with an electric heater, and an attached carport for added convenience. Additional features include a durable metal roof, forced-air natural gas heating, central air conditioning, and quality updates throughout. If you've been searching for a home where all the work has already been done, 137 Sime Street delivers. Modern, spacious, and completely turnkey—this is one you won't want to miss. (id:67475)
Sudbury, Ontario
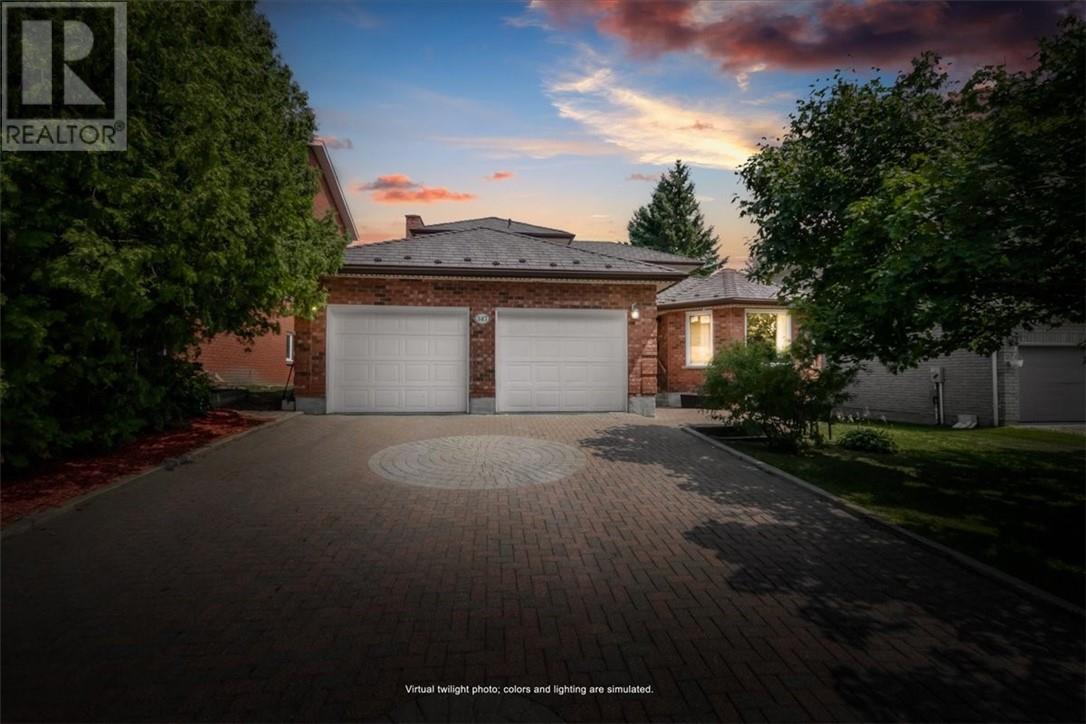
Welcome to 347 Moonrock Avenue, a distinguished 5-bedroom family estate situated on one of Sudbury's most desirable South End streets, offering nearly 4,000 square feet of finished living space on a rare 225-foot deep lot overlooking the city's south end. From the skylight-lit foyer featuring a modern ring chandelier and a stunning curved oak staircase with wrought iron railings, to the character ensuite with a jacuzzi soaker tub and mirrored feature walls. Your investment is protected for years to come with major mechanical upgrades already handled, including a 50-year metal roof (2015), a modern heat pump with central air conditioning, and brand new windows throughout (2024). The fully finished walk-out basement offers a self-contained layout complete with a separate entrance, kitchenette, bedroom, 3-piece bath, jacuzzi soaker tub, and a sauna—making it a smart, active income-generating property today, or an ideal setup for extended family and live-in care. Outside, your private backyard oasis awaits with an above-ground pool, hot tub, multi-level entertaining deck, and a mature tree line for genuine privacy, while a double attached garage and an interlock brick driveway complete the practical layout. Located just minutes from Bell Park, Ramsey Lake, Kivi Park, Health Sciences North, Laurentian University, and the Idylwylde Golf and Country Club, this is the ultimate home for the professional family ready for the space that fits the life they have built. (id:67475)
Gore Bay, Ontario
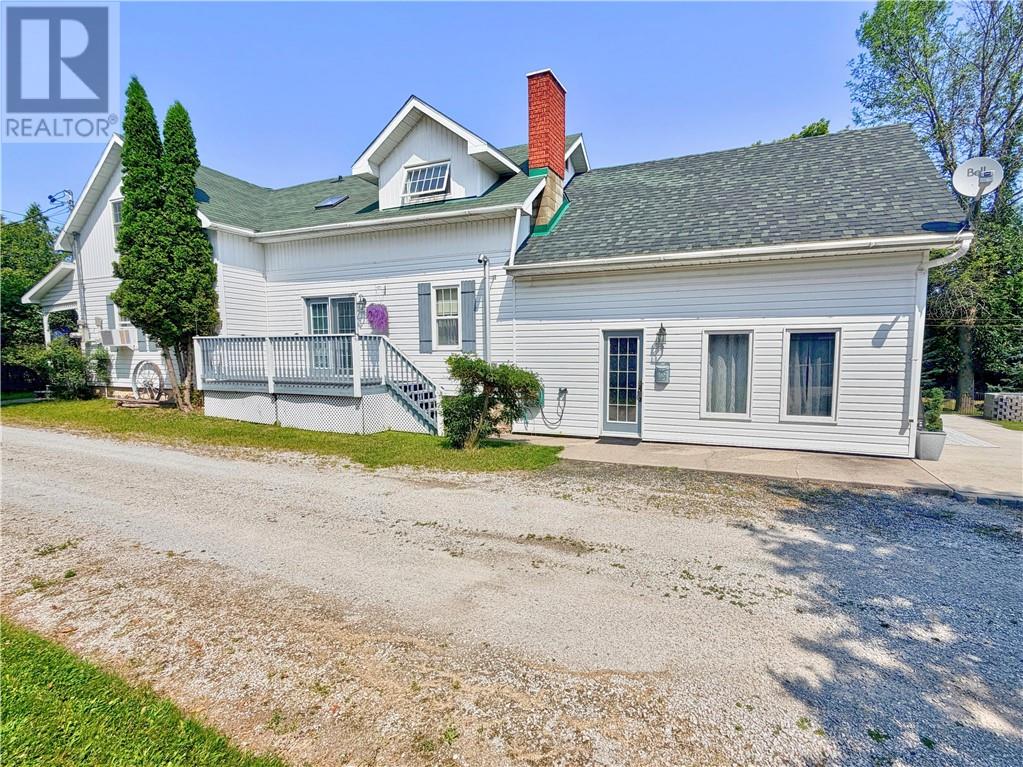
Welcome to 24 Gore Street, a truly unique property offering history, privacy, income potential and exceptional versatility in the heart of Gore Bay. The original portion of this approximately 2,500 sq. ft. home dates back to 1870 and retains charming features, including the original front door, working doorbell and staircase. The spacious main level features a large rear entrance, ample storage, a home office, laundry room and an impressive kitchen with abundant cabinetry, updated countertops and backsplash, an electric corner fireplace and adjoining dining area. A comfortable living room, bedroom with sitting area, sunroom and side deck with screened gazebo complete this level. Upstairs offers two additional bedrooms, a four-piece bathroom with Jacuzzi tub, and a generous primary suite with an electric fireplace, walk-in closet and private den. Set on an irregular lot with frontage on both Gore and Hall Streets, the backyard feels like a private woodland retreat. Two year-round creeks flow through the property, with stairs leading to an enclosed gazebo and swing. Enjoy frequent visits from deer, a gated vintage garden, greenhouse, raised brick pond and secluded fire-pit area. A registered three-season bunkie is currently operated as an Airbnb and includes sleeping space, a kitchenette and three-piece bathroom. The large drive-through garage provides room for vehicles, hobbies, a workshop or a future business, with additional loft storage. Zoned both commercial and residential, this property is filled with possibilities for a growing family, home-based business, rental income or multi-purpose living. A generator powering most of the home is included, and the sellers are willing to include the furnishings at the listed price. (id:67475)
Azilda, Ontario
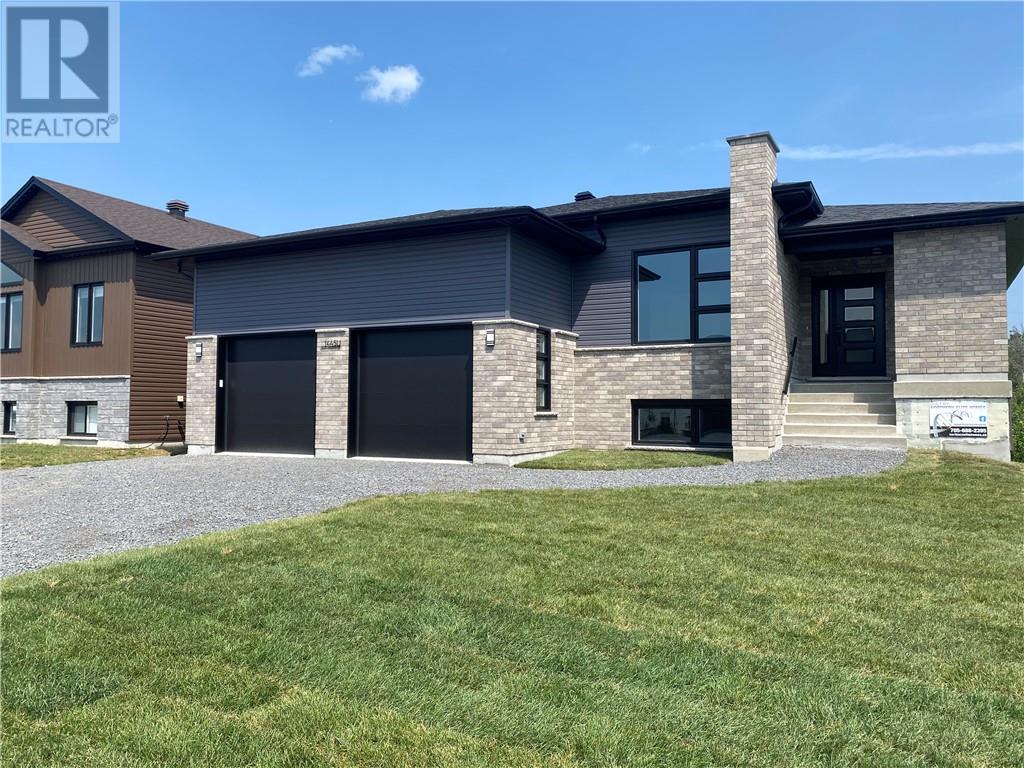
Welcome to this stunning brand new legal lower-level secondary unit located at 144 Meadowbrook Road in Azilda, nestled in one of the community’s newest and most prestigious subdivisions. Thoughtfully designed with modern finishes and exceptional comfort, this beautiful home offers the perfect blend of style, functionality, and convenience. This bright walkout lower-level unit features a private entrance, large windows that fill the home with natural light, soaring ceilings throughout, and energy-efficient in-floor heating for year-round comfort. The open-concept living and dining area is ideal for everyday living and entertaining. The home offers 3 spacious bedrooms and 2 full bathrooms, including a private primary ensuite. The second bedroom features a large walk-in closet, providing excellent storage space. The modern kitchen is equipped with brand new stainless steel appliances, including a dishwasher, while the convenient in-suite laundry includes a brand new stackable washer and dryer. Additional features include an attached garage, two driveway parking spaces, and immediate availability. Ideally located within walking distance of Whitewater Lake Park, you’ll enjoy easy access to the beach, playground, walking trails, and year-round outdoor recreation. Don’t miss this opportunity to lease a never-before-occupied home in one of Azilda’s most desirable neighbourhoods. Contact your REALTOR® today to book your private viewing! (id:67475)
Sudbury, Ontario
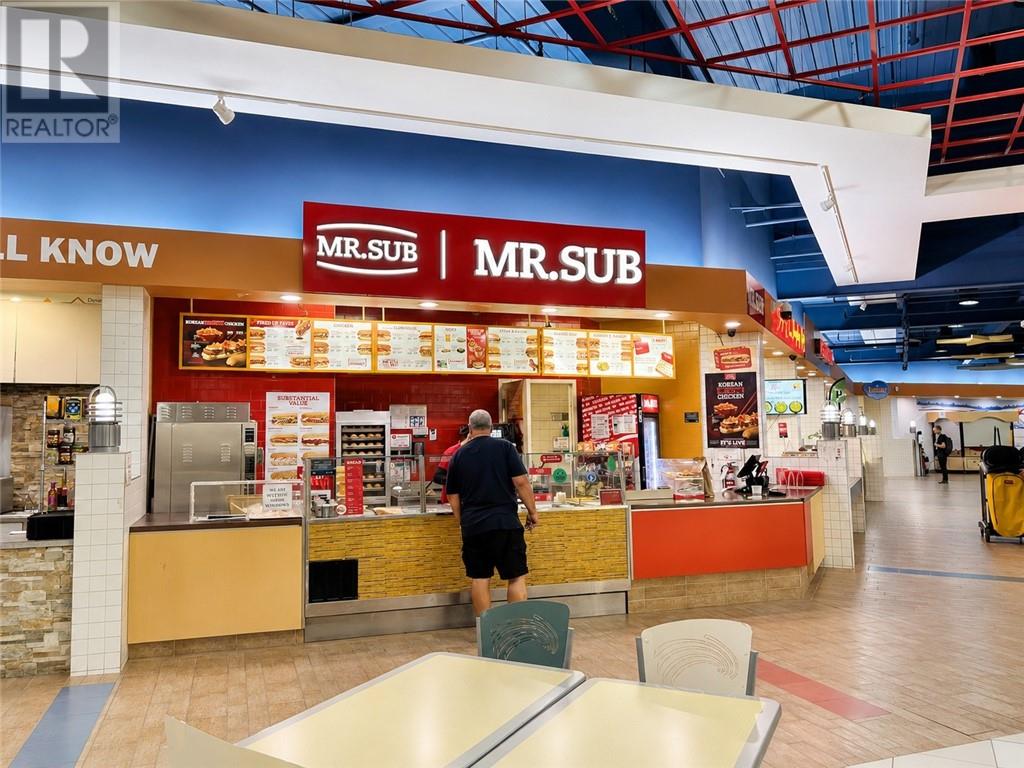
Established Mr. Sub franchise business available for sale, ideally located in the food court of Elm Place in the heart of downtown Sudbury. This turnkey operation benefits from consistent foot traffic generated by office towers, retail visitors, cinema guests, and the adjacent Radisson Hotel, supported by a central location with strong daily vehicle and pedestrian volumes. The business offers a well-recognized menu including sandwiches, wraps, salads, snacks, and beverages, appealing to a broad customer base with repeat clients. Elm Place provides excellent accessibility with extensive on-site parking and a fully renovated environment featuring upgraded common areas and multiple amenities that drive ongoing traffic. This is a practical opportunity for an owner-operator or investor seeking a proven franchise model in a high-visibility setting with steady demand and potential for further growth. Don’t miss this opportunity. (id:67475)
Sudbury, Ontario
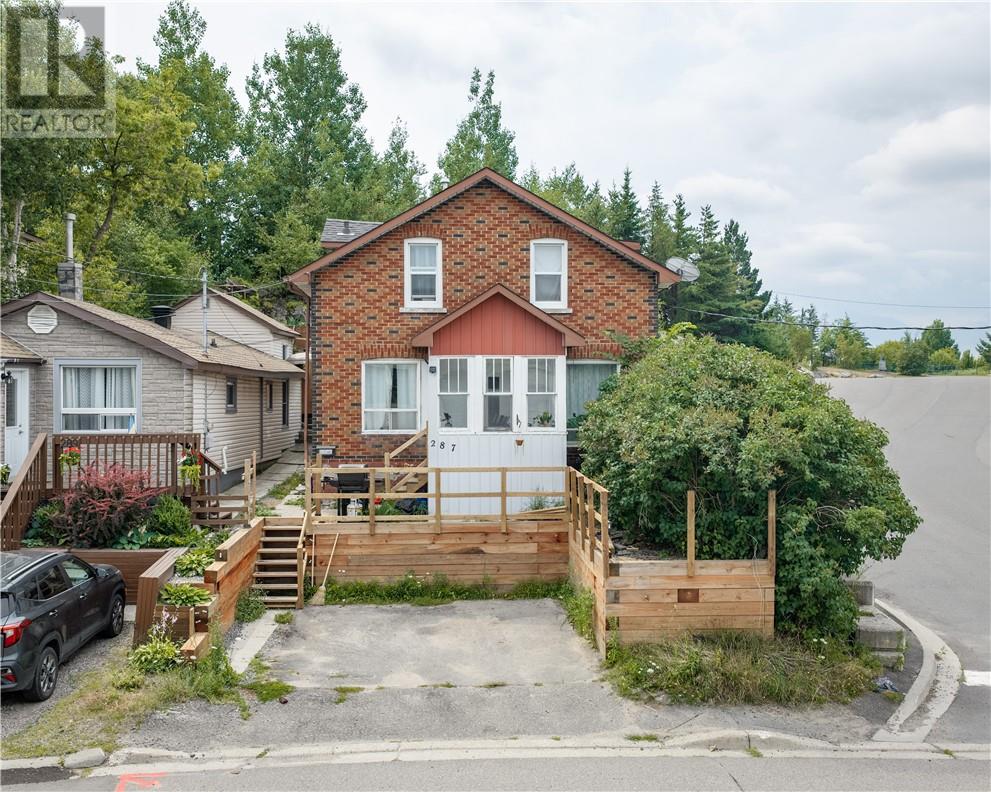
Welcome to 287 Van Horne in Sudbury, Ontario — a solid brick investment property in a central downtown location with a scenic lot and beautiful views. This well-kept building features two renovated 2-bedroom units, each offering a clean, functional layout and strong rental appeal. With rents plus hydro, this property is a great option for investors looking for a low-maintenance addition to their portfolio or buyers hoping to live in one unit while renting out the other. Centrally located close to downtown amenities, transit, shopping, and restaurants, this is a fantastic opportunity in the heart of Sudbury. (id:67475)
Hanmer, Ontario
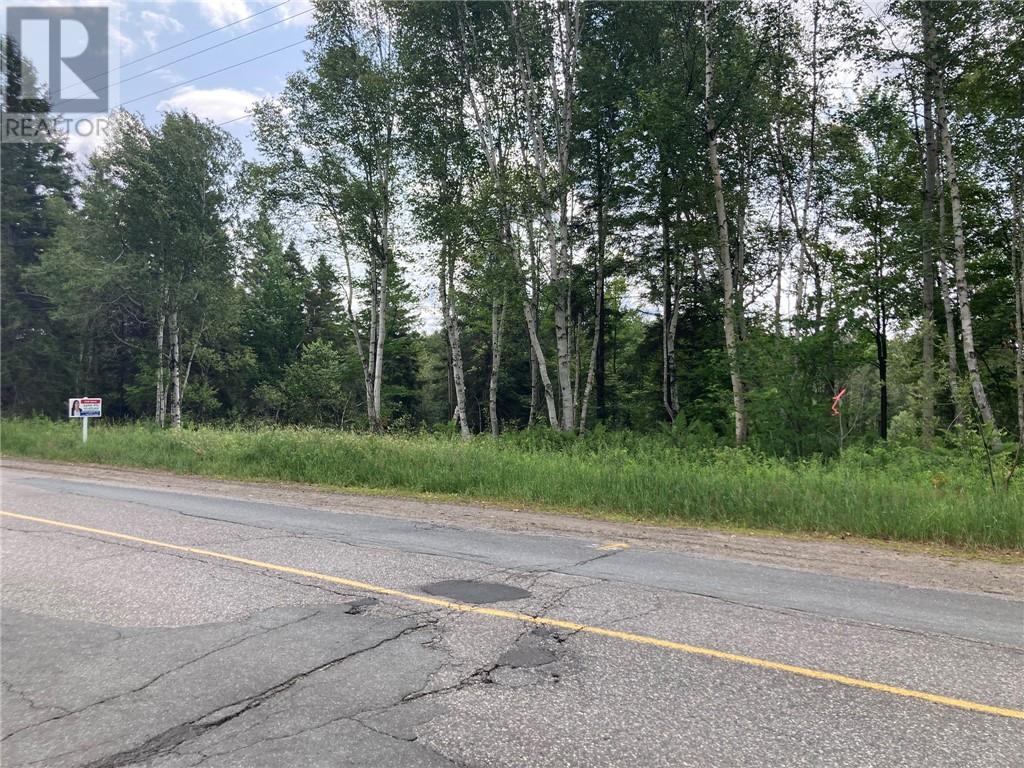
Build your dream home on this beautiful property that offers approximately 36 acres of privacy and mature trees. This property has a creek that run through it offering a unique and picturesque setting. It is centrally located near schools, shopping, beach and snowmobile trails. ***PLEASE DO NOT ENTER THE PROPERTY WITHOUT APPROVAL*** (id:67475)
Wahnapitae, Ontario
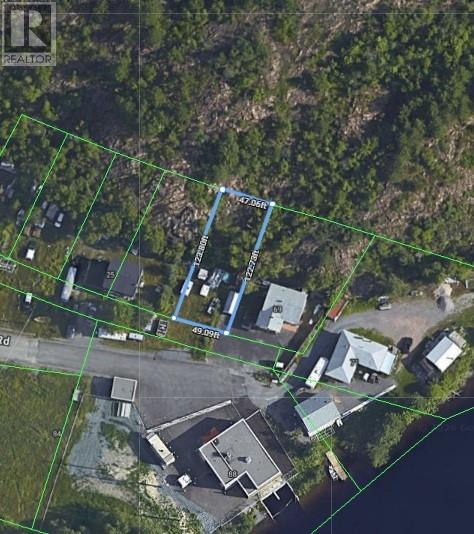
Excellent opportunity to own a vacant lot on Savard Road, measuring approximately 50 feet by 120 feet. This property offers potential for future development, subject to municipal approvals. Municipal sewer and water services are available on Savard Road; however, the buyer is responsible for confirming the requirements, feasibility, and costs associated with bringing the services onto the property. This lot may also be purchased as part of a package with 25 Savard Road and the vacant property located directly to the left as well as the property across the street. (id:67475)
Lavigne, Ontario
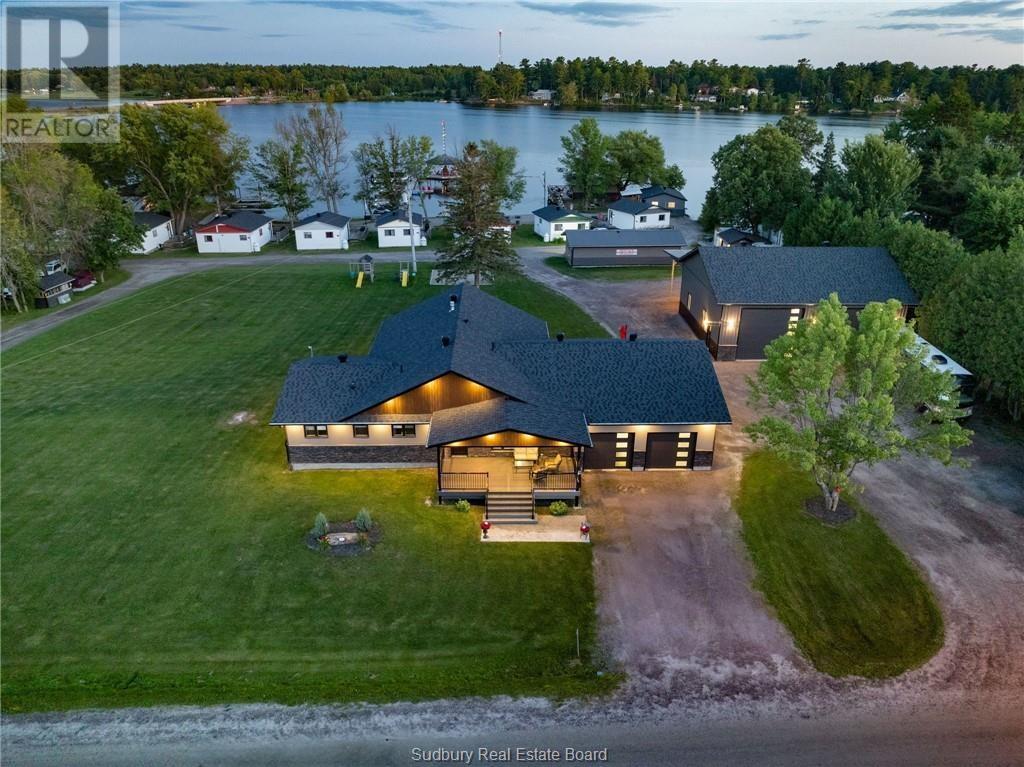
Graceland Cottage Rentals presents a rare opportunity to acquire a fully operational, income-generating resort in Lavigne—a scenic waterfront community nestled on the shores of Lake Nipissing. Established for over 50 years, this well-maintained property offers a true turnkey business with multiple revenue streams and significant growth potential. The resort features 12 rental cottages, a private sandy beach, a full-service marina, and a custom-built owner’s residence, making it ideal for a live/work lifestyle or added rental income. A newly constructed 40' x 50' shop with a 16' lean-to adds tremendous value—perfect for equipment storage, maintenance, or potential commercial use such as boat repairs, retail, or expansion into new services. Ideally situated just minutes from Lavigne’s local amenities—including shops, restaurants, and fuel—Graceland Cottages provides unmatched convenience for both owners and guests. The area is a magnet for boaters, anglers, and outdoor enthusiasts, drawing steady seasonal traffic and a loyal returning clientele. With strong tourism demand, proven income history, and the flexibility to expand services, Graceland Cottages is a rare investment opportunity. Whether you're an entrepreneur, hospitality professional, or investor seeking reliable cash flow in one of Northern Ontario’s most desirable recreational markets, this property delivers both profitability and lifestyle appeal. Don’t miss your chance to own a piece of cottage country and secure a thriving business for years to come. (id:67475)
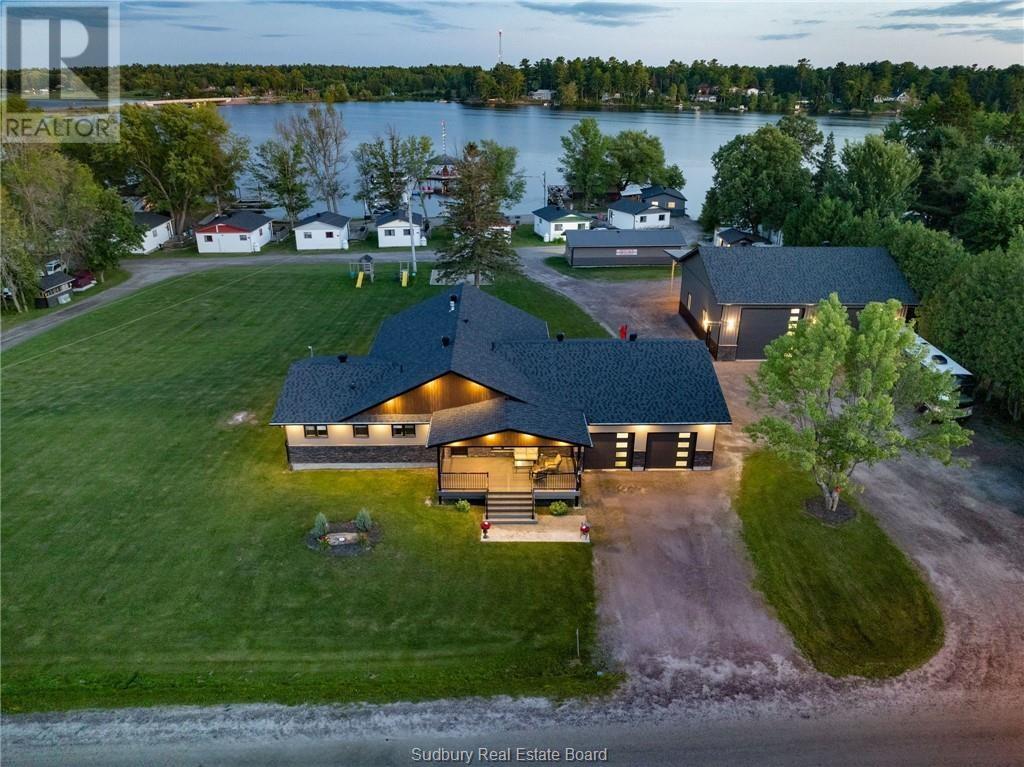
Lavigne, Ontario
Graceland Cottage Rentals presents a rare opportunity to acquire a fully operational, income-generating resort in Lavigne—a scenic waterfront community nestled on the shores of Lake Nipissing. Established for over 50 years, this well-maintained property offers a true turnkey business with multiple revenue streams and significant growth potential. The resort features 12 rental cottages, a private sandy beach, a full-service marina, and a custom-built owner’s residence, making it ideal for a live/work lifestyle or added rental income. A newly constructed 40' x 50' shop with a 16' lean-to adds tremendous value—perfect for equipment storage, maintenance, or potential commercial use such as boat repairs, retail, or expansion into new services. Ideally situated just minutes from Lavigne’s local amenities—including shops, restaurants, and fuel—Graceland Cottages provides unmatched convenience for both owners and guests. The area is a magnet for boaters, anglers, and outdoor enthusiasts, drawing steady seasonal traffic and a loyal returning clientele. With strong tourism demand, proven income history, and the flexibility to expand services, Graceland Cottages is a rare investment opportunity. Whether you're an entrepreneur, hospitality professional, or investor seeking reliable cash flow in one of Northern Ontario’s most desirable recreational markets, this property delivers both profitability and lifestyle appeal. Don’t miss your chance to own a piece of cottage country and secure a thriving business for years to come. (id:67475)
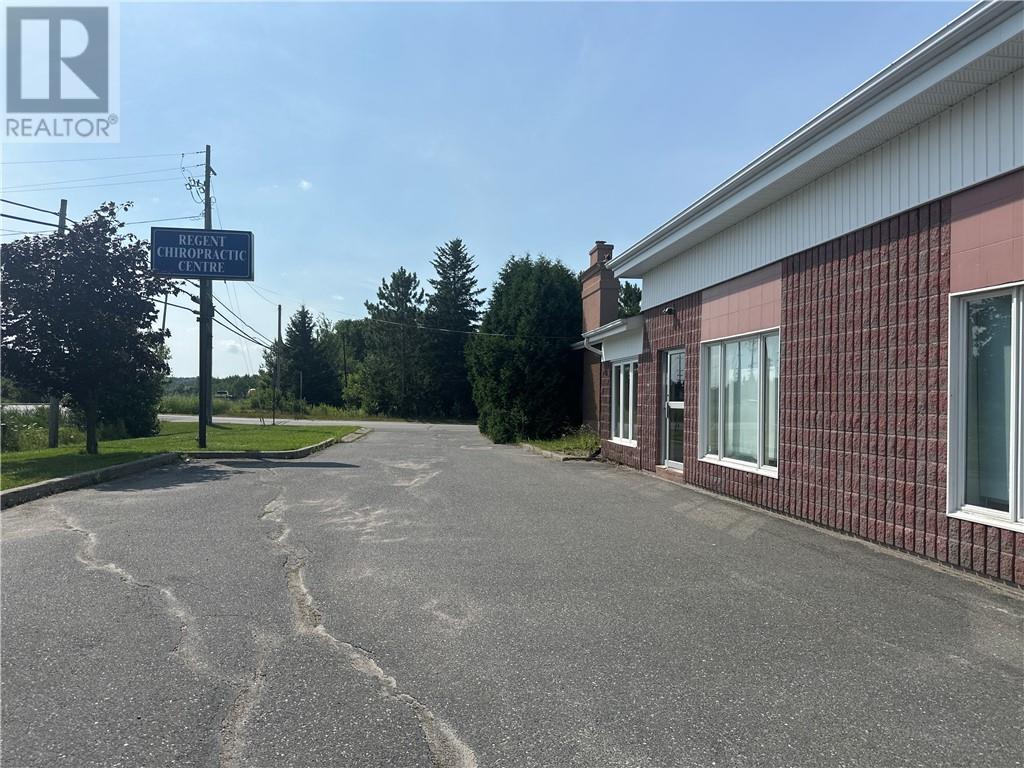
Sudbury, Ontario
Ideal shared office space available immediately for lease in the South-End. Conveniently located on Mallards Landing Drive, on the corner or regent street. Tenants have access to shared reception/waiting area, internet, washrooms, and kitchenette. The space is ideal for office, medical office or for small businesses ready to transition from a home office to a professional workspace. Plenty of on-site parking for staff and clients. Great value at $600 + HST/Room, Fully gross (all inclusive). Contact me today for more details! There are two rooms available for the same price, one has a window, one does not. See MLS #2129552 for Office #2. (id:67475)
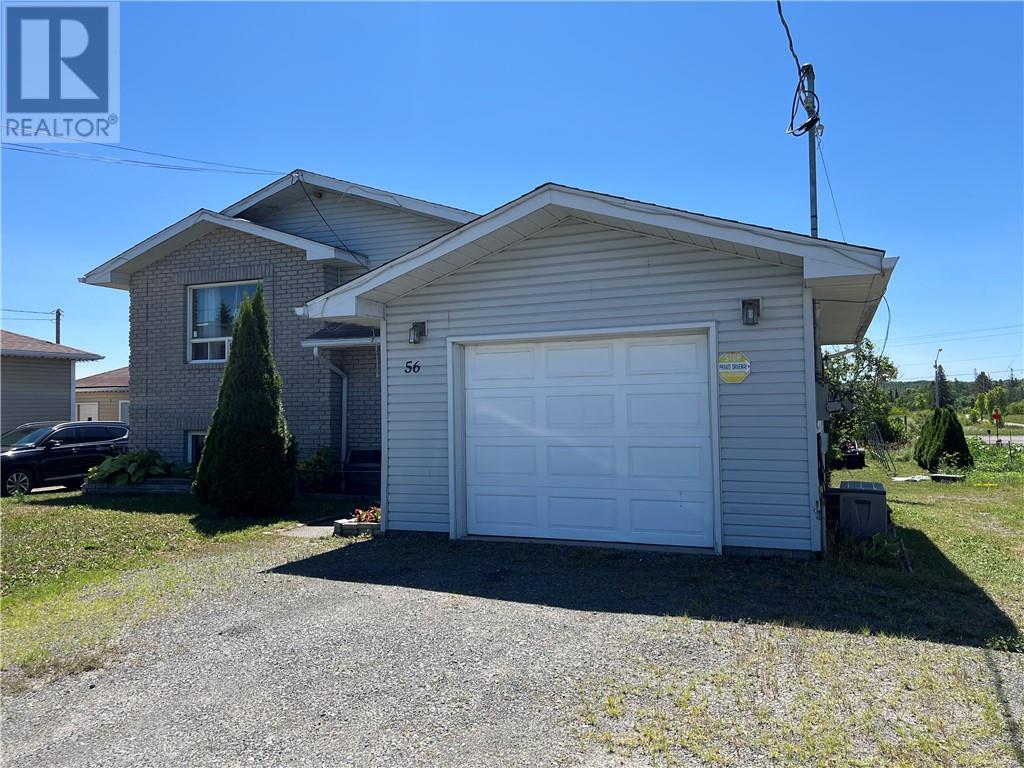
Markstay-Warren, Ontario
Welcome to 56 Rutland, a versatile and well-maintained home offering space, comfort, and excellent income potential. This 5 Bedroom home features a main floor features 3 spacious bedrooms, a 4-piece bathroom, and a bright, functional kitchen with patio doors leading to an elevated deck—perfect for relaxing or entertaining family and friends with summer barbecues. The fully finished lower level is set up for an in-law suite potential, complete with its own kitchen, 2 bedrooms, a 4-piece bathroom, and a separate rear entrance, providing added privacy and flexibility or use as full finished basement for added family space. Outside, you'll find an impressive 41' x 20' shed/workshop, ideal for hobbies, storage, or a home-based business. An attached garage adds everyday convenience and additional storage space. Located in a quiet, family-friendly neighbourhood, this property offers the perfect blend of comfort and functionality. Whether you're a first-time home buyer, looking to downsize, searching for a family home, or seeking a property with in-law suite potential, this home delivers exceptional value. Conveniently situated just 45 minutes from both Sudbury and North Bay, you'll enjoy peaceful small-town living with easy access to city amenities. Don't miss your opportunity to make 56 Rutland your next home! (id:67475)
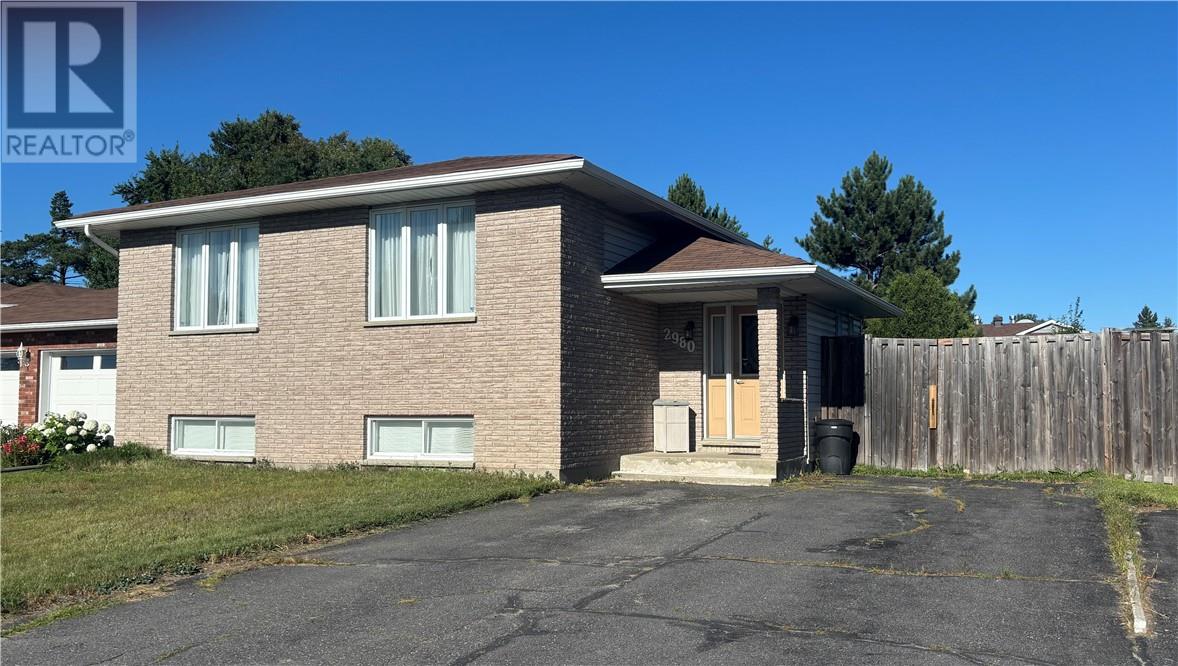
Val Caron, Ontario
Welcome to this beautiful 4 bedroom 2 bathroom family home located in a quiet Val Caron neighbourhood on a Cul-de-sac. Designed with family living in mind, this home features a spacious layout with updated kitchen, a large island and a dedicated coffee bar that's perfect for entertaining or enjoying your morning routine. The warm and inviting living area is highlighted by hardwood floors and timeless style and character throughout. Downstairs you will find a cozy gas fireplace in the rec room, space for an office and a fourth bedroom. Outside the fully fenced backyard offers privacy and plenty of room for children, pets and summer gatherings. With generous living space, modern updates and its unbeatable location, this home is ready for the next owner to move in and enjoy. (id:67475)
Monetville, Ontario
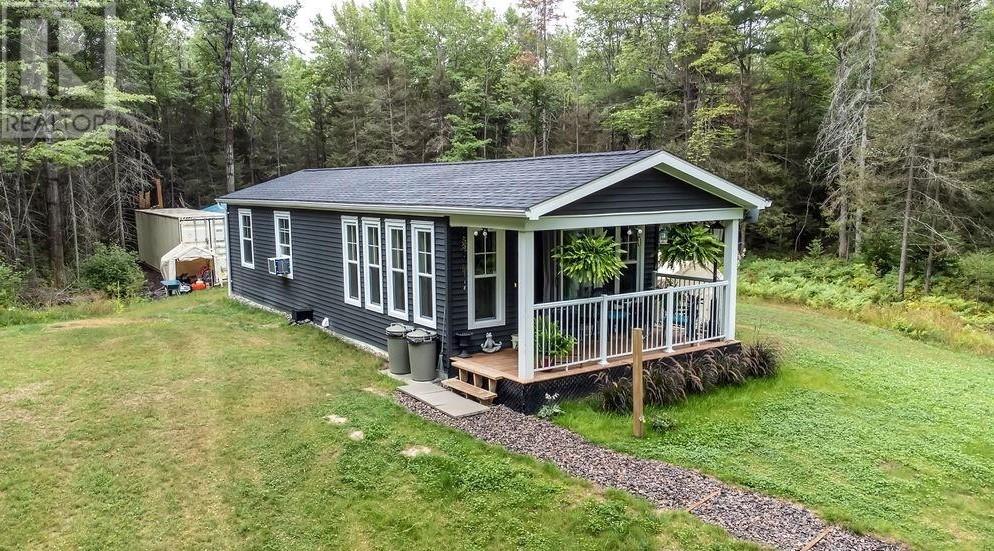
Sitting on the highest ground of a 3 acre forested lot in this 2 bedroom manufactured home. Inside is an open concept kitchen and living area with patio doors to the covered porch as well as a 10 x 16 deck at the side of the house. 2 bedrooms, one with laundry. Outside is a 10 x 16 very well insulated and heated 4 season bunkiw with bathroom, hydro and wired internet just waiting for your finishing touches to the exterior. There is also a 40' 4 year old container wtih 9' ceilings and it's own hydro panel used as a workshop or to store your toys. A manual transfer switch has been installed for generator back up. The designing of the property was well planned out for drainage around the house and driveway, the well and septic placement and underground hydro to the home and outbuildings. Located just minutes from amenities in Noelville on a quiet street with only a few other homes and crown land at the end of the road. The area is well known for the miles of boating and snowmobile trails. This is an excellent retiremetn home or your seasonal get away, call today! (id:67475)
Kagawong, Ontario
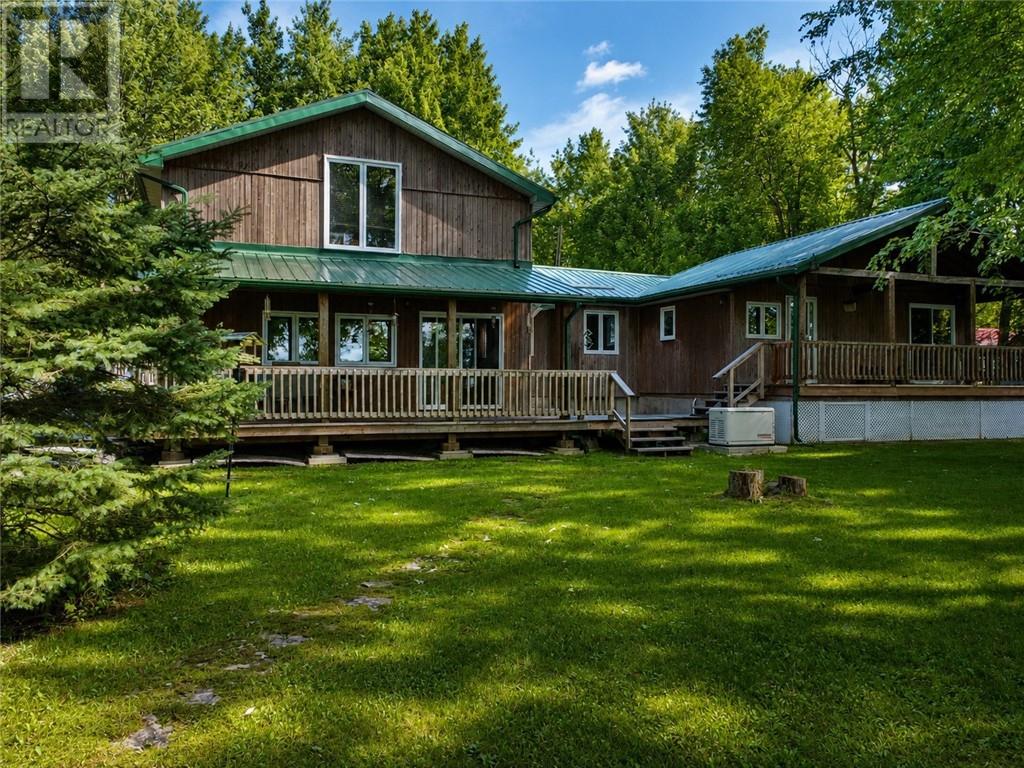
This Lake Kagawong waterfront four-season home is on a 3.5 acre lot and a beautiful sand bottom bay. The exterior and the interior ceilings are finished with cedar. A new steel roof was installed in 2024 and it also has a Generac generator. The primary heat is a free standing propane stove, and wall mounted propane heater. The washer & dryer are located a detached building with the sauna, and is operable year round. There are also other various outbuildings, including a 14 ft. x 20 ft. and a 28 ft x 24 ft. (with power) detached garages. There is also plenty of deck space to enjoy lake views and local wildlife. The garden and small fruit orchard are serviced with a seasonal water system (id:67475)
Sudbury, Ontario
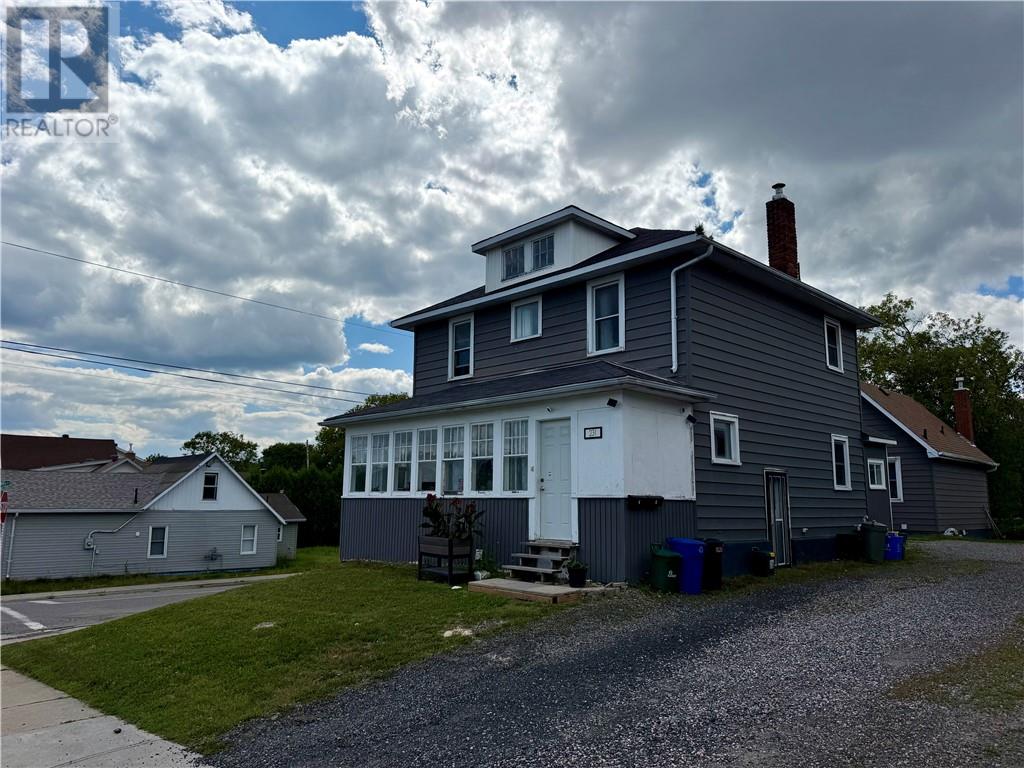
Duplex + House on one lot (3units in total). This well-maintained investment is situated on a spacious corner lot with ample parking and features a beautiful duplex. The main-floor unit offers a spacious 1+2 bedroom layout plus a den, while the upper unit features 2 bedrooms and 1 bathroom. Both units include the convenience of in-suite laundry. In addition, there is a separate detached one-bedroom, one-bathroom home, also complete with its own private laundry. With the detached home becoming vacant in September, this is an excellent opportunity for an investor to set market rent or for an owner-occupant to live in one unit while generating income from the others. Numerous updates have been completed throughout the years, and the entire property has been exceptionally well maintained and professionally managed, making this a true turnkey investment with minimal work required. Whether you’re looking to expand your portfolio or purchase your first income-producing investment, this unique offering provides flexibility, strong rental potential, and outstanding long-term value. (id:67475)
Sudbury, Ontario
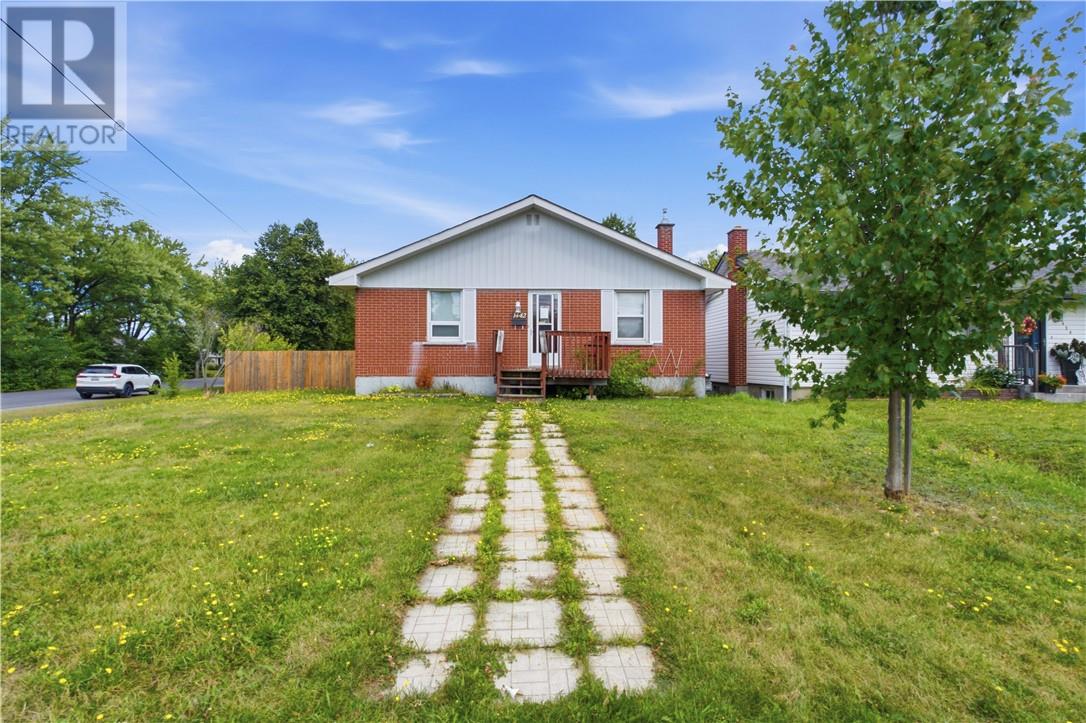
Discover the perfect blend of classic charm and modern sophistication in this stunning 2+1 bedroom, all-brick bungalow. Located in the highly sought-after New Sudbury neighbourhood, this home greets you with beautiful hardwood floors and a bright, inviting atmosphere. The heart of the home is the newly renovated modern kitchen, featuring sleek finishes and ample space for the home chef. The main floor also boasts a completely refreshed bathroom, adding to the home's turn key appeal. Downstairs, the spacious basement offers incredible versatiltiy - perfect for a family room, home gym or a private retreat for guests in the additional bathroom. Step outside to your expansive, fully fenced backyard, an ideal oasis for summer gatherings, gardening or letting the kids and pets play safely. The property is complete by a detached garage, forced air gas heating, and central air to keep you comfortable year-round. Don't miss your chance to own this renovated gem in a prime location. (id:67475)
Manitowaning, Ontario
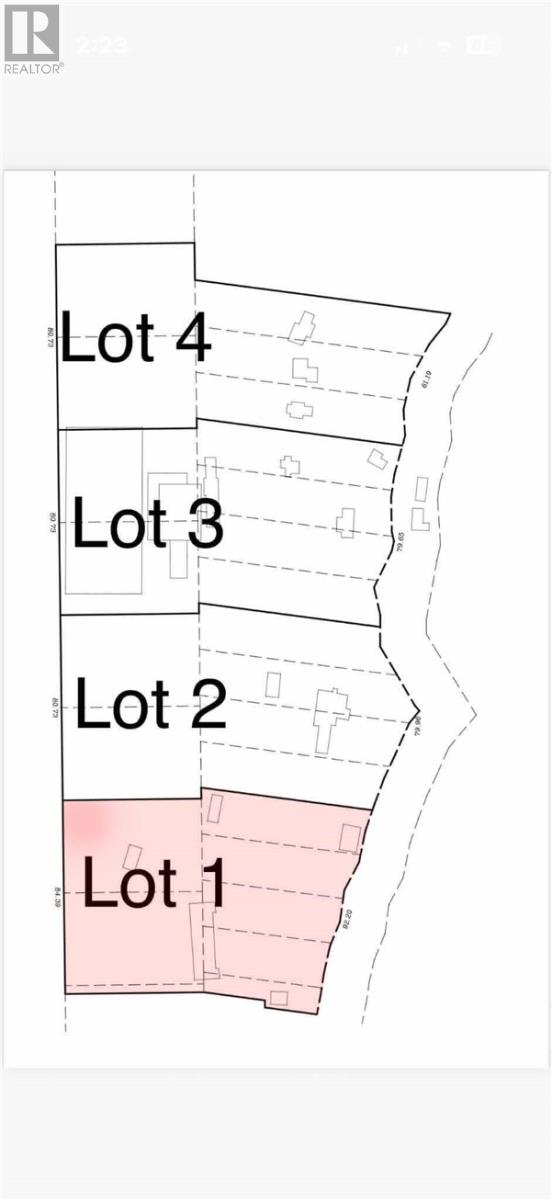
LOT #1 - Waterfront Development Opportunity! Rarely does a property of this size and potential become available on beautiful Manitoulin Island. This exceptional 11+ acre waterfront property, located just outside the town of Manitowaning, is only 25 minutes from the South Baymouth Ferry Terminal and 25 minutes from Little Current. Formerly known as the historic Manitowaning Lodge, the property offers over 1,000 feet of shoreline on picturesque Manitowaning Bay and has already been divided into four separate lots, each with its own private driveway and existing buildings, providing excellent flexibility for phased development, investment, or multiple ownership opportunities. The property features existing infrastructure, including tennis courts, large storage buildings, and ample space for future expansion. Whether your vision is a boutique resort, waterfront cottage community, marina, wellness retreat, or luxury residential development, the possibilities are endless. Directly across from an 18 hole golf course and minutes away from airport. Surrounded by the natural beauty of Manitoulin Island, this unique property combines history, location, and development potential in one extraordinary package. With its expansive waterfront, existing amenities, and flexible lot configuration, this is an outstanding opportunity for developers, investors, or entrepreneurs looking to create a premier waterfront destination. (id:67475)
Manitowaning, Ontario
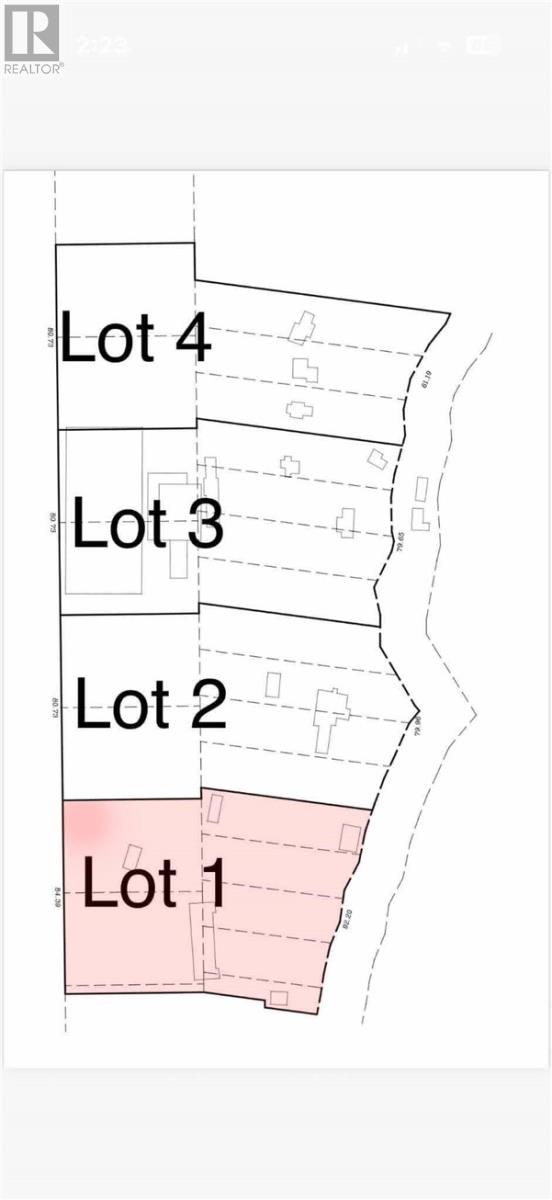
LOT #1 - Waterfront Development Opportunity! Rarely does a property of this size and potential become available on beautiful Manitoulin Island. This exceptional 11+ acre waterfront property, located just outside the town of Manitowaning, is only 25 minutes from the South Baymouth Ferry Terminal and 25 minutes from Little Current. Formerly known as the historic Manitowaning Lodge, the property offers over 1,000 feet of shoreline on picturesque Manitowaning Bay and has already been divided into four separate lots, each with its own private driveway and existing buildings, providing excellent flexibility for phased development, investment, or multiple ownership opportunities. The property features existing infrastructure, including tennis courts, large storage buildings, and ample space for future expansion. Whether your vision is a boutique resort, waterfront cottage community, marina, wellness retreat, or luxury residential development, the possibilities are endless. Directly across from an 18 hole golf course and minutes away from airport. Surrounded by the natural beauty of Manitoulin Island, this unique property combines history, location, and development potential in one extraordinary package. With its expansive waterfront, existing amenities, and flexible lot configuration, this is an outstanding opportunity for developers, investors, or entrepreneurs looking to create a premier waterfront destination. (id:67475)
Manitowaning, Ontario
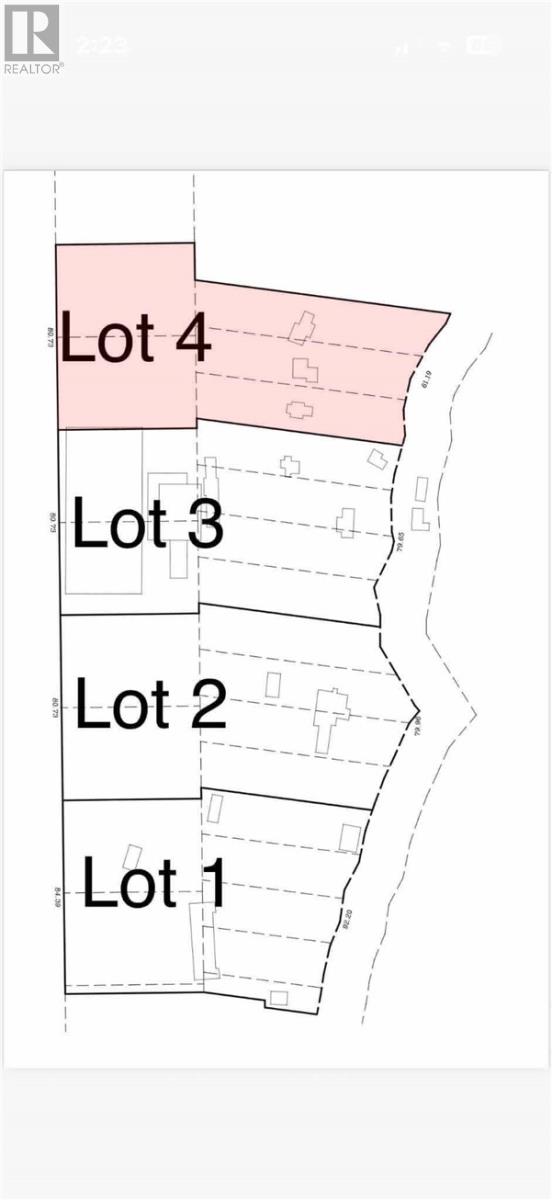
LOT #4 - Waterfront Development Opportunity! Rarely does a property of this size and potential become available on beautiful Manitoulin Island. This exceptional 11+ acre waterfront property, located just outside the town of Manitowaning, is only 25 minutes from the South Baymouth Ferry Terminal and 25 minutes from Little Current. Formerly known as the historic Manitowaning Lodge, the property offers over 1,000 feet of shoreline on picturesque Manitowaning Bay and has already been divided into four separate lots, each with its own private driveway and existing buildings, providing excellent flexibility for phased development, investment, or multiple ownership opportunities. The property features existing infrastructure, including tennis courts, large storage buildings, and ample space for future expansion. Whether your vision is a boutique resort, waterfront cottage community, marina, wellness retreat, or luxury residential development, the possibilities are endless. Directly across from an 18 hole golf course and minutes away from airport. Surrounded by the natural beauty of Manitoulin Island, this unique property combines history, location, and development potential in one extraordinary package. With its expansive waterfront, existing amenities, and flexible lot configuration, this is an outstanding opportunity for developers, investors, or entrepreneurs looking to create a premier waterfront destination. (id:67475)
Manitowaning, Ontario
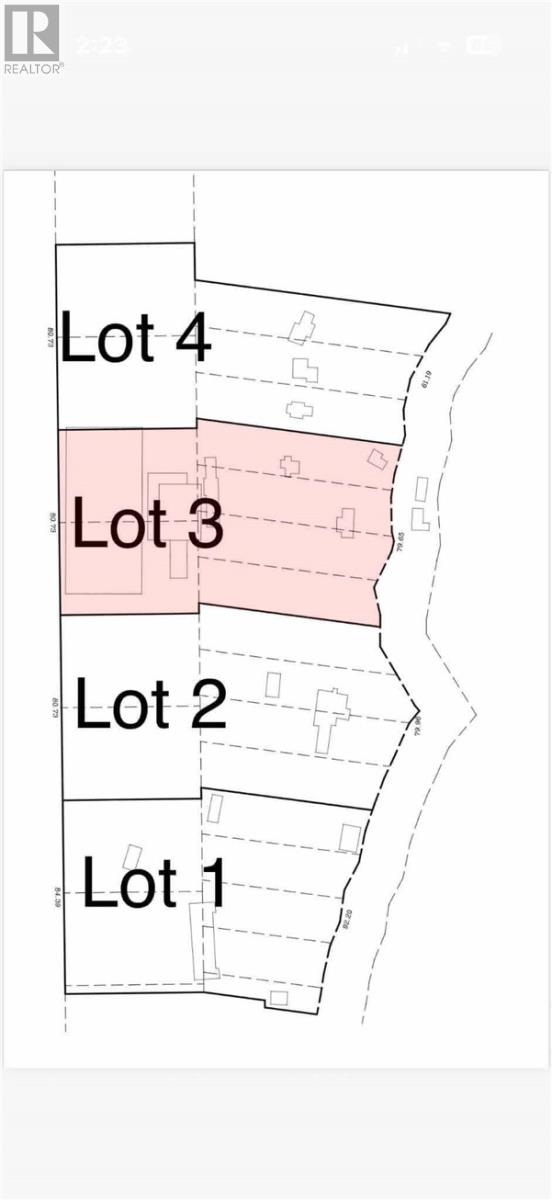
LOT #3 - Waterfront Development Opportunity! Rarely does a property of this size and potential become available on beautiful Manitoulin Island. This exceptional 11+ acre waterfront property, located just outside the town of Manitowaning, is only 25 minutes from the South Baymouth Ferry Terminal and 25 minutes from Little Current. Formerly known as the historic Manitowaning Lodge, the property offers over 1,000 feet of shoreline on picturesque Manitowaning Bay and has already been divided into four separate lots, each with its own private driveway and existing buildings, providing excellent flexibility for phased development, investment, or multiple ownership opportunities. The property features existing infrastructure, including tennis courts, large storage buildings, and ample space for future expansion. Whether your vision is a boutique resort, waterfront cottage community, marina, wellness retreat, or luxury residential development, the possibilities are endless. Directly across from an 18 hole golf course and minutes away from airport. Surrounded by the natural beauty of Manitoulin Island, this unique property combines history, location, and development potential in one extraordinary package. With its expansive waterfront, existing amenities, and flexible lot configuration, this is an outstanding opportunity for developers, investors, or entrepreneurs looking to create a premier waterfront destination. (id:67475)
Manitowaning, Ontario
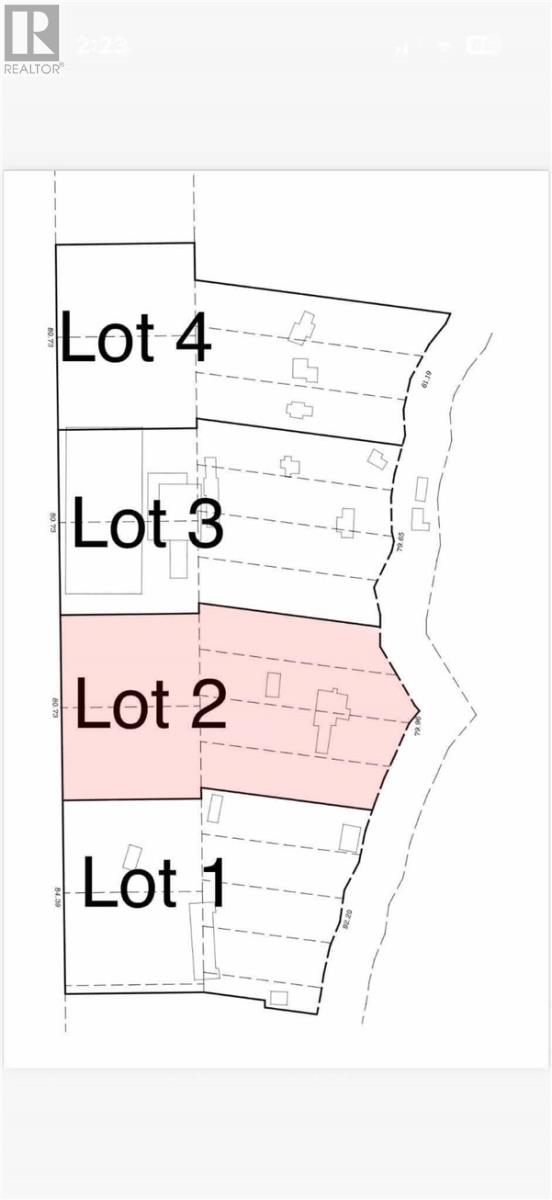
LOT #2 - Waterfront Development Opportunity! Rarely does a property of this size and potential become available on beautiful Manitoulin Island. This exceptional 11+ acre waterfront property, located just outside the town of Manitowaning, is only 25 minutes from the South Baymouth Ferry Terminal and 25 minutes from Little Current. Formerly known as the historic Manitowaning Lodge, the property offers over 1,000 feet of shoreline on picturesque Manitowaning Bay and has already been divided into four separate lots, each with its own private driveway and existing buildings, providing excellent flexibility for phased development, investment, or multiple ownership opportunities. The property features existing infrastructure, including tennis courts, large storage buildings, and ample space for future expansion. Whether your vision is a boutique resort, waterfront cottage community, marina, wellness retreat, or luxury residential development, the possibilities are endless. Directly across from an 18 hole golf course and minutes away from airport. Surrounded by the natural beauty of Manitoulin Island, this unique property combines history, location, and development potential in one extraordinary package. With its expansive waterfront, existing amenities, and flexible lot configuration, this is an outstanding opportunity for developers, investors, or entrepreneurs looking to create a premier waterfront destination. (id:67475)
Blezard Valley, Ontario
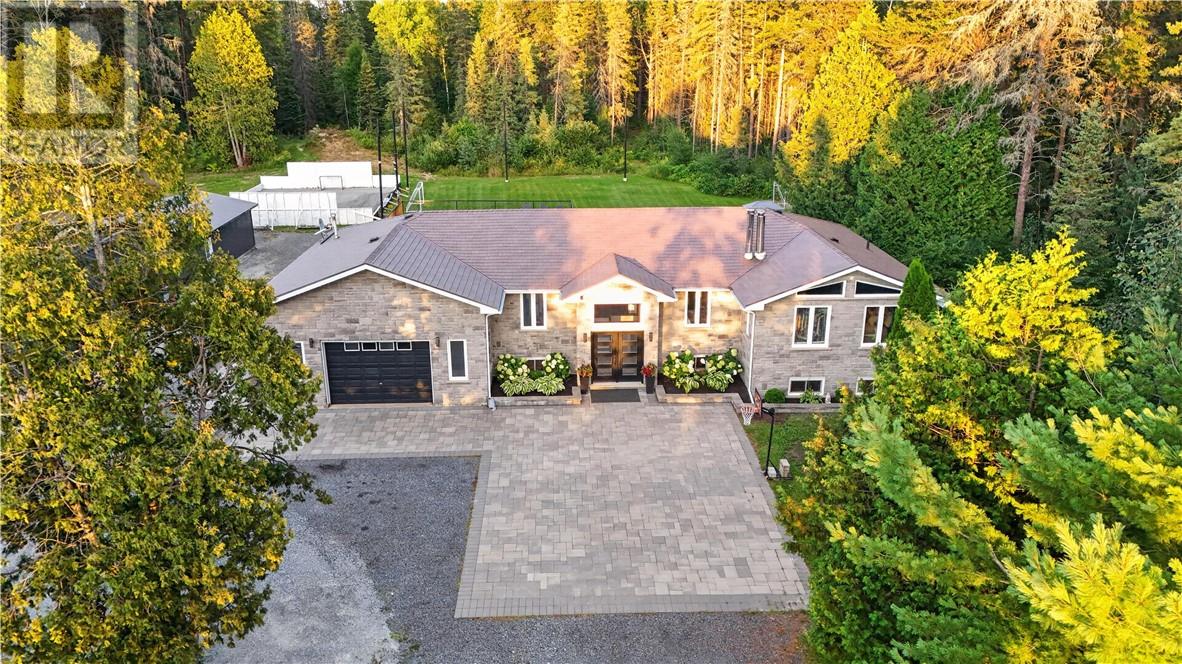
Welcome to 3416 Martin Road in Blezard Valley. This home features 6 bedrooms, 3 bathrooms, and a beautifully finished open-concept layout that's set on an incredible 2-acre lot surrounded by mature trees. Inside, the bright, open main floor centers around the spacious kitchen, with extensive cabinetry, generous counter top space, an oversized island made for gatherings, and numerous views of the backyard. The kitchen, dining and living spaces flow seamlessly, all while being complemented by warm wood accents and an abundance of natural light. The primary suite is a true retreat with vaulted ceilings, a wood beam, stunning chandelier, bright walk-in closet and tree-lined views. The spa-inspired ensuite features a freestanding soaker tub, glass shower, double vanity and elegant tilework. The remainder of the main floor offers 3 additional bedrooms, a 2-piece bathroom, and access to the beautiful outdoors. Downstairs, the expansive lower level is made for entertaining and family fun, featuring a spacious lounge area, striking stone fireplace, games area, bar, and a separate glass-enclosed space ideal for a home office or gym. With 2 additional bedrooms and a full bathroom, the lower level space makes it perfect for guests, extended family, or an in-law suite. Outside, the backyard feels like a private resort. The hot tub, pool and gazebo are nestled among the trees, creating the perfect setting for outdoor dining, relaxing and enjoying long summer evenings. Beyond the deck, the large, grassed area offers room for soccer, volleyball, and endless family activities. In winter, the rink brings family and friends together, creating countless memories spent skating and playing hockey together. From peaceful mornings surrounded by the trees to golden summer evenings and winter days on the rink, this is a home designed to be truly enjoyed through every season. Don't wait, book your private showing today! (id:67475)
Manitowaning, Ontario
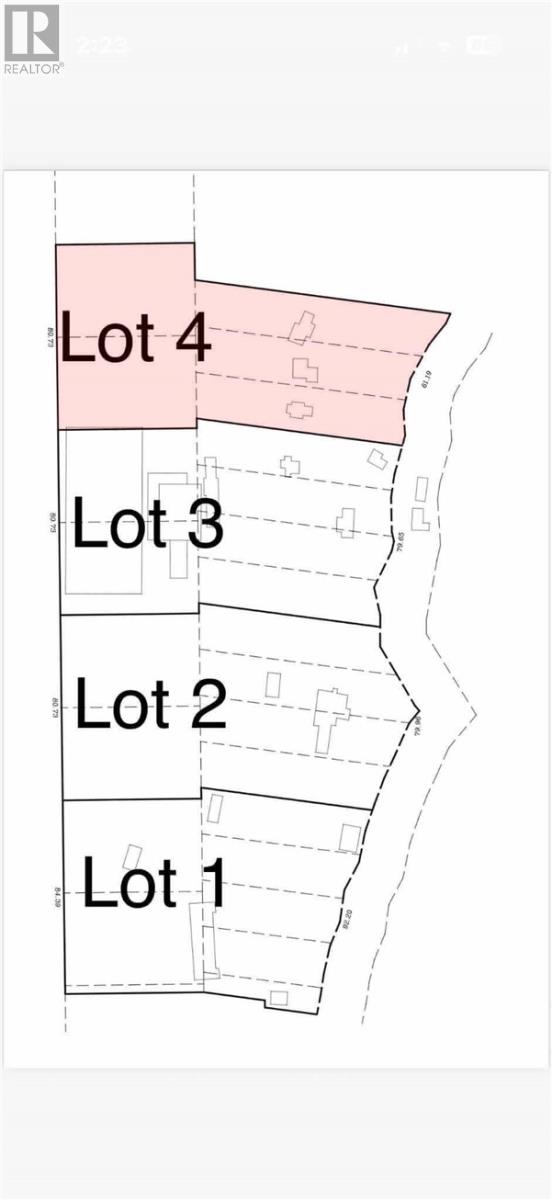
LOT #4 - Waterfront Development Opportunity! Rarely does a property of this size and potential become available on beautiful Manitoulin Island. This exceptional 11+ acre waterfront property, located just outside the town of Manitowaning, is only 25 minutes from the South Baymouth Ferry Terminal and 25 minutes from Little Current. Formerly known as the historic Manitowaning Lodge, the property offers over 1,000 feet of shoreline on picturesque Manitowaning Bay and has already been divided into four separate lots, each with its own private driveway and existing buildings, providing excellent flexibility for phased development, investment, or multiple ownership opportunities. The property features existing infrastructure, including tennis courts, large storage buildings, and ample space for future expansion. Whether your vision is a boutique resort, waterfront cottage community, marina, wellness retreat, or luxury residential development, the possibilities are endless. Directly across from an 18 hole golf course and minutes away from airport. Surrounded by the natural beauty of Manitoulin Island, this unique property combines history, location, and development potential in one extraordinary package. With its expansive waterfront, existing amenities, and flexible lot configuration, this is an outstanding opportunity for developers, investors, or entrepreneurs looking to create a premier waterfront destination. (id:67475)
Hamilton, Ontario
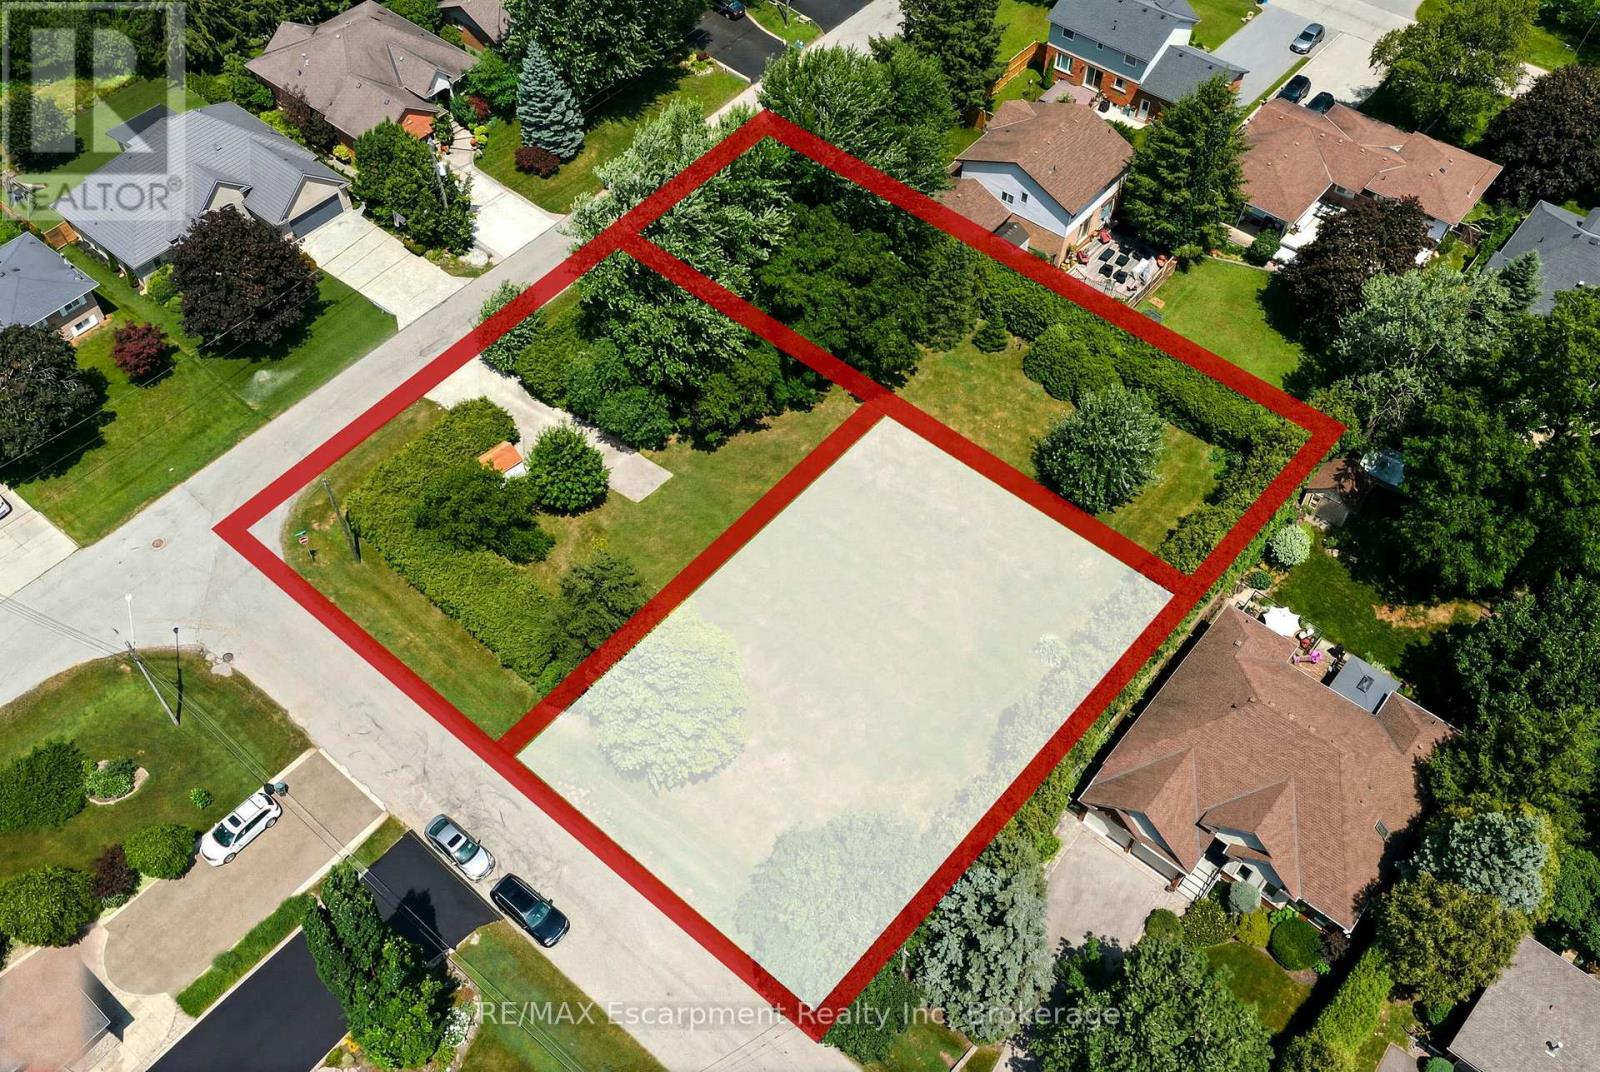
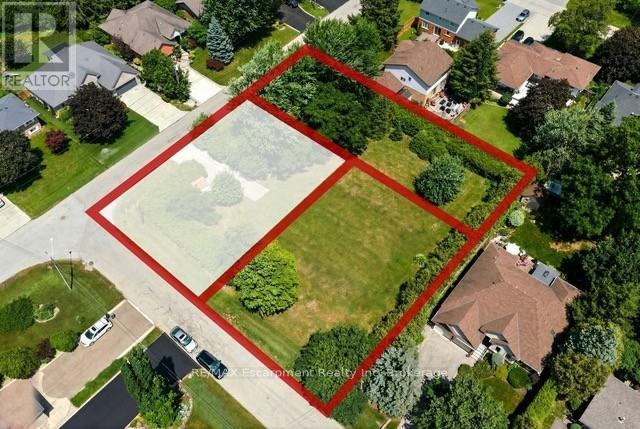
Rare Opportunity to Build Your Dream Home in One of East Waterdown's Most Established Neighbourhoods! This newly created 80' x 103' premium building lot is recently severed from an original estate property, offering the perfect canvas for a custom home tailored to your lifestyle. Nestled on a quiet, tree-lined street just steps to parks, top-rated schools, shopping, restaurants, trails and everyday conveniences, you'll enjoy the charm and character of a mature neighbourhood with the freedom to build new. The generous 80-foot frontage offers exceptional flexibility for a stunning custom residence with spacious outdoor living or expansive landscaping. Bring your own builder and create the home you've always envisioned in one of Waterdown's most sought-after, family-friendly communities with convenient access to Burlington, minutes to Aldershot GO Transit and major highways. Rarely do opportunities like this become available! (id:67475)
Hamilton, Ontario
Rare Opportunity to Build Your Dream Home in One of East Waterdown's Most Established Neighbourhoods! This newly created 80' x 103' premium building lot is recently severed from an original estate property, offering the perfect canvas for a custom home tailored to your lifestyle. Nestled on a quiet, tree-lined street just steps to parks, top-rated schools, shopping, restaurants, trails and everyday conveniences, you'll enjoy the charm and character of a mature neighbourhood with the freedom to build new. The generous 80-foot frontage offers exceptional flexibility for a stunning custom residence with spacious outdoor living or expansive landscaping. Bring your own builder and create the home you've always envisioned in one of Waterdown's most sought-after, family-friendly communities with convenient access to Burlington, minutes to Aldershot GO Transit and major highways. Rarely do opportunities like this become available (id:67475)
Hamilton, Ontario
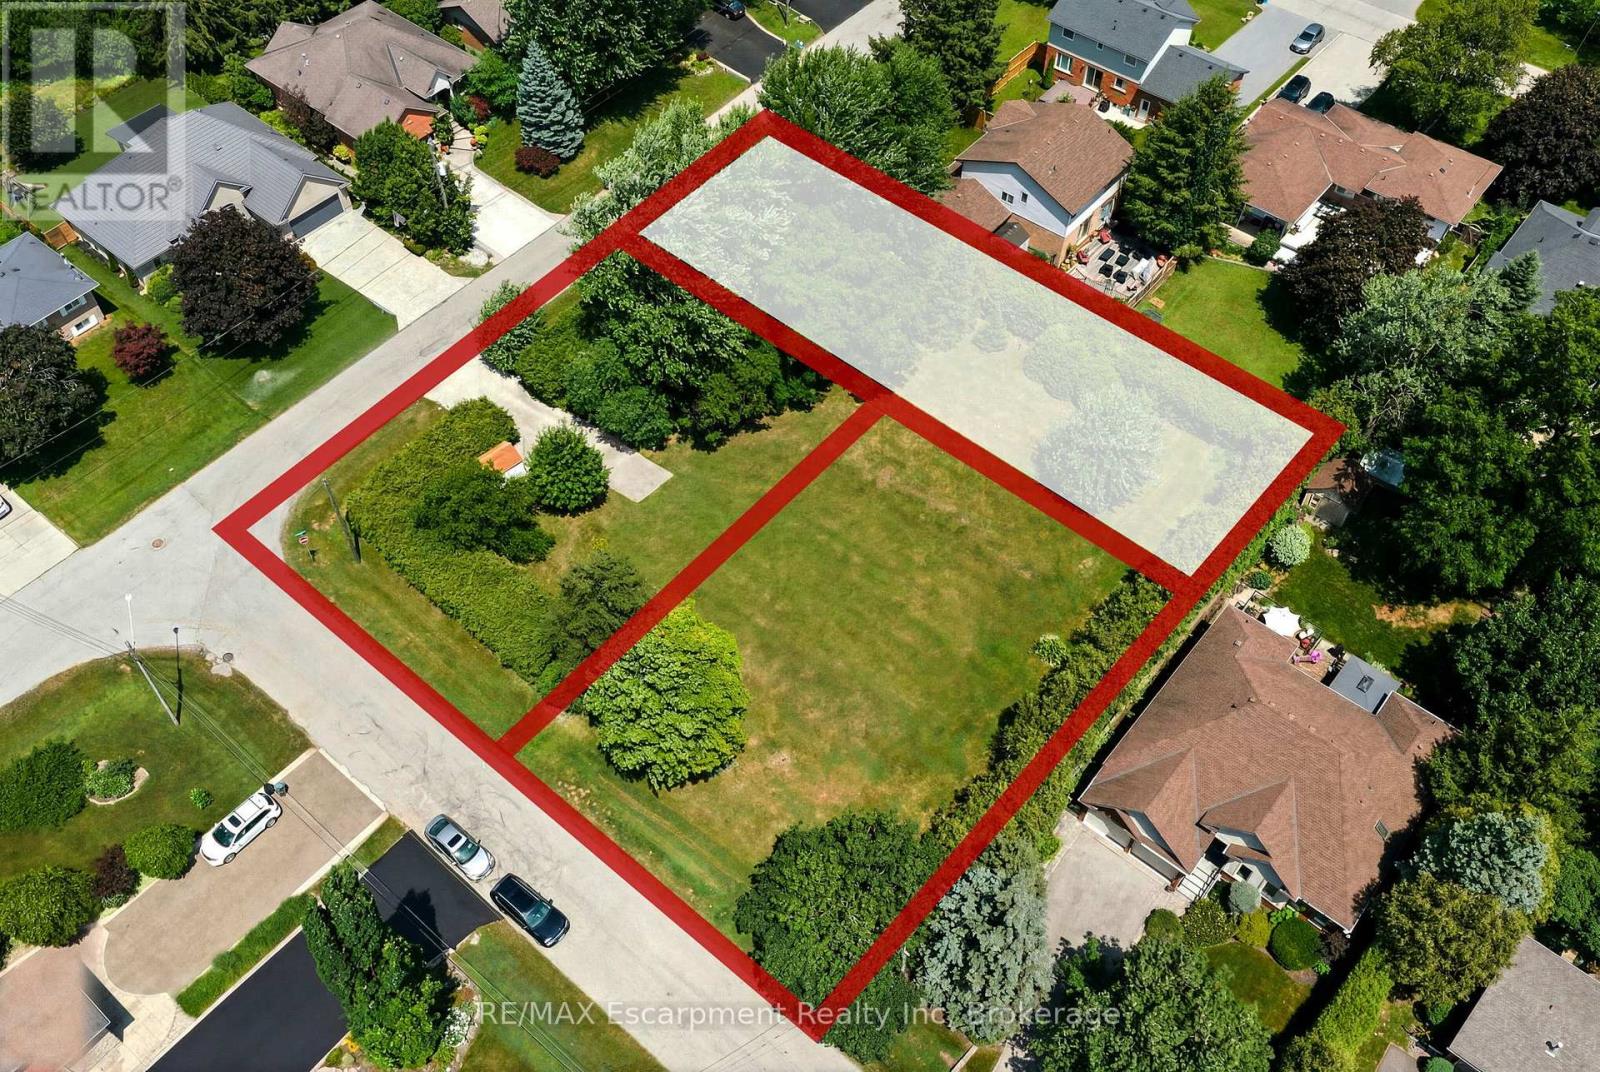
Rare Opportunity to Build Your Dream Home in One of East Waterdown's Most Established Neighbourhoods! This newly created 50' x 160' premium building lot is recently severed from an original estate property, offering the perfect canvas for a custom home tailored to your lifestyle. Nestled on a quiet, tree-lined street just steps to parks, top-rated schools, shopping, restaurants, trails and everyday conveniences, you'll enjoy the charm and character of a mature neighbourhood with the freedom to build new. The generous 50' x 160' lot size offers exceptional flexibility for a stunning custom residence with spacious outdoor living or expansive landscaping. Bring your own builder and create the home you've always envisioned in one of Waterdown's most sought-after, family-friendly communities with convenient access to Burlington, minutes to Aldershot GO Transit and major highways. Rarely do opportunities like this become available! (id:67475)
Peterborough, Ontario
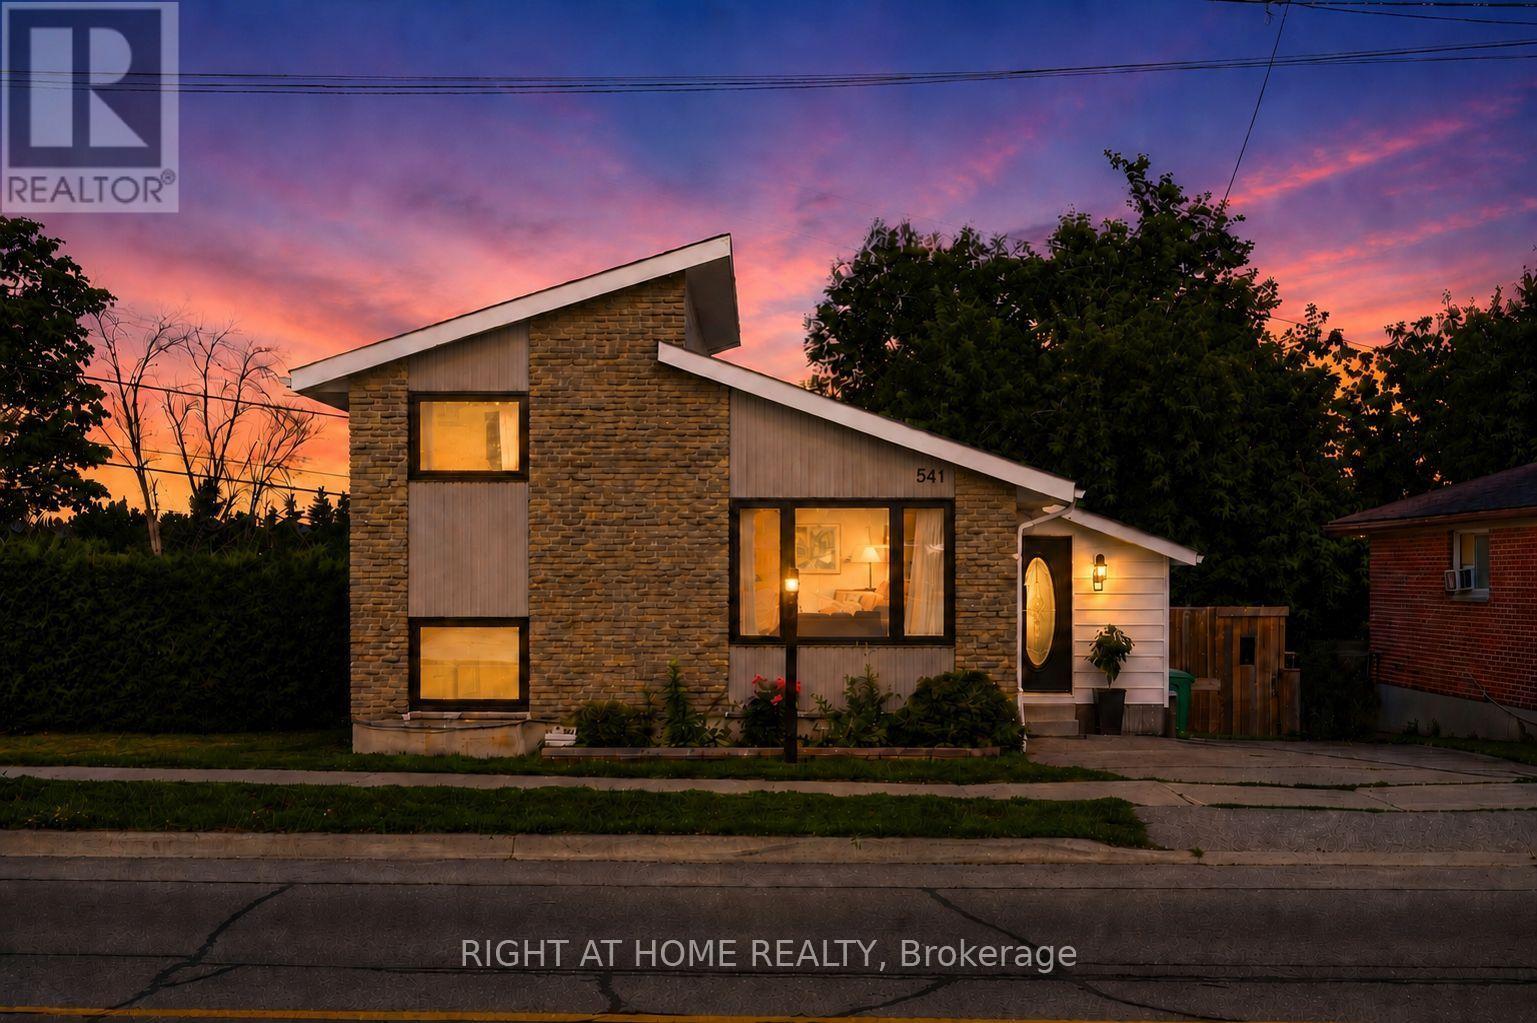
Welcome to 541 River road south! Just steps from the Otonabee River, this charming 70's sidesplit has 4 bedrooms, 2 bathrooms and an amazing outdoor living space complete with multi-level deck, gazebo and in-ground pool. Nearly 100k in renovations have been completed in thelast 5 years including an eat-in kitchen (2021), gas hook up for stove and bbq (2021), allappliances (2021), new 100A electrical panel(2021), windows (2022), finishing of basement(2023), pool pump (2024) and upstairs bathroom (2026) .This gorgeous house has ample storage with a large crawl space, and ample room to add a showeror tub to the lower lever powder room. Located a short drive to schools, Peterborough RegionalHealth Center, Grocery Stores and Highway 115. (id:67475)
Haldimand, Ontario
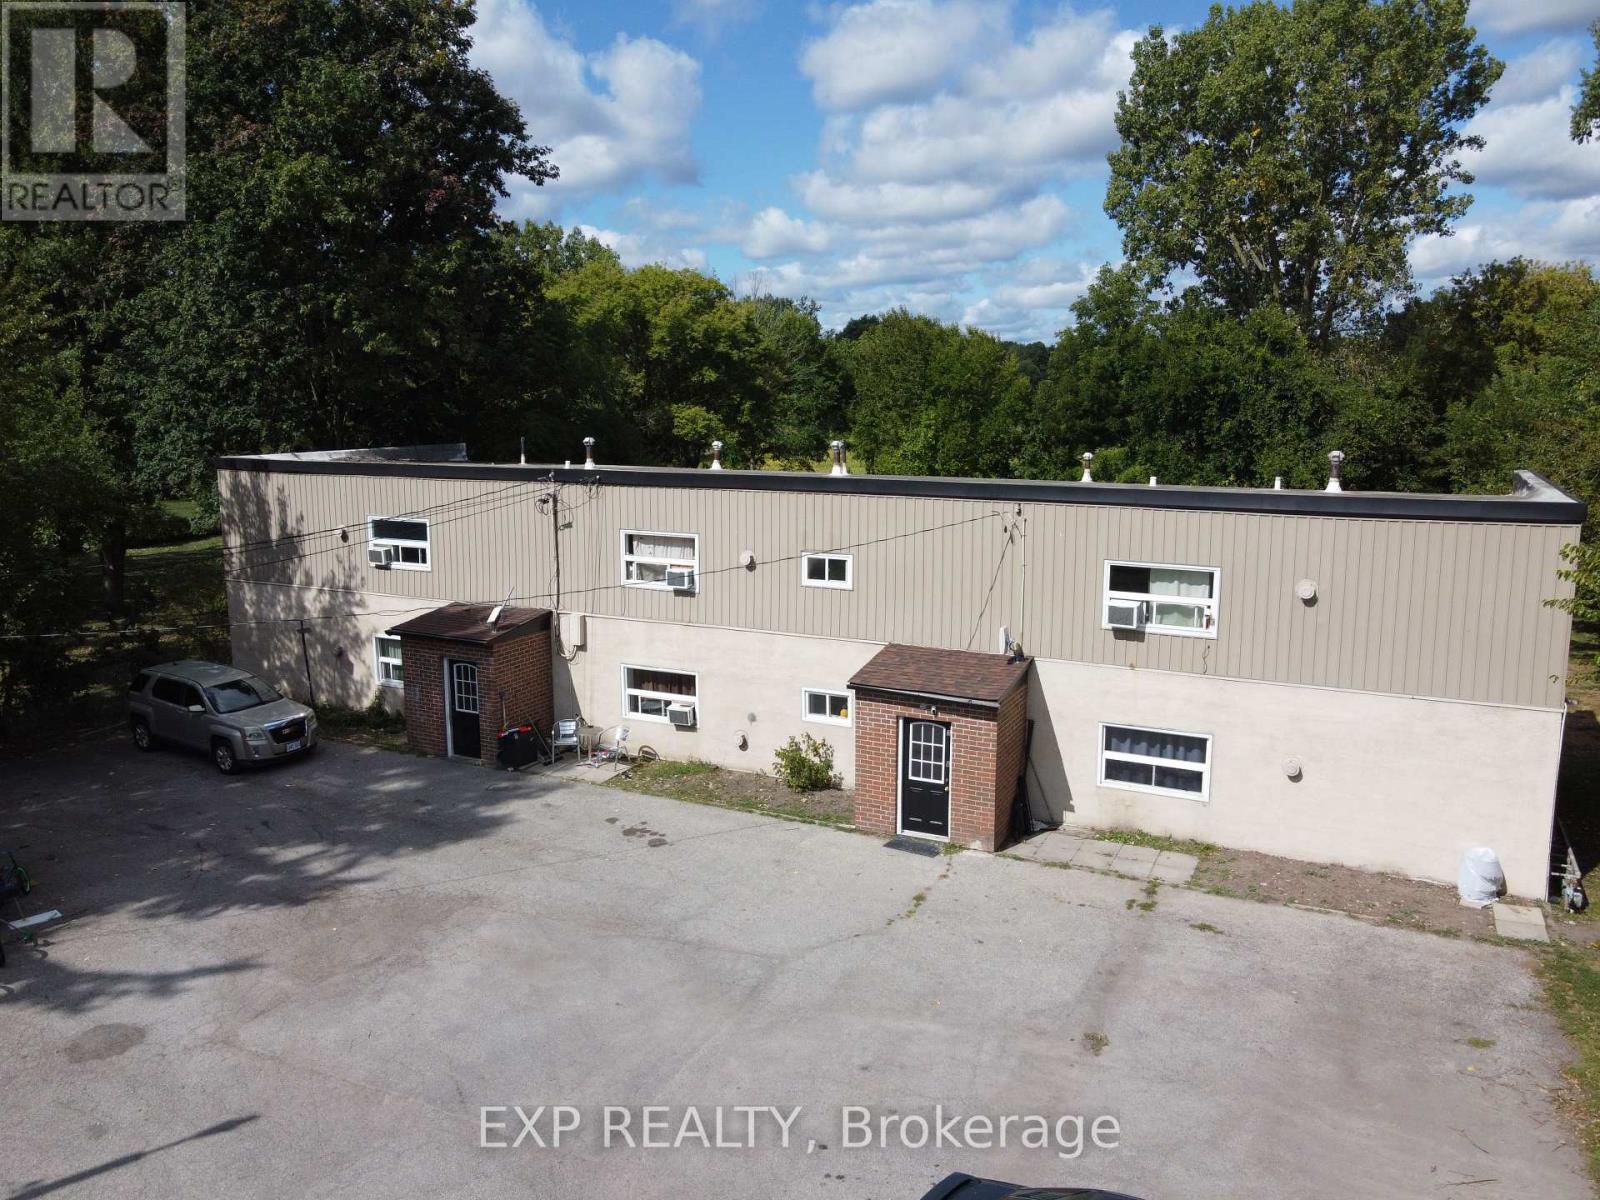
Exceptional 7-Plex Investment Opportunity in Dunnville! Welcome to 172- 176 Diltz Road, a rare opportunity to own a well-maintained multi-residential property featuring a mix of units and strong income potential. This unique property sits on one acre of land and includes: A standalone 1-bedroom bungalow, perfect for an owner-occupier or additional rental income. A separate 6-unit building, with all spacious 2-bedroom apartments. Each unit is designed for tenant independence and cost efficiency, with: Separate hydro and gas meters Individual forced-air furnaces Private hot water tanks Recent upgrades enhance both property value and ease of management, including newer windows, roofs, HVAC units, and hot water tanks, along with web-enabled security cameras for convenient remote oversight. This property offers excellent upside potential by adding laundry facilities and adjusting below-market rents to current levels. With its current 5.5% cap rate, the property already provides steady cash flow and has plenty of room for increased returns. Additional highlights: Ample on-site parking for tenants and guests. Spacious outdoor area for tenant enjoyment. Strong, consistent rental demand in Dunnville Convenient location near schools, shopping, parks, and the Grand River, with easy access to major routes Whether you're seeking a live-and-retire opportunity by residing in the bungalow and collecting income from the other units, or looking to expand your investment portfolio with a reliable multi-residential property, this 7-plex is an exceptional choice. Don't miss this chance to secure a profitable and growing investment property in a thriving community! (id:67475)
London East, Ontario
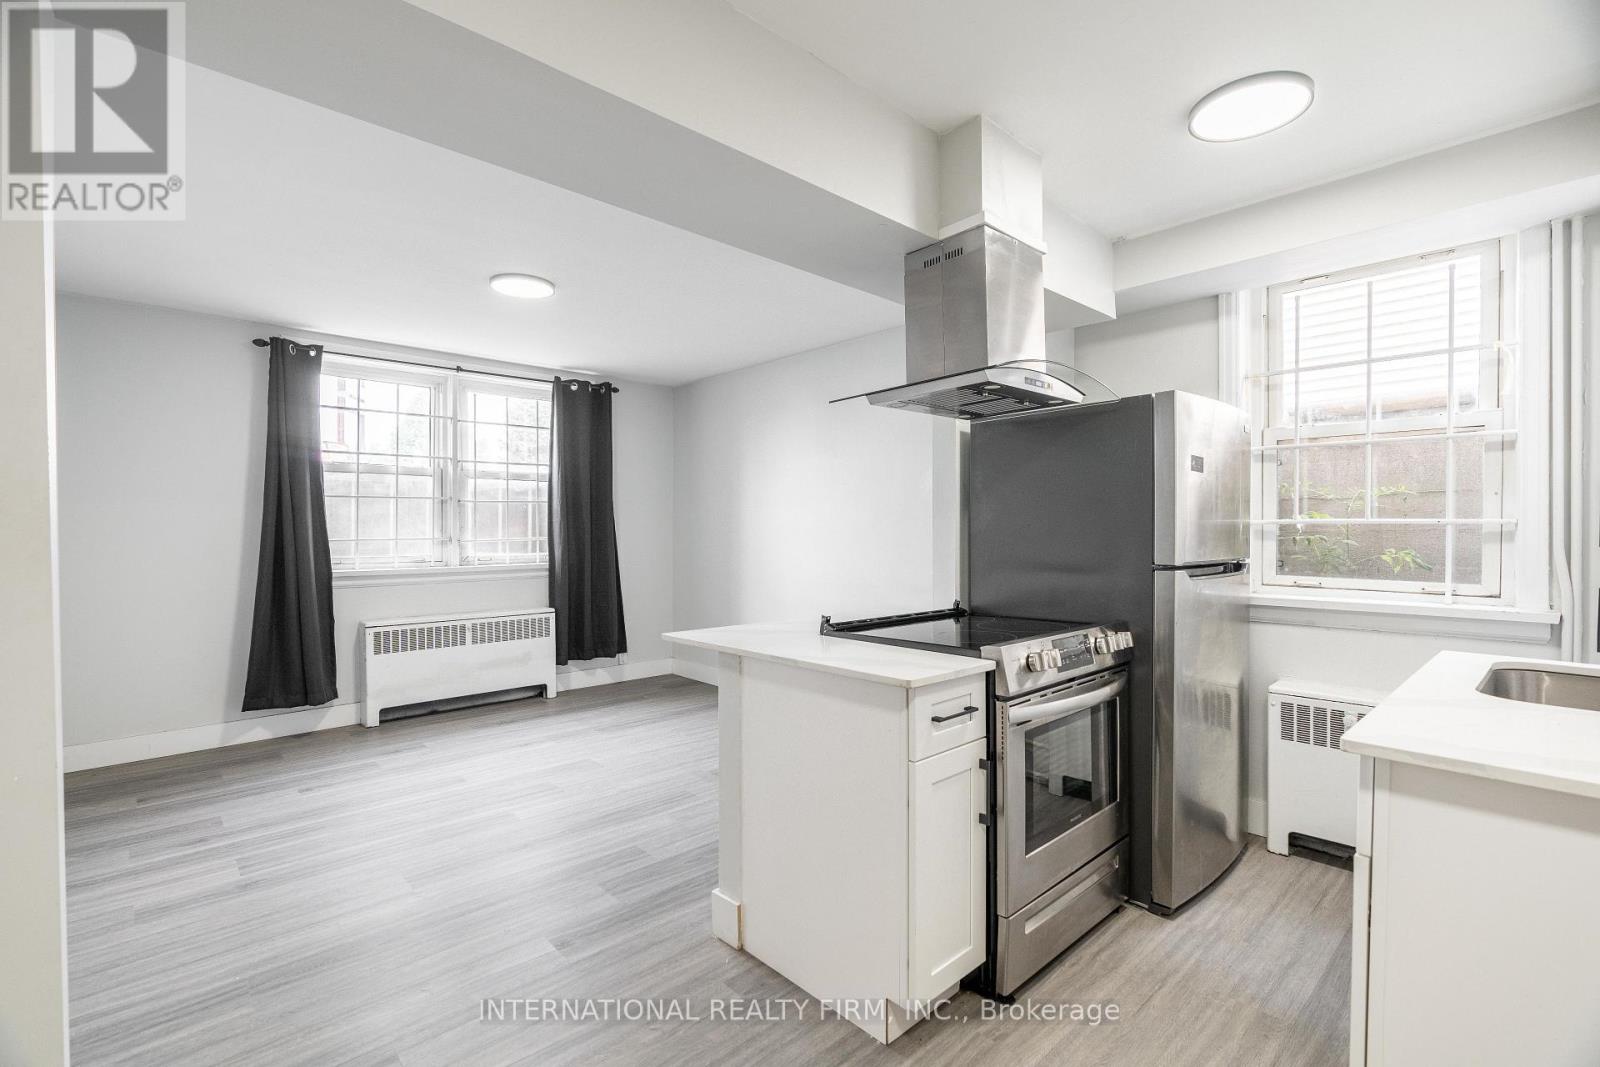
This bright and spacious 1-bedroom, 1-bathroom basement apartment at 215 Hamilton Rd in London, ON available for immediate move-in offering a comfortable lower-level living space with an open layout, a well-maintained bathroom, and a generous bedroom. Heat is included, with personal hydro billed separately, and discounted rent is $1,162 per month with first and last month rent required along with rental application done through SingleKey.The unit includes in-building laundry, a one-year lease term, a pet-friendly environment, and one dedicated parking space. (id:67475)
Hamilton, Ontario
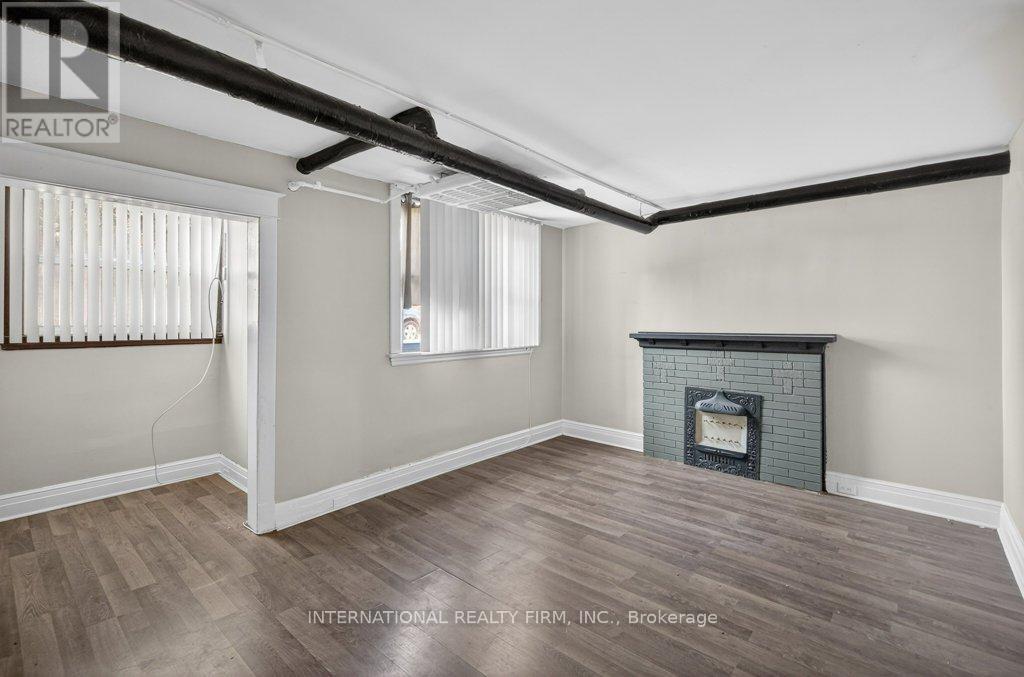
A spacious two-bedroom basement unit is now available for immediate move-in at 2-109 Balsam Avenue, Hamilton, Ontario. Ideally situated directly across from Tim Hortons and just minutes from Gage Park and the Hamilton Tiger-Cats football field, this location offers convenient access to local amenities and transit. The monthly discounted rent is $1,208 plus personal hydro. A one-year lease is mandatory. Please note that free city road parking pass for 1 yr with any lease ($90/yr value) also, laundry facilities are located within the building for your convenience. (id:67475)
Ajax, Ontario
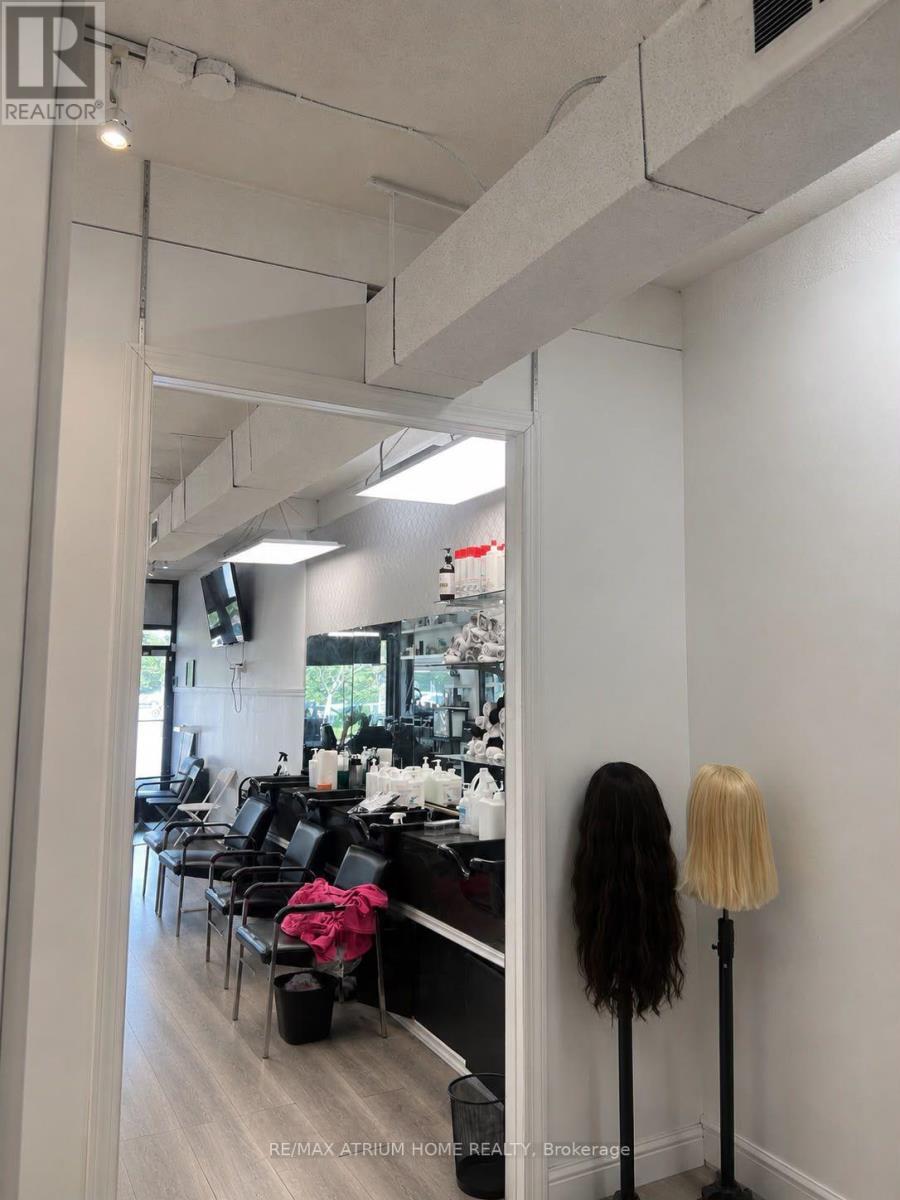
Excellent Opportunity To Own An Established & Well-Running Hair Studio & Ladies' Salon! Turnkey business with an attractive and functional setup, offering an excellent opportunity for an owner-operator or investor. The business is already operating and has additional income potential through **three separate rooms at the rear, which are currently rented**. Multiple revenue opportunities make this a great business opportunity for someone looking to continue the existing operation and explore further growth. Do Not Go Direct.WATER INCLUDED IN THE RENT . (id:67475)
Brockton, Ontario
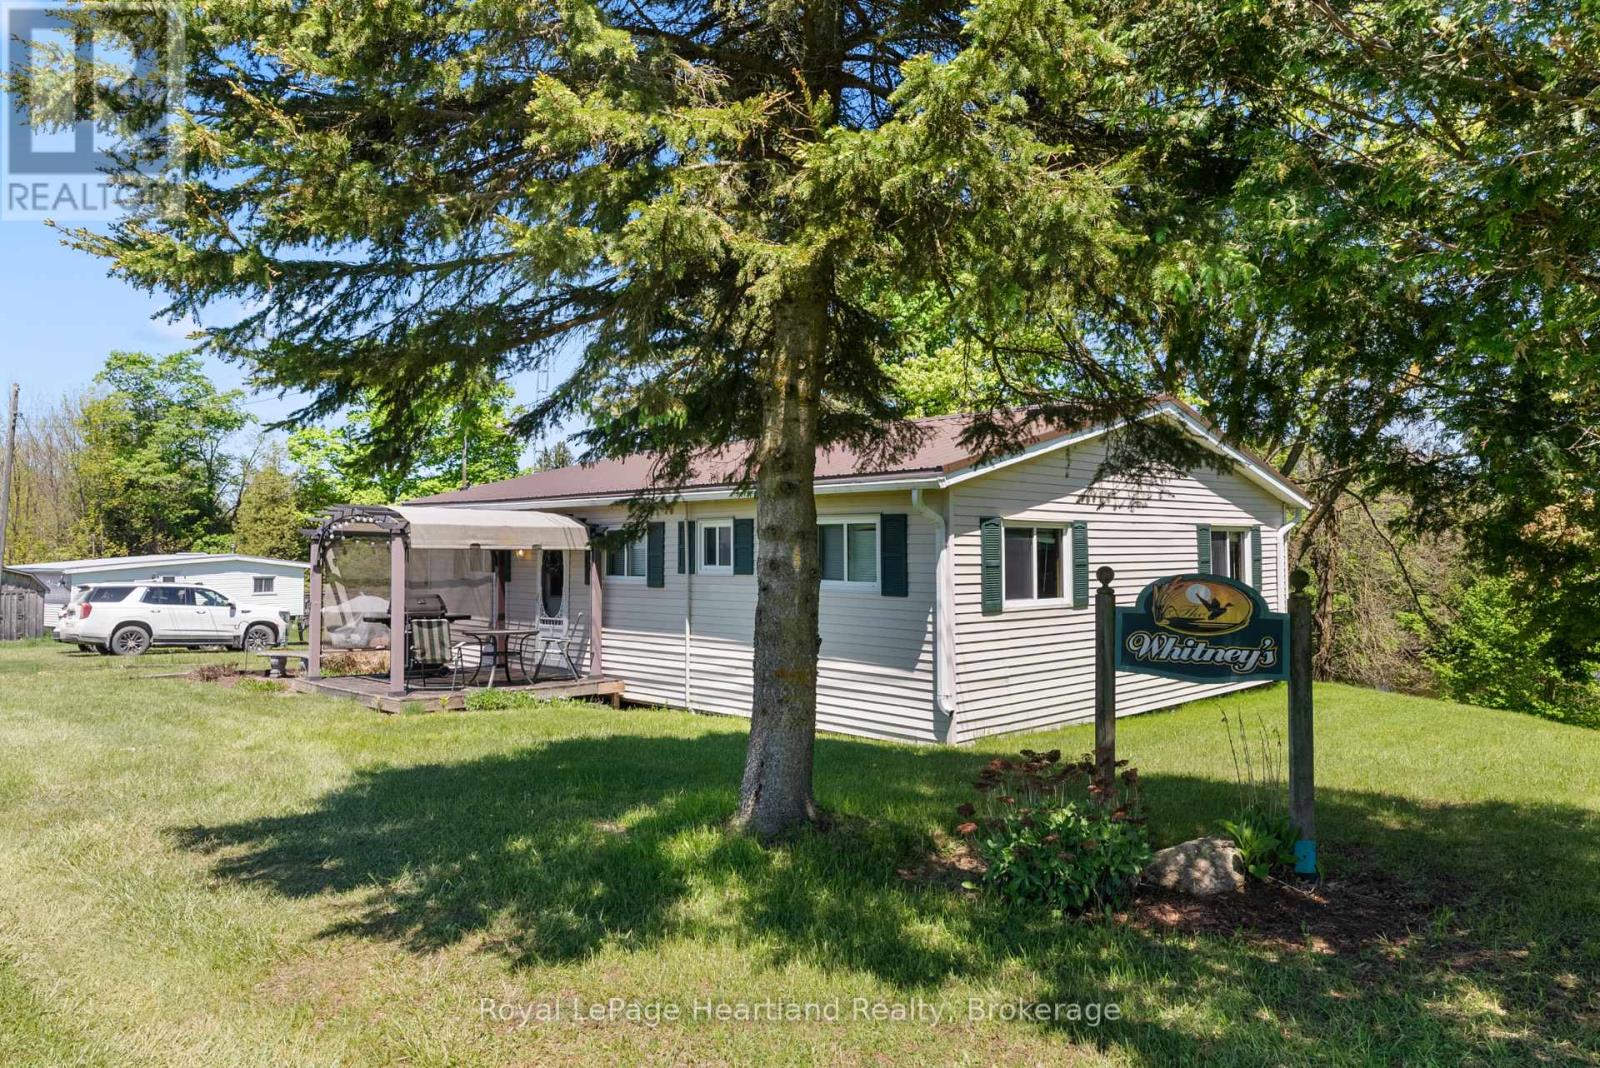
Escape to this charming 4-bedroom turn-key seasonal cottage nestled along the picturesque Saugeen River. Perfect for nature lovers and outdoor enthusiasts, this property offers serene waterfront living with its own private dock and boat access. Whether you're fishing, kayaking, or simply enjoying the tranquil views, this location promises relaxation and recreation.Located at the end of a quiet dead-end back road, you'll experience the peace and privacy of country living, all while being conveniently situated between the vibrant towns of Hanover and Walkerton. This prime location ensures you're never far from shopping, dining, and local attractions, making it ideal for weekend getaways or summer retreats.Inside, the cottage features a cozy layout, four bedrooms and a 3 pc bathroom perfect for family to gather & unwind. The open-concept living area leads out to a covered back porch and spacious yard, where you can soak in the natural beauty surrounding the property. An attached garage & over half an acre of land are just a few of the added features of this peaceful retreat. **this home is seasonal and is not winterized / useable in below freezing temperatures it is also located on a road that is not maintained in the winter months** (id:67475)
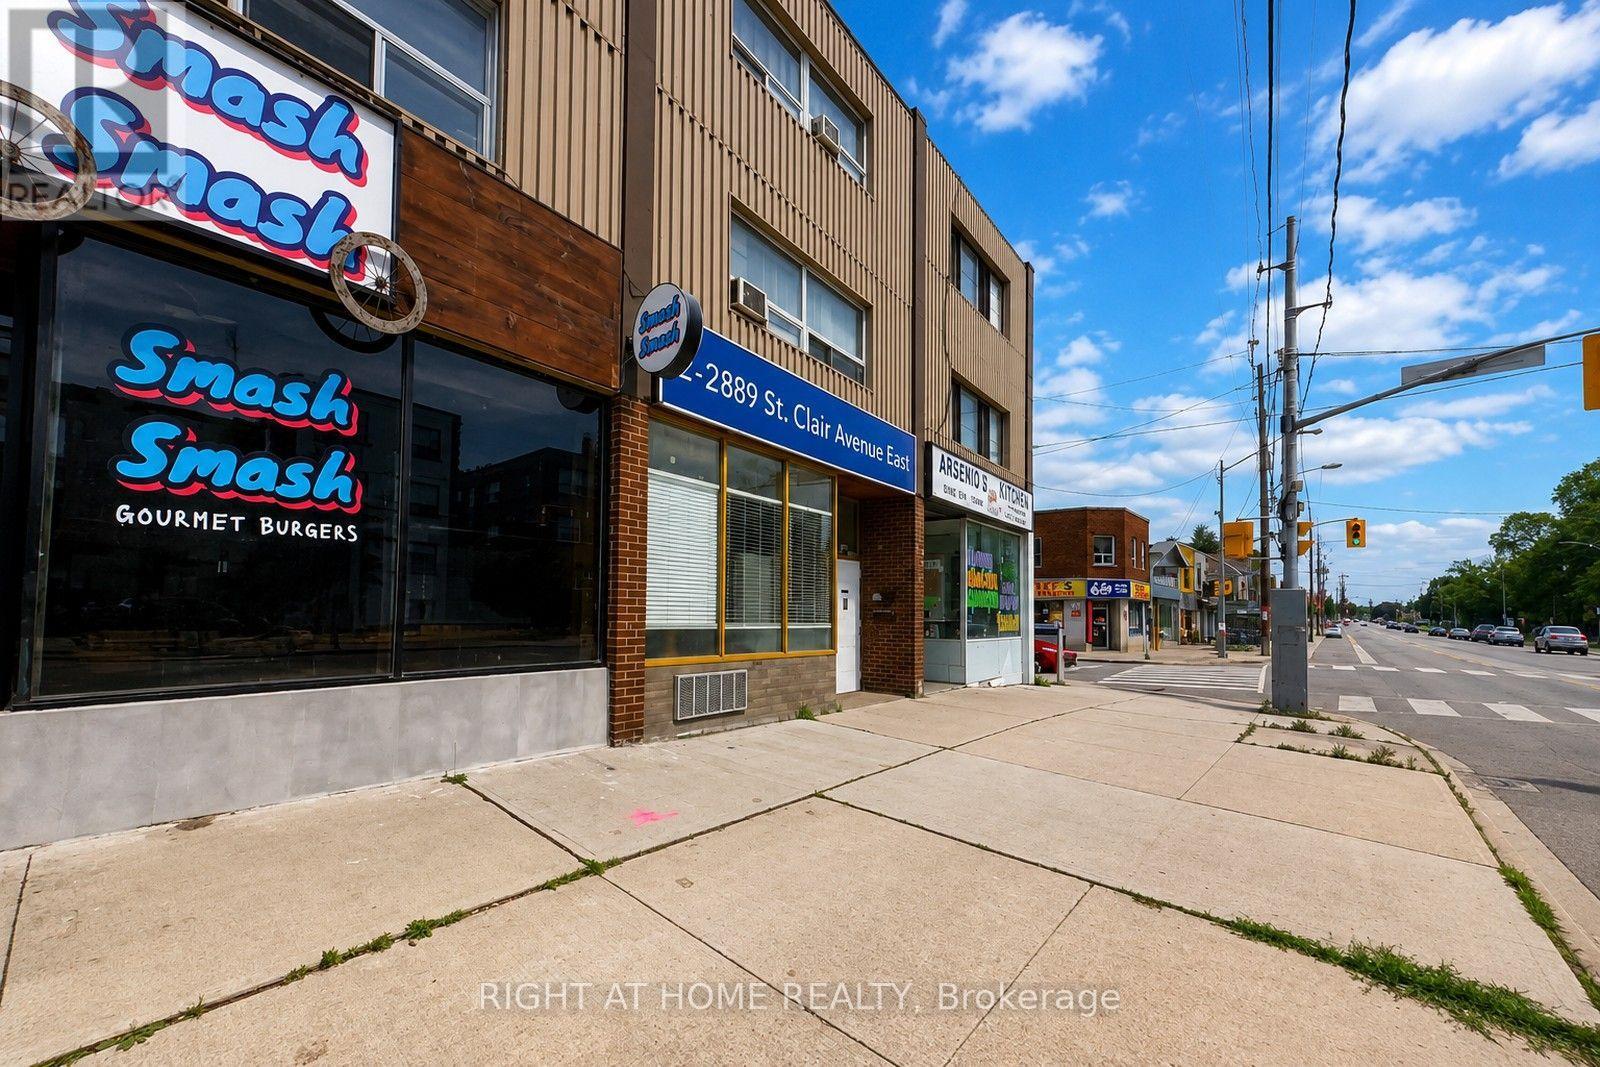
Toronto, Ontario
PRICED TO SELL. Main Floor used as a Restaurant, 1,000 square feet and TWO 2 Bedroom Apartments upstairs, each at 1,000 square feet with separate entrances. Main Floor Restaurant on a 5 Year Lease. 4 Parking at the Back. CAP Rate, 5%, Gross monthly rent, $5,800. Newer Roof still under warranty, updated Electrical, recent renovated residential unit. (id:67475)

Guelph/eramosa, Ontario
BUILD YOUR COUNTRY DREAM HOME AND WORKSHOP. Looking for land outside the city where you can build a beautiful home and a separate building for your hobbies? This 2-acre lot might be perfect for you. Picture this: a luxurious house for your loved ones, complete with a sprawling deck, a quaint gazebo, and your very own swimming pool. With ample room to spare, imagine crafting your dream workshopa sanctuary for woodworking, pottery, furniture refurbishing, or other hobby. Perhaps you envision an artist's studio, a private gym or dojo, or a tranquil yoga haven? Or maybe you need space to safeguard your prized antiques or tinker with vintage cars? You can even make a hobby farm with gardens and a greenhouse. Imagine the possibilities. Half of this land is already cleared for building while the remaining land has lush trees, offering a harmonious blend of open space and natural beauty. Surrounded by idyllic landscapes, meandering rivers, scenic trails, and inviting golf courses, adventure awaits at every turn. Plus, the sparkling waters of Guelph Lake are within easy reach for weekend escapes. Embrace the tranquility of rural living with the convenience of a short drive or walk to the enchanting community of Eden Mills. The village of Eden Mills has a long tradition of philanthropy, volunteerism, and community spirit through projects that enhance the heart of village life. The community has worked together to create an Edible Garden, maintain Edgewood Trails, and put on the well-known Eden Mills Writers Festival. Plus, it has set itself the remarkable eco-goal of being the first village in North America to go Carbon Neutral. You can have all this and youre a 10-minute drive to the vibrant amenities of Guelph. For commuters, Highway 401 is 15 minutes away. What country lifestyle do you dream of? Visit this property now and make your dreams come true. (id:67475)
Niagara Falls, Ontario
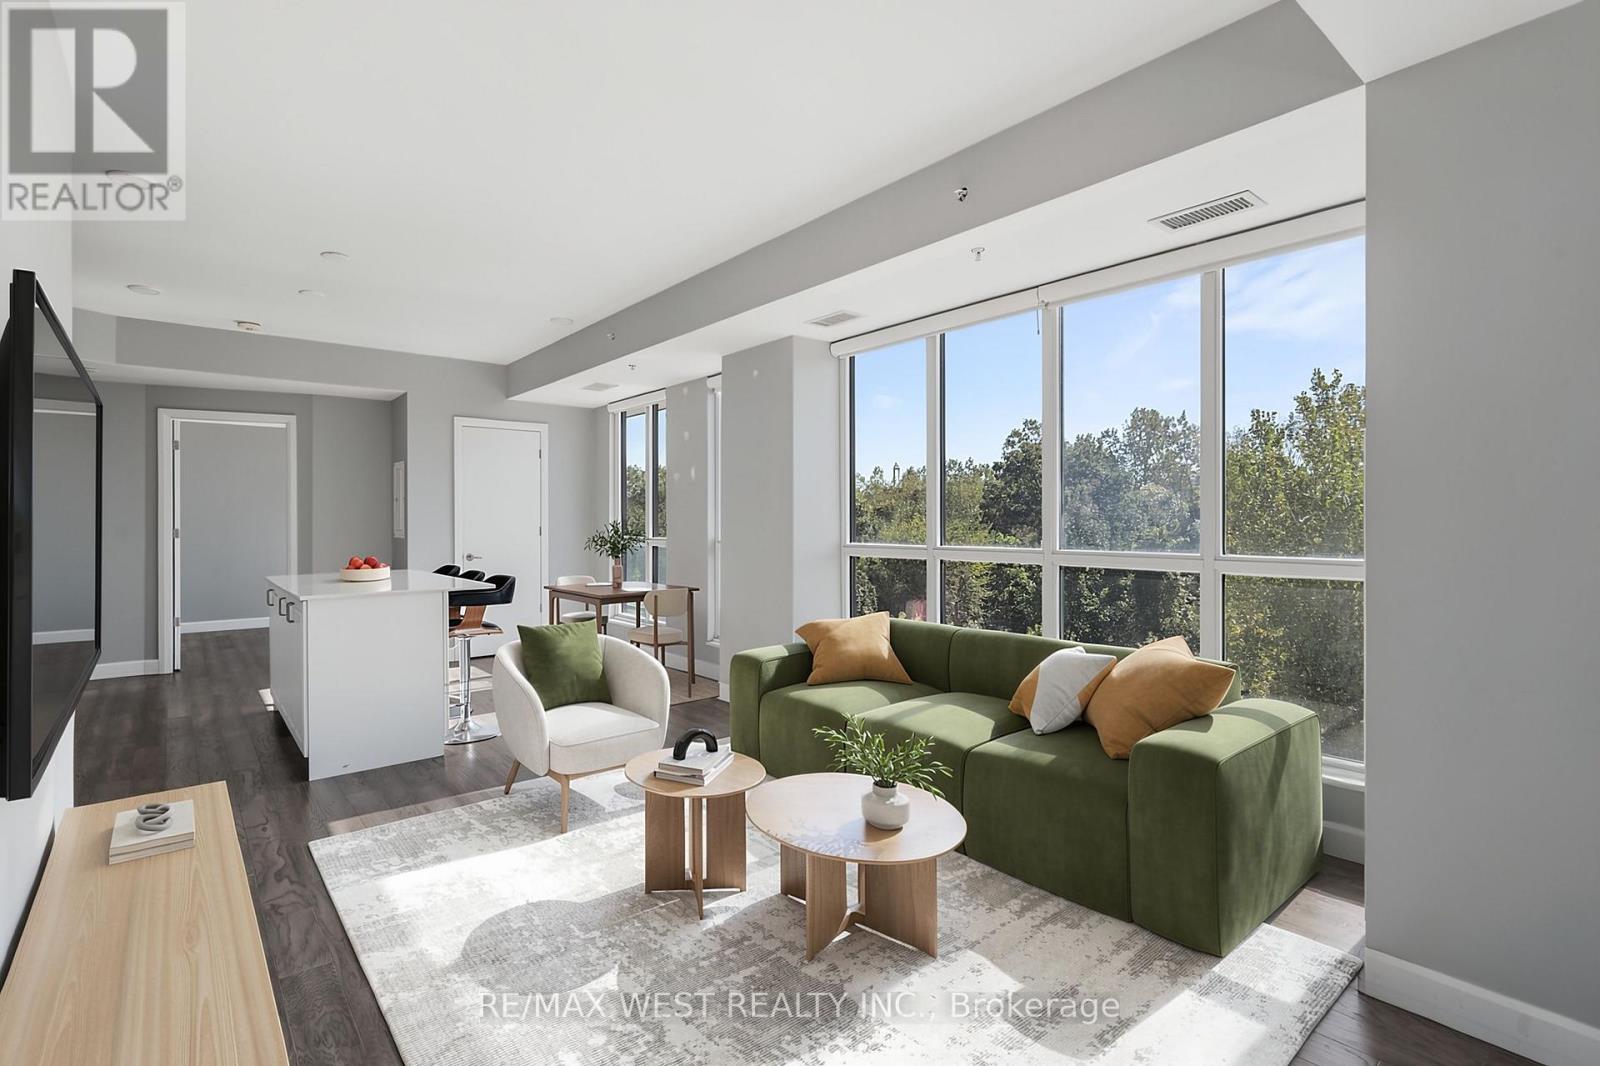
Discover a refined, low maintenance lifestyle at Upper Vista, a premier condo community set along the fairways of Thundering Waters Golf Course. Perfect for golfers, downsizers, and first time buyers, this elegant 2-bedroom, 1-bath corner suite blends modern comfort with serene, resort style living. Floor to ceiling windows fill the open-concept living, dining, and kitchen areas with natural light, showcasing beautiful views of the course. The contemporary kitchen features quartz countertops, sleek cabinetry, stainless steel appliances, and a spacious island ideal for casual meals or hosting friends after a round of golf. The primary bedroom offers a peaceful retreat, while the second bedroom provides flexibility for guests, a home office, or a hobby space. Two private balconies extend your living outdoors, offering panoramic views perfect for morning coffee or unwinding after a long day. Enjoy stylish flooring throughout, in-suite laundry, underground parking, a locker, and included heat, A/C, and internet for effortless living. Upper Vista elevates everyday life with resort inspired amenities: a fitness centre, yoga studio, theatre, party room, guest suites, and concierge service. Set on a quiet cul-de-sac surrounded by greenspace, just minutes from Niagara Falls, top dining, shopping, wineries, and quick QEW access. A rare opportunity to enjoy luxury, convenience, and golf course living in one of Niagara's most desirable communities. *Please note some photos have been virtually staged* (id:67475)
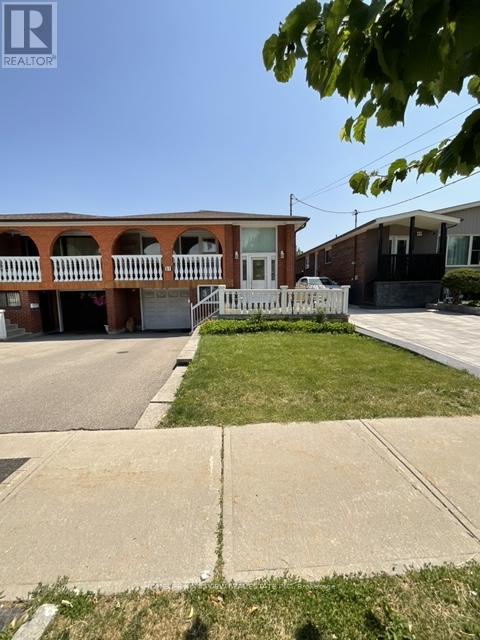
Toronto, Ontario
Welcome to this well-built semi-detached raised bungalow in desirable Humber Summit, offering space, flexibility, and excellent potential. This 3-bedroom home features a bright open-concept living and dining area with hardwood floors and a walk-out to a private balcony. The spacious eat-in kitchen is ready for your personal touch. The fully finished lower level adds tremendous versatility with a second kitchen, large recreation room, additional bedroom, and full bath-ideal for extended family, guests, or rental potential. Conveniently located near schools, parks, shopping, transit, and major highways. A solid home with great bones and endless possibilities for buyers ready to make it their own. (id:67475)