Danielle Beitz, Broker


Meaford, Ontario
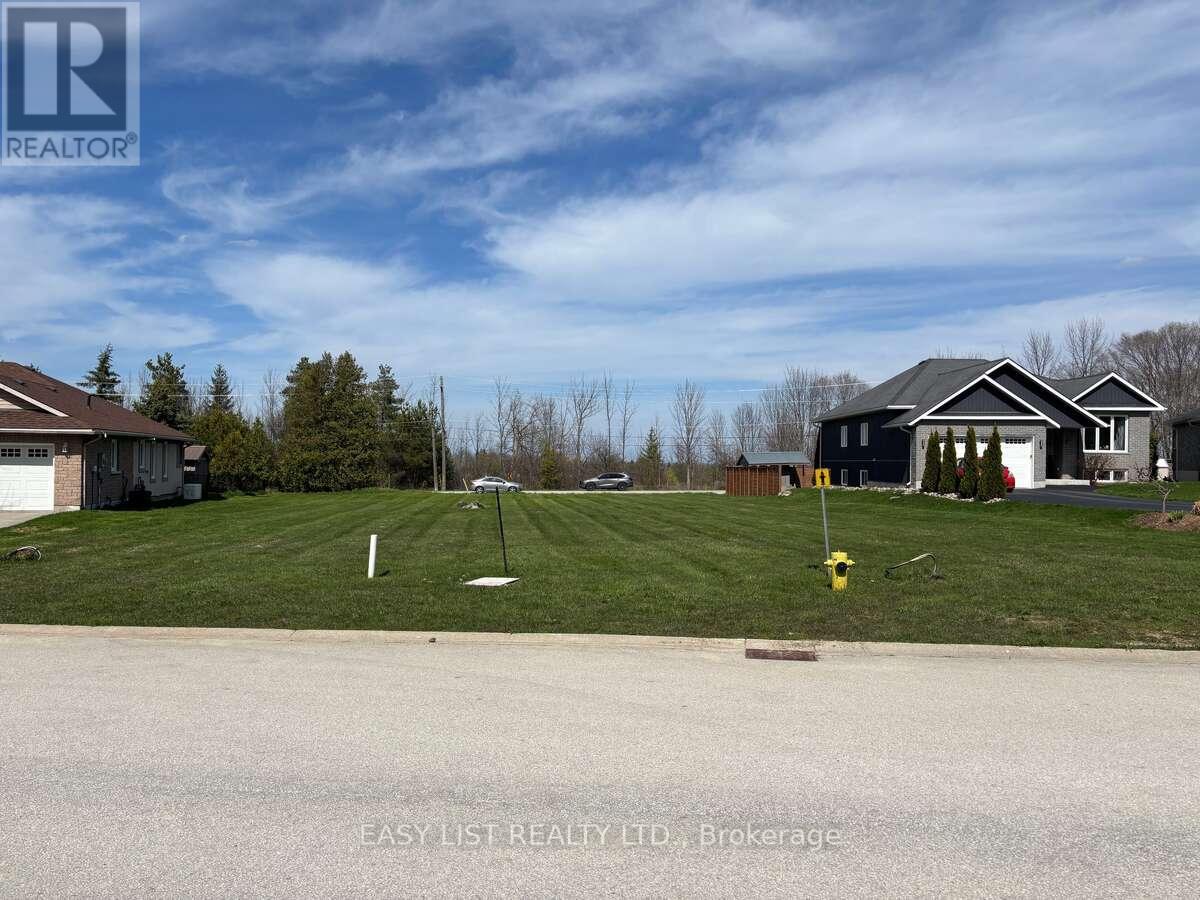
*** Visit the REALTOR website for further information about this Listing *** 7 Glen Abbey Court is a premium lakeview residential building lot at the end of a cul-de-sac. Fully serviced at the lot line and ideally situated within a quaint golf course community known for its tranquility and being among million-dollar homes. Enjoy close proximity to ski clubs, dining, grocery stores, healthcare, recreation, golf, and the shores of Georgian Bay. The lot offers the potential for Georgian Bay views from the rear, adding to its appeal. This exceptional parcel is flat and ready for development, featuring approximately 54 feet of frontage and a depth of 190 feet-an ideal canvas for your custom home. For those seeking additional space or investment potential, the adjacent lot at 9 Glen Abbey Court is also available. (id:61342)
Georgian Bay, Ontario
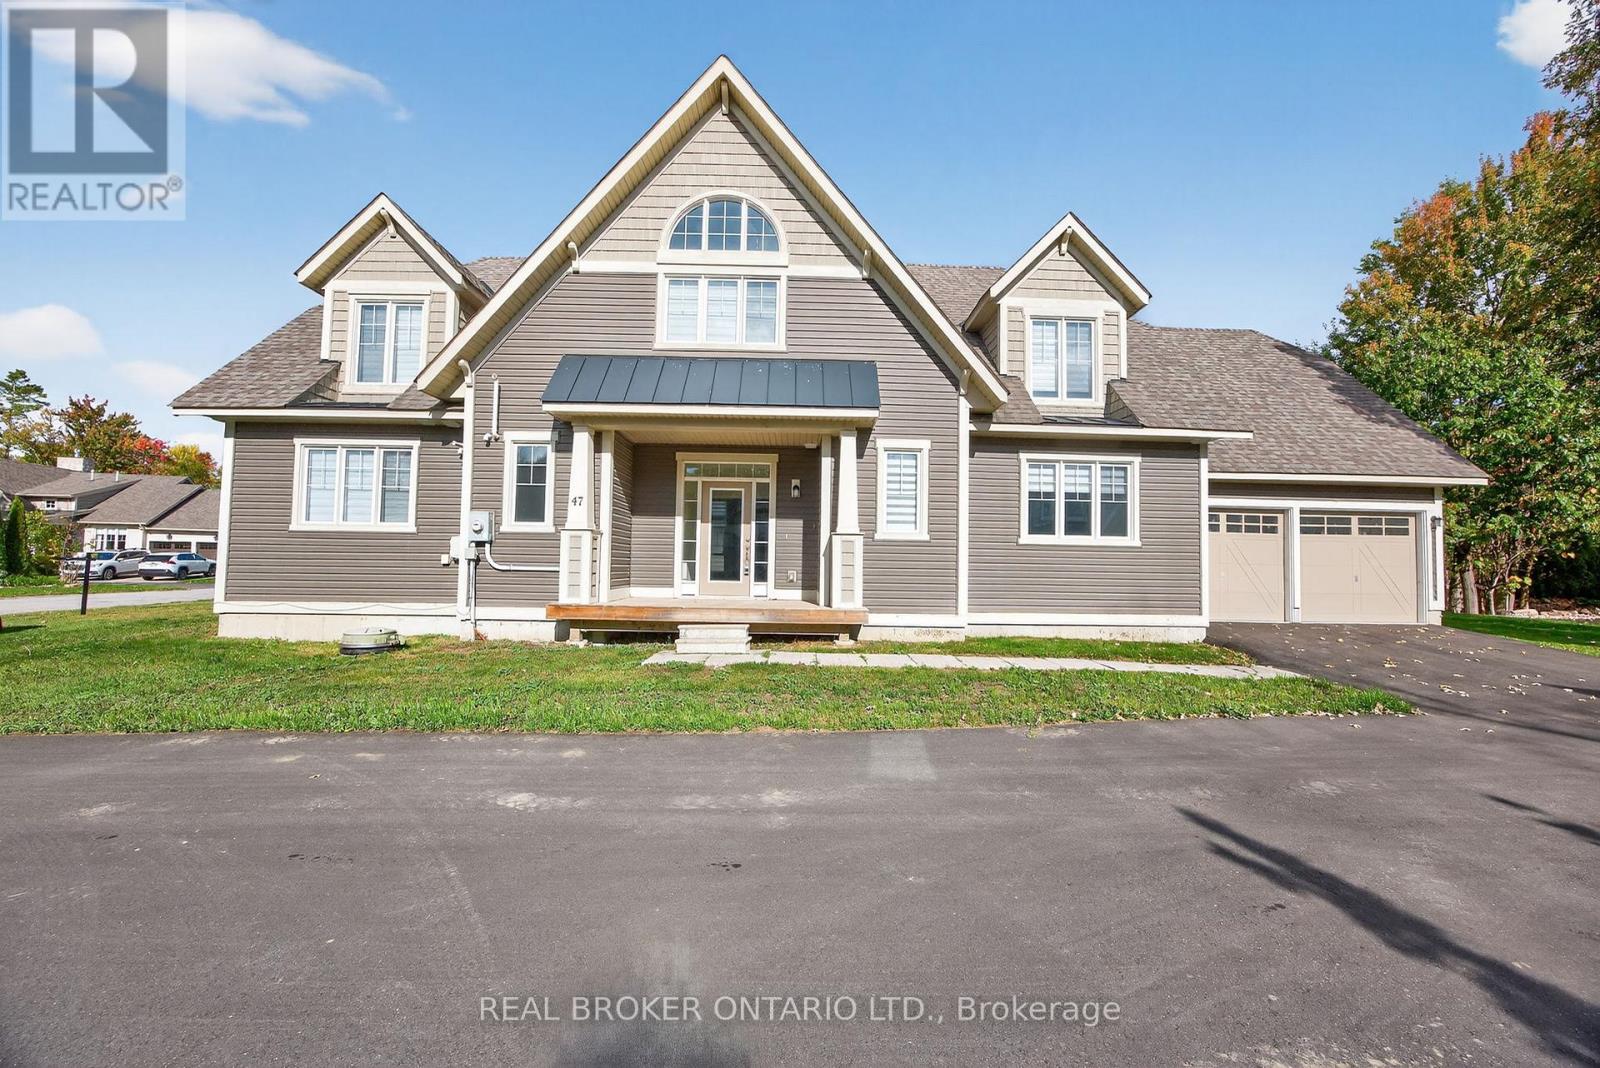
Lifestyle and comfort meet in this amazing detached home offering over 2,700 square feet of living space. This spacious four-bedroom, two-and-a-half-bath property features a main floor primary suite complete with a luxury ensuite, and thoughtful design throughout. The main level showcases an expansive eat-in kitchen with a walkout to the back deck perfect for morning coffee or summer barbecues. The two-story family room is a showstopper, with soaring ceilings and large windows that fill the space with natural light. You'll also find a large main floor laundry, a large utility room, and a convenient two-piece powder room. Upstairs, there's a bright loft area ideal for an office or reading nook, along with three generous bedrooms and another full bathroom, providing plenty of space for family or guests. The double car garage and double driveway add convenience and functionality. Located close to the community marina, this home is surrounded by a lifestyle of leisure and recreation enjoy boating, golf, skiing, hiking, biking, swimming, pickle ball, and more. The community is welcoming and social, offering year-round opportunities to connect. Social membership fee to be phased in for amenities as they become available. Only minutes off the highway, the location feels wonderfully serene yet keeps you close to shopping, dining, and amenities in every direction from big box stores to charming local boutiques. This floor plan offers the most square footage among the detached homes and is one of only a few of its kind making it an exceptional opportunity to experience the best of Oak Bay living. Newly paved driveway and lane way in summer 2025. (id:61342)
Kawartha Lakes, Ontario
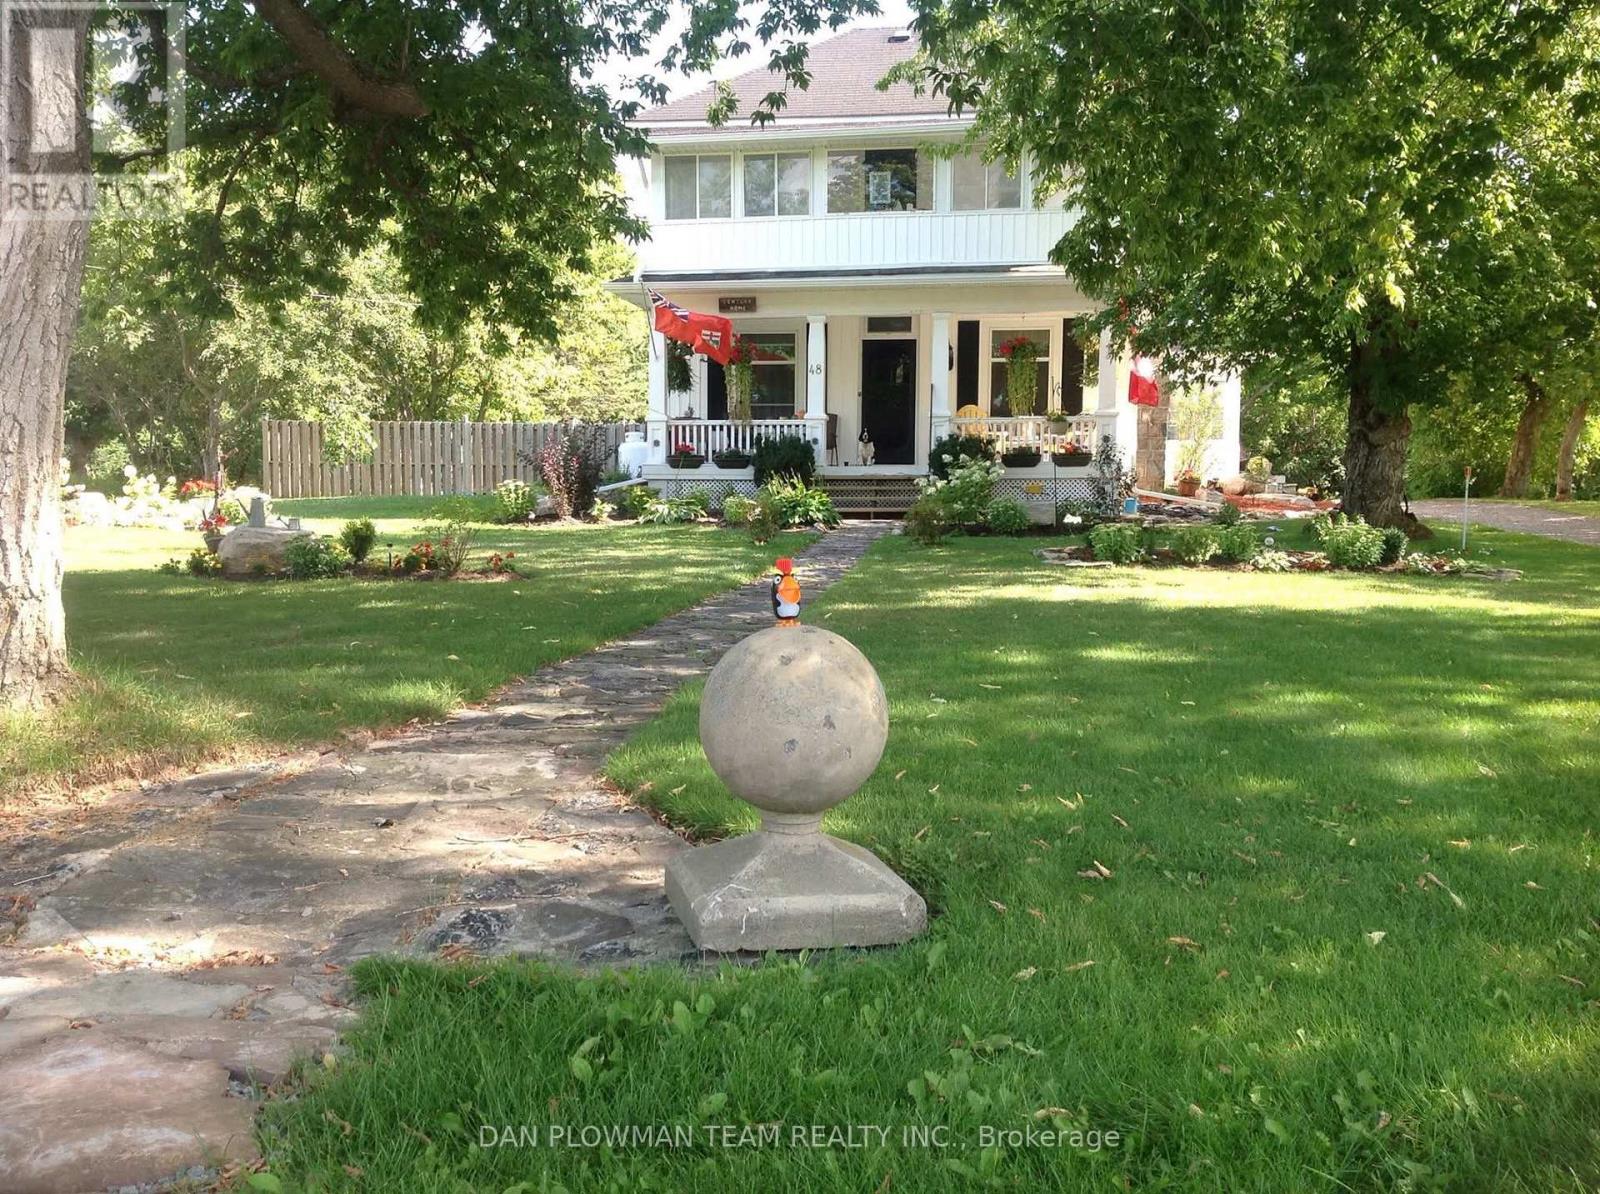
Welcome To A Truly Special Offering In The Heart Of Bobcaygeon - Where Timeless Character Meets Everyday Comfort On One Of The Largest Lots In The Area. Set On An Impressive 133 X 288 Ft Lot (Just Under 3/4 An Acre), This Charming 2-Storey Century Home Offers Exceptional Curb Appeal With Award-Winning Gardens, Lush Landscaping, A Dual Driveway, And Parking For 10+ Vehicles. A Covered Front Porch Invites You To Relax And Enjoy The Peaceful Setting. Inside, You're Welcomed By A Warm And Inviting Family Room With Hardwood Flooring, Oversized Windows, And A Professionally Installed Wood-Burning Fireplace. Rich Wood Accents And Original Character Continue Through The Hall, Leading To A Beautiful Formal Living Room And A Unique Double Staircase. The Dining Room Is Perfect For Hosting, Complete With A Cozy Fireplace And Walkout To The Backyard, Flowing Into A Bright Sunroom Ideal For Entertaining Or Relaxing. The Kitchen Features Stainless Steel Appliances, Pantry Storage, And A Sunny Breakfast Area. A Functional Mudroom Offers Laundry, Storage, Access To A Stylish 3-Piece Bath With Heated Floors, And Entry To A Cold Room/Storage Area. Upstairs, You'll Find 4 Spacious Bedrooms With Hardwood Flooring, A Well-Maintained 4-Piece Bathroom, And A Second Sunroom Perfect For A Home Office, Reading Nook, Or Retreat. Step Outside To Your Private Backyard Oasis Featuring A Fenced Above-Ground Saltwater Pool, Deck, Huge Detached Shed, Mature Landscaping, And Even A Mulberry Fruit Tree. Steeped In Local History, This Home Once Served As A Boarding House For Teachers In Bobcaygeon. All Just A Short Walk To Parks, Schools, And The Vibrant Shops And Attractions Of This Beloved Kawartha Lakes Community. (id:61342)
Fort Erie, Ontario
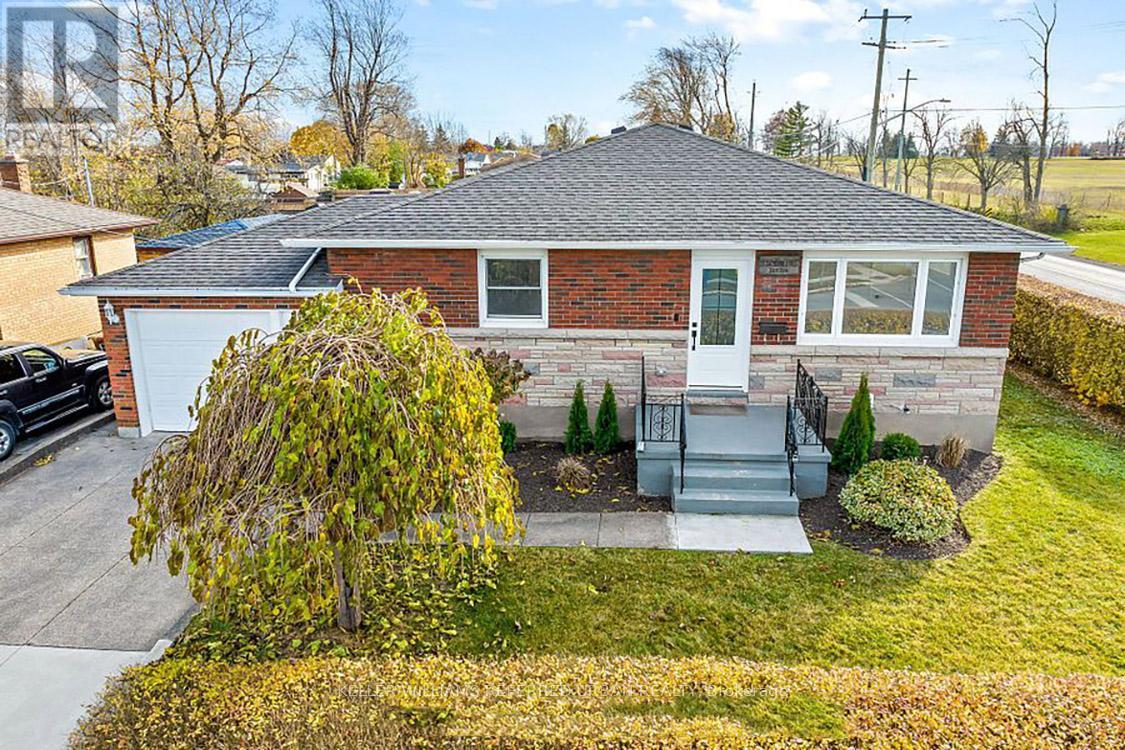
Discover modern luxury at its finest! Step into a home completely renovated from top to bottom,where an open concept design, sleek pot lights, and engineered hardwood floors create an inviting ambiance. Imagine preparing gourmet meals on quartz kitchen counters with stainless steel appliances, while the convenience of a main floor laundry room simplifies daily living.Your primary bedroom offers a private 3-piece ensuite and a cozy electric fireplace-perfect for unwinding after a long day. With a separate entrance through the garage , the versatile basement features a second kitchen, pot lights, two bedrooms, its own laundry room, and a spacious great room ideal for living, dining, or even an in-law suite. This "smart home" is equipped with a new gas furnace and breaker panel, ensuring comfort and efficiency. Plus, its prime location is just a short drive from the US border and Peace Bridge, offering the best of both worlds. Experience the perfect blend of style, functionality, and convenience-book your showing today and make this dream home yours! (id:61342)
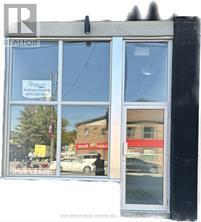
Blandford-Blenheim, Ontario
1000 sq ft of commercial space on main floor, brand new and ready for your finishing touches (id:61342)
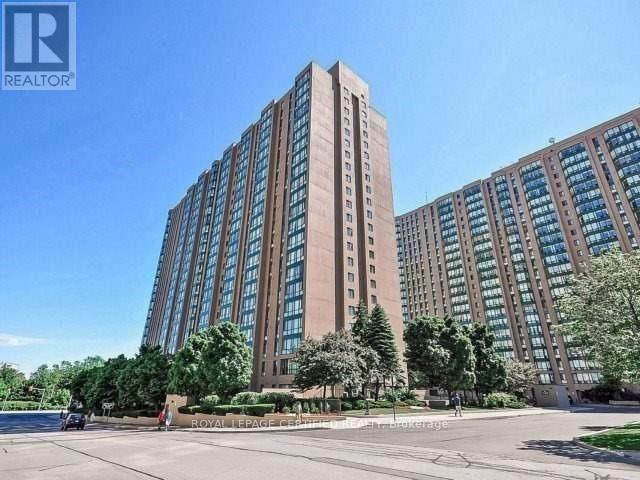
Mississauga, Ontario
Gorgeous South-East facing 2BR + Den suite with spectacular views of the CN Tower & Lake! This bright, open-concept unit features a functional layout with no wasted space. Modern kitchen recently upgraded with brand-new Quartz countertops. Spacious den is perfect for a home office or 3rd bedroom. Unbeatable location: 3-min walk to Cooksville GO & public transit. Minutes to Square One, Trillium Hospital, UTM, and Sheridan College. Easy access to Hwy 403, 401 & QEW. Building amenities include 24hr security, gym, squash courts, and rooftop terrace. All inclusive maintenance (Heat/Hydro/Water)! Perfect for first-time buyers and investors alike. (id:61342)
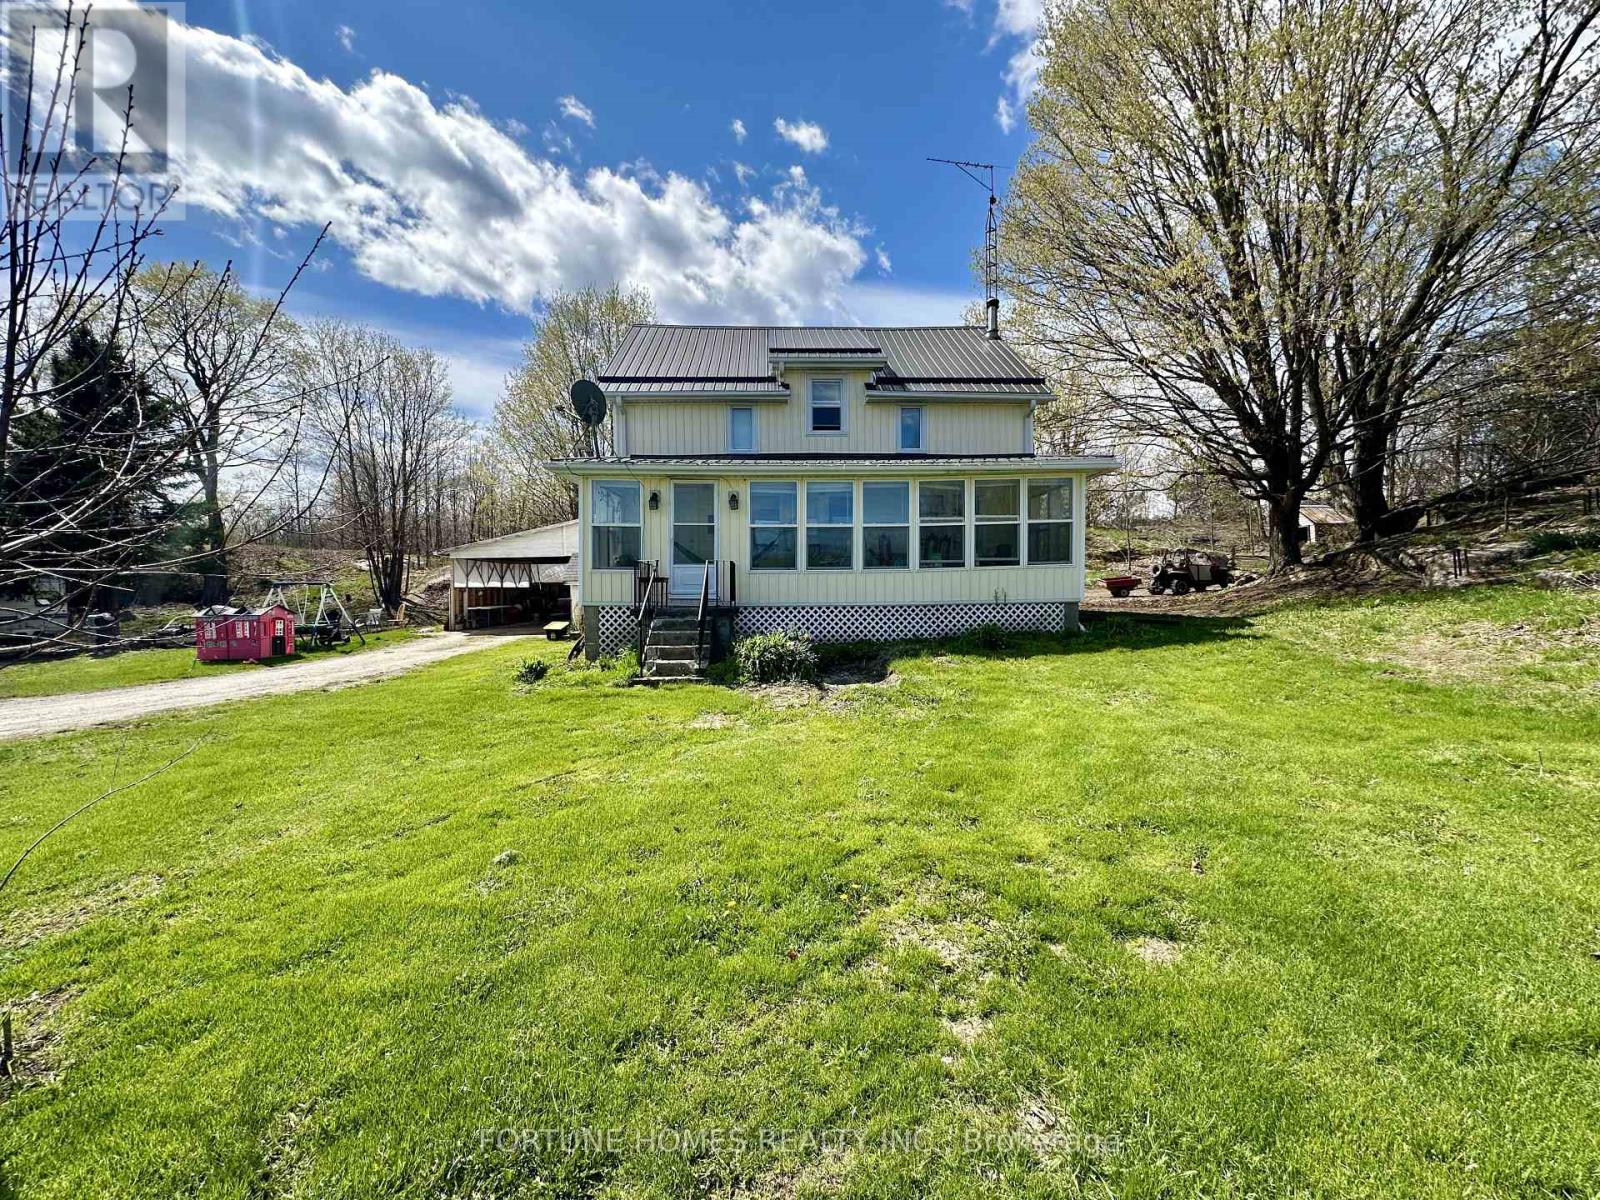
Frontenac, Ontario
Welcome to 6125 Battersea Road - a rare opportunity to own a picturesque 32.44-acre farm just 20 minutes from Kingston. Nestled in a peaceful and private setting, this charming 5-bedroom farmhouse offers the perfect blend of rural tranquility and modern convenience.The home features a spacious, updated kitchen (2024), ideal for family living and entertaining, along with generous living areas filled with natural light. This 5-bedroom layout includes 4 bedrooms on the upper level and 1 on the main floor, along with 2 bathrooms, including a newly updated main floor bathroom (2024). Key upgrades include updated electrical services (2021) and improved insulation (2014), providing added comfort and efficiency.The property is well-equipped for agricultural or hobby farm use, complete with a barn offering 400-amp service (not currently connected), a workshop with 200-amp service, and a functional shed for additional storage or workspace. Surrounded by open land and natural beauty, this property is perfect for those seeking space, privacy, and a true countryside lifestyle.Whether you're looking to farm, invest, or simply enjoy peaceful rural living, this exceptional property delivers endless potential. (id:61342)
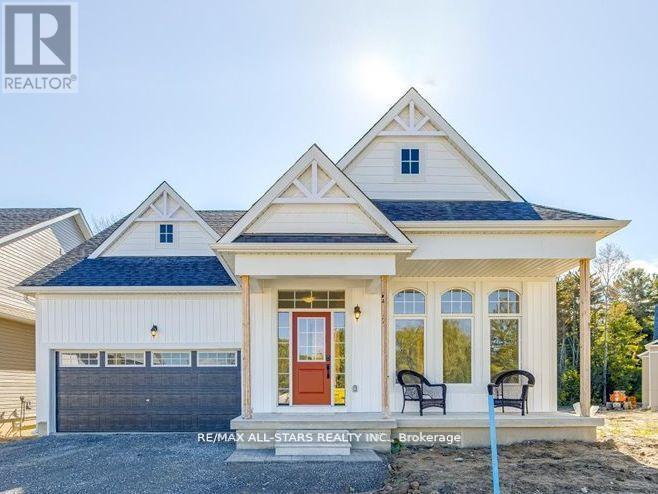
Bancroft, Ontario
Welcome to the Preserve at Bancroft Ridge. This community is located in Bancroft within the community of Bancroft Ridge Golf Club, the York River and the Preserve conservation area. This is our Mulberry Model Elevation A featuring main floor living with 1775 square feet of space without loft, study or media room, kitchen with quartz counters, stainless steel appliance package and many high end standard finishes throughout. This is a new construction so the choices of finishes are yours from attached schedules. Backs onto Bancroft Ridge Golf Course. Pictures used show loft and staircase to loft. Second listing for loft to follow (id:61342)
Brampton, Ontario
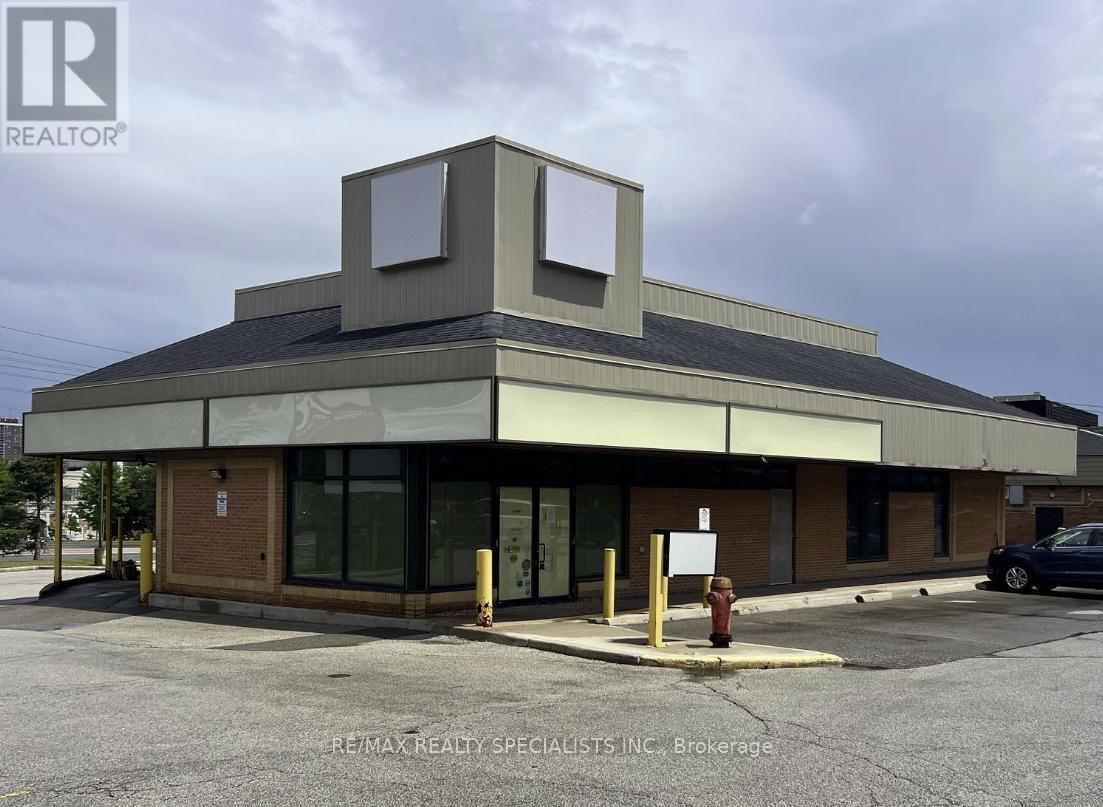
Unlock the potential of this exceptional commercial retail property, strategically located at the bustling corner of 16 Lisa St, Brampton, at the major intersection of Dixie and Queen. This prime site boasts approximately 1 million square feet of development opportunity in a highly sought-after area, surrounded by major retail brands and high foot traffic. Currently, the property features income-producing tenants, ensuring a stable cash flow for prospective buyers. This is an ideal investment for developers looking to capitalize on a flourishing market with an established income generating plaza. Location: High-visibility corner at the intersection of Dixie and Queen, directly across from leading retailers. Development Potential: Approximately 1 million sq ft of prime retail development space. Market Position: Situated in a rapidly growing commercial hub, perfect for expansion. This exceptional property is being sold under power of sale, presenting a rare chance for savvy developers and investors to acquire a lucrative retail site in an unbeatable location. Don't miss this opportunity to be part of Brampton's vibrant retail landscape and make your mark in this thriving community! (id:61342)
Minto, Ontario
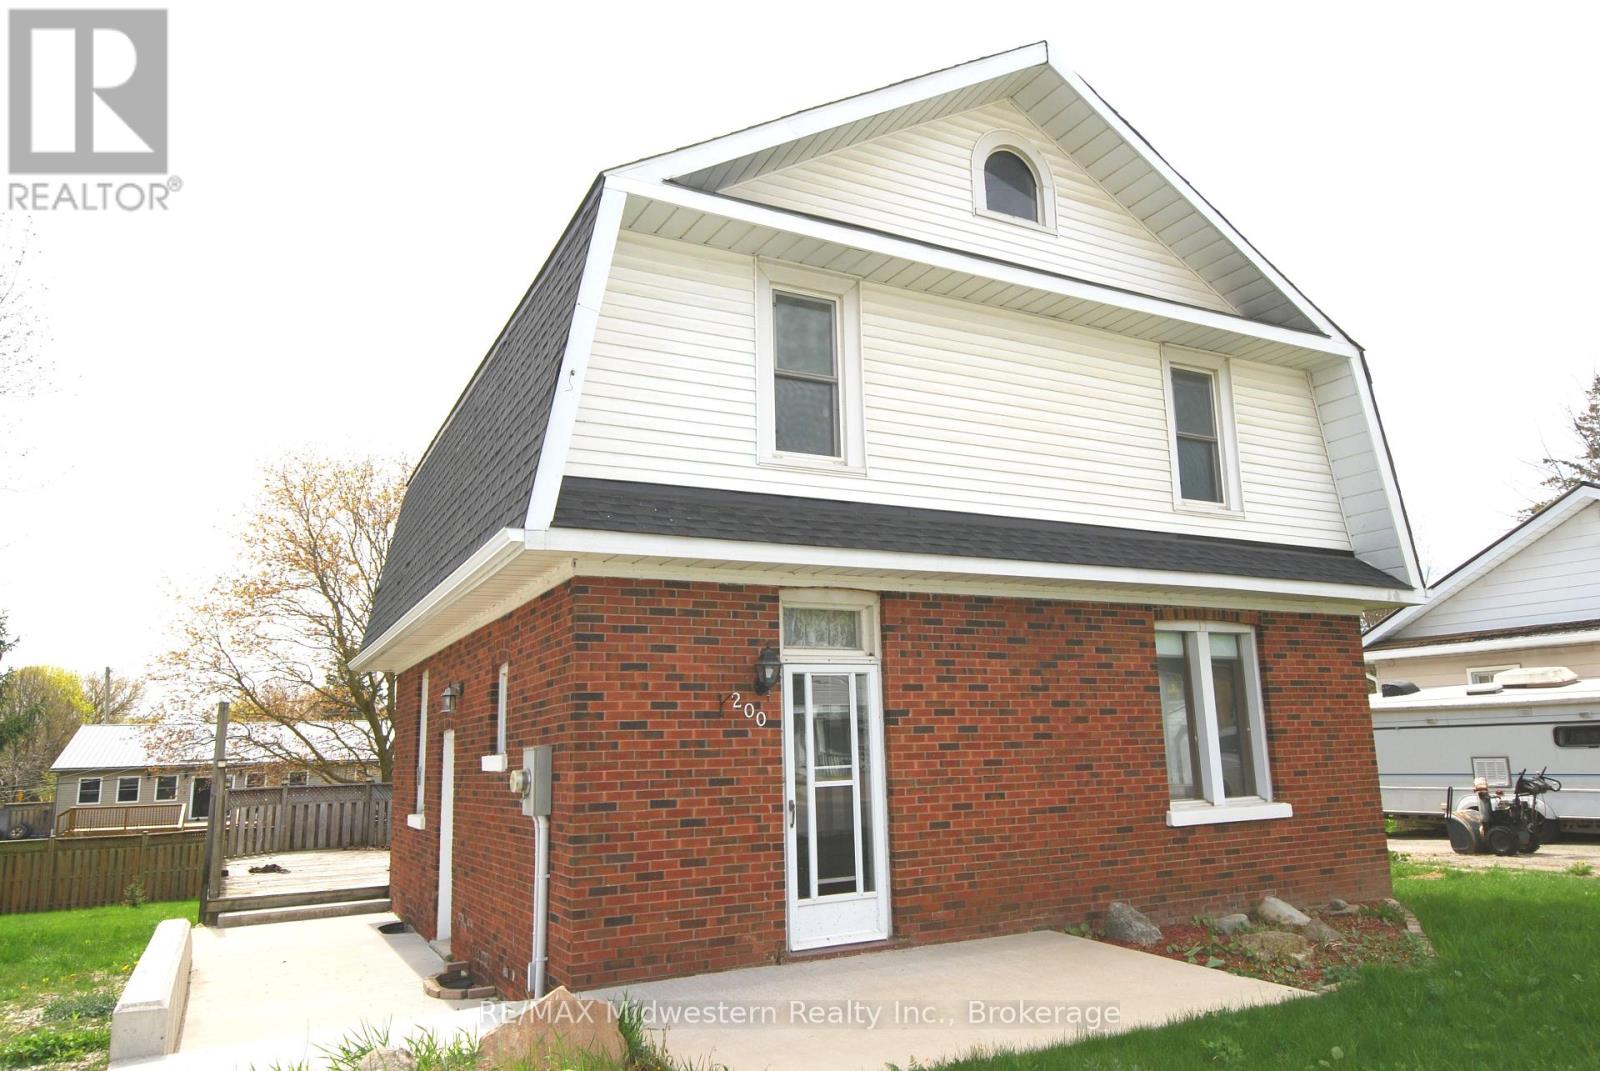
2 storey, 4 bedroom brick home with 1.5 baths, main floor laundry, and hardwood floors. Large back yard with deck, new side concrete patio, new roof and eave troughs (2025), newer F/A gas furnace, water softener, and gas water heater. 1 hour 10 minutes away from KW or Guelph. (id:61342)
West Grey, Ontario
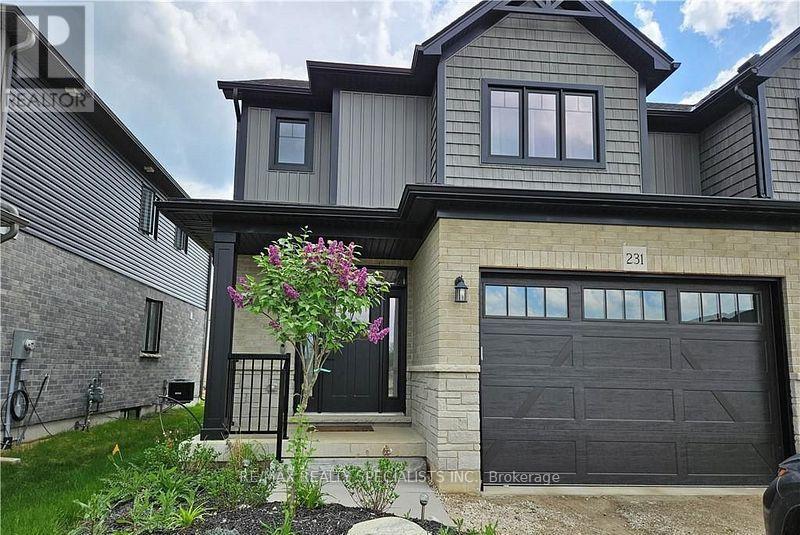
Welcome to your dream home-a turnkey, move-in-ready semi-detached residence nestled in the heart of West Grey, Grey County. Offering this impeccably designed home showcases a perfect blend of elegance, comfort, and modern sophistication. Step inside to a bright open-concept layout featuring smooth ceilings and rich hardwood flooring, creating a warm yet upscale ambiance throughout. Thoughtfully upgraded with thousands spent in premium finishes, no detail has been overlooked. This stunning home offers 3 generously sized bedrooms and 2.5 contemporary bathrooms, providing ample space for growing families. The primary living area is enhanced by an upgraded fireplace, adding both charm and comfort. The gourmet kitchen is a chef's delight, complete with high-end stainless steel appliances, abundant cabinetry, and a layout ideal for both everyday living and entertaining. Enjoy the added convenience of main-floor laundry, designed to simplify daily routines. A true gem that combines style, functionality, and quality craftsmanship-this is an exceptional opportunity you won't want to miss. (id:61342)
Markham, Ontario
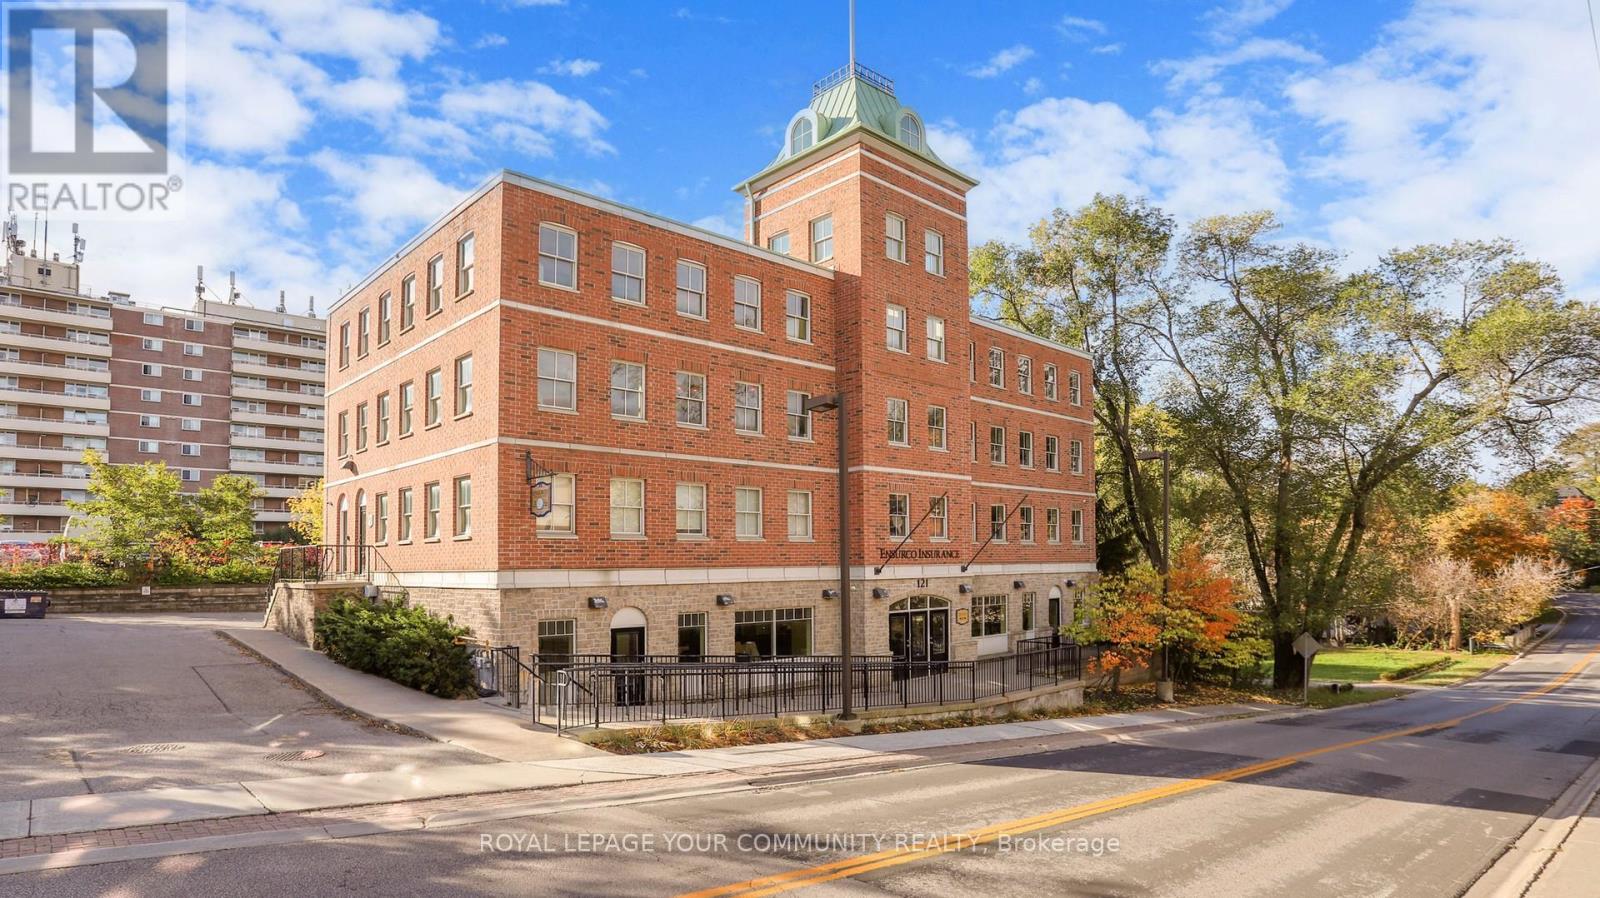
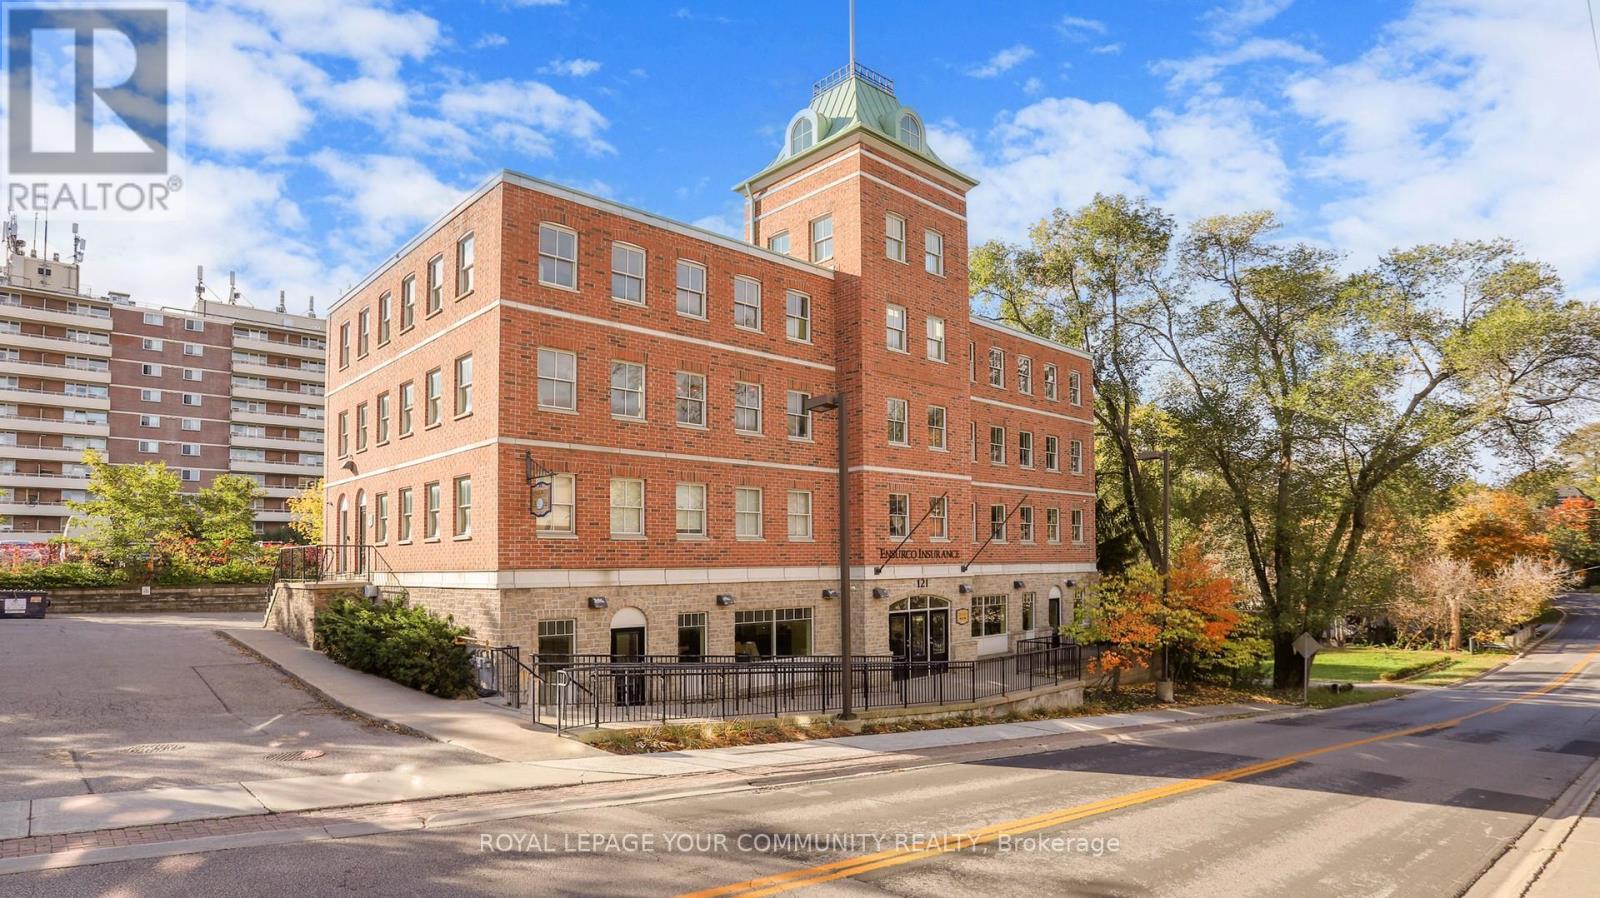
Markham's Award winning freestanding 3-storey 10,000 sq ft office building. Offers versatile floor plate to accommodate both a Single and Multi-Tenant configurations. Currently fully tenanted by AAA Single Tenant until 2030 with > over 5 years. Property is located in the heart of Old Markham Village, on 0.45 Acre Lot, with 30 surface parking spaces on site with close proximity to Hwy 7 / 407 ETR / 404 and 1 km to Go Station. Features 7 Private Offices, 42 Workstations, 2 Kitchens, 6 Bathrooms, Large Conference /Boardroom. Great for Head or Regional Office or can be split for Multiple Tenants. Solid building with steel frames and pre-fab concrete floors. Recently upgraded roof and exterior doors. Pre-constructed to support future expansion of 4th floor plus ground floor already roughed-in to accommodate 4 separately metered units. This income generating landmark building is solid built and has been excellently maintained. (id:61342)
Markham, Ontario
Markham's Award winning freestanding 3-storey 10,000 sq ft office building. Offers versatile floor plate to accommodate both a Single and Multi-Tenant configurations. Currently fully tenanted by AAA Single Tenant until 2030 with > over 5 years. Property is located in the heart of Old Markham Village, on 0.45 Acre Lot, with 30 parking spaces on site with close proximity to Hwy 7 / 407 ETR / 404 and 1 km to Go Station. Features 7 Private Offices, 42 Workstations, 2 Kitchens, 6 Bathrooms, Large Conference /Boardroom. Great for Head or Regional Office or can be split for Multiple Tenants. Solid building with steel frames and pre-fab concrete floors. Recently upgraded roof and exterior doors. Pre-constructed to support future expansion of 4th floor plus ground floor already roughed-in to accommodate 4 separately metered units. This income generating landmark building is solid built and has been excellently maintained. (id:61342)
Northern Bruce Peninsula, Ontario
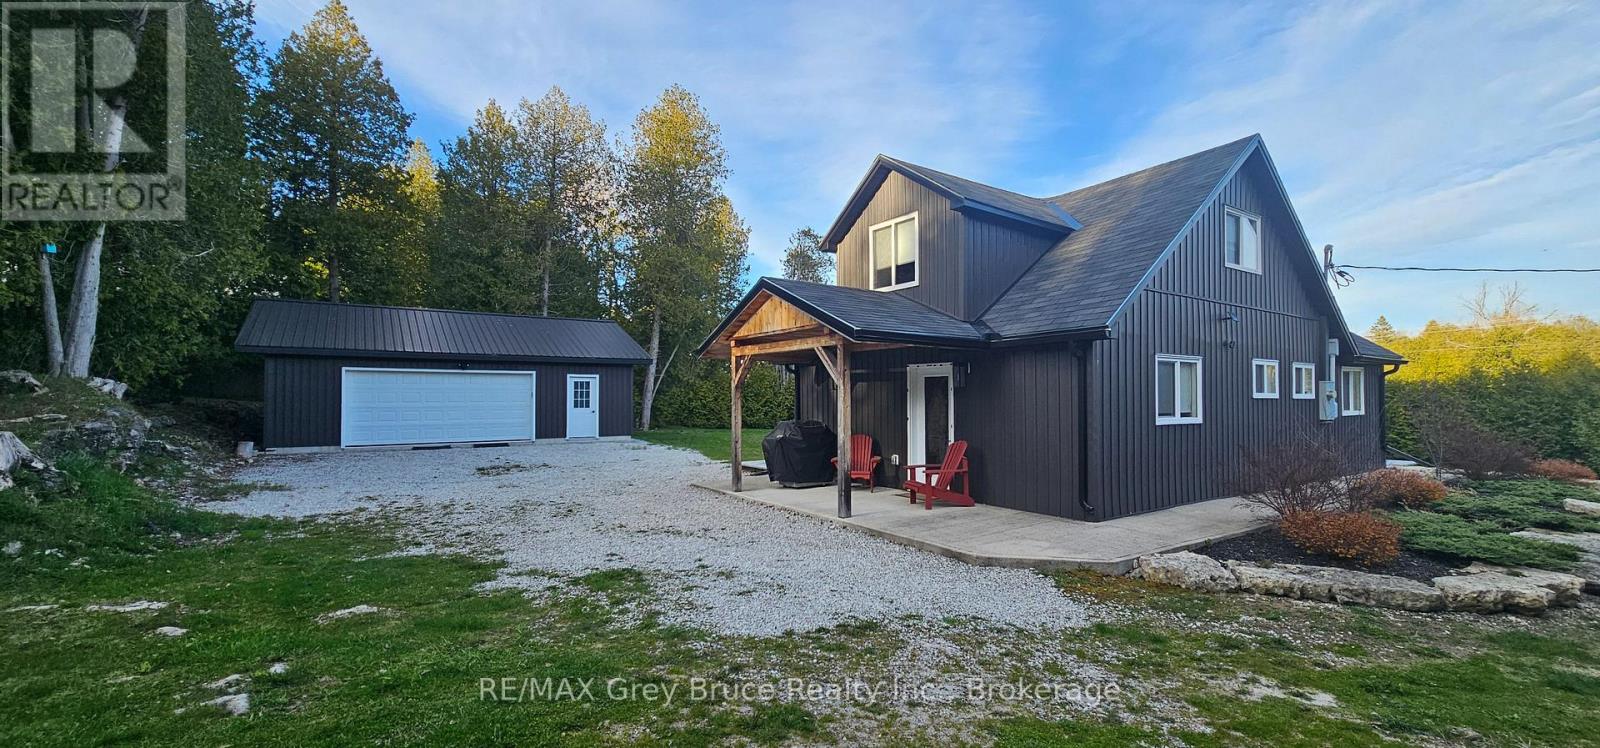
Completely renovated storey and a half year round home or cottage, located in the hamlet of Stokes Bay. Home/cottage shows very well - has three bedrooms and two bathrooms. Main floor has kitchen with walkout to deck and concrete patio, large combination living and dining area, with plenty of lighting; bedroom and a three piece bathroom. Second level has two bedrooms and a four piece bathroom. Extra storage underneath the staircase. Home/cottage is carpet free. There is a detached double car garage that allows for plenty of storage. Exterior of the home/cottage is vinyl siding for easy maintenance. Enjoy gathering around the firepit for a campfire in a private setting. Nicely landscaped. Property comes completely furnished and ready for possession. Great property to start making notable memories on the beautiful Bruce Peninsula. A short drive to Black Creek Provincial Park where you'll find a lovely sandy beach there is a boat launch at the Government Dock. Property is located on a year round paved municipal road. Rural services are available such as garbage and recycling. The road is plowed during winter time. Taxes: $2549.00 for 2026. A must see! (id:61342)
Toronto, Ontario
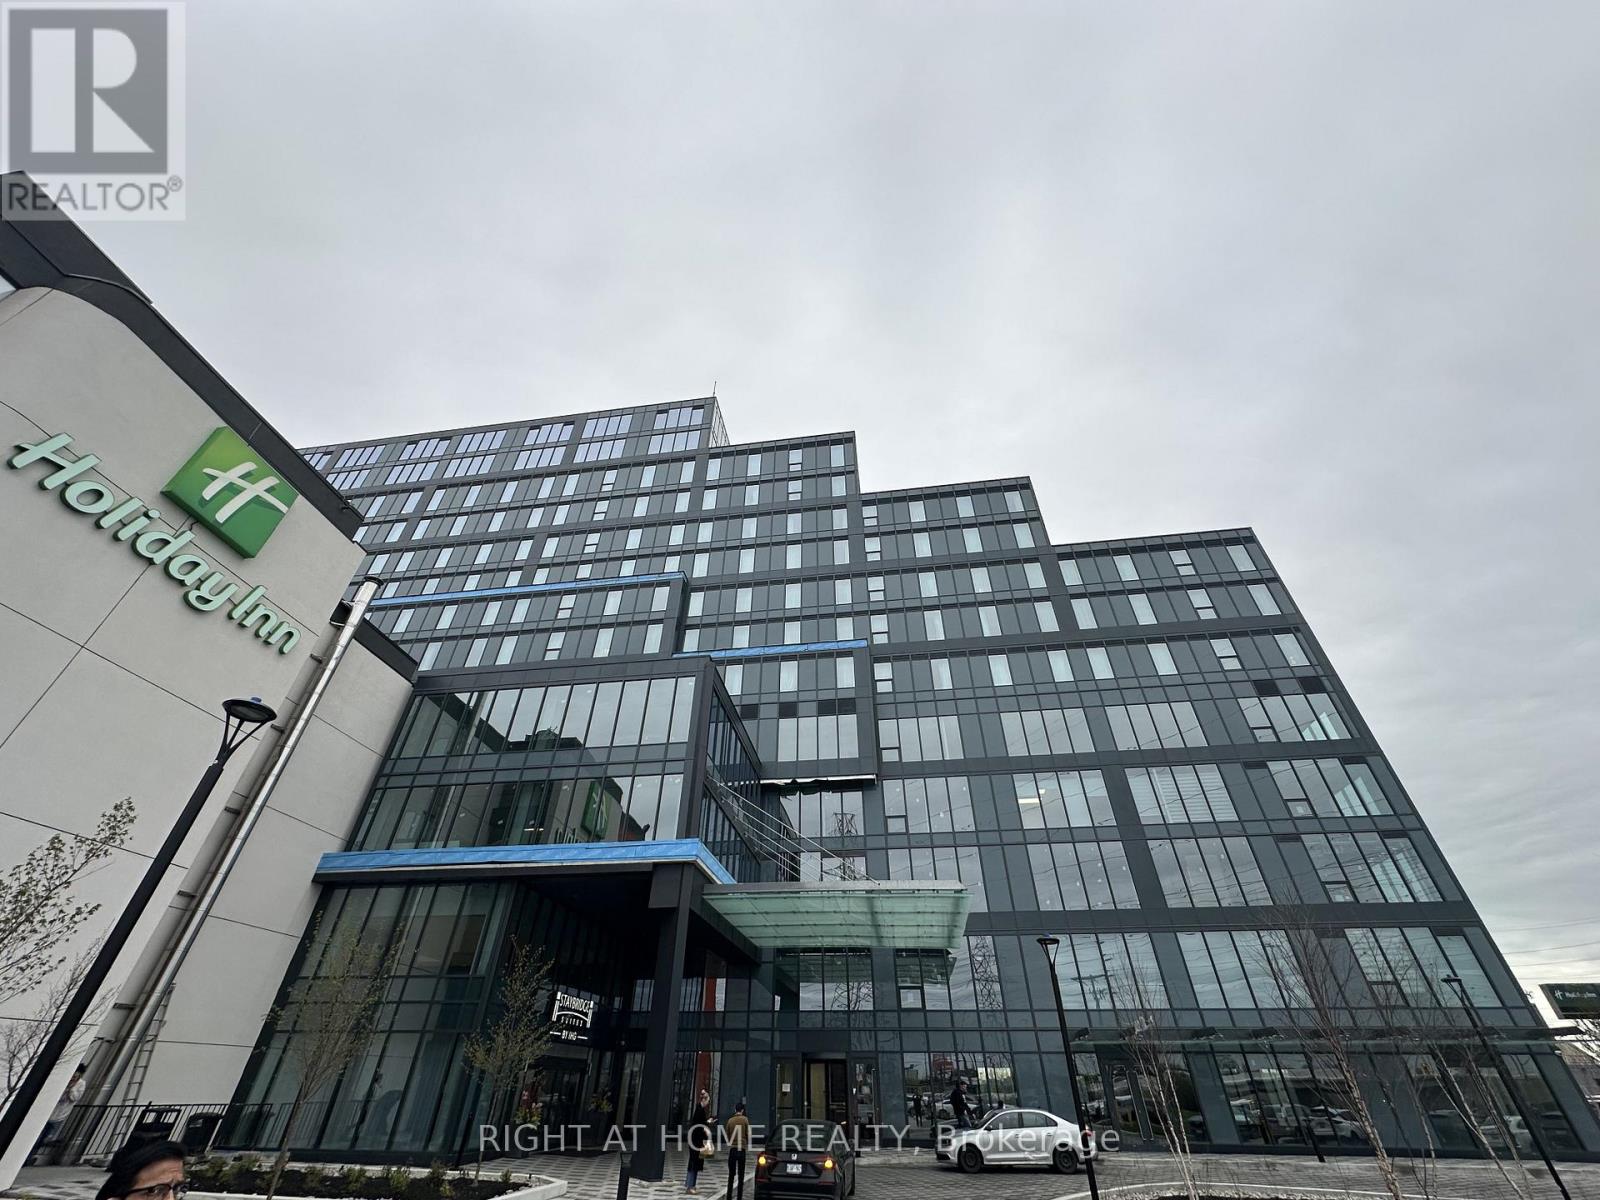
Exceptional opportunity to lease a brand-new, never-occupied shell office unit at Regal Plaza. Unit 123 offers bright space with windows, providing an ideal blank canvas to design a custom office layout tailored to your business needs. Strategically located just minutes from Toronto Pearson International Airport with easy access to Highways 401, 409, and 427, and steps from the Toronto Congress Centre, this modern development offers excellent connectivity and visibility. Regal Plaza features contemporary architecture within a rapidly growing commercial hub, making it well suited for a wide range of professional uses including office, medical, legal, technology, and financial services. (id:61342)
Caledon, Ontario
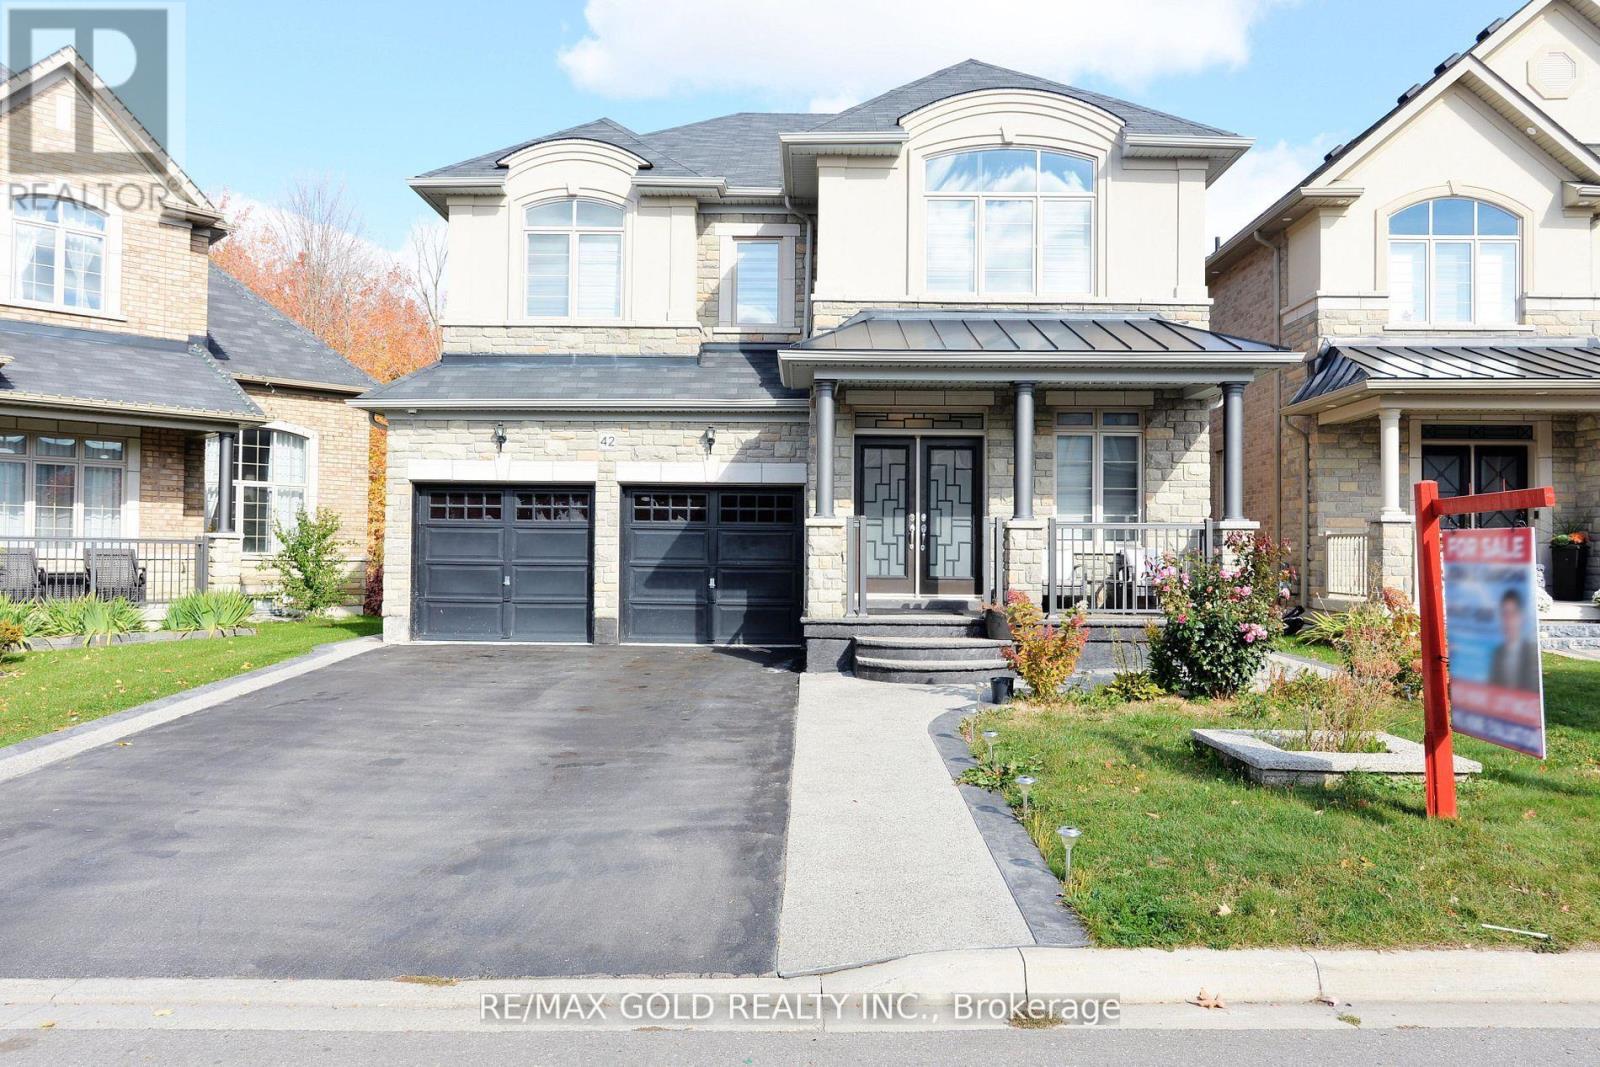
Gorgeous Greenpark Executive Legal Basement Home On Ravine Lot Without Sidewalk With Huge Driveway!! Grand Double Door Entrance Leads To Huge Foyer!! Chef's Delight Gourmet Dream Kitchen With Centre Island!! Huge Pantry!! Main Floor Has Executive Office/Den!! 9 Feet Ceilings!! Family Room With Fireplace Views Ravine!! Child Friendly Quite Street!! Has Two Master Bdrms! 6 Pc Ensuite And Huge Walk-In Closet In Master Bdrm! 2nd Master W/Ensuite Bath & W/I Closet. (id:61342)
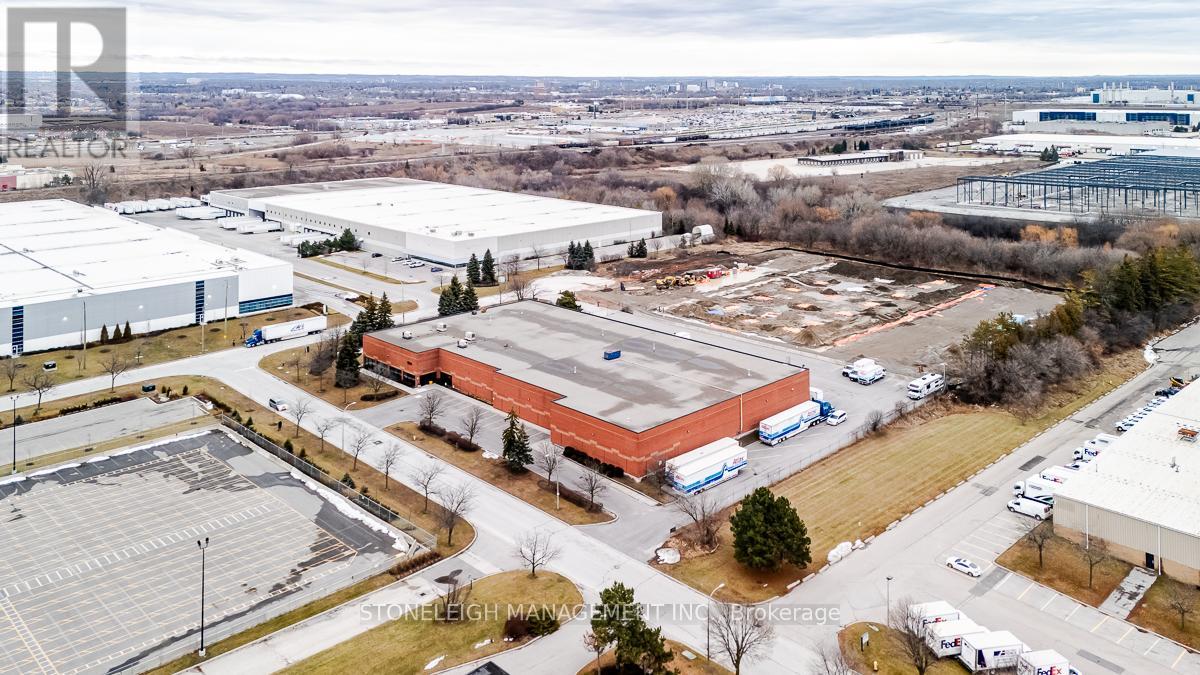
Whitby, Ontario
A freestanding industrial facility in Whitby's well-established employment area. Comprising approximately 46,907 square feet of gross floor area, the building is well suited for warehouse, manufacturing, or distribution operations requiring flexibility and control. The property features efficient clear-span warehouse space, functional shipping capabilities, and generous on-site parking, all within a standalone structure that supports privacy and uninterrupted operations. Its design allows for streamlined logistics without the constraints commonly associated with multi-tenant properties. Conveniently positioned just minutes from Highway 401, the site provides excellent access to major arterial routes and seamless connectivity throughout Durham Region and the broader GTA East, including Oshawa, Ajax, and Pickering. This strategic location supports efficient regional distribution and servicing across the Greater Toronto Area. (id:61342)
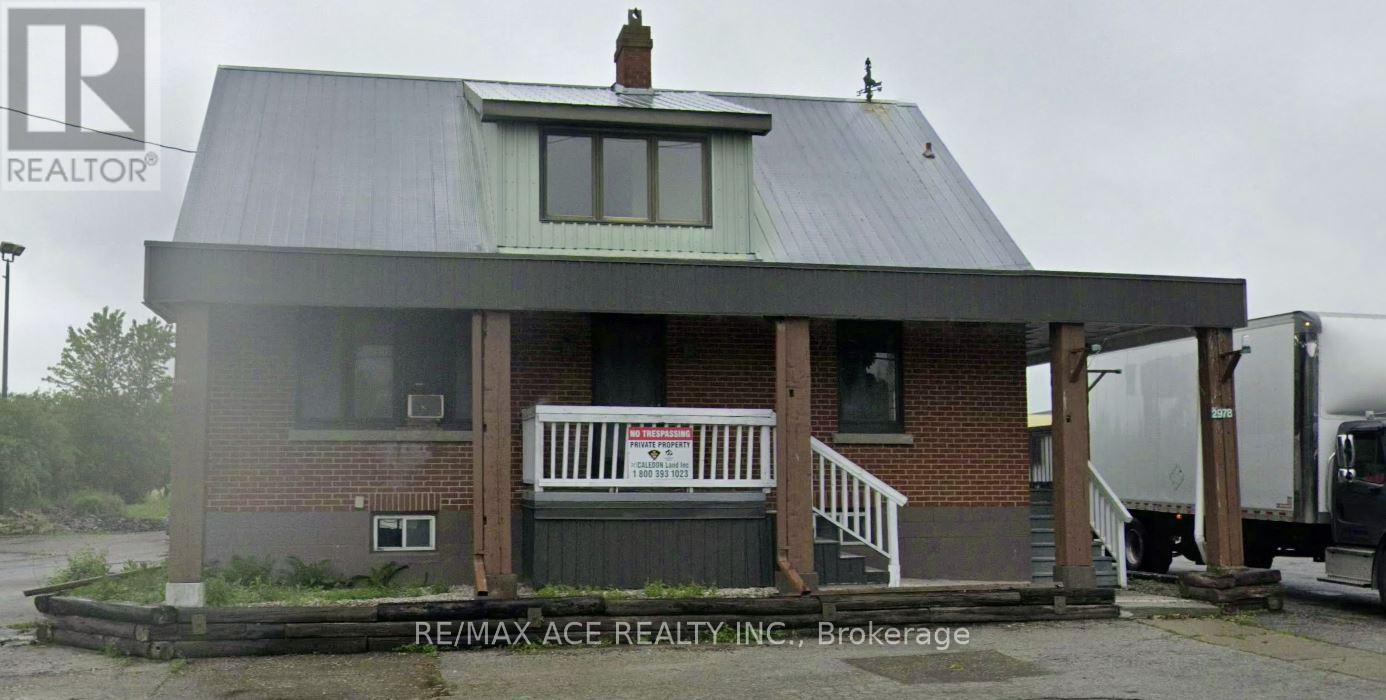
Caledon, Ontario
Position your business at the major intersection of King Street & Hurontario Street, a highly strategic location connecting Orangeville, Caledon, and Brampton. This is a high-traffic corridor with constant vehicle flow, making it an exceptional spot for visibility and long-term business growth. Located just behind a busy gas station, this property benefits from continuous exposure and accessibility in a well-established and affluent community. The area currently has limited professional services, creating strong demand for businesses such as legal, medical, and office-based services. Standalone commercial building at a key 3-city intersection Excellent signage and visibility on a high-traffic route Main Floor: Ideal for law office, medical clinic, spa, or professional use Second Floor: Suitable for real estate, insurance, consulting, or office operations Basement: Potential for additional finished commercial space Ample plaza parking available Located in a high-income, high-demand area Flexible Leasing & Renovation Options: Currently under construction, offering full flexibility: Customize layout based on your business needs Tenant can complete their own renovations Landlord can provide build-to-suit options Flexible lease terms and negotiable pricing. Landlord is leasing the place as it is and the Tenant to complete the work appropriate their usage. (id:61342)
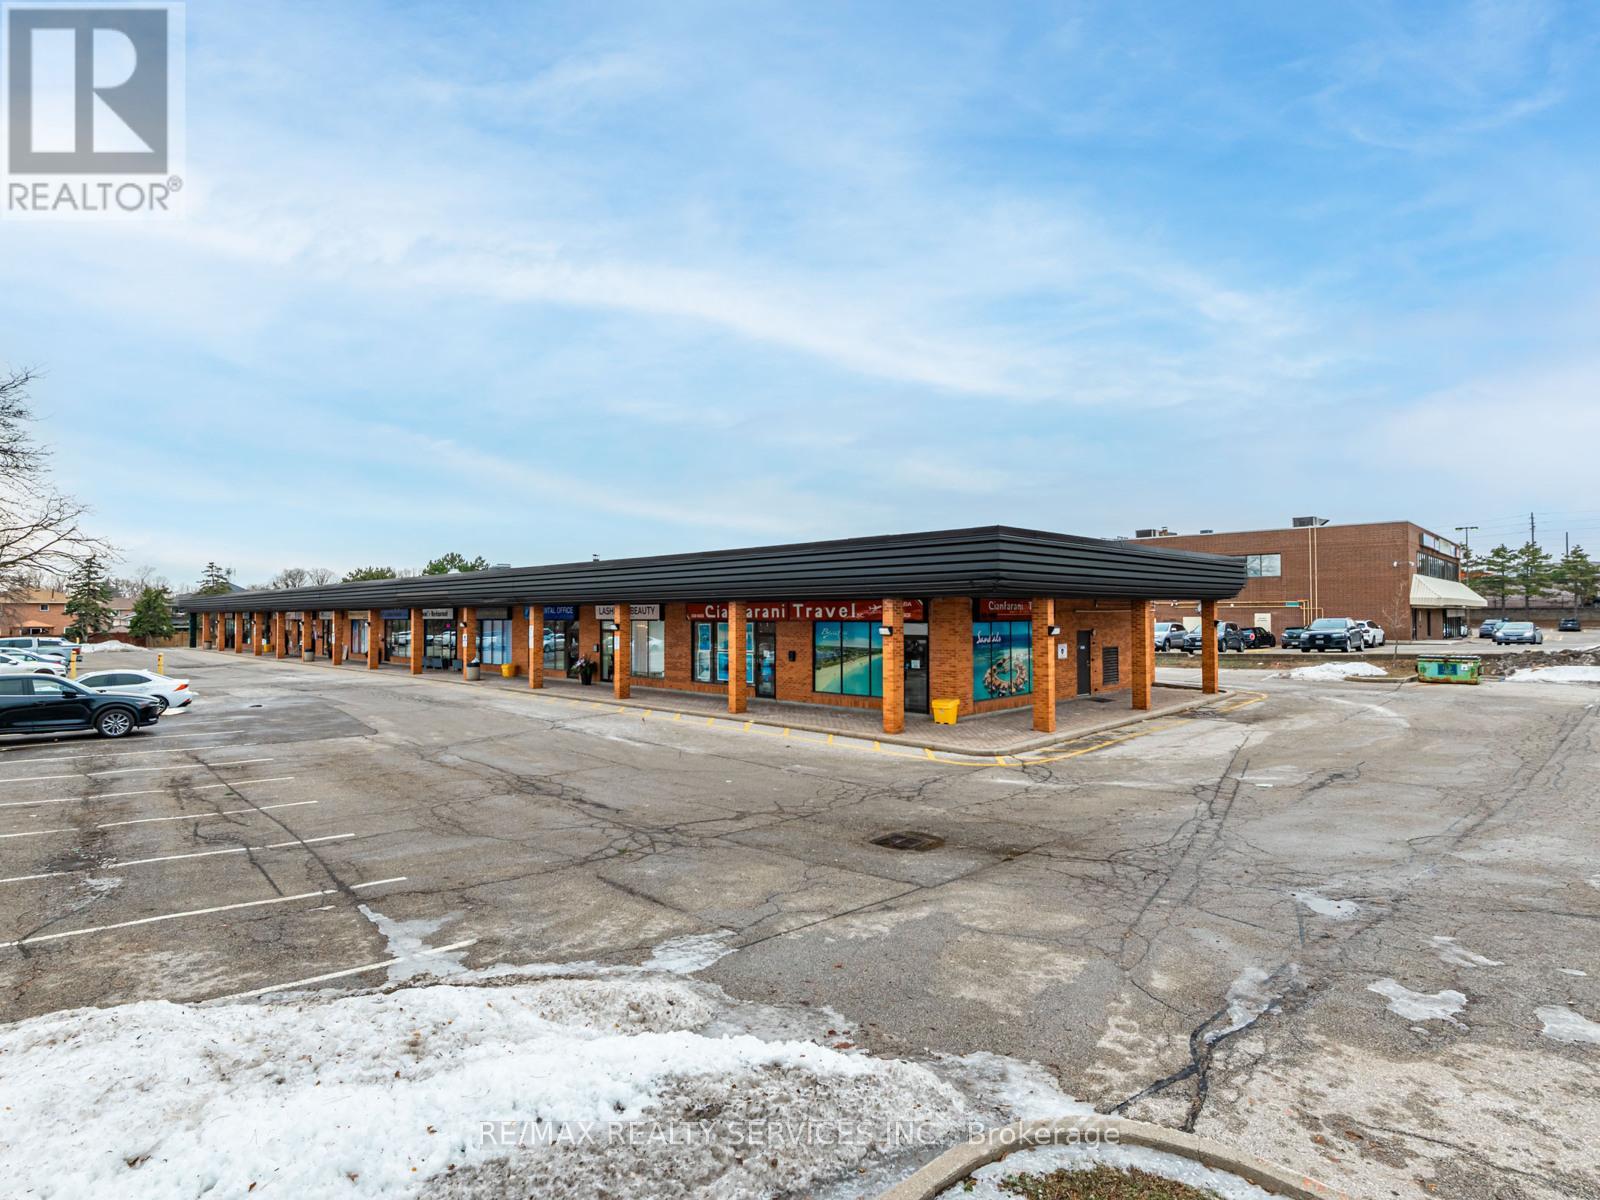
Vaughan, Ontario
Prime retail unit located in a well-established plaza with long-standing, successful businesses at the highly coveted Pine Valley & Hwy 7 intersection. This versatile unit offers approximately 900 sq ft on the main level, complemented by a large finished basement featuring an additional washroom and separate entrance, ideal for storage, office use, or added functionality. Situated in a thriving, high-traffic area with excellent visibility, ample parking, and convenient access to major highways and public transit. A strong location for investors or owner-operators seeking long-term value in a premier commercial location. (id:61342)
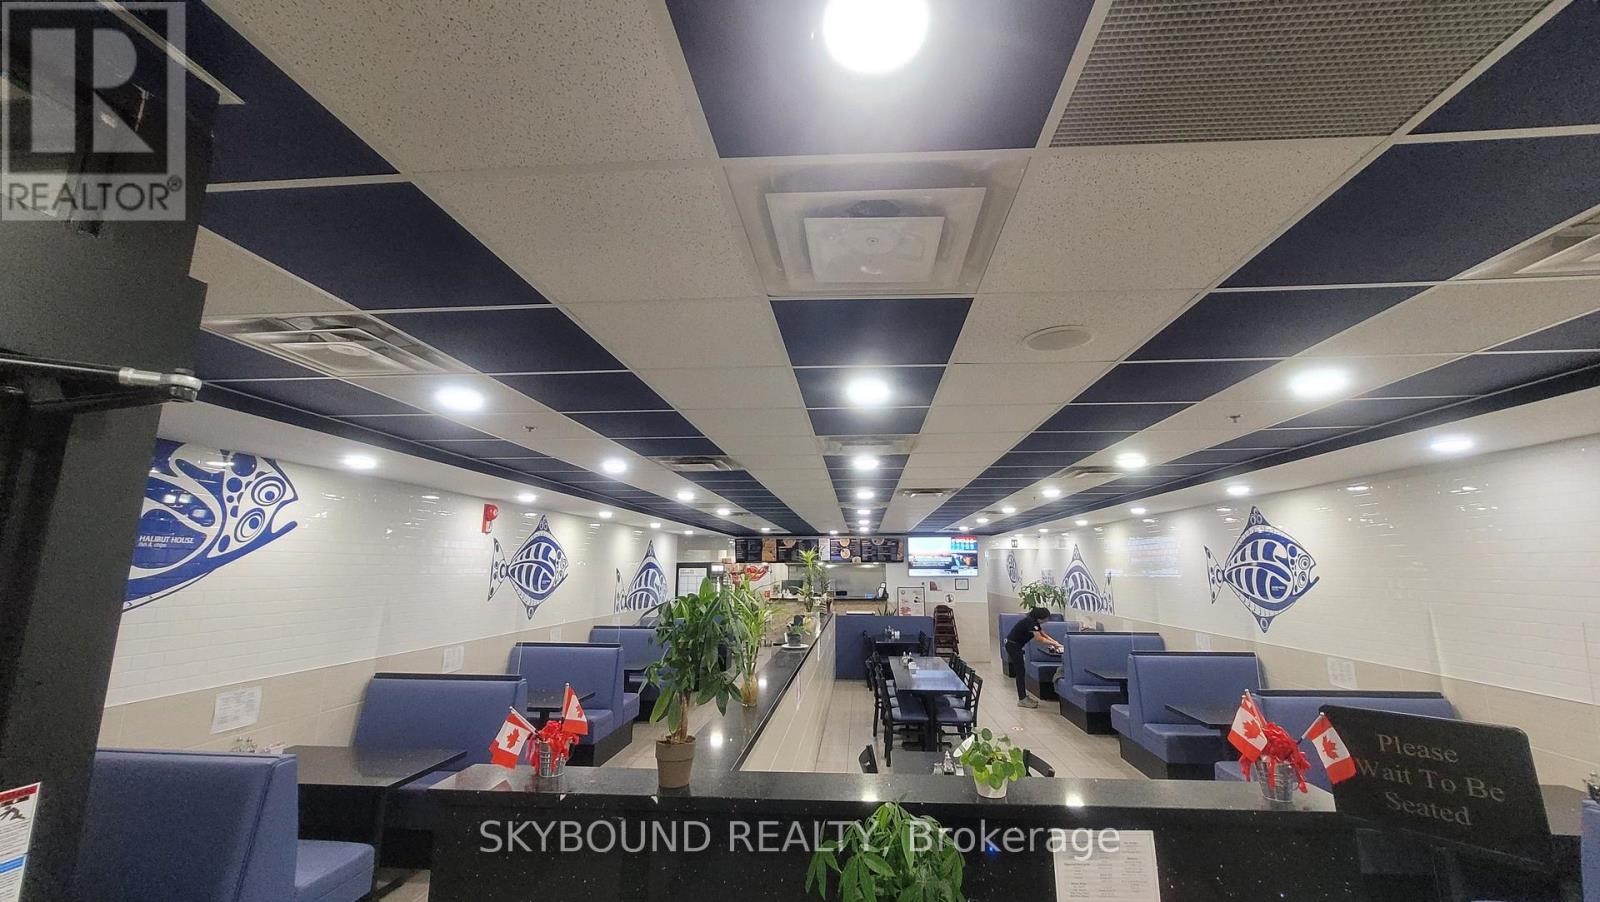
Hamilton, Ontario
Be Your Own Boss! An exciting opportunity to own a well-established Halibut House Fish and Chips franchise in the heart of Downtown Hamilton, one of the fastest-growing communities in the region! This high-visibility 2,741 sqft end-cap unit features expansive frontage, strong foot traffic, and excellent exposure. Located in a busy plaza with ample parking, surrounded by major anchor stores and residential neighbourhood, this location is ideal for long-term success. With consistent year-over-year revenue growth and a loyal customer base built over many years, this turnkey operation is more than just a restaurant, it's a community favourite. The space boasts a well-equipped kitchen, spacious seating, and a welcoming atmosphere. Why start from scratch? This opportunity is offered at a significant discount compared to the $500K-$600K cost of building a new franchise. Secure a 5-year lease with options to extend (5 + 5 years). Current rent is $5,482/month + TMI + HST. The owners are committed to a smooth transition and are willing to provide training after the sale. Don't miss out on this prime franchise opportunity in one of Hamiltons best locations! Please do not approach staff or visit the location directly. All inquiries and appointments must be arranged through the listing agent. (id:61342)
Toronto, Ontario
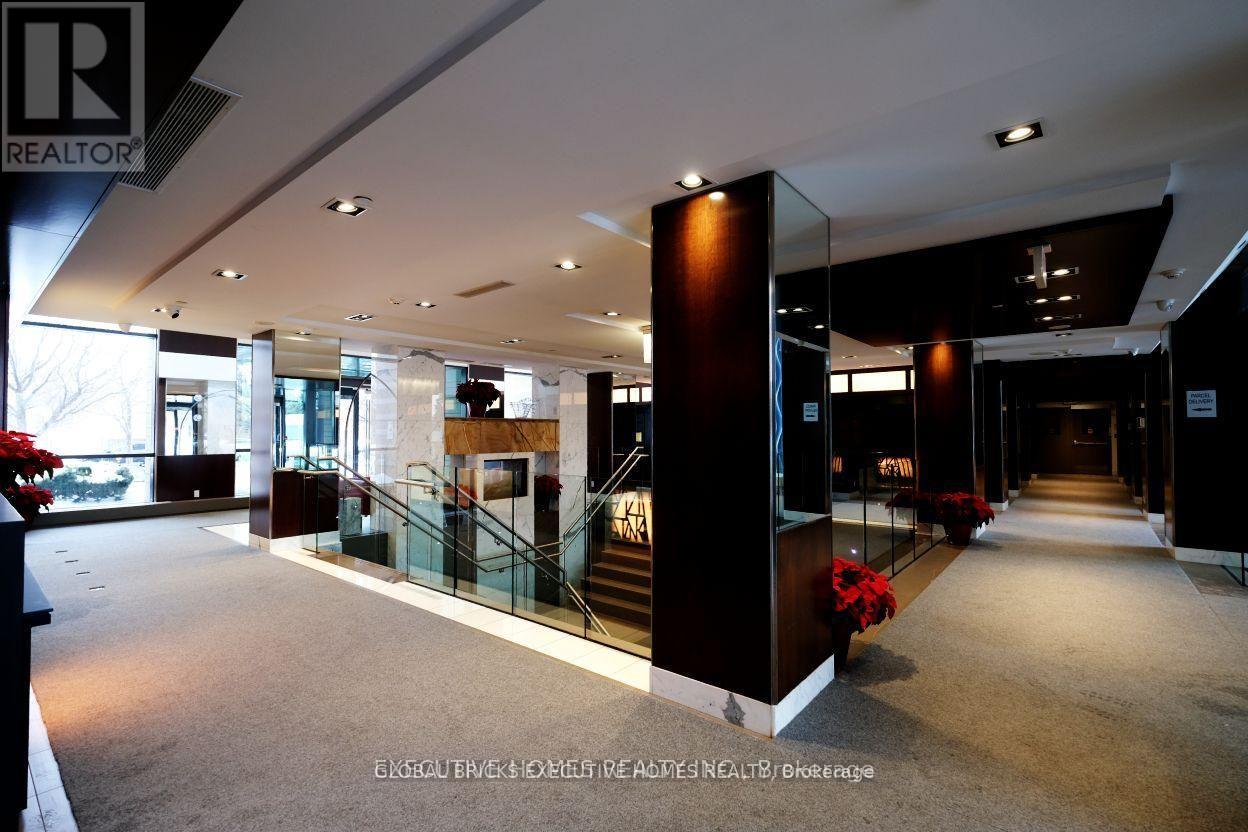
Amazing sunset views from this penthouse, nothing blocking the southwest sightlines from the balcony. Open layout with kitchen flowing into living and dining spaces, 9ft ceilings make it feel really spacious. Den is flexible for office or guest space. Parking is close to the elevator which is handy, plus you get a bigger than normal locker. Hard to find penthouses with views this clear.Great location with quick highway access to both QEW and 427. TTC is right outside, Sherway Gardens is walkable, and there's tons of restaurants nearby. (id:61342)
Caledon, Ontario
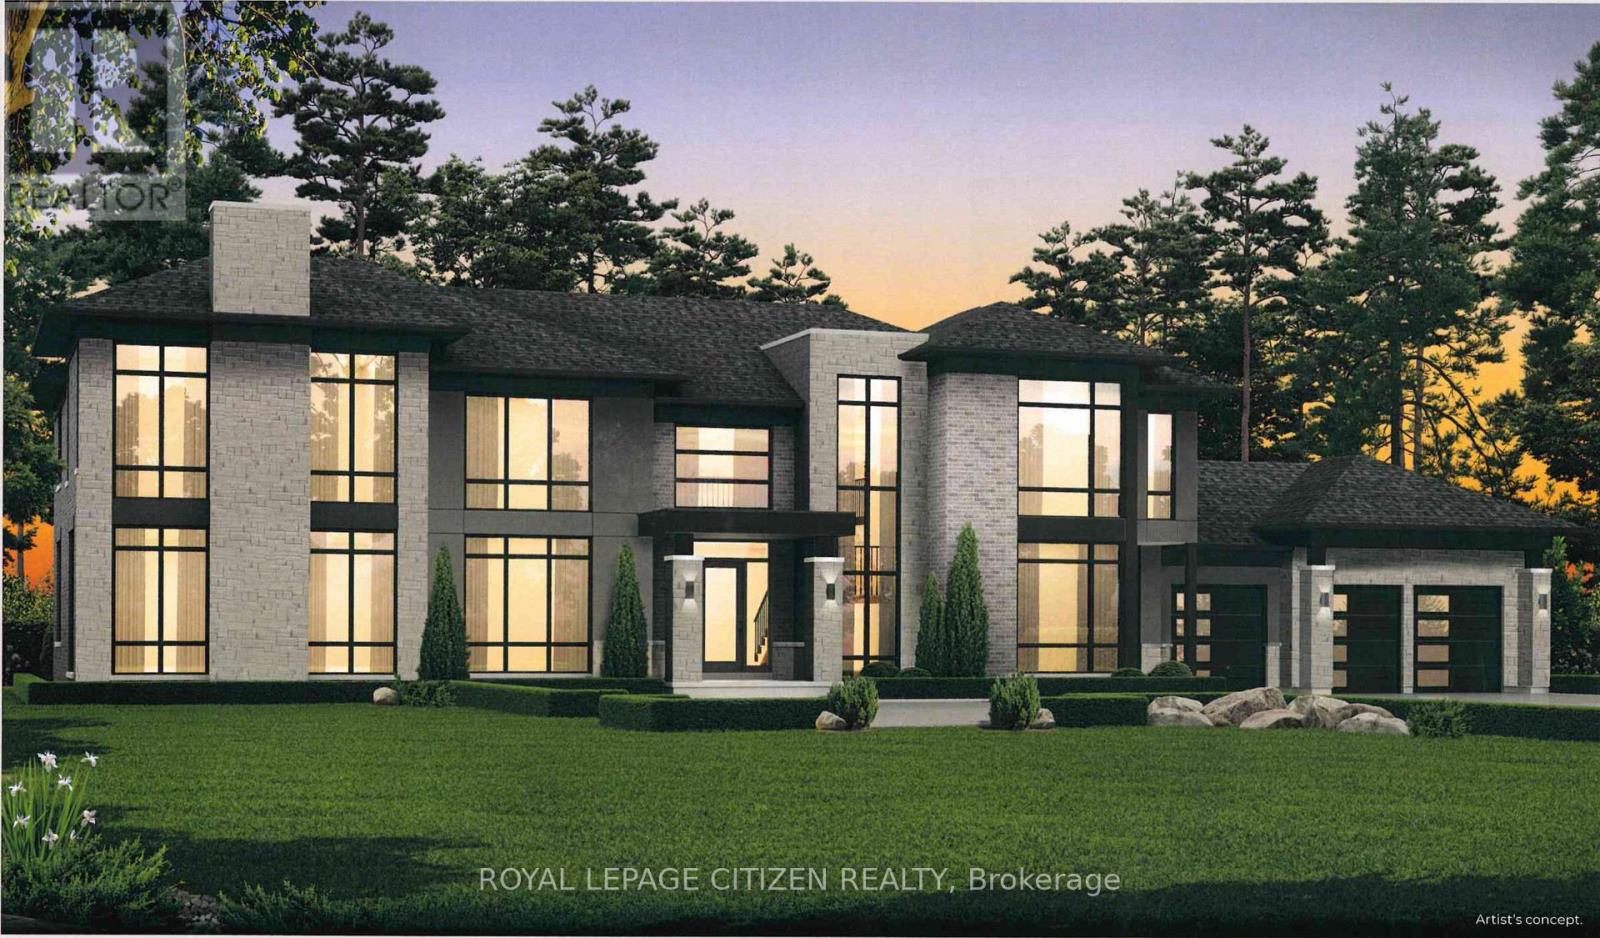
Presenting the Ellesmere Elevation "A" by Carringwood Homes, a distinguished 5,535 sqft estate residence located within the coveted Hillview Estates on Hunsden. Positioned on an expansive 1.21-acre property, this home blends elegant country charm with modern luxury, offering five generously sized bedrooms, each complete with its own private ensuite, perfectly suited for growing families or multi-generational living. The exterior makes an immediate impression with its stately three-car garage, while inside, the thoughtfully designed layout features a grand Great Room, formal living and dining areas, a private den, and an expansive chef-inspired kitchen ideal for both daily living and entertaining. Enhancing functionality and flow, a walk-in pantry with a convenient servery is perfectly placed between the kitchen and dining room, allowing for effortless hosting. Every element of the home reflects careful planning and elevated craftsmanship. This exceptional residence continues the legacy of the original Hillview Estates in Caledon, located at Hillview Place and Highway 50-an enclave celebrated for redefining luxury country living. Known for its collection of elegant homes set among rolling hills and mature woodlands, it remains one of the region's most desirable communities. Now, just minutes north, Hillview Estates on Hunsden carries that tradition forward. Featuring expansive estate lots, timeless architectural design, and uncompromising attention to detail, this is a rare opportunity to enjoy refined living in a serene, natural setting where sophistication and tranquility coexist. The home isn't built yet, as the buyer you can choose all interior and finishes, you will have the opportunity to work with our Decor Specialist to select all interior colours and finishes to make this home your own. (id:61342)
Caledon, Ontario
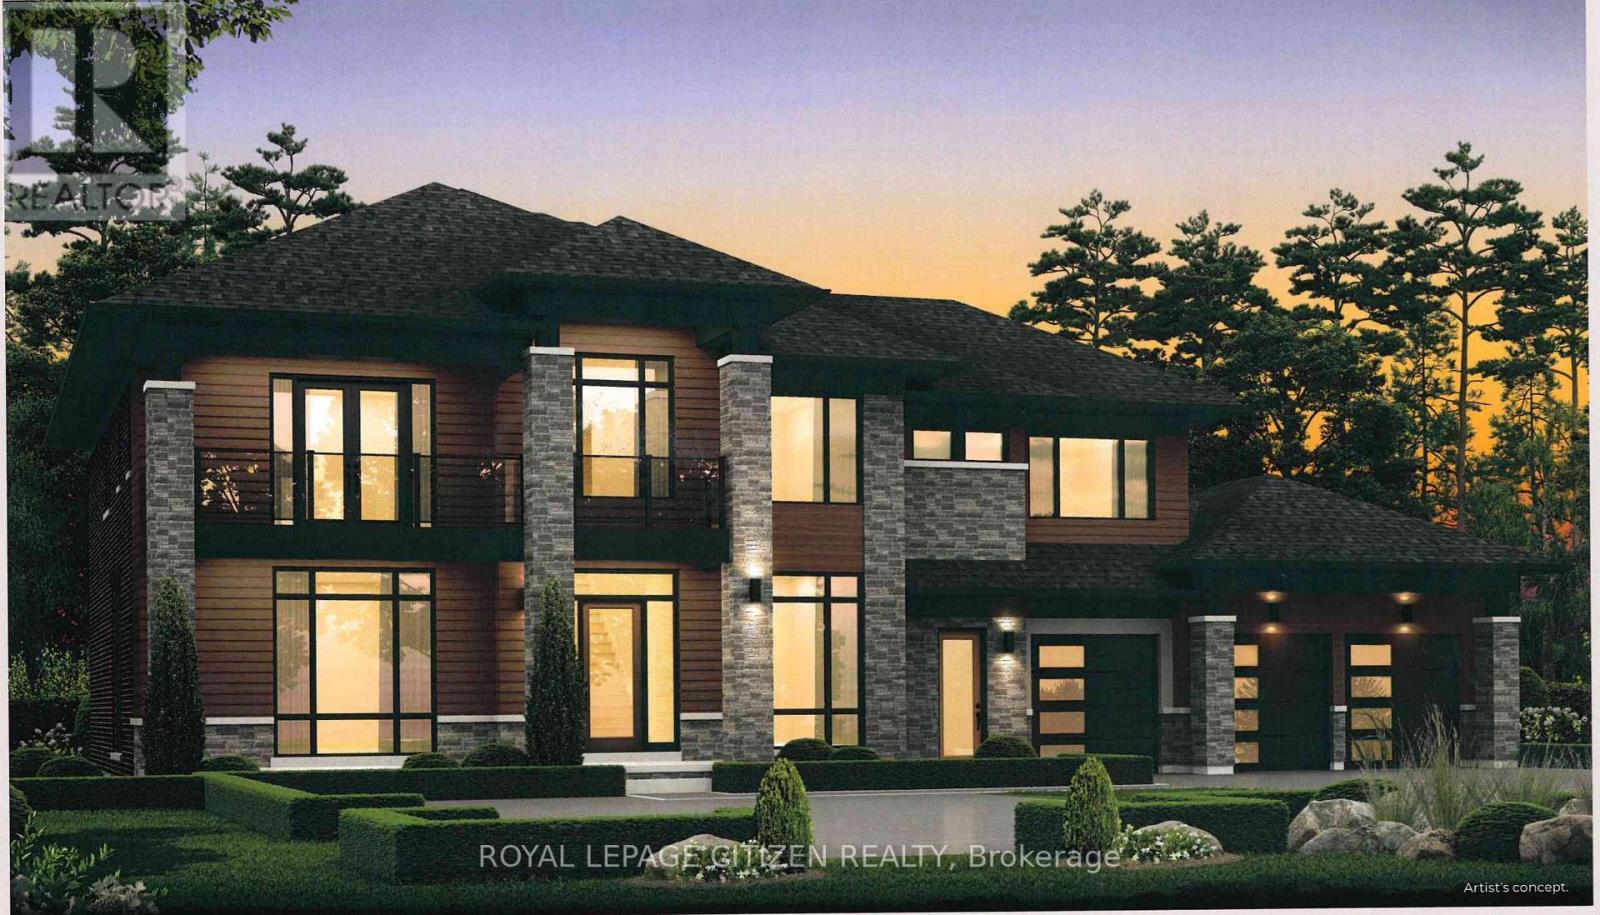
Introducing The Somerset Elevation "B" by Carringwood Homes, an exceptional 4,790 sq ft executive residence in the prestigious Hillview Estates on Hunsden. Set on a sprawling 1.21-acre lot, this beautifully designed home offers refined country living with 5 spacious bedrooms, ideal for growing or multi-generational families. A striking 3-car garage enhances the home's grand presence. Inside, thoughtfully curated spaces include a stunning Great Room with a waffle ceiling and gas fireplace, formal living and dining areas, a private den, and a huge chef-inspired kitchen perfect for entertaining. The dining area features a dedicated furniture niche along with a convenient bar/servery, adding both elegance and functionality. A practical mudroom and additional storage room on the main floor provide everyday convenience and organization.Designed for ultimate comfort and privacy, all bedrooms feature their own ensuites and walk-in closets. The luxurious primary suite is a true retreat, complete with a coffered ceiling and a spa-like ensuite featuring a makeup desk.This remarkable property continues the legacy of the original Hillview Estates in Caledon, located at Hillview Place and Highway 50, an address renowned for redefining luxury country living. Surrounded by rolling hills and mature woodlands, it remains one of the most sought-after communities in the region.Now, just minutes north, Hillview Estates on Hunsden carries that tradition forward. With expansive estate lots, timeless architecture, and uncompromising craftsmanship, this is a rare opportunity to experience grand living in a tranquil natural setting-where sophistication meets serenity. As this home is to be built, buyers have the unique opportunity to personalize all interior colours and finishes, working alongside a professional Decor Specialist to create a truly custom dream home. (id:61342)
Mississauga, Ontario
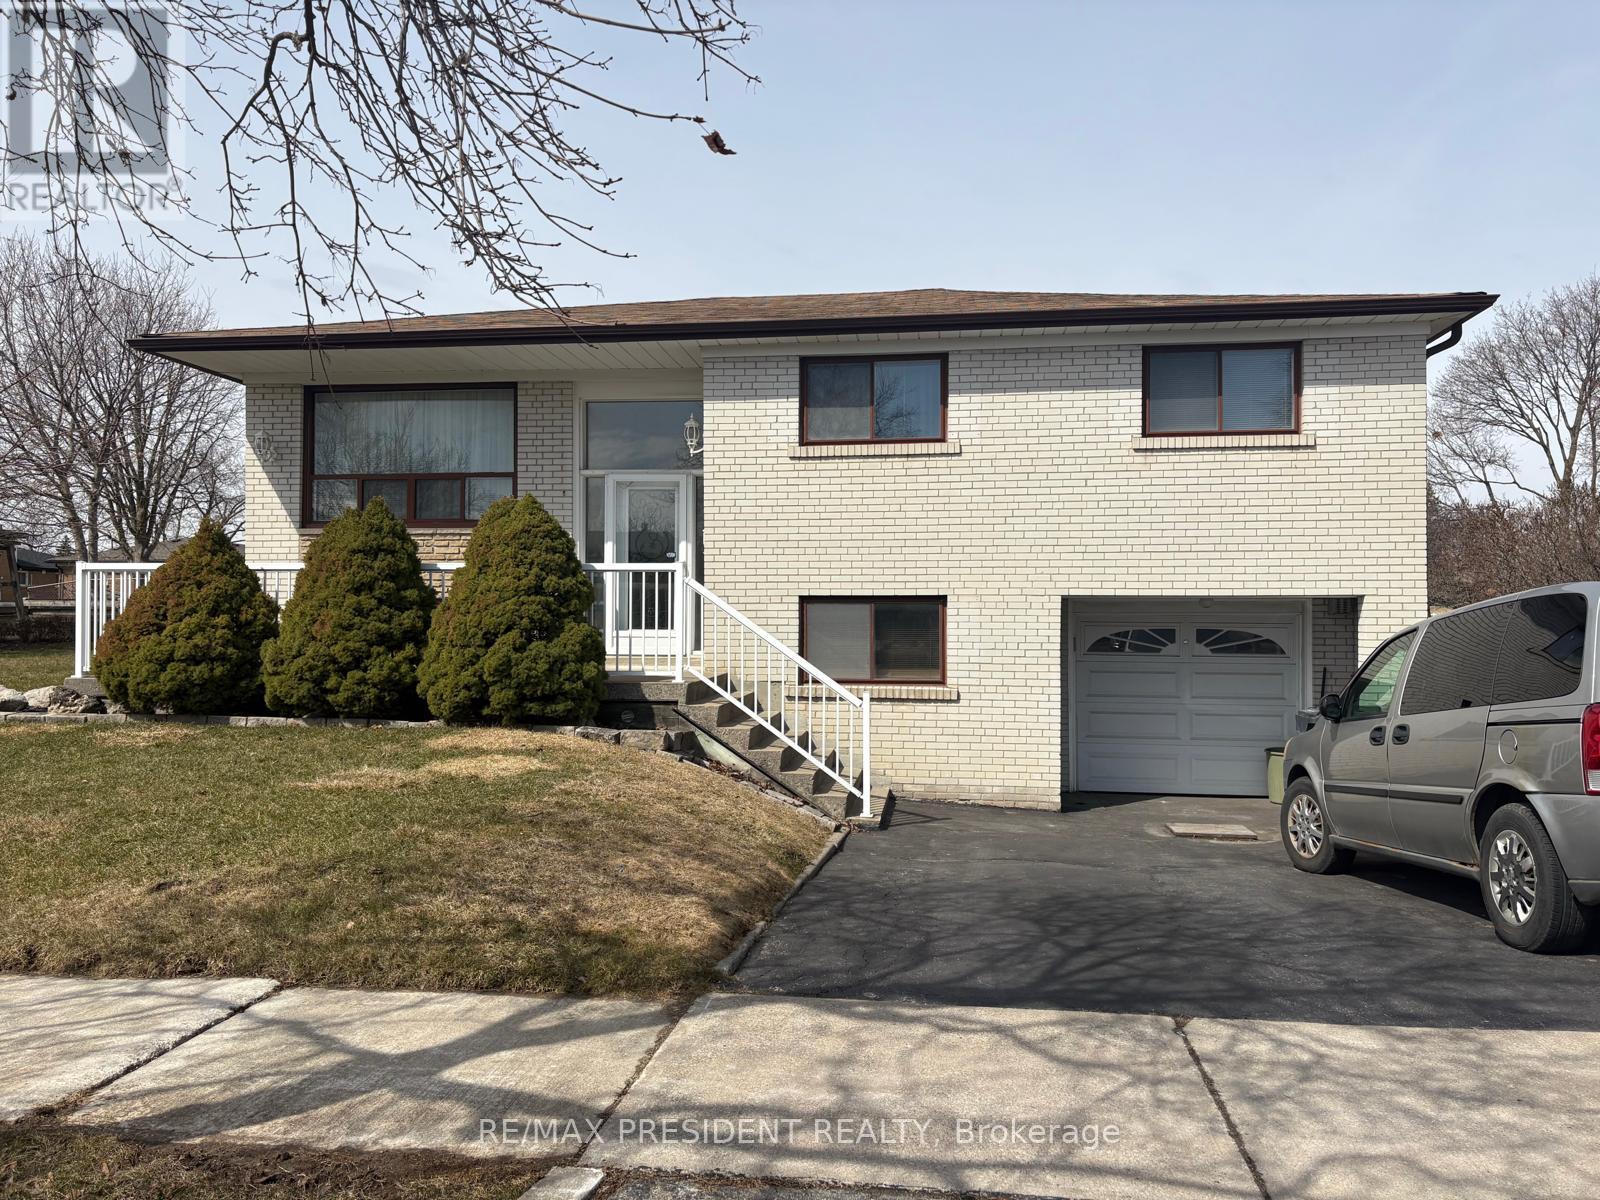
Discover this fantastic detached raised bungalow for lease, perfectly situated on a quiet street and desirable corner lot. This inviting home features a spacious and elegant living and dining area, a family-sized kitchen with a convenient walkout to the backyard, three generously sized bedrooms, and a full bathroom. Enjoy the comfort of a well-connected location, just minutes from schools, public transit, parks, shopping, places of worship, major highways, and scenic walking trails. An ideal place to call home with everything you need close by! (id:61342)