Danielle Beitz, Broker


Belleville, Ontario
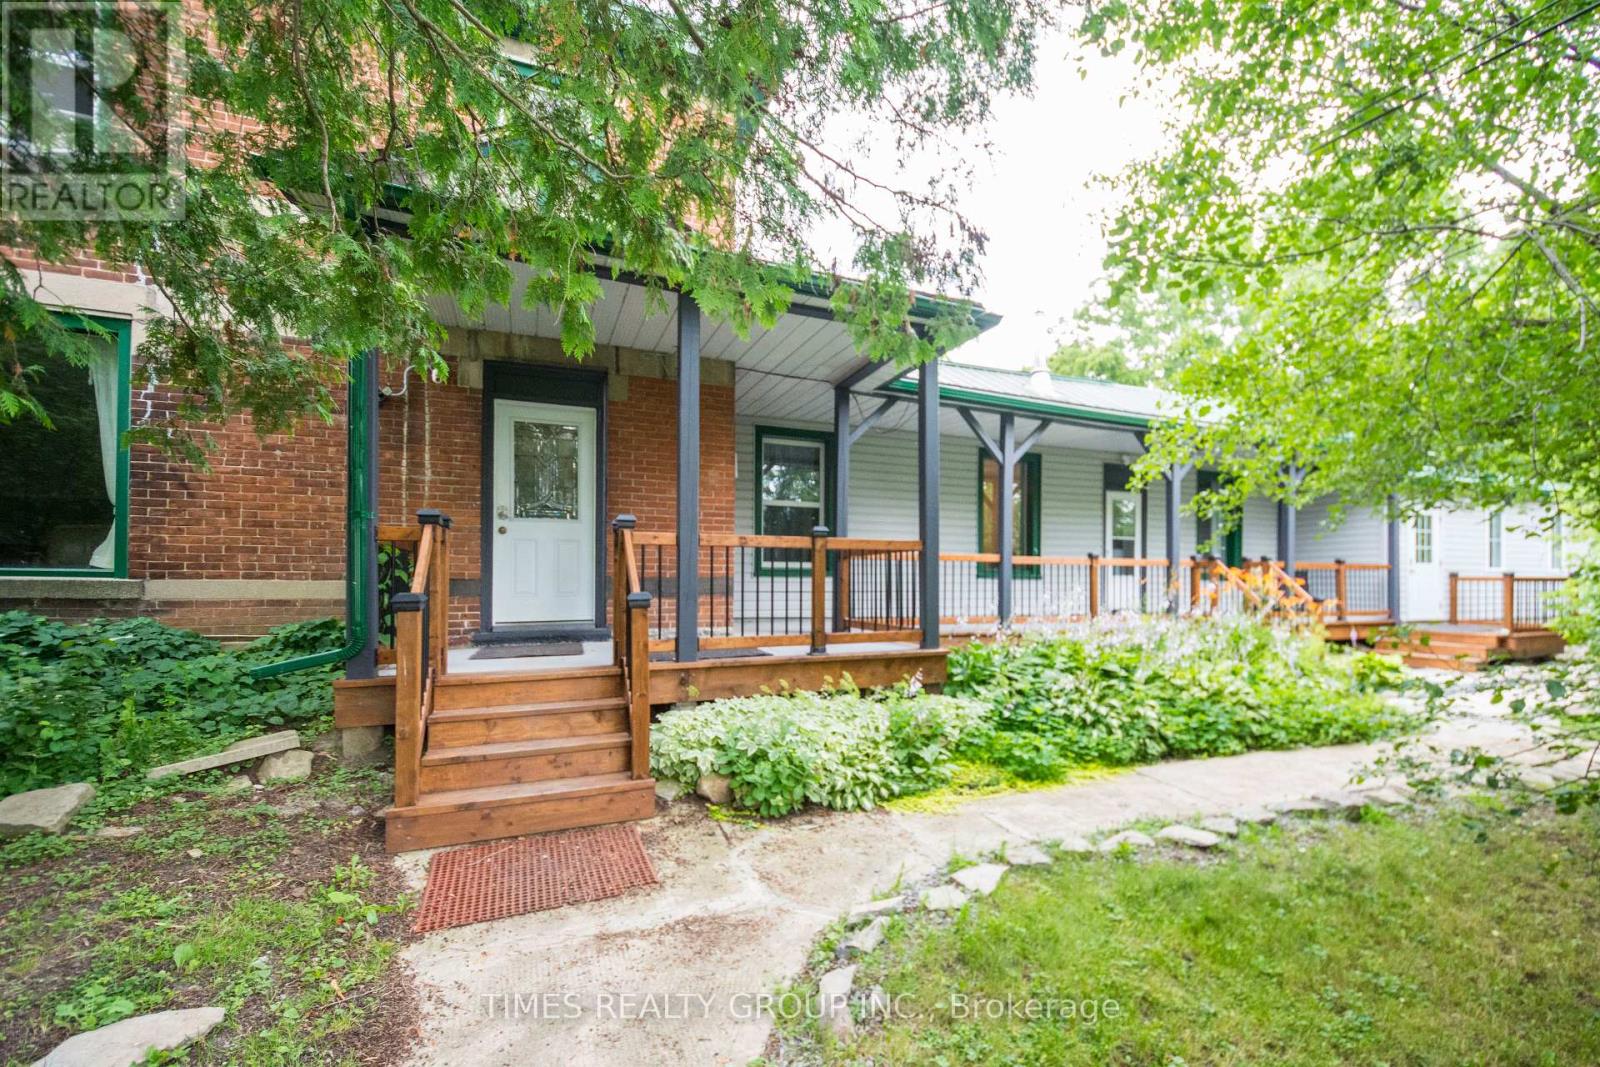
Exceptional turnkey property with 5 fully occupied residential units. Rare find with strong cash flow from day one.Unit Mix: 1 five-bedroom, 1 three-bedroom , 3 bachelor units.Key Features: Private parking (6 cars), Beautifully landscaped secluded yard, Near 3 bus routes, Coin laundry, keyless entries, security cameras, Fire suppression system (compliant)Major Renovations (2022-2023): New roof, siding, eavestrough, deck, parking lot, trench rainwater drainage system, flooring, bathrooms, kitchens, and appliances.Meticulously maintained, minimal deferred maintenance. Gainful tenants in place. (id:61342)

East Luther Grand Valley, Ontario
Set on 1.33 acres of private, thoughtfully landscaped grounds, this custom-built home is truly one-of-a-kind. The main floor offers a light-filled, open concept design with engineered hardwood floors throughout. The kitchen itself is a showpiece with counter-to-ceiling windows overlooking the backyard. It's complete with quartz waterfall countertops, custom cabinetry, high-end appliances, a spacious island, a butler's pantry, and a glass-panel wine room for the wine enthusiasts. The dining area flows into the living room with 17-foot ceilings and a limestone wood-burning fireplace (paired with a built-in elevator that delivers firewood right to your living space). The recent addition of a three-season screened room creates a seamless transition outdoors. The custom laundry room with built-in drying drawers adds to the main levels thoughtful design. Moving upstairs, the primary suite includes a walk-in closet and a beautiful ensuite, while the two additional bedrooms share an updated 4-piece bathroom. The finished lower level provides even more living space, has in-floor heating, two large bedrooms, a full bathroom, and an expansive recreation room ideal for family or guests. Take a step outside and entertain in the cedar cabana with built-in BBQ, or splash into the inground pool, or relax in the hot tub, or cozy up beside the propane fireplace. With a hydraulic lift, elevator to loft storage, and its very own built-in retractable bar, the detached workshop truly earns the title 'The Ultimate Mancave'. Surrounded by mature gardens and featuring a carefully updated, meticulously maintained indoors, this property has been loved in every way and is ready to welcome its new owners. (id:61342)
Guelph, Ontario
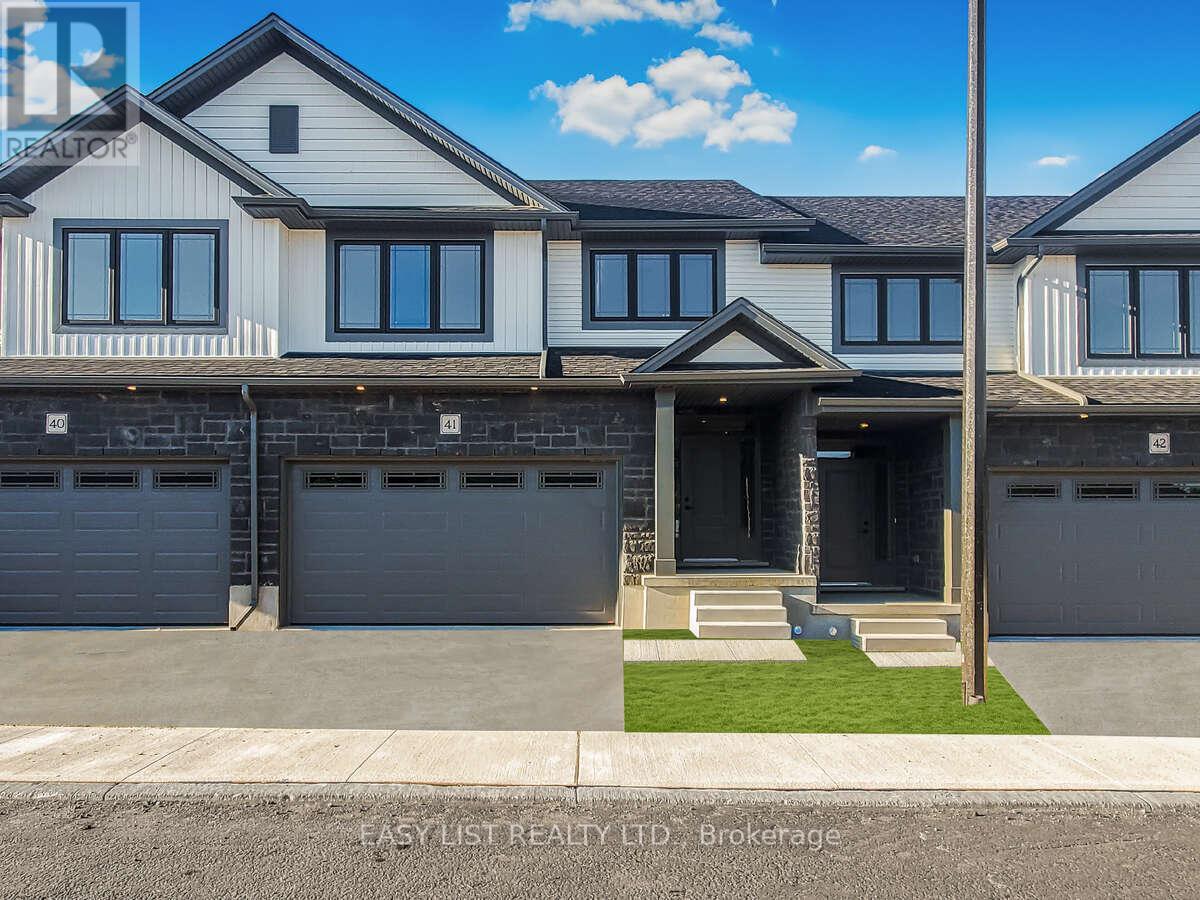
*** Visit the REALTOR website for further information about this Listing *** Advertised price: The applicable rebates are included in the purchase price, provided the rebate documents are signed and assigned to the builder on closing. Stunning 2,227 sq ft, Double Car Garage Condo Townhome in Guelph Welcome to this beautifully upgraded 2,227 sq. ft. Condo townhome in Guelph, offering the perfect combination of space, style, and functionality. A rare and highly desirable 2-car garage sets this home apart from most townhomes, providing convenient parking and valuable additional storage. Step inside to an inviting main level featuring 9-foot ceilings and upgraded hardwood flooring, creating a bright, open, and elegant living space perfect for everyday living and entertaining. The modern kitchen is thoughtfully designed with upgraded cabinetry, sleek quartz countertops, and a full suite of five included appliances, making it both stylish and move-in ready. The home continues to impress with quartz countertops in both the kitchen and bathrooms, adding a consistent touch of luxury throughout. With 2,227 square feet of well-designed living space, there is plenty of room for families, professionals, or those simply looking for extra space to live and work comfortably. Located in a desirable area of Guelph close to parks, schools, shopping, and commuter routes, this home delivers exceptional value with its modern upgrades, spacious layout, 9-foot ceilings, and rare double-car garage. A fantastic opportunity to own a stylish and spacious townhome in one of Ontario's most sought-after communities. Estimated completion April 2026. (id:61342)
Toronto, Ontario
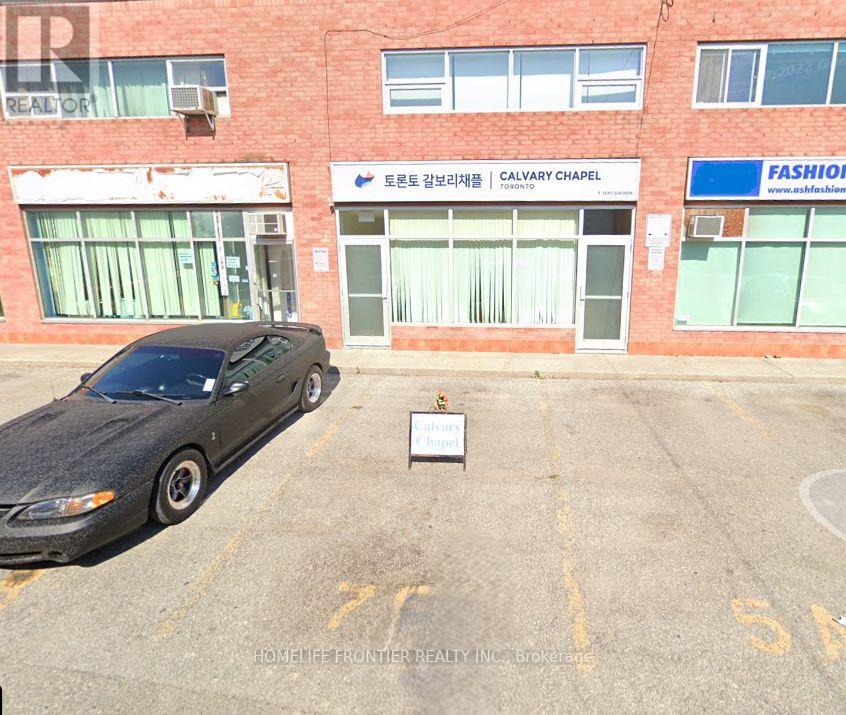
Time-shared rental opportunity with the owner, who operates a church on the premises. The unit is available weekdays only and occasionally on Saturdays. Prime location, prime opportunity. Situated at the highly desirable Weston Road and Rogers Road intersection, this space is for office, meeting, or community activity purposes. Exceptional exposure in a high-demand area - a rare opportunity not to be missed. (id:61342)
Markham, Ontario
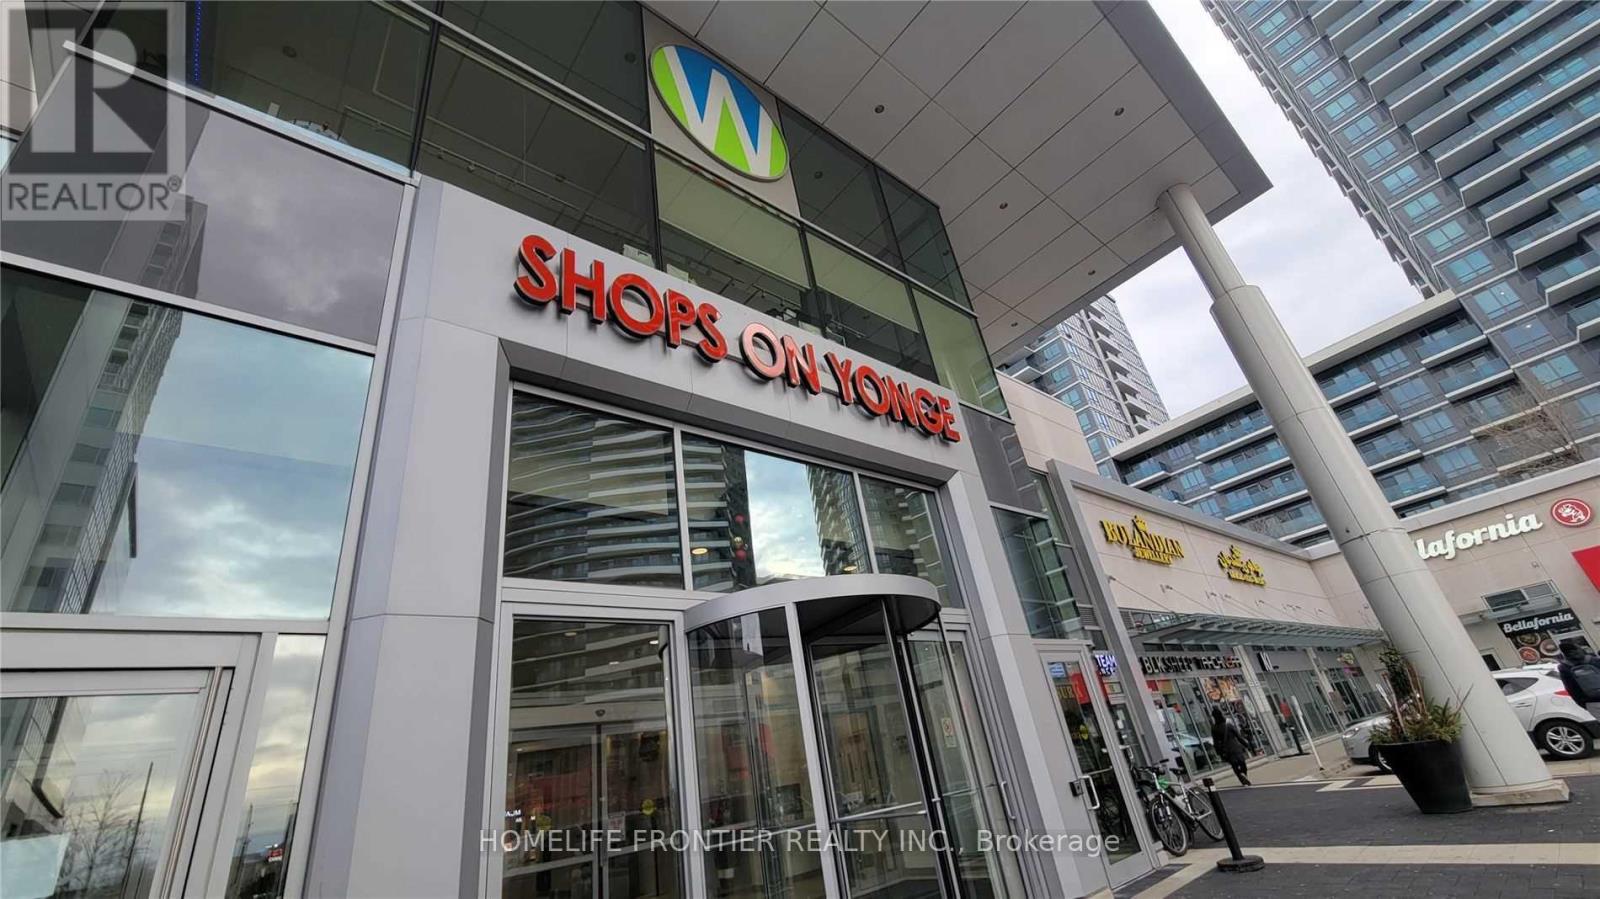
Prime commercial unit located inside one of the busiest mixed-use complexes at Yonge & Steeles. Surrounded by 4 residential condo towers, a commercial office building, 2000+ residents, and 300+ retail units. Direct access to high-traffic food court area-thisis the largest unit in the food court. The mall is directly connected to the residential towers and features an underground supermarket with elevator access to the ground floor, ensuring a constant flow of foot traffic. All kitchen equipment already installed-ready for your business. Situated on the path of the approved Yonge North Subway Extension and steps to TTC, Viva, and GO transit. Minutes to Hwy 7/407/401/404. (id:61342)
Toronto, Ontario
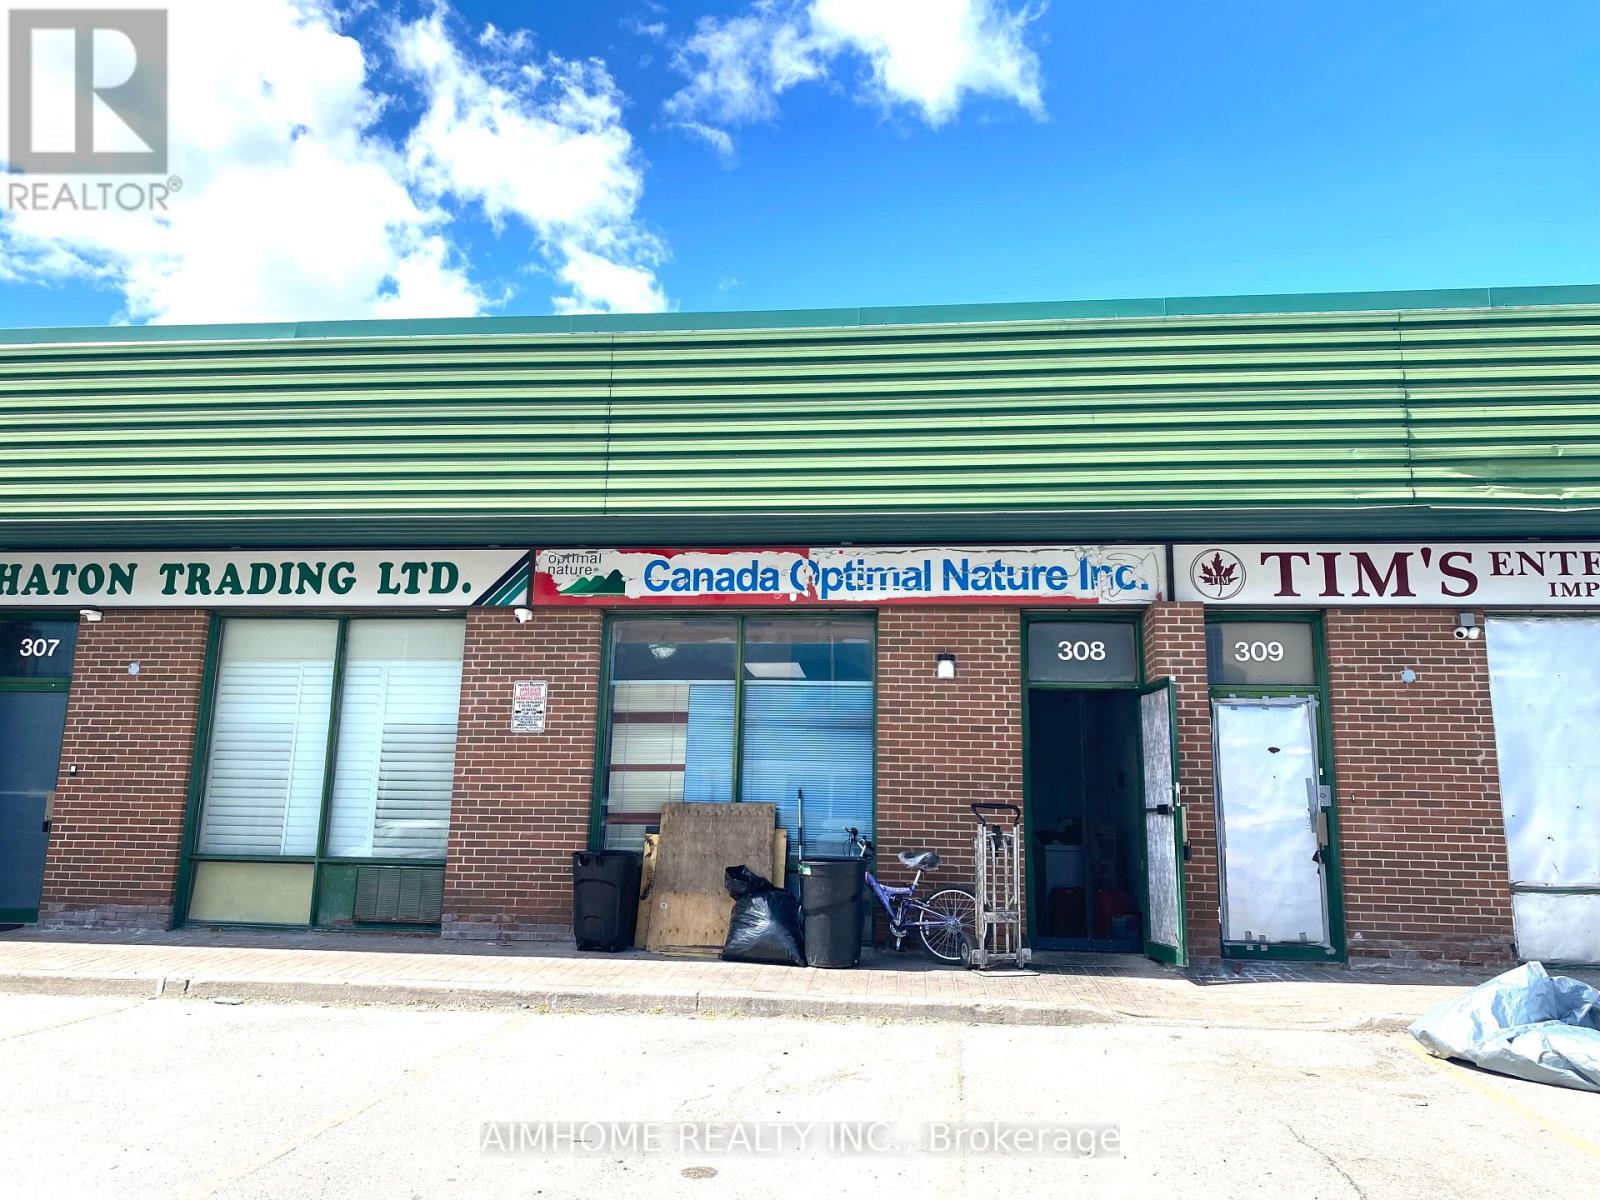
Located in a prime industrial park in Scarborough: * High foot traffic and convenient transportation * Approximately 990 square feet on the ground floor, plus mezzanine space * Warehouse ceiling height of 16 feet * Includes a restroom, freezer, and kitchen, currently operated by a tenant for central kitchen and pre-prepared food processing * This property is versatile and ideal for small studios, signage companies, design firms, building materials and renovation companies, e-commerce trading companies, central kitchens, pre-prepared food processing plants, and many other industries. Tenant can move out. (id:61342)
Toronto, Ontario
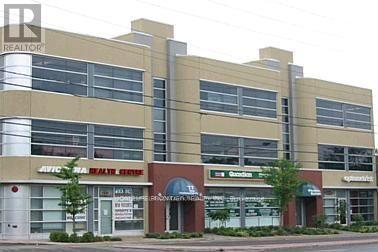
Excellent Location In Prime North York Area. Walking Distance To Yonge/Finch Subway Station. High Traffic Volume and Easy Access. Professional / Medical Office Space Opportunity Sitting On Front Finch Ave W. Check Other Available Units In The Building On MLS. (id:61342)
Toronto, Ontario
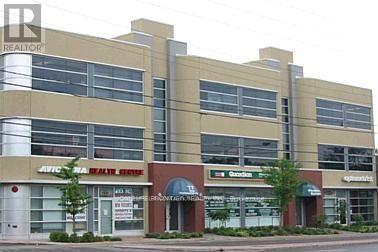
Excellent Location In Prime North York Area. Walking Distance To Yonge/Finch Subway Station. High Traffic Volume and Easy Access. Good For Gym, Private Training, Professional / Medical Office Space Opportunity Sitting On Front Finch Ave W. Check Other Available Units In The Building On MLS. (id:61342)
Toronto, Ontario
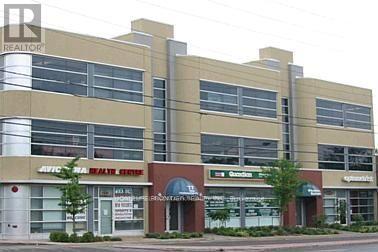
Excellent Exposure Located In Prime North York Area. Walking Distance To Yonge/Finch Subway Station. High Traffic Volume and Easy Access. Ample parking available. Professional / Medical Office Space Opportunity Sitting On Front Finch Ave W. Check Other Available Units In The Building On MLS. (id:61342)
Oro-Medonte, Ontario
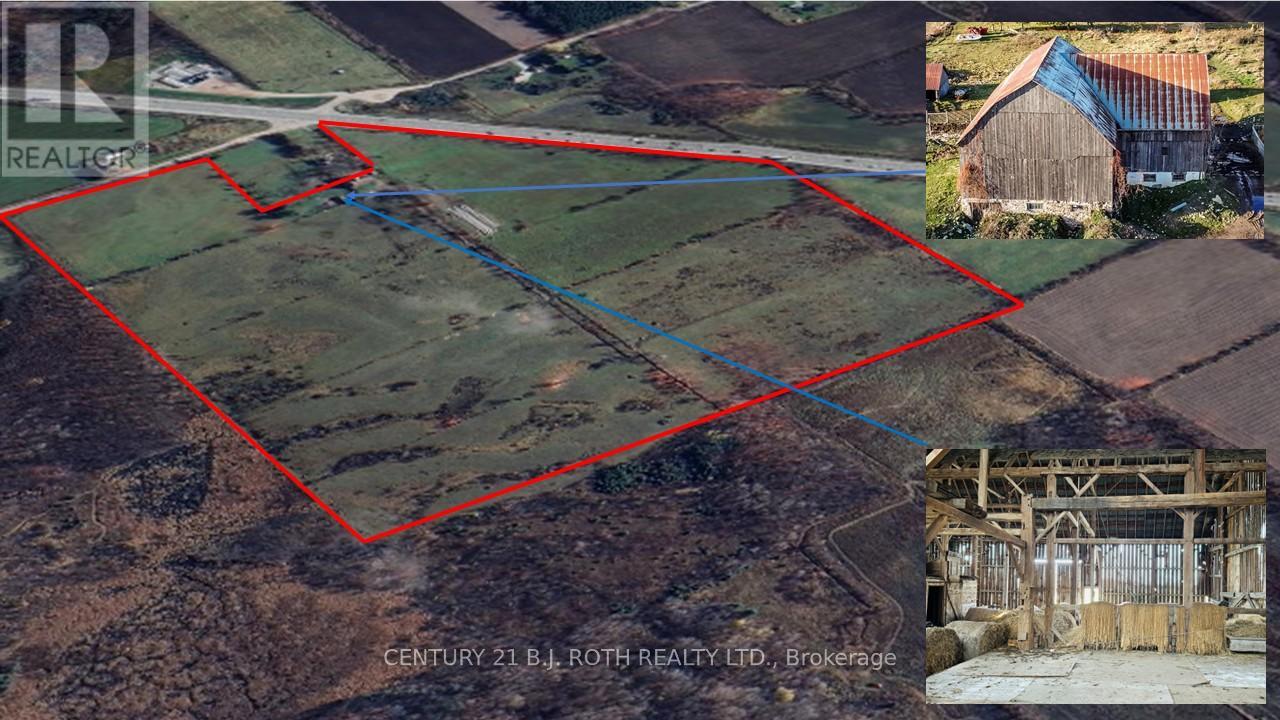
93.47 acres of farmland with amazing visual exposure of 1,555 feet right on busy Highway 11 perfectly positioned between Barrie and Orillia making this a prime piece of real estate for today and the future. Features a very large renovated barn and 2nd detached smaller barn. Also features $150K in fencing and is currently used as pasture. Great opportunity for farmers, equestrians and investors. Property recently had 2.9 acres severed from it and does not include the house or garage. Abutting 52.4 acres that is also for sale on Line 11. (See listing photos for more information on severance details and accessibility to acreage at 159 line 11 N) So much opportunity here in a sought after part of Oro only 10 minutes to Orillia, Costco and 15 minutes to Barrie. (id:61342)
Grey Highlands, Ontario
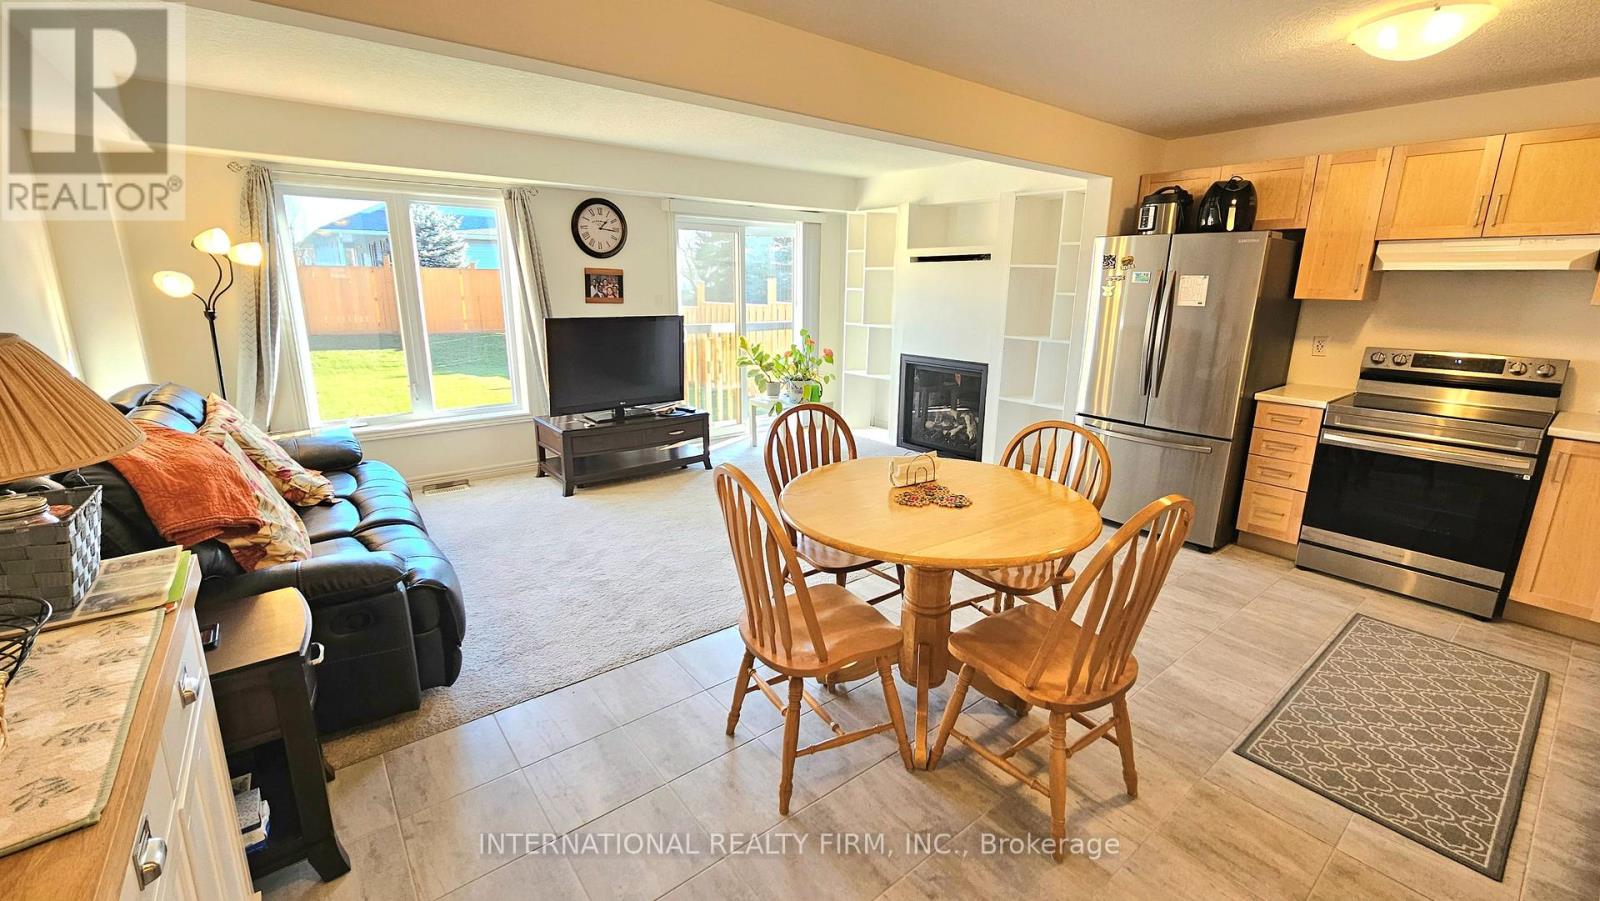
Discover comfort and convenience in this meticulously maintained 3-bed, 2.5-bath townhouse! Featuring a master ensuite with walk-in closet and an additional linen closet on the upper floor. The bright, open-concept living space offers a cozy fireplace and built-in wall unit, perfect for relaxing or entertaining. Enjoy year-round comfort with central A/C, plus a 1.5-car garage with extra storage. The spacious basement includes a rough-in for a bathroom, water heater, water softener, and air exchangers-ready for your future plans. Outside, there is a small porch at the front, and the fully fenced backyard provides privacy and lots of room to add a deck. Just a few minutes away from schools, hospital, shopping and other conveniences, your ideal home with space, comfort and potential awaits -don't miss it! (id:61342)
Toronto, Ontario
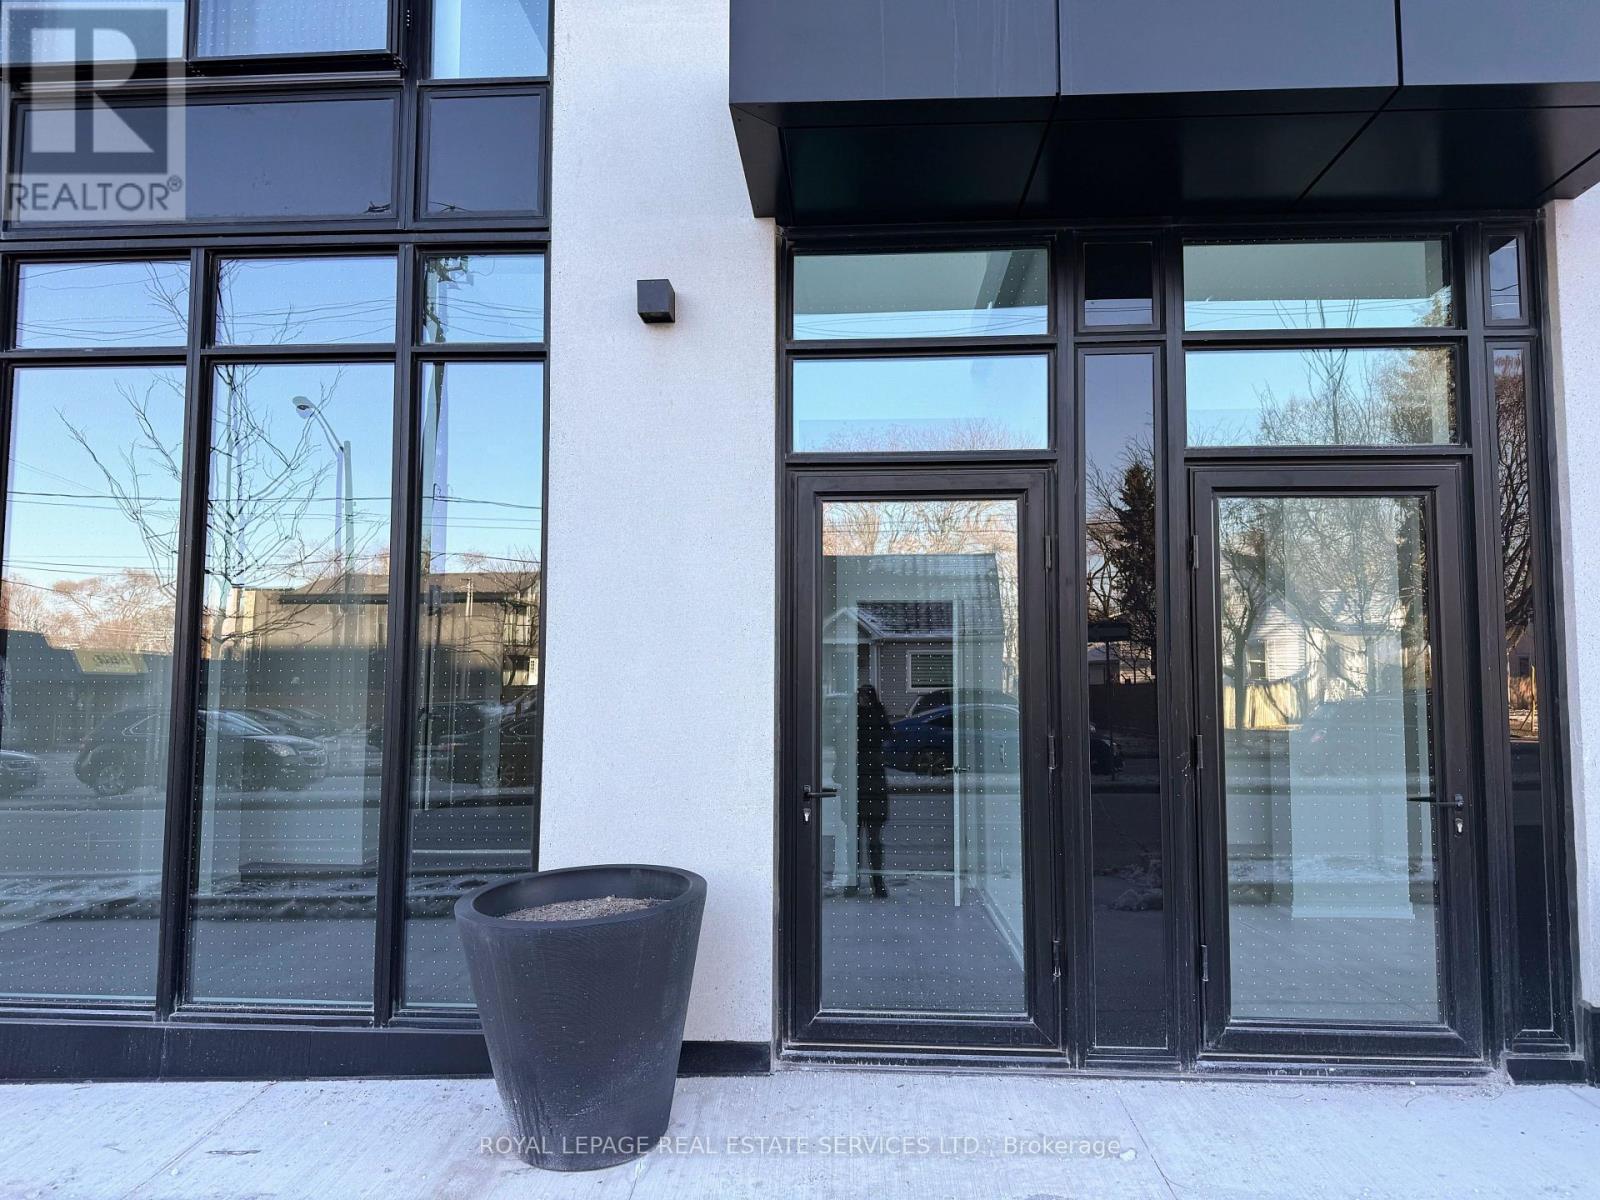
Brand new, move in ready professional office space with street level entrance and excellent signage exposure. Ideal for client facing uses such as real estate, mortgage, legal, accounting, consulting, or similar professional services. Open concept main level plus a second floor for private offices or meeting space. Two washrooms and a kitchen included. Clean modern finish, functional layout, and strong presence from the street. Note: Landlords is a RREA. Note: Property tax has not been assessed yet, TMI is an estimate (id:61342)

Toronto, Ontario
Resort Like Boutique Condo Overlooking The Prestigious Hunt Club Fairways And Lake Ontario, Enjoy Fresh Air & Lake. 2 Level Townhouse, 1123Sf, 2Brs, 3Wrs, Huge Kitchen Area, Terrace 91Sf, Features With Great Conveniences: Direct Access To Ttc On Kingston Rd, Bring To Danforth Station; 15 Min Drive To Downtown Toronto, Close To Famous Woodbine Beach, Scarborough Bluffs Beach, Upper Beaches Restaurants, Parks, Groceries, And More (id:61342)
Kawartha Lakes, Ontario
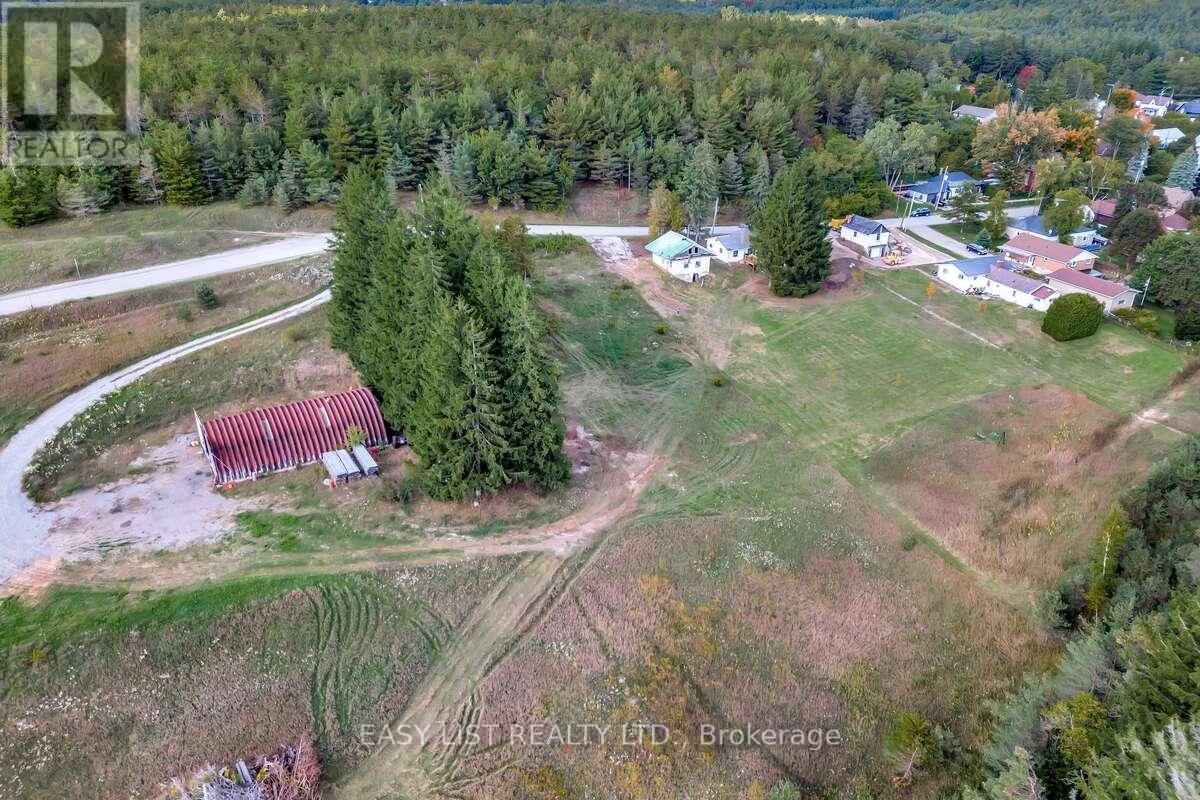
Visit the REALTOR website for further information about this listing. Plan your dream home on this beautiful 2.8-acre building lot with a drilled well already in place. Enjoy excellent highway exposure while being just 3 minutes to the GTA. The property includes an existing 40 x 60 steel building, offering endless possibilities for storage, hobby use, or future development. Vendor take-back possible. An exceptional opportunity with flexibility and potential. (id:61342)
East Zorra-Tavistock, Ontario
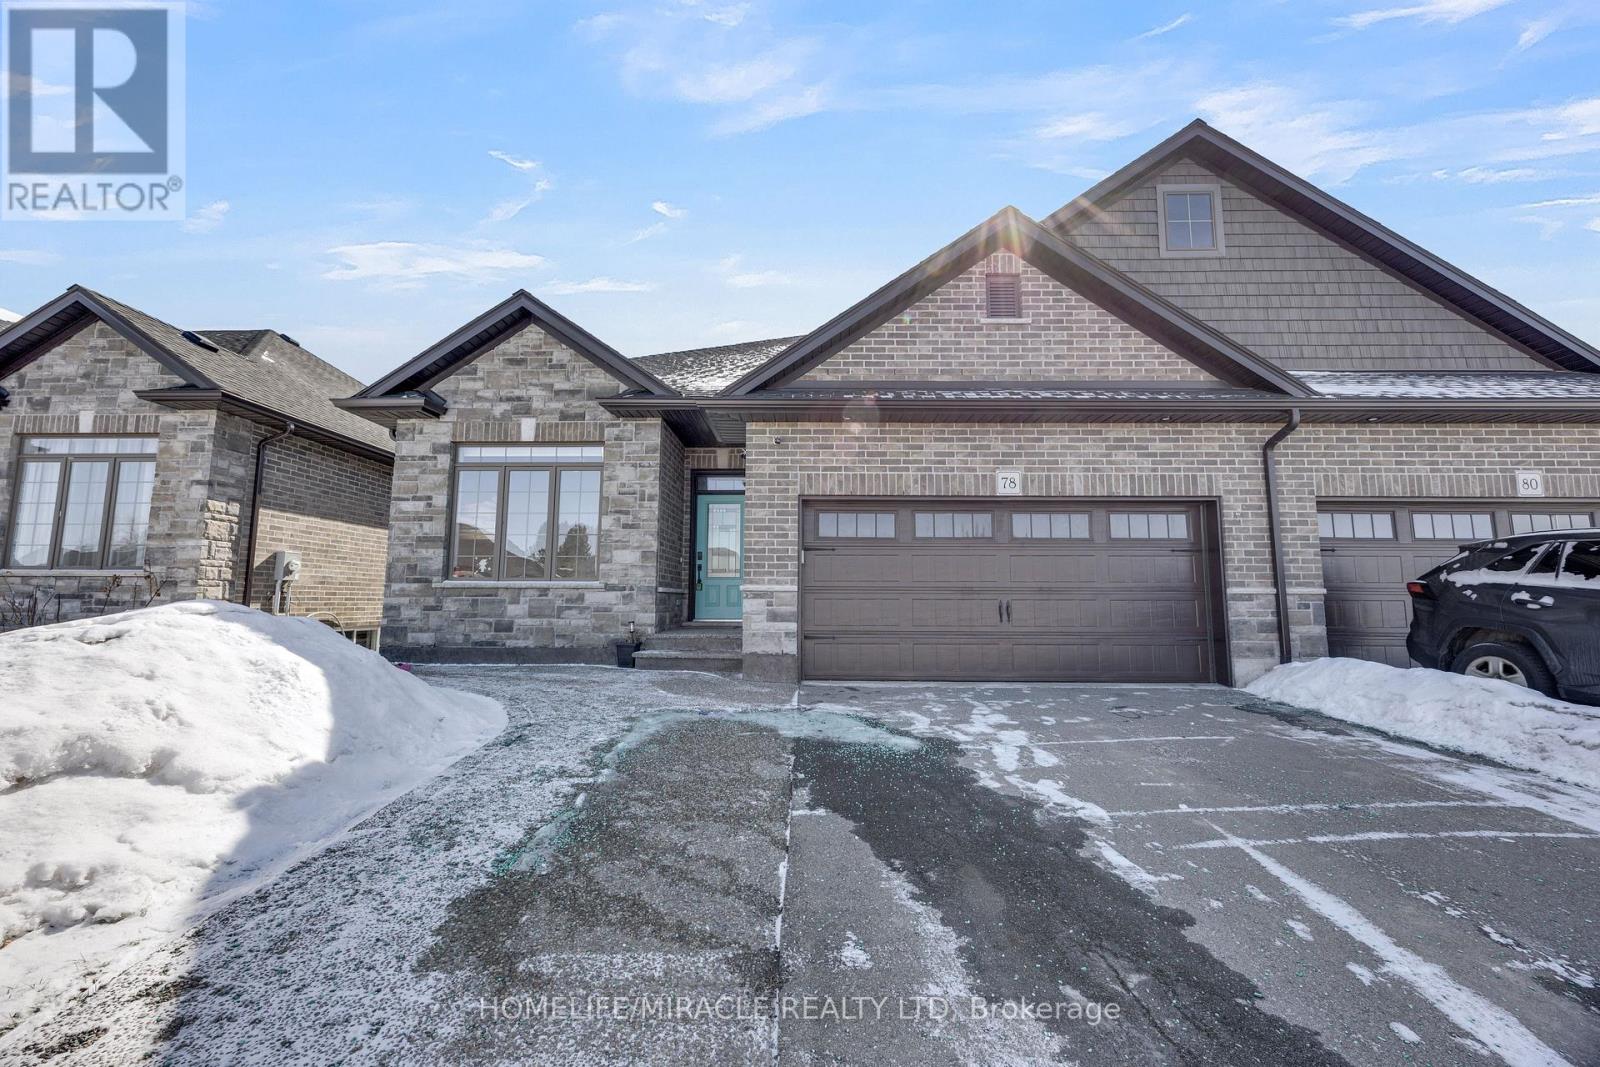
Stunning 2+2 Bedroom, 3 Bathroom Semi-Detached Bungalow with Double Garage! This beautifully maintained home offers approximately 1,300 sq. ft. of open-concept living on the main level, plus a professionally finished basement-perfect for extended family or additional living space.The main floor features a generous custom kitchen with granite countertops and built-in stainless steel appliances, hardwood and ceramic flooring, 9' ceilings (with an impressive 10' tray ceiling in the Great Room), and a convenient main floor laundry/mudroom. Quality brick exterior with pot lights, extended driveway with exposed concrete walkway, and impressive curb appeal throughout.Step out onto the 12' x 12' deck and enjoy breathtaking views of lush greenspace with no rear neighbours-offering privacy and tranquility. The landscaped backyard is ideal for relaxing or entertaining.The fully finished lower level includes 2 additional bedrooms, a spacious recreation room, a full 3-piece bathroom, large above-grade windows allowing abundant natural light, and a generous storage area.Located on a quiet crescent with attractive brick and stone exterior, this home truly shows pride of ownership and is move-in ready! (id:61342)
Toronto, Ontario

Start 2026 in a prime location in Kingsview Village-The Westway. Bright and well-maintained lower-level office with its own private entrance, featuring freshpaint, new flooring, and access to a semi-private washroom, plus two additional common washrooms conveniently located in the hallway. Enjoy excellent accessibility with quick access to TTC, Hwy 401, and Hwy 427, along with ample on-site parking available 7 days a week. A professional real estate brokerage occupies the main floor, operating Monday to Friday from 9:00 AM to 9:00 PM and weekends from 10:00 AM to 4:00 PM, creating a business-oriented and well-maintained environment. The lower level is shared with a physiotherapy clinic and a design business. (NO REAL ESTATE, PHYSIOTHERAPY, CHIROPRACTIC, MASSAGE THERAPY OR PARALEGAL). Gross lease includes water, hydro, and heating. Weekly common area cleaning and winter snow removal are also included. Tenant to arrange and pay for their own internet and phone services. (id:61342)
Mississauga, Ontario
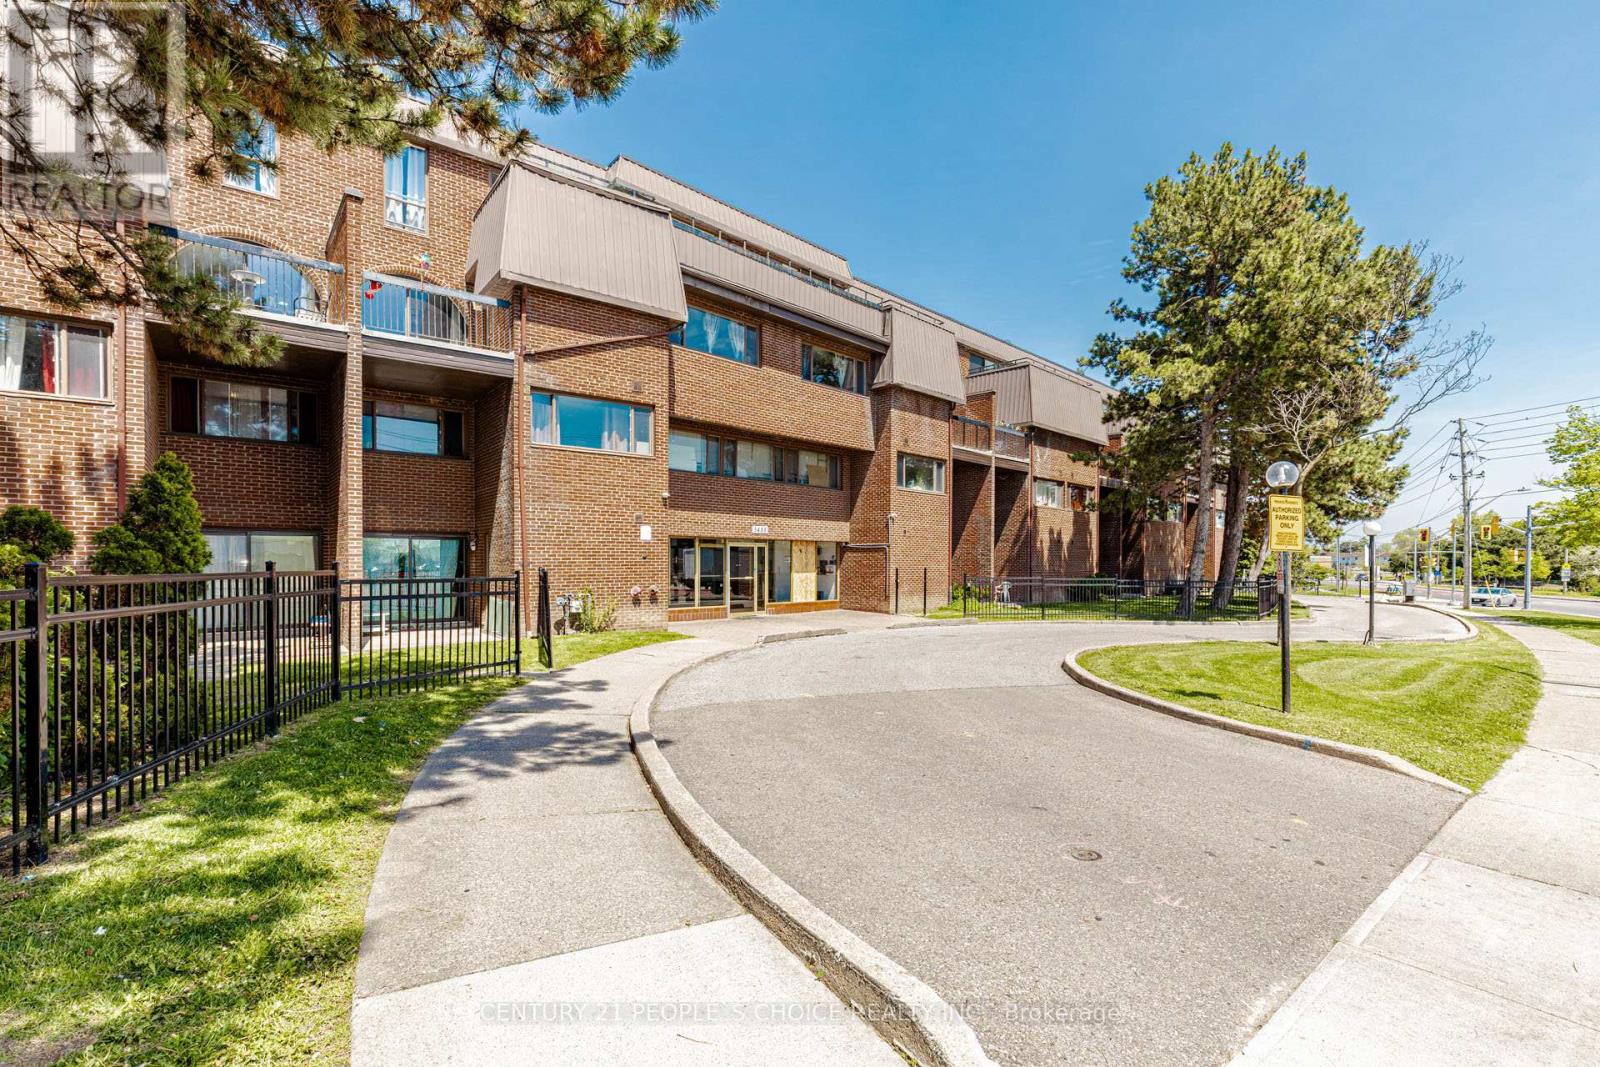
Spacious Two Level Condo Townhouse Move-in ready and perfect for first-time buyers - why rent when you can own! Bright and spacious 3-bedroom, 2-washroom condo townhouse featuring updated living and dining areas, waterproof laminate flooring, and a stylish kitchen with backsplash. Conveniently located steps to Westwood Mall Steps To Bus Terminal, Chalo Freshco , FreshPro, Gas Station, All Major Banks, Community Centre, Schools, Parks, Easy Acess to all major highways and minutes to Go Station and Toronto Pearson International Airport. A fantastic opportunity in a prime location - this home has it all and won't last long! (id:61342)
Mississauga, Ontario
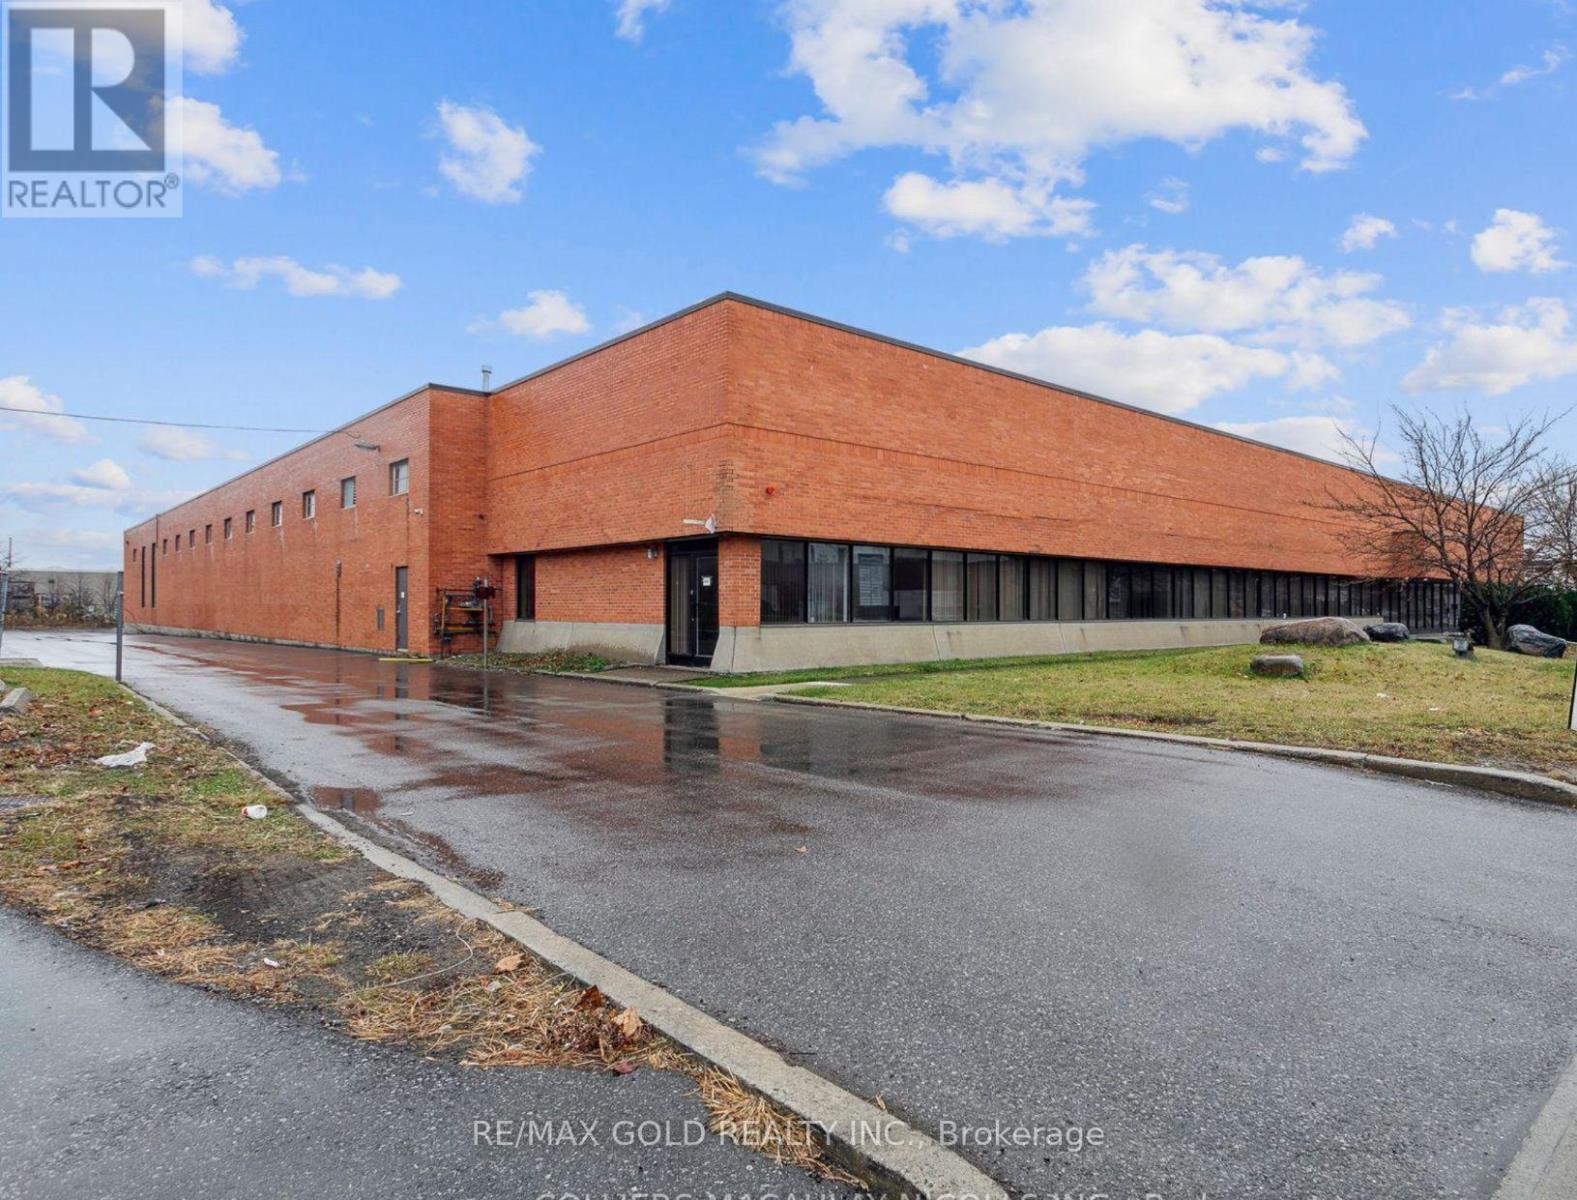
Freestanding industrial building available for lease with excellent accessibility and a highly functional layout ideal for warehousing, distribution, or manufacturing uses. The property features multiple access points from Drew Road, providing efficient traffic flow and operational convenience. Spacious shipping courts accommodate 53-foot trailer access and maneuverability. Strategically located with immediate connectivity to Highways 407, 401, 403, and 410, and just minutes from Toronto Pearson International Airport, offering exceptional transportation and logistics advantages. (id:61342)
Caledon, Ontario
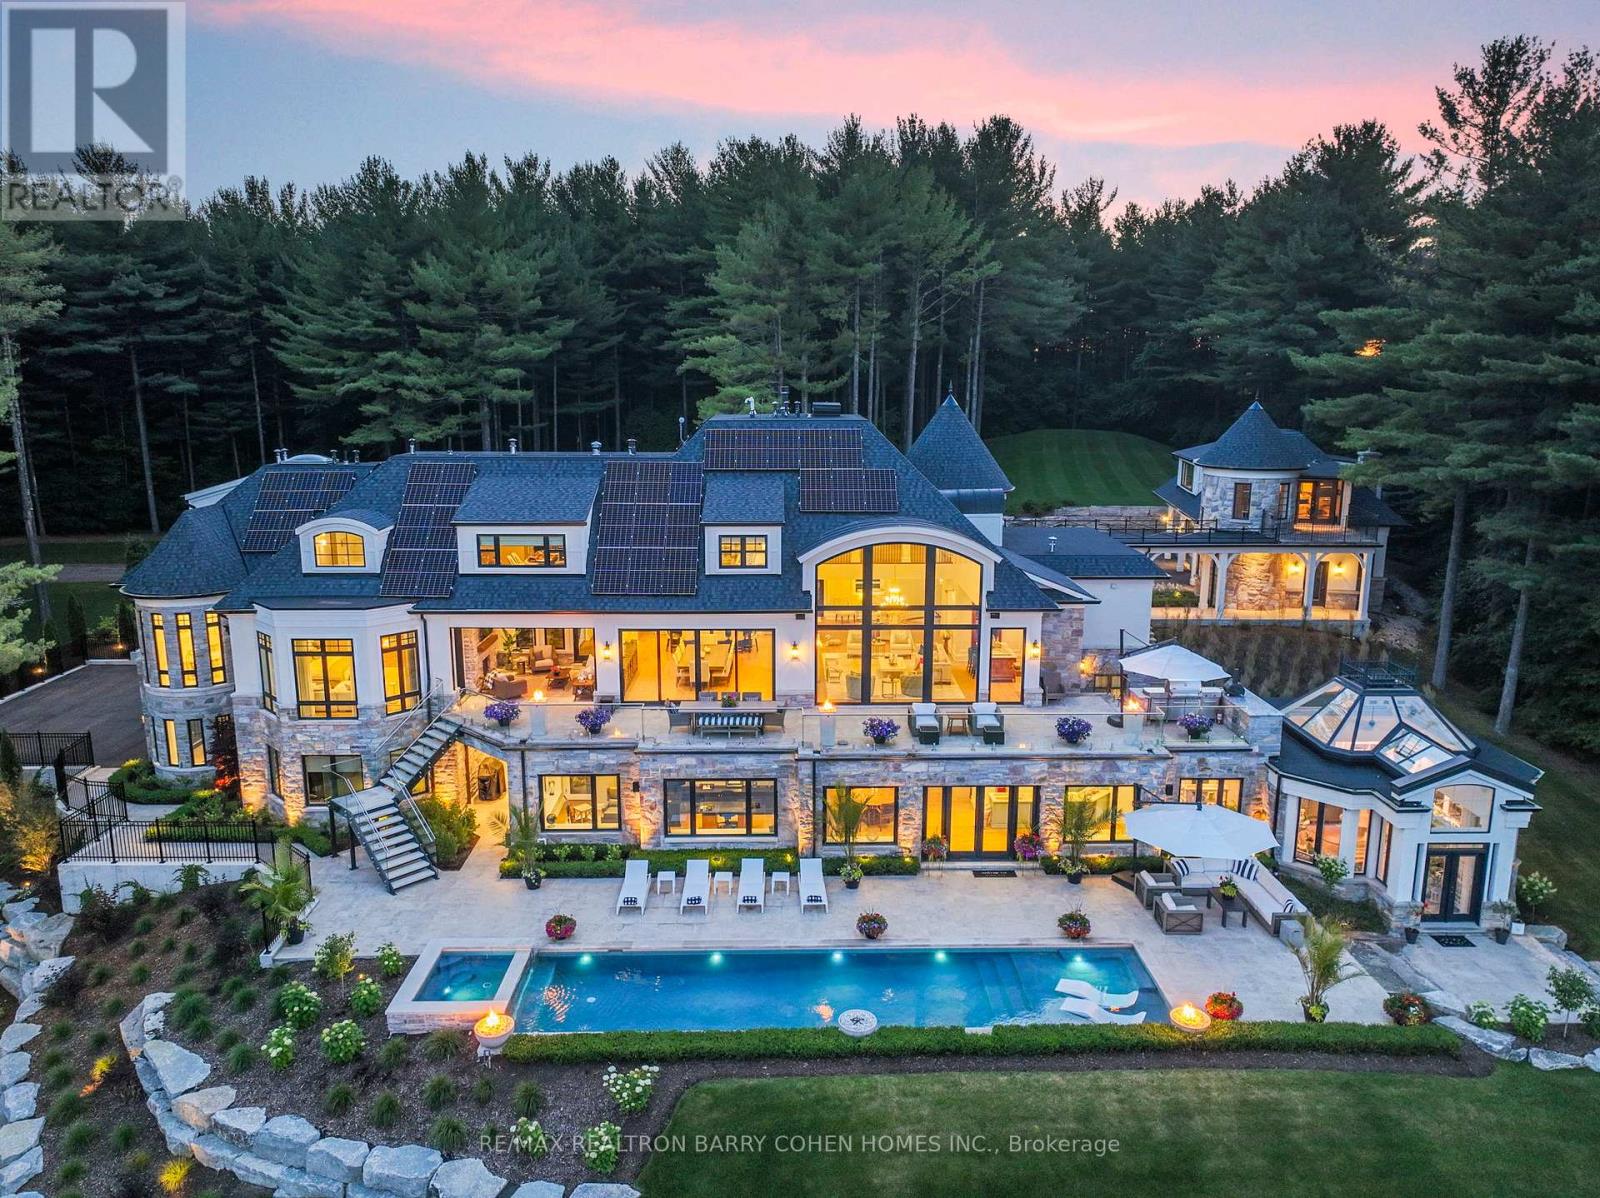
15466 & 15430 Gore Road Stonebridge Estate. An Extraordinary, Fully Renovated Estate By Award-Winning Chatsworth Fine Homes With Interiors By Jane Lockhart Designs. Set In East Caledon, This Private 52.5-Acre Retreat Features Forested Grounds, Three Ponds, A Cascading Stream, A Protected Spring-Fed Lake, And A 2-Km Nature Trail. The Main Residence Offers A Grand Great Room, Formal Dining Area, Two-Way Fireplace, Custom Champagne Bar, And Walk-Out To A Stunning Terrace. The Gourmet Kitchen Includes An Attached Morning Kitchen And Premium Appliances. The Luxurious Primary Suite Features Dual Ensuites, Steam Showers, And A Bespoke Dressing Room. Upstairs, Find Three Ensuite Bedrooms, A Private Library, And An Entertainment Lounge With Walk-Out To The Resort-Style Pool. The Home Also Includes 2 Wet Bars, Custom Ice Cream Parlour, Salon And Spa, Gym With Cushioned Flooring, Trackman Golf Simulator, And A Striking Glass-Domed Conservatory. Outdoor Living Features A Covered Lounge With Automated Screens And Fireplace, Hot Tub With Waterfall, Professional Landscaping, Golf Green, Scenic Lookout, And Curated Gardens. Additional Residences Include A One-Bedroom Coach House, A Three-Bedroom Guest House With Basement And Fireplaces, And A Beach House With A Private Swimmable Pond And White Sand. Two Heated Garages With EV Chargers Complete This Exceptional Offering. Stonebridge Is A Rare Blend Of Natural Beauty, Refined Design, And Resort-Style Living. (id:61342)
Toronto, Ontario
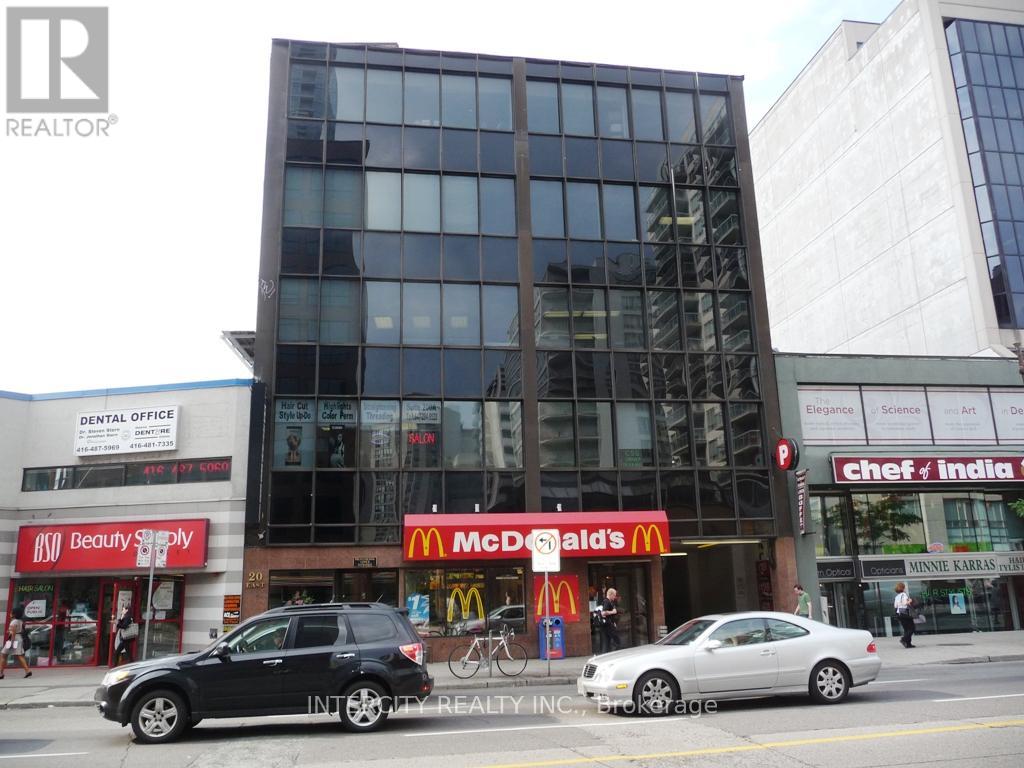
Fantastic Opportunity To Lease A Spectacular Space, Newly Renovated-Completely Finished Space* In a Professional Building Right In The Heart Of Yonge & Eglinton Turn Key Unit Bright And Spacious Interior Elevator Steps Away From The TTC Subway Stop Surrounded by Restaurants and Retail Perfect for a school, service, or office space*READY TO GO! (id:61342)
Alnwick/haldimand, Ontario
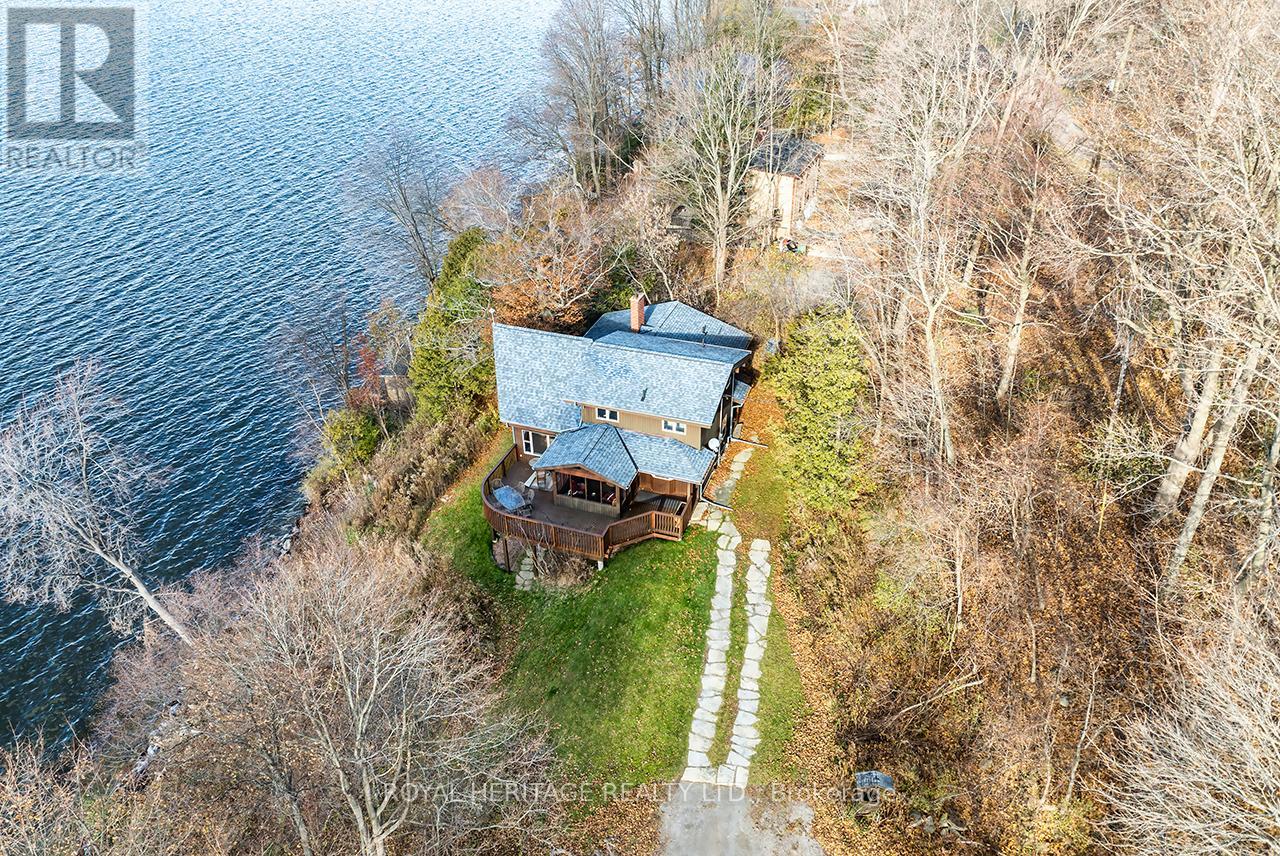
Offering exceptional quality and privacy with 387ft of frontage on the south shores of Rice Lake. This Linwood built home rests on a secluded 1.4 acre lot on a dead end road. The clean shoreline offers excellent swimming and unobstructed views of natural skyline & sunsets. The impeccably kept home offers 4 Bedrooms & 3 Washrooms and is filled with natural light, built with consideration offering clear views of the lake from every vantage point. Open concept main floorplan with vaulted ceilings and hardwood floors, Eat-In kitchen with centre island & stone counter. 2nd floor loft bedroom with ensuite bath & W/I closet. Main floor bedroom, full bath, laundry & custom fireplace. The lower level is completed with 2 bedrooms, 3pc bath & sauna and a walkout to greenspace. Outdoors you'll find a spacious storage shed and a bunkie for guests in the summer time. New dock w easy lift for winter storage. Lakeside firepit. Tons of parking. Truly a resort style property that must be seen to be fully appreciated! (id:61342)

Toronto, Ontario
One underground parking space available at One York Quay. (id:61342)
Toronto, Ontario

Experience urban living at its finest in this elegant suite at the iconic ICE Condominiums. Perfectly positioned in the heart of Toronto, this residence offers a modern lifestyle in one of downtown's most sought-after locations. Featuring floor-to-ceiling windows and a thoughtfully designed open-concept layout, the space is filled with natural light and showcases stunning city views.Unbeatable convenience just steps to the CN Tower, Scotiabank Arena, and Union Station makes commuting and entertainment effortless. An ideal opportunity for students and young professionals seeking vibrant downtown living with everything at their doorstep. (id:61342)
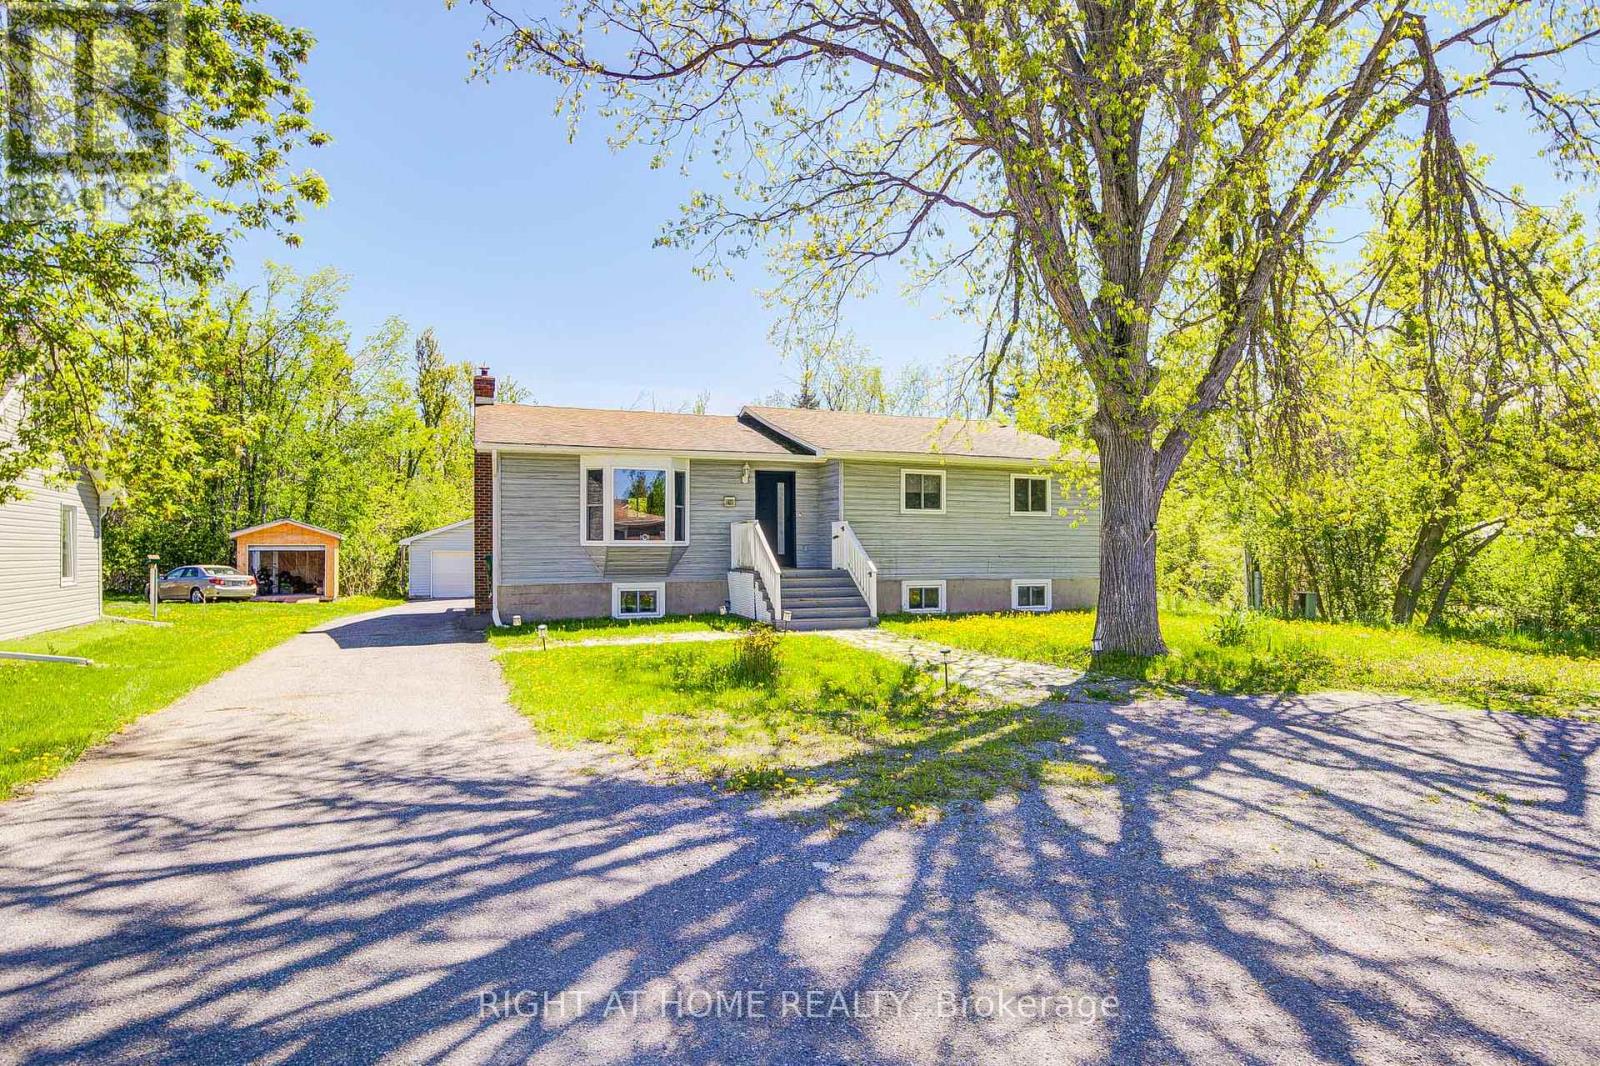
Kawartha Lakes, Ontario
Welcome to the heart of the Kawarthas! Nestled in the charming waterfront community of Bobcaygeon, this beautifully renovated 3+2 bedroom home offers the perfect blend of modern comfort, investment potential, and small-town lifestyle. Currently operating as a successful short-term rental, this versatile property is ideal as a year-round residence, cottage getaway, or income-generating opportunity. Step inside to discover a thoughtfully updated interior featuring stylish finishes, bright open-concept living spaces, and plenty of room for family and guests. The spacious layout includes three main-floor bedrooms plus two additional lower-level bedrooms, providing flexibility for large families, entertaining, or maximizing rental capacity. Transition effortlessly from the expansive lower level to your private outdoor oasis. The bright, open-concept basement features a dedicated walkout, opening directly onto the backyard. Whether you are hosting weekend barbecues or heading out to enjoy the fire pit, this fluid layout blends convenience with a bright, airy atmosphere. Recent renovations throughout the home create a fresh, turnkey experience for both homeowners and visitors alike. Located just minutes from downtown Bobcaygeon, you'll enjoy one of Ontario's most beloved cottage-country destinations. Known for its scenic waterways, vibrant marina, boutique shopping, restaurants, and welcoming community atmosphere, Bobcaygeon offers year-round enjoyment. Explore the famous Trent-Severn Waterway, spend your days boating and fishing on Sturgeon and Pigeon Lakes, or enjoy local events, farmers' markets, and live entertainment throughout the seasons. Whether you're looking for a family home, vacation property, or an established short-term rental investment in a high-demand tourist destination, this exceptional property delivers lifestyle and opportunity in equal measure. (id:61342)