Danielle Beitz, Broker



Severn, Ontario
Welcome to 5678 Big Chute road! Located directly across from Severn Falls Marina, you can catch breathtaking views of the Trent Severn Waterway from your balcony or walk to the water, restaurant and marina in just a few steps. This is the perfect handyman's project. Enjoy the best of cottage country with your own piece of Severn Falls! (id:61342)
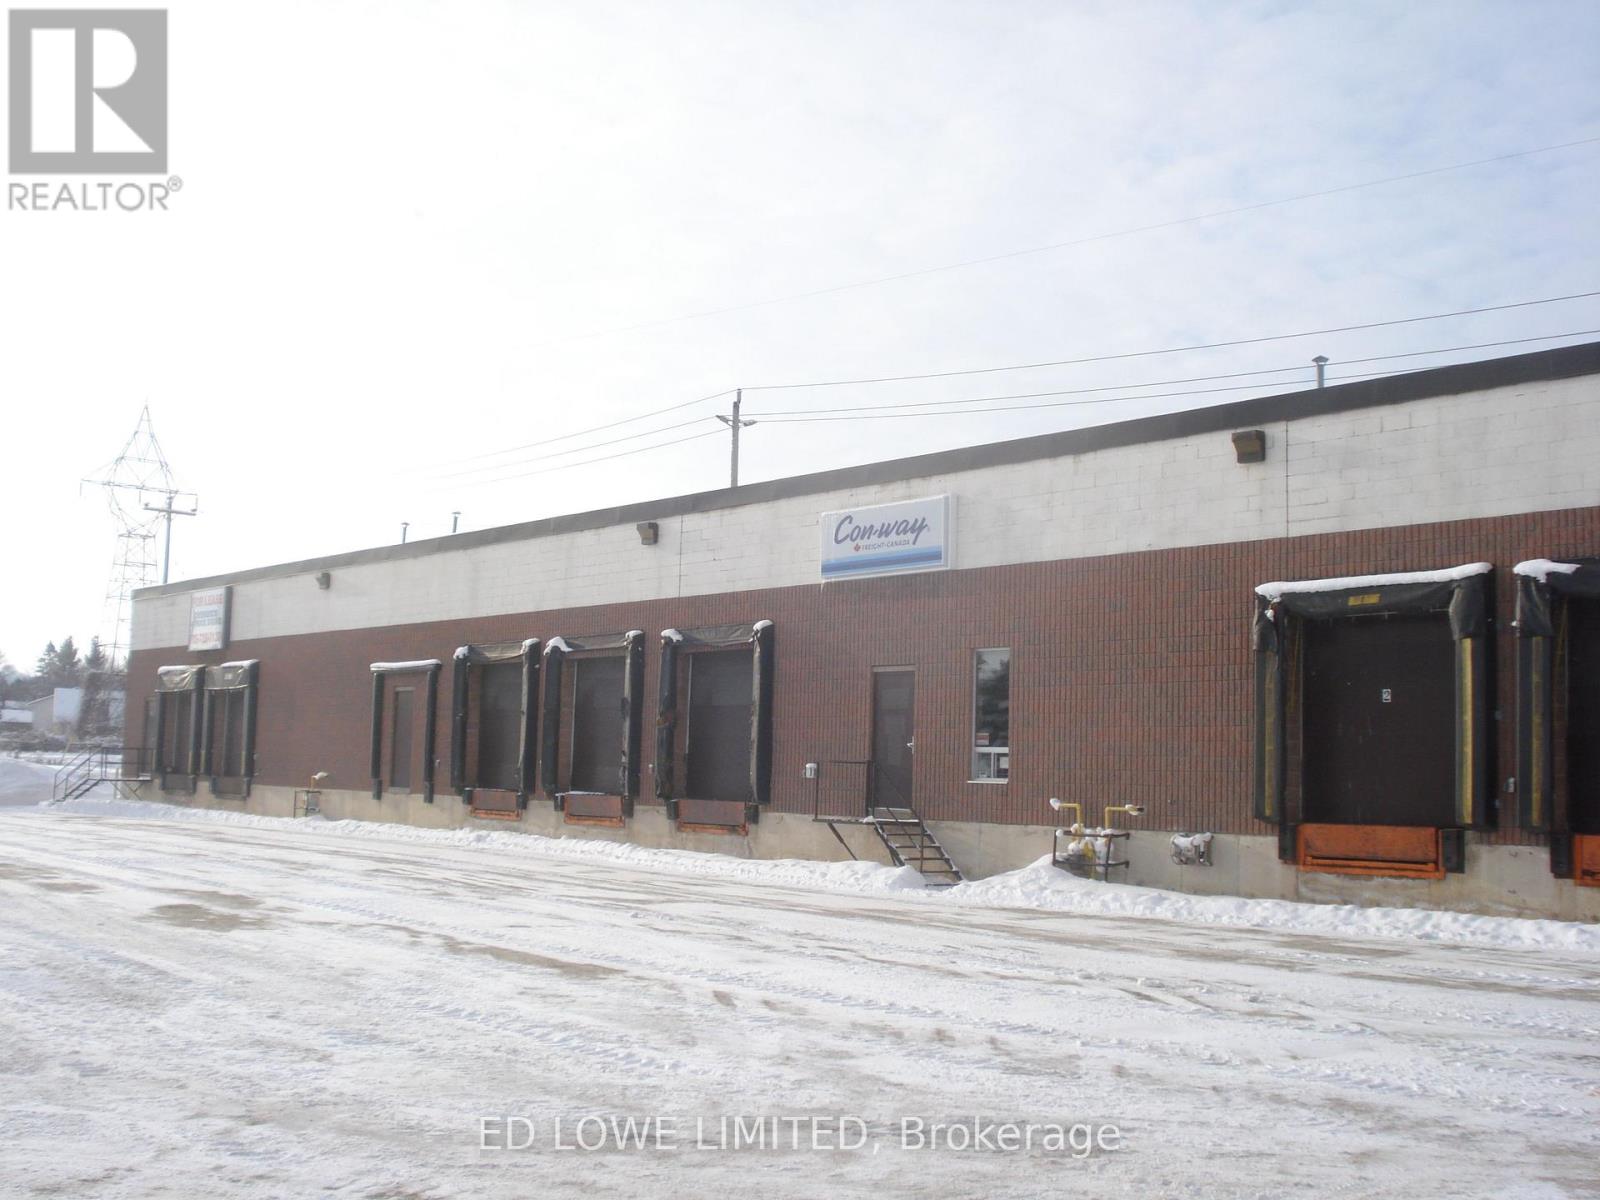
Barrie, Ontario
3659 s.f. industrial space with great visibility. Cross dock facility with 8 dock level doors. On site trailer parking. Good access to Highway 400 via Essa Road or Dunlop St W. Outside storage. $26.50/s.f./yr, TMI @ 10.79/s.f./yr plus utilities and HST. (id:61342)
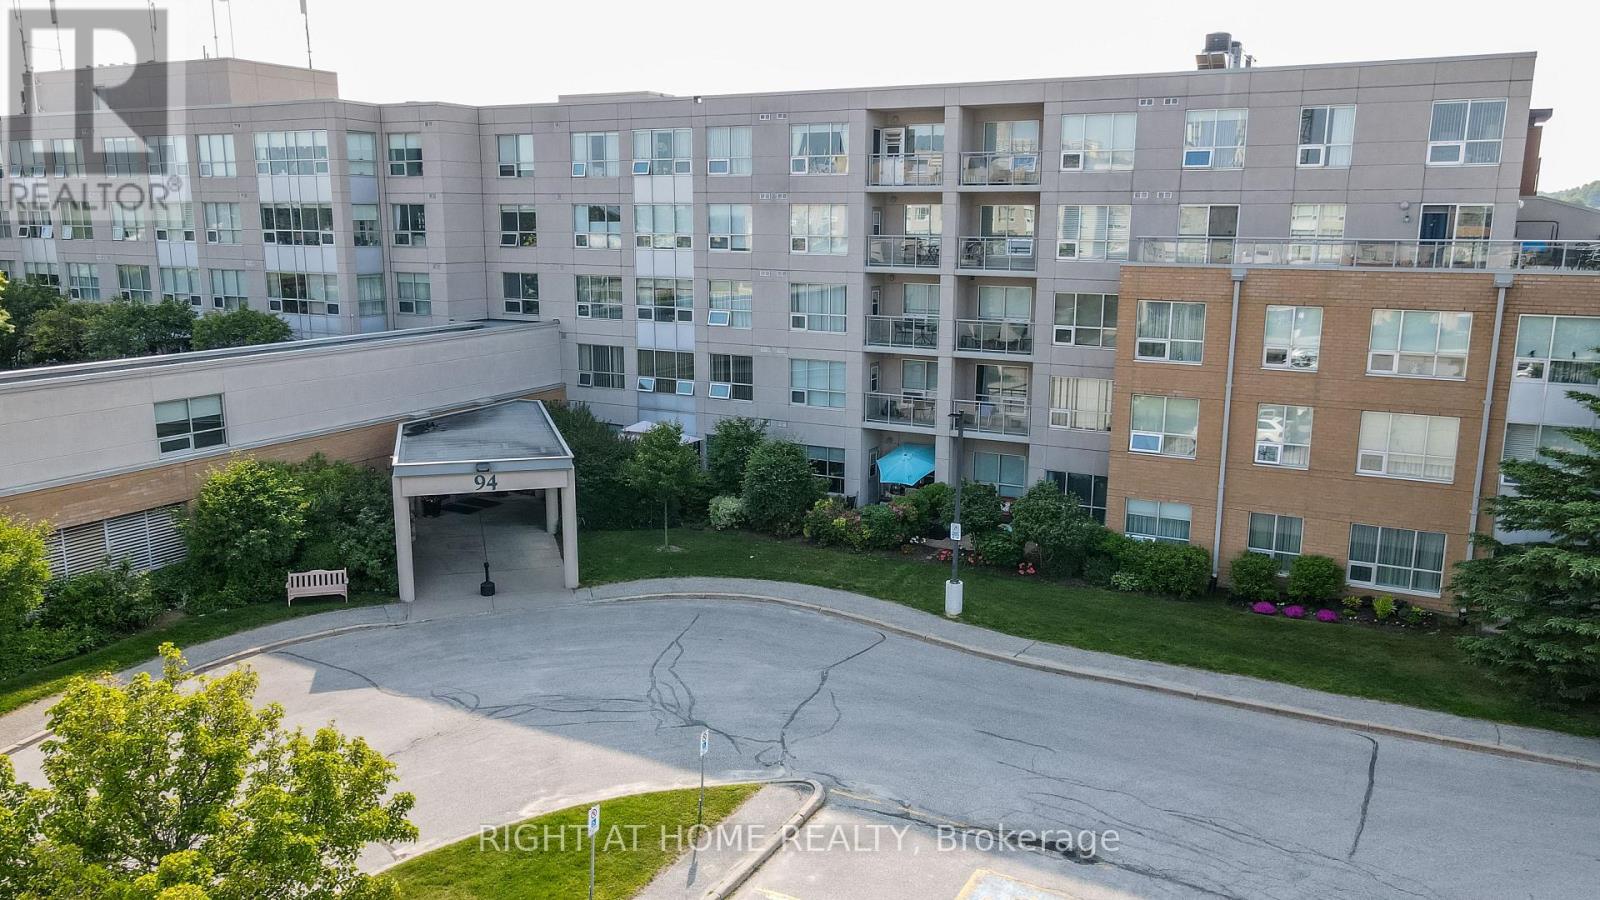
Barrie, Ontario
The Terraces of Heritage Square is an Adult over 60+ building. These buildings have lots to offer, Party rooms, library, computer room and a second level roof top gardens. Ground floor lockers and parking. |These buildings were built with wider hallways with hand rails and all wheel chair accessible to assist in those later years of life. It is independent living with all the amenities you will need. Walking distance to the library, restaurants and shopping. Barrie transit stops right out front of the building for easy transportation. This Simcoe Suite is 891sq ft has lot of updates. The kitchen has all new cupboards with Marble counter top and all stainless steal appliances. The bathroom is updated with a new walk in shower with glass doors new cabinet and sink. The oversized solarium overlooks the Roof Top Gardens. Sunshade Blinds in the Solarium and Living Room. No carpet and upgraded flooring through out the suite. It also has an automatic door opener.This one is move in ready!! Open House tour every Tuesday at 2pm Please meet in lobby of 94 Dean Ave **EXTRAS** Shelving in Solarium (id:61342)
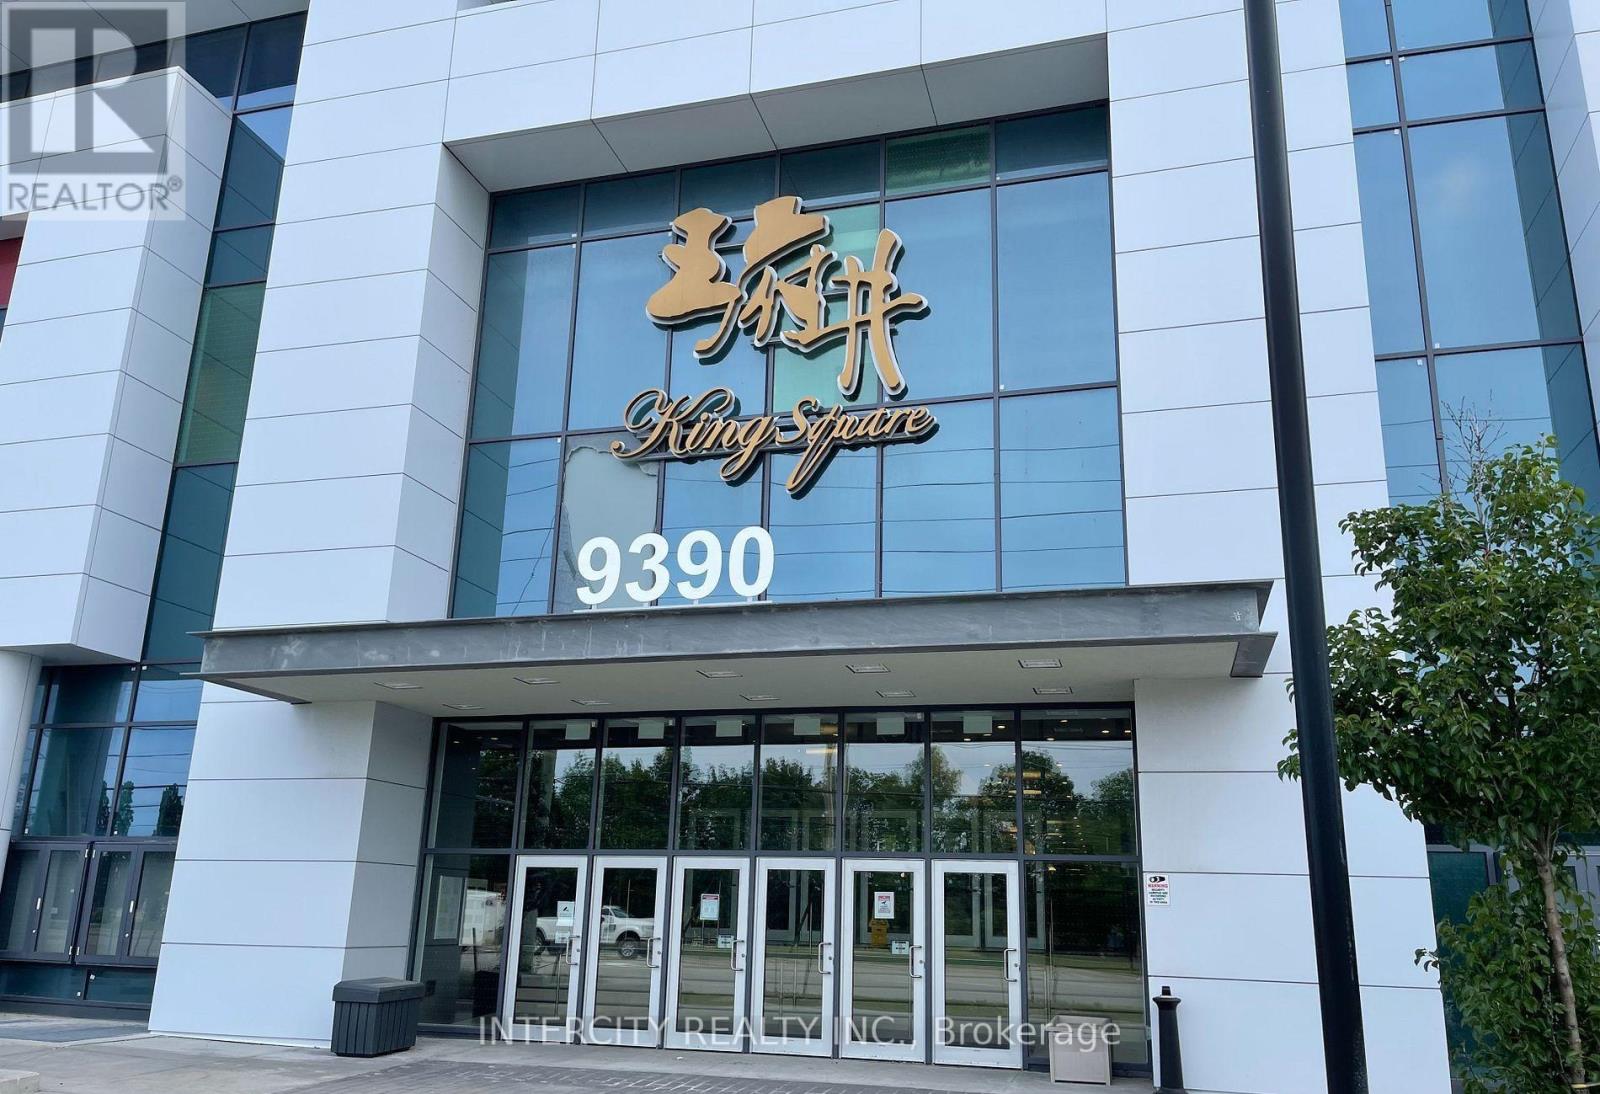
Markham, Ontario
Location, King Square Shopping Center, High Exposure Retail Unit Next To Buble Tea Shop, Beside Food Court And Entrance (Woodbine), Plumbing System Roughed In And Finished With Sleek Glass Doors. Possibility For Different Uses. This Unit Has A Water Connection For The Kitchen Sink. Please note this is an estate sale and the property is being sold in as-is condition. Please include Schedule C with the Probate Clause. (id:61342)
Whitchurch-Stouffville, Ontario
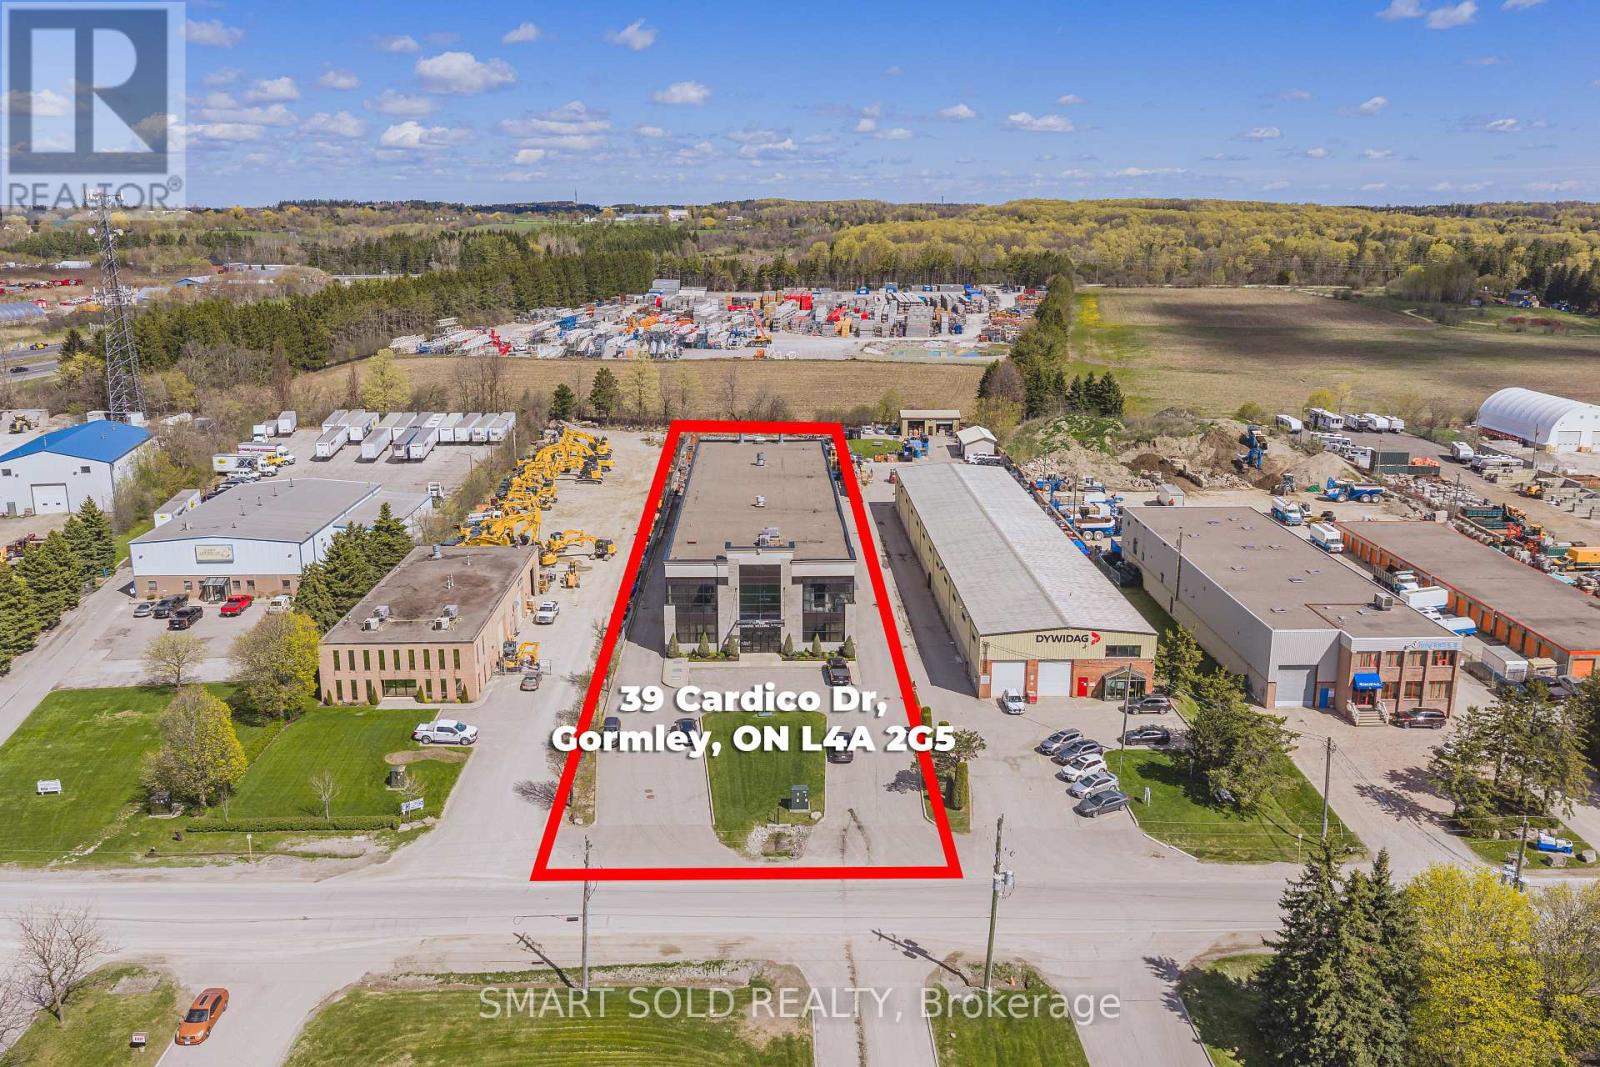
18,452sqft Free-standing Industrial Warehouse In the Fast Growing Gormley Industrial Area. Ground Floor For Lease Only. Currently Operating As A Welding And Iron Work Business. Industrial Spray Booth And 3 Cranes Overhang For Heavy Duty Uses. 24FT Clear Height. EH Zoning Supports Many Use: Manufacture; Warehousing & Distribution; Heavy Equipment; Etc. 1.5 Acres Of Land W/ Optional Outdoor Storage. Close To Hwy 404, Go Station, Richmond Hill, Stouffville. (id:61342)
Georgina, Ontario
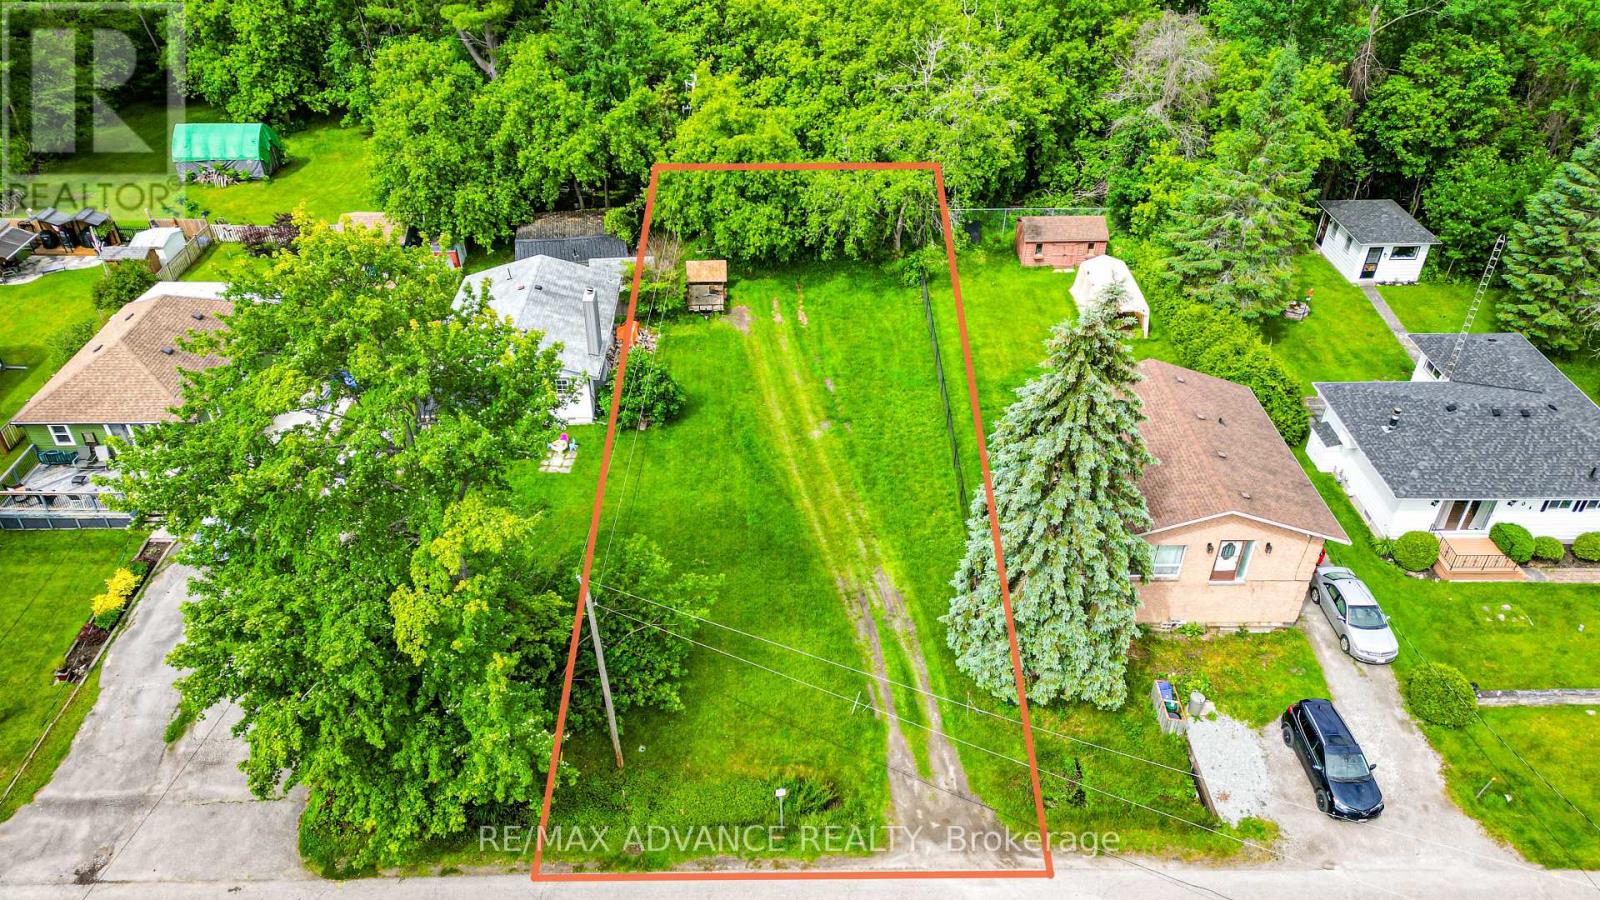
Build Your Dream Home Without the Wait!Welcome to 100 Dunkirk, a prime building lot in the peaceful Mossington Park community of Georgina. Building permit already securedsaving you valuable time & tens of thousands in fees! Start construction immediately on your custom 2-storey home w/ a double garage, designed to fit your vision. This quiet location offers the perfect blend of nature and convenience. Just a short drive, or even a bike ride, to the charming town of Sutton for everyday essentials. Enjoy nearby Jacksons Point, a popular spot for stunning lakeside photography, and take advantage of the famous cycling routes that wind through the area. Sibbald Point Provincial Park & the Georgina Island Ferry are also close by for endless outdoor adventures. Whether you're building a serene weekend getaway or a full-time work-from-home haven, this property offers incredible value - all less than an hour from the GTA! Escape the city and enjoy the lifestyle of cottage country! (id:61342)
Richmond Hill, Ontario
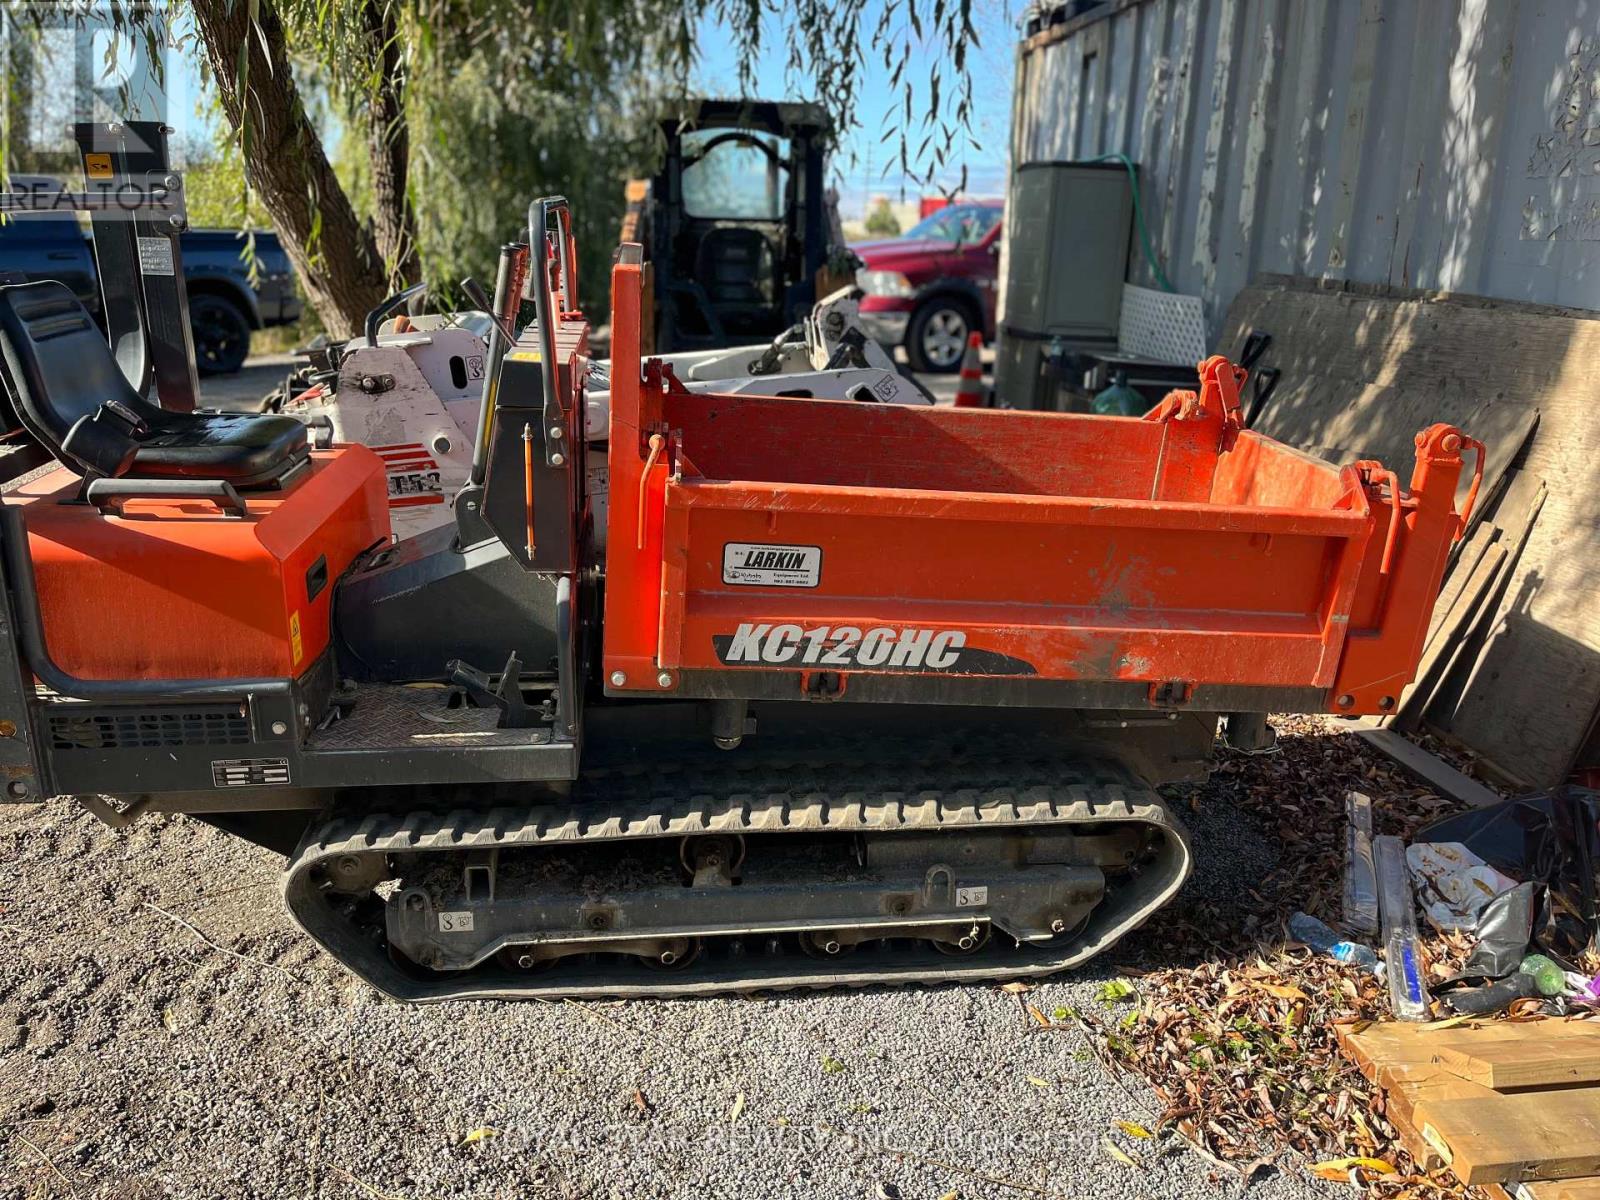
This Offering Presents The Complete Acquisition Of A Well-Established And Reputable Landscaping Business. The Sale Includes All Essentials Assets Required For Seamless Continuity Of Operations, Including Equipment, Tools, Vehicles, Business Name, Website, And An Established Client List. This Is A True Turnkey Opportunity For A Purchaser To Step Into A Fully Operational Enterprise With A Loyal Customer Base And A String Online Presence. The Business Has Built a Solid Reputation In Its Market And Offers Immediate Revenue Potential With Opportunities For Further Growth And Expansion. To Ensure A Smooth Transition, The Revenue Potential With Opportunities For Further Growth And Expansion. To Ensure A Smooth Transition, The Seller Is Willing To Provide Comprehensive Transitional Support, Including Client Introductions And Guidance on Day-To-Day Operations During The Handover Period. A Detailed Inventory Of All Included Equipment And Tools Is Available In The Attached Documentation. Please Note That Any Existing Lease Arrangements Related To Parking Or Equipment Storage Will Not Transfer With The Sale. The Purchaser Will Be Responsible For Securing Their Own Facilities For Parking And Storage Requirements. This Is An Excellent Opportunity For And Owner-Operator Or An Exisiting Company Looking To Expand Its Footprint In The Landscaping Industry. (id:61342)
Georgina, Ontario
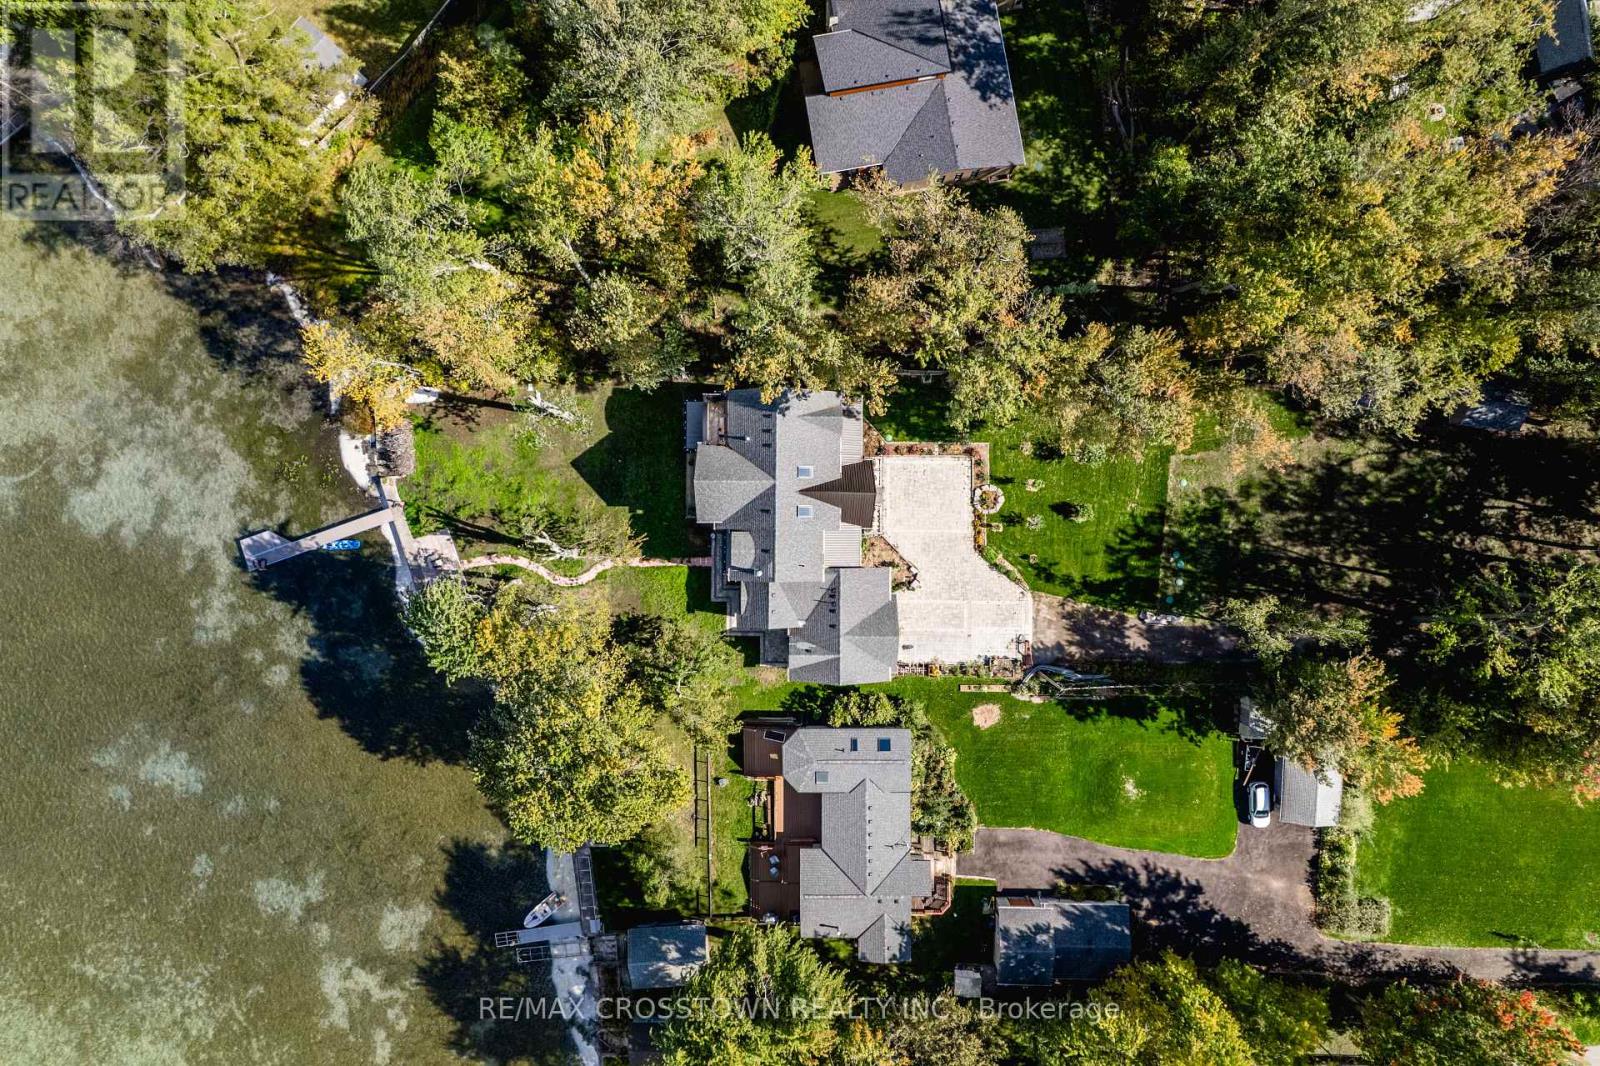
Welcome to luxury waterfront living on Lake Simcoe. This custom-built 4,500sqft home sits at the end of a quiet dead-end street, offering unmatched privacy and breathtaking views. Designed for year-round comfort, featuring heated flooring throughout, a geothermal system, a UV water system, & triple-pane glass windows. The open-concept main living space is centred around the view, w/ a striking fireplace, w/a wall of windows that flood the home with golden light at sunset. W/ 5 bedrooms3 w/ ensuites, 2 w/balconies, and 1 w/ a w/o to the back deck this home offers both comfort and versatility. The main-fl primary suite delivers an unmatched connection to the water, w/ stunning views that make it feel as if you're right on the lake. Upstairs, a second primary suite offers a private retreat w/ its own balcony, w/i closet, & a spa-like ensuite featuring a soaker tub, a spacious glass walk-in shower w/ custom tile, &double sinks. The upper level is also home to an impressive great room w/ soaring 18ft cathedral ceilings, a fireplace, & wet bar w/ full cabinetry plus island. This flexible space can serve as an add. family room,home office, gym, or be transformed into a private in-law suite. Step outside to nearly 100ft of pristine waterfront, complete w/ a 50ft dock, a sandy shoreline, & a boat ramp for effortless lake access. Whether you're lounging on the dock, kayaking in the calm waters, or unwinding after a day of work in the sauna,this property delivers an unparalleled lakeside lifestyle. (id:61342)
Markham, Ontario
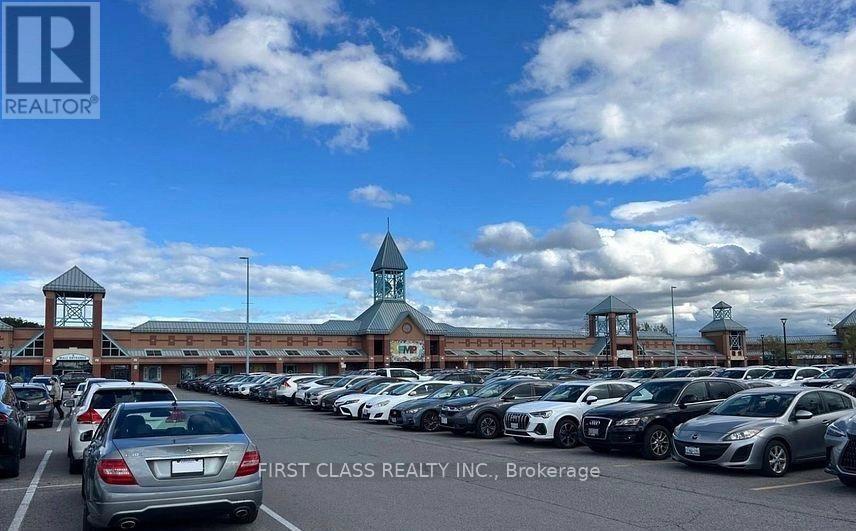
Prime location at First Markham Place, just steps from the main entrance. Rare opportunity to own two combined units featuring cold storage and freezer facilities. Boasting an extra-wide frontage, this versatile space is ideal for a wide range of business uses. (id:61342)
Whitchurch-Stouffville, Ontario
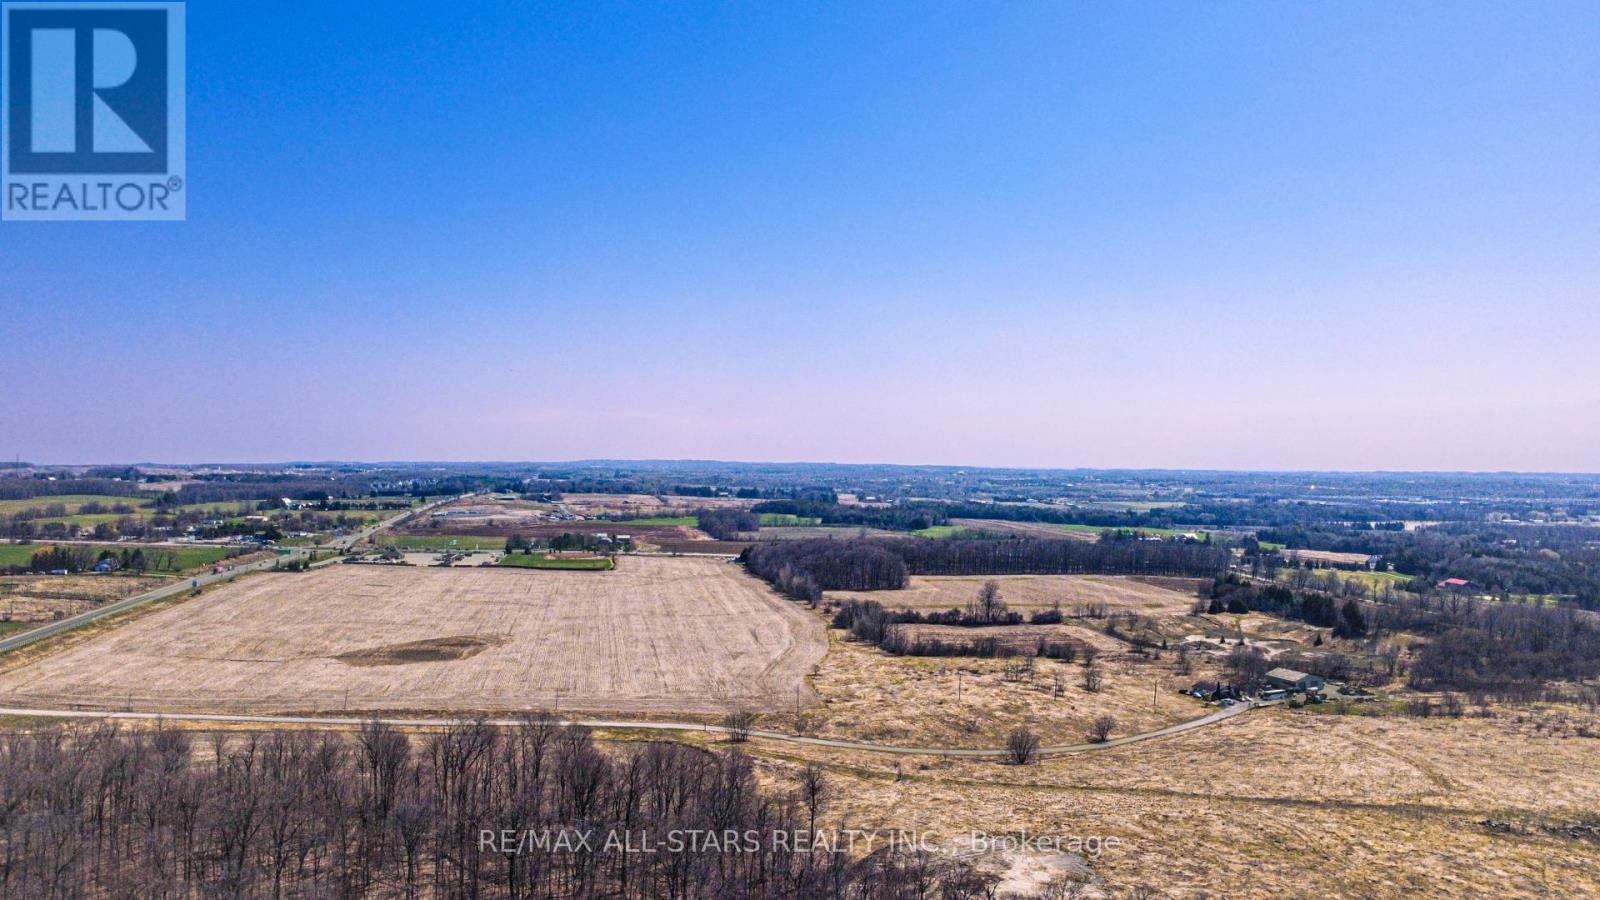
Exceptional 108 Acre Prime Farm Parcel in the Heart of Stouffville, Ideally Positioned at the High-Traffic Intersection of Bloomington Road and Highway 48 and Only Minutes to Highway 404. With Frontage on Both Bloomington and Highway 48, this Property Offers Outstanding Visibility, Privacy, and Long-term Investment Appeal. A Rare Land Opportunity, it can be Continued as Productive Farmland While also Offering Exciting Potential for Future Initiatives and Development. (id:61342)
Vaughan, Ontario
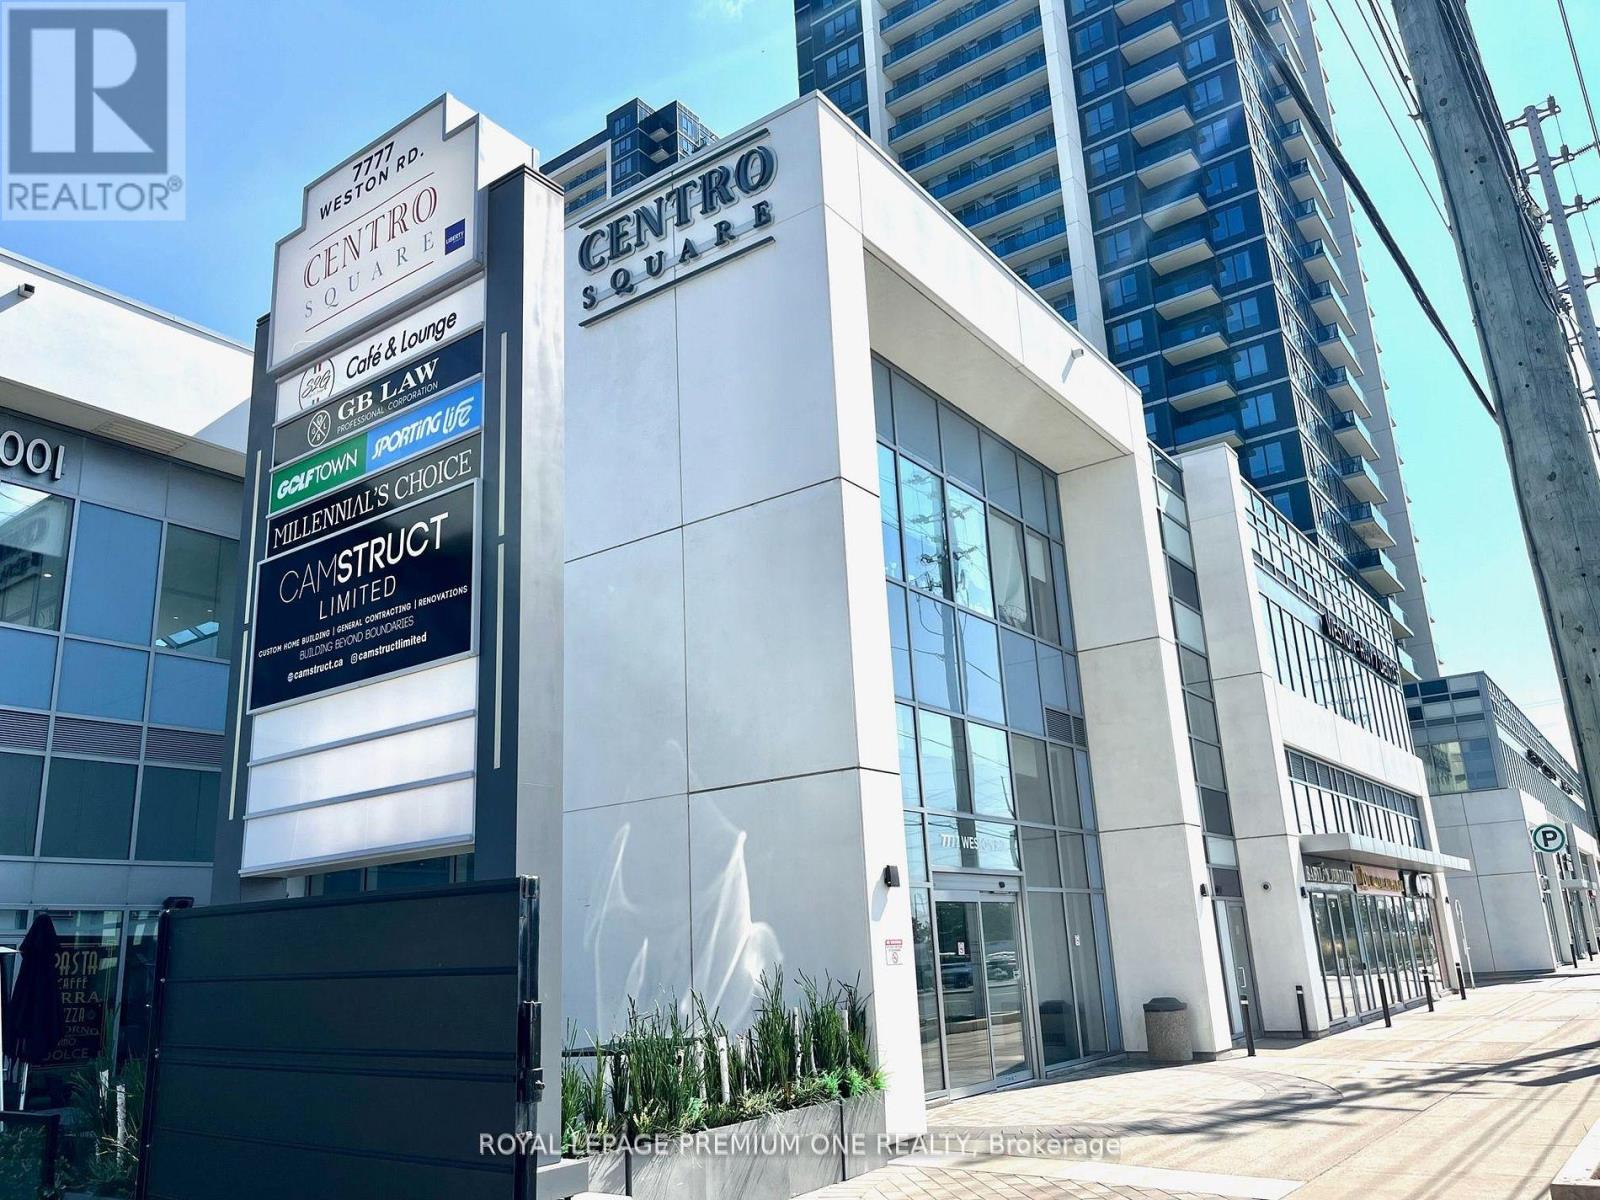
Welcome to the Shops of Centro Square. Amazing opportunity to own and operate your own business within the heart of Vaughan. Finished open space awaiting your personal touch. Includes bathroom and plenty of free parking with direct access into the shops. This is a multi-use complex with retail shops, restaurants, food court, office tower and 2 high-rise residential buildings. (id:61342)
Vaughan, Ontario
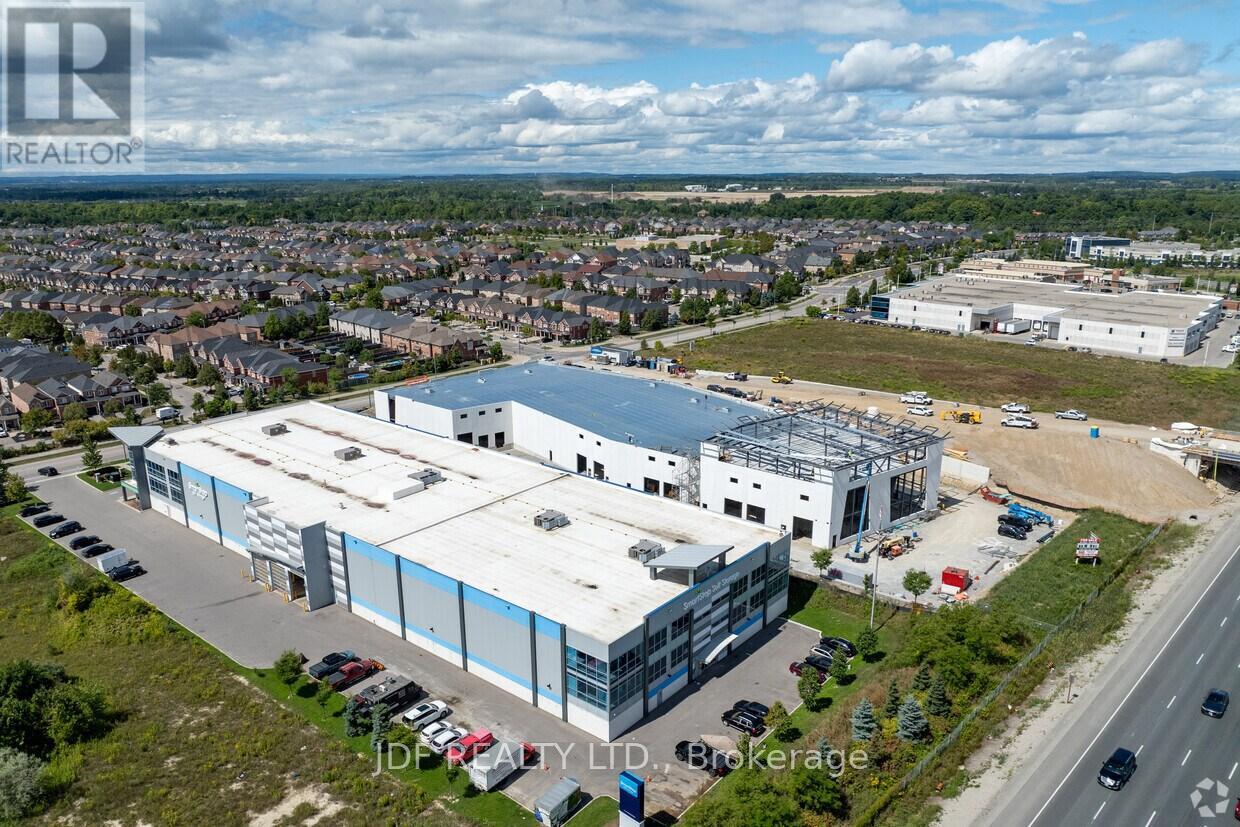
Welcome to Cityview / 400 Business Centre, only 2 industrial units and 3 Office units remain in this newly constructed industrial-commercial condominium development located on one of the GTA's fastest-growing business corridors. This exclusive offering features 9 ground-floor industrial units and 5 second-floor office condominiums, designed with architectural precast, aluminum accent panels, and expansive glazing for a modern, professional façade. Each industrial unit boasts 28-foot clear heights, smooth reinforced concrete floors, DI shipping doors to accommodate a variety of operational needs. The 2nd -floor Office Condo units are fully serviced by common area elevator/stairs/bathrooms & can accommodate flexible layouts ideal for professional services, tech firms, or administrative operations. One (1) suspended gas-fired heaters in warehouse of ground floor Industrial units. The 2nd floor offices units have roof curbs ready for Buyers future HVAC units. Strategically positioned with exposure to Highway 400, the site offers seamless access to major transportation routes, including Highways 400, 407 and 401, and is minutes from Vaughan Hospital, Canada's Wonderland, York University, and the Vaughan Metropolitan Centre. 20 minutes to Pearson Airport The surrounding area is a vibrant mix of commercial, industrial, and residential communities, with nearby amenities such as Vaughan Mills Mall, Copper Creek Golf Club, Eagles Nest GC, Community Centre's, Vellore Village, and Concord business district. This is a rare opportunity to own in a high-demand, low-supply market with strong long-term value. Whether you're an owner-user or investor, 435 Cityview Blvd delivers the infrastructure, location, and design to support business growth and asset appreciation. Zoning does NOT permit recreational, place of worship, restaurants, Auto Mechanics or Body Shops uses. (id:61342)
Vaughan, Ontario
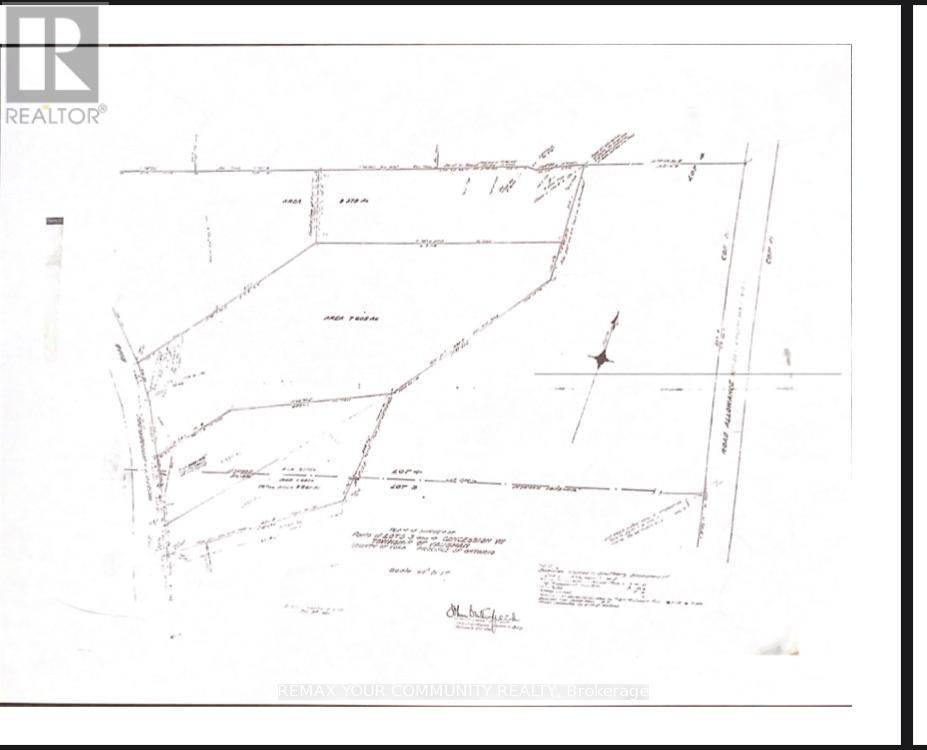
Great investment opportunity to own approximately 9.469 Acres of Land, in a Park-like setting in Woodbridge. Located just South of HWY 7, on the East side of Islington Avenue. Property is Adjacent to Existing Residential Homes as well as New Development. Close to Major Highways, Schools, Places of Worship, Villa Leonardo Gambin Care Facility, Parks, Restaurants, and Public Transit. (id:61342)
Adjala-Tosorontio, Ontario
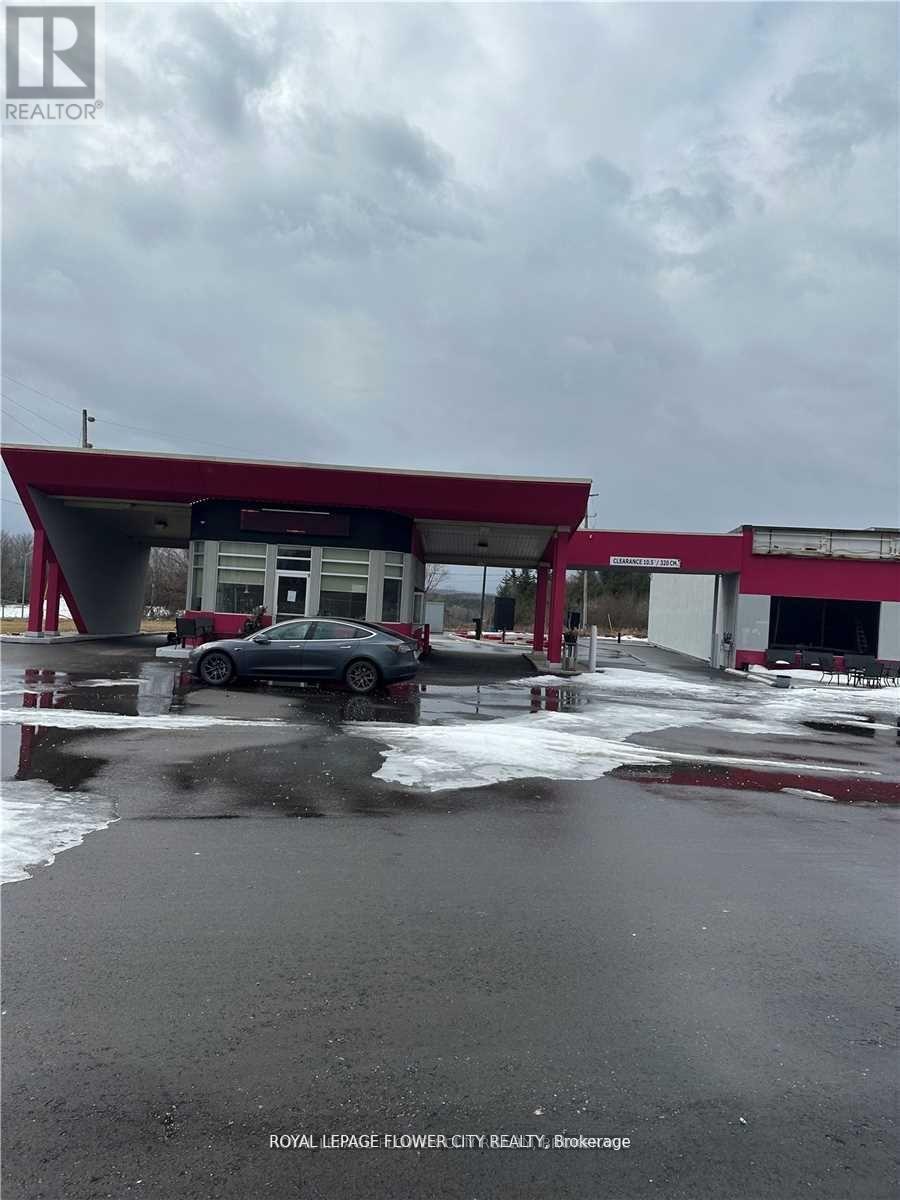
Great location corner of HWY 50 AND HWY9this 4000 square feet building can be used for multiple businesses like .grocery store ,restaurant and medical ,dental and many other uses previously building was used as a full service restaurant . lot's of parking great exposer EASY TO SHOW WITH LOCKBOX (id:61342)
Innisfil, Ontario
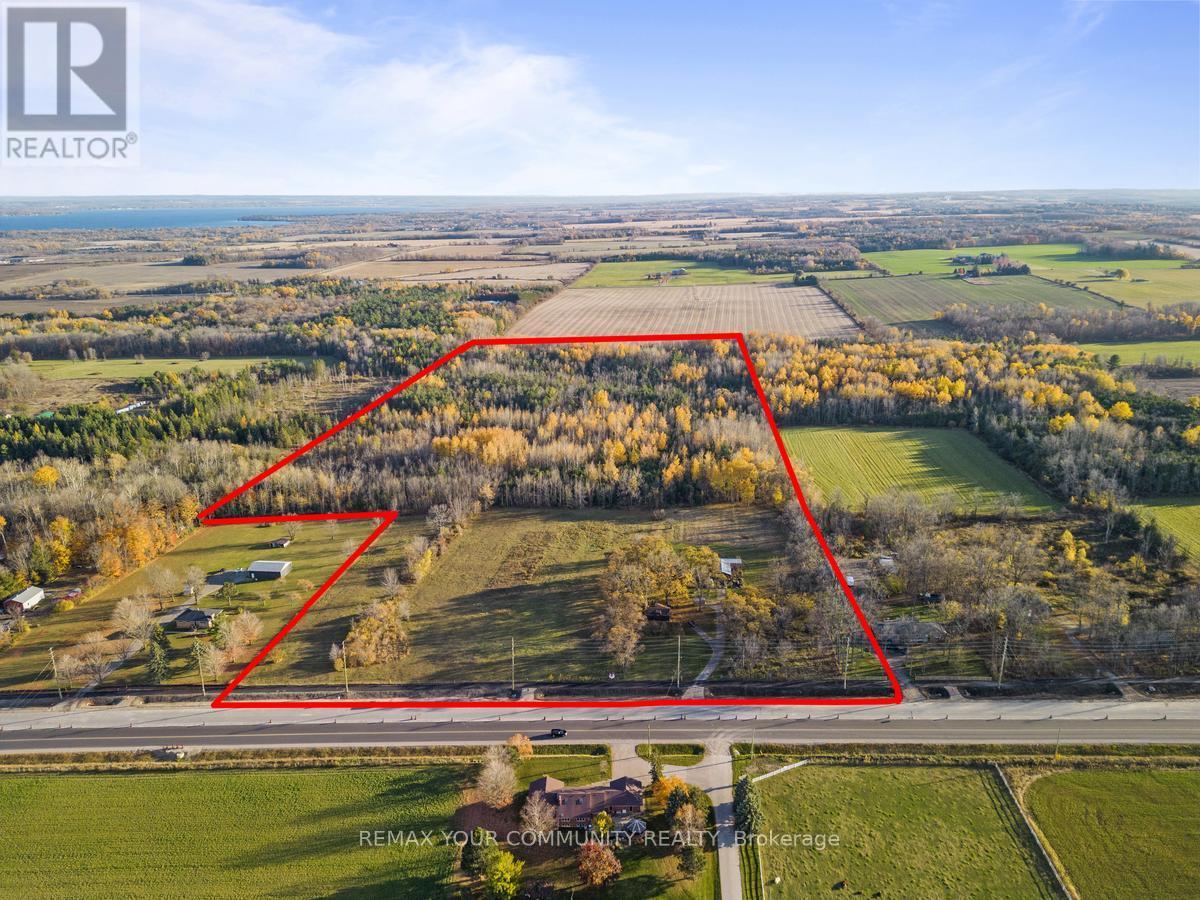
Area: 2,019,748.96 SF (46.367 Acres) - Excellent opportunity to acquire a large-scale future development site on the rapidly evolving Innisfil Beach Road corridor. This property offers significant frontage and depth, creating flexibility for a wide range of future uses, while being supported by holding income from an existing detached bungalow and garage. (id:61342)
Markham, Ontario
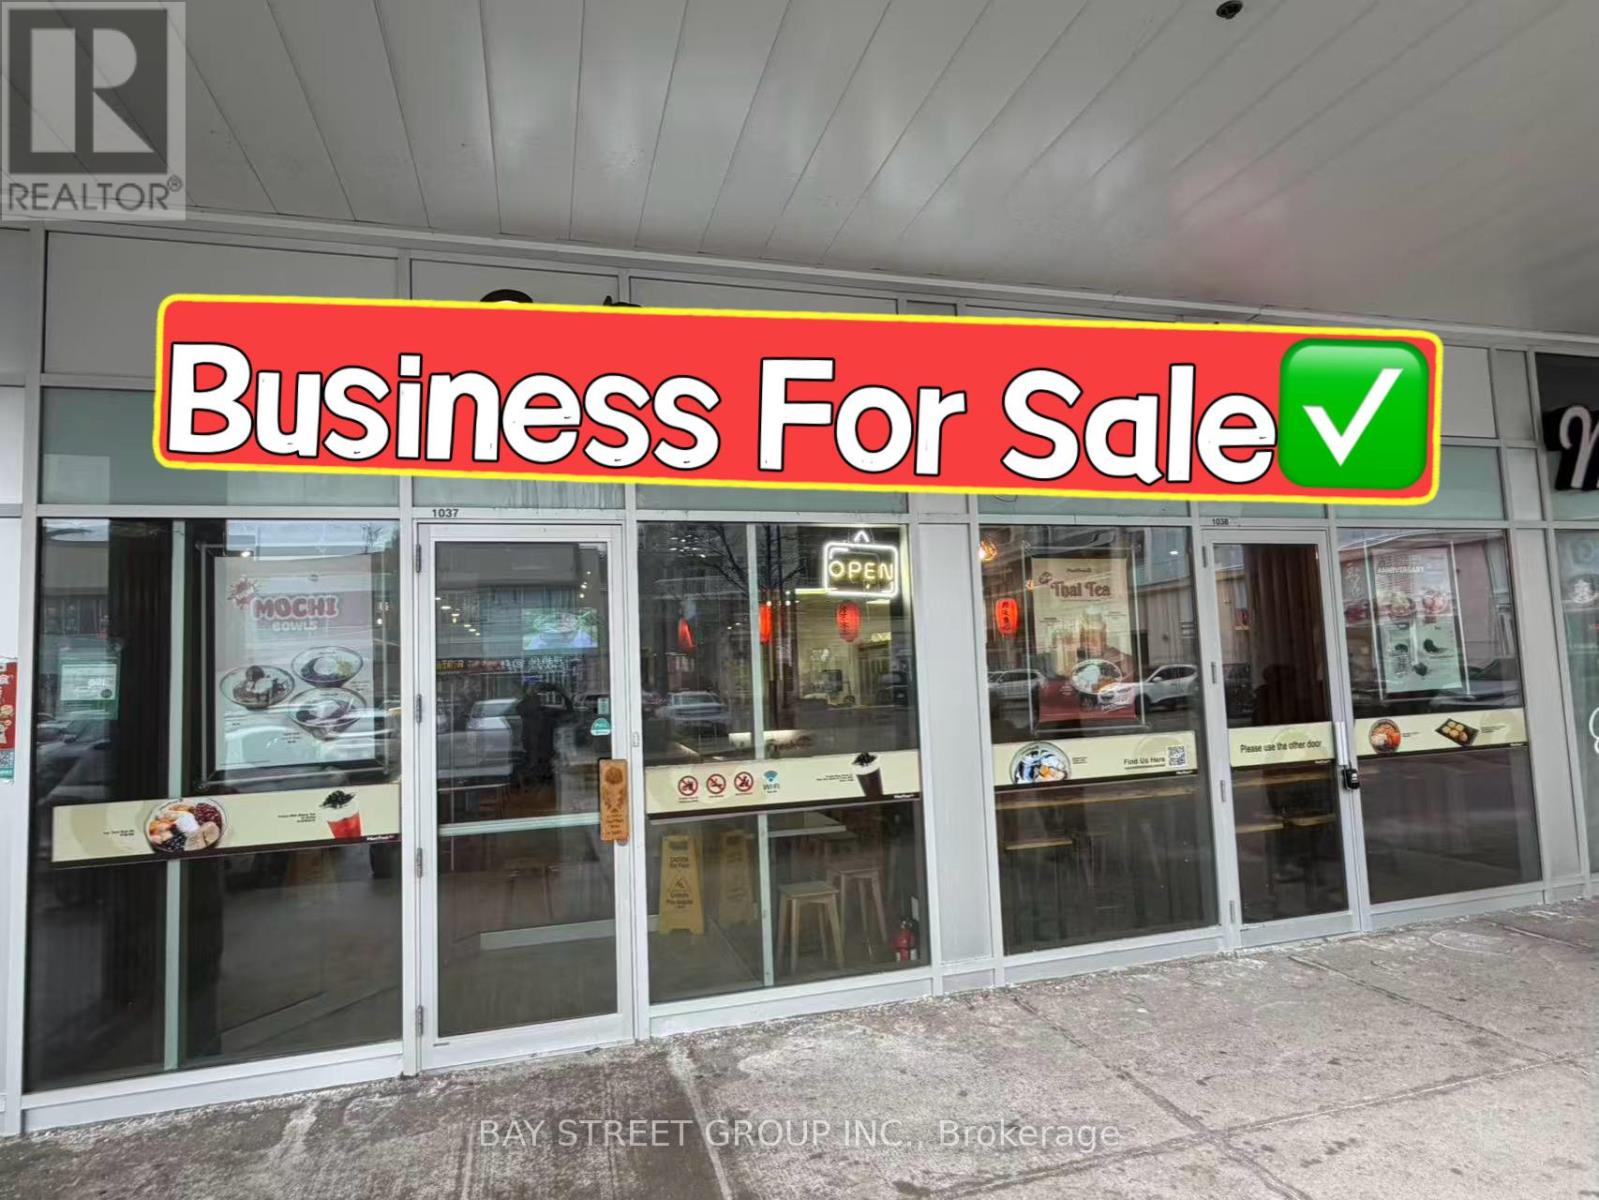
Location! Location! Excellent Opportunity To Own A Busy Dessert/Bubble Tea Business In Prime Longham Square, Anchored By T&T Supermarket. High Traffic Exposure With Strong Customer Base, Surrounded By Dense Residential And Commercial Communities. Plenty Of Free Parking For Customers. Size 1,538 Sq Ft With 53 Seats. Fully Updated And Tastefully Renovated, Turn-Key Operation. Flexible Use - Ideal For Bubble Tea, Café, Dessert Shop, Light Food Service Or Retail Business. (id:61342)
Vaughan, Ontario
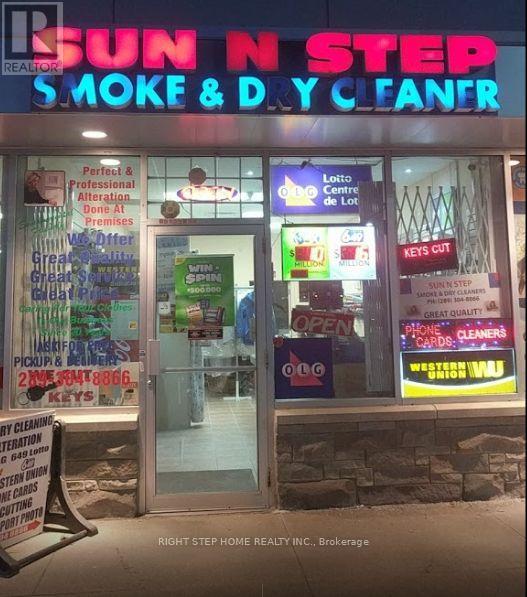
VERY PRIFITABLE BUSINESS & WELL ESTABLISHED SAME OWNER RUNNING SUCESSFULLY ONE PERSON OPERATION SINCE 2011. CONVENIENTLY LOCATED RIGHT CORNER OF HIGH TRAFFIC MAJOR INTERSECTION OF RUTHERFORD & DUFFERIN VERY BUSY PLAZA SURROUNDED BY BMO, SHOPPERS , NOFRILL , MEDICAL, DENTAL & WALK IN CLINIC. GOLDEN OPPORTUNITY TO MAKE HIGH PROFITABLE TWO BUSINESS IN ONE RENT .BUSINESS OFFER CONVENIENCE, LOTTO ,CIGRATE , BEER , PASSPORT PHOTO ,KEY CUTTING AND MUCH MORE. FENTASTIC REGULAR CLIENTELE .ALONG WITH MAJOR SHARE OF DRYCLEANING & ALTERATIONS SERVICE WELL POPULAR IN COMMUNITY AREA. (id:61342)
Richmond Hill, Ontario
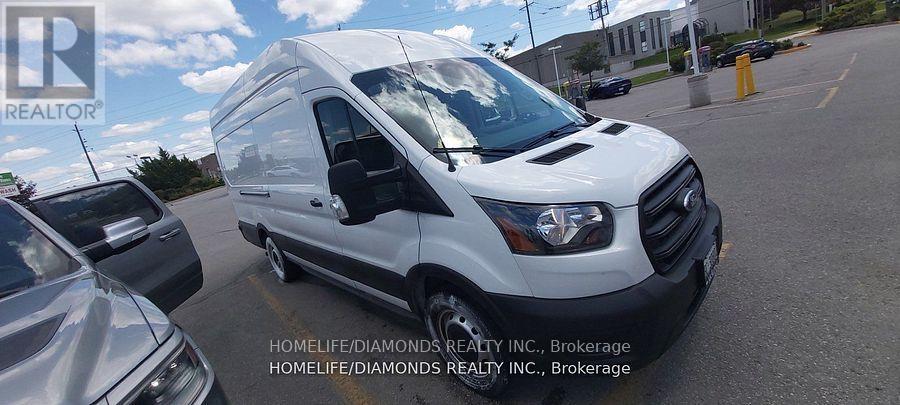
Established in January 2010 under the same ownership, this corporation has built a strong presence in last-mile delivery and logistics, generating consistently high and positive revenue over the years. It maintains a spotless record with all taxes and obligations paid on time. In 2025, the corporation reported $325K (Approx.) in revenue (based on declared deposits to the corporate account) with a Net Profit of $125K. Business performance in 2026 continues to grow steadily with strong monthly income. The company holds valuable, long-standing relationships and active contracts with major clients, including All Wood Fine Furniture, Noble, Pexhouse, and Home Hardware. It currently operates two well-maintained delivery vehicles-a 2017 Ford Transit 350 high roof extended diesel van and a 2018 GMC Savana 350 cube van-both in excellent condition. The business is being sold with clear title and no outstanding loans (id:61342)
Markham, Ontario
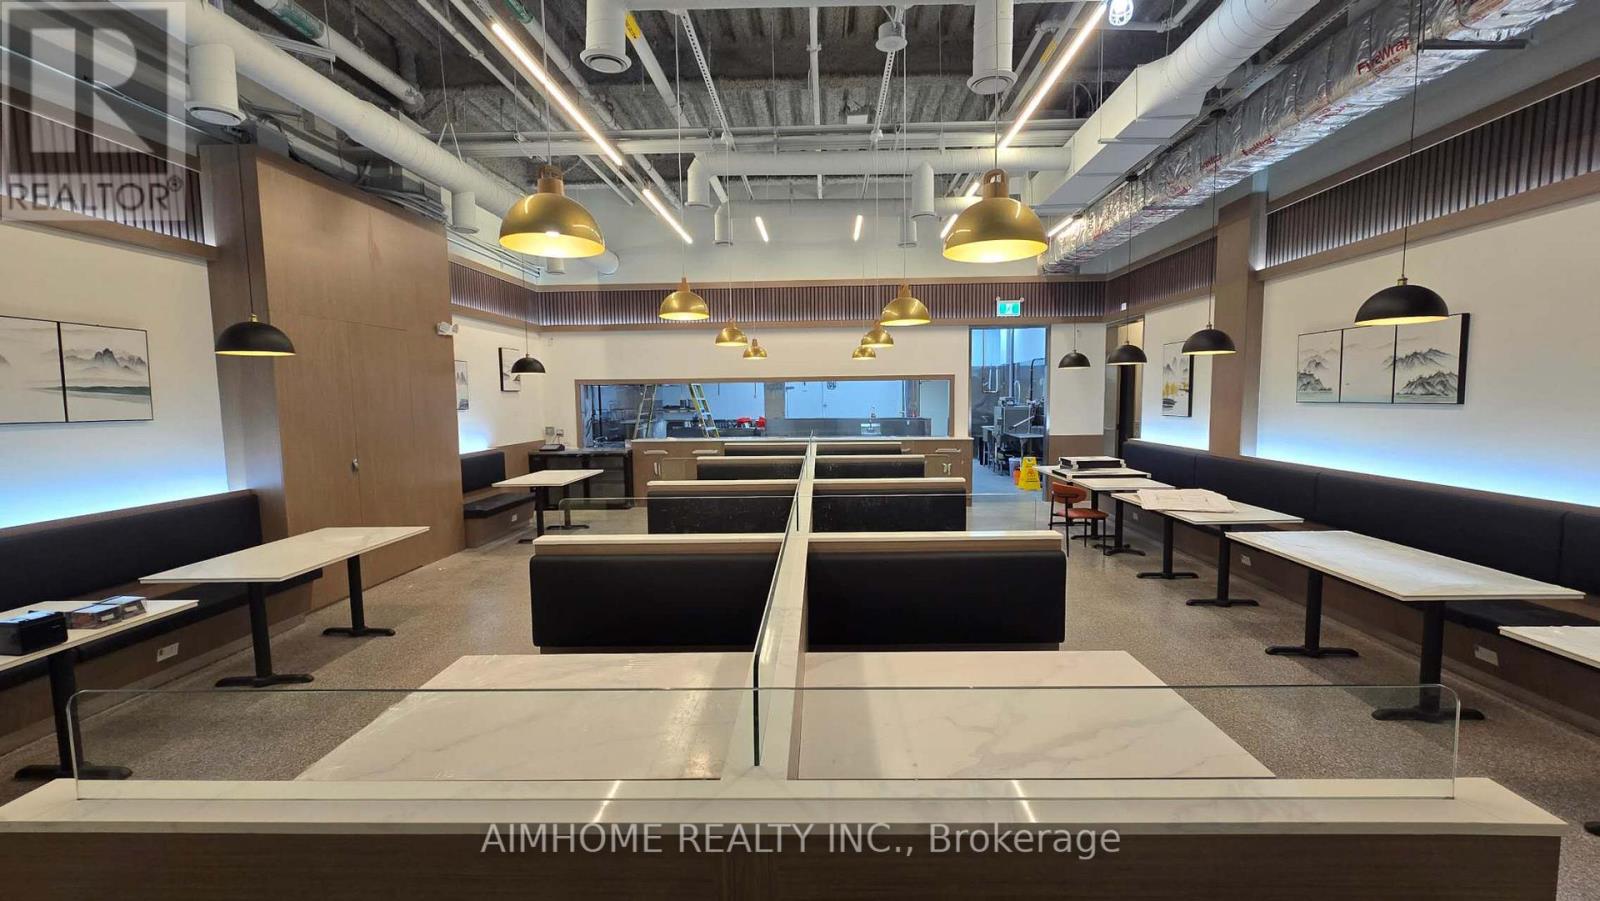
Property + Profitable Business + Secret Recipes. Rare Opportunity , A well-known and highly popular restaurant is now available for sale -A true turn-key opportunity! Approved occupancy of 130. 28-foot exhaust hood. The current chef will personally train the buyer and transfer all culinary techniques and trade secrets. Perfect for investors or anyone looking for a ready-to-run, profitable restaurant with a strong customer following. Serious buyers only (id:61342)
Georgina, Ontario
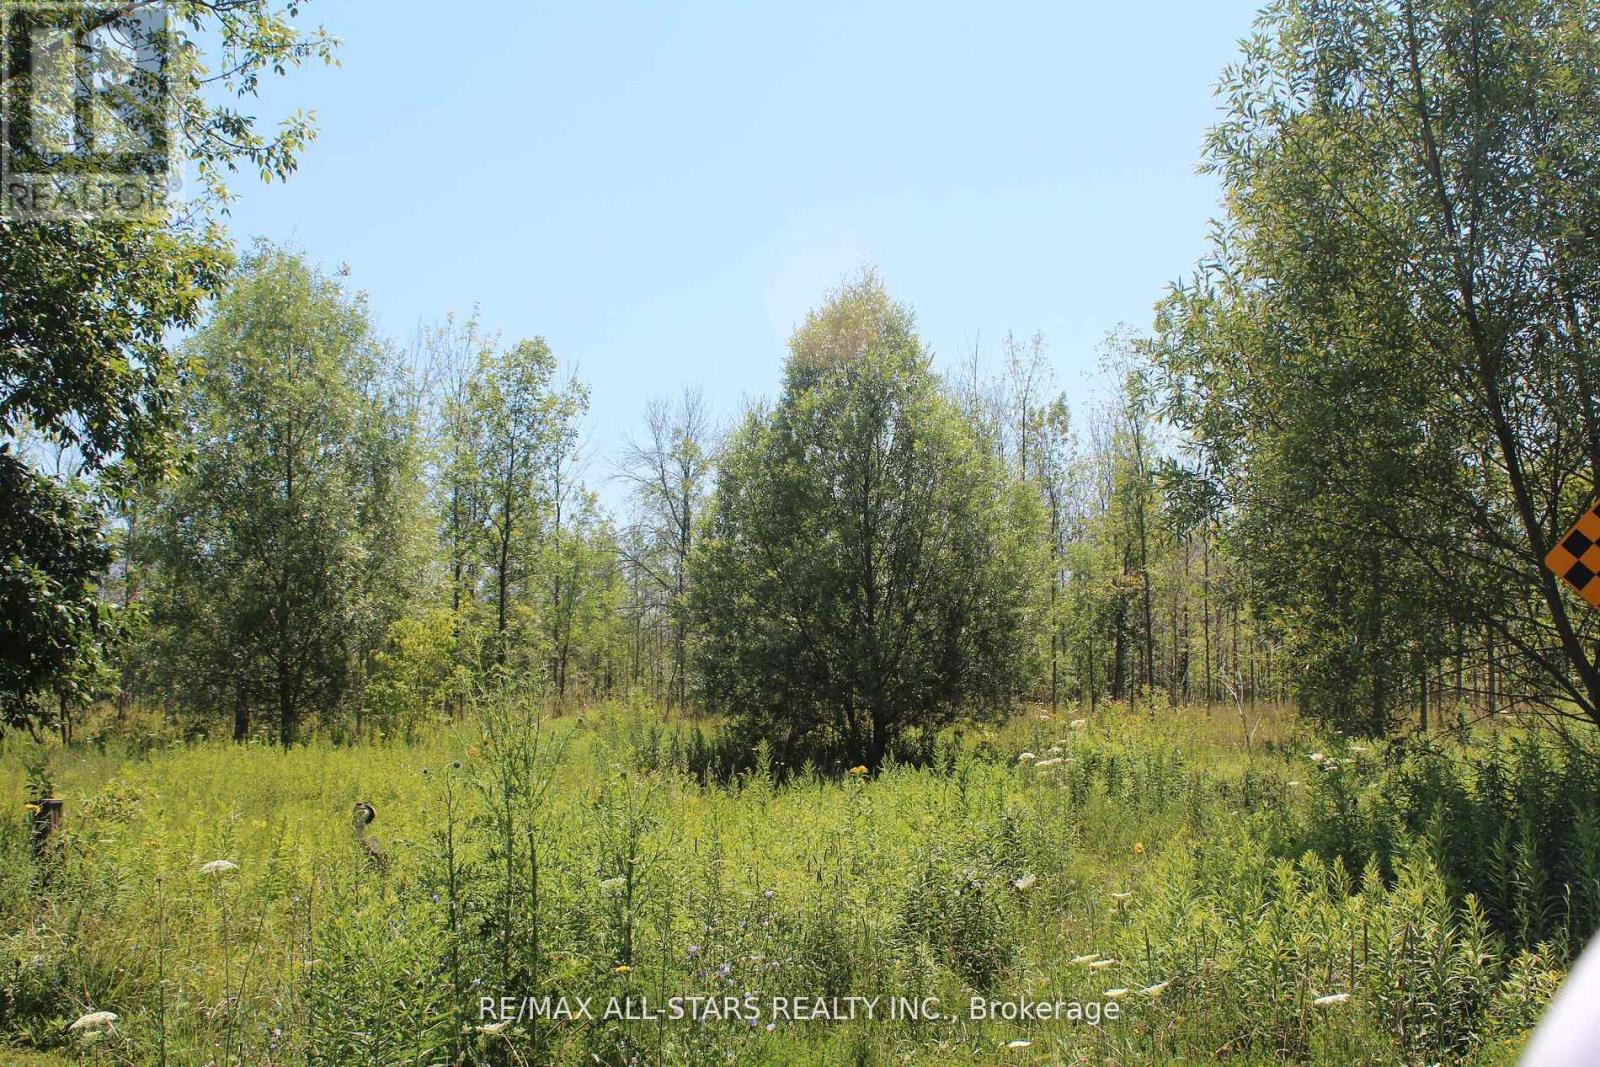
Possible Future Development Lands Within The Serviced Area Of The Historic Lakeshore Community; With Road Frontages Abutting The Serviced Area. With Approximately 979 Feet Frontage on Carol Ave, And 551 Feet on Metro Road . Buyer To Verify And Complete Their Own Due Diligence. Services Are Not At The Lot Lines. (id:61342)
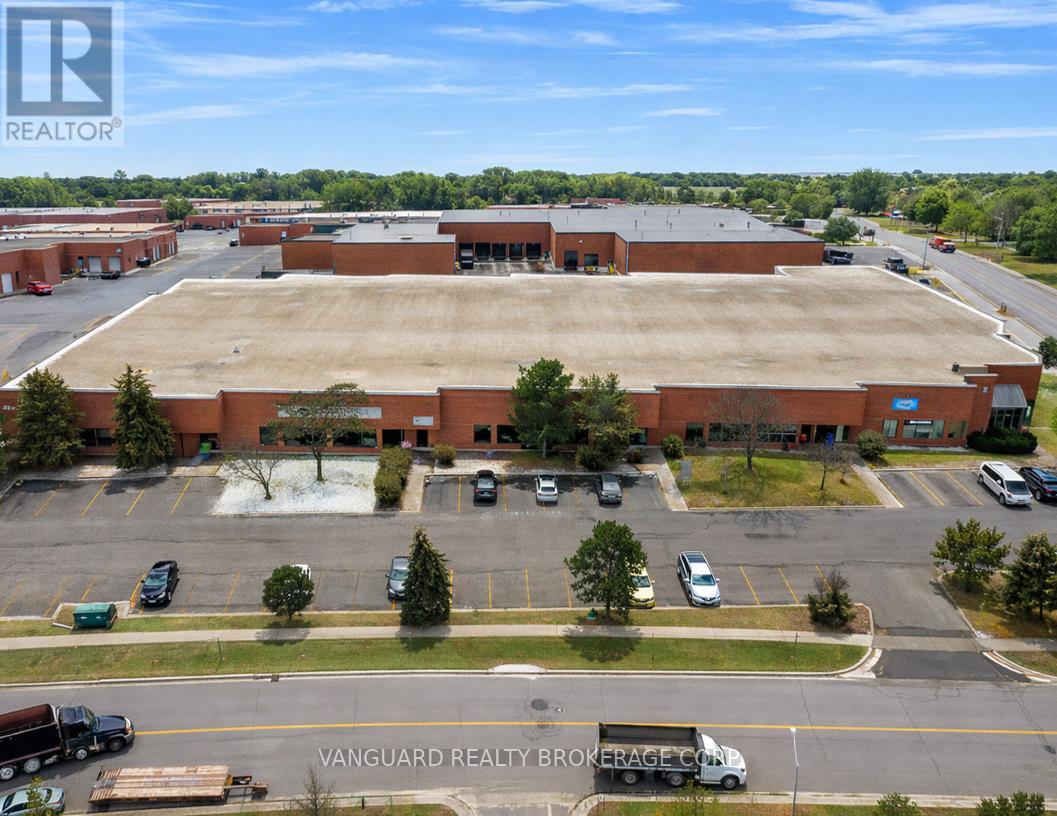
Vaughan, Ontario
Large open unit offering excellent shipping opportunities via 3 sawtooth truck-level doors (can accommodate 53' trailers) and 1 drive-in door. Excellent access to Highway 7 & 407 at Dufferin Street interchange. Close proximity to many local amenities. Excellent rectangular shaped unit with great shipping, accommodating 53 Ft trailers, and accessibility. Two truck-level doors. (id:61342)
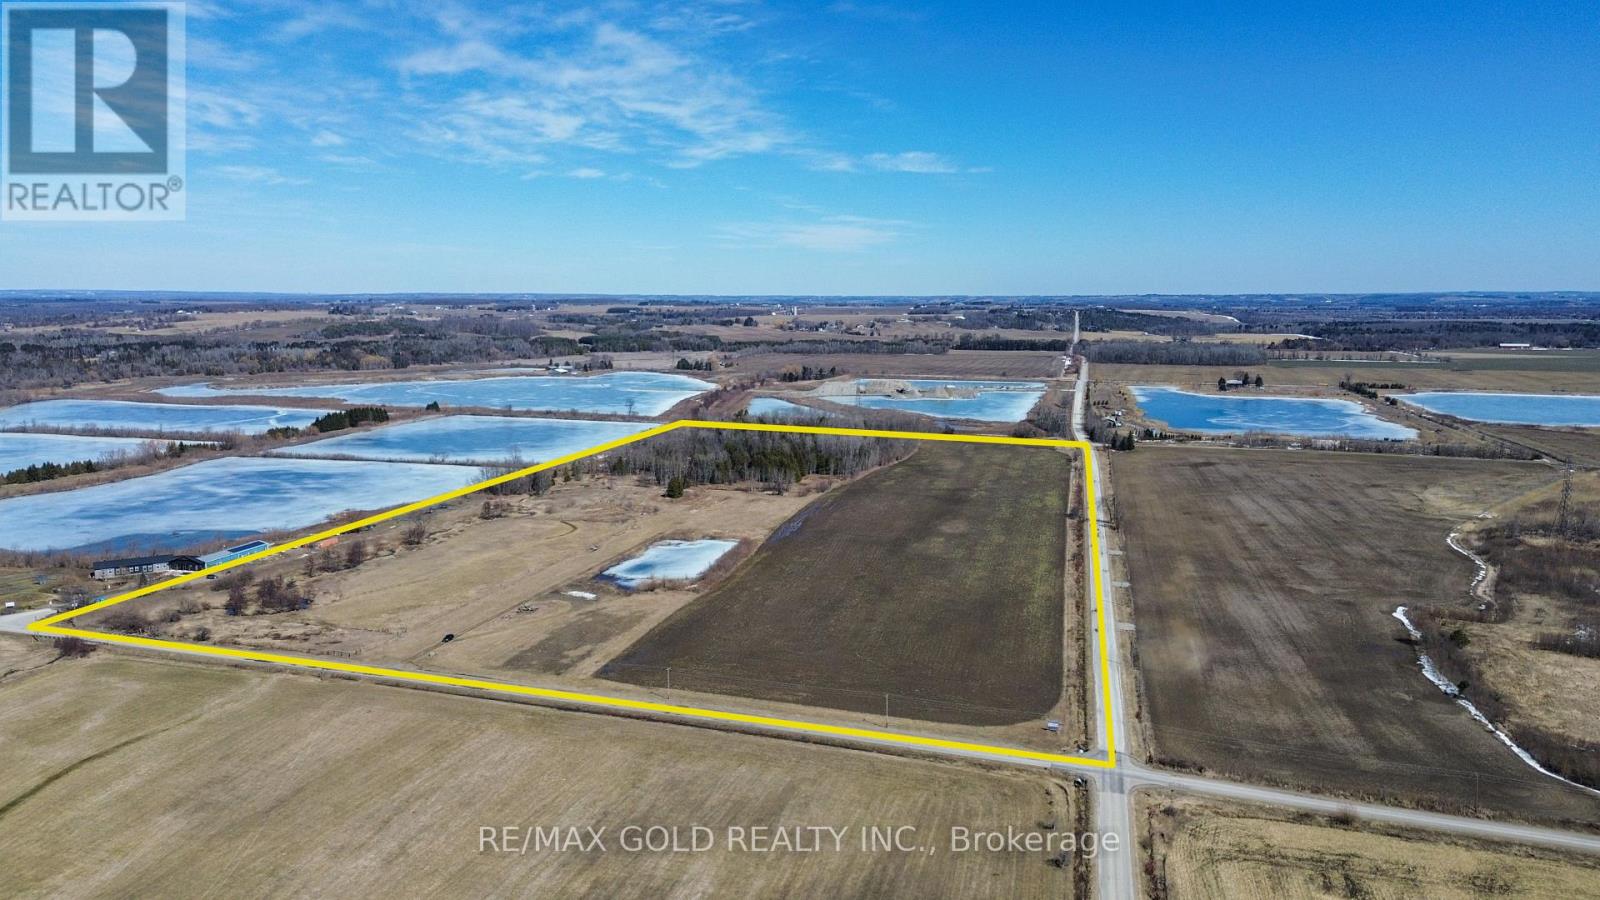
Adjala-Tosorontio, Ontario
Rare to find 50 acres approx with incredible potential for a gravel business!!! This prime investment property offers huge future potential for a gravel pit and is located right beside an existing, well-established aggregate operation to the east - a major advantage for future development. River rock is present throughout the land, making it highly attractive for aggregate use. Currently being farmed for cash crops, the property also features a pond, a stream along the northern boundary, a small wooded area, and two road frontages providing excellent access and flexibility. Zoned Aggregate, this is a powerful long-term investment opportunity for serious buyers, investors, and land bankers looking to secure high-potential land in a strategic location. (id:61342)
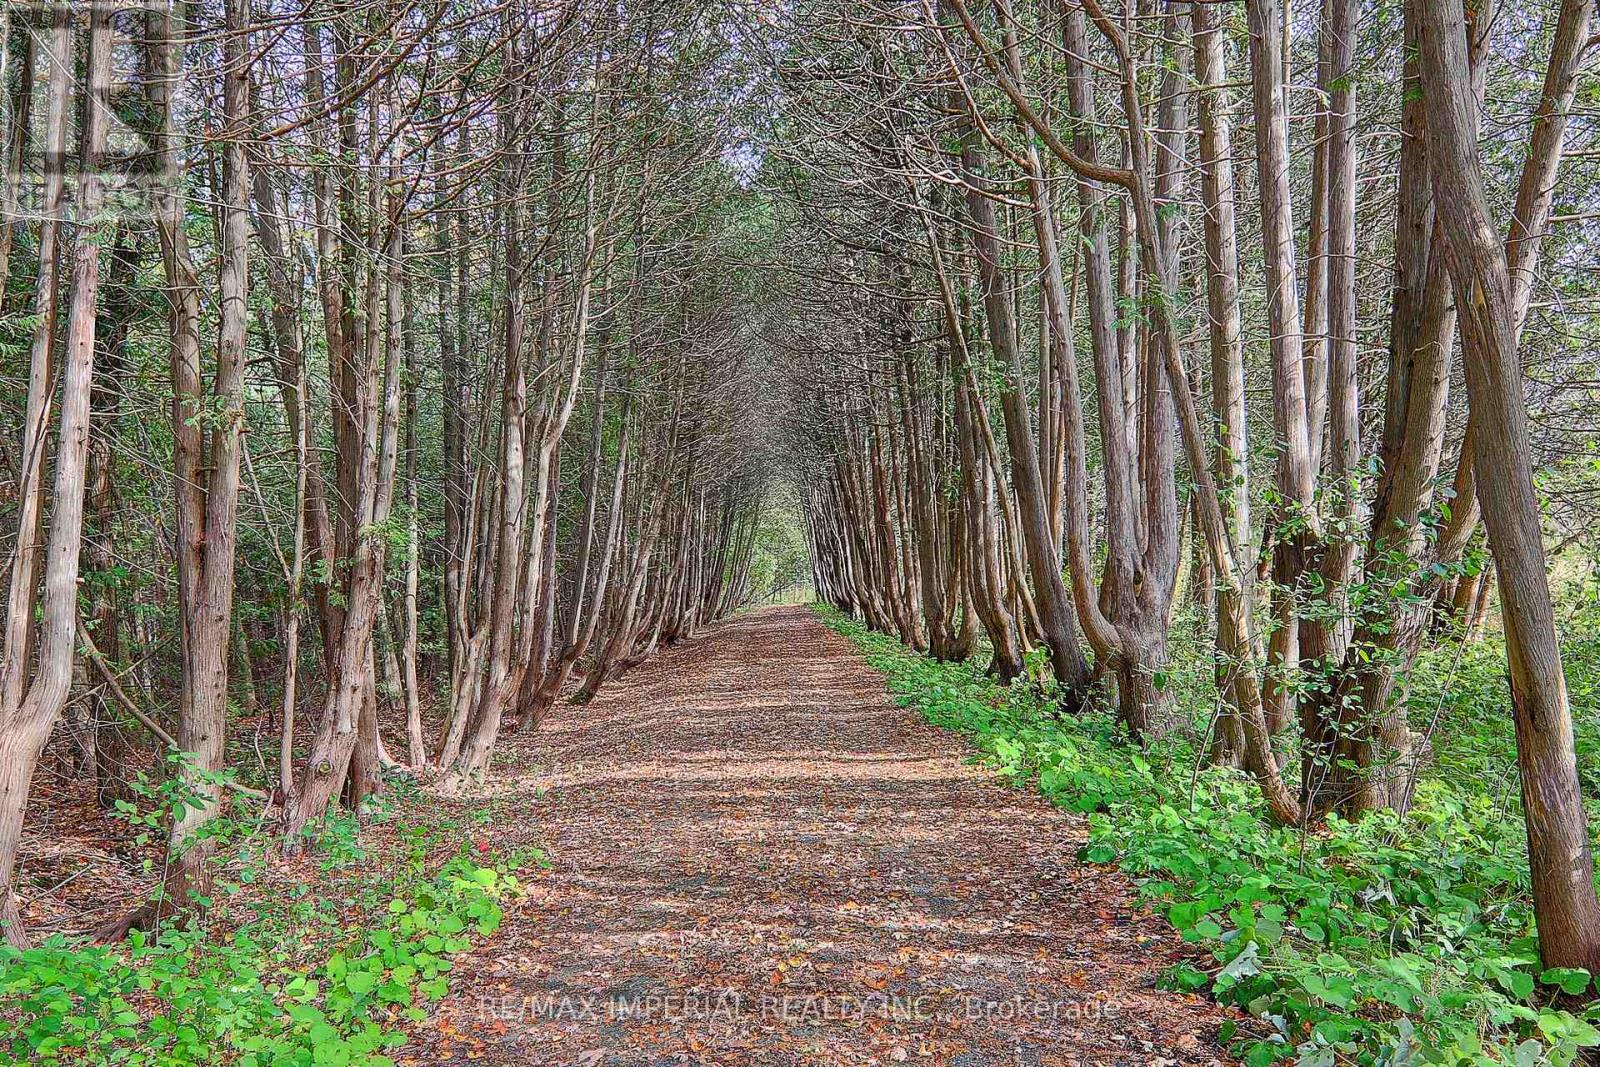
Whitchurch-Stouffville, Ontario
55.15 Acre Private Retreat, Family Compound, 10500Sf Liv Space! 10'&12.5' High Ceilings With Countless Picture Windows! 3 Fire Places, 7' Baseboards, Skylights, 30+ Parking. 3.5 Km Waterfront On 2 Manmade Lakes Stocked With 3 Kinds Of Delicious Fish!!! 10 Km Walking Trails!!! 2 Geo-Thermal Furnace! Fridge, Stove, Dishwasher, Comm Kit In Basement Stacked-Oven, 6-Burner Stove, 400 Amp & 2 Hot Water Tanks.Too Many To List! (id:61342)
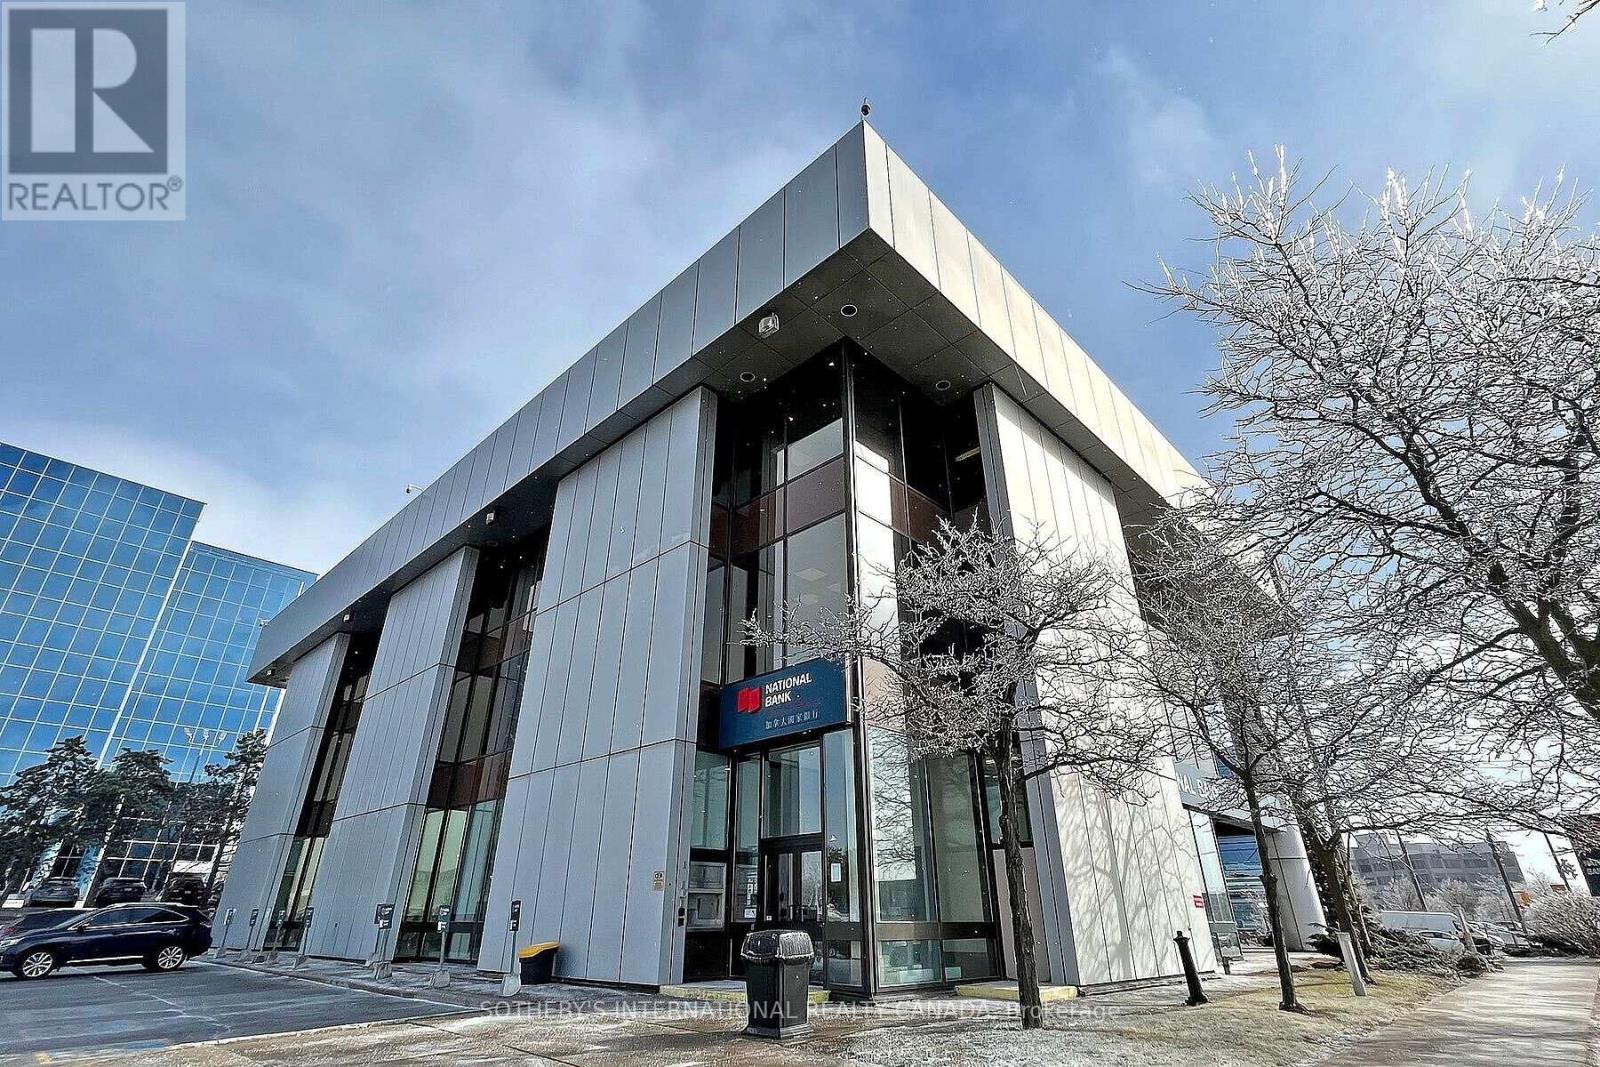
Richmond Hill, Ontario
Your thriving business awaits the ideal office space at the national bank plaza in the heart of Richmond Hill. This 3rd floor office space has Five(5) existing offices inside the unit which have been recently renovated and is ready for immediate occupancy. Floor to celling window with unobstructed views. The office building is 3 stories above ground with a site area of 2.1 acres and about 80 surface parking stalls. Well managed building and highly visible podium signage on Highway 7 east. **EXTRAS** Property superintendent on site. The site offers access to all means of transportation. The area includes commercial banks, professional offices, hotels & restaurants. (id:61342)