Danielle Beitz, Broker


Evansville, Ontario
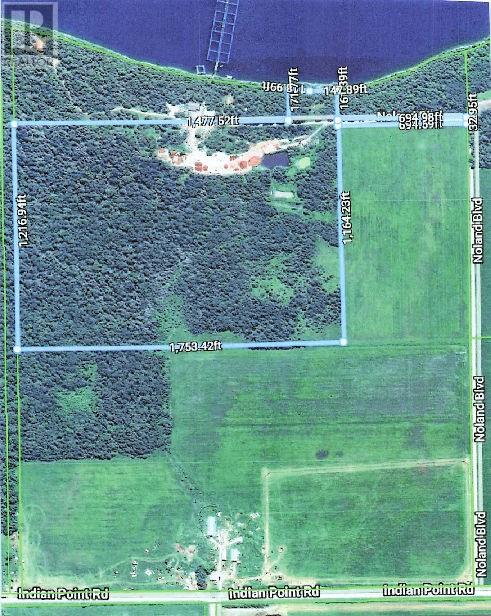
You wanted it all with frontage on Lake Wolsey and acreage behind for all your recreational activites. In Burpee Township just inland from Evansville is 50 acres of mostly forest surrounded by open farm fields to satisfy your hunting needs. It is zoned Rural permitting many uses. Some of the acreage has been cleared to flat limestone permitting family games, snowmachine, ATV and skiing runs. The water frontage of 300 feet is zoned Shoreline Residential with an easterly exposure just waiting for a dock for boating, swimming and sunbathing. The elevated lake view will be beautiful from your home or cottage. The pastoral countryside with sun all day adds to the serenity of this location. The right of way from the Township Road is kept open by the neighbours and hydro is available. Lake Wolsey offers good fishing and permits access to Bayfield Sound and the North Channel under the causeway bridge. Call for a tour now $ 289,000 (1685) Offers welcome ! (id:67475)
Sudbury, Ontario
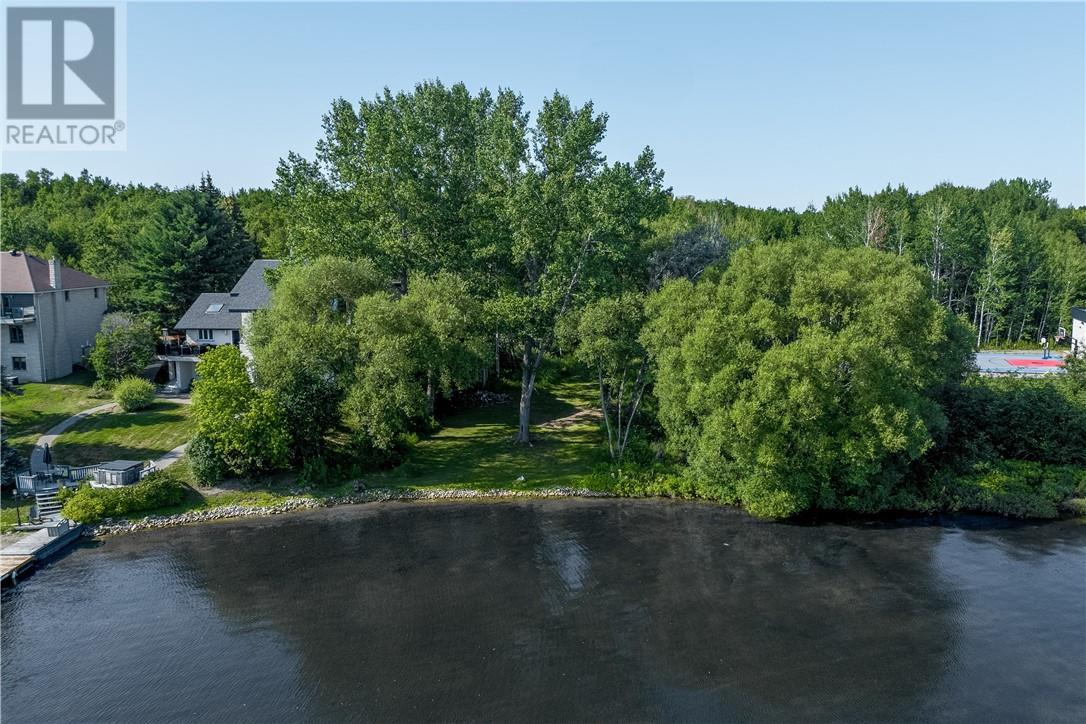
Build new in 2026 and unlock one of the biggest advantages in Canadian real estate—the potential for a full HST rebate, with over $100,000 in possible savings on your build. Opportunities like this don’t just save you money—they set the stage for something truly exceptional. How often does a vacant waterfront lot become available on Ramsey Lake? Almost never—and this is your chance to claim it. Located on Dube Road in Minnow Lake, just steps from Moonlight Beach, this standout property offers the perfect foundation for your custom dream home. With almost 70 feet of waterfront and over 200 feet of depth, there’s ample space to design a showpiece residence alongside other architecturally impressive homes. Enjoy a beautiful sandy shoreline, ideal for swimming, relaxing, and creating unforgettable family moments right at the water’s edge. Build new. Maximize your savings. Create your legacy on Ramsey Lake. (id:67475)
Onaping, Ontario
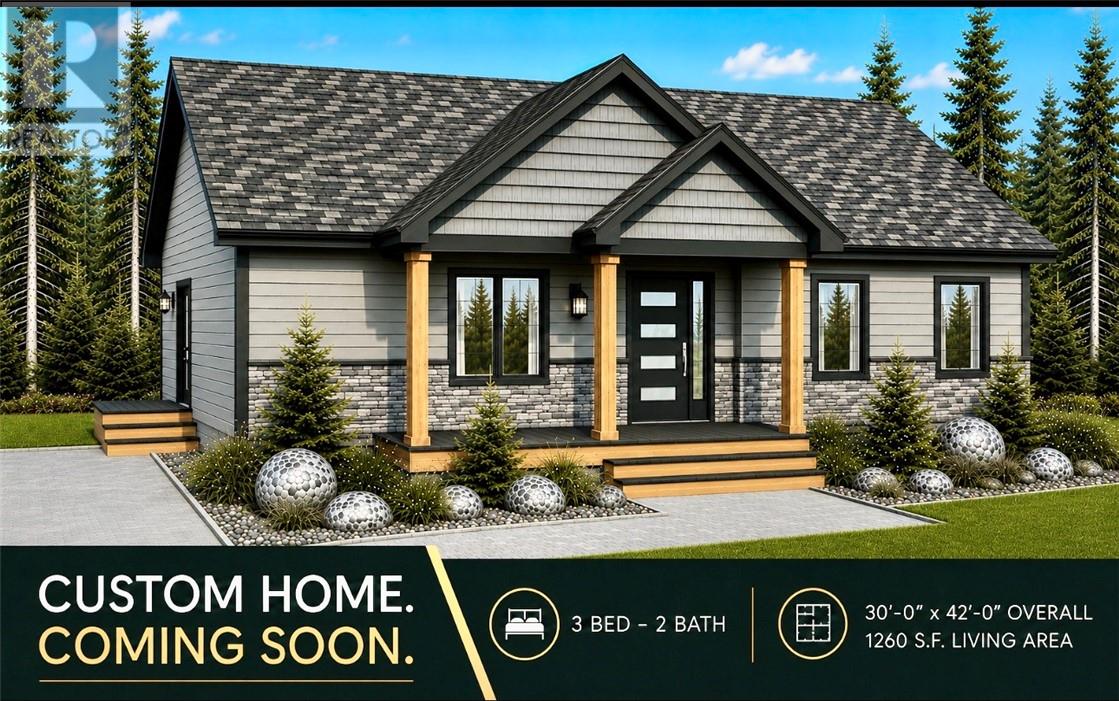
TO BE BUILT - This beautifully designed 3-bedroom, 2-bath bungalow offers the perfect blend of modern style, comfort, and functionality. Featuring an open-concept layout, the spacious kitchen flows seamlessly into the dining and living areas. The kitchen boasts a large island with seating, ample cabinetry, and thoughtful workspace design. The primary bedroom includes generous closet space and convenient access to a private ensuite bathroom, while two additional bedrooms provide flexibility for family, guests, or a home office. The home also includes a full unfinished basement, offering endless potential for future development—create additional living space, a recreation room, home gym, workshop, or extra storage to suit your needs. Outside, the charming covered front porch and striking curb appeal with modern siding, stone accents, and elegant architectural details make this home stand out. Surrounded by snowmobile and ATV trails, this home is just a short drive to Windy Lake to swim, fish, or hike at High Falls...perfect for all nature lovers. Don’t miss your chance to own this stylish, thoughtfully designed new build in Onaping. (id:67475)
Greater Sudbury, Ontario
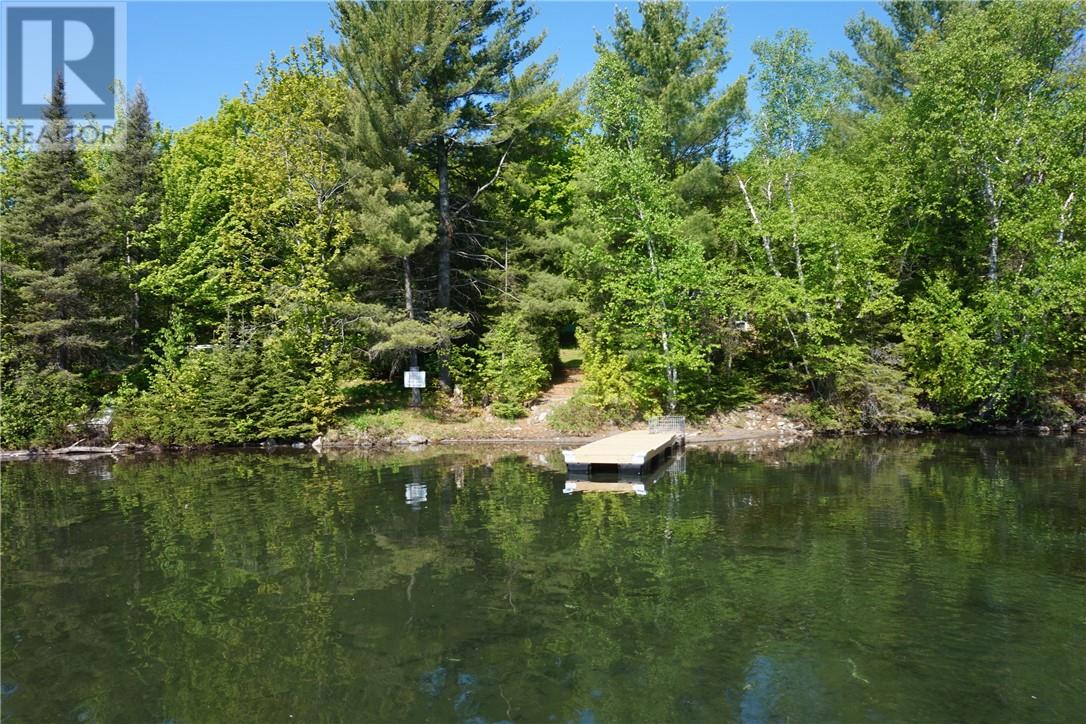
Discover your off the grid private haven on Crystal Clear Fairbank Lake with this 1.7-acre property on Maple Grove Island. Enjoy a peaceful, quiet spot with a beautiful beach and shallow sandy bottom-ideal for kids and pets to play safely. The seasonal two-bedroom cottage offers cozy comfort, complemented by an attached storage area. Outside, you'll find a large shed filled with tools (all included), a wood-fired sauna with a change room just steps from the lake, and a brand-new dock for easy access to boating and swimming. The property comes fully equipped with all chattels, including a 12-foot aluminum boat, an aluminum canoe, a Honda 6500-watt generator, a BBQ, propane heater, and a wood splitter-everything you need for a perfect lakeside retreat. (id:67475)
Wahnapitae, Ontario
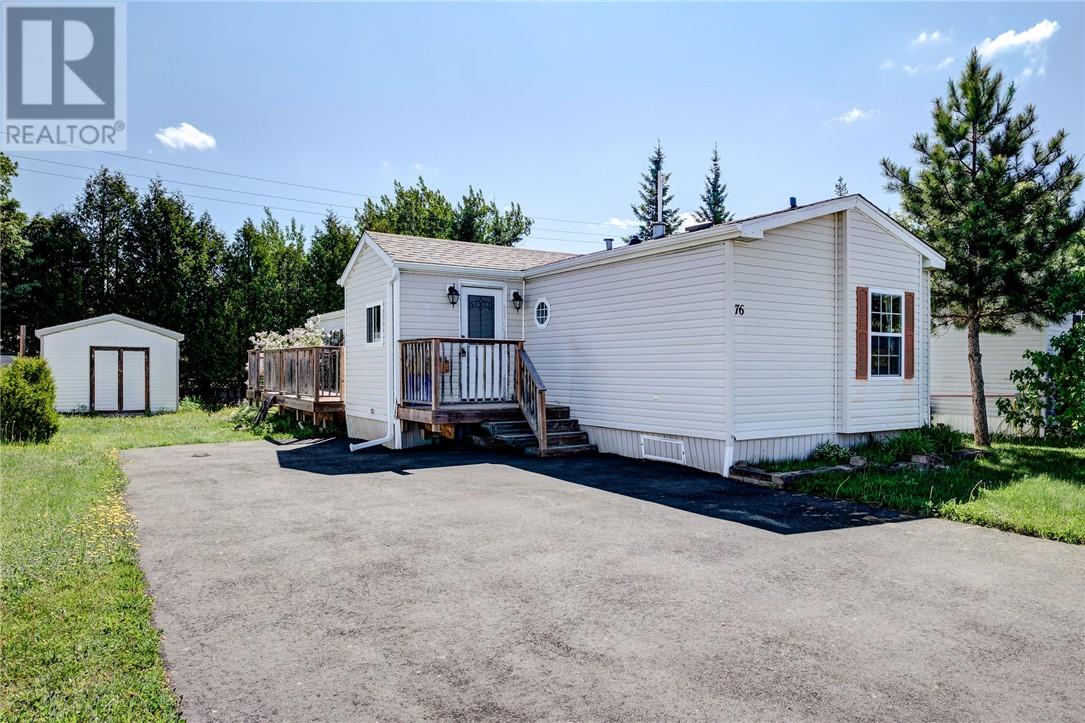
Welcome to this well-maintained modular home offering comfortable, low-maintenance living just 15 minutes from Sudbury. Perfect for first-time buyers, downsizers, or anyone seeking a peaceful lifestyle with easy access to city conveniences. This inviting home features 3 spacious bedrooms and 2 full bathrooms, providing plenty of room for family, guests, or a home office. The bright, functional layout offers comfortable living spaces designed for everyday enjoyment. With two separate entrances, the home provides added convenience and flexibility. Step outside to enjoy the newer deck, the perfect spot for morning coffee, summer barbecues, or relaxing with friends and family. The property also features a paved driveway and a nice yard with space to garden, entertain, or simply unwind. Located just a short drive from Sudbury, you'll enjoy the benefits of quiet living while remaining close to shopping, restaurants, and essential amenities. Property Highlights • 3 Bedrooms • 2 Full Bathrooms • Two Entrances • Newer Deck • Paved Driveway • Nice Yard • Low-Maintenance Living • Only 15 Minutes from Sudbury Whether you're looking for your first home or a place to simplify your lifestyle, this move-in-ready property is one you won't want to miss. Contact us today for more information!! (id:67475)
Mckerrow, Ontario
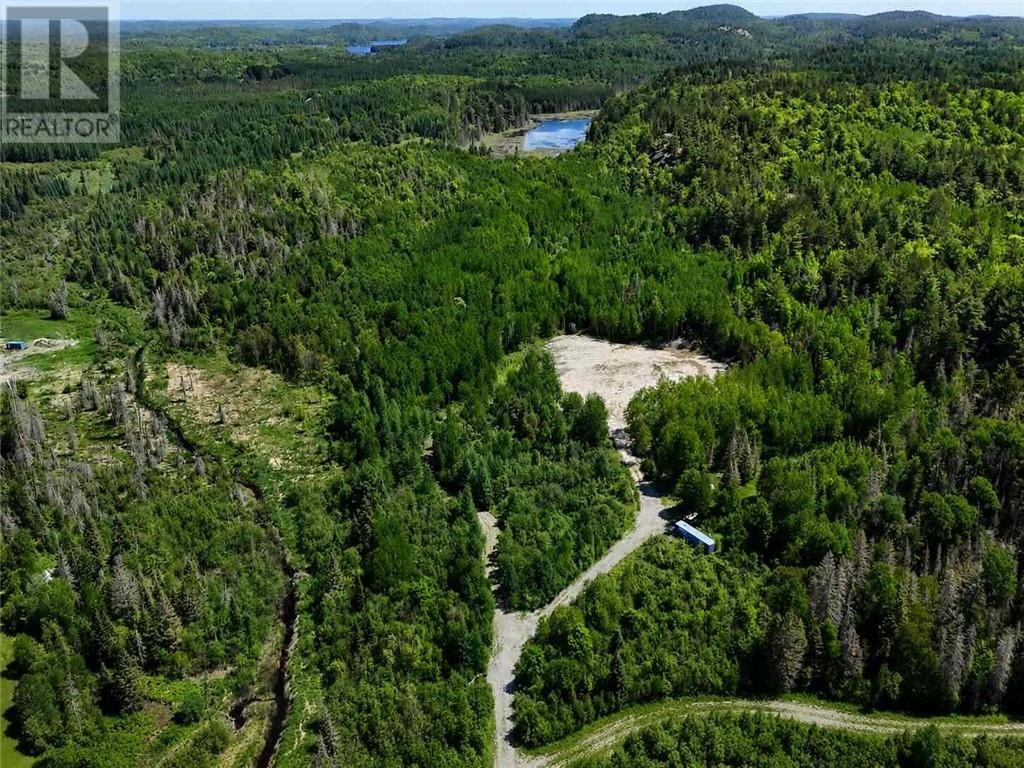
A rare 42-acre property less than 10 minutes from Espanola and only 45 minutes from Sudbury. This breathtaking piece of Northern Ontario land offers the perfect mix of privacy, natural beauty, and convenience. With mixed bush, dramatic terrain, mountain lookout, and a cleared area already in place, it is an exceptional setting to build your dream home or private retreat. The property also offers incredible potential for hunting, recreation, hiking, exploring, and enjoying the outdoors year-round. Located just a 2-minute drive from a public boat launch and beach, you can enjoy easy access to the water while still having your own private acreage to escape to. A truly special property with endless possibilities. (id:67475)
Sheguiandah, Ontario
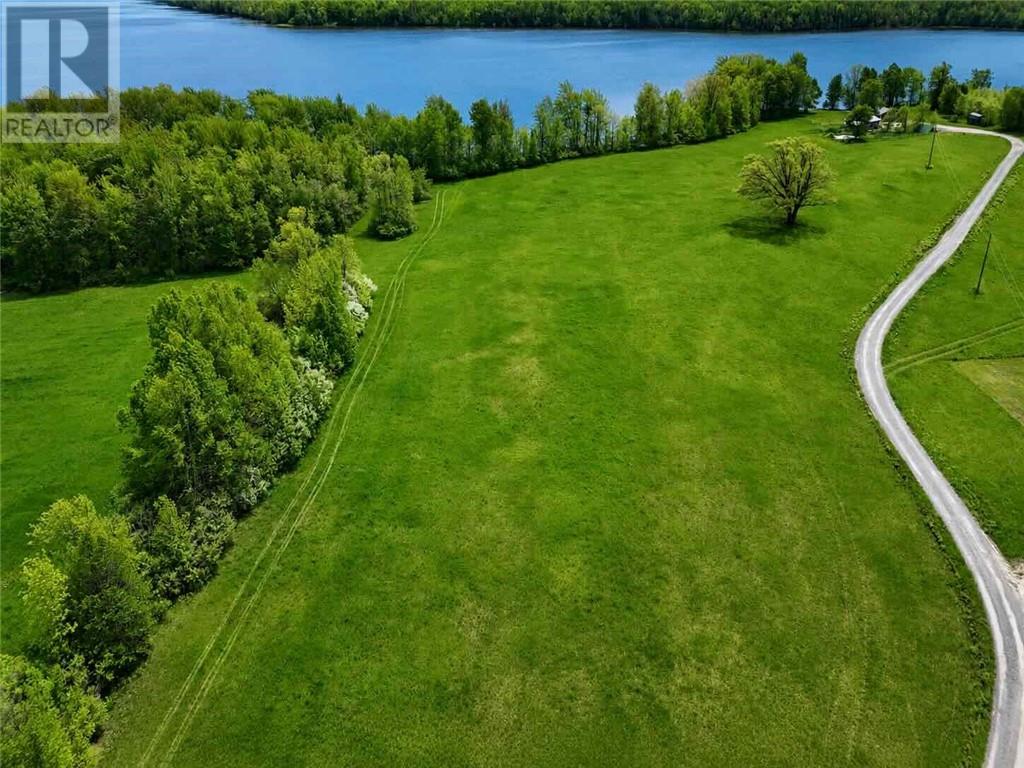
Just over 4 acres on beautiful Bass Lake, less than 10 minutes from Little Current. This 4.22-acre property gives you the kind of setting people hope to find but rarely do. High, open fields. Beautiful lake views. Room to breathe. Room to build. Bass Lake has long been known for its natural beauty, fishing, and quiet Manitoulin feel. The property offers an incredible canvas for someone looking to build their dream home, cottage, or private retreat in a peaceful location that still keeps you close to town, amenities and everything Little Current has to offer. (id:67475)
Kagawong, Ontario
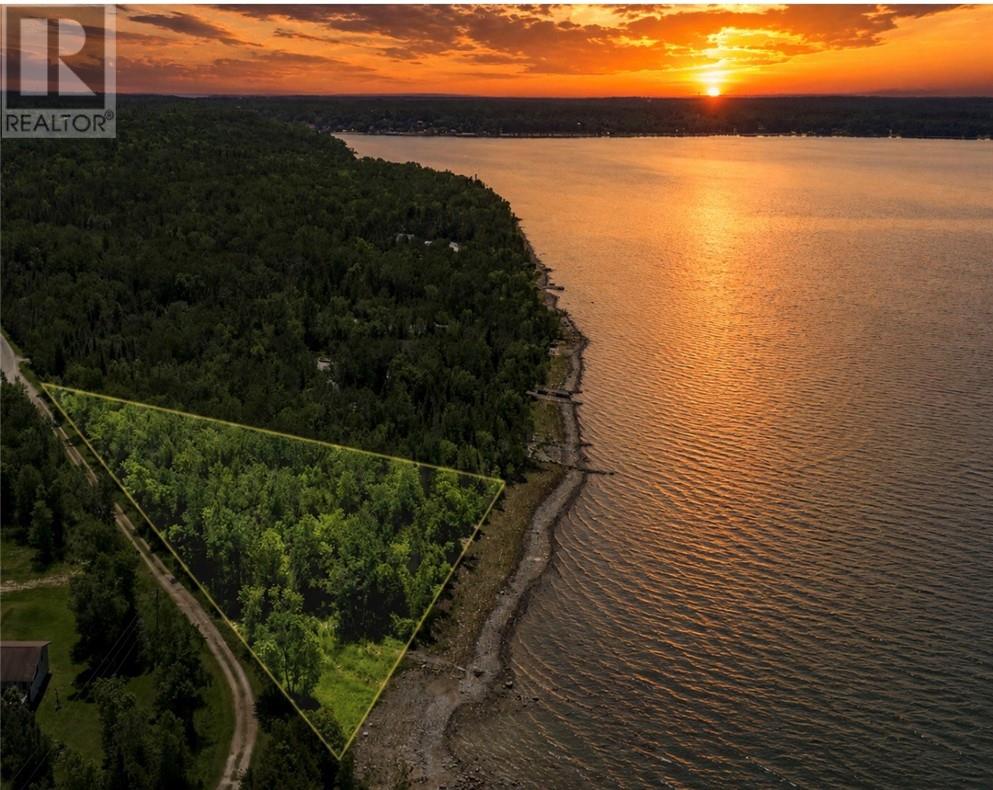
Stunning Waterfront Lot with Panoramic Views! This triangular shaped waterfront lot boasts an impressive 300 feet of frontage on Mudge Bay, North Channel, Lake Huron, with no roads or paths between you and the water. This rare find offers breathtaking sunsets, a level lot with softwood trees and a round-stone beach, making it an ideal spot for your custom home or cottage retreat. Don't miss out on this exceptional opportunity to own a piece of one of Manitoulin Island's msot coveted landscapes! Just minutes away, the charming hamlet of Kagawong adds to the appeal of this location. Call today for more information and set up a viewing! (id:67475)
Greater Sudbury, Ontario
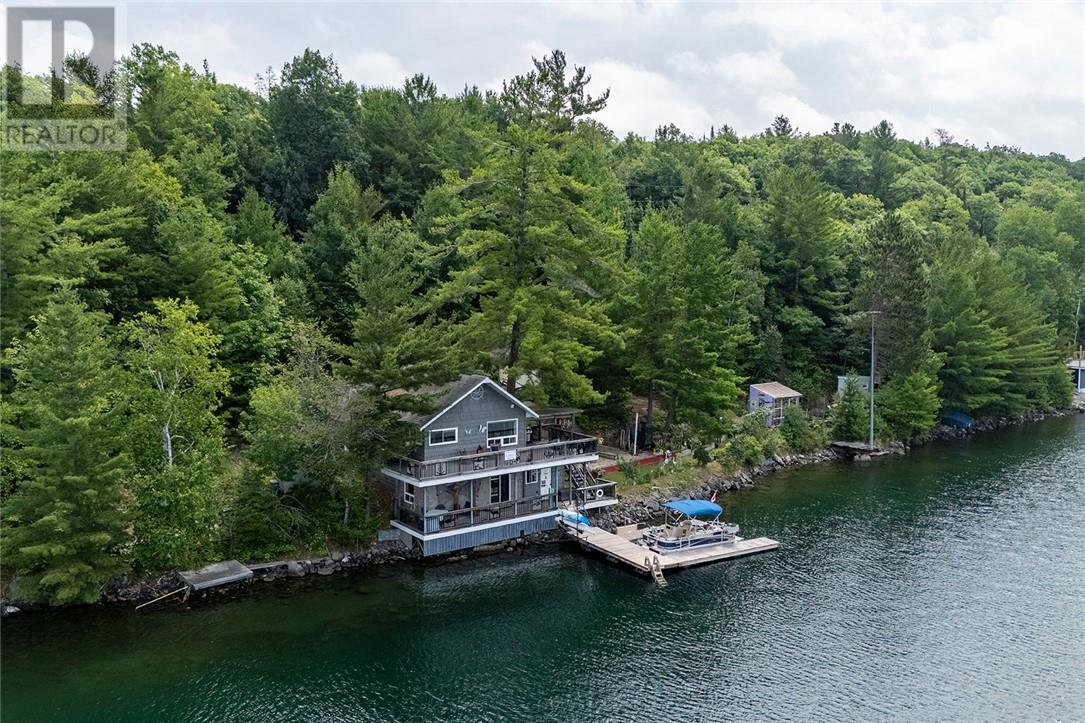
Welcome to 1924 Fairbanks East Road, a charming 2-bedroom waterfront home with 300 feet of pristine shoreline on beautiful, spring-fed Fairbanks Lake. Situated on a private, meticulously maintained lot, this four-season property offers the perfect blend of comfort, tranquility, and lakeside living. This cozy and inviting home provides an ideal balance of comfort and simplicity, featuring brand-new flooring throughout. Enjoy stunning lake views, a spacious yard, and endless opportunities for boating, swimming, fishing, and relaxing by the water. This property offers endless opportunities including adding a bunkie or a garage. With year-round road maintenance and garbage pickup, you'll enjoy convenient, worry-free living in every season. Properties like this one on Fairbanks Lake do not come along every day, so don't let this opportunity pass you by! (id:67475)
Kagawong, Ontario
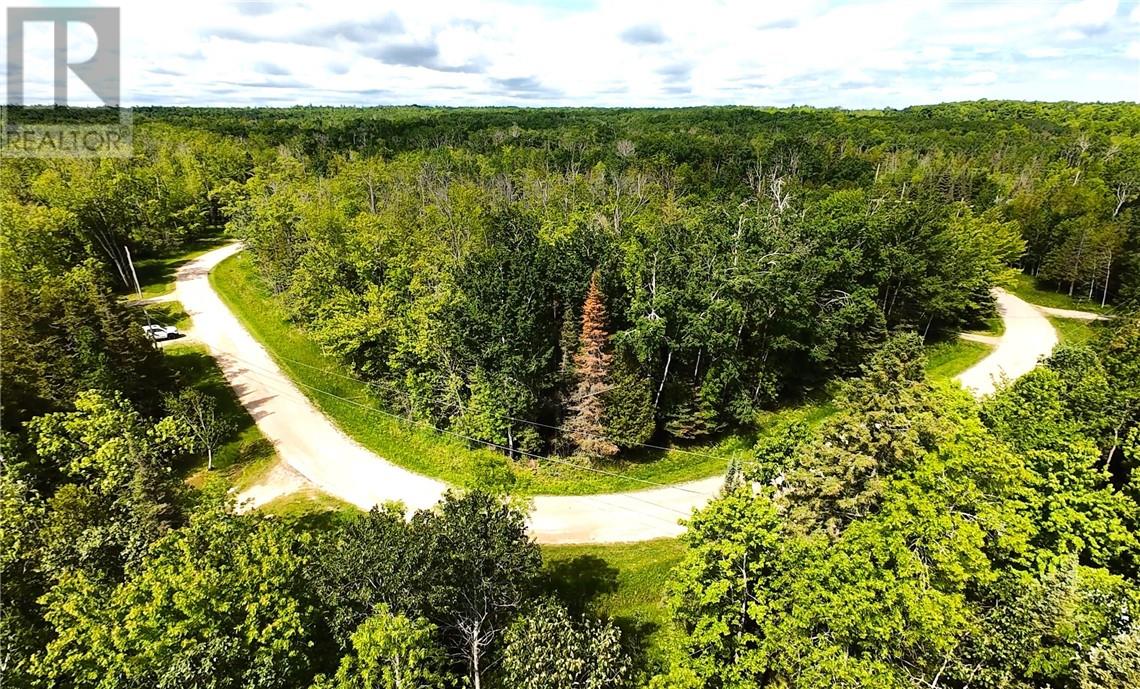
Vacant lot located just minutes from Kagawong in a quiet residential subdivision. Hydro and municipal water are available at the lot line, making it ready for your future plans. Enjoy the privacy of the nearby greenbelt area and take advantage of being only a three-minute walk from the lake. Situated on a well-maintained year-round road, this property is an ideal location for a permanent residence or seasonal cottage. Park access to the North Channel of Lake Huron, offering even more opportunities to enjoy the area's natural beauty. (id:67475)
Evansville, Ontario
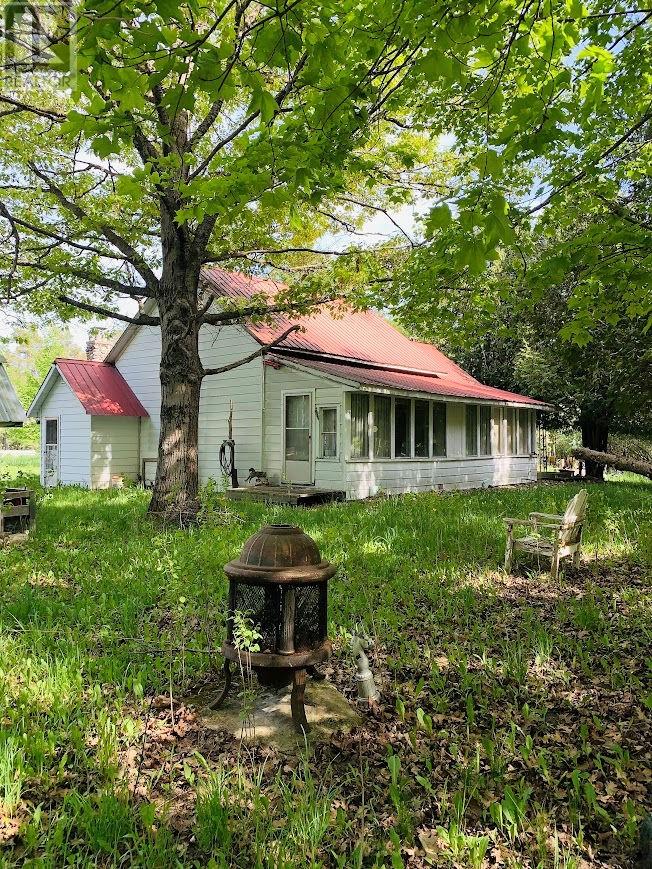
Belfry, flag pole, blackboard and ABC’s chart reminds one of the one-room schoolhouse in past times. You can now relive them in this schoolhouse home in Burpee Township on western Manitoulin Island tucked away on Mordan Noakes Road just west of Evansville. One level with living room, open kitchen dining area with the menu on the chalkboard, two bedrooms, full bath and enclosed sun room with a southern exposure. The spacious yard with mature fruit and flowering trees includes a cedar-lined bunkie with outdoor privy close by, storage sheds, garage and a workshop. It is year round access with hydro, drilled well, septic and wood heat. Join the country crowd. $229,000 (1686) (id:67475)
Sudbury, Ontario
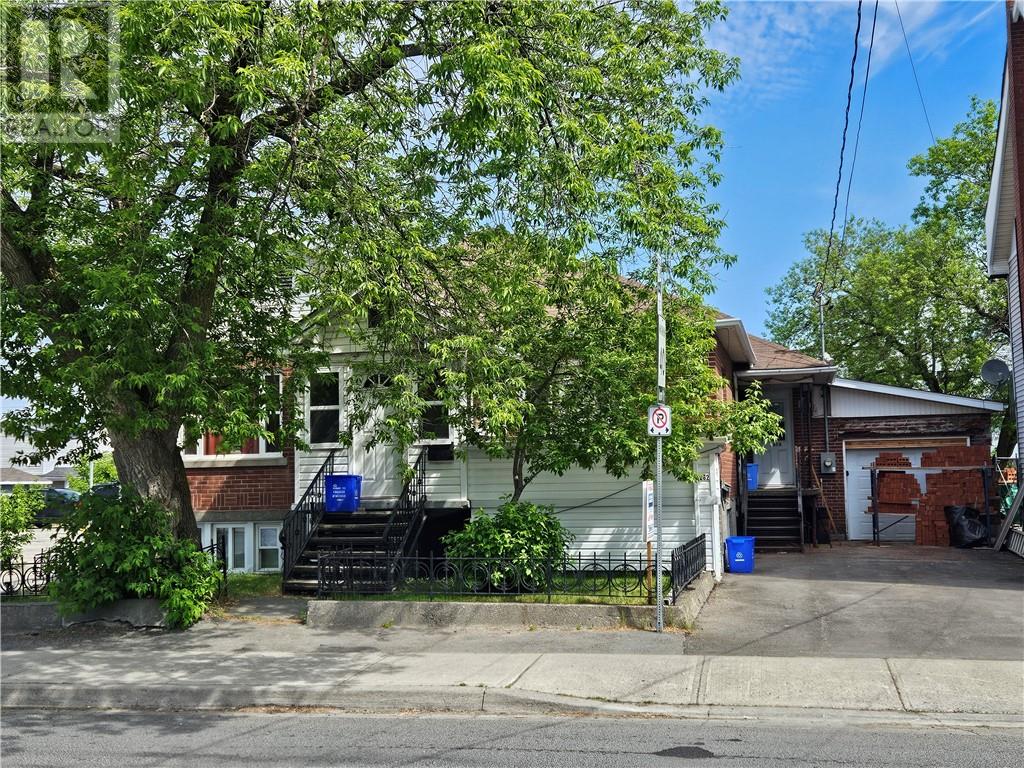
Conveniently located fourplex on King Street within walking distance to each & every amenity for everyday life. All units have separate entrances plus plenty of parking with driveways in the front & back, as well as the attached garage. The quality long term tenants & consistent maintenance items completed by the responsible Landlord make this an effortless move into the investment field. Flexible C2 - Commercial zoning allowing the Buyer to either leave as current multi-residential use, convert to commercial or a mix of commercial & multi-residential. Great investment for future retirement. (id:67475)
Evansville, Ontario
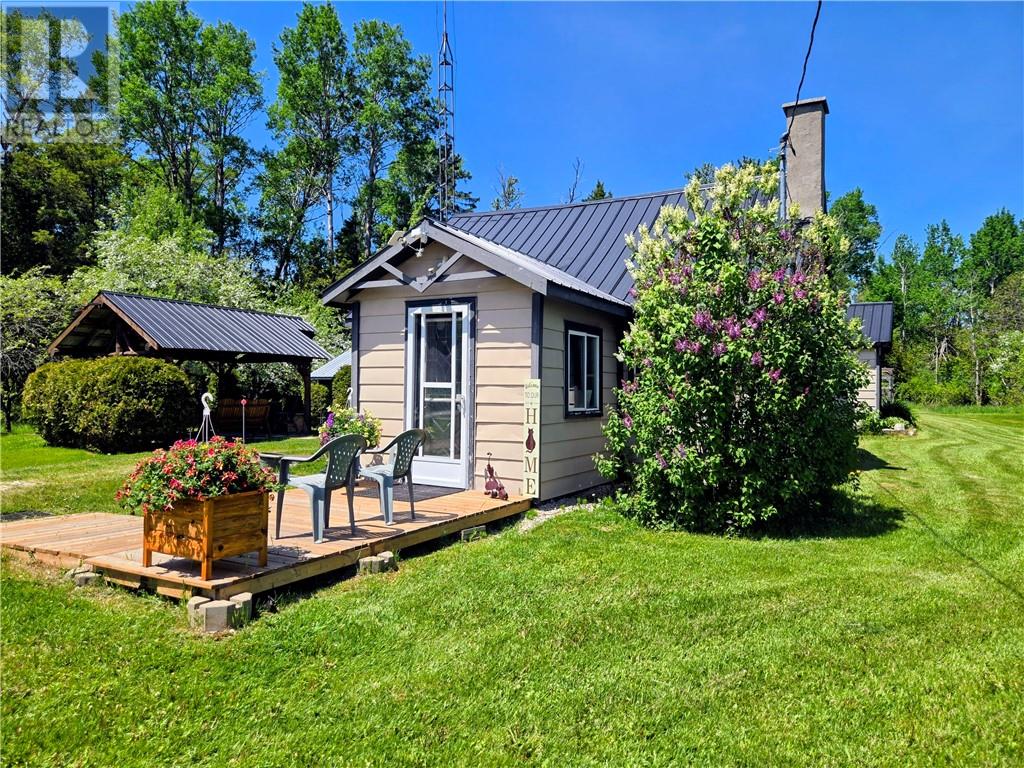
Escape the hustle and bustle, and enjoy this great country cabin (2 bedroom 1 bathroom) on almost 5 acres! Over half of this level property is treed, and there are also apple and pear trees. There is room for additional sleeping accommodations. It includes a 2nd driveway at emergency #614. There are 2 large outbuildings for firewood and to handle all of your storage needs. Good location for a whitetail deer stand. Work was started to upgrade the water system so that it can be operated year round, but it is not complete. New hot water tank. Experience tranquil evenings around the fire in the gazebo! (id:67475)
Markstay-Warren, Ontario
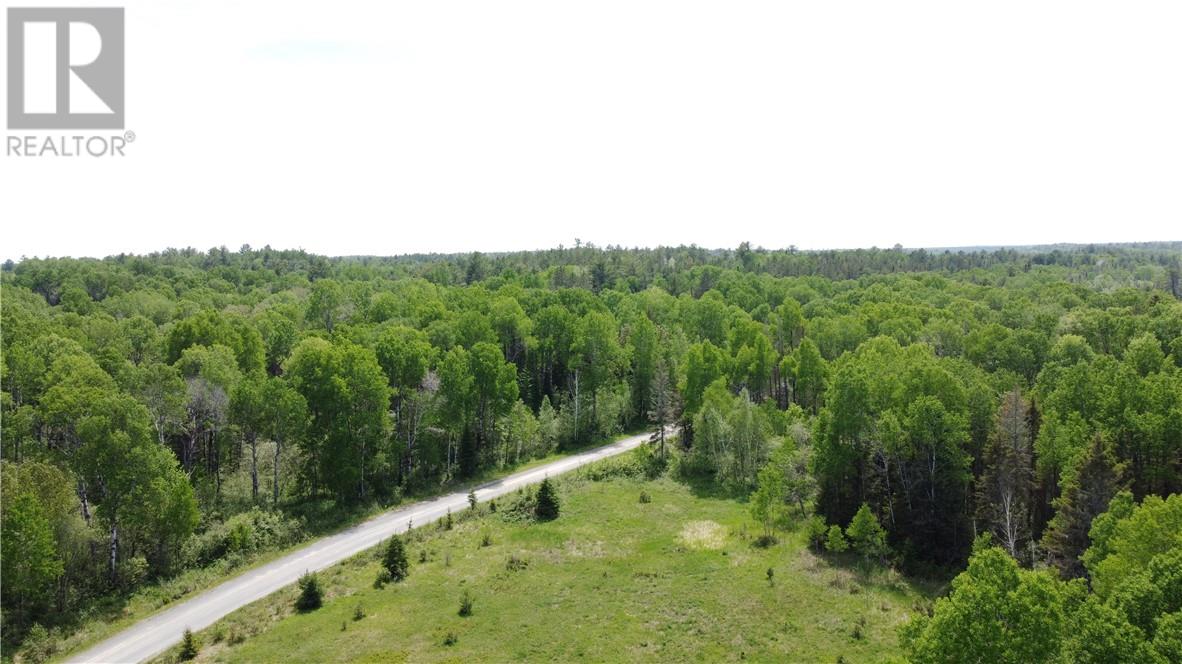
Rare opportunity to own 160 acres of vacant land in the Markstay area with the beautiful Veuve River running through the property. Featuring a mix of cleared and wooded areas, this versatile parcel offers excellent recreational uses, hunting, and plenty of room to build your dream home. A road running through the property creates natural separations, providing flexibility for a variety of uses, while a public road at the rear provides access to the acreage on the opposite side of the river. Whether you're looking for a private retreat, recreational property, or future homestead, this unique Northern Ontario parcel offers endless possibilities in a peaceful natural setting. Book your showing today. (id:67475)
Sheguiandah, Ontario
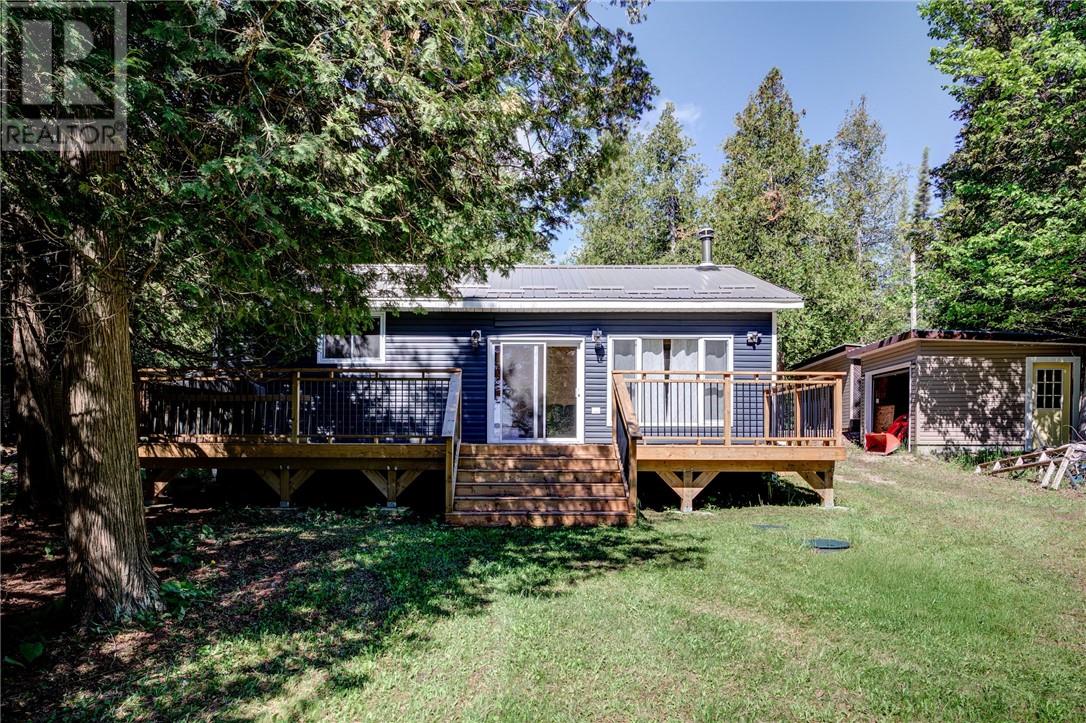
Escape to the beauty of Manitoulin Island with this fully renovated three-season waterfront cottage in the sought-after Bay Estates community. Nestled on a gently sloping lot with shoreline frontage on beautiful Manitowaning Bay, this charming retreat offers the perfect blend of rustic character and modern comfort. Step inside to discover a warm and inviting wood interior that has been completely reworked from top to bottom, creating a cozy cottage atmosphere while providing the peace of mind that comes with extensive renovations. Large windows capture stunning water views and fill the living spaces with natural light, making it easy to relax and enjoy the tranquil surroundings. Outside, a picturesque stone beach provides easy access to the water for swimming, kayaking, or simply soaking in the breathtaking sunrise. The gently sloping lot offers excellent usability and a seamless connection between the cottage and waterfront. Whether you're looking for a family getaway, a seasonal retreat, or a place to create lasting memories, this turnkey Manitoulin Island cottage is ready for you to enjoy from day one. Experience waterfront living at its finest in one of the island's most desirable recreational communities. (id:67475)
Greater Sudbury, Ontario
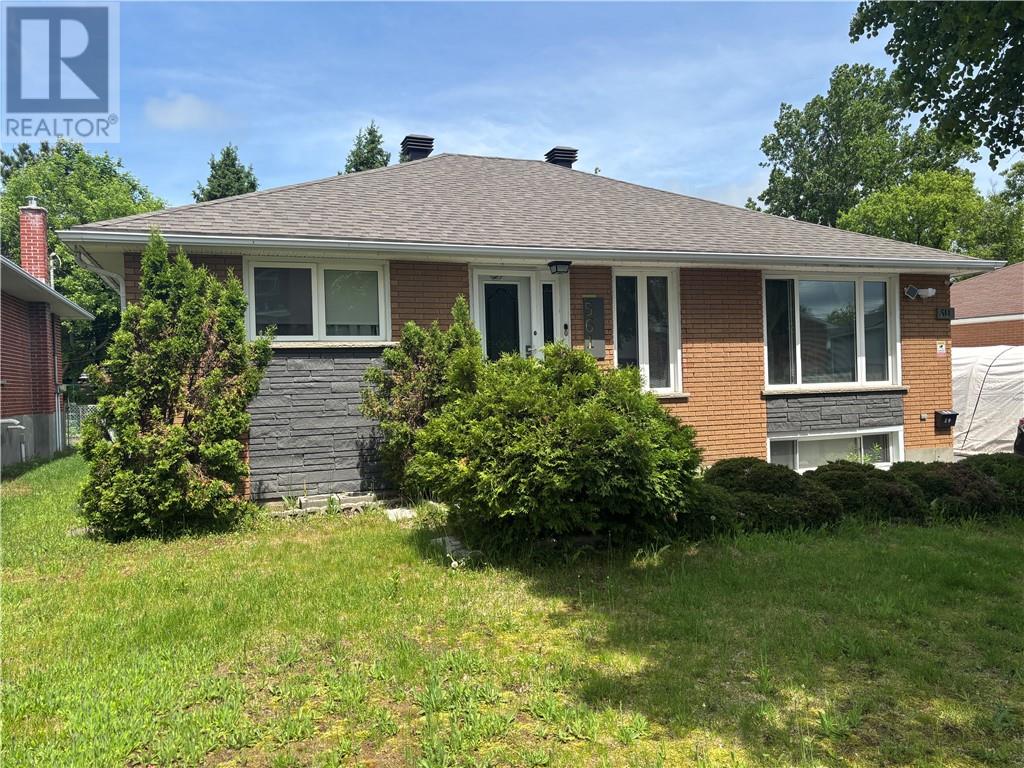
Welcome to 561 Burton Ave, Sudbury — a fantastic investment or owner-occupied opportunity located in Central Sudbury. This newly renovated duplex with a legal secondary suite features a spacious 3-bedroom upper unit and a 1-bedroom lower unit offering versatile bonus room suitable for a home office, den, guest room, or potential sleeping area offering flexibility for investors and homebuyers alike. Ideally located close to Collège Boréal, shopping, transit, and other amenities, this property is perfectly positioned for strong rental demand. One unit is currently vacant, providing the opportunity to secure market rent immediately or for a buyer to offset the cost of home ownership with valuable secondary income. Recent renovations provide modern finishes and move-in-ready convenience, making this property an excellent addition to any portfolio or a smart step into home ownership with income potential. (id:67475)
Greater Sudbury, Ontario
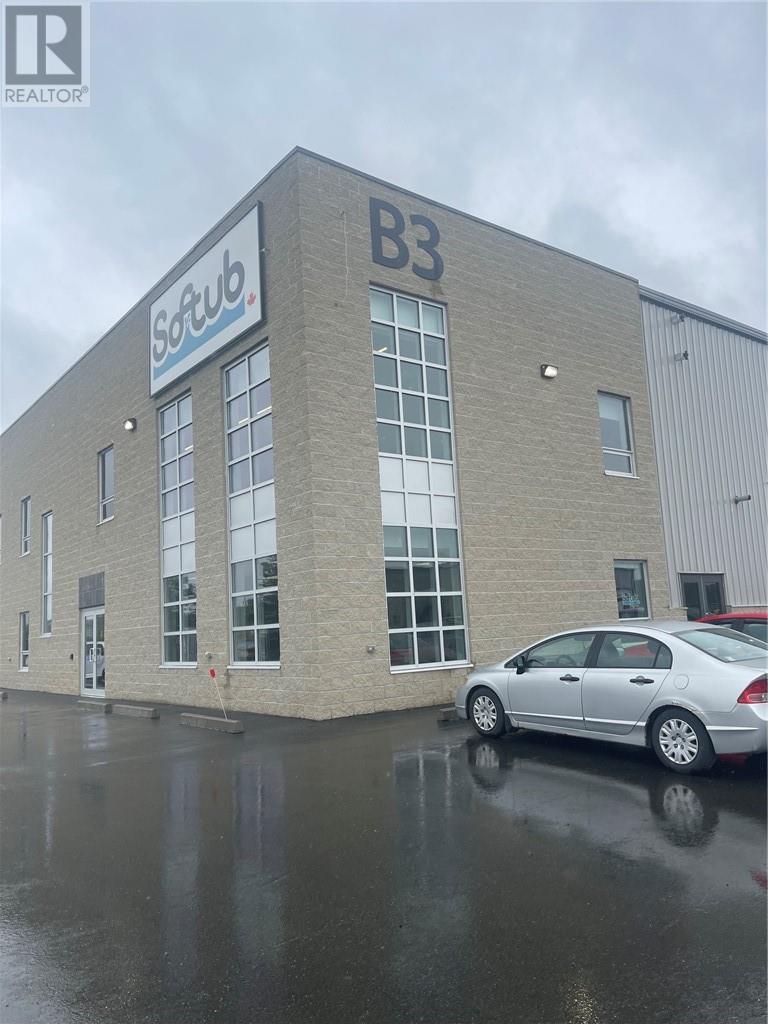
5400 sq ft of Industrial space with 4 overhead doors .This is a sub lease. Available space is 4400 to 5400 sq ft .High Ceilings Has a set of turning lights just off the Kingsway. Cam is projected at $2.93 per sqft and for Property Taxes at $5.66 per sqft .There is a bathroom next to said space of 10 x 10 that can be added . (id:67475)
Assiginack, Ontario
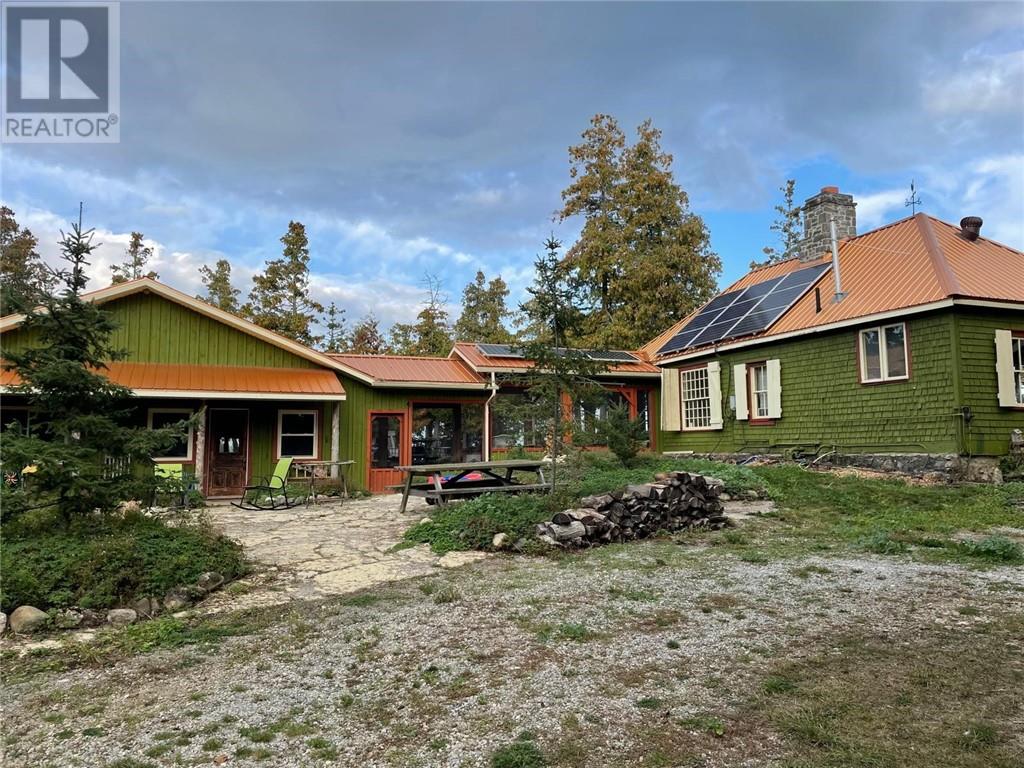
'Cedar Birch Cottage' on Lake Manitou offers a peaceful retreat into nature, where the gentle rhythm of the water meets the quiet beauty of the forest. Nestled along this shoreline is a historic camp, originally built in 1907, now thoughtfully reimagined as a new camp with modern amenities. Blending rustic charm with contemporary comfort, it features a reliable off-grid solar system, allowing you to enjoy the conveniences of today while remaining closely connected to the natural surroundings. The property also includes three charming lakeside bunkies, a spacious three-car garage, and a unique lakeside ice house that adds both character and functionality. Set on 4.8 acres with more than 2,300 feet of pristine shoreline, this very private point of land offers exceptional seclusion and uninterrupted access to the water. From its western exposure, breathtaking sunsets paint the sky each evening, creating a truly unforgettable setting. (id:67475)
Manitowaning, Ontario
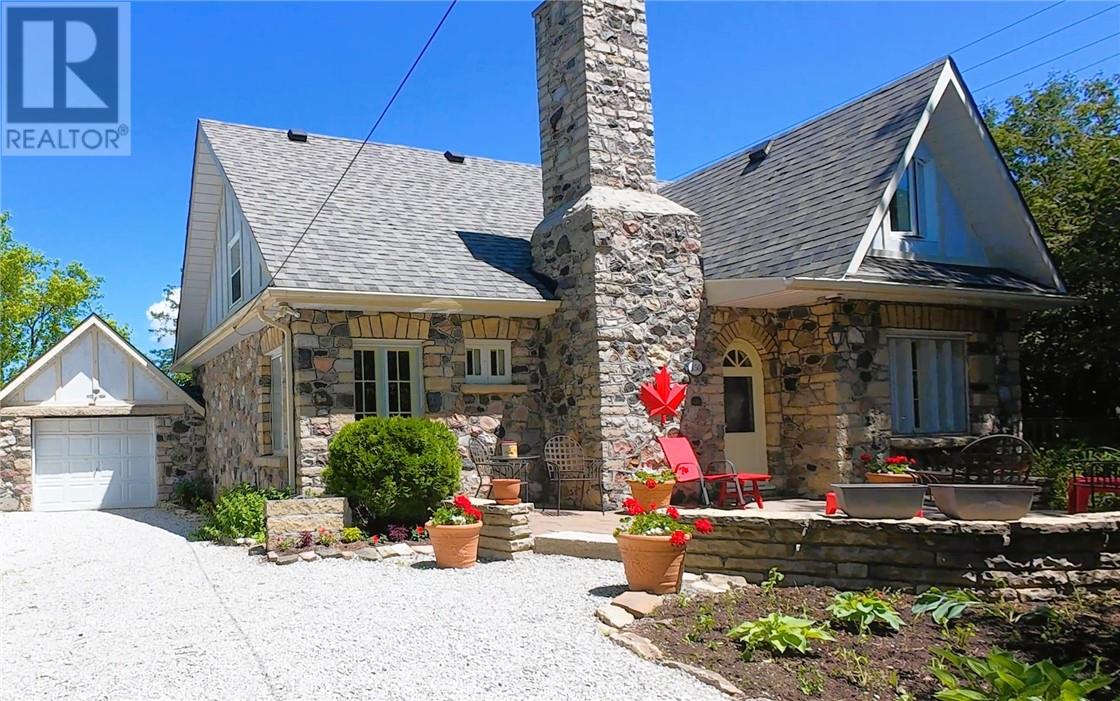
CLASSIC ELEGANCE - 1947 Storybook home complete with Manitoulin Field Stone exterior! This wonderful residence sits on a generous triple lot spanning well over an acre of land. Inside, original hardwood floors and classic mill work preserve its historic charm. The main level welcomes you through a lovely foyer into a cozy living room anchored by a stone fireplace, which flows seamlessly into a formal dining room and an eat-in kitchen. Step outside onto the private deck, beautifully secluded by mature cedar trees and gardens landscaped with local Manitoulin limestone. The entire second floor is dedicated to a massive primary suite complete with a 3-piece bathroom (historically utilized as a separate rental unit). Additional highlights include an attached garage with a separate basement entrance, a greenhouse, and a 24x12' barn. This is truly a rare, masterfully crafted gem and offered at a very reasonable price! (id:67475)
Spring Bay, Ontario
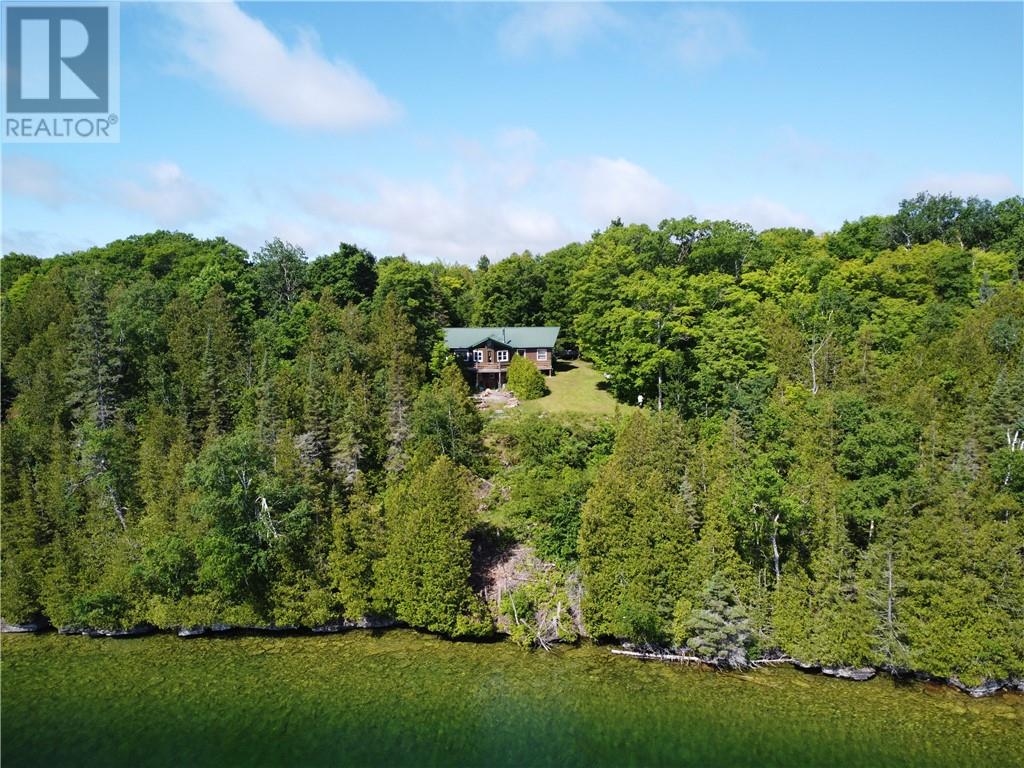
This waterfront home has so much to offer. In addition to the amazing views out over Lake Kagawong, the 2nd largest inland lake on Manitoulin, there are many exciting property features and inclusions. It is located on 3.7 acre parcel with over 540 ft. of water frontage. Also, there is a boat ramp, sugar shack, bunkie, 20 ft. x 20 ft. insulated garage, and 12 ft. x 28 ft. shelter. The 2+2 bedroom home has wood and electric heat (2 yr old electric forced-air furnace), a GenerLink connection (7500W generator), and potential for 2nd bathroom in the basement. The woodstove in the house and garage were WETT certified in 2025. Some of the inclusions are; all appliances, some tools in the garage, riding lawn mower, ATV, kayak, canoe, power boat, etc.. (id:67475)
Assiginack, Ontario
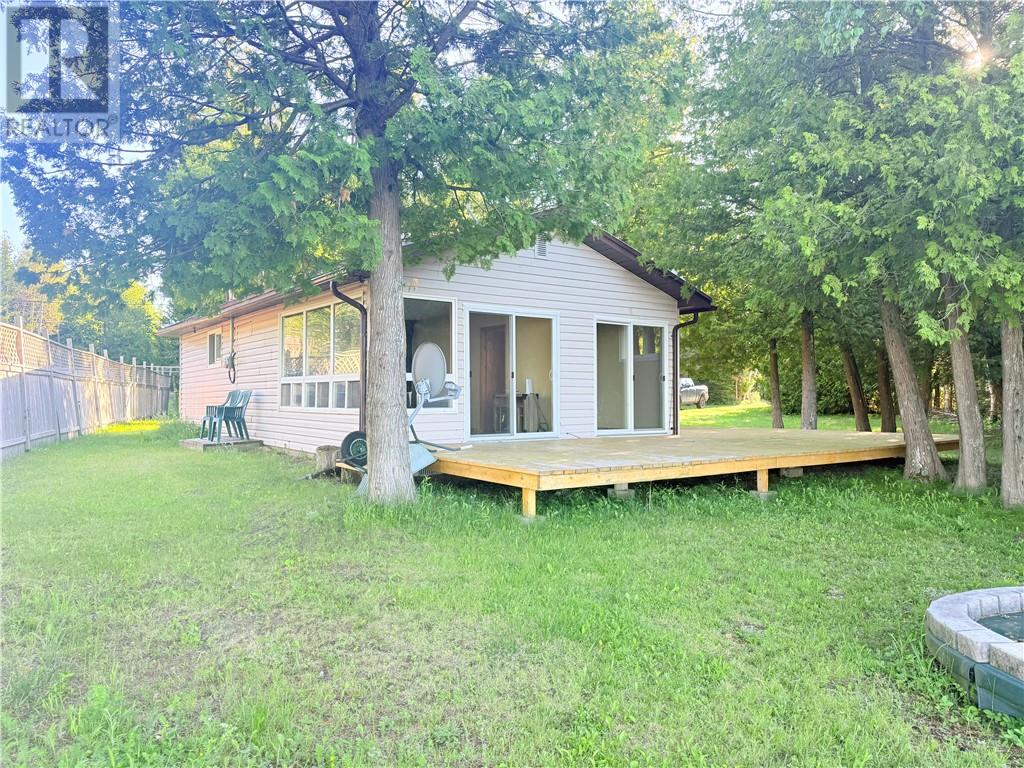
Welcome to 60 Leask Bay Shores, a stunning, newly renovated, family haven nestled on over 2 acres of pristine waterfront on beautiful Manitoulin Island! This delightful 2-bedroom, 1-bathroom home offers the perfect blend of comfort and adventure. Imagine your mornings filled with breathtaking sunrises over the east-facing shoreline, and afternoons spent exploring the natural beauty that surrounds you. The well-appointed kitchen and dining room are ideal for family meals, while the cozy living room invites relaxation. With a spacious 20 x 24 garage and a handy storage shed, there’s plenty of room for all your family gear. Newer decks on two sides provide the perfect spots for outdoor fun and gatherings. Make unforgettable memories in your very own slice of paradise! (id:67475)
Mindemoya, Ontario
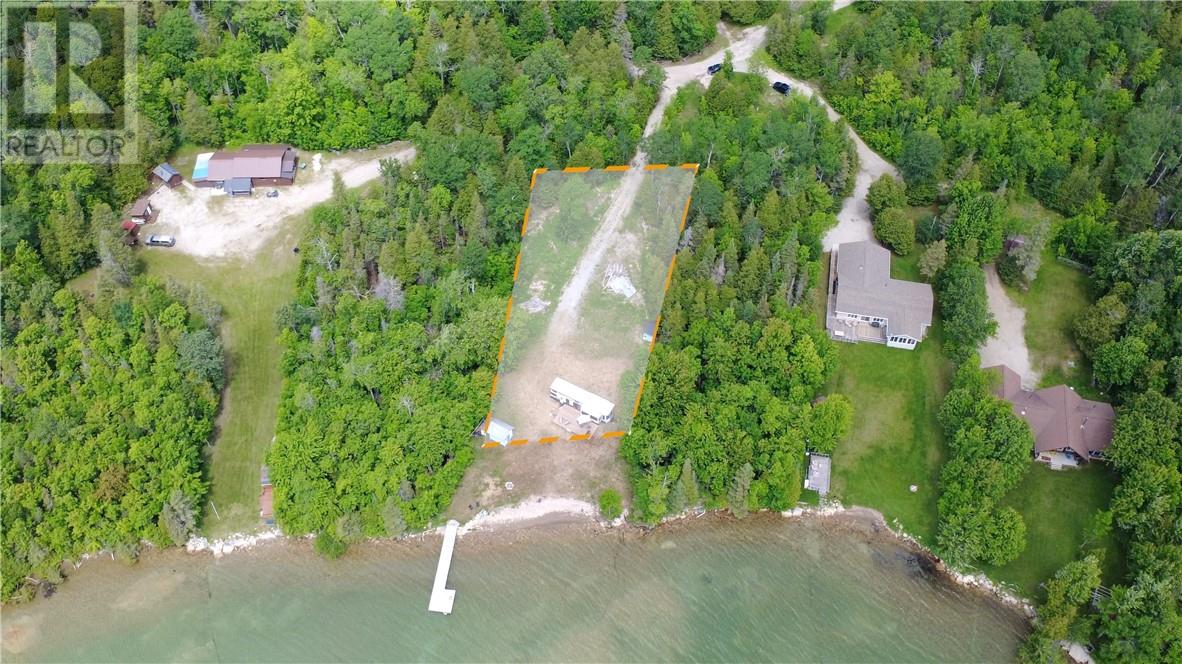
Imagine enjoying one of Manitoulin Island's most sought-after waterfront destinations this season while planning the cottage or waterfront home you've always envisioned. Situated on beautiful Lake Manitou, this exceptional waterfront property offers a rare opportunity to secure a level lot with over 100 feet of frontage on the largest lake located on a freshwater island anywhere in the world. The property features comfortable modern accommodation already in place, allowing you to begin enjoying everything Lake Manitou has to offer immediately while taking your time designing and building your future waterfront retreat. With hydro already available on site and a gently sloping lot that provides easy access to the shoreline, many of the important pieces are already in place. Lake Manitou is renowned for its crystal-clear waters, exceptional boating, and some of the best fishing on Manitoulin Island, attracting anglers from across Ontario. Whether your days are spent on the water, casting a line from the dock, or simply relaxing by the shoreline, this property delivers the waterfront lifestyle buyers dream about. The south-facing exposure ensures abundant natural light throughout the day while providing the opportunity to enjoy both spectacular sunrises and beautiful sunsets across the lake. The level lot creates an ideal setting for future development, offering flexibility for a seasonal cottage, year-round waterfront residence, or family retreat designed to capture the stunning lake views. Located just minutes from Mindemoya, you'll enjoy convenient access to shopping, restaurants, healthcare services, and everyday amenities while still feeling worlds away from the pace of city life. Waterfront opportunities on Lake Manitou are becoming increasingly rare. If you've been searching for the perfect place to build your Manitoulin Island dream while enjoying the property from day one, this is an opportunity you won't want to miss. (id:67475)
Alban, Ontario
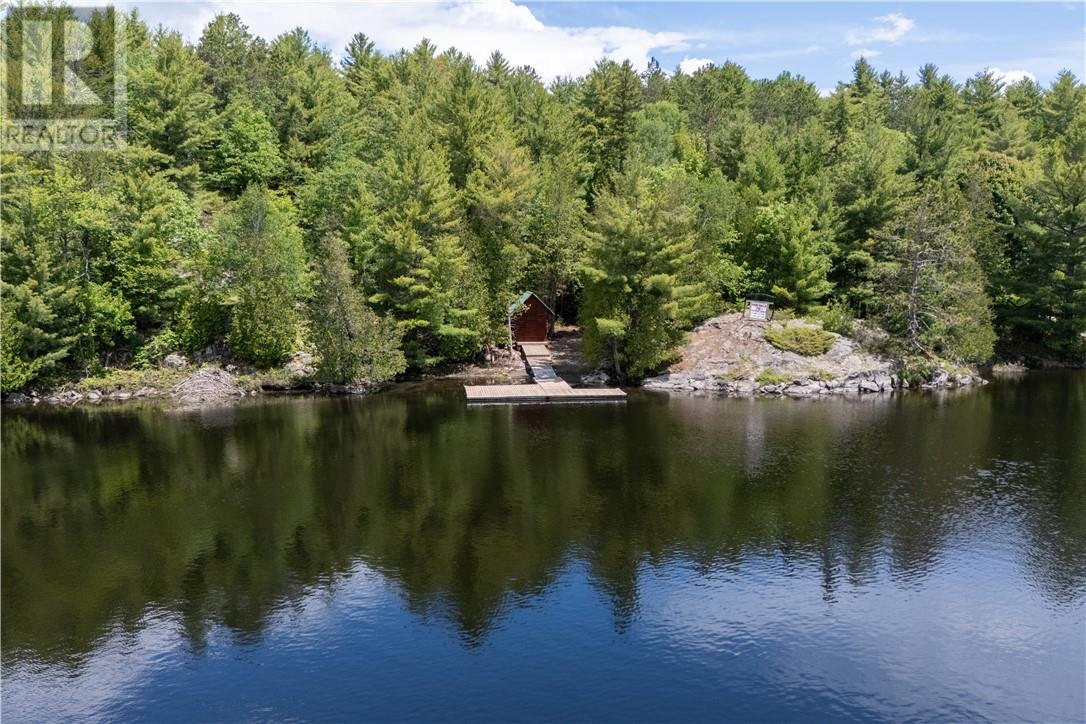
11 acres with 239 feet of water frontage on the French River. There is Hydro with a pole on the property with a open space near the water frontage. You have a Registered right away with a Driveway over the property next door to this said property and on this property you have a driveway all the way to the waterfront frontage which has a beach area and dock. You have the option to build in the open space where the hydro is already installed or closer to the water. There is a building at the water frontage where the current owner was going to use as a sauna . Sandy beach with a dock.Survey under documents (id:67475)
Chelmsford, Ontario
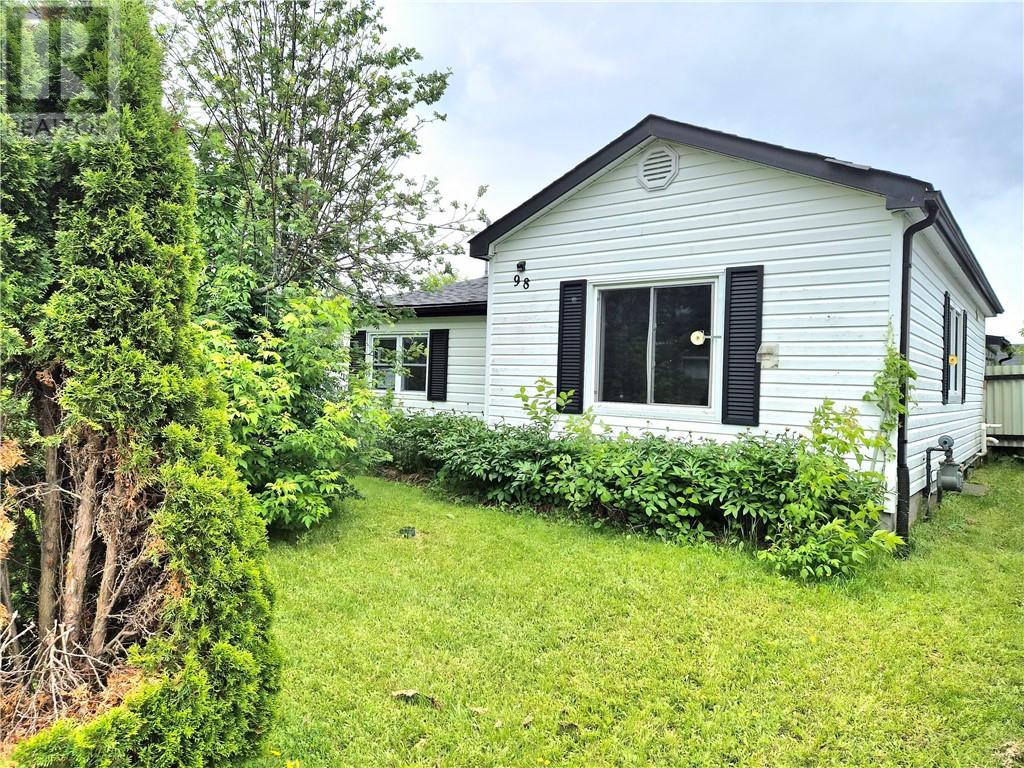
Welcome to 98 William Street, a charming bungalow located in a quiet and family-friendly area of Chelmsford. Step inside through the spacious entranceway, providing plenty of room for coats, boots, and everyday convenience. The main floor features two comfortable bedrooms, a full bathroom, a bright eat-in kitchen, and a welcoming living room ideal for relaxing or entertaining. Attached is a large screened in area creating the perfect space to enjoy warm summer evenings. Ample parking and convenient access to the backyard. Additional peace of mind comes with shingles that were replaced just three years ago. This home presents an excellent opportunity to get into the market and make it your own (id:67475)
Blezard Valley, Ontario
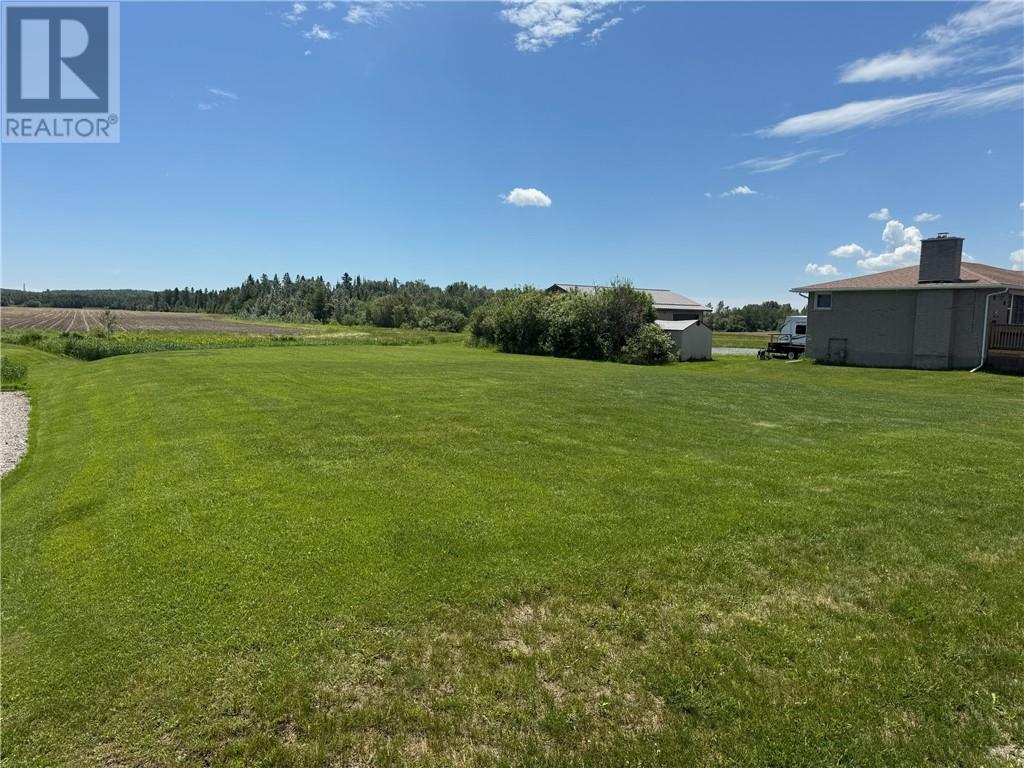
Beautiful lot made available for the first time, located next to 3085 Main Street. Municipal water is available on the road. (id:67475)
Sudbury, Ontario
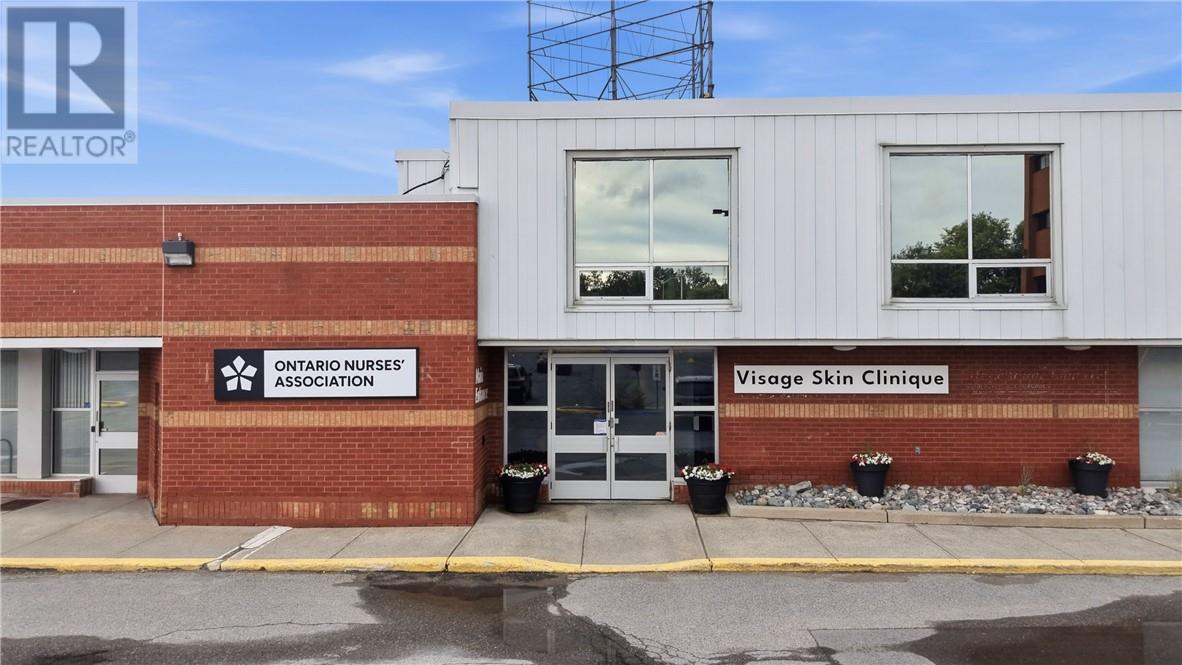
Welcome to 128 Pine, part of the Claridge Executive Centre, offering premier office space conveniently located just outside the downtown core. Featuring 4,522 sq. ft., the current layout includes a reception and waiting area, open-concept workspace (ideal for cubicles or a collaborative workspace), multiple private offices, and a kitchenette. 128 Pine Street is sure to impress with its well-maintained common areas and ample on-site parking for both staff and clients. The space is suitable for office or other commercial uses. Tenant leasehold improvements and other incentives may be negotiated based on the strength of the tenant, lease term, and other factors. Great value at $6.00 NET/SF plus Tax & CAM (currently estimated at $10.54/SF). Book your private viewing today! (id:67475)
Sudbury, Ontario
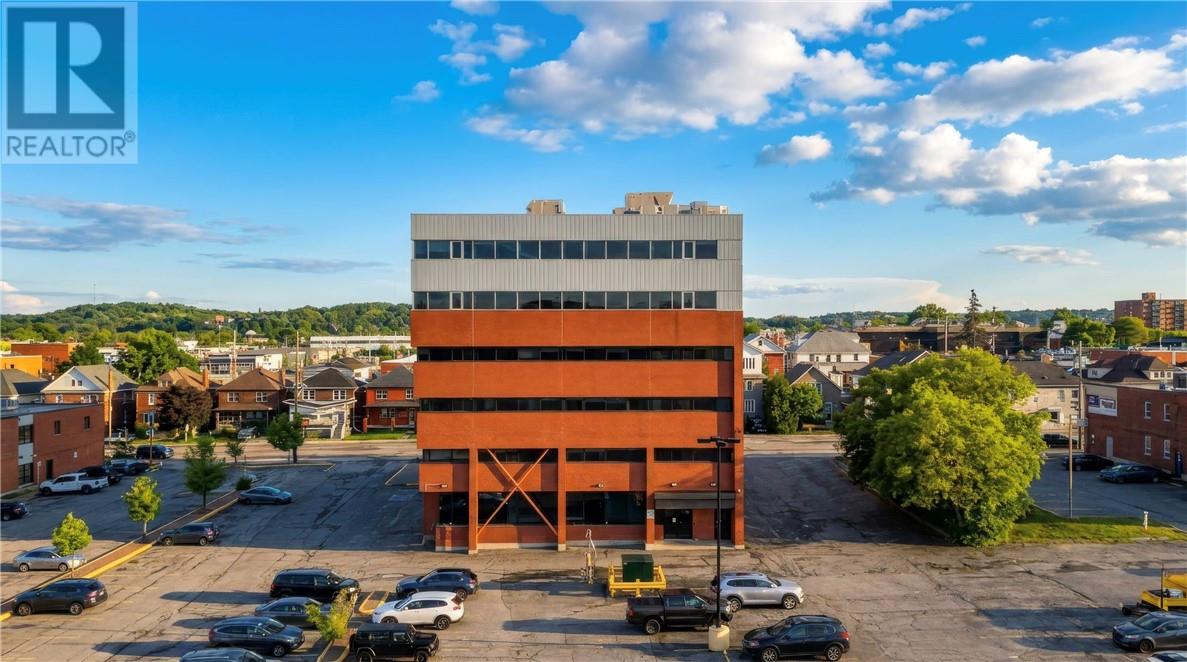
Conveniently located just outside the Downtown core, the Claridge Executive Centre offers premier office space offering excellent visibility, a diverse tenant mix, and convenient access for both customers and employees. Featuring 1,486 sq. ft., of wide-open base shell space with abundant natural light, this unit is ready to be customized to suit your requirements. 144 Pine Street is sure to impress with its well-maintained common areas and accessible features, including handicap accessible washrooms and an elevator for ease of access. Plenty of on-site parking is available for staff and clients. The space is suitable for office or other commercial uses. Tenant leasehold improvements and other incentives may be negotiated based on the strength of the tenant, lease term, and other factors. Great value at $16.00 NET/SF + Tax & CAM (currently estimated at $11.69/SF). Book your private viewing today! (id:67475)
Greater Sudbury, Ontario
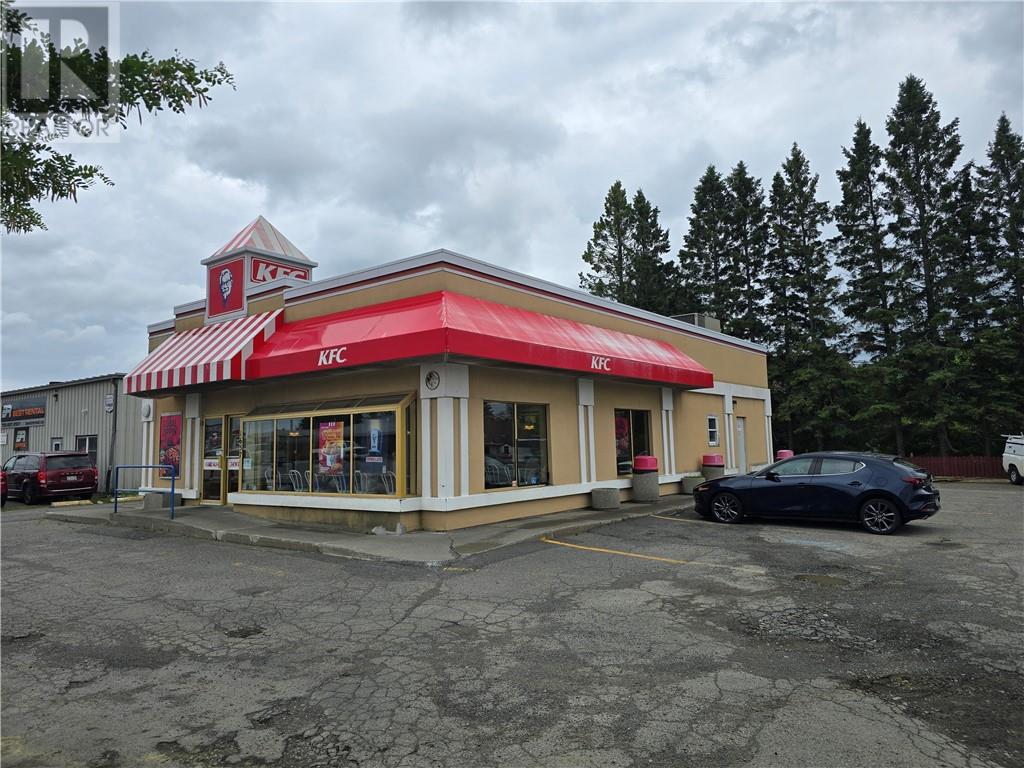
Standalone building with excellent visibility in the heart of Val Caron, offering 2,138 square feet of main-floor space plus a full basement for ample storage. Currently operating as a KFC restaurant, the property could be easily converted for another restaurant concept or other commercial use. (id:67475)
Sudbury, Ontario
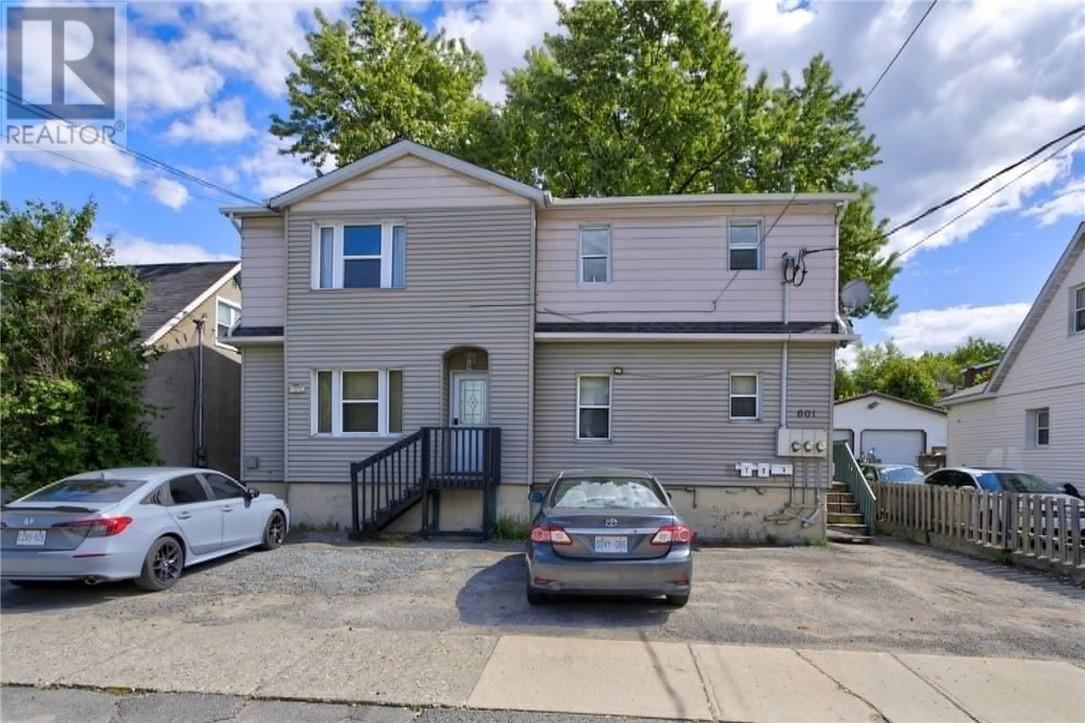
Welcome to this spacious 3 unit apartment building located in a quiet West End neighborhood. A fully tenanted complex with 2 bedrooms each and all with their own laundry!!! With bus routes nearby, parking for each unit, their own private entrances, these units are high in demand. Three hydro meters for the option of having tenants pay their own or adding it as all inclusive (tenants currently pay their own hydro). Basement tenant, unit 1, has been there long term with a rent of $900. Unit 2, main floor, pay $1850 and unit 3, upstairs, pays $1600. Don't miss this opportunity!! (id:67475)
Killarney, Ontario
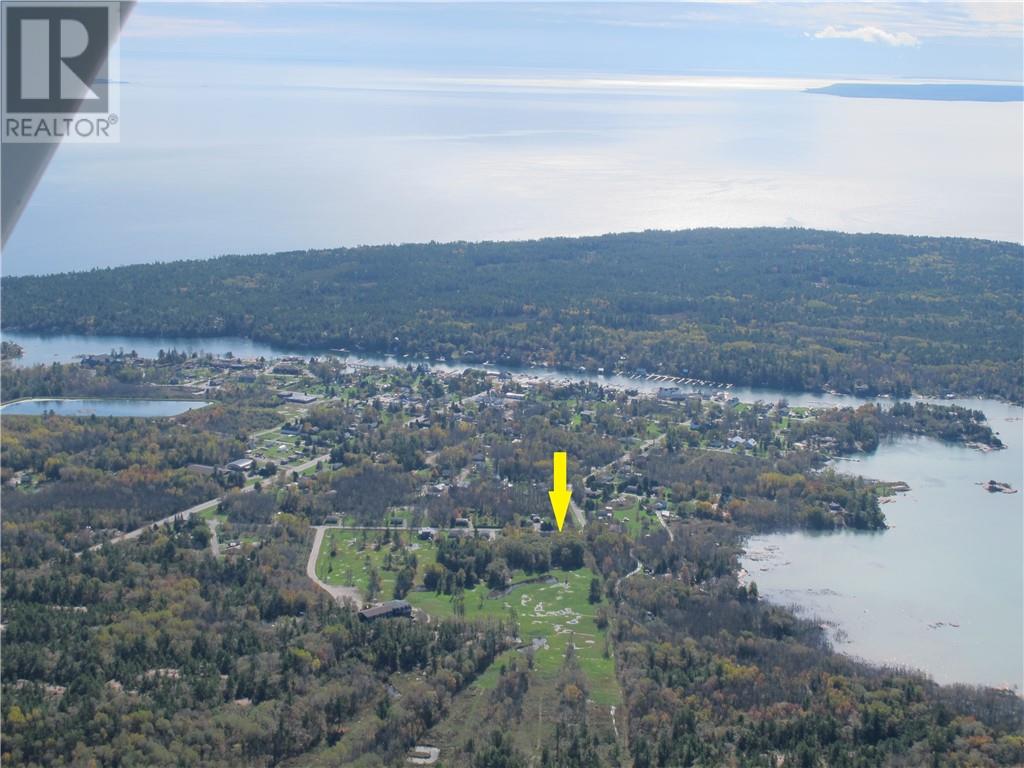
KILLARNEY – vacant building lot. 100’ x 150’ building lot within this quaint little fishing village. Municipal sewer and water services and Hydro One at the lot line - an excellent site to build your dream home. A pleasant walk to Killarney waterfront marinas and tourist establishments, & the Killarney Provincial Park is a few minutes drive away. Building lots with access to municipal services rarely come onto the market in Killarney. (id:67475)
Spanish, Ontario
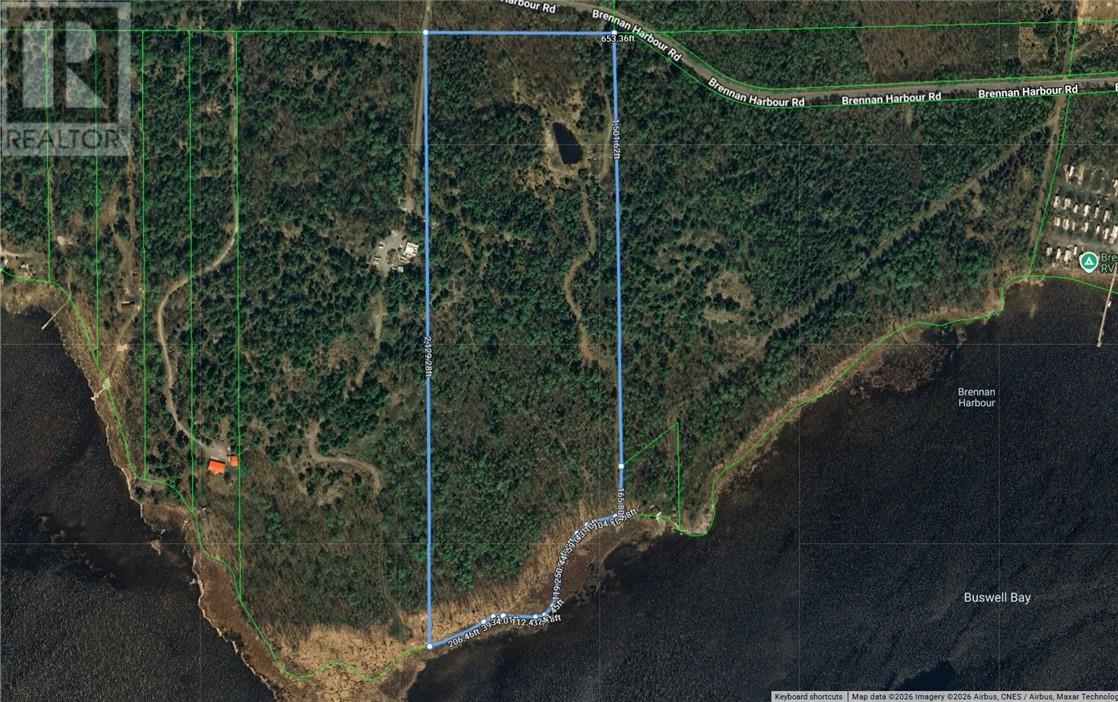
Some properties offer waterfront. Some offer acreage. Very few offer nearly 30 acres and approximately 800 feet of shoreline in one extraordinary package. Welcome to 324 Brennan Harbour Road, a rare opportunity to own approximately 29.57 acres of pristine Northern Ontario waterfront. Offering an impressive ±800 feet of shoreline, this remarkable property provides the space, privacy, and natural beauty needed to create the waterfront retreat you've always envisioned. A cleared laneway extends from Brennan Harbour Road to the water's edge, allowing easy access throughout the property and providing a significant head start for future development plans. Along the way, you'll discover a peaceful pond nestled amongst the trees, creating a natural haven for local wildlife and adding another layer of privacy and tranquility to this exceptional offering. Surrounded by mature forest and unspoiled Northern Ontario landscape, the property offers countless opportunities to explore, relax, and reconnect with nature. Whether your vision includes a seasonal cottage, year-round residence, family compound, or private recreational getaway, the size and configuration of this property provide exceptional flexibility and potential. Large waterfront parcels of this scale are becoming increasingly difficult to find. With nearly 30 acres of land, extensive shoreline, a private pond, established access to the water, and breathtaking natural surroundings, this is an opportunity to secure a truly special property in one of the Island's most desirable waterfront settings. If you've been searching for the perfect combination of waterfront, acreage, privacy, and future potential, 324 Brennan Harbour Road deserves your attention. (id:67475)
Greater Sudbury, Ontario
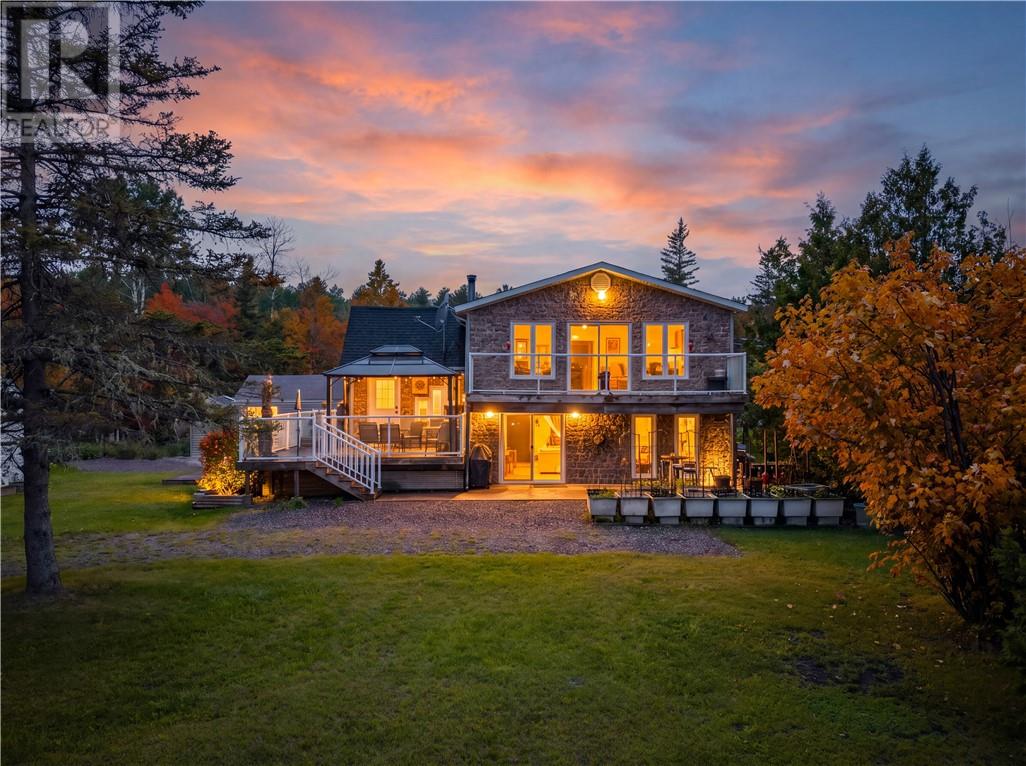
Escape to the tranquility of Red Deer Lake and discover a property that truly has it all. Nestled on just over 10.5 acres of beautifully maintained land, this stunning waterfront retreat offers the perfect balance of privacy, comfort, and outdoor living.From the moment you arrive, you'll be impressed by the home's exceptional curb appeal. The beautifully finished exterior, manicured landscaping, and thoughtfully designed patios create a welcoming atmosphere that invites you to relax and enjoy the peaceful surroundings. Inside, you'll find a warm and inviting home featuring 3 spacious bedrooms and 2 full bathrooms, providing plenty of room for family and guests. Comfort is never a concern with three heating options available: geothermal, wood, and electric, offering both efficiency and flexibility throughout the seasons. Step outside and embrace the lifestyle you've been dreaming of. Whether you're enjoying your morning coffee overlooking nature, entertaining friends on the patio, or unwinding in the separate sauna house after a day on the lake, every detail has been designed for relaxation and enjoyment. Multiple storage sheds provide ample space for tools, recreational equipment, and all your seasonal necessities. The peace and quiet of this remarkable location is something that must be experienced to be appreciated. Surrounded by nature and offering endless opportunities to enjoy the outdoors, this is more than just a home—it's a lifestyle. If you've been searching for your own private slice of paradise on Red Deer Lake, this exceptional property is ready to welcome you home. (id:67475)
Little Current, Ontario
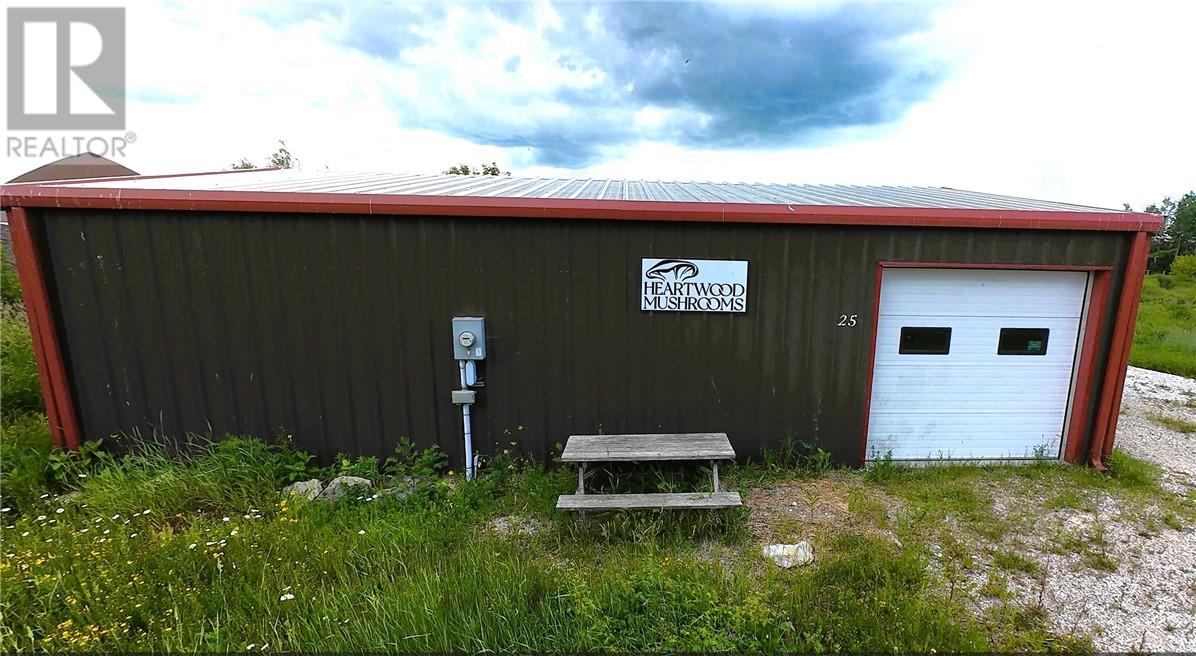
CALLING ENTREPRENEURS. A newer constructed all steel commercial building is waiting for your new business undertaking. At 40ft x 30ft and 1200 square feet, this Olympia Steel building has a 9ft x 8ft ground level loading bay door and separate man door entry. The floor is poured concrete with in-floor propane heating for cost effective energy usage. With a 200 amp service and room to expand this property is ready to start working. (id:67475)
Espanola, Ontario
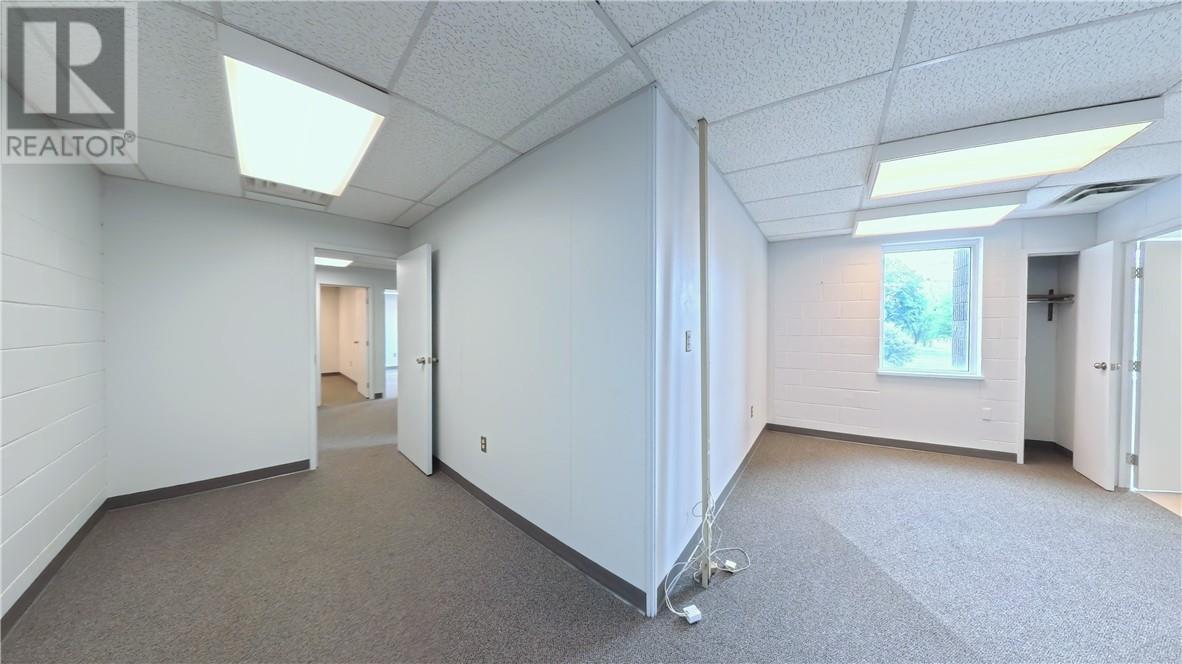
Prime Commercial Office Space for Lease – Espanola, Ontario - Position your business in the heart of Espanola. This versatile 1,500+ sq. ft. commercial space offers excellent visibility and is ideal for professional offices such as accounting, legal, and other professional firms, or a variety of other service-oriented businesses. Features include a Prime location being across from town hall and approximately 1,500+ sq. ft. of flexible space that includes a receception area, a photocopier/storage area, 3 office spaces and a larger fourth room/office, and on-site parking. Excellent location and space for office, studio, or professional use. Take advantage of this exceptional opportunity to establish a business in a thriving commercial area with year-round activity. Call Now! (id:67475)
Val Caron, Ontario
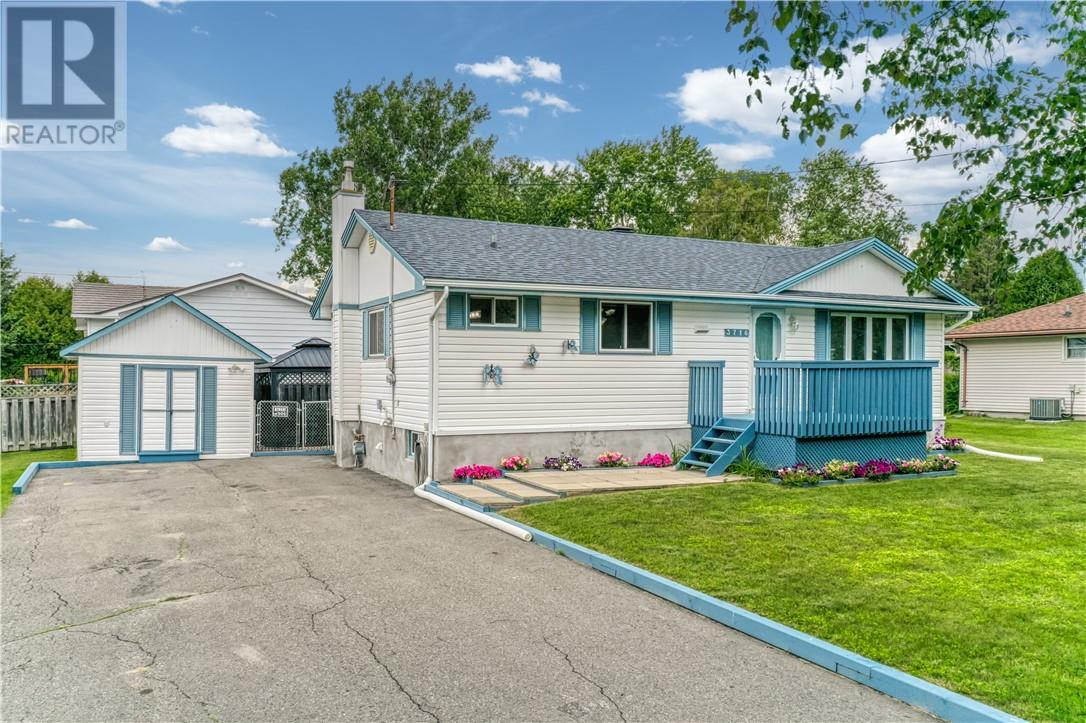
Welcome to 3716 Swanson Court! Situated on a quiet street in the heart of Val Caron, this beautifully maintained home sits on a huge, fully fenced corner lot surrounded by mature trees, offering incredible curb appeal, privacy, and plenty of outdoor space to enjoy. Inside, the home shows very well and offers a bright, functional layout. Originally designed with three bedrooms on the main floor, one bedroom has been converted into a dining room, creating an ideal space for entertaining. The room could easily be converted back to a third bedroom if desired. The lower level offers outstanding potential for an in-law suite, providing flexibility for extended family or future income opportunities. Following a sump pump failure this spring, repairs are currently being completed, and the new owner will enjoy brand-new flooring throughout the lower level. Additional highlights include tons of parking, a spacious yard with endless possibilities, and a peaceful location that's perfect for families. (id:67475)
Sudbury, Ontario
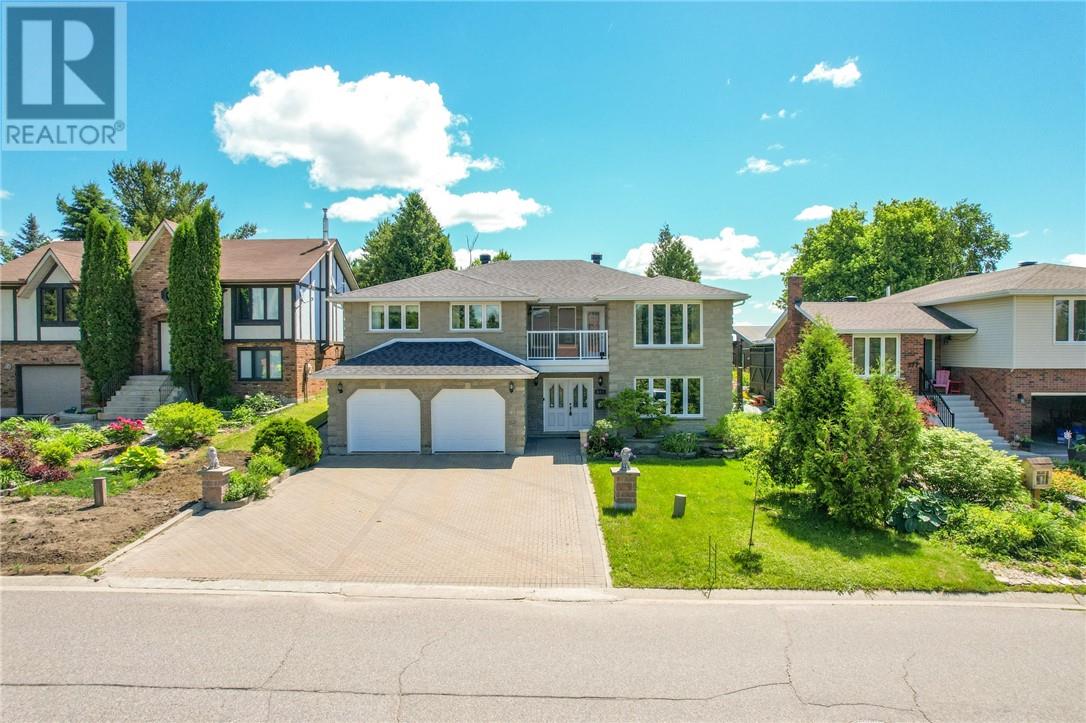
Offered for the first time in the desired Moonglo neighbourhood, this meticulously maintained and solidly built 2,800+ sq. ft. home showcases exceptional pride of ownership throughout. The main floor is a generous size and features a second kitchen offering potential for multi-generational living, an in-law suite, or a home-based business. The upper level offers an impressive 1,600 sq. ft. footprint, featuring 3 bedrooms, 1.5 bathrooms, and a charming front balcony that enhances the home's curb appeal. Situated on an impressive lot over 270 feet deep, the property offers endless possibilities for outdoor enjoyment, future development, gardening, or creating your dream backyard oasis. Notable updates include the roof (2014), granite countertops (2019), main floor kitchen and bathroom tile flooring (2019), Beam central vacuum system (2020), balcony door and windows (2020), duct cleaning (2023), garage doors (2024), security system installed in 2024, Nest thermostat (2025). (id:67475)
Sudbury, Ontario
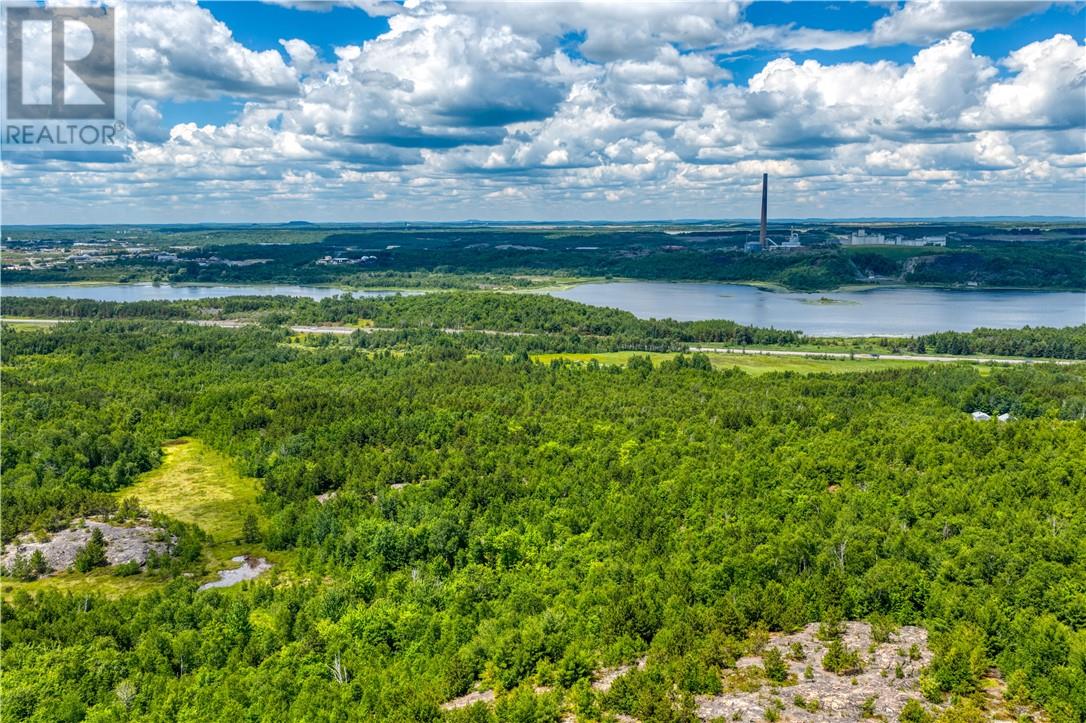
Welcome to a truly once-in-a-lifetime opportunity in Greater Sudbury's highly sought-after South End. Offered for sale for the very first time, this exceptional 157.974-acre property has remained in the same family for generations and is now ready for its next chapter. Ideally located just minutes from Four Corners, this rare parcel offers the perfect blend of accessibility, privacy, and endless potential. Boasting approximately 322 feet of frontage along the Trans-Canada Highway, the property offers outstanding visibility and access—ideal for future signage or commercial/industrial opportunities (subject to permitted uses)—while the expansive acreage beyond provides the perfect setting for a private retreat, recreational property, or future dream home surrounded by nature. A public road naturally divides the property, subject to a survey and any required approvals. Buyers are encouraged to complete their own due diligence regarding future severance possibilities. Large acreage properties in this prime South End location are rarely offered. Don't miss your opportunity to own a truly remarkable piece of Northern Ontario with endless possibilities. (id:67475)
Blezard Valley, Ontario
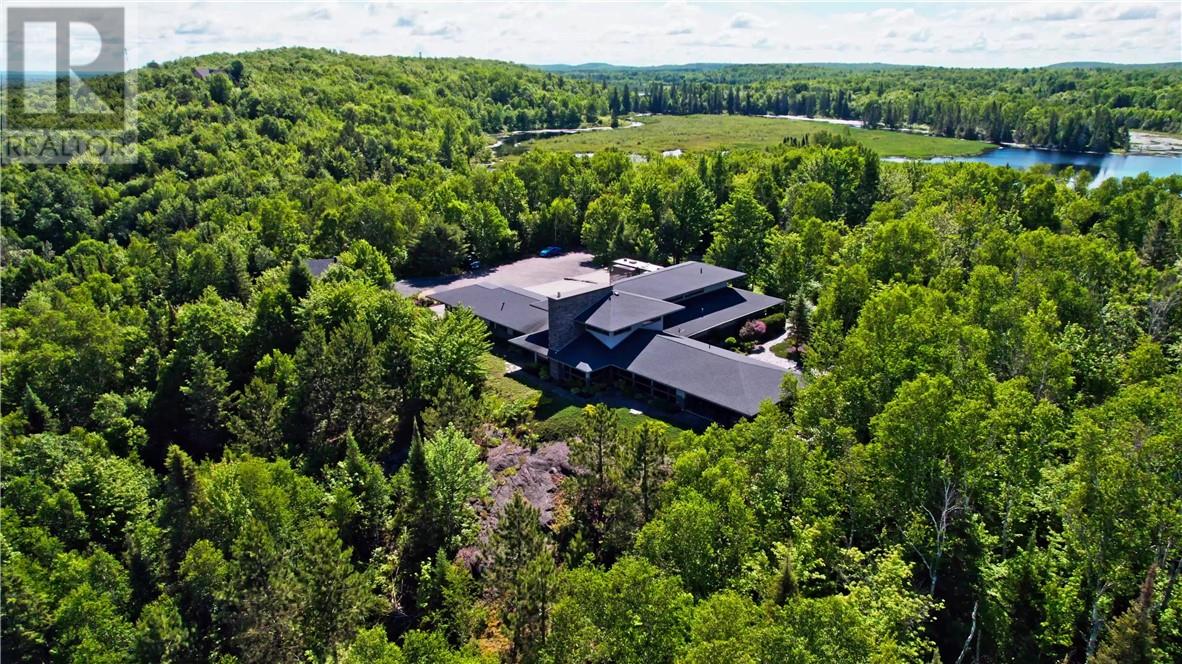
A Private Architectural Retreat surrounded by Nature. Nestled on a breathtaking, heavily treed property, this eceptional contemporary residence offers unparalleled privacy and seamless connection to nature. Set amid mature forest with picturesque wetlands, the home enjoys a spectacular setting that feels like a private sanctuary. The striking architecture features clean, modern lines, dramatic rooflines, and an impressive stone chimney that anchors the home's distinctive design. Expansive windows are positioned to maximize natural light and showcase the surrounding landscape throughout the seasons. Approached by a secluded driveway and surrounded by professionally landscaped gardens, the property offers a rare combination of tranquility and sophistication. Whether you're seeking a luxurious year-round residence or an exclusive country retreat, this home provides the perfect balance of modern living and natural beauty. This is rare opportunity to own a spectacular custom-built estate, set on 124.95 Acres, just 20 minutes to all Sudbury amenities. Built in 2013, this stunning 4,615 Sq. Ft. home featues 3 spacious bedrooms, each with their own ensuite bathrooms, soaring ceilings, gourmet kitchen, premium finishes, and custom designed sunroom with Lumon glass wall system and screens for great entertaining. Enjoy your spectacular landscaped grounds, outdoor kitchen, triple attached heated garage, double detached heated garage, premium mechanical systems throughout, back up generator for essential load, underground services, fire pit and stone patio area. The Private trails for Hiking, snow mobiling, snowshoeing, mother nature's ponds and wildlife, hunting and quading are all yours for the taking. Designated parking area for your Motor Home / RV, complete with electrical hook-up, sewage pump out and water. Craftmenship and privacy combined in this Resort-Style living space. Come and step into one of Mother Natures Finest Living Spaces! (id:67475)
Sudbury, Ontario
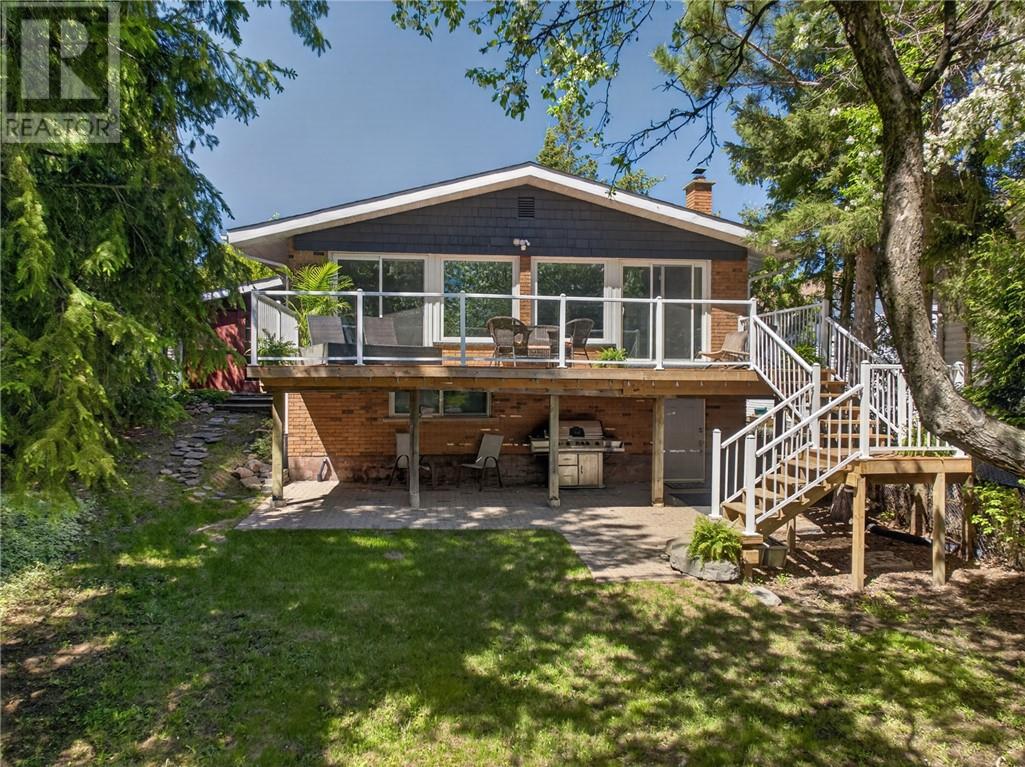
Discover serene lakeside living in one of Sudbury's most sought-after South End neighbourhoods. This elegant all-brick waterfront home offers approximately 1,490 square feet of thoughtfully designed living space with sunny south-facing views over Lake Nepahwin. The gourmet kitchen features granite countertops and a gas range, while the open-concept living and dining areas are surrounded by walls of windows that flood the home with natural light and showcase the spectacular waterfront setting. The home offers two spacious bedrooms, a den/home office, and two full bathrooms. On the lakeside of the home, a versatile bonus space, with water and sewer connections, is currently used as a sauna and storage area, and offers endless possibilities as a wellness retreat, guest suite, studio, or additional living space. Outside, the private, cottage-like backyard is framed by mature trees and gently slopes to the water's edge, creating a peaceful retreat just minutes from city conveniences. Walk to Health Sciences North in five minutes, or enjoy a quick five-minute boat ride to the Idylwylde Golf & Country Club docks for golf, dining, or a sunset cocktail. Recent upgrades include a new roof and a spectacular lakeview deck, creating the perfect setting for relaxing or entertaining by the water. (id:67475)
Sudbury, Ontario
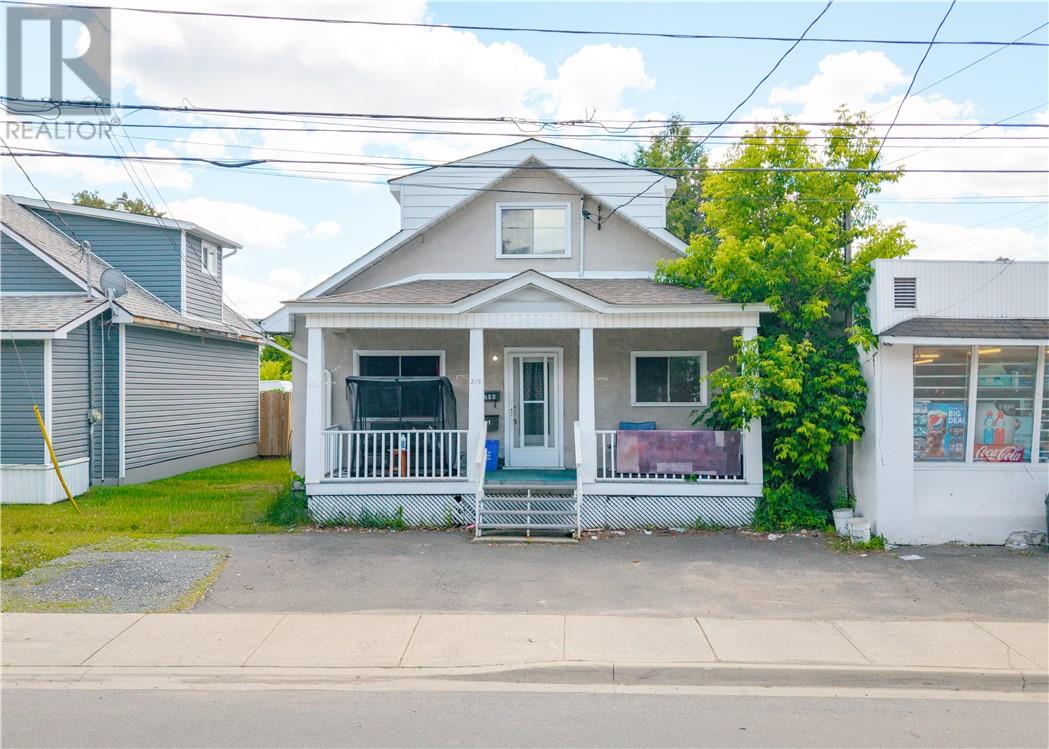
Attention investors! This value-add triplex offers excellent potential as a flip or owner-occupied investment. Featuring three 1-bedroom units, including a rear unit with basement access, this centrally located property offers plenty of parking and endless potential to renovate, add value, and maximize future returns. (id:67475)
Sudbury, Ontario
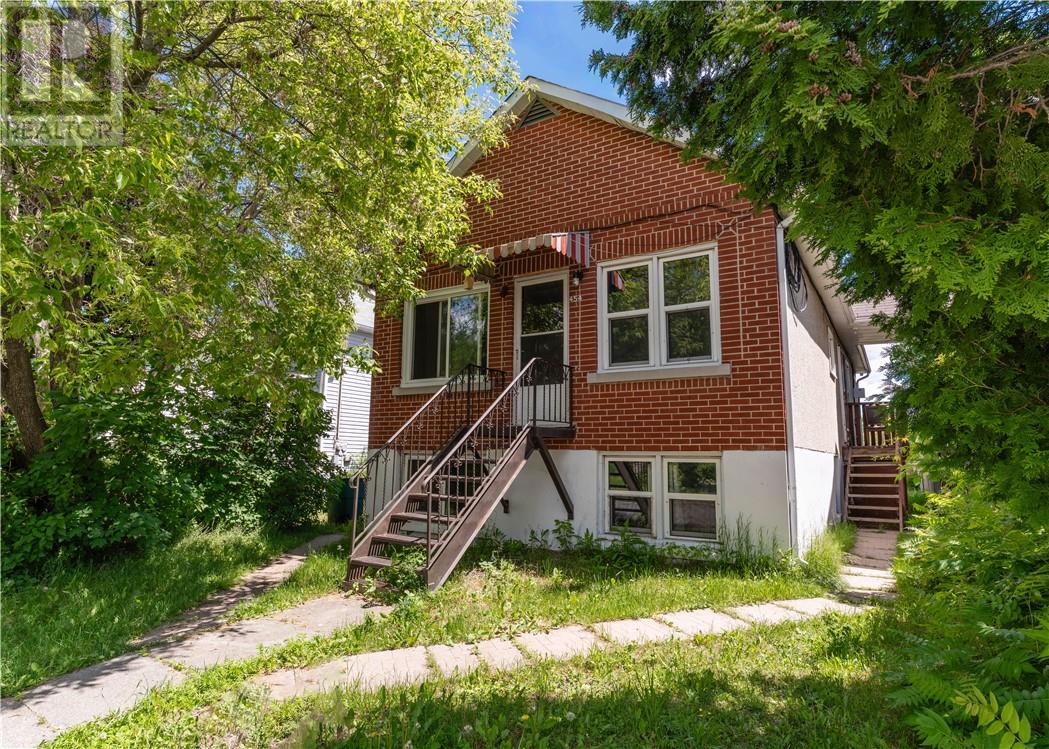
Looking to expand your investment portfolio or live in one unit while generating rental income? This 5-unit building is made up of 2 one-bedroom units, 1 two-bedroom unit, 2 bachelor-units and offers a fantastic opportunity with two vacant units ready for immediate occupancy, allowing you to set current market rents. With strong cap rate potential, plenty of parking, and convenient access to a public bus route, this property is ideally located close to schools, shopping, and downtown amenities. (id:67475)
Hanmer, Ontario
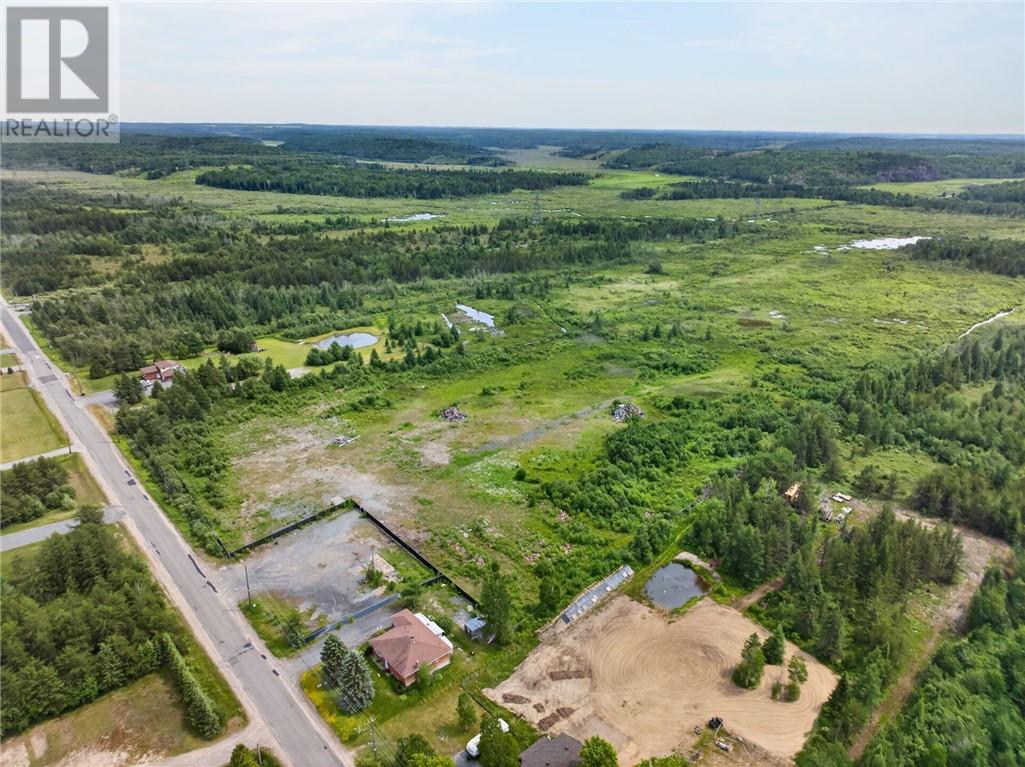
Opportunity to acquire the Ranger Wrecking & Salvage property, comprising approximately 148 acres across two adjoining parcels being offered together as one package. 2.8-acre parcel improved with a 1700 square foot brick bungalow together with an adjoining 145.39-acre parcel, creating a substantial land holding in a convenient Hanmer location. The property benefits from RU(S) Rural Special zoning on the 2.8-acre parcel and RU Rural zoning on the adjoining 145.39-acre parcel. Bordered along its eastern boundary by the Canadian National Railway corridor, the larger parcel offers natural separation, privacy and exceptional long-term potential. Whether you're an investor, developer, contractor or entrepreneur seeking a unique property with significant acreage and valuable site-specific zoning, opportunities of this scale are rare. Conveniently located just minutes from Hanmer and Greater Sudbury. Buyer to independently verify all zoning, permitted uses, future development potential, environmental requirements, lot dimensions, acreage and any information deemed important to the Buyer. (id:67475)
Elliot Lake, Ontario
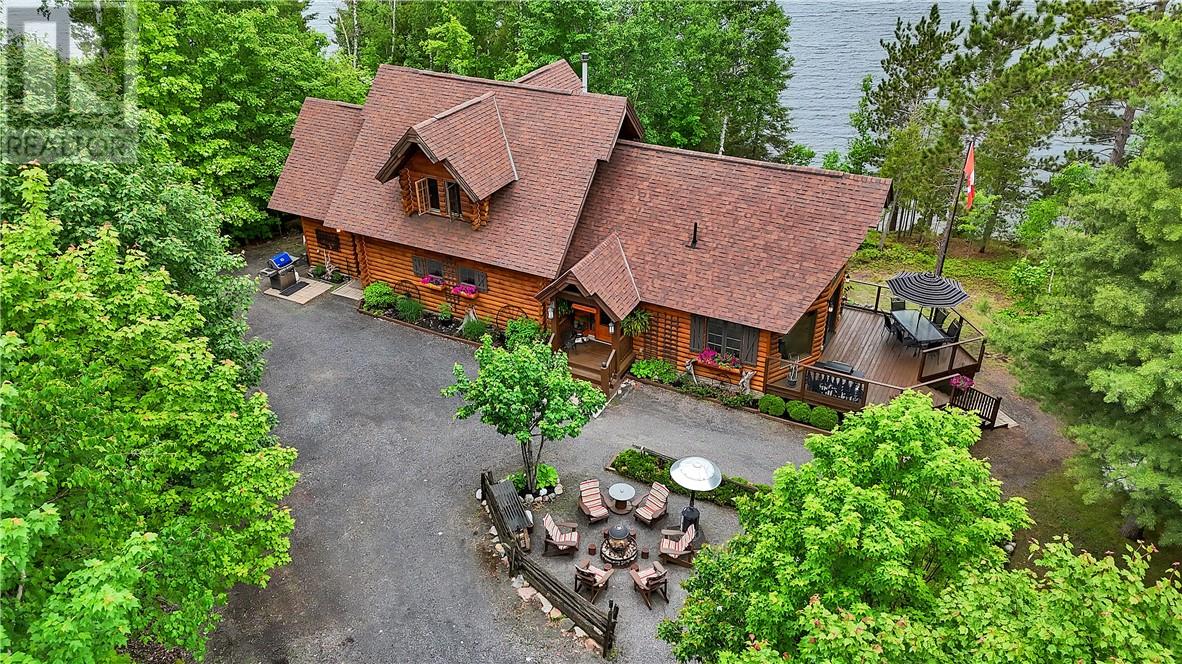
Just 20 minutes from the charming town of Elliot Lake, this rare lakefront gem is tucked away on the highly sought-after Dunlop Lake, one of the most private and pristine lakes in the area. With nearly 300 ft of private shoreline, two docks, and a sandy beach, this property is a paradise for boating, swimming, and fishing enthusiasts. Expertly crafted, custom-built log home offers 2 bedrooms, 2 baths, plus an additional open ensuite, combining rustic charm with modern comfort. The home features a private deck overlooking the lake, family fire pits, and carefully curated touches that honour the site’s history — believed by local historians to have been a logging livery stable, reflected in the authentic cedar rail fencing. This executive homestead captures true Muskoka-style elegance without the Muskoka-level pricing, making it ideal for professionals seeking a tranquil escape or retirees looking for comfort, privacy, and nature. A once-in-a-lifetime lakefront opportunity, offering luxury, history, and serenity all in one. (id:67475)
Kagawong, Ontario
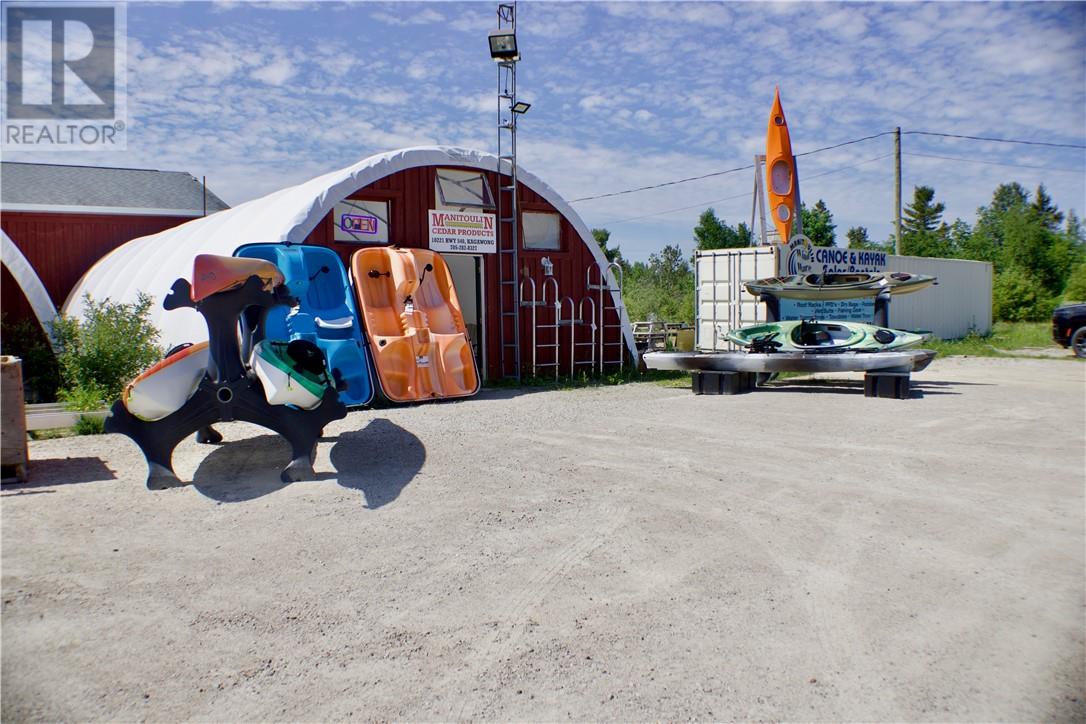
LAND & BUSINESS FOR SALE: A rare opportunity featuring two long-established brands backed by decades of customer goodwill. This well-diversified operation generates revenue through manufacturing, retail, accessories, services, and seasonal offerings, helping smooth out demand throughout the year. Enjoy the advantage of a prime commercial site with major infrastructure already in place, creating a true turn-key business setup. The operation is ready to run with the buildings, inventory, and essential systems included—perfect for a buyer looking to step in and grow immediately. With a strong focus on high-demand waterfront products and limited regional competition, the business is positioned for consistent sales. Additional unused acreage offers substantial expansion potential for future development and new revenue streams. (id:67475)
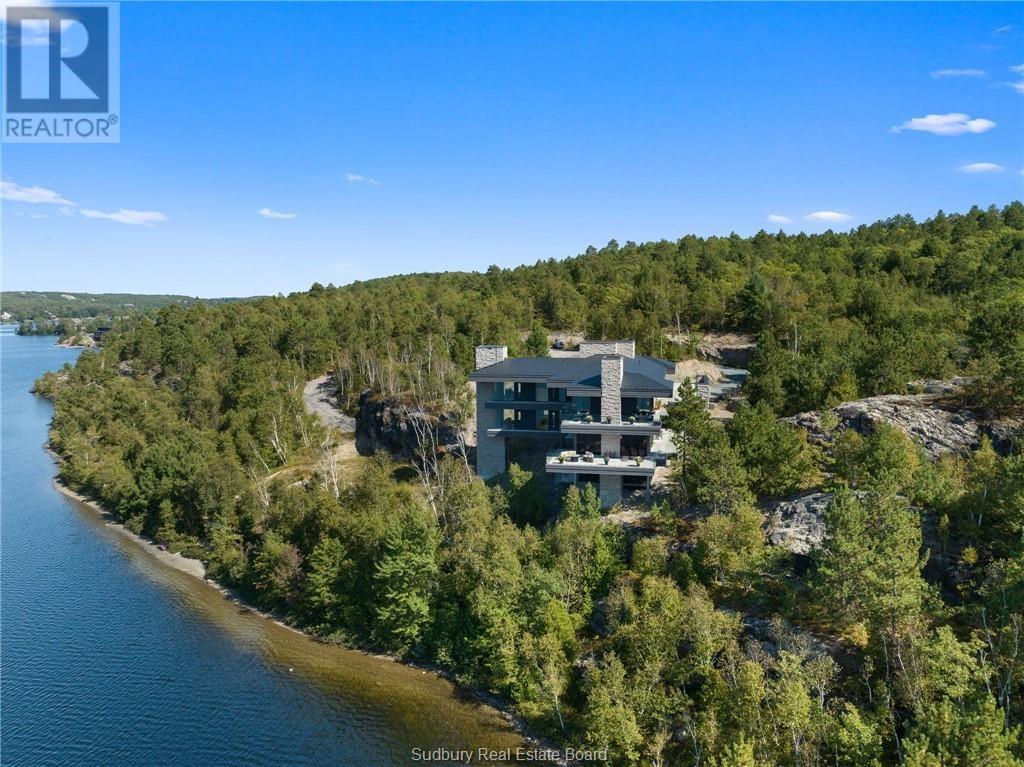
Sudbury, Ontario
Exquisite waterfront home on Long Lake! Experience the ultimate in luxury and comfort in this architecturally stunning waterfront residence, set on expansive grounds with breathtaking lake views. This remarkable property boasts extensive water frontage, five spacious bedrooms, five and a half elegantly appointed bathrooms, and nearly 10,000 square feet of living space, featuring spa-like amenities, three inviting fireplaces, and a 4-storey Cambridge elevator. One of the home's most striking architectural highlights is the floor to ceiling windows, offering unparalleled views from every level. The gourmet kitchen is a true masterpiece, showcasing top-of-the-line appliances and a custom nautical island that is both functional and visually stunning. Ideal for entertaining, the home includes a sauna area, a workout room, an indoor pool, and a magnificent dining area, along with approximately 6,000 square feet of exterior balconies that provide sweeping views of the lake. This property offers a unique lifestyle opportunity, blending privacy, luxury, and the serene beauty of nature. Don’t miss your chance to own this extraordinary home! Don't delay, call today. (id:67475)
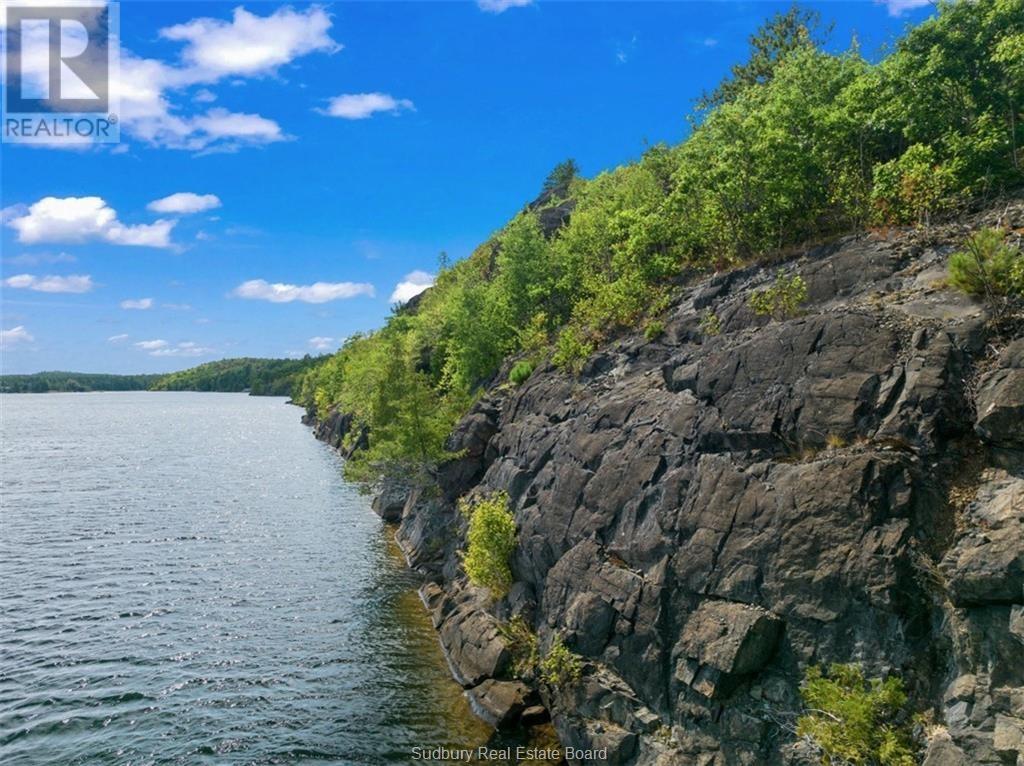
Sudbury, Ontario
Discover the stunning potential of this exceptional vacant lot, perfectly situated on the pristine shores of Lohi Lake. Spanning 21.06 acres, this property offers ample space to create your dream waterfront retreat. Imagine waking up each morning to the serene sounds of water lapping against the shoreline, a rare gem in this highly sought-after location. This beautiful lot boasts an ideal orientation, maximizing sunlight exposure throughout the day and offering breathtaking lake views. Whether you're envisioning a private getaway or a year-round residence, the possibilities are endless. The tranquil setting provides the perfect backdrop for relaxation and recreation alike. Don't miss this rare opportunity to own a piece of paradise on Lohi Lake. Act now to make this stunning blank canvas your own and start creating memories for a lifetime. Contact us today to schedule a visit and explore all that this magnificent property has to offer. (id:67475)
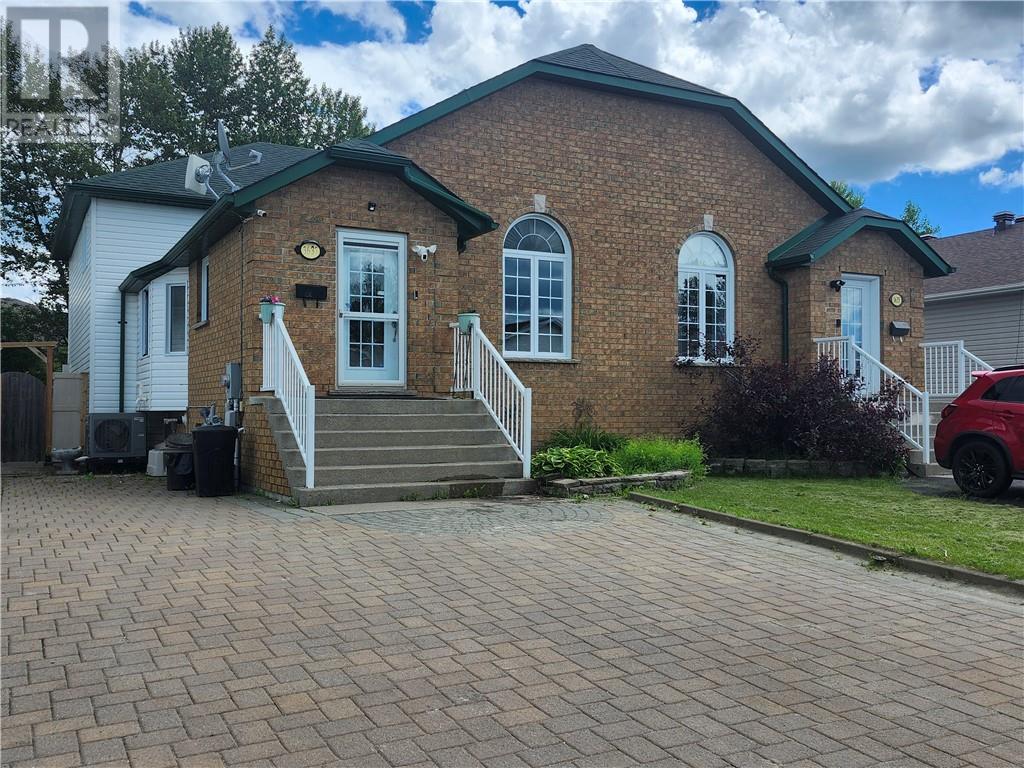
Chelmsford, Ontario
WELCOME TO 3637 KEITH ST. THIS IMMACULATE 3 BED PARTIALLY BRICK HOME HAS MUCH TO OFFER. LOCATED CLOSE TO ALL AMENITIES AND IN A GREAT FAMILY NEIGHBOURHOOD. THIS APPROX, 20 YR OLD SEMI DETACHED HOME BOASTS MAPLE CUPBOURDS AND CORIAN COUNTERS IN KITCHEN. RICH TILING AND GEORGEOUS HARDWOOD FLOORING. AN OVERSIZED BATHROOM WITH AIRJET TUB AND GRANITE COUNTERS, PLUS A SECOND FULL BATH. INTERLOCK STONE ON DRIVE.. FULL TREK DECKING AND VINYL FENCING. THIS HOME IS FINISHED BEAUTIFULLY AND IS EASILY MAINTAINED. (id:67475)
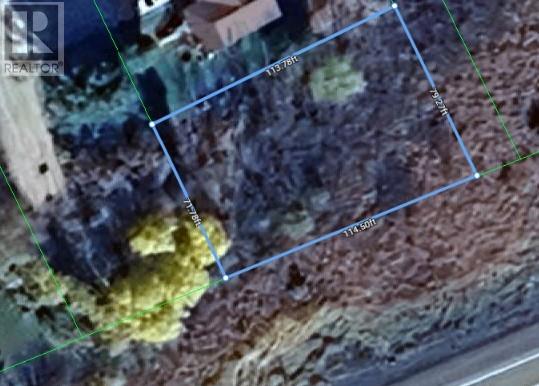
Nairn Centre, Ontario
A blank canvas for your future dreams! Just 40 minutes drive from Sudbury, Nairn Centre is a quiet community surrounded by nature and close proximity to Espanola and Manitoulin. Municipal water and hydro on the street. Buyers to do their due diligence regarding zoning, utilities, services and taxes. (id:67475)