Danielle Beitz, Broker


Spanish, Ontario
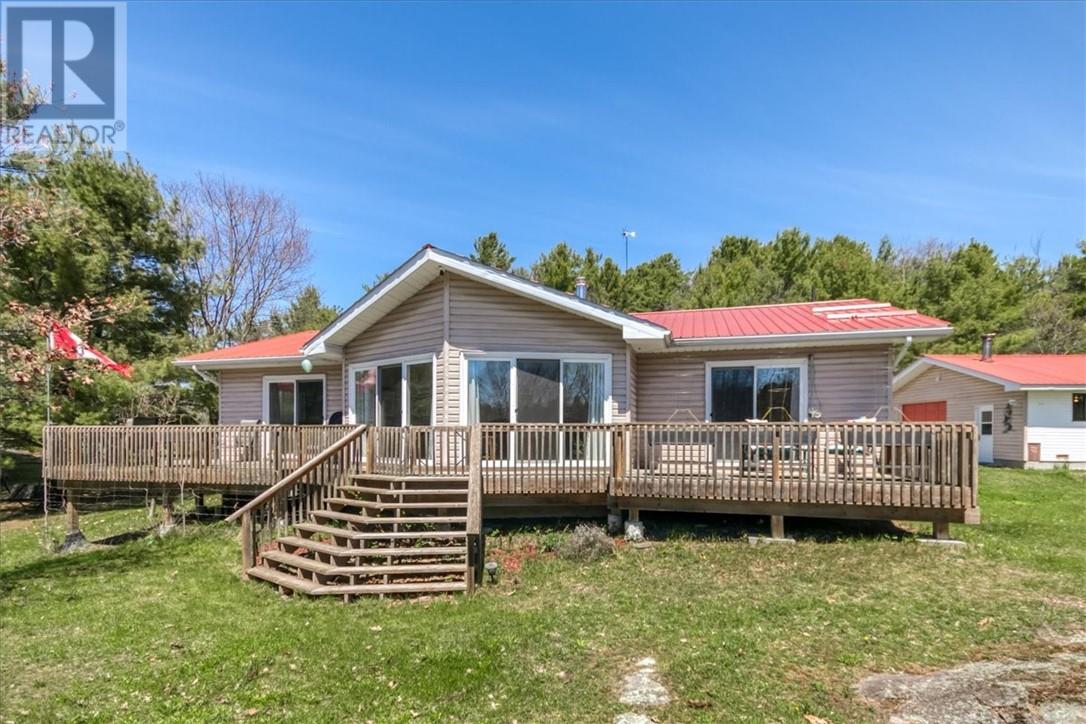
Off-grid living without compromise on the shores of Lake Huron. Tucked away in Spanish, Ontario, this year-round waterfront retreat offers the rare opportunity to experience true independence, privacy, and connection to nature while still remaining accessible to nearby services. Set on just under 7 acres with approximately 365 feet of waterfront, this property captures everything buyers are searching for in Northern Ontario living: peace, serenity, adventure, and freedom from the pace and pressures of city life. Surrounded by natural beauty, the property delivers an unmatched sense of seclusion while offering the comfort and functionality needed for year-round enjoyment. The home is powered by a quality solar system already in place, allowing you to enjoy modern comforts without dependence on traditional infrastructure. Large windows throughout the home frame views of Vance Bay, constantly connecting the interior living spaces to the outdoors. Inside, the home offers a warm, comfortable, and highly functional layout ideal for those seeking a simpler and more intentional lifestyle. The unfinished basement with high ceilings provides incredible future potential for additional bedrooms, expanded living areas, recreational space, or customized storage depending on your vision and needs. Whether you enjoy boating, fishing, kayaking, or relaxing under the Northern Ontario sky, this property creates the perfect setting to fully embrace nature. The large detached garage offers excellent storage and flexibility for vehicles, recreational equipment, tools or workshop space. An unique opportunity exists for buyers looking to create a larger family compound or expanded waterfront retreat, as the adjoining waterfront property is also currently available for purchase. Combined, the two properties would offer nearly 13 acres and over 550 feet of shoreline on beautiful Lake Huron. Book your private showing today. This property must sold along with MLS#2128007 (id:67475)
Chelmsford, Ontario
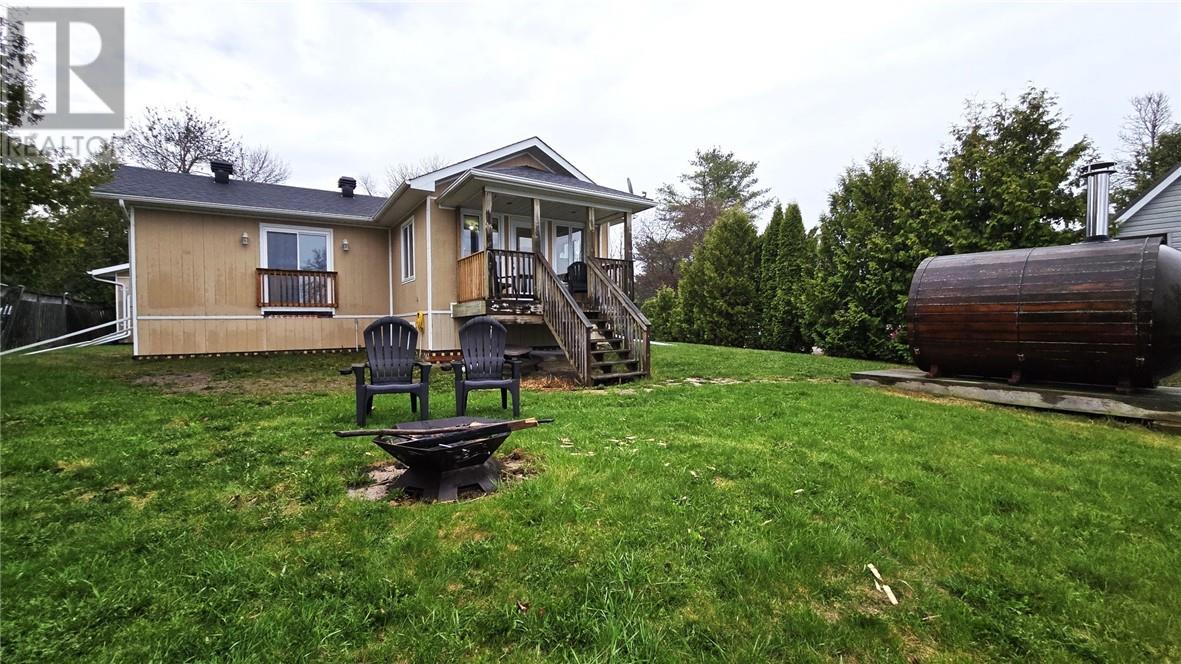
Located on Vermillion Lake, 3 bedroom, 2 bath bungalow. Open concept kitceh and living area with patio doors to a covered veranda overlooking the lake. Master bedroom with patio doors, full bath and a welcoming foyer complete the main floor. The lower level has a rec room, 2nd full bath wtih walk-in glass shower, second spacious bedroom, third bedroom or home office and a utility room. Outside, you'll a wood burning sauna, detached 2 car garage and a storage shed. The tiered yard has stone retainer walls stepping down to 70 feet or shoreline. Recent upgrades include a drilled well, shingles on the house and garage, propane hot water on demand more! This is a great family or retirement home. Call today for your private showing! (id:67475)
Mindemoya, Ontario
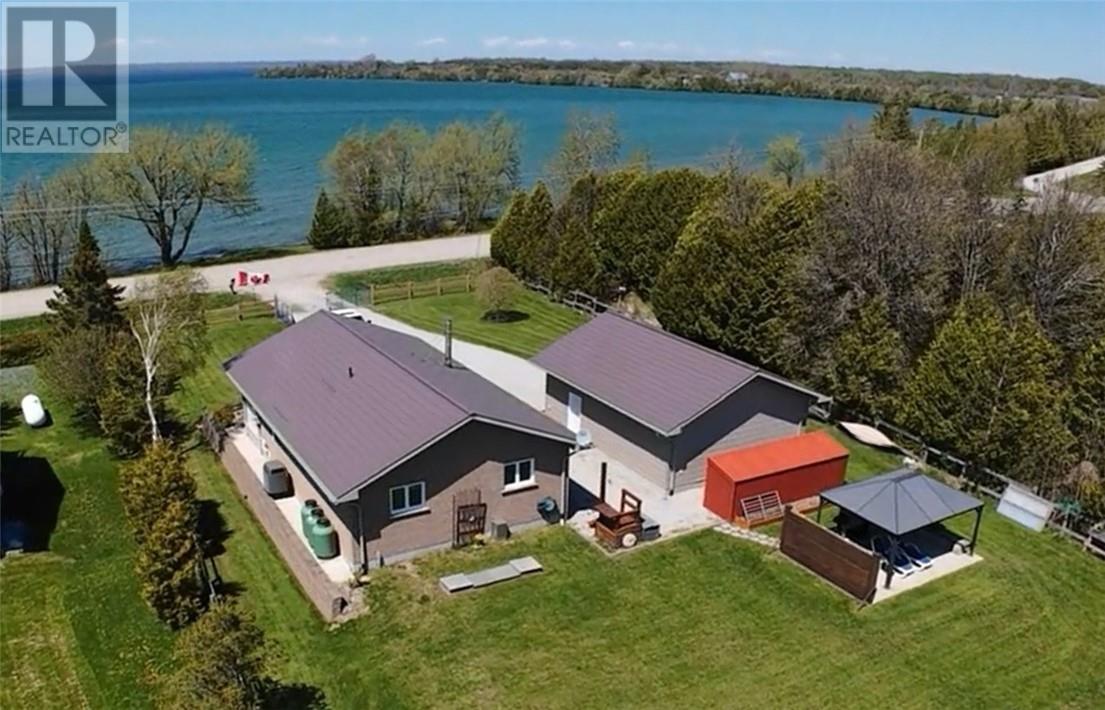
Welcome to 7225 Hwy 542, conveniently located just minutes from Mindemoya and across from beautiful Lake Mindemoya. This well-maintained 2-bedroom, 1-bath brick bungalow offers comfortable one-level living with lake privileges and year-round convenience in the heart of Central Manitoulin. The open-concept kitchen, dining, and living area creates a functional and inviting space, highlighted by a WETT certified wood stove for added warmth and comfort. Enjoy lake views, sunsets, and seasonal northern lights from the covered front concrete porch. The side entrance includes a practical laundry area with washer, dryer, and built-in storage cupboards. Additional features include a high-efficiency propane furnace, central air conditioning, air exchanger, central vacuum, generator-ready hydro connection, UV filtration system, reverse osmosis, and water softener. An immaculate, encapsulated crawl space adds excellent, hidden storage for this home. The fully fenced yard is designed for both recreation and utility, featuring custom blue metal driveway gates, a fenced 20' x 40' vegetable garden, a screened metal gazebo on a concrete slab that has electrical outlets on one pole…excellent spot for a hot tub, multiple storage sheds, covered firewood storage, and additional outbuildings suitable for storage, hobbies, or workshop space. The detached 24' x 30' garage offers a brick front with vinyl siding, 10' ceilings, 100-amp service, 60-breaker panel, workbench, cabinetry, and extensive shelving. Both the home and garage are finished with low-maintenance metal roofs. Lake Mindemoya across the street has a gradual sandy shoreline area suitable for seasonal enjoyment, and wonderful for children. A functional and well-equipped property offering comfort, storage, outdoor space, and convenient access to Mindemoya amenities. Book your private showing today. (id:67475)
Sudbury, Ontario
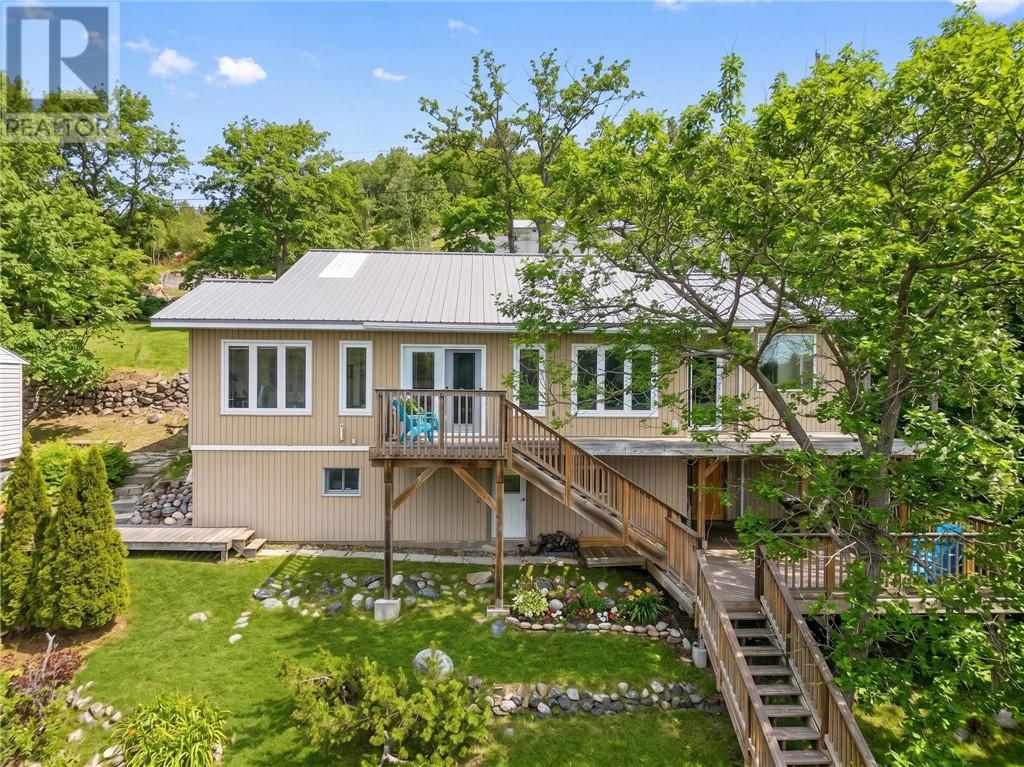
Welcome to 2113 Sunnyside Road on beautiful Long Lake where modern style meets peaceful waterfront living. This lovely 3-bedroom 2-bathroom bungalow has been updated and shows like an Executive condo, offering bright open-concept living spaces, contemporary finishes, and breathtaking lake views throughout. Step inside to discover bright kitchen with newer cabinets, freshly painted, light-colored flooring, updated windows, and a spacious layout designed for both comfort and entertaining. The open-concept kitchen, dining, and living room area allows you to stay connected with guests while preparing meals, all while enjoying panoramic views of the water. The spacious primary bedroom features a fabulous ensuite, creating the perfect private retreat at the end of the day. Outside, enjoy multiple tiered decks leading down to the waterfront, providing incredible outdoor living space for relaxing, entertaining, or soaking in the peaceful surroundings. The shoreline is ideal for children and family enjoyment, making this property perfect for creating lasting memories. The driveway entrance has been hardscaped with poured concrete and beautiful stonework, the exterior complements the modern feel of the home while adding impressive curb appeal. Located just minutes from the Four Corners amenities, this property offers the best of both worlds - executive-style waterfront living with the quiet solitude and privacy of country life. Whether you’re looking for a year-round residence or a relaxing lakeside escape, 2113 Sunnyside Road delivers comfort, style, and an unbeatable Long Lake lifestyle. (id:67475)
Capreol, Ontario
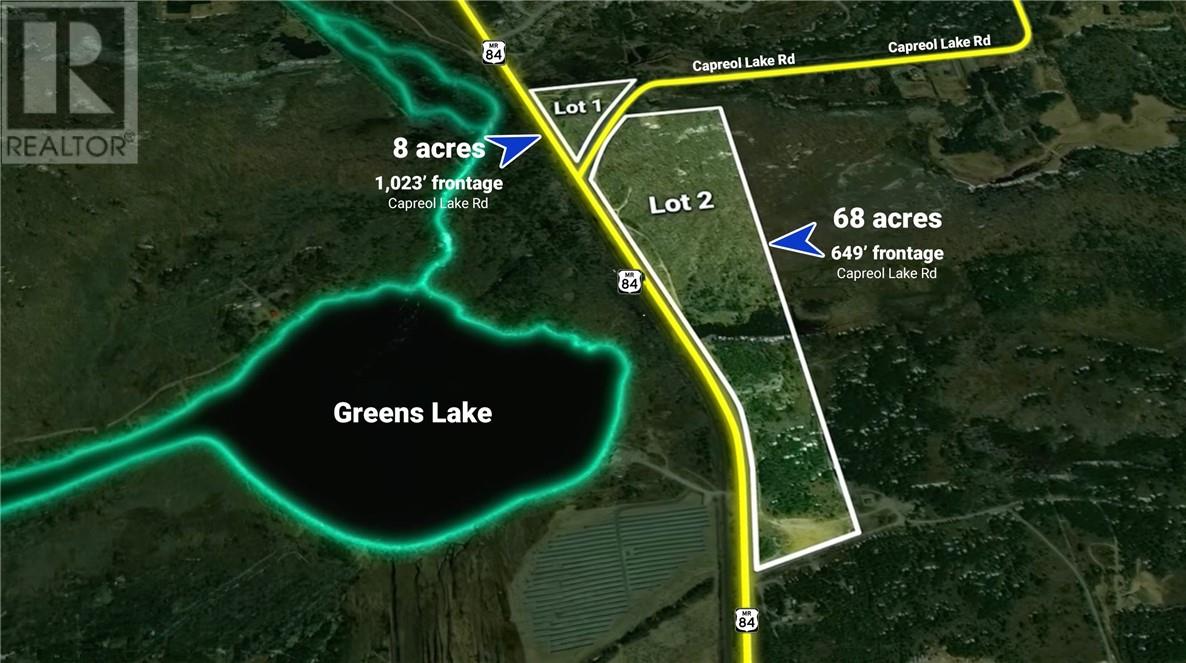
Discover the freedom and privacy of this exceptional 68+/- acre parcel overlooking Greens Lake, with distant views of Onwatin Lake and the surrounding countryside. Elevated terrain provides outstanding building sites, breathtaking vistas, and a peaceful natural setting just minutes from the amenities of Capreol. Offering potential for future severances, this property presents a unique opportunity for both lifestyle and long-term investment. Should future severances be pursued, access would be provided via a common driveway from Capreol Lake Road. Ideal for outdoor enthusiasts, nature lovers, and those seeking true peace and privacy, this is your chance to create the ultimate rural retreat. If you’ve been dreaming of space, tranquility, and no neighbours in sight, this rare offering deserves your attention. (id:67475)
Capreol, Ontario
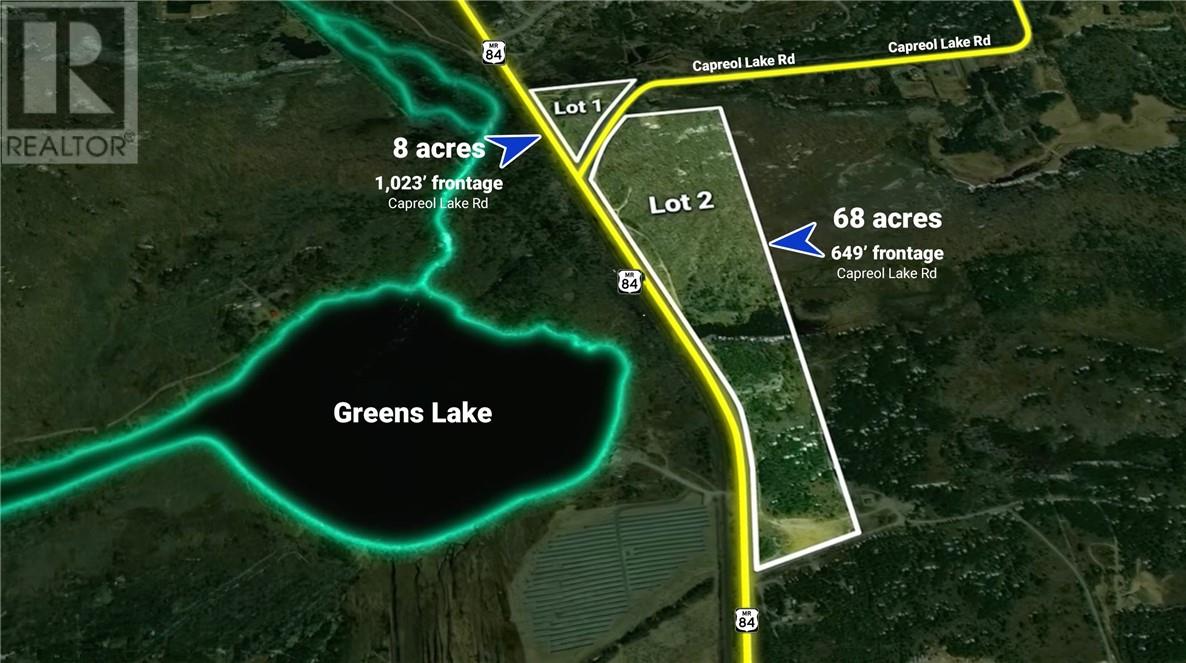
Nestled on a rare 8 acre parcel, this estate sized lot offers the perfect blend of privacy, natural beauty, and convenience. With gently rolling terrain, elevated building sites, and minimal exposed rock, it provides an exceptional opportunity to build your dream home with reduced site preparation costs. Enjoy scenic views overlooking the charming town of Capreol while being just minutes from amenities. Surrounded by nature and close to multiple pristine lakes, this property offers year round recreation and the feeling of country living with the convenience of the city nearby. Whether you envision a modern custom home or a luxurious retreat, this exceptional property is ready to bring your vision to life. Rarely do 8 acre parcels of this quality become available. (id:67475)
Spanish, Ontario
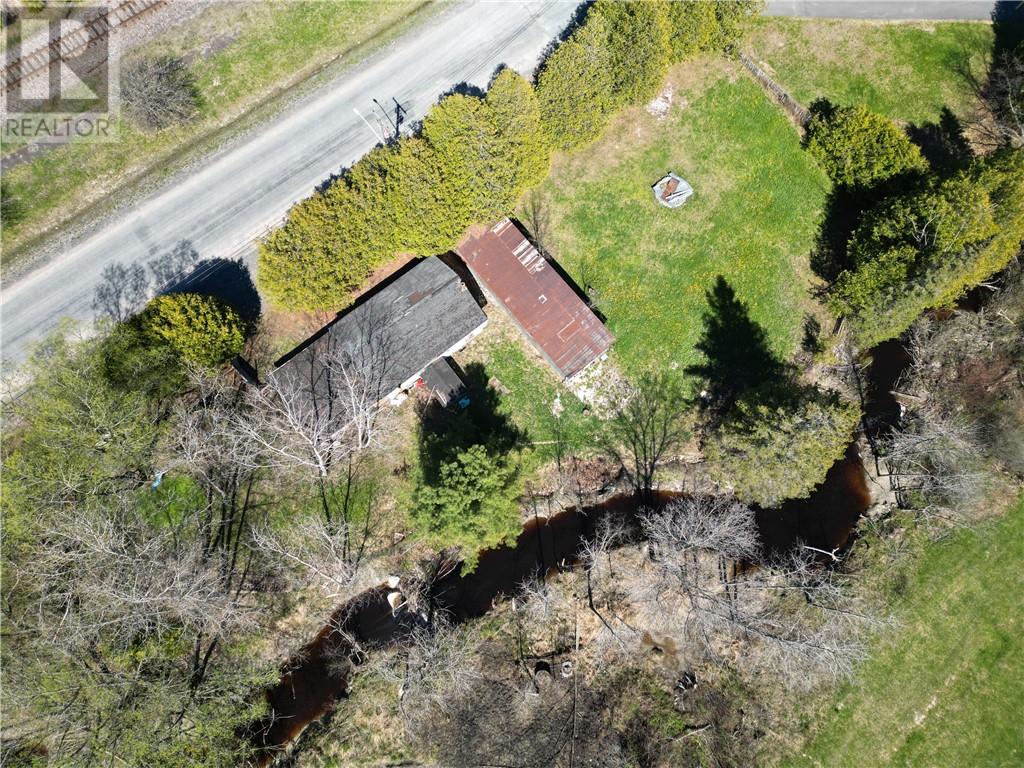
Two Properties for the Price of One! Opportunity knocks at 26 & 28 Algoma Street in the charming community of Spanish. Sitting on a massive lot of over 18,800 square feet with an impressive 213+ feet of frontage, this unique property offers endless potential for investors, builders, or buyers looking for a project in a prime central location close to all amenities. The existing home was formerly a 3-bedroom, 1-bathroom residence and is now stripped down to the shell, providing a blank canvas for your vision. Whether you choose to restore, rebuild, or redevelop, the possibilities here are wide open. Municipal water and sewer services are available, however buyers are advised to verify connection status and future use requirements. Adding even more value is the huge detached garage, perfect for storage, a workshop, or hobby space. Step into the backyard and enjoy the natural beauty of the river and waterfalls flowing behind the property, creating a peaceful setting rarely found in town. With two lots being sold together and an incredible amount of space, this is a rare chance to secure a property packed with potential in a desirable location. Bring your ideas and transform this one-of-a-kind opportunity into something truly special. (id:67475)
Warren, Ontario
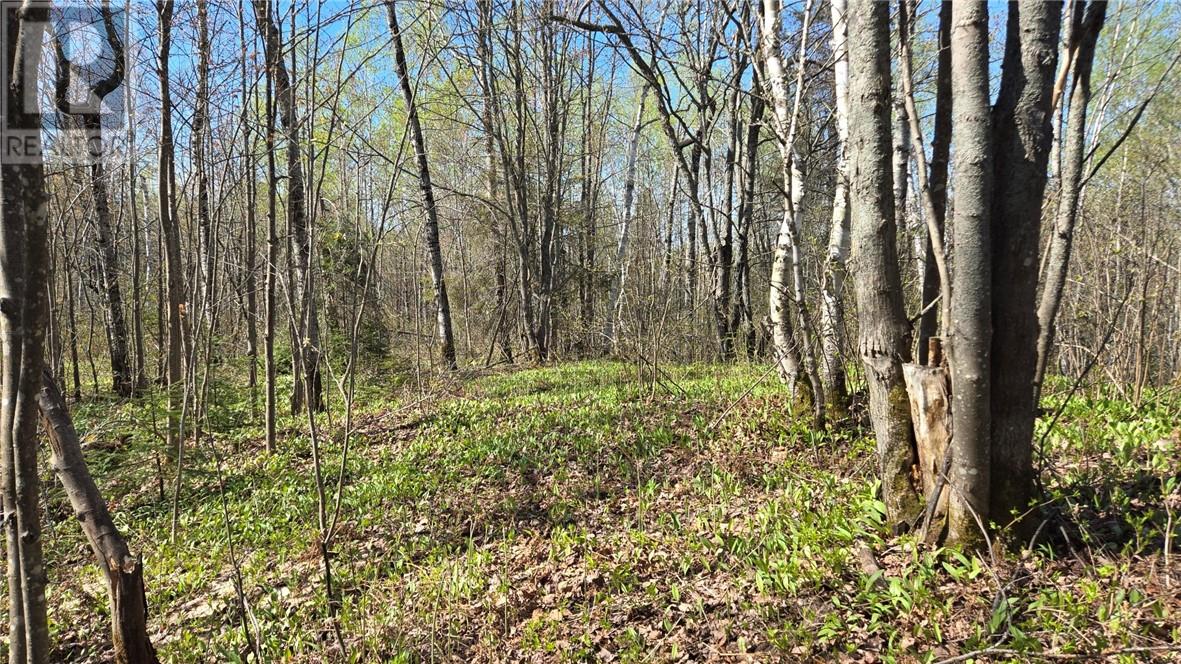
45.5 Acres of the best that nature has to offer with rolling hills, Cambrian Shield, mixed forest and plenty of wildlife. The property borders Crown land on 2 sides and hydro is at the road. Wheather you are planning to build your private estate or for recreational use, this property offers endless possibilities. Easily accessible off highway 17, its just a short commute to Sturgeon Falls for amenities or 45 minutes to Sudbury and North Bay. Call today to start yoyur journey toward peaceful rural living. (id:67475)
Spanish, Ontario
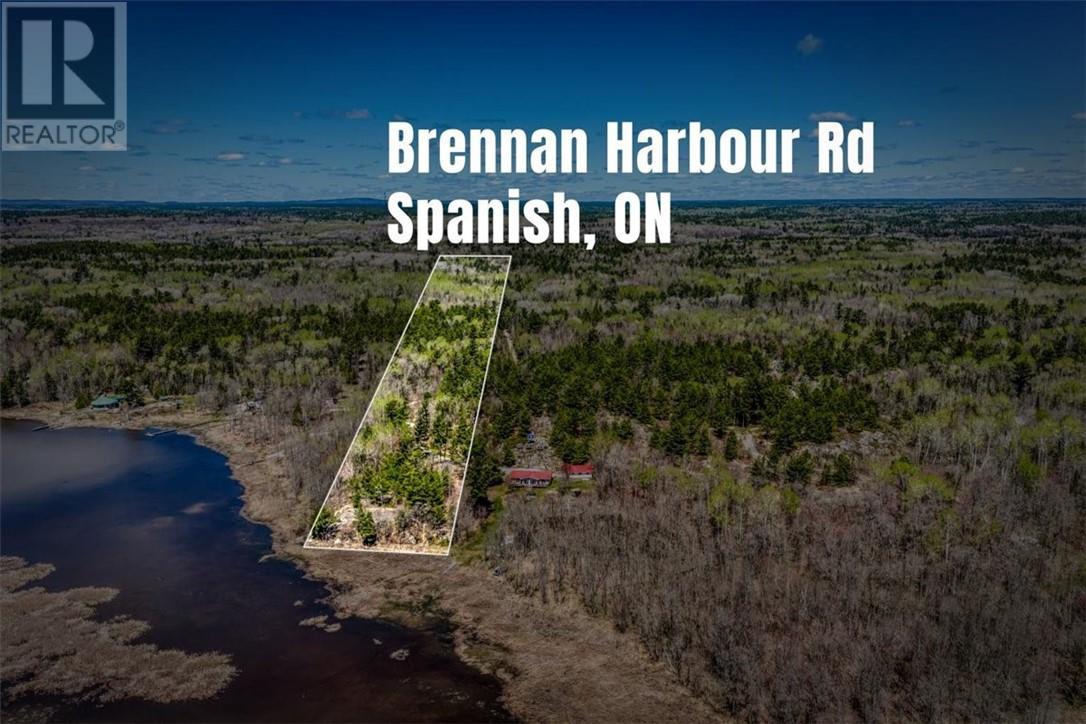
Create your own private waterfront escape on beautiful Vance Bay in Lake Huron. Located on Brennan Harbour Road near Spanish, Ontario, this exceptional vacant waterfront property offers just under 6 acres of pristine Northern Ontario landscape and close to 200 feet of shoreline in one of the North Shore’s most peaceful and naturally beautiful settings. Surrounded by breathtaking scenery, this property captures the essence of Northern Ontario waterfront living — privacy, serenity, adventure, and a true connection to nature. Whether you envision building an off-grid retreat, a year-round waterfront home, or the ultimate recreational getaway, this property provides the space and freedom to bring your vision to life. The natural landscape offers an incredible sense of seclusion while still remaining accessible to nearby amenities and services in Spanish and the surrounding North Shore communities. With clean waterfront, stunning views across Vance Bay, and direct access to the beauty and recreation of Lake Huron, the lifestyle possibilities here are endless. Enjoy boating, fishing, kayaking, paddleboarding, hiking, exploring, or simply relaxing under the Northern Ontario sky surrounded by peace and quiet. The size and layout of the property create excellent flexibility for future development while maintaining the privacy and tranquility waterfront buyers are increasingly searching for. A unique opportunity exists for buyers looking to create a larger family compound or expanded waterfront retreat, as the adjoining waterfront property is also currently available for purchase. Combined, the two properties would offer nearly 13 acres and over 550 feet of shoreline on beautiful Lake Huron. Vacant waterfront properties of this size, privacy, and natural beauty are becoming increasingly rare along Ontario’s North Shore. Explore the possibilities and experience the lifestyle that makes Vance Bay such a hidden gem. Property must be sold along with MLS#2127937 (id:67475)
Tehkummah, Ontario
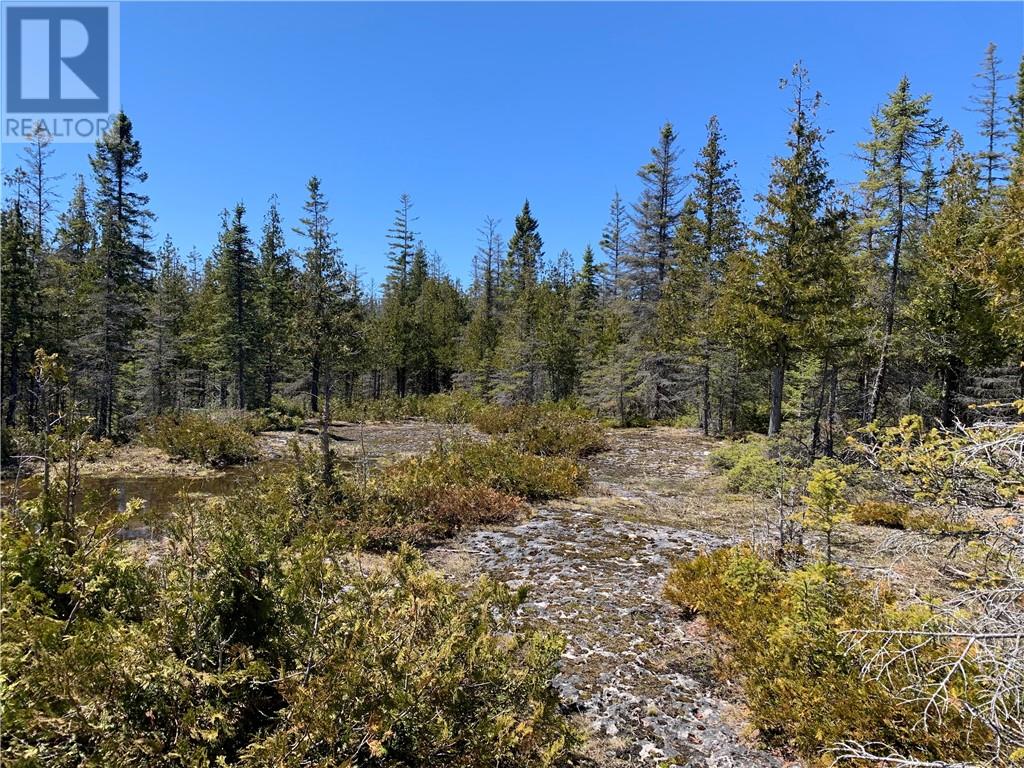
Discover the potential of this 25.5-acre recreational property near South Baymouth on beautiful Manitoulin Island. Tucked away in a peaceful natural setting, this property is an ideal getaway for outdoor enthusiasts looking to enjoy the best of Northern Ontario. Whether you’re dreaming of a private camp, hunting property, weekend retreat, or simply a quiet escape surrounded by nature, this acreage offers endless possibilities. Enjoy nearby access to trails, fishing, boating, and the rugged beauty Manitoulin is known for, all while being just a short distance from South Baymouth amenities and ferry access. A rare opportunity to own a sizeable piece of Manitoulin’s natural landscape and create your own recreational retreat. (id:67475)
Bonfield, Ontario
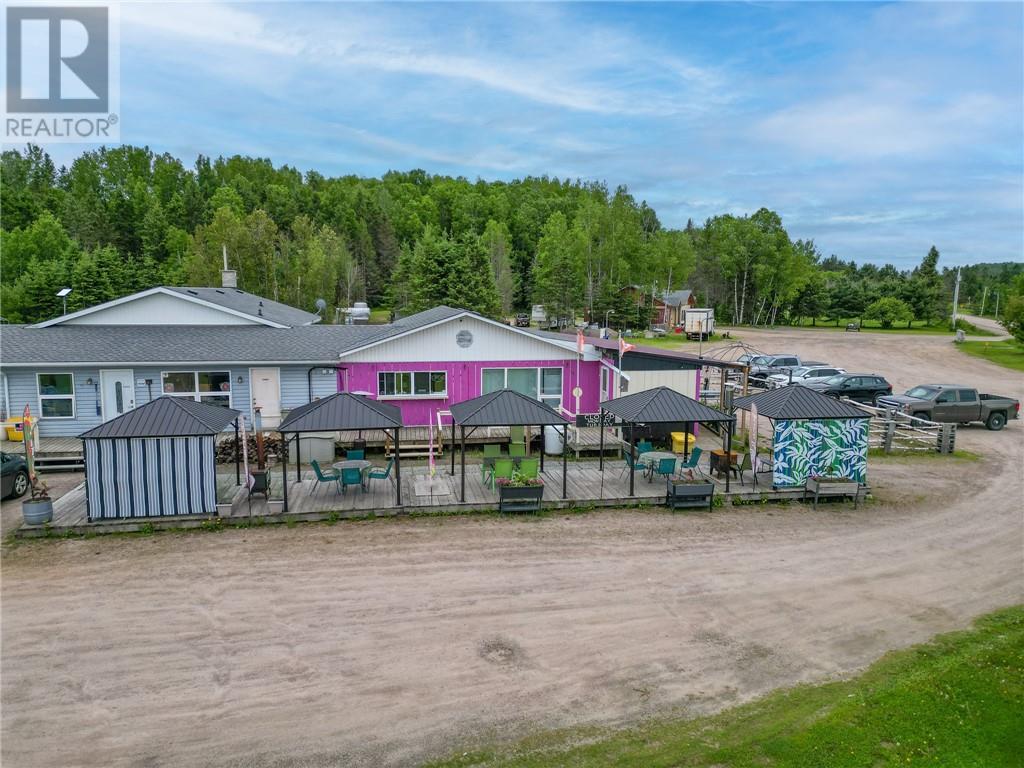
Exceptional opportunity to own a well-established, turnkey business situated on approximately 3.5 acres of well-maintained, usable land in a high-traffic Northern Ontario location. This long-time family-operated property currently features seven motel rooms (one converted into a bakery, easily reverted), each equipped with two queen beds, mini-fridge, microwave, coffee maker, air conditioning, and private washroom. The main building includes a restaurant with two commercial kitchens, a full apartment above, and a partially finished basement offering additional storage or recreational space. Outdoor highlights include ample parking, two pickup windows, an ice cream station, and both indoor and outdoor seasonal seating areas. Surrounded by lakes, snowmobile, ATV, and hiking trails, this property draws year-round visitors and offers excellent potential for expansion or diversified business use. A rare chance to invest, live, and work in the heart of beautiful Northern Ontario. There is an extra 2.5 Acres abutting the property available on purchase. (id:67475)
Wahnapitae, Ontario
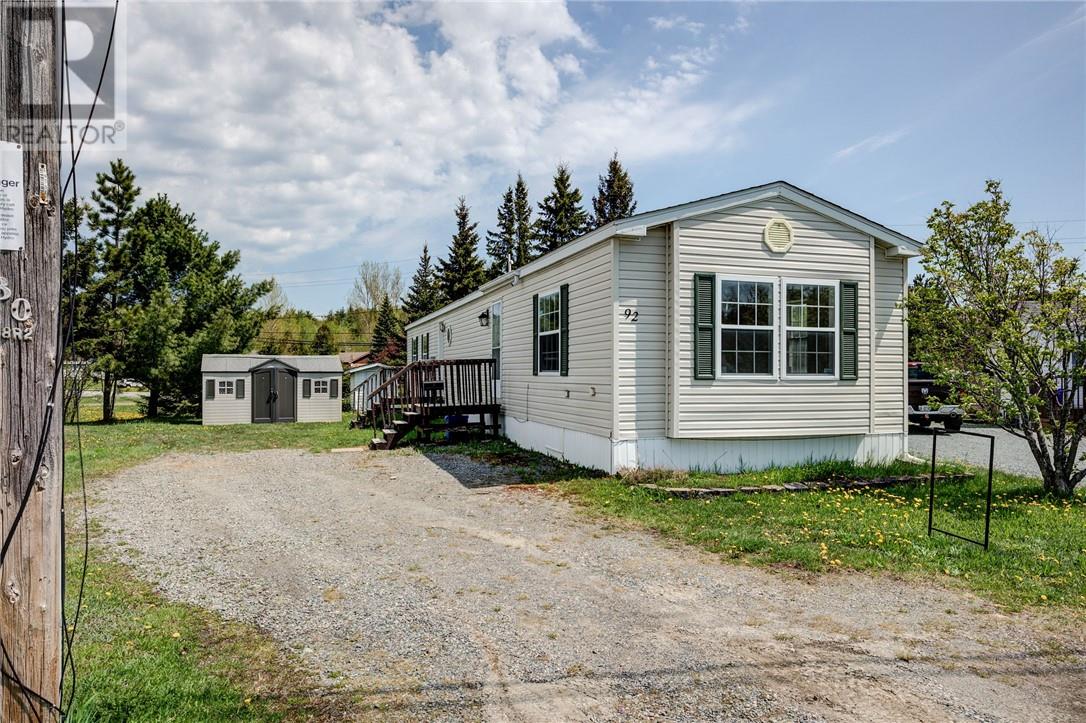
Welcome to this well-maintained modular home offering comfortable, low-maintenance living just 15 minutes from Sudbury. Perfect for down-sizers, first-time buyers, or anyone looking for peaceful living with convenient access to city amenities. This home features 2 spacious bedrooms and 2 full bathrooms, along with a bright kitchen and cozy living room designed for everyday comfort. Outside, enjoy a nice private yard with space to relax, garden, or entertain. If you’re looking for affordable, easy-to-maintain living in a quiet setting while staying close to shopping, restaurants, and essential services, this property is a must-see! FOR SALE – Modular Home Near Sudbury • 2 Bedrooms • 2 Full Bathrooms • Bright Kitchen & Cozy Living Room • Nice Yard • Low-Maintenance Living • Only 15 Minutes to Sudbury Perfect for downsizers, first-time buyers, or anyone looking for peaceful living close to city conveniences. Message for more details or to book a viewing! (id:67475)
Noelville, Ontario
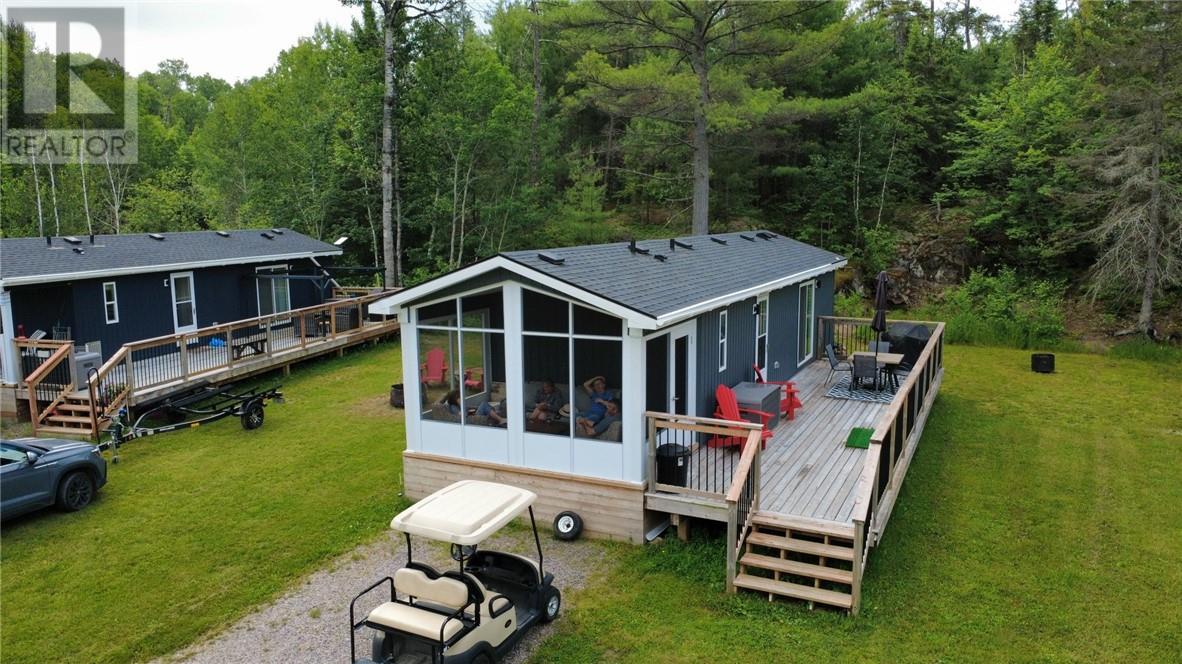
Beautiful modern 2023 General Coach Park Model located in Happy Summer Village in Noelville. 530 sq.ft. of open concept living space with 3 bedrooms comfortably sleeping up to 8 people and 1 full bath. Master bedroom features a queen size bed and plenty of storage. The two additional bedrooms have bunk beds with single on top and super single below, also with storage space. The home comes complete with modern furnishings, full-size appliances and a pull out couch for additional guests. The unit comes with upgraded 50 amp service, forced air furnace and central air for comfortable during three seasons. Upgraded board and batten exterior, a large wrap around deck and there's also a professionally screened in sunroom to enjoy bug free evenings making this an ideal summer retreat. Located on a quiet tucked away lot and includes access to beautiful Trout Lake, known for it's clean safe waters for swimming, scenic boating and excellent fishing. Lot fees are $3400. for the year and include hydro, septic, and filtered water, boat slips are also available. The park is a very natural setting surrounded by Cambrian Shield and forest yet only a 10 minute drive to amenities in Noelville, operating from the May long weekend until Thanksgiving weekend. Enjoy all the experiences of cottage ownership with very little maintenance or investment. Call today for your private showing. (id:67475)
Skead, Ontario
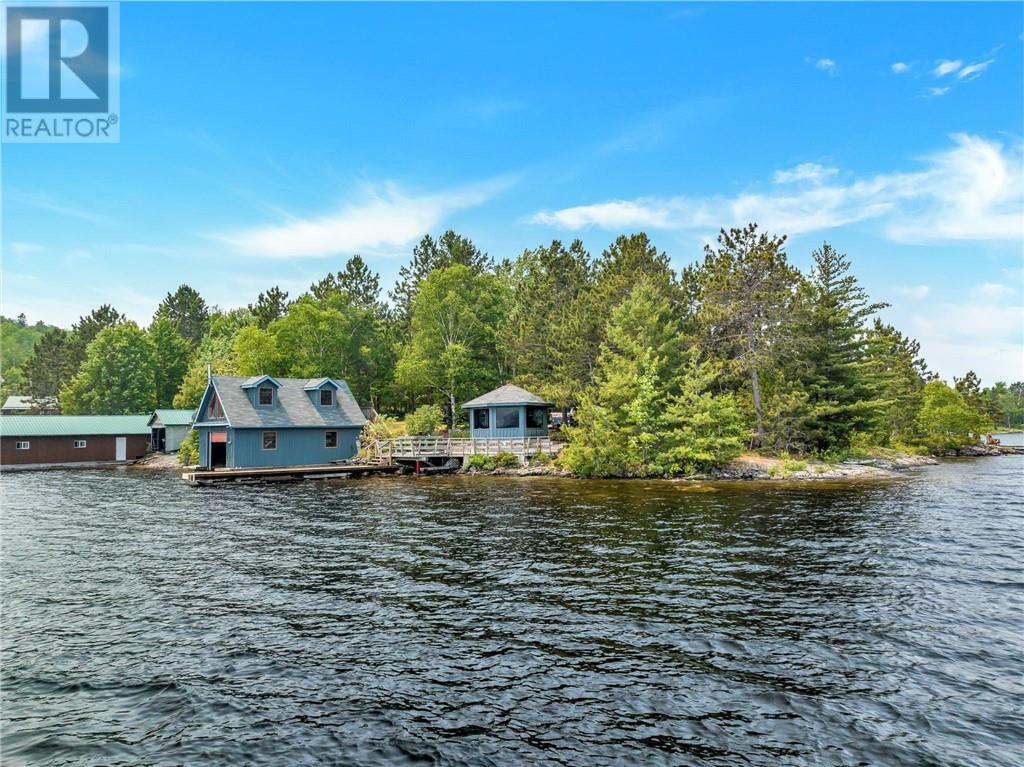
One of the finest properties along the shores of prominent Lake Wanapitei with measures taken by the Seller to retain the site's natural integrity while building improvements to high standards. Occupying the north-east section of a point being approx. 1.73 acres with over 200 feet of shoreline, the views/exposure are commanding and the topography very compatible for all family members. The driveway has a gentle grade from the road to the 24' x 32' x 11.9' (H) heated garage and continues to the large nearly level waterfront section improved with a 6 year old dock with timber cribbing, 18.5' x 30.5' wet boathouse with 2nd level finished/heated loft, 16' diameter gazebo, and perfect trailer location with hydro & water connections. The exterior of the boathouse, garage, and gazebo is all cedar, improvements serviced with hydro (underground), and several superb locations to build your home or cottage. A definite candidate if your looking for premium waterfront! (id:67475)
Sudbury, Ontario
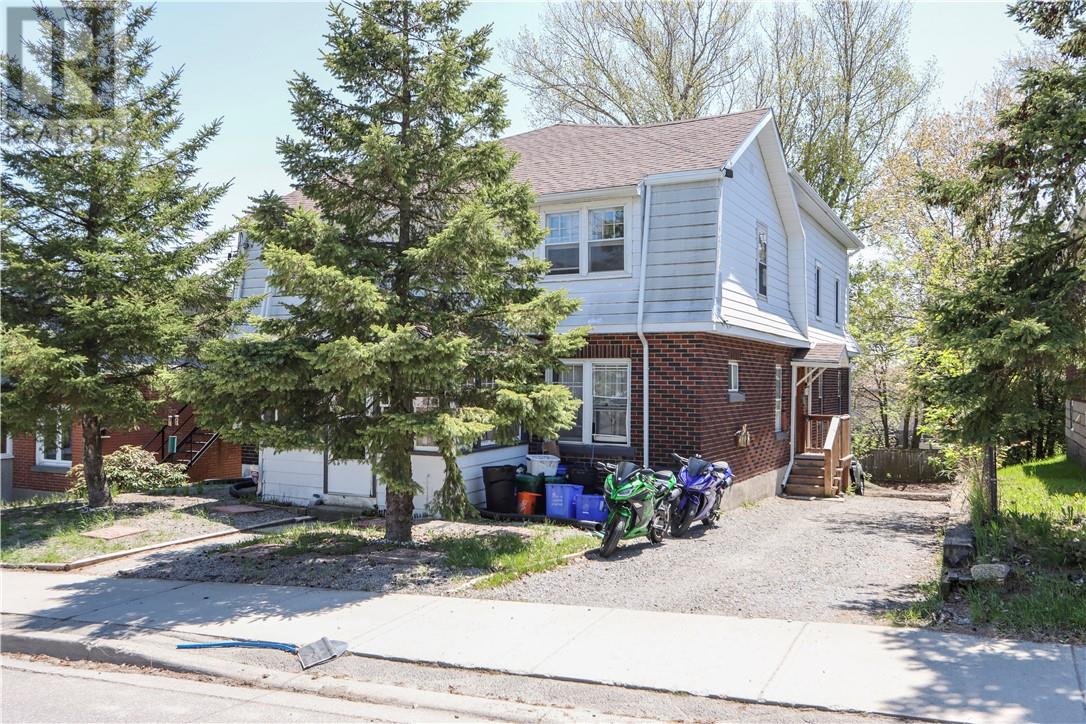
This solid 4-plex located at 257 Oak Street features four spacious 2-bedroom units, TWO CURRENTLY VACANT and two tenanted on plus-hydro leases with reliable tenants in place. The property includes an attached rear-access garage already generating storage income, along with three brand new basement storage units ready to rent as additional revenue streams. The roof was fully replaced in 2022, and the building runs on a gas boiler with a full-height walk-out basement. With all appliances included, the property is turn-key for the next owner. Located in a downtown-adjacent pocket of Sudbury, walking distance to the core and transit at the door, tenant demand on this street has remained consistently strong. Generating $90,000 in annual gross revenue with an NOI of $69,000, this is a strong-performing investment opportunity with built-in upside. (id:67475)
Alban, Ontario
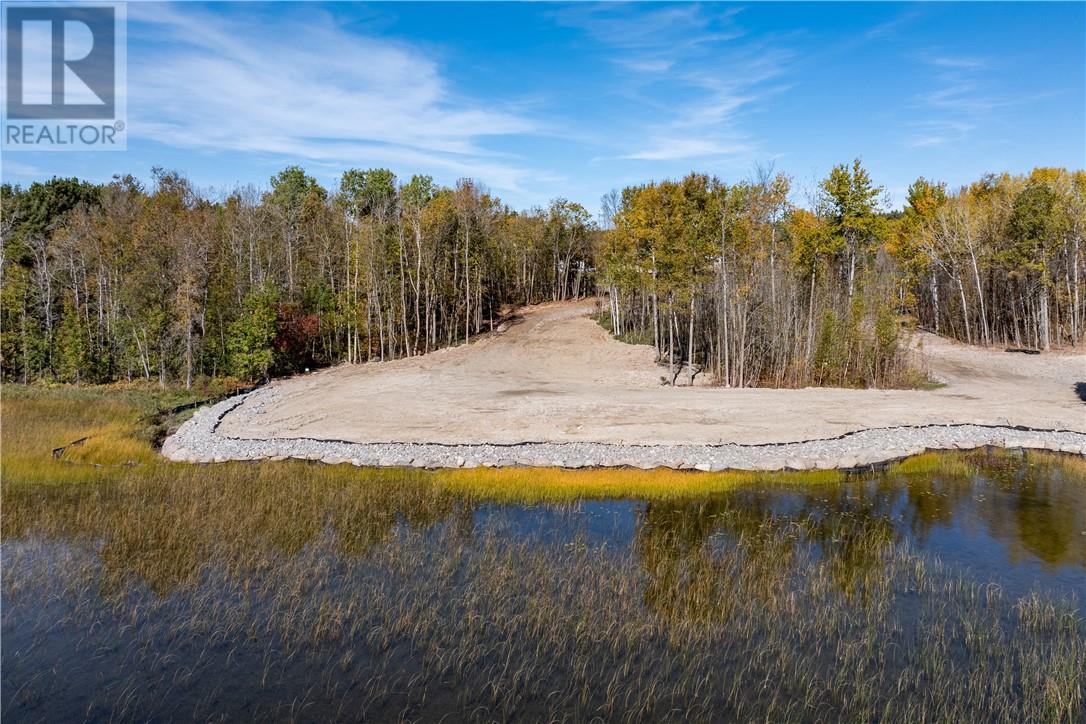
210 Feet of Waterfrontage Ready to Build On! Discover your dream retreat along the banks of the French River. This 1.8-acre waterfront lot features over 210 feet of shoreline, including sandy beach and partially cleared land. The lot has cleared area ready for you to build your dream home while still preserving some natural beauty with trees on the lot. Additionally, heavy-duty driveways have been installed, ensuring easy access to your property. Conveniently located just an hour south of Sudbury, a scenic three-hour drive from Toronto and only 5 mins from Alban, this property offers the a great waterfront property. Don’t miss out on the chance to claim your slice of waterfront paradise—make it yours today! (id:67475)
Tehkummah, Ontario
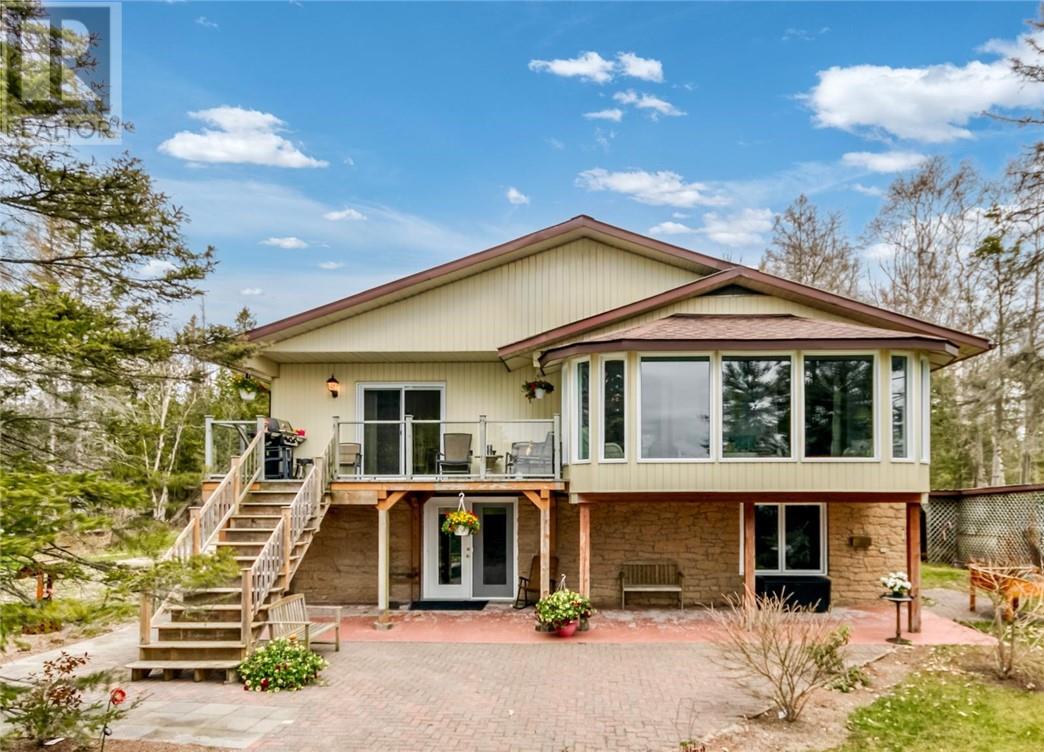
82A Pennie Avenue is where luxury meets the untamed beauty of Manitoulin Island. Set along the breathtaking shores of Michael’s Bay, this exceptional waterfront retreat offers over 150 feet of pristine, private sandy Lake Huron shoreline and a lifestyle defined by peace, privacy, and unforgettable views. Designed to embrace its extraordinary setting, the home blends warmth, elegance, and natural beauty throughout. The upper level is anchored by a stunning stone fireplace that brings character and comfort to the open-concept living space, while the thoughtfully designed kitchen with dual walk-in pantries is perfectly suited for entertaining. The sunroom is truly unforgettable. Surrounded by panoramic views of Michael’s Bay, it captures the ever-changing colours of the water and sky, creating a peaceful space where mornings begin with serenity and evenings end with spectacular sunsets. The lower level features a luxurious primary retreat with private patio walk-out, spa-inspired ensuite with jacuzzi tub and separate shower, and the rare convenience of three expansive walk-in closets. Adding to the property’s versatility are two oversized detached double garages. One serves as the ideal workshop or storage space, while the second has been beautifully finished with two cedar-lined guest bedrooms and a bathroom—perfect for extended family, guests, or a private studio retreat. Outside, the experience is pure Northern Ontario magic. Spend your days kayaking crystal-clear waters, relaxing on the sandy beach, or gathering around the fire pit beneath endless star-filled skies. The sound of the waves and the privacy of the shoreline create a setting that feels worlds away from the ordinary. 82A Pennie Avenue is more than a waterfront home—it is a legacy property where luxury, nature, and the spirit of Manitoulin Island come together in perfect harmony. (id:67475)
Wahnapitae, Ontario
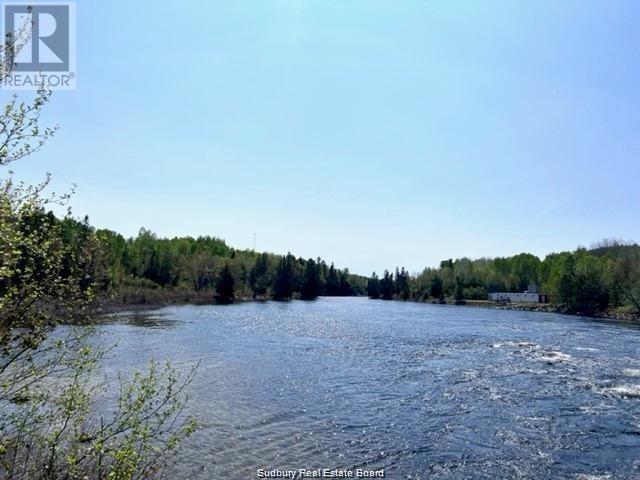
Approx. 543' waterfrontage and a total of 75 acres on beautiful Wahnapitae River, great place to build that custom dream home. Nice elevated spots to build, very private and only 15-20 minutes from New Sudbury. Please see new access road drawing in supplements. (id:67475)
Nairn Centre, Ontario
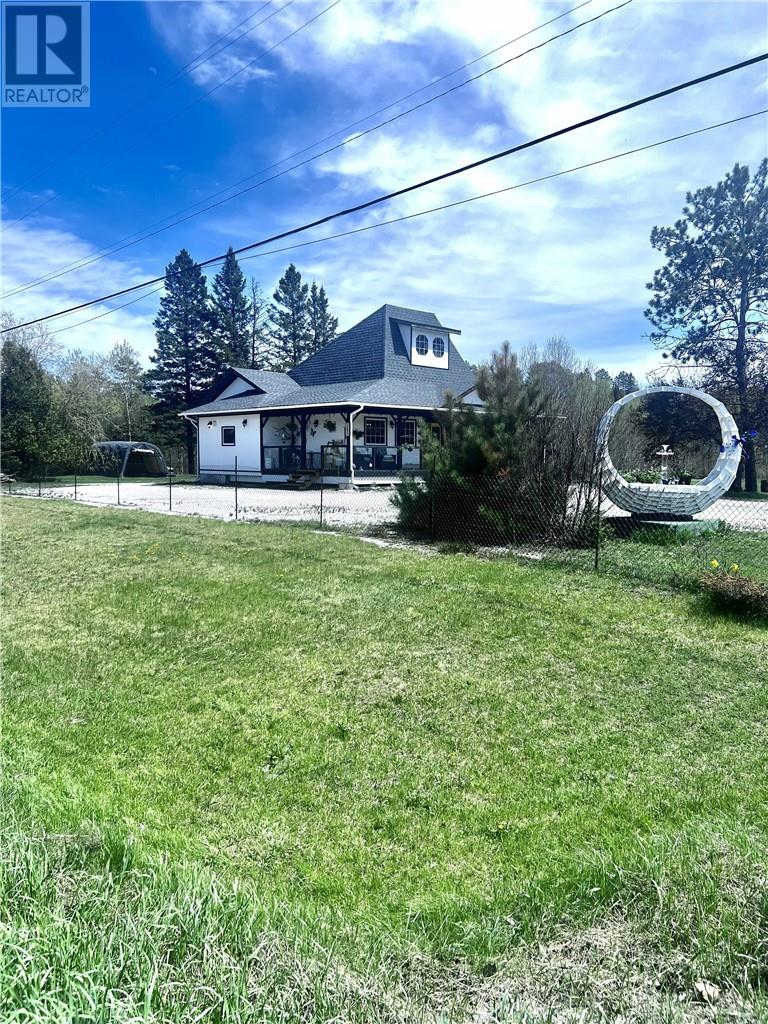
RESIDENTIAL PROPERTY located at 161 HWY 17 W in Nairn Centre, just 30 minutes from the South End of Sudbury. This 1,600 sq ft open-concept home features a retro kitchen with an island overlooking a spacious dining room and living room, 3 bedrooms and a four-piece bathroom. The partially finished basement features a living room and a large 11x33 workshop and ample storage. Many newer renovations have been completed, including a glass wrap-around porch, an enclosed porch, new shingles, new gutters, all new plumbing, new fixtures, a new fridge, and a new dishwasher, among other upgrades. The 24x30 detached garage is on the side of the house and beside it, a nice fire pit and seating area invite you to enjoy your evenings. This building featuring a 200-amp electrical panel and 3 entrances, was once a business and is extremely structurally sound. All permits closed. Easy to view. (id:67475)
Markstay-Warren, Ontario
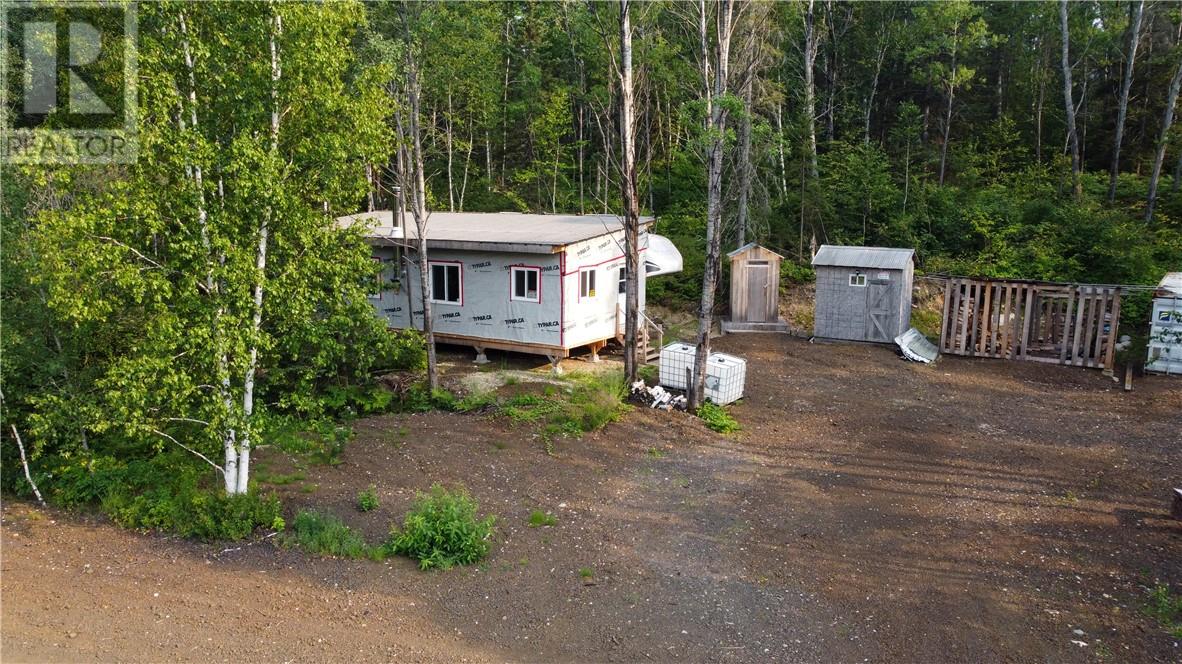
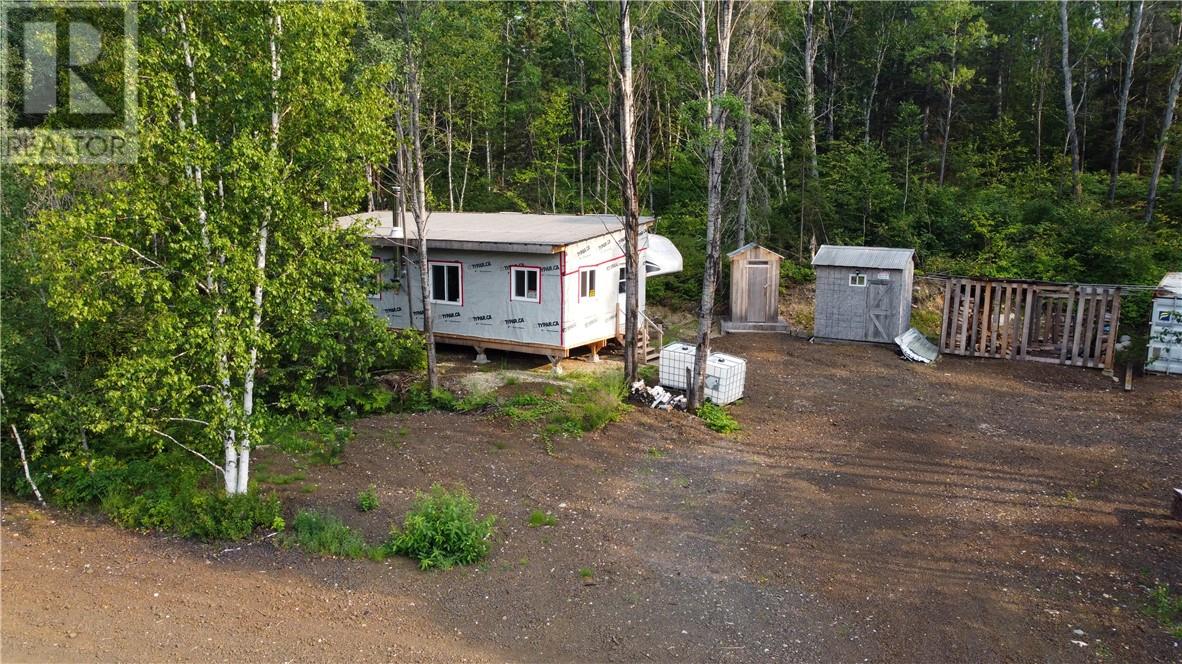
Your own 40-Acre Hunting Camp & Outdoor Playground! Welcome to your own private 40-acre retreat set deep in the northern wilderness. Perfect for hunters, outdoor enthusiasts, or anyone looking to get off the grid, this property is surrounded by mature forest and teeming with wildlife. Whether you’re chasing deer, bear, or small game, or just exploring trails on your ATV or snowmachine, there’s no shortage of adventure here. The property comes with a newly built rustic cabin and a 5th wheel trailer, giving you a comfortable basecamp after a day outdoors. The cabin is heated by a wood burning fireplace, and the trailer is propane heated. The property comes equipped with everything you need - propane, water tanks, outhouse, 2 sea cans for storing the toys and gear, precut firewood, and more. With endless opportunities for hunting, hiking, and year-round recreation, this land is a true outdoorsman’s getaway — and equally perfect as a weekend escape from the city. Gather around the fire, breathe in the fresh air, and enjoy the kind of peace and privacy only the wilderness can offer. (id:67475)
Markstay-Warren, Ontario
Your own 40-Acre Hunting Camp & Outdoor Playground! Welcome to your own private 40-acre retreat set deep in the northern wilderness. Perfect for hunters, outdoor enthusiasts, or anyone looking to get off the grid, this property is surrounded by mature forest and teeming with wildlife. Whether you’re chasing deer, bear, or small game, or just exploring trails on your ATV or snowmachine, there’s no shortage of adventure here. The property comes with a newly built rustic cabin and a 5th wheel trailer, giving you a comfortable basecamp after a day outdoors. The cabin is heated by a wood burning fireplace, and the trailer is propane heated. The property comes equipped with everything you need - propane, water tanks, outhouse, 2 sea cans for storing the toys and gear, precut firewood, and more. With endless opportunities for hunting, hiking, and year-round recreation, this land is a true outdoorsman’s getaway — and equally perfect as a weekend escape from the city. Gather around the fire, breathe in the fresh air, and enjoy the kind of peace and privacy only the wilderness can offer. (id:67475)
Nairn Centre, Ontario
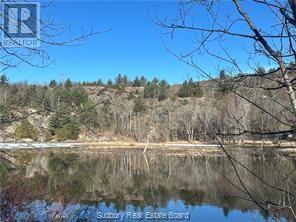
Gorgeous waterfront lot on pristine Wabagishik Lake just 35min from Sudbury and only 20min from Espanola. Two lots being sold as a package deal totaling over 300' of water frontage in a peaceful private setting- mostly year-round homes on the street. One of the few drive-to properties on this lake which is renowned for remarkable fishing. Almost 3/4 of an acre. A great opportunity. (id:67475)
Lively, Ontario
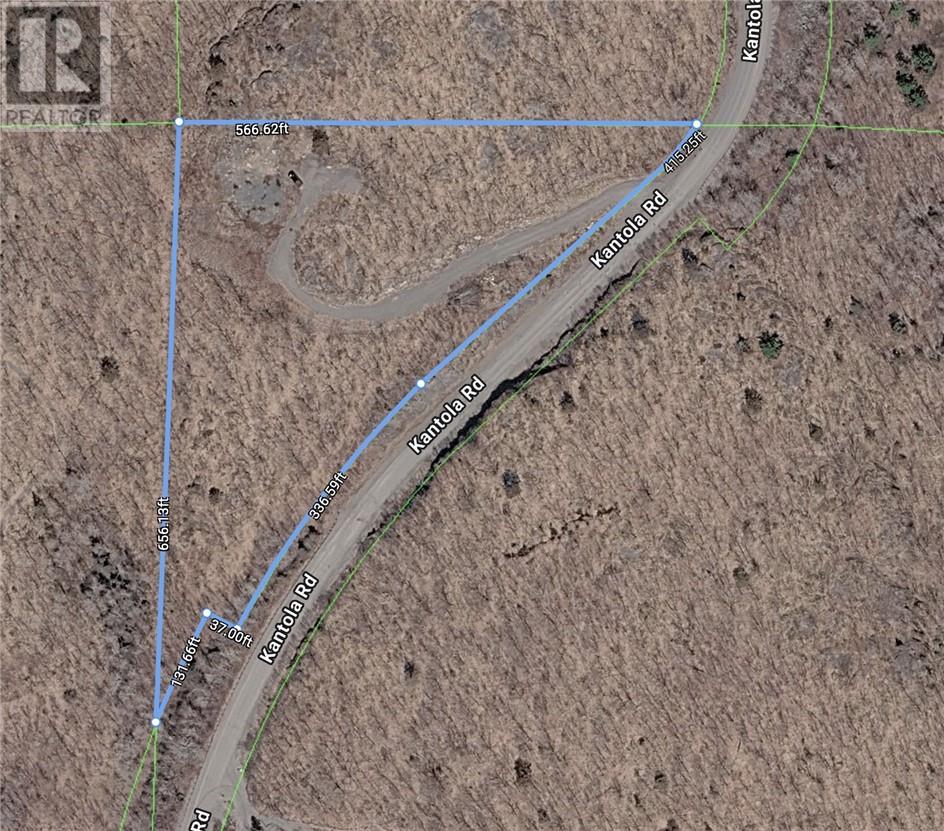
Country acreage, near the city but far enough away for peace of mind. Outstanding panoramic views from this building lot that is ready for your estate home. Perched on the top of bluff, this lot is ready to be built on. The heavy lifting has been done with a gravel driveway installed from Kantola Road up to this building lot site. Power is at the road. West facing with spectacular views overlooking Black Lake. Plentu of frontage on Kantola Road, this lot is irregular in shape so measurments quoted as per Geowarehouse. Total lot size is 3.883 acres. Buy now and build this year!! (id:67475)
Little Current, Ontario
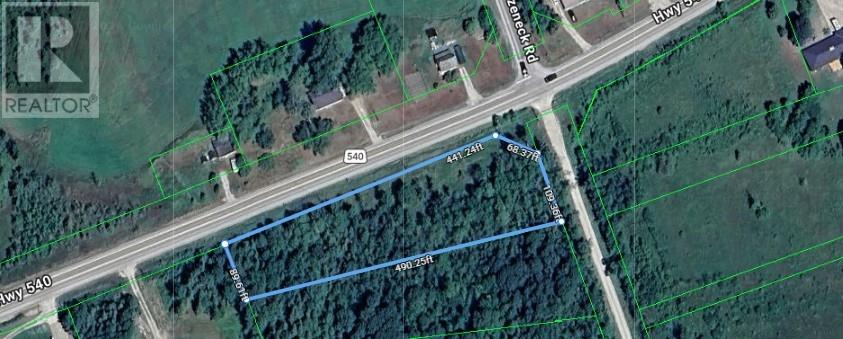
Discover the opportunity to own over 1.3 acres on beautiful Manitoulin Island, ideally located on Lagoon Lane just off Highway 540 as you leave Little Current. Offering a rare combination of size, accessibility, and proximity to amenities, this property is perfectly positioned for those looking to secure a piece of one of Ontario's most sought-after island destinations. Situated only minutes from Little Current and the iconic Swing Bridge, you'll enjoy convenient access to shopping, restaurants, marinas, healthcare services, community events, and many of the everyday amenities that make Little Current one of Manitoulin Island's most vibrant and desirable communities. Manitoulin Island is celebrated for its breathtaking natural beauty, relaxed pace of life, and endless opportunities to enjoy the outdoors. From exploring the North Channel and nearby lakes to fishing, boating, hiking, cycling, and discovering charming island communities, the lifestyle here attracts visitors and residents from across Ontario and beyond. The property's generous size provides a sense of privacy and space while still being close to the conveniences of town. Whether you're looking to invest in Manitoulin Island real estate, secure land in a highly desirable location, or simply own a piece of this remarkable island, opportunities like this are becoming increasingly difficult to find. Enjoy the best of Manitoulin Island living with Little Current's amenities just moments away and the natural beauty of Northern Ontario surrounding you. Explore the possibilities and discover why so many people are drawn to life on Manitoulin Island. (id:67475)
Greater Sudbury, Ontario
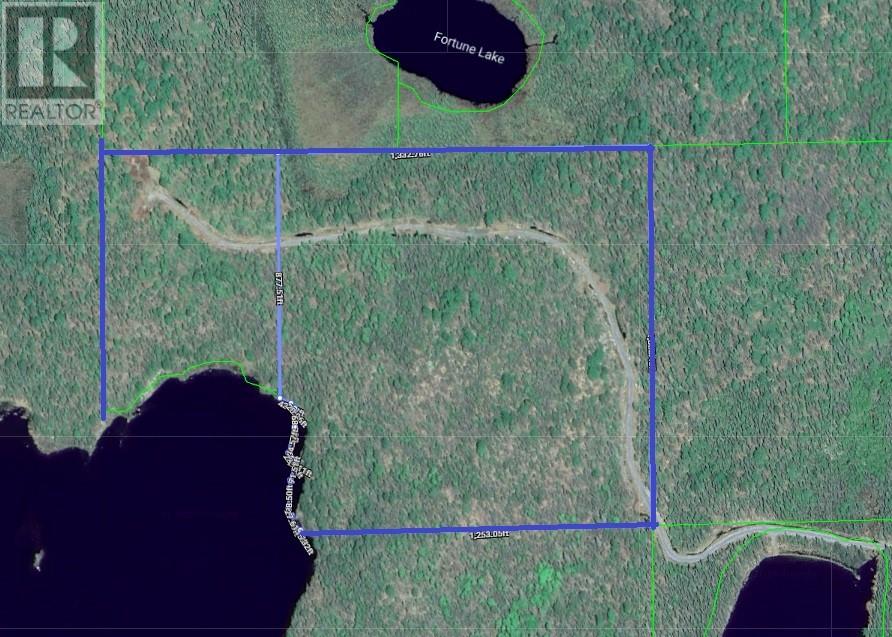
Rare opportunity to own 50 acres of prime mining development land with approximately 500 feet of frontage on beautiful Ashigami Lake. This expansive parcel offers a unique combination of resource potential and stunning natural surroundings, making it an exceptional investment opportunity. Ideally situated in a mineral-rich area known for strong mining activity and future exploration potential, the property also boasts direct waterfront access with breathtaking northern scenery. Whether you’re an investor, developer, or outdoor enthusiast looking for a one-of-a-kind property, this versatile acreage offers endless possibilities for exploration, recreation, or long-term investment. A detailed survey document is available upon request. Don’t miss your chance to secure this rare Northern Ontario offering. (id:67475)
Monetville, Ontario
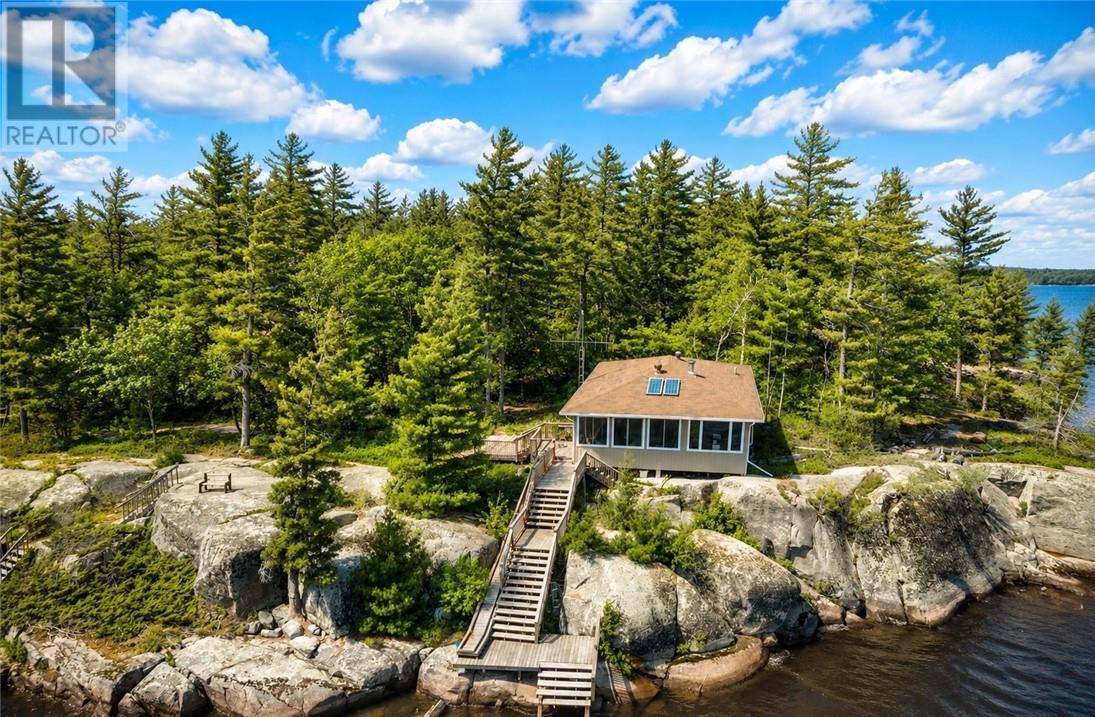
Private Island Retreat – West Bay, Lake Nipissing Rare opportunity to own a 4.7-acre private island in the sought-after West Bay of Lake Nipissing. Offered for sale for the first time, this unique property features four cabins with a total of 8 bedrooms and 4 bathrooms, making it an ideal multi-generational family retreat. Thoughtfully positioned throughout the island to maximize privacy and capture breathtaking lake views, the accommodations include a main cottage with 2 bedrooms, sunroom, bathroom, wood stove, kitchen, dining area, and solar power, plus three additional cabins offering comfortable guest and family accommodations. Enjoy exceptional privacy, expansive shoreline, beautiful forested surroundings, and four docks, including a floating dock. West Bay is renowned for world-class fishing, with muskie, walleye, northern pike, bass, perch, and panfish at your doorstep. A true Northern Ontario getaway offering boating, swimming, fishing, ice fishing, and year-round outdoor recreation. There are very few places left where you can step off the mainland and feel the world fall away. Own your own piece of Northern Ontario paradise—opportunities like this are rare and truly special. (id:67475)
Greater Sudbury, Ontario
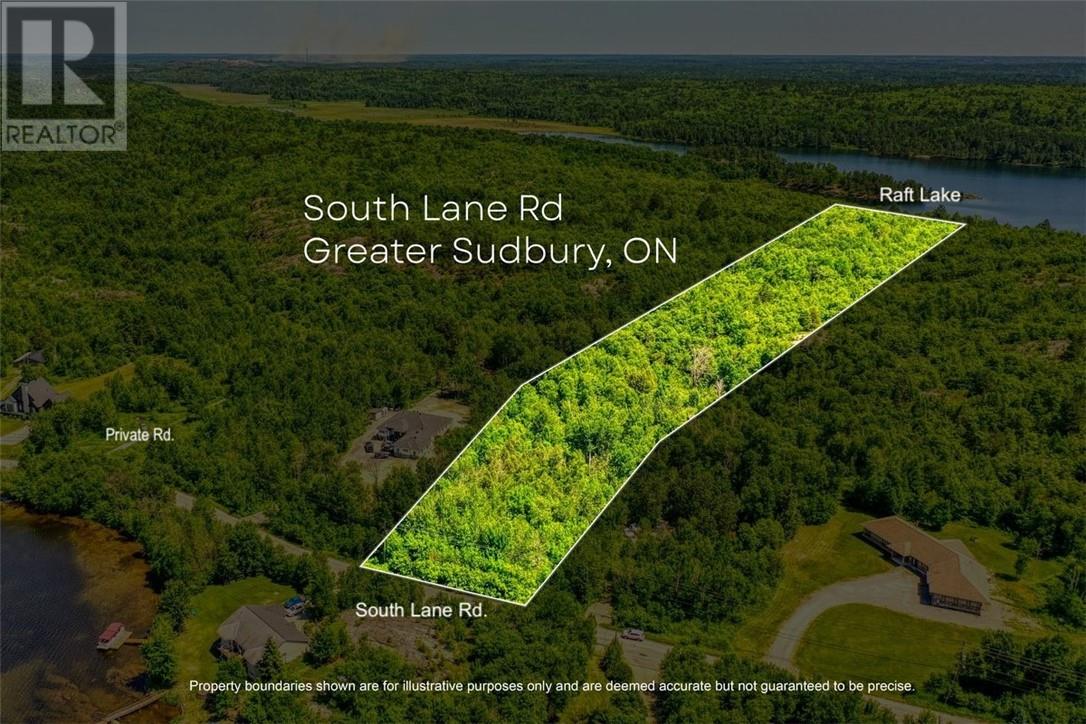
South Lane Road - Raft Lake Waterfront. Over 7 acres of private land with 320+ feet of frontage on Raft Lake, just minutes from the South End’s Four Corners. Approximately 2 acres of flat land at the roadside offer an ideal starting point for an initial build. Toward the back of the lot, a raised plateau overlooks the lake to the south, providing a second, elevated build site with long views and excellent sun exposure. Substantional clearing already pushed in off private road. Possibility to develop flat land at roadside. Hydro, natural gas, garbage and recycling pickup, snow removal, and school bus service are all available at the road. Whether you're planning a year-round home, a seasonal retreat, or both, the layout offers flexibility, privacy, and long-term value a chance to build something truly special in a peaceful, well-connected setting. (id:67475)
Lavigne, Ontario
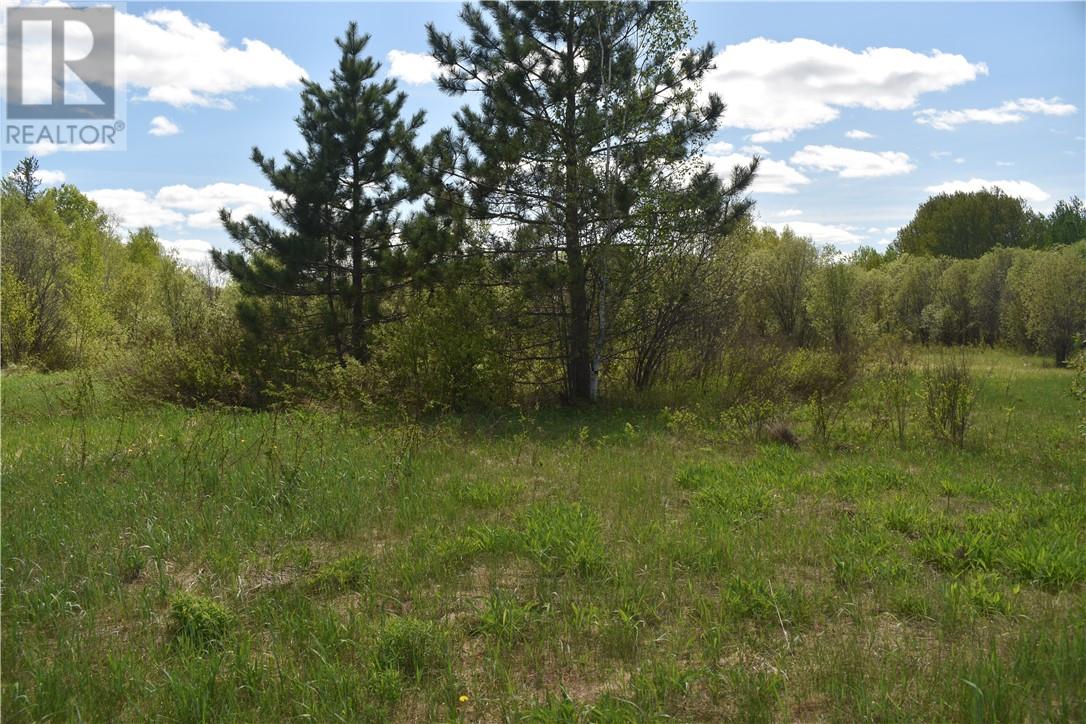
Cleared flat, 2.47 acre (1 hectare) vacant lot, approximately one kilometre off Highway 64 along Plante Road. Enjoy country living, build your dream home or weekend getaway from the City! This lot has a dug well. Lot is located approximately 7 minutes to Lavigne which is located on beautiful Lake Nipissing. Local conveniences include Chez Courchesne (local grocer), Lavigne Tavern with weekly live music, a public boat launch, access to snowmobile trails, Centre Communautaire de Lavigne (Lavigne Community Centre), a church and a hockey rink. Trans-Can Baits in located just north of Lavigne on Hwy 64. There is a second lot severance, ""LOT A"" listing 2128218 at 68 Plante Road, also for sale. (id:67475)
French River, Ontario
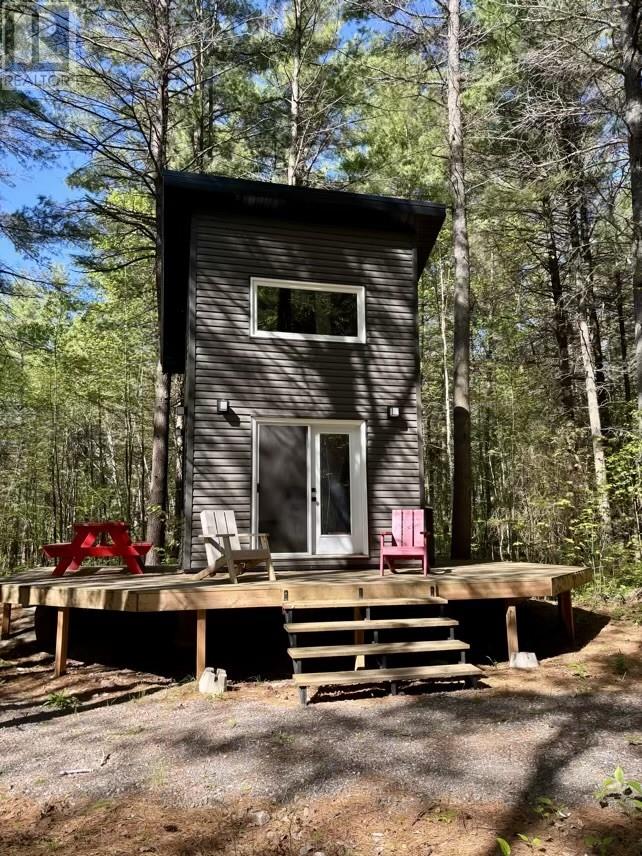
Escape to the French River and make your dream of Northern Ontario living a reality! Nestled on over 5 acres along Dry Pine Bay Road, this beautiful property offers the perfect blend of privacy, nature, and convenience. With predominant mature pine trees and featuring relatively flat terrain, the lot provides an excellent setting to build your future home, cottage, or recreational retreat. A standout feature of the property is the newly built, insulated, and heated Bunkie. Thoughtfully designed for comfort and functionality, it includes a kitchen area with sink, stove/oven, cabinetry, countertop space, and a sleeping loft above. Large windows fill the interior with natural light while offering stunning views of the surrounding forest. Step outside onto the wraparound deck and enjoy your morning coffee or unwind after a day of exploring the outdoors. The current owner has invested significant time and effort into developing the property, creating a beautiful stone pathway leading from the road to the Bunkie, and an inviting fire pit area. Additional improvements include a storage shed with a roll-up door and two lean-to structures, providing ample space for equipment, tools, and recreational gear. Conveniently located just minutes from local grocery stores, restaurants, boat launches, and a golf course, this property offers the best of both worlds—peaceful country living with everyday amenities close at hand. Situated approximately 50 minutes from Greater Sudbury and only about 3 hours from Toronto, this is an exceptional opportunity to secure your own piece of the sought-after French River area. Whether you’re looking for a weekend getaway, a future building lot, or a place to enjoy the outdoors today while planning for tomorrow, this property is one you won’t want to miss. (id:67475)
French River, Ontario
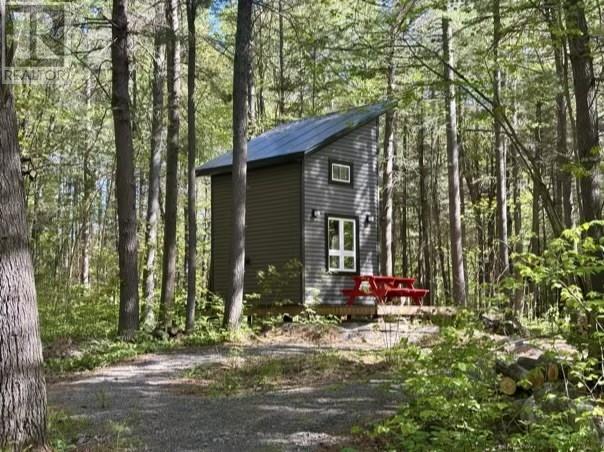
Escape to the French River and make your dream of Northern Ontario living a reality! Nestled on over 5 acres along Dry Pine Bay Road, this beautiful property offers the perfect blend of privacy, nature, and convenience. With predominant mature pine trees and featuring relatively flat terrain, the lot provides an excellent setting to build your future home, cottage, or recreational retreat. A standout feature of the property is the newly built, insulated, and heated Bunkie. Thoughtfully designed for comfort and functionality, it includes a kitchen area with sink, stove/oven, cabinetry, countertop space, and a sleeping loft above. Large windows fill the interior with natural light while offering stunning views of the surrounding forest. Step outside onto the wraparound deck and enjoy your morning coffee or unwind after a day of exploring the outdoors. The current owner has invested significant time and effort into developing the property, creating a beautiful stone pathway leading from the road to the Bunkie, and an inviting fire pit area. Additional improvements include a storage shed with a roll-up door and two lean-to structures, providing ample space for equipment, tools, and recreational gear. Conveniently located just minutes from local grocery stores, restaurants, boat launches, and a golf course, this property offers the best of both worlds—peaceful country living with everyday amenities close at hand. Situated approximately 50 minutes from Greater Sudbury and only about 3 hours from Toronto, this is an exceptional opportunity to secure your own piece of the sought-after French River area. Whether you’re looking for a weekend getaway, a future building lot, or a place to enjoy the outdoors today while planning for tomorrow, this property is one you won’t want to miss. (id:67475)
Greater Sudbury, Ontario
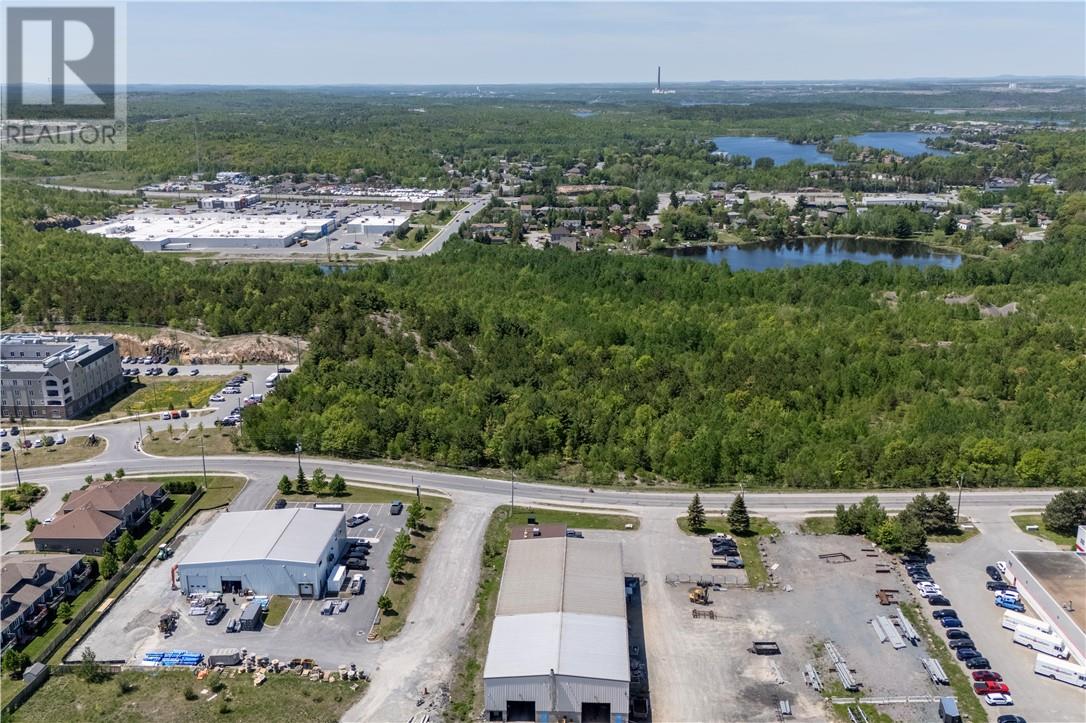
Approximately 2.5 acres on Algonquin Rd beside Extendicare. Located in the Popular Southend and close to all amenities.Municpal services are on the street. Zoning is Future Development with mixed Commercial and Residential in the area. 203.'95""+- road frontage and 541'.34""+- deep. Subject to severance of said property. from original 29 acres. More property possibly available if larger lot needed.Sketch under Documets (id:67475)
Field, Ontario
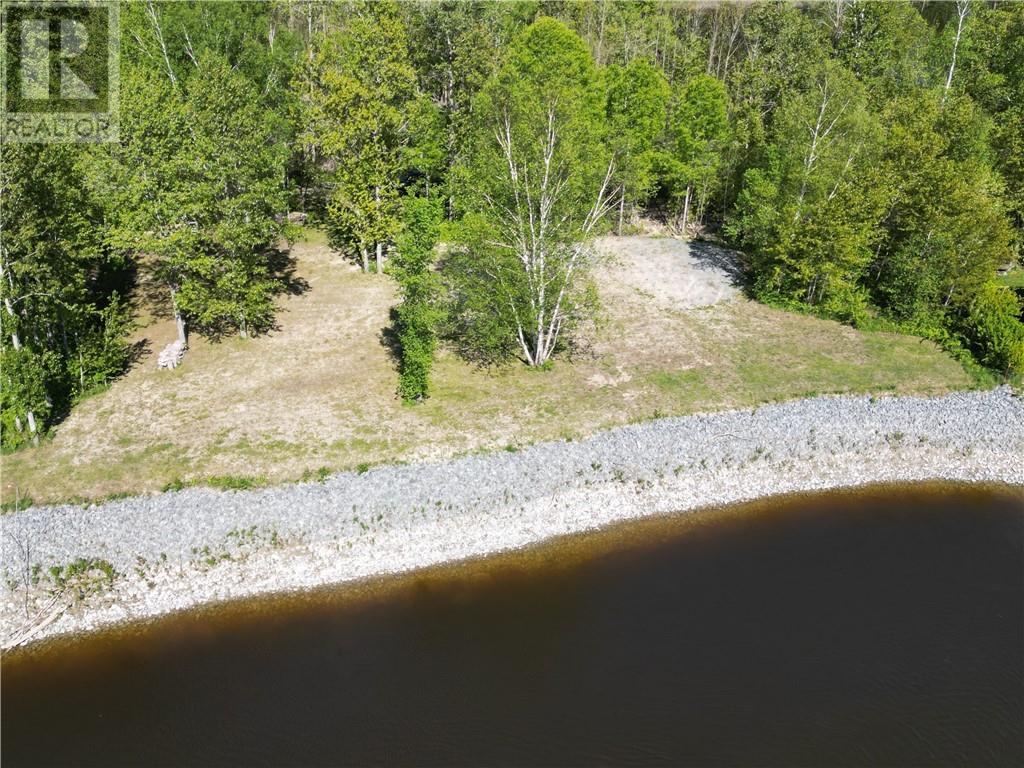
Welcome to 1789 Highway 575, Field, Ontario — a rare opportunity to own a unique Northern Ontario property that combines future development potential with an incredible riverfront recreational retreat. Spanning approximately 2.9 acres, this property offers two distinct and highly desirable components. At the front of the property, facing Highway 575, you'll find a residential lot just under one acre in size with hydro available at the lot line, making it an excellent opportunity for those looking to build a future home, cottage, or year-round getaway. With convenient access and ample space to develop, this portion of the property provides outstanding long-term value and flexibility. Beyond the natural rolling hill, you'll discover a private waterfront escape on the beautiful Sturgeon River. Tucked away from the road, this serene setting is perfectly suited for camping, relaxing, and enjoying everything Northern Ontario has to offer. The property includes a vinyl storage shed, two floating docks, and an outhouse, allowing you to start making memories from day one. The Sturgeon River is renowned for its excellent fishing, boating, kayaking, canoeing, and wildlife viewing opportunities. Spend your days exploring miles of scenic waterways, fishing for walleye, pickerel, bass, and northern pike, or simply enjoying the peace and tranquility of the surrounding wilderness. With extensive Crown land nearby, outdoor enthusiasts will also appreciate the endless opportunities for hunting, ATVing, hiking, and exploring. Whether you're looking for the perfect family camping retreat, a private waterfront getaway, or a property that offers the added benefit of a future building lot with hydro already at the lot line, 1789 Highway 575 delivers a truly unique opportunity to enjoy today while planning for tomorrow. Camp, fish, explore, and build your future—all from one exceptional property on the Sturgeon River. (id:67475)
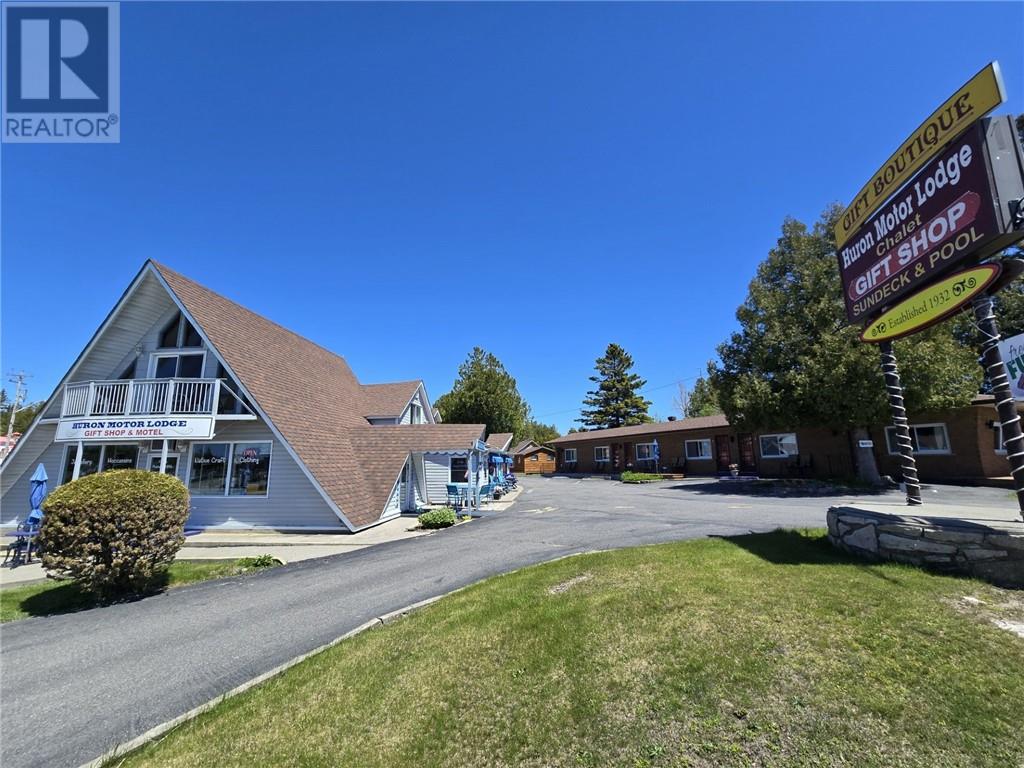
South Bay Mouth, Ontario
Huron Motor Lodge. A rare opportunity to acquire a landmark hospitality business in the heart of South Baymouth, Manitoulin Island. Family-owned and meticulously maintained for more than 60 years, this well-established seasonal operation features an 18-unit motel, café, and gift shop, all prominently located directly across from the Chi-Cheemaun ferry terminal. Positioned at one of Manitoulin Island's busiest gateways, the property benefits from thousands of visitors arriving and departing each tourist season aboard the ferry service connecting South Baymouth and Tobermory. Guests enjoy spectacular views of Lake Huron and convenient access to the village's many attractions, including the modern 70-slip public marina, museum, hiking trails, restaurants, fishing charters, and recreational amenities. The property also features an inground swimming pool, providing added comfort and enjoyment for guests throughout the season. With a long-standing reputation, exceptional visibility, and a prime waterfront village location, this is an outstanding investment opportunity for those seeking an established tourism and hospitality business on Manitoulin Island. (id:67475)
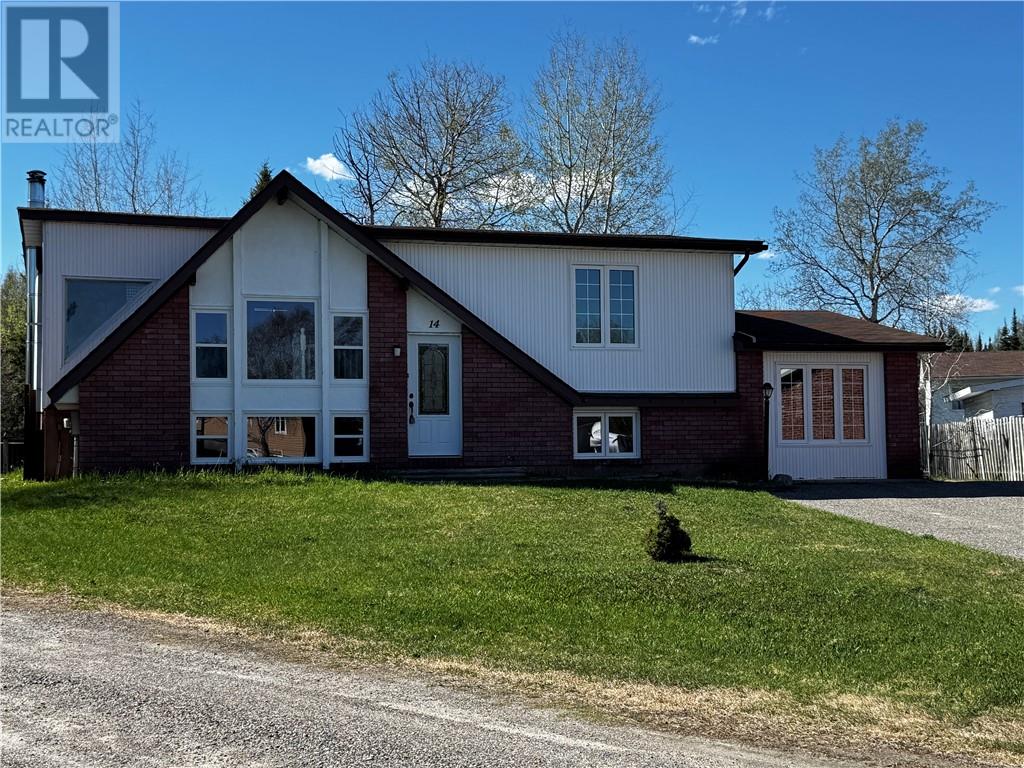
Chapleau, Ontario
This spacious and well-maintained split level home offers 2+1 bedrooms and 2 full bathrooms, providing plenty of room for a growing family. The bright, open-concept main level features a welcoming living area, functional kitchen, and dining space with patio doors leading to the rear deck. The oversized sunken primary bedroom offers a peaceful retreat complete with a large walk-in closet and convenient access to the main bath featuring a corner soaker tub and separate shower. A second bedroom completes the main level. On the lower level, you'll find one additional bedroom, a utility room, a full bathroom/laundry area, and an unfinished recreation room with a cozy wood stove, ready for your personal, finishing touches. Step outside to enjoy the covered gazebo overlooking the partially fenced backyard, providing an ideal space for entertaining, relaxing, or enjoying summer evenings. The property also features a paved driveway, ample parking, and a convenient side yard access to the rear yard. A fantastic opportunity to own a family home in a sought-after, cul de sac location. (id:67475)
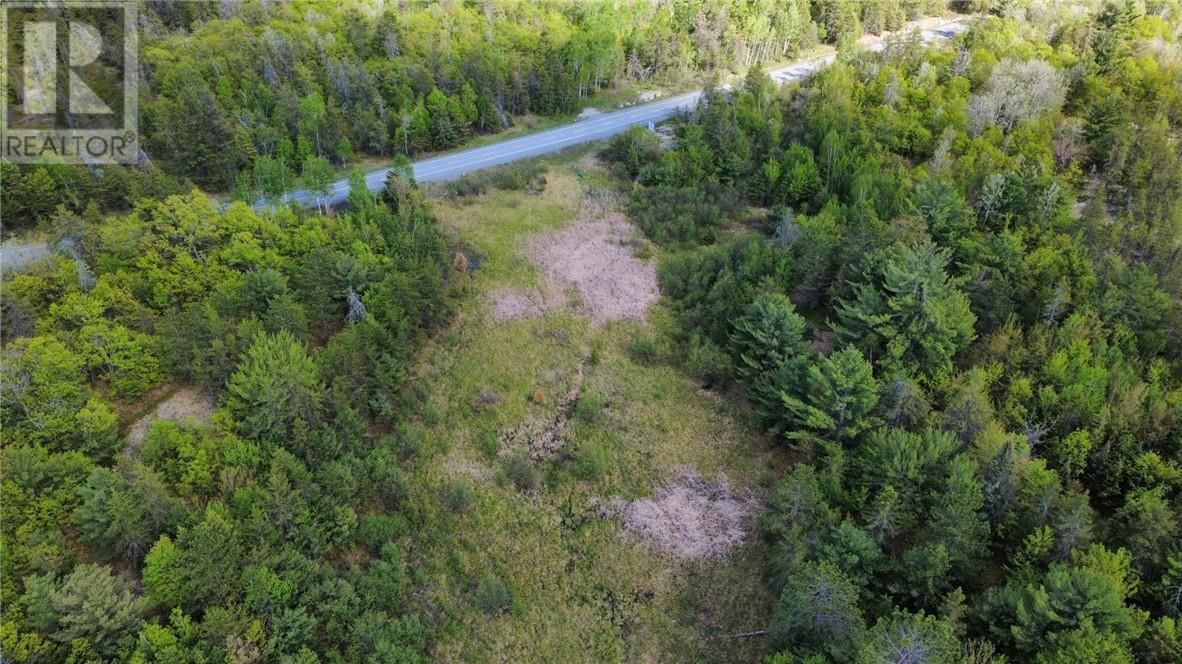
St. Charles, Ontario
Located just outside the town of St Charles, 59.6 acres of natural beauty and sernity making this the perfect canvas to build your dream home, cabin in the woods or for recreational use. This property offers you the true northern feel with mature forst amongst Cambrian Shield and adjacent to Crown Land and the Nepewassi River. Several ideal spots to build a private off grid home for that peaceful, private lifestyle making your dream a reality. Being a part of this friendly community, you're only a 5 minute drive to town with shopping, schools, medical and church or 30 minutes to the big box stores in Sudbury. Call today and start planning your future. (id:67475)
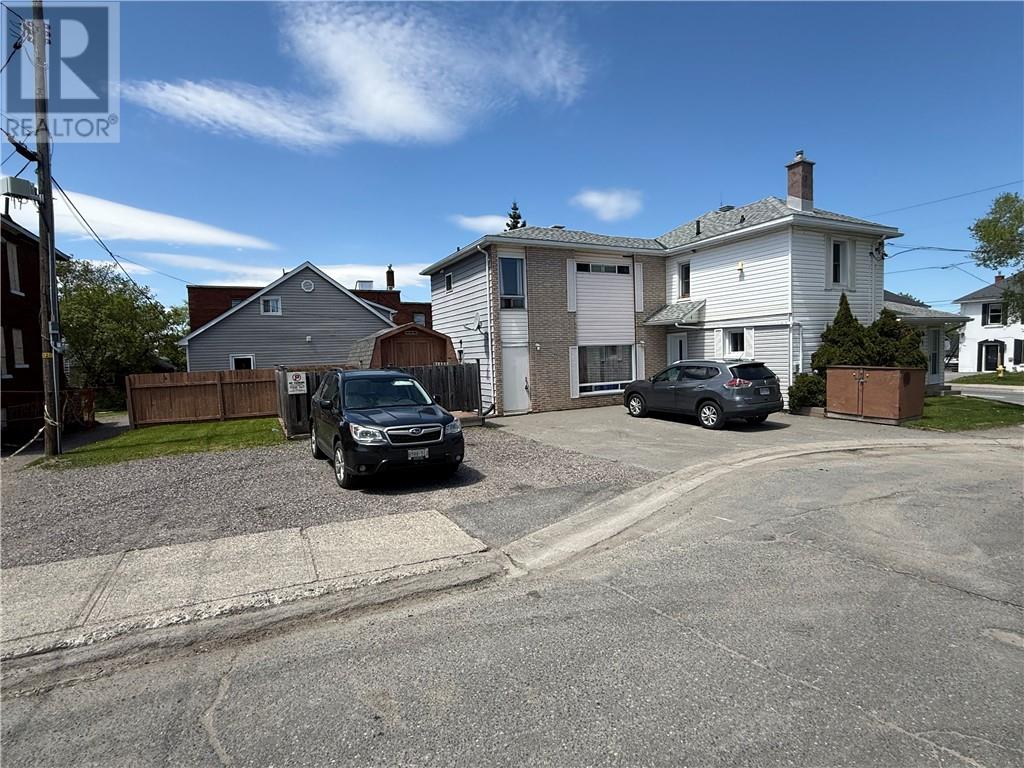
Sudbury, Ontario
Introducing 1 Whittaker street! A very unique property for investors with an 8 bedroom rooming house! This property comes with everything needed to run a rooming house, with large common areas, plenty of parking, an outdoor entertaining area, 2 separate wings to the rental property and coin operated laundry machines to add to the income stream! This property is well taken care of with weekly cleaning, you won't find a better building to house students or people who want a cheaper living option. A short walk away from the School of Architecture, a bus stop just a few meters away and off a main vein in the city, it couldn't be in a better location! call to book your viewing today! (id:67475)
Barrie Island, Ontario
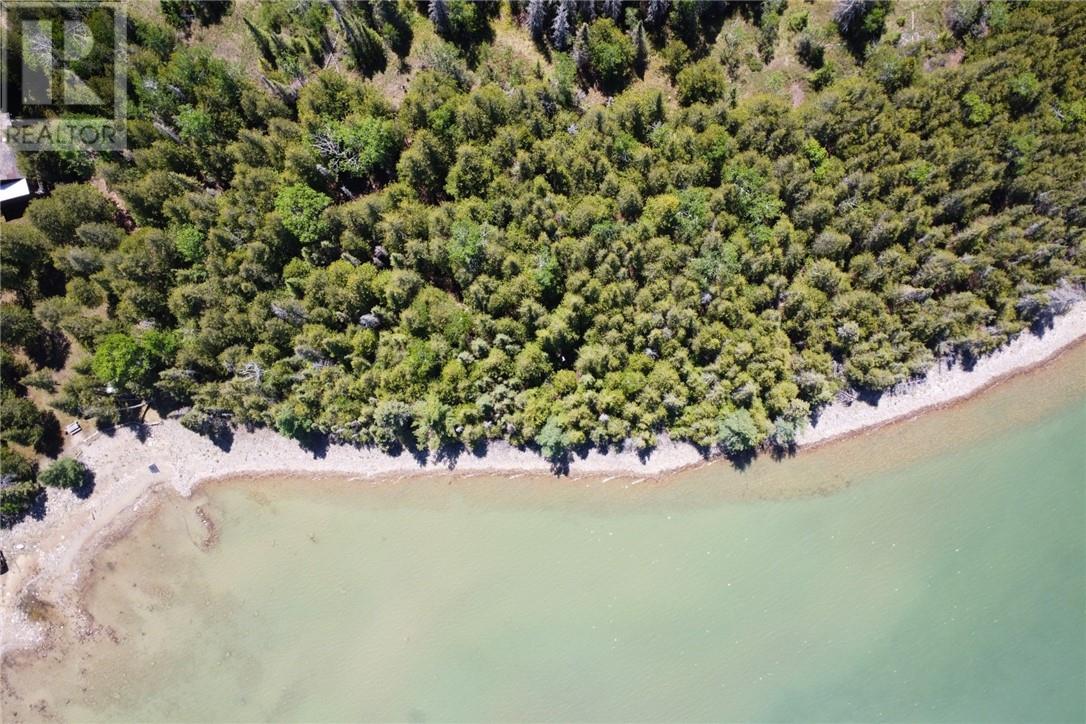
Very competitive price to have your own waterfront building lot on Manitoulin Island. It is almost 1 acre in size and is located on a maintained township road. The probable building site offers an elevated north facing view of Salmon Bay. Beyond a small outcrop feature, the descent to the shoreline is gentle. The shoreline is suitable for a small dock. Not far away on Barrie Island is a public boat ramp. NOTE: Hydro service not available in the area. (id:67475)
Mindemoya, Ontario
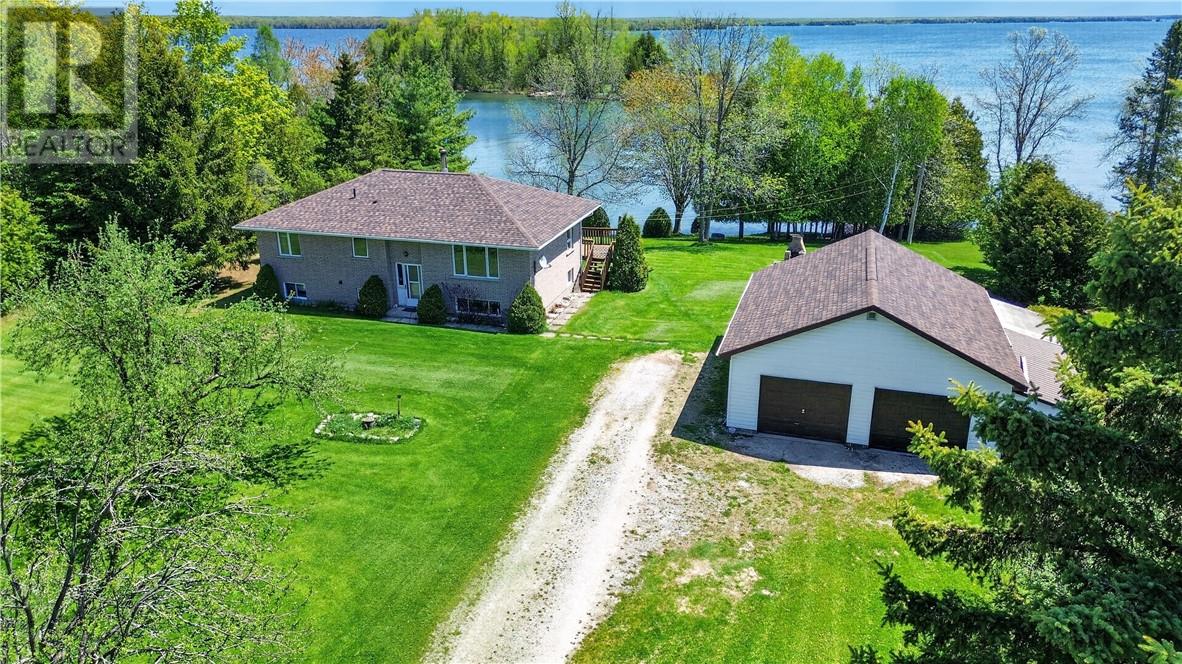
First time offered for sale, this well-maintained waterfront home on Lake Manitou at 44 North Oakcliff Drive has been proudly owned since it was built in 1994. Located on a quiet no thru road, this all-brick split entry home offers a peaceful setting on a beautifully landscaped lot sloping gently to the water. Enjoy sheltered waterfront living with a permanent dock, sand beach and excellent swimming, fishing and boating on Manitoulin Island's largest freshwater lake. In the spring, smelts can even be caught right from the dock. An island just offshore adds to the scenic views and privacy. The home features a large deck overlooking the lake, perfect for relaxing or entertaining. Inside, the main floor offers a bright living room, spacious kitchen with plenty of oak cabinetry, dining area, 3 bedrooms, and a 4-piece bathroom. Flooring throughout includes carpet, linoleum, and tile, and the home has been exceptionally cared for over the years. The walkout basement provides additional living space with a rec room warmed by a wood stove, laundry room, 3-piece bathroom, and cold storage room, along with direct access to the waterfront side yard. Additional features include asphalt shingles approximately 3 years old, detached garage with electric door opener, workshop area and loft storage. The large yard includes mature landscaping, fruit trees, and space previously used for a vegetable garden. A rare opportunity to own a clean, solid waterfront home in a quiet and desirable location on beautiful Lake Manitou. (id:67475)
Espanola, Ontario
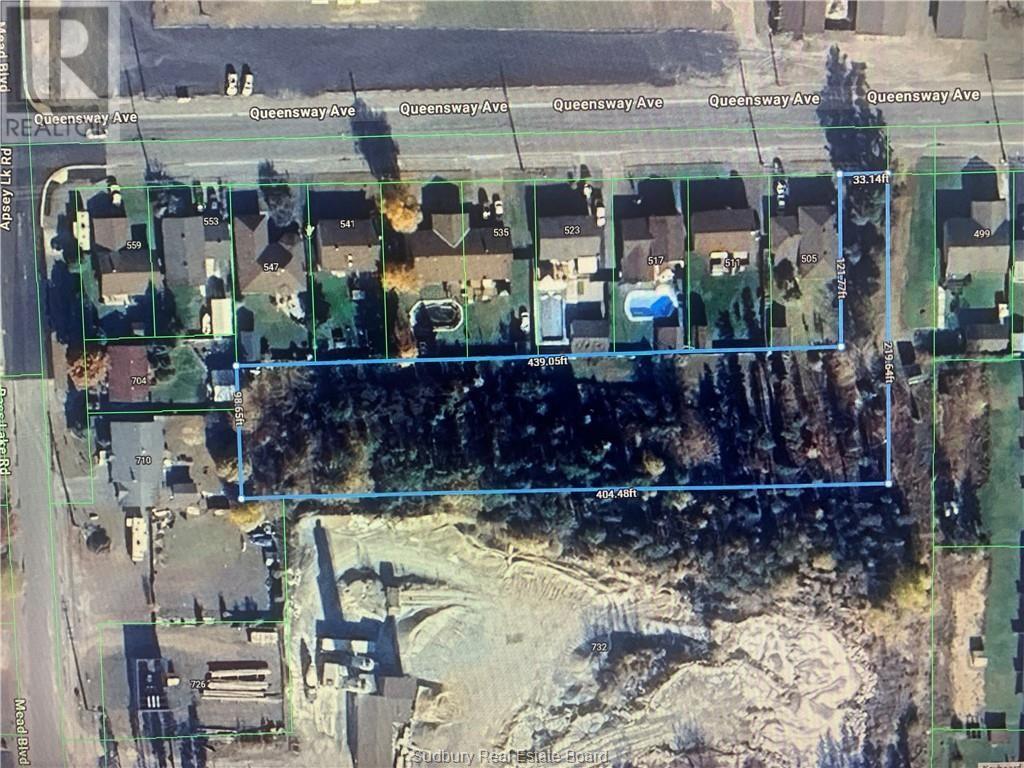
Large building lot in the town of Espanola, 108 ft x 473 ft 1.18 acre. All services available at the street. Looking to build your dream home with privacy, check this lot out. Espanola has no development fees. (id:67475)
Espanola, Ontario
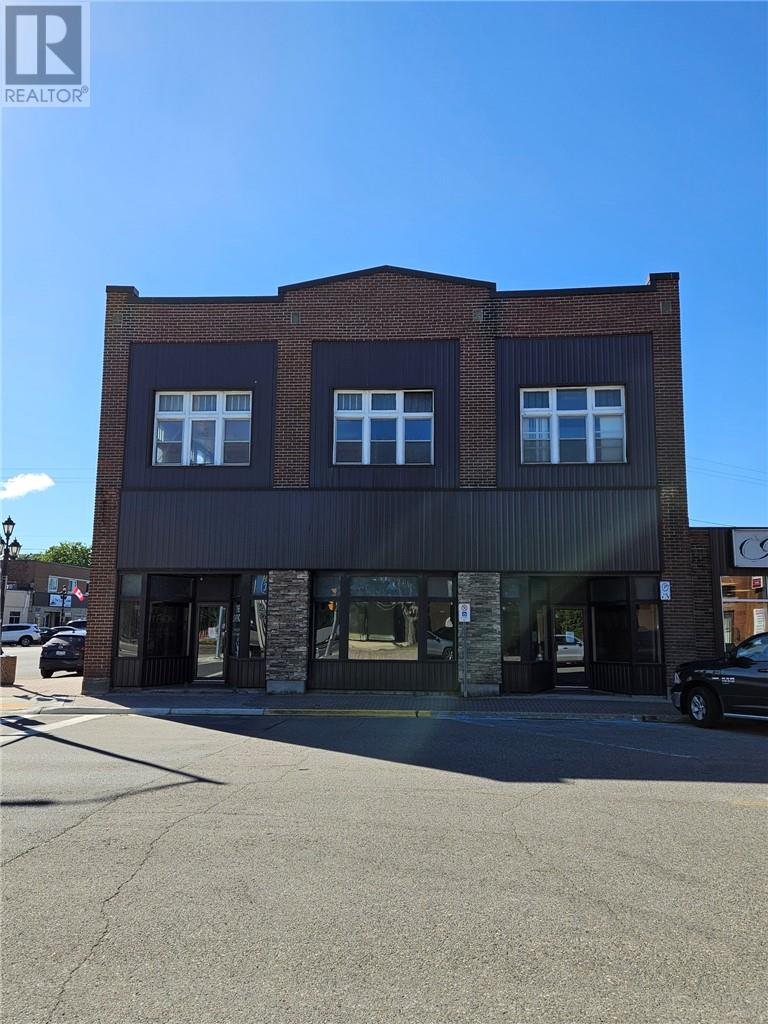
Attention Investors, one of the most iconic buildings in Espanola , formally known as Jones department store, . 10,000 plus sq ft 2 storey building in the heart of Espanola, features possible 2 additional store fronts, 2 rental units on the main floor, 2nd floor has plenty of potential as office space, apt units, full unfinished basement. Don't wait on this one ,priced to sell quickly. (id:67475)
Blind River, Ontario
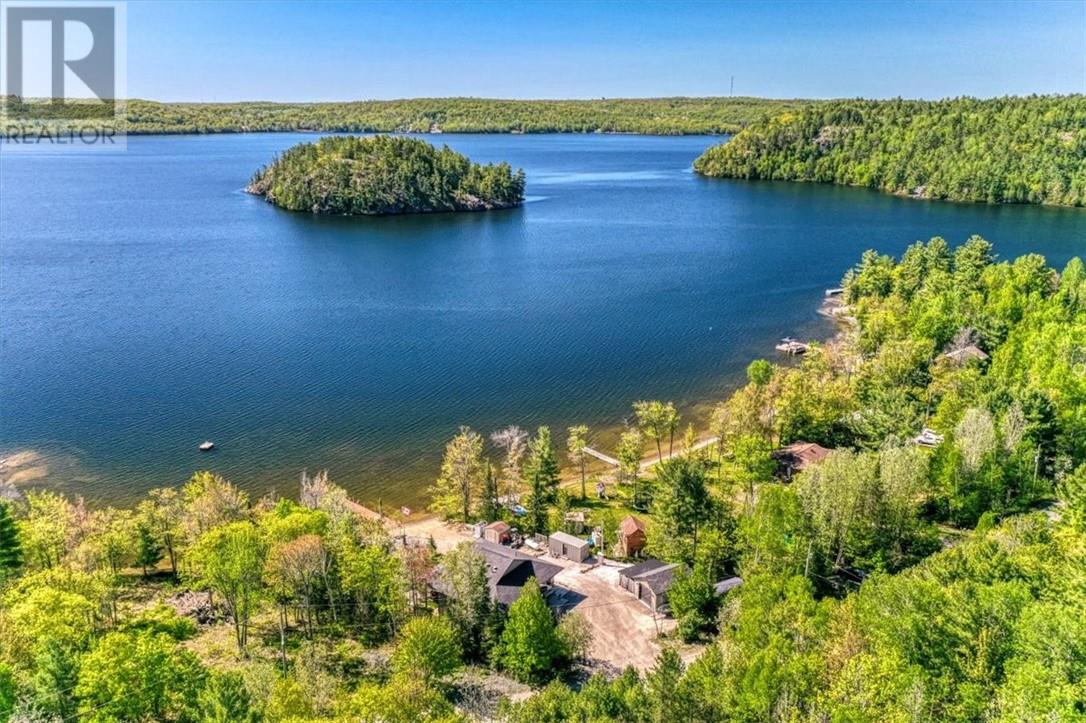
Welcome to this exceptional waterfront retreat at 25 Carla's Lane in Blind River. Custom built in 2019 and situated on the pristine shores of Lake Duborne, this stunning home offers quality craftsmanship, modern comfort, and year-round access via a paved road right to the property, complete with municipal blue box and garbage pickup services. Inside, you'll find spacious living areas highlighted by impressive 10-foot ceilings, spray foam insulation and ICF poured foundation for superior energy efficiency. The thoughtfully designed layout includes two lower level bedrooms featuring removable bunk beds, which are noy permanently affixed, a walkout basement, providing seamless access to the waterfront and breathtaking lake views. Outdoor enthusiasts will appreciate the property's private boat launch, a 50-foot dock, and an additional floating dock, making it easy to enjoy boating, fishing, and all that lakefront living has to offer. A detached garage provides storage for vehicles, recreational equipment, and tools. Whether you're seeking a year-round residence or a waterfront getaway, this turnkey property combines modern construction, premium features, and unparalleled access to beautiful Lake Duborne. (id:67475)
Espanola, Ontario
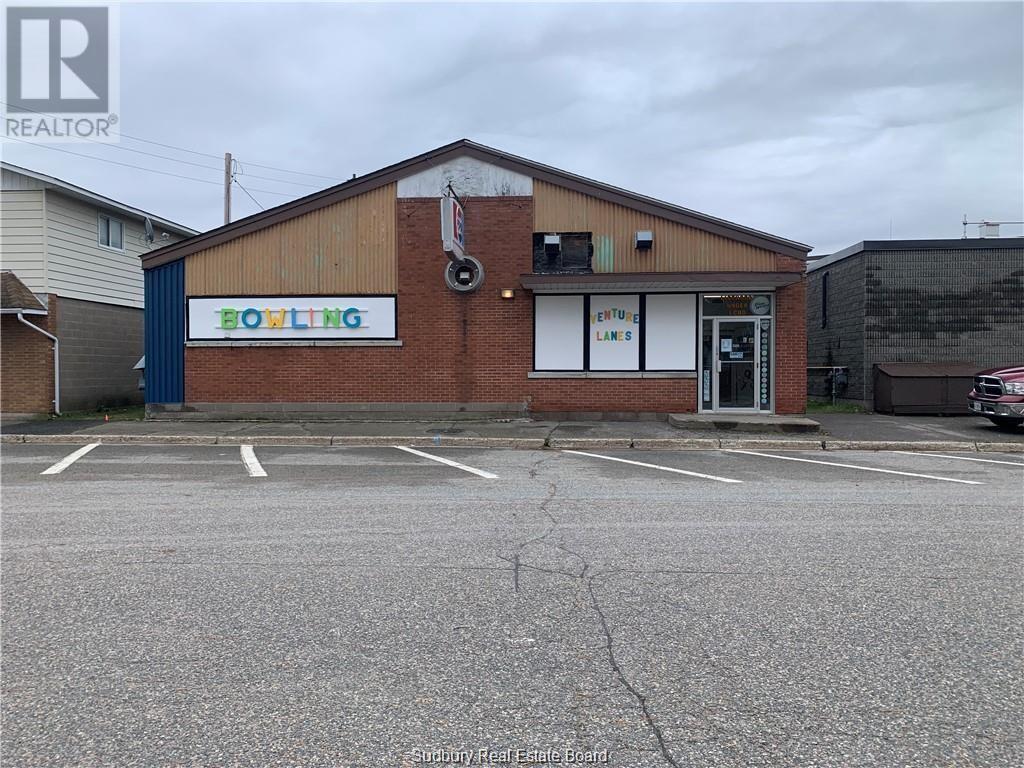
Great opportunity for a family or small scale entrepreneur - turn key operation - BOWLING ALLEY. Centrally located and well established (60+yrs) within the community. Certified eight lanes - 5 pin. Well maintained with recent improvements (shingles, insulation, kitchen equipment, cash registers, natural gas furnace).Fully updated string pin machines and automatic scoring. Two nationally ranking standards, Glow Bowl outfitted, Liquor License and snack bar with kitchen for up to 72 people. Vendors will train new owner(s) for a successful transition. If you are a go-getter wanting to be self employed??? COULD ALSO BE CONVERTED INTO APARTMENT UNITS OR COMMERCIAL OFFICE SPACE?? (id:67475)
West Nipissing, Ontario
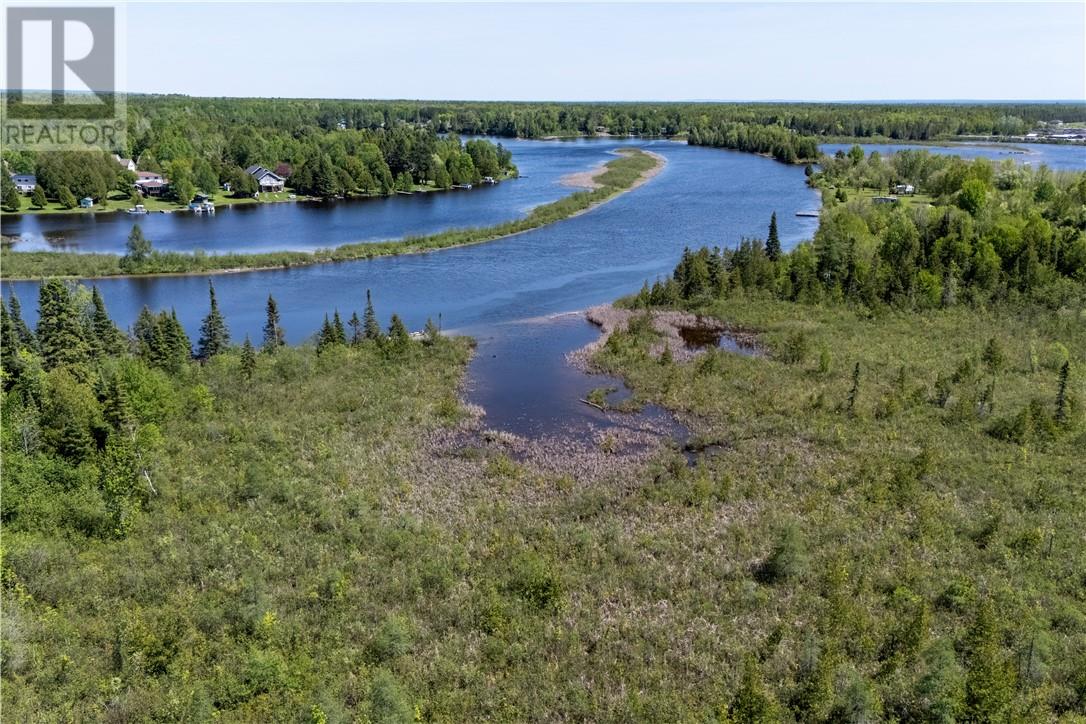
Vacant waterfront land located on the upper sturgeon river with tons of privacy! This 8.67 acre lot offers a shared driveway, many mature trees, tons of space and potential to build your dream home. With other new homes being built in the area this makes an ideal investment and or a permanent place to call home. This lot can be sold separately or also with the parcel next door mls#2128295 (id:67475)
Nipissing, Ontario
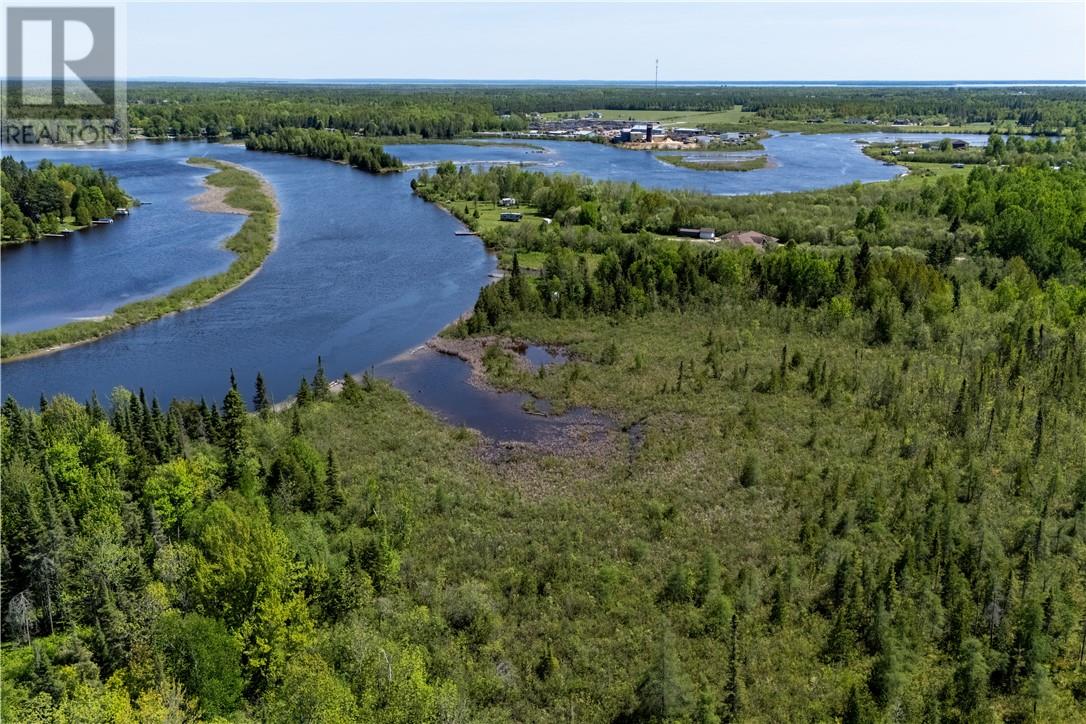
Vacant waterfront land located on the upper sturgeon river with tons of privacy! This 7.196 acre lot offers a shared driveway, many mature trees, tons of space and potential to build your dream home. With other new homes being built in the area this makes an ideal investment and or a permanent place to call home. This lot can be sold separately or also with the parcel next door mls#2128296 (id:67475)
Little Current, Ontario
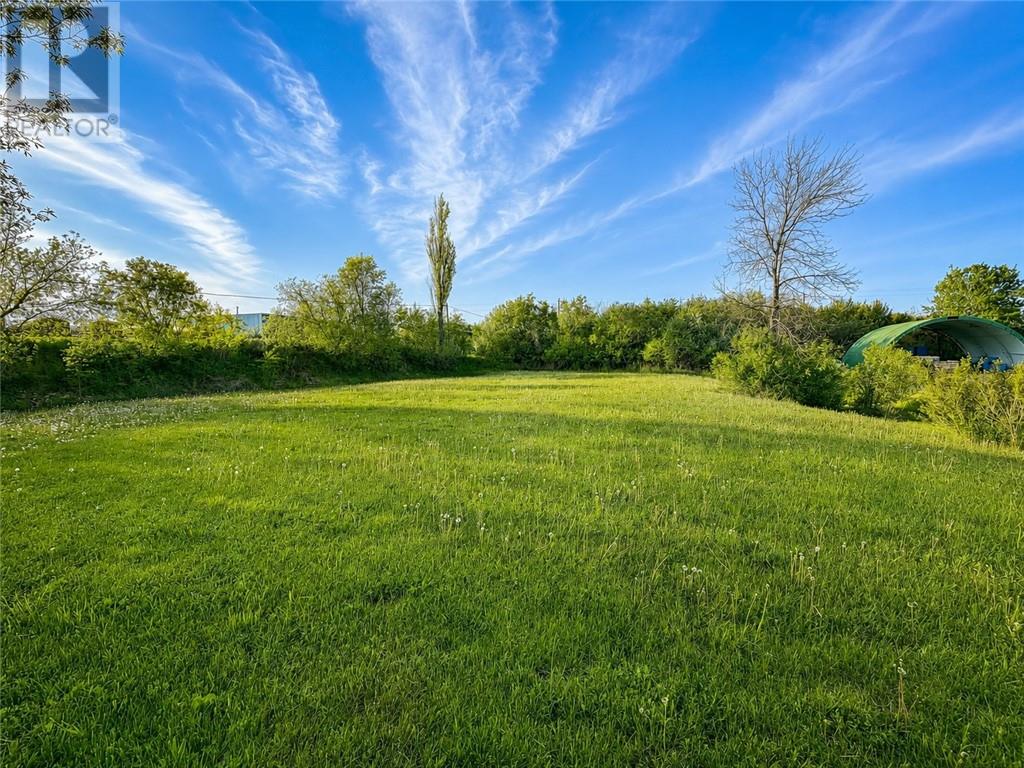
Prime development opportunity in the heart of Little Current. This large 65' x 165' vacant lot is centrally located and offers excellent potential for future residential or rental development. PRIVATE FINANCING AVAILABLE with a minimum 30% down payment, O.A.C. With strong demand for housing in the area, this property is a great option for investors, builders, or anyone looking to secure land in a growing market. An adjacent lot is also available for purchase, creating even more opportunity for a larger development site. A rare chance to own a well-located piece of land in one of Manitoulin’s most active communities. (id:67475)
Sudbury, Ontario
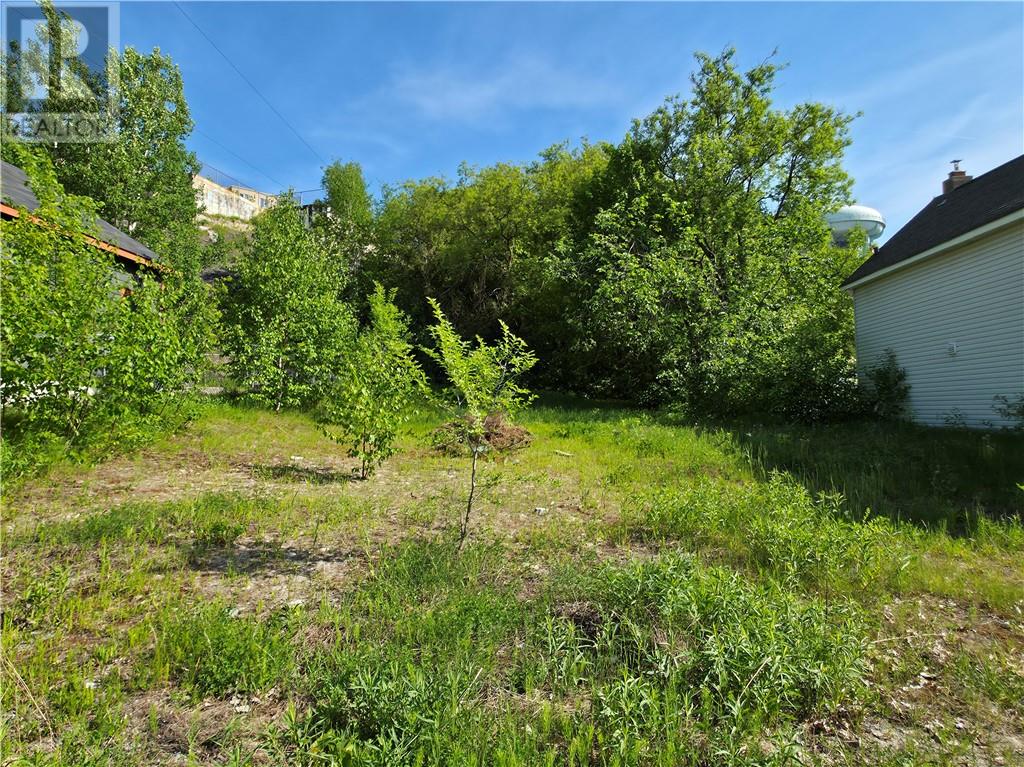
Attention investors, builders, and developers! Rare opportunity to acquire a strategically located residential development site in the heart of Sudbury's growth corridor. 144 Mountain St offers the potential for a purpose-built triplex development featuring approximately 3,456 sq. ft. of living space across 3 modern residential units. Significant planning and design work has already been completed, with comprehensive architectural, structural, and mechanical drawings prepared, helping reduce development timelines and pre-construction costs. Established residential neighbourhood and aligned with the City's intensification objectives, this property presents an exceptional opportunity to capitalize on Sudbury's strong rental market and ongoing housing demand.(Almost 9% CAP rate) The proposed design emphasizes modern, energy-efficient construction, including premium features such as hydronic in-floor heating and spacious layouts designed to attract quality long-term tenants. Based on current market conditions, the project has been analyzed with strong rental income potential and attractive projected returns. Key highlights: • Development-ready residential lot • Proposed triplex design with appro. 3,456 sq. ft. of living space • Perit set (Architectural, structural, and mech.) available • Located within a designated growth and intensification area • Strong demand for quality rental housing in Sudbury • Excellent opportunity for investors seeking long-term cash flow and asset appreciation • Convenient access to downtown amenities, schools, transit, healthcare, and employment centres Whether you're an experienced developer looking for your next project or an investor to expand your portfolio with a purpose-built rental asset, 144 Mountain St presents a compelling opportunity in one of Northern Ontario's most resilient housing markets. Buyer to do their own due diligence regarding permits, development approvals, zoning, costs, and financial projections. (id:67475)
Little Current, Ontario
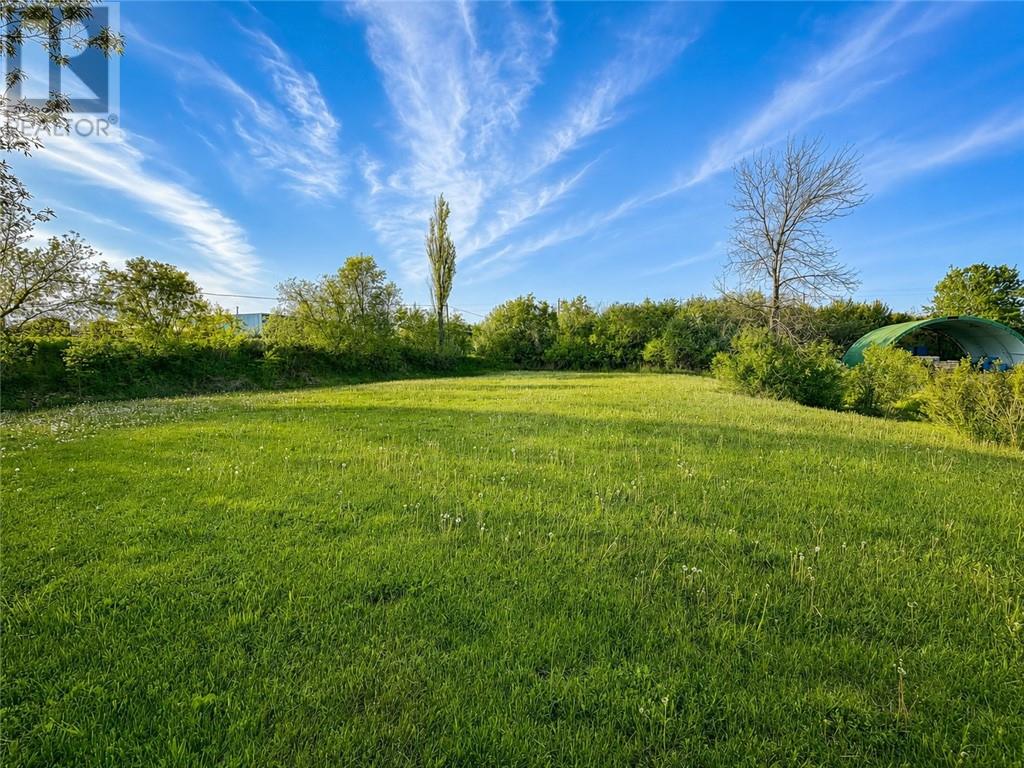
Prime development opportunity in the heart of Little Current. This large 65' x 165' vacant lot is centrally located and offers excellent potential for future residential or rental development. PRIVATE FINANCING AVAILABLE with a minimum 30% down payment, O.A.C. With strong demand for housing in the area, this property is a great option for investors, builders, or anyone looking to secure land in a growing market. An adjacent lot is also available for purchase, creating even more opportunity for a larger development site. A rare chance to own a well-located piece of land in one of Manitoulin’s most active communities. (id:67475)
Greater Sudbury, Ontario
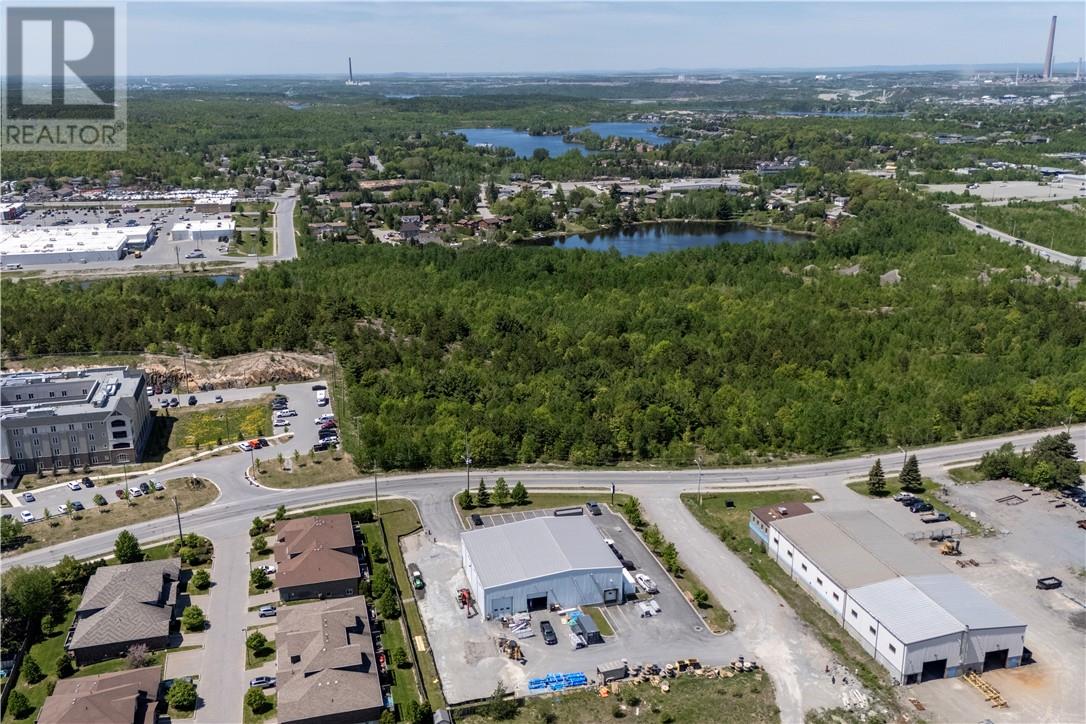
Approximately 2.5 acres on Algonquin Rd beside Extendicare. Located in the Popular Southend and close to all amenities.Municpal services are on the street. Zoning is Future Development with mixed Commercial and Residential in the area. 203.'95""+- road frontage and 541'.34""+- deep. Subject to severance of said property from original 29 acres. More property possibly available if larger lot needed.Sketch under Documets (id:67475)