Danielle Beitz, Broker


Cornwall, Ontario
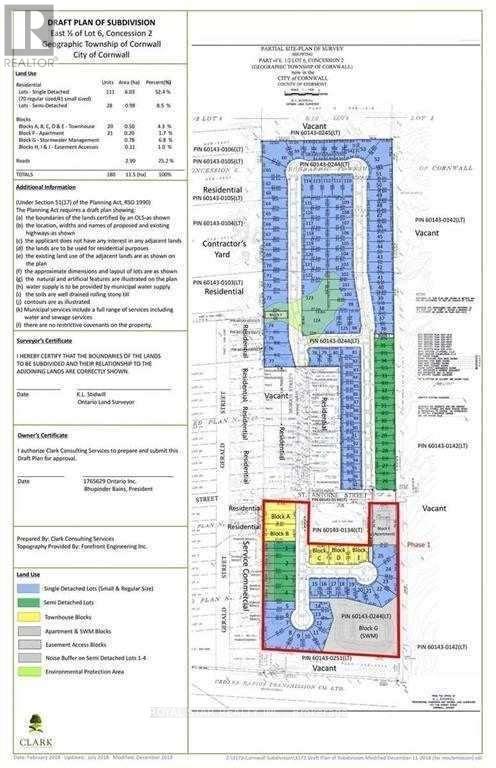
28.39 Acres Of Residential Land,1.5 KM South Of Hwy 401, Mcconnell Av. Exit, East Of Mcconnell Ave, Sub Division Approved For 111 Single Family Detached,28 Semi-Detached, 20 Row Houses And One 21 Unit Apartment Building, A Total Of 180 Units. Draft Plan Approved Subject To Fulfillment Of Conditions And To Be, Developed In 3 Phases.Prospective Buyer To Fulfill These Conditions. Buyer To Do His Own Due-Diligence.very attractive price at $60,000.00 per unit (id:61342)
Cobourg, Ontario
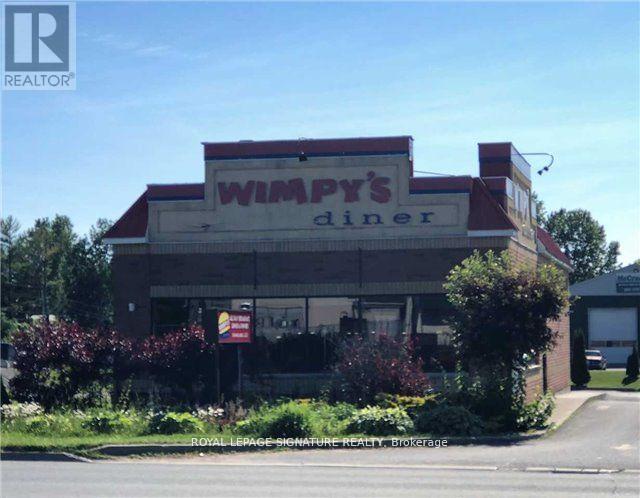
Here is your chance to be your own boss! Turn key, very profitable business in a fantastic location with lots of traffic and ample free parking! Free standing building Of 2400 Sq Feet With High Exposure to both residential and commercial customers!! 77 seats, reliable and hard working staff, just take over and start making money right away!! Weekly Sales over $14000, Low Rent Of $7300 Including Tmi. Long lease of 5 years plus 10. (id:61342)
Hamilton, Ontario
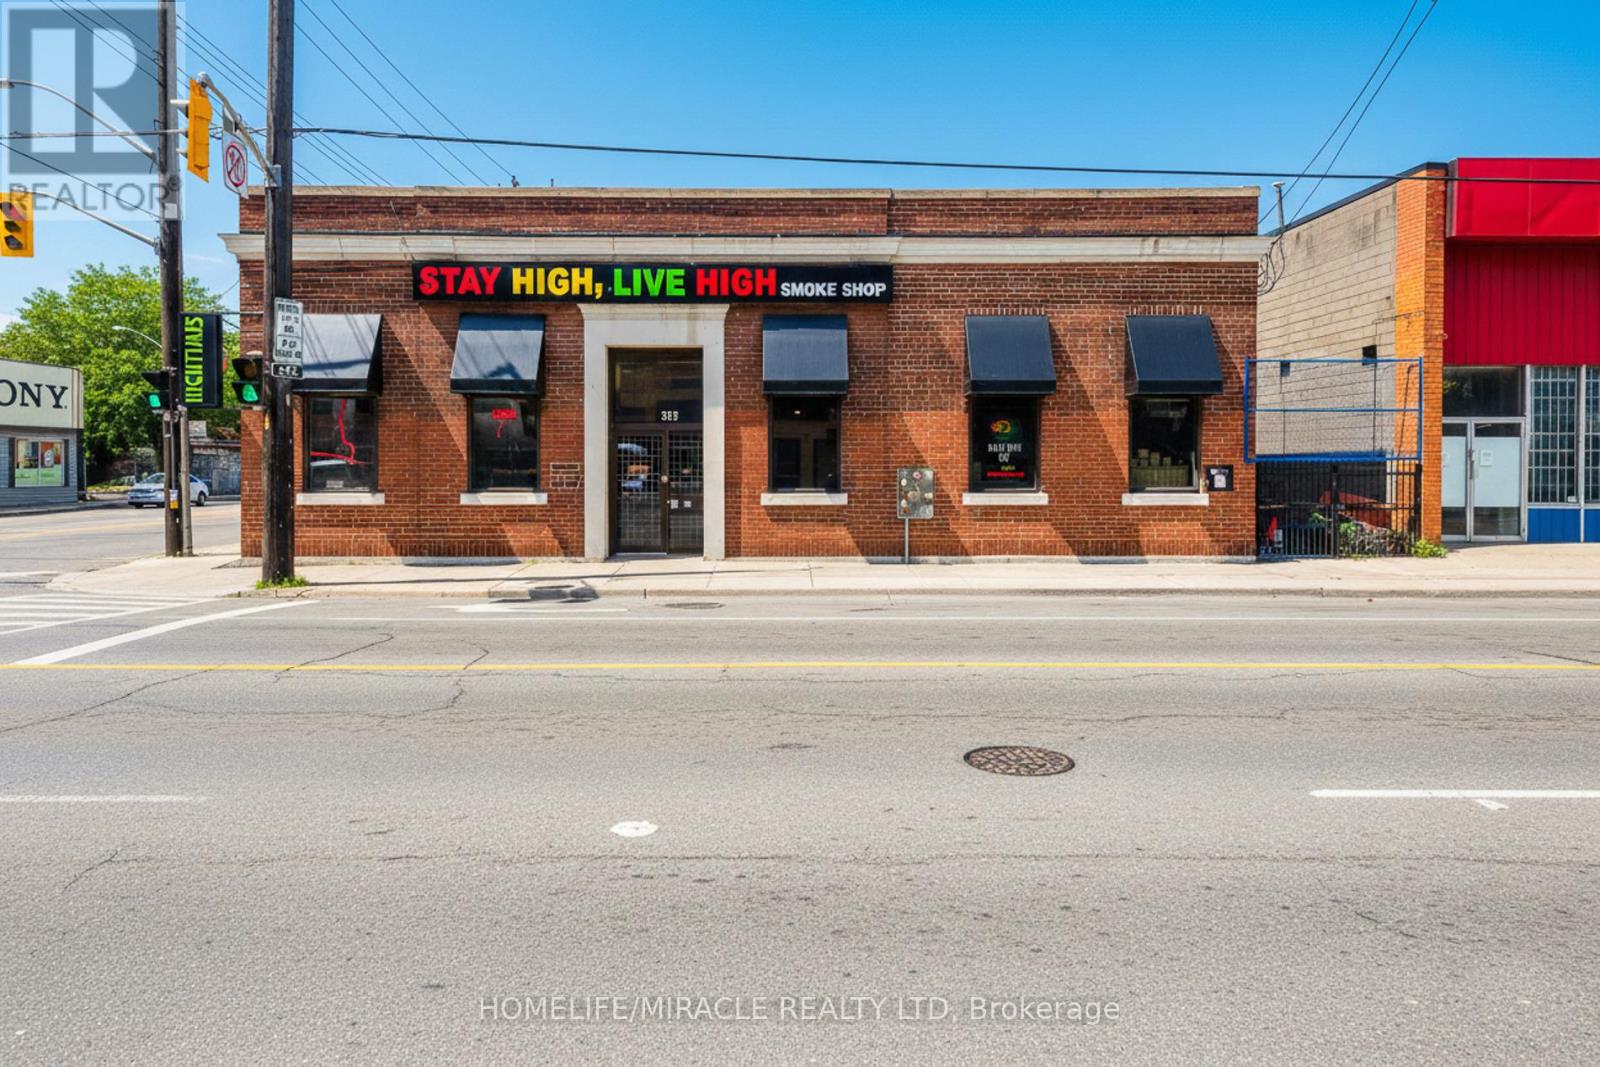
What an opportunity! This premium corner retail space offers exceptional visibility and very high traffic exposure-ideal for almost any retail business. Surrounded by major fast-food chains, shopping plazas, and with easy access to the QEW and Hamilton Mountain, this location checks all the boxes for foot and drive-by traffic. Prime Retail Opportunity - High-Traffic Corner Location! Barton St., Hamilton | Approx. 2,000 Sq. ft. Main Floor extra Finished Basement. Features: Approx. 2,000 sq. ft. main floor + fully finished basement, Clean, well-maintained interior - turnkey condition. Excellent signage potential on high-exposure corner, Ample customer traffic from nearby retail & food outlets?? Location: Barton St., Hamilton - corner site with easy access & great drive-by visibility. Whether you're opening a boutique, service business, showroom, or convenience retail shop-this location is ready for success. (id:61342)
Muskoka, Ontario
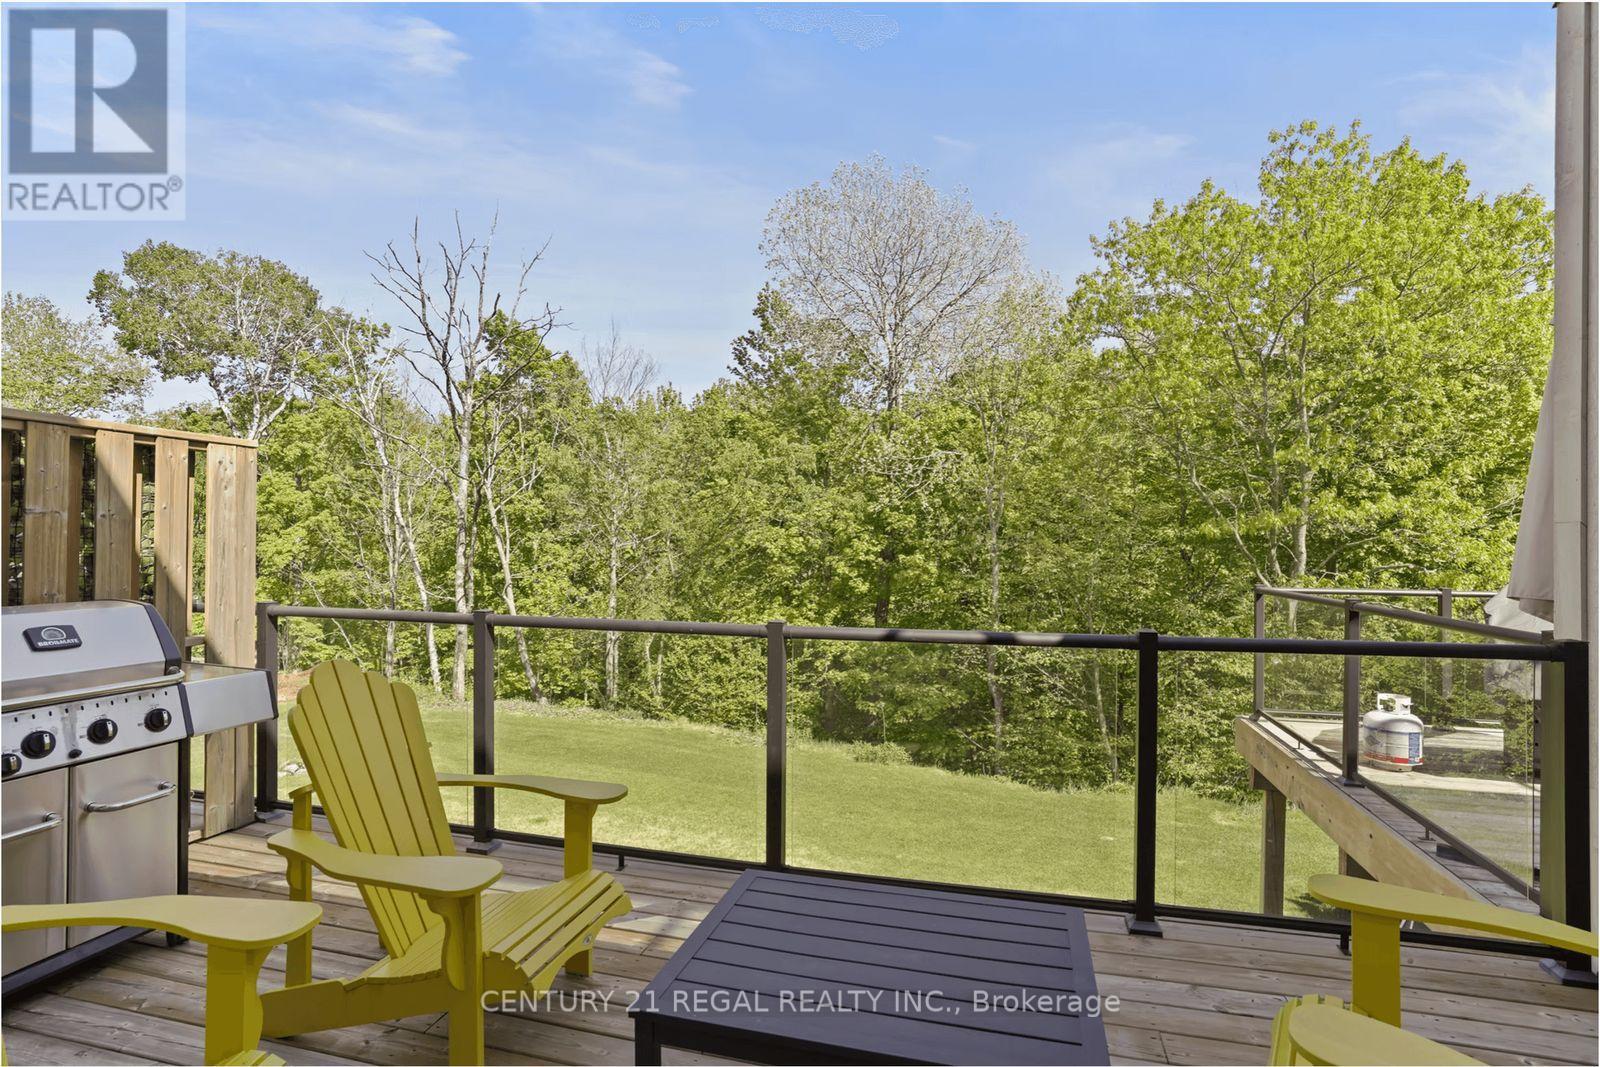
Stop maintaining a cottage. Start enjoying one.Welcome to Muskoka Bay Resort Residences Phase 2 - where you get the Muskoka lifestyle without the endless upkeep, surprise repair bills, or year-round carrying costs of traditional cottage ownership.This fully furnished 1 Bedroom + Den (den functions like a second bedroom) offers approximately 601 sq.ft. of smart, modern space designed for both personal enjoyment and income potential. Whether hosting family or guests, the flexible layout comfortably sleeps more than a typical one-bedroom suite.No septic. No dock maintenance. No cutting grass. No winterizing. No driving up just to check on pipes.Just arrive and relax.Ownership includes access to the championship golf course, infinity pool, clubhouse dining, fitness centre, and premium resort amenities in one of Muskoka's most recognized communities. Minutes to Lake Muskoka and downtown Gravenhurst.Here's where it gets powerful: when you're not using it, the suite can be placed into the resort's professionally managed rental program. Instead of sitting vacant like most cottages, this property has the potential to generate income - helping offset ownership costs - all without you managing bookings, cleaners, or guests.Fully furnished. Professionally managed. Turnkey.This is cottage ownership upgraded - simpler, smarter, and built to work for you.Why own a property that drains your time and money... when you can own one that could pay you back? (id:61342)
Kitchener, Ontario
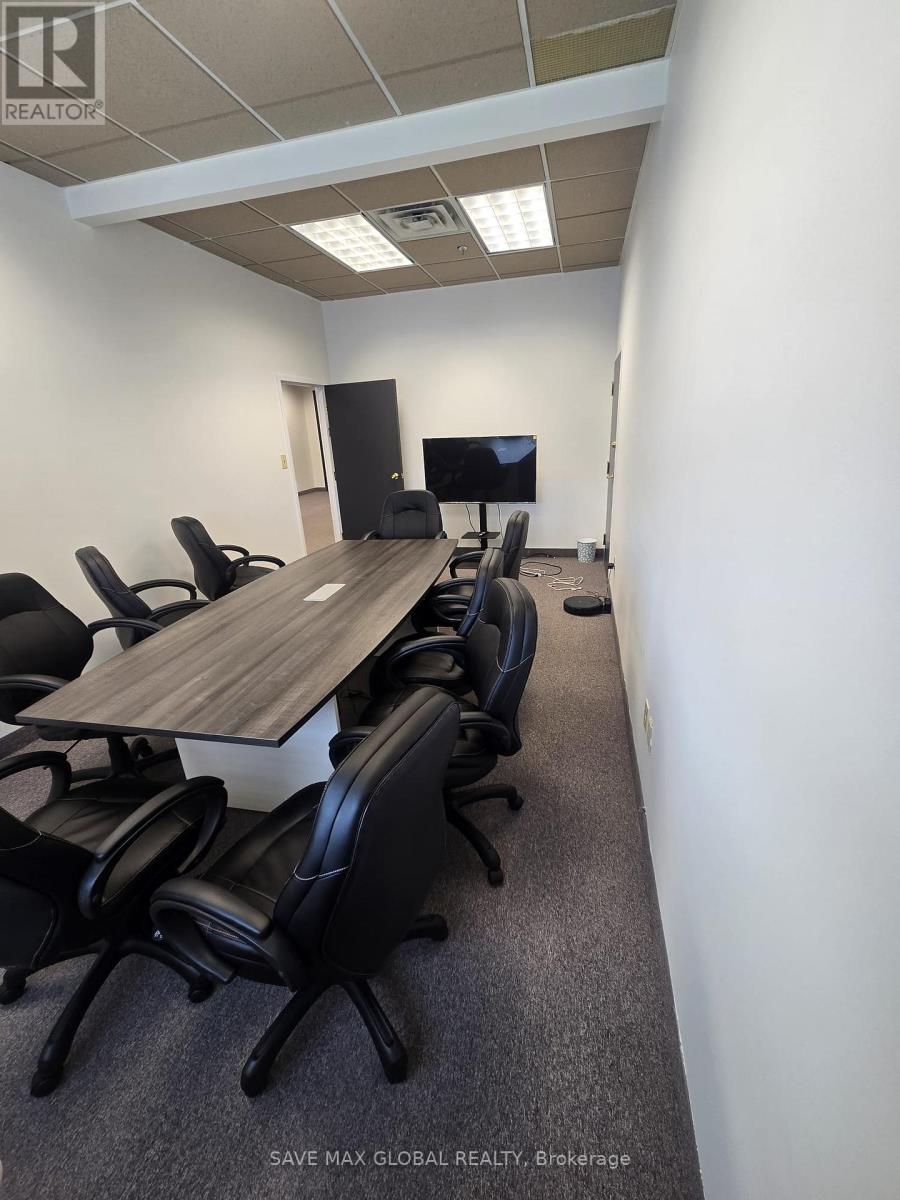
Second-floor finished office unit available for lease at Chicopee Park Plaza on River Road in Kitchener. Ideally situated directly across from Chicopee Ski & Summer Resort and just minutes from the Gateway Business Park, Highway 7/8, and Highway 401, offering excellent connectivity.This well-maintained neighbourhood plaza features ample on-site parking and a strong tenant mix, including two food anchors and a pharmacy. The property has recently undergone extensive renovations, providing a fresh, modernized appearance.Suite 302 offers a bright open-concept layout with abundant natural light, a kitchenette, and two private offices with windows throughout. Immediate possession available. (id:61342)
Niagara Falls, Ontario
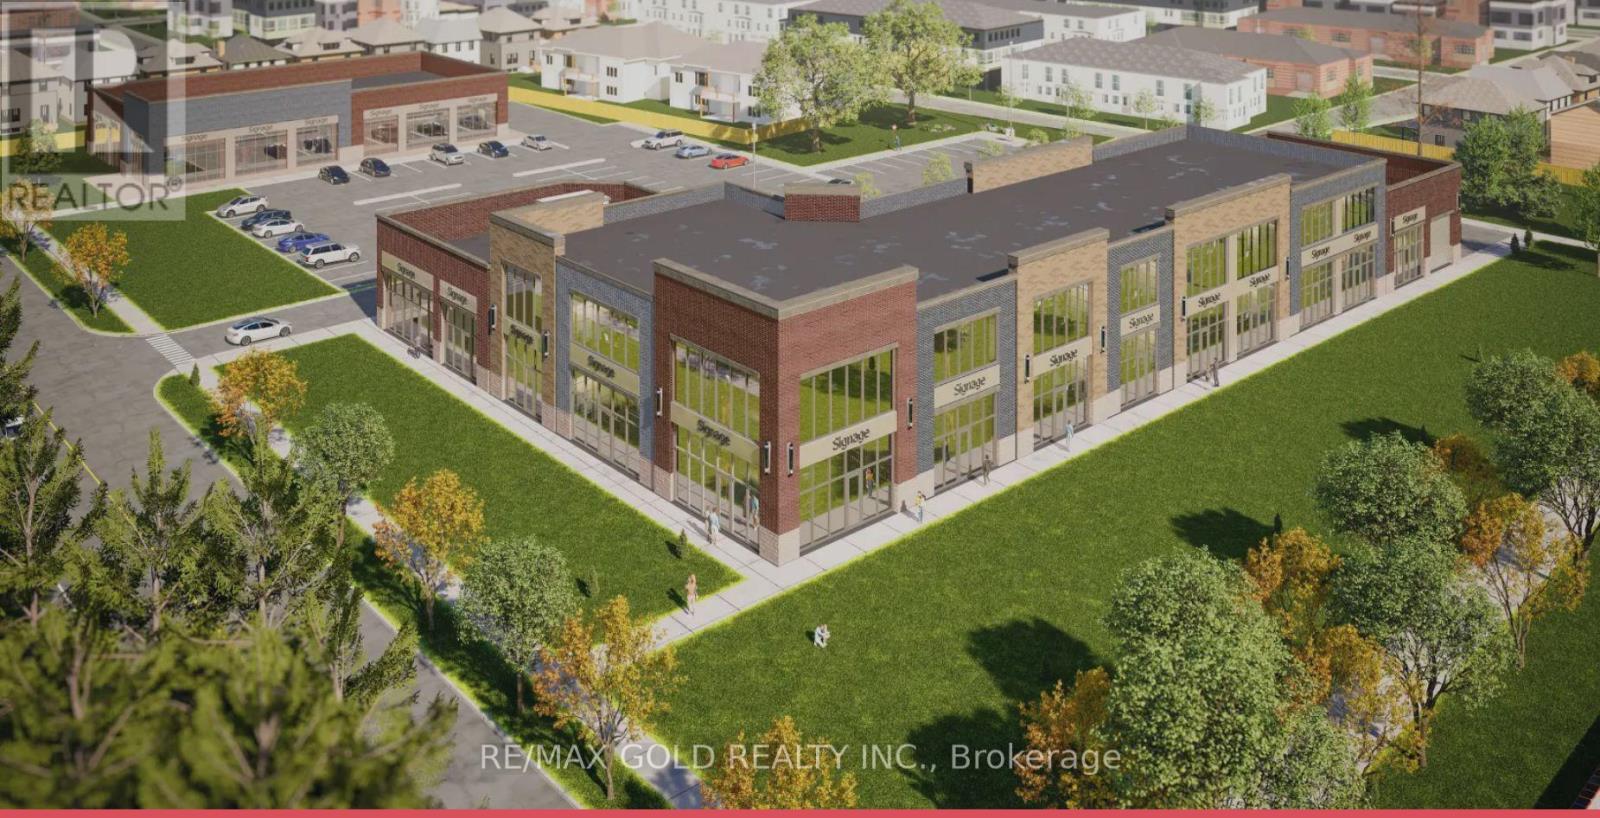
Great opportunity to own a Retail or Office unit in commercial Retail Plaza located in Niagara Fall near Mcleod Road and Garner Road. This new plaza has a Great Future Potential to serve both existing and New residential developments. More than 70 % of the plaza sold and only few units left . A Lots Of Permitted uses are still available like Convenience Store , Restaurants, Food franchises, Bar & Grill , Meat Shop , Hair Salon & spa, Barber shop, Clothing Store , Real estate office, Lawyers, Accountants, Insurance etc. (id:61342)
Niagara Falls, Ontario

Great opportunity to own a Retail or Office unit in commercial Retail Plaza located in Niagara Fall near Mcleod Road and Garner Road. This newplaza has a Great Future Potential to serve both existing and New residential developments. More than 70 % of the plaza sold and only few unitsleft . A Lots Of Permitted uses are still available like Convenience Store , Restaurants, Food franchises, Bar & Grill , Meat Shop , Hair Salon & spa,Barber shop, Clothing Store , Real estate office, Lawyers, Accountants, Insurance etc. (id:61342)
Niagara Falls, Ontario
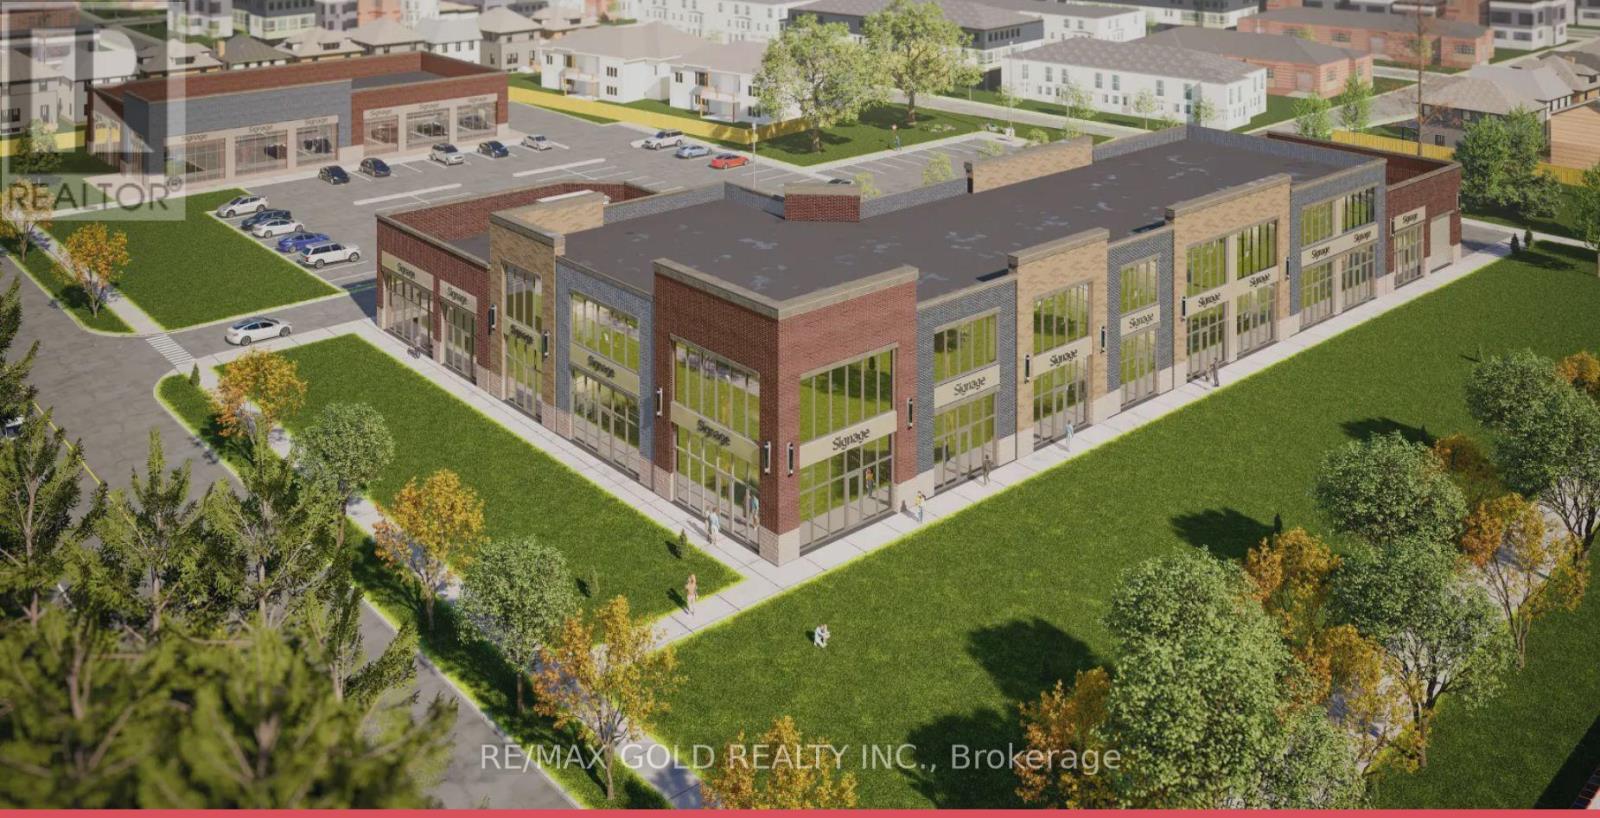
Great opportunity to own a Retail or Office unit in commercial Retail Plaza located in Niagara Fall near Mcleod Road and Garner Road. This new plaza has a Great Future Potential to serve both existing and New residential developments. More than 70 % of the plaza sold and only few units left . A Lots Of Permitted uses are still available like Convenience Store , Restaurants, Food franchises, Bar & Grill , Meat Shop , Hair Salon & spa, Barber shop, Clothing Store , Real estate office, Lawyers, Accountants, Insurance etc. (id:61342)
Niagara Falls, Ontario
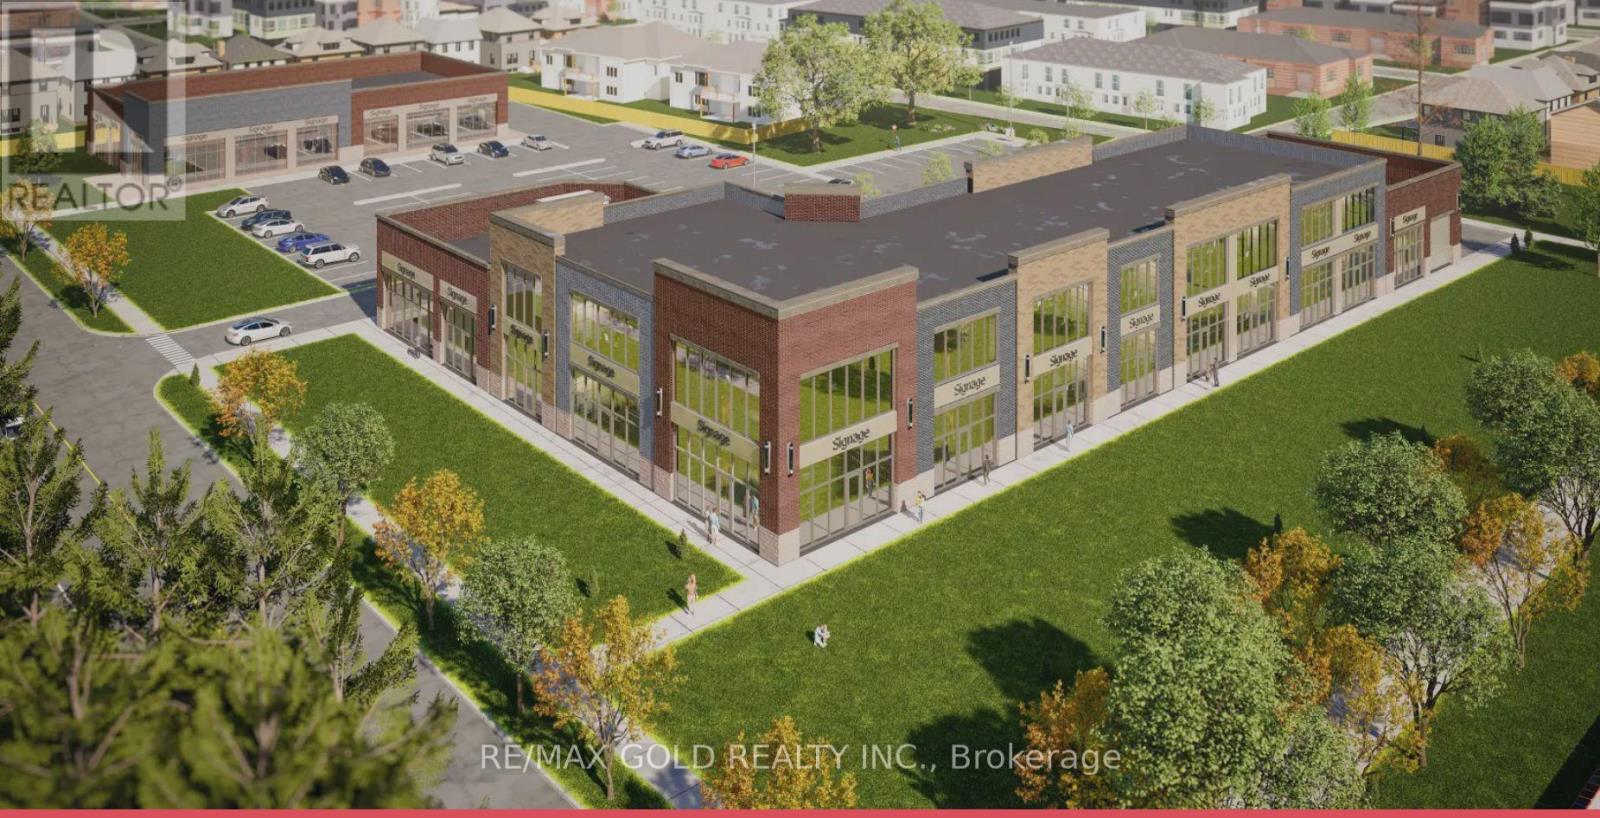
Great opportunity to own a Retail or Office unit in commercial Retail Plaza located in Niagara Fall near Mcleod Road and Garner Road. This new plaza has a Great Future Potential to serve both existing and New residential developments. More than 70 % of the plaza sold and only few units left . A Lots Of Permitted uses are still available like Convenience Store , Restaurants, Food franchises, Bar & Grill , Meat Shop , Hair Salon & spa, Barber shop, Clothing Store , Real estate office, Lawyers, Accountants, Insurance etc. (id:61342)
Niagara Falls, Ontario

Great opportunity to own a Retail or Office unit in commercial Retail Plaza located in Niagara Fall near Mcleod Road and Garner Road. This new plaza has a Great Future Potential to serve both existing and New residential developments. More than 70 % of the plaza sold and only few units left . A Lots Of Permitted uses are still available like Convenience Store , Restaurants, Food franchises, Bar & Grill , Meat Shop , Hair Salon & spa, Barber shop, Clothing Store , Real estate office, Lawyers, Accountants, Insurance etc. (id:61342)
Niagara Falls, Ontario
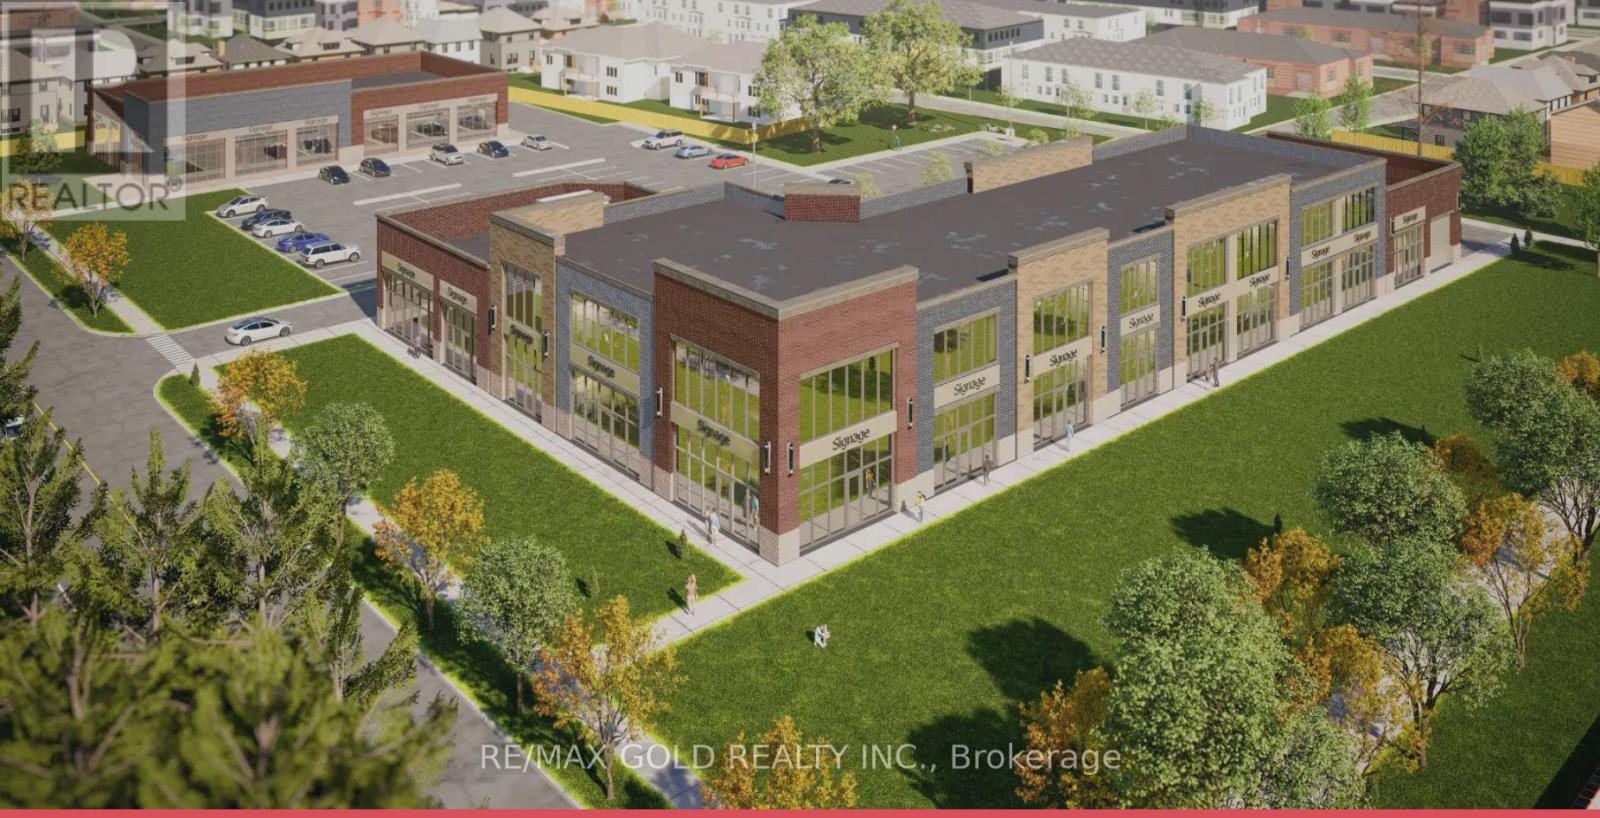
Great opportunity to own a Retail or Office unit in commercial Retail Plaza located in Niagara Fall near Mcleod Road and Garner Road. This new plaza has a Great Future Potential to serve both existing and New residential developments. More than 70 % of the plaza sold and only few units left . A Lots Of Permitted uses are still available like Convenience Store , Restaurants, Food franchises, Bar & Grill , Meat Shop , Hair Salon & spa, Barber shop, Clothing Store , Real estate office, Lawyers, Accountants, Insurance etc. (id:61342)
Niagara Falls, Ontario
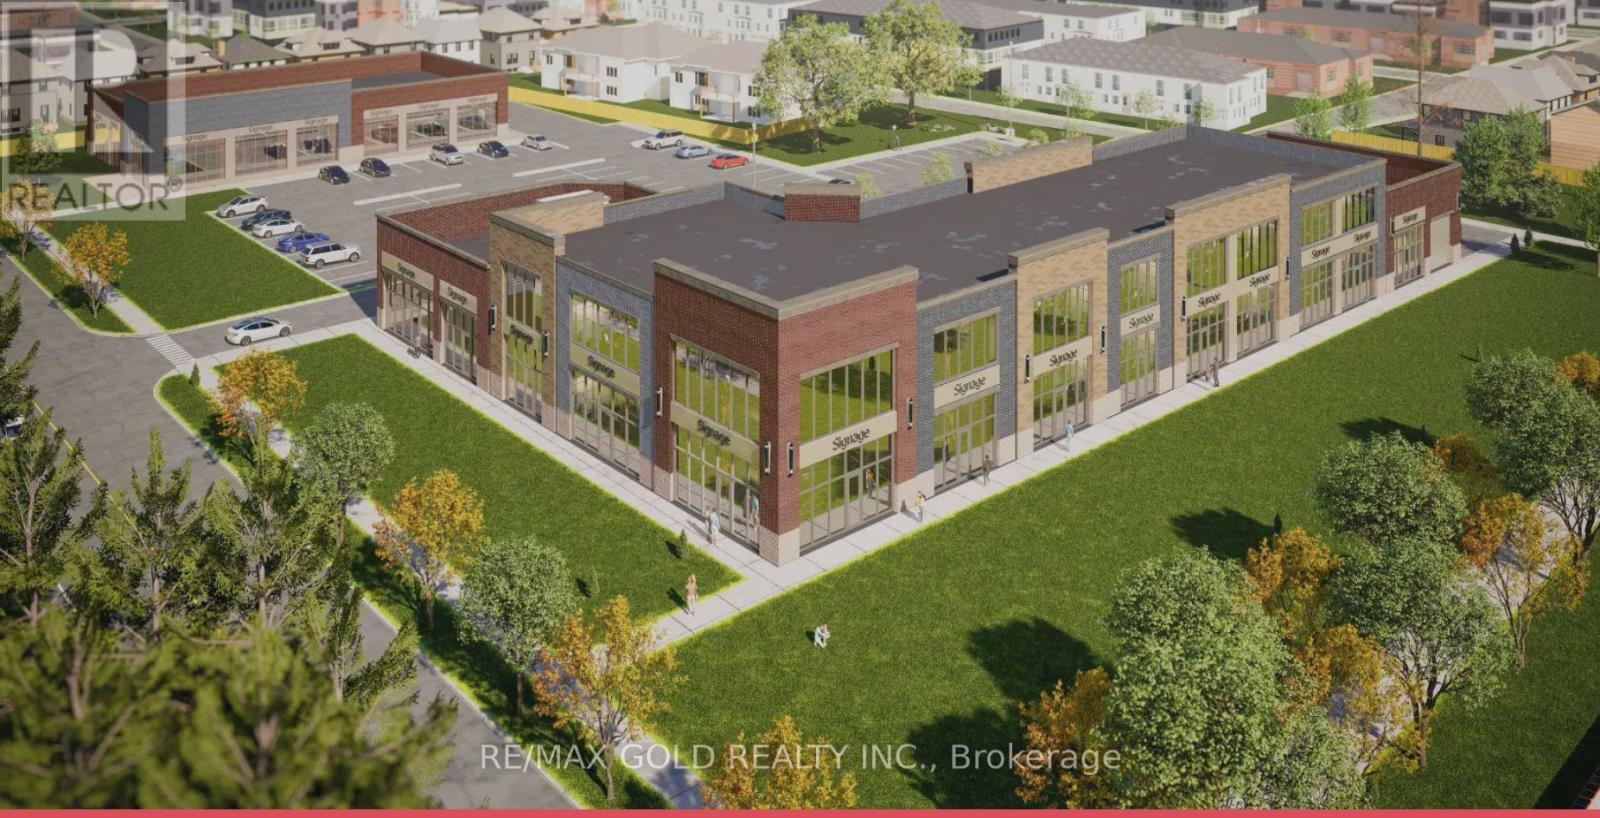
Great opportunity to own a Retail or Office unit in commercial Retail Plaza located in Niagara Fall near Mcleod Road and Garner Road. This new plaza has a Great Future Potential to serve both existing and New residential developments. More than 70 % of the plaza sold and only few units left . A Lots Of Permitted uses are still available like Convenience Store , Restaurants, Food franchises, Bar & Grill , Meat Shop , Hair Salon & spa, Barber shop, Clothing Store , Real estate office, Lawyers, Accountants, Insurance etc. (id:61342)
Niagara Falls, Ontario
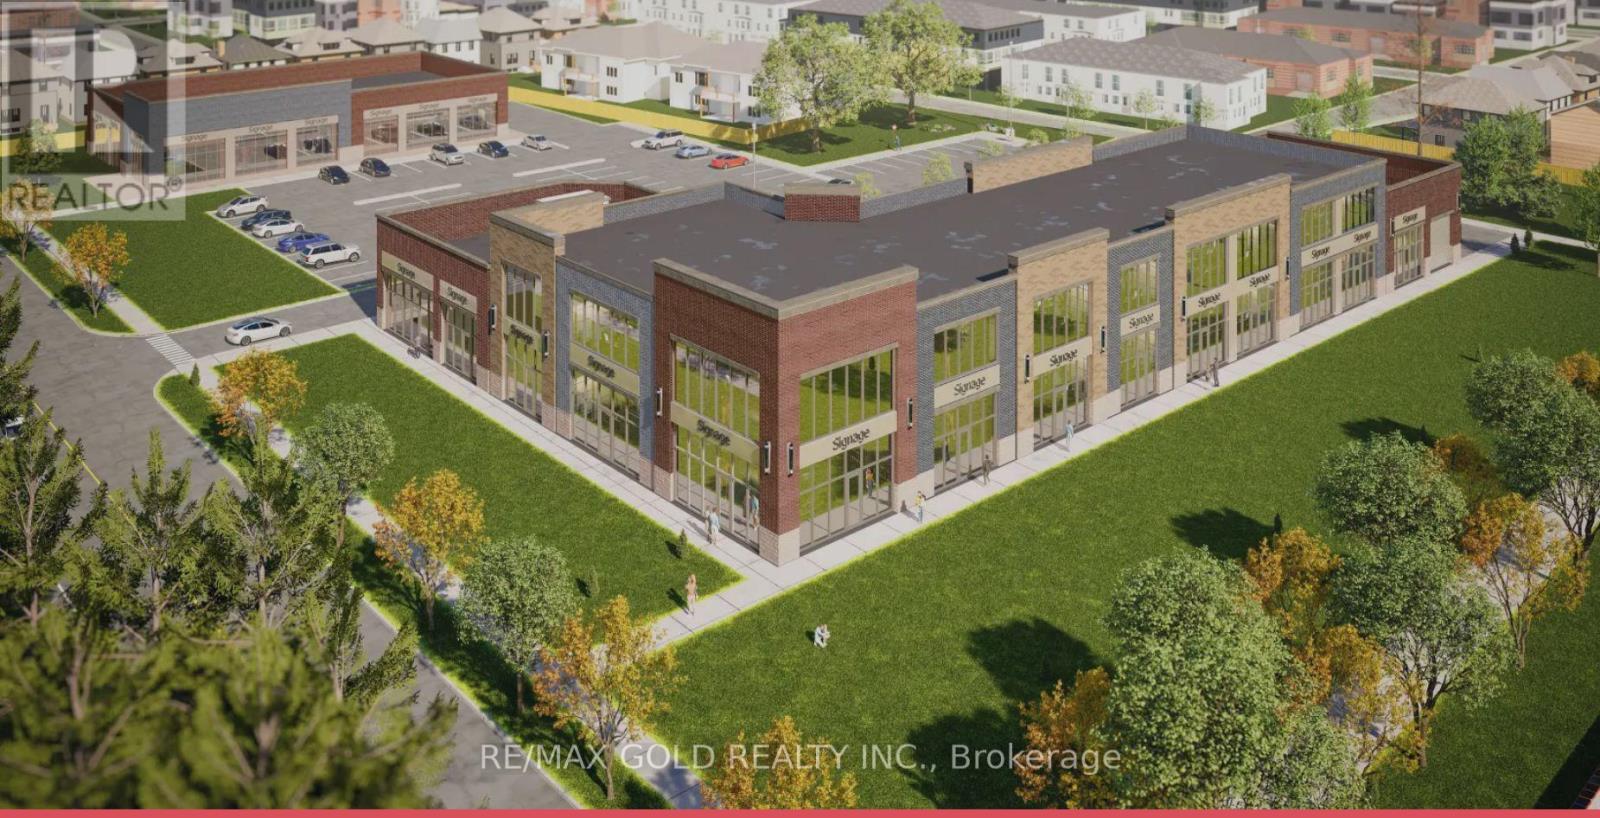
Great opportunity to own a Retail or Office unit in commercial Retail Plaza located in Niagara Fall near Mcleod Road and Garner Road. This new plaza has a Great Future Potential to serve both existing and New residential developments. More than 70 % of the plaza sold and only few units left . A Lots Of Permitted uses are still available like Convenience Store , Restaurants, Food franchises, Bar & Grill , Meat Shop , Hair Salon & spa, Barber shop, Clothing Store , Real estate office, Lawyers, Accountants, Insurance etc. (id:61342)
Niagara Falls, Ontario

Great opportunity to own a Retail or Office unit in commercial Retail Plaza located in Niagara Fall near Mcleod Road and Garner Road. This new plaza has a Great Future Potential to serve both existing and New residential developments. More than 70 % of the plaza sold and only few units left . A Lots Of Permitted uses are still available like Convenience Store , Restaurants, Food franchises, Bar & Grill , Meat Shop , Hair Salon & spa, Barber shop, Clothing Store , Real estate office, Lawyers, Accountants, Insurance etc. (id:61342)
Niagara Falls, Ontario
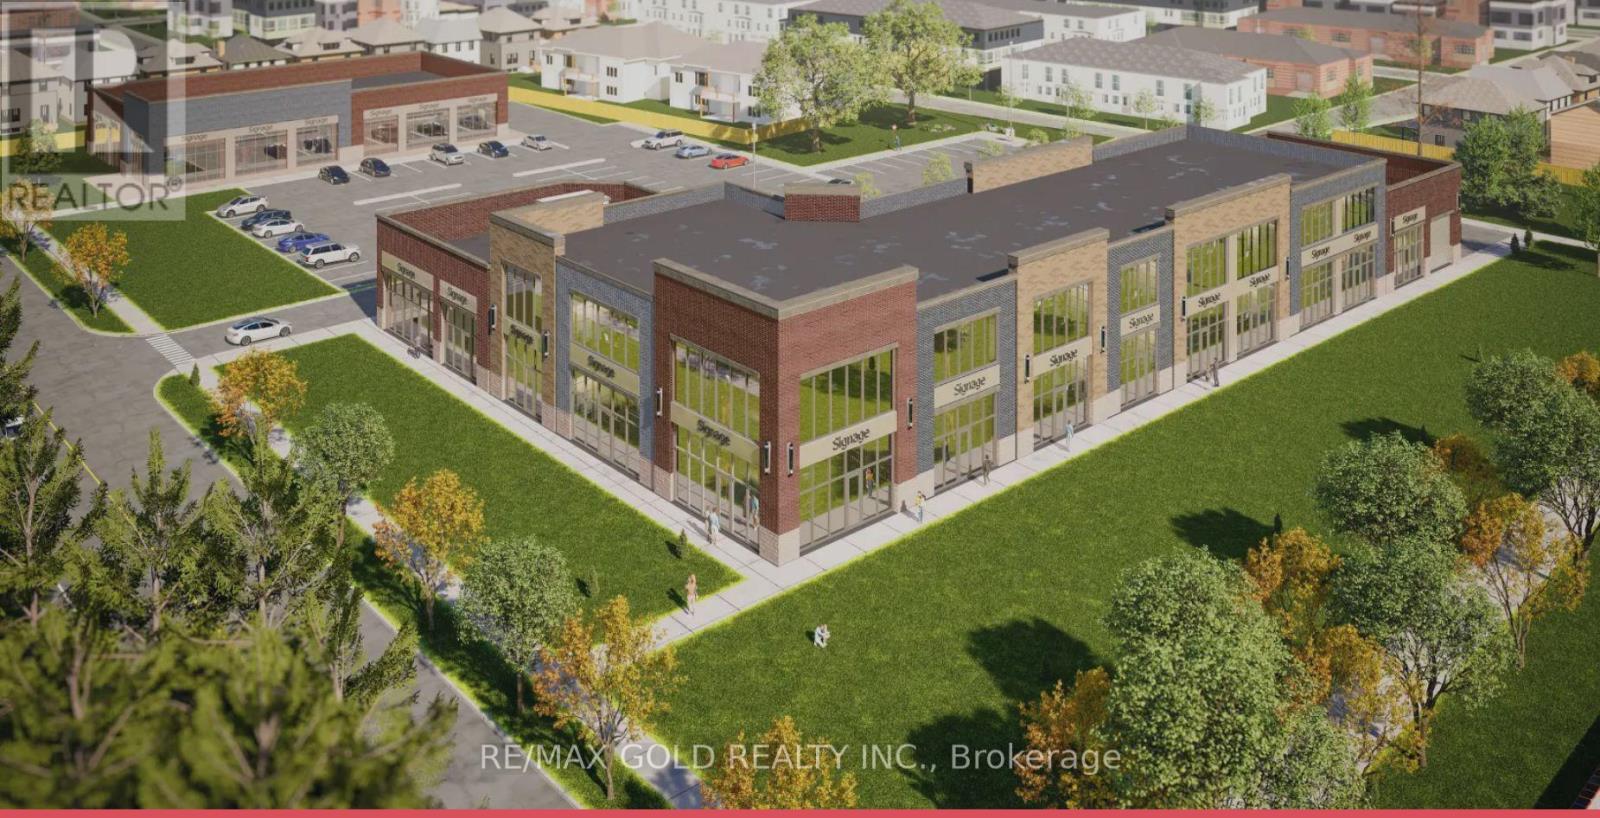
Great opportunity to own a Retail or Office unit in commercial Retail Plaza located in Niagara Fall near Mcleod Road and Garner Road. This new plaza has a Great Future Potential to serve both existing and New residential developments. More than 70 % of the plaza sold and only few units left . A Lots Of Permitted uses are still available like Convenience Store , Restaurants, Food franchises, Bar & Grill , Meat Shop , Hair Salon & spa, Barber shop, Clothing Store , Real estate office, Lawyers, Accountants, Insurance etc. (id:61342)
Niagara Falls, Ontario
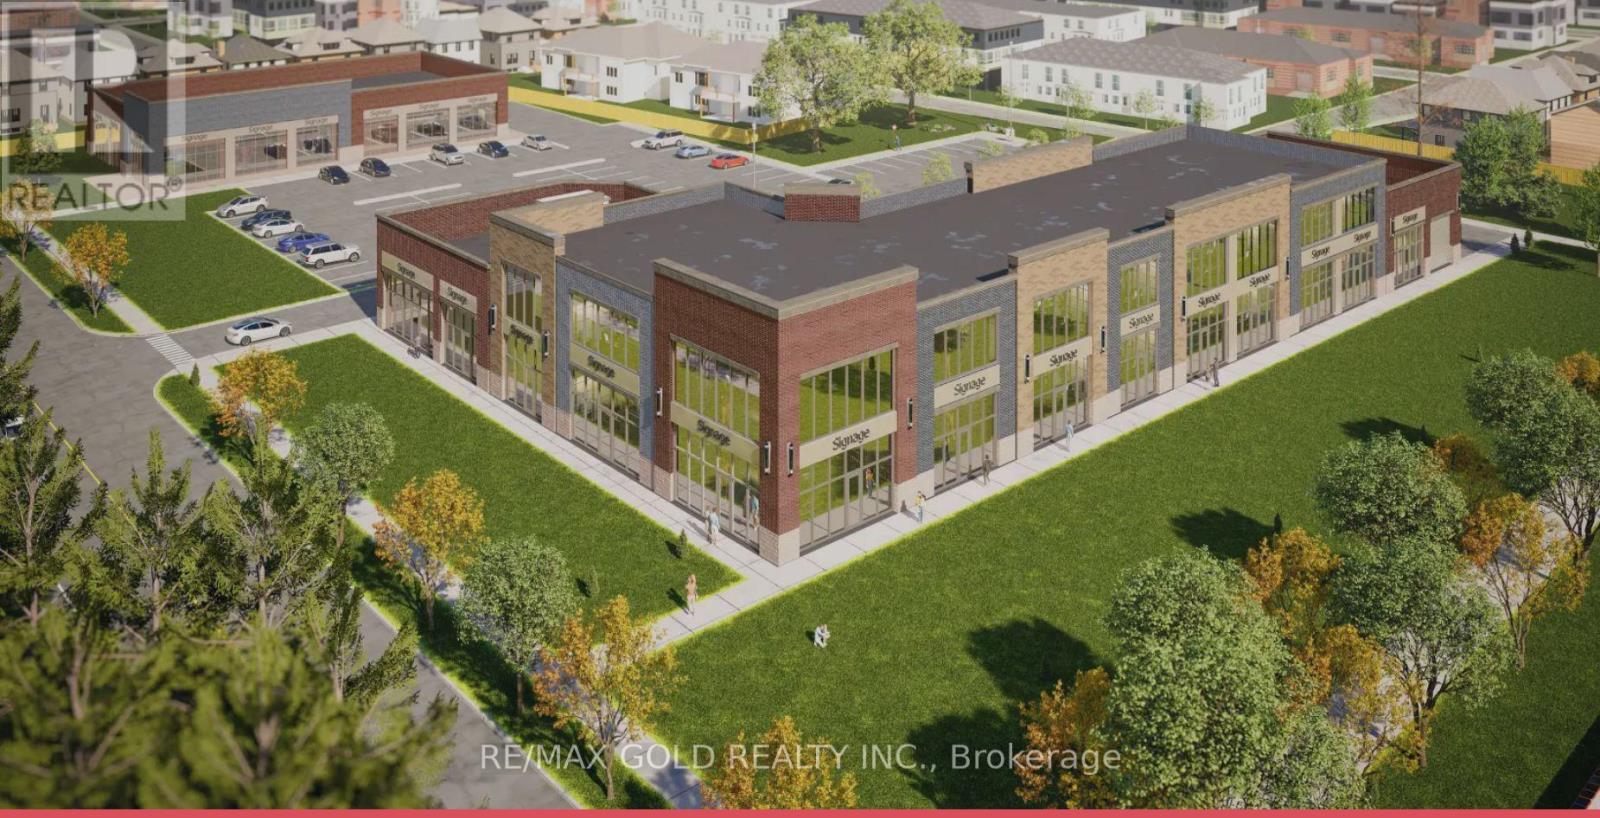
Great opportunity to own a Retail or Office unit in commercial Retail Plaza located in Niagara Fall near Mcleod Road and Garner Road. This new plaza has a Great Future Potential to serve both existing and New residential developments. More than 70 % of the plaza sold and only few units left . A Lots Of Permitted uses are still available like Convenience Store , Restaurants, Food franchises, Bar & Grill , Meat Shop , Hair Salon & spa, Barber shop, Clothing Store , Real estate office, Lawyers, Accountants, Insurance etc. (id:61342)
Niagara Falls, Ontario
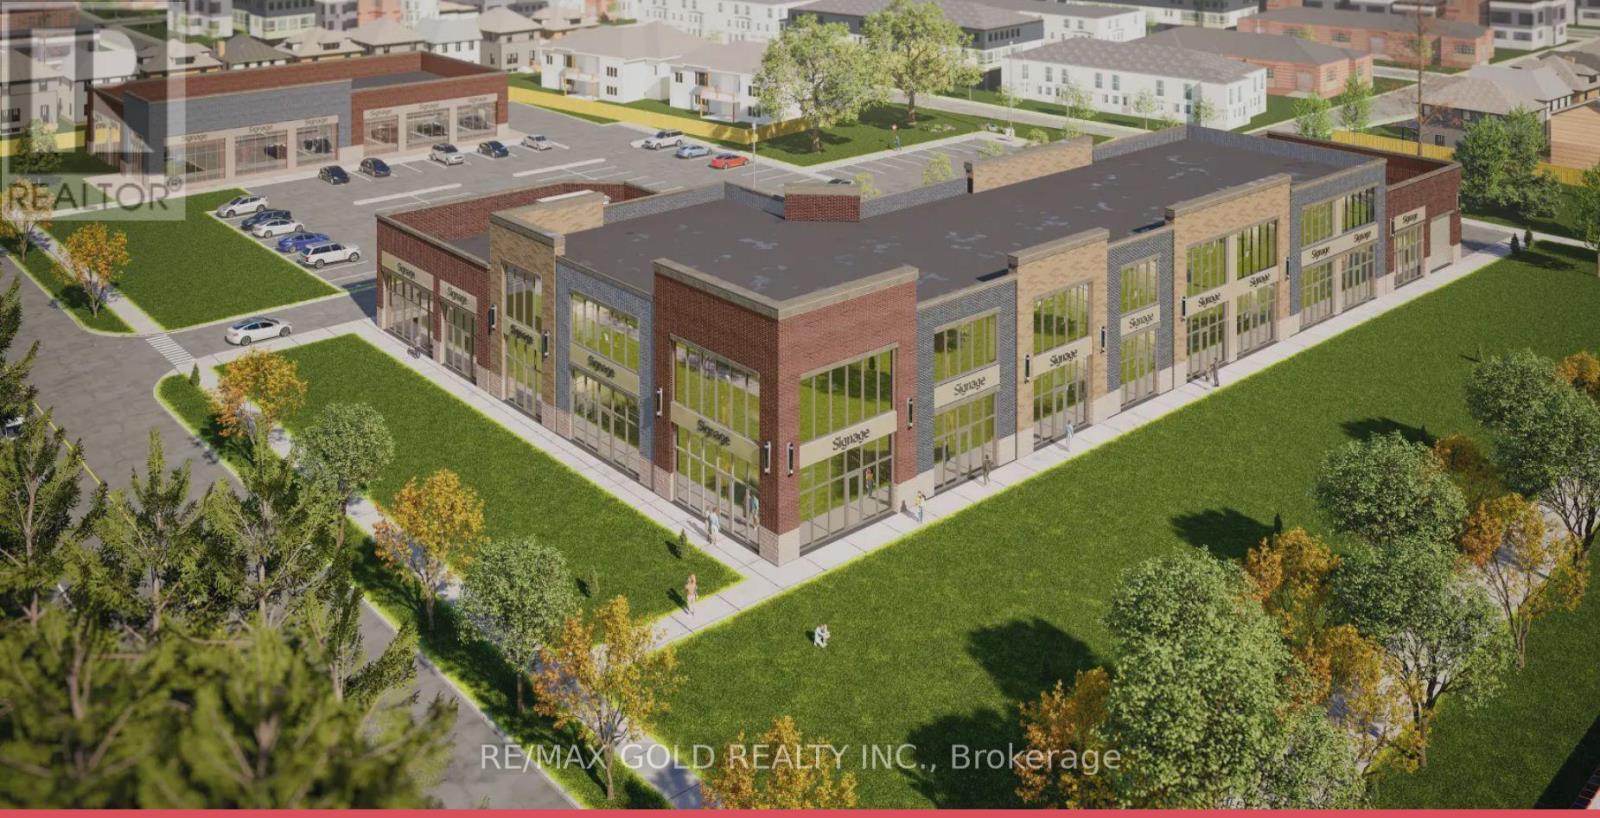
Great opportunity to own a Retail or Office unit in commercial Retail Plaza located in Niagara Fall near Mcleod Road and Garner Road. This new plaza has a Great Future Potential to serve both existing and New residential developments. More than 70 % of the plaza sold and only few units left . A Lots Of Permitted uses are still available like Convenience Store , Restaurants, Food franchises, Bar & Grill , Meat Shop , Hair Salon & spa, Barber shop, Clothing Store , Real estate office, Lawyers, Accountants, Insurance etc. (id:61342)
Niagara Falls, Ontario
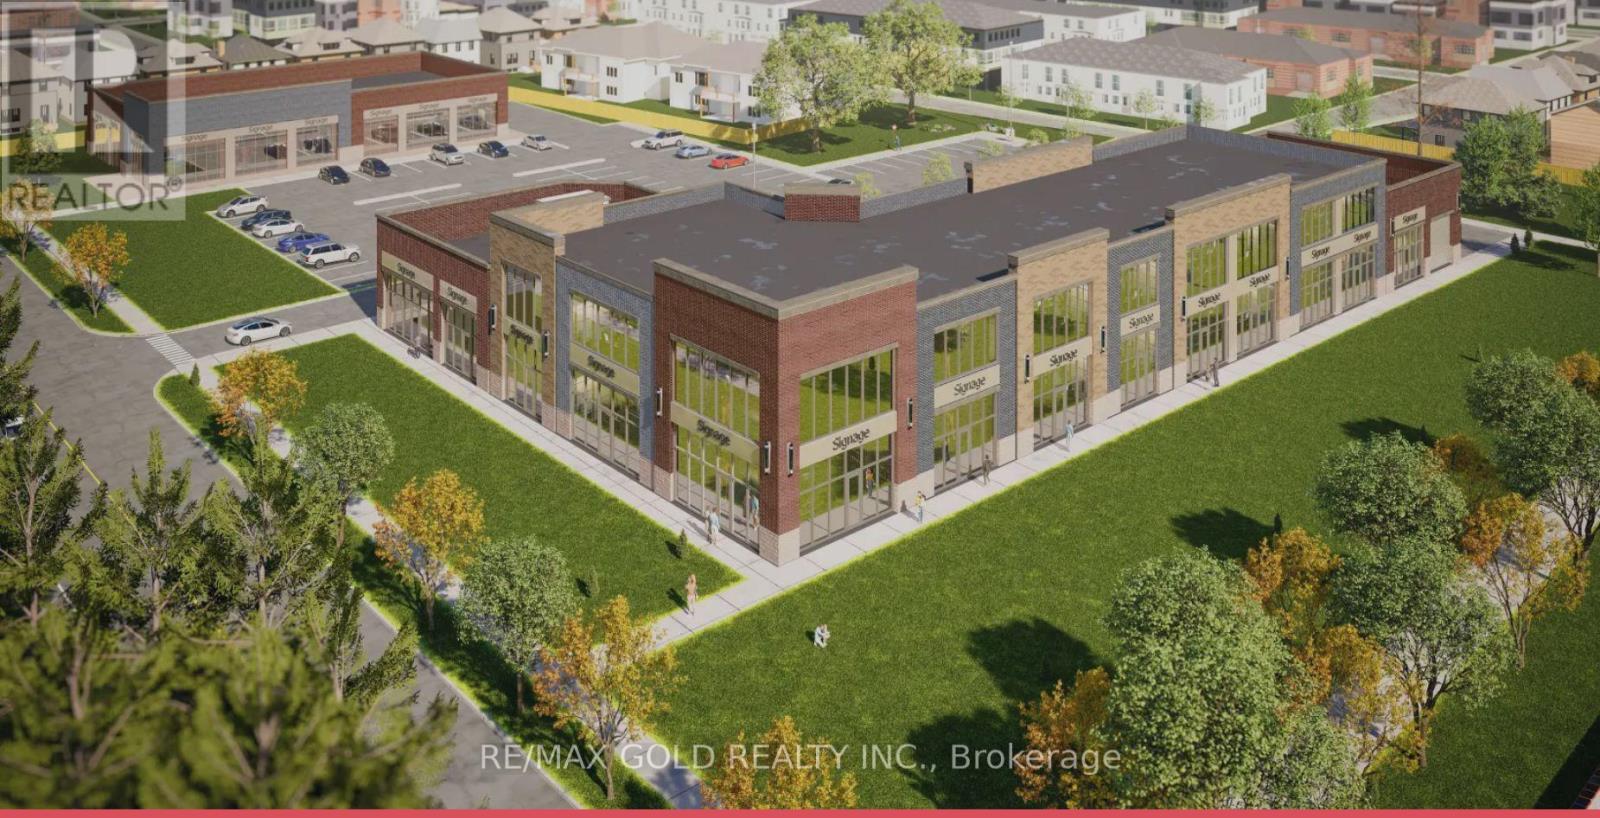
Great opportunity to own a Retail or Office unit in commercial Retail Plaza located in Niagara Fall near Mcleod Road and Garner Road. This new plaza has a Great Future Potential to serve both existing and New residential developments. More than 70 % of the plaza sold and only few units left . A Lots Of Permitted uses are still available like Convenience Store , Restaurants, Food franchises, Bar & Grill , Meat Shop , Hair Salon & spa, Barber shop, Clothing Store , Real estate office, Lawyers, Accountants, Insurance etc. (id:61342)
Niagara Falls, Ontario
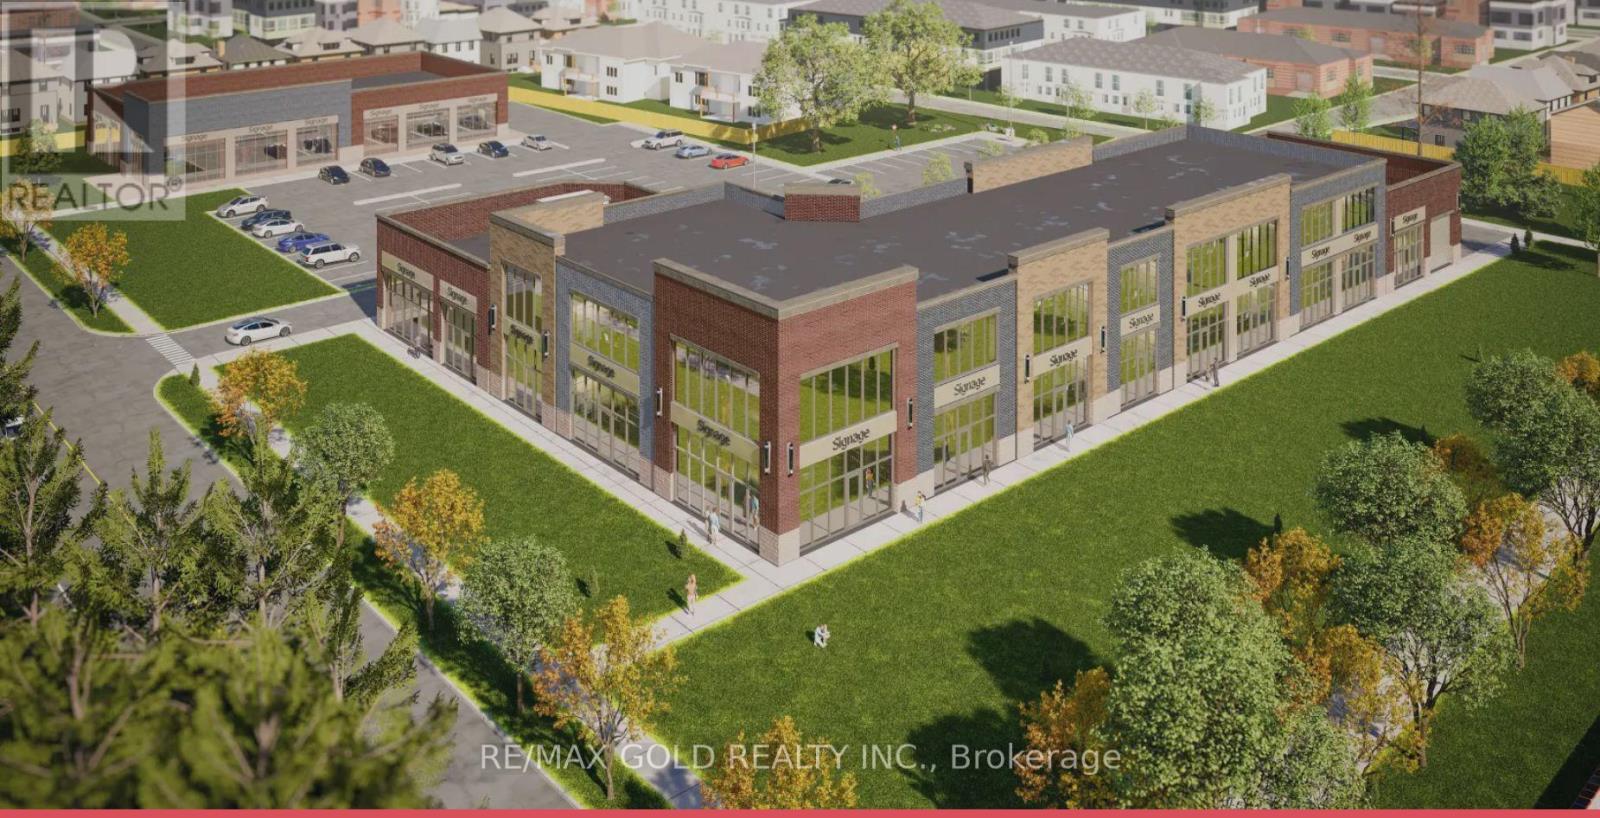
Great opportunity to own a Retail or Office unit in commercial Retail Plaza located in Niagara Fall near Mcleod Road and Garner Road. This new plaza has a Great Future Potential to serve both existing and New residential developments. More than 70 % of the plaza sold and only few units left . A Lots Of Permitted uses are still available like Convenience Store , Restaurants, Food franchises, Bar & Grill , Meat Shop , Hair Salon & spa, Barber shop, Clothing Store , Real estate office, Lawyers, Accountants, Insurance etc. (id:61342)
Niagara Falls, Ontario
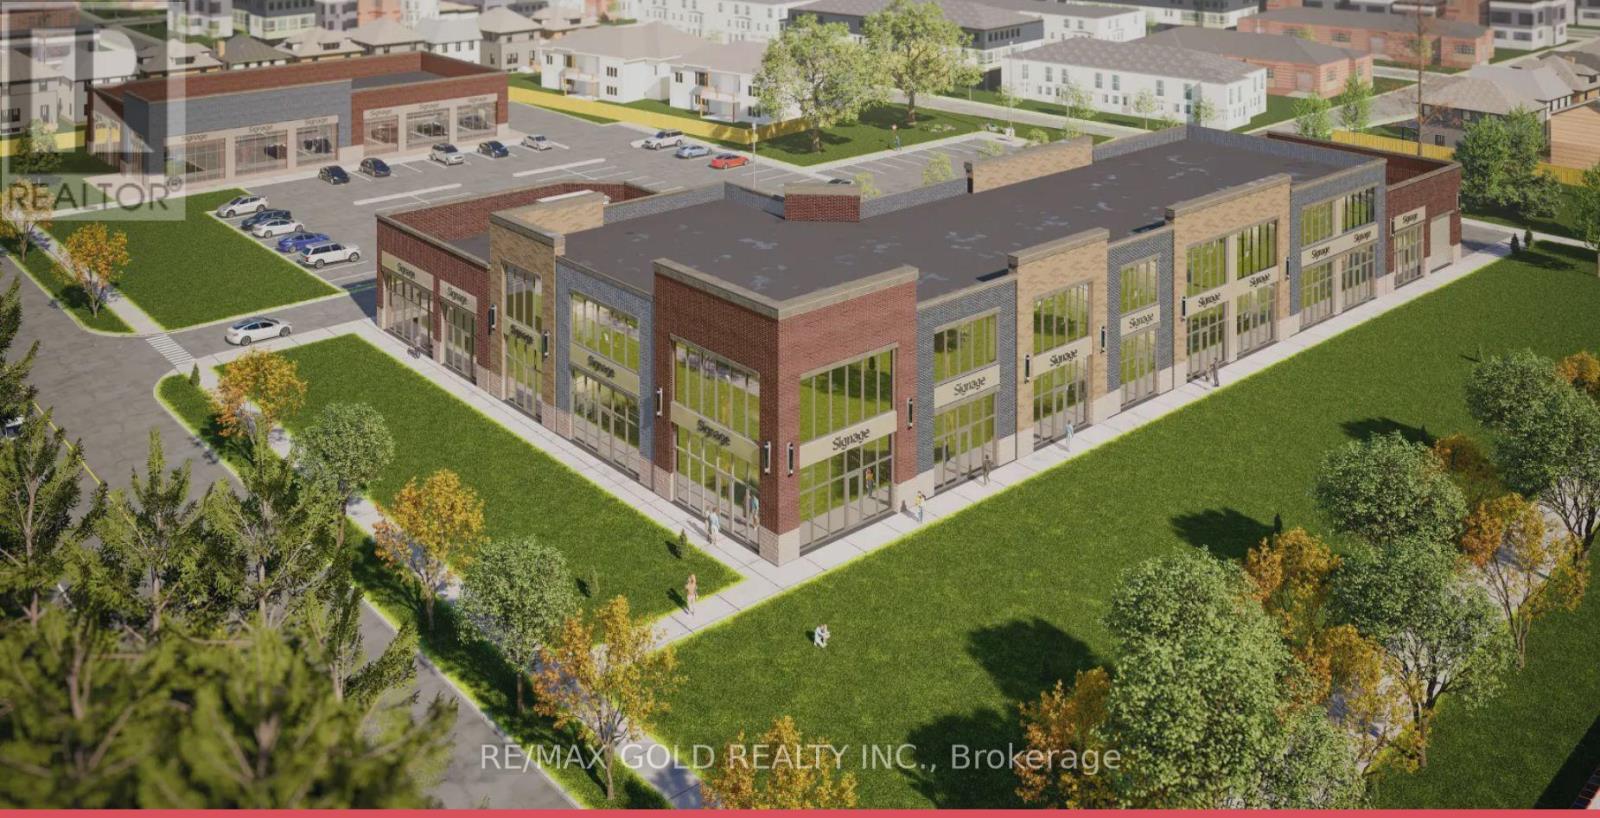
Great opportunity to own a Retail or Office unit in commercial Retail Plaza located in Niagara Fall near Mcleod Road and Garner Road. This new plaza has a Great Future Potential to serve both existing and New residential developments. More than 70 % of the plaza sold and only few units left . A Lots Of Permitted uses are still available like Convenience Store , Restaurants, Food franchises, Bar & Grill , Meat Shop , Hair Salon & spa, Barber shop, Clothing Store , Real estate office, Lawyers, Accountants, Insurance etc. (id:61342)
Niagara Falls, Ontario
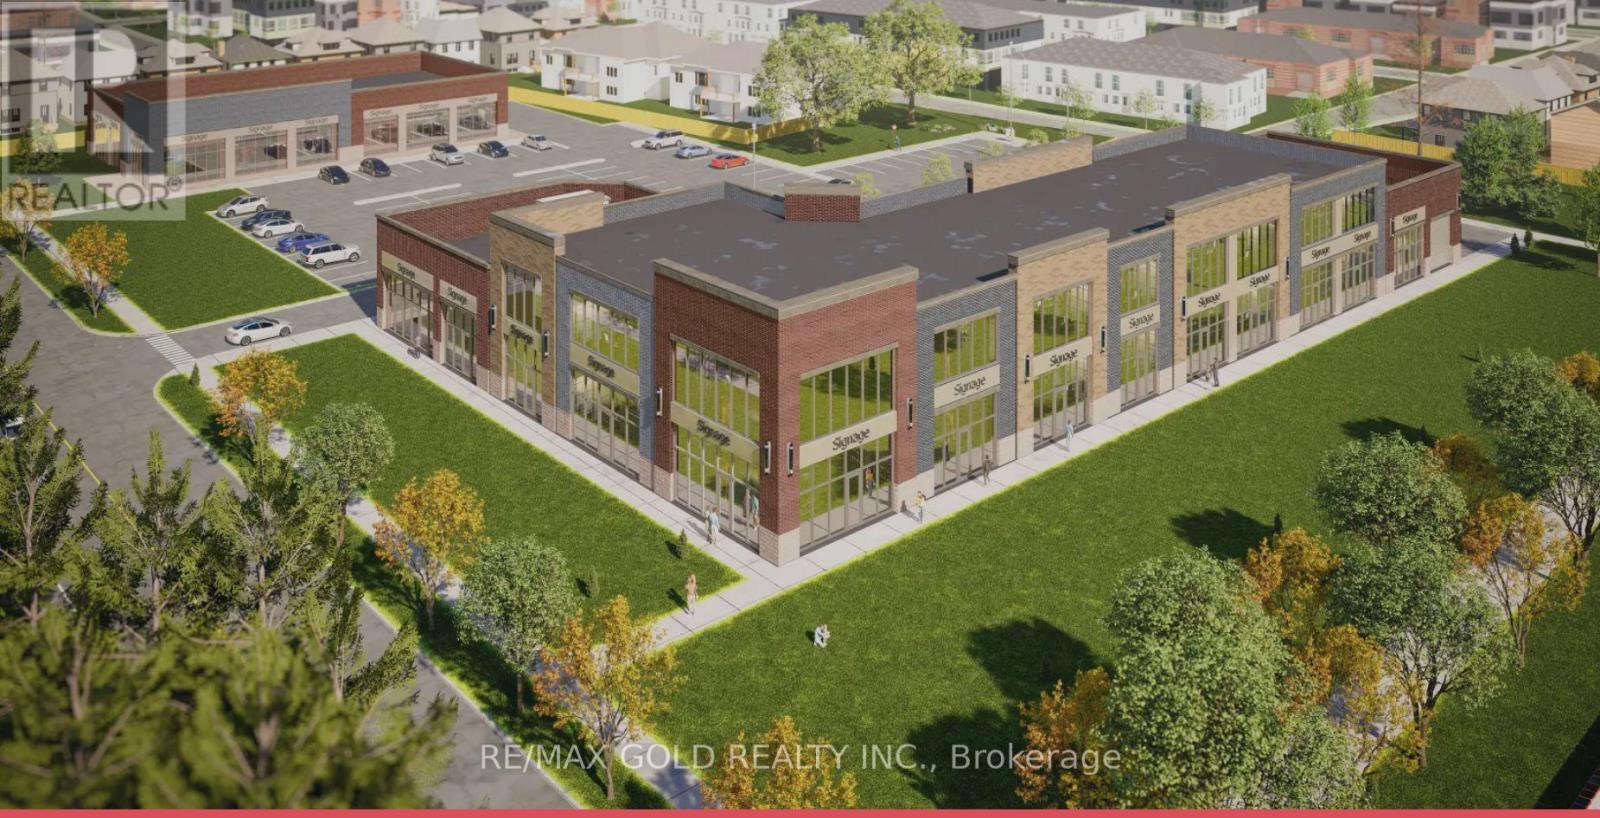
Great opportunity to own a Retail or Office unit in commercial Retail Plaza located in Niagara Fall near Mcleod Road and Garner Road. This new plaza has a Great Future Potential to serve both existing and New residential developments. More than 70 % of the plaza sold and only few units left . A Lots Of Permitted uses are still available like Convenience Store , Restaurants, Food franchises, Bar & Grill , Meat Shop , Hair Salon & spa, Barber shop, Clothing Store , Real estate office, Lawyers, Accountants, Insurance etc. (id:61342)
Niagara Falls, Ontario
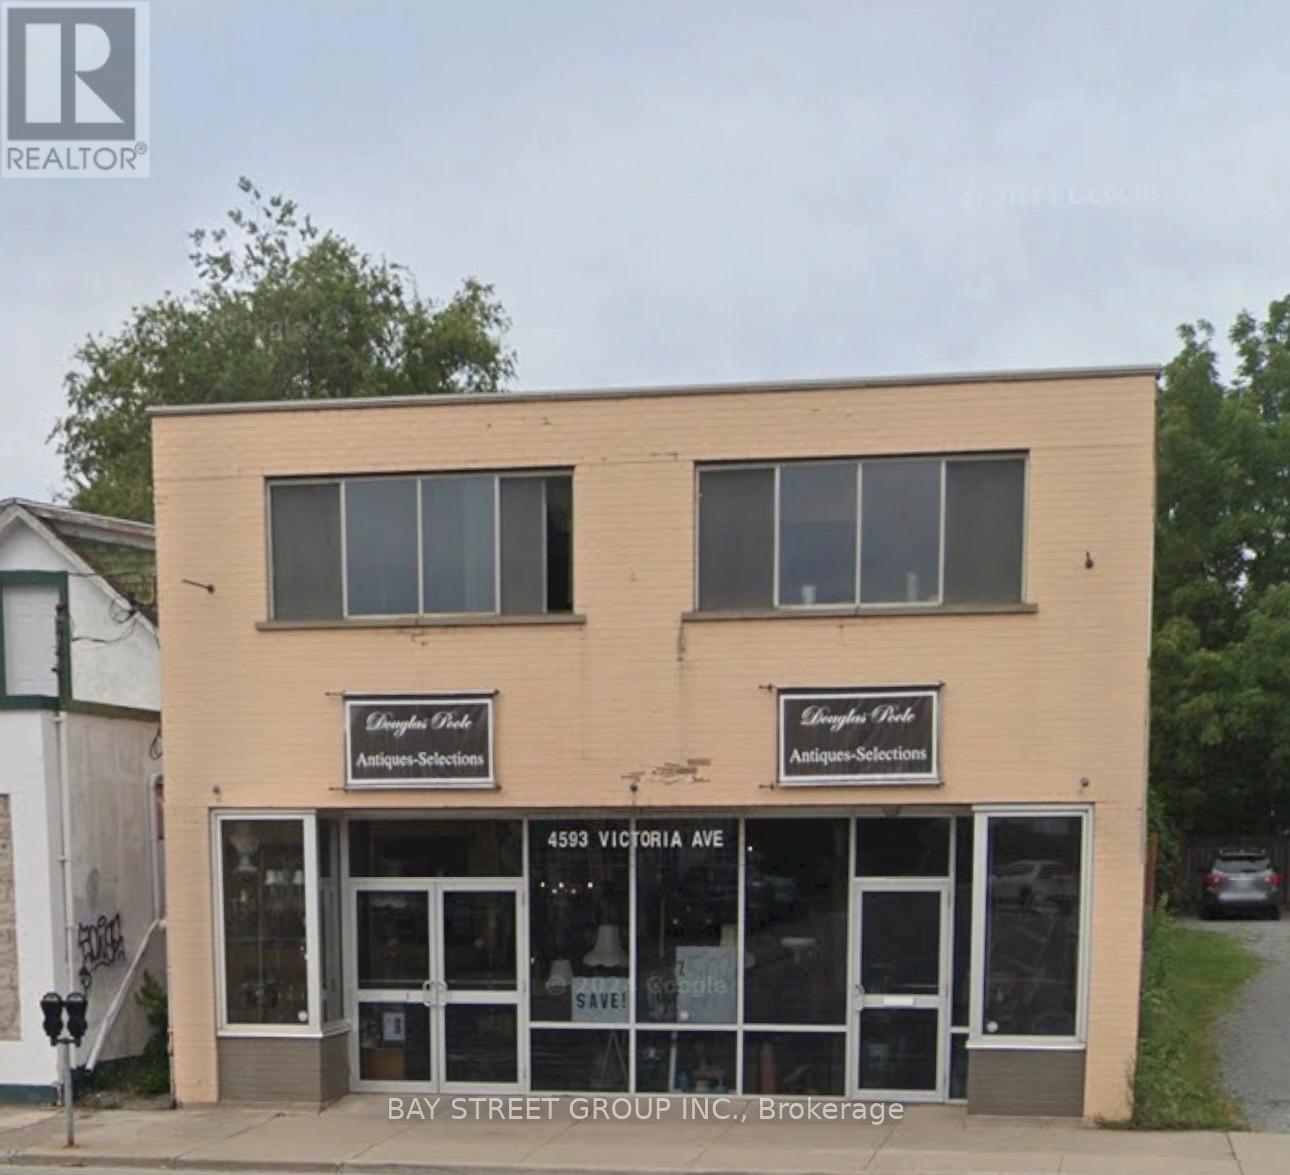
Previous Vintage shop, front retail and back storage space. and a private office, washroom, the whole area is an open-concept, suitable for a variety of uses. Located in the Victoria Road. Available immediately. (id:61342)
Kawartha Lakes, Ontario
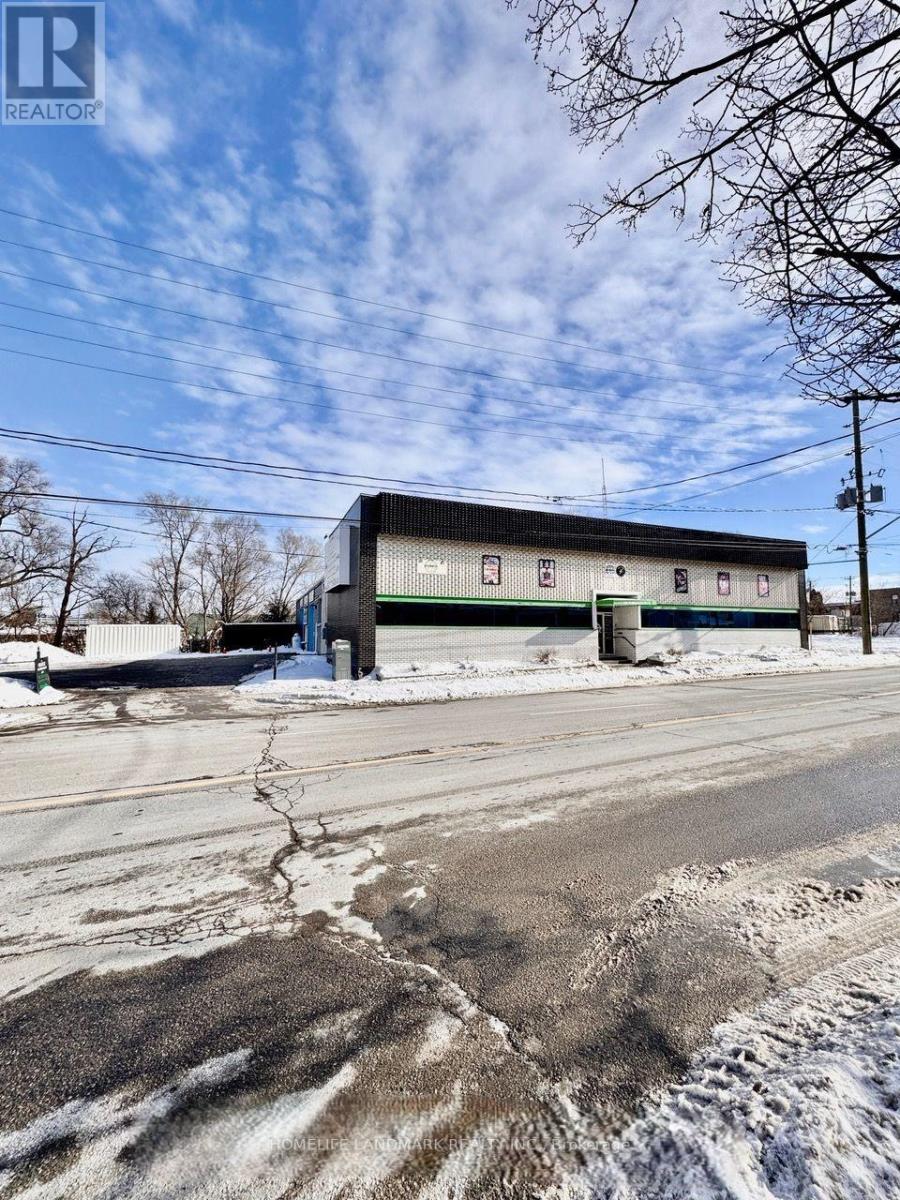
Fantastic downtown 5000 square foot location in Lindsay with plenty of onsite parking. Many potential uses such as office space, retail store, fitness, daycare & much more! Great exposure on a large busy corner site. Main floor approximately 3000 square feet with two washrooms plus 2000 square foot second level with washroom. Direct access off William St N or off North parking lot through common shared hallway. South parking lot could be used for parking as well. (id:61342)
Brudenell, Ontario
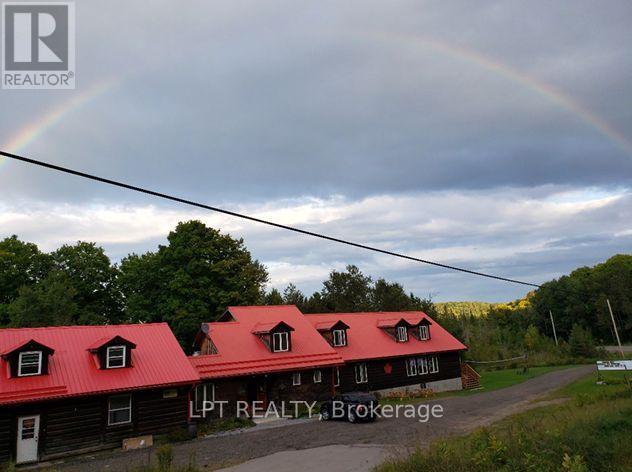
Spacious and well-constructed square timber frame restaurant and banquet hall featuring a striking stone and insert fireplace, offering warmth and character throughout. Previously licensed for 150 persons (currently closed), this versatile space is ideal for hospitality, event use, agri-tourism, or adaptive commercial applications. The property includes comfortable living quarters, making it suitable for owner-operators or on-site management. Set on 21+ acres, the property benefits from an economical hot water heating system powered by an outdoor wood furnace, supporting both efficiency and sustainability. A rare offering combining commercial, residential, and agricultural potential in a scenic rural setting. (id:61342)