Danielle Beitz, Broker


Amherstburg, Ontario
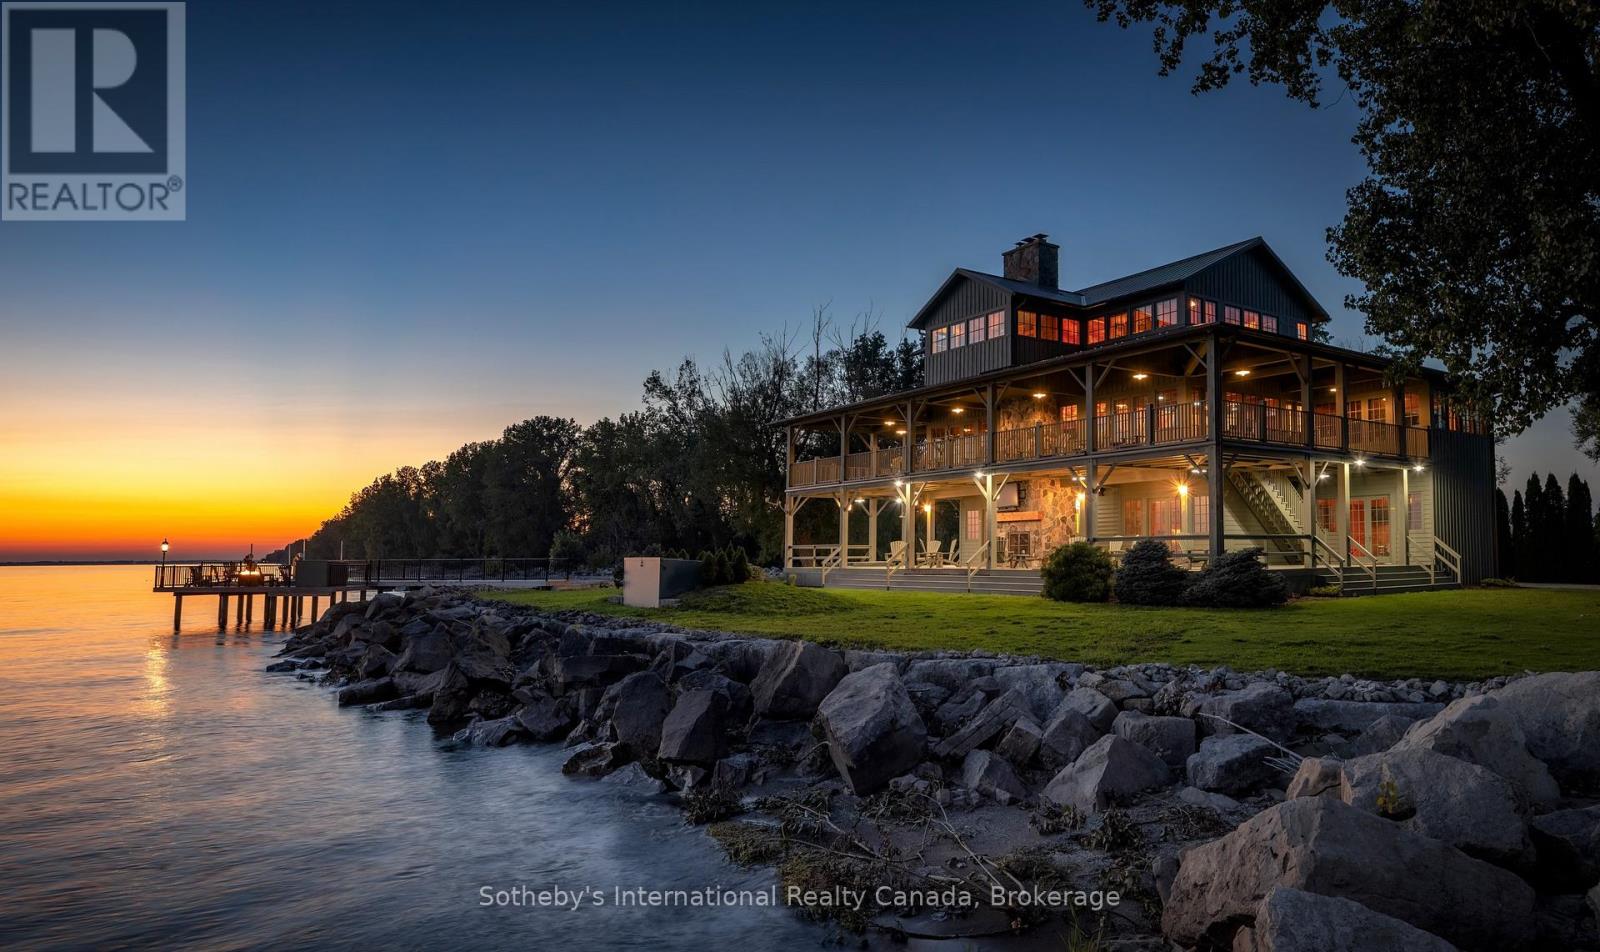
Welcome to Big Creek Farms, an extraordinary 428 acre waterfront sporting estate set along the shores of Lake Erie in Ontario's Essex County. Spanning a remarkable landscape of managed marshland, farmland, and private shoreline, this legacy property offers an unparalleled blend of recreation, luxury, and seclusion just minutes from Amherstburg, Windsor International Airport, and less than an hour from Detroit. At the heart of the estate sits an impressive 8,000 sq. ft. lodge inspired by traditional Southern quail hunting retreats, thoughtfully designed for entertaining and accommodating up to 20 guests. Surrounded by manicured grounds and breathtaking views of Lake Erie and Big Creek Marsh, the property also features guest cabins, boat houses, a private dock with electric hoist, pickleball court, clay target thrower, extensive storage facilities, and professionally managed hunting grounds renowned for exceptional waterfowl and outdoor recreation opportunities. Offering privacy, scale, and an unmatched connection to nature, Big Creek Farms represents a rare opportunity to own one of Canada's premier recreational and lifestyle estates. Can be purchased with 5874 Concession 5 Road S, Amherstburg (MLS: X13162490) (id:61342)
Bradford West Gwillimbury, Ontario
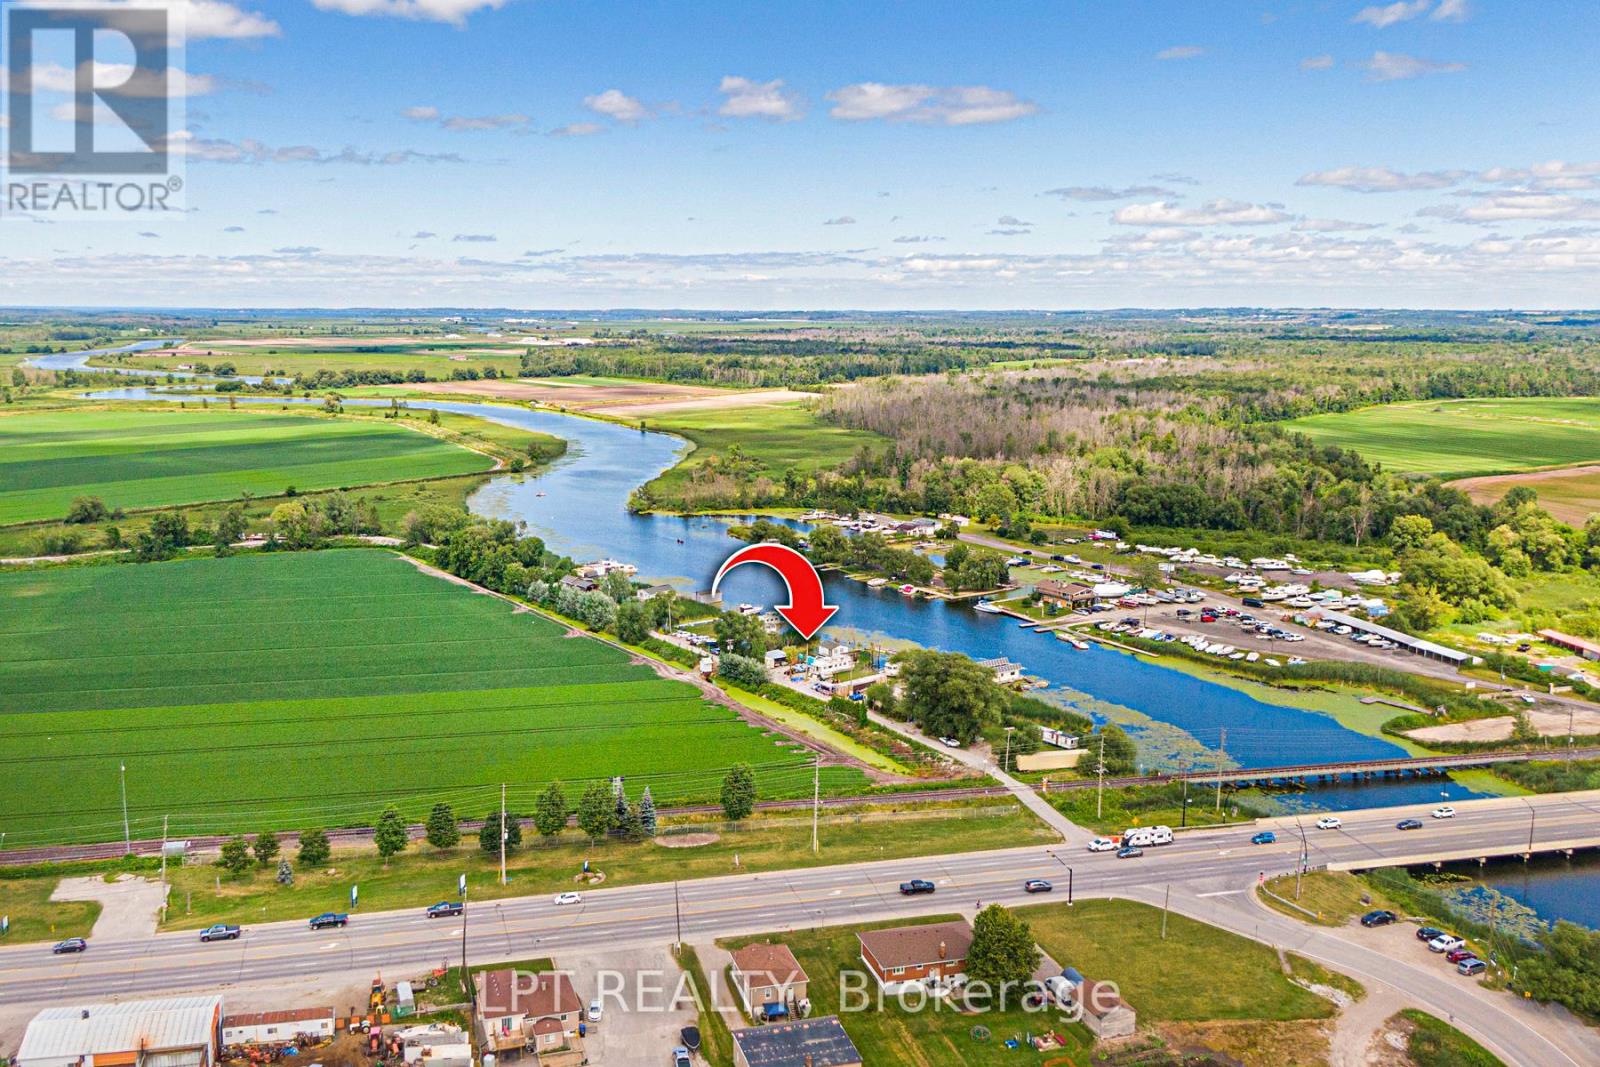
Rare Waterfront Opportunity On The Holland River! This 50 X 100 Ft Property Is Accessed Via A Private Road With Direct Access To Yonge St Offering A Prime Waterfront Setting With A Short Boat Ride To Lake Simcoe And Access To The Trent-Severn Waterway-Perfect For Boating, Fishing, And Year-Round Outdoor Activities. Conveniently Located Just 1 Minute To Gas Station, 2 Minutes To Bradford GO, 5 Minutes To Newmarket, And 35 Minutes To Toronto, With Easy Access To Major Highways. The Property Features A Fixer-Upper With Active Hydro Service And Unbeatable Low Taxes For Affordable Waterfront Ownership. There Is Potential To Install A Dock, And A Pile Driver Is Included To Make Rebuilding Easy. Covered Parking For Two Plus Additional Parking For Five Vehicles Ensures Ample Space, While Two 20-Ft Sea Cans Provide 320 Sq Ft Of Storage. An I-Beam Is Also In Place, Perfect For Lifting Boats And Motors. Bring Your Vision And Seize This Incredible Opportunity To Own Waterfront Property! 60 Amps Hydro Service. Dwelling Built 1912. Roof 2012. Piles/Pillars Replaced With Permit 2004. (id:61342)
Orangeville, Ontario
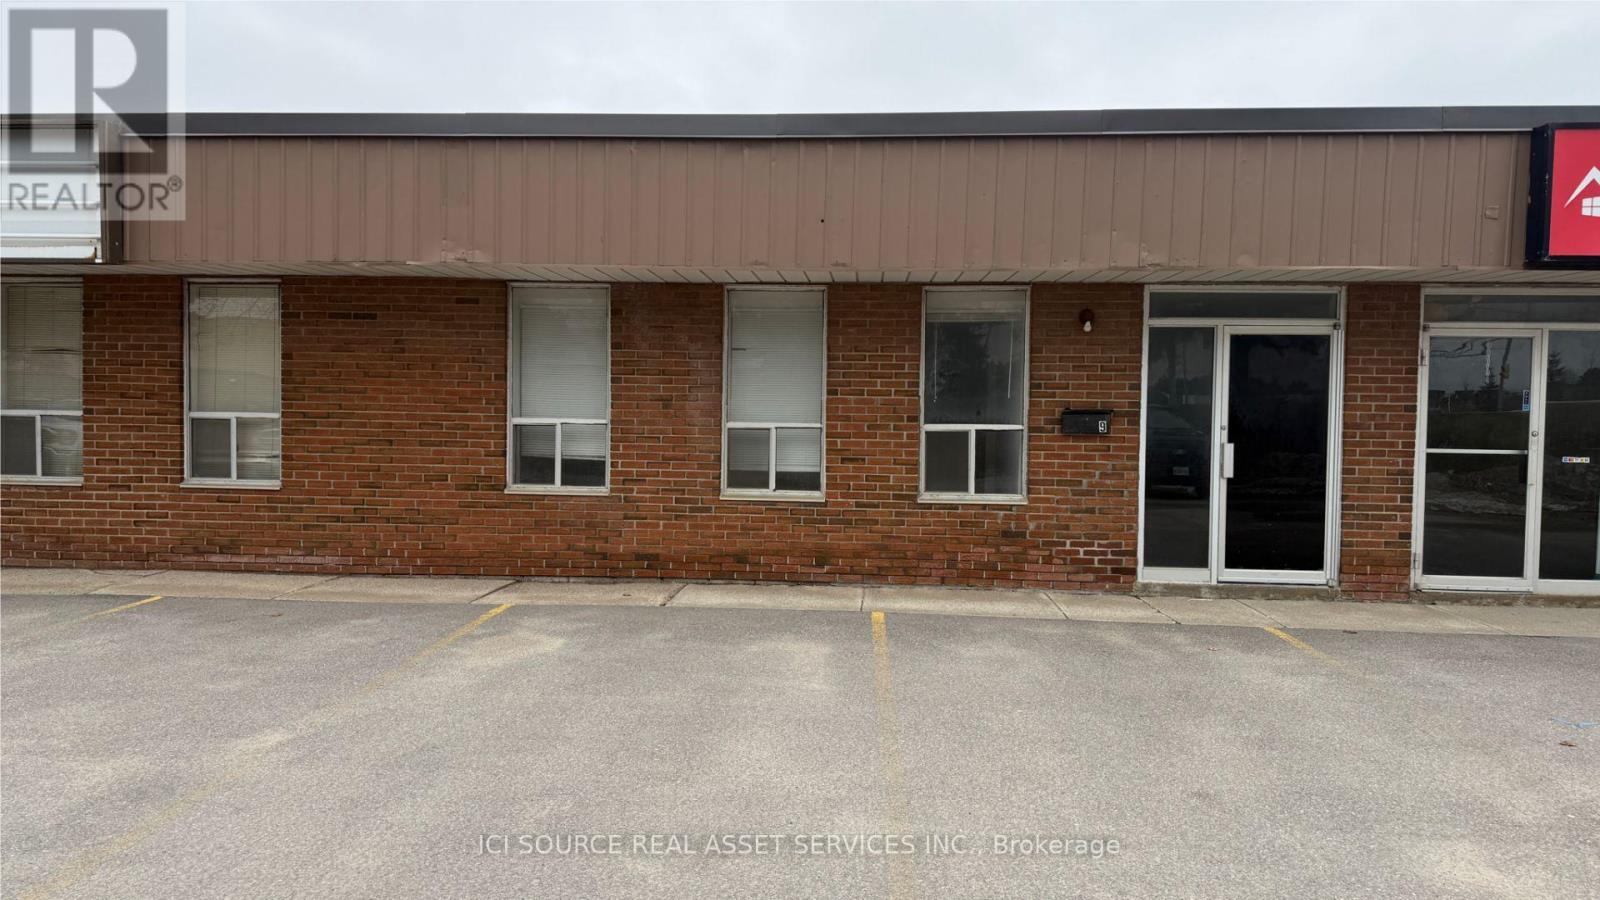
3800 sf commercial / industrial unit available for lease. Truck level door, 14 ft clear height, 2 parking spots included. *For Additional Property Details Click The Brochure Icon Below* (id:61342)
Brampton, Ontario
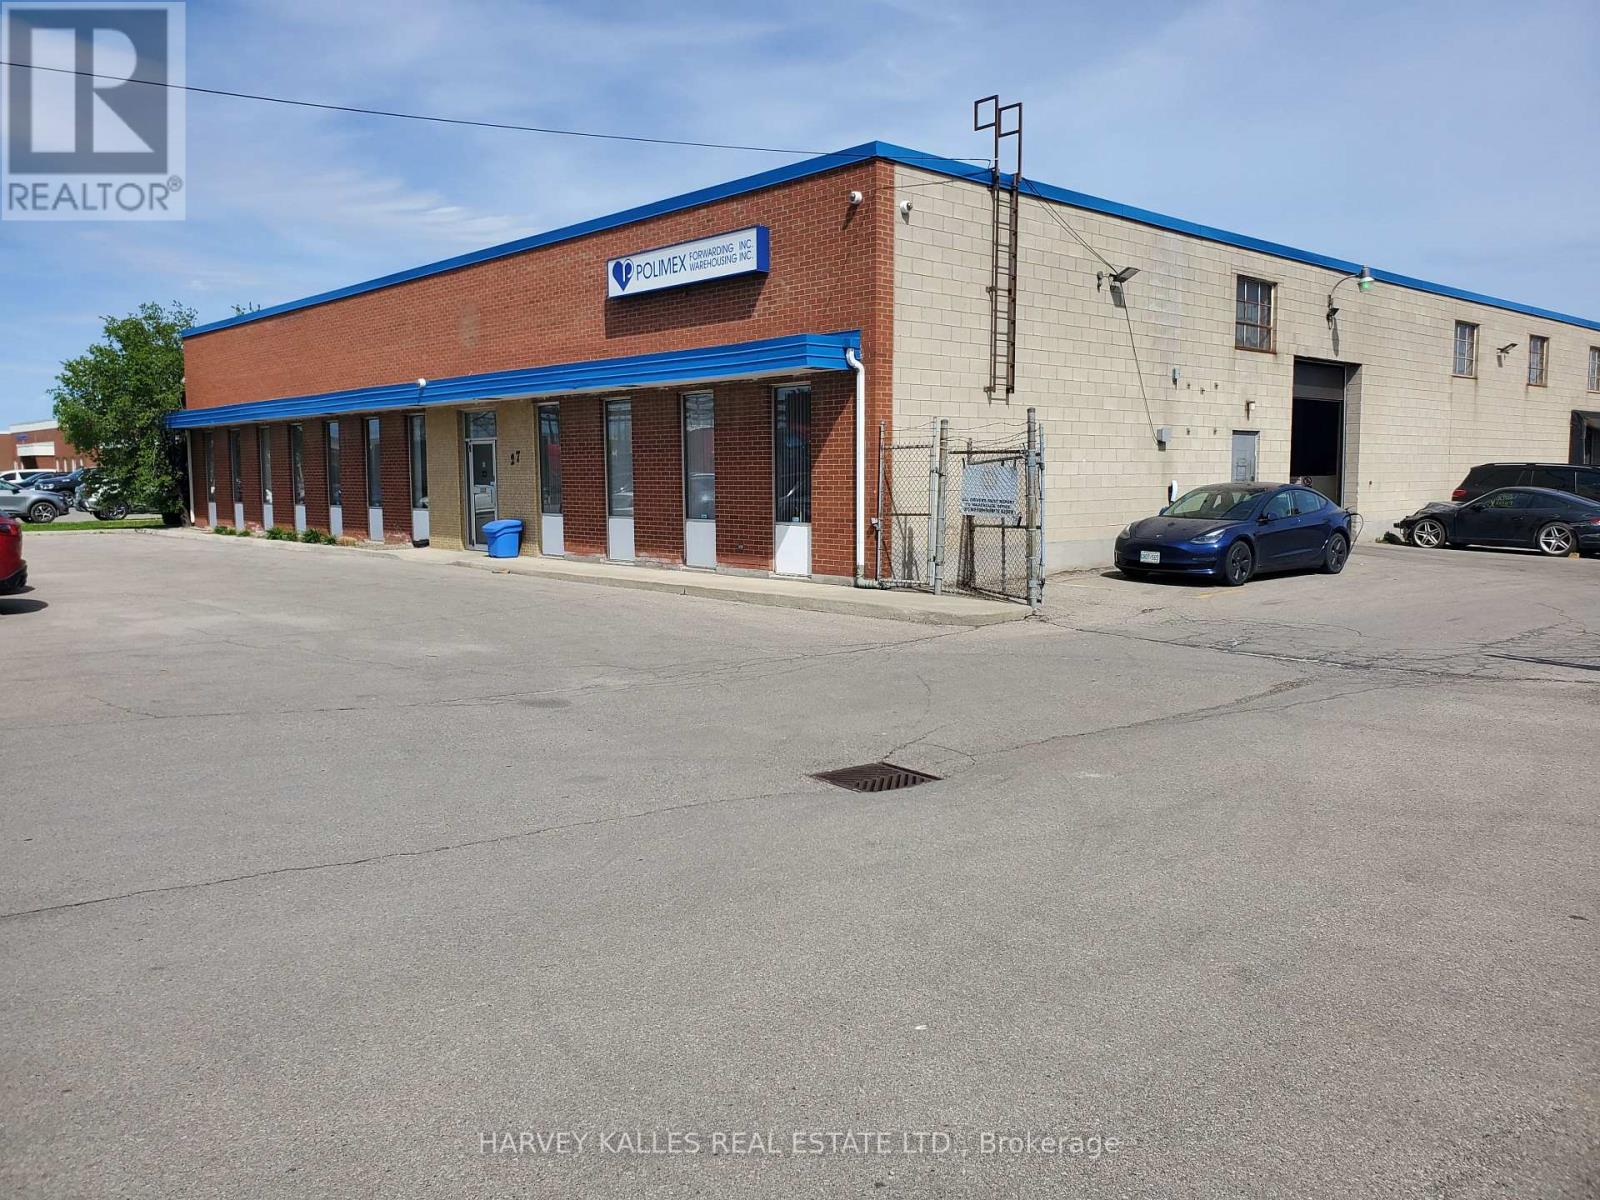
Quick and easy access To 401, 410 And 407 Highways And The Toronto International Airport. Includes 1 truck-level bay door and 1 Drive -In Door. Clean Space Ideal For Storage/Warehousing With Internal Office Space. Approximately 9000 total sq ft . that can be divisible. Parking available. Minimum 24 hrs notice for showings. (id:61342)
Markham, Ontario
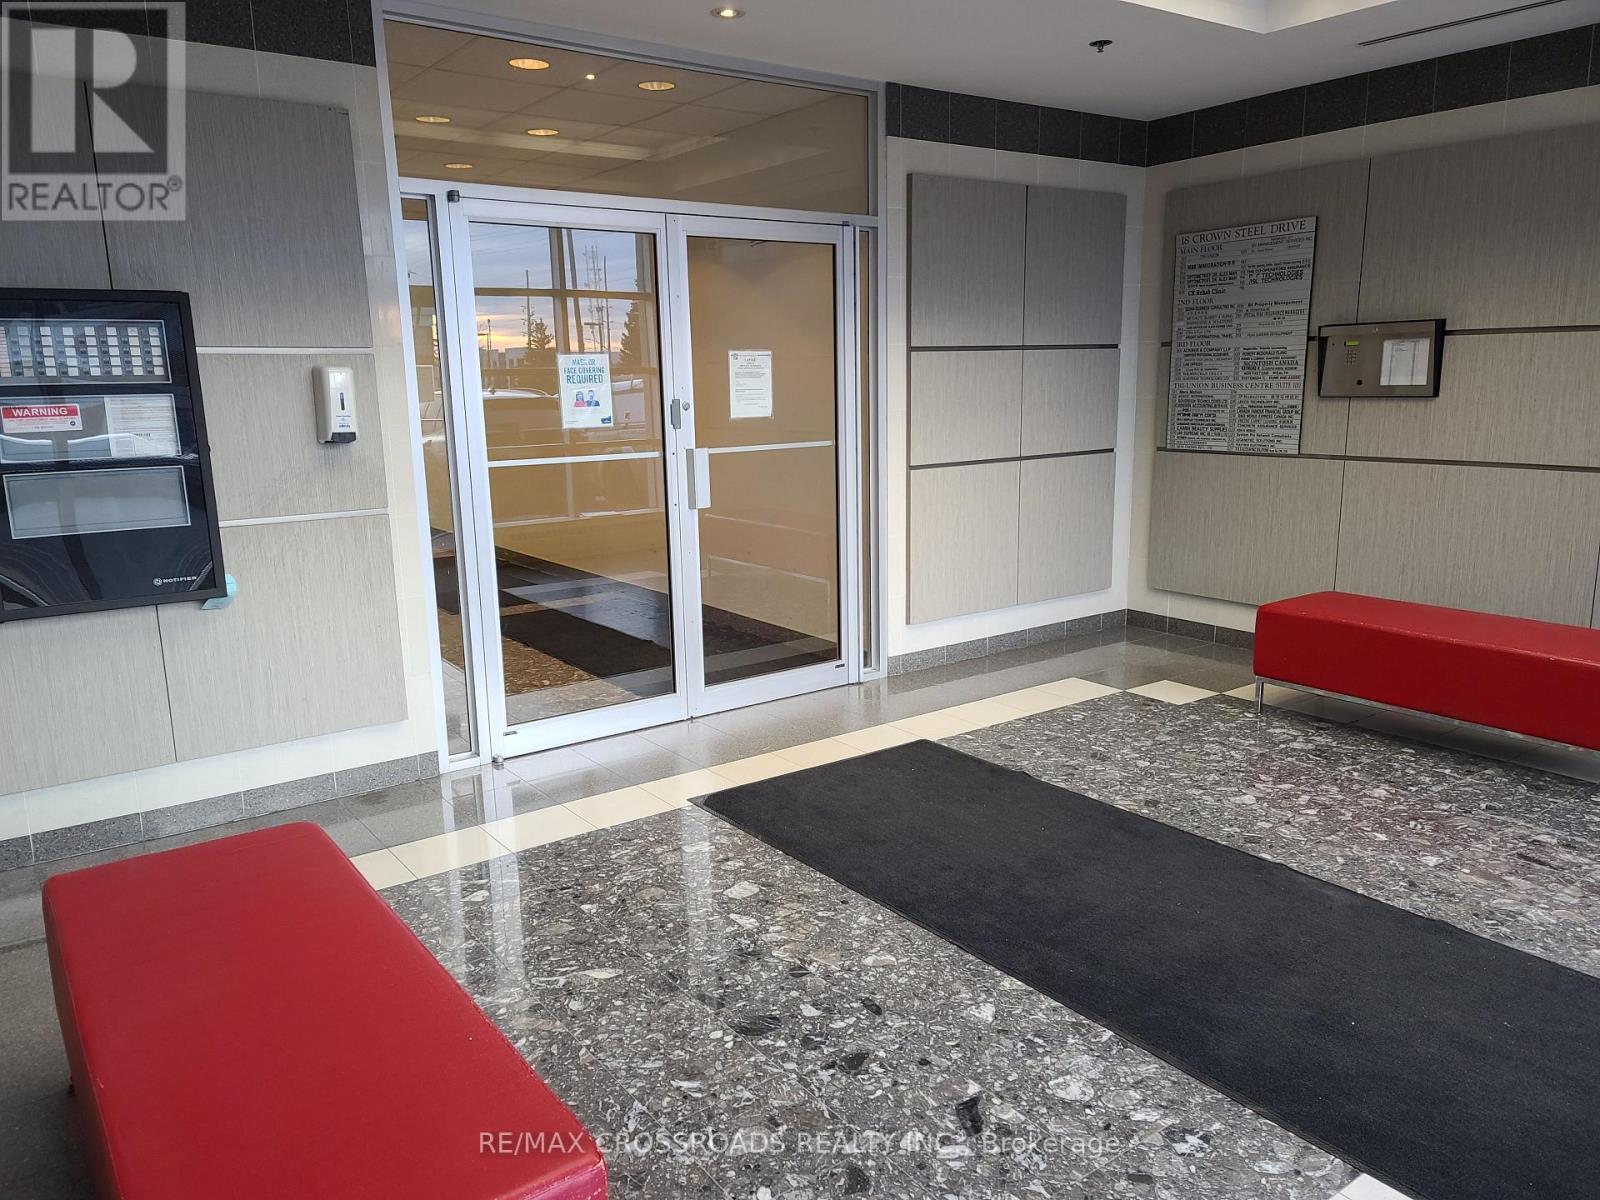
Excellent Location in Warden/14th Ave. Area *professional Office on Main Floor* Bright & Spacious with three sections or open to suit your uses, Suitable for Various Business , Lawyer, Accounting, Insurance, Medical Clinic, mortgage Centre, Art Centre ,Medicial, Sales & Show Room. (id:61342)
Mississauga, Ontario
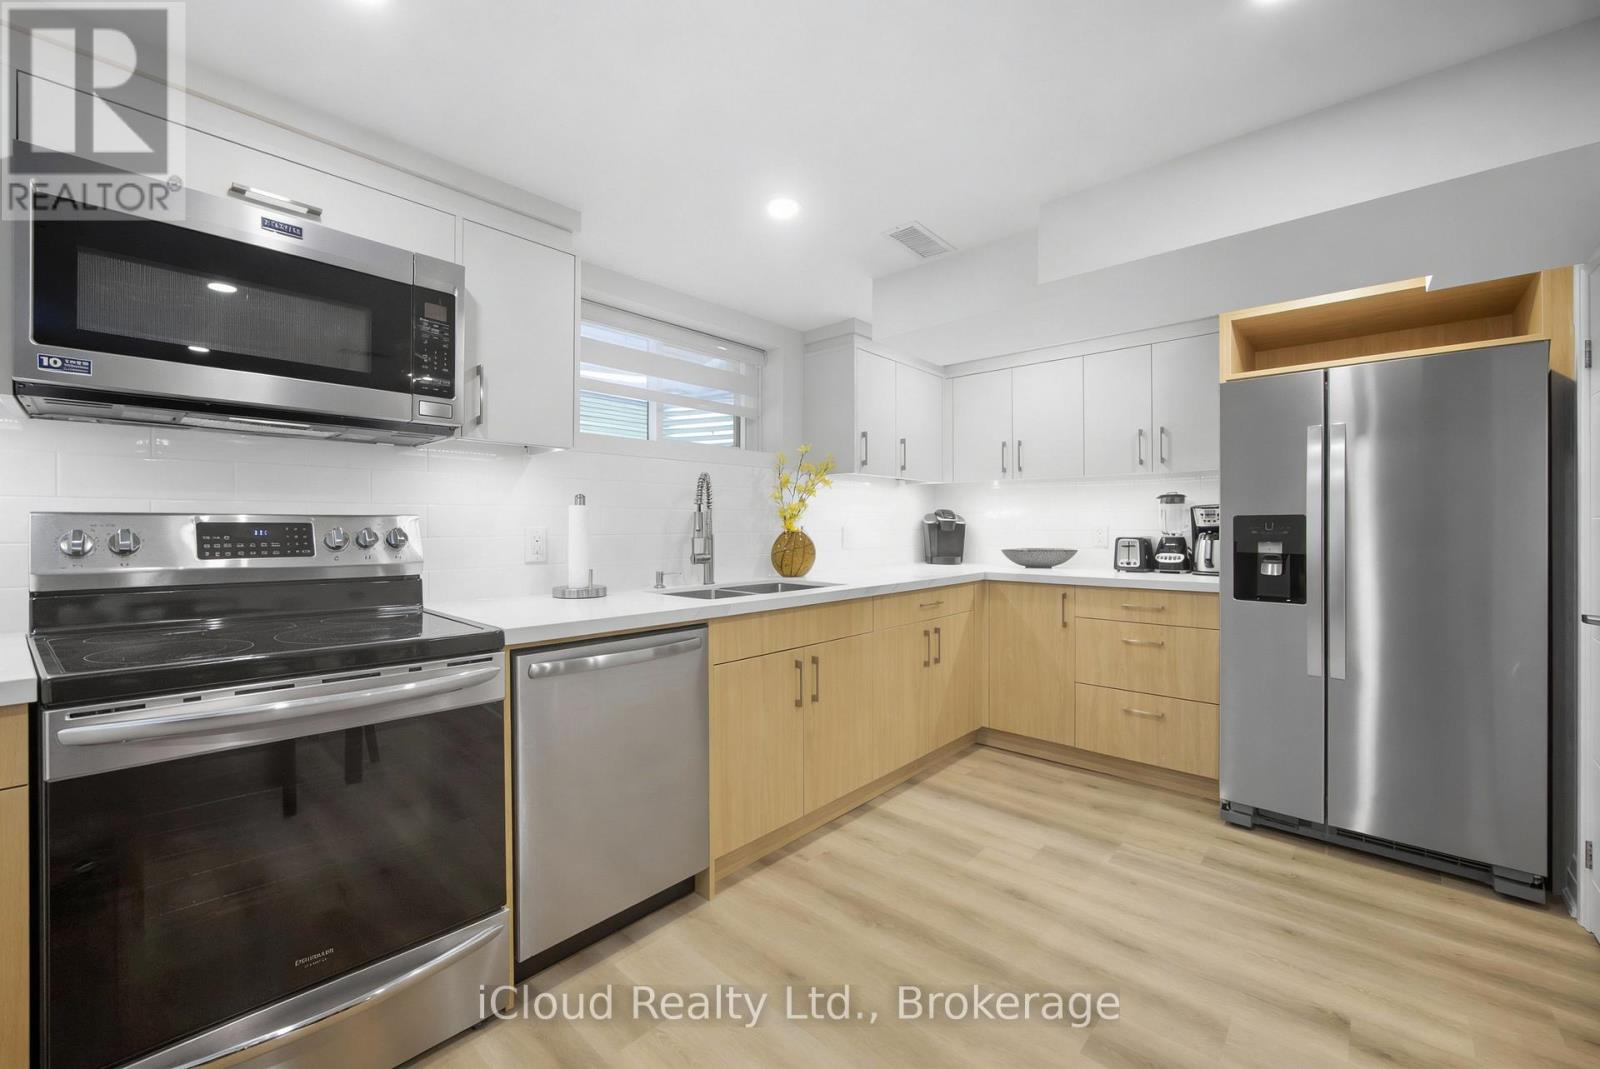
Beautiful fully furnished 2-bedroom basement apartment with private entrance located in a quiet residential neighbourhood in charming Streetsville, Mississauga, close to shops, cafés, restaurants, scenic Credit River walking trails, and with convenient access to Highways 401 and 403. The property is also a short drive to the University of Toronto Mississauga campus.Recently built 2024 and well-maintained, this comfortable and functional unit is ideal for Travellers, students, visiting professors, academic professionals, families, business travellers, and contract workers.The apartment features two spacious bedrooms with queen beds, large closets with hangers, and a bright living area with a foldable futon that can accommodate two additional guests. The unit comfortably accommodates up to 4 occupants, with the possibility of up to 6 occupants at additional cost.The apartment comes fully furnished and move-in ready, including bed linens, sheets, pillows, and towels provided similar to an Airbnb-style setup, making it ideal for short-term or extended stays.Enjoy a fully equipped kitchen with double-door refrigerator with water dispenser and ice maker, stove with oven, microwave, dishwasher, Keurig and regular coffee makers, kettle, toaster, blender, and complete cookware including pots, pans, plates, utensils, glasses, and cooking tools.Additional features include private in-unit laundry (washer and dryer), iron and ironing board, vacuum, humidifier, pot lights throughout, and a 3-piece bathroom with walk-in shower.The suite includes independent HVAC with private thermostat, heating, air conditioning and HRV ventilation. Safety features include smoke and carbon monoxide detector, fire extinguisher, and emergency exit window.1 parking space included, second parking space negotiable at additional cost. Level 2 EV charger available for tenant use at extra charge.Utilities included: Heat, water, hydro, high-speed WiFi and TV. Cleaning Service available at additional cost. (id:61342)
Scugog, Ontario
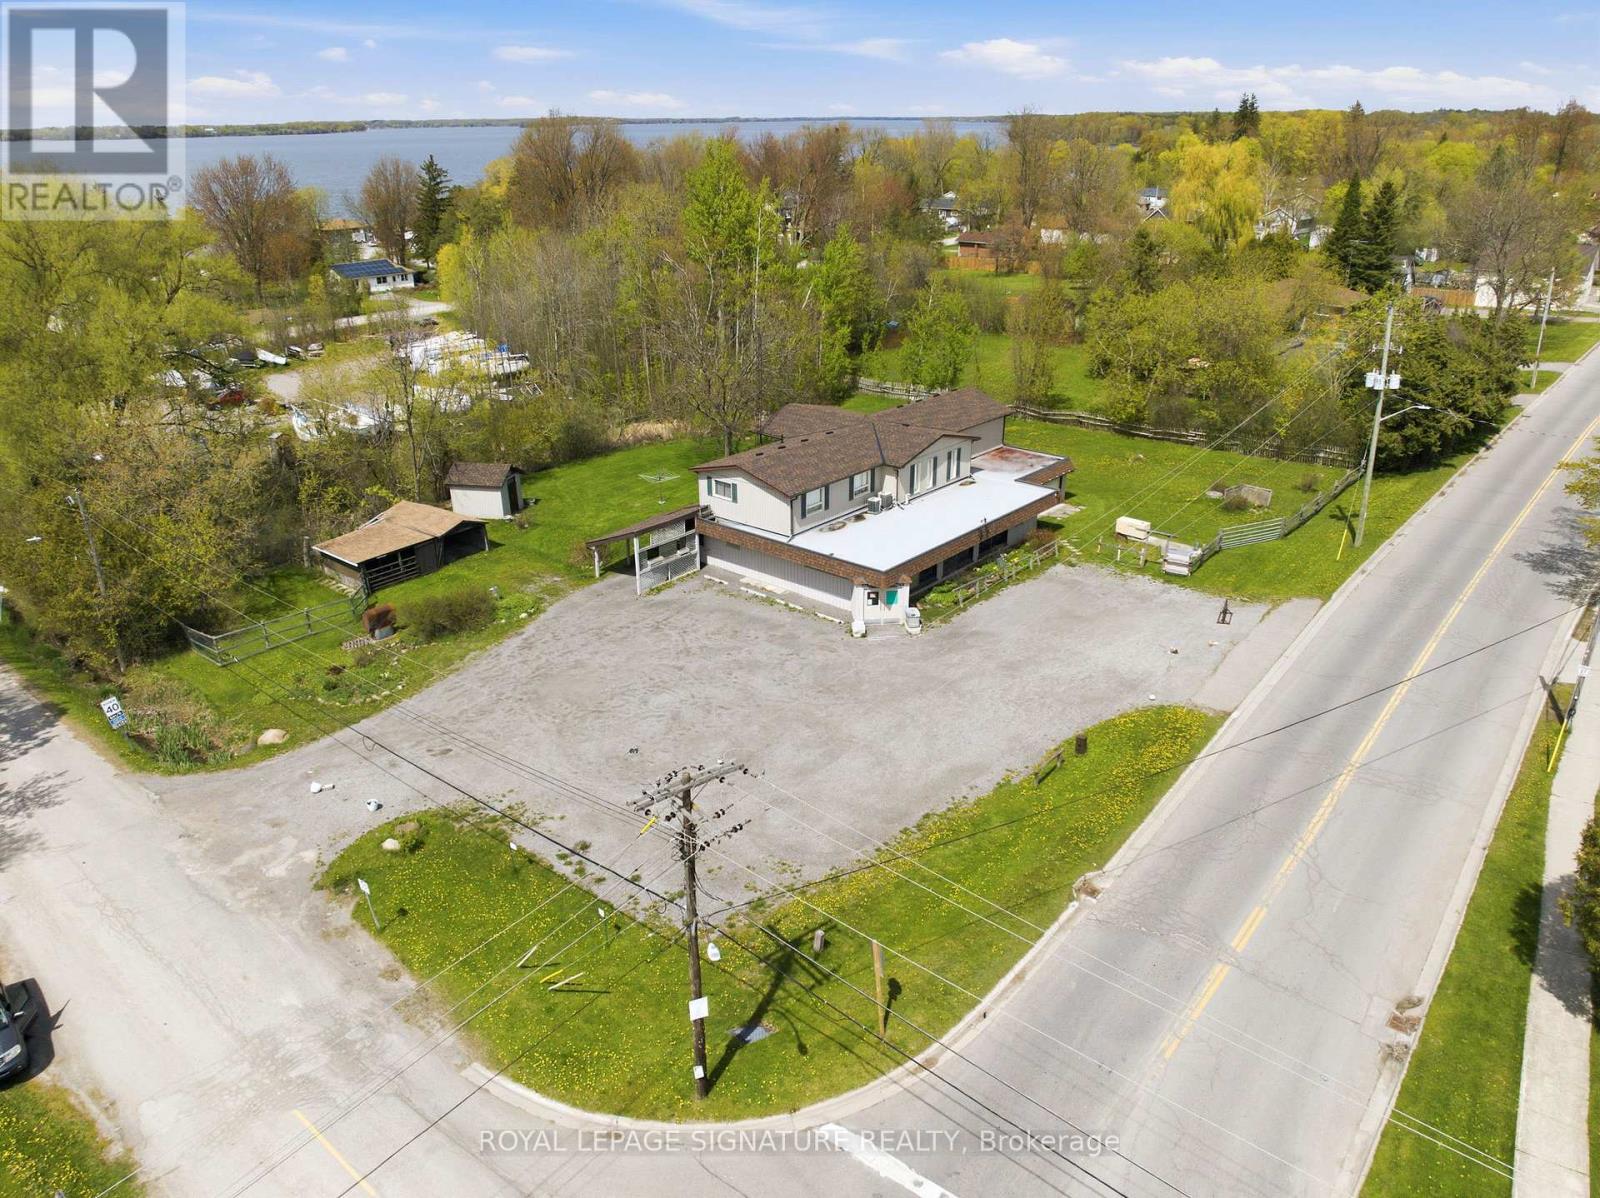
Stop paying rent on both a home and a business space! Fabulous live/work or investment opportunity just minutes outside Port Perry. The upper level features a spacious and comfortable 4-bedroom residential apartment, complete with a walkout covered deck overlooking a serene garden-perfect to live in yourself or rent out for steady income. On the ground level, you will find almost 1,800 sq ft of open blank canvas possibilities with flexible C1 zoning (formerly a local convenience store), loads of parking, excellent local road exposure, plus an expansive bonus heated garage workshop. The incredibly versatile zoning allows for a wide array of permitted uses, for example: open a destination local restaurant or bakery, a daycare, medical or vet clinic, fitness or day spa studio, professional office, retail boutique, art gallery, or services shop! Imagine the possibilities: transform this classic neighborhood landmark into the community's next go-to gathering spot, a thriving creative headquarters, or a dream artisanal studio. This is your chance to step away from the daily grind, invest in your own real estate brick and mortar, and bring your big vision to life. Live upstairs and lease out the main floor, or run your own venture with a zero-minute commute. Enjoy a quiet community setting while keeping bustling amenities just a short drive away. Cross-listed as commercial MLS E13169522 (id:61342)
Woolwich, Ontario
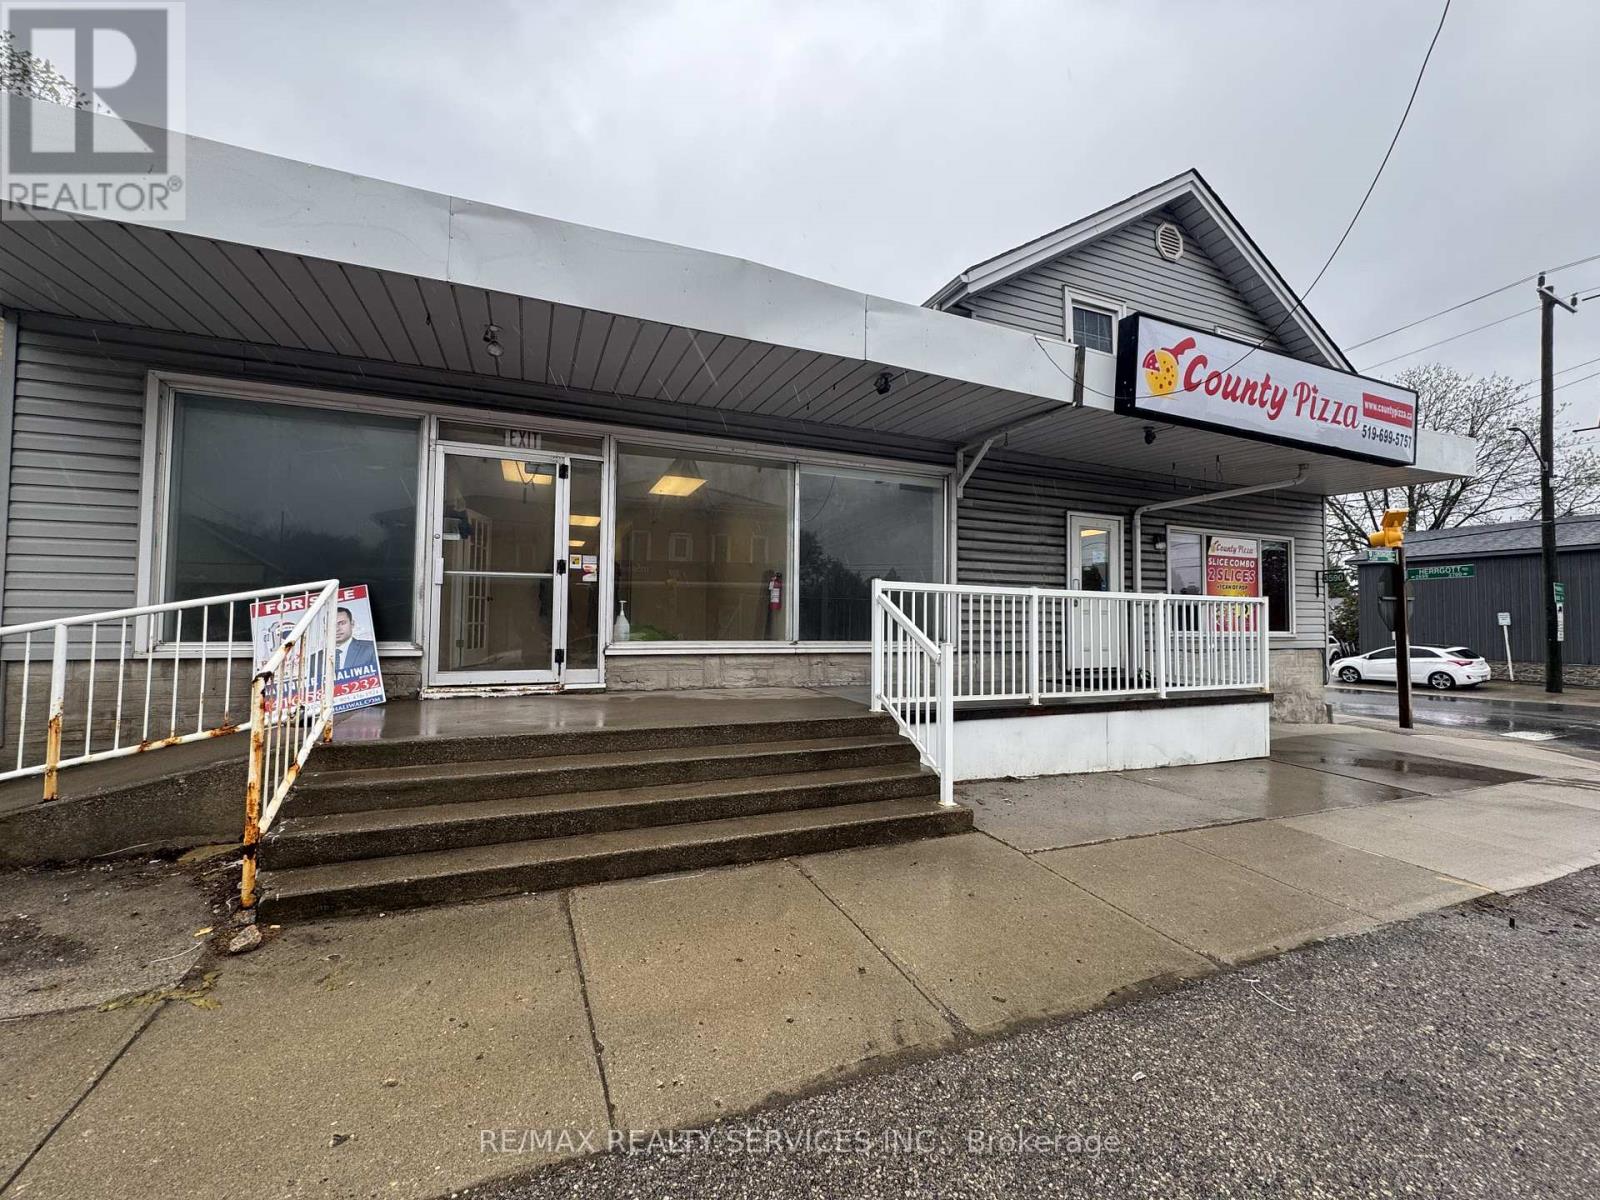
A Rare opportunity in town of St. Clements to own this mixed use commercial building which offers rented PIZZA STORE with 10 +10 years of lease (approx. 1000 sq.ft.), tenanted warehouse with loading dock (approx. 1430 sq ft.), 2 tenanted residential apartments and an opportunity to rent another unit for uses like restaurant, massage/spa clinic or health/beauty related business. This building can generate approx. rent of $8000 + HST. This location is at a corner of most busy intersection. A huge size parking lot at the rear area of the building further adds huge potential in this building. Upstairs you will find 2 decent sized apartments with 1 bedroom each along with 1 washroom. A must visit on this listing to explore endless possibilities for redesigning a space to both live and run your business. New furnace is installed in 2026 (id:61342)
,
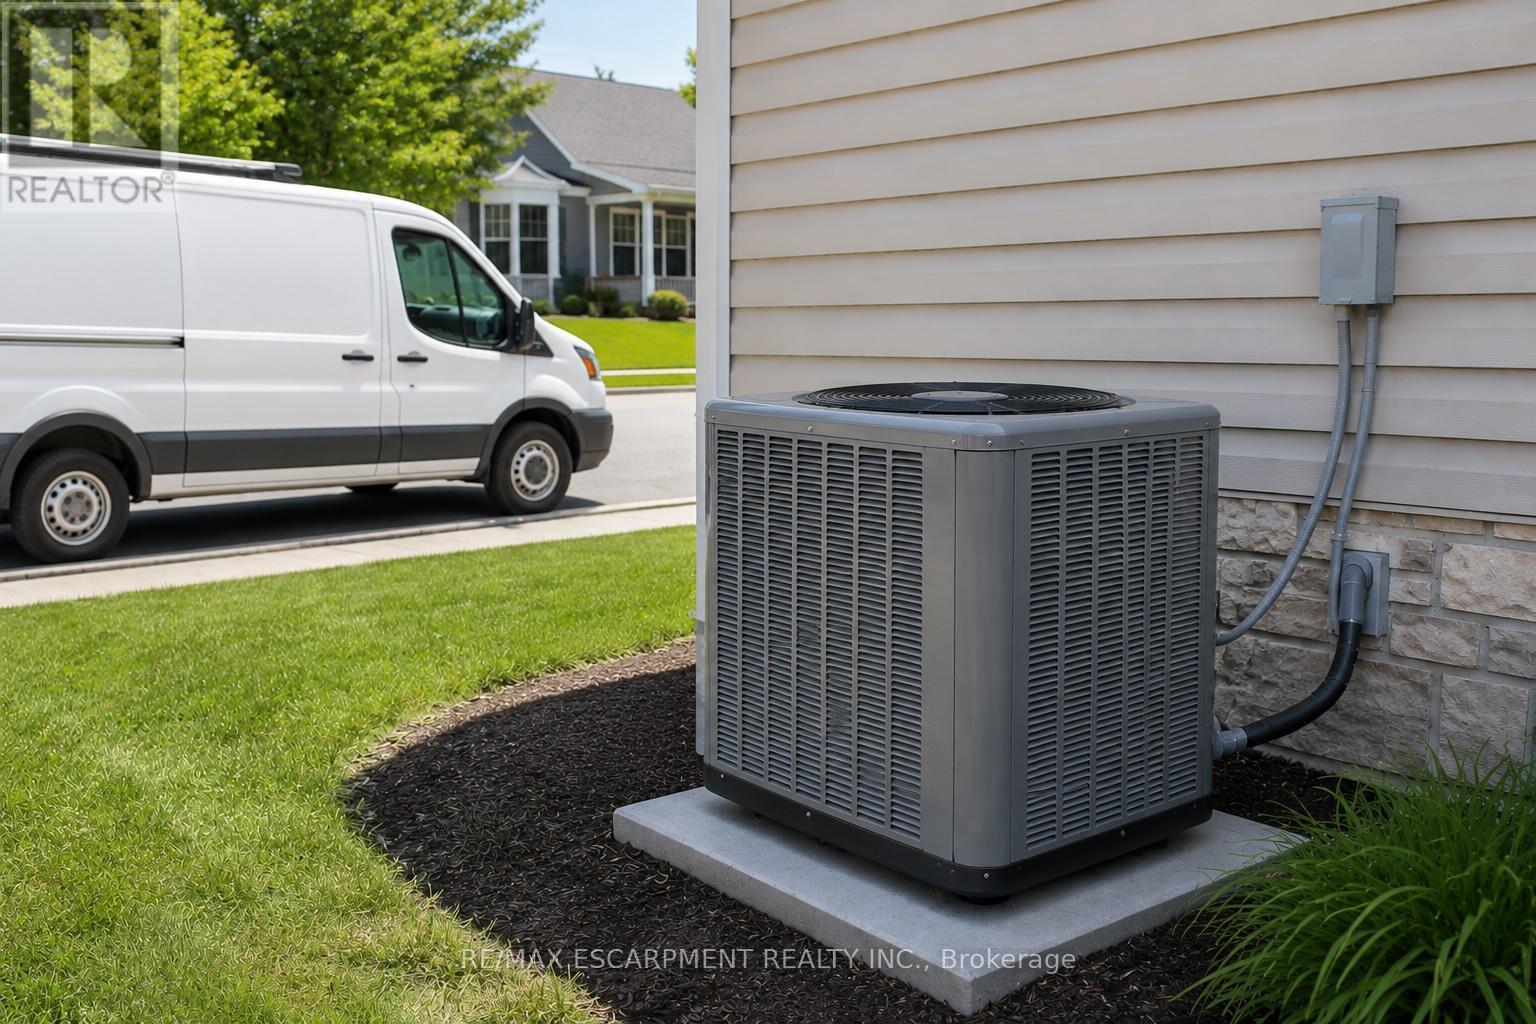
With 35 years in operation, this well-respected Heating, Ventilation, and Air Conditioning services company has built a strong reputation across the industrial and commercial sectors, with an existing residential portfolio offering additional growth potential. The business specializes in hydronic systems, refrigeration, and process heating, supported by a highly skilled team with advanced industry certifications and specialized technical expertise, ensuring a strong reputation for quality workmanship, safety, and professional service. Operating in good standing with TSSA and HRAI, the company is fully insured and maintains all required municipal licensing. Known for its long-standing client relationships and strong industry reputation, this is a rare opportunity to acquire an established and professionally operated mechanical contracting business with significant goodwill and expansion potential. Further details available upon execution of a confidentiality agreement. (id:61342)
Parry Sound, Ontario
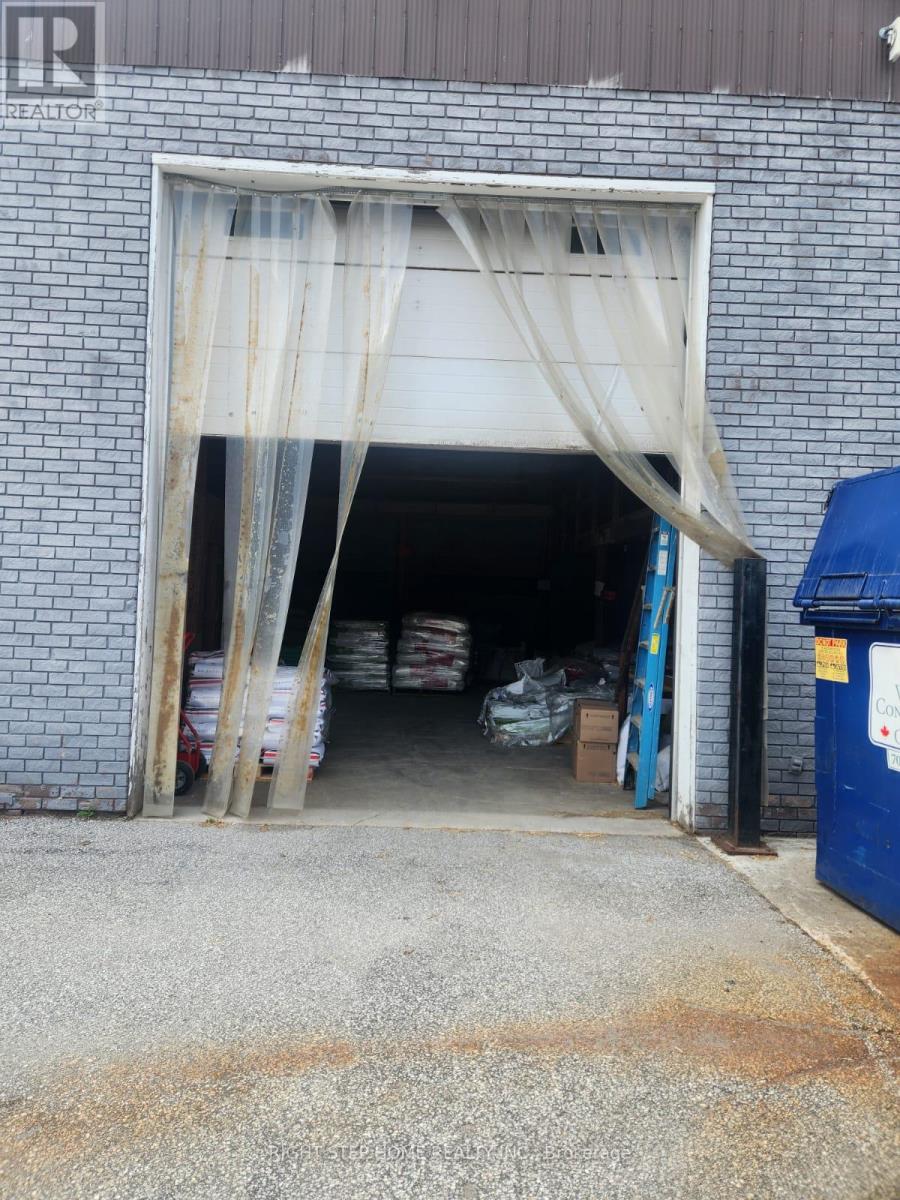
DISCOVER THIS EXCEPTIONAL 1200 SQFT COMMERCIAL UNIT IN A PRIME HIGH TRAFFIC LOCATION, OFFERING ENDLESS POSSIBILITIES FOR A WIDE RANGE OF BUSINESSES USES. FEATURING HIGH CEILINGS AND A FUNCTIONAL OPEN LAYOUT, THIS VERSATILE SPACE IS IDEAL FOR RETAIL, RESTAURANT, DENTAL OR MEDICAL OFFICE, AUTO RELATED BUSINESS, WAREHOUSE, STORAGE , AND ANY OTHER COMMERCIAL OPERATIONS. KEY FEATURES OF PRIME LOCATION STRATEGICALLY SITUATED IN BUSY COMMERCIAL AREA NEXT TO A GAS STATION AND TIM HORTONS, ENSURING EXCELLENT VISIBILITY AND STEADY CUSTOMER TRAFFIC. (id:61342)
Toronto, Ontario
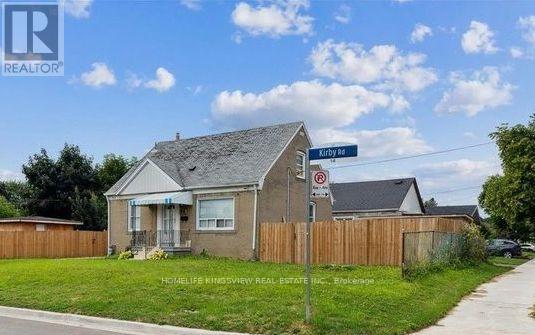
**Incredible Investment Opportunity - MUST SEE!!**. 1.5-story residence offers income-generating potential, situated on a spacious 50 x 120 lot with opportunities for expansion, including the addition of a garden suite. The main home features four bedrooms, while the separate two-bedroom basement suite boasts its own entrance With Income Potential! Shared laundry facilities and three full bathrooms enhance functionality. Ample parking accommodates six vehicles within the private driveway, complemented by dual fenced side yards. Many Quality Upgrades Throughout, Absolutely Stunning! **EXTRAS** Maximum Garden Suite Area: 60 Sq. m/ Set Back from Property Line, min 1.5m/ set back from existing House, 5m or 7m Depending on the design and area proposed. (id:61342)
Georgina, Ontario
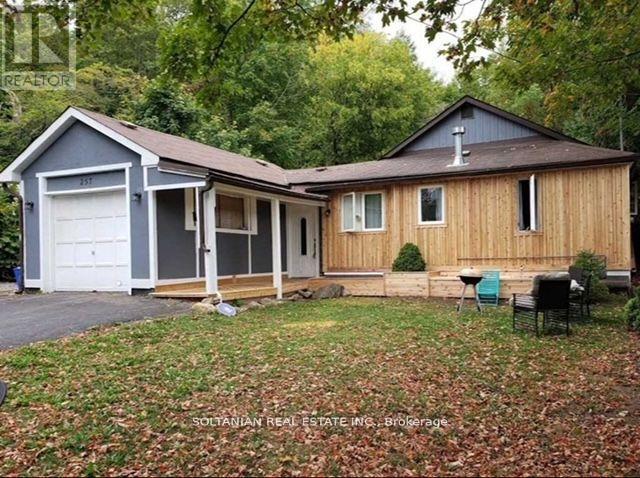
Newly Updated/Renovated Large 4 Bedroom And 2 Washrooms House With Separated Living Room, Dining Room & Full Kitchen. Full Laundry (Washer And Dryer). Large Front Yard. Walking Distance To Lake Simcoe, Marina, Shops, School And Transit. Minutes Drive To 400. AA Credit Applicants, Employment Letter And References Are Required. Pets Are Restricted. Ac Unit, Washer And Dryer, Fridge, Stove (id:61342)
Georgina, Ontario
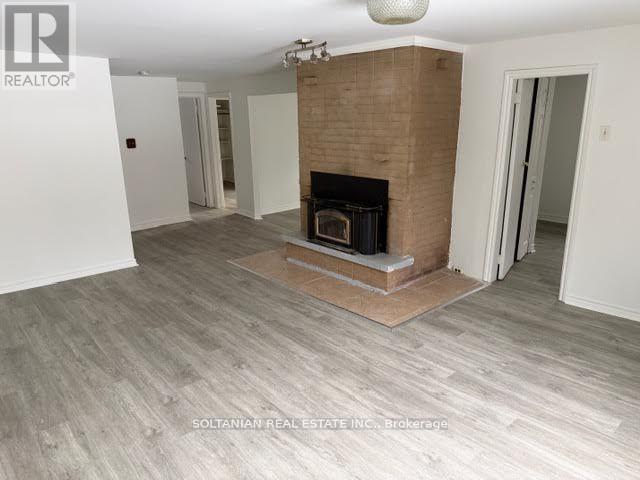
Bright and cozy 3 bedroom and one washroom bungalow house with a large family room and separate dinning room which can also be used as an office, eat in kitchen with a walk out to a large deckand backyard. A nature wonderland in the front and back yard, great for families in a quite neighborhood in south Keswick, mins to 404, close to schools, lake, public transit and shops. (id:61342)
Northern Bruce Peninsula, Ontario
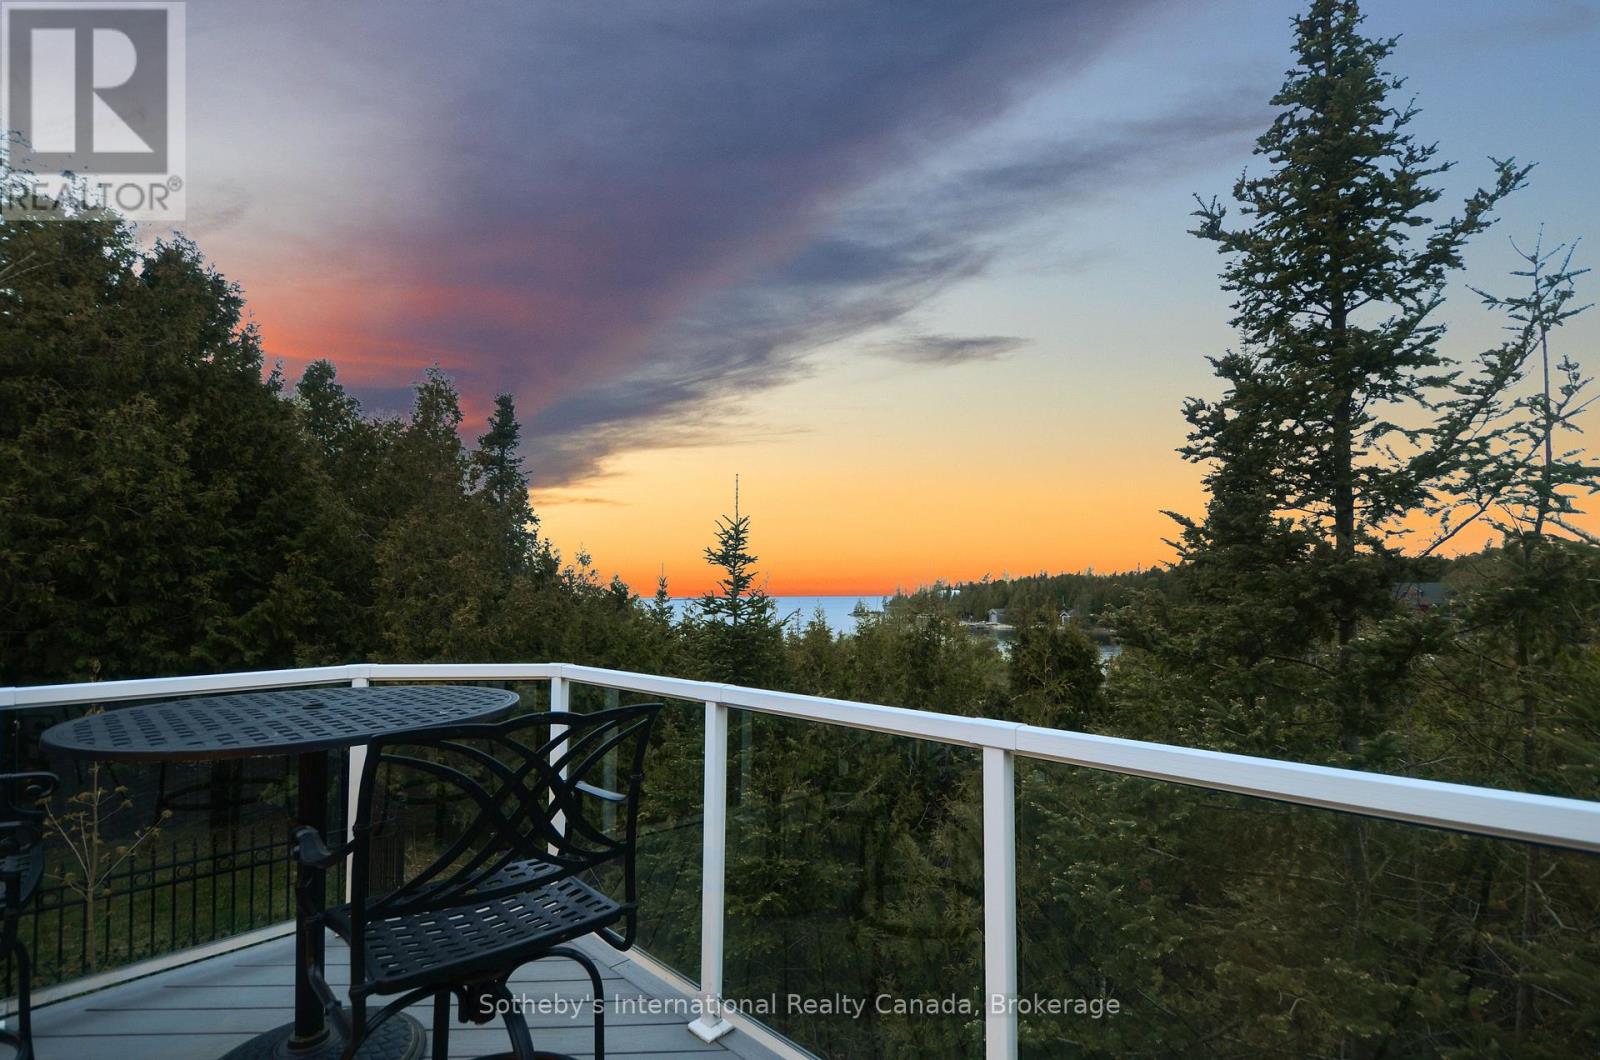
Experience lakeside luxury at this 4,000 sq ft cottage on Lake Huron's pristine shores. With sunset views, crystal-clear waters, and a serviced dock for 40 vessels, it's a serene escape. The 1-acre lot features 110' frontage, hosting a fully updated cottage with 2+2 bedrooms and 2+1 bathrooms. Vaulted ceilings, skylights, and a stone fireplace create warmth. The lower level has 2 bdrms, a bath, woodstove, games area, and a walkout to the bay. The chefs kitchen boasts granite counters, an island, two sinks, a breakfast bar, and a gas stove. Outdoor entertainment thrives on the composite deck with Lake Huron views and an elevated hot tub gazebo. Additional features include a 1,500 sq ft outbuilding for a RV (with an EV charger), workshop, and woodstove. A propane generator ensures uninterrupted power. A composite boardwalk leads to a cabana at the water's edge, or take the UTV down the path to the lake. (id:61342)
Niagara Falls, Ontario
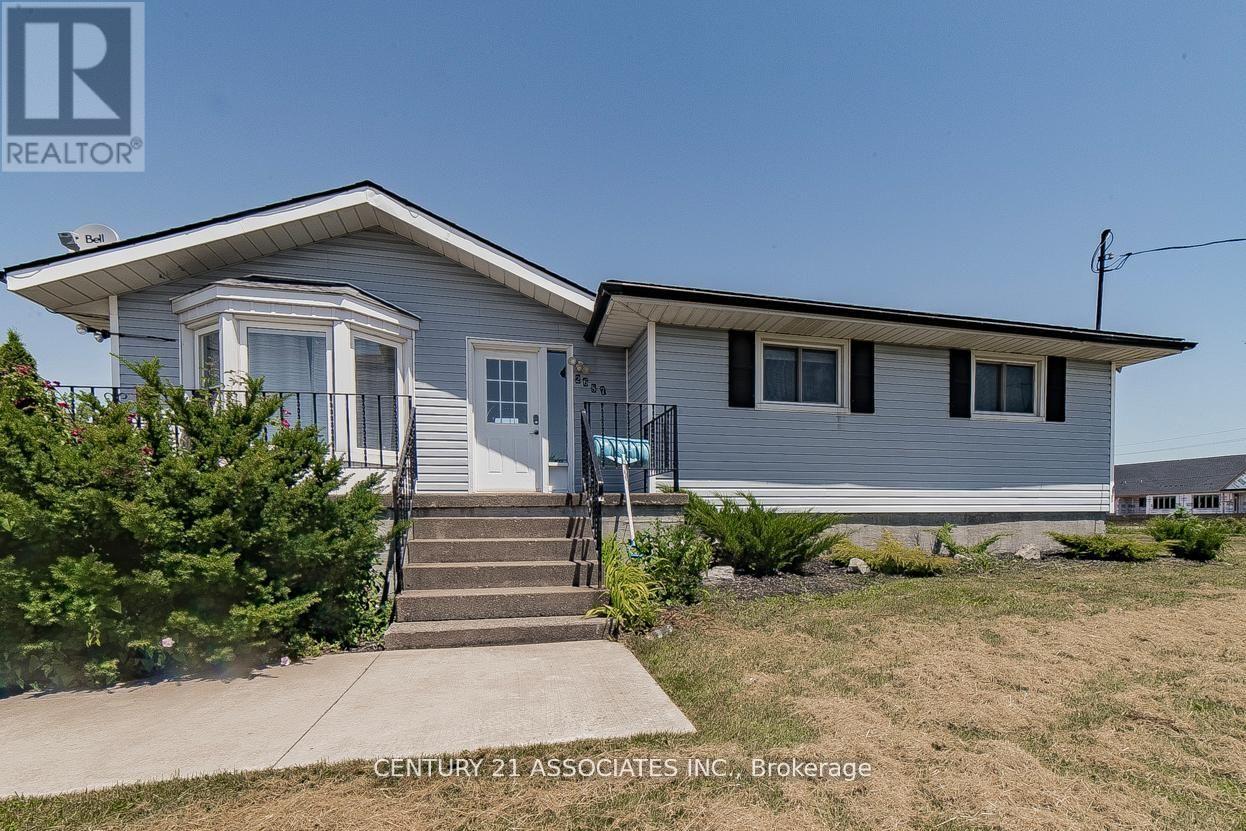
Located just 2 minutes from the lake and offering easy access to the highway, this charming bungalow sits on a 5.1-acre development land, making it a prime investment opportunity. The main level features 3 spacious bedrooms, a full kitchen, and a washroom, while the fully separate entrance basement apartment includes 1 bedroom, 1 kitchen, and 1 washroom perfect for guests or rental income. Enjoy the outdoors with a large patio area, complete with a BBQ setup, ideal for entertaining. The property currently generates income through Airbnb, making it a great choice for those looking to invest in a rental property. Don't miss this opportunity to own a versatile home with income potential in beautiful Niagara Falls! (id:61342)
Barrie, Ontario
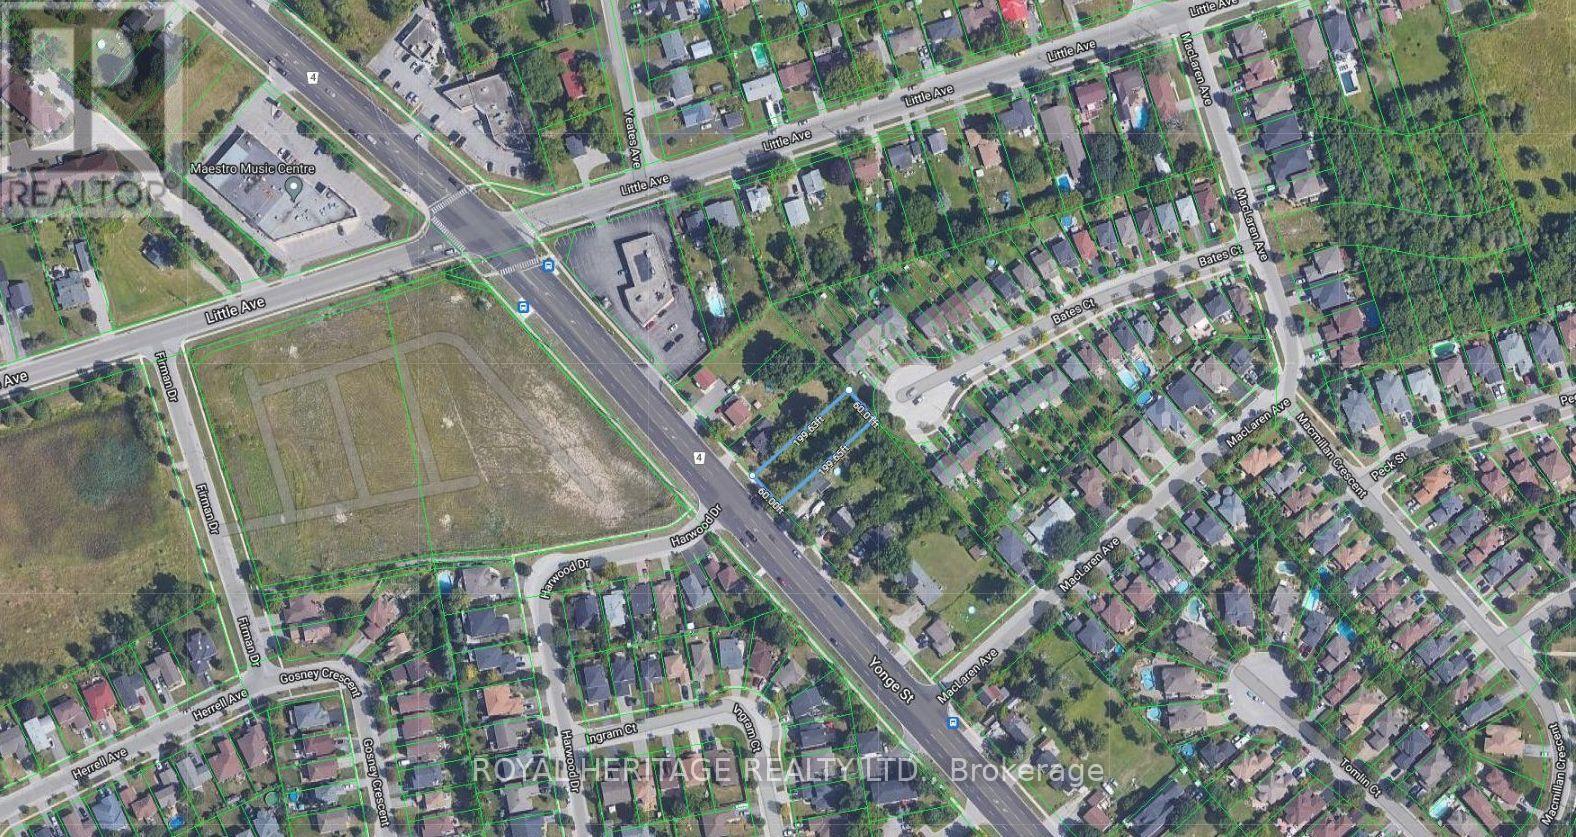
Land development opportunity located on an Intensification Corridor with proposed new zoning allowing for medium density development. Close proximity to other new developments currently under way and new 7 storey residential building in application approval process. **EXTRAS** Under the first draft of the new Zoning By-law, the subject site is designated NM1, which permits medium-density residential development. Potential for development of 16 townhouses. (id:61342)
Haldimand, Ontario
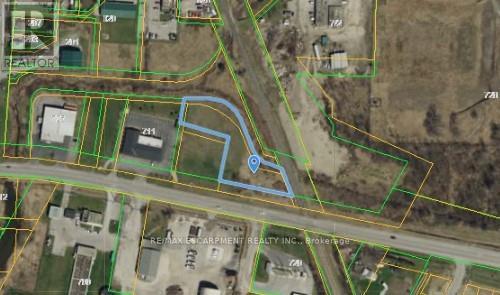
Pick up this property before prices in the area rise!! Prime location just East of Downtown Dunnville in this growing community, features almost 1acre parcel of land with plenty of permitted uses (list available). The immediate area features - Commercial, industrial & Large residentialretirement complex (240units) planned to be built on the property to the East. Utility services at the street. Easy 35 minutes commute toHamilton/QEW. Great Opportunity to grow your Business! (id:61342)
Blue Mountains, Ontario
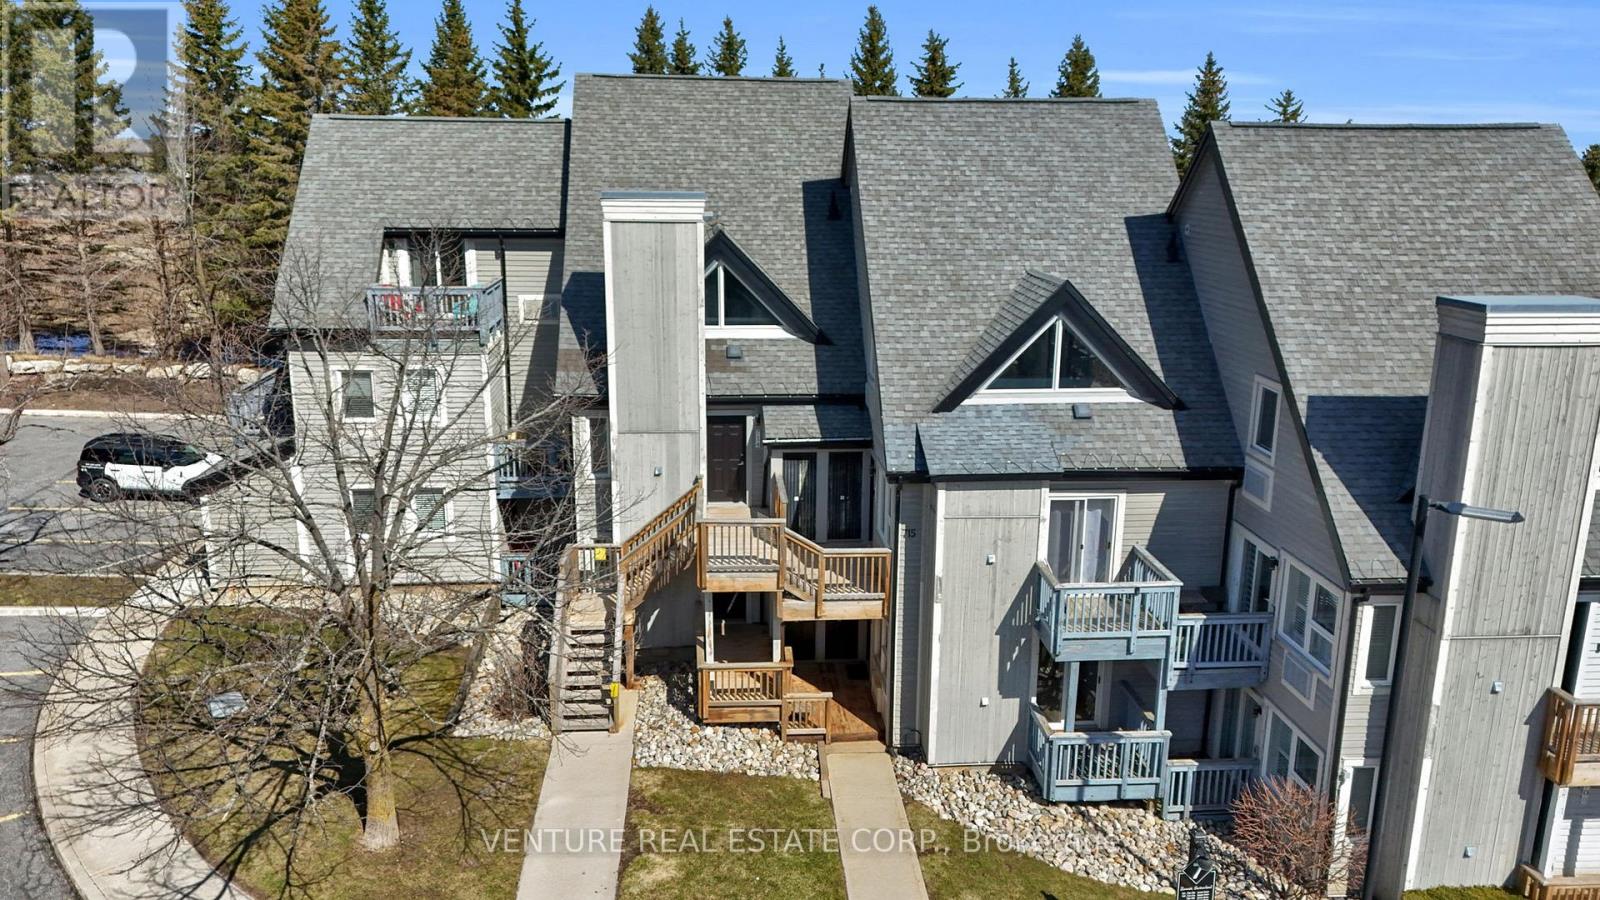
North Creek Resort at Blue ~ income plus enjoyment! This unit is steps from the ski gate to Blue Mountain ski hill. This Unit comes Fully Furnished! The living room features an electric fireplace and sliding doors to an oversized covered deck - ideal for morning coffee overlooking the runs. The kitchen includes an Island and breakfast bar Overlooks the living area, while the Bedroom offers a Custom Separation Wall for more privacy with a Queen Bed. A four-piece bathroom and an exclusive ski locker located just outside the unit. Slope-side retreat beside the Toronto Ski Club offering unobstructed mountain views, exceptional privacy, community BBQ, lounge in Gatehouse, overnight security, snow removal right to the door, Rogers Ignite TV included with Shuttle Service to the Village. Seller has paid 2027 Assessment in Full!! (id:61342)
Collingwood, Ontario
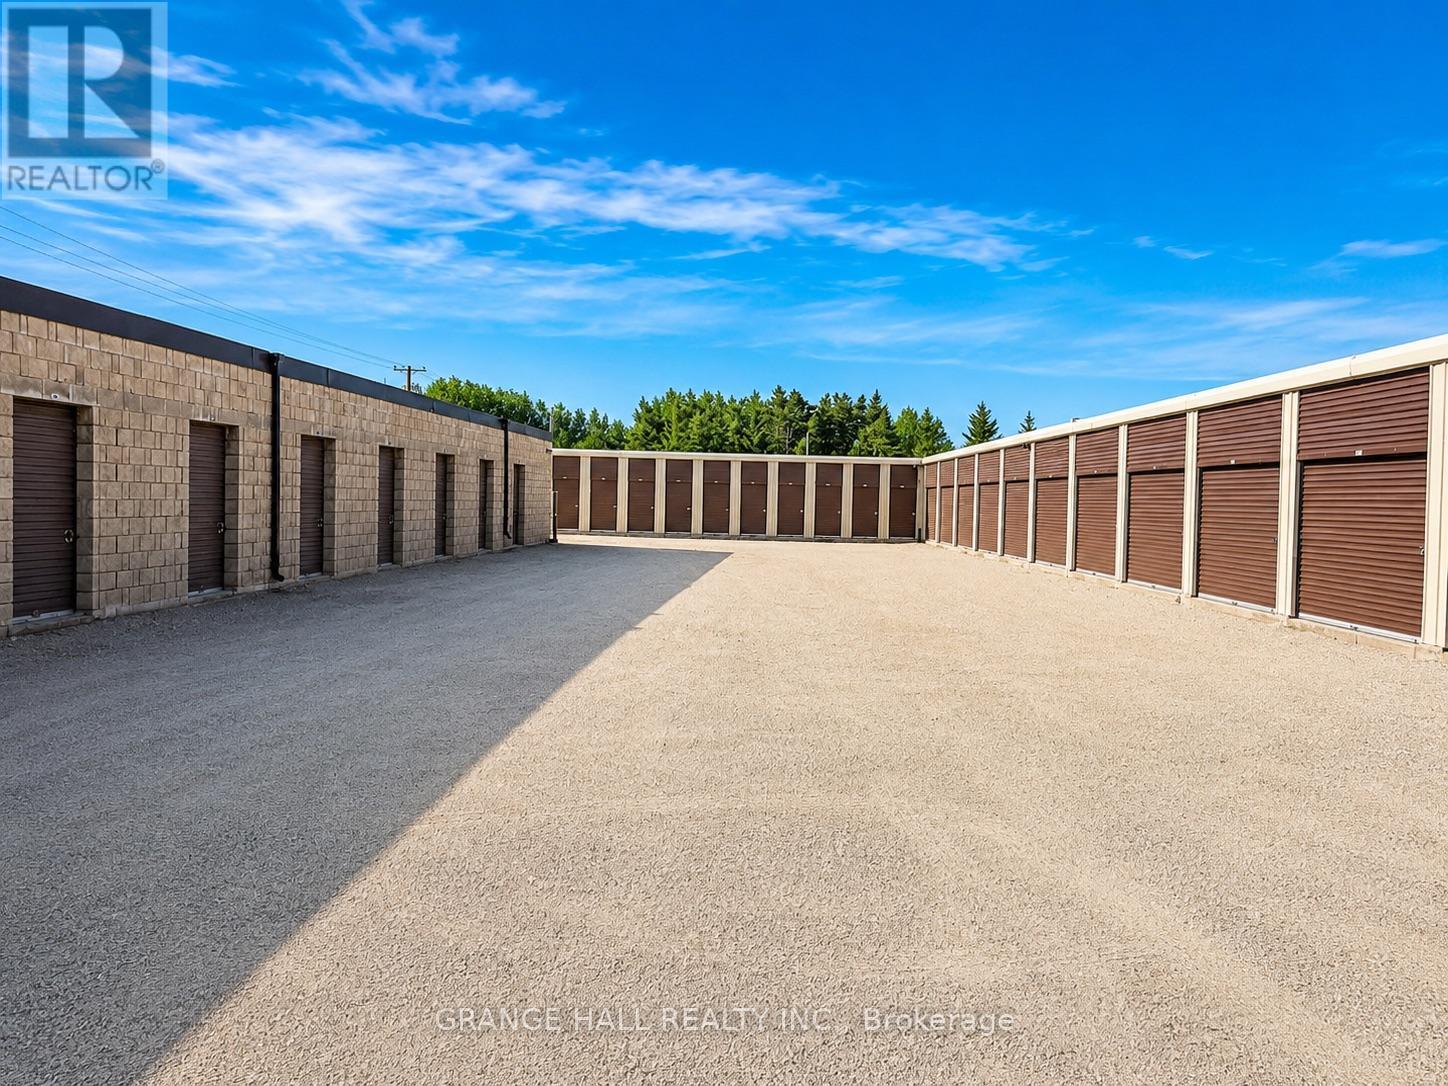
Amazing opportunity to own a stable, income-producing self-storage facility in the heart of Collingwood. Located at 205 Mountain Rd, just minutes from downtown and positioned near Mountain Rd and Tenth Line, this property offers excellent exposure to local traffic, cottage-goers, and visitors throughout the Georgian Bay area. The facility sits on approximately 1.21 acres and features 114 storage units with about 11,000 sq. ft. of net rentable area, plus 30 all-season parking spaces for additional month-to-month revenue. The property has maintained strong annual occupancy and offers clear income upside through future rental rate increases. Current 2025 annual revenue is reported at $237,366.93, with monthly gross potential income of approximately $20,330. The site includes two main structures, one concrete/masonry and one durable aluminum, with a practical mix of unit sizes ranging from 4x6 to 10x30. The business is supported by an automated website and management platform for rentals, payments, communication, availability updates, rent roll tracking, and vacancy management. A rare chance to acquire a turn-key storage asset in one of Ontario's most active four-season lifestyle markets. (id:61342)
Hamilton, Ontario
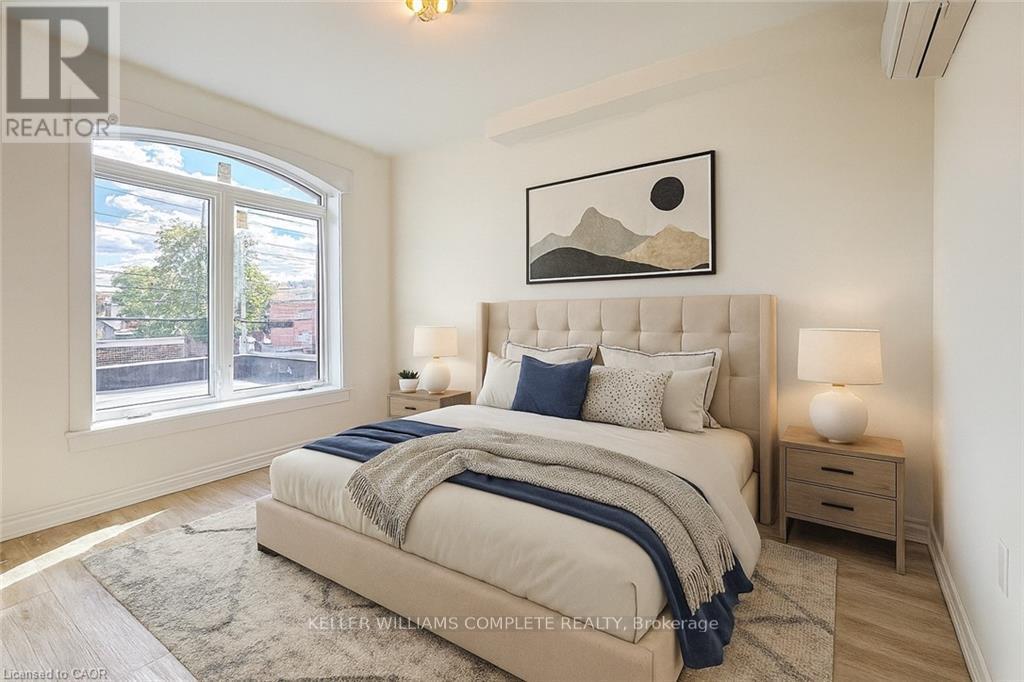
Welcome to 76 Wentworth Street South, a beautifully updated second-level one-bedroom unit features comfort and convenience in the heart of Hamilton. This bright and inviting apartment features modern finishes throughout, including updated flooring, trim, windows, and doors. The kitchen is equipped with newer cabinets and appliances, providing a clean and functional space for everyday living. The three-piece bathroom is well-maintained, and the unit has plenty of closet space for storage. Enjoy year-round comfort with the efficient inverter heating and cooling system, and added peace of mind with a secure steel door leading to the rear fire escape. Conveniently located close to downtown Hamilton, this apartment is just steps from shopping, restaurants, and public transit, and offers easy access to the highway and GO Station-ideal for commuters. Applicants must provide a rental application, credit report, proof of employment, and references. First and last month's rent are required. The tenant is responsible for all utilities. This well-kept, move-in-ready unit must be seen to be appreciated (id:61342)
Hamilton, Ontario
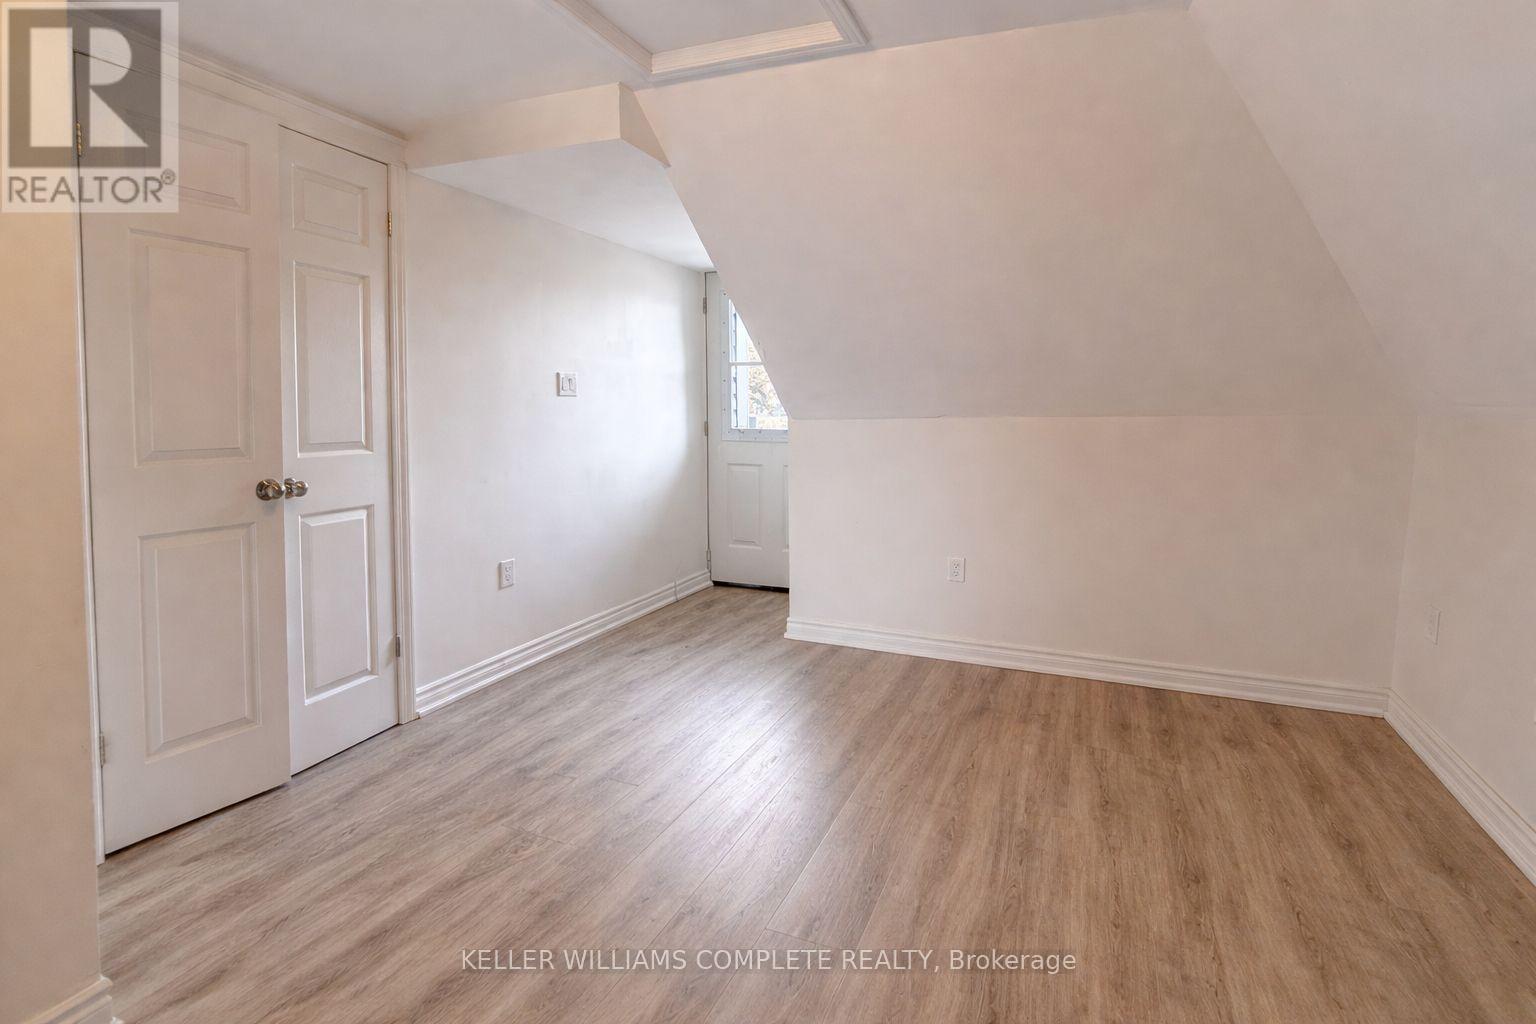
This beautifully updated studio apartment at 76 Wentworth St offers modern, low-maintenance living with thoughtful upgrades throughout. The space features an open-concept kitchen and living area, generous closet space. The kitchen includes stainless steel appliances and neutral cabinetry along with a laundry area with washer/dryer combo for convenience. The fully renovated 3-piece bathroom stands out with clean finishes and a fresh, modern design that feels both stylish and functional. Comfort is covered year-round with an inverter heating and cooling system. Recent improvements include flooring, windows, along with updated electrical (100-amp breakers) and a steel door with access to the rear fire escape completes the unit. Ideally located close to bus routes, highway and mountain access, and the GO Station, this move-in-ready studio is a great option for commuters or anyone looking for a clean, modern space to call home in a central location. (id:61342)
Barrie, Ontario
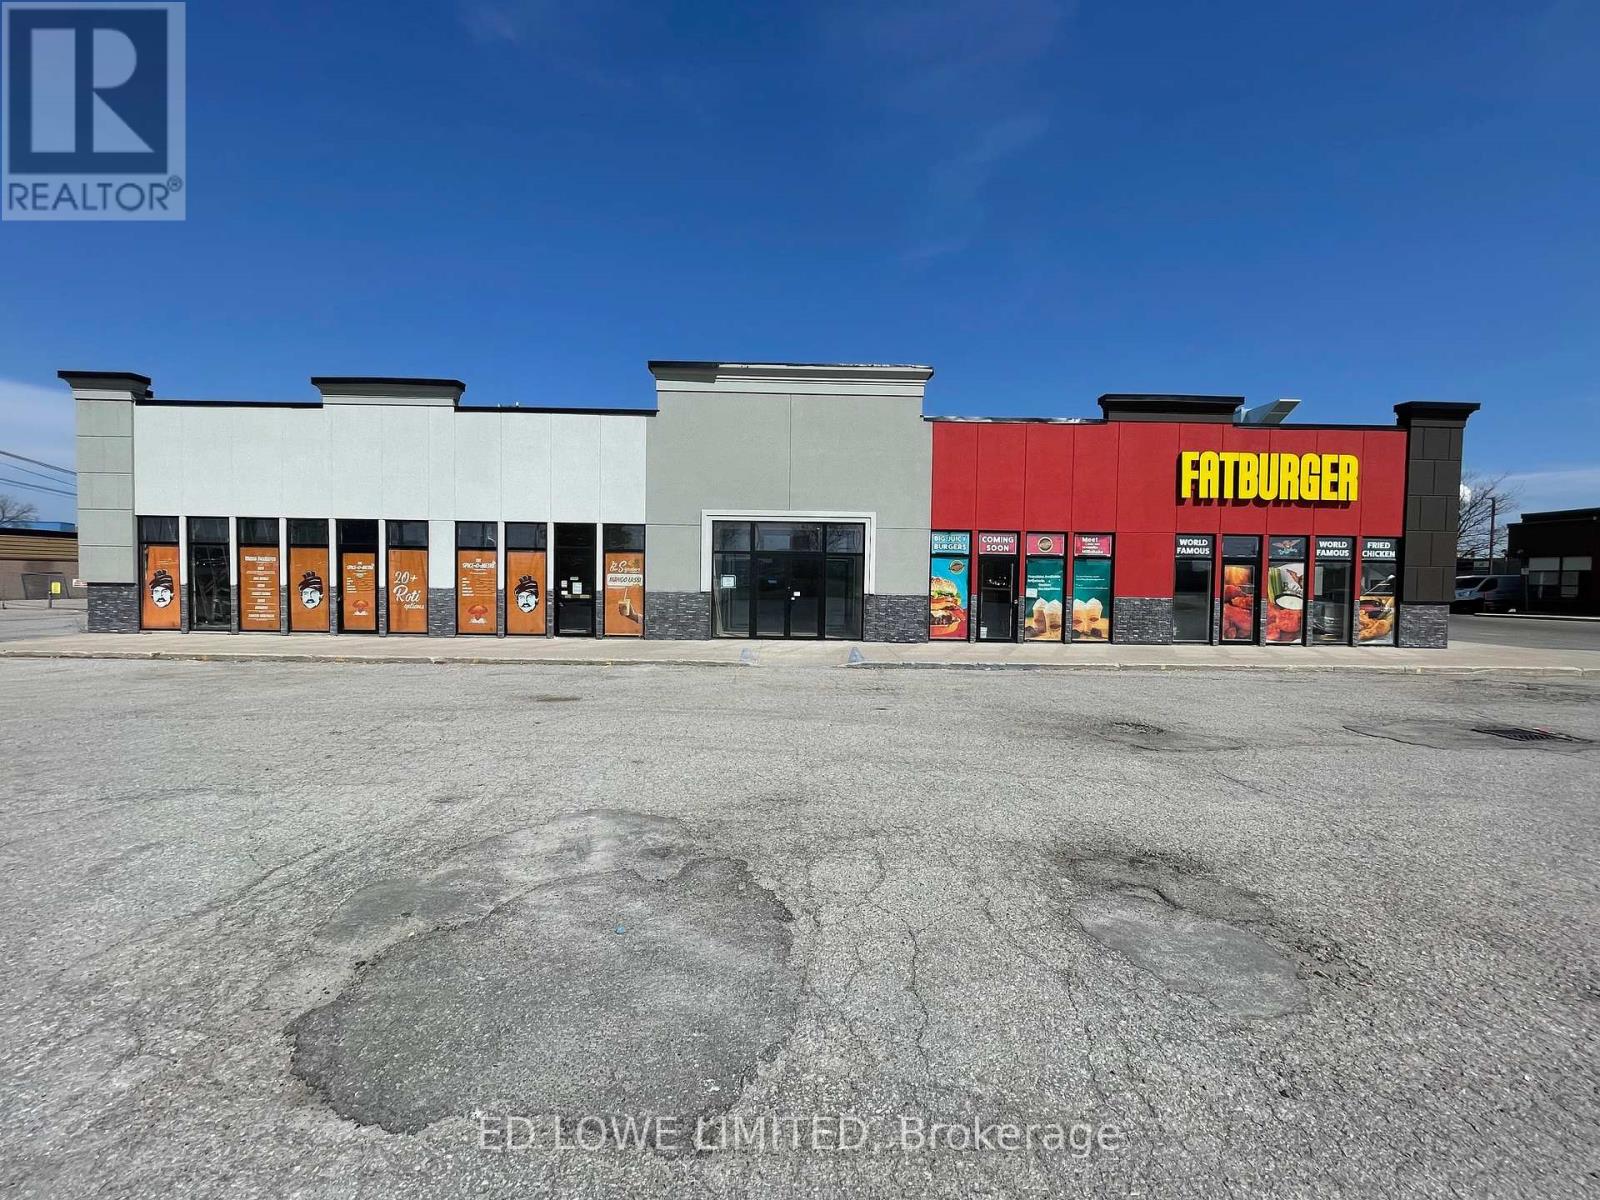
900 s.f. of ideal space for any kind of office or retail use. Common area washrooms, hallways. Close to shopping, retail, restaurants, and Hwy 400. Located adjacent to Tim Horton's with hundreds of cars a day through the lot. Signage and parking available. $15/s.f./yr + $15/s.f./yr TMI + utilities. Yearly escalations on net rent. (id:61342)
Barrie, Ontario
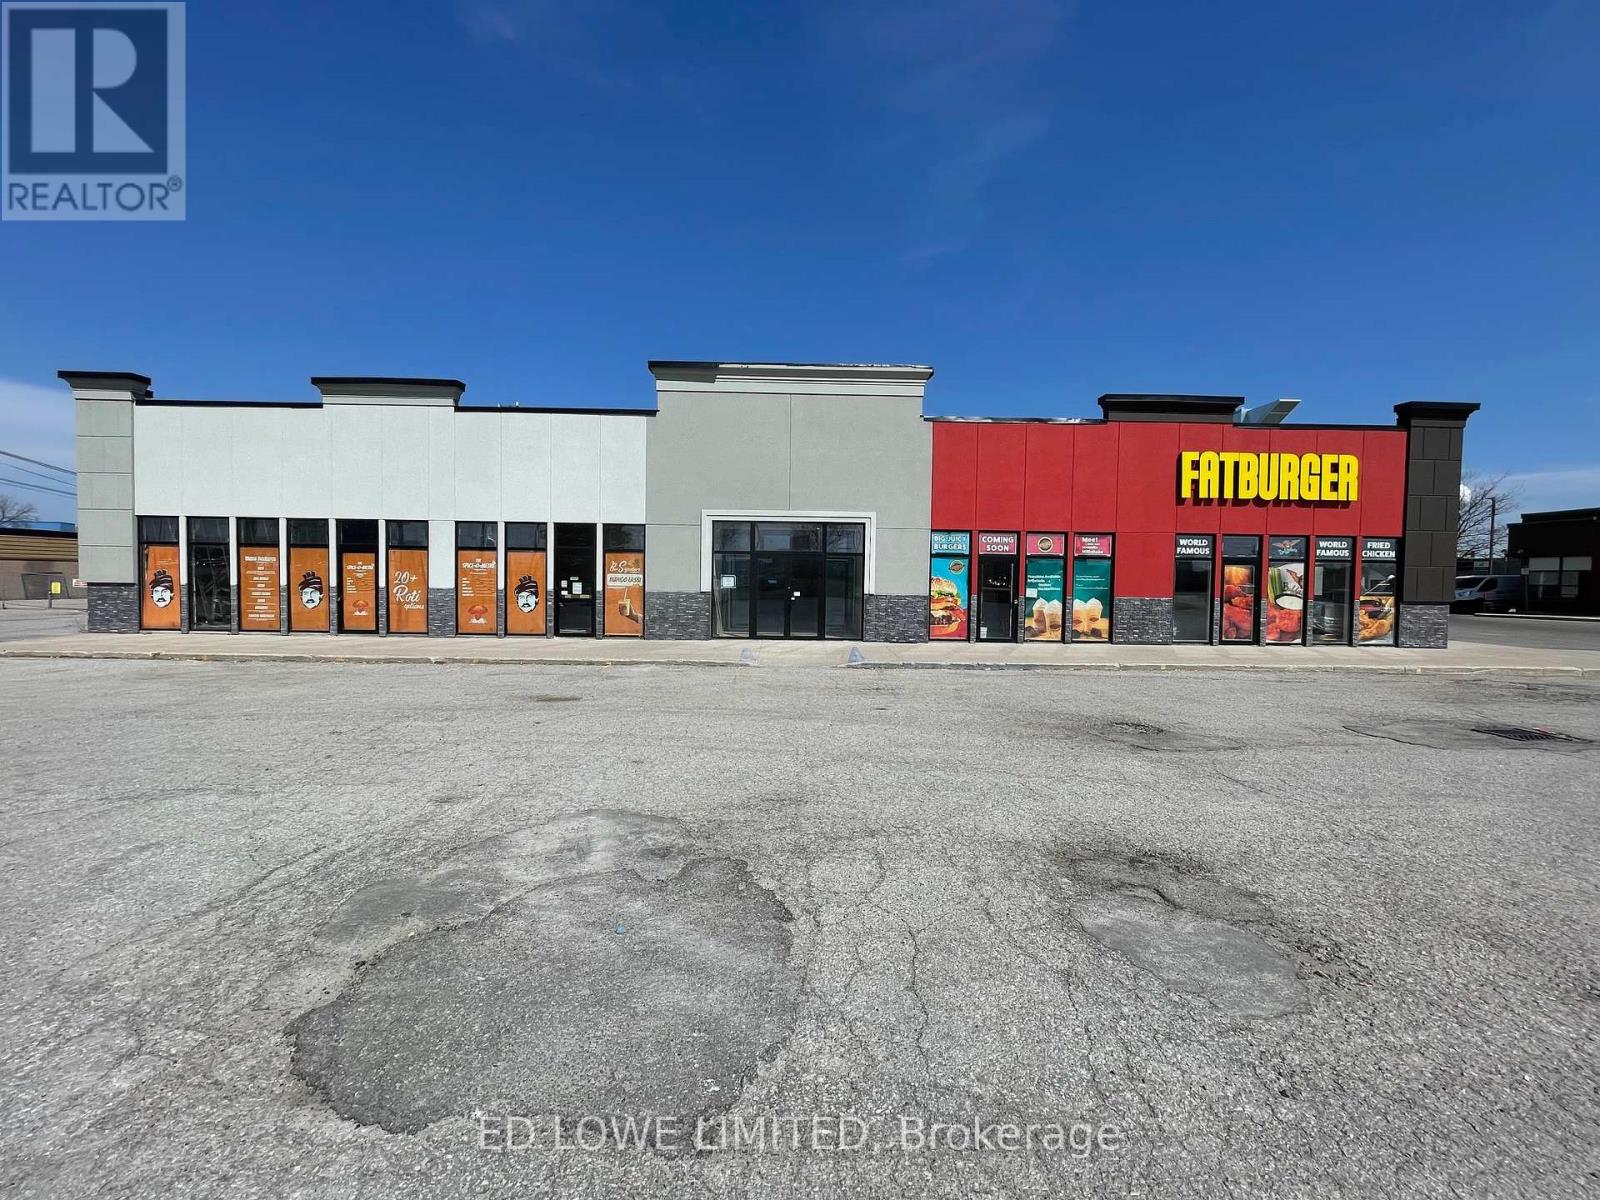
2439 s.f. of ideal space for any kind of office or retail use. Common area washrooms, hallways. Close to shopping, retail, restaurants, and Hwy 400. Located adjacent to Tim Horton's with hundreds of cars a day through the lot. Signage and parking available. $15/s.f./yr + $15/s.f./yr TMI + utilities. Annual escalations on net rent. Units can be leased separately (id:61342)
Barrie, Ontario
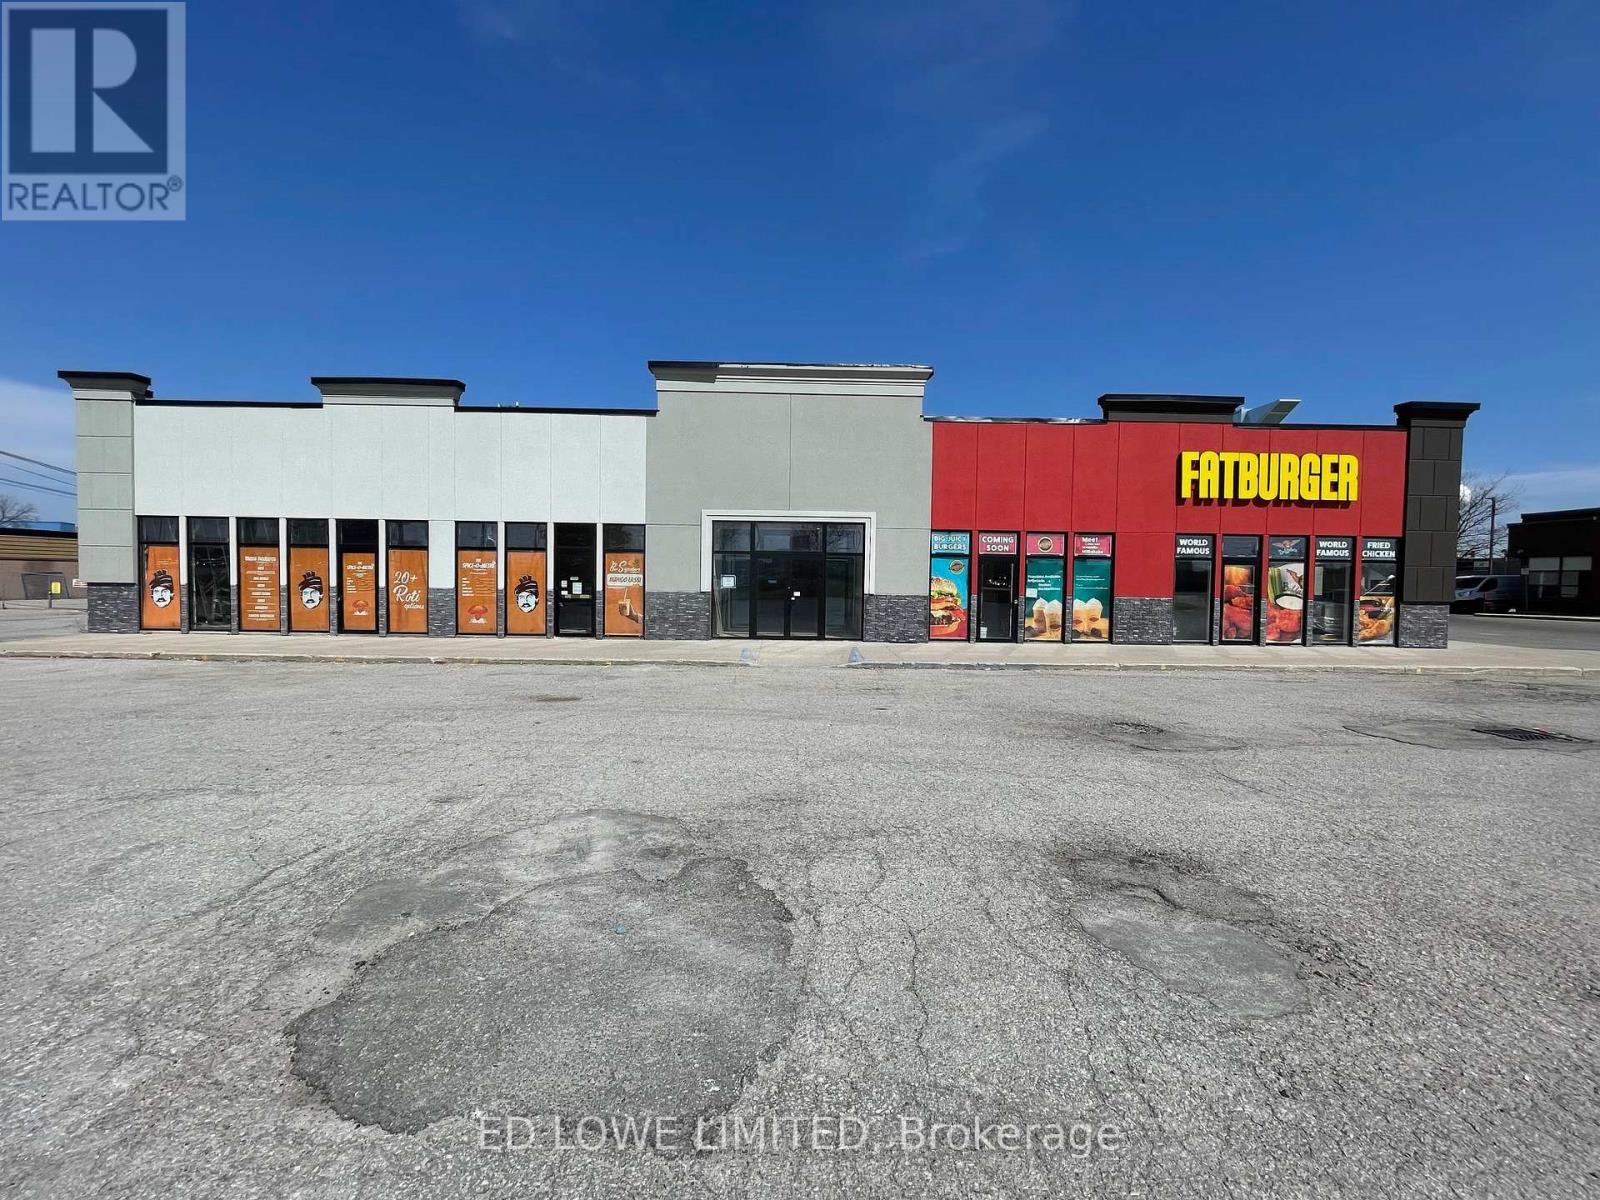
1070 s.f. of ideal space for any kind of office or retail use. Common area washrooms, hallways. Close to shopping, retail, restaurants, and Hwy 400. Located adjacent to Tim Horton's with hundreds of cars a day through the lot. Signage and parking available. $15/s.f./yr + $15/s.f./yr TMI + utilities. Yearly escalations on net rent. (id:61342)