Danielle Beitz, Broker


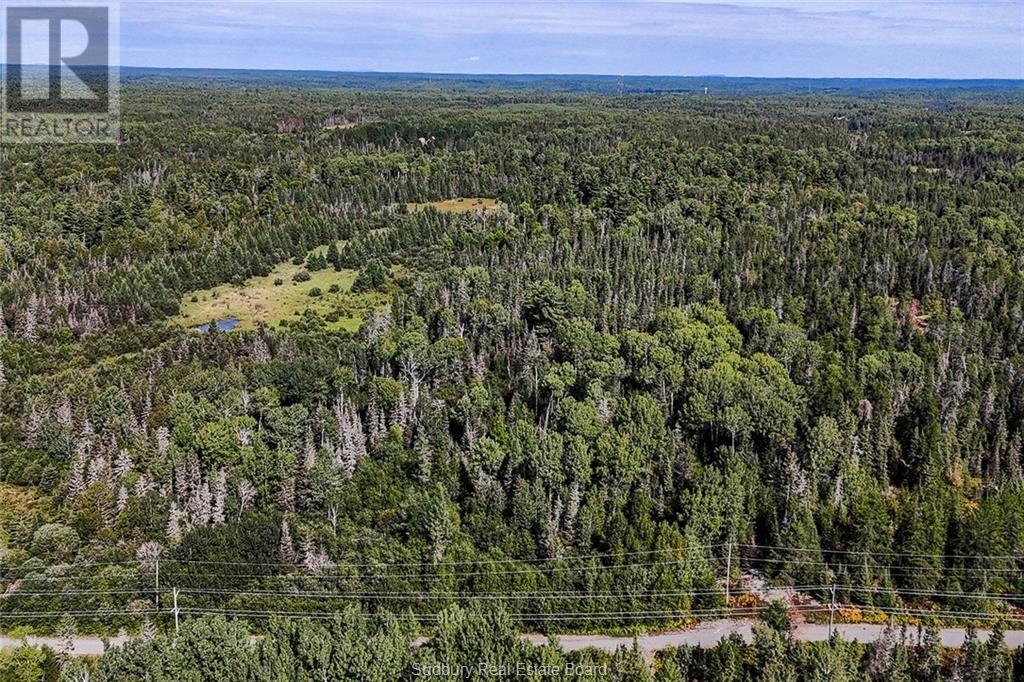
Markstay, Ontario
Welcome to Part 2 of Snodden Road. 26 acres of peaceful, rural zoned land at the end of a quiet dead-end road. This beautifully treed lot features a mix of mature red and white pines, spruce, cedar, poplar and birch, providing a serene natural backdrop for your dream home, hobby farm, or private retreat. With plenty of space to build and explore, this property offers exceptional privacy and endless possibilities for outdoor living. Enjoy the signs and sounds of nature all year round in this quiet, forested setting. A rare opportunity for those seeking space, seclusion and potential. (id:67475)
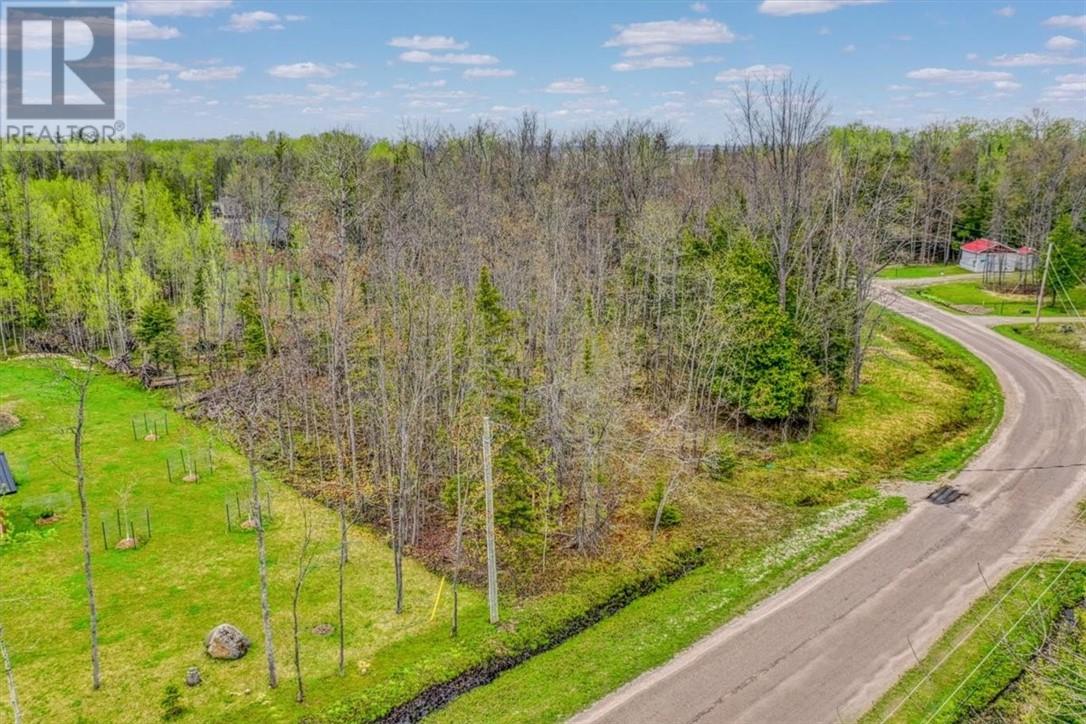
Billings, Ontario
An exceptional opportunity to own a premium building lot in Kagawong, one of Manitoulin Island’s most sought-after lakeside communities. Located at 30 Lilly Crescent, this 0.89-acre parcel of flat, usable land offers an impressive 263 feet of road frontage along with scenic views of Lake Huron—a rare combination for buyers looking to build in a peaceful, natural setting. Situated within a quiet and growing residential subdivision, this property provides community water access and includes proximity to a greenbelt area with walking access to the lake, making it easy to enjoy the surrounding landscape and waterfront lifestyle. Just minutes from the heart of Kagawong village, you’ll have convenient access to Bridal Veil Falls, public beach areas, hiking trails, and charming local shops and cafés. Kagawong is known for its strong sense of community, welcoming atmosphere, and relaxed pace of life. Whether you’re planning a year-round residence or a seasonal retreat, this property offers the chance to settle into a setting where neighbours connect, nature is part of everyday living, and life moves at a more comfortable rhythm. Contact us today for more information. (id:67475)
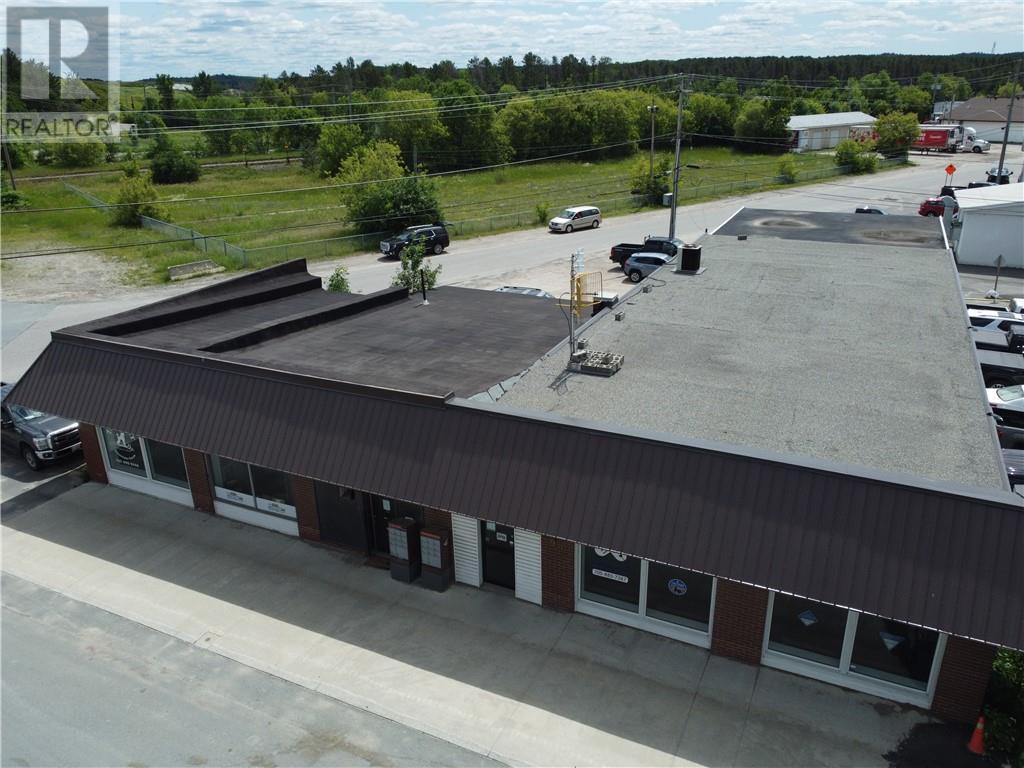
Espanola, Ontario
Investment opportunity in central Espanola, ON with excellent access and exposure. Approx. 6000 s.f. concrete block construction, with 4 leased units of vrs size, generating a great annual income stream. Excellent long term tenants. Interior gutted and renovated in 2016, roofing updated as well recently. (id:67475)
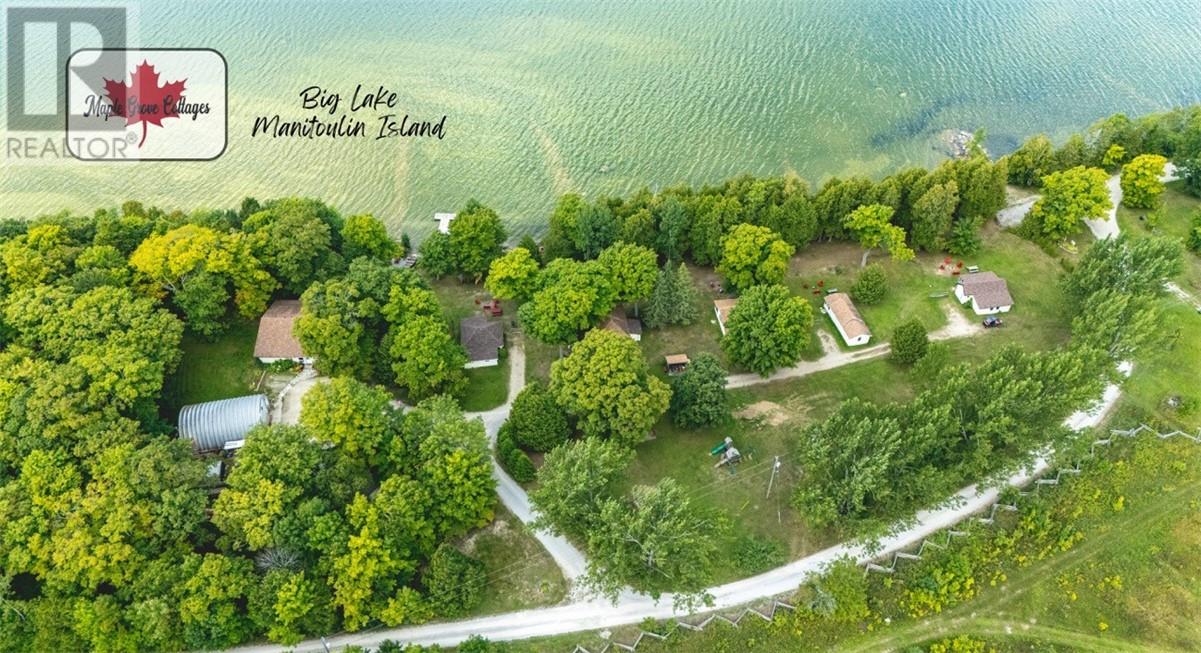
Mindemoya, Ontario
Welcome to Maple Grove Cottage Resort, a well-established lakeside retreat on the shores of Big Lake, one of Manitoulin Island's centrally located inland lakes. With over 650 feet of sandy shoreline and breathtaking westerly sunset views, this property offers both a rewarding lifestyle and a proven business opportunity. The resort features five charming lakeside cottages, each complete with its own deck, picnic area, fire pit, and easy access to the water. Guests can enjoy shared use of the main dock, plus a variety of outdoor amenities including a playground, shuffleboard, and volleyball area. A boat and motor are also included, adding to the turn-key guest experience. The property includes a year-round 3-bedroom, 2-bath owner's residence/office, which also serves as a 6th rental perfectly positioned on the waterfront, offering both comfort and convenience. The resort also features a 40' x 30' insulated Quonset-style garage and workshop, providing ample space for storage, maintenance, and operational needs. With a strong base of returning clientele and room for expansion, Maple Grove Cottage Resort presents an excellent investment opportunity — whether you're looking to continue its tradition as a family-friendly destination, grow its revenue potential, or reimagine it entirely as a private family or friend-group retreat. For those who love vacationing together, this property offers a rare and special arrangement: a cluster of fully equipped waterfront cottages where everyone has their own space, yet the whole crew shares one beautiful piece of Manitoulin shoreline. A detailed Resort Operations Information Package is available in Supplements. Call today for full details on this beautiful Manitoulin cottage resort. (id:67475)
Kagawong, Ontario
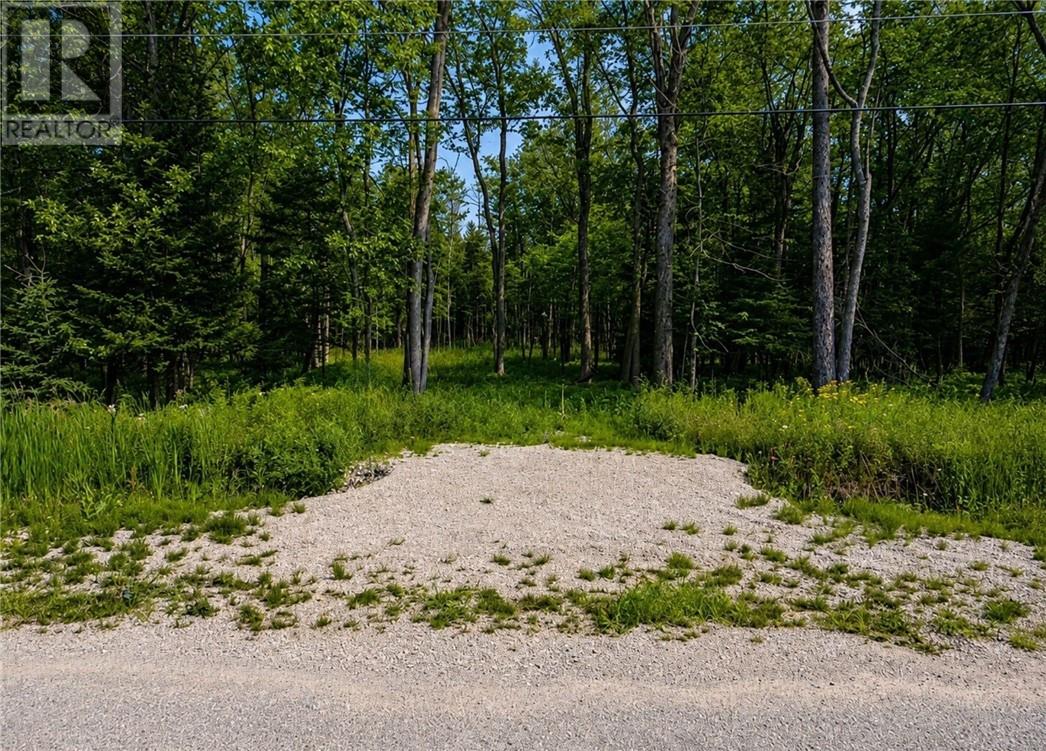
Wonderful level building lot located just minutes from the charming hamlet of Kagawong. Situated on a quiet dead-end road within a peaceful rural subdivision, the property enjoys minimal traffic and a relaxed natural setting, perfect for a private home or cottage retreat. The lot features access to a local private water system, along with legal water access through the subdivision greenspaces, specifically Block A on Plan M162. A driveway is already in place, and the potential building area has been mostly cleared, making it easy to start planning right away. An excellent opportunity to begin building your Manitoulin home or cottage this summer! (id:67475)
Spring Bay, Ontario
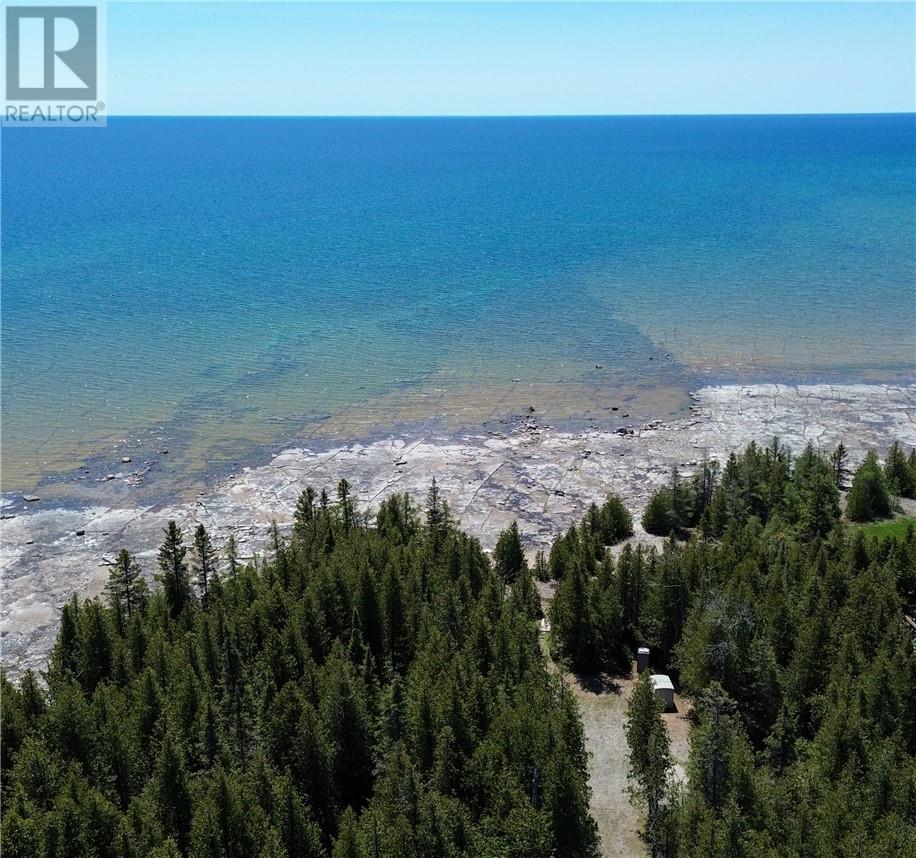
Discover the perfect setting for your waterfront dream home on the sought-after south shore of Lake Huron in the small community of Spring Bay. This just-over-one-acre vacant building lot offers a rare combination of privacy, natural beauty, and ready-to-enjoy outdoor space. A professionally installed cedar-lined driveway welcomes you in, creating a stunning first impression while providing year-round privacy. The property opens into a cleared building site, complete with a picnic table and small storage shed—ideal for enjoying the property right away while you plan your future build. Continue through a picturesque mix of mature trees and you’ll arrive at the shoreline, where the landscape opens to reveal beautiful, flat limestone frontage along the waters of Lake Huron. This natural shoreline not only adds character but also provides easy access to the water and incredible views of the ever-changing lake. Whether you're looking to build a year-round residence or a seasonal retreat, this property offers an ideal canvas in a peaceful lakeside setting, just a short drive to the amenities of Spring Bay and surrounding Manitoulin communities. A rare opportunity to own a slice of Lake Huron shoreline—ready when you are. (id:67475)
Sudbury, Ontario
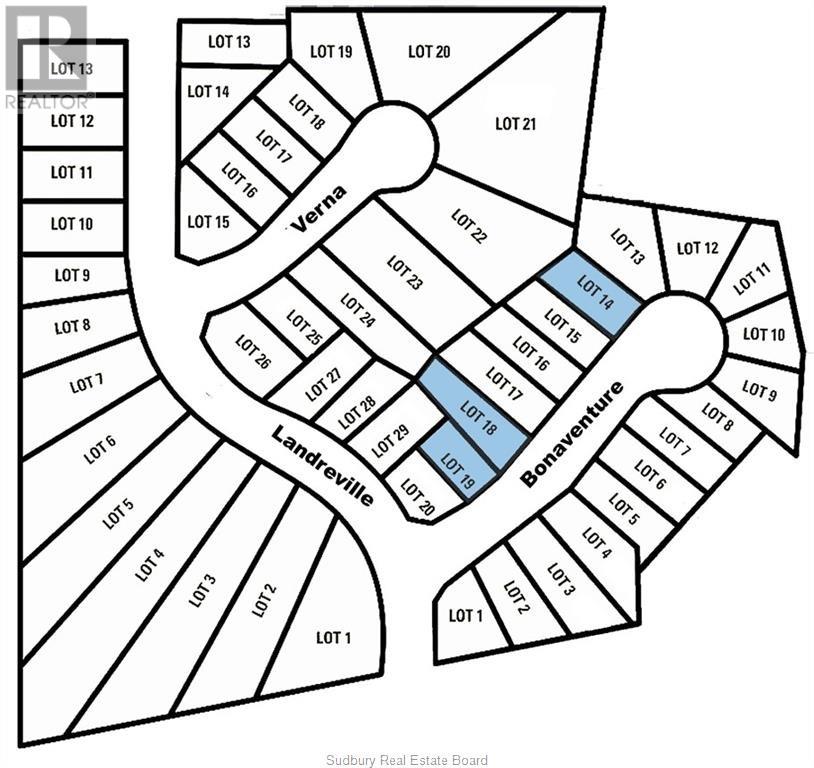
Build your dream home in New Sudbury's premiere subdivision. All homes in the Bonaventure Subdivision are subject to strict guidelines to ensure the highest quality neighborhood. Walking distance to Cambrian College and Timerwolf Golf Club. Location, location, location. Builder terms available. Belmar is exclusive builder, Greater Sudbury's #1 builder. Go to belmarbuilders.com to view some of the models available. (id:67475)
Sudbury, Ontario
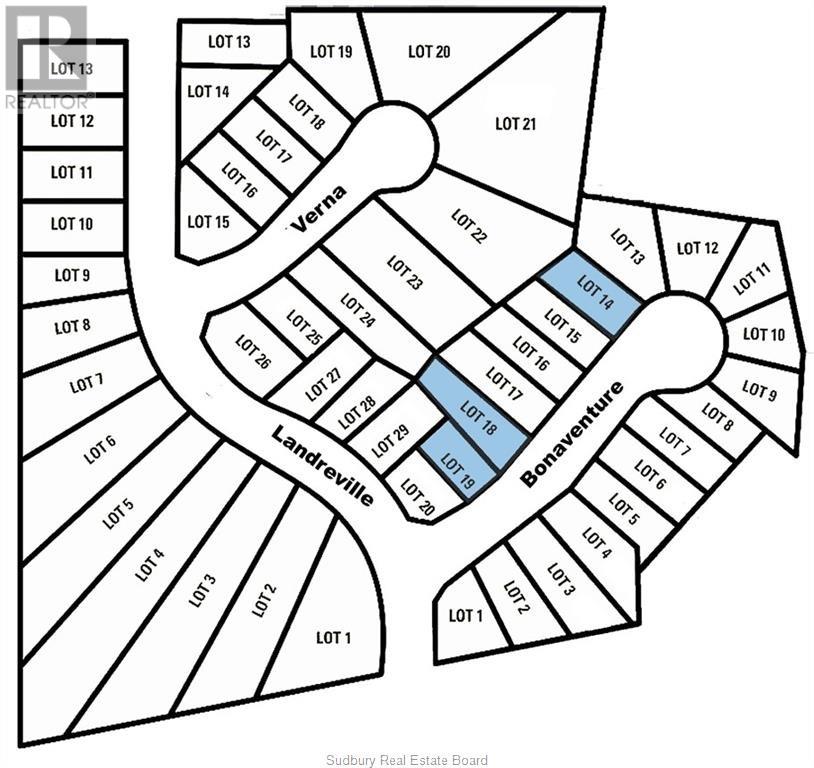
Build your dream home in New Sudbury's premiere subdivision. All homes in the Bonaventure Subdivision are subject to strict guidelines to ensure the highest quality neighborhood. Walking distance to Cambrian College and Timerwolf Golf Club. Location, location, location. Builder terms available. Belmar is exclusive builder, Greater Sudbury's #1 builder. Go to belmarbuilders.com to view some of the models available. (id:67475)
Sudbury, Ontario
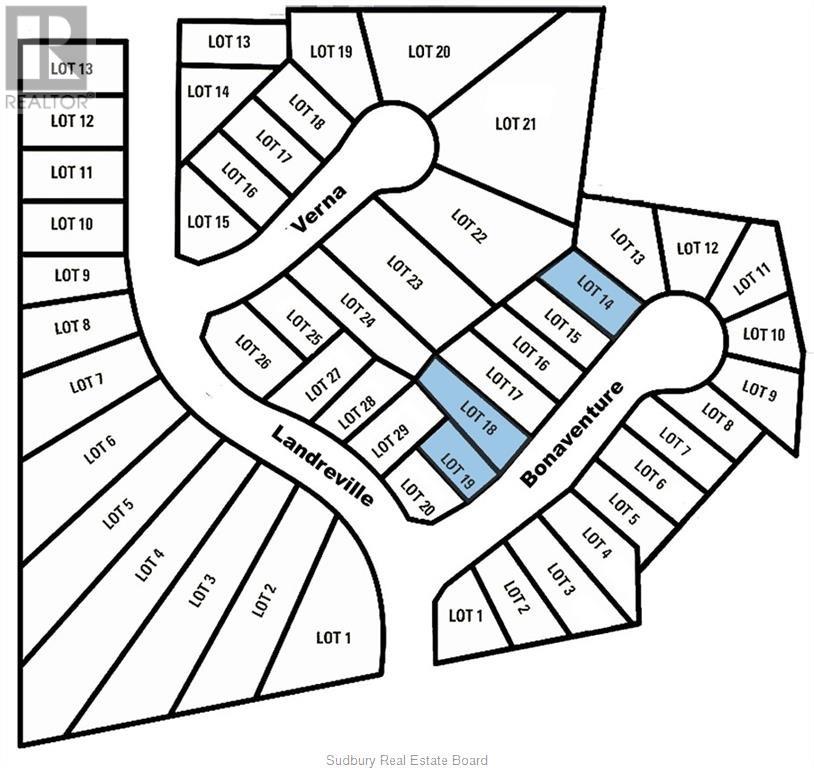
Build your dream home in New Sudbury's premiere subdivision. All homes in the Bonaventure Subdivision are subject to strict guidelines to ensure the highest quality neighborhood. Walking distance to Cambrian College and Timerwolf Golf Club. Location, location, location. Builder terms available. Belmar is exclusive builder, Greater Sudbury's #1 builder. Go to belmarbuilders.com to view some of the models available. (id:67475)
Sudbury, Ontario
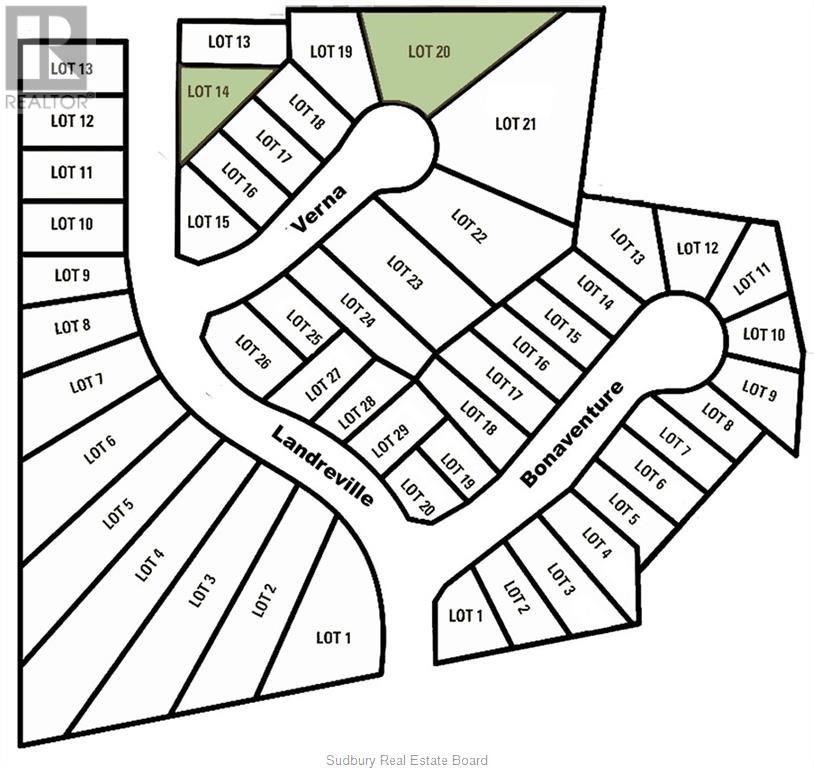
Build your dream home in New Sudbury's premiere subdivision. All homes in the Bonaventure Subdivision are subject to strict guidelines to ensure the highest quality neighborhood. Walking distance to Cambrian College and Timerwolf Golf Club. Location, location, location. Builder terms available. Belmar is exclusive builder, Greater Sudbury's #1 builder. Go to belmarbuilders.com to view some of the models available. (id:67475)
Sudbury, Ontario
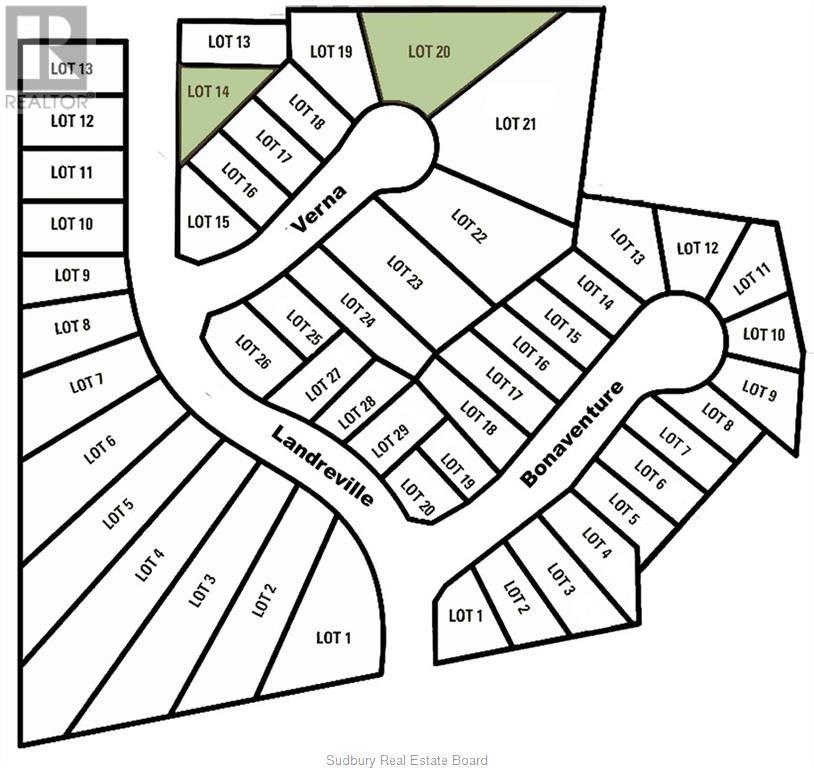
Build your dream home in New Sudbury's premiere subdivision. All homes in the Bonaventure Subdivision are subject to strict guidelines to ensure the highest quality neighborhood. Walking distance to Cambrian College and Timberwolf Golf Club. Location, location, location. Builder terms available. Belmar is exclusive builder. Go to belmarbuilders.com to view some of the models available. (id:67475)
Mindemoya, Ontario
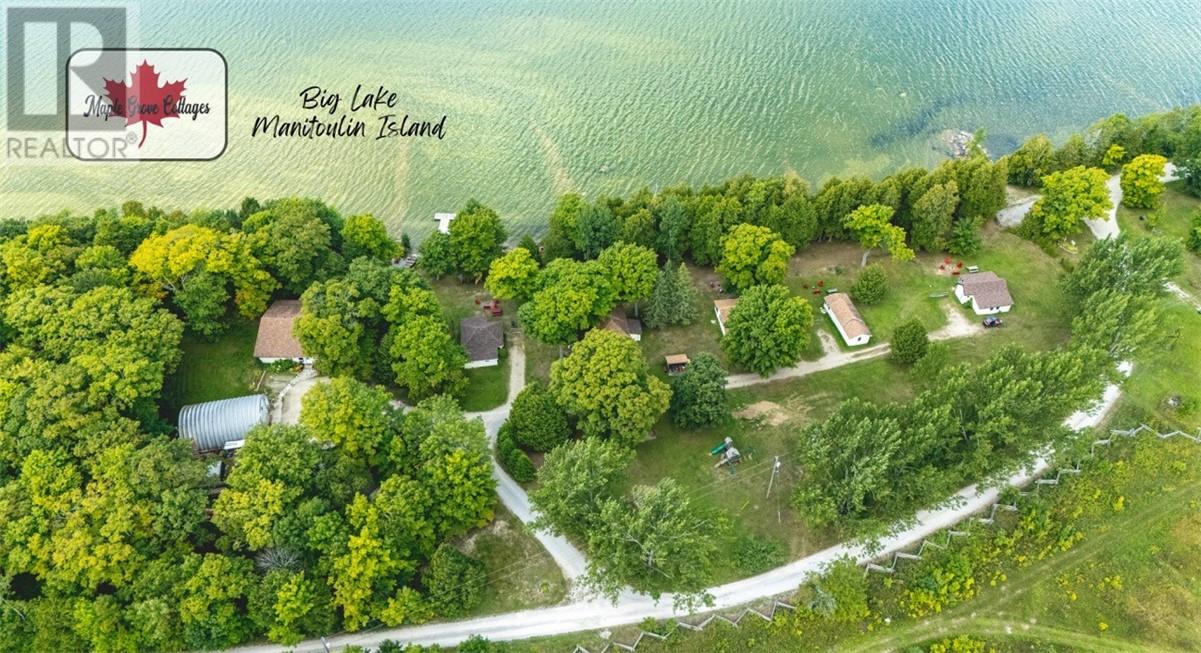
Welcome to Maple Grove Cottage Resort, a well-established lakeside retreat on the shores of Big Lake, one of Manitoulin Island's centrally located inland lakes. With over 650 feet of sandy shoreline and breathtaking westerly sunset views, this property offers both a rewarding lifestyle and a proven business opportunity. The resort features five charming lakeside cottages, each complete with its own deck, picnic area, fire pit, and easy access to the water. Guests can enjoy shared use of the main dock, plus a variety of outdoor amenities including a playground, shuffleboard, and volleyball area. A boat and motor are also included, adding to the turn-key guest experience. The property includes a year-round 3-bedroom, 2-bath owner's residence/office, which also serves as a 6th rental perfectly positioned on the waterfront, offering both comfort and convenience. The resort also features a a 40' x 30' insulated Quonset-style garage and workshop, providing ample space for storage, maintenance, and operational needs. With a strong base of returning clientele and room for expansion, Maple Grove Cottage Resort presents an excellent investment opportunity — whether you're looking to continue its tradition as a family-friendly destination, grow its revenue potential, or reimagine it entirely as a private family or friend-group retreat. For those who love vacationing together, this property offers a rare and special arrangement: a cluster of fully equipped waterfront cottages where everyone has their own space, yet the whole crew shares one beautiful piece of Manitoulin shoreline. A detailed Resort Operations Information Package is available in Supplements. Call today for full details on this beautiful Manitoulin cottage resort. (id:67475)
Gore Bay, Ontario
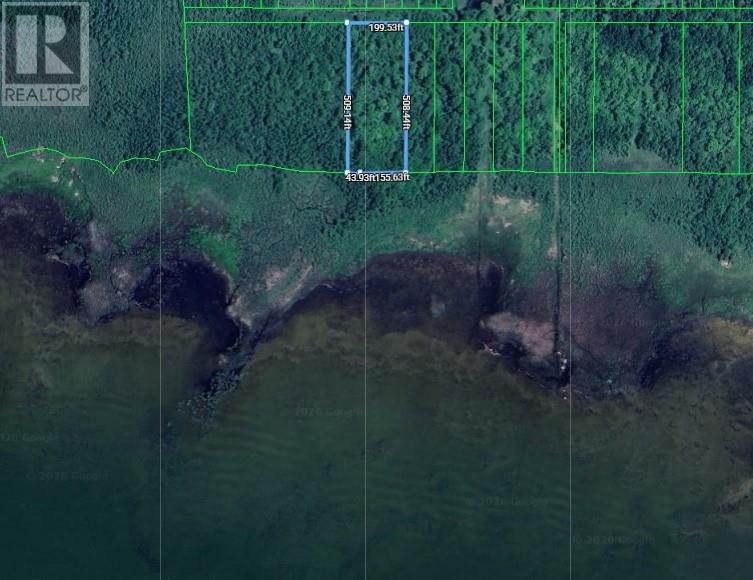
An exceptional opportunity to own a private waterfront escape on Lake Wolsey, just moments from the charming community of Gore Bay on beautiful Manitoulin Island. Offering approximately 200 feet of pristine waterfront and stretching 500 feet deep across 2.33 acres, this unique property combines natural beauty, privacy, and potential in one truly special setting. Surrounded by mature trees and untouched landscape, this is a rare chance to create your own quiet retreat immersed in nature. Accessed directly via Lake Wolsey, this water-access property offers a level of seclusion that’s becoming increasingly hard to find. Your journey to the property becomes part of the experience — whether by boat, canoe, or kayak — setting the tone for a lifestyle centred around peace, privacy, and connection to the outdoors. Ideal for canoeists, campers, and outdoor enthusiasts, this setting invites you to slow down and enjoy everything Manitoulin Island is known for — from calm waters and scenic shorelines to abundant wildlife and endless opportunities to explore. Despite its private, tucked-away feel, you’re still within close reach of Gore Bay’s shops, restaurants, marina, and everyday amenities — offering a rare balance between true escape and convenient access. With mixed conservation and rural zoning, this property presents a unique opportunity to secure a piece of Manitoulin Island waterfront and shape it into your own personal getaway. If you’ve been searching for a property that offers the authentic Northern Ontario lifestyle and complete privacy, this is where it all comes together. (id:67475)
Greater Sudbury, Ontario
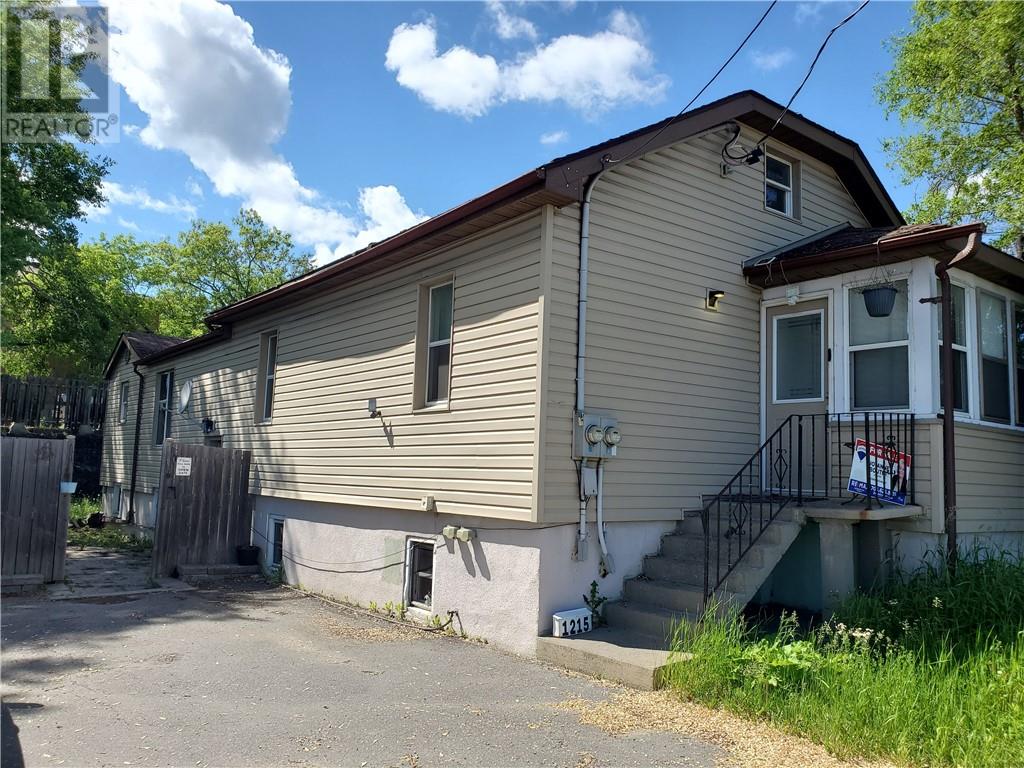
This front–back split duplex near the corner of Lasalle and Notre Dame offers the feel of two separate homes under one roof, making it ideal for investors or multi-generational living, with each unit featuring its own gas meter, hydro meter, and 100-amp breaker panel for complete utility separation; the front unit includes 2 bedrooms plus a loft-style upper level and is currently vacant, providing flexibility for owner occupancy or setting your own rent, while the back unit offers 2+1 bedrooms, a full 4-piece bathroom, and central air for added comfort; outside, the fully fenced backyard features a large interlock stone patio leading to a cozy sitting area with a fire pit, perfect for relaxing or entertaining, and with R3-1 zoning, this property presents a wide range of development and investment possibilities. Completely vacant - pick your own tenants. Amazing opportunity! (id:67475)
Sudbury, Ontario
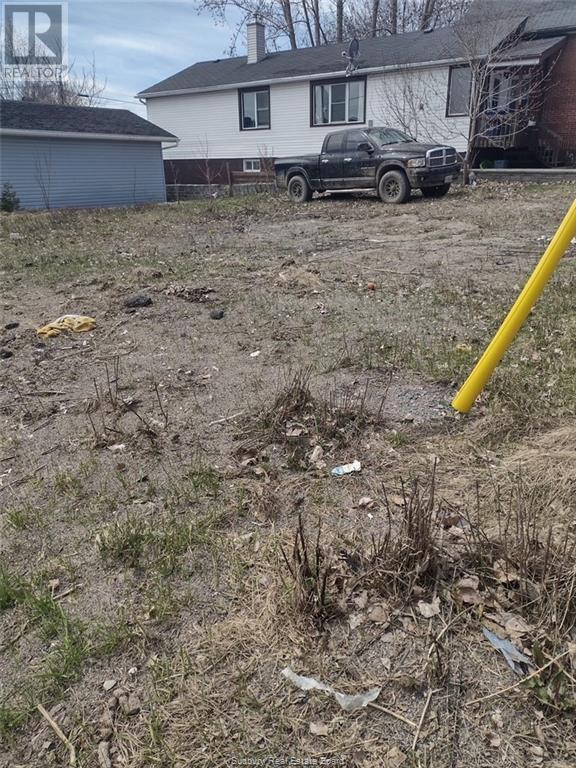
Great opportunity! A vacant lot near downtown with easy access to amenities can be prime real estate for a variety of projects. Are you looking to build a residential property, or something else? (id:67475)
West Nipissing, Ontario
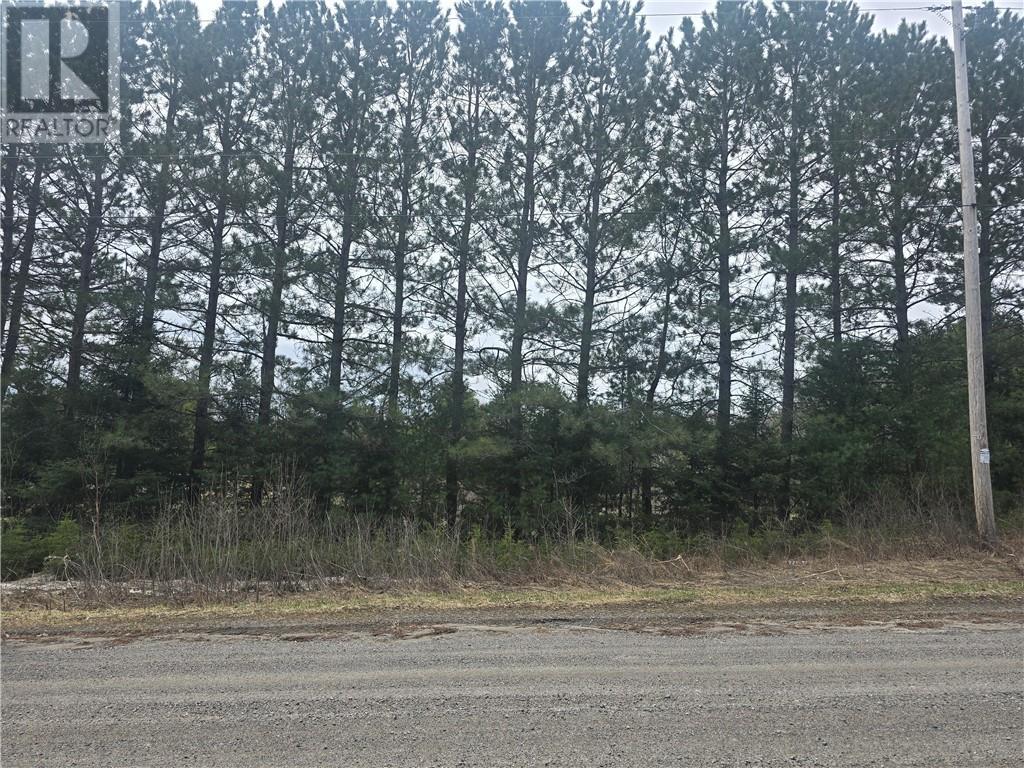
Enjoy country living on this 40 Acre (+-) parcel Located in Verner Year round living, 15 minutes from Sturgeon Falls. Flat, fairly clear site (3-4 Acres) at front of the property, perfect location to build your dream home. Remaining land is mixed bush, gently rolling with plenty of land to roam, perfect for quadding, hunting and hiking. (id:67475)
Little Current, Ontario
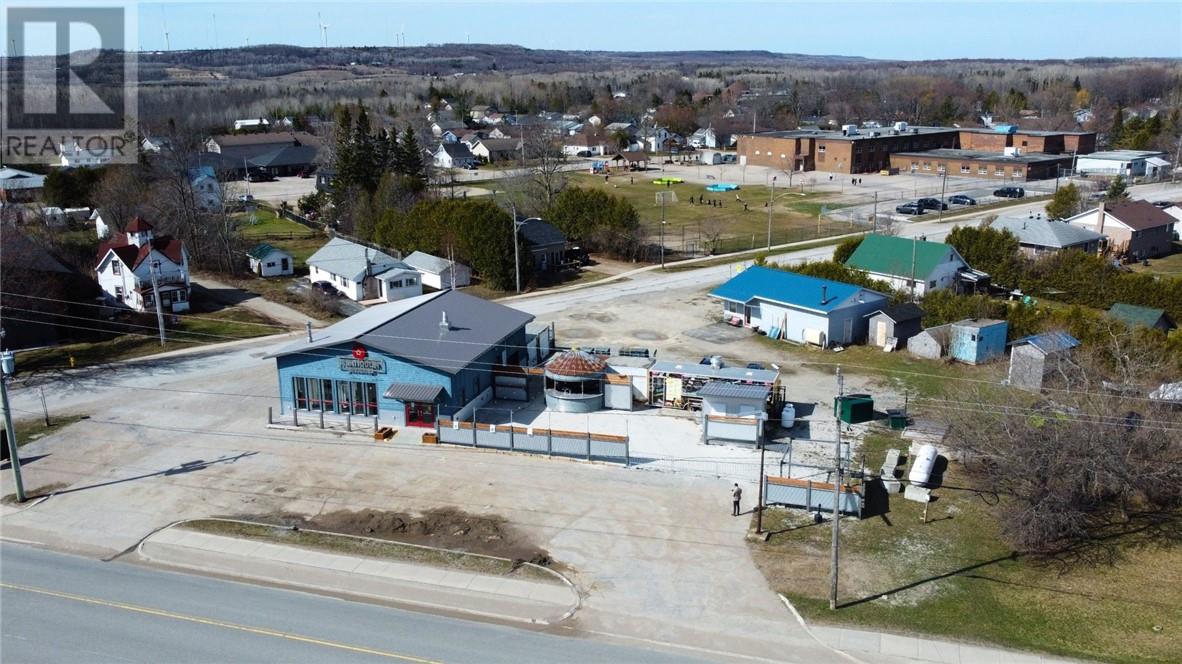
Beautifully renovated commercial building currently operating as Manitoulin Brewing Company, featuring striking red windows, cedar shake siding, and exceptional curb appeal — one of the most attractive buildings on Manitoulin Island. The interior offers abundant natural light and a warm, inviting atmosphere ideal for hospitality or retail use. The property includes a popular outdoor patio with bar silo, existing infrastructure for a food truck, and adjacent patron restrooms, creating excellent potential for expanded service and events. Situated on a prominent corner lot with dual access from Highway 6 and Blake Street, the property offers outstanding visibility and convenience. Ample on-site parking with 15+ spaces. While presently configured as a brewery, the versatile layout lends itself to a wide range of commercial or entrepreneurial opportunities. (id:67475)
West Nipissing, Ontario
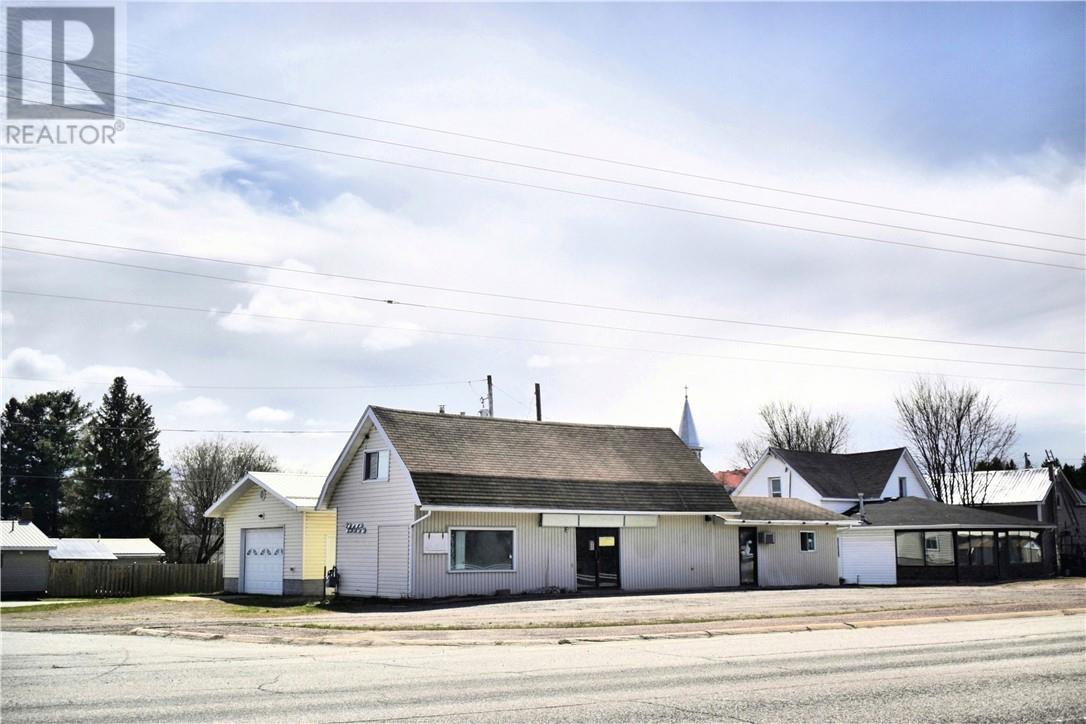
High visibility Mixed Highway Commercial Property on Highway 17 in Verner! Approximately half way between Sudbury and North Bay. Commercial Building - 1000 square feet of Commercial space, currently includes 18 clothes washers and 10 gas clothes dryers. Hairdresser sink. Second floor 12' x 12' storage space. Mixed Commercial/Residential Building - Commercial front, Residential rear with 2 - One Bedroom residential apartment units. Detached Garage - 22' x 26' with metal roof. This property is a handyman special, with many possibilities to service Verner and the surrounding area. (id:67475)
Manitowaning, Ontario
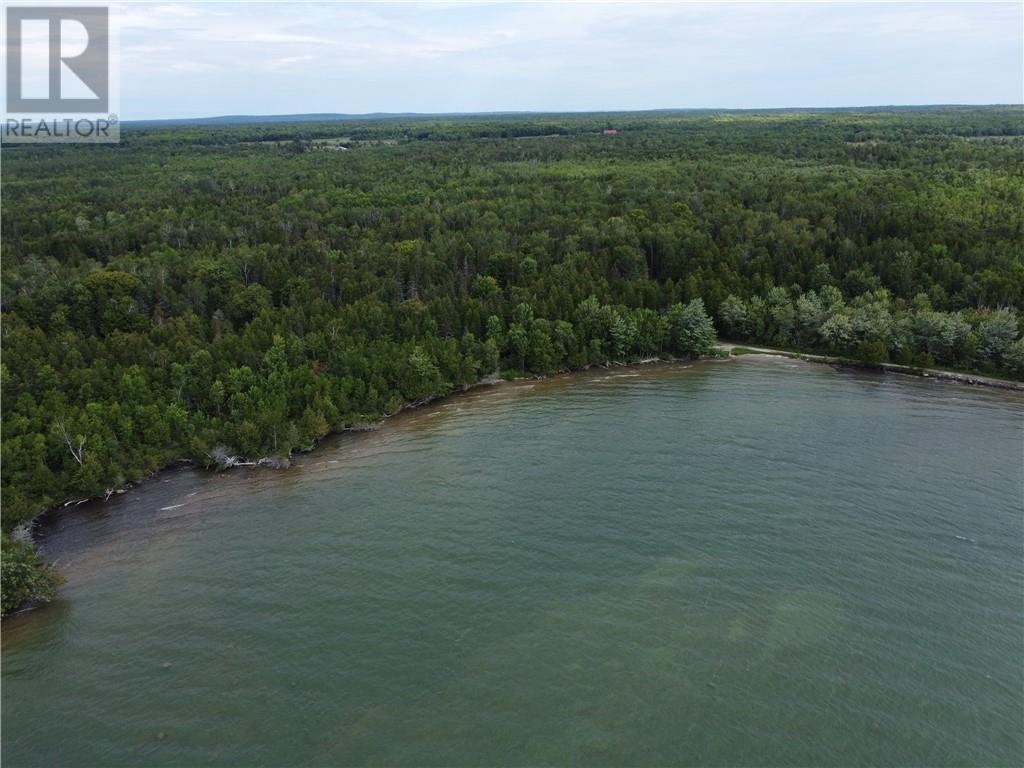
A rare opportunity to acquire a large, private waterfront acreage on Lake Manitou, Manitoulin Island. Over 140 acres fronting on year round Bidwell Road, with a good gravel laneway all the way to the shoreline area. Hydro service is also installed to the shoreline area and small shed structure, with a nice cleared area ideal for camping or a blank slate to build your dream getaway. Sandy beach area and full southern exposure. Many possibilities (residential, hobby farm, recreational or even a business venture with some Commercial Recreational zoning). Mostly forested area, with some open area off Bidwell Road as well. Excellent privacy and recreation await! (id:67475)
Manitowaning, Ontario
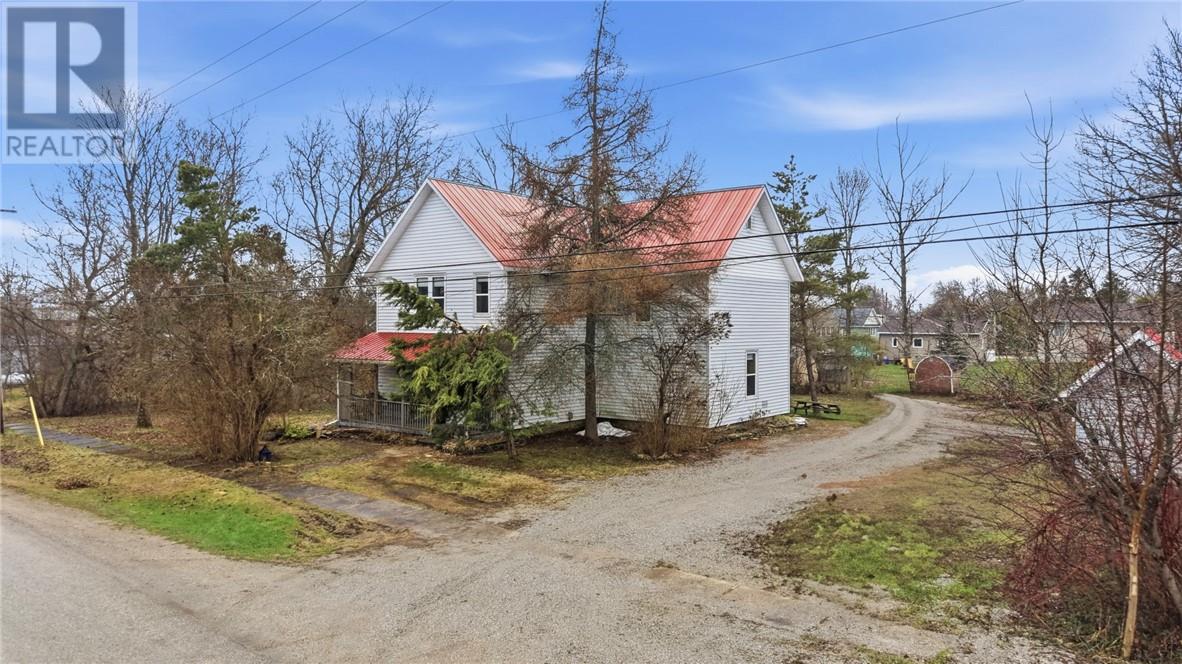
Welcome to 75 Wellington Street! This is where space, flexibility, and small-town charm come together. Set on a private double lot in the heart of Manitowaning, this well-maintained property offers room to grow, host, and unwind. Just a short 5-minute stroll brings you to the waterfront, where mornings start with stunning sunrises and days can be spent enjoying the beach, boat launch, playground, and picnic area. Inside, the century home is thoughtfully laid out with two main living quarters, plus a bonus area, perfect for extended family or friends. Each space enjoys its own private deck, creating a sense of independence and comfort throughout. Surrounded by mature trees, the property also features two spacious storage sheds and plenty of outdoor space to enjoy. Ideally located just 20 minutes from the ferry, and only minutes to local favourites like golf, fishing, and hiking trails, this is Manitoulin living at its best. Book your private showing and experience the potential for yourself. (id:67475)
Sudbury, Ontario
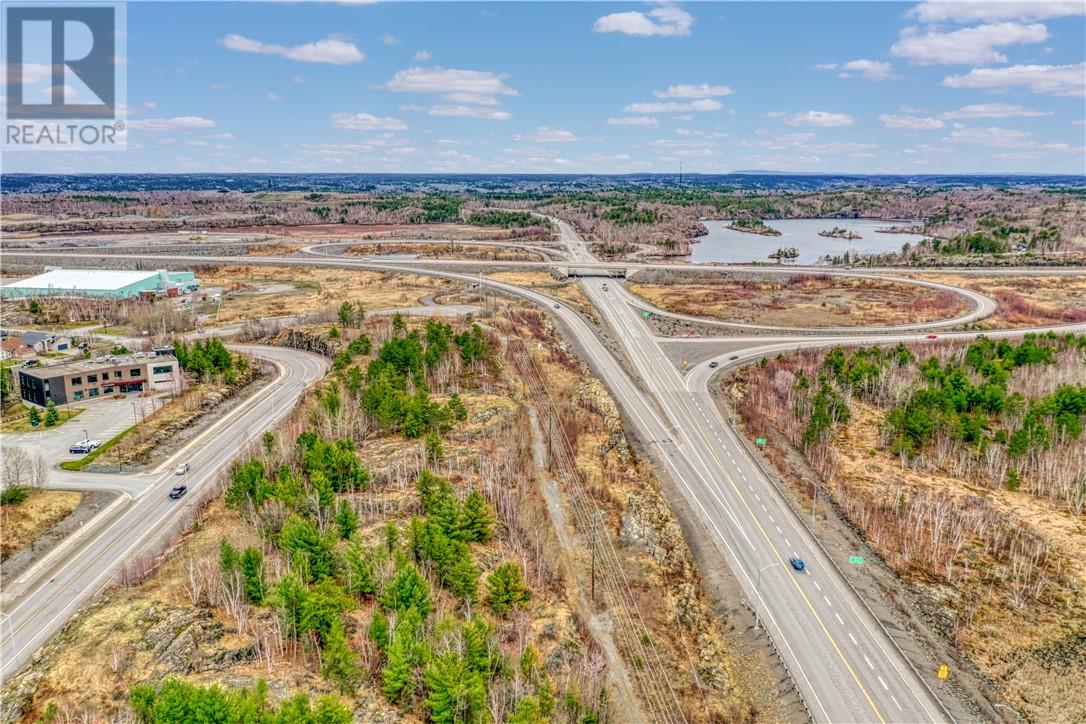
Welcome to 0 Countryside, a 1.95 acre commercial building lot located in the highly desirable South End of Sudbury. This prime site offers outstanding exposure with high visibility and easy access to major roads and highways, making it ideal for developing your future business. Located at the end of Countryside on a cul-de-sac, situated diagonal from The Gerry McCrory Countryside Sports Complex, this property can be seen from both Long Lake Road as well as the South Bypass (HWY 17), making the visibility outstanding in this high traffic area. The current owners have had drawings made for a custom 11,000 sq ft, 2 story animal hospital and have had other preliminary development work completed for this property. All utilities within close proximity to the lot. With unparalleled exposure, this prominent location will allow your business and any future development plans to thrive—opportunity awaits! (id:67475)
Sudbury, Ontario
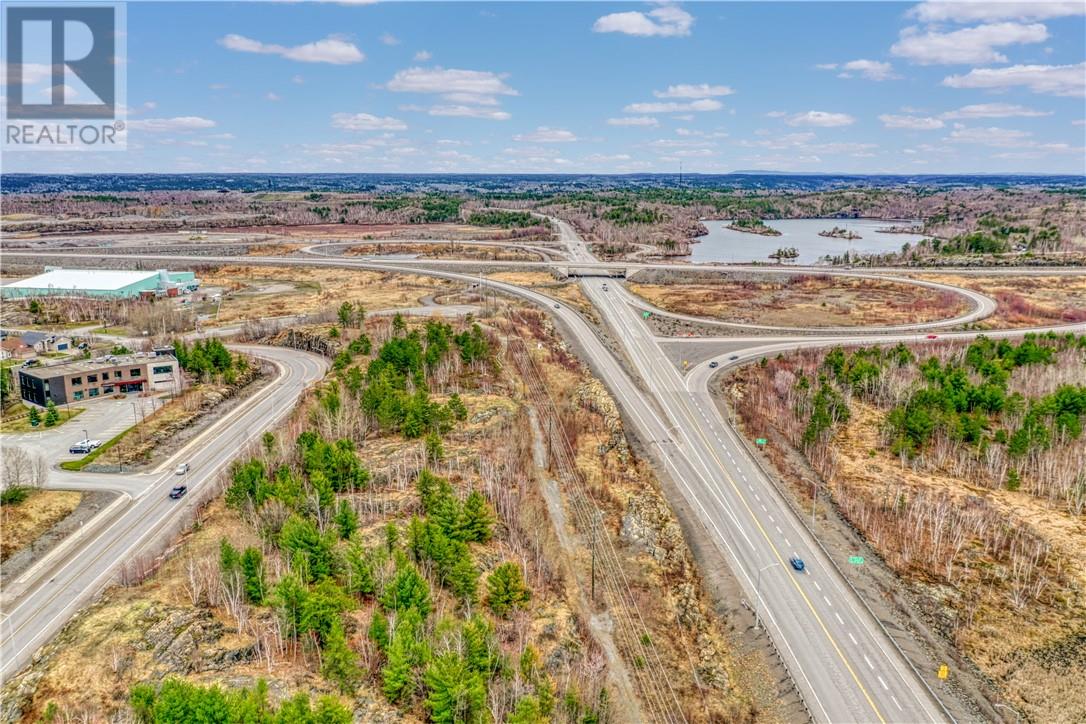
Welcome to 0 Countryside, a 1.95 acre commercial building lot located in the highly desirable South End of Sudbury. This prime site offers outstanding exposure with high visibility and easy access to major roads and highways, making it ideal for developing your future business. Located at the end of Countryside on a cul-de-sac, situated diagonal from The Gerry McCrory Countryside Sports Complex, this property can be seen from both Long Lake Road as well as the South Bypass (HWY 17), making the visibility outstanding in this high traffic area. The current owners have had drawings made for a custom 11,000 sq ft, 2 story animal hospital and have had other preliminary development work completed for this property. All utilities within close proximity to the lot. With unparalleled exposure, this prominent location will allow your business and any future development plans to thrive—opportunity awaits! (id:67475)
Thessalon, Ontario
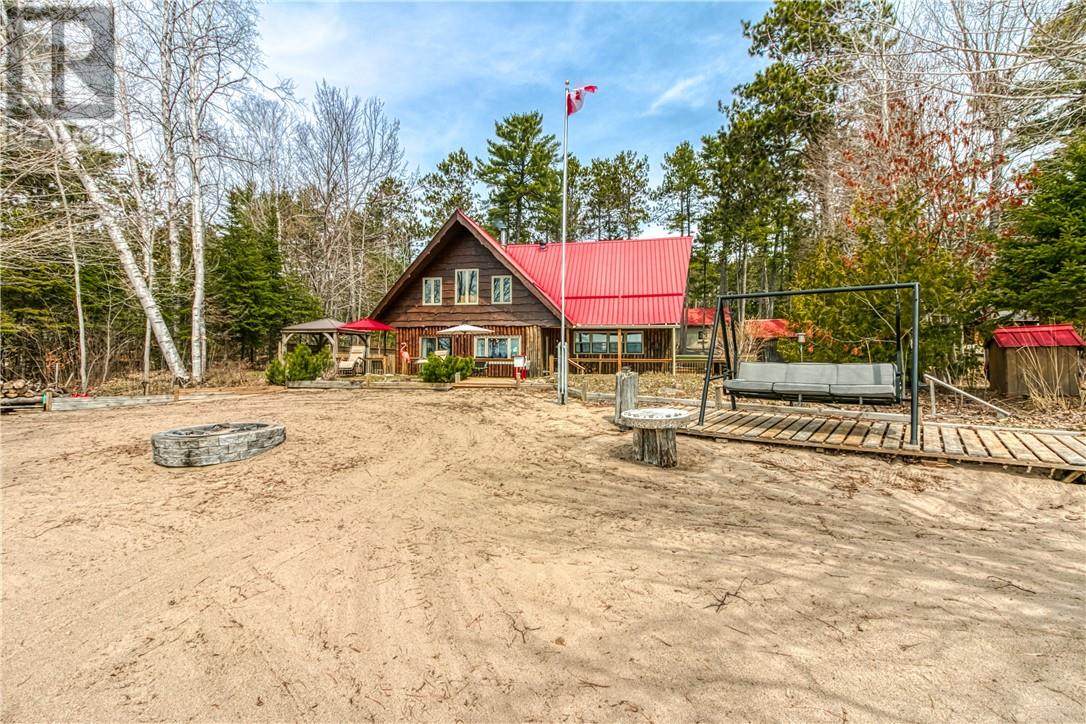
Welcome to 33 Dominion Park Drive, tucked away on a large beautiful treed lot along the pristine North Shores of Lake Huron. This exceptional post and beam custom built home offers an unmatched blend of comfort, craftsmanship, and natural beauty. With its own wide stretch of soft, sandy beach and unobstructed south-facing views, you’ll experience everything from warm sunrises to breathtaking sunsets. Whether you’re sipping morning coffee while the lake sparkles or winding down to the rhythm of the waves, the setting is simply unforgettable. Built with care and timeless design, this year round home features soaring vaulted ceilings, rich hardwood floors, and large windows that fill the space with natural light, offering panoramic views of the water. The heart of the home is the magazine worthy chef’s kitchen, complete with granite countertops, solid wood cabinetry, stainless steel sink and appliances, and open sightlines to the living spaces and the lake beyond. The main floor's primary ensuite features a 3pc bath, walk-in closet and laundry. Upstairs, you'll find a cozy yet airy family room with more stunning lake views, massive loft style bedroom, 3rd bedroom and full bathroom. With an impressive woodstove, propane wall furnace(2017), and electric backup, come low utility costs. Additional updates: steel roof (2009), newer windows including a brand new oversized lake facing window (2025), plumbing/electrical/water heater (2017), and professional crawl space improvements by Kenmar Basement Systems (2017). Outside, the property continues to captivate surrounded by perennials. The detached garage features a spacious loft—ideal for a studio, extra living space or storage. Whether you're looking for a permanent home, a seasonal getaway, or a family retreat, 33 Dominion Park Drive offers the rare opportunity to live on one of the Great Lakes, surrounded by beauty, while being easily accessible. This is more than a home and once you arrive, you simply won’t want to leave! (id:67475)
West Nipissing, Ontario
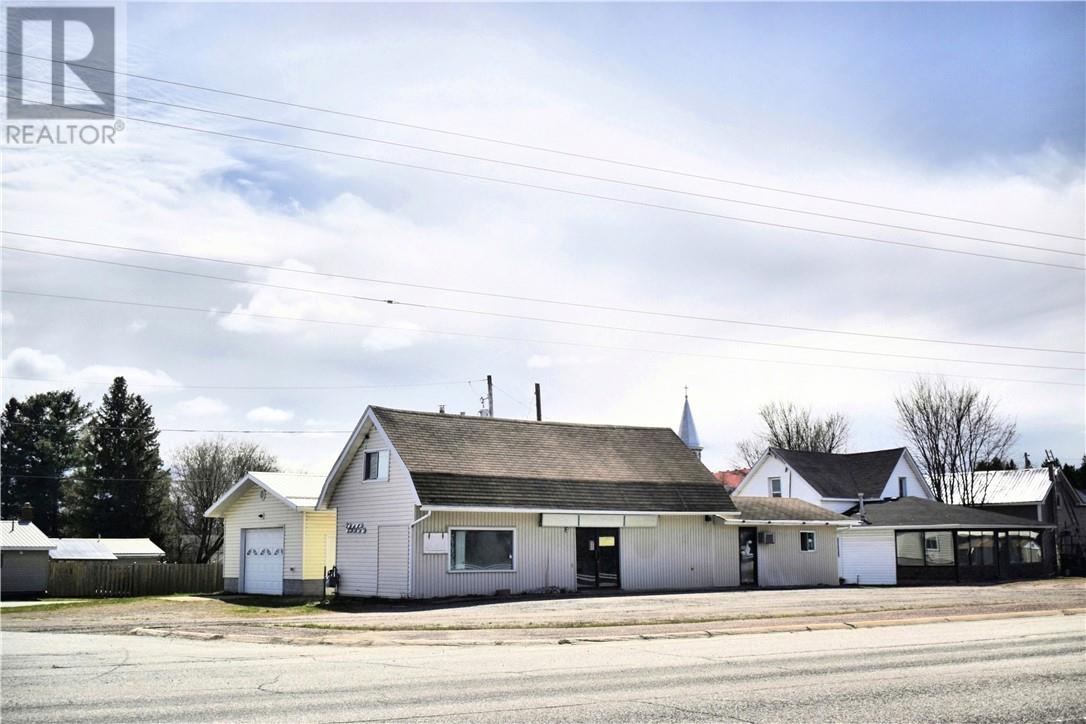
High visibility Mixed Highway Commercial Property on Highway 17 in Verner! Approximately half way between Sudbury and North Bay. Commercial Building - 1000 square feet of Commercial space, currently includes 18 clothes washers and 10 gas clothes dryers. Hairdresser sink. Second floor 12' x 12' storage space. Mixed Commercial/Residential Building - Commercial front, Residential rear with 2 - One Bedroom residential apartment units. Detached Garage - 22' x 26' with metal roof. This property is a handyman special, with many possibilities to service Verner and the surrounding area. (id:67475)
Manitowaning, Ontario
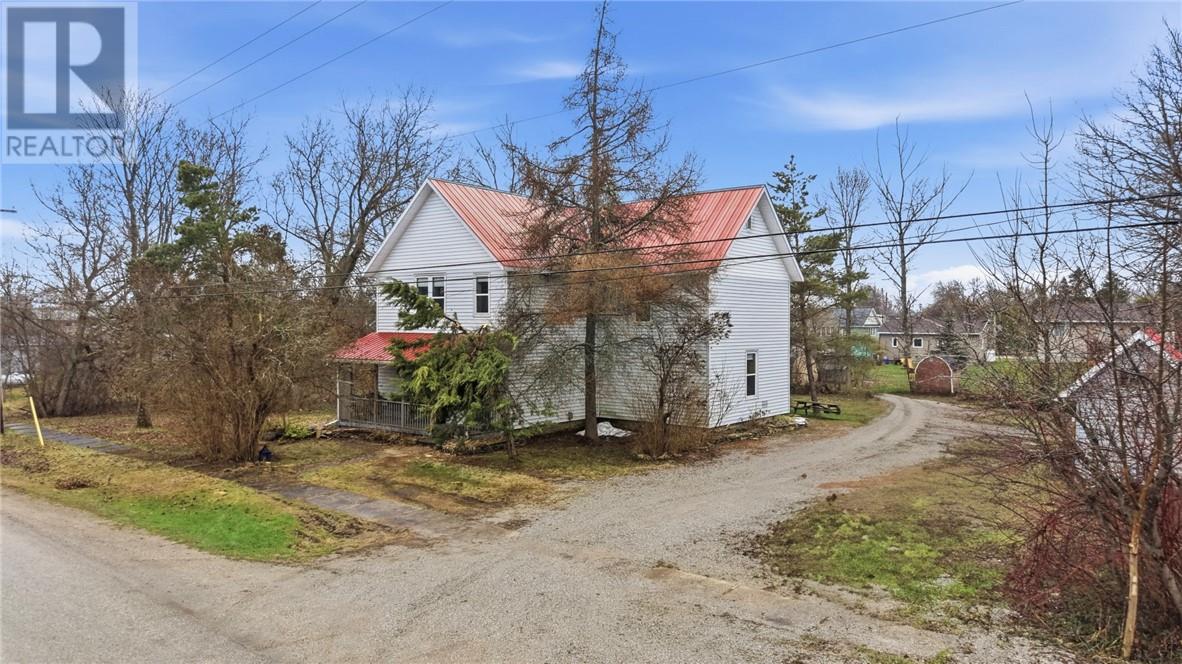
Welcome to 75 Wellington Street! This is where space, flexibility, and small-town charm come together. Set on a private double lot in the heart of Manitowaning, this well-maintained property offers room to grow, host, and unwind. Just a short 5-minute stroll brings you to the waterfront, where mornings start with stunning sunrises and days can be spent enjoying the beach, boat launch, playground, and picnic area. Inside, the century home is thoughtfully laid out with two main living quarters, plus a bonus area, perfect for extended family or friends. Each space enjoys its own private deck, creating a sense of independence and comfort throughout. Surrounded by mature trees, the property also features two spacious storage sheds and plenty of outdoor space to enjoy. Ideally located just 20 minutes from the ferry, and only minutes to local favourites like golf, fishing, and hiking trails, this is Manitoulin living at its best. Book your private showing and experience the potential for yourself. (id:67475)
Sudbury, Ontario
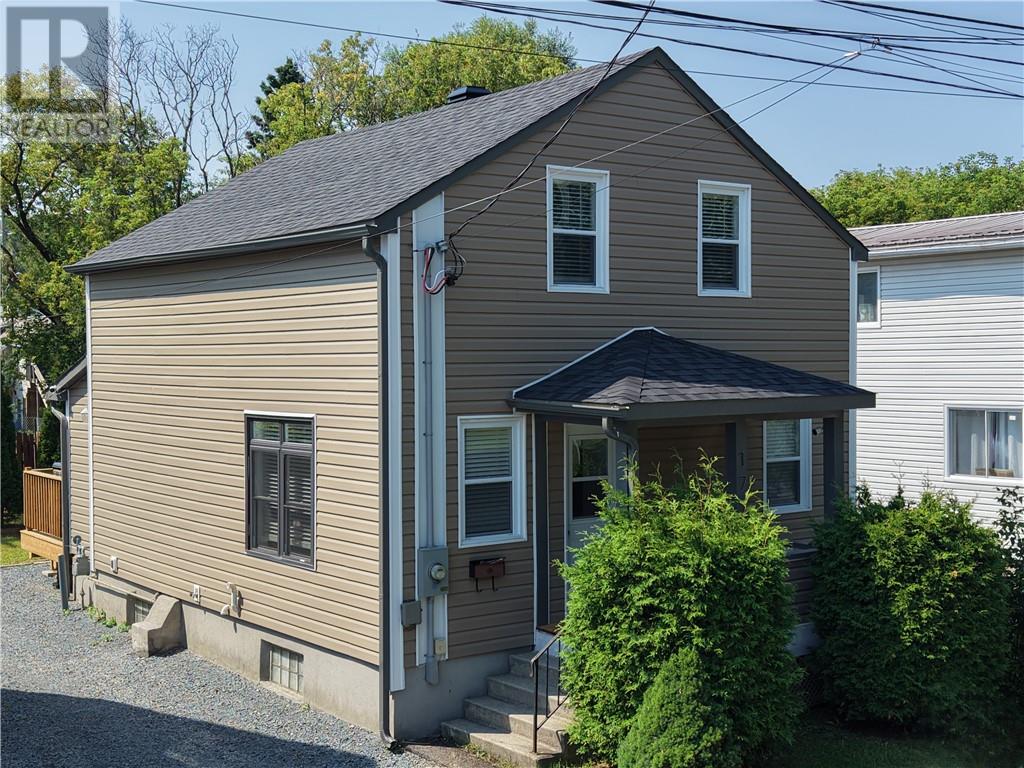
MOVE IN READY! IMMEDIATE POSSESSION! Opportunity knocks with this Solid 4 Bedroom, 2 Bathroom Home. This home has been updated throughout and is ready for a family to call home. On the main floor you will find an open concept layout with updated kitchen, 5 pc. bathroom, living room, primary bedroom, windows and flooring, doors and lighting and all freshly painted. The main floor is bright and welcoming and offers a back door from kitchen to your deck and back yard. The Second floor offers 3 more bedrooms and a 3 pc. bathroom, all updated with some closet areas for belongings. The basement is partially finished with a family room. The unfinished area has plenty of potential to be finished with more living space. The laundry area is here as well as furnace, storage area and workshop area. Outside the home has an updated roof and siding, as well as upgraded electrical. The driveway is good and leads straight to the back yard with a shed for storage items and potential for a garage. The back yard is partially fenced and is great for children, pets and family gatherings. Location is great! Walking distance to schools, playground (O'Connor playground is across the street), Grocery store (Food Basic), Bus stop, and a few minutes walk to down town core along with many restaurants in the area that are walking distance. College Boreal, School of Architecture and many schools are around the corner. Don't miss your chance to view this Move in Ready home! Great Family Home! Call your Realtor® today. (id:67475)
Greater Sudbury, Ontario
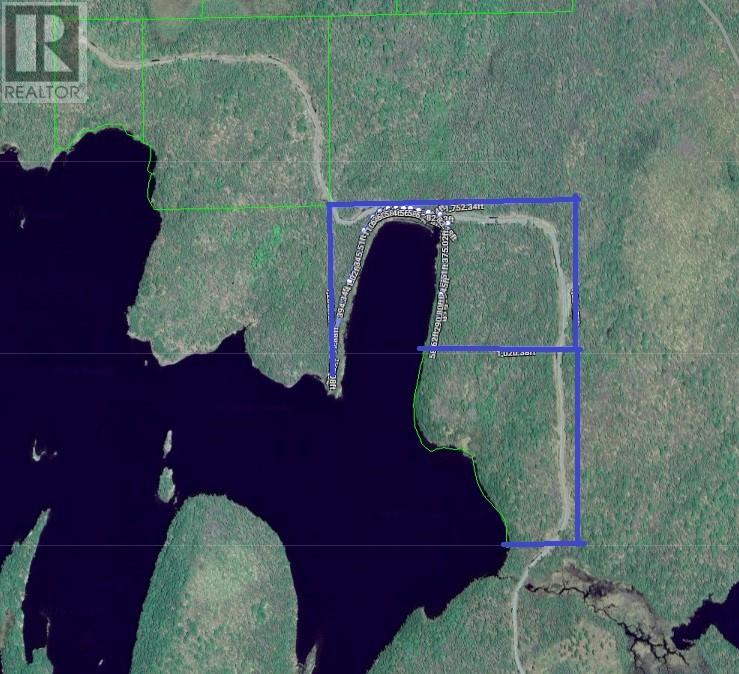
Rare opportunity to own 50 acres of prime mining development land with over 1000 feet of frontage on beautiful Ashigami Lake. This expansive parcel offers a unique combination of resource potential and stunning natural surroundings, making it an exceptional investment opportunity. Ideally situated in a mineral-rich area known for strong mining activity and future exploration potential, the property also boasts direct waterfront access with breathtaking northern scenery. Whether you’re an investor, developer, or outdoor enthusiast looking for a one-of-a-kind property, this versatile acreage offers endless possibilities for exploration, recreation, or long-term investment. A detailed survey document is available upon request. Don’t miss your chance to secure this rare Northern Ontario offering. (id:67475)
Sudbury, Ontario
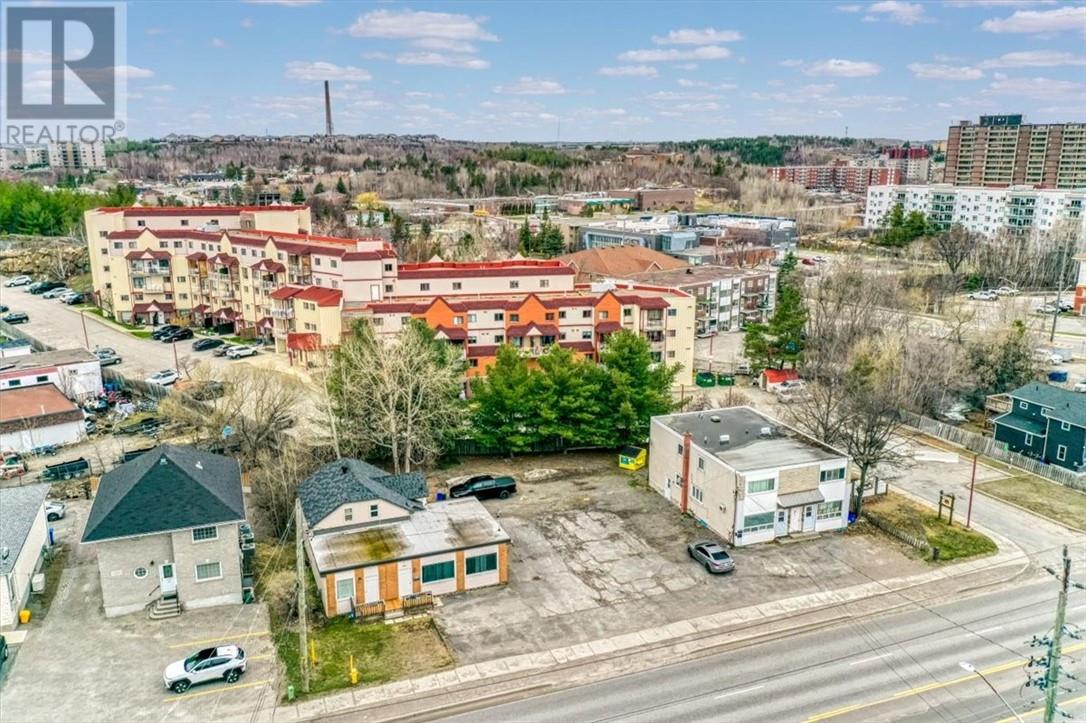
This 11-unit investment opportunity in Sudbury’s highly sought-after South End. This multi-family property with 3 newely renovated units offers strong, stable cash flow with all units fully rented to quality tenants. The building features on-site laundry, adding convenience for tenants and additional income potential. Situated in a prime location close to amenities, transit, schools, and major employment hubs, this property benefits from consistent rental demand and long-term appreciation. Attractive for both seasoned and first-time investors, this asset combines immediate income with future upside. The lot and layout also present potential for expansion or value-add opportunities, allowing investors to further increase revenue over time. A rare chance to acquire a fully stabilized, updated asset in one of Sudbury’s most desirable rental markets. (id:67475)
Blezard Valley, Ontario
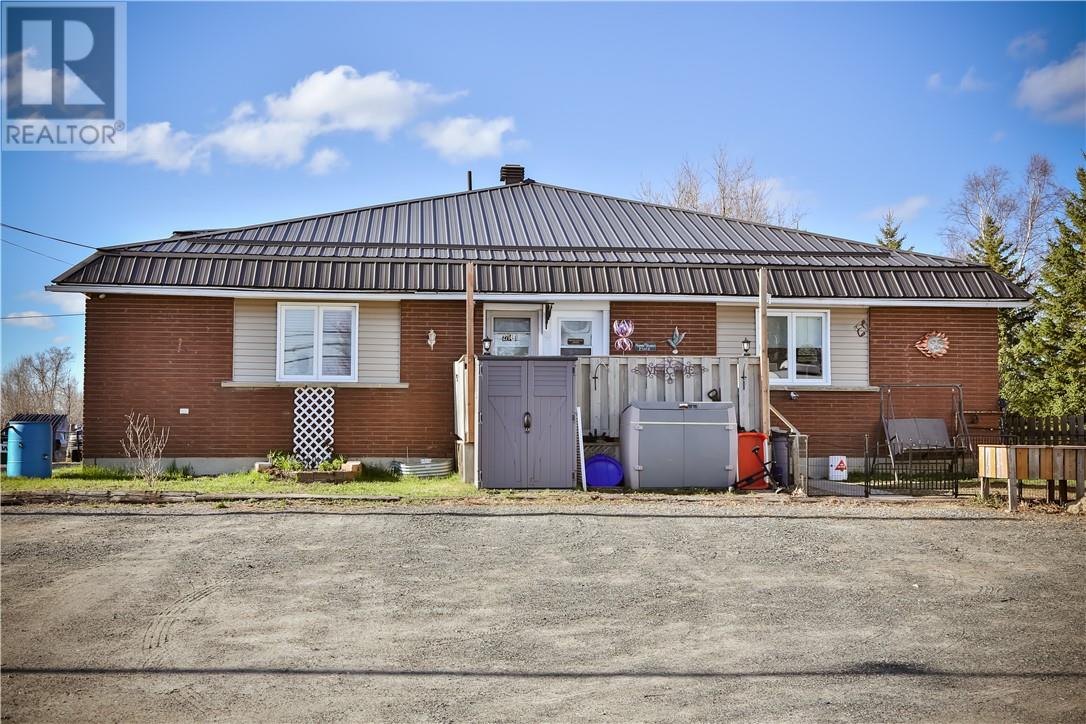
Solid investment opportunity in the heart of Blezard Valley! This all-brick triplex with a durable metal roof offers strong income potential with an approximate 8% cap rate. Featuring one long-term tenant and one beautifully updated 2-bedroom unit that will be vacant on closing, this property could be the perfect opportunity for a live-in landlord looking to offset mortgage costs while building equity. The vacant unit provides flexibility for owner occupancy or the ability to set your own market rent. Excellent curb appeal and located in a desirable community close to amenities, schools, and outdoor recreation, this is an ideal addition to any investment portfolio or a smart first step into income property ownership. (id:67475)
Hagar, Ontario
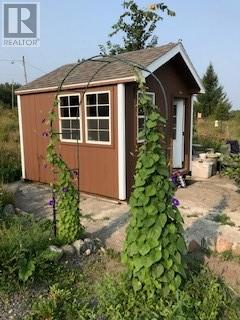
Prime opportunity in the heart of Hagar! This expansive waterfront corner property offers exceptional exposure at the high-traffic intersection of Highway 17 and Highway 535, ensuring maximum visibility for a wide range of potential uses. With direct access from both highways, the site is positioned for commercial development, investment, or a unique mixed-use vision. (id:67475)
Chelmsford, Ontario
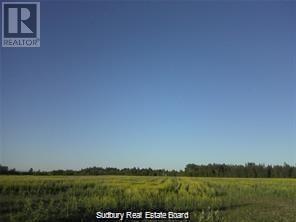
23.647 acres of land zoned RURAL, having a frontage of 90 meters (295.33 feet). Property is minutes away from the Chelmsford Gold Course and amenities in Chelmsford. Property may be subject to HST which is to be verified by the buyers. (id:67475)
Wahnapitae, Ontario
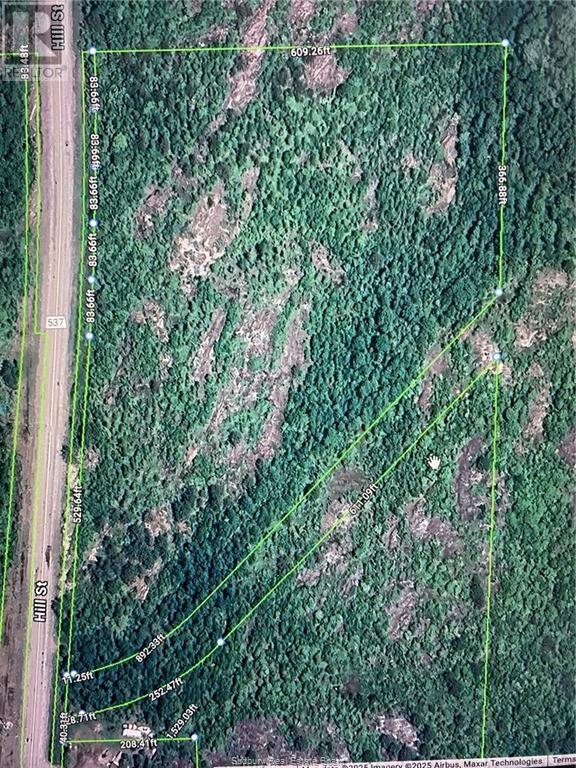
Pie shaped 2.65A with frontage on HWY 537 and Finni Road. Hydro line on property, multiple building sites. Good elevated rock to build upon or lower area to tuck away. Options, privacy & convivence with maintained roads 537 & Finni. Lot in the process of being severed - taxes, PIN and roll to be determined. (id:67475)
Wahnapitae, Ontario
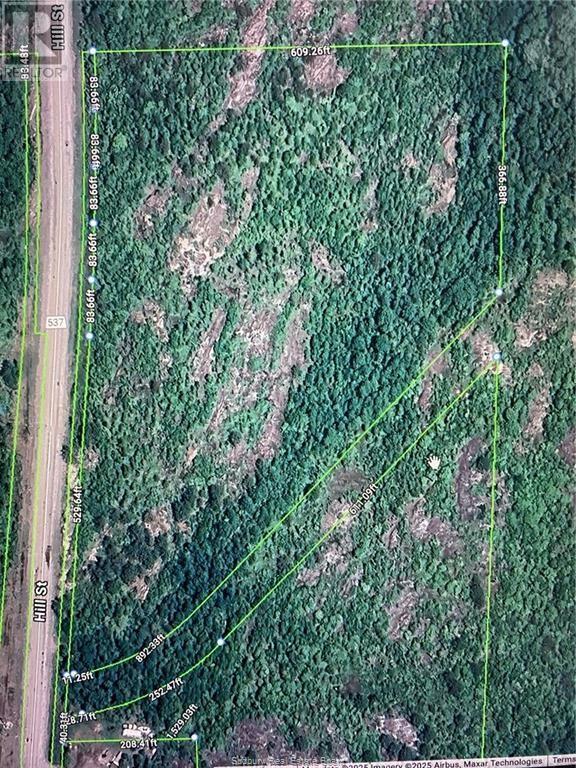
Large acreage (40+A) with high elevations and lower flats. Build your dream home with a spectacular view and privacy. Multiple options for driveway entrance. An existing unmaintained road allowance offer an easy driveway opportunity. Views are long and privacy is supreme. highway maintained year round. Lot in the process of being severed - taxes, PIN and Roll to be determined. (id:67475)
Wahnapitae, Ontario
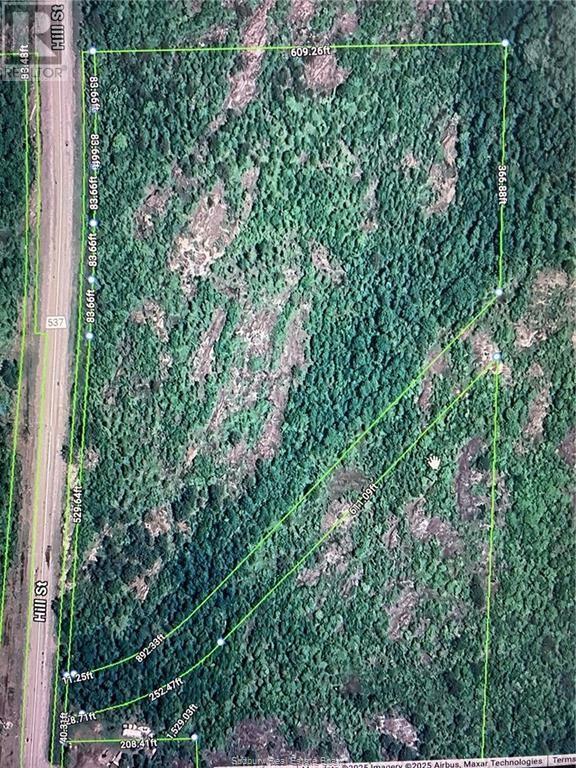
Elevated acreage (8.92A) with several build opportunities. Privacy and convenience (highway plowed and maintained at all times) Ideal location to build a home with a view. Natural gradient helps with driveway. Several options. Worth walking and exploring. An exiting unmaintained road allowance offers an easy driveway opportunity. Surrounded on two sides by crown land, short walk to pristine pond. Lot is in the process of being severed - taxes, PIN and roll to be determined. (id:67475)
Chelmsford, Ontario
29.73 acres of land zoned RURAL, having a frontage of 203.31 meters (667 feet). Property is minutes away from the Chelmsford Gold Course and amenities in Chelmsford. Property may be subject to HST which is to be verified by the buyers. (id:67475)
Manitowaning, Ontario
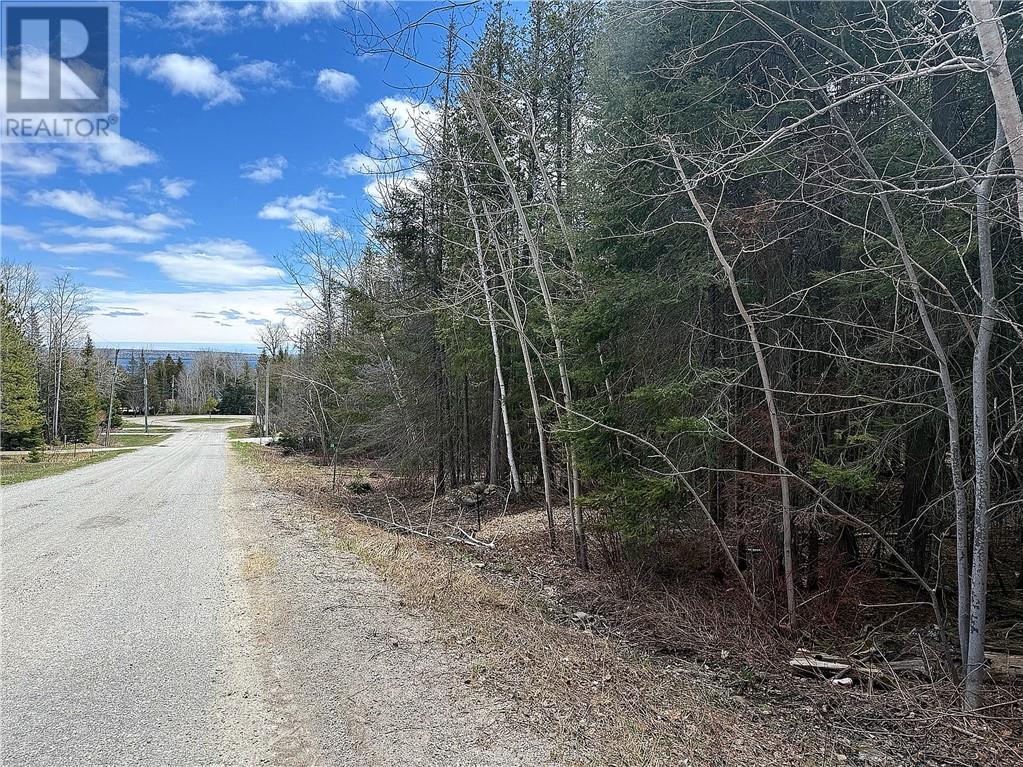
Tucked away on a quiet cul-de-sac in the desirable Sunsite Estates subdivision, this beautifully treed residential lot offers over half an acre of opportunity in the heart of Manitowaning on scenic Manitoulin Island. Backing onto peaceful waterfront green space and fronting on Third Avenue, this property offers the perfect setting to create your dream Island retreat, year-round home, or future getaway surrounded by nature and tranquility. Ready for your vision, this lot already features a community water hookup, helping simplify the path toward building. Mature trees provide privacy and natural beauty, while the sought-after location places you close to marinas, beaches, trails, shops, and the charm of Manitowaning’s waterfront community. Whether you’ve been dreaming of a custom cottage escape, a peaceful retirement setting, or a place to reconnect with nature, this property captures the lifestyle that makes Manitoulin Island so special. Enjoy quiet evenings under the stars, nearby waterfront adventures, and the unmatched beauty of Northern Ontario living — all from your own piece of paradise in Sunsite Estates. (id:67475)
Spring Bay, Ontario
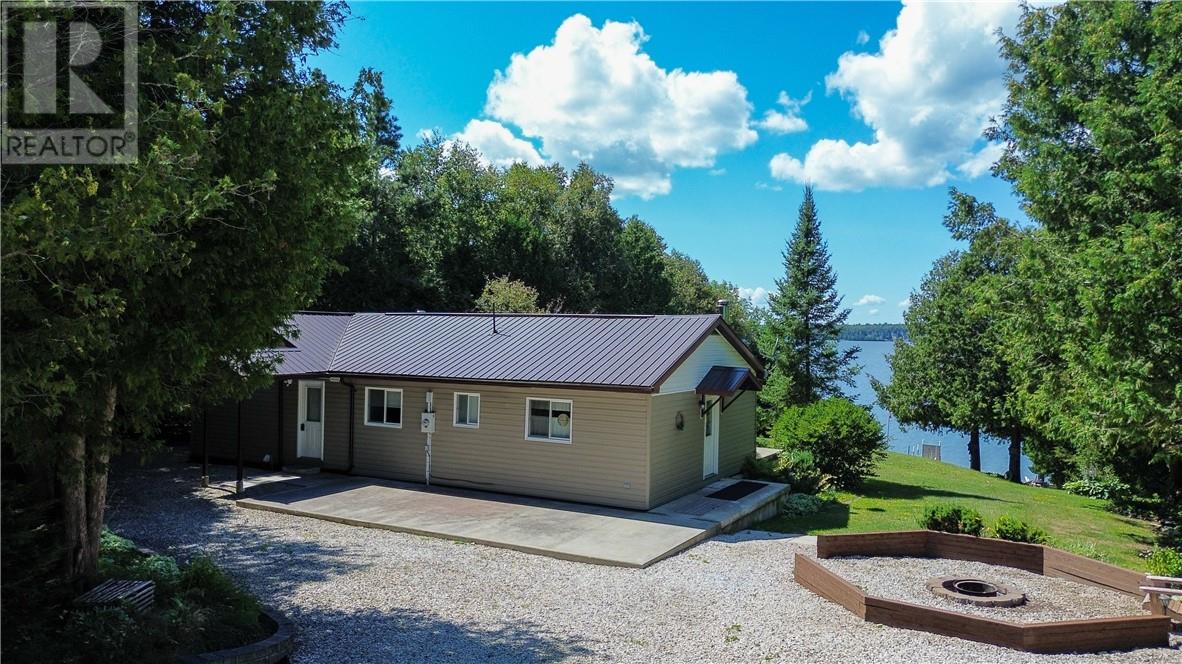
Welcome to 75 Holmes Street in Spring Bay on Manitoulin Island, a premier four-season waterfront cottage retreat! This lakeside bungalow sits on just over three-quarters of an acre on the shores of Lake Kagawong, facing west for the absolute best sunset views the island has to offer. Inside, the main cottage radiates warmth and charm with beautiful varnished pine covering the walls and ceilings. The kitchen features custom wooden cabinetry with plenty of cupboard and counter space, while the dining area offers a water-view gathering spot with a cozy wood-burning stove for cool mornings. The spacious living room includes a second wood stove for year-round comfort and large lakeside windows for ultimate relaxation. Two bedrooms, an office, and a four-piece bath complete this main floor. Downstairs provides abundant space to support your lakeside cottage lifestyle, featuring a large work area, a walk-in storage closet, a large laundry area, extra storage space, a partially finished rec room, and a large room currently set up as a guest bedroom. Outside, this property boasts a massive 36' by 52' industrial garage perfect for boat and toy storage, offering an industrial door, vehicle lift potential, and income potential as a rented storage space. You’ll also find a large insulated workshop with hydro, perfect for hobbies and projects. A 1.5-storey guest house offers excellent rental income potential, complete with 3 bedrooms, an open-concept kitchen/dining and living room, a four-piece bath, and a large water-facing front deck for complete guest comfort. This spectacular property also features your own private dock, boat lift, and swim platform to maximize your Manitoulin summers, plus an outdoor campfire space providing the perfect spot to enjoy warm summer or crisp autumn evenings. Come explore this fantastic four-season cottage opportunity in Spring Bay! (id:67475)
Espanola, Ontario
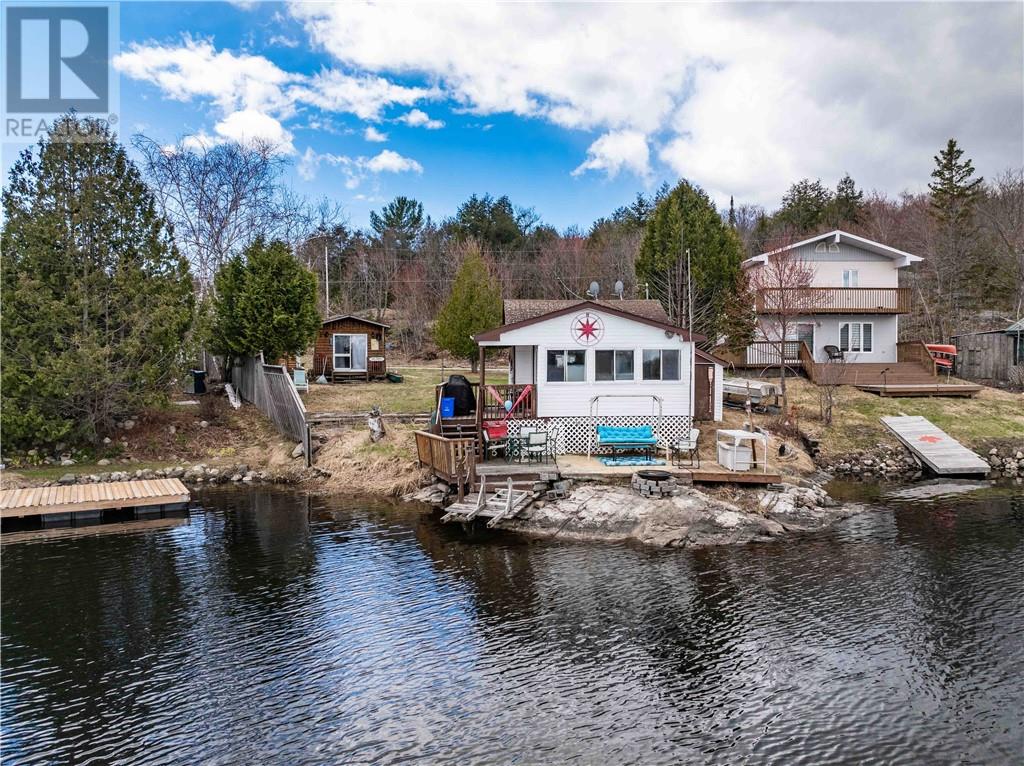
Make this waterfront property on Apsey Lake your own slice of paradise! If you’ve been searching for a camp to make your own, this property is ready for you and your family to enjoy the rest of the summer with easy drive-to access just 15 minutes from Espanola. Set on a great lot, the main camp offers sleeping for 3–5 people, depending on your preferred configuration. Need more room? There’s a mobile trailer on the property that can accommodate another two guests, plus a bunkie with space for at least two more. Plenty of room for family and friends to enjoy. Spend your summers on the water and your winters enjoying some of the best ice fishing around. Beautiful Apsey Lake is a spring-fed lake known for excellent fishing, including Walleye, Northern Pike, Bass, and more. Whether you’re looking for a peaceful family retreat or a fishing getaway, this property offers everything you need to start making memories right away. Call today for full details and to book your private viewing! (id:67475)
Sudbury, Ontario
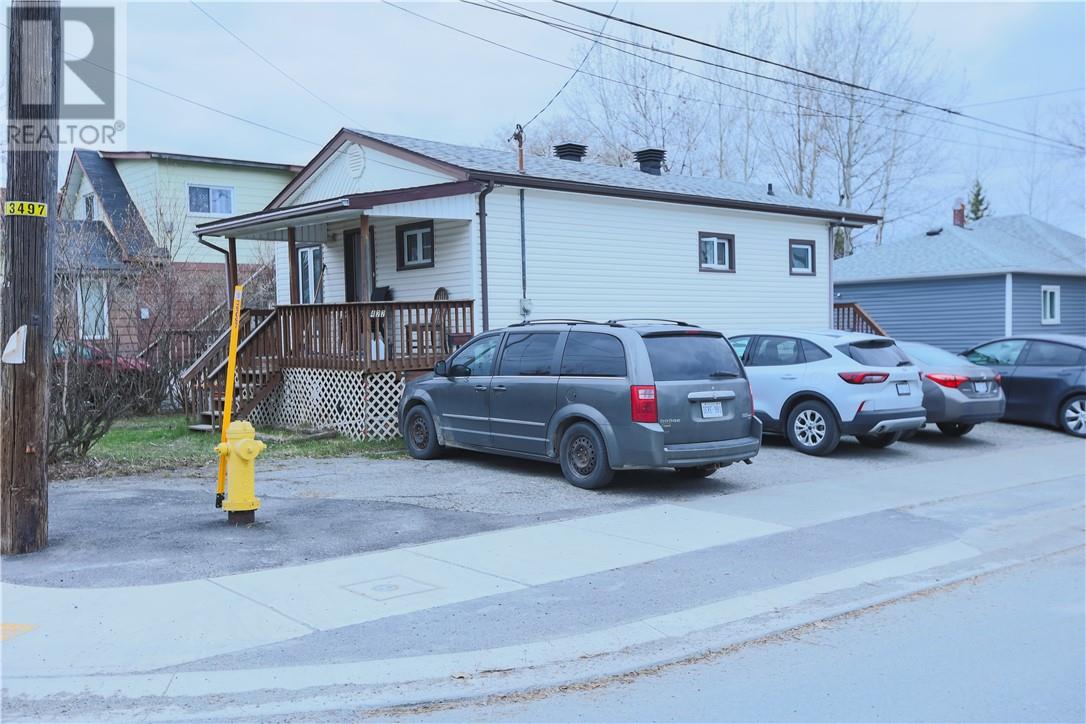
Welcome to 422 Queen Street in the heart of the Flour Mill. This well maintained home offers 2 bedrooms on the main level and 2 bedrooms on the lower level. Each level has its own full washroom. This home has two separate entrances that lends itself to adding a secondary rental unit downstairs to help pay household costs. This house is situated close to all amenities and has public transit services at the front doorstep. There is ample parking to accomodate 5 vehicles. Schools are close by and shopping is but a few minutes away. Shingles were done in the summer of 2025. This is a great starter home or for someone looking to downsize. (id:67475)
Chelmsford, Ontario
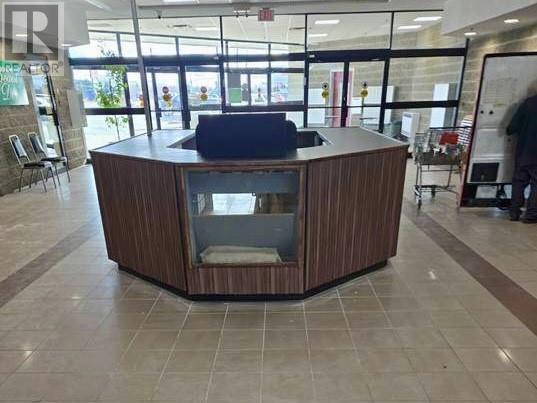
Take advantage of this affordable opportunity to establish your business inside Chelmsford’s only enclosed shopping centre. This recently renovated kiosk is perfectly positioned in a high-traffic area of Place Bonaventure, offering excellent exposure and steady daily foot traffic. Surrounded by strong anchor tenants including Service Ontario, Independent Grocer, this kiosk is an ideal fit for small retail, specialty products, services, or brand pop-ups. With over 700 free parking stalls, easy access from Regional Road 15 and Highway 144, and just 15 minutes from Downtown Sudbury, customers can reach you with ease. At only $595/month + HST, this is one of the most cost-effective ways to get into a busy, established commercial centre. (id:67475)
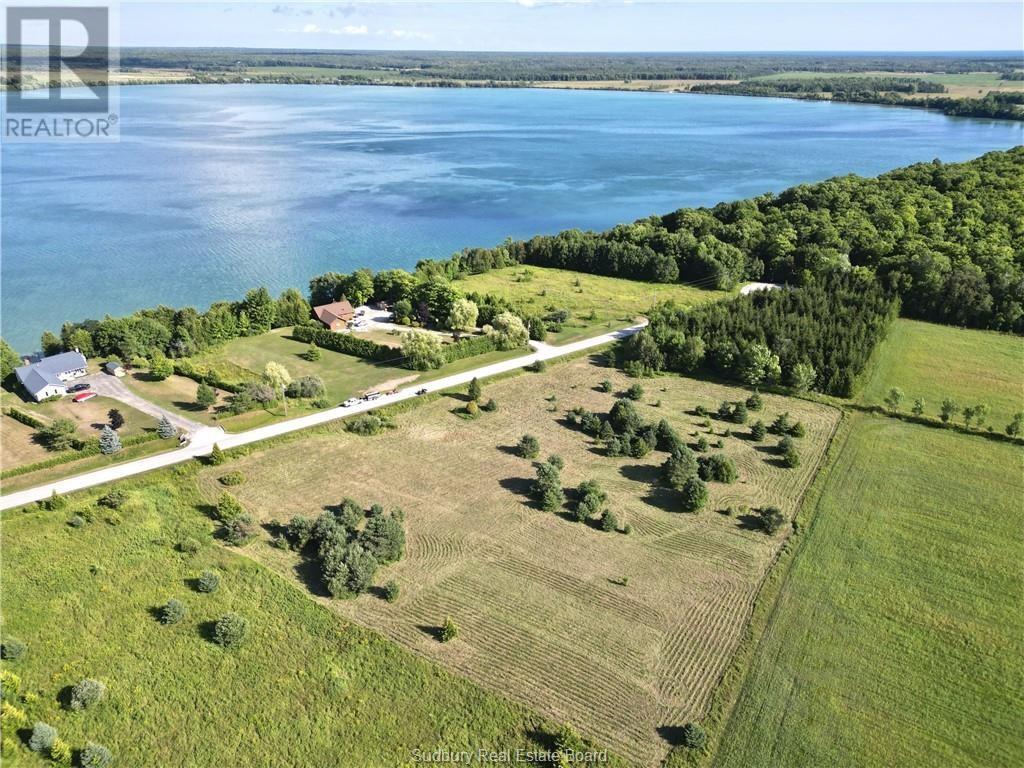
Mindemoya, Ontario
Imagine building your dream home just steps from Lake Mindemoya! This acreage lot offers a peaceful setting with mature trees, open cleared space and public lake access directly across the road. Whether you envision a year-round home or a perfect Island cottage retreat, this property provides a wonderful canvas to bring your vision to life. Enjoy the tranquility of country living just minutes from Mindemoya and everyday amenities! (id:67475)
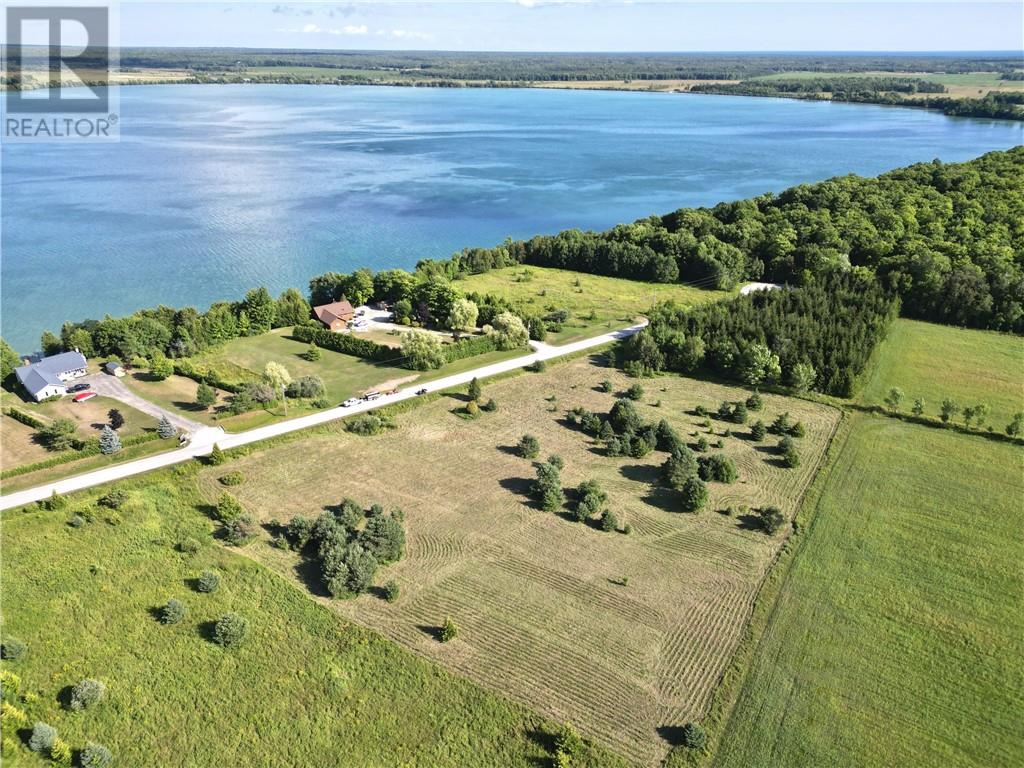
Mindemoya, Ontario
Imagine building your dream home just steps from Lake Mindemoya! With over 2 acres, this lot offers a peaceful setting with mature trees, open cleared space and public lake access directly across the road. Whether you envision a year-round home, or a perfect Island cottage retreat, this property provides a wonderful canvas to bring your vision to life. Enjoy the tranquility of country living just minutes from Mindemoya and everyday amenities! (id:67475)
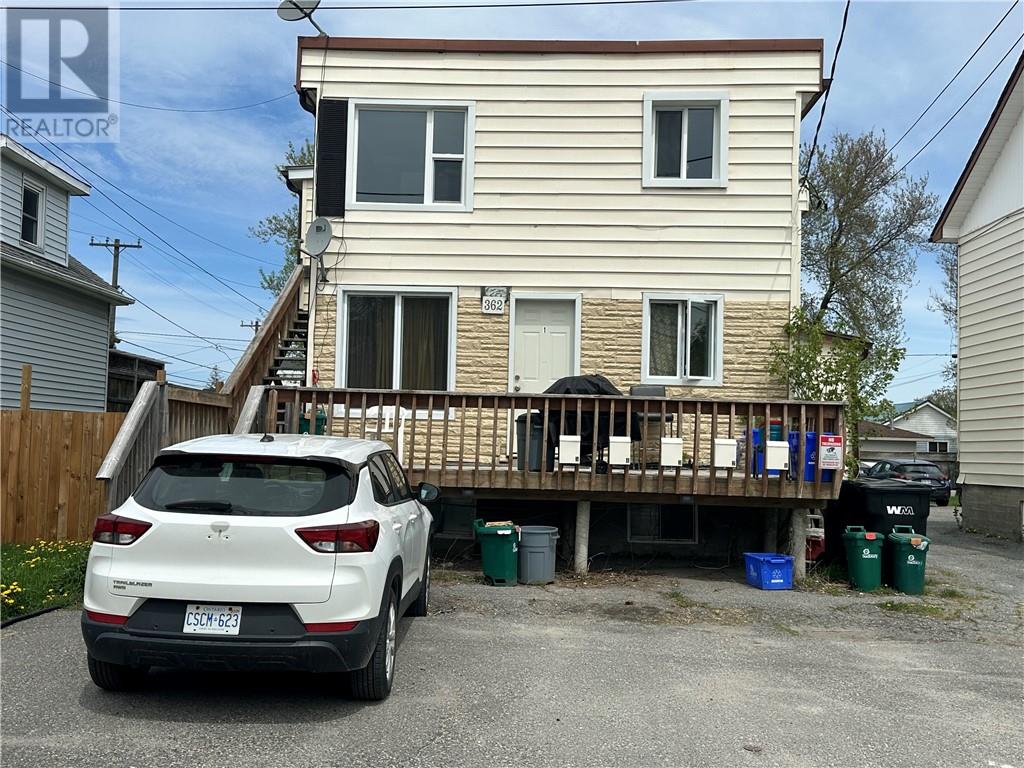
Sudbury, Ontario
Excellent value-add 5-plex opportunity for the savvy investor. This income-producing property generates $87,358 in gross annual rental income and 10% cap rate with upside potential through unit turnover, rental uplift and strategic upgrades. This property offers strong existing cash flow while providing clear potential to increase income over time. All units rents are all-inclusive for simplified management. Rear main floor tenant currently has use of the garage, included in rent. Potential to purchase the adjacent three unit property at 366 St. George as a package deal! A great opportunity to increase value and maximize long term returns. (id:67475)
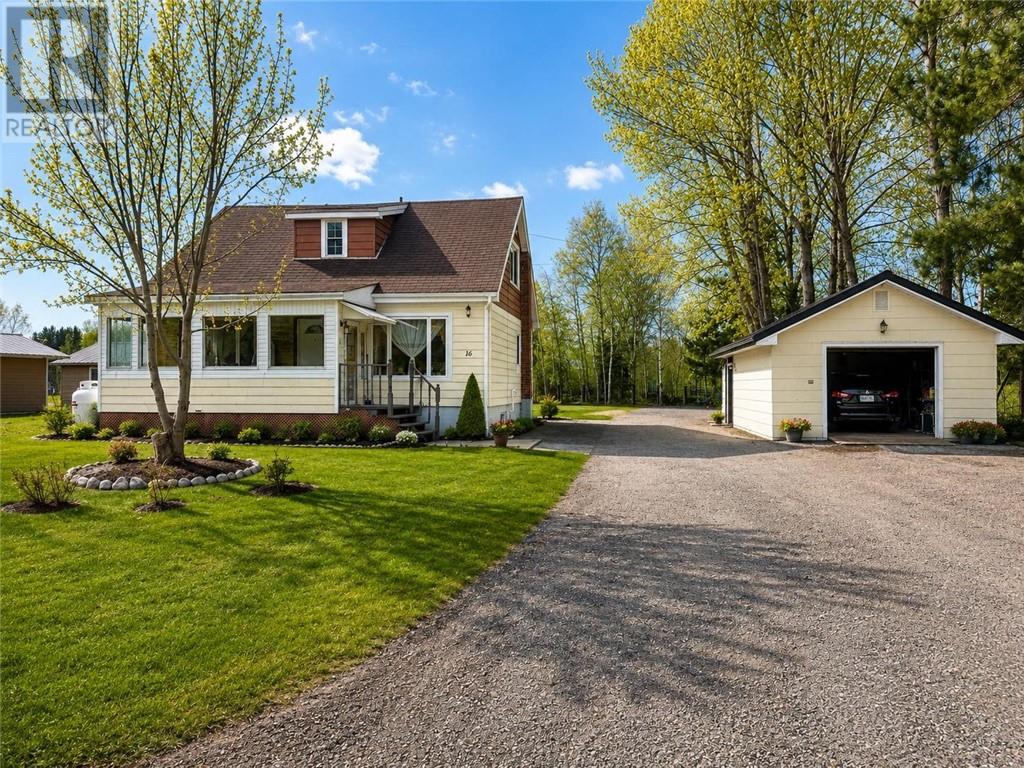
Gogama, Ontario
Escape to the beauty of Northern Ontario with this charming 3-bedroom, 2.5-bathroom home in the welcoming community of Gogama. Offering comfort, character, and peaceful small-town living, this inviting property sits on a spacious lot with a detached garage(16x24), ample parking, and plenty of outdoor space to enjoy. Inside, you’ll find bright and welcoming living areas, spacious bedrooms, and warm rustic charm throughout. The large bathrooms, including a relaxing soaker tub, add comfort and convenience, while the cozy lower-level family room creates the perfect space for entertaining, relaxing, or curling up with a good book. Rich wood accents and inviting finishes give this home a warm Northern Ontario feel that is both unique and welcoming. Outside, the generous yard offers space for gardening, recreation, and enjoying the peaceful surroundings. Whether you’re looking for a year-round residence, family home, retirement property, or Northern getaway, this property offers versatility and comfort in a beautiful setting. Located in Gogama — a paradise for outdoor enthusiasts with easy access to fishing, hunting, snowmobiling, ATV trails, and endless Northern Ontario wilderness — this is your opportunity to own a charming home and enjoy the lifestyle the North has to offer. Small-town charm, spacious living, and Northern adventure — all in one. (id:67475)
Gore Bay, Ontario
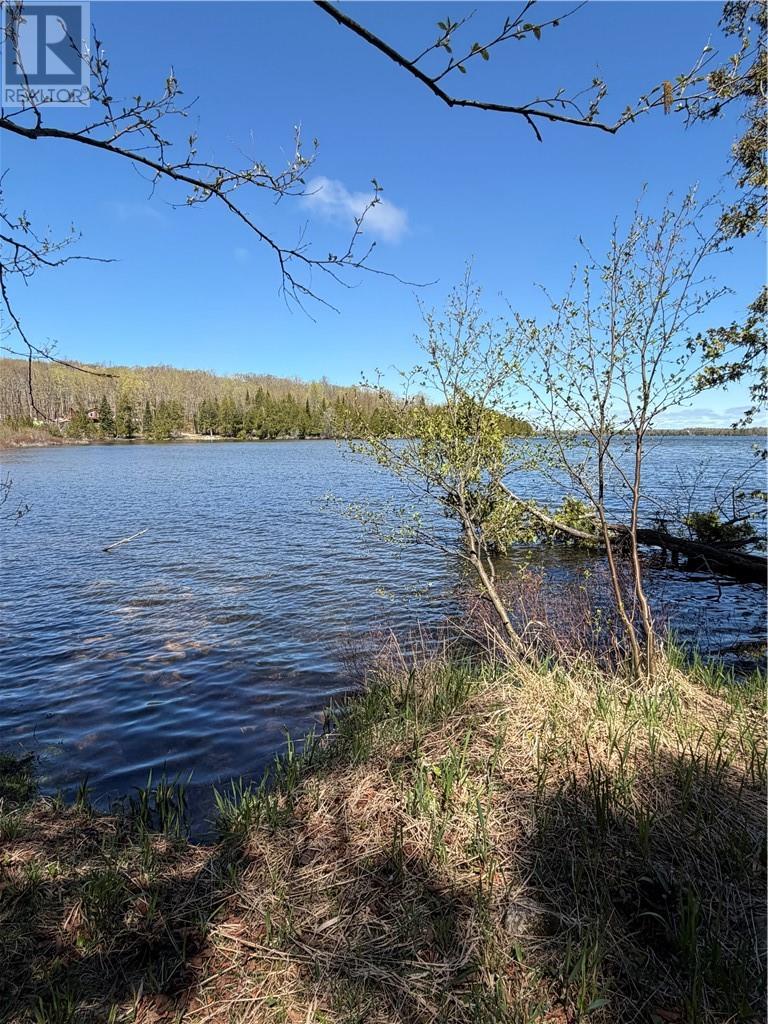
Imagine owning 40 acres of waterfront wilderness where the only sounds are the wind through the trees and the water at the shoreline. This beautiful property on Ice Lake offers the kind of privacy and tranquility that's becoming harder and harder to find. Whether you're dreaming of building a stunning waterfront home, creating the ultimate hunting camp, or simply investing in a peice of Manitoulin Island's beauty, this property offers endless opportunity. (id:67475)
West Nipissing, Ontario
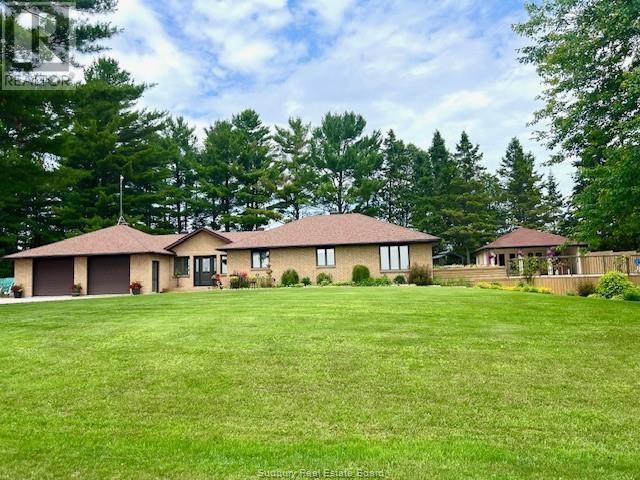
CUSTOM-BUILT WATERFRONT OASIS! Welcome to this stunning all-brick, custom-built bungalow offering 1,749 sq. ft. of open-concept main floor living on a spectacular 200’ waterfront lot. This property is a true private retreat, featuring an in-floor heated double attached garage, plus a fully insulated 24’ x 40’ detached garage—perfect for storage or a workshop. Enjoy summer days in the saltwater pool, relax year-round in the hot tub, or entertain in the beautiful 12’ x 20’ four-season pool house. Inside, the home is filled with high-end finishes including rich Ash hardwood flooring and a chef-inspired kitchen designed to impress. There are two 3-piece bathrooms, spacious living and dining areas, and abundant natural light throughout. The beautifully landscaped yard includes multiple garden spaces and expansive decks ideal for entertaining or unwinding by the water. Boaters will love the approximately 1.5-mile scenic boat ride along a wide 150’ river that leads directly into majestic Lake Nipissing—easily navigable for larger vessels. This property truly offers the perfect blend of luxury, privacy, and adventure. (id:67475)
Gore Bay, Ontario
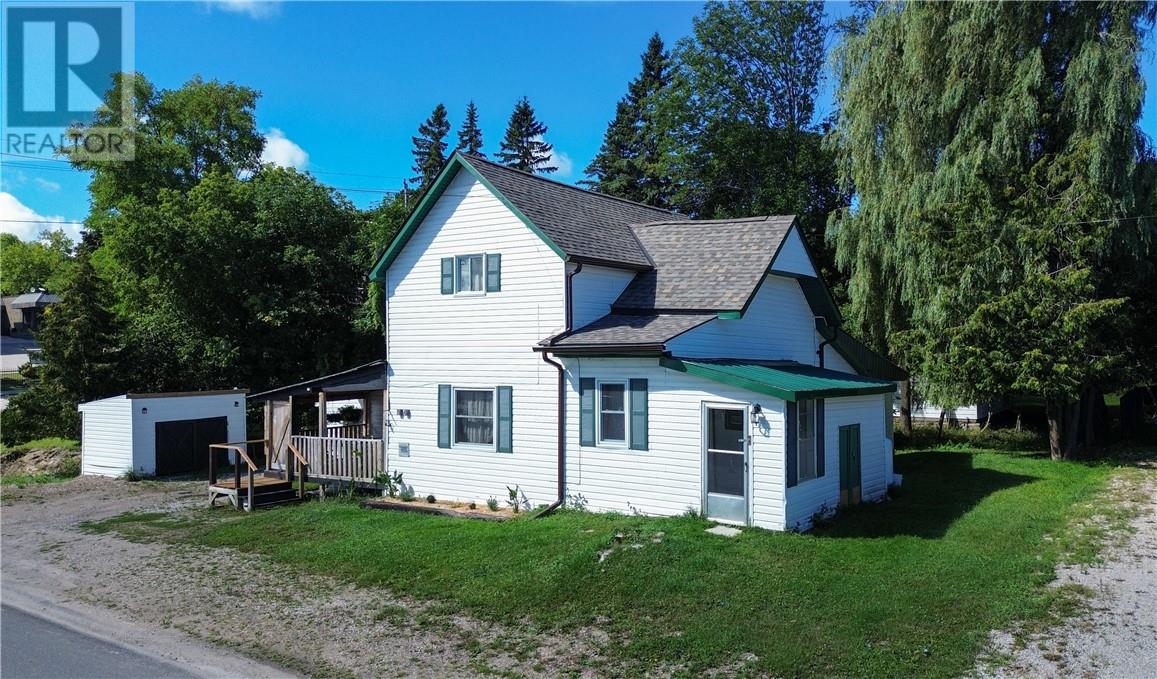
Welcome to 1 Phipps Street in the heart of downtown Gore Bay — a move-in ready home that has been extensively renovated from top to bottom within the last year. This charming 2-storey home offers 2 bedrooms, 2 bathrooms, and is the perfect fit for a first-time home buyer, small family, or anyone looking for a low-maintenance property close to amenities. The list of upgrades is extensive and includes new drywall and paint throughout, completely renovated kitchen and bathroom, updated windows, flooring, plumbing to the street, electrical upgrades, asphalt shingles, insulation, laundry room improvements, propane furnace, hot water tank, tile drainage, and exterior clean-up. The basement has also seen major improvements with approximately 2 feet of stone added to the floor along with spray foam insulation and a sump pump installation for added peace of mind. The home features a functional layout filled with natural light and modern finishes while still maintaining a cozy feel. Outside, enjoy the covered back deck overlooking the backyard where a creek runs through the property, creating a peaceful setting right in town. An attached garage/shed offers excellent storage and workshop space, with potential for future conversion into additional living space with some modifications. A beautifully updated and affordable home with all the major work already completed — just move in and enjoy! (id:67475)
Chelmsford, Ontario
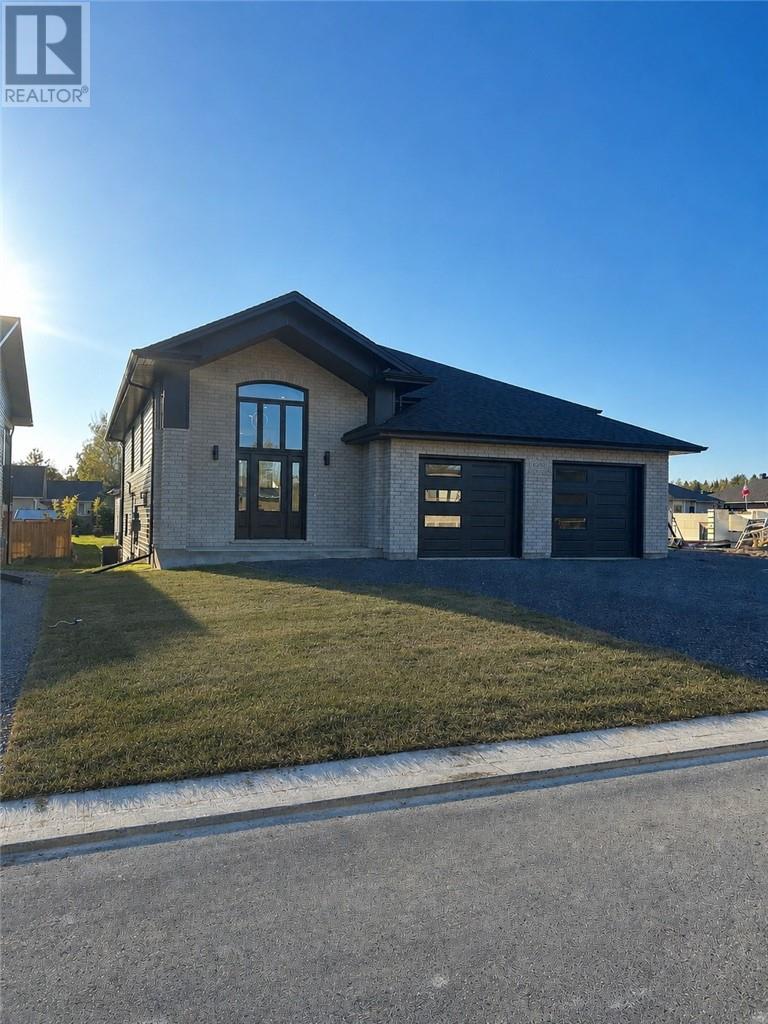
Welcome to the Aubriella Model Home by Northern Elite Homes. The large foyer entrance and cathedral ceiling create a warm and welcoming first impression as you arrive home. The open-concept main floor features a gourmet kitchen with island, spacious living and dining areas, and garden doors leading to a covered deck — the perfect spot to enjoy your morning coffee. The primary bedroom includes a walk-in closet and private ensuite, while two additional bedrooms complete the main level. The lower level offers a family room, laundry area, and mechanical room. Separate electrical and gas meters are included for added convenience. The secondary unit is thoughtfully designed with plenty of natural light, comfortable in-floor heating, and an open-concept layout. Featuring 2 bedrooms, a 4-piece bathroom, laundry room, and patio door walkout to the backyard, this space is ideal for extended family or rental potential. Separate electrical and gas meters provide independent living convenience. (id:67475)