Danielle Beitz, Broker


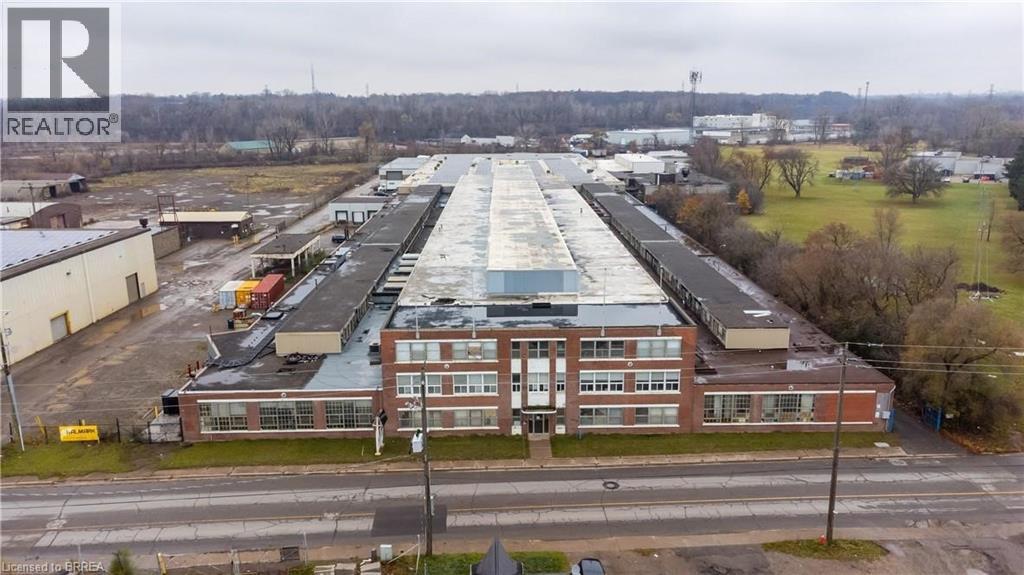
Brantford, Ontario
An incredible opportunity for businesses seeking expansive industrial space! This property features over 2000 sq ft of versatile space spread across two well-maintained buildings on a 11.45-acre lot. Ideal for manufacturers, distributors, or large-scale operations, this property offers the perfect layout for a wide variety of business needs. Key features include 6 loading docks and 1 large 12x12 drive-in door, ensuring easy shipping and receiving. The buildings are equipped with new LED lighting, high-yield sprinklers, and a 3,000-amp service with a 600-volt electrical system, catering to high-power operations. Ceiling heights of 18-20 feet offer flexibility for various operations. In addition to the spacious warehouse area, the property offers convenient office spaces, bathroom facilities, and secure metal partitions. A camera security system will be installed with access for all tenants, ensuring safety and peace of mind. The large yard area provides ample space for storage, parking, and outdoor workspaces. This property is a first-come, first-served opportunity—ideal for companies looking for a well-equipped, spacious industrial facility. (id:61342)
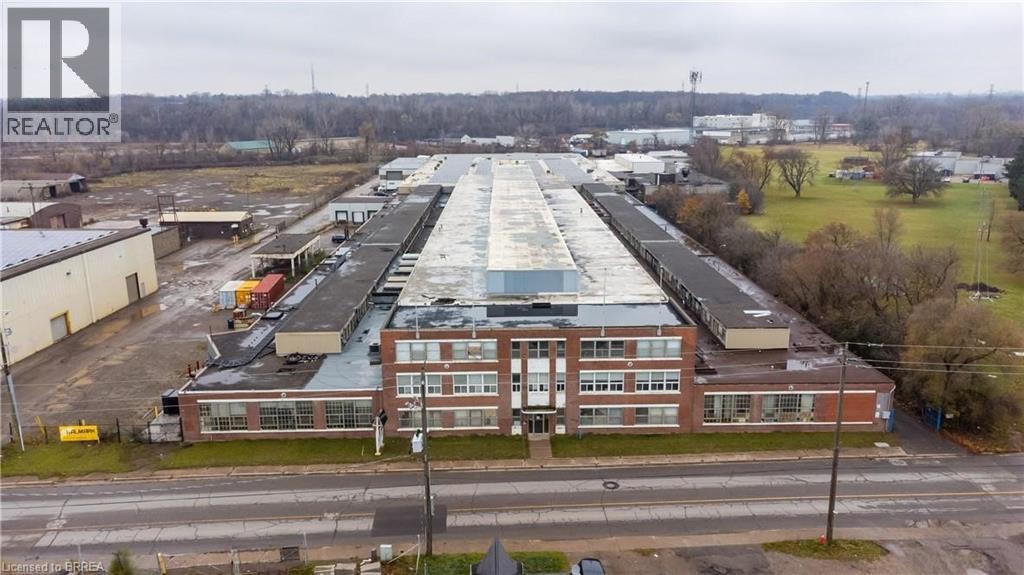
Brantford, Ontario
An incredible opportunity for businesses seeking expansive industrial space! This property features over 5000 sq ft of versatile space spread across two well-maintained buildings on a 11.45-acre lot. Ideal for manufacturers, distributors, or large-scale operations, this property offers the perfect layout for a wide variety of business needs. Key features include 6 loading docks and 1 large 12x12 drive-in door, ensuring easy shipping and receiving. The buildings are equipped with new LED lighting, high-yield sprinklers, and a 3,000-amp service with a 600-volt electrical system, catering to high-power operations. Ceiling heights of 18-20 feet offer flexibility for various operations. In addition to the spacious warehouse area, the property offers convenient office spaces, bathroom facilities, and secure metal partitions. A camera security system will be installed with access for all tenants, ensuring safety and peace of mind. The large yard area provides ample space for storage, parking, and outdoor workspaces. This property is a first-come, first-served opportunity—ideal for companies looking for a well-equipped, spacious industrial facility. (id:61342)
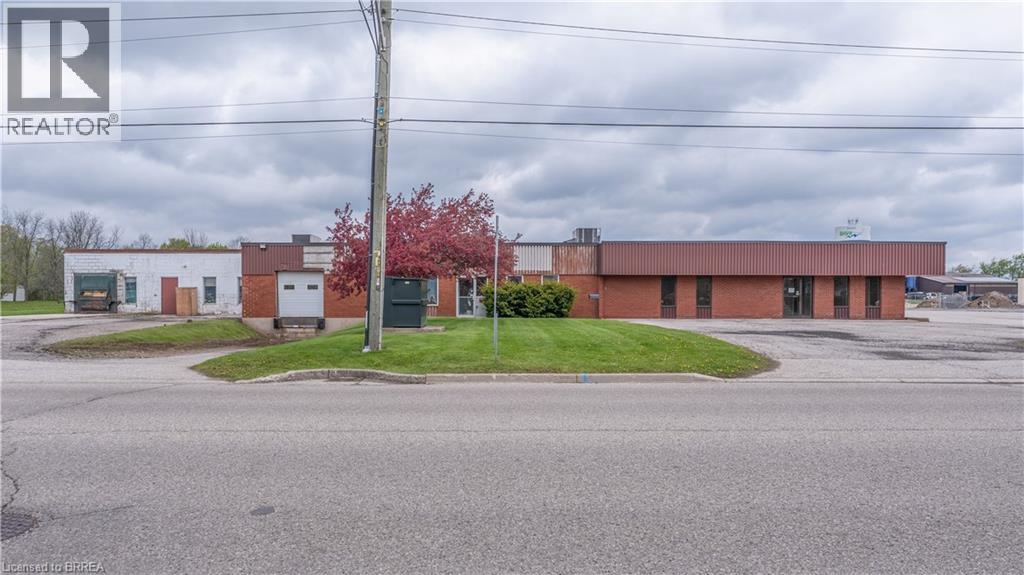
Paris, Ontario
46,879 ft.² industrial facility in North Paris. 4 docks and potential Drive in door. Extensive office finishes, many production areas and warehouse in rear section. Immediate Occupancy available. Landlord will considering demising to 12,931sf - 33,236sf. (id:61342)
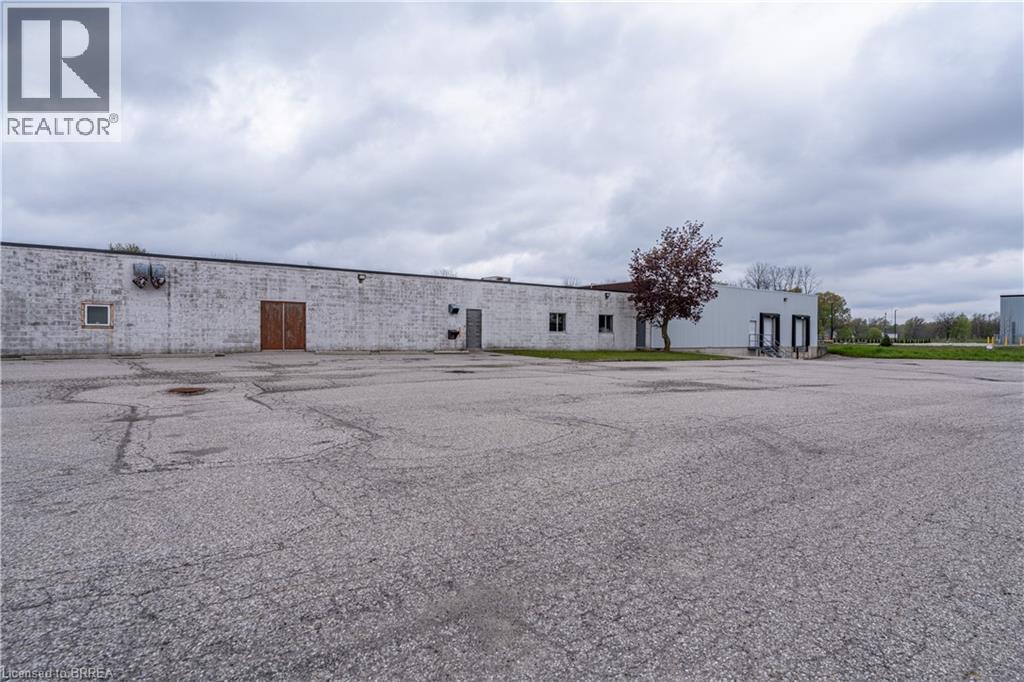
Paris, Ontario
33,236ft.² industrial Unit B&C in North Paris. 2 dock doors. Extensive office finishes, many production areas and warehouse in rear section. Immediate Occupancy available. 12,931sf to 46,879sf available. (id:61342)
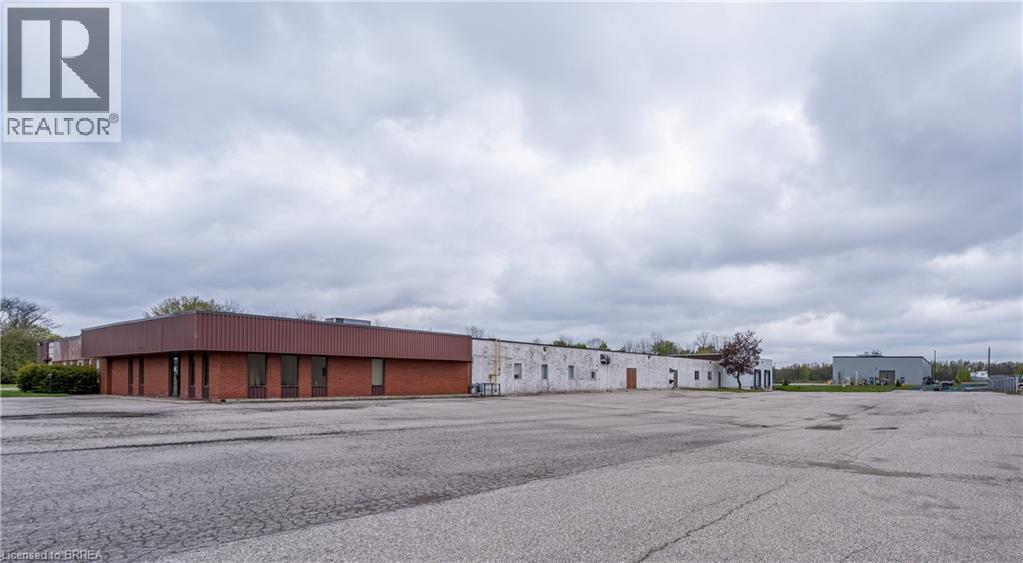
Paris, Ontario
18,986ft.² industrial Unit B in North Paris. 1 dock door. Extensive office finishes, many production areas and warehouse in rear section. Immediate Occupancy available. 12,931sf to 46,879sf available. (id:61342)
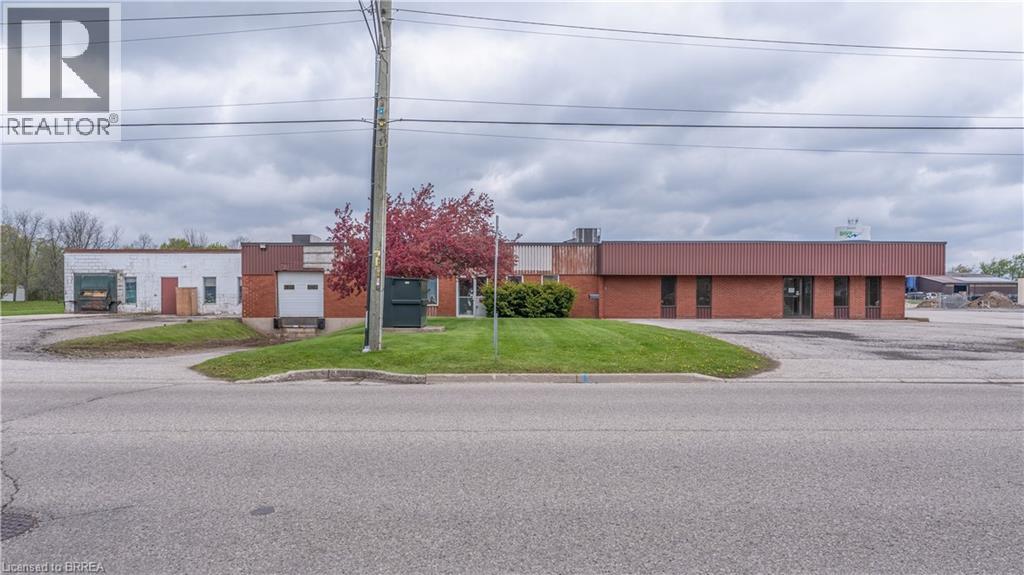
Paris, Ontario
12,931ft.² industrial Unit A in North Paris. 1 dock and potential Drive in door. Extensive office finishes, many production areas and warehouse in rear section. Immediate Occupancy available. Up to 46,879 sf available. (id:61342)
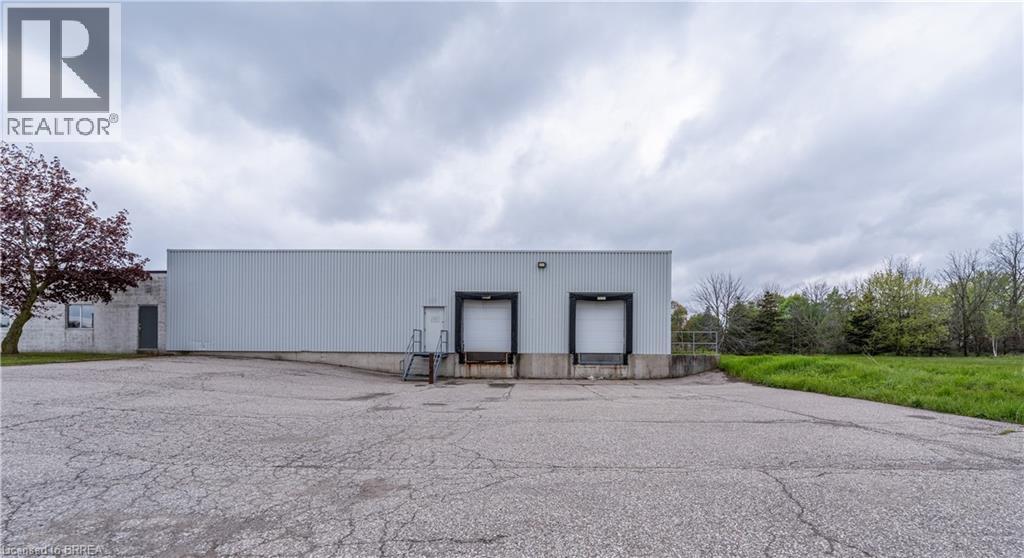
Paris, Ontario
14,250ft.² industrial Unit C in North Paris. 2 dock doors. Extensive office finishes, many production areas and warehouse in rear section. Immediate Occupancy available. 12,931sf to 46,879sf available. (id:61342)
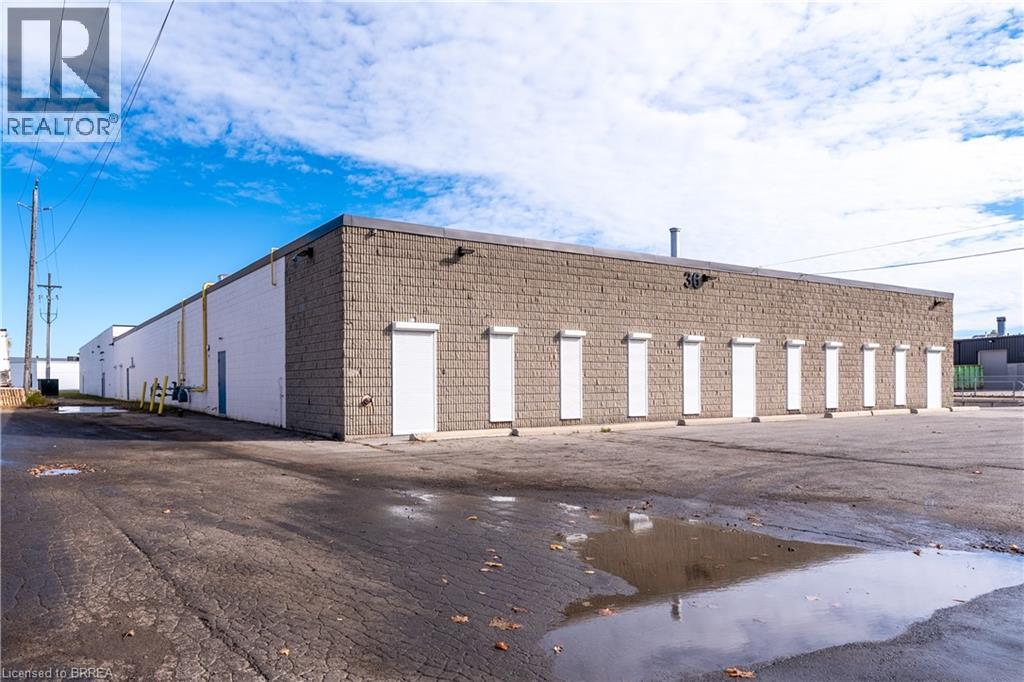
Brantford, Ontario
Freestanding 35,313 sq. ft. industrial building. This updated facility features a perfect balance of high-quality office space and functional warehouse area. Beautifully finished offices offering a professional environment, designed with attention to detail, are built for your team's comfort and productivity, as well as the well-appointed lunchroom within the warehouse. A separate entrance to the staff locker room, leads into the fully air-conditioned warehouse with epoxy floors and advanced sensor lighting for energy efficiency. Enjoy quick access to bus routes or HWY 403 and easy access to the food court for employees. Available immediately. (id:61342)

Richmond Hill, Ontario
Location Truly sets this 4 Bedroom + Office/Library, 2 Car Garage, 3,152 SqFt Fully Detached Sun-Filled Home apart. Situated in Richmond Hill's highly desirable "Doncrest" community, you are just minutes from Top-Rated Schools including Doncrest Public School, Adrienne Clarkson Public School (French immersion), Thornlea Secondary School, Alexander Mackenzie High School (IB), Christ the King CES, within St. Robert CHS (IB). Major Shopping & Great Restaurants along Highway 7, and quick access to Highways 404 & 407. Whether you're commuting across the GTA, enjoying nearby King's College & David Hamilton Parks and Recreation, or taking advantage of the area's excellent schools and amenities, this location offers the perfect balance of convenience and family-friendly living. Inter Lock Double Driveway, Double Door Entry to Large Foyer Welcomes you to Spacious Living Room, Dining Room, Office/Library, Family Room, Bright Sunroom, Kitchen and Breakfast Area. Large Primary Bedroom with spacious Sitting Area, Large Walk-in Closet and 4-Pc Ensuite. 3 More Large Bedrooms with Windows & Closets. Main Floor Laundry Room, Direct Access from the Garage, Rough-in for 3-Pc Washroom in Basement, No Side Walk are few of the many convenient Features you may Enjoy! (id:61342)

Oakville, Ontario
5 Elite Picks! Here Are 5 Reasons To Make This Home Your Own: 1. Stunning Gourmet Kitchen Boasting Espresso Maple Cabinetry with Upgraded Custom Features, Centre Island with Breakfast Bar, Granite Countertops, Stainless Steel Appliances, Convenient Servery Area with Bar Sink & Bright Breakfast Area with W/O to Balcony! 2. Spacious Principal Rooms... Gorgeous Great Room Featuring Large Windows & Gas Fireplace, Plus Open Concept Formal D/R & Separate Formal L/R. 3. 4 Generous Bedrooms, 3 Full Baths & Convenient Upper Level Laundry Room on 2nd Level, with 4th/Guest Bedroom Boasting Private 3pc Ensuite with Large Frameless Glass Shower. 4. Double Door Entry to Spacious Primary Bedroom Suite Featuring W/I Closet & Luxurious 5pc Ensuite with Double Vanity, Freestanding Soaker Tub & Large Glass-Enclosed Shower. 5. Bright & Beautiful W/O Basement with Spacious Open Concept Rec Room & Office Area with Large Windows & W/O to Backyard, Plus Good-Sized 5th Bedroom, Full 3pc Bath & Ample Storage! All This & More!! Gracious Dark Oak Staircase with Wrought Iron Pickets. Convenient Mud Room (with Ample Storage & Access to Garage) & 2pc Powder Room Complete the Main Level. 2nd & 3rd Bedrooms Share Access to Very Functional 4pc Semi-Ensuite (Each with Private Vanity Area) with Upgraded Frameless Glass Shower. Upgraded Porcelain Tile Flooring Thru Foyer, Kitchen & Servery Area, Mud Room & Powder Room. Engineered Hdwd Flooring Thru Main & 2nd Levels. 10' Ceilings on Main Level / 9' on 2nd Level & Basement. Upgraded 8' Interior Doors on 2nd Level. Upgraded Floor Tiles, Shower Floor Tiles & Shower Systems in 2nd Level Baths. Generous Fully-Fenced Backyard is a Blank Canvas for Your Design & Landscaping Ideas! Fabulous Location on Quiet Crescent in Desirable Joshua Creek Community Just Minutes from Many Parks & Trails, Top-Rated Schools, Rec Centre, Restaurants, Shopping & Amenities, Plus Easy Hwy Access. (id:61342)
Haldimand, Ontario
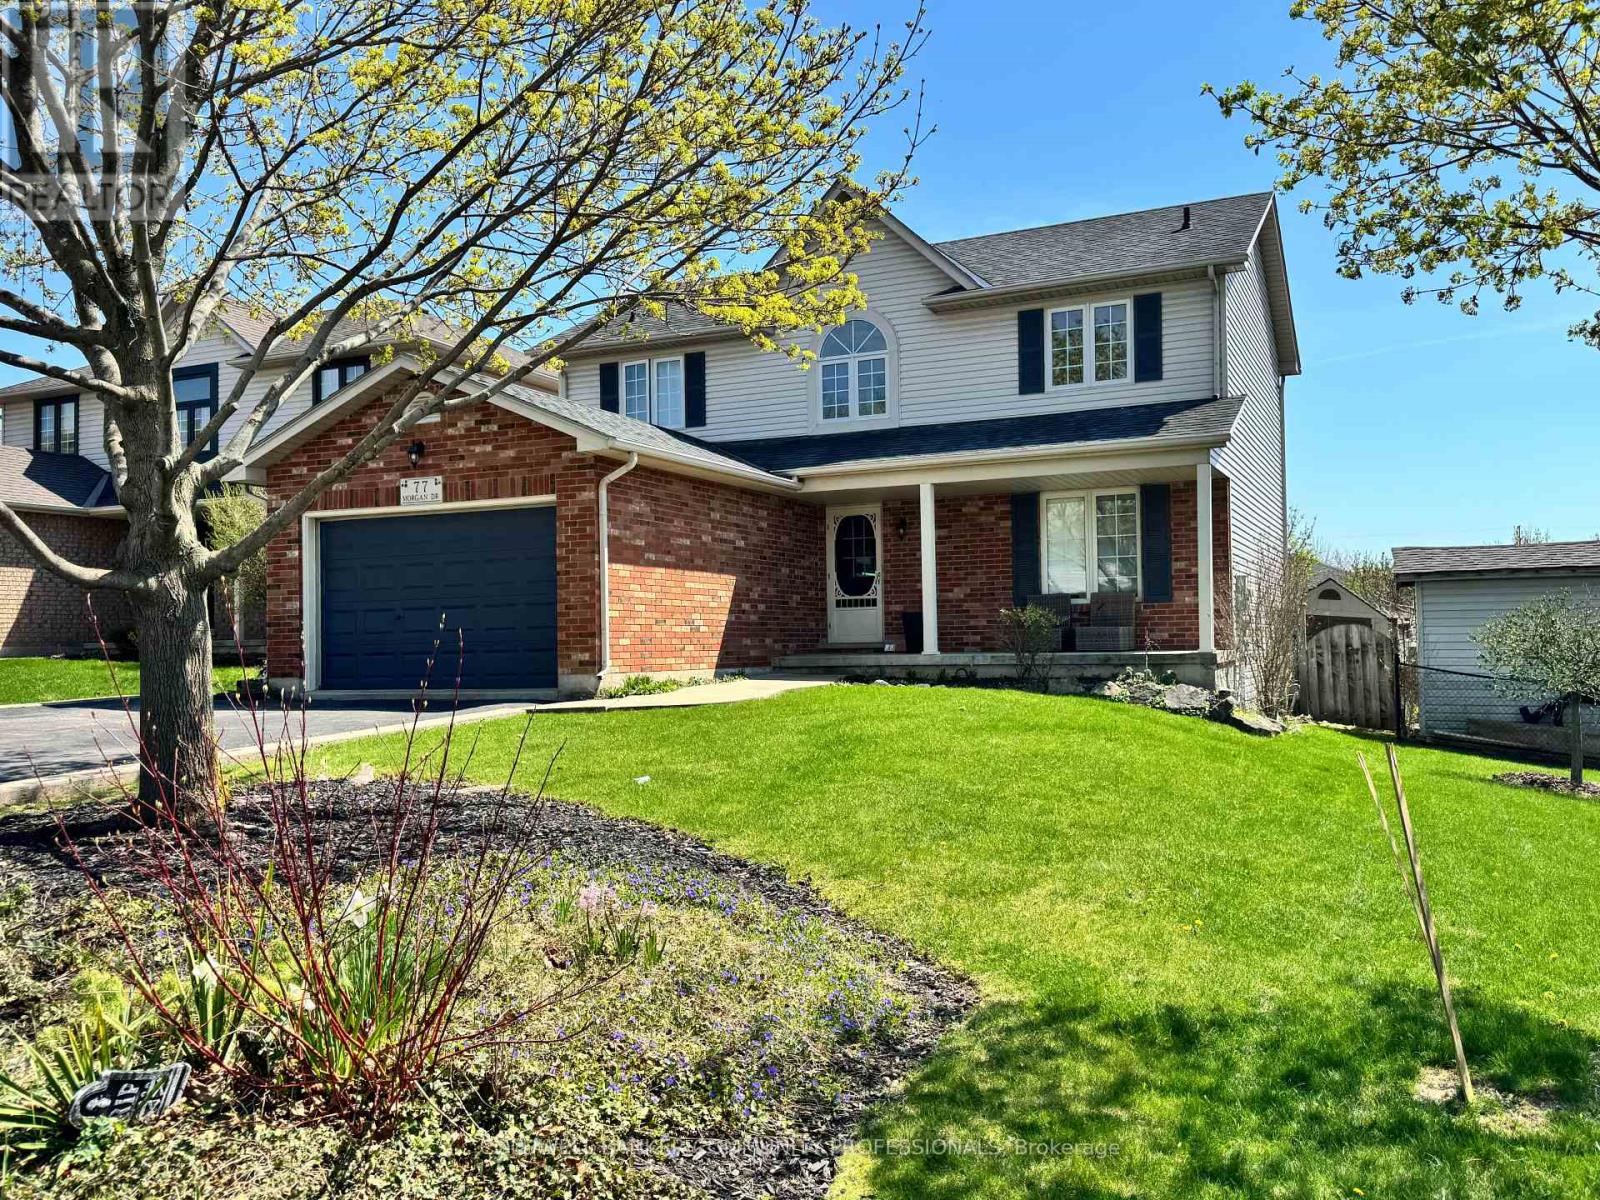
Welcome to this beautifully finished 2-storey home located in the highly desirable community of Caledonia. Offering 4+1 bedrooms and 2.5 bathrooms, this property features a stunning newly renovated ensuite, two cozy fireplaces, and a spacious 1.5-car garage with parking for four additional vehicles. Enjoy outdoor living on the two-tier deck overlooking a meticulously landscaped, fully fenced backyard-perfect for entertaining or relaxing. Conveniently situated near schools, parks, shopping, and public transit. Don't miss the opportunity to make this exceptional home yours! (id:61342)
Bradford West Gwillimbury, Ontario
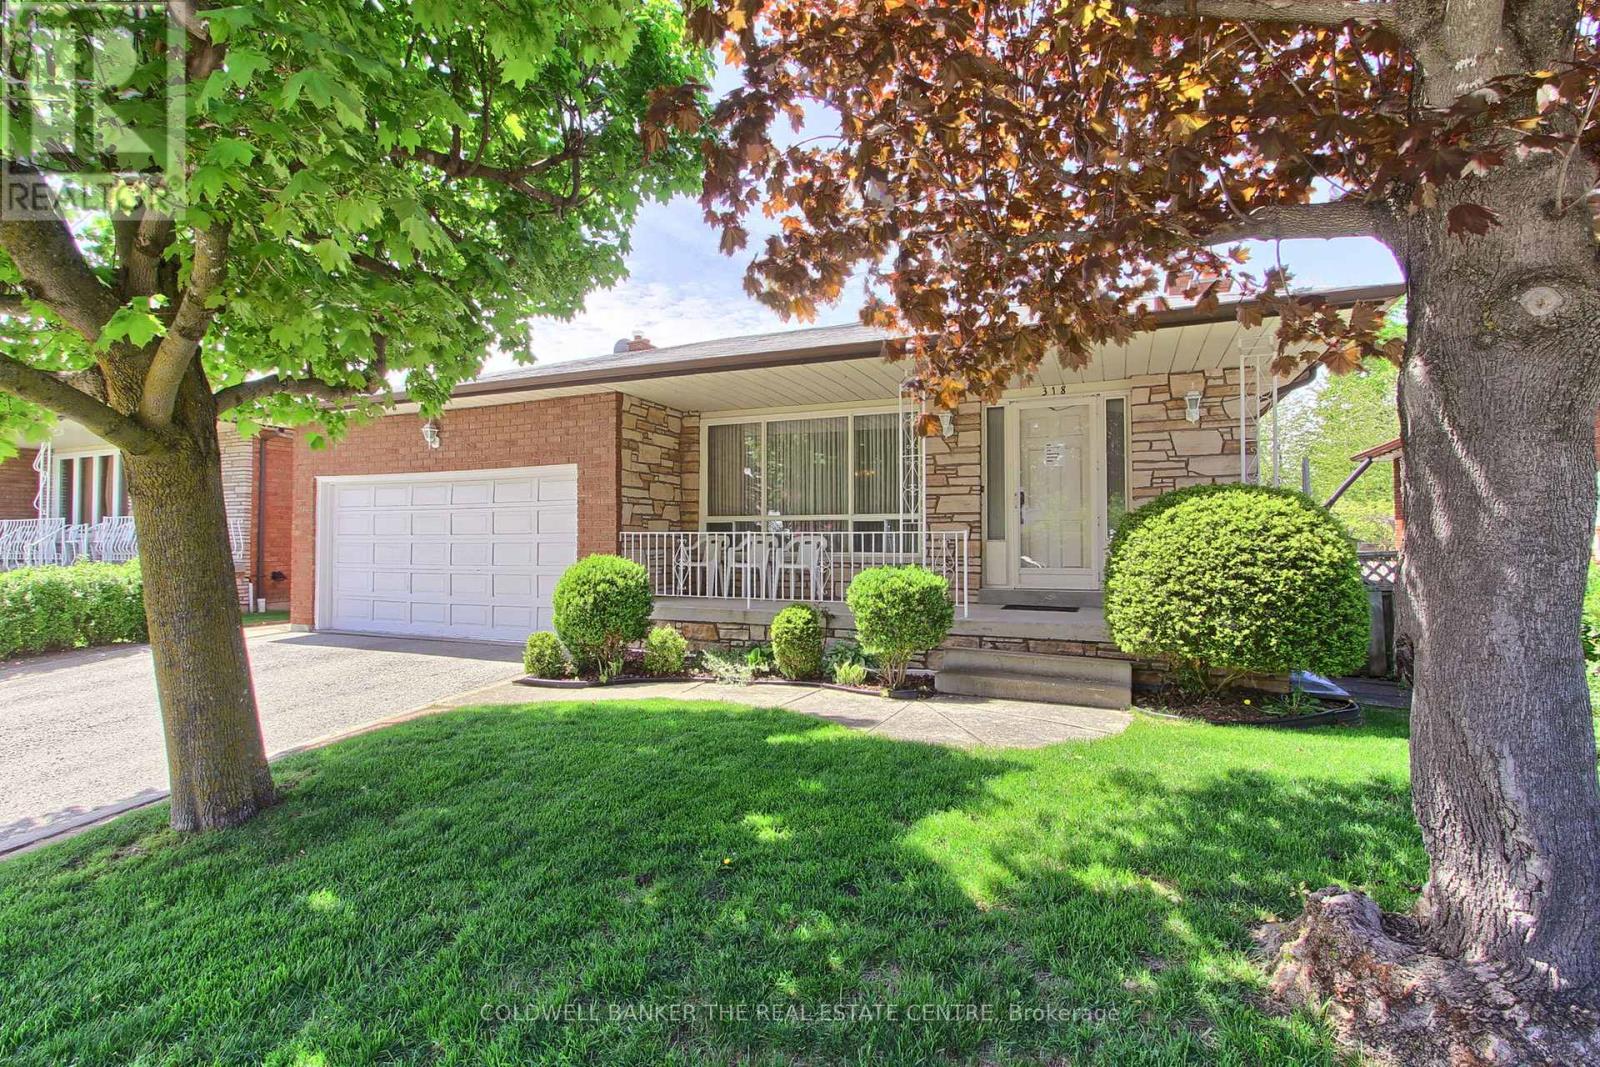
Lovingly maintained and showcasing true pride of ownership, this exceptional 5-level backsplit offers an impressive blend of space, versatility, and comfort-perfect for large or multigenerational families. Boasting 2 kitchens, 2 spacious family rooms, a formal living room, 4 generously sized bedrooms, and 4 bathrooms, this thoughtfully designed home provides endless possibilities for everyday living, entertaining, and extended family accommodations. Rich hardwood flooring flows throughout, adding warmth and timeless elegance to every level. Start your mornings on the charming front veranda and unwind in the expansive backyard. A double-car garage and driveway parking for up to 4 additional vehicles ensure ample space for family and guests alike. Ideally located in a mature, family-friendly neighbourhood, you're just steps from schools, parks, tennis courts, a community pool, places of worship, and all the shopping, dining, and amenities of vibrant downtown Bradford. Rarely does a home offer this much space, flexibility, and convenience in such a sought-after location. (id:61342)
Toronto, Ontario
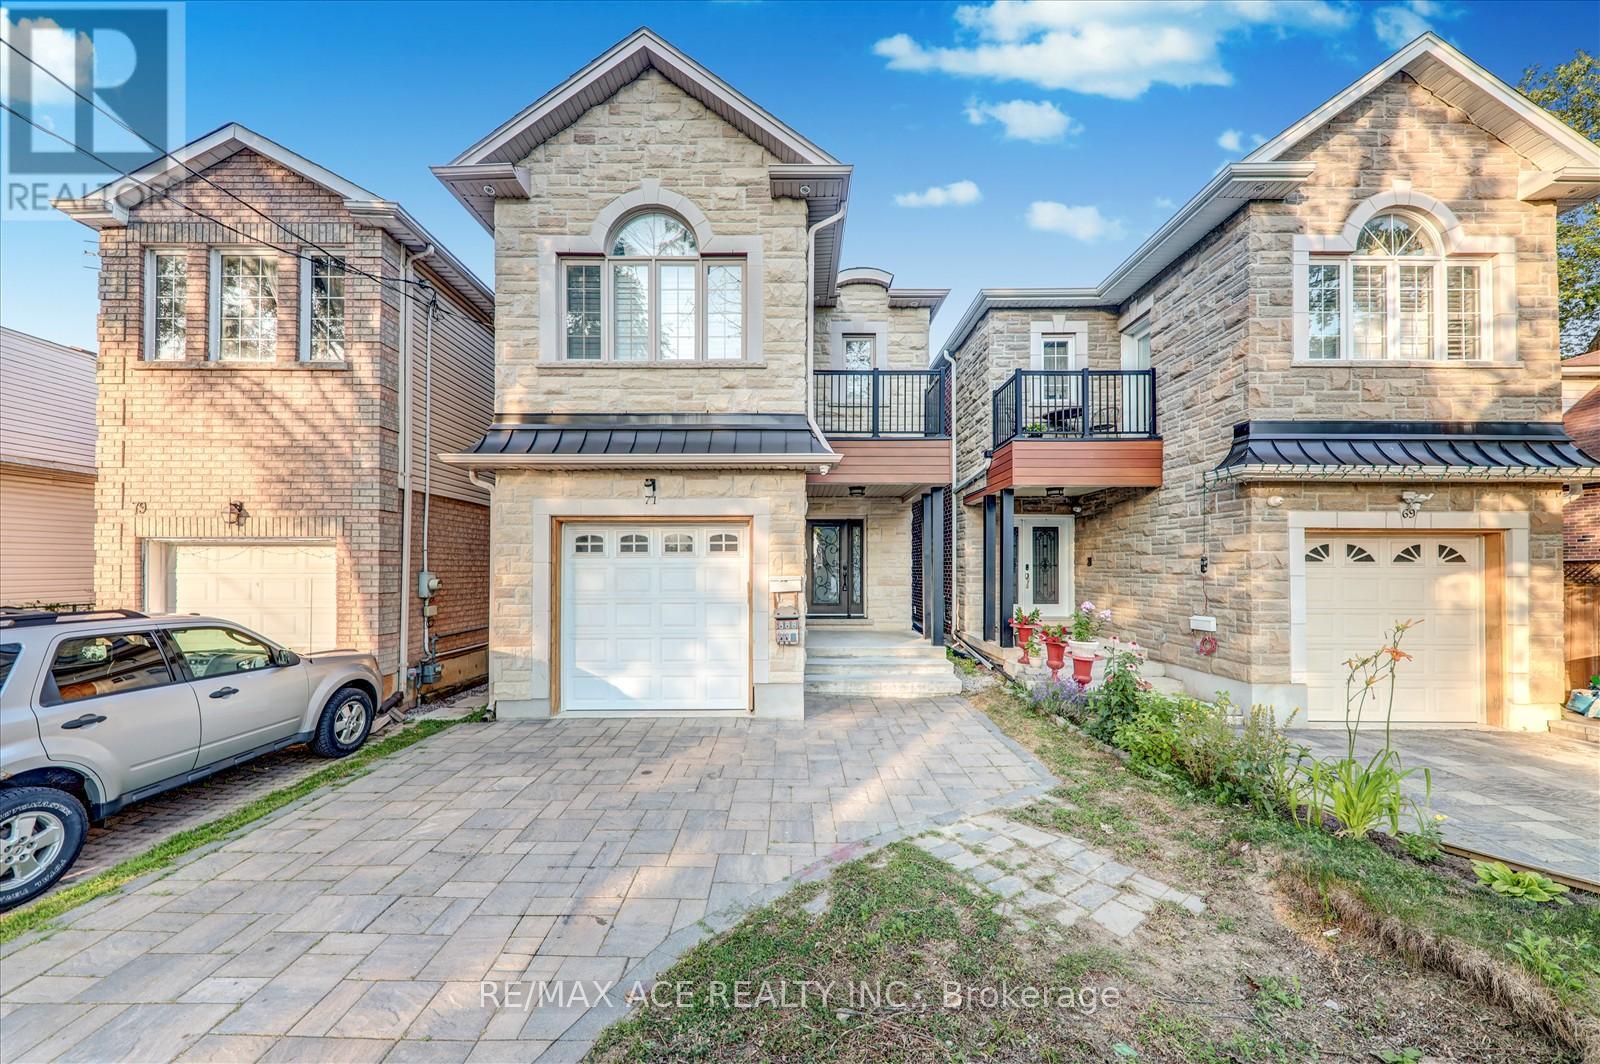
Stunning Custom-Built Detached 4-Bedroom Family Home (2019) Offering Luxury, Space & Functionality! Featuring Gleaming Hardwood Floors, Soaring Ceilings, and an Open-Concept Main Floor with a Fully Upgraded Chefs Kitchen Granite Counters, Elegant Backsplash, and Premium Porcelain Tiles. Each Generously Sized Bedroom Includes a Full Bathroom, Large Closet & Bright Window. Enjoy the Convenience of a Main Floor Powder Room and the Comfort of Modern Finishes Throughout. The Professionally Finished Basement Apartment with a Separate Entrance is Perfect for Extended Family or Rental Income Potential. Located Steps from TTC, Shopping, Top Schools, Parks, Places of Worship, Community Centre, Highways & More This Home Offers the Ultimate in Urban Living! ** This is a linked property.** (id:61342)
Toronto, Ontario
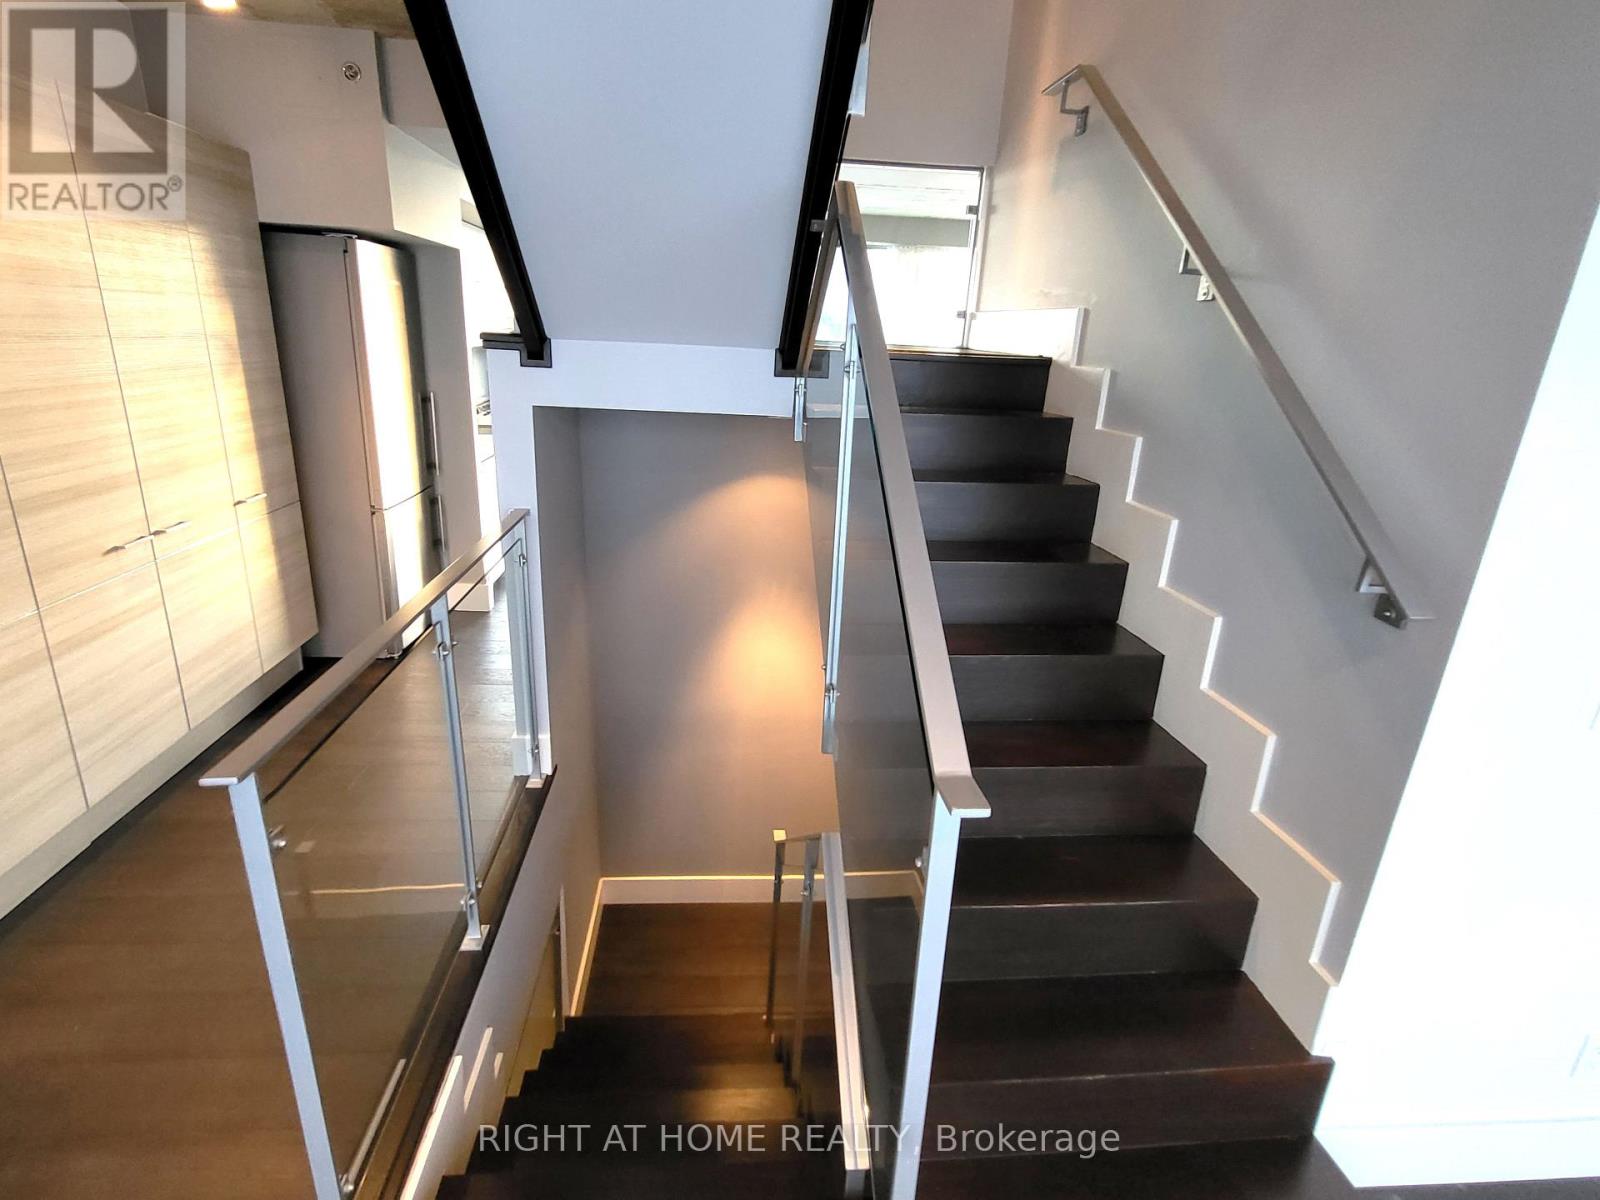
Rare Opportunity For This One-Of-A-Kind 3-Storey Condo Unit (2713Sf) In 1 Hotel Residences. Famous For Its Rooftop Amenities, This Penthouse Has Its Own 500Sf Rooftop Patio And Gas Bbq Line. Modern Kitchen With Open Concept Main Level, Exposed Concrete Ceilings. Enjoy East And West Views With Ceiling To Floor Windows. Two Huge Bedrooms With Ensuite On The Second Floor. Located In Chique King West, Urban Convenience Is A Given. Comes With Parking & Locker. (id:61342)
Innisfil, Ontario
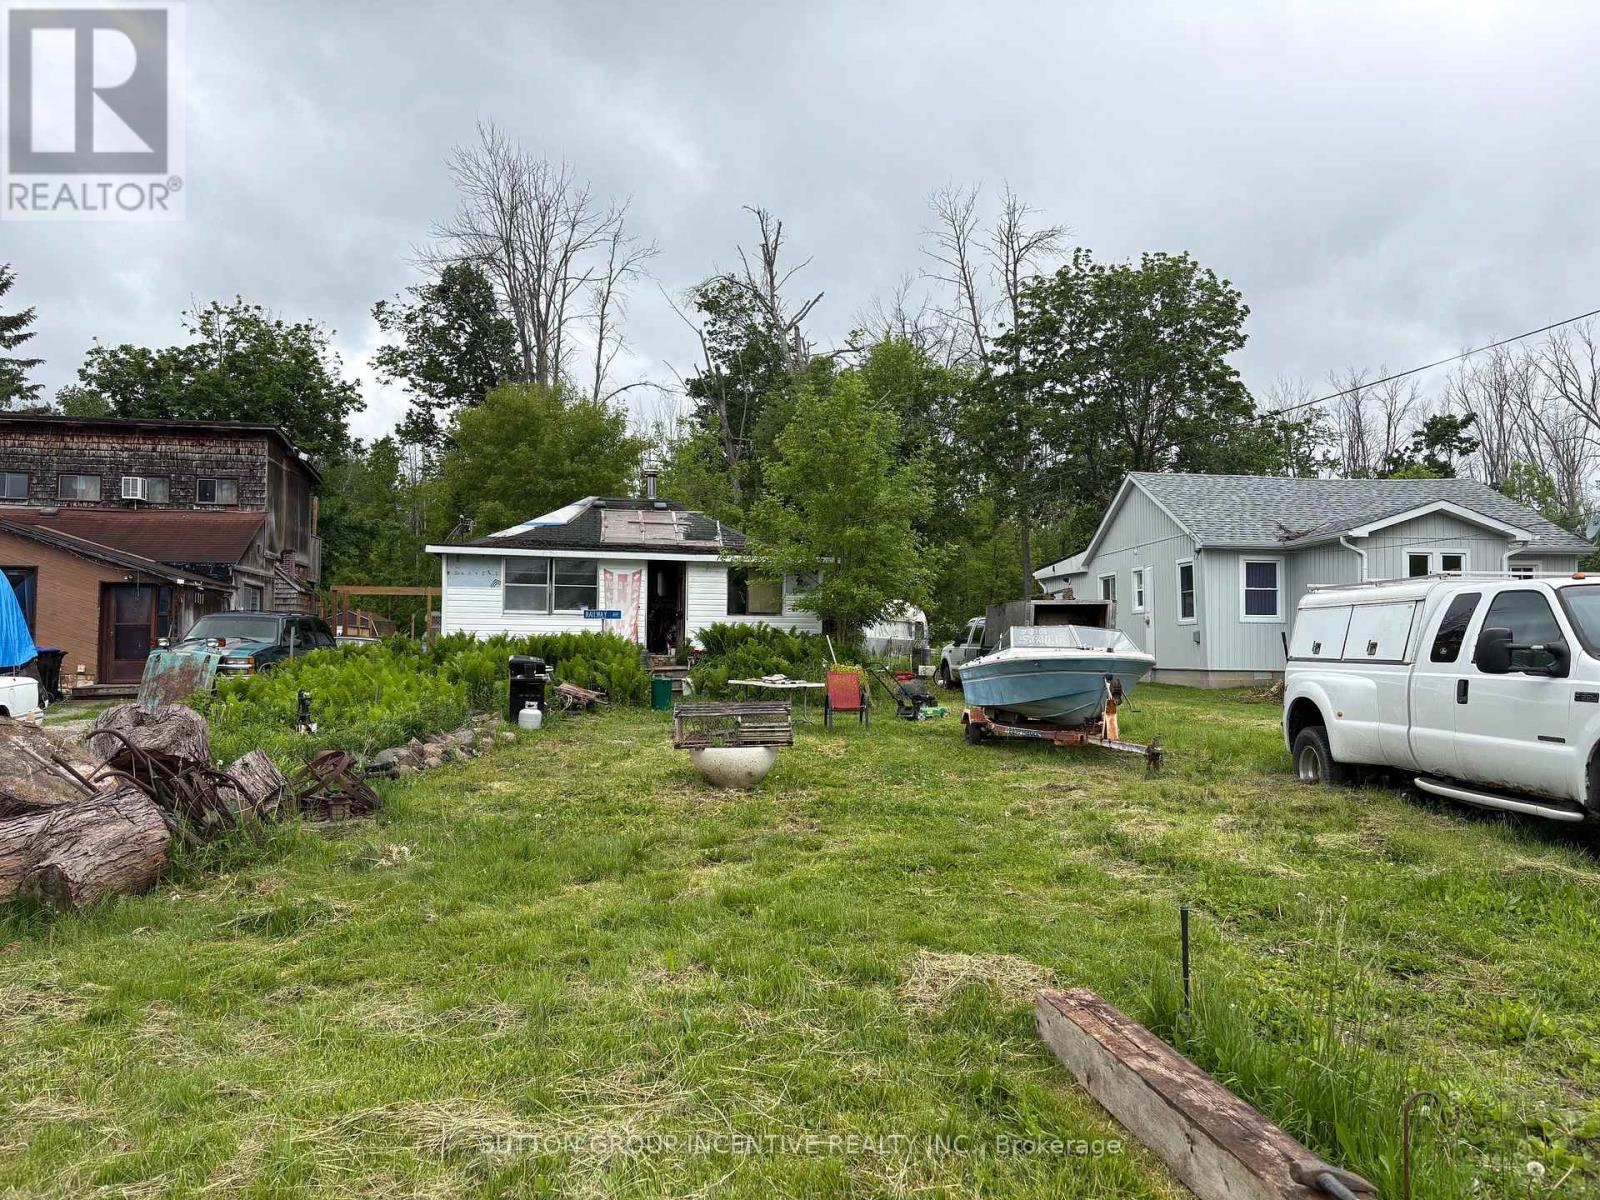
Reduced Price!! Incredible opportunity to build your dream home or cottage retreat on a premium lot just steps from one of Innisfil's most beautiful beaches. This expansive 50 ft x 340 ft property offers exceptional potential, with added privacy from environmentally protected land at the rear. The lot allows for the construction of a single-family home and up to two accessory buildings, covering a total of up to 6,000 sq. ft., offering flexibility for a detached garage, studio, guest suite, or workshop (subject to municipal approvals). The existing cottage on the property presents a significant advantage, offering a savings of over $123,000 in development charges, as per the Town of Innisfil, adding tremendous value for future development. A unique double-wide culvert allows for the creation of a full double driveway, making parking easy for residents and guests. Located under an hour from Toronto and close to schools, beaches, parks, restaurants, shopping, and the GO Station. (id:61342)
Toronto, Ontario
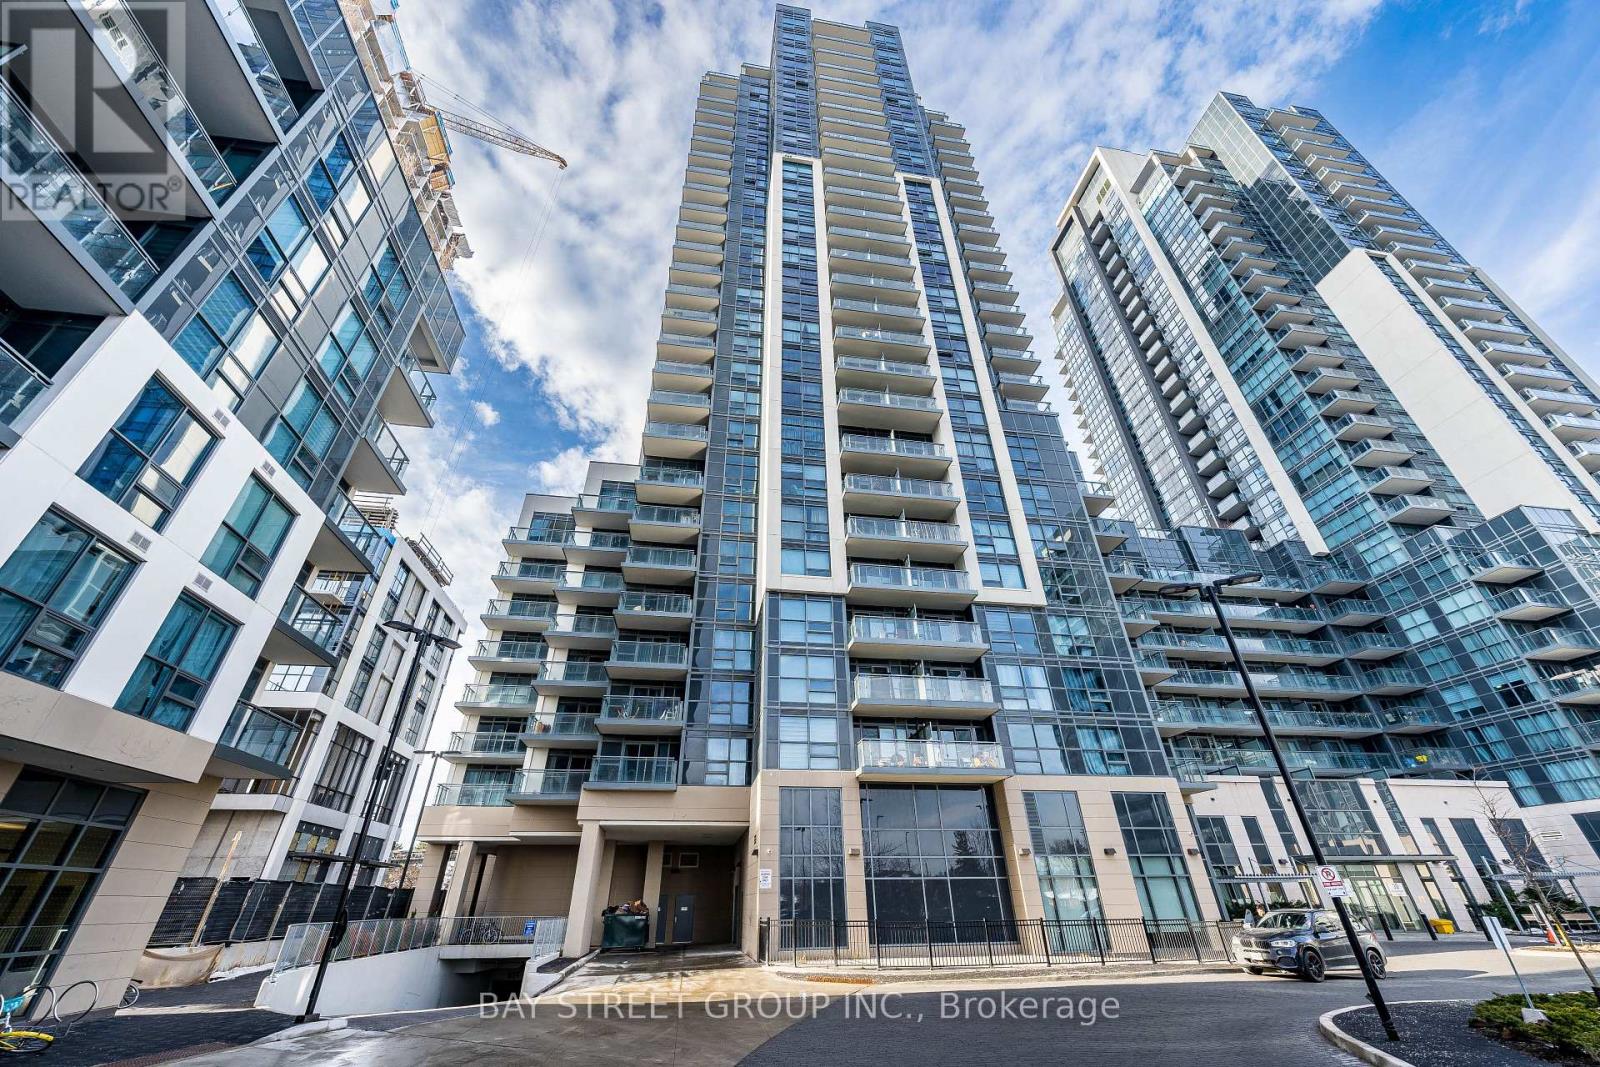
Step into an elegant condo designed for comfort and style, featuring two generous bedrooms, two full bathrooms, and a versatile den that works perfectly as a home office or dining area. The primary bedroom includes its own ensuite, while expansive windows fill the home with natural light and offer stunning open views. The suite showcases contemporary finishes throughout, including laminate flooring, sleek countertops with a modern backsplash and stainless steel appliances. Enjoy your own private balcony and exclusive outdoor space. Added conveniences include in-suite laundry, one owned parking space and one storage locker. Ideally situated in one of Toronto's most dynamic communities, the location offers easy access to public transit, schools, parks, Panchvati Supermarket, Al-Jannah Mosque, dining options, shopping, recreation centers, grocery stores, and quick access to Highway 401. This Condo offers resort-style amenities with a Miami-inspired theme, featuring a rooftop pool, sundeck, BBQ areas, and outdoor fireplace, plus indoor features like a fitness center, yoga studio, party room, billiards lounge with screens, private dining, and a theatre room, plus a winter skating rink and guest suites, all centered around a grand lobby with a concierge. This is a fantastic opportunity to enjoy modern city living in a home that truly has it all-definitely worth seeing. (id:61342)
Brampton, Ontario
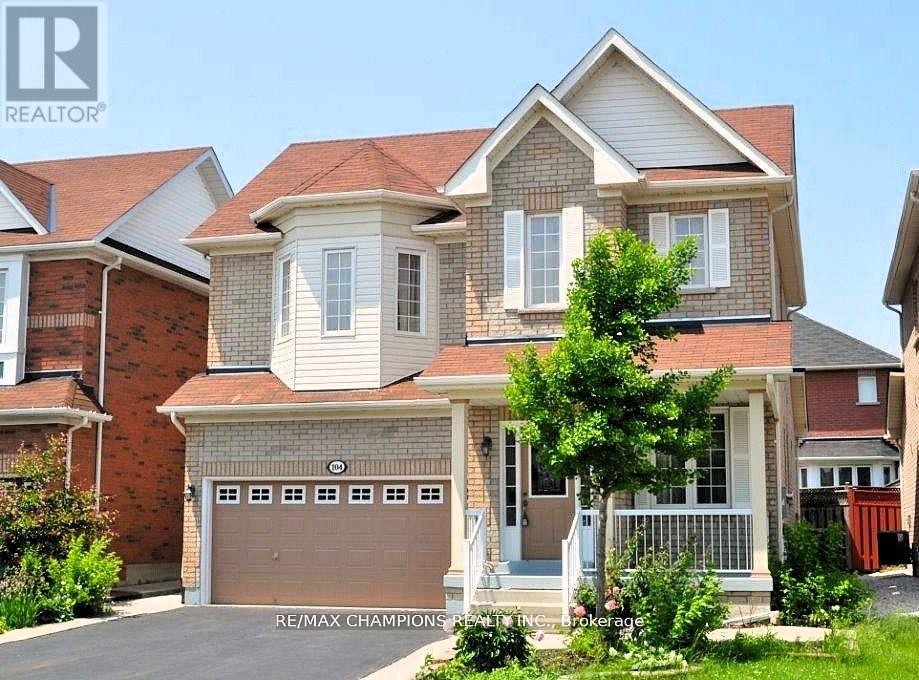
Bright & Beautiful 4+2 Br, Detached Home In Sought After Neighborhood. Main Flr Features 9Ft Ceilings, Beautiful Hardwood Flrs, Stained Oak Staircase, Main Flr Laundry, Large Kit . 2 Bedroom Basement Apartment W/ Separate Entrance. Concrete Patio & Walkway. Close To All Amenities, Schools, Park, Public Transport, Medical, Shops. Don't Miss This One! (id:61342)
Vaughan, Ontario
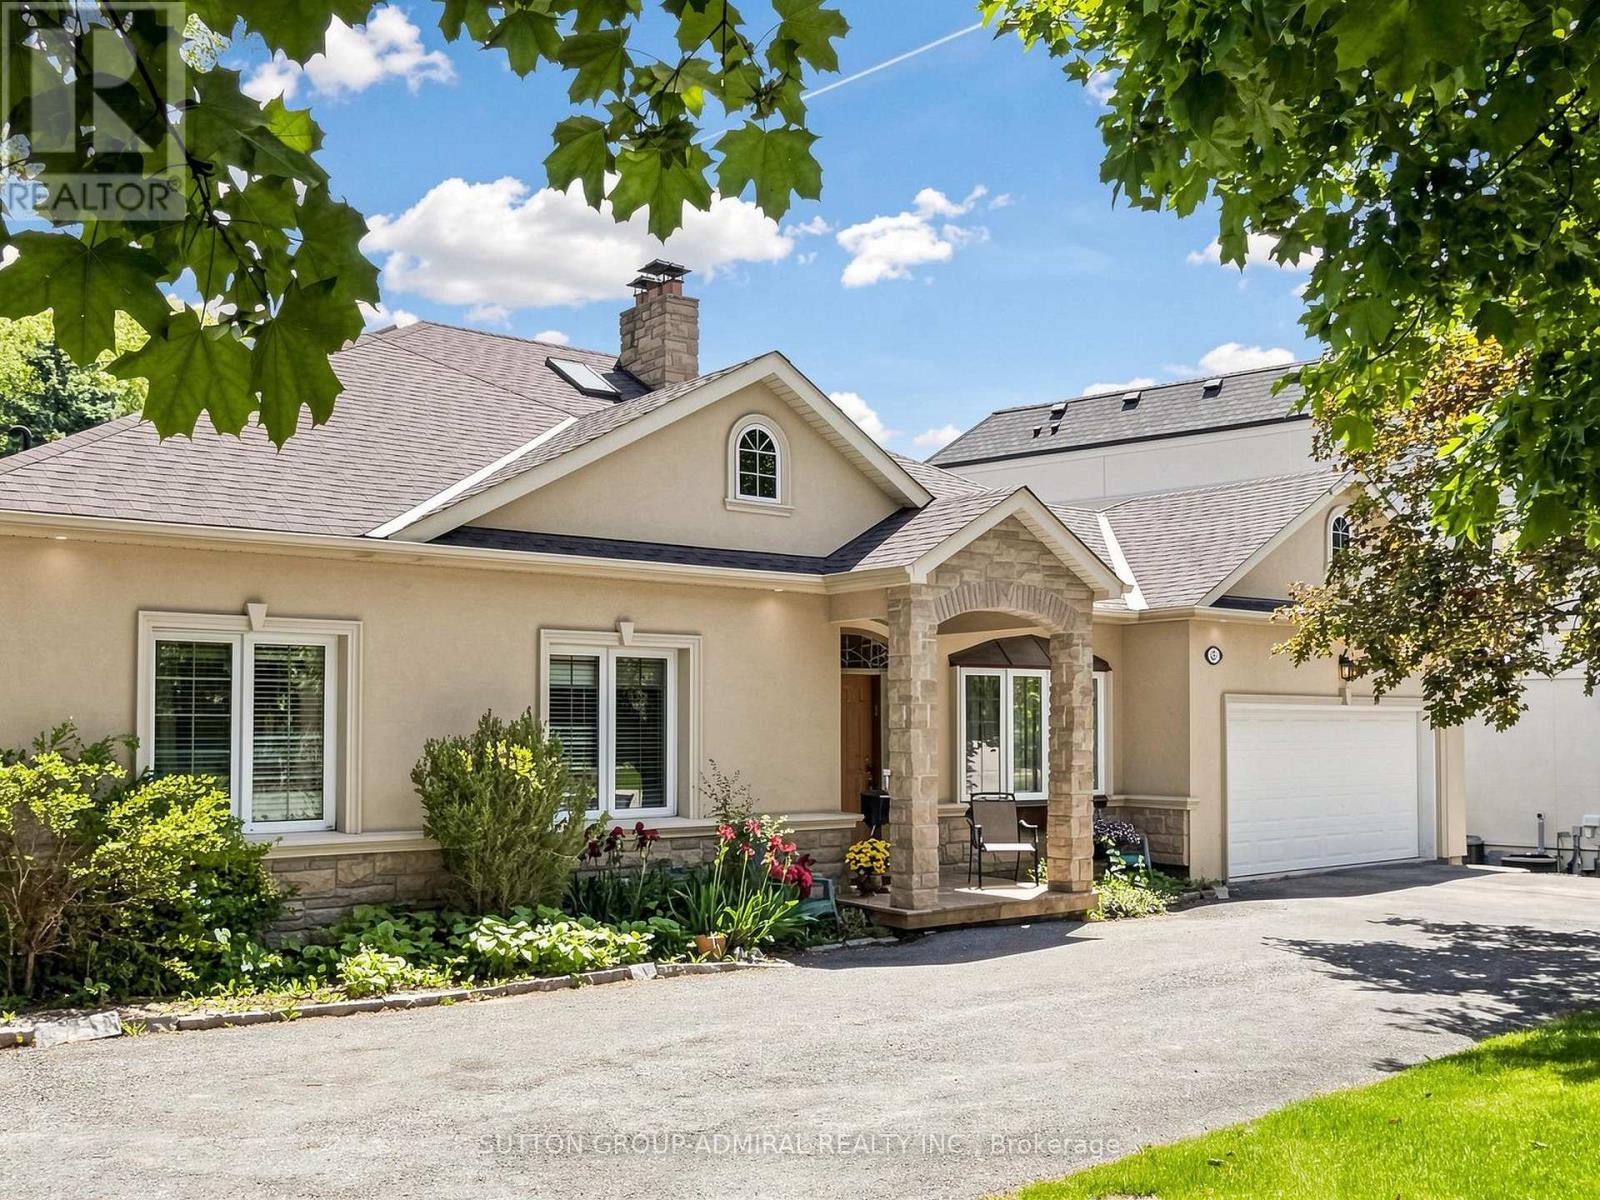
Welcome To 3 Raymond Drive, Thornhill .This Exceptional Residence Situated On An Extraordinary 100 x 283 Ft Premium Lot In One Of Thornhill's Most Prestigious And Sought-After Neighbourhoods. Surrounded By Mature Trees And Prestigious Custom Homes, This Property Offers A Rare Blend Of Space, Privacy, And Long-Term Potential For Families, Investors, And Builders.This Well-Maintained 4-Bedroom, 4-Bathroom Bungalow Features A Spacious Open-Concept Family Room And Kitchen, Highlighted By Oversized Windows That Fill The Home With Natural Light And Offer Beautiful Views Of The Private Backyard Oasis. The Seamless Indoor-Outdoor Flow Creates An Inviting Space Ideal For Everyday Living And Entertaining.Step Outside To An Expansive Private Backyard-A True Green Sanctuary With Ample Space For A Resort-Style Pool, Outdoor Entertaining, Future Expansion, Or Simply Enjoying As A Family Retreat. The Exceptional Depth And Privacy Of This Lot Make It A Rare Offering In The Area.Enjoy The Tranquility Of This Prestigious Setting While Being Just Minutes From Top-Rated Schools, Parks, Transit, Shopping, Restaurants, And All Amenities.Rarely Offered, This Is A Unique Opportunity To Own A Spacious Family Home On A Spectacular Lot In The Heart Of Thornhill. (id:61342)
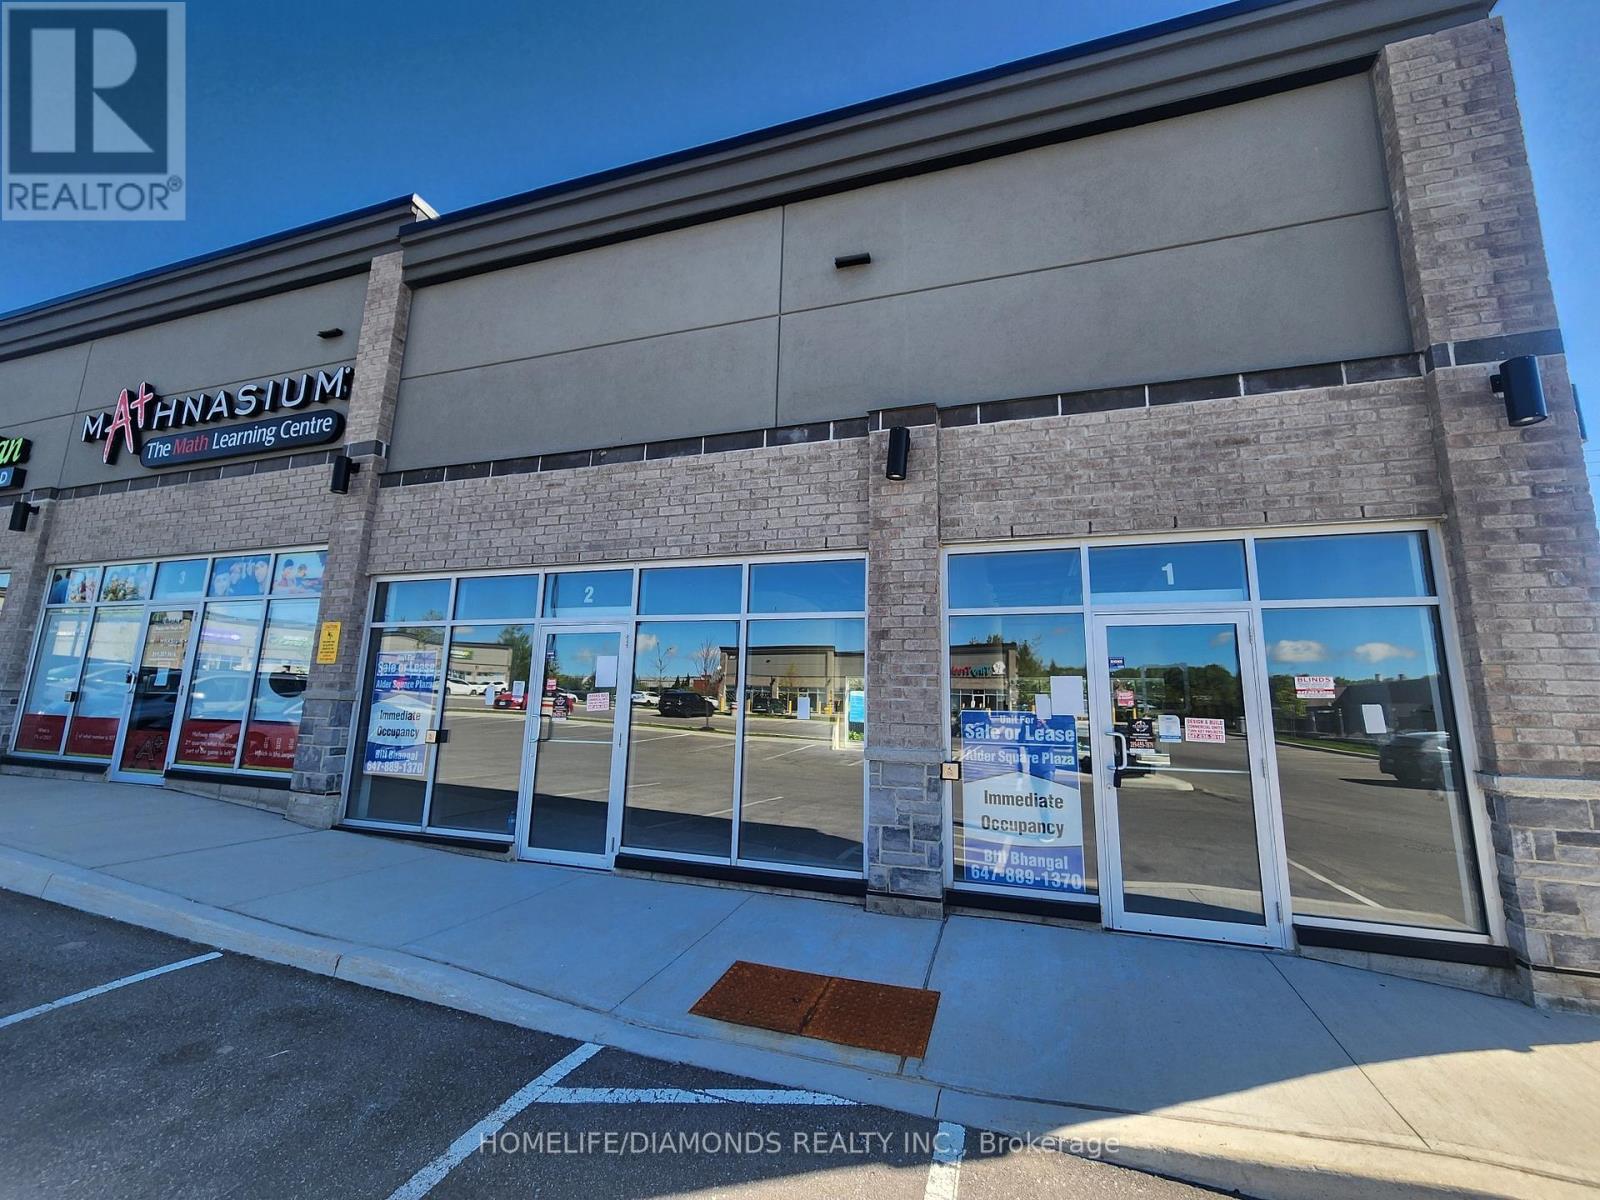
Orangeville, Ontario
Brand new commercial retail unit in a brand new plaza at a prime location in Orangeville surrounded by a densely populated residential area. Come establish your new Business or move your existing business. Other prominent businesses include, Dentistry, Medical, Dominos, Restaurants, Day Care Centre and many more. A lot of permitted retail uses are available. The unit is in Shell condition and can be finished to meet your needs. (id:61342)
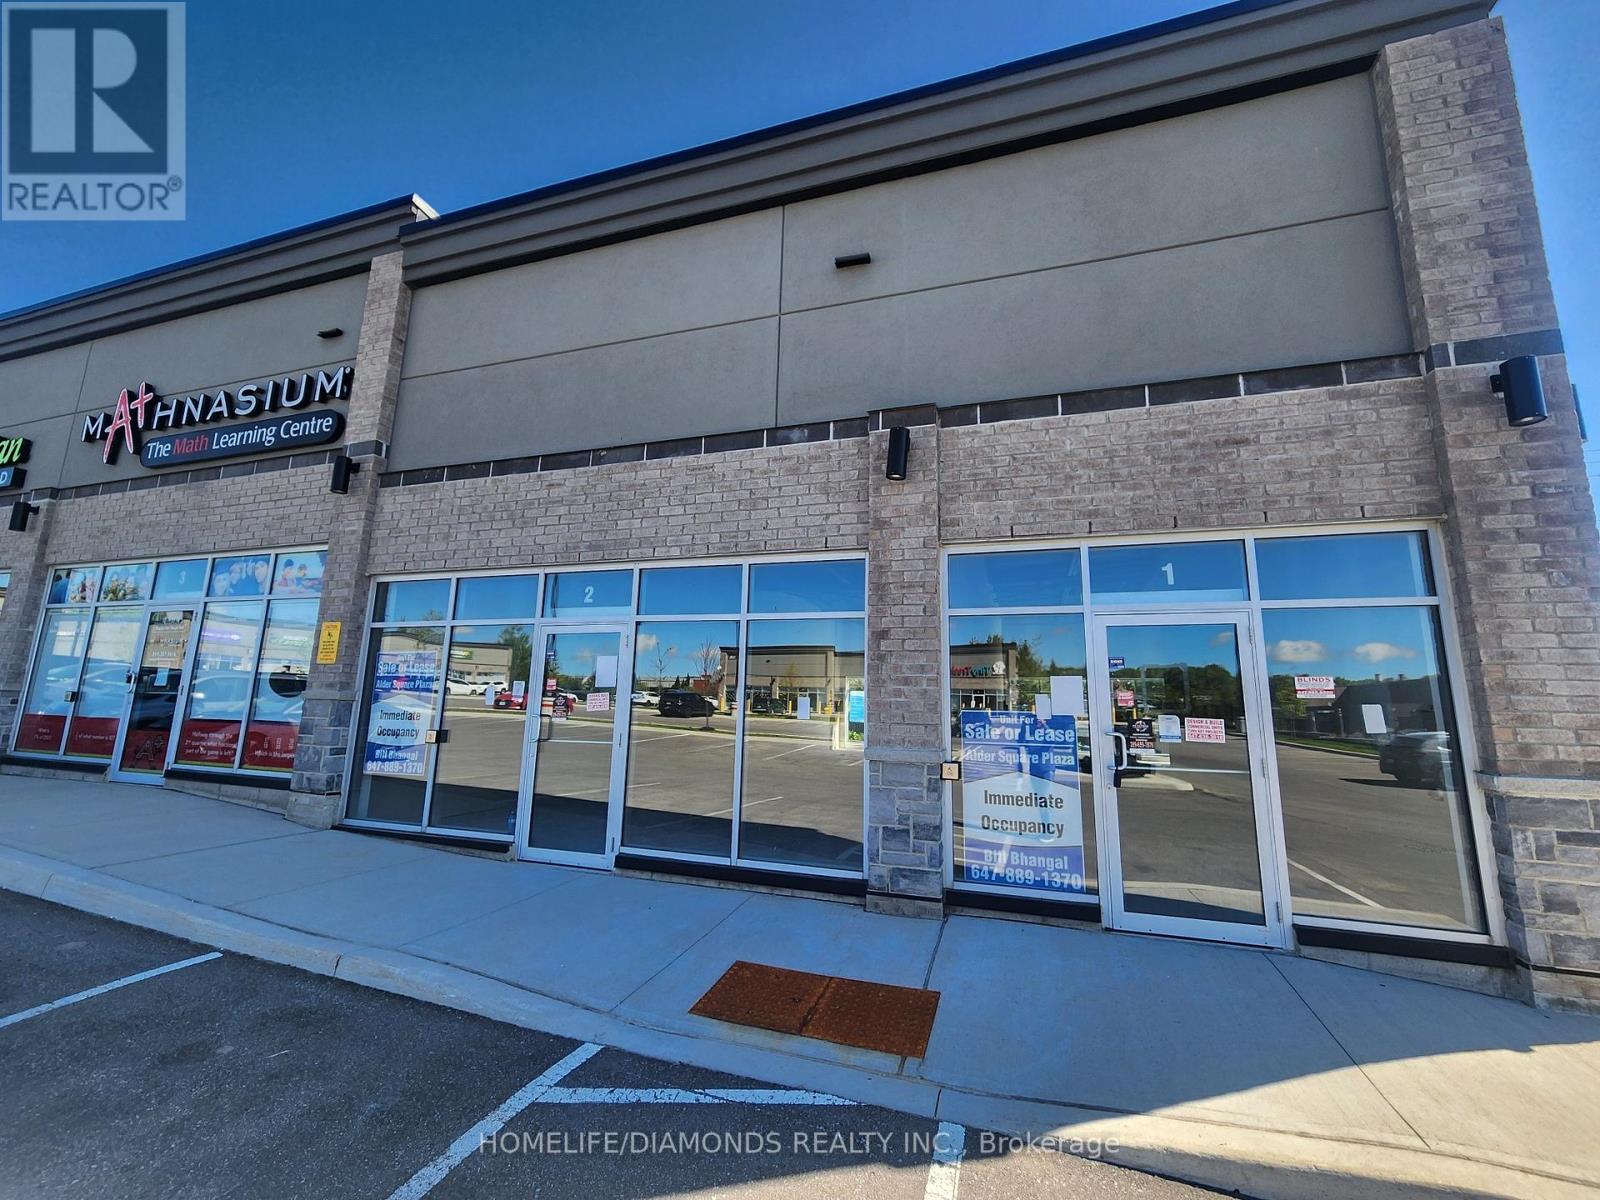
Orangeville, Ontario
Brand new commercial retail unit in a brand new plaza at a prime location in Orangeville surrounded by a densely populated residential area. Come establish your new Business or move your existing business. Other prominent businesses include, Dentistry, Medical, Dominos, Restaurants, Day Care Centre and many more. A lot of permitted retail uses are available. The unit is in Shell condition and can be finished to meet your needs. (id:61342)
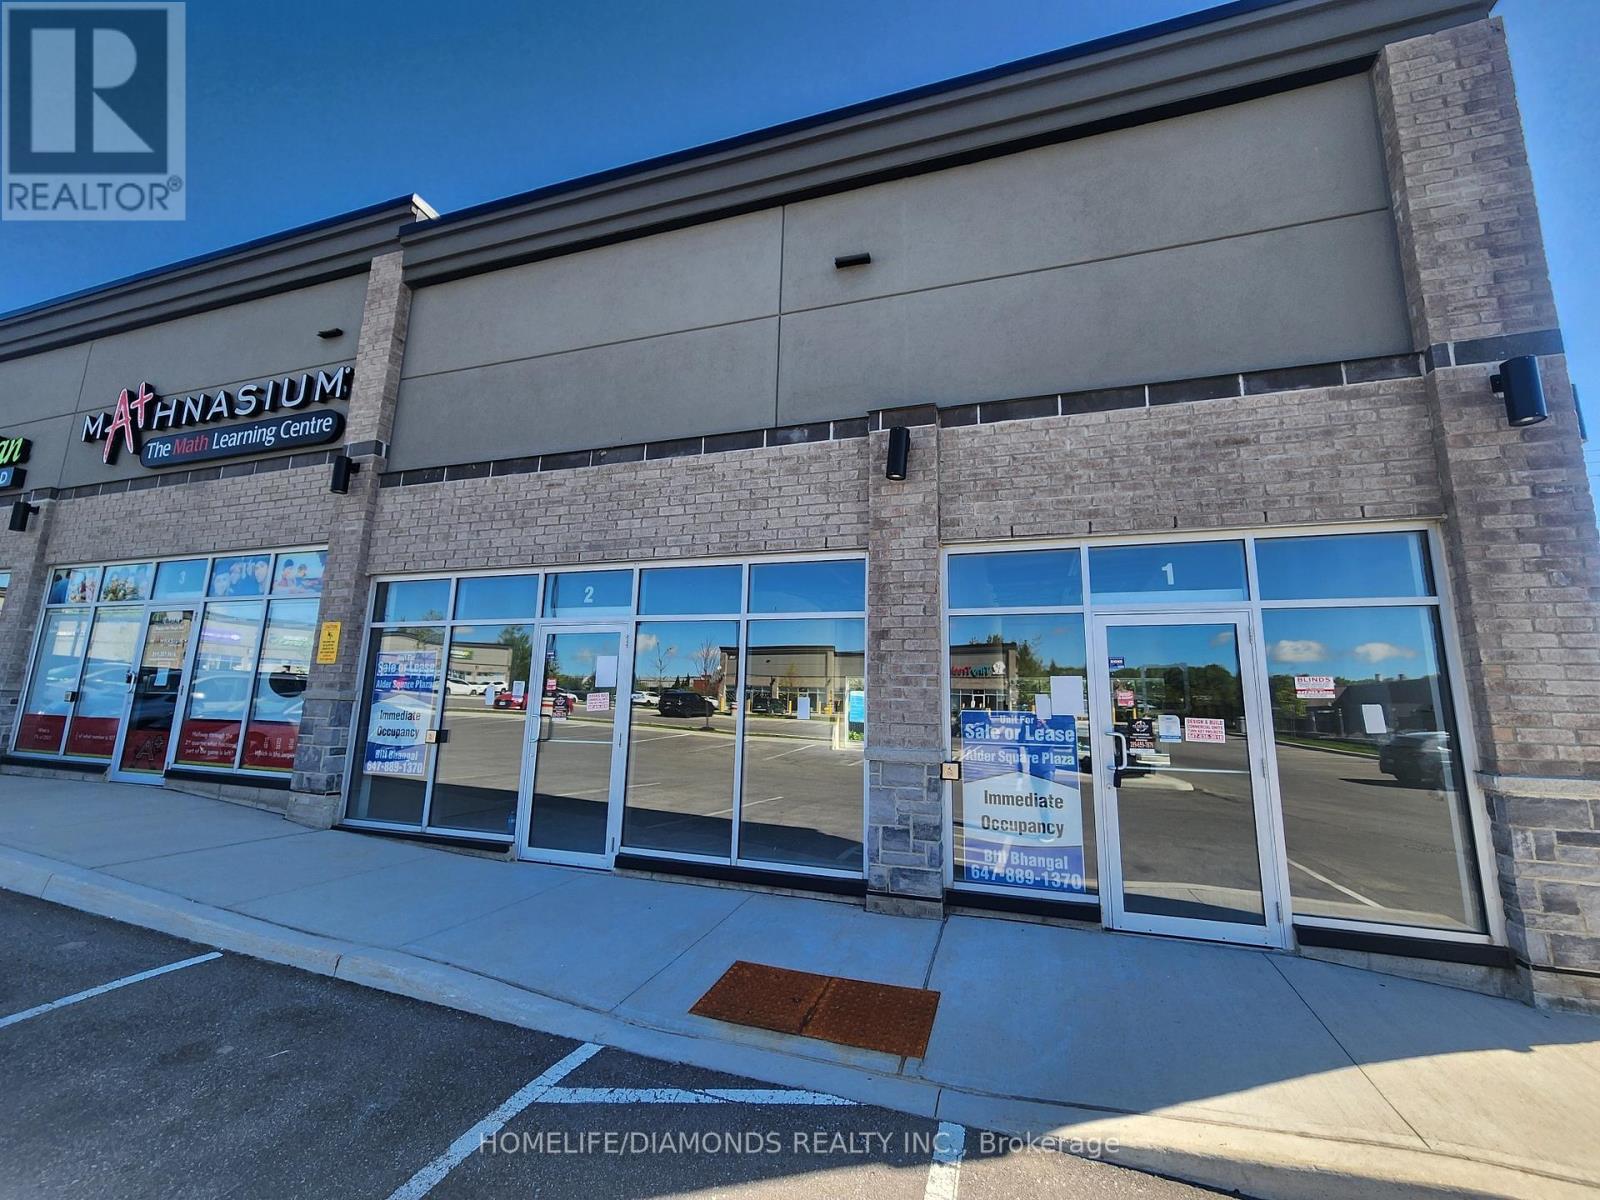
Orangeville, Ontario
Brand new commercial retail unit in a brand new plaza at a prime location in Orangeville surrounded by a densely populated residential area. Come establish your new Business or move your existing business. Other prominent businesses include, Dentistry, Medical, Dominos, Restaurants, Day Care Centre and many more. A lot of permitted retail uses are available. The unit is in Shell condition and can be finished to meet your needs. (id:61342)
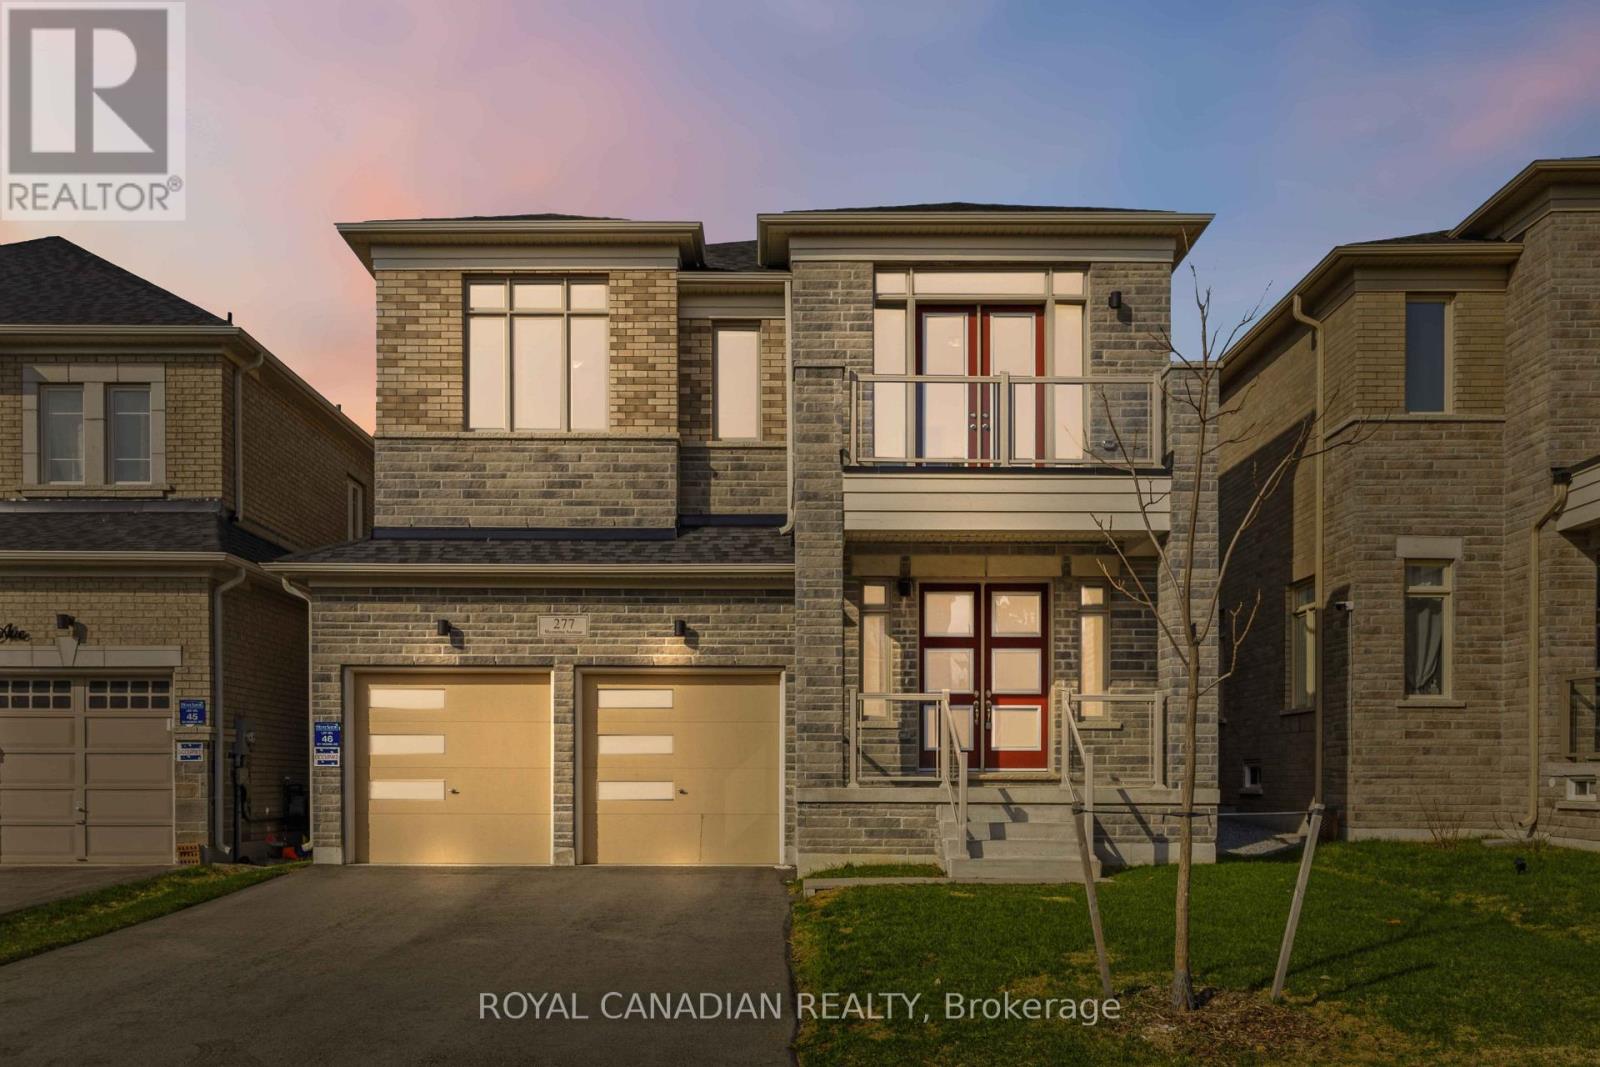
Whitchurch-Stouffville, Ontario
Welcome to 277 Wesmina Ave, Stouffville - an exceptional residence that showcases refined living, elegant design, and premium upgradesthroughout. Thoughtfully crafted for modern families, this stunning home offers a perfect balance of luxury, comfort, and functionality.*****Step inside to discover grand 10-foot ceilings on the main floor, complemented by 9-foot ceilings on the second level and basement, creating an airy, expansive feel across all levels. The sun-filled, open-concept layout is designed for both everyday living and upscale entertaining, while adedicated main floor library provides the perfect space for a home office, study, or quiet retreat.******At the heart of the home is a beautifully appointed open-concept kitchen, featuring a spacious centre island, ample cabinetry, and seamless flow into the living and dining areas - ideal for hosting and family gatherings.******The upper level offers four generously sized bedrooms, including a luxurious primary retreat complete with two walk-in closets and a spa-inspired ensuite. Added convenience comes with a second-floor laundry room, perfectly positioned for practical daily living.******Exterior highlights include a no-sidewalk lot, allowing for extended driveway space with 4-car parking plus a double cargarage - a rare and highly desirable feature. The private backyard provides the perfect setting for outdoor relaxation and entertaining.*******Ideally located in a sought-after, family-friendly neighbourhood, this home is just minutes to top-rated schools, parks,shopping, and the GO Station, offering a seamless commute to Downtown Toronto.********Meticulously maintained and move-in ready, this is a rare opportunity to own a beautifully upgraded home in one of Stouffville's most desirable communities. (id:61342)
Toronto, Ontario
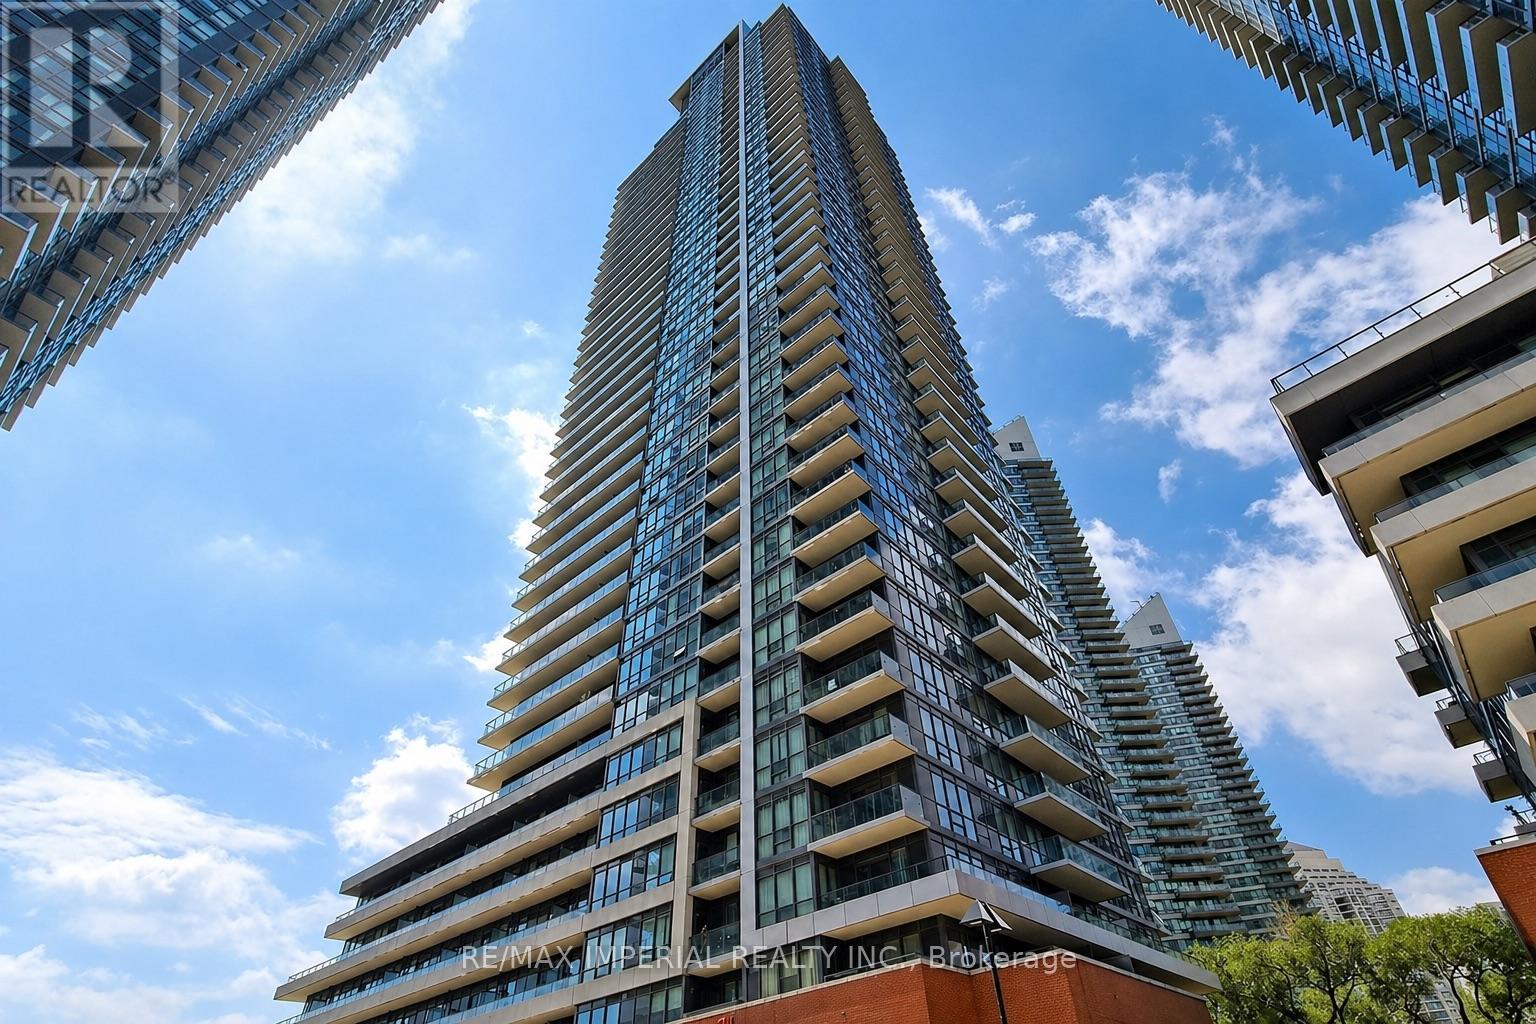
Welcome to this rare corner unit in the highly sought-after Humber Bay Shores community, offering 2b2b with a functional split-bedroom layout. This bright and spacious suite features floor-to-ceiling windows throughout, filling the home with natural light and showcasing unobstructed panoramic views of Lake Ontario. Enjoy outdoor living at its finest on the large wrap-around balcony, a standout feature perfect for entertaining or relaxing while taking in breathtaking lake views. Residents enjoy access to premium amenities including a fitness centre, indoor pool, sauna, party room, guest suites, 24-hour concierge, and visitor parking. Steps to grocery store, restaurants, banks, waterfront trails, parks, and transit, with easy access to downtown Toronto and major highways. Includes 1 parking space and 1 locker. (id:61342)
Hamilton, Ontario
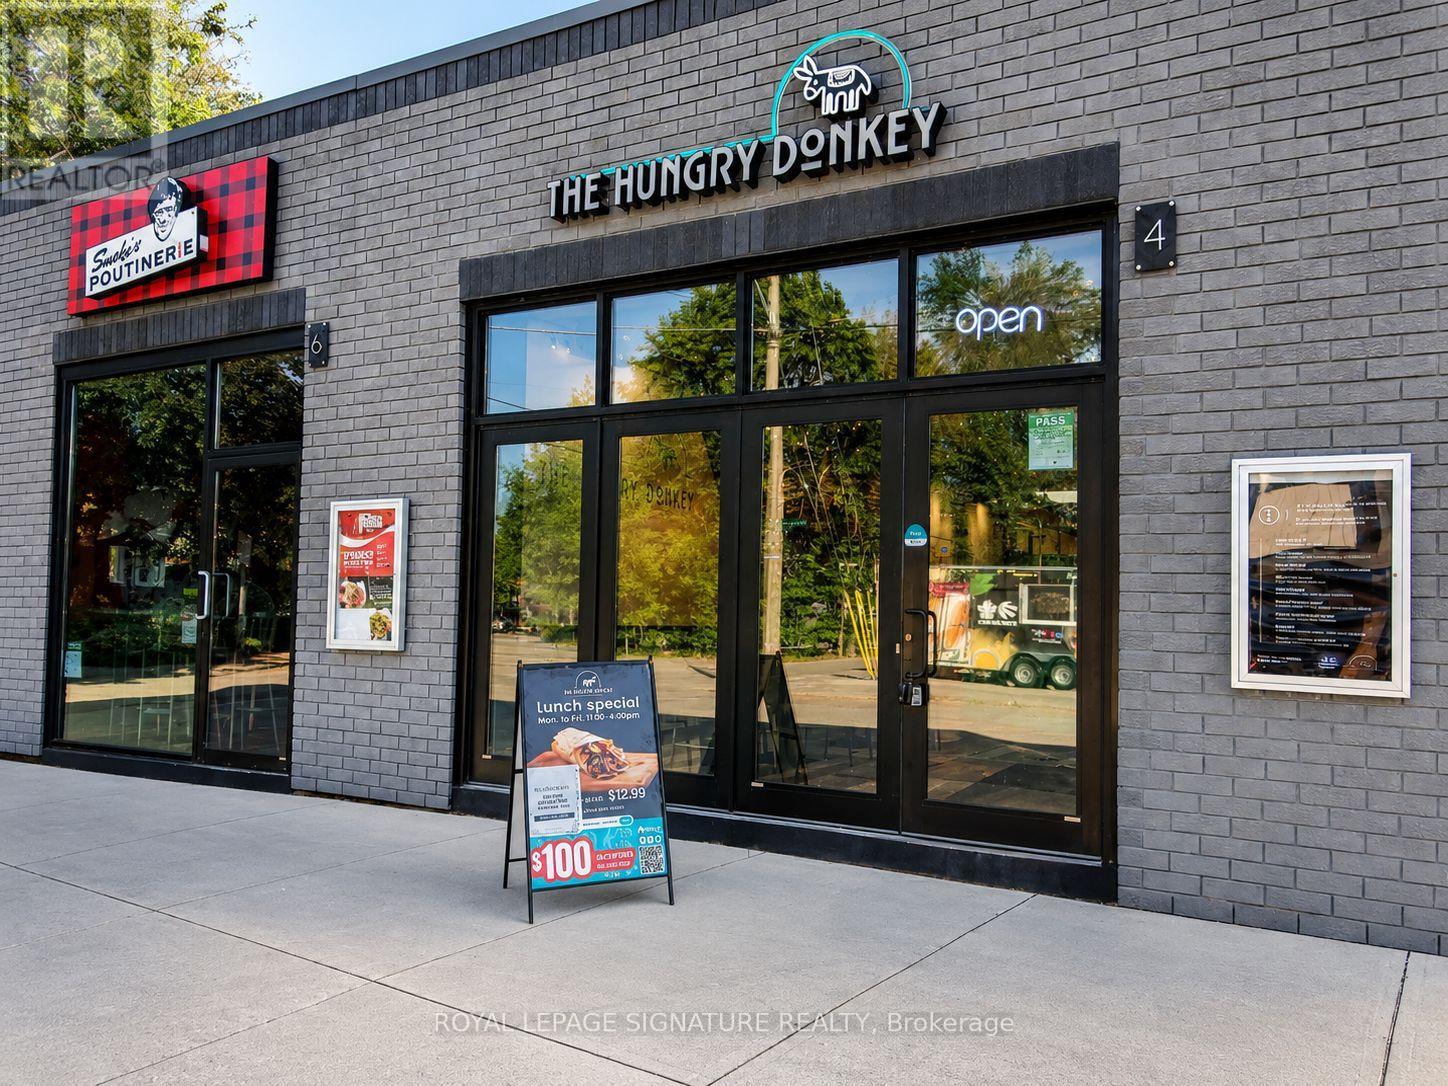
Prime Location Near McMaster University! Turnkey Greek restaurant in a busy student and residential area with strong walk-in, take-out, and delivery business. Established brand with dine-in, Uber Eats, and delivery operations in place. Features 10 seats, 1 washroom, extensive equipment, and modern leasehold improvements. Attractive lease with base rent of only $3,770/month, plus TMI, with approximately 2.5 years remaining and a 5-year renewal option. Excellent opportunity for an owner-operator to take over a fully equipped and established business. Don't Miss This Opportunity! (id:61342)