Danielle Beitz, Broker


Toronto, Ontario
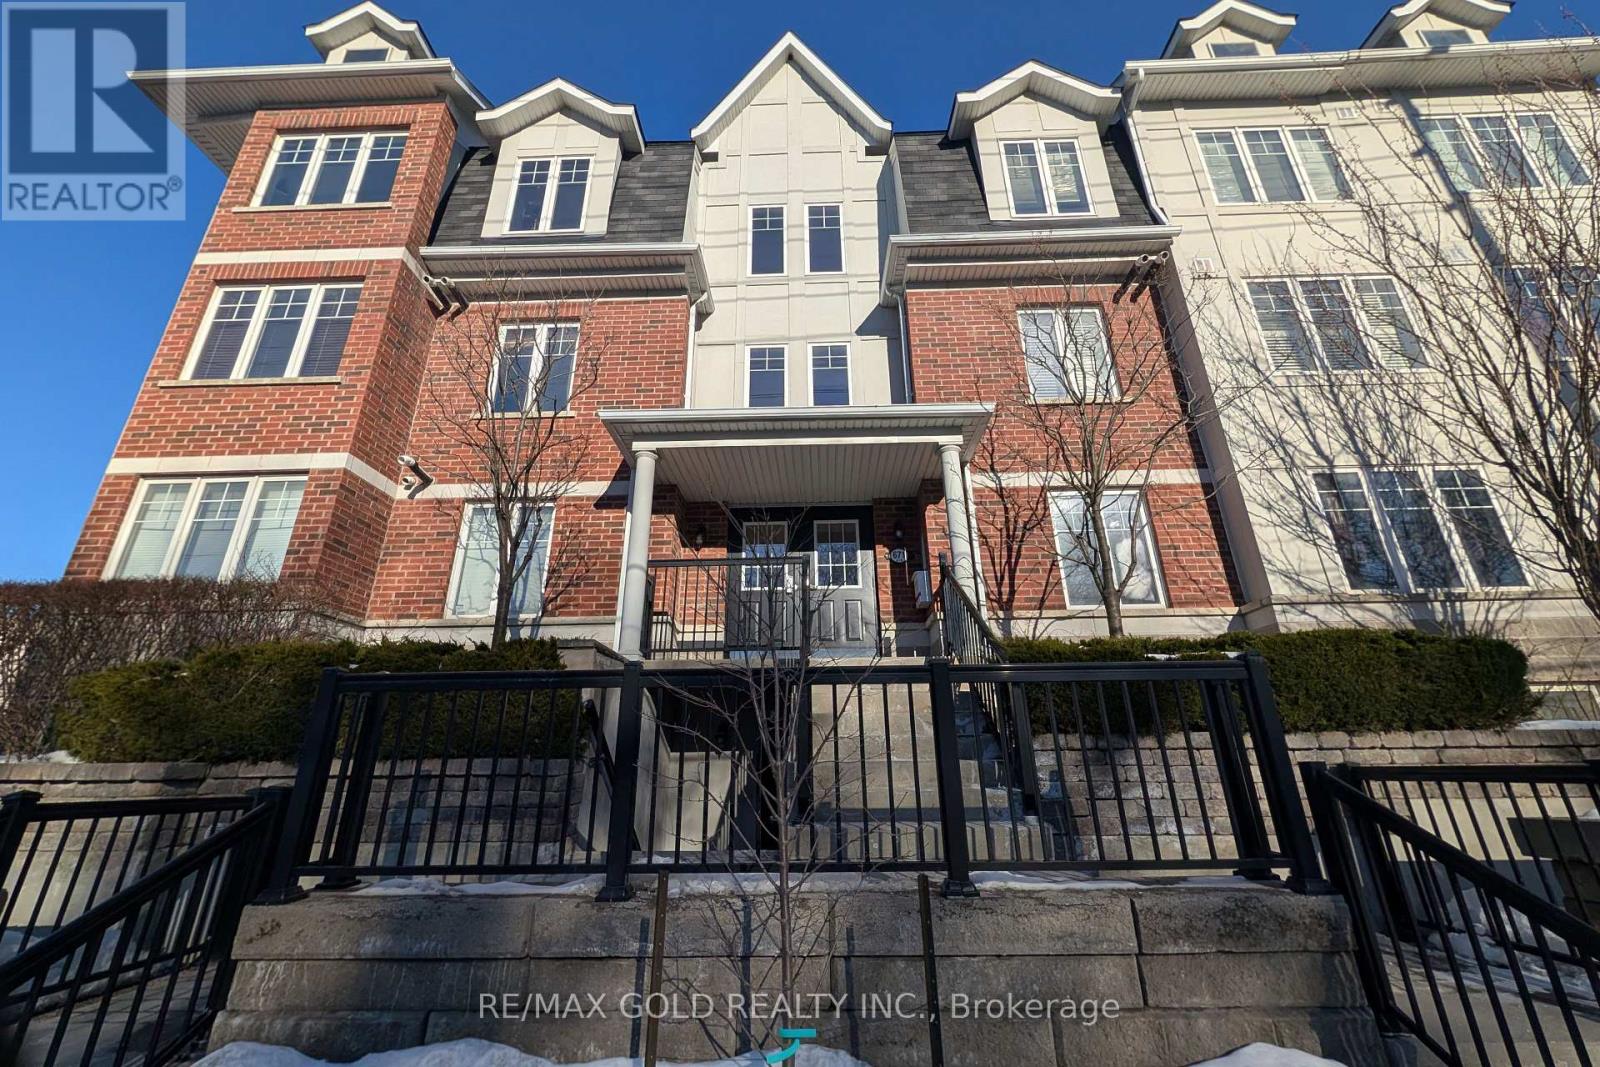
Beautiful 3 bedroom, 2 bathroom townhome featuring a 1 car garage with convenient basement access. This home offers a modern open-concept layout with hardwood floors, a stylish kitchen with granite countertops and stainless steel appliances, perfect for comfortable living and entertaining. The primary bedroom includes a 4 piece ensuite, providing added privacy and convenience. Great investment opportunity. Situated in a friendly neighbourhood close to Subway, hospital, schools, shopping, and TTC at your doorstep, making daily commuting and errands easy. (id:61342)
Toronto, Ontario
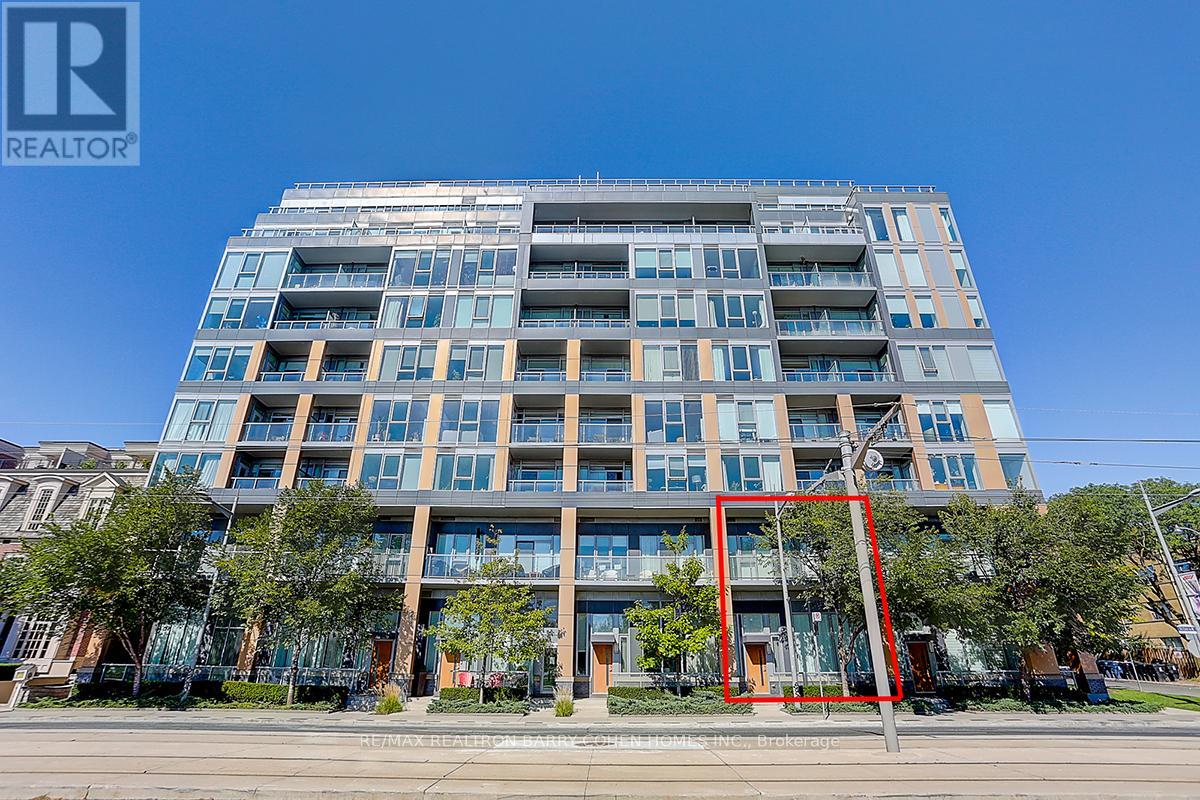
Welcome To This Exceptional 2-storey South-facing Townhouse At The Code Condos, Located In The Heart Of Prestigious Forest Hill South Neighbourhood, An Exclusive Low-rise Boutique Condominium Thoughtfully Designed By Hariri Pontarini Architects With Interiors By Tomas Pearce Interior Design. This Elegant 2-bedroom + den, 3-bathroom Suite Offers 1,372 sq. ft. Of Beautifully Modern Designed Luxury Living Space With Premium Finishes And Thoughtful Details Throughout.The Main Level Features Soaring 14-foot Ceilings And Sun-filled South Exposure, Creating A Bright & An Open Inviting Atmosphere. A Versatile Den Ideal For A Home Office Or Guest Space. Enjoy Seamless Indoor-outdoor Living Wth A Spacious Private Patio, Perfect For Relaxing Or Entertaining.Upstairs, You'll Find 10-foot Ceilings And Two Spacious Bedroom Retreats, Each With Its Own Ensuite Bathroom. The Private Terrace Overlooks The Lush Greenery Of Winston Churchill Park, Offering A Peaceful And Picturesque Escape In The Heart Of The City. This Home Combines Upscale Urban Living With The Tranquility Of Nature. Fully Freshly Painted & Professional Cleaning. Building Amenities Include 24 Hr Concierge/Security, Exercise Room, Media Room, Party/Event Room, Visitor Parking & A Pet Spa. Close To Canada's Most Renowned Private And Public Schools, Including Forest Hill Collegiate, The Bishop Strachan School, Upper Canada College, And St. Michaels College School.Walking Distance To Forest Hill Village, Casa Loma, Loblaws, St. Clair West Subway Station, Sir Winston Churchill Park Tennis Club, Parks, Restaurants & Shops. This Residence Offers The Perfect Blend Of Luxury, Privacy, And Modern Urban Living. Water And Heat Included. *One Parking & One Locker* (id:61342)
Halton Hills, Ontario
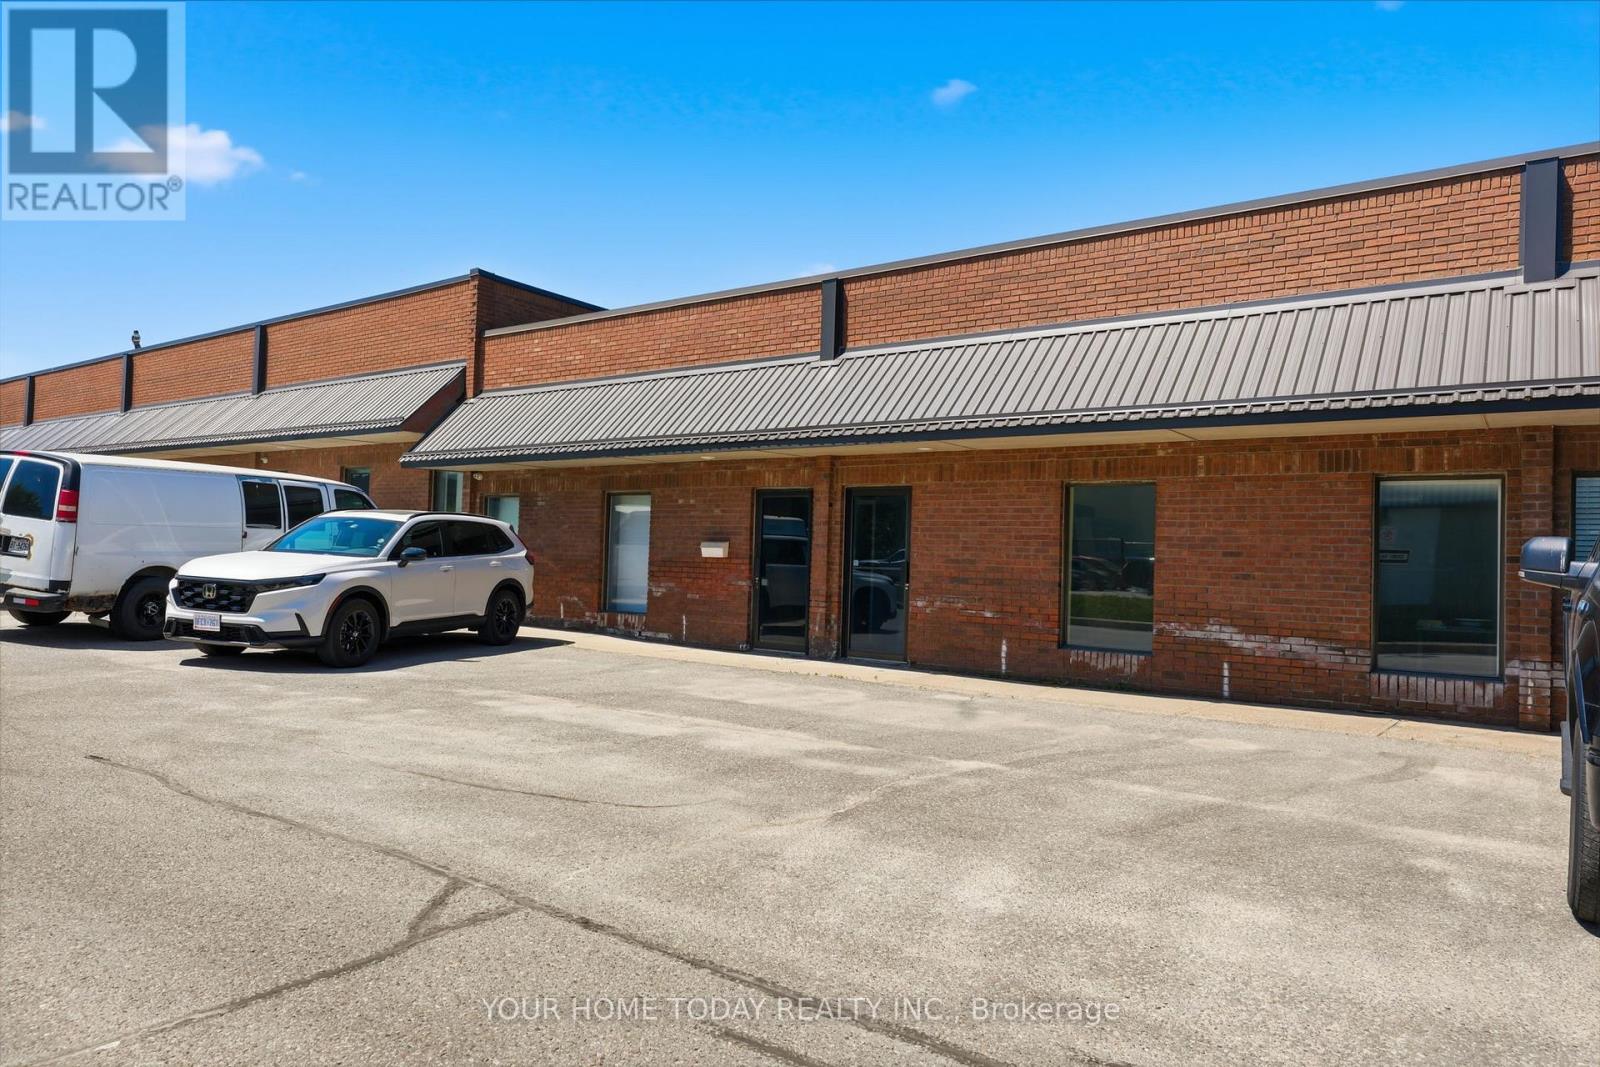
Excellent opportunity to own a well-maintained industrial condo in Georgetown. EMP1 Zoning (Employment One Zoning designation is governed by the Town of Halton Hills' Comprehensive Zoning By-law 2010-0050) allows for a variety of uses: business offices, fitness centre, daycare centre, retail store etc. This offering is comprised of 2 separately deeded units (#13 & #14) totaling approx. 2,800 sq feet. There are 2 grade level doors & 6 parking spaces. Bell Fiber High Speed has been installed in the building. Easy access to major Highways - 401 & 407. Foyer/hallway offers a 2-pc bathroom and access to both units. Unit # 13: Office area: approx. 18'6" x 14'9", Bay Area: approx. 42'10" x 22'3", shop door 12' x 10'. Man door (replaced), 13'5" ceiling, concrete floor, small mezzanine for storage above office (has been closed off), hydro panel for both units, utility closet (7'5" x 3'2") for both units. Unit #14: Office area: approx. 19'8" x 14'11", Bay Area: approx. 38' x 24', shop door 10' x 10', man door (replaced), 13'5" ceiling, concrete floor, small mezzanine for storage above office (has been closed off). (id:61342)
Mississauga, Ontario
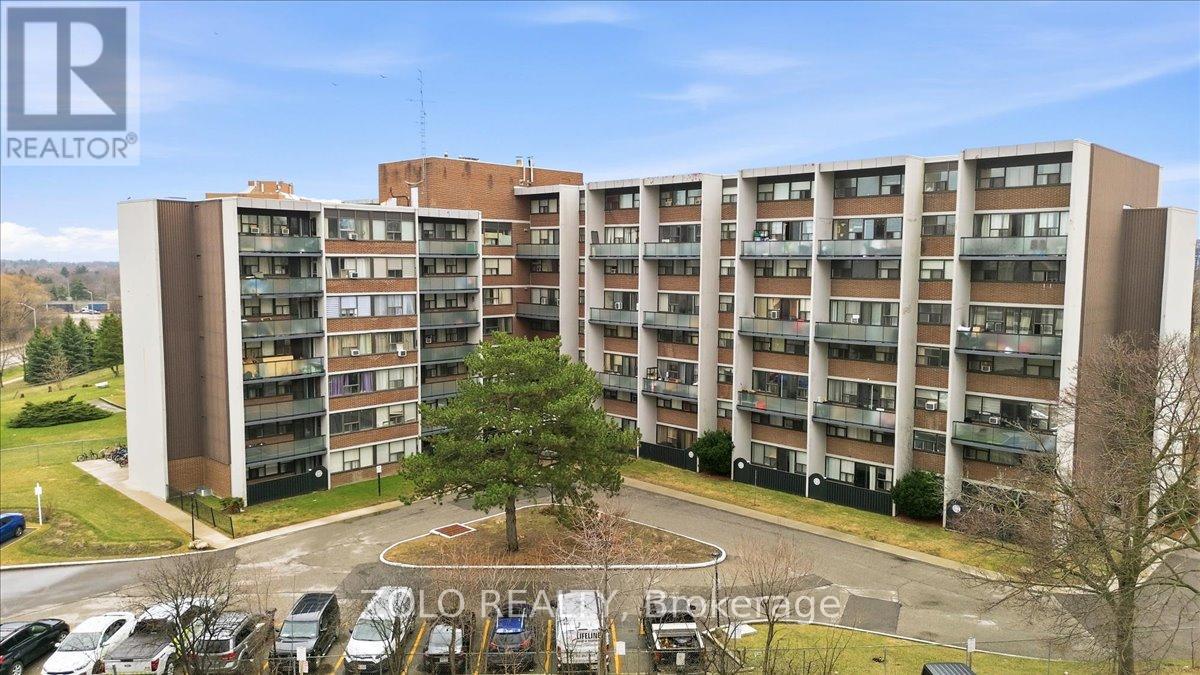
Rare to find! Gorgeous, Bright South Facing 2-stories Unit, located on the top floor of the building, 3 bedrooms and 2 washrooms on upper floor. possibility of converting 2nd half bathroom into a full bathroom,1 underground parking owned (2 extra parking spots available for rent), large size locker owned. No carpet, high-quality engineering floor throughout, upgraded kitchen cabinets, smooth sealing, Onyx Tile Installed In Kitchen And All Bathrooms, Hardwood Staircase With Beautiful Iron Pickets, Upgraded Bathroom Vanities, Excellent location!!! This condo offers easy access to shopping centers, top-rated schools, public transportation, and parks for outdoor recreation,, QEW & 403, minutes drive to Oakville, library, restaurant, grocery stores, downtown Toronto, GO Station, and the University of Toronto Mississauga. Exceptional opportunity! All Utilities Included! Floor plans attached. (id:61342)
Toronto, Ontario
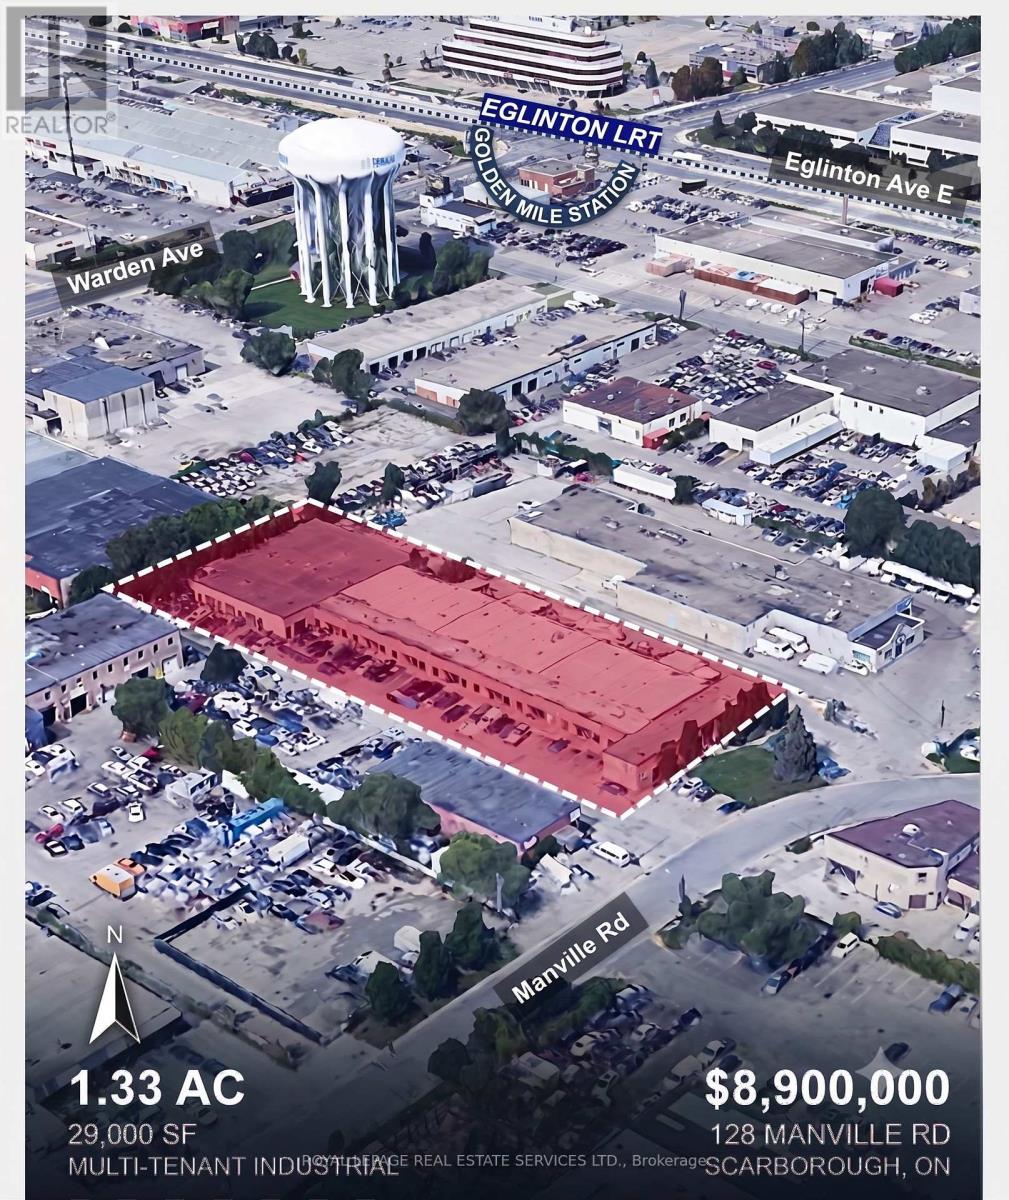
Prime Functional Rare Multi Small Bay Industrial Investment in the Golden Mile Regeneration Area in a prime industrial node near Warden/Eglinton Ave E, surrounded by service industrial and flex uses within 300 meter walking distance to Golden Mile Eglinton LRT Station on Eglinton/Warden with rent well below the market, creating a signficant upside with 11 D/I Door and 4 Van Height Door(rare ratio for mid-size buildings), a good mix of tenant rooster with extremely low TMI cost, zoned E1 Functional bays with flexible uses serving Scarboroughs established trade area. The area is going under significant revitalization including signficant redevelopment of the entire Golden Mile area(~280 Acre) with over 37,000 units across more than 75 towers proposed in the Golden Mile with expectation of 56,000 new residence and 20,000 employment within the immediate area. Do not talk to the tenant. Weighetd Average Lease of (id:61342)
Toronto, Ontario
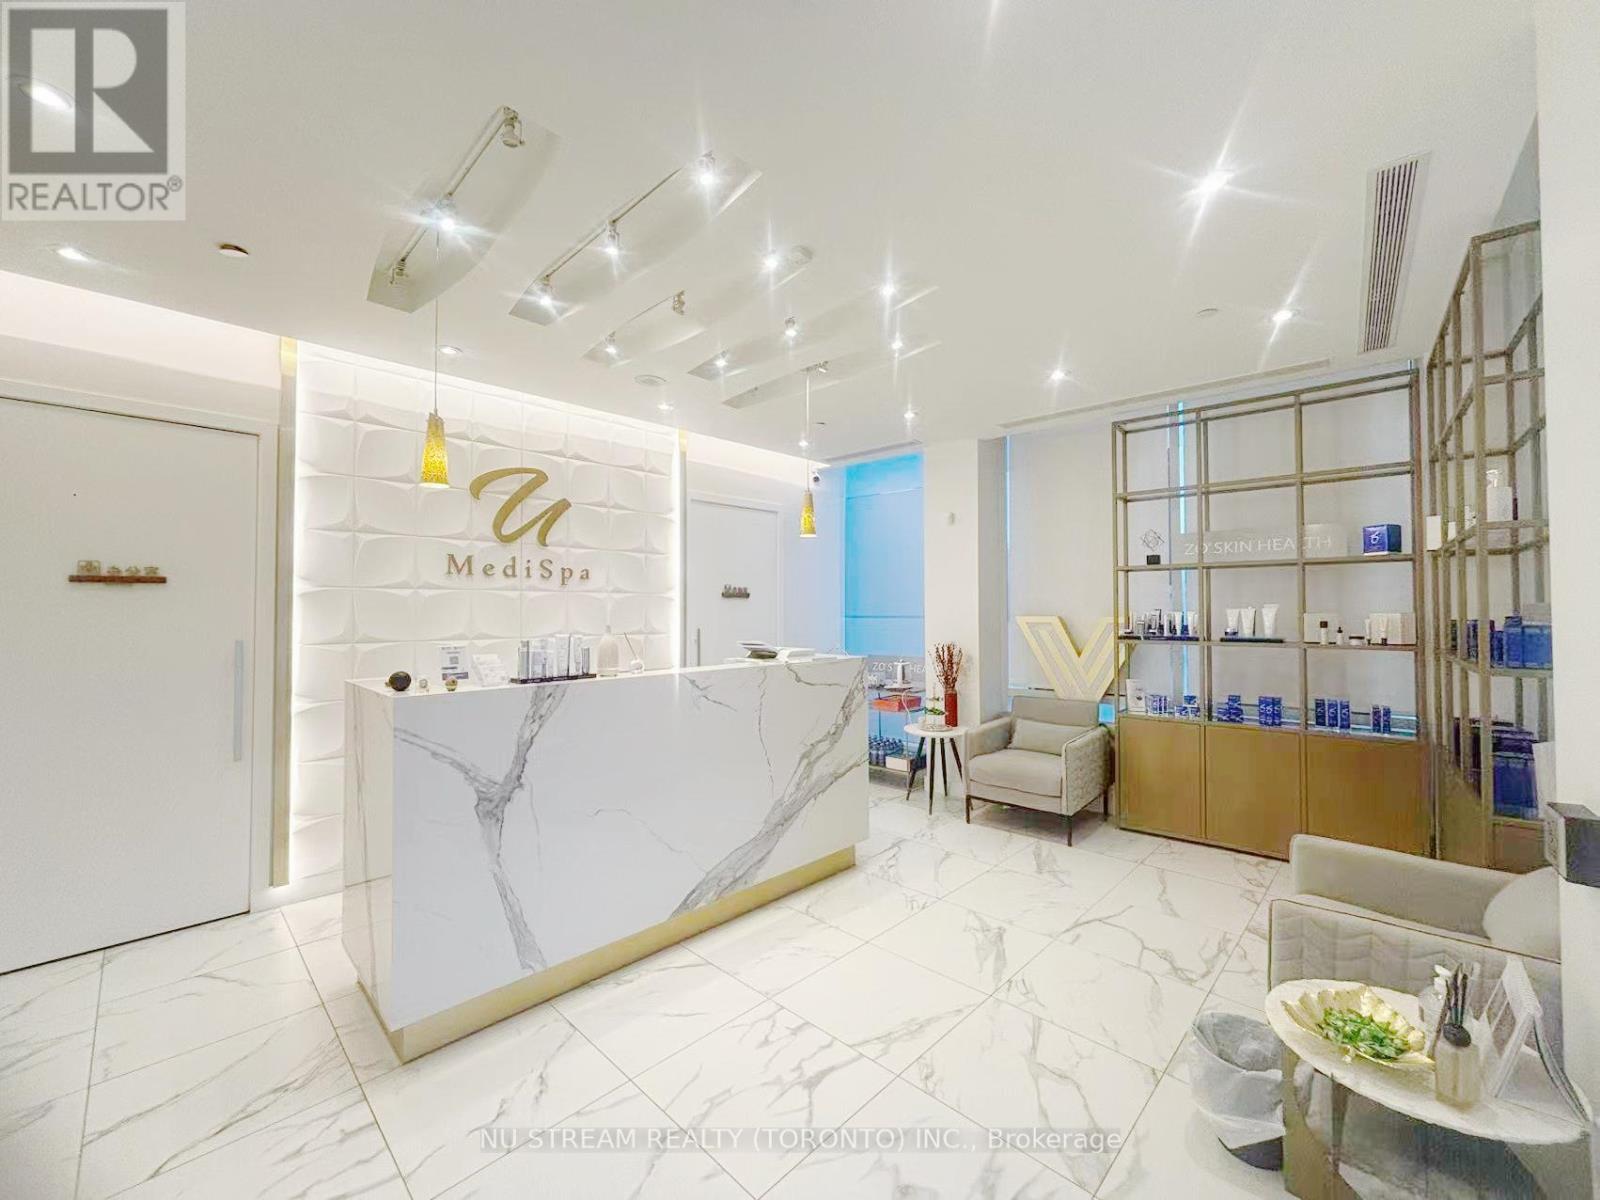
Turnkey Luxury Medi-Spa Business for Sale | Prime North York LocationRare opportunity to acquire a fully renovated and furnished cosmetic beauty spa in the highly desirable Sheppard & Leslie area, directly across from IKEA. This established medi-spa is ready for immediate operation and future growth.Approximately 1,400 sq. ft., the clinic features 3 treatment rooms, a private office, storage room, guest room, washroom, and free commercial parking. The business is equipped with advanced aesthetic technologies. Surrounded by established residential communities, retail amenities, and major transportation routes, this location provides excellent accessibility and strong growth potential. Ideal for medical aesthetic professionals, investors, or clinic operators seeking a turnkey opportunity in NorthYork. (id:61342)

Cobourg, Ontario
Welcome to this stunning detached home in the sought-after Cobourg Trails community, offering over 3000 sq. ft. of beautifully designed living space that perfectly balances style, comfort, and functionality. Featuring four spacious bedrooms, 3.5 bathrooms, and a bright open-concept layout, this home is ideal for modern family living. The elegant chef's kitchen, complete with a large island and sun-filled breakfast area, flows seamlessly into the living spaces and provides direct access to the backyard, creating the perfect setting for entertaining and everyday enjoyment. Hardwood flooring throughout adds warmth and sophistication, while the luxurious primary suite offers a spa-inspired ensuite and an expansive walk-in closet. Additional highlights include generously sized secondary bedrooms, a versatile den ideal for a home office or study, a rare second-floor balcony for relaxing outdoors, and a convenient upper-level laundry room. Ideally located just minutes from Highway 401, Cobourg's scenic waterfront, schools, shopping, parks, and community amenities, this exceptional home presents an outstanding opportunity to enjoy a vibrant and convenient lifestyle in one of the area's most desirable neighbourhoods. (id:61342)
Hamilton, Ontario
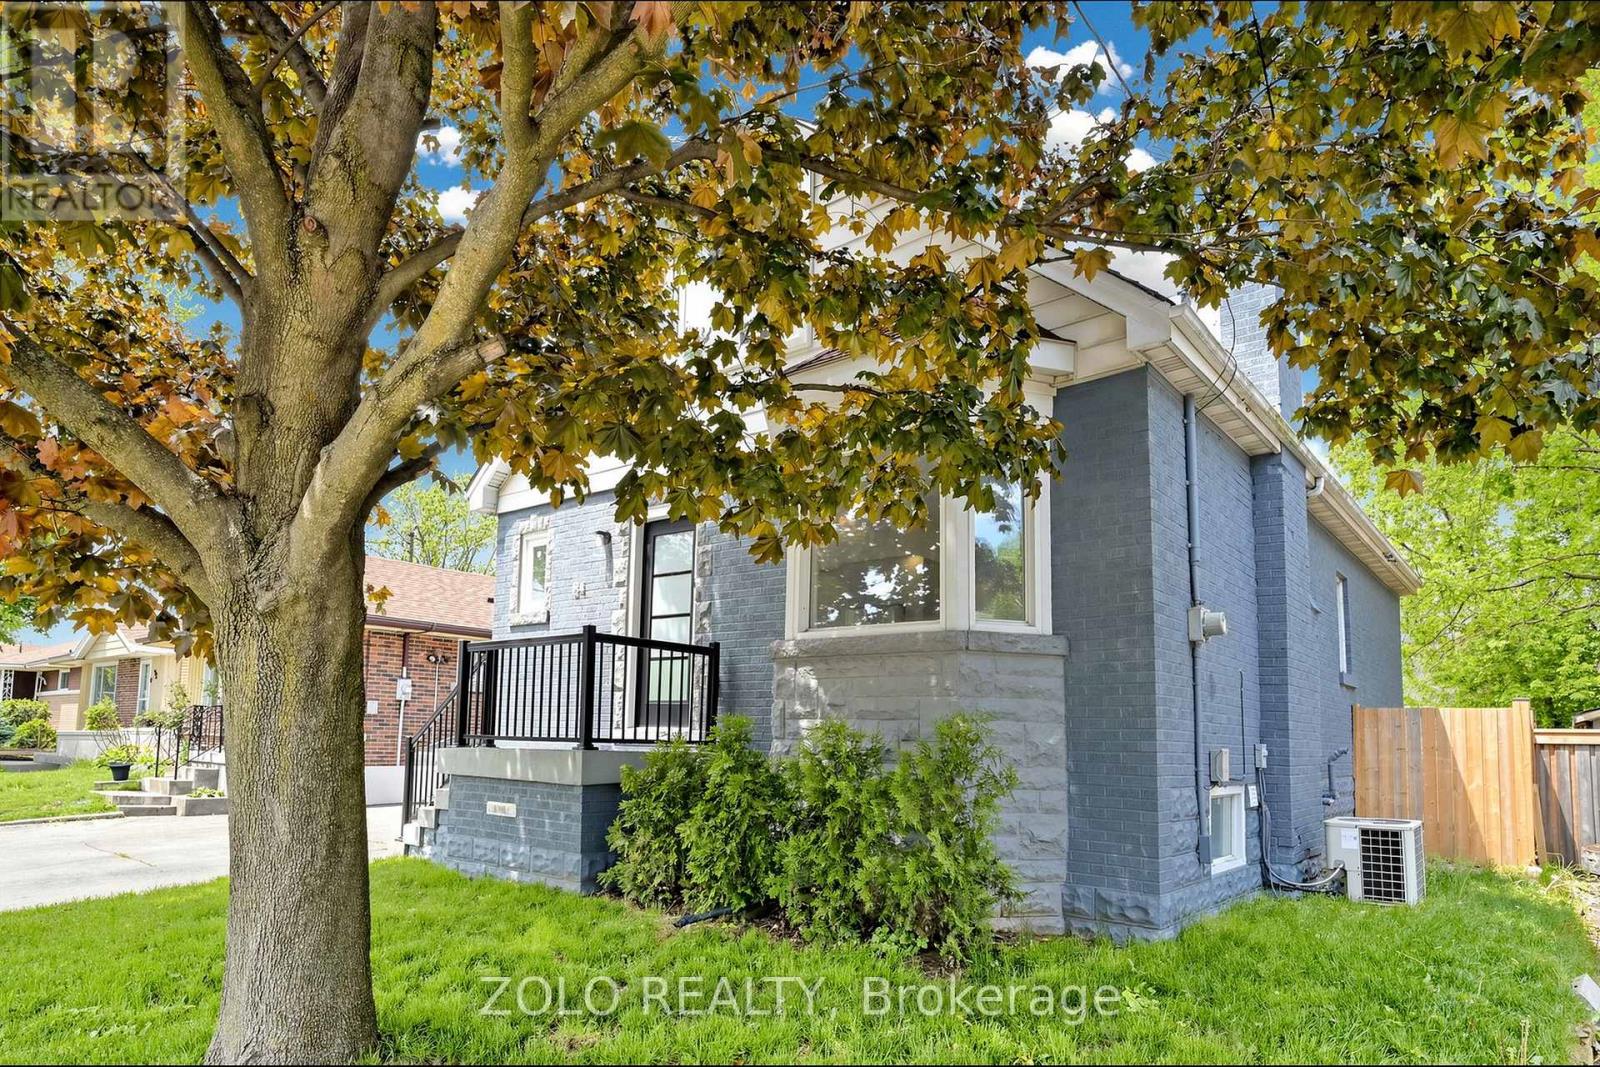
LOCATION!!! On the Mountain, but walking distance from Downtown. Spectacular Reno 2 years ago - like a new home!!! From the studs out. Complete Waterproofing! New Electrical, Plumbing, Windows, New Kitchen, 3 new Baths, new Flooring throughout. Top quality materials and workmanship throughout. Spacious open concept layout, total of 4 bedrooms, 2 on upper, and 2 on main level, with walkouts to the new deck. Finished basement with side entrance and roughin for second kitchen for APT / Nanny, or In-laws Suite. Sitting on a large gently sloping 40 X 100 lot with brand new cedar fencing. Gas BBQ line hookup under deck. Peaceful, serene, child safe street. Close to school, public transit, and shopping. Panoramic views of downtown Hamilton and the harbor, bicycle pathways! Trendy up and coming Concession Street, Shops, Diners, and Cafes. Medical offices a stroll away. Steps to Juravinski Hospital. St. Joseph Hospital and downtown minutes down the Jolly Cut. Limeridge Mall and Lincoln Alexander Pkwy 8 minutes south. Sam Lawrence Park with walking trails and gardens. (id:61342)
Mississauga, Ontario
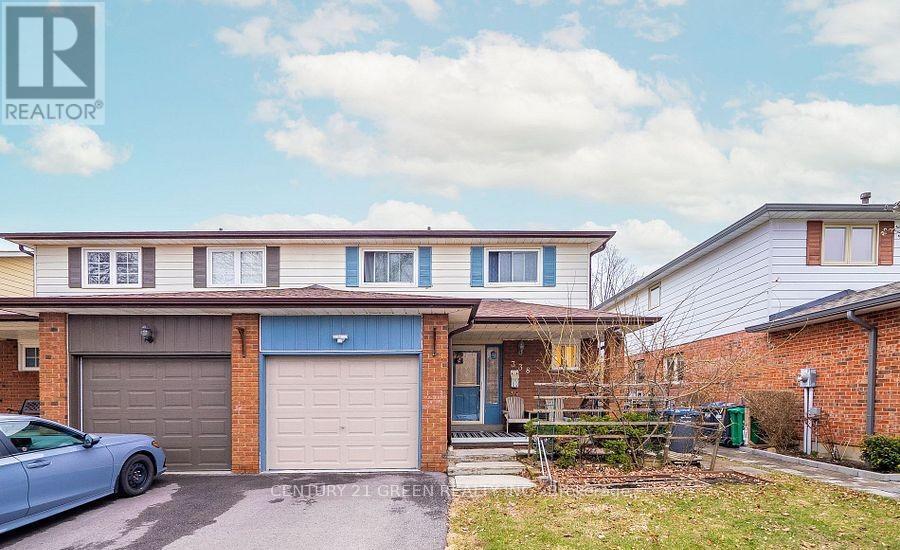
Rarely Available And Beautiful Semi-Detached Home , Finished Basement With Separate Entrance from The Garage, Potentially Rental Income, Located In Trendy Streetsville, Don't Miss Your Chance To Own This Lovely Home On A Quiet Cul-De-Sac near to Manor Hill Park! Enjoy All That Streetsville Has To Offer. Boutiques, Parks, Go Train, All Within Walking Distance! Mississauga Excellent School District (Vista Height P.S), Streets Ville S.S. (French Immersion Program provided), Updated & Freshly Painted Thru-Out. Hardwood & Ceramic Floors, Formal Dining Rm, Eat-In Kitchen, Finished Basement, there has a sink, kitchen counter, cabinet, toaster, can be a simple kitchen. (id:61342)
Whitchurch-Stouffville, Ontario
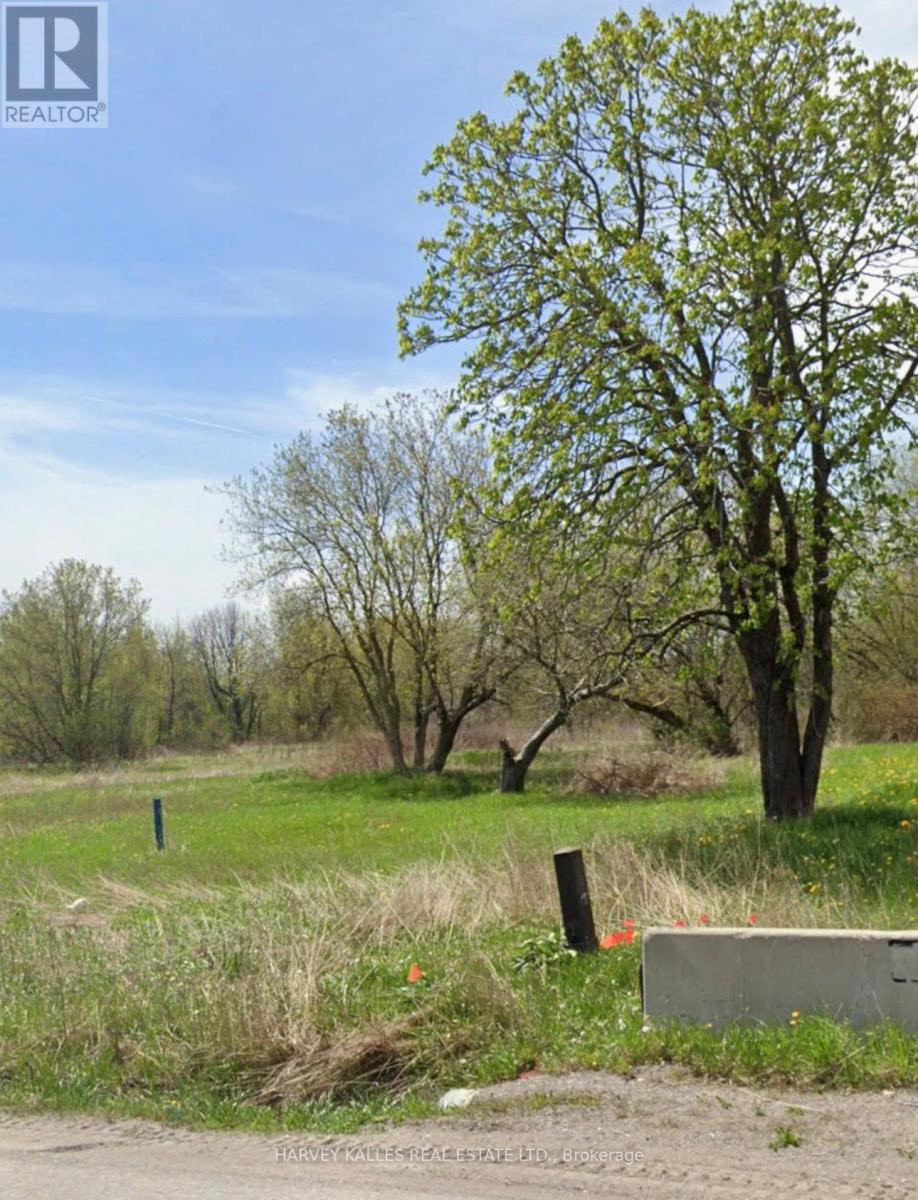
Attention Investors & Developers & Builders, This 2.68 Acres Potential Residential Development Land Located Within The Stouffville Town Secondary Plan. Minutes To Extraordinary "Fast" Growing Urban Community Of Stouffville (id:61342)
Huron East, Ontario
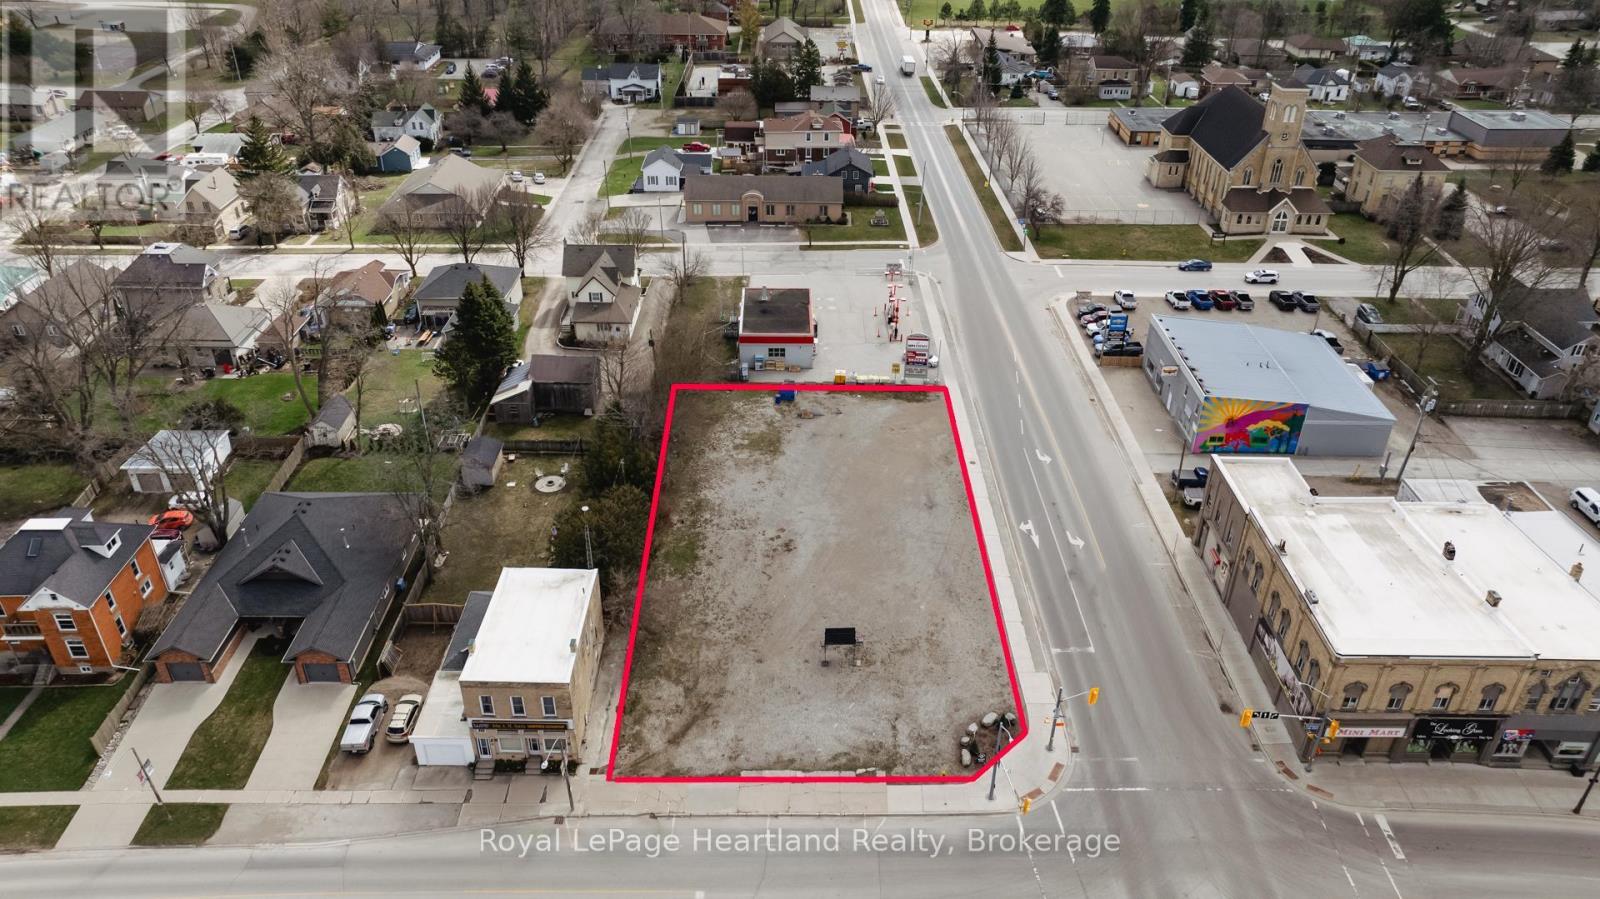
Premium development opportunity in a prime commercial location on a bustling main thoroughfare. The 196.68-foot frontage on HWY 8 offers high visibility and accessibility. This versatile site, zoned C4-C6, invites a range of possibilities, including commercial, residential, or mixed-use developments. Ideal for a 3 to 4-story building with commercial on the main floor and residential or motel above. Alternatively, consider a one-story varied mini-mall with retail and fast food outlets or a single use. . Environmental phase 1 and part of phase 2 assessments have been completed, with minor remediation needs dependent on the final development plan. The owner is open to negotiating the sale details based on the project requirements. Seize this exceptional investment opportunity today! Some building photos are an AI rendition and are not necessarily to scale. (id:61342)
Newmarket, Ontario
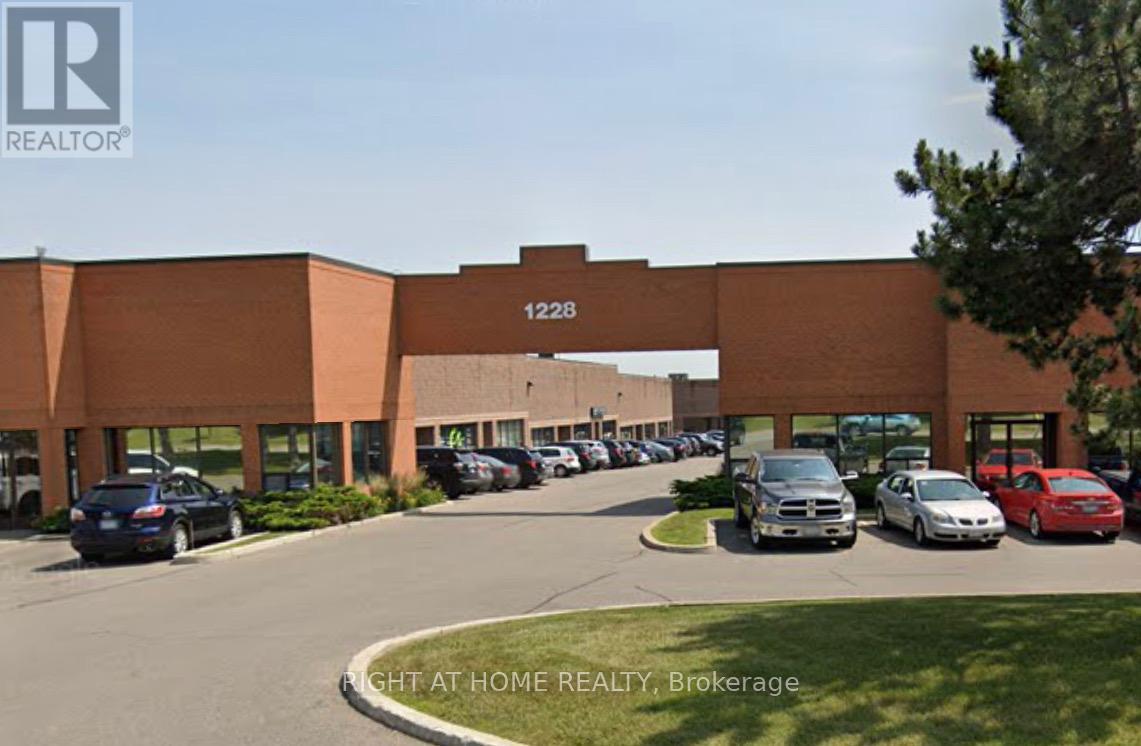
Golden Opportunity To Position Your Business for Success in the Highly Sought After Newmarket Industrial Park, Featuring a Dynamic & Growing Business Community with Convenient Access to 404 & High Exposure Location With Nearby New Costco Plaza. 1376 SqFt Main Floor Includes Flexible Warehouse Space. 1024 SqFt Renovated Second Floor With Separate Entrance Offers Rental Income Flexibility. Perfect For End User Or Investor. Total of 5 Office Rooms, Warehouse Space, Foyer Lobby, 2 Kitchens and 3 Bathrooms. (id:61342)
Owen Sound, Ontario
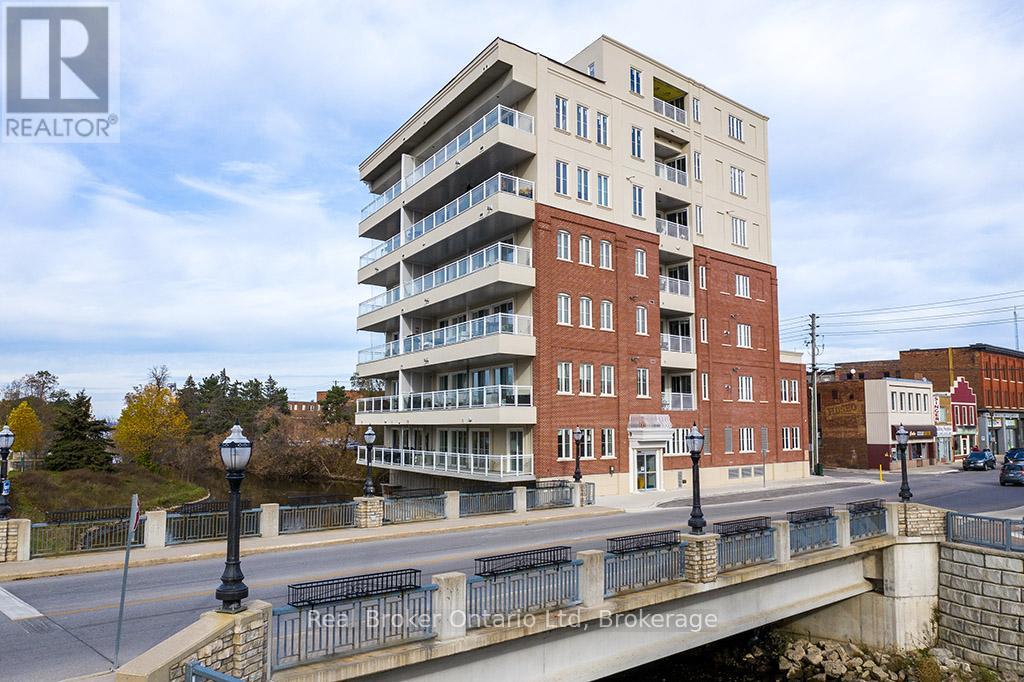
Affordable commercial ownership is becoming harder to find, especially in a location this central. Offering approximately 220 sq.ft. in the heart of Owen Sound, this commercial condo is an ideal fit for a private office, studio, boardroom, or small business headquarters. Low-maintenance and cost-effective, it provides the opportunity to build equity in your own space while enjoying excellent signage exposure and a professional setting. Perfect for entrepreneurs ready to graduate from the garage, home office, or shared workspace and establish a place of their own. (id:61342)
Kitchener, Ontario
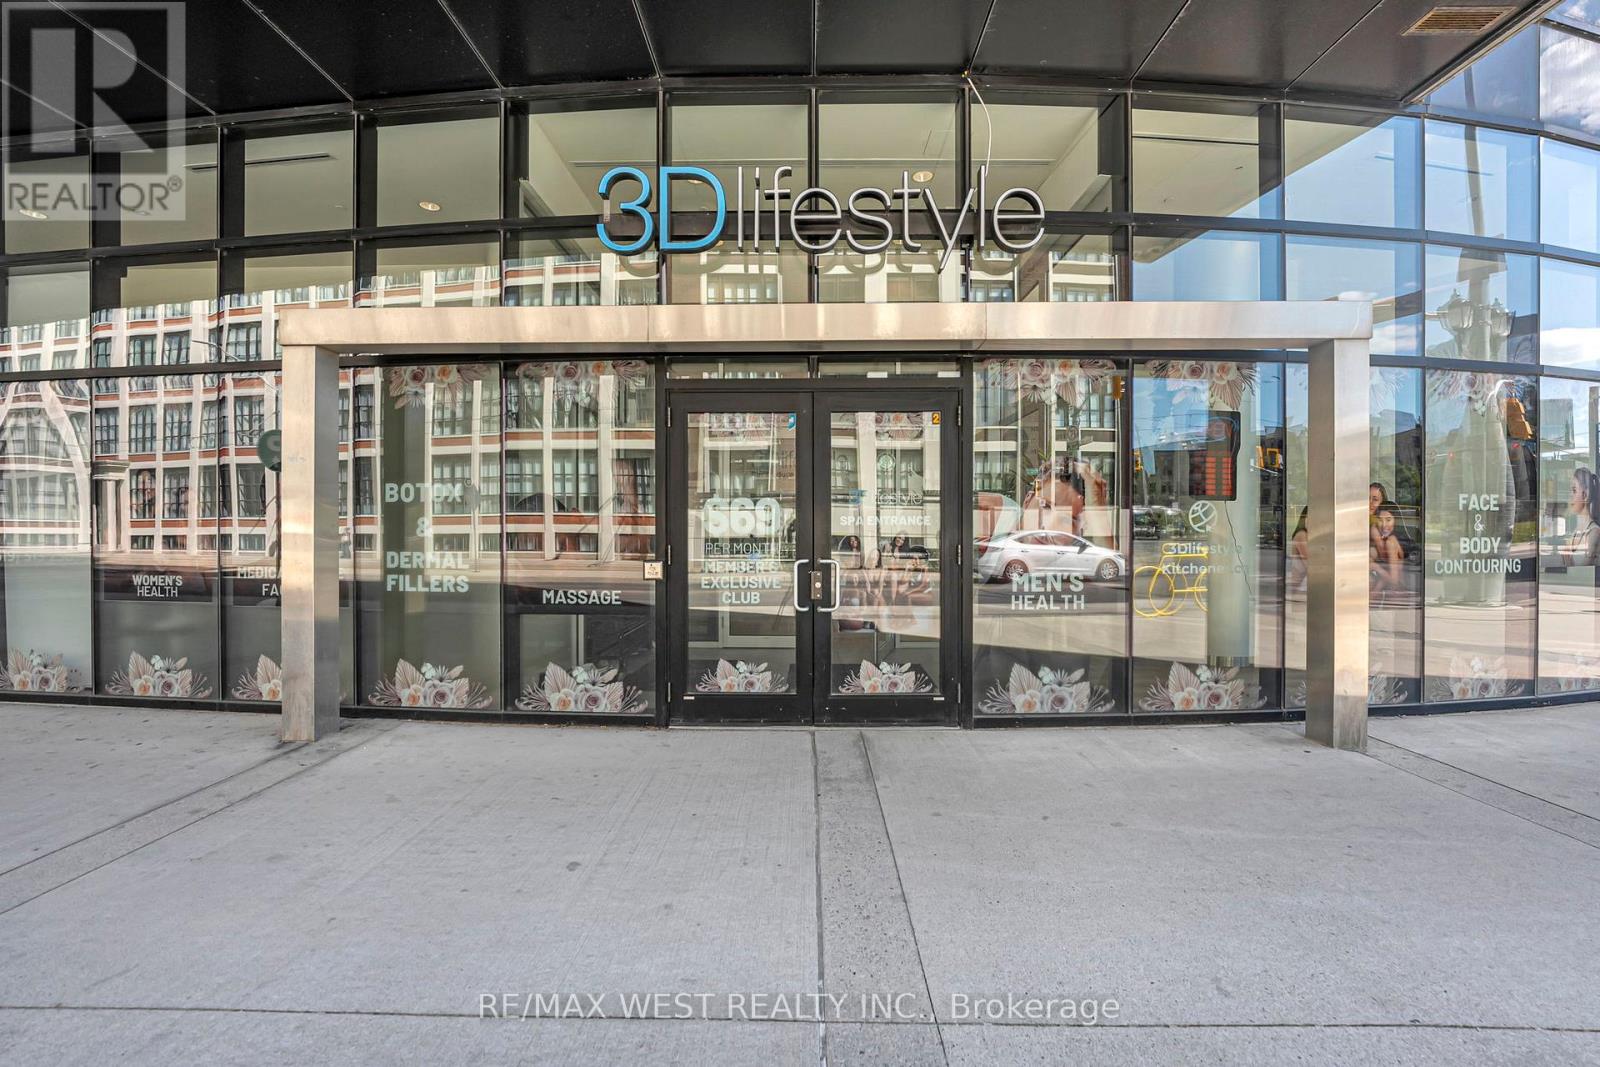
At the base of One Victoria in Downtown Kitchener, steps from Google, Oracle, and the future GO/VIA transit hub, this fully operational turnkey medical aesthetics spa and physiotherapy business is up for grabs. Surrounded by tech companies, professionals, and thousands of residents moving through the Innovation District daily, the foot traffic and clientele are already here. The 2,270 sqft space features a striking curved glass frontage facing one of Downtown Kitchener's busiest intersections at King and Victoria, a welcoming reception and waiting lounge, foyer, 6 private treatment rooms, staff room, dedicated storage, utility room, and an accessible washroom, purpose-built for a premium medical spa experience. The space is fully built out, operational, and ready for immediate occupancy. Currently operating as a 3D Lifestyle franchise, one of Canada's fastest-growing medical aesthetics brands, the business can be acquired with the franchise model intact or transitioned to an independent brand. Whether you're an injector, aesthetician, nurse practitioner, or investor looking to break into the med spa space, the location is set, the equipment is here, and the only thing missing is the next operator. (id:61342)
Strong, Ontario
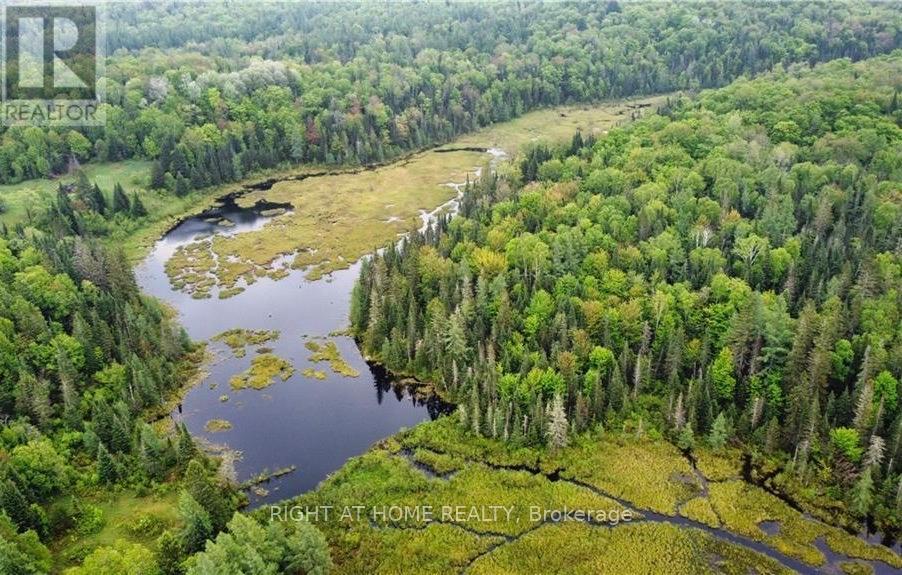
This is your chance to own a remarkable 98.18-acre property that embodies the ideal blend of comfort and outdoor adventure. Nestled upon this expansive landscape that offers endless possibilities for ecotourism and building your dream home with no easements on this property. This stunning wooded land teeming with wildlife and bordering a serene beaver pond. Comes with a year round municipal road access frontage on Machar Strong Boundary Road which creates easy quick access to Hwy 11. Property features a hydropower line at the road and offers a space to bring any idea to life including building your dream home, cabin (600 sq/ft), playground, or wherever your imagination takes you. This natural land is perfect for hiking, hunting, trail-making, birdwatching, observing wildlife (moose, deer, wild turkey, and a beaver pond), or can serve as a great chance to design your personal playground for kids and adults. Approximately 10- acres are environmentally protected (EP) which houses a beaver pond and some wetland while still leaving plenty of room for your building projects. The property mostly features Poplar, with a mix of White Birch, Spruce, Tamarack, and Hardwood. Property lies closely to Mikisew Provincial Park as it is also a quick 5-10min walk to Eagle Lake. There are endless opportunities to create your own adventure at Mikisew Provincial Park & Eagle Lake including biking trails, bird watching, camping (and an RV campground), boating (also has a boat launch), canoeing, exploring Disc Golf, fishing, hiking (with 5 beautiful trails to choose from), kayaking, stand-up paddle-boarding, and swimming! For dog owners, there are also many activities for you and your furry friend to enjoy like the Mikisew Provincial Park Dog Beach that features a leash-free area and a beach for your beloved pet to enjoy. This property lies closely to many activities in the surrounding area including a Hockey Opportunity Camp and Stewart Coughlin Riding Ranch for horse-riding enthusiasts! (id:61342)
Erin, Ontario
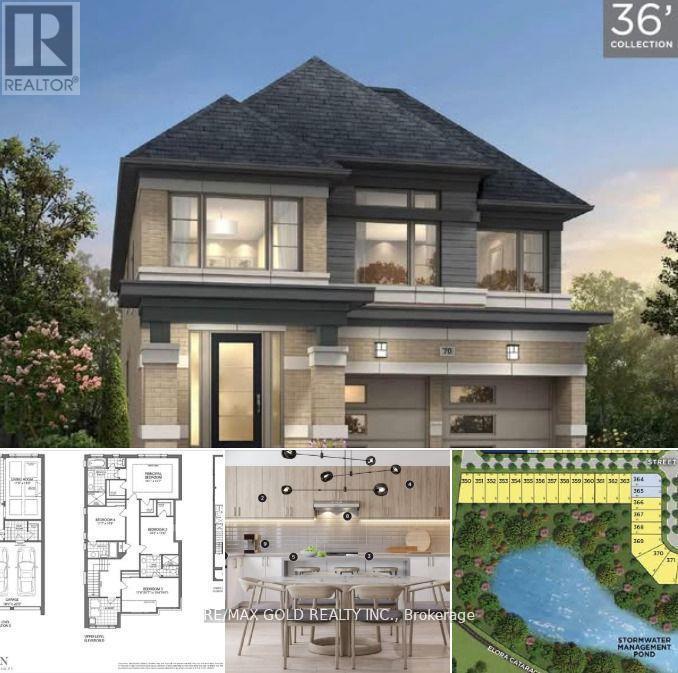
Best of the Best! FREEHOLD Detached Home Fully Upgraded | Walkout Basement | Ravine Lot | Ready to Move In - This 4-bedroom, 3.5-bath detached home sits on a premium 36' x 91' ravine lot with complete privacy, no neighbours behind! Offering 2,570 sq ft above grade, a walkout basement, double car garage, and 4-car driveway parking a rare combination of luxury and practicality. Enjoy mesmerizing views year-round from all three levels: basement, backyard, main floor, and second floor whether it's summer or winter, nature is always on display! Located in Erin, within easy driving distance to Brampton via Mississauga Road.Featuring a Modern D Elevation with large windows and stunning curb appeal. Inside: elegant upgrades, an open-concept layout, and a perfect floor plan with every bedroom connected to a bathroom. The spacious primary bedroom includes a soaker tub, a standing shower, and his & her closets. The walkout basement features a 3-piece rough-in and offers potential for a 2-bedroom, 2-bath income suite, ideal for generating future rental income. Includes BUILDER HOME COMFORT PACKAGE: Smart Thermostat, Garage Door Opener, and Video Doorbell.Covered under Tarion 1, 2 & 7-Year Warranty.Truly move-in ready and a rare opportunity! Detached Home READY TO MOVE IN BRAND NEW NEVER LIVED IN FOR Sale in ERIN, driving distance from BRAMPTON on Mississauga Road!! Brand New Home Comes with 1,2 and 7-Year Warranty!! Modern Elevation With Large Windows And Impressive Interior!! Best Floor Plan As Each Room is Connected to a Private Bathroom!! Primary Bed Has a Standing Shower, Bath Tub, His & Her Closets!! Basement 3 Pc Rough-in for Washroom!! This 2,570 Sq Ft home features a walkout basement, 4 spacious bedrooms, 3.5 baths, a double-car garage, and 4 car parkings on the driveway, located in the growing community of Erin, just a short drive from Brampton via Mississauga Road. High Quality Branded Stainless Steel Appliances in Kitchen and Laundry, High Quality Blinds installed!!! (id:61342)
Brampton, Ontario
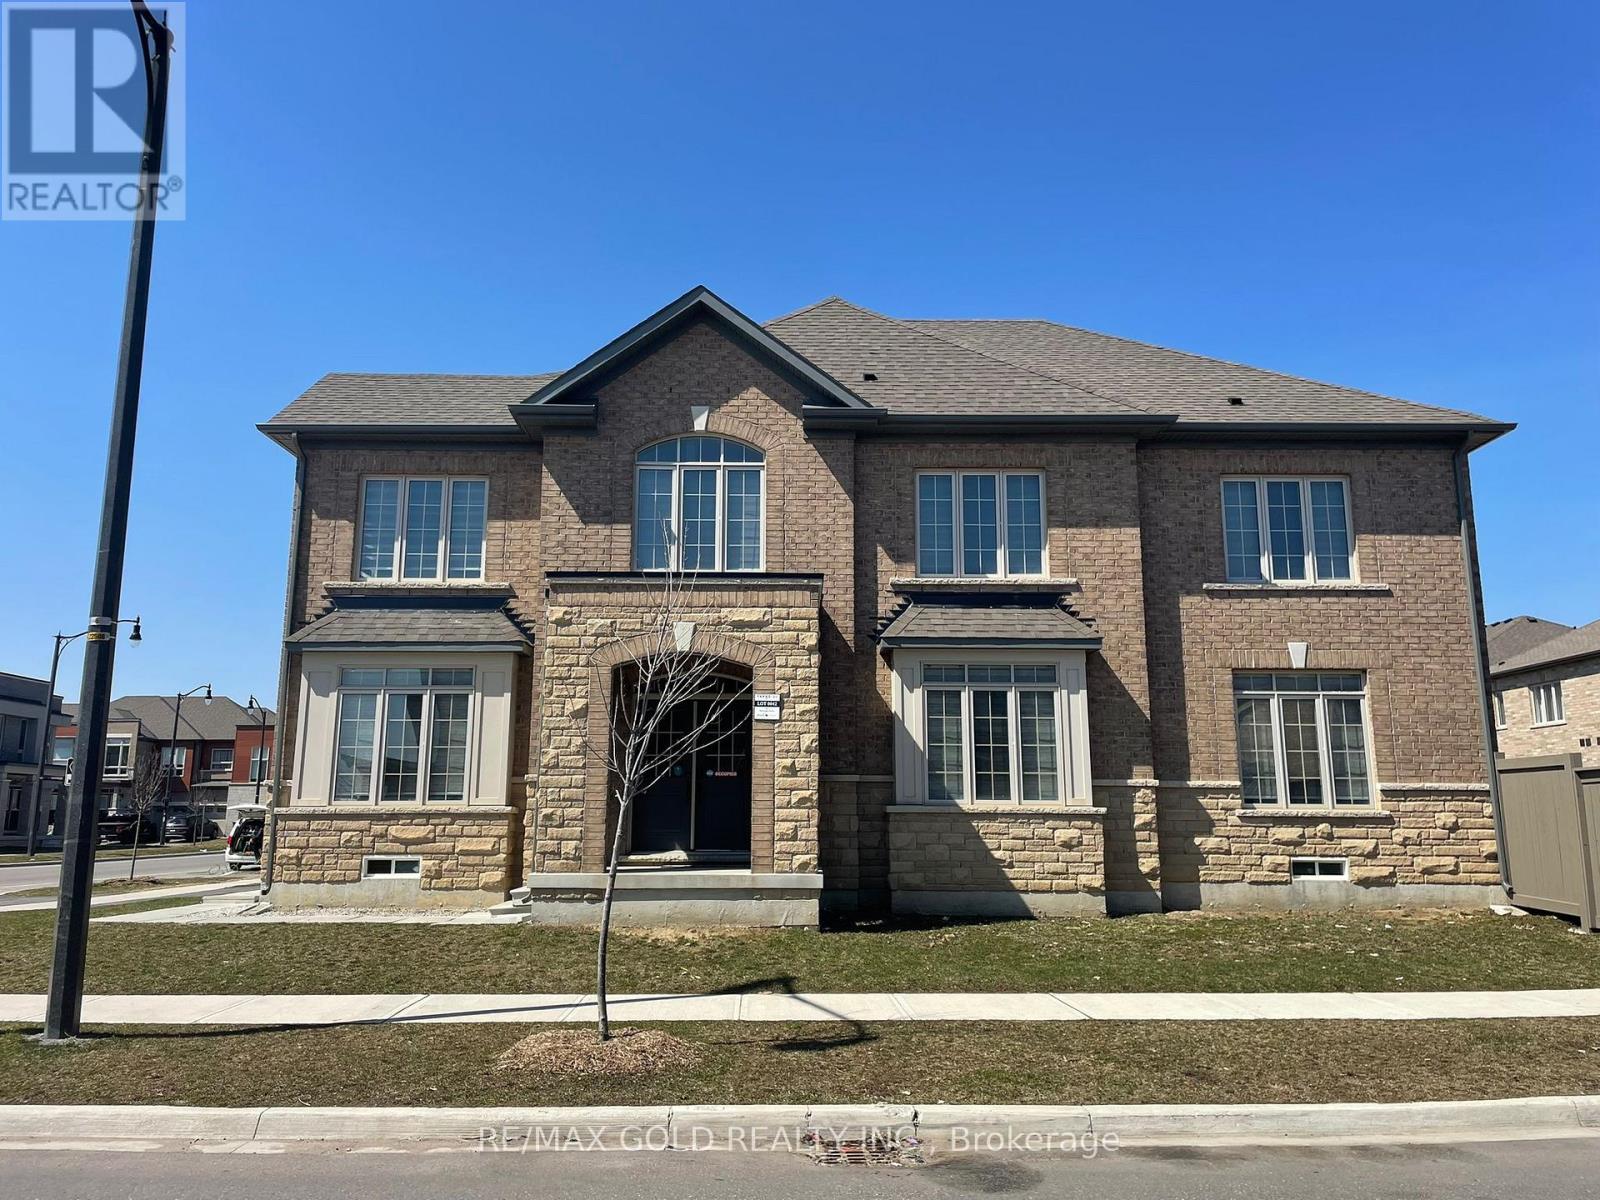
CORNER CROSS_VENTILATED EXTRAWIDE EXTRA DEEP LOT DETACHED HOME WITH 5 PARKING SPACES ON BUS-ROUTE TO MOUNT PLEASANT GO TRAIN STATION!! Brick-Stone Elevation Approx Fully Upgraded Beautiful Property 2950 Sq Ft - 6 Bed 3.5 Bath Detached Home On Extra wide Extra deep Spacious Corner Lot At Most Desirable Mississauga Road And Mayfield Road Intersection! Mesmerizing Detached House On Extra-Wide 46' Front Wide And Extra Deep 98' Depth Lot in Brand New Most Sought After Community in West Brampton!! Best Brick And Stone Combination Elevation Exterior!! This Modern 2950 Sq Ft, 6-bed, 3.5 Bath Detached Home Is Strategically Located Near The Mount Pleasant GO Train Station, At The Sought-After Intersection Of Mississauga Road And Mayfield Road!! Featuring An Open Concept Design That Seamlessly Integrates Kitchen, Living, And Dining Areas, It Offers Upgraded Kitchen Amenities Including A Central Island And High-End Appliances!! The Home Is Adorned With Hardwood Flooring, Granite Countertops, And Boasts 9 Ft Ceilings Throughout The Main And Second Floors!! Upstairs, Enjoy The Luxury Of 5 Bedrooms, Including An Exquisite Primary Suite Complete With A Standing Shower, Freestanding Bathtub, His And Her Sinks, And A Spacious Walk-In Closet!! This Residence Promises A Blend Of Elegance, Comfort, And Convenience On An Extra-Wide And Deep CORNER Lot, Perfect For Modern Living!! Open Concept Layout With Combined Kitchen-Living-Dining Space!! Kitchen Has Upgraded Center Kitchen Island, Branded Appliances - Freestanding Stove With Gas Line And Door Fridge With Water Line!! Upgraded Hardwood On Main Floor With Matching Oak Stairs! 9 Ft Ceiling Throughout Main Floor And Second Floor! Upgraded Granite Countertops In Kitchen As Well As Bathroom! 2nd Floor Has 5 Bed And 3 Baths - Primary Bed Room Has Standing Shower As Well As Upgraded Free-Standing Bath Tub With His And Her Sink And Large Walk-In Closet! Bedroom 2 & 3 Are Connected To Common Jack N Jill Washroom!! Completely Fenced Backyard!! (id:61342)
Brampton, Ontario
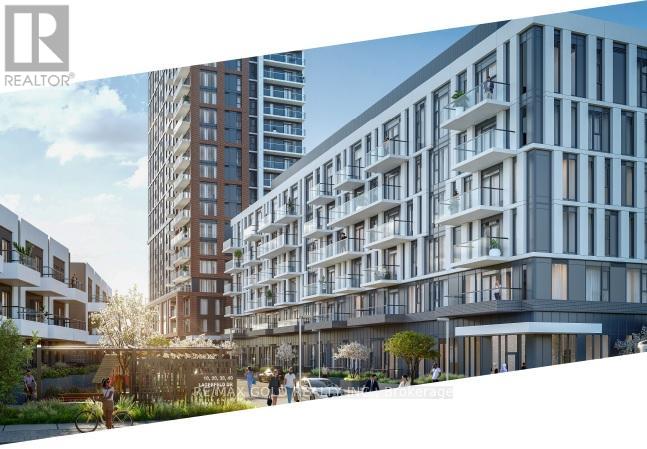
Why Rent When You Can Own & Build Equity? PLUS - A Rare Transit-At-Your-Doorstep Opportunity! Live literally in the parking lot of Mount Pleasant GO Station - walk from your condo to the train in minutes! No car needed for your Toronto commute, no searching for parking, no extra GO parking fees. Be in Downtown Toronto in approximately 40 minutes via GO Transit. Save time. Save money. Simplify life. Welcome to 301-10 Lagerfeld Dr - a stunning 1 Bed, 1 Bath condo in the highly sought-after Mount Pleasant Village community. Offering approx. 500 sq ft of thoughtfully designed living space plus 50 sq ft private patio on the third floor, this bright and modern unit includes 1 underground parking space and 1 storage locker. Super Prime location at Bovaird Drive & Lagerfeld Drive with quick access to Highways 407 & 410, shopping - Walmart, Home Depot, Grocery, Tim Hortons, Banks, medical clinics, best schools, impressive parks, religious places, and community hubs - everything is right at your doorstep. High-end finishes throughout include hardwood flooring, quartz countertops, a stylish backsplash, and premium-quality window blinds. The modern kitchen features a central island and ample storage, blending style with functionality. The elegant bathroom offers a standing shower and a luxurious bathtub. Large windows fill the unit with natural light, and the private patio is perfect for relaxing.Maintenance fees include high-speed Rogers Communications internet for approximately the next 3 years - exceptional added value and cost savings.EXTRAS: High-end branded stainless steel appliances - fridge, stove, dishwasher, microwave, and over-the-range chimney.Perfect for first-time buyers, professionals, and investors seeking strong rental appeal in one of Brampton West's most desirable communities. Own smart. Live connected. Build equity today! Get Smart - Create Equity From Day One Rather Than Paying Rent To Someone Else's Property, Better To Pay Mortgage To Your Own Property!!!! (id:61342)
Orillia, Ontario
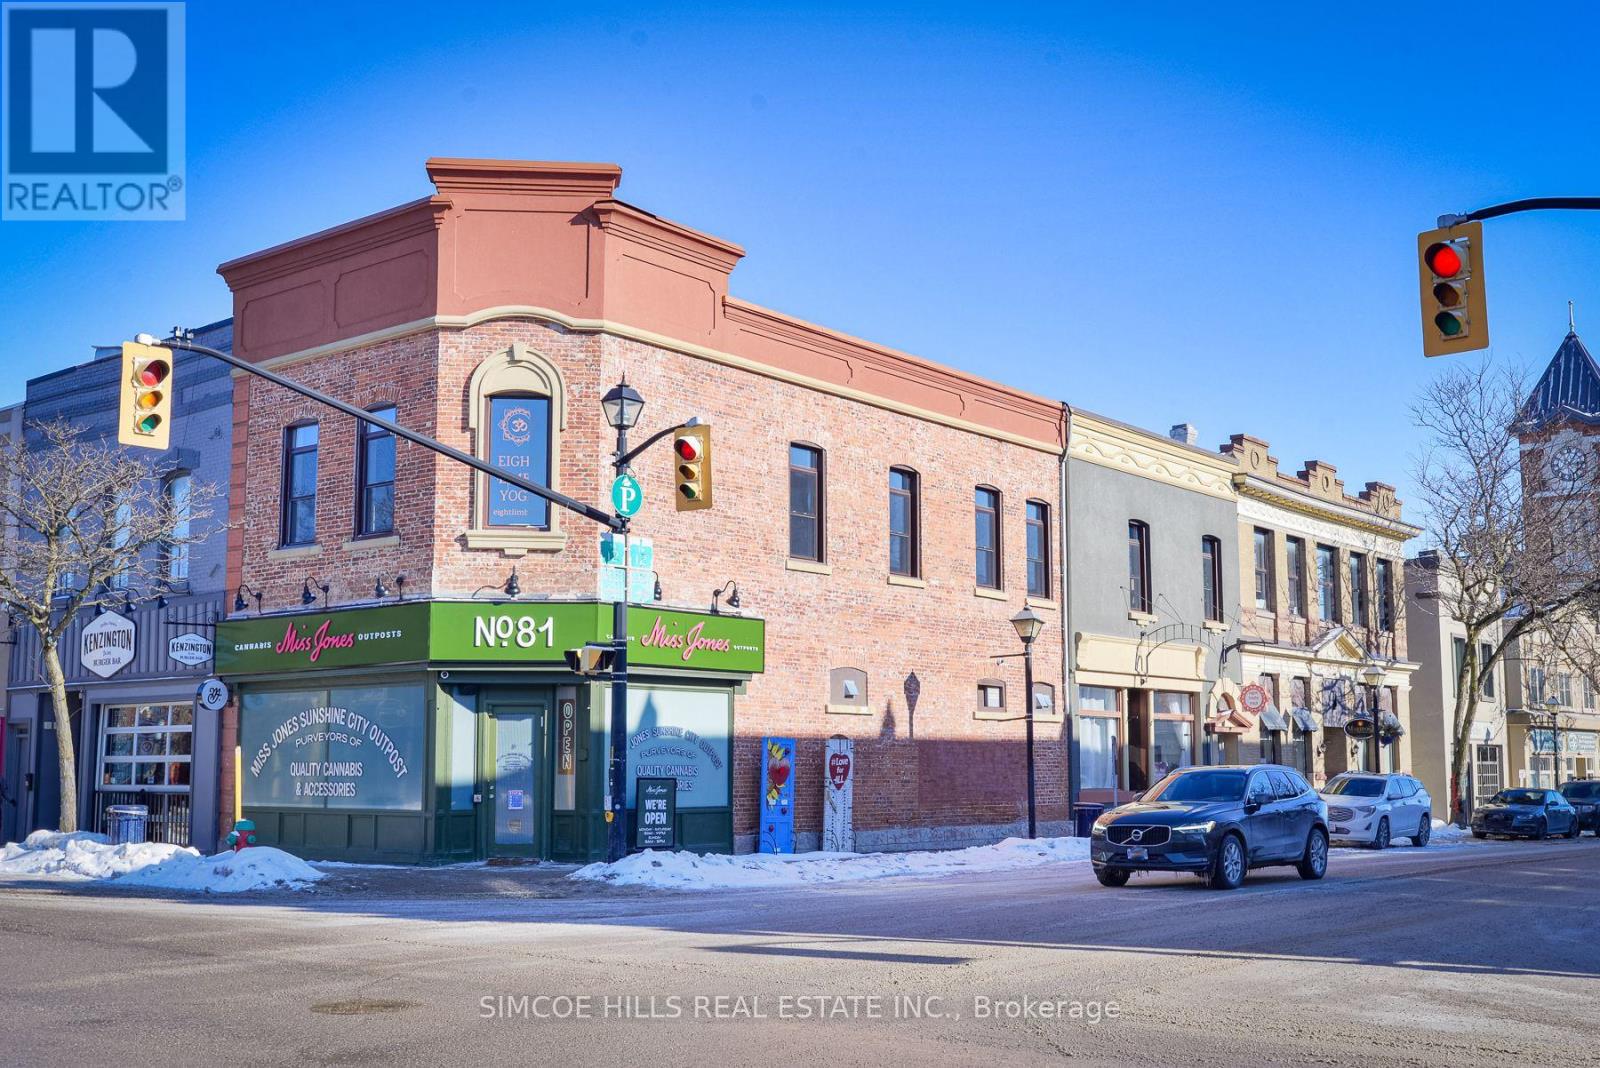
Prime retail space in downtown Orillia. Beautifully bright finished main floor. Includes a high lower level with 2 rooms and a washroom. Additional storage of 734 sq ft in basement Beautiful large windows look out to the street. Located in the Arts district of Orillia. Currently set up as nail salon. Tenant pays hydro TMI included in rent (id:61342)
Mississauga, Ontario
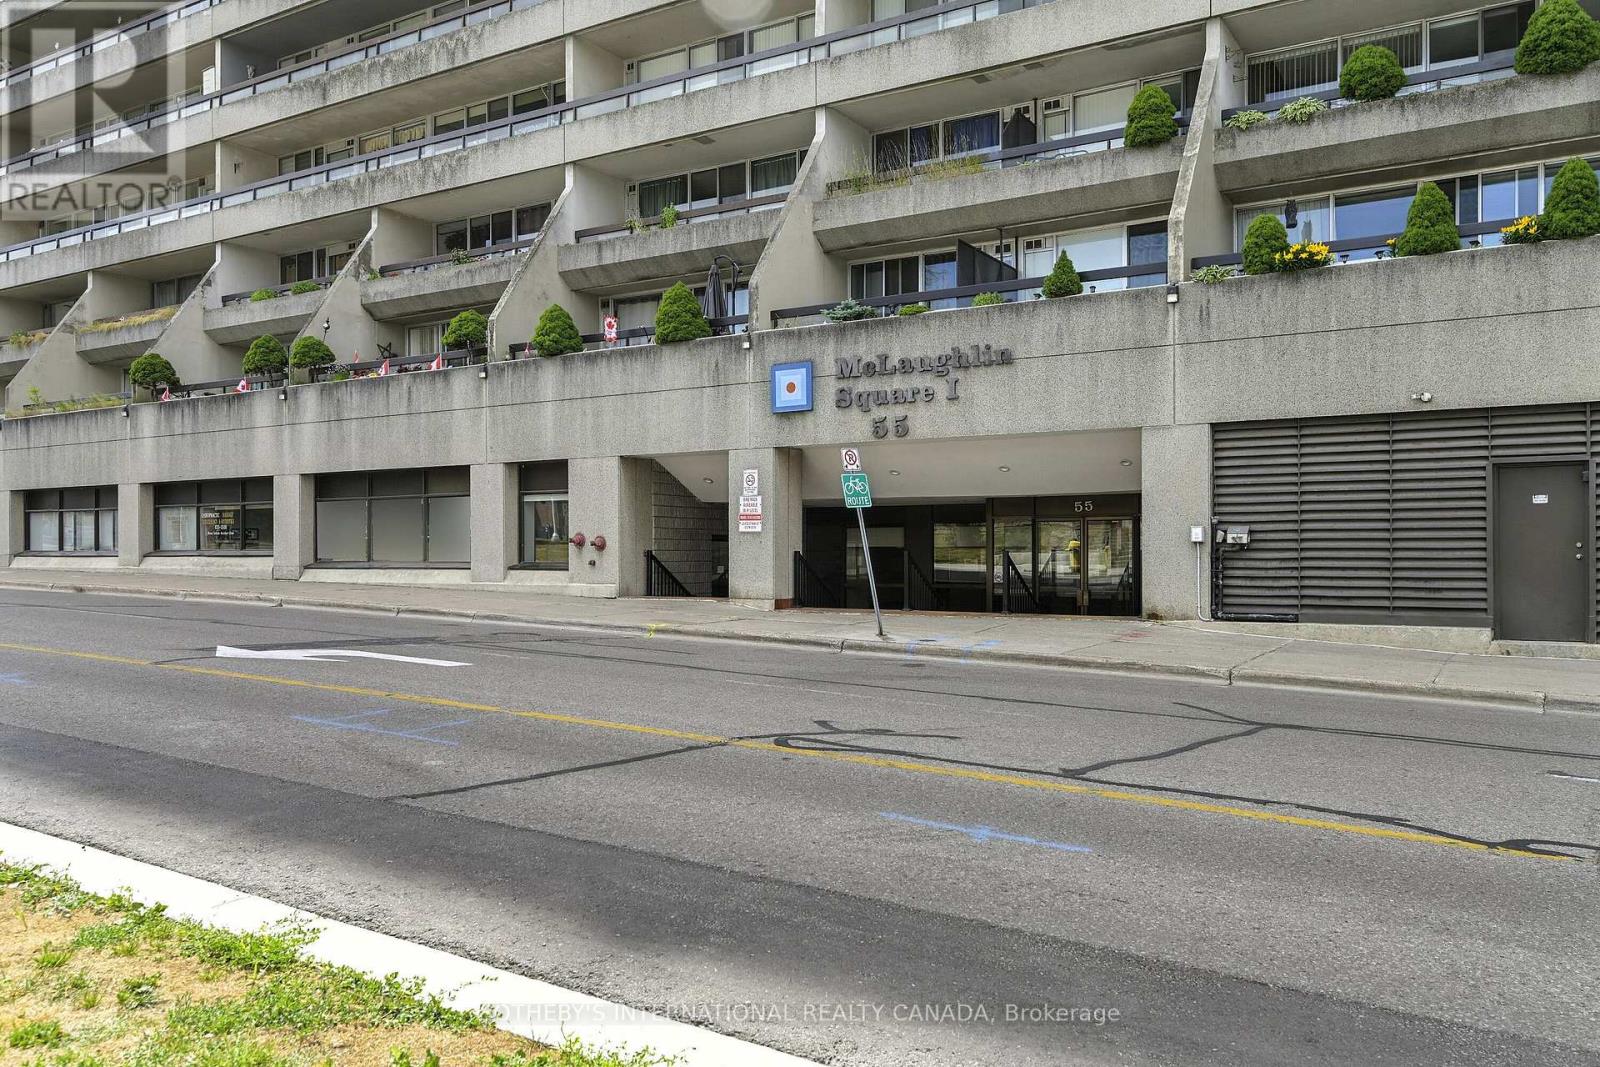
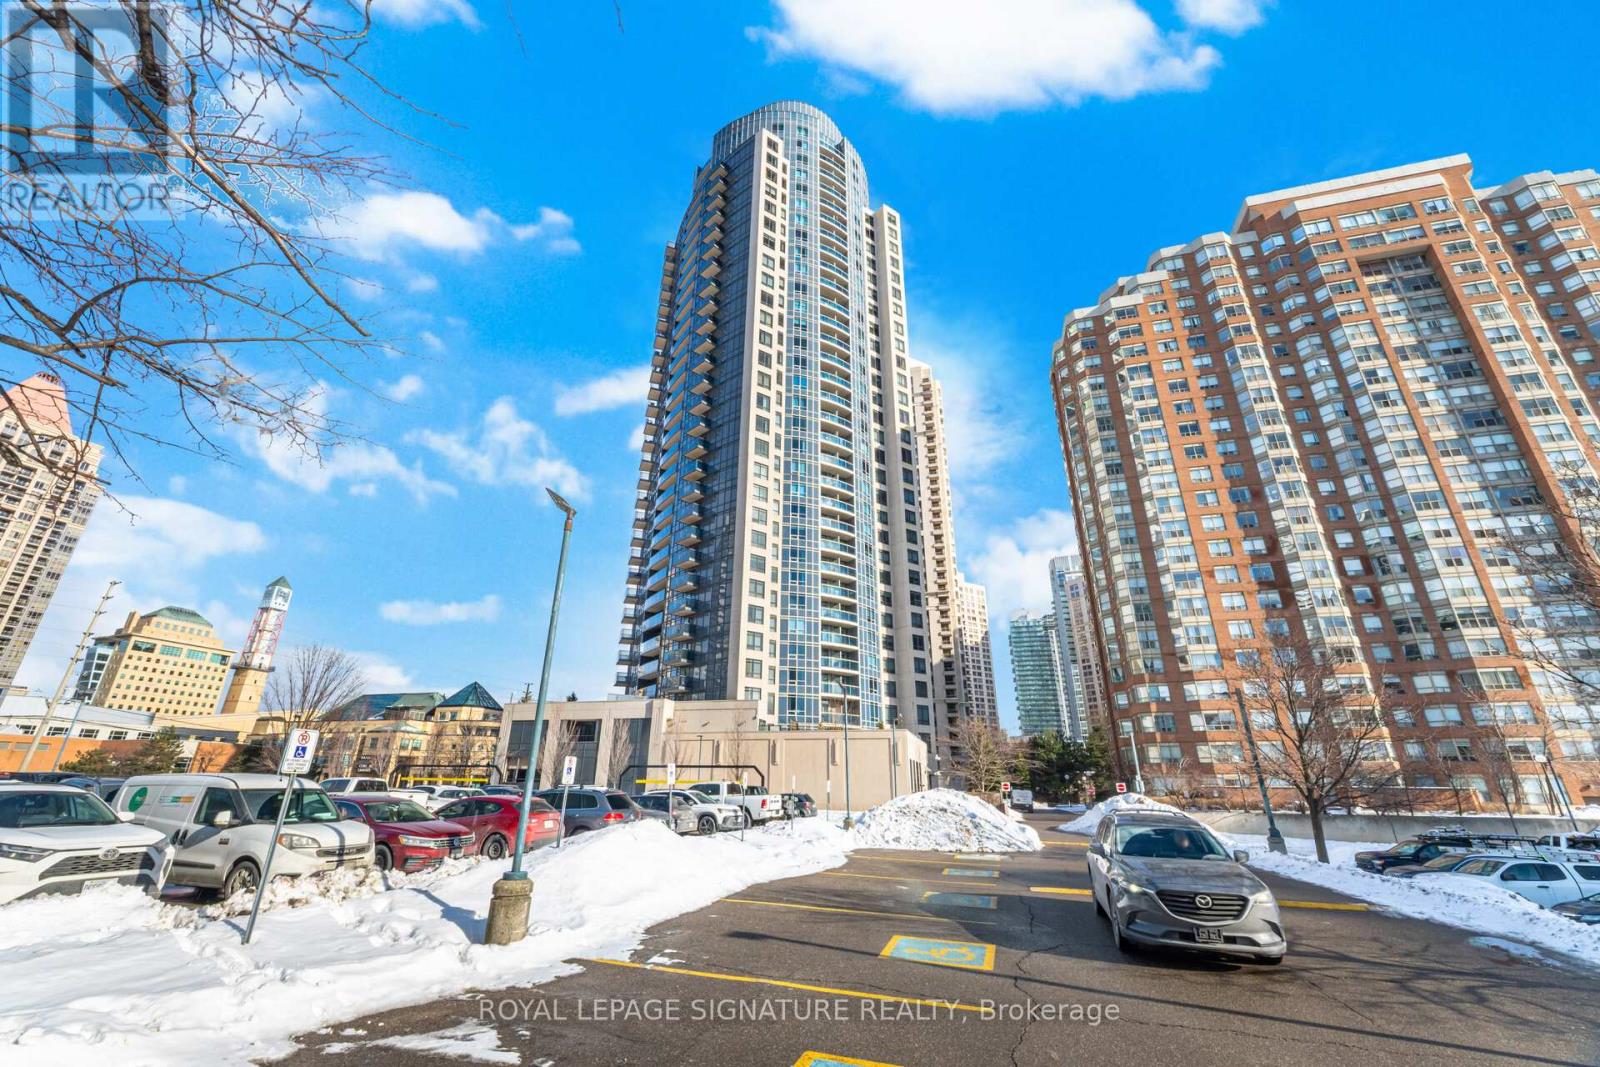
Welcome to the Prestigious Ultra Ovation Building in the Heart of Mississauga, Step into luxury with this Spacious two bedroom Apartment suite featuring a rare, well-designed layout with 829Sqft, Enjoy breathtaking panoramic views of Lake Ontario. Wake up to serene Lakeshore views from the master bedroom, a convenience of a prime southwest exposure in the heart of downtown Mississauga, just steps away from Square One Shopping Centre, top-rated schools, parks, restaurants, public transit, highways, City Hall, library, YMCA, and the Living Arts Centre. This beautifully upgraded unit boasts a newer light fixtures, fresh paint, and stylish open concept kitchen. Its move-in ready and a must-see! (id:61342)
Native Leased Lands, Ontario
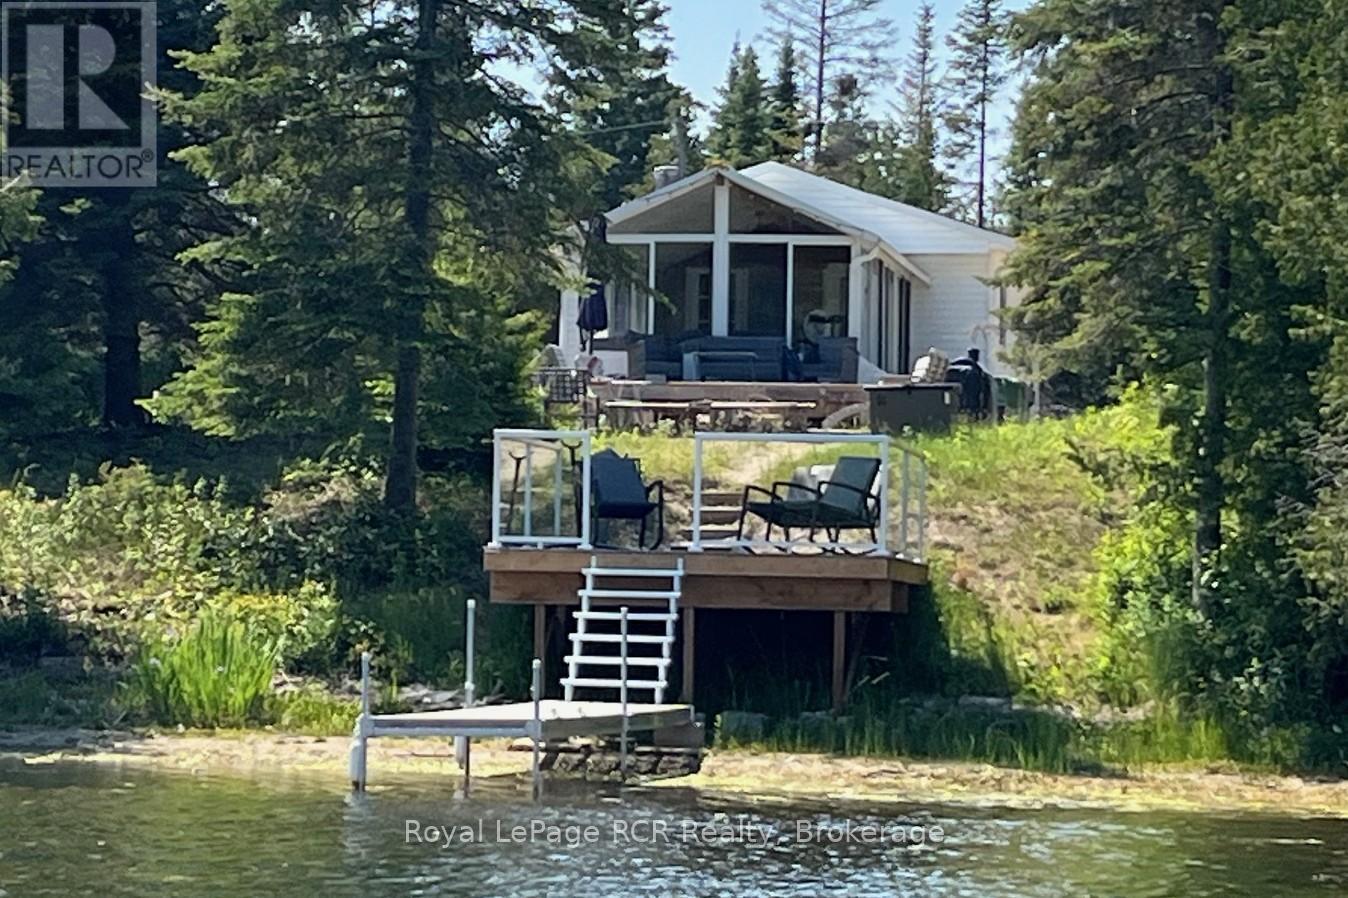
FANTASTIC CHIEF'S POINT RIVERFRONT COTTAGE with Private Dock and Breathtaking Views!!! Welcome to your perfect waterfront escape! This well maintained cottage comes fully furnished and sleeps 5+ people and boasts 90 feet of river frontage, complete with a private dock, ideal for boating, fishing, or simply soaking in the peaceful surroundings. Step inside to find a bright and spacious sunroom overlooking the water, offering beautiful views. The cottage has had may updates, including stainless steel appliances, UV water system, new hot water tank, compact dishwasher, storage shed with hydro, and new flooring in primary bedroom. Outside, enjoy the views from the multiple decks or around the firepit, including a new composite deck at the water, designed for low maintenance, perfect for morning coffee or sunset gatherings. Summer fun awaits! Leased land on the Sauble River close to North Sauble Beach and across the river from Sauble Marina. Waterfront Deck, Dock and Storage Shed 2023, new Well Pump 2025, new Septic 2013, Lease $10,150 yearly till 2036 plus $1300 service fee. (id:61342)
Niagara Falls, Ontario
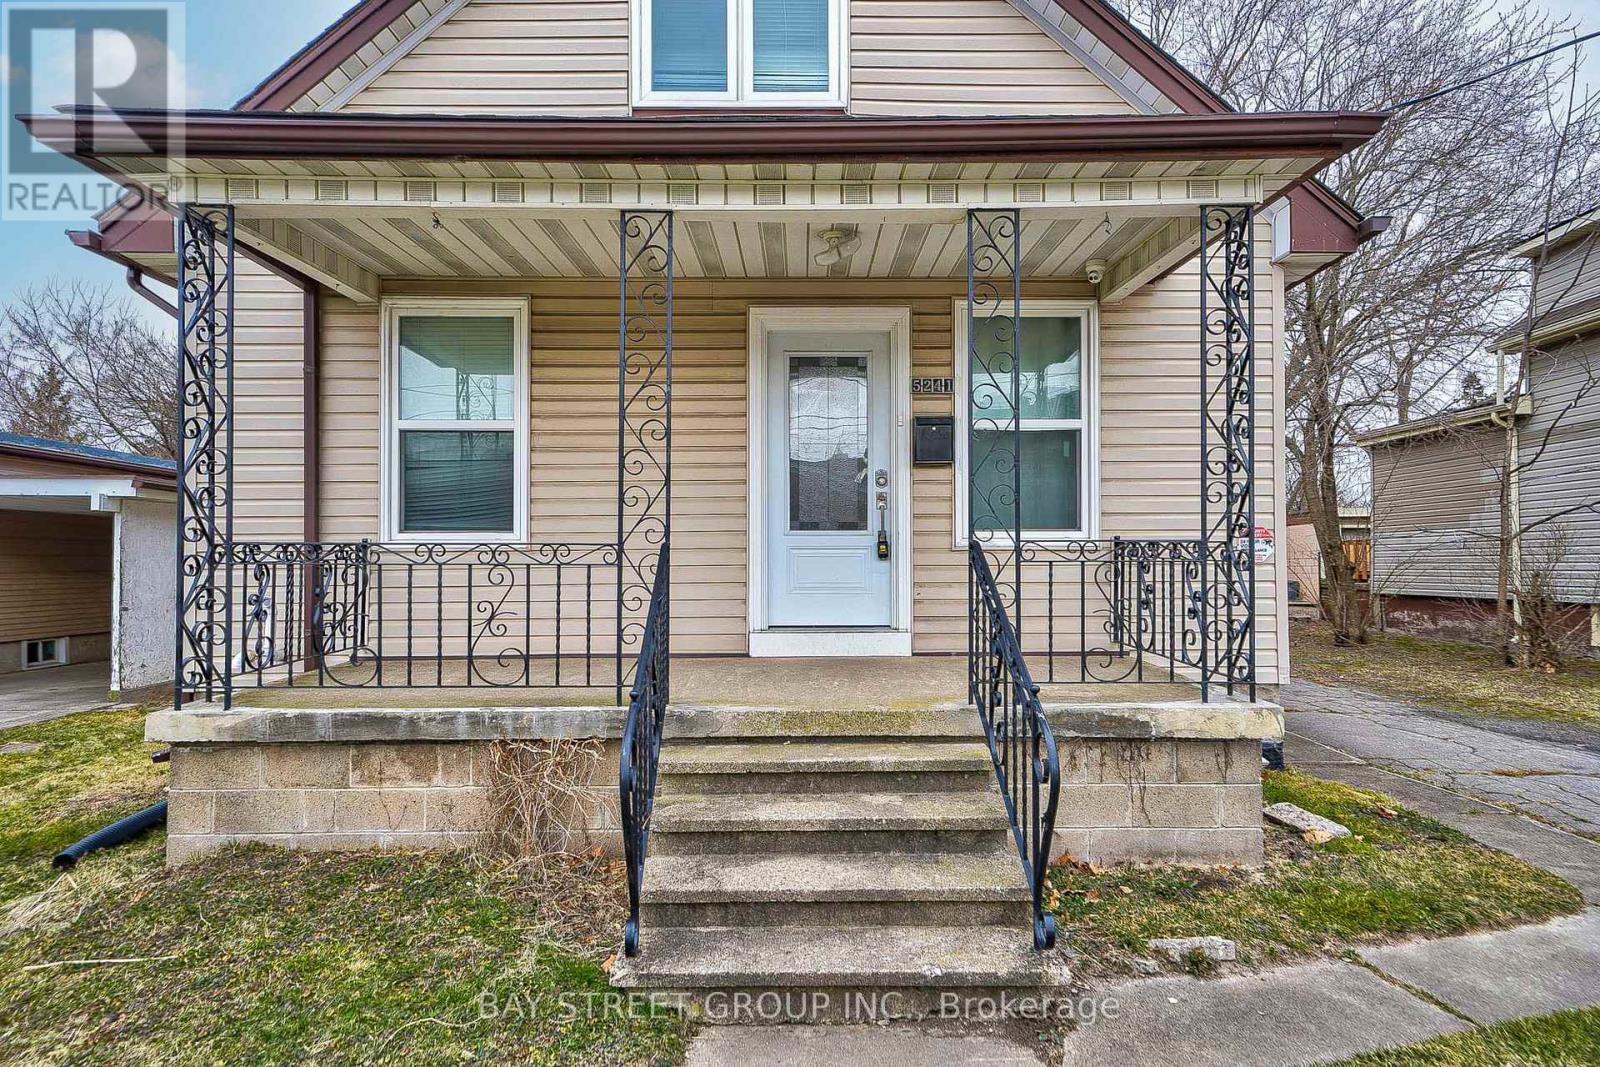
Welcome to 5241 Kitchener St, ideally located in the heart of Niagara Falls, just walking distance to the Falls and the vibrant tourist district. Recently renovated from top to bottom, this unique property offers exceptional flexibility for families, investors, or short-term rental opportunities with desirable TC zoning.Featuring 7 bedrooms and 5 bathrooms in total, the spacious layout is designed for comfortable multi-generational living or income potential. The main floor offers 3 bedrooms, including a private ensuite, an additional full bathroom, and a versatile room currently used as a kids' playroom. The modern full-size kitchen is finished with quartz countertops and ample space for entertaining.The second floor includes 2 bright bedrooms, a full bathroom, and an extra living area with TV space - perfect for extended family or guests. The basement features a separate entrance, 2 bedrooms with 2 ensuite bathrooms, and excellent in-law suite potential.A fantastic opportunity for first-time buyers to offset mortgage costs by renting part of the home, or for investors seeking strong income potential in a prime tourism location. Furniture is negotiable. Conveniently located close to schools, shopping centres, and easy QEW access (id:61342)
Orillia, Ontario
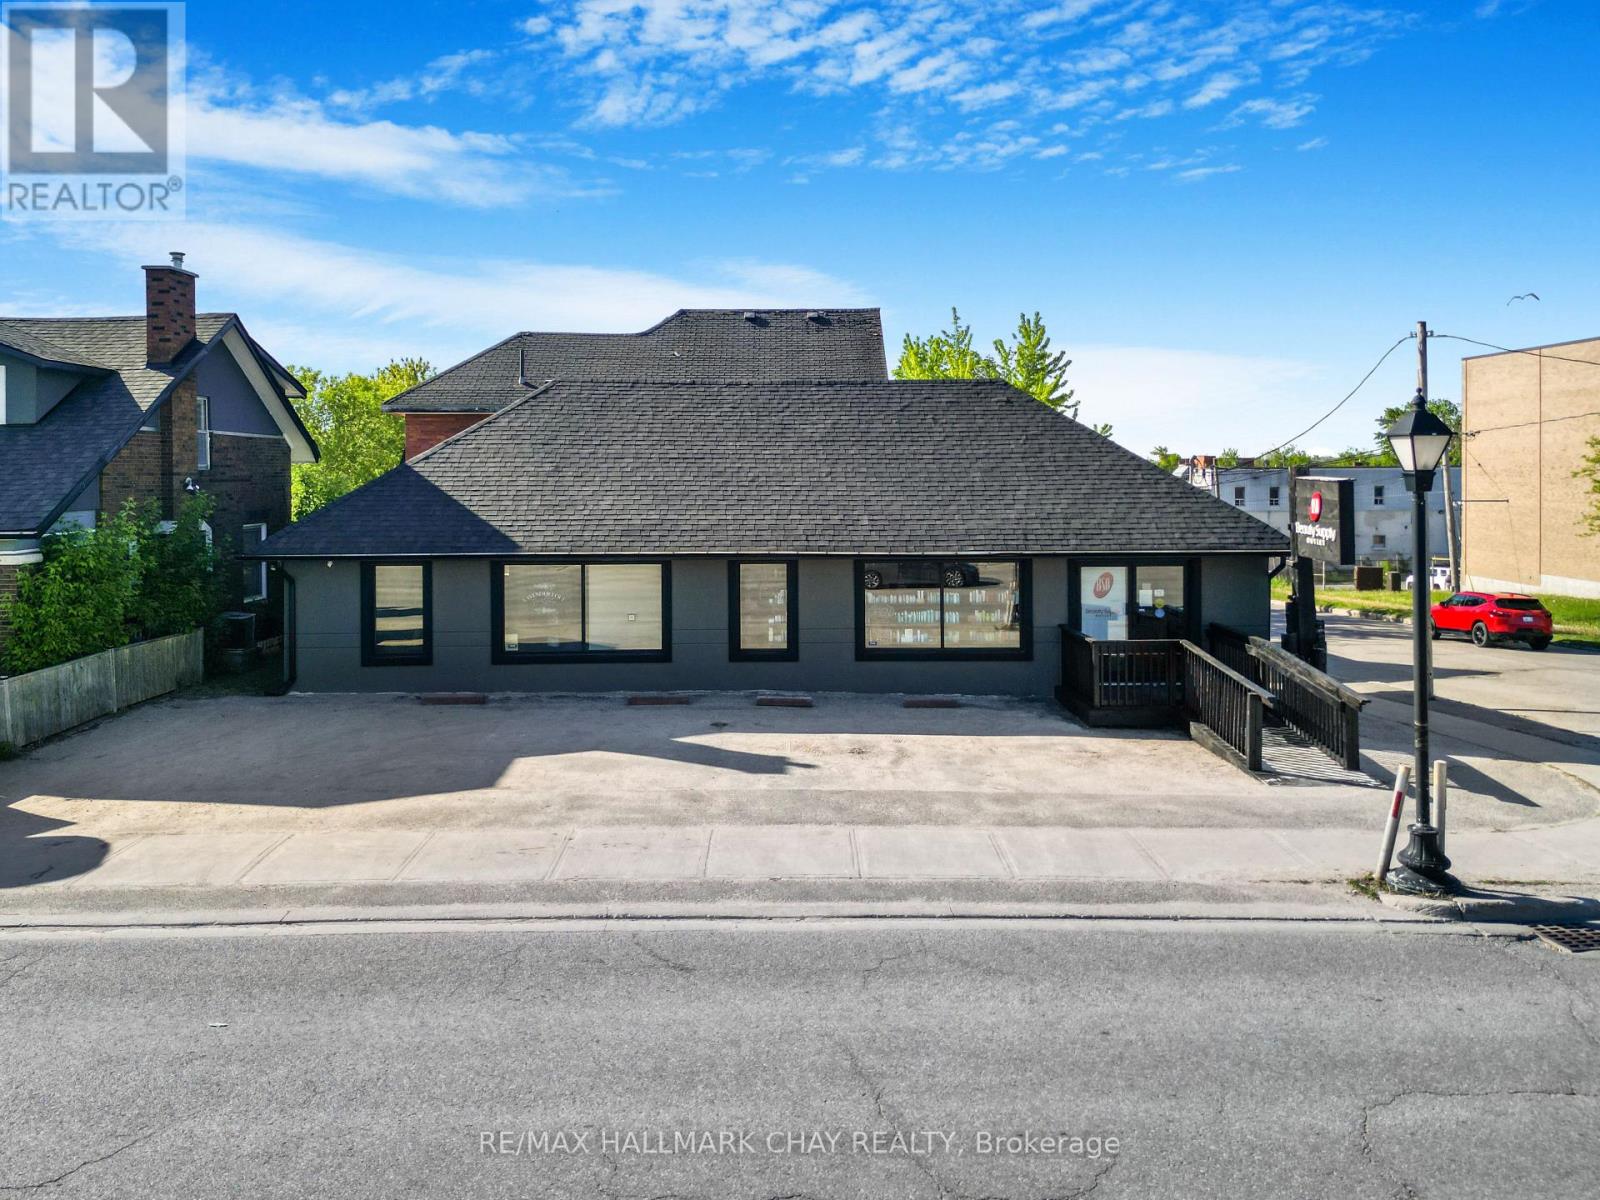
Prime corner location in the heart of downtown Orillia at 49 Colborne St., situated at a highly visible intersection with excellent exposure. This extensively updated approximately 1,400 sq. ft. accessible commercial building offers exceptional versatility with additional usable basement storage space and on-site parking. Zoned Downtown C1, allowing for a wide variety of commercial uses including retail, restaurant, office, service, wellness, and recreational uses. Absolutely everything in the building has been updated and improved since 2021, offering a truly turnkey opportunity for owner-operators or investors seeking a modernized, accessible space in a highly visible downtown setting. Flexible layout options, strong street presence, and close proximity to the downtown core and waterfront make this an outstanding opportunity for a wide range of businesses. (id:61342)