Danielle Beitz, Broker


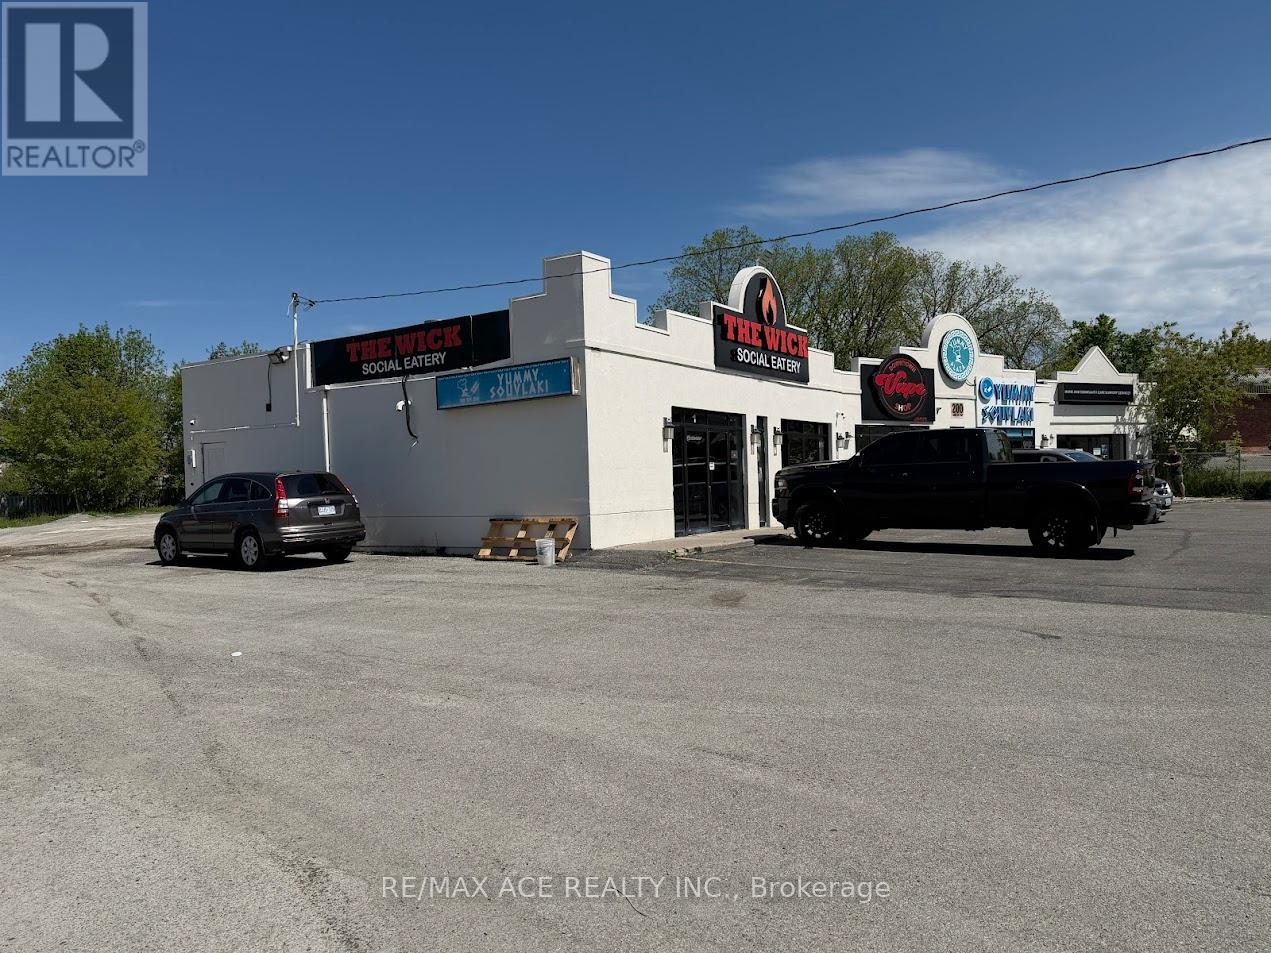
Georgina, Ontario
Excellent opportunity to own a well-established and profitable Sports Bar & Grill in a prime Keswick location. This successful business has a loyal customer base and benefits from strong local traffic. Recently upgraded with thousands of dollars invested in renovations, the interior offers a modern and welcoming atmosphere. Features a full-size, clean, professional kitchen with many newer appliances and an LLBO liquor license. The 2,251 sq. ft. premises has a gross rent of $5,985 per month, including TMI and HST. Lease includes 3 years remaining plus a 5-year renewal option. A true turnkey operation with strong income potential. Showings by appointment, preferably before 11:00 AM. (id:61342)
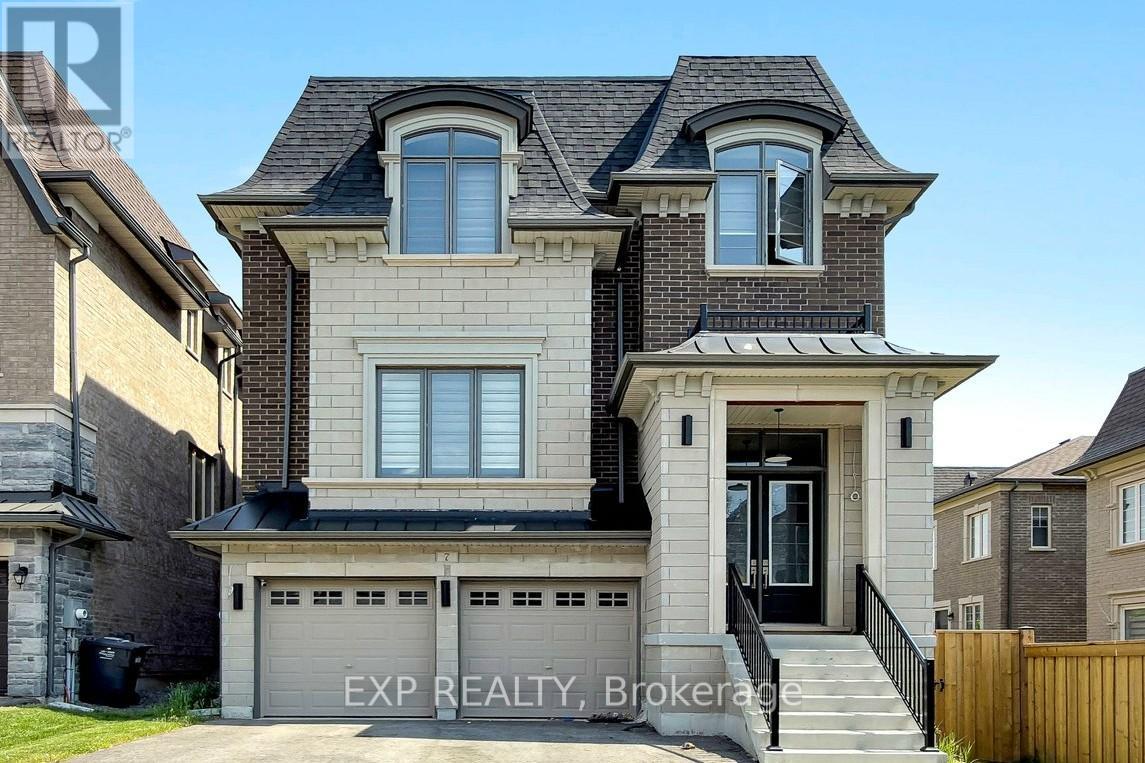
Caledon, Ontario
Welcome to this exceptional 4-bedroom, 5-bathroom home offering the perfect blend of luxury, comfort, and convenience in sought-after Caledon East. Designed with both family living and entertaining in mind, this spacious residence features four generously sized bedrooms, each complete with its own private ensuite bathroom and walk-in closet, providing comfort and privacy for every member of the household. The main floor boasts an open-concept layout with expansive principal rooms, ideal for hosting family gatherings and entertaining guests. The chef-inspired kitchen features a large center island, breakfast bar, ample cabinetry, and overlooks the inviting family room highlighted by a cozy gas fireplace. Step outside to the wooden deck and enjoy peaceful views of the surrounding green space, offering a private setting for relaxation, and entertaining. Additional features include a double-car garage, C-Vac, quality window coverings, and ample storage throughout. Nestled amidst picturesque farmland, conservation areas, golf courses, and ski clubs, this home offers a lifestyle that embraces both nature and recreation. Close to Orangeville and Brampton with all amenities. (id:61342)
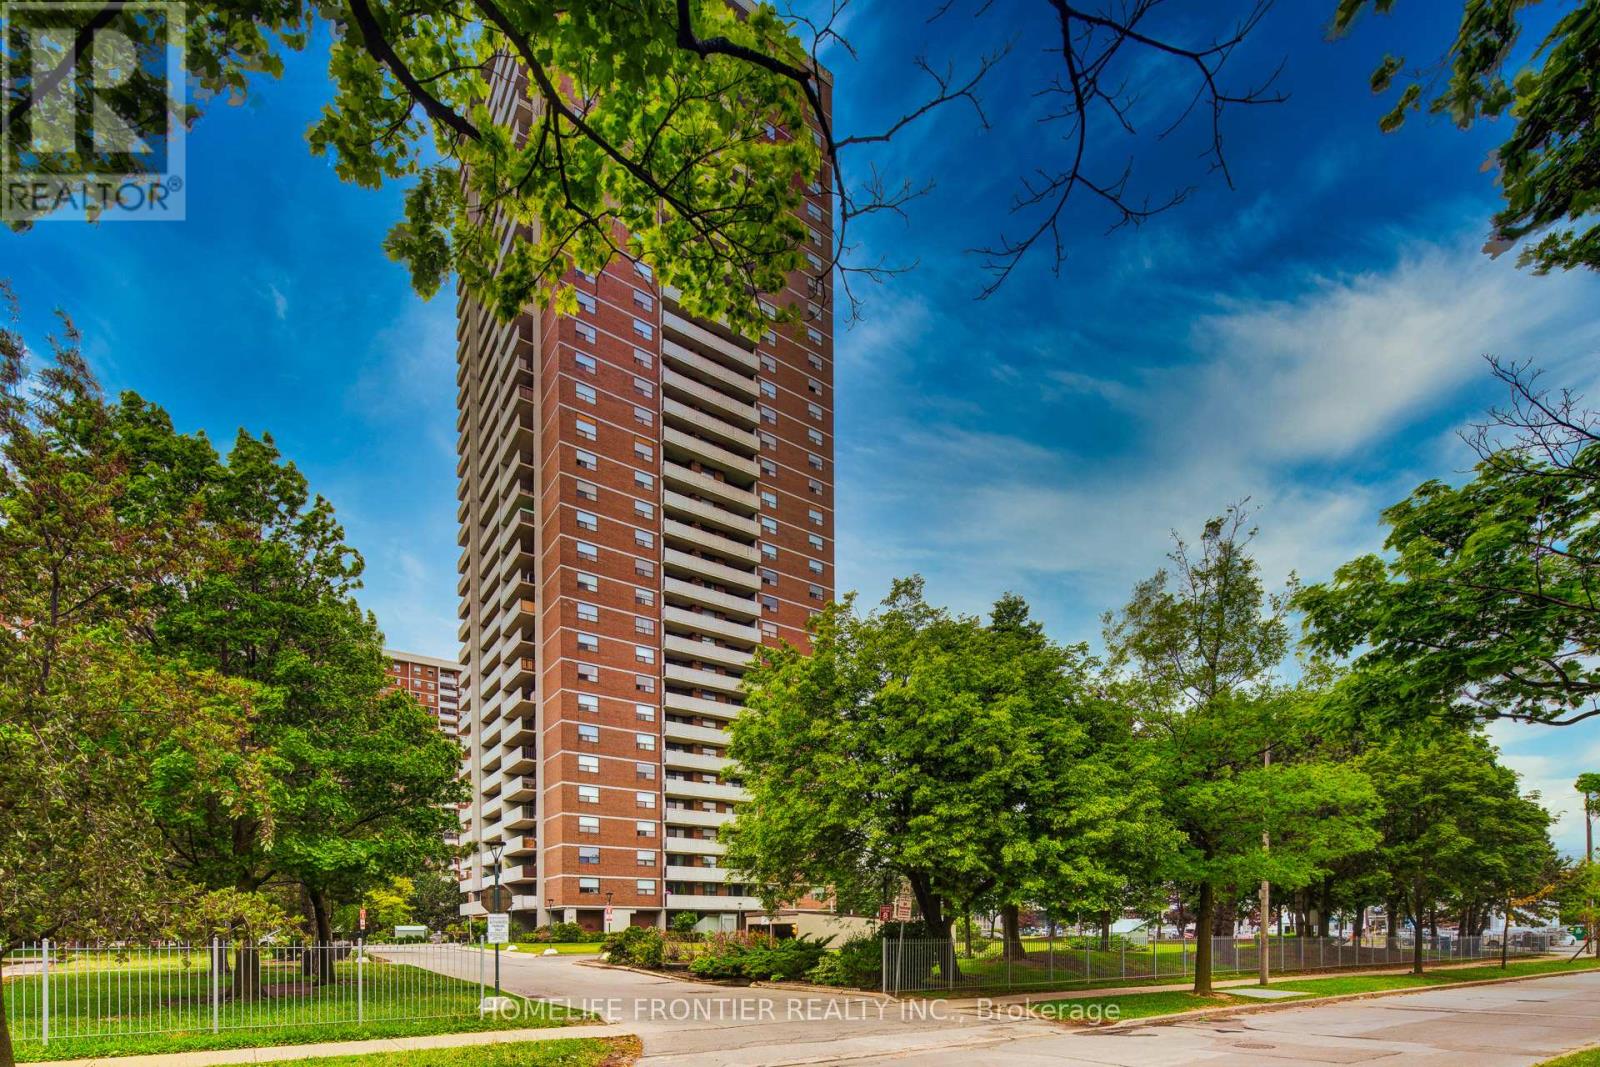
Toronto, Ontario
Gorgeous and spacious 2+den 2wash condo withunobstructed views. This bright and very clean, well-maintained unit offers approximately 1,118 sq ft of functional living space with a practical layout and generously sized principal rooms, making it ideal for families or those needing extra space to work from home.The unit was renovated in 2021, including updates to the kitchen, bathrooms, and flooring, providing a modern and comfortable living environment.Enjoy seamless indoor-outdoor living with a huge terrace-sized, full-length balcony showcasing beautiful north-facing unobstructed views, along with convenient ensuite storage. The unit also comes with the rare benefit of two underground parking spaces, and all utilities are included. Residents enjoy excellent building amenities including an indoor pool, fully equipped gym, large party room, and ample visitor parking. Perfectly located on a quiet cul-de-sac close to Yonge & Steeles, just steps to public transit, Centerpoint Mall, major grocery stores, shopping, restaurants, and everyday conveniences. Spacious, well-located, and amenity-rich, this is an exceptional opportunity!! (id:61342)
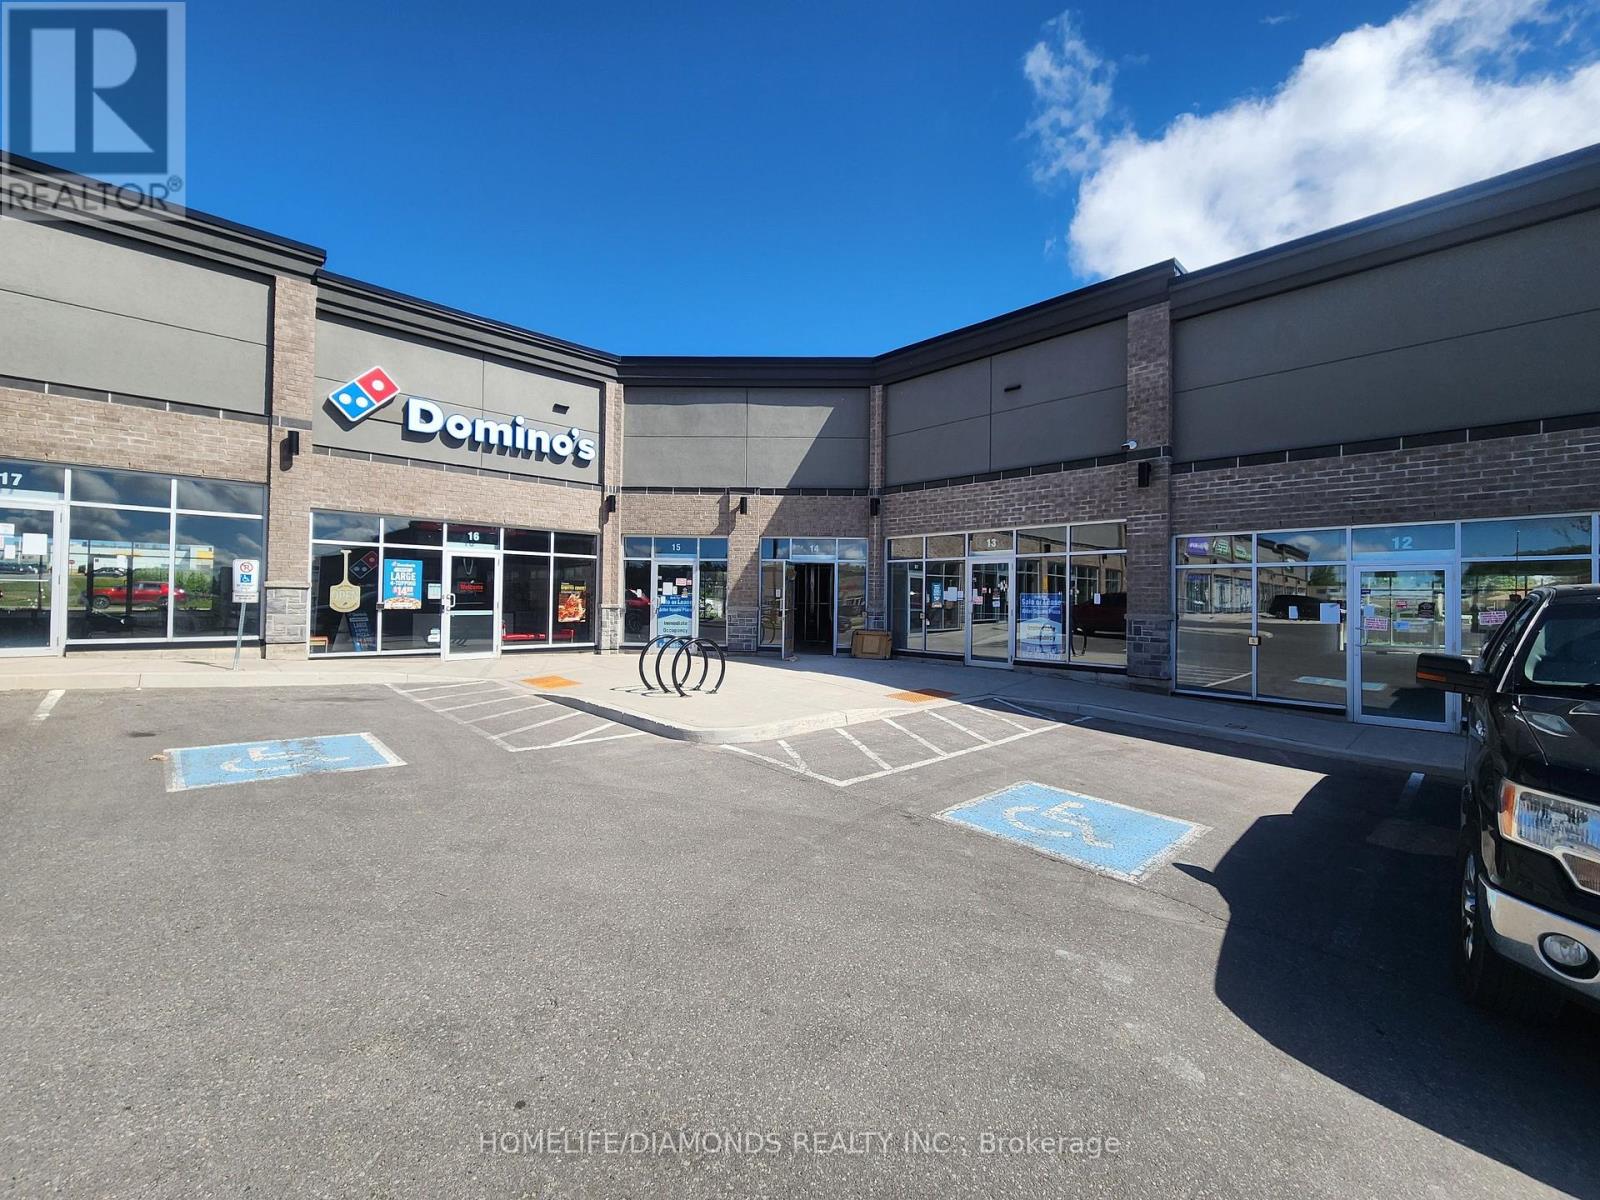
Orangeville, Ontario
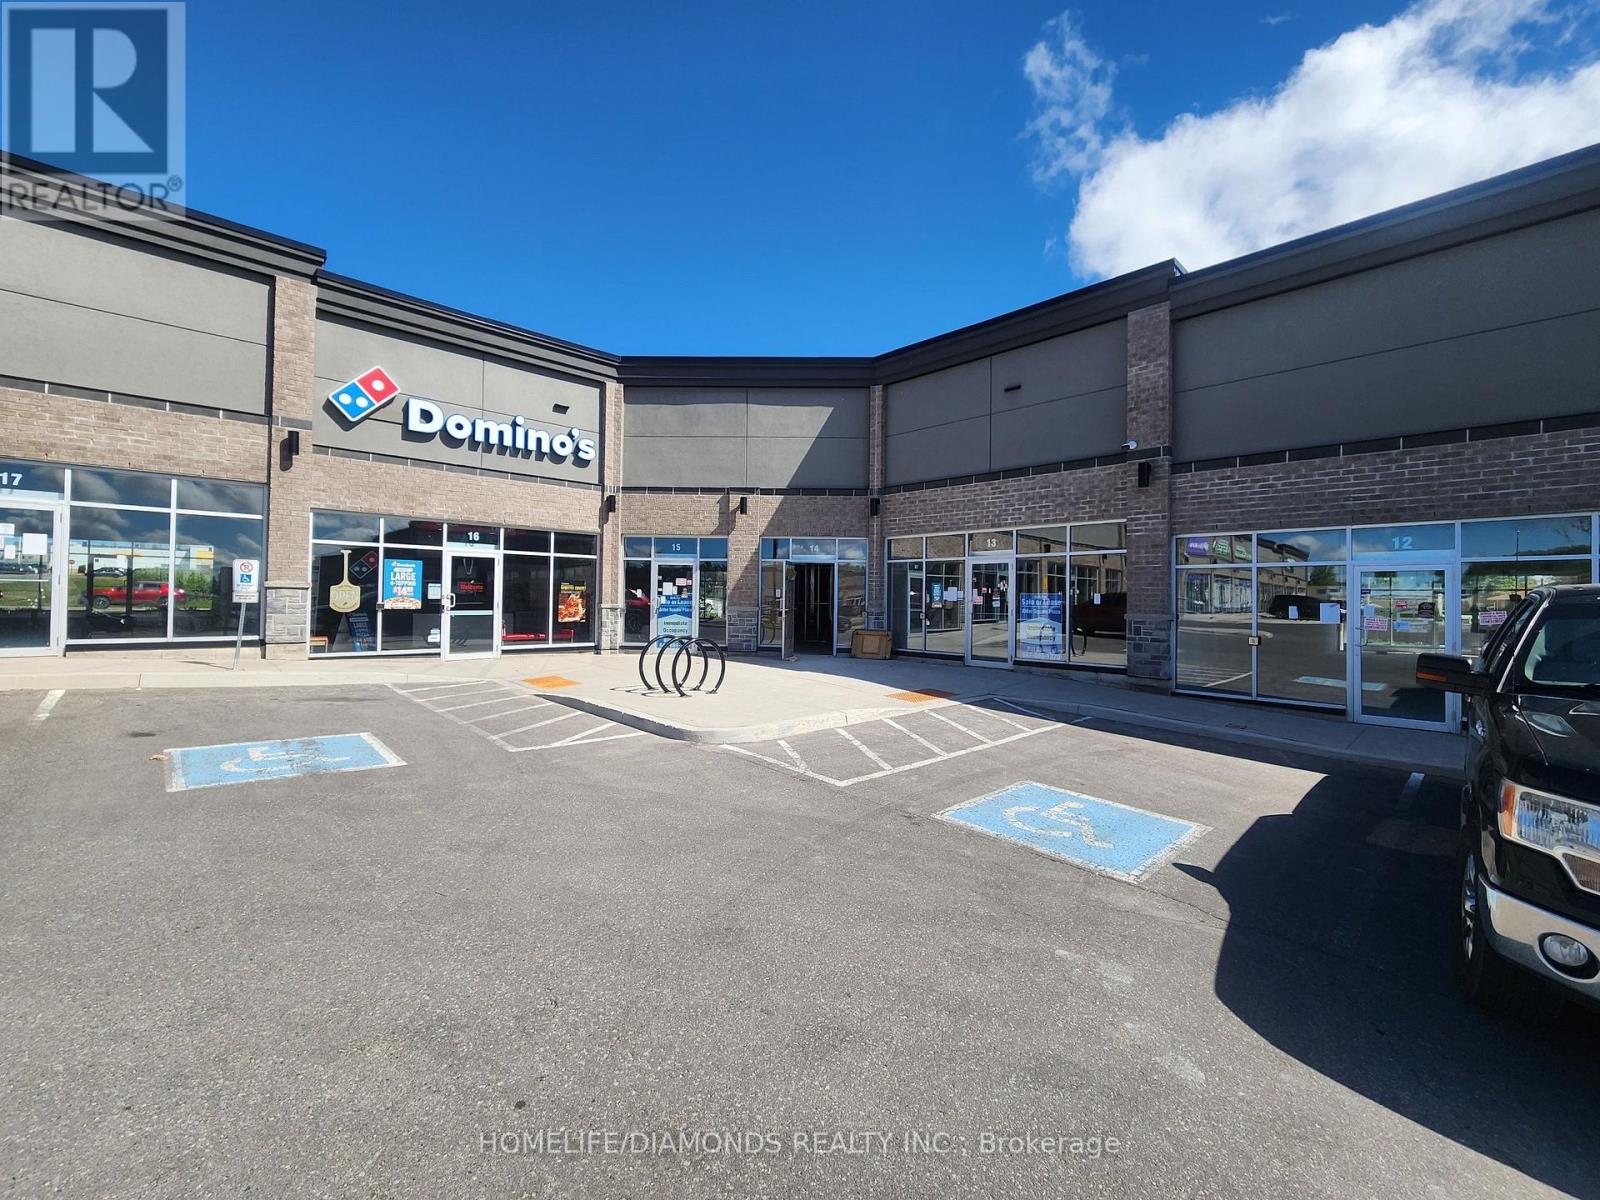
Brand new commercial retail unit in a brand new plaza at a prime location in Orangeville surrounded by a densely populated residential area. Come establish your new Business or move your existing business. Other prominent businesses include, Dentistry, Medical, Dominos, Restaurants, Day Care Centre and many more. A lot of permitted retail uses are available. The unit is in Shell condition and can be finished to meet your needs. (id:61342)
Orangeville, Ontario
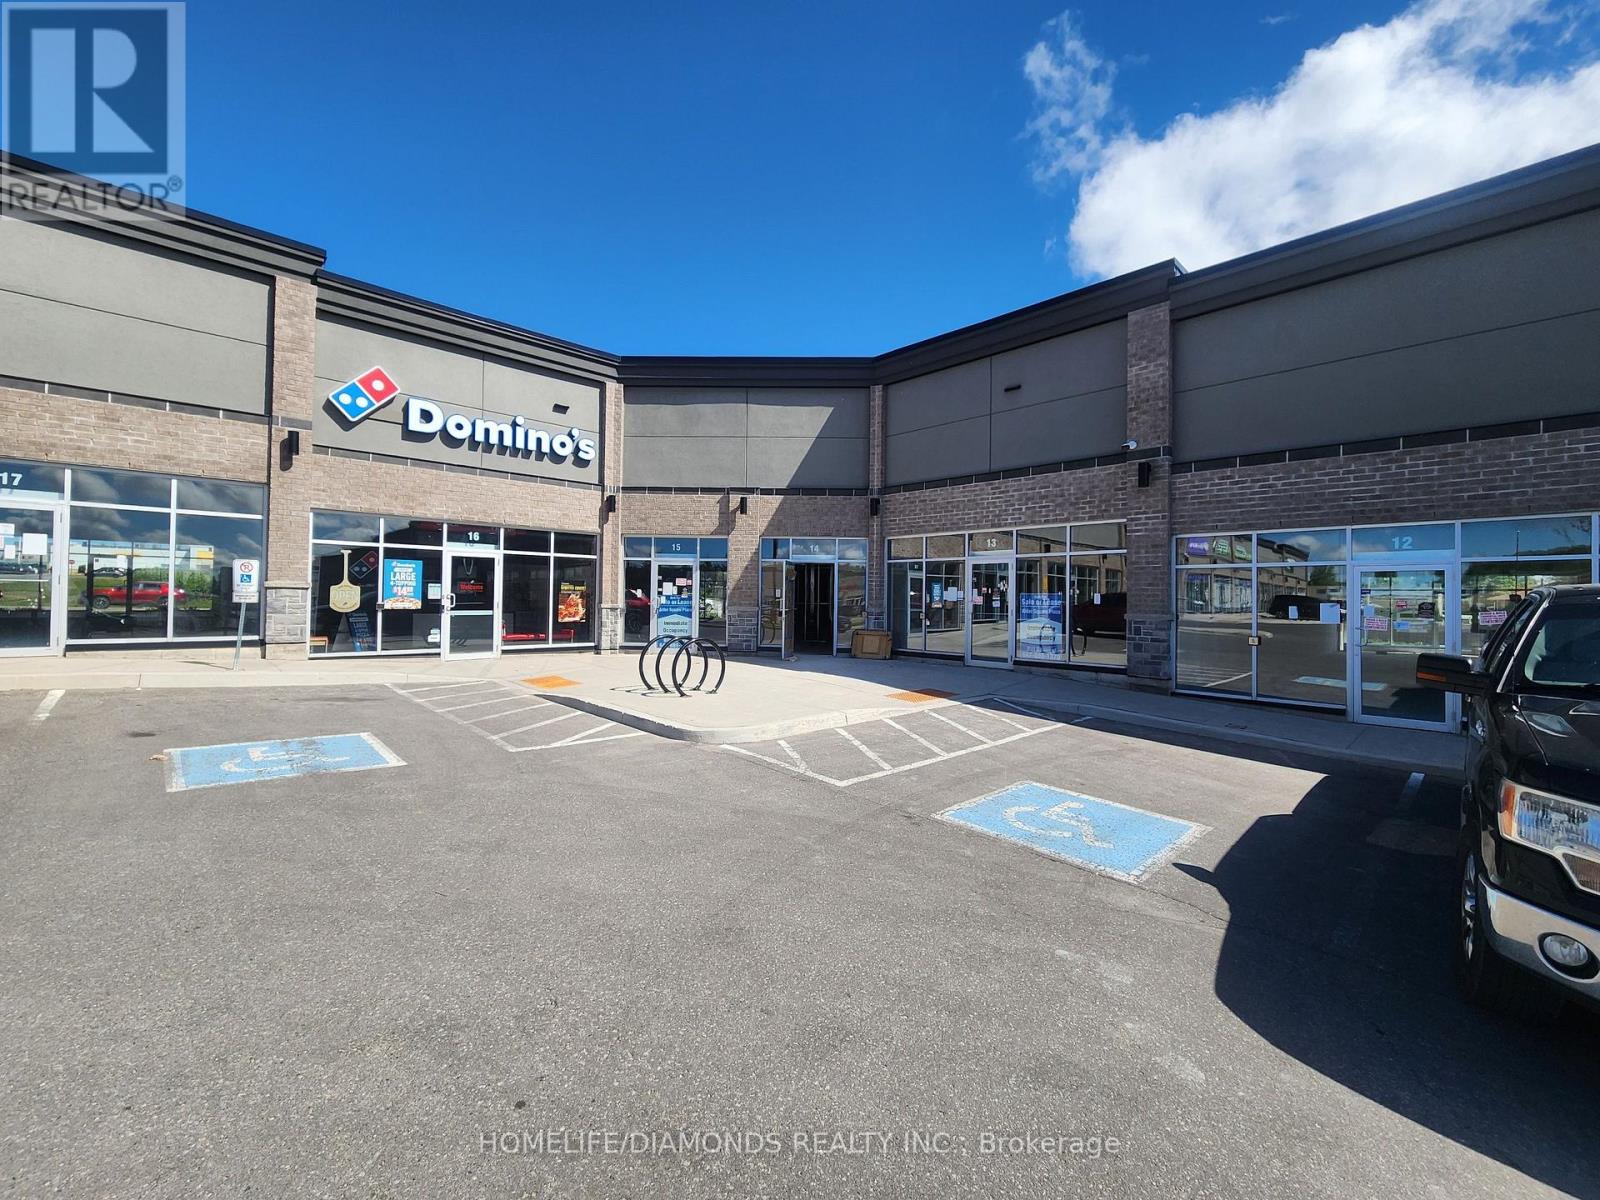
Brand new commercial retail unit in a brand new plaza at a prime location in Orangeville surrounded by a densely populated residential area. Come establish your new Business or move your existing business. Other prominent businesses include, Dentistry, Medical, Dominos, Restaurants, Day Care Centre and many more. A lot of permitted retail uses are available. The unit is in Shell condition and can be finished to meet your needs. (id:61342)
Orangeville, Ontario
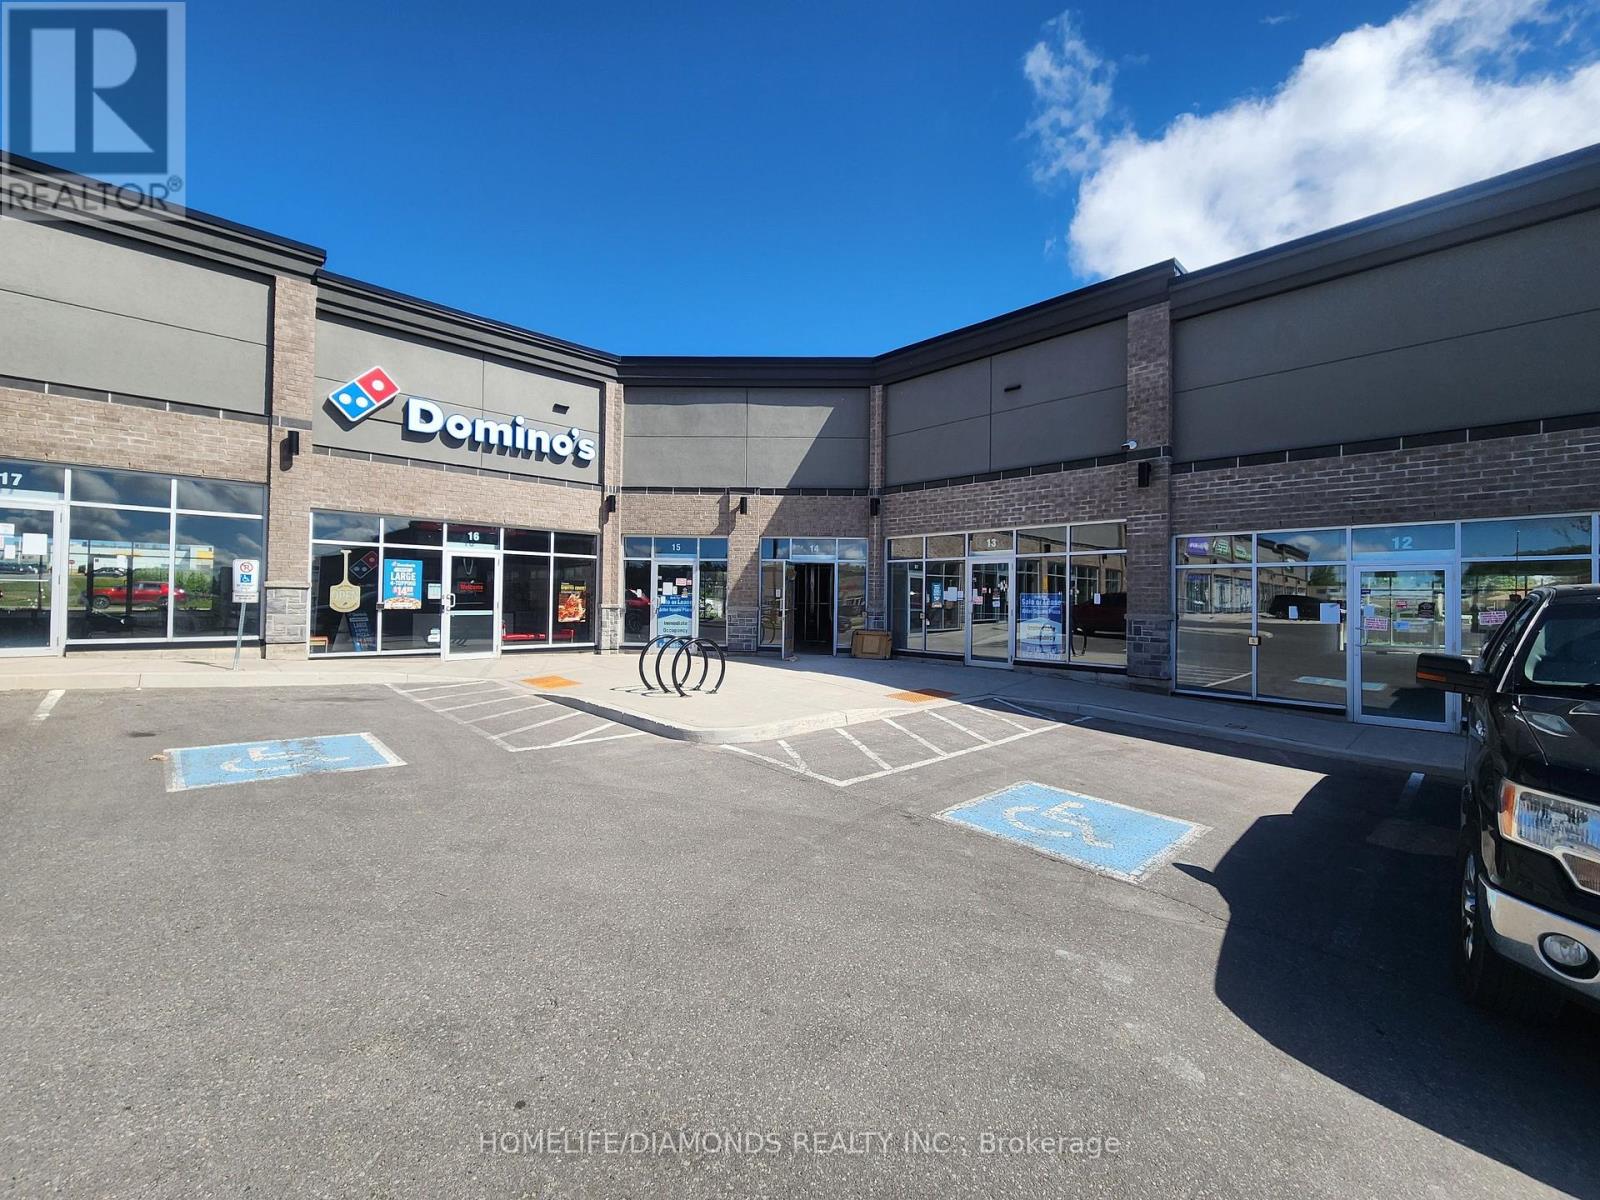
Brand new commercial retail unit in a brand new plaza at a prime location in Orangeville surrounded by a densely populated residential area. Come establish your new Business or move your existing business. Other prominent businesses include, Dentistry, Medical, Dominos, Restaurants, Day Care Centre and many more. A lot of permitted retail uses are available. The unit is in Shell condition and can be finished to meet your needs. (id:61342)
Orangeville, Ontario
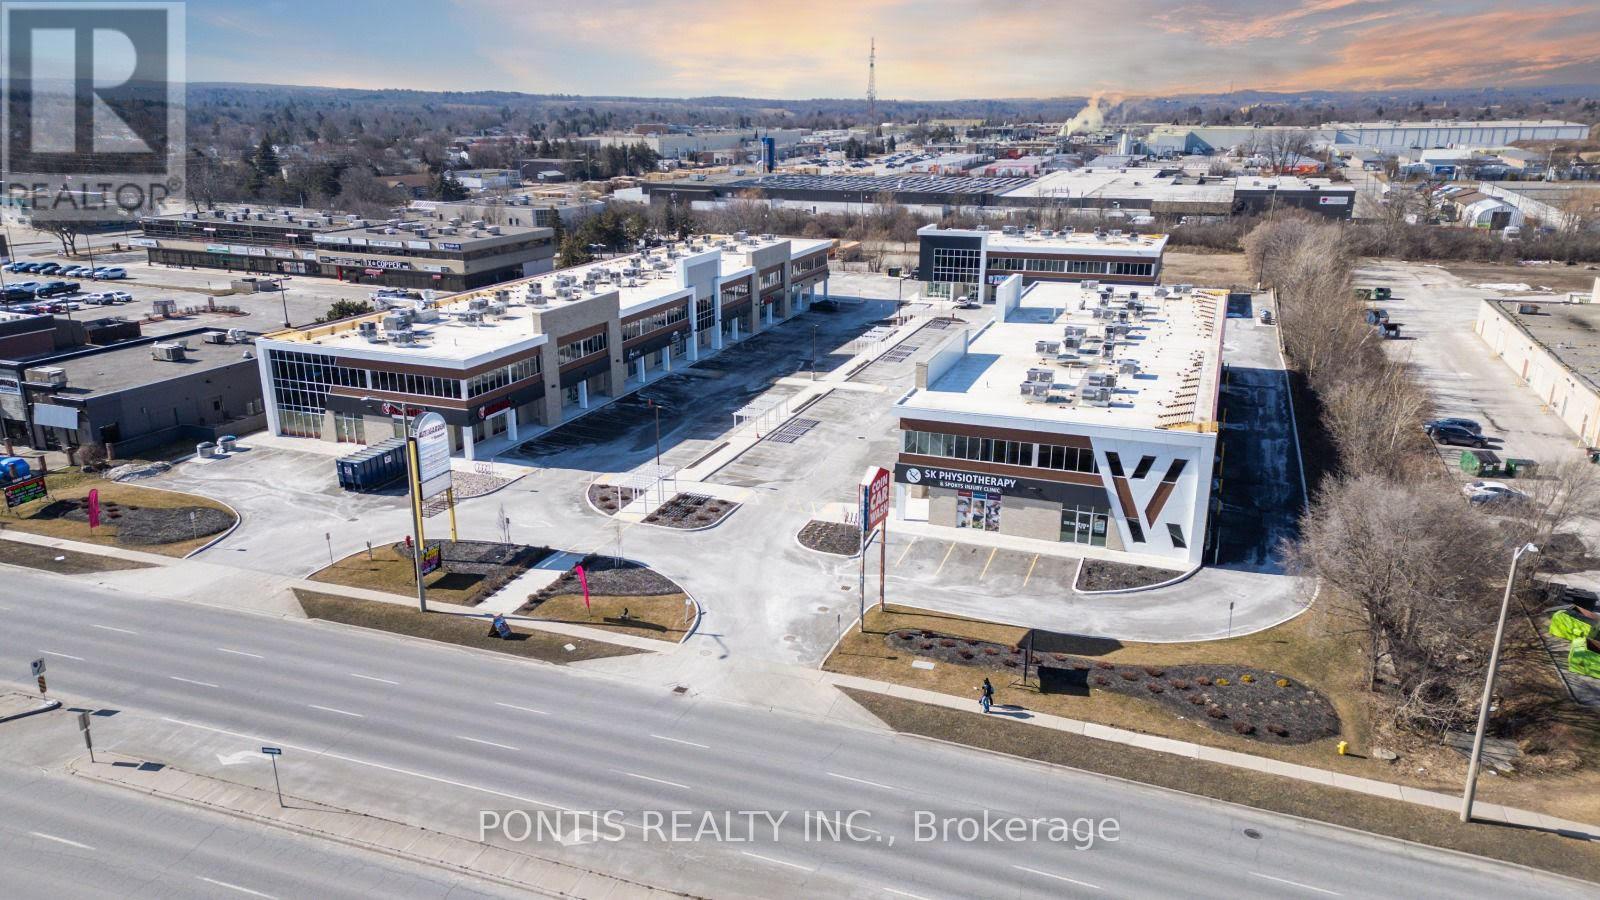
Brand new commercial retail unit in a brand new plaza at a prime location in Orangeville surrounded by a densely populated residential area. Come establish your new Business or move your existing business. Other prominent businesses include, Dentistry, Medical, Dominos, Restaurants, Day Care Centre and many more. A lot of permitted retail uses are available. The unit is in Shell condition and can be finished to meet your needs. (id:61342)
Cambridge, Ontario
Brand new contemporary office space located in the Business District of Cambridge tailored for professionals such as accountants, lawyers, insurance brokers, mortgage brokers, immigration consultants, financial advisors, real estate agents, and among others. The office comes equipped with a desk, chairs, a TV, wireless charging ports, WI-FI, includes a kitchenette and bathroom. Located Just South Of 401. Moments Away From Cambridge Centre Indoor Shopping Mall. This intersection sees approx. an average of 50,000 cars daily. (According to Region of Waterloo). Giving this plaza great exposure for your business! (id:61342)
London East, Ontario
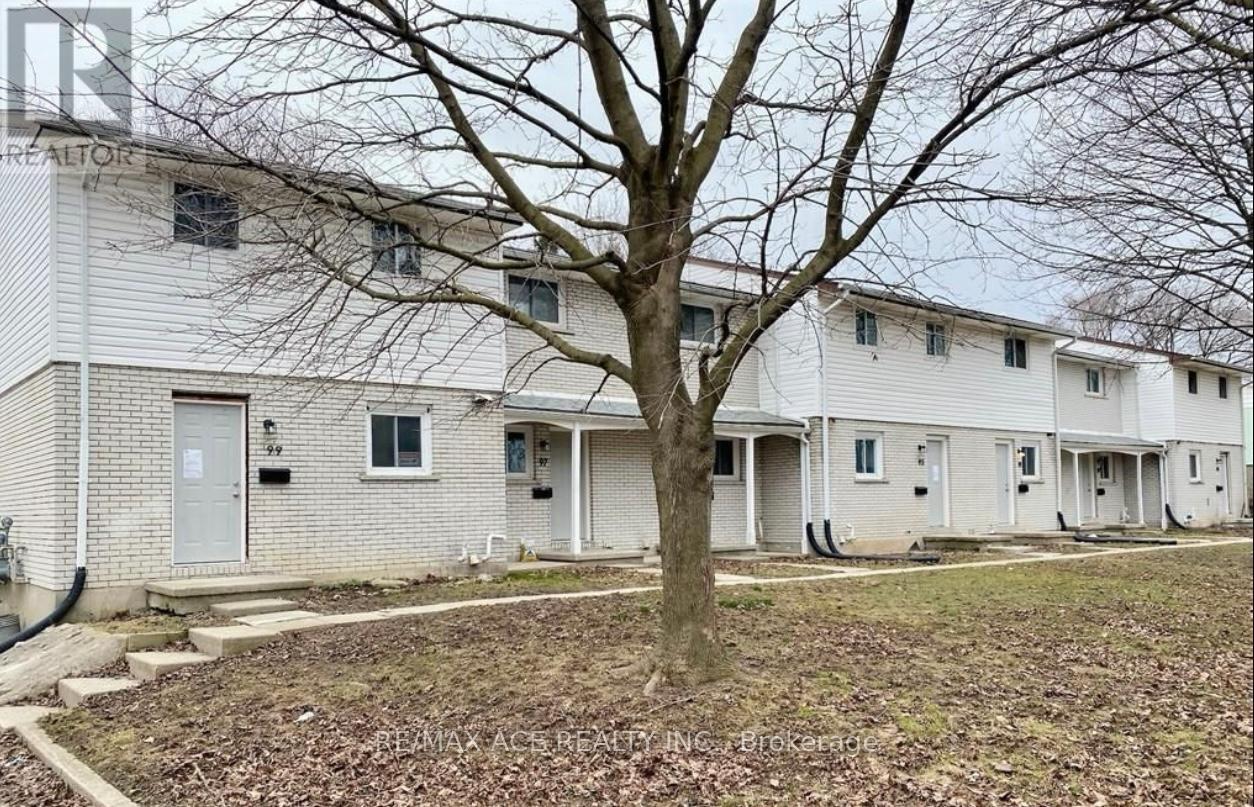
Welcome to this nicely updated 3+1 bedroom 1.5 bath end unit, located on a quiet mature street close to everything you'll ever need in the city! Fancy features in this move-in ready unit include quartz countertops, ledgestone backsplash, under cabinet lights, new soft close cabinets, stainless steel appliances and more. The main level is modern with a bright open concept living, while upstairs boasts 3 large bedrooms and a full 4 piece bath. In the finished basement you'll find an additional large bedroom and unfinished laundry area with gas furnace & new washer/dryer. Your fully fenced backyard gate leads to convenient parking access. Roof, siding & electrical panels -2019. New front doors. Close to schools, parks, Highway 401, the airport, short drive to downtown, shopping and Fanshawe college. (id:61342)
Fort Erie, Ontario
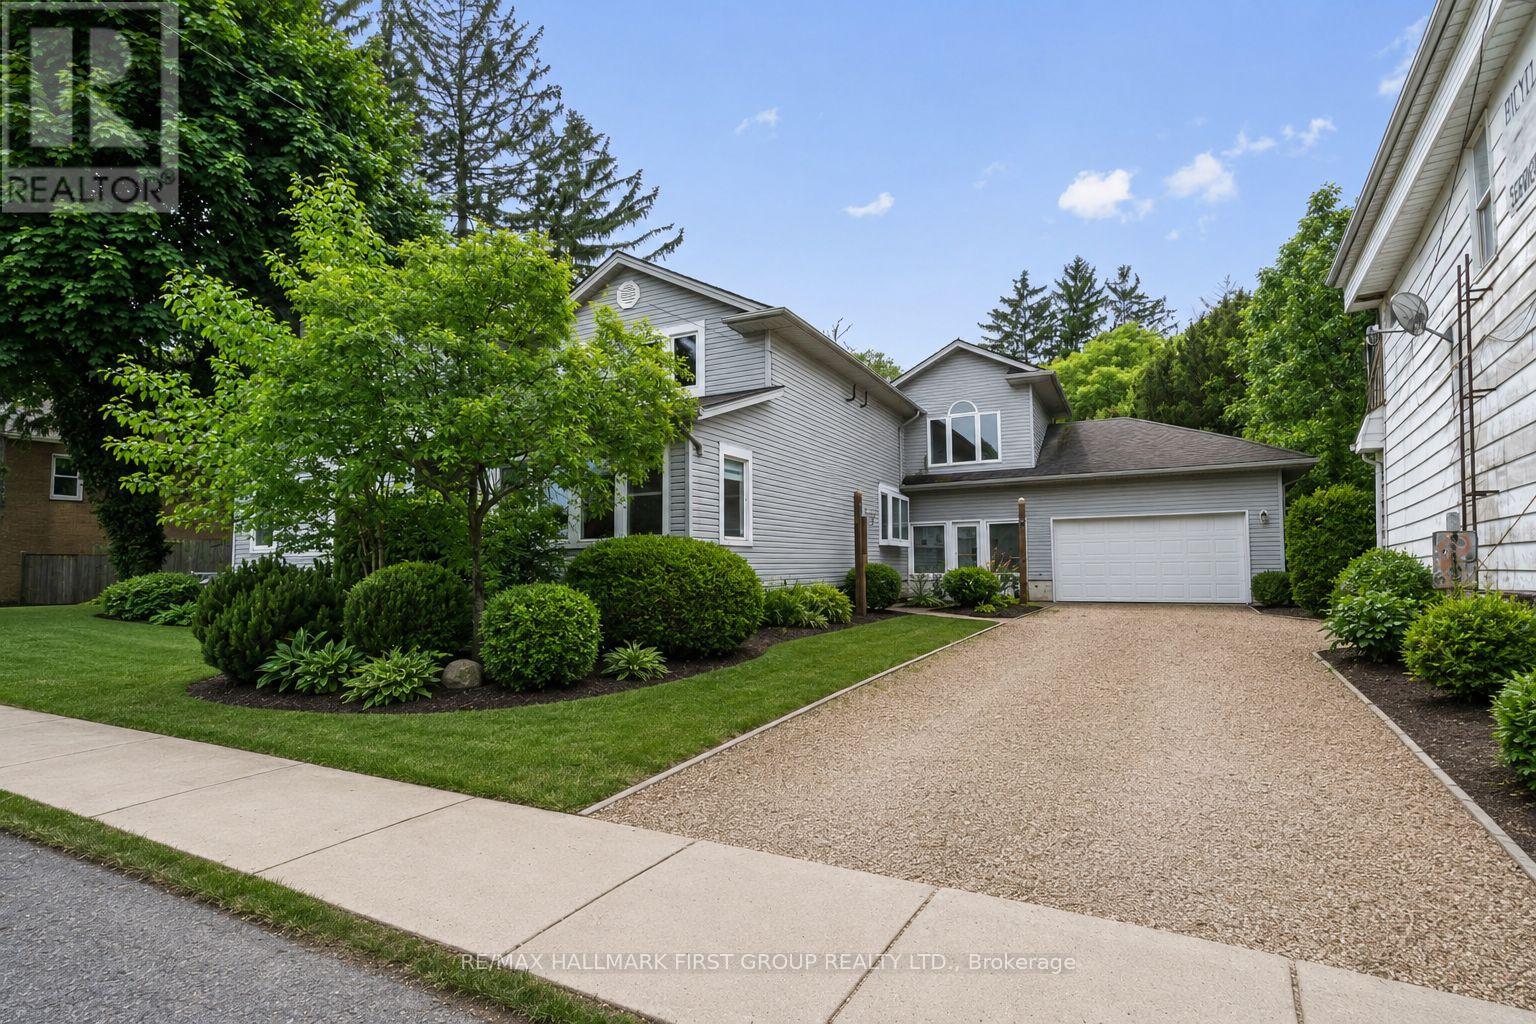
Power of Sale. Exceptional opportunity for investors, entrepreneurs, and owner-operators looking for a property that works as hard as they do. 177 Niagara Boulevard is zoned C2 commercial and sits on 104 feet of frontage directly across from the Niagara River in Fort Erie, offering a rare combination of commercial flexibility and residential comfort in a single property. The C2 zoning supports a wide range of permitted uses including retail, professional office, personal service, bed and breakfast, care facility, and mixed residential/commercial operations. The nearly 2,800 sq ft layout across two storeys lends itself naturally to a live/work setup, with the main level suited to a client-facing business, studio, or office, and the upper level offering five updated bedrooms and four bathrooms for owner or staff accommodation. The main floor also includes a large games room, bright sunroom, eat-in kitchen, and additional living space, making full residential use equally viable for a buyer who simply wants scale and location. Recent improvements include a newer kitchen, updated washrooms, newer appliances, updated windows, and a newer furnace, meaning the capital work has been done.Outside, an attached double car garage, covered rear porch, large breezeway, and 6 total parking spaces support both commercial and residential use. The flat, fenced lot provides outdoor space for signage, client parking, or private enjoyment. Situated across from the Niagara River with partial water views, proximity to waterfront parks, public river access, and a nearby boat launch. Minutes to the Peace Bridge crossing and all Fort Erie amenities. Exterior Photos AI Generated To Showcase Landscaping. (id:61342)
Fort Erie, Ontario
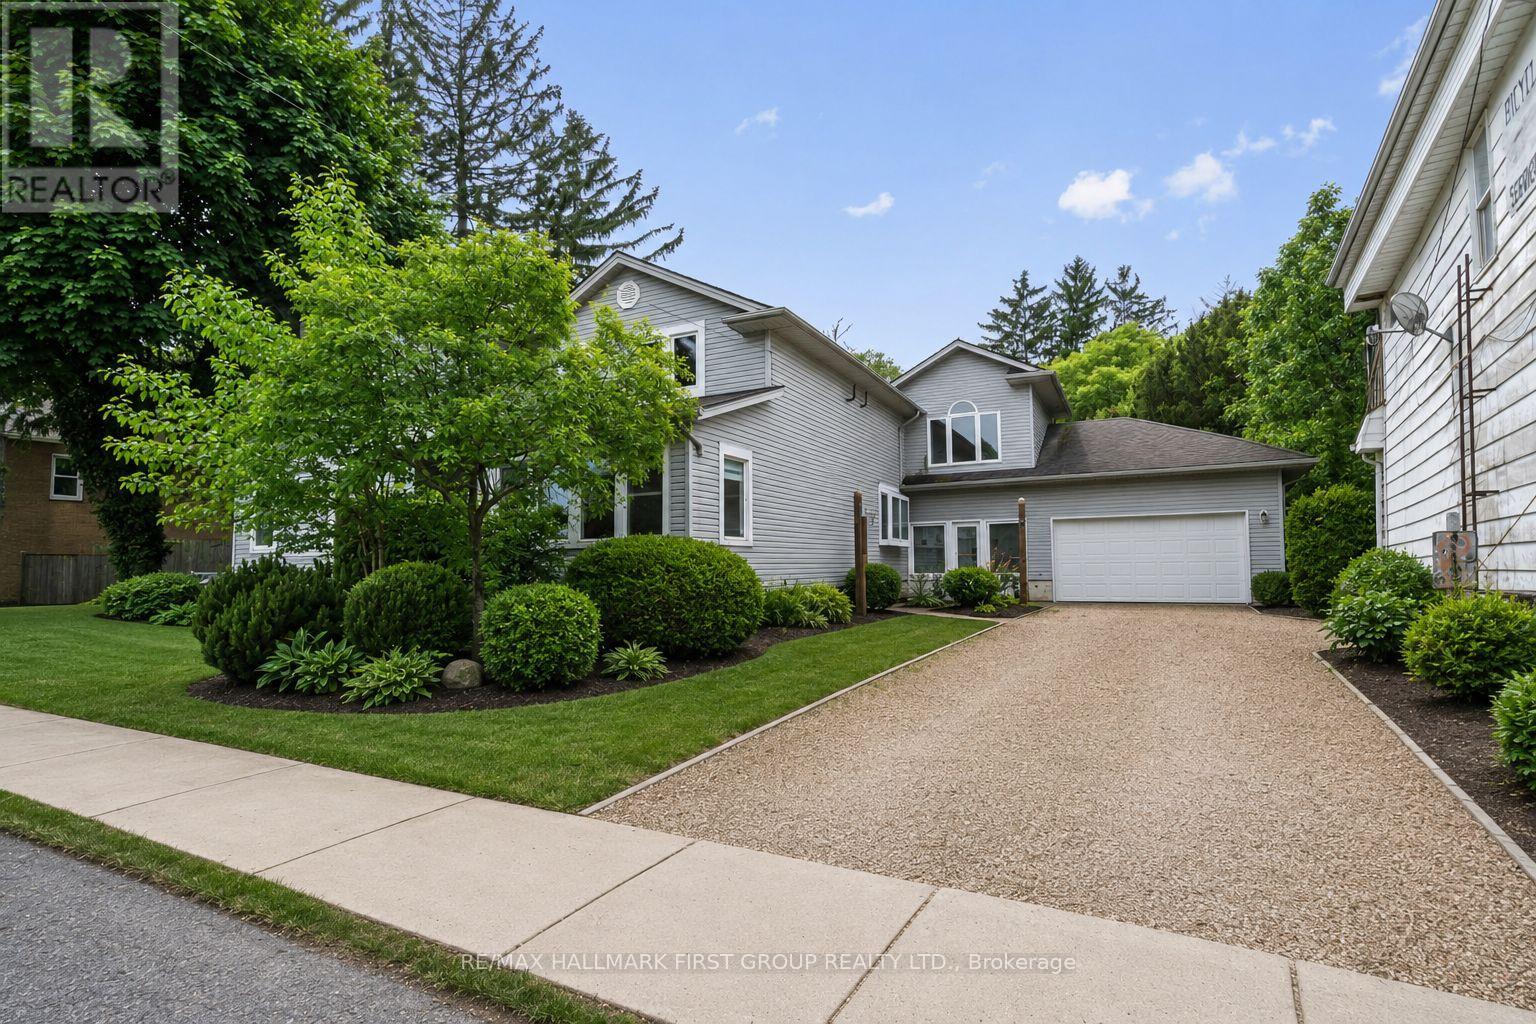
Power of Sale. Rare opportunity on one of Fort Erie's most recognized streets. 177 Niagara Boulevard sits on 104 feet of frontage directly across from the Niagara River, zoned C2 Commercial, and offering the kind of live/work flexibility that is genuinely hard to find at this price point. Run a business from the main level and live upstairs, convert the space to suit a professional office, bed and breakfast, care facility, or community use, or simply enjoy it as a spacious private residence with partial river views and room for a large family. The layout already supports a natural separation of uses, with a welcoming main floor featuring a large games room, bright sunroom, eat-in kitchen, and additional living and bedroom space, and five updated bedrooms plus four bathrooms across the upper level. Recent improvements include updated washrooms, a newer kitchen, newer appliances, updated windows, and a newer furnace. A covered rear porch, large breezeway connecting the home to an attached double car garage, and 6 total parking spaces add everyday functionality. The lot is flat, fenced, and usable. Outside, you have 104 feet of street presence on Niagara Boulevard with river views across the road, proximity to waterfront parks, and public river access with a boat launch nearby. The Niagara Corridor, Peace Bridge Crossing, and all of Fort Erie's amenities are minutes away. Exterior Pictures AI Generated To Showcase Landscaping. (id:61342)
Waterloo, Ontario
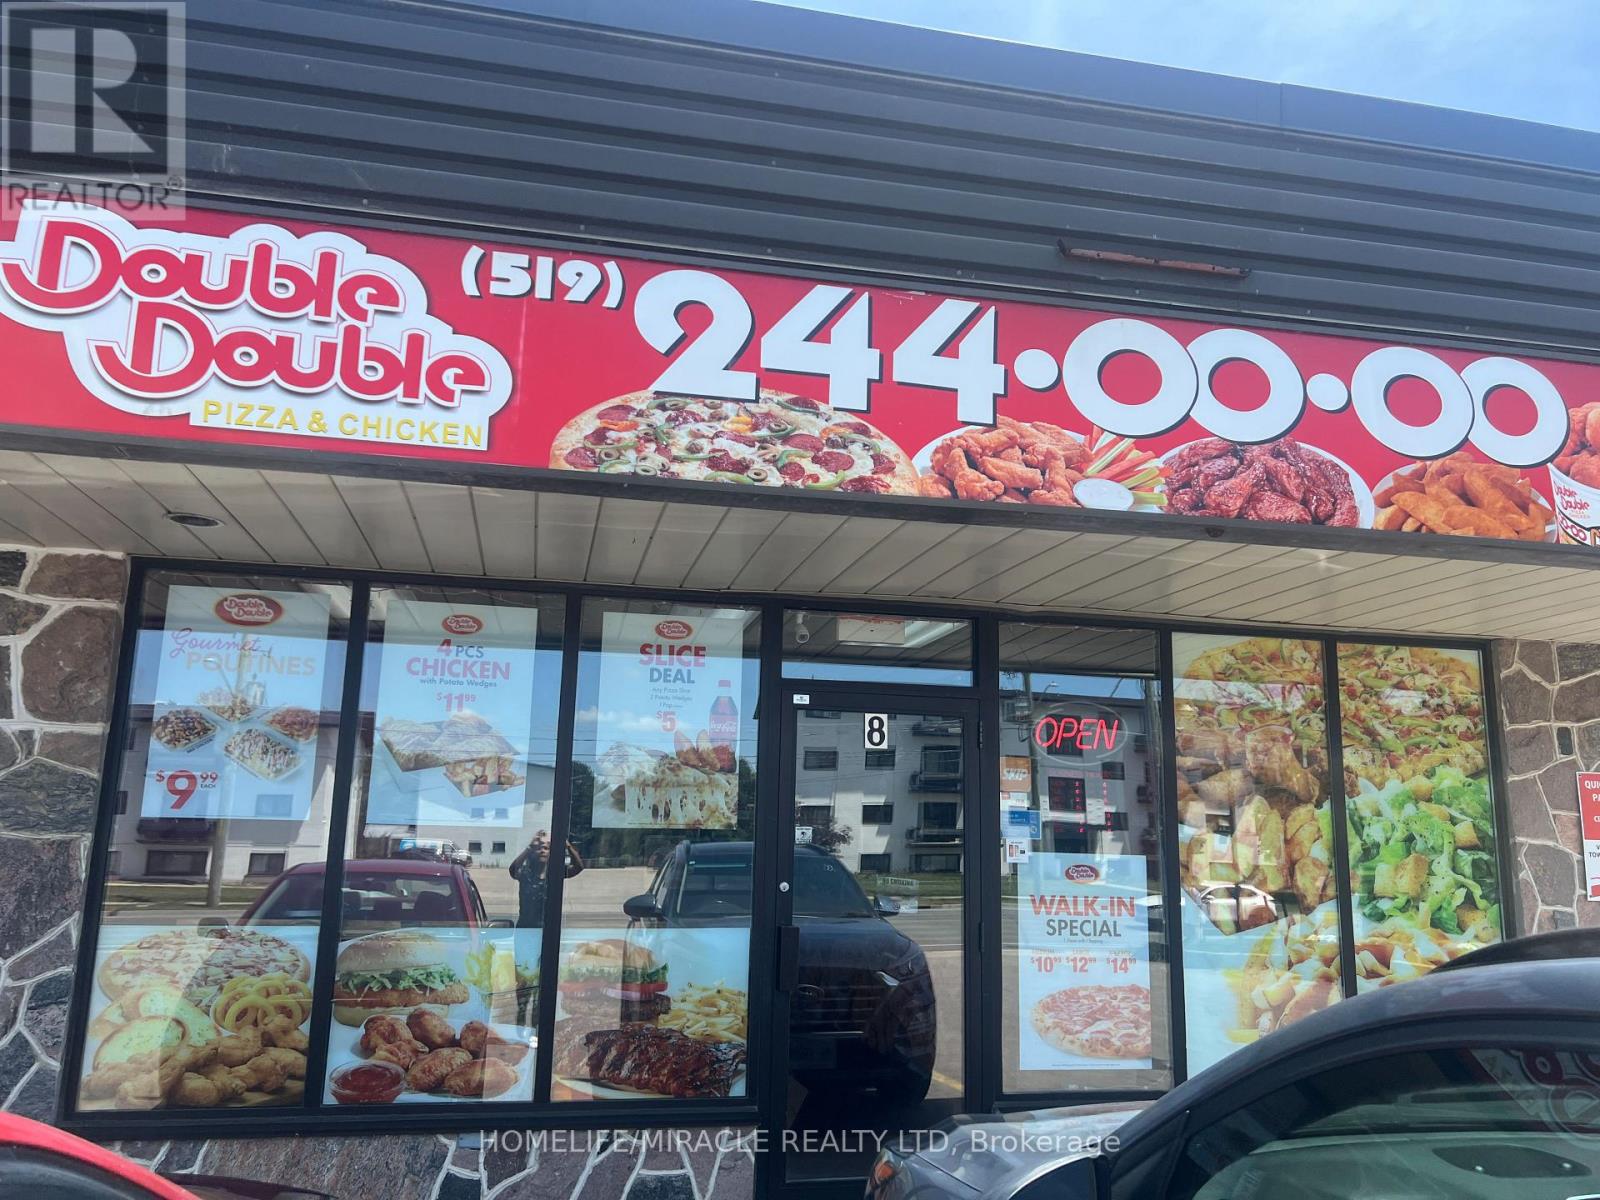
Turn-Key Double Double Pizza & Chicken Franchise - For Sale in WaterlooStep into ownership with this fully operational, turn-key Double Double Pizza & Chickenfranchise in a prime Windsor location! This established business offers a fantastic opportunityfor entrepreneurs or investors looking to enter the thriving quick-service restaurant market.Key Features:- Franchise Brand: Double Double Pizza & Chicken- Lease Details: Current lease valid until July 31, 2028 with renewal option available- Rent: $3,939.23/month + HST (includes TMI)- Space: 1,100 sq.ft. with 12-seat dine-in area- Included: All equipment and chattels - ready to operate from day one- Franchise Transfer Fee: Buyer and seller to split 50/50Why This Opportunity Stands Out:- Well-known brand with strong customer base- Turn-key setup - no downtime, start earning immediately- Affordable rent with long lease term- Ideal size for efficient operations and manageable overhead- Great potential for growth with delivery, and local marketing (id:61342)
Brampton, Ontario
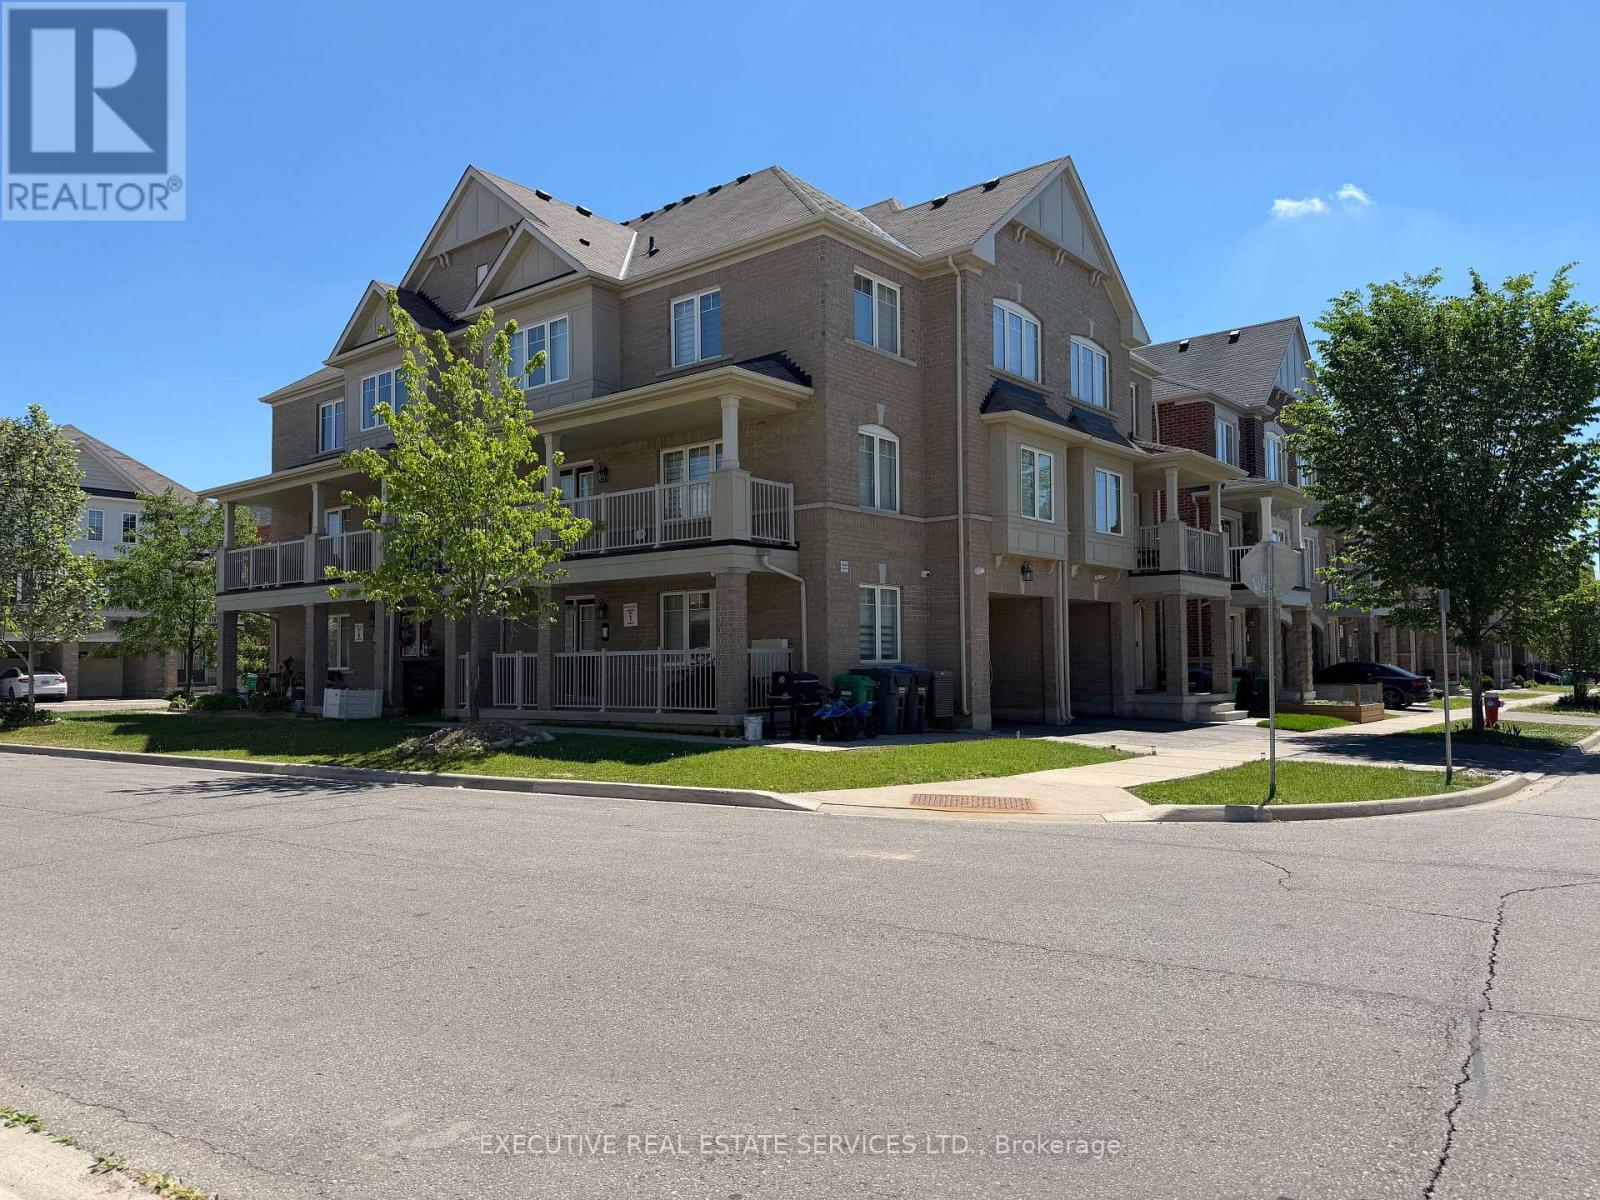
Welcome to 13 Golden Springs Dr! This FREEHOLD townhome will bring your search to a screeching halt. Corner lot home feels like a Semi! This gem of a listing features 3 Bedrooms on the third level, a 4th bedroom on the main floor, a den on the ground level, plus 3 washrooms. 2016 Built by Empire Homes. Spacious front porch with double door entry leads you into a main floor equipped with a versatile den, & access to the garage through the home. Ascend to the second floor via upgraded solid wood stairs where you will find your side by side washer & dryer, conveniently located powder room, additional bedroom & a fantastic open concept living / dining area illuminated with pot lights. The updated kitchen is an absolute chef's delight - equipped with stainless steel appliances, upgraded countertops, pot lights, & modern cabinets. Oversized balcony on the second level is a great place to enjoy a cup of coffee or BBQ with family. Third level features a master bedroom with a walk in closet, & an ensuite with upgraded shower + updated vanity. Remaining rooms are spacious & share a washroom, totalling to two full washrooms on the third level. Plenty of windows throughout the home flood the interior with natural light! Deep garage & driveway means ample parking space. Location Location Location! Situated in the heart of Northwest Brampton! Close to Mount Pleasant GO Station, school, parks, grocery stores, & all other amenities. The combination of living space, location & no monthly maintenance or POTL fees make this the one to call home! (id:61342)
Brampton, Ontario
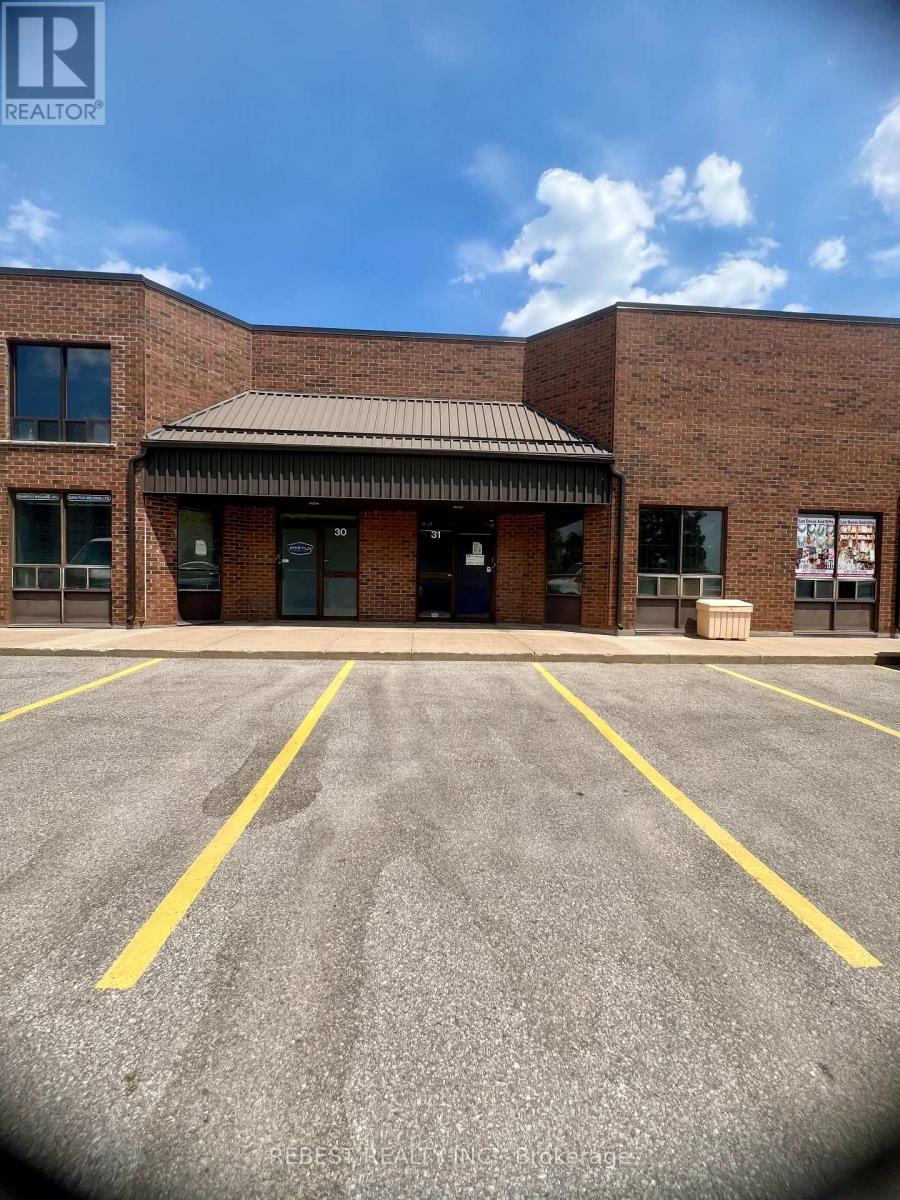
Exceptional Leasing Opportunity on Torbram Road! An outstanding opportunity to lease a high-visibility industrial/commercial unit located at the prime intersection of Torbram Road and Clark Blvd. This versatile space offers 1,750 sq ft on the main floor , ideal for a wide range of commercial or light industrial uses. Tenant will be responsible to pay the all the utilities Strategically positioned on Torbram Road, the unit boasts excellent exposure, heavy foot and vehicle traffic, and seamless access to major highways and public transit a perfect location for businesses seeking high visibility and convenience. Key Features: Suitable for a variety of businesses, including: Manufacturing, cleaning, packaging, dry cleaning, processing, repairing, or assembly of goods or food products Printing establishments, warehouses, radio/TV broadcasting studios Furniture or appliance stores, tailoring or barber shops Educational facilities or professional offices Located in a vibrant plaza with existing businesses such as a grocery store, pizza outlet, pastry shop, sweet/pan shop, lighting and furniture store . Dont miss this rare chance to establish or expand your business in one of Bramptons most sought-after commercial hubs! (id:61342)
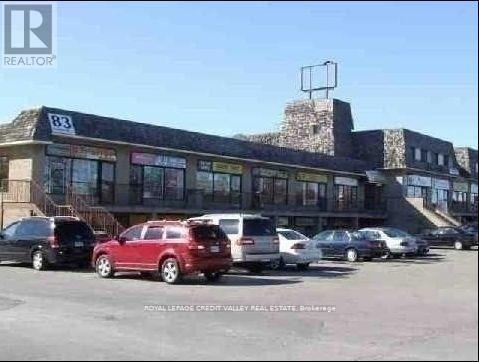
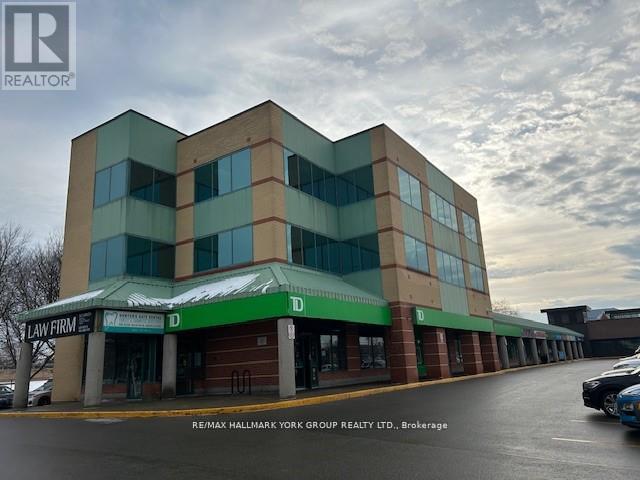
Aurora, Ontario
High Profile Class A Urban Neighbourhood Professional 3 Storey Office Building add joining an Established Retail Plaza *Corner Location * Anchored by TD Bank & UPS & Locale Restaurant and other Long Term Tenants * Prime Location On Yonge St * Stop Light at Entrance *Public Transit at the Door * Ample Surface Parking * 959SF *Available Immediately *Move in Ready For You* Large General Office Area + Private Executive Office + Kitchenette ( Washrooms in Common Area )* Great Windows / Natural Light * Entrance Lobby & Elevator ** 50 cent per Sq Ft increase each year in Net Rent in Year 2,3,4&5* (id:61342)
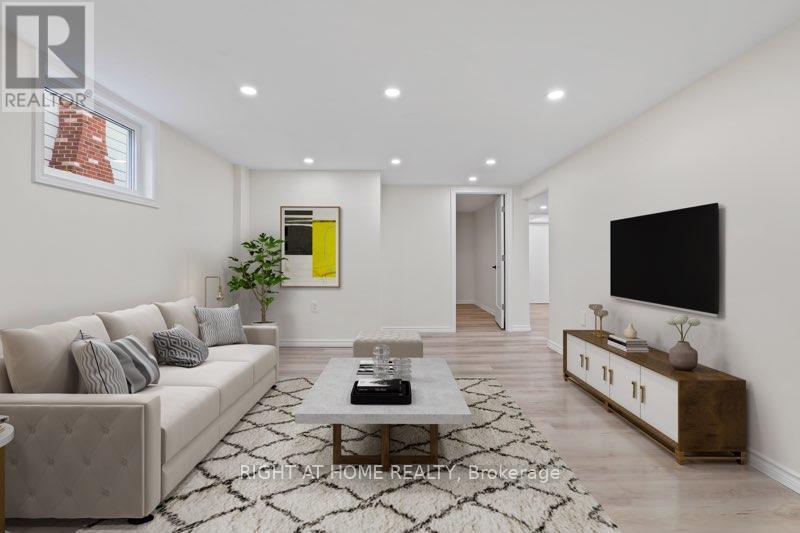
Niagara Falls, Ontario
Beautiful & spacious 2 bedroom lower unit with private entrance available for rent starting August 1 in the desirable North End of Niagara Falls! This bright, newly renovated space can be rented furnished or unfurnished and includes parking and access to a laundry room. This neighbourhood is quiet, peaceful, and very safe with easy access to public transit and 5min to QEW while still being close to all attractions - 6 km from the Falls! There are nearby parks, bike paths, schools, 4 grocery stores (Zehrs, Commissos, Sobeys and Food Basics) and Canadian Tire, Home Depot, BMO, Royal Bank, Scotia and CIBC. Gas, water, hydro, grass cutting, and shared snow removal included. Non-smoking and no pets. (id:61342)
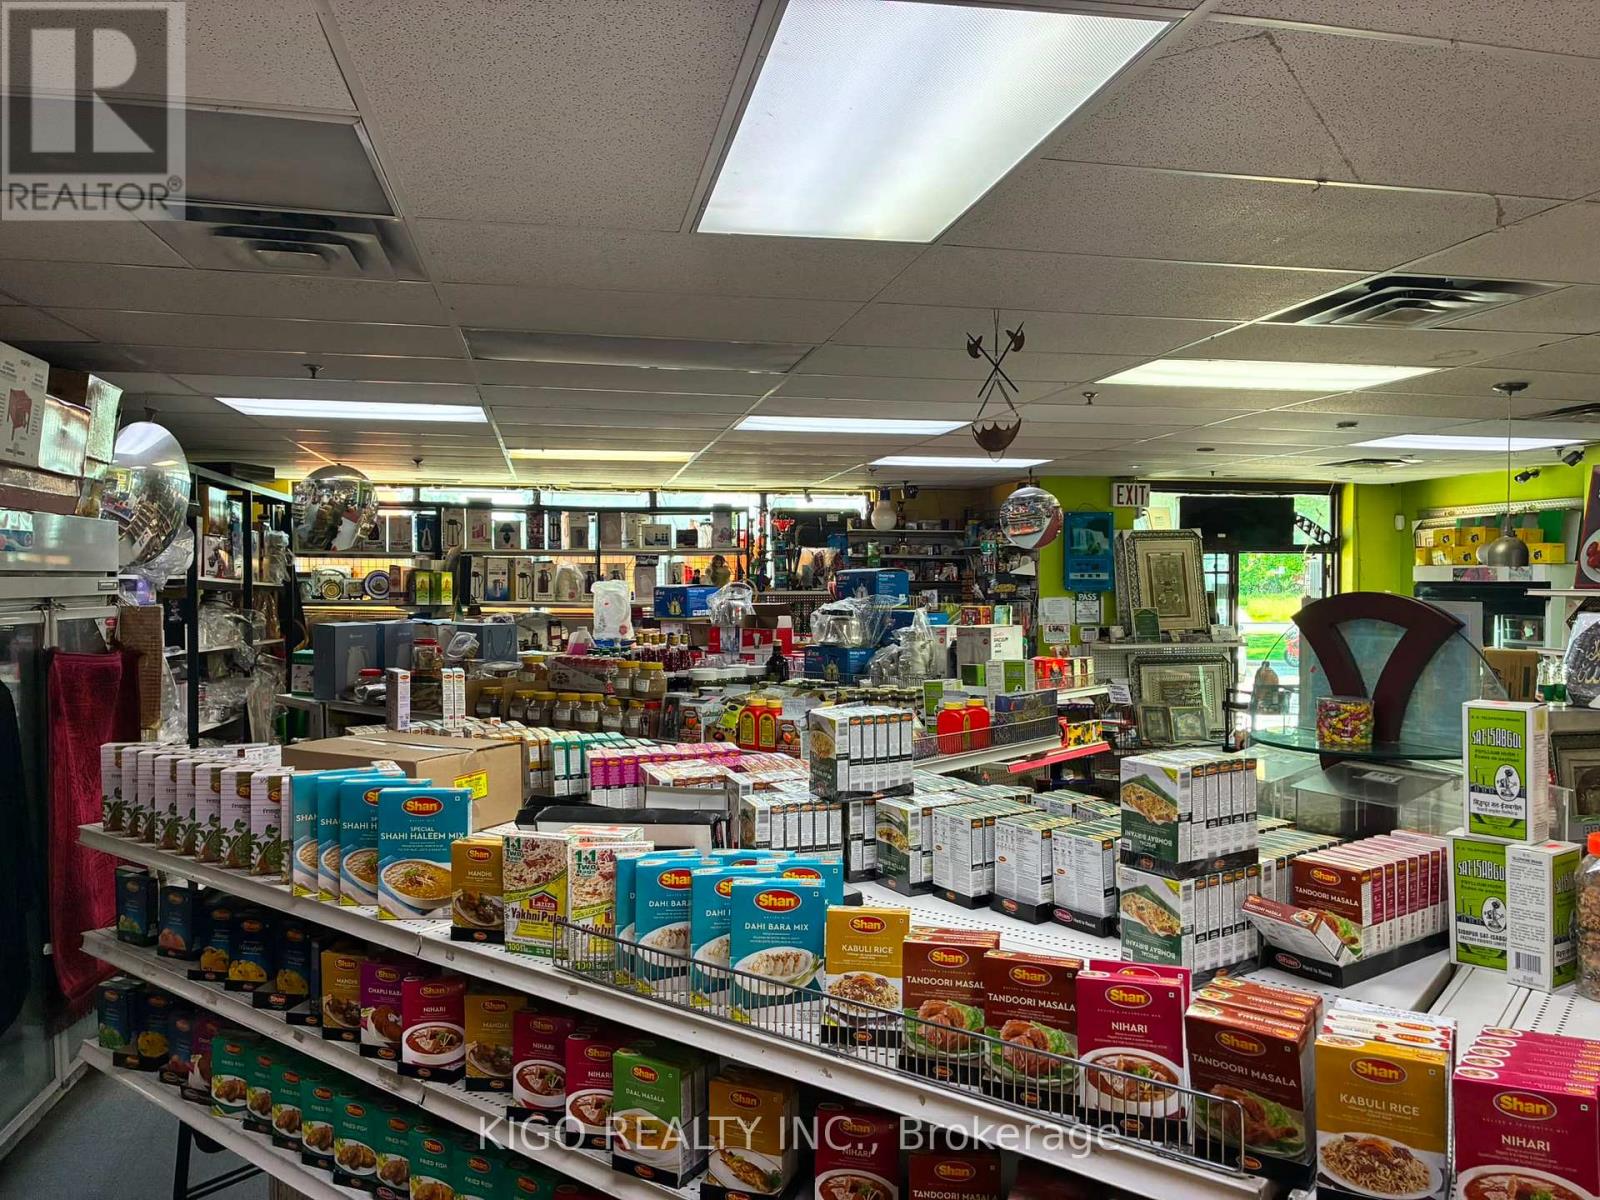
Toronto, Ontario
Excellent opportunity to own a well-established grocery and food business in the heart of Etobicoke. Located in a busy plaza with excellent exposure and ample parking. The premises include a commercial kitchen with a 12-ft hood and exhaust system, suitable for preparing and serving shawarma, pizza, and other food items. Extensive equipment and chattels included. (id:61342)
Toronto, Ontario
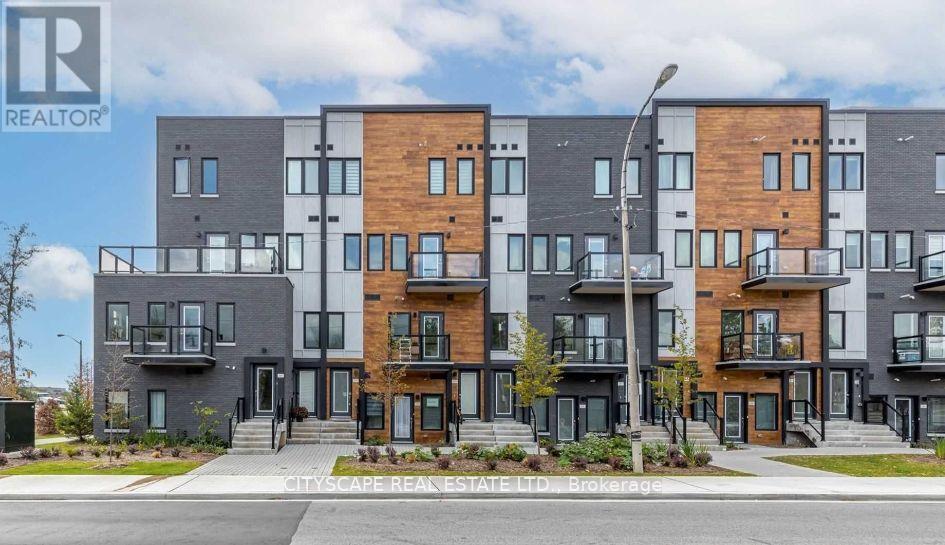
Rare dual-income or multi-gen opportunity! Stunning, bright corner condo townhome featuring 2 self-contained units with direct front door access. Modern upgrades throughout, 9ft ceilings, laminate flooring, & a sleek kitchen island. TTC at your doorstep, 7 mins to Kipling Station, quick access to Hwy 427/Pearson & mins to Downtown Toronto. Incredible amenities: indoor/outdoor gym, chef's kitchen, party room, outdoor BBQs, & visitor parking. A must-see (id:61342)
Brampton, Ontario
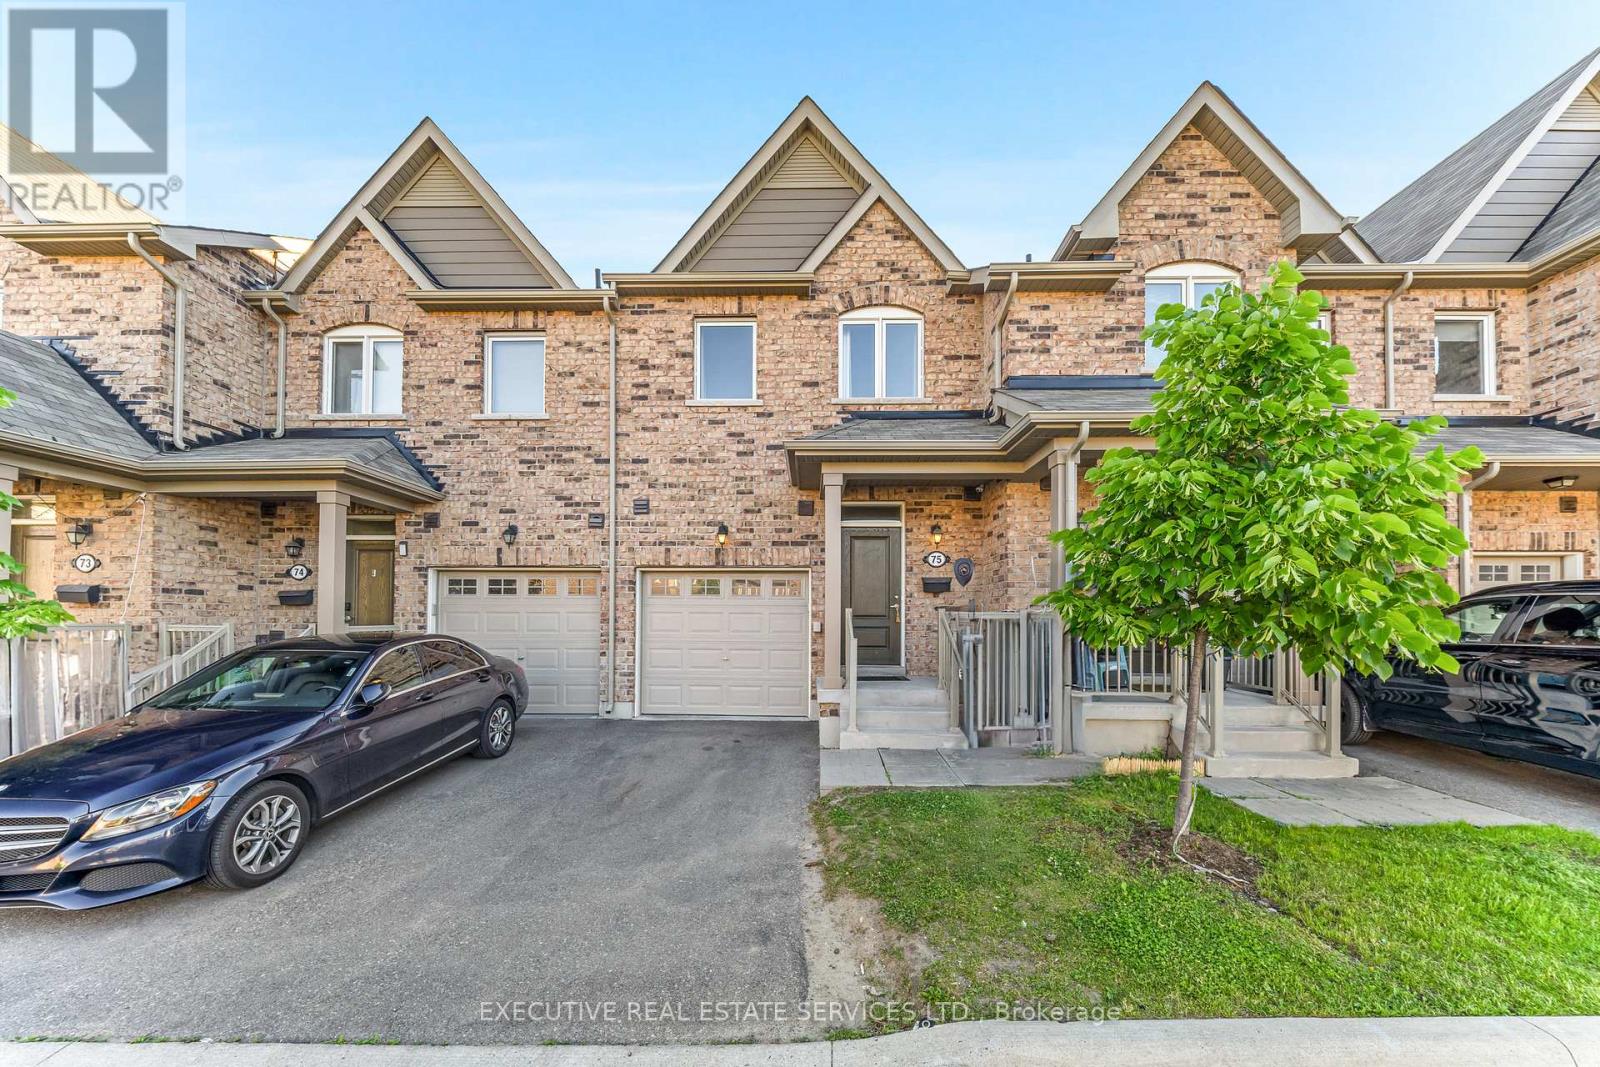
Welcome to this stunning 3-bedroom, 4-bathroom condo-townhouse, offering one of the best locations in the complex! This bright and spacious home features a fully finished walkout basement offering peaceful views and added privacy. From the moment you step inside, you'll be impressed by the thoughtful layout, natural light, and quality finishes throughout.The main floor showcases an open-concept living and dining area with elegant hardwood flooring, perfect for relaxing or entertaining guests. A bay window adds charm and floods the space with light. The modern kitchen is equipped with stainless steel appliances, ample counter and cabinet space, a stylish backsplash, and a convenient breakfast bar. A second bay window in the kitchen overlooks the private ravine and opens to a deck perfect for morning coffee or evening BBQs.Upstairs, the large primary bedroom features a walk-in closet, its own bay window, and a 4-piece en-suite bath for your comfort. Two additional generously sized bedrooms and a full bathroom complete the upper level.The professionally finished basement, completed by the builder. Theres also a 2-piece bathroom and abundant storage space. Enjoy the convenience of a single-car garage with direct interior access, a private driveway, and visitor parking nearby. Don't miss this rare opportunity to own a beautifully maintained, move-in-ready home in a sought-after, family-friendly community. Book your private showing today! (id:61342)
Toronto, Ontario
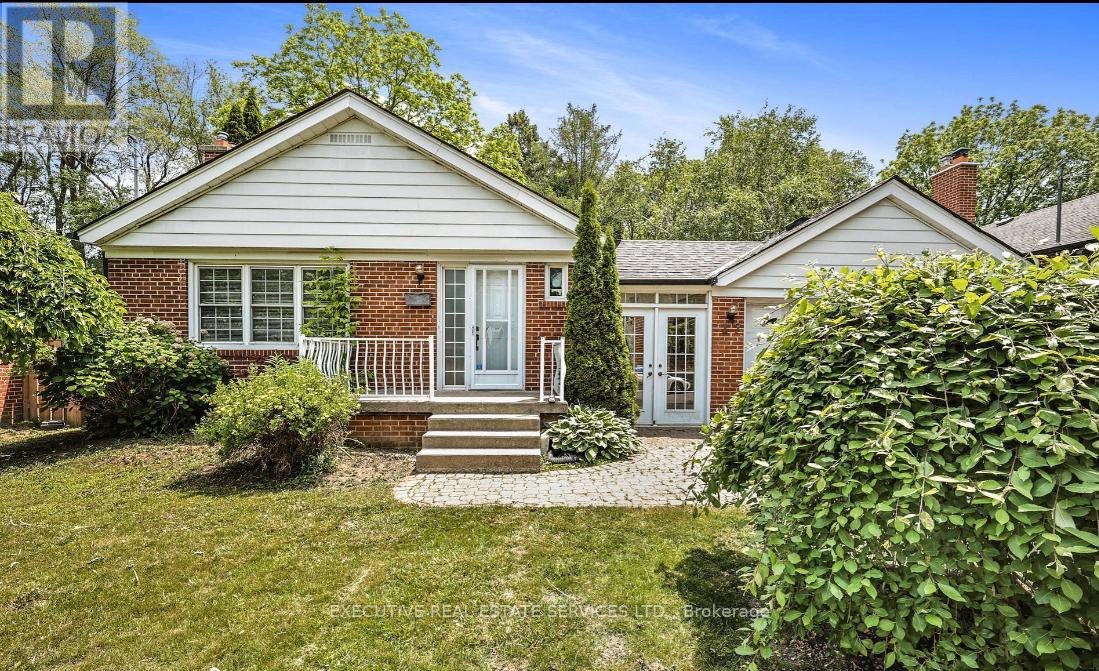
Set on a generous 60 x 131 ft lot amid mature trees, this bright and welcoming Scarborough Village bungalow offers the perfect blend of comfort, function, and versatility. The main level is filled with natural light and features hardwood floors throughout, along with an updated kitchen overlooking the peaceful, park-facing backyard.A dedicated side entrance leads to a well-appointed lower level featuring a spacious two-bedroom apartment and a separate shared laundry room - ideal for extended family, multi-generational living, or potential supplementary income.Located moments from the Scarborough Bluffs, GO Station, top schools, parks, shopping, and everyday amenities, this home delivers both convenience and lifestyle. Enjoy a deep backyard and large patio, perfect for hosting family and friends. A rare opportunity offering space, location, and flexibility all in one. (id:61342)
Toronto, Ontario
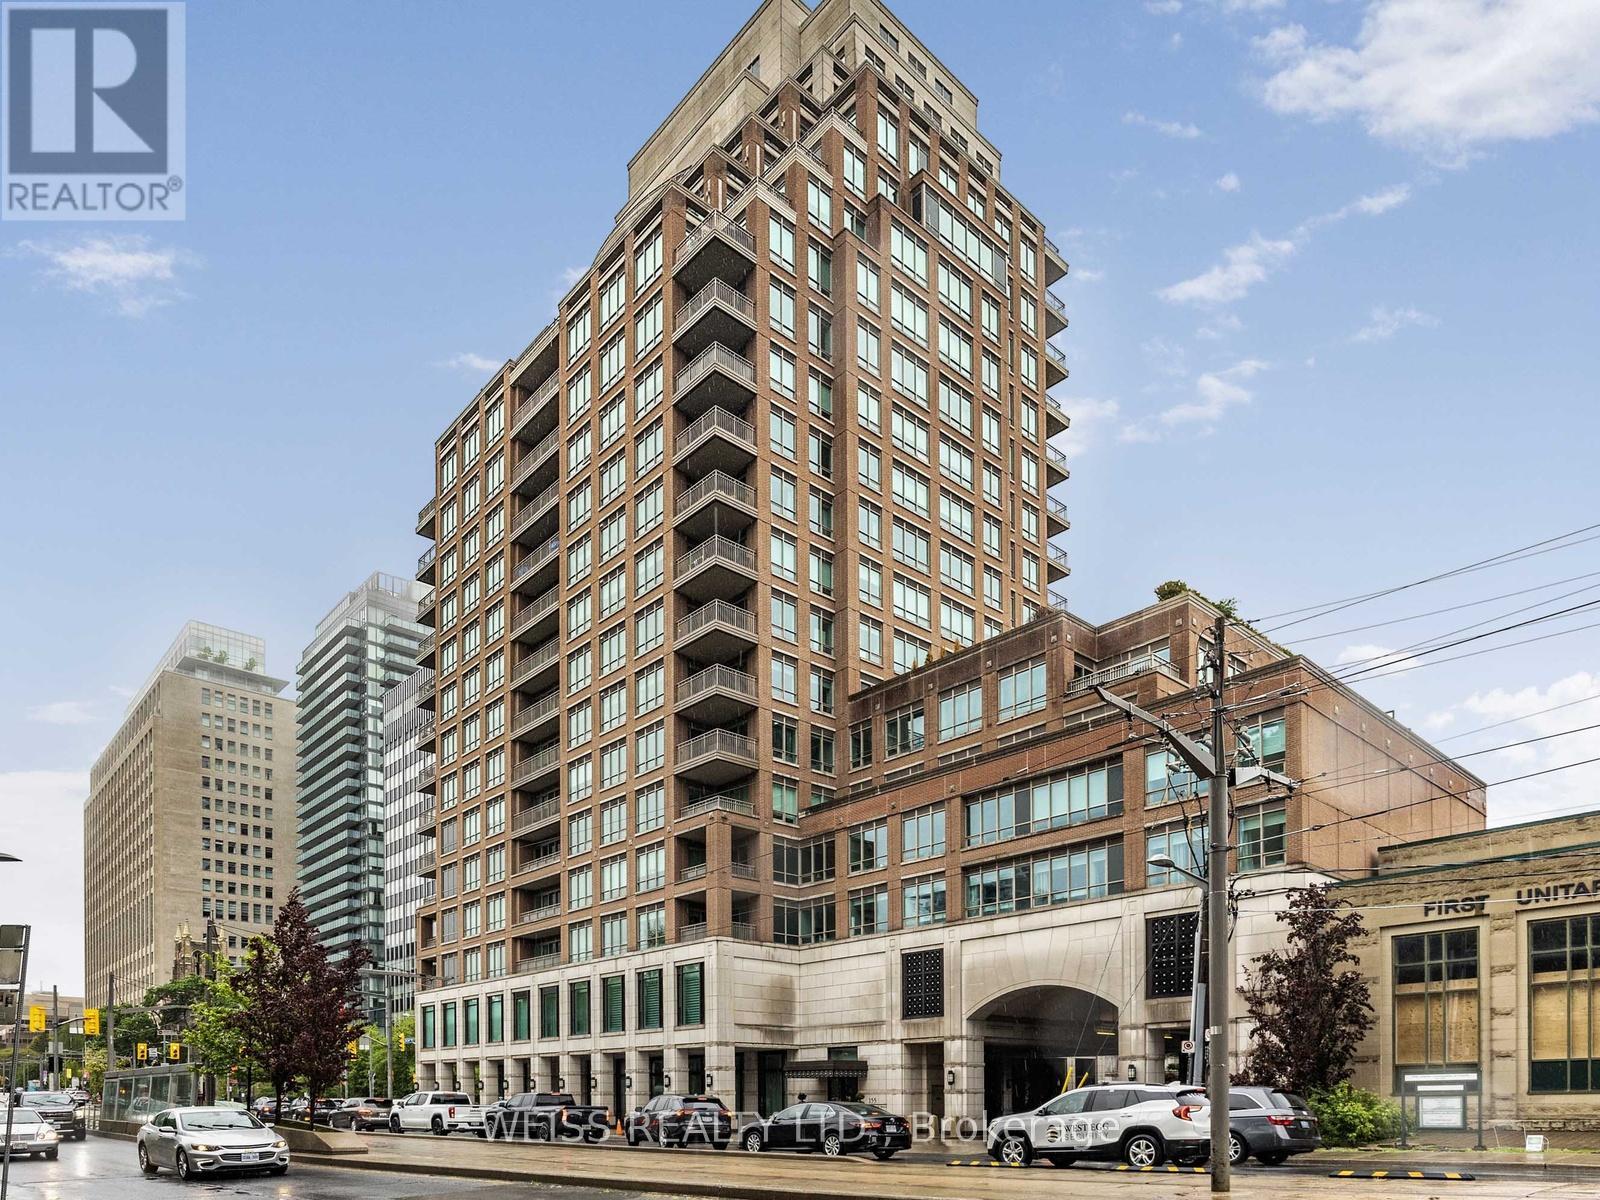
This is the condo that checks virtually every box. Almost 2,400 sq ft of luxury living space plus a huge 580 sq ft terrace. South and west views catch an abundance of natural sunshine. The terrace is equipped with both a gas line for a BBQ, an irrigation system and a hose bib for your gardening. Inside, two spacious bedrooms both with walk outs to the 350 sq ft Balcony. The primary bedroom contains two walk in closets, built ins, motorized window blinds and a 5 piece bathroom with heated floors. The spacious second bedroom maintains a 4 piece ensuite bathroom and a walk out to the balcony. A good size den/office is perfect for those wishing to work from home. The designer kitchen boasts a sub zero fridge, wolf ovens and gas cook top and a miele dishwasher. A convenient sliding door allows for breakfast on the balcony or terrace. The palatial living/dining areas are accented by a 9 foot ceiling, pot lights, gas fireplace and a walkout to the terrace. The terrace of suite 506 is what truly makes this property special. South and west facing and open to the heavens! The combined living and dining areas will ensure plenty of space for major family events. Suite 506 contains both plenty of storage within the unit plus a large external storage locker, which is located just steps from Two side by side parking spaces (without a pillar between them) The building maintains many features that one would come to expect including Valet parking, and indoor swimming pool and hot tub, an outstanding gym, yoga room and of course a party room with a large functional catering kitchen for all of your special events. (id:61342)