Danielle Beitz, Broker


Brampton, Ontario
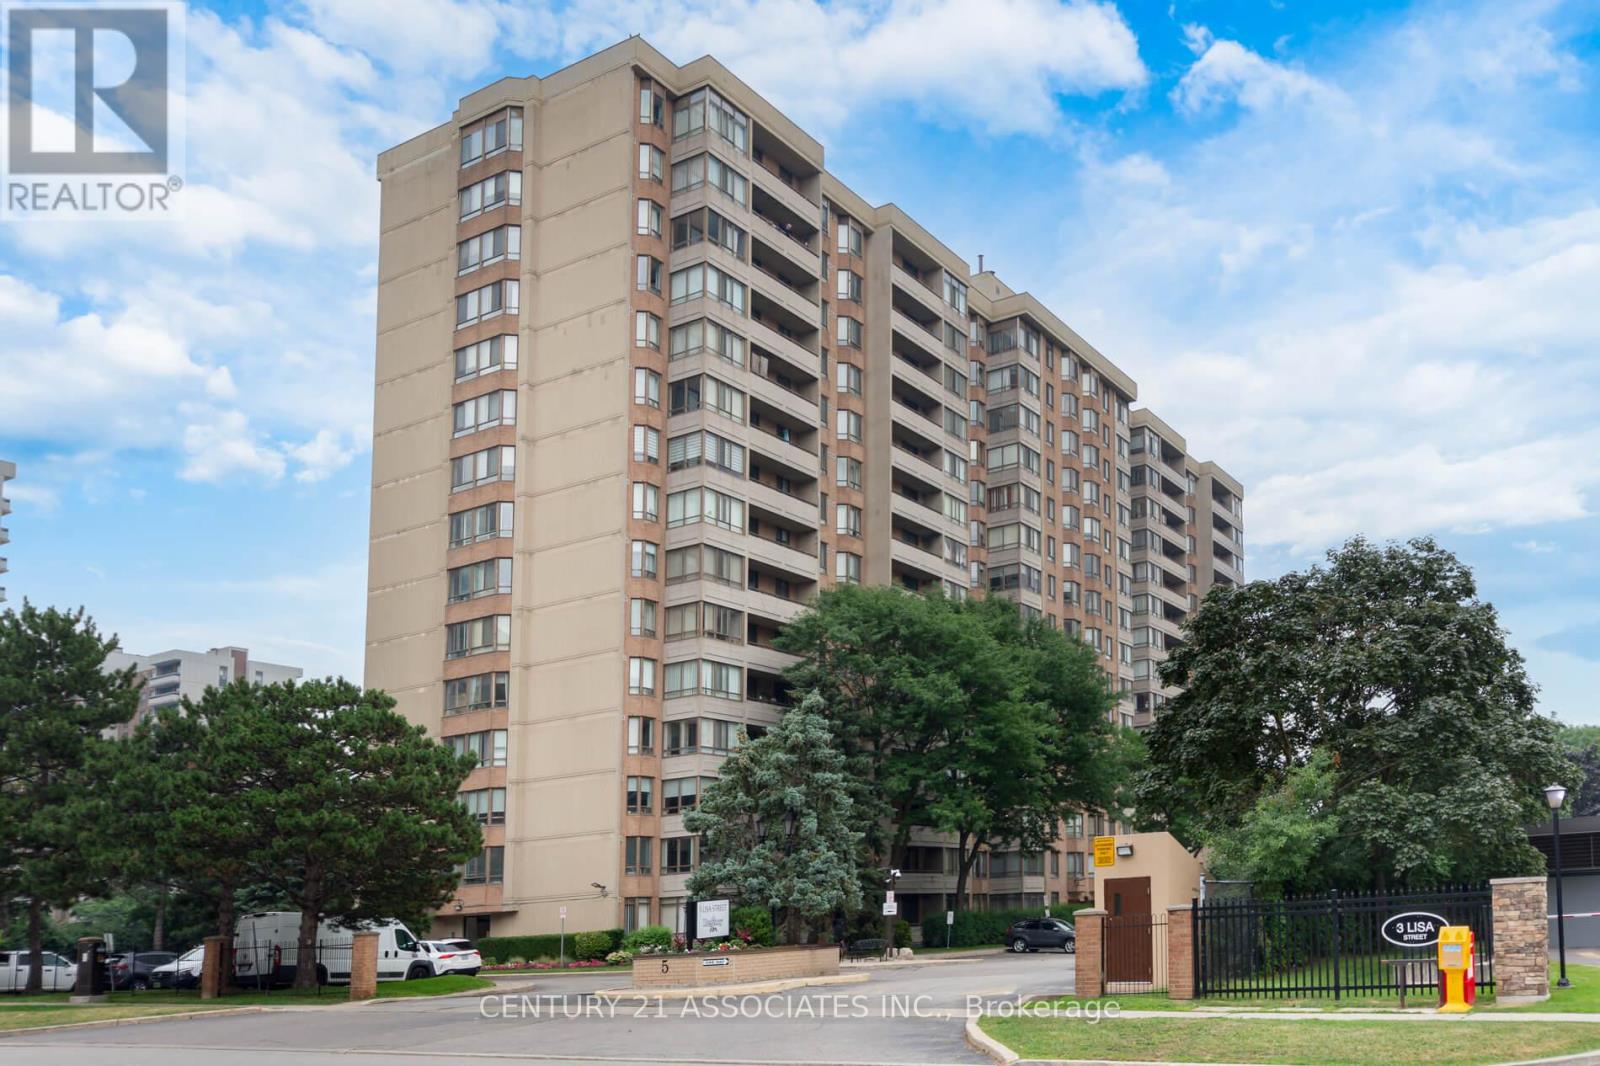
Welcome to this fabulous 1407SF three bedroom + solarium suite! Modern matching vinyl plank flooring throughout! The renovated kitchen features a breakfast nook, ceramic floors, and plenty of cupboards & counter space and elegant marble backsplash plus stainless steel appliances! The L-shaped living and dining room are huge! You won't find this size in newer buildings! The large south facing solarium is ideal as a work from home space or separate children's play area! Features three generous sized bedrooms! The primary bedroom is very large with crown mouldings and a deep walk-in closet plus a mostly renovated full ensuite with custom separate shower by Bath Fitter, new vanity, toilet, ceramic floors, and tub surround! The second bedroom has an open double closet (doors removed) and the third bedroom (formerly a den) has a double closet with mirrored doors and a walkout to the private 19 foot long balcony. The main full bathroom has a new vanity and toilet, and ceramic floors. The ensuite laundry closet fits full size, side-by-side washer and dryer! Also features a large practical ensuite storage room! Enjoy the quiet south view! The Regency is a wonderfully well maintained building offering 24 hour security & great amenities: squash/racquetball court, billiard room, library, outdoor pool, sauna, tennis and basketball courts! Prime location: steps from Bramalea City Centre and minutes from highways, public transit, schools, and shopping. (id:67475)
Mississauga, Ontario
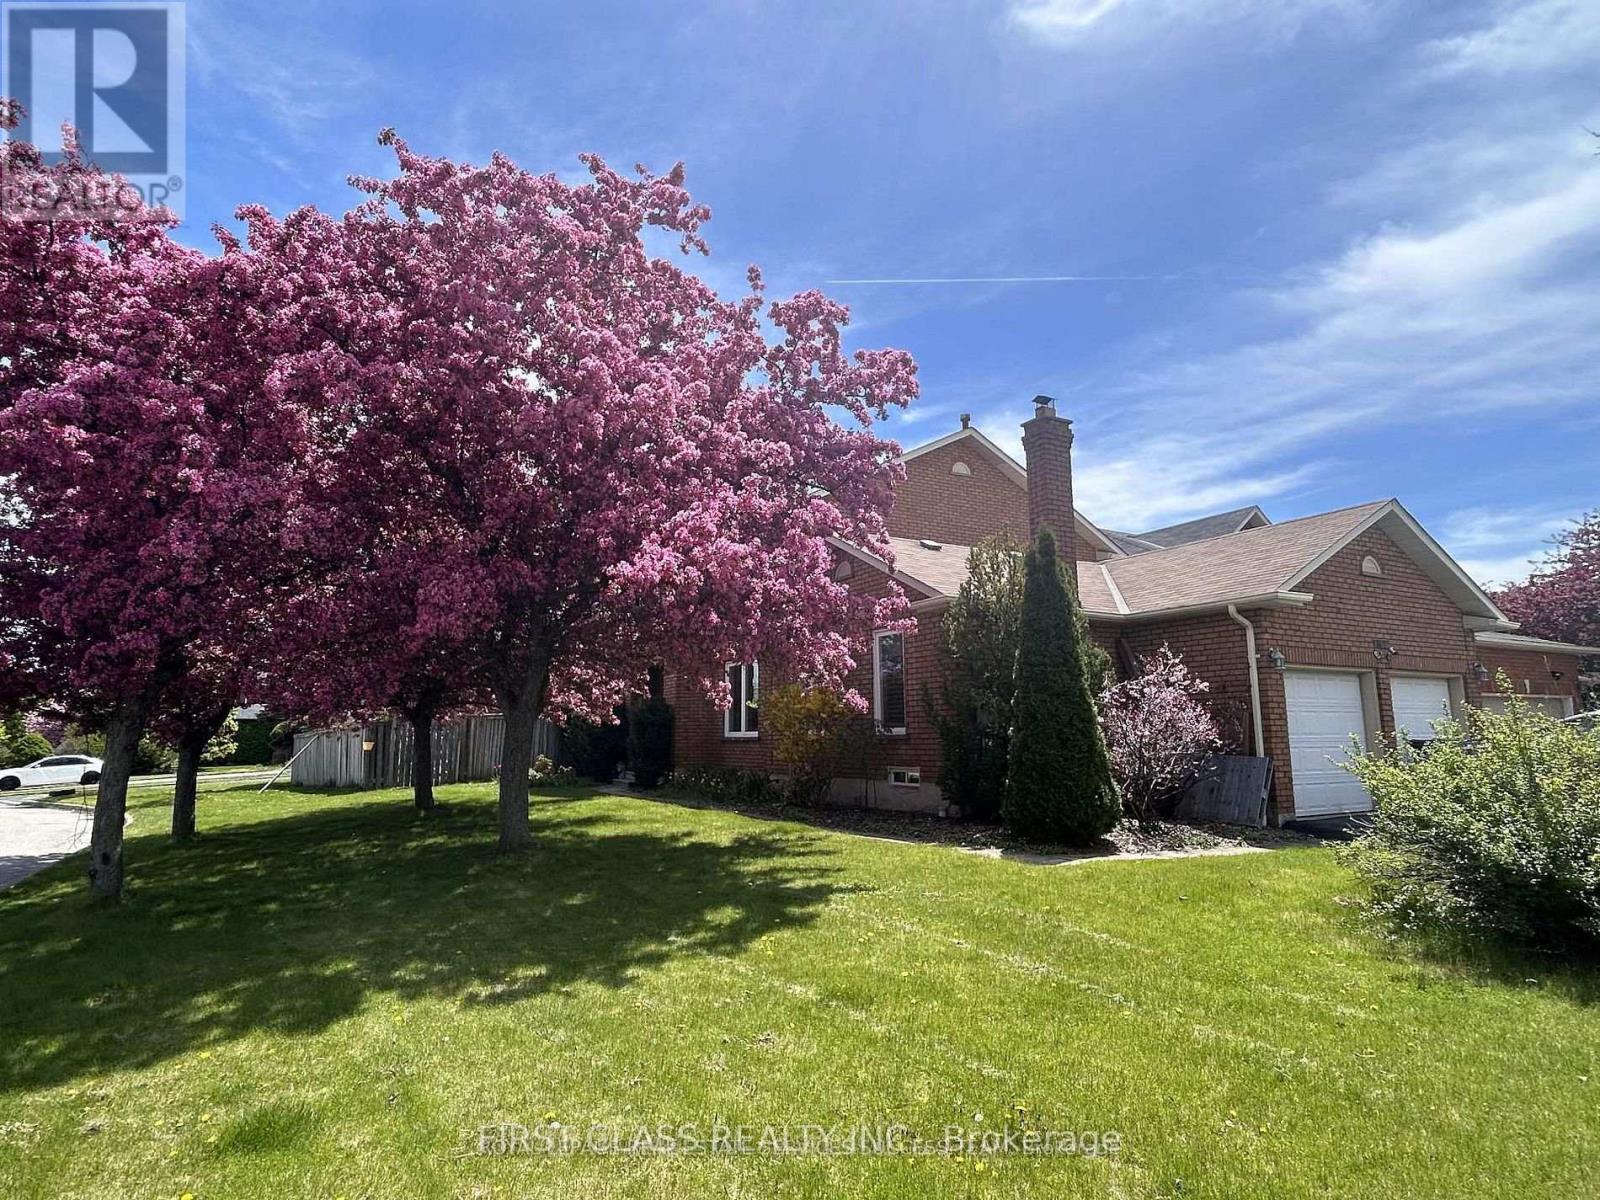
Owner occupied well maintained and upgraded spacious 4+1 BR double garage detached House locates In The Heart Of Central Erin Mills! Large Premium Corner Lot w professional landscaping & John Fraser/Gonzaga High School zone.The Layout Boasts main level Hardwood & Crown Molding. Lots of upgrades throughout including recent Kitchen (2022), Flooring (2022), Light Fixtures, Bathrooms. Spacious main floor with individual rooms, separate family room, and a Den that could be an office or bedroom. Open concept kitchen with separate breakfast and Dinning areas. Large master BR with walk-in closet and ensuite. Upgraded common washroom. Newer Energy-Saving Windows (2017); Finished basement with large recreational area, plus another Bedroom and Full washroom. Furnace and A/C updated (2018). Owned Tankless Water Heater(2022). Entry from garage into the laundry room. Stone Patio in fenced backyard and lots of room for your own garden! Situated directly across from the Credit Valley P.S., Steps away from the Hospital, Erin Mills Town Centre, Walmart, Loblaws, Nations Supermarket, Community Centres. Fast access to highway 403, 407, 401, QEW, and City Transit/GO. Finished Basement Features great potentials and could be used as In-Law suite or potential generous rental Income bsmt apartment. Deep good size corner Lot With Abundant sunshine & perfect walk score w Top School Zone (John Fraser & Gonzaga). Mins To Hospital & Mall. It is a great location to raise your family in Mississauga! (id:67475)
Oakville, Ontario
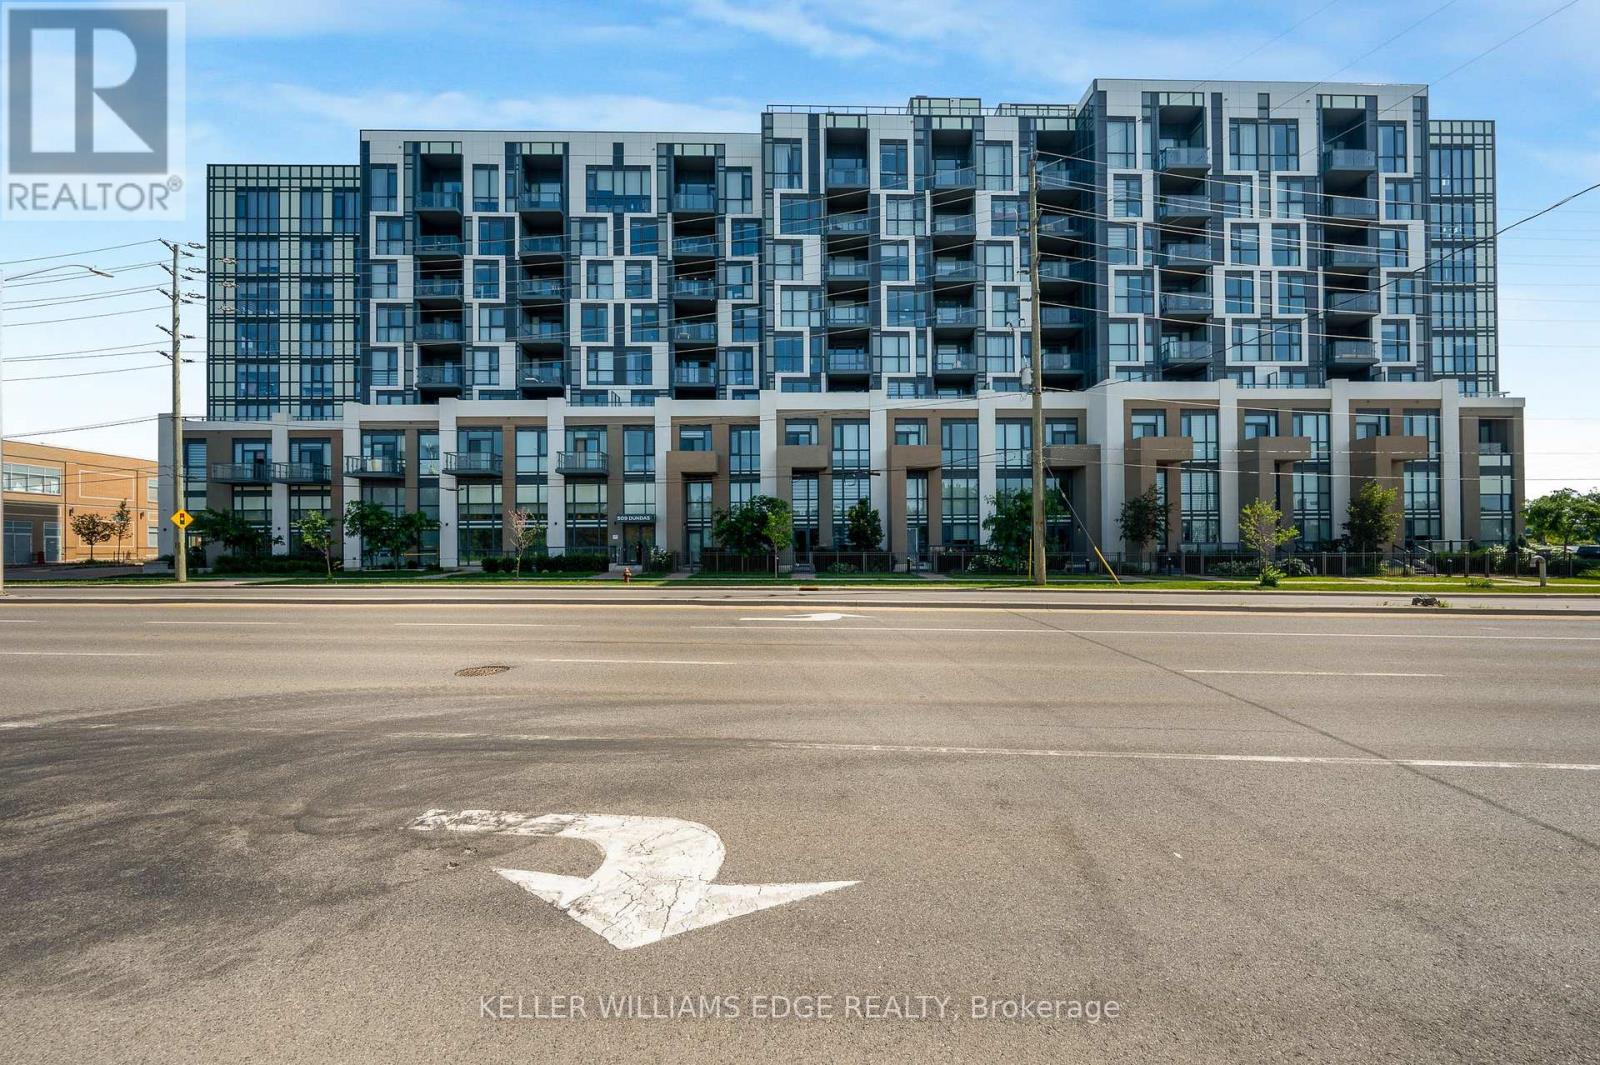
Welcome to 509 Dundas Street East #305, Oakville! Experience upscale condo living in this beautifully appointed 1 bedroom + den suite offering 678 sqft. of thoughtfully designed space, thousands of dollars in premium upgrades, and the rare bonus of TWO owned underground parking spaces. A standout feature in the building where most units include only one. From the moment you step inside, you'll appreciate the elegant finishes throughout, including upgraded flooring and a stunning designer kitchen featuring quartz countertops with a waterfall edge, modern cabinetry, and quality finishes that elevate the space. The bright, open-concept layout is ideal for both everyday living and entertaining, while the versatile den provides the perfect space for a home office, reading nook, or guest area. Built in 2023, this turnkey condo is located in one of North Oakville's most desirable and rapidly growing communities. Enjoy the convenience of being just minutes from shopping, restaurants, parks, public transit, major highways, and Oakville Trafalgar Memorial Hospital, making commuting and daily errands effortless. Whether you're a first-time buyer, professional, downsizer, or investor, this exceptional condo offers the perfect combination of luxury, convenience, and long-term value. With premium upgrades, an unbeatable location, and the highly sought-after advantage of two owned underground parking spaces, this is an opportunity you won't want to miss! (id:67475)

Oakville, Ontario
An exceptional custom residence set on a commanding 150 x 75 ft lot in one of Southwest Oakville's most established and coveted neighbourhoods.Boasting over 6,300 square feet of total living space, this home offers 5 bedrooms and 6 bathrooms across three beautifully finished levels. This home showcases a rare and highly desirable layout with two primary suites - one on the main floor and a second grand retreat upstairs. Designed for elevated living and effortless entertaining, the home features refined principal rooms including formal living and dining areas, a private office, two powder rooms, and a full laundry suite. At its heart, the chef's kitchen impresses with rich cabinetry, granite countertops, marble flooring, a large centre island with seating, built-in stainless steel double wall ovens, gas cooktop, beverage fridge, and seamless flow into the family room with gas fireplace and custom built-ins. The main-floor primary suite offers privacy, an ensuite bath, and walk-in closet - ideal for multigenerational living or main-level convenience. Upstairs, the second primary retreat feels like a private sanctuary with its own fireplace, spa-inspired ensuite, and generous dressing space. Two additional bedrooms share a spacious 5-piece Jack & Jill bath, creating a functional family wing. The fully finished lower level enhances the lifestyle appeal with a large recreation lounge, wet bar, gym area, fifth bedroom, and full bath - perfect for guests or extended family. Outdoors, a private backyard oasis framed by mature landscaping features an inground pool, pergola-covered lounge, multiple hardscape entertaining areas, and a detached shed. A double garage with upgraded tiled flooring and private driveway complete this distinguished offering. Five bedrooms. Two primary suites. Three finished levels. A rare estate-sized lot in Southwest Oakville. 390 Seaton Drive - a home of scale, versatility, and enduring elegance. (id:67475)
Caledon, Ontario
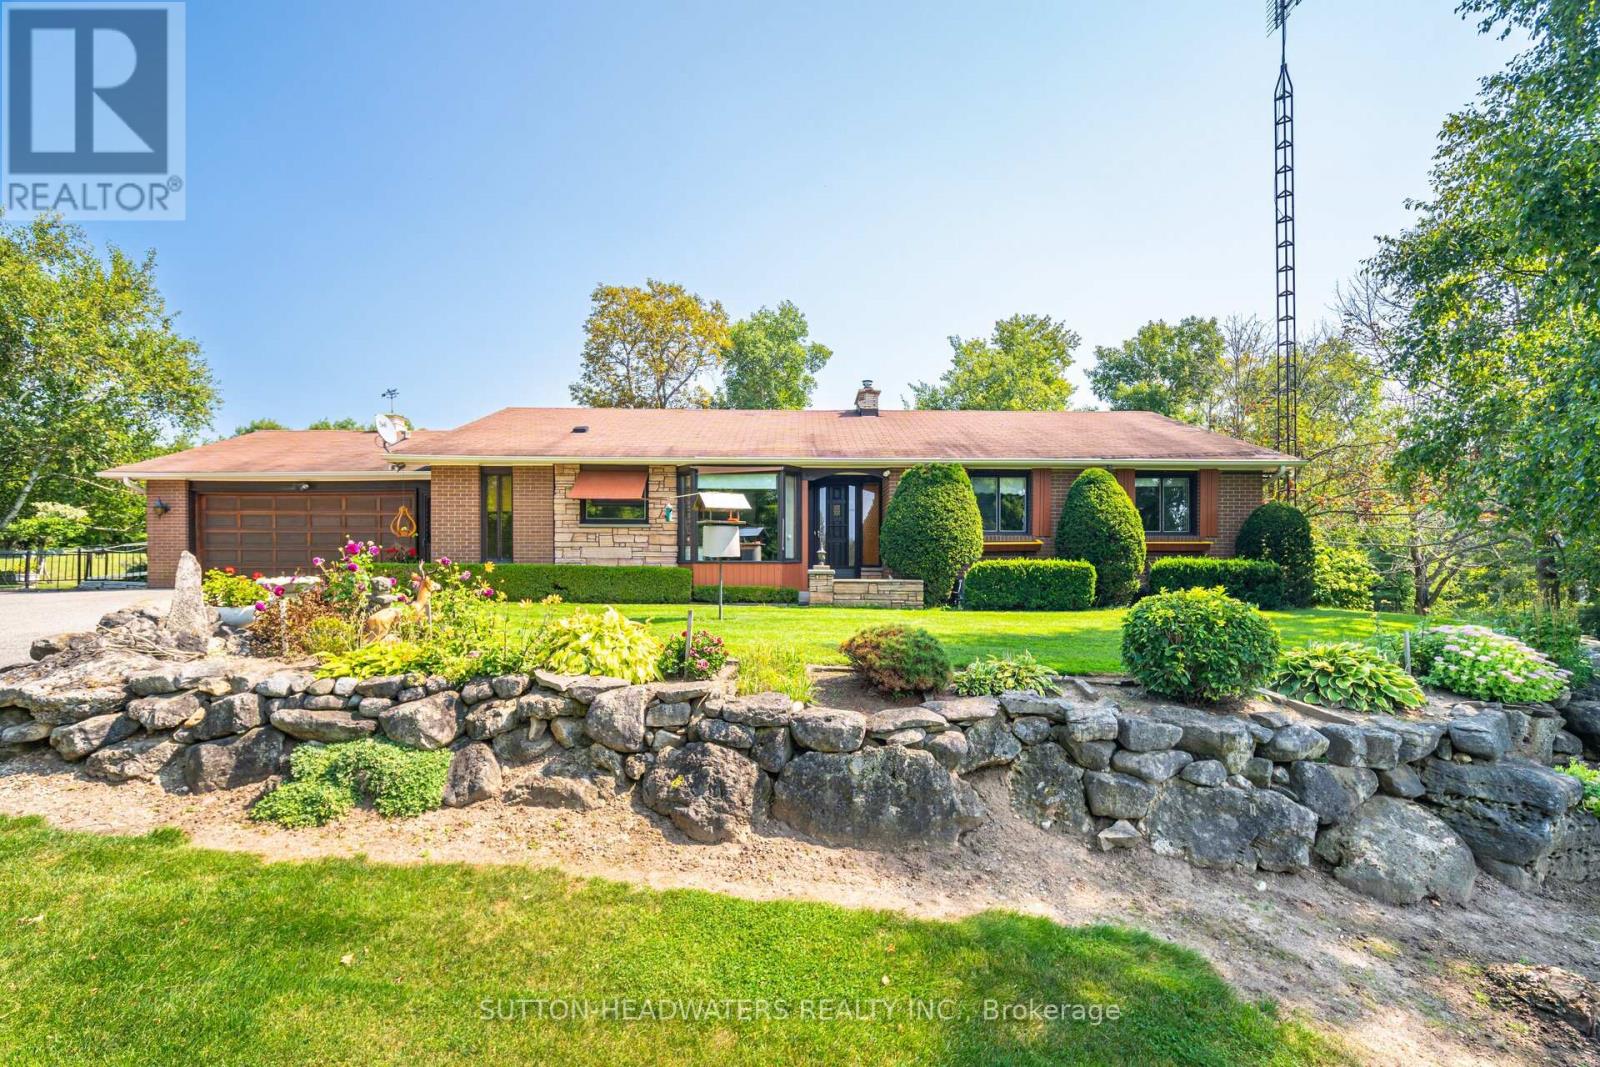
Welcome to the historic hamlet of Belfountain. A unique Hamlet just north of the Village of Terra Cotta and offers residents and visitors the memorable experience of experiencing quaint shops & food services just a 15 minute walk from this 10 acre gem. The house is move in ready & overlooks a stunning pond, inground cement pool with a walkout basement. The rolling nature of the land will not disappoint and is perfect for your hobby farm offering paddocks, barn and trails. The home has been extremely well maintained and the perennial gardens have been cared for by the original owner. The home sits well back from the road on elevated land offering an amazing westerly view of the Caledon Hills. A hop skip & a jump to the Bruce Trail, Caledon Trail and the Cataract/Elora Trail systems, A snow shoe from the Caledon Ski Club, just a cast away from the Caledon Trout Club and a chip & a put from the award winning golf such as Osprey Valley, Devils Pulpit and Caledon Golf & Country Club. This Charming Bungalow Features A 2 Car Attached Garage, 3 Bedrooms with the primary bedroom featuring a walk out to the large balcony overlooking the pond & pool. The basement boasts a walkout to the back paddocks & hobby farm. The property offers a barn with water, power and room for the storage of hay. There are 4 independent paddocks for the horses or other hobby farm pets. It's all available for the taking and can be yours. (id:67475)
Mississauga, Ontario
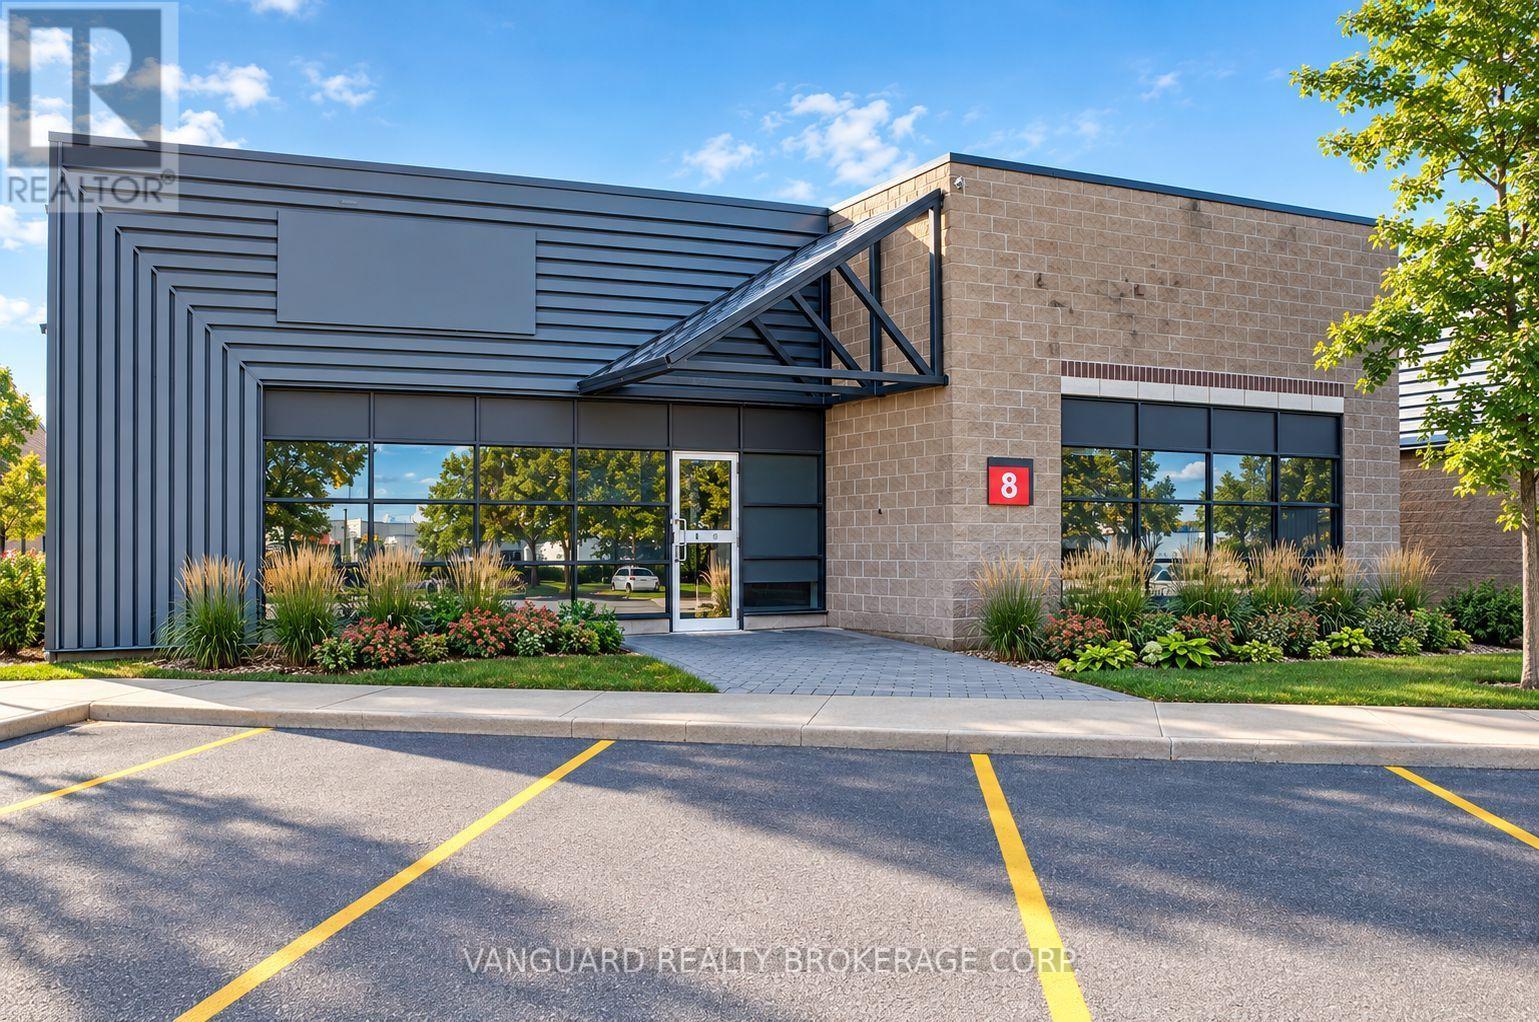
An exceptional opportunity to purchase a modern industrial condo unit located in the highly desirable Airport Corporate Centre. This well-maintained facility offers a functional blend of office and warehouse space with one truck-level shipping door and ample on-site parking. The unit provides excellent exposure and signage potential in a professional business park setting, surrounded by corporate neighbours and major national tenants. Strategically positioned minutes from Highways 401, 403, 410, and 427, and just a short drive to Toronto Pearson International Airport, the property provides outstanding connectivity for logistics, distribution, or service-based operations. The warehouse area features high clear height, efficient layout, and direct access to loading, while the office portion offers bright, open-concept workspace suitable for a variety of uses. Ideal for owner-users, investors, or tenants seeking a high-quality facility in a prime Mississauga location. (id:67475)
Mississauga, Ontario
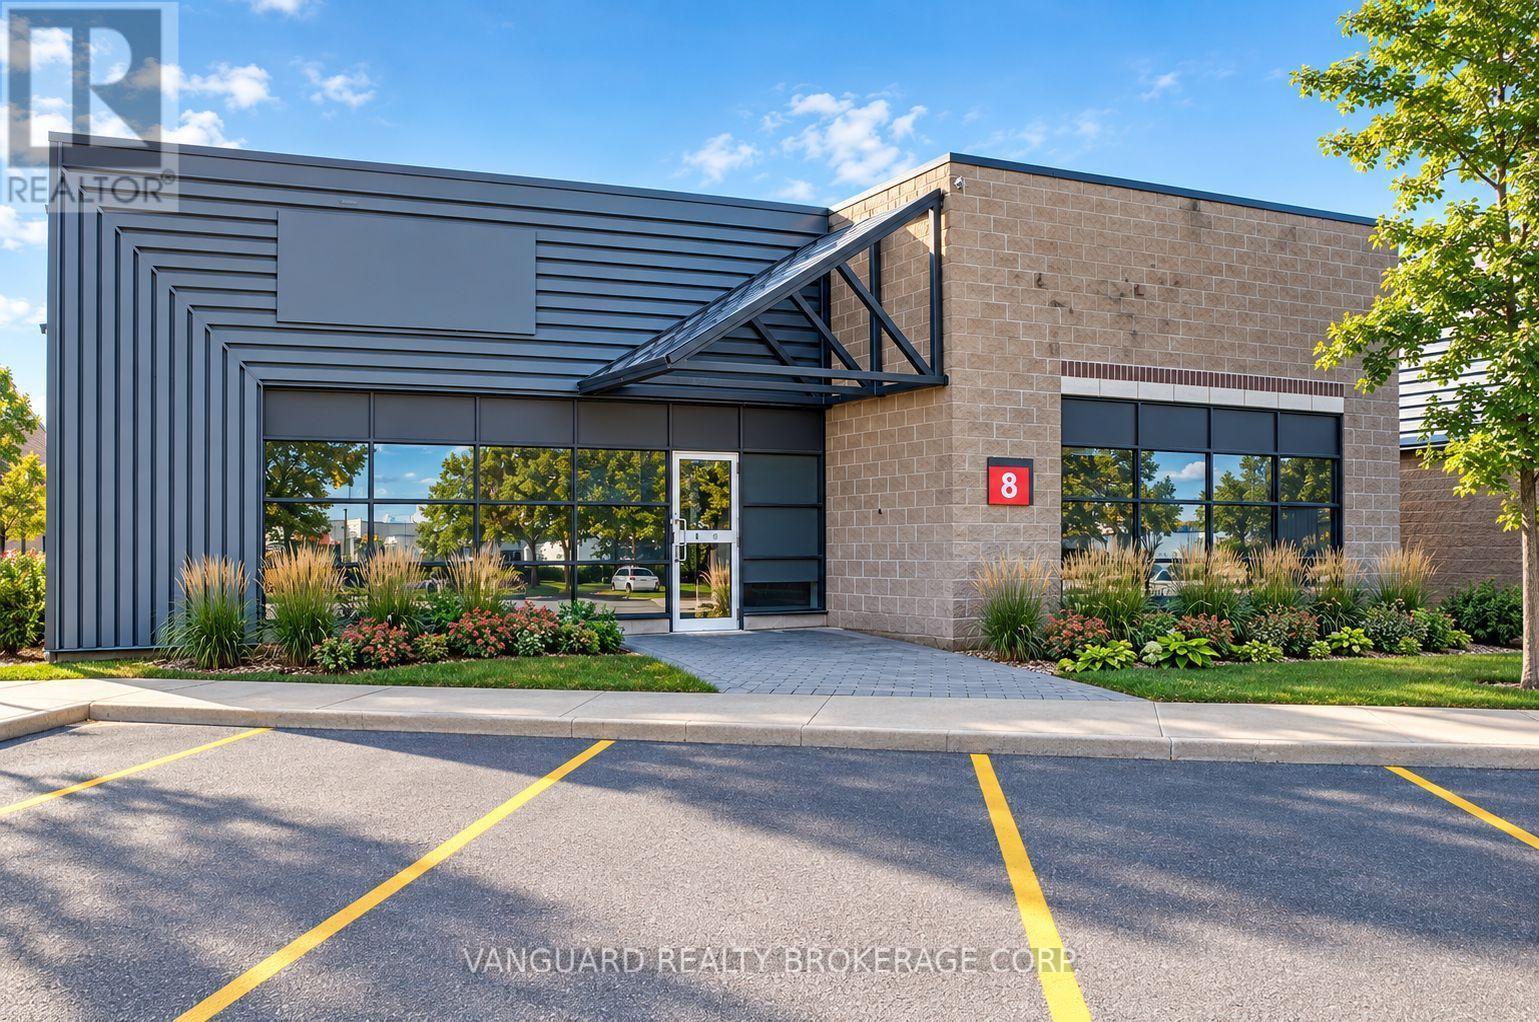
An exceptional opportunity to lease a modern industrial condo unit located in the highly desirable Airport Corporate Centre. This well-maintained facility offers a functional blend of office and warehouse space with one truck-level shipping door and ample on-site parking. The unit provides excellent exposure and signage potential in a professional business park setting, surrounded by corporate neighbours and major national tenants. Strategically positioned minutes from Highways 401, 403, 410, and 427, and just a short drive to Toronto Pearson International Airport, the property provides outstanding connectivity for logistics, distribution, or service-based operations. The warehouse area features high clear height, efficient layout, and direct access to loading, while the office portion offers bright, open-concept workspace suitable for a variety of uses. Ideal for owner-users, investors, or tenants seeking a high-quality facility in a prime Mississauga location. (id:67475)
Paris, Ontario
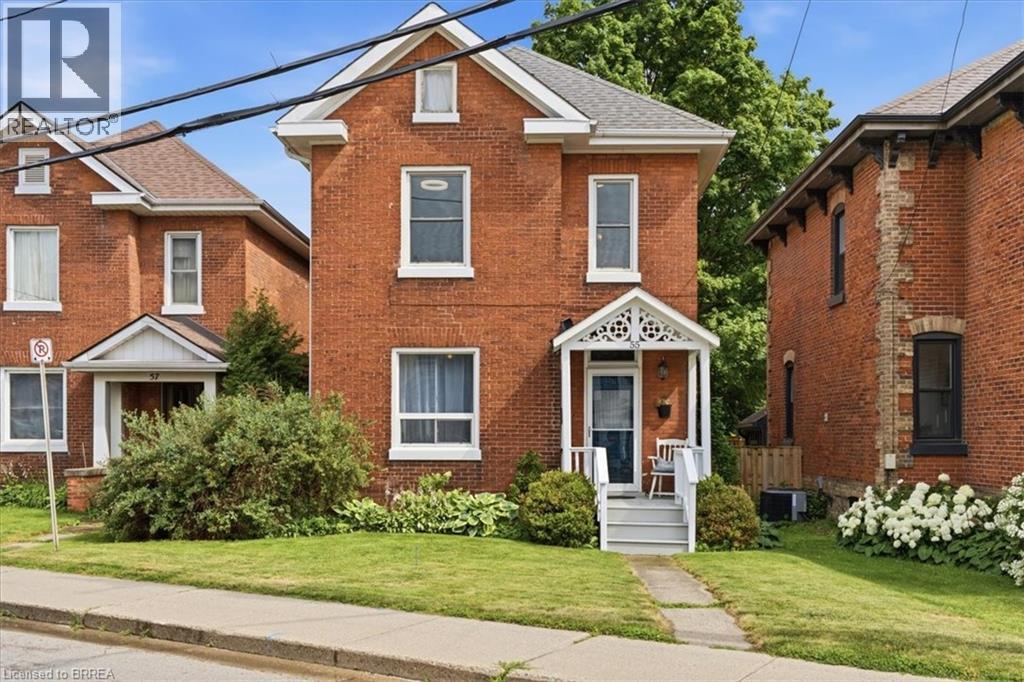
Step back to a time when homes were built with craftsmanship, character, and pride. Originally constructed to house employees of the historic Penman Textile Mill, a cornerstone of Paris' rich industrial heritage, this beautifully restored century home offers a rare opportunity to own a piece of the town's history while enjoying the comforts of modern living. Lovingly restored by a historic restoration specialist, every update has been completed with exceptional care while preserving the home's original character. From the original, fully functional early-1900s doorbell to the rich hardwood floors, soaring ceilings, and solid wood trim, the craftsmanship of a bygone era is evident throughout. The custom solid wood handcrafted kitchen, blends seamlessly with the home's historic charm, newly refinished hardwood floors and a fully renovated bathroom. Original pocket doors glide effortlessly into their hidden walls, showcasing the thoughtful design of the era. Upstairs, the second-floor bathroom features a classic clawfoot tub, the perfect place to relax while embracing the home's timeless character. Original transom windows above the bedroom doors continue to allow natural light throughout the home. A convenient pull-down attic ladder provides access to an expansive attic, offering an abundance of valuable storage space. Major updates include a brand-new furnace (2026), central air conditioning (approximately two years old), hot water heater (approximately three to four years old), roof (2021), and a spacious rear deck rebuilt in 2020. Outside you'll also find a quality storage shed and parking with room for two trucks. Located just steps from downtown Paris, you can walk to coffee shops, restaurants, boutique shopping, riverside parks, and the scenic Paris to Cambridge Rail Trail. This is more than a beautifully restored home. It is an opportunity to own a piece of Paris' history while enjoying one of Ontario's most walkable and picturesque communities. (id:67475)
King, Ontario
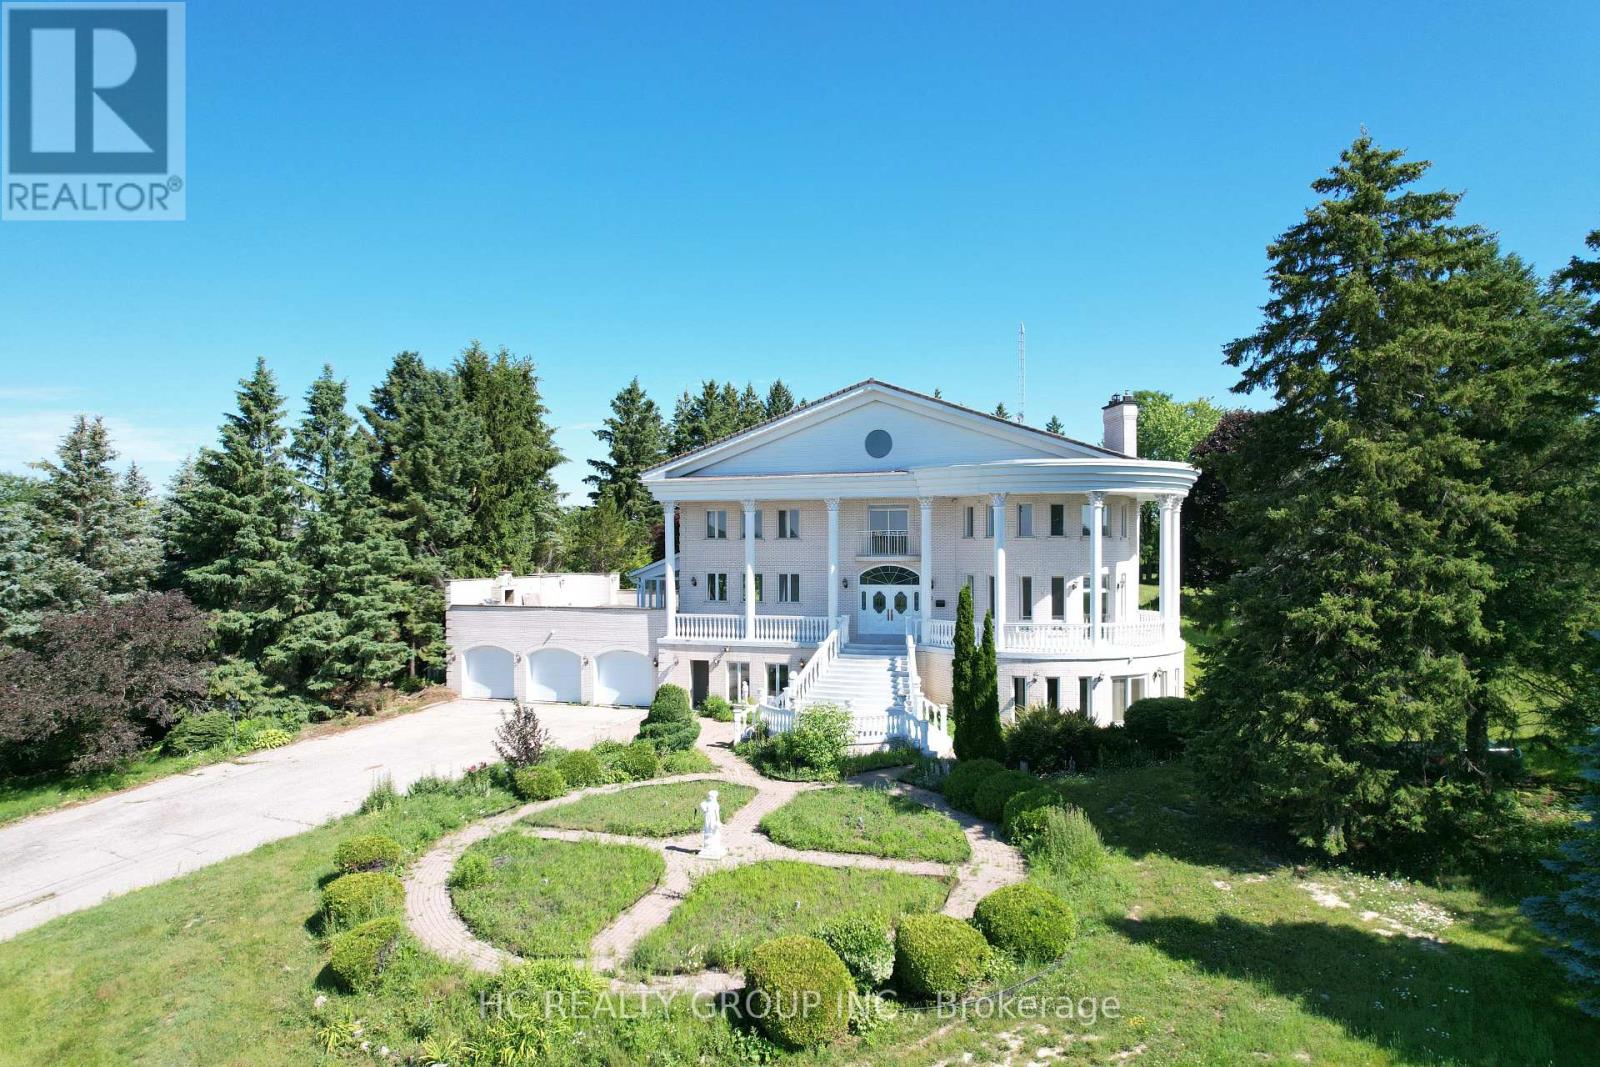
Welcome to 52 Nobleton Lakes Dr., an exceptional opportunity in the prestigious Nobleton Lakes Golf Community. Nestled among luxury estate homes and surrounded by the beauty of the golf course, this property offers a rare chance to own in one of King Township's most desirable neighbourhoods.Featuring a spacious layout with generous principal rooms, high ceilings, and large windows that bring in plenty of natural light, the home offers an excellent foundation for renovation or customization. Enjoy the privacy and peaceful setting of this exclusive golf course community while remaining just minutes from schools, parks, shopping, and convenient highway access. Please note The property is being sold in **as-is, where-is** condition. An excellent opportunity for renovators, investors, or buyers looking to create their dream home in a highly sought-after golf course community. (id:67475)
Georgina, Ontario
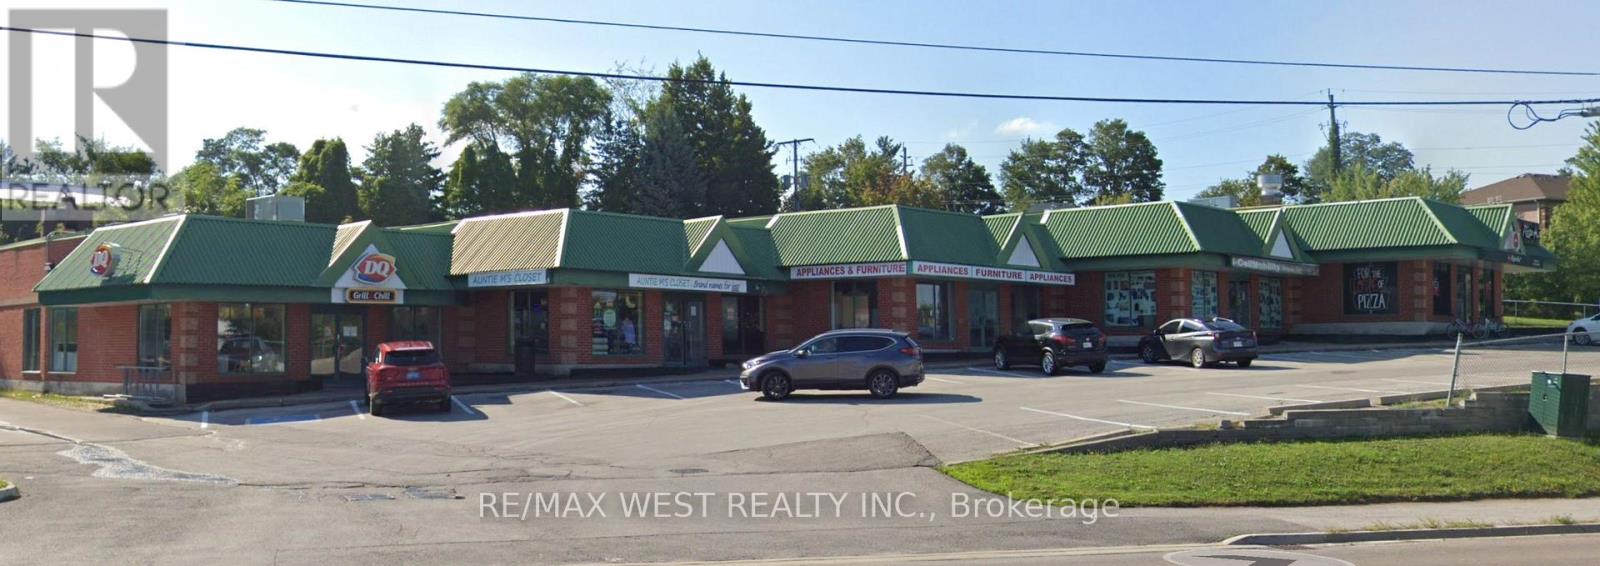
Excellent exposure on a main road in a busy plaza in Keswick. Surrounded by a strong tenant mix, including Dairy Queen and Pizza Hut, this location offers great visibility. A variety of permitted uses makes it an ideal opportunity to relocate or expand your growing business. (id:67475)
Paris, Ontario
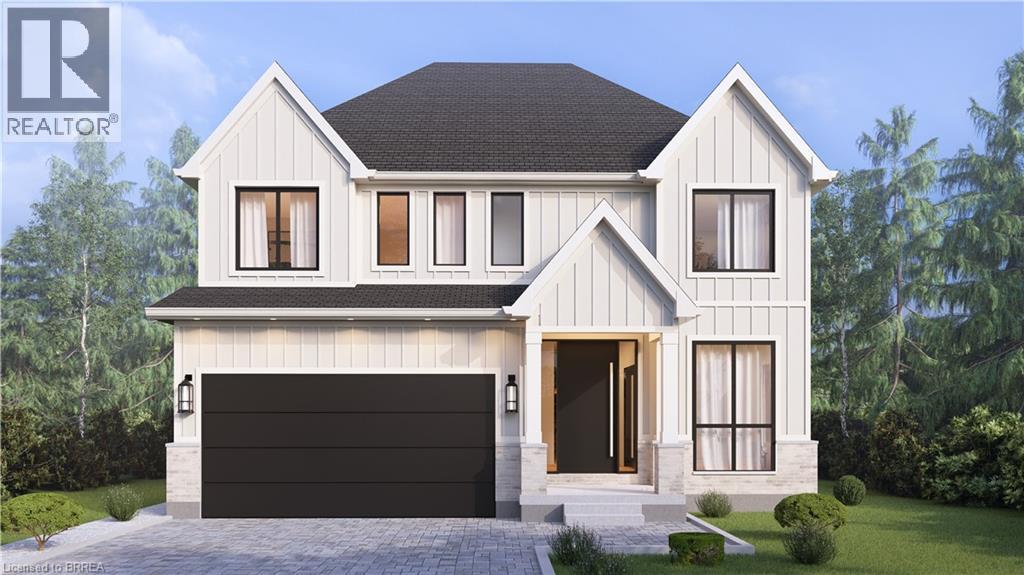
A modern farmhouse masterpiece in The Arlington Phase IV — Paris, Ontario's most sought-after new community. The Daisy delivers curated luxury across two floors, built for growing families who refuse to compromise. The main level welcomes you through a sunken mudroom and opens into a dedicated den/office, powder room, and a showpiece great room where a grand family space with electric fireplace flows into an elegant dining area and a spectacular kitchen with oversized island and walk-in pantry — designed to host holidays, weeknight chaos, and everything in between. Upstairs, four true bedrooms — including a palatial primary suite with spa ensuite and private walk-in, plus a junior suite with its own ensuite — are served by a full laundry room with walk-in linen. Three full baths up, powder down. Covered front porch, double garage, and Carnaby's Premium Quality build standard: best materials, most trusted trades, never compromised. Minutes to Grand River trails, downtown cobblestone charm, top schools, and the Brantford GO. (id:67475)

Centre Wellington, Ontario
Exceptional 3317sqft model home W/3 bdrms, 4 baths & level of design rarely seen in homes. From premium energy-efficient building to one-of-a-kind architectural details, every finish has been meticulously selected to create a home that feels unforgettable. Home makes immediate impression W/striking exterior, copper metal detailing, 2-car garage, landscaping & hardscaping. Step inside to 2-storey foyer W/live plant wall, preserved 2-storey trees, custom rockwork & B/I drainage. Open-concept living offers seamless indoor-outdoor flow W/engineered hardwood, large windows & beautiful views. Kitchen W/sleek cabinetry, S/S appliances, Dekton porcelain countertops & backsplash. Waterfall island with P/O harvest table creates perfect spot for meals & morning coffee. Access to covered outdoor living area makes entertaining effortless. B/I coffee bar W/beverage fridge & B/I dog bowl in kitchen island. Bright den/office W/large windows, 2pc bath W/crystal rock display & mudroom with B/I storage & bench. Upstairs an open gallery overlooks main floor creating beautiful lounge-style space. Primary bdrm with W/I closet with custom B/Is incl. safe deposit boxes. Ensuite W/soaker tub, floating dbl vanity, W/I glass shower. 2 add'l bdrms W/large windows & dbl closets. Jack-&-Jill bath W/quartz vanity & glass shower. Finished bsmt W/theatre room, 3pc bath & rec area W/bar. Fitness room W/padded floor, mirrored wall & water bottle filler. Wraparound covered deck offers 899sqft of outdoor space, fireplace, multiple lounge & entertaining areas. Glass railings offer unobstructed views of greenspace & grassy yard offers room for kids & pets to play. Set in peaceful location just mins from Fergus amenities, this home also places you close to Elora-one of Ontario's most picturesque destinations known for old-world charm, shops, restaurants, trails, Grand River & Elora Gorge. This home reflects intention, craftsmanship & design to be experienced & appreciated (id:67475)