Danielle Beitz, Broker


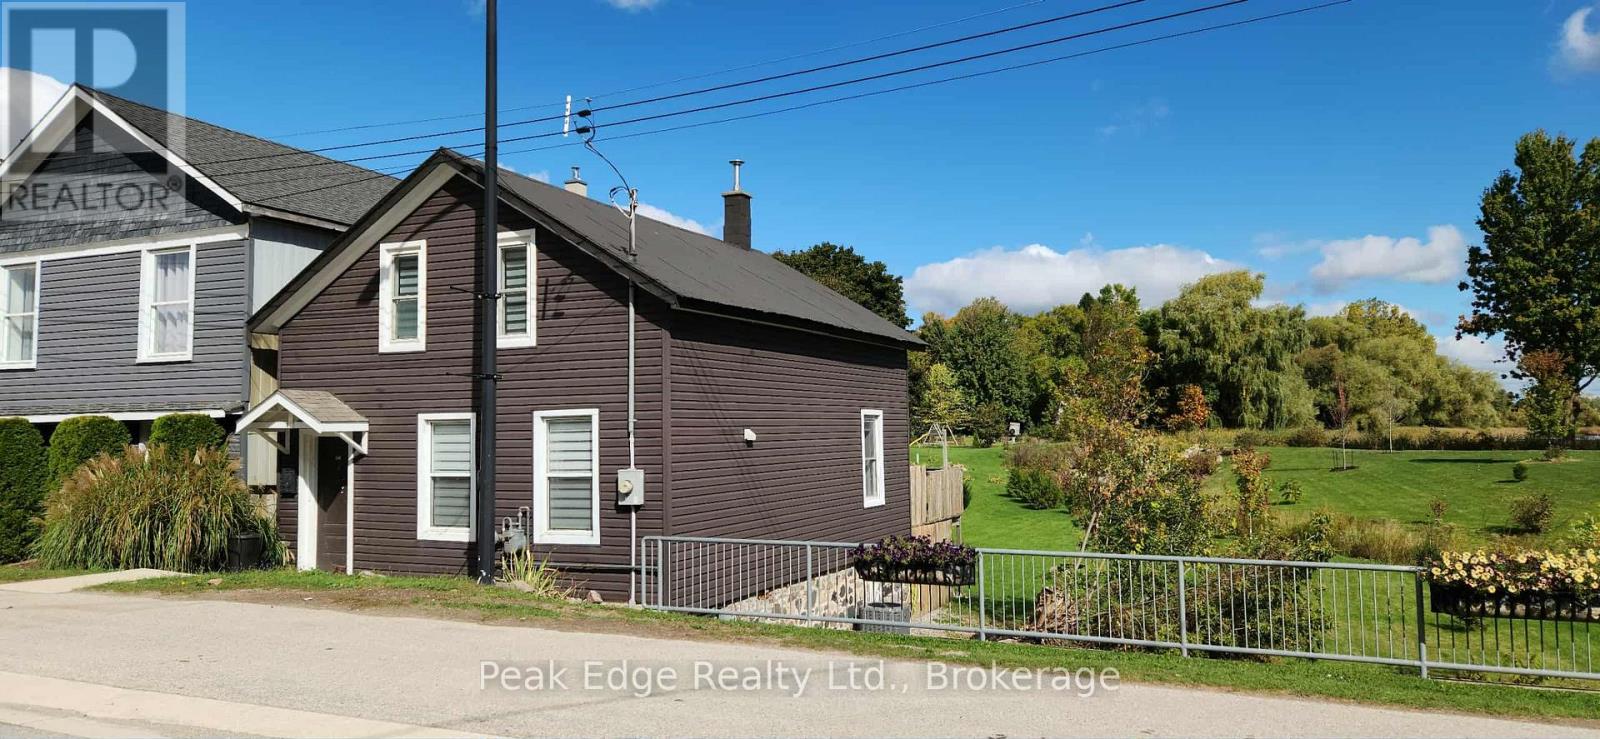
Huron-Kinloss, Ontario
Why keep paying rent when homeownership could be within reach? This move-in-ready, 3-bedroom, 2-bathroom home offers an affordable opportunity for first-time buyers and investors alike. Enjoy modern kitchen cabinets, two updated bathrooms-including a soaker tub upstairs-and a natural gas furnace and central air conditioning installed in 2023. Patio doors from the living room open onto a deck, perfect for barbecuing and relaxing outdoors. For investors, this home has been a successful rental for the past five years, renting for approximately $1,900 per month plus utilities. Although there are currently no parking spaces, there is room in the yard to add some, with access through a registered right-of-way. Some photos have been virtually staged using AI to help you envision new colour schemes, furniture placement and how the rooms could be used. This is an affordable place to call home or an opportunity to add to your rental portfolio-book your showing today! (id:67475)
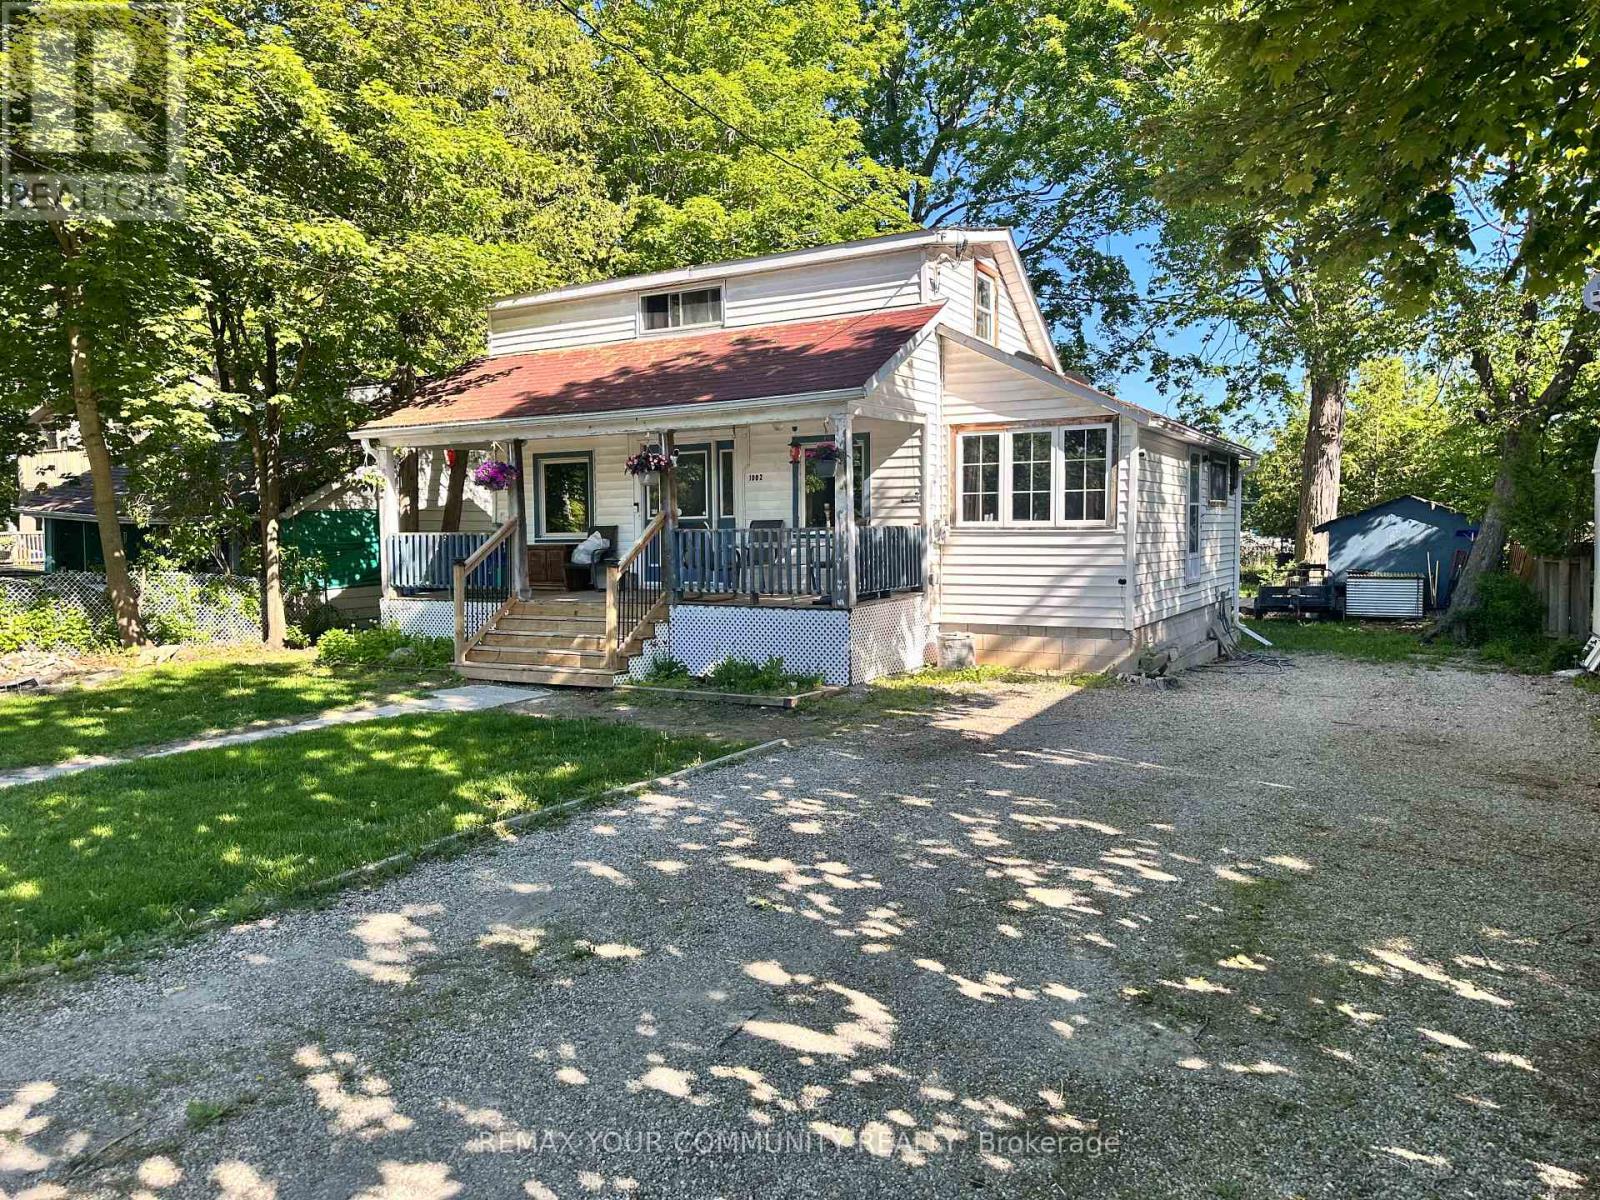
Georgina, Ontario
This is more than a home - it's a decision. A move. An opportunity that doesn't come twice. Steps from the shimmering shores of Lake Simcoe, tucked into one of Ontario's most charming lakeside communities, this 3-bed, 1-bath 1-1/2 story property is the kind of find that makes smart buyers stop scrolling. Live here. Rent it. Build it. The choice is yours. Move in and make it your own. Seasoned investor? Collect rent in a high-demand lakeside market. Contractor with vision? A generous 61x147 lot, solid poured concrete pad, crawl space, block foundation, and a workshop out back give you everything you need to elevate and capitalize. Walk to the marina. Stroll to the Ramada Resort, Tee time at the Briars Golf Course, and the shops that make Jacksons Point a year-round destination. Municipally serviced. Solid bones. Real upside. In real estate, timing is everything - and the time is now. This isn't just a property. It's your next great move. (id:67475)
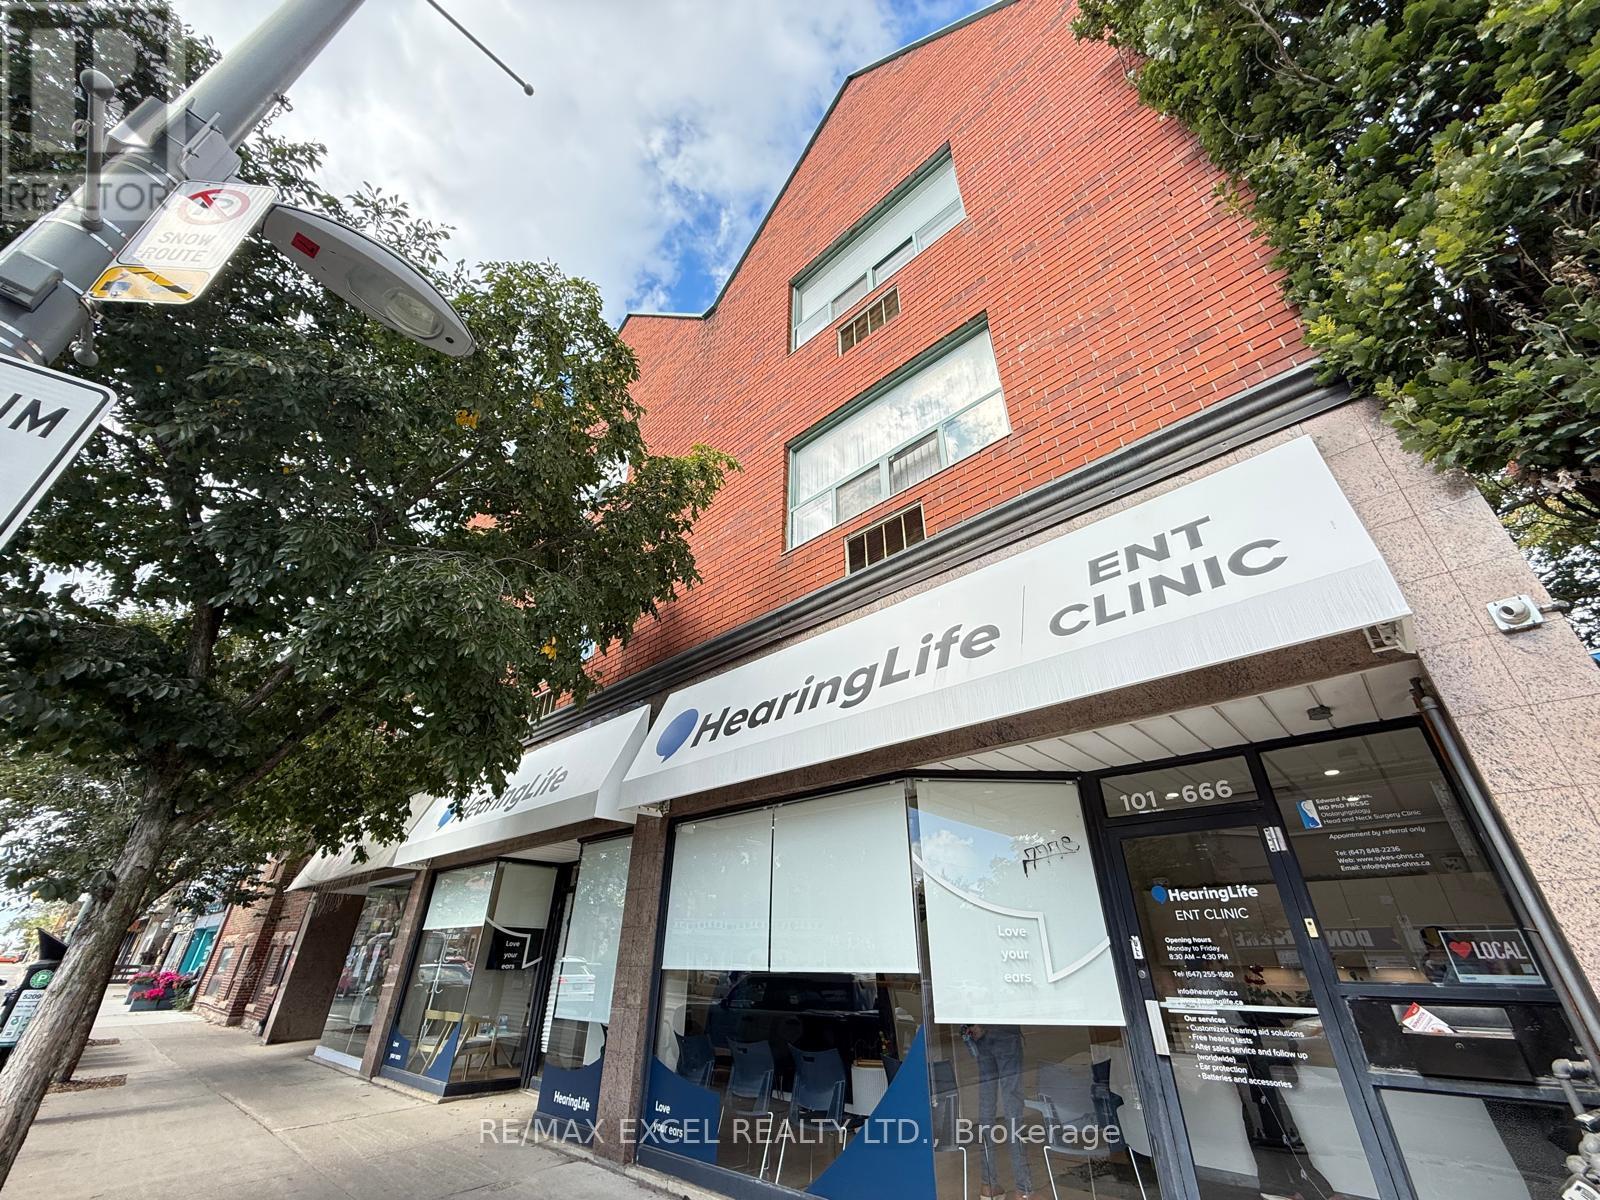
Toronto, Ontario
Well-kept immaculate & bright 1BD + 1BA unit in the sought-after Wychwood/Humewood-Cedarvale neighbourhoods. This cozy unit offers sun-filled, modern, practical layout. Carpet free & laminated flooring throughout the unit. Enjoy unbeatable convenience with 24-hour Streetcar service right at your door and convenient access to St. Clair West subway & across the city. Travel with ease to downtown, Casa Loma and the University of Toronto, Financial District or head uptown to Yorkdale. Quick access to Allen Rd, 401 & 400 via nearby major routes. Live steps from the shops, cafés, restaurants and everyday essentials along St. Clair West, with grocery stores and pharmacies nearby. Minutes Walk to Parks, community spaces and neighbourhood favourites-including Wychwood Barns and Cedarvale Park-add to the appeal of this vibrant, connected location. Laundromat is down the street. Water included in rent. Parking is available for $150/month. This unit offers an inviting spot to unwind. A wonderful opportunity to enjoy comfortable city living in a welcoming midtown neighbourhood. Don't miss it! (id:67475)
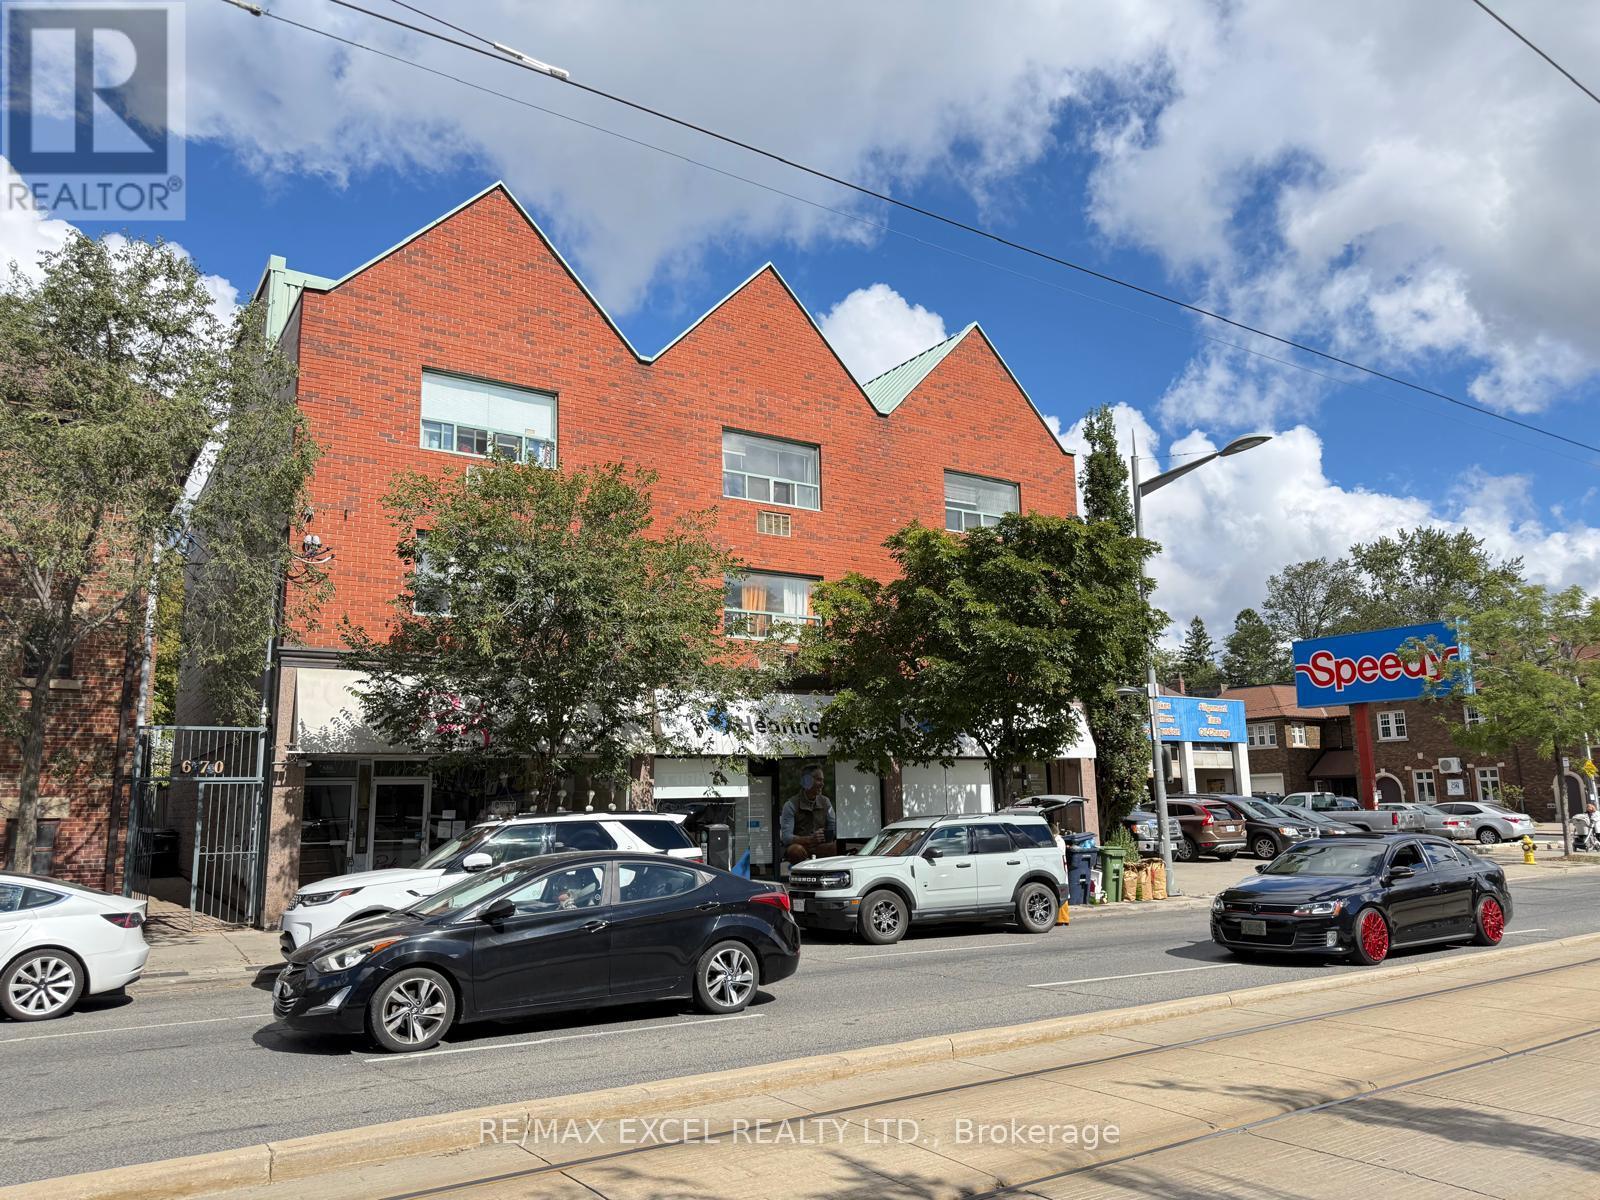
Toronto, Ontario
Welcome to this Sun-filled and Stylish Loft Unit + 1BA in the sought-after Wychwood/Humewood-Cedarvale neighbourhoods. This spacious unit offers a modern feel and a smart, practical layout. Fire & waterproof vinyl flooring throughout the unit. Enjoy unbeatable convenience with 24-hour Streetcar service right at your door and convenient access to St. Clair West subway & across the city. Travel with ease to downtown, Casa Loma and the University of Toronto, Financial District or head uptown to Yorkdale. Quick access to Allen Rd, 401 & 400 via nearby major routes. Live steps from the shops, cafés, restaurants and everyday essentials along St. Clair West, with grocery stores and pharmacies nearby. Minute Walk to Parks, community spaces and neighbourhood favourites-including Wychwood Barns and Cedarvale Park-add to the appeal of this vibrant, connected location. Laundromat is down the street. Water included in rent. Parking is available for $150/month. This unit offers an inviting spot to unwind. A wonderful opportunity to enjoy comfortable city living in a welcoming midtown neighbourhood. Don't miss it! (id:67475)

Hamilton, Ontario
Welcome To 77 Leland Street! This Stunning Boutique Building Is Conveniently Located Steps Away From McMaster University Offering Elevated & Modern Living. Gorgeous 1+1 Corner Suite.Very Bright & Airy. Beautifully Decorated With Tasteful Decor! Lovely Kitchen Boasts Granite Cntps, S/S Appls & Custom White Cabinetry. Spacious Living/Dining Area W/ Plank Laminate Flooring. Generous Primary Bedroom W/ Closet & Window. Oversized Den W/ Windows & W/O To Balcony. The Den Is Currently Used As A Second Bedroom. Enjoy The Sunsets From Your Private Balcony With Spectacular Views! Incredible Bathroom. Impeccably Maintained. Walk To Shops, Restaurants, Cafes, Hospital And Transit. (id:67475)
Whitewater Region, Ontario
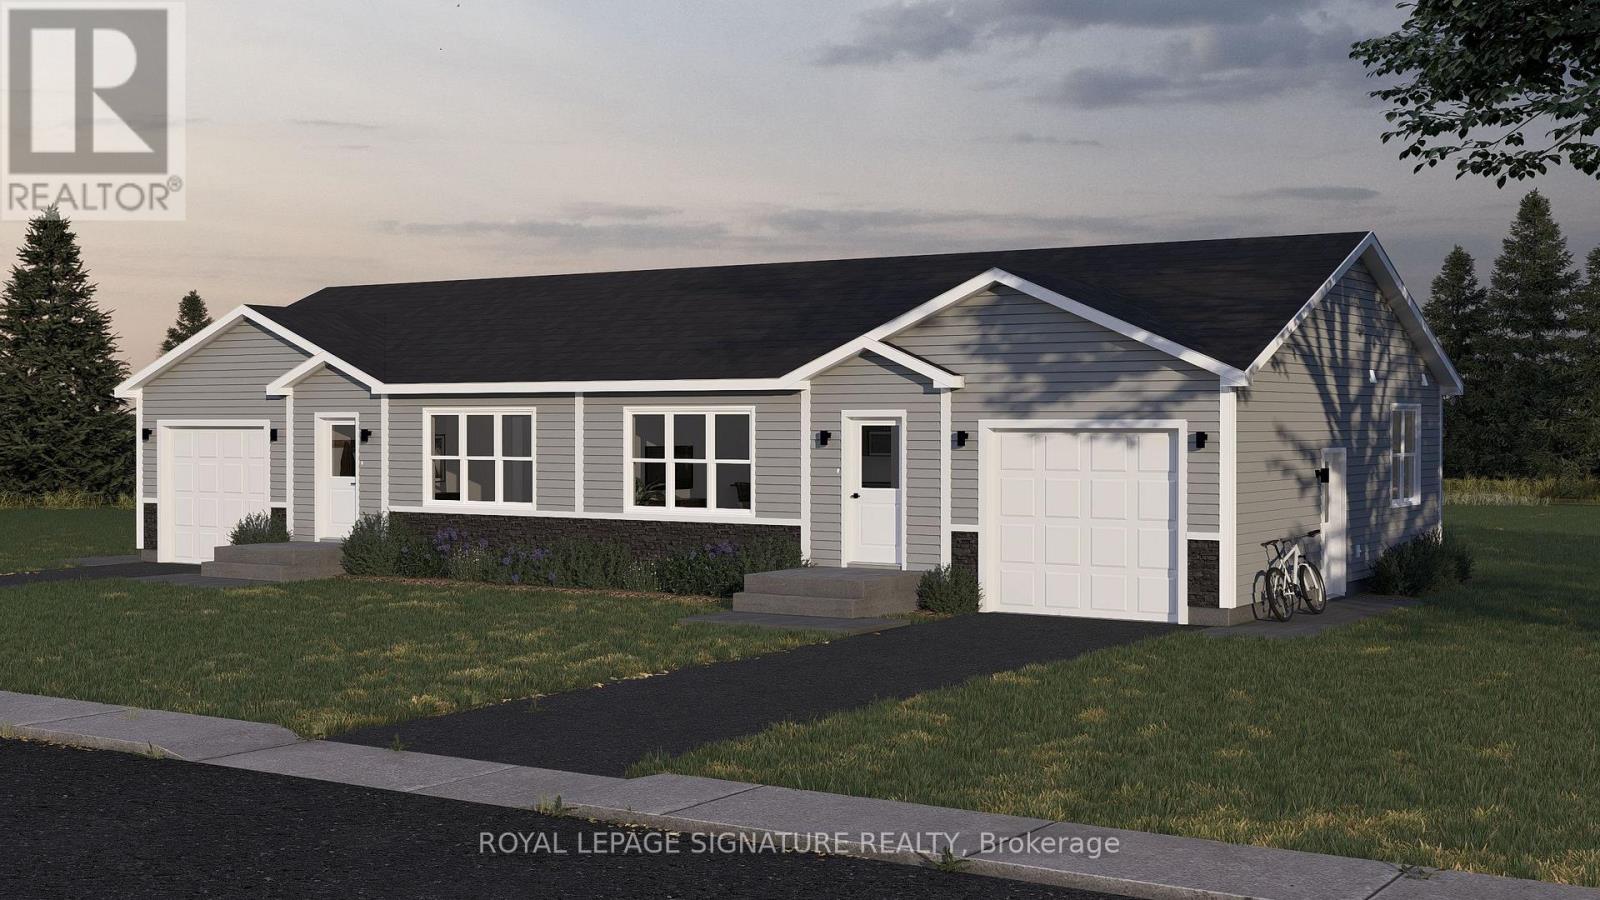
Welcome to 34 Paxton Lane, located within Champlain Village. This is a Land Lease Community with no age restrictions.This semi-detached is a brand new modular home an A277 Canadian Standard Built. The Community Is open year round and the monthly fees are as follow: Park lease $590/month, Includes Garbage Removal & Snow Plowing on the main road.Bright and spacious layout with combined Kitchen/Dining/Living room.Trim throughout to provide the feeling of space and depth to each room. Samsung Appliances inthe Kitchen. Two Bedrooms each have a window and closet.Built-in garage provides easy access from the garage into home.This is 825 sq feet semi-detached total living space. 1 car built-in garage and 2 car parking in driveway provides a total of 3 parking spots. Taxes are not yet assessed and anticipate arrpoximately $1800.00 / year. (id:67475)
Whitewater Region, Ontario
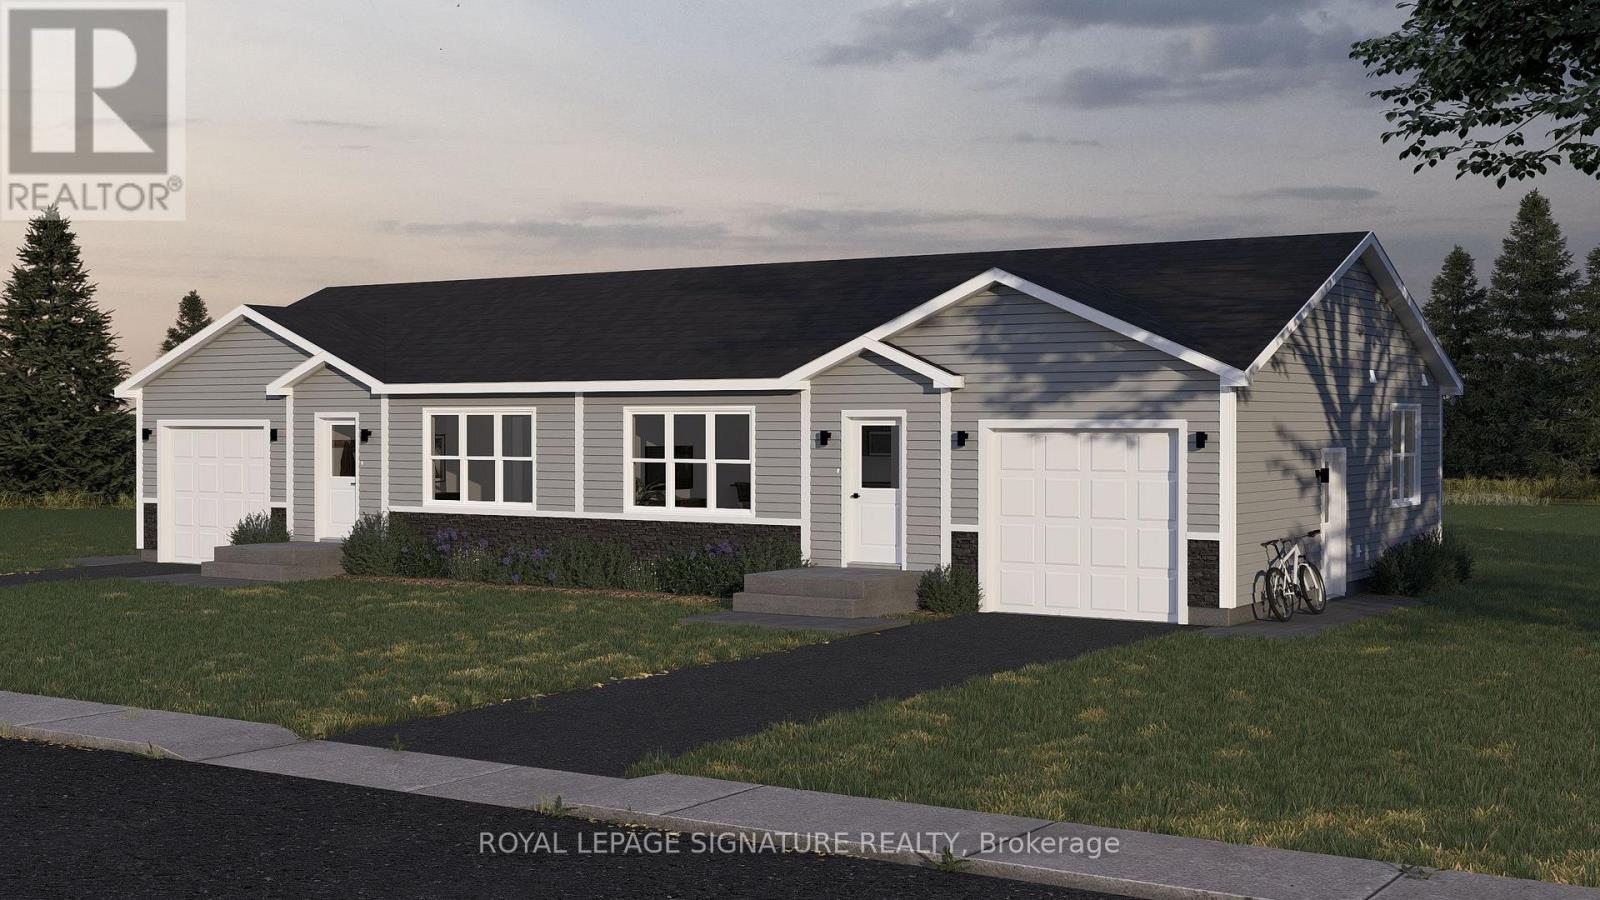
Welcome to 34 Paxton Lane, located within Champlain Village. This is a Land Lease Communitywith no age restrictions.This semi-detached is a brand new modular home an A277 Canadian Standard Built. The Communityis open year round and the monthly fees are as follow: Park lease $590/month, Includes GarbageRemoval & Snow Plowing on the main road.Bright and spacious layout with combined Kitchen/Dining/Living room.Trim throughout to provide the feeling of space and depth to each room. Samsung Appliances inthe Kitchen. Two Bedrooms each have a window and closet.Built-in garage provides easy access from the garage into home.This is 825 sq feet semi-detached total living space. 1 car built-in garage and 2 car parkingin driveway provides a total of 3 parking spots. Taxes are not yet assessed and anticipate arrpoximately $1800.00 / year. (id:67475)

Whitewater Region, Ontario
Welcome to 32 Paxton Lane, located within Champlain Village in Cobden Ontario. This 1,203square foot duplex sits on a large treed lot and offers a bright and spacious layout with 9 foot ceilings and an open concept kitchen and living area. The home has upgraded trim throughout. Samsung appliances in the Kitchen, upgraded cabinets and granite countertops. The primary bedroom has a wall of closet space and a 3 piece ensuite, the 2nd bedroom has a closet and large window overlooking the rear yard. The garage provides easy access into the mudroom.This is a generous sized duplex with 1,203sq feet total space. The 1 car built-in garage and 2 car parking in driveway provide 3 parking spots. This land lease community is open year round, monthly land lease is $590. Taxes are not yet assessed and anticipate arrpoximately $1800.00 / year. (id:67475)

Whitewater Region, Ontario
Welcome to 38 Paxton Lane, located within Champlain Village in Cobden Ontario. This 1,203 square foot duplex sits on a large treed lot and offers a bright and spacious layout with 9 foot ceilings and an open concept kitchen and living area. The home has upgraded trim throughout. Samsung appliances in the Kitchen, upgraded cabinets and granite countertops. The primary bedroom has a wall of closet space and a 3 piece ensuite, the 2nd bedroom has a closet and large window overlooking the rear yard. The garage provides easy access into the mudroom.This is a generous sized duplex with 1,203 sq feet total space. The 1 car built-in garage and 2 car parking in driveway provide 3 parking spots. This land lease community is open year round, monthly land lease is $590. Taxes are not yet assessed and anticipate arrpoximately $1800.00 / year. (id:67475)
Whitewater Region, Ontario
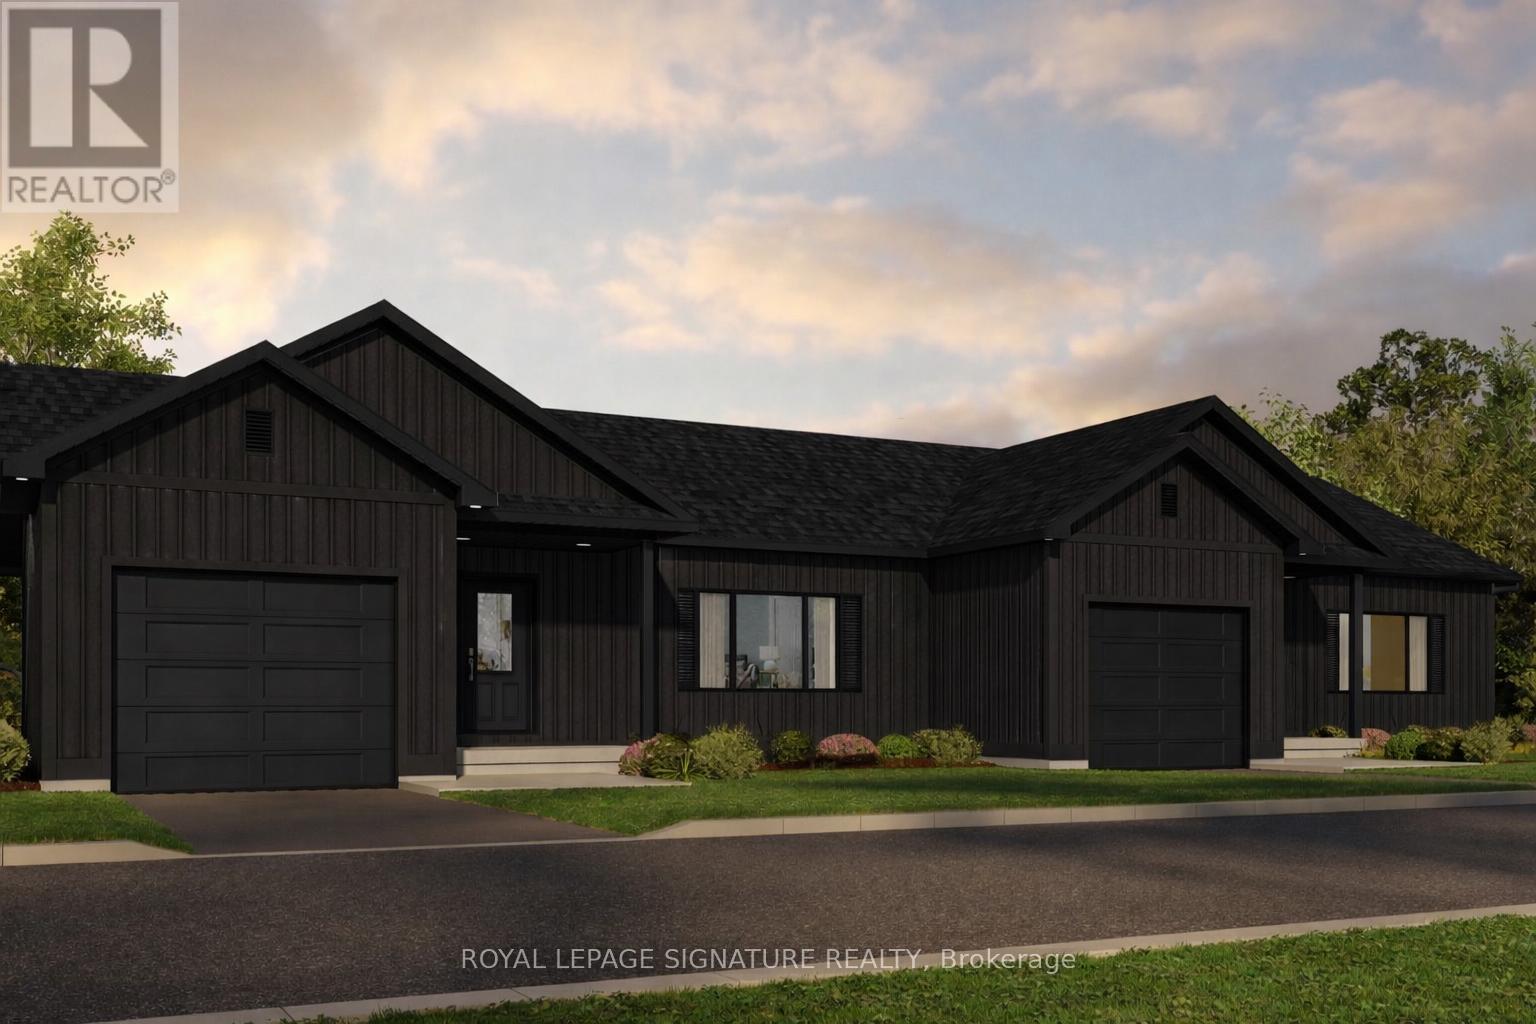
Welcome to 30 Paxton Lane, located within Champlain Village in Cobden Ontario. This 1203 square foot duplex sits on a large treed lot and offers a bright and spacious layout with 9 foot ceilings and an open concept kitchen and living area. The home has upgraded trim throughout. Samsung appliances in the Kitchen, upgraded cabinets and granite countertops. The primary bedroom has a wall of closet space and a 3 piece ensuite, the 2nd bedroom has a closet and large window overlooking the rear yard. The garage provides easy access into the mudroom.This is a generous sized duplex with 1,203 sq feet total space. The 1 car built-in garage and 2 car parking in driveway provide 3 parking spots. This land lease community is open year round, monthly land lease is $590. Taxes are not yet assessed and anticipate arrpoximately $1800.00 / year. (id:67475)
Mississauga, Ontario
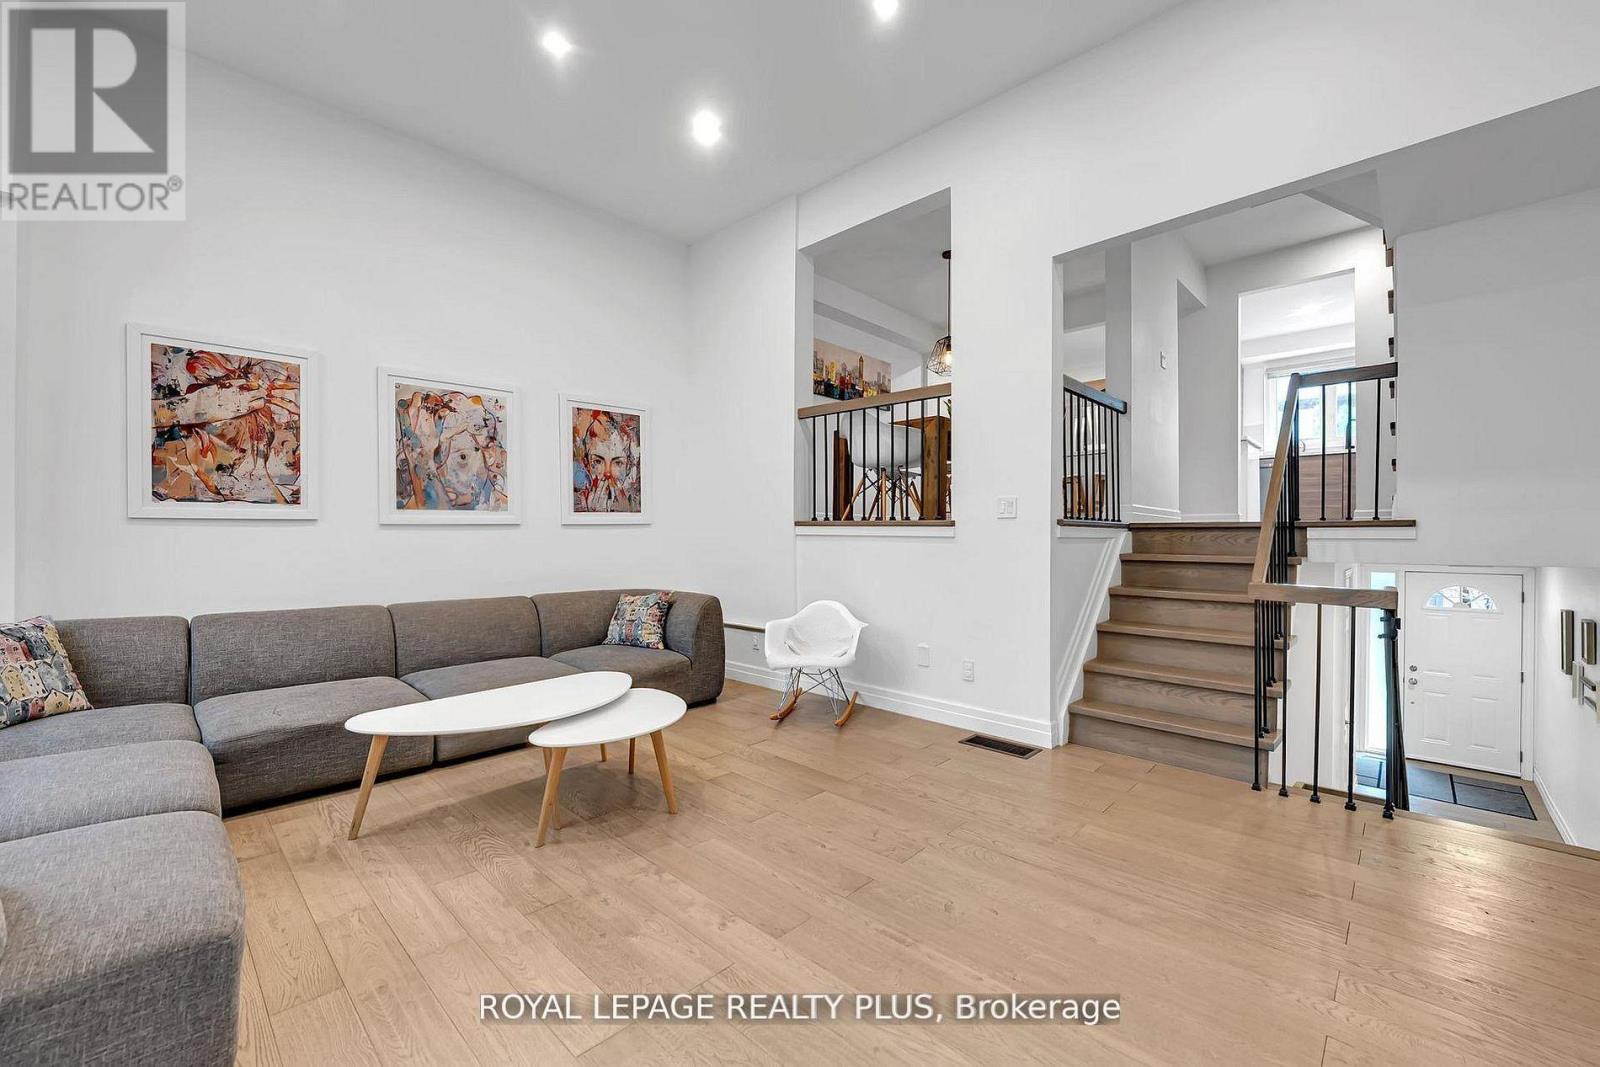
Welcome to this beautifully renovated townhouse offering a perfect blend of modern design and functional living. The spacious living room features soaring cathedral ceilings, a stunning fireplace and a dun-filled walkout to a private backyard oasis complete with deck, pergola, and professionally landscaped grounds-ideal for entertaining or relaxing outdoors. The custom-designed kitchen is a true showstopper, boasting built-in stainless steel appliances, an oversized island, sleek cabinetry, and contemporary finishes, all complemented by elegant hardwood flooring throughout the home. Upstairs, the primary bedroom retreat offers a walk in closet and a stylish ensuite bathroom. The additional bedrooms are generously sized, perfect for families or guest. The lower level provides a versatile space that be used as a family room or guest suite, along with an additional bathroom and a spacious laundry area for added convenience. Located in a highly desirable community, this home is close to shopping, major highways, top-rated schools and an abundance of parks. Ample visitor parking completes this exceptional offering. (id:67475)
Georgian Bluffs, Ontario
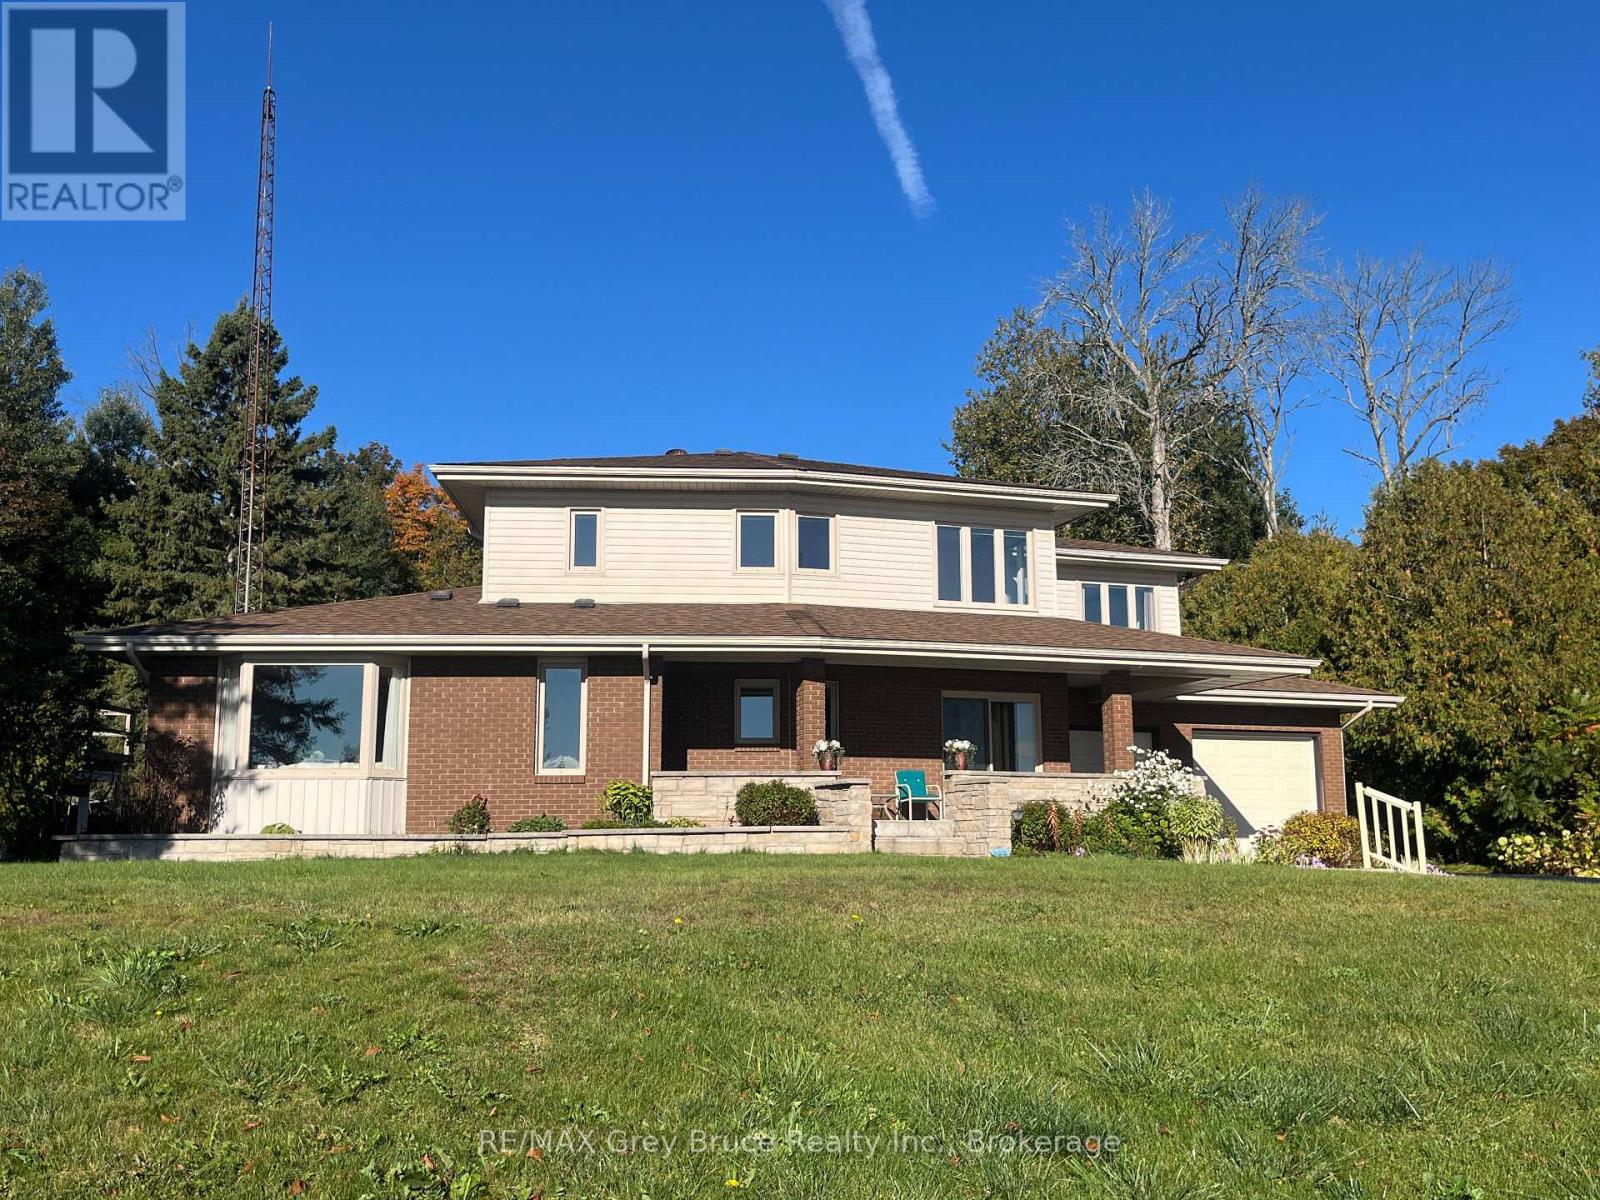
YOU AREN'T GOING TO WANT TO MISS THIS ONE! Situated on a quiet street in a highly sought-after neighbourhood just outside the city limits, this distinguished 4 + 2 bedroom, 4-bathroom residence offers exceptional 180-degree views of Georgian Bay and a refined blend of comfort, functionality, and lifestyle appeal. The well-appointed layout is designed to accommodate both family living and entertaining, featuring generous principal rooms, a double car garage, and a spacious lower level with excellent potential for an in-law suite. The outdoor space is equally impressive, showcasing a beautifully updated inground pool and a substantial 20 X 27 detached shop, ideal for additional storage, hobbies, or workspace. Recent mechanical upgrades, including a new furnace and air conditioning system installed in 2025, provide added confidence and efficiency. This is a rare opportunity to acquire a turnkey property in a prime location offering both seasonal privacy and panoramic waterfront views. (id:67475)
Cambridge, Ontario
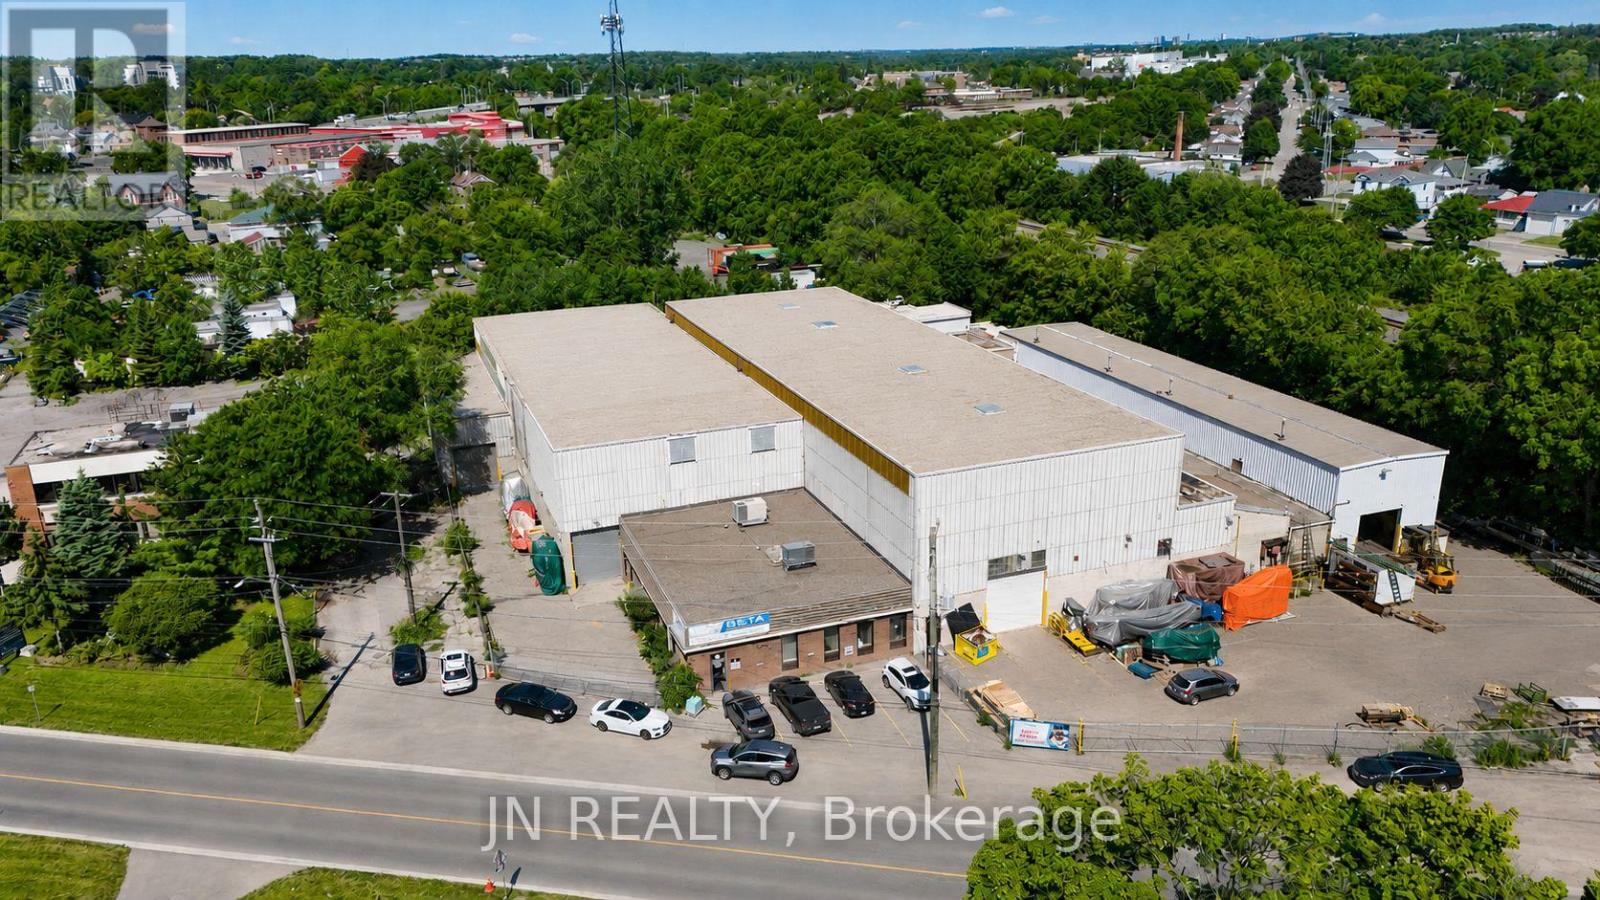
Industrial building available for sale in a premium Cambridge location. Cranes, Cranes, Cranes!!! The building is 41,186 square feet and sits on a large 1.25 acre lot. Building features including 2,800 square feet of well finished office space, 14'-26' clear height, 1 dock and 6 drive-in shipping doors, and fully air-conditioned office space. Building features 3 - 10-tonne cranes, 5 - 5-tonne cranes, 3 - 2 ton cranes. M4 heavy industrial zonning. Listing Agent has interest in the property. Premium location in Cambridge (id:67475)
Oakville, Ontario
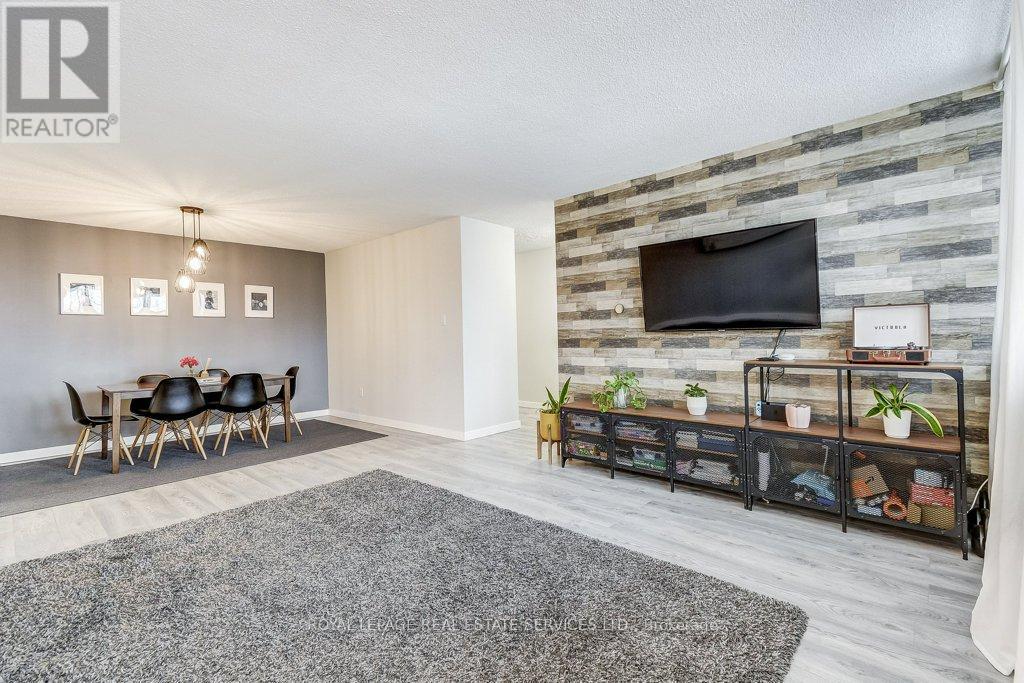
Tucked quietly on the desirable south side of Arbour Glen, with a lovely view and glimpses of the lake, this renovated Kerr Village condo delivers the lifestyle buyers actually want - bright space, smart renovations and updates, walkable everything, and a vibe that just feels good the moment you walk in. With nearly 1,000 sq. ft., this stylish 2-bedroom suite features a modernized kitchen and bath, open-concept living/dining space with feature wall, quality laminate flooring throughout, and peaceful treetop views that flood the unit with natural light. Smart-home upgrades include a Nest thermostat with Google Home integration. Bonus walk-in ensuite storage locker adds the kind of practical space condos rarely offer. Step outside and you're moments from Kerr Village cafés, restaurants, boutiques, downtown Oakville, waterfront trails, parks, and the lake - all in one of Oakville's most connected and character-filled neighbourhoods. A turnkey opportunity for first-time buyers, downsizers, or anyone craving low-maintenance living without sacrificing style or locatio (id:67475)

Vaughan, Ontario
A fantastic opportunity to own a updated, move-in-ready family home in Vellore Village! One of Vaughan's most desirable neighbourhoods! Located On A Quiet, Family-Friendly Street. Beautifully Updated 4+2 Bedroom, 5 Bathroom Home with welcoming and eye catching curb appeal! Extended stamped concrete driveway, stairs, side walkway and patio (2022). Upgraded throughout! Front Door (2022), Windows (2021) Insulated Garage Door (2022). An Impressive 18 Ft Entryway, that offers a bright open-concept layout. Hardwood Floors throughout main and second floor and pot lights throughout entire home. Kitchen updated in 2025, featuring quartz counter top, quartz backsplash, quartz breakfast island and large floor tiles. Stainless steel appliances and walk out to yard and patio. Patio door updated in 2022 with inserted blind. Additional deck in the backyard for a convenient BBQ area for entertaining. Family room with stone wall gas fireplace and crown moulding. Open concept living and dining area with hardwood floors. Hard wood staircase leading up to 4 spacious bedrooms. Bedrooms 2, 3 and 4 upgraded to hardwood flooring in 2022. Primary bedroom features a 5pcx en-suite, walk-in closet and additional 2nd closet. Laminate flooring throughout basement with 2 additional bedrooms and 2 4 piece bathrooms. One of the basement bedrooms features a 4 piece en-suite and walk-in closet. Two storage rooms in basement, a cold cellar and a cozy rec room. There is a provision with the city available to apply for a permit to make a separate entrance from the back of the house down into the basement. Parking for 6 cars. Furnace, AC and Roof (2015). Laundry room with direct access to garage. All bathrooms with timer switches and front light timer from dusk till dawn. Prime Location! Close to top-rated schools, Vaughan Mills, Parks, Vellore Village Com Centre, Shops and Restaurants, and Vaughan Hospital. Minutes to 400 and 407 and Vaughan Metro Centre Subway. (id:67475)
Hamilton, Ontario
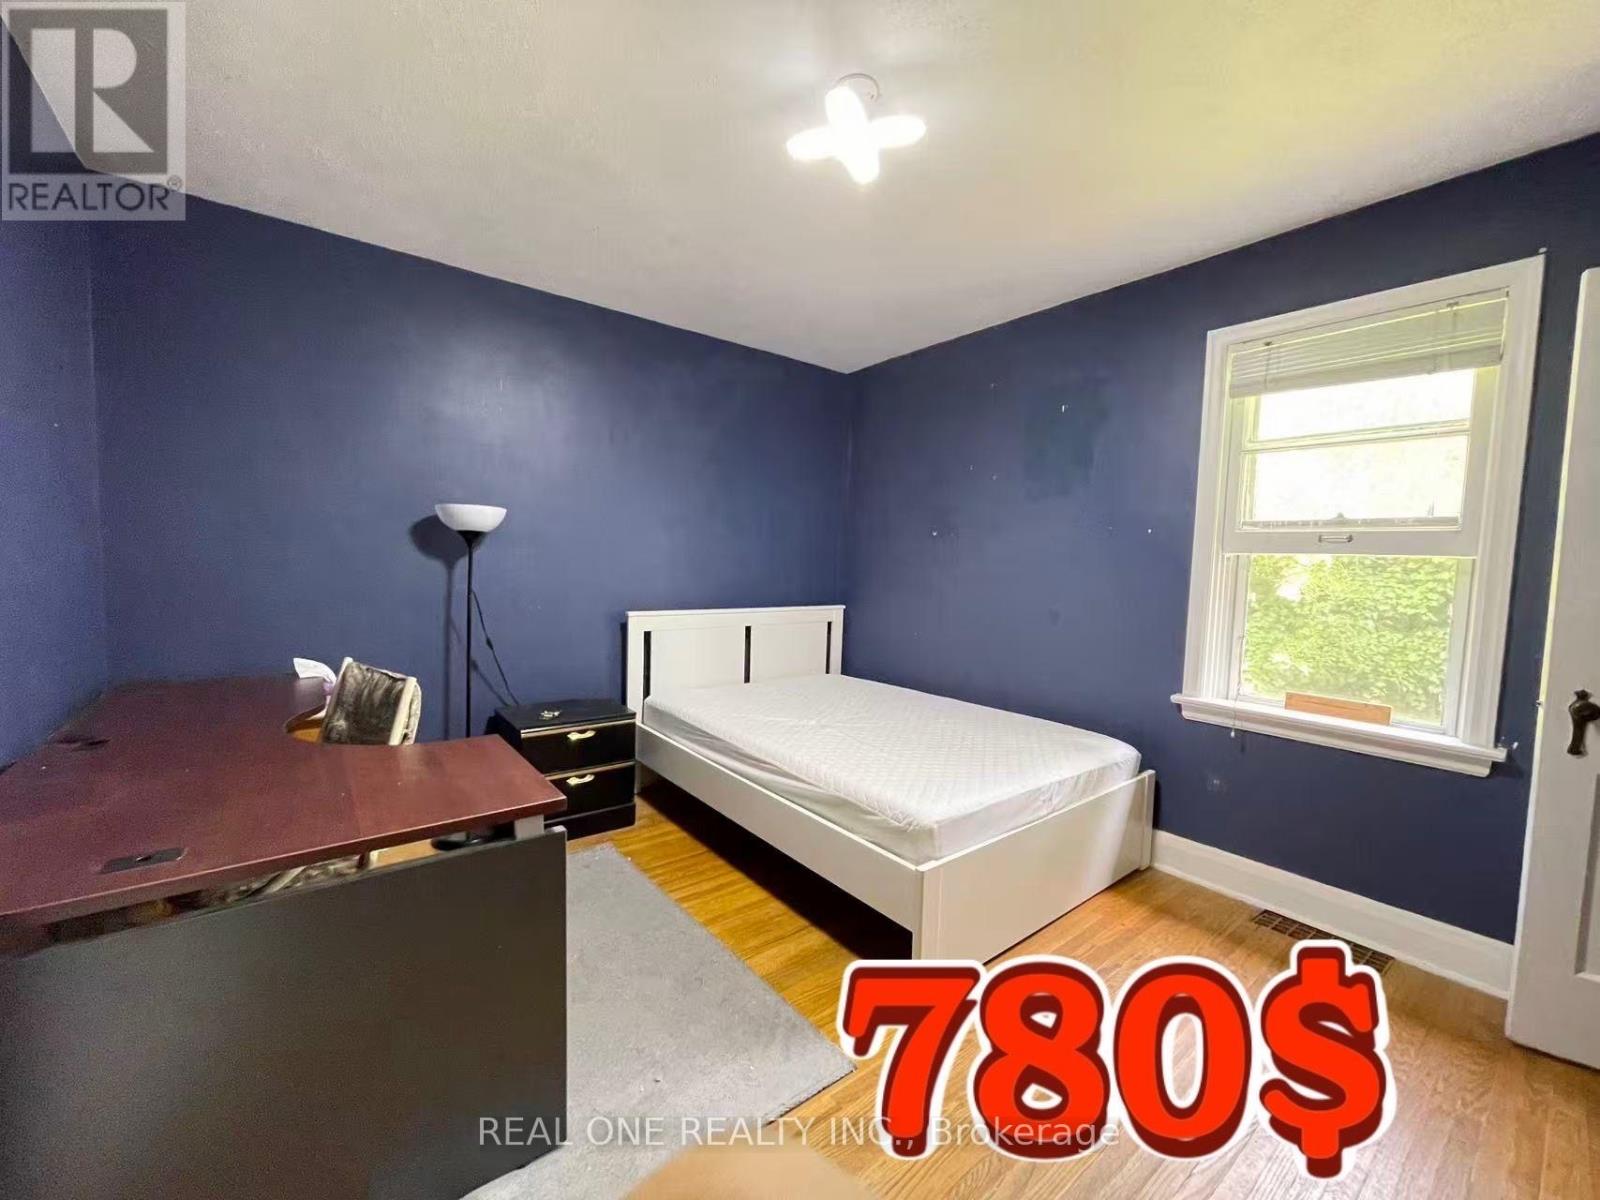
All Inclusive 5 bedrooms (730$-780$) is for rent separately, can rent to a group. This bright, comfortable, and fully furnished home is located in one of the most desirable areas near McMaster University, just a 2-minute walk to McMaster University, McMaster Medical School, and McMaster Children's Hospital. Each bedroom is fully furnished with a bed, study desk, chair, bookshelf, and other essential furniture, making it move-in ready for students. Rent includes all utilities, including water, hydro, gas, and high-speed Internet, so there are no extra monthly expenses. The home is also conveniently located within walking distance of bus stops, restaurants, shopping centres, and parks, offering everything you need for comfortable student living. This is an ideal home for undergraduate, graduate, and medical students. Students are warmly welcome! (id:67475)

Richmond Hill, Ontario
*Premium Mill Pond Ravine Lot with over 64 ft Frontage *Approximately $600,000 in High-end Renovations * Approximately 5,000 SQF of living space * 5+2 Bedrooms, including 5 Ensuite Bedrooms,6 Full Bathrooms *An Impressive Grand Foyer with a Soaring Two-story Ceiling *Big Skylight Providing Abundant Natural Light * The Gourmet Kitchen Featuring a Large Center Island, Custom Cabinetry, High-End Stainless-Steel Appliances, Sleek Quartz Countertops * Main-floor Bedroom could be Home Office *The Oversized Primary Bedroom Serves as Custom-Designed Walk-in Closet and a Lavish 5pc Ensuite w/High-end Finishes * Two Fireplaces in the Family Room on Main Floor & Living Room in Basement * Professionally Finished Walk-out Basement Features Built-in Shelving, 2 Additional Bedrooms and 2 Full Bathrooms, a Full Kitchen, a Second Laundry, Potential In-Law Accommodations * Expansive SW-facing Windows throughout the Home overlook the Breathtaking Ravine Views * Heated Floors in Selected Areas (Master Bathroom on 2nd, Living Room & One Suite, Potential Laundry in Basement) * The Convenience of a Main-floor Laundry room * LED Pot Lights throughout * Owned Rinnai 95% High-Efficiency Tankless Water Heater * Epoxy-Coated Garage Floor for Durability and Easy Maintenance * Professionally Landscaped Front and Backyard w/Extensive Interlocking Stone, and Custom Stone Pathways along Both Sides of the Home* Double Decks overlooking the Ravine * Heated Driveway Parking for up to 10 Vehicles * Exceptional Privacy and a Serene Setting in One of the Community's Most Sought-after Locations * Highly Regarded School District-St.Theresa of Lisieux CHS & Alexander Mackenzie HS (id:67475)
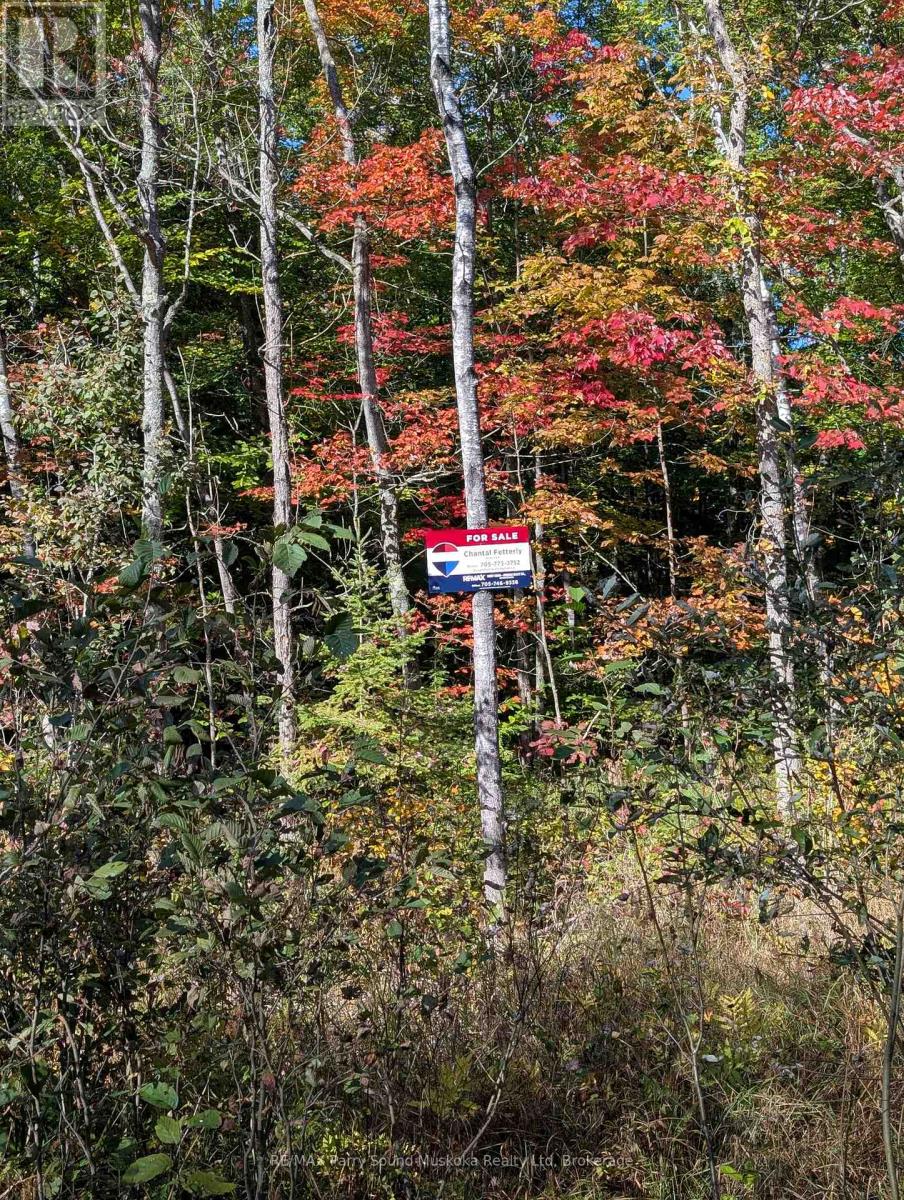
Seguin, Ontario
Build your dream in cottage country on this beautiful 1.125-Acre Building Lot just 15 minutes from Parry Sound. Tucked into nature with access to Sugar Lake by boat launch 1 min from the property, this property offers the perfect blend of privacy, outdoor lifestyle, and convenience. The township-maintained road provides year-round accessibility, while the availability of hydro adds ease and value to your future building plans. Whether you're envisioning a year-round home or a seasonal getaway retreat, this property is ready to bring your vision to life. (id:67475)
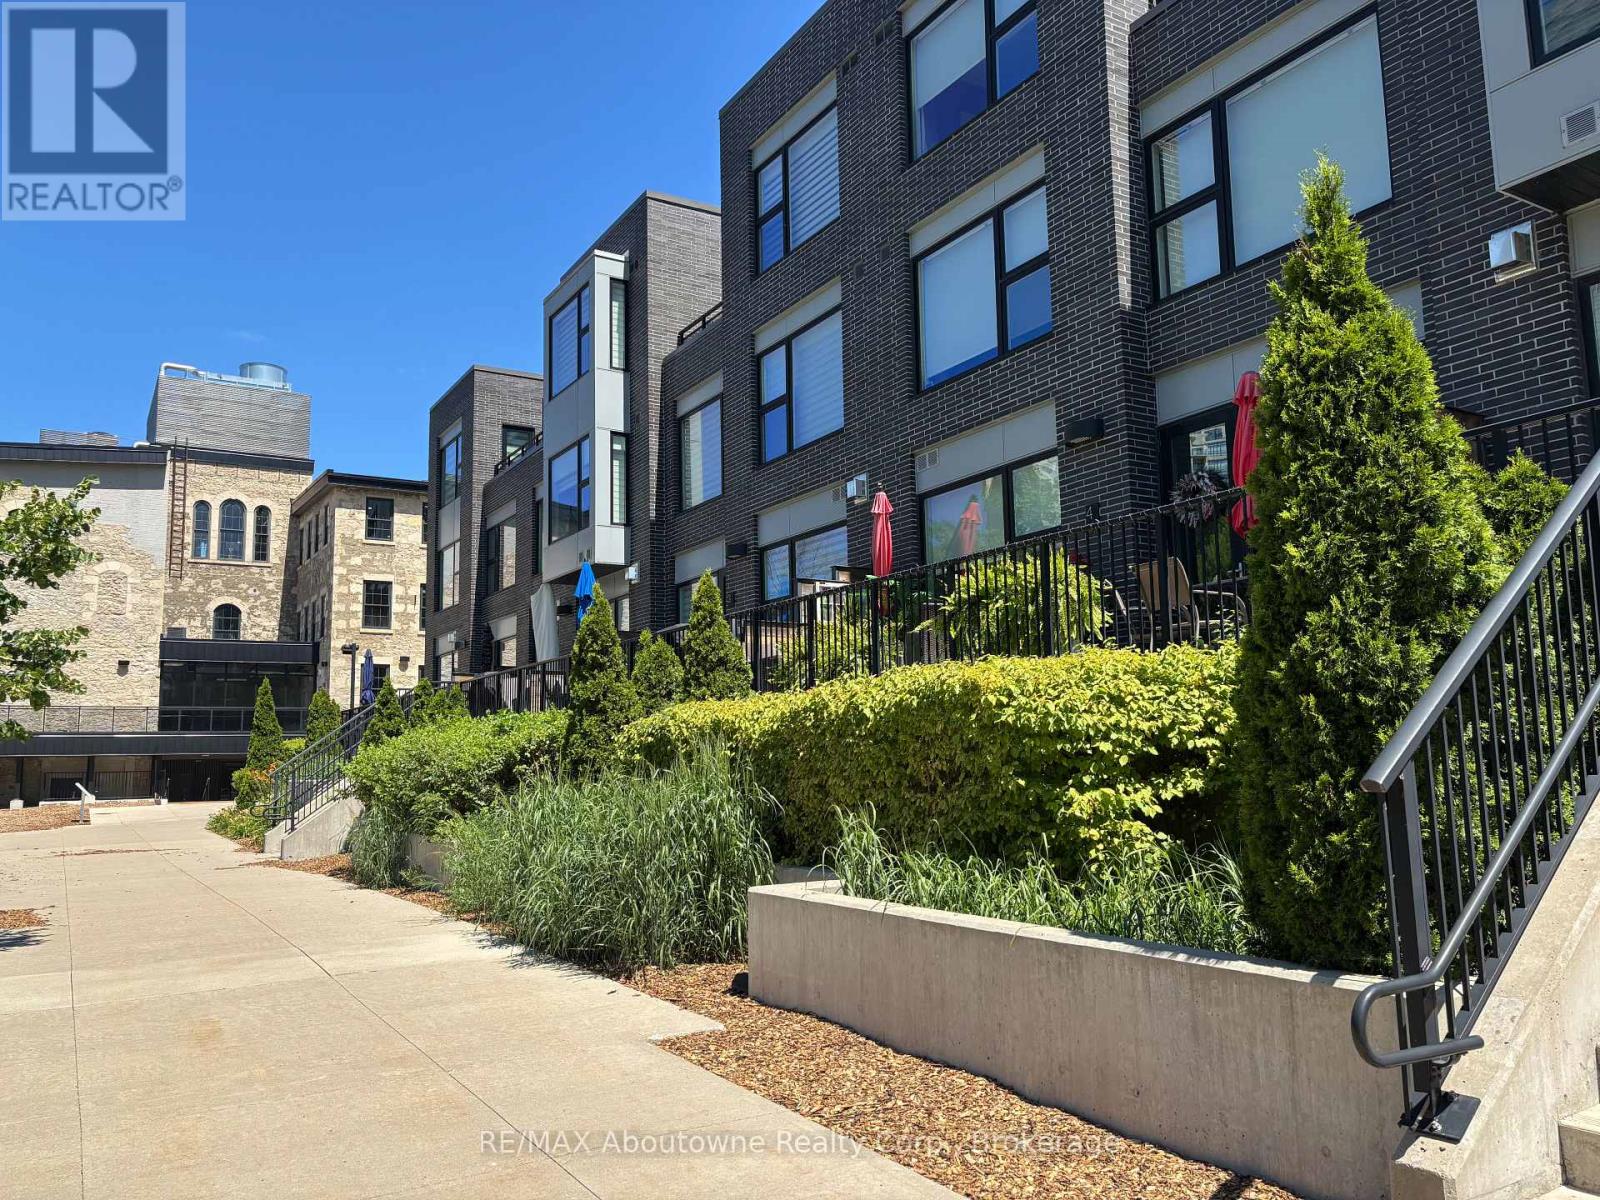
Guelph, Ontario
AMAZING RIVERFRONT URBAN TOWNHOME in the heart of downtown Guelph. ** 2,136 sq.ft. Townhome flooded with sunlight on all levels** 2 oversize bdrms PLUS den area ** Soaring Ceilings ** Massive windows treated with UV protection ** Hardwood on all levels ** Gourmet kitchen with high end built-in appliances and huge pantry ** Great Room with floor to ceiling fireplace, wired for TV installation **Walkout to 26 Ft Terrace on the River, ready for your BBQ and friends ** PLUS Top Floor balcony with amazing River Views ** Master Bdrm with luxurious 5 piece ensuite and 2 walk-in closets** Second Bdrm also with walk-in closet ** In-suite storage room AND separate heated common area locker ** 2 side by side parking on the main level garage area, just steps to your unit ** Condo Fees include Water, Gas and use of extensive facilities including gym, party room, library and more ** Enjoy a walk along the River Walk connecting to extensive trail system ** Steps to GO train, the downtown dining experience and Royal City Park ** It Cant Get Any Better Than This!! (id:67475)

Prince Edward County, Ontario
Create the country property you've envisioned just 5 minutes east of Picton, with over 100 acres of rural zoning. This location offers a remarkable opportunity to build with a substantial rural footprint, providing flexibility in choosing a setting for your future home and outbuildings. Whether a private estate, hobby farm, equestrian property, agricultural venture, or home-based business, properties this size so close to town are rarely available. This 150+ acre parcel includes extensive additional lands designated Environmental Protection (EP), offering space, privacy, natural surroundings, and recreational potential on an impressive scale.The property enjoys extensive frontage on County Rd 8 and abuts Rousseau Rd, with a newly installed main entrance at 685 County Rd 8 and separate secondary farm access at 631. The EP lands add significant natural character and privacy, encompassing a varied landscape that includes mature woodland and other natural areas. A historic central farm laneway extends deep into the property and provides access to an established trail, ideal for hiking, ATV riding, cross-country skiing, snowmobiling, and year-round enjoyment. An exceptional opportunity for a private rural estate, recreational retreat, agricultural holding, or long-term land investment in Prince Edward County. (id:67475)
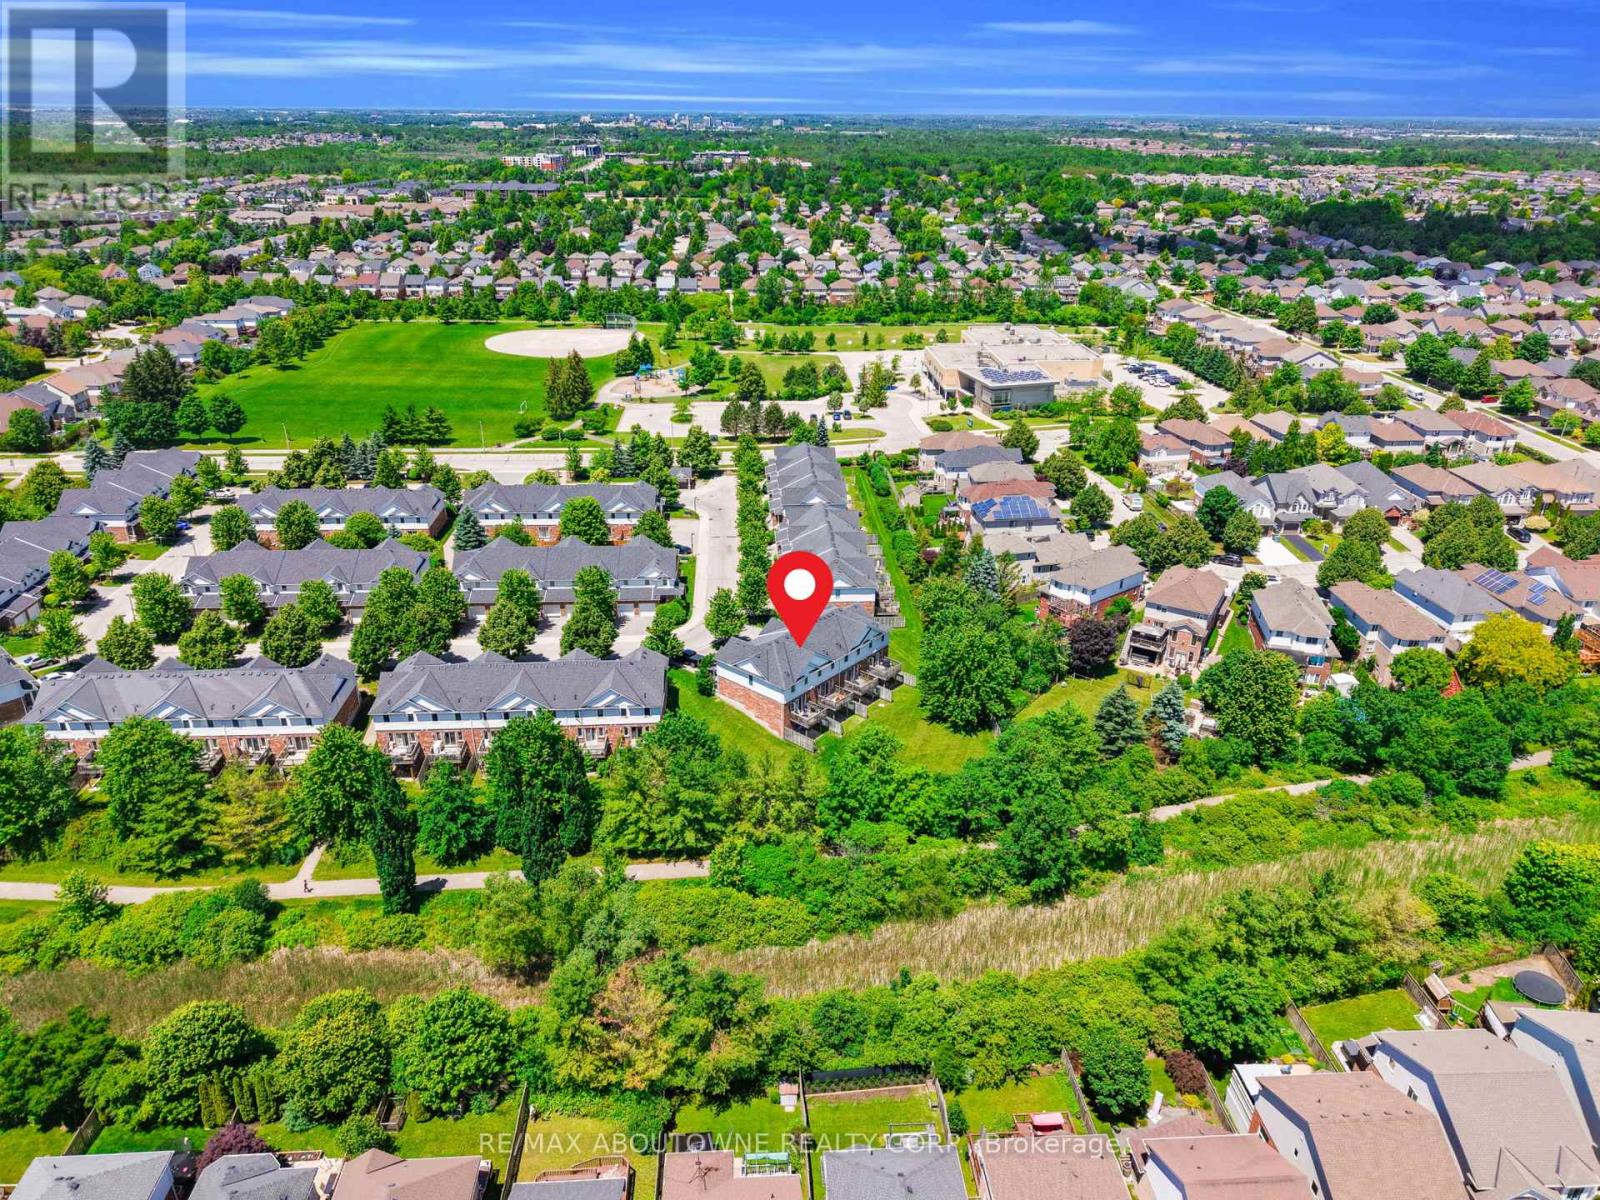
Guelph, Ontario
Move right into this beautifully maintained 3+1 bedroom townhome with a walk-out basement, back to greens and total 3 parkings in South Guelph's highly sought-after Westminster Woods community. Freshly painted and tastefully updated, this home features engineered flooring on the main level, laminate flooring throughout the second floor and basement, and a brand-new stove and dishwasher (2026), making it truly move-in ready.The bright, open-concept main floor offers a spacious kitchen with white cabinetry, a welcoming living and dining area, and a walkout to a private deck overlooking mature trees. Upstairs, you'll find three generously sized bedrooms, including a spacious primary suite with a cozy sitting area.The finished walk-out basement provides exceptional flexibility and can be used as a fourth bedroom, family room, home office, or recreation space. Complete with a 3-piece bathroom, laundry area, and direct access to the backyard, it backs onto peaceful green space and walking trails, offering beautiful views and outstanding privacy.The low monthly maintenance fee covers major exterior maintenance, providing added convenience and peace of mind. Ideally located within walking distance of schools, parks, shopping, restaurants, transit, and everyday amenities, this home offers an exceptional combination of comfort, convenience, and value in one of South Guelph's most desirable neighbourhoods. (id:67475)

Niagara Falls, Ontario
Welcome to 5709 Deerbrook Street, a beautifully maintained 3+1-bedroom, 2 full bathroom home located in one of Niagara Falls' most desirable family-friendly neighbourhoods. Combining comfort, functionality, and an unbeatable location, this home is perfect for growing families, first-time buyers, or anyone looking for a move-in-ready property.Step inside to discover a bright and inviting layout with spacious principal rooms, an attached garage, and a fully finished basement featuring a large family room-perfect for movie nights, kids' play area, media room, or entertaining family and friends.With no rear neighbours and picturesque views of nature, you'll enjoy exceptional privacy and a peaceful setting rarely found in the city. Whether you're sipping your morning coffee or hosting summer BBQs, this outdoor space is designed to be enjoyed year-round.Families will love the neighbourhood, with a newly renovated park just around the corner, offering an ideal place for children to play while enjoying a welcoming community atmosphere.Conveniently located just minutes from schools, shopping, restaurants, grocery stores, parks, golf courses, and everyday amenities, you'll also enjoy quick access to the QEW, making commuting a breeze. World-renowned attractions including Niagara Falls, the Niagara Parkway, wineries, Niagara on the Lake, casinos, Clifton Hill, and the U.S. border are all just a short drive away, allowing you to enjoy the very best the Niagara Region has to offer.This is a rare opportunity to own a home that offers the perfect combination of space, privacy, location, and lifestyle. Simply move in and enjoy everything this exceptional property and neighbourhood have to offer. (id:67475)

Hamilton, Ontario
Welcome to Old Ancaster - where the streets are quiet, the neighbours wave hello, and kids still play outside until the streetlights come on.This charming 3-bedroom bungalow sits on a generous 100 x 75 ft lot in one of Ancaster's most sought-after family neighbourhoods, and the timing couldn't be more perfect - move in now and be settled before the first school bell rings in September.Here's what makes this pocket of Ancaster so special: you get the best of both worlds. Quiet, tree-lined streets perfect for morning dog walks, bike rides, and kids playing until dinner - without a hint of highway noise - yet you're just minutes from the on-ramp when life calls you elsewhere. Walk to top-rated schools and stroll to the nearby shopping plaza for groceries. Everything you need, right at your doorstep, with none of the chaos that usually comes with it.Whether you're planting roots for the first time or looking for a place to grow into, this lot gives you the room to do exactly that. Add on, expand up, or simply enjoy the yard as-is while the neighbourhood does what it does best - makes you feel at home.Some homes are just houses. This one is the beginning of something.And for the investors and developers paying attention - this lot also carries potential for rezoning, making it an opportunity worth a very close look. (id:67475)
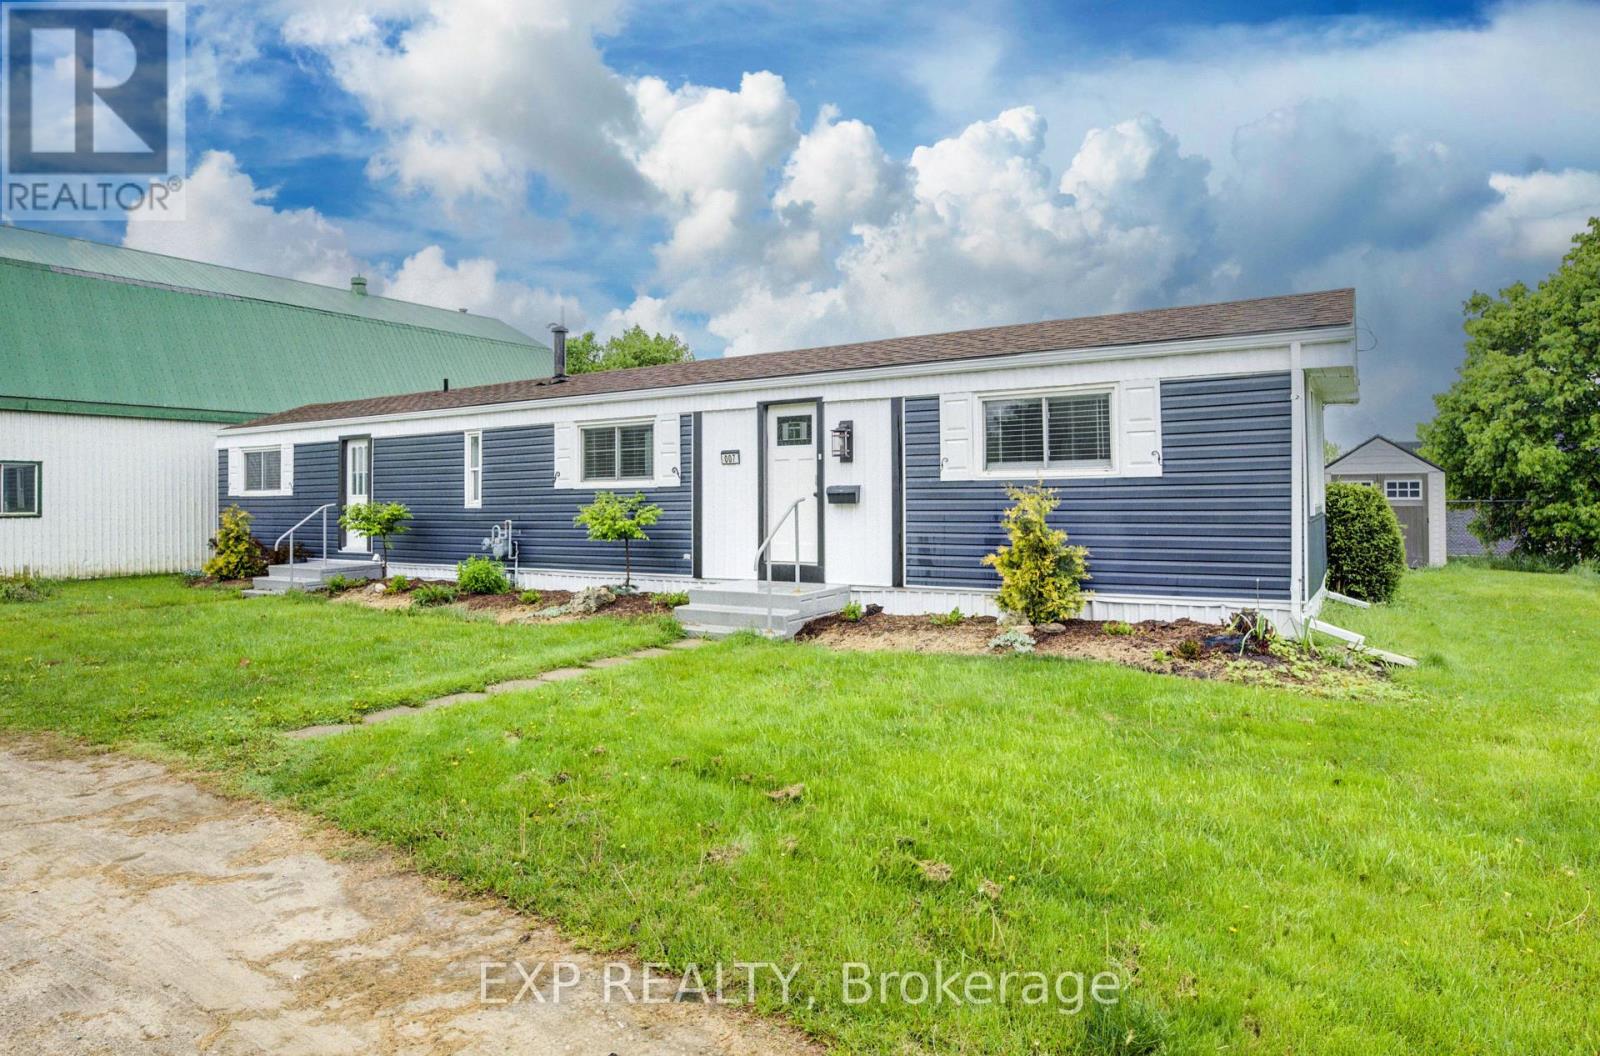
Mapleton, Ontario
Discover affordable year round living in the quiet and friendly Drayton Trailer Park-a small, well kept community located just steps from local amenities including shopping, the library, and medical clinic. This updated 2 bedroom mobile home offers a comfortable and low maintenance lifestyle, ideal for seniors or anyone seeking a peaceful place to call home. Originally built in 1989, the home has seen many recent improvements. In 2025, the kitchen and bathroom were fully renovated with quartz countertops, new cabinetry, and updated appliances. Additional upgrades over the past few years include new flooring, fresh paint, window treatments, an updated deck, and a new storage shed for added convenience. Exterior enhancements such as improved insulation, back skirting, and some fresh vinyl siding boost both efficiency and curb appeal. Set on a concrete pad with a private deck and a nicely sized yard, there's space to relax or garden outdoors. Parking for two vehicles is also included. Please note: this home is on leased land and is best suited to cash buyers, as traditional financing is generally not available. Don't miss your chance to own a stylish and well cared for home in the heart of Drayton. (id:67475)