Danielle Beitz, Broker


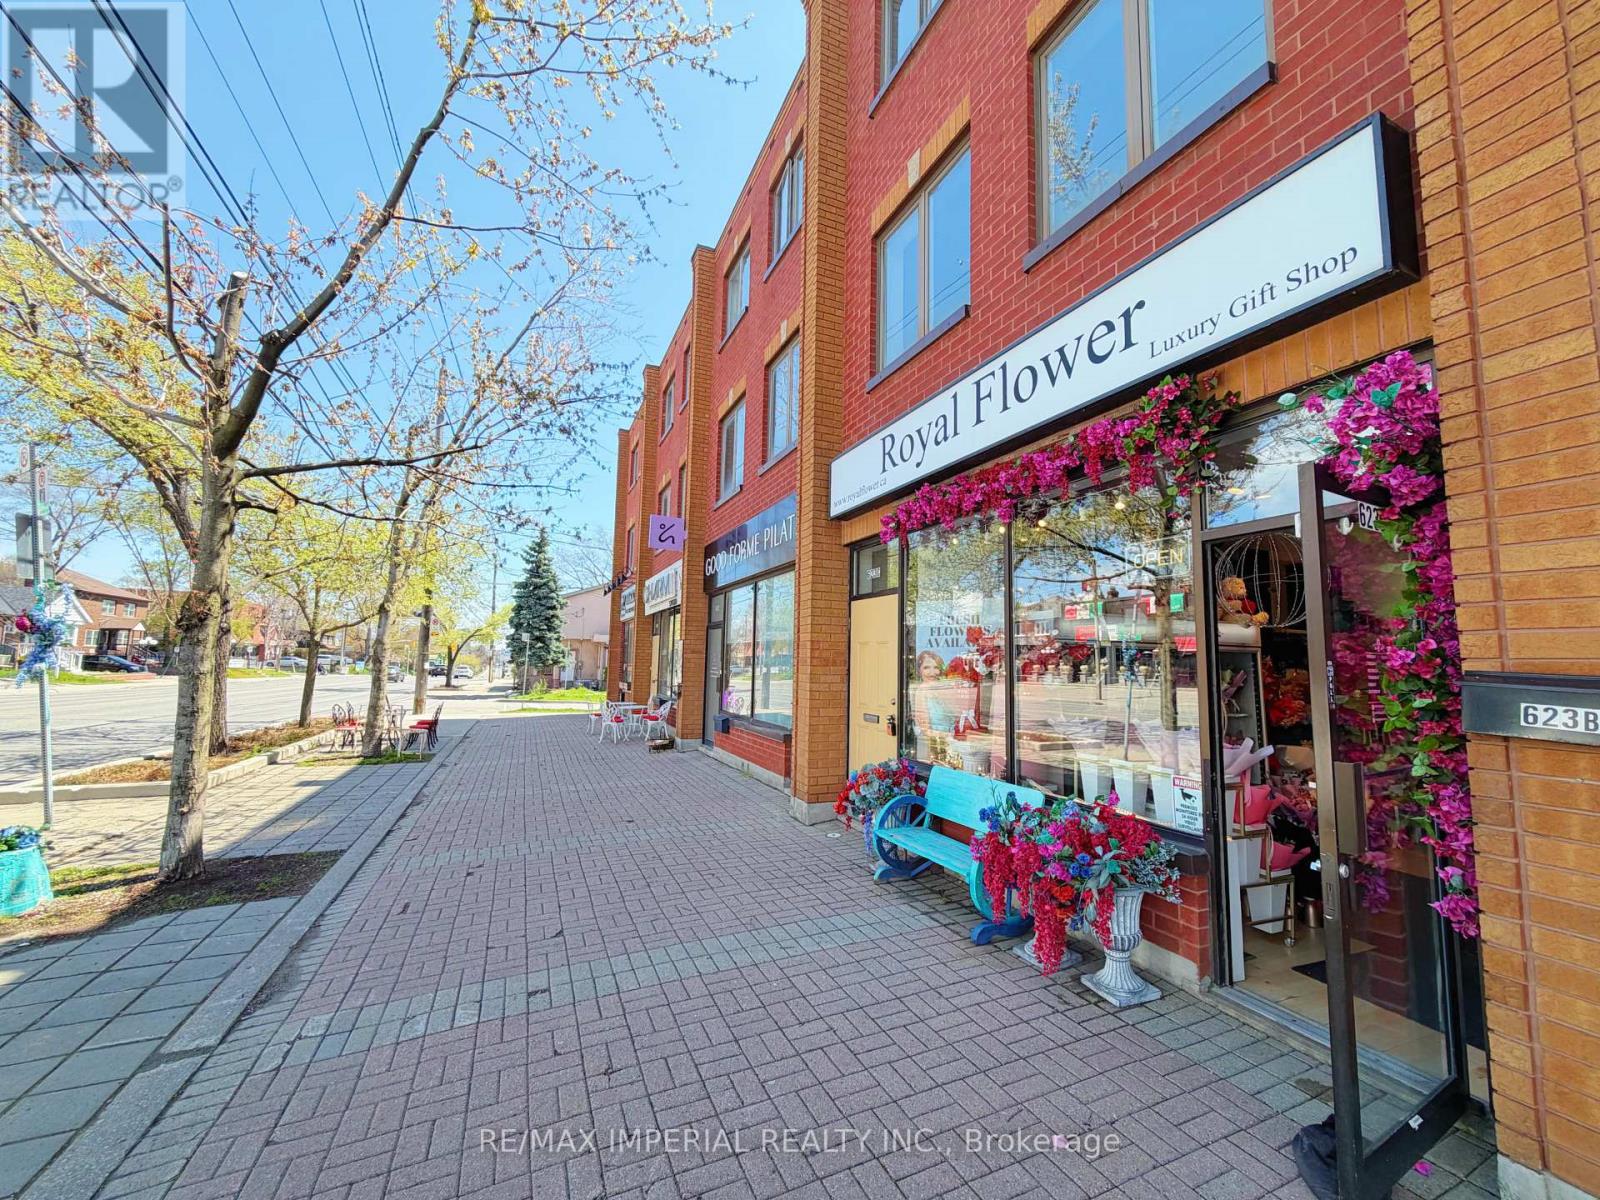
Toronto, Ontario
Spacious Mixed-Use Commercial/Residential Property Located On The Rapidly Growing Queensway Corridor In Etobicoke. Featuring A Bright And Spacious 3-Bedroom Residential Unit On The Upper Levels, Perfect For End-Users Or Additional Rental Income. Main Floor Retail Storefront Offers Excellent Exposure Along With Approx. 10 Ft Ceiling Height, Plus A Clean Open-Concept Basement With Approx. Existing Tenant Can Stay Or Vacant Possession Can Be Provided. Rear Laneway Access With 2 Parking Spaces. Incredible Opportunity For Investors, End-Users, Or Live/Work Owners In One Of Etobicoke's Most Promising And Continuously Developing Areas. (id:61342)
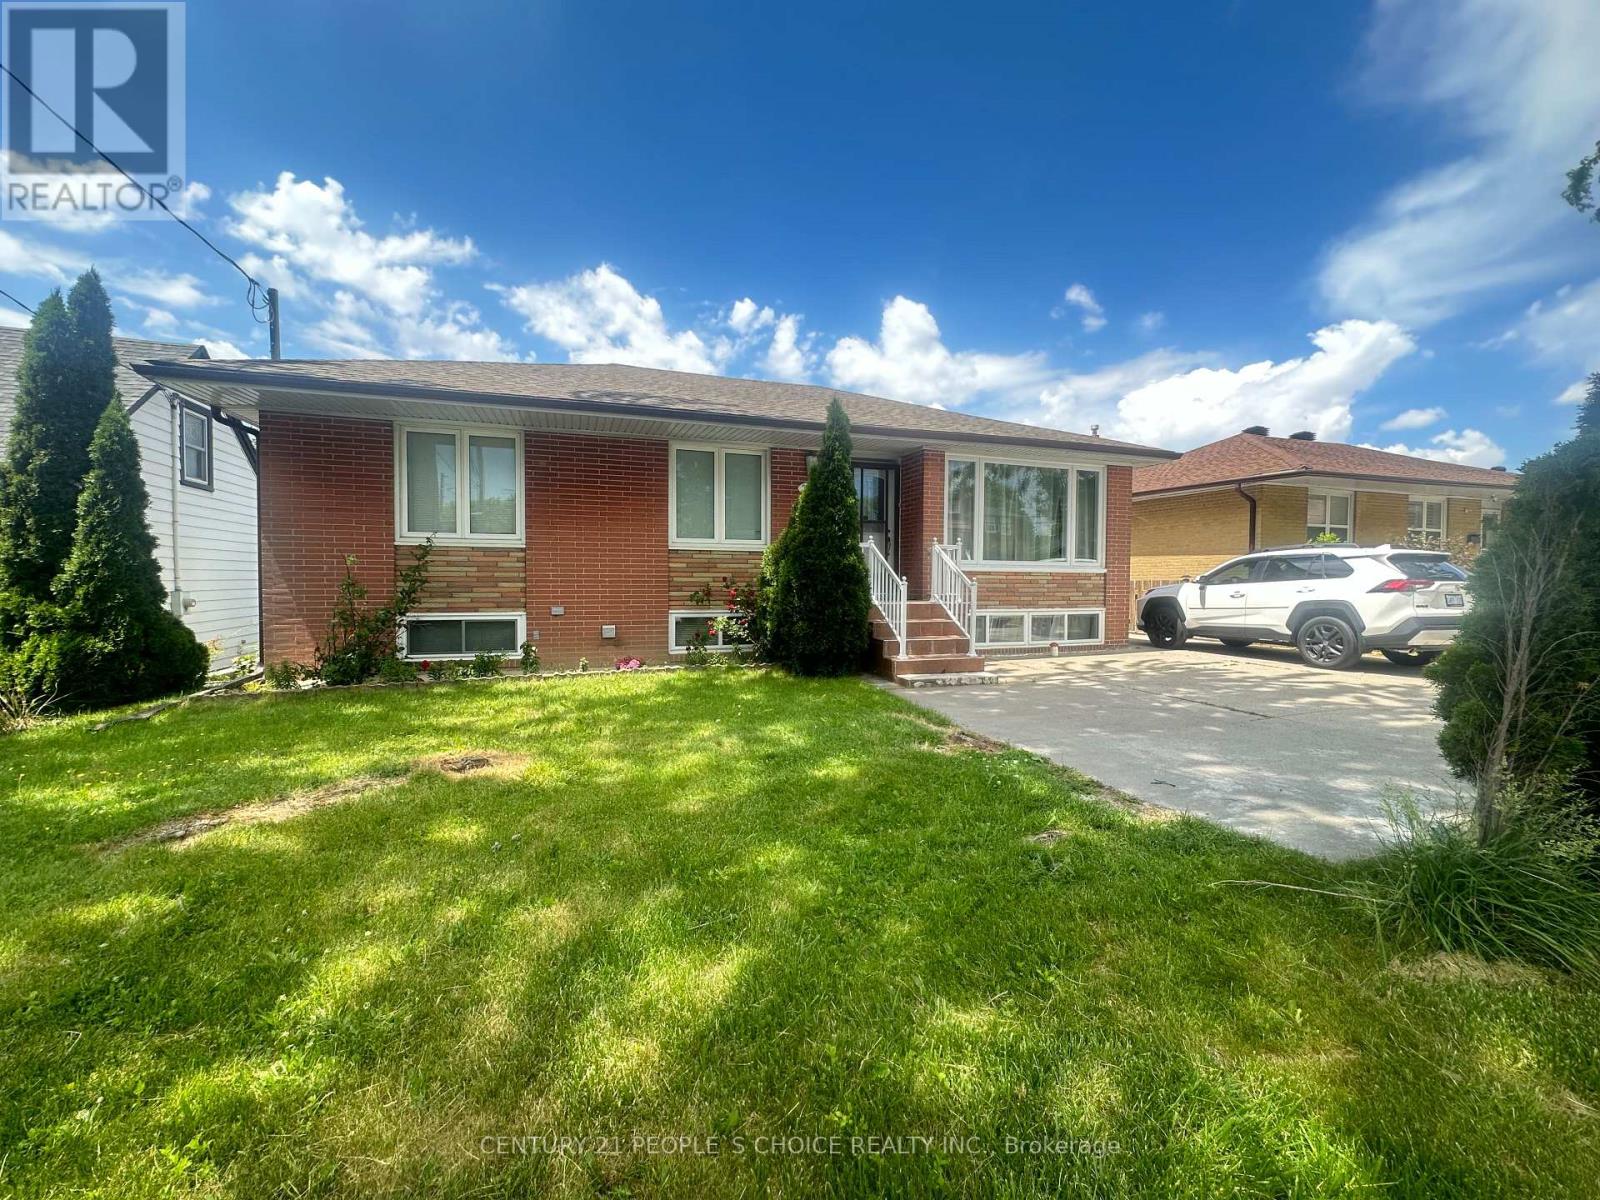
Toronto, Ontario
YOUR DREAM HOME AWAITS YOU!!! Welcome to this Gorgeous 3+2 Bedroom Detached Bungalow. It features Bright & Spacious Living & Dining Room, Lovely Floors, Huge Bedrooms, Double Car Garage, Tons of Parking with Gate, Garden Shed and Large Backyard, Perfect for garden, BBQ & outdoor sitting. Plus, Rental Income Potential: Massive Basement with Open concept Living/Dining/Kitchen, 3-piece Washroom, 2 Ample Bedrooms, & Separate Entrance. Located very close to Hi-ways 401 & 400, Go station, TTC, Bus stops, Airport, Golf Clubs, Supermarkets, Gym, Shops, Restaurants, Malls, Plazas, Schools, Parks, Community Centre, Place of Worships, etc. (id:61342)
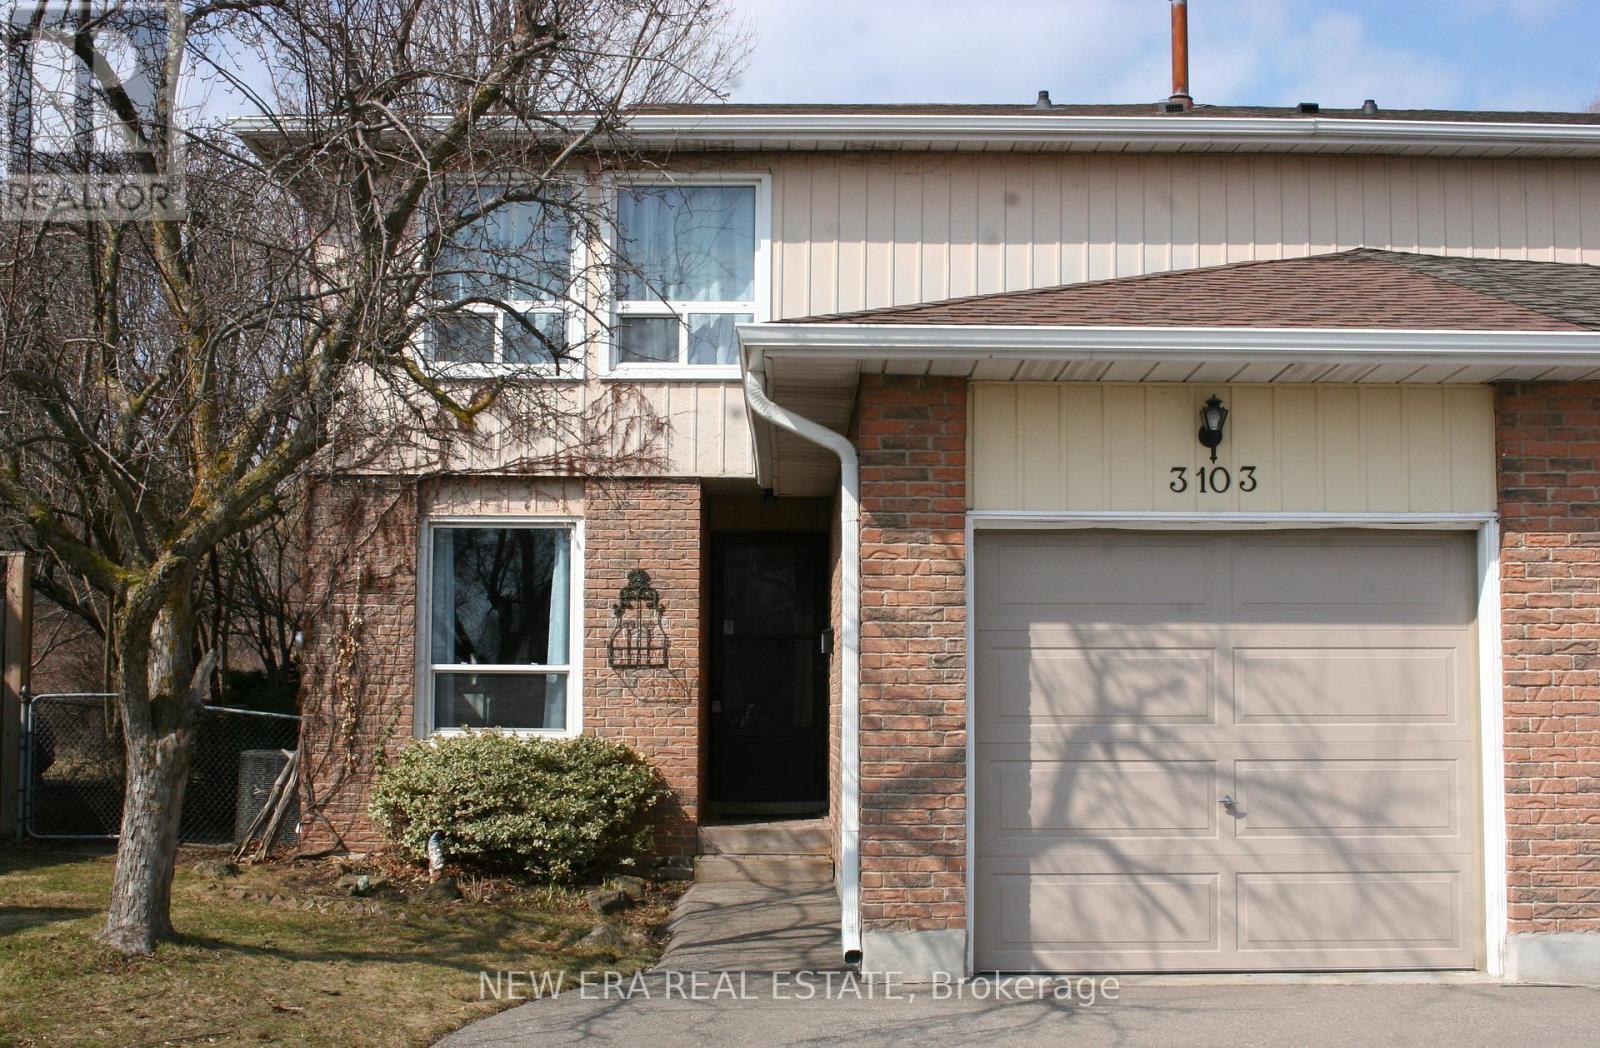
Burlington, Ontario
Beautiful, 2 story, semi detached home in sought after Brant Hills. This is a family friendlyneighborhood, with new streets, sidewalks, drainage systems and mature landscaping/trees, closeto all major roadways, shopping, schools, churches and parks.This lovely home with attached garage, is very well maintained and updated. An open conceptmain floor floods the large spacious rooms with natural light throughout a fabulous layout andinviting neutral decor. An eat in kitchen, plus a more formal dining rom, offer plenty of roomfor family meals or entertaining. A very rare wood burning fireplace is the focal point of thelarge living room. There is also a convenient 2 piece washroom on the main floor.The second floor has a sprawling primary bedroom, 2 other good sized bedrooms and an updated 4piece bath.The finished basement has a family room with surround sound, a den or office for a designatedwork space or multi purpose area and a laundry room.This property sits on a large lot that backs onto green space that will not be developed.A new 24 X 12 deck that steps out from the main floor lr/dr, fenced yard and a shed, make thisproperty feel like being at a cottage vacation. (id:61342)
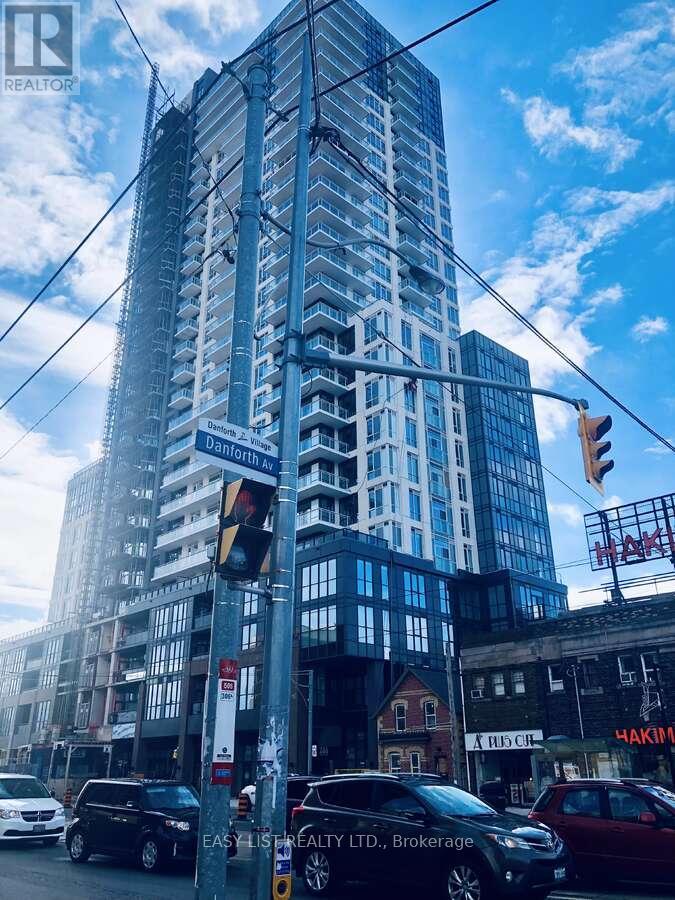
Toronto, Ontario
*** Visit the REALTOR website for further information about this Listing *** Linx Condo sub-penthouse on the 27th floor offers 3 bedrooms and 2 full bathrooms with a split-bedroom layout, 9-ft ceilings, and floor-to-ceiling windows. A 21-ft private balcony showcases panoramic city, park and lake views. The kitchen features quartz countertops with a porcelain backsplash, valance lighting, and full-size stainless steel appliances including a 30" fridge, 30" slide-in range, combo hoodfan/microwave, and 24" paneled dishwasher. Bathrooms include a marble countertop with integrated basin, 12"x24" porcelain floor and wall tiles, deep soaker tub, frameless glass shower enclosure, chrome low-flow fixtures, and a modern timed exhaust fan. In-suite laundry provides a high-efficiency front-loading washer and dryer. Mechanical systems include an individually controlled fan-coil HVAC with integrated ERV, on-demand heating/cooling, and individual hydro and water metering. Lighting/electrical details include 3-way track lighting in the kitchen, and white Decora-style receptacles and switches. Security/technology highlights include a 24-hour concierge with monitored cameras, Category 5 wiring to principal rooms, and high-speed fibre internet included in the maintenance fees (Rogers Ignite 500u, unlimited usage). Smart-living features (via the building app) include suite lock capability, app-integrated fob access, in-app video intercom, two smart thermostats, automated parcel lockers, and direct messaging to property management. Amenities include a gym and yoga room, resident lounge and co-working areas, children's play spaces, outdoor terrace with BBQs, party/entertainment lounge, ping-pong/recreation area, guest suites, pet washing station, and automated garbage/recycling on each floor. Prime location with a Transit Score of 97: steps to Main Street Subway, TTC buses/streetcars, GO Train, and a wide range of restaurants, shops, parks, and recreation. (id:61342)
Dysart Et Al, Ontario
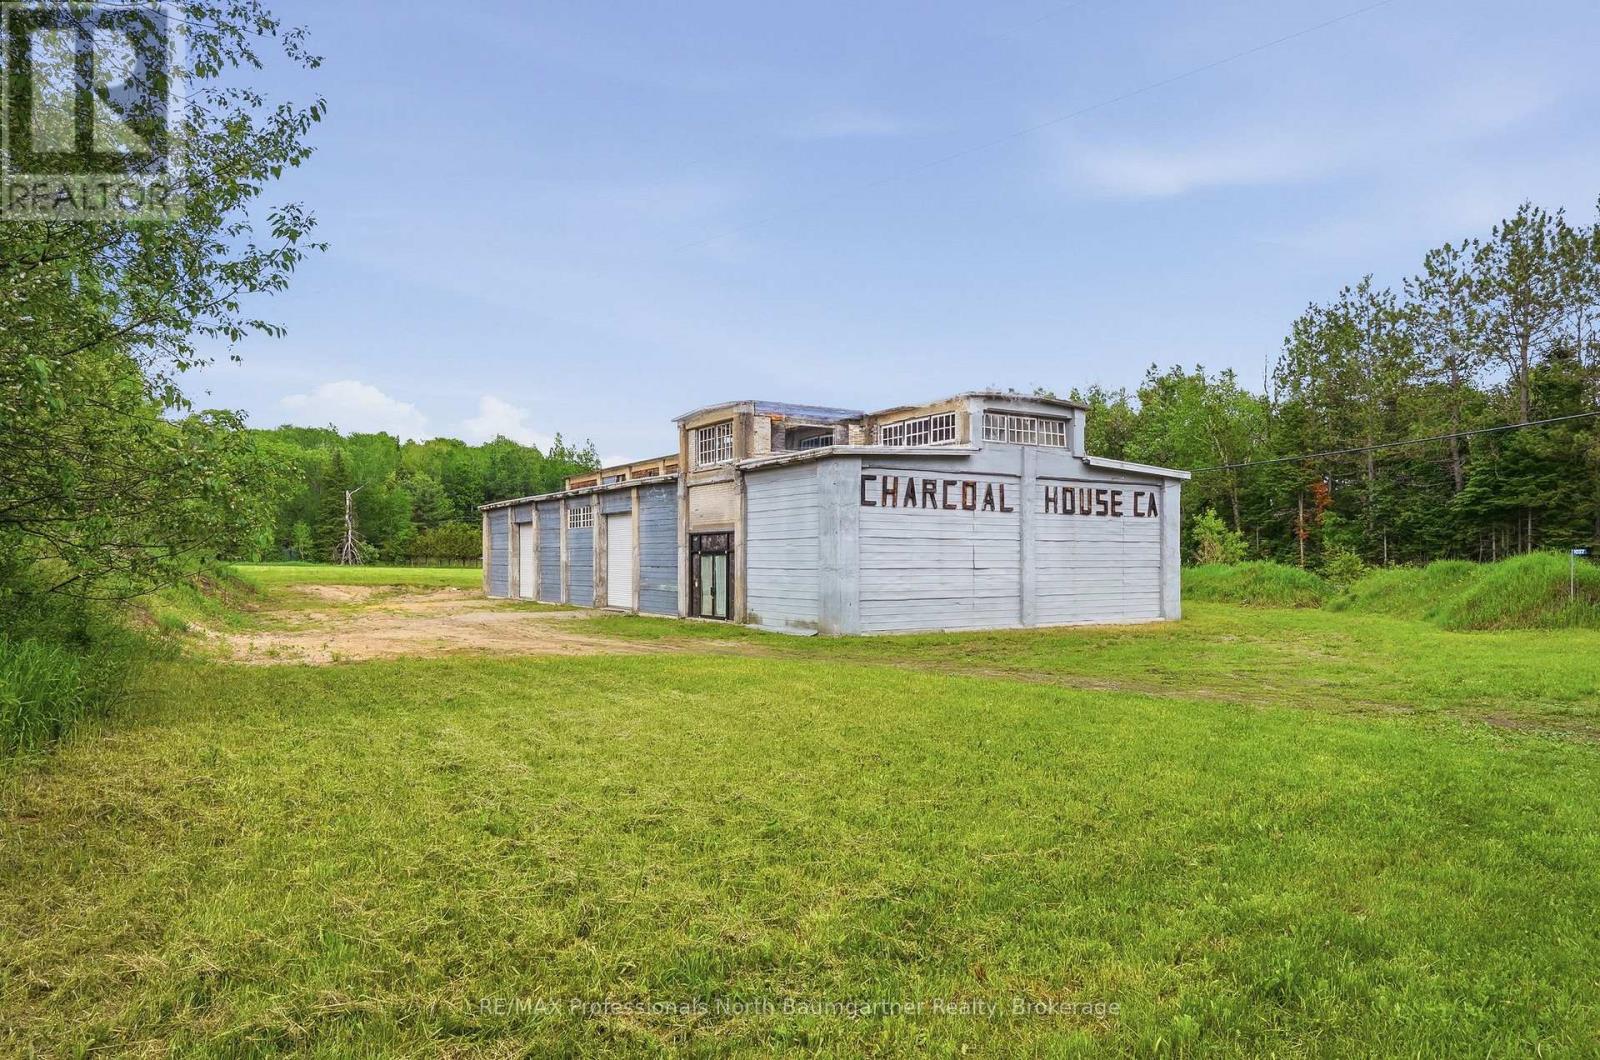
History meets limitless potential. Steeped in a local heritage, this striking 4545 square foot industrial masterpiece offers a rare opportunity to own a piece of architectural history. Originally built in 1905 as the renowned "Westinghouse Factory Historic Site," this iconic building - now affectionately known as the "Charcoal House" - is ready for its next grand chapter. Constructed with the enduring craftsmanship of a bygone era, the building has a robust, industrial backbone designed to withstand the test of time. Cast-in-place reinforced concrete. Solid concrete columns, heavy duty beams, and a durable concrete roof deck. Classic masonry infill walls that ooze raw, urban character. Whether you are looking to expand your business or invest in a growing community, Charcoal House is a blank canvas awaiting your vision. Create an inspiring loft style tech hub or creative agency. Stand out with a unique, chic storefront, or create an ultimate, reliable base of operations for plumbers, electricians, woodworkers or builders. Capitalize on the booming demand for secure, solid storage solutions. Structures with this level of historical character and structural integrity rarely reach the market. Don't miss your chance to redefine a piece of Donald's history. This property is not designated under the Ontario Heritage Act. (id:61342)
Hamilton, Ontario
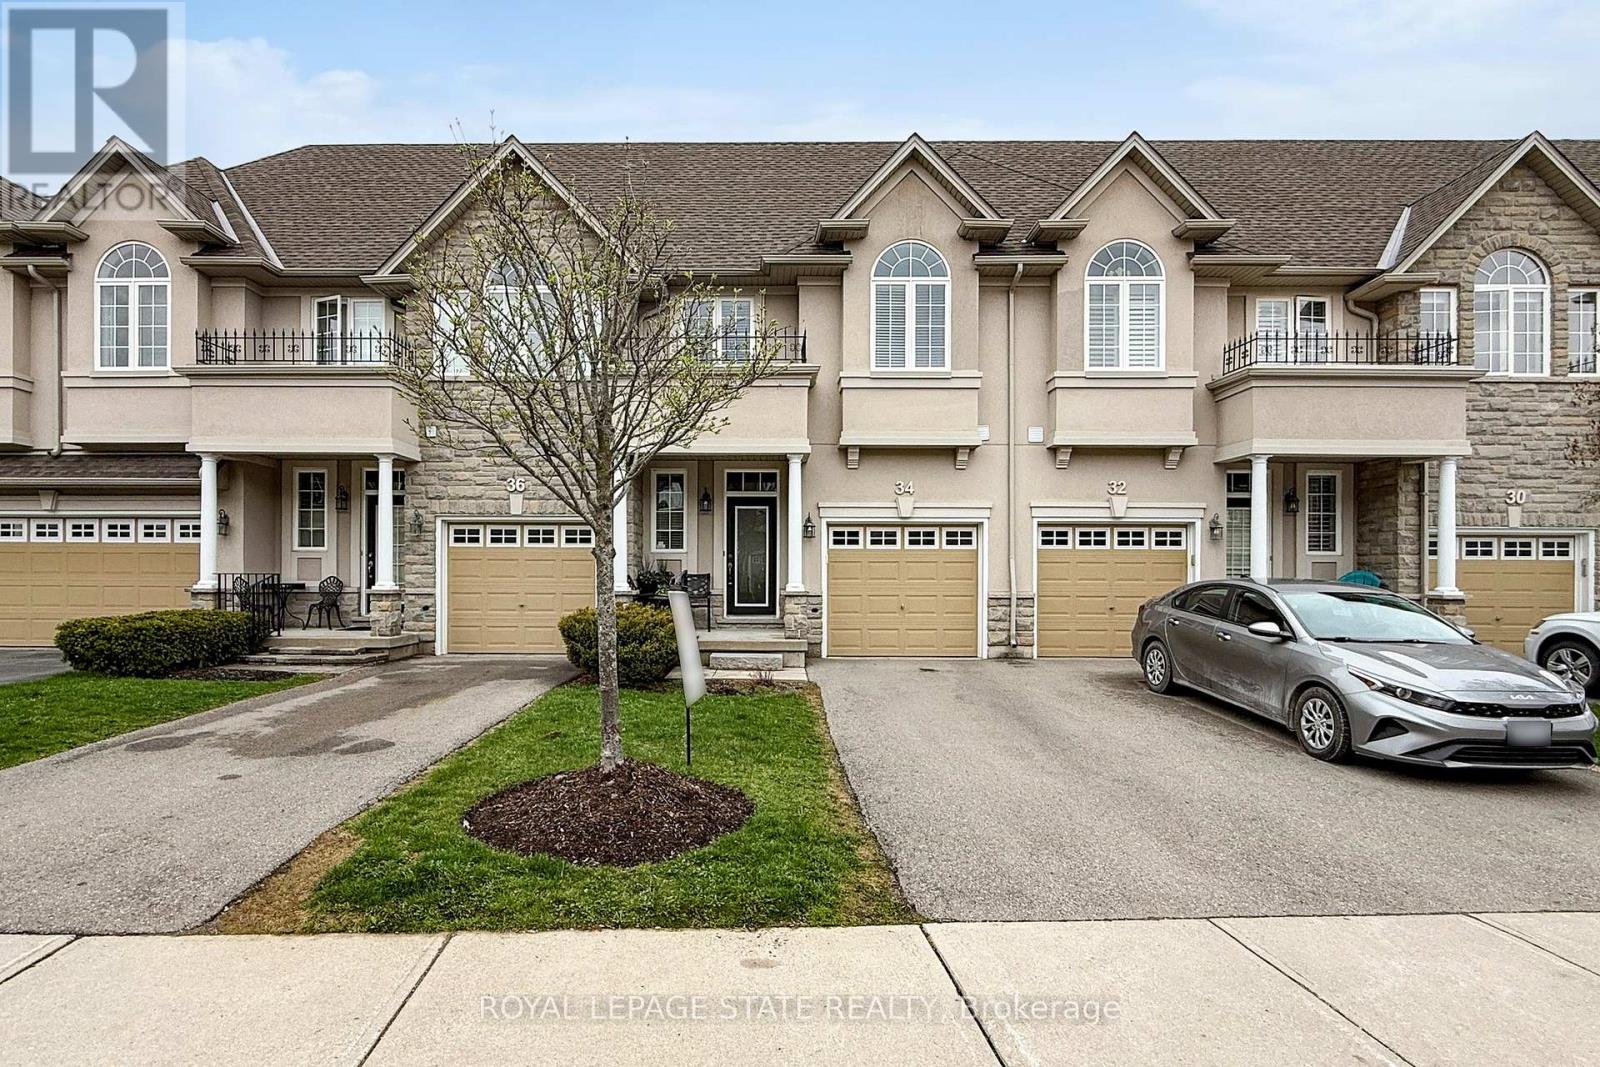
Welcome to 34 Forest Valley Crescent, nestled in the highly sought-after Valley Heights townhomecommunity in Dundas. Set along the escarpment, this executive residence is surrounded by lushgreenspace, scenic views, and convenient amenities.This impressive, carpet-free home offers over 2,000 sq. ft. of beautifully finished living space, featuring 3spacious bedrooms and 3 full plus 1 half bathrooms. The main floor showcases a modern open-conceptlayout with thoughtful design throughout, including elegant oak hardwood flooring in the living room andimported ceramic tile in the chef-inspired kitchen. Enjoy stainless steel appliances, a large island, andample counter space-perfect for both everyday living and entertaining.Upstairs, you'll find three generously sized bedrooms, each with bright windows and large closets, alongwith the convenience of second-floor laundry. The primary suite is a true retreat, complete with a spa-likeensuite featuring a jacuzzi tub and a separate shower.The fully finished basement extends your living space with a cozy recreation room and an additional fullbathroom with a shower-ideal for guests or family use.Located in one of Dundas' most desirable neighbourhoods, you're just minutes from top-rated schools,beautiful conservation areas, and access to the renowned Bruce Trail. (id:61342)
Burlington, Ontario
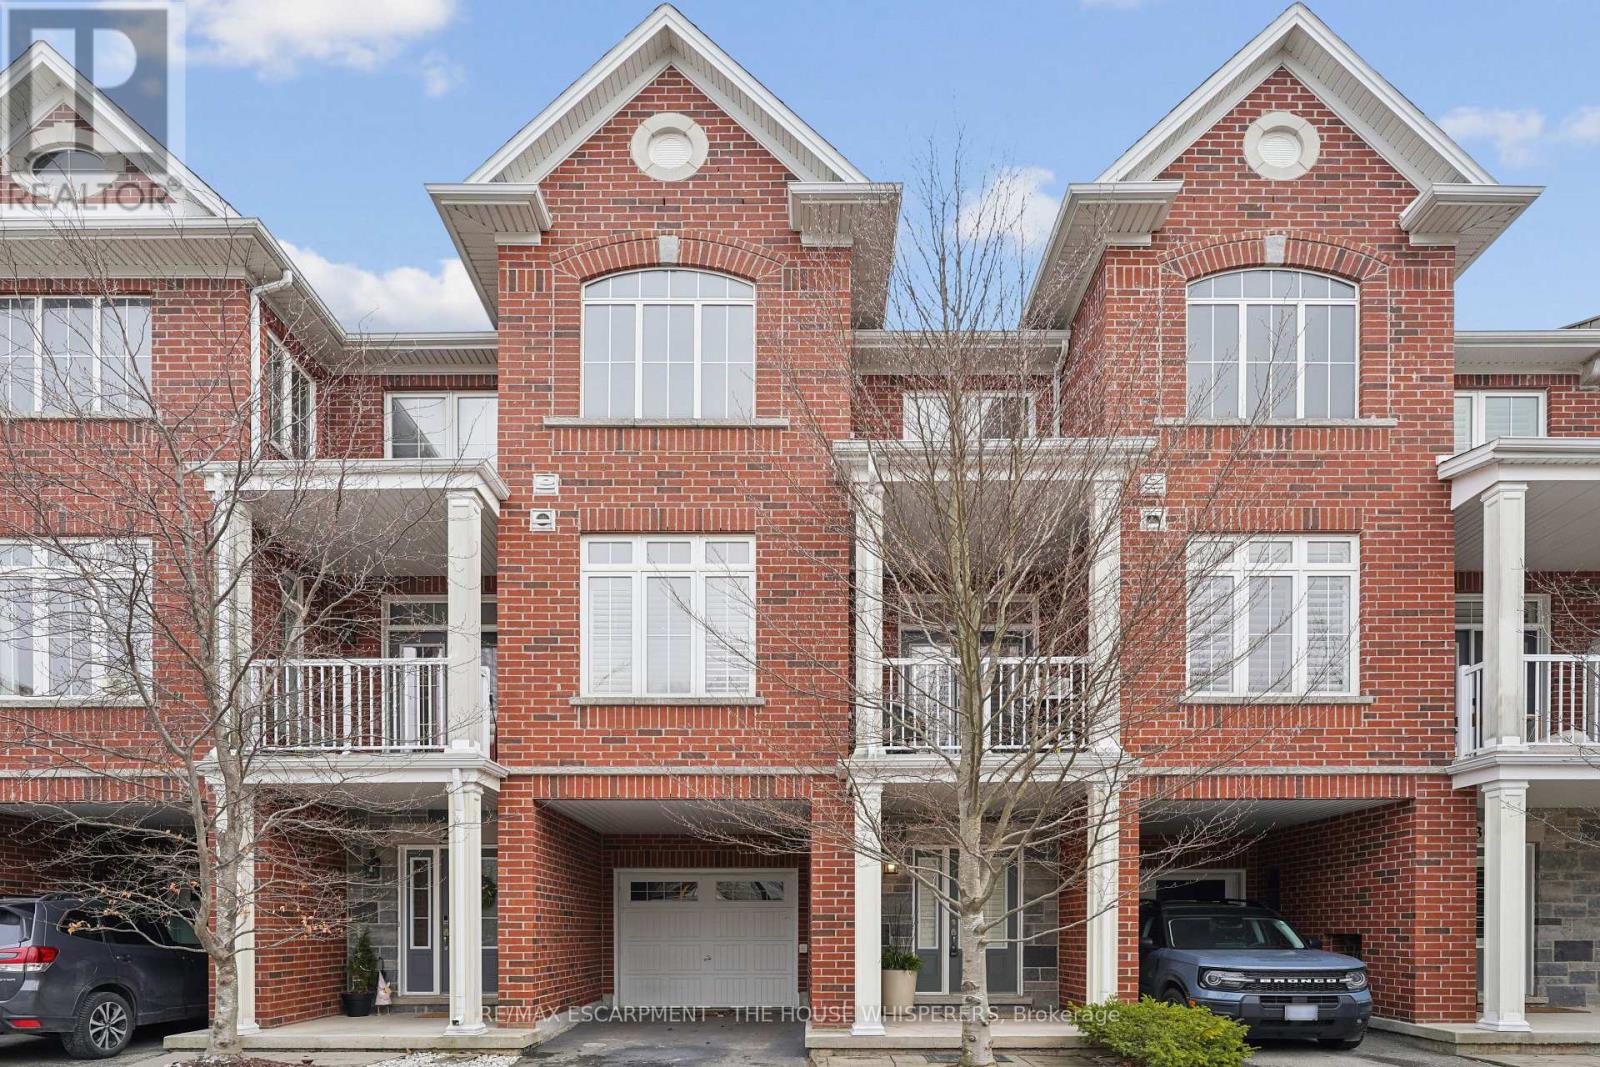
Client Elegant. Luxurious. Completely Irresistible. From the moment you step inside, this stunning three-storey townhome wraps you in warmth and sophistication. Nestled in the charming and highly sought-after Aldershot neighbourhood on Burlington's desirable west end, this is the kind of home that doesn't just impress; it feels like home. Every detail has been thoughtfully curated. Rich hardwood flooring flows throughout, complemented by a classic oak staircase with wrought iron pickets, soaring 9-foot ceilings on the main floor, and custom crown moulding and wainscotting that speak to true craftsmanship. The chef-inspired kitchen is a showpiece in its own right, featuring custom cabinetry, striking stone countertops, and an elegant stone backsplash. Upgraded lighting sets the perfect ambiance, morning to evening. Step out onto your private balcony, a personal retreat for morning coffees, weekend BBQs, or simply soaking in the fresh air, overlooking a serene parkette with no neighbours across at the end of the complex. Upstairs, two generously sized bedrooms offer the ultimate in comfort. The primary suite is a true sanctuary, boasting dramatic vaulted ceilings and a spacious walk-in closet. Both beautifully appointed bathrooms feature stone countertops, adding a seamless touch of luxury throughout. Practicality meets elegance with your own private driveway and an extra-deep garage offering exceptional storage; a rare and coveted find. And the location? Simply unmatched. Restaurants, boutique shops, Lake Ontario, and scenic parks are all just steps away. A short drive brings you to Aldershot GO Station for effortless Toronto commutes, the world-renowned Royal Botanical Gardens, LaSalle Park, and a collection of premier golf courses. This is truly a turnkey treasure. Move in, place your furniture, and start living the life you've been dreaming of. Homes like this don't stay available for long. Book your private showing today and see for yourself why this is the o (id:61342)
Windsor, Ontario
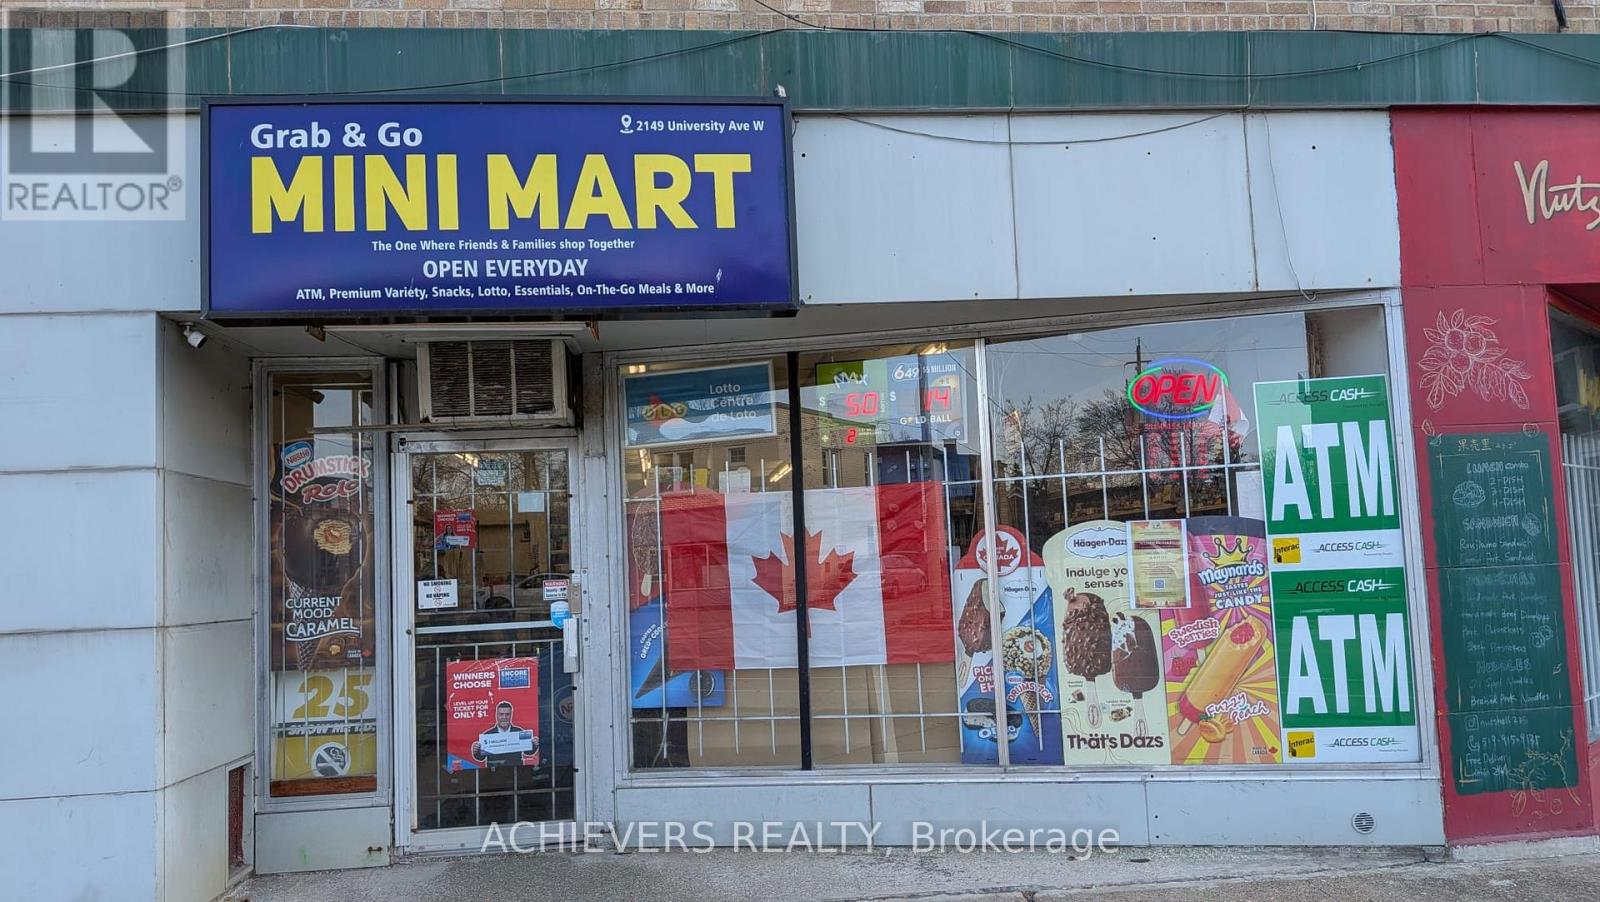
Location Location Location.Excellent opportunity to own a well-established high margin Convenience store in a prime residential neighborhood in Windsor, ON. Located at the busy intersection and walking distance to the university of Windsor ,this longstanding business benefits from strong visibility and steady walk-in traffic. Offered at $145000, the store features Wine, Beer, lottery,Tobacco, Groceries, ATM services, and more, providing a reliable revenue mix.Rent is only $2226/month (including TMI & HST) and remaining 3 years lease with the option to extend.Great potential to add a U haul, Bitcoin section for additional income. This turnkey operation is ideal for an owner-operator or investor seeking a profitable business in a high-demand location. (id:61342)
Georgina, Ontario
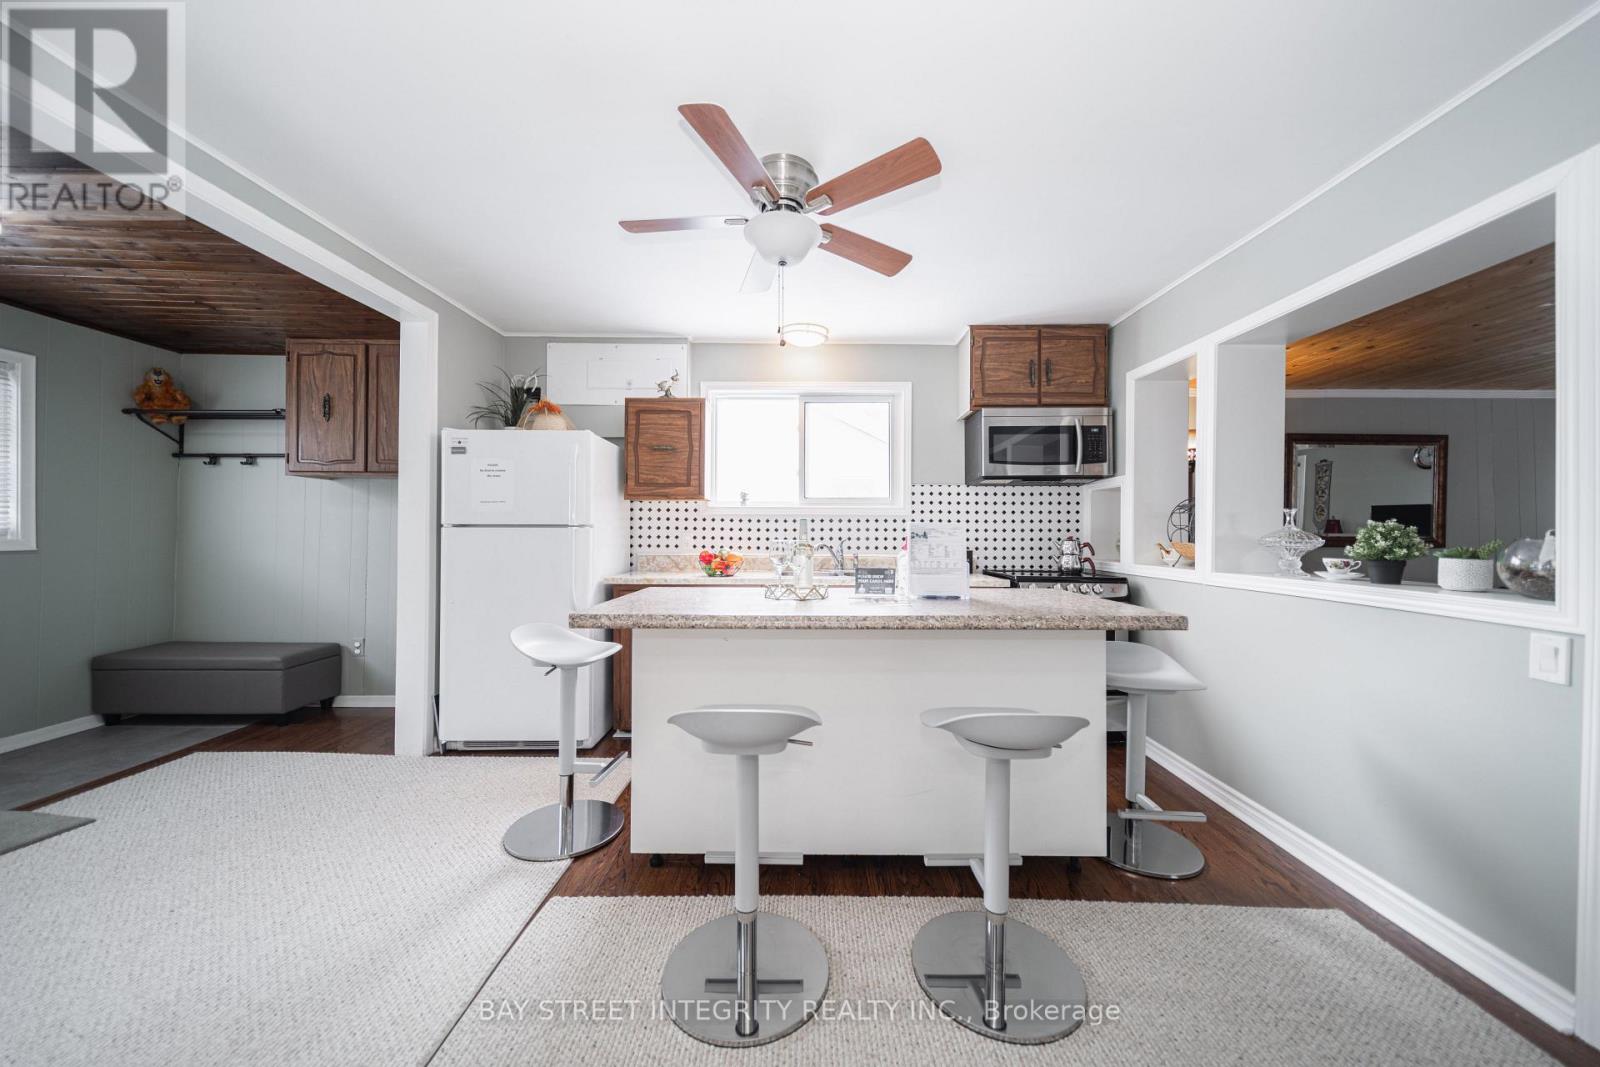
Please make sure to see the video tour. Beautifully Maintained Freehold Home in a Sought-After Neighborhood!Located on a peaceful cul-de-sac just steps from the lake, (a private and a few public)beach, skiing, and parks. This charming home is perfect for first-time buyers, offering a spacious living room and an oversized eat-in kitchen with a center island. The primary bedroom features a 4-piece ensuite for added comfort. Recent updates include a newly replaced roof, a high-efficiency furnace, and modern bathroom. Situated on a generous lot with ample parking, this property is a fantastic opportunity for anyone looking to settle in a desirable area. **EXTRAS** The tax was assessed in 2024. Two doors make it a potential opportunity to create a second independent unit. Vendor take back mortgage negotiable. (id:61342)
Haldimand, Ontario
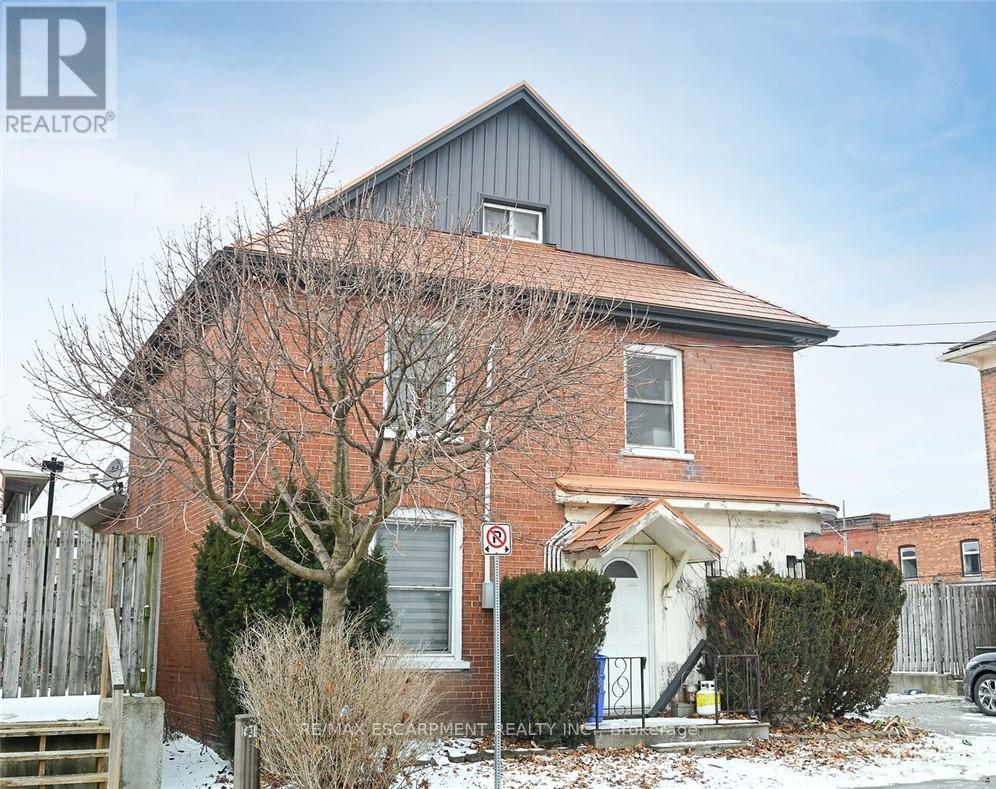
A rare duplex in Hagersville! 6 Howard is located just off the downtown core with most businesses an easy walk away. The home is two and a half storey income property with a two bedroom apartment on the 2nd and 3rd floors and a nicely appointed modern 1 bedroom ground floor apartment. Private parking for three, a metal roof, separate gas and hydro meters, a smaller low maintenance lot all make this income earner an ideal choice. The home could easily be converted back to its former single family 3 storey layout. Use as an income property, a personal residence, multi-family home, or live in one unit and rent the other to help pay the mortgage! (id:61342)
Georgian Bay, Ontario

6 Island Beautiful Wildgoose Island At Honey Harbour **Comprised Of 2 Parcels Being Sold As 1!. Features 2 Large Separately Deeded Vacant Building Lots. Combined acreas is 7.8 acres, Parcel 1 Is 4.25 Acres with approx 1800 ft of Shoreline Frontage And Parcel 2 is 3.55 Acres and has approximately 900 Feet Of Shoreline Frontage. Both Lots Are Well Treed With Lots Of Sand Beach Along Most Of The Shoreline As Well As Long Stretches Of Group Of Seven Style Granite Shield Outcroppings. Parcel 1 Includes An Existing Dock To Land And Access The Property. The Lot Boasts Several Exposures, Some East For Great Sunrises And Some South/South/West For Lots Of Sun All Day. A Great Location For Your Family For Years To Come. It's Just A Short 2-3 Minute Boat Ride From The Nearest Marina 626 Wildgoose Island #1 & 2 (Honey Harbour), Georgian Bay Legal Description: PART OF WILDGOOSE ISLAND LYING EAST OF LOT F OF ROBERTS ISLAND, BAXTER PT 1 ON PLAN 35R23761; TOWNSHIP OFGEORGIAN BAY, DISTRICT OF MUSKOKA ** See virtual tour ** (id:61342)
Wasaga Beach, Ontario
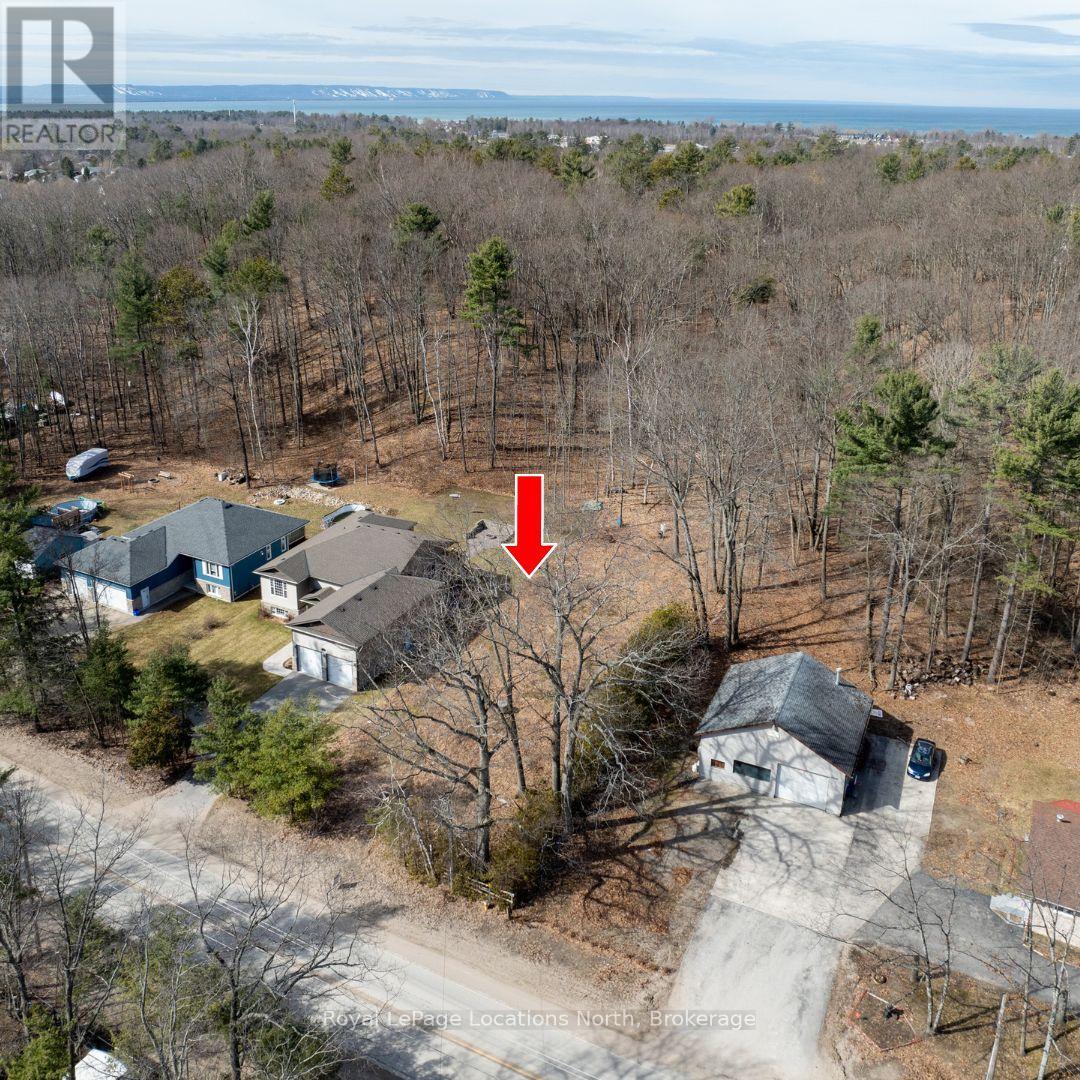
Premium building lot, located in desirable area of Wasaga Beach. Close to all amenities for you and your family, including the new twin pad arena and library, medical facilities, shopping, schools, golfing, trails and more. Enjoy the sandy shores of Wasaga Beach. Walk up the hill at the back of the property to enjoy the amazing views of Blue Mountains and extended views across Georgian Bay. This lot (69' x 416') offers extra space for you and your families outdoor 4 season recreational activities. Your very own out door rink, make your own trails up the hill, gardening, etc. If you're tired of the hustle and bustle of life, this property is for you. Relax watch the deer from your own patio. Central location to all major highways for commuting to Collingwood, Barrie, GTA areas. Municipal services at lot line. Call today for further information. (id:61342)
Hamilton Township, Ontario
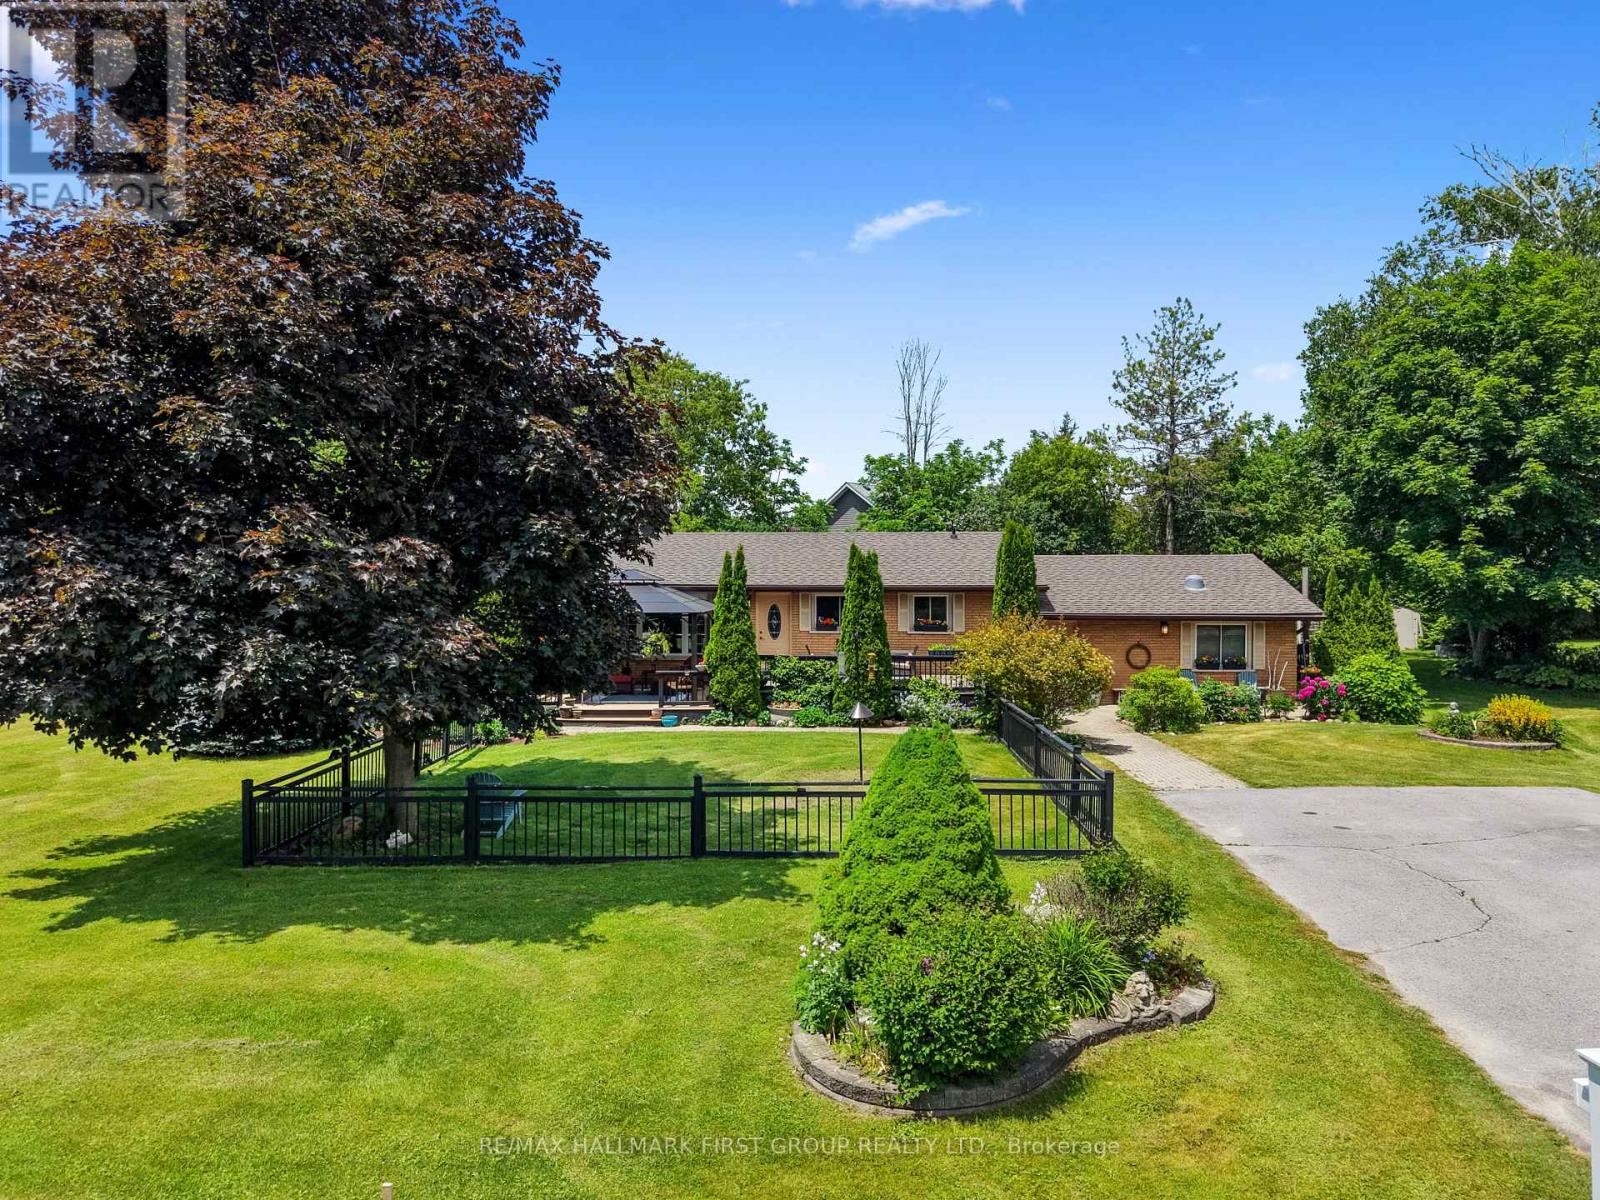
Enjoy the perfect balance of country tranquility and everyday convenience in this meticulously maintained bungalow, ideally situated just moments from Cobourg. Offering a carpet-free layout and thoughtfully designed living spaces. The bright and inviting main living area is filled with natural light from a large front window and enhanced by recessed lighting, creating a warm atmosphere for everyday living. The adjoining dining area offers plenty of space for family dinners, holiday gatherings, and entertaining. The well-appointed kitchen features stainless steel appliances, ample cabinetry, a pantry, and recessed lighting, providing both style and functionality. The updated primary retreat is a true standout, offering a spacious bedroom complete with a fireplace, skylights, and an adjoining dressing or sitting room. The modern ensuite provides a spa-like experience with a freestanding soaker tub and glass shower enclosure. Two additional well-sized bedrooms and a full bathroom complete the main level. The finished lower level expands your living space with a generous rec room featuring a cozy stove-style fireplace, a versatile guest room or home office, and abundant storage options. Step outside to discover a private outdoor oasis designed for relaxation and enjoyment. The expansive deck offers multiple sitting areas and a gazebo for outdoor entertaining, while the fenced section is perfect for four-legged family members. Surrounded by mature trees, meticulously maintained perennial gardens, raised garden beds, and plenty of green space, the property offers a peaceful setting to enjoy throughout the seasons. Combining the benefits of country living with easy access to Cobourg's shops, restaurants, amenities, and just a 5 minutes to Highway 401, this exceptional home delivers comfort, convenience, and pride of ownership both inside and out. (id:61342)
Caledon, Ontario
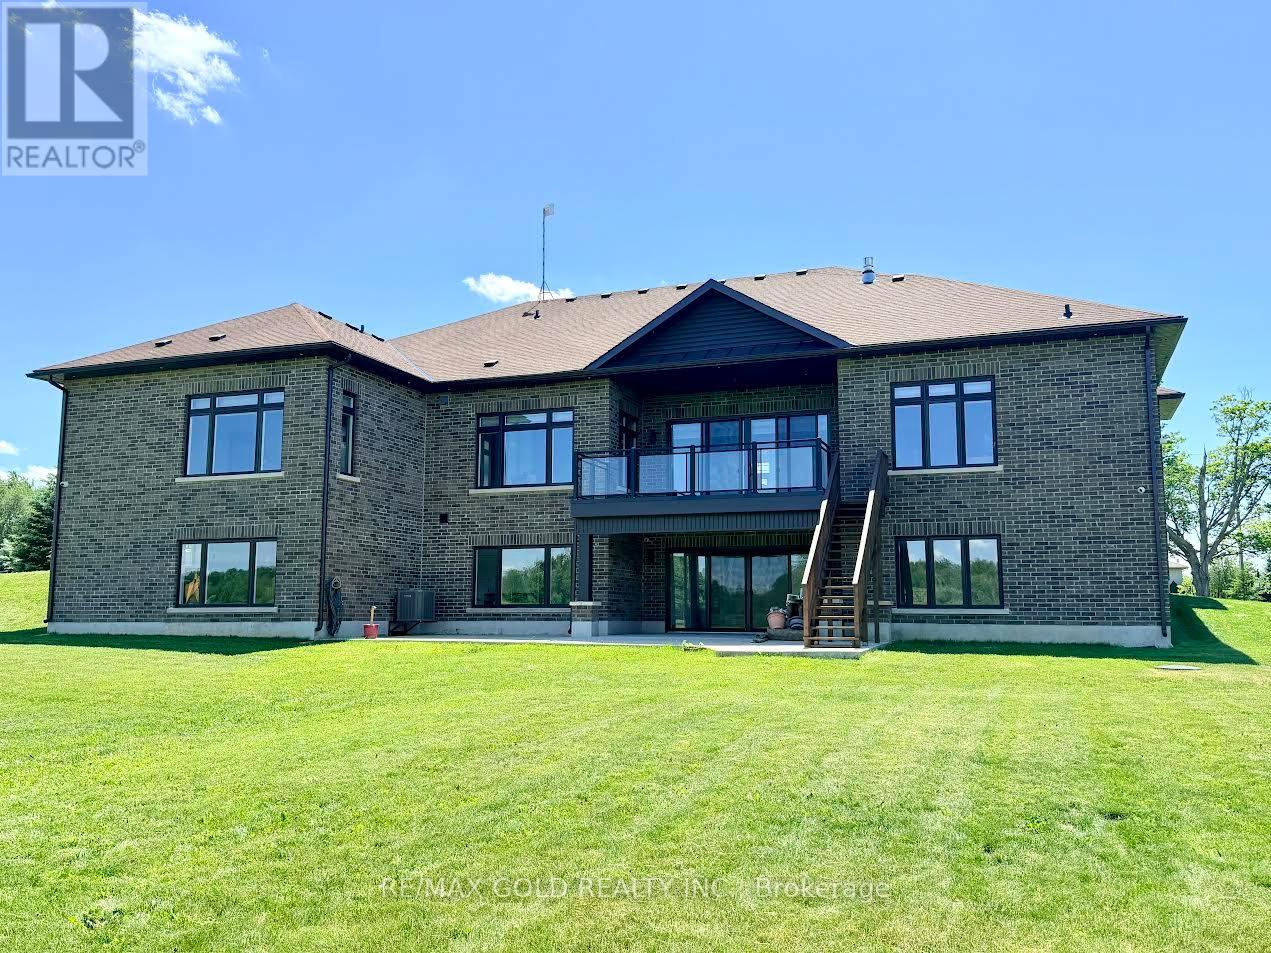
Stop searching for your dream home-this is the one! Situated on a premium 1+ acre lot, this stunning custom-built bungalow showcases exceptional craftsmanship and luxury upgrades throughout. A grand foyer with over 12-foot ceilings and double-door entry welcomes you into elegant living and dining spaces featuring coffered ceilings and recessed lighting. The impressive family room boasts soaring 14-foot ceilings with cove lighting, while the chef-inspired kitchen is equipped with premium appliances, a gas range, oversized panel-ready fridge and dishwasher, servery, full pantry, oversized island, and abundant cabinetry. Large windows with custom blinds flood the home with natural light. The luxurious primary suite offers a custom walk-in closet and spa-like ensuite with a designer tub, towel warmer, and glass shower, while a second primary bedroom includes its own private ensuite. The thoughtfully designed mudroom features custom cabinetry, shoe storage, and a built-in bench. The walk-out basement provides an incredible opportunity to add approximately 3000 sq. ft. of additional living space and is already partially completed with drywall, electrical, plumbing, and heated floor rough-ins. Planned for 9-foot ceilings, a full kitchen, living area, two bedrooms, theatre room, gym, sauna, and two bathrooms, this remarkable home is built far above standard code requirements and offers the perfect blend of luxury, comfort, and future potential. (id:67475)
Hamilton, Ontario
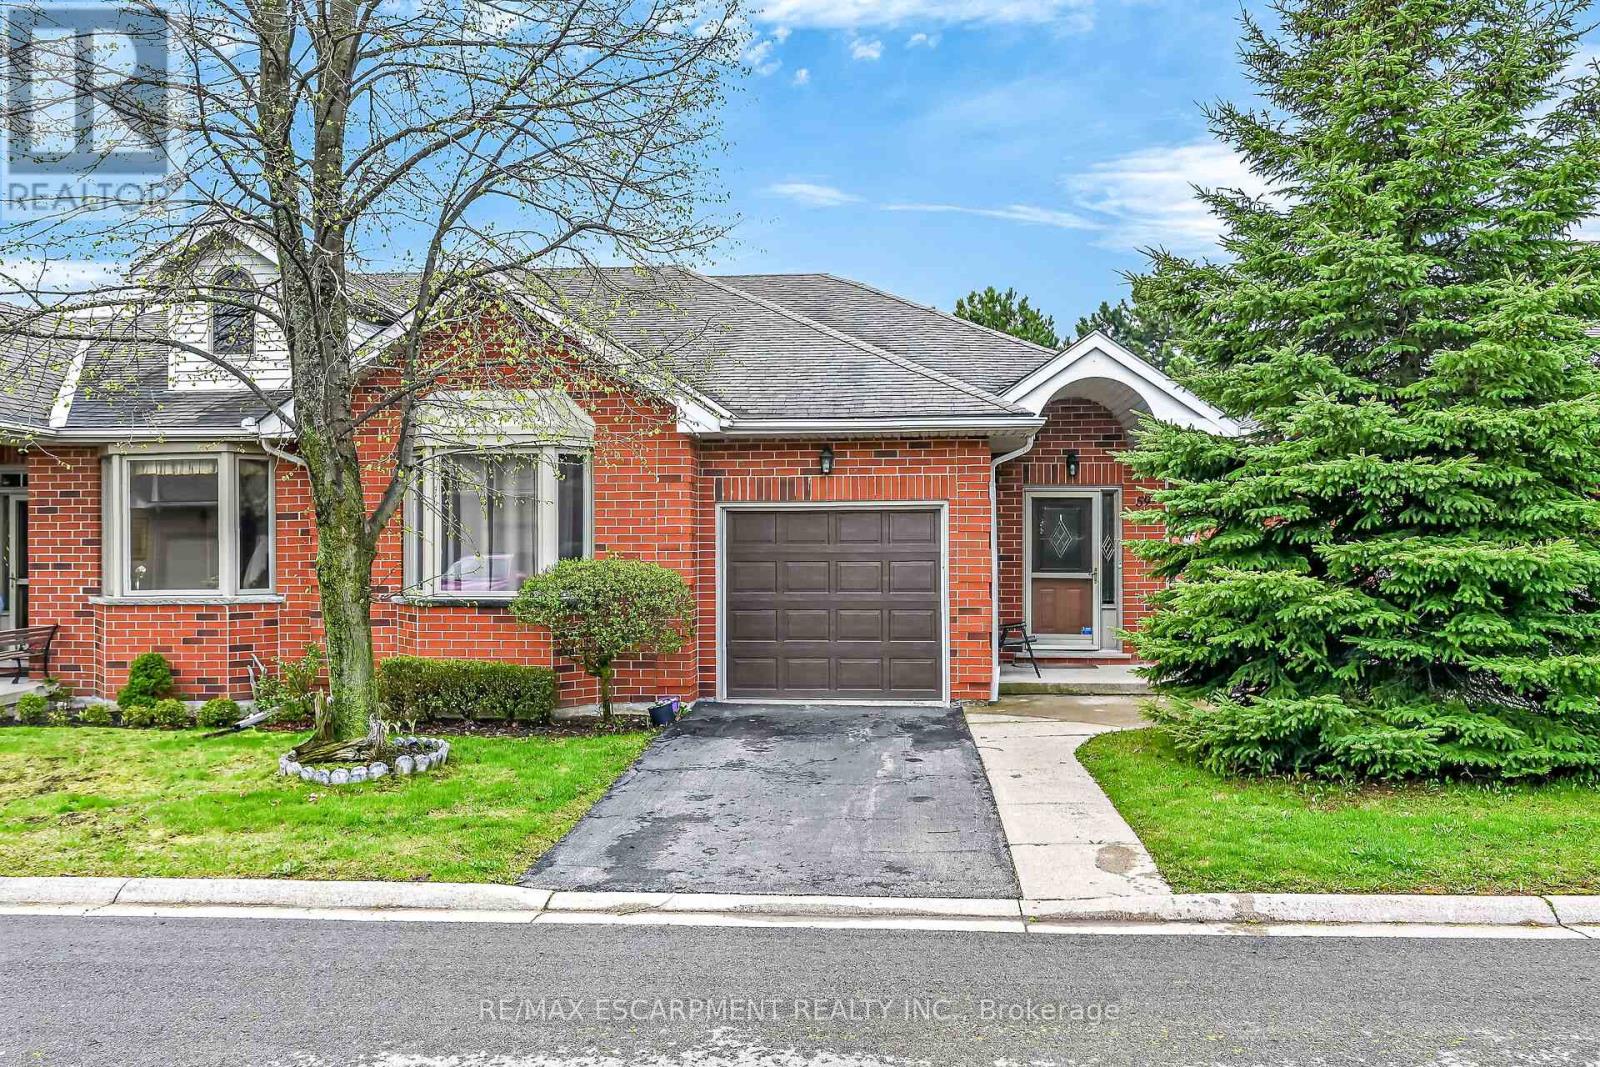
Welcome to this beautifully maintained end-unit bungalow located in the highly sought-after Twenty Place community, known for its adult leisure lifestyle and exceptional amenities. Offering a bright and functional layout, this home features hardwood flooring throughout the main floor living areas, bedrooms, and hallways. The spacious living room is highlighted by a cozy corner gas fireplace and oversized windows that fill the space with natural light. The eat-in kitchen offers plenty of cabinetry and convenient access to the private rear patio. The primary bedroom features a bay window, double closets, and a private 4-piece ensuite. A second bedroom and nearby 3-piece bathroom provide comfortable space for guests or family. Main floor laundry with inside access from the garage adds to this functional layout. The finished lower level includes a generous family room, third bedroom with abundant closet space, a 2-piece powder room, and extensive storage areas. A fantastic opportunity to enjoy low-maintenance living in one of the area's most desirable adult communities. (id:61342)
Georgina, Ontario
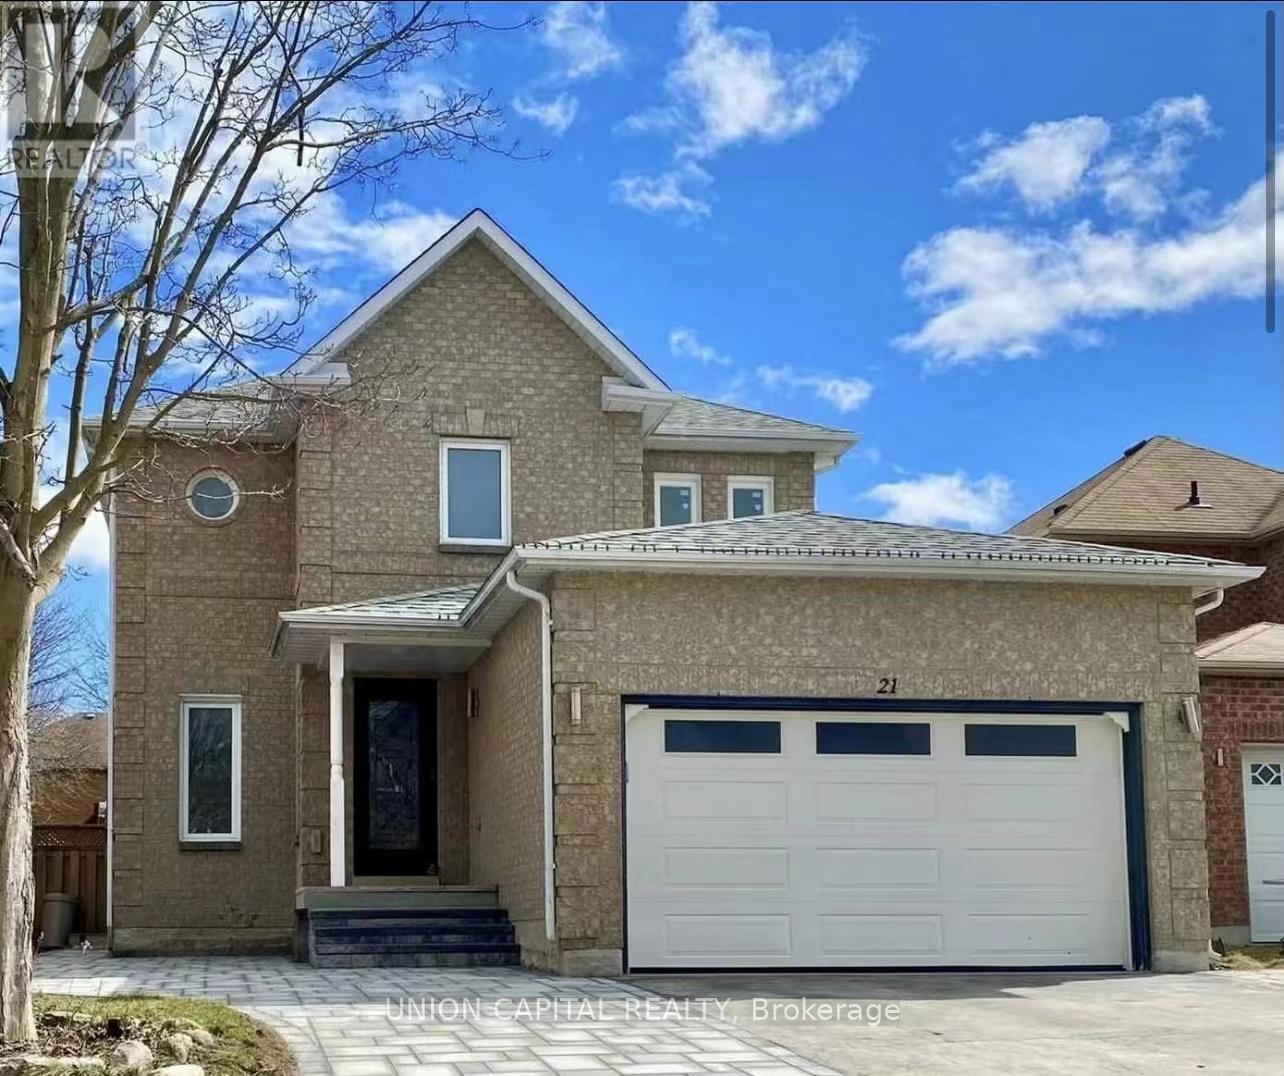
Available For Fast Move-In. This Newly Updated Unit Features New Flooring And Fresh Paint, A Functional Layout With Two Bedrooms And One Bathroom, Stainless Steel Kitchen Appliances, And Ensuite Washer & Dryer. One Driveway Parking Spot Included. Tenant Pays Internet. Tenant Insurance Required. Conveniently Located Close To Schools, Library, Shopping, And The Beach. (id:61342)
Richmond Hill, Ontario
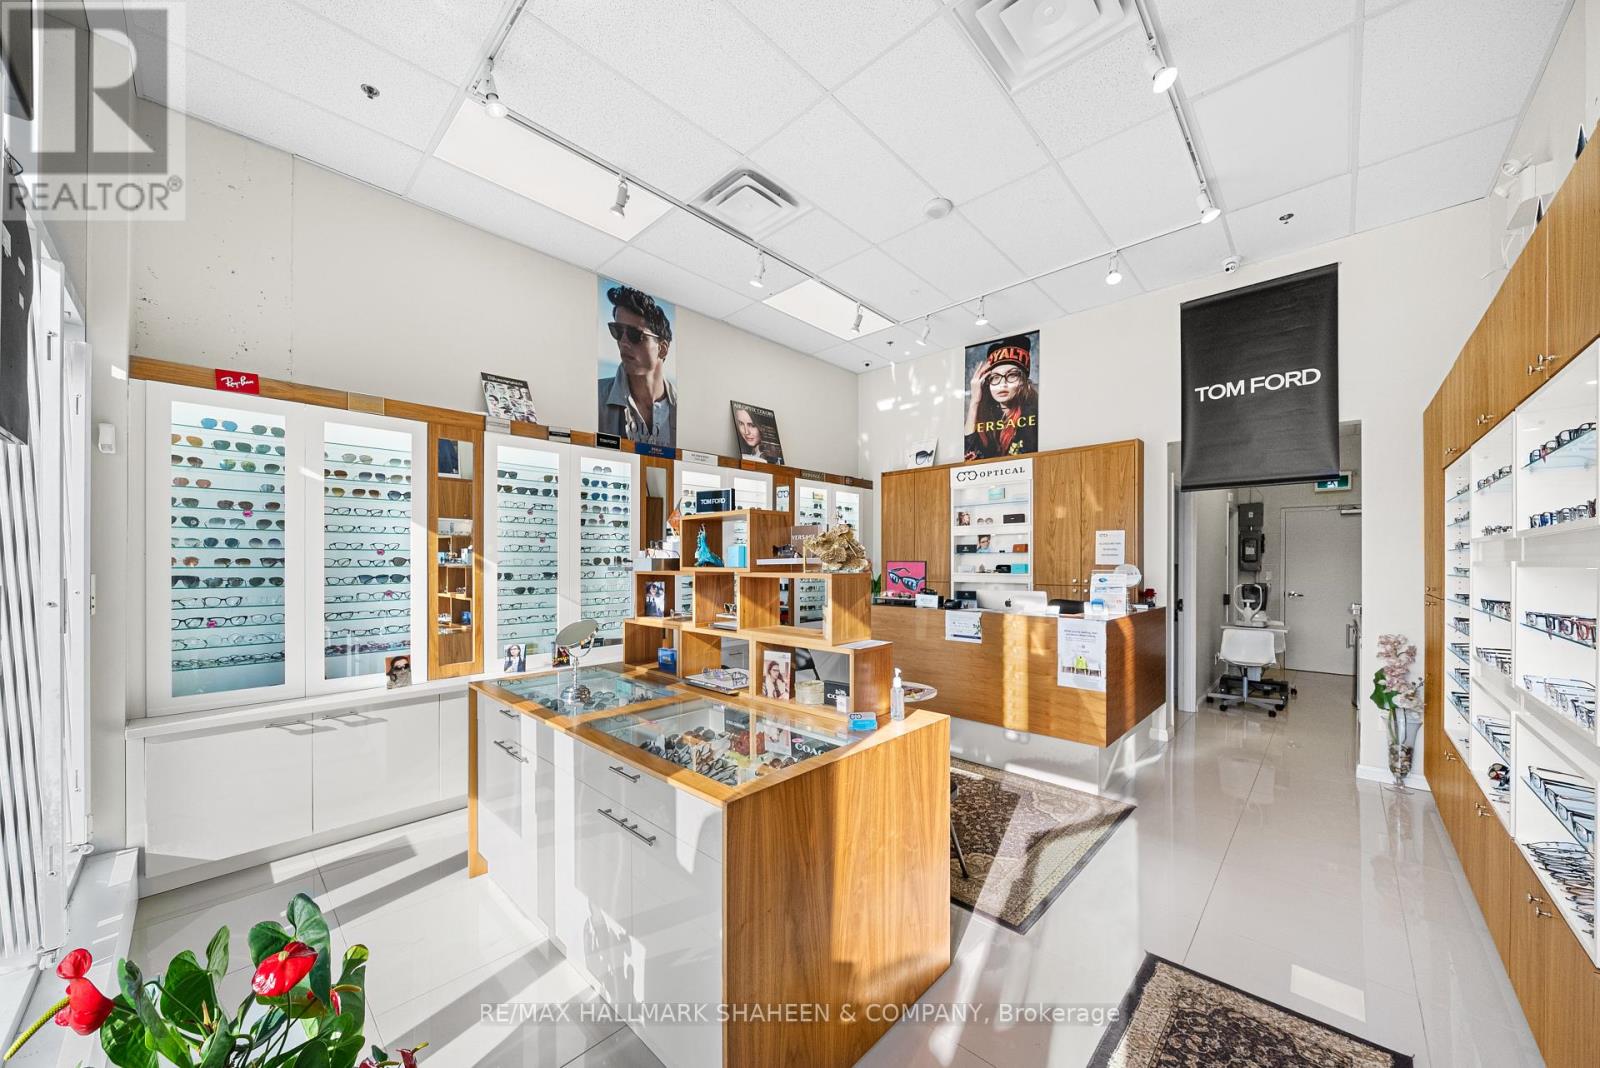
A rare chance to step into business ownership at a fraction of the typical startup cost-without starting from scratch.Located on vibrant Yonge Street in the heart of Richmond Hill, this 579 sq. ft. retail condominium is fully built out and already set up, allowing you to open your doors immediately. Currently operating as a turnkey optical store, the space includes all existing improvements and is ideal for optometrists, eyewear brands, or health-focused concepts. With general commercial zoning, it also adapts easily to a variety of other professional or retail uses.The layout features an exam room, accessible washroom, and convenient rear customer parking. A Walk Score of 89, steady foot traffic, and strong surrounding residential and commercial growth create long-term upside. Whether you're a young entrepreneur launching your first venture or an investor seeking a plug-and-play space, this is a move-in-ready opportunity where the hard work is already done. (id:61342)
Lake Of Bays, Ontario
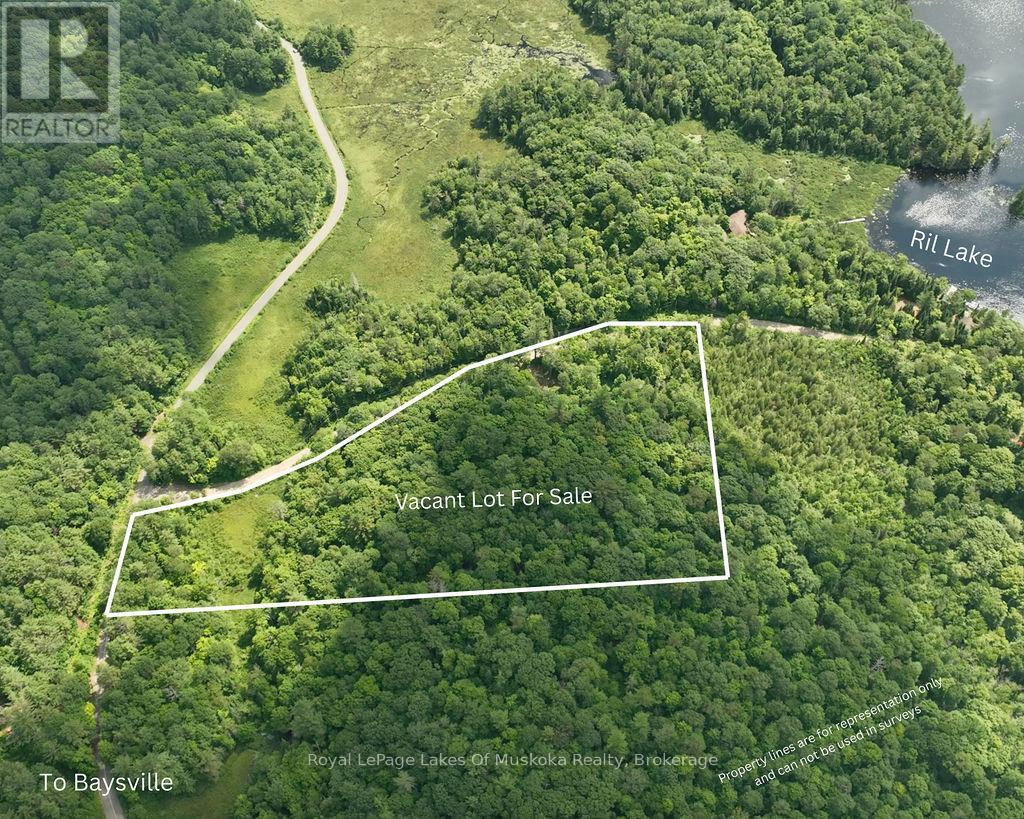
6.04 Acres - Prime Corner Lot with Excellent Access! The perfect location for your home or cottage. This 6.04-acre vacant lot is located on the corner of South Ril Lake Road and Road 51 and features gently rolling terrain with beautiful hardwood bush, offering privacy and a peaceful natural setting. An excellent driveway is already in place, and the property's layout is ideal for a south-facing build, maximizing sunlight throughout the day. The property is close to a large tract of crown land and offers easy access to miles of trails - perfect for snowmobiling, ATVing, hiking, and outdoor adventure. A wonderful opportunity to create your Muskoka retreat or year-round residence! (id:61342)
Kawartha Lakes, Ontario
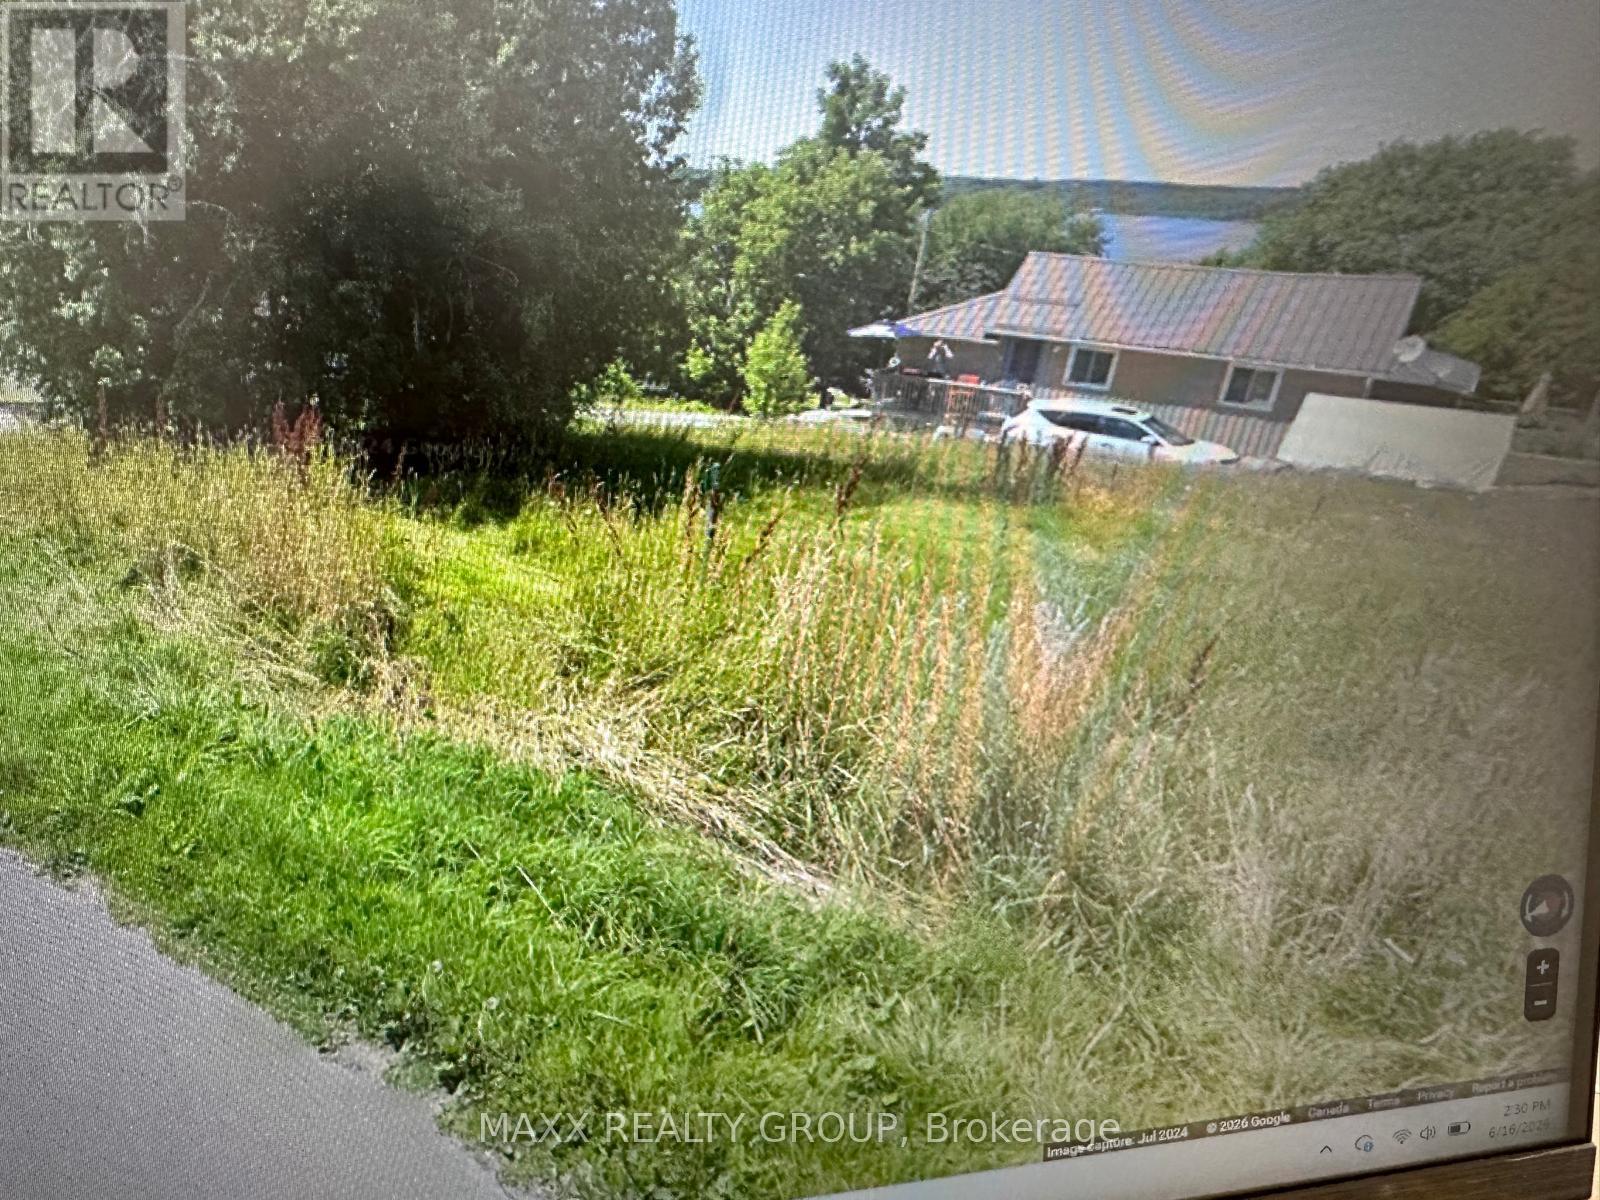
Exceptional building lot in a desirable waterfront community, offering an excellent opportunity to build your dream cottage or year-round residence. This elevated corner lot is ideally positioned to capture potential views of beautiful Sturgeon Lake with the right home design.Located in the charming village of Thurstonia on the southern shores of Sturgeon Lake, the property includes a recent survey, providing a valuable head start for your future build. Existing features include a drilled well and hydro service, helping reduce development costs and timelines.Situated on a municipally maintained, paved, year-round road, the lot offers convenient access in all seasons. Enjoy a short walk to public access points on Sturgeon Lake, renowned for its boating, fishing, and recreational opportunities as part of the Trent-Severn Waterway system.Ideally located just 15 minutes from both Bobcaygeon and Lindsay, you'll have easy access to shopping, restaurants, healthcare services, and local amenities. The property is also approximately one hour from the GTA, making it an ideal retreat for weekend getaways or permanent country living.A rare opportunity to secure a well-positioned lot in the heart of the Kawartha Lakes region. (id:61342)
Markham, Ontario
New Renovated 4-bedroom, 4-bathroom detached home 2024 New Roof, 2018 HRV and 2025 New Furnace in Milliken West , Skylight. The kitchen with s/s Dishwasher and portlight and s/s appliances. Finished basement with Separate Entry 3 bedrooms and Washroom and kitchen. (id:61342)
North Perth, Ontario
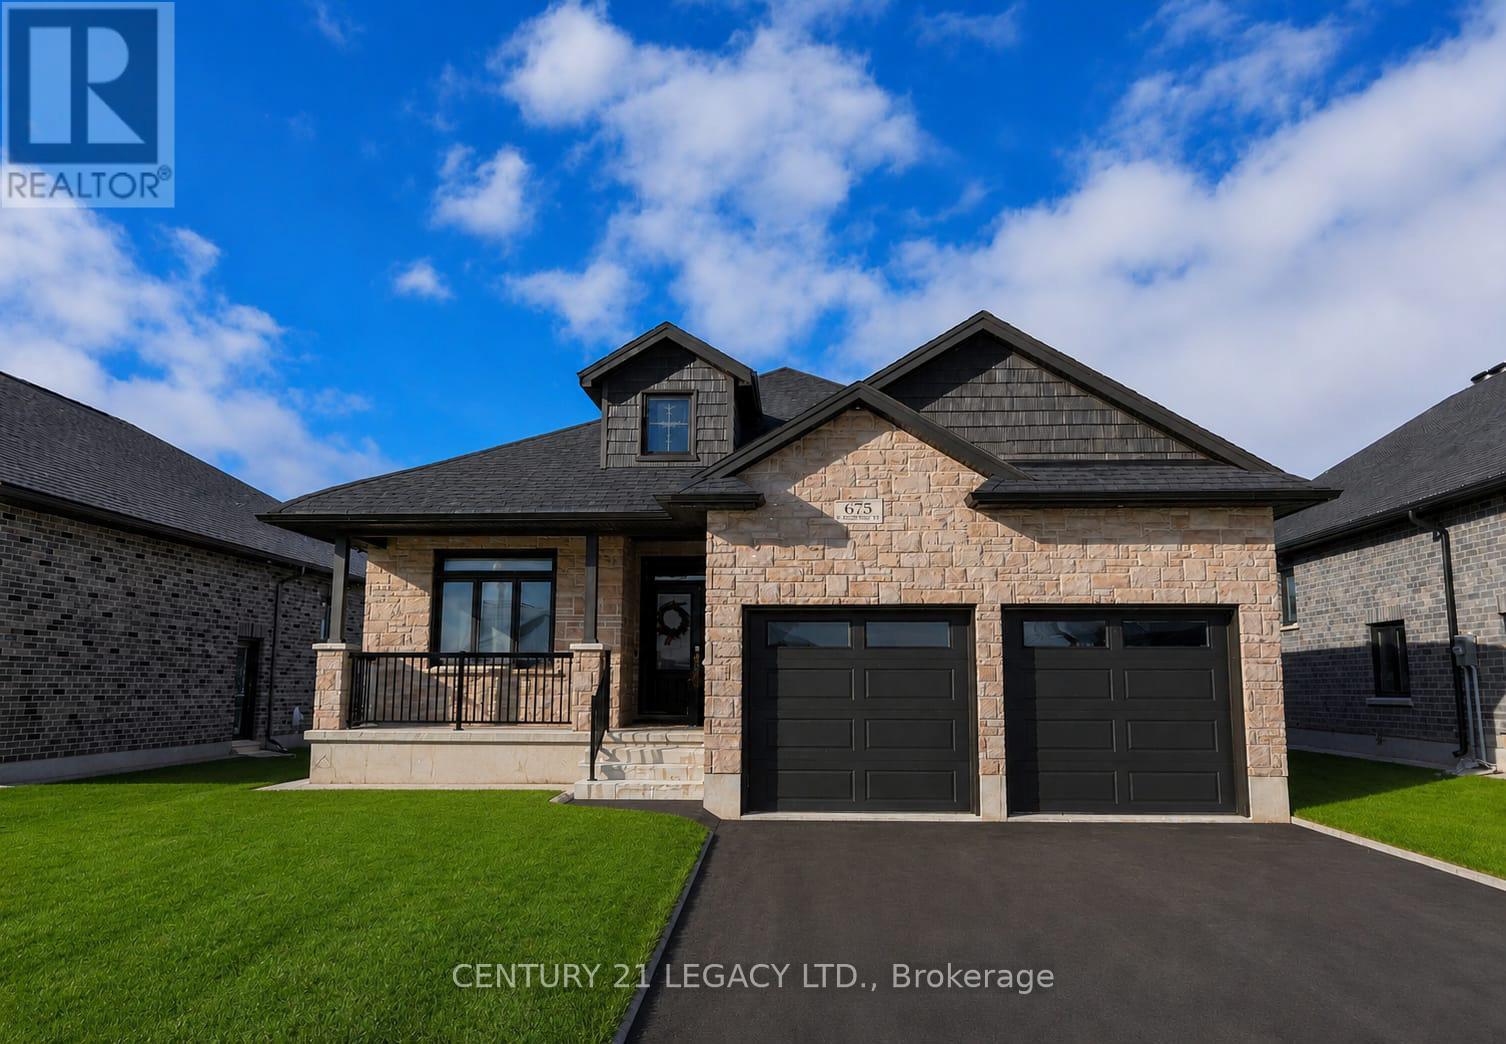
Beautiful 3-bedroom, 2-bathroom bungalow in the heart of Listowel. This 1,644 sq. ft. home features upgraded 9-foot ceilings, an open-concept living and dining area, a modern kitchen with solid-surface countertops, and a spacious primary bedroom with an ensuite. Additional upgrades include an owned water softener, owned water heater, sprinkler system, walk-down entrance to the finished basement, high-efficiency furnace, central air, HRV system, insulated garage, beautiful deck, and premium builder finishes throughout. Bright, beautifully maintained, and move-in ready. Conveniently located close to schools, parks, shopping, and all amenities. A must-see upgraded bungalow! (id:61342)
Kawartha Lakes, Ontario
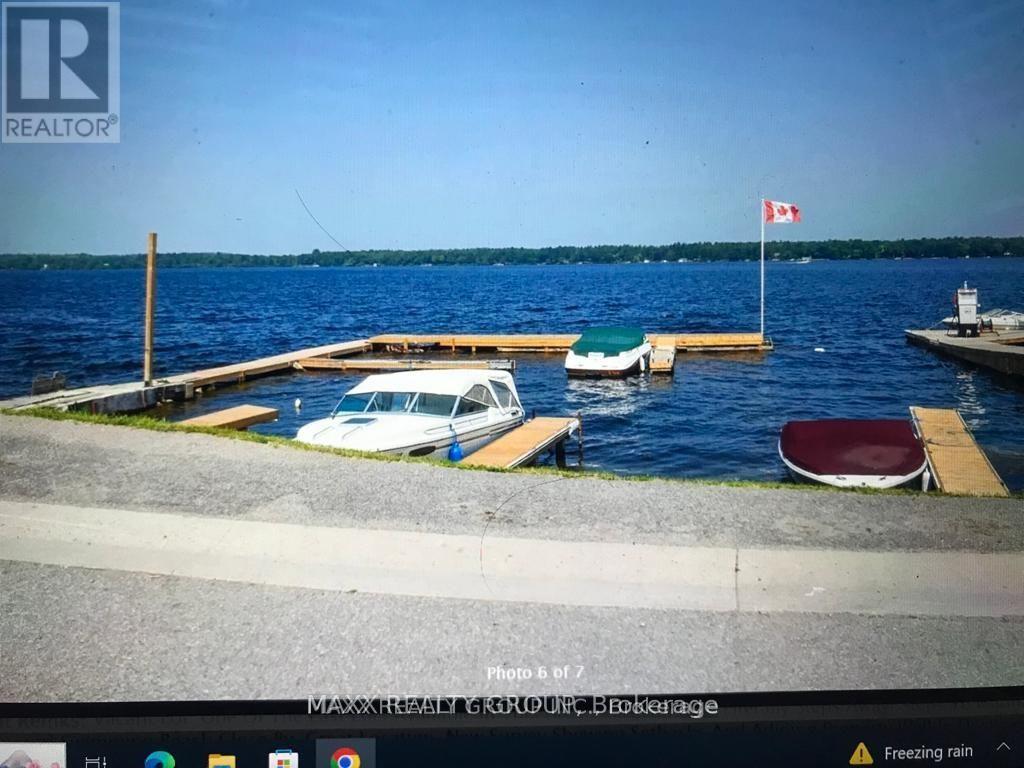
Located In A Waterfront Community On Sturgeon Lake. Have Access To The Trent Severn To Enjoy Swimming, Fishing, And Miles Of Boating. One Of The Last Lots Available In This Area! Sturgeon Lake Literally Steps Away! Steps To Marina And Restaurant! Swimming, Beach Close By. Great Location. New Survey Showing Setbacks And Adjoining Property Well In Documents. Easy To Show! Great Price For This Sturgeon Lake Area Lot (id:61342)
Vaughan, Ontario
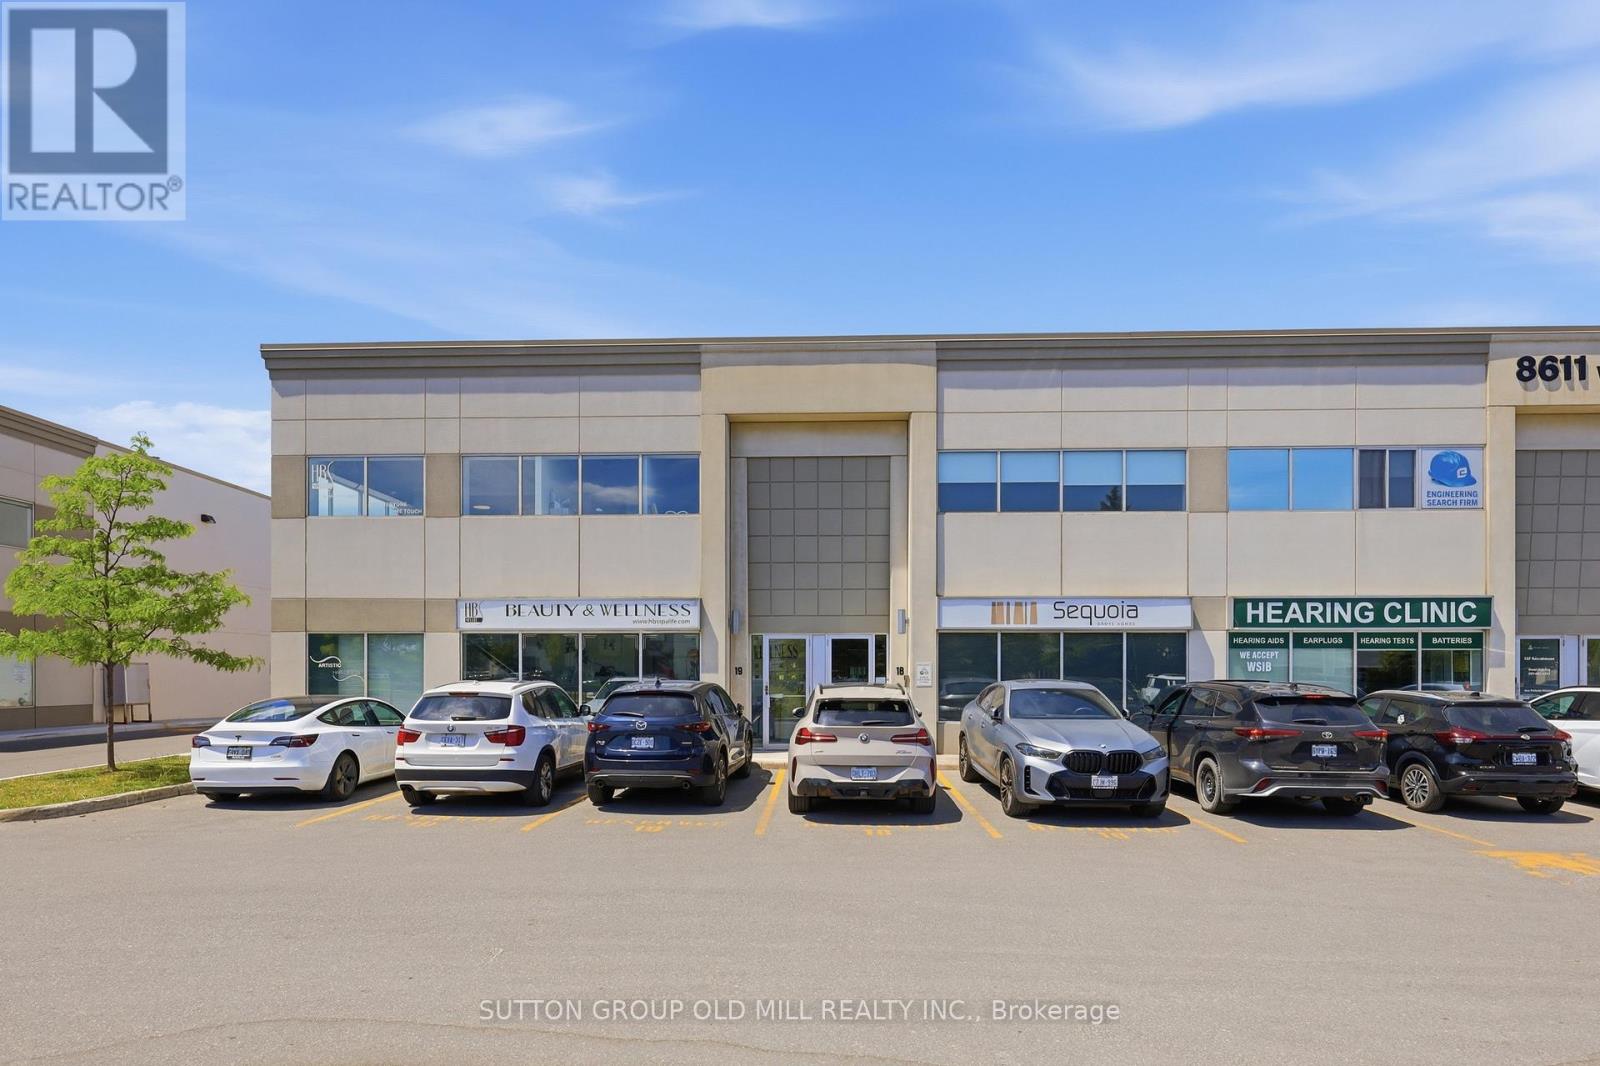
Private professional suites available on the first and second floors for sublet within a large, well-established wellness centre in Vaughan. Ideal for a small business owner seeking a clean, quiet, and impeccably maintained space to see clients. The centre features multiple dedicated waiting areas and a calm, organized environment that appeals to even the most discerning clientele. All-inclusive rent covers utilities, internet, common area maintenance, building security, and shared facilities - tenant responsible for rent, business insurance and HST only. Perfect for RMTs, aestheticians, psychotherapists, naturopathic doctors, acupuncturists, laser specialists, or consultants. A polished, professional setting your clients will love coming back to Alterations are allowed with approval from the landlord, and tenant is responsible for restoring the suite to its original condition. . (id:61342)
Woolwich, Ontario
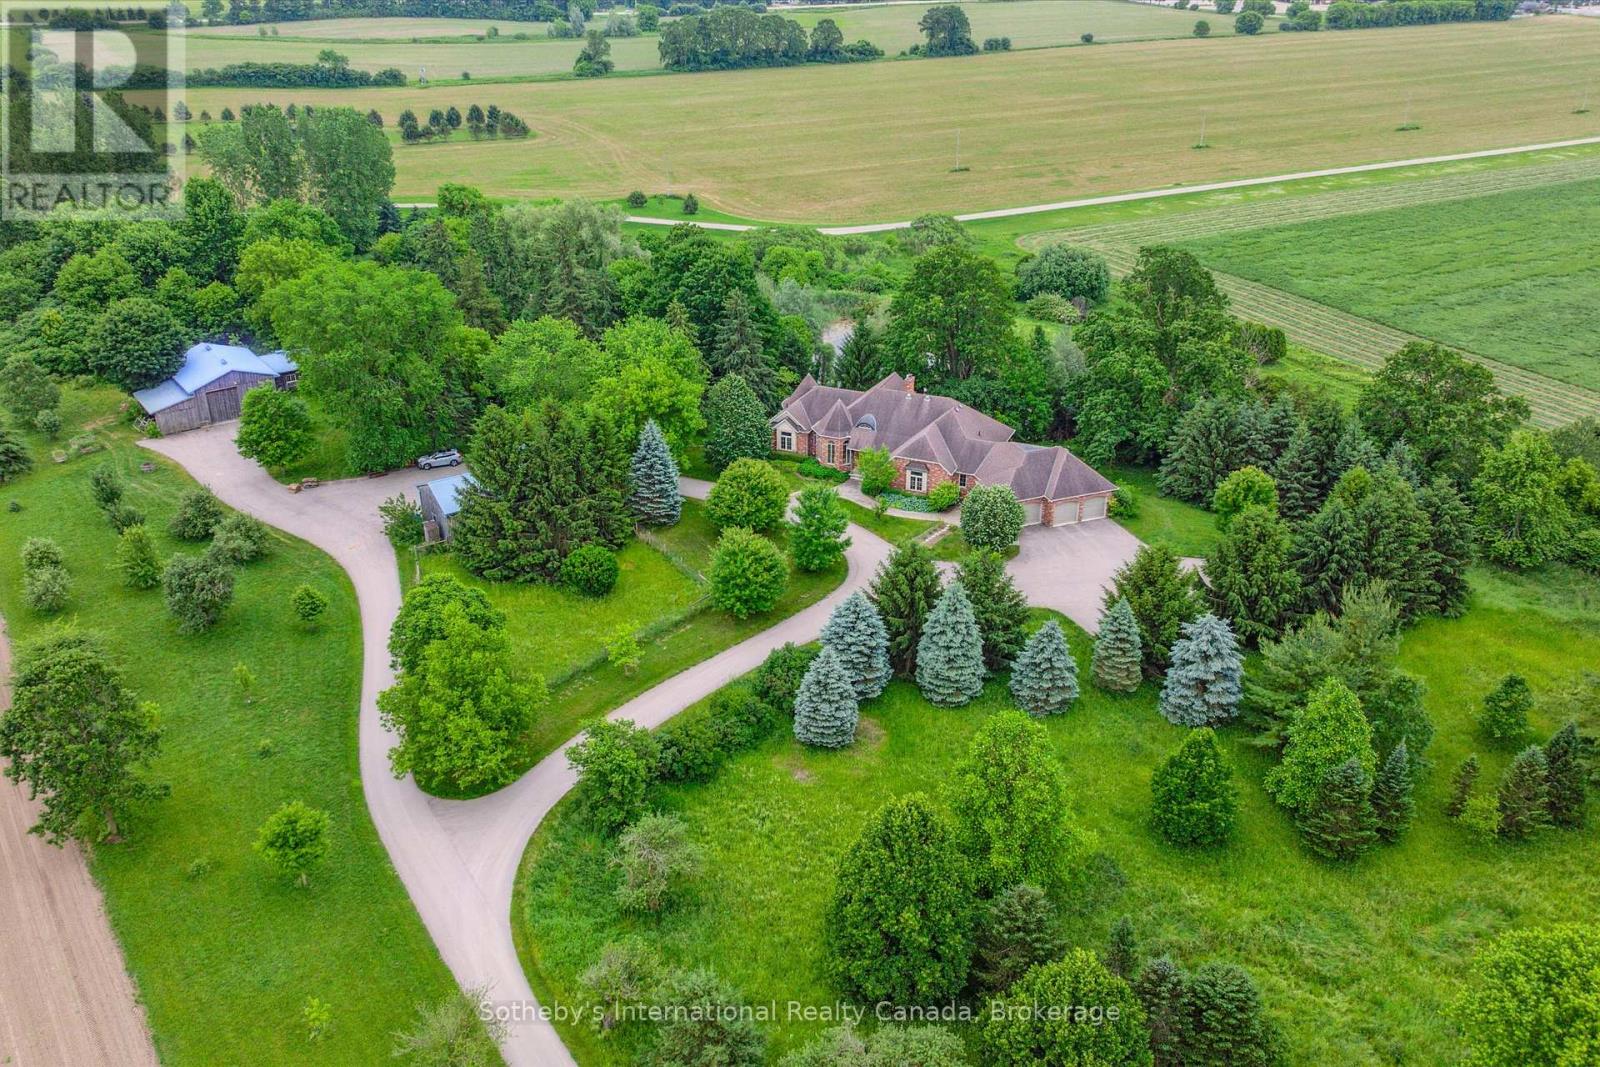
Space to grow, just minutes from the city. Welcome to 1492 Maple Bend Road, a rare 92-acre country property that blends natural beauty, agricultural potential, and room for family living- all within easy reach of Kitchener- Waterloo, Cambridge, and Guelph. With 50 acres of certified organic, workable farmland, 30 acres of mature sugar bush, and a selection of fruit treesincluding apple, pear, and peachthis property offers the perfect balance of productivity and peaceful retreat. Whether you're a farmer, nature lover, or someone dreaming of a more self-sufficient lifestyle, this land offers the space and setting to bring your vision to life. At the heart of the property sits a spacious five-bedroom, five-bathroom bungalow with a walkout basement and nearly 6,700 square feet of total finished space. The scale and layout offer tremendous potential for transformation, with large principal rooms, excellent flow, and abundant natural light. Highlights include: A main floor primary suite with walk-in closet and 6-piece ensuite. Multiple living, dining, and entertaining spaces. Walk-out lower level with home gym and pool, wine cellar, rec room, office, and guest/in-law suite. Attached three-car garage and extensive storage throughout. Outside, you'll find privacy, a driving shed and workshop, panoramic views, and boundless possibilities. This is a fantastic canvas for your country dream house. Strategically located under 20 minutes to Waterloo Region International Airport and just over an hour to Toronto Pearson (YYZ), this property offers the best of both worlds: rural living with urban access. A unique opportunity to invest in land, lifestyle, and long-term potential.1492 Maple Bend Road is ready for its new chapter. (id:61342)