Danielle Beitz, Broker


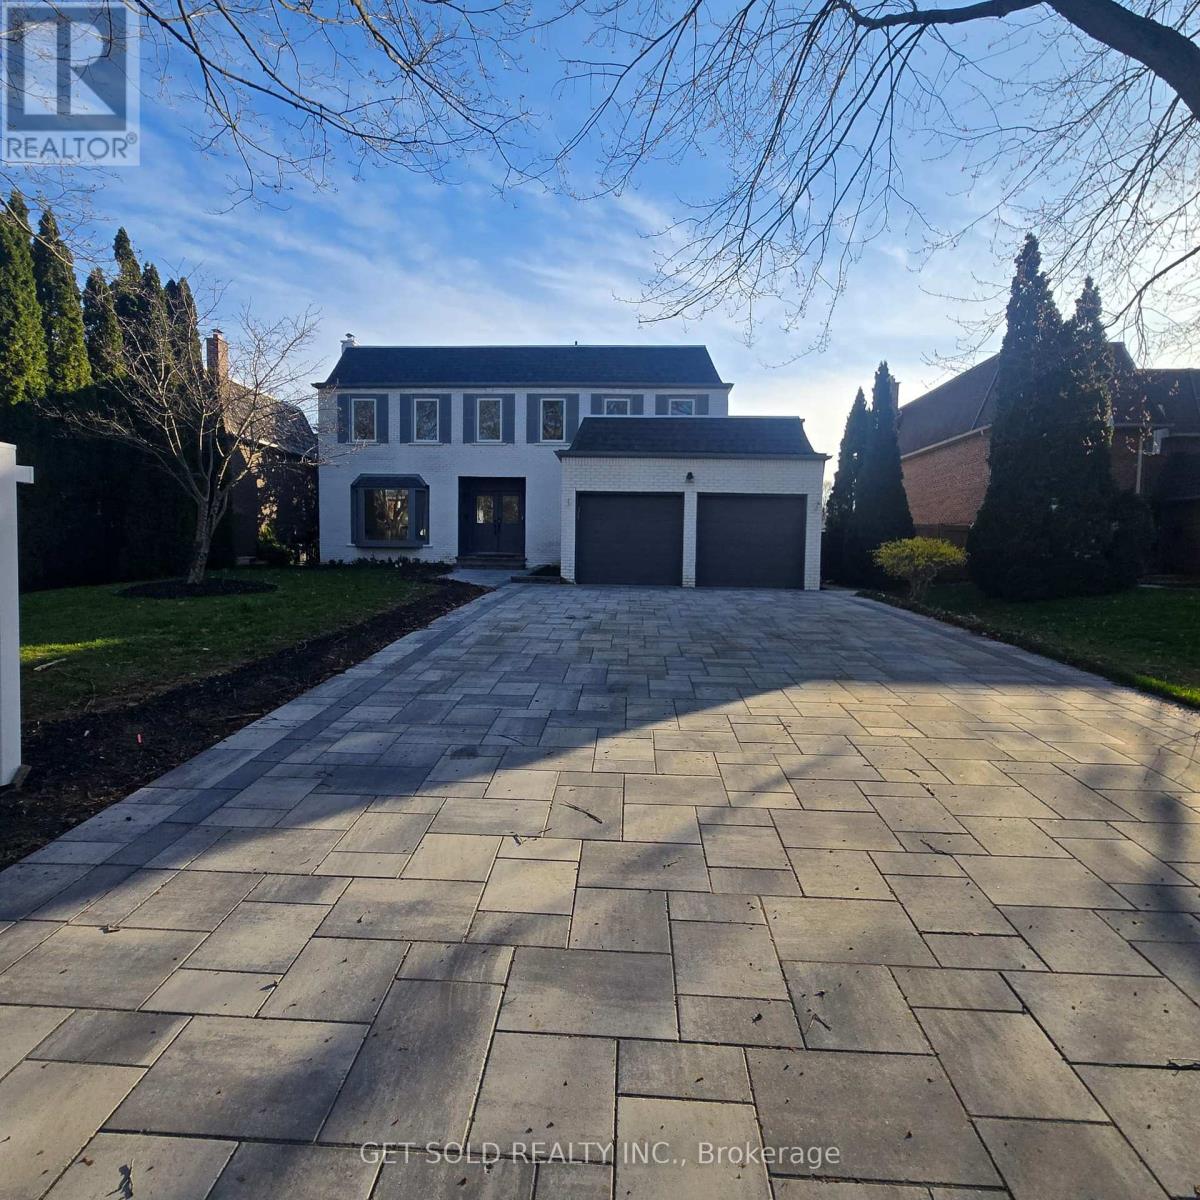
Mississauga, Ontario
Welcome to Pure Luxury - An Exceptional Power of Sale in the Coveted Sherwood Forest Community. Opportunities like this are few and far between. Homes of this size, calibre, and level of renovation rarely come to market-especially at this value. Enjoy expansive living and designer finishes without paying new construction prices. Completely transformed with over $600,000 in upgrades, this home offers a seamless blend of sophistication and functionality. From the moment you enter, you're greeted by stunning white oak hardwood floors and a bright, open-concept layout designed for modern living. The custom chef's kitchen is a true showpiece, featuring a 10-foot quartz island, built-in Fisher & Paykel appliances, integrated cappuccino/espresso system, wine fridge, and a stylish coffee bar. Flow effortlessly into the sun-filled solarium-perfect for morning coffee or elegant entertaining. The main living space is framed by oversized windows showcasing mature trees, while a sleek water vapor fireplace adds warmth and contemporary flair. Upstairs, indulge in five oversized bedrooms, highlighted by a luxurious primary retreat with a spa-inspired 5-piece ensuite. The finished lower level offers even more versatility with a sixth bedroom and full bath-ideal for guests, in-laws, or extended family. This is your chance to secure a fully renovated, move-in-ready luxury home on a premium lot-without compromise. (id:61342)

Guelph/eramosa, Ontario
Welcome to a property that captures the essence of rural luxury from the moment you arrive. A long, treelined driveway ensures privacy, while two spring-fed ponds surround the home with serene water views. Set on nearly 86 acres-with 45 workable acres perfect for hobby farming or leasing-this stately offers endless possibilities. The large bank barn provides ample storage or the chance to be transformed into an event venue, studio, or functional barn. A spacious garage features two separate bays, a main-floor workshop, and an upper loft, ideal for a home office or art studio. Cherished by the same family for 40 years, this home has been meticulously maintained. The warm Burzotti pine kitchen is inviting, and the dining room includes a lookout seating space, perfect for afternoon tea with pond views and stunning sunsets. The living space expands into a beautifully designed family room. Vaulted ceilings, large windows, and a wood-burning stone fireplace create an atmosphere of comfort and class. The original stone farmhouse includes a formal dining space with a brass chandelier and sweeping pondside views. Across the foyer, the formal sitting room radiates elegance, anchored by a striking wood-burning fireplace. Upstairs, three adjoining bedrooms each offer unique character. They share a three-piece bathroom with a charming claw-foot tub. Step down into your primary suite, large in scale and offering a designated dual-closet space and a five-piece bath with a soaker tub. A poured concrete basement with raised ceilings offers potential for additional living space. Imagine a rec room or an additional bedroom, or keep the space as is for added storage. This exceptional home celebrates space, serenity, and character. This could be your sign to embrace a slower, intentional yet fulfilling lifestyle in the heart of Rockwood. (id:61342)
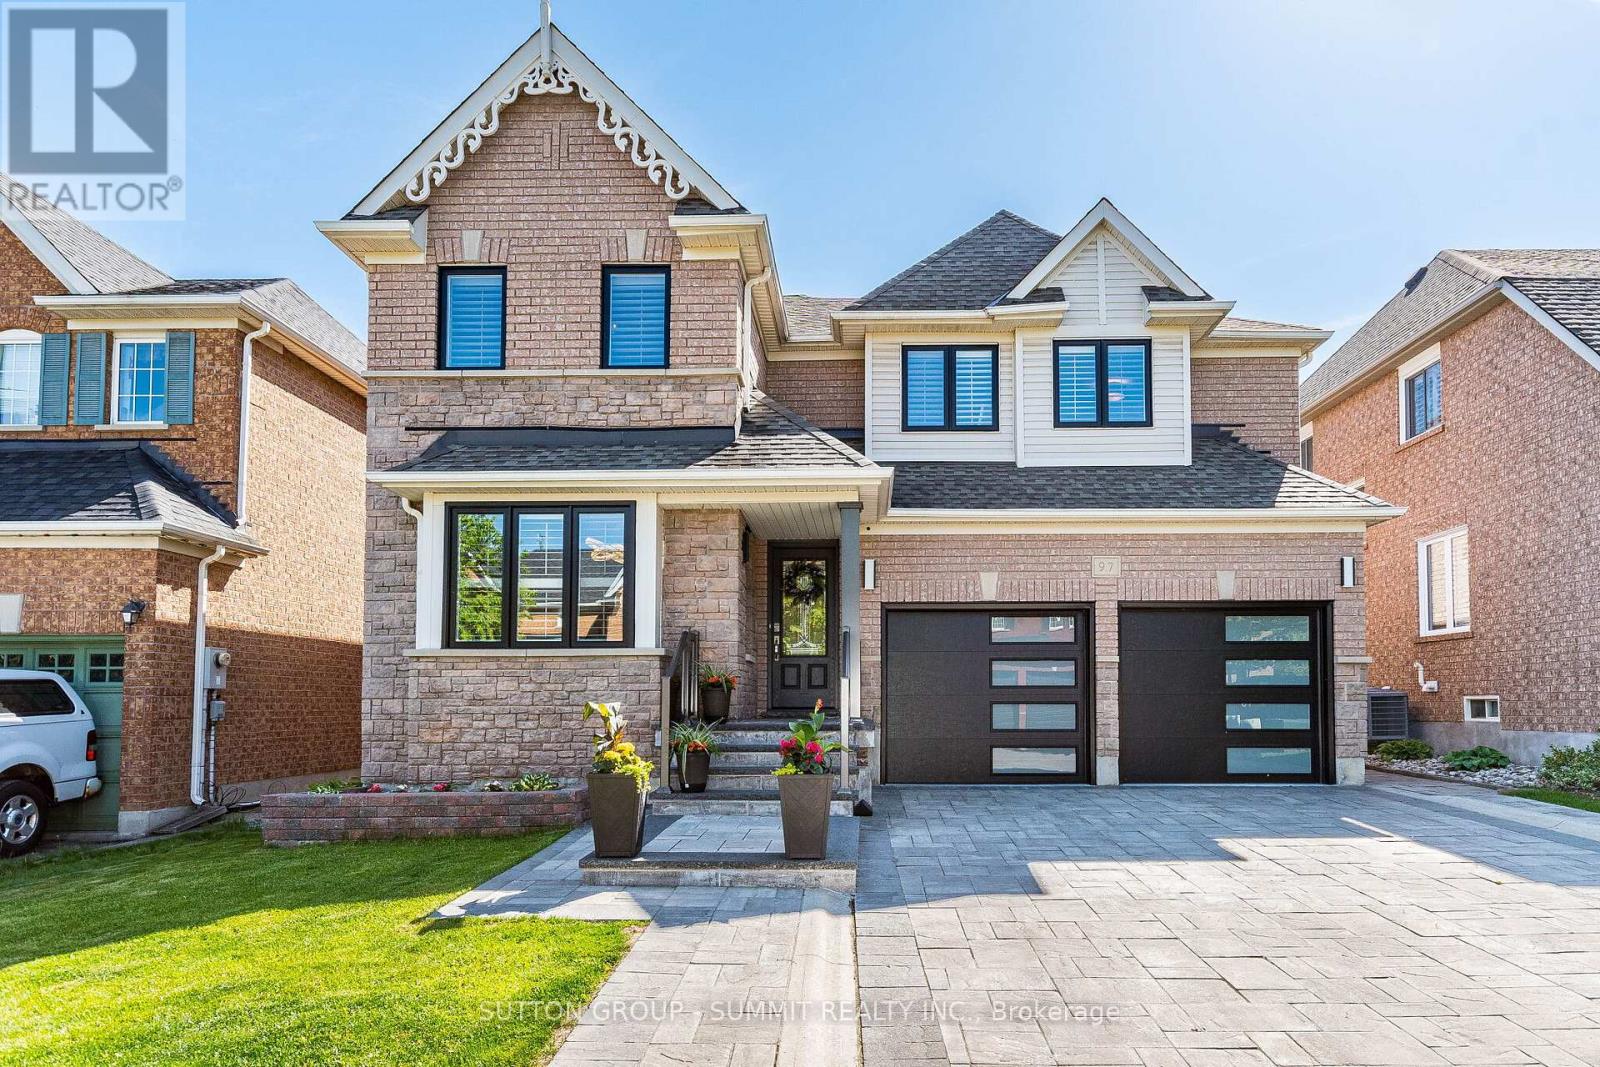
Halton Hills, Ontario
Welcome To 97 Grist Mill Dr Nestled In The Highly Sought-After Family Friendly Stewart's Mill Neighbourhood Of Georgetown. This Beautiful Fully Upgraded All Brick 2-Storey 4 Bedroom 4 Bathroom Home Comes With A Professionally Finished Basement. A Beautiful Interlock Stone Driveway Stairs & Glass Railing (2020), New Garage Doors (2023), New Windows Through-out Entire House (2025) And A Backyard Oasis With An In-ground Saltwater Pool. The Main Floor Is Bright And Spacious Featuring Crown Moulding And Hardwood In The Living/Dining Room (Currently Used As Dining Rm Only), A Gorgeous Chef's Kitchen With Granite Counters, Stainless Steel Appliances, Custom Cabinetry & A Family-Sized Eat-In Area Overlooking The Backyard & Pool, A Family Room With Gas Fireplace & Hardwood Floors, A 2-Pc Powder Room And A Main Floor Laundry Room With Access To Garage. Upstairs You'll Find A Large Primary Bedroom With Hardwood Floors, A 4-PcEnsuite And A Walk-In Closet As Well As 3 More Spacious Bedrooms All With Hardwood Floors and Double Closets. The Professionally Finished Basement With Laminate Floors, An Additional Bedroom, Large Recreation Room, A Games Room, And A 3-Piece Bathroom. This Home Is Absolutely Move-In Ready. (id:61342)
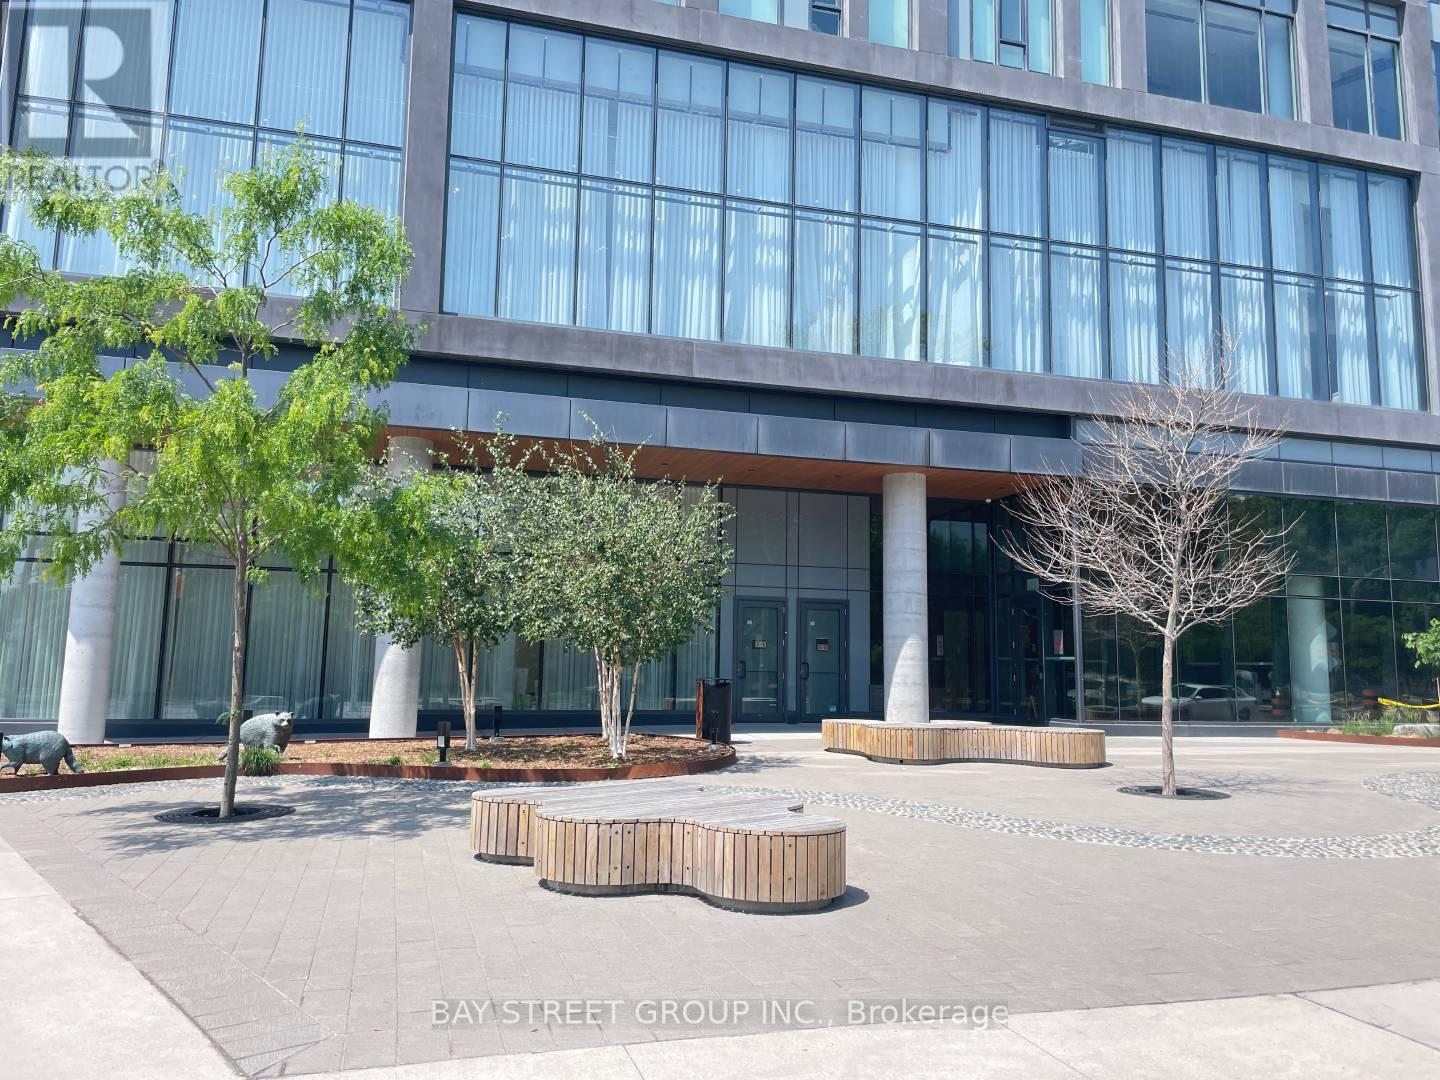
Toronto, Ontario
Stunning 1+Den condo located in one of Toronto's most stylish and modern buildings. The kitchen features contemporary cabinetry, stainless steel appliances. Located in a prime area, you'll be surrounded by an array of top-notch restaurants, public transit options (Queen and King Street cars), and scenic parks, all within walking distance. Easy access to George Brown College, both just moments away.The building itself boasts a range of state-of-the-art amenities, including a fully-equipped gym, outdoor pool, spacious lounge, and media room perfect for both relaxation and entertainment. (id:61342)
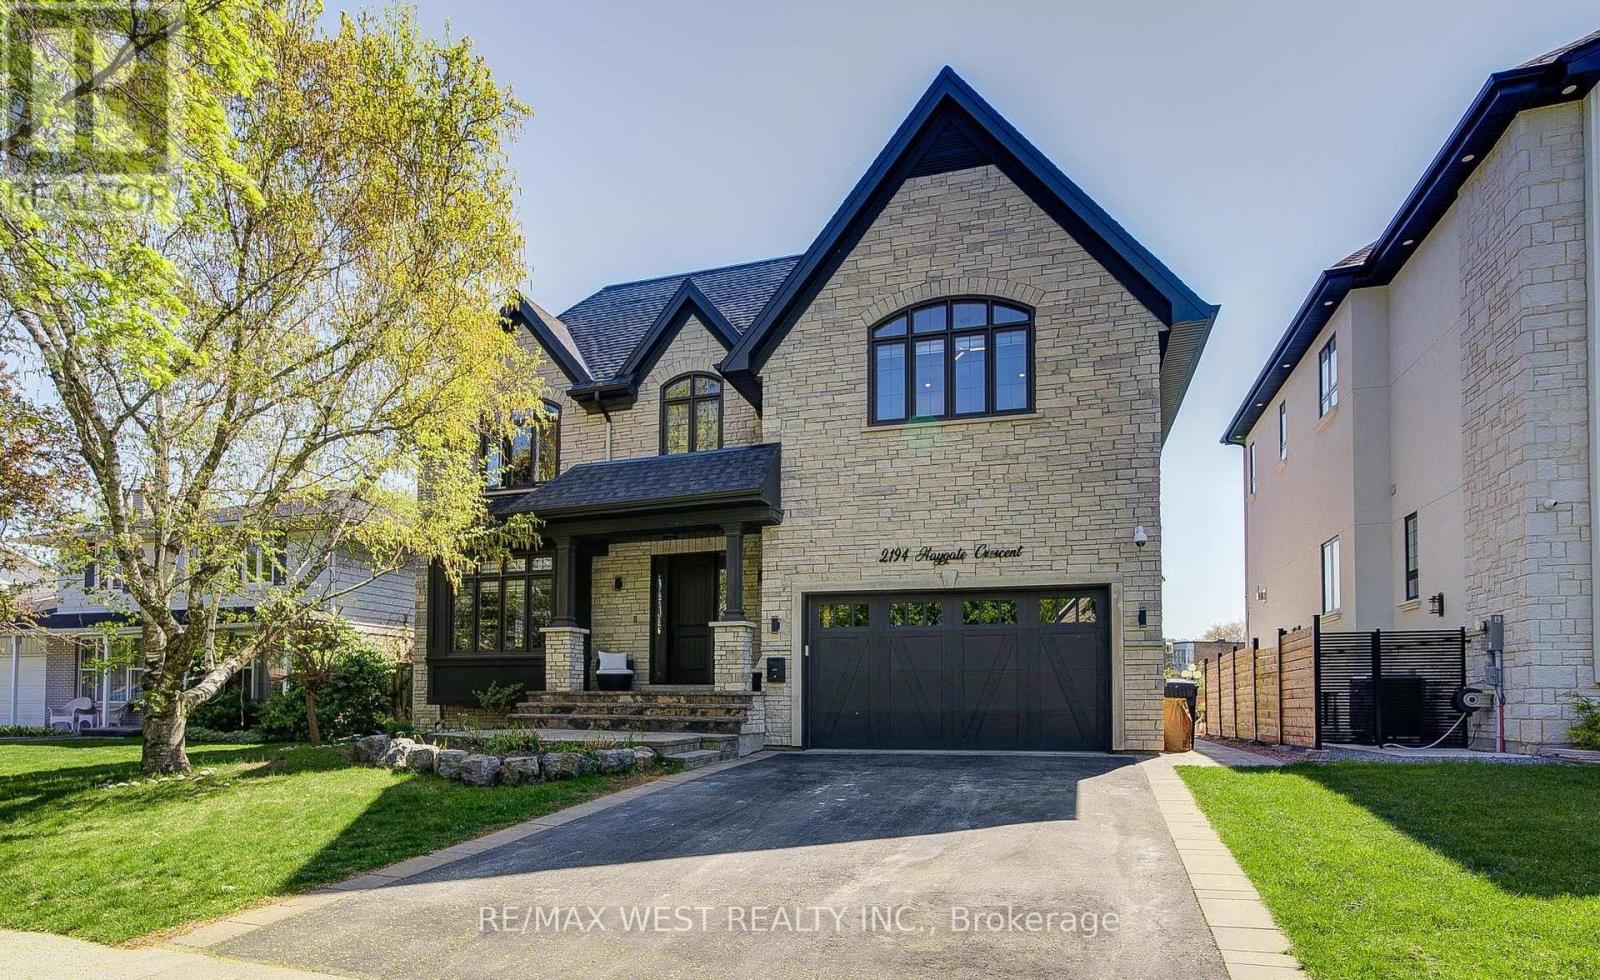
Mississauga, Ontario
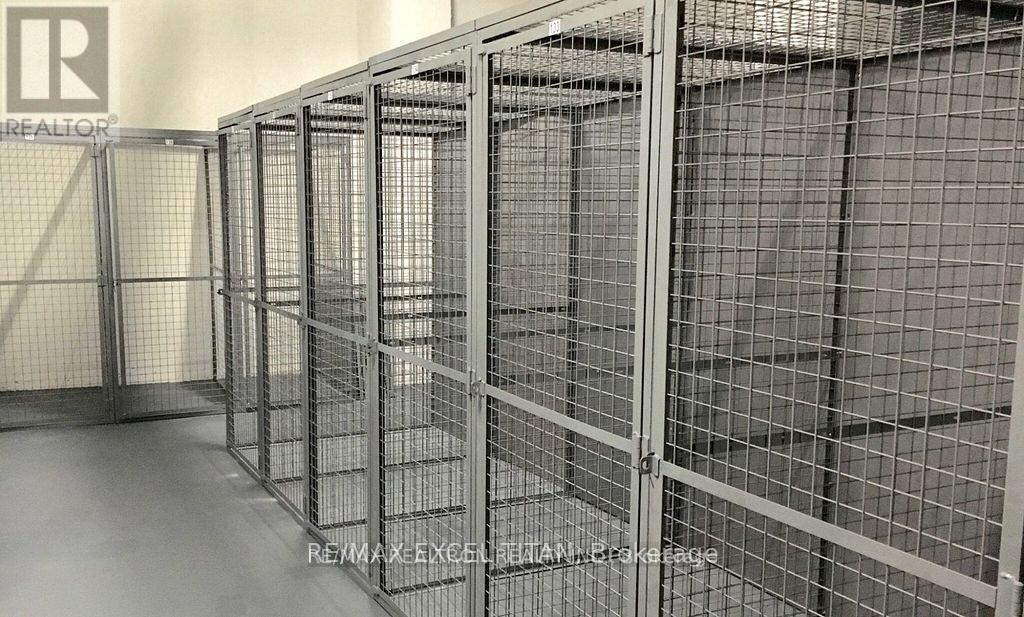
Unique Great Family Home backing onto Sheridan Park. No Rear Neighbours. Private Backyard. Custom Built Gorgeous Home. 10 foot ceiling on Main and Upper Fl, 9 Feet in the Lower level ,12' Garage cailing and 12 Ft Coffered Tfay ceiling in Primary Bedroom. 8' interior and Exterior Doors, 2 Laundries, Pot lights+Elegant & Unique LED Fixtures, ALL TRIPLE GLAZED Windows, Roman/Zebra Shades, Custom Millwork throughout the house. Beautiful Stone exterior &covered front porch leading to Luxury living- open concept kitchen ,family room with soaring 10' ceiling. Kitchen w/cabinets to the ceiling and lighted glass uppers, under cab lights ,crown mouldings, glass tile backsplash, large granite island and quarts counters.8' French door leading to private patio &gazebo overlooks park. Open oak staircase leading to 2nd floor w/Skylight above with 4 Bedrooms w/walk-in closets w/built-ins and 4 Bathrooms, all with heated Floors. Primary bedroom has 12 feet Tray ceiling, French doors, Juliet balcony & Gorgeous 5pc ensuite bath/w double sinks & Tub with Glass Shower. Entire lower level has heated floors, Four(4)Bedrooms with above grade windows, Kitchen, Laundry, 5-pc Bathroom. Lower level could be used for extended Family or extra income. Lower level has a separate entrance. Built-in shelving in Garage with 12 feet ceiling. Easy access to all amenities close by and great access to commute. (id:61342)
Grey Highlands, Ontario
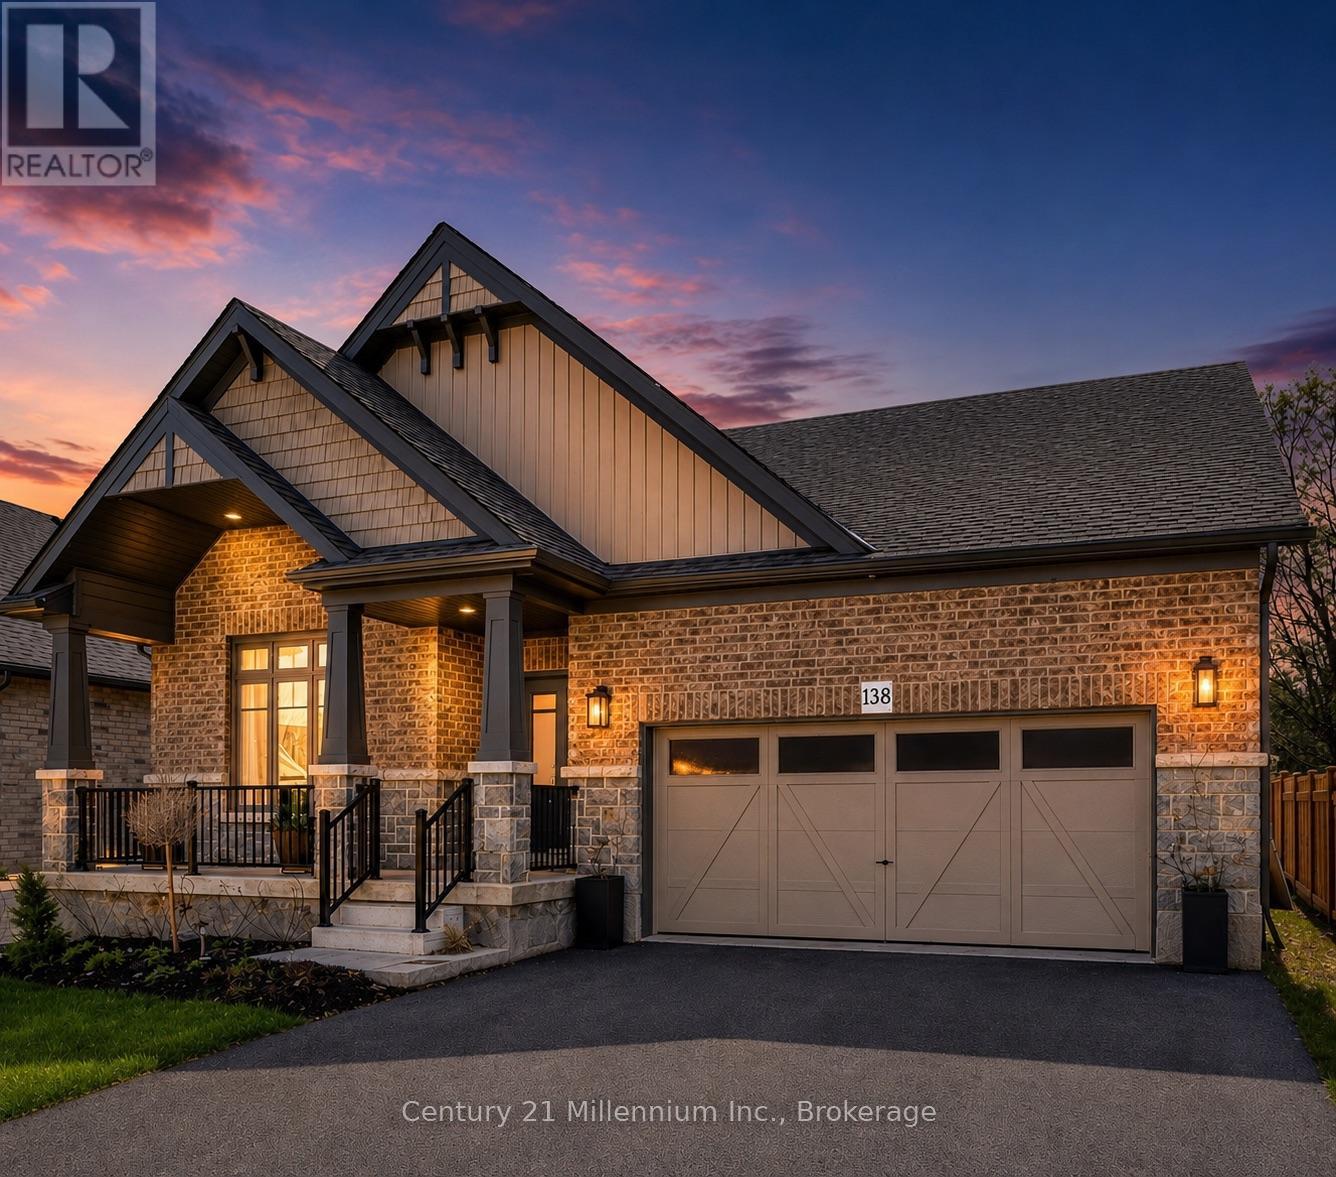
Welcome to this quality-built Devonleigh bungalow, known for its craftsmanship and thoughtful design, offering modern finishes, a functional layout, and the convenience of main-floor living in the growing community of Markdale. Step inside to a bright, open-concept design featuring vaulted ceilings in the front living room and hardwood flooring throughout the living, family, and dining areas, creating a warm, comfortable space for everyday living. The kitchen is thoughtfully designed with quartz countertops, a centre island with seating, and seamless flow into the family room, ideal for both entertaining and day-to-day use, and is complemented by appliances that are approximately 18 months old. The main floor offers 2 bedrooms, including a large primary suite with a generous walk-in closet and a private ensuite complete with a glass walk-in shower. A 4-piece main bathroom and convenient main floor laundry add to the functionality of the home, along with direct access from the double car garage. Downstairs, the full unfinished basement is insulated and exceptionally spacious, offering a world of possibilities with room to add multiple bedrooms while still maintaining a large rec room or additional living space. Outside, enjoy the wide, covered front porch perfect for sitting and relaxing along with open yard space, an asphalt driveway, and stone exterior for great curb appeal. An added bonus is the completed sod and driveway, allowing you to skip the typical new-build phase of unfinished exterior work. Ideally located close to the new hospital, shopping including Dollarama and Tim Hortons, and just minutes to downtown Markdale, this home offers a great combination of space, quality, and location. (id:61342)
South Bruce Peninsula, Ontario
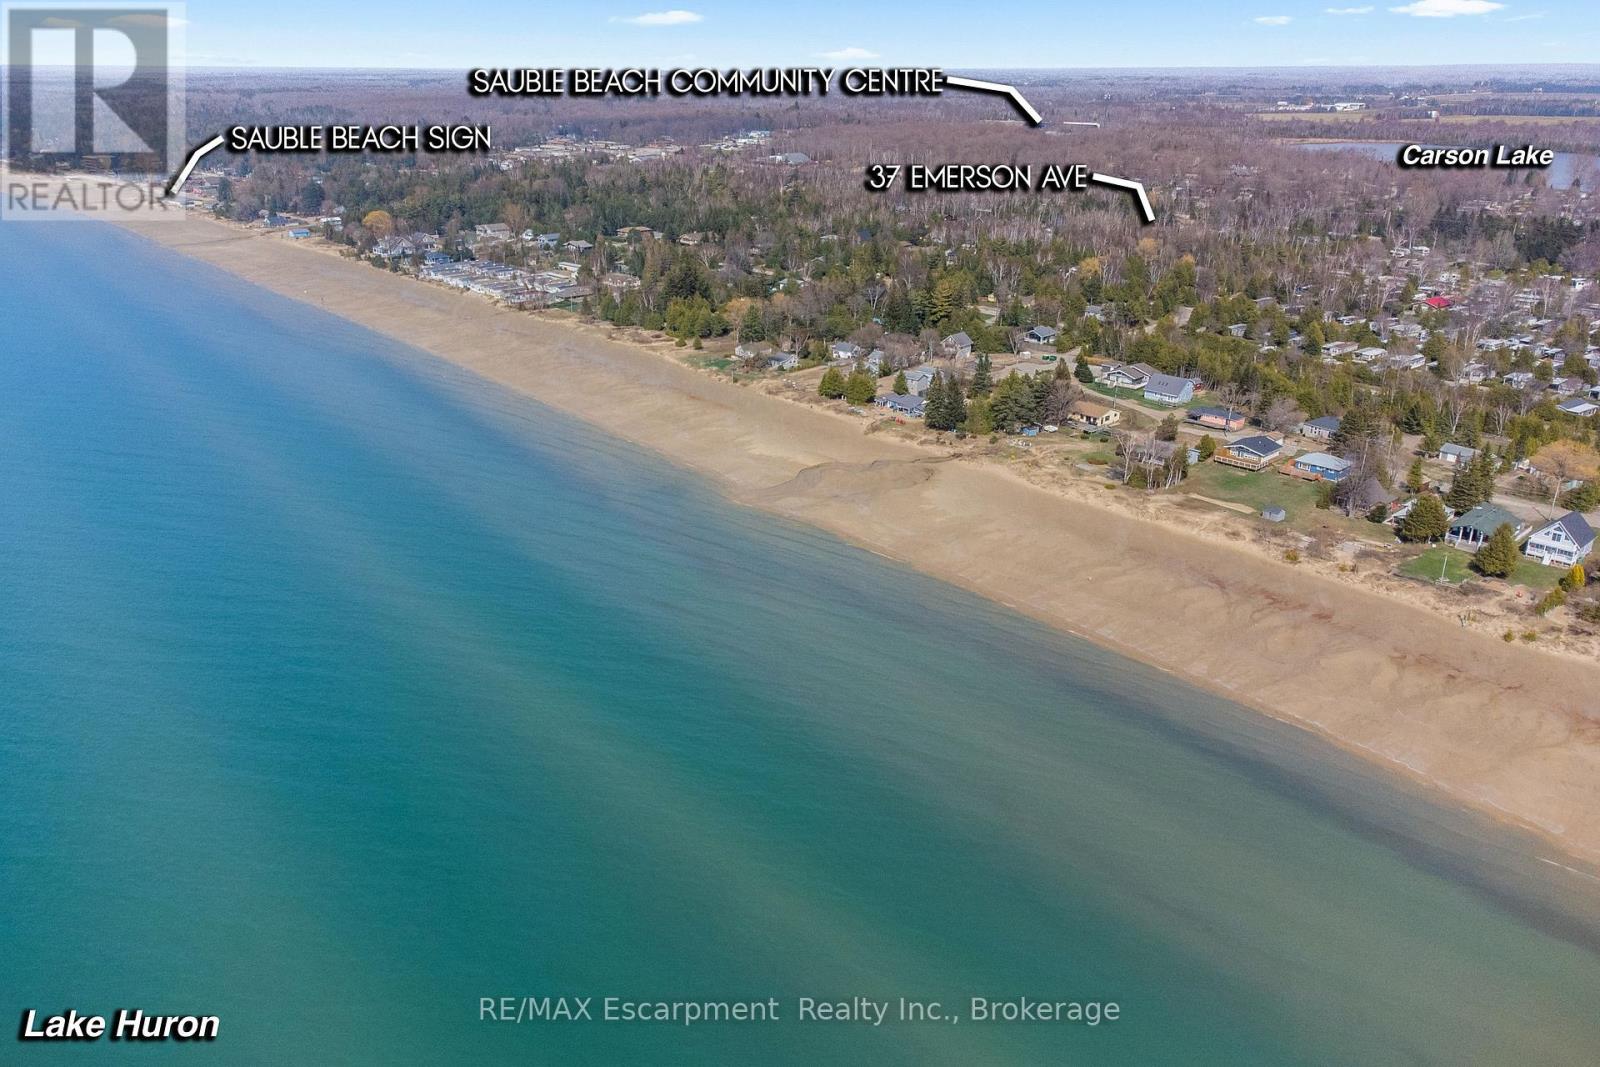
Planning your next investment move? Welcome to 37 Emerson Avenue in the heart of Sauble Beach - a rare vacant lot just a short stroll from one of Ontario's most iconic shorelines. Tucked away on a quiet, tree-lined residential street, this property offers the perfect blend of peace, potential, and proximity. The lot measures approximately 99 by 149 feet and is framed by mature trees, creating a natural sense of privacy while still being just a few blocks to the beach, local trails, the Sauble River, parks, shops, and restaurants. With utilities available at the road and year-round municipal road access, the stage is set for your vision - whether it's a cozy seasonal cottage, a modern full-time residence, or a smart long-term investment property. Zoning offers flexibility for future use , and the location is all about lifestyle, walkability, and long-term value. Imagine being on the beach for the day in just a short 6 minute walk - there's no need to search for a parking spot! Whether you're ready to build now or looking to secure a piece of Sauble Beach for the future, this is an opportunity that doesn't come around often. Build your beachside dream in one of Ontario's most loved getaway communities. (id:61342)

Dominican, Ontario
8-BED- 10 BATHROOMS VILLA WITH GREAT POTENTIAL AND OCEAN VIEWS IN EAST CABARETE !!! Nestled in the desirable and up-and-coming area of East Cabarete, this 8 bedroom + 10 bathroom VILLA offers incredible potential and beautiful ocean views from select points of the property. Spread across two levels, the property boasts a private outdoor pool, an elevated Jacuzzi, and a poolside gazebo that serves as a spacious seating area with a BBQ and outdoor kitchen perfect for entertaining. The open, post-colonial design balances privacy and functionality, with two first-floor rooms offering sea views and kitchenettes, one ground-floor room featuring a full-sized kitchen, and three additional ground-floor rooms. Five of the eight bedrooms come furnished with king-size beds for extra comfort. Surrounded by lush tropical greenery, including mature papaya and coconut palms, the property offers a serene retreat. Beyond the gates, a semi-private beach provides the perfect spot to unwind and even surf. Conveniently located just 3 miles from the lively town of Cabarete, the villa saw notable upgrades in 2022, including new cisterns, a back-up generator, and modern appliances. While the property is in good condition, it presents a fantastic opportunity to be transformed into an exceptional retreat with the right investment. The price in $USD. (id:61342)
Burlington, Ontario
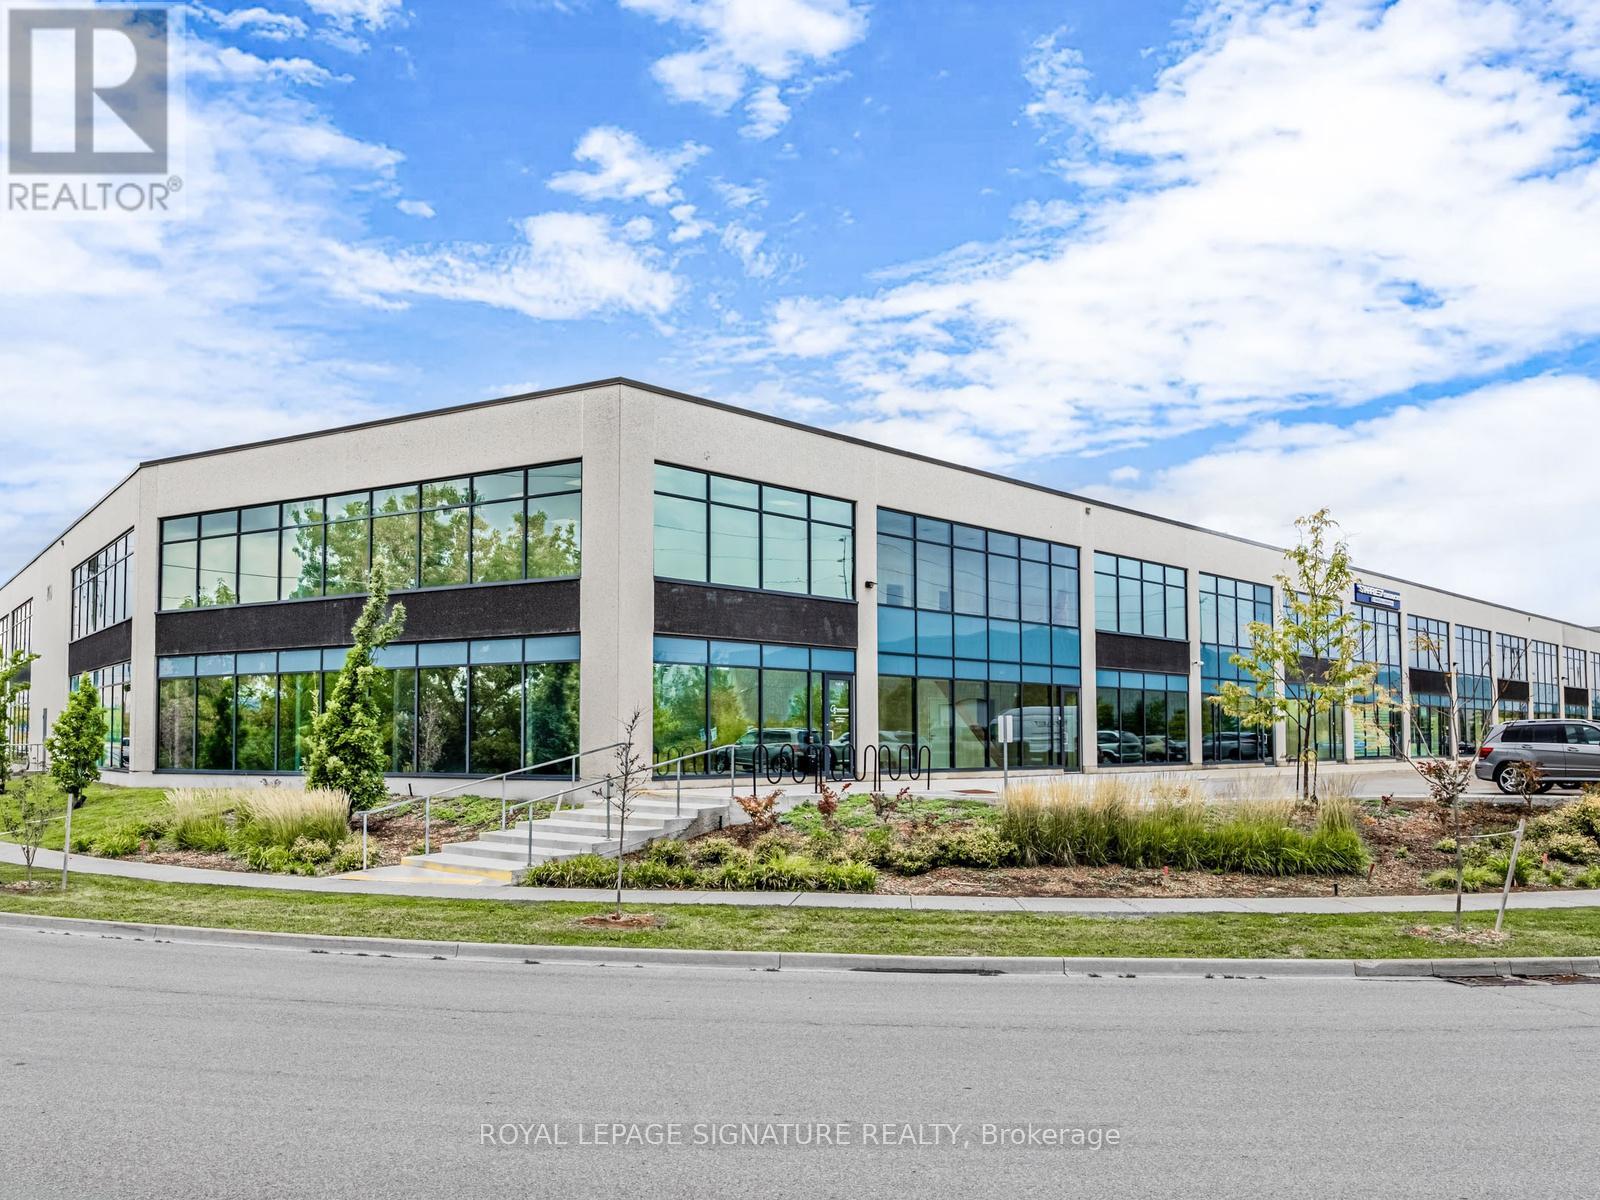
The Ultimate Man Cave: Designer 2-Storey Industrial Loft Space A Rare & Luxurious Industrial Condo Like No Other - A Must-See! This two-storey, custom-renovated industrial loft is the ultimate lifestyle space - perfect for car enthusiasts, entrepreneurs, creatives, or anyone seeking an elevated blend of design and function. Two units have been seamlessly combined into one expansive, open-concept environment with no structural columns,offering exceptional flexibility and flow.Boasting a total of 3,530 square feet - 2,599 SF on the main floor and 931 SF on the second level - this fully climate-controlled unit is professionally finished with high-end designer touches, including:Oversized 15 ft x 15 ft drive-in door Diamond-plated metal wall finishes Fully sealed epoxy floors State-of-the-art LED lighting system Handicap-accessible washroom on the main floor Additional 2-piece washroom on the second floor Private elevator access to both floors The chef-inspired kitchen is a showstopper - featuring luxury tile finishes, a large centre island, full-size fridge and freezer, and a built-in pizza oven, ideal for entertaining or unwinding in your personal retreat.Security and convenience are top-tier with a 6-camera security system, open sightlines, and direct access to major highways and nearby amenities. All furnishings can remain if desired - move in and enjoy the space from day one.This is more than a workspace - it's a lifestyle statement. (id:61342)
Bradford West Gwillimbury, Ontario
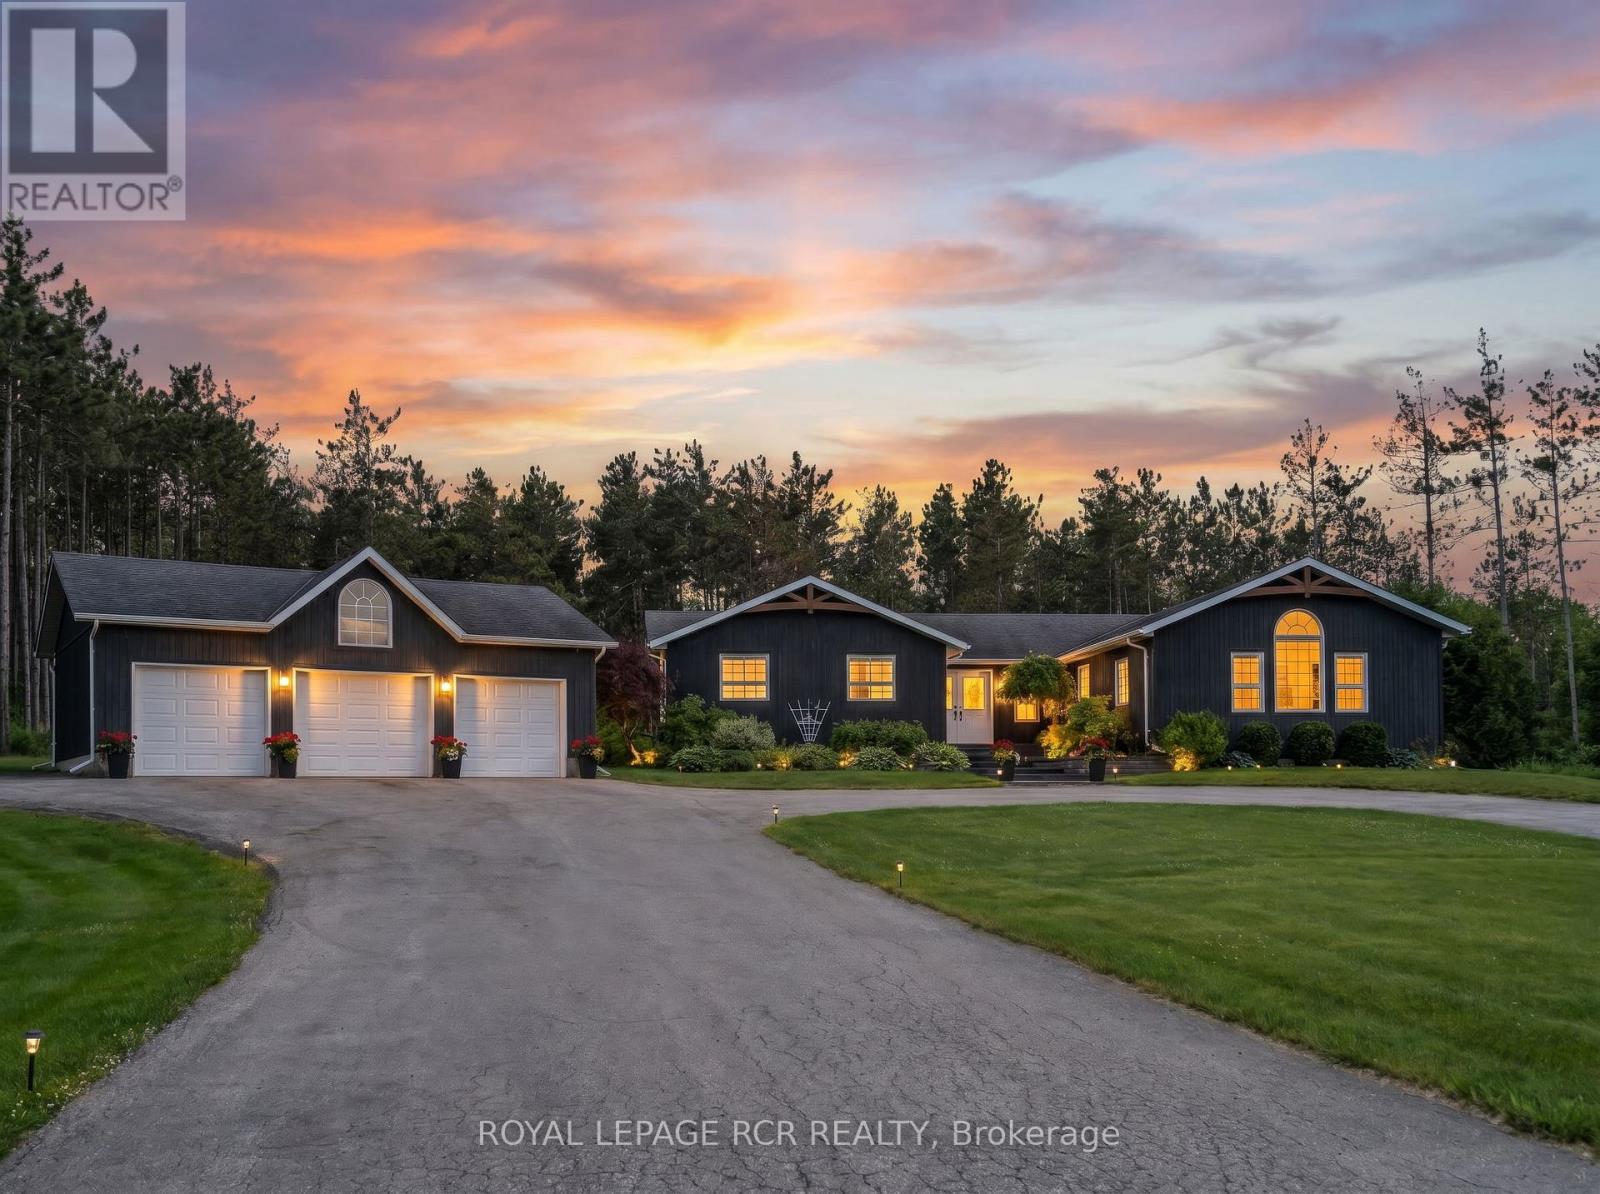
Welcome to your own private country retreat in the heart of rural Bradford! Situated on a beautifully maintained 1-acre parcel, this extensively renovated bunglow offers the perfect blend of modern comfort, functional living, and exceptional outdoor entertaining. Boasting 3+1 bedrooms and 3+1 bathrooms, this thoughtfully updated home features a spacious and inviting layout designed for families of all sizes. The bright, open-concept living spaces showcase quality high-end finishes throughout including a custom built solid maple kitchen complete with panelled fridge and quality appliances in a seamless design. The finished lower level provides additional living space, a fourth bedroom, and flexible options for guests, extended family, or a home office. This home can even accommodate the dogs- with their very own dog washing station within close proximity to the rear door. Not to be missed is the great room currently used for games and entertainment complete with a kitchenette and its own washroom that can easily be converted to an in-law suite. Step outside and discover a true backyard oasis. Designed with entertaining in mind, this spectacular outdoor space features a sparkling pool, relaxing hot tub, fully equipped outdoor kitchen, and professionally landscaped grounds enhanced by stunning feature lighting. Whether hosting summer gatherings, enjoying evenings under the stars, or simply unwinding in your own private sanctuary, this backyard offers a resort-like experience right at home. Surrounded by the tranquility of country living yet conveniently located just minutes from Bradford's amenities, schools, shopping, and commuter routes, this exceptional property delivers the lifestyle you've been waiting for. A rare opportunity to own a turnkey country bungalow with premium indoor and outdoor living spaces-don't miss your chance to call this remarkable property home. (id:61342)
Shelburne, Ontario
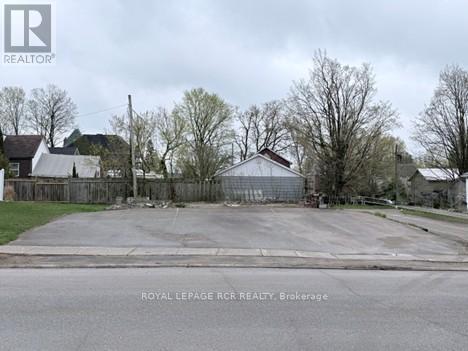
R4 Zoning on this rare in town Lot. Fantastic central location! Based on Ontario's "More homes built faster" Bill 23, possibility for 3 residential units. Access from side lane, may provide for up to 6 parking spaces. More detailed preliminary house plans can be provided. (id:61342)
Gravenhurst, Ontario
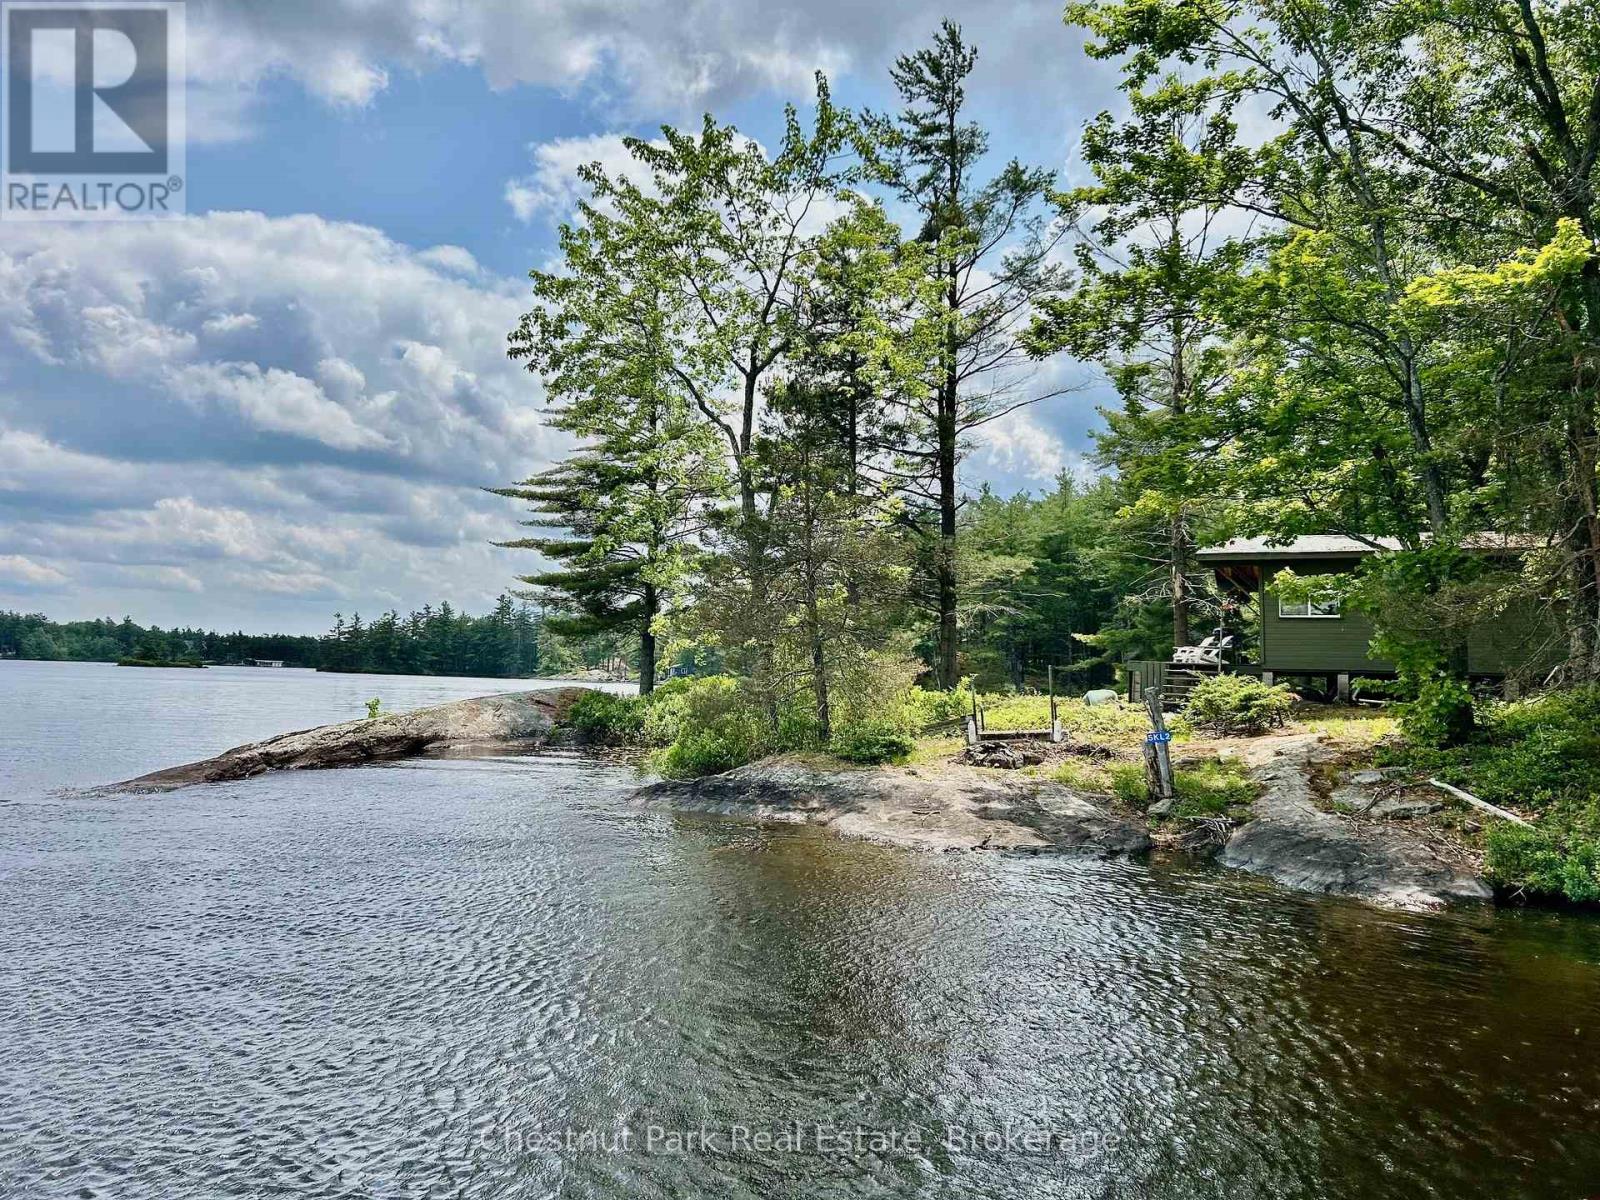
Welcome to Burnt island, the second largest island on Beautiful Kahshe Lake that is less than 50% developed gifting a natural paradise of beauty and wildlife. Here you will find the 1st of 2 properties being offered for Sale by the Seller after a generation of enjoyable ownership. This legacy property offers ultimate privacy on 3.65 acres with 912' of sprawling granite shoreline that could be your dream come true. A short 5 min boat ride from either Denne's or Rockhaven marina to the east side of Burnt island feels like a remote retreat that offers some of the most spectacular, undeveloped views of the lake. The uniquely shaped granite shore creates a small cove to tuck away your boat and fasten it securely to the rock shoreline that gently leads you to the property. No need to pace yourself, there is no uphill climb here. Once you arrive, you will experience how private this special spot on the lake truly is. Escape to the simple, rustic 1 bedroom, off the grid cabin to dream and plan your ideal cottage. Inside, the cabin is cozy and spacious with a private bedroom + 2 day beds. Preparing meals on the vintage, wood cooking stove may inspire the creative chef in you as it also warms the space. At night, you can dine by candlelight or hook up the previously used solar panels to power the lamps and charge your phone. A propane powered fridge is surprisingly efficient or if you prefer, there is hydro to the island that can be hooked up. After a day of exploring and hiking your own private acreage as well as the acres of crown land located behind this property, a refreshing swim and a cold drink on the deck will be a worthy treat to end your day on one of the most sought after lakes in Muskoka.This is the perfect property for explorers and those seeking acreage to roam amongst the wildlife. Come see the natural beauty of Burnt Island located only 1.5hrs from the GTA. (id:61342)
Hamilton, Ontario
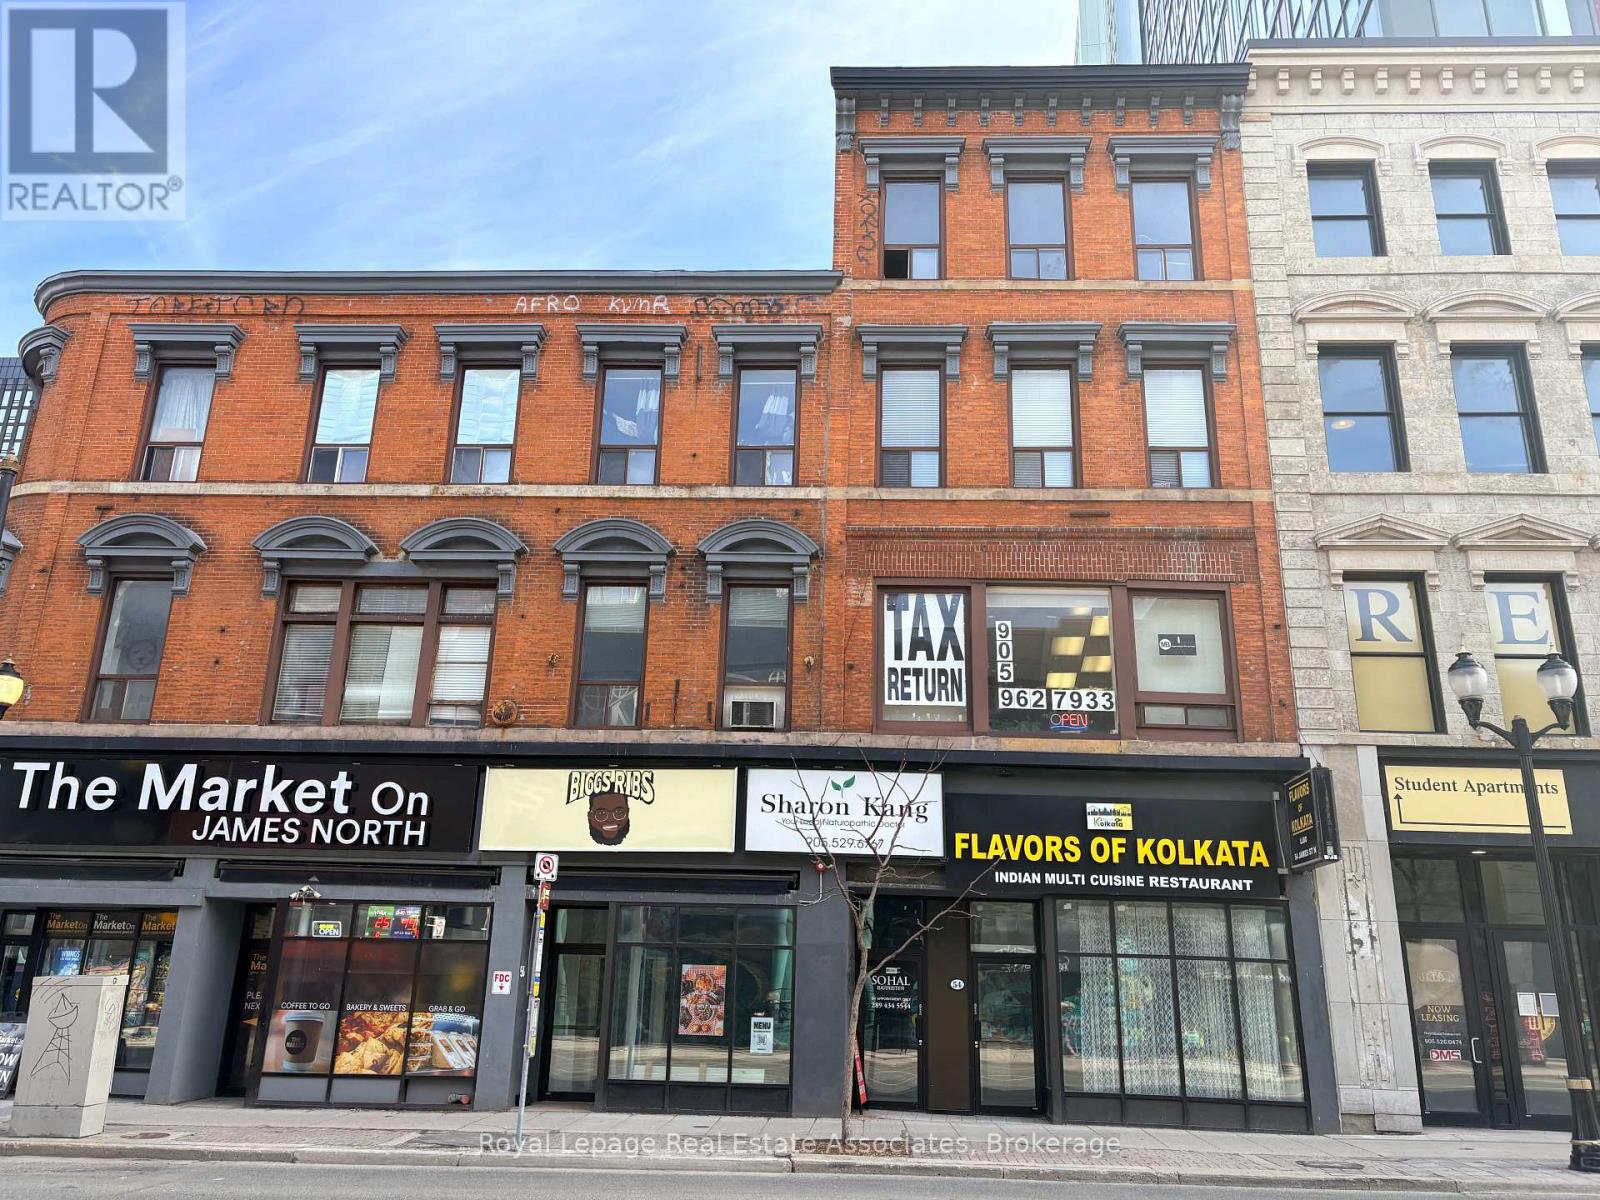
Fantastic opportunity in the vibrant core of downtown Hamilton. Located in the heart of the city's bustling restaurant and retail district, this prime ground-floor commercial space offers exceptional visibility and tremendous potential. With strong pedestrian traffic and D2 zoning, the space is ideally suited for food and hospitality uses such as a restaurant, cafe, bakery, bar, or lounge concept. Spanning approximately 1,900 square feet, the unit features a kitchen at the rear and has undergone recent renovations, providing a great foundation for a new or expanding hospitality business. Surrounded by other well-established and successful businesses, including Biggs Ribs and The Market on James, the location benefits from consistent foot traffic and a strong local dining scene. Perfectly positioned directly across from a proposed mixed-use development featuring significant residential and retail components, and adjacent to the prestigious William Thomas Building luxury student residence, this location offers excellent convenience and accessibility.The property is also ideally situated to benefit from the energy and exposure generated by Supercrawl, downtown Hamilton's renowned annual arts and culture festival that attracts more than 275,000 visitors each year. An exceptional opportunity to establish your business in one of downtown Hamilton's most dynamic and growing districts. (id:61342)
Brampton, Ontario
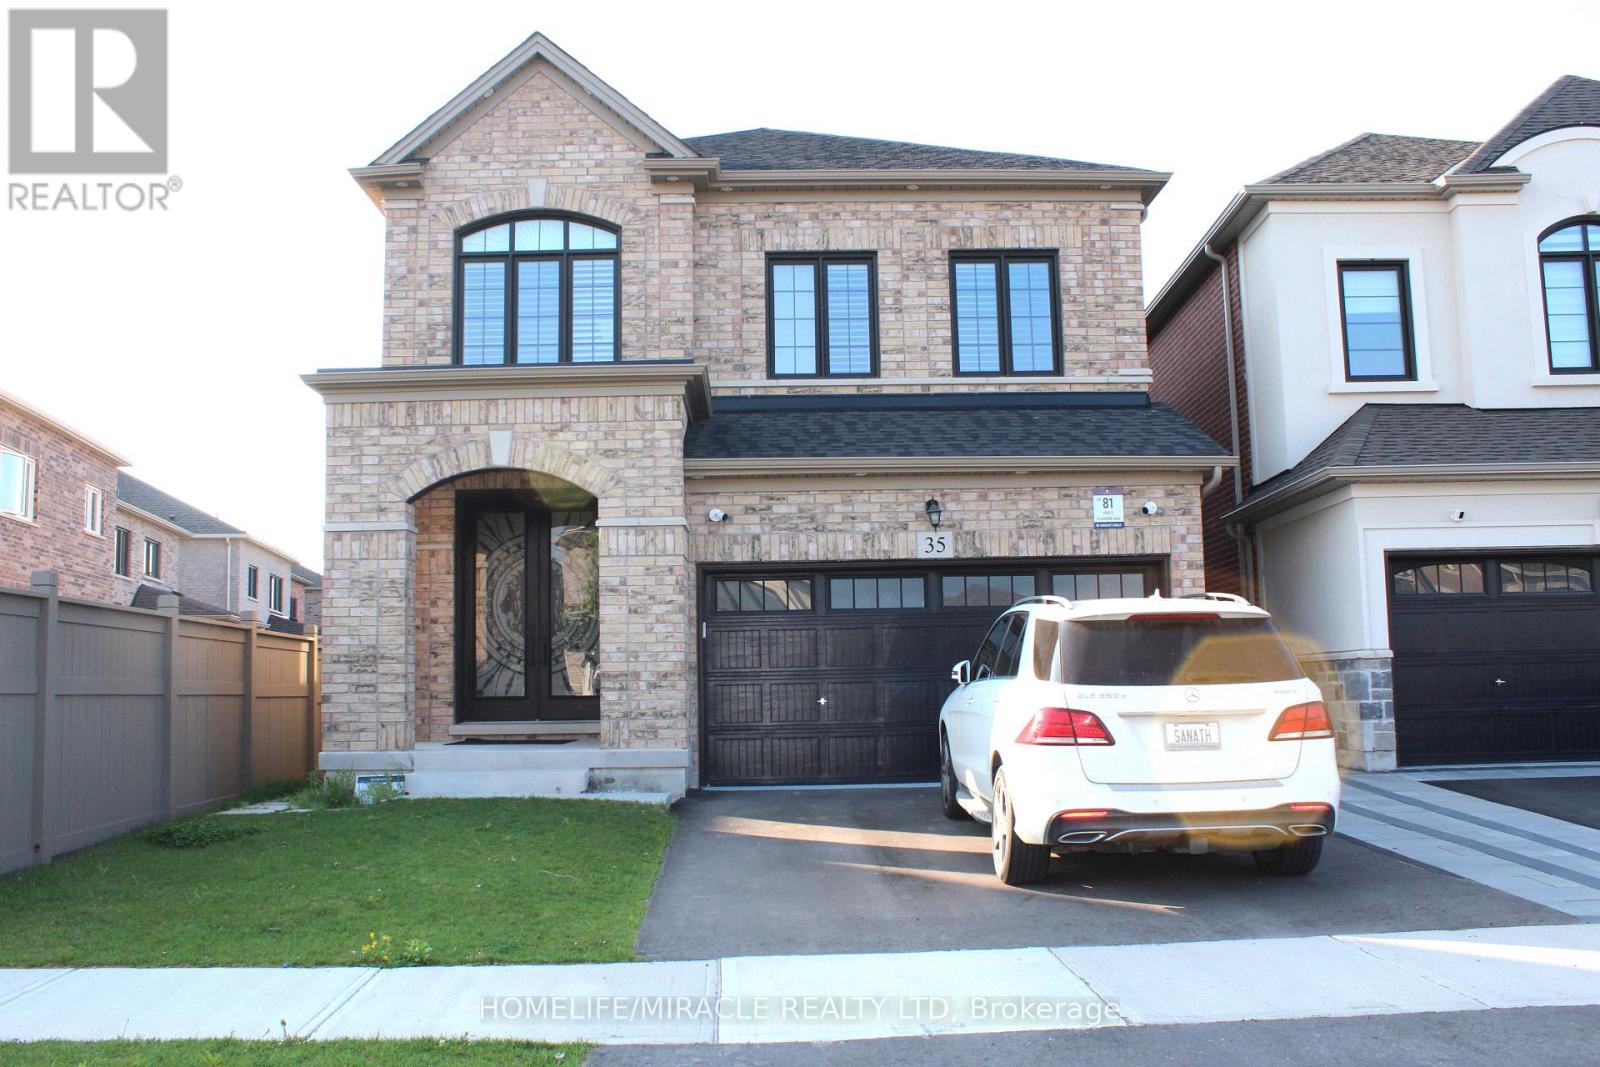
Newly built 2 bedrooms + 2 washrooms, Luxurious legal basement apartment in a quiet neighbourhood. Preferably professional with a small family only, AAA tenant, minimum credit score 700+, proof of income, & credit score required. Very Bright. Utilities 35% has to be paid by the basement's tenant, a list of utilities (electricity, gas, water, sewage, and hot water tank). Previous photos have been used. (id:61342)
Mississauga, Ontario

Exceptional rear warehouse space available in a convenient and accessible location. The entire warehouse is offered for lease, providing a versatile layout ideal for storage, light industrial use, contractors, distribution, or small business operations. Functional space with easy access and flexibility to accommodate a variety of commercial needs. Excellent opportunity for tenants seeking practical warehouse space in a well-situated area.TMI is an additional $1,000 per month. (id:61342)
Innisfil, Ontario
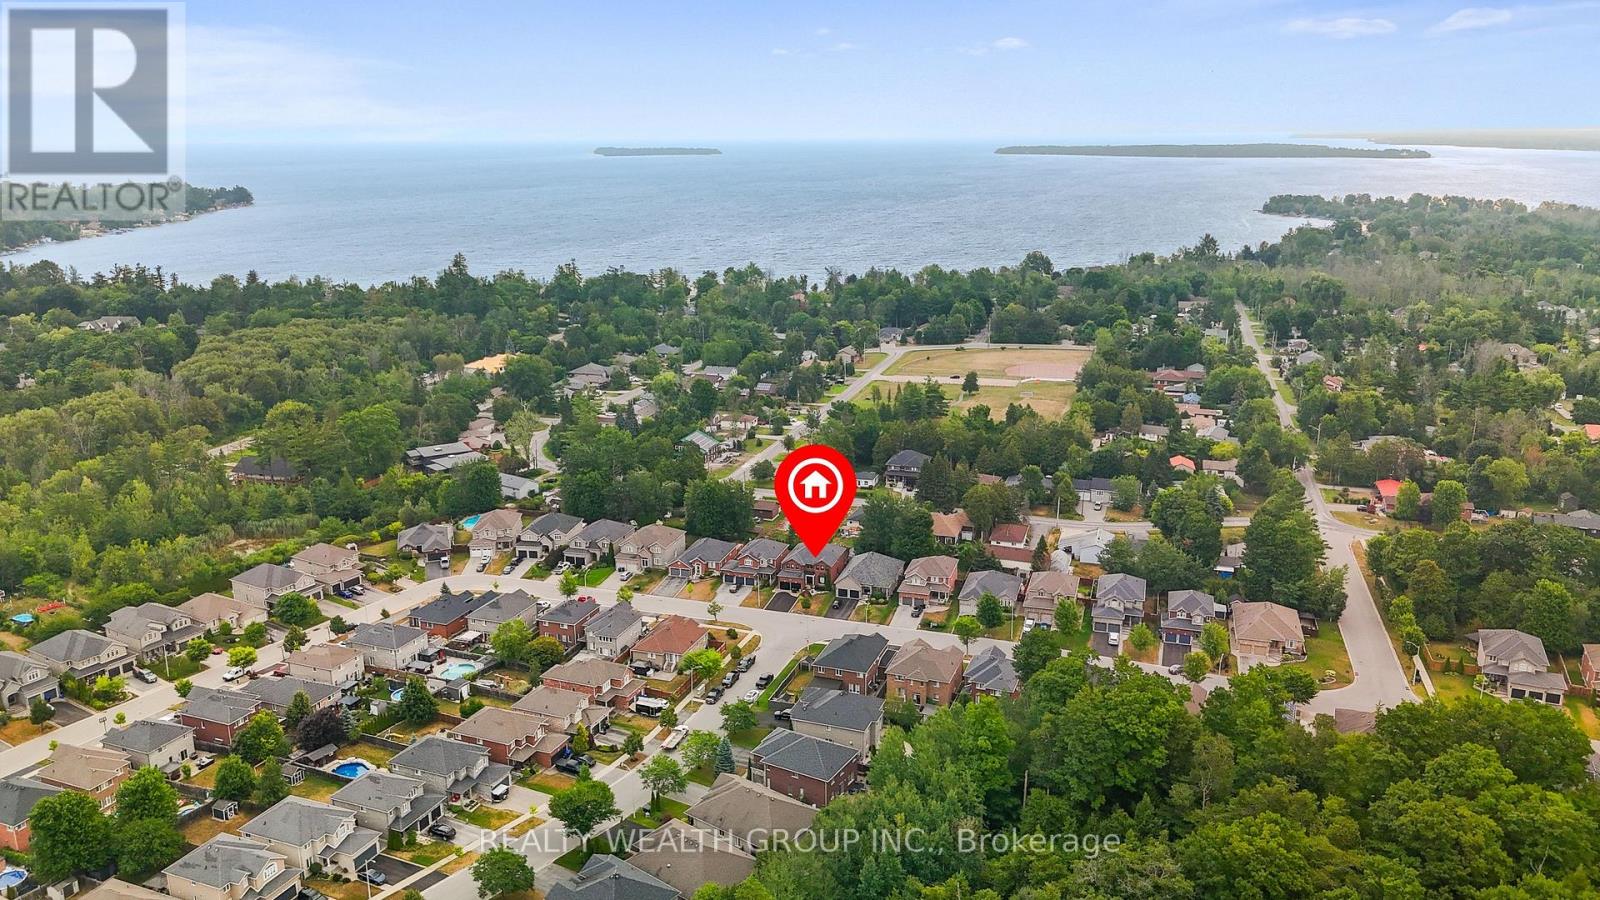
Welcome to this stunning 5-bedroom family home nestled in a sought-after neighbourhood just steps from the lake and nearby parks! Situated in a quiet, family-friendly area, this beautifully updated residence offers over 2,700 sq. ft. of above ground living space in addition to a fully FINISHED BASEMENT with premium bar from California. Enjoy hardwood flooring throughout, with premium red oak hardwood on the second floor. The spacious layout features a cozy gas fireplace on the main floor and a second gas fireplace in the serene primary bedroom retreat. Thoughtfully upgraded throughout, this home boasts 37 new BRICK-TO-BRICK WINDOWS, all new doors, upgraded plumbing, modern dimmable pot lights, and new fire detectors. The professionally finished basement includes a built-in audio stereo system. Don't miss this rare opportunity to own a truly move-in ready home in an unbeatable location! Some photos have been virtually staged to help showcase the home's potential. (id:61342)
Toronto, Ontario
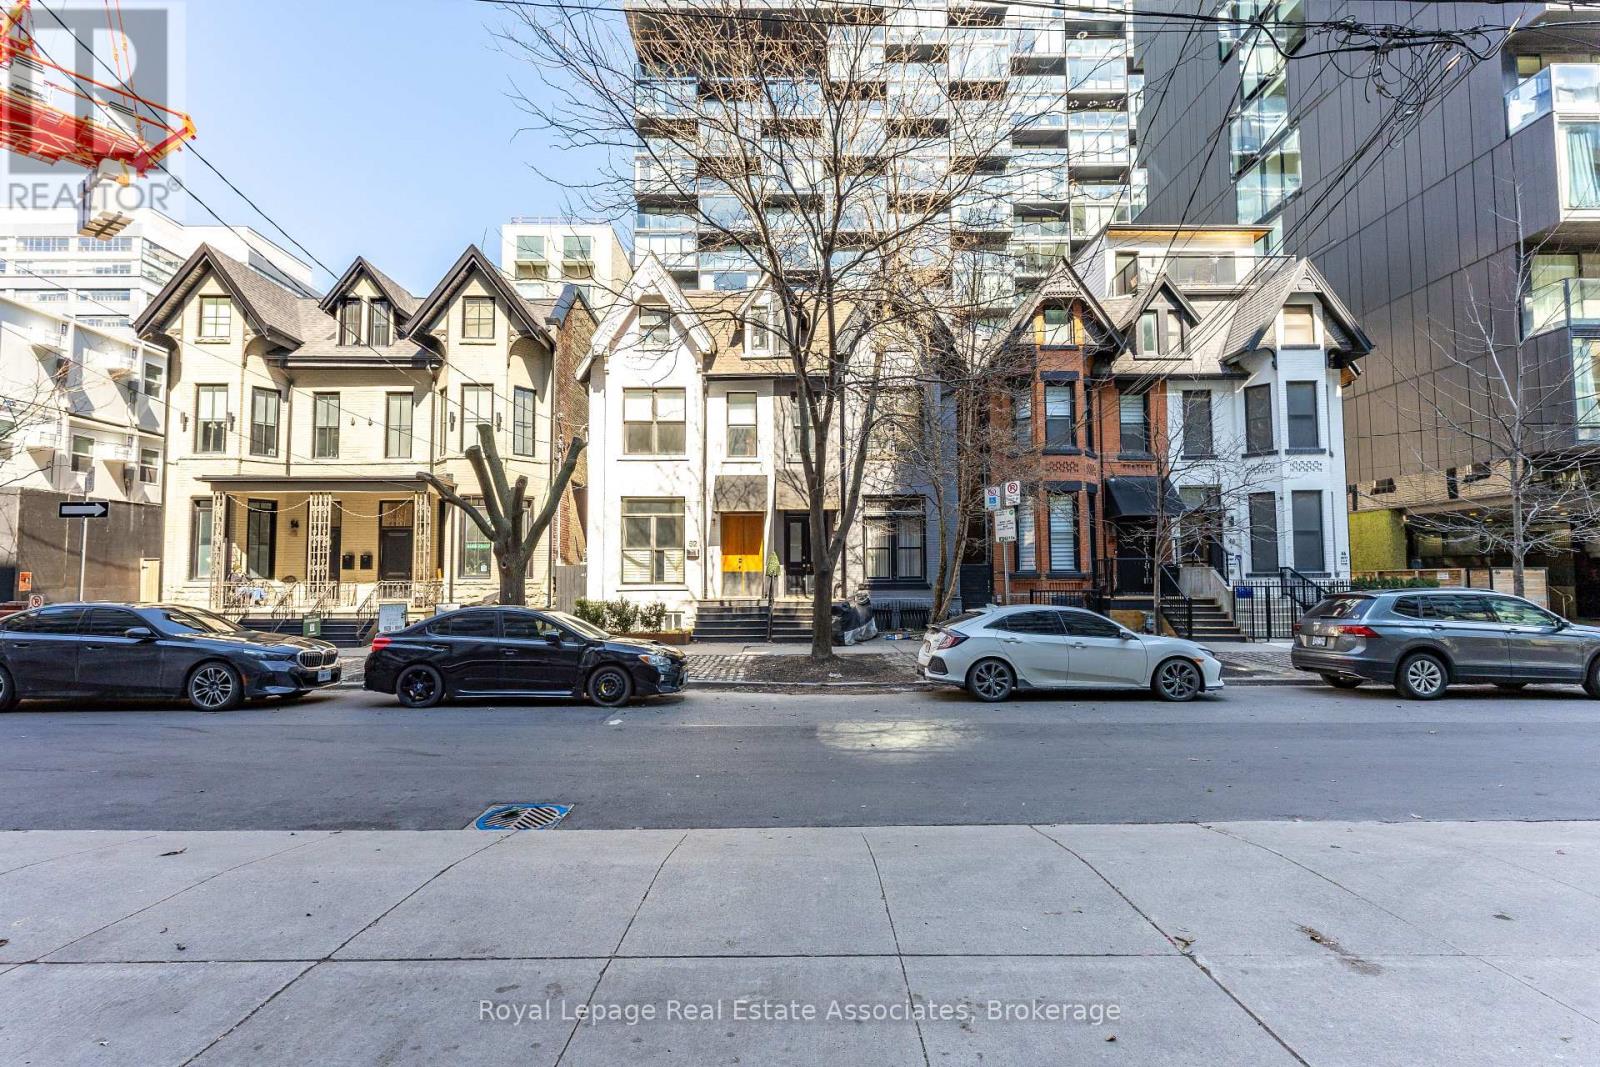
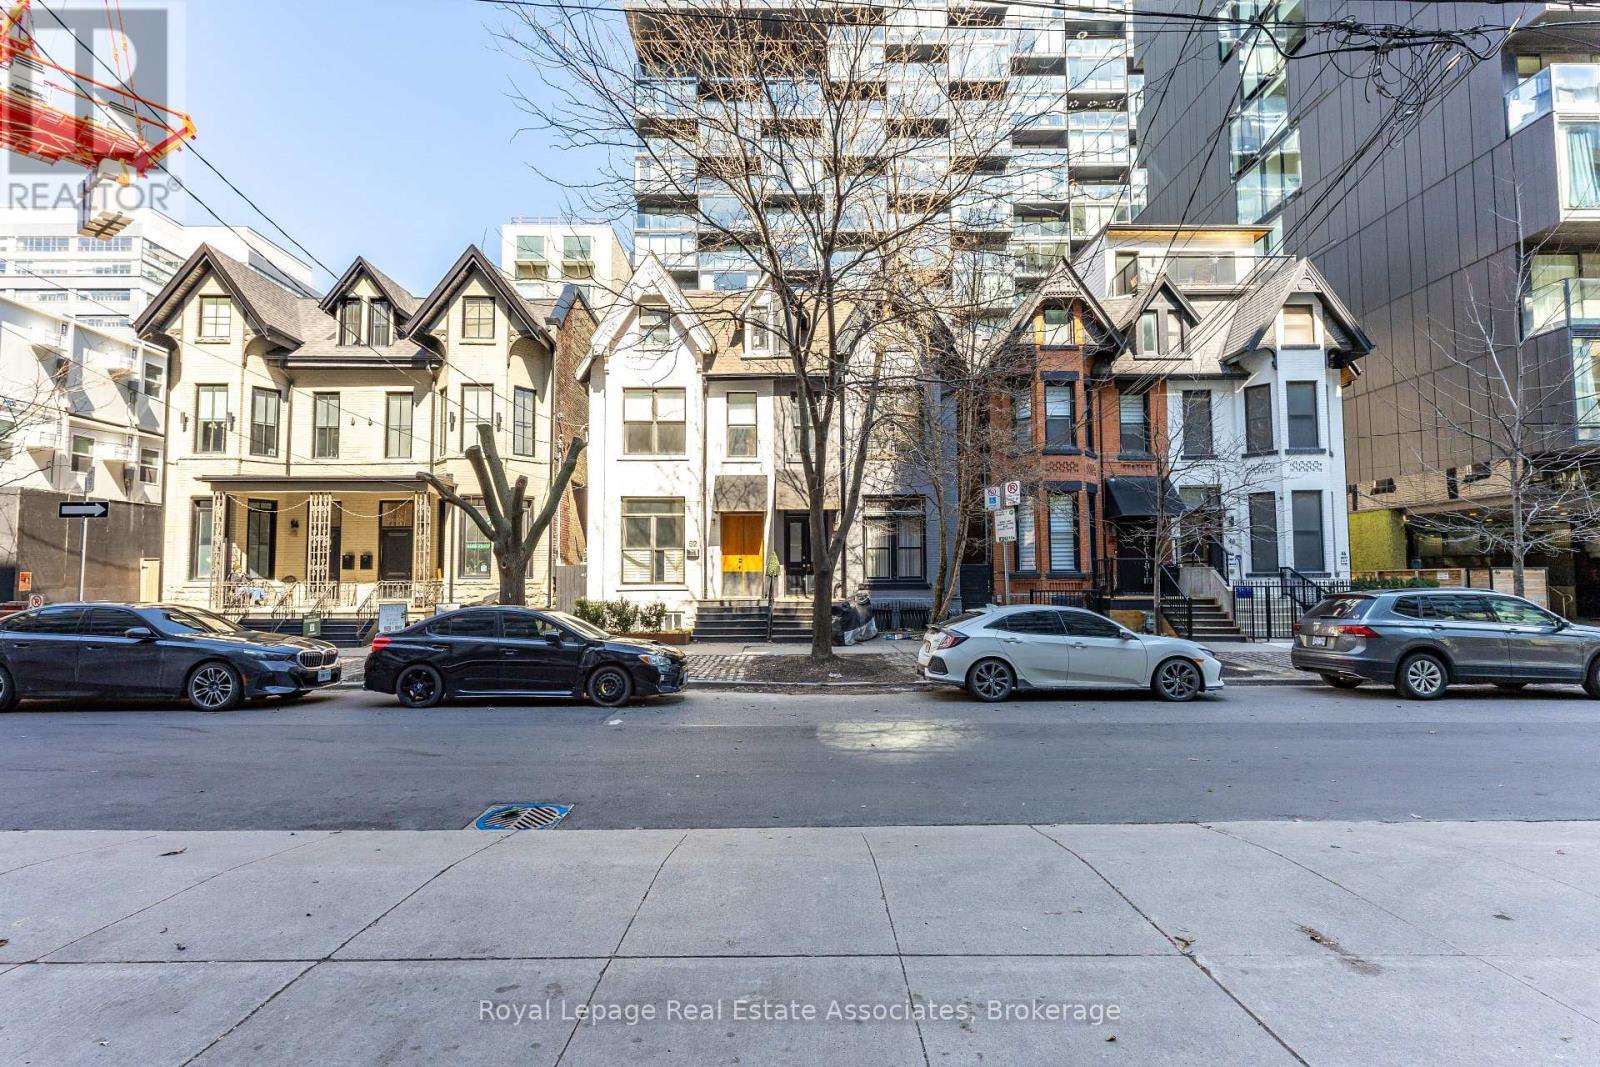
30 story high rise assembly potential. Currently fully rented strong monthly rental income. Turnkey commercial/residential property situated directly adjacent to the future King Bathurst station on the Ontario Line (development opportunity). This 15.6 km rapid transit line, connecting Exhibition Place to the Ontario Science Centre, is set to revolutionize connectivity in Toronto. Located at 54 Stewart Street, this property is steps away from the upcoming King Bathurst station, enhancing its appeal for both commercial and residential purposes. It is extensively renovated in 2024, with over $700,000 invested in gutting the property to the studs, ensuring a maintenance-free experience for the next 20+ years. Currently houses 3 commercial tenants and 2 residential apartments. It includes a large rear addition with a private backyard patio, providing a serene outdoor retreat. (id:61342)
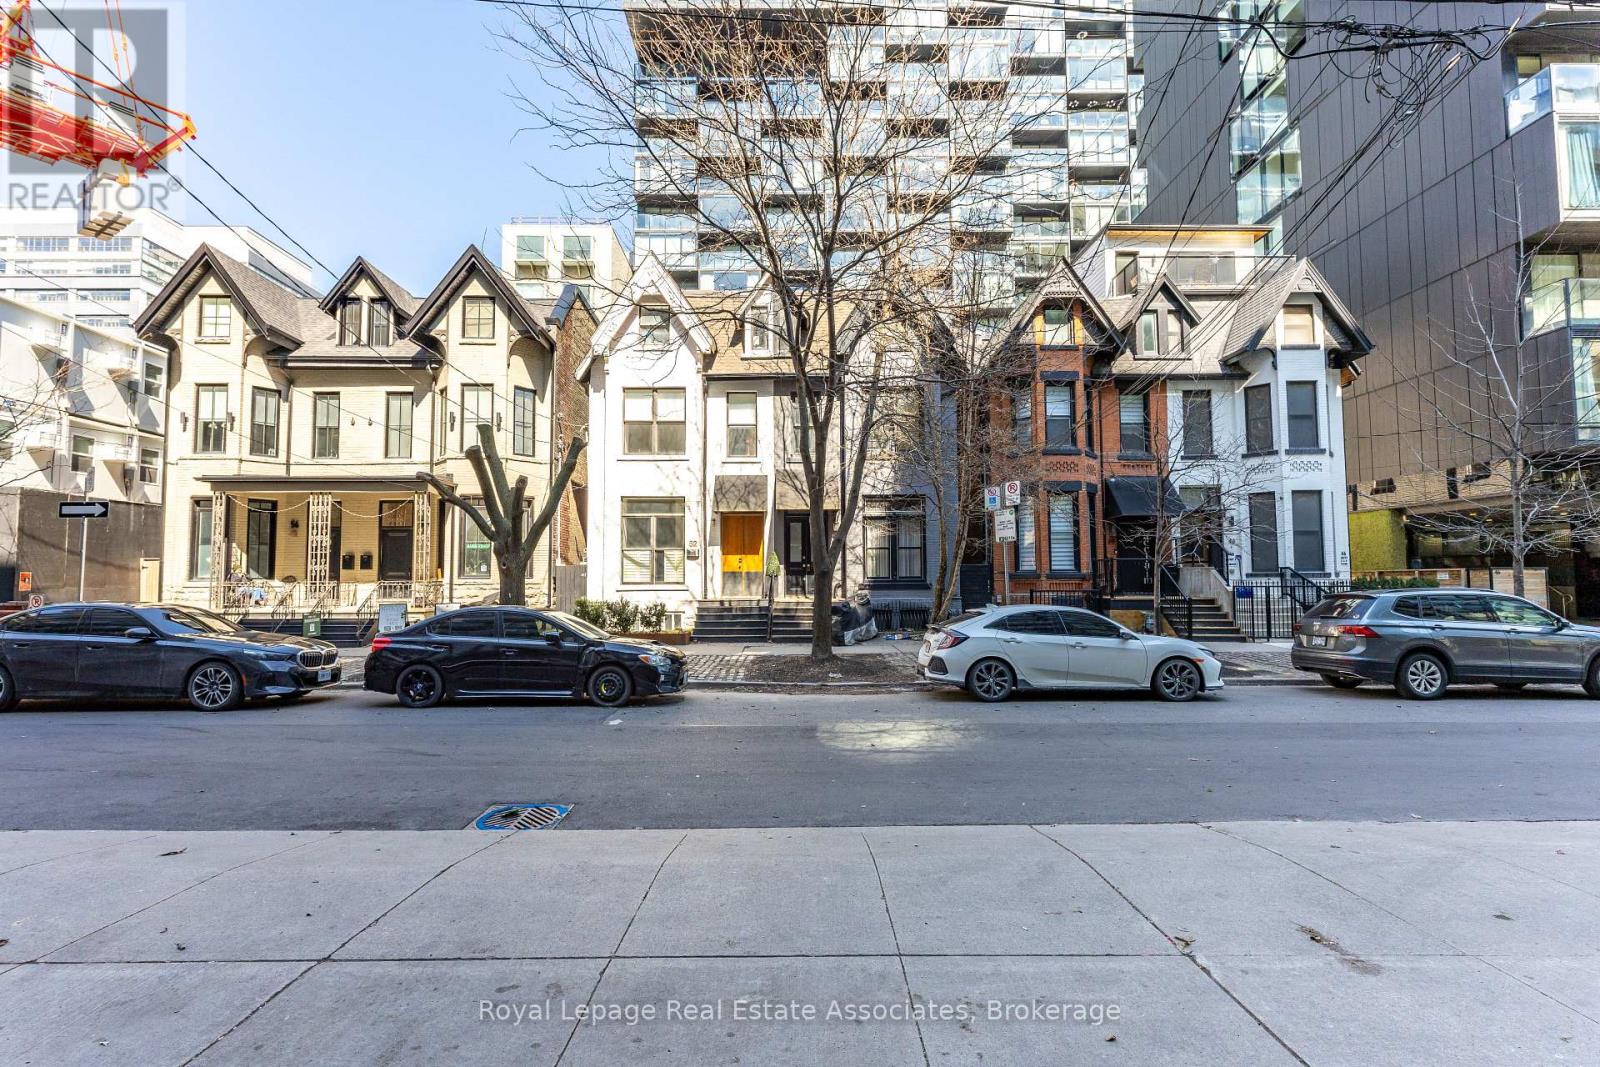
Toronto, Ontario
Prime Land Assembly & Development Opportunity! Exceptional mixed-use investment property with future redevelopment potential in a high-growth transit-oriented location. Buyers to conduct their own due diligence regarding zoning, permitted uses, development potential, density, and future assembly possibilities. Property currently generates strong monthly rental income from 10 tenancies and features approximately 7,500 sq. ft. of space on a 40' x 98' lot. Extensive renovations completed in 2024 include structural upgrades, ESA electrical, plumbing, roofs, windows, waterproofing, and fire/soundproofing improvements. The building offers 10 full bathrooms, 8 kitchens, rooftop patio access, and a private backyard area. Flexible vacant possession options may be available. Located near transit, amenities, and ongoing area redevelopment. (id:61342)
Toronto, Ontario
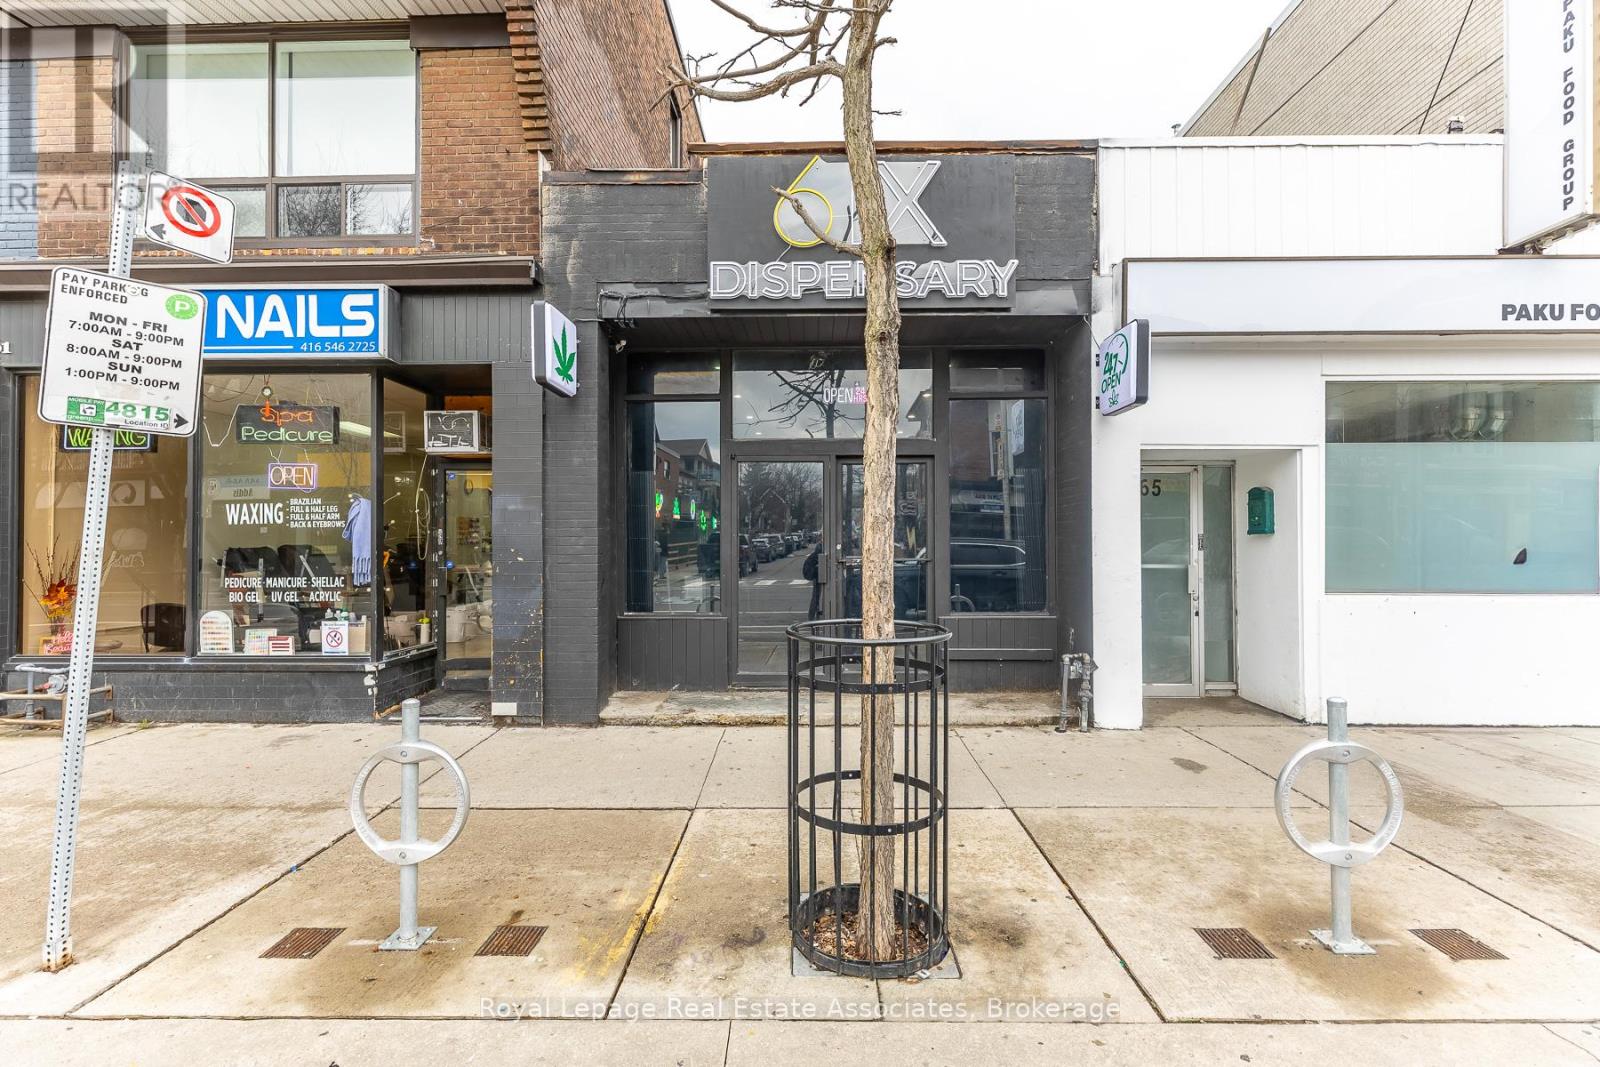
Creative financing available. Irregular lot size measures 16 ft wide at rear. Ossington ave. and Bloor St West corridor! Prime opportunity in the heart of Bloor court Village! 863 Bloor St W features an open-concept ground floor retail space plus a separate 1-bedroom apartment with rear laneway access. Includes on-site parking with potential for tandem parking in the backyard. Surrounded by a growing mix of new businesses and strong year-round foot traffic. (id:61342)
Whitestone, Ontario
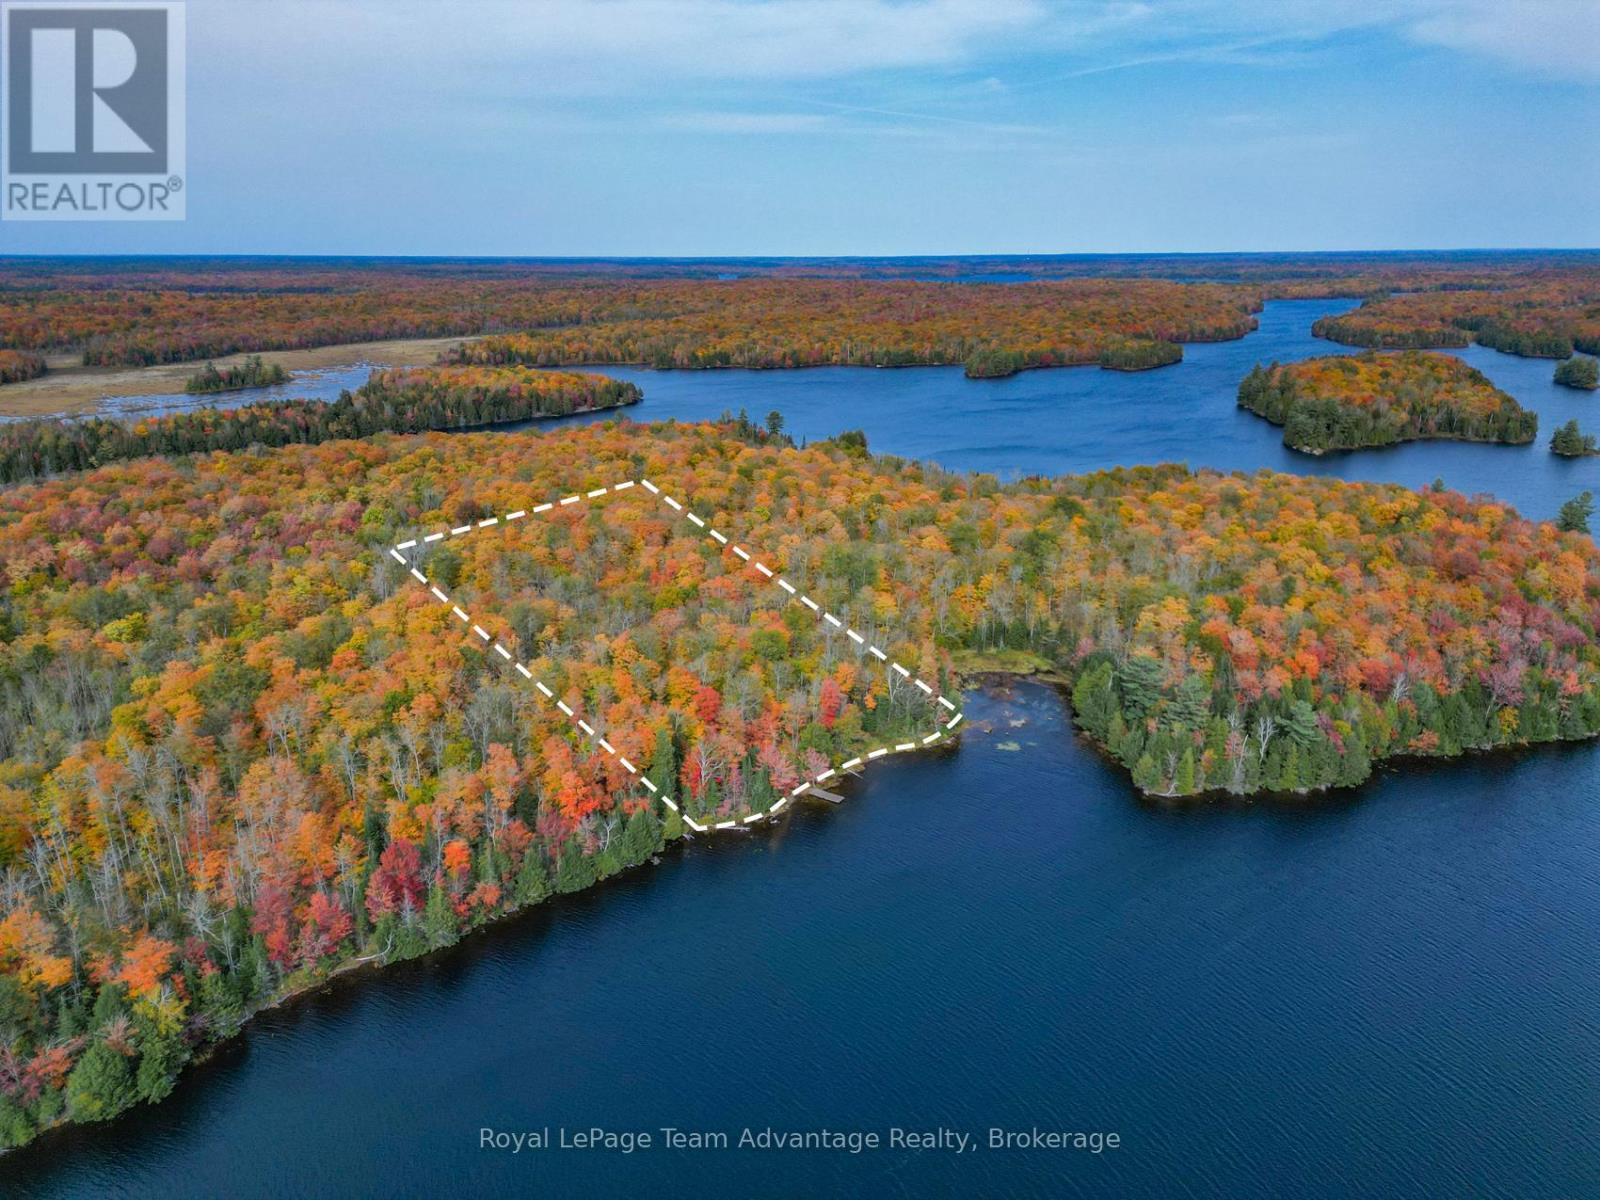
Discover your opportunity to own a prime boat access only waterfront parcel on picturesque Gooseneck Lake! This rare 4.7+ acre lot offers over 340 feet of pristine shoreline providing breathtaking views and a serene natural setting. Desirable south-facing exposure you'll enjoy sun-drenched days and stunning sunsets right from your private dock which is already included with the property. This well-treed lot features a beautiful mix of mature forest offering privacy and multiple ideal building sites to create your dream home or getaway retreat. Some cottage plans are available from the owner. Crown land in the vicinity ensures the tranquility of the area providing a peaceful environment for generations to come. Electricity is conveniently available on-site complete with a meter and outlet making your building plans even easier. Whether you're envisioning a seasonal escape or a year-round residence this property delivers endless possibilities for nature lovers, boaters and outdoor enthusiasts. Don't miss the chance to build your dream waterfront retreat on Gooseneck Lake - a hidden gem waiting for you! Note: HST is in addition to purchase price. (id:61342)
Kingston, Ontario
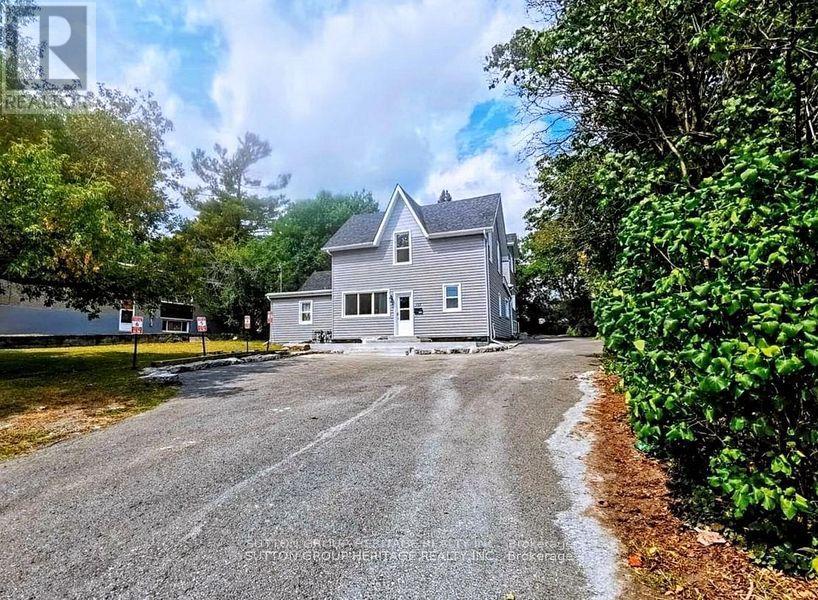
Calling All Investors! Fully Rented High-Cash-Flow Triplex on Oversized 75 x 164 Ft Lot Don't Miss This Rare opportunity to acquire a fully rented 3-unit income property offering a total of 16 bedrooms, 7 washrooms, and 3 kitchens, all with separate entrances! Delivering stable rental income. Unit 1 was renovated in 2021 and updated further in 2023 with a new kitchen. This unit features 8 bedrooms plus living room, full kitchen, laundry area, 4 washrooms, updated windows and doors, laminate flooring throughout, and a large concrete patio. The rear addition, built in 2014, consists of two units, the first featuring 6 bedrooms plus living room, kitchen, 2 full washrooms with separate dry/wet areas, and a separate entrance, providing efficient unit layout and strong tenant demand. The basement unit includes 2 bedrooms, 1 washroom, and an open-concept kitchen and living area, further maximizing rental yield. All this just a a short walk to Queens University and St. Lawrence College, Waterfront trails , fast food options and transit at the door step! (id:61342)
Hamilton, Ontario
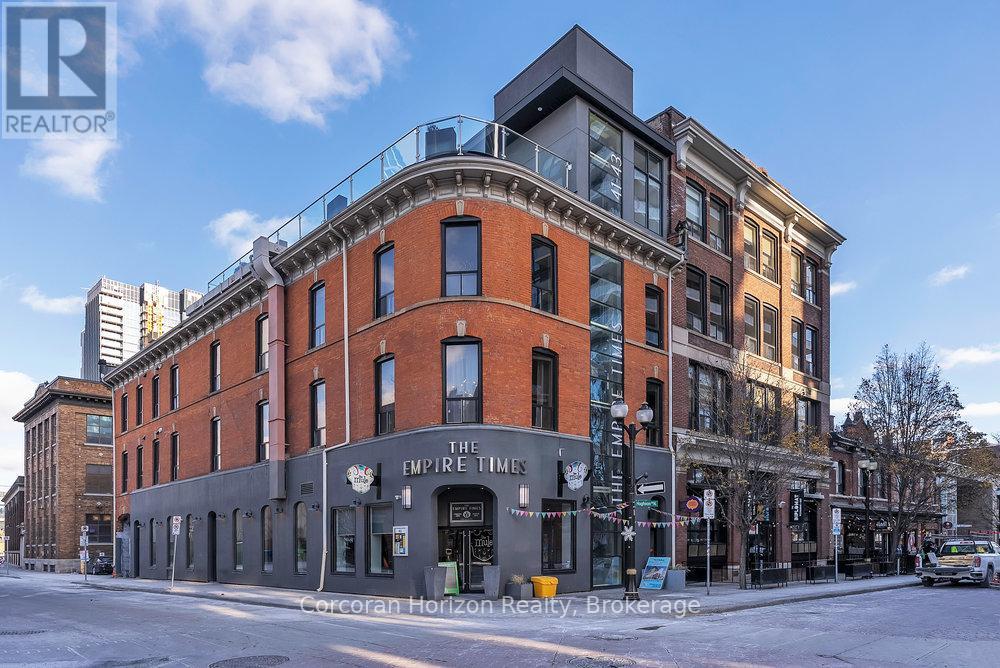
An exceptional turnkey office opportunity in the highly sought-after Empire Times building, ideally situated in the heart of the King William restaurant district. Surrounded by vibrant new developments and renowned local destinations, including The Mule, The French, The Diplomat, Conversate, and Undefined, this prime location offers outstanding visibility and an unmatched urban atmosphere. Through the thoughtful integration of two historic buildings, owner and developer Core Urban has created one of Hamilton's leading hubs for professional and hospitality spaces. Enter via the prominent King William Street entrance and ascend to the third floor by a striking, glass-walled, two-sided elevator that opens directly into the suite. The office features a functional and modern layout, including an open-concept bullpen work area, a glass-enclosed boardroom, kitchenette, and two private offices. Secure, fob-controlled elevator access ensures that entry is limited to your staff and invited clients, providing both privacy and peace of mind. This signature location offers immediate access to the newly-renovated TD Coliseum restaurants, financial institutions, courthouses, public transit, and a wide array of downtown amenities. Available today in one of Hamilton's most distinguished commercial buildings. Note: furniture shown in photography belongs to existing tenant and not available for use. Square footage provided by landlord. (id:61342)
Toronto, Ontario
30 story high rise assembly potential. Currently fully rented strong monthly rental income. Turnkey commercial/residential property situated directly adjacent to the future King Bathurst station on the Ontario Line (development opportunity). This 15.6 km rapid transit line, connecting Exhibition Place to the Ontario Science Centre, is set to revolutionize connectivity in Toronto. Located at 54 Stewart Street, this property is steps away from the upcoming King Bathurst station, enhancing its appeal for both commercial and residential purposes. It is extensively renovated in 2024, with over $700,000 invested in gutting the property to the studs, ensuring a maintenance-free experience for the next 20+ years. Currently houses 3 commercial tenants and 2 residential apartments. It includes a large rear addition with a private backyard patio, providing a serene outdoor retreat. (id:61342)