Danielle Beitz, Broker


Hamilton, Ontario
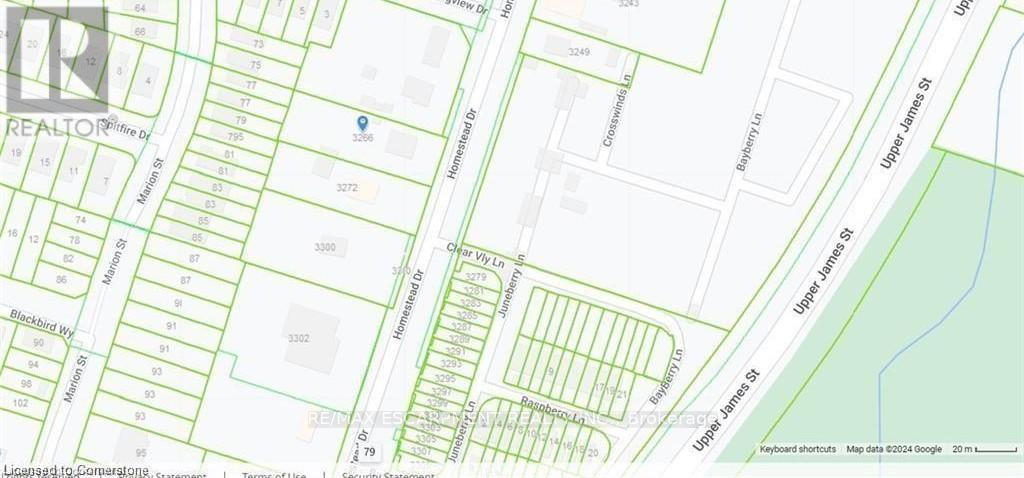
OFFICIAL PLAN DESIGNATED - Attention investors & developers! 84 x 264 ft lot between 3 other parcels of land currently planned for redevelopment , directly across the street from Sonoma Homes subdivision! A once in 50 year opportunity for a qualified purchaser! (id:61342)
Goderich, Ontario
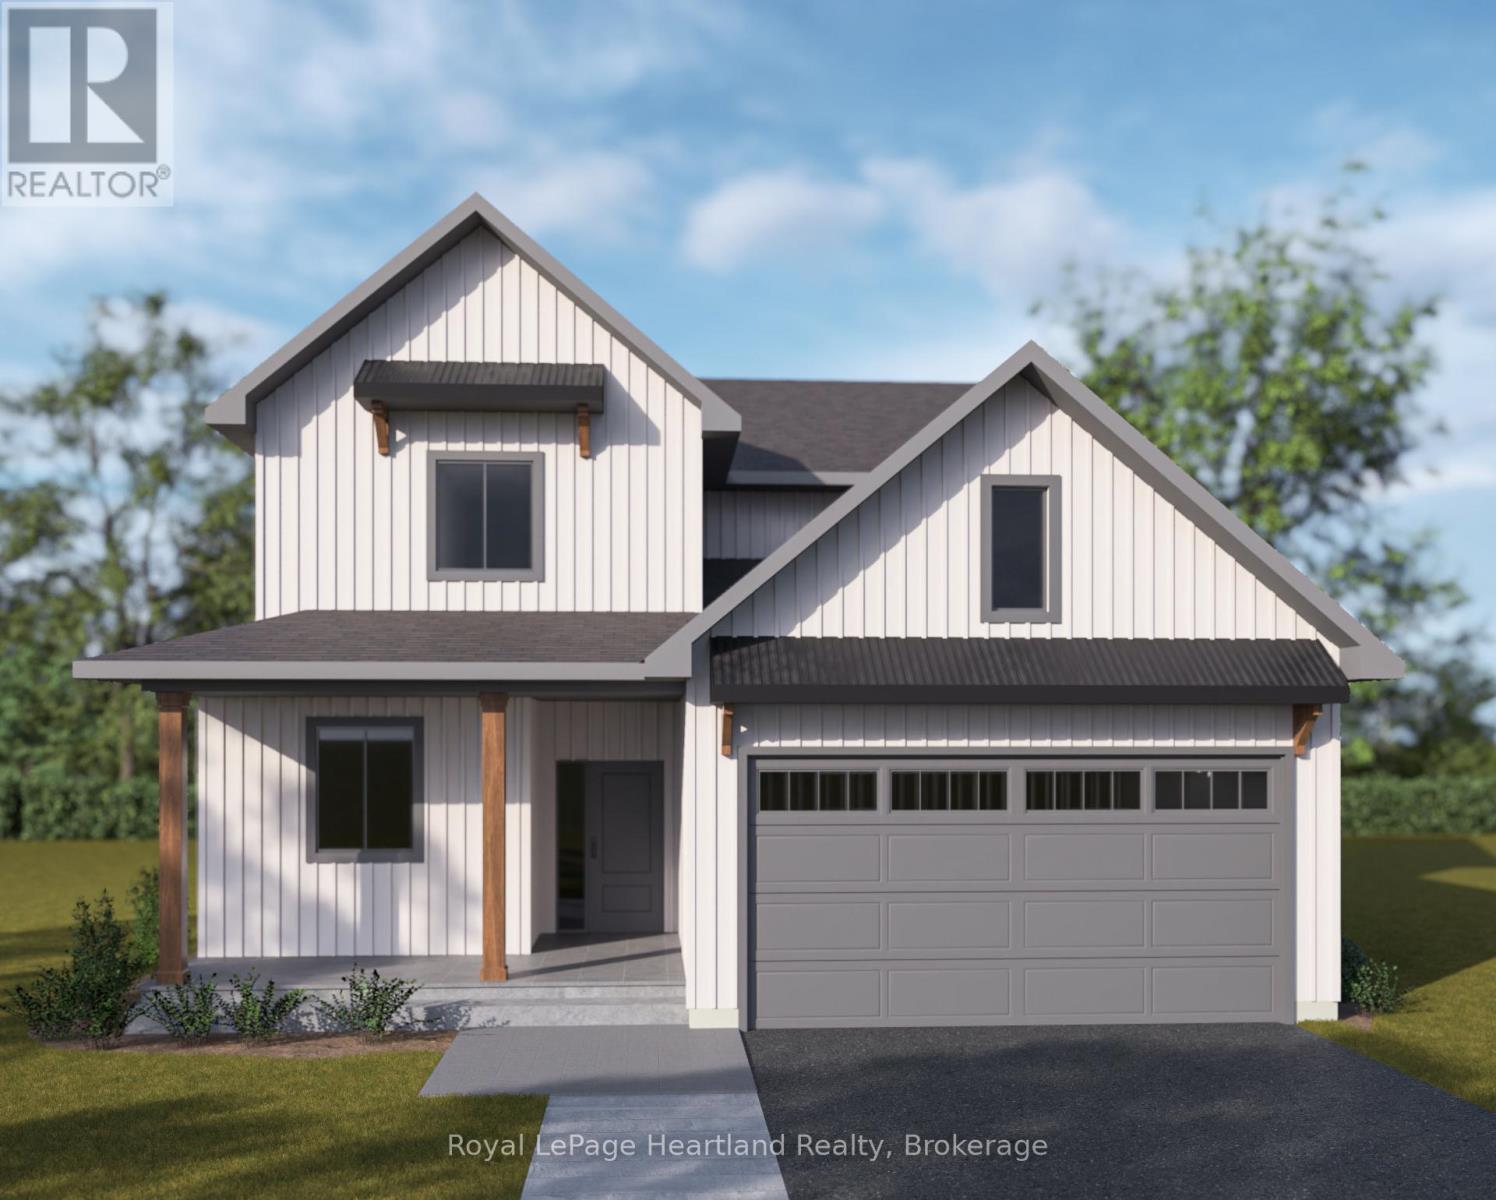
Welcome to your dream coastal lifestyle in "Canada's Prettiest Town." This striking, brand-new two-storey detached home is masterfully crafted by local builder Heykoop Construction. Located in the highly desirable new lakeside sub-development COAST Goderich, this property pairs premium construction with an unbeatable location.The spacious layout features 4 generous bedrooms, 2.5 bathrooms, and a 1.5-car garage with plenty of room for a vehicle and additional seasonal storage. Built to exceed expectations, this home offers contemporary finishes and a flawless foundation for family living or retirement by the lake. The interior boasts a spacious and airy floor plan featuring 4 bedrooms-offering plenty of space for family, a home office, or guests-and 2.5 beautifully appointed bathrooms. The attached 1.5-car garage provides practical space for your vehicle, beach gear, and tools. Please note: this home has not been built yet, so upgrades and finishes could still be selected. (id:61342)
Hamilton, Ontario
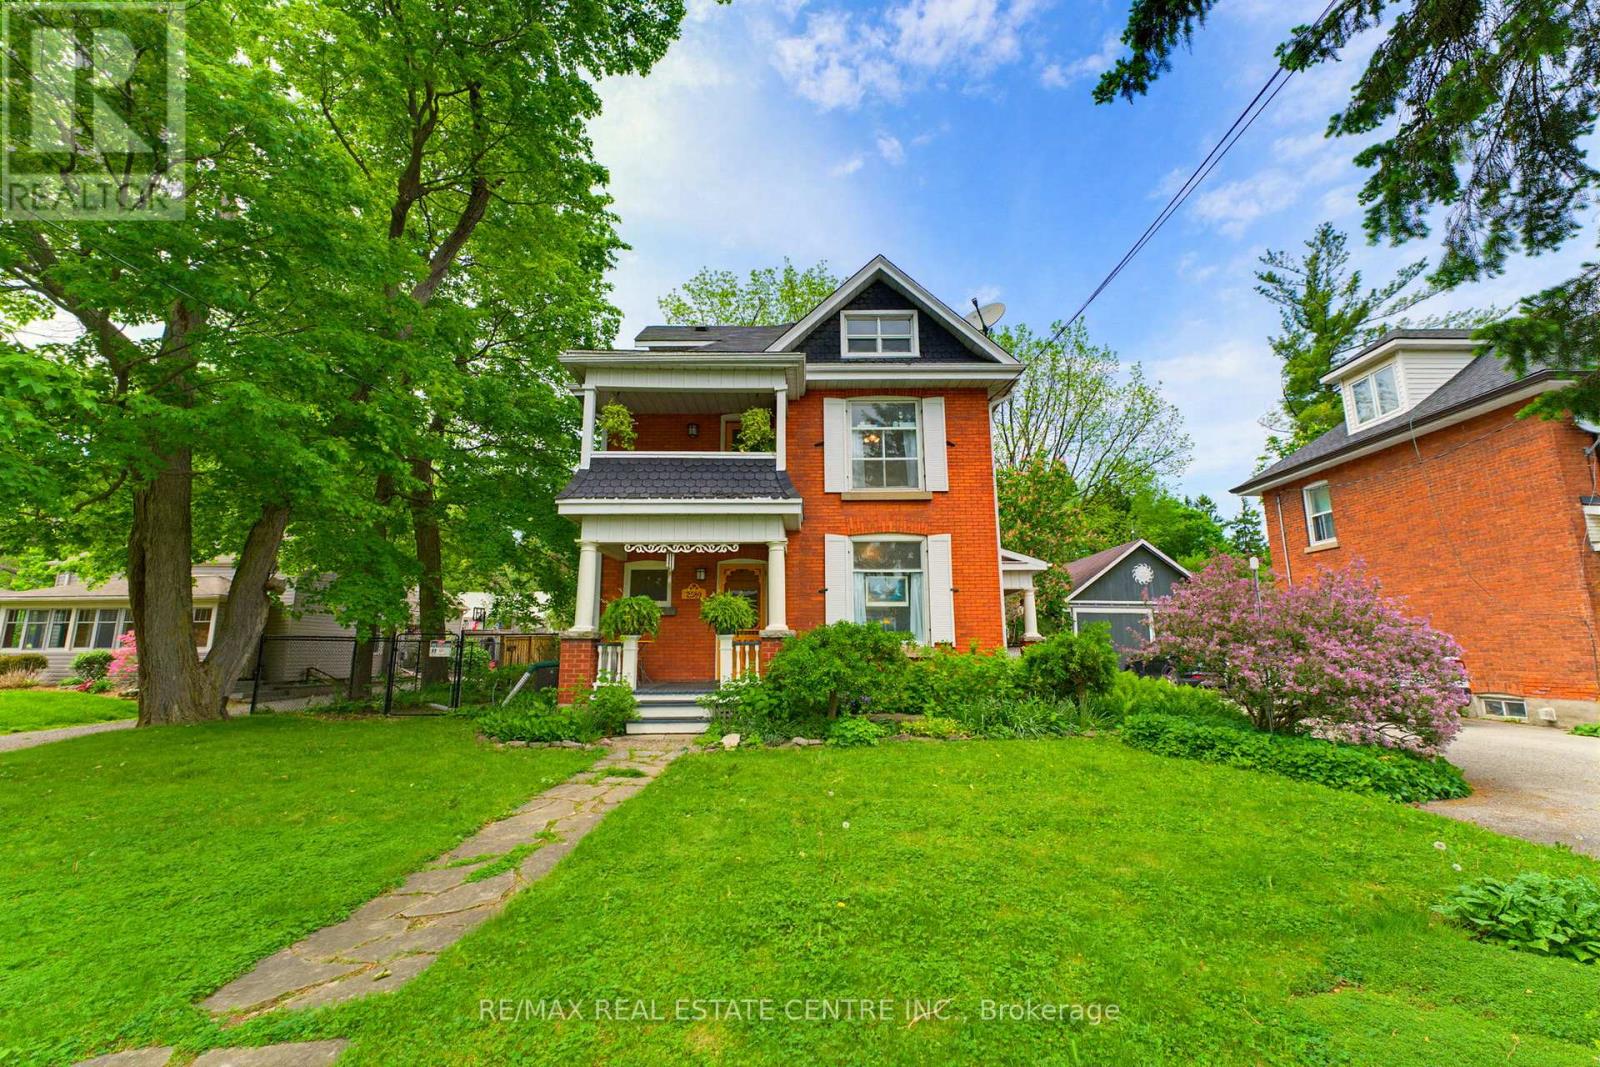
Step into a piece of Ancaster history at 2589 Jerseyville Road W. Believed to have been built in 1911 as a wedding gift from the builder to his new bride, this charming 2.5-storey century home blends timeless character with everyday comfort in one of Ancaster's most sought-after locations. Rich in original details, the home features original hardwood flooring, doors, and door hardware, along with beautiful high-quality brickwork showcasing distinctive hand-crafted decorative mortar detailing. The main floor offers a welcoming foyer, spacious living room, dining room, and kitchen filled with warmth and character. The second level features two generous bedrooms, a versatile third room ideal as a nursery or home office, a 4-piece bathroom, walk-in linen closet, and access to a charming front balcony. Occupying the entire third floor, the private primary retreat offers a spacious bedroom, sitting area, and 3-piece ensuite bath, creating a peaceful sanctuary all its own. Set on a large fully fenced lot, the backyard is a nature lover's dream with mature gardens, raised planting beds, a pond, firefly-filled evenings, and abundant wildlife. Enjoy outdoor living from the deck, gathering area, and permitted firepit. Additional features include a playhouse, outhouse, greenhouse, rain barrels, and an impressive carriage house/barn with a dry upper level offering endless possibilities for storage, hobbies, or workshop space. With parking for up to five vehicles, plus street parking and easy access to Ancaster amenities, schools, parks, and major routes, this unique property offers a rare opportunity to own a truly special century home filled with history, character, and charm. (id:61342)
Collingwood, Ontario
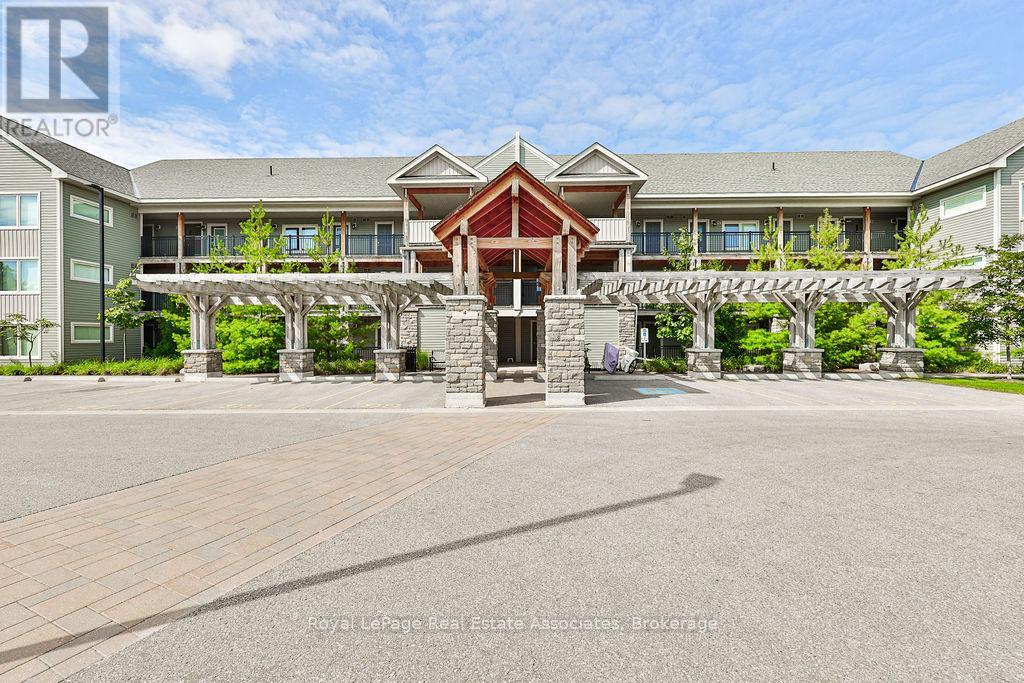
Welcome to 4 Anchorage Crescent, a chalet-inspired loft condo in Wyldewood Cove, one of Collingwood's sought-after waterfront resort-style communities. Offering approximately 1,450 sq. ft. of beautifully designed living space, plus a private terrace, this spacious 3-bedroom, 3-bathroom retreat is ideal for year-round living, weekend escapes, or investment. The home may also be available fully furnished, offering a convenient turnkey option for those looking to simply arrive and enjoy. The main living area is bright, open, and inviting, featuring soaring 16-foot vaulted ceilings, a cozy gas fireplace, and a seamless flow between the kitchen, dining, and family room. The kitchen is finished with granite countertops, stainless steel appliances, and a gas stove, creating a functional space for everyday living or entertaining after a day on the slopes, trails, or water. Thoughtfully designed for hosting, the layout includes three bedrooms and three bathrooms, including custom built-in bunk beds that make it easy to accommodate family and guests in comfort. Step outside to a private balcony with unobstructed views of Blue Mountain, located just 9 minutes away. Additional features include a BBQ gas hookup, internet ports throughout, and access to excellent amenities including a year-round heated outdoor pool and gym. Ideally located close to Georgian Bay, the Georgian Trail, Cranberry Golf Course, ski hills, restaurants, shops, and four-season recreation, this is a Collingwood retreat designed for easy living in every season. (id:61342)
Toronto, Ontario
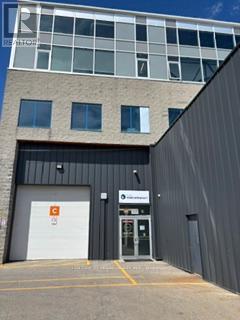
Well maintained commercial unit part of a professionally managed multi tenanted building in a Prime location just South of Ellesmere Rd. Easy access to TTC and major highways. Easy access for clients, deliveries and employees. Ample onsite parking for tenants and visitors. **EXTRAS** Bright open space Base condition, this is only one of many units that I have in this building on 4 floors and I can provide much larger space if needed, TMI, tenant parking and utilities are extra. (id:61342)
Toronto, Ontario
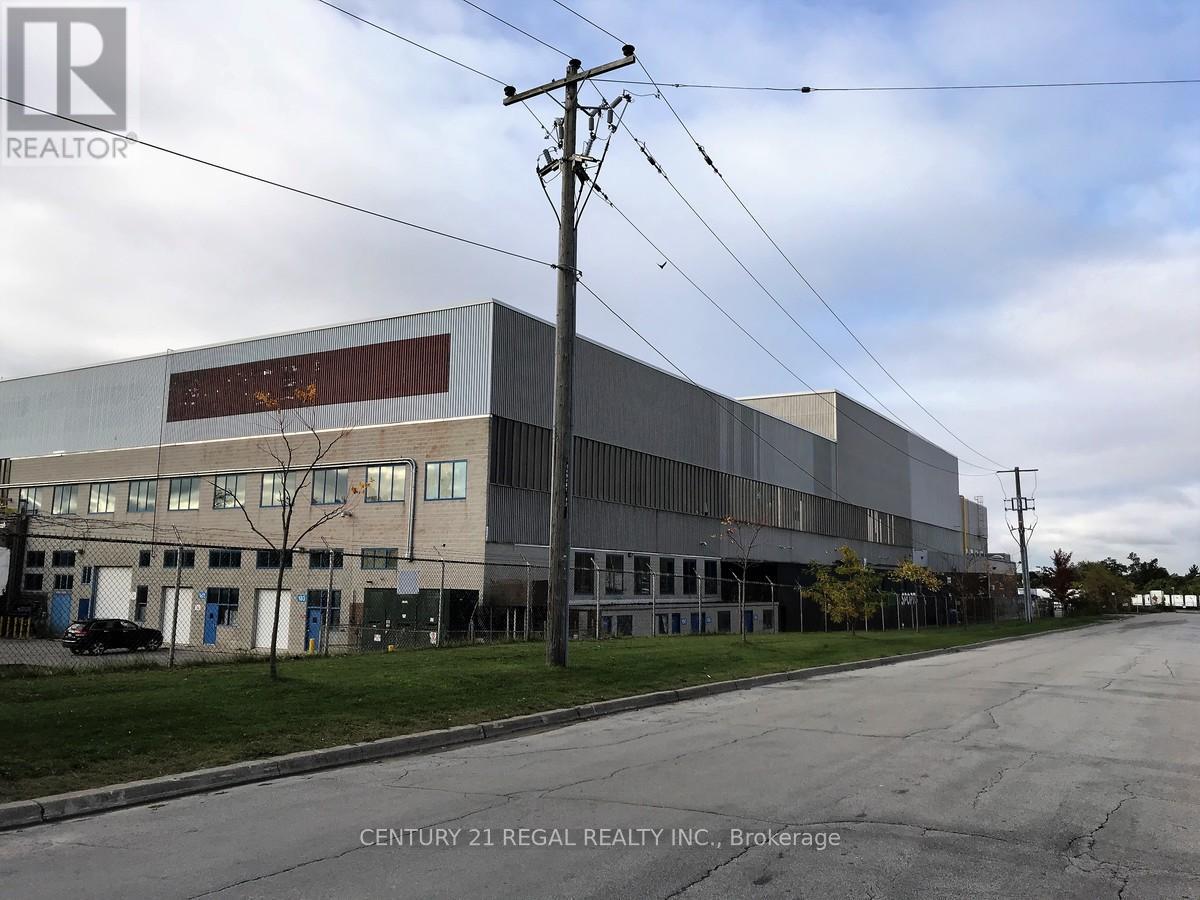
Just listed this large Ground floor unit Well maintained commercial unit part of a professionally managed multi tenanted building in a Prime location just South of Ellesmere Rd. Easy access to TTC and major highways. Easy access for clients, deliveries and employees. Ample onsite parking for tenants and visitors. **EXTRAS** Bright open space Base condition, this is only one of many units that I have in this building on 4 floors and I can provide much larger space if needed, TMI, tenant parking and utilities are extra. (id:61342)
Toronto, Ontario
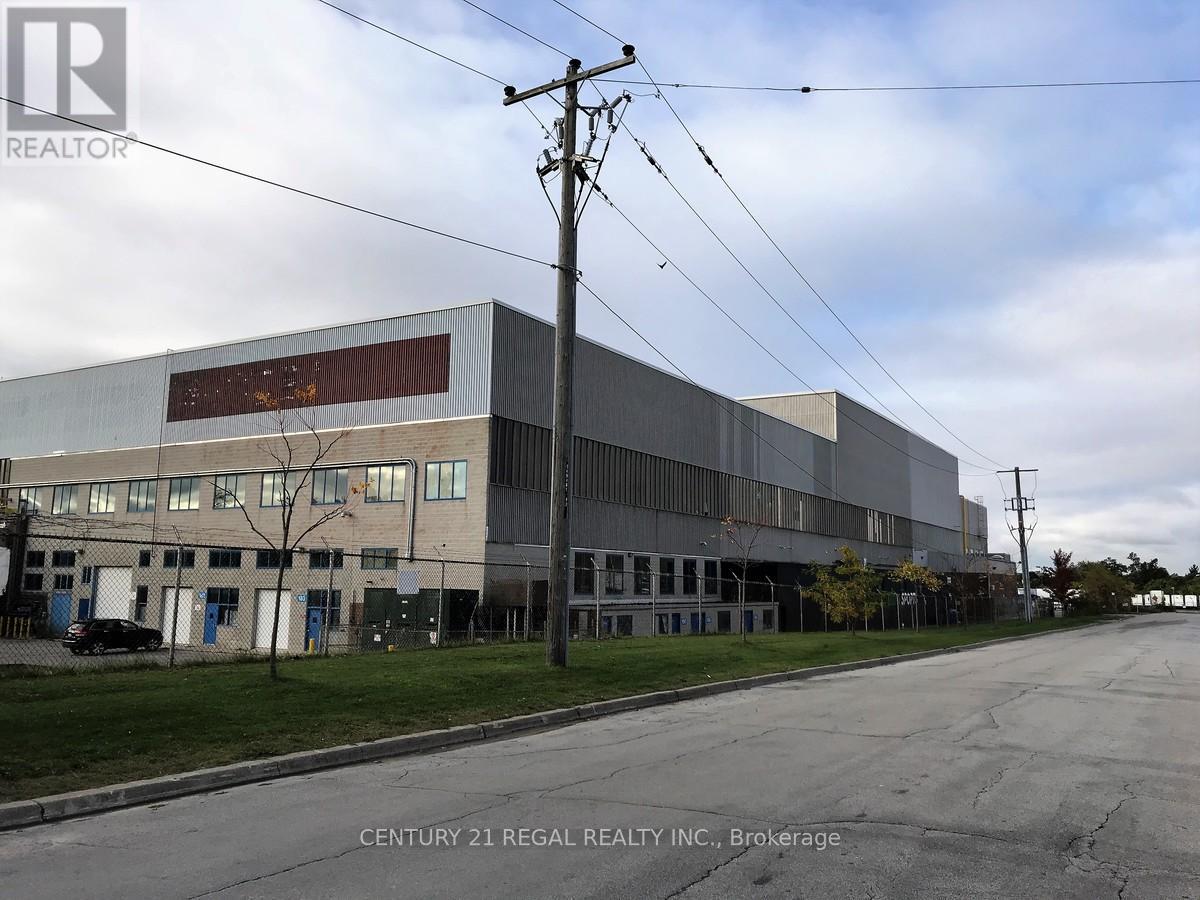
Well maintained commercial unit part of a professionally managed multi tenanted building in a Prime location just South of Ellesmere Rd. Easy access to TTC and major highways. Easy access for clients, deliveries and employees. Ample onsite parking for tenants and visitors. **EXTRAS** Bright open space Base condition, this is only one of many units that I have in this building on 4 floors and I can provide much larger space if needed, TMI, tenant parking and utilities are extra. (id:61342)
Toronto, Ontario
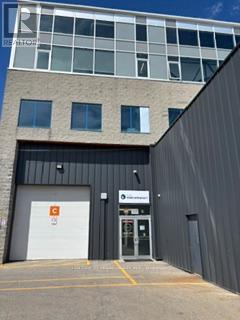
Well maintained commercial unit part of a professionally managed multi tenanted building in a Prime location just South of Ellesmere Rd. Easy access to TTC and major highways. Easy access for clients, deliveries and employees. Ample onsite parking for tenants and visitors. **EXTRAS** Bright open space Base condition, this is only one of many units that I have in this building on 4 floors and I can provide much larger space if needed, TMI, tenant parking and utilities are extra. (id:61342)
Tay, Ontario
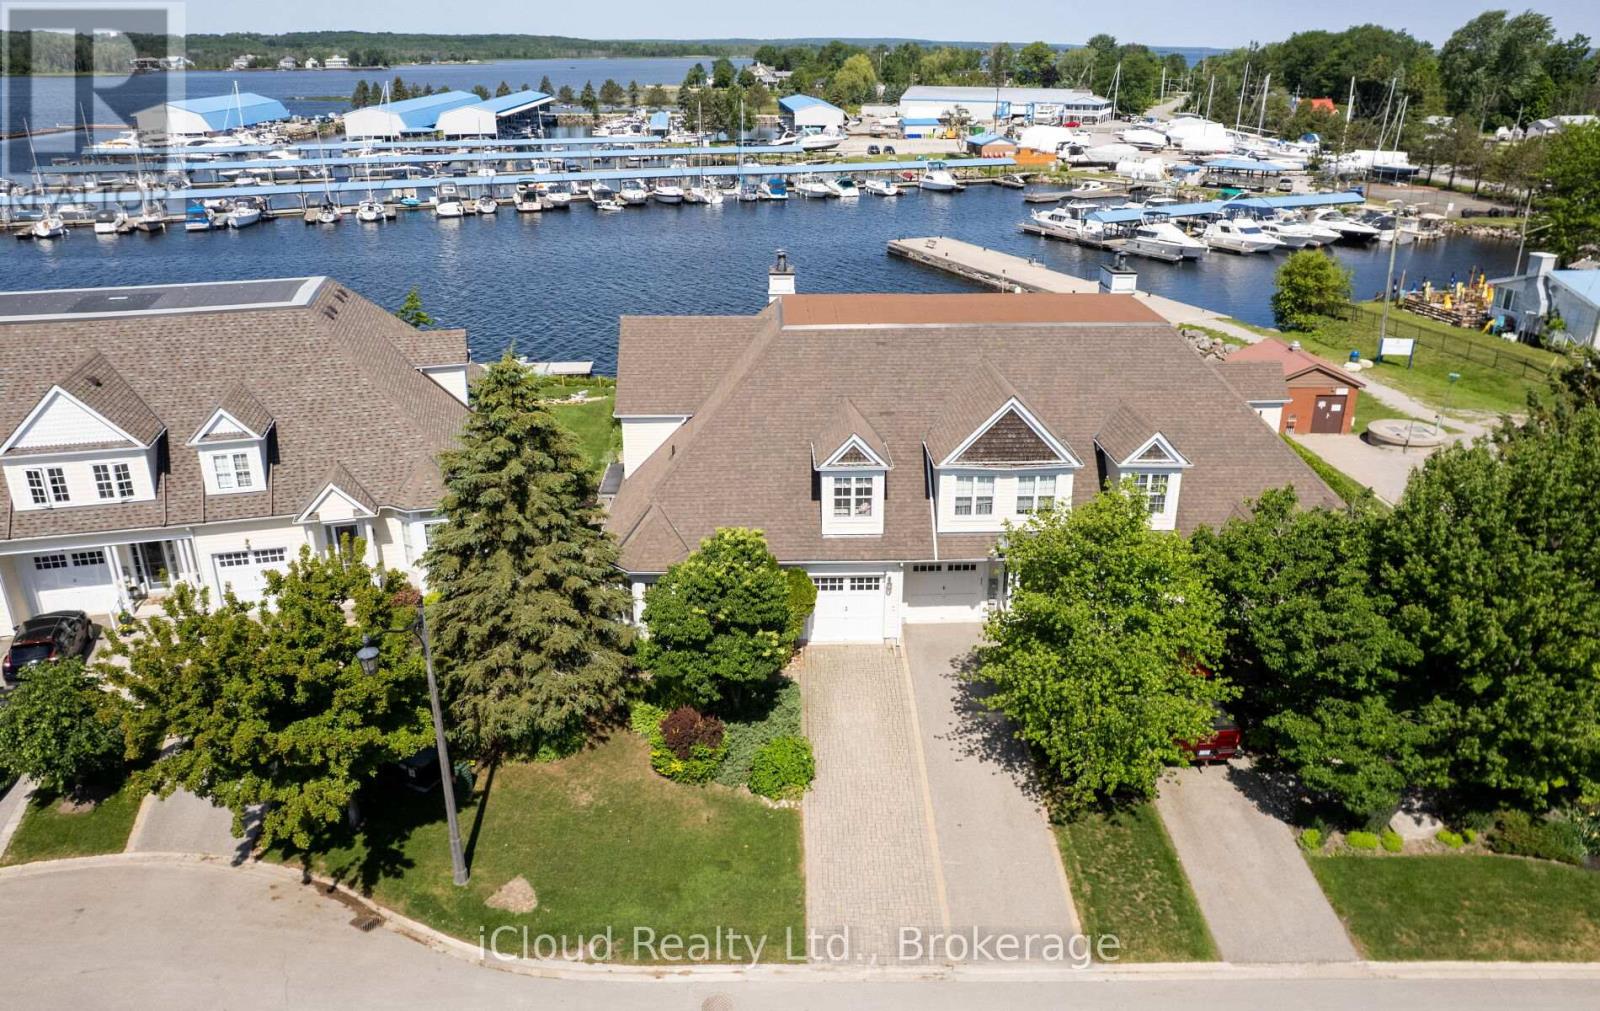
Welcome to 104 Wycliffe Cove, an impressive end-unit waterfront townhome in the sought-after Georgian Landing community of Victoria Harbour. Offering approx. 2,100 sq. ft. of well-designed living space, this 3 bedroom plus den, 3 bathroom home features a bright open-concept main floor with vaulted ceilings, a spacious living and dining area, and a kitchen designed for easy entertaining. The main floor primary bedroom includes its own ensuite, making the layout ideal for comfort and convenience. Upstairs, you'll find two additional bedrooms and a full bathroom, perfect for family or guests. The large unfinished basement provides excellent potential for future living space, storage, gym, or recreation room. Enjoy a low-maintenance lifestyle with a small monthly POTL fee covering items such as grass cutting, snow removal, and exterior maintenance. Step out to the shaded back porch overlooking Georgian Bay, with the marina next door and your own deeded deep-water dock suitable for a larger boat. A rare opportunity to enjoy boating, sunsets, walking trails, and relaxed four-season waterfront living in one of Tay's most desirable communities. (id:61342)
Toronto, Ontario
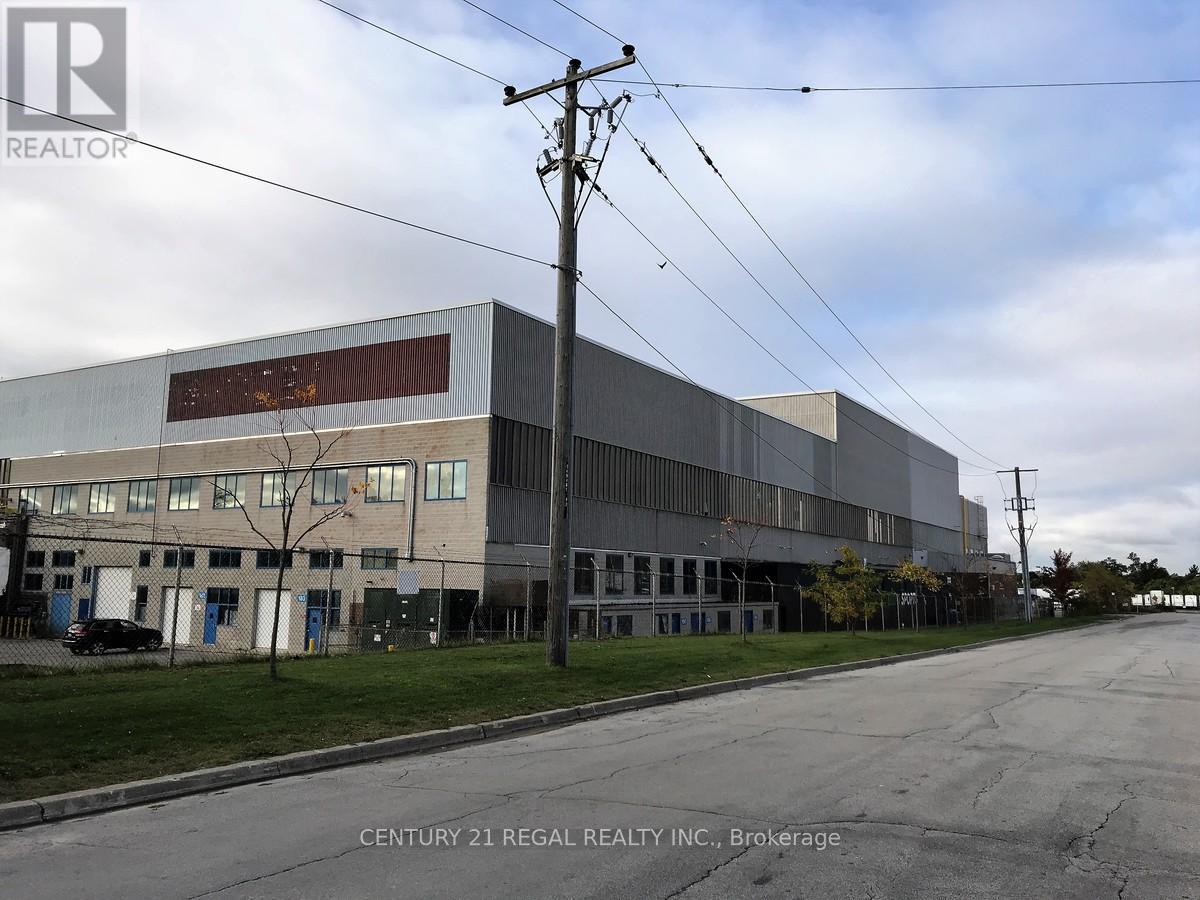
Just listed this large Ground floor unit with a drive-in shipping doors, ceiling 21'1" clear Well maintained commercial unit part of a professionally managed multi tenanted building in a Prime location just South of Ellesmere Rd. Easy access to TTC and major highways. Easy access for clients, deliveries and employees. Ample onsite parking for tenants and visitors. **EXTRAS** Bright open space Base condition, this is only one of many units that I have in this building on 4 floors and I can provide much larger space if needed, TMI, tenant parking and utilities are extra. (id:61342)
Mckellar, Ontario
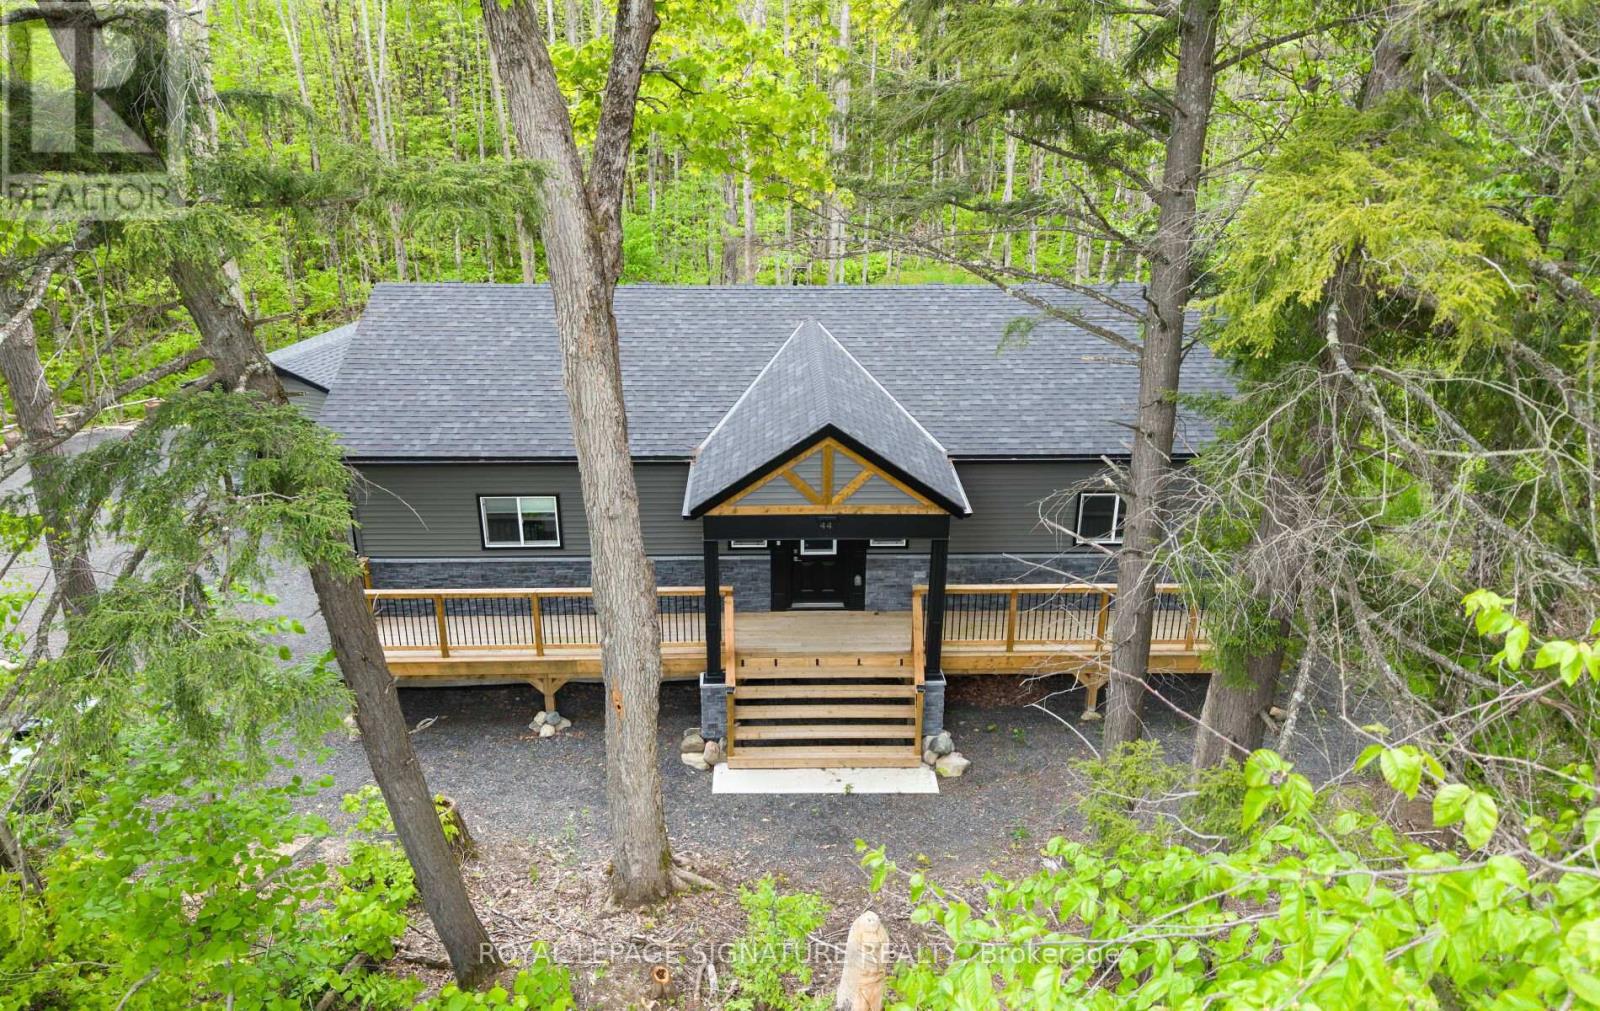
44 Sunnyshore Park Drive - A Custom-Built Home Just Steps from Maplewood Beach Completed in 2023, this beautiful custom home sits on just over an acre and offers quality, comfort, and energy efficiency throughout. Built with an ICF foundation, full waterproofing, and a weeping tile system, the home meets modern construction standards. It features engineered truss roof framing, spray-foam insulation in the main floor and rim joists, and an R60-ratedattic. A Heat Recovery Ventilation (HRV) system ensures clean, fresh air year-round. The exterior boasts stone skirting and a spacious ranch-style front deck with a welcoming overhang. Inside, the foyer features large-format European porcelain tiles. The open-concept kitchen is a showstopper with custom lacquered shaker cabinets to the ceiling, crown molding, under-cabinet LED lighting, quartz countertops, an island with undermount sink, and a stylish Italian herringbone backsplash. Soft-close, solid wood dovetail drawers and smart stainless-steel appliances-including fridge, stove, and dishwasher-complete the space. A custom live edge elm dining table is also included. Modern shaker interior doors and matte black hardware continue the high-end feel throughout. Everything is brand new (2023): septic, HVAC, siding, electrical, plumbing, and framing. Located minutes from Lake Manitouwabing, you're close to boat launches at The Manitouwabing Outpost and Tait's Landing Marina, where boat slips are also available. This is the perfect blend of lakeside living and modern luxury. (id:61342)
Grey Highlands, Ontario
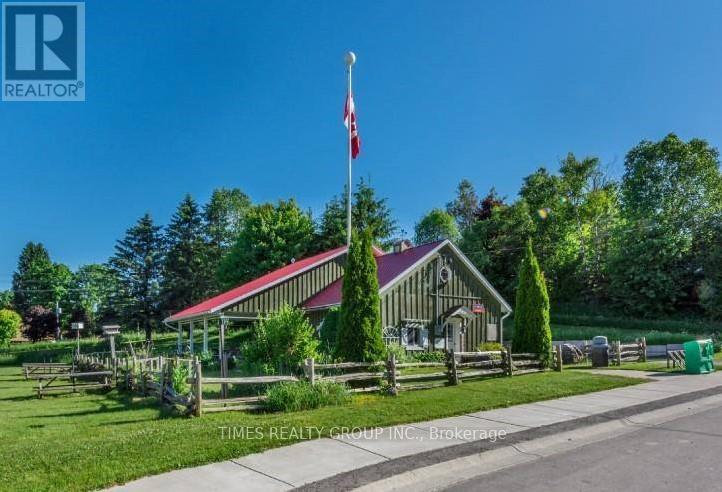
A charming, well-established post office and bakery/cafe located in the historic village of Priceville is ready for its next owner. This mixed-use C2 commercial/residential space with 2 commercial units and patio on the main floor is well maintained and beautifully landscaped. A recently renovated 1 bed/bath apartment was added in 2020 and includes separate access, private balcony, and yard. This picturesque location just off Highway 4 and minutes walk to the Saugeen River is fully tenanted on a month-to-month basis and features reliable, loyal customers, presenting a ready-made opportunity for investors and business owners alike. The property includes a residential lot on the east side. PIN 37240-0092. For More Information About This Listing, More Photos & Appointments, Please Click "View Listing On Realtor Website" Button In The Realtor.Ca Browser Version Or 'Multimedia' Button or brochure On Mobile Device App. (id:61342)
Burlington, Ontario
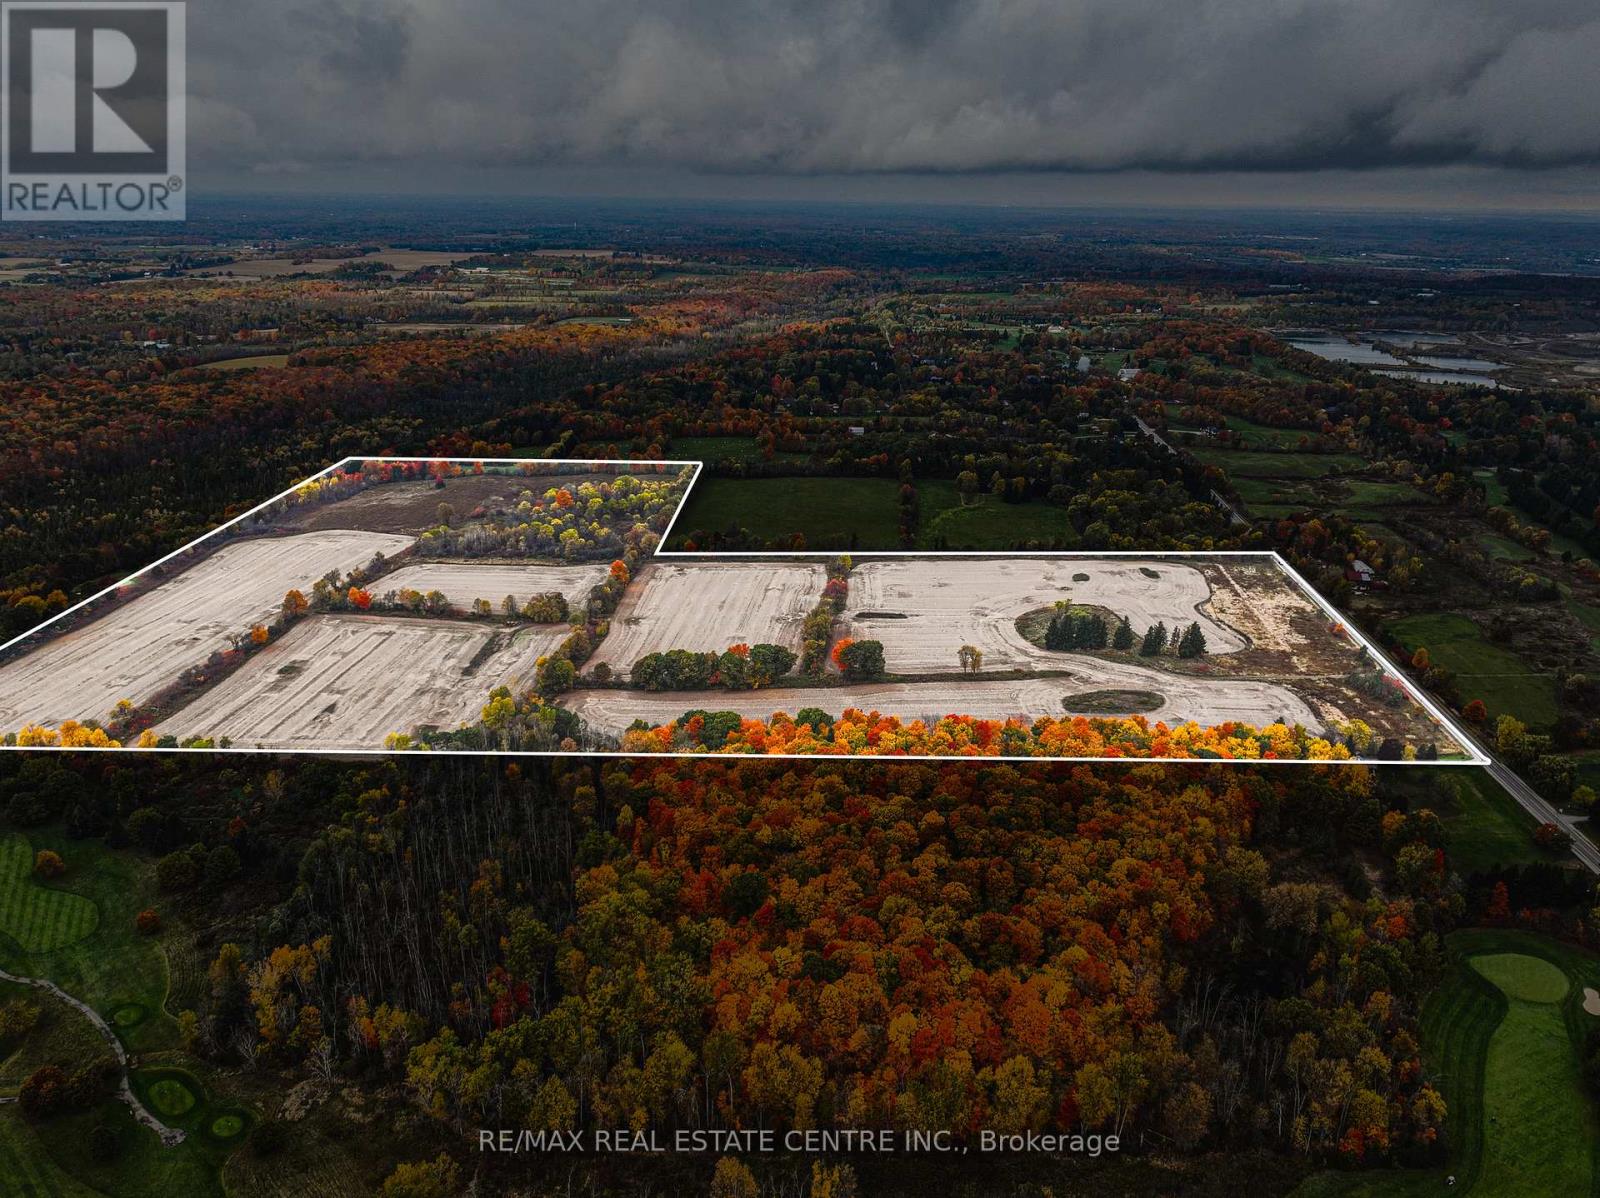
RARE OPPORTUNITY - VACANT AGRICULTURAL LAND! Known for its peaceful environment and strong conservation influence, this pocket of Burlington is prized for large parcels, scenic vistas, and long-term value. With city conveniences just minutes away, the property delivers the best of country living without compromise. Set in Burlington's sought-after rural north, this 89-acre vacant property offers a rare blend of privacy, natural beauty, and proximity to top local amenities. Tucked along scenic Cedar Springs Road, the land is surrounded by conservation areas and rolling countryside, creating an ideal setting for a private estate, agricultural use, recreational retreat, or future investment. Prime Location & Lifestyle Influences-Minutes to Mount Nemo, Crawford Lake, and Bruce Trail-perfect for hiking, biking, and outdoor recreation. Close to Cedar Springs Golf & Country Club and several nearby courses. Quick access to Highway 407, 403, and Dundas Street, offering an easy commute to Burlington, Milton, Oakville, and the GTA. Short drive to Downtown Burlington, waterfront dining, boutique shopping, and vibrant community events. Near local farms, markets, equestrian facilities, and rural lifestyle amenities that define the area's charm. A property of this scale and setting is truly rare. Shape it to your vision and secure a standout opportunity in one of the region's most desirable rural corridors. (id:61342)
Toronto, Ontario
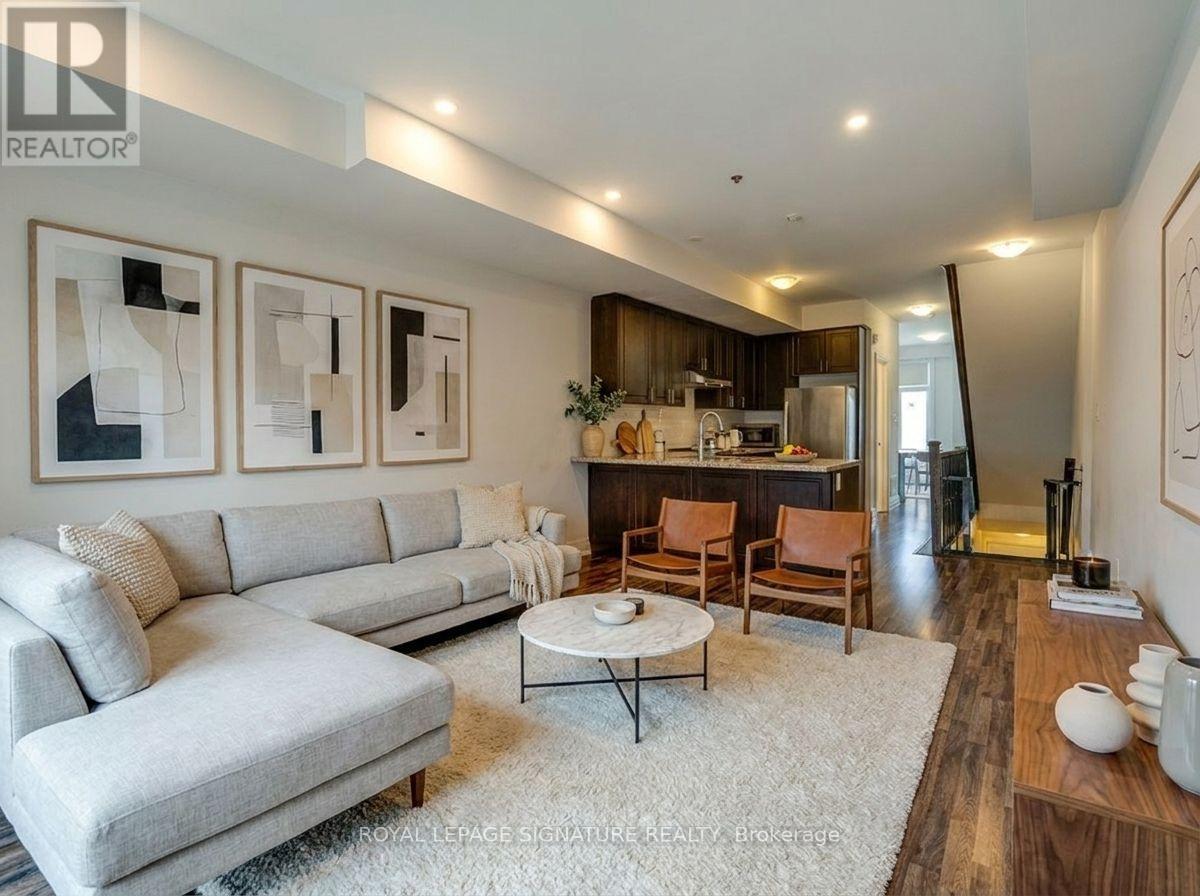
Bright and spacious 3-bedroom, 3-bathroom upper-level townhouse in Toronto's sought-after Rustic neighbourhood. Featuring an open-concept kitchen with stainless steel appliances, a separate dining area, generous bedrooms, in-suite laundry, and two private balconies. Large windows throughout fill the home with natural light, creating a warm and inviting atmosphere. Ideally situated near Lawrence Avenue West and Black Creek Drive, this home offers convenient access to Highway 401, TTC transit, Yorkdale Shopping Centre, Humber River Hospital, parks, schools, and everyday amenities. Enjoy living in a well-established, family-friendly community with nearby green spaces, walking trails, and recreation facilities. Includes 2 parking spaces. A fantastic opportunity to enjoy comfortable living in a central location with excellent connectivity across the city. (id:61342)

Vaughan, Ontario
Bellaria Tower 1 - Parking Space Offered (Not the Suite). This Is Only Available to the Unit Owners of 9225 Janes St. - Bellaria Tower 1. Add this space to increase the resale value of your Suite or for your Overnight guests. Either way, this is a positive addition to your Equity! (id:61342)
Vaughan, Ontario
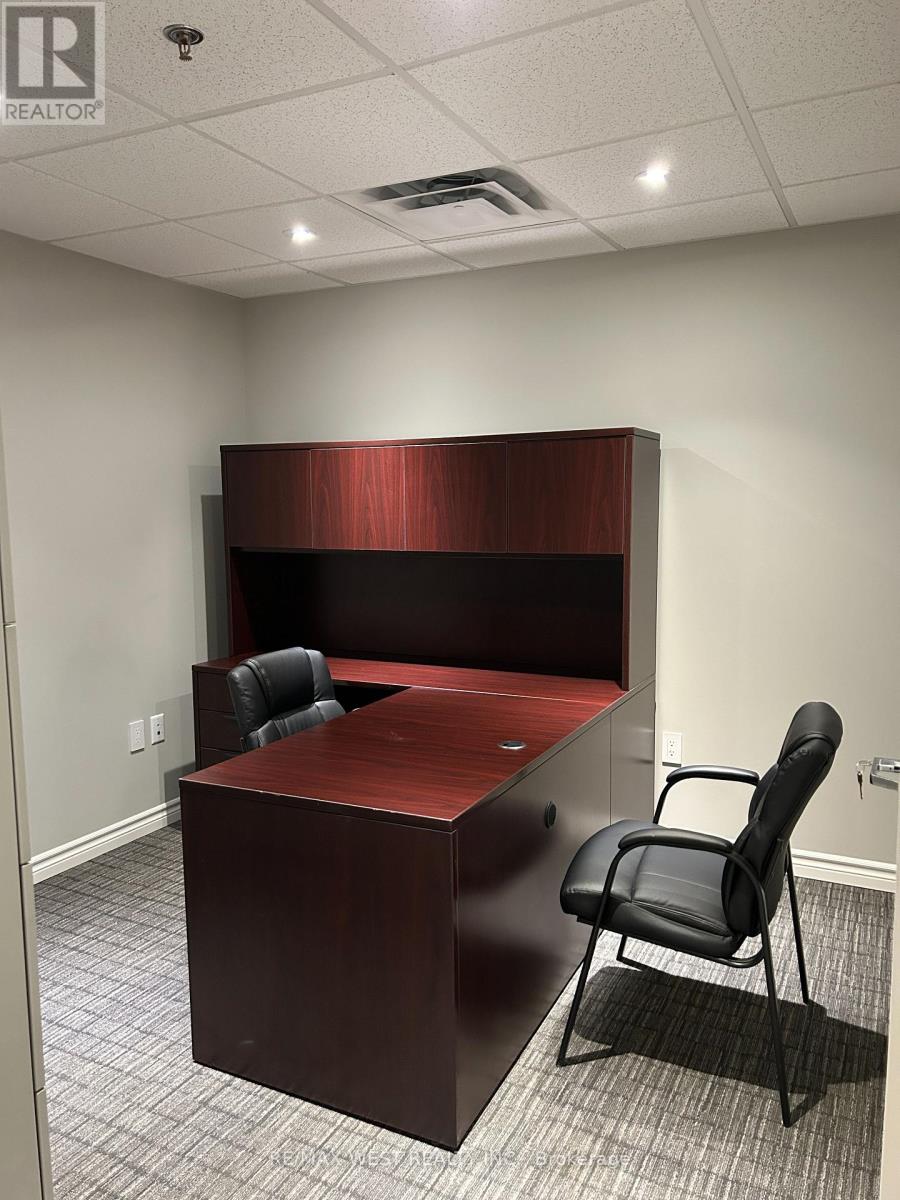
Elevate your business in this exceptionally maintained, premium office suite. Situated on the top floor with approximately 950 sq.ft. of dedicated functional space, this unit offers a quiet and prestigious environment specifically tailored for professional services such as accounting, legal, or administrative firms. This bright and airy suite features a private entrance and a separate entry point for maximum discretion and security. Tenants will benefit from high-end amenities including a fully equipped kitchen area, security cameras, and high-speed Wi-Fi. The space comes fully furnished, making this a perfect turnkey opportunity for a business to move in and start working immediately. Ample parking is conveniently located at the rear of the property. Please note: The 950 sq.ft. usable area excludes the Boardroom and Office 3, which are reserved for landlord use and not included in this lease. Clean uses only. Truly a superior work environment ready for an established professional. (id:61342)
Hamilton, Ontario
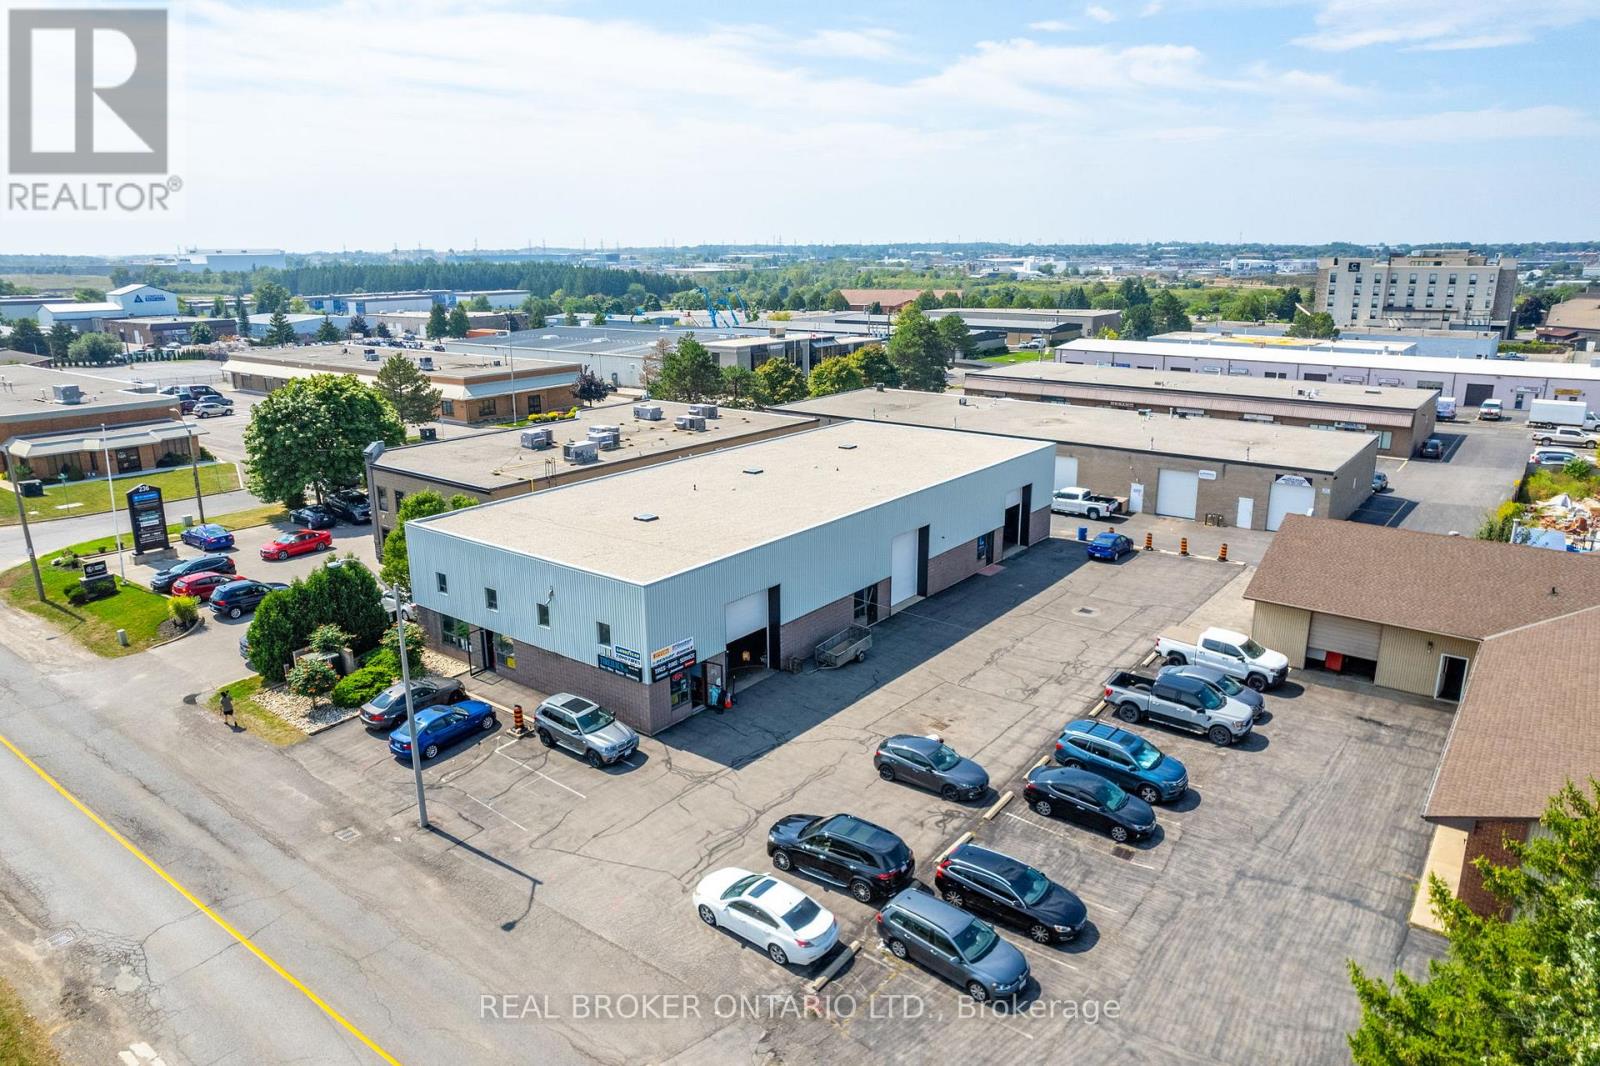
Presenting an exceptional commercial property opportunity! Owned by the first and only owner, this well-maintained property offers 7,400 total sq. ft. and was built approximately 37 years ago, standing as a recognizable part of the community ever since. Featuring below-market rents, this property offers tremendous upside potential for savvy investors looking to capitalize on its prime location and steady cash flow. The roof was completely redone early last year, providing added peace of mind, and the exterior was freshly painted approximately 3 years ago, enhancing its curb appeal. Each unit also features its own skylight, adding natural light throughout the property. Situated in an excellent location near shopping centres, major highways, and busy commercial areas, this property offers convenience and high visibility, making it a strong addition to any investment portfolio. Don't miss this rare opportunity to own a prime commercial asset with untapped potential. (id:61342)
London East, Ontario
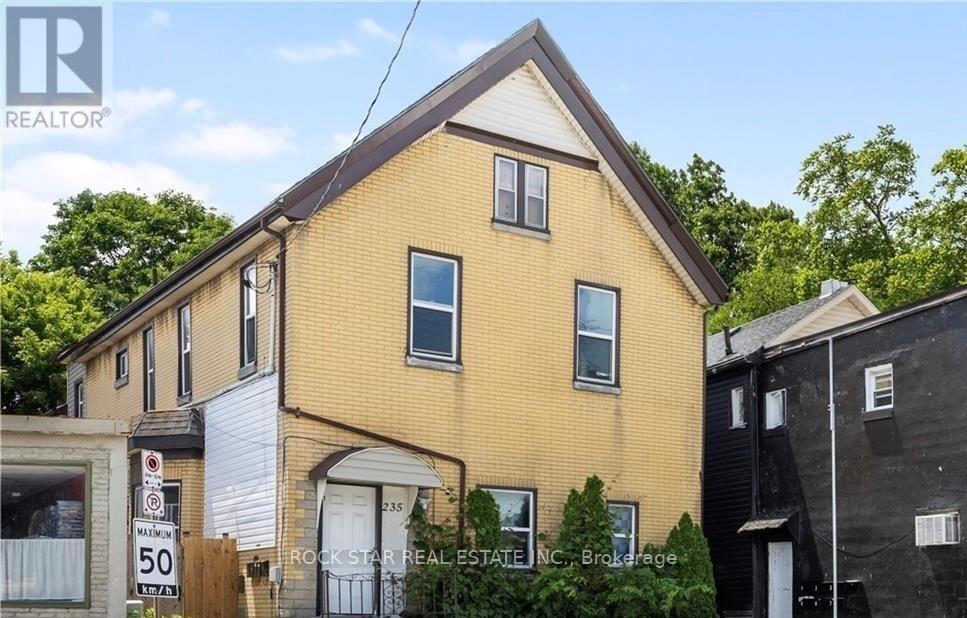
FULLY LEASED ALMOST $2,500/Month Positive Cashflow! Legal 5-unit property offering exceptional cash flow, featuring four spacious 2-bedroom units and one large 3-bedroom unit, each with their own full bath, kitchen, and own in-suite laundry. Meticulously updated and generously sized, every unit has its own hydro meter and separate entrance. Ideally located on a key arterial road just 2 km from the city's central business and administrative corridor, this property is surrounded by amenities that make it highly desirable for tenants, including public transit at the doorstep, grocery stores, restaurants, schools, and healthcare facilities within walking distance. It is also very close to the London Health Sciences Centre, Vauxhall Park, Boyle Memorial Park, and several community centres. The prime location supports its continued use as a strong multi-residential asset, offering excellent connectivity, access to essential services, and a stable urban setting conducive to long-term tenancy. Annual income of $90k + this is an outstanding investment opportunity. (id:61342)
Halton Hills, Ontario
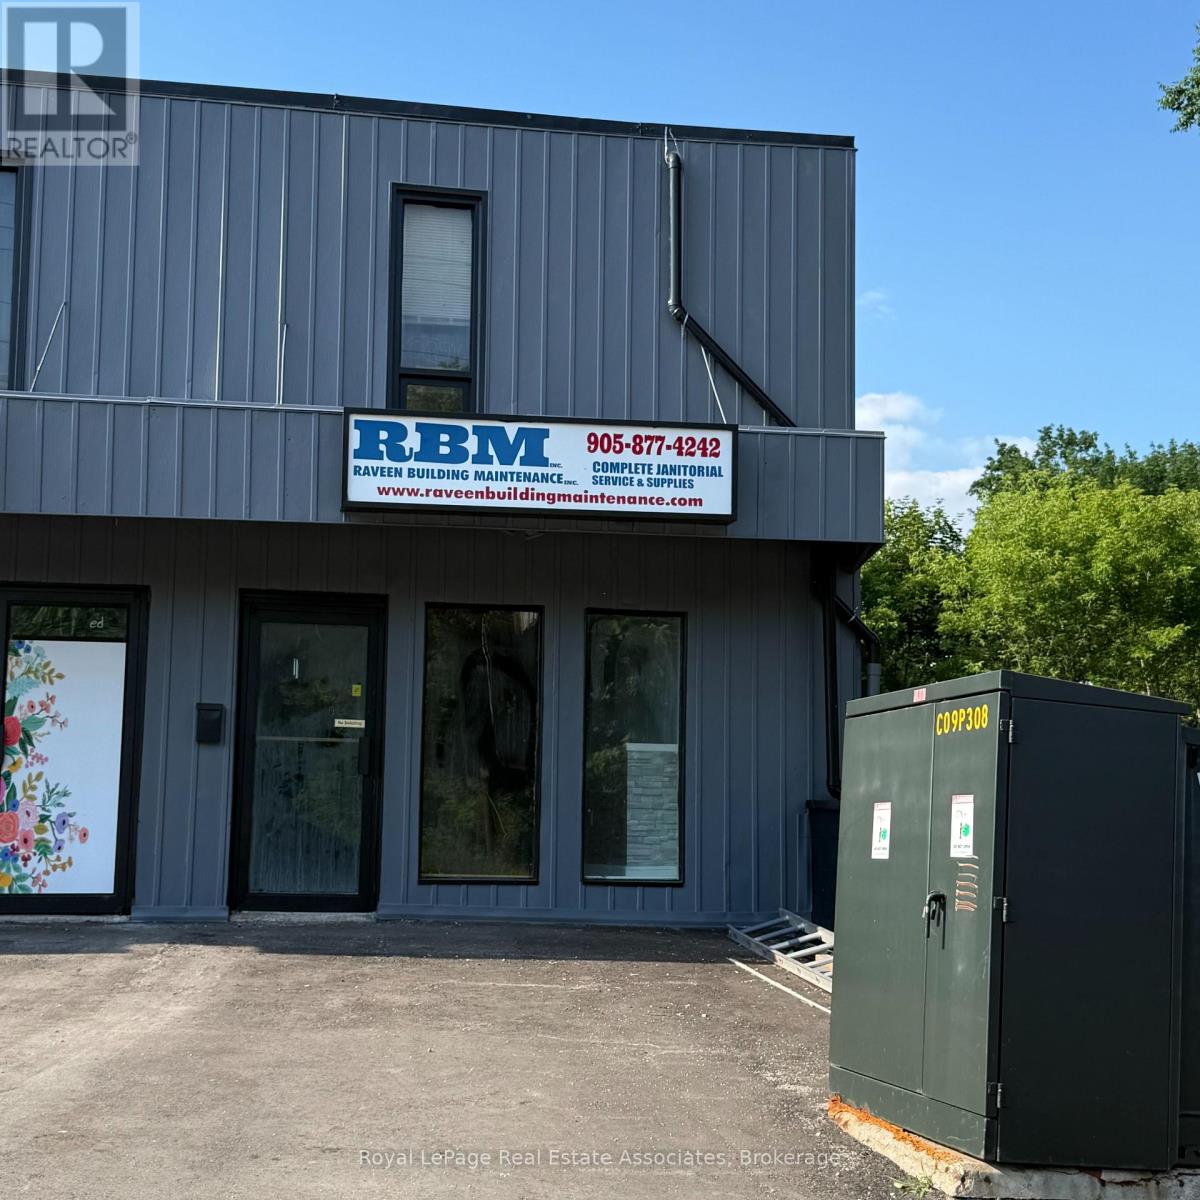
Establish your business in a high-visibility, high-traffic commercial location at the prominent intersection of Highway 7 (Guelph Street) and Mill Street. This exceptionally positioned 526-square-foot unit is ideal for a variety of professional, retail, or service-based enterprises seeking maximum exposure or office. The property features outstanding signage opportunities to capture daily passing commuters, seamless climate control with reliable air conditioning, and a private two-piece washroom. Designed with convenience in mind, the building provides parking accessible at both the front and rear for clients and staff alike. Situated just steps from the vibrant downtown core, this strategic location blends bustling highway accessibility with downtown convenience. Offered as a gross lease plus a proportionate share of utilities, this turn-key space represents an effortless opportunity to grow or launch your business. (id:61342)
Ashfield-Colborne-Wawanosh, Ontario
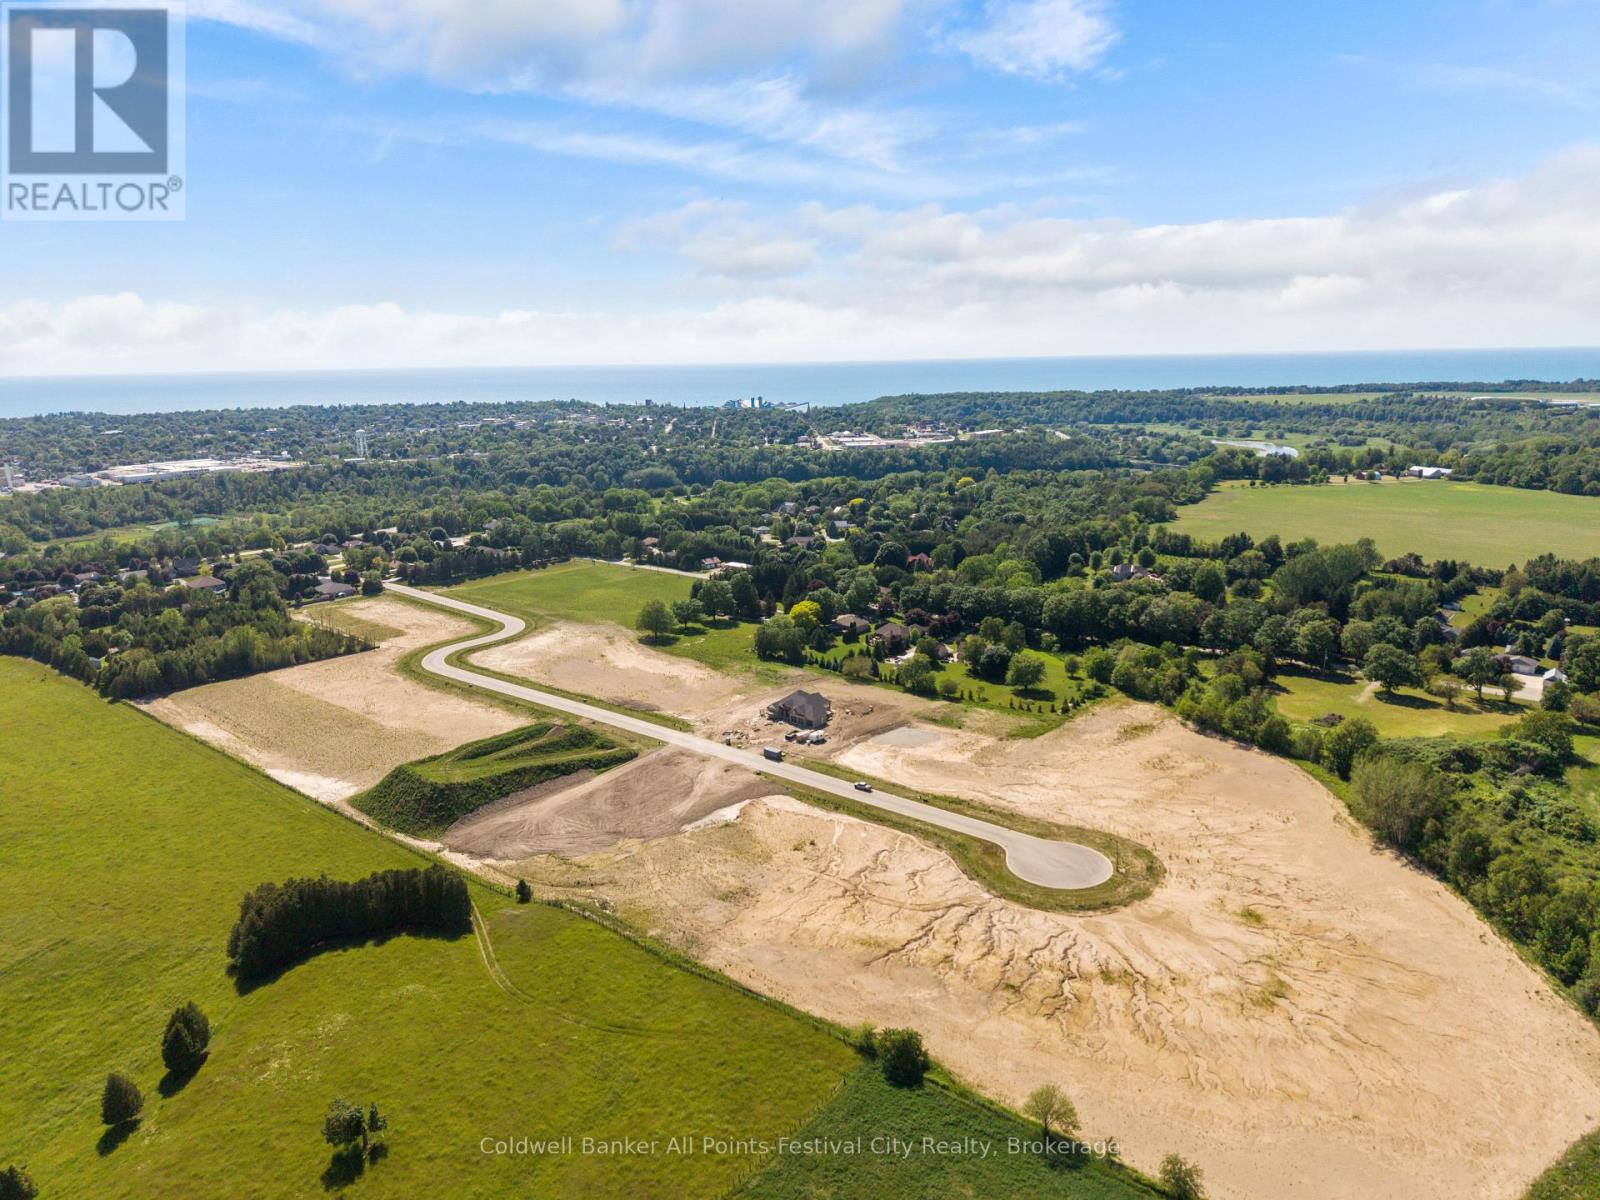
Presenting Saltford Estates Lot 24. 1.2 acre rural building lot. The Saltford/Goderich region is ripe with spectacular views, experiences and amenities to complement living in the Township. The picturesque lots, surrounded by mature trees and greenspace, will be appreciated and sought after by those seeking space and solitude. Embrace the opportunity to custom build a home for your family, or perhaps a residence to retire to, with the ability to eventually 'age in place'. Farm to table is the norm for this area. Markets boasting local produce, baked goods, dairy, grains and poultry/meats are plentiful. Lifestyle opportunities for athletic pursuits, hobbies and general health are found in abundance. The ability to visit local breweries, wineries and theatre is found within minutes or a maximum of 60 minutes away (Stratford). Breathe country air, enjoy spectacular sunsets, and experience Township charm while enjoying community amenities: Local Shopping, Restaurants, Breweries, Local and Farm raised products and produce, Markets, Boating, Kayaking, Fishing, Golf, Tennis/Pickleball, Biking, Flying, YMCA, CrossFit, Local Hospital, Big Box Shopping. Seek serenity, community; the lifestyle and pace you deserve. Visit www.saltfordestates.com for more details and other property options. (id:61342)
Highlands East, Ontario
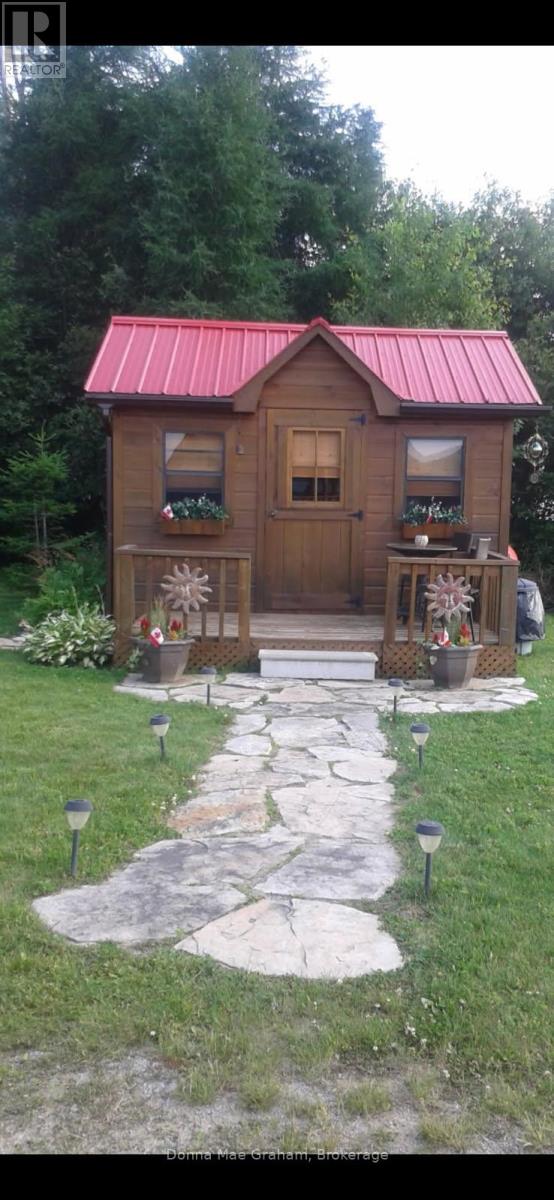
The cabin is located about 20 minutes from Haliburton. The size of the property is 103' ft. north side id 132 ft and the entrance is 113 ft. Located on the old railway track in Tory Hill. This track is used for snowmobiling, ATV's, also great place to walk. This a great get away which they used solar panel for the lights and Generator. If you enjoy the quiet times the lake is great for canoeing and fishing. This is being sold "AS IS" (id:61342)
Ashfield-Colborne-Wawanosh, Ontario
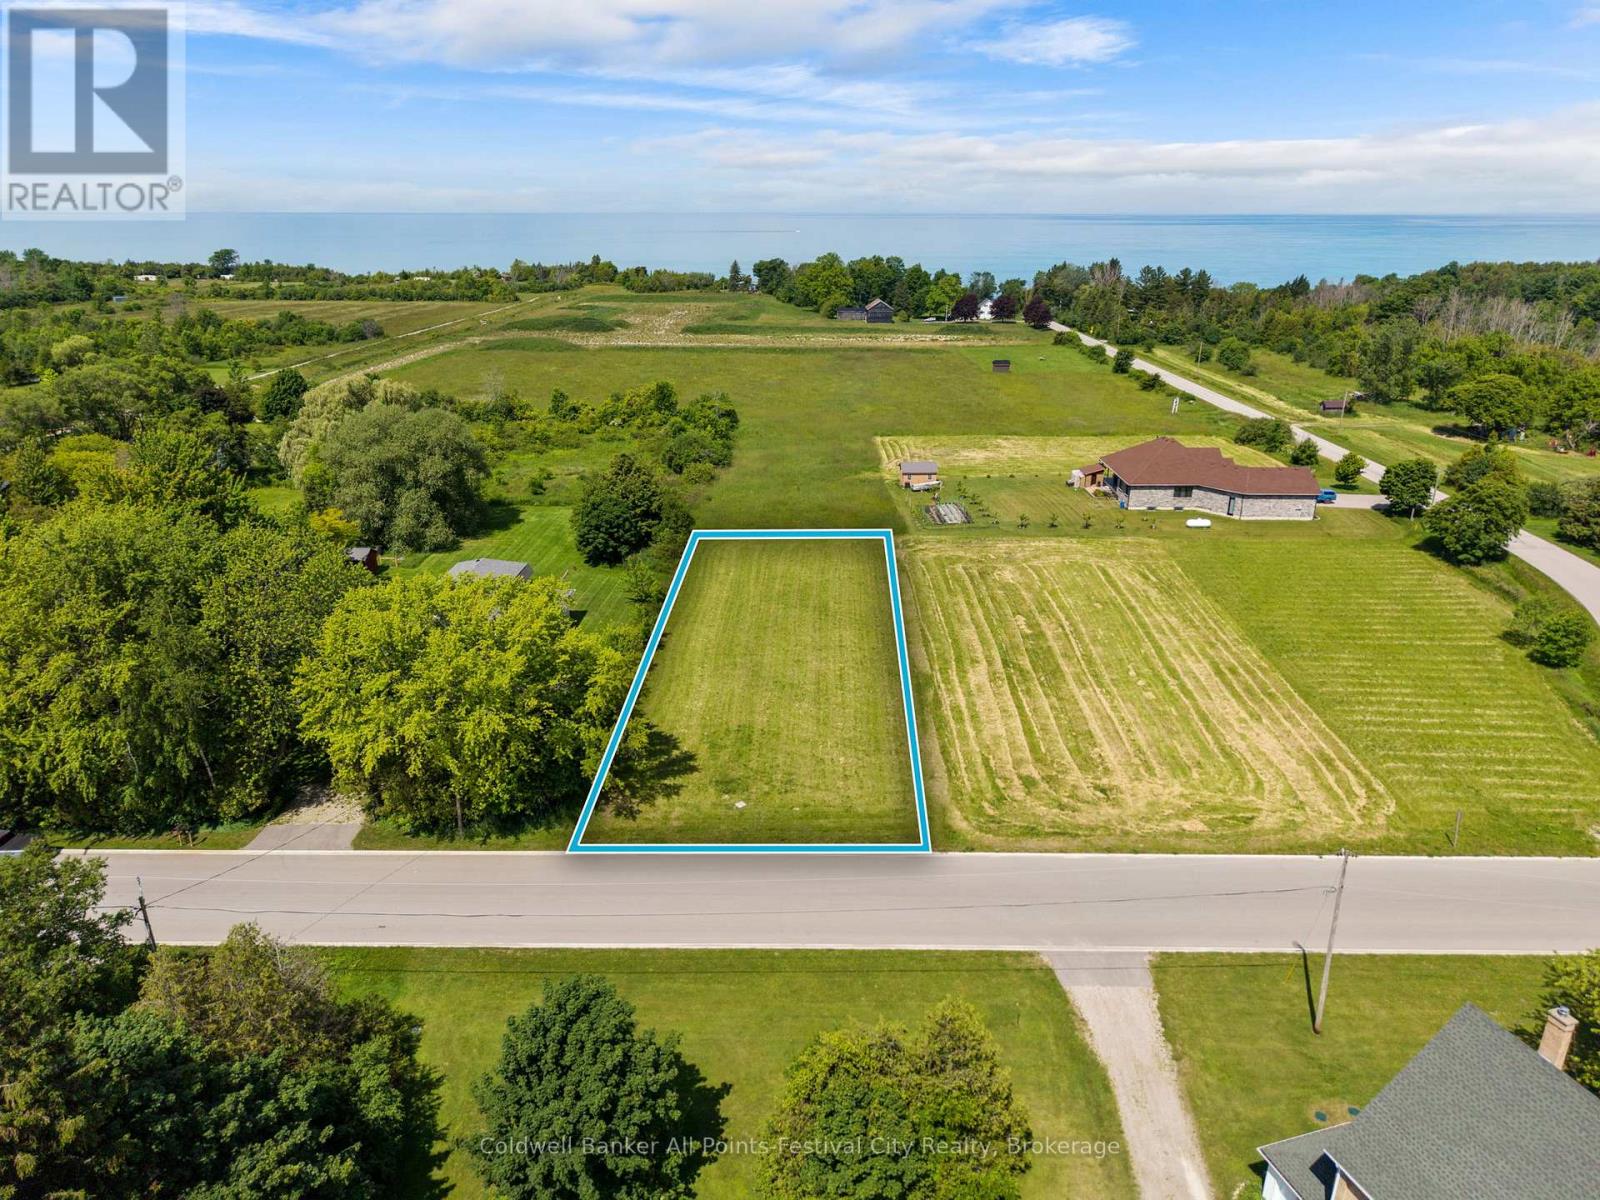
Imagine building your dream home in the heart of the quaint village of Port Albert! An amazing .47 acre lot, just a short walk to beach access, the Nine Mile River and beaches of Port Albert, fishing and relaxing is included. Within a short drive to either Goderich or Kincardine, this Lake Huron community is suitable for a cottage or make it your full time home. Priced to sell! Call today for more information on this exciting opportunity! (id:61342)
Burford, Ontario
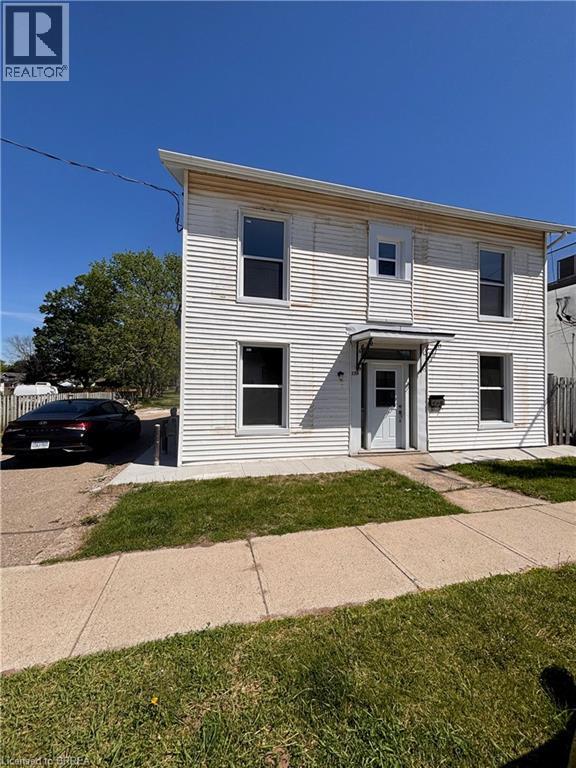
Outstanding opportunity to lease a versatile commercial space in the heart of Burford. Ideally located close to local amenities and services, this highly visible property offers exceptional exposure in a growing community. The lower-level unit features three spacious and flexible rooms that can be configured to suit a variety of business needs, along with a full kitchen and two full bathrooms for added convenience. Zoned C1, the property permits a wide range of commercial uses, including retail, office, personal services, studio space, bakery, restaurant, and more. Spacious principal areas and charming character create an inviting environment, while the flexible layout provides the perfect opportunity to customize the space to meet your business requirements. Whether you are launching a new venture or expanding an existing operation, this adaptable commercial lease offers outstanding potential in a prime Burford location. (id:61342)
Toronto, Ontario
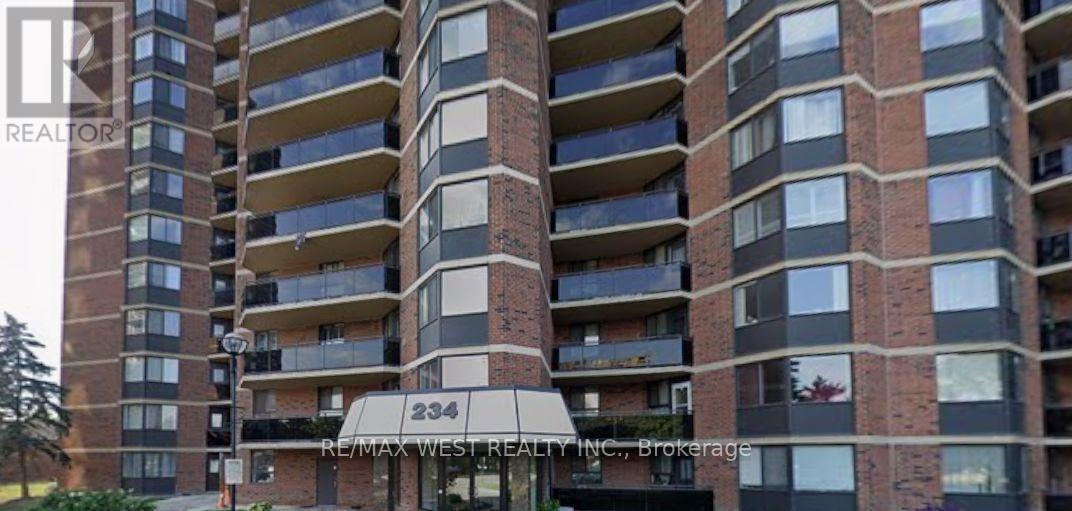
Enjoy the rare convenience of one separate, underground parking spaces - a standout advantage as the only unit currently for sale across the three-building complex to offer it. This beautifully 2-bed, 1-bath condo delivers everyday ease and long-term value. Inside, a stylish open-concept layout features wide-plank wood/Tile flooring, kitchen with appliances, and full bath carpet-free, and filled with natural light, the suite extends to a private balcony with sunset views. Toronto Sky Line Humber River Steps to transit, top-rated schools, Humber River trails, golf, the hospital, and major highways - a turnkey opportunity in a prime, commuter friendly location. Property needs TLC Gym, Sauna , Party Room , Children Play Ground . Close to 401, 400 and Highway 27. Maintenance Fee- Include Water, Hydro , CAC, Parking, Building Insurance Common Elements. (id:61342)