Danielle Beitz, Broker


Sudbury, Ontario
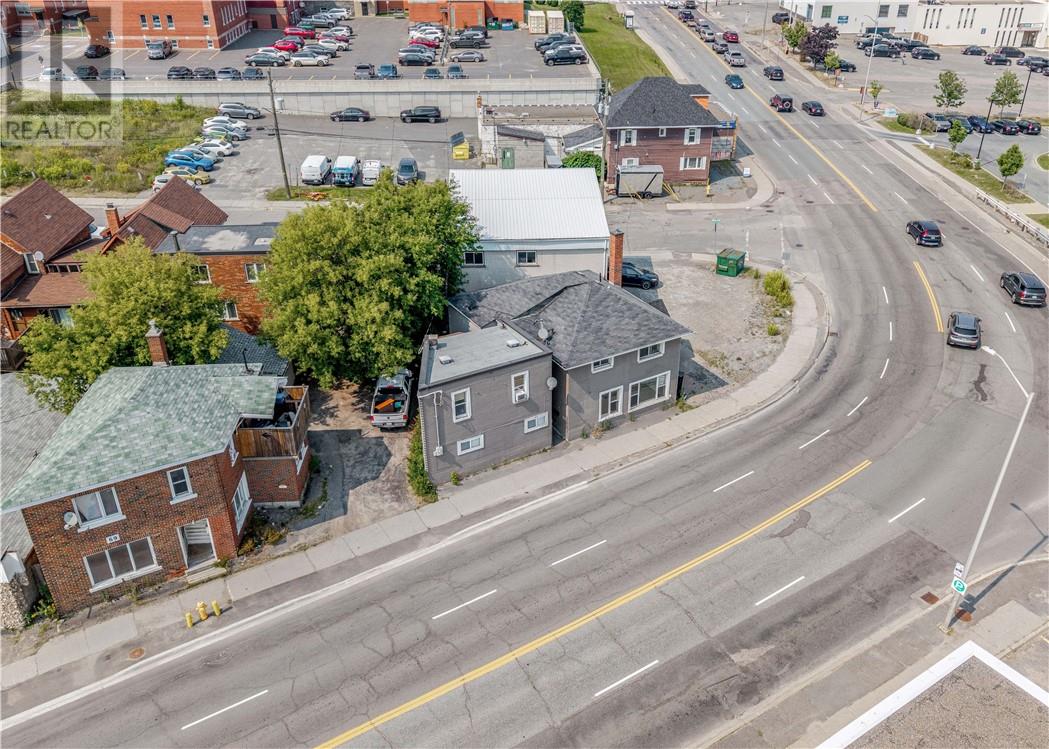
Located in the heart of Sudbury, this well-maintained 4-unit property offers incredible rental potential for a variety of tenants. Steps from grocery stores, Shoppers Drug Mart, the Rainbow Centre Mall, the bus depot, and countless other amenities, it’s an unbeatable location for students, professionals, and retirees alike. The building consists four units that are well-tenanted, providing steady income from day one. With its walkable location, strong rental demand, and mix of nearby conveniences, this property is an excellent addition to any investment portfolio. (id:67475)
Killarney, Ontario
Welcome to Killarney, A jewel set amongst the pink granite shores and white quartzite ridges of the La Cloche foothills, this storied fishing village is truly special. Perry Avenue, a short walk from the town centre offers a newly registered, estate lot (15 lots) subdivision. Ranging between 3 and 5 acres, each one of these lots offers a unique building site and varied topography. Each lot is within a few hundred meters of a public beach/access to Killarney Bay. Perry Avenue is maintained year round and serviced with electricity. Building permits are straightforward and accessible. The town itself has several marinas with boat slips, a boat launch, fine and casual dining, a bakery, coffee shop, live entertainment and Killarney’s world famous fish and chips. A short 15 minute drive to Killarney Provincial Park. These lots are a perfect opportunity to make your very own retreat from the hustle and a haven amongst one of the most beautiful places this country has on offer. Buy now and start building this summer. (id:67475)
Killarney, Ontario
Welcome to Killarney, A jewel set amongst the pink granite shores and white quartzite ridges of the La Cloche foothills, this storied fishing village is truly special. Perry Avenue, a short walk from the town centre offers a newly registered, estate lot (15 lots) subdivision. Ranging between 3 and 5 acres, each one of these lots offers a unique building site and varied topography. Each lot is within a few hundred meters of a public beach/access to Killarney Bay. Perry Avenue is maintained year round and serviced with electricity. Building permits are straightforward and accessible. The town itself has several marinas with boat slips, a boat launch, fine and casual dining, a bakery, coffee shop, live entertainment and Killarney’s world famous fish and chips. A short 15 minute drive to Killarney Provincial Park. These lots are a perfect opportunity to make your very own retreat from the hustle and a haven amongst one of the most beautiful places this country has on offer. Buy now and start building this summer. (id:67475)
Killarney, Ontario
Welcome to Killarney, A jewel set amongst the pink granite shores and white quartzite ridges of the La Cloche foothills, this storied fishing village is truly special. Perry Avenue, a short walk from the town centre offers a newly registered, estate lot (15 lots) subdivision. Ranging between 3 and 5 acres, each one of these lots offers a unique building site and varied topography. Each lot is within a few hundred meters of a public beach/access to Killarney Bay. Perry Avenue is maintained year round and serviced with electricity. Building permits are straightforward and accessible. The town itself has several marinas with boat slips, a boat launch, fine and casual dining, a bakery, coffee shop, live entertainment and Killarney’s world famous fish and chips. A short 15 minute drive to Killarney Provincial Park. These lots are a perfect opportunity to make your very own retreat from the hustle and a haven amongst one of the most beautiful places this country has on offer. Buy now and start building this summer. (id:67475)
Killarney, Ontario
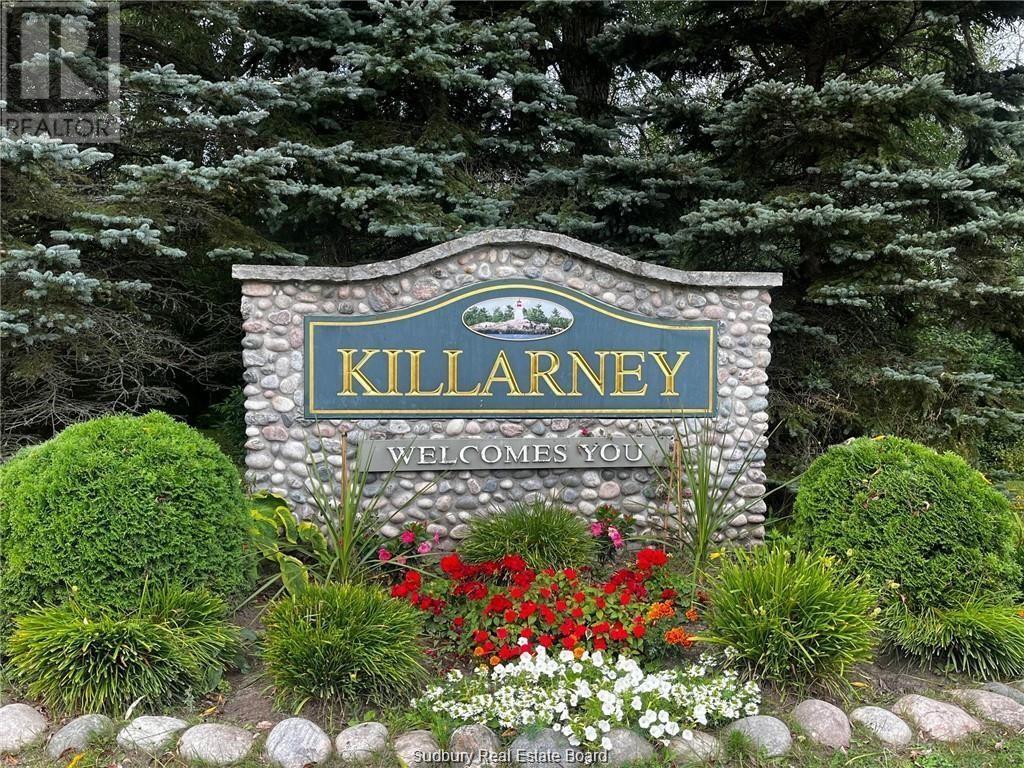
Welcome to Killarney, A jewel set amongst the pink granite shores and white quartzite ridges of the La Cloche foothills, this storied fishing village is truly special. Perry Avenue, a short walk from the town centre offers a newly registered, estate lot (15 lots) subdivision. Ranging between 3 and 5 acres, each one of these lots offers a unique building site and varied topography. Each lot is within a few hundred meters of a public beach/access to Killarney Bay. Perry Avenue is maintained year round and serviced with electricity. Building permits are straightforward and accessible. The town itself has several marinas with boat slips, a boat launch, fine and casual dining, a bakery, coffee shop, live entertainment and Killarney’s world famous fish and chips. A short 15 minute drive to Killarney Provincial Park. These lots are a perfect opportunity to make your very own retreat from the hustle and a haven amongst one of the most beautiful places this country has on offer. Buy now and start building this summer. (id:67475)
Killarney, Ontario
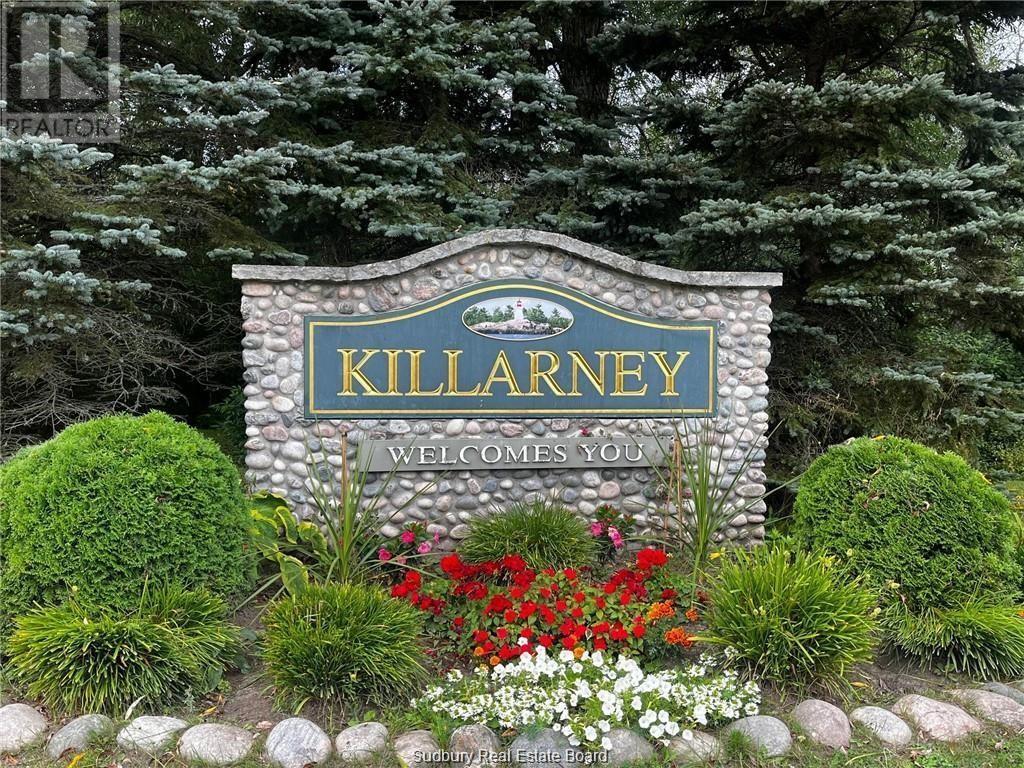
Welcome to Killarney, A jewel set amongst the pink granite shores and white quartzite ridges of the La Cloche foothills, this storied fishing village is truly special. Perry Avenue, a short walk from the town centre offers a newly registered, estate lot (15 lots) subdivision. Ranging between 3 and 5 acres, each one of these lots offers a unique building site and varied topography. Each lot is within a few hundred meters of a public beach/access to Killarney Bay. Perry Avenue is maintained year round and serviced with electricity. Building permits are straightforward and accessible. The town itself has several marinas with boat slips, a boat launch, fine and casual dining, a bakery, coffee shop, live entertainment and Killarney’s world famous fish and chips. A short 15 minute drive to Killarney Provincial Park. These lots are a perfect opportunity to make your very own retreat from the hustle and a haven amongst one of the most beautiful places this country has on offer. Buy now and start building this summer. (id:67475)
Killarney, Ontario
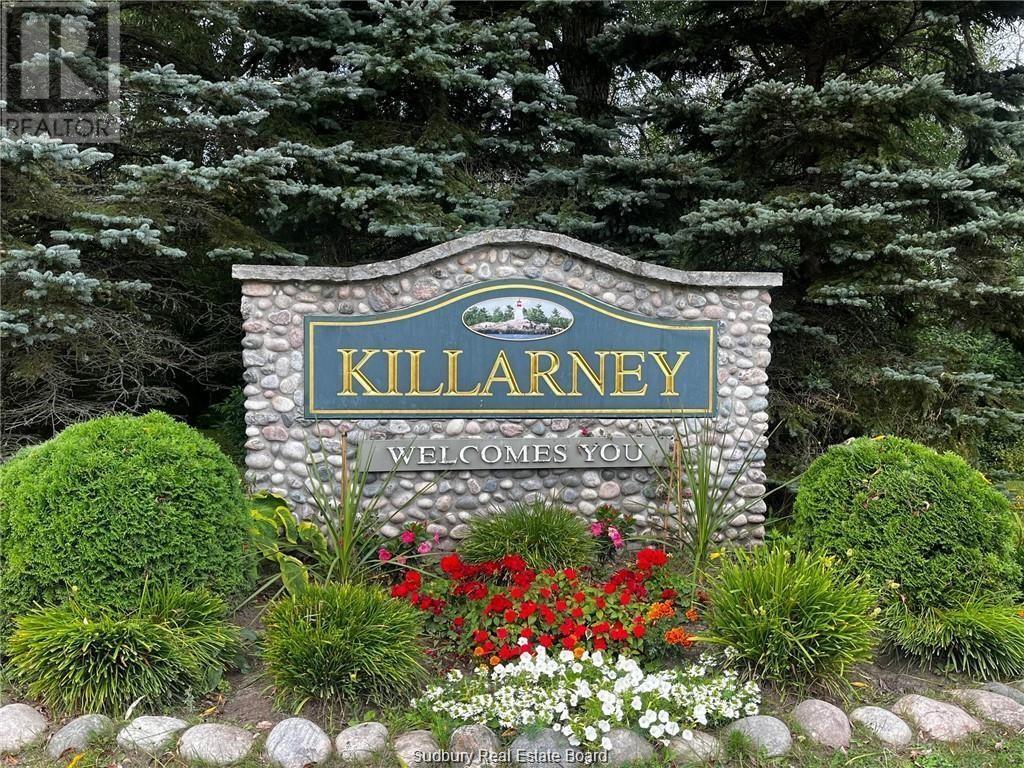
Welcome to Killarney, A jewel set amongst the pink granite shores and white quartzite ridges of the La Cloche foothills, this storied fishing village is truly special. Perry Avenue, a short walk from the town centre offers a newly registered, estate lot (15 lots) subdivision. Ranging between 3 and 5 acres, each one of these lots offers a unique building site and varied topography. Each lot is within a few hundred meters of a public beach/access to Killarney Bay. Perry Avenue is maintained year round and serviced with electricity. Building permits are straightforward and accessible. The town itself has several marinas with boat slips, a boat launch, fine and casual dining, a bakery, coffee shop, live entertainment and Killarney’s world famous fish and chips. A short 15 minute drive to Killarney Provincial Park. These lots are a perfect opportunity to make your very own retreat from the hustle and a haven amongst one of the most beautiful places this country has on offer. Buy now and start building this summer. (id:67475)
Killarney, Ontario
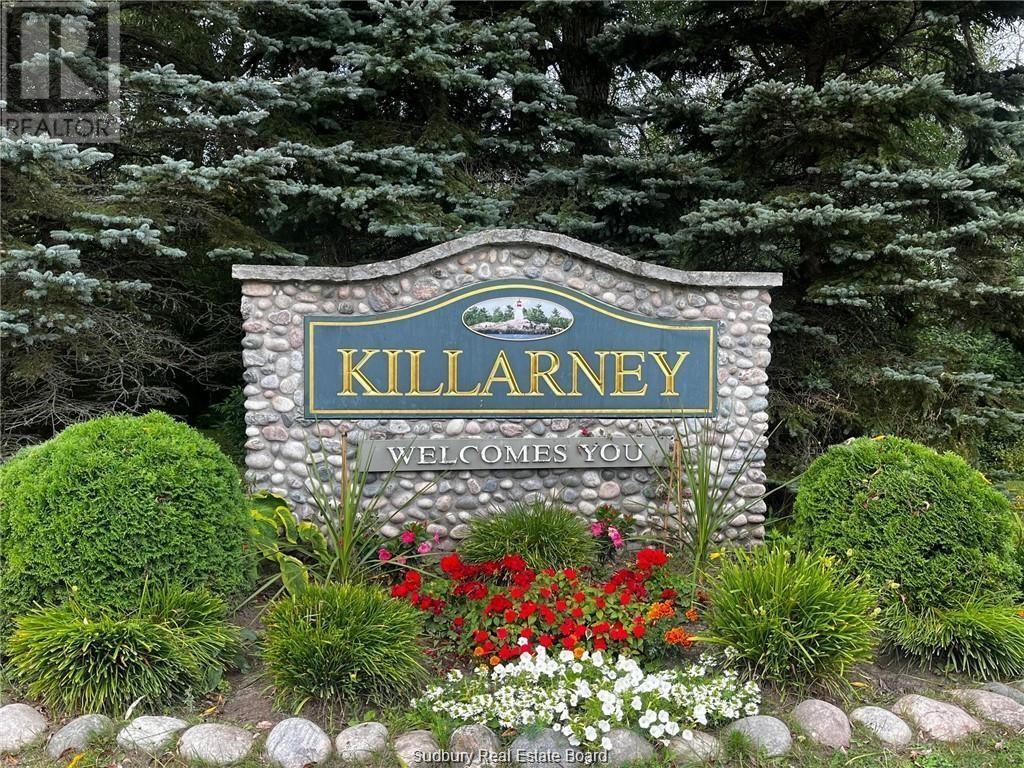
Welcome to Killarney, A jewel set amongst the pink granite shores and white quartzite ridges of the La Cloche foothills, this storied fishing village is truly special. Perry Avenue, a short walk from the town centre offers a newly registered, estate lot (15 lots) subdivision. Ranging between 3 and 5 acres, each one of these lots offers a unique building site and varied topography. Each lot is within a few hundred meters of a public beach/access to Killarney Bay. Perry Avenue is maintained year round and serviced with electricity. Building permits are straightforward and accessible. The town itself has several marinas with boat slips, a boat launch, fine and casual dining, a bakery, coffee shop, live entertainment and Killarney’s world famous fish and chips. A short 15 minute drive to Killarney Provincial Park. These lots are a perfect opportunity to make your very own retreat from the hustle and a haven amongst one of the most beautiful places this country has on offer. Buy now and start building this summer. (id:67475)
Killarney, Ontario
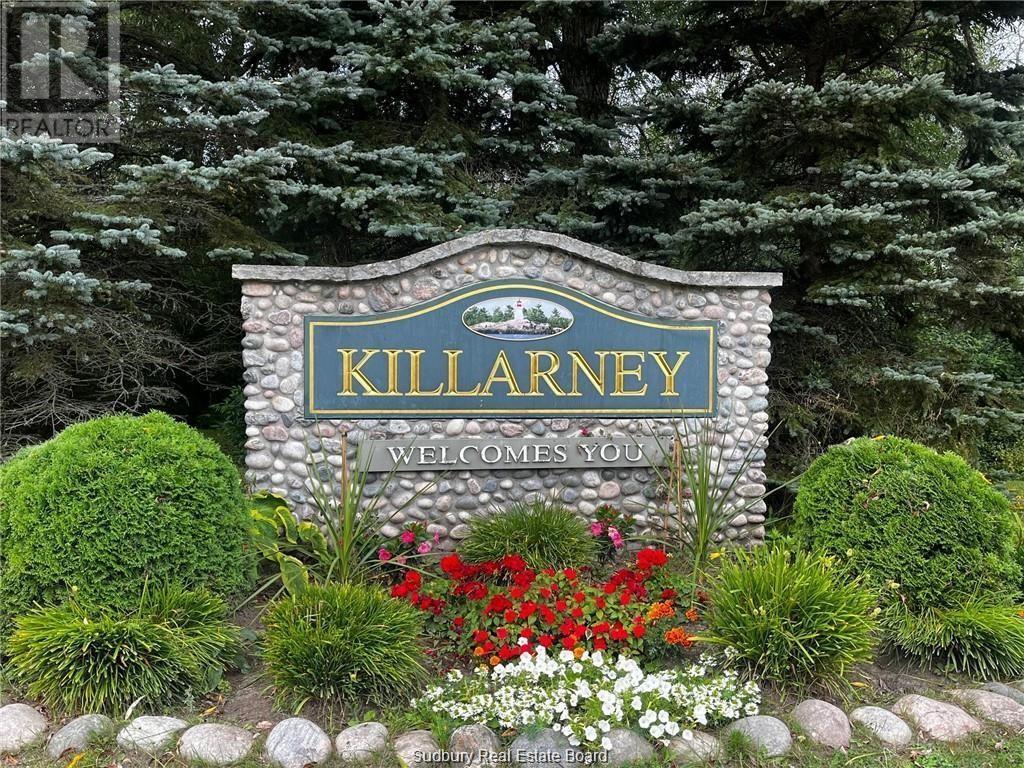
Welcome to Killarney, A jewel set amongst the pink granite shores and white quartzite ridges of the La Cloche foothills, this storied fishing village is truly special. Perry Avenue, a short walk from the town centre offers a newly registered, estate lot (15 lots) subdivision. Ranging between 3 and 5 acres, each one of these lots offers a unique building site and varied topography. Each lot is within a few hundred meters of a public beach/access to Killarney Bay. Perry Avenue is maintained year round and serviced with electricity. Building permits are straightforward and accessible. The town itself has several marinas with boat slips, a boat launch, fine and casual dining, a bakery, coffee shop, live entertainment and Killarney’s world famous fish and chips. A short 15 minute drive to Killarney Provincial Park. These lots are a perfect opportunity to make your very own retreat from the hustle and a haven amongst one of the most beautiful places this country has on offer. Buy now and start building this summer. (id:67475)
Killarney, Ontario
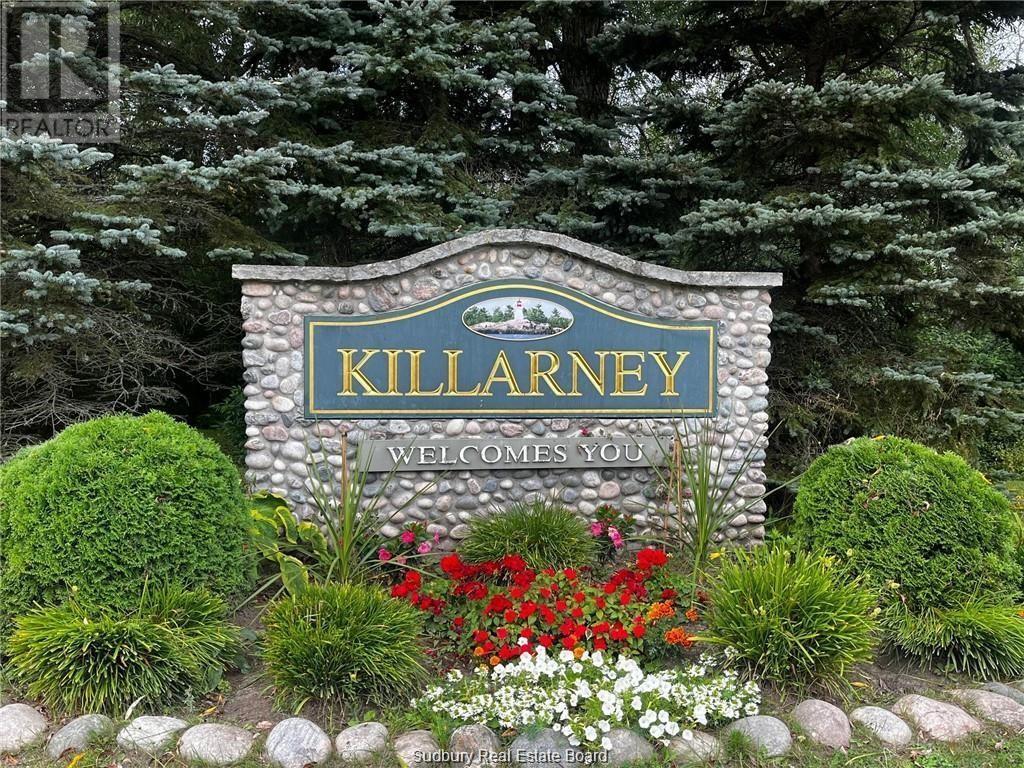
Welcome to Killarney, A jewel set amongst the pink granite shores and white quartzite ridges of the La Cloche foothills, this storied fishing village is truly special. Perry Avenue, a short walk from the town centre offers a newly registered, estate lot (15 lots) subdivision. Ranging between 3 and 5 acres, each one of these lots offers a unique building site and varied topography. Each lot is within a few hundred meters of a public beach/access to Killarney Bay. Perry Avenue is maintained year round and serviced with electricity. Building permits are straightforward and accessible. The town itself has several marinas with boat slips, a boat launch, fine and casual dining, a bakery, coffee shop, live entertainment and Killarney’s world famous fish and chips. A short 15 minute drive to Killarney Provincial Park. These lots are a perfect opportunity to make your very own retreat from the hustle and a haven amongst one of the most beautiful places this country has on offer. Buy now and start building this summer. (id:67475)
Killarney, Ontario
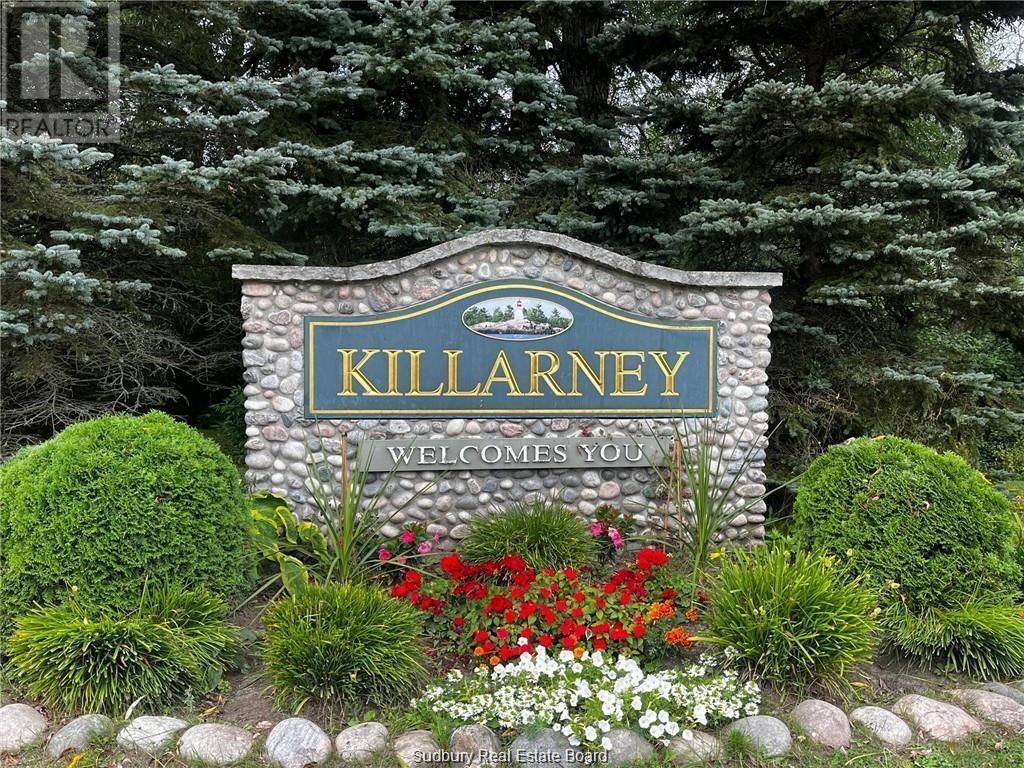
Welcome to Killarney, A jewel set amongst the pink granite shores and white quartzite ridges of the La Cloche foothills, this storied fishing village is truly special. Perry Avenue, a short walk from the town centre offers a newly registered, estate lot (15 lots) subdivision. Ranging between 3 and 5 acres, each one of these lots offers a unique building site and varied topography. Each lot is within a few hundred meters of a public beach/access to Killarney Bay. Perry Avenue is maintained year round and serviced with electricity. Building permits are straightforward and accessible. The town itself has several marinas with boat slips, a boat launch, fine and casual dining, a bakery, coffee shop, live entertainment and Killarney’s world famous fish and chips. A short 15 minute drive to Killarney Provincial Park. These lots are a perfect opportunity to make your very own retreat from the hustle and a haven amongst one of the most beautiful places this country has on offer. Buy now and start building this summer. (id:67475)
Killarney, Ontario
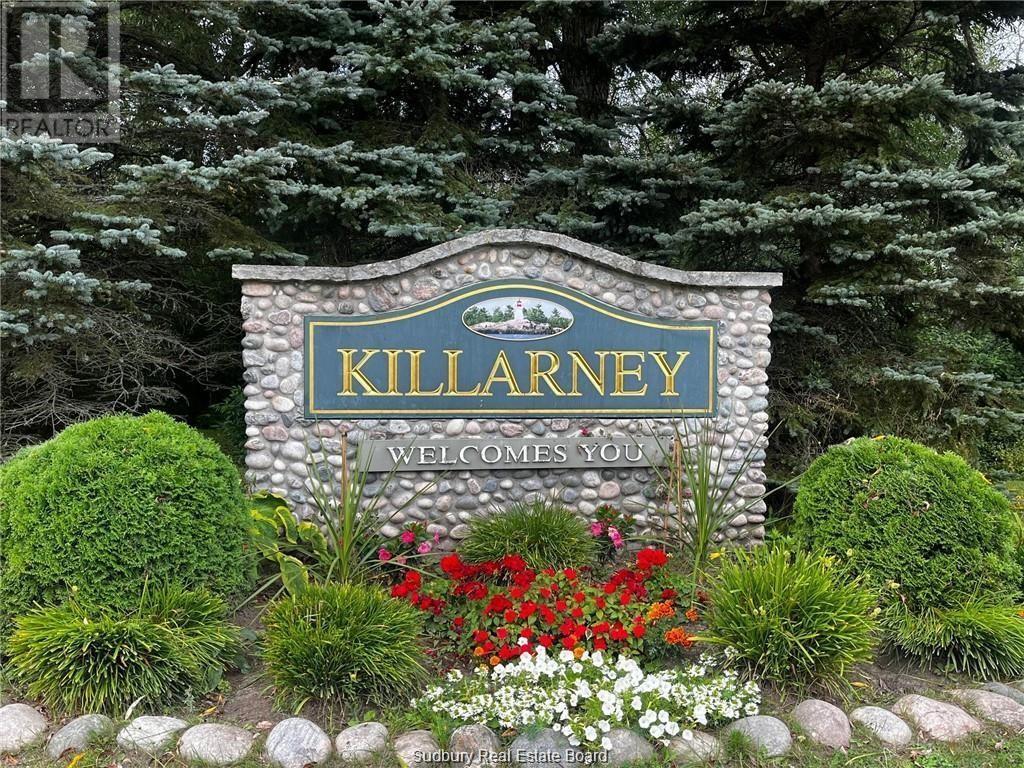
Welcome to Killarney, A jewel set amongst the pink granite shores and white quartzite ridges of the La Cloche foothills, this storied fishing village is truly special. Perry Avenue, a short walk from the town centre offers a newly registered, estate lot (15 lots) subdivision. Ranging between 3 and 5 acres, each one of these lots offers a unique building site and varied topography. Each lot is within a few hundred meters of a public beach/access to Killarney Bay. Perry Avenue is maintained year round and serviced with electricity. Building permits are straightforward and accessible. The town itself has several marinas with boat slips, a boat launch, fine and casual dining, a bakery, coffee shop, live entertainment and Killarney’s world famous fish and chips. A short 15 minute drive to Killarney Provincial Park. These lots are a perfect opportunity to make your very own retreat from the hustle and a haven amongst one of the most beautiful places this country has on offer. Buy now and start building this summer. (id:67475)
Sudbury, Ontario
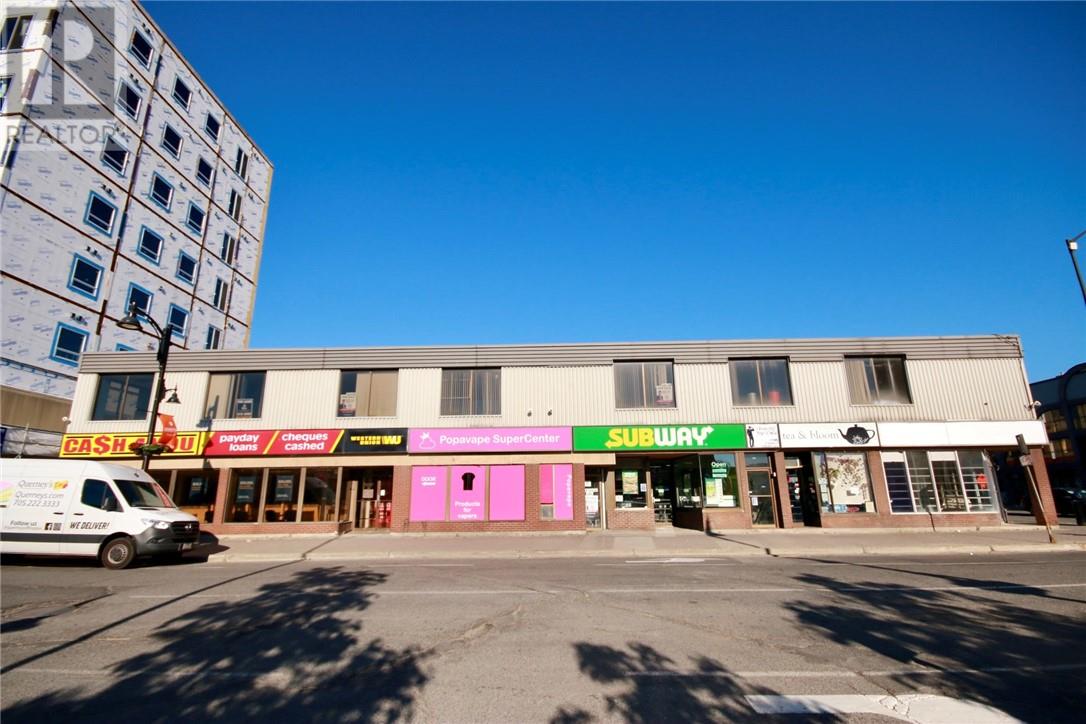
Perfectly located in the heart of Downtown Sudbury, 39 Durham Street presents a turn-key investment opportunity with strong and reliable cash flow. The property features five street-level retail units with established tenants in place, providing immediate income stability. The second floor consists of four office units currently used for commercial purposes, with excellent potential for conversion into residential apartments to further enhance income and overall return on investment. Zoned C6 – the City’s most flexible designation, the property allows for a wide range of future uses, including commercial, office, and multi-residential development, offering exceptional upside potential. Strategically situated in a high-traffic area, the property benefits from close proximity to municipal parking, government offices, hotels, restaurants, Place des Arts, Laurentian University, and public transit—making it highly attractive for both tenants and future development. With potential financial incentives available through the City of Greater Sudbury, this is a rare opportunity for investors, developers, or owner-occupiers to acquire a high-potential asset in one of the city’s most desirable locations. Contact us today for financial details or to arrange a private viewing. (id:67475)
Gore Bay, Ontario
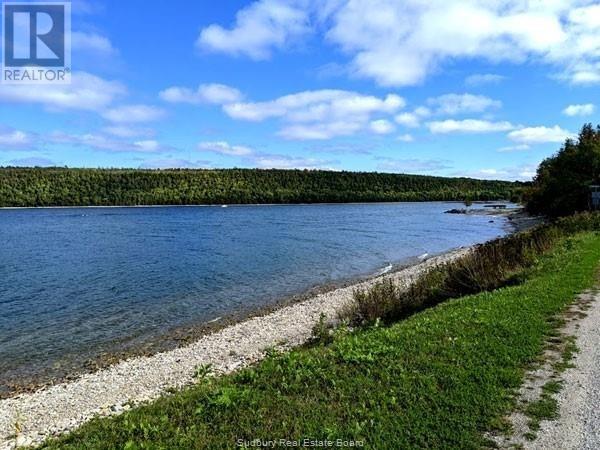
Rare waterfront building lot on Manitoulin with municipal water & sewer as well as sweeping water views — an exceptional opportunity to build your dream home. Level parcel located just steps from the local marina and a short drive to downtown, set against a private, treed bluff backdrop for natural privacy. Ideal for buyers seeking waterfront living with convenient services and easy access to town amenities. Approved entry permit in place. (id:67475)
Sheguiandah, Ontario
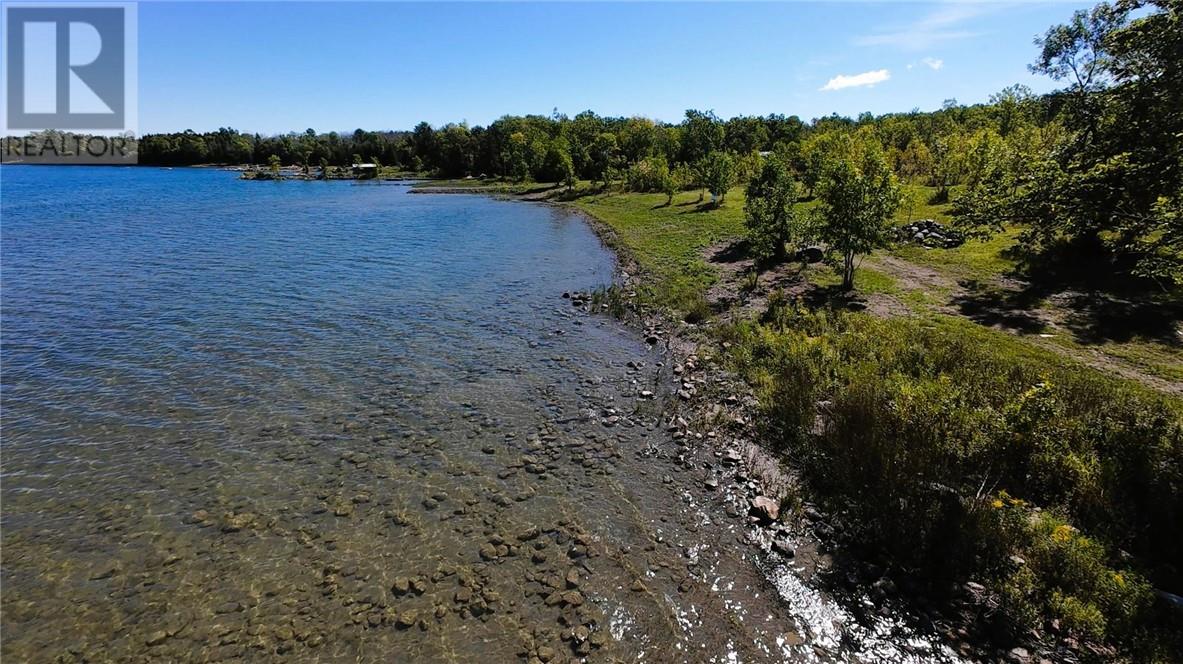
PRIME WATERFRONT BUILDING LOT - Build Your Dream Retreat on 1.35 acres with 163.8 feet shoreline! A rare opportunity to own one of three premium waterfront lots, perfectly suited for a seasonal cottage or a permanent year-round residence. Each lot features a beautiful, accessible shoreline, breathtaking views, and ideal topography for construction. Key Features include Optimal Building Conditions (Ready for your architectural vision), Prime Location (Enjoy exceptional privacy and scenic tranquility without sacrificing convenience) and a location just minutes from local amenities in Little Current. Great investment potential, ideal for a family retreat, or just a fantastic private getaway. Don’t miss your chance to own a slice of paradise. (id:67475)
Wahnapitae, Ontario
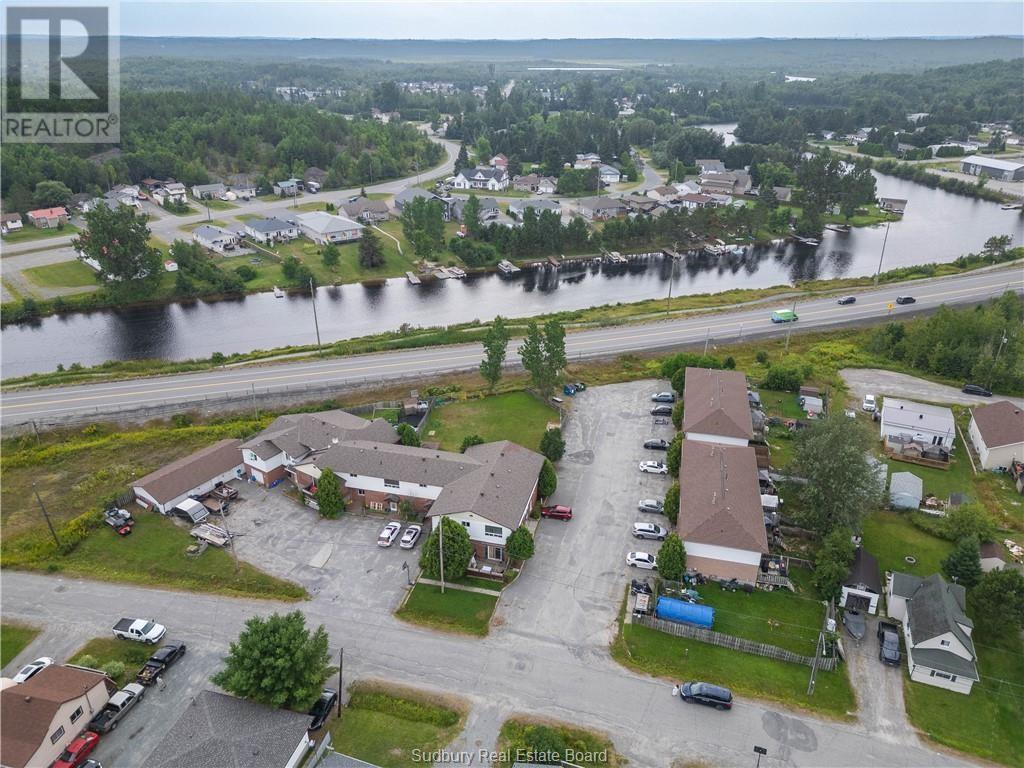
This is not your average income property. Set on a quiet dead-end street in a serene, residential pocket just 10-15min from New Sudbury. This rare and versatile investment sits on 1.2 acres and offers 18 total units, made up of eight two-storey townhomes & a 9-unit apartment building with a large five-bedroom, two-storey home attached. Each of the eight townhomes features three bedrooms, one-and-a-half bathrooms, a full basement, and a private backyard. With no shared common areas and separate entrances, they feel just like single-family homes. Even better, all townhomes are separately metered, and tenants pay their own heat, hydro, and water—keeping your operating expenses low and predictable. Each unit is heated by its own forced-air natural gas furnace and has its own water heater. The nine-unit apartment building offers a solid, stable tenant mix and includes access to coin-operated laundry, secure storage lockers, and is heated by newer, high-efficiency Viessmann gas boilers. Attached to the apartment block is a spacious 5-bedroom home perfect for an owner-occupier or as a premium rental. It features its own laundry room, vaulted ceilings, a den, a four-piece and a two-piece bathroom, an attached garage, and a massive detached 24’ x 50’ triple-car garage. This is a truly unique opportunity to own a turn-key income-generating property with tremendous value. Don’t miss your chance to invest in something special with exceptional unmatched long term upside and retention. Current rents leave remarkable potential for future growth. (id:67475)
Willisville, Ontario
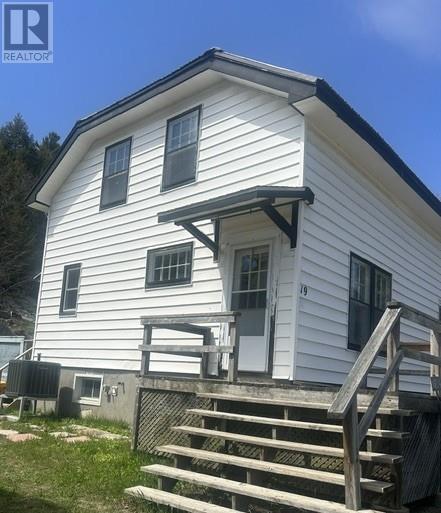
Affordable duplex opportunity in the charming, unorganized community of Willisville. This property can be purchased as a full duplex or as individual units. Each unit features a bright kitchen and living area on the main floor, with two bedrooms and a full bathroom on the second level. Ideal for owner occupied unit with great rental steam from 2nd unit or rent them both and let tenants pay your mortgage. Ideally located at the gateway to Killarney Provincial Park, with the La Cloche Mountain trails right in your backyard, this property offers endless outdoor adventure. Condominium-style ownership includes access to a private dock space and shared beach area. Enjoy year-round living or a seasonal retreat with incredible opportunities for hiking, boating, fishing, and hunting right at your doorstep. (id:67475)
Sudbury, Ontario
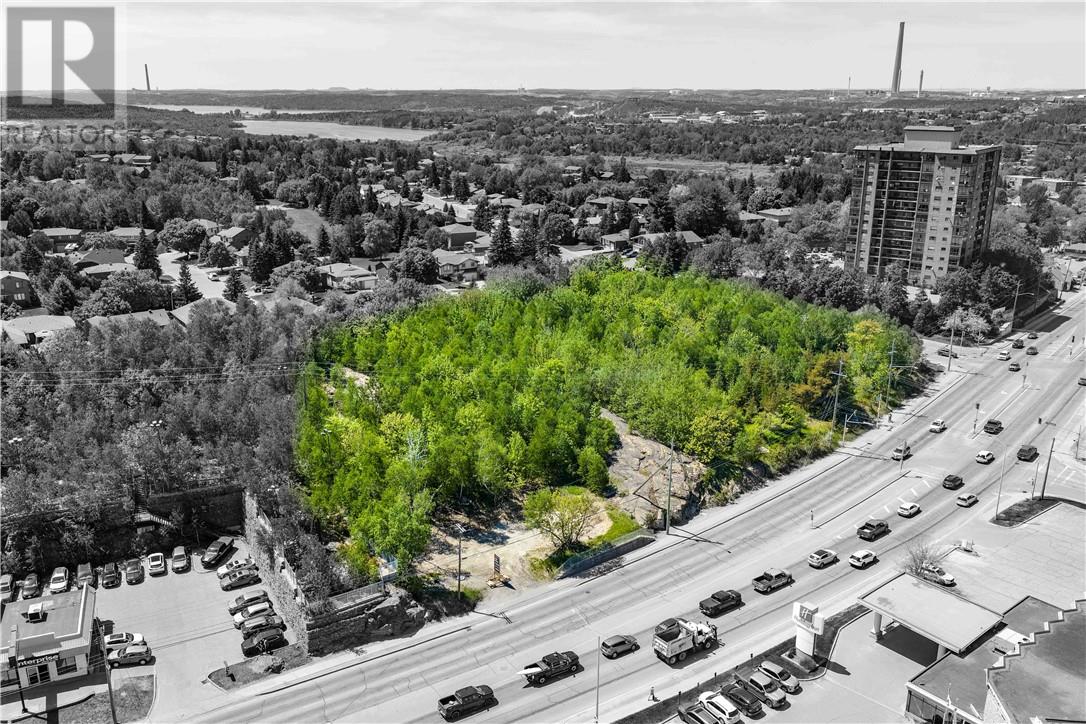
This development property, spanning approximately 2.66 acres (as per Geowarehouse), is situated at the prominent corner of Regent Street South and Telstar Ave in Sudbury's sought-after South End, and is one of the last remaining large development properties in the area. The site features 518 feet of high-visibility frontage on Regent and is accessible via a signalized intersection, ensuring safe and convenient entry. Its strategic position directly across from the Holiday Inn—one of Sudbury's busiest hotels—and adjacent to the main entrance into the Moonglo subdivision, a premier high-end residential community with nearly 1,000 homes, guarantees exceptional exposure, prestige, and easy access for future residents or commercial tenants. The Seller has completed conceptual site plans and building designs for a 6-storey, 116-unit building (including 114 residential units and 2 commercial spaces), featuring a desirable mix of 1-bedroom, 2-bedroom, and 2-bedroom plus den models. The proposed development includes modern amenities such as underground parking, but also includes surface parking. Documents in the listing Broker’s possession include a survey, topo drawing, conceptual site plan, block schematic floor plans, and conceptual building drawings. The property may be eligible for rezoning to accommodate a range of commercial or mixed-use developments—such as retail plazas, professional offices, or upscale live/work spaces—subject to municipal approval. (id:67475)
Spring Bay, Ontario
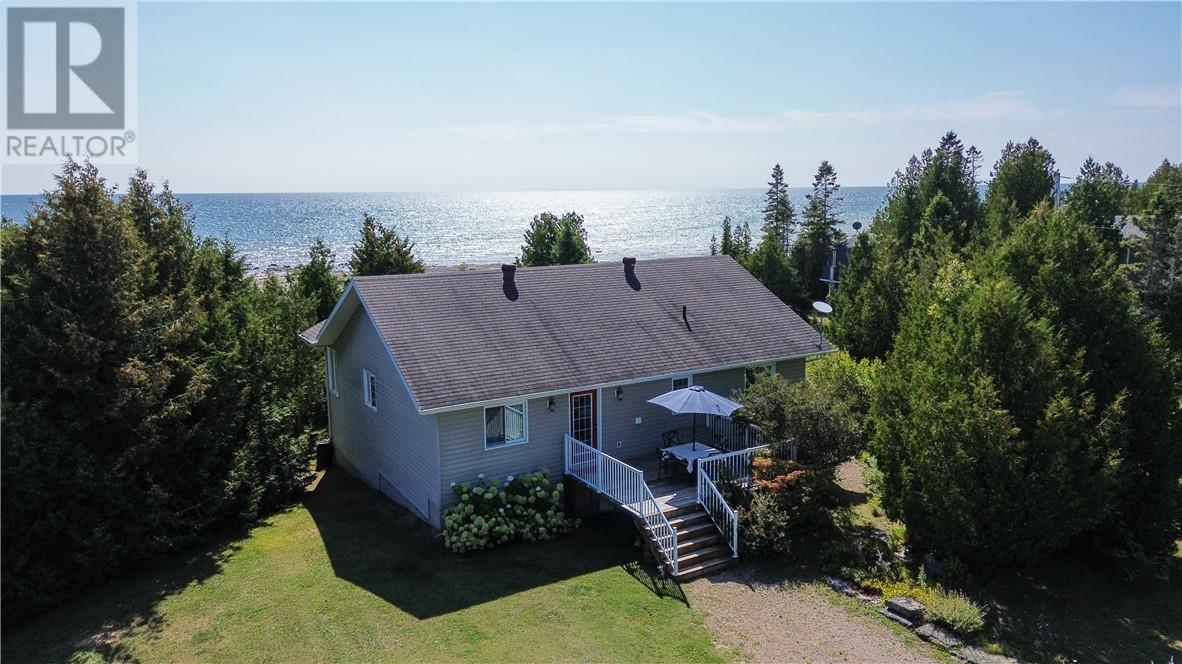
Welcome to 619 Lake Huron Drive in Spring Bay—your private waterfront escape on the sought-after south shore of Lake Huron. Set on just over an acre and surrounded by mature cedars, this property offers exceptional privacy with a beautiful flagstone shoreline perfect for enjoying the water’s edge. Offering approximately 1,939 sq. ft. of total finished living space, this well-maintained home provides plenty of room for family and guests. A welcoming front deck leads into a spacious foyer. The main level features two large bedrooms, including a primary suite with walkout access to the upper deck—an ideal spot to enjoy peaceful waterfront views. A 4-piece bathroom with heated floors adds comfort, while the kitchen, living room, and separate dining room feature warm hardwood flooring. Expansive windows and a patio door flood the living space with natural light and lead to a deck overlooking Lake Huron. The fully finished walkout lower level extends the living space with a cozy rec room featuring a propane fireplace, a unique ship-shaped bar, a large third bedroom, and an additional bathroom. Step outside to the lower patio where a large hot tub awaits. Additional highlights include a charming bunkie with hydro for guests, storage sheds, and beautifully maintained perennial gardens. Offered at $800,000, this is a rare opportunity to own a private, well-appointed waterfront property on Manitoulin Island. (id:67475)
Providence Bay, Ontario
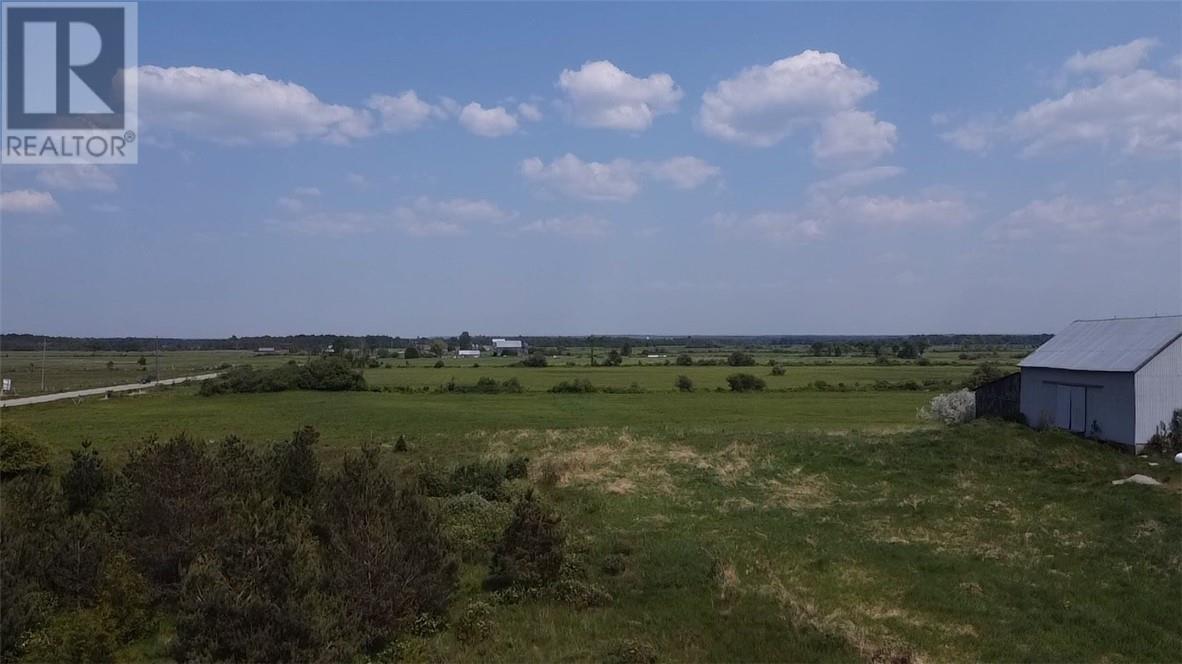
Welcome to Dryden’s corner, a 5-minute drive from Lake Mindemoya to the East and a 5-minute drive South to the beautiful sand beach of Providence Bay. This 1.4-acre flat is a partially treed building lot that has hydro access at the front of the property. It’s just waiting for you and your building plans. (id:67475)
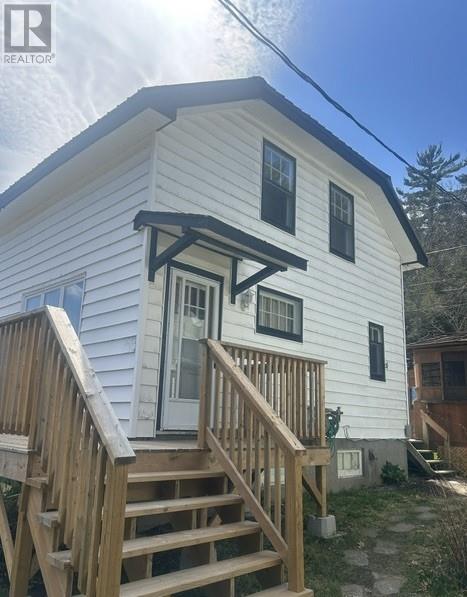
Willisville, Ontario
Affordable duplex opportunity in the charming, unorganized community of Willisville. This property can be purchased as a full duplex or as individual units. Each unit features a bright kitchen and living area on the main floor, with two bedrooms and a full bathroom on the second level. Ideal for owner occupied unit with great rental steam from 2nd unit or rent them both and let tenants pay your mortgage. Unit B has just had a new propane furnace installed. Ideally located at the gateway to Killarney Provincial Park, with the La Cloche Mountain trails right in your backyard, this property offers endless outdoor adventure. Condominium-style ownership includes access to a private dock space and shared beach area. Enjoy year-round living or a seasonal retreat with incredible opportunities for hiking, boating, fishing, and hunting right at your doorstep. (id:67475)
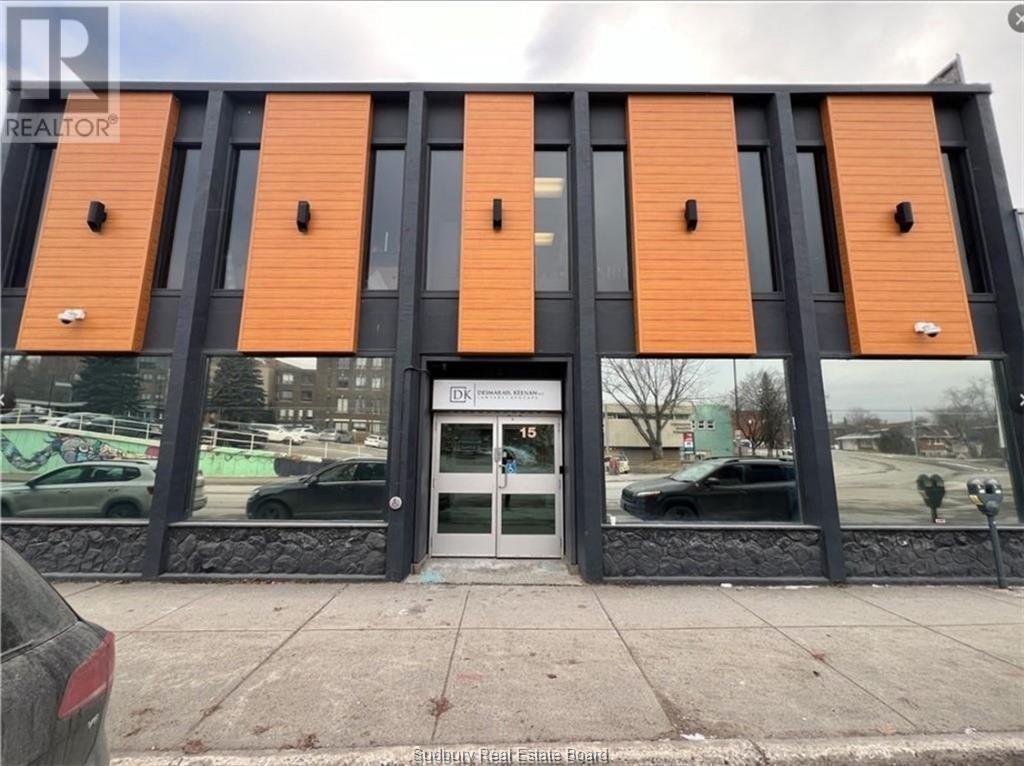
Sudbury, Ontario
Clean slate of office space available in central Sudbury. This bright 1800 square foot unit offers easy access through vestibule at controlled entrance, high ceilings, parking at the door, onsite parking at rear and flexibility. Landlord may assist with renovations. Pictures are older. Currently the adjacent Tenant is using the space temporarily. (id:67475)
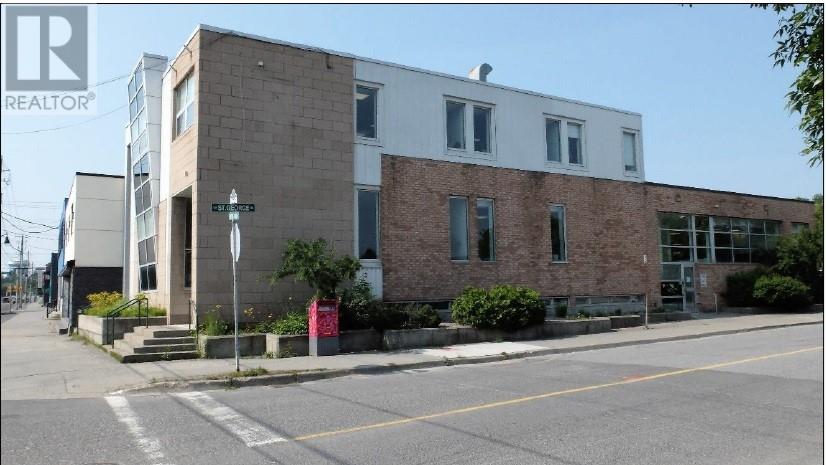
Greater Sudbury, Ontario
This commercial building offers approx 6, 446 above grade, income-generating space in a high-traffic, high-visibility corner location at Notre Dame Avenue and St. George Street. Main floor approx 4,038 SF, Second Floor approx 2,408 SF and basement 4.078 SF C2 zoning. An ideal choice for a wide range of professional office, medical, administrative, or service-based businesses. The main floor has private offices, open cubical area, two spacious board/meeting rooms, a welcoming reception area with space for client seating AND a full kitchen. The second floor features a smaller footprint. Currently setup with a few private offices with modern glass walls, reception area and its own kitchen. This would be deal for a separate department, executive offices, or an additional tenant. The fully finished lower-level is currently configured as a collaborative office environment with cubicle-style workstations. It also features a private meeting room or boardroom, kitchenette, utility room, laundry facilities, and additional storage, creating excellent flexibility for larger teams or specialized operations. Whether occupied by a single business or adapted for multiple users, this well-appointed property offers exceptional flexibility to suit a variety of commercial applications. Did I mention there is a 30-spot parking lot behind the building? Please give me a call to learn more about the extensive renovations. (id:67475)
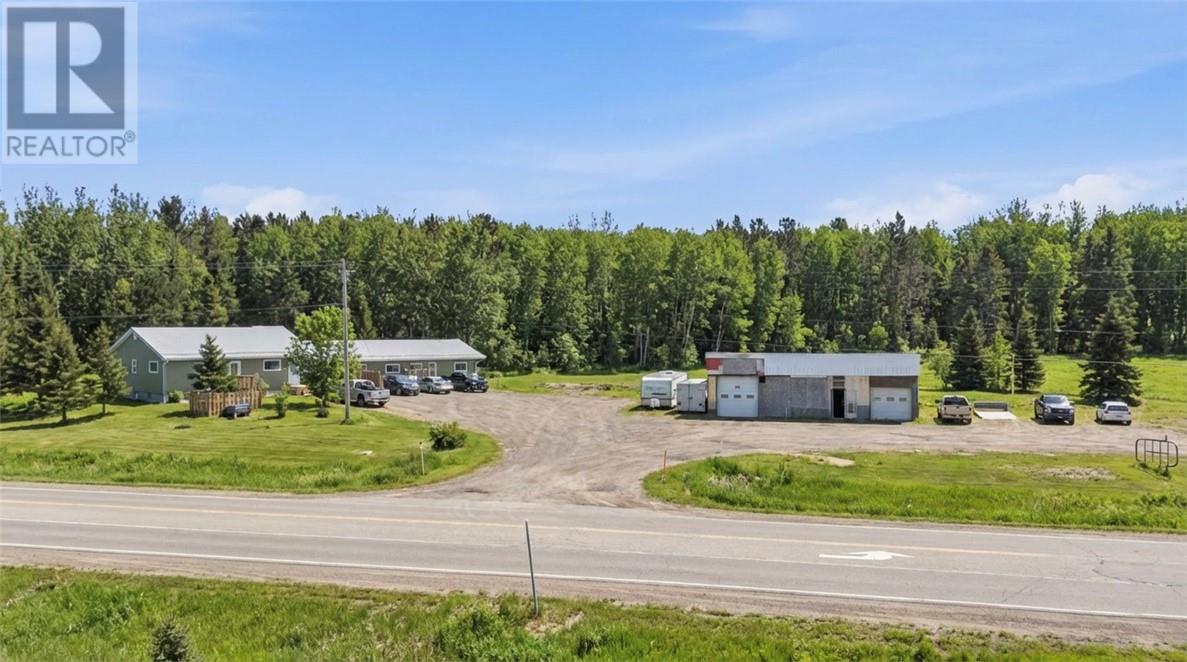
Whitefish, Ontario
At the corner of Panache Lake Road and Regional Road 55, is definitely out of the ordinary! First, we have a legal 4-plex with a well maintained 2-bedroom main house with laundry, 3 additional 1-bedroom units, a full basement with separate entrance, on a large 3 tank septic system. The basement features a forced air gas furnace with individual air returns, a commercial grade Venmar, mostly newer windows and doors, and a brand-new metal roof. Secondly, a large 46' x 26' double heated garage/workshop with its own electrical service and newer roof. All this is set on an almost 2-acre lot, half of which is cleared with gravel down, and two driveways all connecting from the entrance of highway 55 to the corner of Panache Lake Road. Last but not least, this property is zoned for rural and commercial, opening the door for many opportunities for uses with the cleared lot and also includes a recently completed Stage 2 Environmental study. Don't delay on this one, call to book your private showing. (id:67475)
Willisville, Ontario
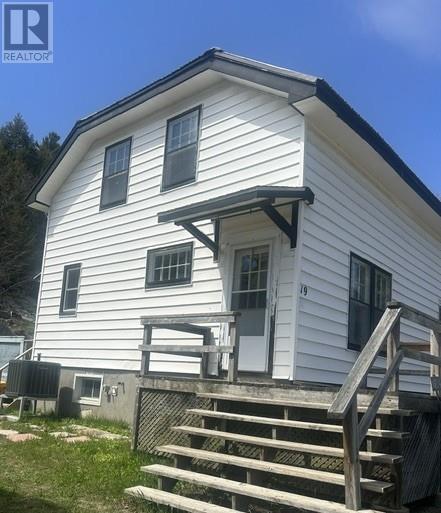
Affordable duplex opportunity in the charming, unorganized community of Willisville. This property can be purchased as a full duplex or as individual units. Each unit features a bright kitchen and living area on the main floor, with two bedrooms and a full bathroom on the second level. Ideal for owner occupied unit with great rental steam from 2nd unit or rent them both and let tenants pay your mortgage. Unit B has had a new propane furnace installed. Ideally located at the gateway to Killarney Provincial Park, with the La Cloche Mountain trails right in your backyard, this property offers endless outdoor adventure. Condominium-style ownership includes access to a private dock space and shared beach area. Enjoy year-round living or a seasonal retreat with incredible opportunities for hiking, boating, fishing, and hunting right at your doorstep. (id:67475)
Whitefish, Ontario
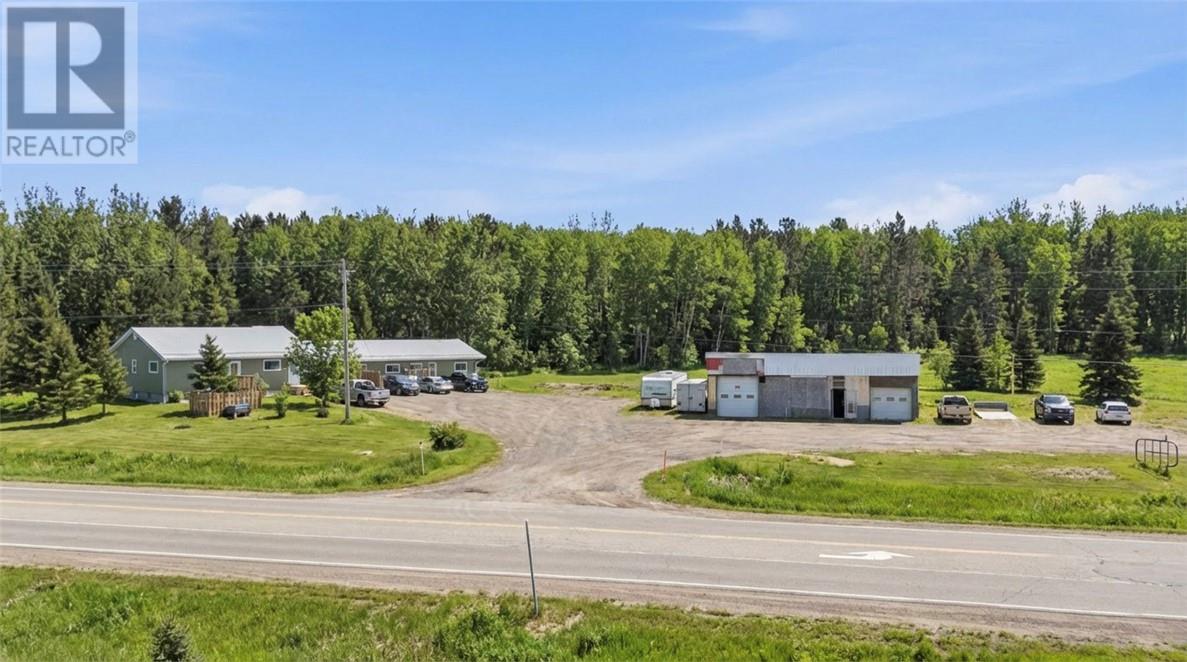
At the corner of Panache Lake Road and Regional Road 55, is definitely out of the ordinary! First, we have a legal 4-plex with a well maintained 2-bedroom main house with laundry, 3 additional 1-bedroom units, a full basement with separate entrance, on a large 3 tank septic system. The basement features a forced air gas furnace with individual air returns, a commercial grade Venmar, mostly newer windows and doors, and a brand-new metal roof. Secondly, a large 46' x 26' double heated garage/workshop with its own electrical service and newer roof. All this is set on an almost 2-acre lot, half of which is cleared with gravel down, and two driveways all connecting from the entrance of highway 55 to the corner of Panache Lake Road. Last but not least, this property is zoned for rural and commercial, opening the door for many opportunities for uses with the cleared lot and also includes a recently completed Stage 2 Environmental study. Don't delay on this one, call to book your private showing. (id:67475)
Whitefish, Ontario
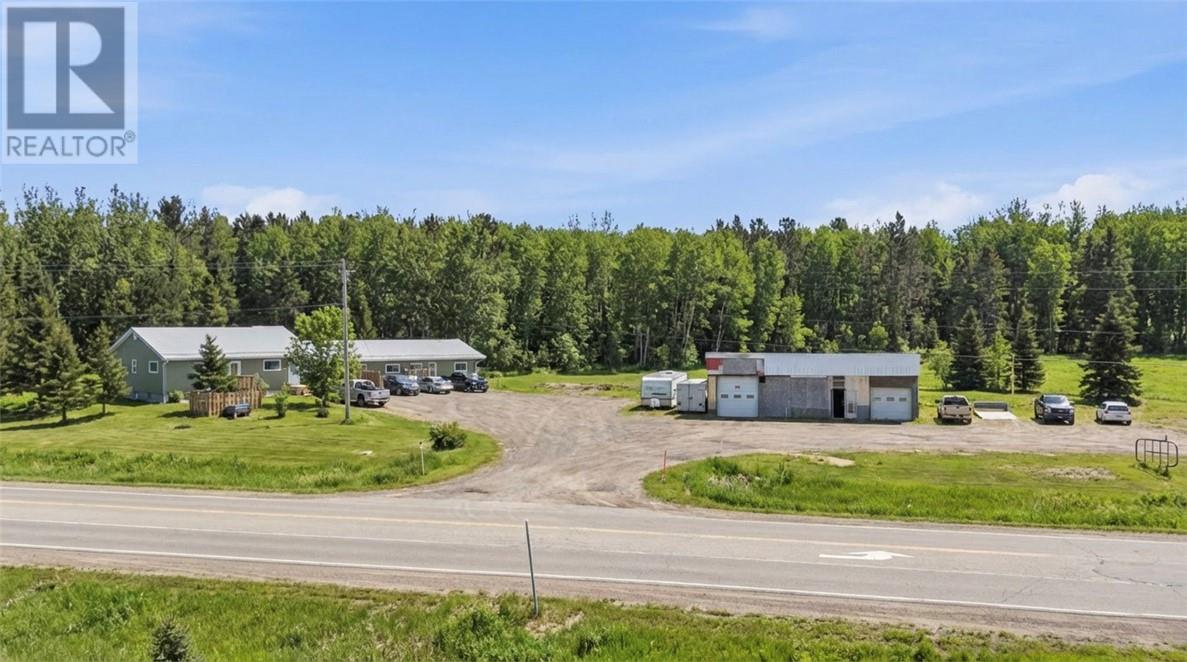
At the corner of Panache Lake Road and Regional Road 55, is definitely out of the ordinary! First, we have a legal 4-plex with a well maintained 2-bedroom main house with laundry, 3 additional 1-bedroom units, a full basement with separate entrance, on a large 3 tank septic system. The basement features a forced air gas furnace with individual air returns, a commercial grade Venmar, mostly newer windows and doors, and a brand-new metal roof. Secondly, a large 46' x 26' double heated garage/workshop with its own electrical service and newer roof. All this is set on an almost 2-acre lot, half of which is cleared with gravel down, and two driveways all connecting from the entrance of highway 55 to the corner of Panache Lake Road. Last but not least, this property is zoned for rural and commercial, opening the door for many opportunities for uses with the cleared lot and also includes a recently completed Stage 2 Environmental study. Don't delay on this one, call to book your private showing. (id:67475)
Westree, Ontario
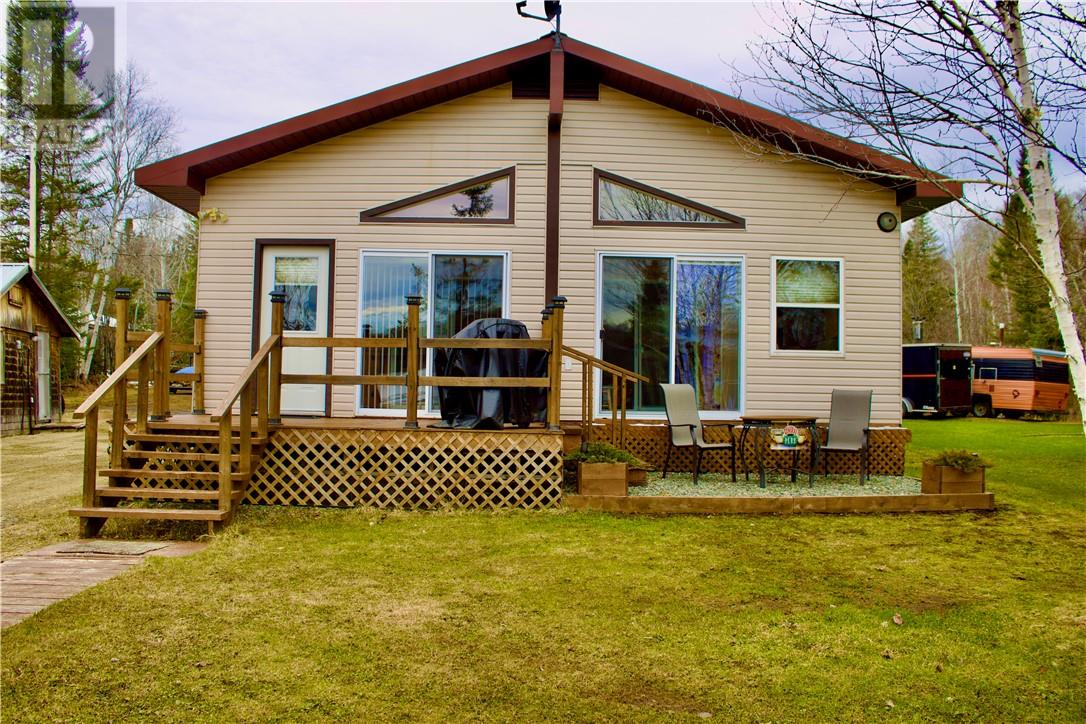
Set along the shores of Deschênes Lake in Westree, on OWNED PROPERTY, this exceptional property offers a rare blend of comfort, craftsmanship, and lifestyle. The 3-bedroom, 1-bath residence is thoughtfully finished in rich pine v-match siding, creating a warm yet sophisticated atmosphere that perfectly complements its northern setting. Designed for those who value both relaxation and functionality, the property features three drilled wells, adding a significant level of convenience and utility. The heated shop provides an impressive space for working on recreational vehicles, toys, and projects year-round, while the additional outbuildings offer abundant storage for equipment, tools, and seasonal essentials. Every element of this property speaks to pride of ownership and practical elegance. Whether used as a private retreat, year-round residence, or a premium recreational getaway, this Deschênes Lake offering delivers an outstanding lifestyle opportunity in a highly sought-after natural setting (id:67475)
Sudbury, Ontario
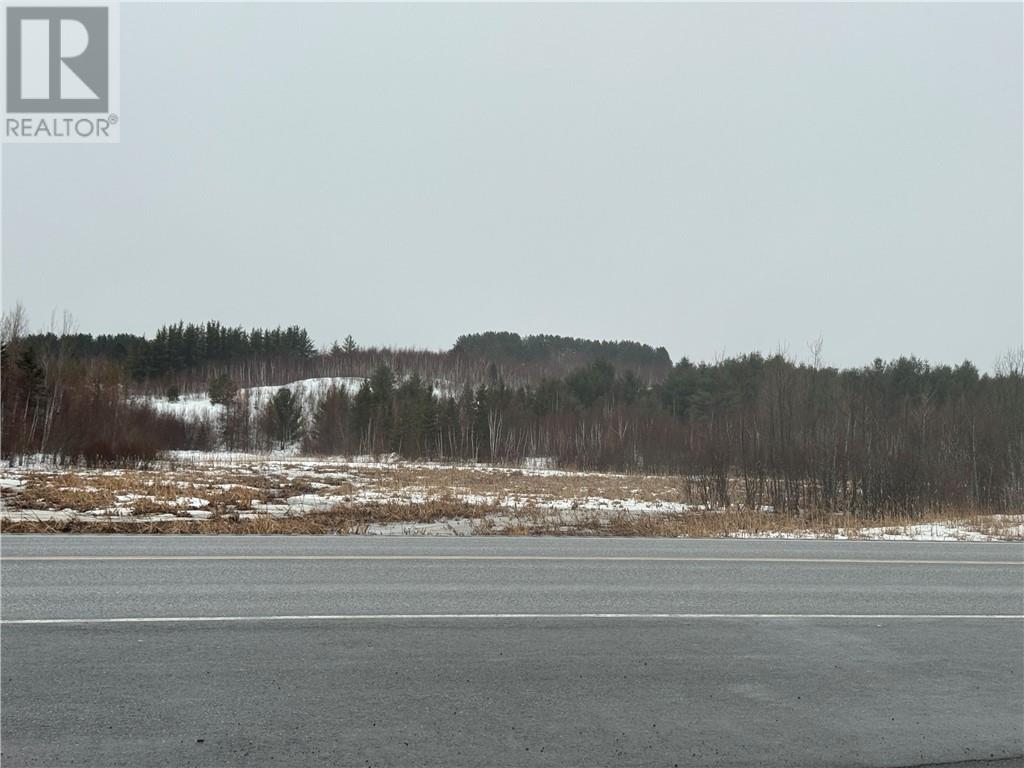
Location, location, location. Prime acreage approximately 26 acres.Only 2 minutes to The Beer Store,LCBO,Independent Grocery store etc etc And 7 minutes to Big Box Stores ,Cosco Home Depot Shopping Centre Restaurants etc Maybe once in a lifetime investment opportunity, relocate or stay in the city of Greater Sudbury, home of the North, best place, best people on planet earth. Enjoy our Greater Sudbury Canadian lifestyle, a community known for being welcoming, genuine and connected. Live the best of all 4 seasons lifestyle, stay right here where life feels right. Build here create value, and stay here all season close to what is most important and grow close to the people who matter most. City of Greater Sudbury a hop from Toronto yet a world closer to family and the amazing beauty of all 4 seasons. (id:67475)
Sudbury, Ontario
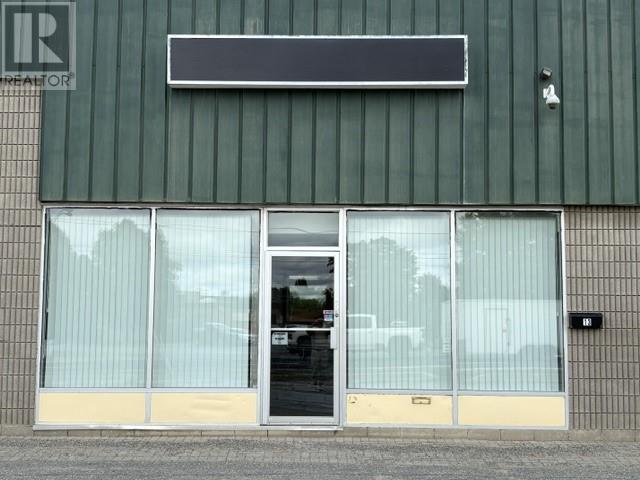
2500 square feet available in high exposure industrial M1 zoned mall. Close to all major road and traffic visibility. Current configuration is approximately 400 square feet of office/showroom and 2100 square feet of shop/warehouse in back. 14 foot loading door in back. 17 foot ceilings. Ideal for industrial supply company or industrial cash and carry business. Plenty of customer parking up front and in back. Current tenants in mall vary from industrial supply to wholesale showrooms. Lease price is $17.50 per foor + $8.00 CAM (2025). (id:67475)

Meldrum Bay, Ontario
Trader’s Pass — Lot 12, The Kingfisher. The largest listed lot in the development — 310 feet of North Channel frontage on 2.80 acres of mature forest at Meldrum Bay, Manitoulin Island. This is a genuinely exceptional waterfront property: over a quarter-mile of shoreline depth, 310 feet of direct exposure to the North Channel of Lake Huron, and complete privacy in every direction. Hydro One at the lot entrance. Provincially maintained year-round road. Registered plan of subdivision — zoning confirmed, boundaries surveyed and staked. For buyers who want the finest lot in the development at a price that would not exist in Muskoka or Georgian Bay. HST applicable. traderspass.ca. (id:67475)

Meldrum Bay, Ontario
Trader’s Pass — Lot 5, The Heron. 202 feet of North Channel frontage on 1.50 acres at Meldrum Bay, the westernmost point of Manitoulin Island. One of the most affordable entry points to direct North Channel waterfront ownership in Ontario. The water clarity here is remarkable — clear to depth, cold, and clean on one of the great waterways of the Great Lakes. Hydro One service at the lot entrance. Provincially maintained year-round road. Registered plan of subdivision with surveyed and staked boundaries — ready to build. Full-service marina with Canada Customs and country store in Meldrum Bay. HST applicable. traderspass.ca. (id:67475)
Meldrum Bay, Ontario
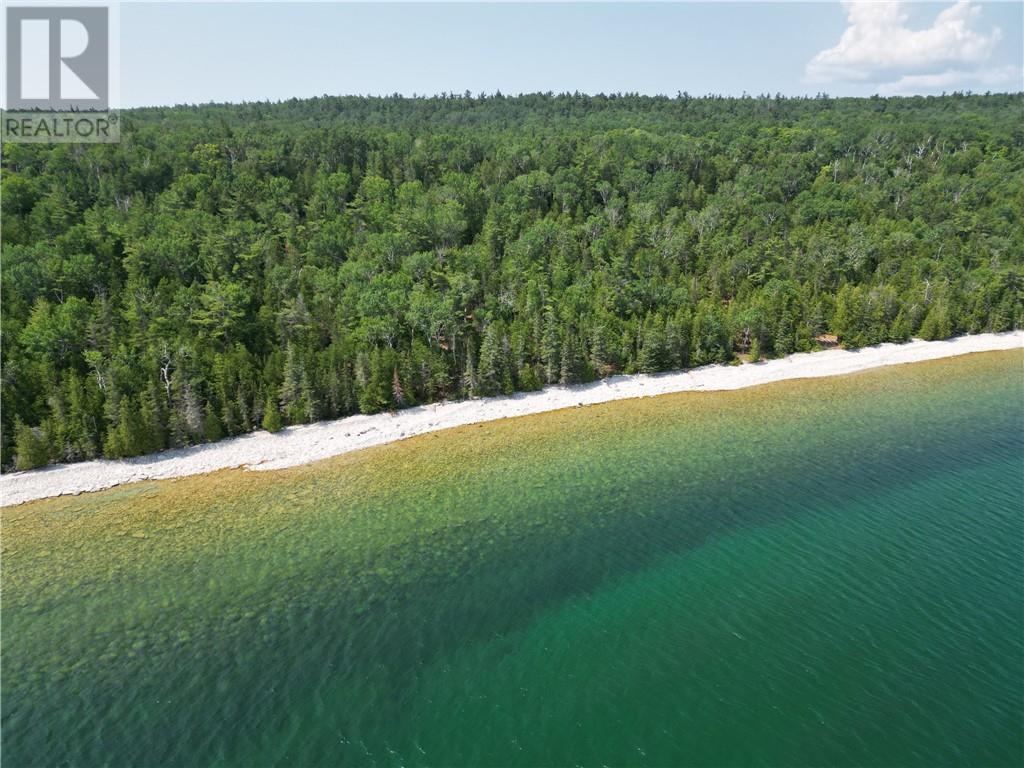
Trader’s Pass — Lot 1, The Loon. 200 feet of direct North Channel frontage on 1.20 acres of mature forest at Meldrum Bay, the westernmost point of Manitoulin Island. The water here is extraordinary — crystal clear, deep, and cold on one of the finest cruising waterways in North America. This lot is partially developed with driveway and homesite already cleared. Hydro One service at the lot entrance. Provincially maintained year-round road. Surveyed, staked, and ready to build. A registered plan of subdivision means zoning is confirmed. Protective covenants protect your investment. Meldrum Bay offers a full-service marina with Canada Customs and a country store. HST applicable. Visit traderspass.ca. (id:67475)
Espanola, Ontario
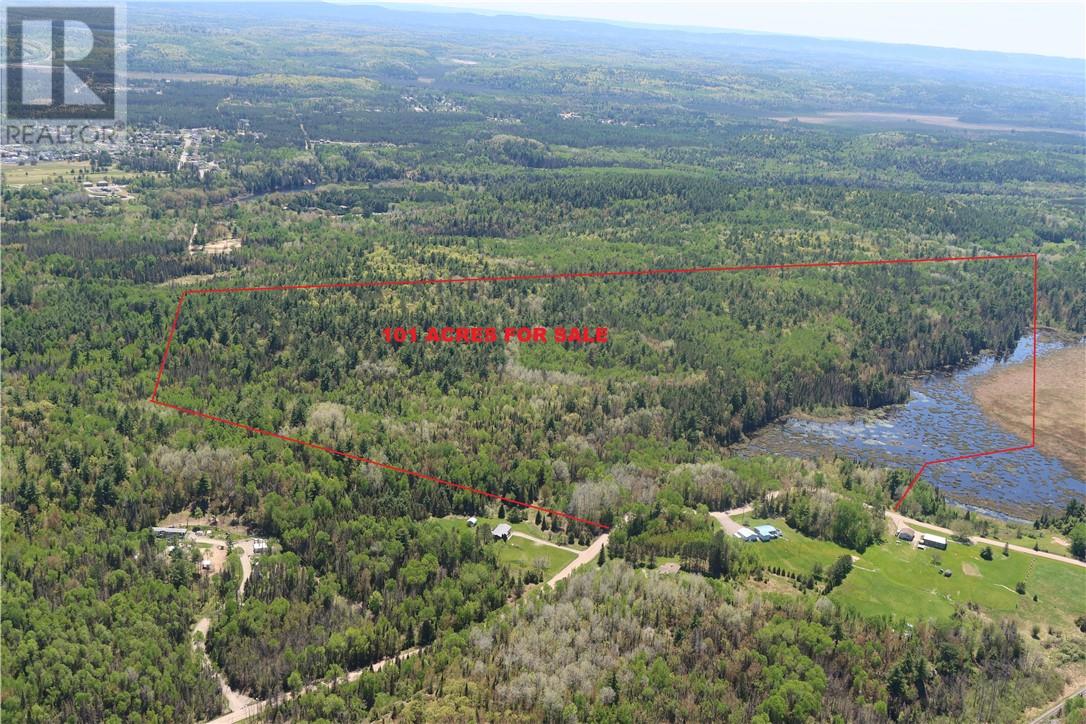
101 ACRES OF UNTOUCHED, RUGGED, WELL WOODED VACANT WILDERNESS just a couple of minutes off the Trans Canada Highway (#17) and Espanola town amenities including full shopping, medical services\Hospital, and a choice of Tim Hortons and other dining options. Make this your site to build your all season residence with a variety of ecosystems and wildlife out your back door (including mature wooded areas & approximately 15 acres of marsh). Year-round maintained frontage on scenic Faraway Road - this is a very picturesque, dead-end road with minimal traffic. Easy 45 minute commute from Sudbury or 40 minutes from the beautiful Manitoulin Island, or check out the 100's of miles of crown owned wilderness to the north. Hydro One service at the road, or go Off Grid. Property Taxes - $1105.69(2024) (id:67475)
Little Current, Ontario
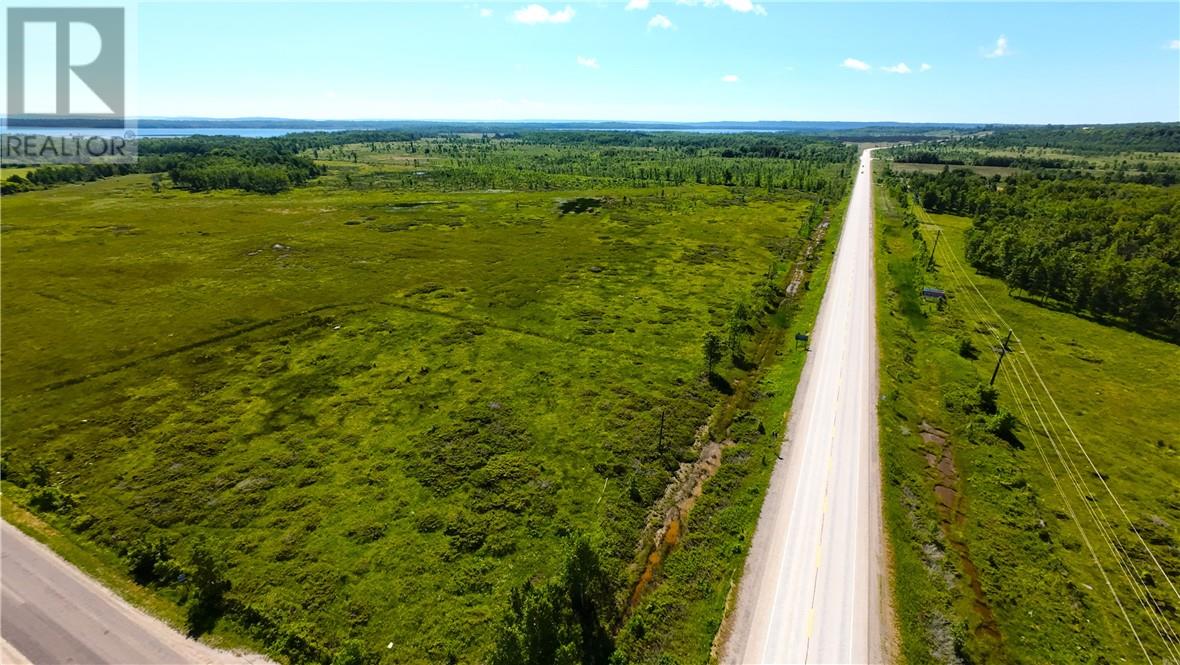
BUILD YOUR DREAM HOME - WHITE’S POINT & HWY 6 ACREAGE- 14.38 acres with year round access plus hydro available at the street. Plenty of wildlife on site and located just 2 km south of Little Current this fine acreage offers close proximity to shopping and school. Excellent rural location to call your home. 1,320 feet Highway No.6 frontage provides high visibility. Very attractively priced! (id:67475)
Little Current, Ontario
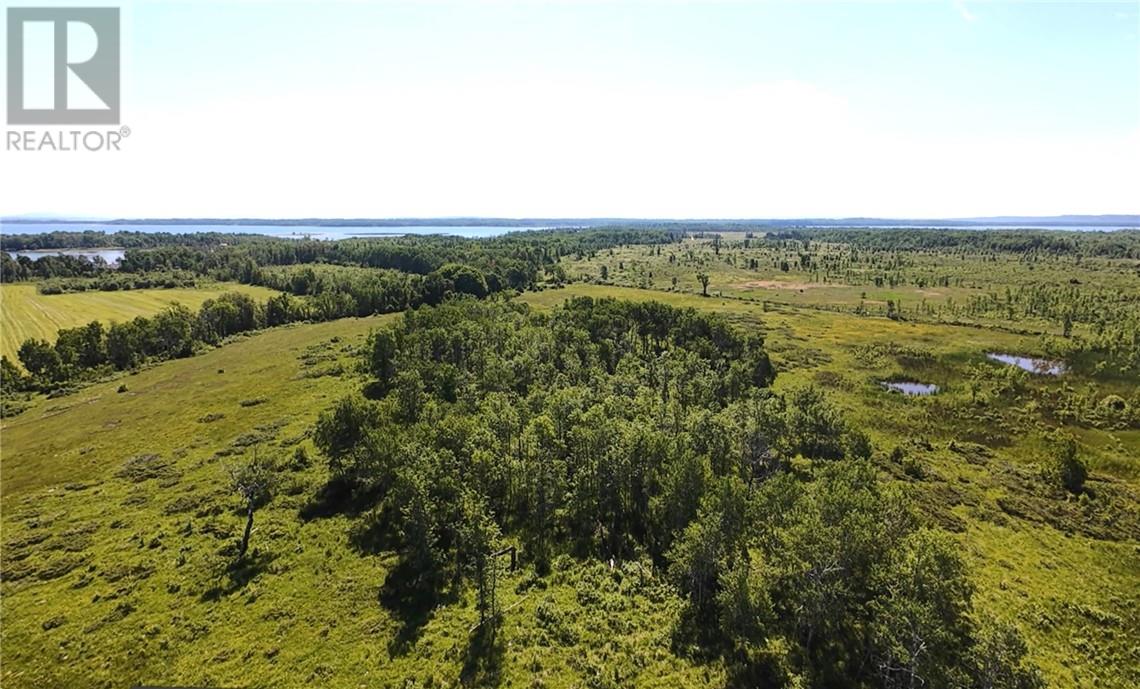
BUILD YOUR DREAM HOME – WHITE’S POINT ACREAGE - Excellent acreage parcel offering spacious 14.39 acres located within 2 to 3 km of Little Current. The acreage offers the perfect blend of rural living and convenience plus very attractive lake views, forested area and open farm lands. With year-round access and hydro available at the road, the property is ready for your vision. Abundant wildlife and a peaceful natural setting make this an ideal location for your dream home, while still being just minutes from shopping and schools. A fantastic opportunity at attractive pricing. Don’t miss out! (id:67475)
Little Current, Ontario
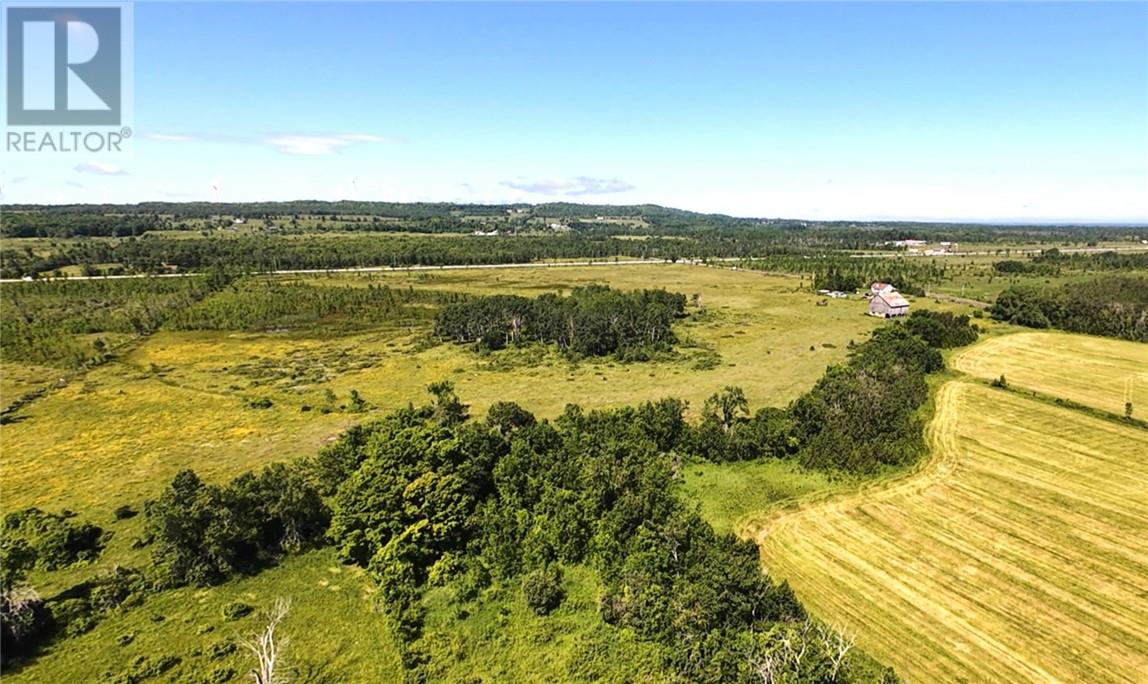
BUILD YOUR DREAM HOME – WHITE’S POINT ACREAGE - Excellent acreage parcel offering spacious 14.39 acres located within 2 to 3 km of Little Current. The acreage offers the perfect blend of rural living and convenience plus very attractive views, small pond and open farm lands. With year-round access and hydro available at the road, the property is ready for your vision. Abundant wildlife and a peaceful natural setting make this an ideal location for your dream home, while still being just minutes from shopping and schools. A fantastic opportunity at attractive pricing. Don’t miss out! (id:67475)
Gore Bay, Ontario

Investment opportunity on the main street (Meredith) of downtown Gore Bay, the service hub of Western Manitoulin. 2 commercial spaces on the main level, and a 2 bedroom newly renovated residential unit on the 2nd floor. Both commercial units have a ductless heat pump for A/C and alternate heat source. The Tenant in the primary space on the lower level is staying. This Tenant is also interested in continuing to lease the 2nd commercial space on the main level. (id:67475)
South Bay Mouth, Ontario
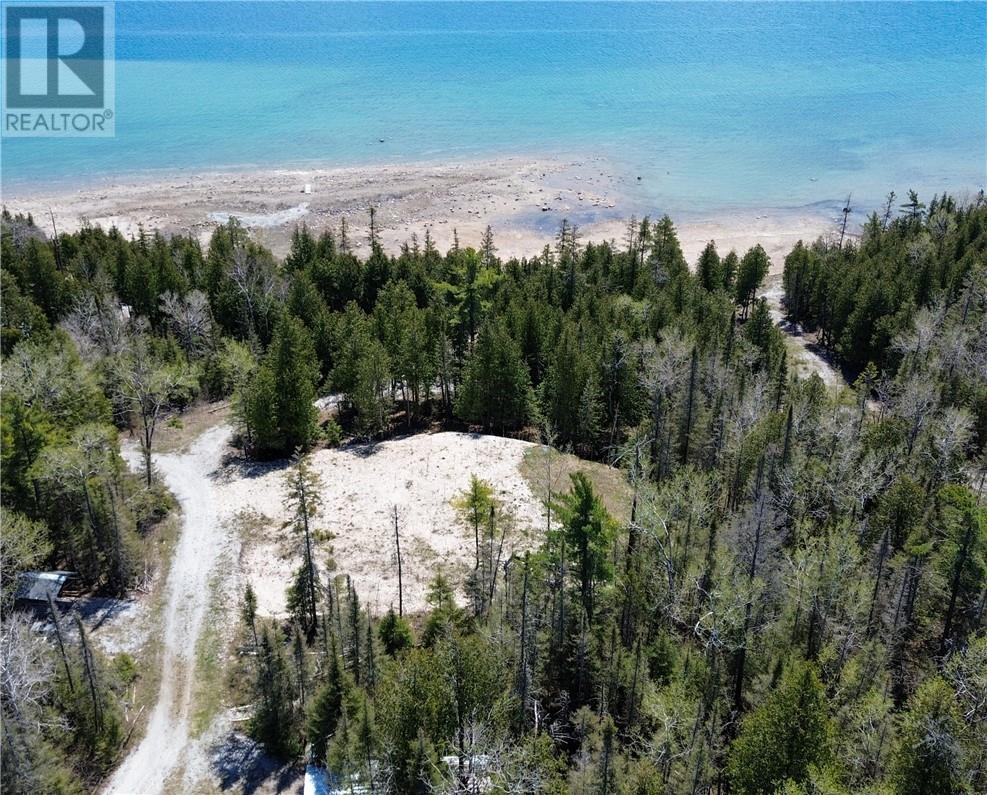
Welcome to 128 Dr. McLay Drive, a prime 1.2-acre waterfront property on the quiet shores of South Bay in South Baymouth. Just 7 minutes from the Chi-Cheemaun Ferry, this year-round accessible lot offers an exceptional opportunity to build your dream home or barndominium in a peaceful, natural setting. The lot is cleared and prepped with a 70' x 70' site ready for construction. A building permit is in place for a 2,544 square foot dwelling/garage combination. Key infrastructure is already completed, including a Class 4 septic system with a filter bed and 200-amp underground hydro service. The electrical setup features two trailer hook-ups, additional 20-amp outlets, and a Generlink L14-30 amp connection—perfect for short-term use while you build. An 8' x 8' storage shed is also located on site, offering secure space for tools or equipment. Surrounded by nature with easy road access and beautiful views of the bay, this lot is ideal for those looking to enjoy lakeside living with a head start on development. (id:67475)
Sudbury, Ontario
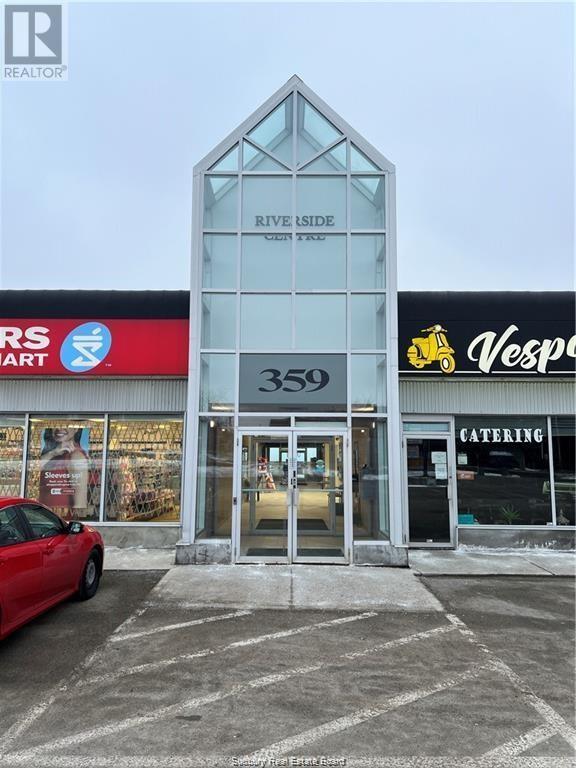
Medical, professional office, or retail space in central location close to Sudbury's South End with plenty of parking and great signage. 3230 square feet with multiple accesses that could be split in 2 for the right Tenant. Unit is updated with newer flooring, and Landlord is also prepared to participate in some improvements for the right deal. Unit is a 2nd floor walkup unit, but Landlord is willing to install a lift to accommodate barrier free accessSee link- https://www.garaventalift.com/en/products/inclined-platform-lift/xpress-ii-straight.html Contact listing Brokerage for details. Unbeatable Base Rent of $8.00 per square foot with 2026 Additional Rent estimated at $12.71 including utilities. Starting monthly rent of $5574.44 plus HST. (id:67475)
Markstay, Ontario
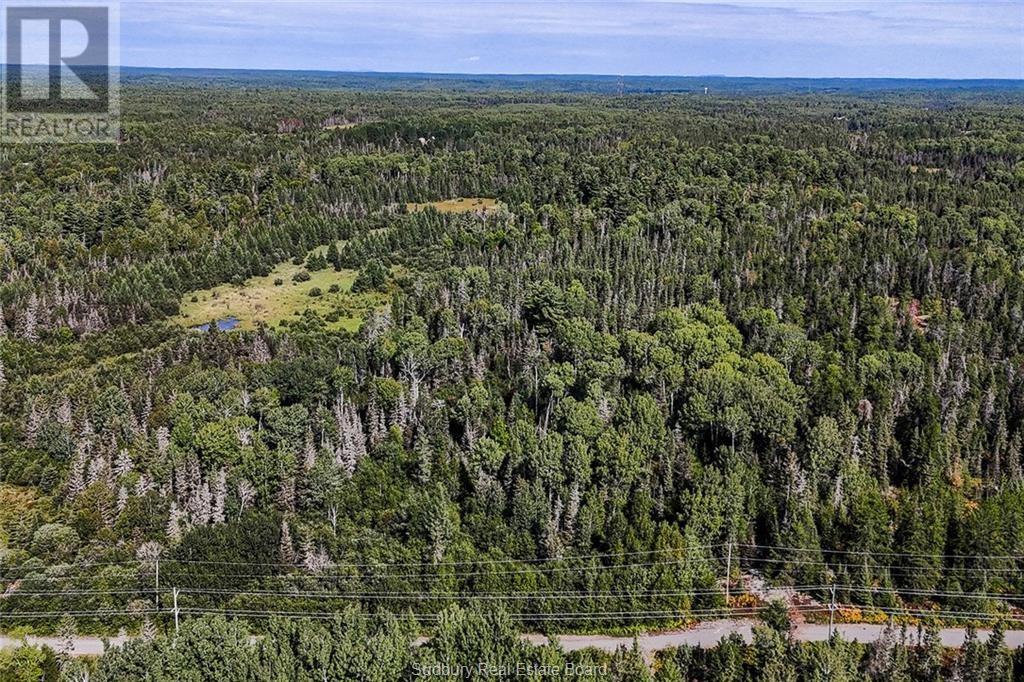
Recently severed, this rare offering includes two separately deeded rural-zoned lots totaling over 60 acres at the end of a quiet dead end road on Snodden Road. Each lot is just over 26 acres and features a mature red and white pine, spruce, cedar, poplar and birch. Part 1 includes a scenic creek - perfect for creating trails or skiing, ATVing, or horseback riding. Part 2 offers equally beautiful terrain with endless potential for a home, hobby farm, or retreat. Peaceful, private and full of opportunity - walk the land and make your vision come to life. (id:67475)
Markstay, Ontario
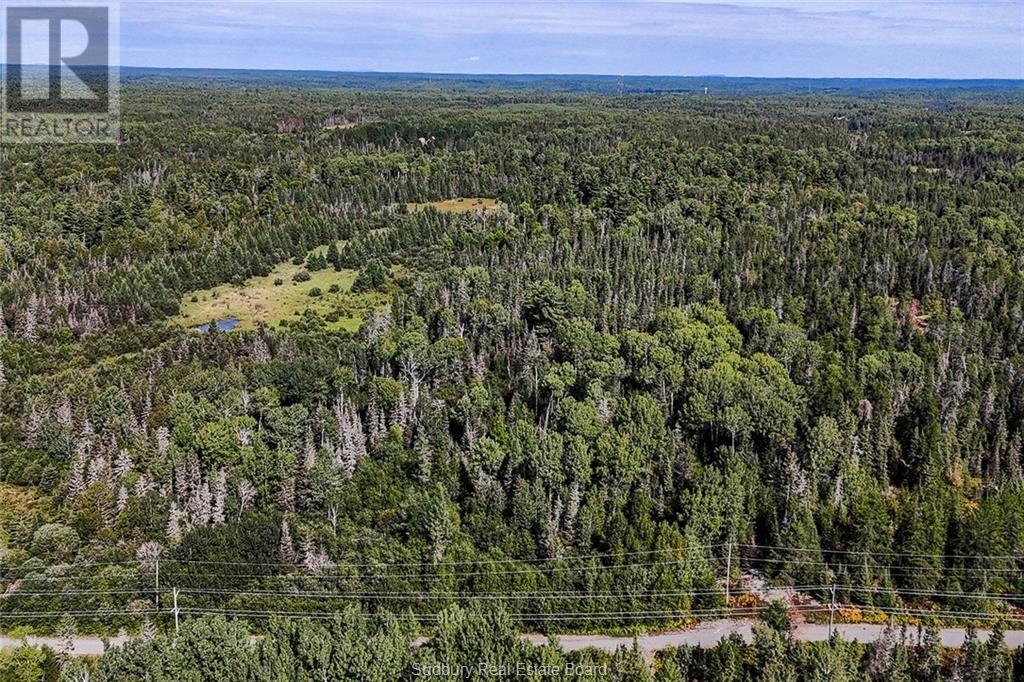
Welcome to Part 2 of Snodden Road. 26 acres of peaceful, rural zoned land at the end of a quiet dead-end road. This beautifully treed lot features a mix of mature red and white pines, spruce, cedar, poplar and birch, providing a serene natural backdrop for your dream home, hobby farm, or private retreat. With plenty of space to build and explore, this property offers exceptional privacy and endless possibilities for outdoor living. Enjoy the signs and sounds of nature all year round in this quiet, forested setting. A rare opportunity for those seeking space, seclusion and potential. (id:67475)
Billings, Ontario
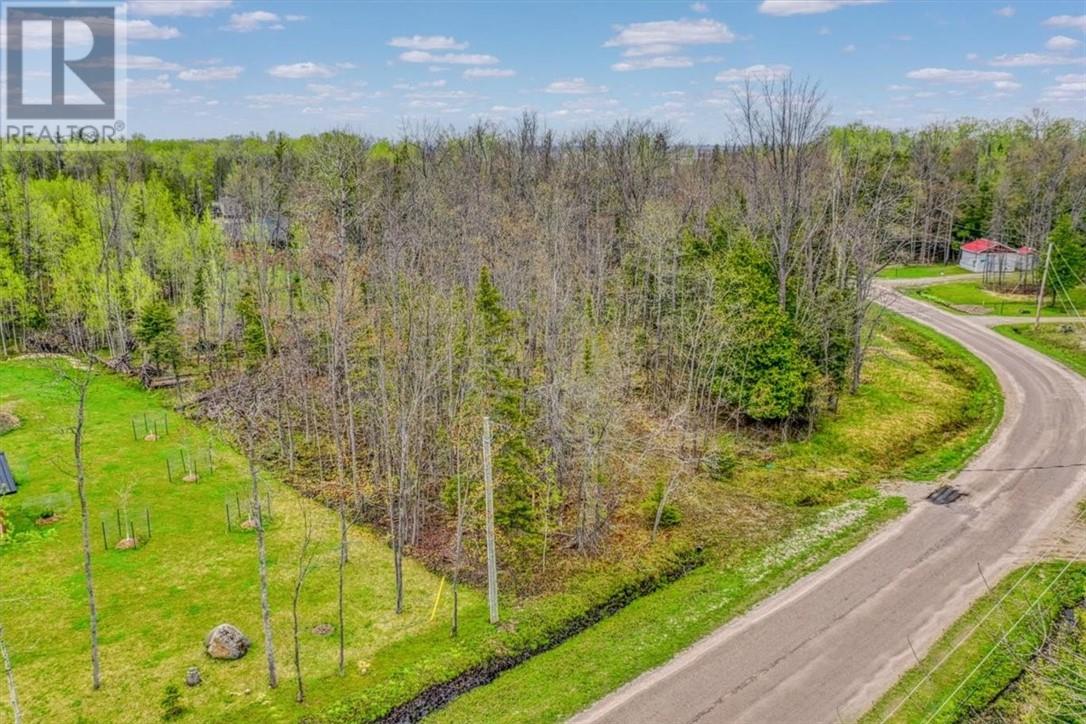
An exceptional opportunity to own a premium building lot in Kagawong, one of Manitoulin Island’s most sought-after lakeside communities. Located at 30 Lilly Crescent, this 0.89-acre parcel of flat, usable land offers an impressive 263 feet of road frontage along with scenic views of Lake Huron—a rare combination for buyers looking to build in a peaceful, natural setting. Situated within a quiet and growing residential subdivision, this property provides community water access and includes proximity to a greenbelt area with walking access to the lake, making it easy to enjoy the surrounding landscape and waterfront lifestyle. Just minutes from the heart of Kagawong village, you’ll have convenient access to Bridal Veil Falls, public beach areas, hiking trails, and charming local shops and cafés. Kagawong is known for its strong sense of community, welcoming atmosphere, and relaxed pace of life. Whether you’re planning a year-round residence or a seasonal retreat, this property offers the chance to settle into a setting where neighbours connect, nature is part of everyday living, and life moves at a more comfortable rhythm. Contact us today for more information. (id:67475)
Espanola, Ontario
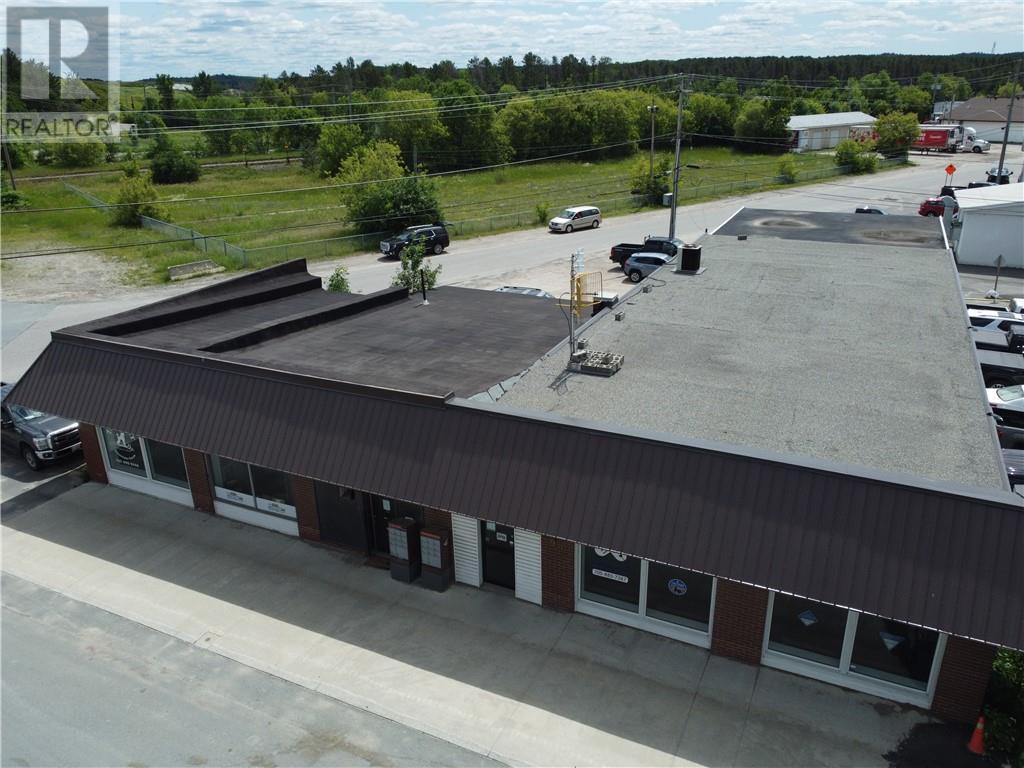
Investment opportunity in central Espanola, ON with excellent access and exposure. Approx. 6000 s.f. concrete block construction, with 4 leased units of vrs size, generating a great annual income stream. Excellent long term tenants. Interior gutted and renovated in 2016, roofing updated as well recently. (id:67475)
Mindemoya, Ontario
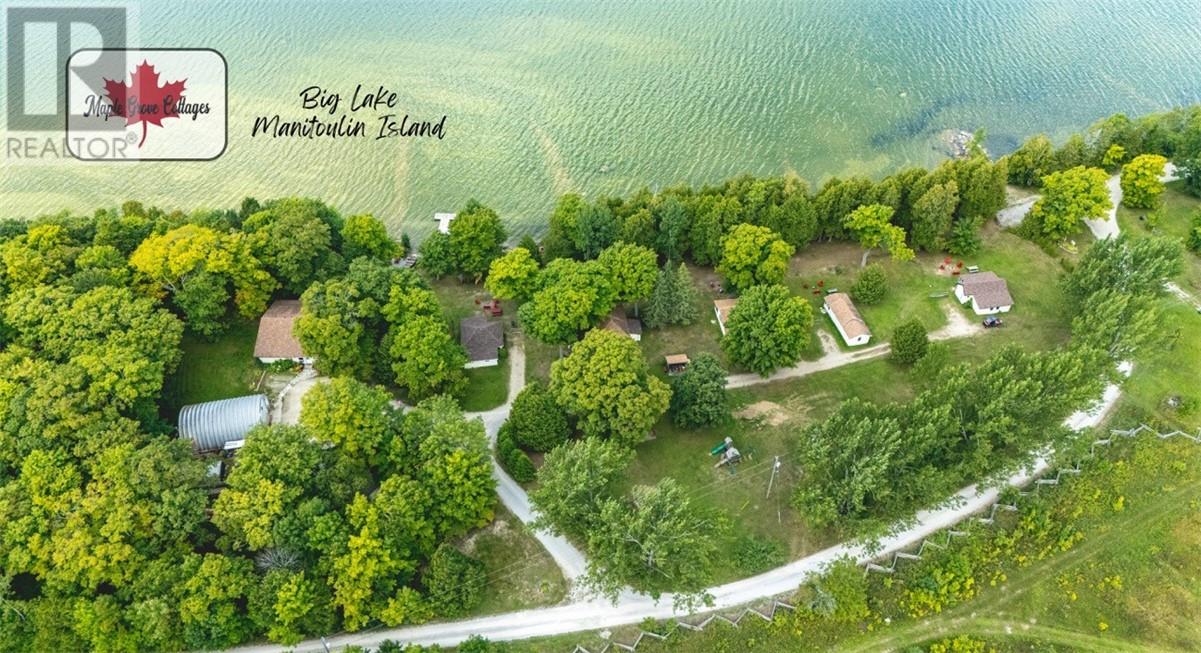
Welcome to Maple Grove Cottage Resort, a well-established lakeside retreat on the shores of Big Lake, one of Manitoulin Island's centrally located inland lakes. With over 650 feet of sandy shoreline and breathtaking westerly sunset views, this property offers both a rewarding lifestyle and a proven business opportunity. The resort features five charming lakeside cottages, each complete with its own deck, picnic area, fire pit, and easy access to the water. Guests can enjoy shared use of the main dock, plus a variety of outdoor amenities including a playground, shuffleboard, and volleyball area. A boat and motor are also included, adding to the turn-key guest experience. The property includes a year-round 3-bedroom, 2-bath owner's residence/office, which also serves as a 6th rental perfectly positioned on the waterfront, offering both comfort and convenience. The resort also features a 40' x 30' insulated Quonset-style garage and workshop, providing ample space for storage, maintenance, and operational needs. With a strong base of returning clientele and room for expansion, Maple Grove Cottage Resort presents an excellent investment opportunity — whether you're looking to continue its tradition as a family-friendly destination, grow its revenue potential, or reimagine it entirely as a private family or friend-group retreat. For those who love vacationing together, this property offers a rare and special arrangement: a cluster of fully equipped waterfront cottages where everyone has their own space, yet the whole crew shares one beautiful piece of Manitoulin shoreline. A detailed Resort Operations Information Package is available in Supplements. Call today for full details on this beautiful Manitoulin cottage resort. (id:67475)
Kagawong, Ontario
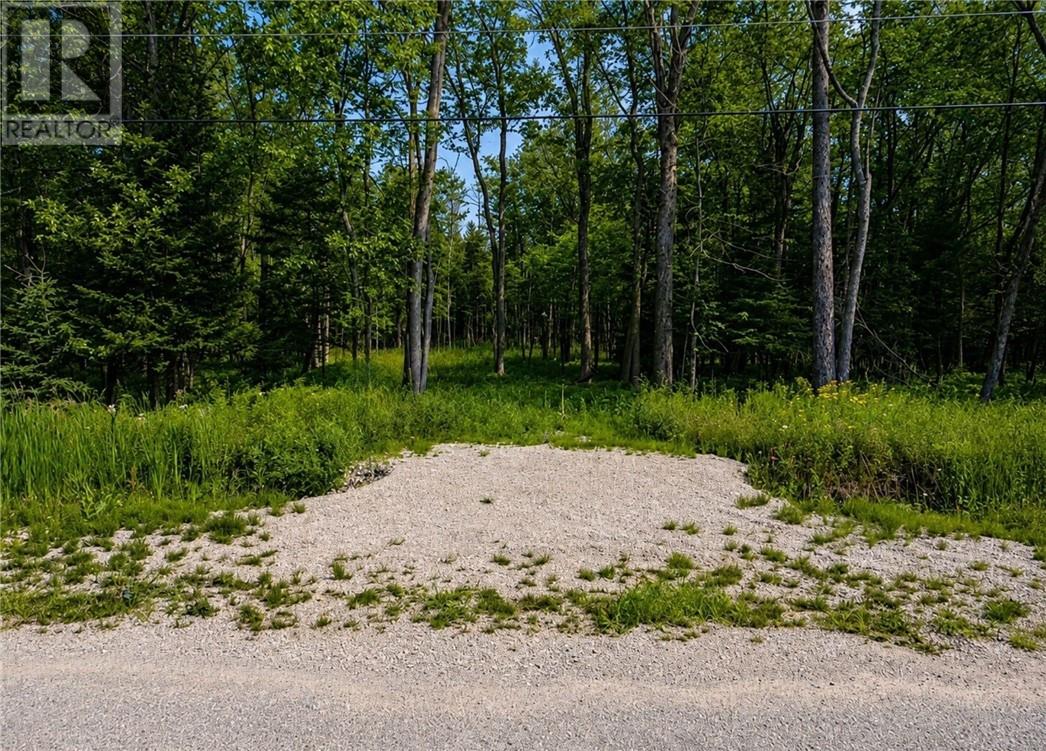
Wonderful level building lot located just minutes from the charming hamlet of Kagawong. Situated on a quiet dead-end road within a peaceful rural subdivision, the property enjoys minimal traffic and a relaxed natural setting, perfect for a private home or cottage retreat. The lot features access to a local private water system, along with legal water access through the subdivision greenspaces, specifically Block A on Plan M162. A driveway is already in place, and the potential building area has been mostly cleared, making it easy to start planning right away. An excellent opportunity to begin building your Manitoulin home or cottage this summer! (id:67475)
Spring Bay, Ontario
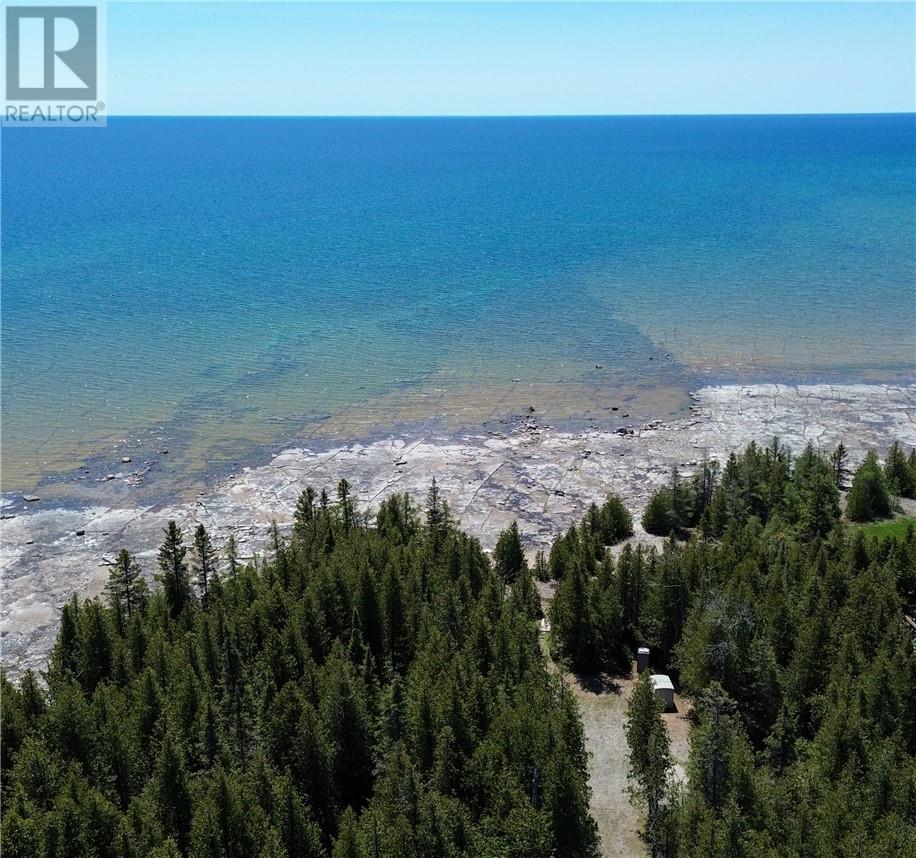
Discover the perfect setting for your waterfront dream home on the sought-after south shore of Lake Huron in the small community of Spring Bay. This just-over-one-acre vacant building lot offers a rare combination of privacy, natural beauty, and ready-to-enjoy outdoor space. A professionally installed cedar-lined driveway welcomes you in, creating a stunning first impression while providing year-round privacy. The property opens into a cleared building site, complete with a picnic table and small storage shed—ideal for enjoying the property right away while you plan your future build. Continue through a picturesque mix of mature trees and you’ll arrive at the shoreline, where the landscape opens to reveal beautiful, flat limestone frontage along the waters of Lake Huron. This natural shoreline not only adds character but also provides easy access to the water and incredible views of the ever-changing lake. Whether you're looking to build a year-round residence or a seasonal retreat, this property offers an ideal canvas in a peaceful lakeside setting, just a short drive to the amenities of Spring Bay and surrounding Manitoulin communities. A rare opportunity to own a slice of Lake Huron shoreline—ready when you are. (id:67475)
Sudbury, Ontario
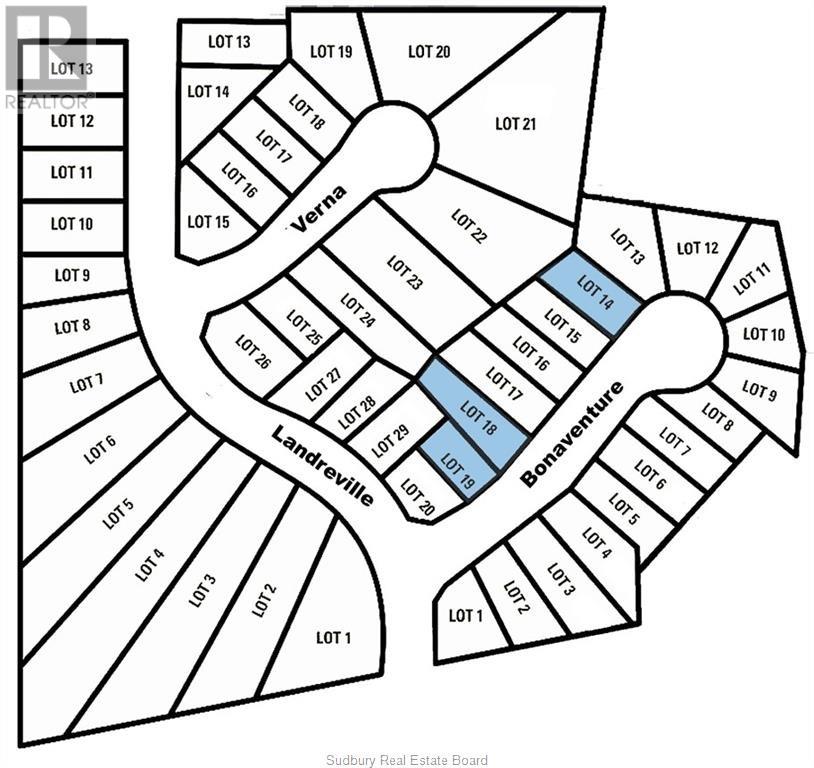
Build your dream home in New Sudbury's premiere subdivision. All homes in the Bonaventure Subdivision are subject to strict guidelines to ensure the highest quality neighborhood. Walking distance to Cambrian College and Timerwolf Golf Club. Location, location, location. Builder terms available. Belmar is exclusive builder, Greater Sudbury's #1 builder. Go to belmarbuilders.com to view some of the models available. (id:67475)