Danielle Beitz, Broker



Brampton, Ontario
ALL-INCLUSIVE RENT - HYDRO, WATER & GAS INCLUDED! AVAILABLE NOW! Freshly renovated, bright and ready for you to move in! Welcome to Unit 5 at 1 Henderson Ave, where modern finishes, generous storage and a convenient Downtown Brampton location come together with one predictable monthly rent. This inviting lower-level home features large oversized windows, modern pot lights, upgraded flooring and an updated kitchen with stainless steel appliances. Enjoy a spacious primary bedroom and a separate living room with a door, offering flexibility for a private home office or additional sleeping space. An exceptionally large bonus storage room gives you plenty of room to stay organized. One reserved parking space is included, with a second available for just $50/month. Walk to Gage Park, restaurants, shops, transit and Brampton GO Station-everything you need is close to home. Skip the separate utility bills and settle into a freshly updated space. Available for immediate occupancy-book your showing today! (id:67475)
Brantford, Ontario
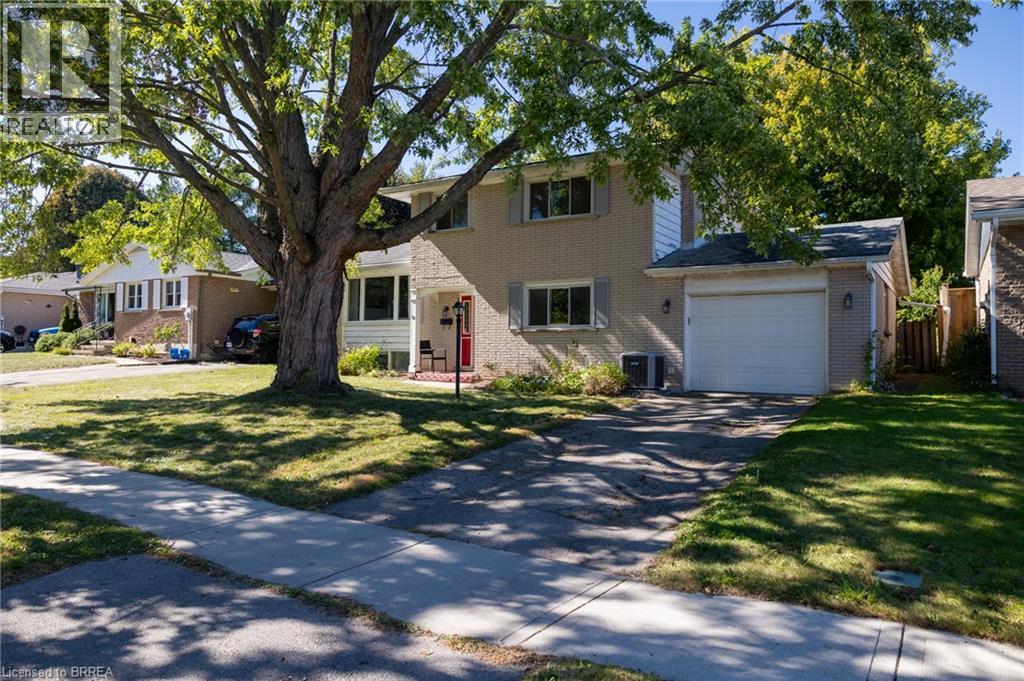
North-end 4 level side split family home baking onto Brier Park; a highly sought-after neighbourhood within walking distance to elementary schools and all amenities. Offering 3 bedrooms, 1.5 baths and a functional floor plan with spacious principal rooms, large windows, and a partially finished rec room. The single car attached garage with inside entry is the perfect place to house your toys or use as that coveted mancave, and the paved driveway offers space for two cars. Good sized, fully fenced rear yard with tons of potential. Located in a quiet and mature neighbourhood with no backyard neighbours, and mins to Hwy 403 access and all of Brantford’s amenities. Book your private viewing today. (id:67475)

Mississauga, Ontario
Finding the perfect balance between spacious suburban living and a practical, "lived-in" family atmosphere can be a challenge-but this stunning corner-lot gem delivers on every front. Tucked away at the end of a private, quiet cul-de-sac, this home offers the safety and serenity every growing family dreams of. If you've been looking for a place where the kids can ride their bikes without worry and the neighbors know each other by name, you've found it. Boasting a versatile 4+1 bedroom layout and 5 well-appointed washrooms, this home is designed to handle the morning rush and the weekend wind-down with ease. The main floor greets you with soaring high ceilings that create an airy, open atmosphere without feeling cold or clinical. It's a space meant for real life-sticky fingers, holiday dinners, and movie nights. Large windows flood the living areas with natural light. The layout flows seamlessly from the family room to the kitchen, making it easy to keep an eye on the little ones while prepping dinner. Four spacious bedrooms upstairs provide everyone with their own sanctuary. The additional basement room (the "+1") is perfect for a home office, a guest suite for the in-laws, or a dedicated teenage retreat. With 5 washrooms, the "who's next in the shower" argument is officially a thing of the past. Step outside into your own backyard oasis, featuring a sparkling saltwater pool. Whether you're hosting a summer BBQ or enjoying a quiet morning coffee by the water, this space feels like a vacation just steps from your back door. Set within a top-tier school district, this home ensures your children have access to the best education the area has to offer. You're minutes away from local parks, walking trails, and essential services. (id:67475)

Aurora, Ontario
Welcome to an architectural masterwork of modern luxury and innovation. This bespoke residence offers over 3700 sqft of elevated living across three meticulously crafted levels. Perched on a premium RAVINE lot with 10FT walk-out basement, this home was thoughtfully designed for those who value both sophisticated style and advanced functionality.The main level boasts a dramatic grand foyer with custom millwork, an executive two-storey glass office, and a great room anchored by 12-ft wide floor-to-ceiling sliders that seamlessly connect to lush outdoor living. The chefs kitchen is a statement in design, featuring a showpiece waterfall island, panel-ready smart appliances, and a hidden walk-in scullery-butlers pantry with full prep capabilities.On the second level, three private bedroom suites each offer designer ensuites, custom storage and abundant natural light. A dedicated laundry suite with premium appliances and bespoke cabinetry adds everyday elegance.The entire third floor is a private primary retreat complete with vaulted ceilings, a sculptural four-poster bed alcove, boutique walk-in closet with skylight, and a spa-inspired ensuite featuring heated porcelain floors, double rainfall showers, and a freestanding tub.Smart home features include Brilliant WiFi automation, built-in speakers, central vacuum system with car vacuum, whole-house water softener and filtration, and security system wiring with camera capability. All appliances are WiFi-enabled and controllable by phone. Additional highlights include five skylights, pet wash station, private balconies with stunning CLEAR RAVINE views, artisan finishes throughout, and a walk-out basement with a 3-piece rough-in awaiting your vision. With easy access to 400 & 404, convenience meets luxury. This is a rare opportunity to own a residence where curated design and cutting-edge technology converge in perfect harmony. Plutus Homes is an HCRA Tarion registered builder with an impeccable reputation and rich history. (id:67475)
Hamilton, Ontario
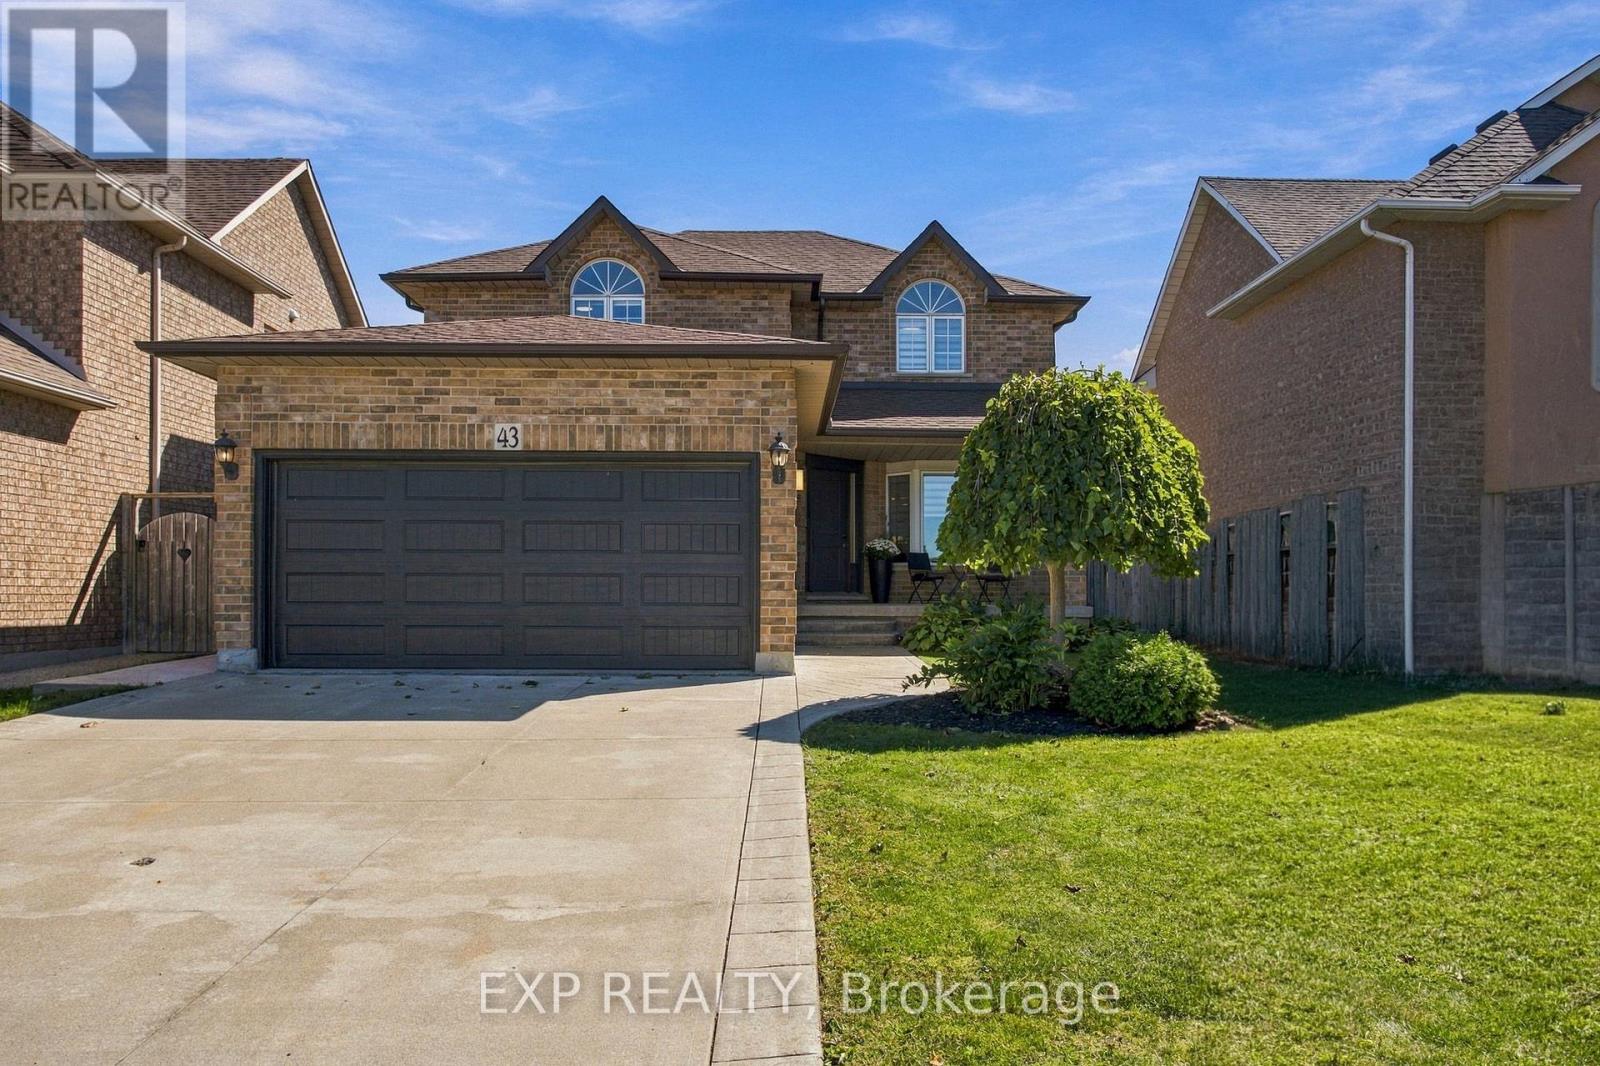
Welcome to 43 Spadara Dr, a beautifully renovated home offering modern comfort, thoughtful upgrades, and a fantastic family friendly setting. This move in ready property features a new furnace installed in 2026, along with a new patio door and front window, also completed in 2026. The renovated interior offers a fresh and inviting space designed for everyday living including a fully finished basement. The ensuite bathroom adds an extra touch of luxury with heated floors, while central vacuum provides added convenience throughout the home. Outside, the fully fenced yard offers a great space for relaxing, entertaining, or enjoying time with family. A gas rough in is already in place in the backyard, ready for your future fire table or outdoor entertaining setup.Ideally located close to LINC access, schools, parks, and everyday amenities, this home combines comfortable living with convenient access to everything you need. A wonderful opportunity to move into a home where many of the important updates have already been taken care of. (id:67475)
Toronto, Ontario
Attention end-Users, value-add Investors, Builders! 1700 St. Clair Ave West is available for sale & primed for a three-storey addition with as-of-right zoning. Building was gutted to the studs in 2021 with all new mechanical, plumbing & electrical systems (200 amp). Architectural drawings available for a 2nd & 3rd floor addition for two 2-storey, 2-bedroom apartments. Partial load bearing support + stairwell cavities installed for the future front & rear apartments on the 2nd & 3rd floor addition. Commercial main floor unit has accessible W/C & private rear access to laneway parking for 2 SUV sized vehicles. Finished 1,600 SF high & dry basement w/powder room, office & separate entrance can be leased separately. Hundreds of 1000s spent on re-build - No detail or quality was spared in the quality & design. On the North sunny side of the street with great curb appeal & neighbouring a development pipeline of 1000s of residential units. Steps to 512 streetcar, walking distance to the future Metrolinx UP Station, and falls within the St Clair-Old Weston Major Transit Station Area. This is the opportunity to get in early & take it to the next level! Vacant possession possible. Cover photo is a rendering. (id:67475)
Toronto, Ontario
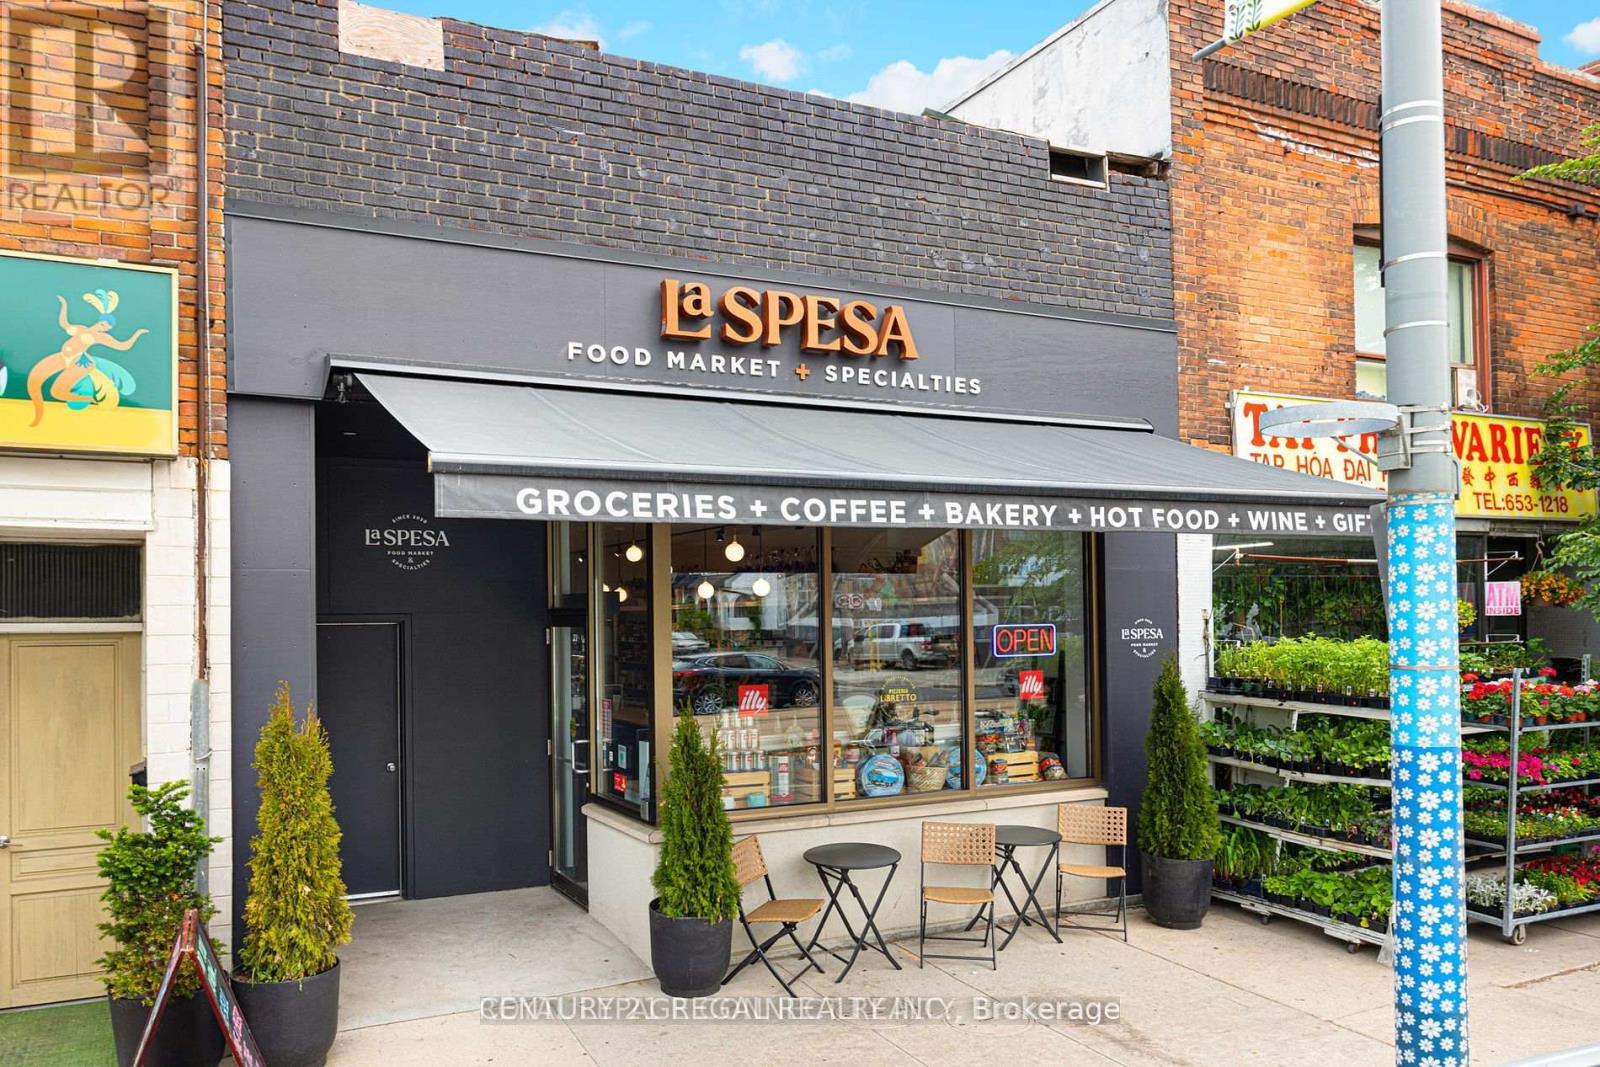
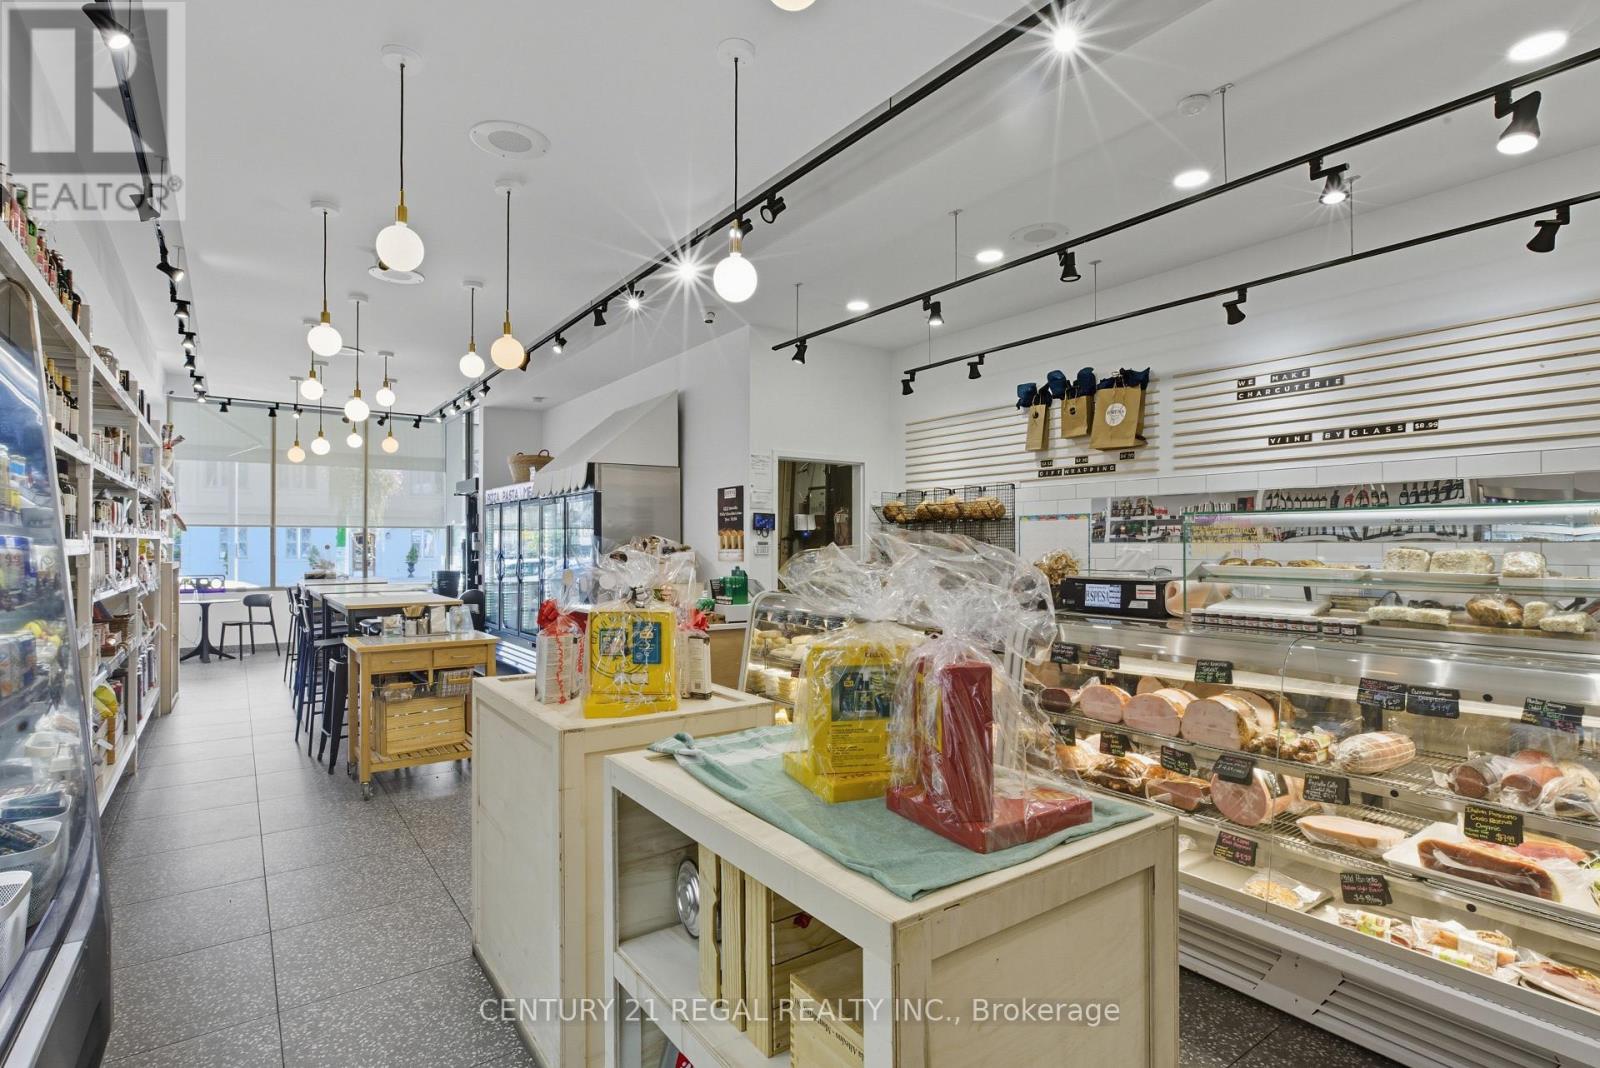
Neighbourhood favourite specialty food market/licenced cafe/wine shop LA SPESA FOOD MARKET is available for sale. Build on the momentum of this neighbourhood gem with your unique concept such as bakery, bodega, pizzeria, wine bar, event space, commissary.... Leverage the existing supplier & catering relationships, e-commerce platform & corporate gifting program! The 1,674 SF space was gutted in 2021 and built out with exceptional quality, design & details, with hundreds of 1000s spent. Includes extensive list of new chattels, transferable AGCO licence for 10, main floor accessible washroom. Steps to 512 streetcar line & walking distance to the future St Clair-Old Weston GO Station. This is your opportunity to get in & add your touch! Please do not go direct - your discretion is appreciated. New Lease terms to be negotiated with Landlord. (id:67475)

Brampton, Ontario
Open house Sunday October 18th from 2-4 pm. This is the one you've been waiting for. A bright, move-in-ready corner townhome in Brampton's Northgate community, set up perfectly for your next chapter. Step inside to a sun-filled main level where the eat-in galley kitchen opens into a comfortable living and dining space, with a handy powder room just off the main floor. Outback, you've got your own private yard backing onto green space. Imagine no rear neighbours, just room to relax .Downstairs, the fully finished basement gives you bonus space most homes at this price don't. A family room, a home gym, a playroom, or an office, however your life takes shape. This end unit adds a little extra layer of quiet and privacy. The complex offers its own outdoor pool, and your condo fees cover water, the roof, and the windows, so the big-ticket items are handled. Now let's talk location. Just down the road is Chinguacousy Park, one of Brampton's best loved green spaces, with trails, gardens, a splash pad, and room for the whole family to roam. You're also minutes from schools, Bramalea City Centre, the GO Station, William Osler's Brampton Civic Hospital, and Highways 410 and 407.Also right up your own street at 150 Central Park Drive sits the brand new Toronto Metropolitan University School of Medicine, the first new medical school in the GTA in over a century. Whether this is your first home or a smart long-term play, that's a neighbourhood you want to get into early. What more could you ask for at this price? Just imagine walking into this home. No projects, nothing left to do but enjoy. Corner unit, finished top to bottom, private green space outback. Why not come see it for yourself? (id:67475)
Brampton, Ontario
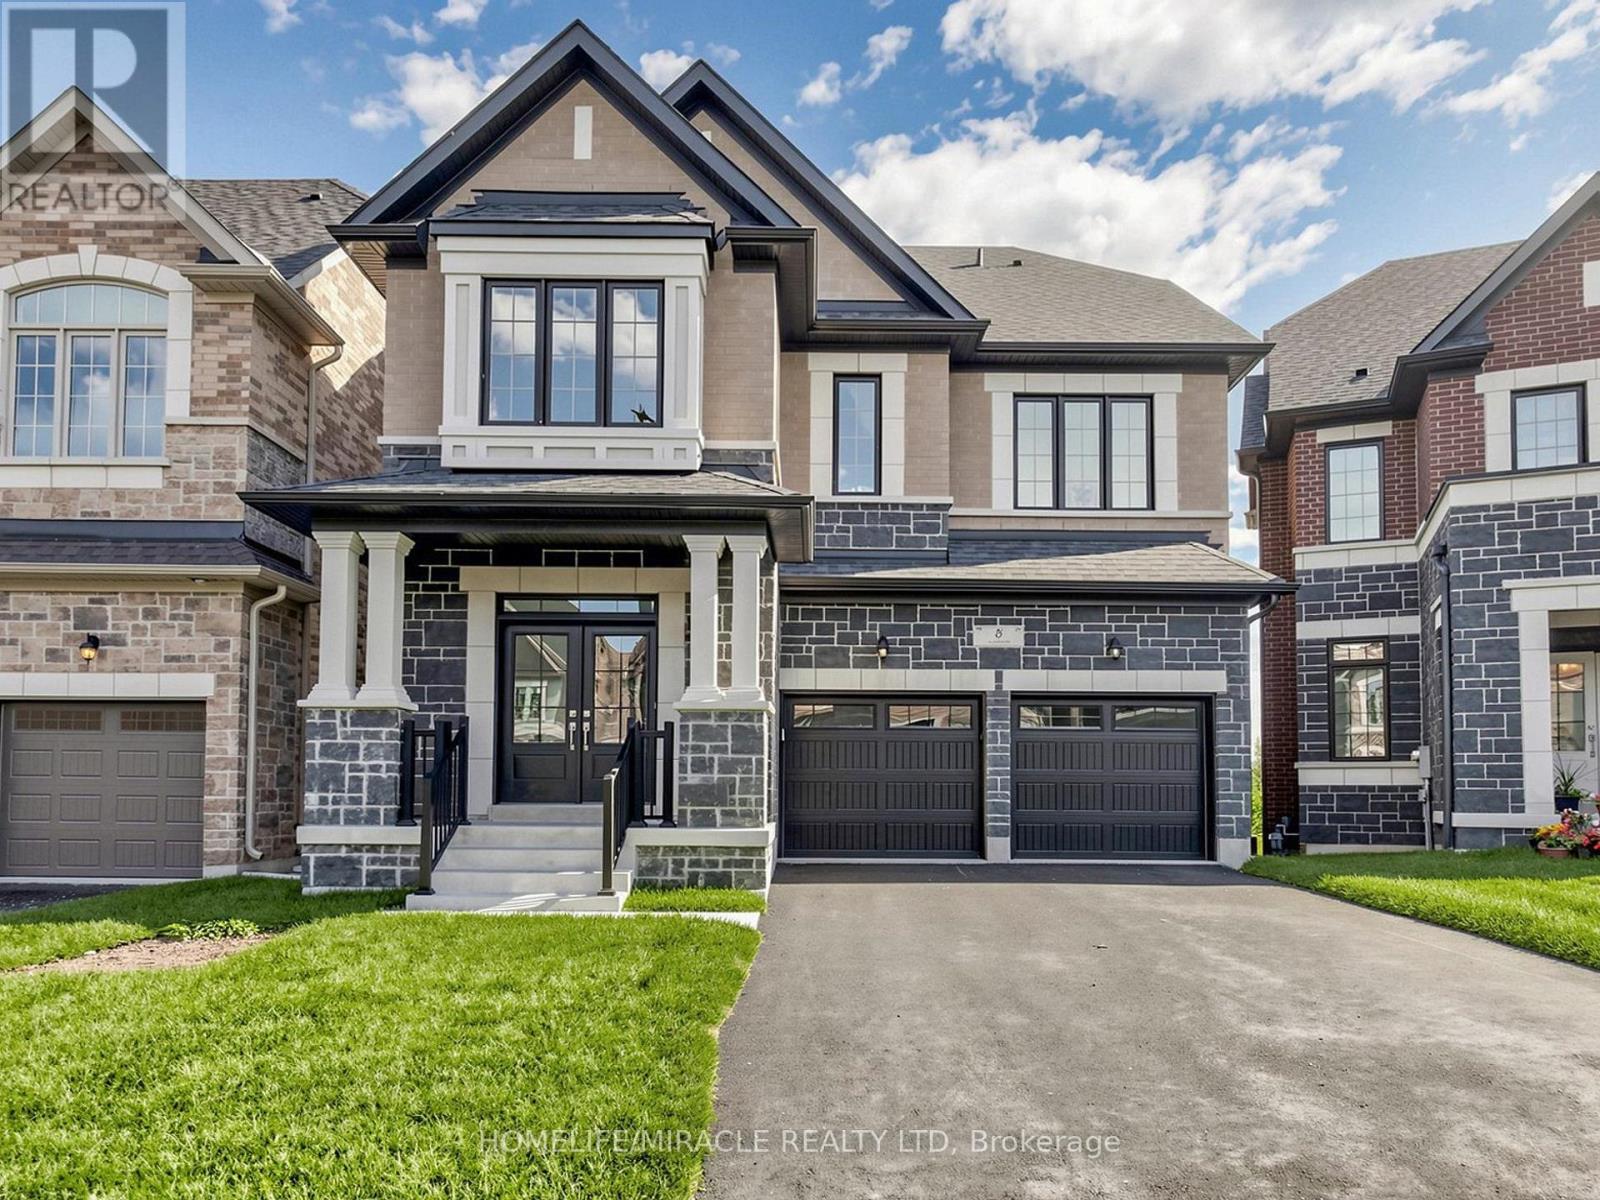
Welcome to this beautifully designed Brand New 2-storey+ loft home offering 5 spacious bedrooms in a quiet cul-de-sac. Thoughtfully built for today's lifestyle, this home features a walk-out deck, an extended driveway with parking for up to 4 vehicles, and no sidewalk for added convenience. Modern upgrades include 200-amp electrical service, an electric vehicle charger rough-in, and a central vacuum rough-in. Ideally located close to parks, schools, shopping, and everyday amenities, this home offers the perfect blend of space, comfort, and convenience for growing families. (id:67475)
Mississauga, Ontario
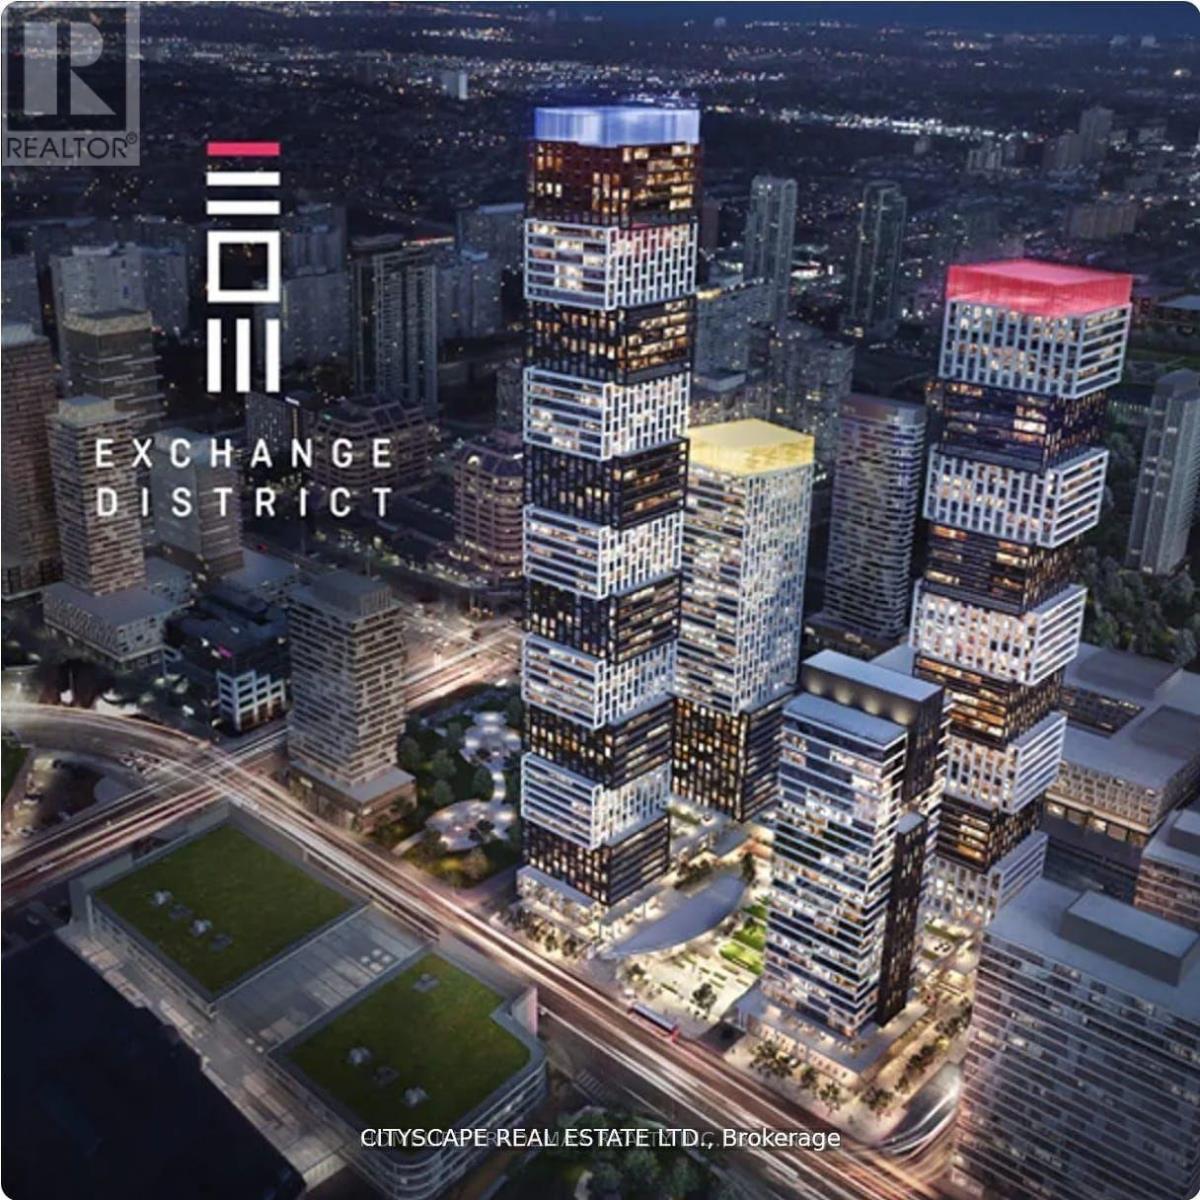
Position your business within one of Mississauga's most distinguished mixed-use communities. This brand-new 2,134 sq. ft. professional office features a rare 424 sq. ft. private terrace and dual entrances, offering exceptional design flexibility and a prestigious client experience. Ideal for medical, dental, clinic, wellness, aesthetic, legal, financial, and executive office users seeking a premium address. Located steps from Square One, transit, and the future Hurontario LRT, with efficient connectivity to Highways 403 and 401. Surrounded by luxury residences and a dynamic commercial environment. Immediate possession available. TMI: $4,179.11/month + HST. No restaurant, food, or daycare use permitted. (id:67475)
West Grey, Ontario
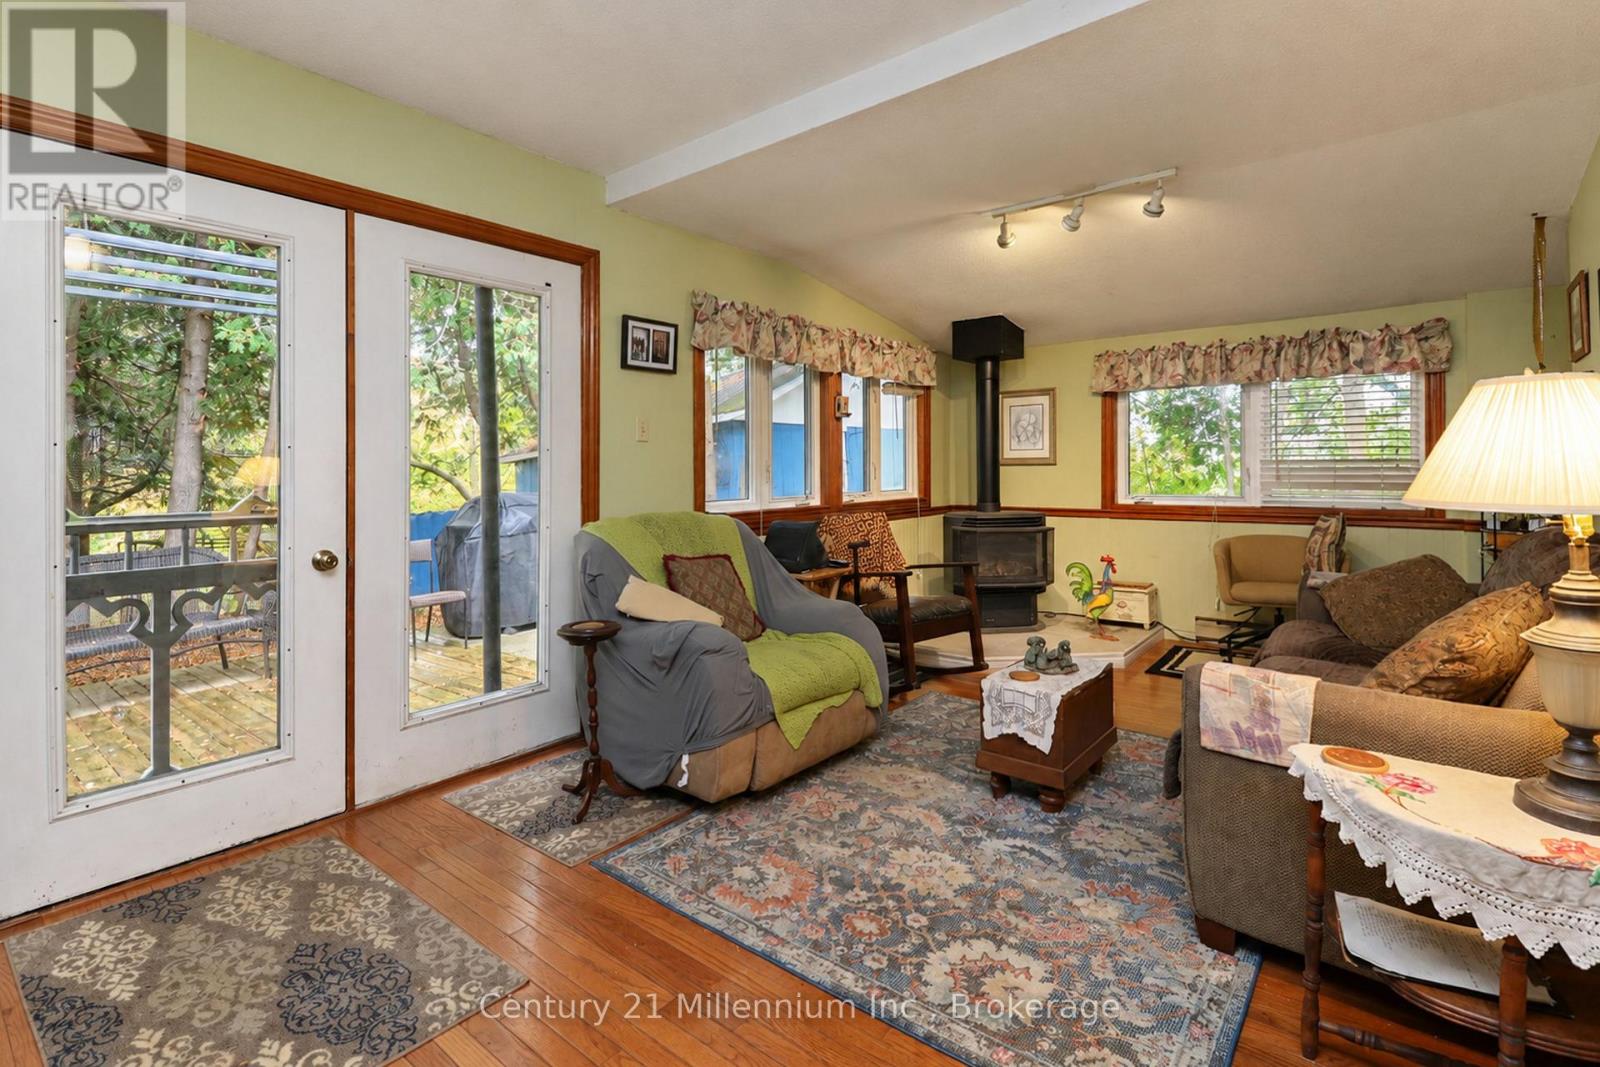
Welcome to this scenic rural property with 3.4 acres of gently rolling lawn and lots of trees. The 1400+ sq. ft. house offers three bedrooms with sizeable closets and two baths. The lower level has a large, finished recreation room adding further living space. Nice open kitchen with updated cupboards and island. The dining room is open, bright and has ample room for a larger family. Featuring hardwood floors in the dining room and family room. The family room leads to a ground level deck overlooking the property. There are several out-buildings/ storage sheds for your hobbies and toys. This corner lot has two entrances off the main road with severance possibilities that the Township would have to approve. House has 100 AMP with space for more breakers and is connected to fibre optic internet service. Septic is a 4,545 litre (1,000 gallon) tank that was recently pumped (May 2026). Within 1.5 km of Ayton and the Normanby Community School. Adjacent to the towns of Hanover, Durham, and Mount Forest for shopping and other services. (id:67475)
Paris, Ontario
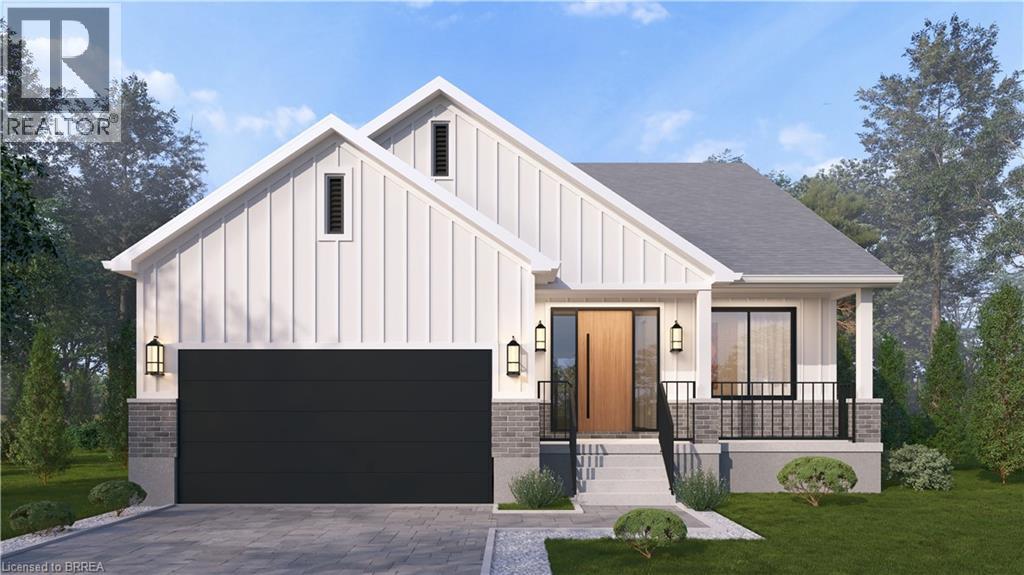
Single-level living done right. The Daffodil is a flagship bungalow at The Arlington Phase IV in Paris, Ontario — an open-concept home where every square foot earns its place. Step through the covered front porch into a bright foyer that opens onto a show-stopping great room: an expansive living area with optional fireplace and TV wall, a generous dining space, and a chef-worthy kitchen anchored by an oversized island — all framed by tray ceilings and flooded with natural light. The private wing tucks away a spacious primary suite with walk-in closet and luxury ensuite, plus two additional bedrooms and a full main bath. A dedicated mudroom, main-floor laundry, and double garage handle everyday life with ease. Sliding doors lead to an optional rear porch that extends your living outdoors. Ideal for downsizers, empty nesters, young families, or anyone who wants stairs to be optional. Walk to Grand River trails, downtown Paris boutiques, and award-winning schools. (id:67475)