Danielle Beitz, Broker



Mississauga, Ontario
Welcome to 1342 Nocturne Court, a landmark French Chateau-inspired estate in one of Lorne Park's most prestigious enclaves. Designed by acclaimed architect David Small, this extraordinary residence offers 8,200 sq. ft. of luxurious living space on a private estate lot. Clad in Indiana limestone with elegant stucco accents, the home showcases timeless architecture, exceptional craftsmanship, and refined finishes throughout. A grand two-storey foyer with heated floors, sweeping circular staircase, coffered ceilings, and a Schonbek Swarovski crystal chandelier set the tone for sophisticated living. The main level features formal living and dining rooms, a walnut-panelled library, and a dramatic family room with soaring ceilings, a fireplace, and expansive Marvin windows. The chef-inspired kitchen boasts a 5' x 10' centre island, custom cabinetry, premium Sub-Zero, Wolf and Bosch appliances, spice kitchen, servery, mudroom, and designer laundry room. The luxurious primary retreat offers a fireplace, sitting area, private terrace, oversized dressing room, and spa-inspired ensuite with steam shower and soaker tub. Three additional bedrooms provide spacious accommodations with ensuite access. The fully finished walk-up lower level features heated floors, two additional bedrooms, recreation lounge with kitchenette and fireplace, soundproof home theatre, private gym, steam room, infrared sauna, traditional sauna, and spa bath. Outdoor amenities include a covered stone terrace with fireplace and outdoor kitchen, integrated lighting and audio, and landscaped grounds. An estate-style circular driveway accommodates approximately 12 vehicles and features a hydronic snow-melt system. Additional highlights include a private elevator to all levels, Control4 smart home automation, whole-home audio, advanced security, radiant heated floors, and premium mechanical systems. A rare offering of architectural distinction and timeless luxury in prestigious Lorne Park. (id:67475)
Jarvis, Ontario
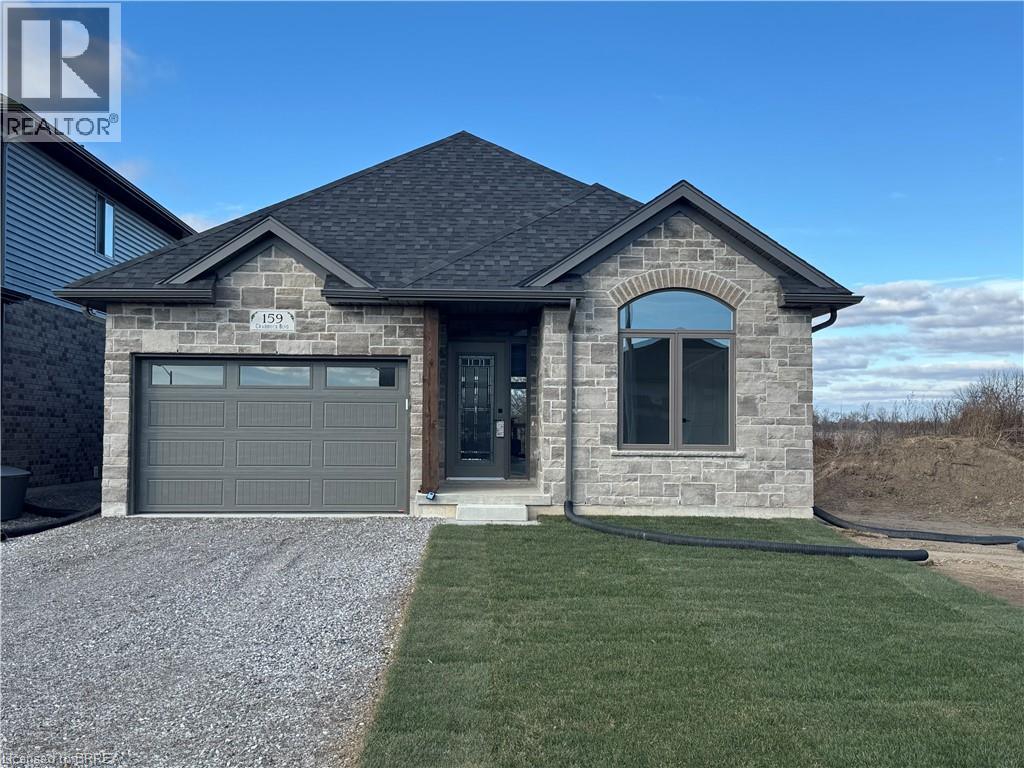
Welcome to The Elm, a thoughtfully designed all-brick bungalow offering 1,416 sq. ft. of quality craftsmanship and modern comfort. This new build features 9’ ceilings and an open-concept layout, creating a bright and inviting living space. Tile flooring extends from the entryway through to the kitchen and main floor laundry, while engineered hardwood enhances the dining room, living area, and bedrooms. The kitchen features soft-close cabinetry, quartz countertops, and a peninsula with an extended counter for extra seating. A cozy corner gas fireplace anchors the living room, which opens through patio doors to a large covered back porch—perfect for entertaining or simply enjoying the open views behind the home. The layout includes two bedrooms, with the primary suite offering a walk-in closet, linen storage, and a private 3-piece ensuite with a walk-in shower. Both bathrooms are finished with quartz countertops and soft-close cabinets for a cohesive touch of elegance. Designed for everyday living, this home also includes a covered front porch, ample storage, and a seamless blend of style and functionality. Situated in the charming community of Jarvis, you’ll enjoy small-town living with easy access to Simcoe’s shopping, Port Dover’s beaches, and local dining and theatre. Current price reflects the applicable Government HST Rebate. Details and eligibility are subject to Government verification. (id:67475)

Richmond Hill, Ontario
Welcome to 23 Menotti Drive, Richmond Hill. Experience luxury living in one of Richmond Hill's most prestigious neighbourhoods. This exceptional brand-new; custom-built residence offers impeccable craftsmanship, modern design, and the peace of mind of a 7-Year Tarion Warranty. Featuring 4 spacious bedrooms, 5 luxurious bathrooms. 10-foot ceilings on the main floor, and elegant hardwood flooring throughout, every detail has been thoughtfully designed to deliver both comfort and sophistication. The heart of the home is the spectacular chef-inspired gourmet kitchen, showcasing over S80,000 in premium upgrades, custom cabinetry, stone countertops, and an oversized island perfect for entertaining. The bright walk-out basement offers oversized windows and has been professionally roughed-in for a future kitchen or bar, creating the ideal opportunity for an in-law suite, entertaining space, or additional living area Additional luxury features include: Coffered ceilings and premium architectural details Stone countertops throughout Oversized windows providing abundant natural light Premium finishes and exceptional craftsmanship Built by an award-winning luxury builder renowned for meticulous attention to detail and superior quality construction Surrounded by executive luxury homes and located just minutes from every major amenity, this home is ideally situated near top-ranked schools, including Country Day School, Villanova College, and several other prestigious private schools, while offering convenient access to parks, shopping, restaurants, transit, and major highways. This is a rare opportunity to own a truly exceptional luxury home where timeless craftsmanship meets modern elegance. A must-see property that is sore to impress even the most discerning buyer. (id:67475)
King, Ontario
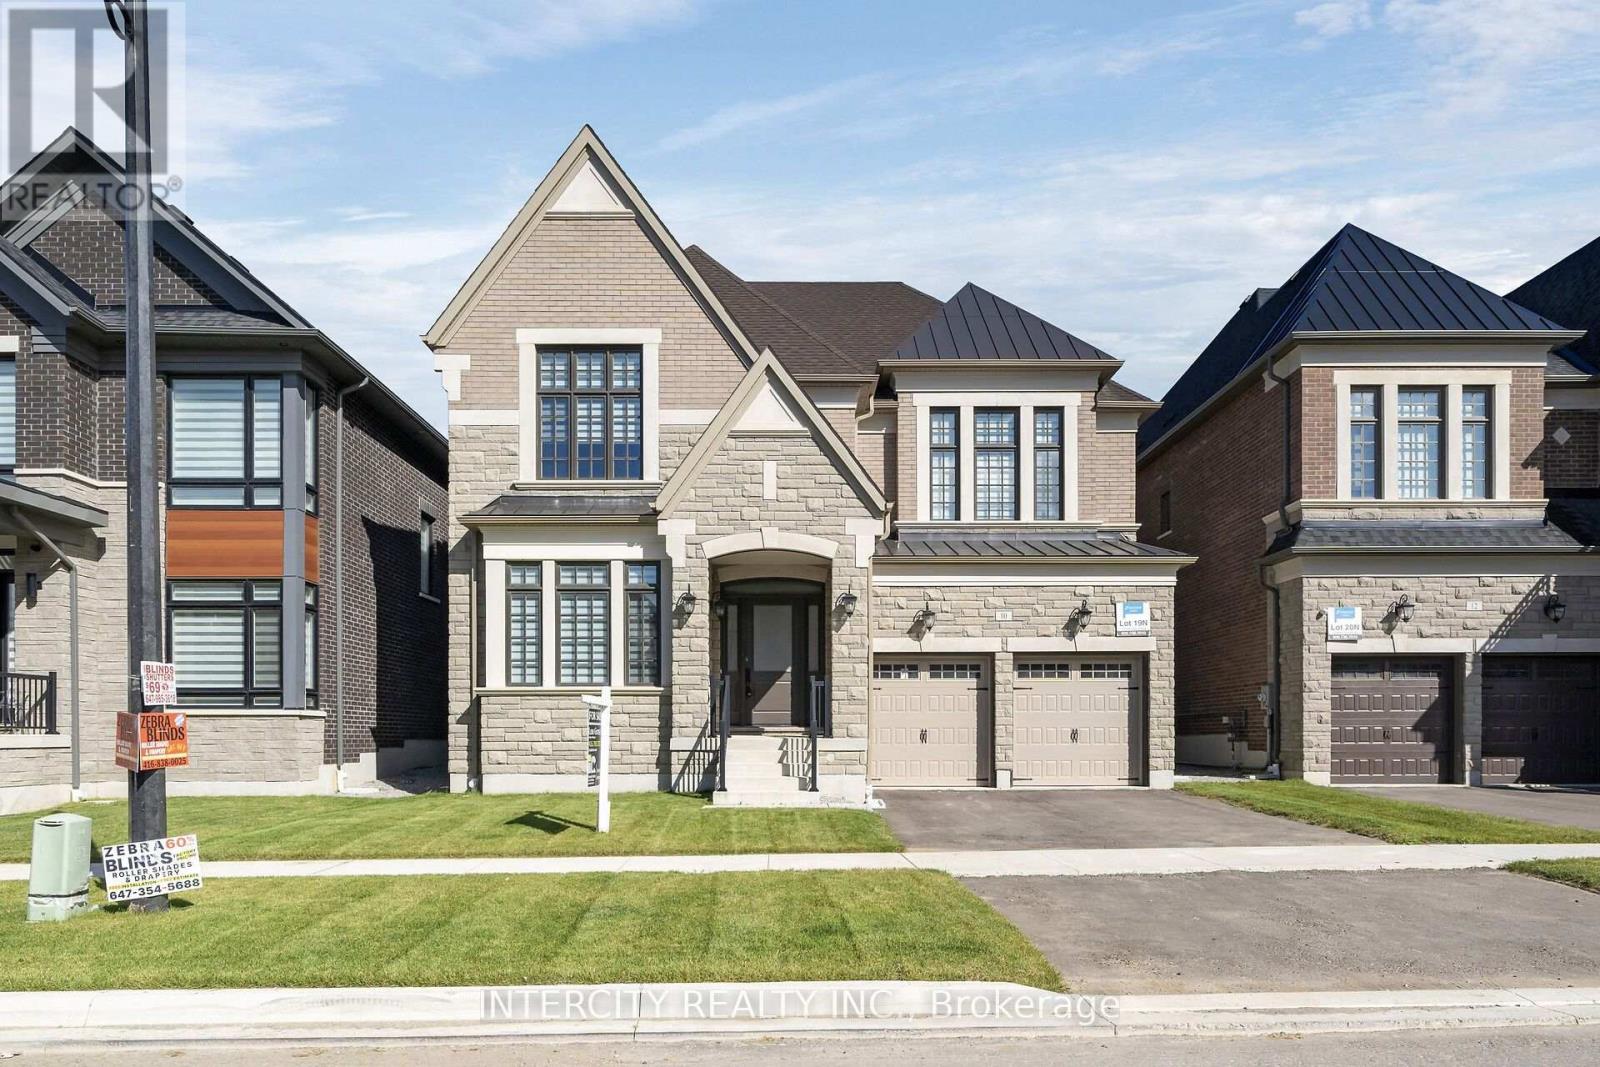
Welcome to Kings Calling By Fernbrook Homes & Zancor Homes. Introducing The Cardona Model Elevation A approx. 3824 sq. ft. by Zancor Homes, nestled in the prestigious Kings Calling neighbourhood in King City. This stunning two storey model features a separate living and dining room, open concept kitchen with breakfast area which overlooks the family room. Expanded throughway from the servery to kitchen. Open concept Living & Dining rooms. Coffered ceilings in Foyer, kitchen, breakfast, great room, and living room. Upper level has 4 bedrooms with 3.5 baths and laundry room. Upgraded 2nd floor doors to 8 ft. Ensuite has upgraded shower floor and shower wall tile. Features incl. 5" prefinished engineered hardwood flooring, quality 24 x 24" porcelain tile floors as per plans, Moen faucets, heated floors in primary ensuite. Main floor ceilings 10ft, 9ft on second + basement. Upgrade frosted front door and side lights. The images have been virtually staged. Furnishings and decor have been digitally added and may not represent the actual property. (id:67475)
Brantford, Ontario
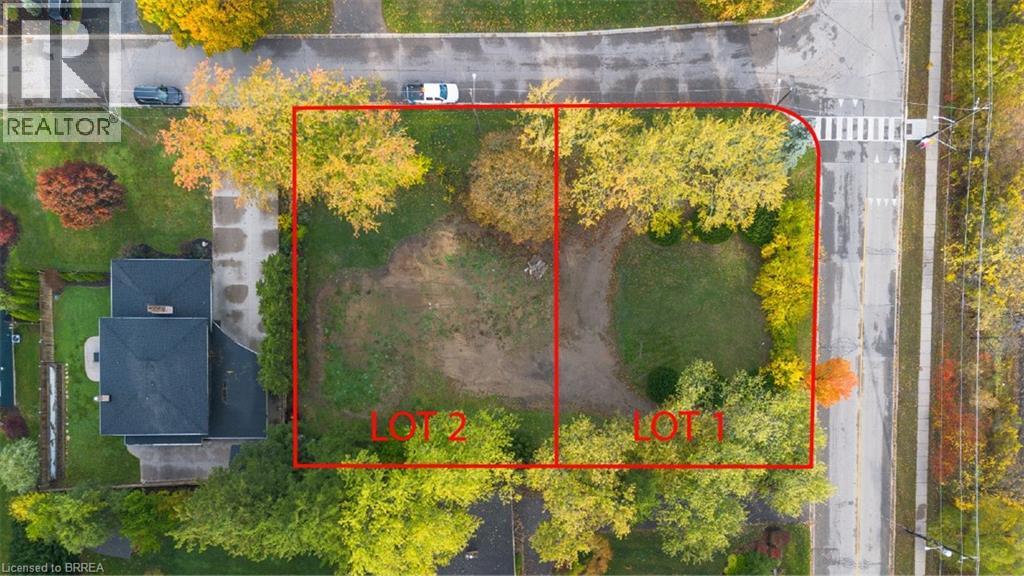
Build Your Dream Home in Brantford’s Most Prestigious Neighbourhood. An exclusive opportunity awaits in one of Brantford’s most affluent communities. These rare estate lots are nestled near a premier golf course, offering sweeping views and an unparalleled lifestyle. Set against the scenic backdrop of the river and surrounded by serene walking and biking trails, this location combines luxury with nature like nowhere else in the city. Whether you're looking to build a custom home or invest in a once-in-a-lifetime piece of land, this is your chance to become part of Brantford’s most prominent neighbourhood—where elegance, privacy, and prestige come standard. Opportunities like this don’t come often. Secure your lot today and bring your vision to life in the heart of Brantford's finest. (id:67475)
Burlington, Ontario
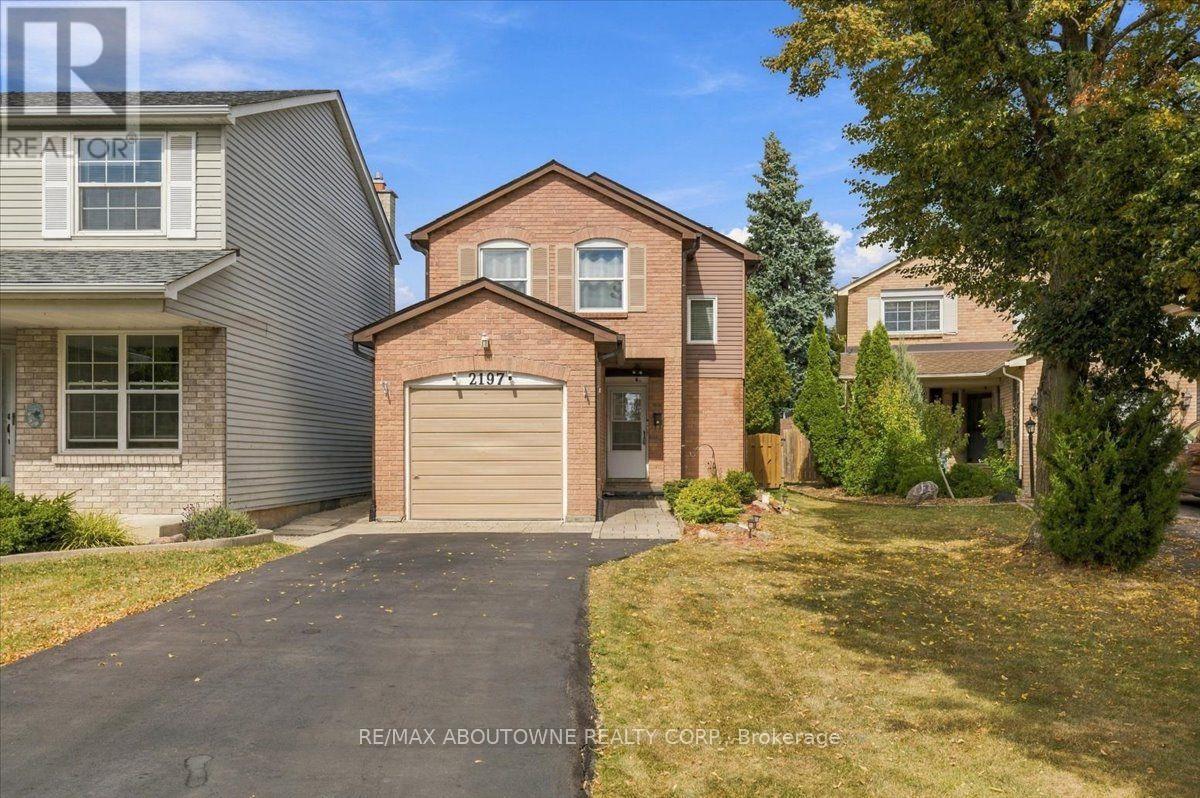
Bright and sunny 2-storey linked home on a quiet court in sought-after Brant Hills. The main floor offers beautiful hardwood flooring in the spacious living and dining room, a bright open feel and neutral décor throughout. Upstairs, generous bedrooms feature double closets. The finished lower level provides a welcoming recreation room with electric fireplace. Enjoy the terrific private rear yard and deck, ideal for relaxing or entertaining. Insulation has been upgraded in the main and upper levels, including the attic, as well as the garage and garage ceiling, for added warmth and comfort. Pella windows (2025), eavestroughs (2025), roof (2015) with 50-year warranty and A/C (2016). Recently paved driveway accommodates 4 cars. Close to schools, parks, shopping, hospital and amenities, with quick access to major highways. (id:67475)
Townsend, Ontario
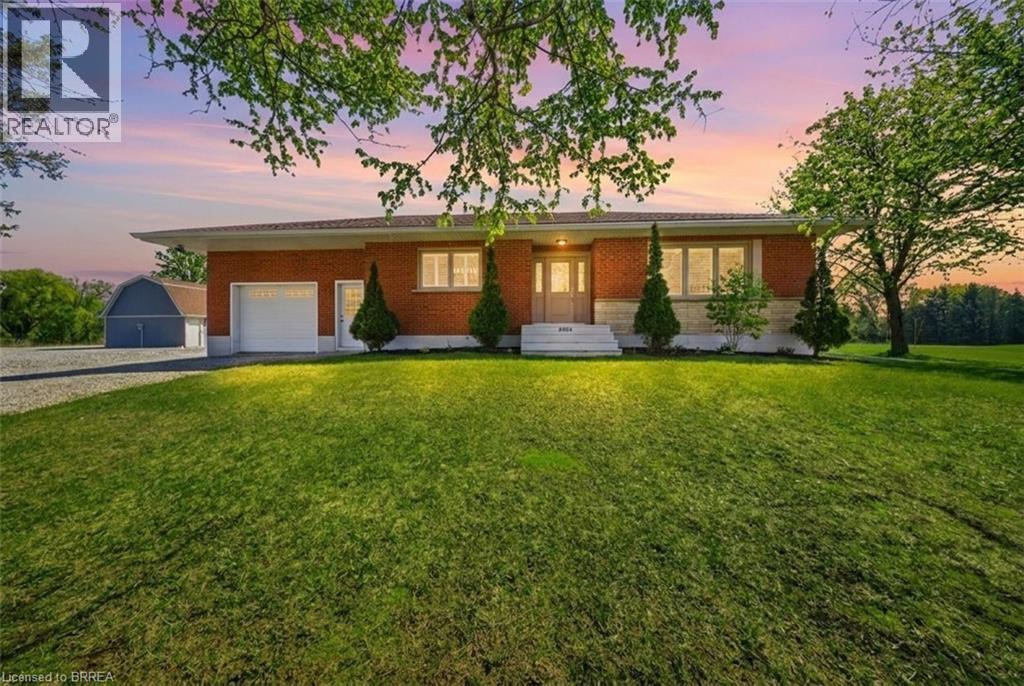
Welcome to your dream country property! Set on approximately 10 acres, this well-maintained all-brick bungalow offers a peaceful rural lifestyle just a short drive to Brantford and convenient access to Highway 403 toward Hamilton. This home features a thoughtfully updated interior, including a modernized kitchen with upgraded cabinetry, countertops, centre island, and built-in appliances, as well as a refreshed bathroom with new fixtures, tub, and shower. Refinished hardwood flooring, California shutters, updated lighting enhance the bright and inviting living spaces, while the second bedroom has been customized with added storage and is currently used as a walk-in closet. Major mechanical updates provide peace of mind, including a propane furnace and air conditioner, updated plumbing, a sump pump, and improved eavestroughs with gutter guards. The home is serviced by a drilled well with a comprehensive water treatment system including chlorine purification, reverse osmosis drinking water, UV filtration, water softener, and a holding tank, along with a septic system updated around 2021. The property is well-equipped for hobbyists or those needing additional space, featuring a fully updated barn with loft, concrete floor, spray foam insulation, new lighting, 100-amp service, and a Generac generator capable of supplying power to both the barn and the home. A large fabric-roof outbuilding offers additional storage or workspace with ample clearance, multiple overhead doors, lighting, security features, and 60-amp service connected to the generator. An attached garage with partial renovations and an insulated door adds further convenience, completing this versatile and well-appointed country property. Don’t miss your chance to own this rare rural offering designed perfectly for hobbyists, trades, and those seeking space to work, store, and create! Some photos are virtually enhanced. (id:67475)
Brantford, Ontario
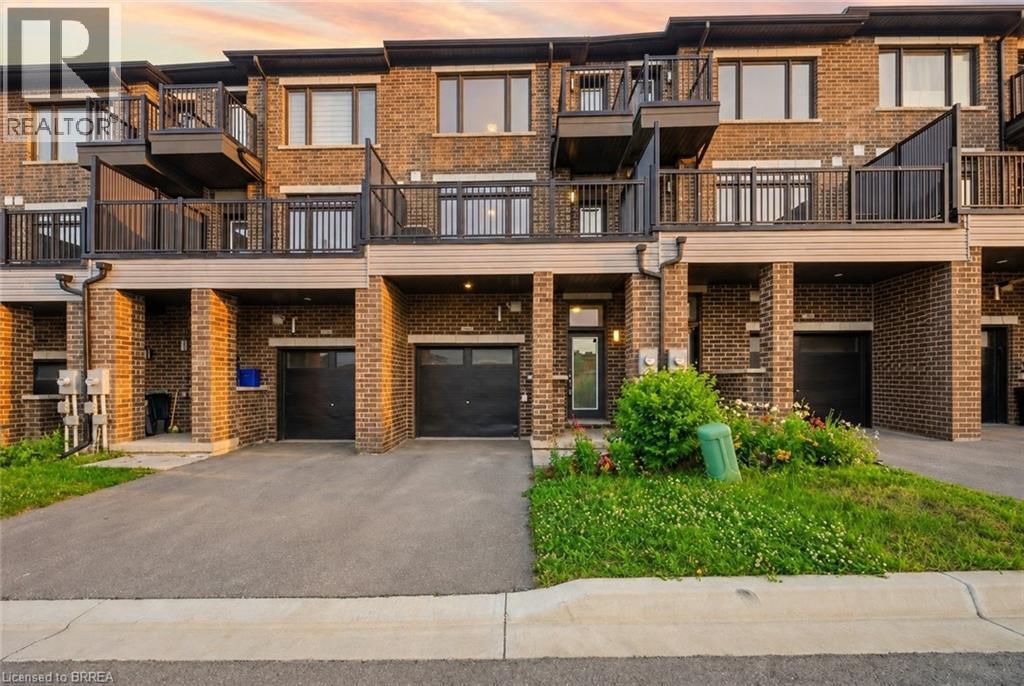
Welcome to #107-585 Colborne Street, an exceptional mixed-use property that seamlessly combines professional versatility with upscale residential living. This property provides the perfect balance of business functionality and modern comfort in one desirable location. The main level features a premier commercial suite complete with its own private 2-piece bathroom, creating an ideal space for an income-generating commercial opportunity. Surrounded by a thriving mix of established businesses including a law office, optometrist, barber shop, beauty supply store, sandwich shop, and other successful local retailers, this location offers excellent exposure within a vibrant commercial community. Above, the upper levels transition into a beautifully designed residential retreat that offers 3 bedrooms plus a den. The second level boasts an open-concept layout featuring a stylish modern kitchen overlooking the living room, creating an inviting atmosphere for entertaining. A door from the living room provides direct access to the front deck, perfect for enjoying morning coffee or unwinding outdoors. A separate dining area offers ample space for large family dinners and entertaining guests. The third level serves as a luxurious private sanctuary highlighted by the impressive primary retreat. This elegant space features a walk-in closet, private balcony, and a spa-inspired 5-piece ensuite complete with a separate soaker tub and glass shower. Two additional bedrooms, a well-appointed 4-piece bathroom, and the convenience of upper-level laundry complete this thoughtfully designed floor. Ideally located in a thriving community this property is close to Hwy 403, schools, shopping centres, restaurants, parks, and everyday amenities. Combining commercial potential with sophisticated residential living, this truly unique property delivers an outstanding lifestyle and investment opportunity in one remarkable package. Some images shown may be virtually staged. (id:67475)
Gravenhurst, Ontario
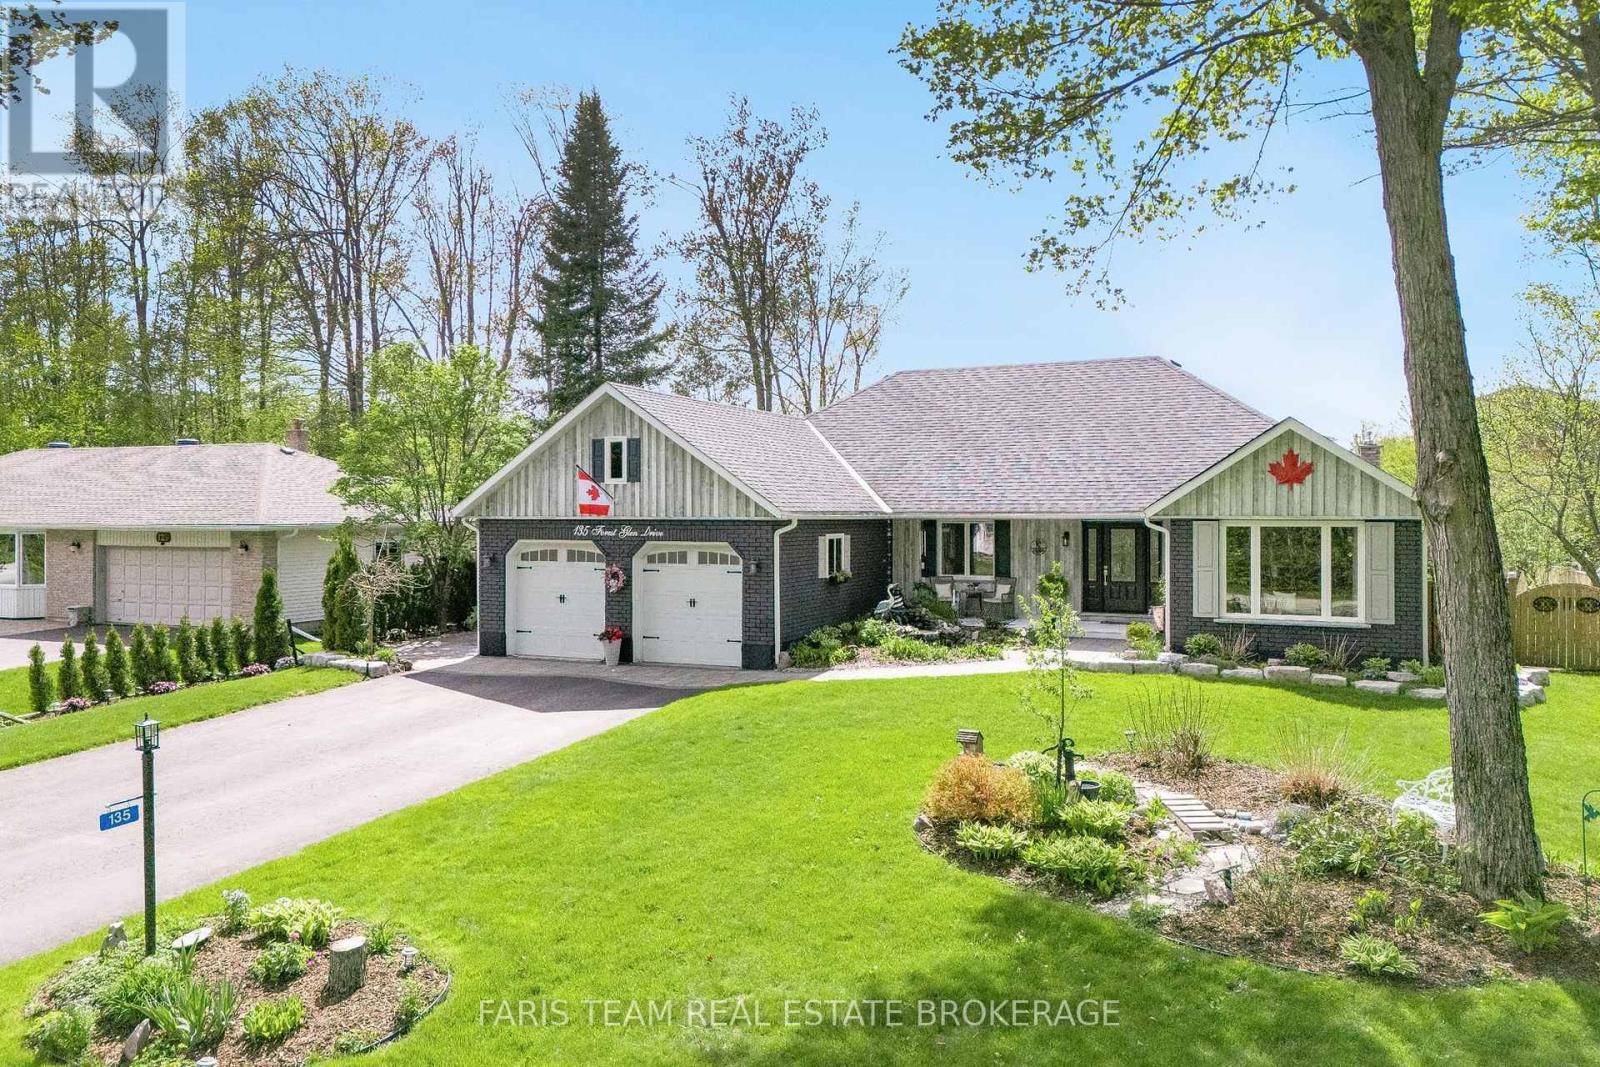
Top 5 Reasons You Will Love This Home: 1) This home has been mindfully elevated with high-end finishes throughout, highlighted by a beautifully renovated primary ensuite that feels like a private spa with a deep soaker tub, glass walk-in shower, and dual sinks, along with an updated kitchen with modern finishes and a seamless walkout to the backyard, perfect for effortless indoor-outdoor living 2) Step outside into your own private retreat, where a heated inground pool with a tranquil waterfall, a wired pool shed, and award-winning gardens come together to create a truly stunning outdoor setting designed for relaxation and unforgettable summer entertaining 3) The lower level offers exceptional versatility, complete with a full second kitchen featuring a slate backsplash and under-cabinet lighting, its own laundry, and private exterior access, making it ideal for extended family, guests, or a comfortable and independent living space 4) Perfectly positioned just moments from Lake Muskoka, this location delivers easy access to boat mooring, beaches, scenic trails, and year-round recreation, all while being conveniently close to major highways for commuting and exploring nearby Gravenhurst and Bracebridge 5) Set within the highly desirable Forest Glen community, known for its mature trees and spacious lots, this home stands out with its updated brick exterior, lush landscaping, and clear pride of ownership, offering a rare opportunity to own in one of the area's most sought-after neighbourhoods. 2,059 above grade sq.ft. plus a finished basement. *Please note some images have been virtually staged to show the potential of the home. (id:67475)
Toronto, Ontario
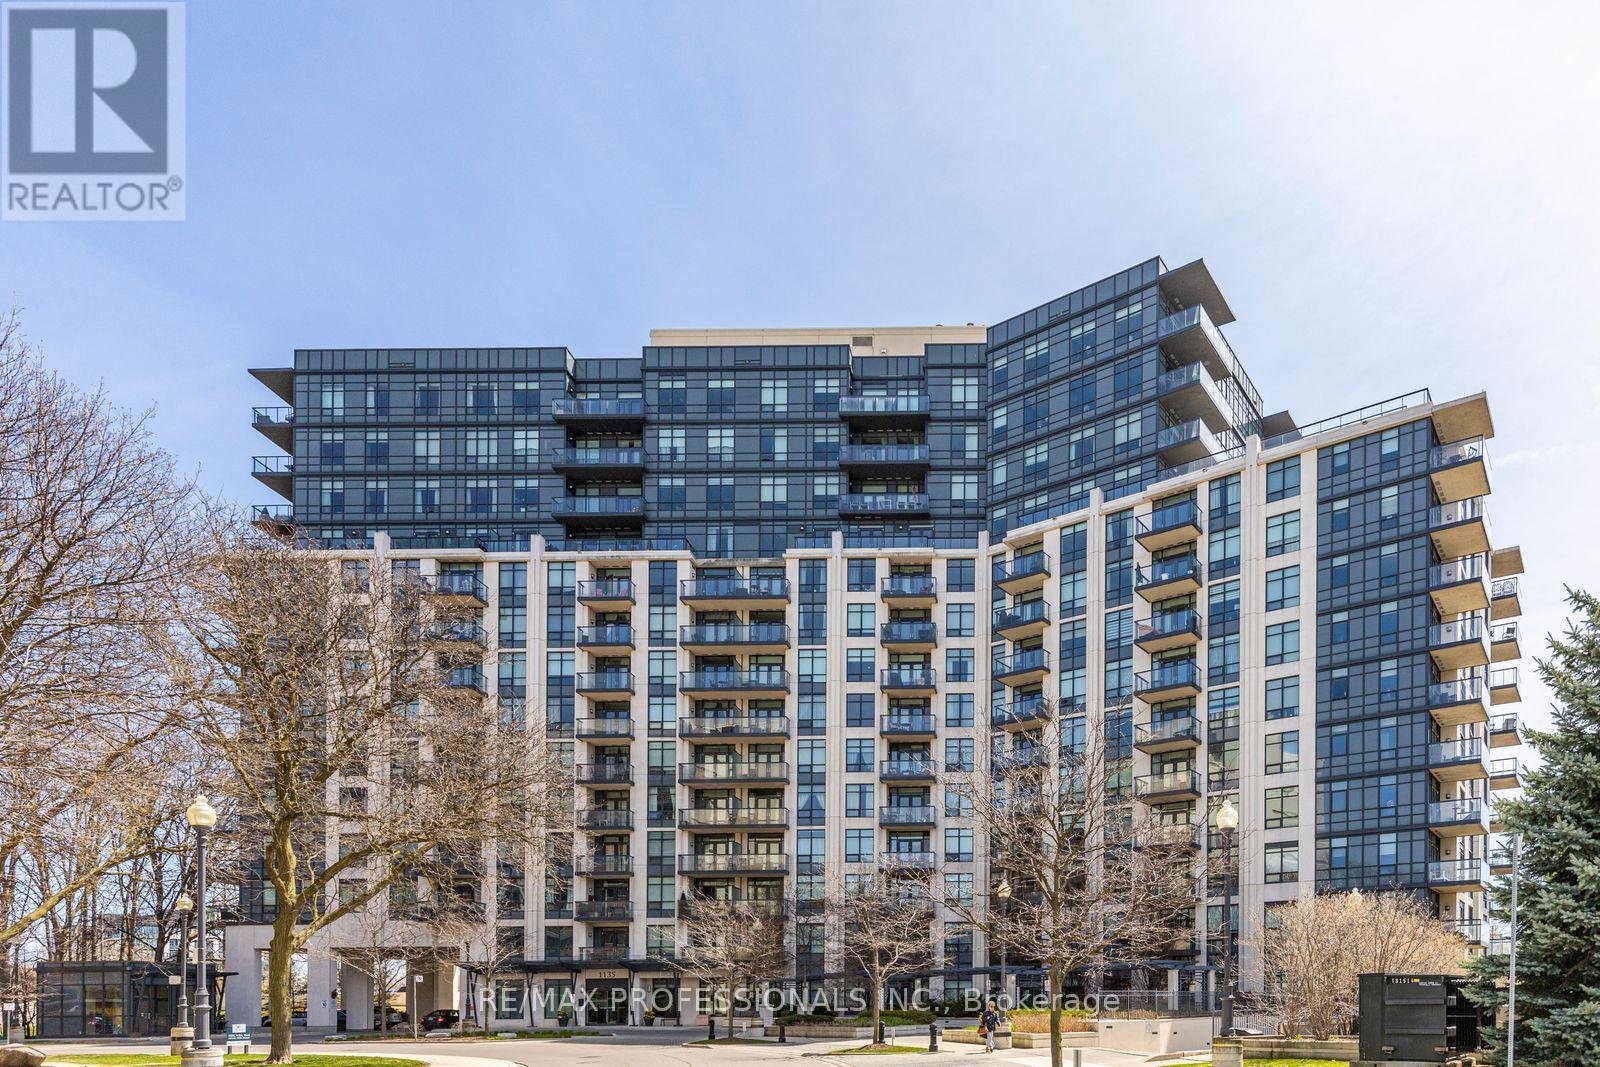
Fabulous updated 2-bedroom, 2-bath suite at The James Club offering panoramic south and sunrise views from a private balcony. This bright, open-concept residence features 9-ft ceilings, spacious principal rooms, and a modern kitchen with granite countertops, stainless steel appliances, and rich espresso cabinetry - ideal for everyday living and entertaining alike. Generously sized bedrooms and updated baths complete the home. Residents enjoy exceptional resort-style amenities including a party room with full kitchen and dining area, BBQ terrace, indoor pool, fitness centre, theatre room, golf simulator, billiards lounge, library, and 24-hour concierge. Ideally located steps to Humbertown Shopping Centre with newly renovated Loblaws, banks, Shoppers Drug Mart, cafés, and everyday conveniences. Walk to scenic Humber River trails and enjoy the salmon run in season. Easy transit with one bus to the subway plus quick access to top-rated schools, golf, highways, downtown Toronto, and Pearson Airport. Move right in and enjoy! Dining area is virtually staged to showcase flexibility of space. (id:67475)
Oro-Medonte, Ontario
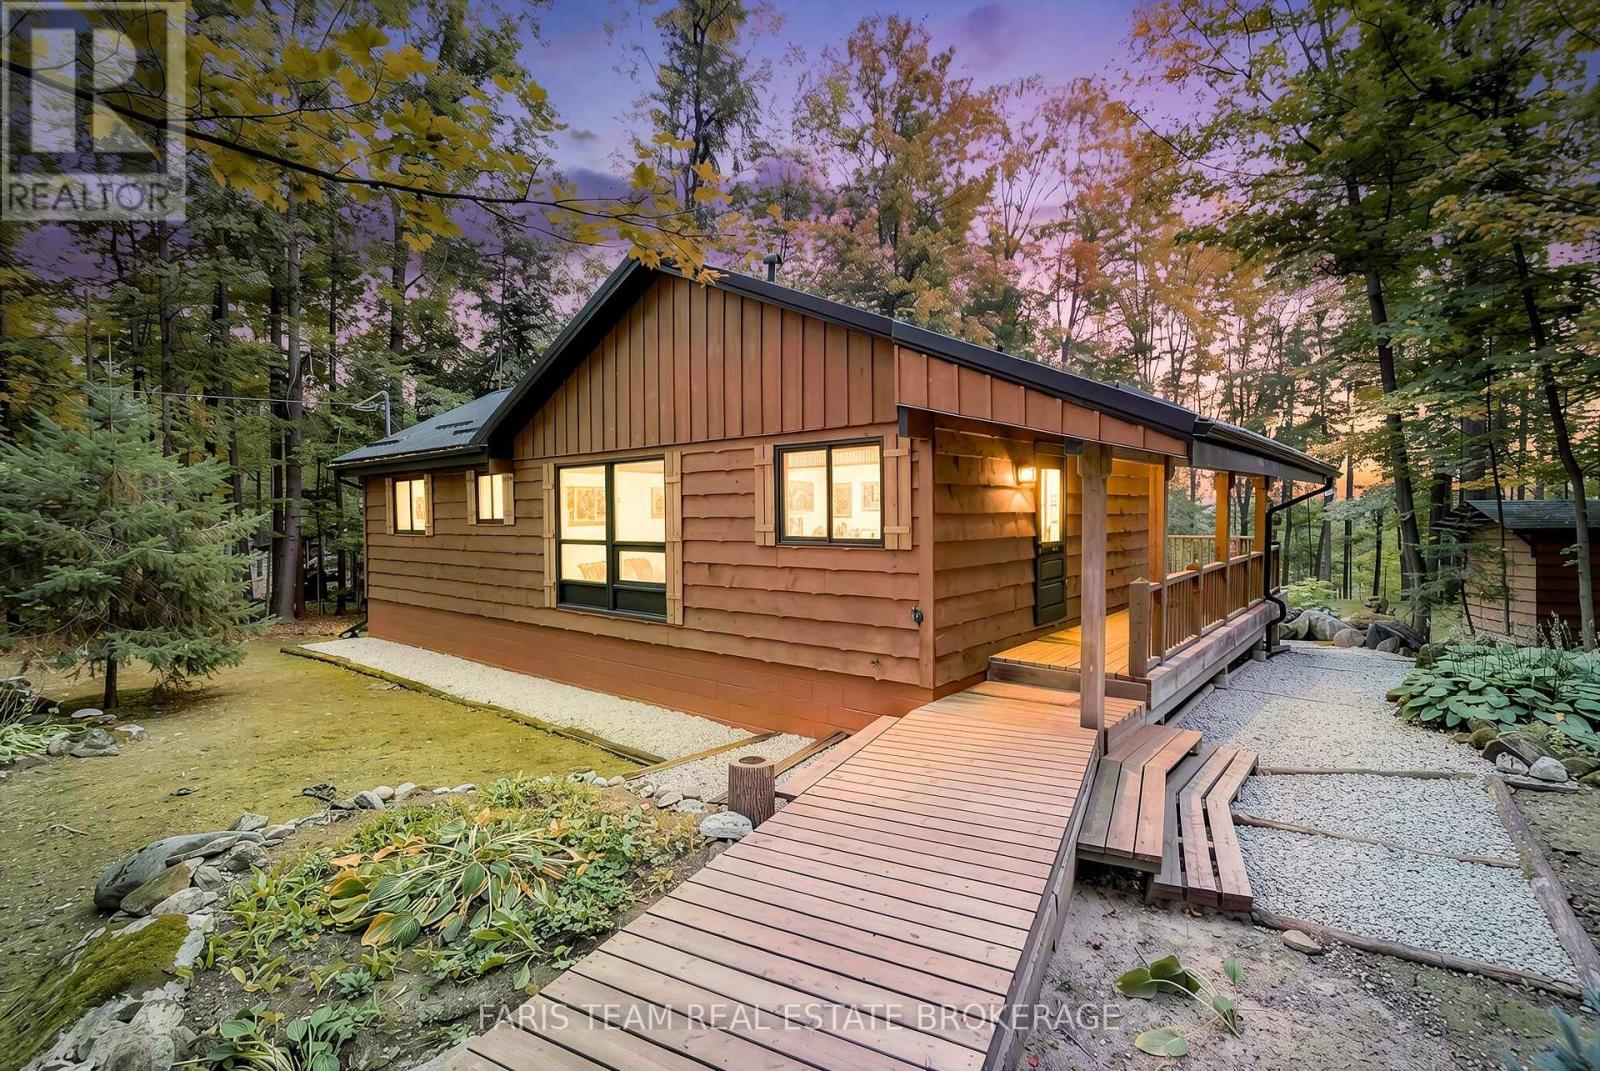
Top 5 Reasons You Will Love This Home: 1) Nestled among mature trees in a picturesque and peaceful setting, this inviting property offers a wonderful escape surrounded by nature while being just minutes from the ski slopes at Mount St. Louis Moonstone, making it easy to embrace four-season recreation 2) Offering over 1,800 square feet of total finished living space, this beautifully designed 2+1 bedroom bungalow features a bright, open-concept layout with plenty of room for comfortable everyday living, entertaining, and hosting family or guests 3) Thoughtfully finished from top-to-bottom and enhanced by numerous updates throughout, the home delivers a move-in-ready opportunity where the work has already been done, leaving more time to simply settle in and enjoy the peaceful surroundings 4) Convenient access to Highway 400 makes getting around effortless, while the property remains within easy reach of the shopping, dining, recreation, and everyday amenities available in both Barrie and Orillia, presenting an appealing balance of country surroundings and urban convenience 5) Located less than two hours from the GTA, this property delivers an exceptional opportunity to enjoy a peaceful weekend retreat or year-round lifestyle without the inconvenience of long-distance travel, making spontaneous escapes to the outdoors that much easier. 976 above grade sq.ft. plus a finished lower level. (id:67475)
Barrie, Ontario
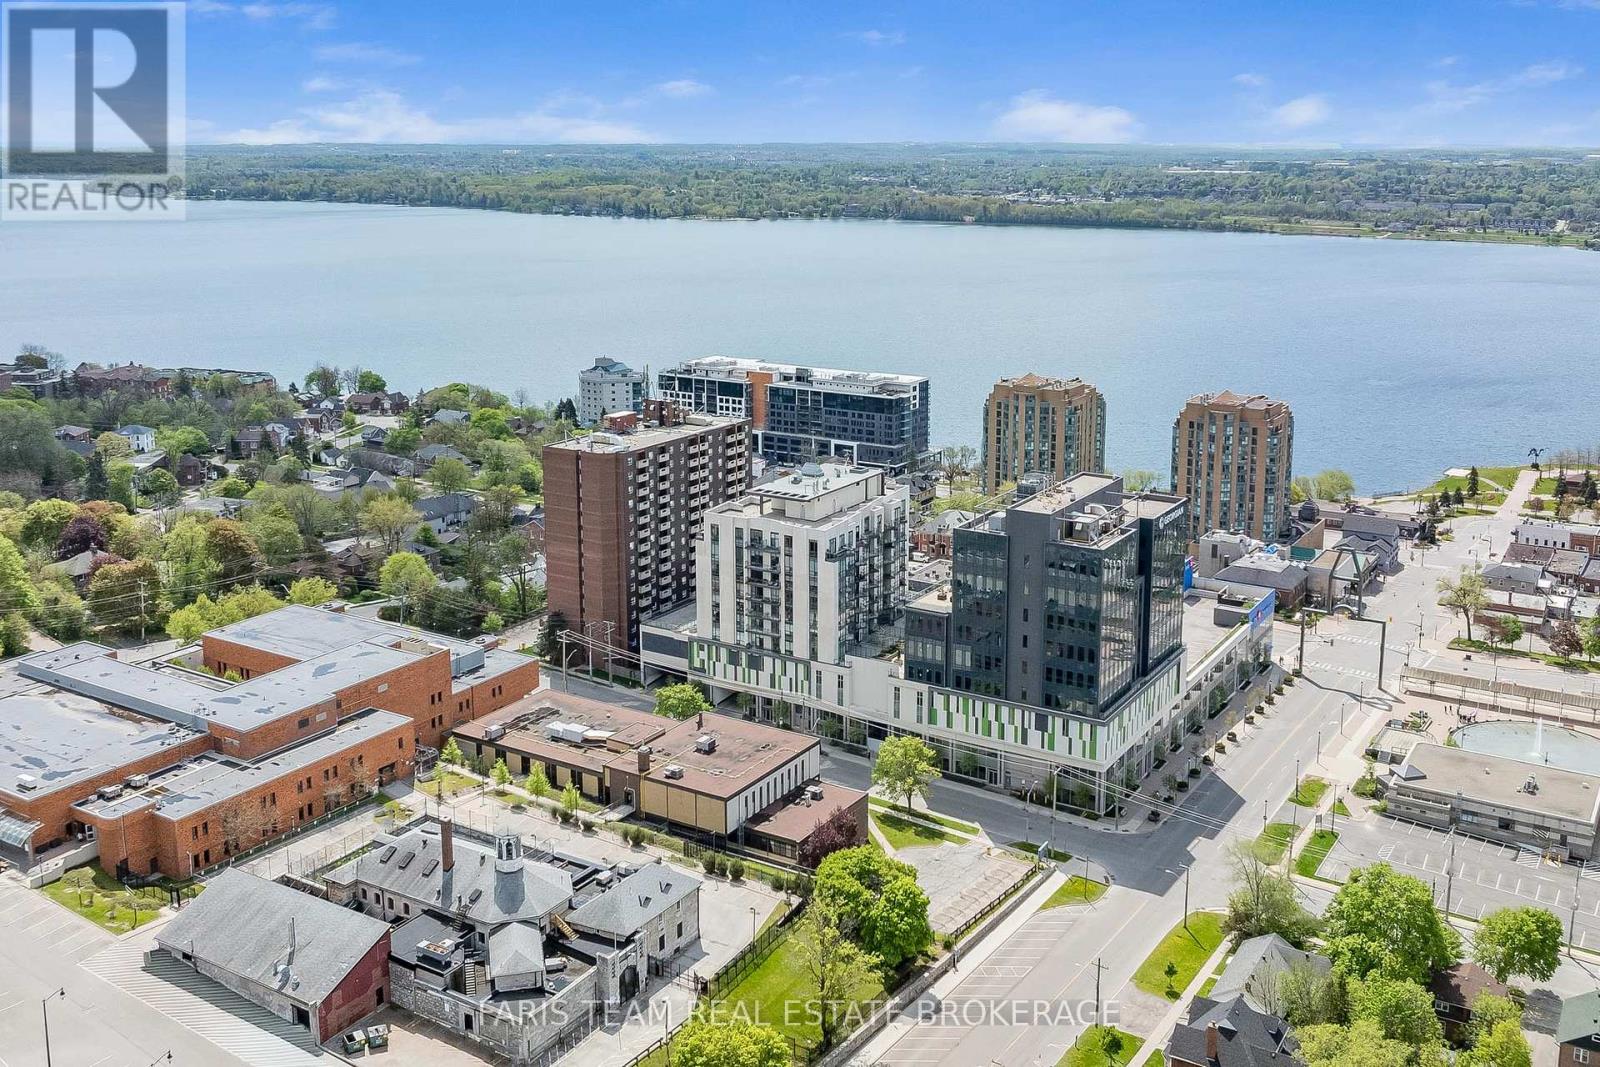
Top 5 Reasons You Will Love This Condo: 1) Grand penthouse offering over 1,600 square feet of thoughtfully designed space with two bedrooms, a cozy den, two modern bathrooms, a walk-in front closet, and a generously sized laundry room 2) Immerse yourself in luxury with tall 10' ceilings, brand new gleaming luxury vinyl floors, a chef-inspired kitchen featuring a gas range, custom closet built-ins, and chic California shutters 3) Breathtaking vistas through floor-to-ceiling windows and from three private balconies showcasing the city skyline and the serene beauty of Kempenfelt Bay 4) Experience unparalleled convenience with one underground parking space with additional parking available, secure storage, bike facilities, an exercise room, pet-friendly living, and Kennedy's Lakeside Grocery just steps away 5) Expansive design combined with opulent finishes, this penthouse elevates refined living as a true masterpiece of elegance and sophistication. 1637 above grade sq.ft. (id:67475)