Danielle Beitz, Broker


Kagawong, Ontario
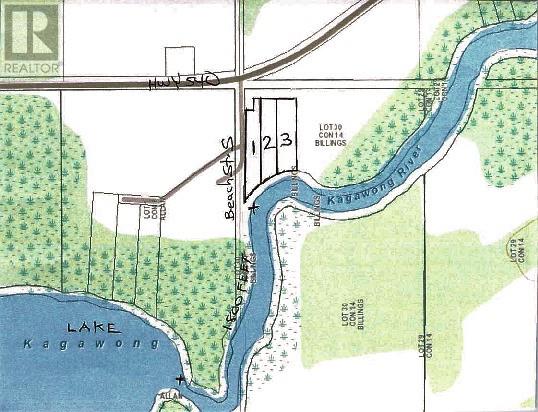
Lake Kagawong is the second largest inland lake on Manitoulin known for its fishing, especially for bass and its cottages and homes along an expansive shoreline. Lake Kagawong River is the source for Bridal Veil Falls. It is also a navigable waterway for fishing boats. Two river lots are now available for your cottage and boat dock. They are open building lots for sun all day with a southerly exposure to the water. Accessed from Highway 540 just west of the Village of Kagawong to Beach Road South to a private right of way. Currently your choice out of two lots labelled #2 & #3 on the sketch. $149,000 plus HST (1638, 1639) (id:67475)
Kagawong, Ontario

Lake Kagawong is the second largest inland lake on Manitoulin known for its fishing, especially for bass and its cottages and homes along an expansive shoreline. Lake Kagawong River is the source for Bridal Veil Falls. It is also a navigable waterway for fishing boats. Two river lots are now available for your cottage and boat dock. They are open building lots for sun all day with a southerly exposure to the water. Accessed from Highway 540 just west of the Village of Kagawong to Beach Road South to a private right of way. Currently your choice out of two lots labelled #2 & #3 on the sketch. $149,000 plus HST (1638, 1639) (id:67475)
Sudbury, Ontario

Prime Residential Building Lot in Sudbury’s Most Sought-After Neighbourhood. Welcome to 1273 Attlee Avenue, an exceptional opportunity to build in one of Sudbury’s most desirable and established areas. This R1-5 zoned residential vacant lot offers approximately 7,760.77 sq. ft. of land, perfectly suited for a custom single-family home in a location that truly delivers on lifestyle and convenience. Situated within walking distance to all amenities, this property provides the ideal blend of neighbourhood charm and everyday accessibility—shopping, schools, parks, and services are all just steps away. Some rock blasting will be required, and the price reflects this, presenting a fantastic value for buyers ready to bring their vision to life. For those seeking maximum potential, an even more exciting opportunity exists for buyers interested in acquiring both this property and the neighbouring lot at 1269 Attlee Avenue, offering the chance to create a larger footprint or build multiple homes in one of Sudbury’s top neighbourhoods. Whether you’re planning your dream home or a strategic build, 1273 Attlee Avenue offers location, potential, and long-term value in one of Sudbury’s finest settings. (id:67475)
Sudbury, Ontario
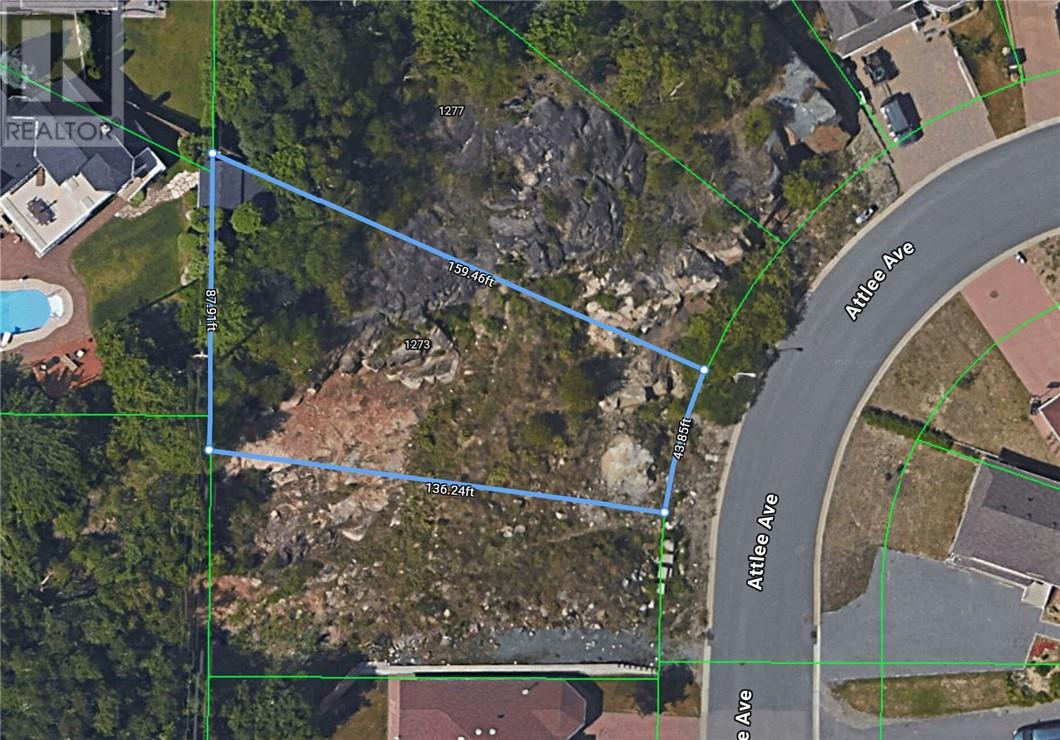
Prime Residential Building Lot in Sudbury’s Most Sought-After Neighbourhood. Welcome to 1269 Attlee Avenue, an exceptional opportunity to build in one of Sudbury’s most desirable and established areas. This R1-5 zoned residential vacant lot offers approximately 9,343.07 sq. ft. of land, perfectly suited for a custom single-family home in a location that truly delivers on lifestyle and convenience. Situated within walking distance to all amenities, this property provides the ideal blend of neighbourhood charm and everyday accessibility—shopping, schools, parks, and services are all just steps away. Some rock blasting will be required, and the price reflects this, presenting a fantastic value for buyers ready to bring their vision to life. For those seeking maximum potential, an even more exciting opportunity exists for buyers interested in acquiring both this property and the neighbouring lot at 1273 Attlee Avenue, offering the chance to create a larger footprint or build multiple homes in one of Sudbury’s top neighbourhoods. Whether you’re planning your dream home or a strategic build, 1269 Attlee Avenue offers location, potential, and long-term value in one of Sudbury’s finest settings. (id:67475)
Silver Water, Ontario
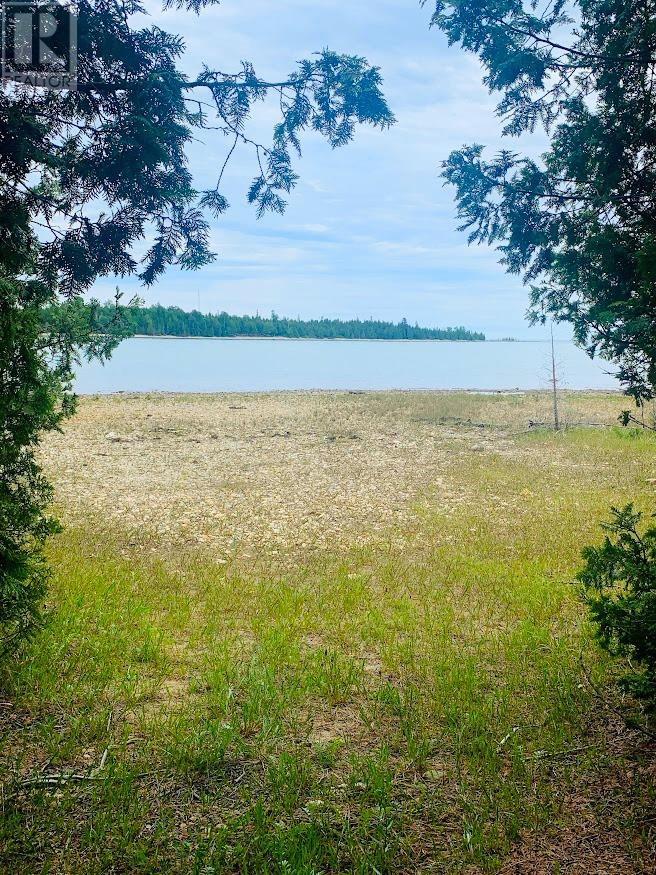
Carroll Wood Bay waterfront acreage in Robinson Township just east of the Village of Silver Water. Take Walkhouse Road to Lake Huron. When you come to a tiny log hunt camp with an outdoor privy, you are in the middle of the northern section of 91 acres with approximately 1244 feet of water frontage on the protected northern extension of Carroll Wood Bay. If the road beside the neighbours swamp is too wet, in the spring, park and walk the last kilometer to Lake Huron, There are other cottages in this remote off grid area but it is still quite private. $439,000 (1631) (id:67475)
Alban, Ontario
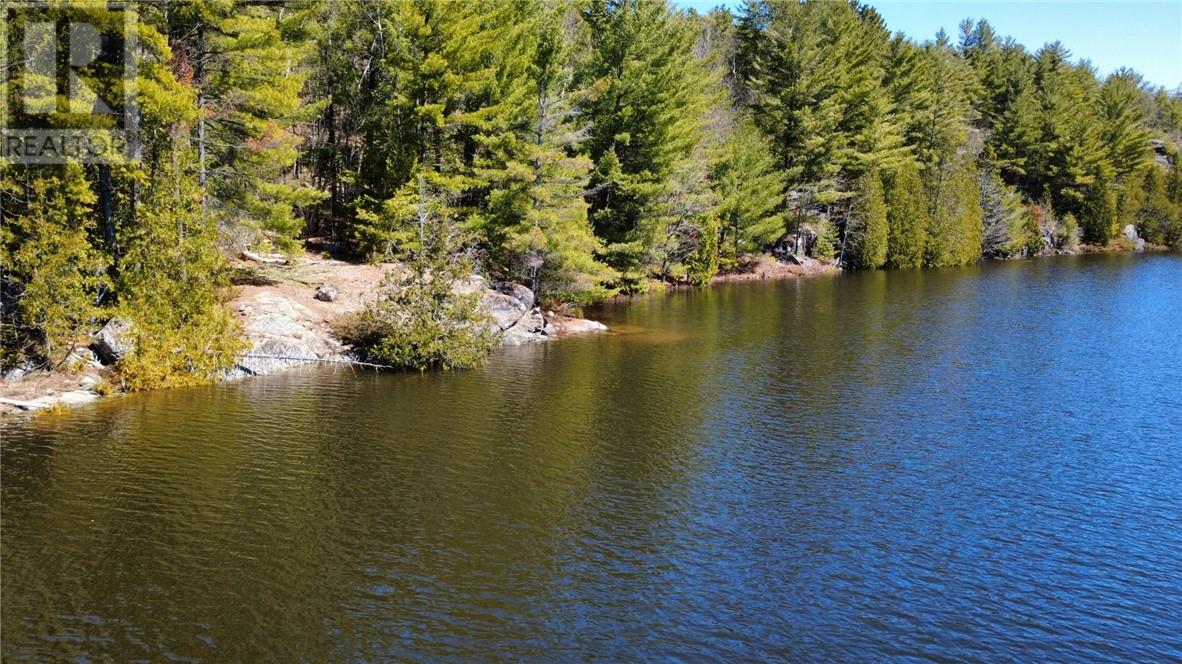
Located on the famous French River, North Channel, just on the outskirts of Alban. This is an incredible and rare property offering privacy, stunning views and the natural beautiful mix of Cambrian Shield and forest. Over 490 feet of rock and sandy shoreline with southern exposure. The driveway and hydro are on the property and can be continued to where you pick out your perfect spot to build your dream home or cottage get-away. Shopping, schools and amenities are nearby and less than an hour to drive to Sudbury. This area is known for it's boating, fishing and winter activities. This property is truly one of a kind, call today to book your showing. (id:67475)
Sudbury, Ontario
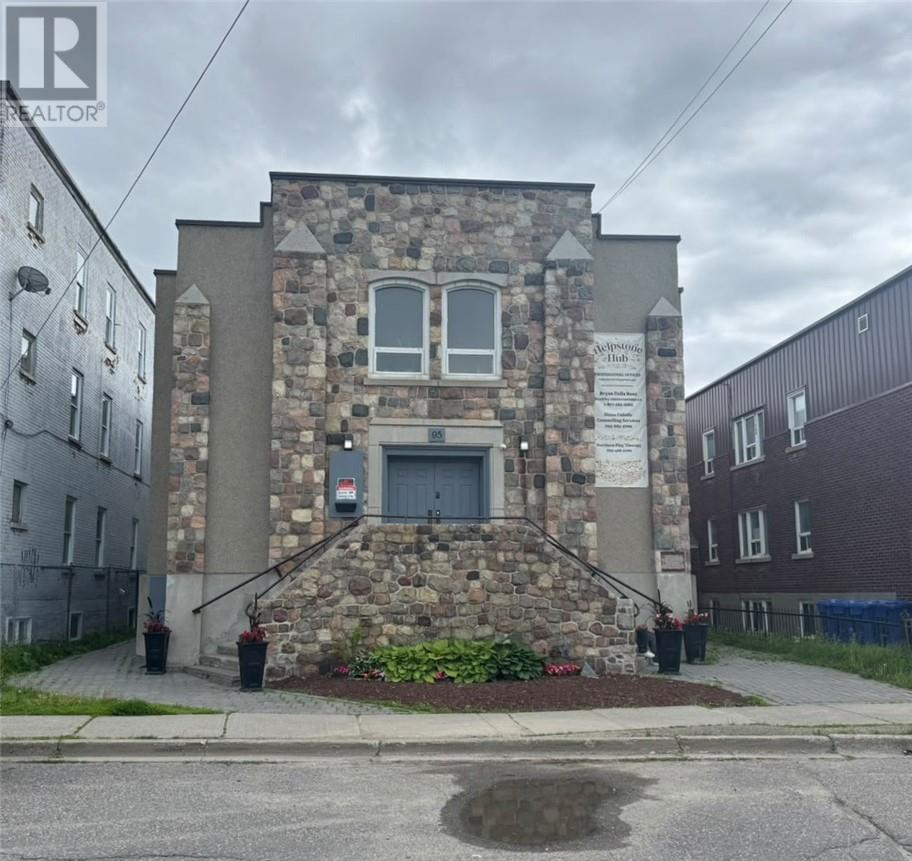
Refined professional office suites available within the approximately 2,660 sq. ft. main floor of a beautifully renovated church at 95 Pine St., offering a calm, thoughtfully curated professional environment. The available offices form part of this expansive main level, creating a sense of openness and privacy ideal for quiet, complementary professional services aligned with the existing psychotherapy and play therapy practices on site. Well suited for established mental health professionals, wellness practitioners, and related discreet office uses seeking a polished, low-traffic setting. Four private offices are available and may be leased individually or combined to accommodate growth. Office 1 ($850/month) features a treatment room (10’ x 9.7’) plus an additional private office (5.10’ x 6.6’). Offices 2 and 3 ($750/month each) measure approximately 8.7’ x 9.7’. Office 4 ($1,050/month) is the largest at approximately 13’ x 9.5’. Tenants enjoy access to a shared furnished waiting area, kitchen, and washroom facilities. Rear parking available, with additional client parking conveniently located across the street. Tenant selection subject to landlord approval. (id:67475)
Sudbury, Ontario

Welcome to Middle Lake Rd. A residential lot with over 7 acres just off Hwy 17 in the SOUTHEND! Most of the surrounding area is undeveloped. There is a hydro post on the road. On the property is a Tower which is not in use and Solar Panels. This property is close to all South End amenities. (Wal-Mart, Box Stores, A&W) Easy to view. (id:67475)
Capreol, Ontario

5300 square foot commercial building in Capreol. The building is a blank canvas. Slab on grade. Solid steel and concrete construction. C6 zoning. (id:67475)
St. Charles, Ontario
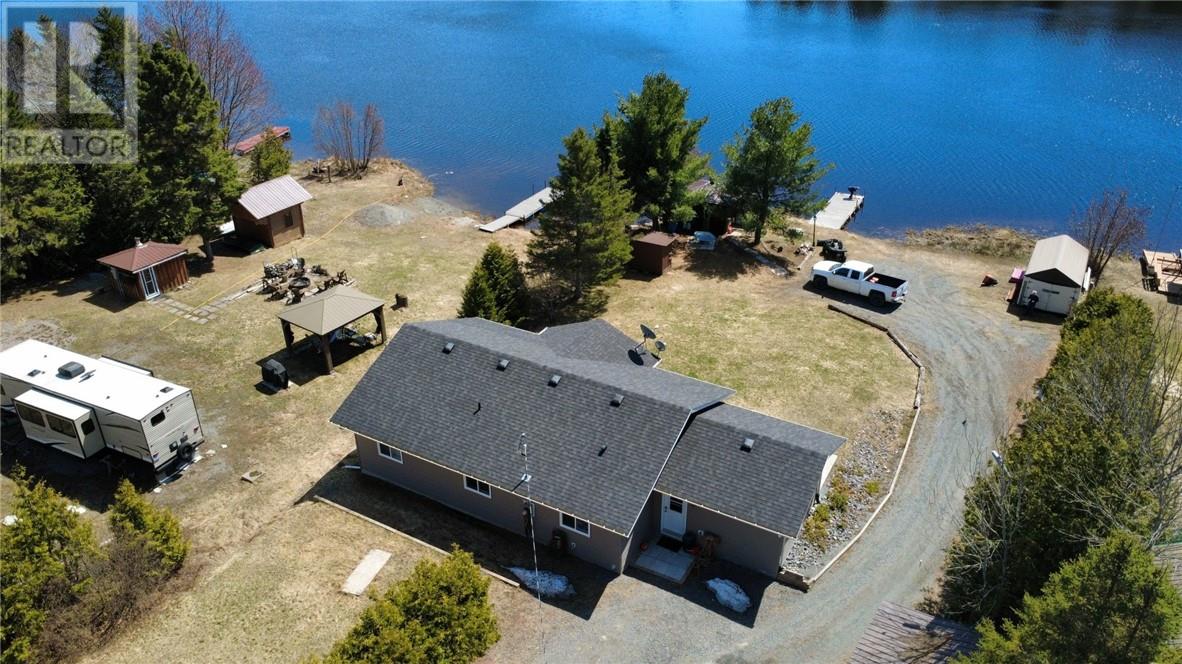
Waterfront home on Lake Nepewassi, St Charles area. Built in 2019, open concept kitchen, dining and living area with plenty of sunlight and panoramic view. 3 spacious bedrooms plus a sunroom or office. Forced air propane heat, ventilation system and drilled well. Gentle slope landscaped yard to the shoreline with dock, dry boat house and gazebo at the waters edge with 97' of shoreline. There is a bunkie for guests plus trailer hookups. a separate building for guests laundry and shower. Safe swimming out front, miles of boating, fishing, snowmobiling and nature to enjoy. (id:67475)
Sudbury, Ontario
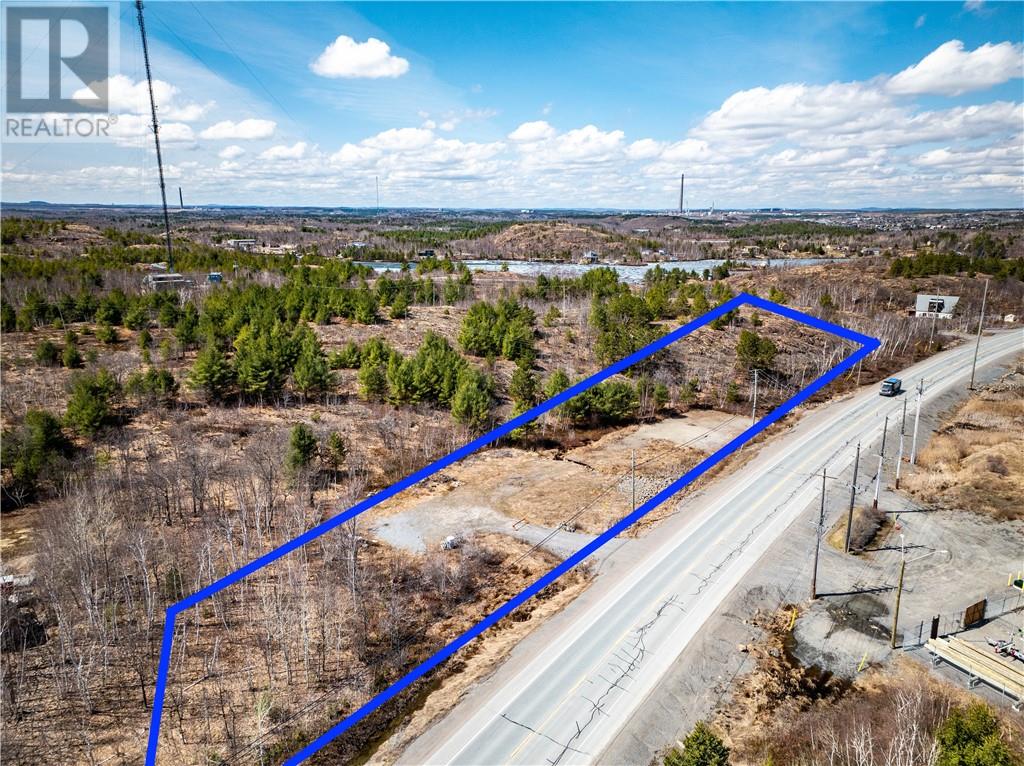
Looking to build your dream home in the country, without sacrificing the convenience of city living? This one+-acre lot on Long Lake Road might be exactly what you're looking for! Ideally located just two minutes from the South End of the city. Close to top-rated schools, all amenities, parks, beaches, HSN, Kivi Park and just moments from HWY 69. This prime piece of land offers the perfect balance of peaceful rural living and easy access to all amenities. The lot is construction-ready with a culvert and dug well already installed, along with septic fill completed under permit, saving you time, money, and headaches. The property is zoned rural, giving you flexibility for your future plans. Other perks? Taxes have yet to be assessed, offering a fresh start. Opportunities like this, close to the city but still offering that ""country escape"" feel, are few and far between. Call today for more details or to book your private tour. Start planning your dream build today! (id:67475)
Assiginack, Ontario
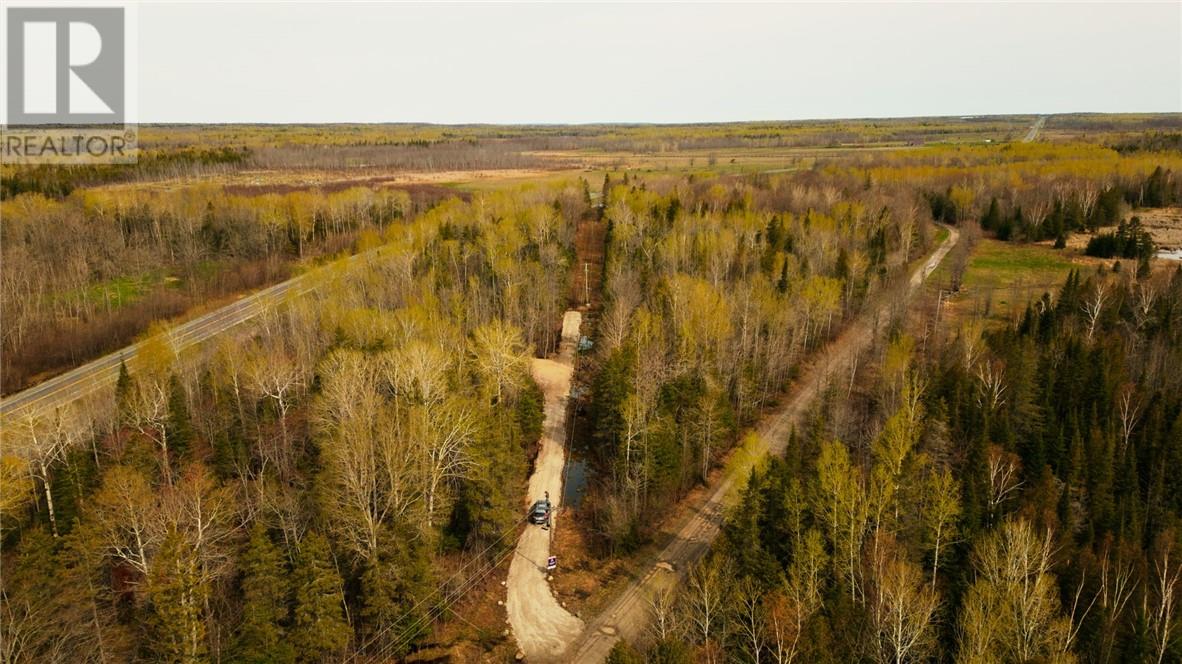
Welcome to your dream property on Manituolin Island combining natural beauty, cultural richness & outdoor activities. This property features over 6.5 Acres of serene forest, a quick stroll to an absolutely stunning waterfall with epic views surrounded by all Manitoulin Island has to offer. This property provides a unique way for people to escape the hustle & bustle of daily life & immerse themselves in natural surroundings, whether for a weekend getaway or a more extended stay. The prime location is only 5 minutes to the airport, shopping, restaurants, hiking, scenic lookout points, the beach and boat launch. Plus, only 20 minutes to Little Current & The Bridge to mainland. Don't miss out on this hidden gem with unlimited potential for recreational enjoyment or future development with a seasonal or residential dwelling! Hydro along the lot line. See video for more! (id:67475)
Gore Bay, Ontario
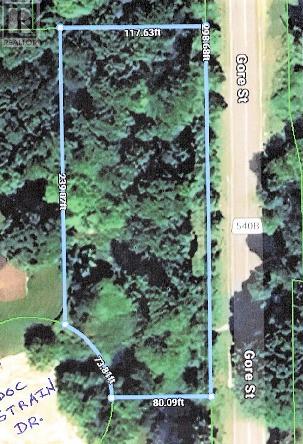
Gore Bay Building Lot with all municipal services available including hydro, water and sewer. Beautiful site fronting on Gore Street and Doc Strain Drive with a southern exposure in an area of newer homes. This property includes a ravine so no back yard neighbours. Well worth a look for a creative house design. Only $41,000 (1678) (id:67475)
Espanola, Ontario
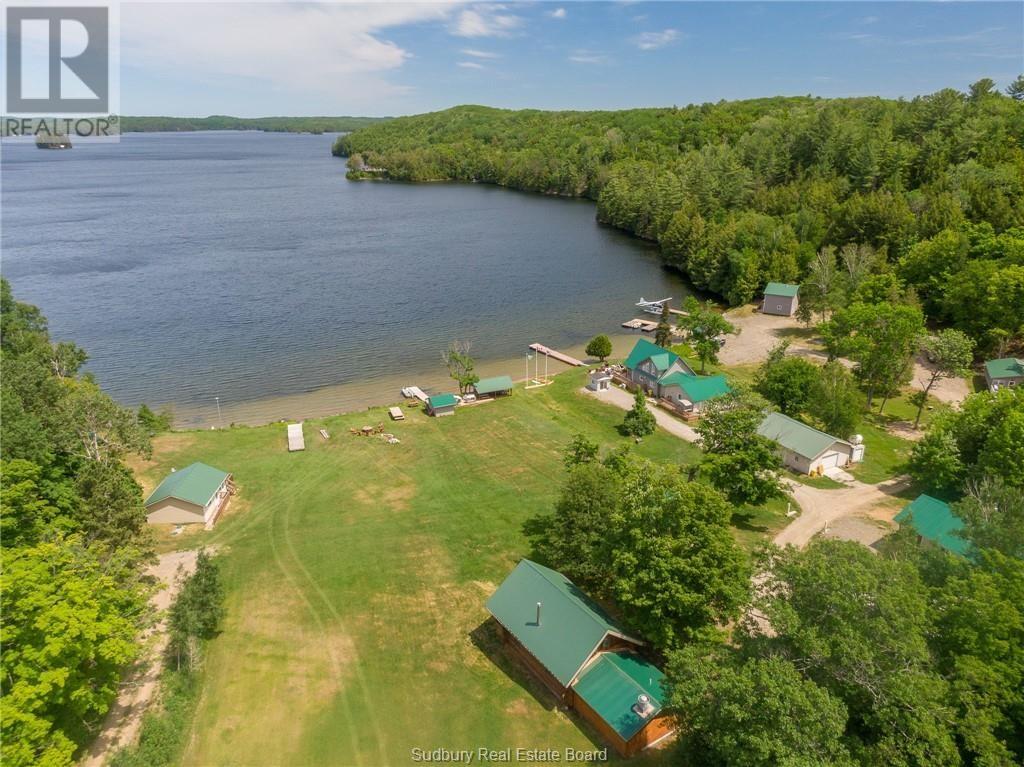
Escape to your own slice of paradise with this exceptional fishing and family resort nestled on the picturesque shores of Lake Panache! The Mountain Cove Lodge is situated on 61 sprawling acres of natural beauty and this resort offers an unparalleled opportunity to own an amazing business on a stunning waterfront setting. Boasting a collection of 12 cozy cottages, a charming log cabin, and a unique houseboat, this resort provides guests with a variety of accommodation options to suit their needs. The lakeside views are simply breathtaking, inviting visitors to relax and unwind in the tranquility of nature. Guests can enjoy a range of amenities, including a well-equipped filet shack for preparing the day's catch, campfire pits for cozy evenings under the stars, and saunas for the ultimate relaxation experience. With almost 800 feet of water frontage, multiple docks, and, sandy beaches, fishing enthusiasts and family vacationers will delight in the abundance of opportunities to relax or reel in their next big catch. The resort comes fully equipped with 13 boats, ensuring that guests can explore the crystal-clear waters of Lake Panache with ease. Additional amenities such as a fire truck, a gas station, a Cat front loader, and a Polaris side by side, make this resort a turnkey opportunity for the savvy investor. With extremely low property taxes, this resort presents a rare chance to own a profitable business in a sought-after location. Whether you're looking to continue the legacy of this beloved family resort or embark on a new adventure in the hospitality industry, this property offers endless possibilities for growth and success. Don't miss out on the chance to own this exceptional fishing and family resort - a true gem on the shores of Lake Panache. This is your opportunity to own a piece of paradise and create unforgettable memories for generations to come. Don’t delay, call today! (id:67475)
Espanola, Ontario

Escape to your own slice of paradise with this exceptional fishing and family resort nestled on the picturesque shores of Lake Panache! The Mountain Cove Lodge is situated on 61 sprawling acres of natural beauty and this resort offers an unparalleled opportunity to own an amazing business on a stunning waterfront setting. Boasting a collection of 12 cozy cottages, a charming log cabin, and a unique houseboat, this resort provides guests with a variety of accommodation options to suit their needs. The lakeside views are simply breathtaking, inviting visitors to relax and unwind in the tranquility of nature. Guests can enjoy a range of amenities, including a well-equipped filet shack for preparing the day's catch, campfire pits for cozy evenings under the stars, and saunas for the ultimate relaxation experience. With almost 800 feet of water frontage, multiple docks, and, sandy beaches, fishing enthusiasts and family vacationers will delight in the abundance of opportunities to relax or reel in their next big catch. The resort comes fully equipped with 13 boats, ensuring that guests can explore the crystal-clear waters of Lake Panache with ease. Additional amenities such as a fire truck, a gas station, a Cat front loader, and a Polaris side by side, make this resort a turnkey opportunity for the savvy investor. With extremely low property taxes, this resort presents a rare chance to own a profitable business in a sought-after location. Whether you're looking to continue the legacy of this beloved family resort or embark on a new adventure in the hospitality industry, this property offers endless possibilities for growth and success. Don't miss out on the chance to own this exceptional fishing and family resort - a true gem on the shores of Lake Panache. This is your opportunity to own a piece of paradise and create unforgettable memories for generations to come. Don’t delay, call today! (id:67475)
Mindemoya, Ontario
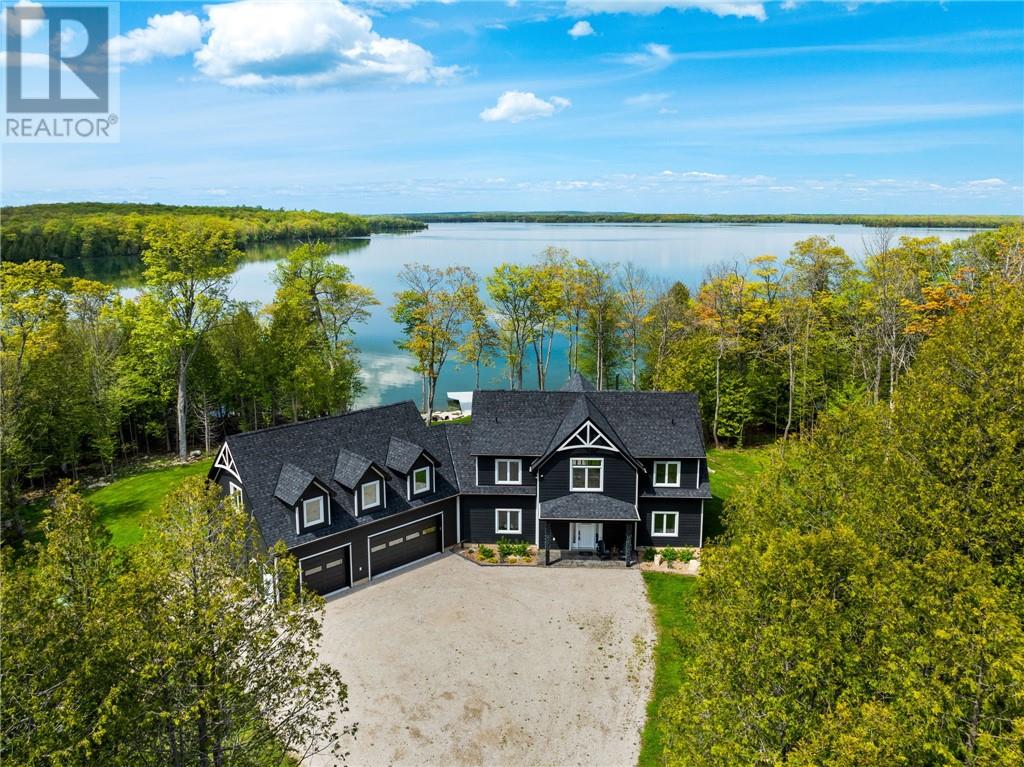
Welcome to 76B Johnston Road, a striking custom-built lakefront residence completed in 2022, where refined craftsmanship meets unparalleled privacy. Set on 5 secluded acres with manicured landscaping, stone walkways, and a shoreline fire pit, this property offers an extraordinary waterfront lifestyle in a serene setting. Soak in breathtaking views over Lake Manitou from your 40-foot dock with expansive sitting area—perfect to unwind, entertain, or take in the beauty of one of Manitoulin Island’s most coveted lakes. Inside, this home showcases meticulous attention to detail, featuring cathedral ceilings with shiplap accents, engineered hardwood floors, and floor-to-ceiling windows that frame the lake and flood the home with natural light. The open-concept main level is both elegant and inviting, anchored by a stunning stone fireplace in the living room. The kitchen is a chef’s dream with granite countertops, a large island, and seamless flow into the dining area and sunroom—ideal for hosting or quiet mornings overlooking the water. The primary suite is a private sanctuary, offering spectacular lake views, a spacious walk-in closet, and a spa-inspired ensuite complete with double vanities, a luxurious walk-in shower, a deep soaker tub, and beautifully finished tile flooring. A grand foyer with a powder room, main-floor laundry, and access to the heated triple-car garage complete the main level. An open staircase leads to the second floor, where a dramatic walkway overlooks the living space below. This level offers two generous bedrooms, a full bath, and a versatile third bedroom currently suited as a family or games room—perfect for guests or extended family. Designed for year-round living, this exceptional retreat features modern conveniences, a security system, and superior construction throughout. Whether you’re seeking a refined waterfront escape or a permanent luxury residence, this is a rare offering on Lake Manitou. Schedule your exclusive viewing today. (id:67475)
Greater Sudbury, Ontario
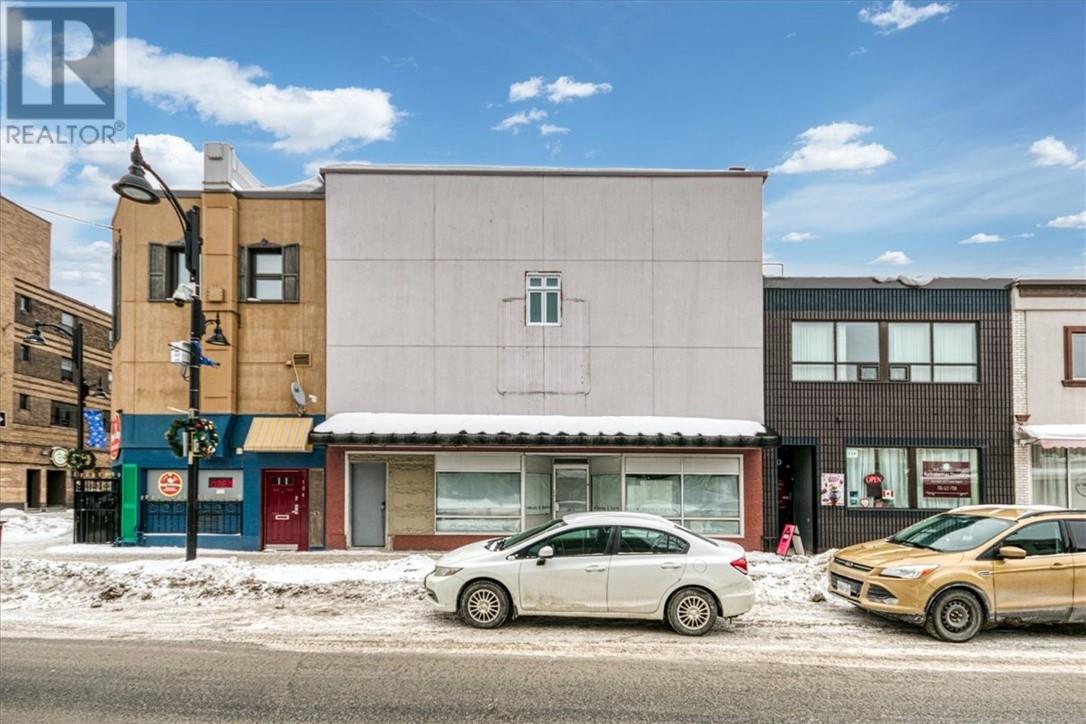
Positioned in the heart of Downtown Sudbury, this prominent commercial building offers a rare opportunity to invest at a pivotal moment in the evolution of the city’s core. With strong street-front presence and open-concept interior potential, the property is ideally suited for businesses and investors who understand the long-term value of being established early in a revitalizing urban centre. Downtown Sudbury is seeing renewed energy, infrastructure investment, and growing interest from entrepreneurs, creatives, and service-based businesses, making this location especially compelling for those focused on future growth rather than short-term trends. The building offers substantial square footage across multiple levels, providing flexibility for retail, professional offices, mixed-use concepts, or destination-style businesses that benefit from visibility and foot traffic. Zoning supports a wide range of commercial uses, while the building’s scale and layout allow investors to adapt the space to evolving market demands. Positioned along a main downtown corridor, the exposure, accessibility, and proximity to amenities, transit, and public institutions further strengthen its appeal as a long-term hold or redevelopment opportunity. For investors looking to align with the momentum underway in Greater Sudbury, this property represents more than a building—it represents a strategic foothold in the future of the downtown core. Opportunities like this are increasingly limited, and securing a presence at this stage of Downtown Sudbury’s transformation may prove to be a defining investment decision. Message us to schedule your viewing today! (id:67475)
Elliot Lake, Ontario
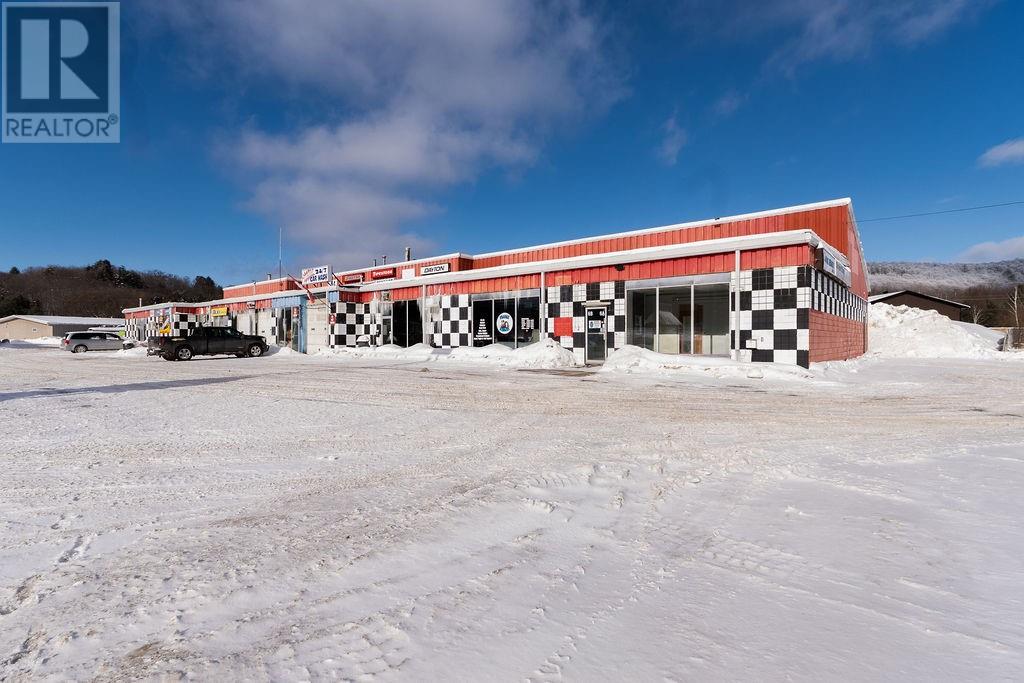
Welcome to 6 Oakland — a rare opportunity to acquire a fully leased, income-producing commercial property situated on over an acre of land in a high-visibility location. This well-maintained property features a multi-tenant building with five established tenants, providing stable and diversified rental income. The site includes a fully operational car wash and automotive repair facility, making it a strong asset in a high-demand service sector. With ample parking, excellent accessibility, and strong tenant retention, this property offers investors immediate cash flow and long-term upside potential. The expansive lot size provides flexibility for future improvements or redevelopment (subject to approvals), further enhancing its value. 6 Oakland delivers stability, income, and growth potential in one compelling package making it the perfect investment to add to your portfolio. (id:67475)
Sudbury, Ontario
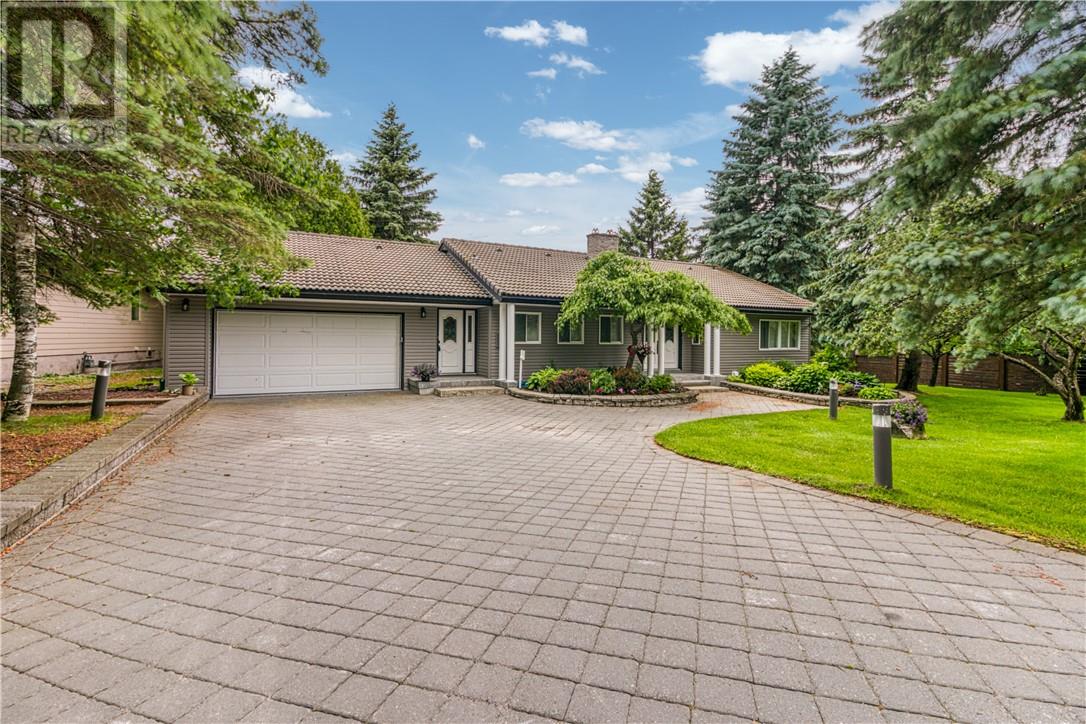
Spectacular Ramsey Lake Waterfront Residence on the south shore of Ramsey Lake, offering an exceptional blend of location, privacy and lifestyle. Situated on over ½ acre of mature, landscaped grounds, this distinguished property boasts 87 feet of sandy shoreline with expansive western exposure, providing stunning sunsets and direct access to the lake — a rare lakeside opportunity in Sudbury’s South end. A long, stone-accented driveway leads to a quality bungalow with attached garage and walk-out basement, presenting more than 3000 sq. ft. of living space. The home’s thoughtful design offers generous principal rooms, abundant natural light and scenic water views that enhance everyday living. Recent exterior updates include brand-new siding, and a distinctive clay tile roof emphasizes enduring curb appeal. Some extensive landscaping and deck work was completed in 2025. Inside, four well-appointed bedrooms and three full bathrooms accommodate family, guests and flexible work-from-home space with ease. While some interior elements reflect earlier finishes, the layout supports comfortable family living and invites future enhancements to suit modern tastes. The walk-out lower level adds valuable additional space with seamless indoor-outdoor flow to the lakeside setting. Enjoy a coveted lifestyle just minutes from Bell Park, Laurentian University, Health Sciences North, trails, and local amenities, where serene waterfront living coexists with convenient urban access. Whether you’re boating, swimming, or simply savouring the lake views from your private sandy shore, this property embodies the best of Ramsey Lake living. A truly distinguished offering — rarely available and not easily replicated. Schedule your private viewing today. Go to this link for a 3D tour of the house: https://my.matterport.com/show/?m=dPsP8UHgbyc (id:67475)

Elliot Lake, Ontario
Exceptional opportunity to acquire Paul Lalande Alignment, a well-established and highly regarded tire and automotive service business with multiple revenue streams and a strong local reputation. This turnkey operation offers professional tire sales, precision alignment services, and full automotive repair, serving a loyal and consistent customer base. In addition to its core services, the business benefits from on-site tire storage and a fully operational car wash, creating complementary and recurring income streams that enhance overall profitability and customer retention. Its strategic location provides excellent visibility and steady traffic, further supporting continued growth and expansion opportunities. Paul Lalande Alignment presents an ideal opportunity for an owner-operator looking to step into a proven operation or for an investor seeking a stable, service-based business with established cash flow. Financial information available upon request for qualified buyers. (id:67475)
Val Caron, Ontario
Unique and spectacular vacant land, over 72 acres to be precise... including your own island and over 2,000 feet fronting on McCrea Lake, has its own little beach.... driveway and some underground services have already been done... rare opportunity to own this amazing piece of land!!! Don't wait and call for more details. (id:67475)
Spanish, Ontario
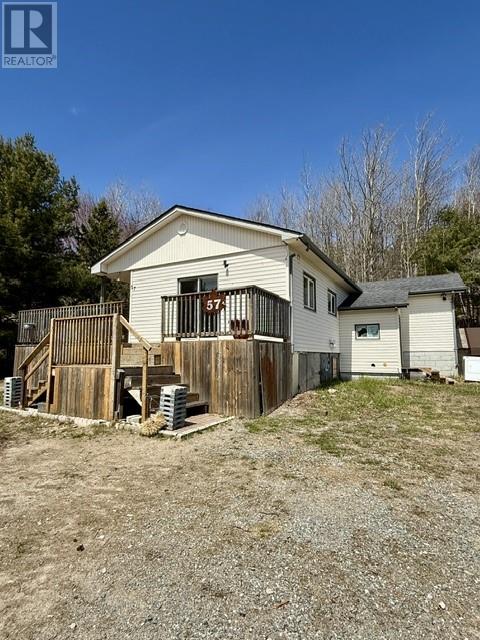
Looking to break into the housing market? This may be the perfect opportunity for you! With a little vision and TLC, this bungalow can be a fantastic year round home, investment property, downsizing option, or seasonal retreat. Selling ""as is"". Situated on an impressive 100' x 170' lot with no neighbours behind, the property offers plenty of privacy and room to enjoy the outdoors. The main floor provides approximately 1,000 sq. ft. of living space and features a good sized living room with sliding doors leading to the deck, a bright kitchen with space for a dining nook off the kitchen, two bedrooms, a laundry area, and a huge 4 piece bathroom. The home also includes a basement with a workshop area and ample storage space. Newer forced air oil furnace and tank, deck and some weeping tiles completed (2018/2019). Municipal services and low taxes further add to the appeal. With some personal touches and updating, this property offers an excellent opportunity to build equity and truly make it your own. Conveniently located near the Spanish Marina on the North Channel of Lake Huron, it’s ideal for boating enthusiasts, anglers, or anyone who enjoys outdoor recreation. Don’t miss out - book your viewing today! (id:67475)
Little Current, Ontario
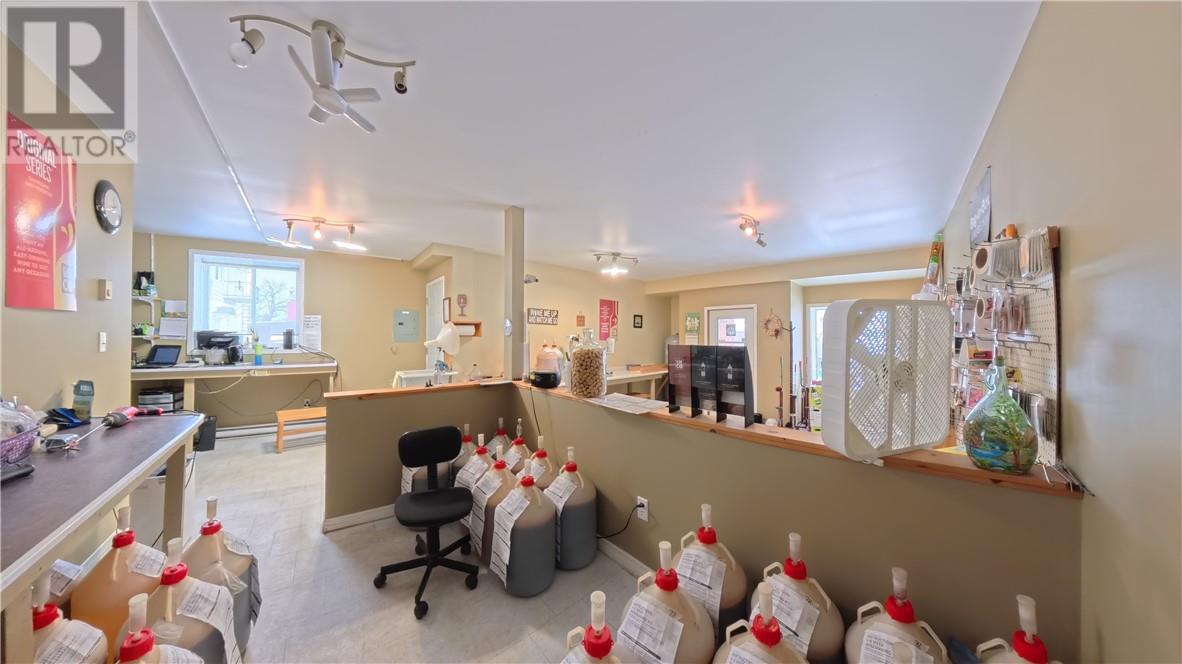
Thriving Brew Your Own Wine Business - Successfully making wine for happy customers for decades!!! Located downtown Little Current and offering great financial statements and excellent client list. Huge room for expansion of existing business and ideal for someone who wants to work for themself. Please call for full details. (id:67475)
Markstay, Ontario
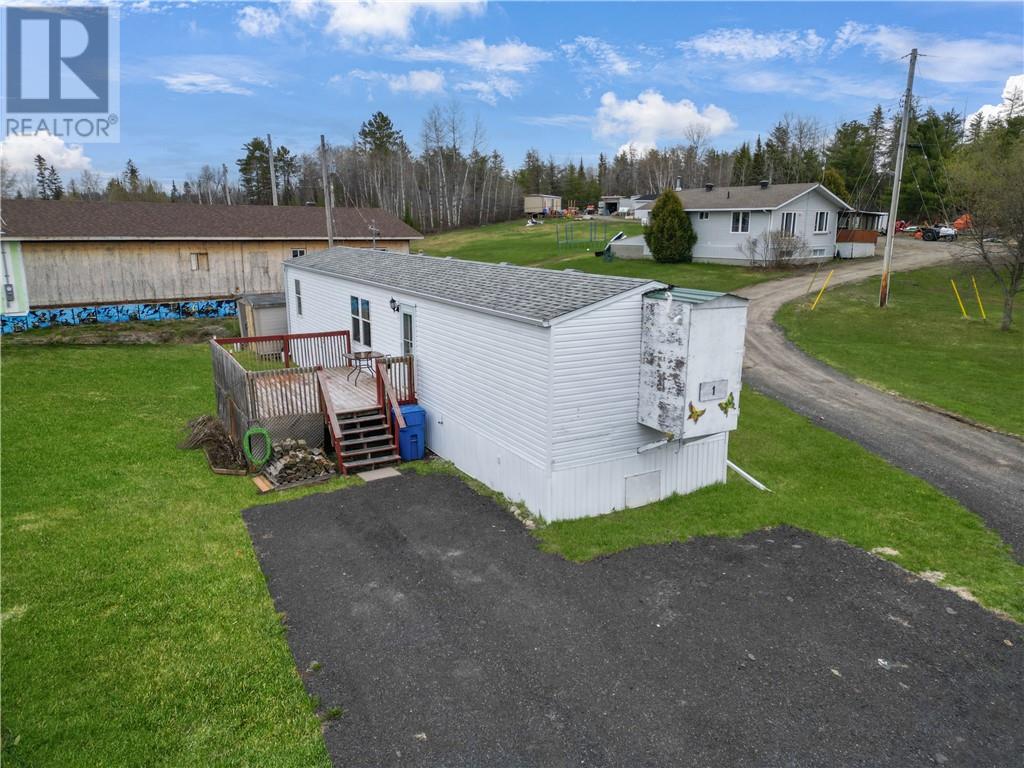
Better Than Rent! Why continue renting when you can enjoy the benefits of homeownership at an affordable price? Welcome to 5261 Highway 17, Unit #1 in Markstay, a well-maintained mobile home offering outstanding value just 25 minutes from Greater Sudbury. This inviting property features 2 comfortable bedrooms, a spacious bathroom, and over 800 sq. ft. of functional living space designed for easy, everyday living. Whether you’re a first-time buyer, downsizer, or simply looking for a cost-effective alternative to rising rental prices, this home delivers comfort, privacy, and practicality. Situated on leased land, the monthly fees conveniently include road maintenance, water, sewage, property taxes, and garbage pickup, making budgeting simple and stress-free while keeping overall living costs affordable. Enjoy quiet community living and the pride of ownership, all at a price point that can be cheaper than rent. Affordable, low-maintenance, and move-in ready. Book your private showing today! (id:67475)
Val Caron, Ontario
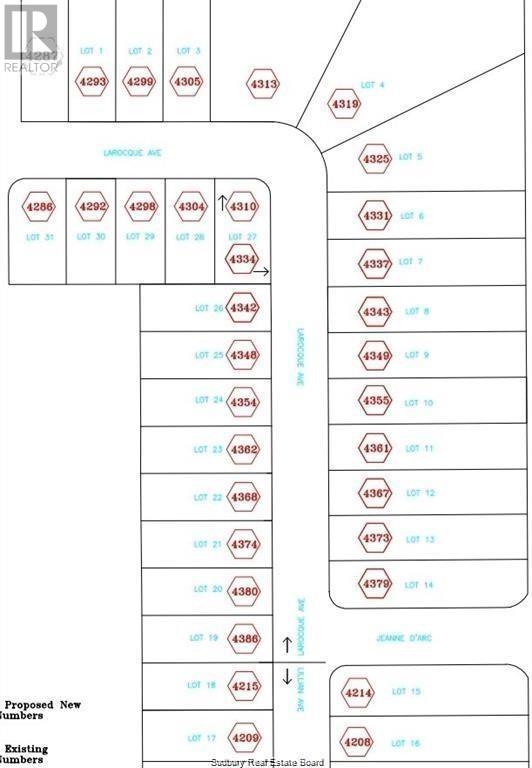
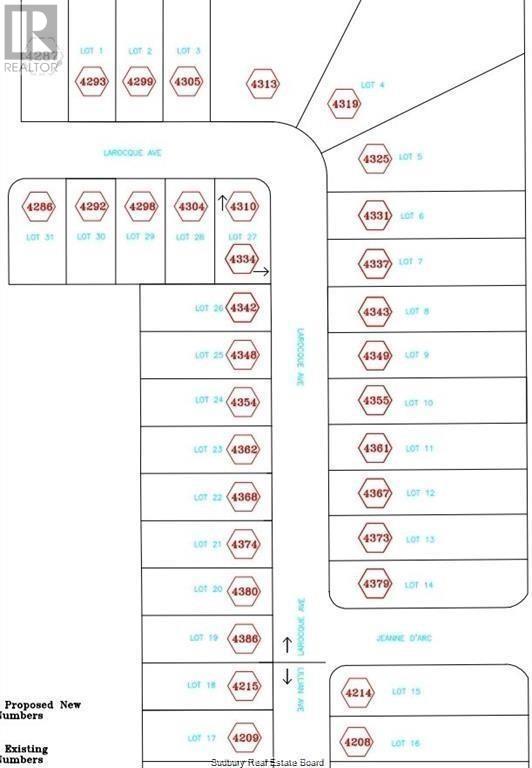
Large fully serviced lot available in Pinecrest subdivision. Great Valley location close to schools and all amenities. A rare opportunity to build your dream home on a fully serviced lot in a great family oriented neighborhood. Call today! Lot prices don’t include HST. HST in addition to lot prices. (id:67475)
Val Caron, Ontario
Large fully serviced lot available in Pinecrest subdivision. Great Valley location close to schools and all amenities. A rare opportunity to build your dream home on a fully serviced lot in a great family oriented neighborhood. Call today! Lot prices don’t include HST. HST in addition to lot prices. (id:67475)
Sudbury, Ontario
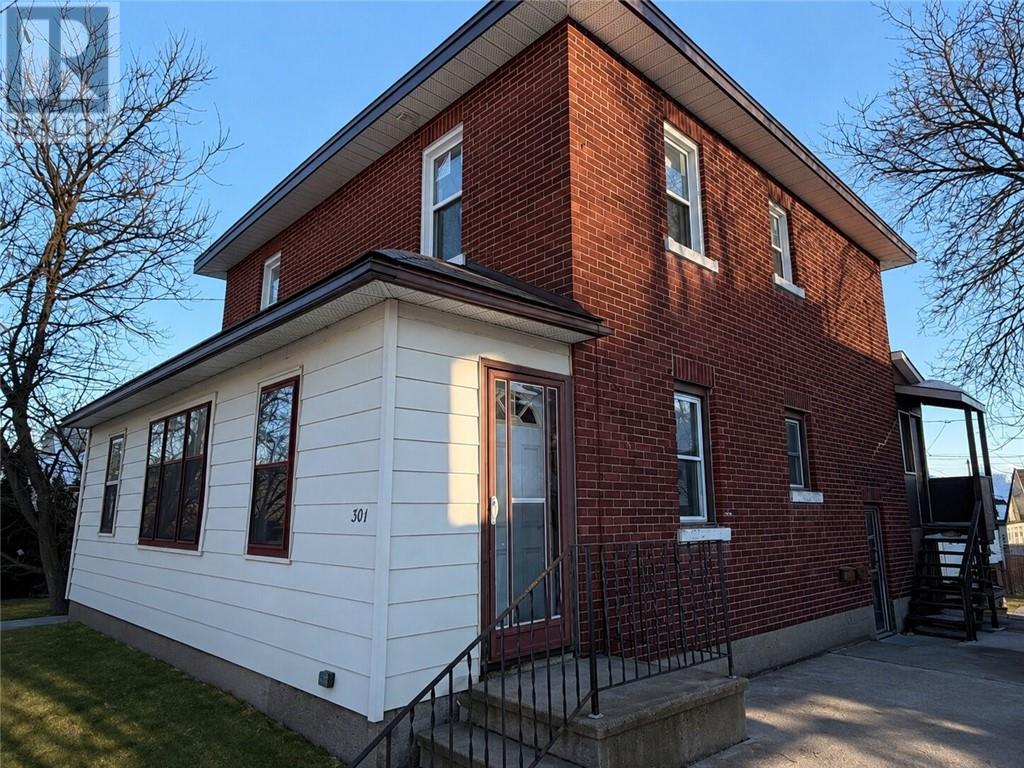
Newly renovated 2-bedroom, 1-bathroom apartment featuring brand new appliances, kitchen, windows, flooring, and beautifully updated kitchen and bathroom. This bright and modern unit offers stylish finishes throughout, including convenient in-unit laundry. Ideally located close to downtown, grocery stores, and shopping, you’ll enjoy easy access to all amenities. Move-in ready and waiting for you to call it home! Tenant pays hydro. (id:67475)
Sudbury, Ontario
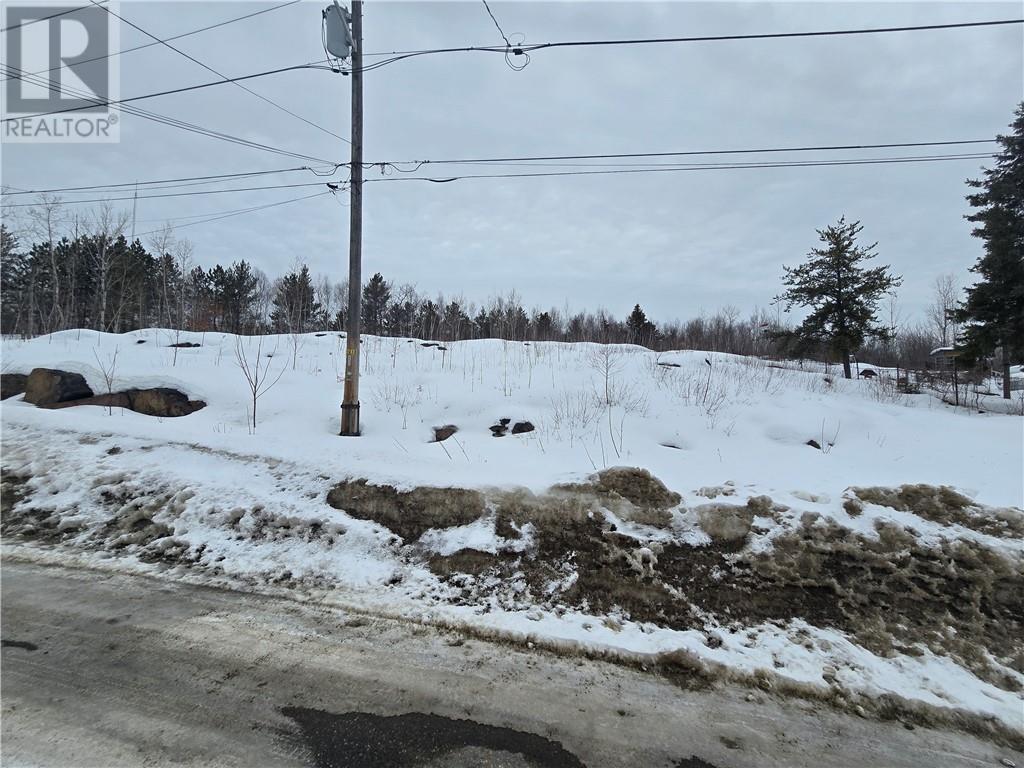
Large residential development property that was originally 3 lots located in mature neighborhood in Sudbury’s West End area. Lot has been cleared of trees and is ready to be developed with some site work needed. R2-2 zoned, with services nearby. (id:67475)
Sudbury, Ontario
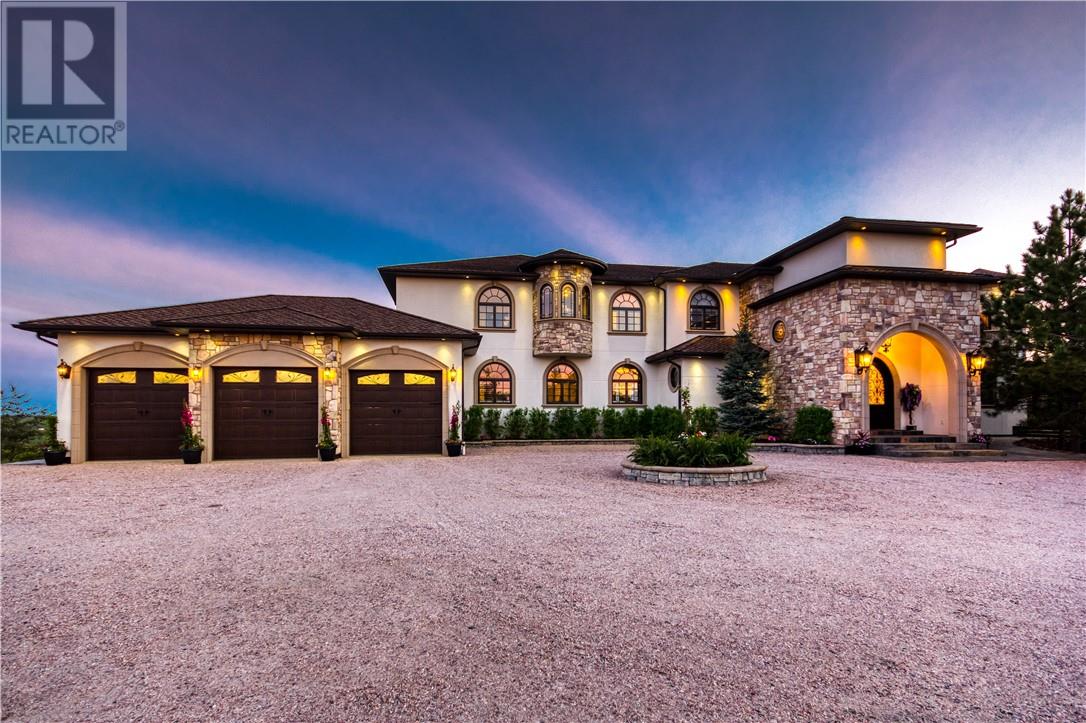
3521 Long Lake Road, this custom-built estate is a remarkable expression of architectural presence, scale, and refined living. Thoughtfully designed across two expansive levels and two distinct wings, the residence balances grand entertaining with an intimate retreat, offering a seamless blend of sophistication and comfort. A dramatic gated entrance sets the tone, unveiling impeccably appointed principal rooms, including an elegant formal dining room and a chef's kitchen curated with premium appliances. Designed with elevated hosting in mind, the home also features a dedicated billiards salon and a secondary kitchen and bar. Bi-fold doors dissolve the boundary between indoors and out, creating an effortless indoor-outdoor experience ideal for gatherings. The amenities evoke the ambiance of a private resort: a sparkling outdoor saltwater pool, indoor pool, steam room, sauna, and in-ground hot tub are complemented by integrated lighting and sound systems, as well as multiple thoughtfully curated lounge and dining spaces designed for year-round enjoyment. The main-level primary suite serves as a serene sanctuary, offering privacy and indulgence, while four additional bedrooms provide exceptional accommodations for family and guests. Enhancing both functionality and architectural presence, a newly constructed 80x40 custom garage delivers exceptional space for collectors, enthusiasts, or those desiring premium storage, workspace, and a loft. Offered fully furnished and meticulously maintained, this distinguished hilltop estate presents a rare opportunity to acquire a residence defined by privacy, scale, and uncompromising luxury. (id:67475)
Gore Bay, Ontario
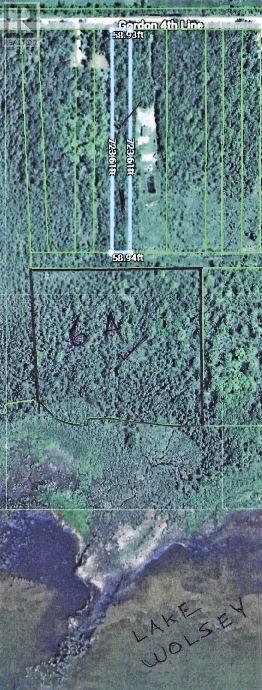
Lake Wolsey & the 4 TH Line of Gordon Township for hunting, camping, canoeing. All bush with one acre fronting on the year round road and 6 acres fronting on the lake. Partly surveyed with an old grown in trail partly through the lot. No other services for off the grid enjoyment. $45,500 (1680) (id:67475)
Sudbury, Ontario
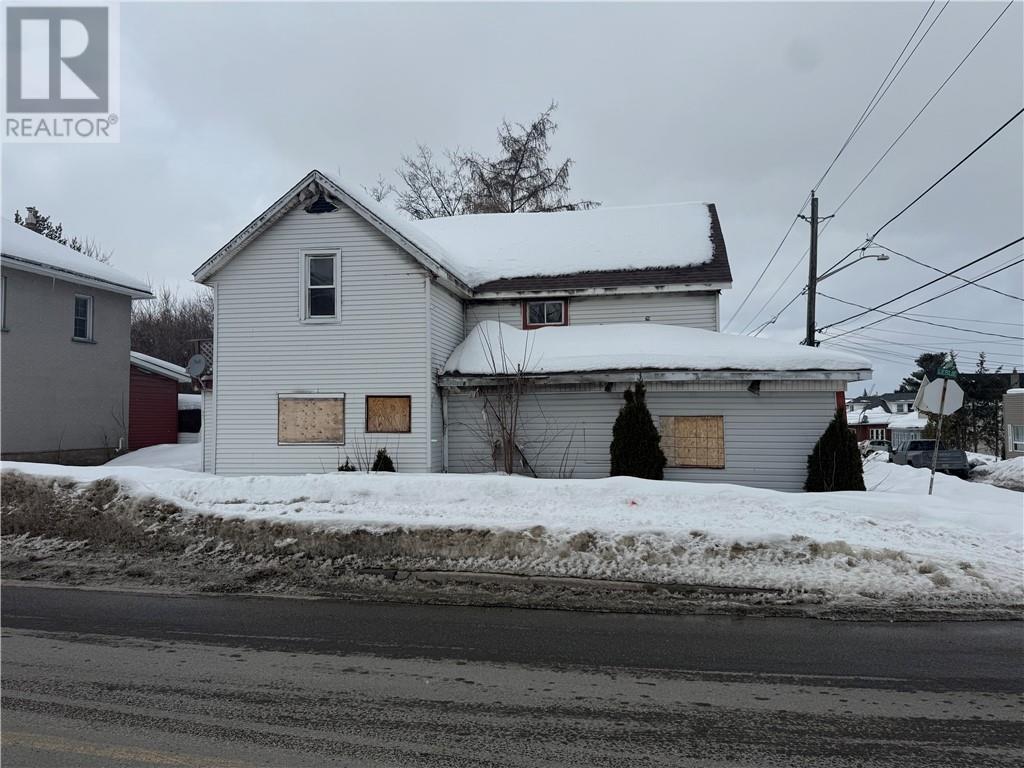
Calling all investors and builders! Excellent infill development opportunity in central Sudbury. Located at the corner of Murray Street and Leslie Street, this 3,800 sq ft corner lot (approx. 55 × 69 ft) offers strong potential for builders and investors looking to develop a multi-unit income property. The property is fully serviced with municipal water, sewer, and hydro already available, helping reduce development costs. The existing structure is a teardown, providing a clean slate for new construction. The corner configuration allows for flexible site planning, separate entrances, and efficient parking layout—ideal for a duplex with additional dwelling unit or modern multiplex build. Conveniently located just minutes from downtown, transit, schools, shopping, and major amenities in an established neighbourhood with consistent rental demand—making this a great opportunity for investors and developers. (id:67475)
Sudbury, Ontario
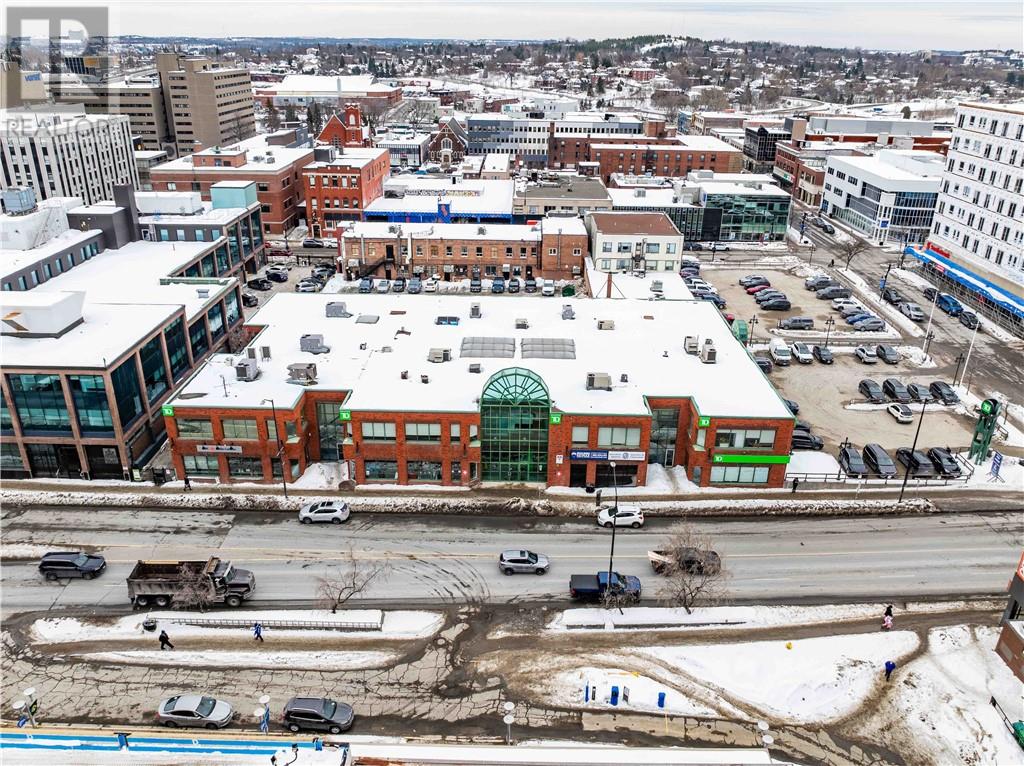
Located at 43 Elm Street, TD Square is a solid and stable cash-flowing asset encompassing more than 42,000 square feet, of which 85% is currently occupied by tenants such as CBC, TD Bank, and TD Wealth Management in long-term leases. Offering excellent visibility, the property includes an adjacent parking lot to the west with space for approximately 30 vehicles. The surrounding area features a variety of office, retail, and restaurant options within walking distance, and is conveniently situated near Sudbury’s upcoming $200 million arena development. Interested parties may request a Non-Disclosure Agreement to receive the Rent Roll and detailed financials. (id:67475)
Gore Bay, Ontario
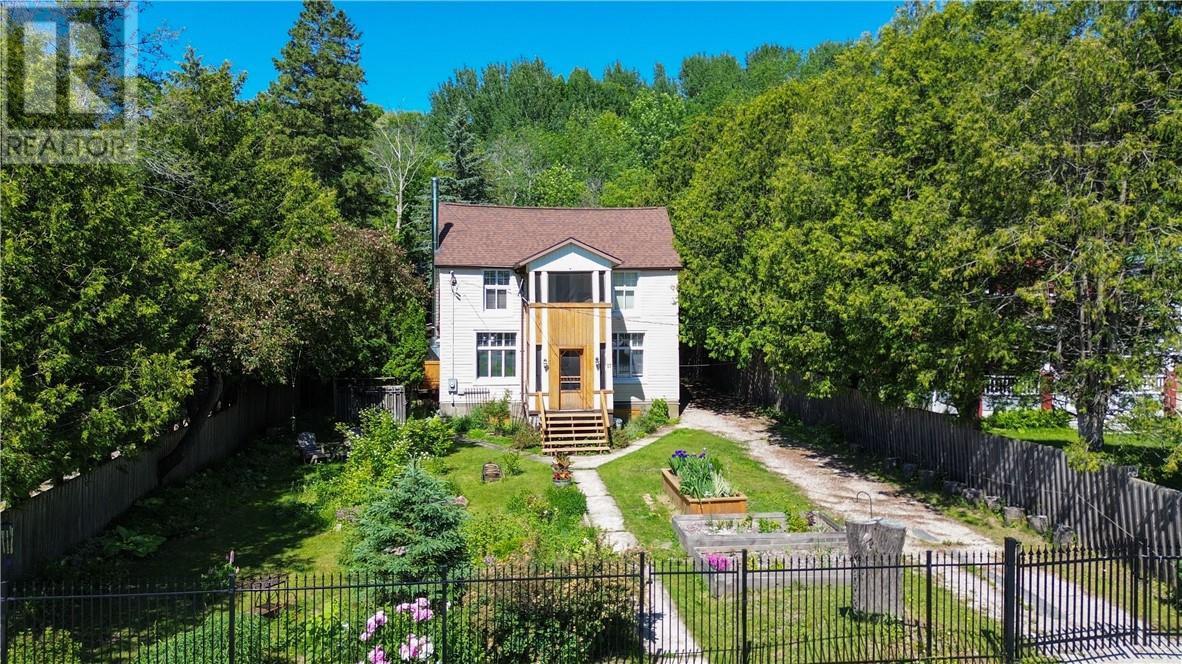
Located in the heart of Gore Bay and just a short stroll to the marina and downtown, this beautifully maintained 1900 two-storey home blends historic charm with thoughtful modern updates. Priced at $475,000, this property offers character, privacy, and lifestyle in one of Manitoulin’s desirable communities. From the moment you arrive, the curb appeal is evident with wrought iron fencing along the front and a gated driveway entrance. The fully fenced yard is a private retreat featuring fruit trees, perennial gardens, a fire pit area, and abundant greenery creating a peaceful, secluded setting. A triple detached garage provides exceptional storage and workspace. Inside, the home reflects the current owners’ impeccable taste and design sensibility — warm, inviting, and beautifully curated throughout. Original hardwood floors add timeless character, while the renovated kitchen offers both style and functionality. A separate dining room showcases original wood boards on one wall and ceiling — a stunning nod to the home’s heritage. The cozy living room with woodstove provides the perfect gathering space, and a convenient 2-piece bath completes the main level. A true highlight of this home is the back screened-in patio — an exceptional extension of the living space. Ideal for summer dinners, morning coffee, or relaxing evenings, it captures the essence of seasonal living while offering shelter and comfort. A screened front porch adds additional charm and functionality. The second level features a unique layout with three bedrooms, a laundry room, and a 4-piece bath. An upper screened-in porch offers yet another inviting space to enjoy warm summer days. Renovations completed in 2019 include improvements to the kitchen, dining room, upstairs bath, flooring, screened-in areas, electrical, and insulation — ensuring modern comfort while preserving the home’s character. The home is heated with a propane boiler and includes hot water on demand for efficiency and comfort. (id:67475)
Sheguiandah, Ontario
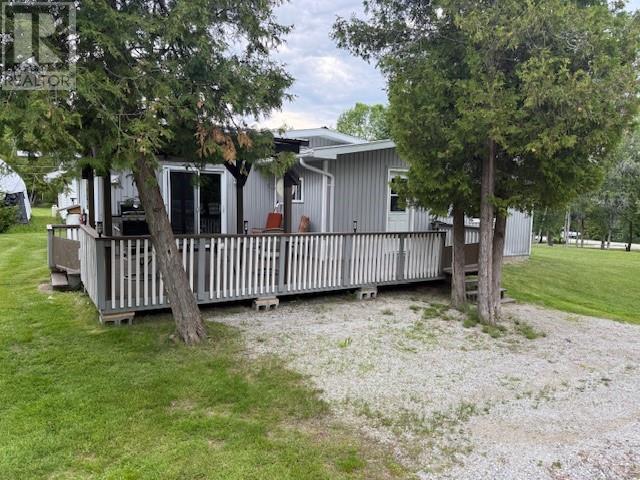
Welcome to 2343 Bay Estates Rd. a Charming One-Bedroom Retreat on Manicured Half-Acre — Privacy, Outbuildings & Character. Discover this inviting one-bedroom home tucked back off the road on a beautifully manicured half-acre lot framed by mature trees. Thoughtfully maintained, the property offers a blend of cozy living and functional outdoor spaces ideal for hobbyists, guests, or a home-based workshop. Key Features: One-bedroom main residence with warm, wood-fired heating and a propane furnace backup for year-round comfort. Newly built workshop — bright, insulated, and wired for power; ideal for woodworking, studio work, or small-scale projects. Separate storage shed providing organized space for tools, garden equipment, and seasonal items. Bunkie (guest cabin) — perfect for visitors, a home office, or a private retreat. Private, back-off-the-road setting with mature trees for shade and privacy. Manicured half-acre lot with low-maintenance landscaping and room for gardening, outdoor living, or expansion. Well-suited for buyers seeking a peaceful country setting with convenient outbuildings. Flexible outdoor spaces support hobbies, storage, and guest accommodations without sacrificing privacy. Contact for more information or to schedule a private showing, please contact the listing agent. (id:67475)
Sudbury, Ontario
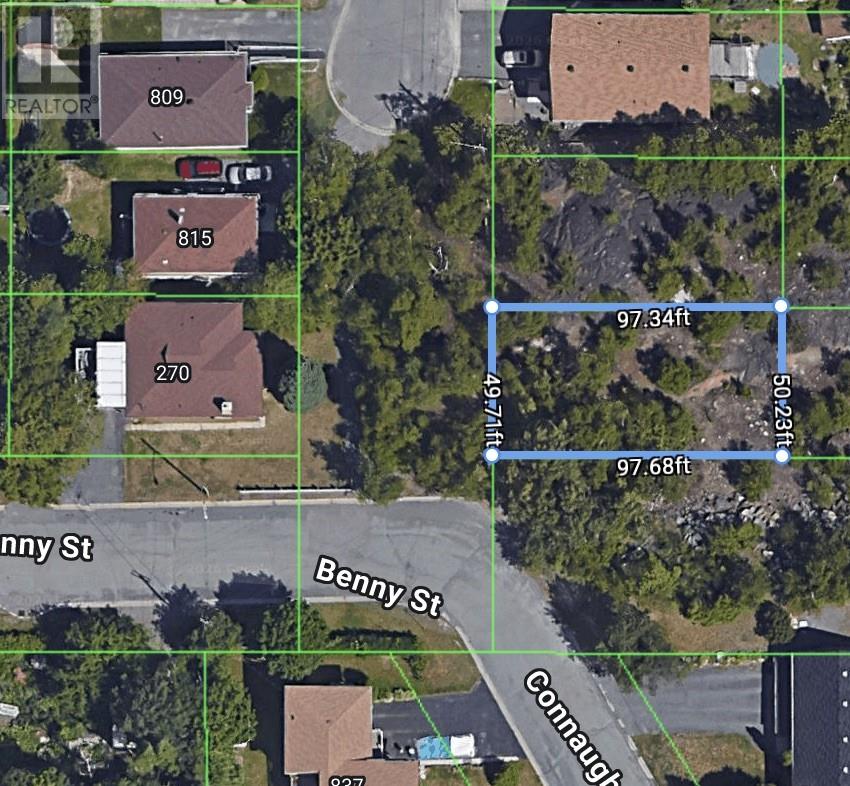
Looking to build your home on a private lot or create a investment opportunity as this Development Site is located off York Street in the sought after Hospital Area with R2-2 zoning. 50 Ft x 100 Ft. Must be purchased with abutting lot 117 Connaught. Municipal sewer / water on the street. (id:67475)
Sudbury, Ontario
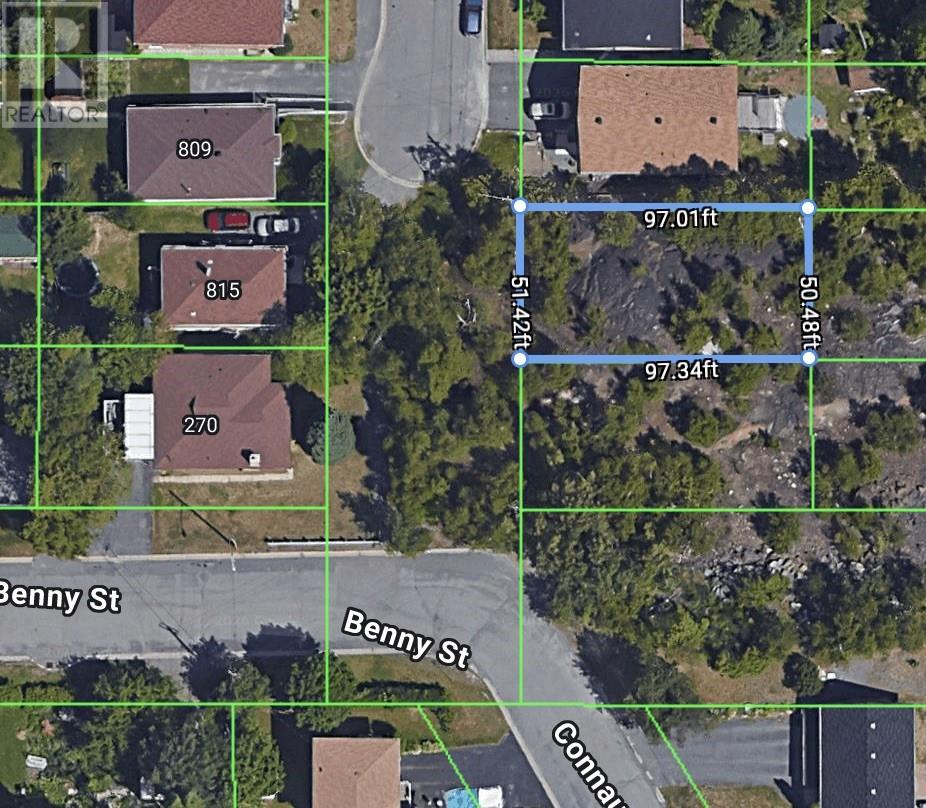
Looking to build your home on a private lot or create a investment opportunity as this Development Site is located off York Street in the sought after Hospital Area with R2-2 zoning. 50 Ft x 100 Ft. Must be purchased with abutting Lot 118 Connaught. Municipal sewer / water on the street. (id:67475)
Alban, Ontario
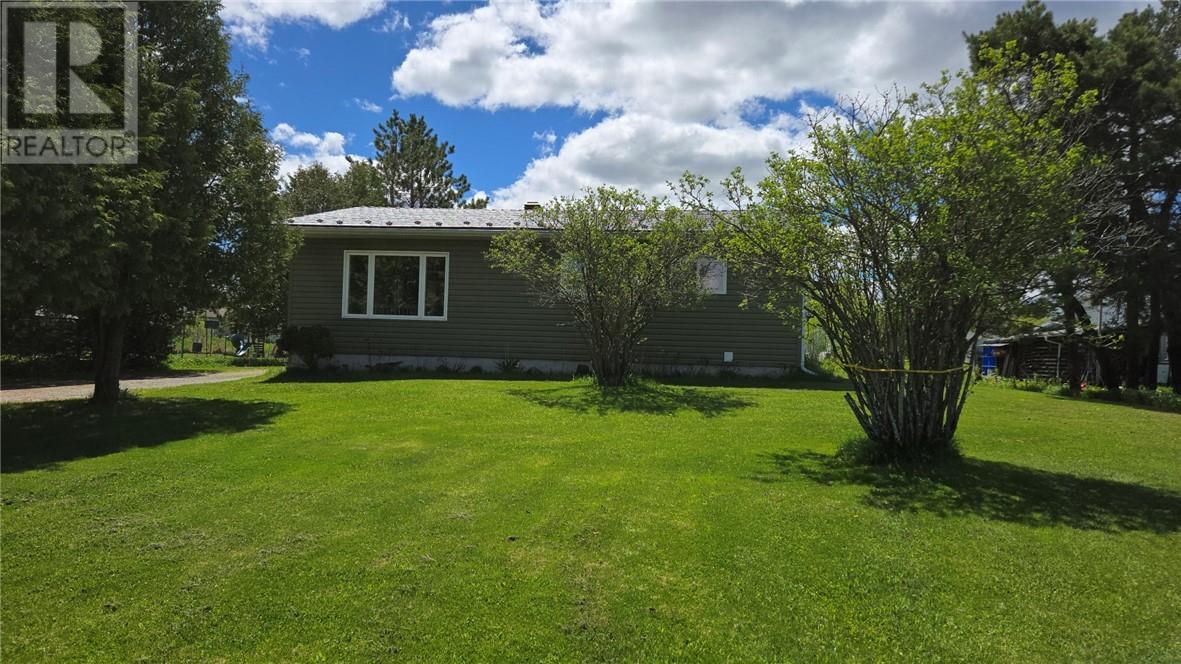
Located in Alban is this well maintained and modernized 4 bedroom bungalow. Open concept kitchen, eating and living area. 2 generous size bedrooms on the main floor, 4 piece bath and main floor laundry. A finished basement with 2 more bedrooms, a full bath, family room with a propane fireplace and a hobby room. A 40' x 12' deck off the main floor overlooks the back yard. There is a 30' x 20' garage plus a storage shed. The current owners heat primarily with the propane fireplace and with electric base-boards for backup. The house is also wired for a backup generator. The home is walking distance to the community center, water park, convenience store and church. The French river is just minutes away and for the winter enthusiast, the snowmobile trails are all around you. This is a great family home in a quiet, friendly community. Call today for your private showing. (id:67475)
Onaping, Ontario
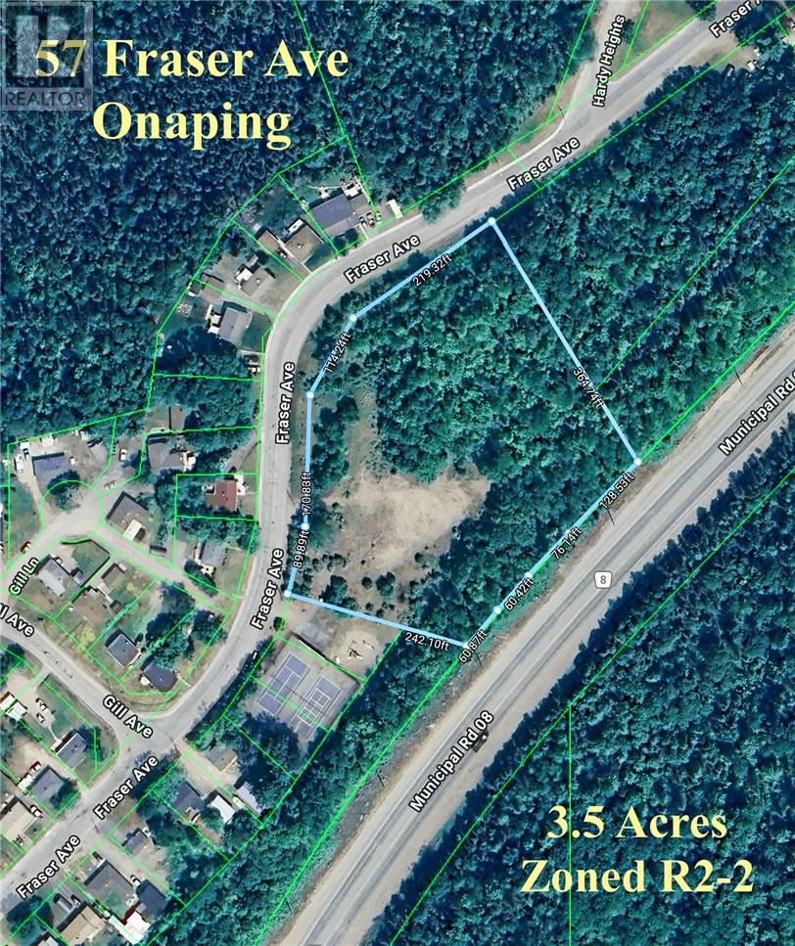
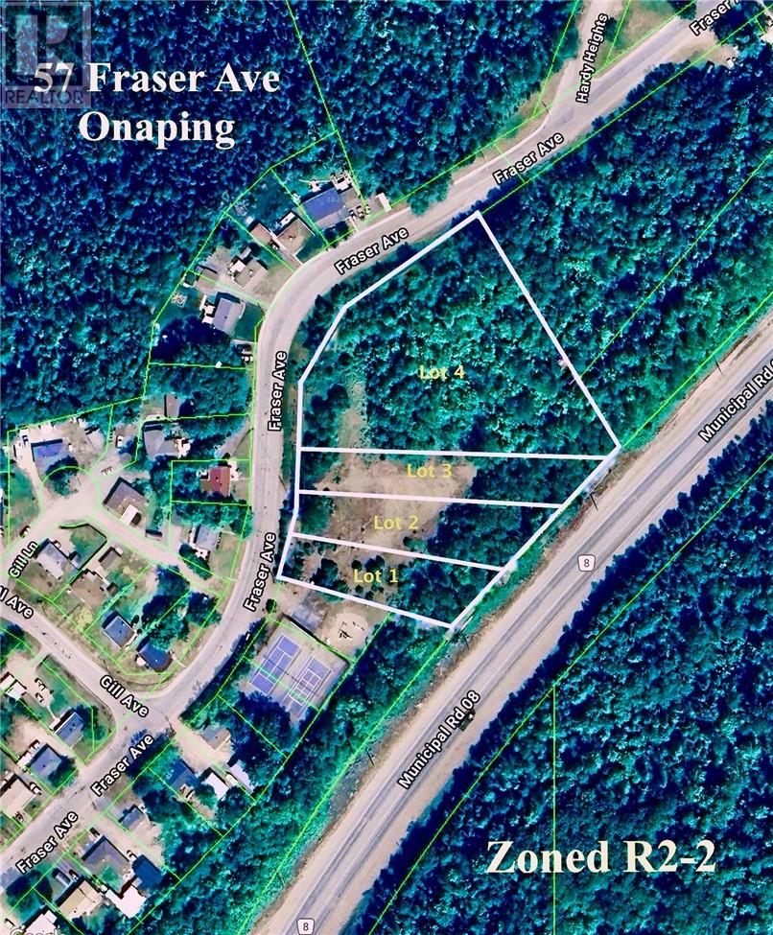
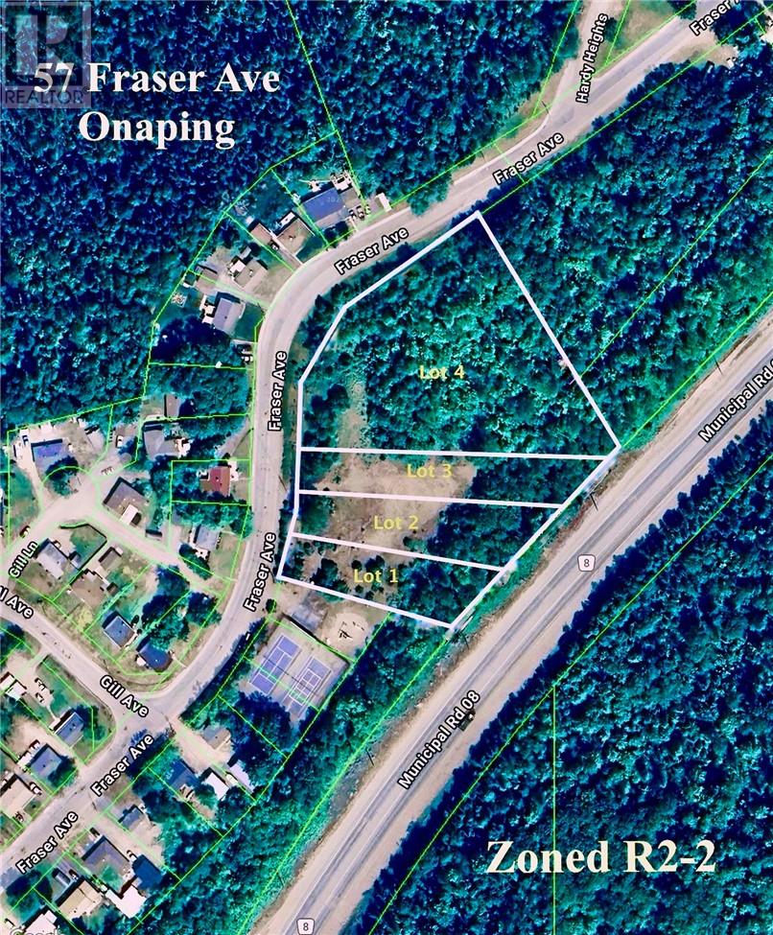
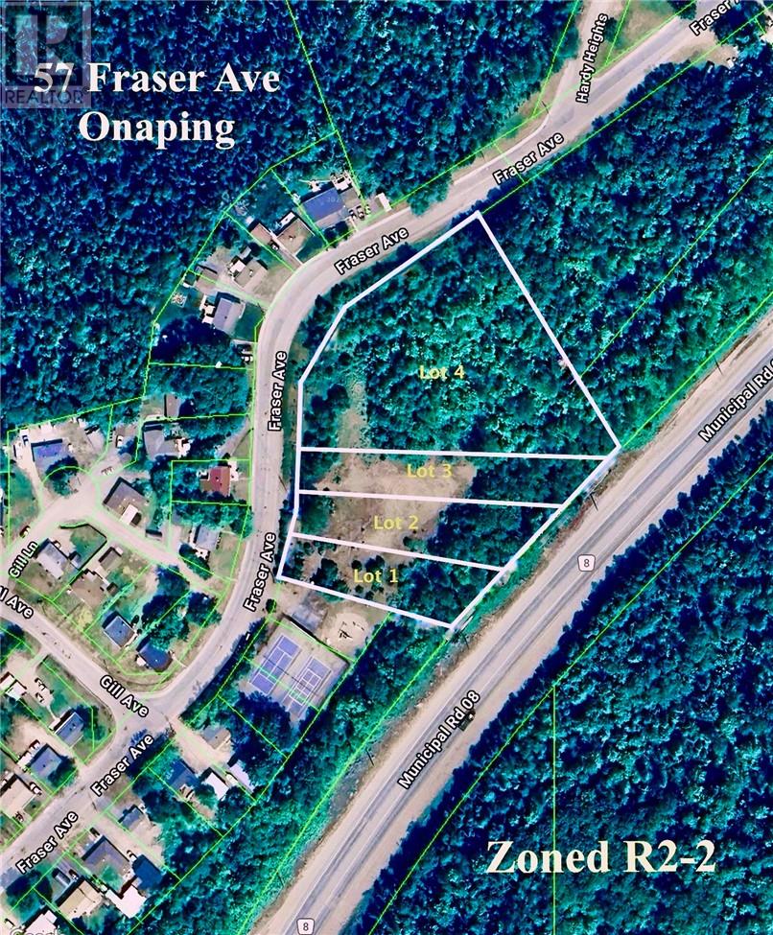
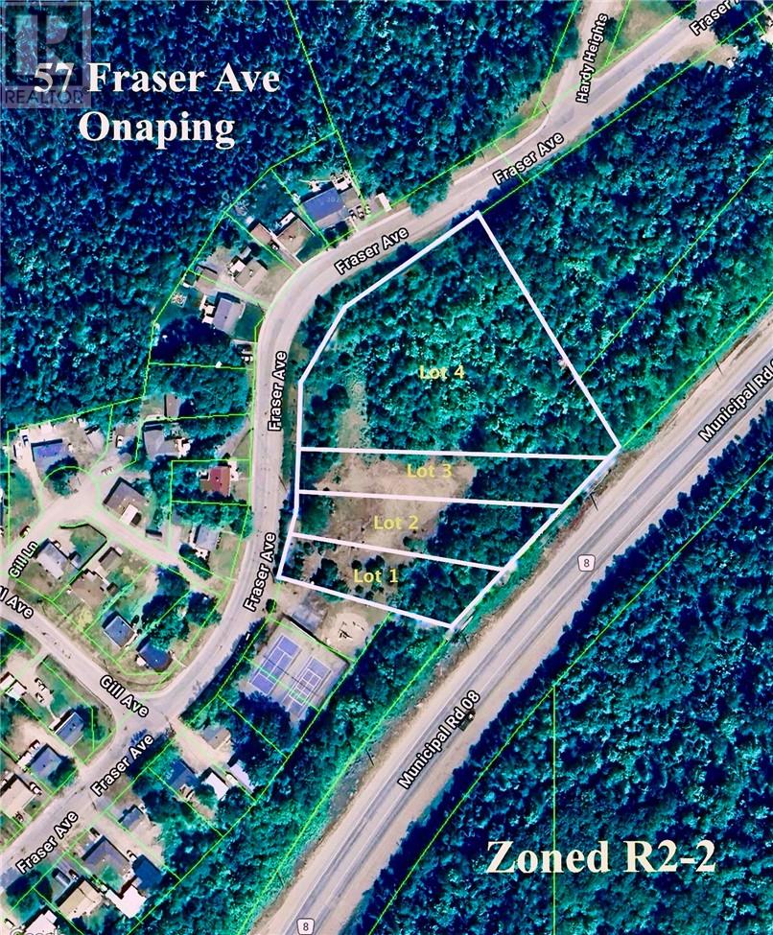
Investment meets ease in the quiet community of Onaping. Situated just 35-minutes from Sudbury, this 3 acre parcel is the perfect project for developers, builders, or savvy investors looking to capitalize on Northern Ontario's housing demand. The work involved in subdividing and zoning is already done. Currently held as a single parcel until severance is registered with the city, it offers the unique flexibility to either follow the existing plan or pivot to a strategic layout as per the current completed survey. Lots 2-3 each features approximately 60’ frontage with expansive depths of 245’ to 300’ plus. (see survey) Lot 4 being the balance of the acreage, boasting 424’ of frontage on Fraser Avenue. (see survey) A strategic buyer may also benefit from significant HST savings by choosing to register the final splits themselves. The R2-2 zoning versatility currently permits Single Family, Duplex, and Semi-Detached builds, with high potential for a Multi-Family development. Municipal water and sewer are located on Fraser Ave. ""The Buyer is responsible for verifying all the information from an independent source"" (id:67475)
Elliot Lake, Ontario
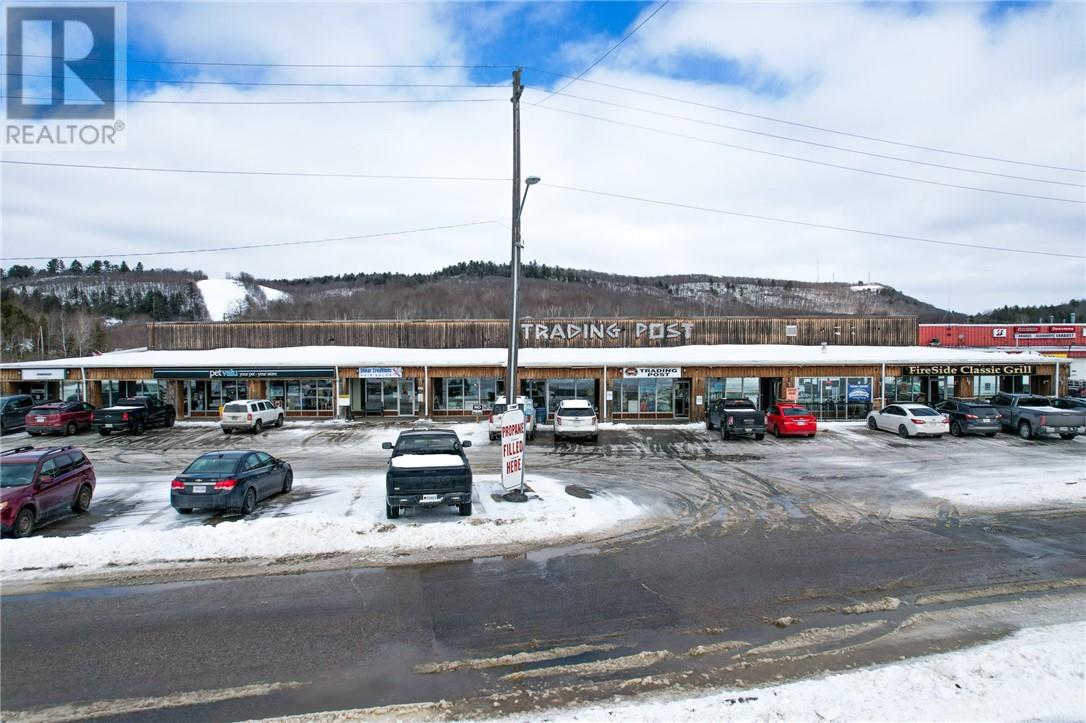
14 Oakland Boulevard presents an exceptional commercial investment opportunity—a 16,000-square-foot strip plaza strategically located on a main route into Elliot Lake. The property is anchored by reliable, long-term tenants, each contributing to the plaza’s stable income profile. Pet Valu, a prominent national pet supply retailer at this location since 2012, attracts a steady stream of pet owners. Enbridge Gas, a national reputable utility provider established on-site in 2006, underpins the plaza’s professional image. Fireside Grill, operating since 2010, is a well-known local restaurant drawing both residents and visitors. Shear Creations Hair Studio, a busy salon serving Elliot Lake since 2009, adds daily foot traffic and community engagement. Beyond these four tenanted units, the offering includes the established and successful Elliot Lake Trading Post business. Operating since 2003 and occupying approximately 6,000 square feet, The Elliot Lake Trading Post demonstrates consistent year-over-year growth. Store inventory is included in the sale, providing immediate value. This business carries exclusive lines of Choko and Baffin, and is the only licensed gun dealer between Espanola and Sault Ste. Marie. Financial statements and clean and recent Phase I ESA are available upon execution of a non-disclosure agreement (NDA). This turnkey package is ideal for investors and owner-operators seeking diversified, multiple revenue streams, stable tenancy, and a well-maintained property. 14 Oakland Boulevard stands out as a rare opportunity to acquire a thriving business alongside a solid income-generating asset in the heart of Elliot Lake. (id:67475)
Sudbury, Ontario
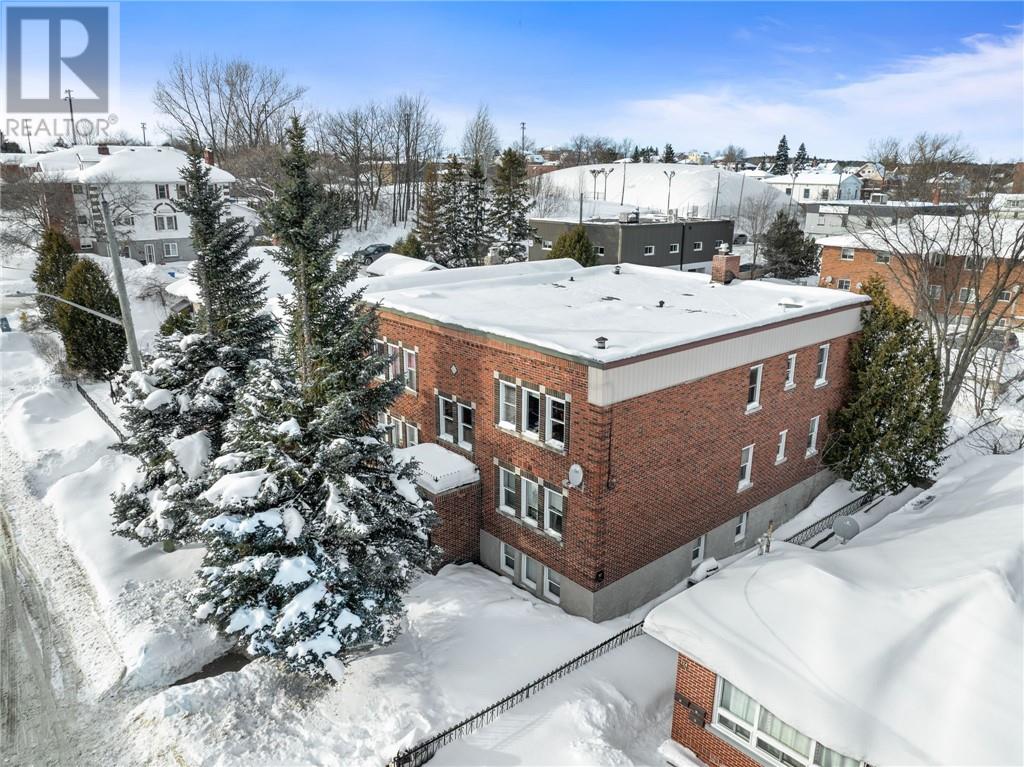
Excellent investment opportunity! This solid all-brick 6-plex is located in the highly desirable West End and is fully rented, offering immediate and stable rental income. The building features two 1-bedroom units and four 2-bedroom units, appealing to a strong tenant base. Property includes coin-operated laundry providing additional income and individual storage for each unit. 6 parking spots in the rear of the building. Efficient gas boiler heating system, one of the most economical heating options for this type of building. Well-maintained property with great potential for future improvements and value growth. A great opportunity for investors looking to add a stable, income-producing property to their portfolio. (id:67475)
Onaping, Ontario
Build your dream home or next investment project on this premium oversized lot in the quiet community of Onaping! This deep property offers the perfect canvas for a single family, duplex, or semi-detached dwelling. Enjoy the peace of small-town living just a 35-minute commute to Sudbury. Development is made easy with municipal water and sewer available at the road. (id:67475)
Onaping, Ontario
Lots 1-4 were added in the photo for reference purposes only. *The Buyer is responsible for verifying all the information from an independent source. Municipal Sewer and water lines run along Fraser Ave. Offers must be conditional on the Seller finalizing the severance with the city. *HST is applicable and is to be “in addition to” on all offers (id:67475)
Onaping, Ontario
Build your dream home or next investment project on this premium oversized lot in the quiet community of Onaping! This deep property offers the perfect canvas for a single family, duplex, or semi-detached dwelling. Enjoy the peace of small-town living just a 35-minute commute to Sudbury. Development is made easy with municipal water and sewer available at the road. (id:67475)
Onaping, Ontario
Build your dream home or next investment project on this premium oversized lot in the quiet community of Onaping! This deep property offers the perfect canvas for a single family, duplex, or semi-detached dwelling. Enjoy the peace of small-town living just a 35-minute commute to Sudbury. Development is made easy with municipal water and sewer available at the road. (id:67475)
Providence Bay, Ontario
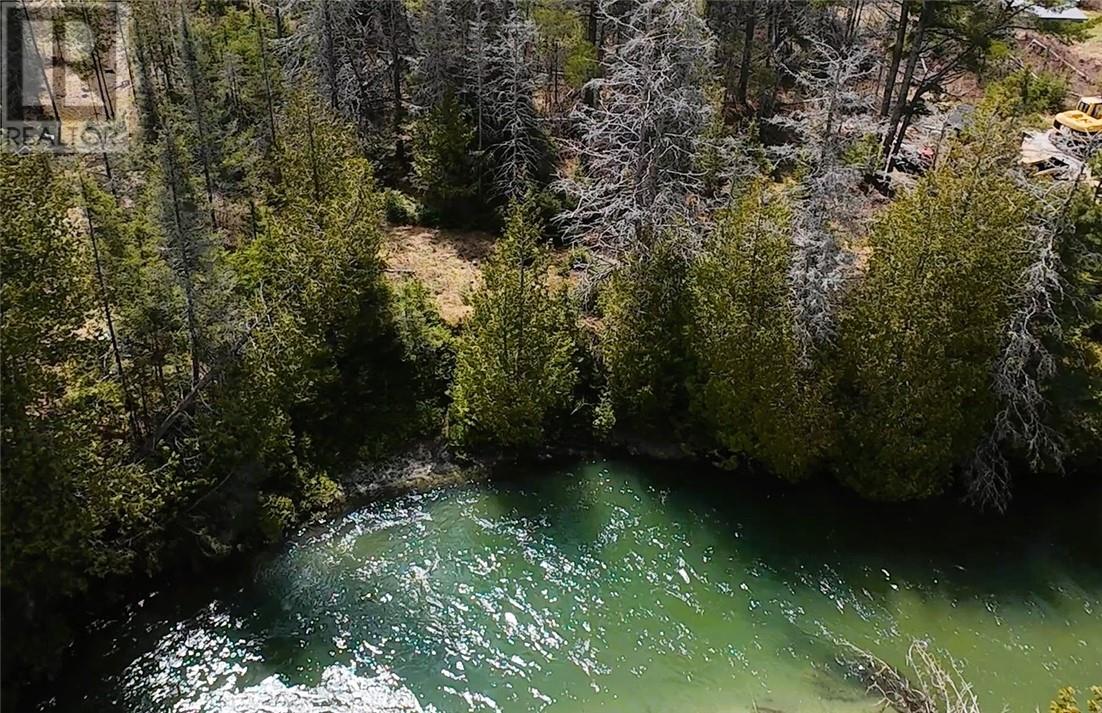
Riverfront Building Lot – Providence Bay : Nature at its finest! This beautiful riverfront building lot in Providence Bay offers the perfect setting to build your dream home or cottage. Enjoy peaceful surroundings, scenic water views, and the tranquility of nature right at your doorstep. Located just a short walk to the famous sandy beach at Providence Bay Beach, this property combines privacy with convenience. Spend your days exploring the shoreline, kayaking the river, or simply relaxing in one of Manitoulin Island’s most desirable communities. Property Highlights include river frontage with picturesque natural setting, an ideal building lot for your future home or getaway, very quiet area surrounded by nature and only a walk to the beach and local amenities. Whether you're looking to build a year-round home or a seasonal retreat, this property offers the perfect blend of water, nature, and location. (id:67475)
Verner, Ontario
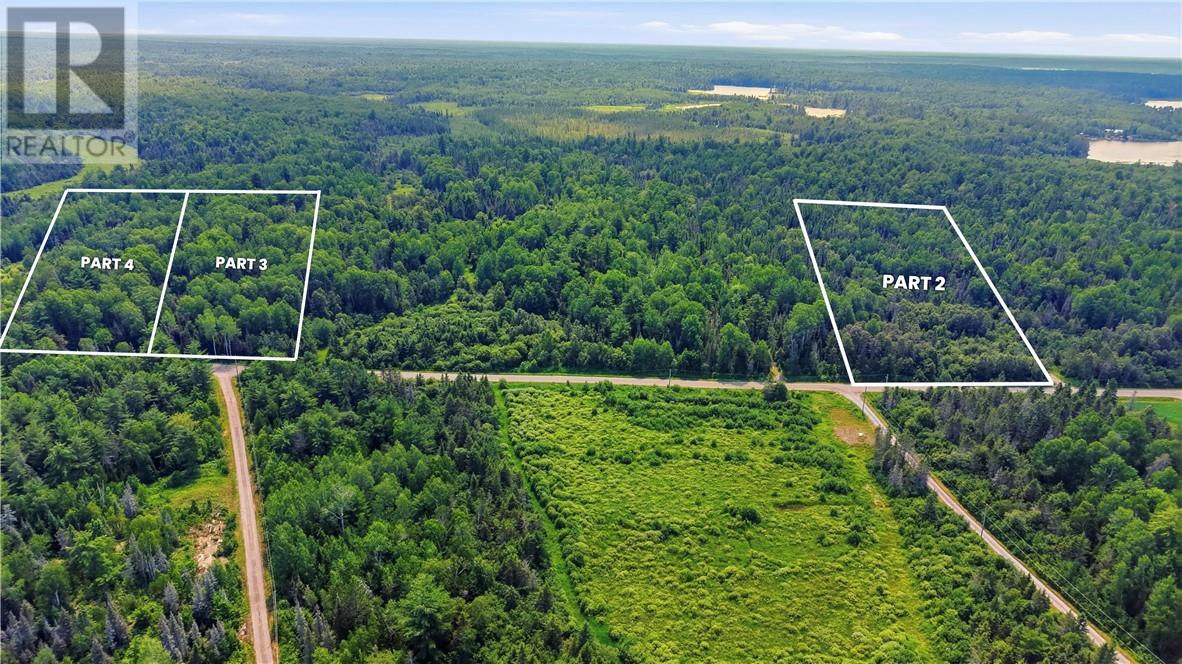
Looking for Acreage to build your custom home or the perfect family camp? Look no further, this beautiful 2.5 acre lot is just waiting to be developed by its new owner. The property is filled with mature trees providing privacy and a natural setting. Enjoy peaceful rural living with close proximity of only a 15-minute drive to the community of Verner. This location offers excellent fishing, hiking, and outdoor recreational activities—perfect for outdoor enthusiasts. Hydro is easily accessible to this lot making the development process easier and the road is also maintained and plowed. (id:67475)
Verner, Ontario
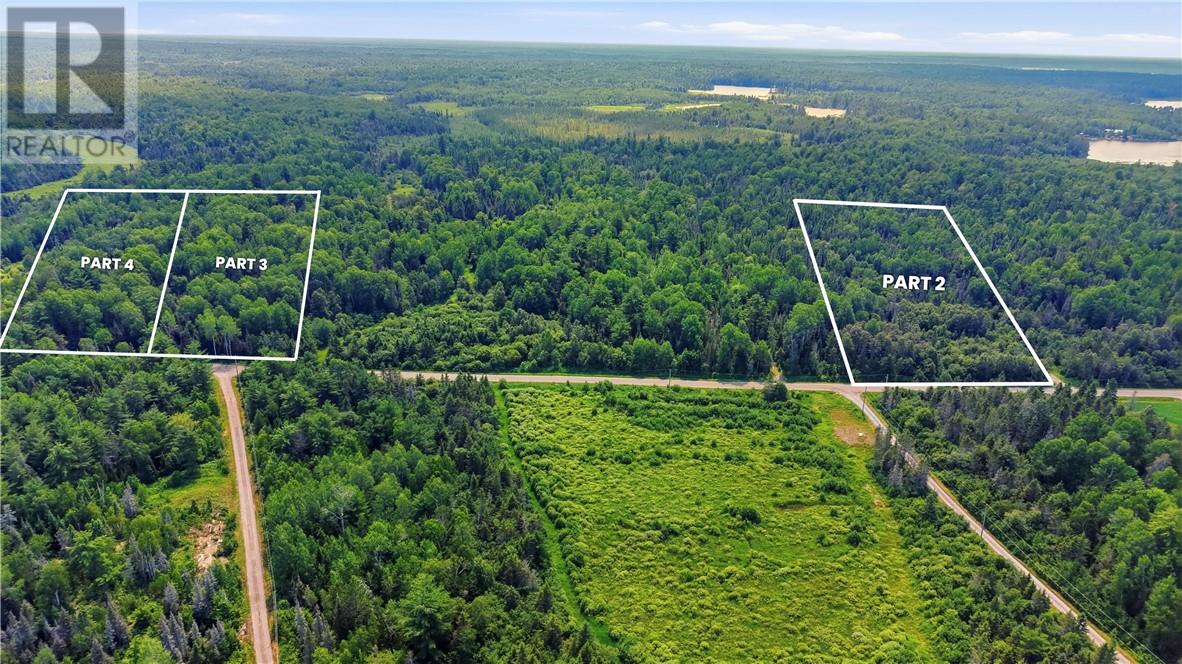
Looking for Acreage to build your custom home or the perfect family camp? Look no further, this beautiful 2.5 acre lot is just waiting to be developed by its new owner. The property is filled with mature trees providing privacy and a natural setting. Enjoy peaceful rural living with close proximity of only a 15-minute drive to the community of Verner. This location offers excellent fishing, hiking, and outdoor recreational activities—perfect for outdoor enthusiasts. Hydro is easily accessible to this lot making the development process easier and the road is also maintained and plowed. (id:67475)
Killarney, Ontario
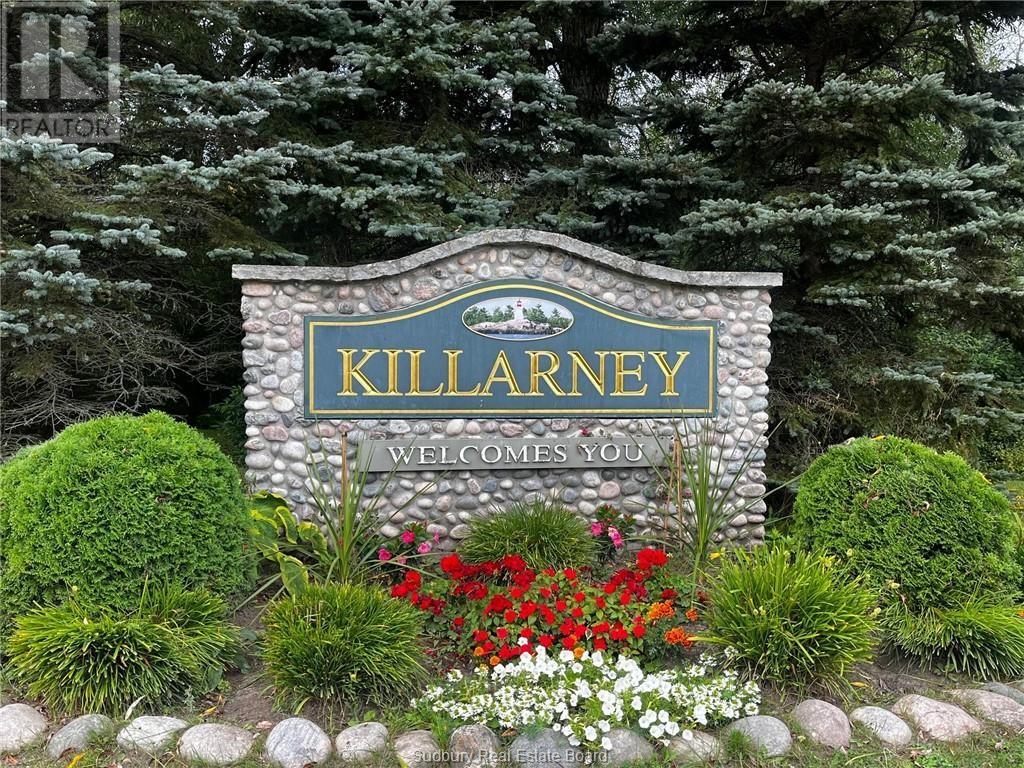
Welcome to Killarney, A jewel set amongst the pink granite shores and white quartzite ridges of the La Cloche foothills, this storied fishing village is truly special. Perry Avenue, a short walk from the town centre offers a newly registered, estate lot (15 lots) subdivision. Ranging between 3 and 5 acres, each one of these lots offers a unique building site and varied topography. Each lot is within a few hundred meters of a public beach/access to Killarney Bay. Perry Avenue is maintained year round and serviced with electricity. Building permits are straightforward and accessible. The town itself has several marinas with boat slips, a boat launch, fine and casual dining, a bakery, coffee shop, live entertainment and Killarney’s world famous fish and chips. A short 15 minute drive to Killarney Provincial Park. These lots are a perfect opportunity to make your very own retreat from the hustle and a haven amongst one of the most beautiful places this country has on offer. Buy now and start building this summer. (id:67475)