Danielle Beitz, Broker


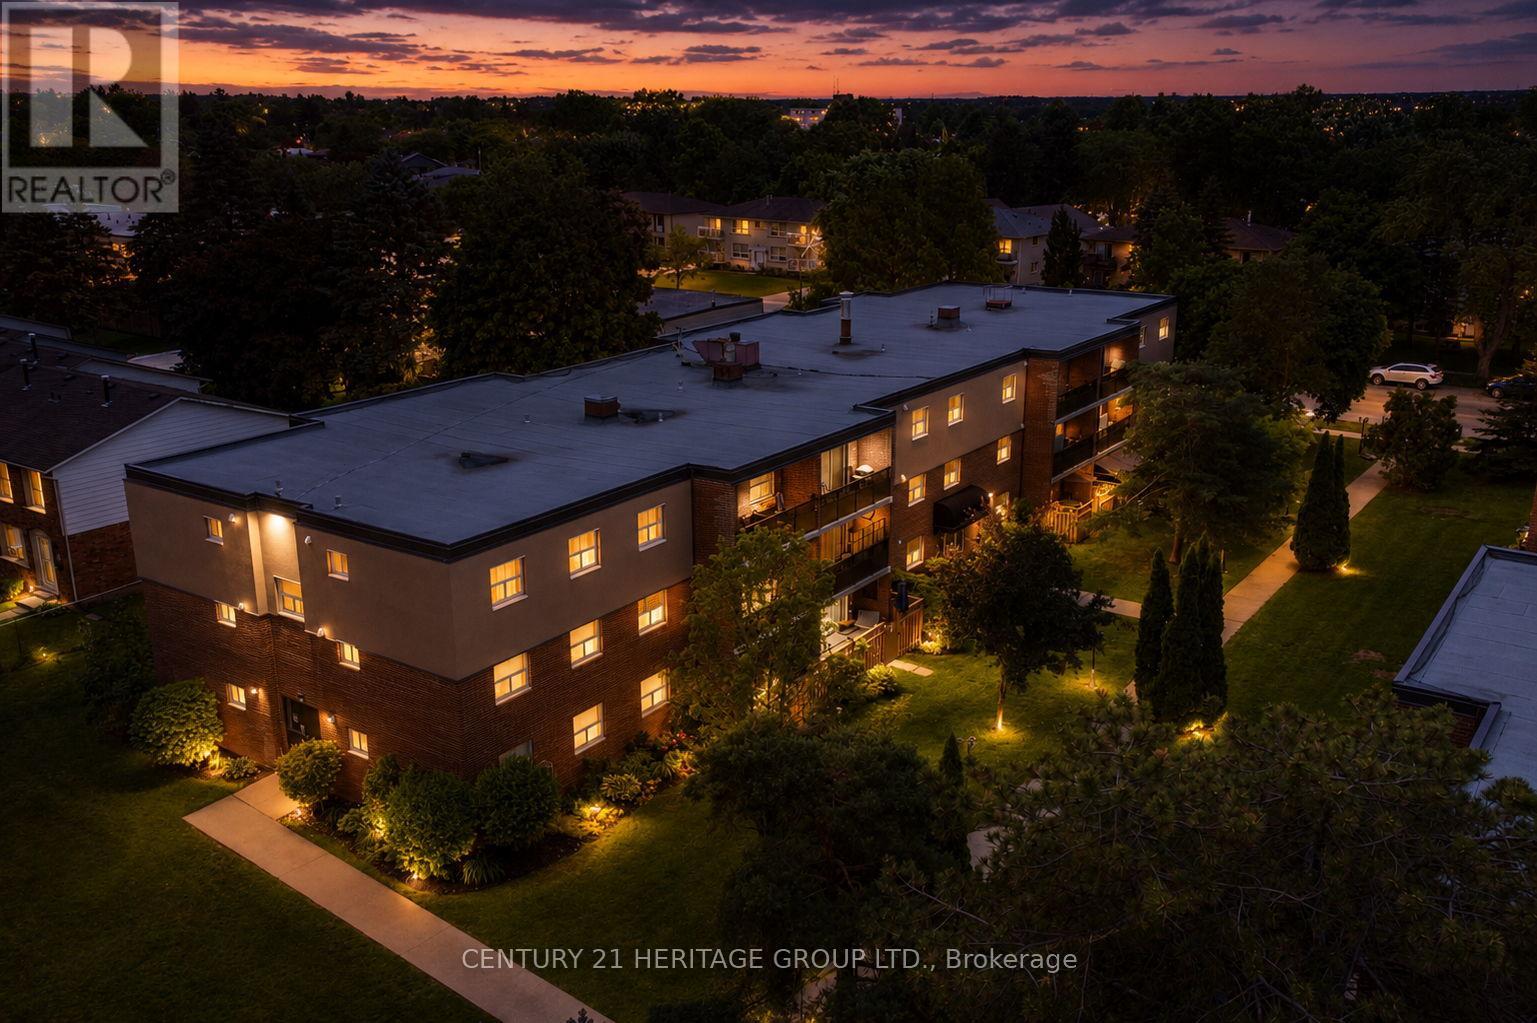
Brantford, Ontario
An exceptional opportunity for first-time buyers, downsizers, or anyone looking for an affordable, low-maintenance lifestyle. Originally designed as a two-bedroom, this thoughtfully reconfigured suite now offers an oversized primary bedroom and a bright, open-concept layout that seamlessly connects the living room, dining area, and kitchen, creating an inviting space for everyday living and entertaining. Step onto your private balcony, enjoy the convenience of in-suite laundry, a full 4-piece bath, plus the added value of an owned parking space and locker. Situated in Brantford's desirable Echo Place neighbourhood, you'll enjoy the perfect balance of convenience and community. With quick access to Highway 403, commuting is effortless, while shopping, restaurants, parks, schools, trails, and everyday amenities are all just minutes away. Whether you're purchasing your very first home, simplifying your lifestyle, or adding to your investment portfolio, this move-in-ready condo offers exceptional value at an affordable price point. Forget weekends spent maintaining a property-simply move in, unpack, and enjoy the ease and convenience of condo living (id:61342)
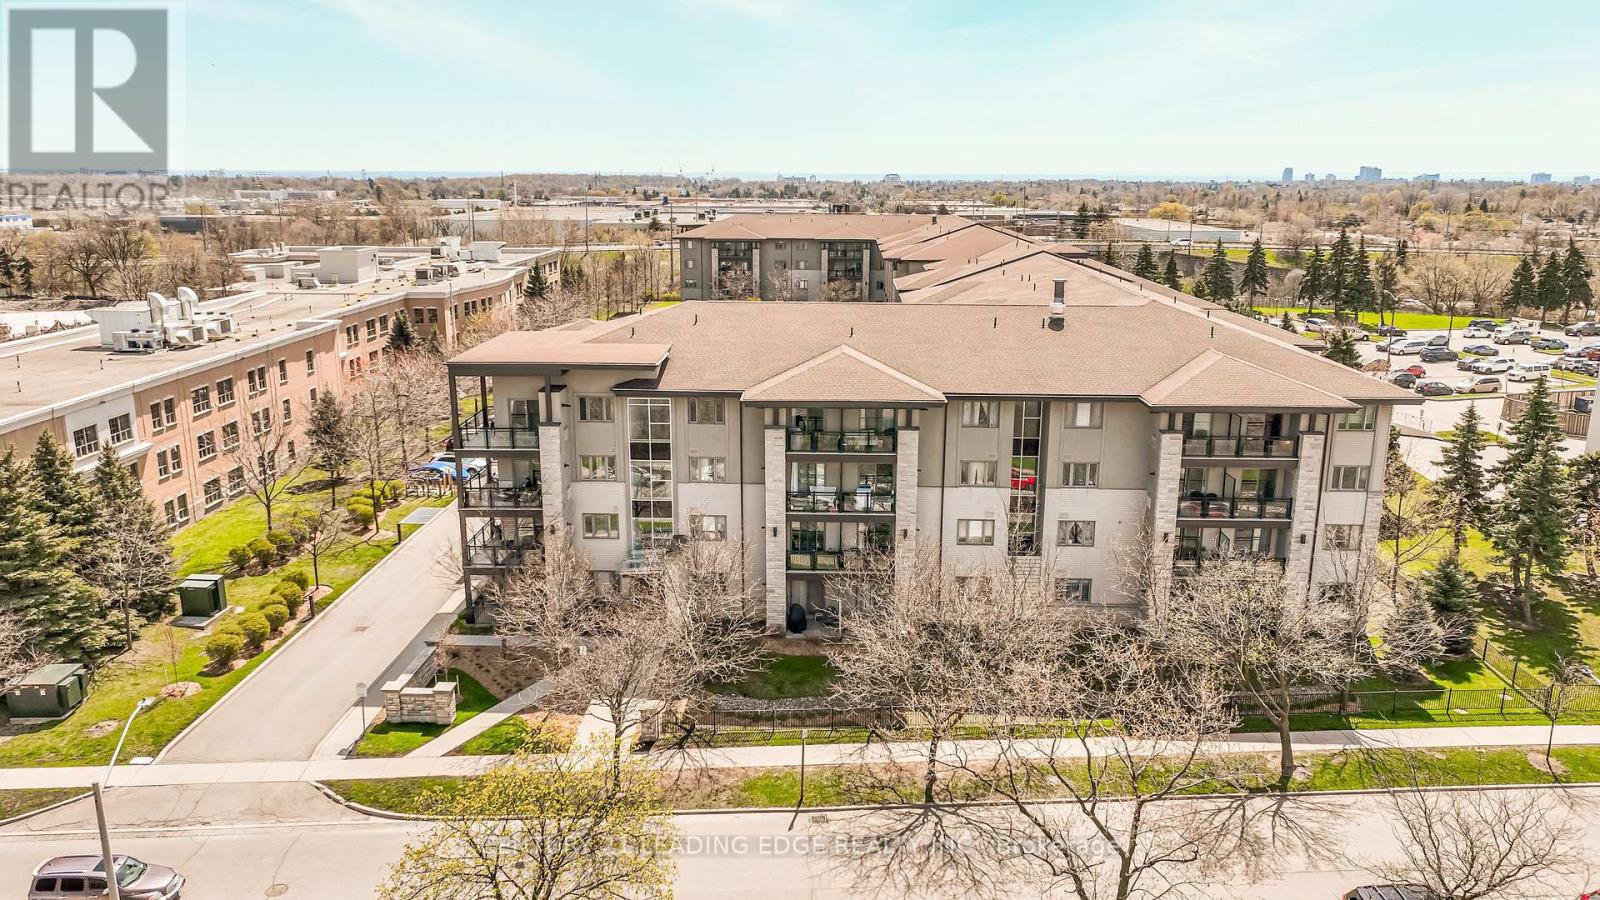
Mississauga, Ontario
Welcome to this stylish 1-bedroom, 1-bathroom condo at 570 Lolita Gardens in Mississauga. This luxury unit features 9ft ceilings, rich dark wood cabinetry, granite countertops, stainless steel appliances, and walk-in ensuite laundry. Enjoy BBQing on the balcony, or take in the views from the stunning rooftop terrace. The building boasts a state-of-the-art fitness centre, designer-decorated lounge/party room with fireplace and bar, and is located just steps from Mississauga Transit, parks, and trails. With one underground parking space, one storage locker, and proximity to Square One, Sherway Gardens, highways (427, QEW, 403), and GO Stations, this modern residence offers approximately 594 sq. ft. of well-designed living space on the 4th floor - it's one of Mississauga's most desirable condo communities. Perfect for first time home buyers or someone downsizing. (id:61342)
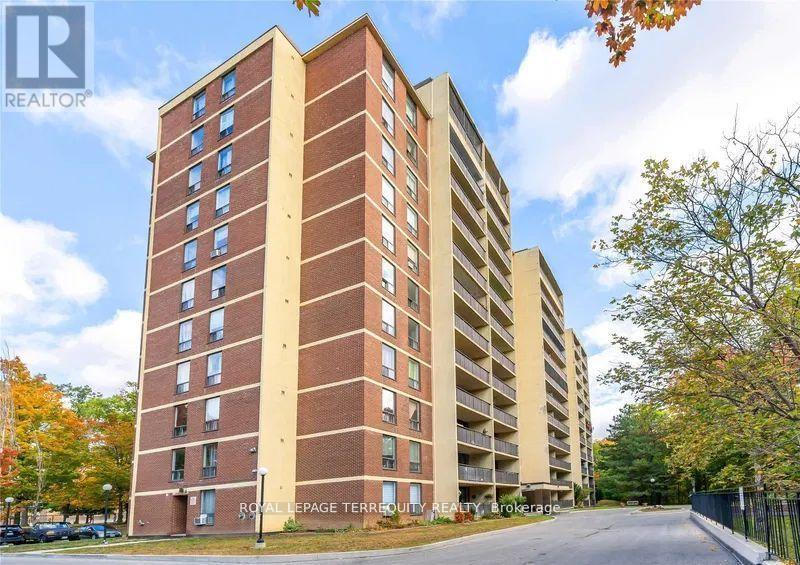
Toronto, Ontario
Located on Top of Derrydowns Park and its many scenic trails! This bright and spacious corner unit offers the perfect blend of nature and city living. It features 3 bedrooms, 2 bathrooms, a generous living and dining area with a walkout to balcony, eat-in kitchen and Huge ensuite laundry. The all-inclusive maintenance fee covers premium cable and high-speed internet. Conveniently situated minutes from York University, major highways, subway stations, and shopping- excellent choice of Combination Urban living and Pure Nature! (id:61342)
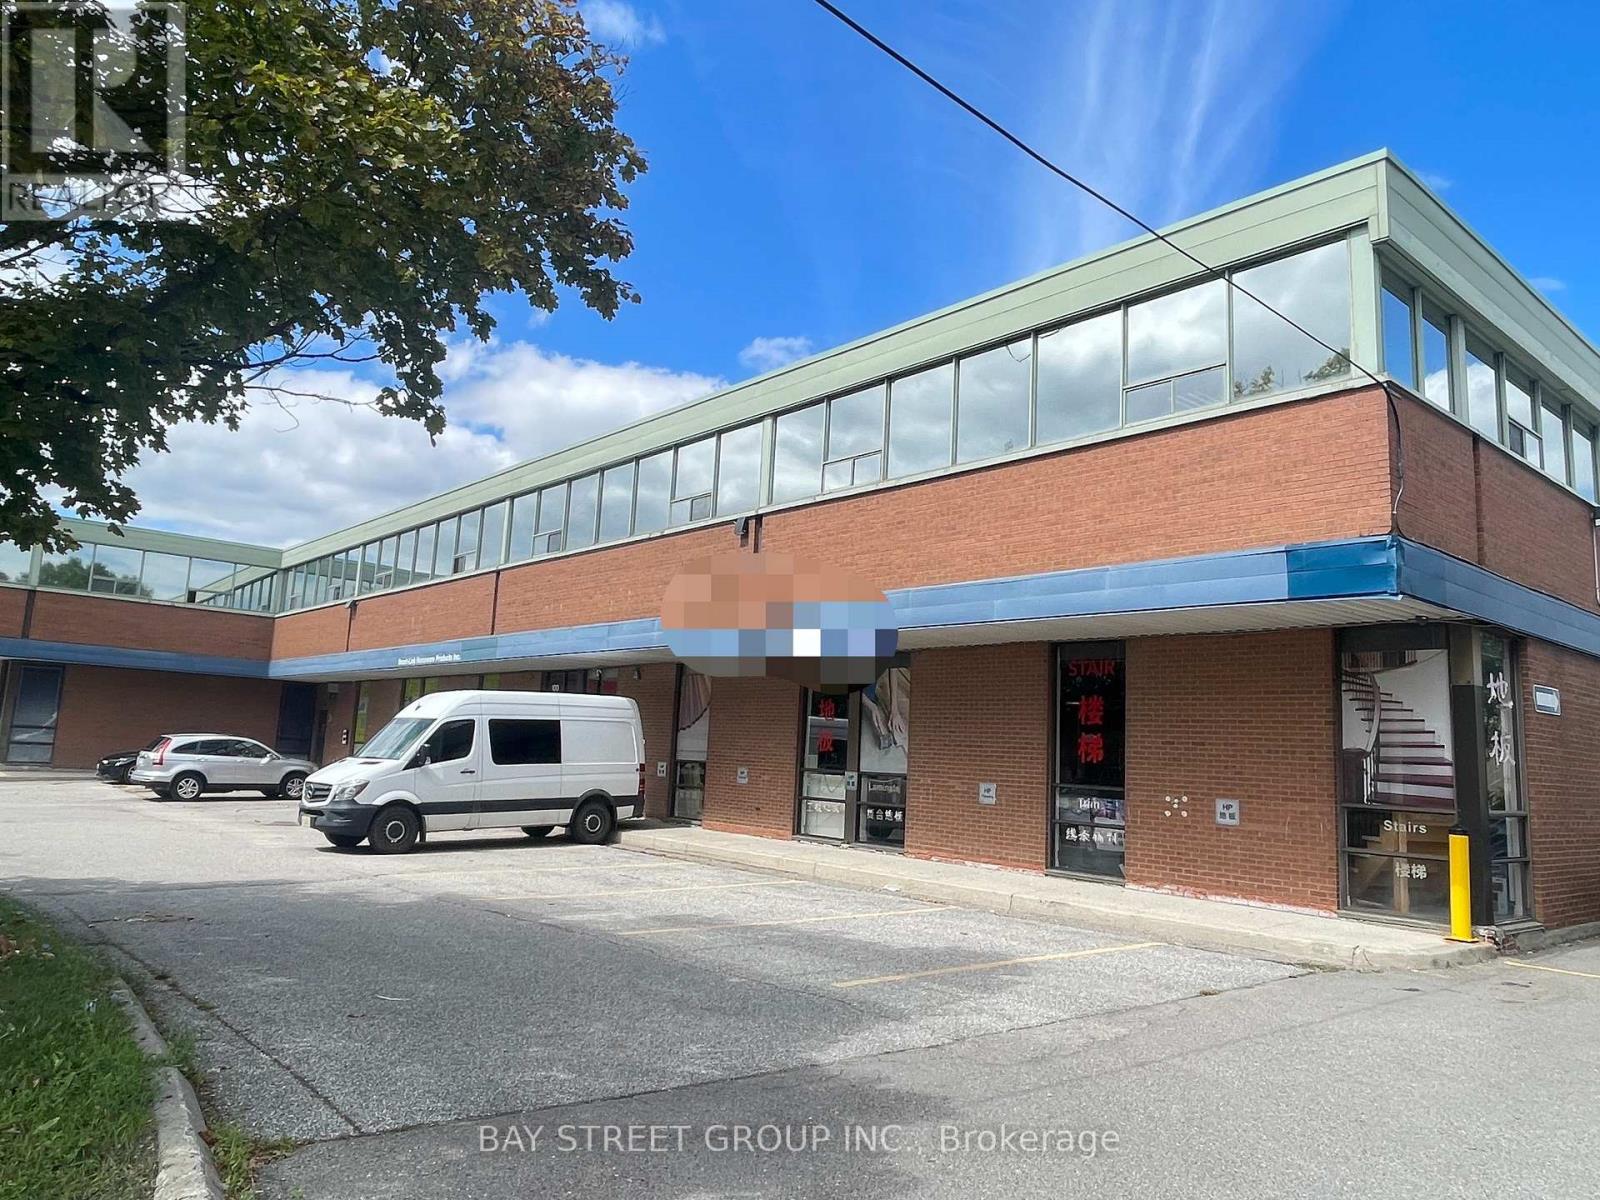
Markham, Ontario
Sublease Expiry October 31, 2028...Second Floor Walk Up Office Space With Dual Entries For Quick And Efficient Access. Lots Of Windows Providing Abundance Of Natural Lighting. Located Minutes North Of Woodbine & Steeles Intersection. Ttc & Viva Transit Stops Are Within Walking Distance. Excellent Access To Hwy 404, 401& 407. Surface Parking Spaces Available To Tenants & Visitors Free Of Charge. Zoning Allows For Training Centre, Office, Recreational, Storage space & Variety Of Uses. Surrounded by Local Amenities, Including Banks , Restaurants & More. (id:61342)
Toronto, Ontario
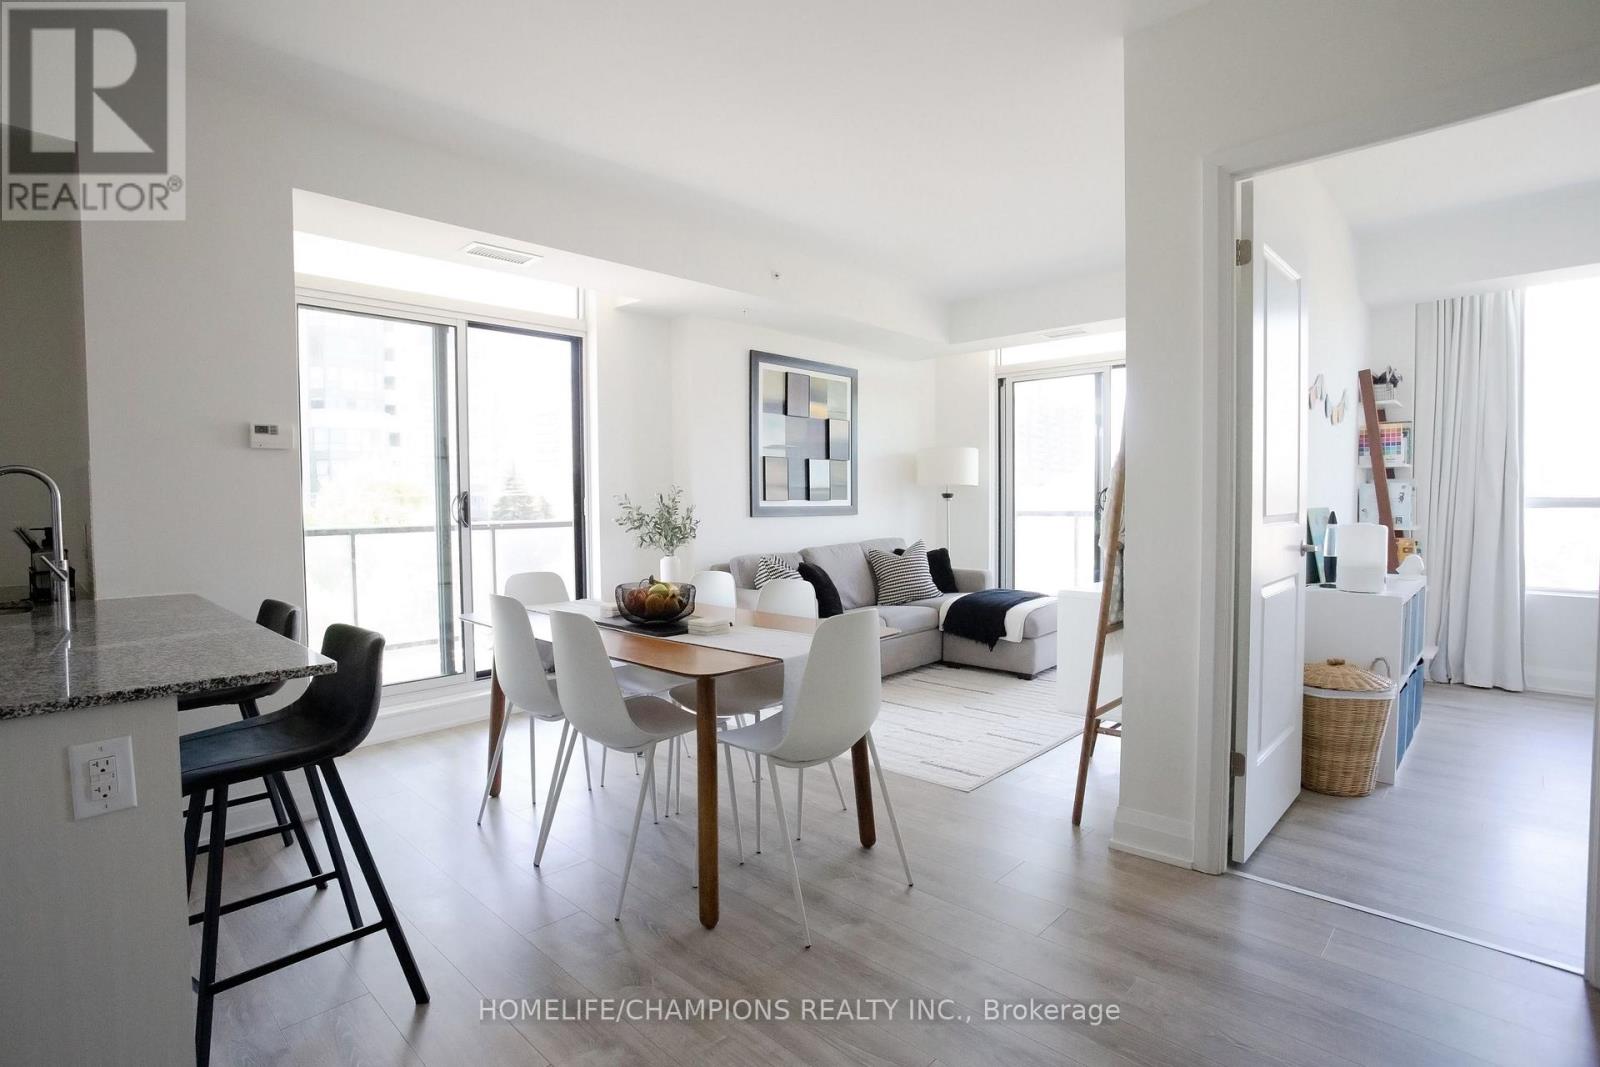
Discover this rare sun-filled corner suite with an expansive wraparound balcony nestled in the sought-after Scarborough Village neighbourhood. This thoughtfully designed 2-bedroom, 2-bathroom home offers a functional open-concept layout that flows effortlessly through the main living areas. The kitchen combines style and practicality, featuring stainless steel appliances, a generous peninsula island with seating, granite countertops, sleek tile backsplash and ample cabinetry. Step out onto the impressive 212 sq. ft. balcony-perfect for relaxing or entertaining-with plenty of space to enjoy fresh air and open surroundings. The primary bedroom comfortably accommodates a king-sized bed and features a custom walk-in closet plus an additional wardrobe for added storage. The second bedroom is well-proportioned and includes a closet with a built-in storage system. Both bathrooms showcase modern finishes and a bright, spa-inspired feel. Designer roller shades installed on all windows offer privacy. Residents have access to excellent amenities, including a gym, multipurpose room, top-floor party room and furnished rooftop terrace with stunning lake and city views. Includes 1 underground parking space and 1 extra-large storage locker. Conveniently located near the Scarborough Bluffs, parks, schools, shopping, dining and public transit. Experience elevated living in the heart of Scarborough. (id:61342)
Richmond Hill, Ontario
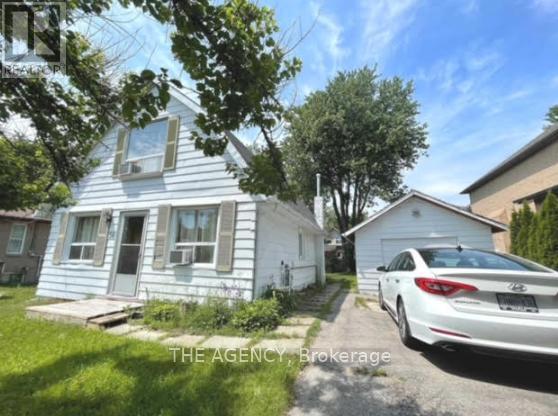
ATTENTION BUILDERS, INVESTORS & END USERS A RARE OPPORTUNITY! Discover an exceptional offering in one of Richmond Hill's most desirable locations, nestled in the heart of Oak Ridges near Lake Wilcox. This premium property features an impressive 50- foot frontage, presenting outstanding potential for end users, builders, or investors alike.Enjoy stunning partial lake views from the second floor and the convenience of being within walking distance to beautiful Lake Wilcox. Residents can take full advantage of the vibrant lifestyle and amenities at Lake Wilcox Park, including a canoe club, waterfront access, splash pad, and a variety of year-round recreational activities.An existing survey is available, adding further value and convenience for future planning.A truly rare opportunity to own in a prestigious lakeside community-offering lifestyle, location, and long-term potential all in one. (id:61342)
Toronto, Ontario
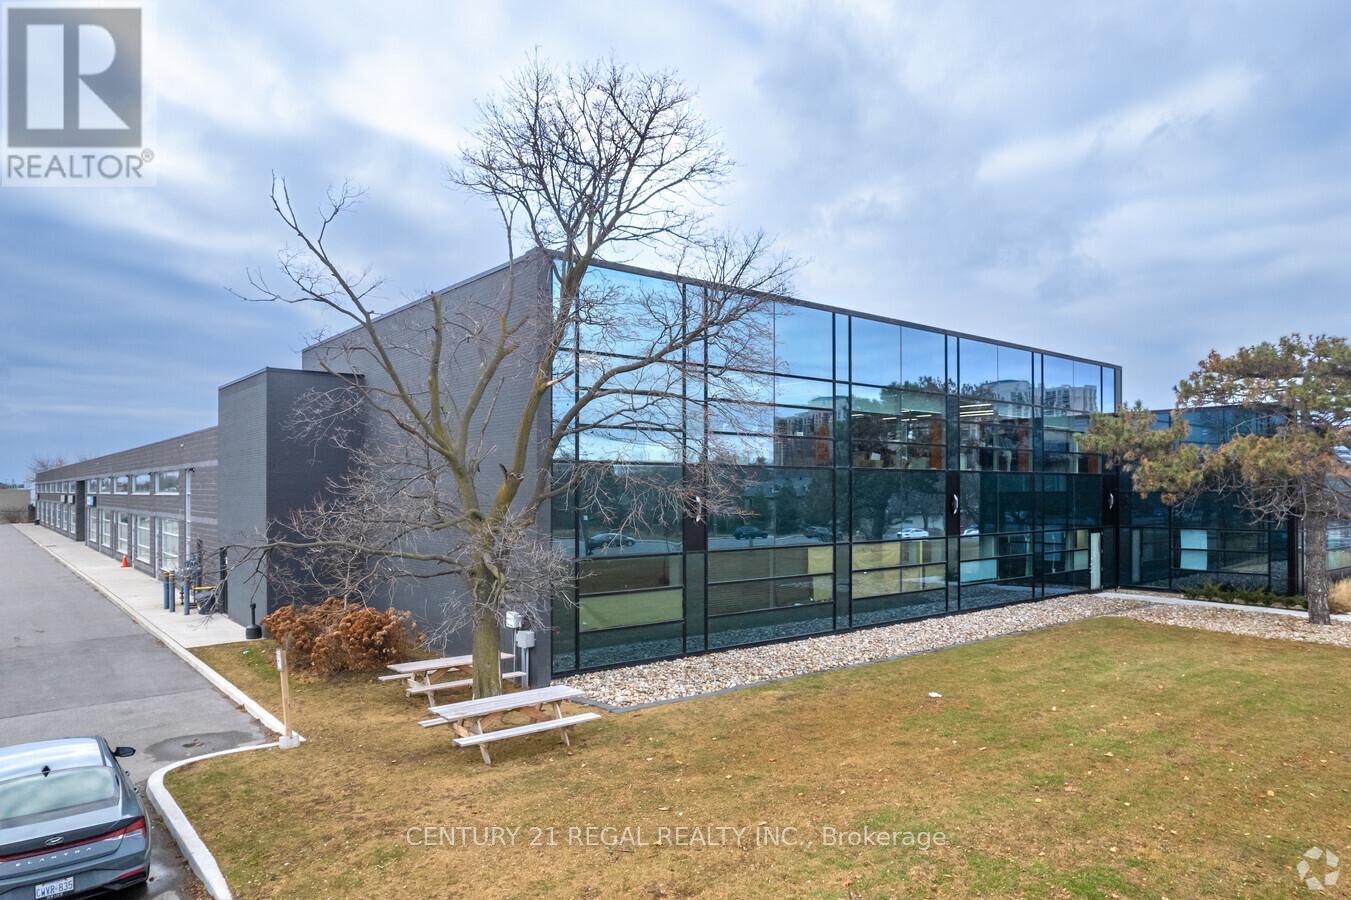
isncludes three turn-key professionally finished Class "A" office spaces now available.Easy acces to Highways. On site property management company, security.This suite is completely built out with reception area, numerous private offices, meeting rooms staff room and open office ( shared spaces). Can be smaller office space if needed. there is suite # 203 which is 2,307 sf also available is suite # 204 which is 2433 sf and finally you can combine all 3 suites for total of 7,080 sf. Your choices are many. **EXTRAS** Each suite has its own HVAC system and 2 piece washroom, elevator access. parking for Tenant per vechicle is $ 75 and visitor parking is free. (id:61342)
Toronto, Ontario
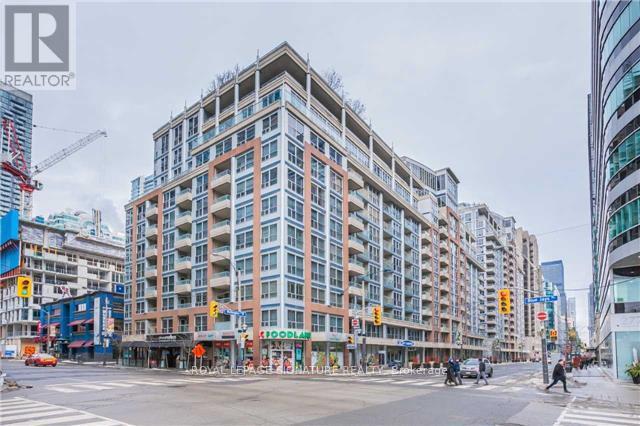
OFFERS ANYTIME! Welcome to Tridel-Built ICON 2, in the Heart of Toronto's Entertainment District.Discover urban living at its finest in this spacious 1-bedroom plus den condo, offering over 680 square feet of thoughtfully designed, zero-wasted-space living. Every square foot is put to use in this efficient, functional layout including a versatile den that makes an ideal home office or guest space, while the spacious primary bedroom enjoys south-facing views and plenty of natural light. Step outside to your private south-facing balcony, a perfect spot to unwind while taking in open city views. The dedicated kitchen area is well-suited for cooking and entertaining, and the unit is move-in ready, so you can settle in without lifting a finger. ALL utilities are included in your monthly maintenance fees, adding everyday convenience and value.Residents enjoy access to premium building amenities, including 24-hour concierge service, a fitness centre, indoor pool, sauna, party room, and a stunning rooftop terrace with BBQs, ideal for entertaining while taking in views of the CN Tower and downtown skyline.Location doesn't get better than this: with an incredible WALK SCORE, you're steps from the Financial District, the PATH, St. Andrew subway station, and some of the city's best restaurants, cafes, and nightlife. The CN Tower, Rogers Centre, and Ripley's Aquarium are all within easy walking distance. (id:61342)
Puslinch, Ontario
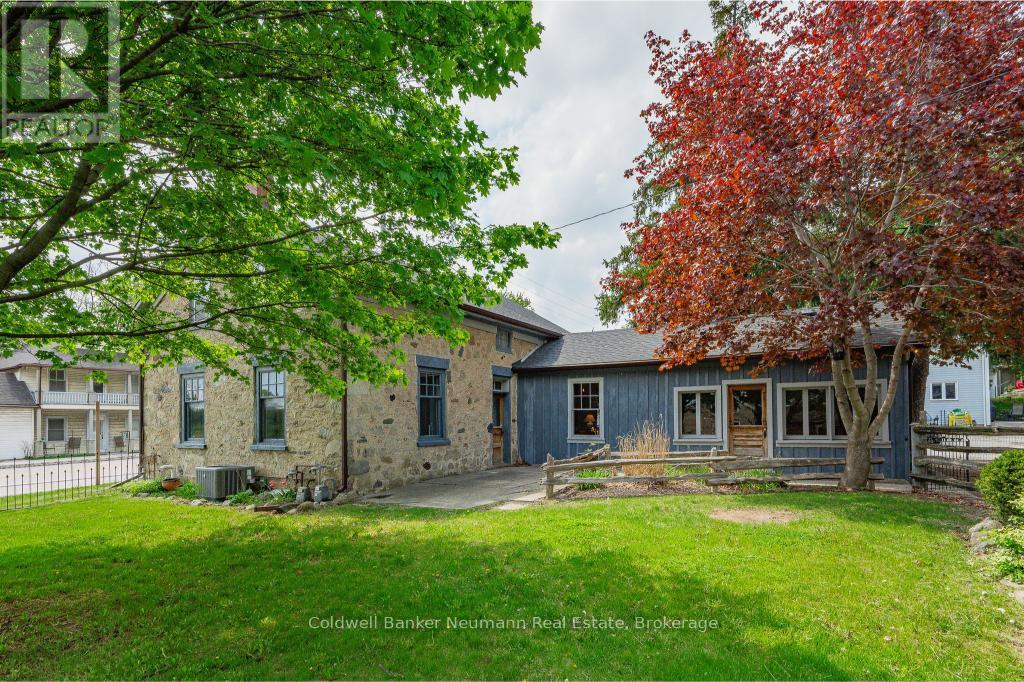
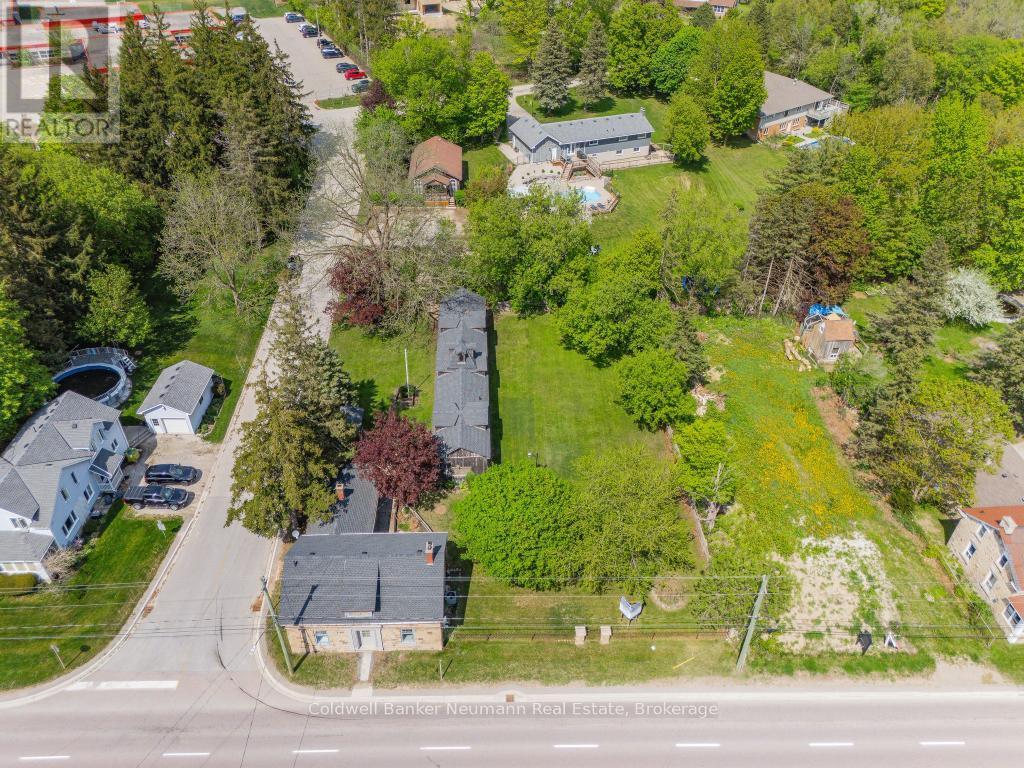
Set on a generous lot in the desirable Puslinch community, 52 Brock Road offers a unique opportunity for families seeking space, character, and room to grow. At the heart of the property is an 1850 two-storey limestone home, featuring 3 bedrooms and 2 bathrooms, full of original character and a layout suited to everyday family living. The home offers spacious principal rooms designed for gathering and entertaining, with flexibility for growing families to create dedicated spaces for work, play, and relaxation. Outside, the expansive property provides plenty of room for children to play, gardening, or simply enjoying a quieter pace just minutes from the city. Adding to the appeal, the property includes multiple outbuildings, including a fully serviced auxiliary building and an additional 960 sq. ft. structure, offering excellent flexibility for hobbies, storage, a workshop, or future uses. With dual residential and commercial zoning, as well as potential for property severance based on Township guidance, there is also an opportunity here for those looking to incorporate a home-based business or explore longer-term possibilities. Located just 6 minutes to Guelph's south end and 3 minutes to Highway 401, this is a convenient setting for families looking to enjoy both space and accessibility. You're close to Aberfoyle Public School, the local library, the Puslinch Optimist Recreation Centre, and the well-known Aberfoyle Antique Market, with everyday amenities, grocery stores, and restaurants just a short drive away. A rare offering that combines character, space, and flexibility in a rural setting. (id:61342)
Puslinch, Ontario
Set on a generous lot along a well-travelled corridor connecting Guelph to Highway 401, 52 Brock Road presents a compelling commercial opportunity with excellent visibility and accessibility. With steady daily traffic and direct proximity to major routes, this location offers strong exposure for a wide range of business ventures. Zoned for dual residential and commercial use, with potential for property severance based on Township guidance, the site provides flexibility for investors, entrepreneurs, or those looking to establish or expand a business in a high-demand area. The property features multiple buildings, including a circa 1850 limestone home offering 3 bedrooms and 2 bathrooms, a fully serviced auxiliary building previously used for commercial purposes, and an additional 960 sq. ft. outbuilding. Together, these structures create a versatile footprint suitable for a variety of uses such as retail, office space, studio or gallery use, service-based businesses, or future redevelopment opportunities. Ample on-site parking supports both staff and customer needs, while the layout of the property allows for functional separation of uses or phased growth over time. Ideally located just 6 minutes to Guelph's south end and 3 minutes to Highway 401, the property offers convenient access to the GTA, Hamilton, and surrounding areas, with nearby amenities further supporting business operations. A rare opportunity to secure a flexible, high-exposure property (id:61342)
Woodstock, Ontario
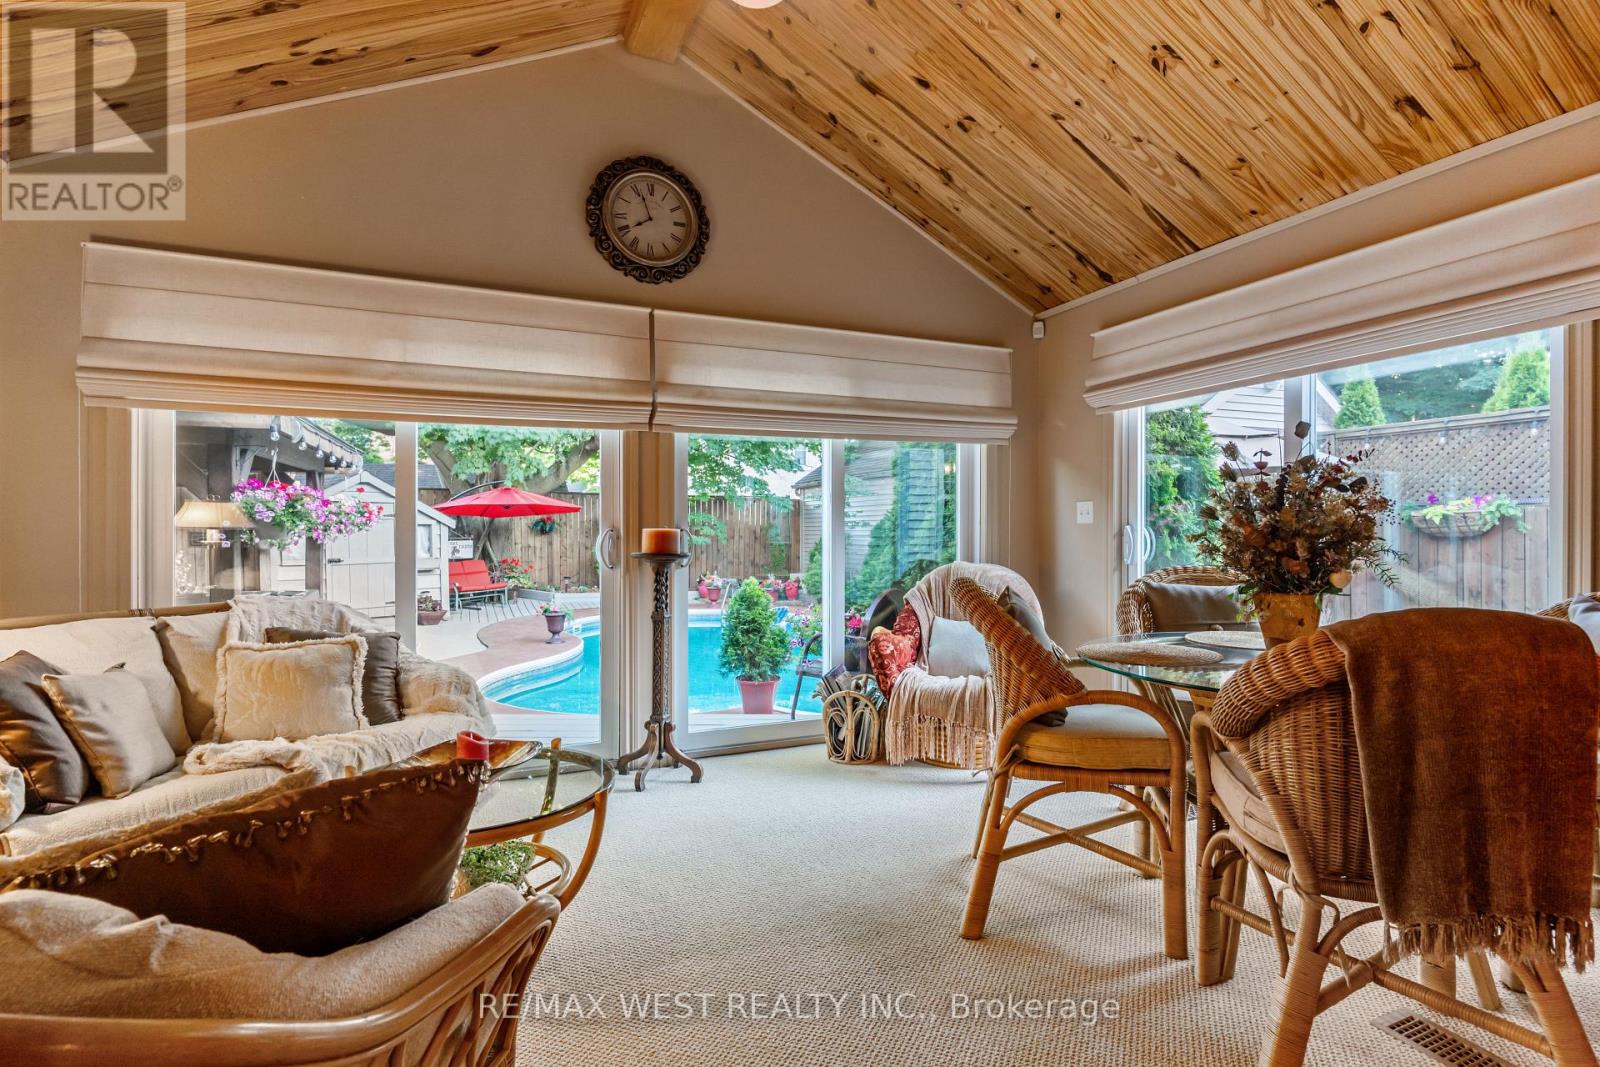
Outstanding commercial/live-work opportunity on a high-exposure 50 x 132 ft commercial/residential zoned lot. Rarely offered, this unique property combines a beautifully renovated residence with a fully detached approx. 600 sq. ft. commercial building, creating an ideal acquisition for owner-operators, investors, or entrepreneurs seeking both business and residential functionality in one asset. The commercial space has its own HVAC, gas furnace, private washroom, two skylights, and rough-in for a gas fireplace. Operating continuously as a successful barber shop for more than 70 years, this established location offers exceptional opportunity to continue as a barber shop/hair salon with all equipment included, or reposition the space for a wide range of permitted commercial uses including professional offices, medical or wellness practices, accounting or lawyers' offices, salon or esthetics services plus more. The commercial component offers strong owner-user and income-generating potential, with zoning flexibility that supports a variety of businesses. Ideal for professionals looking to eliminate leased premises and build equity while operating from a proven business location. The renovated residence features approx. 1785 square feet all on one level, soaring 11-foot ceilings, spacious principal rooms, family room and sunroom additions with fireplace and built-in bar, and a flexible floor plan currently configured as one bedroom, with the Seller willing to convert toa two-bedroom layout at the Seller's expense. The private grounds include a heated saltwater pool, hot tub, gazebo, and maintenance-free deck, providing an exceptional live/work lifestyle. Strategically located less than 1.5 hours from Toronto and approximately 30 minutes to both London and Kitchener, this is a rare opportunity to acquire a versatile mixed-use property with established business history, flexible commercial zoning, and significant future upside! (id:61342)
Woodstock, Ontario
Welcome to a truly rare live/work opportunity set on an expansive 50 x 132 ft lot-properties like this seldom become available. The home is approximately 1785 sq ft all on the main level and the separate commercial space is approximately 600 sq ft. This exceptional property blends residential comfort with commercial flexibility, offering endless possibilities for entrepreneurs, investors, or those seeking a unique lifestyle setup. The beautifully renovated home features soaring 11-foot ceilings that create an airy, open feel throughout. Originally a 3-bedroom home, the layout is currently configured as a one-bedroom but can easily be converted to a 2 bedroom at the Sellers' sole cost. Designed with gatherings in mind, the inviting family room and sunroom additions offer a perfect retreat, complete with a cozy fireplace, built-in bar, vaulted ceilings, large windows, and tranquil views! A walkout leads to your private backyard oasis featuring a heated saltwater pool and hot tub, gazebo, and maintenance free deck! Every inch of this home reflects meticulous care and pride of ownership. Completely separate from the residence is a modern approximately 600 square foot commercial building with 2 skylights, equipped with its own central air conditioning, a gas furnace, its own washroom, and a rough-in for a gas fireplace. Currently operating as a thriving barber shop (in business for 70 years), this versatile space benefits from commercial zoning, allowing for a wide range of uses-ideal for professional offices, salons, or even a private studio. The commercial space offers very strong income potential and flexibility for a variety of uses such as a lawyer, doctor, or accountant's office, nail or hair salon, or even a private suite for extended family, a nanny, or teenagers. Conveniently located less than 1.5 hours from Toronto and approximately 30 minutes to both London and Kitchener, this is a rare opportunity to own a versatile property that truly has it all. (id:61342)
Richmond Hill, Ontario
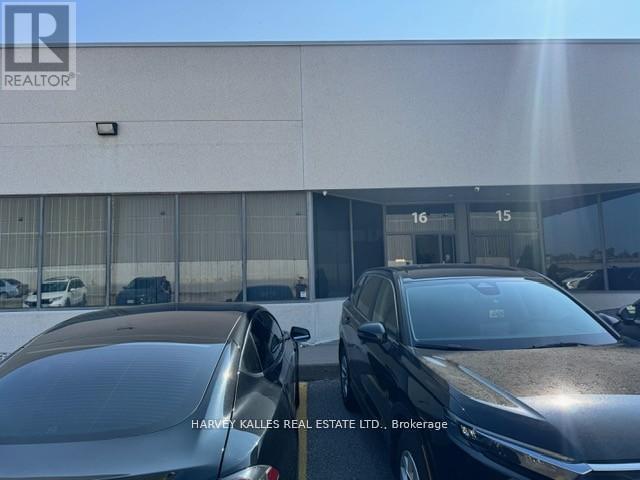
Prime opportunity to own a well-maintained and spacious commercial/industrial unit in the prestigious Beaver Creek Business Park. Ideally located with excellent access to Highways 404and 407, this versatile space is perfect for a variety of business uses including professional office, manufacturing, and warehousing. Can accommodate a 53' trailer! Currently divided into 3sections but can easily be opened up to suit your needs. Front section features reception area, executive office & open-concept workspace. Middle area includes additional storage, 3 washrooms& kitchenette. Rear warehouse offers truck-level loading door & mezzanine level. (id:61342)
Penetanguishene, Ontario
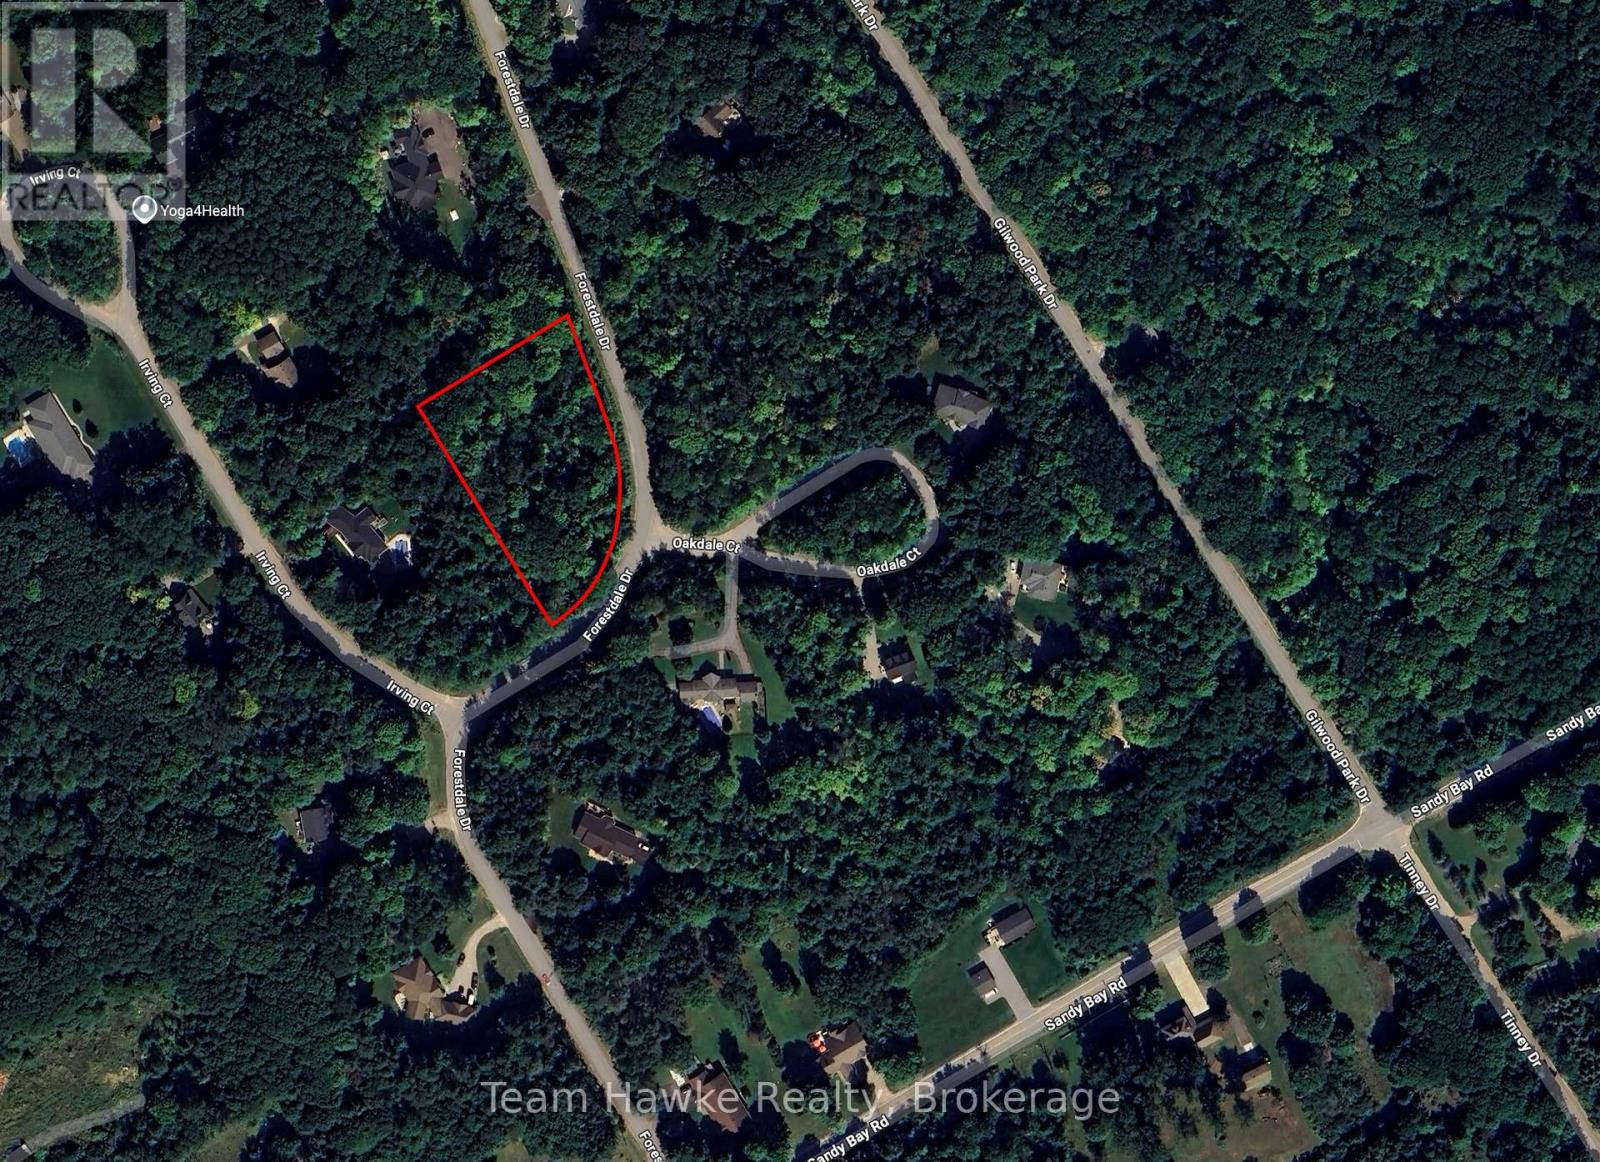
Great 1.527 acre lot in beautiful estate subdivision. Opportunity to build a home with a walk out basement. Surround yourself with beautiful homes and a private, treed lot. All lot levies & building permits are the responsibility of the buyer. (id:61342)
Hamilton, Ontario
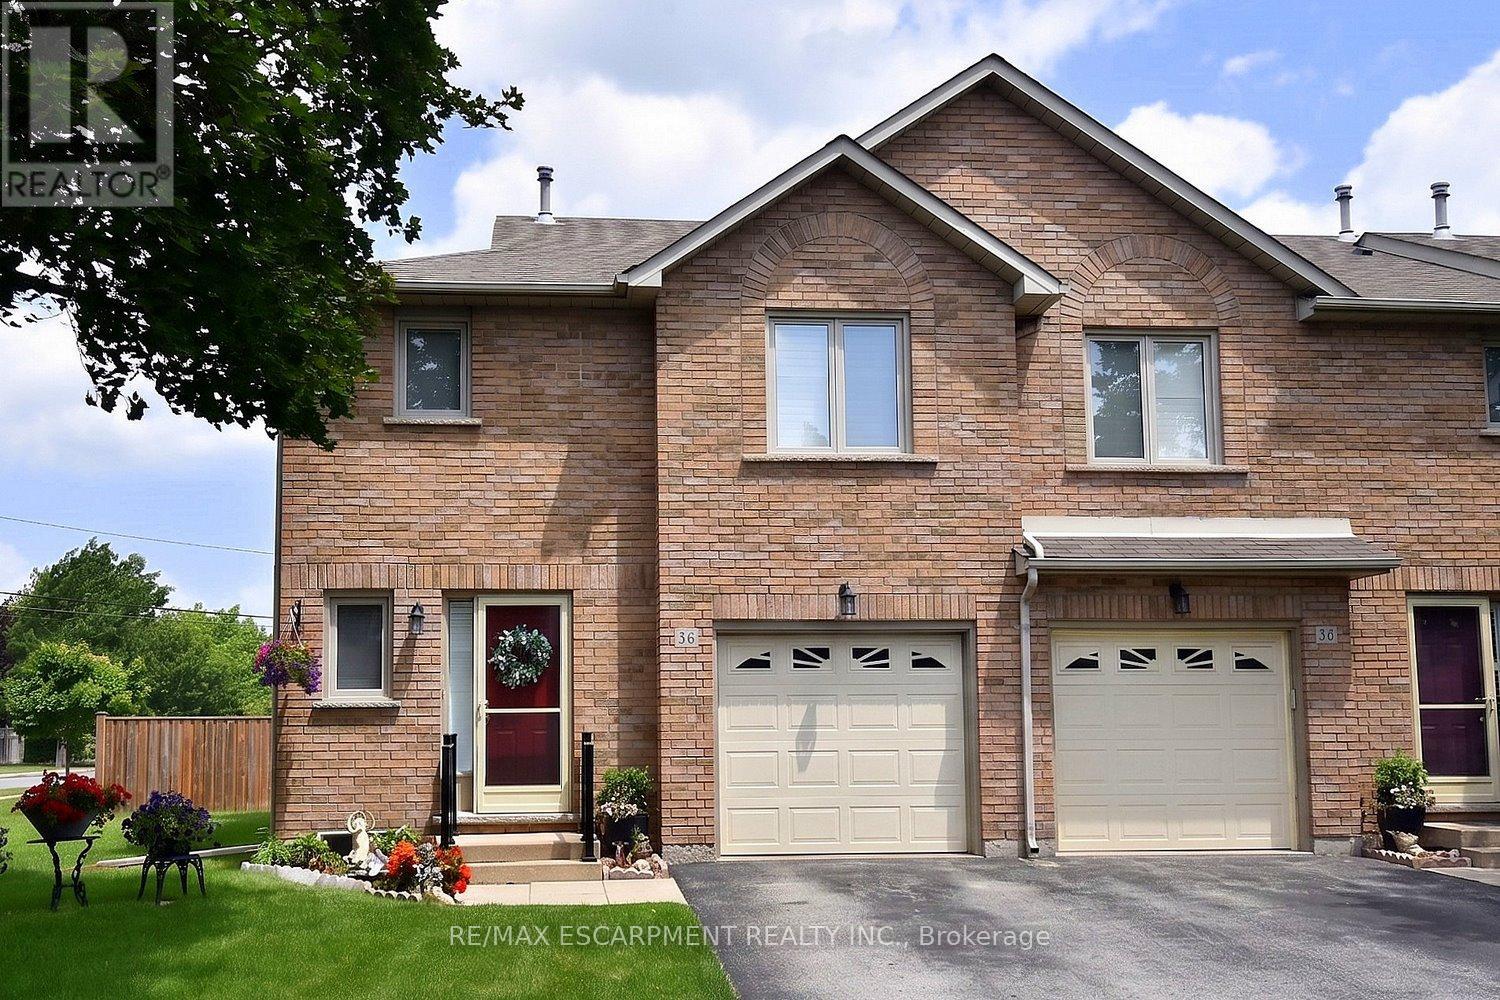
Immaculate and bright, open-concept 3 Bedroom end unit townhome in desirable Bayberry Village.Ideally located within the complex with open space and visitor parking to one side offering a park-likesetting. The main level is perfect for entertaining thanks to the open layout combining the kitchen,dining, and living room which features a corner gas fireplace and terrace doors leading to the privatepatio. The renovated kitchen boasts modern white upper and grey lower cabinetry with hinged cornercabinets, quartz countertop with waterfall edge and backsplash, undermount sink, breakfast bar andchimney-style range hood. The handy powder room has also been updated with a quartz countertopvanity. The upper level has laminate flooring throughout and all bedrooms enjoy ample natural light.The large primary bedroom suite enjoys a vaulted ceiling, walk-in closet and renovated 3-piece bathwith a large shower with rainfall showerhead. The 4-piece main bath, also renewed, is shared by the 2additional bedrooms. The lower level offers a large rec room, laundry room and utility room with loadsof storage. Features include California shutters, upgraded baseboards, white painted spindles, Decoralight switches, inside entry to garage, plywood subfloors and is virtually carpet-free (only on stairs).The fridge, gas range, dishwasher and Samsung laundry pair are all included. This small quiet enclaveof 43 townhomes is conveniently located across from St. Joseph's Healthcare King Campus, close toEastgate Square, Queenston Rd. & Centennial Parkway shopping and restaurants. Steps to publictransit, and with excellent highway access to the Red Hill Valley Parkway and QEW and a short driveto the new Confederation GO station for commuters. Welcome Home! (id:61342)
Norfolk, Ontario
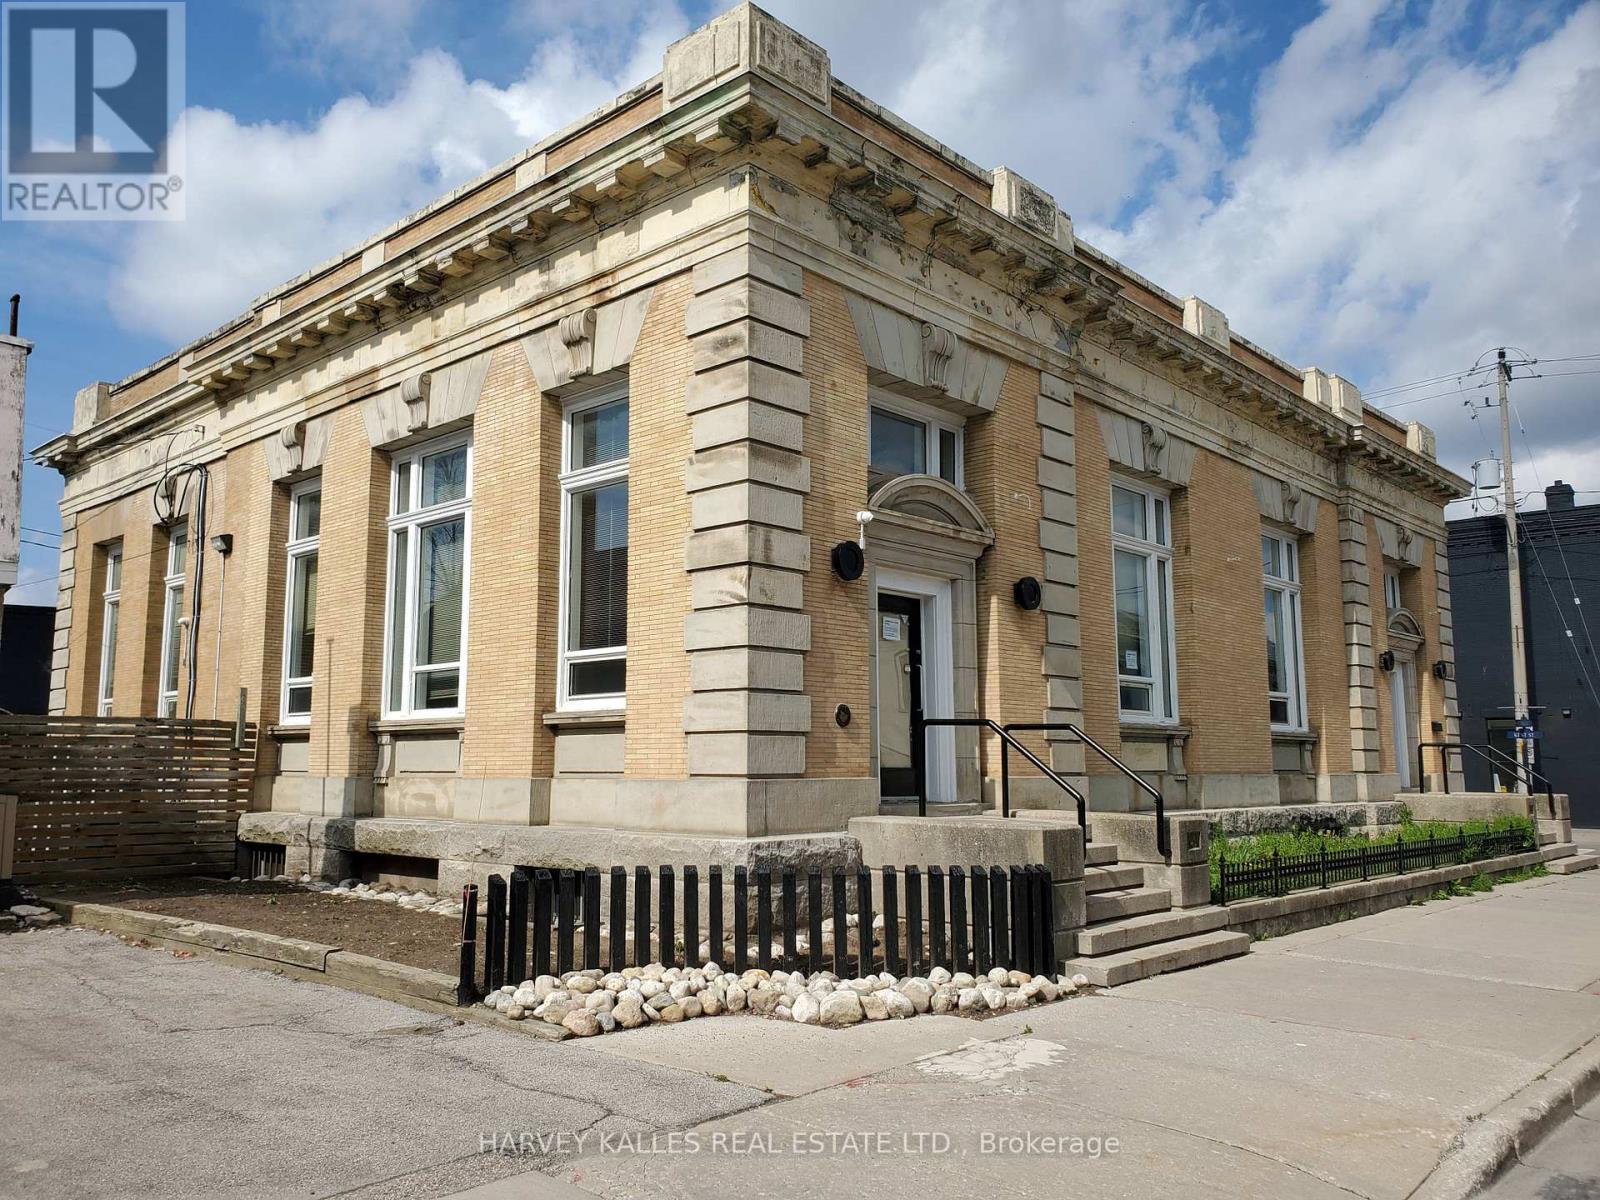
Superb Classic Structure in the centre of Simcoe, next to City Hall square. Ideal for medical/therapeutic services facility uses, retail uses, cafe uses, fitness/dance training, etc . Thriving Region Of Norfolk. Interior Professionally Redesigned. Approximately 8186 Sq Ft (plus mezzanine) Of Finished Office And Open Concept Work Areas. Soaring High Ceiling Structure With Picturesque Central Skylight & Exquisite 2nd Level Mezzanine Design. Loads Of Natural Light. Classic Original Exterior. Several Finished Private Offices & Various Open Concept Work Areas. New HVAC system. Newer Boiler System and Central Air System. Private Parking Lot For 10 Cars. Handicap Access Entrance. Space can be divided. Utilities extra. NOTE: Very favorable Vendor Take Back financing is available. (id:61342)
Brampton, Ontario
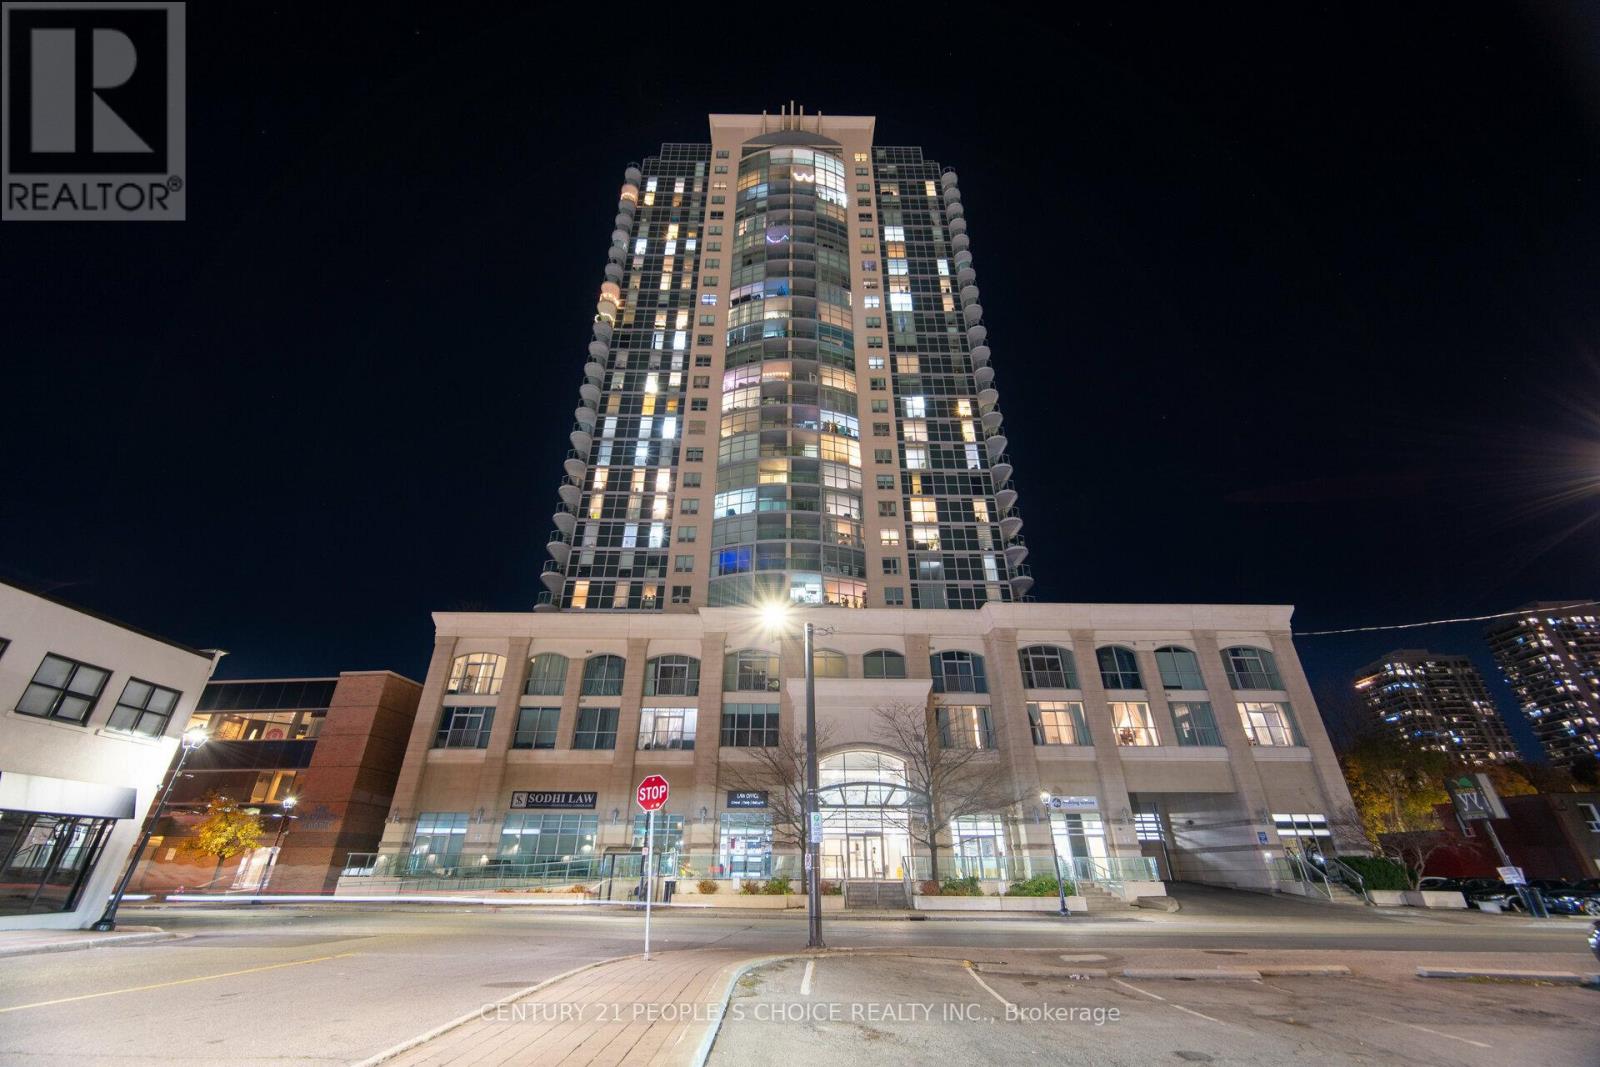
Welcome to Renaissance Penthouse! Luxurious Elegant and Exquisite. Beautifully designed building with a glass façade and a lot of enticing amenities. Spacious 2 bedroom, 2 Full bathroom condo. Wake up to a hair raising Sun soaked Eastern exposure, with a Panoramic view of the city and skyline and CN Tower. Enter into a Unit with bright and abundant natural light streaming through floor to ceiling windows. Everything Upgraded. Spacious open-concept living area. Upgraded Front Foyer with mirror doors. Modern kitchen Granite stone counter tops, Metallic backSplash Upgraded stainless steel appliances, and Extra size cabinet space, Eat in at kitchen counter. The Spacious Primary bedroom with wall to wall custom wardrobe with lots of organized storage, ensuite bathroom with Soaker tub and big built in vanity with large counter top. The second bedroom is generously sized, ideal for guests, a home office or additional living space equipped with a Murphy Bed/Office Table. Step out onto the private balcony from the living room and Primary Bedroom and breathtaking views of the cityscape while enjoying your morning coffee or relax after a long day. Upgraded Balcony with marble look porcelain tiles. Prime Location- fantastic area with close proximity to almost all amenities available within minutes. Two minute walk to Brampton Go Station, Rose theatre, Brampton city hall and Gage park. Downtown Brampton is undergoing a transformation. As the historic urban city centre, Downtown Brampton showcases a unique natural, cultural, and built heritage. Close Proximity to a future Medical College. (id:61342)
Brampton, Ontario
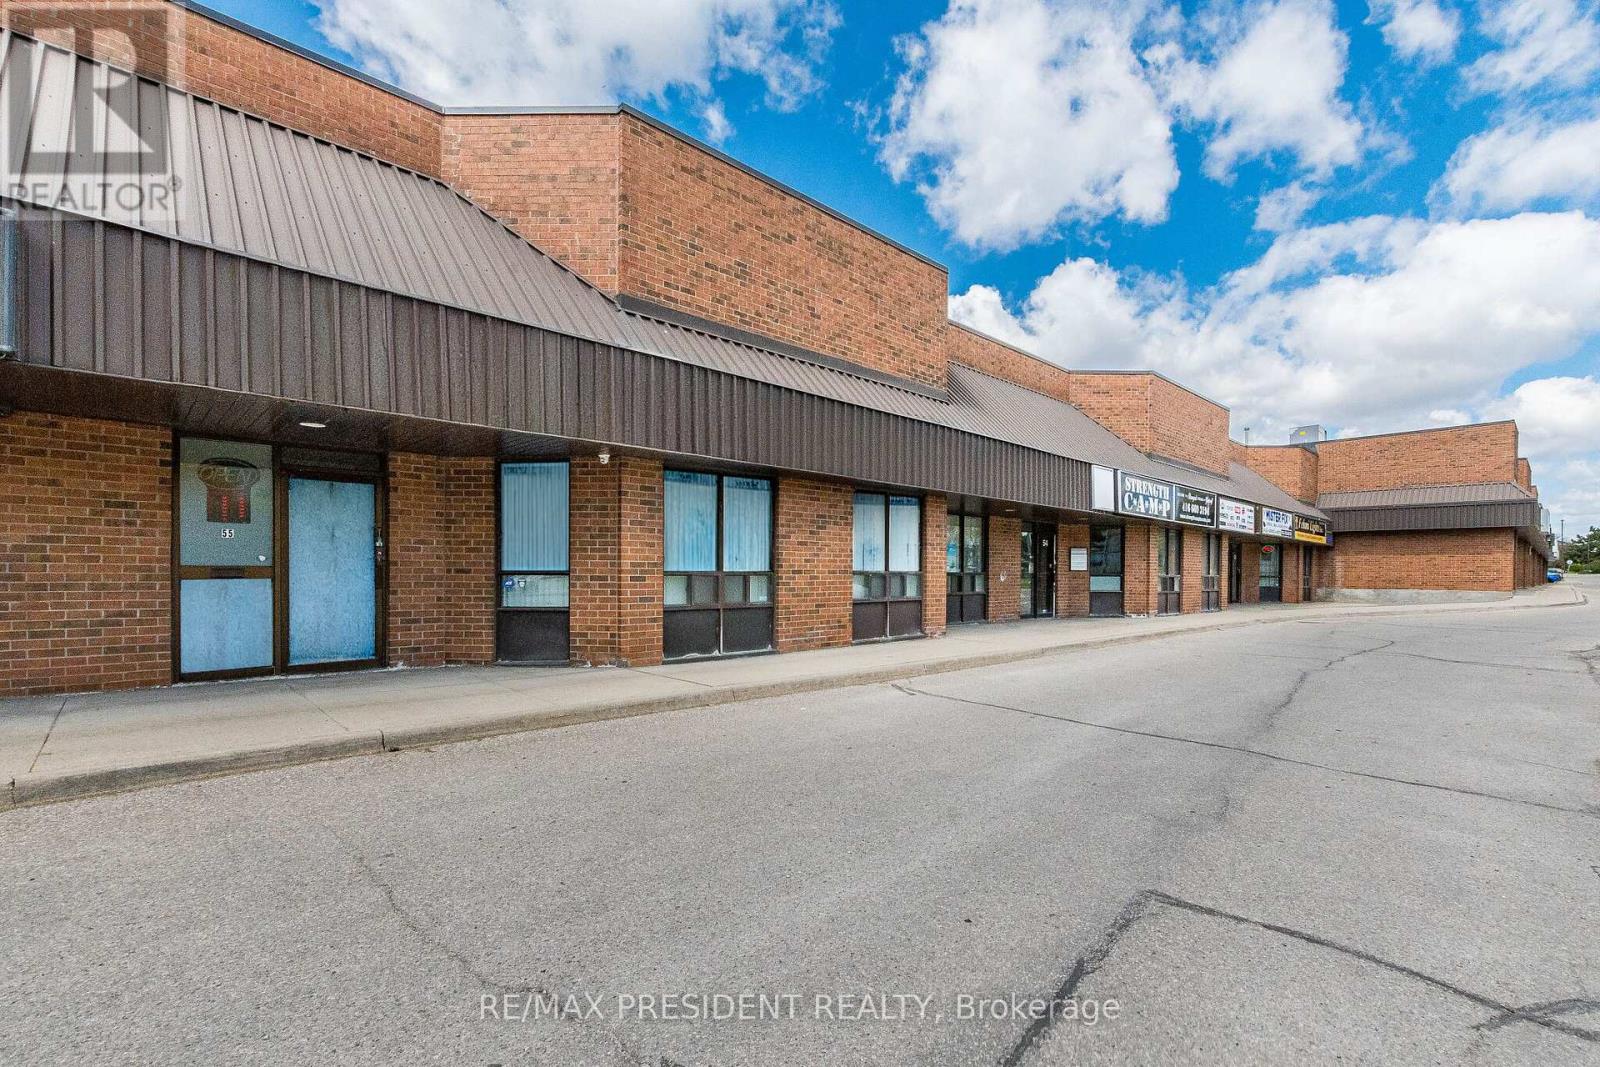
Ideally situated in a high-demand business corridor, this exceptional offering features two well-maintained commercial units with premium Torbram Road exposure and seamless access to major highways. Ideal for both investors and owner-users, the property offers a versatile layout perfect for professional uses including mortgage offices, law firms, insurance agencies, real estate offices, and other professional services. The front unit offers approximately 2,200 sq. ft. and is currently operating as a thriving physiotherapy and chiropractic clinic, highlighted by two signature skylights that fill the space with natural light. Complementing this is a rear office component of approximately 4,000 sq. ft., extensively renovated in 2021 to create a modern and highly functional workspace featuring full-size windows on both levels for abundant natural light. Combined, the property provides approximately 6,000 sq. ft. of usable space, including 2,000 sq. ft. of mezzanine area, along with ample on-site parking for staff and clients. A rare opportunity to secure a prominent commercial presence in one of the area's most sought-after business hubs. (id:61342)
Vaughan, Ontario
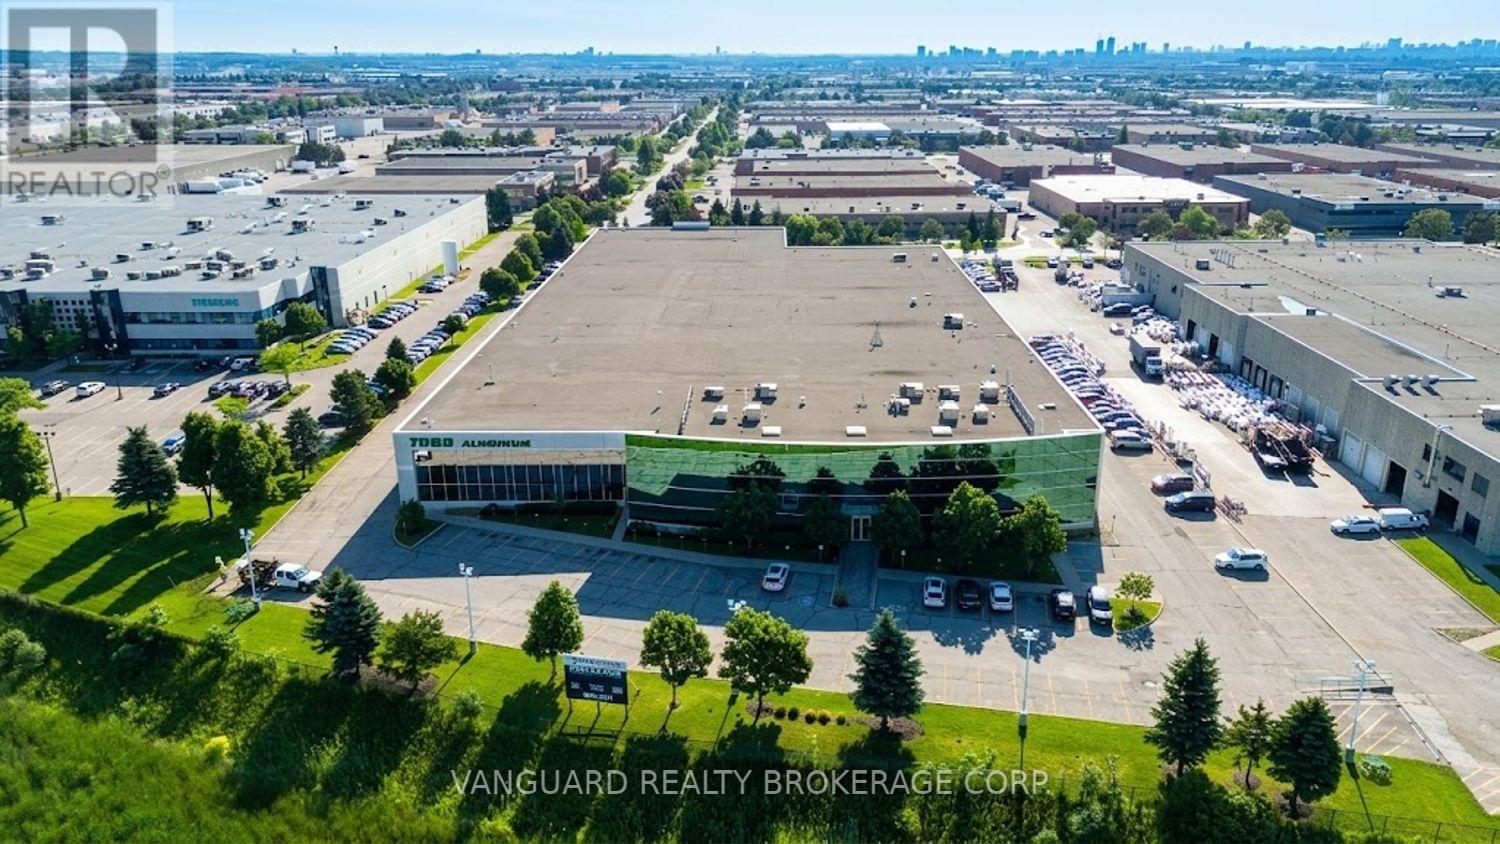
Exceptional freestanding industrial facility in Vaughan's premier employment corridor with outstanding Highway 400 exposure and immediate access to Highways 400, 407 and 7. Features 32' clear height, truck-level and drive-in shipping doors, 1,600 Amps / 600 Volts, and of state-of-the-art office space over two floors with a mix of executive offices and collaborative work areas. warehouse designed for manufacturing, warehousing and distribution. Prominent corporate image with excellent signage opportunities. Minutes to the Vaughan Metropolitan Centre, Toronto Pearson International Airport and the GTA. A rare opportunity to lease a premier corporate industrial headquarters. (id:61342)
Vaughan, Ontario
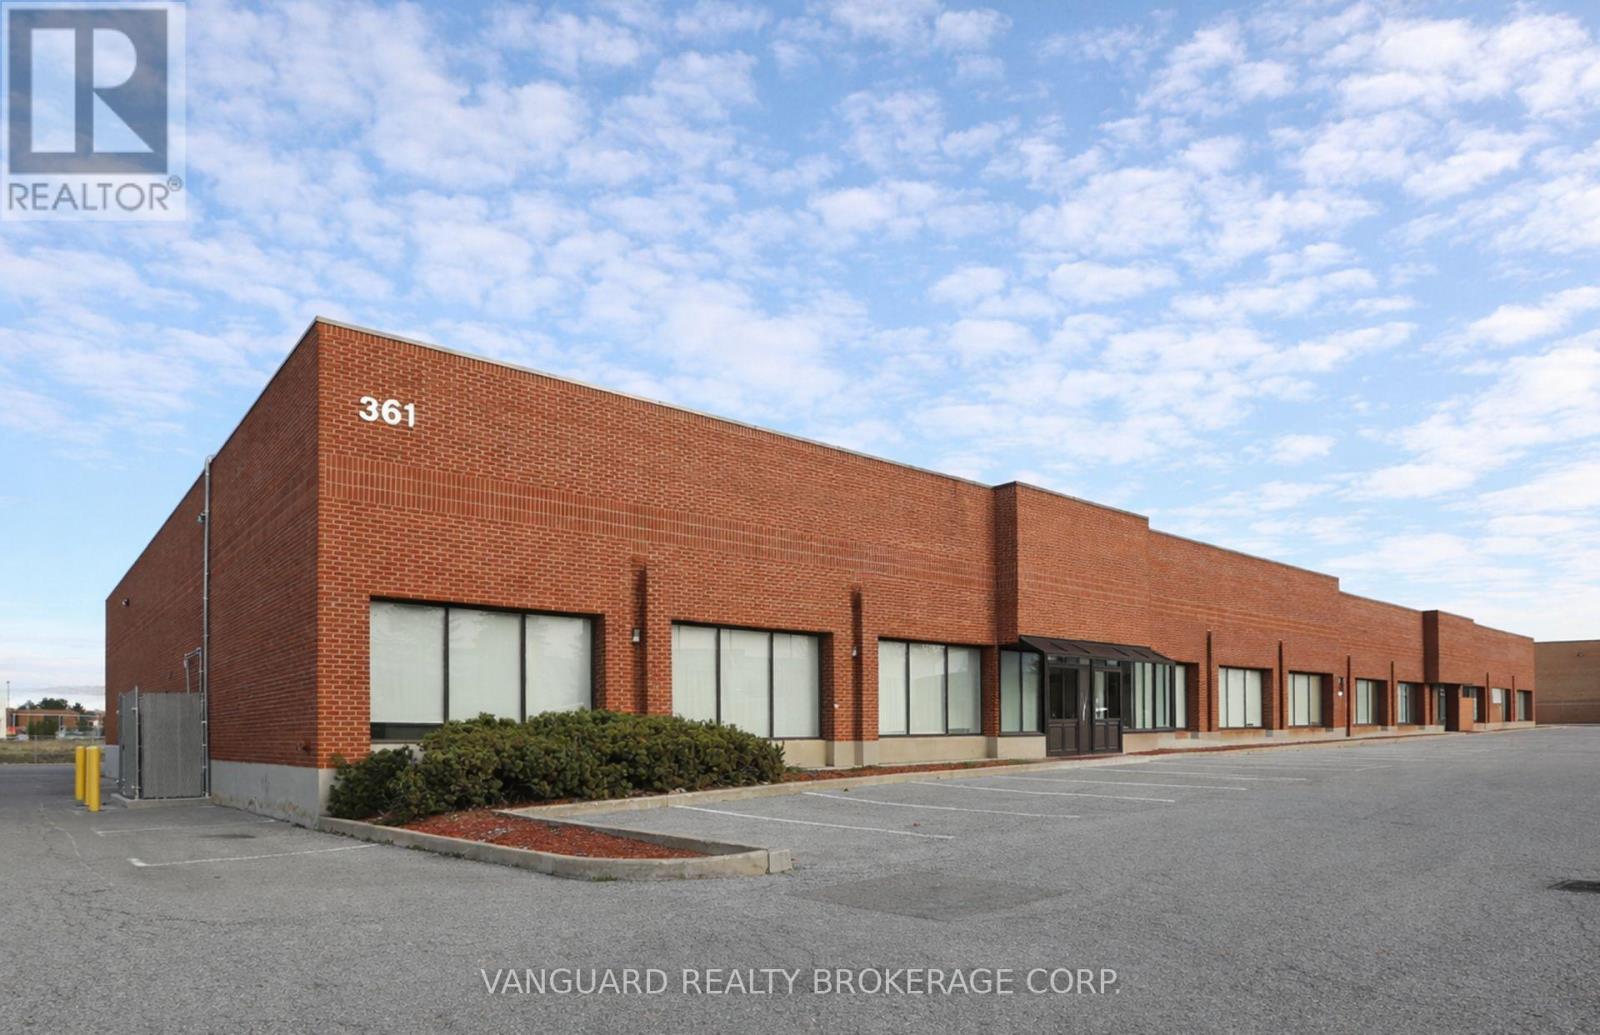
Well-located industrial unit in the sought-after Pine Valley Business Park. End-Unit of 27,155 SF, 20'8" clear height, and 3 truck-level shipping doors with 53' truck access. Ample parking and power. Functional layout ideal for a wide range of industrial users. Quick access to Hwy 400 & Hwy 7 with public transit at the doorstep. (id:61342)
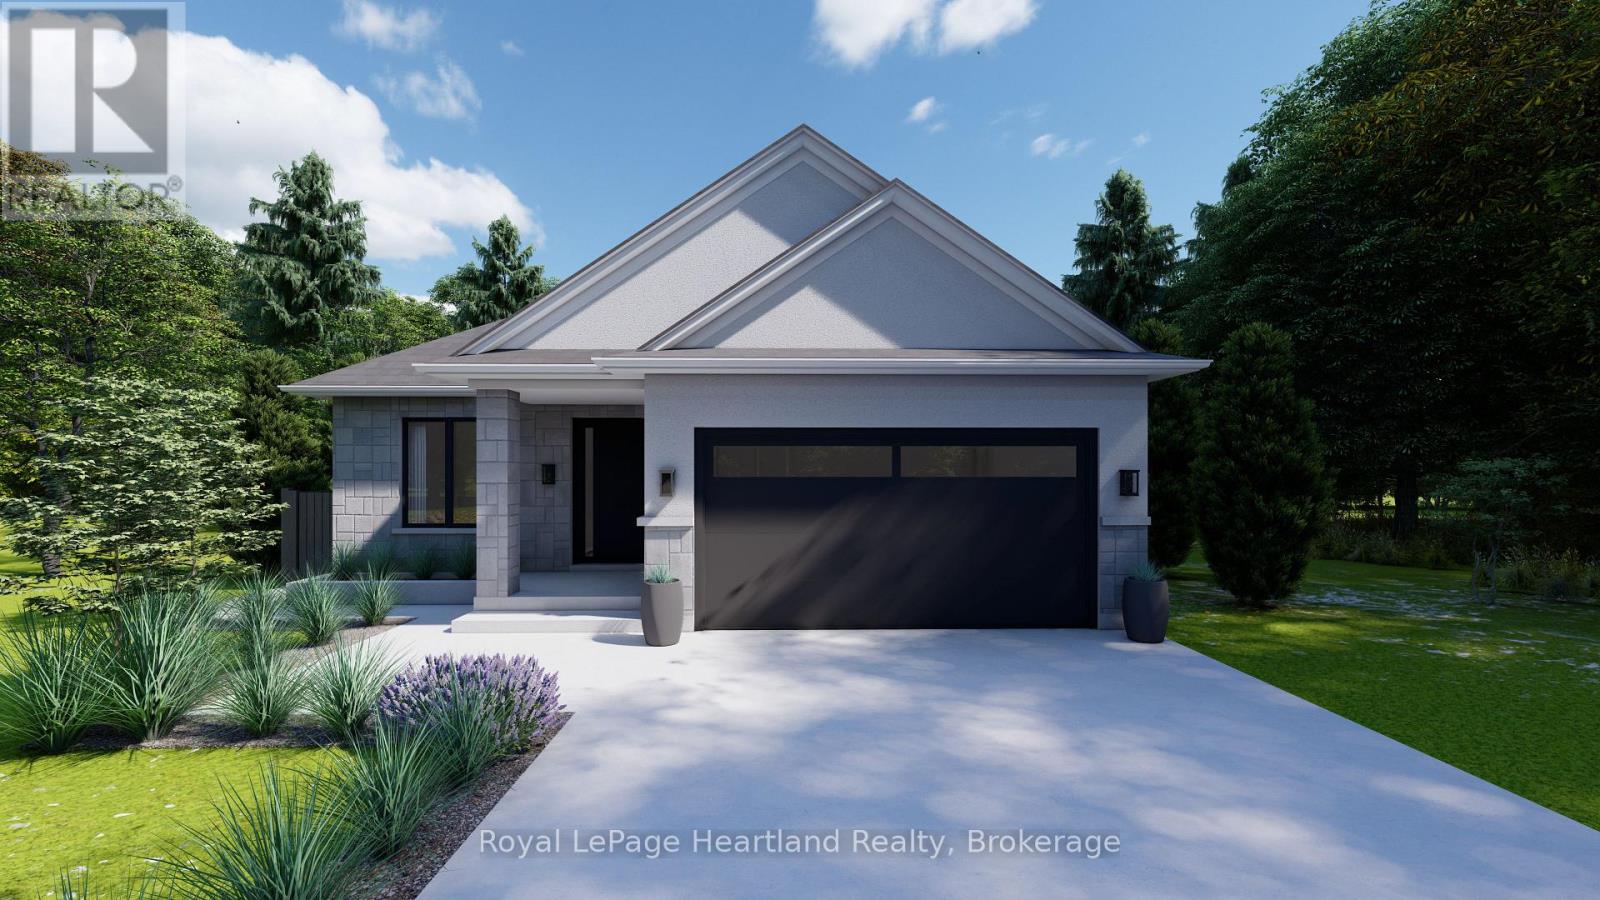
Central Huron, Ontario
Welcome to Clinton Heights, a welcoming new subdivision on the edge of town where comfort and convenience come together. Ideally located just an hour from London or Kitchener, and only minutes from the sandy shores of Lake Huron, this community offers a peaceful lifestyle with easy access to all the amenities you need. This to-be-built detached bungalow is designed with both families and retirees in mind, featuring 2 spacious bedrooms, 2 full bathrooms, and a double car garage. Built with quality craftsmanship, the home can be tailored to your lifestyle with a wide range of floor plans, finishes, and fixtures. The full basement also provides the option to add more bedrooms or living space as your needs change. Combining modern design with everyday practicality, this home is perfect whether you're looking to downsize without compromise or grow into a new family space. Clinton Heights offers a rare opportunity to enjoy small-town charm, nearby beaches, and a thoughtfully designed home at an affordable price. (id:61342)
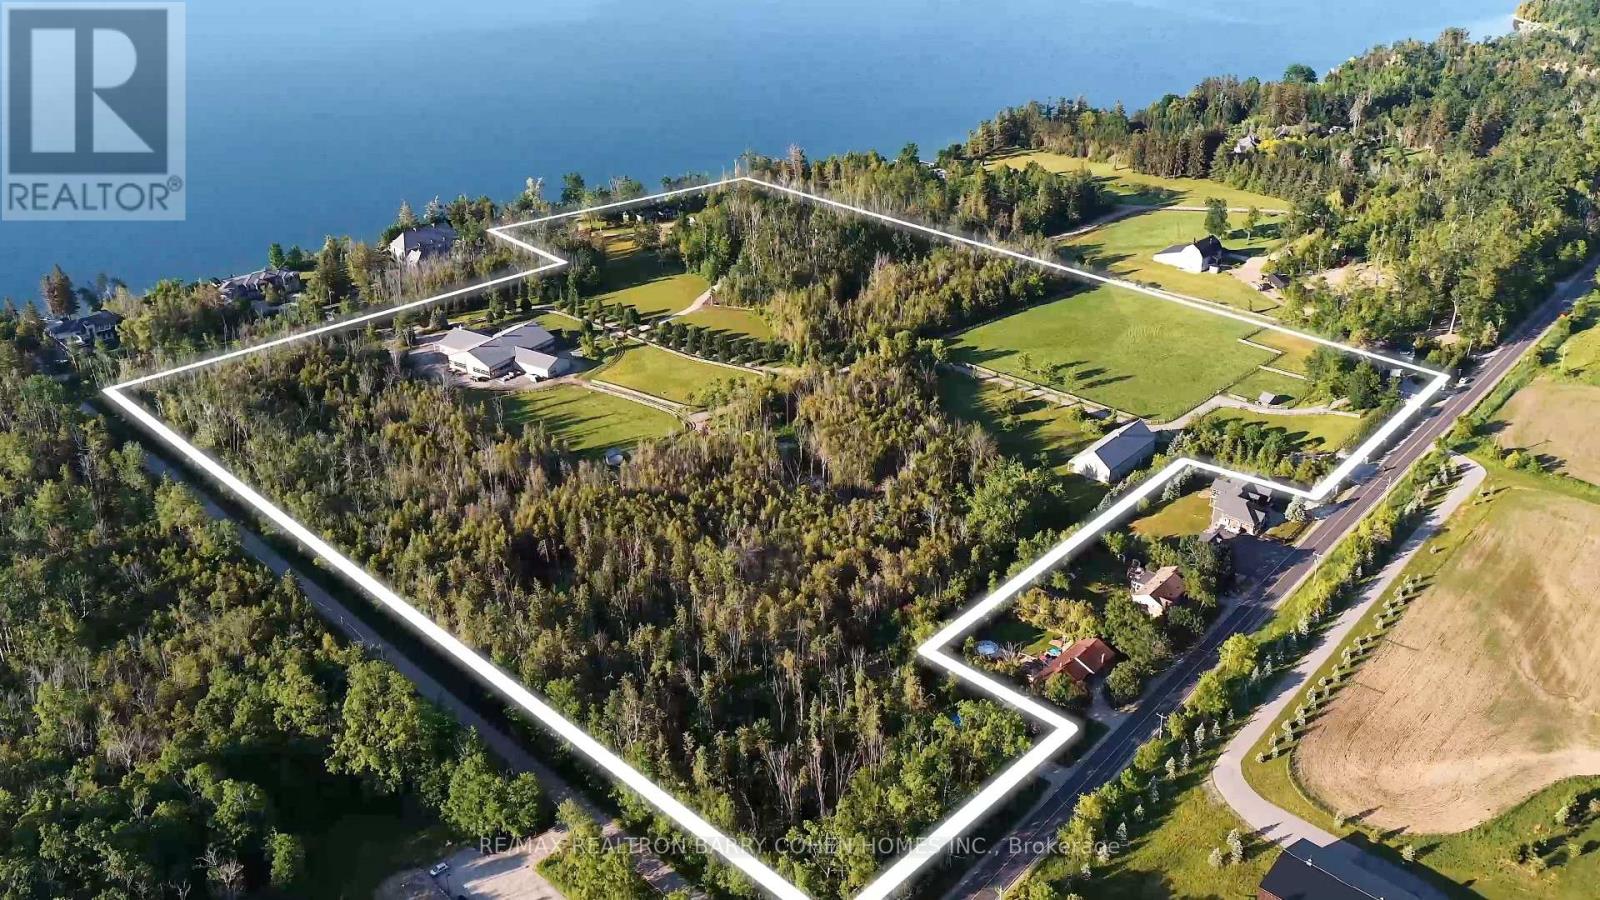
Oro-Medonte, Ontario
* APPROVED REDEVELOPMENT *WATERFRONT*EQUESTRIAN Set Within The Coveted Stretch Known As "Millionaires Row". Unlock The Full Potential Of Casa Lago Estate. Comprising Three Separately Titled Parcels With Dual Road Frontage And Four Gated Access Points. A Truly Exceptional, Permit-Ready Offering With Approved Plans Already In Place, Allowing You To Begin Building Your Dream Lakefront Estate Without Delay. Elevate The Property With A Spectacular 8,000-14,000 Sq. Ft. plus, Main Waterfront Residence, Complemented By An Guest House, Lakeside Pool, And An Impressive Three-Bay Boathouse-Excavation Completed-Featuring Second-Storey Storage Space And A Wrap-Around Deck. PLUS Two Stable Buildings, 8400 Sqft Indoor Riding Arena, 2400 Sqft Equipment Building. A Rare Opportunity To Own One Of The Most Significant Private Holdings Just 45 Minutes North Of Toronto. This Extraordinary 37-Acre Waterfront Estate Offers Over 515 Feet Of Pristine Shoreline Along The Prestigious Shores Of Kempenfelt Bay On Lake Simcoe. Framed By Mature Landscapes And Accessed Through Grand Private Gated Entrance, The Property Delivers A Remarkable Sense Of Scale, Privacy, And Natural Beauty. Including A Dedicated Service Entrance And Private Stable Access-This Estate Offers Unparalleled Flexibility For Customization, Expansion, Or Multigenerational Living. A True Legacy Property In One Of Ontario's Most Exclusive Waterfront Enclaves, Casa Lago Estate Represents A Seamless Blend Of Vision, Scale, And Readiness-An Unmatched Opportunity To Create A World-Class Lakefront Estate. (id:61342)
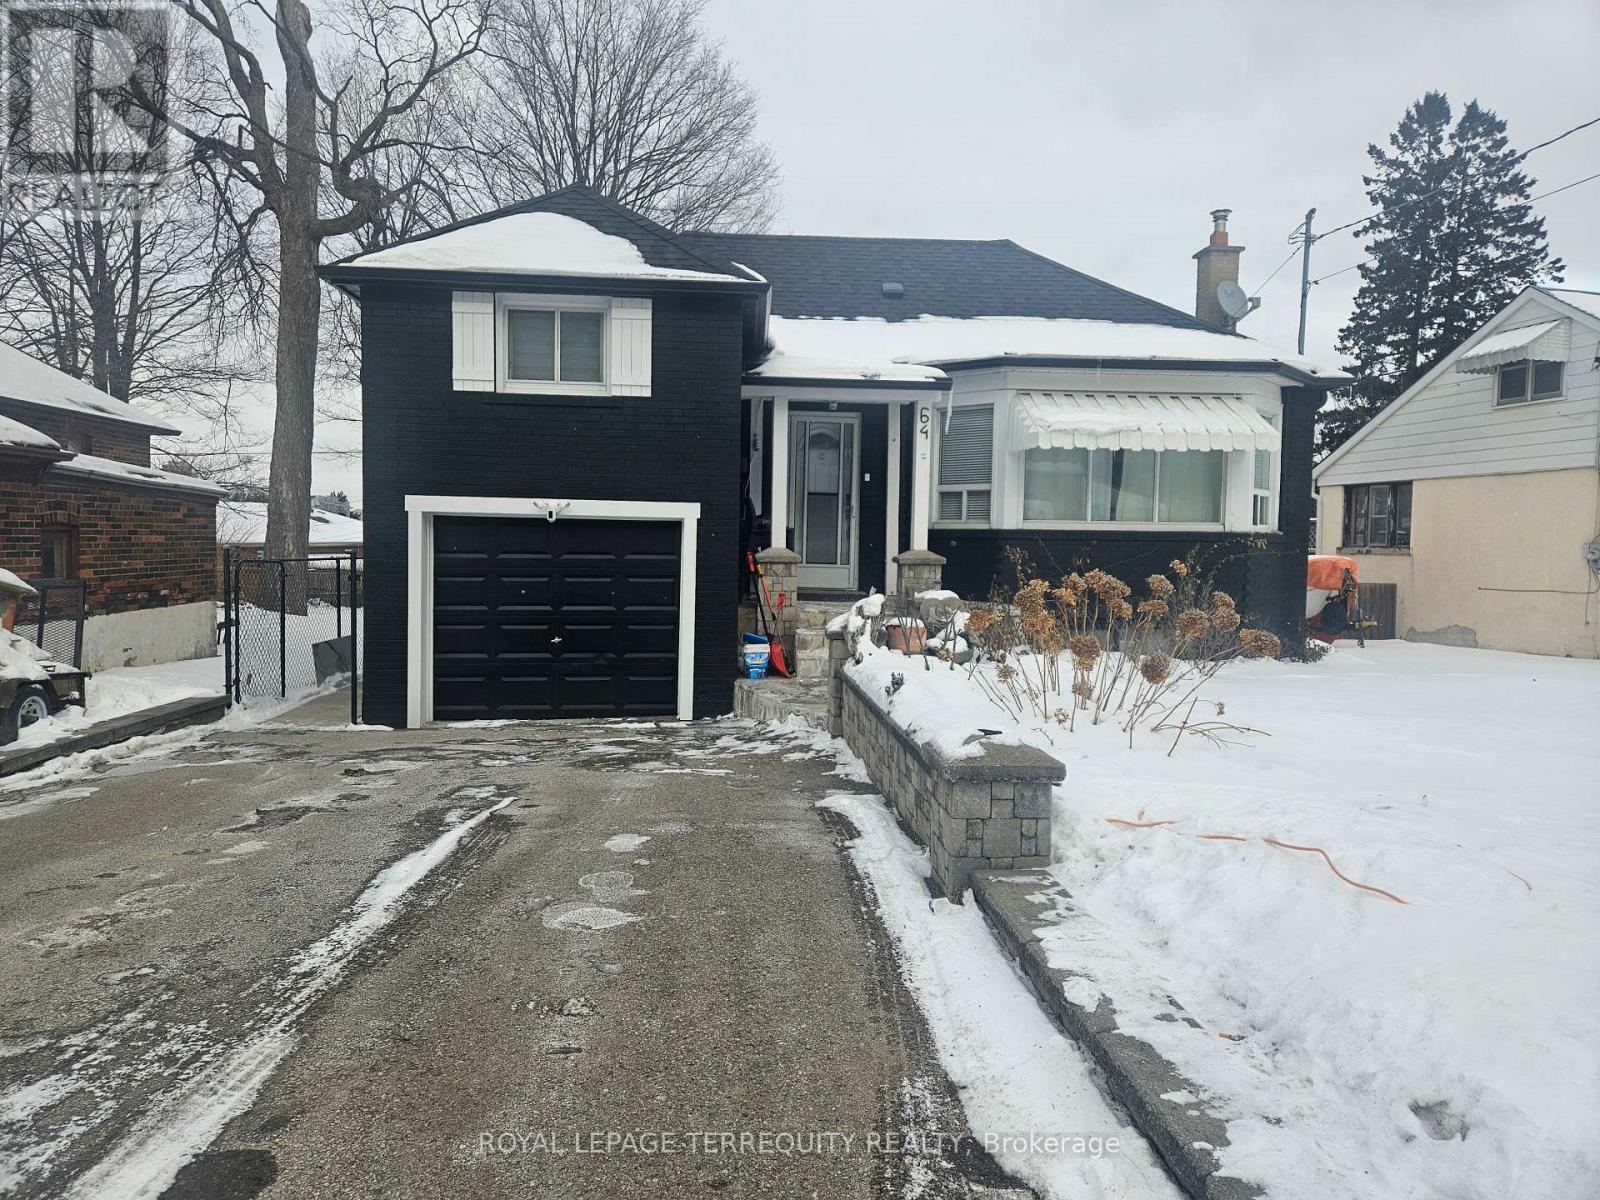
Toronto, Ontario
Welcome to this beautiful home that perfectly blends comfort, style, and functionality. Filled with natural light and thoughtfully designed living spaces, this property offers a warm and inviting atmosphere ideal for both everyday living and entertaining. What truly sets this home apart is its unique character and undeniable charm - details that make it feel special from the moment you walk in. Located in a desirable neighbourhood close to amenities, schools, and transit, this is a wonderful opportunity to enjoy convenience while owning a home that stands out from the rest. (id:61342)
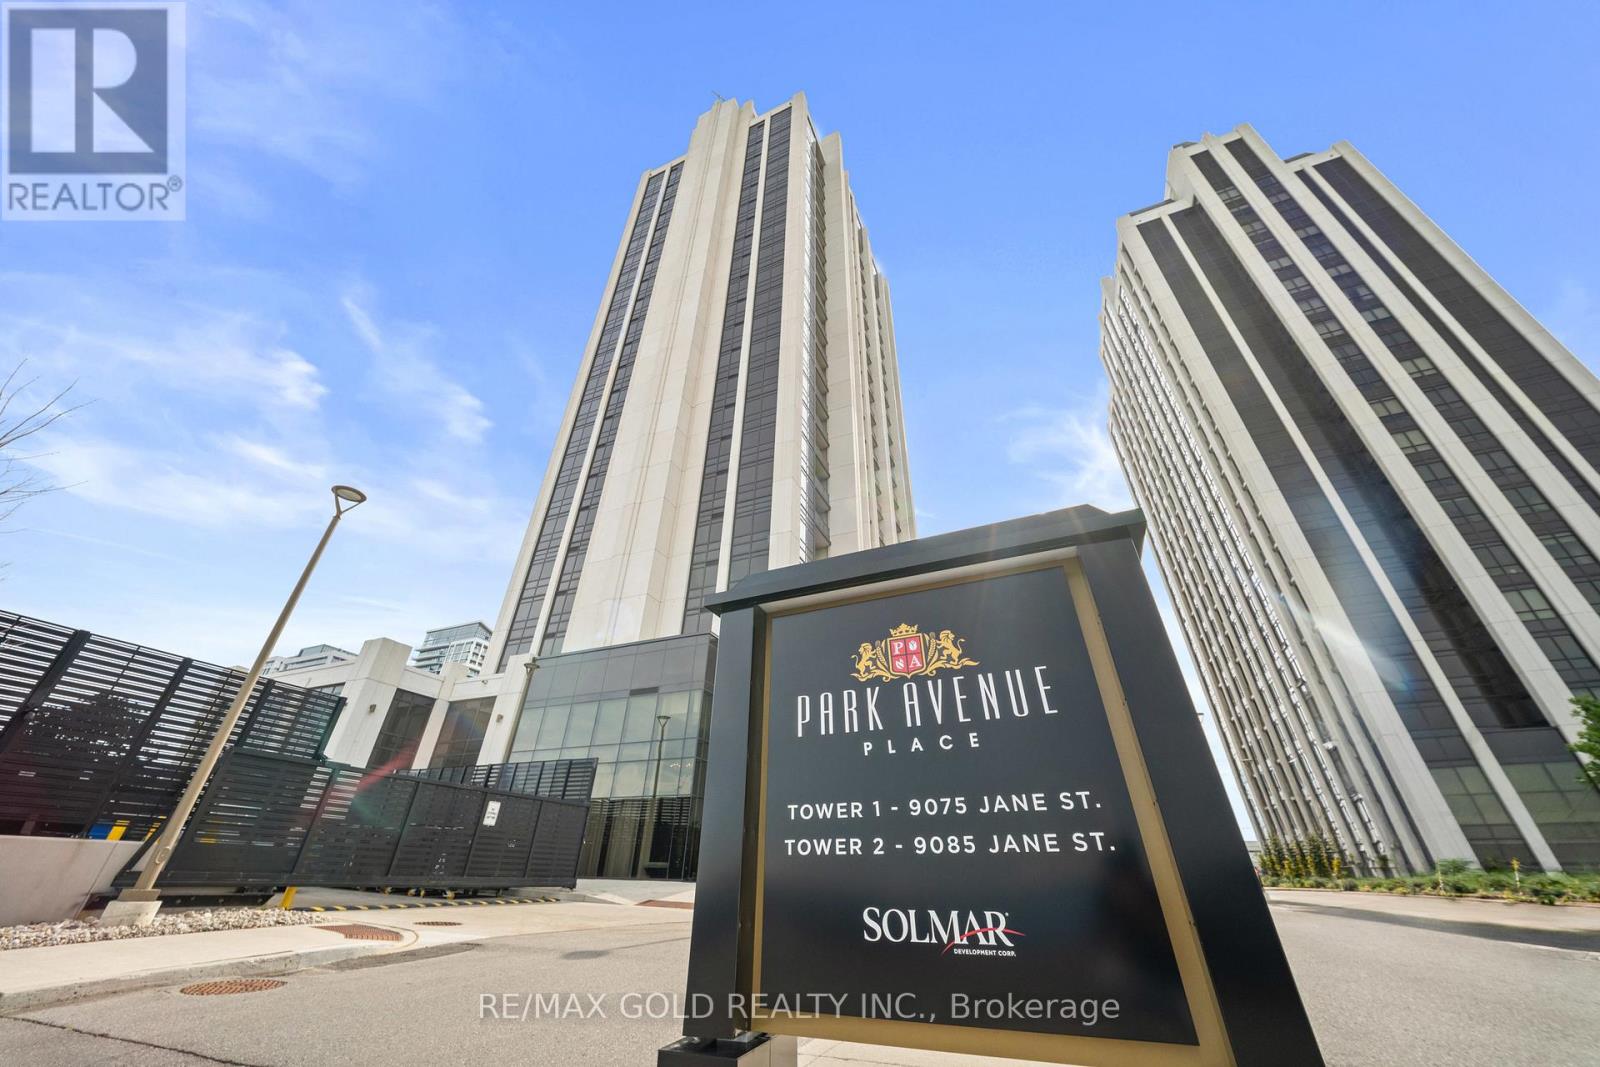
Vaughan, Ontario
Welcome To Park Ave Towers! Gorgeous 1 Bedroom + 1.5 Bath Condo Offering Approximately 714 Sq. Ft. Of Stylish Interior Living Space With Over $25K In Upgrades Throughout! Featuring 9 Ft Ceilings, An Upgraded Modern Kitchen With Integrated Fridge & Dishwasher Finished With Cabinet Panels, Quartz Countertops, And Laminate Flooring Throughout. Enjoy A Bright, Sun-Filled Solarium With Stunning North-East Views. Conveniently Located Close To Vaughan Mills, Canada's Wonderland, Subway, GO Bus Terminal, New Hospital, York University, And Highways 400 & 407. Includes Tons Of Visitor Parking Plus Access To A 7th Floor Rooftop Terrace & BBQ Area. (id:61342)