Danielle Beitz, Broker


Toronto, Ontario
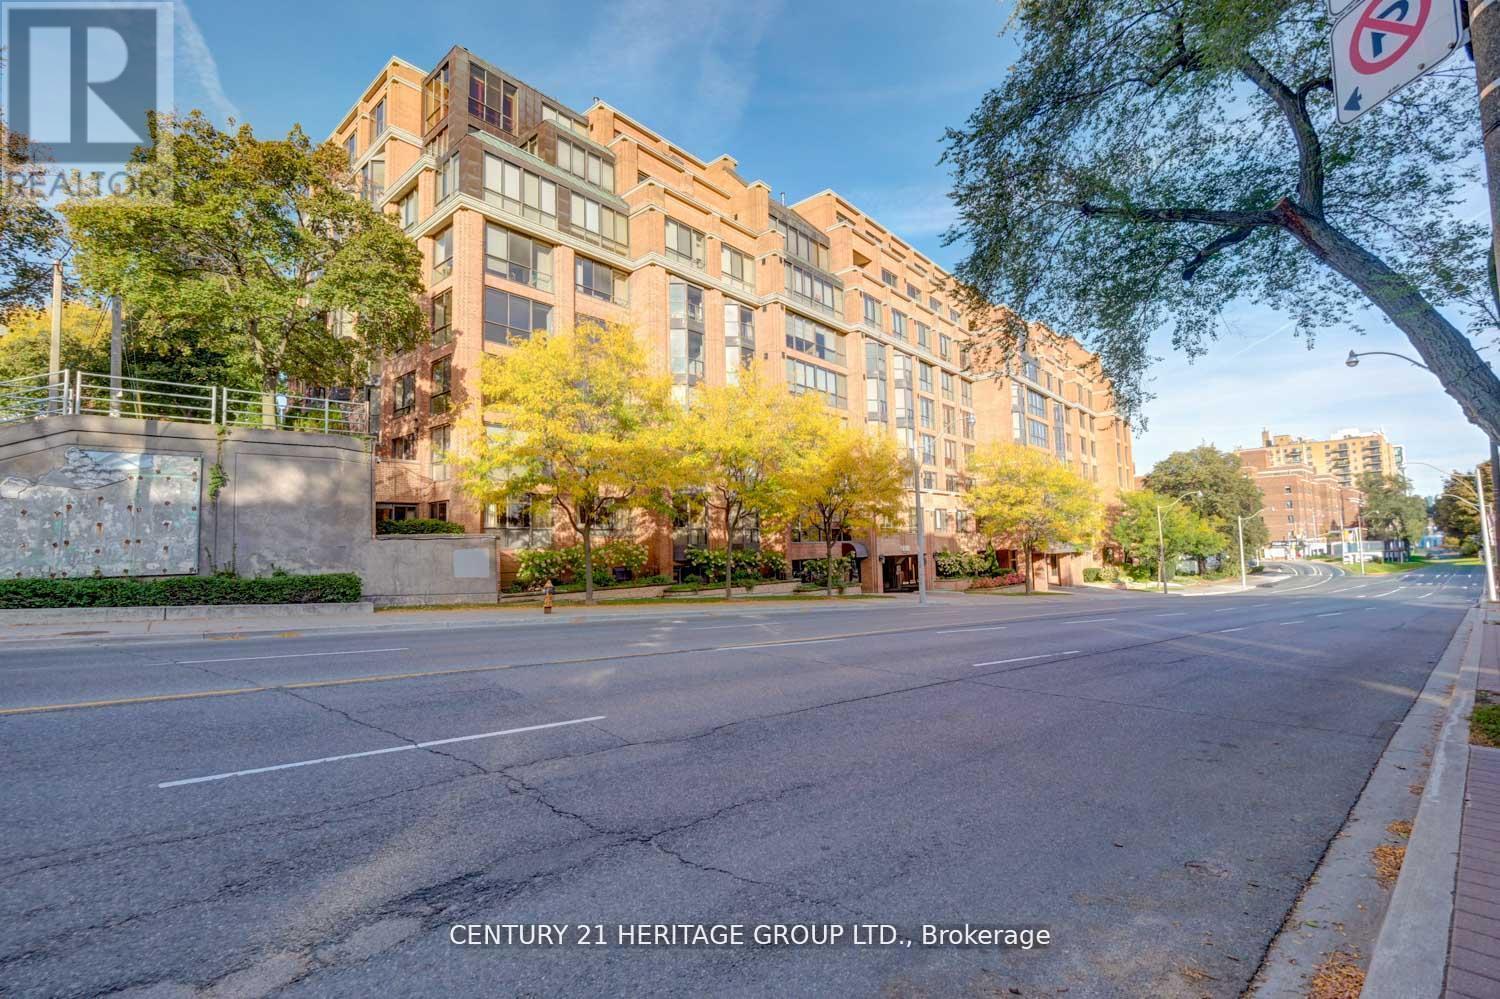
Discover a one-of-a-kind commercial suite at 2900 Yonge St - where luxury meets functionality. Completely redesigned with high 14 ft ceilings, spa-like dimmable lighting, and water rough-ins for medical/dental set-up. Also ideal for professional offices such as legal, accounting, real estate, or consulting. Features 2+1 parking, private Yonge St access, in-suite laundry, men, women washroom and a modern 3-piece bathroom with shower stand. Perfect for a clinic, massage therapy, or office your clients will love the convenience of being steps from transit in a prestigious building. With 72 luxury residences above, you already have a built-in stream of potential clients. (id:61342)
Oro-Medonte, Ontario
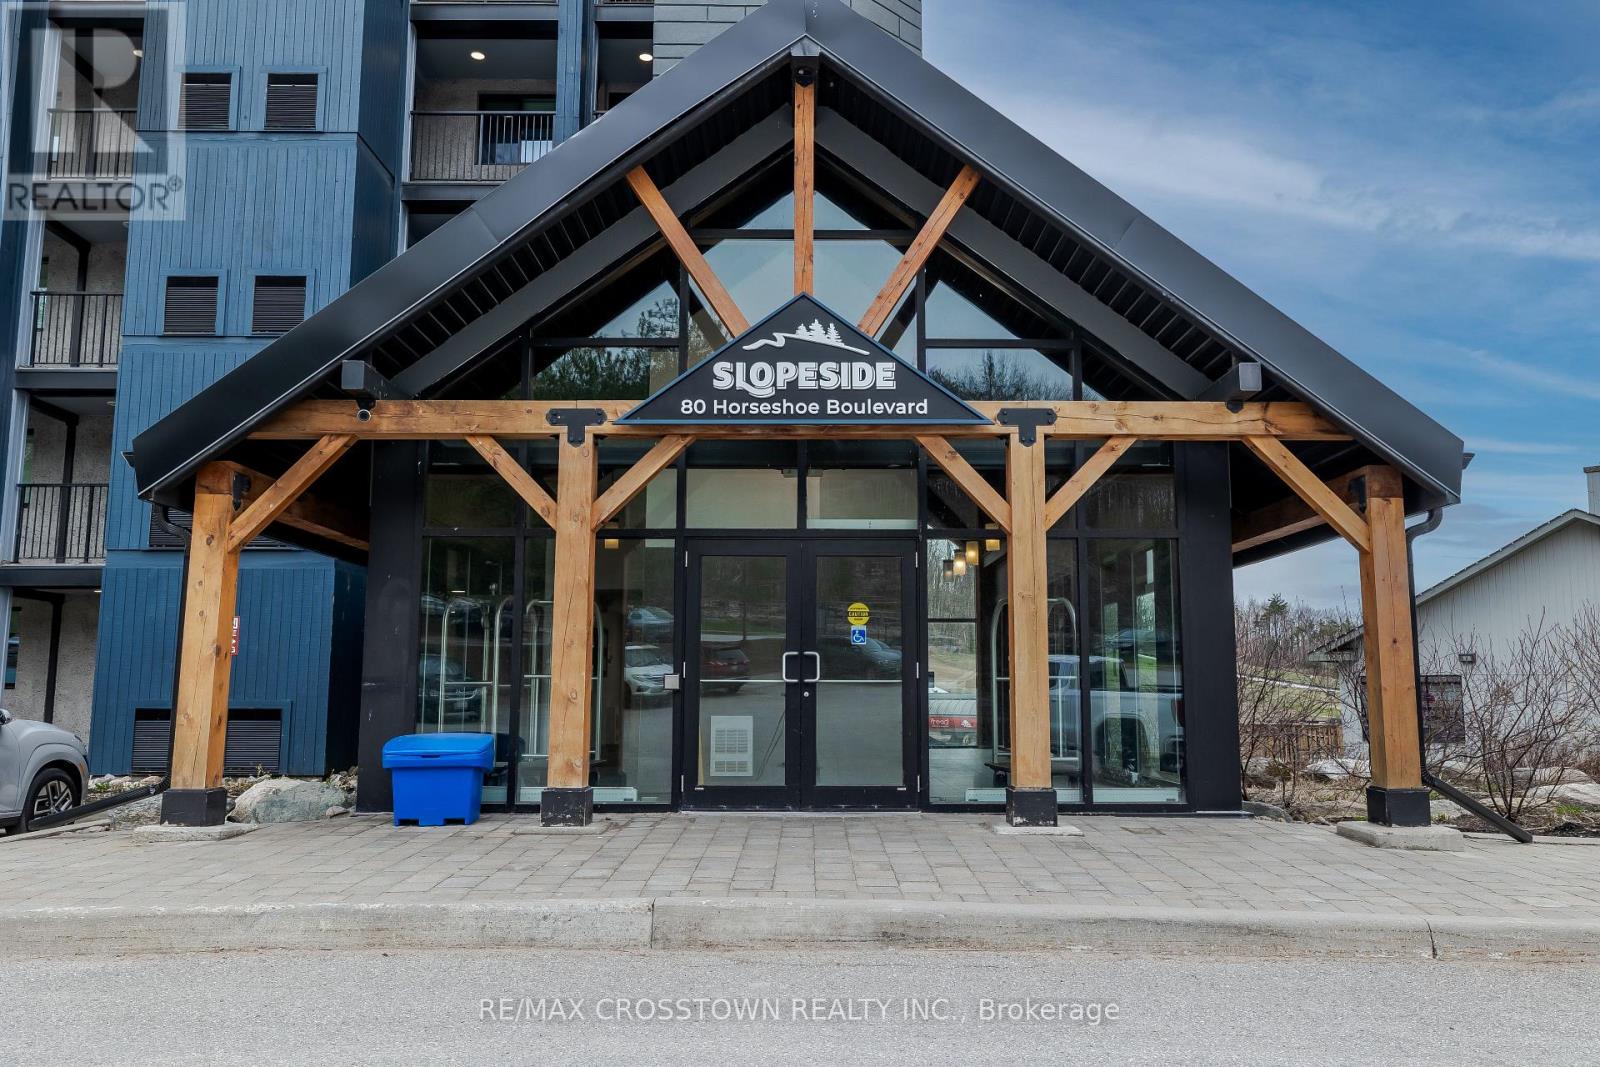
Year-Round Adventure Meets Modern Comfort in Horseshoe Valley! Discover the ultimate blend of relaxation and recreation in this beautifully appointed, fully furnished suite located in the heart of Horseshoe Valley. With nearly 1,100 sq. ft. of thoughtfully designed living space, this modern retreat is ideal for those seeking both adventure and comfort Step outside to enjoy world-class skiing,snowboarding,biking, golfing, and scenic trails all just minutes from your door. You're also within easy reach of popular restaurants, the luxurious Vetta Nordic Spa, and a variety of seasonal events and attractions. Take in stunning slope-side views from your private balcony, accessible from both the spacious living room and the large primary bedroom. During summer months, enjoy live music from nearby concerts right from the comfort of your suite. Inside, the chef-inspired kitchen boasts dark-toned cabinetry, granite counter tops,high-end appliances, and a stylish tile back splash perfect for entertaining or quiet evenings in.The elegant living room features a cozy two-sided fireplace, adding warmth and ambiance. This well-designed layout includes two generous bedrooms, a versatile den, and a pull-out couch for guests. The primary bedroom offers a walk-in closet and a luxurious ensuite with double sinks, a glass-walled shower,and ample linen storage. Additional highlights include: In-suite washer and dryer Storage locker for skis,snowboards, bikes Condo fees that cover water, gas, parking, insurance, and common elements Enjoy access to exceptional amenities: indoor and outdoor pools, sauna, beach access, a shared waterfront area,fitness room, and plenty of visitor parking. Whether you're looking for a full-time residence, a vacation getaway, or an investment opportunity, this suite is part of Horseshoe Valleys rental program making it easy to share your retreat with vacationers and skiers. Don't miss your chance to own this exceptional property. (id:61342)
Ajax, Ontario
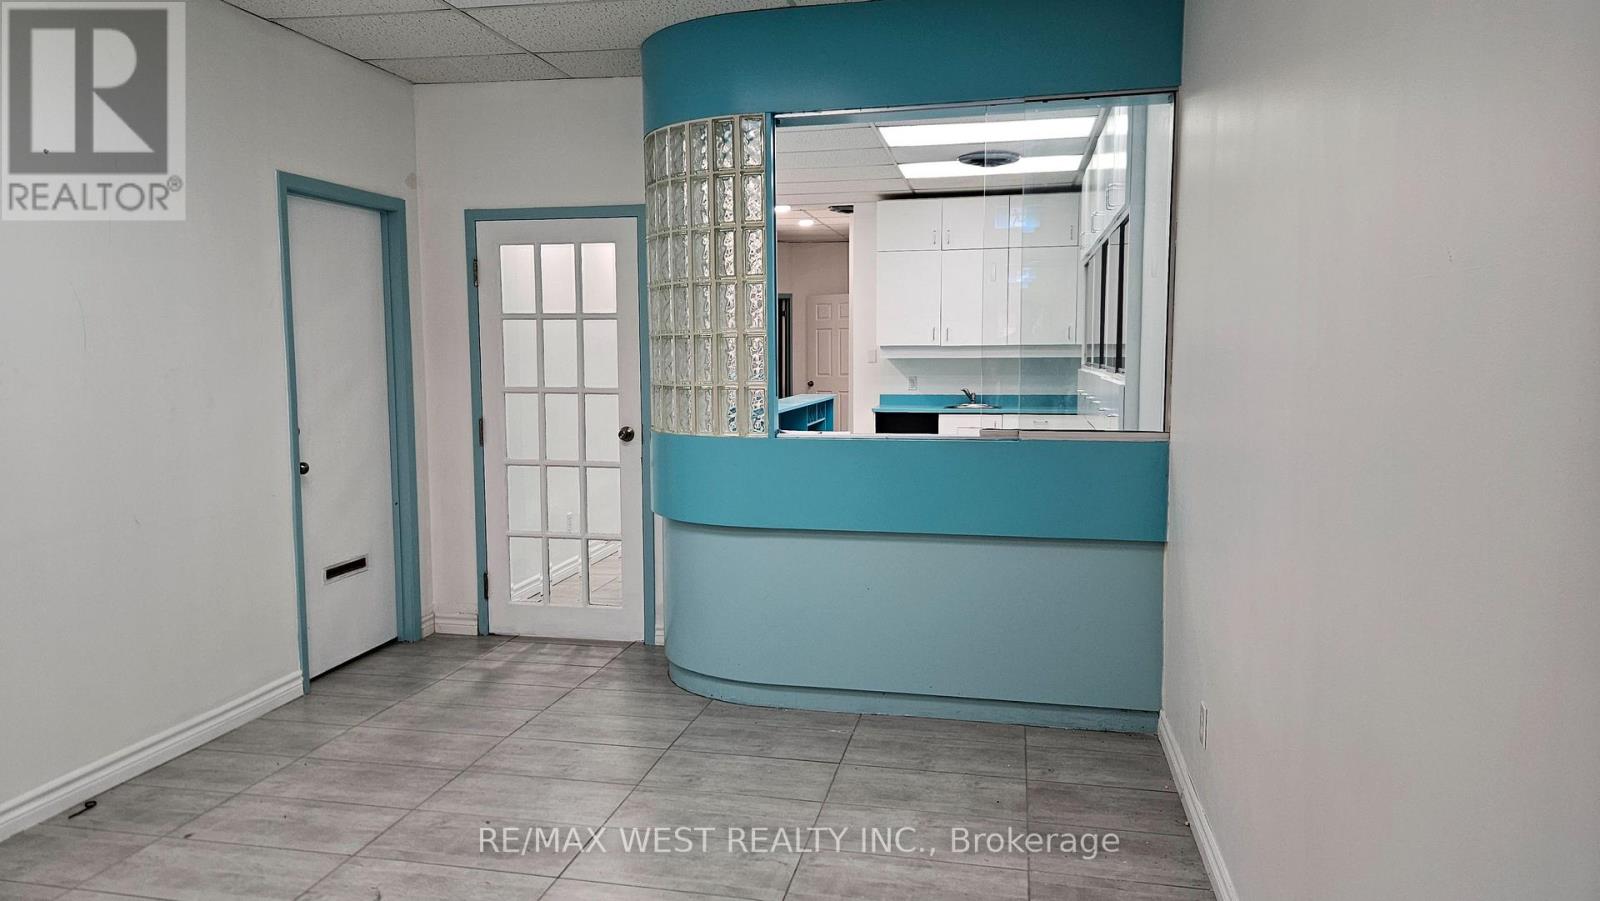
Functional ground-floor commercial suite in a central Ajax location on Harwood Avenue. The existing layout includes a reception area, separate waiting area, three private offices, a kitchen, a two-piece washroom and substantial built-in filing and storage cabinetry. Ceramic flooring runs throughout. A practical option for professional office, medical or wellness, counselling, administrative, educational or studio users, subject to zoning and landlord approval. Abundant on site surface parking is available. (id:61342)
Toronto, Ontario
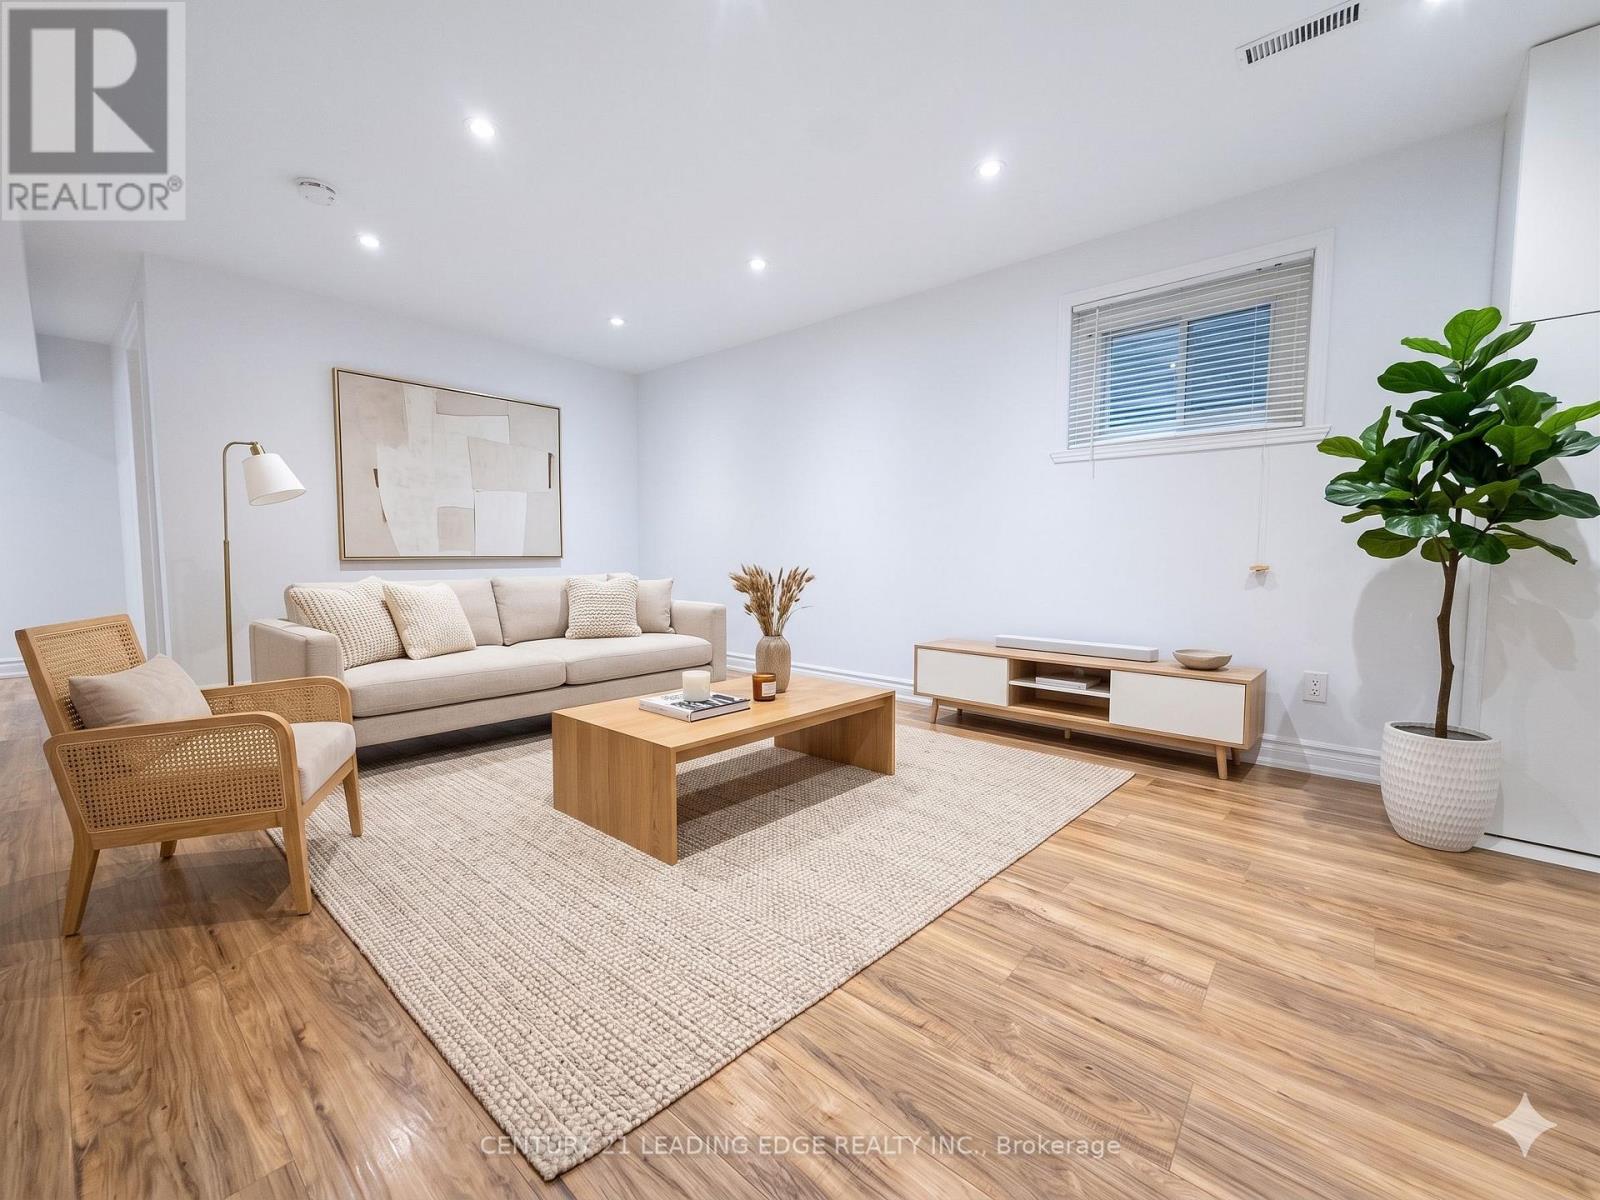
Fully Renovated Basement Unit for Lease With Separate Entrance. Spacious, Bright and Clean 2 Bedroom, 2 Bathroom Layout, Approximately 1,200 Sq. Ft., With Fully Renovated Kitchen and Functional Living Space. Each Bedroom Has a Window for Natural Light. Separate Washer and Dryer for Basement Tenant Use. Includes 2 Parking Spaces. Walking Distance to TTC Bus Stop, Shopping Plaza, Restaurants, and Everyday Amenities. Ideal for Those Looking for a Quiet, Clean, and Comfortable Living Environment. Utilities: Gas and Hydro to be shared at 35%. Water to be shared based on head count. Tenant is responsible for snow removal for their parking area. (id:61342)
Centre Wellington, Ontario
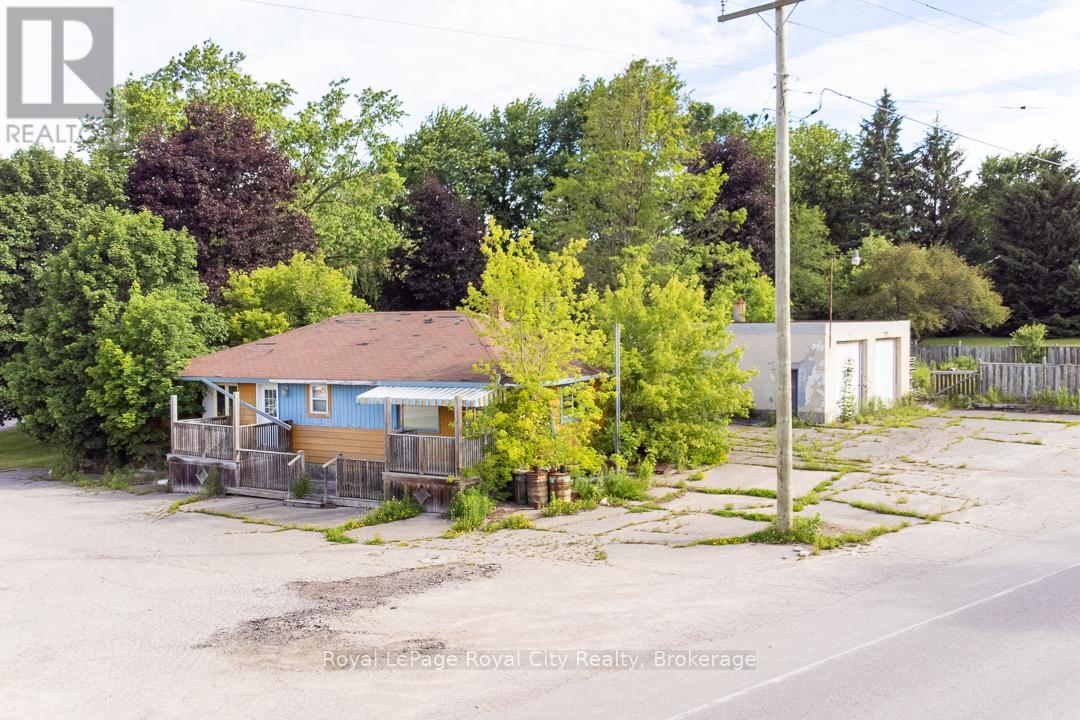
Commercial Opportunity in Inverhaugh, being Sold for Land Value! Steeped in local history as the former site of Blondie's Lunch Counter, this nearly 1-acre triangular parcel offers a rare project for forward-thinking investors. Boasting over 330 ft of high-visibility frontage on both Wellington Rd 21 and Side Road 4, it is perfectly positioned to serve the adjacent newer estate subdivisions. Flexible Commercial (C-3) zoning allows for a wide array of permitted uses: Artisan Studio, Automobile Service Station, Professional Office, Day Care, Gas Bar with accessory car wash, Retail Store, Restaurant, and more. The existing home likely requires demolition, leaving you a clean slate, while a solid 2-bay service garage with a 2-post lift offers potential salvage value. Property and all structures/inclusions are being sold strictly in "as-is, where-is" condition. Capitalize on the booming corridor between Elora and Guelph. Design and profit in a high-demand Wellington County hub. (id:61342)
Vaughan, Ontario
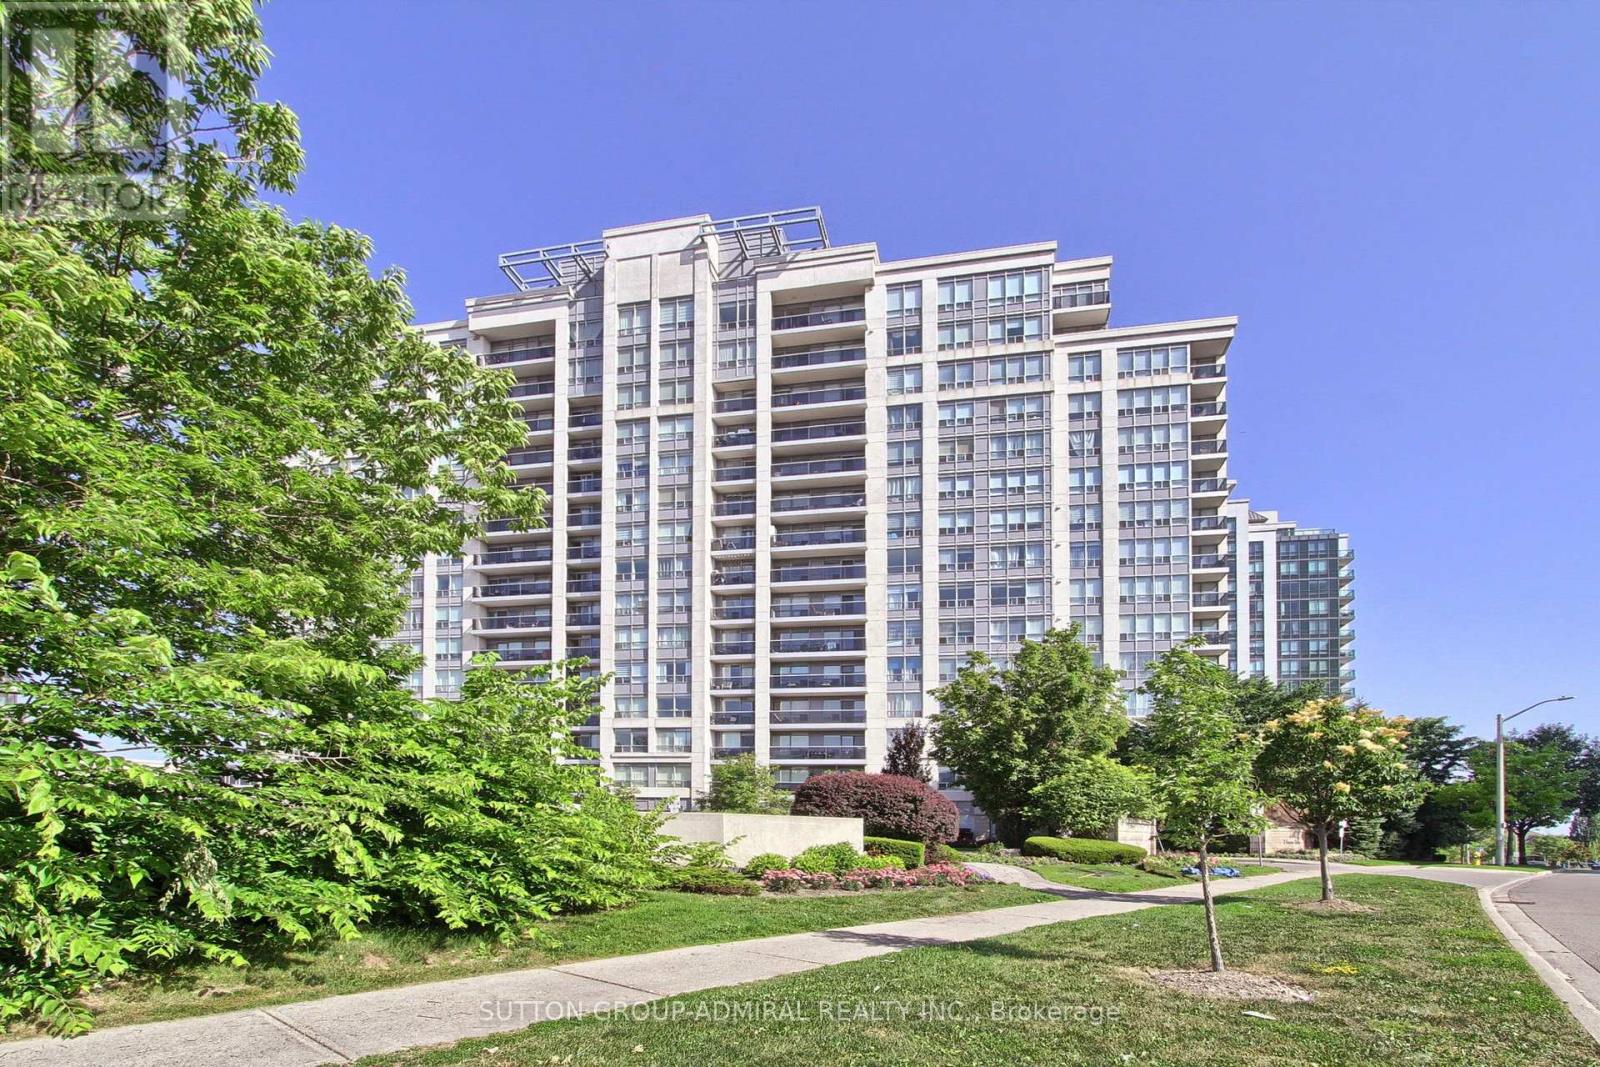
Client RemarksExquisitely Renovated Corner Modern Living. This bright and spacious 2-bedroom open-concept suite has been completely reimagined with high-quality finishes and thoughtful design throughout. The seamless open-concept layout perfectly connects the kitchen, living, and dining areas, creating an airy and elegant atmosphere. The stunning brand new kitchen features sleek custom cabinetry, an oversized waterfall island with integrated sink and breakfast bar, and premium granite countertops. Extensive laminate flooring throughout, custom-made window coverings, all new electrical outlets, and upgraded lighting. brand new custom closets, Both bathrooms have been fully redesigned with new vanities, brand new toilets, and a beautifully finished glass-enclosed shower with modern tile work. All plumbing has been replaced, offering true turnkey peace of mind. Large windows fill the space with an abundance of natural light and showcase unobstructed NE views, while the open-concept layout seamlessly connects the living, dining, and kitchen areas. Ideally located in the heart of Thornhill, just steps to shopping, restaurants, transit, and top-ranked public and private schools. (id:61342)
Toronto, Ontario
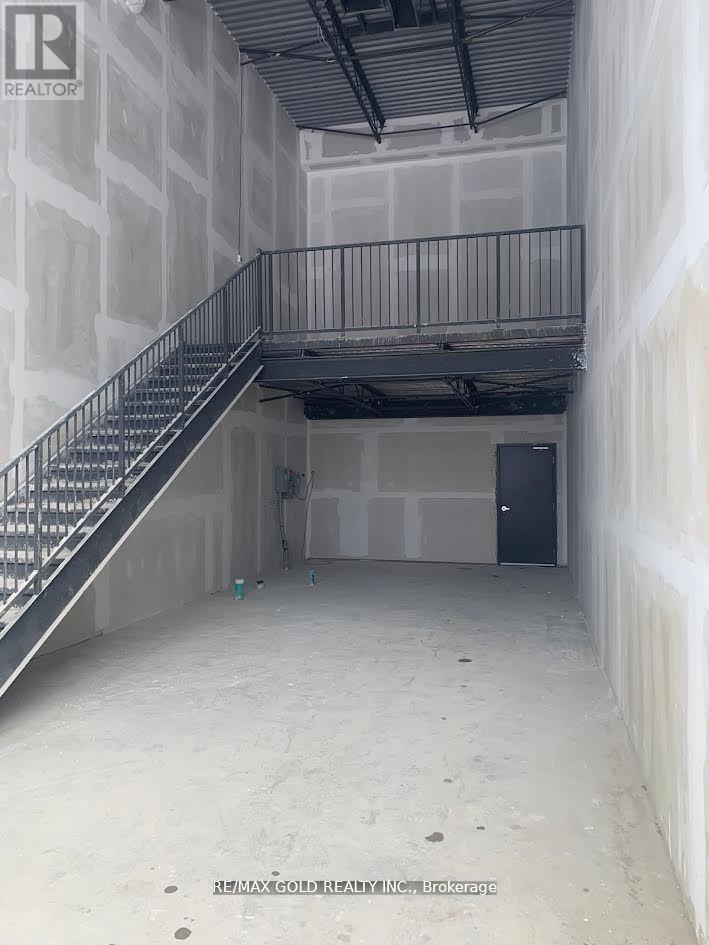
Assignment Sale; Welcome to Brand New Commercial Retail Plaza Located At Kennedy/Mcnicoll. Available Approx. 734 Sq Ft of Ground Floor plus Mezzanine Level, Total Square footage as per builder is 1026 Sq feet. Huge Both Exposure With High Traffic On Kennedy rd and Mcnicoll Rd. This unit offers for any type of business subject to condo corp. By Laws. Excellent Opportunity To Start New Business Or Relocate., Excellent Exposure, High Density Neighborhood! Suitable For Variety Of Different Uses. Unit Is In Shell Condition, Tenant To Do All Lease Hold Improvements! (id:61342)
Oakville, Ontario
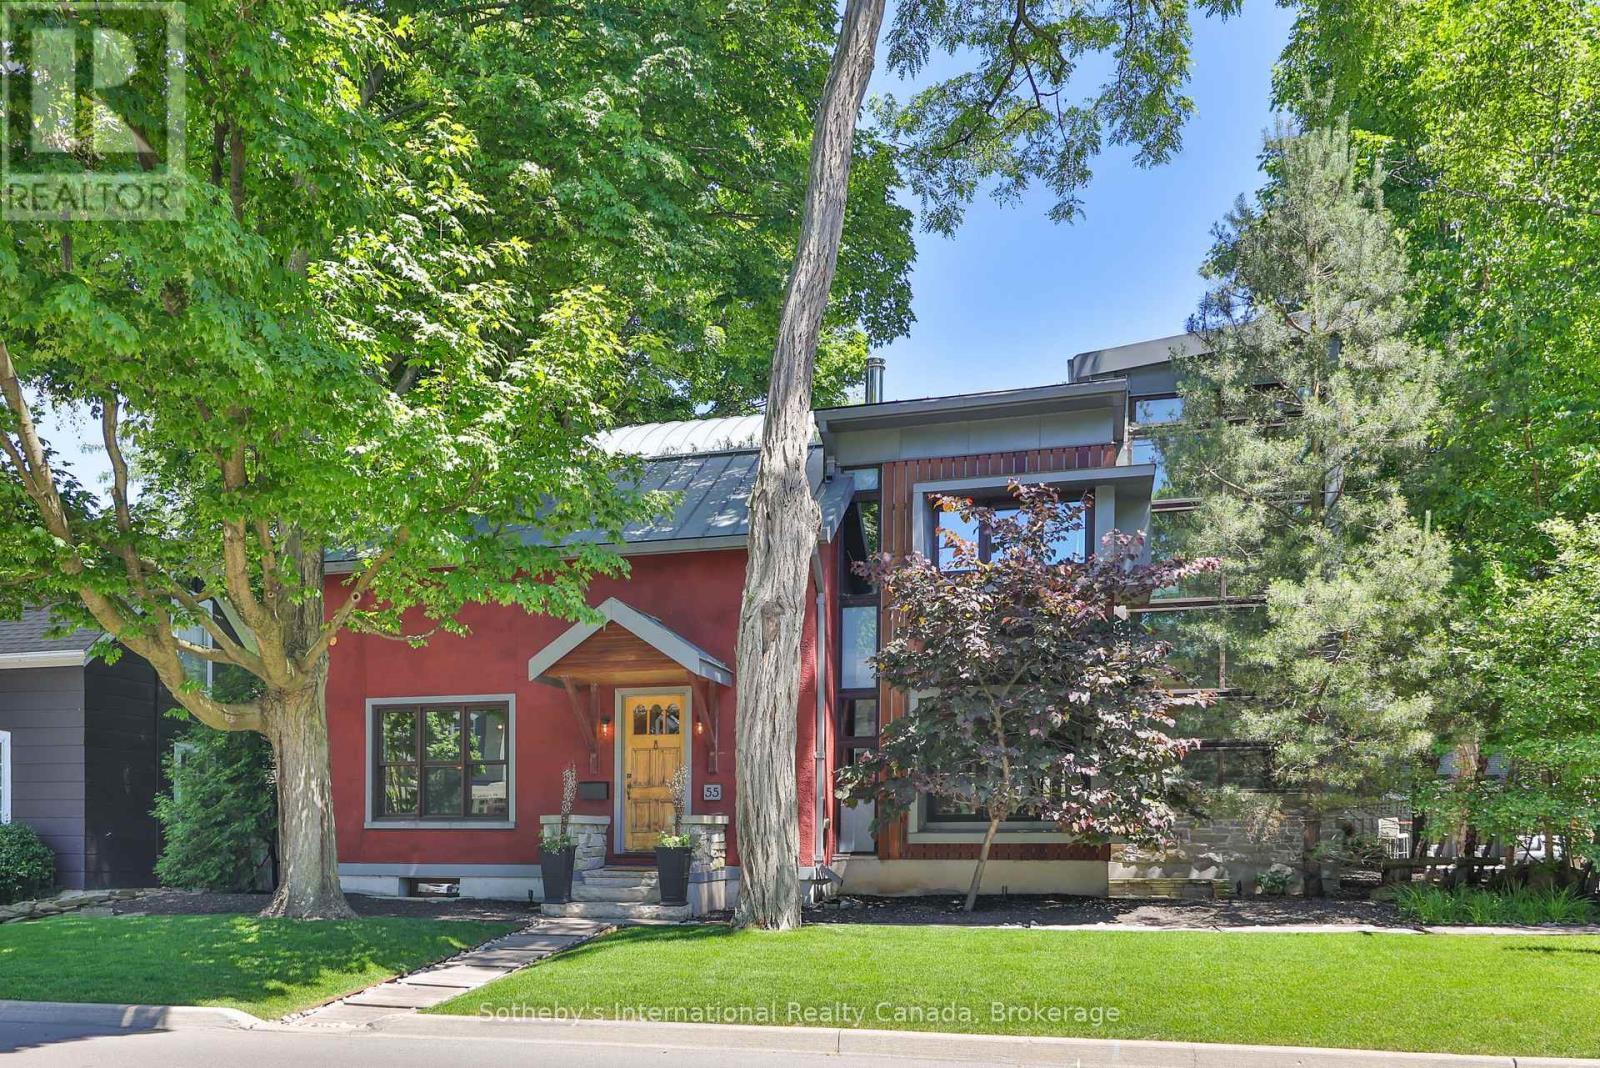
It is rare to find a home that respects its history while boldly defining its future. Set within Oakville's prestigious West Harbour neighbourhood, 55 Chisholm Street is a study in modern heritage, where a century-old stone foundation anchors a home defined by thoughtful design and sustainable innovation. Superior craftsmanship and comfortable, functional spaces create a residence that is both considered and effortlessly livable. Every detail reflects a singular vision. The architecture bridges past and present with quiet confidence, pairing natural plaster walls and custom ironwork with a sculptural three-dimensional stairwell and a professional Valcucine kitchen outfitted with integrated Miele appliances. A striking soapstone fireplace grounds the main living area, while open-concept spaces extend toward landscaped gardens, creating a seamless connection between indoors and out. Its intelligence is expressed through restraint. Geothermal heating, energy-recovery ventilation, and rainwater harvesting are fully integrated, supporting a high level of performance without compromising design integrity. Upstairs, three well-appointed bedrooms and two bathrooms offer calm and privacy. The primary suite opens to a private terrace, while a treetop lookout captures elevated views across the neighbourhood canopy. The lower level includes a modern gym, cedar-lined wine cellar, and guest suite. Outside, the grounds continue the experience with a cedar sauna, outdoor shower, fire pit, and full outdoor kitchen. Steps from the lake and Downtown Oakville, this is a legacy property reimagined for the next century, offering a rare balance of architectural integrity, modern performance, and quiet, enduring livability. (id:61342)
Ottawa, Ontario
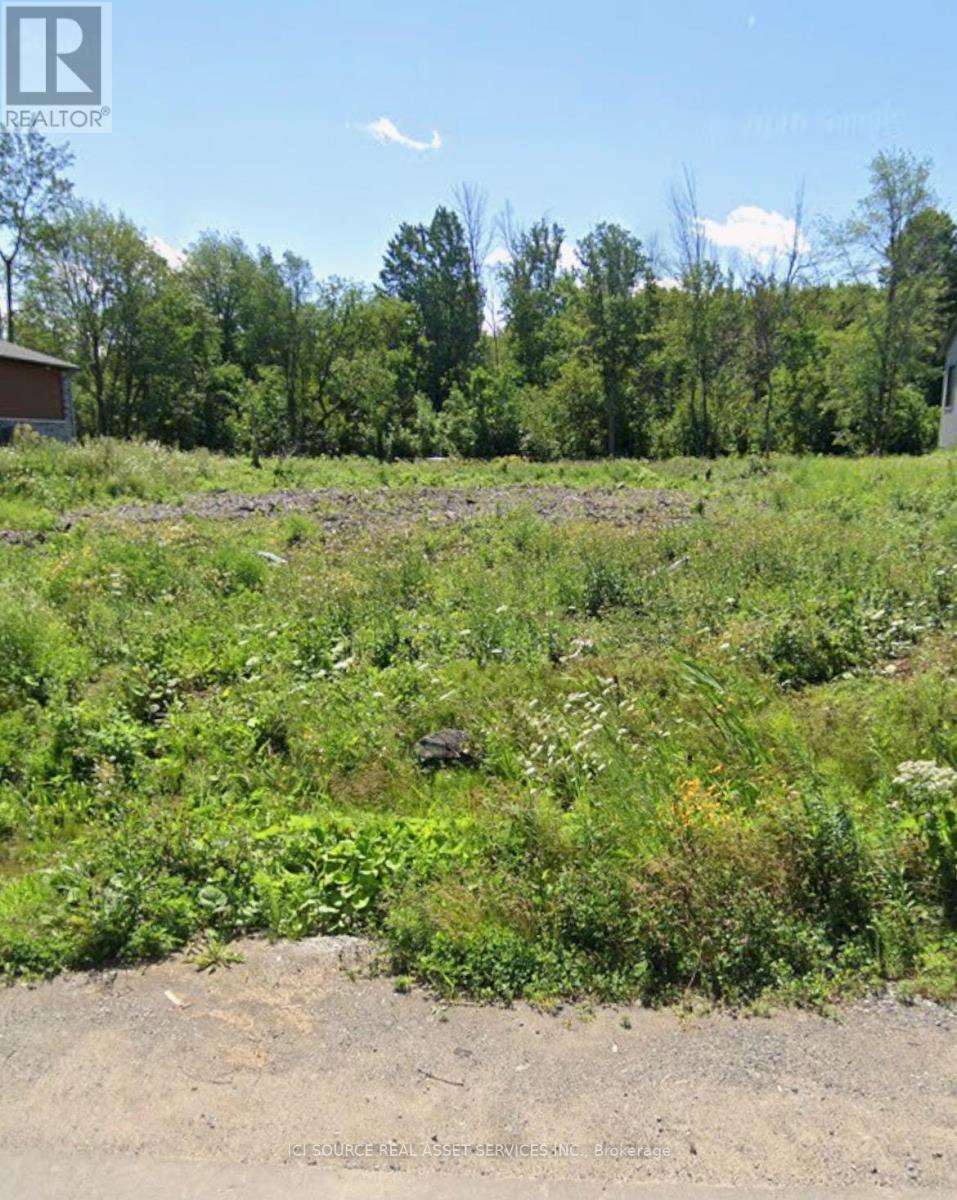
Exceptional opportunity to own a beautiful 100' x 200' lot (nearly half an acre) in a desirable setting. Backing onto mature trees with no rear neighbours, this property offers outstanding privacy and a peaceful natural backdrop. This lot is well prepared for your future build, with significant site work already completed. The property features a well already installed (approximately $20,000 value), a driveway in place (approximately $10,000 value), and the lot has been cleared (approximately $8,000 value). In addition, a substantial amount of backfill is already on site, providing further savings for the new owner. *For Additional Property Details Click The Brochure Icon Below* (id:61342)
Toronto, Ontario
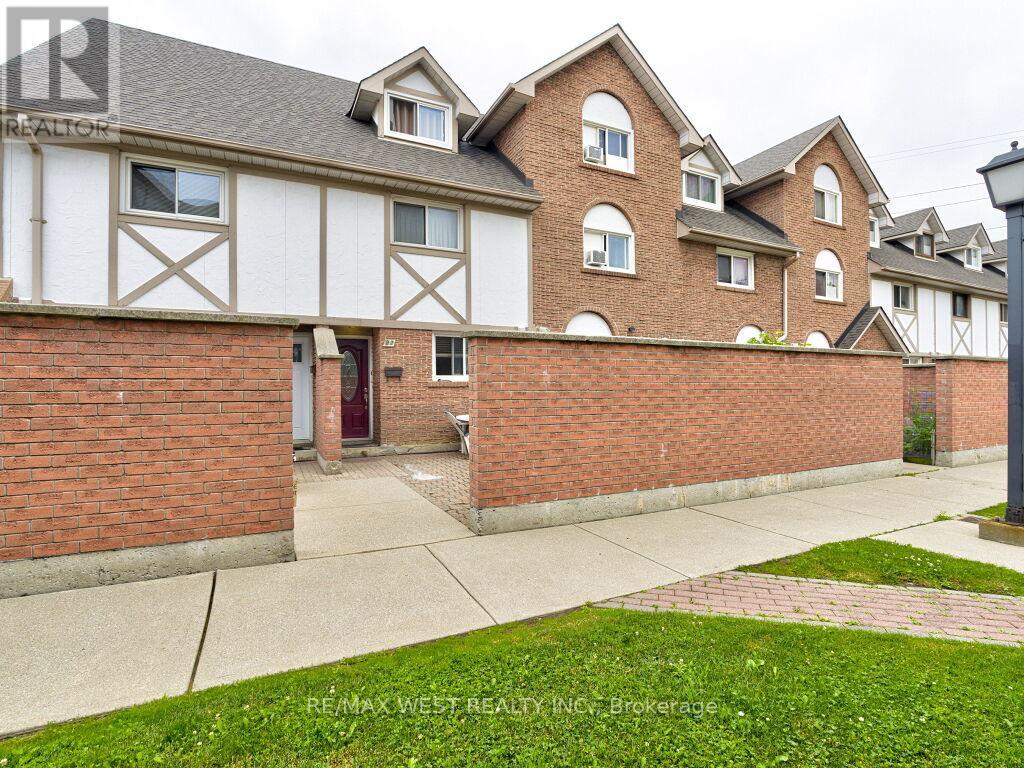
Discover this exceptional 3-bed, 2 full bath unit townhome in a highly sought-after community. Offering upgrades, modern pot lights, a brand-new second-floor washroom, Living room & master bedroom new engineering hardwood floors and a family size kitchen. The property includes a enclosed front yard and a private balcony. Nestled in a safe neighbourhood, Property offers unparalleled convenience, situated just steps from shopping, including major grocery stores, Walmart, and Costco. Commuting is effortless with immediate access to Highways 401 and 409, alongside 24-hour TTC transit options. Presenting a rare opportunity to acquire a turnkey, move in ready townhome. (id:61342)
Hamilton, Ontario
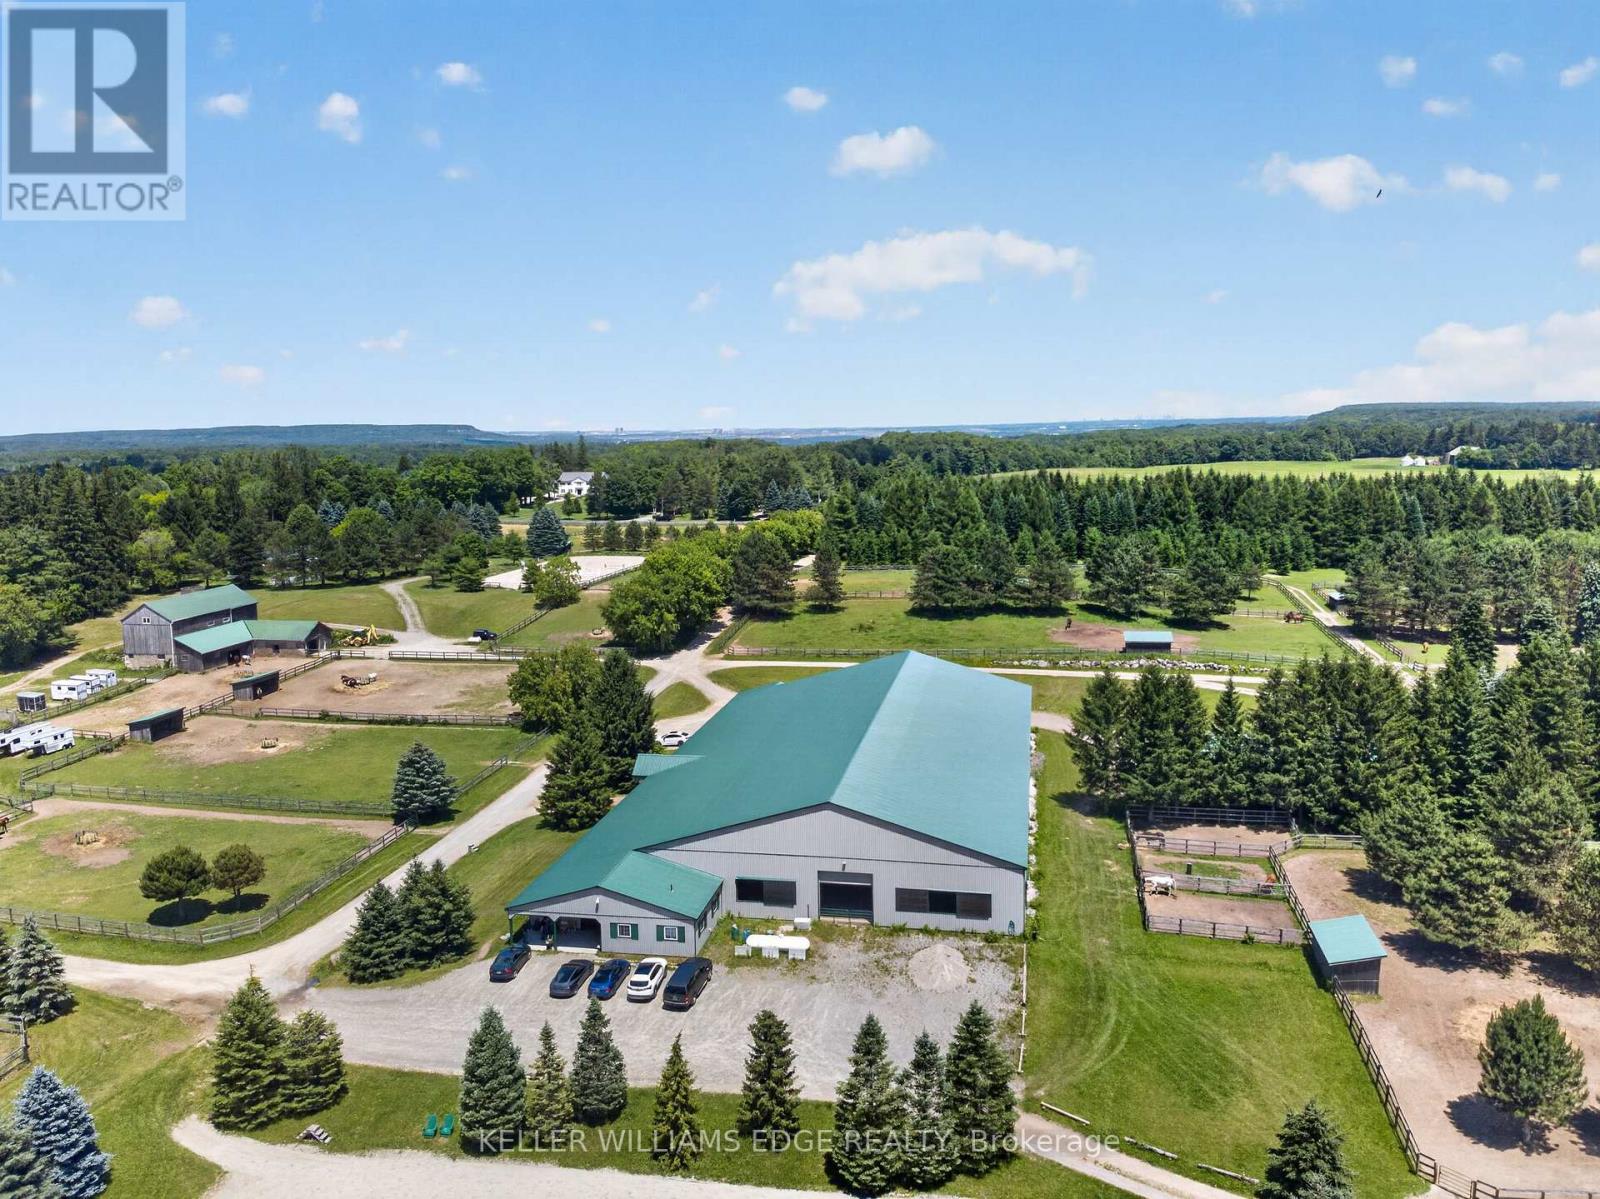
South of Carlisle on the Burlington border, this 49-acre Equestrian Estate offers a rare combination of scale, infrastructure, and professional-grade amenities for serious operators seeking a true turnkey facility. Built in 2012, the main barn features 30 ASH stalls (a mix of 10' x 12' and 12' x 12', each with individual water taps), an in-floor-heated lounge, heated tack rooms, and a radiant centre aisle. Attached is a 90' X 200' indoor arena and a 150' X 250' outdoor sand ring, creating a year-round training environment suitable for high-performance programs. A second barn with 12 stalls-offering exceptional headroom despite its vintage-sits beside a ~100' X 200' jumper ring and a 20m X 60m dressage grass ring, forming a multi-discipline layout ideal for boarding, training, or competitive operations. The property includes 20 paddocks (17 with 10' X 20' shelters, water hydrants, and hydro), plus 3 medical paddocks, supporting a total capacity of up to 55 horses. Cross-country eventing jumps and obstacles are thoughtfully placed throughout the grounds, complemented by hacking trails winding through the heavily treed acreage. A 24' X 60' hay barn accommodates up to 200 large bales, ensuring ample storage. Completing the estate is a 3600 sq ft bungalow that invites renovation to match the calibre of the equestrian infrastructure-rounding out a rare offering in one of Southern Ontario's most coveted equine corridors. (id:61342)
Severn, Ontario
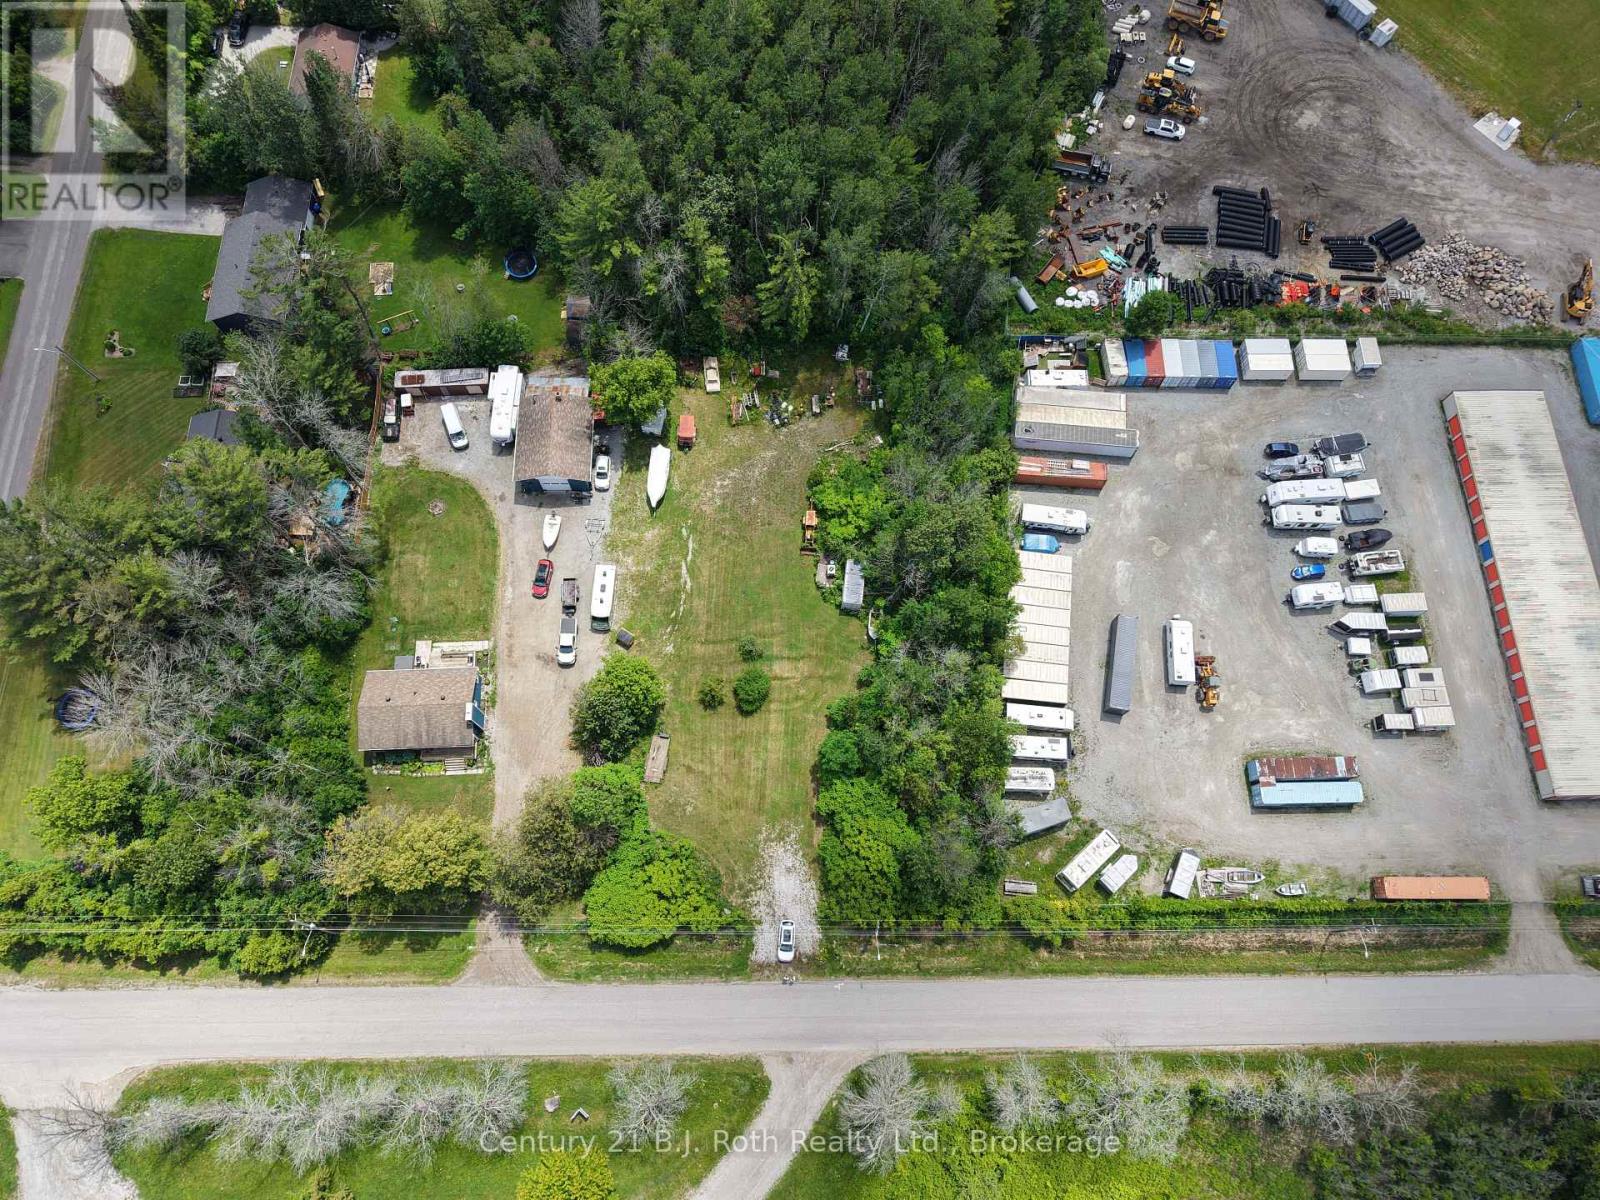
Vacant building lot. R1 residential zoning. Municipal water on street (laterals and shut offs needed). Private Septic will be required. All services and development cost to be determined by buyer. (id:61342)
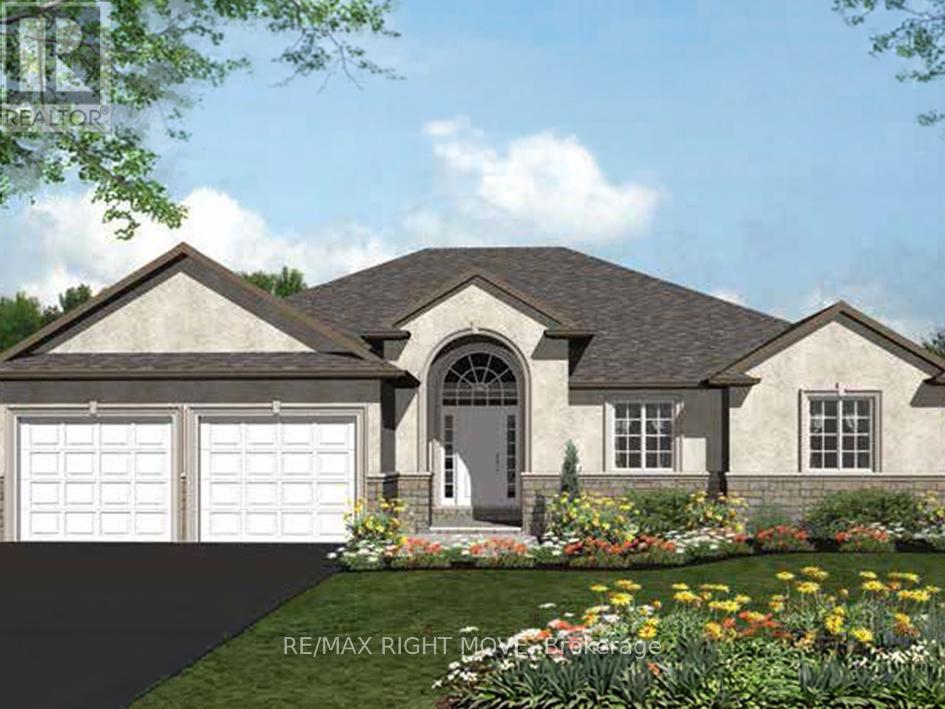
Severn, Ontario
Client Remarks: Welcome to Lot 14 in Glen Oak Estates, a stunning new estate subdivision in Marchmont. "The Riverdale" boasts 3 bedrooms, 2 bathrooms, an open-concept great room, a kitchen with an island, a primary bedroom with a walk-in closet, and a 5-piece en suite. Built by one of the most reputable builders in the area, possession is available at the end of 2026. Lots of Upgrades included, featuring 9-foot ceilings on the main level, quartz countertops throughout, engineered hardwood and tile in common areas, and carpet in the bedrooms. Enjoy the comfort of natural gas forced-air heating, elegant stone front skirts, and Bell Fibe or Rogers internet options. The home includes a double garage, with the option to upgrade to a 3-car garage for $45,000 or expand it further. Upgrades are available to make your home uniquely yours. Don't miss your chance. Price includes lot premium and HST* see listing broker for details. A fireplace is an extra option (id:61342)
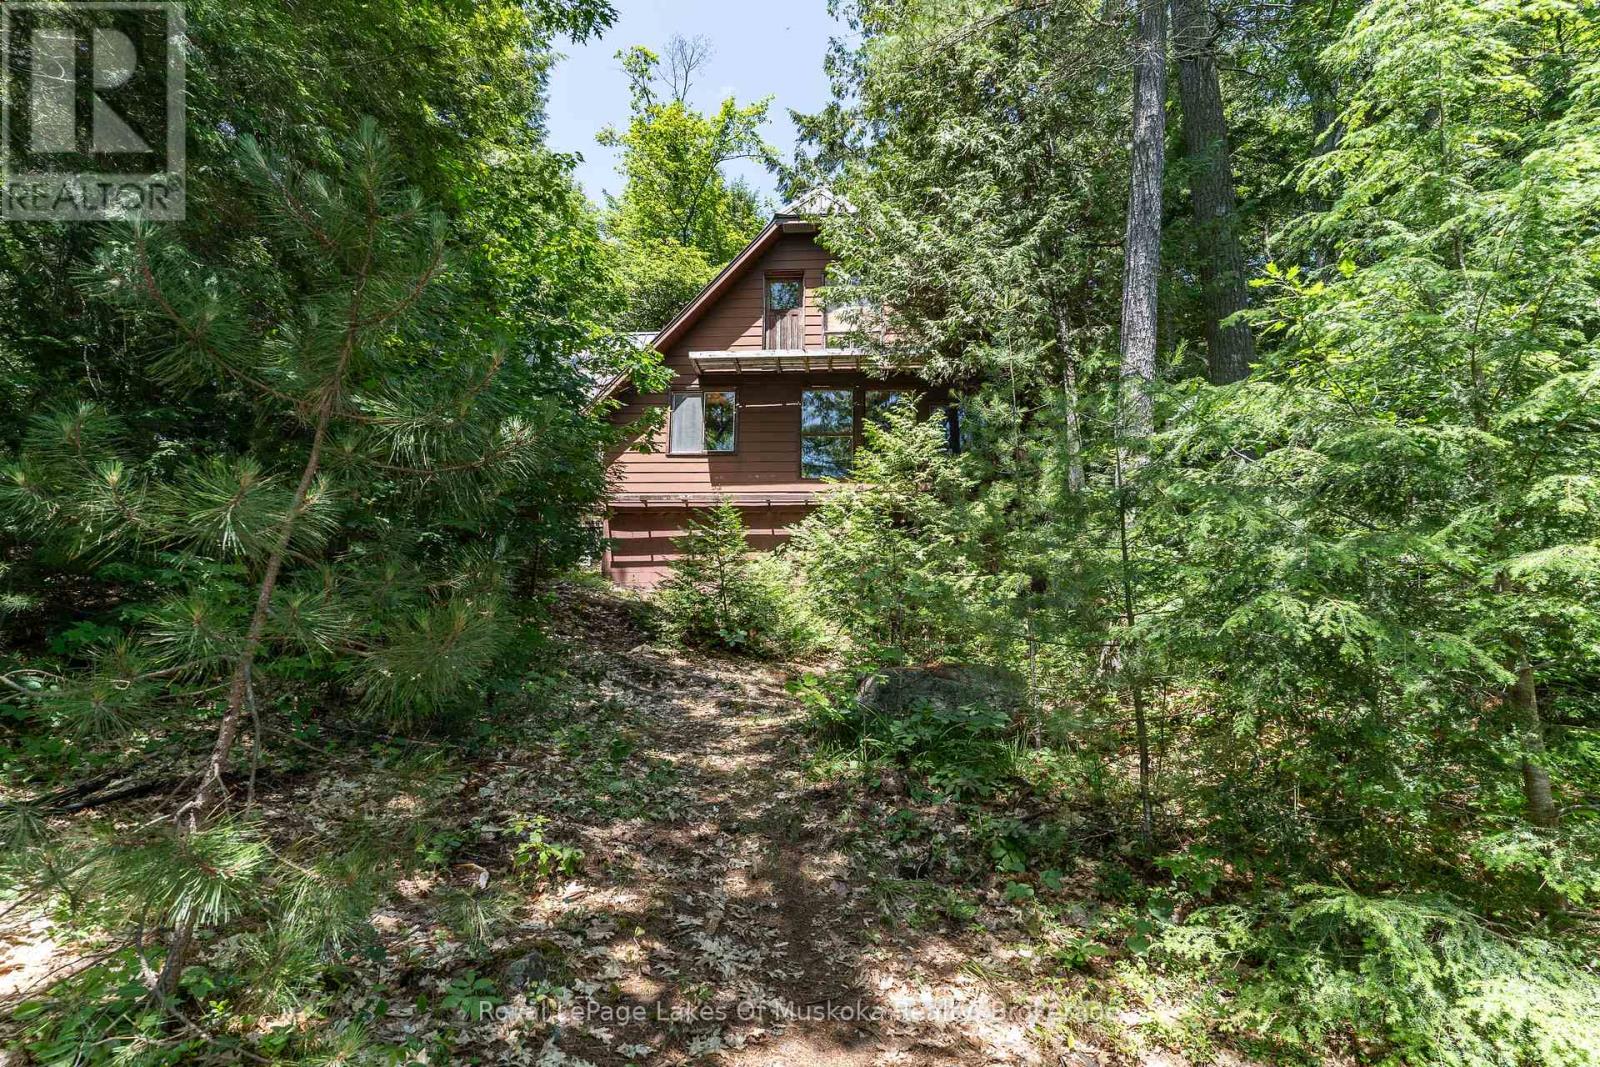
Algonquin Highlands, Ontario
This is a true old fashioned cottage-simple and basic, nothing fancy. It's solid and very usable with good bones for future improvements. It has been a much loved family cottage for two generations and offers a very affordable way to get a start on beautiful Kawagama Lake. This particular area of Kawagama Lake has low cottage density and the lake itself has many stretches of untouched Crown land. The lot is a perfect Algonquin blend of smooth rock shoreline and mature white pines. Privacy is excellent with 220+ feet of clean shoreline and over an acre of land. It is gently sloped from the cottage to the lake. There is a stunning long view across the lake with islands in the distance. The southern exposure provides sun from early in the morning to late in the day. There is currently no septic system but there is plenty of area on the property and easy access should you wish to add one. Access to the property is by boat only although it is mainland, not an island. The cottage is being sold with 2 boats and all contents. (id:61342)
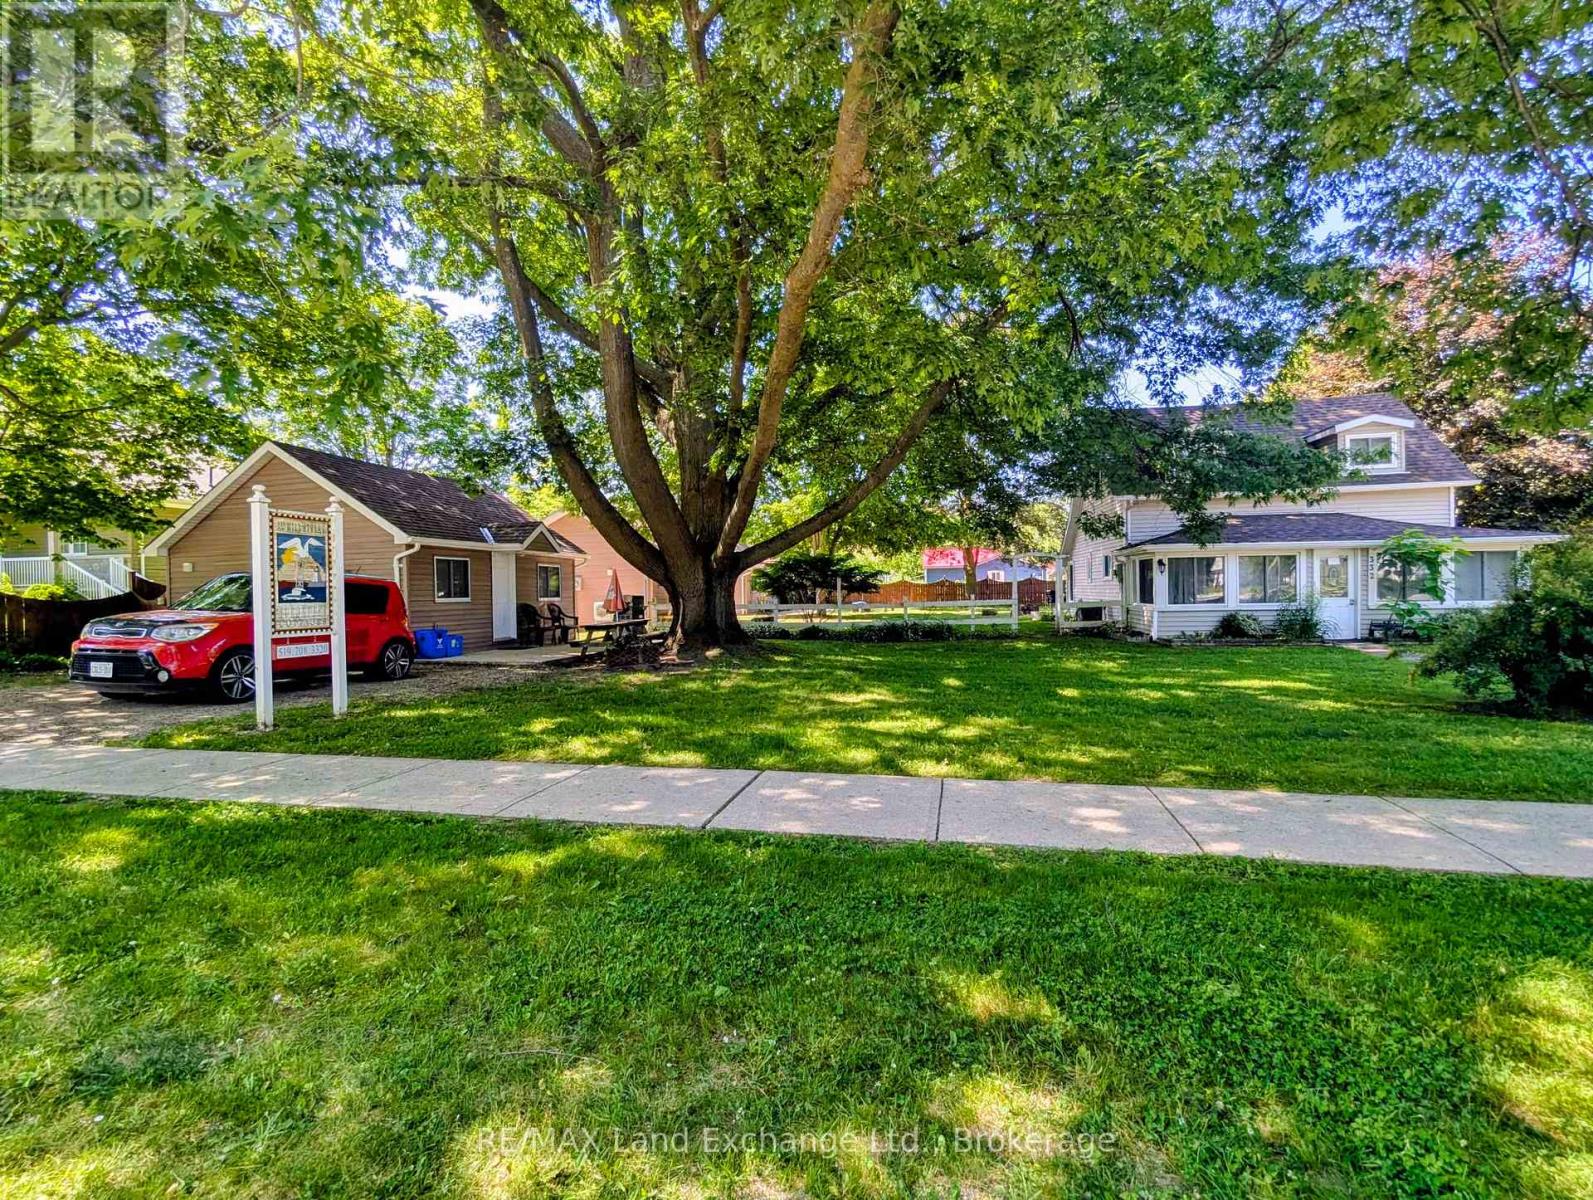
Saugeen Shores, Ontario
Welcome to 332 Mill Street in Port Elgin. This small cottage park business could be the turnkey venture that you've been looking for. The 3 bedroom home offers a main floor master bedroom, along with a bright and spacious family room and dining area. Upstairs are 2 more bedrooms along with a 2 pc. bath. Included are 3-2 bedroom completely updated four-season cottages, that are fully furnished and heated by ductless air/heat pump units. The main house and all cabins have received a long list of upgrades over the recent years including new water and sewer lines, roof, siding, insulation, and heating & cooling systems all located on a mature corner lot with good exposure, 3 blocks from the sandy beach and an easy walk to the downtown amenities. Many options are available. Call today to view! (id:61342)
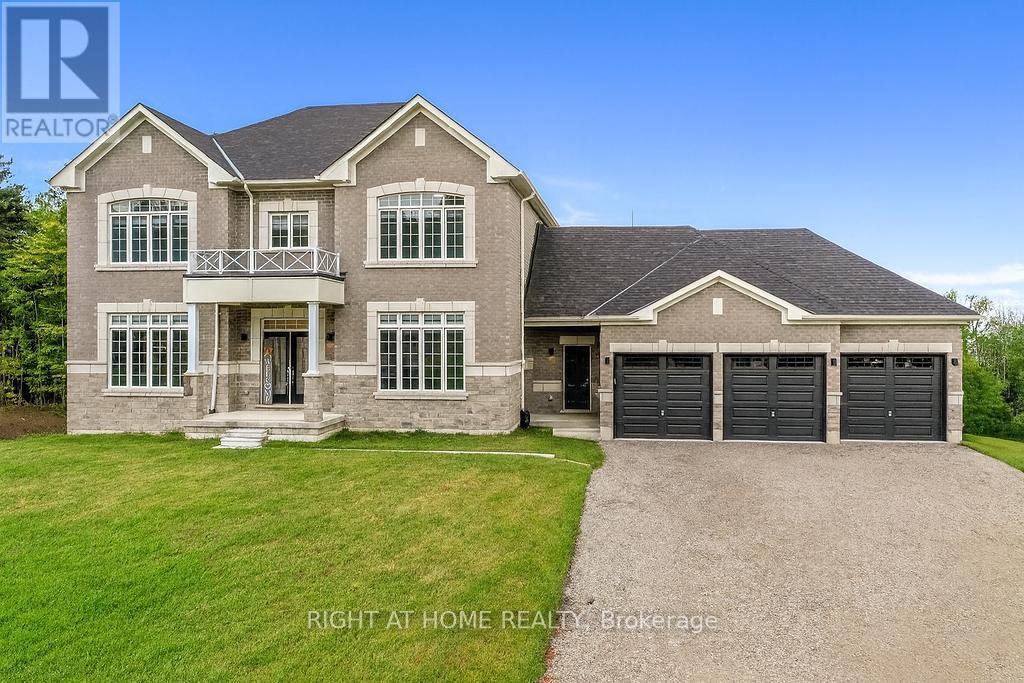
Oro-Medonte, Ontario
Experience refined luxury living in this stunning executive residence available for lease, offering over 3,550 sq. ft. of thoughtfully designed open-concept space. Nestled on a quiet court and set on a premium 1.37-acre lot, this home offers exceptional privacy with a picturesque forest backdrop. A grand entry with custom 10' ceilings welcomes you into elegant formal living and dining rooms - ideal for entertaining. The main-floor office provides the perfect work-from-home setup. The chef-inspired kitchen is beautifully upgraded with tall custom cabinetry, high-end built-in appliances, a walk-in pantry, and a sleek coffee/servery station. Overlooking the spacious breakfast area with walkout to the backyard, the kitchen flows seamlessly into the inviting family room with a cozy fireplace.Upstairs, the luxurious primary suite features two walk-in closets and a spa-inspired ensuite complete with a modern soaking tub and glass shower. Three additional oversized bedrooms each offer their own ensuite bath, walk-in closet, and large windows - ideal for family or guests. Elegant 8' doors, hardwood flooring, pot lights, abundant natural light, and a striking modern staircase elevate the home's sophisticated style. Custom 9' ceilings continue on the second level and into the bright walk-out basement, offering exceptional space and versatility. A separate side entrance leads to a well-designed mudroom with garage access, powder room, generous closet space, and a finished laundry room. Located within an exclusive enclave of estate homes in Oro-Medonte, just minutes to ski resorts, trails, and year-round recreation. Only 20 minutes to Barrie and Orillia, with convenient access to Hwy 11 and Hwy 400 for commuting to Toronto and the GTA.A rare leasing opportunity in sought-after Horseshoe Valley and Sugarbush - where modern luxury meets natural beauty. Available immediately. Flexible closing. Book your private viewing today! (id:61342)
Richmond Hill, Ontario
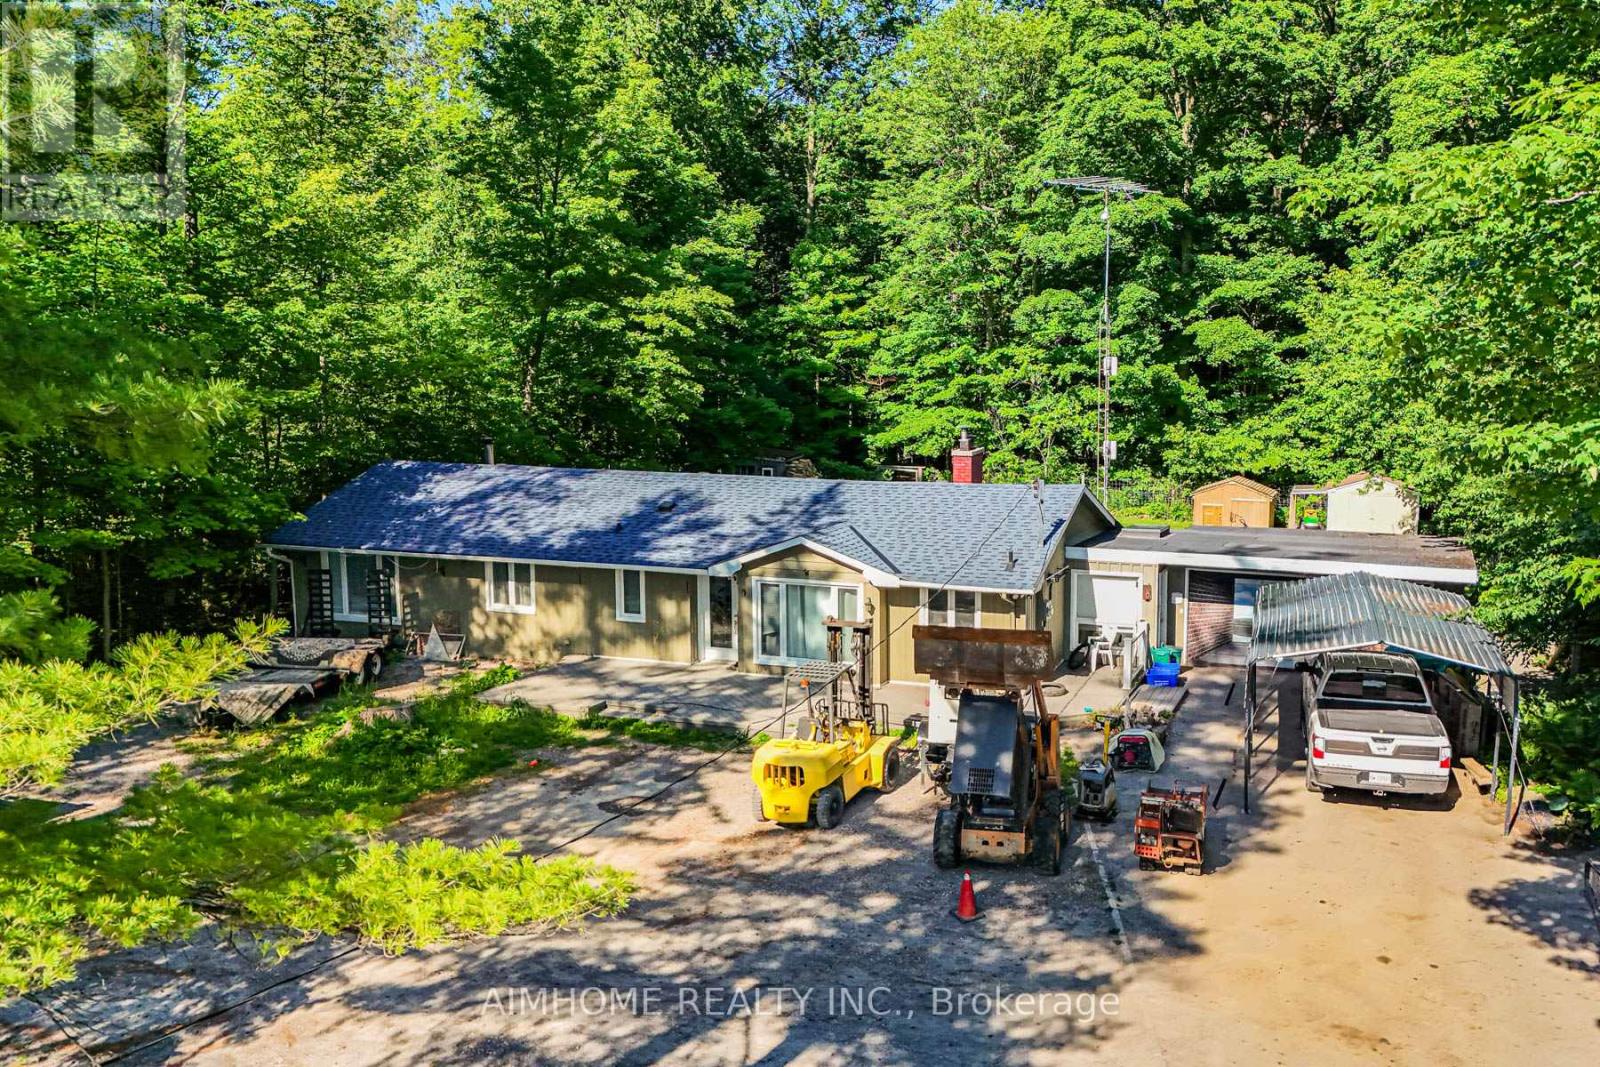
Unbeatable Value! Exceptional 100' x 190' lot backing onto the Oak Ridges Moraine Corridor. Rare Mixed-Use Zoning provides outstanding flexibility for live/work opportunities, including a home-based business and other permitted commercial uses (buyer to verify). Minutes to the GO Station, making commuting effortless. Features heated floors, 2 fireplaces, and tremendous future potential. An ideal investment, redevelopment, or custom home opportunity. Enjoy easy access to hiking trails, Lake Wilcox Promenade, and the Community Centre. A Rare Opportunity Not To Be Missed! (id:61342)
Richmond Hill, Ontario
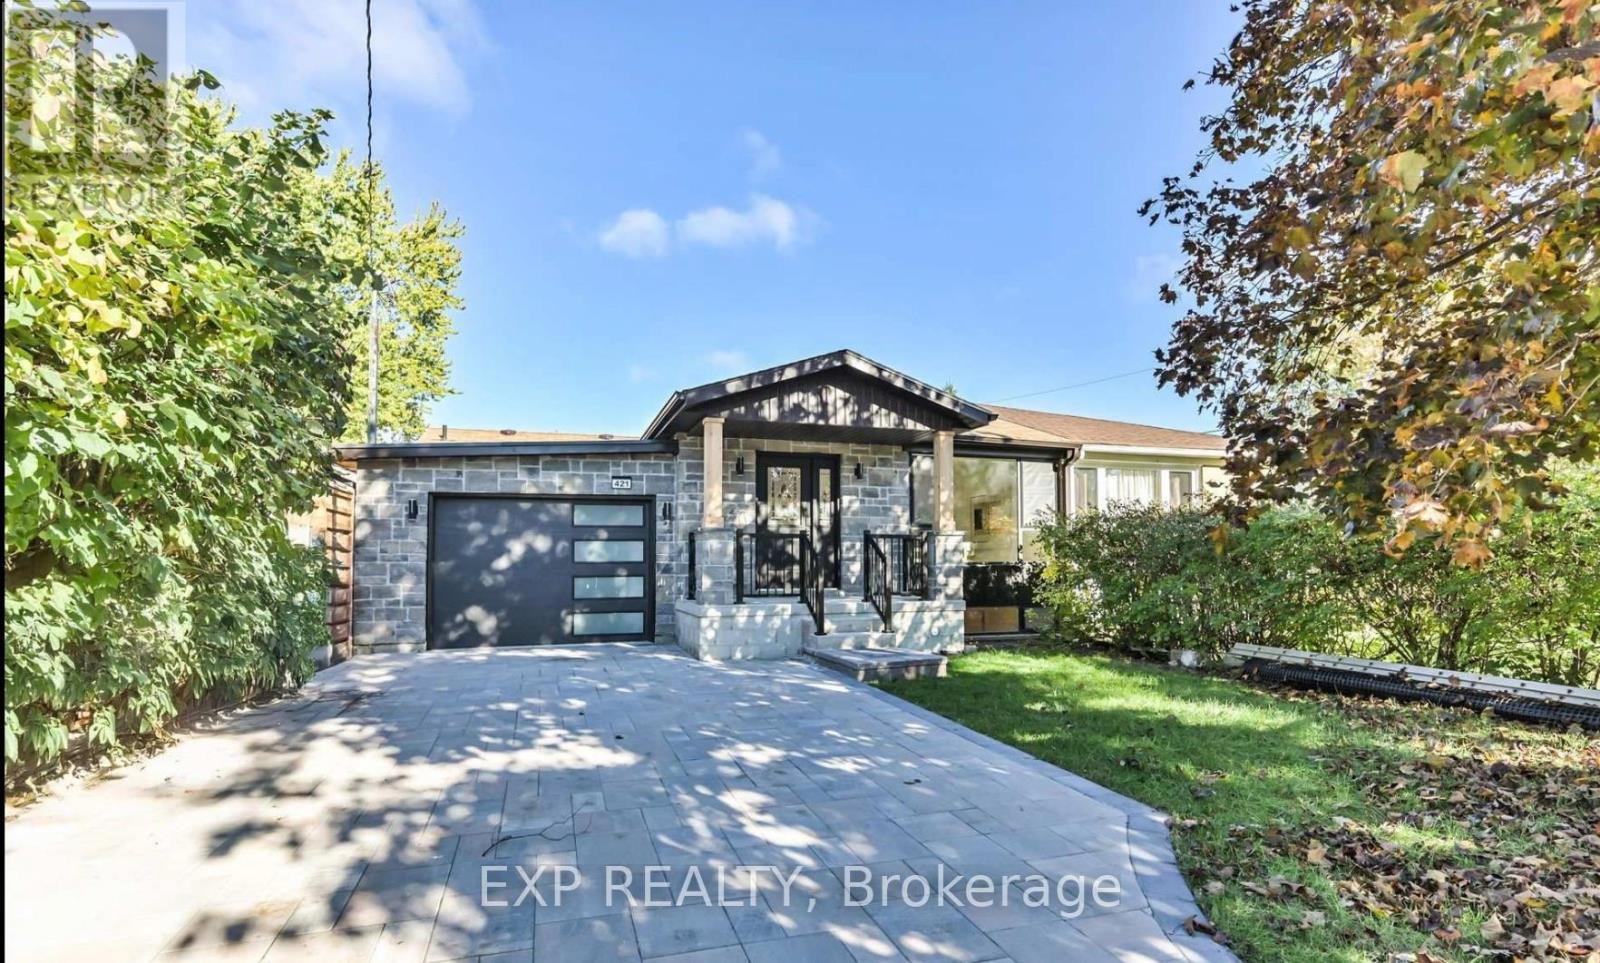
Experience modern living in this exquisitely renovated, brand-new 2-bedroom basement apartment nestled in the prestigious Crosby community of Richmond Hill. Showcasing a bright, open-concept design with premium finishes throughout, this elegant residence offers the perfect blend of style, comfort, and functionality. Enjoy the privacy of a separate entrance leading into a thoughtfully designed living space featuring a contemporary kitchen with brand-new cabinetry, quartz countertops, stainless steel appliances, stylish lighting, and elegant flooring throughout. The spacious living and dining area provides an inviting atmosphere for both everyday living and entertaining.Both generously sized bedrooms offer abundant natural light and ample closet space, while the beautifully appointed bathroom and private in-suite laundry add exceptional convenience. One parking space is included. Utilities are shared on a 50/50 basis with the upper-level occupants. Ideally suited for professionals, executives, couples, students, or a small family seeking a sophisticated, move-in-ready home in one of Richmond Hill's most desirable neighbourhoods. Conveniently located just minutes to top-ranked schools, parks, shopping, restaurants, GO Transit, public transit, and Highways 404 & 407, providing effortless access throughout the GTA.An exceptional opportunity to enjoy upscale living in a quiet, established community where convenience meets comfort. (id:61342)
Toronto, Ontario
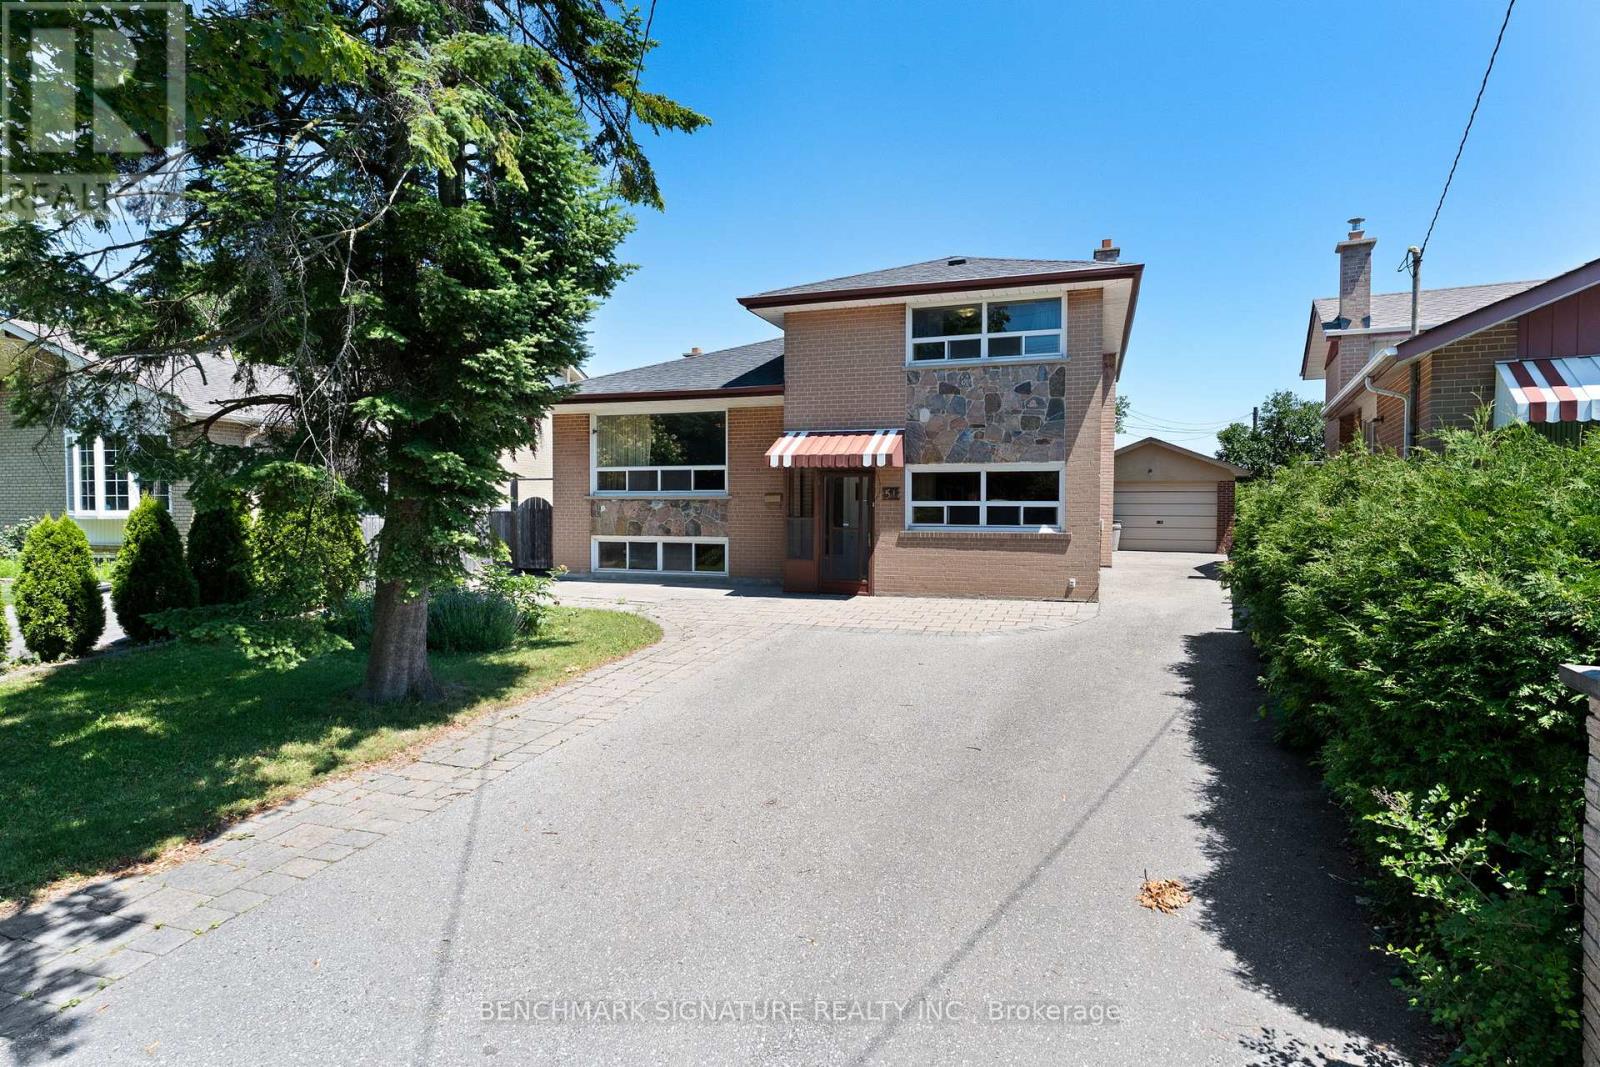
Welcome to this friendly neighborhood, MPAC 1790sf above grade sidesplite home, total over 2000sf enjoyable space including basement, functional floor plan with 4+1 Bedrooms, 3 Baths, kitchen with breakfast area. Fireplace family room, large windows living room. unobstructed view to Heart Valley Park. Long Driveway to garage, can park at least 5 cars. Location Close To Scarborough Town Centre, TTC, Schools, Parks, Shopping, Hwy401 UTSC & All Amenities . (id:61342)
Toronto, Ontario
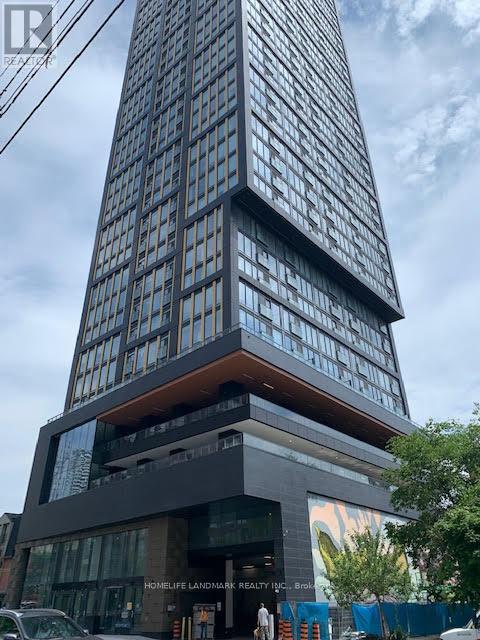
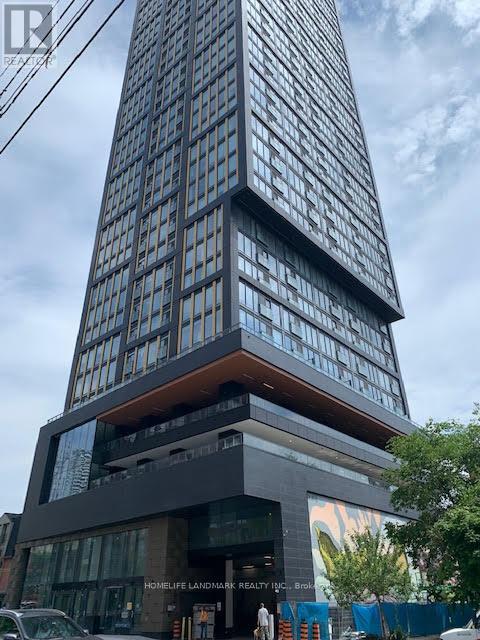
Unit 806 . Northwest Corner unit .Both rooms have windows , very bright with sunshine . Prime Condo is downtown core , Located steps away from University of TMU , across street is Metro , RABBA , TIM Hortons , Harvey Burgers , TTC is just downstairs . Yong and Dundas Square, Eaton Center and Subway is just 10 Minutes on foot. The building features unparalleled amenities such as a 6500 SQFT Fitness facility, 4000 SQFT of Co-working space and study pods,Outdoor amenities include a putting green , screening area, outdoor dining and lounge area with BBQs . (id:61342)
Toronto, Ontario
Unit 1701 Prime Condo is downtown core , One master room plus den , 2 Bathrooms . One owned parking spot . Located steps away from University of TMU , across street is Metro , RABBA , TIM Hortons , Harvey Burgers , TTC is just downstairs . Yong and Dundas Square, Eaton Center and Subway is just 10 Minutes on foot. The building features unparalleled amenities such as a 6500 SQFT Fitness facility, 4000 SQFT of Co-working space and study pods,Outdoor amenities include a putting green , screening area, outdoor dining and lounge area with BBQs . (id:61342)
Oakville, Ontario
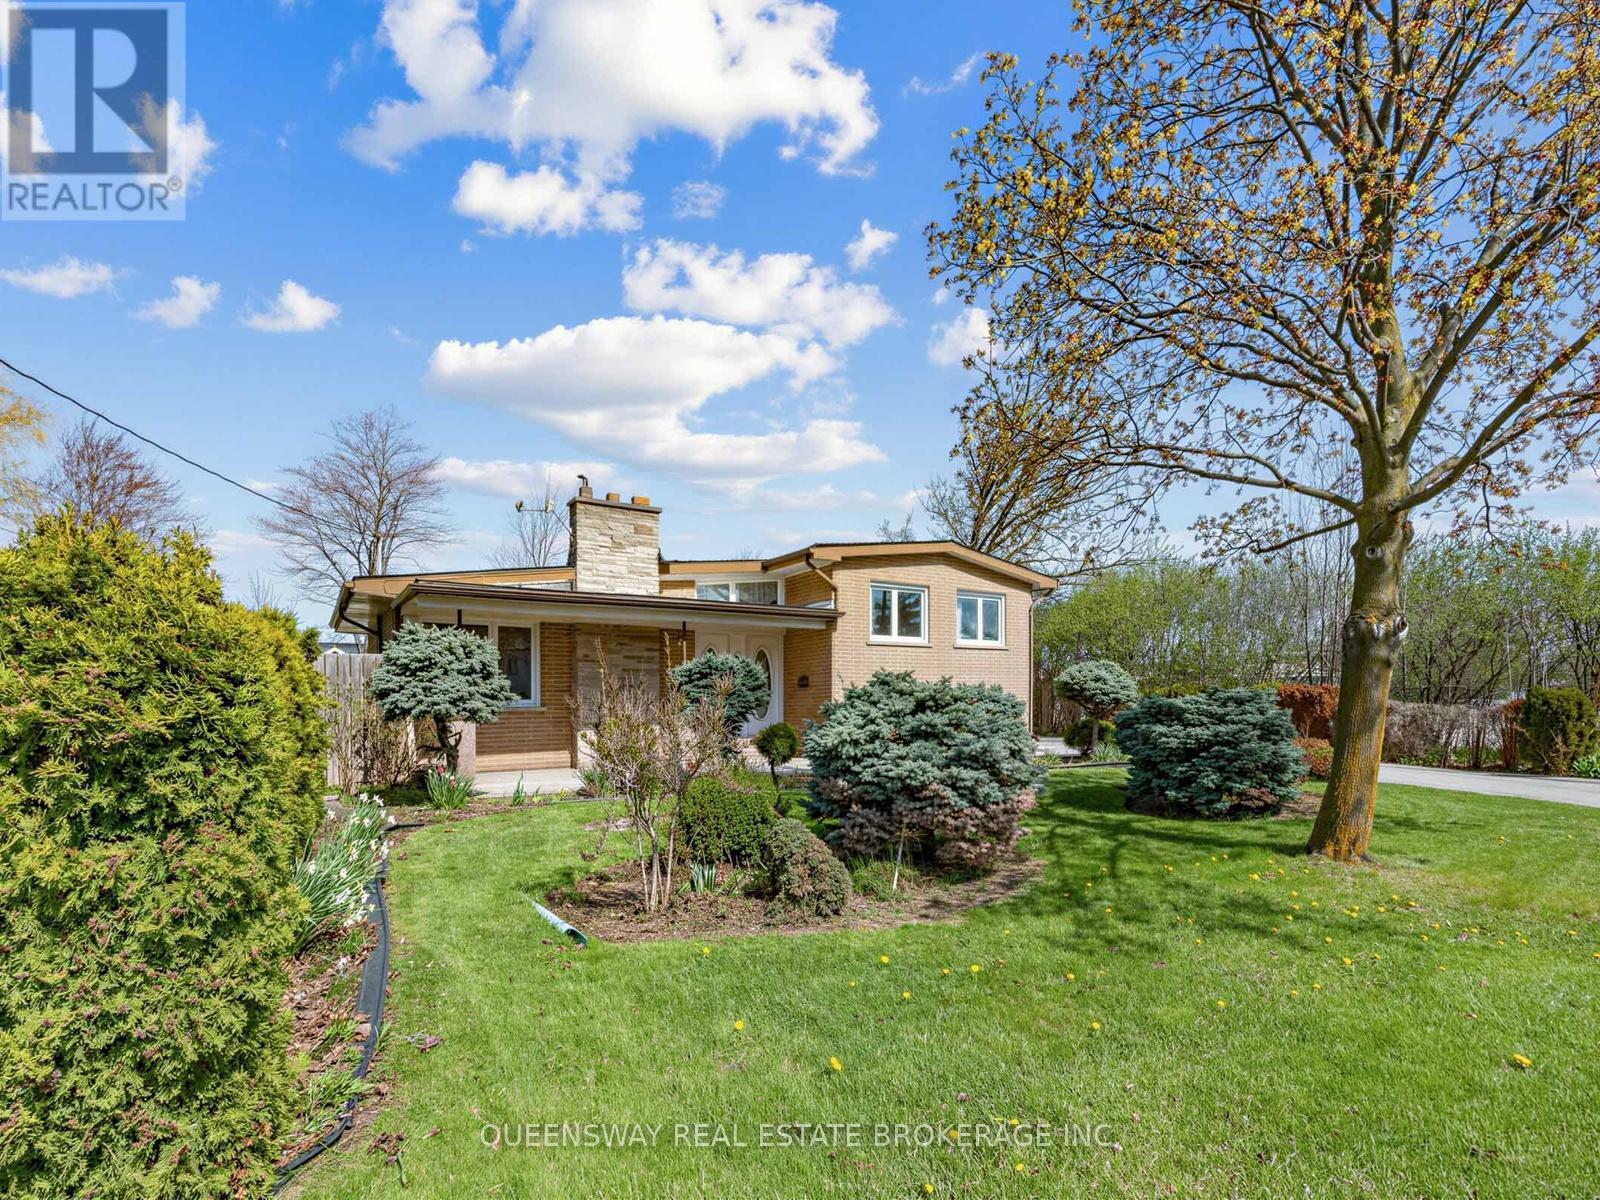
A truly rare offering in one of Oakville's most sought-after neighbourhoods, this 3+2 bedroom, 2-bathroom, 1+2 kitchens (rare) bungalow is set on an exceptional pie-shaped lot - a highly rare find that presents outstanding potential for families, builders or investors. The main floor features a generous, light-filled living room anchored by a classic wood-burning fireplace, with large bedrooms and a functional layout throughout. Primary bedroom features a large walk in closet. For families, there is a walk-out basement with private separate entrance, 2 bedrooms, and full kitchen providing immediate rental income potential or an in-law suite. The massive tree-lined backyard is among the largest and most private available in this market, offering limitless possibilities for luxury outdoor living, future development, or both. An extended private driveway provides ample parking with a charming front yard. Perfectly positioned minutes from Appleby College, The Oakville waterfront, walking trails, shopping, QEW/401, and the GO Train corridor. A compelling combination of lot size, location, and income potential in one charming home! (id:61342)
Richmond Hill, Ontario
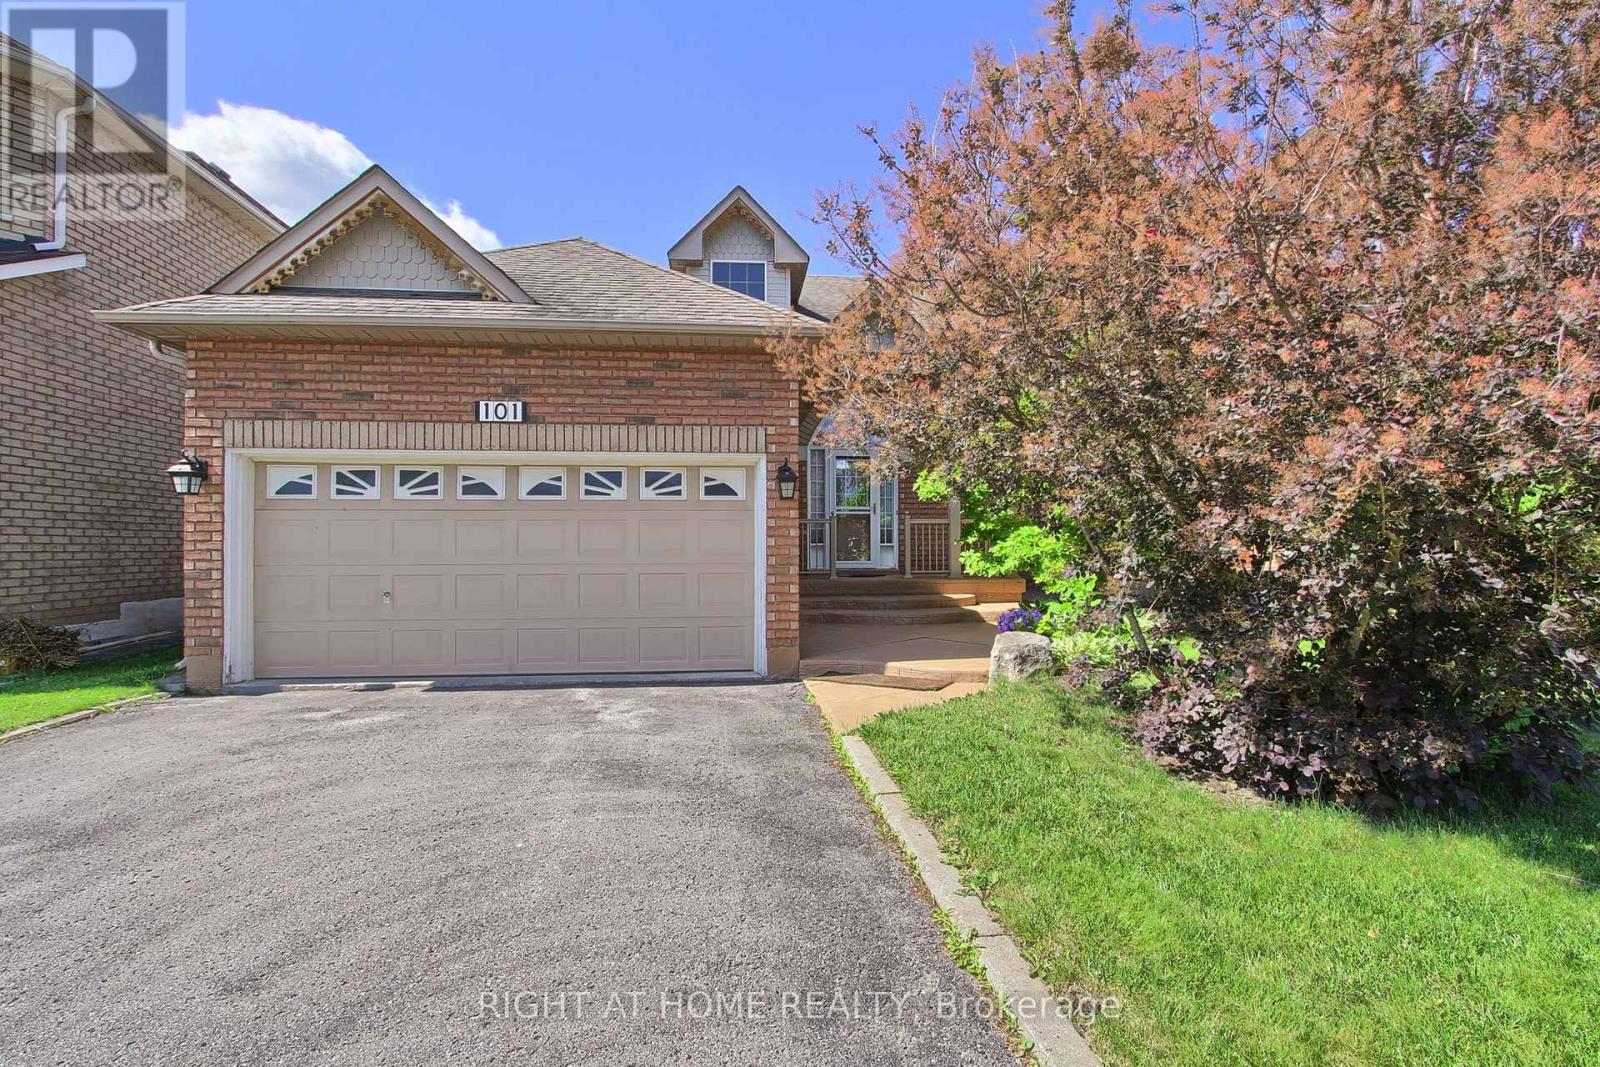
Rare opportunity in the highly sought-after Lake Wilcox community. This spacious detached bungalow offers the convenience of one-level living in one of Richmond Hill's most desirable neighbourhoods.Featuring 9-ft ceilings, hardwood and ceramic flooring, a bright and functional layout, and a large great room open to the kitchen, this home is ideal for both everyday living and entertaining. The well-designed floor plan includes 2 generous bedrooms, 2 bathrooms, main floor laundry with direct garage access, and a separate entrance to the unfinished basement, offering excellent potential for additional living space, an in-law suite, or future customization.Situated on a mature lot in a quiet, family-friendly neighbourhood, this home is just steps from Lake Wilcox, parks, trails, schools, community amenities, shopping, and transit.Whether you're looking to downsize, invest, or create your dream home in a prime location, this is a fantastic opportunity to own in the desirable Oak Ridges community. 2 hours notice on showing requests. (id:61342)
Brant, Ontario
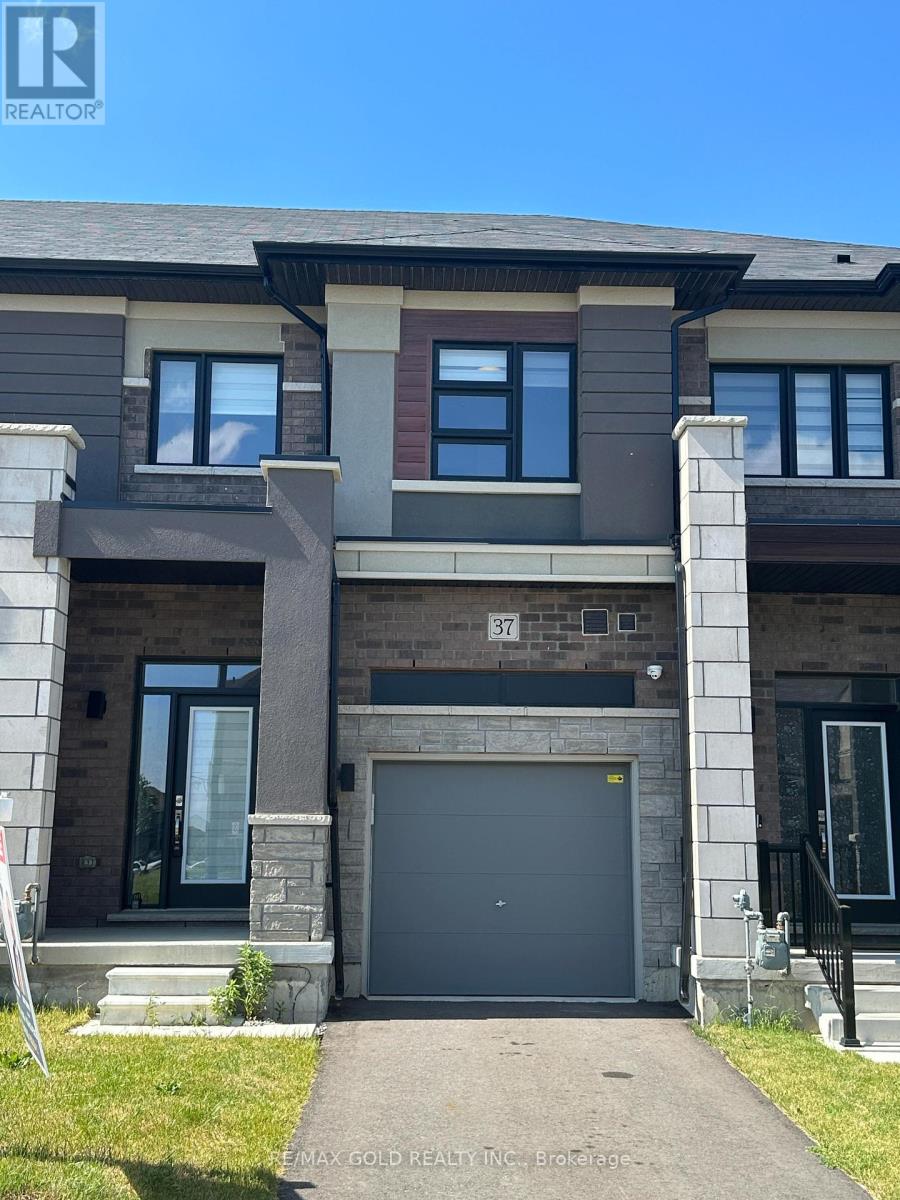
Welcome to 37 George Brier Dr. A beautifully designed 3-bedroom, 3-washroom townhome located in the charming and fast-growing community of Paris, Ontario. Perfect for families, professionals, and first-time buyers, this home offers a modern layout with 9' ceilings, quality finishes, and a warm, inviting atmosphere throughout. The contemporary kitchen with S/S appliances is thoughtfully laid out with ample cabinetry, generous counter space. The kitchen flows seamlessly into the dining and living areas, creating an ideal setting for entertaining guests or enjoying everyday family life. Access to the garage adds extra practicality to the main level. Upstairs, you'll find three well-sized bedrooms, including a comfortable primary suite complete with a private ensuite washroom and a walk-in closet. The additional bedrooms are perfect for children, guests, or a home office, and share a full bathroom with modern fixtures. The home also includes a full basement with excellent potential for additional living space, a recreation room, or extra storage. Enjoy outdoor time in the private backyard area. (id:61342)