Danielle Beitz, Broker


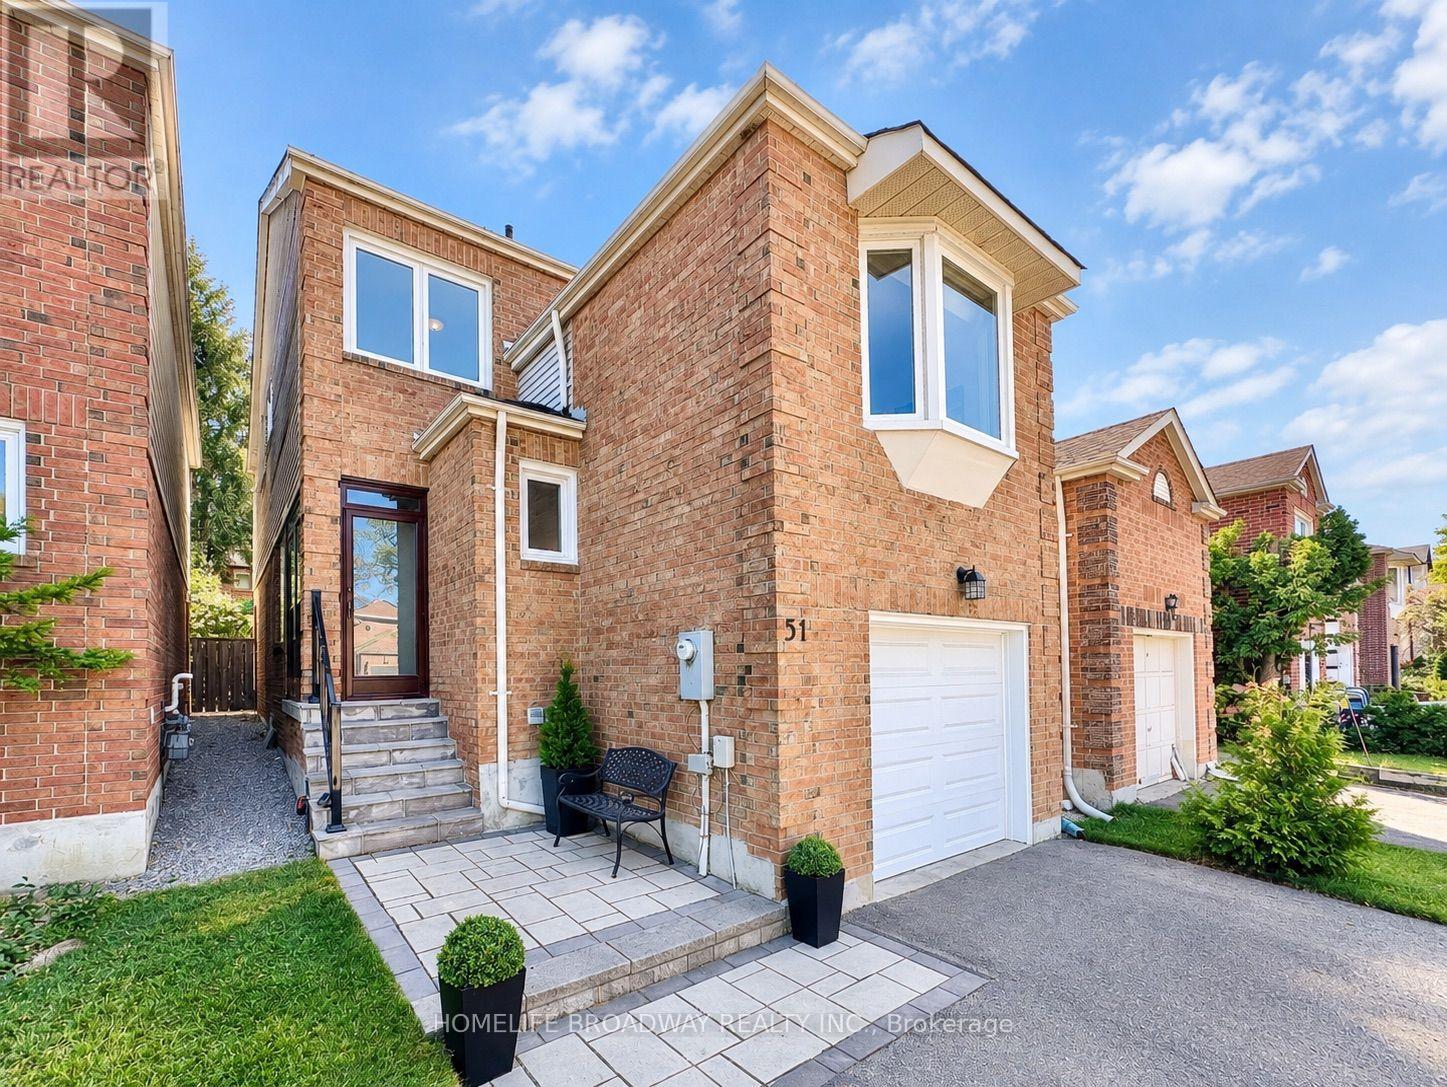
Vaughan, Ontario
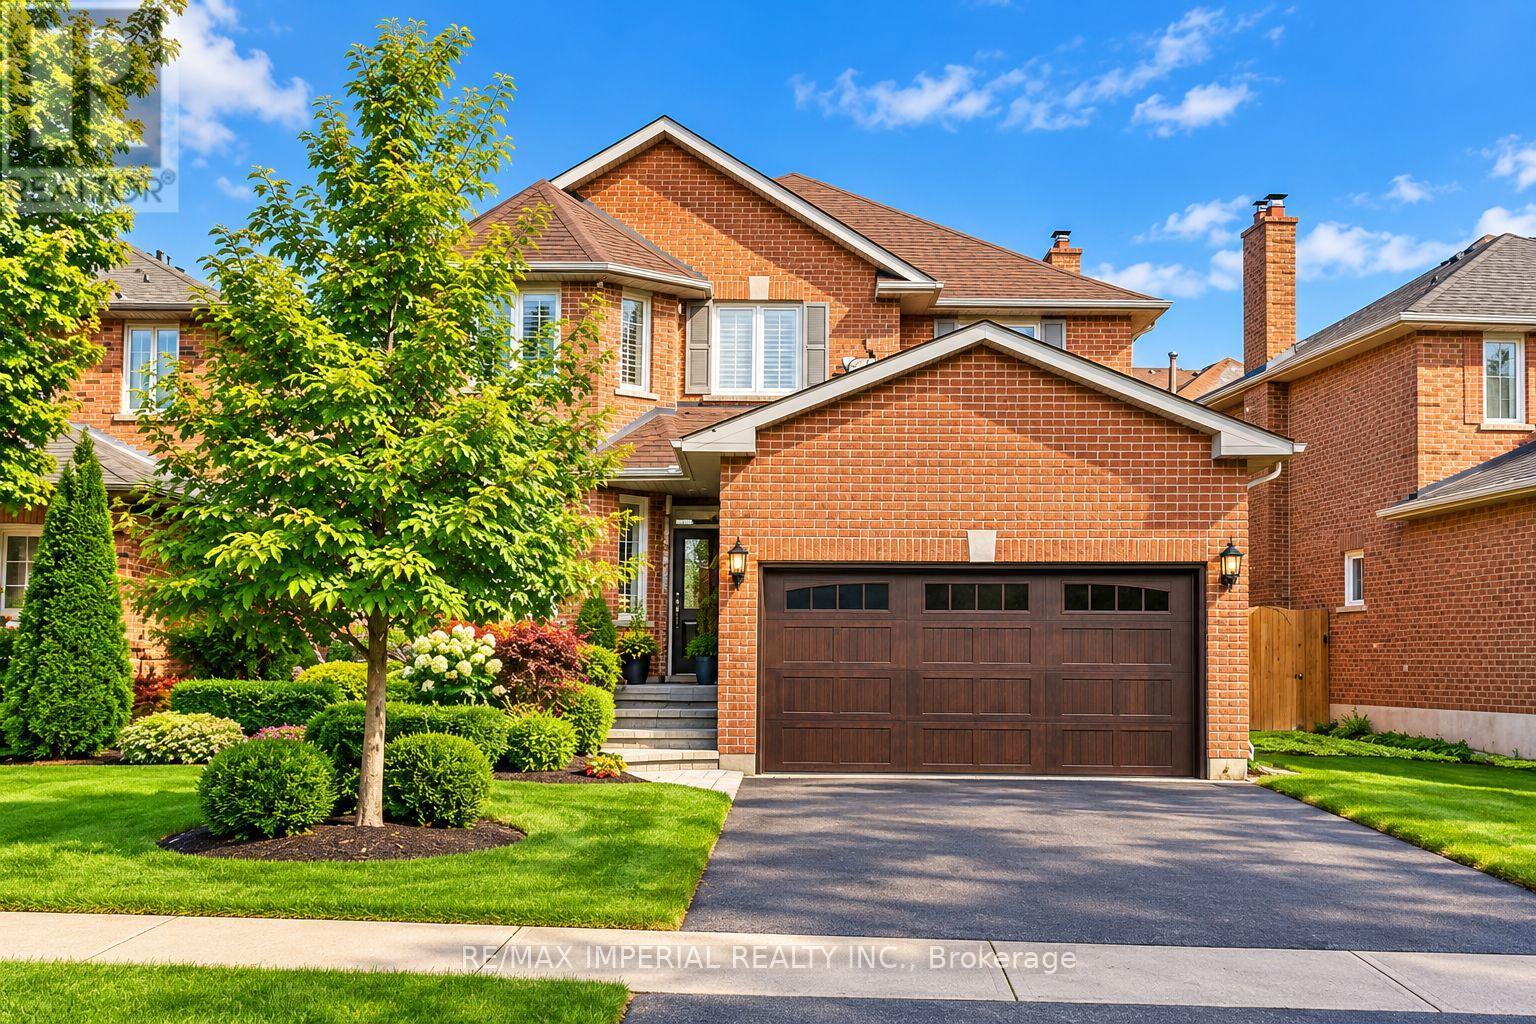
Tons Of Natural Light Flow Through This Premium Updated Detached 3 Bedroom 4 Bathroom House in Thornhill! With A Well Thought Out Layout, Where A Separate Entrance From The Garage Is Just A Half Level Away From The Large Finished Basement! The Cozy Family Room Has A Large Bay Window and Built-In Electronic Fireplace Which Is A Half Level Away From The Main; Giving You The Maximum Amount of Privacy and Home Comfort! This Home Truly Has A Perfect Blend Of Open Concept Areas Combined With A Great Use Of Half Levels and Wall Separation. Modern Hardwood Floors, Oak Stairs, Plenty Of Pot Lights, Modern Windows Throughout, Updated Modern Kitchen, 2022 Shingles, Recently New Furnace, Owned A/C Unit and Gas Hot Water Tank. A Beautifully Landscaped Private Fenced Backyard with Patio; Great For Entertaining Guests and Children! Premium Stone Work And Enclosure In The Front Yard, And Extended Driveway Space! Located In One of the Most Sought After Neighbourhoods in Thornhill/Vaughan (Crestwood-Springfarm-Yorkhill). Close To Top-Ranked Schools, Shopping Plazas, Malls and Public Transit! It Is Definitely Worth It To Come Take a Look! (id:67475)
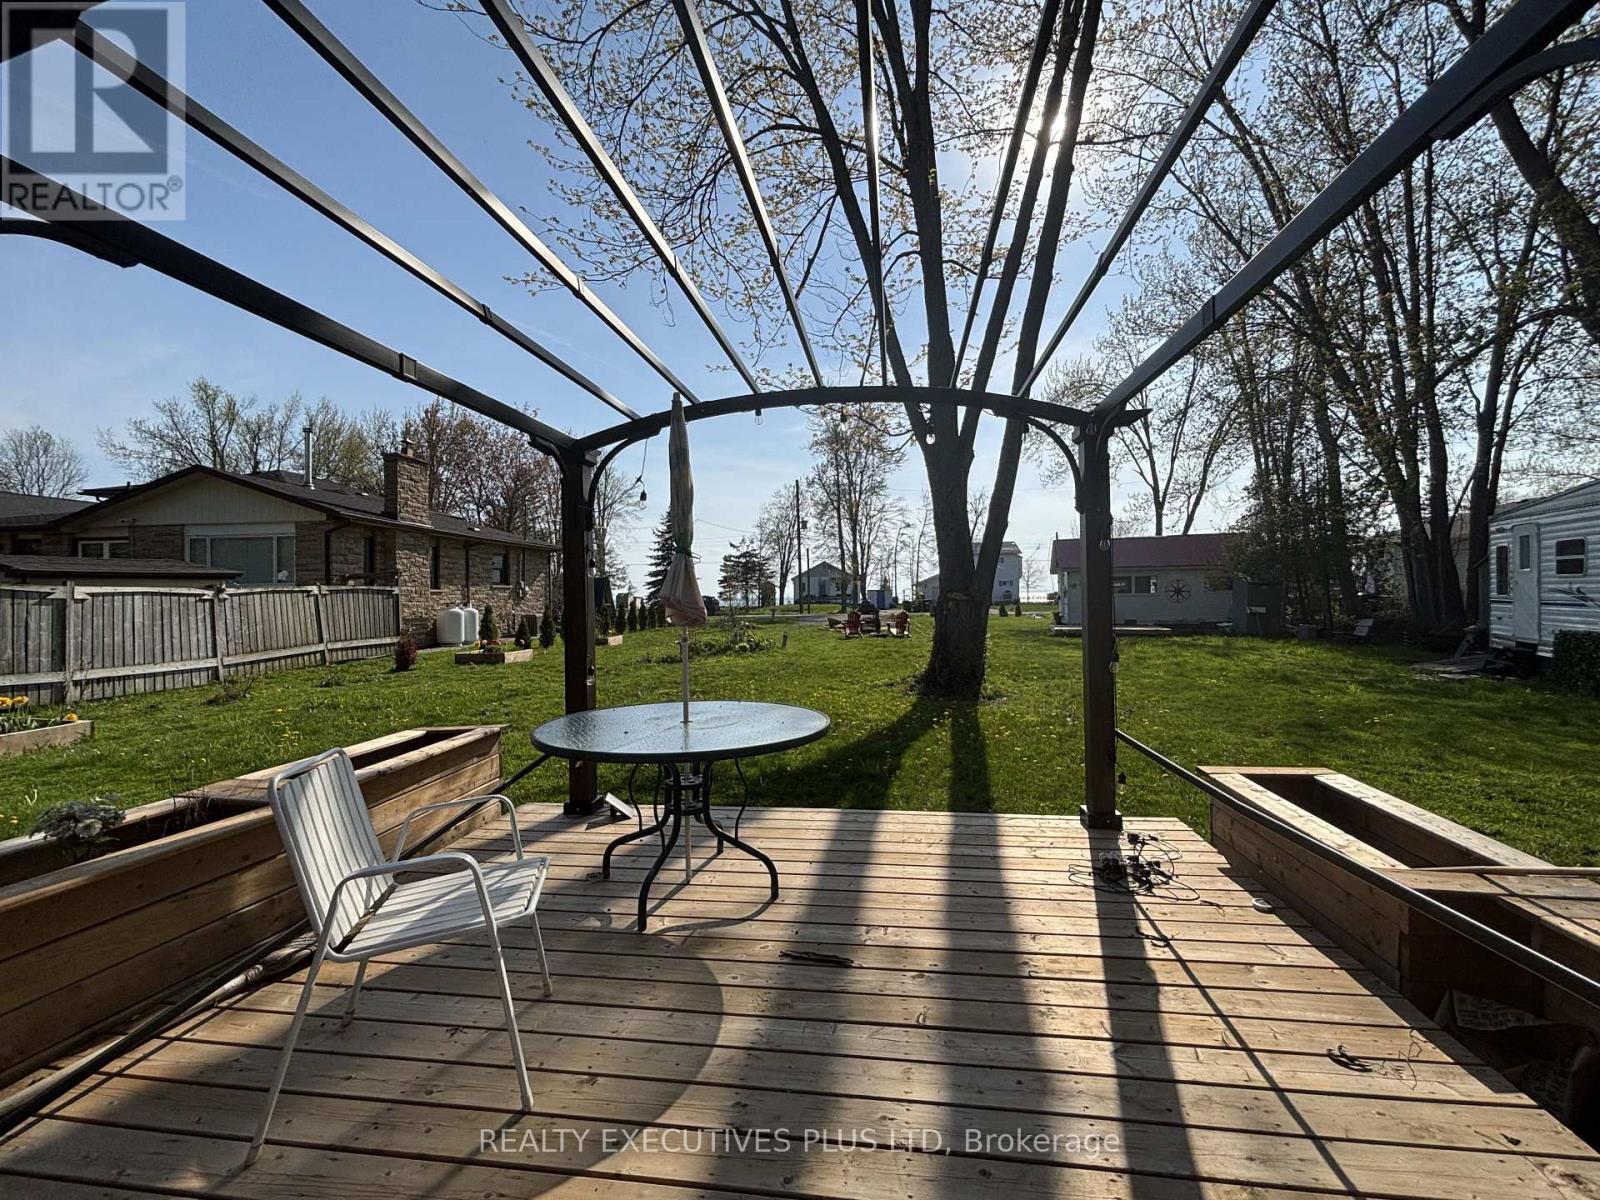
Ramara, Ontario
A Rare Opportunity To Own A Unique Property On A Stunning Half Acre (100 ft x220 ft) With An Existing Bunkie On The Lot, Directly Across The Street From Lake Simcoe. Significant Landscaping and Driveway Improvements With Paved Roads on Both Sides of The Property For Two Entrances (One off Lakeshore Dr. and Another Entrance off Lone Birch) Providing Ample Parking. Ideal for Building A Dream Home Or Utilize The Existing Bunkie For Summer Fun. The Possibilities Are Endless To Design And Build Your Own Home or Cottage With Big Lake Boating & Fishing Nearby on Lake Simcoe & The Trent-Severn Waterway. Easy To Hook-up Hydro, Water and Sewer with Recently Installed Sewer Connection Fully Paid Fees Up-Front By The Owner (no amortized costs). Enjoy Walkway Access to The Magnificant Sand Beach For Swimming and Breathtaking Sunsets Facing West Over Lake Simcoe. Marina, Canals And Lake Access Just A Few Minutes Away Without The Shoreline Upkeep of Direct Waterfront. Close to Public Boat Launch, Brechin And Convenience Stores in Town. Short Drive to Orillia, 20 min. To Casino Rama, 1 Hr to Whitby and An Easy Commute From The GTA. (id:67475)
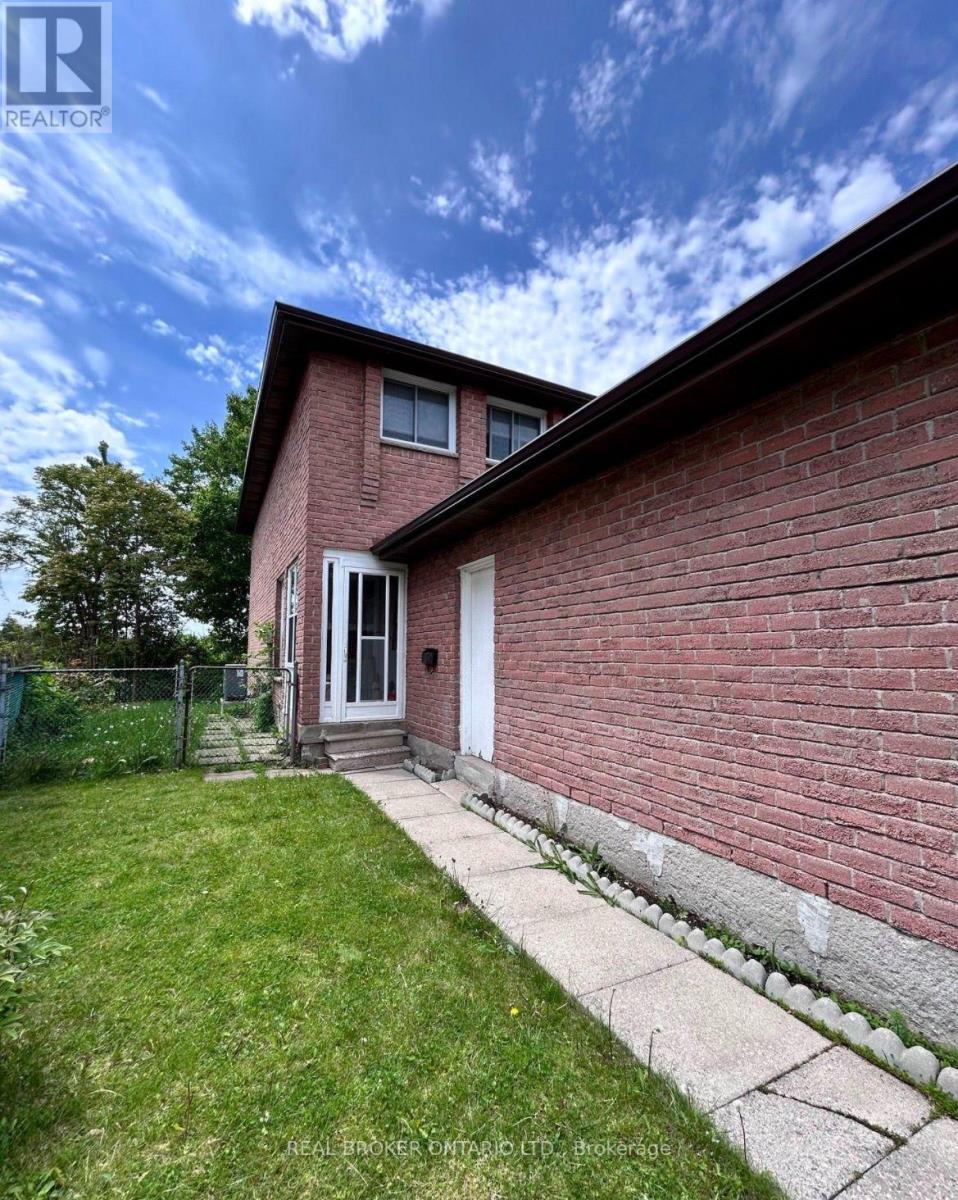
Markham, Ontario
Looking for a home with space to spread out? This well designed 3 bedroom, 1.5 bathroom basement suite features a private separate entrance, in suite laundry, and a functional layout that makes everyday living easy. Comfortable, private, and ready to welcome its next tenants. Tenant responsible for 40% of utilities. (id:67475)
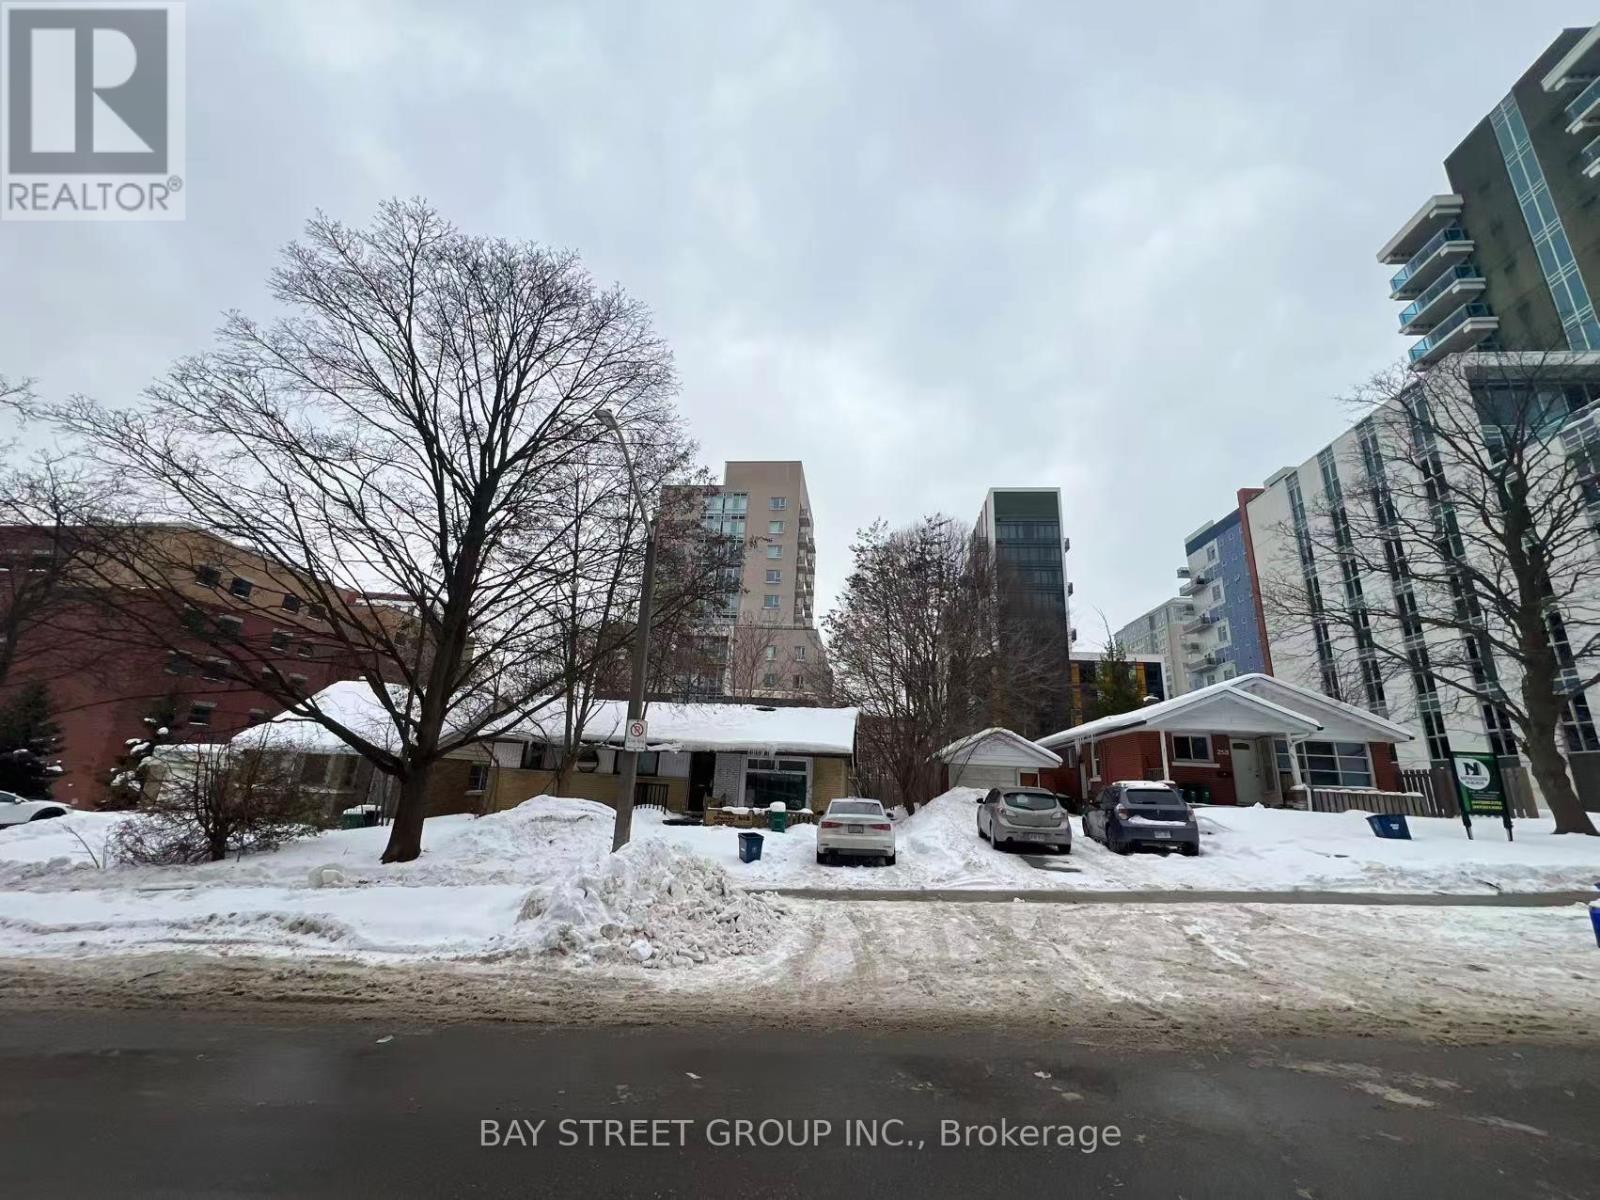
Waterloo, Ontario
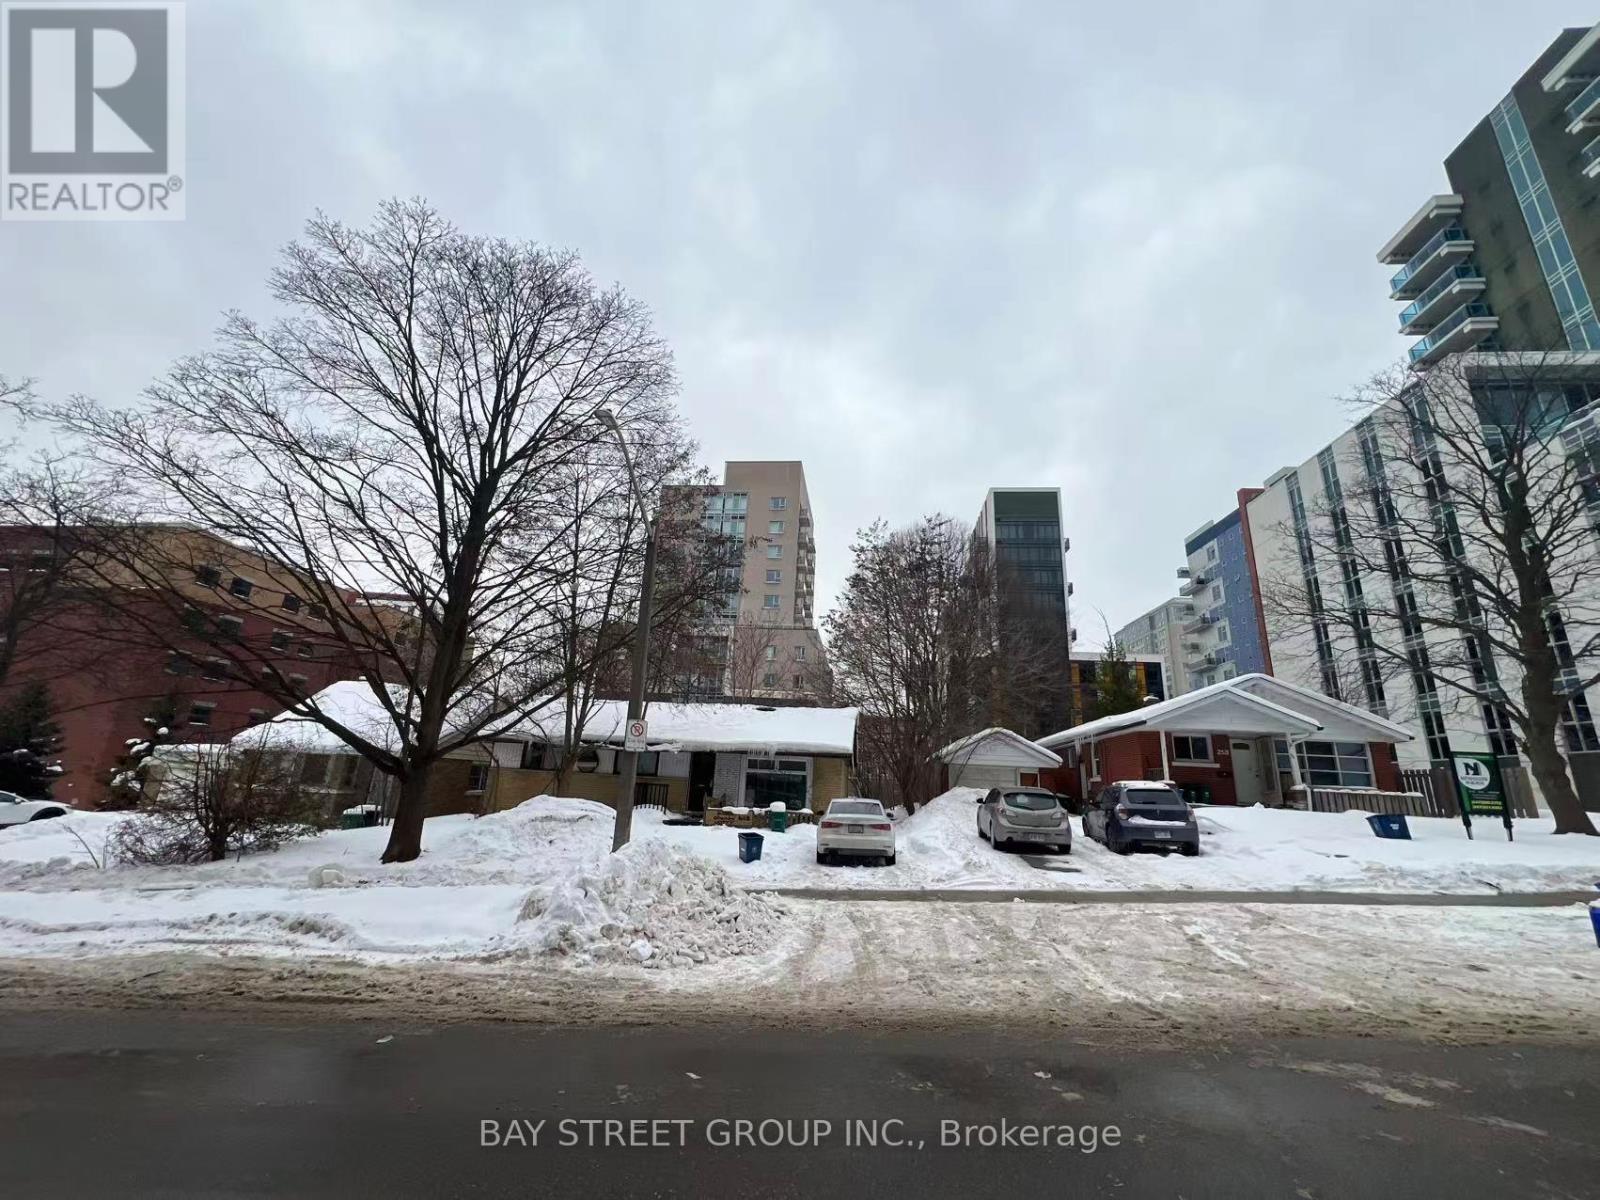
Attention Builders, Investors! Incredible And Very Rare Investment Opportunity In Waterloo University Campus Area! Assembly 3 Detached Homes ( 249, 251, 253 Sunview Street) This project combines the lands located at 249, 251, and 253 Sunview Street. The zoning approval was granted in October 2024. The proposed development is planned as a 12-storey building with approximately 116,400 square feet of gross floor area, comprising 131 residential units. Site Plan Agreement is Ready ! (id:67475)
Waterloo, Ontario
Attention Builders, Investors! Incredible And Very Rare Investment Opportunity In Waterloo University Campus Area! Assembly 3 Detached Homes ( 249, 251, 253 Sunview Street) ,This project combines the lands located at 249, 251, and 253 Sunview Street. The zoning approval was granted in October 2024. The proposed development is planned as a 12-storey building with approximately 116,400 square feet of gross floor area, comprising 131 residential units. Site Plan Agreement is Ready ! (id:67475)
Whitefish Falls, Ontario
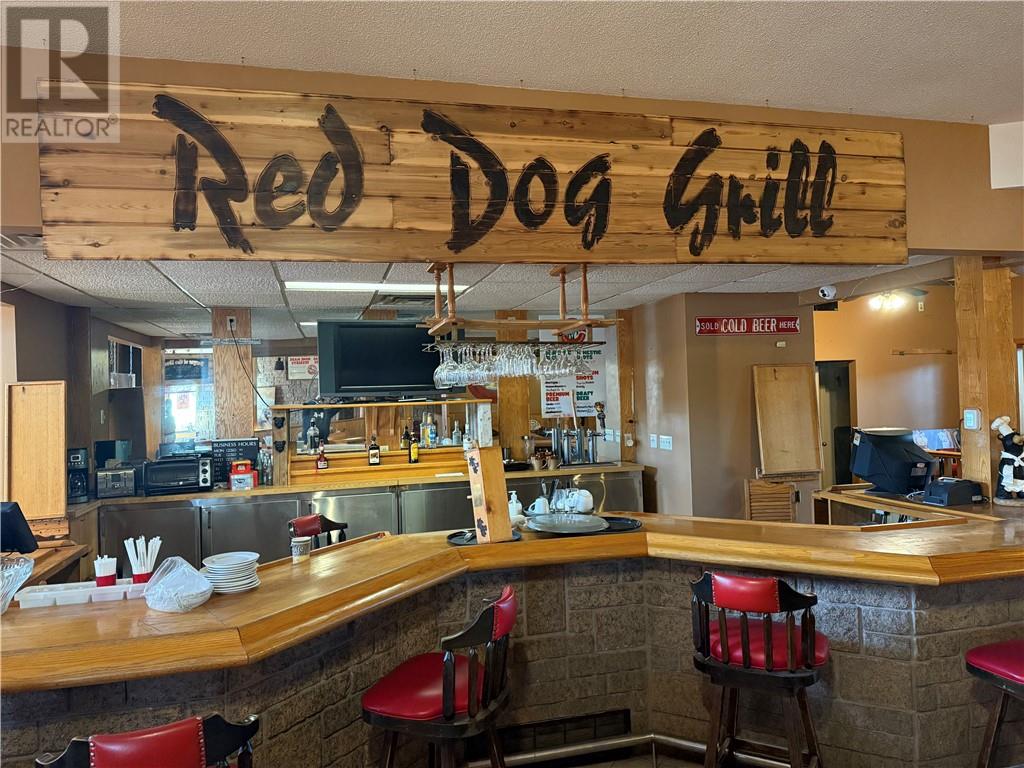
**For Sale: The Iconic Red Dog Grill – Whitefish Falls** Seize a rare opportunity to own a true landmark in Whitefish Falls. The legendary Red Dog Grill is now available, presenting the chance to continue its successful run as a restaurant or transform it into your dream property. For those interested in the restaurant business, this beloved establishment offers seating for over 100 guests, a full bar, a fully equipped commercial kitchen, and an entertainment area perfect for live music and events. Guests can also enjoy a beautiful outdoor patio with breathtaking views of the surrounding landscape. The property includes a private conference room for hosting group functions, adding further revenue opportunities. However, if restaurant ownership isn’t your goal, the property’s potential extends far beyond dining. This scenic riverside location would make an ideal family compound for seasonal or year-round living, with space and amenities perfect for gathering, relaxing, and entertaining. There’s also incredible potential to convert the site into short-term or long-term accommodations, capitalizing on the area’s popularity with tourists and travelers. With direct river access, a private dock, and proximity to the Bay of Islands’ many cottages, it’s an ideal base for outdoor enthusiasts. Located just off Highway 6—the only year-round access route between Manitoulin Island and Espanola—this property enjoys steady traffic and visibility. The possibilities for its next chapter are endless, whether as a business or a private retreat. Contact us today to learn more or schedule a viewing. (id:67475)
Whitefish Falls, Ontario
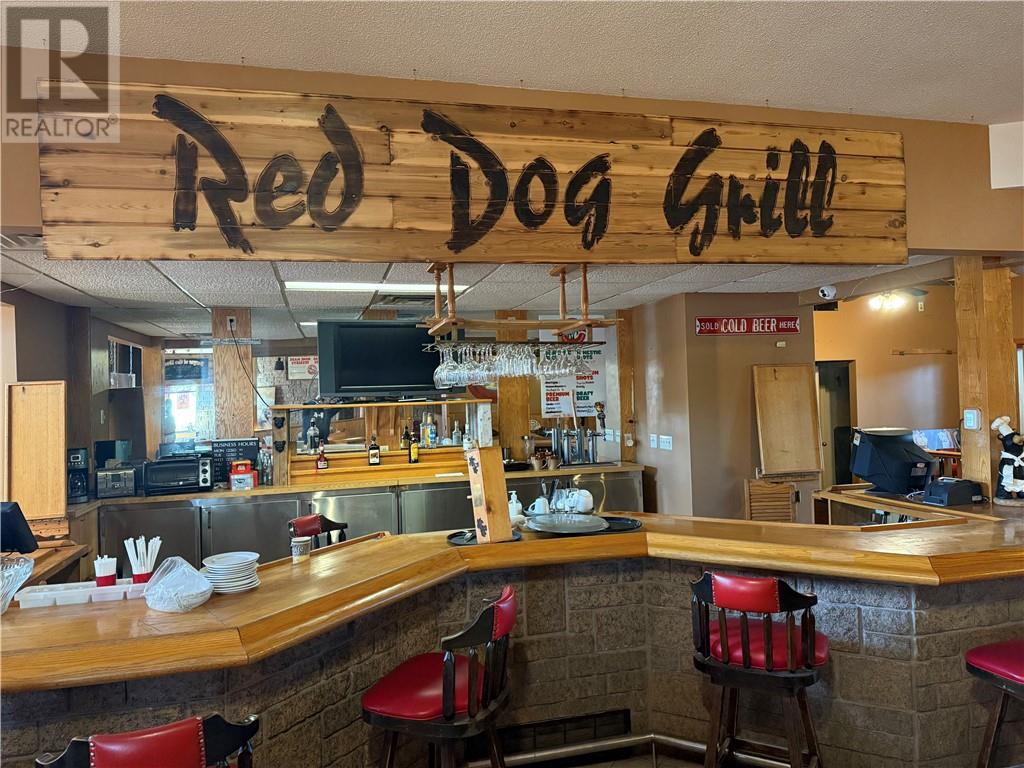
**For Sale: The Iconic Red Dog Grill – Whitefish Falls** Seize a rare opportunity to own a true landmark in Whitefish Falls. The legendary Red Dog Grill is now available, presenting the chance to continue its successful run as a restaurant or transform it into your dream property. For those interested in the restaurant business, this beloved establishment offers seating for over 100 guests, a full bar, a fully equipped commercial kitchen, and an entertainment area perfect for live music and events. Guests can also enjoy a beautiful outdoor patio with breathtaking views of the surrounding landscape. The property includes a private conference room for hosting group functions, adding further revenue opportunities. However, if restaurant ownership isn’t your goal, the property’s potential extends far beyond dining. This scenic riverside location would make an ideal family compound for seasonal or year-round living, with space and amenities perfect for gathering, relaxing, and entertaining. There’s also incredible potential to convert the site into short-term or long-term accommodations, capitalizing on the area’s popularity with tourists and travelers. With direct river access, a private dock, and proximity to the Bay of Islands’ many cottages, it’s an ideal base for outdoor enthusiasts. Located just off Highway 6—the only year-round access route between Manitoulin Island and Espanola—this property enjoys steady traffic and visibility. The possibilities for its next chapter are endless, whether as a business or a private retreat. Contact us today to learn more or schedule a viewing. (id:67475)
Oakville, Ontario
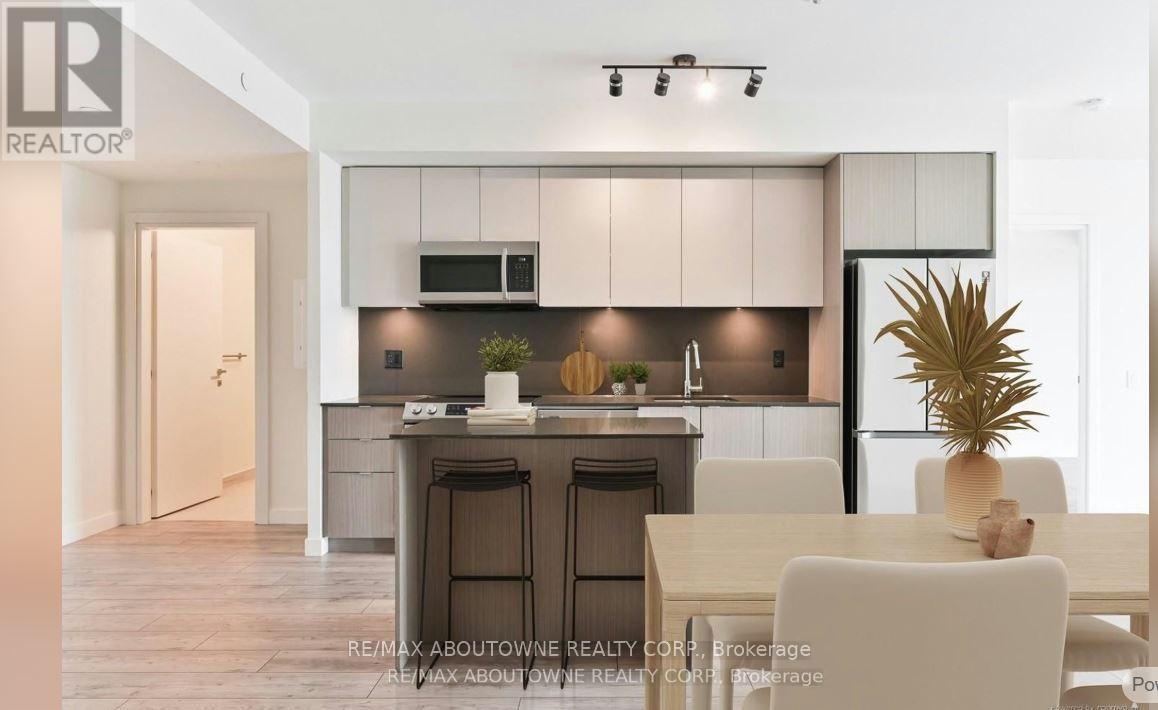
*BONUS 1 MONTH FREE* Luxury Suite Featuring 2 Beds, 2 Full Baths With close to 1200 Sqft Plus Additional 131 Sqft Balcony! In A Wonderful Location - The Heart of Bronte Village. A Unique Pet Friendly, Luxury Rental Nestled In Oakville's Most Sought After Neighbourhood, Bronte Harbour! The " LOWER DECK" Is A Wonderfully Spacious Open Concept which Includes A large Walk-In Closet (9.3 X 5.11Ft!) And A Private 131.9 Sqft Balcony! It is Bright, Modern & Sleek in Design Featuring a Large Open-Concept Kitchen with Island, Contemporary Cabinets & Gorgeous Counters, Plus Stainless Steel Appliances & Convenient Full Size -In-suite Laundry. Gorgeous Wide-Plank Flooring & Floor to Ceiling Windows throughout. NOTE; This unit has Several STAIRS in Entrance. Enjoy the Beauty of the Lakefront, Walking Trails, Parks, the Marina and More at Your Doorstep! Pet Friendly Building! Parking avail to rent @$150/month extra. (id:67475)
Toronto, Ontario
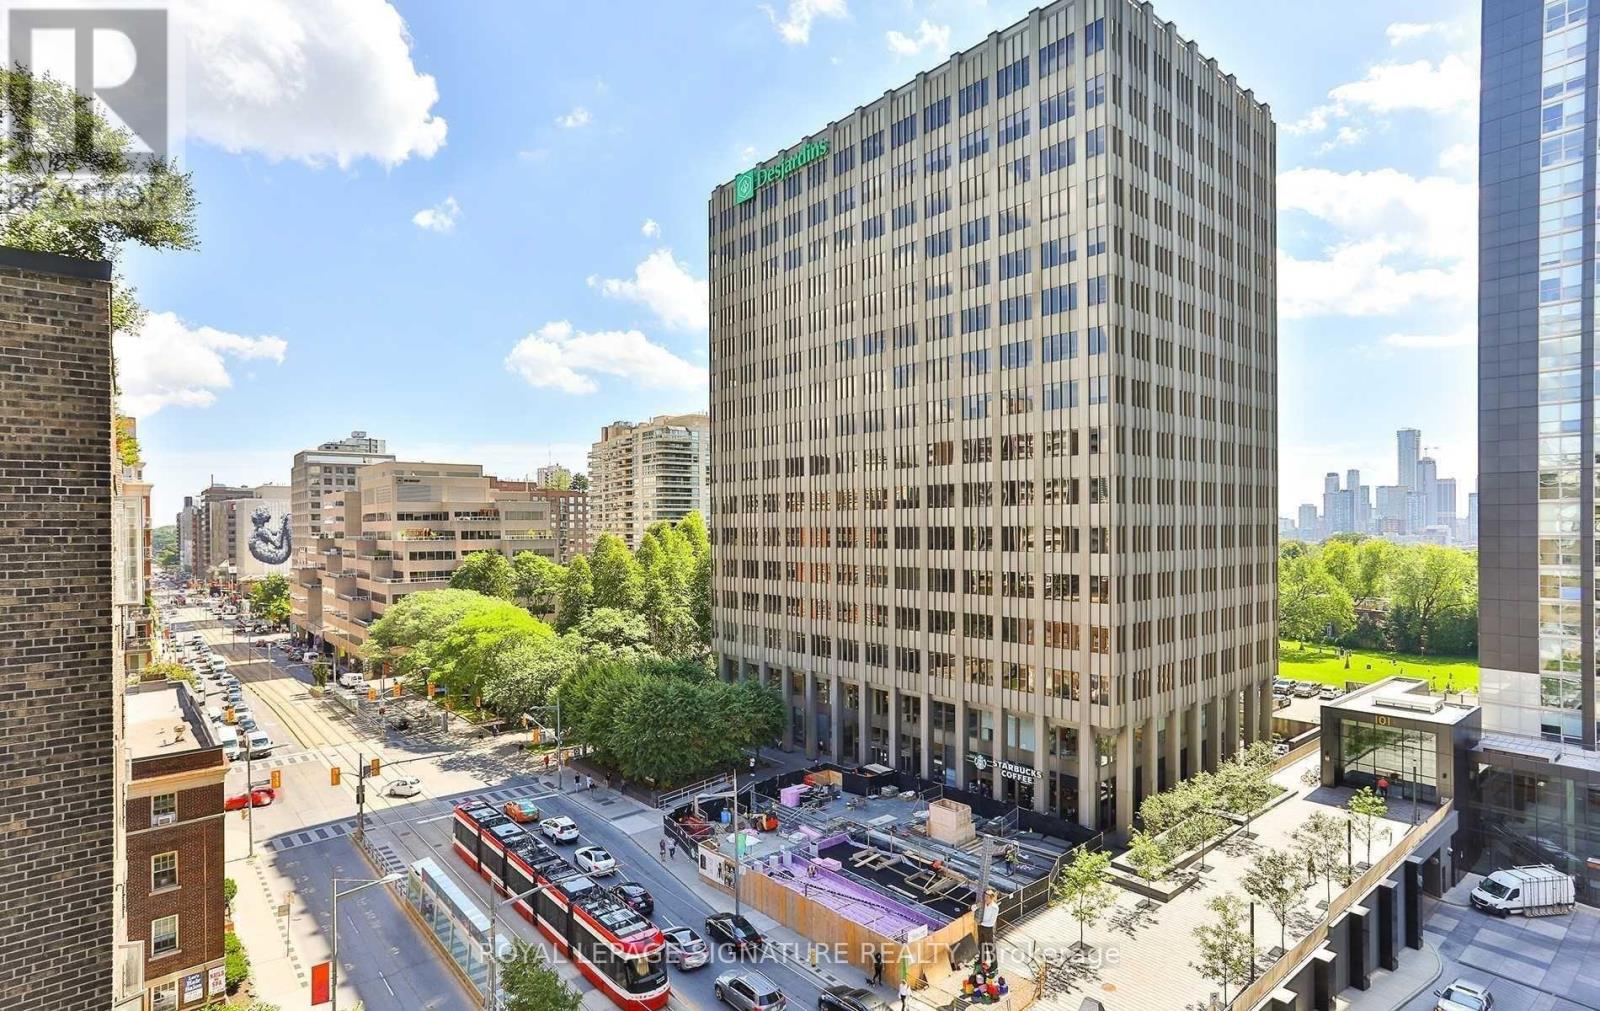
Welcome to Imperial Plaza, one of Midtown Toronto's most iconic luxury residences. This bright 1Bedroom + Den suite features soaring ceilings, an open-concept layout, modern kitchen, spacious living/dining area, and versatile den ideal for home office. Includes ensuite laundry and 1 parking space. Residents enjoy over 20,000 sq. ft. of premium amenities including indoor pool, gym, squash courts, theatre, party room, and 24-hr concierge. Conveniently located steps to transit, parks, shops, restaurants, Longo's and LCBO. (id:67475)
Toronto, Ontario
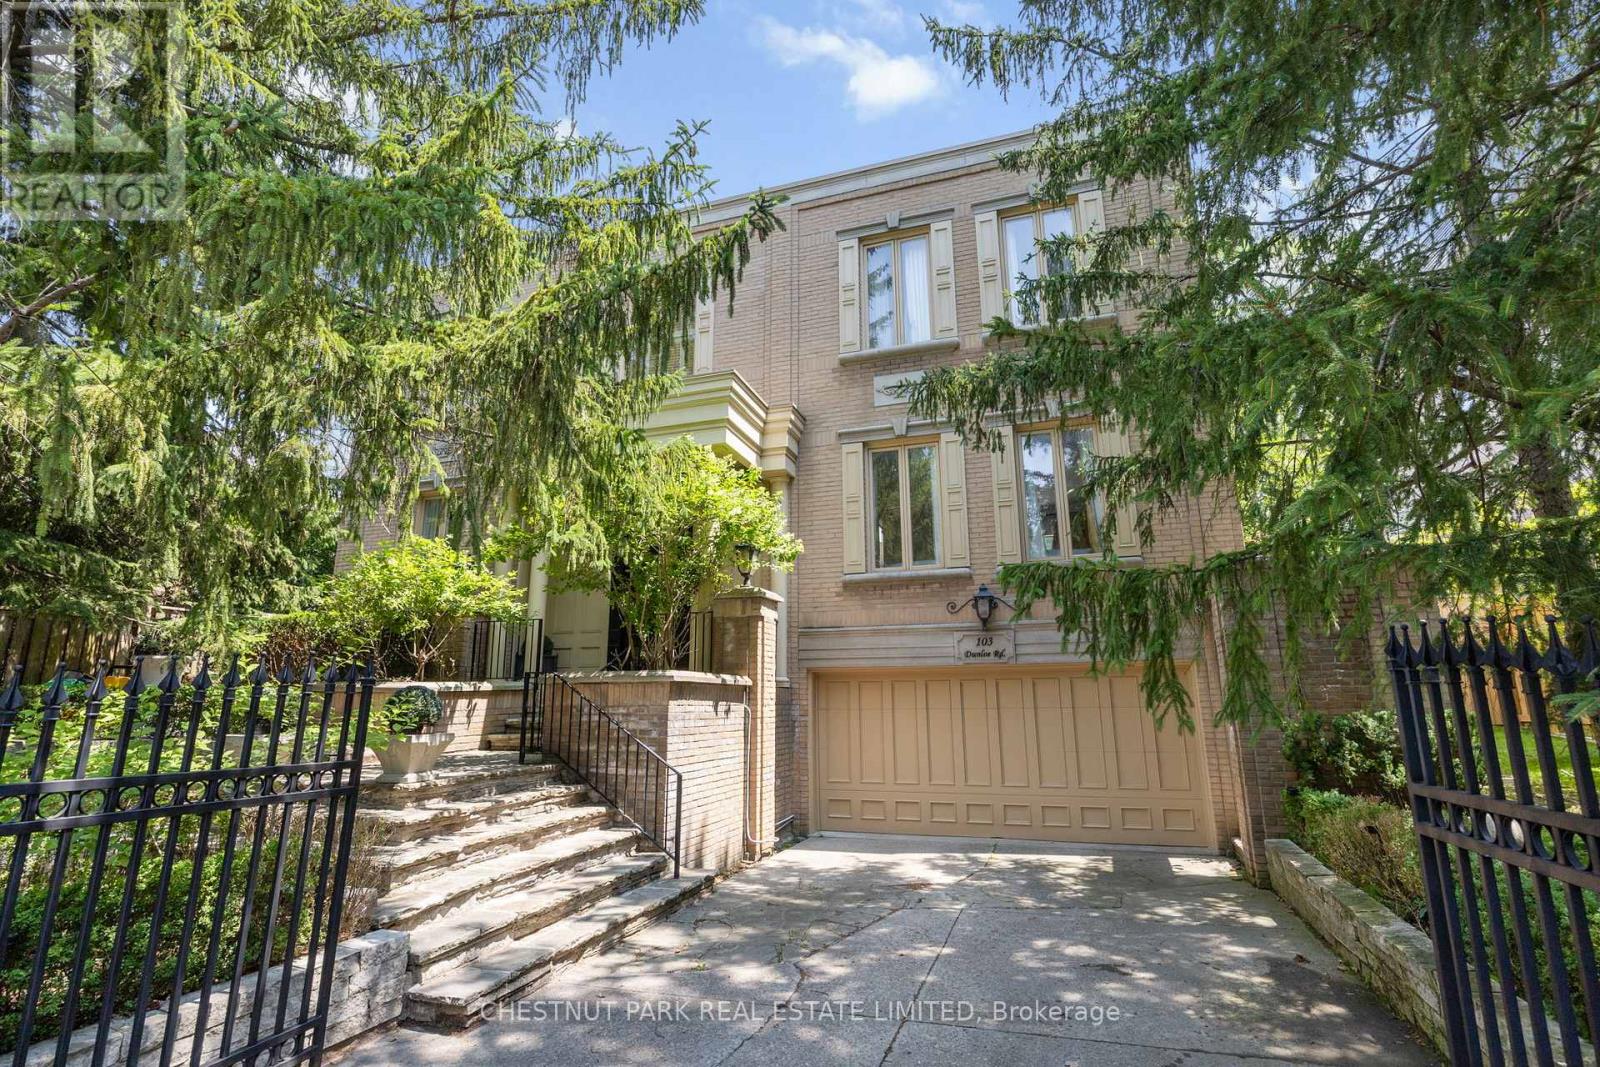
Elegant Forest Hill fully furnished home. Spacious and sun-filled. Kitchen with breakfast bar and eating area. Luxurious primary bedroom and ensuite. Finished lower level: rec room, 3-piece washroom, and a laundry room. See attached floor plan. ** Garage and backyard not available to tenants** Short Term also an option*****Tenant pays all utilities. Steps to TTC, Forest Hill Village shops, restaurants, public and private schools, parks. (id:67475)
Northern Bruce Peninsula, Ontario
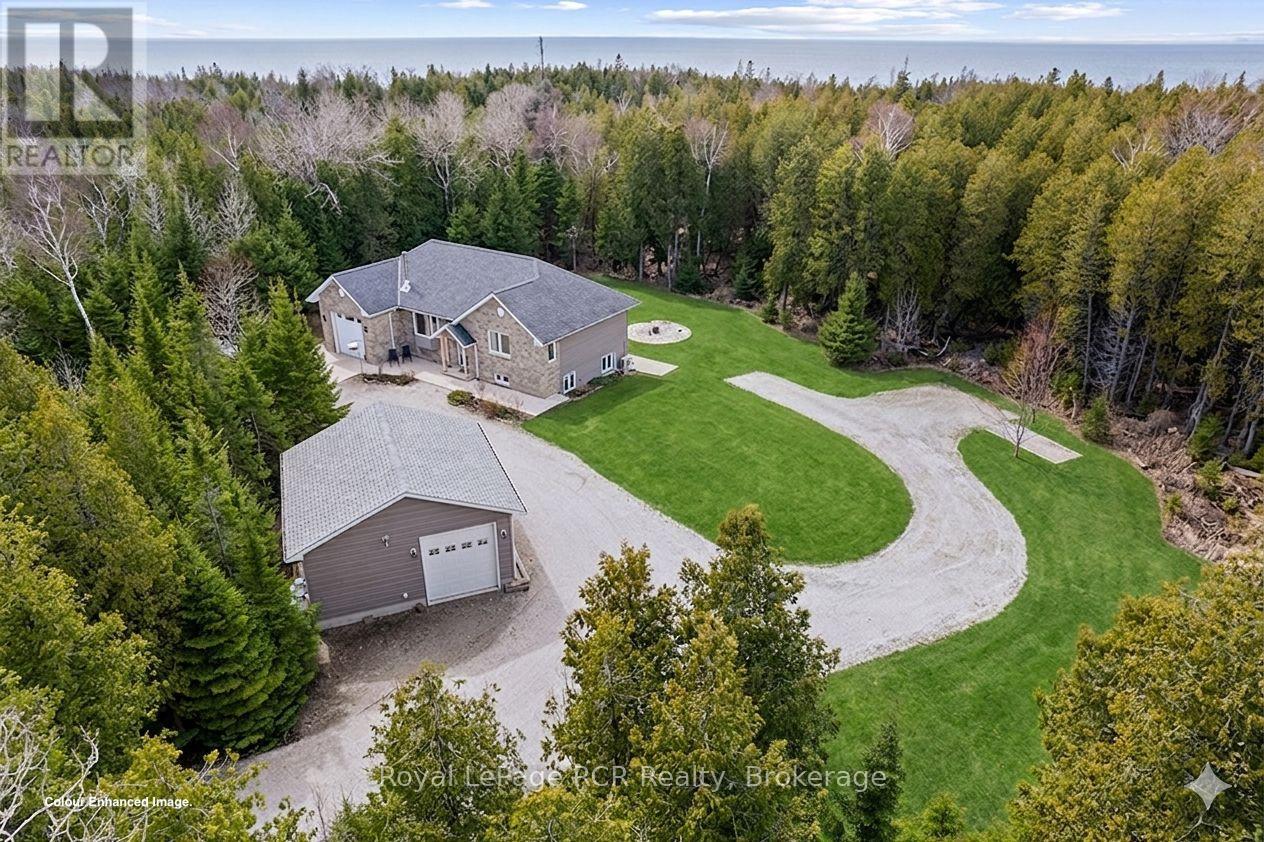
Looking for a ONE OWNER, NEWER (2014) CUSTOM RAISED BUNGALOW on VERY PRIVATE 2+ACRE property steps from LAKE HURON ... 109 Pike St is truly a MUST SEE property!! MAIN FLOOR offers 1,230 sq ft of open concept ONE FLOOR FLOOR living space with VAULTED CEILINGS, WOOD-STOVE FIREPLACE,Custom Kitchen w/ISLAND, GRANITE COUNTERS & WALK-IN PANTRY, Dining-room w/WALKOUT toELEVATED DECK, mudroom & MAIN-FLOOR LAUNDRY, 4pc & 2 pc bathrooms. An additional 1,172 sq ft ofLOWER LEVEL WALK-OUT - FULLY FINISHED & designed with options as a SELF-CONTAINED STUDIO SUITE,TEEN/GRANNY-SUITE or B&B/STA Rental - complete with full-size kitchen, laundry & 3pc bathroom,SEPARATE OUTSIDE ENTRY, PATIO & PARKING AREA! Combined 2,399 sq ft of total finished living space on two levels. HIGH LEVEL FINISHES ... stone exterior, SOLID WOOD interior doors-stairs-railings,HARDWOOD FLOORING, Jet-Tub, CUSTOM BLINDS, Built-in shelving, CERAMIC TILE BACK-SPASH & feature wall, Circular FLAGSTONE fire-pit. EFFICIENCY ... IN-FLOOR RADIANT, ICF (insulated) foundation walls, SPRAY-FOAM Insulated 2nd floor walls, & modern SPLIT HEAT / AC units on both levels. MODERN MECHANICALS ... dual propane boiler heat, IRON FILTER, water-softener, UV system, GENERALINK WHOLE-HOME BACK-UP GENERATOR. The 2+ acre property offers privacy and TWO GARAGES ... attached garage & 24x24 DETACHED GARAGE/SHOP - both finished, insulated, heated & 10ft overhead doors!). 3x EV CHARGERS. Circular Driveway, FINISHED CONCRETE area, & extra parking area for to keep a boat/RV trailer - Lake Huron municipal boat launch on Lake Huron 5+mins away, and Georgian Bay only 10+mins away! An excellent mid-peninsula location ... walk to Lake Huron access for swimming, 10MIN drive toLions Head (shopping, hospital w/24 Emergency Service, school, library, marina, BRUCE TRAILS & GeorgianBay), 25+MIN to Wiarton, 45+MIN to GROTTO/Tobermory. (id:67475)
Georgian Bay, Ontario

Welcome to 26 Macey Bay Road. This brand new, fully winterized home/cottage on Southern Georgian Bay features about 1,200 square feet of living space and breathtaking views to the south west. With 3 bedrooms and 2 bathrooms plus a bunkie you have lots of room to entertain family and friends. The open living/dining/kitchen area has a woodstove and boasts a vaulted ceiling with massive windows facing the waterfront. There's a huge deck that wraps around the side to provide different vantage points to soak in the panoramic view. If you are a boater, you will enjoy unlimited boating that Georgian Bay offers. In the winter, there are snowmobile trails right near your front door and you are only 20 minutes or so to Mount St. Louis ski resort. There are opportunities for year round entertainment and fun so don't miss this one. (id:67475)
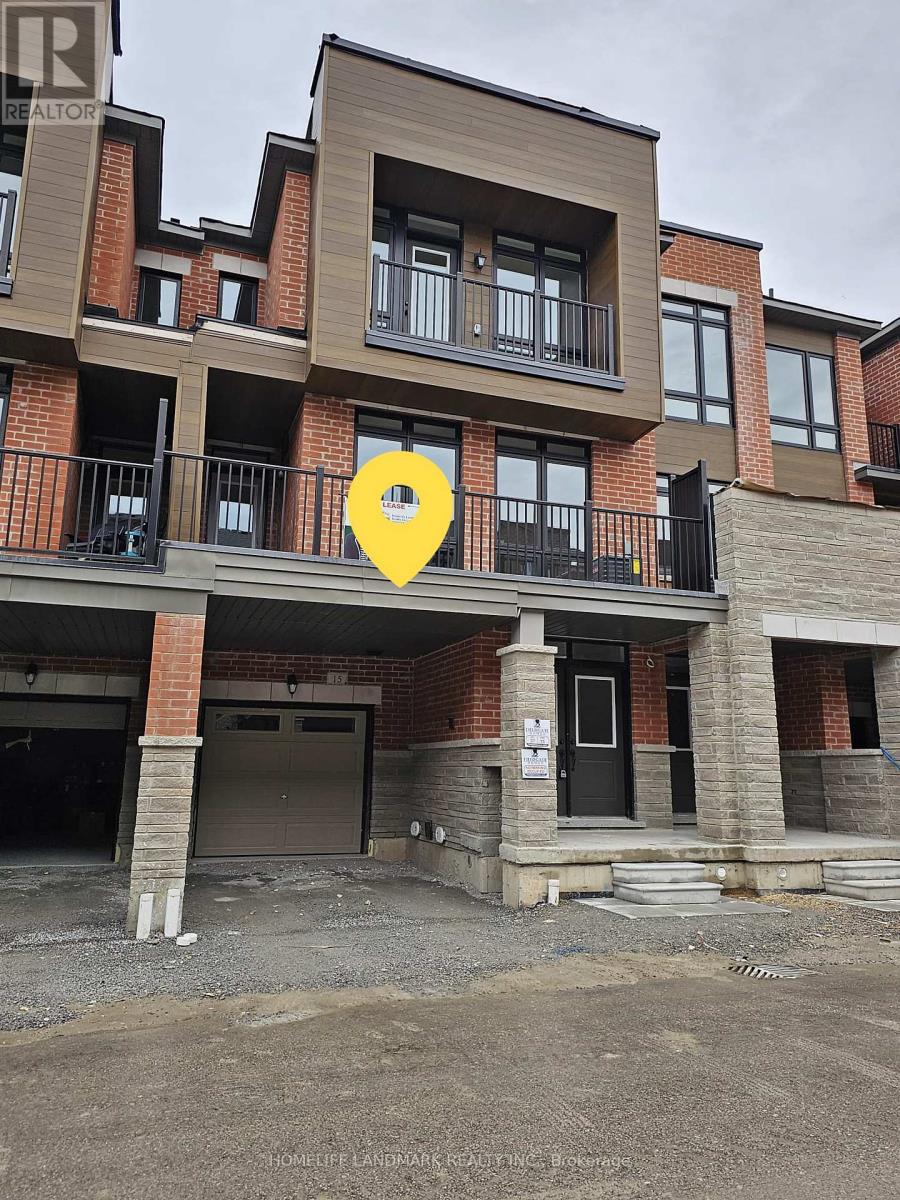
Ajax, Ontario
Welcome to this stunning executive townhome for lease in Ajax's highly sought-after southeast community. This beautifully maintained home features 3 spacious bedrooms, 2.5 bathrooms, and a functional open-concept layout. Stainless Steel Appliances In Kitchen, Granite Top, Hardwood On Living Area. Walkout To Balcony. 9-Foot Ceiling On Upper Floors. Oak Staircase. Large windows for natural light. Great For Family Entertaining. 2 minutes to 401, shopping, new Pickering largest casino, Amazon warehouse, Close to Costco, close to lake, schools, walkable to Durham transit. (id:67475)

Markham, Ontario
THE BUILDING PERMIT FOR THE ADDITION HAS ALREADY BEEN OBTAINED, AND CONSTRUCTION CAN BEGIN AT ANY TIME. 12-FOOT HIGH MAIN CEILING ADDITION FOR A HOME OFFICE, DOCTOR'S OR LAWYER'S OFFICE. pectacular 66 X 166 Ft Property On Main Street Markham, Beautiful Brick Century Home! The Home Features Hardwood Floors, Elegant Original Baseboards, Trim And Crown Molding, 9 Foot Ceilings, French Doors, Solid Wood Staircase And Railings. Formal Front Sitting Room. Spacious Living Room, Huge Family Sized Kitchen With Large Eat-In Area. Presently Zoned Single Family Home, With Home Occupation Permitted (Doctor, Lawyer Etc). Contact the listing agent to obtain the building design permit. (id:67475)
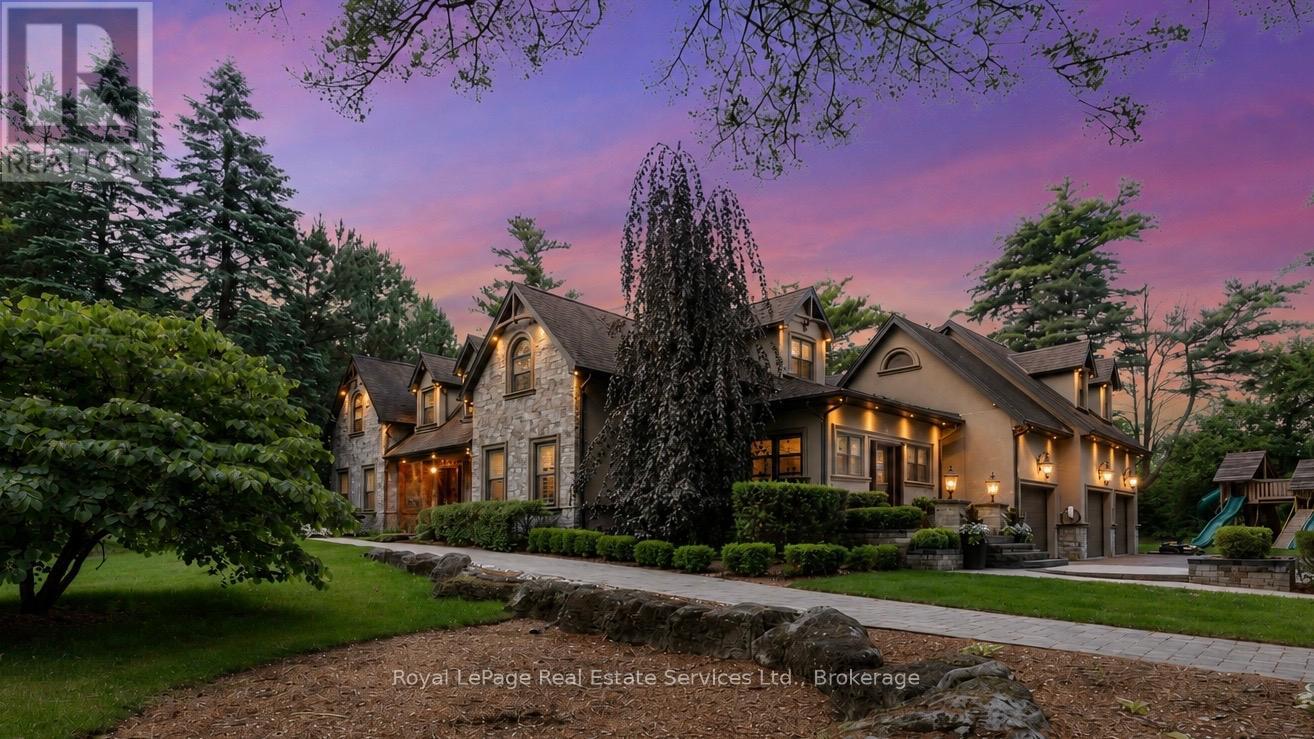
Hamilton, Ontario
Welcome to this exceptional private estate on a picturesque 3-ACRE court. Offering over 6,800 square feet of beautifully finished living space you will enjoy the benefits of country life - privacy, mature trees and open space -without sacrificing modern conveniences. The custom HOME THEATRE is designed for unforgettable movie nights and game-day gatherings, featuring 8 power recliners, a 200-inch screen, 7.1 surround sound and smart home integration.This warm home features 5 beds, 3 full baths and 2 powder rooms. RICH OAK HARDWOOD, WAINSCOTTING, CROWN MOULDING run throughout, complemented by two elegant staircases and oversized windows. Above the garage, a SPACIOUS PRIVATE SUITE with its own staircase, gas fireplace and full bath offers endless possibilities as a NANNY SUITE, in-law retreat, guest quarters or teen lounge.The living room and primary bedroom each feature cozy WOOD BURNING FIREPLACES.The expansive lower level includes a large rec room with COFFERED CEILINGS. A bar and bathroom are already roughed-in which leaves excellent potential for MULTIGENERATIONAL LIVING.Step outside to your own private retreat; A natural POND, GAZEBO, HOT TUB, FIRE PIT, and large PLAY CENTRE create the perfect setting for entertaining and making memories.Mature pines and extensive landscaping provide exceptional privacy and a true escape from the city.Additional features include GRANITE and travertine finishes, smart blind, closet organizers, walk-in PANTRY, hidden children's play nook, WET BAR, 2ND FLOOR LAUNDRY central vac, PET WASH STATION, large CANTINA, 3 CAR GARAGE, parking for seven vehicles and a hidden gravel service area ideal for trailers, recreational vehicles or equipment storage. NEWER UPDATES include windows, doors, roof, stucco and stone exterior, garage doors, landscaping and water softener, A/C, 2 water tanks, attic insulation to R60. This is a rare opportunity to experience quiet luxury just outside the GTA. Visit 1stonebury.ca for drone and bonus photos! (id:67475)
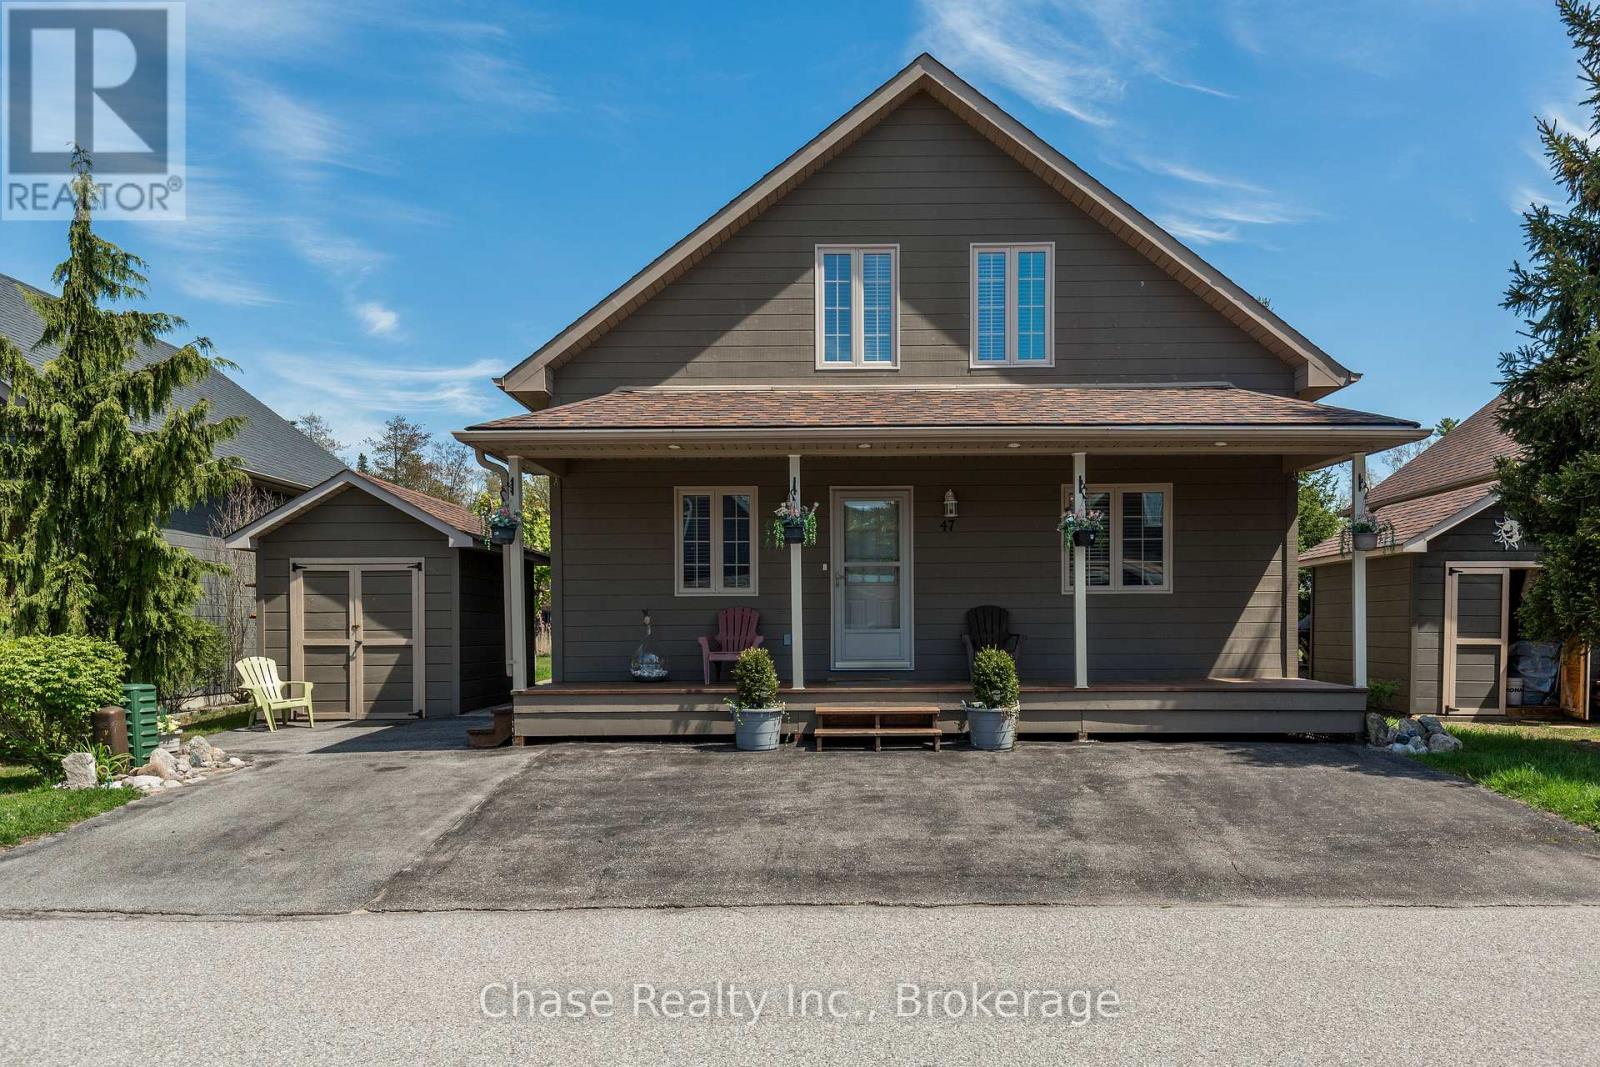
Wasaga Beach, Ontario
Welcome to resort-style living in the highly sought-after gated community of Wasaga CountryLife Resort. This beautifully updated four-season "Muskoka" chalet offers approximately 1,635 sq/ft of inviting living space, including a stunning sunroom overlooking scenic pond with peaceful water views.Just a short walk to the sandy shores of Georgian Bay, this 3-bedroom, 2-bathroom home features vaulted tongue-and-groove pine ceilings, an open-concept layout, and a cozy gas fireplace creating the perfect cottage retreat. Enjoy relaxing or entertaining in the spacious sunroom and adjoining deck overlooking the pond. Updated with newer appliances, including an induction stove with double oven, wood laminate flooring, central air, paved driveway, and beautiful landscaping. Residents enjoy exceptional resort amenities including indoor and outdoor pools, splash pad, pickleball and tennis courts, playgrounds, and beach access all within a secure, family-friendly community. (id:67475)
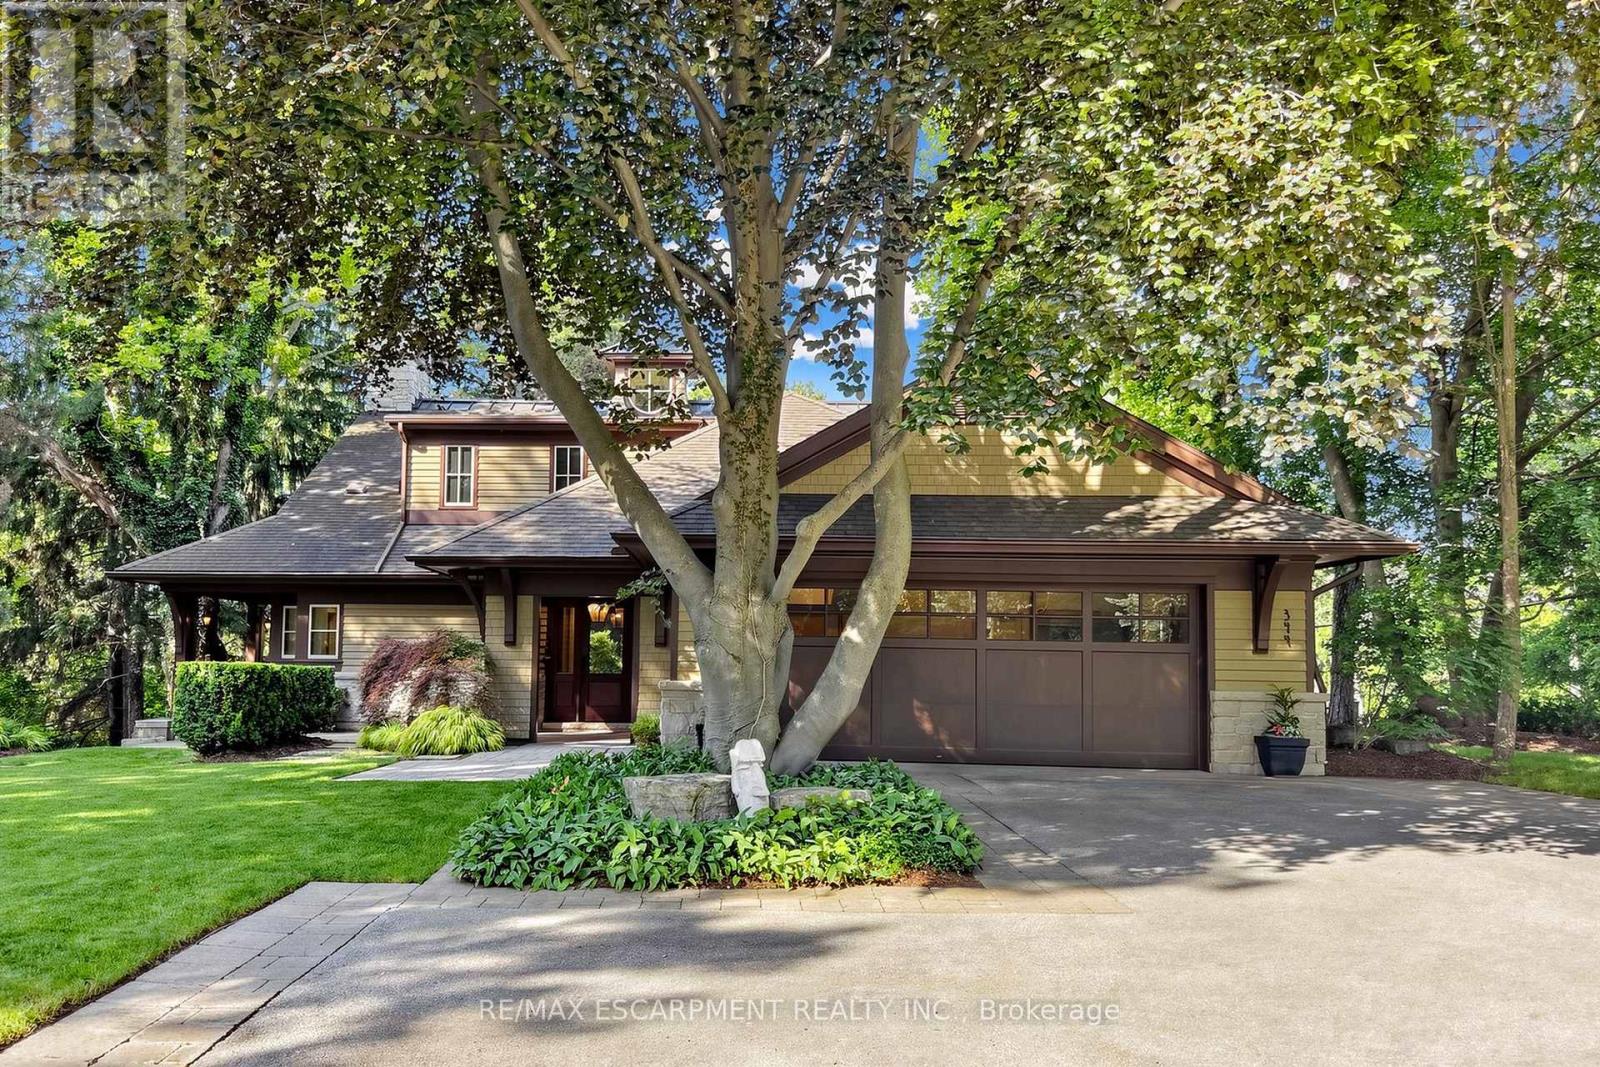
Hamilton, Ontario
Welcome to 344 Mountain Brow Road, an extraordinary Arts & Crafts-inspired custom bungaloft set on a spectacular 0.75-acre ravine lot in one of Waterdown's most coveted escarpment locations. Designed by Darren Sanger-Smith of Structured Creations, this exceptional residence blends timeless craftsmanship, luxury finishes, & breathtaking natural surroundings. Thoughtfully designed for main-floor living w/ versatile upper-level accommodations, the heart of the home is a chef-inspired kitchen featuring a large centre island, premium S/S appliances, custom cabinetry, designer hardware, & pot lighting, seamlessly connected to the impressive great room. Soaring 27ft vaulted ceilings, exposed timber frame trusses, & a dramatic floor-to-ceiling stone fireplace create a truly unforgettable living space. The elegant dining room flows into the formal living room, ideal for everyday living & entertaining. A thoughtfully designed main-floor laundry/mud room adds convenience, while a custom wine cellar provides the perfect space to showcase your collection. Main level features a luxurious primary retreat w/ walk-in closet, private ensuite, & beautiful views of the backyard deck & ravine. 2nd main-floor bedroom also offers its own ensuite & picturesque backyard views. Upper loft provides exceptional flexibility w/ a bedroom, full bathroom, sitting room, & a dedicated den/home office. Enjoy year-round ravine views from the inviting 3-season room w/ a wood-burning fireplace. Outdoor living is equally impressive w/ a newly rebuilt wraparound composite deck & hot tub, creating the perfect space to relax or entertain while immersed in nature. Ideally situated alongside the renowned Bruce Trail system, this rare offering combines the tranquility of escarpment living w/ the convenience of being minutes to downtown Burlington, everyday amenities, & less than 5 minutes to Aldershot GO Station. A truly exceptional home where luxury, architecture, & nature come together in perfect harmony. (id:67475)
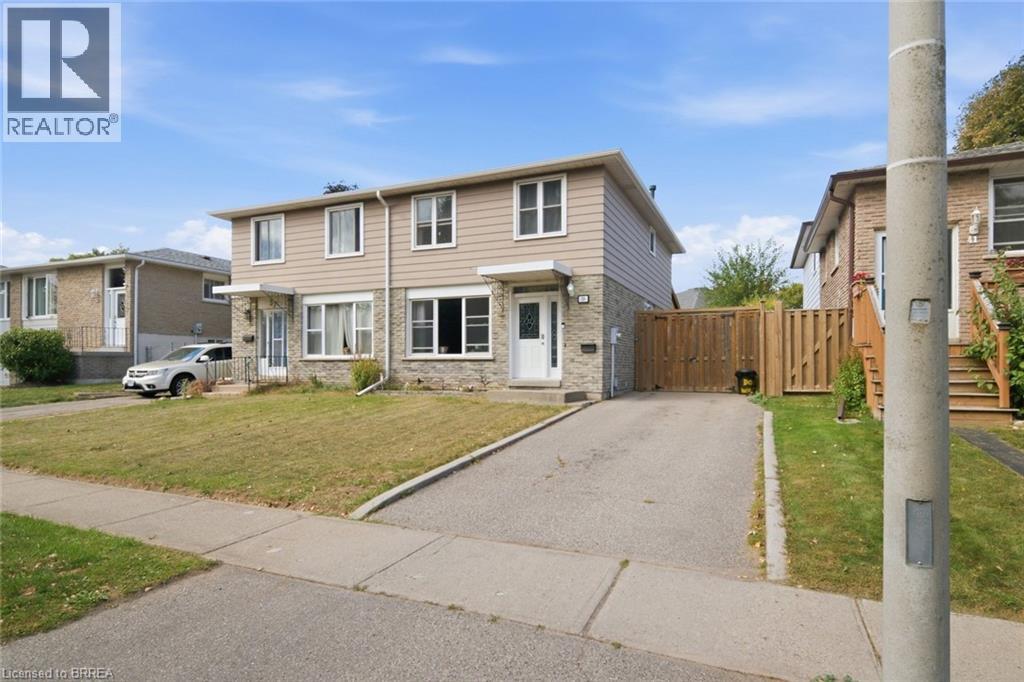
Paris, Ontario
Step inside 39 Magnolia Drive, in the prettiest little town in Ontario, Paris. Country living with a small town twist, only 10 minutes to Brantford, 35 minutes to Hamilton and 1 hour to Mississauga, Paris IS where you want to call HOME. Walking through the front door you will be immediately met with a warm and cozy feeling, almost a familiar feeling, the feeling of being HOME. This property perfectly balances all areas of the home, with a new modernly finished kitchen wrapped in stone counters, a large open concept dining space and living room, combined with a powder room all on the main floor. Upstairs is where this home really stands out, offering FOUR full bedrooms for the large families who need more space, and don’t want to sacrifice on ‘wants’ for ‘needs.’ Each floor has it’s own bathroom, Including full baths on the upper AND lower level, meaning the basement can be transformed into a teenagers dorm, or a night shift space to get a good night sleep. Also equipped with a finished rec room area, having three finished levels gives you the space to do whatever you want. Host that party, have the girls over or send the kids down stairs to have some peace and quiet after a long day, And speaking of long days, stepping out back is your next favourite place on earth. A fully covered back patio, itching for nights of fire tables, favourite shows and watching the sun set, it’s one of those homes you leave and just say ‘ya, this is it’ it’s time you fall in love with where you live. Welcome HOME. (id:67475)
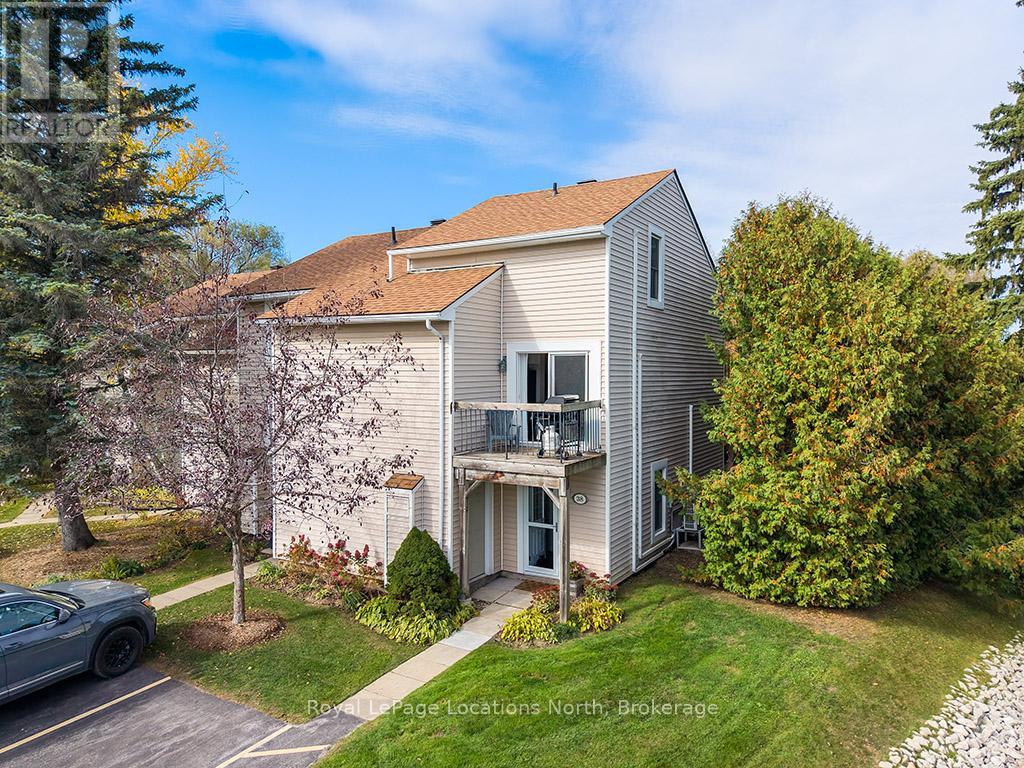
Blue Mountains, Ontario
Move In Ready! Fully Furnished Turn Key Townhouse in Apple Jack! Amazing 4 Season Property located in the heart of Thornbury! This 3 Bedroom / 2 Full Bathroom Townhome is an End Unit with 3 decks (Off Kitchen / Off Family Room /Off Bedroom) backing to the Green Space with nicely updated Bathrooms and Kitchen. Great amenities including 2 pools, tennis courts, a pickleball court, skating rink, and club house. Walk to main street shops, restaurants and grocery. Proven seasonal rental history. (id:67475)
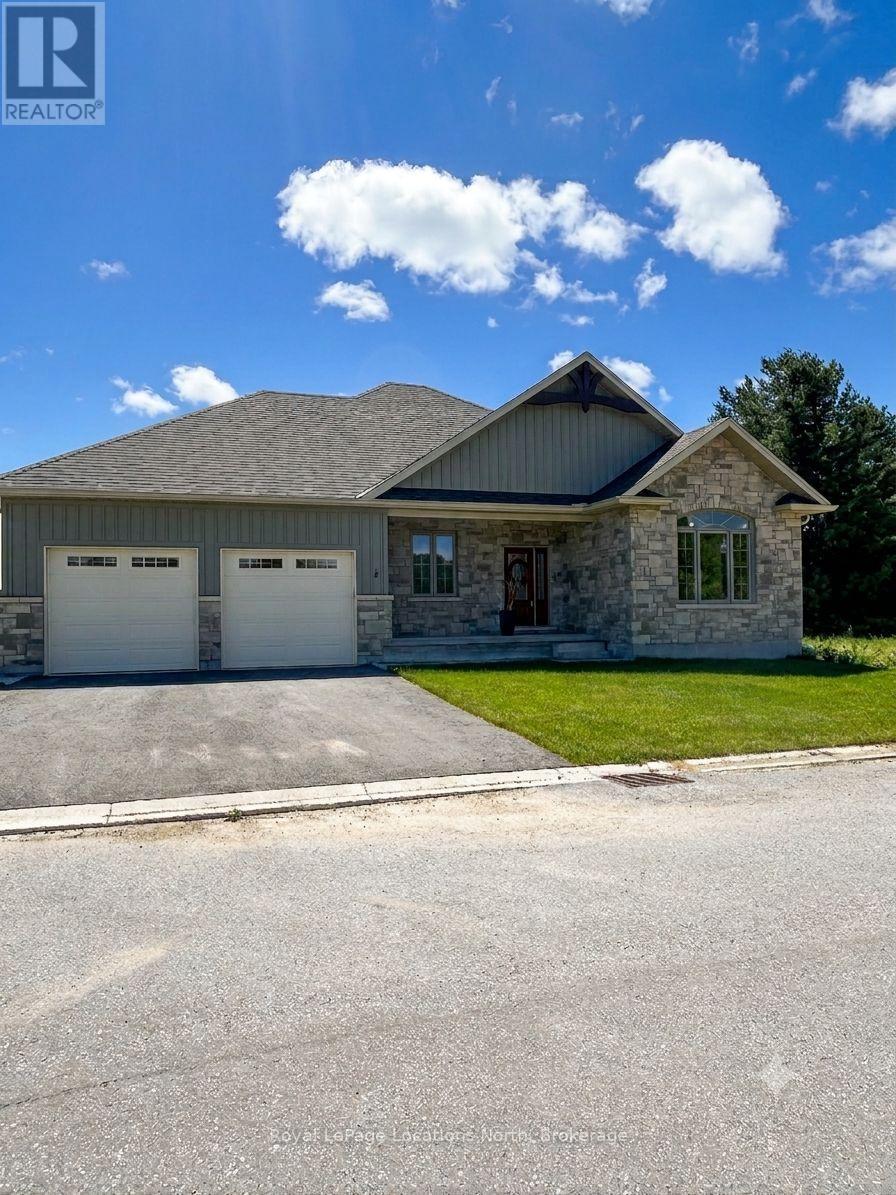
Meaford, Ontario
Beautifully constructed and move in ready! Take advantage of the HST exemption and be ready for summer in Southern Georgian Bay. Enjoy the views of the pond from your deck, on the 5th Tee of the Meaford Golf Course. This 3 Bedroom Bungalow offers a main floor primary suite with picturesque views. Another 2 Bedrooms and Full Bath complete this elegant one level home. The oversized 2 car garage has an interior entry to the mudroom and kitchen. The spacious unfinished basement can be finished by the builder to your specifications! (id:67475)
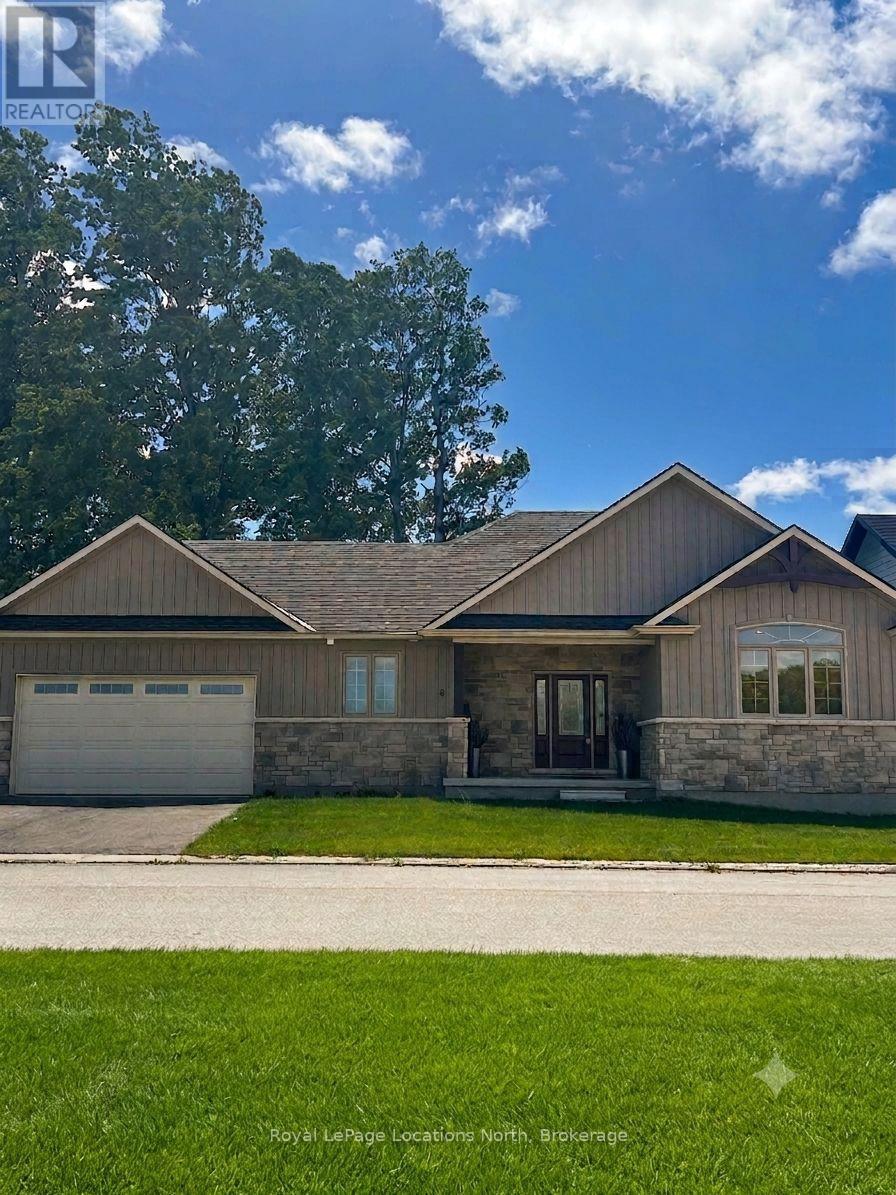
Meaford, Ontario
NO HST! This beautiful two-bedroom, two full bath bungalow showcases breathtaking views across a tranquil ravine and expansive pond to the 5th green of the golf course. Designed to embrace its natural setting, the dining room, living room, and primary bedroom are all perfectly positioned to capture the serene scenery. Architectural details add warmth and distinction throughout, including elegant coffered ceilings in the dining and living areas and a soaring cathedral ceiling in the front bedroom. The spacious rear deck located off the main living area provides easy access to the captivating views! Full basement is ready for the builder to finish if requested. (id:67475)
Huntsville, Ontario
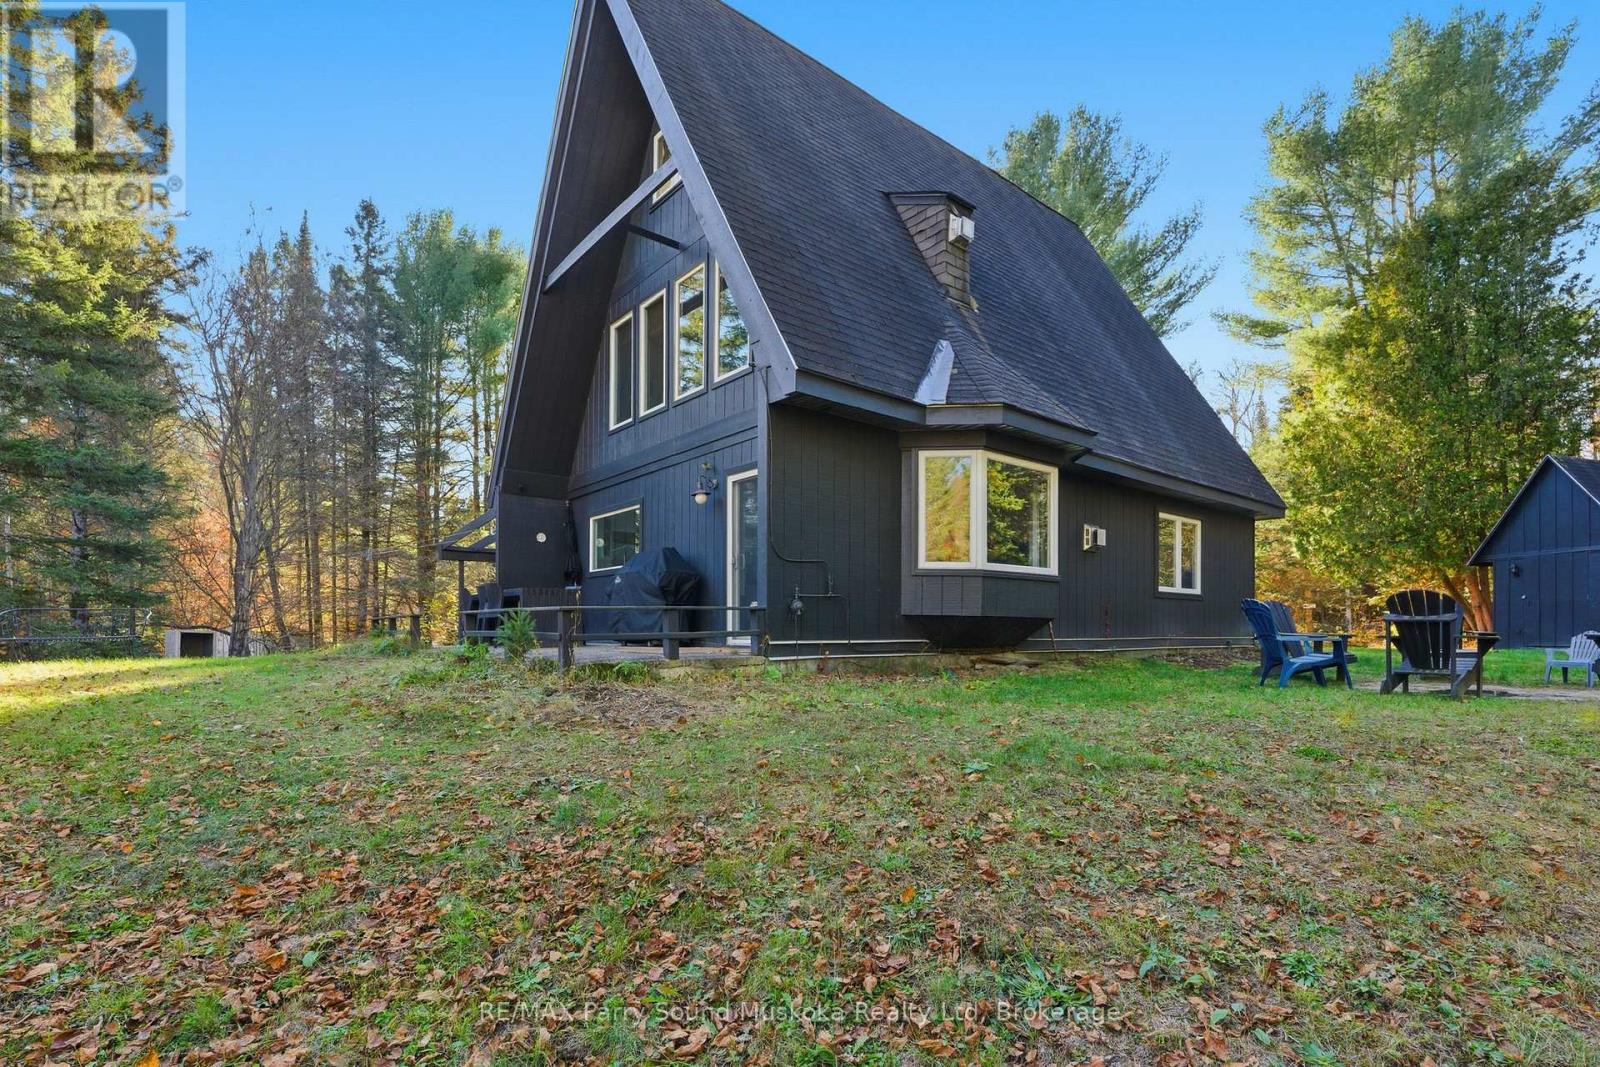
Stunning 'A' Frame waterfront,4-season cottage/year-round home in Huntsville/Muskoka.Great privacy from neighbours,level lot w/ few steps leading down to the waterfront & sand entry.Swim, kayak/canoe/paddleboard Big East River from your backyard & explore this long,beautiful river system w/sand beaches to build sand castles,& play volleyball.Little East river & fishing for speckled trout in its culverts along Hwy 11.4-bedroom,2-bathroom,tastefully decorated & in excellent condition.2023,main floor renovation was done w/ fully re-insulated & replaced main floor flooring,including engineered hardwood & electrically heated underfloor heated ceramic tiles.a fully updated 200 Amp breaker panel.New electric baseboards & electric underfloor heating.2024-New insulation in the main floor walls.New shower & new toilet.2023-2024 New kitchen cupboards,countertop,sink & faucet.New pressure tank for well pump in.Spacious kitchen,open-concept dining/sitting area w/ walkout to deck,main floor bedroom & bathroom.Second floor living room,bedroom,bathroom & large windows bringing in plenty of natural light.Step out onto the terrace from your 2nd-floor bedroom.3rd floor/loft 2 bedrooms.Plenty of area to sleep a large family & entertain friends.Septic Use Permit for 4 bedrooms.Drilled well,2x propane fireplaces.10-minute drive to Downtown Huntsville for amenities/shopping.Close to ski hills.5 minute trip to Arrowhead Provincial Park w/great cross country skiing & outdoor, tiki torch & campfire lit,forest trail ice skating.40 min.drive to Santa's Village especially for birthday parties.25 minute drive to Bracebridge Outdoors Activity Centre trails system which gives days & days of outdoor fun.30 minute drive to Hidden Valley downhill ski resort.Multiple golf courses all around the area.High-speed internet, for remote work.Furniture included to help you escape the busy city life soon & start enjoying your new destination getaway/home soon.Click on the media arrow for video & tour. (id:67475)
Northern Bruce Peninsula, Ontario
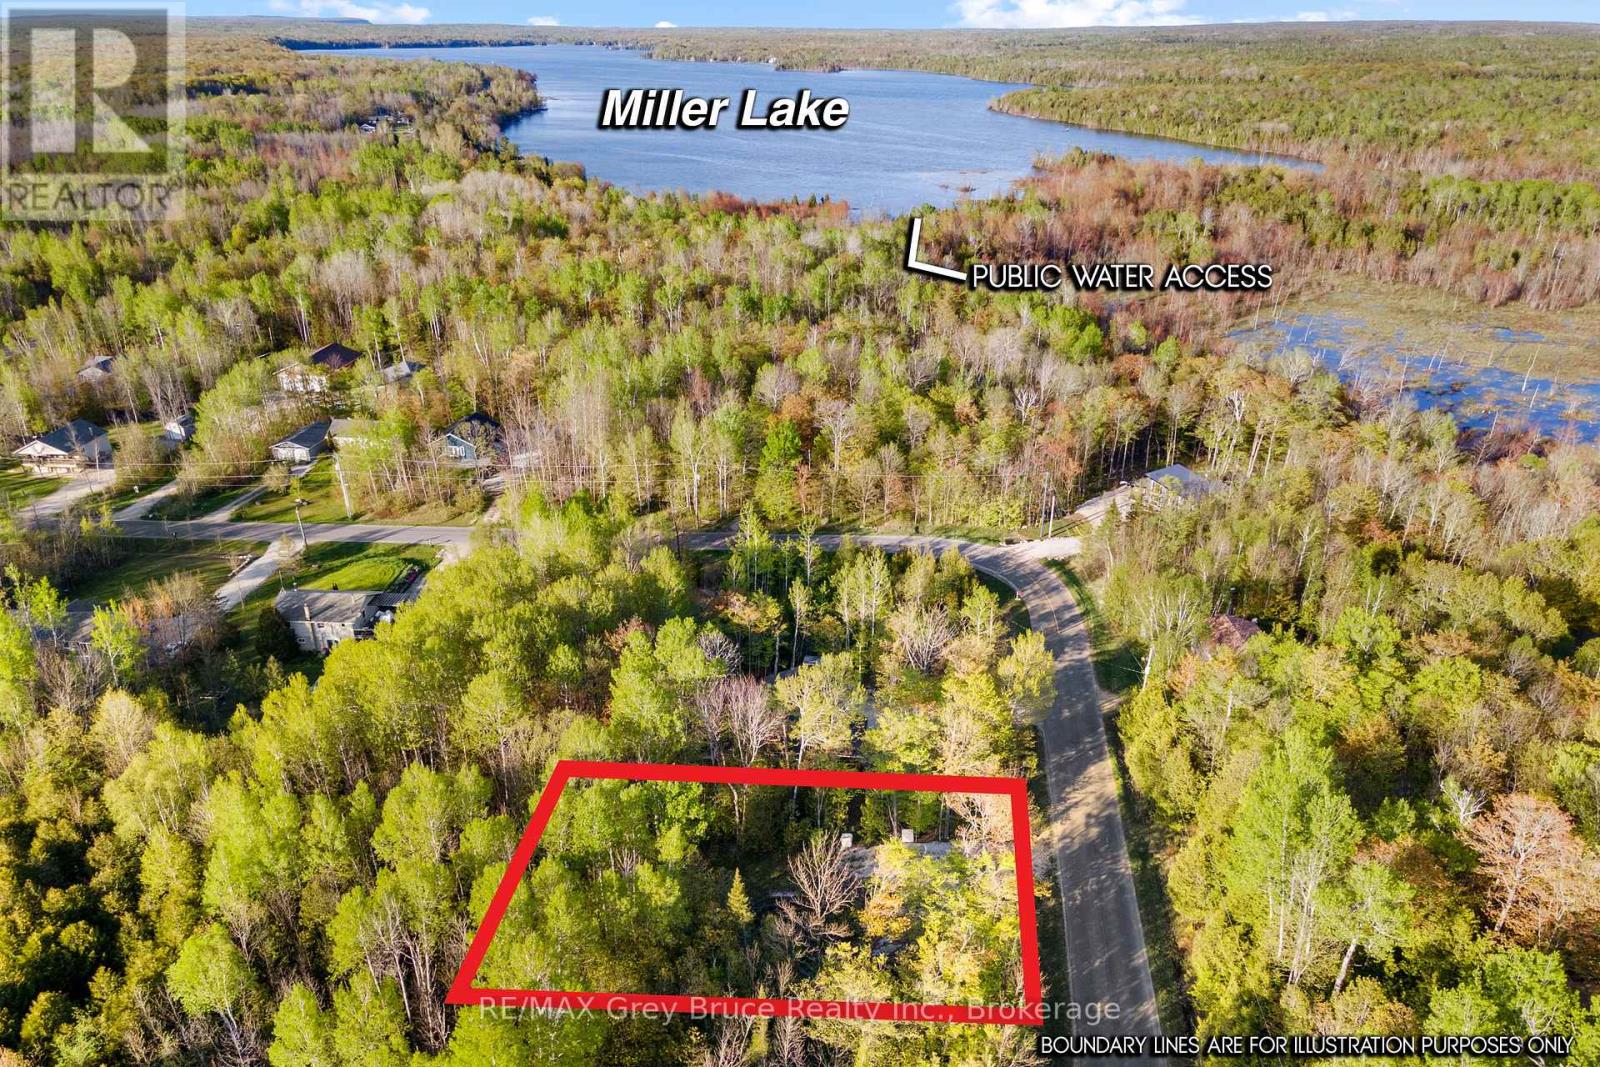
Build your country home here! Maple Drive, at Miller Lake, has become a popular neighbourhood recently. This 1/3 acre building lot is on a paved, year-round road, on a school bus route. The driveway is installed and the building envelope is partially cleared. The property slopes gently down away from the road, backing onto 40 acres of privately owned acreage. Enjoy peaceful mornings to the sound of wild birds or the rustle of wind in the trees. Electricity and telephone at the road. Waste pickup weekly. Walking distance to public access to Miller Lake. Miller Lake is the largest and most popular inland lake on the Bruce Peninsula, supporting swimming, boating, water skiing, fishing, canoeing and kayaking - all the watersports. Looking for deeper water? Take a day trip to Dyers Bay for Georgian Bay boating/fishing. Lion's Head and Tobermory are both under 30km away! A great mid-point to enjoy everything that Northern Bruce Peninsula has to offer - The Grotto, Singing Sands Beach, snowmobile trails & more! Also only a short drive away is access to hiking trails at either Lindsay Tract Trail or the Bruce Trail. Come and see what makes the Miller Lake community special! (id:67475)
Brant, Ontario
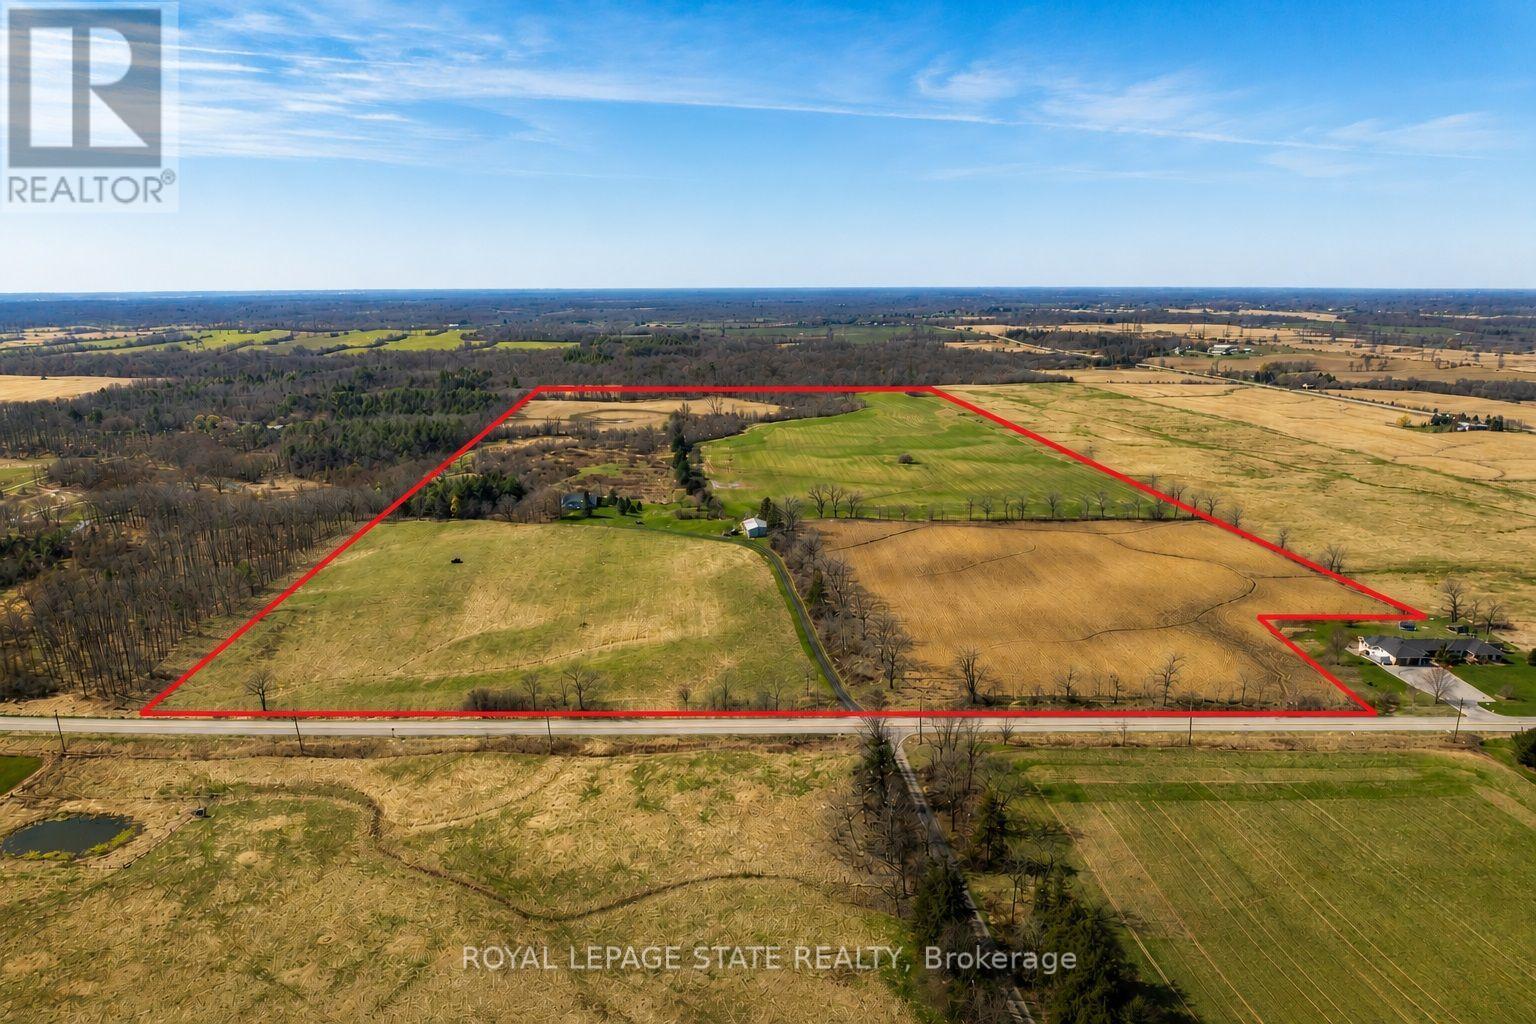
Discover the perfect blend of charm and functionality on this picturesque 99-acre hobby farm, featuring a delightful Century frame home. Approximately 75 acres of workable land are currently leased, offering both beauty and income potential. The gently rolling landscape is enhanced by a meandering creek and mature trees, including majestic blue spruce and white pine. A 30' x 50' implement shed provides ample space for equipment and storage. Nestled in a peaceful rural setting, this property enjoys a central location with easy access to Ancaster, Caledonia, and Brantford. (id:67475)
Toronto, Ontario
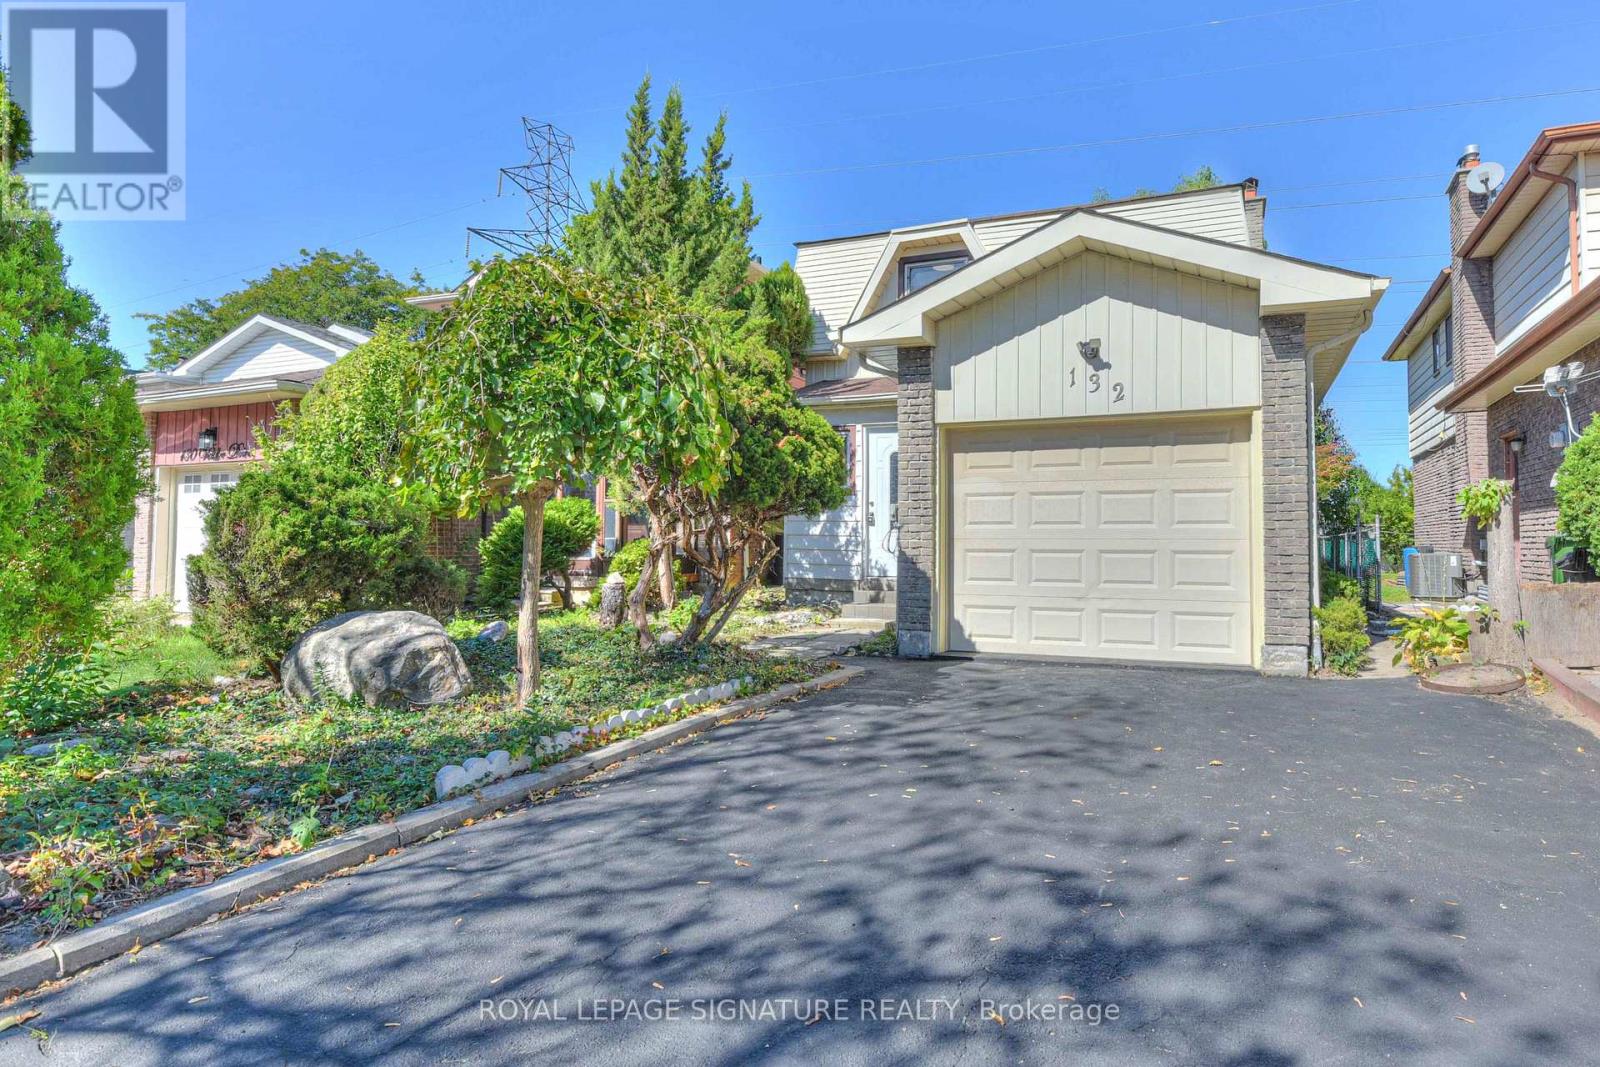
Bright and spacious detached-linked home in the highly desirable Rosewood neighbourhood of Agincourt North. Situated on a quiet, family-friendly street, this move-in-ready 4-bedroom,3-bathroom home is completely refreshed. Upgrades include new engineered hardwood flooring,modern light fixtures, fresh paint throughout, and updated hardware. Enjoy a short walk or quick drive to top-rated schools, parks, public transit, and a vibrant local culinary scene.Unmatched accessibility: minutes to Pacific Mall, Woodside Square, Scarborough Town Centre, Finch Midland Medical Centre, and Agincourt GO Station (plus the future Finch-Kennedy GO expansion). Commuting is a breeze, located just 10 minutes from both Highway 401 and Highway 407. Offering the perfect blend of comfort and convenience, this is the ideal family home. Turn the key and move right in! (id:67475)
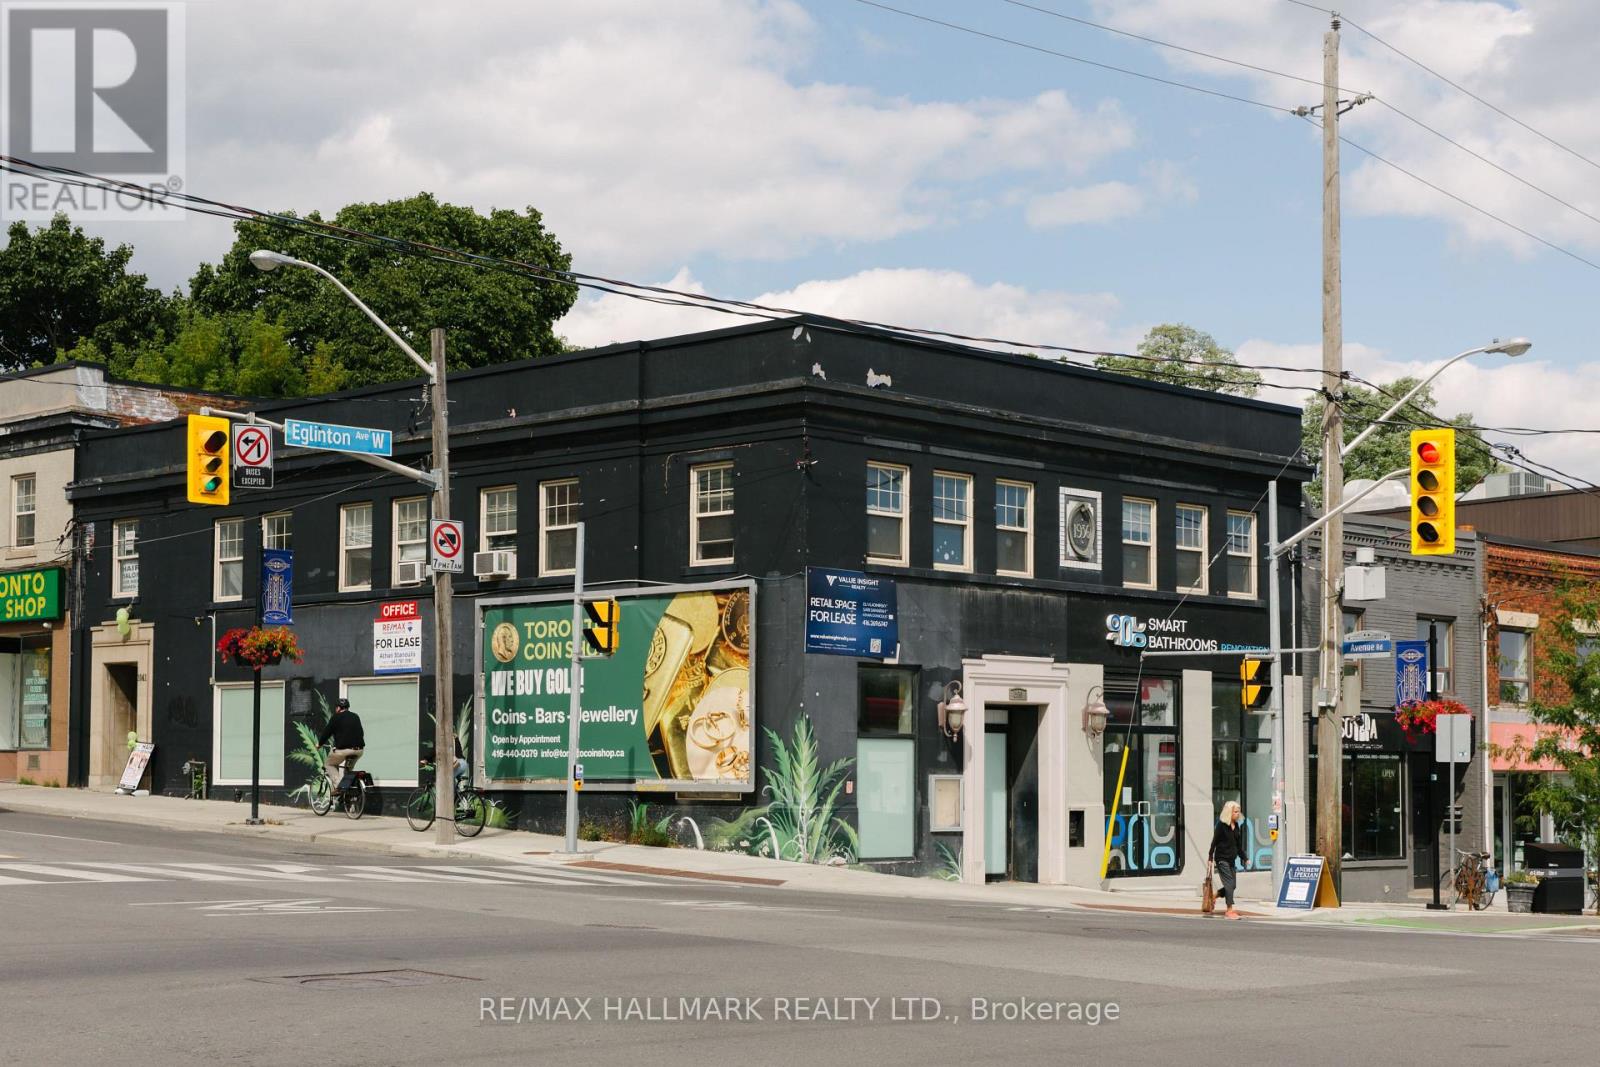
Toronto, Ontario
Prominent Intersection, Northeast Corner Of Avenue Rd / Eglinton Ave West. High Vehicular And Foot Traffic, Directly Across From The New and Open Crosstown Subway Station. Office Space is Open, with High Ceilings, No Partition Walls, (except for small Kitchenette), Bright, Westerly Facing Windows. (HST Not Included, Electricity is billed separately). **Please Note! It had been virtually staged in a few of the pictures, to show some of the possibilities** It's presently Vacant, ready for a new tenant. (id:67475)
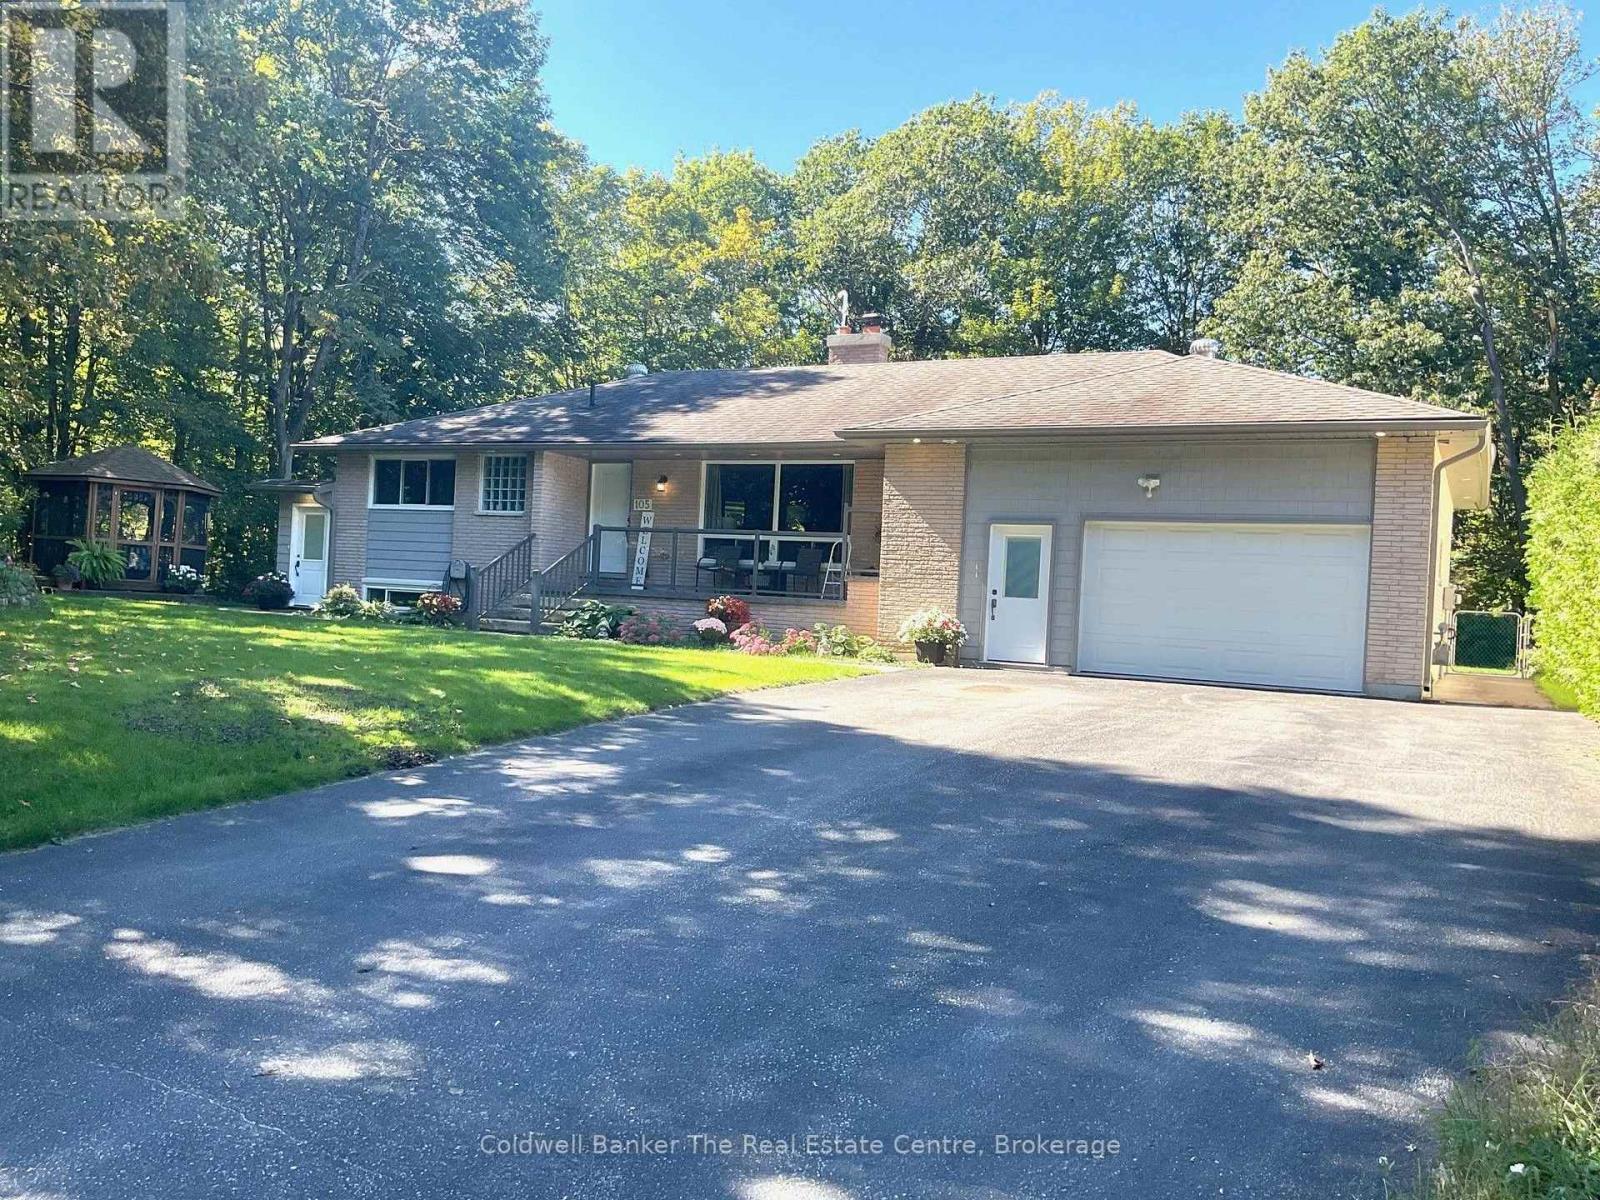
Gravenhurst, Ontario
Exceptional Triplex Opportunity in a Desirable Gravenhurst Location! Discover the perfect blend of homeownership and investment potential with this well-maintained triplex situated in a desirable area of Gravenhurst. Offering three separate units, this property is an excellent opportunity for an investor or owner-occupier looking to generate rental income while enjoying the benefits of homeownership.The main-level unit features 2 bedrooms, main-floor laundry, an eat-in kitchen, and comfortable living space, making it an ideal principal residence. The second unit has been recently renovated with a modern, inviting feel, offering 1 bedroom and an office, an open-concept layout, eat-in kitchen, and convenient laundry. The third unit provides a modern 1-bedroom layout with main floor launder offering additional rental income or flexible space for guests, family, or other uses.Outside, enjoy a beautifully manicured yard, an attached garage, and the added benefit of a drilled well. With its versatile layout and multiple income-producing units, this property provides an opportunity to live in one unit while rental income from the others helps offset the cost of ownership. This home has undergone an extensive renovation, with approximately 90% of the property remodeled and upgraded. The improvements include updated plumbing, heating, electrical, insulation, fire separation, windows, doors, tiling, and other major components, providing significant upgrades throughout the home.The property also includes materials for completing a screened-in porch in the garage, offering the opportunity to create additional functional living or recreational space..With extensive work already completed, this property offers a combination of substantial renovations, modern updates, and future potential for the next owner.A great combination of location, functionality, updates, and income potential - this Gravenhurst triplex is worth a look! (id:67475)
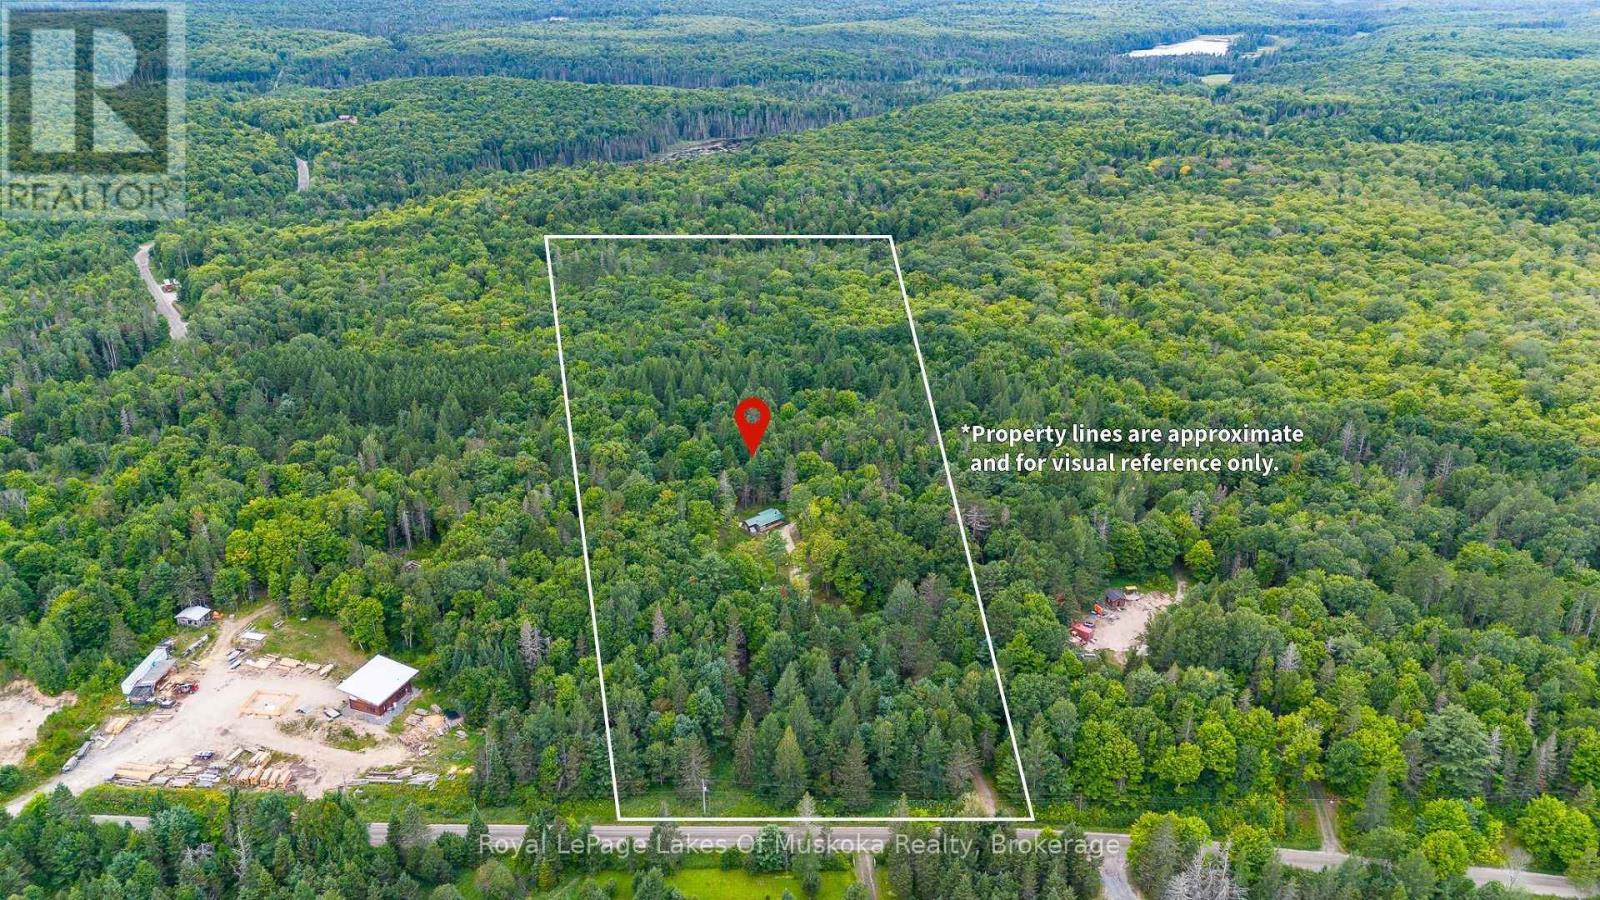
Parry Sound Remote Area, Ontario
Escape the everyday and discover your own peaceful oasis tucked well back from the year round road and surrounded by mixed bush, mature sugar maples, Canadian Shield outcroppings, and trails throughout the property. A winding, tree-lined driveway welcomes you to this private retreat, where nature and tranquility are at your doorstep. The seasonal mobile home features a spacious full-size screened porch-perfect for morning coffee, a glass of wine, and enjoying the sights and sounds of the forest and the forced air heating and wood stove extend the season for ultimate enjoyment. This property can offer exciting potential for a year-round home, allowing you to create your ideal country lifestyle. Unorganized township makes construction approvals easy. A second trailer and charming 10' x 20' insulated Mennonite-built Bunkie provide additional space for family, friends, or guests, with potential for future Airbnb or rental accommodations. For those dreaming of a hobby farm or more self-sufficient lifestyle, the property is already well equipped with a 10' x 14' insulated barn/coop, insulated 8' x 12' shed/livestock building, four insulated 8' x 4' huts/dog houses, two woodsheds, and fenced-in paddocks. Bring your animals, start a garden, create a home-based business, or simply enjoy the freedom and space that country living provides. Outdoor enthusiasts will appreciate being just minutes from public access to Deer, Eagle, and Spring Lakes which offer boating, fishing, swimming, and endless opportunities to explore the area. Adding to the appeal, a new septic system and 200-amp electrical service were installed in 2021.Whether you envision a future private year-round country home, a charming hobby farm, a peaceful family retreat, or a unique Airbnb getaway, this property offers the space, privacy, and natural beauty to bring your vision to life. Come explore the possibilities and start creating the lifestyle you've been dreaming of. (id:67475)
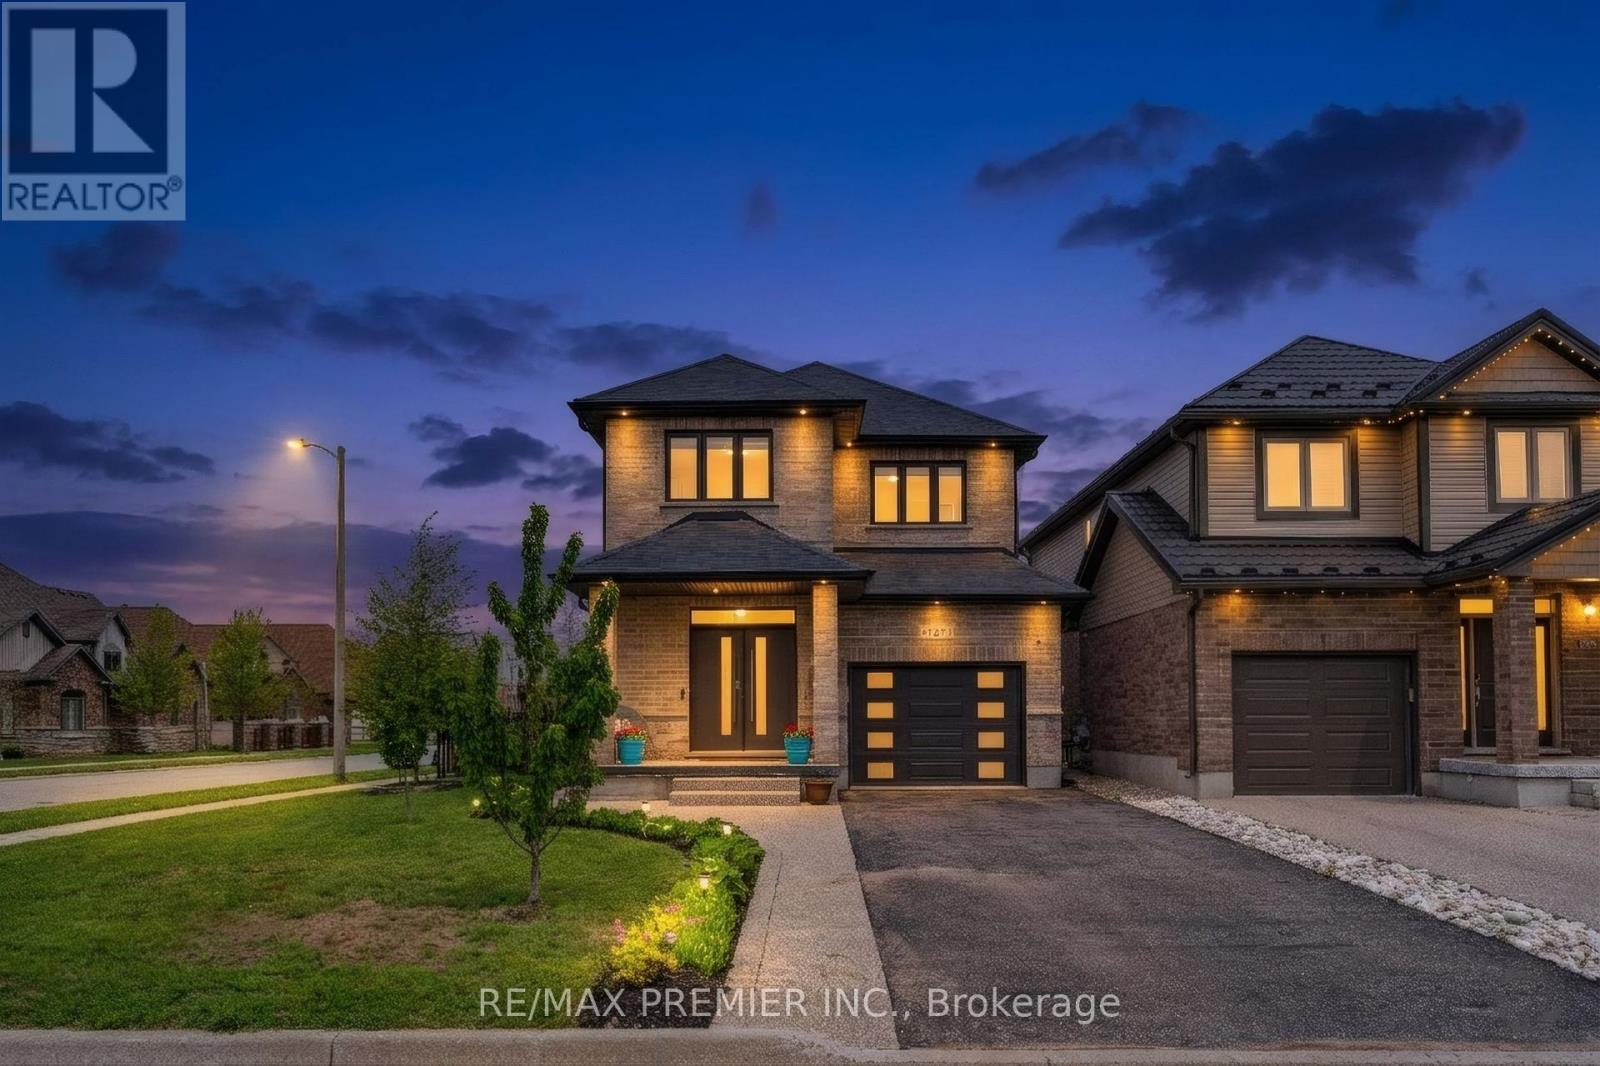
Guelph, Ontario
Welcome to 181 Dallan Drive-a stunning 4-bedroom, 2,371 sq ft all brick detached home in highly desirable South Guelph, ideally located near Clair & Gordon and directly across from a park. Situated on a premium corner lot, this home offers the perfect balance of family living, convenience, and future potential. Only approximately 10 minutes to the University of Gulph and 7 minutes to Highway 401, with walking access to major amenities including grocery stores restaurants, gyms, shopping, movie theatre and South End Community Centre. Inside, you'll find spacious sun-filled principal rooms, all wood flooring through, and a beautifully designed white kitchen featuring an accent island and stylish offset backsplash. The separate side entrance to the basement creates excellent potential for an in-law suite or future income opportunity, complete with large bright windows. Basement framing, insulation, and electrical work have already been completed. Rare opportunity to own a spacious family home in one of Guelph's fastest-growing and most sought-after communities. (id:67475)
Toronto, Ontario
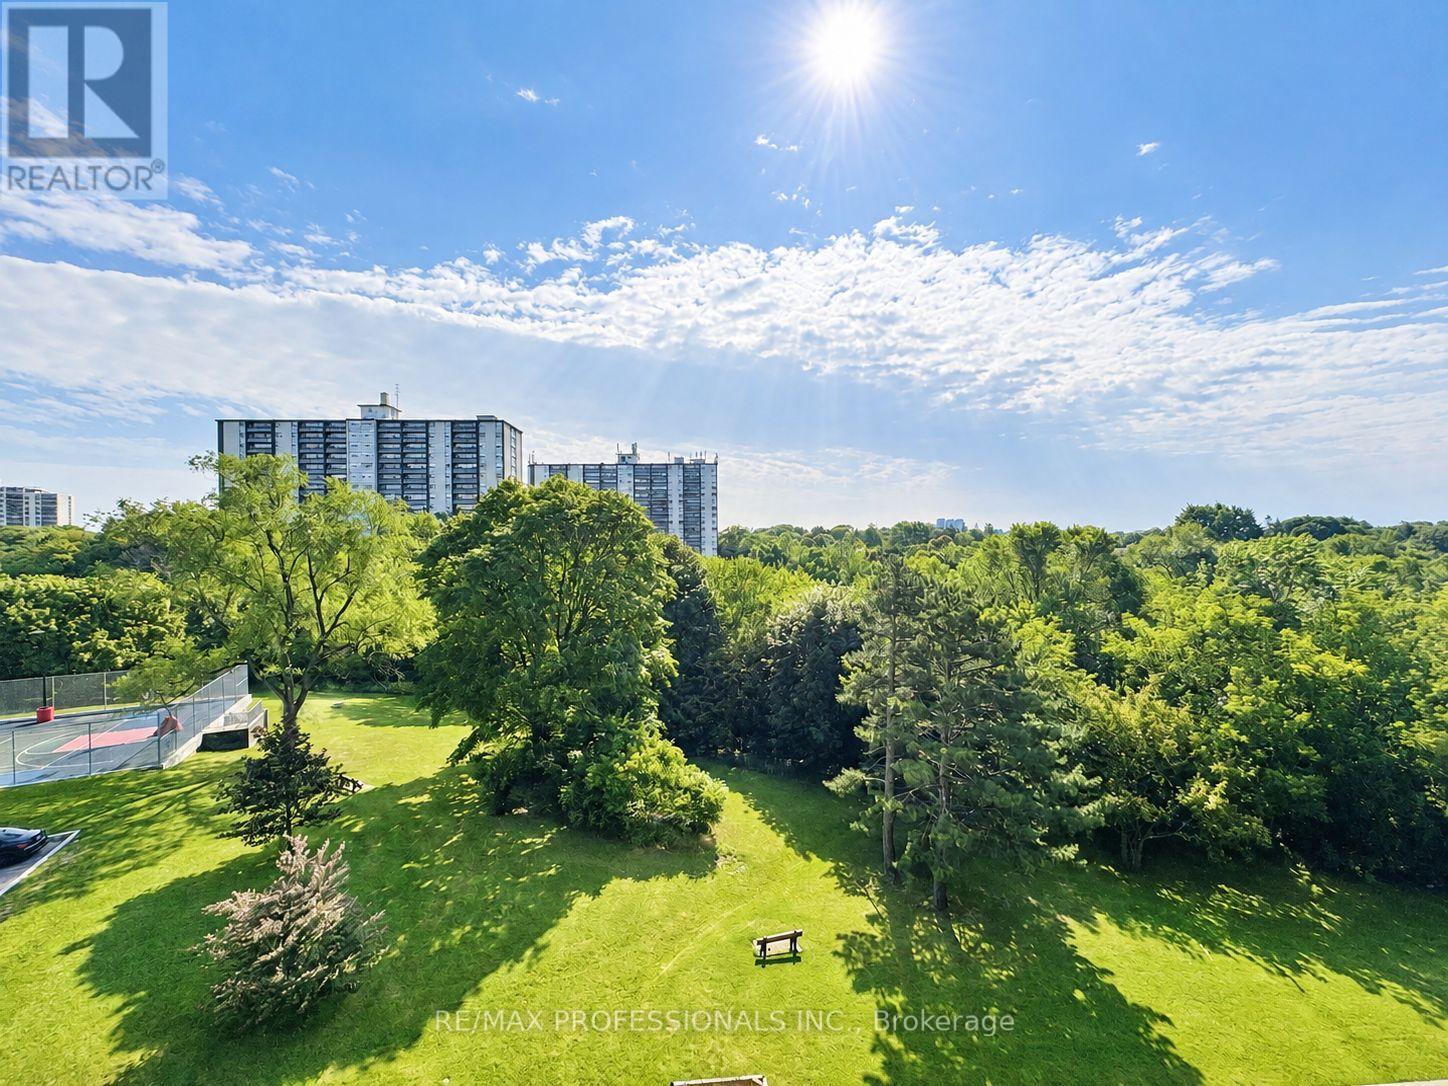
Rare 1 Bedroom in Tiffany Place. Best Value in the Building!! 1 Floor, No Stairs. Spacious 825 Sq ft Unit with Large Balcony with south east exposere and Ensuite Storage. Beautiful Views - Ready to Move In! Great Amenities in the Building. (id:67475)
Milton, Ontario
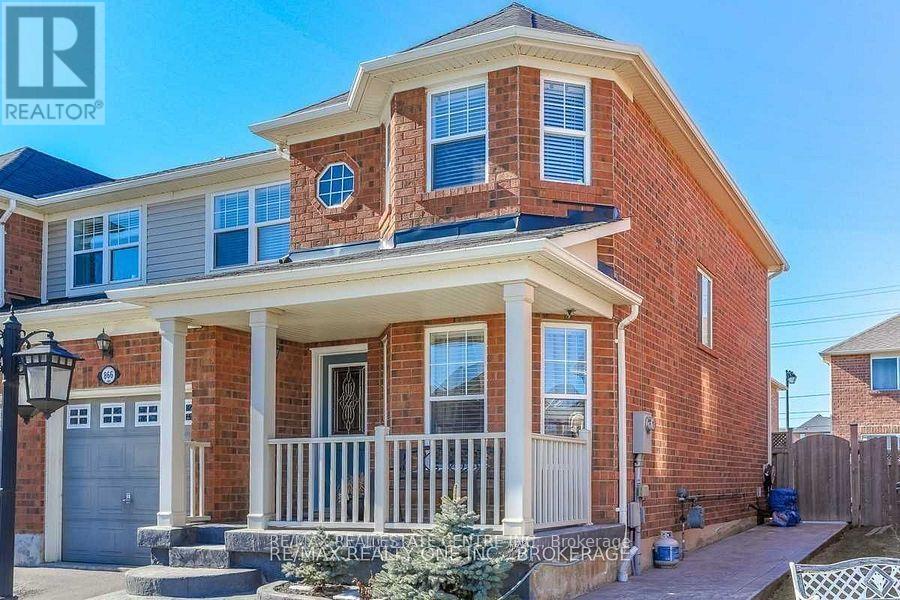
All Utilities Included In This Brand-New Legal Basement Apartment for Lease in Milton! Be the first to live in this newly completed, never-lived-in basement apartment featuring a private separate entrance and large windows that fill the space with natural light. Enjoy a modern kitchen with ample cabinetry, an open-concept living and dining area, and a generously sized bedroom with a semi-ensuite 3-piece bathroom. Brand-new appliances are included for your convenience. Rent is all-inclusive, covering all utilities, and includes one parking space on the driveway. Ideally suited for a single working professional seeking a quiet home on a family-oriented, low-traffic street in the desirable Beaty neighbourhood. Conveniently located close to schools, parks, shopping, dining, and everyday amenities, with quick access to Highway 401 and the Milton GO Station. (id:67475)
Mississauga, Ontario
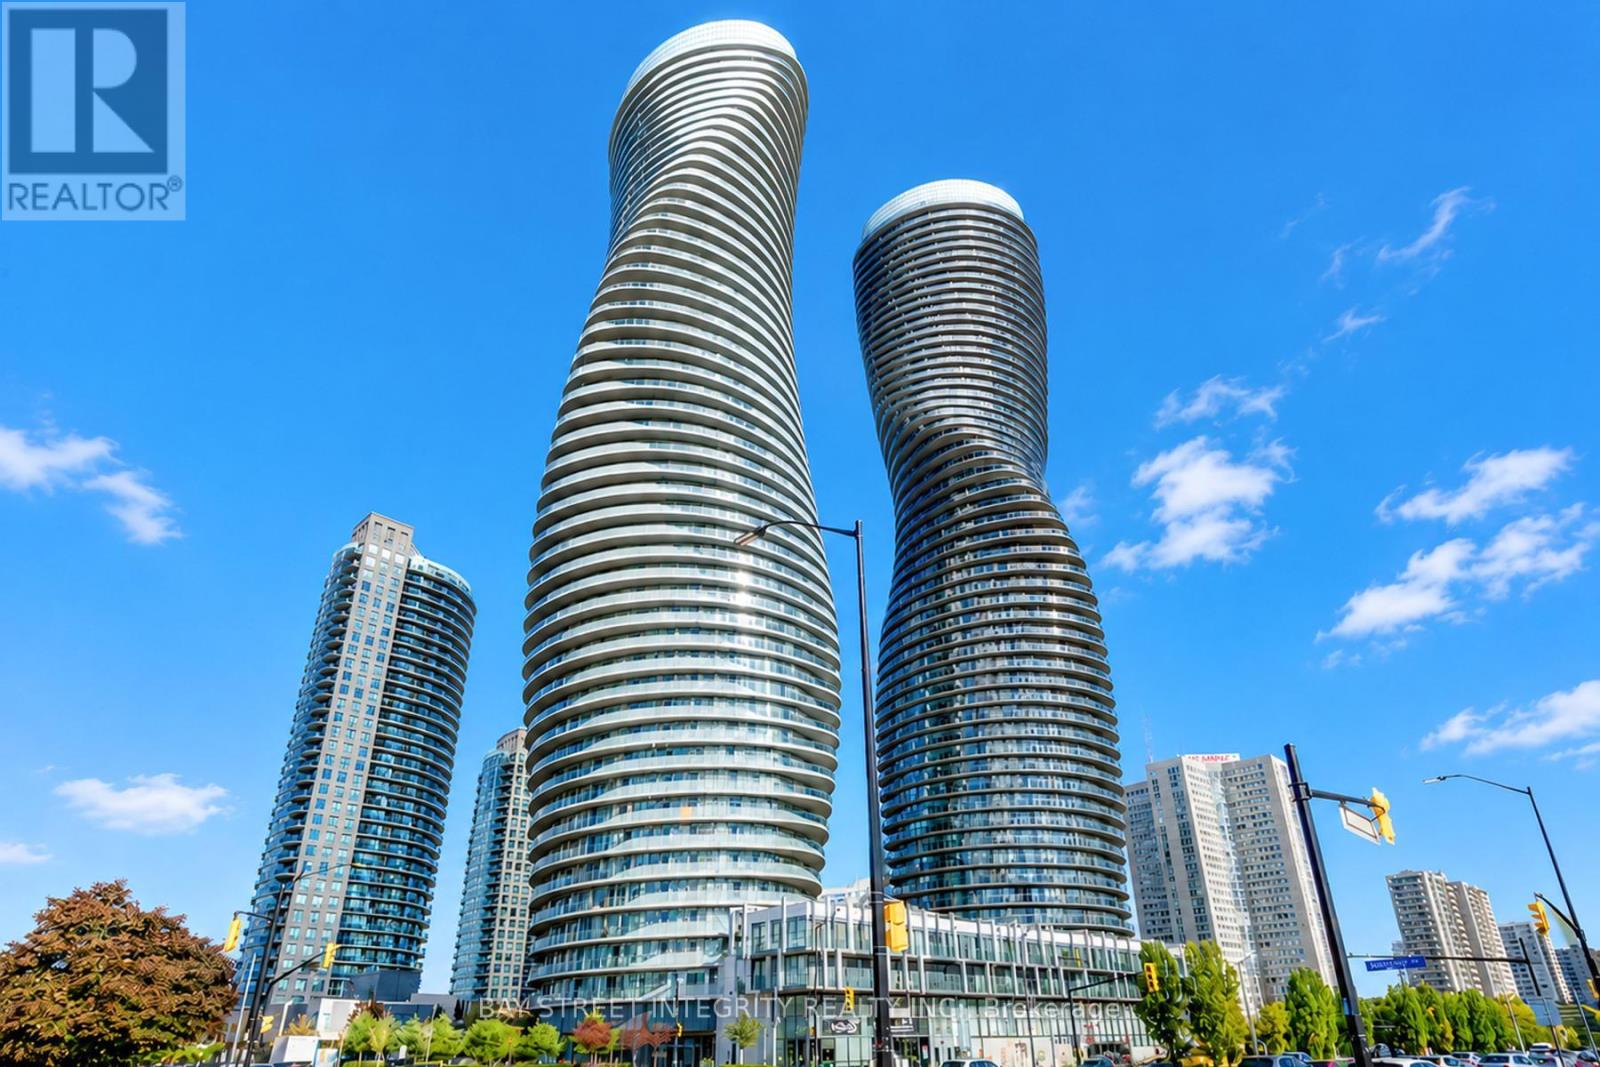
Welcome To The Iconic 50 Absolute Ave ! This 2 Bed, 2 Bath At Approx : Interior 860 Sqf W/Stunning 130 Sqf. Balcony, Features A Split Bedrooms Floor plan, Freshly Painted Throughout, New Vinyl Flooring In Living/Dining. Showcasing Many Builder Upgrades, Stainless Steel Appliances, Mirrored Backsplash, Granite Kitchen Counter W/Breakfast Bar, Marble Bathroom Vanities, 9' Smooth Ceilings, Bonus: This Bright Unit Is Not On The Curve. Primary W/Large Walk-In ! 2-Storey Gym, Indoor/Outdoor Pools, Squash Courts, Basketball Court - Steps From Sq1, Hwys, LRT, Transit & More ! (id:67475)
Mississauga, Ontario
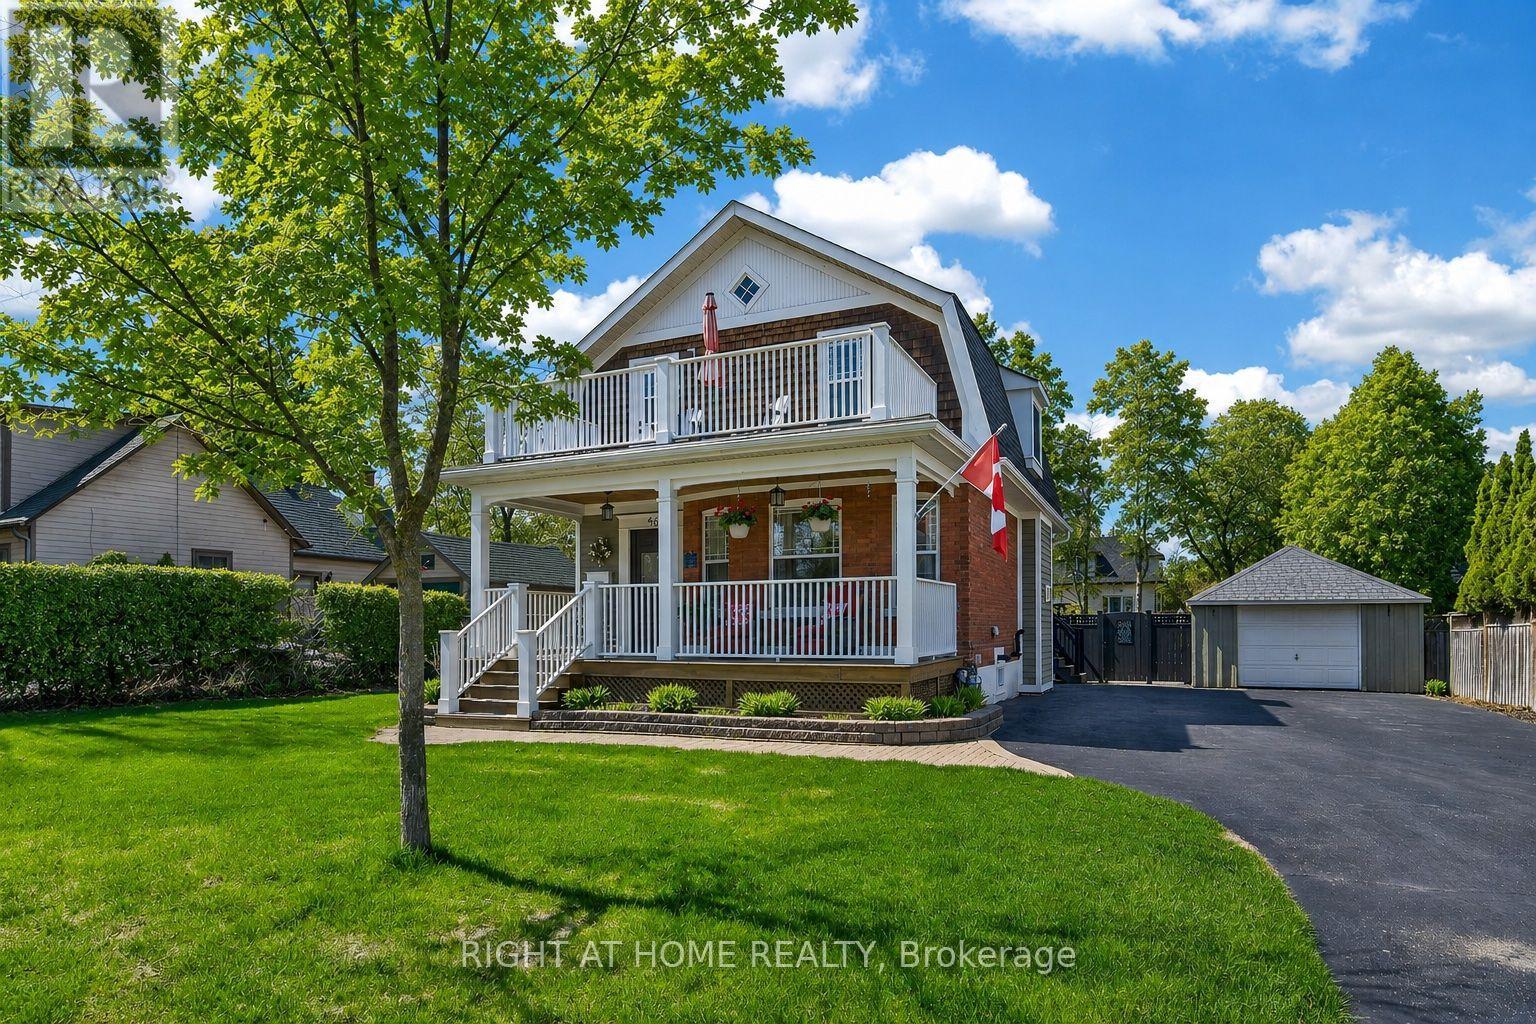
Welcome to lakeside living in the heart of Port Credit Village. Just steps from Lake Ontario and the Credit River, this charming, character-filled family home offers an exceptional lifestyle in one of Mississauga's most desirable neighbourhoods. Originally built in 1910 and completely rebuilt in 2008, this home beautifully blends timeless charm with modern comfort. A stunning great room addition boasts soaring 16' cathedral ceilings, creating a bright and inviting living space. The chef's kitchen features a large centre island, custom built-in bar, and walk-out to the stunning backyard. The kitchen blends seamlessly into the spacious family room, perfect for everyday living and entertaining. The main floor also offers a formal dining room with a beautiful stone fireplace, a welcoming living room, and a full bathroom. Upstairs features three generous bedrooms, a full bathroom, and a walk-out to the second-level balcony overlooking this picturesque neighbourhood. Set on a rare 66' wide lot, the private backyard features a tiered composite deck, stone patio, gazebo, mature trees, and beautifully landscaped gardens. Ideally located in the heart of Port Credit Village, you're just steps to Port Credit Harbour Marina, PCYC, boutique shopping, acclaimed dining, waterfront parks, trails, and year-round festivals. Walk to top-rated schools and the GO Station, with just a 24-minute commute to downtown Toronto. Impeccably maintained with outstanding curb appeal, this home also features a covered front porch, detached garage, lush gardens, and timeless architectural details throughout. The basement offers storage, a bright laundry room, and bonus space. A rare opportunity to own a truly distinctive home in one of the GTA's most sought-after waterfront communities. (id:67475)
Ashfield-Colborne-Wawanosh, Ontario
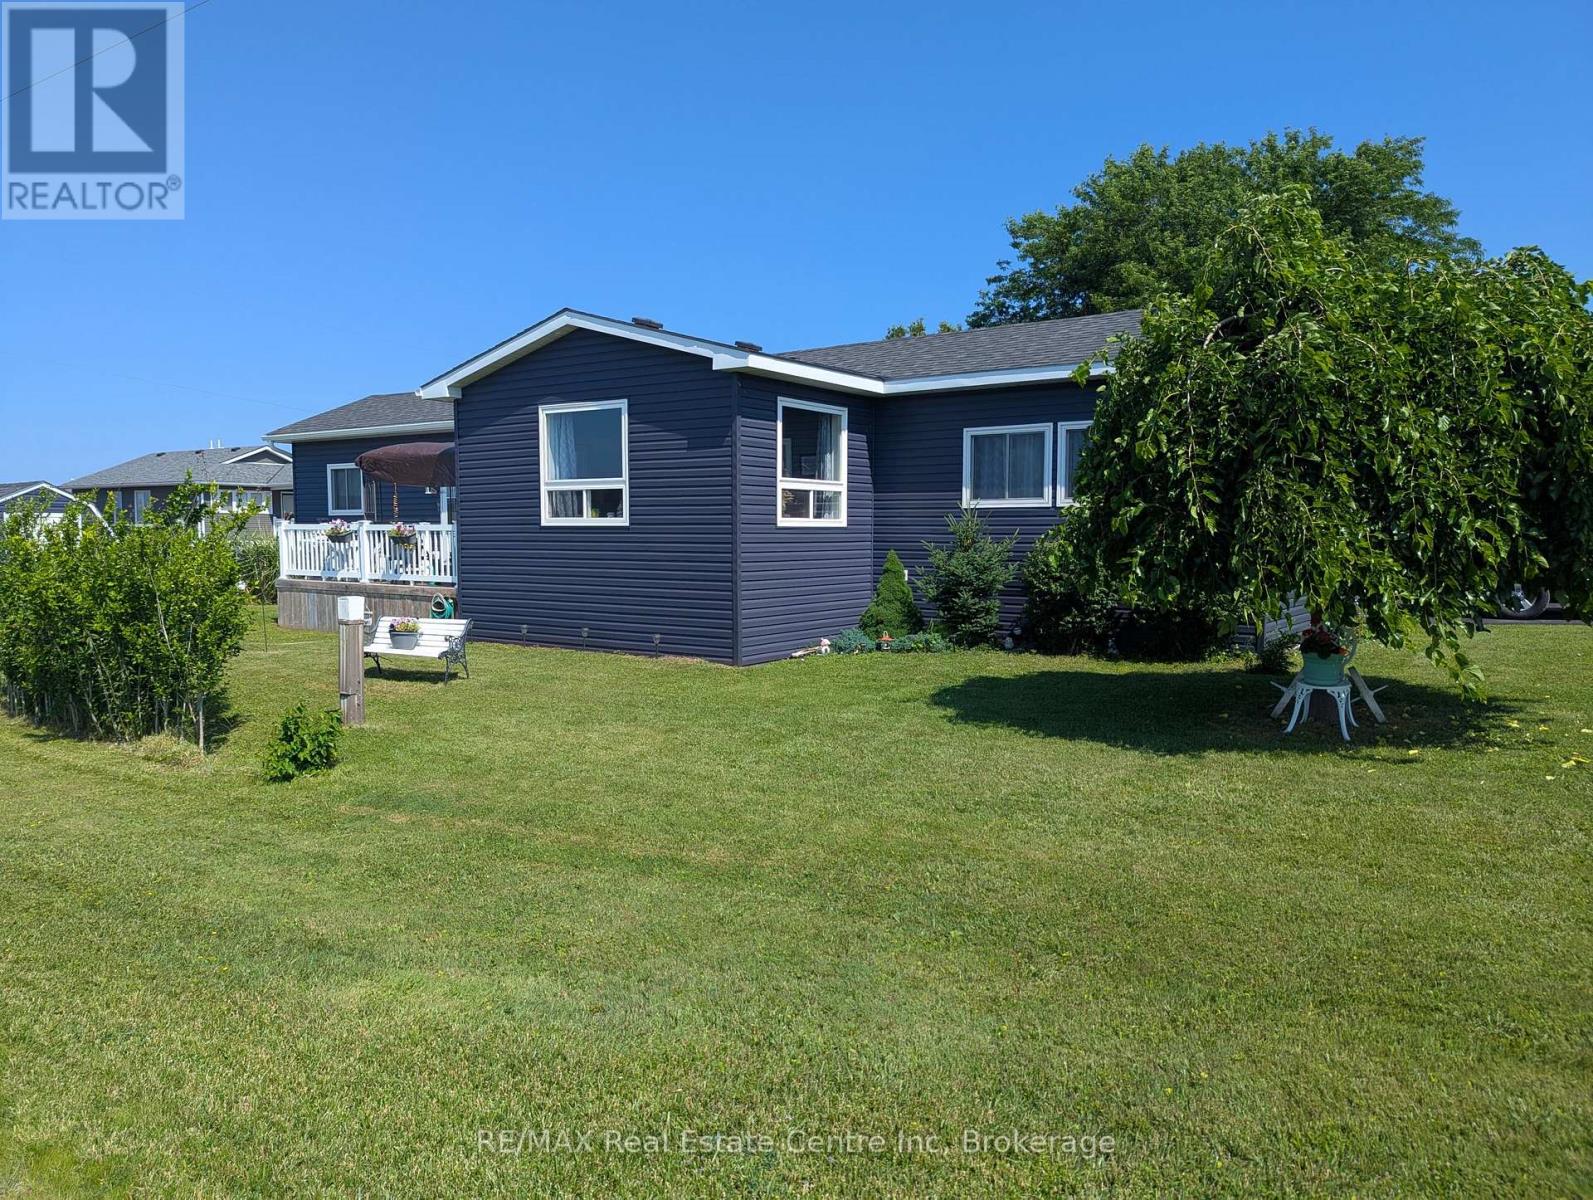
RELISTED at a great new price! Why pay those expensive cottage prices when you can own your year round home at the lake for a fraction of the price! This Stunning two bedroom modular bungalow located in the beautiful community of Huron Haven Goderich features a vast open concept with sun-room, breakfast bar and cozy dining room set up. Located on one of the largest and nicest lots on an end street with nothing blocking your view. Take advantage of the double asphalt driveway, storage shed, chi-mania burn pit and an entertainment size deck for all those friends "dropping in" to enjoy those incredible sunsets on lake Huron. Absolutely nothing needing updating here with the roof, windows, doors, kitchen, flooring throughout, furnace and central air all replaced in 2021 and even a new dishwasher that has never been used. natural gas is at the property line if you would rather hook up and than use propane. The community features are swimming and a paved roads to the path down to the private beach. Head down and enjoy the day or watch National Geographic claimed one of the best sunsets in all of the world. if you are looking for an inexpensive way to retire to the lake then we need to talk VERY SOON! (id:67475)
Armour, Ontario
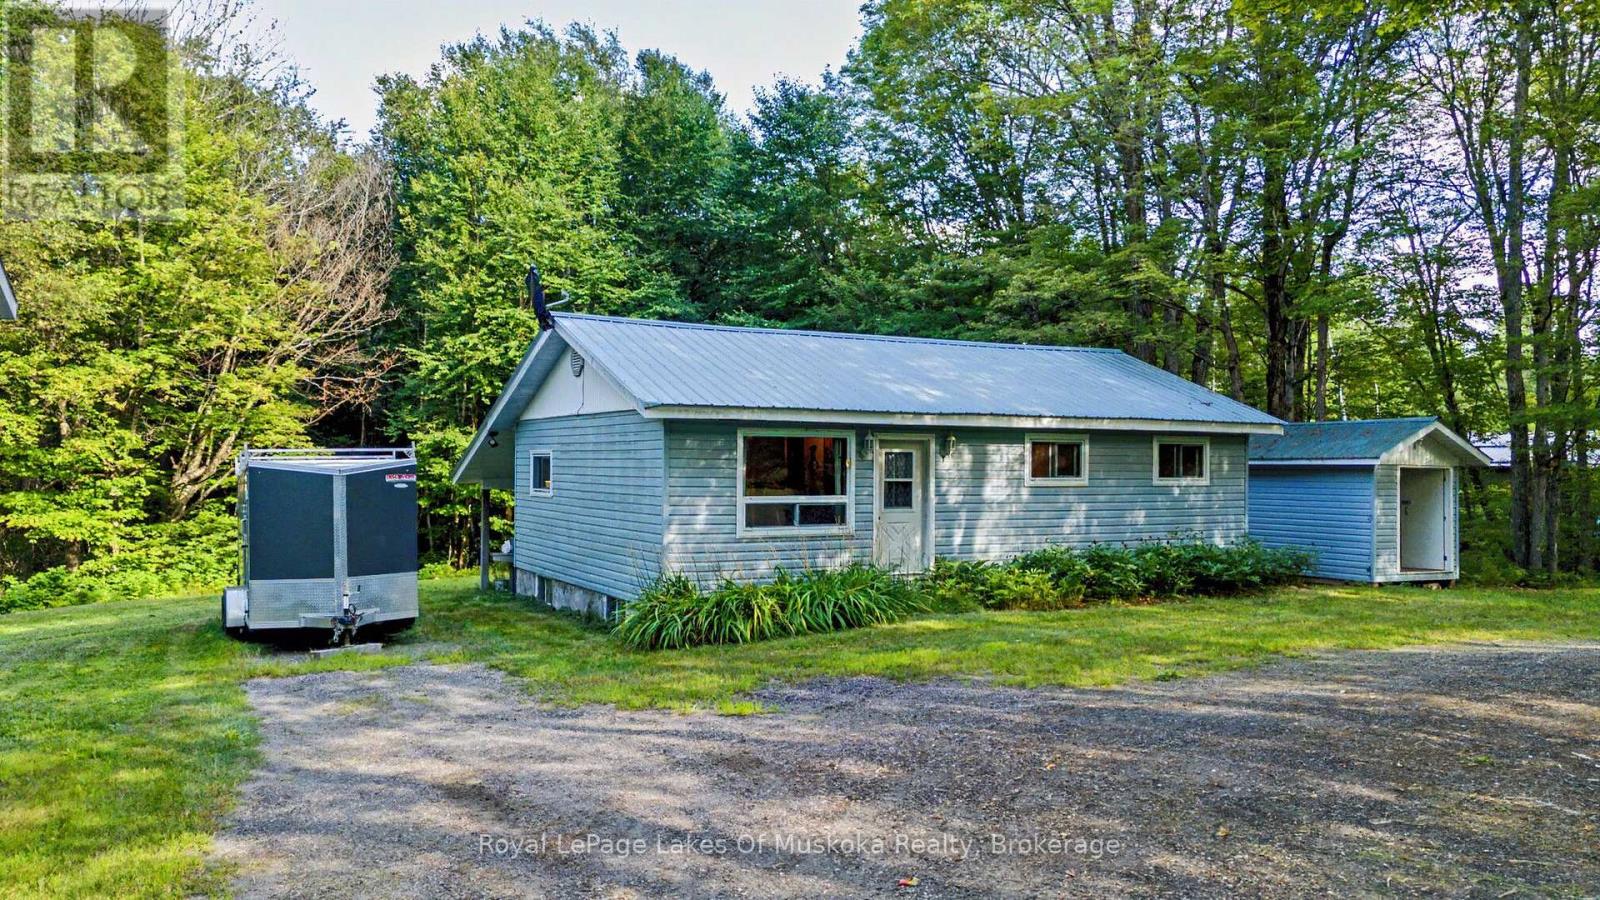
Twenty-five forested acres on a quiet road, just ten minutes from Burk's Falls and about 35 minutes from Huntsville. Close enough to town for groceries, schools, and everyday errands, but far enough out that you feel like you're in the bush - because you are. The property has severance potential, which opens up options down the road - whether you want to sell off a parcel, bring family onto the land, or simply hold it. The raised bungalow has three bedrooms and an updated bathroom on the main floor, along with a living room and kitchen. It's move-in ready, but with some love it could really shine - the bones are there and it's ready for you to put your own stamp on it. Downstairs, the finished basement has a large family room with built-in surround sound, a laundry room, and a workshop. The garage is the standout. It's extra tall with a metal roof, a workshop at the back, and a carport - 426 square feet in the main bay and another 356 square feet in the workshop. Whether you need space for equipment, vehicles, a side project, or all three, this one covers it. The property is already wired with a Generlink plug and comes with the generator - enough to power the whole house, so power outages aren't a concern. On 25 acres of bush, that kind of backup matters. If you've been looking for room to breathe and explore, this one's worth a look. (id:67475)
Clearview, Ontario
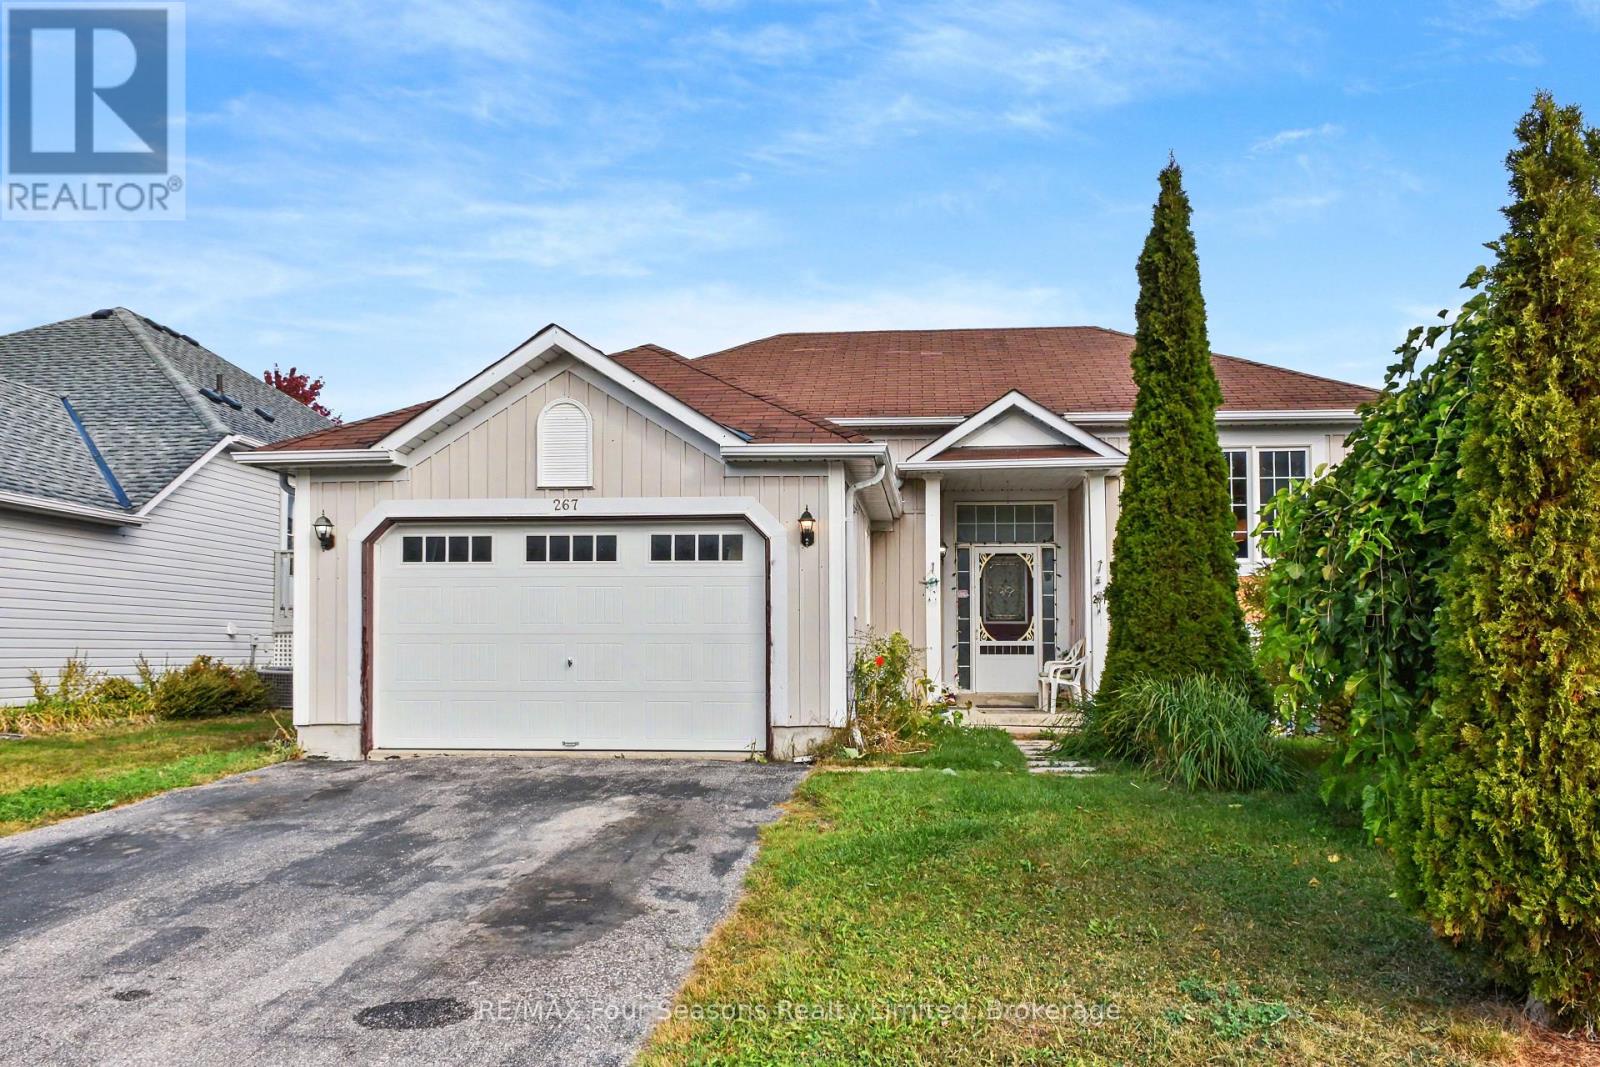
Welcome to 267 Spruce Street in the Villages of Stayner! This versatile home features two separate living areas with kitchens and a fully fenced backyard, offering an excellent setup for families, dog lovers, and extended family or those seeking in-law suite potential. The main level offers inside entry from the 1.5-car garage, a living room, eat-in kitchen, primary bedroom with ensuite, two additional bedrooms and a 4-piece bathroom. Recent updates include new kitchen countertops and range hood. A new furnace, AC unit and hot water heater are also under contract, with the seller willing to buy out the contracts. The lower level includes a bedroom, spacious living room, separate den, kitchen/laundry area and 3-piece bathroom, providing a comfortable and private space for family or guests. A walk-in closet and ample crawl-space storage add convenience. The backyard features a new deck, established greenery and cherry trees, creating a private outdoor space for relaxing and entertaining. Ideally located near the community centre, arena and library, with downtown Stayner's restaurants and shops just over a 15-minute walk away. The upper level is ready for some TLC and offers an opportunity to add your own finishing touches and personal style. 267 Spruce Street offers plenty of options for buyers looking for a home that can adapt to their needs. (id:67475)
Newmarket, Ontario
Premium walk-up basement bedroom with private ensuite & office space in College Manor!Freshly renovated and meticulously maintained: fresh paint, quality flooring throughout, and a separate walk-out level entrance for complete independence. The spacious bedroom features a private 3-piece ensuite bathroom plus a dedicated office space - ideal for a professional, including work-from-home.All-inclusive at $1,180/mo for one person ($50 extra for utilities & internet for a second occupant). Peace of mind with a water softener and high-efficiency furnace & A/C. Kitchen and laundry shared with one other quiet occupant who is rarely home and cooks minimally.Unbeatable location: 5-minute stroll to Magna Centre (Olympic-sized pools, gym, running tracks), steps to scenic walking trails, and walking distance to Vince's Market, Bogart PS and Newmarket HS. Quick access to Southlake Regional Health Centre and Hwy 404. Quiet cul-de-sac on a low-traffic block. One parking spot on the left side of the driveway.Available November 1, 2026. Lockbox for easy showings with 24 hours' notice. (Furniture and décor shown in pictures is for staging purposes only and was moved and not existed.) (id:67475)
Unorganized Townships, Ontario
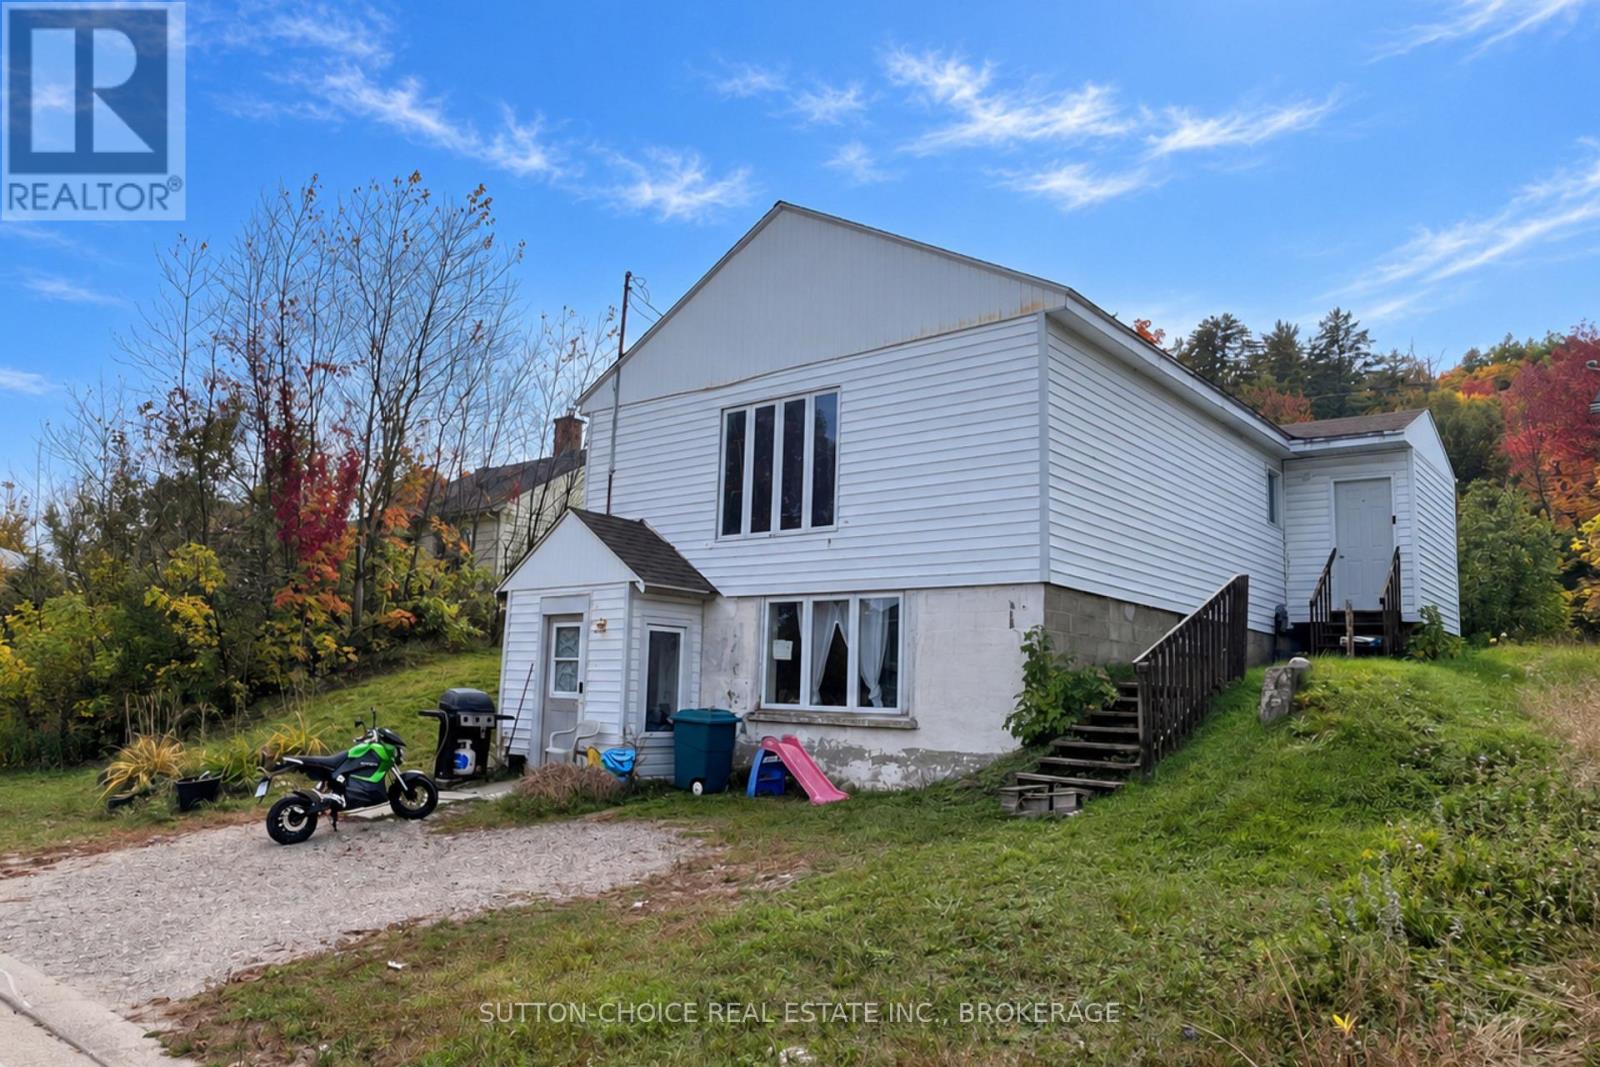
Room to live comfortably today, with space and flexibility for tomorrow. Welcome to 19 Cedar Street in Thorne, where a move-in-ready main level and a spacious three-bedroom upper level offer versatile layout options for extended family, guests, or a home you can continue making your own. Situated on the Ontario side of the Ottawa River, across from Quebec and approximately 51 minutes from North Bay, this property offers space and versatility near the provincial border. The upper level features its own exterior access via a dedicated staircase along the right side of the home. A private foyer leads into the kitchen area, while a generous living room, separate dining room, three bedrooms, and a newly updated 3-piece bathroom provide a spacious layout with plenty of room to personalize. Sliding doors open to a private backyard deck, creating an inviting place to unwind. On the main level, enjoy a welcoming kitchen overlooking the dining area, a large triple-pane window facing the street, a functional four-piece bathroom, and two bedrooms, including a primary bedroom with closet space. A recreation room near the utility room adds useful everyday living space. Recent improvements include plumbing and insulation updates, along with new front entry door. Outside, the spacious backyard offers room to relax, garden, or gather, with a substantial 20' 16' shed toward the rear of the lot for storage and hobby projects. Whether you are looking for multigenerational living, dedicated guest accommodations, or simply abundant private living space across two separate levels, this home offers a compelling layout. Across the Ontario-Quebec bridge, Témiscaming offers restaurants, an IGA grocery store, and local businesses just 8-15 minutes away by car, with Témiscaming Hospital approximately 7 minutes away. Come explore the versatile living spaces at 19 Cedar Street in Thorne! (id:67475)
Armour, Ontario
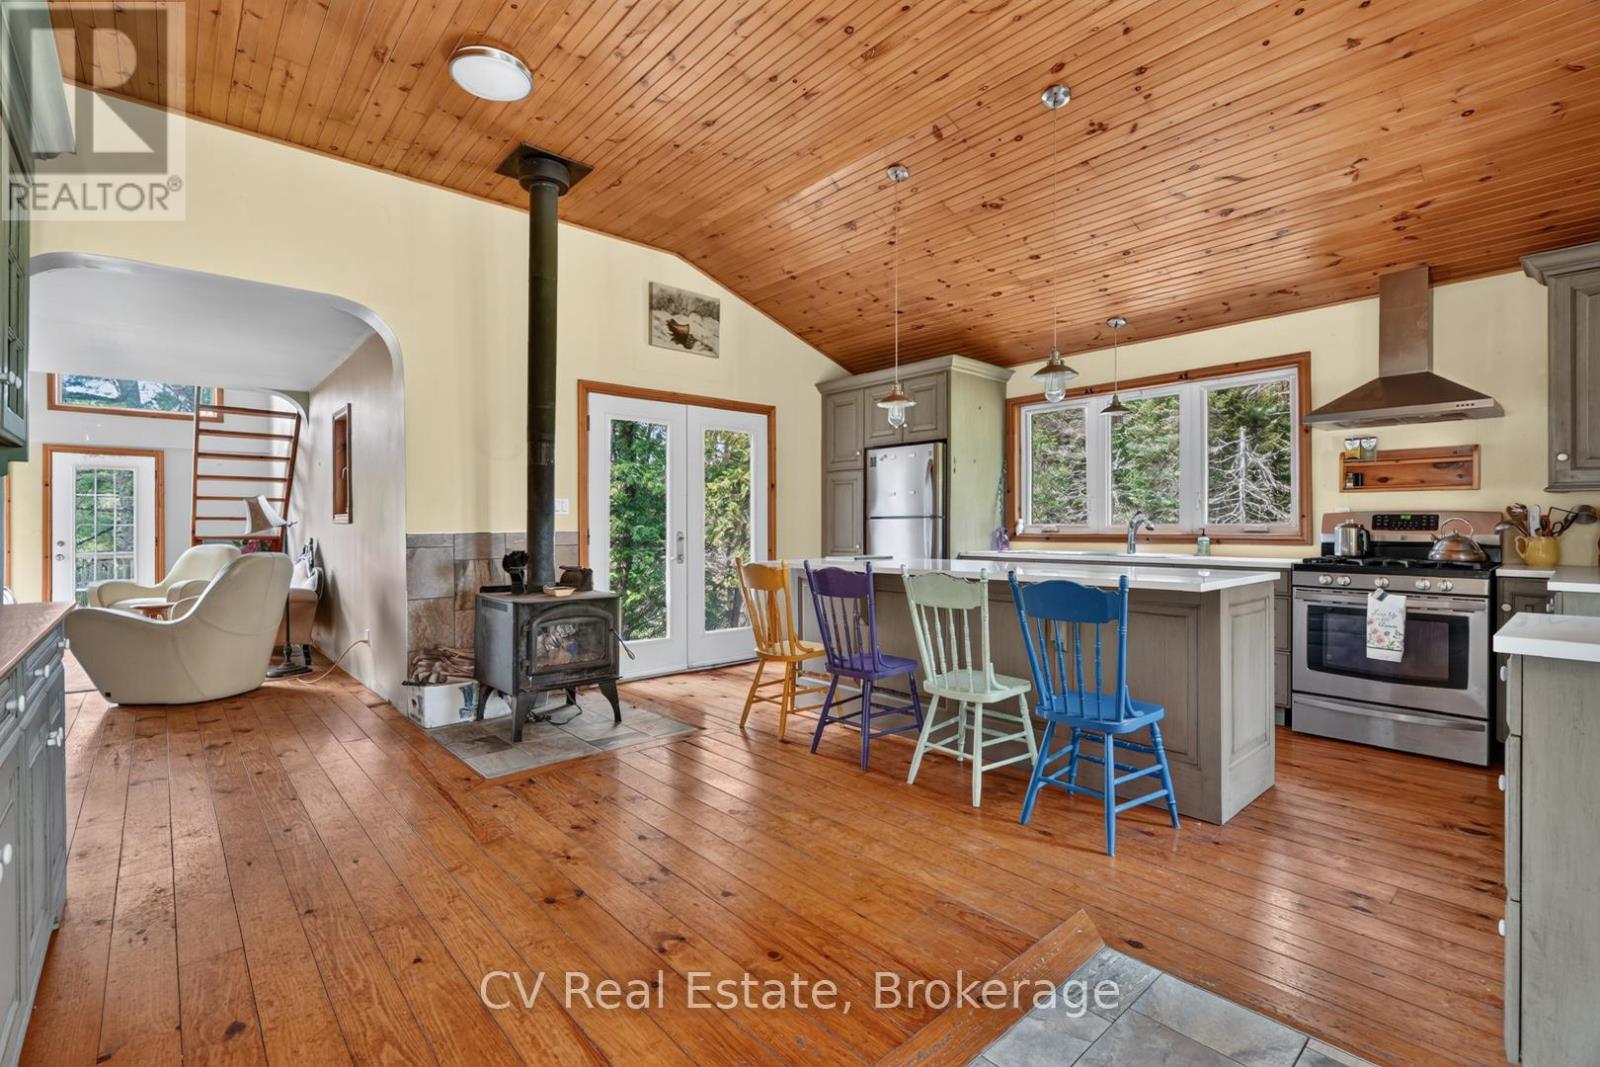
Exploring rental or income potential? Or simply searching for a private recreational escape? This remarkable 4-season riverside property is filled with possibilities. Enjoy miles of boating along the Magnetawan River, connecting you right into beautiful Doe Lake, passing the quaint village of Katrine with its marina, shopping and sandy beach along the way. Great internet and cell service make working from paradise easy, while quick highway access from Katrine or Burk's Falls keeps you conveniently connected-just 25 minutes north of Huntsville. Set on 9 private acres with 245 feet of waterfront, all-day sun and sunsets, this charming 4-season bungaloft is surrounded by mature forest, gardens and virgin woods. A cleared building lot offers exciting potential for future expansion. The alternative solar power system, with cables buried underground, and septic provide off-grid living with modern convenience, while hydro is available at the road. Inside, enjoy a beautiful wood kitchen, cozy Napoleon wood stove, propane cookstove, on-demand hot water and backup propane furnace. The professionally serviced solar system powers most household appliances. An impressive collection of outbuildings makes this property ideal for hobbyists, artists, entrepreneurs or outdoor enthusiasts: a 37' x 20' 3-bay shop, separate 31' x 15' garage with carport, artist studio, sleeping bunkie with loft and cooktop, plus woodshed. Both bunkies are insulated and wired. With incredible privacy, versatile spaces and waterfront adventure at your doorstep, this is a rare opportunity to live, work, play and potentially generate income from one spectacular Northern Muskoka property. (id:67475)
Highlands East, Ontario
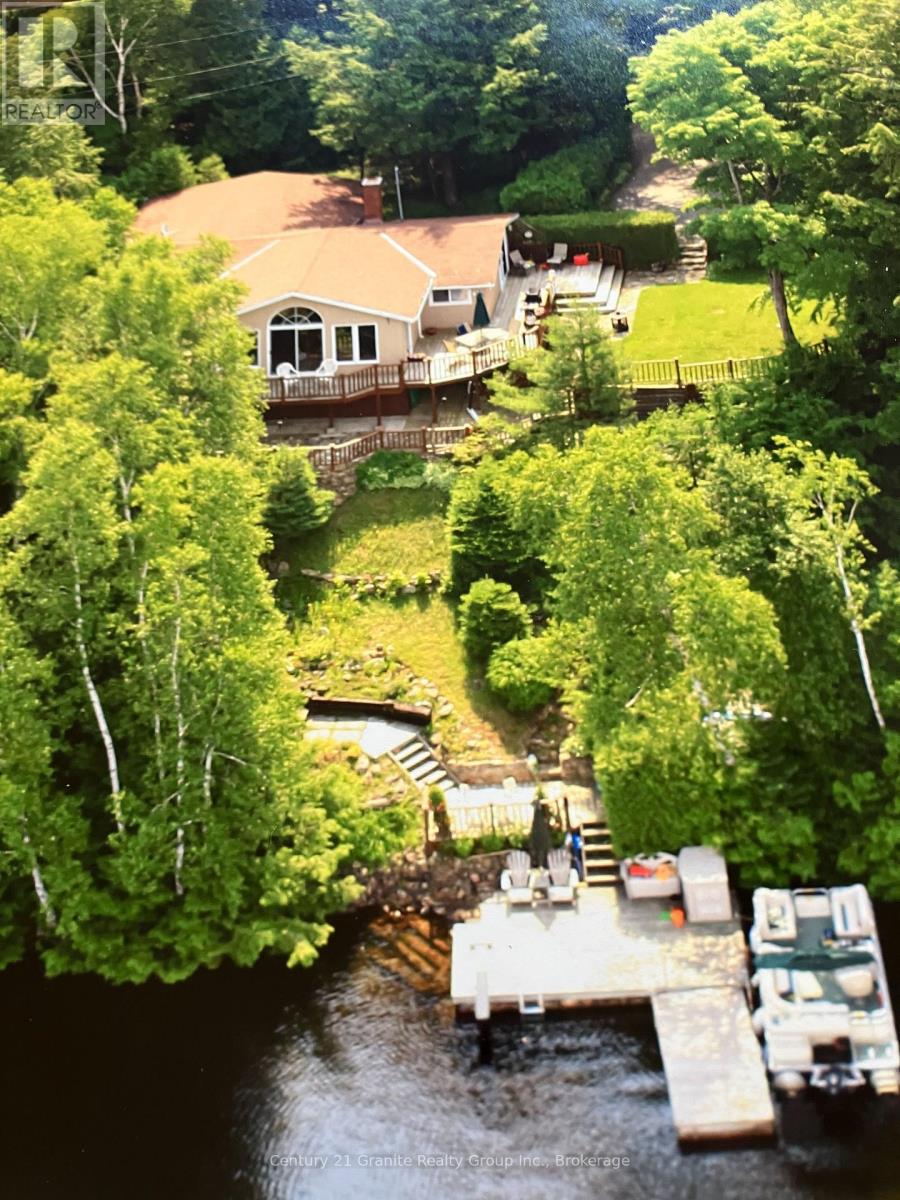
Welcome to 1109 Burnt Point Trail in beautiful Highlands East! Discover the perfect blend of comfort, nature, and cottage charm at this meticulously maintained four-season, four-bedroom waterfront retreat overlooking the crystal-clear waters of Glamor Lake. A picturesque flagstone terrace leads to a pathway that winds through stunning rock and flower gardens, leading you to the dock where endless days of swimming, boating, and lakeside relaxation await. Whether you're looking for a year-round home or the ultimate family getaway, this exceptional property is ready to welcome you. Rich in creativity and history, the cottage has proudly been featured on the local studio tour for many years and includes a separate studio that can continue as an artist's workspace or be transformed into a charming guest bunkie for family and friends. Offered as a true turnkey property, it comes fully furnished with virtually everything you see (excluding a small list of personal items), making it easy to start creating memories from day one. Enjoy the warmth and convenience of propane heating, a beautiful wood-burning fireplace, central vacuum, a security system, and the peace of mind provided by an automatic backup generator. To complete the package, the pontoon boat is included, giving you the perfect way to explore the sparkling waters of Glamor Lake. Imagine starting your mornings with a cup of coffee on the deck as the lake comes to life, spending your days making unforgettable memories on the water, and ending each evening watching breathtaking sunsets from the comfort of your sunroom. This is the waterfront lifestyle you've been dreaming of. Come experience everything 1109 Burnt Point Trail has to offer-you won't want to leave. Follow the link to check out our virtual tour: https://youriguide.com/1109_burnt_point_trail_highlands_east_on (id:67475)
Mississauga, Ontario
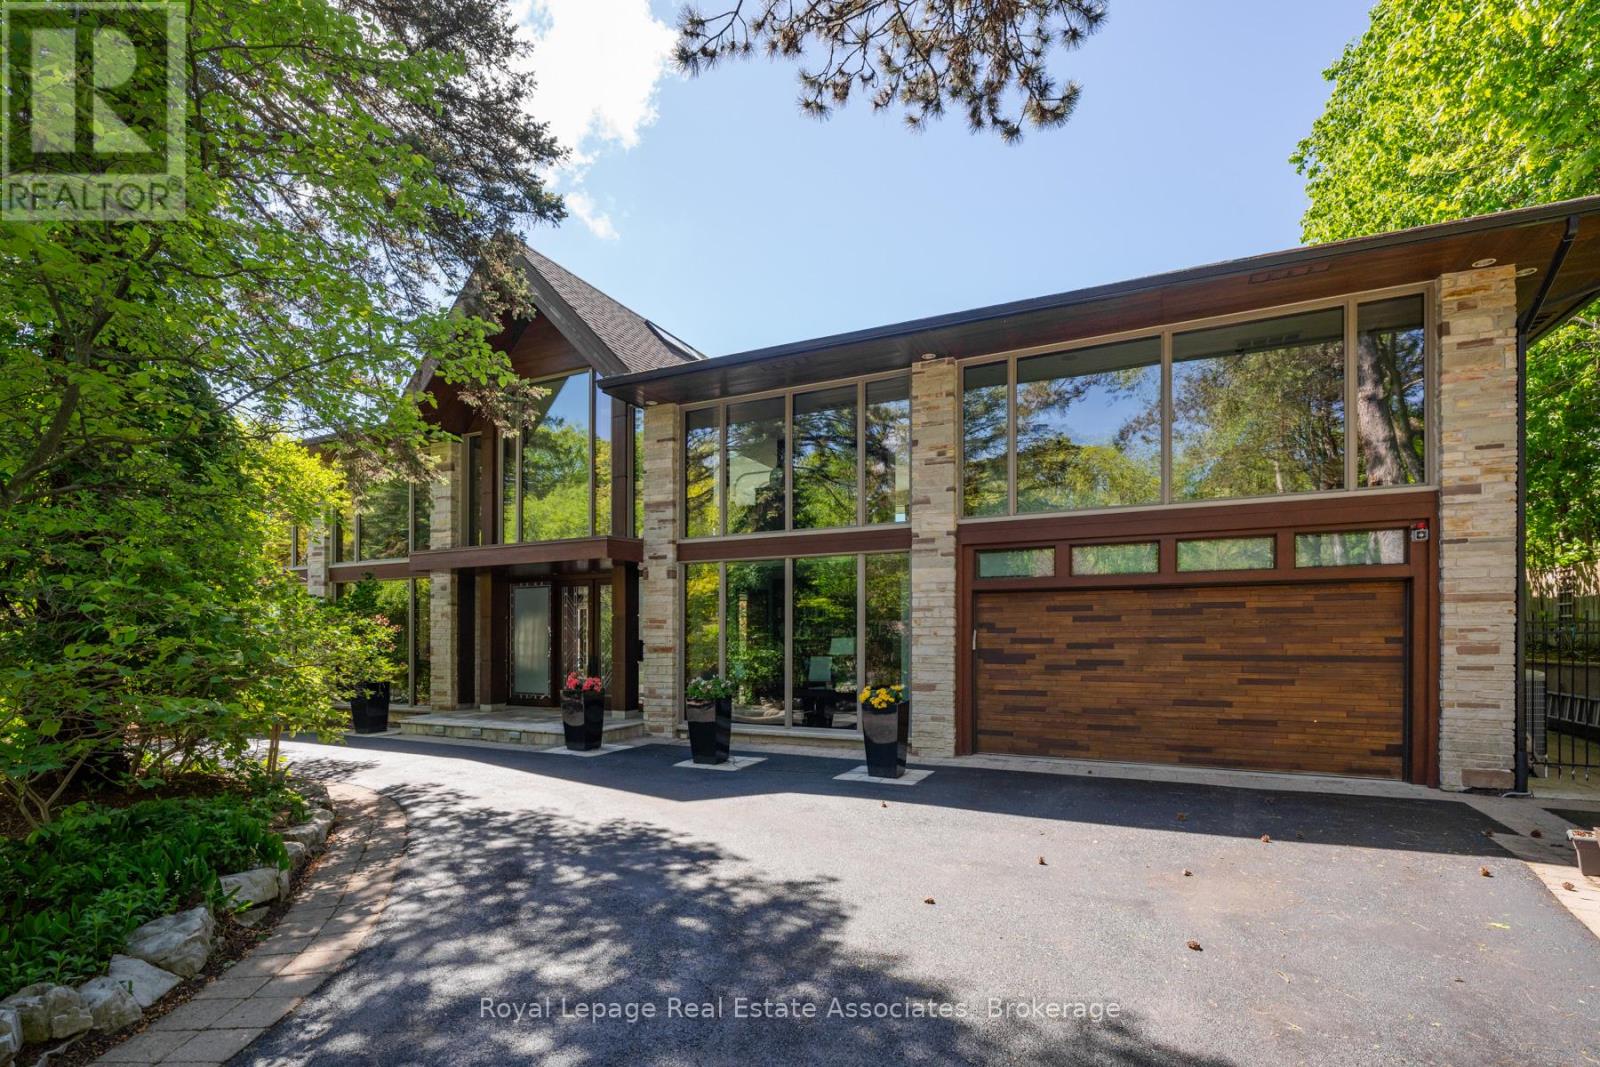
Set on over an acre along the Credit River in prestigious Mineola West, this architectural waterfront residence offers over 7,700 sq ft of refined living space, blending contemporary design with the warmth and calm of a private retreat. Defined by floor-to-ceiling glass, soaring ceilings, striking sight lines, and seamless indoor-outdoor living, the home features multiple fireplaces, a sculptural floating staircase, a custom Marana kitchen with premium appliances, and thoughtfully integrated smart home technology throughout. The two-level primary suite offers river views, a spa-inspired ensuite, a custom dressing room, and direct access to the outdoor living spaces. Designed for both elevated entertaining and everyday living, the lower level features a walk-out recreation space with a fireplace, bar, theatre wiring, guest bedroom, and full bath. Resort-inspired grounds include an in-ground pool, outdoor kitchen, outdoor shower, circular driveway, and rare privacy surrounded by mature landscaping and waterfront views - a truly distinctive offering in one of Mississauga's most prestigious enclaves. Positioned along the Credit River, this residence offers a lifestyle that feels quietly removed from the city's pace, yet just moments from top-rated schools, golf clubs, marinas, Port Credit's vibrant waterfront district, and major commuter routes close by. (id:67475)
East Gwillimbury, Ontario
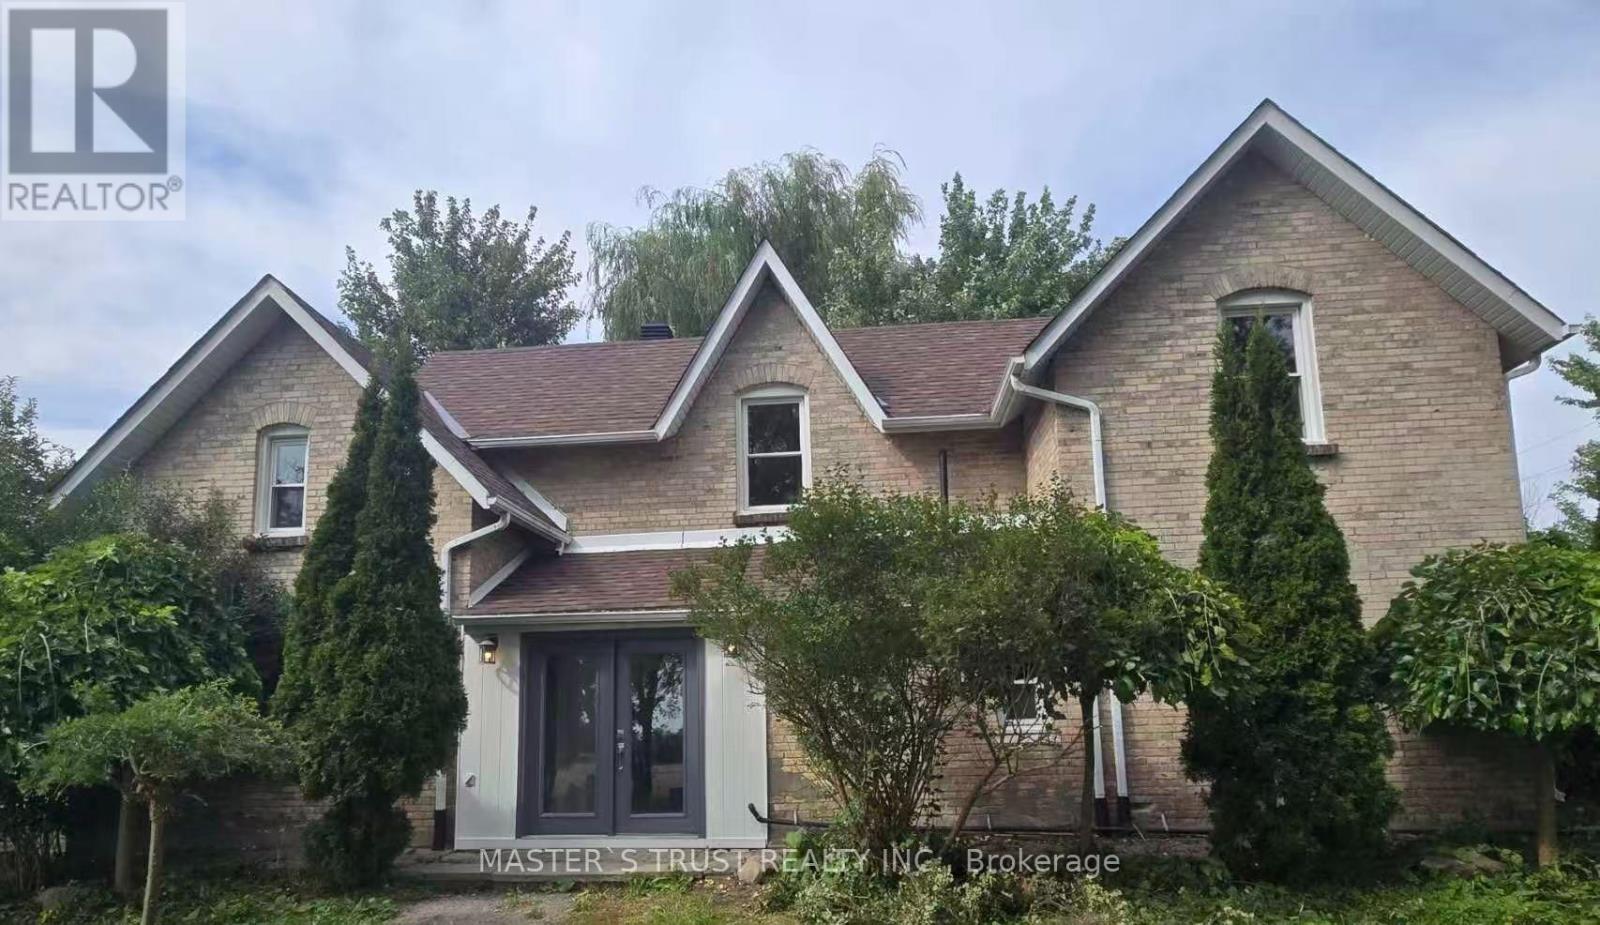
Fantastic country-style home set on approximately 2 acres of land, offering privacy, open space, and scenic natural surroundings. This charming 5-bedroom, 2-washroom residence has been freshly repainted throughout, features a brand new kitchen with all components replaced, brand new laminate flooring on the main floor, and original vintage wood floors on the second floor, preserving the warmth and character of true country living.Bright and spacious interior with a functional layout, ideal for tenants who appreciate a peaceful rural lifestyle. Long private driveway with ample parking, and expansive outdoor space perfect for enjoying nature year-round.Conveniently located between Newmarket and Keswick, just minutes to Hwy 404, Lake Simcoe, GO Bus, farms, and local amenities - offering the best balance of country living with urban access.Property uses well water and propane heating. DUE TO THE WELL'S WATER CAPACITY, THE LANDLORD WILL CONSIDER A SMALL FAMILY ONLY. Tenant to be responsible for utilities and routine property maintenance.A rare opportunity to enjoy space, privacy, and country charm within commuting distance to the city. (id:67475)

Aurora, Ontario
Experience the perfect harmony of luxury, style, and natural beauty in this brand-new, 4-bedroom executive townhome. Situated in one of Aurora's most highly sought-after neighbourhoods, this rare, nature-backed gem offers an unparalleled lifestyle bridging urban convenience and tranquility above grade 2,215 sq. ft. of thoughtfully designed, sun-drenched living space featuring smooth ceilings throughout. Soaring Ceilings: Experience genuine grandeur with 10-foot ceilings across the main floor (kitchen, living, and dining rooms) and 9-foot ceilings in the bedrooms.The home features TWO primary bedrooms, each with its own private ensuite-ideal for multi-generational living or hosting guests. In total, the home boasts 4modern washrooms, with extra pot lights, elegant chandeliers, a frameless glass shower, and a luxurious freestanding soaker tub. A full basement with a 4-piece washroom rough-in provides a blank canvas for extra living space customized to your exact needs.Host unforgettable gatherings, sunbathe, or simply unwind on your spectacular 627 sq. ft. private rooftop terrace. A south-facing backyard featuring two large decks that look directly out into a serene, protected forest backdrop.Premium Location & Unbeatable Convenience Steps away from two major shopping plazas featuring Farm Boy and Walmart. Minutes to Costco, T&T Supermarket. Magna golf clubs, the Aurora Recreation Complex, the library, and community churches. Commuter's Dream: Ultra-convenient access to Highway 404 and the Aurora GO Train Station. Nature &Step outside to instantly connect with beautifully maintained parks, winding trails, and lush green spaces. Two-car parking in garage and front driveway, supplemented by extra visitor parking spaces for your guests. (id:67475)
Richmond Hill, Ontario
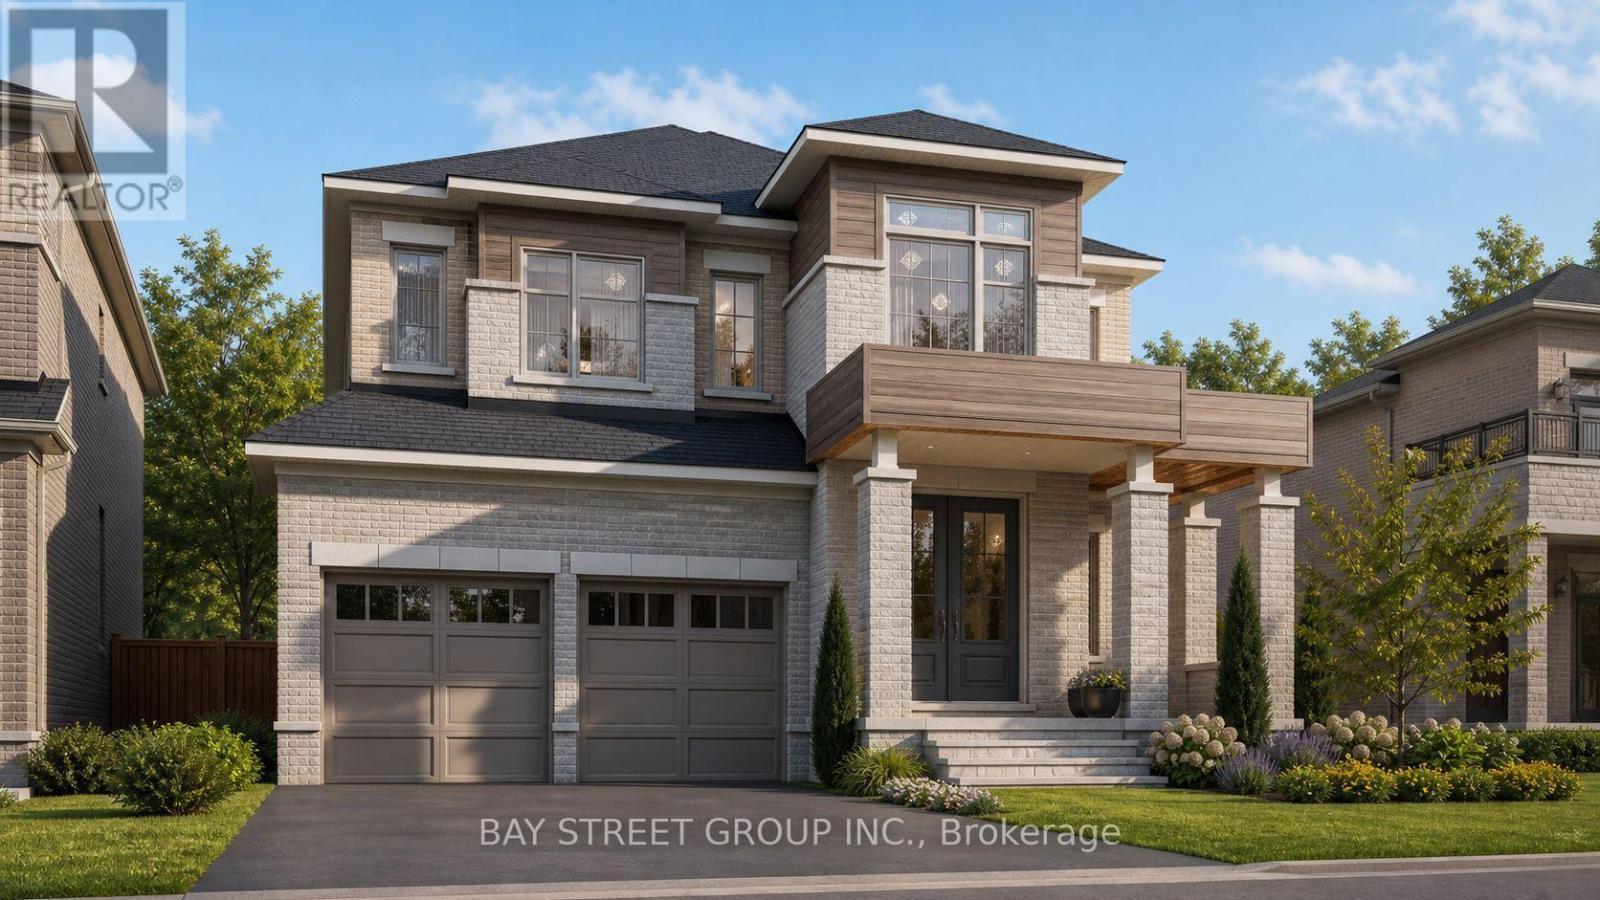
Stunning luxury detached home offering approximately 4,092 sq. ft. of elegant living space, ideally situated on a premium ravine lot with a walk-out basement. This spacious residence features 5 bedrooms, a 3-car garage, and a highly functional layout designed for both comfort and versatility. The main floor includes a full washroom and offers excellent potential for an in-law suite, making this home ideal for multigenerational living. Enjoy breathtaking ravine views, abundant natural light, and a seamless blend of style and functionality throughout. The home is thoughtfully upgraded with hardwood flooring, premium tiles, and quality finishes throughout. The walk-out basement offers exceptional future potential, with the possibility of expanding to approximately 6,000 sq. ft. of total living space and/or creating an additional income opportunity. A rare opportunity to own a luxurious, spacious, and versatile home in a highly desirable ravine setting. Photos were taken during the PDI process. Please refer to the 3D virtual tour for an inside look at the main and second-floor layout and structure. (id:67475)
Howick, Ontario
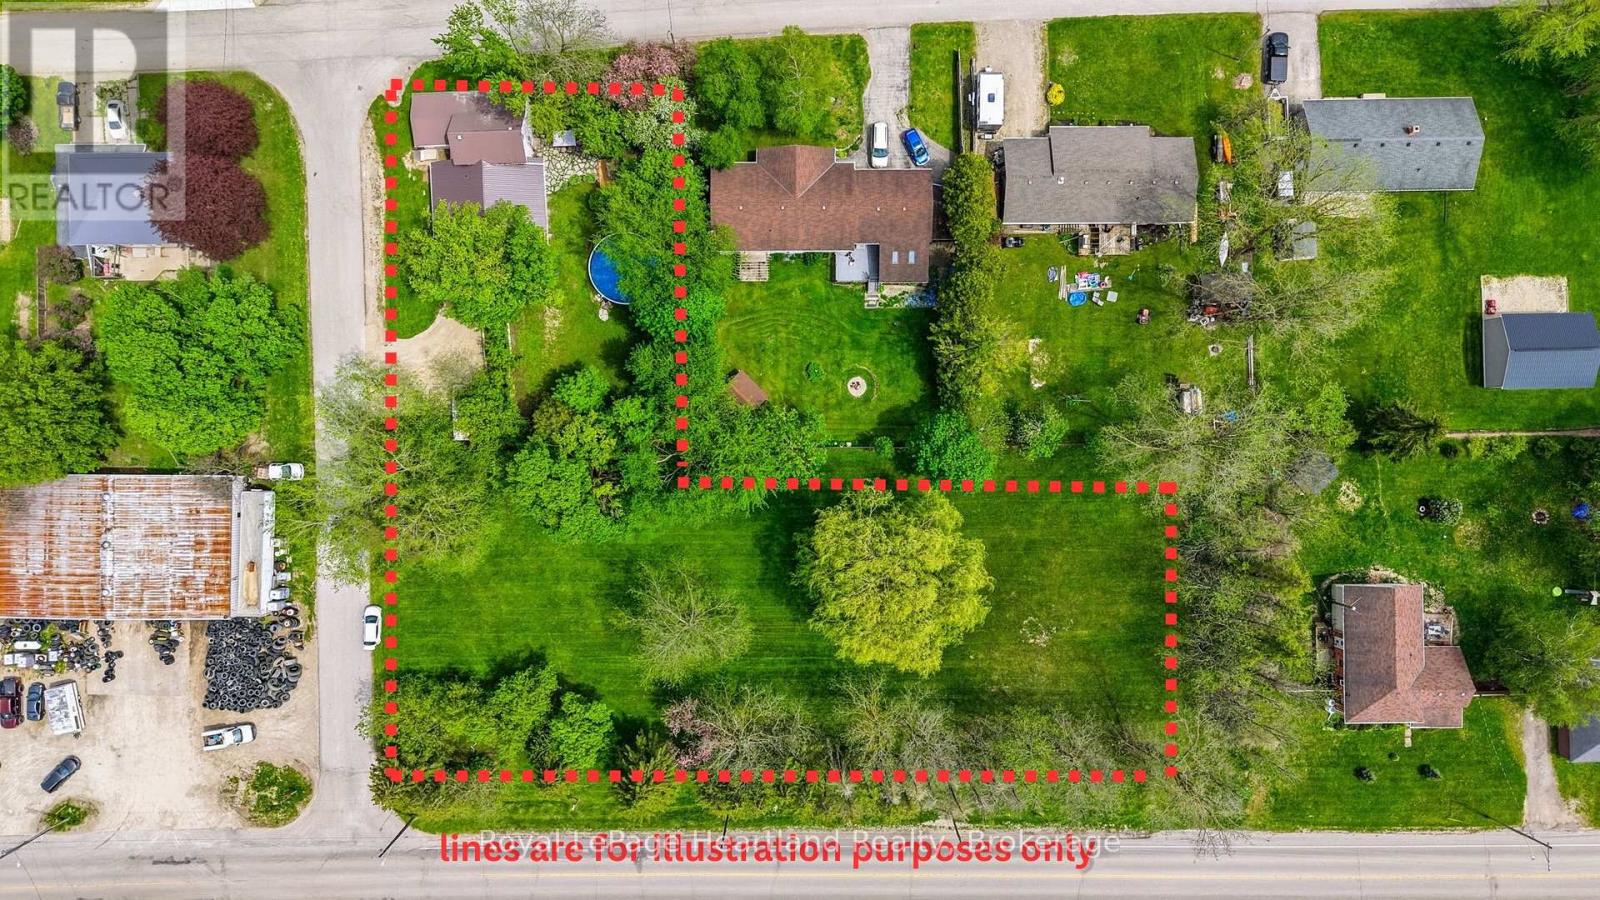
Welcome to 2058 James Street, where small-town charm meets expansive country living. Situated on a rare and private 1.23-acre parcel right in town, this beautifully appointed 4-bedroom home is the perfect retreat for growing families and outdoor enthusiasts alike. Inside, you will find a spacious and functional layout offering plenty of room for everyone to spread out, all pouring with natural light and featuring in-floor heat, main floor laundry, walk-out basement, all new appliances, and stunning views throughout. The real showstopper of this property is the massive, park-like backyard. Step outside onto your gorgeous outdoor patio through a beautiful wall of glass windows and doors, designed entirely for relaxation and entertainment. Whether you are hosting summer barbecues, cooling off in the sparkling above-ground pool, or melting away the day's stress in your private outdoor sauna, this yard feels like a year-round resort. Conveniently located across the street from the Public Pool, Pavillion, Splash Pad and Famous Tobogganing Hill, as well as a quick walk to fishing and boating in the Maitland River & quiet walks down the municipal walking trail. Don't miss your chance to own a property that offers this much space, privacy, and lifestyle functionality. Schedule your private tour today! (id:67475)
Erin, Ontario
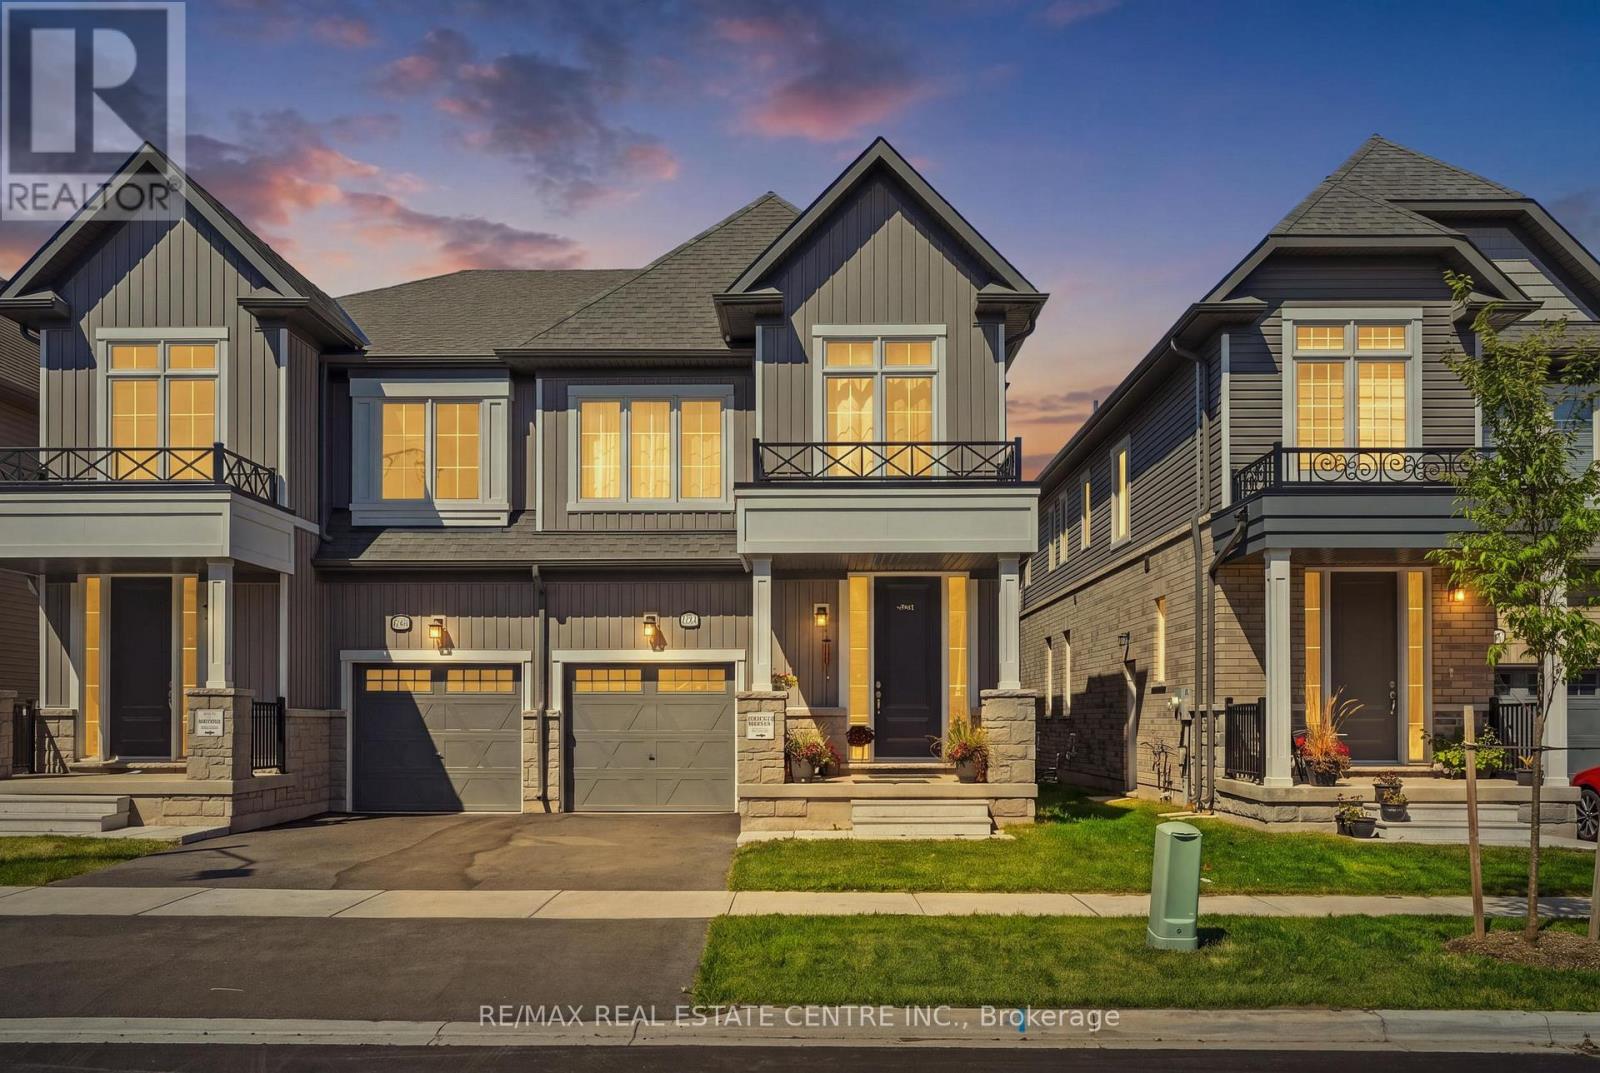
Welcome to 150 McGill Avenue in Erin - a beautifully upgraded 2025-built Solmar home offering approximately 1,909 sq. ft. of thoughtfully designed living space. The Dominion, Elevation B2, features 4 bedrooms, 2.5 bathrooms and an inviting open-concept layout with 9' ceilings on the main level. Step inside to upgraded main-level flooring, an elegant oak staircase and railing, and a bright, spacious living area designed for both everyday living and entertaining. The modern kitchen features upgraded cabinetry with extended upper cabinets, granite countertops, a breakfast bar, upgraded chimney hood and a natural gas stove. The primary bedroom offers a private ensuite with granite countertops and a walk-in closet, while three additional bedrooms provide excellent space for family, guests or a home office. Enjoy the added convenience of 200-amp electrical panel and a Tesla EV charger, ideal for today's electric-vehicle lifestyle. The full unfinished basement offers excellent potential for future living space, recreation, a home gym or additional storage. Located in the picturesque Town of Erin, this exceptional newer home offers modern construction, thoughtful upgrades and small-town charm, all within easy reach of surrounding communities and the GTA. 2025 Built | 4 Bedrooms | 2.5 Bathrooms | Approx. 1,909 Sq. Ft. | 9' Main Ceilings | Upgraded Flooring | Oak Staircase & Railing | Upgraded Kitchen | Granite Counters | Natural Gas Stove | 200-Amp Service | Tesla EV Charger | Unfinished Basement. (id:67475)
Brantford, Ontario
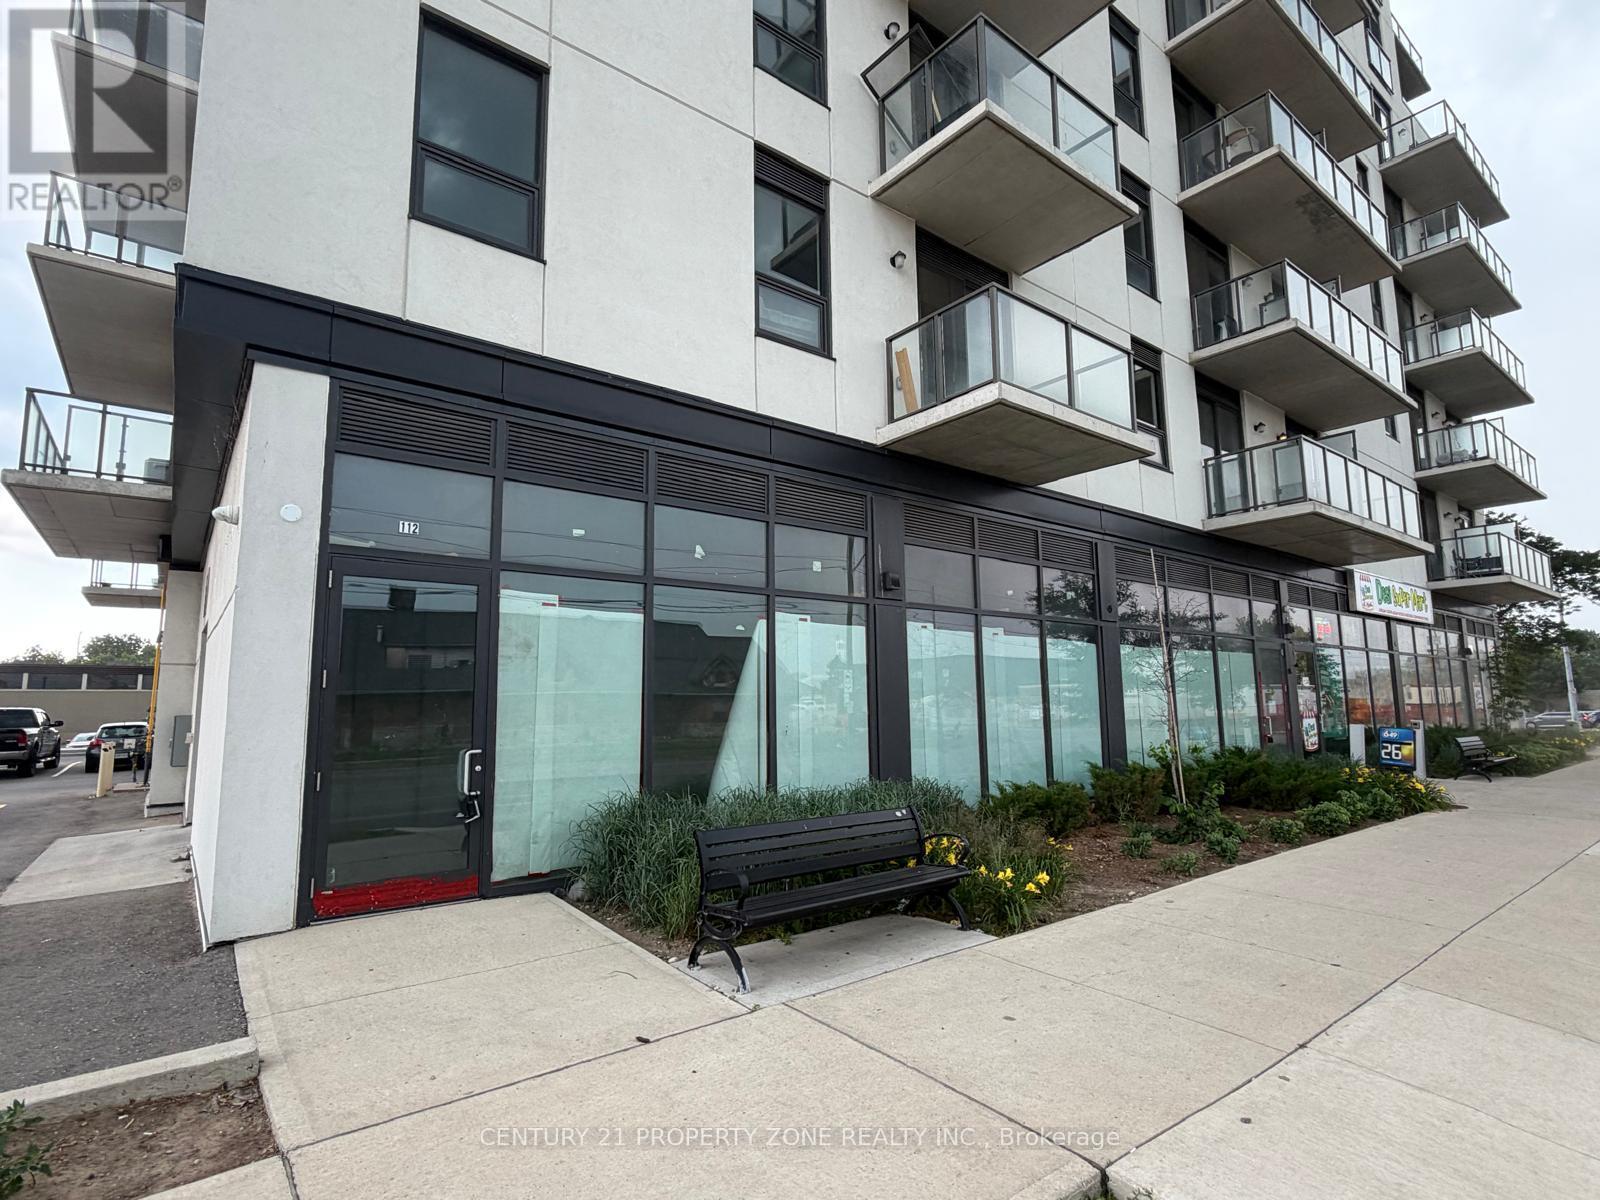
Excellent ground-level commercial leasing opportunity in downtown Brantford, located at the base of a residential condominium building. This shell-condition unit offers two separate street entrances plus lobby access, allowing flexibility for many business uses. Situated adjacent to the Convention Centre and directly across from the Brantford Civic Centre, the property offers strong visibility, nearby on-street parking, and easy access to major roads and highways. Ideal for a pharmacy, convenience store, café, restaurant, professional office, retail, wellness, service-based business, or other permitted uses. Great opportunity to build out the space to suit your business in a growing downtown location. Bring your vision to life in this high-visibility downtown Brantford commercial unit, surrounded by residential density, civic amenities, and ongoing growth. (id:67475)
Toronto, Ontario

One bedroom with private washroom. Kitchen shared . Laundry in 2nd floor. minutes to Ttc. Internet & Utilities included. (id:67475)