Danielle Beitz, Broker


Niagara Falls, Ontario
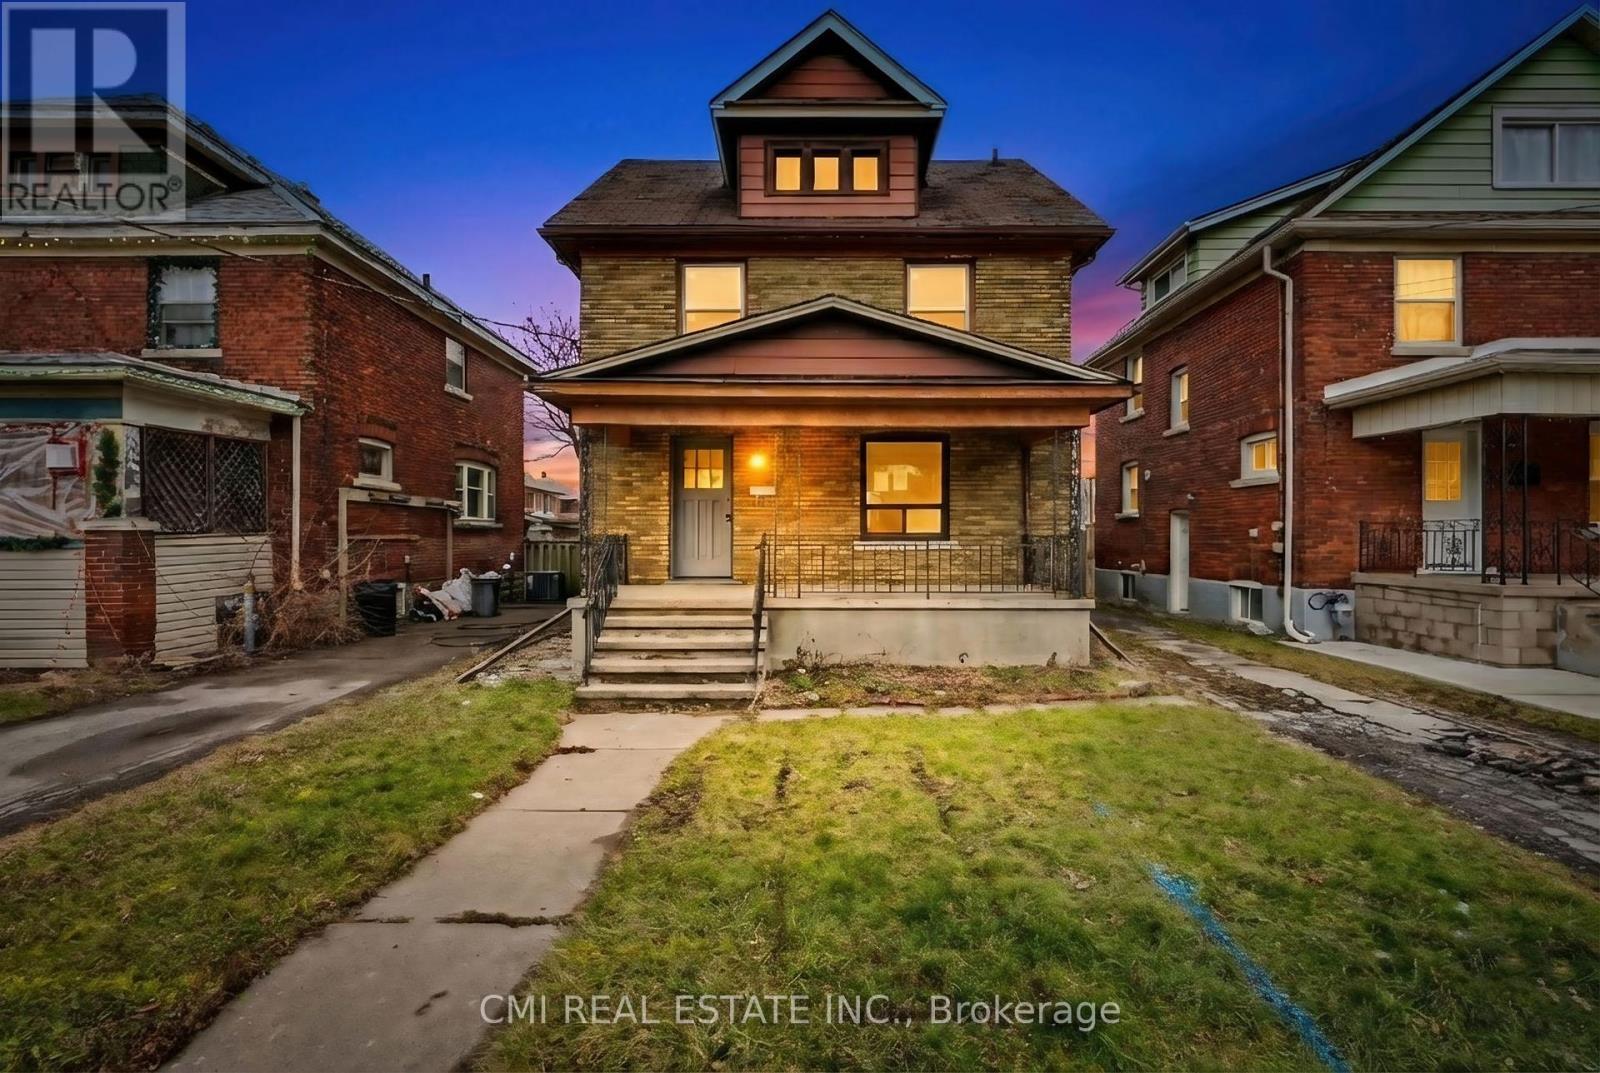
Excellent Income Potential in Niagara Falls! Discover this expansive two-story residence situated on a quiet street in the heart of Niagara Falls. Boasting a versatile 5+2 bedroom and 3-bathroom layout, this home is perfect for large families or savvy investors. The main floor features a spacious kitchen, a formal dining room, and a bedroom, while the upper level offers four generously sized bedrooms and a 4-piece bath. The finished basement adds significant value with two additional bedrooms and a secondary living area. Step outside to a large backyard-an ideal setting for summer gatherings and outdoor activities. Located just a short distance from Maple Street Park, the world-famous Falls, and the vibrant tourist district, this home offers the perfect blend of space, comfort, and prime location (id:61342)
Oakville, Ontario
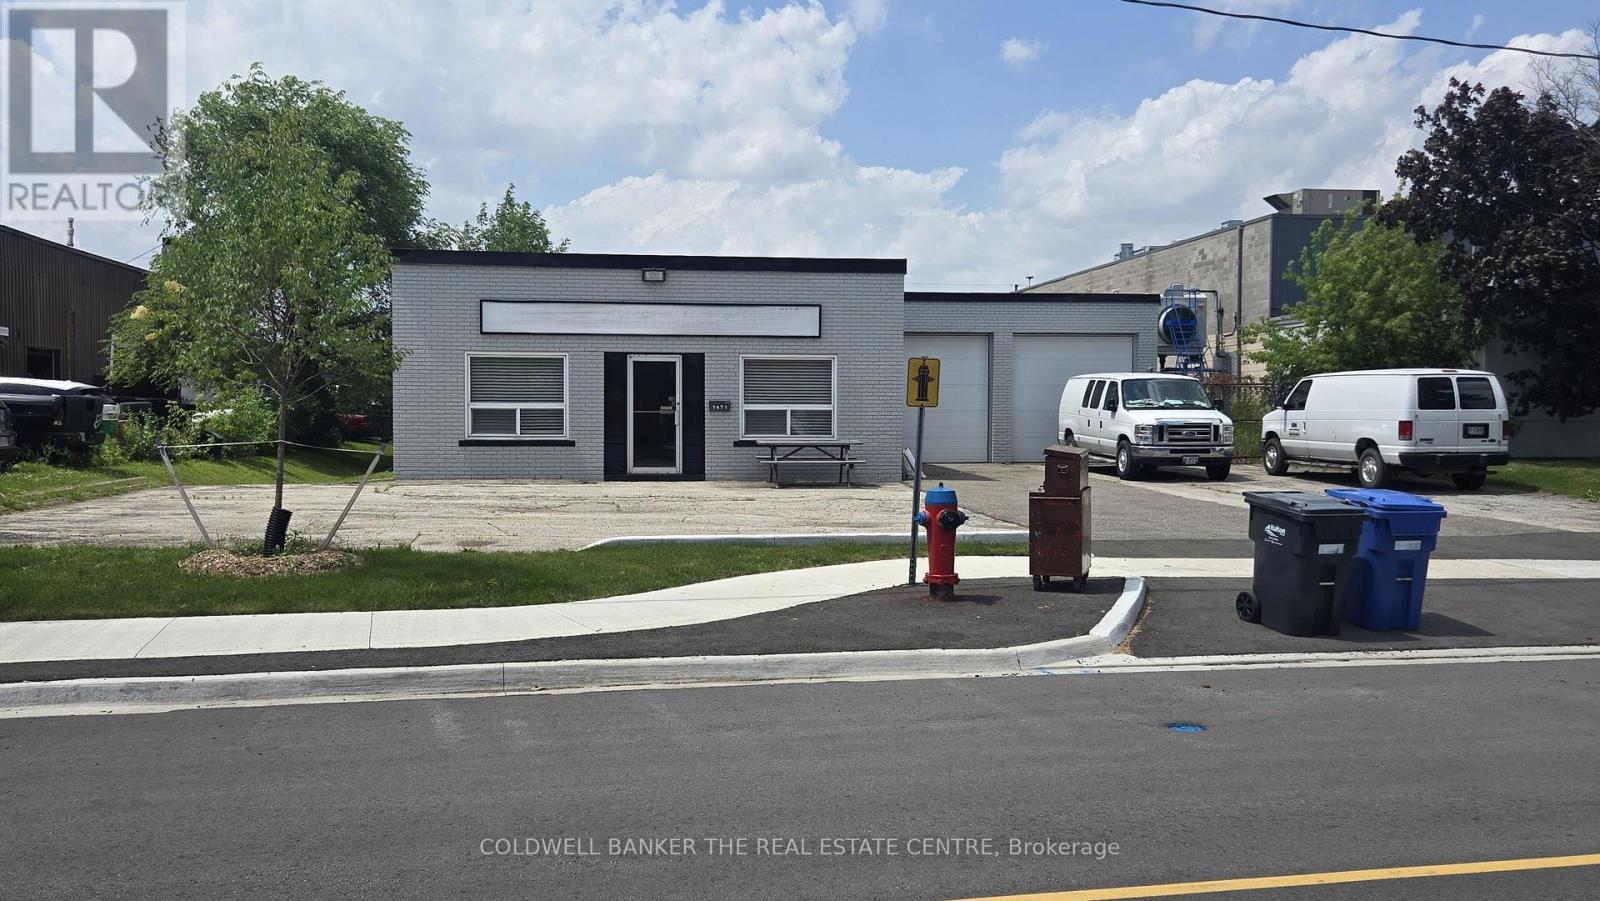
Freestanding AUTOMOTIVE use building for sale on Wallace Road in Oakville. The 0.30 acre site has been improved with an approximate 3,000 sq. ft industrial building. The property has the highly coveted Business Commercial (E4 Sp. 341) zoning, permitting a number of different industrial and commercial uses including Motor Vehicle Repair, Dealership, Body Shop, Washing & Rental uses. Additional permitted uses include Manufacturing, Warehousing and Repair Shop. The 14 ft. clear height building has two drive-in doors, epoxy floors, multiple employee washrooms and a new roof. There is excess land behind the building for additional parking/storage. Located just off Speers Road and Third Line in central Oakville, with quick access to the QEW and other 400 series provincial highways. (id:61342)
Toronto, Ontario
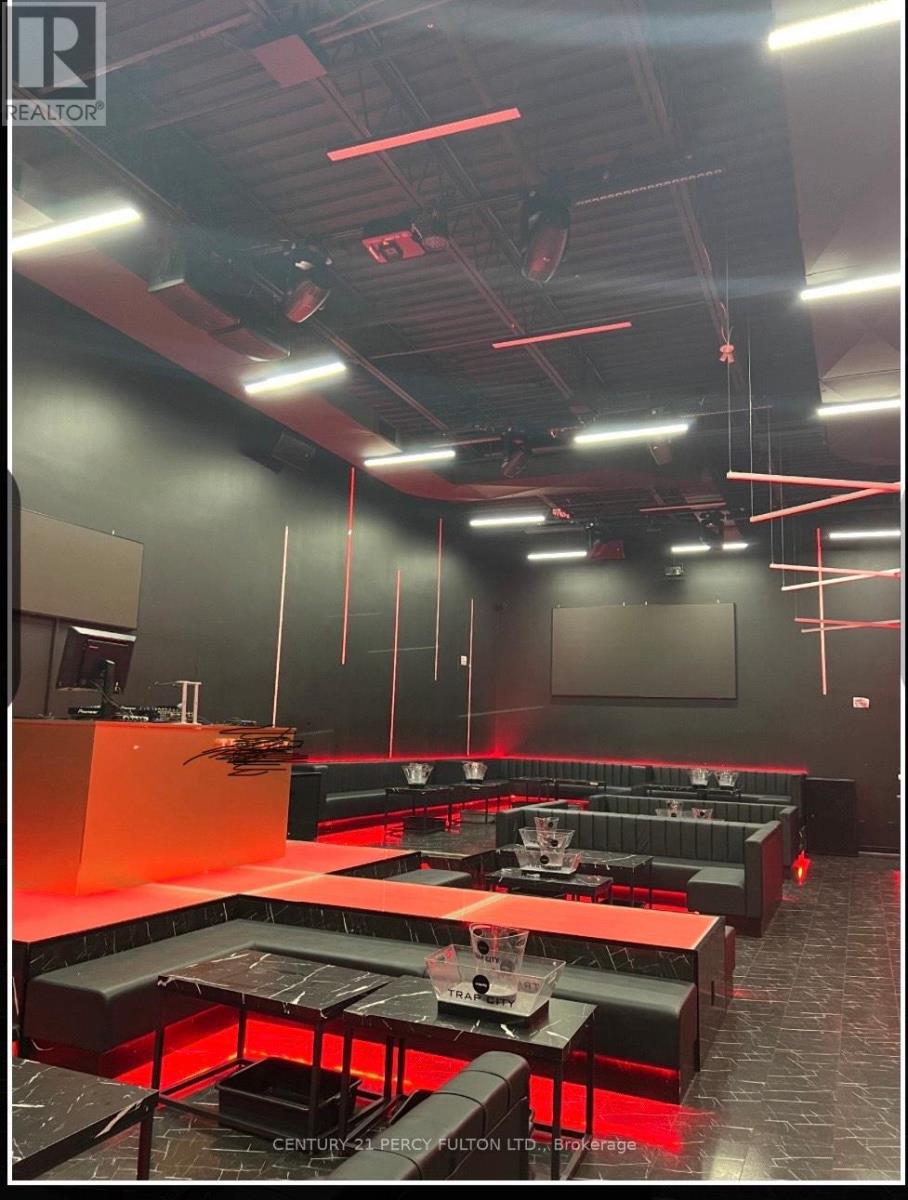
Former car dealership converted into a nightclub with tons of upgrades and permits paid for.This spot offers 2 storey of pure entertainments with high end equipments lighting and furniture. Can also be converted into a restaurant , permit already approved by the city. Don't miss out on this hot spot with loyal patrons already established. Two years left on the lease. LLBO 180 downstairs and 20 upstairs. (id:61342)

Brock, Ontario
This Is IT!! Custom Bungalow Built With ICF Foundation To Roof Line. Situated On 23 Fenced Acres Very Picturesque With River Running Along West Side Of Property. Two Road Frontages, 5 Driveways. Great Spot To Ride Your Toys Or Raise Livestock...You Decide. Executive Home With Walkout Lower Level To In-Ground Salt Water Pool. For For Swim Or Relax On Patio And Listen To Built-In Water Fall. Prime Bedroom With Custom Walk-In Closet And 5 Piece Ensuite. Unique Floor Plan With 3 Bedroom And Primary Bedroom. 2 Double Heated Garage...Yes 2 Attached Separate Garages...One For Vehicles And One For Toys. Must Be Seen! (id:61342)
Milton, Ontario
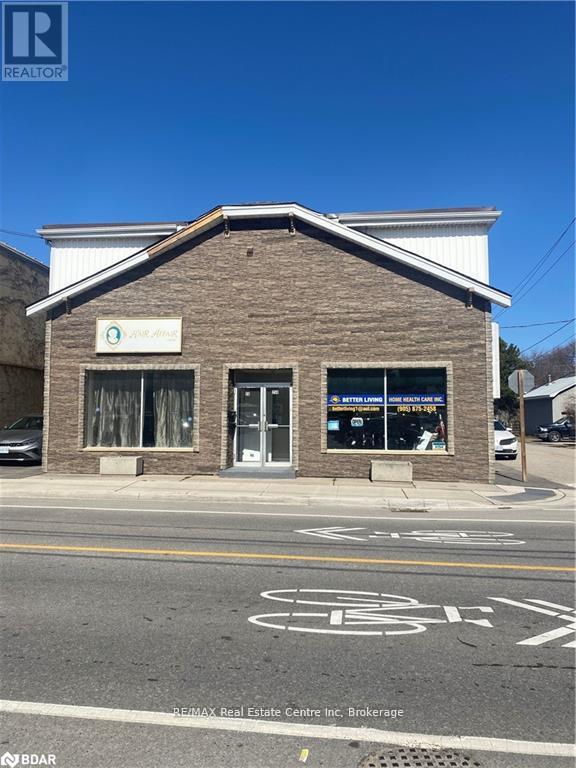
A very short walking distance to the Main Street downtown business community. Corner lot, excellent exposure, parking at rear, Great potential as Milton grows. It also has two residential apartments. (id:61342)
Brantford, Ontario
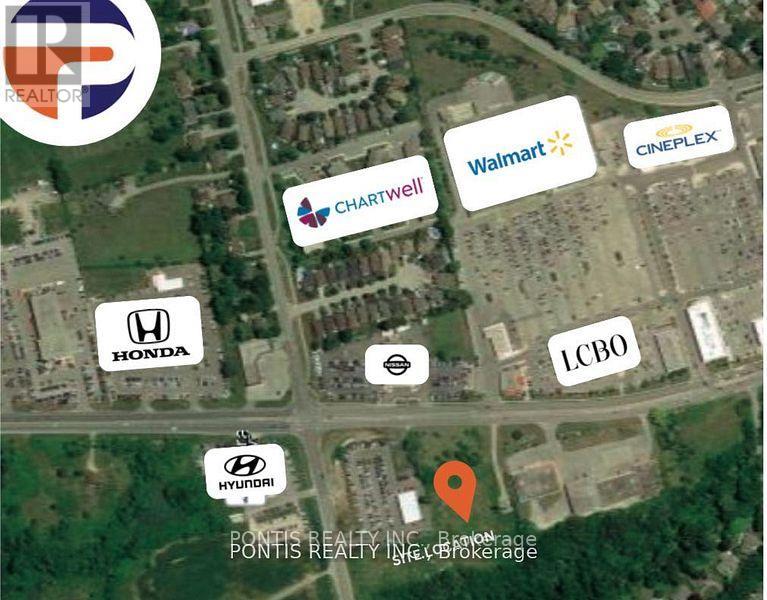
Rare Opportunity To Purchase 6.67 Ac Of Commercial Land In Brantford ## INCOME PRODUCING ## . COMMERCIAL (H-C8-93) Zoning Lends To Many Potential Uses In A Business Friendly Environment. Brantford Is One Of The Fastest Growing Markets In Southwestern Ontario And This Site Offers Close Proximity To Highway 403, Many Amenities, And A Strong Employment Base. ADDITIONAL $22,035.00 PER ANNUAL INCOME FROM CELL PHONE TOWER. Located across MAJOR Commercial PLAZA with AAA TENANTS. One of the Directors is a (Registered Real Estate Agent) RREA... GREAT OPPORTUNITY FOR DEVELOPMENT, ENVIRONMENTAL STUDIES, ARCHEOLOGY STUDIES & ENVIRONMENTAL ASSESSMENT DONE. Gas, Hydro, Water available, Septic required. (id:61342)
Kitchener, Ontario
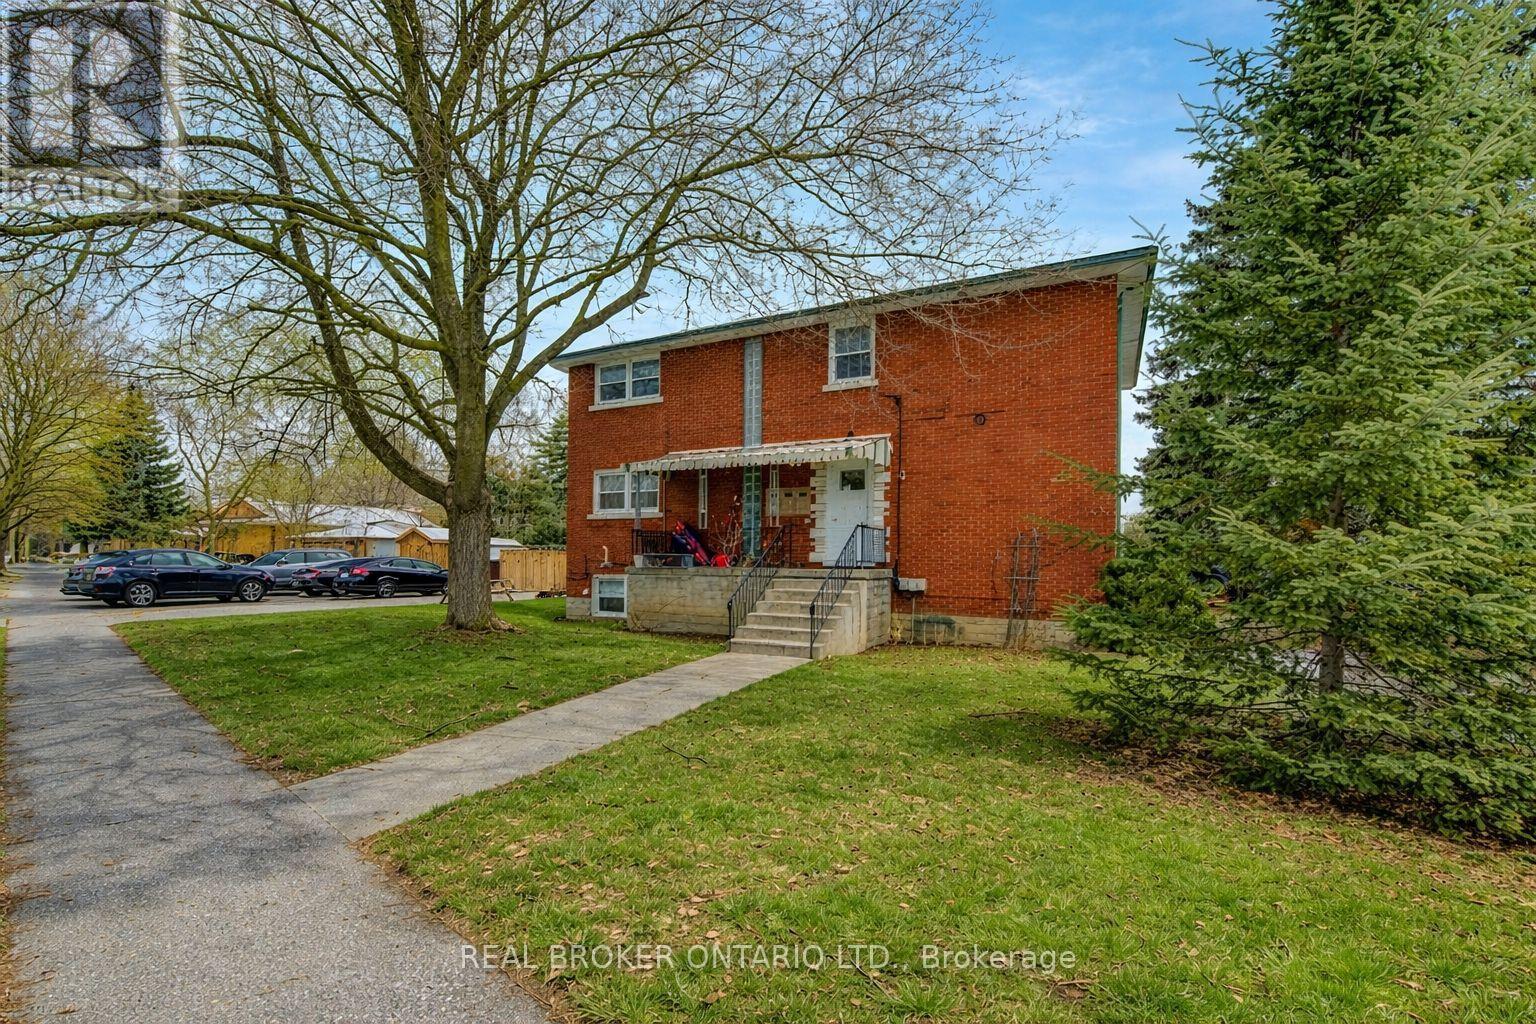
A remarkable investment opportunity located in the heart of the highly sought-after Rosemount neighborhood in Kitchener. This rare and meticulously maintained triplex offers an incredible turnkey solution for seasoned investors, or a perfect multi-generational living arrangement for families looking to share a roof while maintaining their own private spaces. Situated in a quiet, mature family neighborhood, this property provides the ideal balance of residential charm and urban convenience. The building is thoughtfully configured with two spacious 2-bedroom units and one bright 1-bedroom unit, ensuring a versatile rental mix that caters to a wide range of high-quality tenants. One of the standout features of this property is its exceptional location. Commuters will appreciate the incredibly close proximity to the Expressway and the Highway 7 Victoria Street ramp, allowing for effortless travel across the Region and beyond. Residents are just minutes away from local schools, parks, shopping, and downtown Kitchener's vibrant core. Beyond the units themselves, the property is designed for maximum functionality and income potential. A common coin-operated laundry area is available for residents, providing a convenient amenity while generating additional monthly revenue for the owner. Parking is never a concern here, as the deep driveway and layout provide ample space for up to 6 vehicles-a significant asset for a multi-unit dwelling in this area. Whether you are looking to bolster your investment portfolio with a solid, cash-flowing asset or seeking a strategic home that allows your extended family to live together comfortably. Properties of this caliber in the Rosemount area are seldom available; take advantage of this chance to secure a high-demand piece of real estate in one of Kitchener's most established communities. Experience the peace of mind that comes with a well-located, turnkey triplex and start building your equity today in this prime location. (id:61342)
Mcdougall, Ontario
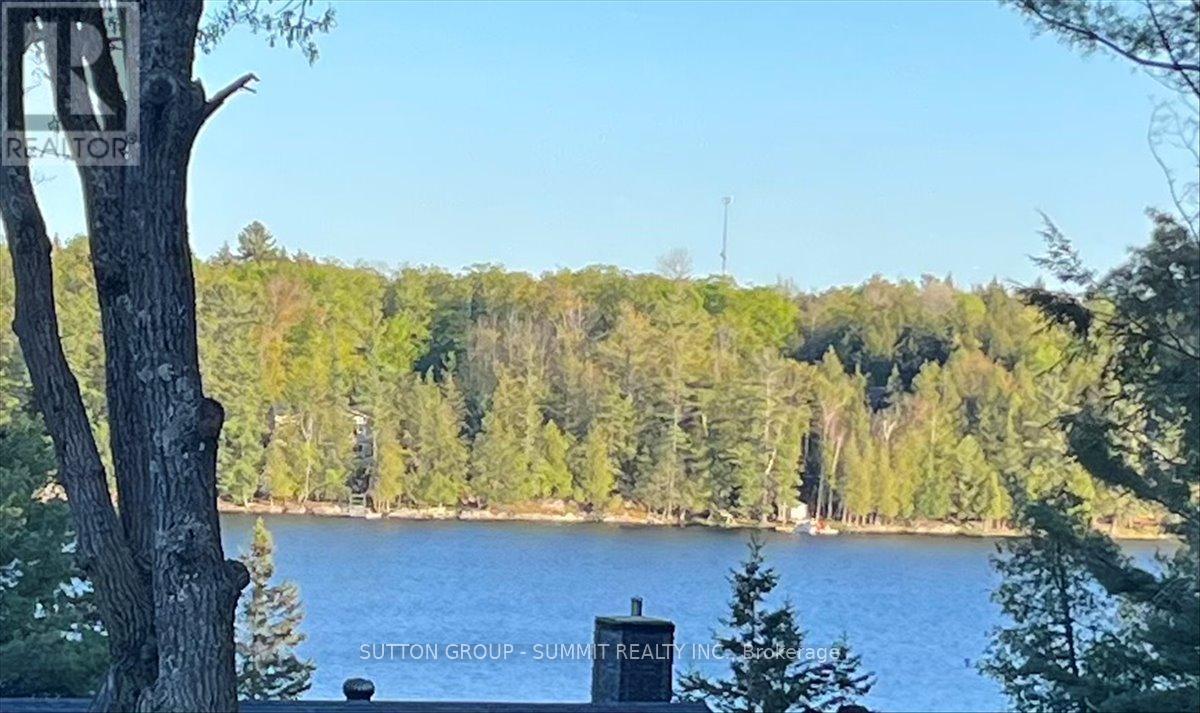
Build Your Dream Home Overlooking Portage Lake in Nobel! This spacious 0.769-acre corner lot, nestled in a family-friendly neighbourhood, offers a prime opportunity for your custom build. Just 10 minutes from Parry Sound, you'll have easy access to shopping, hospitals, and all city amenities. The lot is mostly cleared, ready for development, and features a stunning overlook of Portage Lake. With municipal road access, water, and hydro at the lot line, convenience and beauty come together here. Don't miss out on this raregem-start building your future today. (id:61342)
Grey Highlands, Ontario
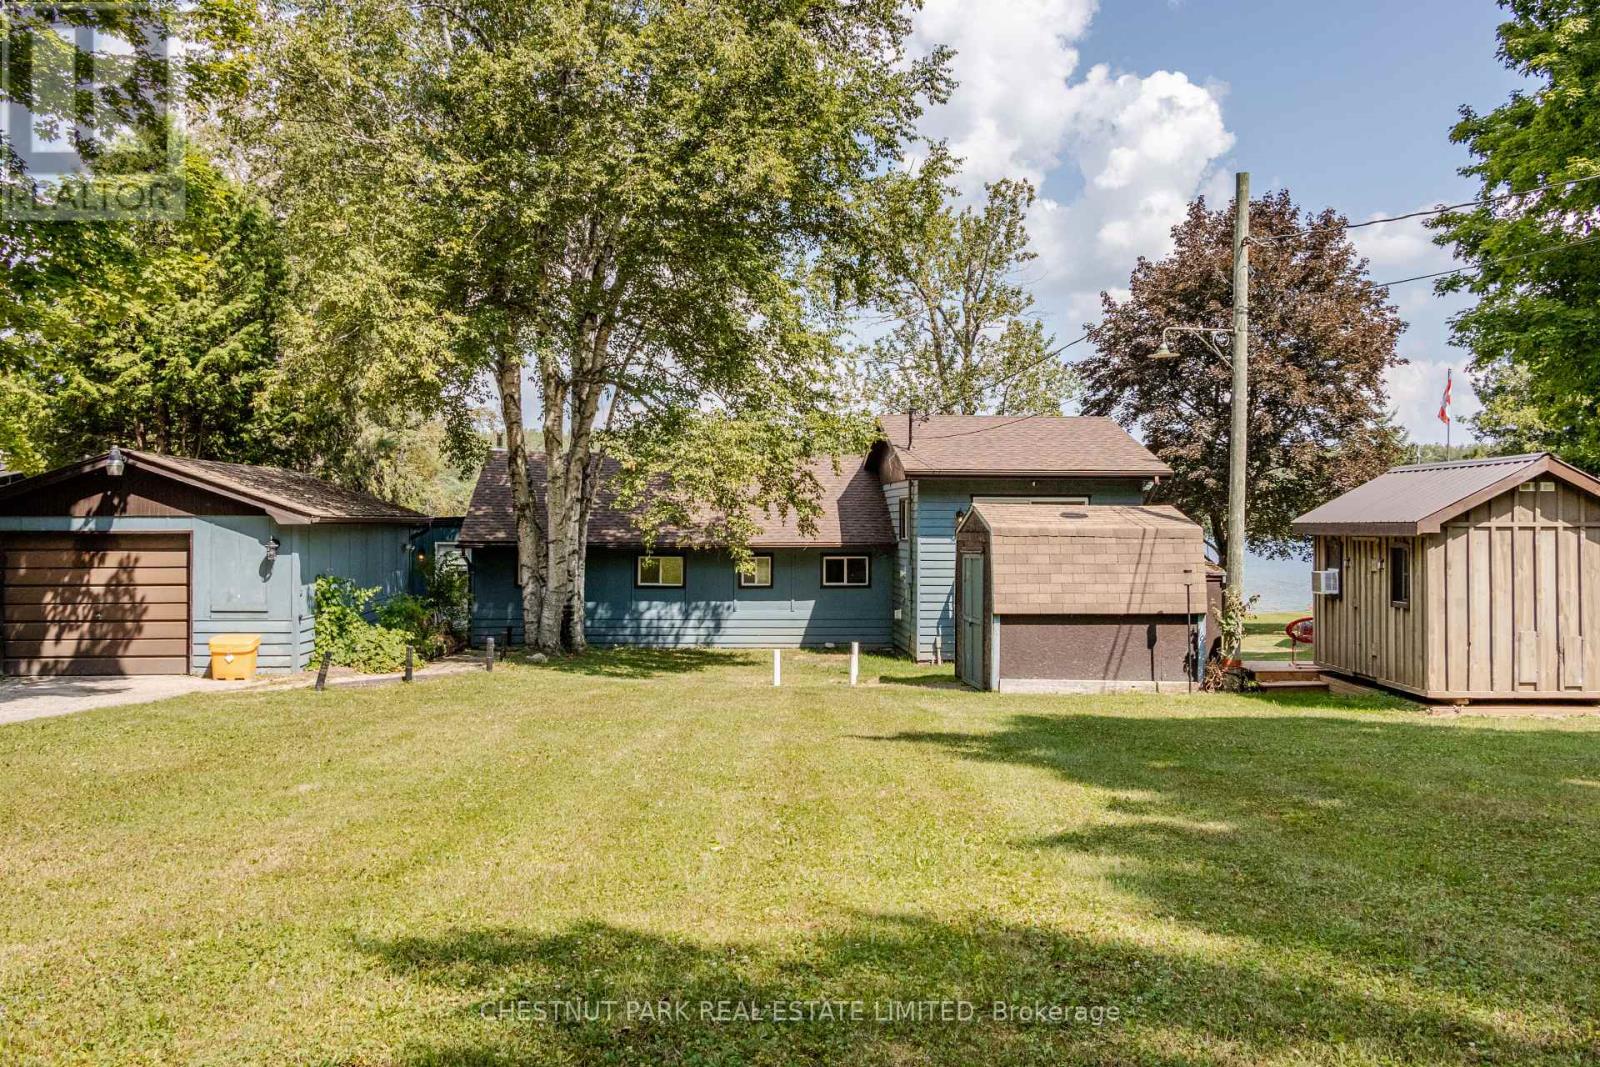
TURNKEY WATERFRONT INVESTOR & LIFESTYLE OPPORTUNITY! Welcome to 133 Island View Drive, a premier 4-season waterfront property on sought-after Lake Eugenia. Perfectly situated on an expansive lot with 80 feet of prime direct frontage, this winterized five bedroom sanctuary (including a bunkie with electricity) boasts a rare, coveted sandy beach entry-ideal for family swimming and water sports. Experience the ultimate year-round lifestyle: premier motorized boating, wakeboarding, and bass fishing in the summer; world-class skiing, snowboarding, and snowshoer trails at the nearby Beaver Valley Ski Club and Blue Mountain all winter long. Beyond a private retreat, this property is a highly successful, established short-term rental business operating since March 2022. Backed by verified performance figures in the attached document, the property achieved a 2024 peak gross of $76,653 and boasts a lean, incredibly stable annual cost structure (~$30k-$32k/year). The historic 3-year average net income sits at $35,071, despite the current owners heavily restricting dates for personal use. Unlock massive untapped revenue potential! By reclaiming owner-reserved inventory-opening the winter ski season and peak summer weeks to the market-pro forma projections show a Full-Availability Gross Potential of ~$94,750 and an Estimated Net Income Potential of ~$57,000+. Complete with a winterized hot tub, this property comes with the option to retain the highly experienced local co-host for an entirely hands-off, seamless transition. Live in luxury, enjoy effortless cash flow, or do both. Your turnkey Grey Highlands oasis awaits! (id:61342)
Toronto, Ontario
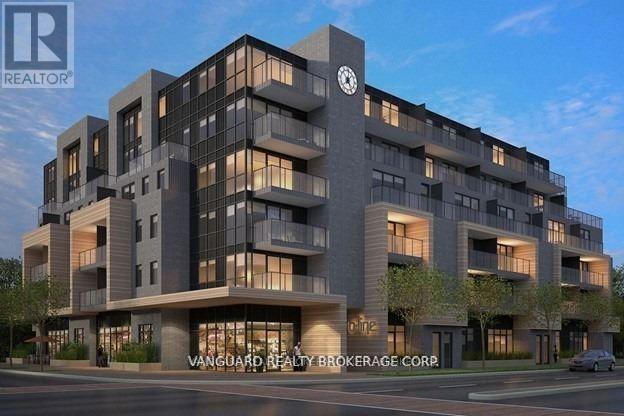
Welcome To B-Line Condos And This Nicely Upgraded Suite Located Just West Of Toronto. This Spacious Open Concept Layout Offers A Large Living Area And Two Large Bedrooms, One With 3 Piece Ensuite. The Modern Kitchen Is Sleek And Well Appointed With Stainless Steel Appliances, Quartz Countertop, Large Island, And A Large Window. The Eastward Exposure Provides For An Abundance Of Natural Light That Fills The Living Area As Well As The Second Bedroom. The Entire Suite Features Light Laminate Flooring And Pot Lights Throughout The Living Area. On-Site Amenities Include A Rooftop Deck, Party Room, And A Gym. This Building Is Conveniently Located In Alderwood And Is Walking Distance To An Array Of Local Amenities Including Parks, Cafes, Retail Establishments, And Sherway Gardens Mall - All Within Minutes Of Walking Or A Shorty Drive. Very Good Access To Highway 427, The QEW/Gardiner Expressway, TTC Public Transit, And Minutes to Toronto's Pearson International Airport. Currently Tenanted Until December 2026. (id:61342)
Wasaga Beach, Ontario
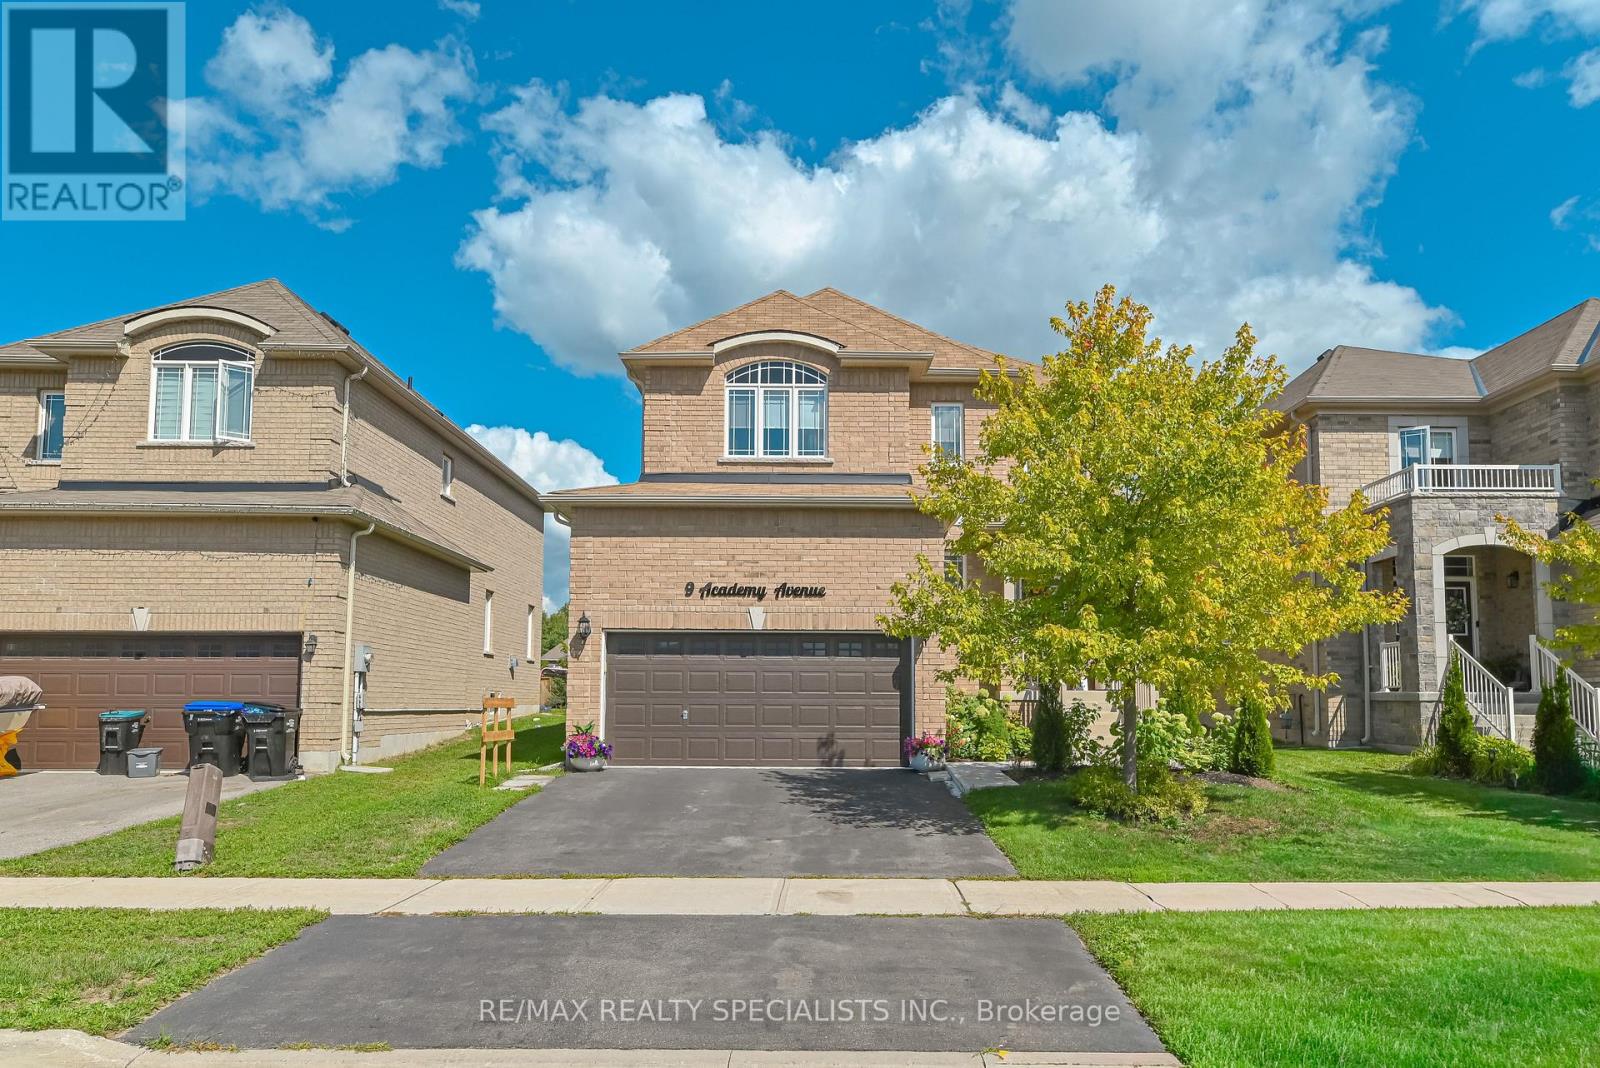
Welcome home to this brand-new Maple Model masterpiece, perfectly situated on a generous 44' x 129' premium lot. With 4 bedrooms and 4 bathrooms spread across a thoughtfully designed layout, this home balances elegance with everyday comfort.Step through the bright foyer into a refined dining space that flows seamlessly into a sunlit living room and eat-in kitchen-perfect for both quiet mornings and lively gatherings. The kitchen shines with a ceramic subway-tile backsplash, double sink, extended cabinetry, and sleek stainless steel appliances, making it as functional as it is stylish.The upper level is where this home truly stands out. The primary retreat features a generous walk-in closet and a spa-inspired 4-piece ensuite complete with a soaker tub and separate standalone shower. A second bedroom enjoys its own private 4-piece ensuite with a tub/shower combo, while two more well-sized bedrooms share an additional 4-piece bath-ideal for families or guests who value their own space.Downstairs, the newly finished basement offers a blank canvas with a 3-piece bathroom already in place. Whether you envision a rec room, home gym, private office, or guest suite, the flexibility is yours to shape.Outside, unwind in the large, partially fenced backyard-an inviting setting for summer barbecues or peaceful evenings. Rounding out the package: main-floor laundry, warm oak hardwood floors throughout, custom window shades for added privacy and style, and a double-car garage with convenient inside entry. (id:61342)
Richmond Hill, Ontario
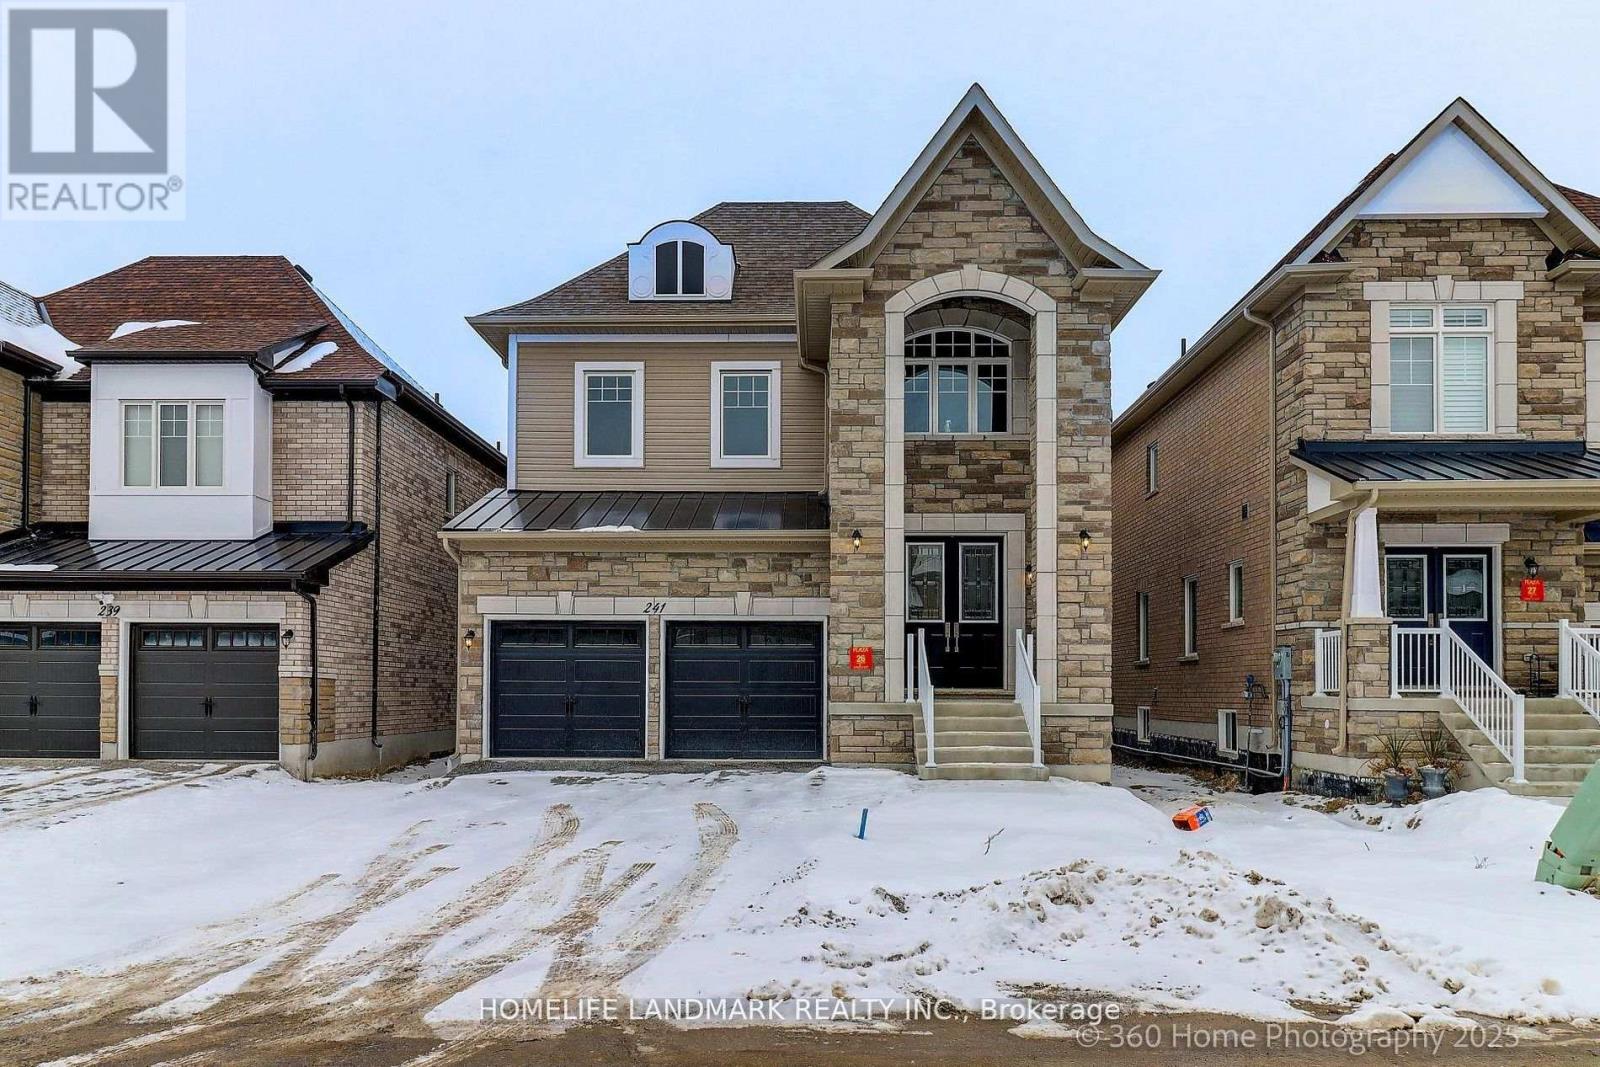
Brand New Inventory Directly from the Builder, Plaza. Never lived in Detached in the Community of King East Estates. This Move -in Ready Home in the Heart of the Oak Ridges Features 4 Spacious Bedrooms, 4 Modern Bathrooms and an Amazing Open - Concept Main Floor. Enjoy an Incredible Double Car Garage and a Beautiful Private Backyard. Surrounded by Nature yet Minutes to Amenities, Major Highways , Go Transit, YRT, and Viva. Photos are Virtually Staged and may be Altered or Modified. All Appliances are not Included. Taxes not yet Assessed. (id:61342)
Pickering, Ontario
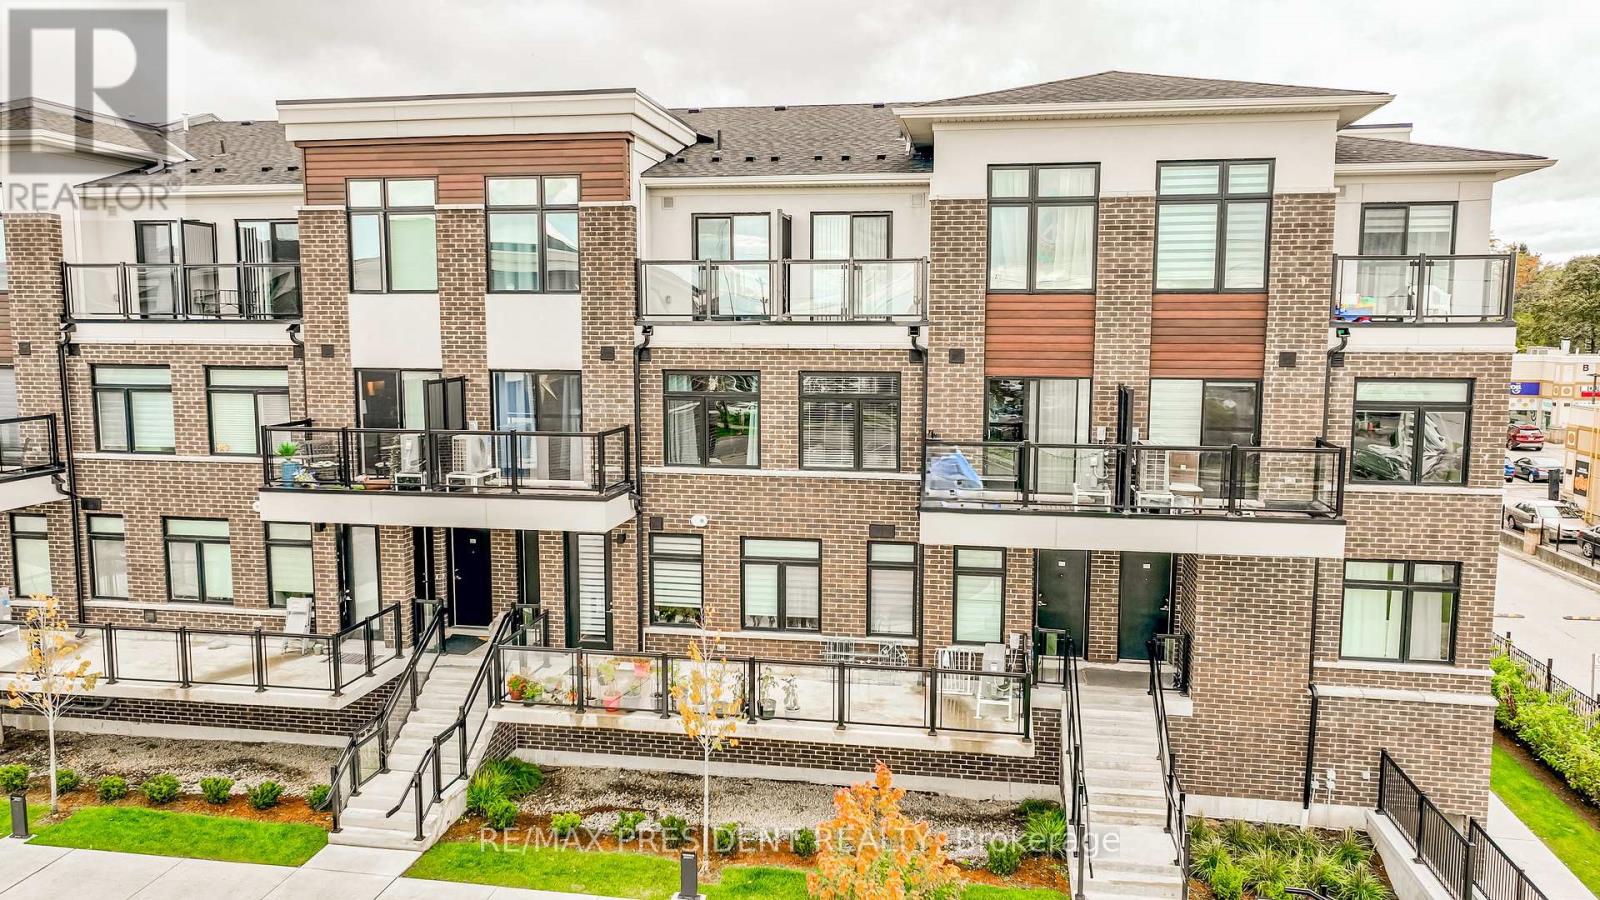
Gorgeous Park-Facing 2-Bedroom, 2-Bath Stacked Townhome In Pickering's Highly Desirable Woodlands Community Discover The Perfect Blend Of Modern Comfort, Natural Surroundings, And Everyday Convenience .This Exceptional Unit Offers Unobstructed Views Of The Park, Creating A Peaceful And Scenic Backdrop That Enhances Your Daily Living Experience. Step Inside To A Bright And Inviting Open-Concept Living And Dining Area, Designed To Accommodate Both Relaxation And Entertaining. Large Windows Fill The Space With Natural Light, While The Seamless Flow Leads To A Spacious Private Balcony Ideal For Enjoying Morning Coffee, Hosting Friends, Or Grilling On Warm Summer Evenings. The Outdoor Space Truly Extends Your Living Area And Provides A Tranquil Retreat Overlooking Lush Greenery. The Modern Kitchen Features Granite Countertops, Stainless Steel Appliances, And Ample Cabinetry, Making Meal Preparation Both Stylish And Convenient. 9-Ft Ceilings Add A Sense Of Openness, While Vinyl Flooring Throughout Offers Durability And Contemporary Appeal. The Convenience Of Ensuite Laundry Ensures Everyday Practicality. This Unit Also Includes One Underground Parking Spot, Providing Secure And Hassle-Free Parking Year-Round. The Location Is One Of The Home's Greatest Strengths. Situated Just Steps From Schools, Parks, Shopping, Restaurants, And Essential Amenities, You'll Enjoy A Lifestyle Where Everything You Need Is Within Easy Reach. Commuters Will Appreciate The Quick Access To The Pickering Go Station And Highway?401, Making Travel To Toronto And Surrounding Areas Effortless. Nature Lovers Will Enjoy Being Surrounded By Ravine Trails, Green Spaces, And Family-Friendly Parks, Creating A Perfect Environment For Walking, Biking, And Outdoor Activities. The Woodlands Community Is Known For Its Welcoming Atmosphere, Walkability, And Strong Sense Of Neighbourhood. (id:61342)
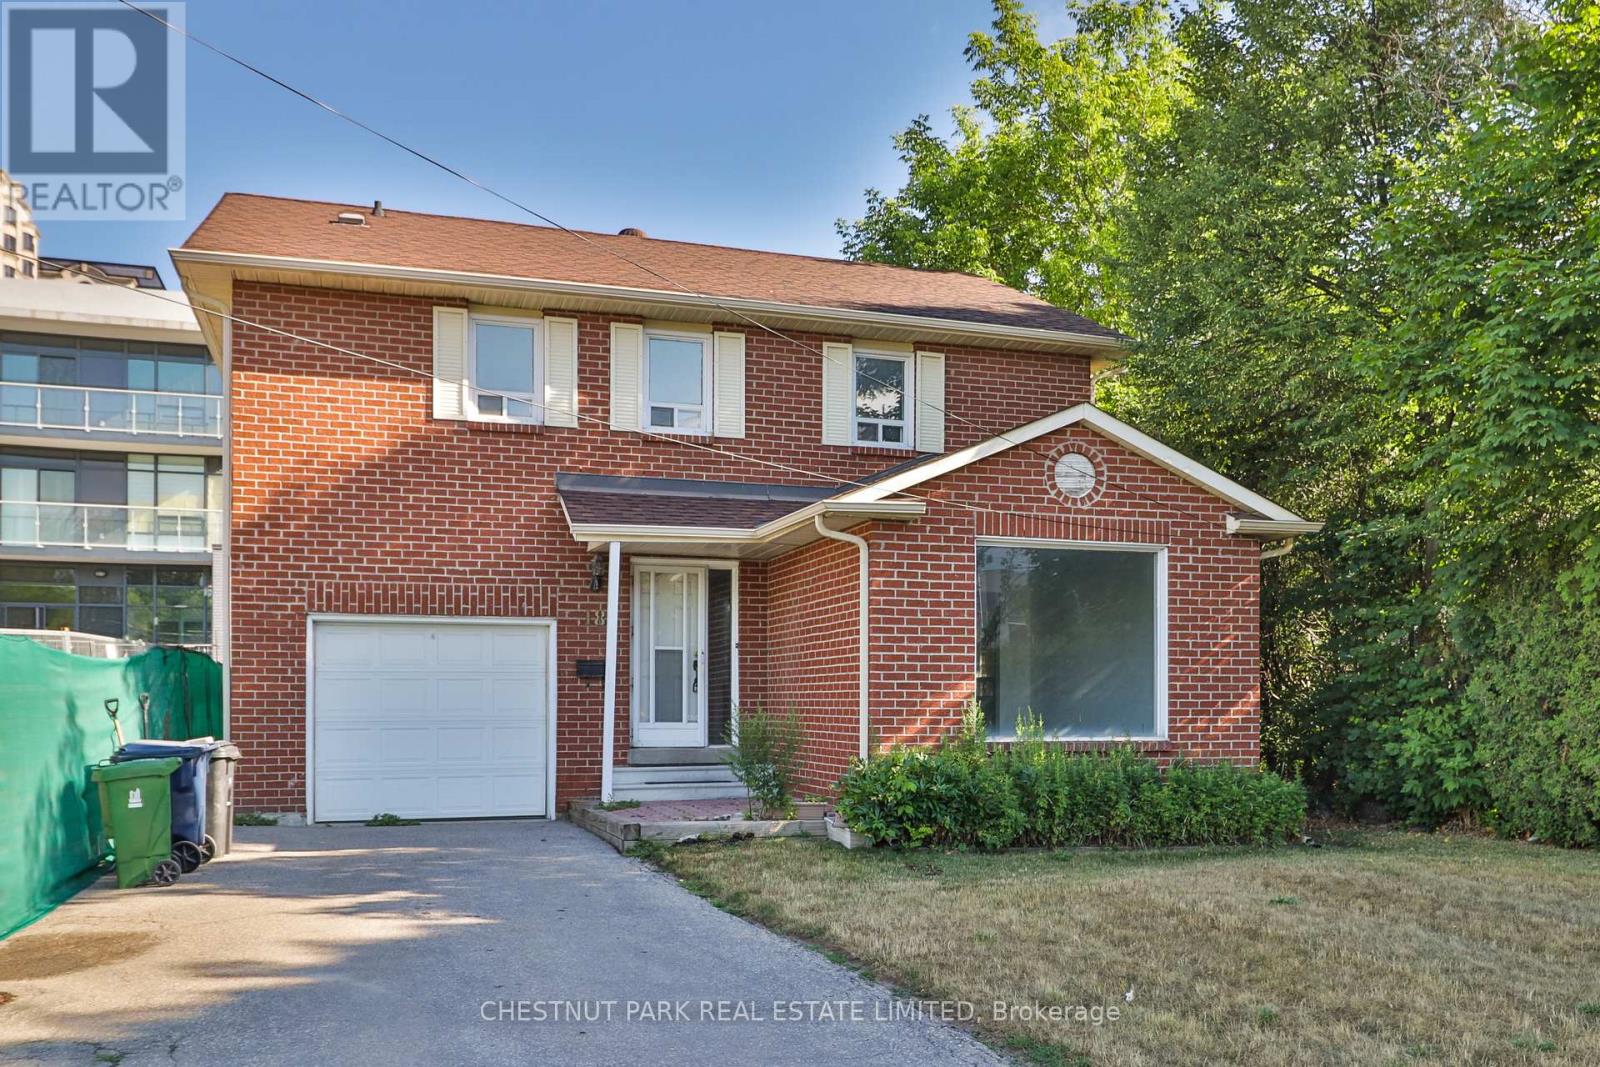
Toronto, Ontario
Incredible opportunity in prestigious Bayview Village! This well-maintained 3-bedroom, 4-bathroom detached home offers exceptional flexibility for homeowners, investors, and those exploring future redevelopment potential. Surrounded by newer townhouse developments and situated in one of North York's most sought-after locations, the property presents a rare opportunity to enjoy as is, lease, renovate, or investigate longer-term possibilities.The home features a functional family-friendly layout with an attached garage and private drive. The main floor offers a spacious family room and an eat-in kitchen with a walkout to a stone patio and fenced backyard, ideal for entertaining and outdoor enjoyment. Upstairs, the generous primary suite includes a 5-piece ensuite, while the finished lower level provides additional living space for a recreation room, home office, gym, or guest accommodation. The property boasts a large lot of approximately 75' x 120' in an unbeatable location, just steps to the subway and approximately a 10-minute walk to Bayview Village Shopping Centre, with nearby parks including Rean Park and Talara Park. Enjoy convenient access to Highway 401, Fairview Mall, the Shops at Don Mills, top-rated schools, and countless amenities. A unique opportunity in a neighbourhood experiencing significant growth and transformation. (id:61342)
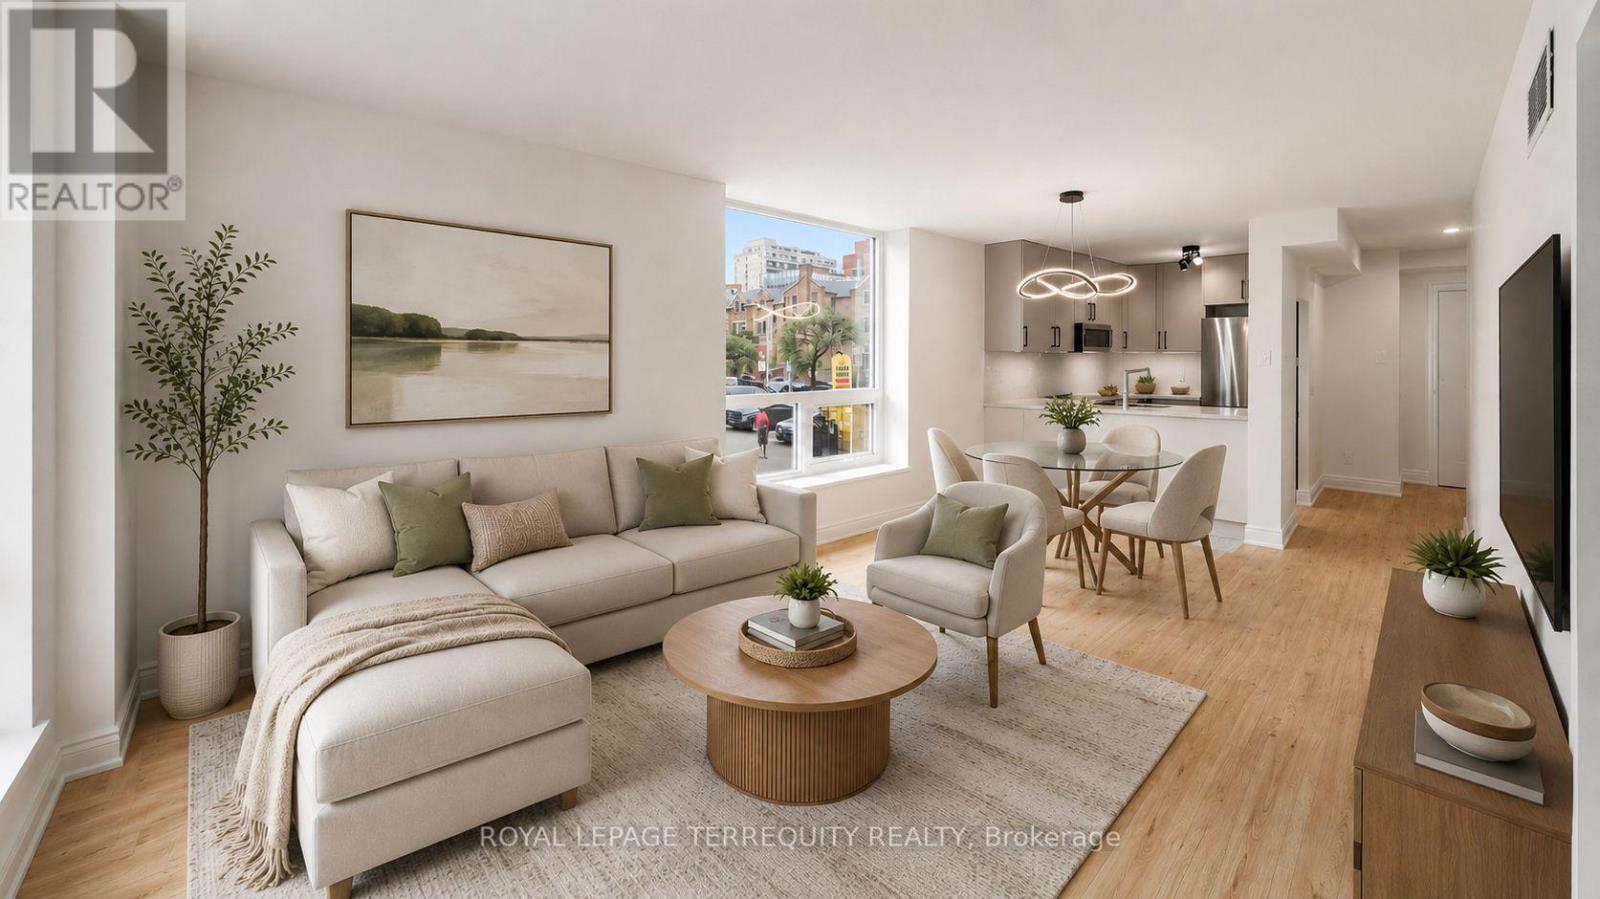
Toronto, Ontario
Set within the historic footprint of Toronto's iconic King Plaza, this **RARELY OFFERED** corner residence has been masterfully reimagined, blending timeless architecture with refined contemporary design. Thoughtfully renovated with thousands invested, every finish has been carefully selected to create a home of exceptional quality, comfort, and understated luxury. The stunning chef's kitchen is the heart of the home, showcasing stunning quartz countertops, a sleek designer backsplash, ample cabinetry, sophisticated black hardware, and brand-new stainless steel appliances. Warm honey-toned wide-plank flooring flows seamlessly throughout, perfectly balancing the soft grey palette and creating an atmosphere that is both inviting and effortlessly elegant. The spa-inspired bathroom evokes the feel of a five-star boutique hotel, appointed with premium finishes and impeccable attention to detail. Coveted corner suites such as this are exceptionally rare, celebrated for their expansive walls of windows that bathe every room in natural light while framing picturesque city and treetop views. Rarely does a residence capture both the romance of historic Toronto and the sophistication of modern urban living with such effortless grace. More than an exceptional home, this is an opportunity to embrace one of the city's most coveted downtown lifestyles. Beyond the residence, enjoy a full-service lifestyle with all-inclusive maintenance fees, concierge service, EV charging, fitness centre, bike storage, party room, and an expansive rooftop terrace with BBQs and breathtaking skyline vistas. Perfectly positioned where Old Toronto's rich heritage meets the city's vibrant cultural energy, you are steps from acclaimed dining including Terroni, Piano Piano & Beerbistro, as well as St. Lawrence Market, St. James Park, Financial District, Corktown, 2 mins to King Subway Station & the PATH. (id:61342)
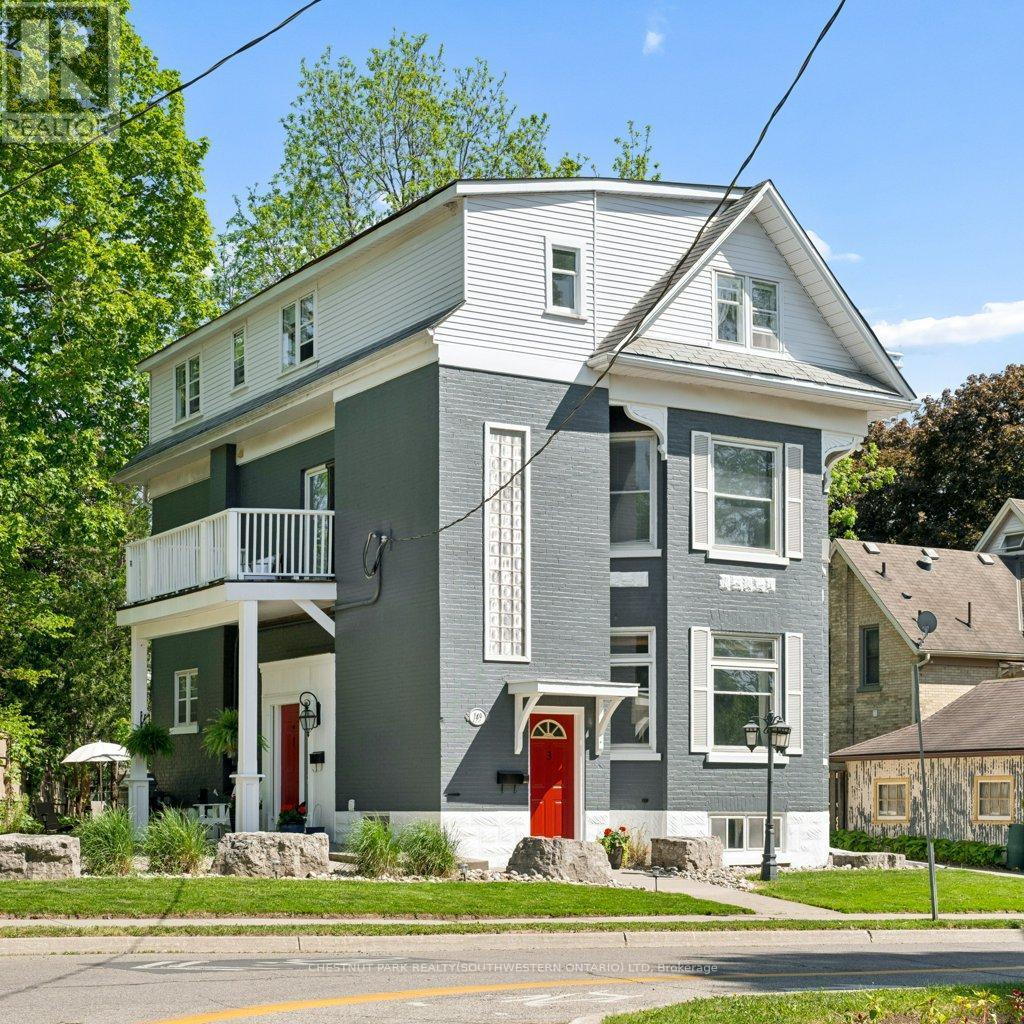
Kitchener, Ontario
Built in 1894, this stunning legal triplex offers the rare opportunity to own a piece of Kitchener's history while embracing the lifestyle and energy of Downtown living. Perfectly positioned directly across from Hibner Park in the heart of the Civic Centre neighbourhood, this character-filled century home blends timeless architecture, walkable convenience, and strong investment potential. Imagine mornings spent walking to your favourite local café, afternoons enjoying the trails and green space across the street, and evenings taking in a show at Centre In The Square or dining at one of Downtown Kitchener's growing restaurants and gathering spaces. With the GO Train and VIA Rail station nearby along with the Google offices and tech corridor, this location offers an ideal balance of lifestyle, connectivity, and long-term value. Inside, each unit carries its own warmth and charm with historic details, large windows, and inviting living spaces filled with natural light. The property features one spacious 3-bedroom, 1-bathroom unit and two bright 2-bedroom, 1-bathroom units, all above grade, creating flexibility for multigenerational living, owner occupancy, or investment income. The upper unit was fully renovated in 2025 with a brand new kitchen, updated bathroom, and an incredible rooftop deck tucked amongst mature trees overlooking the park, the perfect setting for slow mornings, summer evenings, or entertaining friends above the city skyline. Additional highlights include two separate concrete driveways with parking for up to six vehicles, coin-operated laundry, and an efficient Viessmann boiler system. Rich in character, surrounded by mature neighbourhood charm, and loved and cared for by the same owners for the past 36 years, this is a truly special opportunity in one of Kitchener's most storied neighbourhoods. (id:61342)
Toronto, Ontario
Exceptional opportunity to lease a professionally finished commercial office condominium in one of Toronto's rapidly growing business hubs. Located on Level 3, this approximately 707 sq. ft. unit offers a bright, open-concept layout with floor-to-ceiling windows providing abundant natural light and impressive views. Featuring modern flooring, suspended ceilings and a versatile layout suitable for a wide range of professional uses including medical, legal, accounting, consulting, real estate, wellness, technology, education, and other office or service-based businesses. Conveniently located minutes from Highways 401, 427, 409, Pearson International Airport, public transit, hotels, restaurants, and numerous amenities. Ideal for owner-users or investors seeking a premium commercial space in a thriving business corridor. (id:61342)
Mississauga, Ontario
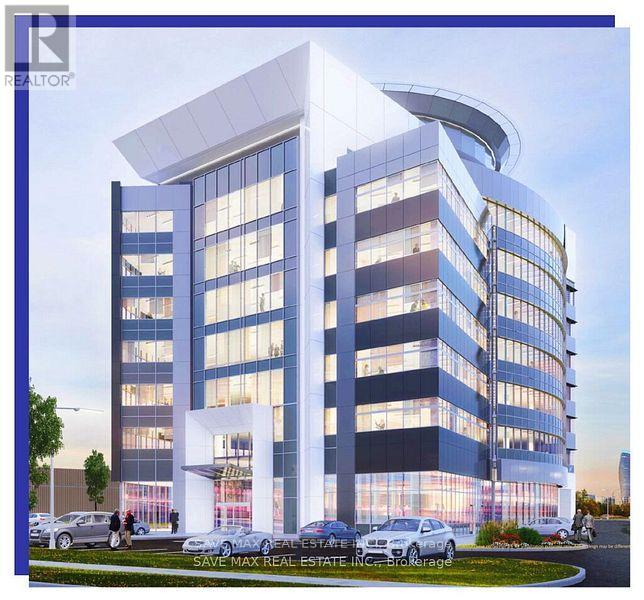
Exceptional ground-floor commercial unit in Meadowvale Tower, a 7-storey, 1,00,000 sq. ft. (Approx) Class A commercial condominium with Gold LEED certification. Ideal for a Dental Clinic, Specialist Doctor's clinic, physiotherapy, or other healthcare-related use. Featuring 20-ft clear ceilings, a premium location, excellent visibility, and convenient access less than 900 m from Highways 401 & 407. Ample on-site parking, EV charging, and modern building amenities. With esteemed neighbors such as Samsung, Microsoft & Baxter. You'll enjoy the height of modern amenities including a rooftop patio for breathtaking views. Closing in Q1 2028 (id:61342)
Northern Bruce Peninsula, Ontario
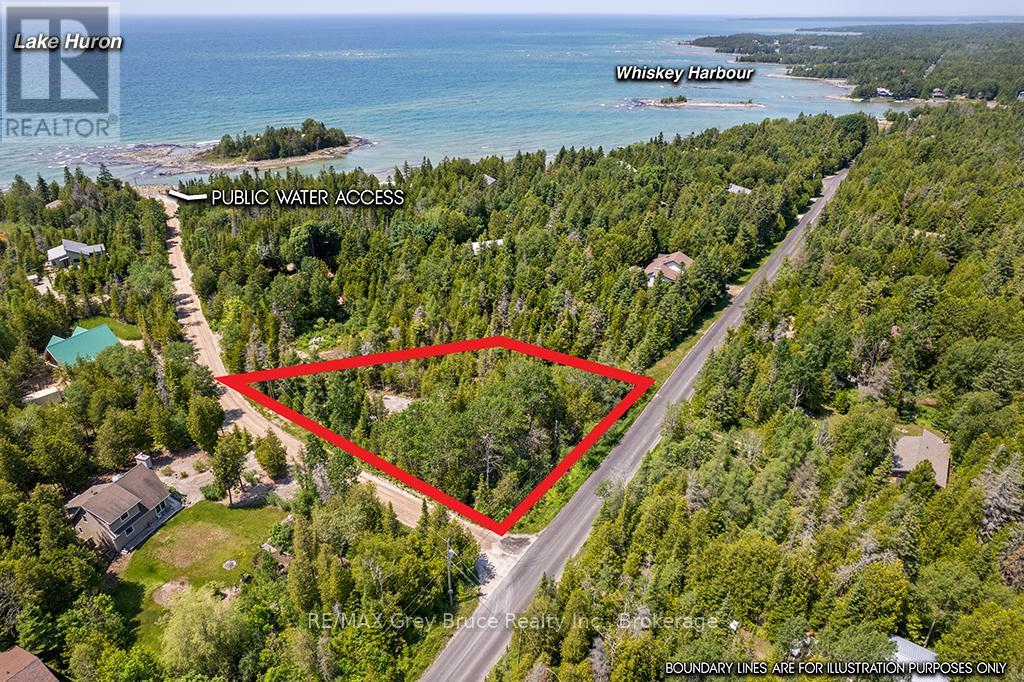
The perfect Bruce Peninsula lot for your cottage or dream home - this 1/2 acre lot is nicely treed with a large clearing in the center and a gravel driveway already installed. It is only about 225 meters straight down your road to the public access to lake Huron. Please check the photos to see how perfectly this lot is located with respect to the water, and surrounding towns & villages. About 1/2 way between Wiarton and Tobermory and a short drive to Lion's Head or Pike Bay. Currently the lot provides the following amenities; large clearing already in place, driveway and fire # marker installed, driveway and clearing gravelled, fire pit in place, garden shed (to store lawn chairs, table, tools, kayaks??, etc.), amazing privacy, clean fresh air, abundant wild life (a large friendly bunny rabbit in particular), and a very short walk to the stone beach and waters of Lake Huron. The well maintained municipal roads allow you to enjoy this property through every changing season. the lot is on the corner of Whiskey Harbour Rd. and Island View Rd. (even the names invoke 'cottage country' & 'vacation' vibes). Don't wait, call today for your chance to own a large private piece of Bruce Peninsula Paradise. (id:61342)
Huntsville, Ontario
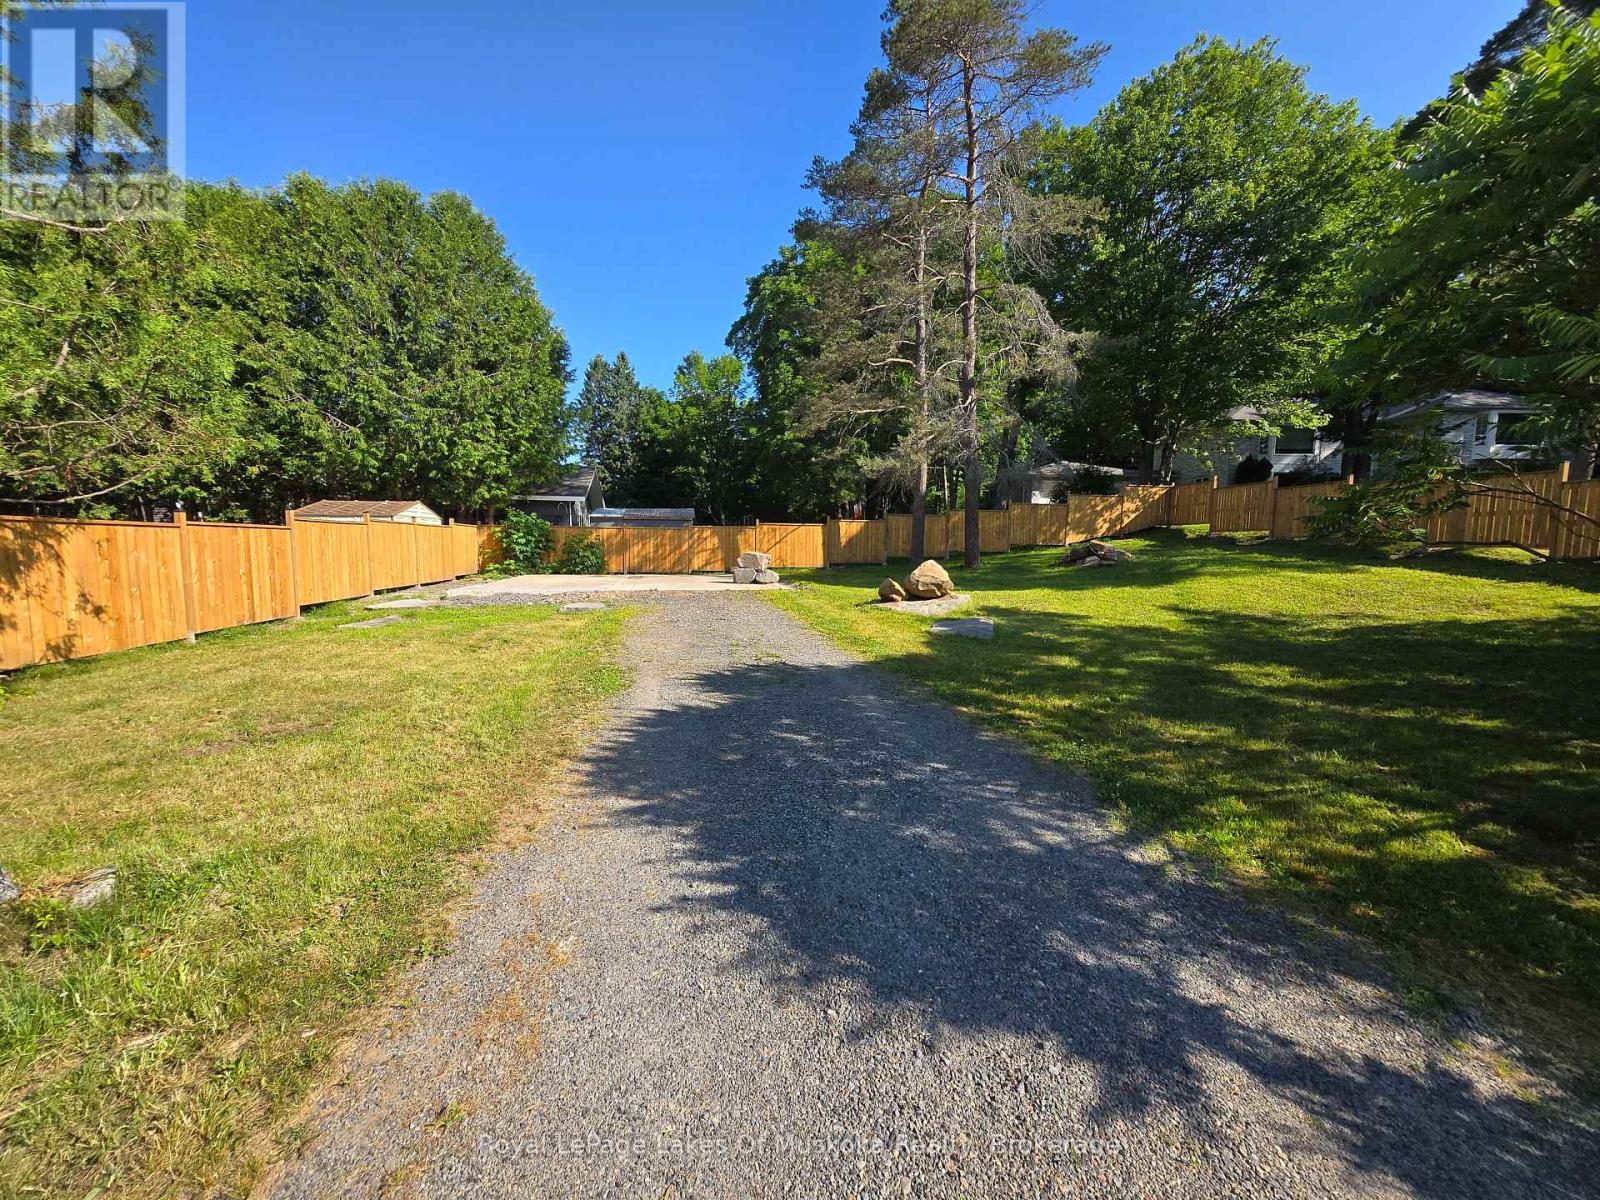
Rare offering of an in-town vacant lot with an existing driveway. Whether you're dreaming of building your forever home or looking for your next investment project, this property offers exceptional potential. Excellent location within walking distance to schools, groceries, restaurants and Main Street. Newly erected fence offers privacy from the neighbours. Hydro, water and sewer are all available on the close side of the street, helping to keep connection costs down. A 24 ft by 24 ft concrete pad which used to hold a garage is still in excellent condition. UR1 zoning allows for a single detached, semi-detached or up to 4 unit multiplex. Whether you're a builder, investor, or future homeowner, this versatile property is ready for you. (id:61342)
Dysart Et Al, Ontario
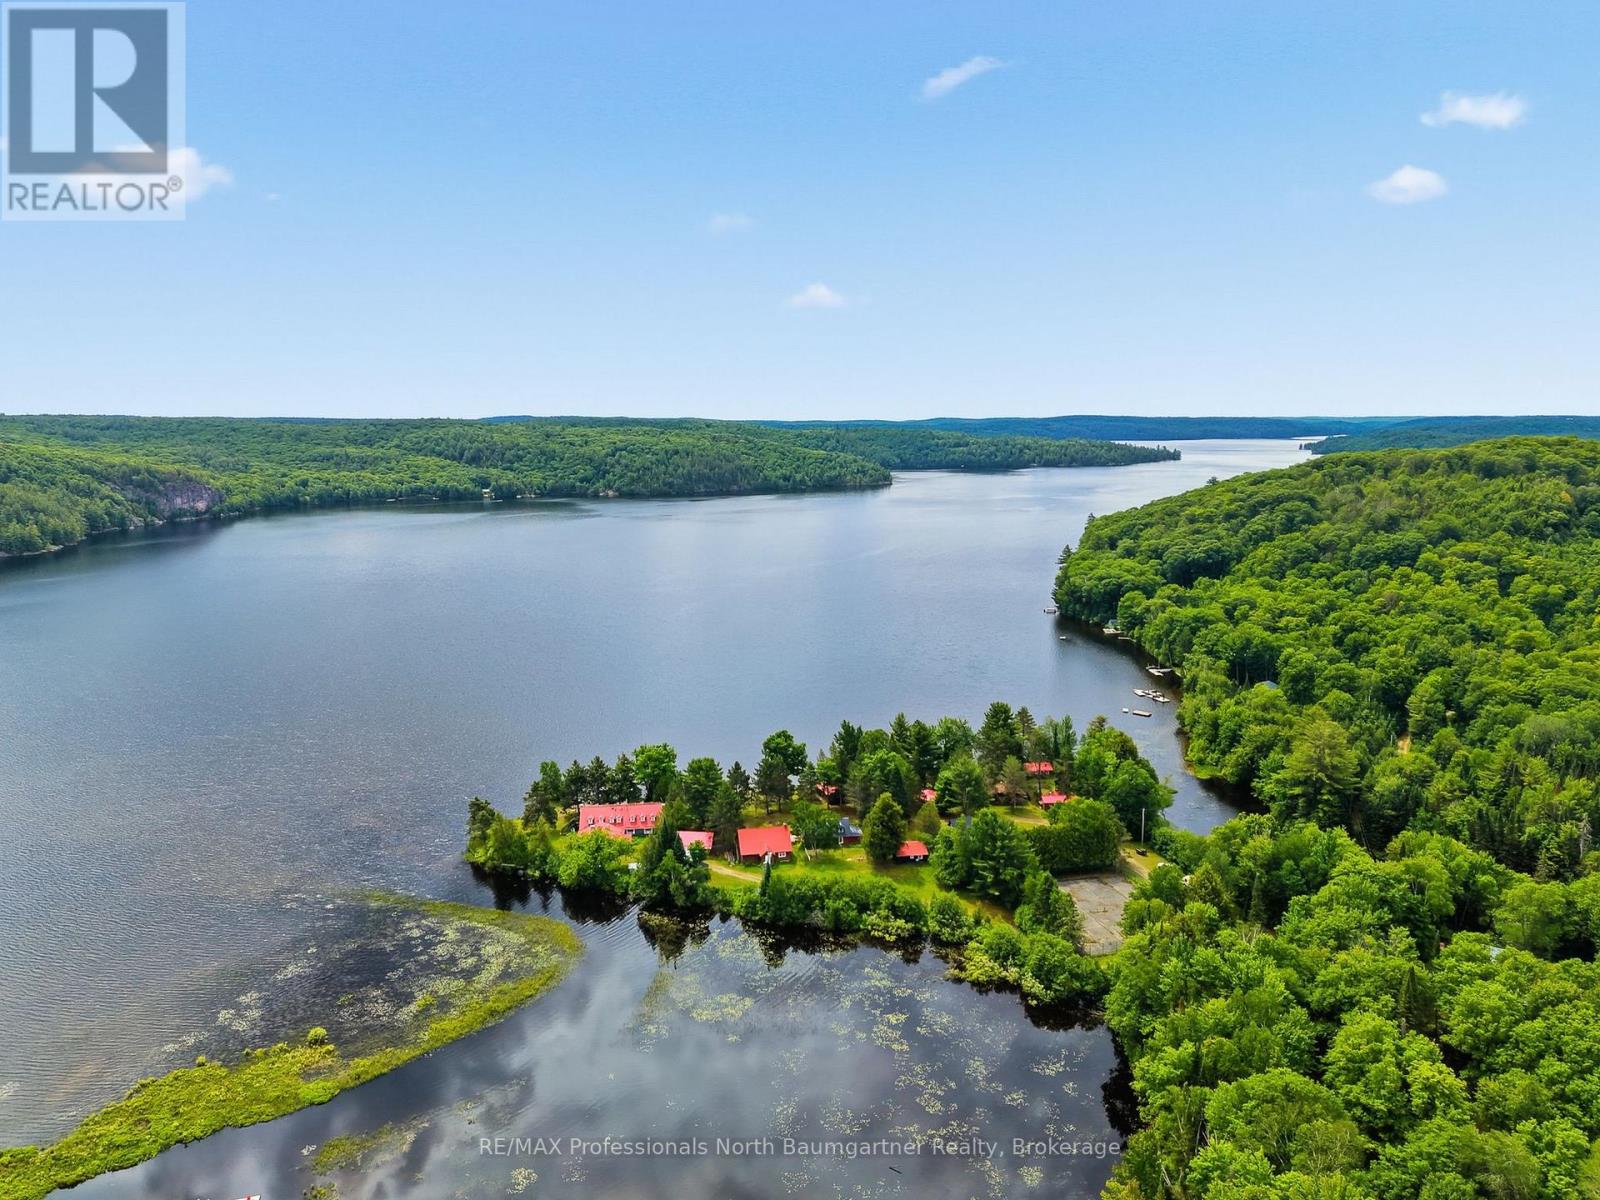
Steeped in rich history and enveloped by peaceful, quiet luxury, this extraordinary 37-acre estate offers a rare opportunity to own a piece of regional legend. Formerly known as the Domain of Killien-a premier, French-inspired luxury inn celebrated for its authentic fine cuisine and elite hospitality-this magnificent property transitioned to private use in 2012, impeccably preserving its architectural grandeur and timeless soul.Now, for the first time in over a decade, this legendary sanctuary is ready for its next chapter. Whether you envision resurrecting a world-class boutique resort, creating an unparalleled corporate retreat, or establishing the ultimate private family compound, the possibilities here are truly endless. Over 37 pristine, private acres of mature forest, walking trails, and curated grounds. 950 feet of coveted, crystal-clear sand shoreline on highly desirable Drag Lake, offering perfect wading, swimming, boating, and expansive big-water views. The Main Lodge is heart of the estate. Featuring a grand lounge area anchored by striking architecture, an elegant dining room, a fully equipped commercial kitchen ready for estate or culinary use, and 5 expansive bedroom suites. 7 charming, independent cabins, each featuring personal suites that offer guests or extended family complete privacy and comfort. The Conference Center is a separate structure ideal for events, workshops, wellness studios, or a dedicated remote-work pavilion. Don't miss the chance to inherit a legacy and shape the future of one of Drag Lake's most storied properties. (id:61342)
Hamilton, Ontario
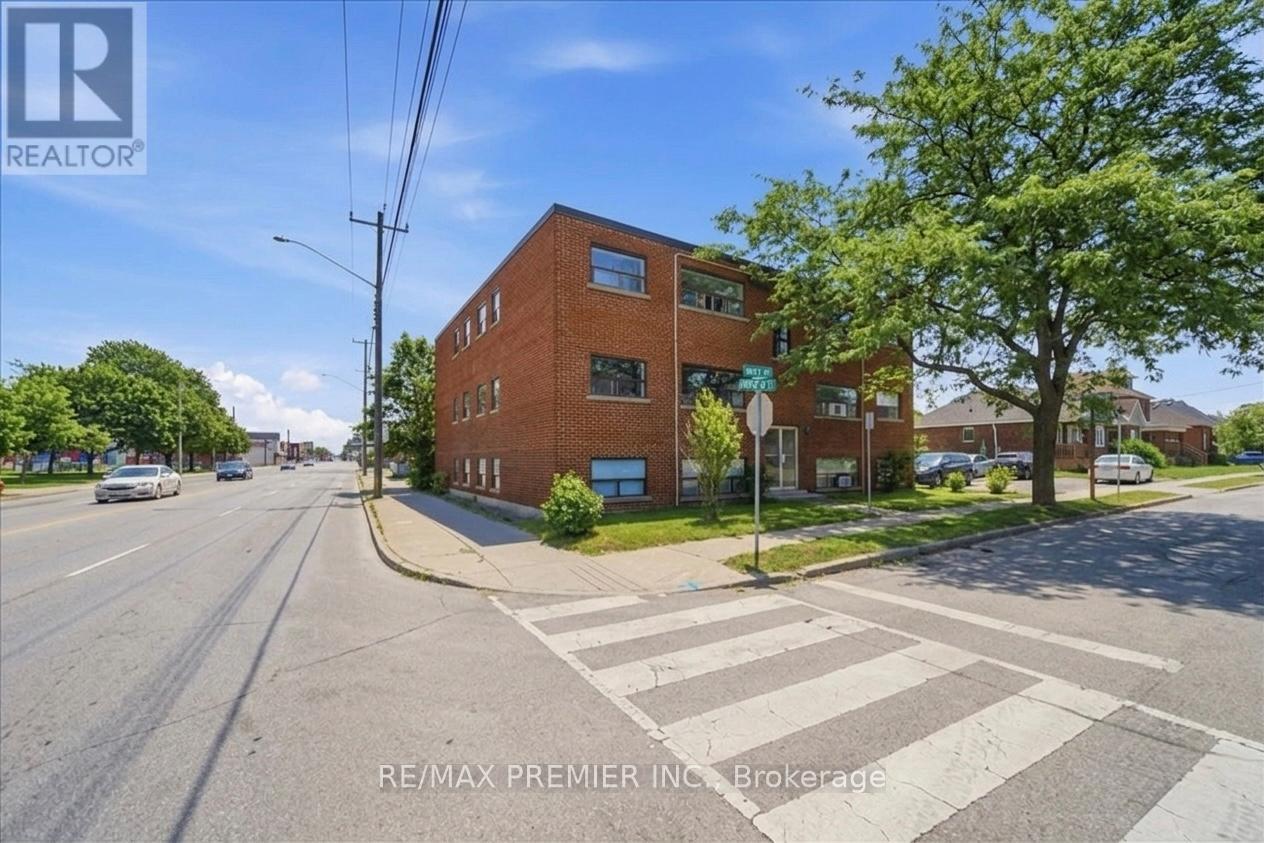
Excellent opportunity to own a well-maintained 11-unit apartment building in Hamilton. Offering 10 one-bedroom units and 1 two-bedroom unit, this income-producing property features individual hydro metering, coin-operated laundry, and an 11-car surface parking lot for added tenant convenience. Five of the units have been recently renovated, providing strong rental appeal and excellent income potential. Conveniently located close to parks, schools, shopping, public transit, and major highway access, this is a fantastic addition to any investment portfolio. (id:61342)
Barrie, Ontario
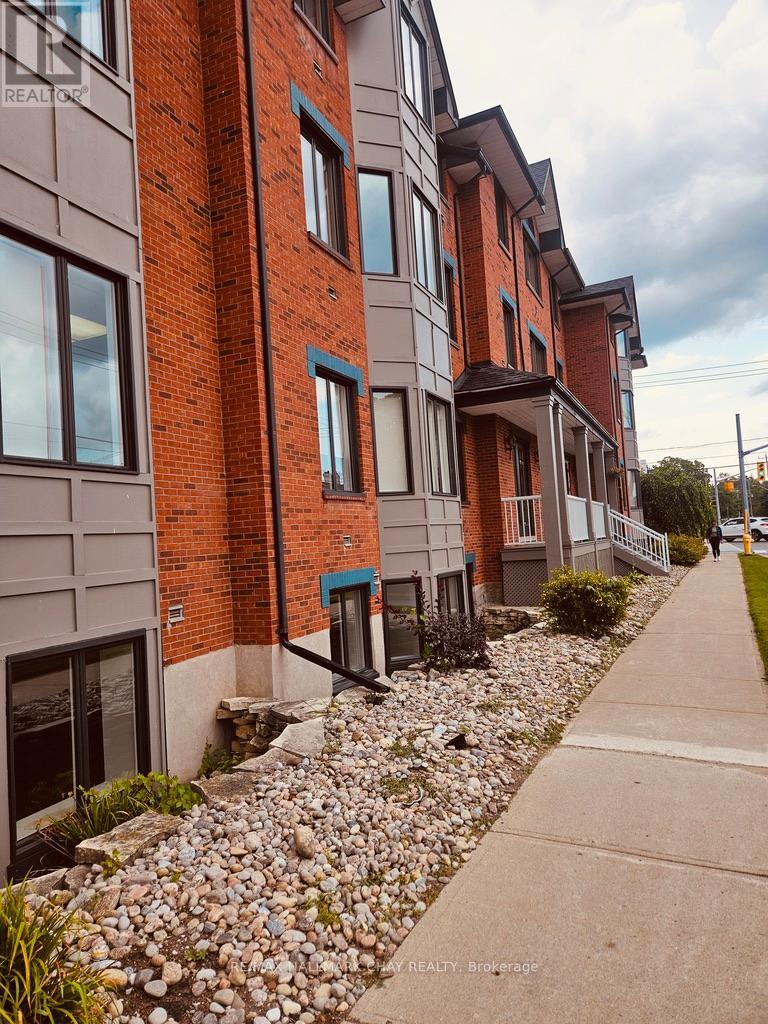
Approx. 2800 Sq Ft available on the top floor of this attractive Professional Office building. Located within close proximity to Downtown Barrie. Several private offices/meeting rooms all with an abundance of natural light. Area can be opened up to create larger work spaces. Includes a kitchen area and two washrooms. Elevator access. Parking available on site. Centrally located to Downtown Barrie's amenities as well as public transportation options and easy access to Hwy. 400. TMI $10.13 includes utilities. (id:61342)
Vaughan, Ontario
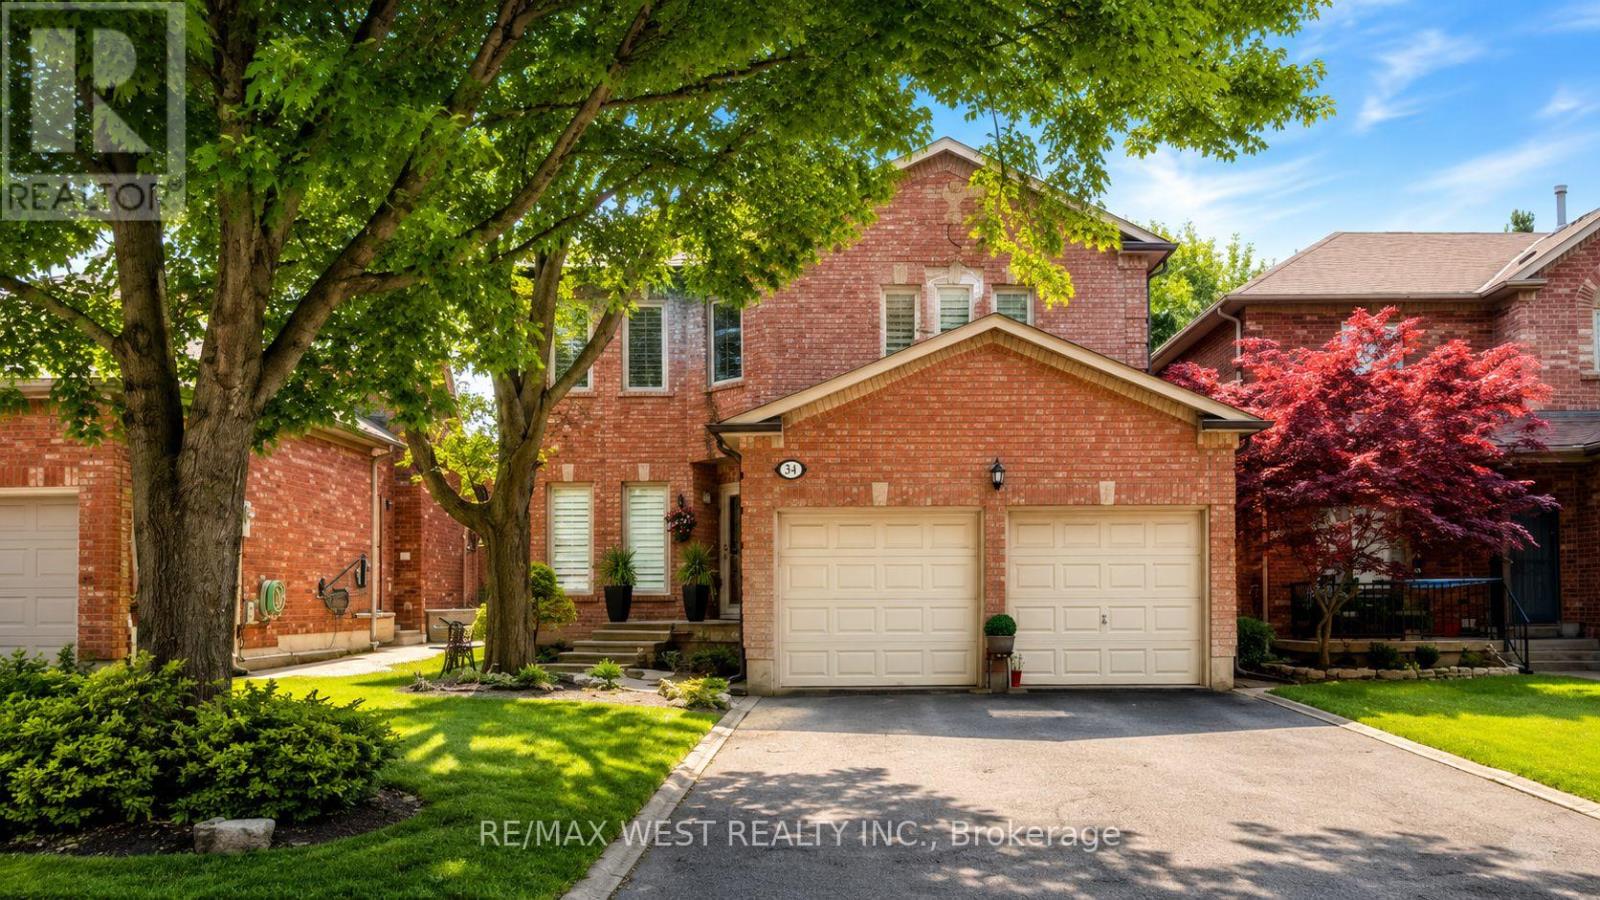
Exquisite Fully Renovated Estate On A Prestigious Tree-Lined Street In Wilshire/Westmount. This Magnificent Home Welcomes You With A Grand 2-Storey Foyer And 9' Ceilings, Blending Classic Charm With Modern Elegance. The Sun-Soaked Gourmet Kitchen, With Skylights And Vaulted Ceilings, Opens To A Private Oasis Featuring An Inground Pool And Cedar Deck-Perfect For Year-Round Relaxation. The Family Room Boasts A Wood-Burning Fireplace, And The Main Floor Office/Library Is Ideal For Work-Or-Study. Upstairs, The Lavish Primary Suite Offers A Spa-Like 5-Piece Ensuite With A Standalone Soaking Tub And Walk-In Closet. The Renovated Basement Offers A Spacious Recreation Area With Wet Bar, Perfect For Entertaining.Since 2022, Every Detail Has Been Meticulously Upgraded-A Complete First And Second Floor Renovation, A New Furnace, Central AC, Electrical System, And Pool Mechanicals. Every Surface Showcases Designer Finishes, From Custom Tiles To Elegant Window Treatments. This Is A Rare Turn-Key Offering, Backing Onto Ventura Park And Steps To Westmount Collegiate-A Truly Unparalleled Family Home. (id:61342)