Danielle Beitz, Broker


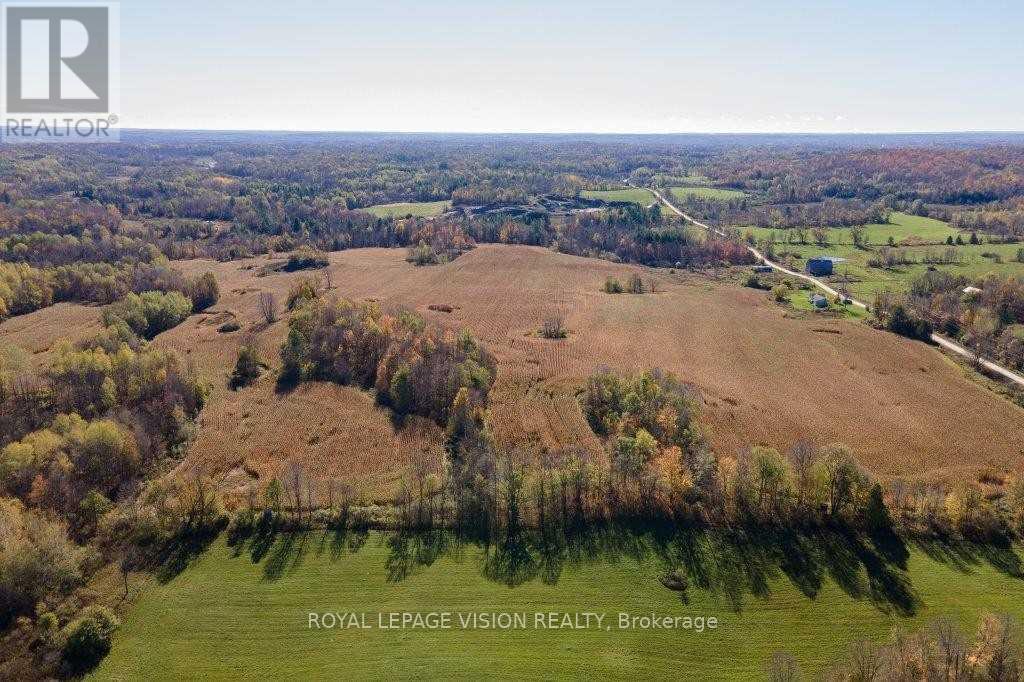
Madoc, Ontario
Rare 5-acre vacant land opportunity just minutes from Madoc and conveniently located nearHighway 7. This versatile RR-zoned property offers endless potential for residential, agricultural, investment, or future development use. Clear and usable land with no trees and noknown environmental concerns makes this property ready for your vision. Enjoy a peaceful rural setting while remaining close to schools, shopping, and local amenities. A great opportunity to build your dream home, hobby farm, or secure land for future growth. (id:61342)
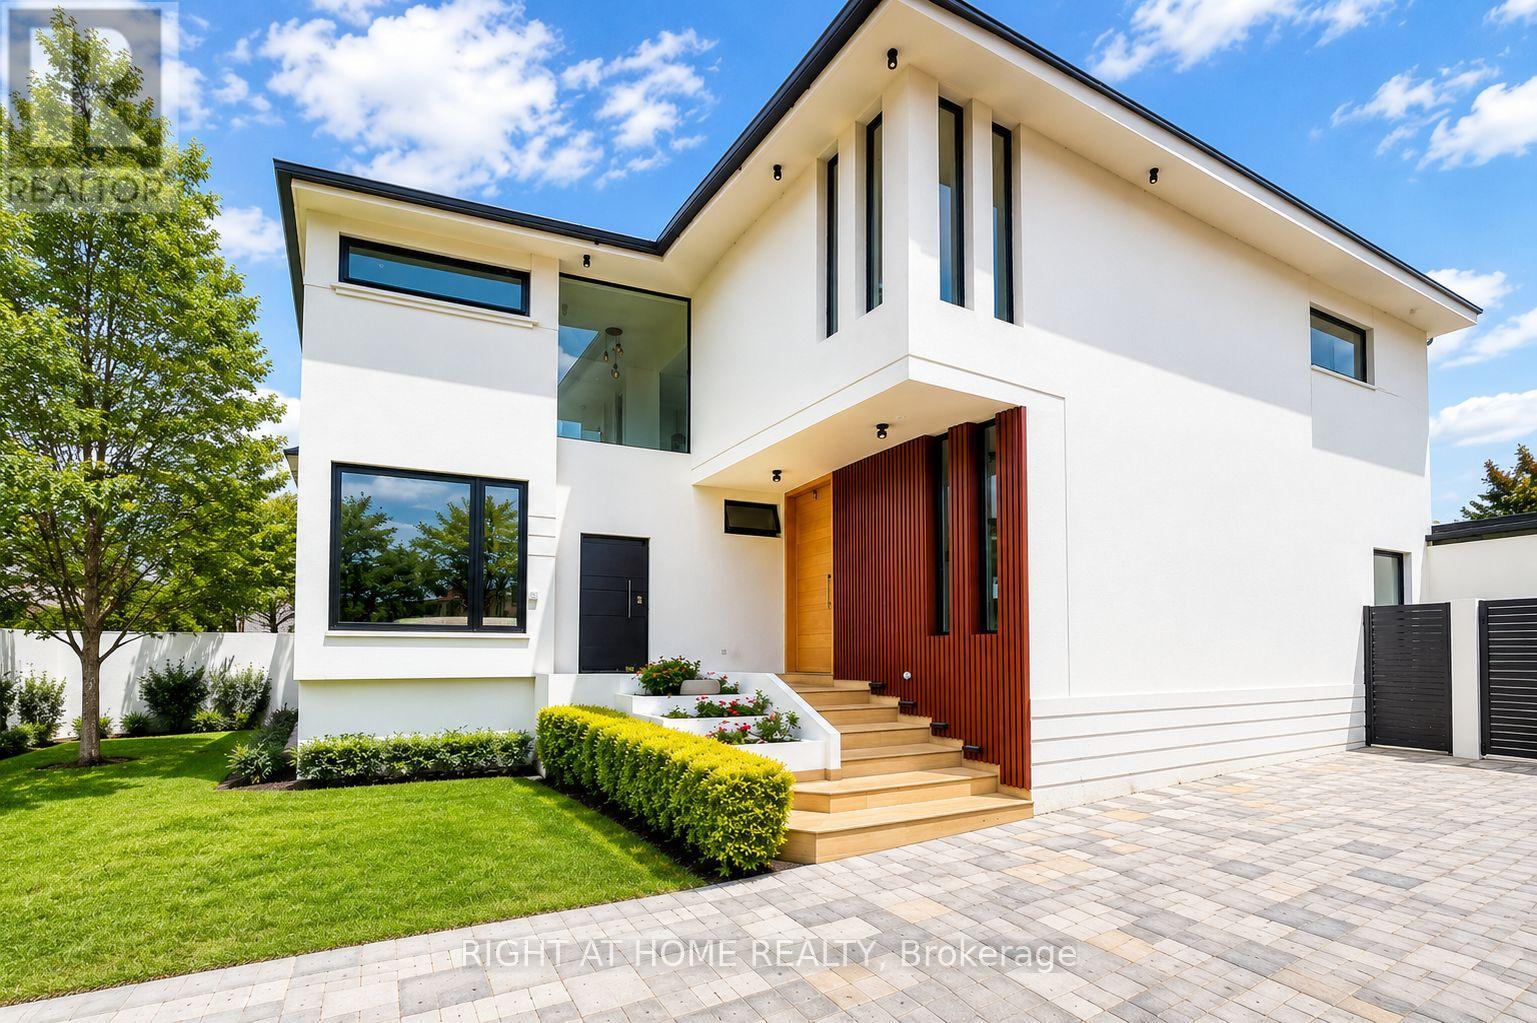
Quito-Ecuador, Ontario
Welcome to this stunning modern detached home located in the prestigious community of Puembo, Quito, Ecuador. Showcasing contemporary architecture, premium finishes, and exceptional craftsmanship throughout, this beautifully designed residence offers the perfect blend of luxury and functionality. Featuring high ceilings, expansive windows, abundant natural light, and an elegant open-concept layout ideal for family living and entertaining.This home offers a spacious dining room, modern kitchen, inviting family room, private study/home office, powder room, and dedicated laundry room. The upper level features 3 generously sized bedrooms, each with its own ensuite bathroom, along with a cozy TV room and additional storage space. Enjoy private outdoor areas and a rooftop terrace ideal for relaxation and gatherings.Situated in one of Puembo's most sought-after neighbourhoods, offering tranquility, privacy, and convenient access to local amenities while surrounded by natural beauty.Property Features: High Ceilings, Open Concept Layout, Dining Room, Modern Kitchen, Family Room, Study/Home Office, Powder Room, Laundry Room, TV Room, Storage Room, Rooftop Terrace, Private Outdoor Areas, Large Windows, Abundant Natural Light, 3 Parking Spaces.Bedrooms: 3 | Washrooms: 4 | Parking: 3 Spaces | Style: Detached | Community: Puembo, Quito, Ecuador. (id:61342)
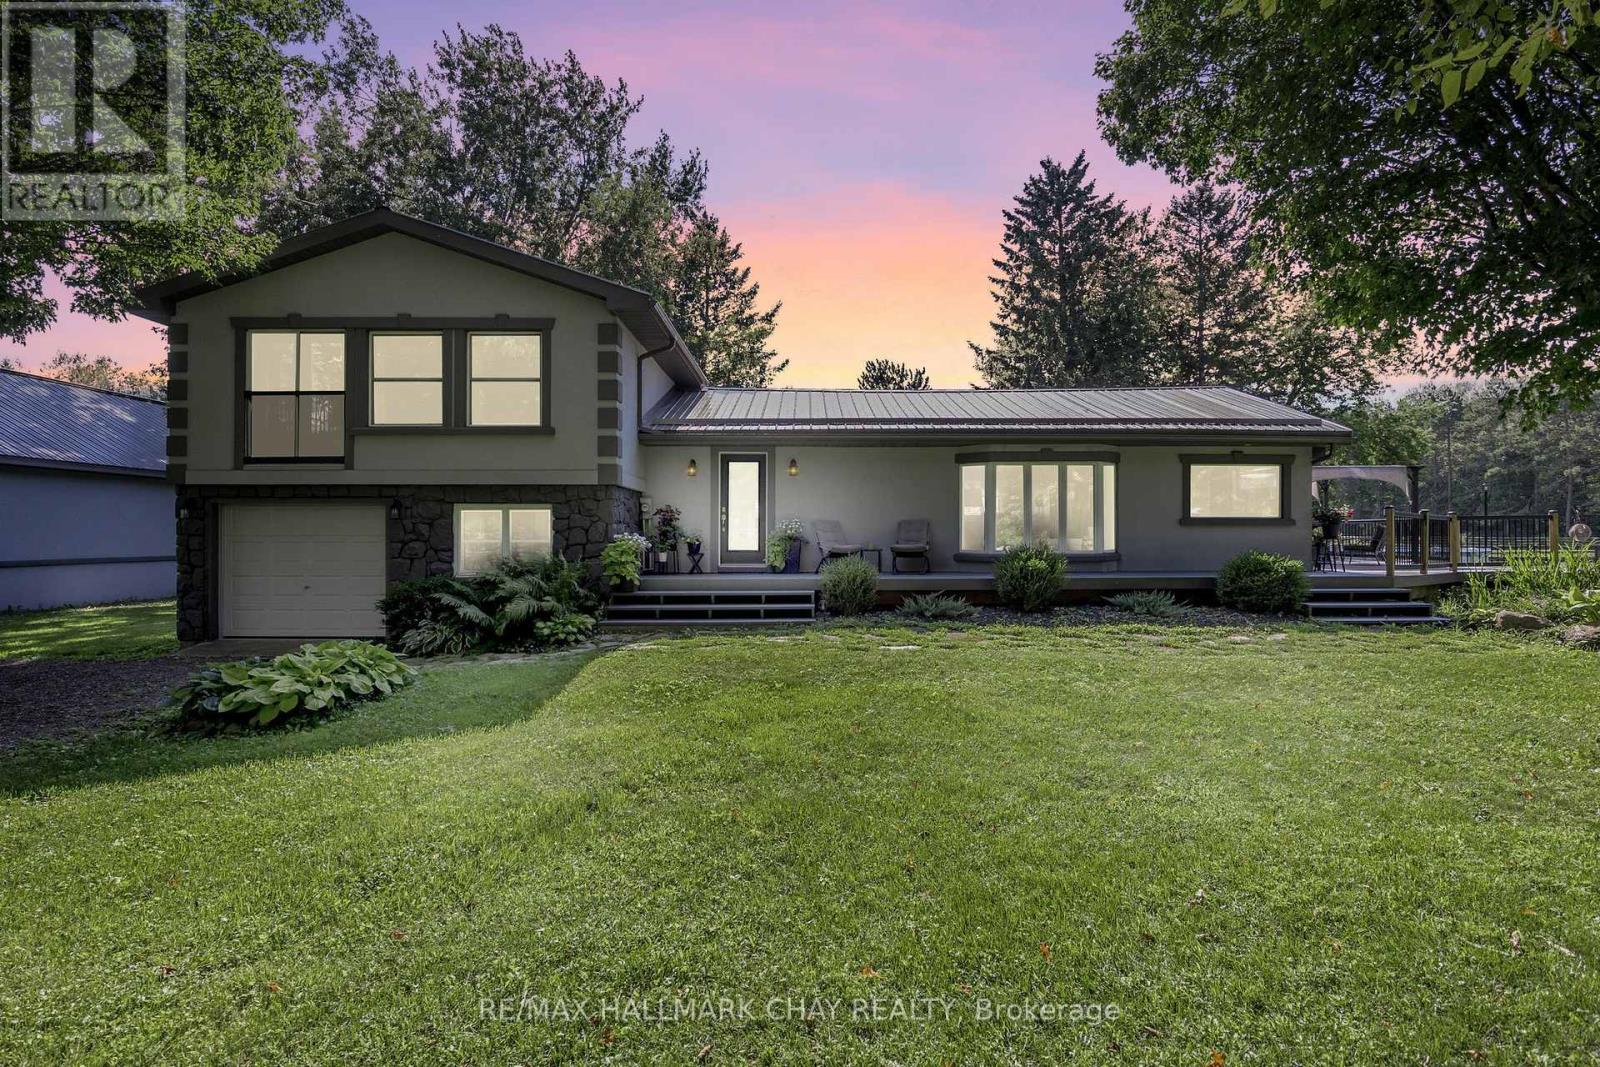
Springwater, Ontario
Discover an extraordinary 78-acre equestrian estate in the heart of Springwater Township, perfectly positioned just minutes from Highway 400 for convenient access to the GTA, Pearson Airport, Georgian Bay, Lake Simcoe, Muskoka, Barrie, Orillia, Midland, and the Blue Mountains. Offering over 1,300 feet of frontage, three driveways, and abutting an unopened road allowance along the north boundary, this remarkable property presents exceptional versatility for equestrian enthusiasts, multigenerational living, home-based businesses, income potential, and possible future severance opportunities. The primary residence offers a warm and inviting layout featuring vaulted ceilings, skylights, an open-concept kitchen, living and dining area, 3 bedrooms, and 2 full bathrooms. The expansive primary suite includes a spa-inspired ensuite complete with a jetted tub and sauna. A finished lower level provides additional flexible living space ideal for a family room, gym, or games area. Step outside to an impressive wraparound deck overlooking the above-ground pool, pond, and sweeping countryside views. Equestrians will appreciate the impressive 40' x 260' barn equipped with 8 stalls, heated tack room, multiple paddocks, a 5/8-mile track, and approximately 10 miles of scenic trails winding throughout the property. A heated 24' x 26' studio/flex space offers endless possibilities, while the heated 30' x 50' detached shop with two hoists is perfect for hobbyists, contractors, or equipment storage. Adding even more value is a separate 2-bedroom, 1-bath secondary dwelling complete with its own well, septic, and driveway - ideal for extended family, staff accommodations, or rental income. With year-round recreation including skiing, snowmobiling, boating, golfing, dirt biking, horseback riding, and hiking at your doorstep, this is a rare opportunity to own a true four-season lifestyle property. Forest management plan currently in place for reduced property taxes. (id:61342)
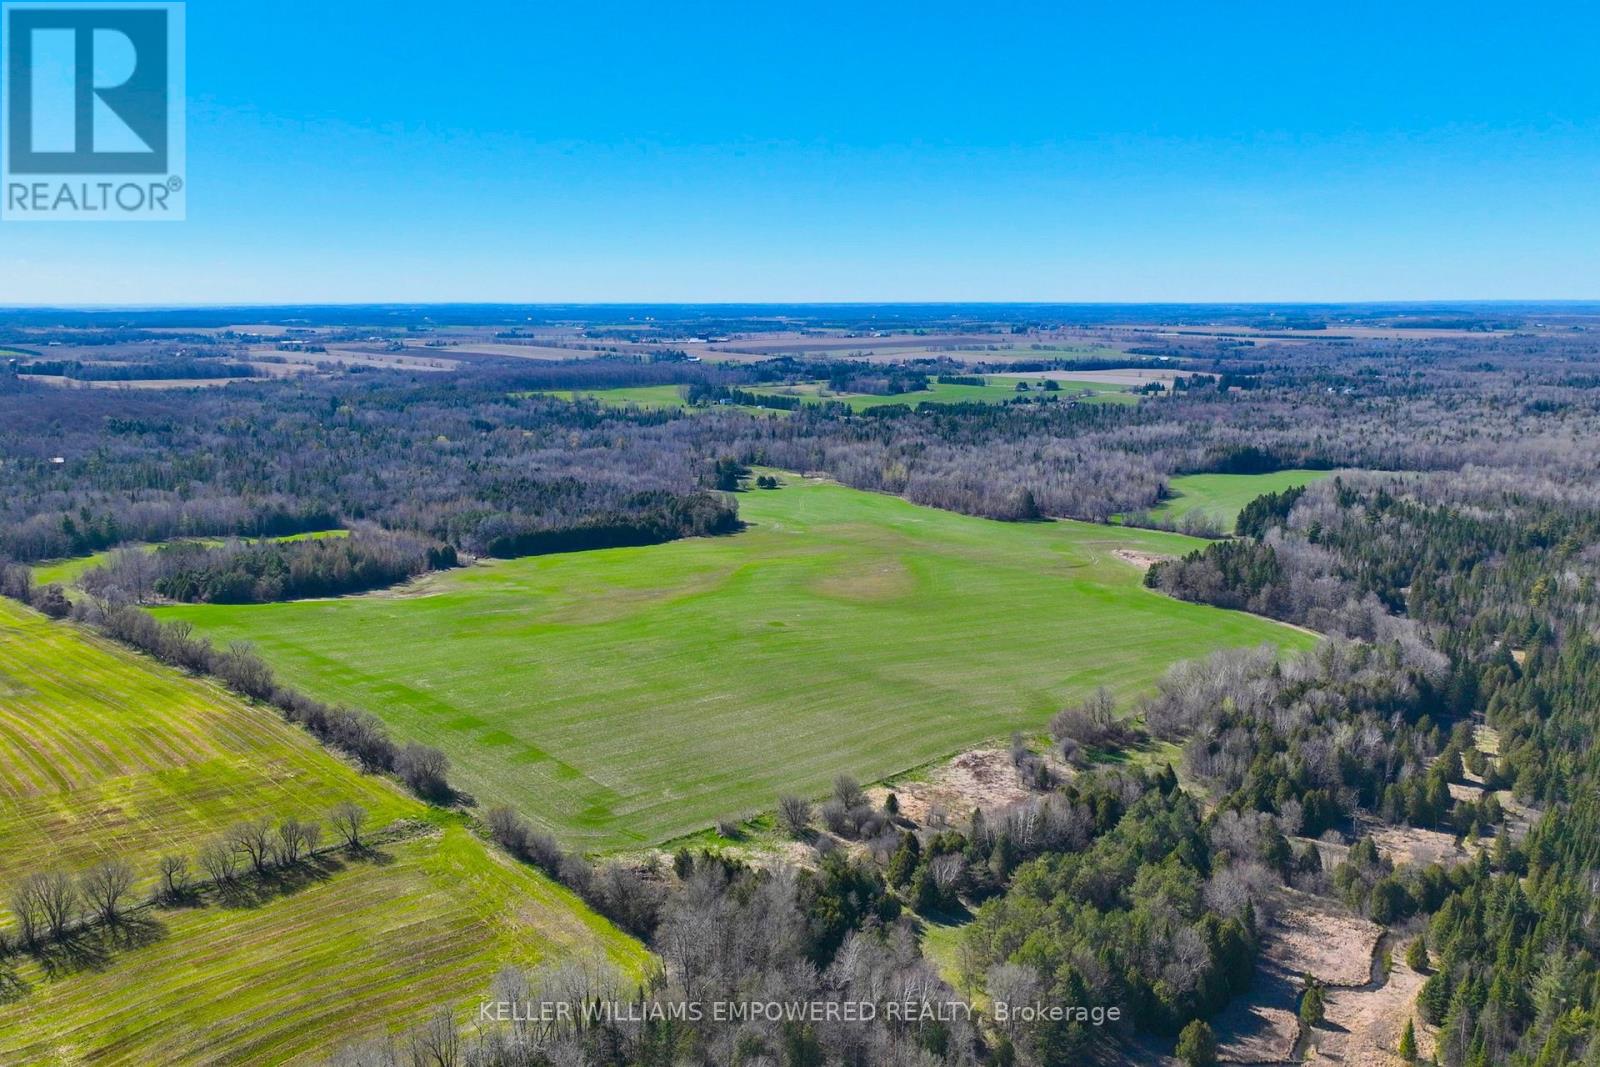
Uxbridge, Ontario
An exceptional opportunity to build your dream lifestyle. This land is approximately 230 Acres, including 7650 Third Concession. Approx. 60% of this land is workable farm land, and rented to local farmers on an annual basis. Endless possibilities await in this picturesque Stouffville/Mount Albert area. There are several ponds upon the entry to this property, offering you instant serenity and privacy. This mature treed land has many amenities nearby: various golf clubs such as Mill Run, Goodwood, and Ballantrae are less than a ten minute drive away; Eldred King Woodlands-Stouffville Hiking, and Porritt Tract York Region National Forest less than a fifteen minute drive; and a fifteen minute drive from various Public, Catholic, French immersion, and Montessori school choices. There are plenty of farms around to purchase various produce like fresh fruit, fresh vegetables, local dairy, honey, and more! Close access to HWY 7, and a short drive to Lake Simcoe! (id:61342)

Scugog, Ontario
Welcome To this Stunning 3 + 2 Bedroom Raised Bungalow with 9.23 Acres Agricultural land features With The Potential For Farming Or Other Uses Typical Of A Rural Highway Commercial Exposure. An In built 2-Car Garage, Centre Island With A Granite Counter, Natural Gas Cooktop, Hardwood Floors, Fireplace, Pot lights and much more..... Walk out to deck, separate Walk-Up Staircase From Basement. Roof Shingles Replace in 2022, Window in 2022, Garage door in 2022. Newly Painted, Professional Finished Basement..... HURRY UP!! THIS ONE WON'T LAST LONG!!!! (id:61342)
Bracebridge, Ontario
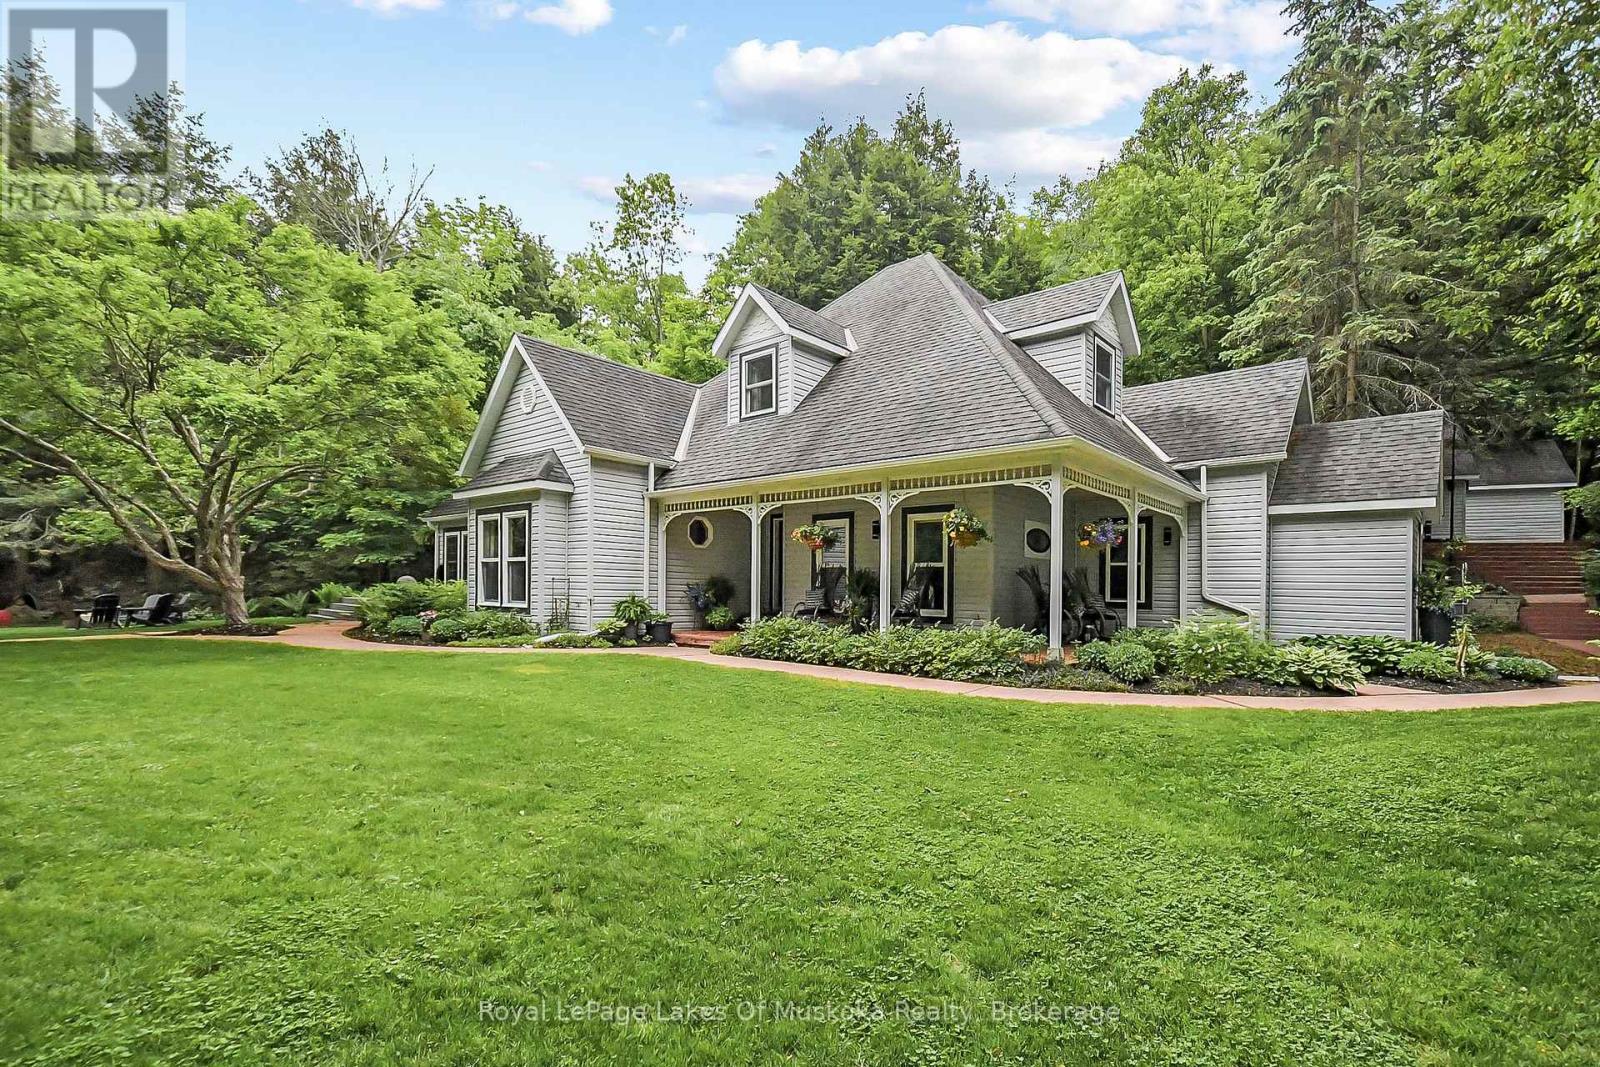
EXCEPTIONAL IN TOWN, WATERFRONT RESIDENCE -Yr Rd Waterfront Home on the Muskoka River 189' Frontage |0.85AC|4 Beds|2 Baths|In-Town Services|Boating to the Big Lakes - Welcome to a truly special offering in the heart of Bracebridge! Tucked away on a private 0.85-acre lot with 189 feet of pristine Muskoka River frontage, this custom-built, year-round home offers the perfect blend of in-town convenience and peaceful, country-like privacy. Thoughtfully designed and lovingly maintained by the original family, the home features 4 spacious bdrms and 2 large bathrms. Elevated ceilings soar up to 12ft in areas, creating a bright and airy atmosphere, while a cozy wood-burning fireplace anchors the living space. Recent updates include new dishwasher, fridge, oven, microwave, Lennox gas furnace, and water heater. Reliable fiber optic internet, phone, and TV service ideal for streaming from the comfort of your riverside retreat. Step outside into the serene river views from your covered porch or sun deck, or head out to the private river deck and sandy beach with a deep-water dock - perhaps the nicest on the river-and perfect for swimming, lounging, or boating. The spacious dock and large deck over the river were upgraded in 2016 as was the separate detached 2 1/2 car garage. What truly sets this property apart is its unique location on the South Branch of the Muskoka River, offering protected boating and kayaking adventures on a quiet river leading to the enchanting South Falls, all while still connecting you to the big lakes: Muskoka, Rosseau, and Joseph. Just minutes and walking distance from downtown Bracebridge on full municipal services, yet you'll feel worlds away surrounded by environmentally protected land to the south and west having no possibility of future development. Whether you're seeking a year-round home, cottage, or legacy family property, this is unlike anything else on the market. Come experience this remarkable property firsthand. VIDEO & FLOOR PLAN avail. (id:61342)
Meaford, Ontario
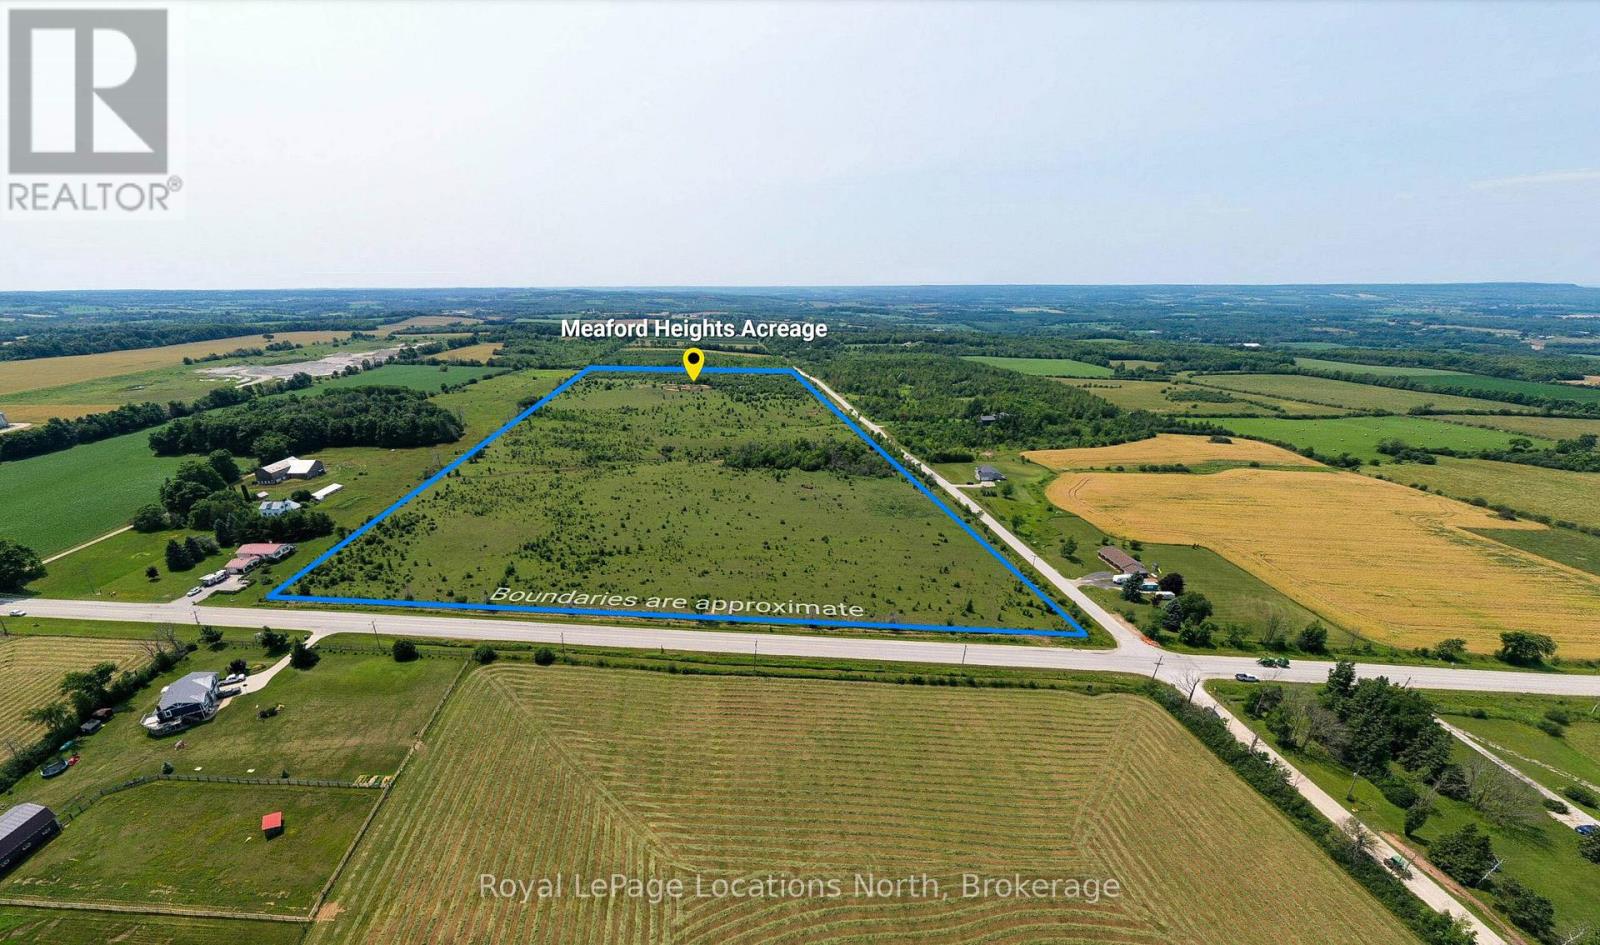
VACANT LAND. 50 acres of land zoned Agricultural in Meaford. Located at the intersection of 7th Side Road and Grey Road 7.With its Agricultural zoning, this property is ready to accommodate a variety of agricultural endeavours, whether it's farming, horticulture, or other rural pursuits.Don't miss out on this incredible chance to own 50 acres of vacant land in the scenic Meaford region. Whether you're looking to establish a farm, create a private retreat, or invest in future development, this property offers the space and potential you've been searching for. Embrace the tranquility of rural living while still being close to all the conveniences and attractions that Meaford has to offer. Seize this opportunity today and turn your dreams into reality. At the highest elevation there are panoramic views over Georgian Bay and a spring on the property which feeds the pond.Minutes to downtown Meaford and the area's many amenities including beautiful beaches, Georgian Bay, restaurants, coffee shops, boutiques, golf/ski clubs and much more! Site is zoned A.Lot lines are approx. Soil and land usage report available. (id:61342)
Kitchener, Ontario
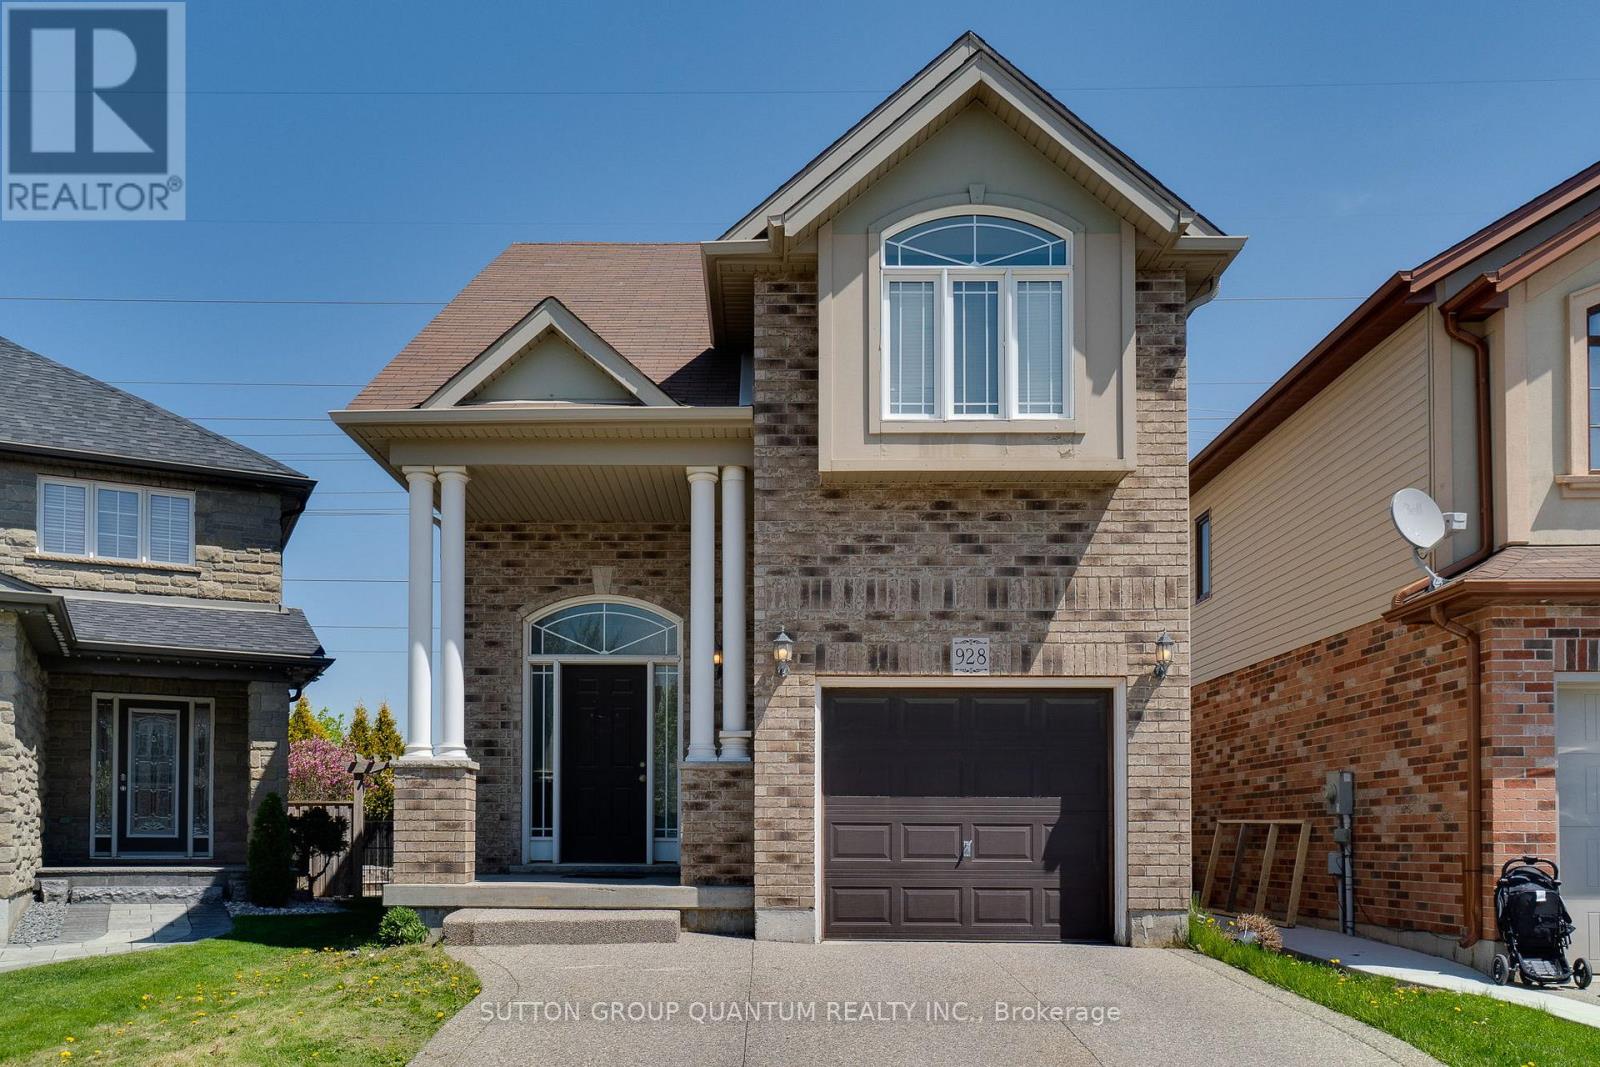
Well maintained, 3 +1 bdrm & 3.5 bath detached house on a quiet family-friendly court. Very functional open-concept layout; separate living and dining areas and 2-pc powder room on main floor. 2nd floor offers large Primary Bedroom with 4-pc En-suite and walk-in closet, and 2 additional good-sized bedrooms. Approximately 650 sqft Fully Finished Legal Basement with side separate entrance with 1 Bedroom, 1 Bathroom,1 kitchen, and separate additional Laundry room. Can be a great income generating potential if needed. Currently tenanted. tenant can be assumed or given a 60 day notice to vacate. Private fenced backyard perfect for outdoor entertainment. This property is close to top rating Schools, Parks, trails, Shopping centers, Highway (id:61342)
Oro-Medonte, Ontario
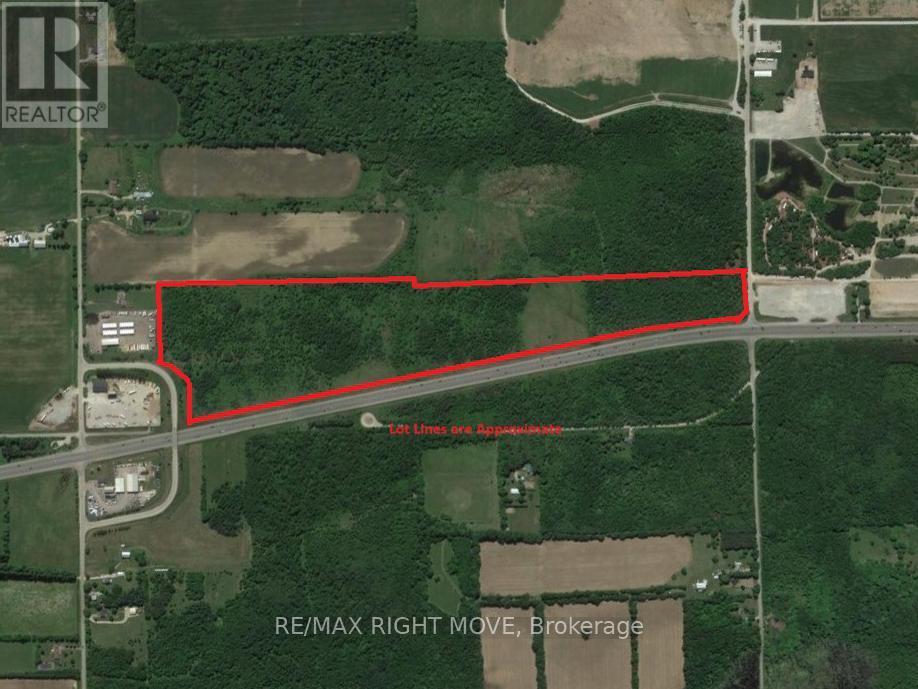
Client RemarksExplore the potential of this expansive 59-acre property, directly across from Burls Creek Event Park featuring an impressive 3900 feet of frontage on Northbound Highway 11, spanning between the 8th Line and 9th Line. The land showcases a diverse mix of lush vegetation, offering both versatility and natural beauty. Notably, three sign rental opportunities are strategically positioned along Highway 11, providing additional income potential. Whether you envision residential development, agricultural pursuits, or commercial ventures, this property offers a canvas for your aspirations. Seize the chance to own a substantial parcel with strategic highway visibility. Don't miss out on this rare opportunity to make your mark on this prime piece of land! (id:61342)
Vaughan, Ontario
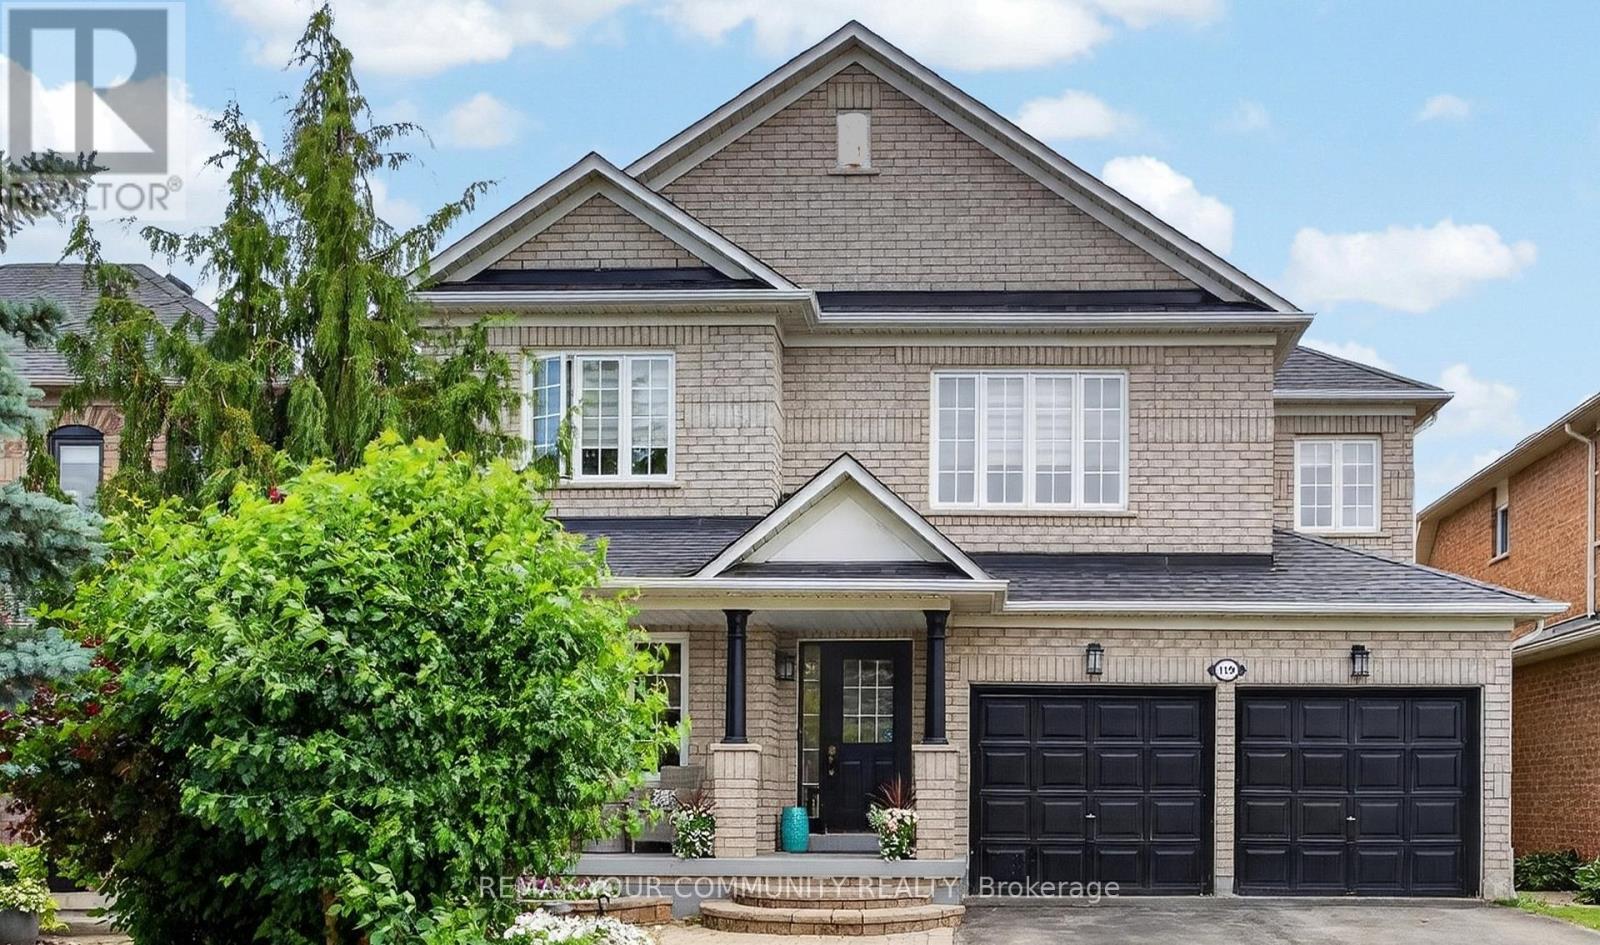
An absolute masterpiece of design and luxury nestled in the highly coveted pocket of Woodbridge. This spectacular ~2,600 sq ft custom-renovated residence sits on a premium wide lot with no sidewalk, offering an expansive 4-car driveway and unmatched curb appeal. Every square inch speaks to unparalleled craftsmanship, from the soaring 9ft and double-height ceilings to the structural elegance of a piano-style staircase and extensive floor-to-ceiling wood panels (wainscotting). The main level features cast crown-moulding a fully renovated chef's dream kitchen outfitted with a massive 9-foot long quartz central island with a built-in breakfast table, floor-to-ceiling cabinetry, a marble backsplash, and seamless paneled appliances. Upstairs, the primary retreat is a true sanctuary, complete with crown-moulidng, a bright bay window, "His & Hers" closets, and a spa-like ensuite boasting heated floors, a standalone tub, and flawless Moroccan floor-to-ceiling porcelain. All upper washrooms and the main floor powder room feature upgraded radiant heated flooring. The entertainment possibilities are endless in the professionally finished basement, showcasing a dedicated theatre room with a custom wet bar, a private wine cellar, a secondary kitchen, quartz counter top, and a 3-piece bath-perfect for an in-law suite or lots of entertainment. Step outside into your resort-style backyard oasis, fully landscaped front-to-back with an extensive 3-layer deck and built-in sprinkler system. Fully integrated with modern smart home systems including an Ecobee thermostat, motorized blinds, and wifi-controlled lighting. Over $200,000 meticulously invested in premium custom upgrades. A turn-key luxury offering that truly stands in a class of its own. Check last 3 photos for full features and upgrades list. (id:61342)
Toronto, Ontario
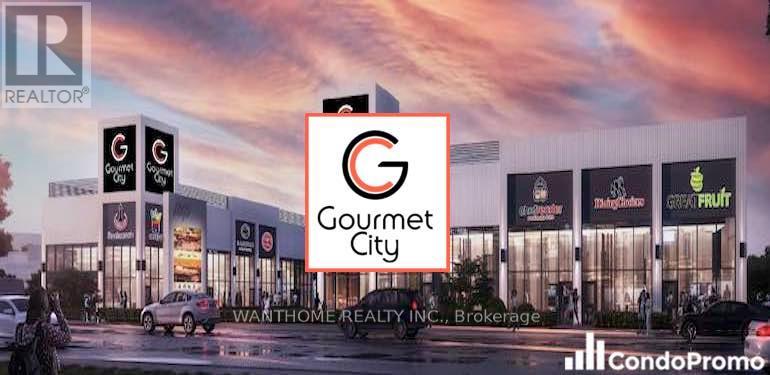
Welcome to Brand New Commercial Retail Plaza Gourmet City, is situated in Scarborough, at a strategic and convenient location at the SE quadrant of Kennedy Rd and McNicoll Ave, offering great exposure on Kennedy Rd, with direct access from Kennedy Rd and Milliken Blvd. This unit can for restaurant use. The development by H & H Group features a modern design with high quality finishes. ***Tax not yet assessed*** Restaurant use***This unit is already closed. Not assignment Sale. Leased. Must assume the current lease. (id:61342)
Blue Mountains, Ontario
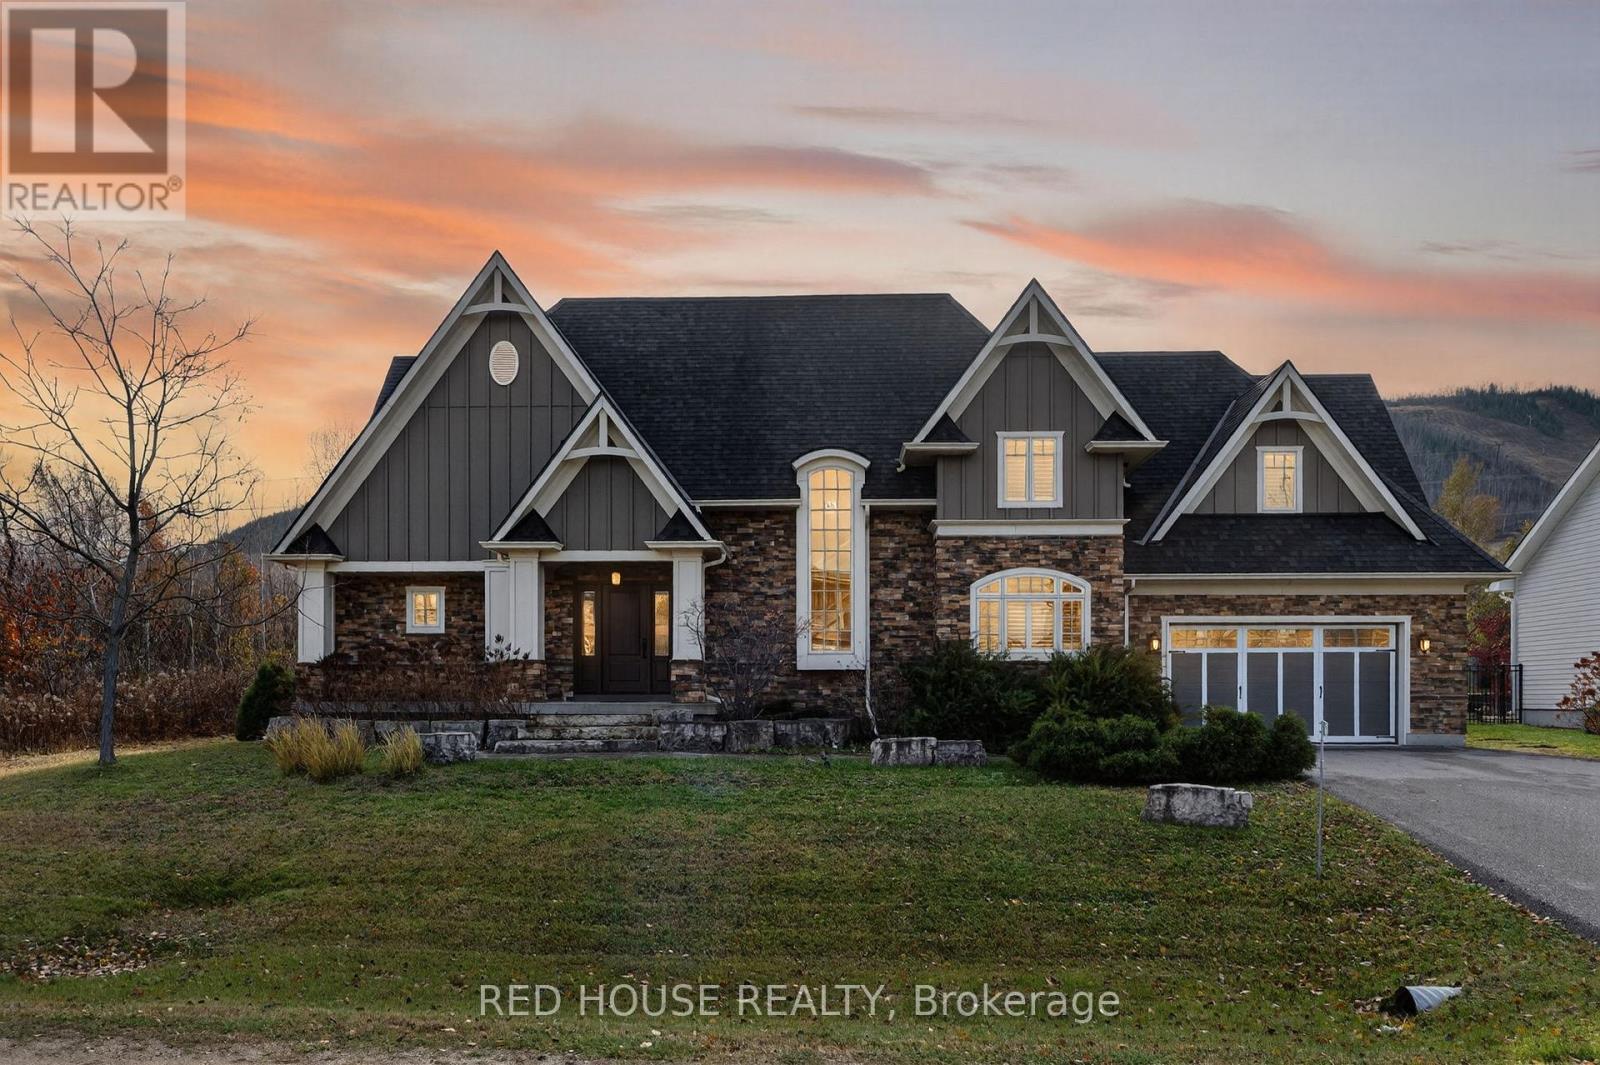
Live the ultimate four-season Lifestyle in this beautifully crafted 3,269 sg. ft. custom home, perfectly situated between the iconic Georgian Peaks and the peaceful waters of Georgian Bay. With ski hills, beaches, bike/hiking trails, and the vibrant Blue Mountain Village all just minutes away, this home captures the very best of mountain-to-shore living. Step inside to an open and airy layout designed for connection. Towering 18-foot ceilings in the living room bring in stunning natural light and frame picture-perfect mountain views, changing with every season. The custom kitchen is equipped with premium appliances and granite countertops that blend seamlessly into the dining and living spaces ideal for hosting family gatherings or cozy nights by the fire.The main-floor primary bedroom is your personal sanctuary, complete with a spa-like ensuite and a private balcony where you can enjoy quiet mornings with a view. The main level also includes a convenient 2-piece powder room for guests and a mud/Laundry room with access to the garage. Upstairs there is a second bedroom with its own ensuite, plus two additional large bedrooms sharing a generous 4-piece bath. A dedicated media room gives kids or guests a special place to relax, watch movies, or play. Outside, a large covered porch and gorgeous stone surrounded fire pit allows for year-round enjoyment from summer dining to crisp fall evenings. This home offers the rare opportunity to live in one of the most desirable locations in The Blue Mountains, where adventure, nature, and community come together. Whether as your full- time residence or four-season getaway, this property promises unforgettable moments for the whole family. (id:61342)

Vaughan, Ontario
Purchaser Must Be Owner Of A Condo At 20-30 North Park Road (id:61342)
Toronto, Ontario
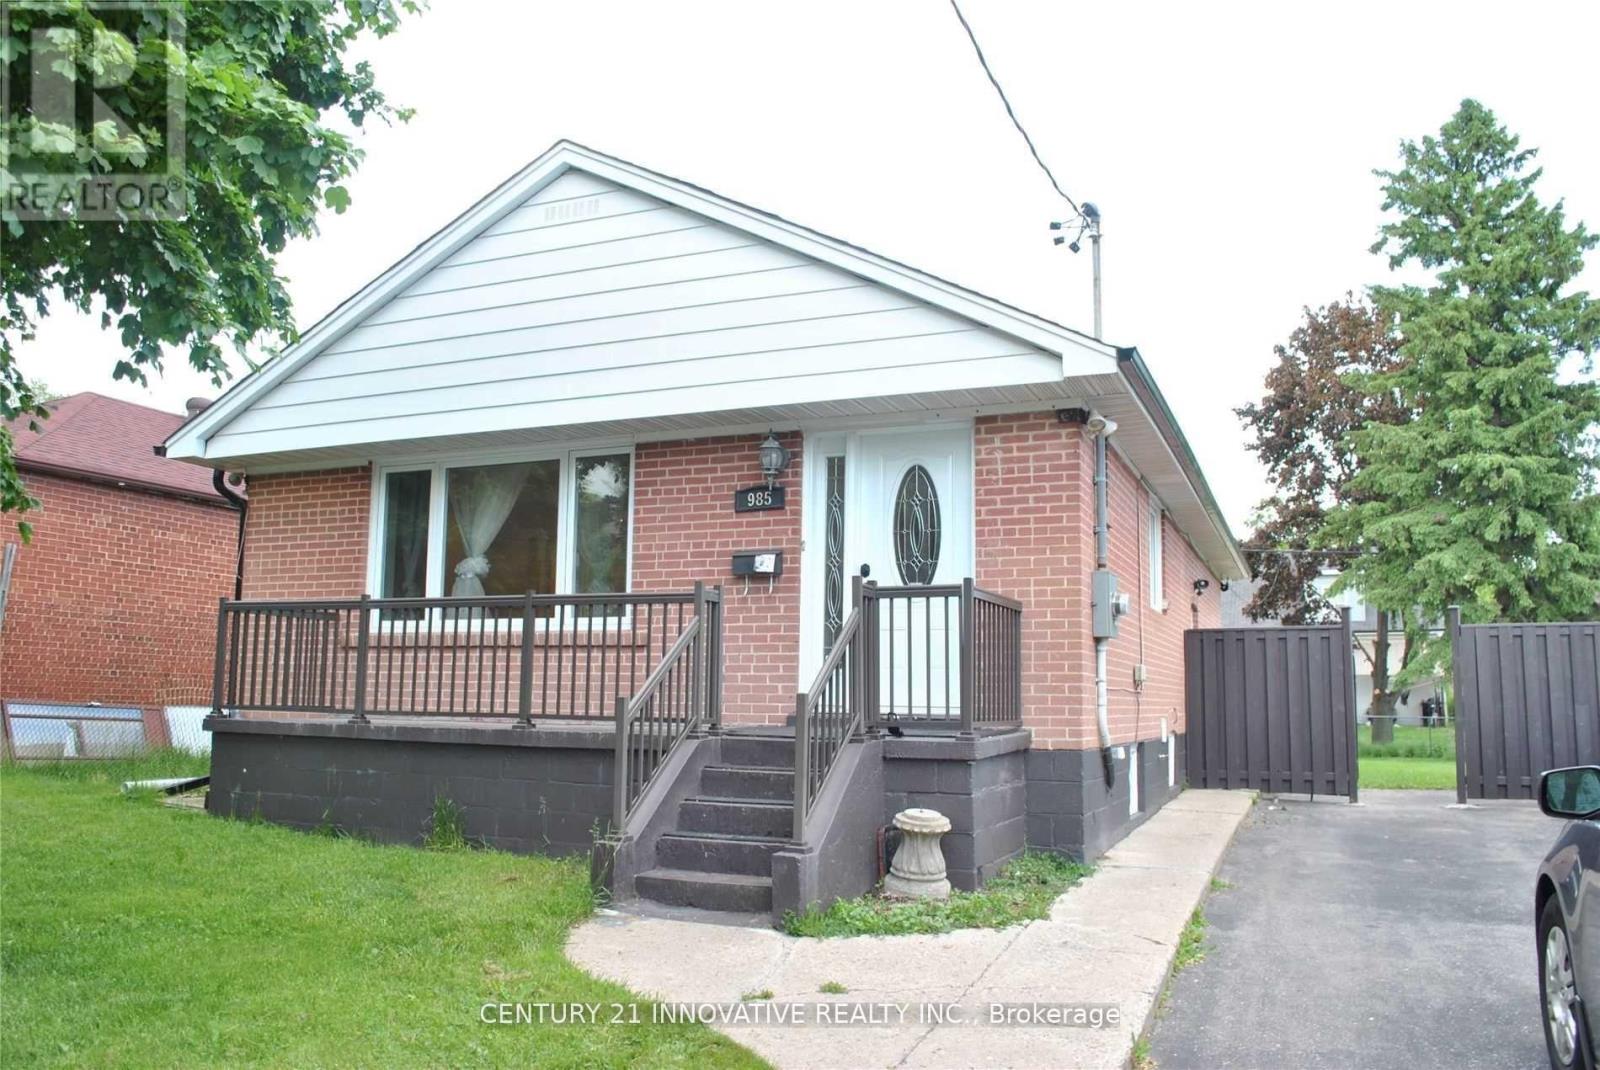
Welcome Home! Detached Brick Bungalow- Basement Level Walking Distance To Victoria Park Subway Station And Close To Shops, Cafes, Parks + More!!! Shared Use Of The Large Backyard And 1 Car Driveway Parking Included. (id:61342)
Toronto, Ontario
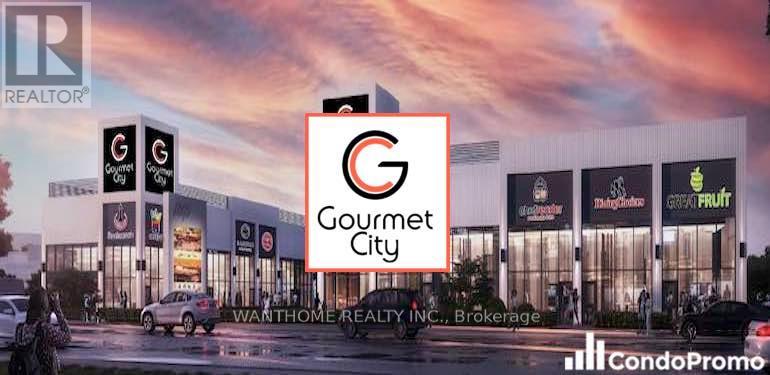
Assignment Sale. Welcome to Brand New Commercial Retail Plaza Gourmet City, is situated in Scarborough, at a strategic and convenient location at the SE quadrant of Kennedy Rd and McNicoll Ave, offering great exposure on Kennedy Rd, with direct access from Kennedy Rd and Milliken Blvd. This unit can for restaurant use. The development by H & H Group features a modern design with high quality finishes. ***Tax not yet assessed*** Restaurant use. has tenant with 5 year lease. must assume the lease (id:61342)
Toronto, Ontario
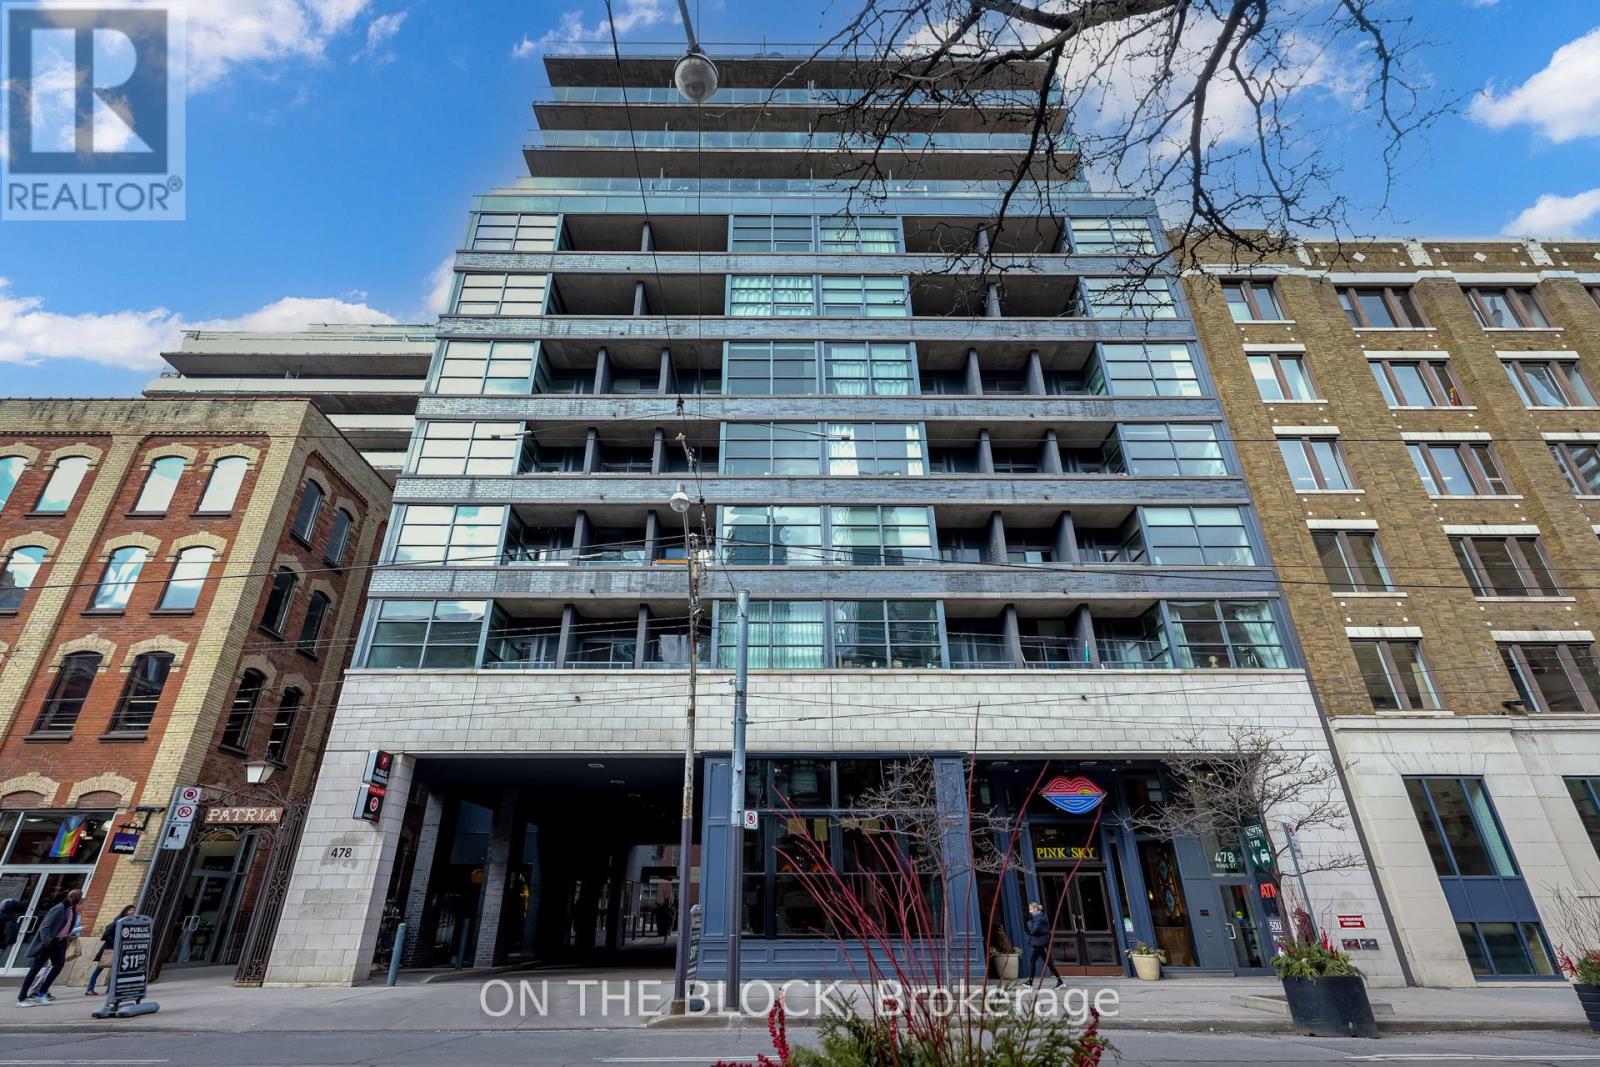
Welcome to Victory Lofts - a stunning soft loft with just 12 storeys! This open concept, bright and modern loft is located in the heart of King West next to amazing restaurants, entertainment and lots of transit options. One of the best features of this unit is the huge balcony, spanning the entire length of the loft and overlooking a quiet courtyard - a perfect spot for relaxing or entertaining. This loft also has tons of storage with a large double closet in the primary bedroom, spacious front entry closet along with two owned storage lockers. **EXTRAS** The boutique building offers great amenities like a well equipped gym, concierge, party room and guest suites. Other room noted in listing is the balcony. (id:61342)
Kingston, Ontario
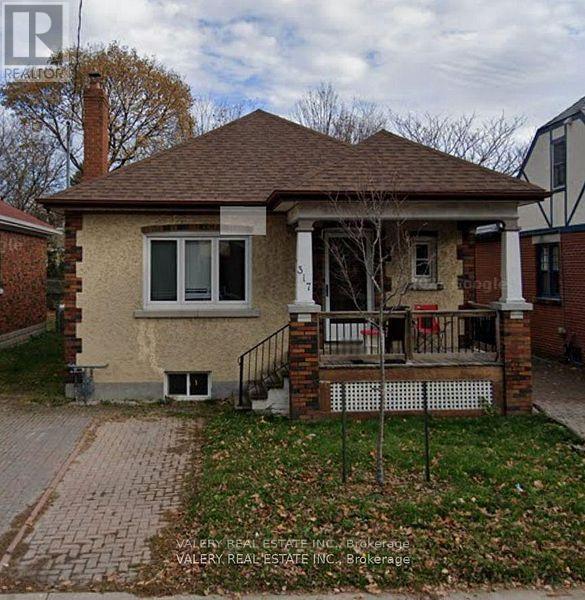
Student Housing Available - May 1, 2026! Excellent location at 317 Victoria St, just minutes from Queen's University. This 6-bedroom home is ideal for a group of 6 students, offered at only $875 per room. **Please note, the property is rented as a full house-perfect for a group looking to live together.** The home features in-unit laundry, parking, and a spacious backyard. Rent is $5,250/month plus utilities, which are the responsibility of the tenants. Previously leased, this opportunity has become available again-don't miss your chance! Grab your friends and secure this home for the upcoming school year. (id:61342)
French River, Ontario
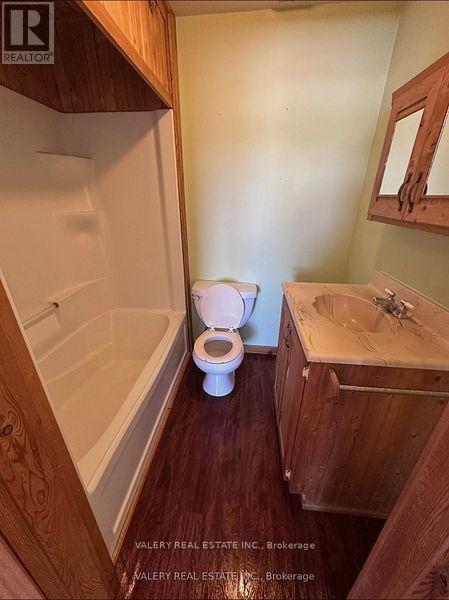
Bright and cozy all inclusive, 1-bedroom, 1-bathroom rental in the heart of Noëlville. This carpet-free unit features an open-concept layout with plenty of natural light, creating a comfortable and inviting living space. Perfect for anyone looking for a low-maintenance home close to local shops, restaurants, and everyday amenities. A great opportunity to enjoy simple living in a welcoming community. (id:61342)
Georgina, Ontario
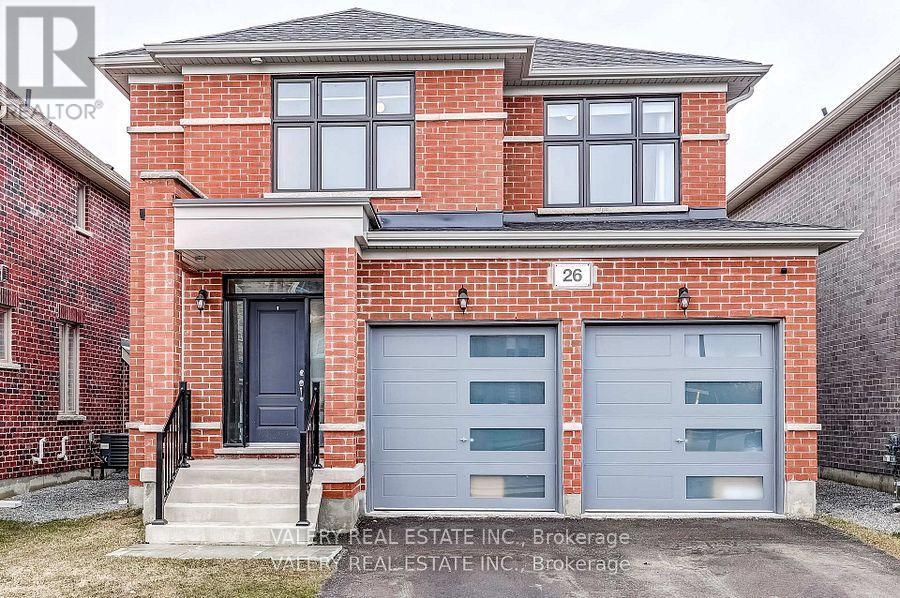
Welcome to 26 Sam Battaglia Crescent-a beautifully built (2024) home nestled in a quiet, family-friendly neighbourhood in Georgina's desirable Sutton/Jackson's Point community, just minutes from Lake Simcoe. This modern home features a bright, open-concept layout that seamlessly connects the kitchen, living, and dining areas-perfect for entertaining and everyday living. The stylish kitchen is complete with quartz countertops and premium Bosch 800 Series appliances, offering both elegance and functionality.Enjoy the convenience and efficiency of natural gas throughout, including a gas stove, cozy gas fireplace, and an outdoor gas line for BBQs, making indoor-outdoor living effortless. A built-in HRV system enhances year-round comfort and indoor air quality.Upstairs, you'll find spacious, light-filled bedrooms designed for comfortable family living. The unfinished basement is full of potential and comes equipped with a rough-in for a future bathroom and a rough-in for central vacuum, making it easy to customize the space to suit your needs.Located close to schools, parks, shopping, restaurants, and just a short drive to beaches and marinas on Lake Simcoe, this home offers the perfect blend of modern comfort and relaxed lakeside living. (id:61342)
Vaughan, Ontario
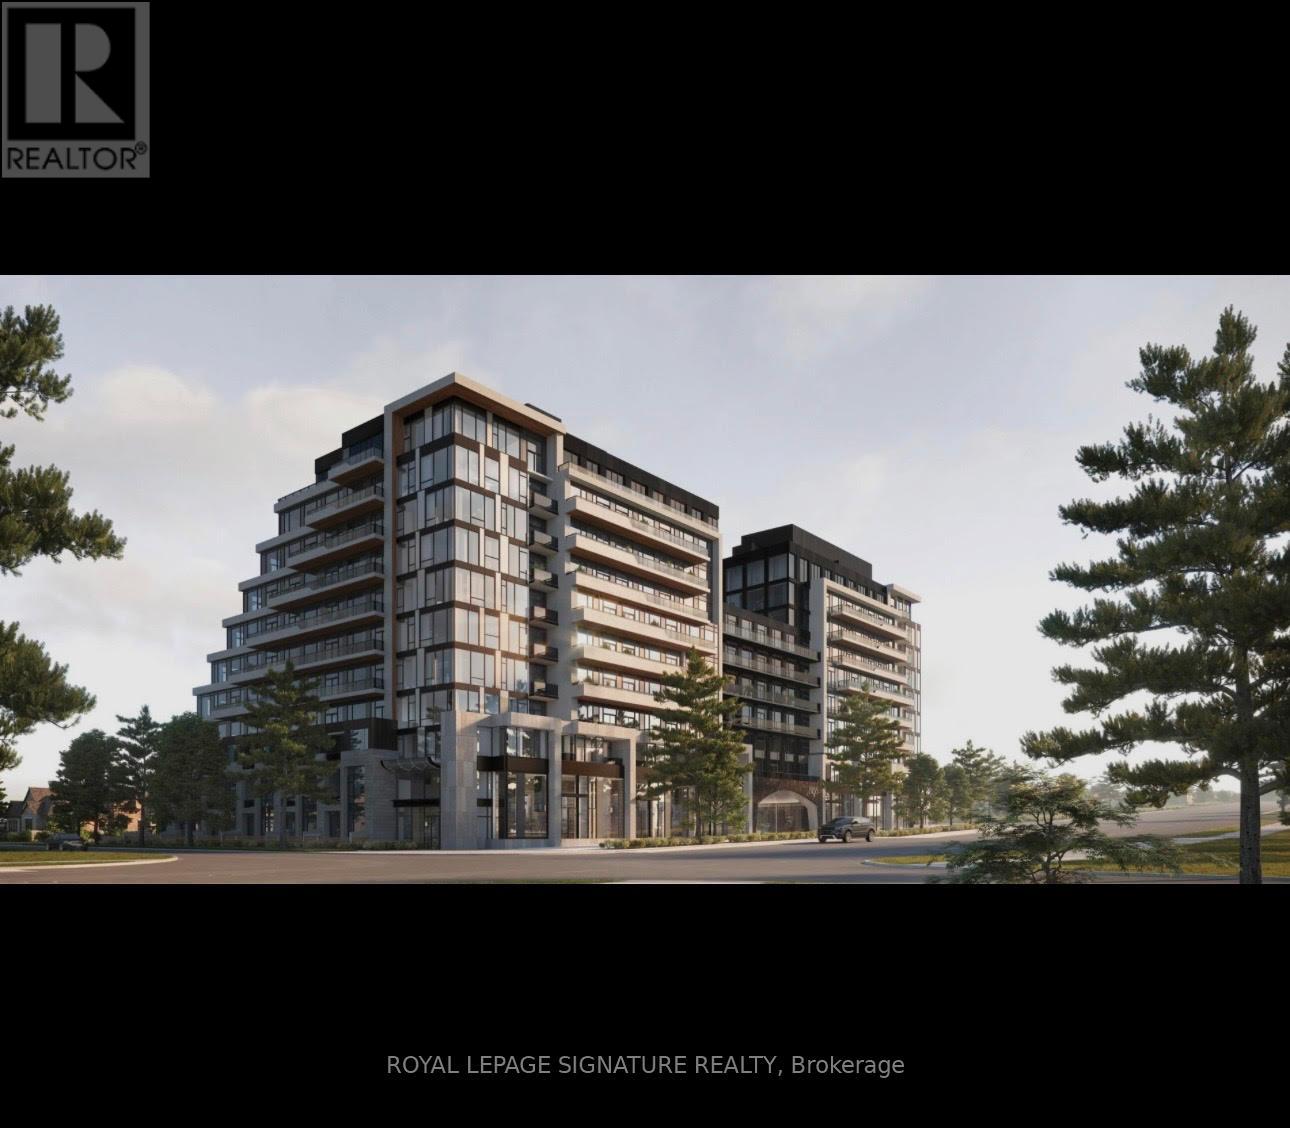
Bright corner unit in the highly desirable Uplands community, offering 2+1 bedrooms and 2 Washrooms. The generously sized den provides flexible space for a home office or guest room. The Primary bedroom features a walk-in closet and ensuite bathroom for added comfort. Ideally located Just off Yonge Street with easy access to Hwy 407, grocery stores, shopping, restaurants, school Golf courses, and all essential amenities. Close to the future subway station, making it an Excellent choice for a convenient and well-connected lifestyle. (id:61342)
Richmond Hill, Ontario
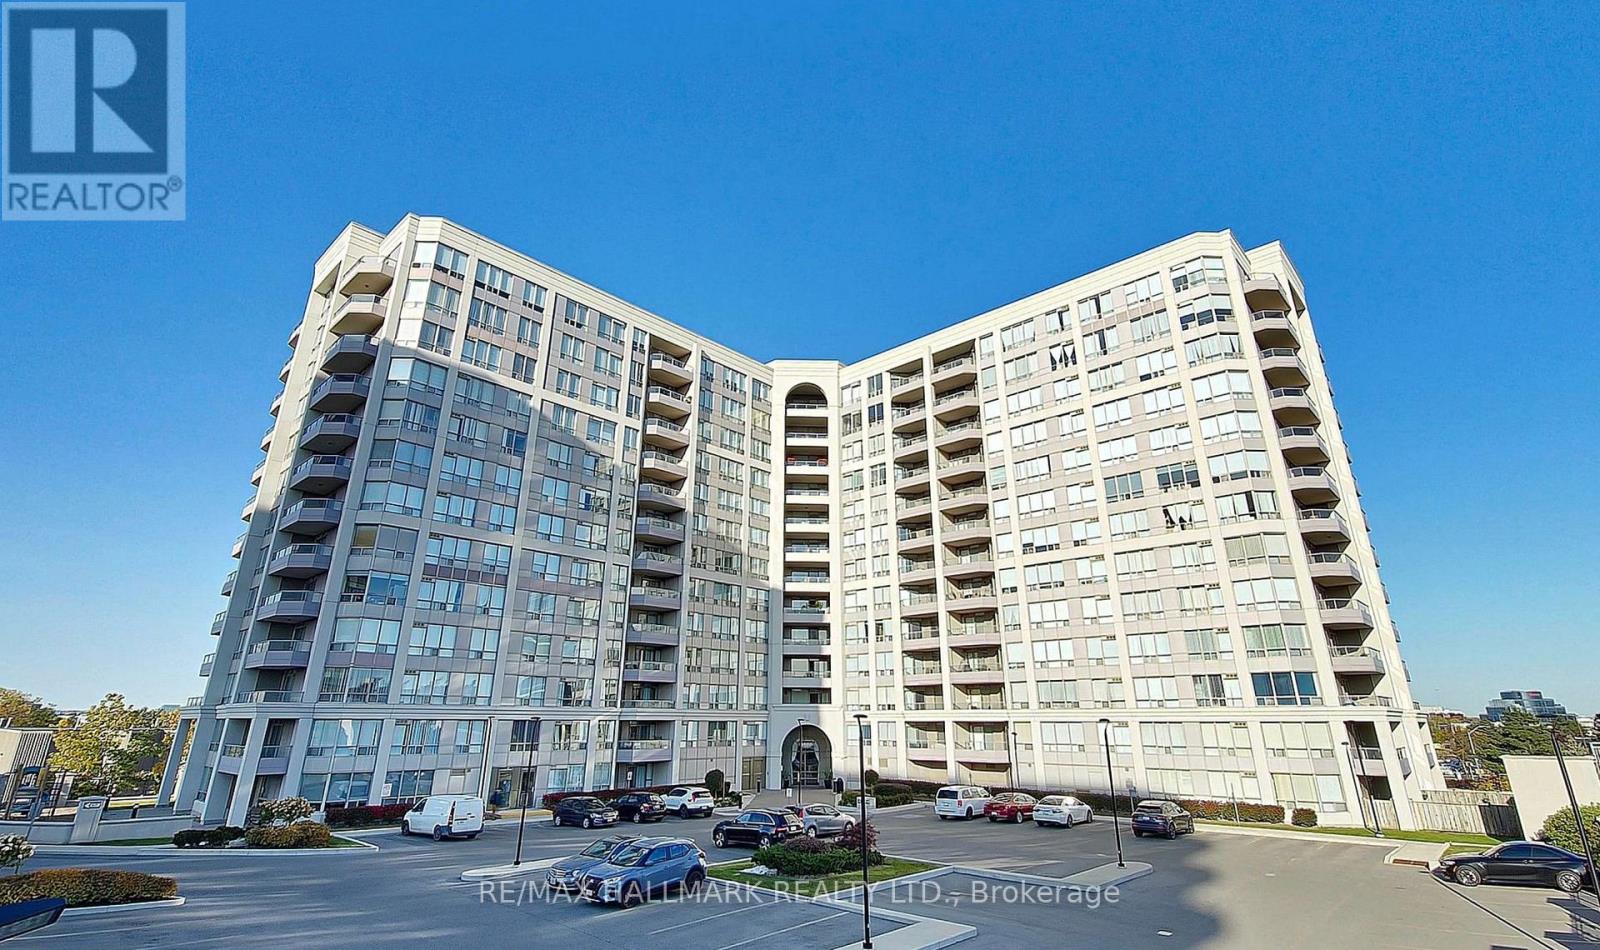
Prime Richmond Hill. Rarely offered and meticulously maintained condo with 1,216 square feet of living space. Originally a three-bedroom layout, this bright unit was thoughtfully converted into an expansive two-bedroom residence to maximize the main living areas. 24 Hour Gatehouse Concierge for added security. Large windows wrap the open-concept living and dining spaces, flooding the home with natural light throughout the day. Beautiful expansive views as far as eyes can see. Functional kitchen with stone counters, breakfast bar/island, stainless steel appliances and a pantry/coffee station that adds so much functionality and storage. Located in prime Richmond Hill neighbourhood, this property is minutes from top schools such as St. Robert Catholic HS, Christ and King Catholic Elementary, Thornlea SS, and Doncrest PS, parks, shopping, and dining. Conveniently located off Hwy 404 and Hwy 7 with access to 407 *Floor Plan Modification: 3rd Bedroom has been turned into an open den (no door or closet)* (id:61342)
Toronto, Ontario
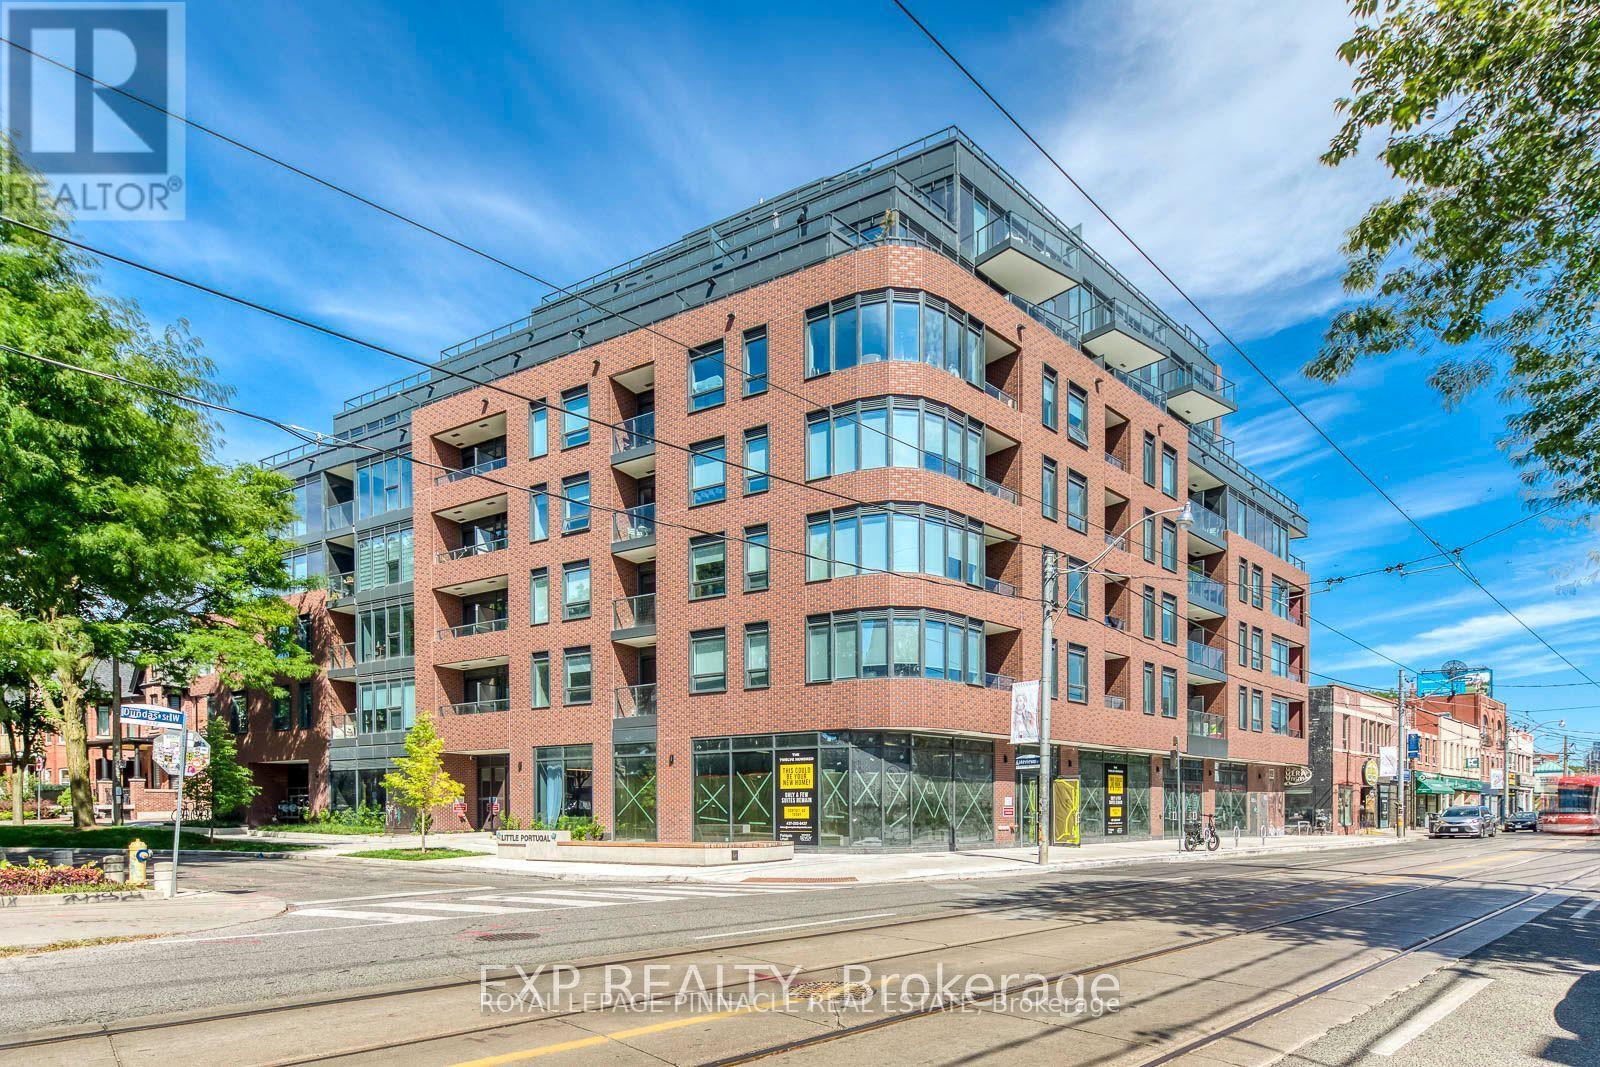
Welcome To This Brand New Unit At The Twelve Hundred! Located In The Highly Desirable Trinity-Bellwoods Neighborhood, This Open-Concept, Beautifully Designed Unit Features Modern Finishes And Thoughtful Craftsmanship Throughout. Enjoy The Convenience Of Being Steps Away From Ossington Ave, With Easy Access To The TTC, Shops, Bars, And Some Of The Best Restaurants In The City. The Building Boasts A Large, Fully Equipped Gym, A Concierge, Bike Storage, Party Room, And A Rooftop Terrace With Stunning City Views. Plus, All Custom Restoration Hardware Furniture Valued at $18,977.35 Included! Additional Upgrades To The Unit Incl: Exterior Balcony Professionally Waterproofed With A Double-Locking Membrane Beneath The Patio Stones, Stucco On The Vertical Parapet Wall Reinforced, New Counter Flashing And A Custom Steel Scupper For Proper Water Flow. All Upgrades Go Above And Beyond The Standard Building Specifications For Enhanced Longevity And Peace Of Mind. Experience City Living At Its Finest, Your New Home Awaits! (id:61342)
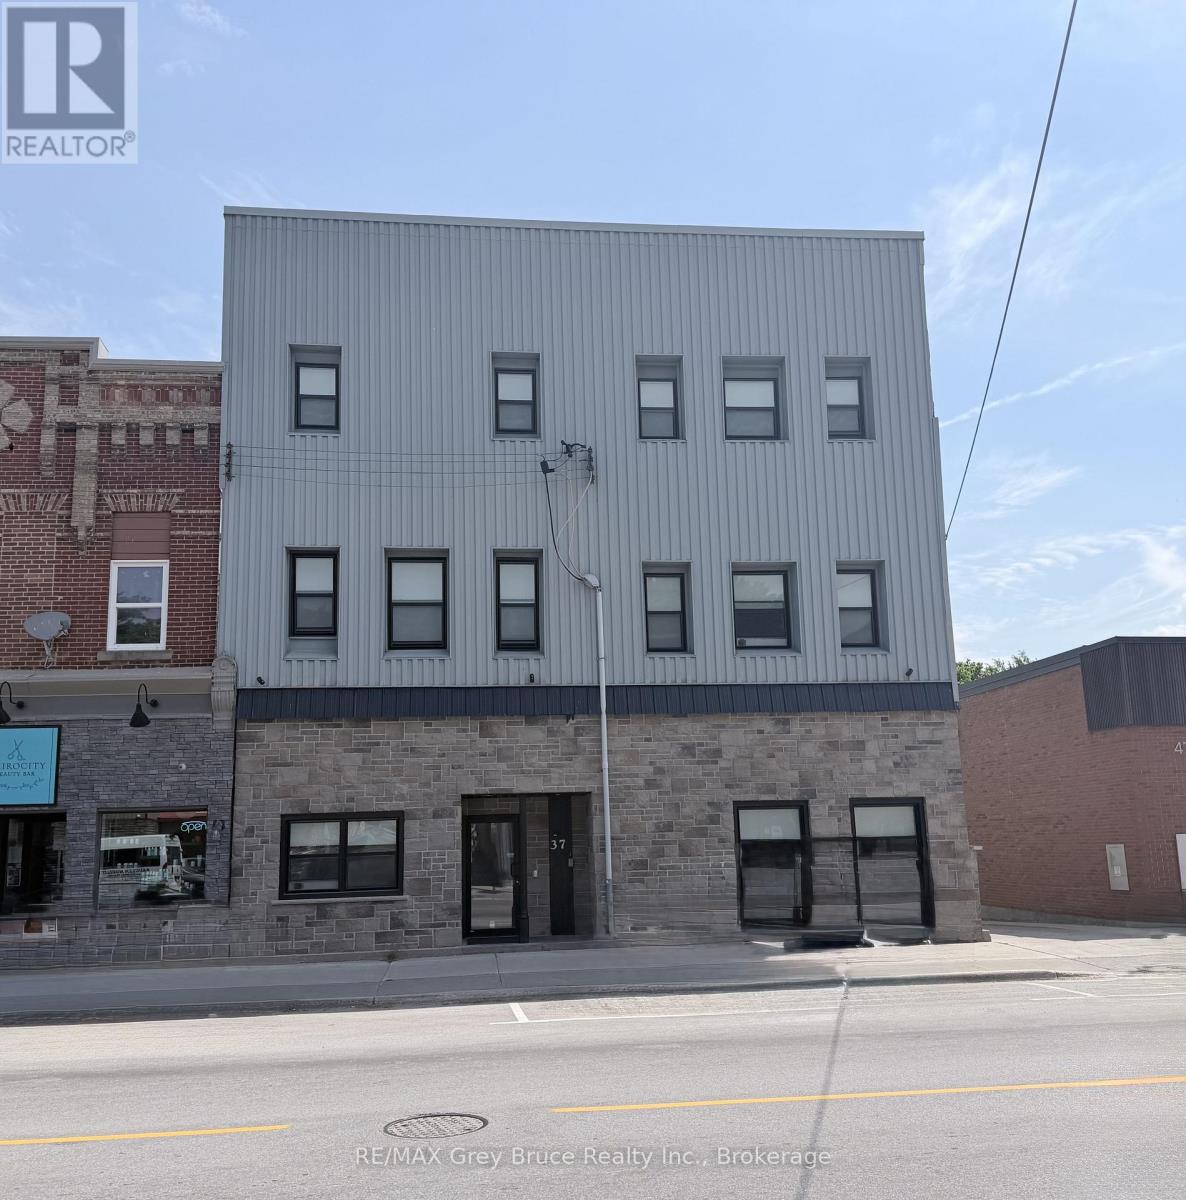
Arran-Elderslie, Ontario
Welcome to Unit 7 at 39 1st Ave South in the heart of Chesley! This warm and inviting 1-bedroom, 1-bathroom second-level apartment offers comfortable living in a convenient location. Filled with natural light, the thoughtfully designed layout creates a cozy and welcoming atmosphere that's easy to call home.The unit includes essential appliances, making your move simple and stress-free. Situated close to downtown amenities, shopping, restaurants, and local services, you'll enjoy the convenience of small-town living with everything you need nearby.Interested applicants must submit a rental application along with supporting documents including a credit report and score, proof of financial resources (such as pay stubs from the past two months), and valid photo ID. The successful applicant will then be asked to complete a formal Agreement to Lease. Tenants are responsible for utilities including hydro, tenant insurance, internet, cable, and parking. (id:61342)
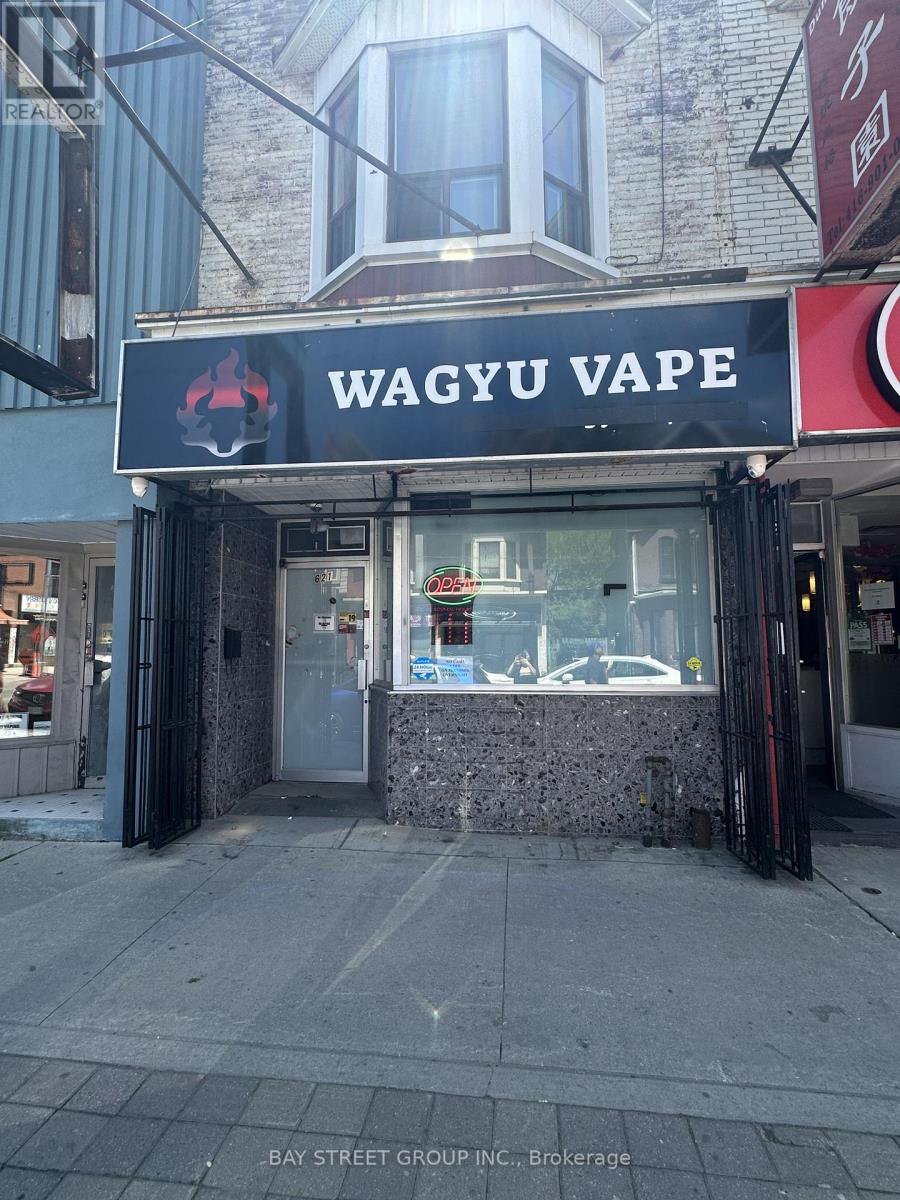
Toronto, Ontario
Excellent opportunity to own a well-established and fully operational vape store in a high-demand Toronto location. Successfully operating for nearly two years with a stable and loyal customer base, this turn-key business is ideal for both experienced operators and first-time business owners looking to enter the growing vaping industry.The business is fully equipped with Clover POS system, custom glass display showcases, shelving, TV, fridge, microwave, interior and exterior signage, and all essential fixtures required for daily operations. Inventory is included in the purchase price (details to be confirmed through the Listing Brokerage).Outstanding security features provide peace of mind, including 8 surveillance cameras, professionally monitored alarm system, front metal security gate, rear metal security gate, and enhanced double-layer security.Efficient and functional layout includes a spacious retail area, private office, additional storage room, washroom, and basement storage, offering flexibility for future growth and day-to-day operations.Established supplier relationships, a professionally developed website with an existing online customer base, and proven operating systems allow the new owner to transition seamlessly. Seller is willing to provide comprehensive training to ensure a smooth and successful takeover, making this an excellent opportunity even for first-time business owners.Business hours are 11:00 AM - 8:00 PM (closed Tuesdays). Low monthly utility costs, two rear parking spaces, and an easy-to-manage operation make this a rare opportunity to acquire a stable, fully equipped, and profitable turn-key business with immediate operating potential.Don't miss this exceptional opportunity to own a well-established business with strong growth potential in one of Toronto's most vibrant communities. (id:61342)