Danielle Beitz, Broker


Toronto, Ontario
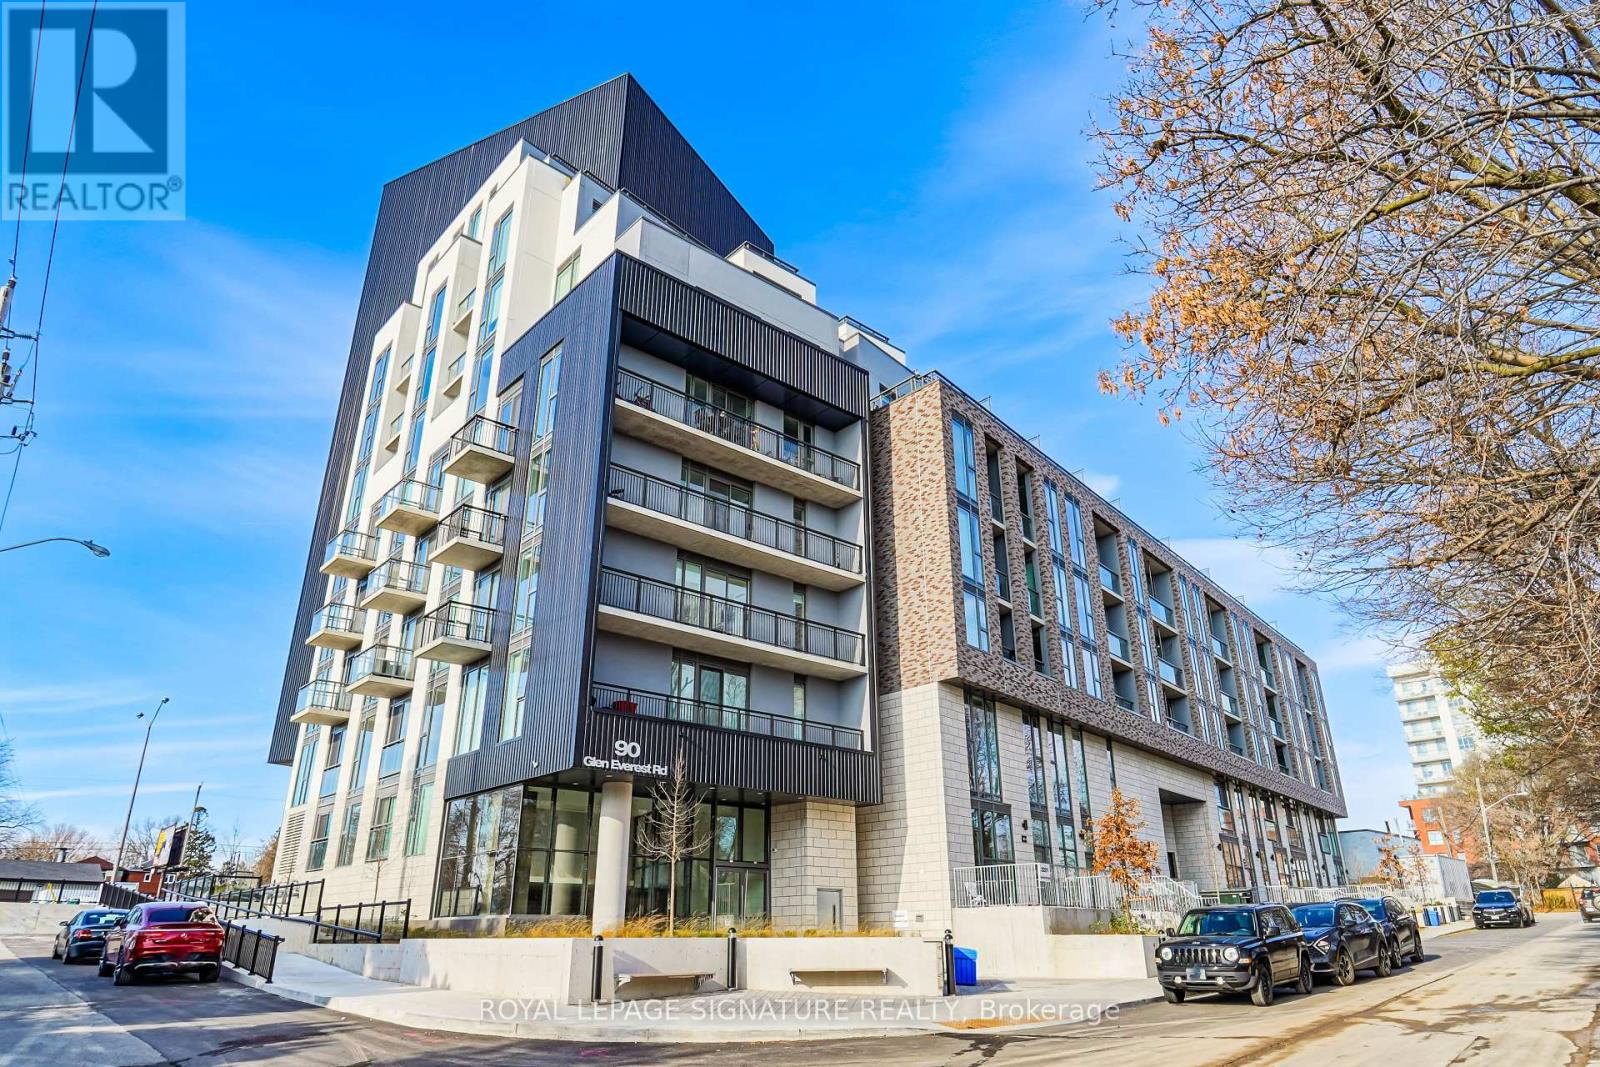
Welcome to Merge Condos! This bright and modern 2-bedroom plus den, 2-bathroom unit offers aperfectly designed layout featuring 866 sq. ft. of interior living space and a private balcony.The home boasts a contemporary kitchen and sleek, upgraded flooring throughout.Residents enjoy access to premium, resort-style amenities, including a fully equipped gym, astylish party room, and a rooftop lounge complete with an outdoor dining and BBQ area. Takeyour wellness routine to the next level at the 12th-story rooftop yoga studio, offeringspectacular, panoramic views of Lake Ontario and the City's skyline.Located in a highly desirable neighborhood, you are just minutes away from Lake Ontario,Scarborough Heights Park, the iconic Scarborough Bluffs, excellent schools, transit, localshops, and grocery stores. Includes one parking space and one locker. (id:67475)
Toronto, Ontario
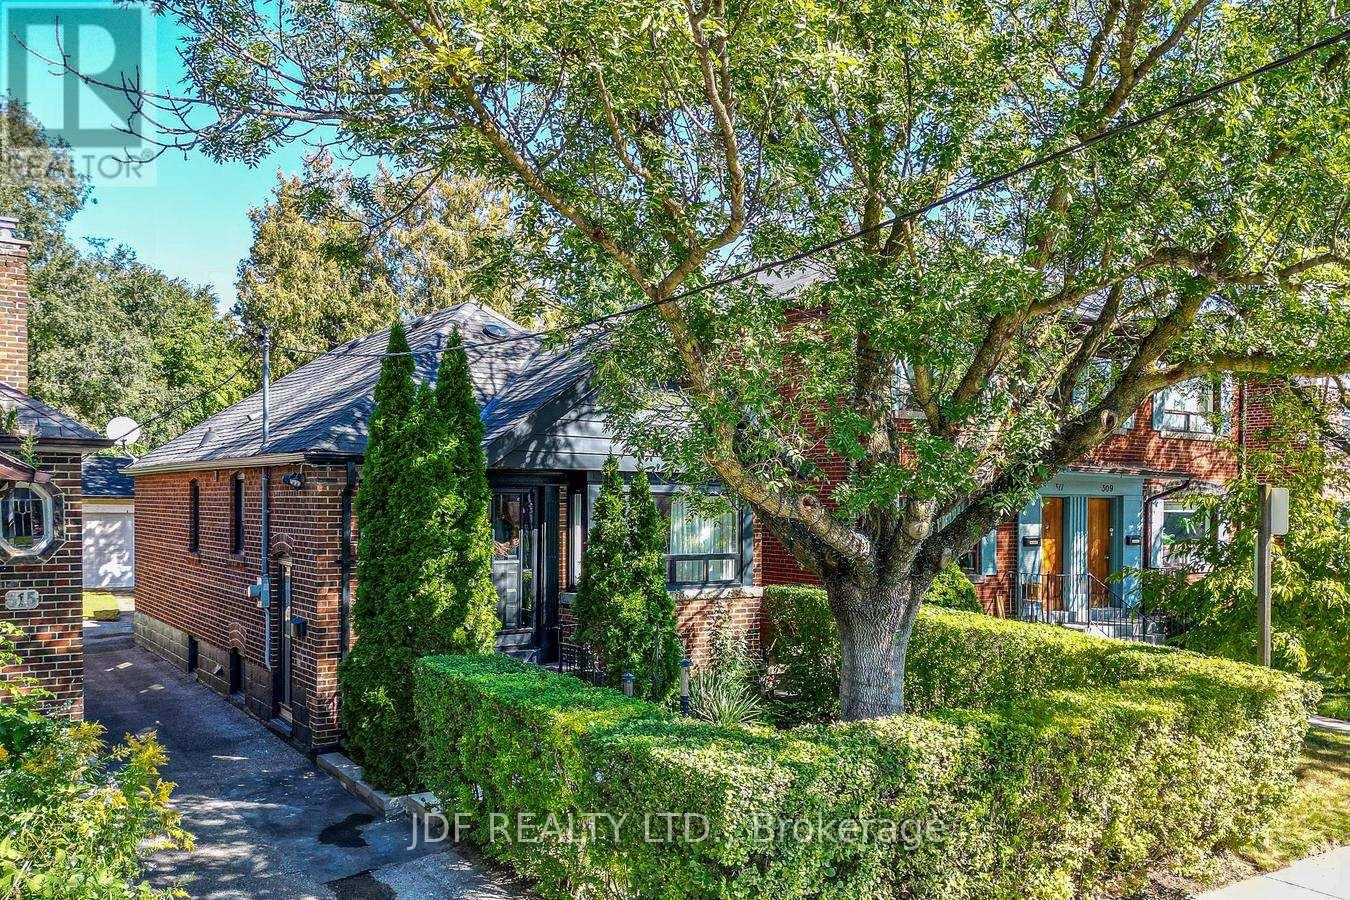
Welcome to Tremendous Humewood-Cedarvale. This is one of Toronto's most desired & highly sought after family friendly neighborhoods. 313 Vaughan Road offers a sun-filled south exposure fully detached 2 + 1 bedroom 2 bath, raised bungalow with a fully finished basement/separate entrance in-law /rental potential and a fully detached solid concrete block 2 car garage serviced by a paved driveway on a large 25' x 120' lot. Along with its tremendous location, this beautifully appointed home has considerable upside and growth potential as your family needs grow - add a floor, explore conversion of the garage to a coach house or additional living space, or simply enjoy this beautiful, well-maintained home. Step outside to enjoy the mature backyard, creating a peaceful outdoor space for entertaining, gardening or family gatherings. Immediate access to TTC surface routes and direct bus connectivity to the newly opened Line 5 Eglinton Crosstown LRT or Line 1 Yonge-University subway taking you midtown or downtown within minutes. For the drivers enjoy quick access to Allen Road & Hwy 401. For the outdoor enthusiasts, walkers runners & cyclists access to Cedarvale Park and ravine trails, belt-line railway trail, kids splashpads, tennis courts and some of Toronto's top schools are all within a short walk, run or ride away. Shop, dine & entertainment with so many options close by including along St. Clair West Village, Spadina Village, Forest Hill or Yorkdale, all minutes away. An exceptional residence in an outstanding location - a rare find that delivers on every front. Upgrades include New flooring and 1/4 round in LR/DR , new smooth painted ceilings in bedrooms 1 & 2. New entrance door in basement to backyard with glass insert & side lights , new door hardware on all main floor doors and all exterior doors as well as freshly painted exterior doors. Natural wood FP in LR with granite apron, upgraded kit with Bianco Reale marble top & 14"x 28" porcelain tile. (id:67475)
Saugeen Shores, Ontario
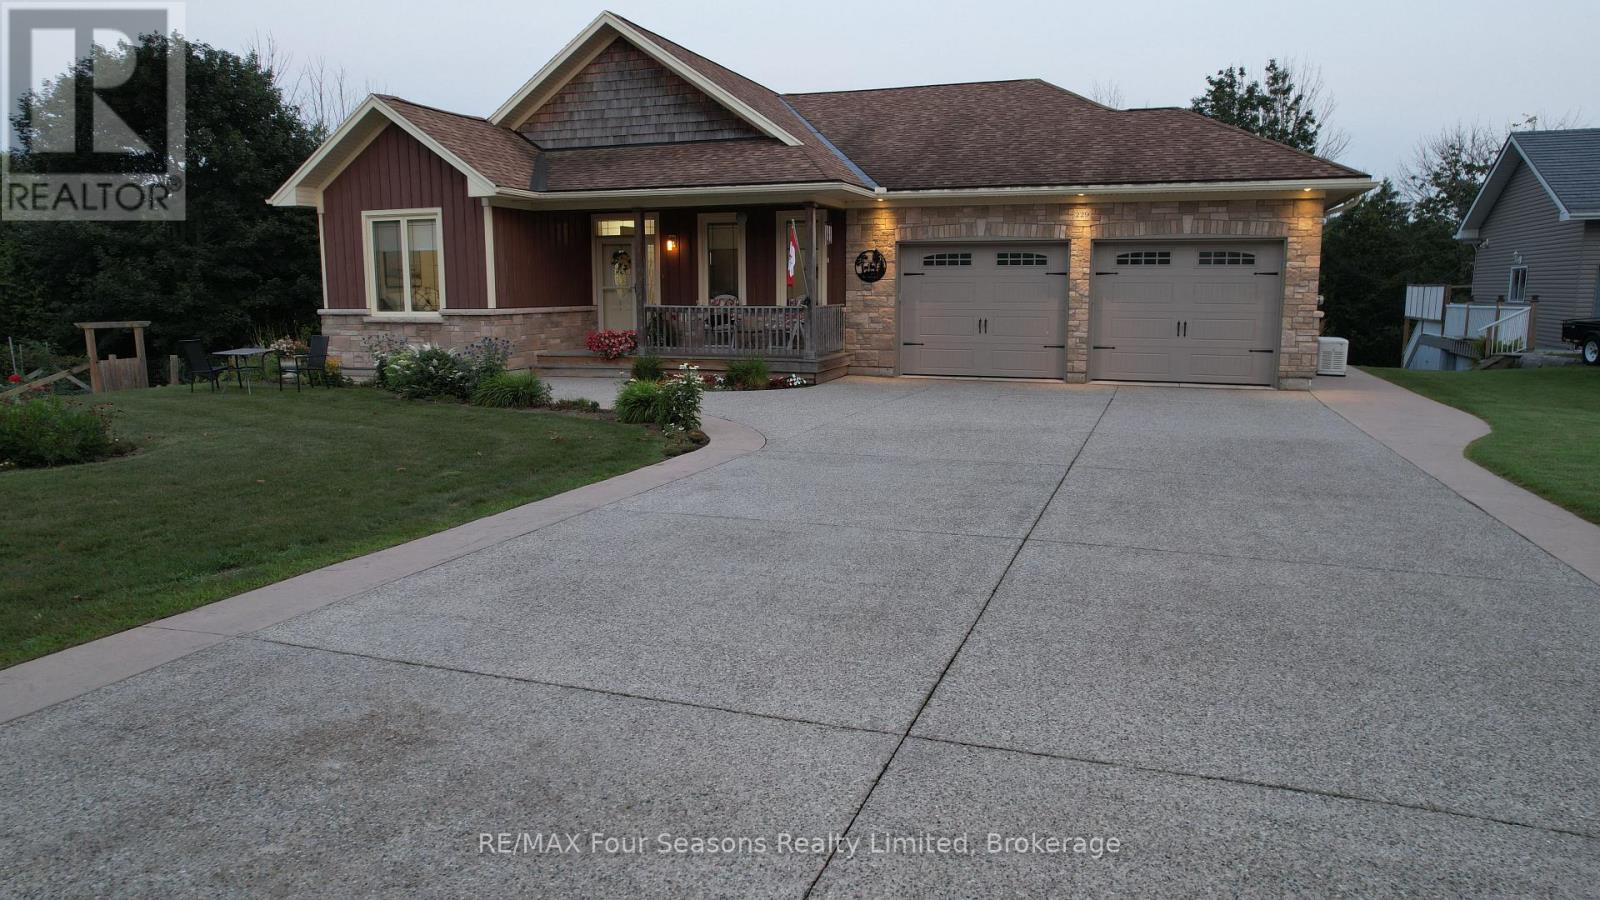
Imagine having nearly 400 feet of your own private, enchanted treed paradise right in Southampton, running back toward the gentle flow of the Saugeen River. Welcome to 229 S Rankin Street. This isn't just a home...it's a lifestyle upgrade built for every chapter of life. The spacious main level warmly welcomes everyday living and effortless entertaining, while the bright walkout basement complete with a 2nd kitchen offers true MULTIGENERATIONAL independence. Sip morning coffee taking in views of nature and water, spend afternoons exploring nearby trails or sandy beaches, and unwind by one of two cozy natural gas fireplaces. Features 8 parking spaces on raised aggregate driveway, private deck with natural gas hook-ups on two levels, and flexible possession, move in this fall. Imagine sitting under your covered porch, watching the thunder storm roll in, knowing that power outages are no issue for your automatic GENERAC whole home generator. Properties bringing together this level of lot depth, seclusion, and downtown proximity are practically non-existent. And because it is custom built, it doesn't look like your neighbors home! Click the multimedia link to watch the full video tour created by the local listing agent, and see why this one won't last long! (id:67475)
Toronto, Ontario
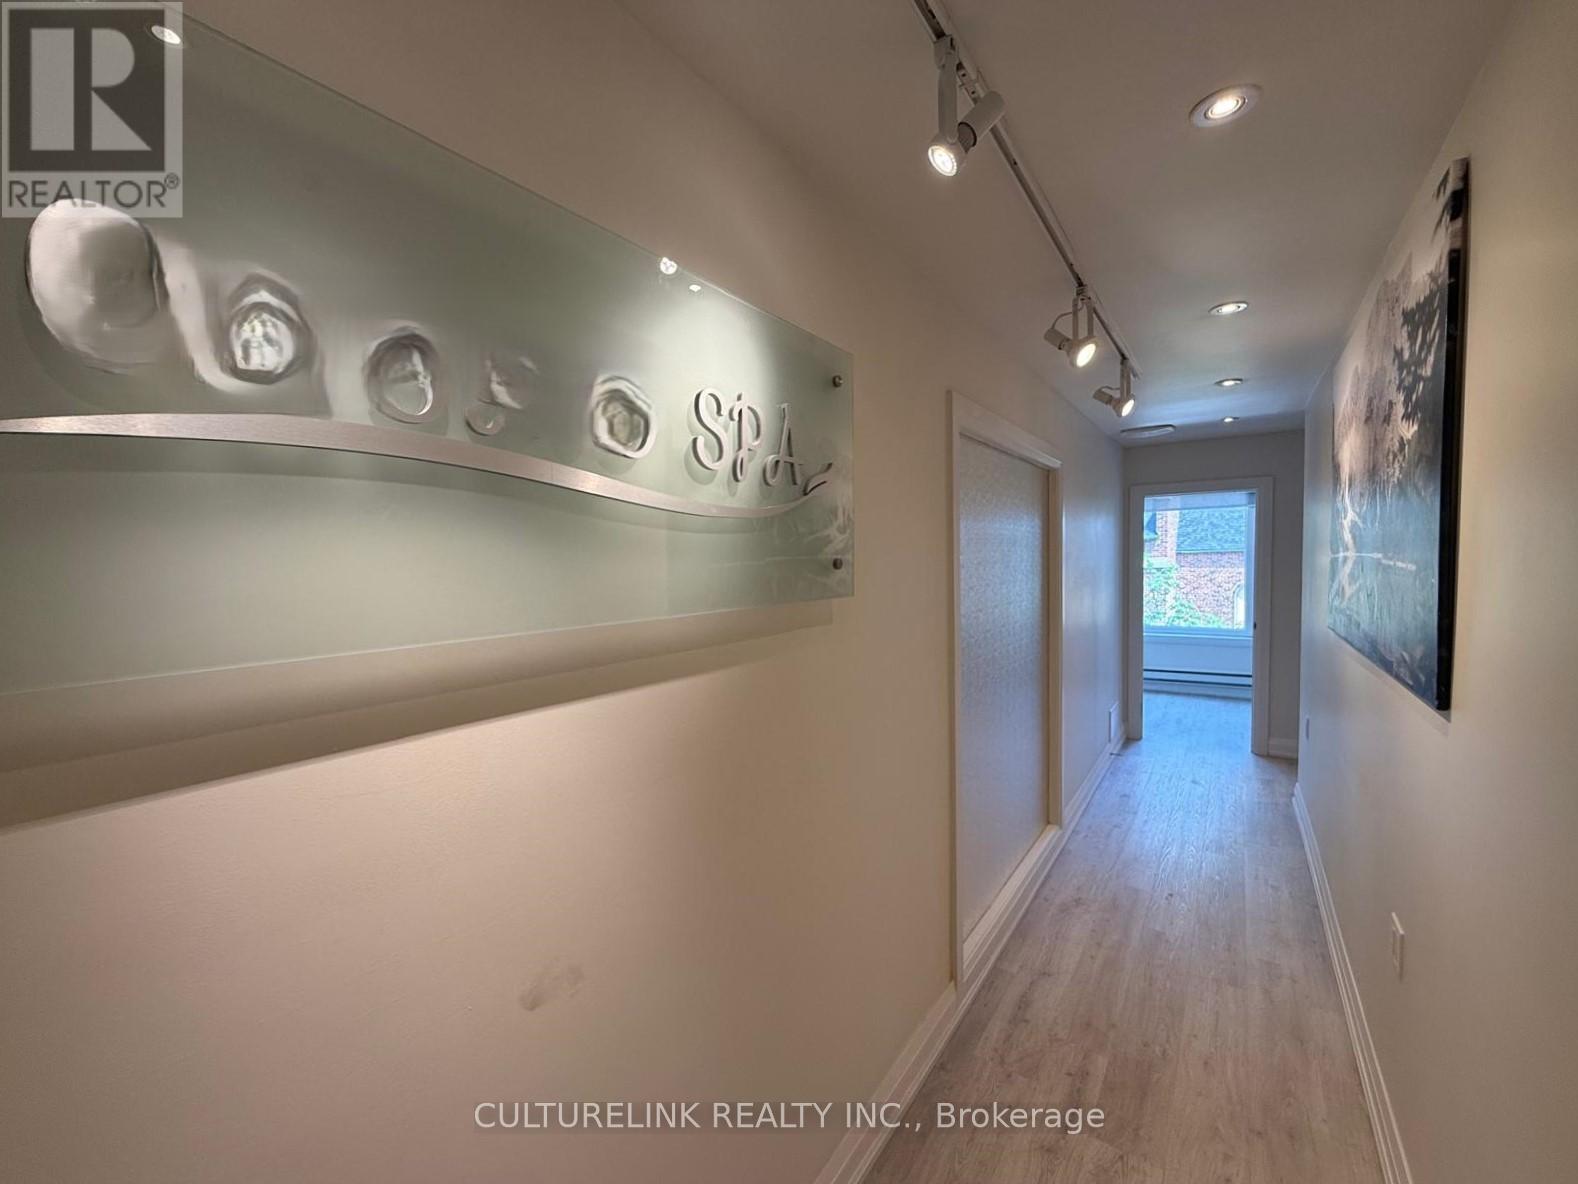
Golden Opportunity to Lease a Prime Commercial Space in a High-Demand Location! Unlock the potential of your business with this exceptional premises located just steps from Finch Subway Station in one of the most densely populated and high-traffic areas in the city. This rare opportunity offers: Bright and Functional Space - Ideal layout to suit a variety of business needs. Unbeatable Accessibility - Mere steps to Finch Subway, TTC , and major transit routes, High Foot and Vehicle Traffic Surrounded by residential towers, offices, and retail, ensuring consistent customer flow, Flexible Zoning - Suitable for a wide range of business including professional services, retail, medical, and more (Tenant/Tenant's agent to verify). All Usable Space for maximum efficiency. Ready to work with the right tenant to make your vision a reality. Don't miss this exceptional opportunity to establish or grow your business in one of the city's most sought-after areas! (id:67475)
Hamilton, Ontario
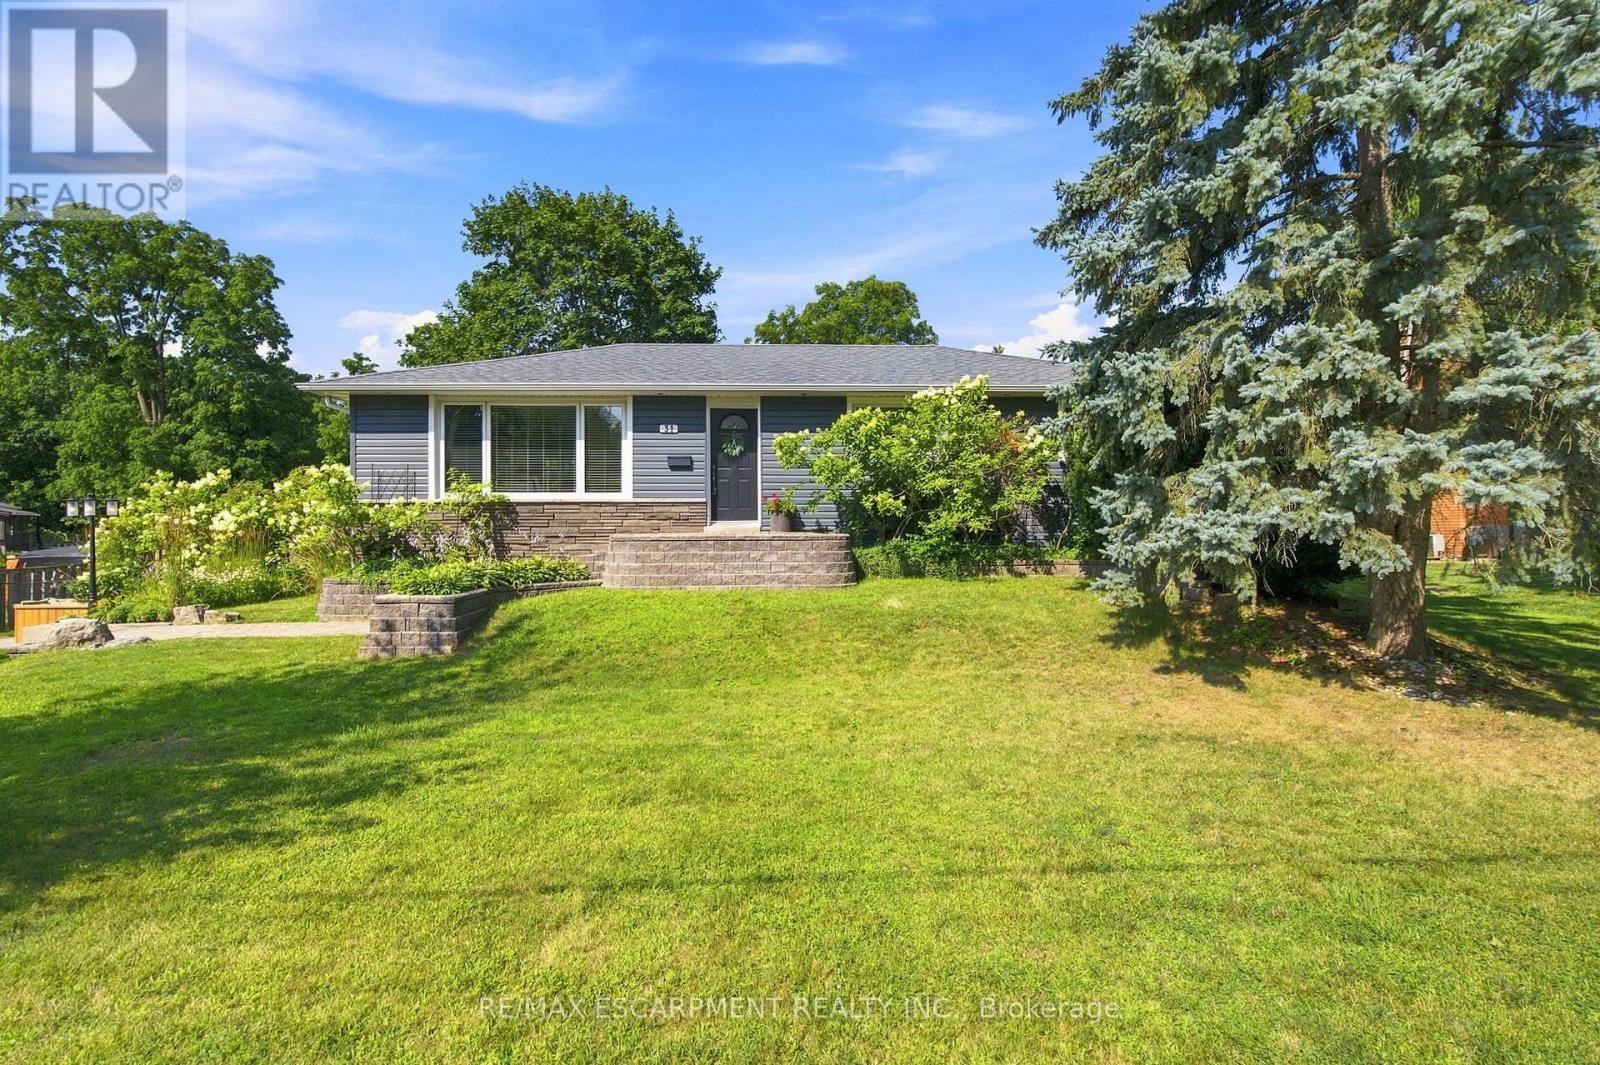
Beautifully renovated from top to bottom, this spacious bungalow is tucked away at the end of a quiet dead-end street near the Niagara Escarpment, offering exceptional privacy with virtually no through traffic. The main level features 3 bedrooms, including a stunning primary retreat with a walk-in closet and spa-inspired ensuite. Bright, updated living spaces make this home completely move-in ready. The finished lower level adds a 4th bedroom and a massive workshop, perfect for hobbies, storage or projects. Enjoy the best of country living in a sought-after rural subdivision with an above-ground pool, impressive detached shop, and picturesque backyard backing onto green space, a ravine and the Bruce Trail. A rare opportunity to enjoy peace, privacy and nature while remaining close to everyday amenities. RSA. (id:67475)

Mississauga, Ontario
Welcome to 2339 Glengarry Rd. This beautiful home sits on a premium 180-ft lot with a generous setback, tucked behind metal gates, offering an approx. 7,500 sqft of interior living space. Upon entry, you'll find an open-concept layout featuring updated Pella windows, pot lights, and hardwood flooring throughout. Soaring ceilings elevate the living and dining areas, while a main-floor office provides a quiet space for work or study. The kitchen includes custom hardwood cabinets, appliances, and a cozy breakfast nook. Adjacent, a den overlooks the backyard and offers seamless outdoor access. The spacious family room with a gas fireplace serves as a welcoming space to relax and spend quality time with loved ones. Upstairs, you'll find four generously sized bedrooms, with a 5-piece semi-ensuite, a shared 3-piece bath, and ample closet space. The primary suite offers a private retreat with a 4-piece ensuite boasting a jacuzzi, standing shower, and walk-in closet. A versatile bonus room connected to one of the bedrooms can serve as an office or guest space. On the lower level, the fully finished basement expands the living experience, featuring a wood-burning fireplace in the large rec room, a private sauna, an exercise area, a second kitchen, an additional bedroom, and a 3-piece bathroom, perfect for extended family or entertaining. The outdoor space is equally impressive, with a spacious backyard and a composite deck installed in 2022 (backed by a 25-year warranty), providing the perfect space for outdoor activities or relaxation. Enjoy convenient parking with two garages featuring epoxy flooring, along with a private driveway that can accommodate up to 10 vehicles, providing plenty of space for family and guests. Nestled in a prime neighborhood near top-rated schools, parks, premier shopping, and major highways. Don't miss your chance to call this space home! Enjoy ample circular driveway parking, a newly updated fence (2023), and upgraded attic insulation (2024). (id:67475)
Georgina, Ontario
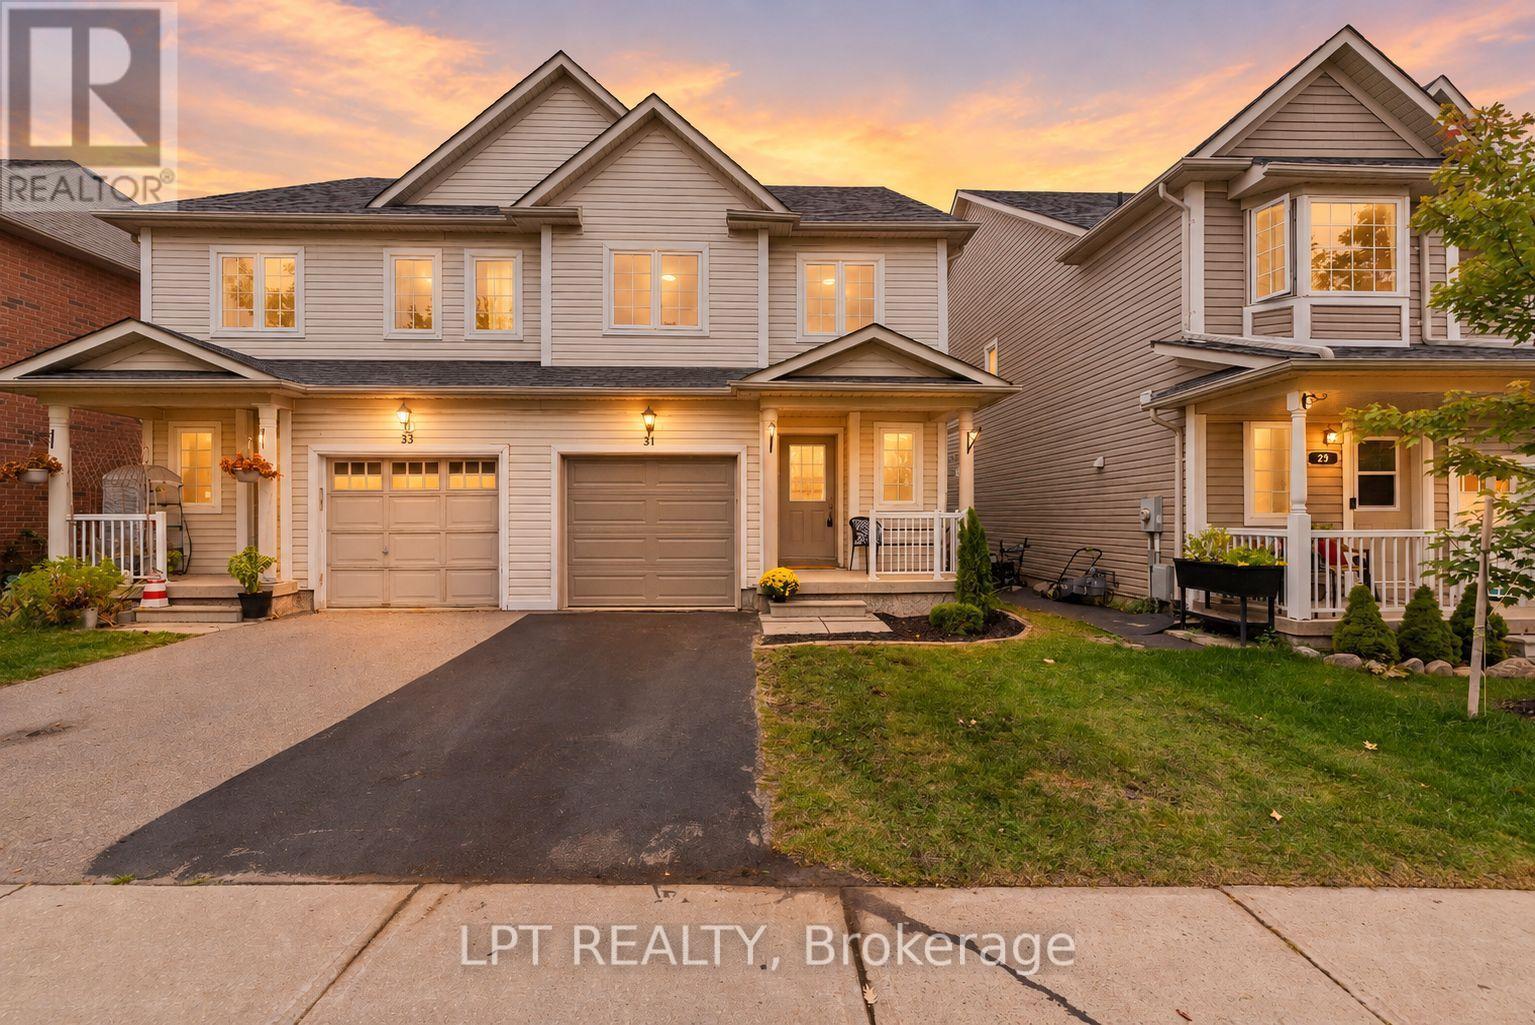
Welcome to 31 Laurendale Ave - a sunny 1,529 sq. Ft. semi-detached home on a 100ft deep lot in sought-after Simcoe Landing. Boasting charming curb appeal, a family-friendly layout, and extensive list of recent upgrades. Enjoy peace of mind knowing many major updates have already been completed in 2026, including a new roof, several new windows, refreshed kitchen, new flooring, and fresh paint throughout. Inside, the bright open-concept layout begins with a sizeable foyer with powder room, closet and direct garage access. The space is filled with natural light and offers a fresh, modern feel with carpet-free living across the main and upper levels. The functional kitchen features brand new appliances and quartz countertops, and flows effortlessly into the main living spaces-perfect for busy family life and entertaining. Upstairs, you'll find three generous bedrooms, including a primary suite with double doors, 4-pc ensuite and spacious walk-in closet. And there's room to grow! The basement offers almost 600Sqft of additional space, is already framed and features a bathroom rough-in, dedicated laundry room, storage area, plus large above-grade windows, giving you a fantastic head start on creating additional living space, whether it's a rec room, fourth bedroom, home office, gym-or a combination that works for your family. This home is tucked in a highly walkable community where neighbours know each other and kids walk home from school, and is ideally located steps from parks and trails, shopping, the multi-use rec centre, and Highway 404. A wonderful opportunity awaits! Convenience. (id:67475)
Huron-Kinloss, Ontario
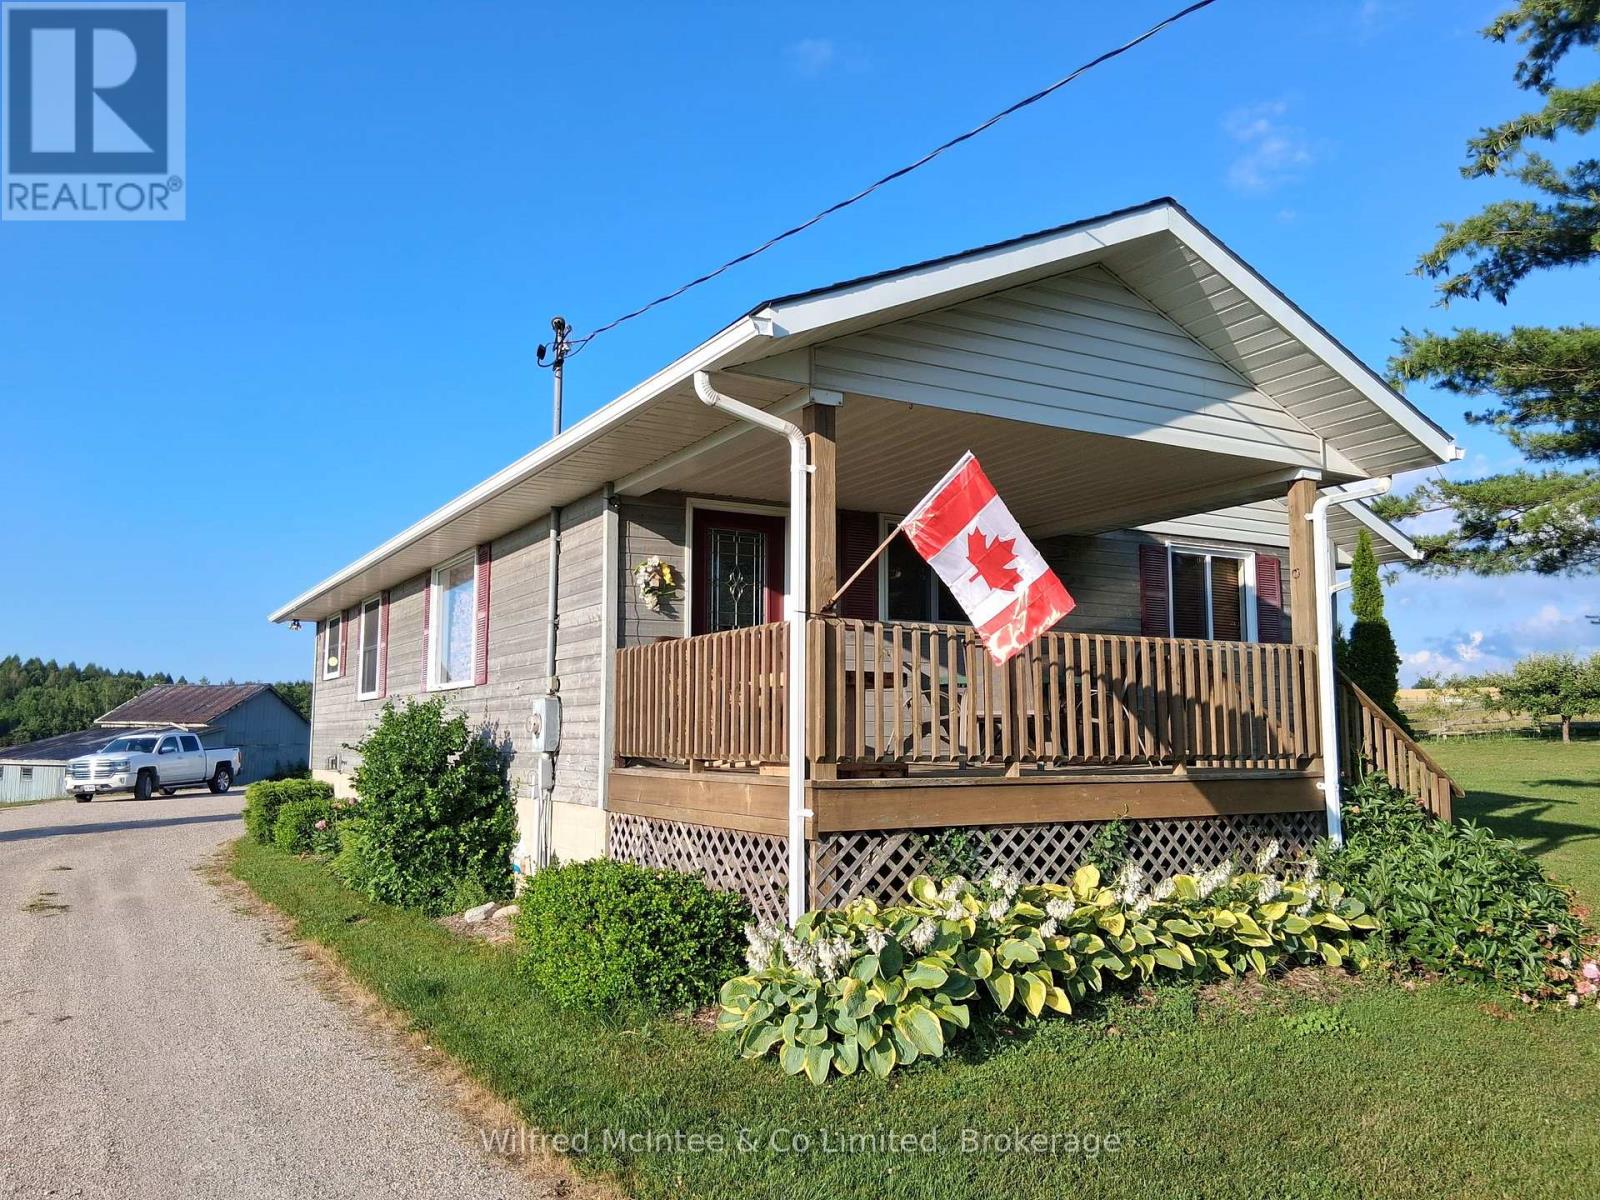
9 acre hobby farm with 3+1 bedroom bungalow, 3 km east of Lucknow. Includes a 40'x70' in-floor heated shop and small barn. 8 acres rolling pasture with spring fed pond and stream crossing property. Built in 1989, home has a 10'x14' covered front porch and a small deck off the master bedroom. Main level features an open concept with three bedrooms, eat in kitchen, closet laundry and a four-piece bath. Flooring is wood throughout the main level. Lower level has a fourth bedroom, family room, games room, wet bar/mini fridge, three-piece bath and utility room. No expense was spared in the shop which has one14'x16' roll up door and two 10'x10' doors, air compressor and a 12,000 lb hoist. Heating is provided by a propane boiler. There is a lower utility room with sink and upper office and storage area. The older barn is approx. 16'x24'with 16'x30' lean. Zoning is AG4 which allows animal units as well as a home business. The septic bed was replaced in 2021. Property is serviced a drilled well, fibre optics, 200 amp hydro service to the house and 100 amp to the shop. There is an apple orchard in the north-west corner of the property as well apple, plum and pear trees around the dwelling. Bonus tree house in the front yard. If you are looking for a place for your kids to roam or have a small business, this 'move in ready' property might fit the bill. (id:67475)

Ryerson, Ontario
POWER OF SALE , Great Value !! On the Pristine Shores of HORN LAKE !. This well maintained 3-bedroom, 1,500+ square foot Lakefront home plus a loft over the large garage giving you additional entertaining area of 550+ square feet, offers the perfect blend of comfort, style, and breathtaking natural beauty. Wake up to stunning panoramic lake views in a quiet bay and enjoy crystal-clear waters right from your private deck, ideal for swimming and boating. Whether you're relaxing, entertaining lakeside, or soaking in the scenery from the living room, this property delivers the ultimate Waterfront Lifestyle everbody dreams about. Horn Lake is renowned as one of the area's most sought-after lakes, known for its exceptional water quality and endless recreational opportunities. Inside, modern updates meet warm, rustic charm. Solid pine accents and expansive lake-facing windows bring the outdoors in, while the inviting family room with a wood stove offers the perfect place to cozy up on those cold winter days. A second propane fireplace in the Living / Dining area adds even more warmth and ambiance, making this home ideal for ALL four seasons. Extensive upgrades provide peace of mind, including: Propane furnace (2022) , Windows & patio door (2021) , Roof shingles (2019), Deck resurfaced (2024).. Adding exceptional versatility, the detached 24' x 24' shop/garage includes a finished upper level-perfect for guests, a studio, home office, or additional living space. This move-in-ready property invites you to start enjoying Lake Life immediately ! (id:67475)
Stratford, Ontario
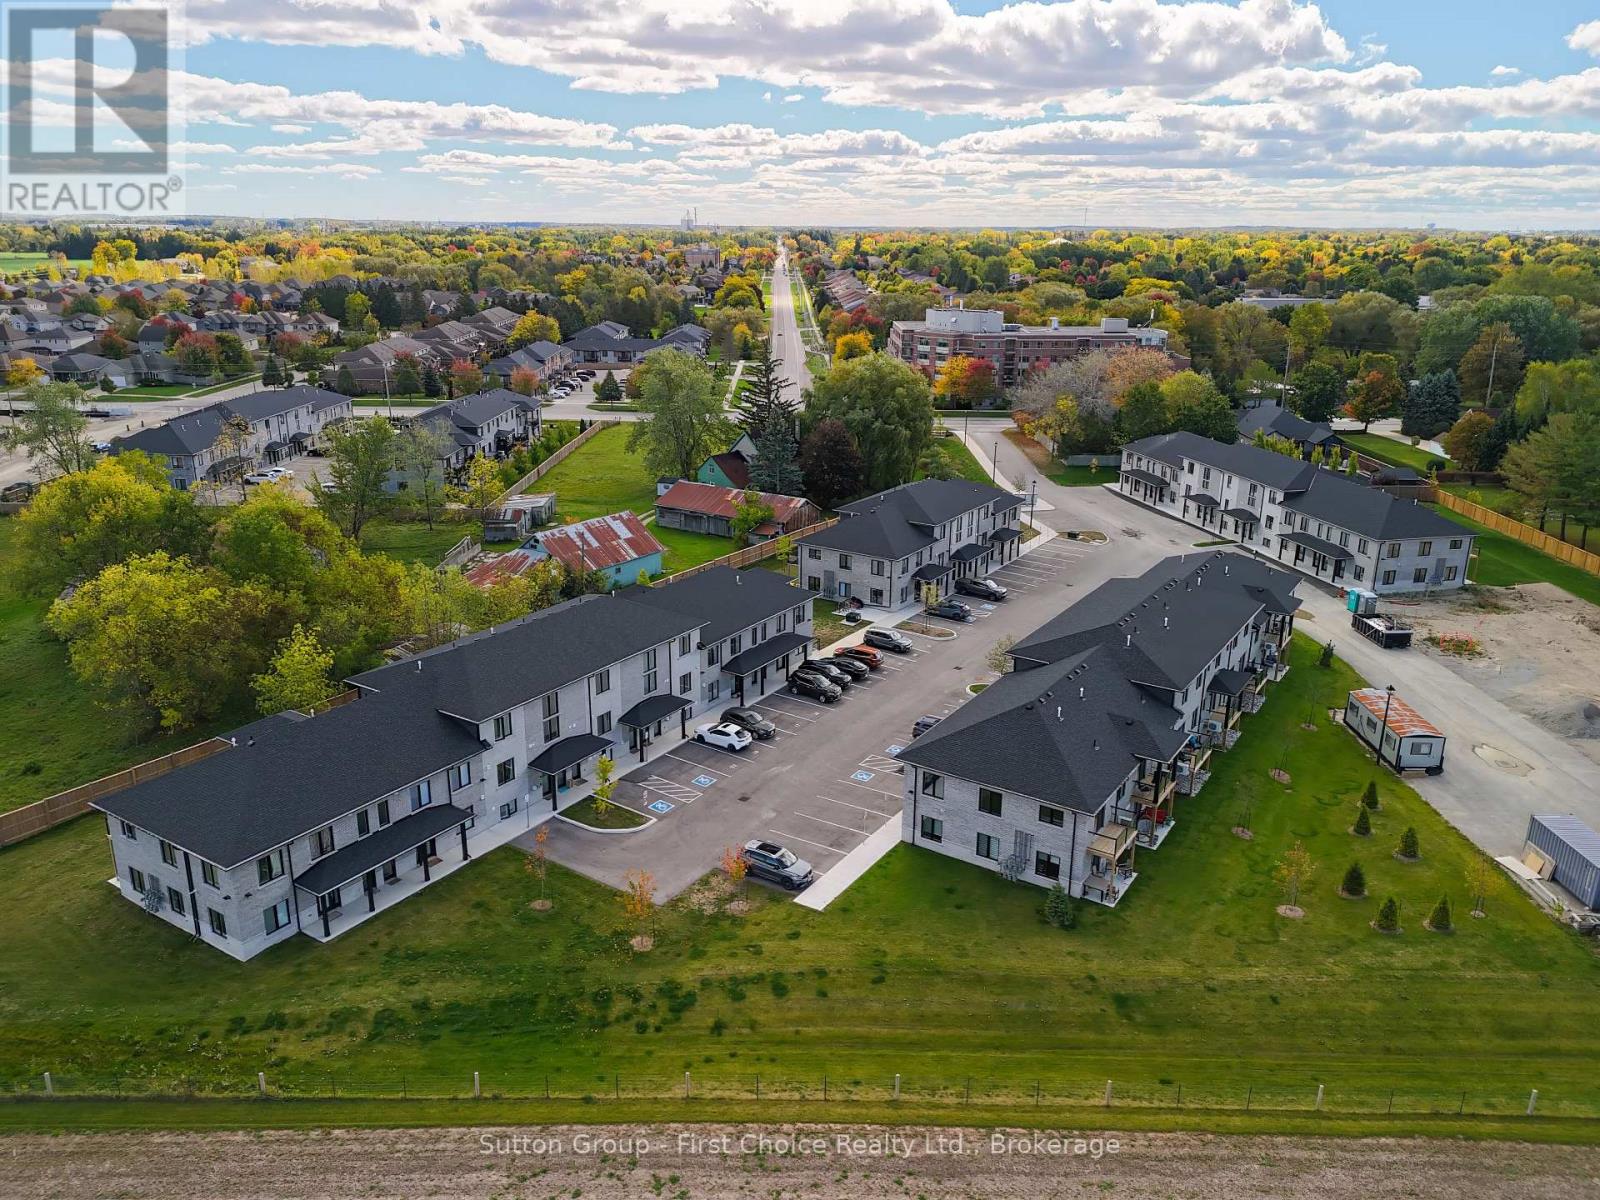
Looking for brand new, easy living with a great location? This condo is for you! This 1 bedroom, 1 bath condo is built to impress. Lots of natural Light throughout the unit, one parking spot and all appliances, hot water heater and softener included. Let the condo corporation take care of all the outdoor maintenance, while you enjoy the easy life! Located on the outskirts of town, close to Stratford Country Club, and easy walk to parks and Theatre and quick access for commuters. (id:67475)

Stratford, Ontario
Looking for brand new, easy living with a great location? This condo is for you! This 2 bedroom, 1 bath condo is built to impress. Lots of natural Light throughout the unit, great patio space, one parking spot and all appliances, hot water heater and softener included. Let the condo corporation take care of all the outdoor maintenance, while you enjoy the easy life! Located on the outskirts of town, close to Stratford Country Club, and easy walk to parks and Theatre and quick access for commuters. (id:67475)

Collingwood, Ontario
Welcome to The Galleries! This bright, spacious and freshly painted fourth floor 2-bedroom, 1-bathroom condo located in a sought after building which is perfect for the retiree lifestyle. Nestled in the heart of Collingwood, this unit offers Easterly views of town providing the perfect place to enjoy your morning coffee from the large, covered balcony. No more snow to brush off your vehicle during the winter months with the convenience of one owned underground parking space (#80) in addition to a generously sized main floor locker (#409) for extra storage space. On-site amenities abound including a fully equipped fitness & games room, saunas, and a communal event room which is also available for private bookings to host your family gatherings and celebrations. In addition, the monthly condo fees include heat, air conditioning, and water, providing hassle free monthly budgeting. Other notable features include secure building access, concierge service, convenient mailboxes in lobby, additional ground floor guest suite available at a nominal fee for visiting friends and family, small pets permitted, convenient access to public transit as well as ample visitor parking. Call today to book your viewing in one's of Collingwood's most desirable mature lifestyle developments! (id:67475)
Oakville, Ontario
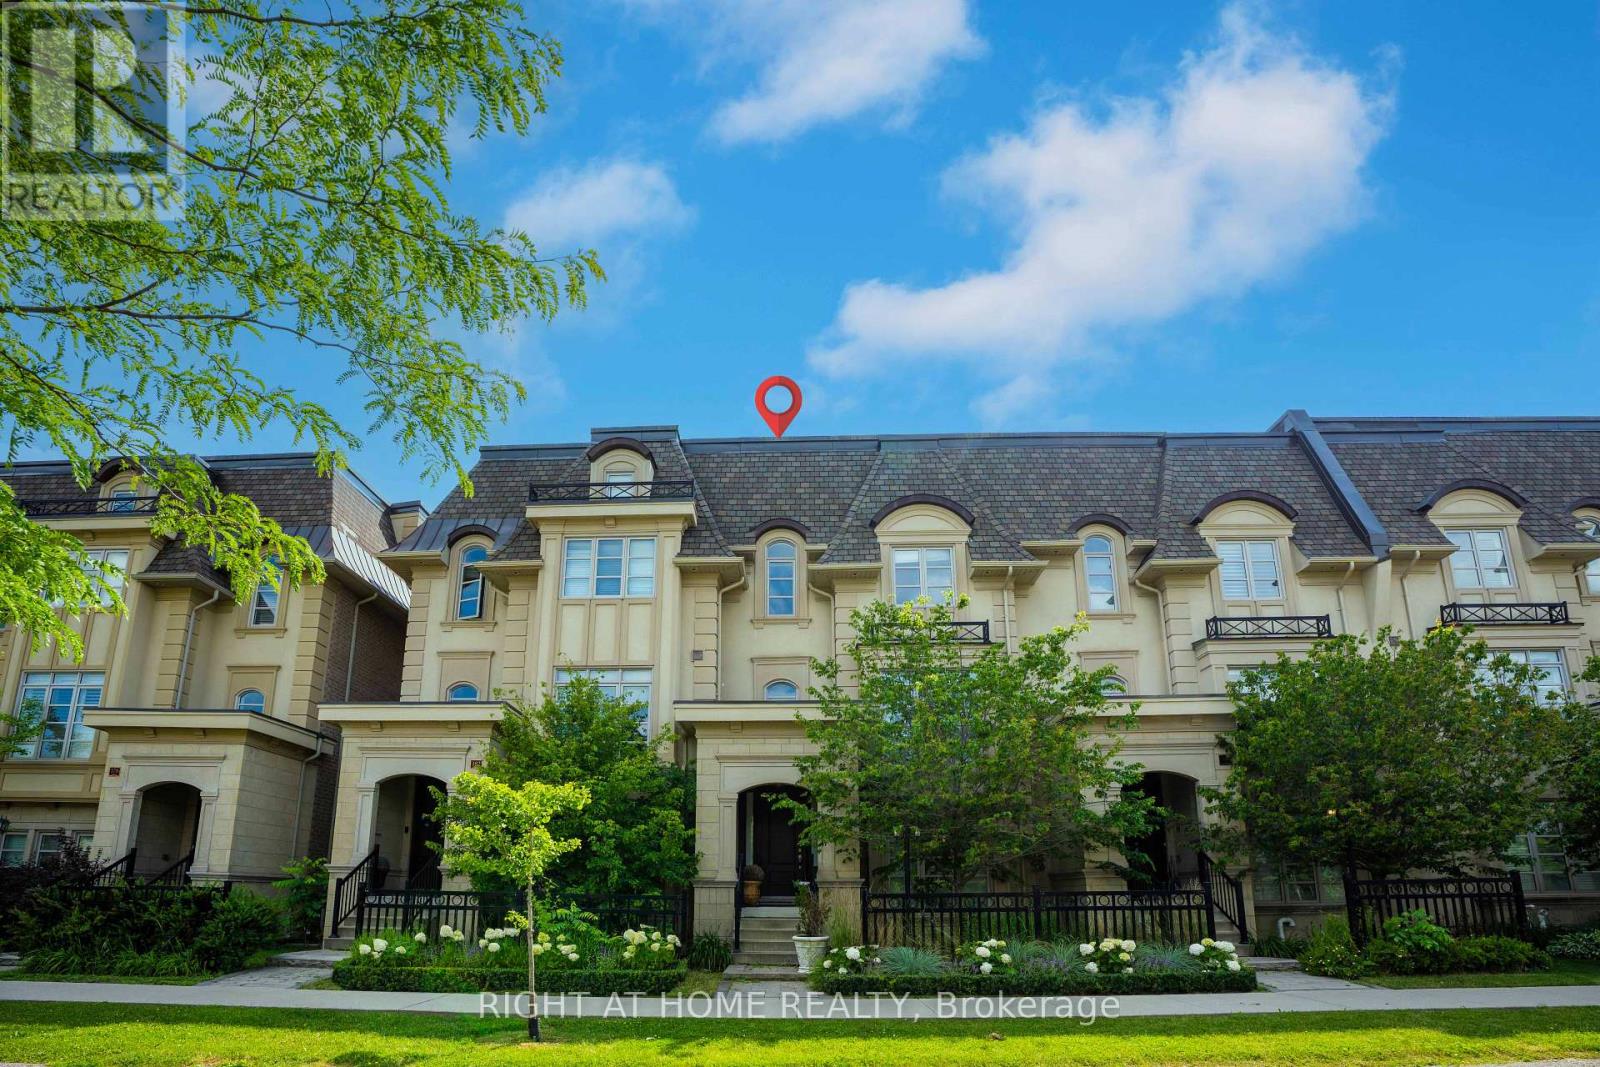
Stunning luxury townhouse in one of Oakville's most sought-after communities, offering 4bedrooms, 4 bathrooms, and a rare 3-car garage. Designed for upscale living, this exceptional home features a private elevator with access to all floors, a custom chef's kitchen with premium appliances, large island, and pantry space. Enjoy open-concept living with a spacious family and dining area, a double-sided fireplace, and a private terrace with gas line for year-round BBQs. The rooftop patio offers breathtaking views and the perfect space for entertaining. Beautifully finished throughout with high-end details, a flexible main floor bedroom option, and a luxurious primary bedroom with ensuite and Juliet balcony. Just minutes to Lake Ontario, top schools, parks, shopping, restaurants, and all Oakville has to offer. Don't miss your chance to own this exceptional home in one of Oakville's most prestigious communities. (id:67475)
Brampton, Ontario
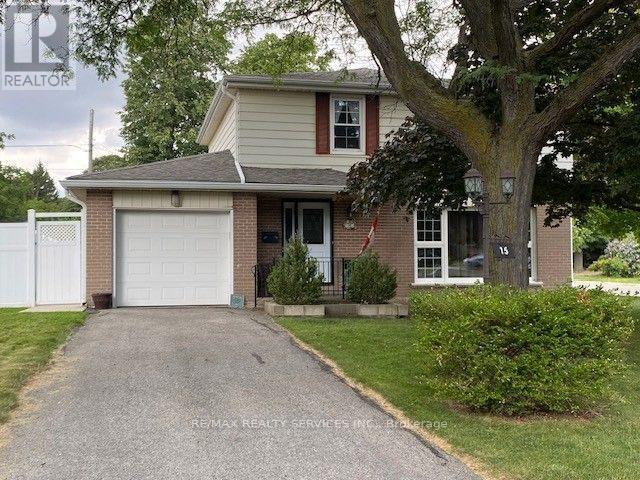
HIS & HER GARAGES. She gets a single at the front of the house and YOU get the double, insulated and heated garage at the side that you can make into a MAN CAVE or a workshop. YES THREE GARAGES !!! Garage and kitchen reno's done with ESA certificates attached to MLS. The addition on this home takes it up to 2,093 sq. ft. Inside, you'll find 4+ generous bedrooms and plenty of upgrades, including laminate flooring in the sunken living and dining rooms, a gas fireplace, renovated kitchen, upgraded windows and bathrooms, and more. The primary bedroom is truly a retreat, that offers an impressive 21+ feet of closet space and its own gas fireplace-perfect for creating your own relaxing sanctuary. Outside, enjoy the concrete walkway and backyard patio with a roof for shelter, ideal for entertaining or relaxing outdoors. Additional features include a tankless hot water system and a newly redone driveway. Your teenagers can walk to Balmoral Rec centre, schools, parks, shopping at Bramalea City Centre, and public transit, with the GO Train station at Bramalea & Steeles Ave. Come see for yourself-you'll be amazed by the space and possibilities this unique home offers! (id:67475)

Toronto, Ontario
Luxury Living Awaits You! Step into a world of elegance and comfort with this stunning home that boasts exquisite features designed for modern living. From the moment you enter, you'll be captivated by the hardwood floors that flow throughout and the stylish marble and ceramic tile in all bathrooms. Indulge your culinary desires in a kitchen that's a chef's dream! Featuring quartz countertops, full-height cabinets, and a large island with a with a sleek waterfall countertop and sink, its perfect for entertaining. Equipped with a top-of-the-line Sub-Zero and Wolf appliances, including double ovens, this kitchen is both functional and luxurious. Retreat to the main bathroom, where you'll find marble tops and a powered jet bathtub for ultimate relaxation. All showers are elegantly designed with glass enclosures, rainfall shower heads, and handheld wands for a spa-like experience. Enjoy the cozy ambiance of 2 remote-controlled fireplaces, one in the living room and another in the recreation room. The lower level also features a convenient kitchen with a fridge and sink, ideal for gatherings. Stay connected and entertained with speakers in every room, a surround sound system in both the living and basement areas and a Control 4 app for seamless audio control. Security is paramount with a front doorbell camera, 4 exterior cameras, and an alarm system. This home is a smart sanctuary with fully automated blinds, boosted WiFi, and tankless hot water. All new PVC plumbing and electrical systems ensure peace of mind, while elegant touches like crown moulding, under-cabinet lighting and built-in closets elevate the aesthetic. Step outside to a beautifully landscaped yard featuring a backyard deck, a new driveway, and a stunning veranda with interlocking stone. The front lawn irrigation system keeps your space lush and vibrant year-round. This home is not just a residence; its a lifestyle. Don't miss this opportunity to make this dream home yours! (id:67475)
Penetanguishene, Ontario
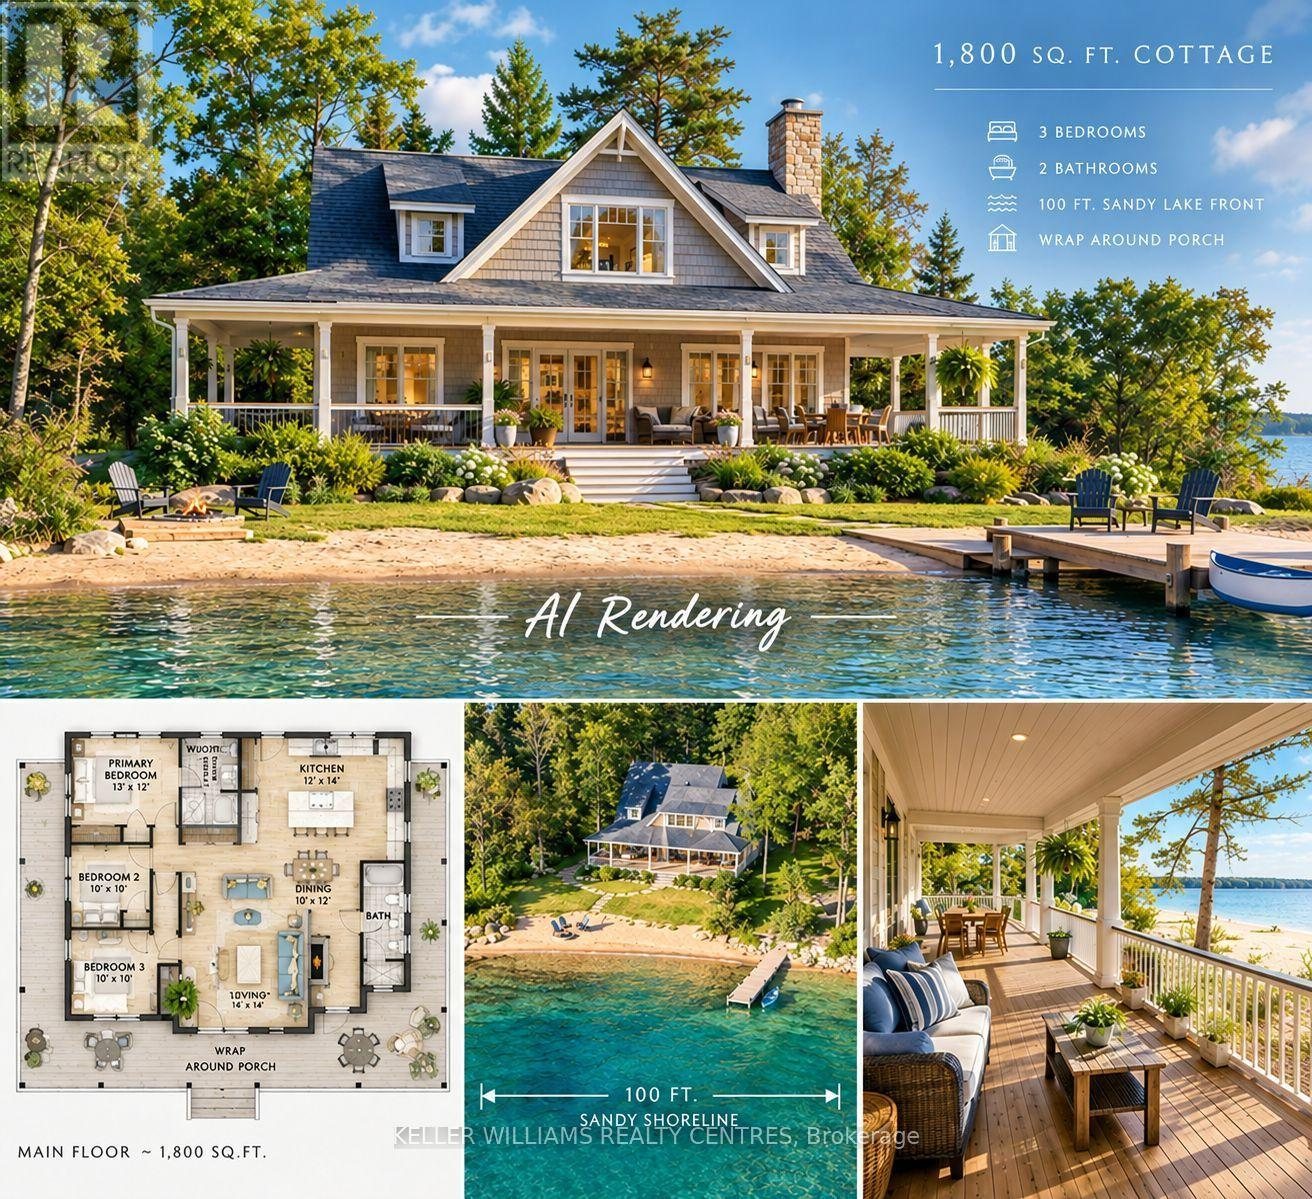
** SANDY GEORGIAN BAY WATERFRONT ** BUILD YOUR DREAM COTTAGE ** Rendering Image Display ** Waterfront becomes more treasured - and harder to find - with every passing season. Here's your opportunity to own a spectacular piece of beautiful Georgian Bay without paying Muskoka prices! Imagine building your four-season dream cottage on this gently sloping waterfront, where morning sunrises, sandy shoreline and sparkling bay waters become part of your everyday life. With two road accesses and services already in place, the possibilities are here to create the waterfront retreat you've always dreamed of. Spend summer days swimming from your own sandy beach, canoeing, kayaking or boating on the bay, then gather around for star-filled evenings. When you're ready to explore, you're minutes from the King's Wharf Theatre and Penetanguishene's waterfront, with restaurants, shops and local amenities nearby, while Midland offers additional shopping, dining, strolling and community attractions. A rare 100-foot waterfront canvas - build it, enjoy it and make it your own. (id:67475)
Whitchurch-Stouffville, Ontario
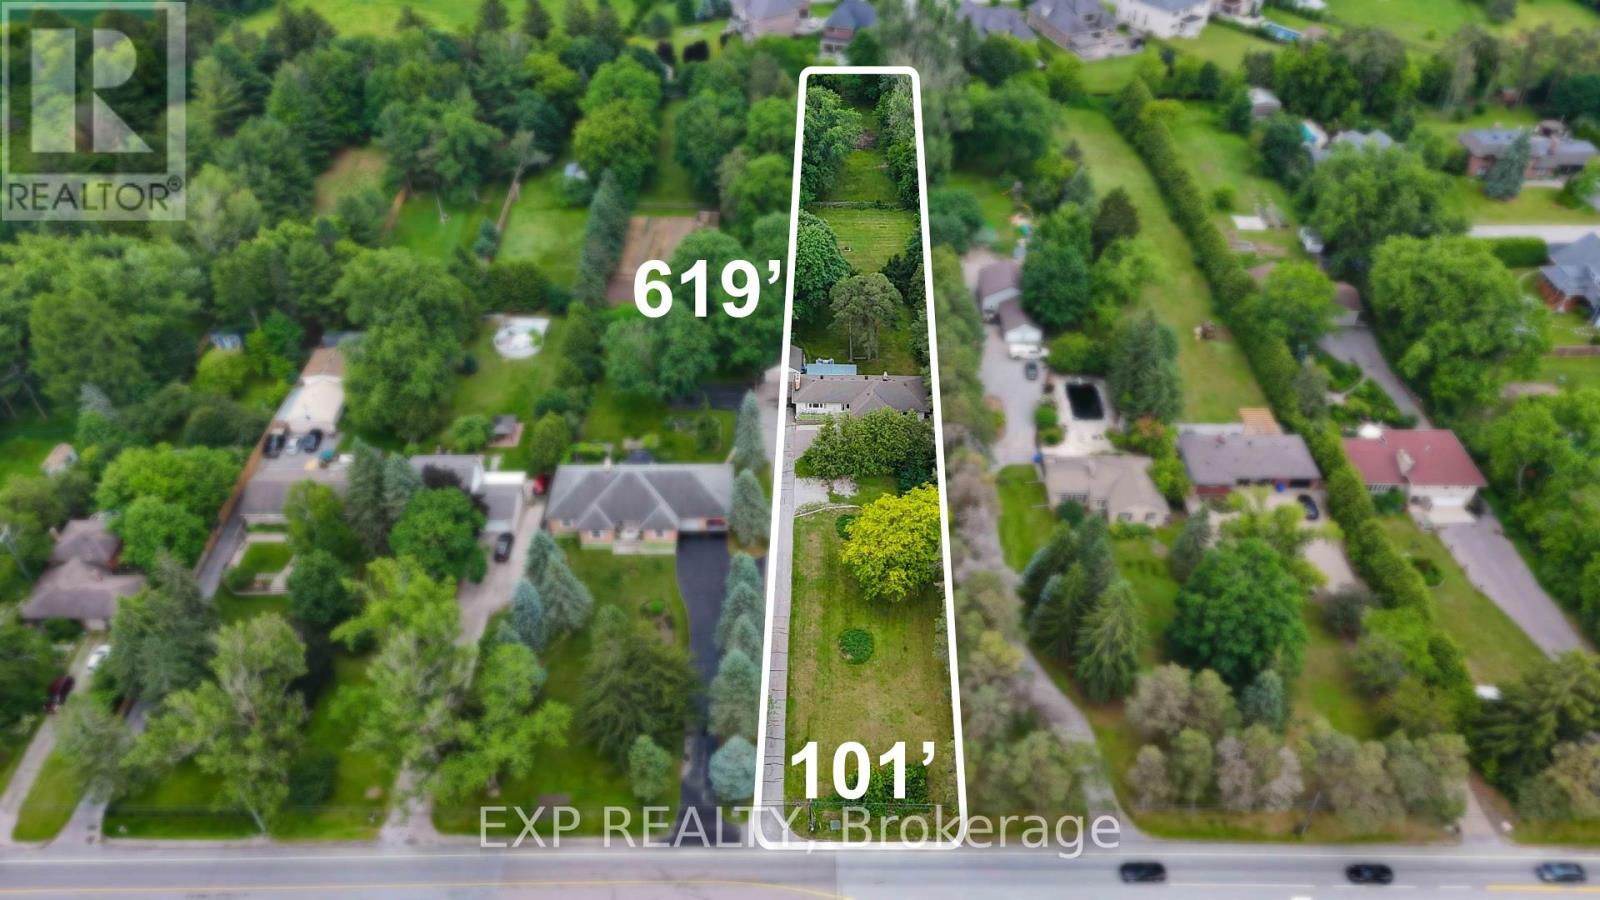
Rare opportunity to own a private 1.44-acre property in the highly sought-after community of Ballantrae. Set on an impressive 101 ft x 619 ft mature treed lot, this property offers exceptional privacy and endless possibilities. The spacious bungalow features 4 bedrooms and 2 full bathrooms on the main level, an upgraded kitchen with stainless steel appliances, and a separate basement apartment with its own entrance, kitchen, bedroom, 4-piece bathroom, and laundry facilities. The lower-level suite is a registered Second Suite with the Town of Whitchurch-Stouffville and has also received Electrical Safety Authority (ESA) approval, offering excellent potential for rental income, multi-generational living, or extended-family accommodations. Municipal water service is connected to the home. Surrounded by luxury estate homes and conveniently located minutes from Highway 404, golf courses, parks, shopping, restaurants, and everyday amenities. Renovate, expand, invest, or build your dream estate home in one of York Region's most desirable communities. Enjoy the unique lifestyle that Ballantrae is known for, with estate-sized properties, mature tree-lined streets, and a peaceful country setting, all just minutes from Stouffville, Aurora, shopping, dining, recreation, and commuter routes. A rare opportunity to enjoy privacy, space, income potential, and future redevelopment opportunities in one of York Region's most sought-after estate communities. (id:67475)

Vaughan, Ontario
A remarkable and private 2 acre wooded oasis set on a branch of the Humber River minutes from the village of Kleinburg. Valley Rd is a private lane within the boundaries of the renowned Windrush Properties. If seclusion and nature are on your list, you have found it. The Usonian Style bungalow has seen extensive work throughout the years. Gleaming plank flooring extends from the kitchen thru to the family room. Built in cabinetry in both Bathrooms and Kitchen. Every room offers fantastic views of the landscape or the Humber River and gives a down-home country feel. All work inside and out has been done maintaining the integrity, character and style of Windrush properties. The home overlooks and fronts on the Humber River and ownership entitles you to partner in a co operative consisting of private road and protected valley woodlands. A new roofing membrane in 2024, a detached garage/workshop has its own heat and hydro and is ideal for the hobbyist, car enthusiast or simply keep your vehicle out of the elements. (id:67475)
Toronto, Ontario
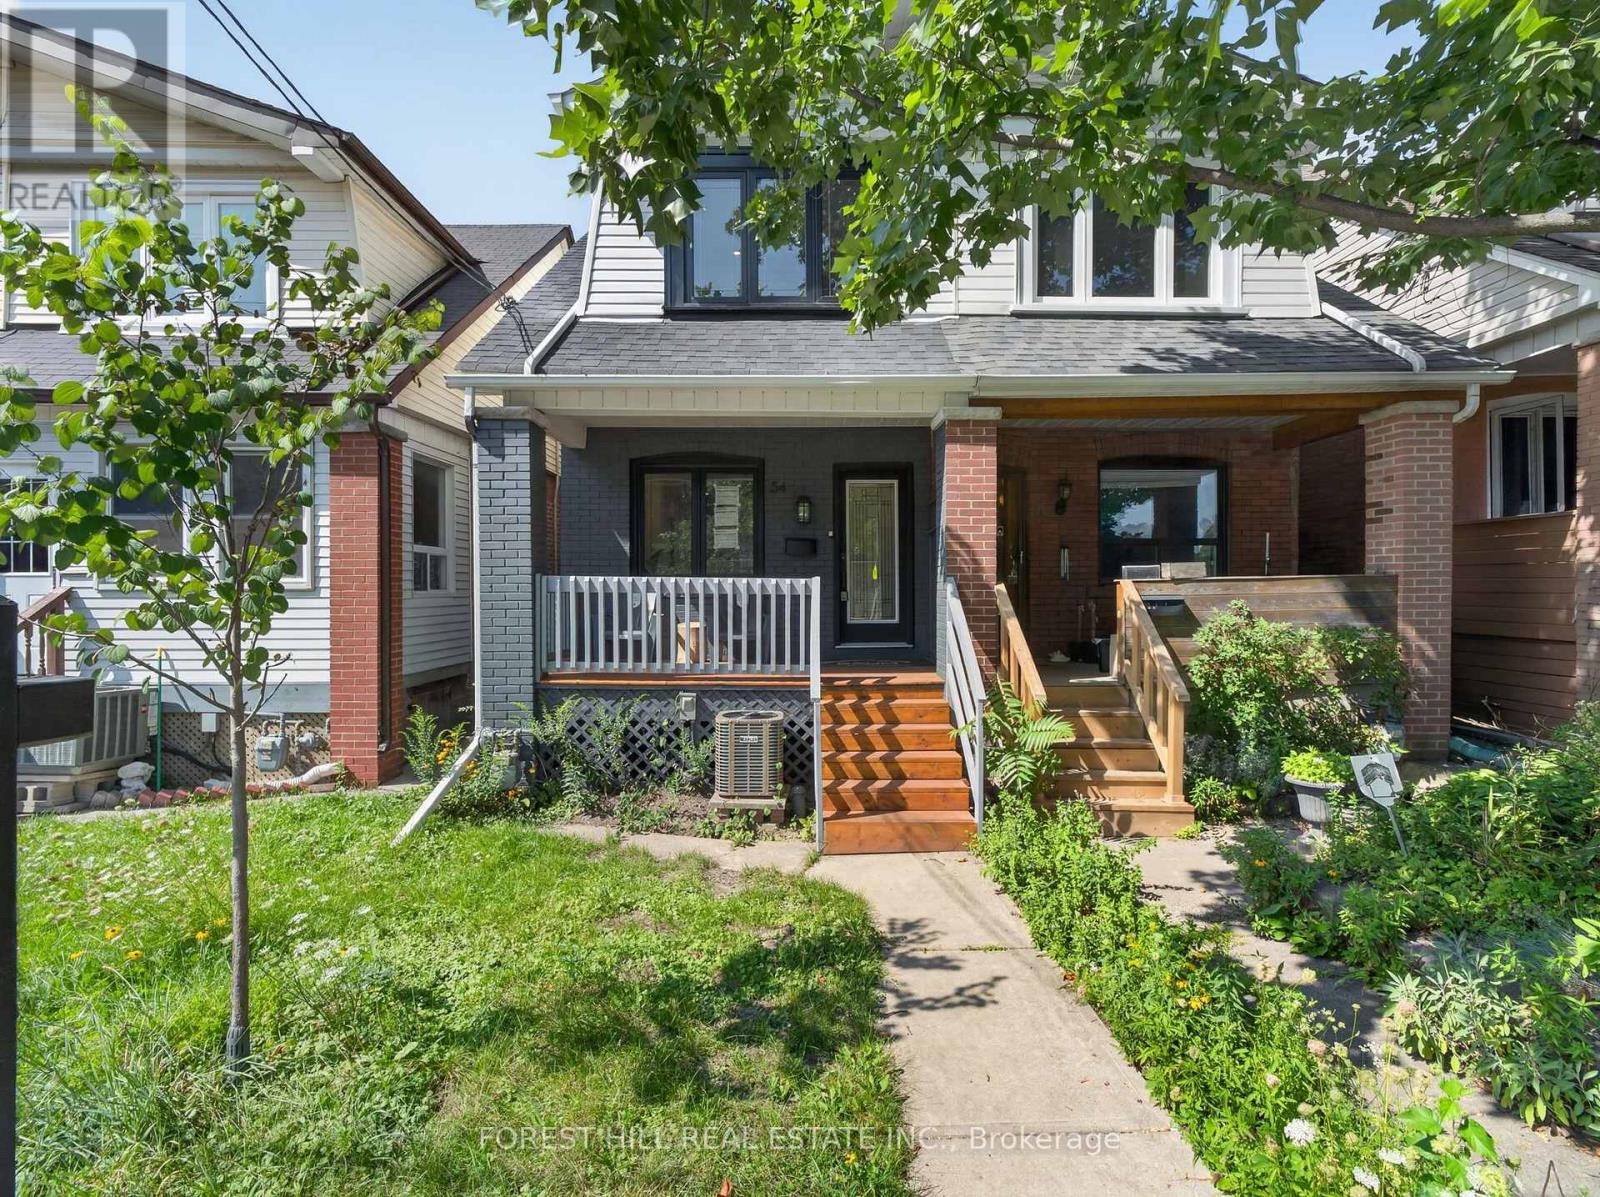
Welcome to 54 Chatham Avenue-a beautifully renovated 3-bedroom, 4-bathroom home finished from top to bottom with exceptional attention to detail. The bright, open-concept main floor features hardwood flooring and pot lights throughout, creating a modern and inviting living space ideal for both everyday living and entertaining. The spacious primary bedroom includes a private ensuite, while the two additional bedrooms share a convenient Jack-and-Jill bathroom. The third bedroom also features a walkout to a private balcony. The fully finished basement offers a separate living area with its own private entrance, providing excellent flexibility for extended family, guests, a home office or additional income potential. Enjoy the home's large front and rear porches, offering additional outdoor space for relaxing and entertaining. Complete with laneway parking and ideally located just steps from the subway, shopping, transit, restaurants and everyday amenities. A turnkey home in a highly convenient and desirable neighbourhood (id:67475)
Whitby, Ontario
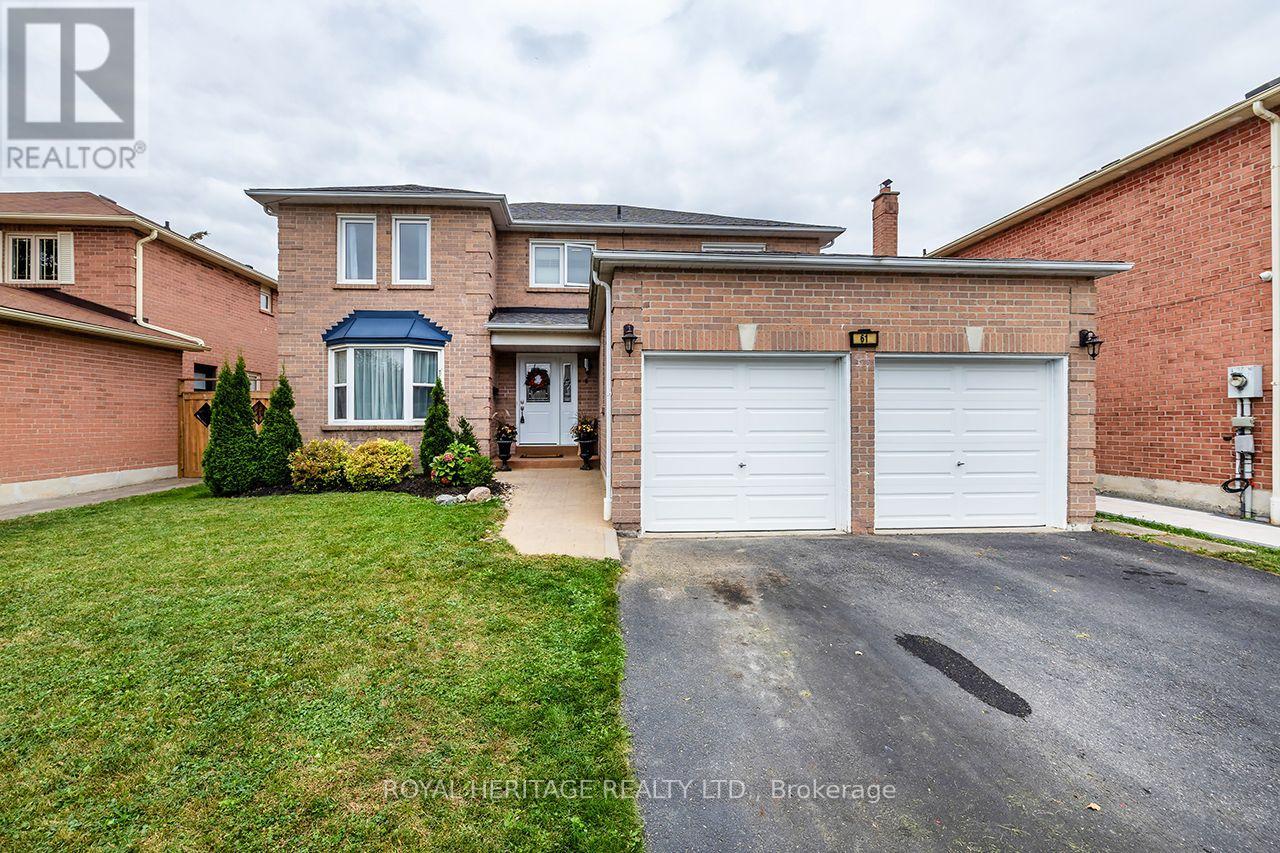
Welcome to this beautifully designed Tribute-built home in Pringle Creek, a mature, family-friendly community. With nearly 2,500 square feet of thoughtfully planned living space, this home offers 4 generous bedrooms and 4 bathrooms.A grand foyer with a sweeping spiral staircase sets the tone, leading to a formal living room, a separate dining room, and a cozy family room with a wood-burning fireplace. Hardwood and ceramic flooring run throughout the main level, adding warmth and easy maintenance. The spacious kitchen features a large pantry, stainless steel appliances, and a bright breakfast area with a walkout to a two-tiered deck, ideal for barbecues, morning coffee, and outdoor entertaining. Finally, rounding out this level is a spacious laundry room with a convenient side entrance and a 2-piece powder room. Upstairs, the primary suite offers a walk-in closet and a 4-piece ensuite with a soaker tub and separate shower. Three additional spacious bedrooms and a full 4-piece main bath complete the second level.The partially finished basement includes a 2-piece bath, a recreation room, and a gym area, with an unfinished space ready for your personal vision. Outside, the fully fenced, private backyard features a large storage shed.Location is a major bonus: Whitby GO Station is just 10 minutes away, and shopping, recreation centres, parks, schools, and everyday amenities are only a 2-minute drive. (id:67475)
Toronto, Ontario
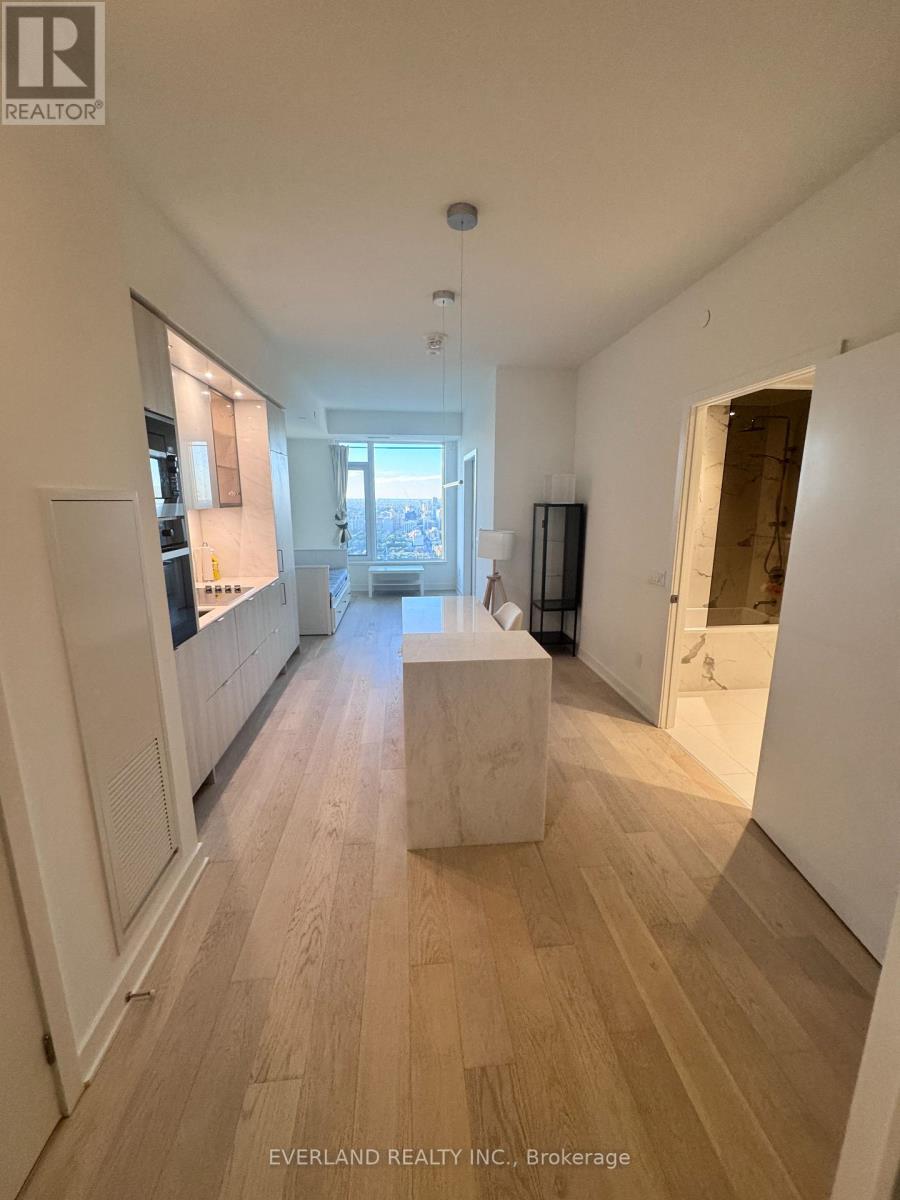
Selling way below cost! Experience elevated living in the heart of Yorkville with this stunning 1 bedroom + den suite perched high on the 48th floor. Enjoy breathtaking north-facing views through floor-to-ceiling windows in a thoughtfully designed space that blends elegance with functionality. The suite features a spacious open-concept layout with top-of-the-line Miele appliances, integrated seamlessly into a sleek modern kitchen. The kitchen island is outfitted with a built-in wine fridge, adding a refined touch perfect for entertaining. The versatile den offers an ideal work-from-home setup or additional lounge area. Residents enjoy access to an impressive collection of five-star amenities, including an indoor/outdoor infinity-edged pool, Zen garden, outdoor lounge with BBQs, a state-of-the-art fitness centre, piano lounge, dramatic wine room, business centre, and multifunctional event space. this residence offers exceptional luxury in one of Toronto's most coveted neighbourhoods. (id:67475)
Guelph/eramosa, Ontario
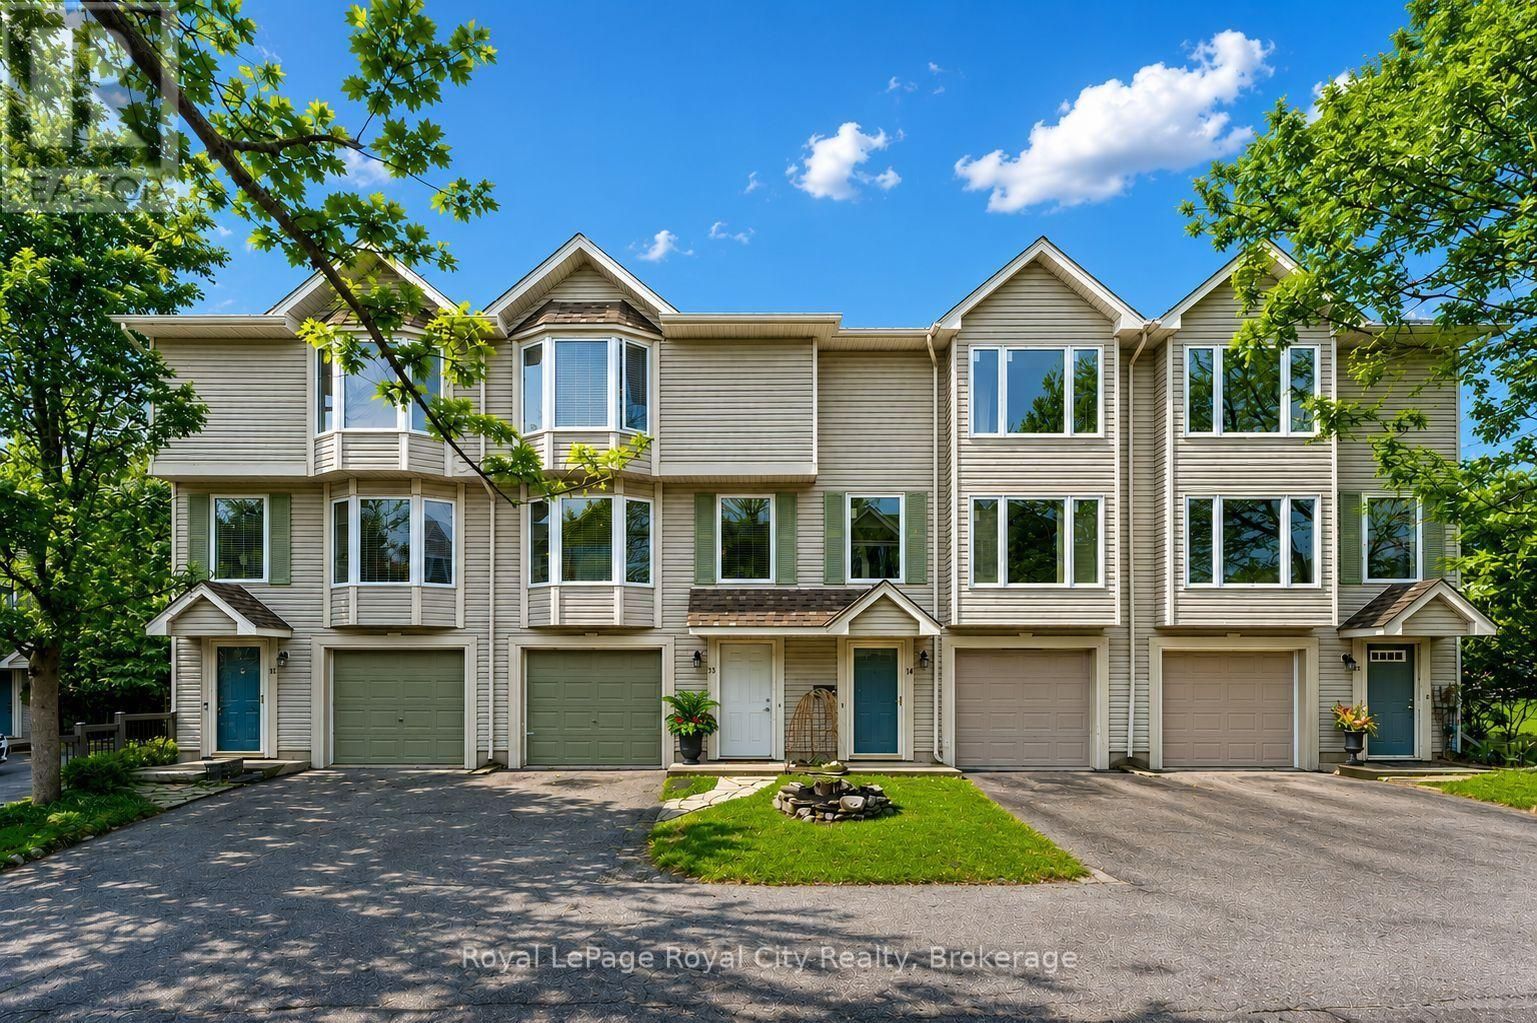
Welcome to your ultimate low-maintenance lifestyle retreat, perfectly positioned directly across from the stunning Rockwood Conservation Area with scenic walking trails quite literally at your doorstep. This beautiful 3-storey townhome condo features a bright, carpet-free, open-concept living room and kitchen illuminated by modern pot-lights-creating a warm, sophisticated atmosphere that is perfect for both quiet evenings and effortless entertaining. Step out from the main living space directly onto your private backyard deck, which backs onto peaceful green space with no rear neighbors. The home offers incredible structural flexibility, including a spacious third-floor primary bedroom alongside two additional well-appointed bedrooms, as well as a versatile main-floor bonus room ideal for a private home office or den. Complete with a freshly renovated 2-piece powder room (2026) and a dedicated laundry area with seamless inside access to the single-car garage, every detail balances comfort and convenience. While completely immersed in nature, you are just minutes from daily essentials with grocery stores and restaurants within walking distance, alongside quick access to the University of Guelph and a short 15-minute drive to Downtown Guelph and the Hwy 401. Whether you are a first-time buyer, a growing family, or looking to downsize without compromising on nature, this spectacular property is ready for its next chapter. (id:67475)
Tay, Ontario
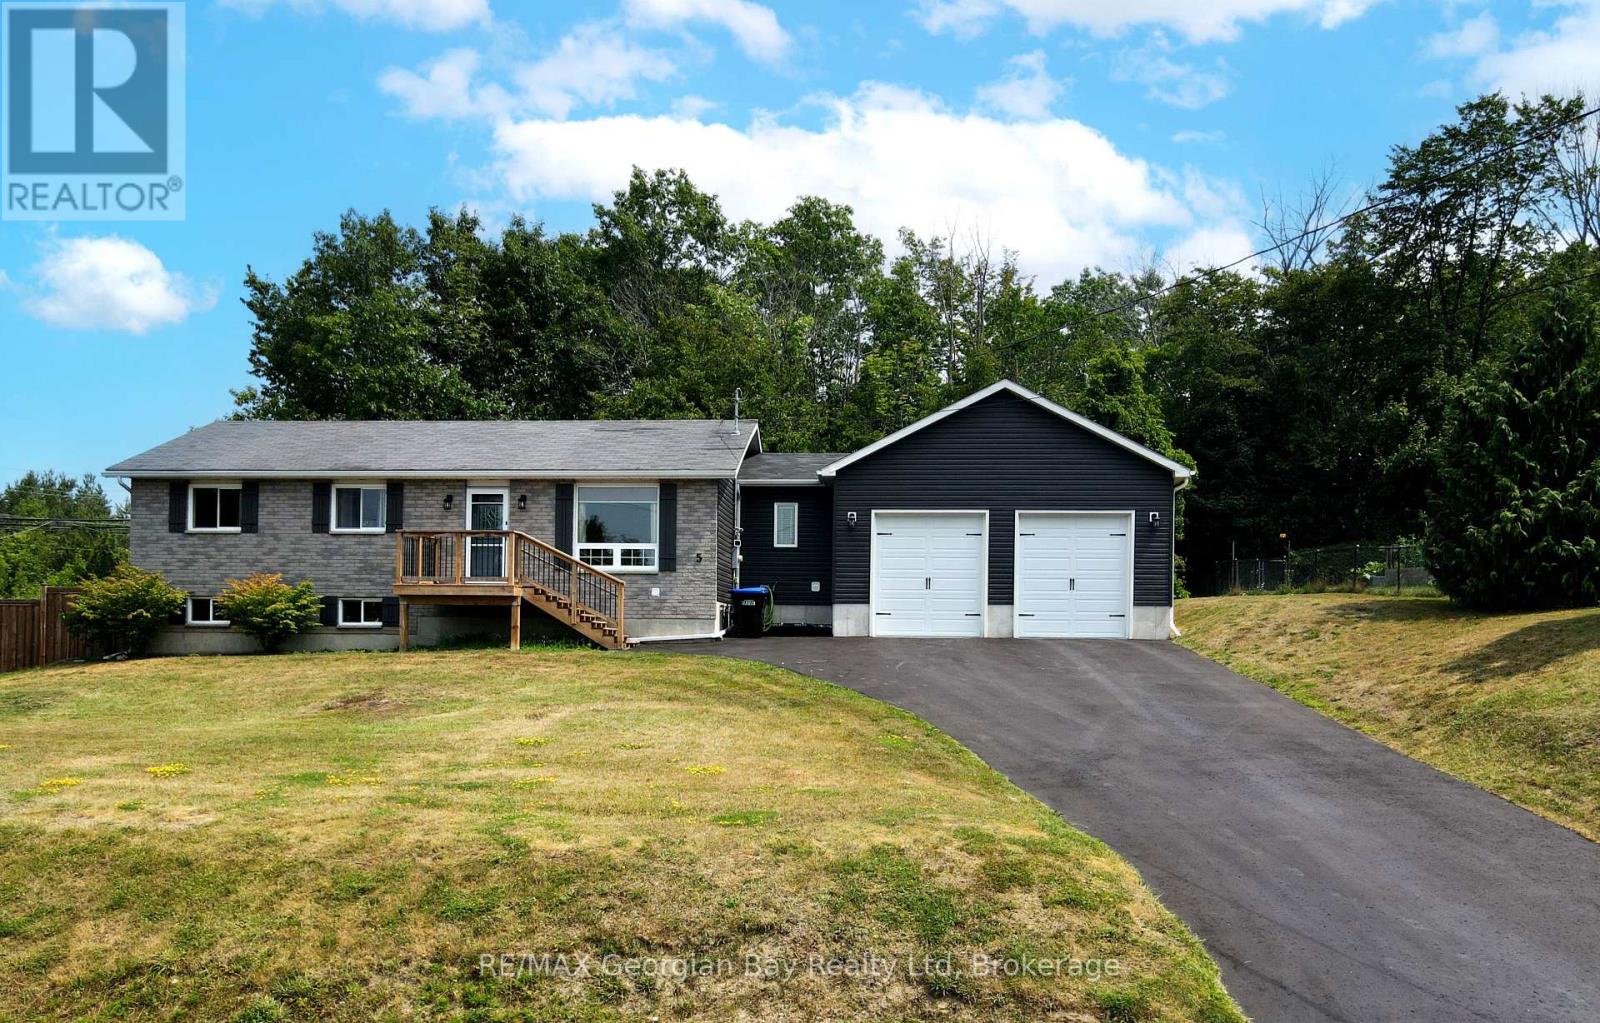
Tucked away on a quiet dead-end street, this charming 2+1 bedroom, 2-bathroom home blends comfort and convenience in a prime location. The main floor bathroom features a relaxing jacuzzi tub. The bright main floor features a walkout to a private, fenced-in yard complete with a deck, shed, and gazebo, perfect for relaxing or entertaining friends and family. The finished basement adds valuable living space and flexibility. Enjoy the oversized heated garage, ideal for hobbies, storage, or keeping your car warm in the winter. Just minutes from Georgian Bay, walking trails, and all town amenities, and centrally located between Barrie, Orillia, and Midland. This home offers the best of peaceful living with easy access to everything you need. (id:67475)
Midland, Ontario
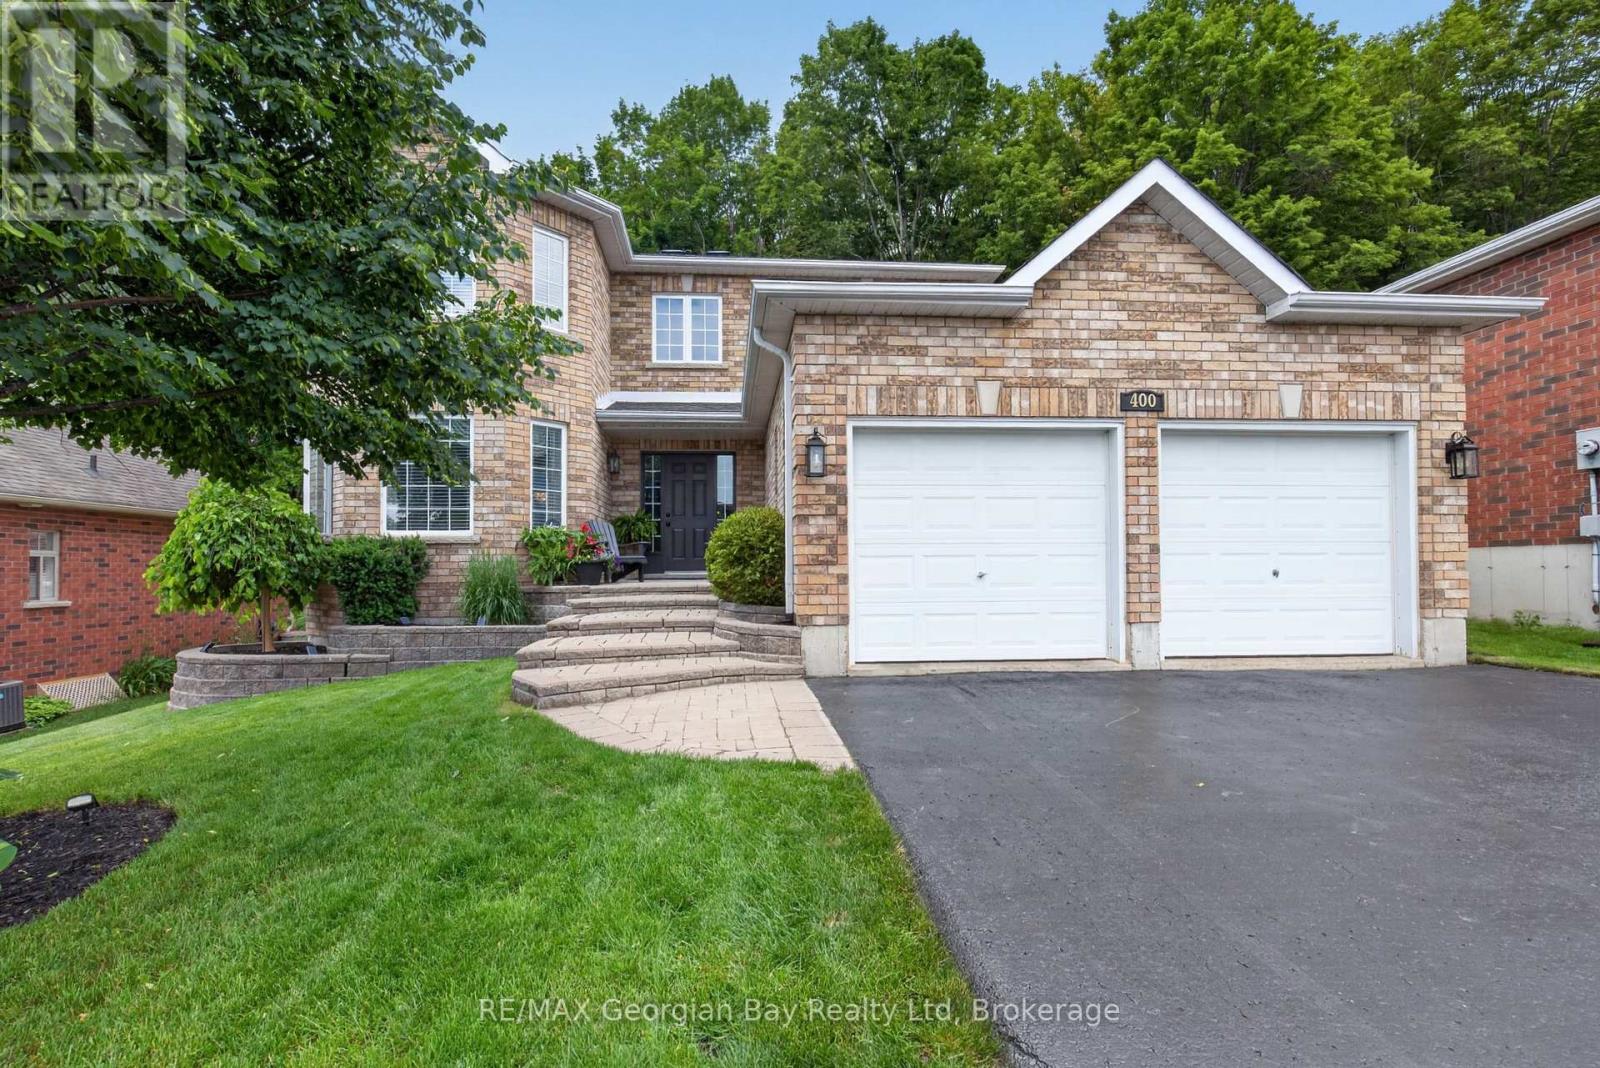
Welcome to 400 Keller Drive in Midland's desirable West end, an exceptional executive or family home ideally located close to all amenities, Little Lake Park, and the beautiful shores of Georgian Bay. This well-maintained all-brick home offers impressive living spaces, a private backyard, and a fantastic layout designed for comfortable family living. Featuring 4+ bedrooms and 3 bathrooms, the home includes an oversized primary suite complete with a walk-in closet and ensuite bathroom. The main floor offers a functional kitchen with pantry, dining and living areas, and a sunken family room highlighted by a cozy gas fireplace. Gas heating and central air provide year-round comfort throughout the home. Step outside to the private backyard and walk out to the deck, creating the perfect setting for entertaining family and friends. Additional highlights include a double car garage, paved driveway, and beautifully landscaped grounds with interlock stone accents. A fantastic opportunity to own a spacious home in one of Midland's most sought-after neighbourhoods. (id:67475)