Danielle Beitz, Broker


Mississauga, Ontario
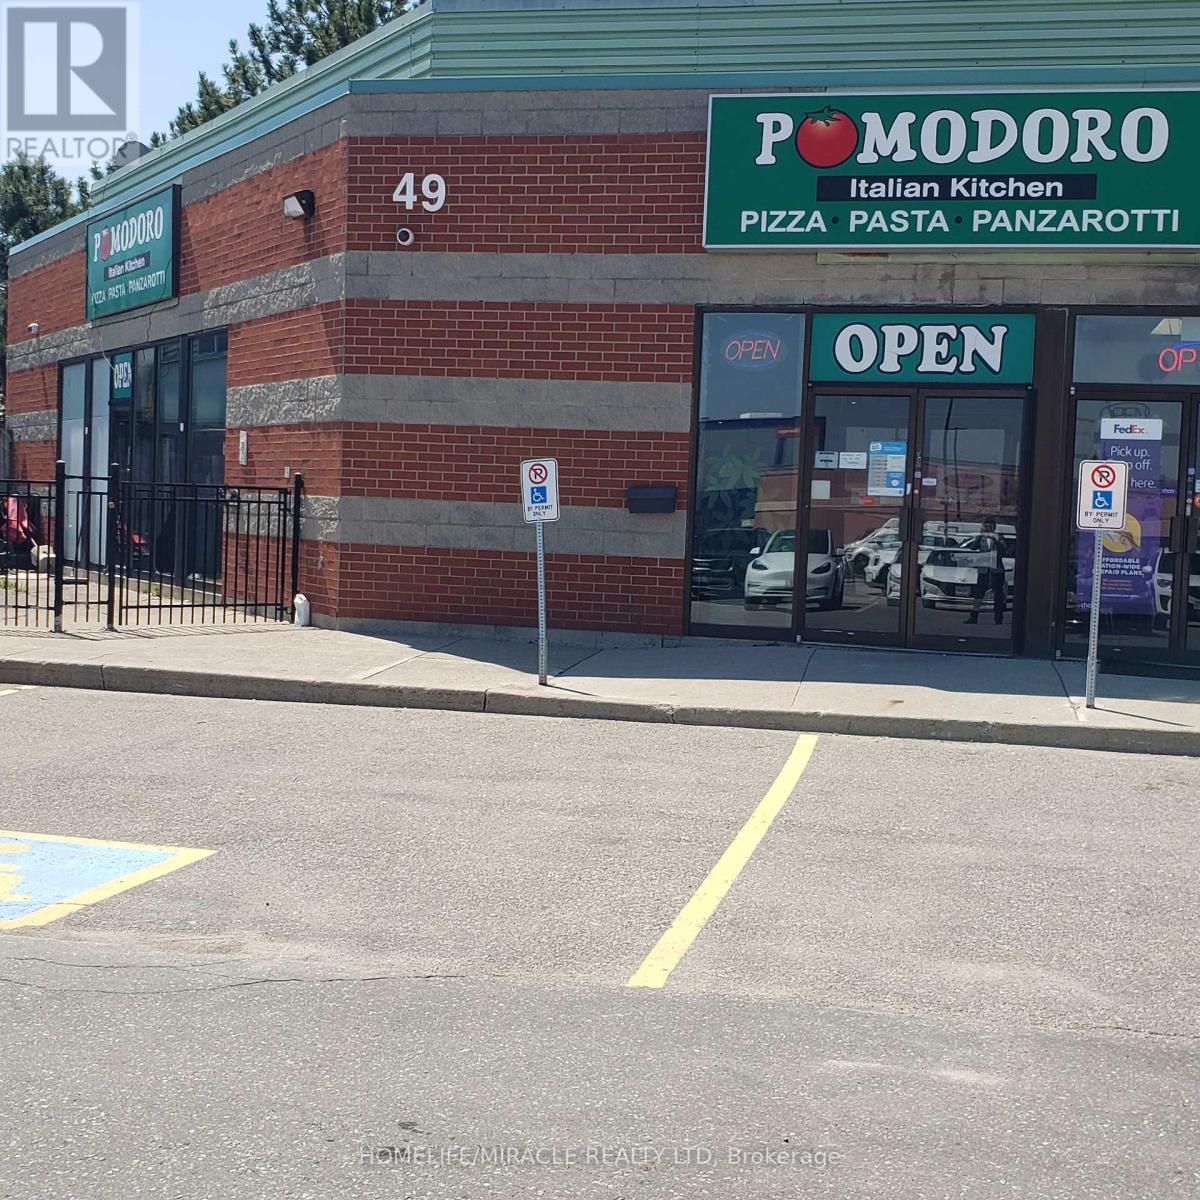
Are you looking to own a long-established, family-friendly Italian eatery in a prime AAA location? Here is your opportunity to acquire a well-known, non-franchise business at the highly desirable Hurontario & Matheson Blvd corridor. Surrounded by major corporate offices, small warehouses, hotels, government offices, and professional firms including CRA, law offices, TZX and Oracle, this location enjoys excellent exposure, steady foot traffic, and strong catering revenues. This successful and proven business offers a diverse menu featuring authentic Italian cuisine including pizza, pasta, panini, and popular signature dishes such as homemade lasagna, panzerotti, veal sandwiches, and rich pomodoro sauce pasta. The restaurant has built a loyal customer base over the years, with repeat clientele from nearby offices and businesses. Customers benefit from flexible dining options, with dedicated menus for dine-in as well as catering for private parties, corporate events, and special occasions. The premises offer approximately 2,374 sq. ft. of well-utilized space, including a comfortable dine-in area with seating for 50 guests, along with an additional 25-seat summer patio, all enhanced by LLBO licensing. The fully equipped commercial kitchen is designed for efficiency and high-volume production, featuring a 12 ft hood, 2 oven hoods, 2 walk-in freezers, and 2 washrooms. With multiple revenue streams from dine-in, takeout, and catering, this turnkey operation is ideal for owner-operators or investors seeking a stable and scalable business. Excellent opportunity with immediate income potential in a high-demand commercial hub. (id:67475)
Toronto, Ontario
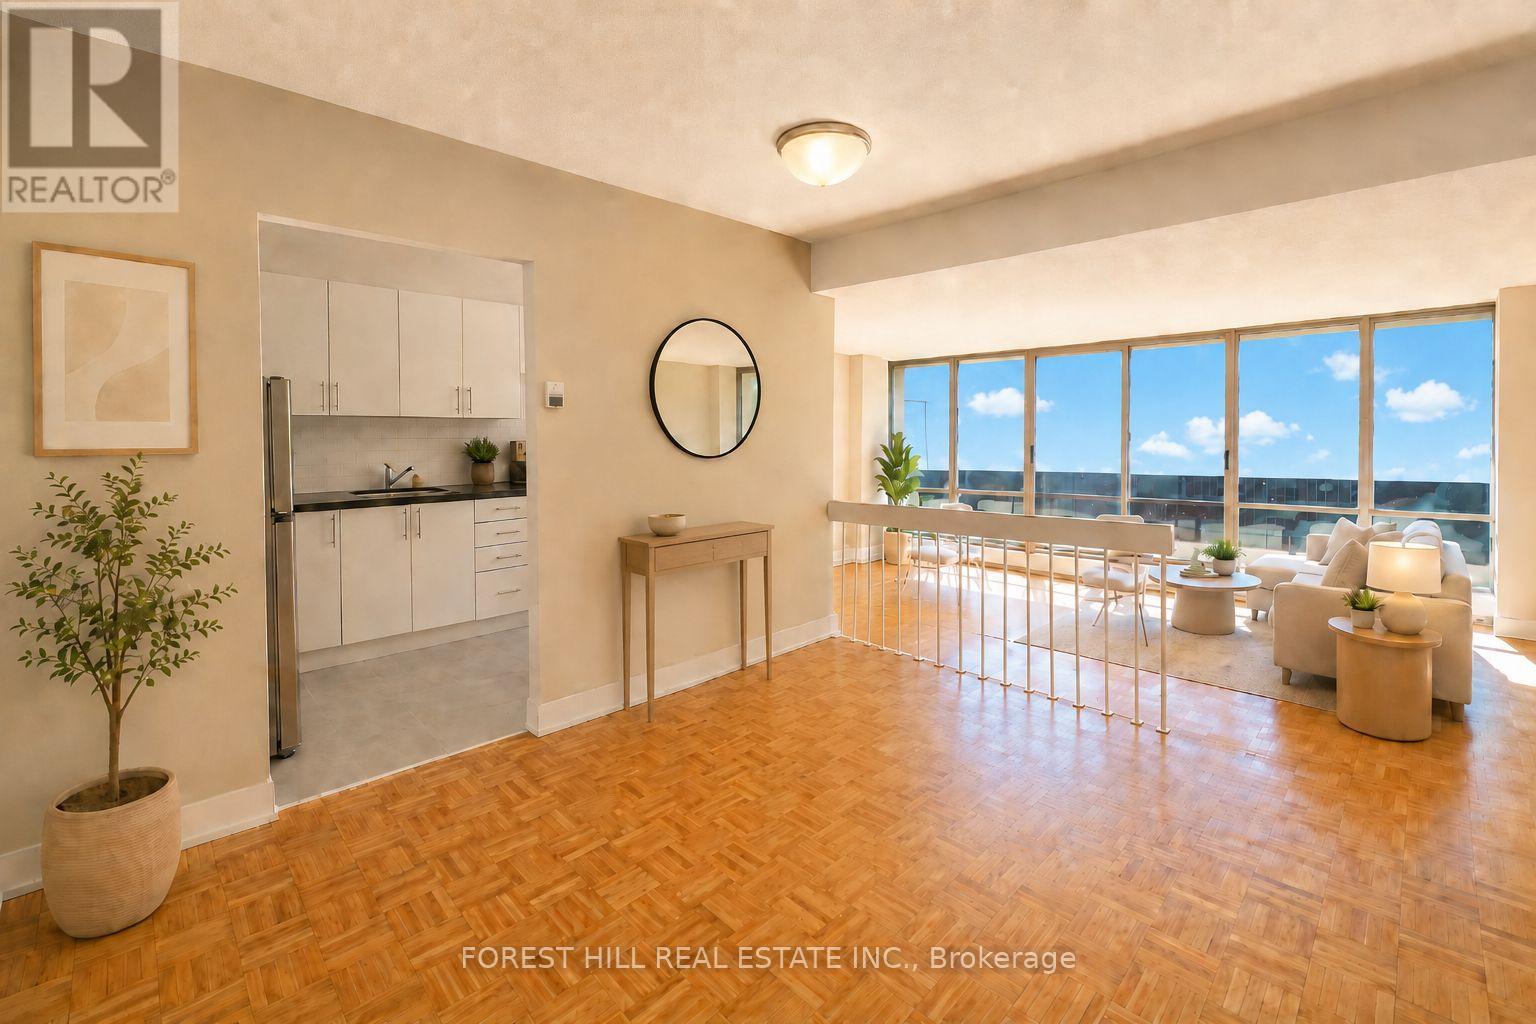
1 MONTH FREE ON 13 MONTH TERM. 2 MONTHS ON A 18 MONTH TERM. Affordability meets size. If you have been searching for maximum square footage at an accessible price point, this is the one. Expansive living areas provide endless flexibility for how you live, work, and entertain. Located in a clean and well kept building, it delivers the ideal balance of space, function, and value. Outdoor parking is $90 a month. Indoor parking is $115 a month. (id:67475)
Mississauga, Ontario
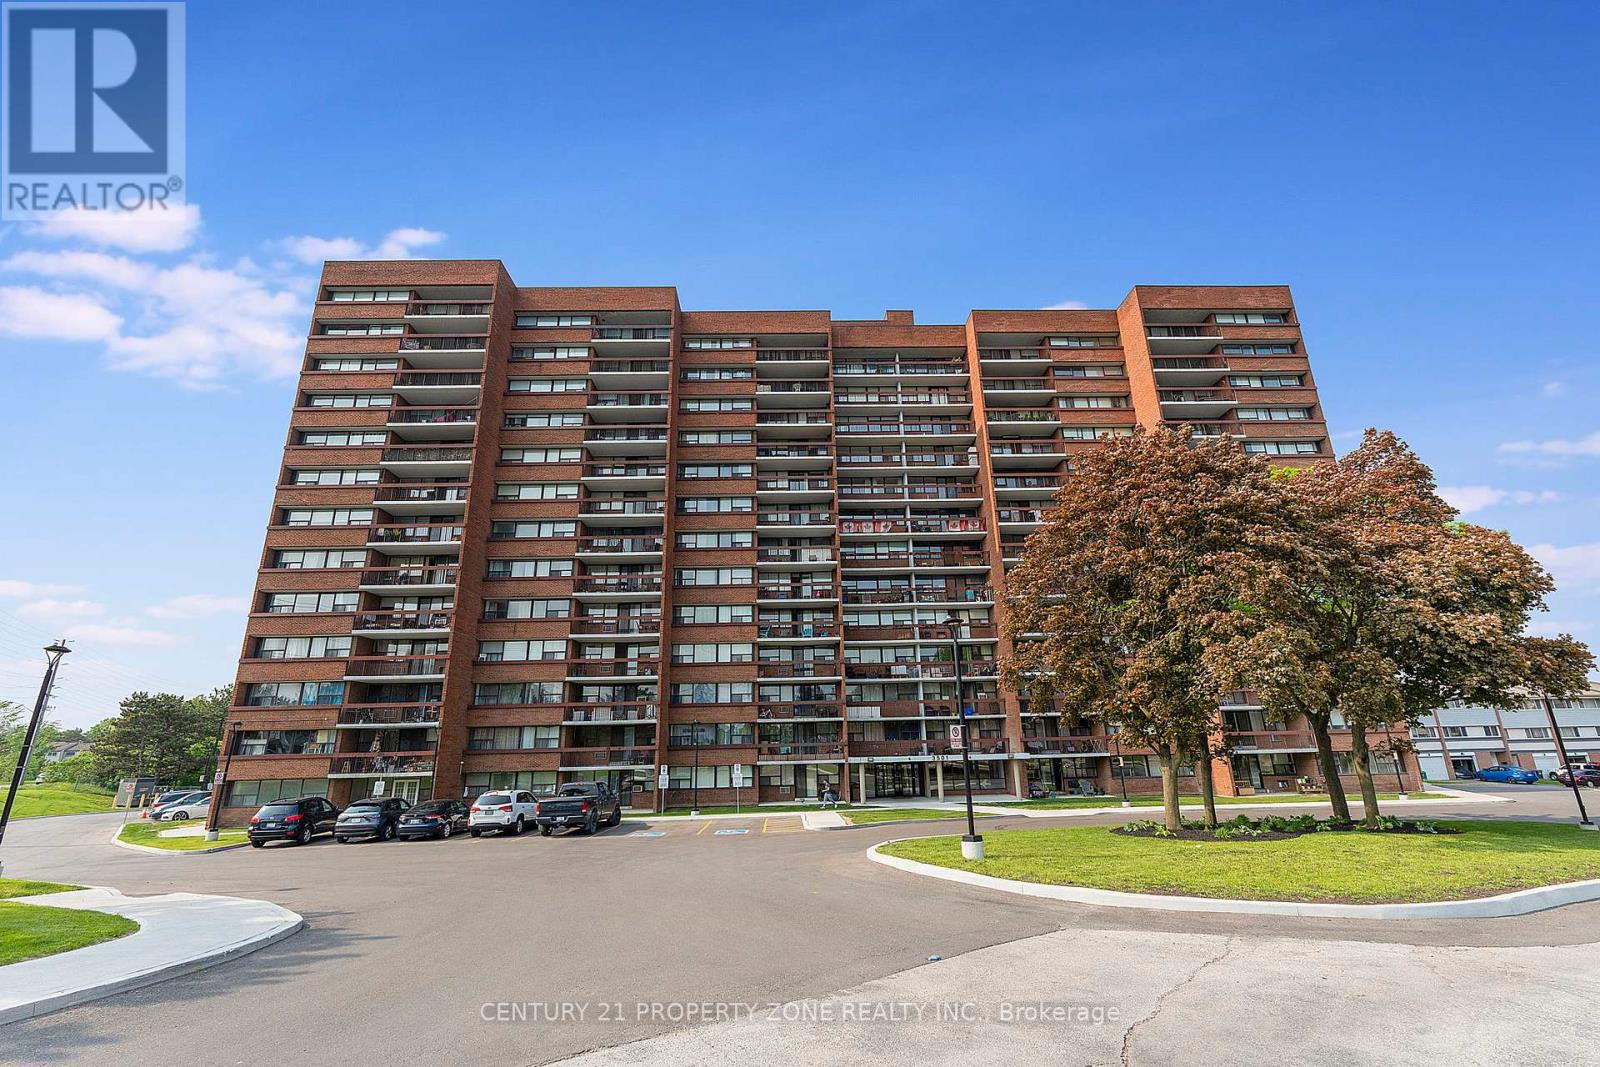
Charming 2-Bedroom Condo with Stunning Views! Welcome to this beautifully maintained 2-bedroom, 1-bathroom condo, offering over 800 sq. ft. of bright and inviting living space where natural light floods the home, while the stunning views provide a peaceful backdrop. This well-maintained building includes all utilities in the monthly fees for stress-free living. Additional perks include Rare 2 underground parking spot and a locker for extra convenience. Ideally located in the Erin Mills community of south-central Mississauga, close to transit, shopping, and dining, this move-in-ready home is perfect for first-time buyers, downsizers, or investors. (id:67475)
Toronto, Ontario
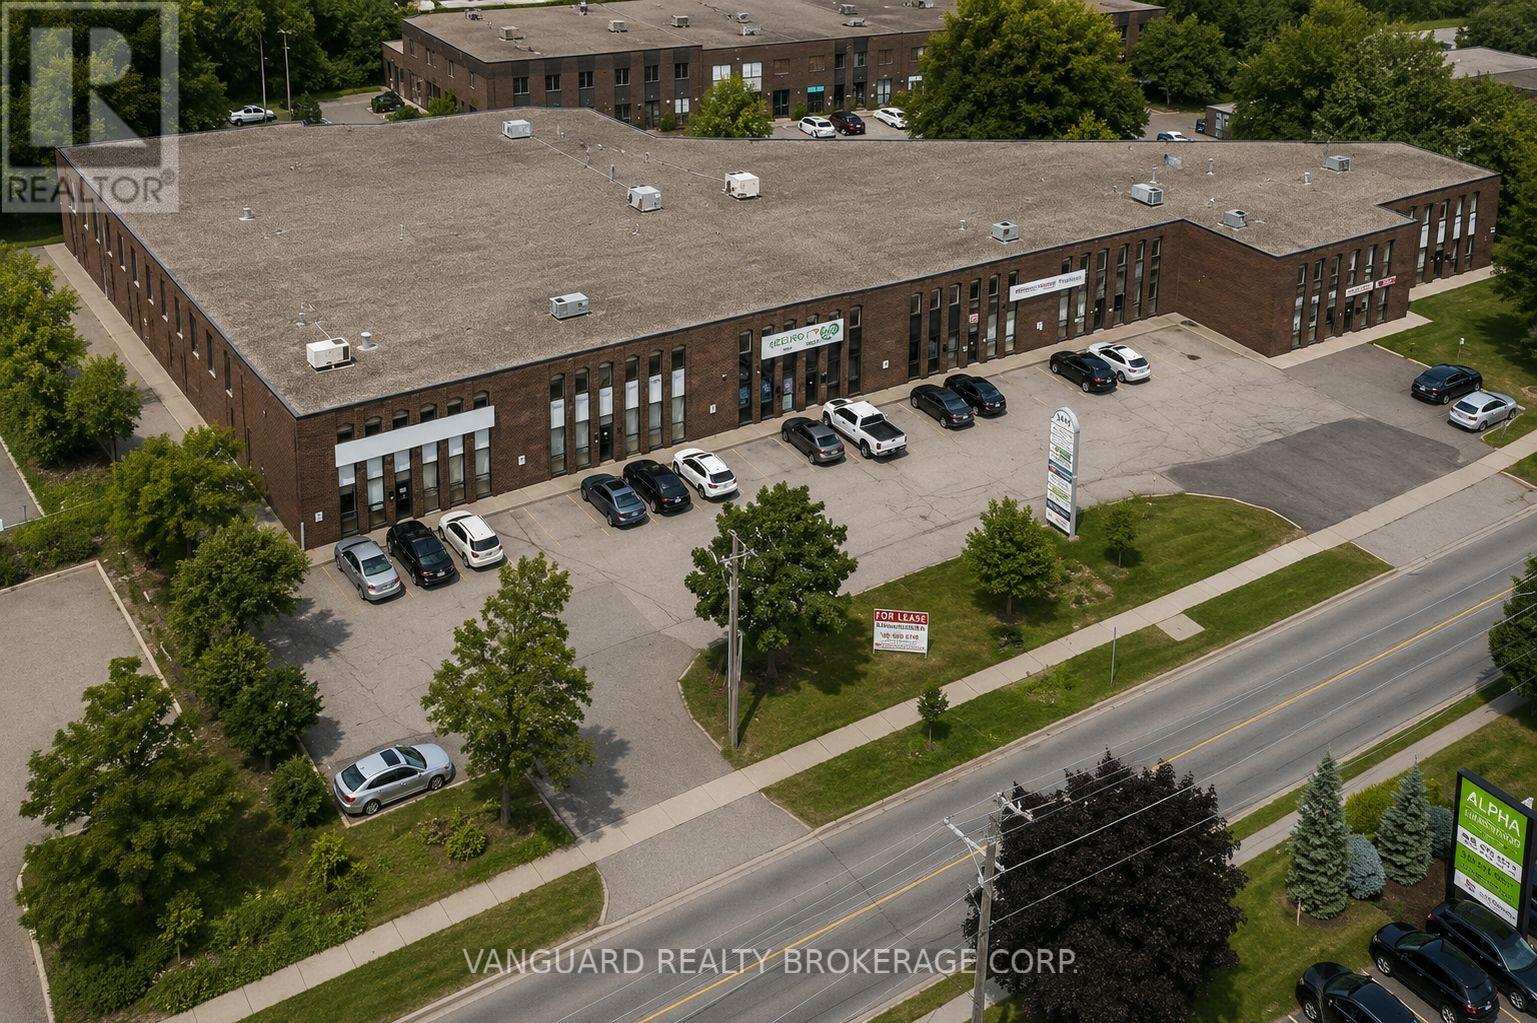
Well-maintained industrial unit in a prime North York location with excellent access to Dufferin and Finch. Approx. 15,733 SF featuring a functional layout with a mix of office and warehouse space, allowing for efficient operations and flexibility for a variety of users. Equipped with 4 truck-level and 1 drive-in door, providing strong shipping capabilities. Features 19'6" clear height, excellent proximity to major highways including Hwy 401, 400 and Allen Road, convenient access to public transit, and strong exposure onto Chesswood Drive. Bright, clean space with ample power and efficient layout in a highly accessible and established employment area. (id:67475)
Vaughan, Ontario
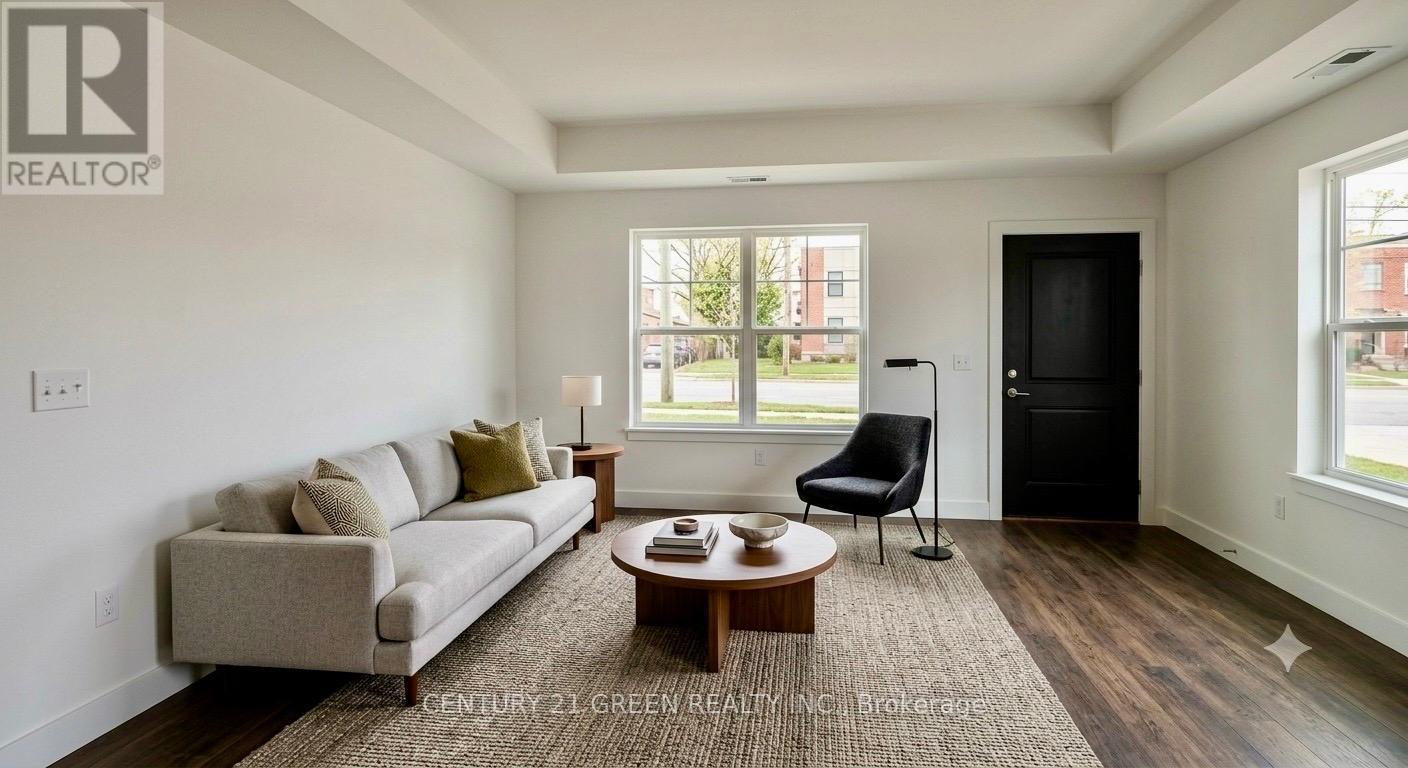
Welcome to this beautiful, nearly new stacked townhouse in the highly desirable Sonoma Heights community of Vaughan. Built just 4 years ago, this modern home features 2 spacious bedrooms, 2.5 bathrooms, and a bright, open-concept layout designed for comfortable everyday living. Freshly painted. walking in Distance to food basics plaza Tim Hortons. The main floor offers 9-foot ceilings, elegant hardwood flooring, and large windows that fill the home with natural light. The stylish kitchen features upgraded quartz countertops, stainless steel appliances, plenty of cabinet space, and a large center island that's perfect for cooking, dining, and entertaining. A convenient powder room completes the main level. The lower level includes two generous bedrooms, each with large closets and plenty of natural light. The primary bedroom offers its own private ensuite bathroom, while the second full bathroom provides added convenience for family or guests. Additional features include one underground parking space, central air conditioning, and modern finishes throughout. Ideally located close to shopping, restaurants, parks, schools, public transit, and with quick access to Highways 400 and 407, this home offers the perfect combination of comfort, style, and convenience. Whether you're a first-time home buyer, downsizer, or investor, this move-in ready home is an excellent opportunity you won't want to miss! some of the pictures are virtually staged. (id:67475)
West Perth, Ontario
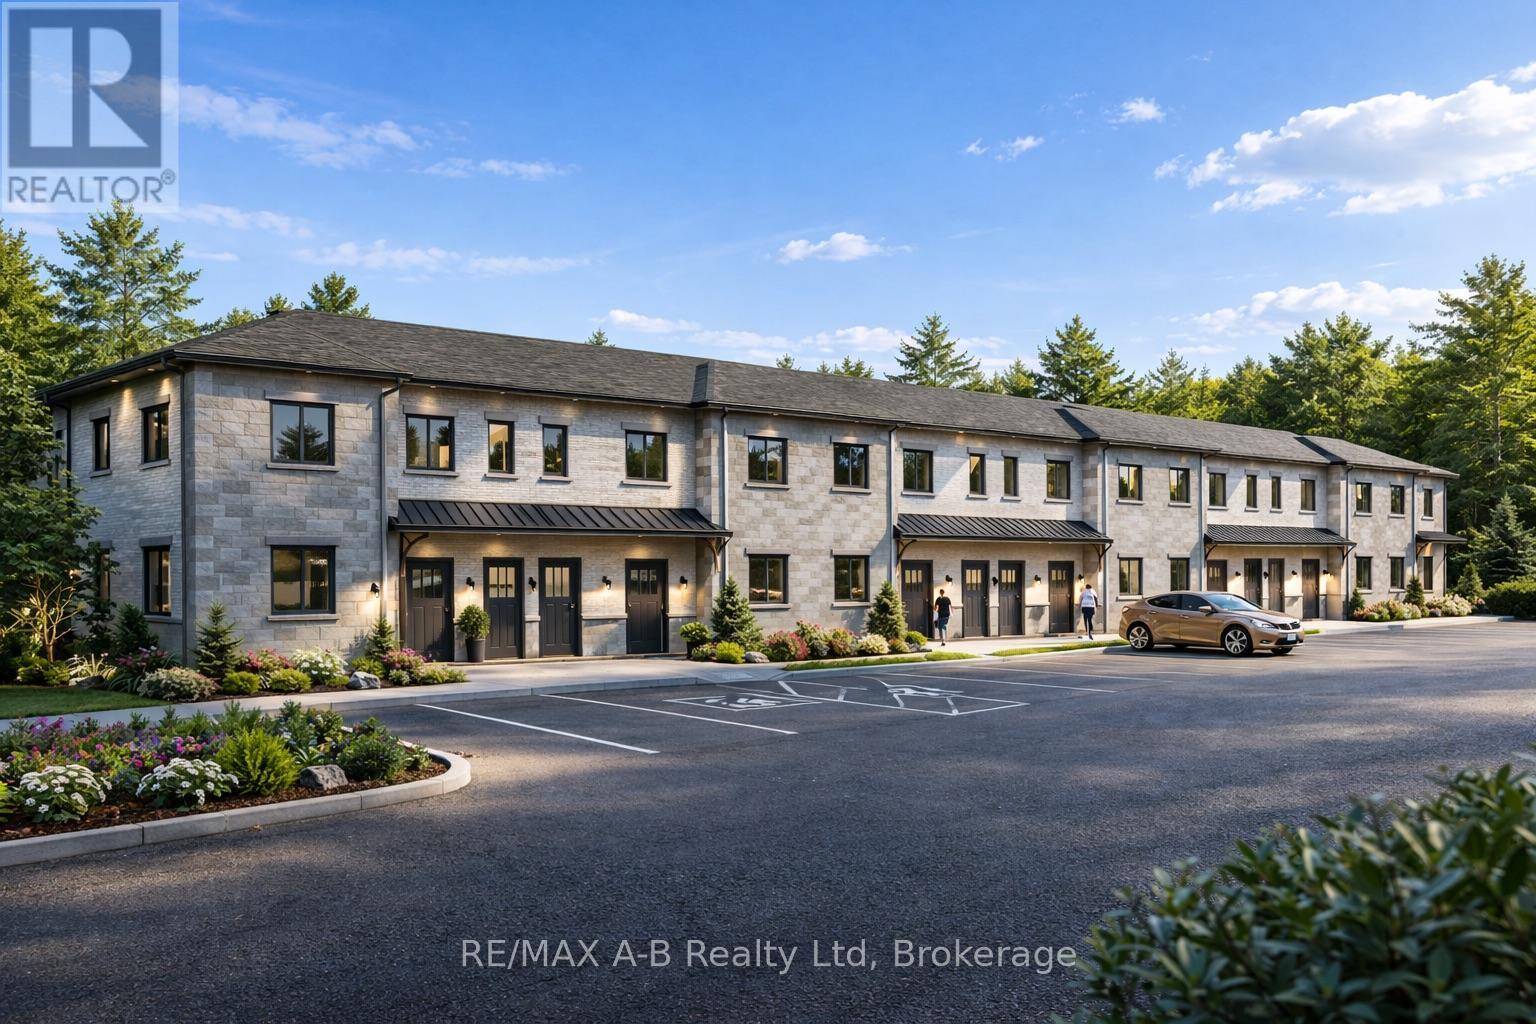
Discover affordable, low-maintenance living in the growing community of Mitchell at the highly anticipated Sunset Ridge Development. These modern stacked condominiums are thoughtfully designed to offer a turnkey lifestyle with stylish finishes and functional living spaces throughout. Featuring 2 bedrooms and 1 bathroom, each unit showcases premium vinyl plank flooring, hard surface countertops, and a sleek stainless steel appliance package for a contemporary feel. Low monthly condo fees make ownership both affordable and stress-free - perfect for first-time buyers, downsizers, investors, or anyone looking to enjoy easy living without the hassle of exterior maintenance. Experience comfort, convenience, and value in one of Mitchell's newest communities. (id:67475)

Saugeen Shores, Ontario
Don't miss out on this stunning 4 bedroom home, situated in a great mature neighbourhood in the town of Port Elgin, you can easily walk to the sand beaches and admire the famous sun sets, shop the downtown core or walk the beautiful nature trails. Along with the 4 bedrooms there is also 2 bathrooms, formal dining room, living room, kitchen with a generous amount of kitchen cabinets. The lower level offers a finished rec room with a newer gas fireplace insert, this is a perfect spot to cozy up in and enjoy a movie. From the kitchen area there is an exit to the large side patio and fully fenced yard. Metal roof applied in Nov. 2020, newer bay window, front and side doors replaced recently as well. Double asphalt drive, 6'x 19.6' front porch to sit on and enjoy the outdoors. Home shows great pride of ownership. (id:67475)
Meaford, Ontario
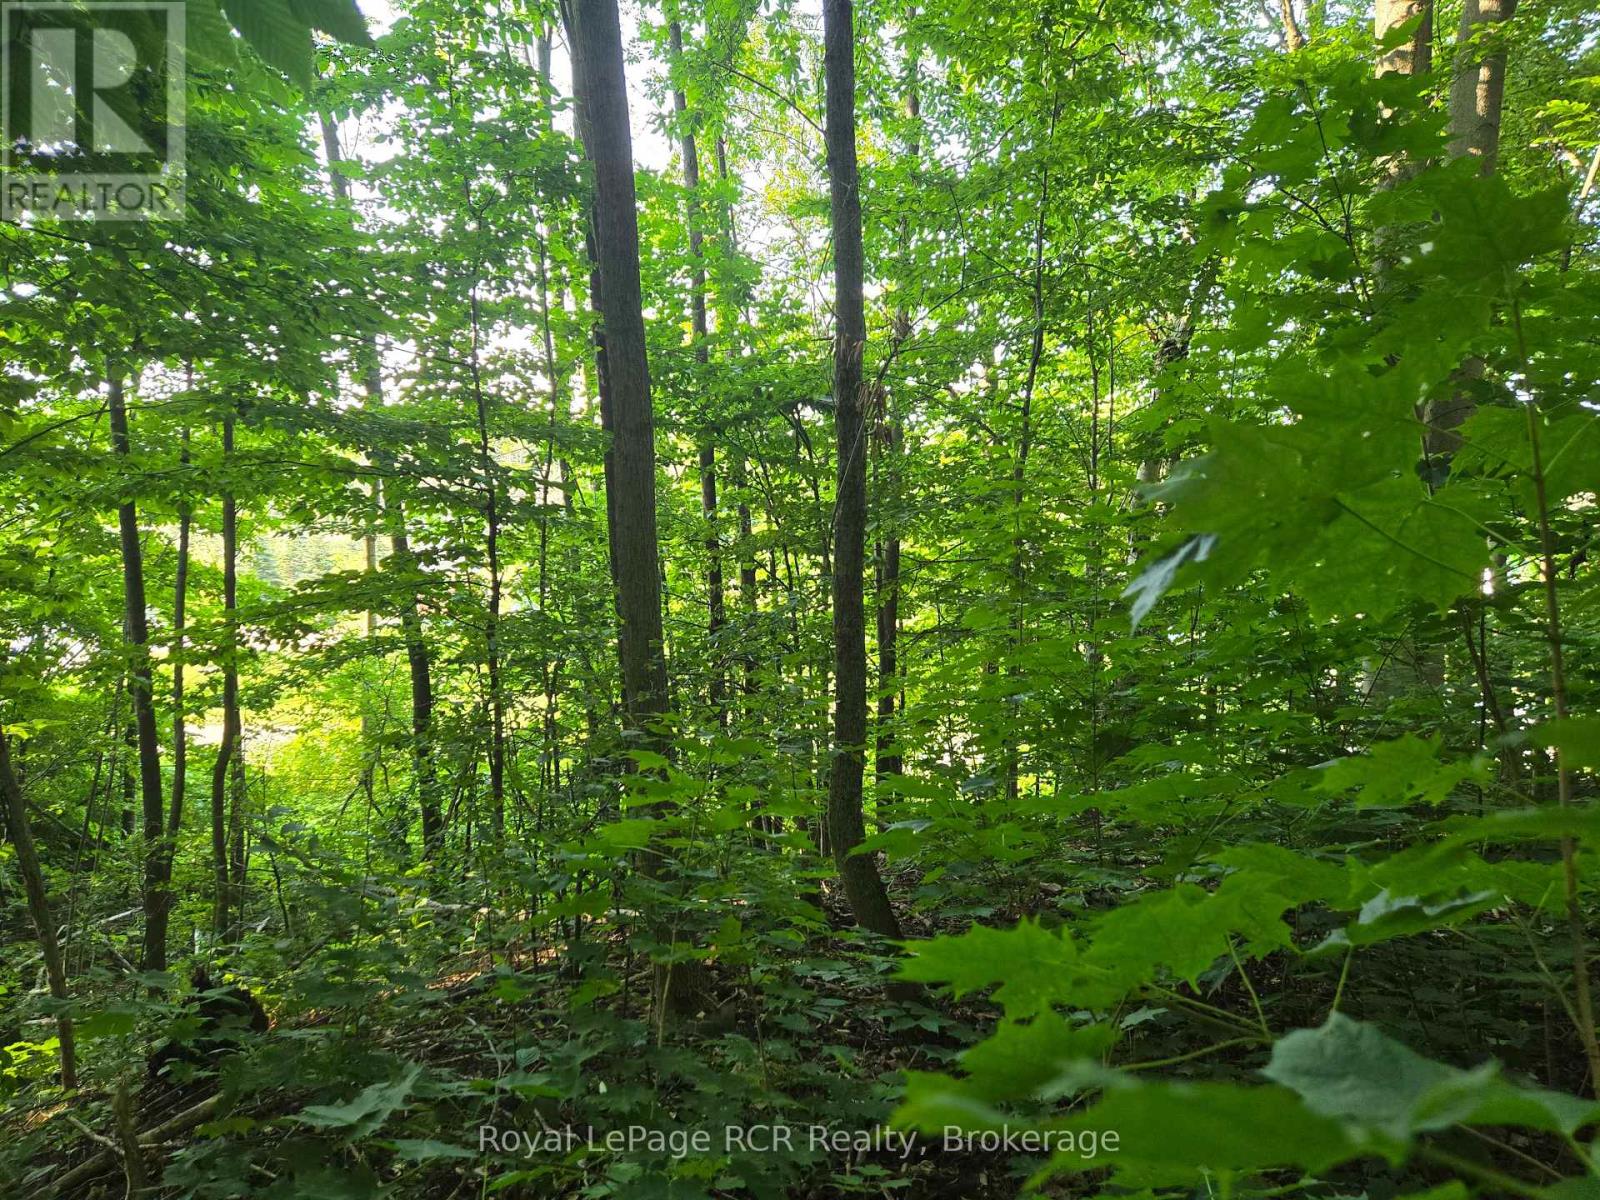
Great building Lot in a highly desirable area! Stunning views from this sloping, well-treed property. Just off Hwy 26, sitting on a quiet and peaceful road, this lot is in a prime location between Meaford and Thornbury. Only 20 min to Blue Mountain and Collingwood. Don't miss this chance to build the home of your dreams! Call your Realtor today! VENDOR WILL HELP WITH FINANCING. (id:67475)
Midland, Ontario
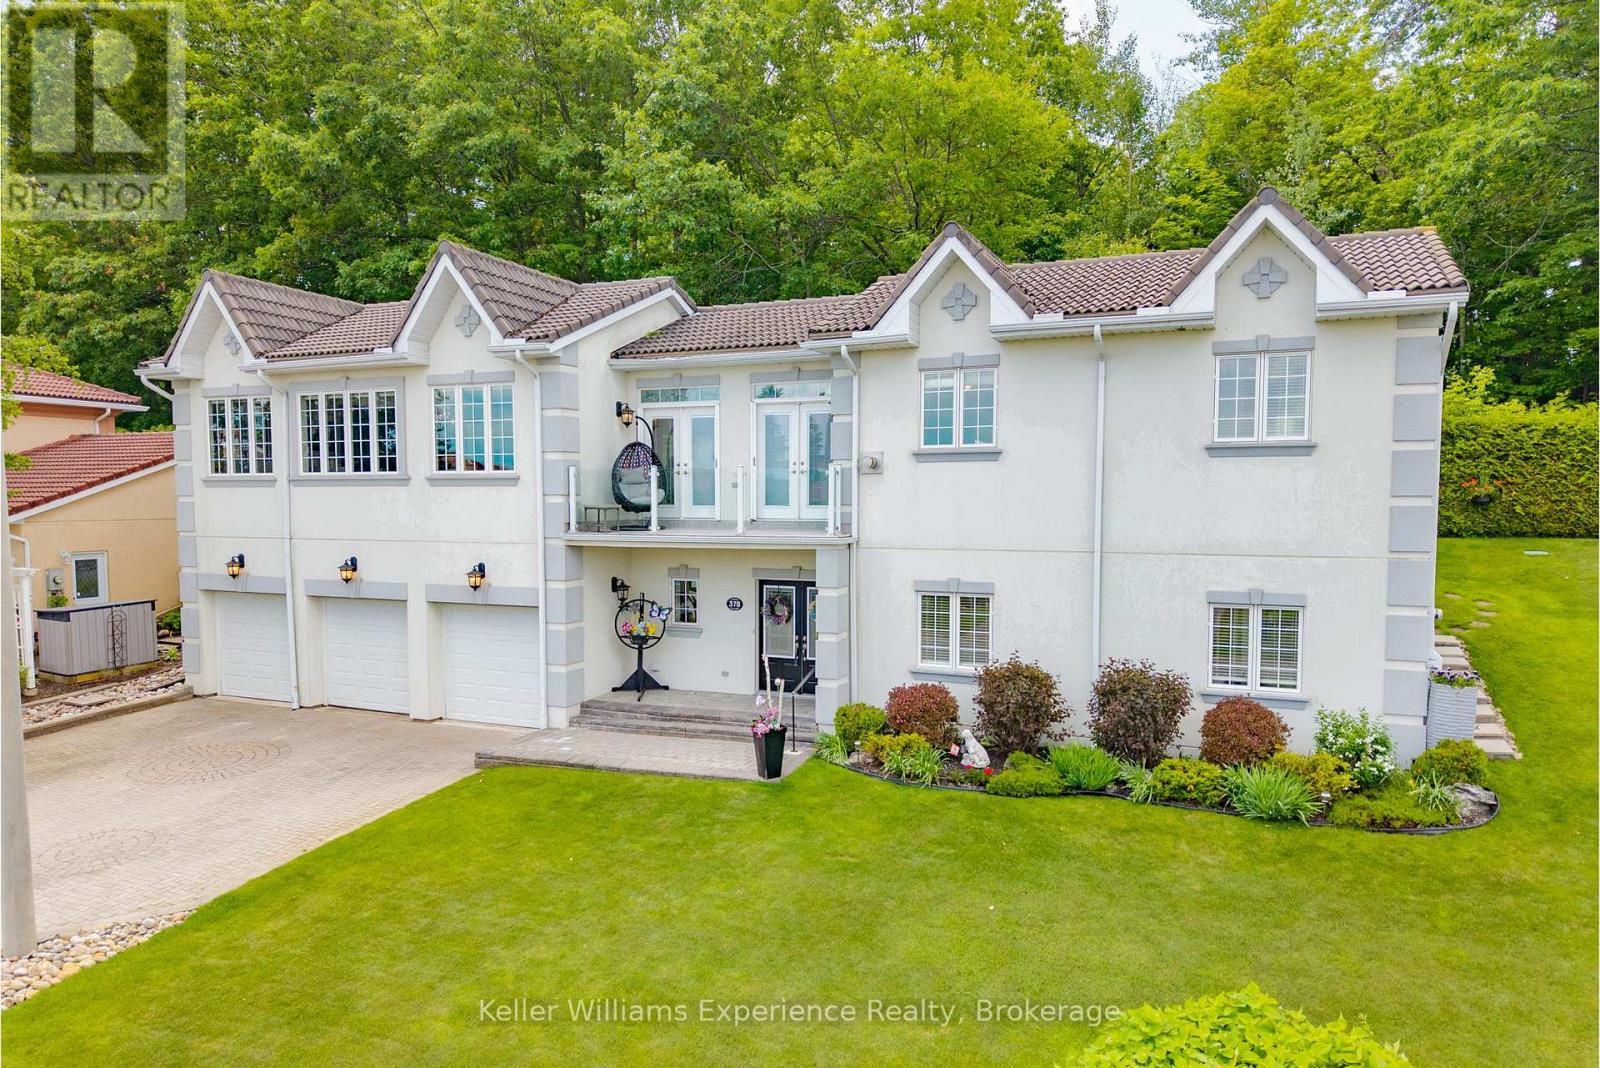
Welcome to this beautifully maintained custom bungalow nestled on a generous lot in one of Midland's most sought-after neighbourhoods. This home offers stunning water views of Georgian Bay, mature gardens, and a lifestyle that blends comfort, convenience, and natural beauty. Bright and inviting interior filled with natural light from the abundance of windows throughout. The spacious living and dining areas provide an ideal setting for both everyday living and entertaining, while the well-appointed chef-inspired kitchen features rich oak cabinetry, granite countertops, and quality built-in appliances. The impressive primary retreat is complete with its own fireplace, spa-like ensuite with jetted tub, and peaceful views of the bay. The fully finished lower level offers additional bedrooms, a full bath, and plenty of flexible living space for guests, family, or hobbies. Outside, meticulously maintained gardens and thoughtfully landscaped grounds create a private oasis to enjoy throughout the seasons. Additional features include a heated triple-car garage, irrigation system, central vacuum, built in generator, and numerous updates including upper-level flooring, water purifier, and newer appliances. Located in a welcoming, neighbourly community, you'll love being just steps to waterfront walking trails, parks, and all the shops, restaurants, and amenities of downtown Midland. This is a rare opportunity to own a distinctive, move-in-ready home in an exceptional location. (id:67475)
Bluewater, Ontario
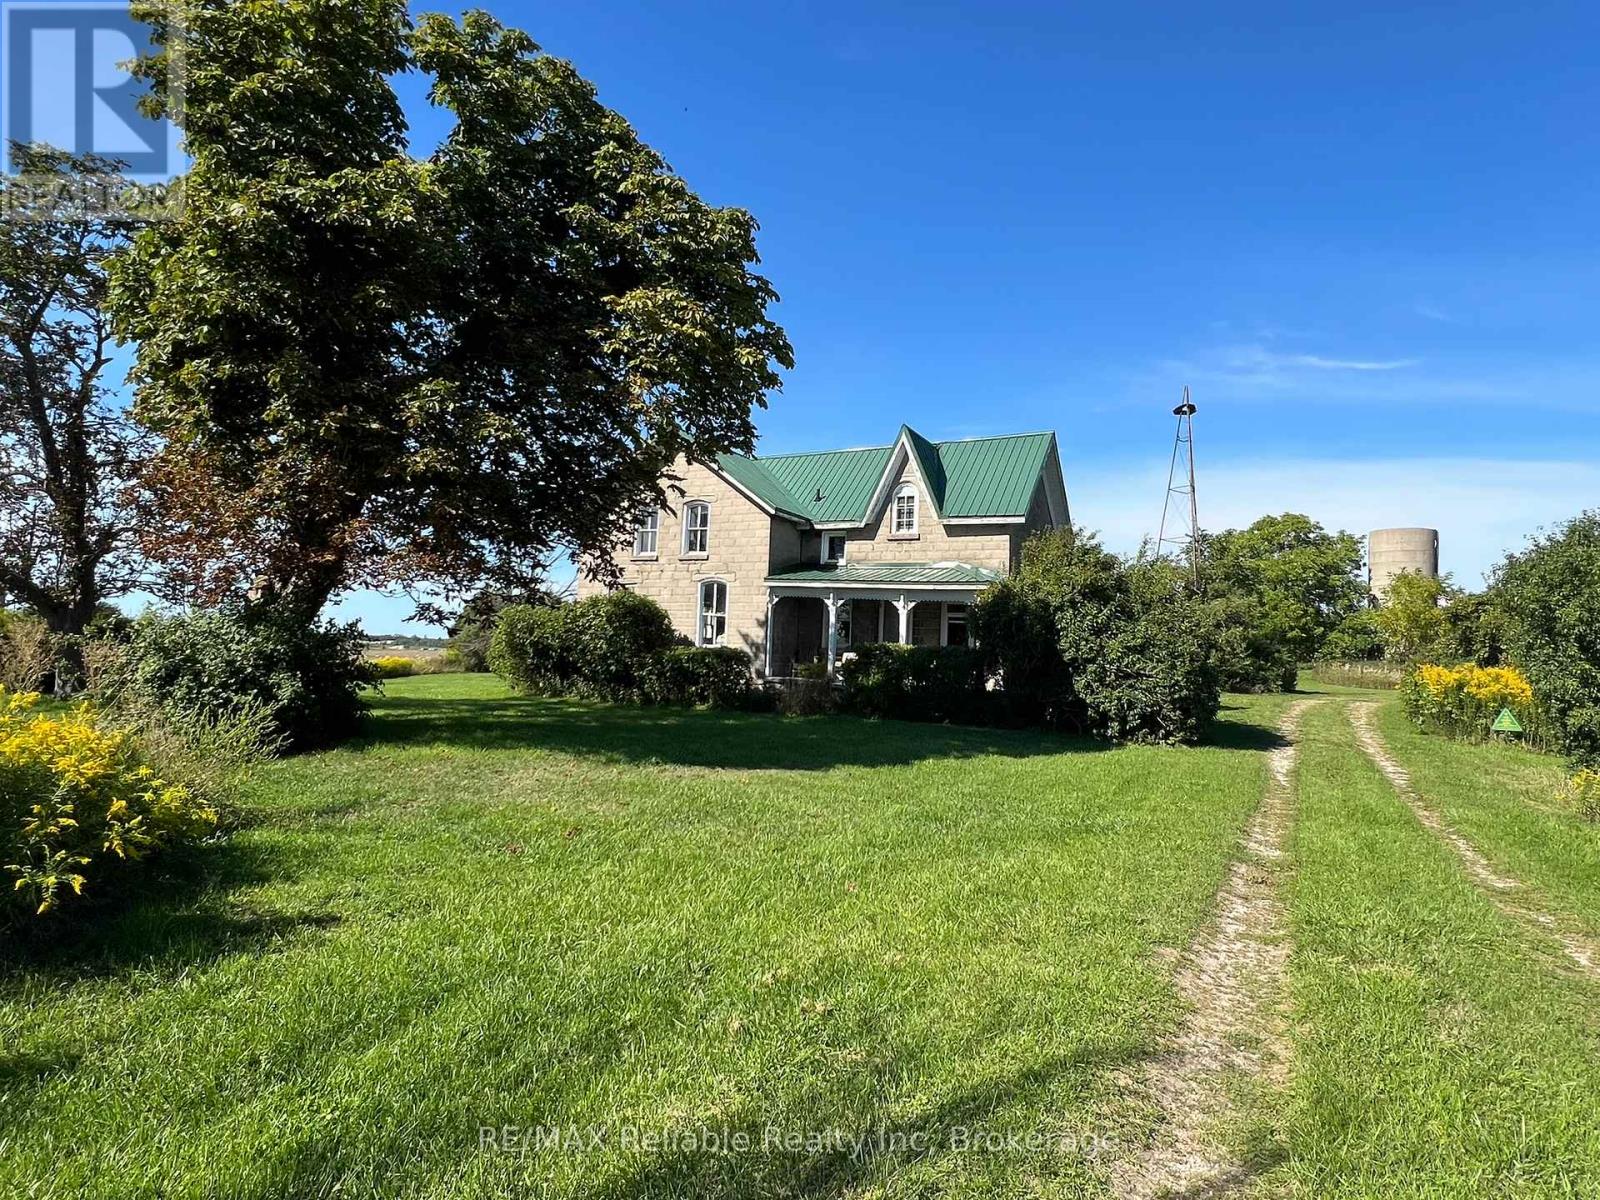
Welcome to 38012 Mill Road in Bayfield, a truly exceptional 143-acre farm offered at $2,299,000. Located just 2 km from the charming village of Bayfield and the shores of Lake Huron, this picturesque property offers a rare combination of workable farmland, heritage character, and stunning natural beauty. Featuring 35 workable acres, 1,530 feet of frontage along Mill Road, and an impressive 1,825 feet of frontage on the scenic Bayfield River, the property presents outstanding potential for agriculture, residential living, or long-term investment. At the heart of the farm sits a charming 4-bedroom stone farmhouse built in 1900, rich in character and history, and, although it is in need of some TLS, it has been preserced with a durable metal roof installed in 2015. The property also includes an old silo, has 254-foot drilled well (1991), along with an irrigation system on part of the west lawn (once home to the local croquet club). Adding to the property's natural appeal, approximately 20,000 White Pine and 1,000 Black Walnut trees were planted in the early 1980s, extending toward the river and creating a serene, wooded backdrop. Zoned AG-1 and NE2, this remarkable property blends productive acreage with environmentally significant land, making it ideal for farming, recreation, or simply enjoying peaceful rural living. With high-speed fiber-optic internet and natural gas available at the road, this is a rare opportunity to own a large, scenic farm in a highly desirable location. (id:67475)
Meaford, Ontario
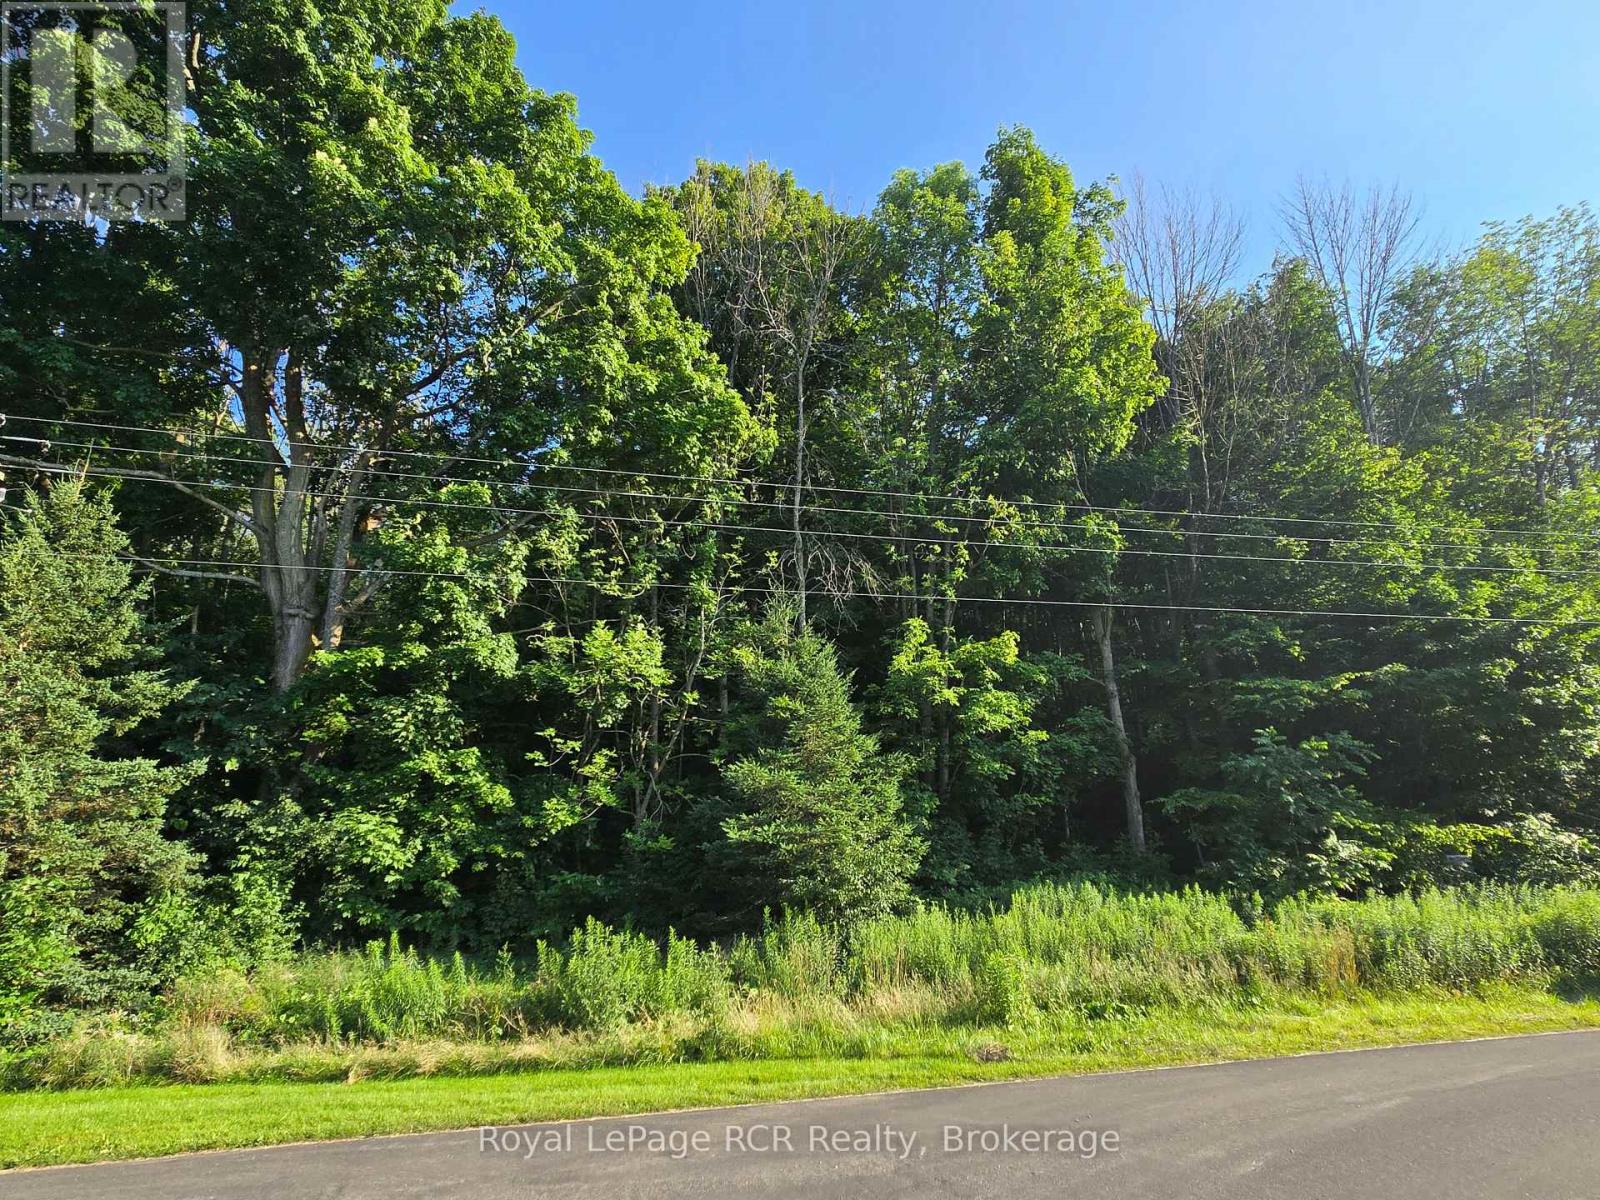
Vendor-take-back available on this lot! Discover this beautiful quiet, treed property. This exceptional property offers a once-in-a-lifetime opportunity to build the home of your dreams! Enjoy stunning views, serene surroundings, and endless possibilities. Don't miss this amazing chance to create your perfect retreat. The lot is located in the highly desirable area between Meaford and Thornbury, just 20 min. from Blue Mountain and Collingwood. (id:67475)
Thorold, Ontario
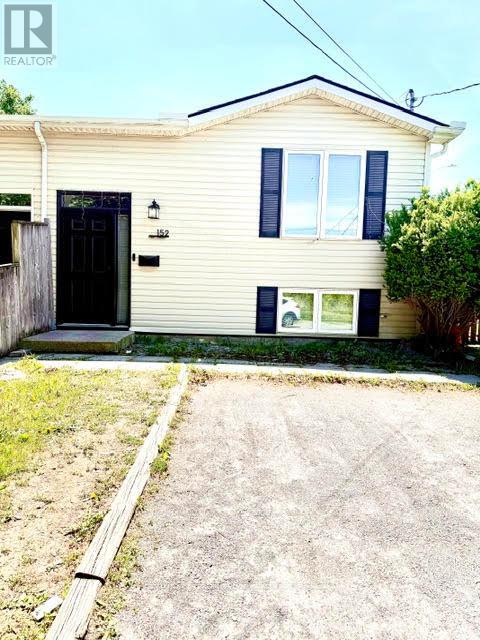
Fully renovated raised bungalow semi-detached home just steps from a park! This turnkey property is perfect for first-time buyers, young families, or downsizers. The bright open- concept main floor features a beautifully updated kitchen, spacious living area, luxury vinyl plank flooring, and large front window that fills the home with natural light. Three bedrooms and a renovated main bathroom complete the main level. Patio doors lead to an 8' x 14' deck overlooking a private, fully fenced backyard with no rear or side neighbours. The fully finished basement offers a large rec room, dining area, tabletop bar, fourth bedroom, full bathroom, and laundry room. Numerous updates include the main floor bathroom (2021), kitchen backsplash (2018), Safe & Sound insulation beneath bedrooms, upgraded tamper-resistant electrical outlets, Benjamin Moore paint throughout, south-side roof shingles (2017), and a fully finished basement (2017). Move-in ready and loaded with value-don't miss this opportunity! (id:67475)
Mississauga, Ontario
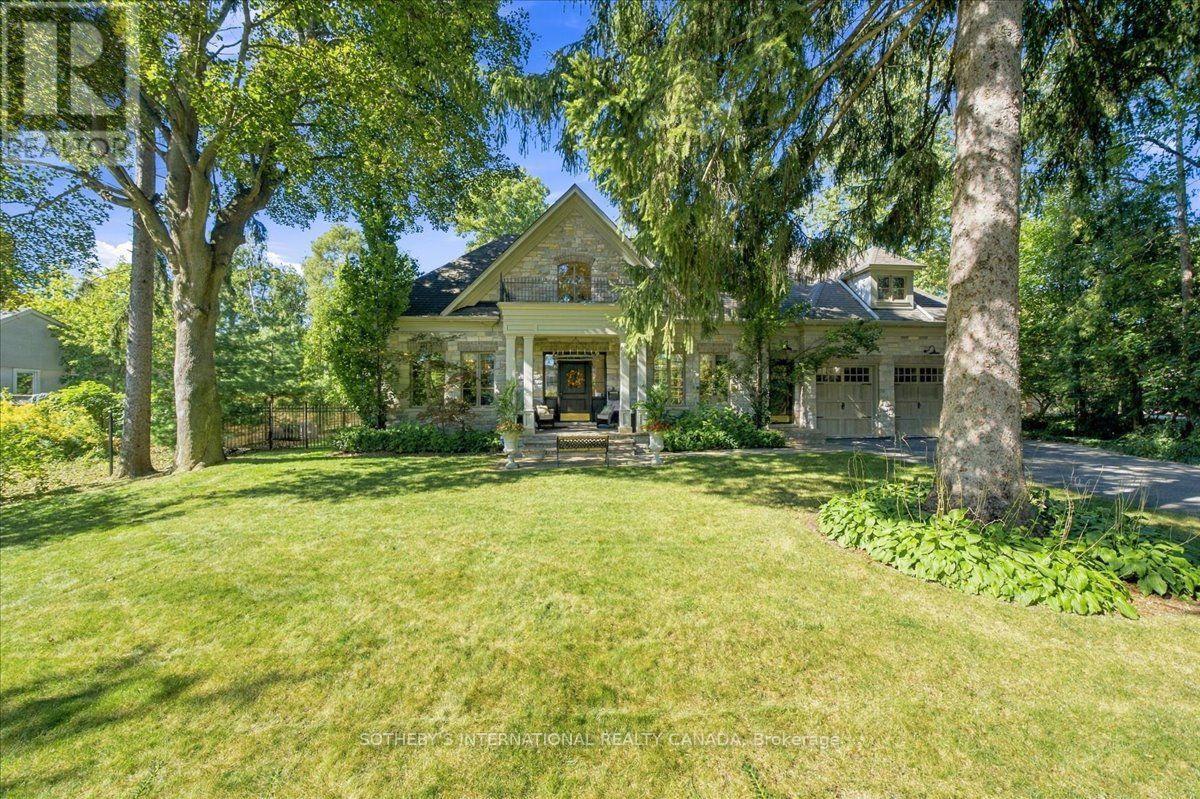
Welcome to 167 Pinewood Trail, Over 8000 sq ft, that holds an exceptional luxury residence where refined craftsmanship, resort-inspired outdoor living and thoughtful modern upgrades come together in spectacular fashion. A dramatic two-storey foyer with limestone floors, custom millwork and a wrought-iron chandelier sets the tone, while hand-scraped engineered hickory floors, soaring ceilings and elegant architectural details carry throughout the home. The custom Perola kitchen is designed for both everyday living and entertaining, featuring honed granite counters, a marble backsplash, centre island and premium Sub-Zero, Dacor, Bosch and Marvel appliances. Floor-to-ceiling windows in the breakfast area frame views of the pool and gardens and open to a covered stone patio with fireplace. The main-floor primary suite is a private retreat with cathedral ceilings, pool walkout, an expansive dressing room with custom organizers and its own laundry, plus a spa-inspired ensuite with radiant-heated marble floors, freestanding tub and oversized glass shower. Upstairs, three additional bedrooms offer ensuite access, while the lower level delivers outstanding recreation space with a media room, lounge/bar, games room, exercise room and fifth bedroom with ensuite. Outdoors, enjoy a true private resort: a saltwater in-ground pool with LED waterfalls and deck jets, six-person hot tub, entertainment cabana with bar and granite counters, outdoor Weber kitchen, landscape lighting and a covered terrace with cedar ceiling and stone fireplace. Recent upgrades include two new furnaces, two new A/C units, generator, upgraded pool equipment and enhanced landscaping. Additional luxuries include radiant in-floor heating, a heated two-car garage, whole-home smart audio, two laundry areas, reverse-osmosis water filtration and 220-amp service. An extraordinary offering created for elevated living and unforgettable entertaining. (id:67475)

Meaford, Ontario
NEW IMPROVED PRICE - EXCEPTIONAL 4-SEASON CHALET VALUE! The right price, the right size, and perfectly timed for the upcoming ski season! Nestled against serene green space with the Niagara Escarpment as your backdrop, this updated, carpet-free, 1,189 sq. ft. chalet delivers the ultimate Georgian Bay lifestyle at an incredible new price point.Step inside to warm, inviting living anchored by a cozy natural gas fireplace. The main floor walks out to an expansive entertaining deck, while the primary retreat features its own private ensuite and dedicated balcony. Upstairs, two additional bedrooms offer plenty of room for family and weekend guests. Unwind after a day on the slopes in your private cedar sauna, and enjoy year-round comfort thanks to mini-split HVAC and heated kitchen floors.Outside, the property offers rare flexibility with a separate bunkie (ideal for overflow guests or a quiet work-from-cottage studio), garden space, storage shed, metal roof, fresh exterior stain, and a cedar privacy fence.Positioned just minutes from the Georgian Trail, private ski clubs, golf, and Georgian Bay shores-right between Thornbury's vibrant dining scene and Meaford's harbour and shops. Bonus for investors or weekenders: Meaford currently has no municipal short-term accommodation licensing fees or restrictions, offering rare income potential and four-season flexibility. (id:67475)
Oakville, Ontario
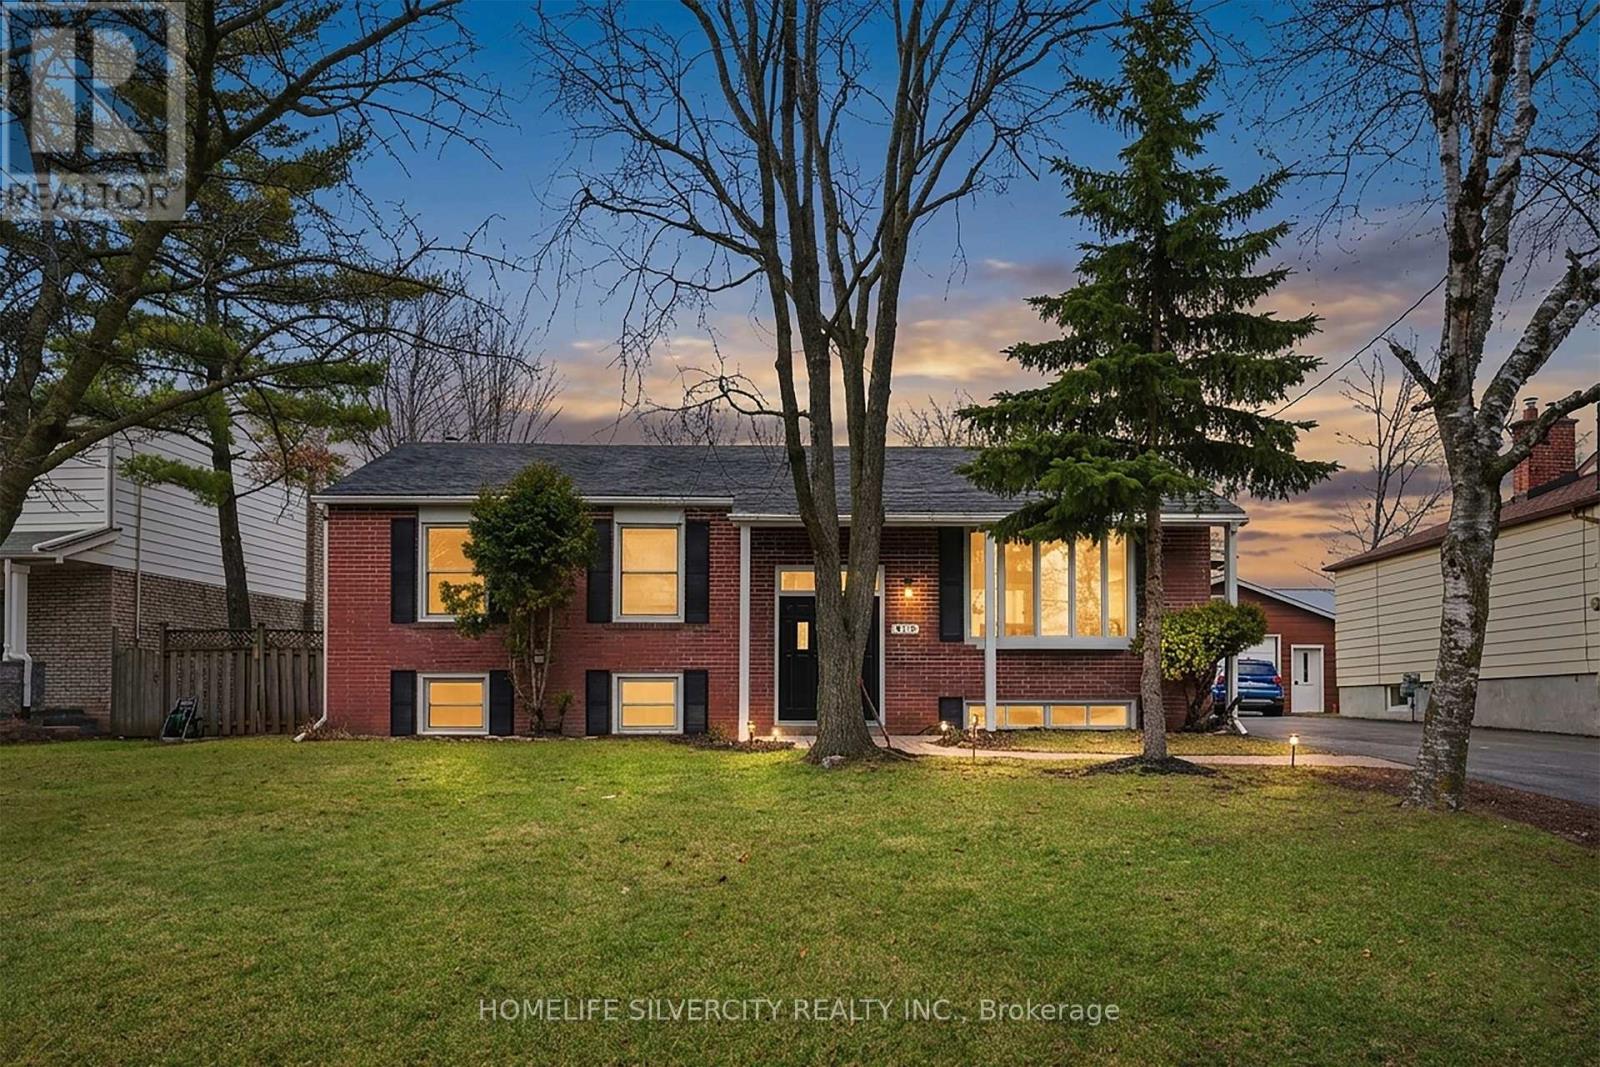
Motivated Seller ! Don't miss this one!!Newly renovated raised bungalow in the highly coveted South Oakville neighbourhood. This exceptional home offers 4+1 generously sized bedrooms and 3 beautifully updated bathrooms, designed to accommodate modern family living with both style and functionality.Situated on a quiet, family-friendly crescent, this property boasts a premium oversized lot (61.14 x 129.76), surrounded by mature trees and an enclave of impressive executive new builds, providing both privacy and prestige.Enjoy the perfect blend of tranquility and convenience, just moments from top-rated schools, parks, the lake, and all essential amenities.A rare opportunity to own in one of Oakville's most desirable communities. Tenants willing to stay or leave, they are cooperative. (id:67475)
Oakville, Ontario
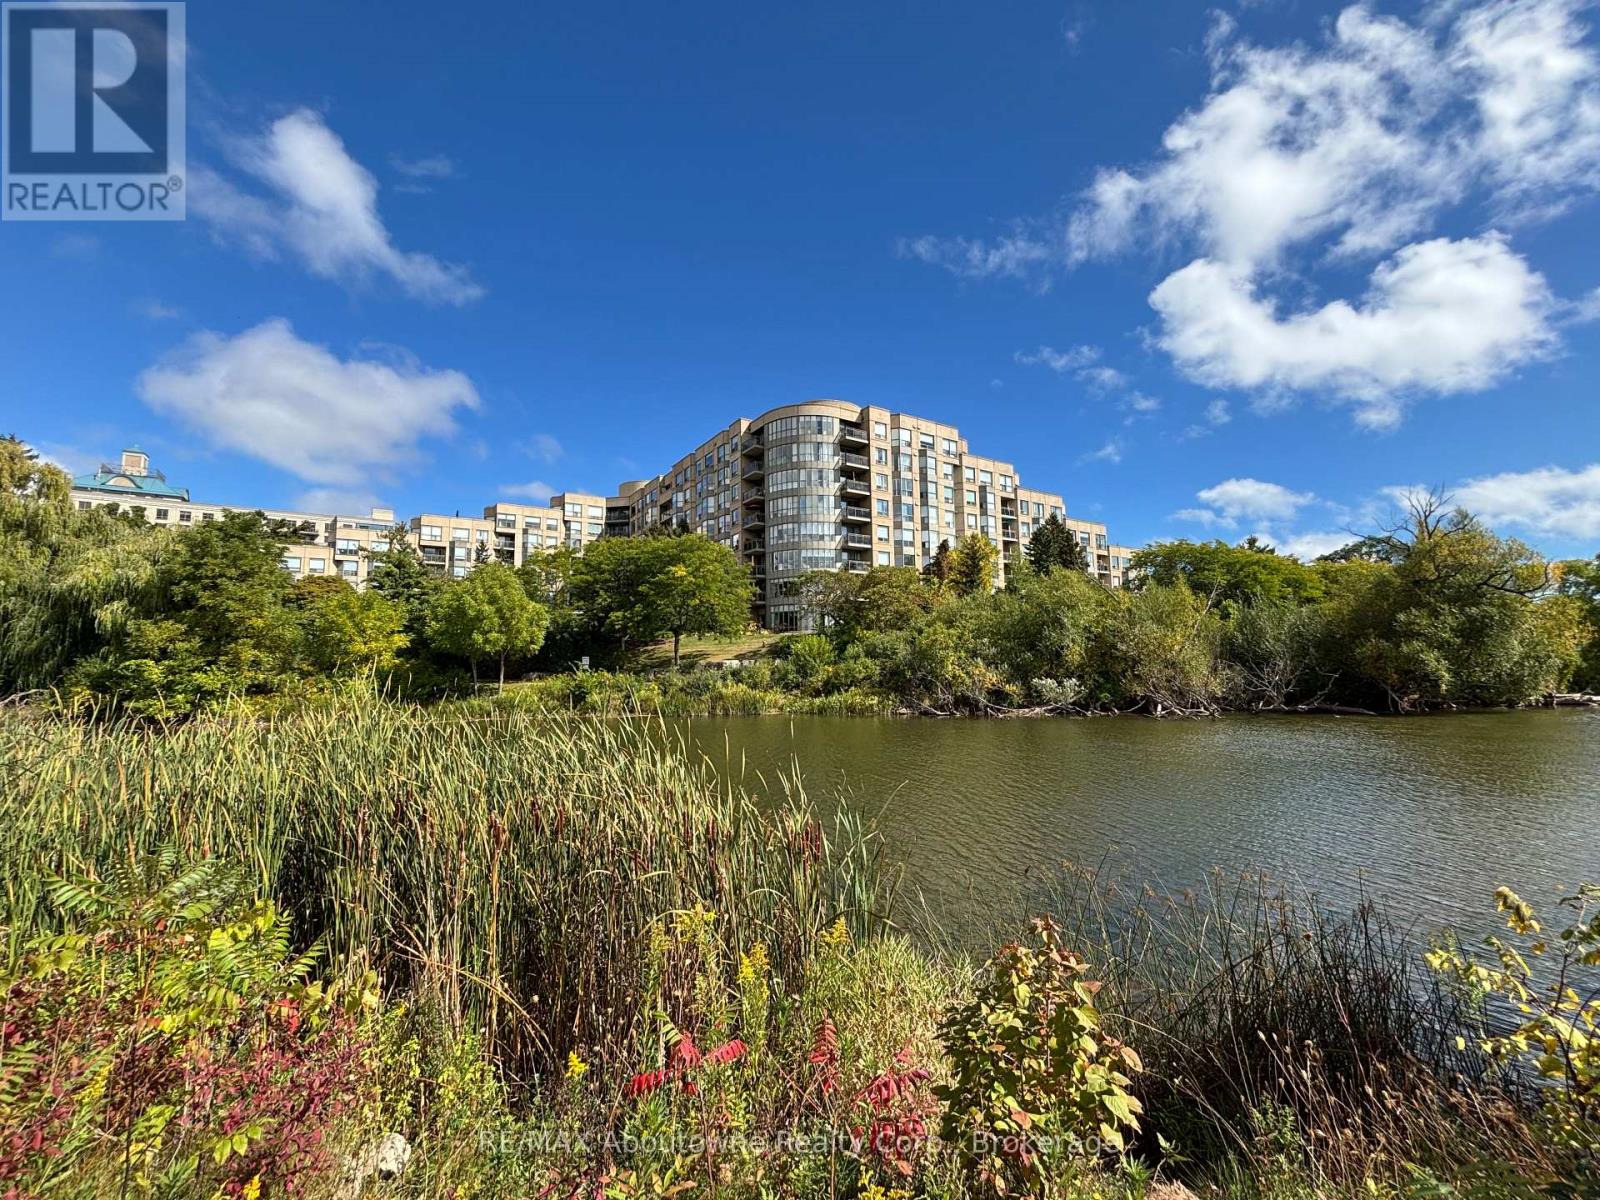
High demand Bronte Harbour Club. Sun-filled, updated corner suite overlooking the trees and Bronte Creek. Quiet side of the building with no neighbours above. 9 ft ceilings, large expanse of windows. Approx 1188 sq.ft. Stunning renovated kitchen with granite, stainless appliances, under cabinet LED lighting. Spacious eating area with wall of windows. French door entry to the great room with serene views of the conservation area and gardens. Walkout to private balcony. Master bedroom features large ensuite with whirlpool tub and separate shower, his & hers closets with organizers. Second bedroom makes a great office or sitting area. Second updated 4 piece bath. In suite laundry and extra storage room. 24 hour security guards. Fabulous facilities (Pool, gym, party room, billiards, hobby room, guest suite) Walk to the Harbour, Lake and Shops. 1 underground parking plus locker. Condo Fee includes heat, A/C, water, access to all amenities, and Bell Fibe Internet/Cable TV package. Owner is Registered Real Estate Agent. (id:67475)
Toronto, Ontario
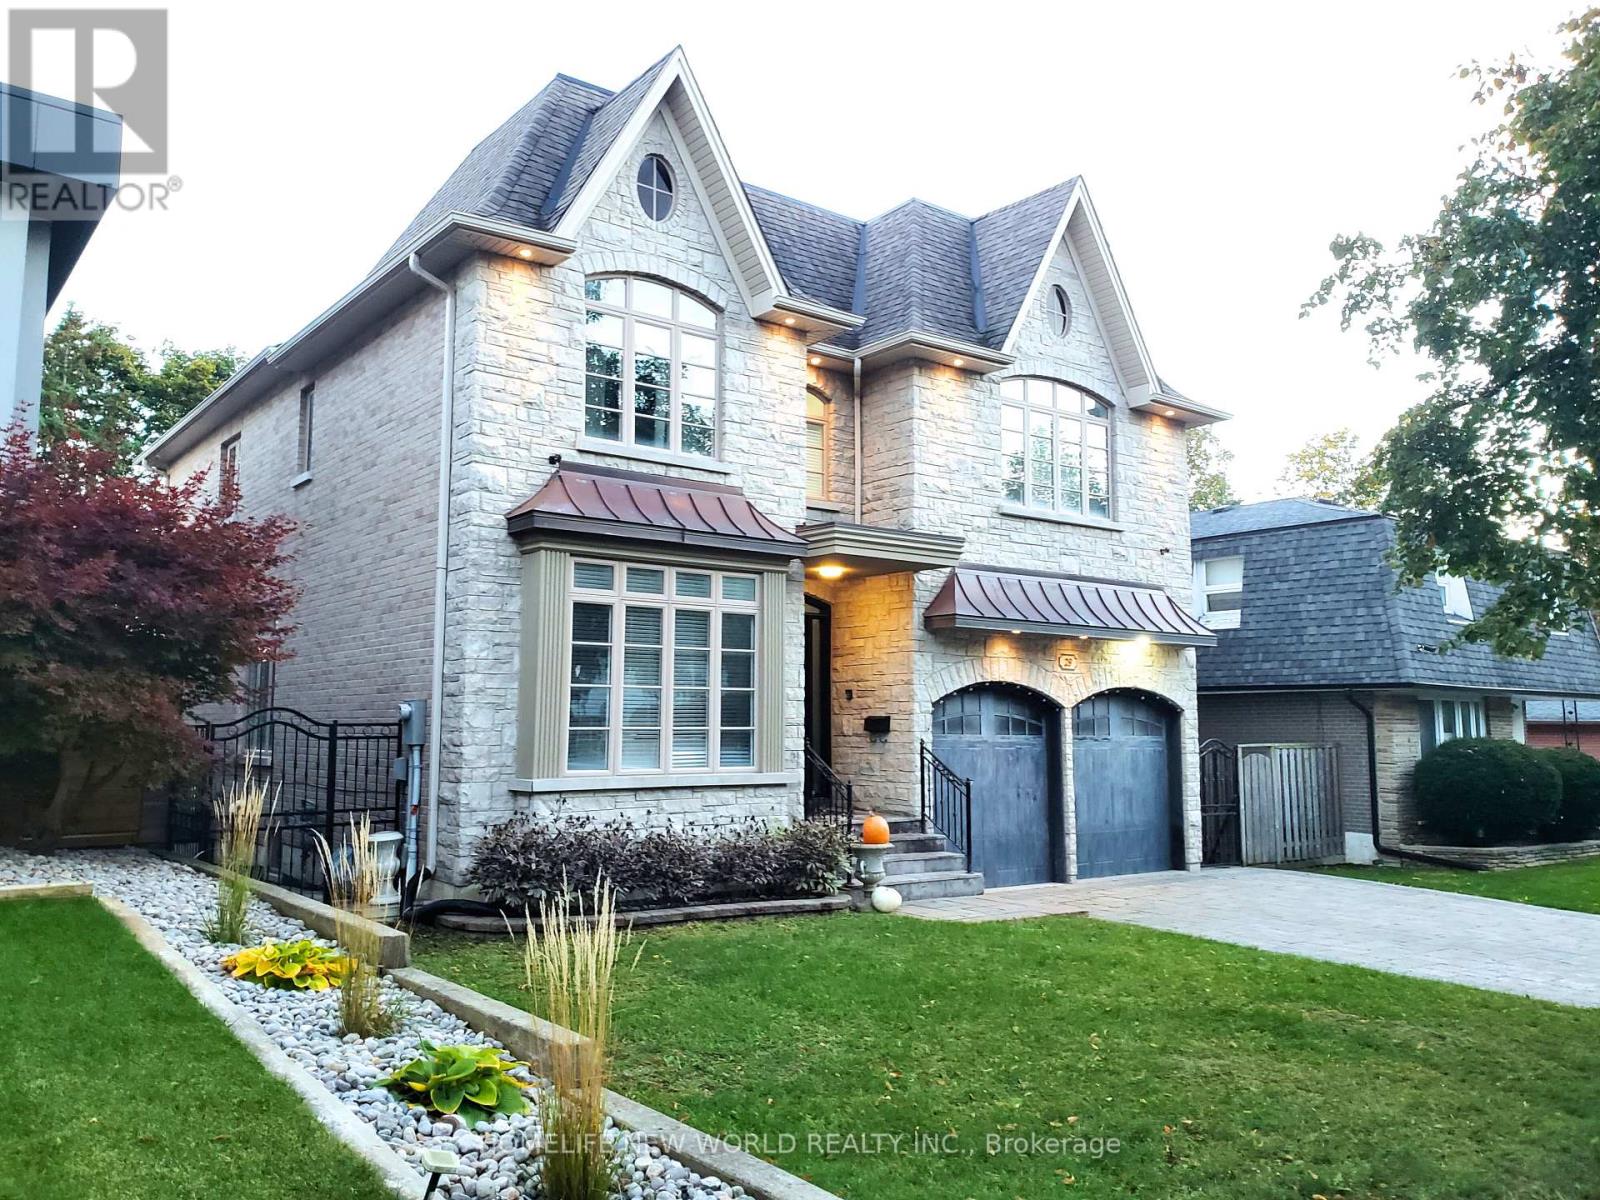
Customer-Built Gorgeous Home. Excellent Layout With 10' Celling On Main. Crown Moldings. Wainscotings. Pot Lights. 2 Skylits. Main Flr Office. family Sized Kitchen With Central Island, Granite Counter. Large Breakfast Area W/O To Deck. 2 Gas Fireplaces.Master Br W/Spa Like 6Pc Ensuite, His/Her W/I Closet, Gas Fireplace, Pro Finished W/O To Backyard Basement W/Wet Bar, Huge Rec Area, 2 Brs, 4Pc Bath. Interlock Driveway. Close To TTC, HWY, Shopping, Restaurants, Library, Top Schools. (id:67475)

Cobourg, Ontario
Executive country living awaits on just under 4 picturesque acres, complete with a three-bay garage, stunning inground pool, and a walkout lower level with in-law potential. This exceptional property offers privacy, space, and an ideal layout for entertaining and multi-generational living. A welcoming foyer leads through glass French doors into the bright formal living room, where soaring vaulted ceilings, large windows, and a carpet-free layout create an impressive first impression. The formal dining room with chair rail detailing is perfect for family gatherings and entertaining. The spacious eat-in kitchen offers abundant cabinetry and counter space, a breakfast bar, a built-in desk, a coffee station, and a double sink overlooking the pool. The sun-filled breakfast area is surrounded by windows and features a walkout to the elevated deck. The main-floor primary suite is a private retreat with its own deck overlooking the property, a walk-in closet, and an ensuite with a double vanity, a separate shower, and a jetted tub. Two additional bedrooms, including one with semi-ensuite access to a full bathroom, plus a guest powder room, complete the main level. The finished walkout lower level features a spacious rec and games room with a fireplace, built-in wet bar, and direct backyard access. A fourth bedroom with semi-ensuite access, laundry room, and ample storage provide excellent flexibility for extended family or future in-law accommodations, including a separate private entrance from the garage. Outside, enjoy the elevated deck overlooking the inground pool and patio with multiple sitting areas, including a charming wooden gazebo. Cultivated gardens, manicured landscaping, expansive greenspace, and forested acreage with private trails create your own outdoor retreat. All less than 5 minutes to Cobourg with access to the 401 and in-town amenities. This home offers the best of both worlds and a true summer paradise. (id:67475)
Stratford, Ontario
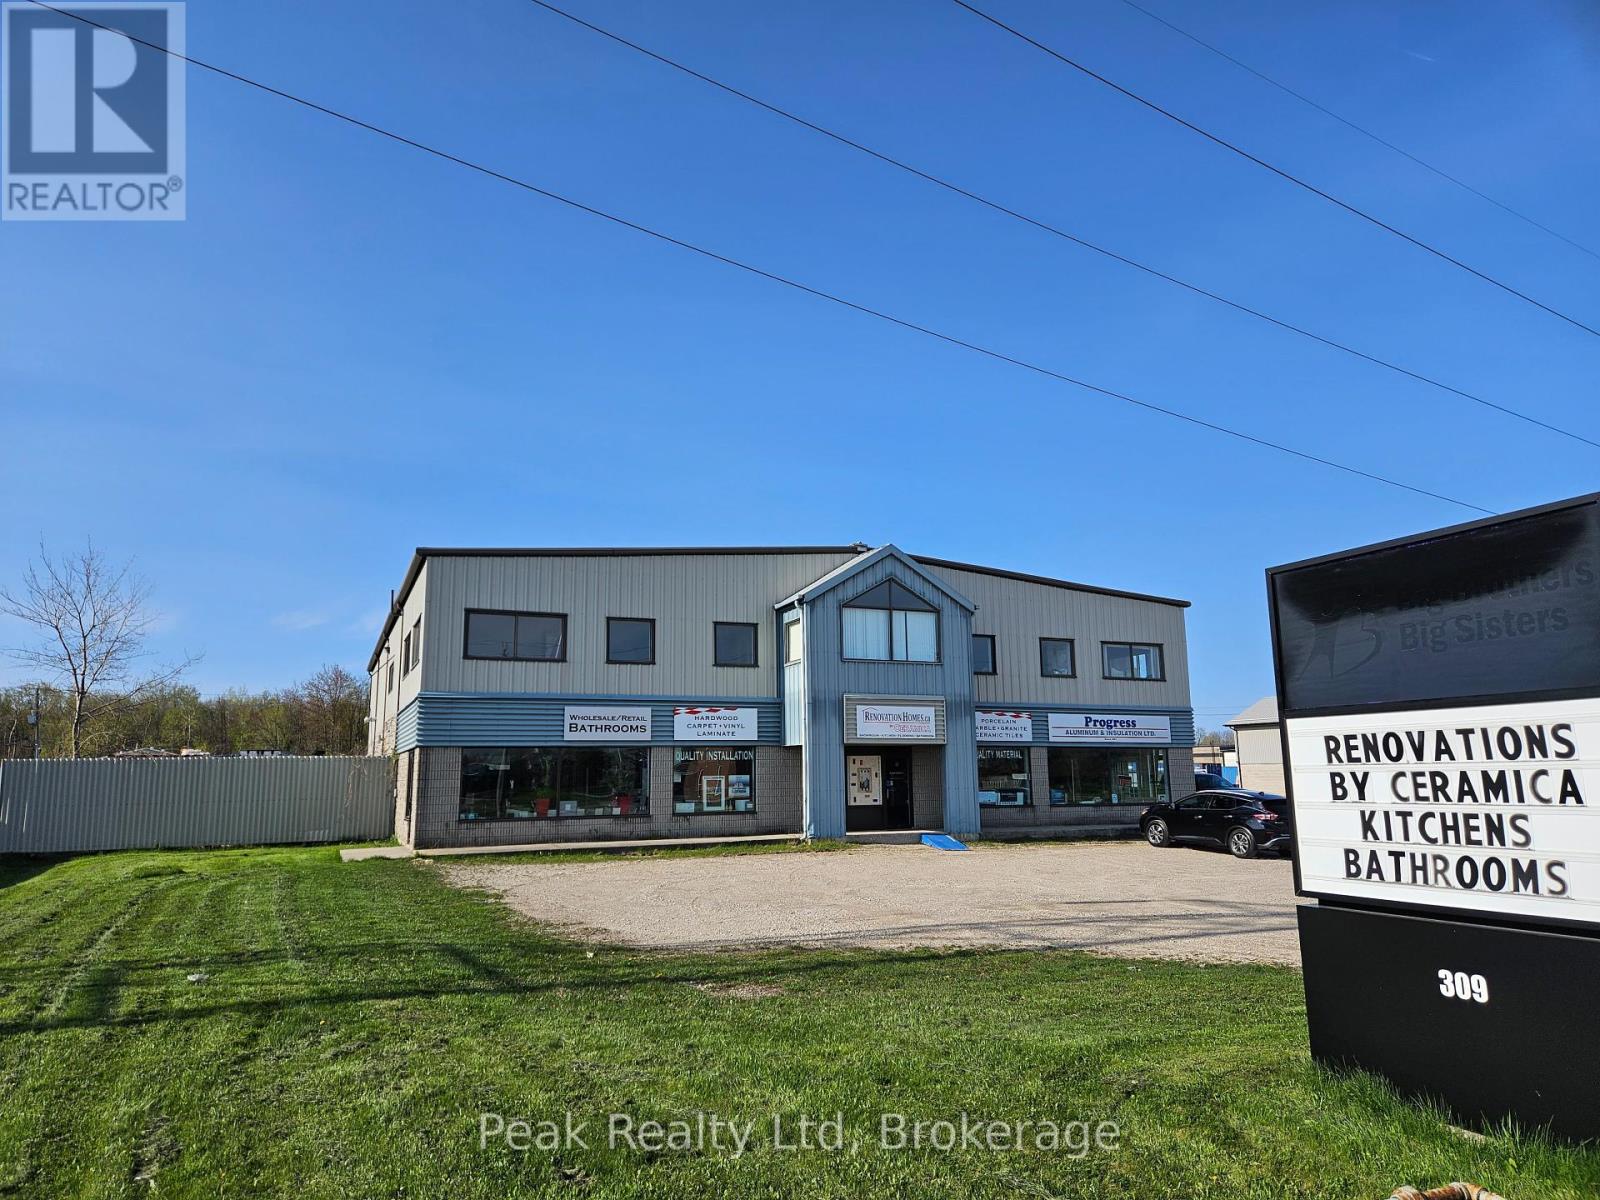
*FOR LEASE* **LEASE TO OWN OPTION** Well-established, successful Renovation Business that specializes in supplying hardwood and ceramic flooring and kitchen and bathroom cabinets, including many products that are exclusive in the Stratford area. RENOVATION HOMES BY CERAMICA, has a well-established clientele, with loyal repeat customers. It is ideally suited to a contractor or renovator who wants to expand or someone who wants an exciting new opportunity ready to go. The business is already well set up in its own showroom of 3446 sq ft .and includes an extensive and well-displayed sample inventory to demonstrate its product lines to all your customers. It comes with all the tools, equipment, and as much training and support as needed,including financing if required. It is sited in a Great Location, on a customer-accessible street at the edge ofStratford with its own easy parking, and features two large signs for excellent exposure. The chance to earn a great living is just waiting for you and ready to go. Call today for more information (id:67475)
Toronto, Ontario
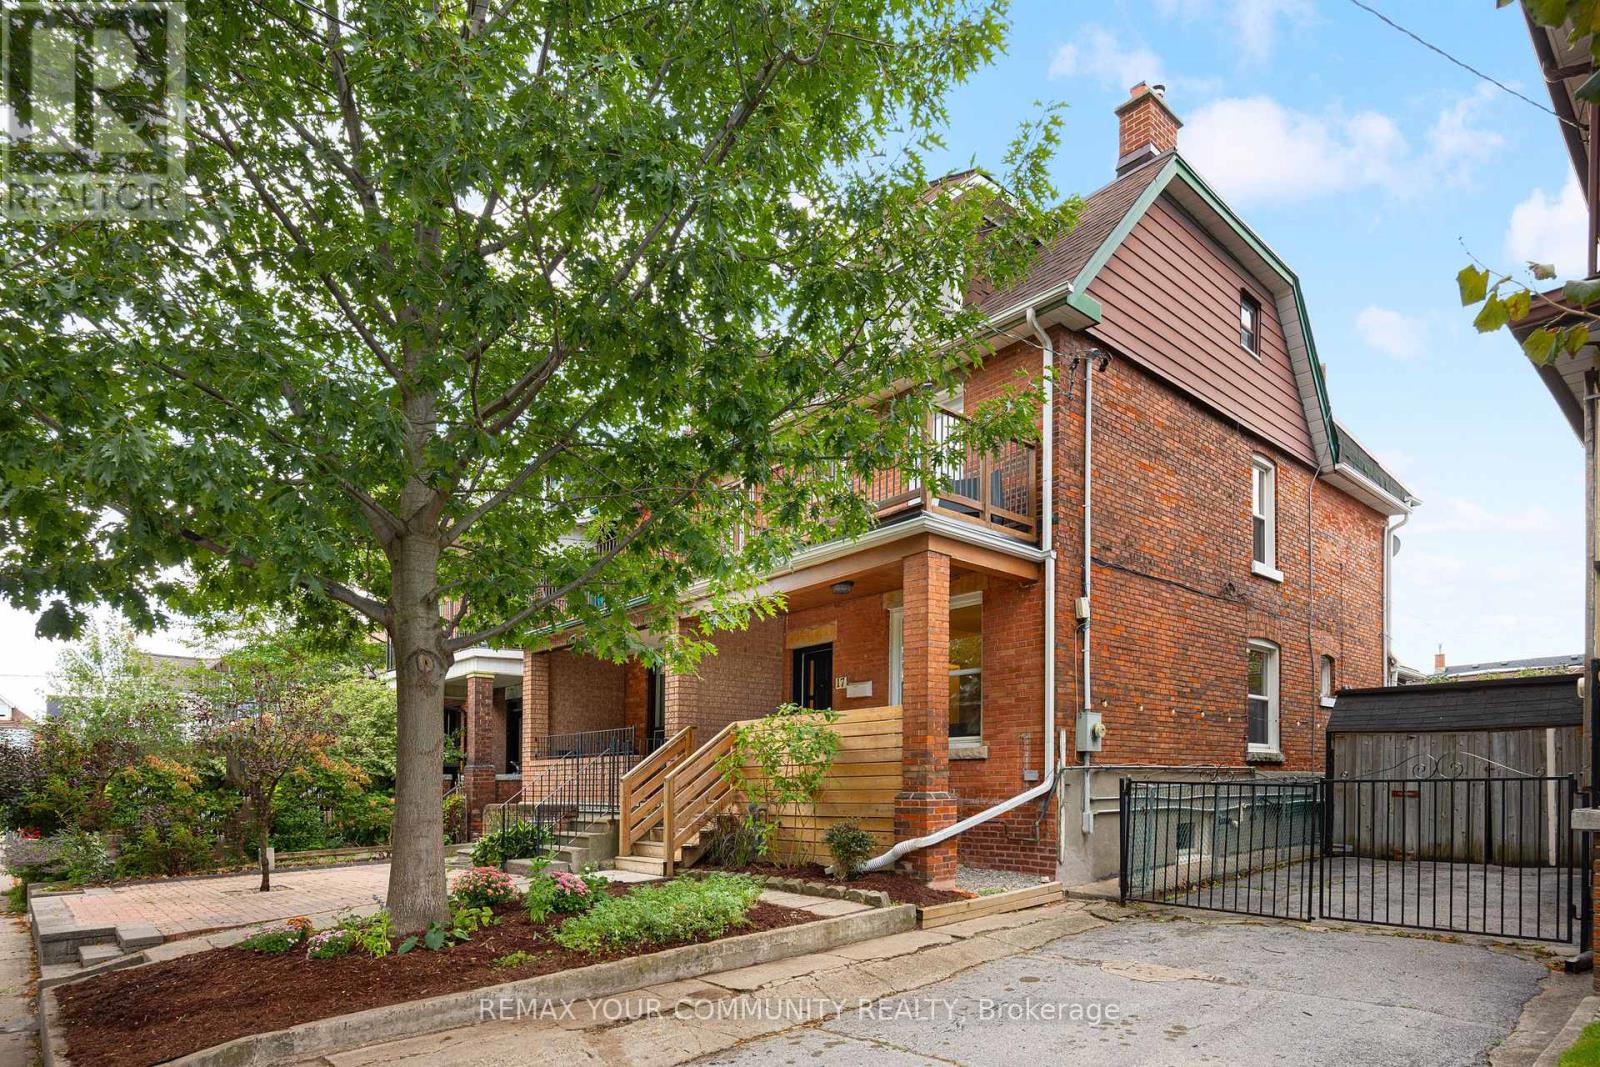
Whether you want a great single family or a potential income generating home, life's better for sure when you live at 17 Muir! Welcome to 17 Muir Avenue, a quintessential Toronto Edwardian home brimming with possibilities. With more than 1,700 square feet of above-grade living space spread over 2.5 storeys plus a finished basement, this gorgeous redbrick home can easily be the single-family home of your dreams in one of Toronto's best west end neighbourhoods. A renovated main floor features a generous & dynamic living space, a large family-sized kitchen, & a contemporary bathroom that makes getting ready each day a joy. On the second floor you'll find another kitchen & two bedrooms, or remove this kitchen & you'll end up with 3 well-sized bedrooms. On the third floor you'll find another two bedrooms, with excellent potential to transform this entire top level into a private primary suite complete with an ensuite bath - the possibilities are endless! Downstairs find a finished basement with a separate entrance, perfect as an income unit or in-law suite. The original interior staircase to the basement remains in place, making it easy to reconnect this level with the rest of the home for single family use. Currently configured as 3 separate units - you can also hold it purely as an investment, or live in one & collect rents to help pay your mortgage! Completing the property is a detached double-car garage accessed from the rear laneway, a rare & valuable find in the city that means you'll never need to circle the block hunting for a parking spot again! Not that you'll need the car with endless transit at your fingertips: Dufferin Station on TTC Line 2 is a short walk away, Bloor GO/UP Express (Kitchener line, with direct service to Union and Pearson) is nearby, and the new Bloor-Lansdowne GO station is under construction. Plus, all the best shops, amenities, restaurants & bars along College St., Dundas St. W., Bloor St. W., & more are at your doorstep. Welcome home! (id:67475)

Brantford, Ontario
Welcome to 12 McBride Court, an exceptional executive bungalow tucked away on one of the most sought-after cul-de-sacs in the desirable Beckett neighbourhood. Offering 2,093 sq. ft. on the main level, this beautifully maintained home combines spacious living, quality finishes, and an unbeatable location backing directly onto the LE & N Trail System—46 kilometres of scenic, flat, well-maintained walking and cycling trails stretching all the way to Port Dover. Designed for both everyday comfort and entertaining, the main floor features three generous bedrooms, three bathrooms, convenient main-floor laundry, and an attached two-car garage. The spacious primary suite offers a large walk-in closet and a private ensuite, creating the perfect retreat at the end of the day. Enjoy multiple gathering spaces, including a welcoming formal dining room and front family room, along with a warm, open-concept kitchen and family room overlooking the peaceful backyard. The updated eat-in kitchen offers abundant cabinetry and sliding doors leading to a stunning covered deck complete with pot lights—the ideal place to relax or entertain while enjoying views of the fully fenced yard and the mature forest beyond. Hardwood flooring runs throughout the main level, adding warmth and timeless appeal. Downstairs, the finished lower level provides a spacious recreation room, a fourth bedroom, a beautifully updated bathroom, and plenty of additional living space for guests, hobbies, or extended family. Additional highlights include a new furnace and HVAC system (2021) and an in-ground sprinkler system for easy lawn maintenance. If you enjoy an active lifestyle, you’ll appreciate being just steps from incredible walking, hiking, and biking trails, as well as excellent parks and schools. Surrounded by prestigious executive homes on a quiet court, this is a rare opportunity to own a quality bungalow in one of the city’s most desirable neighbourhoods. (id:67475)
Glen Morris, Ontario
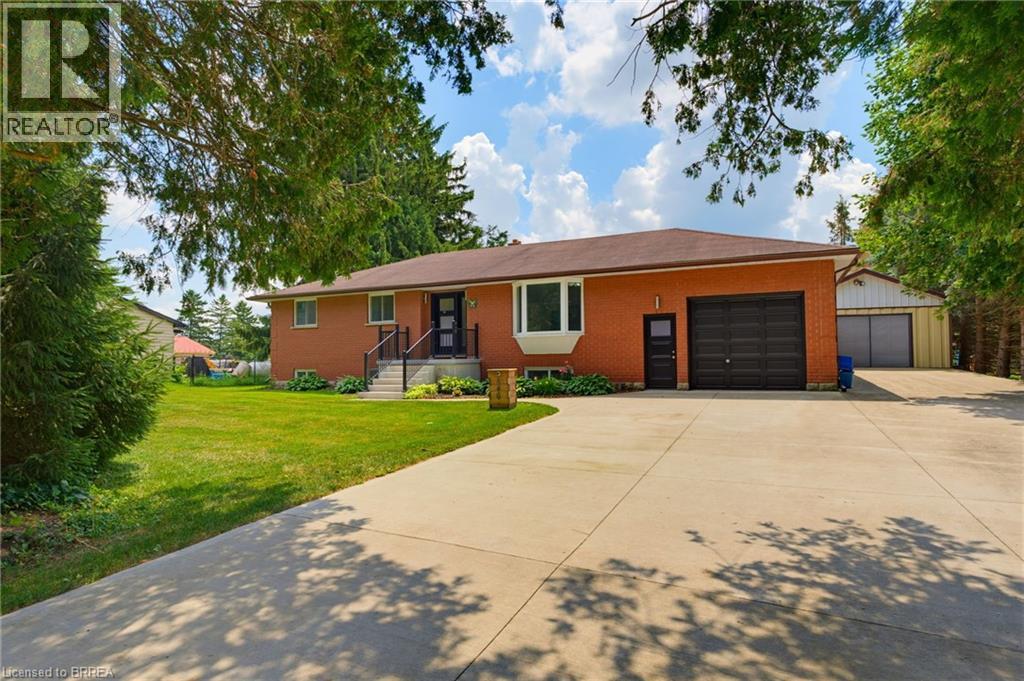
Beautifully updated bungalow in the heart of Glen Morris - where small town charm meets exceptional lifestyle living. Set on a generous 1/2 acre private property, this spacious 5 bed, 2 bath home offers incredible flexibility for families with space to live, work, and entertain. The main floor features an updated kitchen with modern finishes, flowing into a bright living area and walks out to a stunning two-tier deck. The main bath offers a spa inspired retreat with a luxurious jacuzzi tub, perfect for relaxation. The fully finished basement adds versatility with 2 bedrooms, a spacious rec room, an updated bathroom, abundant storage, a cold cellar, and a dedicated home gym space. Step outside to the backyard oasis designed for entertaining with a private covered hot tub, private pond and waterfall feature, a firepit lounge area, and an exposed concrete patio for outdoor living. Massive driveway with parking for up to 8 vehicles, attached garage with landing area for additional storage, and the detached heated shop with cabinetry and water is a great space to entertain or easily converts to an Accessory Residential Unit for extended family. Many recent upgrades and great curb appeal. Located close to the Grand River, fabulous walking trails, and the Glen Morris school in a desirable and quaint community (id:67475)
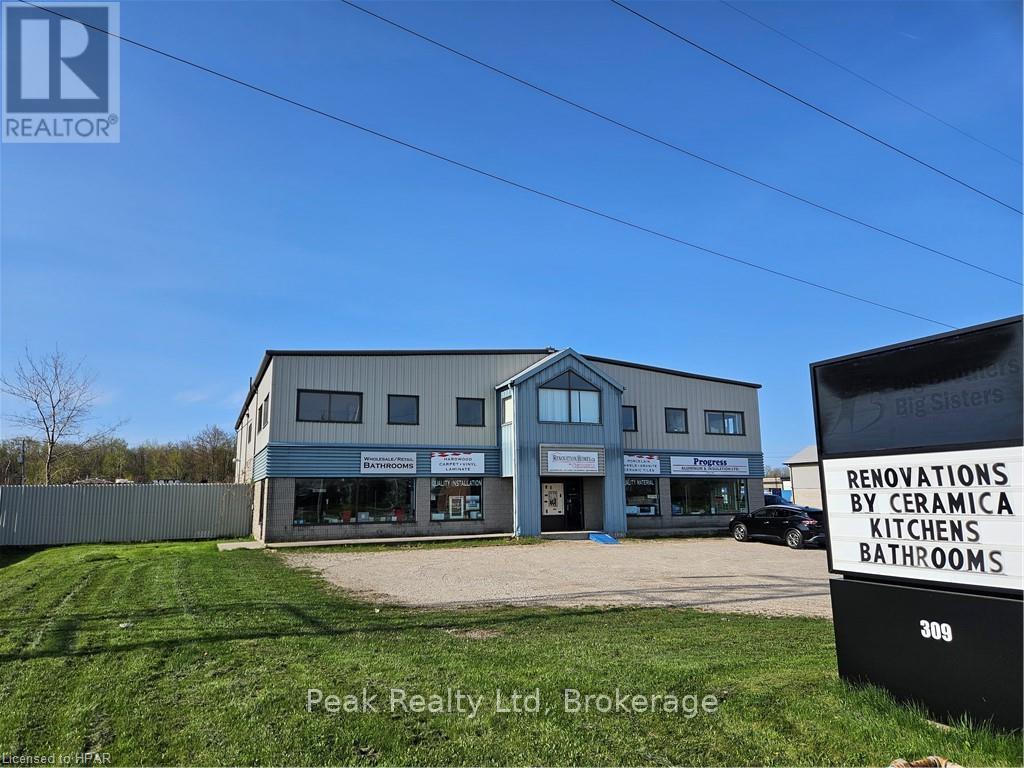
Stratford, Ontario
FOR SALE Well-established, successful Renovation Business that specializes in supplying hardwood and ceramic flooring and kitchen and bathroom cabinets, including many products that are exclusive in the Stratford area. RENOVATION HOMES BY CERAMICA, has a well-established clientele, with loyal repeat customers. It is ideally suited to a contractor or renovator who wants to expand or someone who wants an exciting new opportunity ready to go. The business is already well set up in its own showroom of 3446 square feet and includes an extensive and well-displayed sample inventory to demonstrate its product lines to all your customers. It comes with all the tools, equipment, and as much training and support as needed, including financing if required. It is sited in a Great Location, on a customer-accessible street at the edge of Stratford with its own easy parking, and features two large signs for excellent exposure. The chance to earn a great living is just waiting for you and ready to go. Call today for more information. (id:67475)

Woolwich, Ontario
Welcome to Pine Ridge Crossing, where modern bungalow living meets exceptional craftsmanship in the heart of Elmira's desirable South Parkwood subdivision. These thoughtfully designed homes feature high-quality finishes, including 9-foot ceilings, large windows, and a warm, open-concept main floor anchored by a kitchen that showcases quartz countertops, soft-closing drawers, and floor-to-ceiling custom cabinetry with integrated custom shelving. The main level hosts a serene primary suite with a private ensuite, a versatile second bedroom, main-floor laundry, and an electric fireplace, all leading to a covered porch with peaceful views of the pond. For those seeking extra space, Units 18-23 come with fully finished basements that include an additional bedroom, bathroom, and living area, while Units 26-29 offer the flexibility to finish the basement to your exact specifications, adding the same extra bedroom, bathroom, and living space options. Residents enjoy a truly maintenance-free lifestyle with professional snow removal and landscaping covered, and as a special incentive, the builder is paying all common element fees until January 1, 2027. Whether you choose a move-in-ready design or personalize your space through our curated selection packages, you'll enjoy a quiet small-town feel just 10 minutes from the city; we invite you to experience the quality firsthand by visiting our Model Home at Unit 20 open Thursdays from 4-7 pm and Saturdays from 10 am-1 pm. (id:67475)