Danielle Beitz, Broker



Cobourg, Ontario
Executive country living awaits on just under 4 picturesque acres, complete with a three-bay garage, stunning inground pool, and a walkout lower level with in-law potential. This exceptional property offers privacy, space, and an ideal layout for entertaining and multi-generational living. A welcoming foyer leads through glass French doors into the bright formal living room, where soaring vaulted ceilings, large windows, and a carpet-free layout create an impressive first impression. The formal dining room with chair rail detailing is perfect for family gatherings and entertaining. The spacious eat-in kitchen offers abundant cabinetry and counter space, a breakfast bar, a built-in desk, a coffee station, and a double sink overlooking the pool. The sun-filled breakfast area is surrounded by windows and features a walkout to the elevated deck. The main-floor primary suite is a private retreat with its own deck overlooking the property, a walk-in closet, and an ensuite with a double vanity, a separate shower, and a jetted tub. Two additional bedrooms, including one with semi-ensuite access to a full bathroom, plus a guest powder room, complete the main level. The finished walkout lower level features a spacious rec and games room with a fireplace, built-in wet bar, and direct backyard access. A fourth bedroom with semi-ensuite access, laundry room, and ample storage provide excellent flexibility for extended family or future in-law accommodations, including a separate private entrance from the garage. Outside, enjoy the elevated deck overlooking the inground pool and patio with multiple sitting areas, including a charming wooden gazebo. Cultivated gardens, manicured landscaping, expansive greenspace, and forested acreage with private trails create your own outdoor retreat. All less than 5 minutes to Cobourg with access to the 401 and in-town amenities. This home offers the best of both worlds and a true summer paradise. (id:67475)

Meaford, Ontario
NEW IMPROVED PRICE - EXCEPTIONAL 4-SEASON CHALET VALUE! The right price, the right size, and perfectly timed for the upcoming ski season! Nestled against serene green space with the Niagara Escarpment as your backdrop, this updated, carpet-free, 1,189 sq. ft. chalet delivers the ultimate Georgian Bay lifestyle at an incredible new price point.Step inside to warm, inviting living anchored by a cozy natural gas fireplace. The main floor walks out to an expansive entertaining deck, while the primary retreat features its own private ensuite and dedicated balcony. Upstairs, two additional bedrooms offer plenty of room for family and weekend guests. Unwind after a day on the slopes in your private cedar sauna, and enjoy year-round comfort thanks to mini-split HVAC and heated kitchen floors.Outside, the property offers rare flexibility with a separate bunkie (ideal for overflow guests or a quiet work-from-cottage studio), garden space, storage shed, metal roof, fresh exterior stain, and a cedar privacy fence.Positioned just minutes from the Georgian Trail, private ski clubs, golf, and Georgian Bay shores-right between Thornbury's vibrant dining scene and Meaford's harbour and shops. Bonus for investors or weekenders: Meaford currently has no municipal short-term accommodation licensing fees or restrictions, offering rare income potential and four-season flexibility. Move-in ready-just pack your skis! (id:67475)
Stratford, Ontario
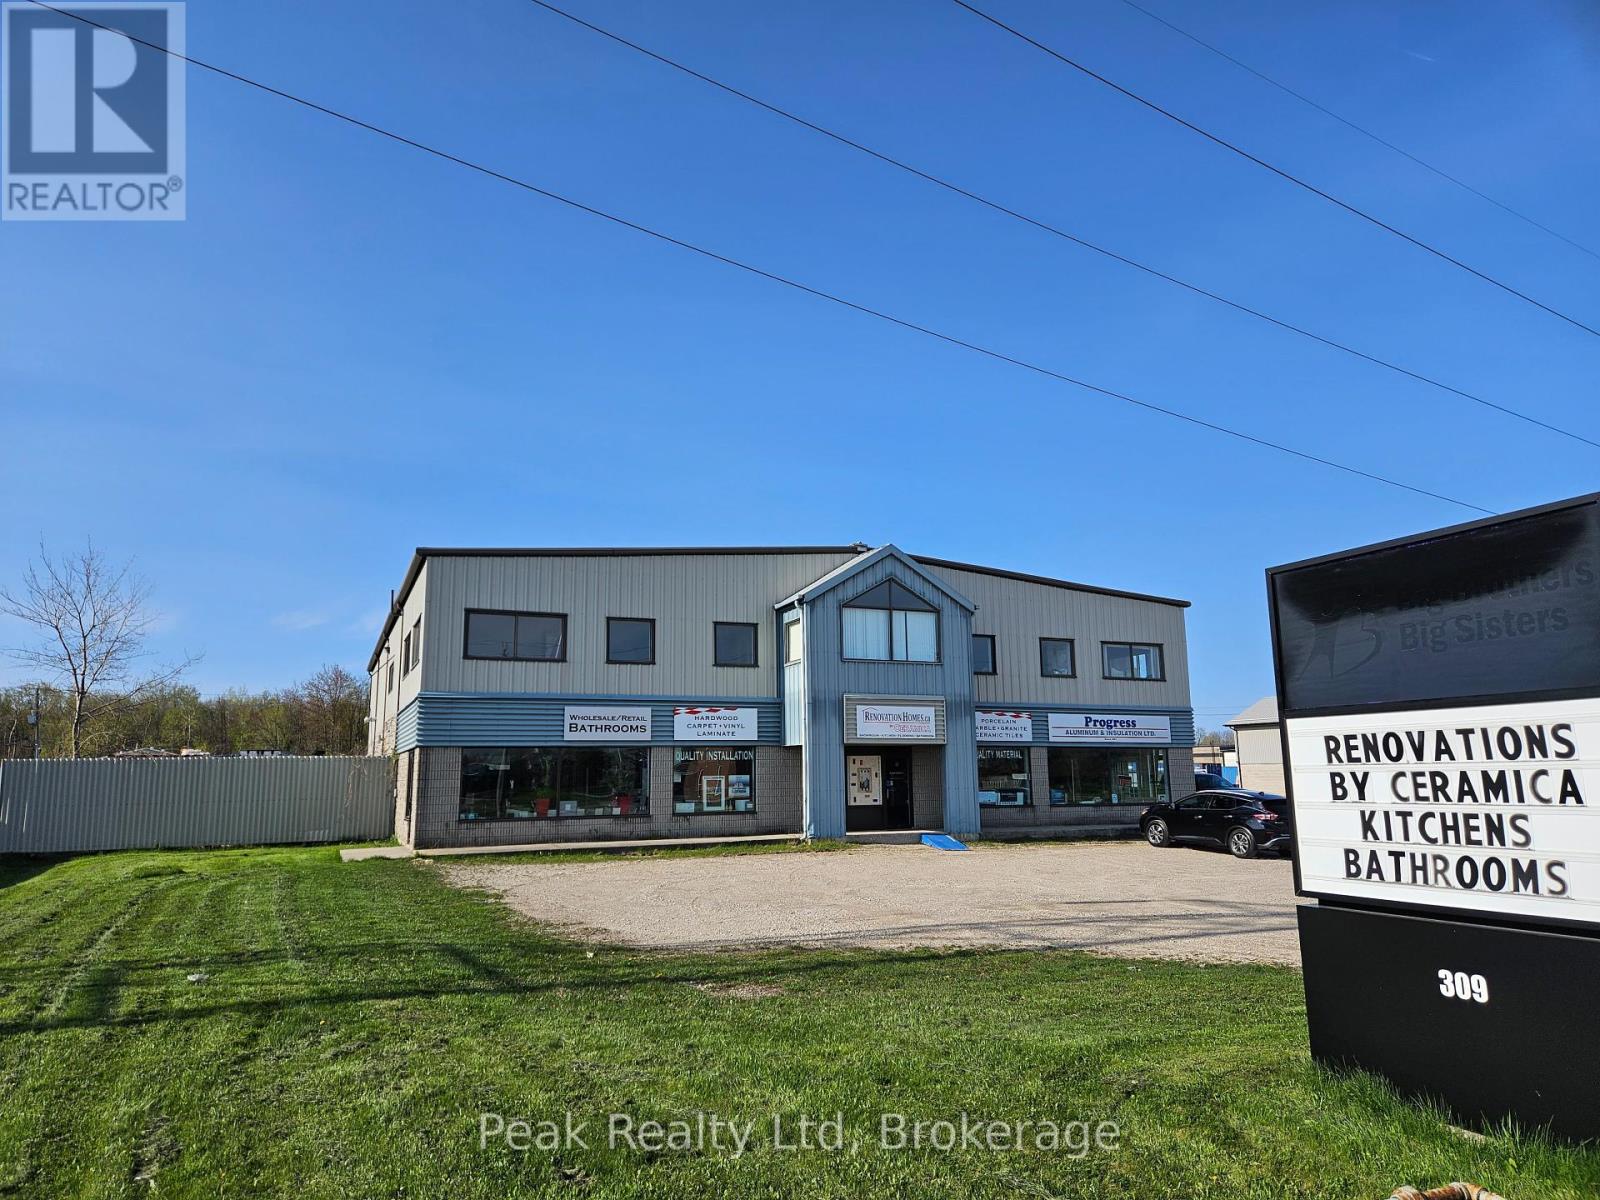
*FOR LEASE* **LEASE TO OWN OPTION** Well-established, successful Renovation Business that specializes in supplying hardwood and ceramic flooring and kitchen and bathroom cabinets, including many products that are exclusive in the Stratford area. RENOVATION HOMES BY CERAMICA, has a well-established clientele, with loyal repeat customers. It is ideally suited to a contractor or renovator who wants to expand or someone who wants an exciting new opportunity ready to go. The business is already well set up in its own showroom of 3446 sq ft .and includes an extensive and well-displayed sample inventory to demonstrate its product lines to all your customers. It comes with all the tools, equipment, and as much training and support as needed,including financing if required. It is sited in a Great Location, on a customer-accessible street at the edge ofStratford with its own easy parking, and features two large signs for excellent exposure. The chance to earn a great living is just waiting for you and ready to go. Call today for more information (id:67475)
Toronto, Ontario
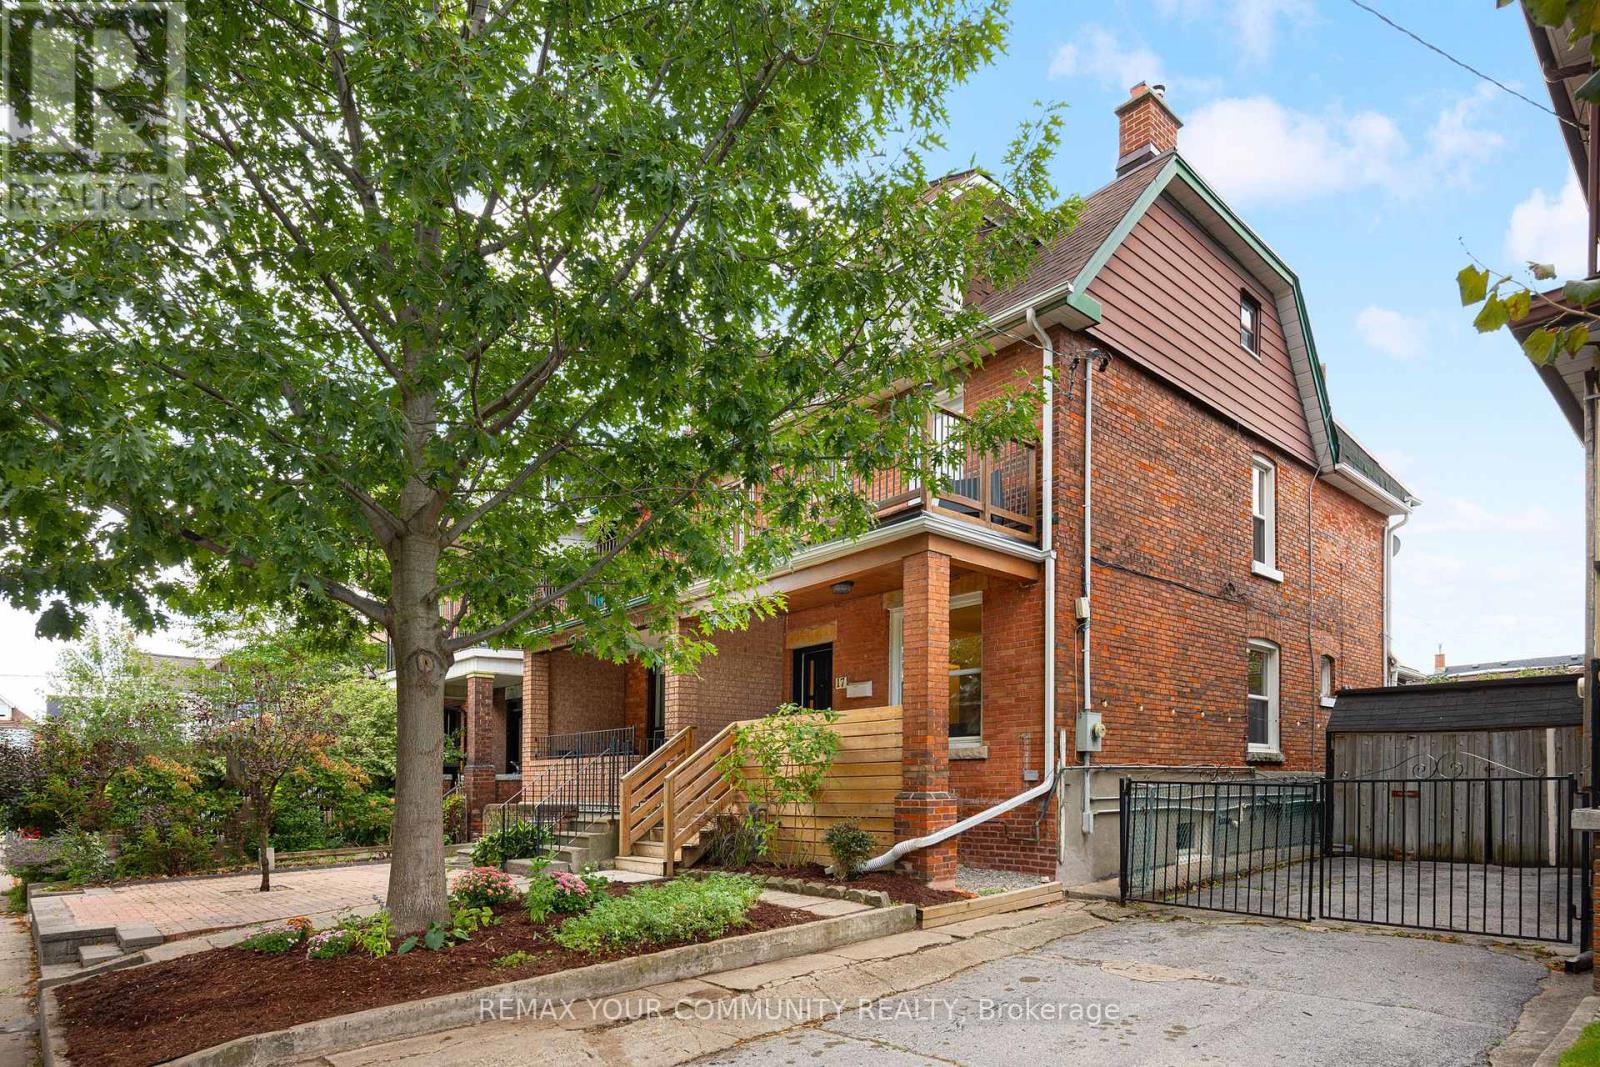
Whether you want a great single family or a potential income generating home, life's better for sure when you live at 17 Muir! Welcome to 17 Muir Avenue, a quintessential Toronto Edwardian home brimming with possibilities. With more than 1,700 square feet of above-grade living space spread over 2.5 storeys plus a finished basement, this gorgeous redbrick home can easily be the single-family home of your dreams in one of Toronto's best west end neighbourhoods. A renovated main floor features a generous & dynamic living space, a large family-sized kitchen, & a contemporary bathroom that makes getting ready each day a joy. On the second floor you'll find another kitchen & two bedrooms, or remove this kitchen & you'll end up with 3 well-sized bedrooms. On the third floor you'll find another two bedrooms, with excellent potential to transform this entire top level into a private primary suite complete with an ensuite bath - the possibilities are endless! Downstairs find a finished basement with a separate entrance, perfect as an income unit or in-law suite. The original interior staircase to the basement remains in place, making it easy to reconnect this level with the rest of the home for single family use. Currently configured as 3 separate units - you can also hold it purely as an investment, or live in one & collect rents to help pay your mortgage! Completing the property is a detached double-car garage accessed from the rear laneway, a rare & valuable find in the city that means you'll never need to circle the block hunting for a parking spot again! Not that you'll need the car with endless transit at your fingertips: Dufferin Station on TTC Line 2 is a short walk away, Bloor GO/UP Express (Kitchener line, with direct service to Union and Pearson) is nearby, and the new Bloor-Lansdowne GO station is under construction. Plus, all the best shops, amenities, restaurants & bars along College St., Dundas St. W., Bloor St. W., & more are at your doorstep. Welcome home! (id:67475)

Brantford, Ontario
Welcome to 12 McBride Court, an exceptional executive bungalow tucked away on one of the most sought-after cul-de-sacs in the desirable Beckett neighbourhood. Offering 2,093 sq. ft. on the main level, this beautifully maintained home combines spacious living, quality finishes, and an unbeatable location backing directly onto the LE & N Trail System—46 kilometres of scenic, flat, well-maintained walking and cycling trails stretching all the way to Port Dover. Designed for both everyday comfort and entertaining, the main floor features three generous bedrooms, three bathrooms, convenient main-floor laundry, and an attached two-car garage. The spacious primary suite offers a large walk-in closet and a private ensuite, creating the perfect retreat at the end of the day. Enjoy multiple gathering spaces, including a welcoming formal dining room and front family room, along with a warm, open-concept kitchen and family room overlooking the peaceful backyard. The updated eat-in kitchen offers abundant cabinetry and sliding doors leading to a stunning covered deck complete with pot lights—the ideal place to relax or entertain while enjoying views of the fully fenced yard and the mature forest beyond. Hardwood flooring runs throughout the main level, adding warmth and timeless appeal. Downstairs, the finished lower level provides a spacious recreation room, a fourth bedroom, a beautifully updated bathroom, and plenty of additional living space for guests, hobbies, or extended family. Additional highlights include a new furnace and HVAC system (2021) and an in-ground sprinkler system for easy lawn maintenance. If you enjoy an active lifestyle, you’ll appreciate being just steps from incredible walking, hiking, and biking trails, as well as excellent parks and schools. Surrounded by prestigious executive homes on a quiet court, this is a rare opportunity to own a quality bungalow in one of the city’s most desirable neighbourhoods. (id:67475)
Glen Morris, Ontario
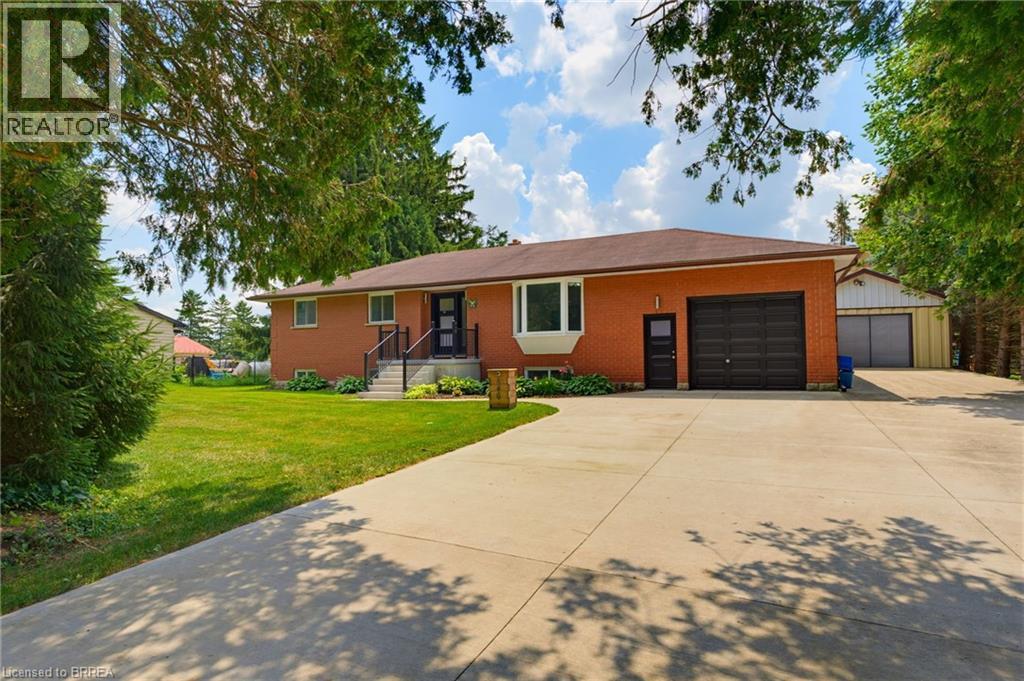
Beautifully updated bungalow in the heart of Glen Morris - where small town charm meets exceptional lifestyle living. Set on a generous 1/2 acre private property, this spacious 5 bed, 2 bath home offers incredible flexibility for families with space to live, work, and entertain. The main floor features an updated kitchen with modern finishes, flowing into a bright living area and walks out to a stunning two-tier deck. The main bath offers a spa inspired retreat with a luxurious jacuzzi tub, perfect for relaxation. The fully finished basement adds versatility with 2 bedrooms, a spacious rec room, an updated bathroom, abundant storage, a cold cellar, and a dedicated home gym space. Step outside to the backyard oasis designed for entertaining with a private covered hot tub, private pond and waterfall feature, a firepit lounge area, and an exposed concrete patio for outdoor living. Massive driveway with parking for up to 8 vehicles, attached garage with landing area for additional storage, and the detached heated shop with cabinetry and water is a great space to entertain or easily converts to an Accessory Residential Unit for extended family. Many recent upgrades and great curb appeal. Located close to the Grand River, fabulous walking trails, and the Glen Morris school in a desirable and quaint community (id:67475)
Stratford, Ontario
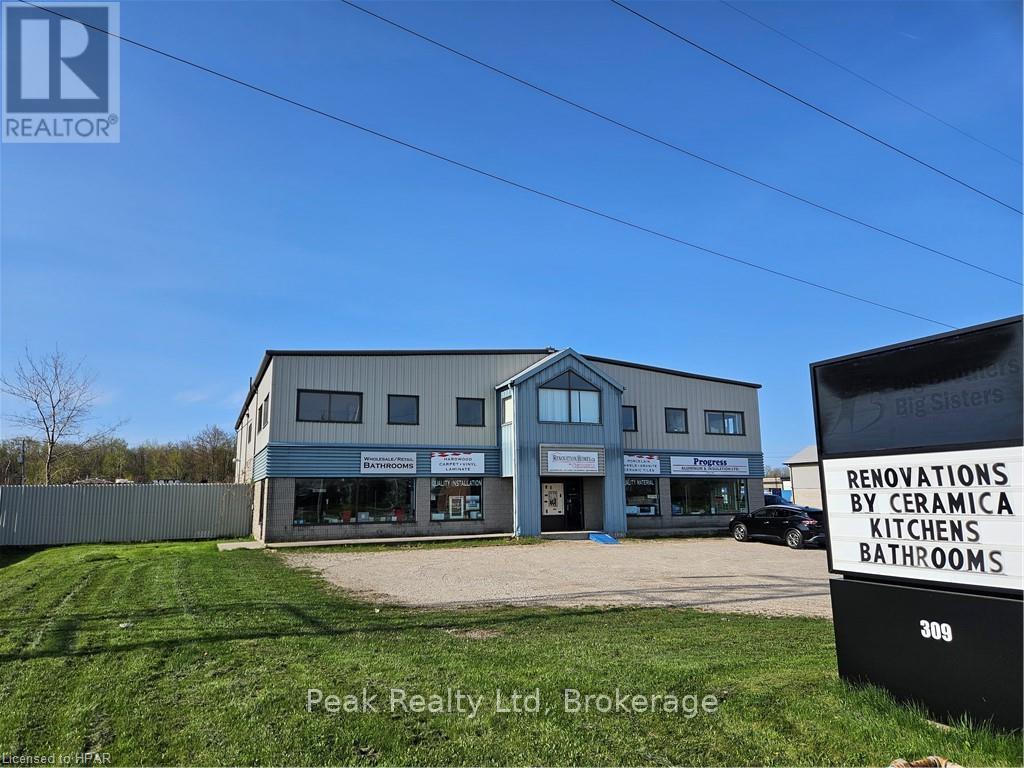
FOR SALE Well-established, successful Renovation Business that specializes in supplying hardwood and ceramic flooring and kitchen and bathroom cabinets, including many products that are exclusive in the Stratford area. RENOVATION HOMES BY CERAMICA, has a well-established clientele, with loyal repeat customers. It is ideally suited to a contractor or renovator who wants to expand or someone who wants an exciting new opportunity ready to go. The business is already well set up in its own showroom of 3446 square feet and includes an extensive and well-displayed sample inventory to demonstrate its product lines to all your customers. It comes with all the tools, equipment, and as much training and support as needed, including financing if required. It is sited in a Great Location, on a customer-accessible street at the edge of Stratford with its own easy parking, and features two large signs for excellent exposure. The chance to earn a great living is just waiting for you and ready to go. Call today for more information. (id:67475)

Woolwich, Ontario
Welcome to Pine Ridge Crossing, where modern bungalow living meets exceptional craftsmanship in the heart of Elmira's desirable South Parkwood subdivision. These thoughtfully designed homes feature high-quality finishes, including 9-foot ceilings, large windows, and a warm, open-concept main floor anchored by a kitchen that showcases quartz countertops, soft-closing drawers, and floor-to-ceiling custom cabinetry with integrated custom shelving. The main level hosts a serene primary suite with a private ensuite, a versatile second bedroom, main-floor laundry, and an electric fireplace, all leading to a covered porch with peaceful views of the pond. For those seeking extra space, Units 18-23 come with fully finished basements that include an additional bedroom, bathroom, and living area, while Units 26-29 offer the flexibility to finish the basement to your exact specifications, adding the same extra bedroom, bathroom, and living space options. Residents enjoy a truly maintenance-free lifestyle with professional snow removal and landscaping covered, and as a special incentive, the builder is paying all common element fees until January 1, 2027. Whether you choose a move-in-ready design or personalize your space through our curated selection packages, you'll enjoy a quiet small-town feel just 10 minutes from the city; we invite you to experience the quality firsthand by visiting our Model Home at Unit 20 open Thursdays from 4-7 pm and Saturdays from 10 am-1 pm. (id:67475)
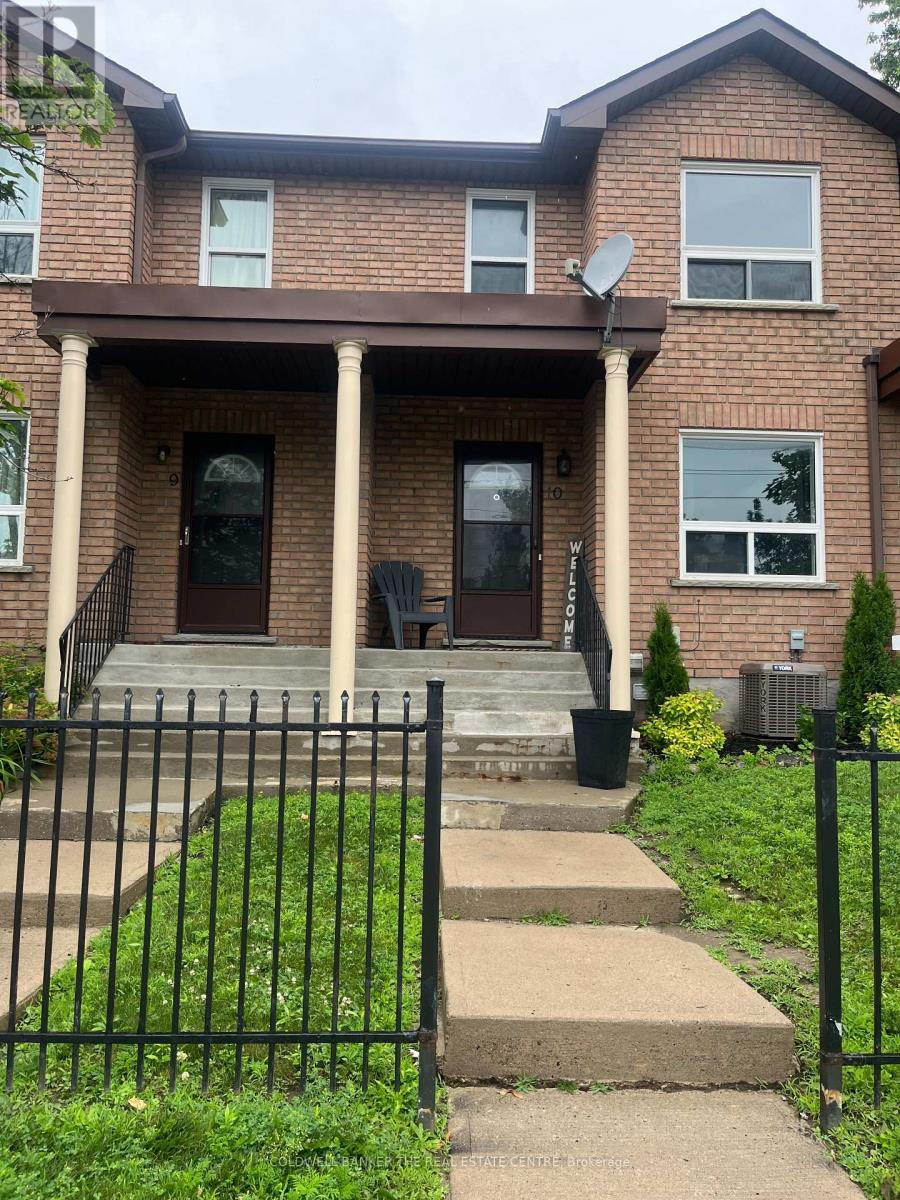
Barrie, Ontario
Welcome to this fantastic 3 bedroom townhouse. Located close to all amenities and just a stone's throw away from Georgian College and RVH, this property offers both convenience and comfort. Step inside to find a spacious living area with plenty of natural light, perfect for entertaining or relaxing after a long day. New windows (on the side of the condo facing Cundles, 2024) The storm door was replaced in 2022. The kitchen is well-appointed with modern appliances, new dishwasher and microwave (2025) and ample storage space. The roof was done in 2019. Upstairs, you'll find a large primary bedroom with a closet organizer and a large second bedroom, each offering privacy and tranquility. The office will add the extra space that is a bonus for the family. The partially finished basement provides an additional bedroom or den that can be customized to suit your needs. Don't miss out on the opportunity to make this charming townhouse your own. Your maintenance fees covers your grass cutting, snow removal, parking, building insurance. All your roof maintenance and window replacement are included as well. So schedule a showing today and envision the possibilities awaiting you in this wonderful home! (id:67475)
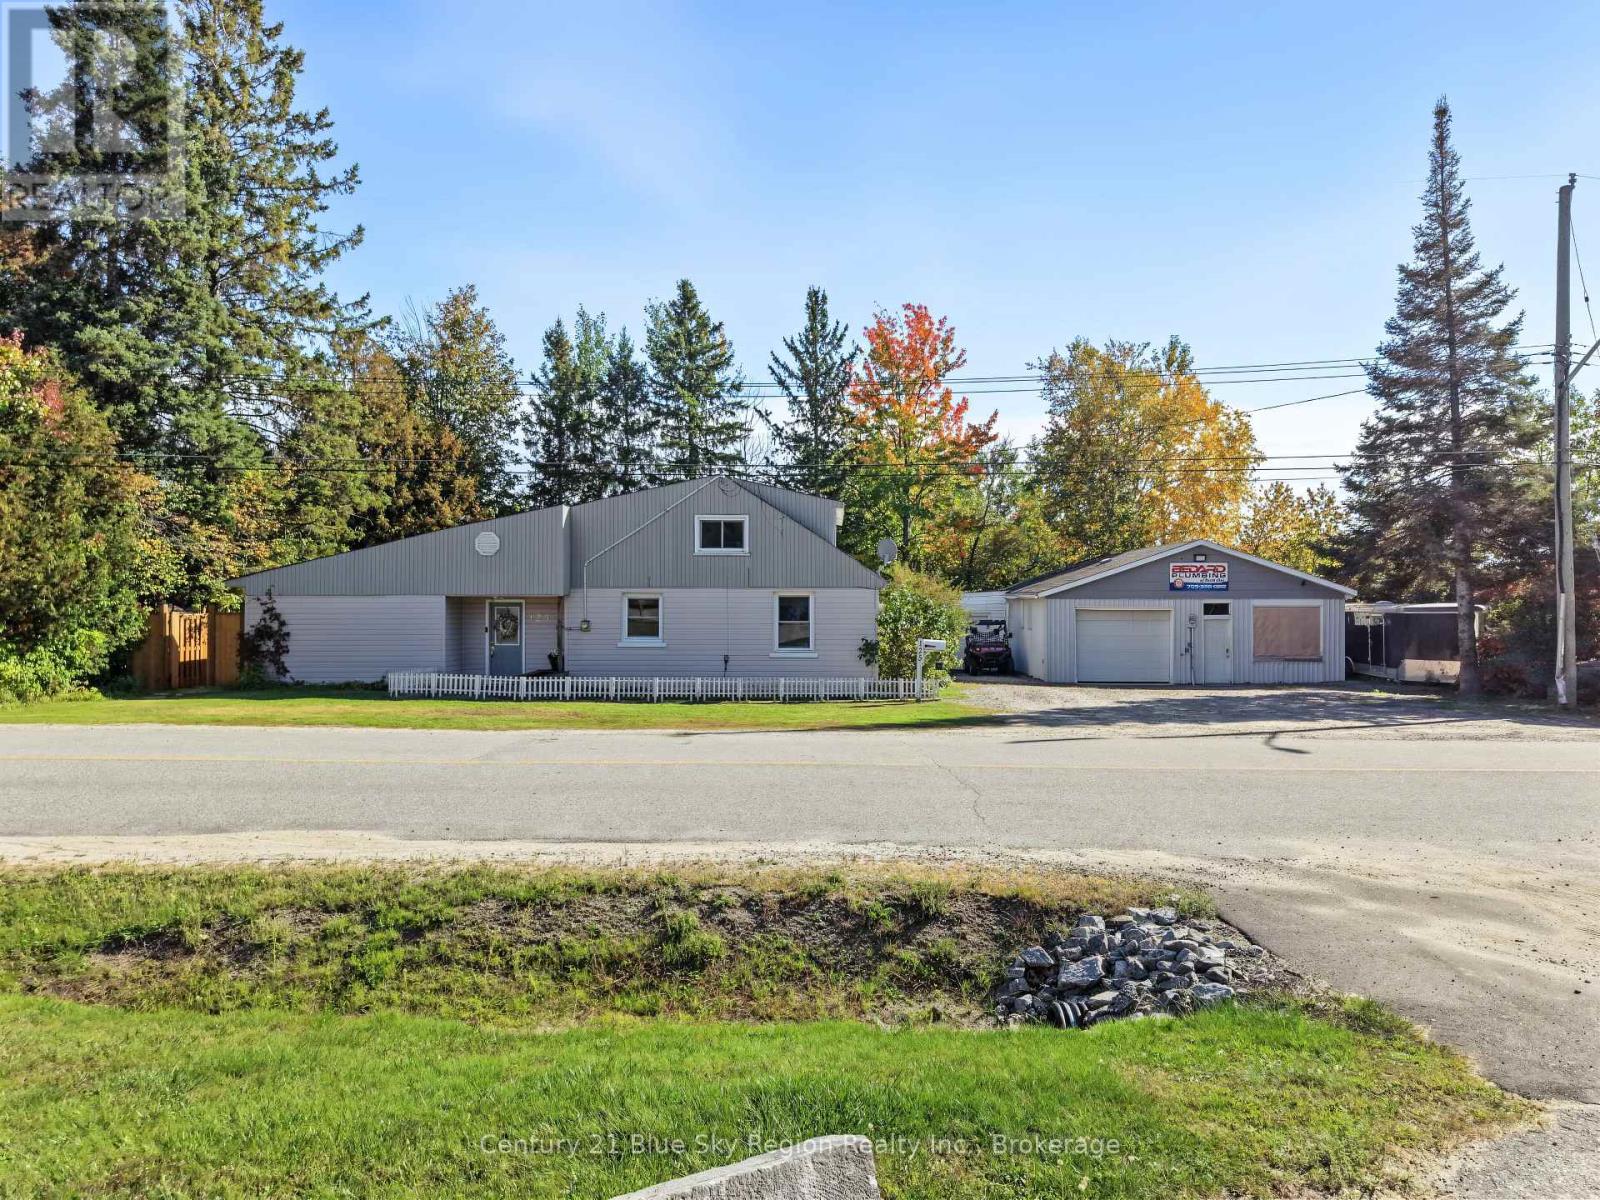
North Bay, Ontario
Welcome to this spacious 4-bedroom, 1.5-bathroom slab on grade home ideally located at the bottom of Airport Hill in North Bay. Offering a practical layout with plenty of room for the whole family, this home features main floor laundry, forced-air natural gas heating, and central air conditioning for year-round comfort.One of the standout features of this property is the massive detached garage - fully insulated and heated with a bathroom, with plumbing to add a shower and an at home gym, making it an incredible space for the hobbyist, tradesperson, car enthusiast with troff drains and sand trap, or anyone needing exceptional storage and commercial workspace. The possibilities are endless! Conveniently situated close to shopping, schools, the North Bay Golf and Country Club, amenities, and easy access to Airport Hill, this home combines comfortable living with an impressive amount of functional space. A great opportunity for buyers looking for a family home with the added bonus of a truly exceptional detached garage. (id:67475)
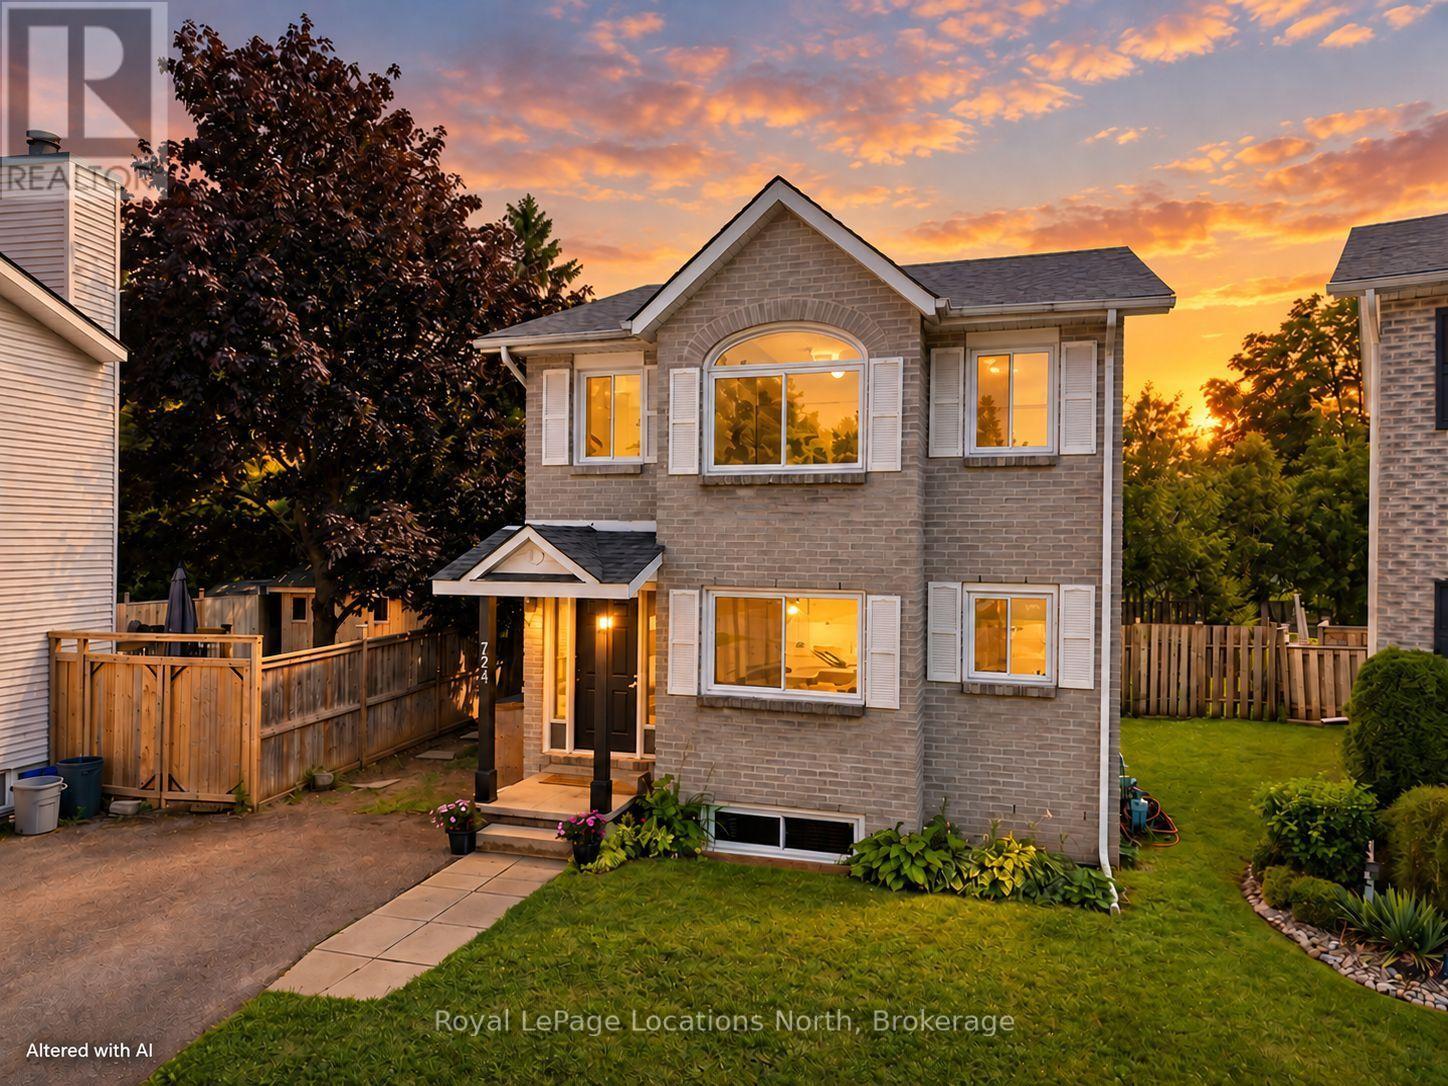
Collingwood, Ontario
Tucked at the end of a quiet cul-de-sac in a prime Collingwood neighbourhood, this sun-drenched 3+1 bedroom, 2.5 bath home is built for family living and is MOVE IN READY. Offering over 2,200 sq. ft. of total finished space, the south-facing layout fills the main living areas with natural light all day through oversized windows. Features include a living room with a working wood fireplace, a formal dining space, and a functional kitchen with a pantry and breakfast nook.Hard-surface flooring spans the entire home with zero carpet-highlighted by new plank flooring upstairs (2026) and fresh interior paint throughout (2026). Big-ticket updates offer total peace of mind: roof (2021), windows (2019), and a new stove (2026). The generous primary bedroom accommodates a king bed and offers potential for an ensuite addition. Downstairs, the finished lower level provides a private bedroom, living area, and full bath-ideal for teenagers, guests, or a home office.Outside, enjoy a massive, fully fenced south-facing yard, a 10'x10' shed with loft storage, and parking for 3 vehicles. Unbeatable location in the Admiral catchment: walking distance to Admiral, CCI, and OLB schools, and minutes to trails, downtown, Georgian Bay, and ski hills.Includes fridge, stove, dishwasher, washer, dryer, and shed. Please visit the unique URL for the property to learn more and for exclusive video footage: collingwoodhome.ca(Note: Some photos are virtually staged). (id:67475)
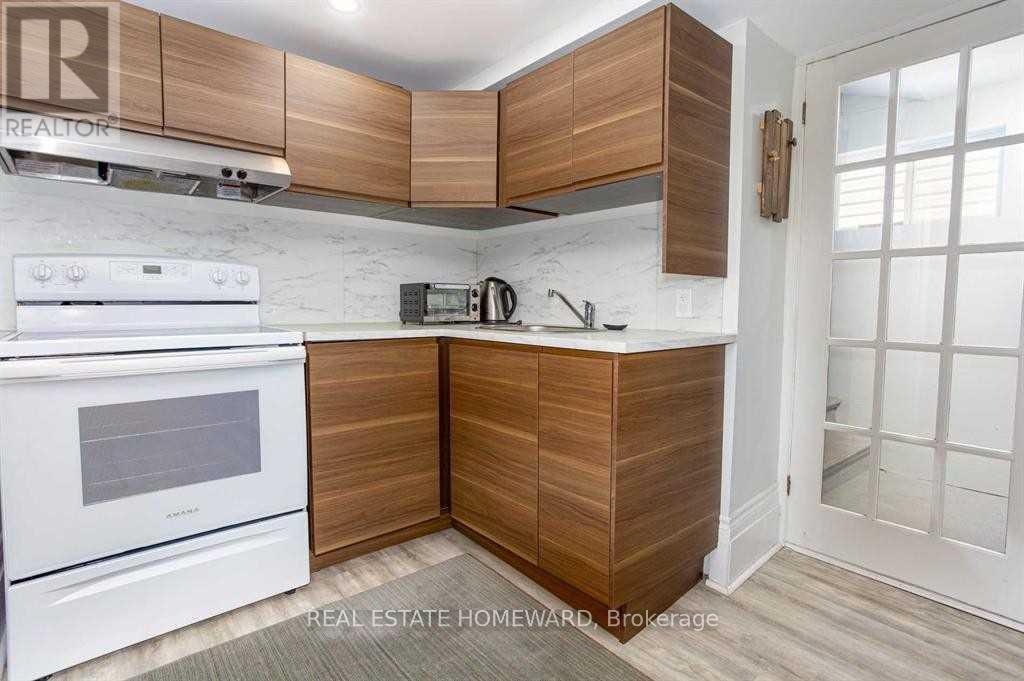
Ottawa, Ontario
Enjoy comfortable, fully furnished living in the heart of Sandy Hill, one of Ottawa's most sought-after neighbourhoods. Located at 81 Sweetland Avenue, this modern walk-up basement apartment is ideal for University of Ottawa students, young professionals, or anyone looking for a convenient, move-in-ready October 1st.Just a 5-minute walk to the University of Ottawa, this apartment also offers easy access to Rideau Centre, the ByWard Market, the Rideau LRT Station, and downtown Ottawa. Nature lovers will appreciate being just steps from Strathcona Park and the scenic Rideau River pathways.Features:Fully furnished and move-in ready, Modern laminate flooring throughout,Bright walk-up basement with private entrance, All utilities included (internet, heat, hydro, and water).Please Note:No smoking, No pets for health reasons. Whether you're studying at the University of Ottawa or working downtown, this apartment offers the perfect combination of convenience, comfort, and value in an unbeatable location.Move in after Oct1st ideally(parking is available if needed for a $125 extra) (id:67475)