Danielle Beitz, Broker


Springwater, Ontario
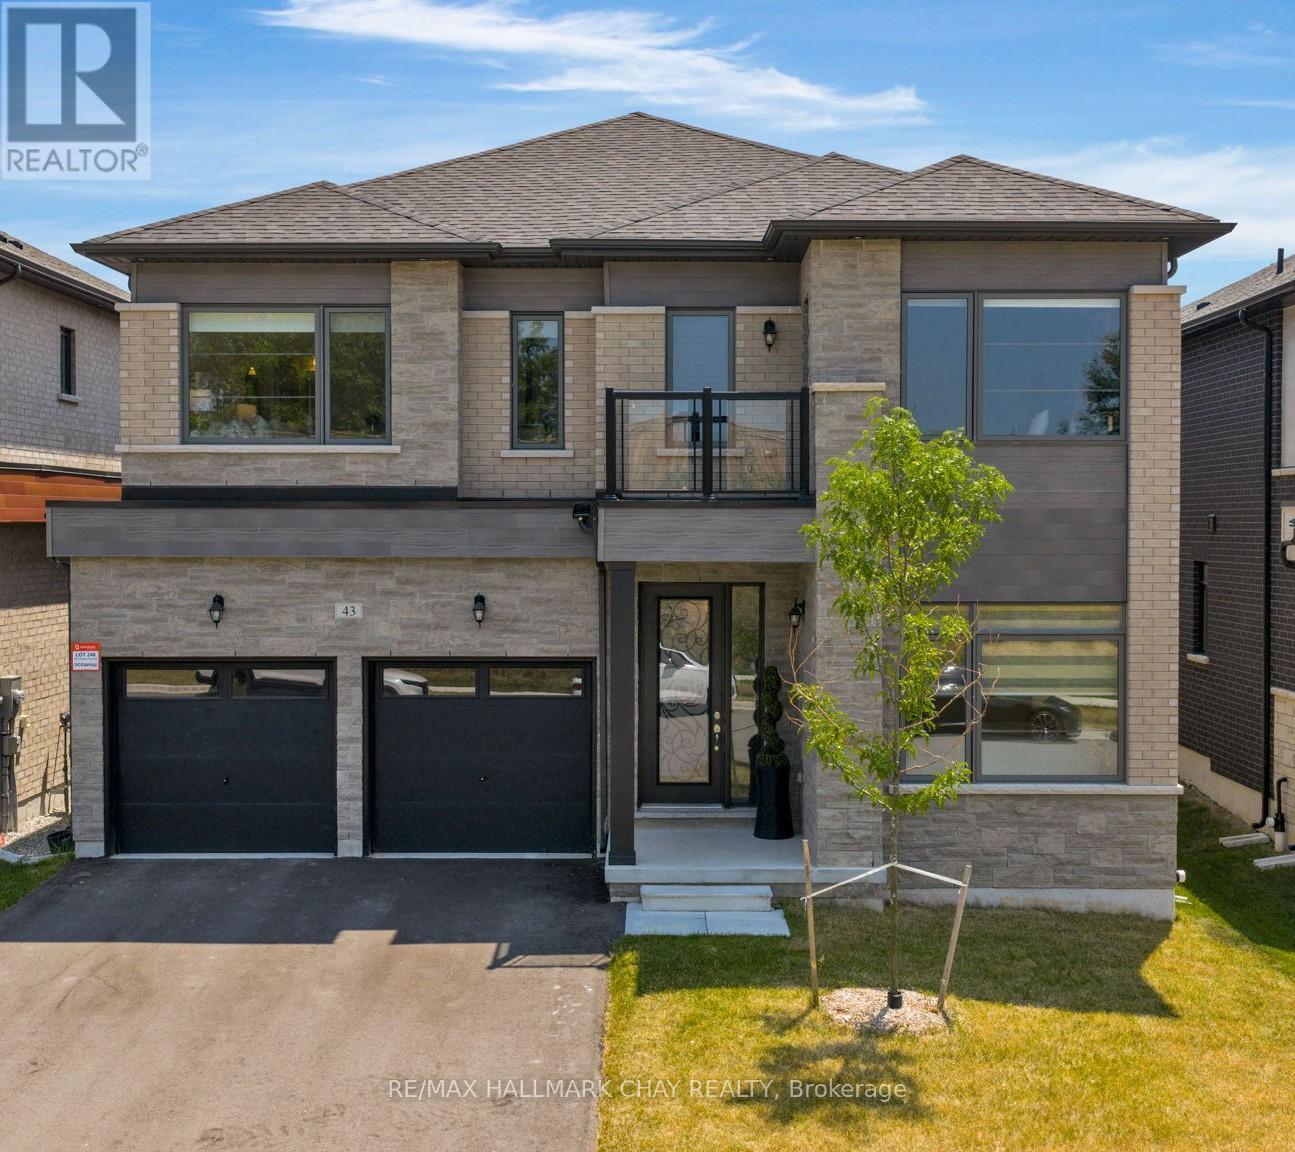
MIDHURST VALLEY COMMUNITY | 3500 SQ.FT. EXECUTIVE DETACHED | CONTEMPORARY DESIGN | Welcome to 43 Calypso Avenue - located in Springwater's Midhurst Valley community. This newer, upgraded 3,500 sq. ft. contemporary residence is beautifully decorated with upgraded light fixtures, window coverings, and high-end finishes throughout. The welcoming front entrance features 11' ceilings and upgraded 12" x 24" floor tiles. This home includes a flex room that can serve as a home office, study, media room, or den, as well as a main floor bedroom. Dining space offers a shiplap feature wall, and the open kitchen and family room include a natural gas fireplace, extended-height cabinetry, quartz countertops, an upgraded island, and a Butler's Pantry. Additional main floor features include a 2-pc guest bath, mud room, double car garage, and hardwood staircase. Private life space on the second level features a primary bedroom suite, three spacious bedrooms with walk-in closets, and private ensuites. Primary suite offers a tray ceiling, king-sized bedroom space, sitting area, and a private ensuite with a stand-alone soaker tub and glass-walled shower. This modern home is move-in ready and tastefully decorated! (id:67475)
Orillia, Ontario
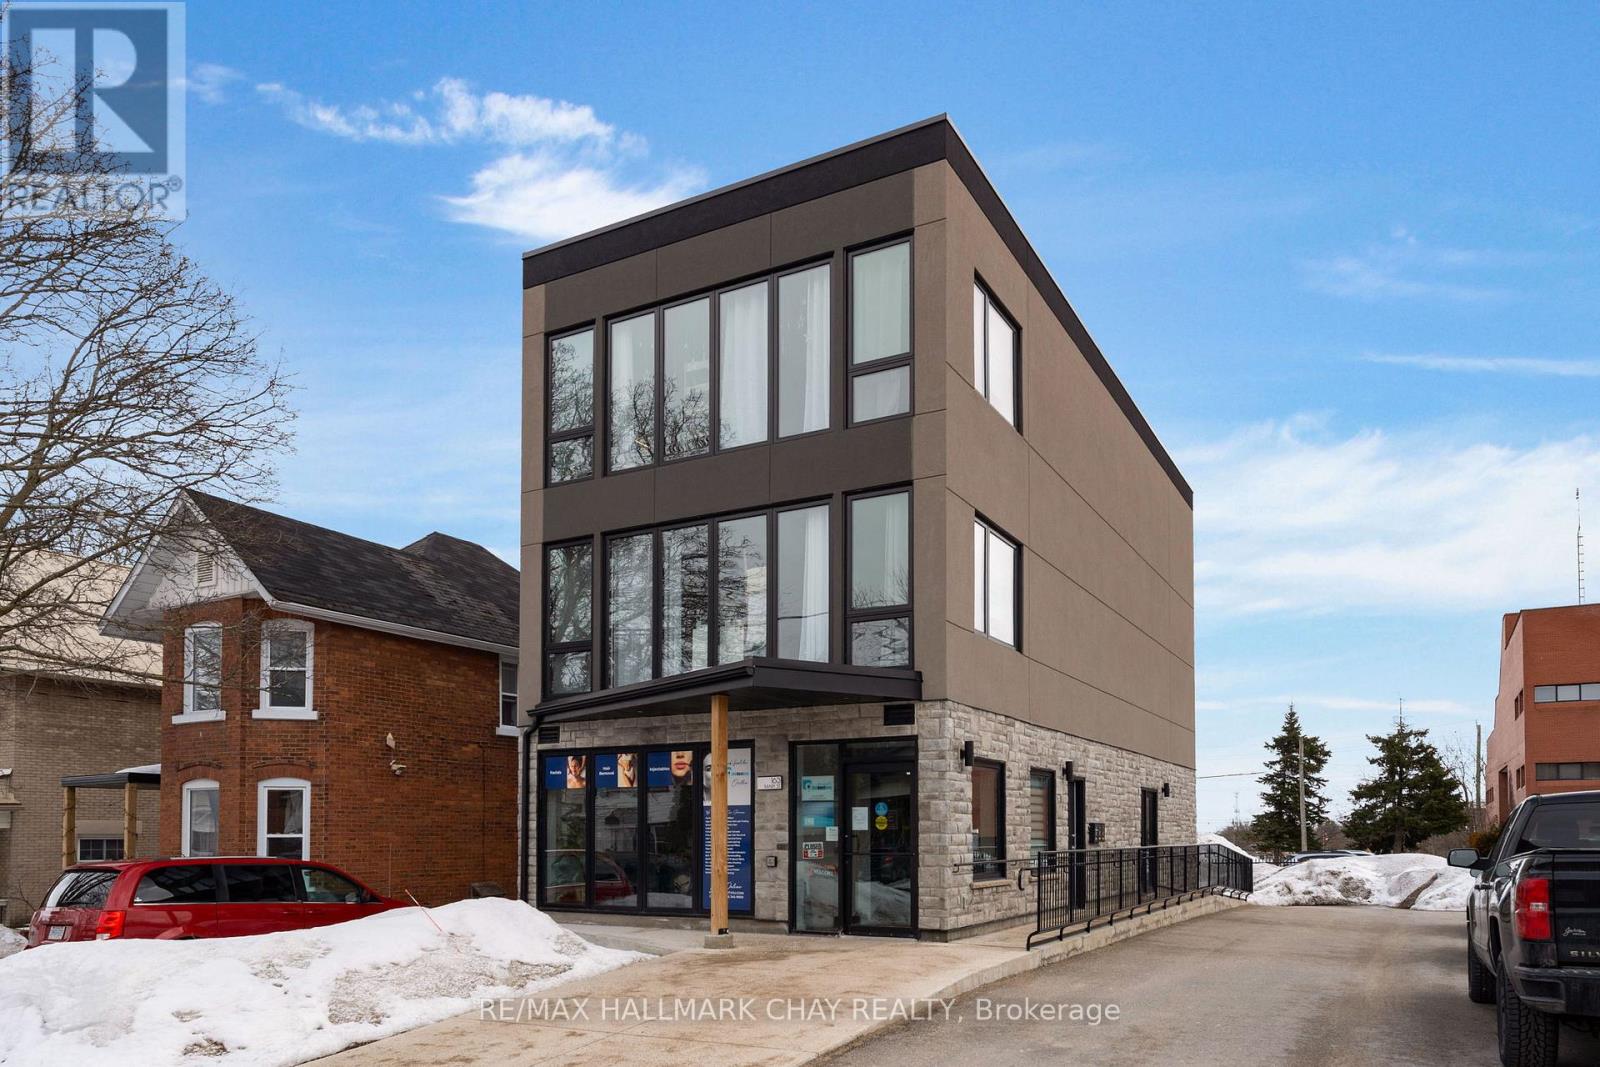
PROFESSIONAL OFFICE SPACE | COMMERCIAL LEASE | An excellent opportunity to lease professional office space in a well-located building just steps from downtown Orillia and Orillia Soldiers' Memorial Hospital. Four private lower-level offices along with a private bathroom offer a quiet, functional, and affordable workspace solution for a variety of users. Tenants enjoy rent that is fully inclusive of utilities making it easy to manage monthly costs with no surprises. This space is well suited for both established professionals and startup businesses alike, including consultants, accountants, mortgage brokers, therapists, remote workers, and small teams seeking a dedicated environment outside the home. It also presents a great option for businesses in need of satellite or overflow space in a convenient and accessible location. With its central setting near downtown shops, services, and the hospital, this is a turnkey opportunity to secure professional office space without the overhead of a larger commercial lease. (id:67475)
Barrie, Ontario
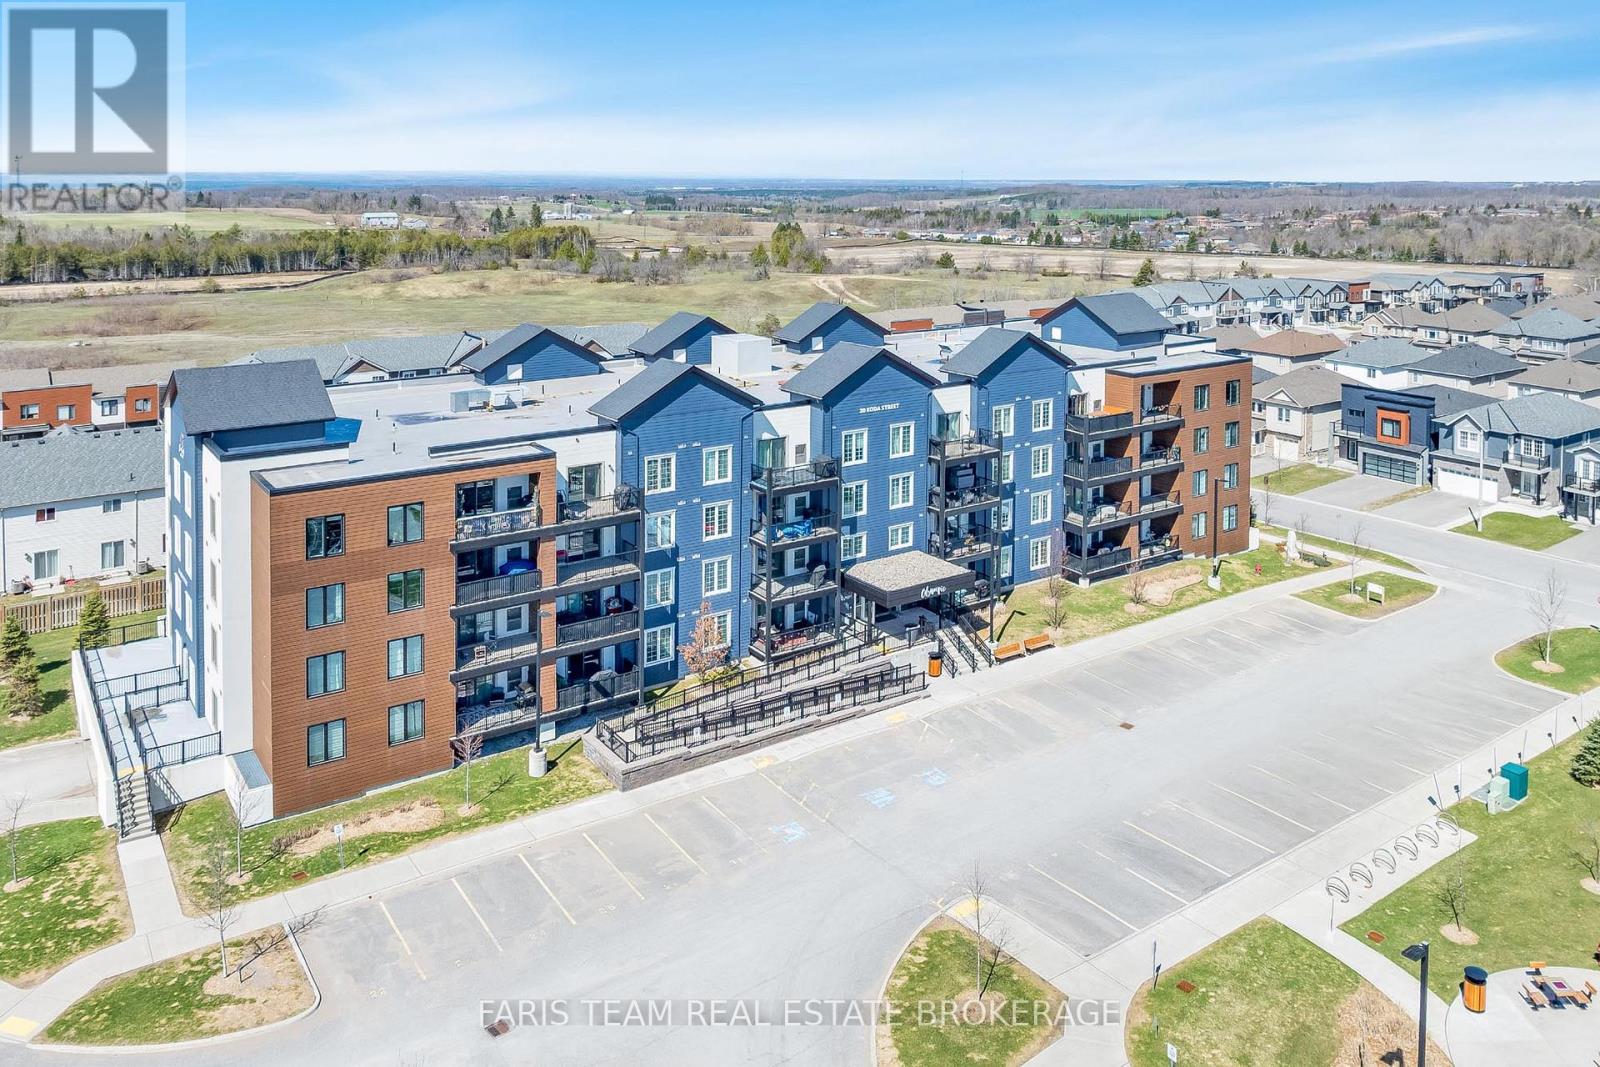
Top 5 Reasons You Will Love This Condo: 1) Rare three bedroom spacious layout offering nearly 1,500 square feet, this well-designed unit provides the space and functionality of a home with the ease of condo living, ideal for families, downsizers, or those working from home 2) Enjoy modern finishes and move-in ready condition with updated features including granite countertops, 9' ceilings, and durable laminate flooring throughout, while the bright open-concept layout creates a stylish and inviting space 3) Mindful layout featuring two full bathrooms, including a primary ensuite with an accessible walk-in shower, along with a second full bathroom, offering comfort and convenience for families or guests 4) Conveniently located near Highway 400 and 27, schools, and amenities, while also offering a large covered balcony and access to a family-friendly outdoor play area for added enjoyment 5) Exceptional value and one of the largest layouts in the building, making it a standout opportunity in today's market. 1,495 fin.sq.ft. *Please note some images have been virtually staged to show the potential of the condo. (id:67475)
Toronto, Ontario
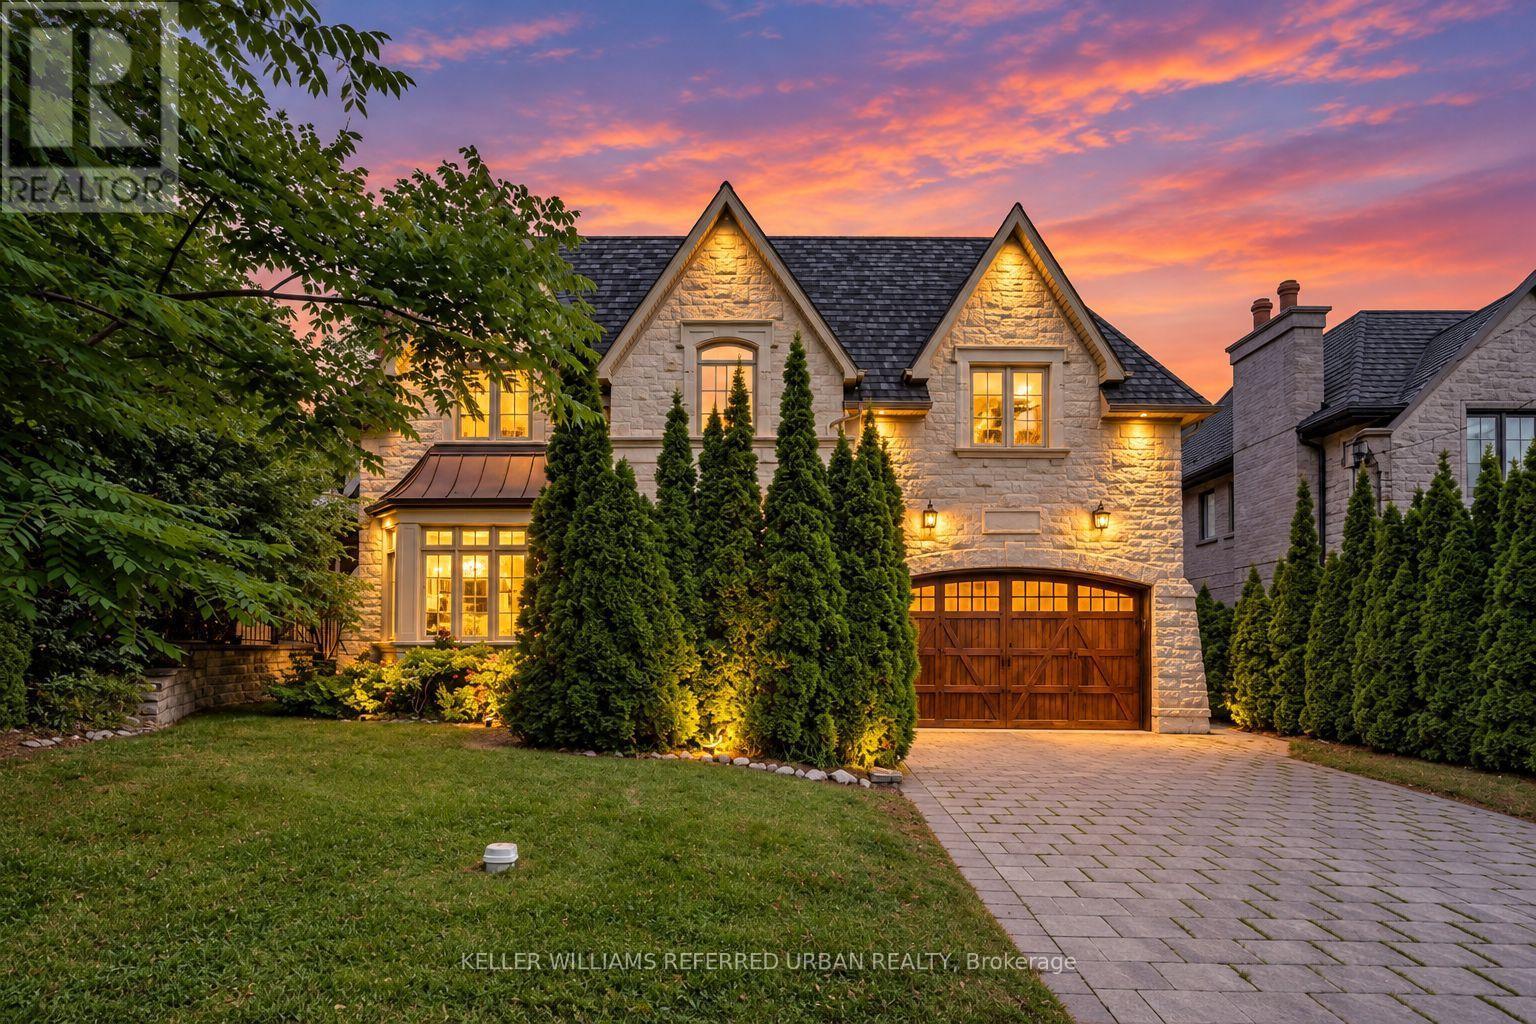
***Exceptional 60X185Ft***RAVINE-LIKE SETTING(FEELS LIKE A COTTAGE)---STUNNING***TABLE---DEEP LAND***On Prime Street and Location***Gorgeous "Ravine-Like" Setting---Situated on Highly-Demand/Prime Street, Hawksbury Dr Of Prestigious Bayview Village**Magnificent W/Apx 7500Sf Living Area Incl Bsmt---Apx 5000Sf(1St/2nd Flrs) Of Meticulously-Crafted/Finest Millwork & Hi Ceilings Throughout & Exquisitely-Designed**This 5Bedrm Residence Offers a L-U-X-U-R-I-O-U-S/Spacious Living Space in Timeless Elegance. The Main Floor Provides an Open Concept Living/Dining Rooms & Classic Library**Chef Inspired Gourmet Kit W/Top-Brand Appl's---Cabinet/Butler Area & Overlooking "Stunning" RAVINE-LIKE SETTING Backyard---The Family Room Forms the Soul Of this Home, Expansive Space and Stunning "PRIVATE"----"RAVINE-LIKE SETTING" Backyard**Lavish Master Retreat W/Marble Flr & Entertaining Spacious Bsmt W/Wet Bar/Movie-Theatre--*4Gas F/Places,French Dr,B/I Bkcase & Wd Panelling,Mahogany Main Dr,Degnr Moudlings,I/G Spklr,Camera-Sec Sys,Imprtd Quty Fixtures,Spray Insulation(Attic),Indirect Lits,Valance Lit,Wainscoting,Airtub Jacuzzi/Rain Shower!*Close To B.V. Mall/Subway/Hwy! (id:67475)
Hamilton, Ontario
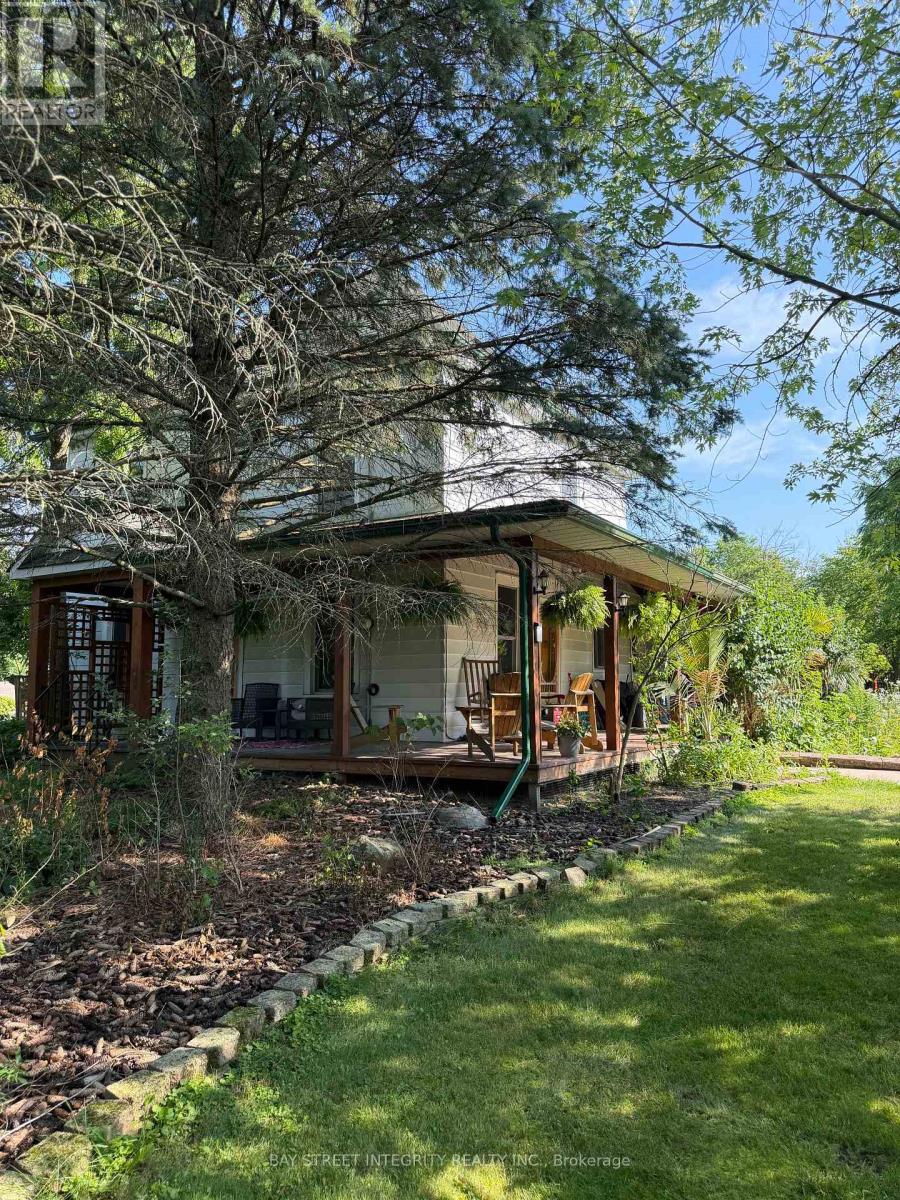
Discover country-style living on the edge of Binbrook. This spacious 2.5-storey detached home offers five bedrooms, including a versatile upper-level room, two bathrooms, a generous backyard and a substantial detached garage approximately 24 ft. x 35.5 ft. The residential portion provides ample space for outdoor enjoyment, gardening, parking and storage. Conveniently situated just north of Binbrook, with easy access to Highway 56, local parks, shops and everyday amenities. A distinctive leasing opportunity offering space, character and convenience in a peaceful setting. The lease applies to the residential portion at the front of the property only; the agricultural lands to the rear are not included. (id:67475)
Kawartha Lakes, Ontario
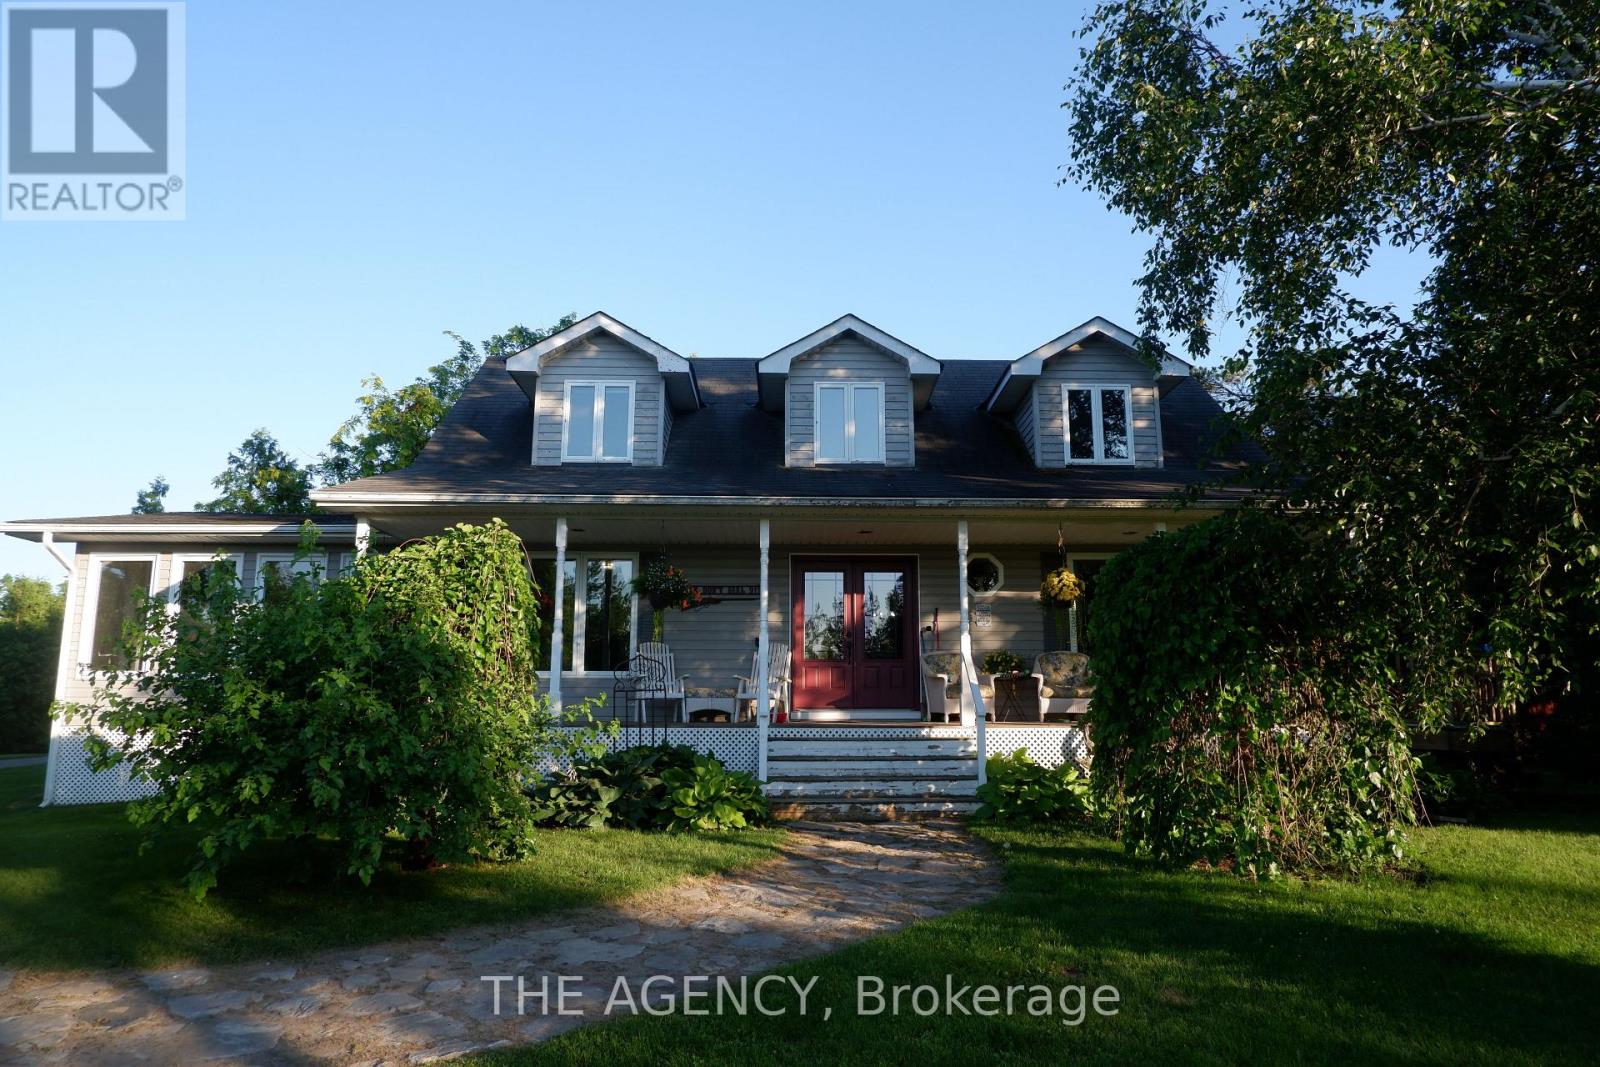
Discover an extraordinary opportunity to own over **200 acres** of private countryside with approximately **80 workable acres** and endless possibilities. Whether you're seeking a recreational retreat, equestrian estate, hobby farm, or private sanctuary, this property delivers. Enjoy hunting, ATV trails, snowmobiling, horseback riding, hiking, and exploring your own expansive landscape.The property features a single dwelling home, a well-maintained barn with a beautifully finished loft, multiple storage sheds, and **pre-approved zoning allowing for the construction of a building up to 10,000 sq. ft.** Imagine creating a wellness retreat, event venue, agricultural operation, or the ultimate country escape.The beautifully maintained home showcases hardwood flooring, a bright sunroom, and breathtaking views from every room. Offering complete privacy, exceptional versatility, and a rare combination of lifestyle and development potential, this is a truly one-of-a-kind property. (id:67475)
Trent Lakes, Ontario
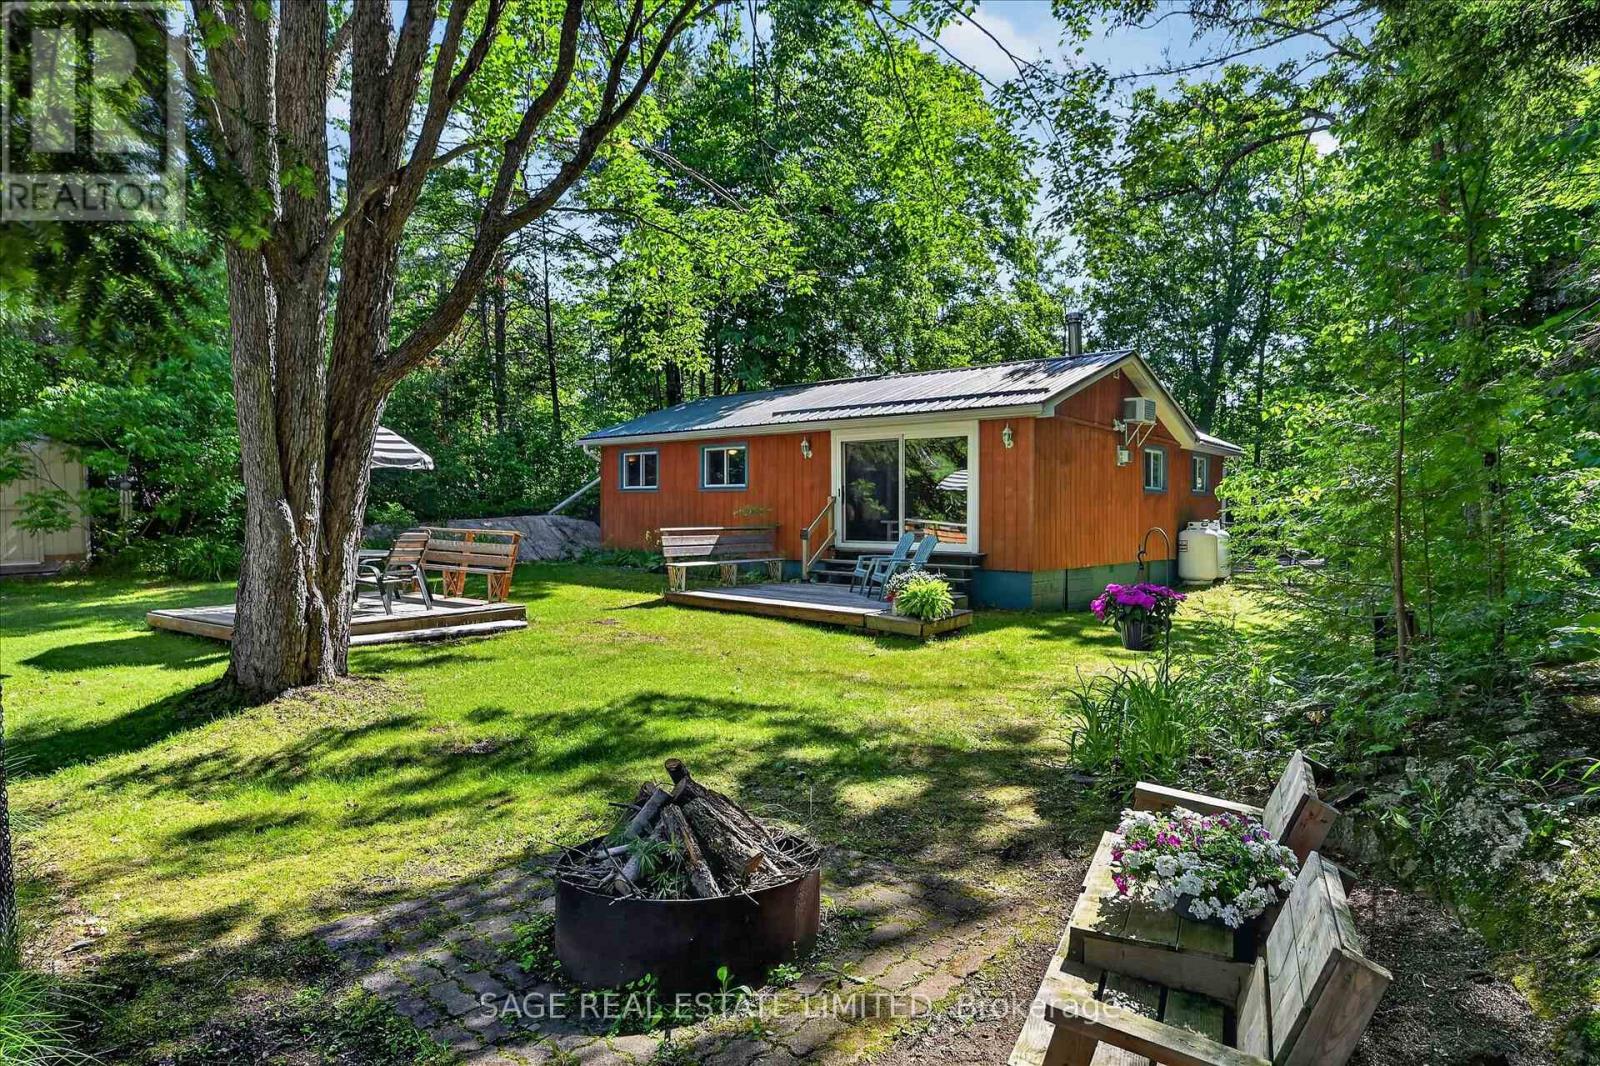
Escape to Edwina. Nicely set back along a picturesque tree lined driveway, this sweet four season riverfront property has the kind of setting that feels instantly peaceful. Surrounded by trees, with natural rock on one side and a gentle knoll on the other, the property feels private, cozy, and connected to nature. Partially fenced to help keep children and pets safe while still enjoying the views. Resting along a bend of the Miskwaa Ziibi River, where it meets Little Bald Lake, this four season getaway brings you everything you need for easy cottage country living. The bright kitchen offers plenty of counter space for cottage weekend dinners and family gatherings, while the large open living space is warmed by a propane stove for cool evenings and winter nights. Extra large patio doors bring the outside in, framing the prettiest view of the river like a piece of art. A generous sized primary bedroom, a second bedroom for guests or an office, and a four piece bathroom keep the layout simple and comfortable. Canoe or kayak the river in the early spring, or launch your boat into Little Bald Lake from one of the nearby boat launches for a day of exploring the beautiful five lake, lock free chain along the Trent Severn Waterway. Outside, enjoy numerous outdoor spaces to relax, entertain, or fully unwind, including a deck at the river's edge where you can spend a few quiet hours in the hammock. Enjoy an evening campfire, store your toys and tools in the cute little shed, and settle into the quiet rhythm of this special place. The Oak Shores Community Centre is also just steps away should you choose to venture out, offering weekly events for residents including euchre, darts, group meals, an annual golf tournament, and more. Close to both Bobcaygeon and Buckhorn for amenities, and under two hours from the GTA, this truly is a riverside escape. (id:67475)

Kitchener, Ontario
Welcome to effortless condo living in The Regency! Recently beautifully renovated 2 bedroom 2 full bath unit is the perfect home for first time home buyer or someone looking to downsize. Bright open concept Living Room & Dining Room, large Primary Bedroom with walk-in closet and 3 piece Ensuite, good sized 2nd Bedroom, 4 piece Bathroom, Storage Room. 2025 renovations include: ensuite Bath with glass shower & massage panel, 54" vanity with new sink & faucet, new toilet and LED lights, porcelain floor & shower tiles. The 2nd bathroom with new tap, 30" vanity with faucet, new dual flush toilet, LED lights, porcelain tile floor and tub surround. All new Stainless Steel kitchen appliances, soft close cabinet doors and ceiling fan. New stackable washer/dryer. New click waterproof vinyl planks in Living/Dining/2 Bedrooms and storage. New custom window vertical blinds by Levelor in Living Room. Cordless soft lift blinds in both bedrooms from Blinds To Go. Close to Chicopee Ski Hill, walking trails, Fairview Park Mall, grocery stores, Costco, restaurants, easy access to Highway 8 & 401. (id:67475)
Guelph, Ontario
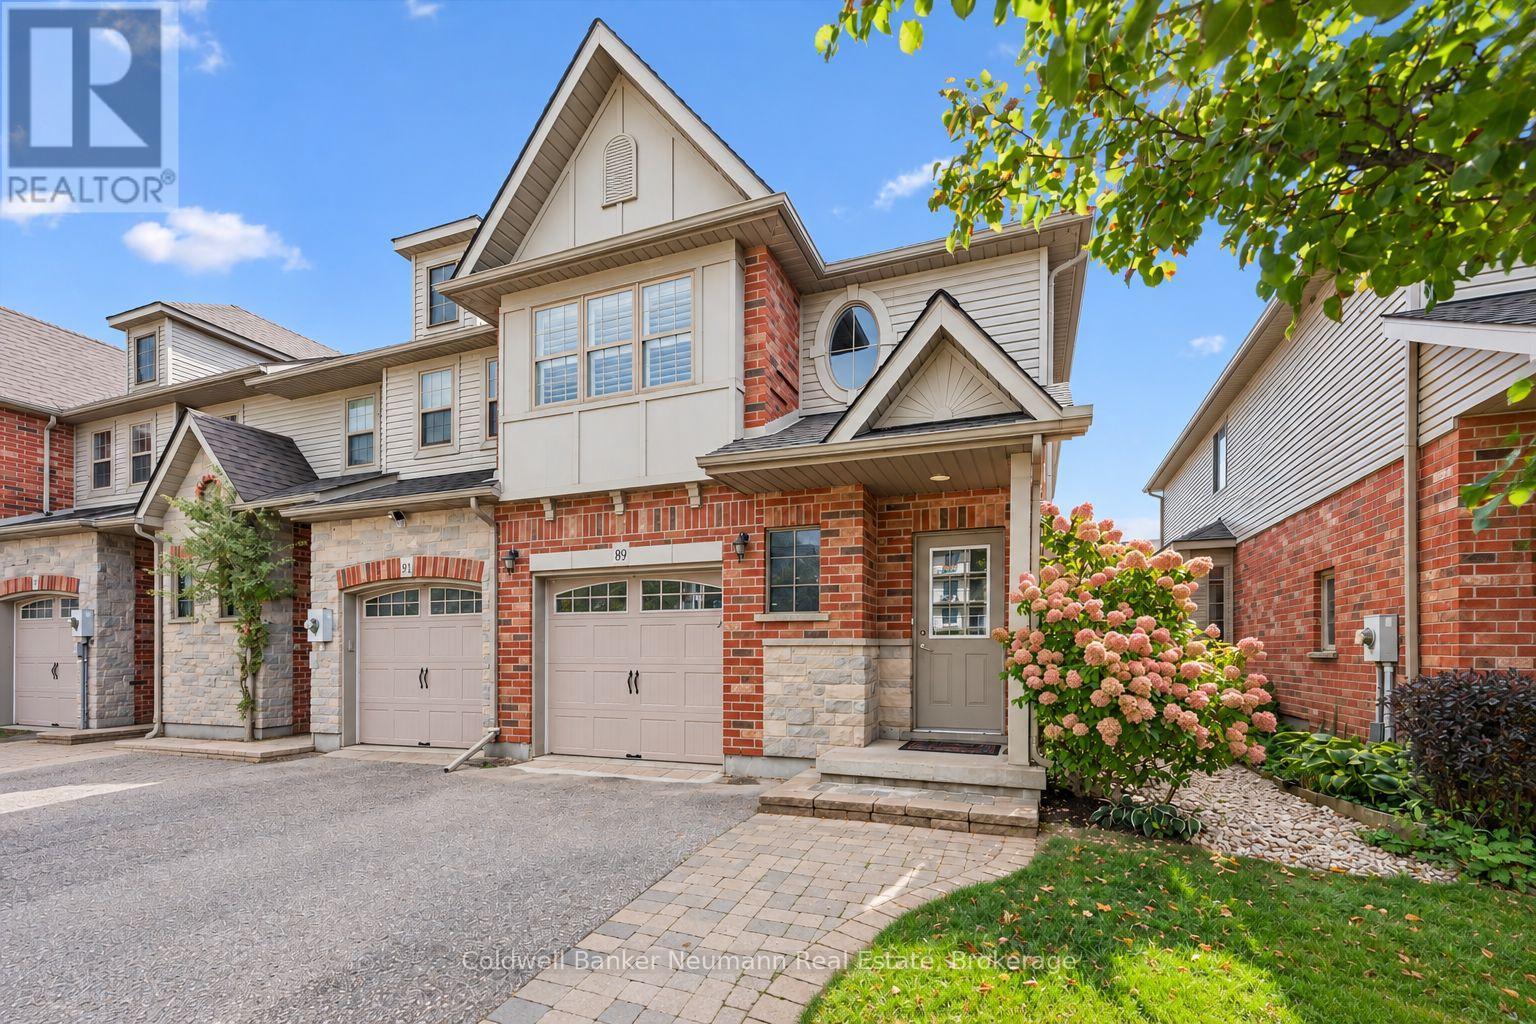
Welcome to 89 Washburn Drive, a freehold end-unit row home in Guelph's east end with no condo fees. It was built in 2007 and has three bedrooms, three bathrooms, and a finished basement. Being an end unit brings in extra natural light. On the main floor, there's a foyer with a 2-piece powder room and a living room with hardwood floors, crown moulding, California shutters and a built-in media wall. The kitchen has warm wood cabinetry, a pantry and a centre island with seating. It opens right to the dining area, making hosting family dinners simple. Upstairs, the primary bedroom is 17'10" x 14'8" with a large closet and semi-ensuite access to a four-piece bath with a corner soaker tub and a separate glass shower. The two other bedrooms are good-sized, and laundry is on the same floor. The finished basement adds a spacious rec room, a 3-piece bathroom and plenty of storage. Out back, a great backyard features a stone patio under a wood pergola, ready for summer evenings outside. There's parking for three: two in the driveway and one in the garage. You can walk to Eastview Community Park, and schools are close by. Whether you're an upsizer or downsizer, this is a great option! (id:67475)
West Perth, Ontario
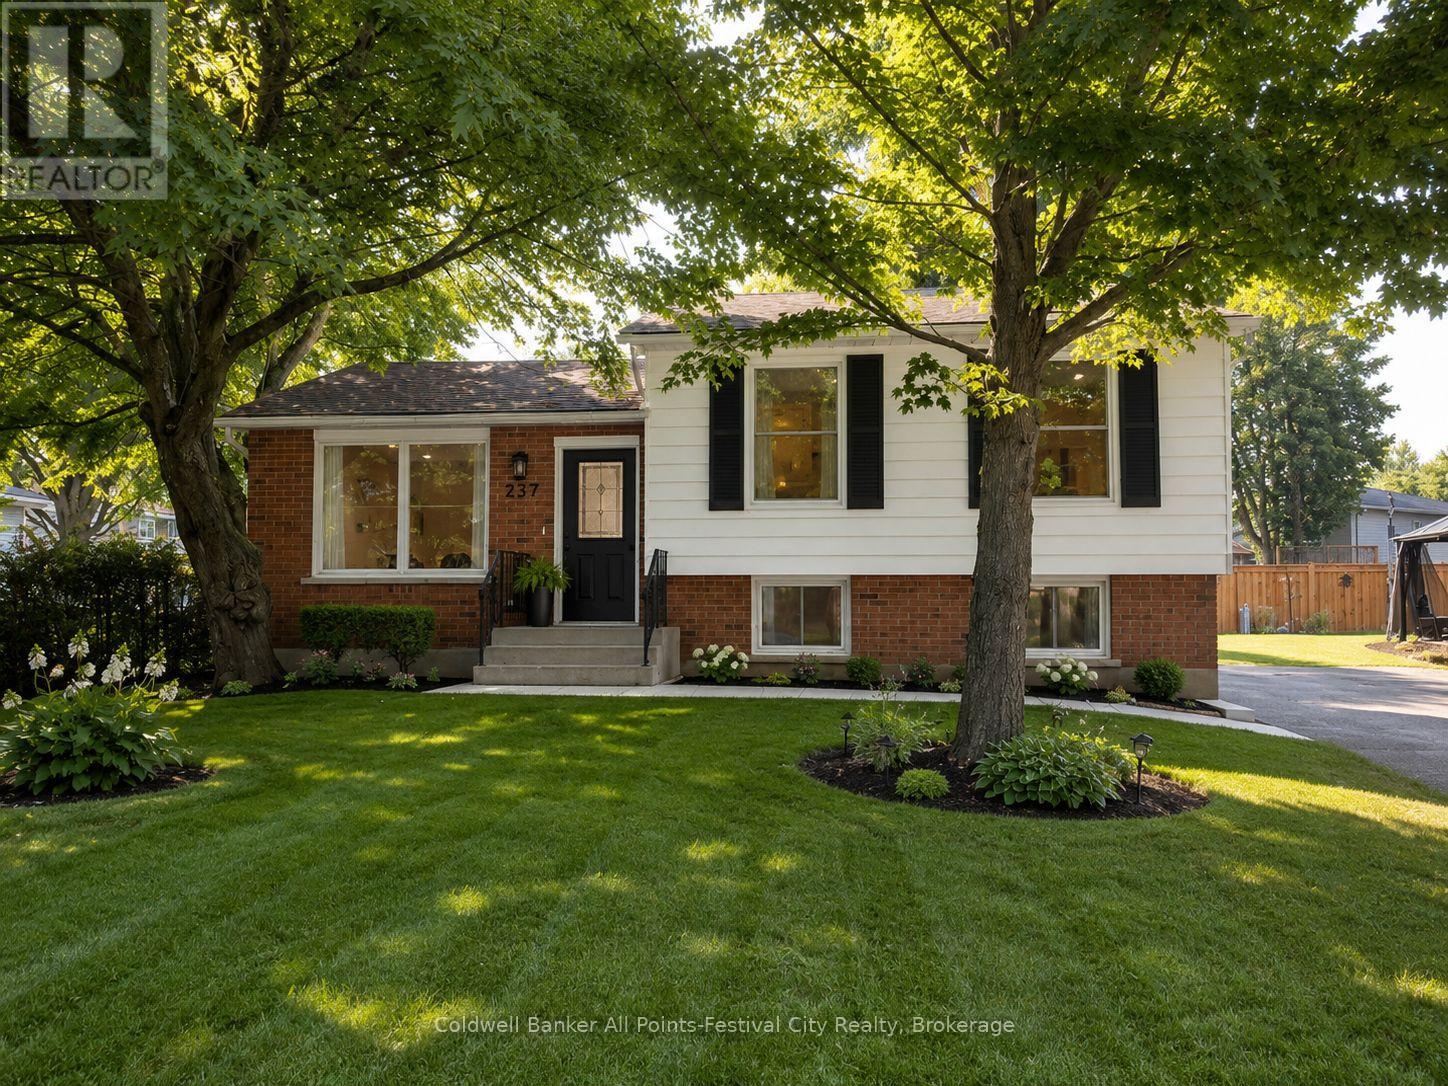
Completely renovated from top to bottom, this exceptional raised bungalow is the definition of move-in ready. Offering 3+1 bedrooms and 2 beautifully updated bathrooms, this home combines quality craftsmanship with modern finishes in one of Mitchell's most desirable family-friendly neighbourhoods.The stunning kitchen is sure to impress with quartz countertops, a stylish tiled backsplash, premium cabinetry, and a full suite of brand-new appliances. Every inch of this home has been thoughtfully updated, including new electrical, new drywall, new subfloor and flooring throughout, pot lighting, new windows and doors, upgraded R60 attic insulation, a new sump pump, and a new laundry tub, providing comfort, efficiency, and peace of mind for years to come.The raised bungalow design fills both levels with natural light, and the spacious lower-level rec room features oversized windows, creating bright, welcoming living space that's perfect for entertaining, family movie nights, a playroom, or a home office.Outside, you'll love the oversized backyard, newly fenced on three sides, offering plenty of room for children, pets, gardening, or summer gatherings with family and friends.Conveniently located just steps from the school and only a block from the arena and ball diamonds, this home truly offers the perfect combination of modern living and an unbeatable location.Every major renovation has already been completed-simply move in, unpack, and enjoy everything this beautiful home has to offer. Some photos have been virtually staged for marketing purposes to help showcase the home's potential and assist buyers in visualizing the space. (id:67475)
Erin, Ontario
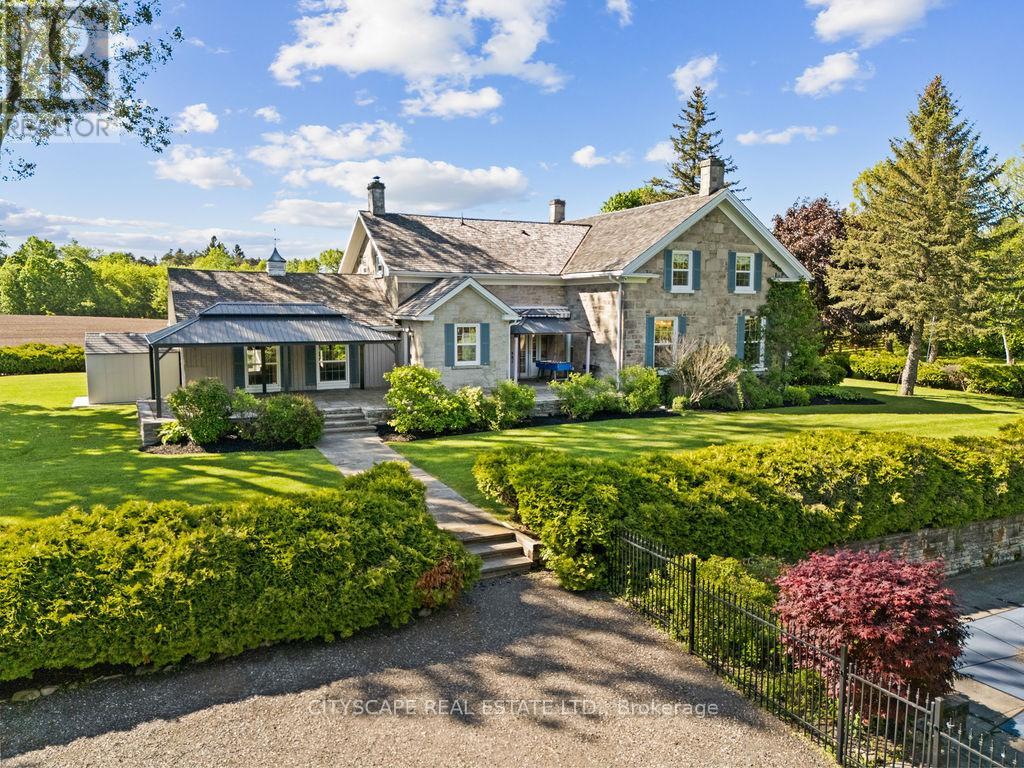
Welcome To The Dunvegan Farm - This Rare Country Estate is nestled on 47 Picturesque Acres Of Rolling Landscape, Scenic Trails, And Private Natural Beauty. Offering A resort style Setting Right At Your Doorstep, This Exceptional Property Seamlessly Blends Timeless Character With Luxury Modern Upgrades. The Stunning Stone Residence Features 4 Spacious Bedrooms And Has Undergone Over $800,000 In High-End Renovations And Improvements , Completed With Exceptional Craftsmanship While Preserving The Home's Original Charm And Historic Integrity. Highlights Include A Chef's Dream Kitchen, Elegant Living Spaces, And A Premium Wood Shingle Roof. The Grounds Are Nothing Short Of Spectacular - Featuring A Resort-Style In-Ground Pool With Pool House, Private Lake, Barn, Workshop, Charming Cabin, Water Fountain pond, custom made trails And Beautifully Maintained Landscaping Throughout. Whether Enjoying Peaceful Walks Along The Scenic Trails Or Entertaining Family And Guests, Dunvegan Farm Offers A Lifestyle Rarely Found And Impossible To Replicate. Property can also be used for income generation. Not conservation land or heritage property. (id:67475)

Port Colborne, Ontario
Commercial Property in Port-Colborne. Rare opportunity to acquire a highly visible corner commercial property located minutes from the downtown core, near West Street and the Welland Canal. Situated in a high-traffic commercial corridor and designated Downtown Commercial, this corner lot offers excellent exposure, dual street access, and parking for 12+ vehicles. The property features an approximately 1,200 sq. Ft. area. The layout includes a 700+ sq. ft. workshop area, complemented by an approximately 500 sq. ft. office component consisting of a reception area, office space, and washroom. The configuration offers a functional balance between operational workspace and administrative use, suitable for a variety of commercial applications. An established taxi business may be purchased separately by interested buyers. (id:67475)