Danielle Beitz, Broker


Toronto, Ontario
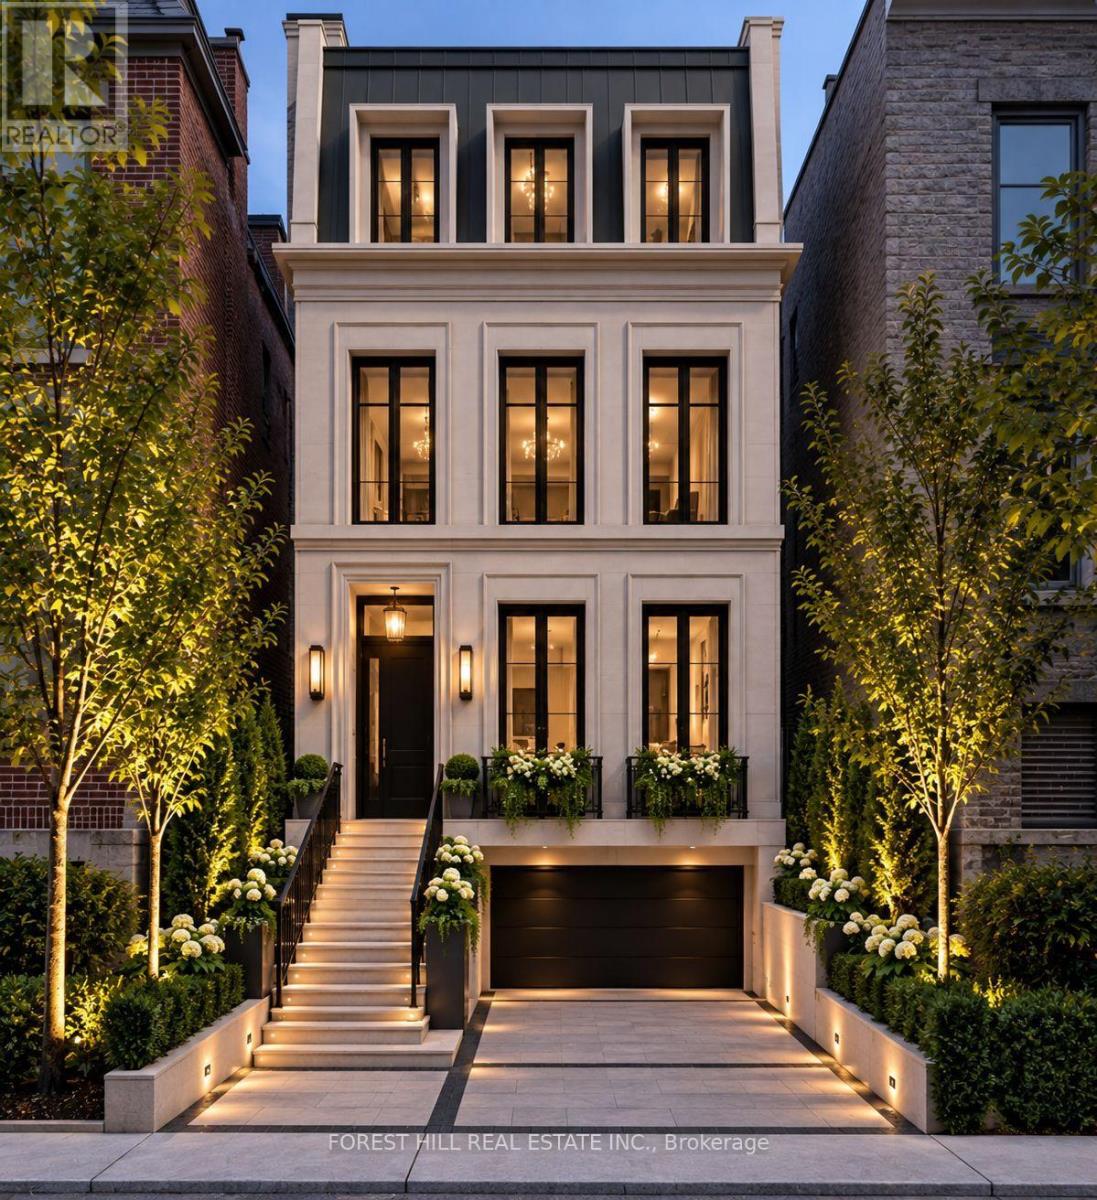
Opportunity awaits on this prime location property. According to the City of Toronto, up to 4 units can be built here , possibly 6 (subject to Municipal approvals), or build your single family dream home. Property being sold absolutely in as is condition with no exceptions as per Seller. Home has extensive fire damage. DO NOT ATTEMPT TO VIEW THE LOT DUE TO SAFETY REASONS. Main photo is a rendering for visual effect only and not a representation of what can be built. Any construction is subject to architects drawings and city approvals. Any information pertaining to the property was prior to any damage that occurred. (id:67475)

Oakville, Ontario
Welcome to this exceptional Georgian-style family home, lovingly maintained by its original owner for 39 years and beautifully renovated within the past 12 months. Offering approximately 3,000 sq. ft. above ground of thoughtfully designed living space, this move-in-ready residence combines timeless charm and modern upgrades in one of East Oakville's most sought-after family-friendly neighbourhoods, Clearview.Featuring 4 spacious bedrooms, a finished basement, and outstanding curb appeal, this home has been meticulously updated with a stunning renovated kitchen, stylish new flooring throughout, and beautifully renovated bathrooms. An upgraded roof adds further peace of mind, allowing buyers to simply move in and enjoy. The elegant Georgian exterior creates a lasting first impression, while the interior showcases pride of ownership at every turn.Designed for family living, the home offers generous principal rooms, functional living spaces, and a warm, welcoming atmosphere.Perfectly located for commuters, minutes from QEW/403, for quick access and easy drive into the city. Families will especially appreciate having one of Oakville's top-rated elementary schools James Hill just steps away at the end of the street, and also St.Luke Catholic School just along the street on Kingsway.A rare opportunity (offered for the first time by original owners) to own a meticulously cared-for home with extensive recent renovations, timeless character, and an unbeatable family-friendly location. This is the one you've been waiting for. (id:67475)

Toronto, Ontario
Welcome to Suite 1306 at 225 Sackville Street, where downtown living comes with front-row seats to Toronto's skyline show! This bright and beautifully maintained 1+Den, 2-bathroom condo offers approximately 675 sq. ft. of thoughtfully designed living space, complete with soaring 9-foot ceilings, updated engineered flooring, fresh paint, and a recently upgraded quartz countertop that adds a modern touch to the kitchen. The versatile den is large enough to serve as a home office, guest space, or even a second bedroom for that friend who "just needs a place to stay for a few days" and somehow never leaves.Step out onto your spacious west-facing balcony and enjoy stunning unobstructed city views that stretch for miles. Whether you're sipping your morning coffee, enjoying a sunset, or pretending you're the mayor overlooking your kingdom, the view never disappoints. Better yet, this unit comes with two full washrooms, owned parking, and a locker, making condo life feel a lot less like condo life.Located in the highly sought-after Daniels Paintbox Condos, residents enjoy premium amenities including a 24-hour concierge, state-of-the-art fitness centre, theatre room, business lounge with Wi-Fi, party facilities, and a rooftop terrace with BBQ area. Just steps to Toronto Metropolitan University, Eaton Centre, Yonge-Dundas Square, restaurants, cafés, shopping, parks, the Pam McConnell Aquatic Centre, and convenient transit options. With easy access to the DVP and Gardiner Expressway, getting around the city is as effortless as ordering takeout.Whether you're a first-time buyer, investor, or someone looking to upgrade their view without upgrading their mortgage to mansion levels, Suite 1306 delivers the perfect blend of comfort, convenience, and city excitement. (id:67475)
Brantford, Ontario
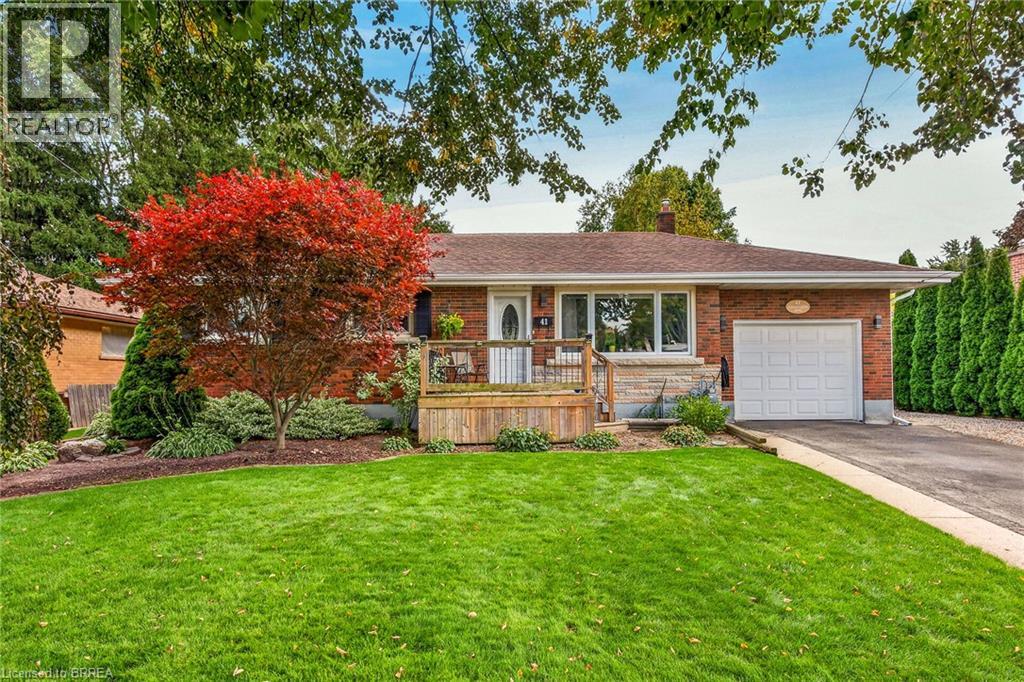
Welcome to 41 Kensington Ave! This beautifully maintained brick bungalow offers a wonderful combination of comfortable living, thoughtful updates and exceptional versatility. The main floor features two spacious bedrooms, an inviting living and dining area with beautiful hardwood flooring, and a stylish updated kitchen with crisp white cabinetry, quality appliances and a detailed tiled backsplash. The bright, open-concept main living area provides an excellent space for both everyday living and entertaining. The primary bedroom offers the added benefit of a rare private 3-piece ensuite for bungalows in this area. The fully finished basement provides an impressive extension of the home's living space, featuring a spacious recreation room with a custom built-in entertainment centre and fireplace, a third bedroom, and a full bathroom. This versatile lower level is ideal for guests, family members, a home office, media room or additional living space. Step outside to enjoy your own private backyard retreat, featuring a spacious deck with a retractable awning, perfect for outdoor dining, relaxing and entertaining. The beautifully landscaped yard offers mature trees, established gardens and an expansive interlocking brick patio. A built-in sprinkler system helps keep the lawn looking lush and green throughout the summer, making this an ideal outdoor space for relaxing and entertaining. Complete with an attached garage and private driveway, this charming home is located in one of Brantford's desirable neighbourhoods, close to schools, shopping, parks, restaurants and convenient transportation routes. With a recently updated furnace, central air conditioning, water softener and roof, along with thoughtful improvements throughout, this home is truly move-in ready—just unpack and enjoy! Book your private showing today! (id:67475)

Vaughan, Ontario
Attention Builders/ Homeowners! Are you dreaming about your own custom home? This Luxury Home Is Located On One Of The City's Best Kept Secret Tree Lined Streets Offering The Utmost Privacy In The Exclusive Uplands/Old Thornhill Community. Escape the city to this architecturally ranch bungalow, a rare offering on an incredibly private ravine lot overlooking the East Don River, nestled between Thornhill Park and the distinguished Thornhill Golf and Country Club. Boasting over 5,800 sq. ft. of living space across two levels, the main floor features a spacious layout with four bedrooms, an office, a grand great room with soaring cathedral ceilings and wall-to-wall windows, a modern kitchen, a laundry room, and a library, all accented by traditional masonry and unexpected modern design elements. Additionally, this unique property includes an inviting indoor pool and multiple walk-outs to a multi-tiered deck and hot tub, making it a serene retreat in one of the area's most exclusive settings, with over 350 ft. of frontage backing onto the picturesque Don River and golf course views. Visualize the potential of this double lot property with rendered photos that showcase the possibilities for maximizing the breathtaking views and tranquil surroundings. ***Some photos are rendering images, while others show the property as it was furnished prior to the current tenants occupancy*** (id:67475)
Huntsville, Ontario
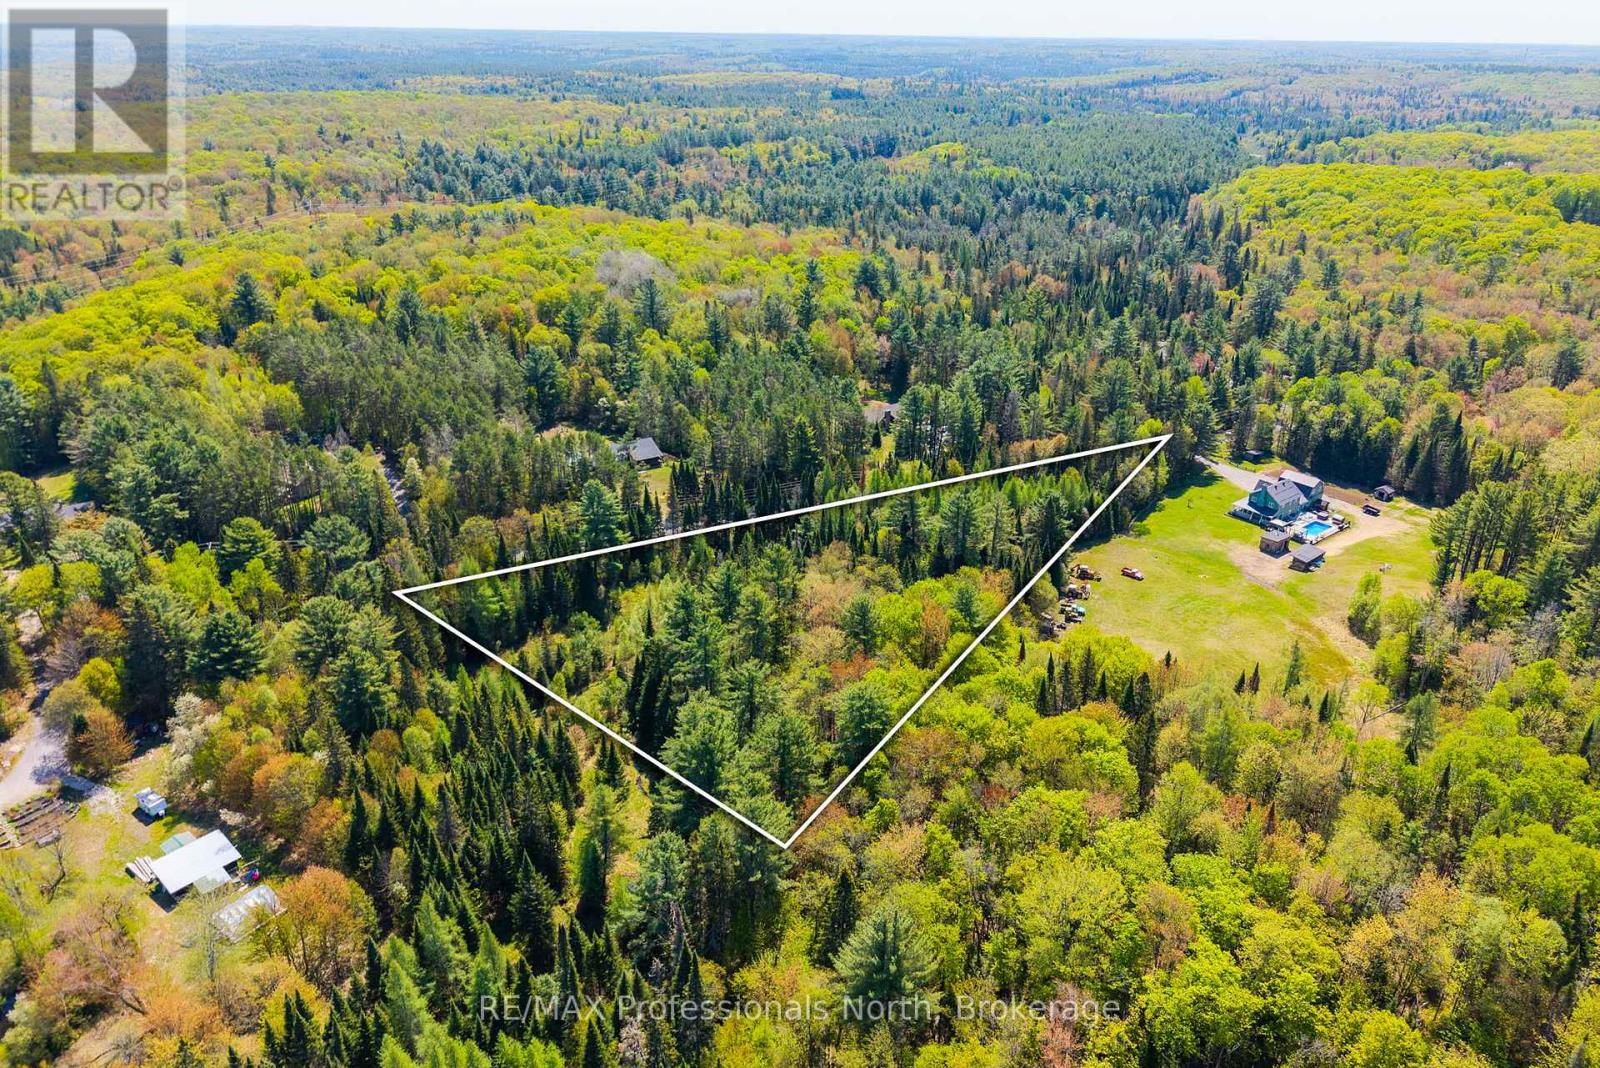
Opportunity to build on a scenic 2.97-acre pie-shaped lot just 12 minutes from Huntsville. Offering approximately 800 feet of frontage on a year-round municipally maintained road, this property provides a unique setting with excellent privacy and plenty of space to bring your vision to life.Hydro is available at the lot line and garbage collection services the area, adding convenience while still enjoying a peaceful rural setting. A great opportunity for those looking to build a custom home or getaway within close proximity to Huntsville and its amenities. (id:67475)
Norfolk, Ontario
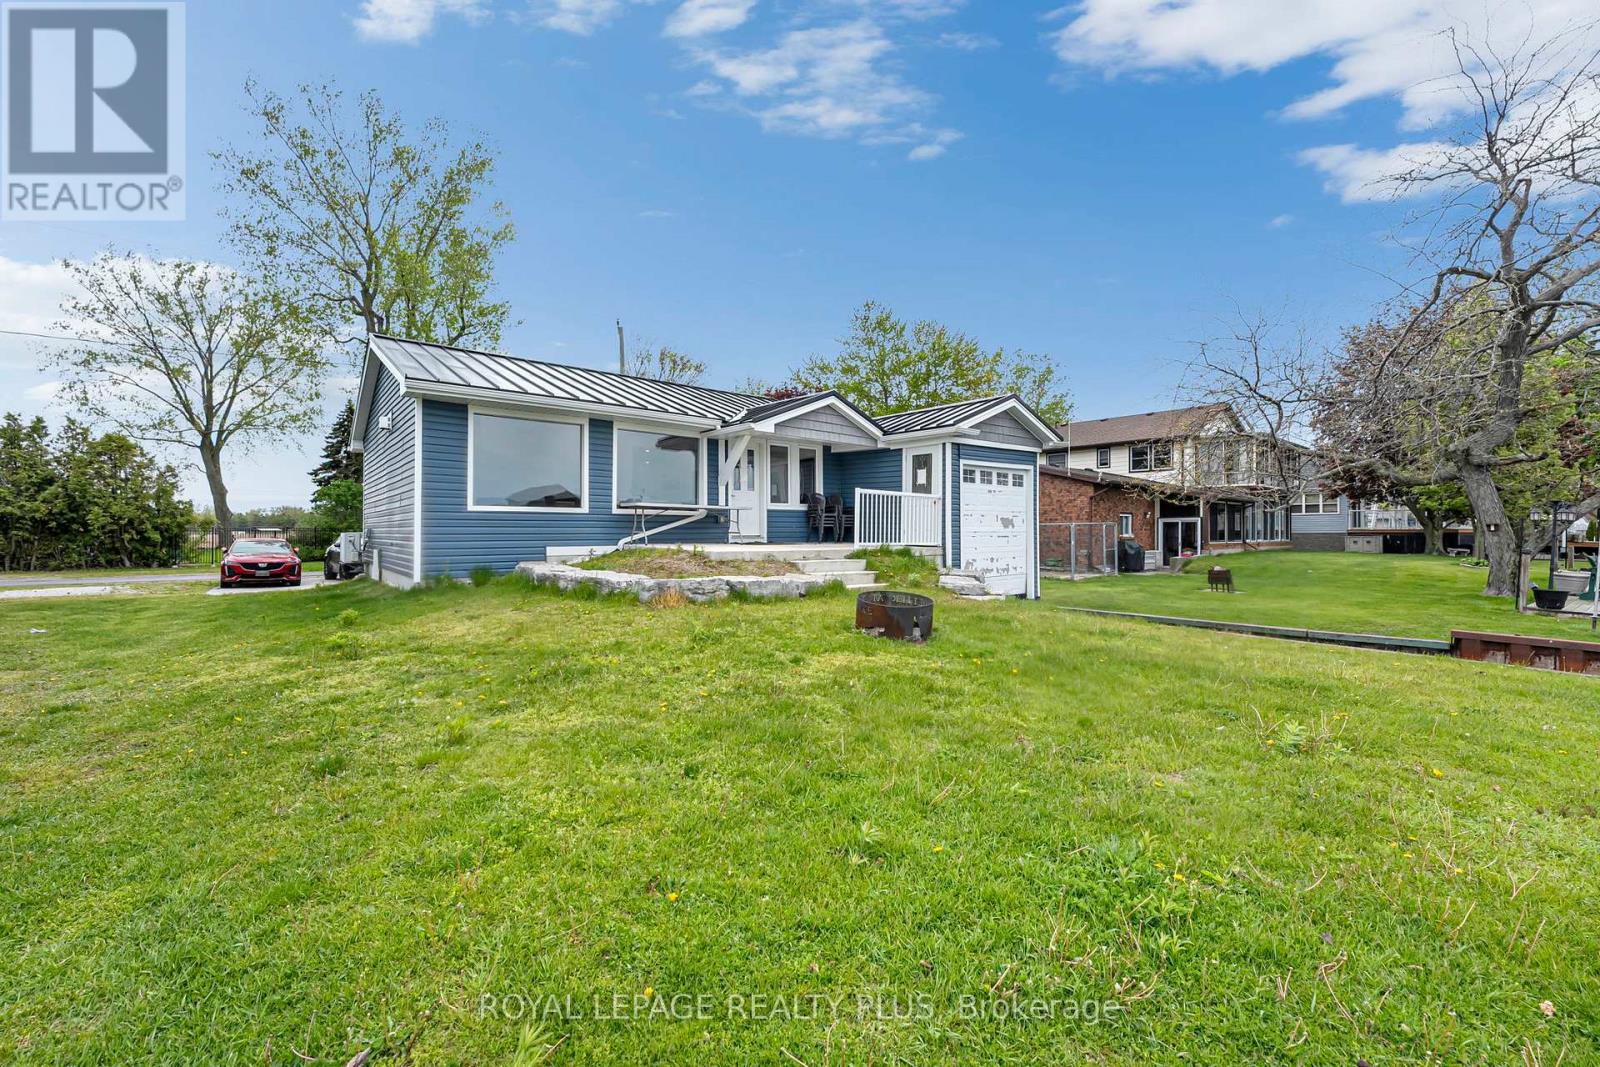
Beautiful upgraded 4-season waterfront cottage on a quiet dead-end street with direct canal access to Lake Erie. features 3 bedrooms, 2 washrooms, large windows, high end stainless steel appliances, and a unique bot garage over the water. Boat launch nearby and only 2 minutes to one of Lake Erie's most popular beaches. Perfect for boating, relaxing, or year-round living. (id:67475)

Ashfield-Colborne-Wawanosh, Ontario
North of Goderich in Meneset adult community on the shores of Lake Huron with year round living, this double wide home features two bedrooms, two bathrooms, kitchen and open living and dinning room with hardwood flooring , new Laminate flooring in both bedrooms, newly painted bedrooms plus dinning and living room area, all the appliances are included , force air gas furnace with air-conditioning, air exchanger, screened in porch, tool shed 10'.5 X 7'.10 . All you have to do is move in and enjoy ** This is a linked property.** (id:67475)

Blue Mountains, Ontario
A hidden gem surrounded by Nature and Crown Land. Tucked away on 8.7 acres of mature hardwood forest, this lovingly maintained A-frame home offers a spectacular private retreat or full-time chalet. Surrounded by protected land, the property provides exceptional access to hiking, mountain biking, and peaceful walks through the woods, creating an ideal setting for outdoor enthusiasts and those seeking tranquility. Inside, the home features 3 bedrooms and 1.5 bathrooms, with an open-concept kitchen, dining, and living space designed for entertaining and cozy gatherings. Enjoy morning coffee or evening sunsets from one of two spacious west-facing decks-one off the main living area and another from the primary bedroom on the second storey. Curl up with a good book beside one of two wood-burning fireplaces or gather around the fire pit in your spacious yard. There's plenty of room for all of your tools and recreational gear with a solidly built detached double-car garage, along with a storage shed and chicken run for future hobbies. The partially finished lower level offers the opportunity to expand your living space or simply enjoy the recreational area as it is. Adventure lovers will appreciate the proximity to Kolapore Uplands, Osprey Trails, nearby snowmobile routes, and just a 12-minute drive to Blue Mountain Resort or Osler Bluff Ski Club. This picturesque property is a short drive to the amenities of Thornbury and Collingwood, while still offering privacy, peace, and quiet. Whether you choose to enjoy this charming home as it is or take advantage of its beautiful footprint to create a custom built home, the possibilities here are exceptional. The property also offers a self-sufficient lifestyle with abundant high-quality well water, a steady supply of firewood from your own forest, a new furnace and A/C, durable metal roofs, reasonable property taxes, and low monthly carrying costs. High Speed Internet Now Available. Your Blue Mountain lifestyle begins here. (id:67475)

Blue Mountains, Ontario
A true SKI-IN / SKI-OUT experience! This ground floor, 2-storey Chateau Ridge condo suite is located right near the base of Happy Valley ski run at Blue Mountain Resort. Just strap your skis on at the back door and slide over to the ski lift! Tucked far enough away from the village to enjoy the peace and tranquility of the surrounding mature trees and quiet lifestyle, yet close enough to walk to all of the amenities our area has to offer. Enjoy plenty of natural light with an abundance of windows, and glass brick details plus an open concept kitchen/dining area and a cozy living room with bay window and electric fireplace. This condo offers an abundance of storage within the unit as well as a private ski locker outside. Your exclusive parking space is right out the front door and there's lots of visitor parking as well. A short drive or bike ride to beaches, golf and downtown Collingwood, this location is outstanding for so many reasons. Unit is not currently part of the BMVA, nor was it used for short term rentals, though zoning may potentially allow for short term rentals with certain limitations. (id:67475)
Collingwood, Ontario
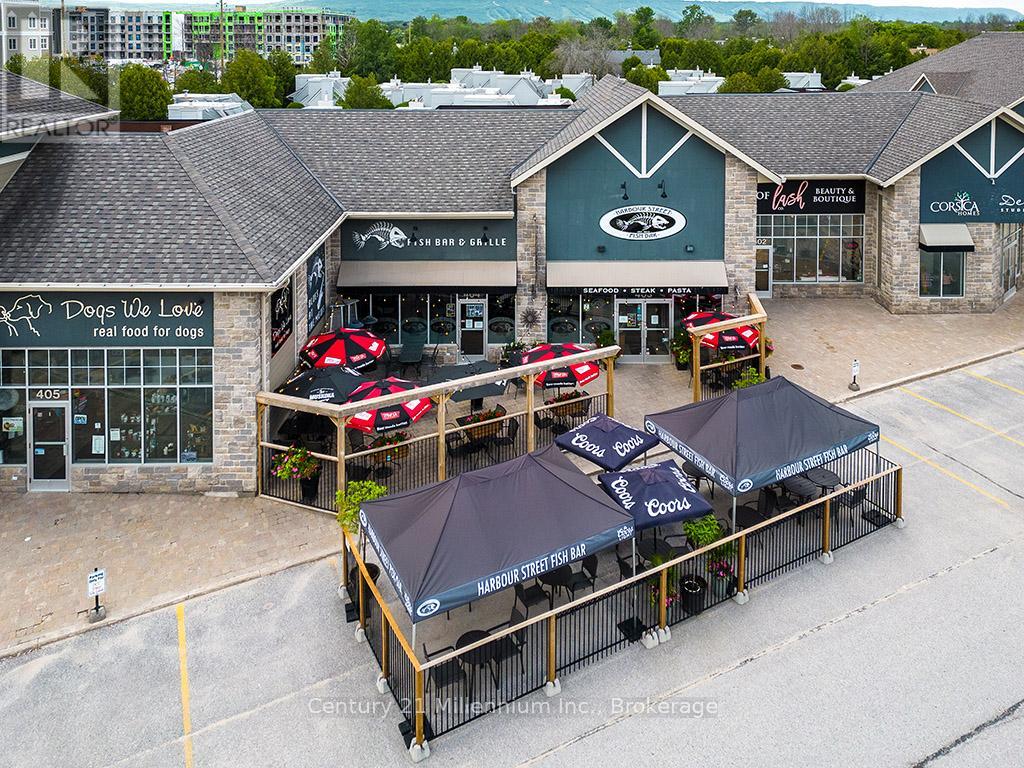
Welcome to Harbour Street Fish Bar a thriving, turn-key restaurant and bar now available for sale. This well-established business is ready for its next owner to carry on the legacy and make their mark in one of Collingwood's most dynamic west-end locations. Surrounded by vibrant residential neighborhoods and popular attractions, Harbour Street Fish Bar is a local staple known for its standout menu and unmatched live music scene. Ask any local where to go dancing in town, and you'll hear Harbour Street Fish Bar time and time again. With indoor seating for over 100 guests and an additional 55 seats on the patio, there's plenty of space to welcome loyal regulars and curious newcomers alike. The fully equipped kitchen and bar are ready for a smooth transition to new ownership. Rare opportunity to take the rein of a beloved local hotspot in the heart of Collingwood's vibrant business scene. (id:67475)
Toronto, Ontario
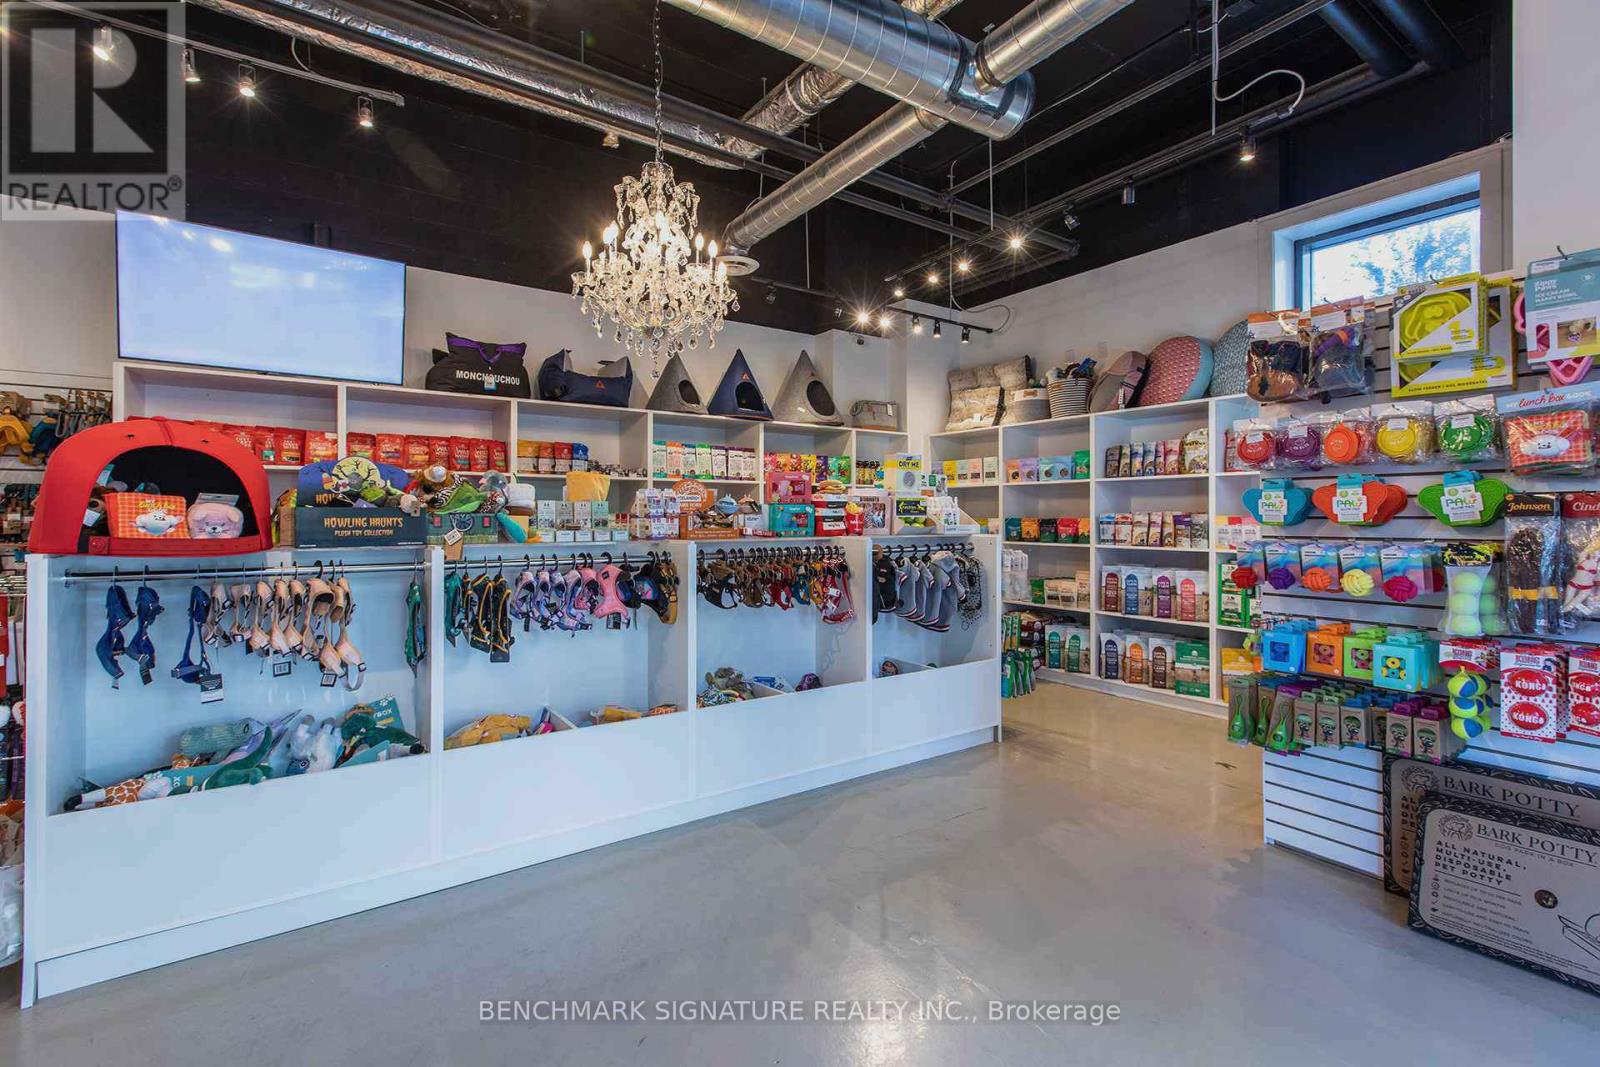
ATTENTION BUYERS - PLEASE READ CAREFULLY. The asking price for this listing ALREADY INCLUDES all assets, inventory, equipment, leasehold improvements, goodwill, and business operations being offered under MLS Listing C12669522. This is not an additional purchase. Both listings should be reviewed together as one complete business acquisition package.This is a unique opportunity to acquire an established pet retail and grooming franchise in a prime Toronto location. In addition to all assets and business operations described in MLS Listing C12669522, this offering includes the franchise rights, business systems, goodwill, intellectual property rights (subject to franchise agreement), and other associated business assets.The business operates from professionally improved premises equipped with grooming facilities, retail displays, fixtures, equipment, inventory, and operational infrastructure necessary for continued operation. The turnkey nature of the business provides an excellent opportunity for investors or owner-operators seeking an established platform with future growth potential. (id:67475)
Brantford, Ontario
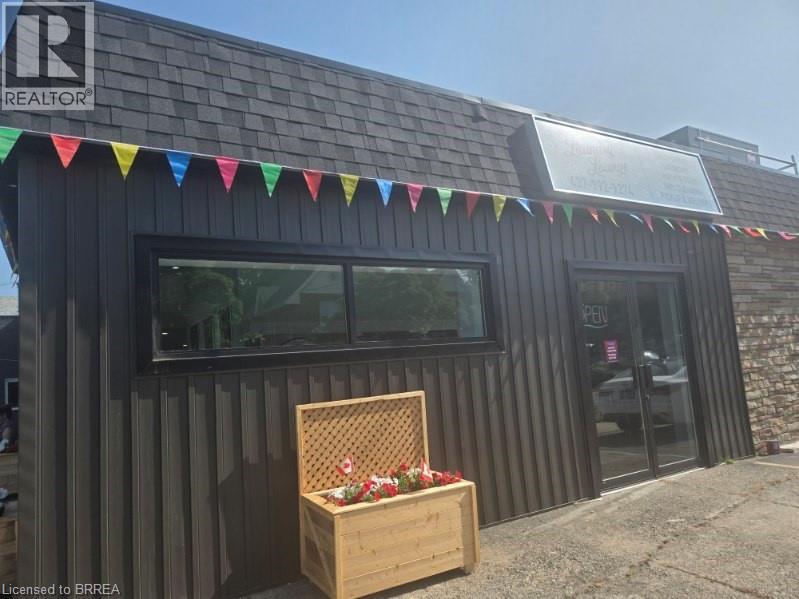
Freehold 6-unit mixed-use property on an oversized 130’ x 133’ lot at the intersection of Murray Street and Sheridan in Brantford’s East Ward. Three of six units currently occupied and generating income with a clear path to a 7.16% stabilized cap rate through lease-up of three vacant, move-in-ready commercial units — no renovation required. Occupied units include an established commercial laundromat tenant on the main floor, a gymnastics studio (1,972 sq ft facing Murray St), and two upper-level residential apartments (2-bed and 1-bed). Three vacant commercial units offer immediate value-add: Unit 4 (1,054 sq ft) features excellent street frontage ideal for retail, professional, or service use; Unit 6 (1,836 sq ft) offers large rear yard access, perfect for trades, contractors, or storage-dependent business. Two-storey building with ample on-site parking, high traffic visibility, and proximity to Hwy 403 and Brantford’s downtown revitalization corridor. Municipal water and sewer. Zoned H-C7-3. Full financial package including rent roll, lease terms, and pro-forma analysis available to qualified buyers upon execution of confidentiality agreement. Ideal for the investor seeking diversified revenue streams with built-in upside, or an owner-occupier looking to operate from one unit while collecting rent on the rest. (id:67475)
Mississauga, Ontario
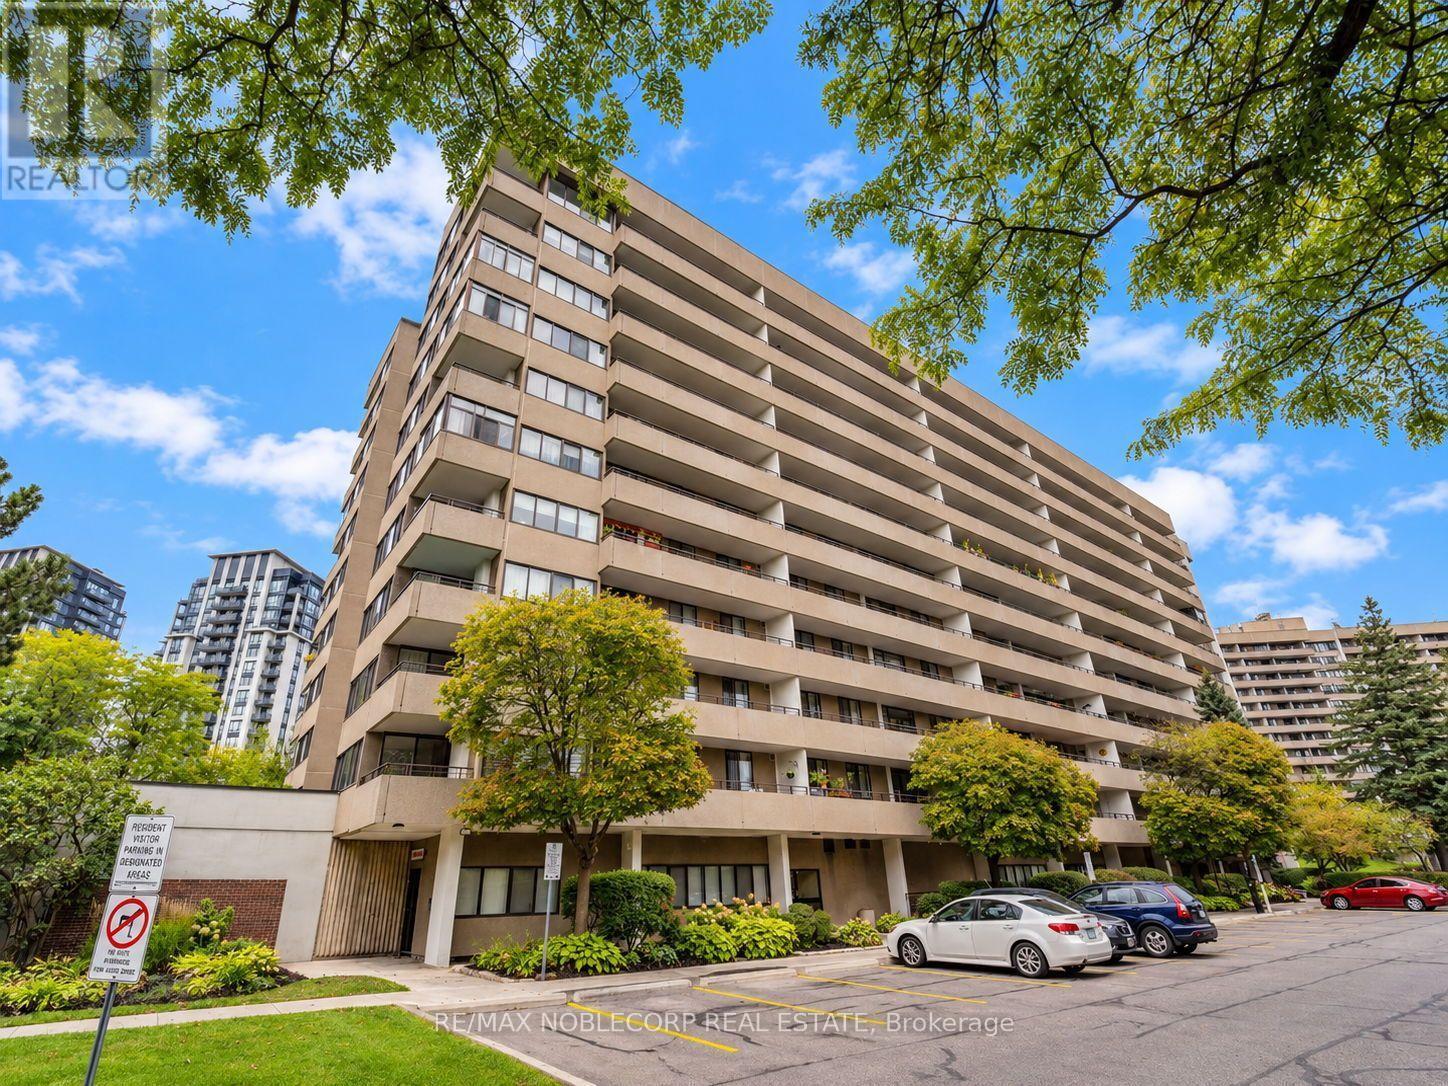
Welcome to 1320 Mississauga Valley Blvd - where space, natural light and an exceptional location come together. This beautifully presented condo offers a warm and inviting interior with rich hardwood flooring throughout the principal living areas and bedrooms, expansive windows and generously sized rooms designed for comfortable everyday living and effortless entertaining. The bright living room flows naturally into the spacious dining area, creating an ideal setting for hosting family and friends. A charming enclosed sun-filled space adds valuable versatility - perfect as a sitting area, home office or quiet retreat.The well-appointed white kitchen offers abundant cabinetry, generous counter space, subway-tile backsplash and practical functionality for the home chef. Spacious bedrooms provide peaceful retreats with hardwood floors and excellent natural light, while the neutral colour throughout gives the home a fresh, timeless feel.Located across from Mississauga Valley Community Centre and Mississauga Valley Park, you are steps from trails, sports fields, tennis and pickleball courts, playgrounds and the community centre's extensive recreational facilities. The neighbourhood is also close to Square One Shopping Centre, schools, public transit, shopping and Highway 403, offering the perfect balance of peaceful park-side living and urban convenience. (id:67475)

Caledon, Ontario
RARELY OFFERED RIVERSIDE RETREAT IN THE HEART OF ALTON! Welcome To This Charming Detached 1.5-Storey Home Nestled Along The River In One Of Caledon's Most Sought-After Villages. Offering 4 Bedrooms, 2.5 Bathrooms, A Walk-Out Lower Level, And A 1.5-Car Garage, This Unique Property Blends Country Cottage Charm With The Convenience Of Village Living. Step Inside And Discover Warm, Inviting Living Spaces Filled With Natural Light And Picturesque River Views From Every Window As The Credit River Flows Along The South And East Sides Of The Property. Outdoors, You'll Find Your Own Private Oasis Featuring A Massive Raised Deck Overlooking The Backyard And River... Perfect For Entertaining, Relaxing, Or Simply Soaking In The Peaceful Surroundings. Follow The Steps Down To The Beautifully Landscaped Yard Where Perennial Gardens Bloom Throughout The Seasons, A Charming Gazebo Invites Quiet Afternoons, And The Gentle Sounds Of The River Create A Truly Tranquil Setting. Enjoy Morning Coffee On The Balcony, Spend Evenings Unwinding By The Water, And Experience The Feeling Of Cottage Living Every Day Of The Year. Located Within Walking Distance To Championship Golf At Osprey Valley, Scenic Hiking, Biking And Walking Trails, Charming Cafés, Restaurants, Shopping, Art Galleries, Parks, The Alton Mill And The Renowned Millcroft Inn & Spa. Conveniently Located For Commuters While Offering The Serenity Of A Countryside Escape, This Is A Rare Opportunity To Own One Of Alton's Most Desirable Riverside Properties. A Lifestyle Property Unlike Any Other... Where Nature, Community, And Convenience Come Together In Perfect Harmony. Tranquility Awaits You At 19817 Main Street In Alton. Offers Accepted At Any Time. (id:67475)
Toronto, Ontario
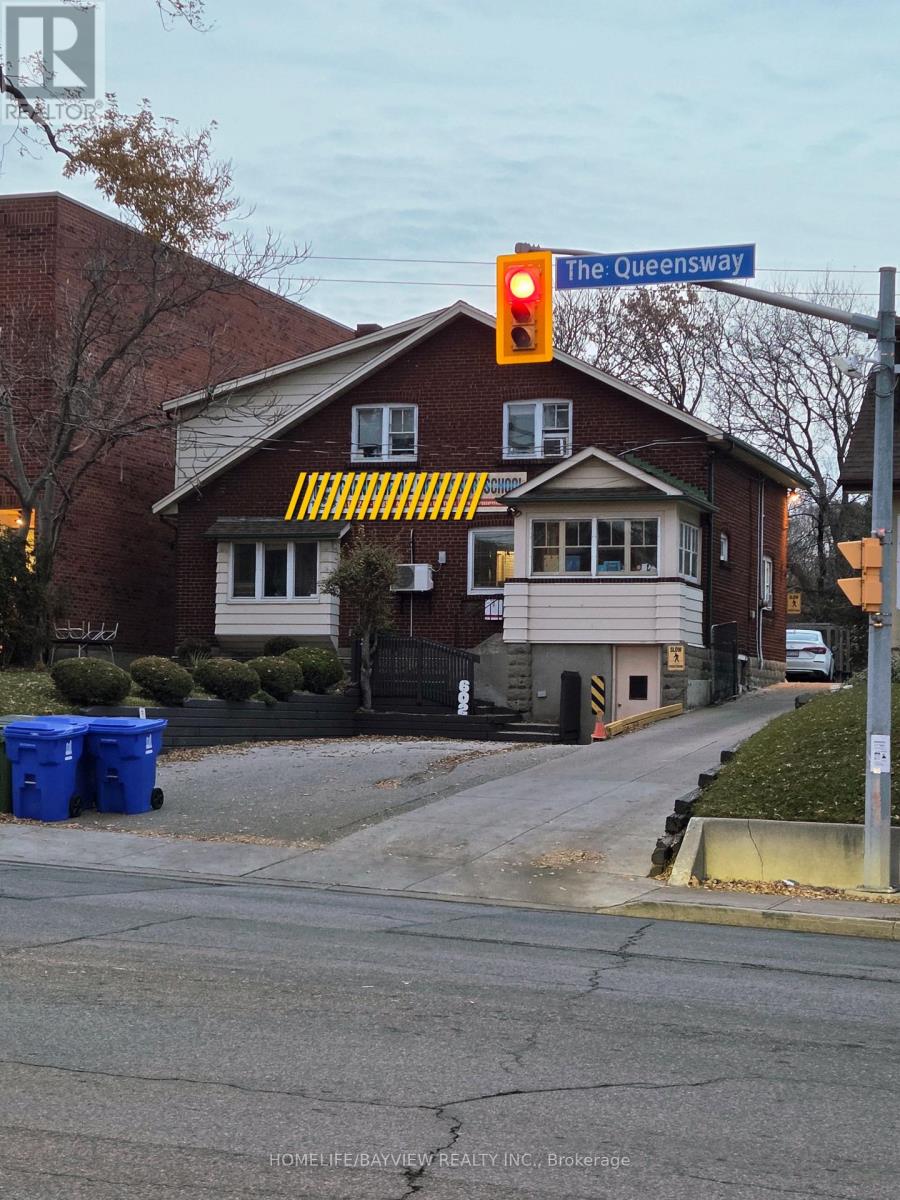
Investors, Opportunity In Prime Location - Right On The Queensway! Development opportunity with great exposure, foot traffic and high visibility. For an individual who is an investor, substantial income may be derived from Tenants. future, Ideal for Builders, Retail store, Financial Office, dentist office, Architect, Insurance, Etc. Standalone Building With Plenty 6 Parking space. The property has been leased to Montessori school for over 20 years . The lease will be extended for an additional three years in the near future. Please refrain from entering the school premises directly, as we do not wish to cause any disturbance to the tenant or the children at the school. The property is for Sale not the business. (id:67475)

Toronto, Ontario
Investors, Opportunity In Prime Location - Rent is Future Right On The Queensway! For an individual who is an investor, substantial income may be derived from Tenants. Development opportunity with great exposure, foot traffic and high visibility. Ideal for Builders, Retail store, Financial Office, dentist office, Architect, Insurance, Etc. Standalone Building With Plenty 6 Parking space. The property has been leased to Montessori school for over 20 years . The lease will be extended for an additional three years in the near future. Please refrain from entering the school premises directly, as we do not wish to cause any disturbance to the tenant or the children at the school. The property is for Sale not the business. (id:67475)
Toronto, Ontario
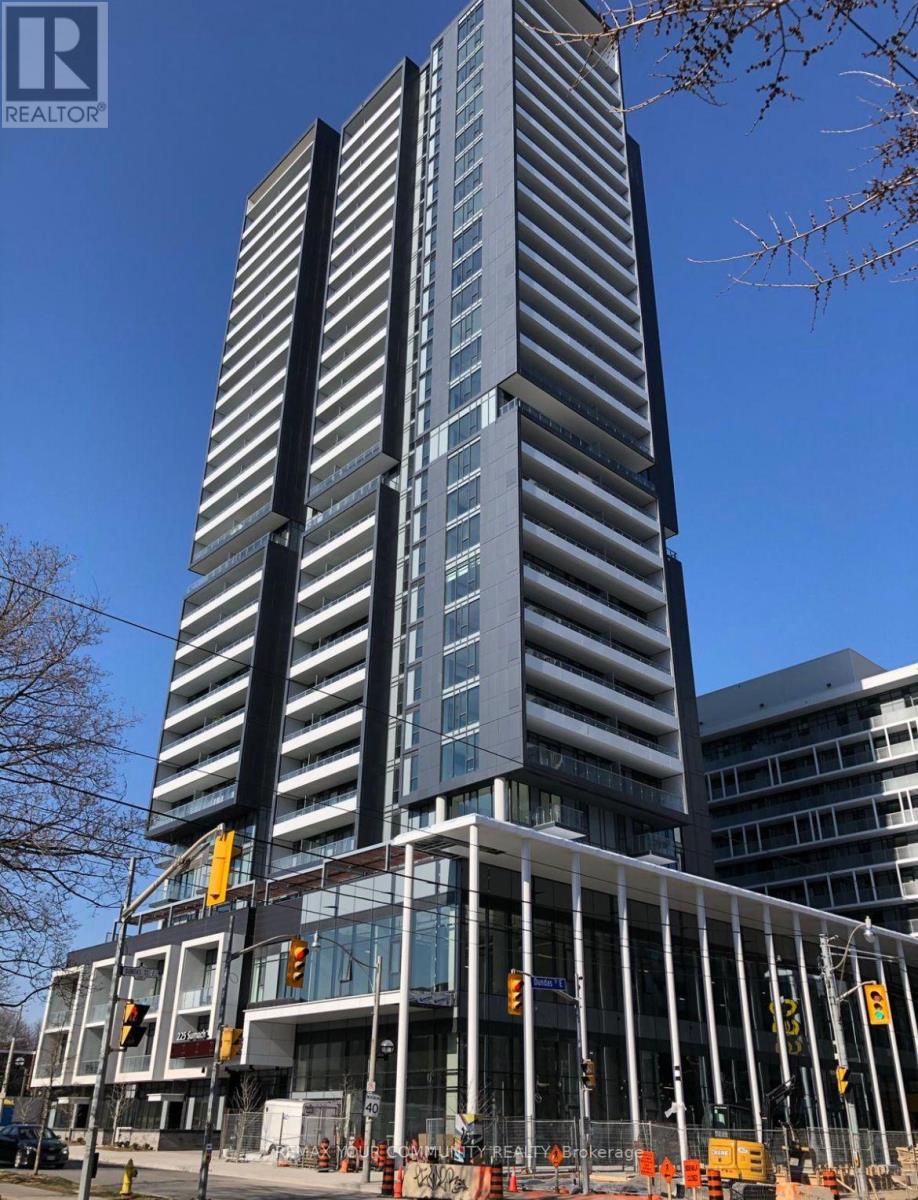
Welcome to unit 2301 at the DuEast condos, a charming 1-bedroom, 1-bathroom condo in the heart of Toronto's vibrant Regent Park neighbourhood. This stylish residence offers a perfect blend of modern convenience and urban sophistication. The open-concept living area is designed to maximize space and light, featuring large windows that flood the room with natural morning sunlight from the east. The well-appointed kitchen includes sleek appliances, ample storage, and a convenient centre island, making it ideal for both everyday living and entertaining guests. The cozy bedroom provides a serene retreat, complete with generous closet space. This unit also includes a convenient locker. Residents of 225 Sumach St. enjoy a range of exceptional amenities, including a state-of-the-art fitness center, a rooftop terrace with panoramic city views, and a community lounge perfect for social gatherings. The building also features a 24-hour concierge service, ensuring added security and convenience. The surrounding Regent Park neighbourhood is a dynamic and evolving area known for its community spirit and excellent amenities. Enjoy the nearby parks, including the expansive Regent Park, which offers sports facilities, playgrounds, and green spaces for relaxation and recreation. The neighbourhood is also home to a variety of local shops, cafes, and restaurants, providing plenty of dining and entertainment options. With convenient access to public transit and major roads, commuting to other parts of the city is effortless. This condo represents a fantastic opportunity to experience urban living at its finest in one of Toronto's most up-and-coming areas. (id:67475)
Sudbury, Ontario
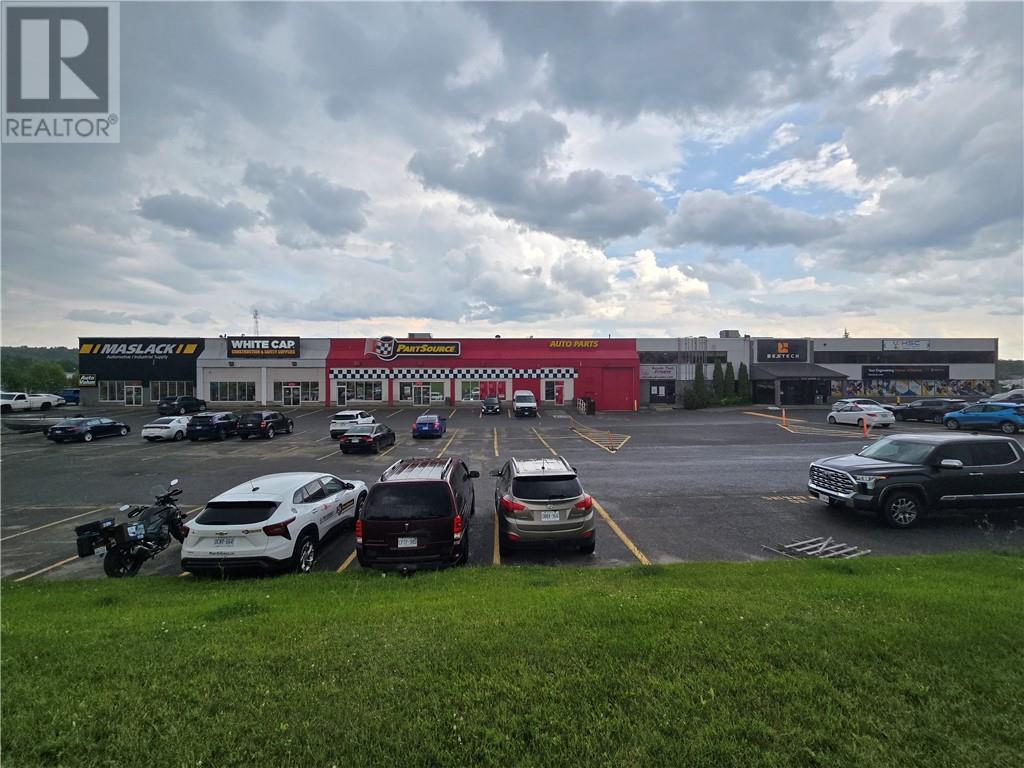
6906 square feet of industrial space with 22’ clear height ceilings in Sudbury’s preferred west end area available immediately. Currently configured with multiple small rooms and a washroom, everything will be removed from Premises for new Tenant to build out according to their requirements. Base rent of $18.00 with 2026 Additional Rent estimate of $5.77 including utilities. 5% admin fee on base rent. Starting monthly rent of $14,197.58 plus HST. (id:67475)
Gravenhurst, Ontario
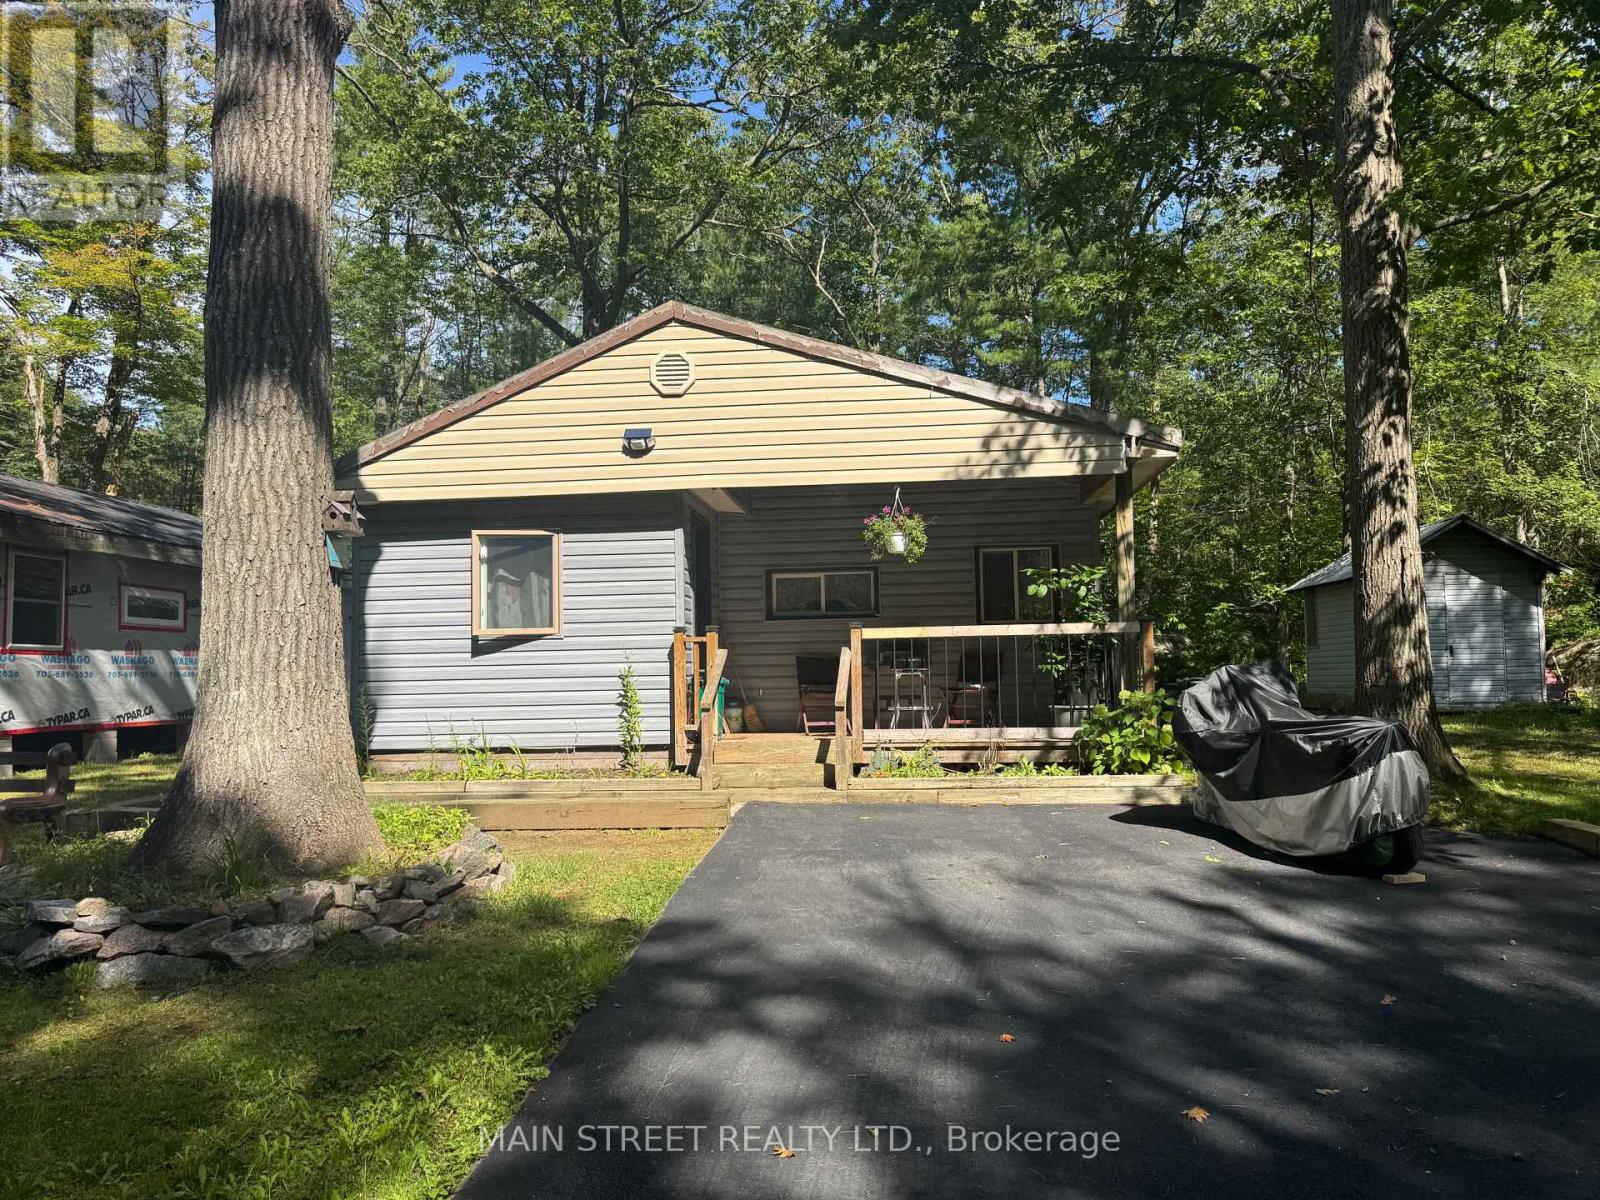
Beautiful updated 2-bedroom home features exceptional large lot and comfortable indoor-outdoor living in the Sunpark Beaver Ridge Estates community in beautiful Muskoka. Large front&back yard with forest in the back & front provides maximum privacy & exceptional view. 4 Cars Parking on newly resurfaced driveway. Enjoy summer dinners and entertaining on the lovely deck. This spacious unit features a bright living room w/fireplace, a large, bright kitchen. There are 2 good sized bedrooms. The home has been renovated including bathroom, kitchen, wiring, plumbing, insulation, drywall, subfloors, vinyl plank flooring, furnace, water tank, insulated skirting, and front deck. handy storage shed provides additional space for tools, outdoor equipment and seasonal essentials.The park features hiking and ATV trails, lakes for canoeing and fishing, a community centre w/ horse shoe pits, pool table, beautiful swimming pool, kitchen & bbqs. Regular social events & get-togethers for the residents. There's also boat and trailer storage available. Gravenhurst is only minutes away offering shopping medical & dental offices, two lakes w/ beautiful parks & lots of activities every season. This property offers a wonderful lifestyle for retirees, a starter home, or an amazing getaway. $$$ invested in upgrades and improvements. All Buyers are subject to park approval and first right of refusal, application fee $250. Experience the best of Muskoka living - peaceful surroundings, natural beauty, and the convenience of being close to the shops and services of Gravenhurst - all at an affordable price. (id:67475)
Welland, Ontario
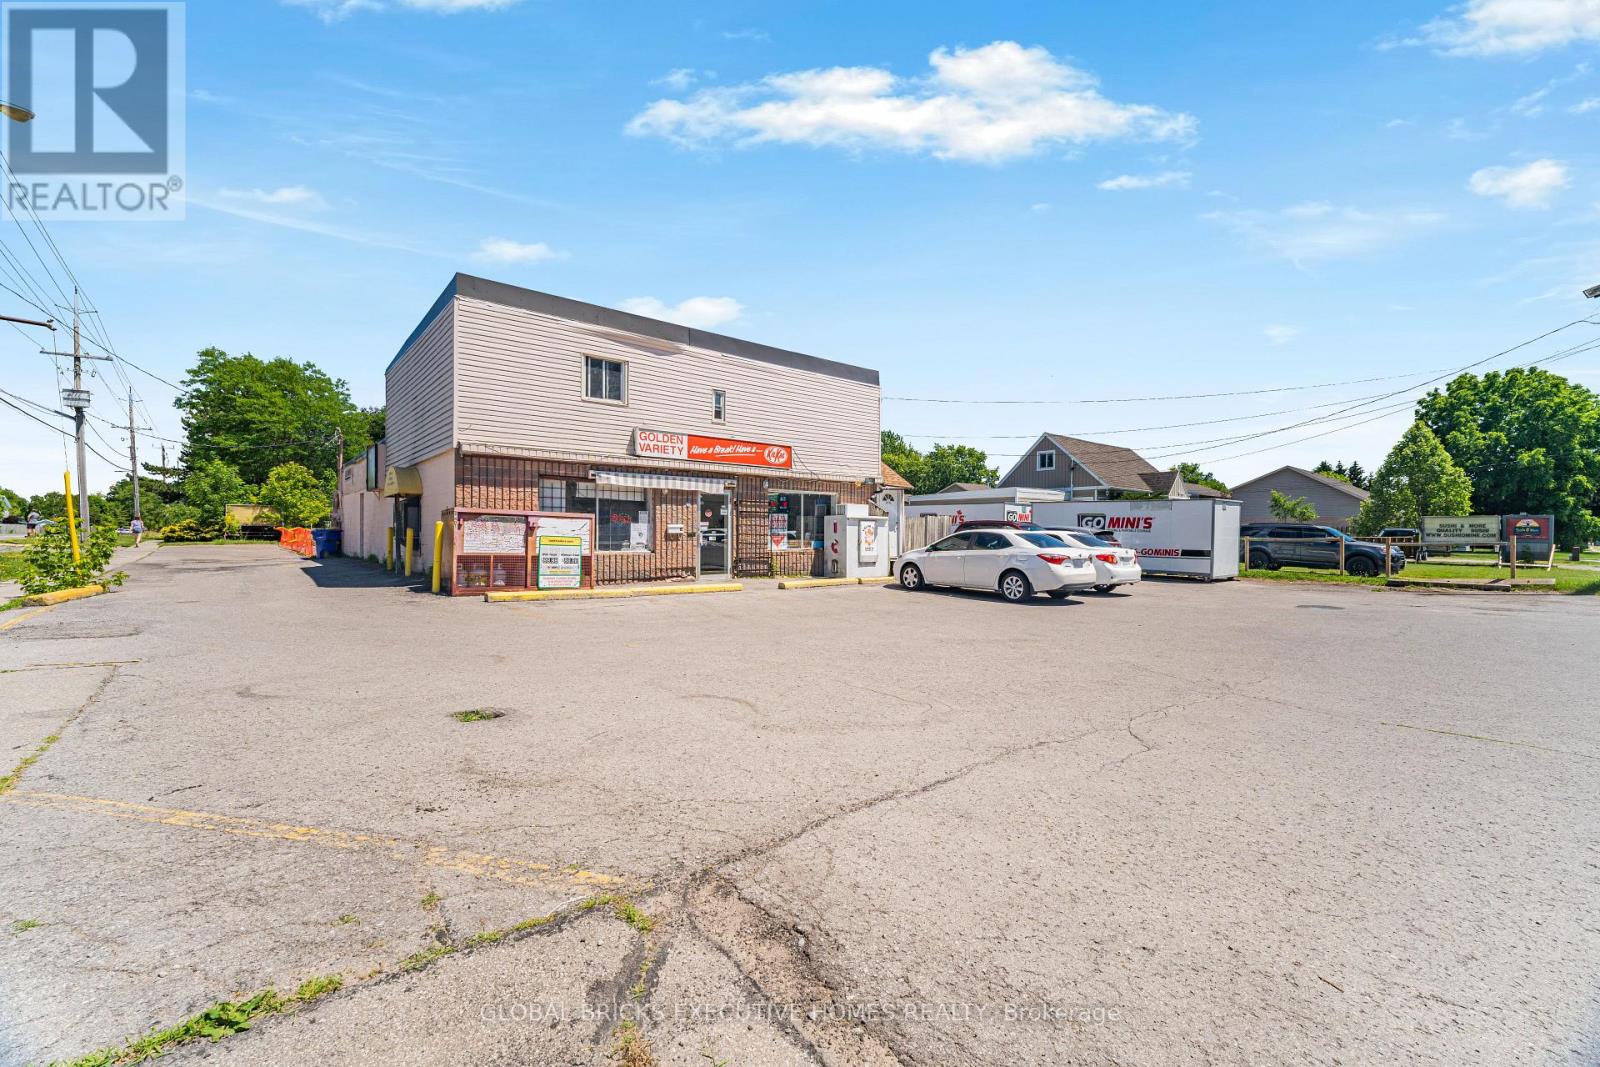
This is a prime investment/re-development opportunity. The lot is under severance with the city to construct 2 detach houses in the back. It is currently zoned commercial and presently used as a Variety store with a drive through. This property could be used for endless options subject to city's approval. Current zoning would allow commercial and/or residential uses. The present building is sprawled over 2860 square foot and set on a lot measuring 100.32 by 219.29 feet (21999 sqft lot).The total area of the lot promises limitless possibilities, very close to Niagara College and Seaway Mall, Highway 406 is not far away. Environment study and inspection is under way for construction of 2 houses. Price includes the price of both the lots.100k has already been spent to develop the 2 lots. The commercial lot on the front is a successful and profitable operating Variety store with a 2 bed apartment on the upper floor with one washroom. Another washroom is on the main floor. One of the rare Variety stores with a drive through. The Vendor is flexible with the option of selling just the commercial lot condition to severance by the city. This option shall include the land and building plus the operating business, all chattels and equipment. Inventory is not included. Sales of the store and Lotto commission shall be provided on a conditional offer. Fantastic opportunity for developers and builders to buy the corner double lots for commercial use and to take over the property to build 2 detach houses. Its a heavy traffic area at the intersection of Woodland and Clare Ave. (id:67475)
Hamilton, Ontario
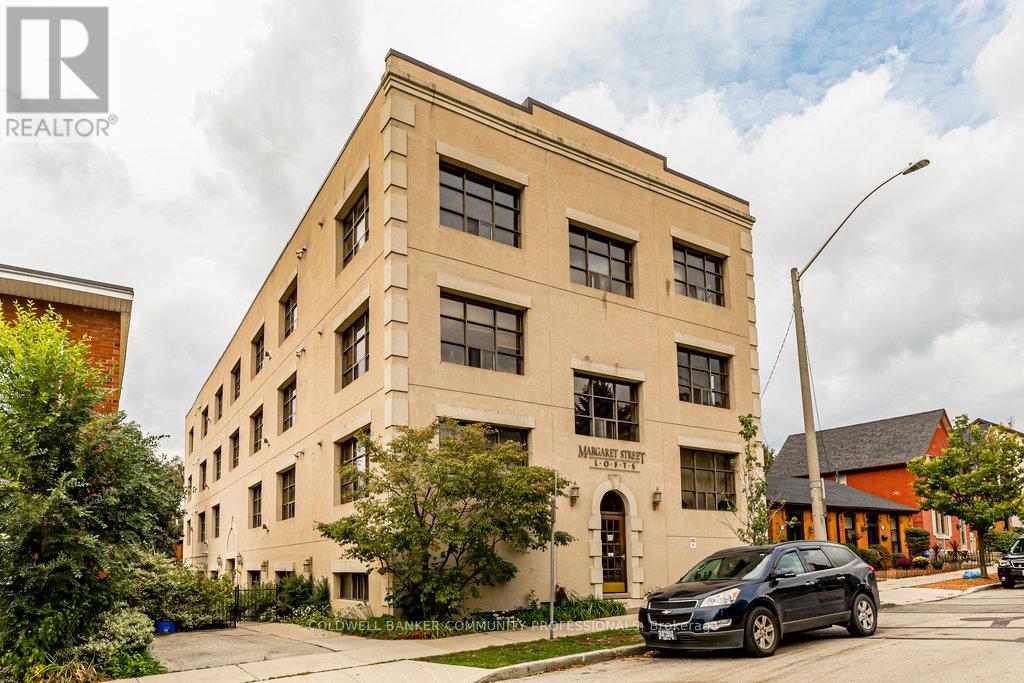
Welcome to the coveted Margaret Street Lofts where you will find the perfect blend of heritage, style, and convenience-this is loft living at its finest. The building itself is a piece of Hamilton history-the city's very first loft conversion by the renowned Valvasori Brothers, once home to a bustling shirt factory. Inside, this rare New York-style loft boats soaring ceilings, exposed brick walls, oversized windows that flood the space with natural light (north-west exposure), and original hardwood floors. The wide-open floor plan gives you freedom to design your space your way-chic gallery-like setup, cozy modern living, or an entertainer's dream. This top-floor unit includes in-suite laundry, a glass fireplace, beautiful views, plus one owned parking space, storage locker, & access to a serene, shared courtyard. Tucked in the heart of Strathcona, you are a block from Victoria Park, with its lush green space, basketball and tennis courts, outdoor pool, & vibrant neighbourhood vibe. Head south & stroll to Locke Street's eclectic shops and trendy restaurants. Find your everyday conveniences along Dundurn or take advantage of the loft's unbeatable proximity to major highways. This boutique building blends urban sophistication with community charm. RSA. (id:67475)
Mississauga, Ontario
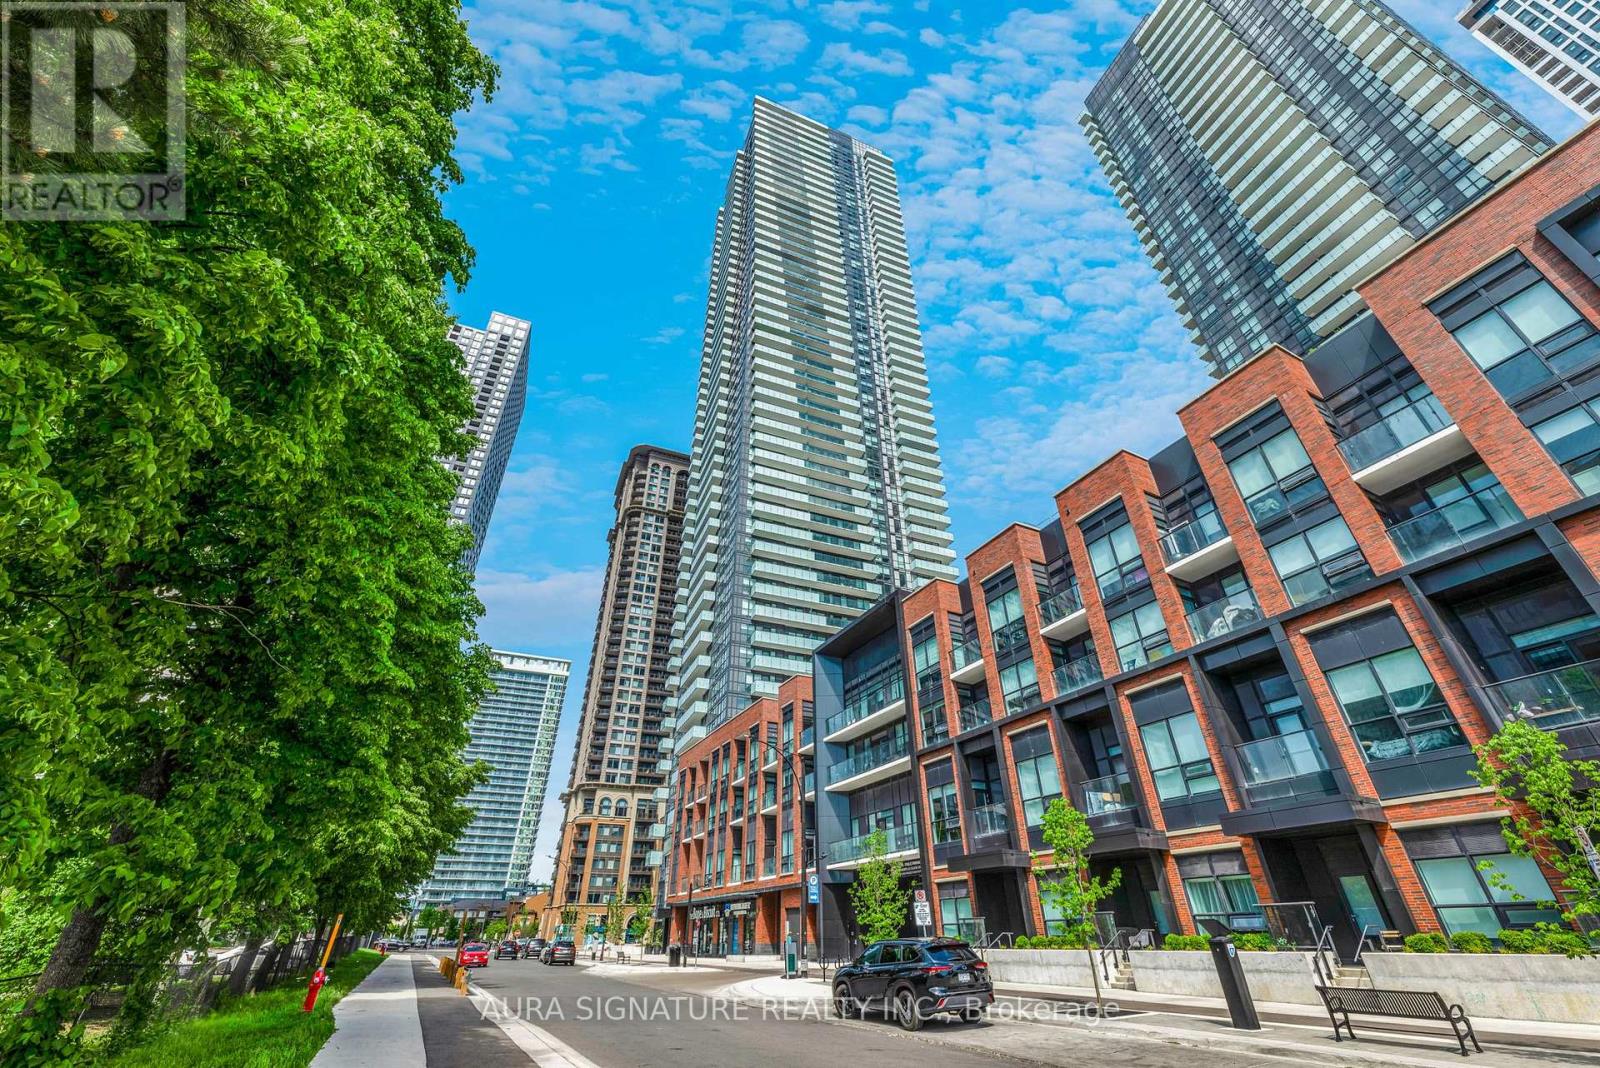
Welcome to Avia Condos - The Sunset Model | 430 Square One DriveDiscover elevated living in this bright and spacious 838 sq. ft. open-concept suite at the iconic Avia Condos. Wraparound windows flood the space with natural light while framing breathtaking, unobstructed westerly views that truly set this unit apart.The thoughtfully designed split two-bedroom, two-bathroom layout ensures privacy for both bedrooms, making everyday living effortless. The generous open-concept living and dining area is perfect for relaxed evenings at home or entertaining guests, and flows seamlessly out to a sizeable private outdoor space, ideal for soaking in those stunning sunset views.Additional highlights include in-suite laundry for everyday convenience, and an unbeatable location with Food Basics on the street level and just steps from Square One Mall and all the amenities Mississauga's city centre has to offer.Residents of Avia enjoy a world-class building experience with 24-hour concierge service, state-of-the-art fitness facilities, resort-style aquatic features, and expansive outdoor entertaining areas. (id:67475)
Barrie, Ontario
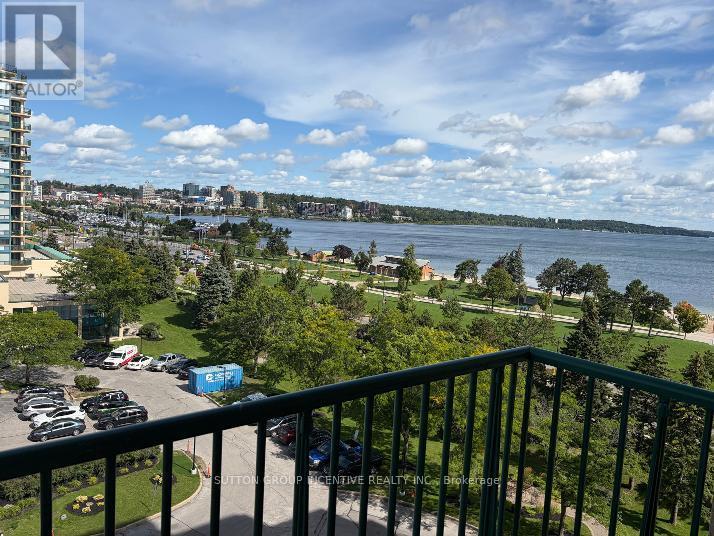
Check out this urban retreat in downtown Barrie with expansive city views. This one bedroom condo in 'The Regatta' offers a comforting lifestyle, just steps from Barrie's waterfront and downtown attractions. Across from Centennial Beach and the Marina, enjoy easy access to the Allandale GO Train, public transit, parks, and major highways. The Regatta features premium amenities including on-site management, gated entry, security cameras, an indoor pool, hot tub, sauna, exercise room, party room, library, and more. This bright unit has a large balcony with fabulous waterfront views. The kitchen is galley style with updated cabinets, double sink, white appliances and a passthrough bar-top for convenient dining. In-suite laundry with storage, a spacious walk-in closet that flows between the bedroom and bathroom. Convenient parking on Level 3 in the garage. The unit is currently vacant and furnished. The unit had been rented out fully furnished and all-inclusive as a premium executive rental. Furnishings can be included for the savvy investor to continue the executive rental model. Please note: Condo corporation rules allow a maximum of 1 pet per unit, under 25 lbs. (id:67475)