Danielle Beitz, Broker



Muskoka Lakes, Ontario
Rare Lake Muskoka Retreat with Sandy Shoreline & Spectacular Southeast Views. Nestled in a quiet, protected bay on prestigious Lake Muskoka, this charming open-concept 4-bedroom cottage offers the perfect blend of privacy, natural beauty, and family-friendly waterfront living. Ideally located just minutes from Port Carling and only two hours north of Toronto, this highly sought-after property is an exceptional Muskoka getaway.Set on an exceptionally flat lot, the property provides effortless access and ample space for outdoor recreation, making it ideal for families of all ages. Enjoy a rare hard-packed sandy shoreline with a gradual entry into the lake, perfect for young children and swimming enthusiasts alike.Approximately 101 ft shoreline length providing significantly more usable waterfront and lake views.The open-concept kitchen, dining, and living areas are designed to maximize breathtaking southeast-facing lake views, creating a bright and inviting atmosphere throughout. Step outside to the expansive waterside deck spanning the entire front of the cottage, where you can relax, entertain, and take in the stunning scenery.Spend your evenings gathered around the lakeside fire pit, listening to the iconic call of the loons from the dock, or enjoying the tranquility of the bay under the stars. Completing this remarkable waterfront package is a newly permitted dock measuring approximately 70 feet by 8 feet, offering abundant space for boating, sunbathing, and lakeside entertaining.A rare opportunity to own a quintessential Lake Muskoka cottage featuring flat land, a sandy shoreline, expansive southeast lake views, and an unbeatable location. (id:67475)
Toronto, Ontario
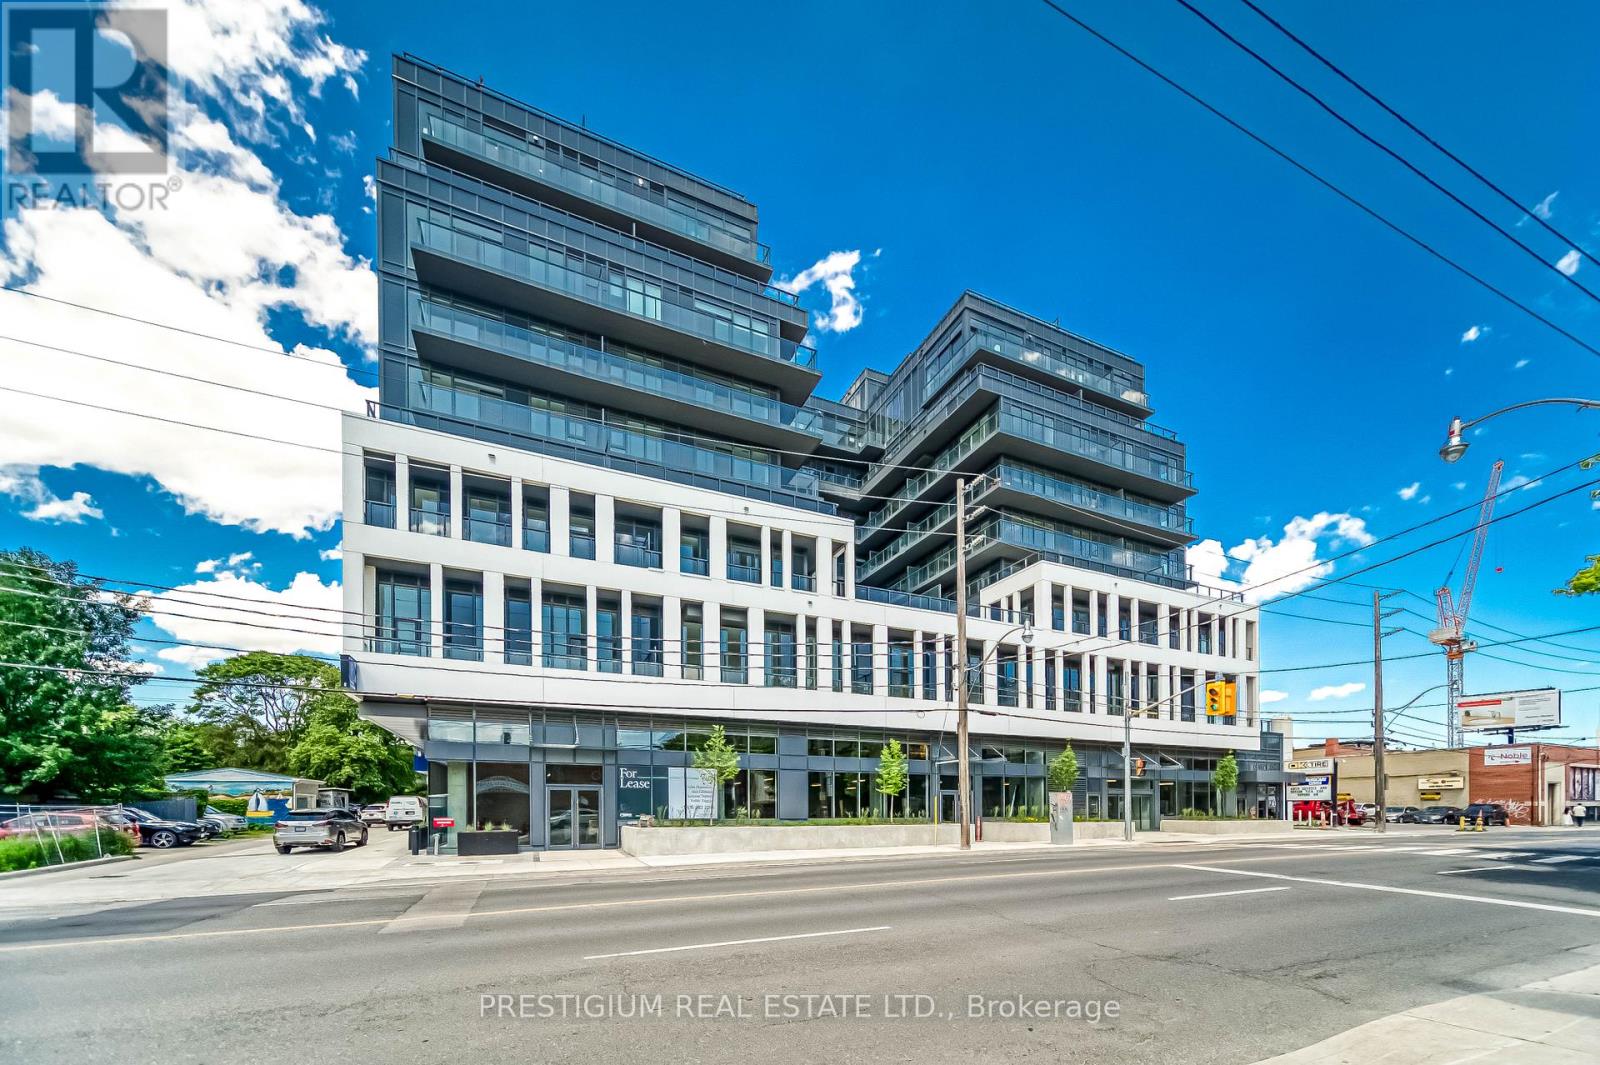
Surrounded by serene views of quiet, tree-lined streets, natural green space and lush parks, you will find Suite 303 at the Oscar Residences. Boasting an expansive and unmatched 754 sq ft south facing terrace and wrap around balcony this fabulous corner unit promises a living experience that effortlessly merges indoor sophistication with outdoor allure. The floor to ceiling windows, functional split layout, 10 ft ceilings, ideal for those yearning for a chic and dynamic lifestyle. The sleek, modern kitchen with high-end integrated appliances flows seamlessly into the open-concept living area, making it perfect for entertaining. Primary Bedroom features a spa-like 4-piece ensuite and large windows that allow ample natural light to flood the space, creating a bright and inviting atmosphere. Units with such layout and breathtaking views are a rare find in this boutique building nestled in one of the city's most sought-after neighbourhoods with 96 Transit Score and 92 Walk Score everything you need for great living, every day, is within reach (shops, restaurants and independent coffee shops). (id:67475)
,
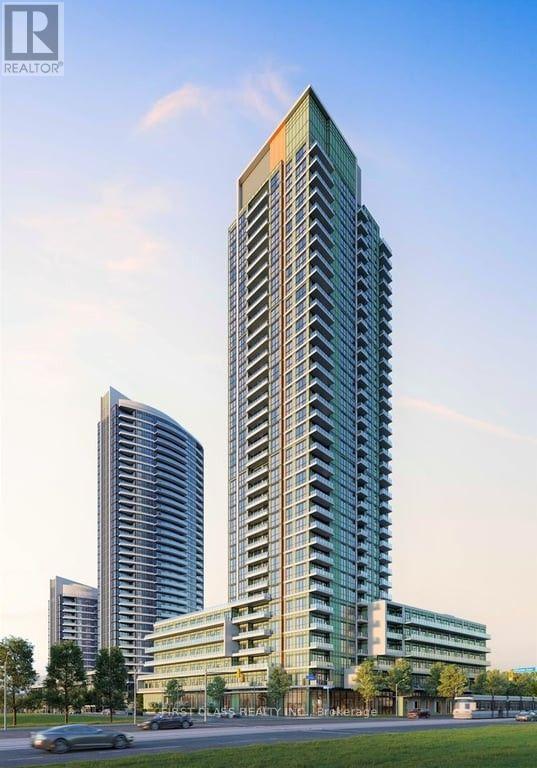
15 Watergarden Dr - Gemma Condos Corner Suite For LeaseWelcome to Gemma Condos - Brand New, Never Lived In!This bright and spacious 2-bedroom unit offers modern urban living in the heart of Mississauga. Facing west and north, enjoy panoramic city skyline views and sunlight throughout the day. Features:Open-concept layout with floor-to-ceiling windowsModern kitchen with quartz countertops & stainless steel appliancesLarge den ideal as a dining area or home officePrimary bedroom with walk-in closet & ensuite bathroomPrivate balcony, in-suite laundry, 1 parking & 1 locker included Prime Location:Minutes from Square One, Heartland Town Centre, schools, hospitals, parksSteps to public transit and future LRT stationEasy access to Highways 401 / 403 / 407Don't miss your chance to live in this rare, sun-filled corner suite in one of Mississauga's most exciting new communities! (id:67475)
Markham, Ontario
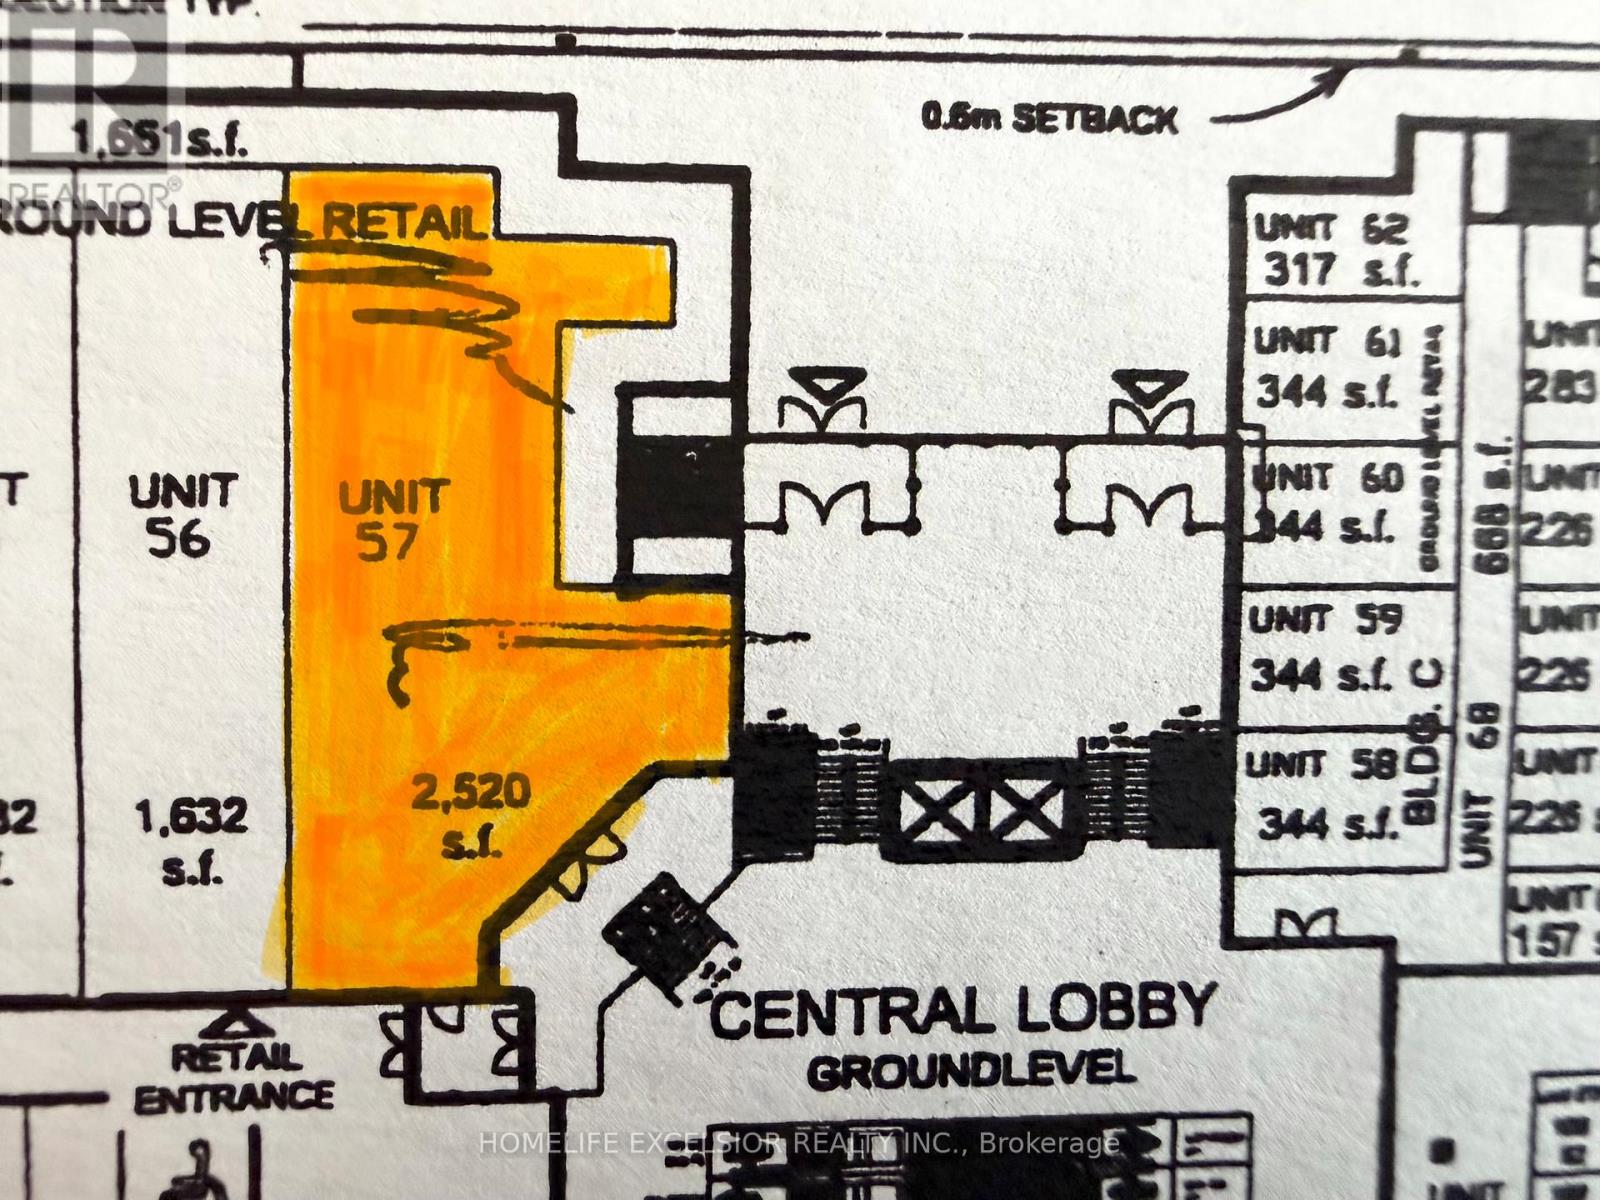
Commercial Units at Langham Square - Unionville. close to York University, Go Train Station, 407, Pan Am, Schools, T & T supermarket, The unit is tenanted. Assume the tenant's lease until expired. Do not disturb tenants. (id:67475)
Oakville, Ontario
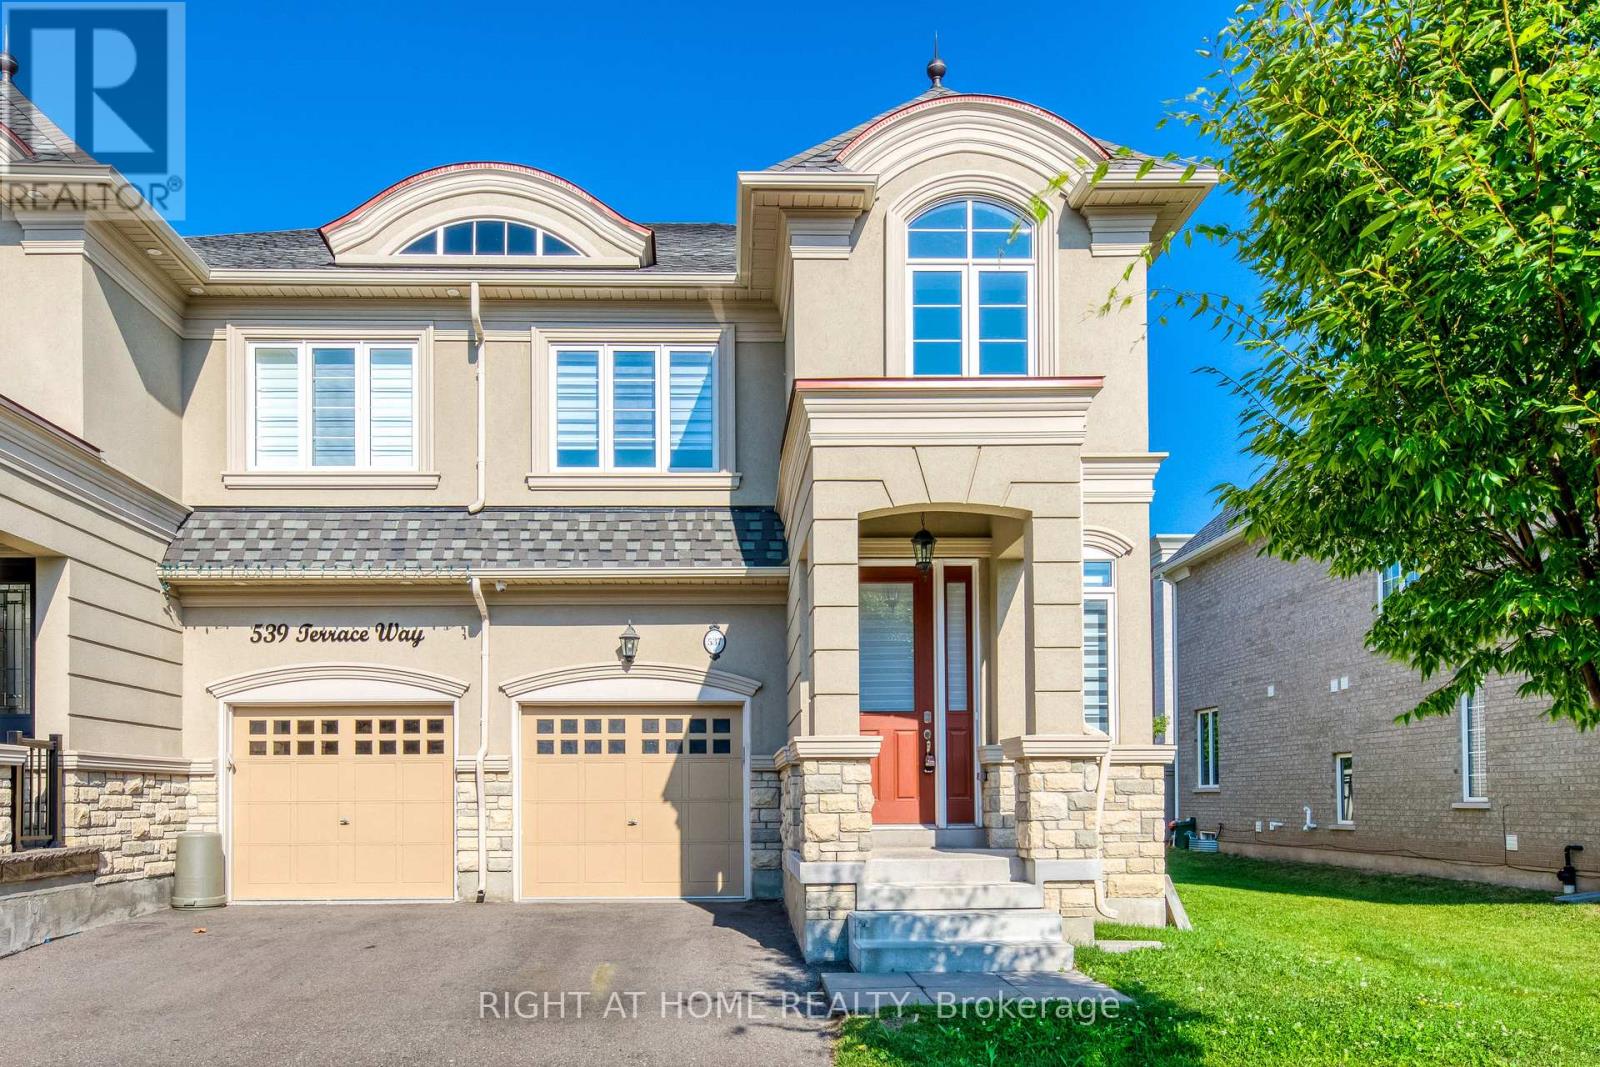
Nestled in a beautiful, mature setting surrounded by lush greenery, this stunning upscale 3-bedroom semi-detached home at Rose Haven offers a perfect blend of modern elegance, comfort, and functionality. The bright, open-concept main floor features a beautifully appointed kitchen with stainless steel appliances, a spacious centre island, and stylish light fixtures, creating an inviting space for everyday living and entertaining.The second floor offers three spacious bedrooms, two full bathrooms, and the convenience of a dedicated laundry room. Zebra blinds throughout the home add a clean, contemporary touch. With its beautiful green surroundings, modern finishes, and thoughtfully designed layout, this exceptional home is ideal for a family seeking comfort and style. (id:67475)

Toronto, Ontario
Bright & Airy Corner Unit with Exceptional Natural Light. This inviting home features a unique, well-designed layout with a separate kitchen window, bringing in beautiful sunlight and creating a rare, more open and comfortable flow between the kitchen and living spaces. As a corner unit, the suite enjoys enhanced brightness throughout the day, thanks to multiple exposures and large picture windows that make the living/dining area feel warm and spacious. The second bedroom offers excellent flexibility - ideal as a home office, children's room, or a single bedroom. The primary bedroom is generously sized, and the solarium adds an extra sunlit corner perfect for relaxing or extending your living space. Stainless steel appliances, ensuite laundry, and a functional floor plan complete this bright and welcoming home. Located in a family-friendly community close to parks, schools, grocery stores, and everyday conveniences - including a public swimming pool and Basketball court just a 2-minute walk in the park, perfect for families and summer activities. Steps to TTC, GO Transit, Kennedy Subway, the Crosstown LRT, and the upcoming Scarborough Subway Extension. A comfortable, sun-filled home in a growing neighbourhood. (id:67475)
Uxbridge, Ontario
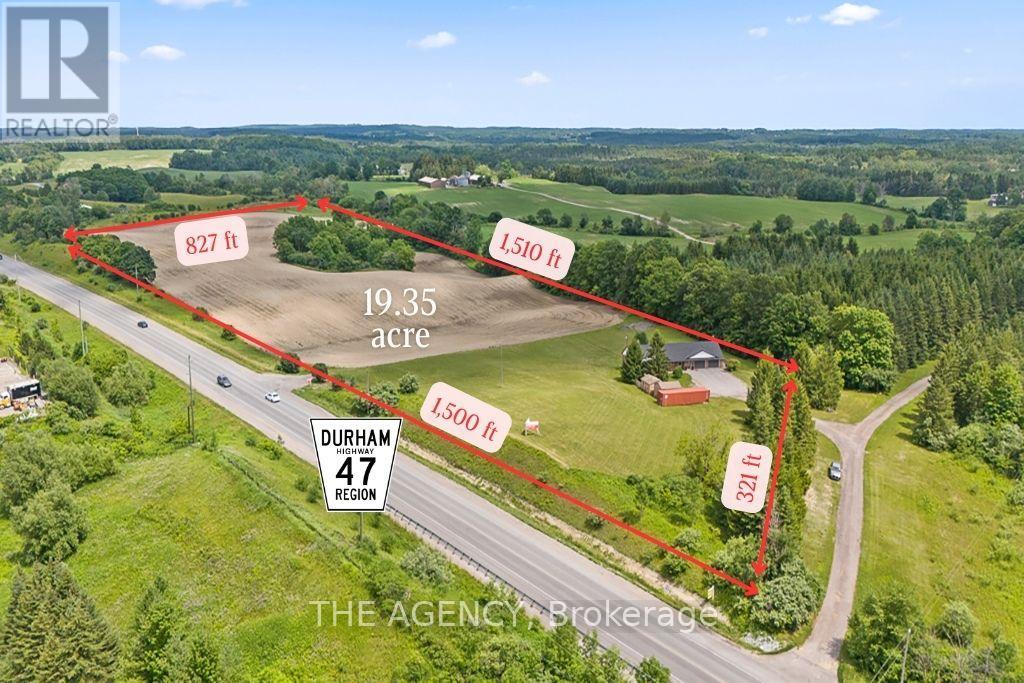
Welcome to 169 HWY 47, Uxbridge - a rare 19.35-acre property offering exceptional frontage, flexibility, & future potential in one of Durham Region's most strategic locations. The property features an extraordinary 1,500 ft (half a kilometer) of direct frontage & a paved entrance directly from Highway 47. This RU-zoned parcel combines over 16 acres of workable farmland with an attractive 2+2 bed, 3.5-bath bungalow featuring a walk-out basement. Positioned just 15 min to Highway 404 & Town of Uxbridge, 5 min to Old Elm GO Station & Sleepy Hollow Golf & Country Club, &10 min to Whitchurch-Stouffville, the property sits in a rapidly growing corridor. It is also located directly across from an established light industrial subdivision, creating a compelling opportunity for investors seeking long-term value. With the appropriate planning process & the Ontario Land Tribunal, the property holds strong potential for future conversion to light industrial uses, making it ideal for land banking. For end-users, the property functions beautifully as a hobby farm, equestrian or agricultural retreat, or the site of a future luxury estate residence. Originally built in 1965, the house underwent a substantial reconstruction in 1993, including the well, septic system, plumbing, garages, kitchen, flooring, windows, soffit, & eavestroughs, offering the comfort of a modernized structure within a mature rural setting. The home offers a bright, spacious layout with a walk-out lower level, an open concept kitchen with S/S appliances & a sizeable pantry, 4 attached garage bays across two levels, a detached drive/shed, & an additional storage building. Recent upgrades include a new roof, plumbing improvements, 200+ amp electrical service, LED lighting, a drilled well, water softener system, natural gas, central heating & A/C, a central vacuum system, & a generous rear upper deck overlooking the acreage. A rare combination of location, land, and future upside - truly a standout offering. (id:67475)
Vaughan, Ontario
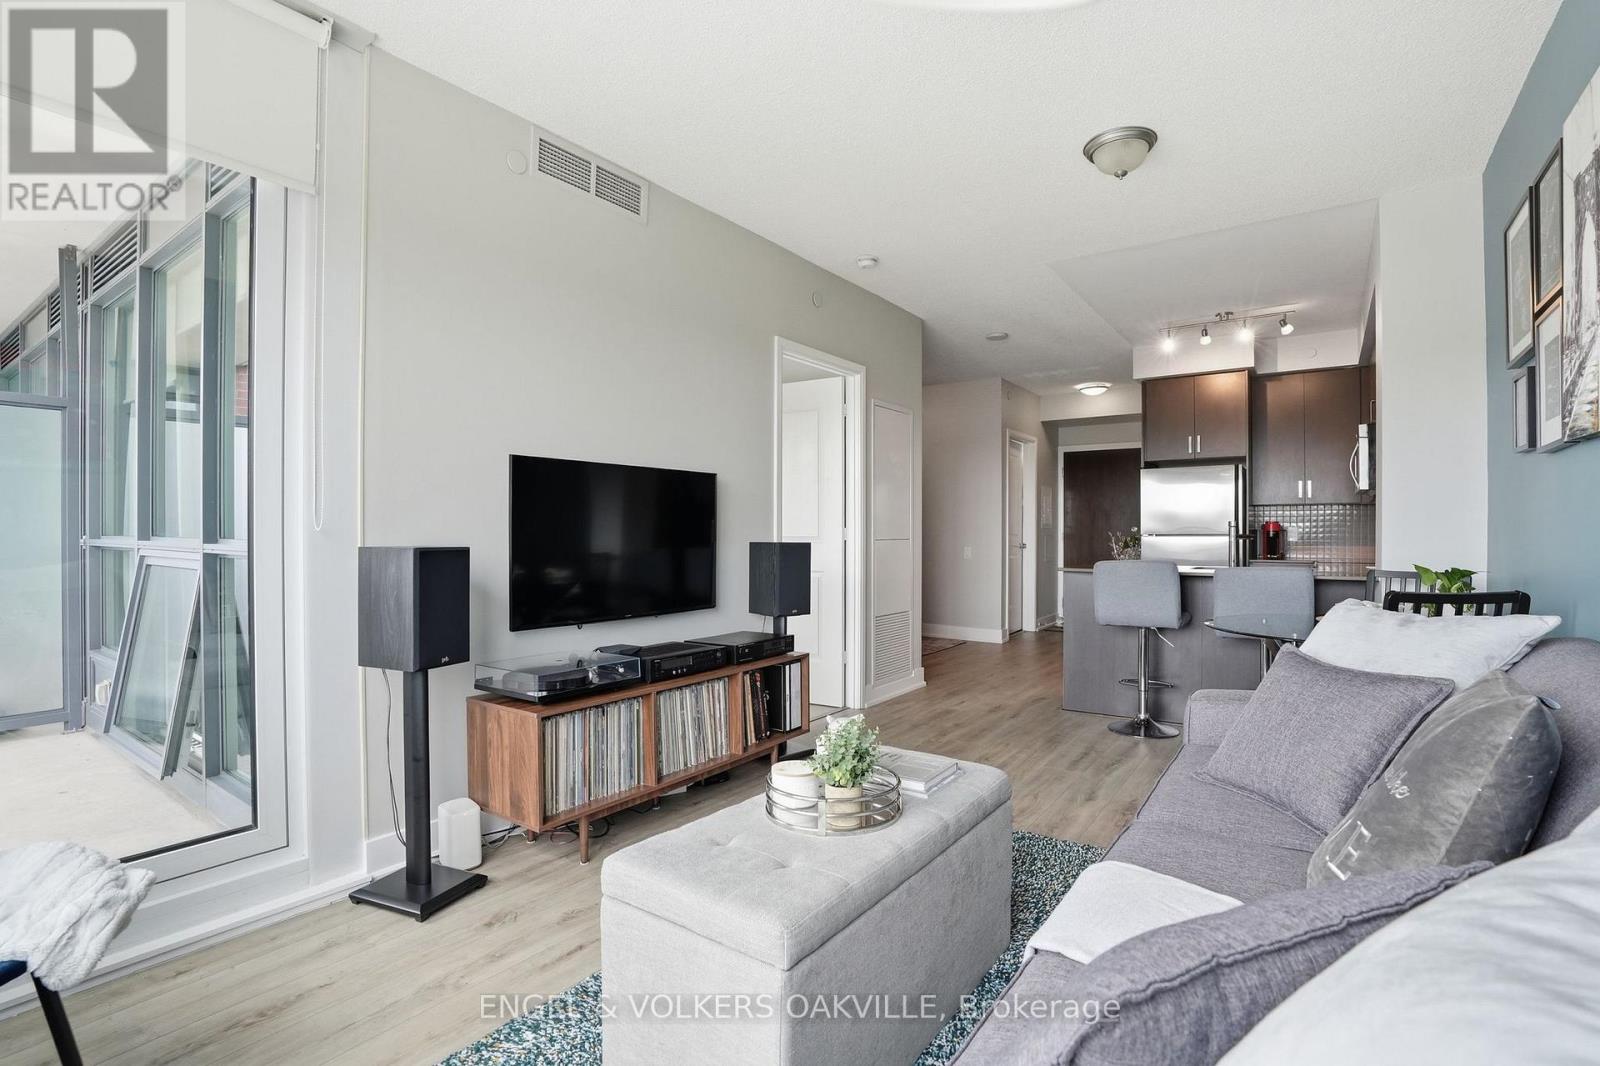
Set in the heart of Old Thornhill along Yonge Street, Minto Watergarden is an upscale boutique residence with a welcoming community feel. This well-maintained, clean, move-in ready 1-bedroom plus den unit is a great opportunity for those looking to settle into a well-run building in a convenient location.The unit offers 661 sqft of well-planned living space with 9-foot ceilings, a private 50 sqft balcony, and a dedicated laundry/storage closet. The den adds useful flexibility as a home office or extra living space. One underground parking space and a storage locker are included. Building amenities include a fully equipped fitness centre, Wi-Fi lounge, media room, boardroom, party room, and a landscaped outdoor courtyard with water features and BBQ area. Your guests will enjoy the convenience of underground visitor parking. Steps to transit, located close to restaurants, shops, parks, and easy access to major highways. A solid entry into one of Thornhill's most established communities. (id:67475)

Welland, Ontario
Welcome to this beautifully maintained freehold townhome in the desirable Sparrow Meadows community of Welland. Built in 2017 and ideally located near South Pelham Road and Webber Road, this move-in-ready home offers a functional open-concept layout, 3 spacious bedrooms, a finished basement, and a fully fenced backyard.The main level features brand-new laminate flooring, newly installed pot lights, fresh paint, and a bright open-concept living and dining area overlooking the backyard. The kitchen is equipped with stainless steel appliances, including a brand-new refrigerator, dishwasher, stove, and hood fan. Upstairs, you will find three generously sized bedrooms, including a spacious primary bedroom with a walk-in closet, along with a full bathroom.The finished basement provides valuable additional living, recreation, and storage space. Enjoy the convenience of a single-car garage with a garage door opener and direct interior access to the home. Step outside to a landscaped, fully fenced backyard with a private deck, perfect for entertaining, summer BBQs, or relaxing outdoors. Additional features include central air conditioning, forced-air natural gas heating, municipal water and sewer services, washer and dryer, window coverings, and access to cable, electricity, and natural gas utilities.Located on a quiet street in a newer subdivision with an inviting covered front porch and attractive landscaping. Just minutes from parks, schools, shopping, everyday amenities, bus stops, golf courses, and major highways. Gaiser Park is within walking distance and offers basketball and tennis courts, a playground, and walking trails.Enjoy freehold ownership with no condo fees and a low-maintenance property that is ideal for first-time buyers, young families, investors, or those looking to downsize. Nothing to do but move in and enjoy! (id:67475)
Whitby, Ontario
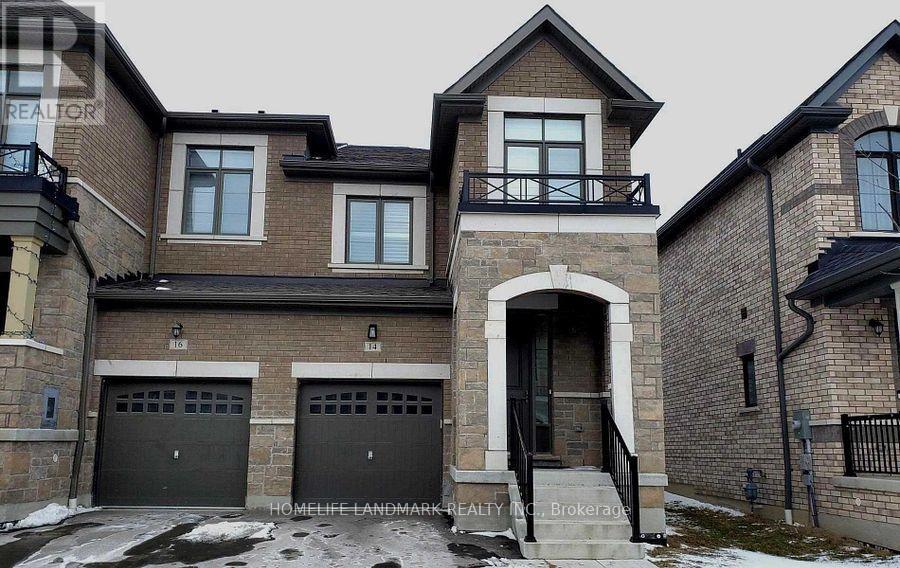
Built By Tiffany Park Homes In Sought After Lynde Creek For Rent. End Unit Townhouse, It Feels Like A Semi. Functional Layout With Open Concept Kitchen. Master Bedroom With His Or Her W/I Closet And 5Pcs Ensuite. Laundry Room Upstairs With Sink And Window. Partially Furnished Basement By The Builder, Can Be Used As A Home Office, Children Playroom Or As A Media Room. Lots Of Storage Space. Upgraded Kitchen, Pot-Lights, Access To House From Garage. Close To School, Park, Shopping, Public Transit, 401/407/412. (id:67475)
Toronto, Ontario
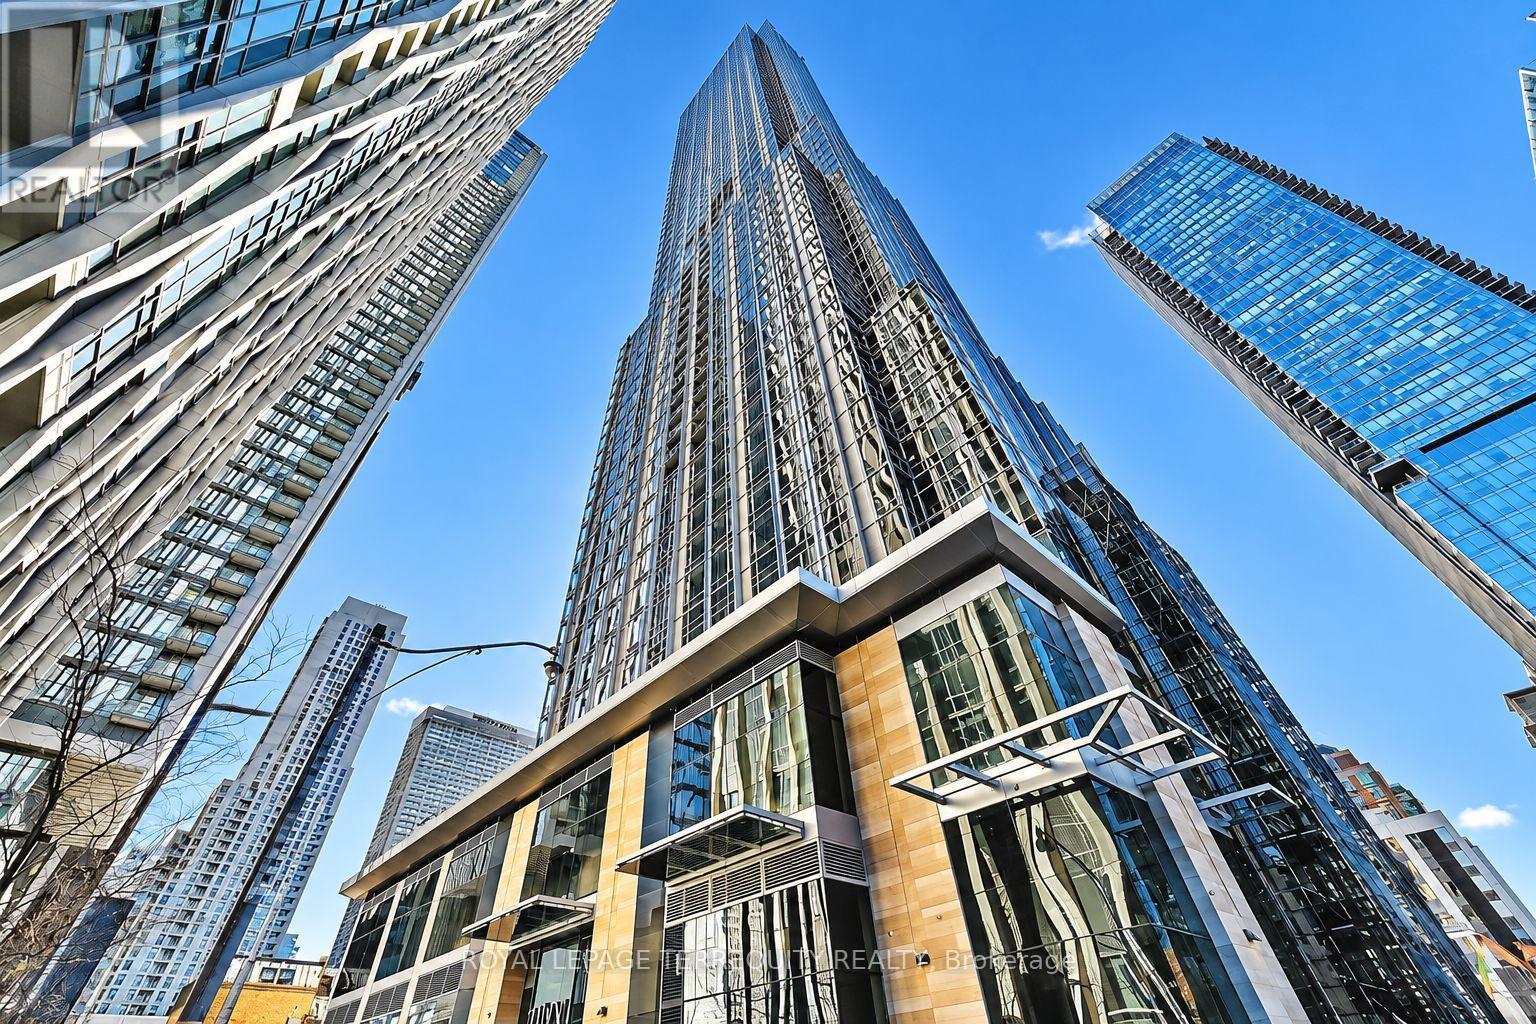
Available December 1st, 1 Bedroom 1 Washroom Unit. Welcome to 11 Yorkville, located in one of the most sought-after neighbourhoods in the city. This prestigious development exemplifies elegance, exclusivity, and modern sophistication. Situated at the iconic intersection of Yonge Street and Bloor Street-the heart of Toronto's upscale retail, cultural, and business districts-11YV is celebrated as one of the most luxurious and distinguished condominium residences in the city. The interiors are a testament to exceptional design and craftsmanship. Boasting custom features, meticulously curated with premium materials and finishes, creating a harmonious blend of contemporary luxury and timeless elegance. This one-bedroom suite features high-end finishes and an open-concept design, optimizing space and natural light to deliver a seamless living experience. The building's world-class amenities cater to an elevated lifestyle. The state-of-the-art Sweat and Tonic fitness center offers cutting-edge equipment, while the spa-inspired wellness facilities include a sauna, steam room, and massage rooms. Dedicated spaces for yoga and meditation provide tranquil environments for relaxation and rejuvenation. Strategically located adjacent to the Yonge-Bloor subway interchange, 11YV offers unparalleled access to Toronto's extensive public transit network. This prime location ensures seamless connectivity to all corners of the city, making it a perfect choice for professional, educational and leisure pursuits. **Pictures are virtually staged so not to show Tenants personal effects. The unit presently is not decorated or staged like the pictures. (id:67475)
Vaughan, Ontario
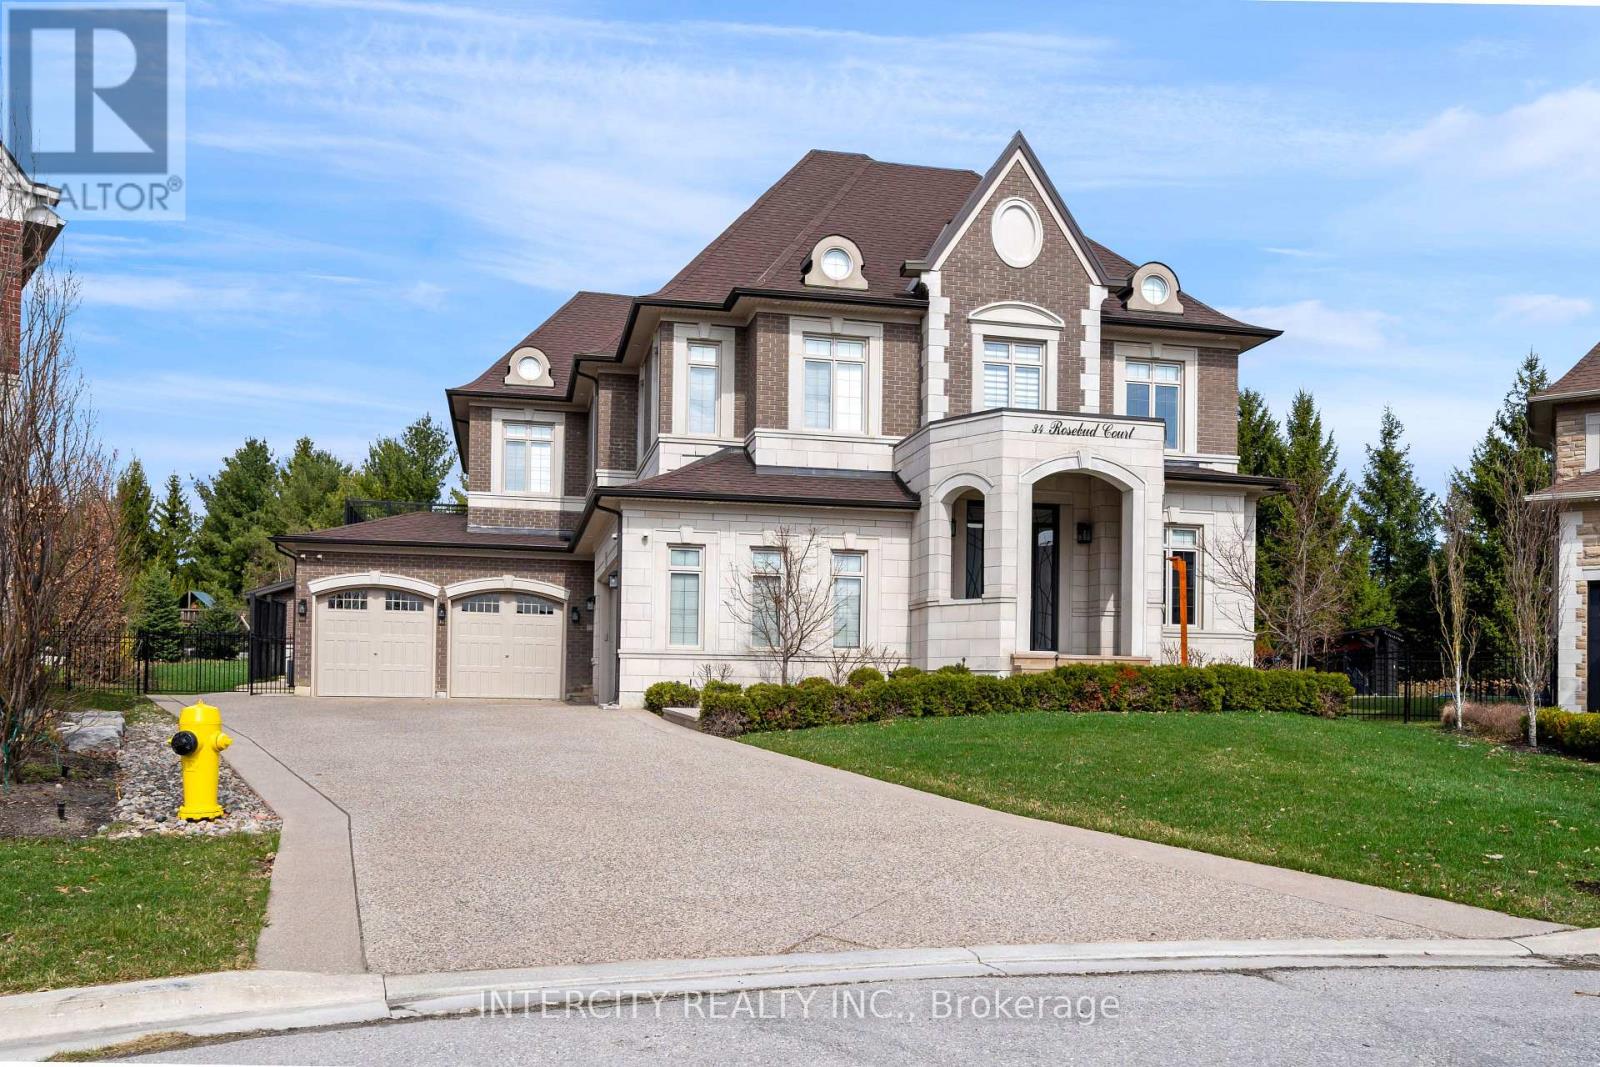
Welcome to 34 Rosebud Crt. A true masterpiece of luxury living in Klienburgs most prestigious community, The Boulevard. Located on almost half an acre, this over 6,200 sq ft of impeccable above grade floor space plus approx 2,000 sq ft of finished basement that includes full kitchen, bar, wine room, full bedroom, full bath and walk-up to an expansive rear yard containing an 18 x 36 chlorine pool with waterslide, cabana with bar, bath and change room backs onto Copper Creek Golf Course. This 4 + 1 bedroom, 9 bathroom, 2-storey plus loft and finished basement masterpiece also boasts a 4-car garage with mezzanine storage, a steam shower in loft, security cameras and alarm, central drain vac throughout, spa-like primary ensuite with his and her walk-in closet, walk-out balcony off primary bedroom & Loggias. List of highlighted features attached. (id:67475)
Vaughan, Ontario
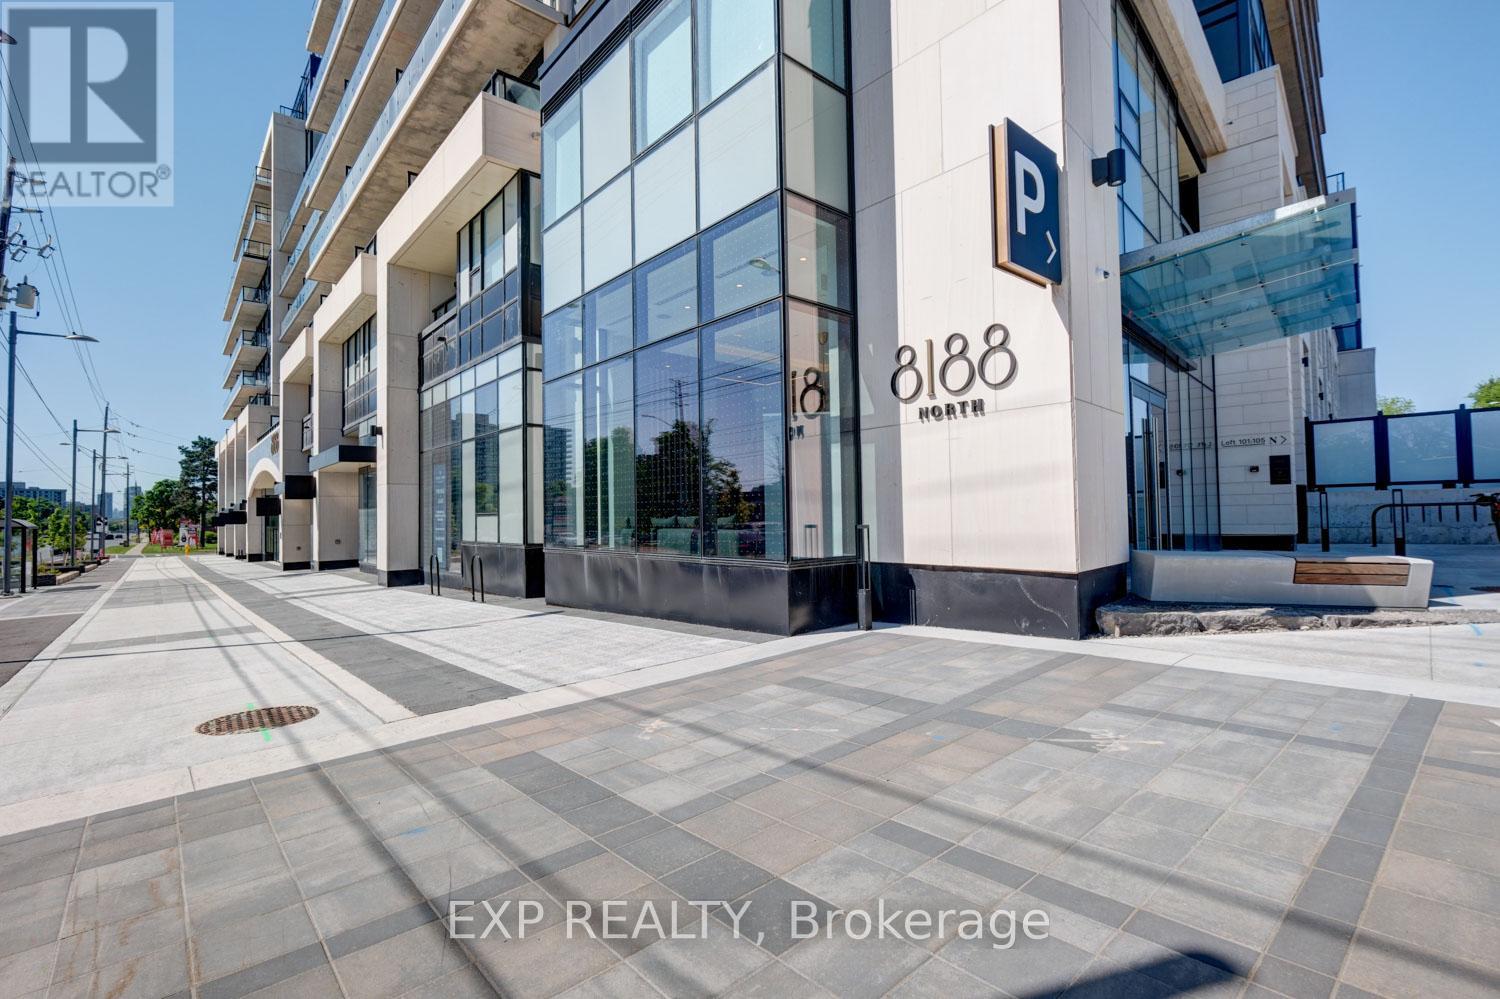
Welcome to luxury living at 8188 Yonge Street, Unit 401, in the prestigious North Tower located in Thornhill's highly sought-after Uplands community. Situated within an exclusive master-planned boutique residence of only 282 luxury condominiums, townhomes, and penthouses, this upscale community offers resort-inspired living surrounded by golf, nature, transit, shopping, and exceptional amenities. This beautifully upgraded suite offers a bright open-concept layout with stunning floor-to-ceiling windows and a private balcony overlooking the spectacular outdoor pool, waterfall, yoga area, landscaped gardens, and outdoor amenity terrace. Designed with both style and functionality in mind, the upgraded centre island has been modified to include a breakfast bar perfect for casual dining and entertaining. The suite also features built-in bookshelves, quartz countertops and backsplash, built-in appliances, mechanical window coverings, and upgraded sliding glass doors added to the den for additional privacy - ideal for a home office or potential second bedroom. The spacious primary bedroom offers a walk-in closet and a luxurious 4-pc ensuite bathroom. Vinyl flooring flows throughout the main living areas, and the suite also includes ensuite laundry, 1 underground parking space, and 1 storage locker. Residents enjoy an exceptional collection of indoor and outdoor amenities, including over 30,000 sq. ft. of outdoor amenity space, resort-style pool, fitness centre, co-working spaces, entertainment lounges, library, party room, children's play area, outdoor yoga spaces, BBQ and social areas designed for upscale everyday living. Ideally located steps to Yonge Street cafés, restaurants, boutiques, Hillcrest Mall, parks, golf clubs, including Uplands Golf & Ski Club, Viva Transit, Richmond Hill Transit Centre, major highways, and the future TTC Yonge subway extension. Luxury, lifestyle, wellness, and connectivity all come together at one of Thornhill's most desirable new addresses. (id:67475)
Mississauga, Ontario
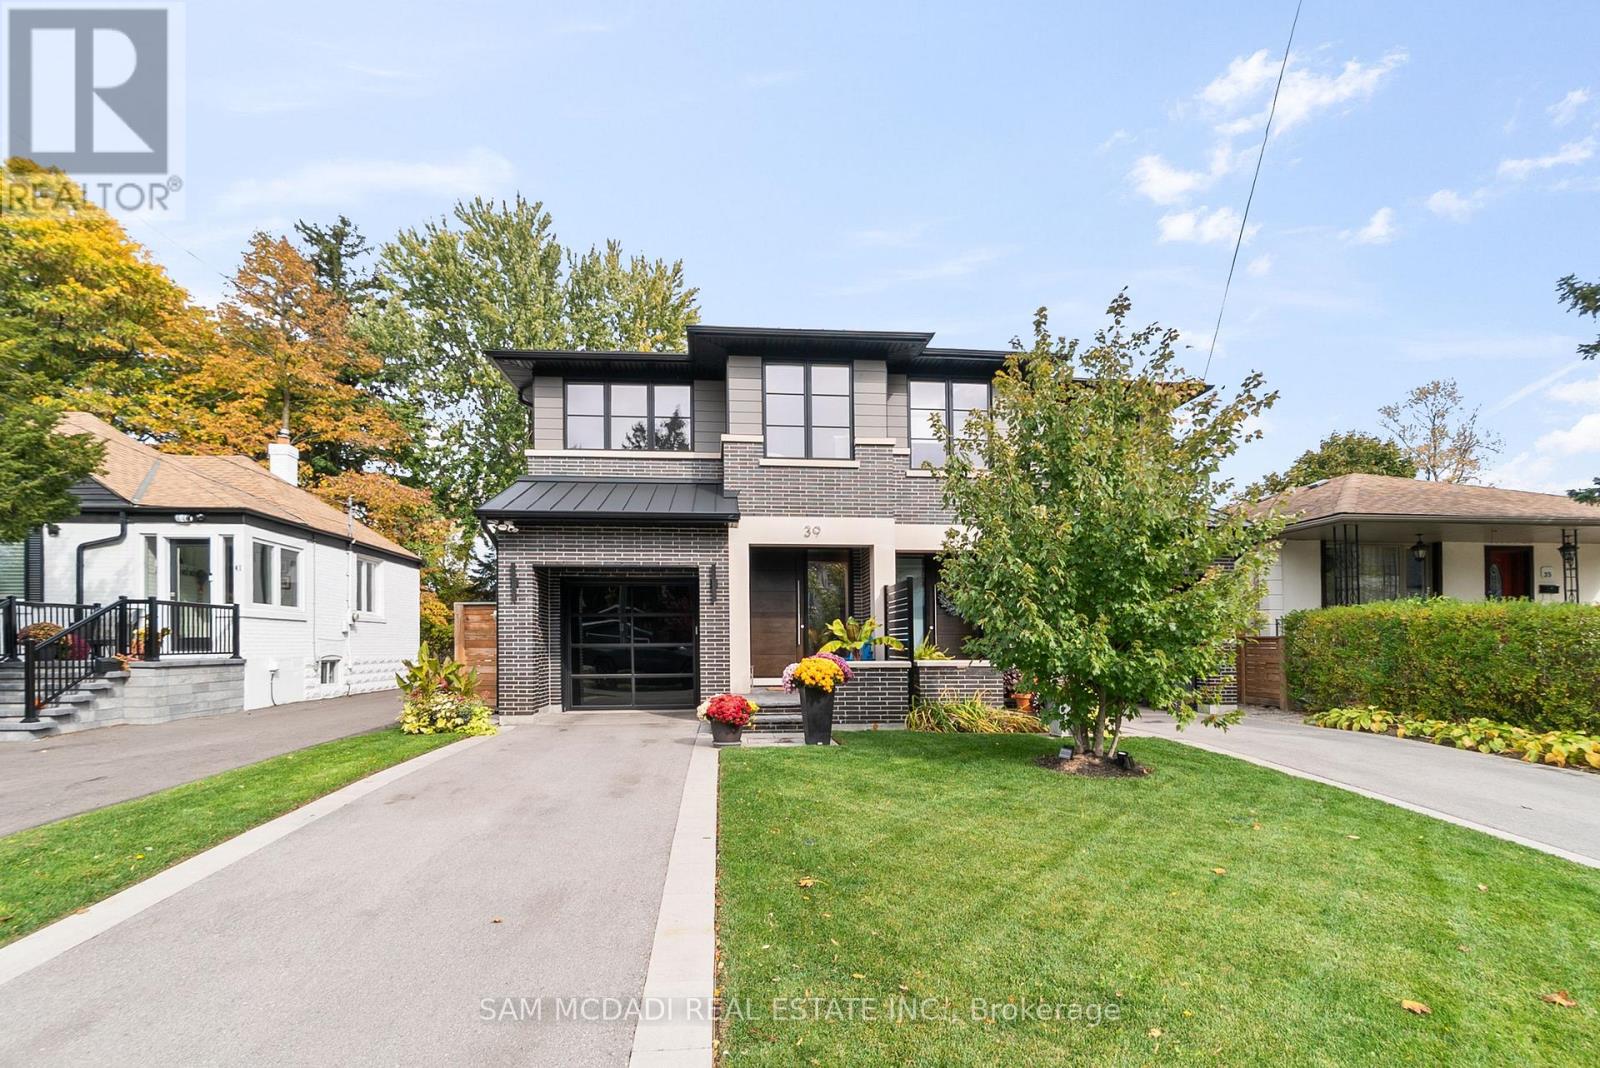
Discover elevated living in this remarkable 3-bedroom, 5-bath semi-detached home, masterfully built by the prestigious Easton Homes and perfectly located in Port Credit. Designed with a focus on comfort and style, this residence offers a seamless blend of modern design and everyday functionality. The inviting main level features bright, open spaces with refined finishes, hardwood flooring, and custom details throughout. The contemporary kitchen stands out with sleek quartz countertops, premium appliances, and an oversized island - a perfect setting for both entertaining and casual family meals. Upstairs, natural sunlight radiates through the multiple hallway skylights and each bedroom comes with its own private ensuite, ensuring personal comfort and convenience. The primary suite is a true sanctuary, complete with a spa-inspired bathroom and an elegant walk-through closet that adds a touch of indulgence to daily living. The finished basement enhances the home's versatility, featuring a stylish bar area, a dedicated gym, and plenty of room for recreation or relaxation. Outside, the landscaped fully fenced backyard provides a private retreat, ideal for summer gatherings or quiet evenings outdoors. Situated in the heart of Port Credit, this home places you moments away from the GO station, top-tier schools, scenic parks, vibrant dining, and the waterfront. Offering both sophistication and practicality, it's the perfect place to experience luxurious living in one of Mississauga's most desirable neighbourhoods. (id:67475)
Orangeville, Ontario
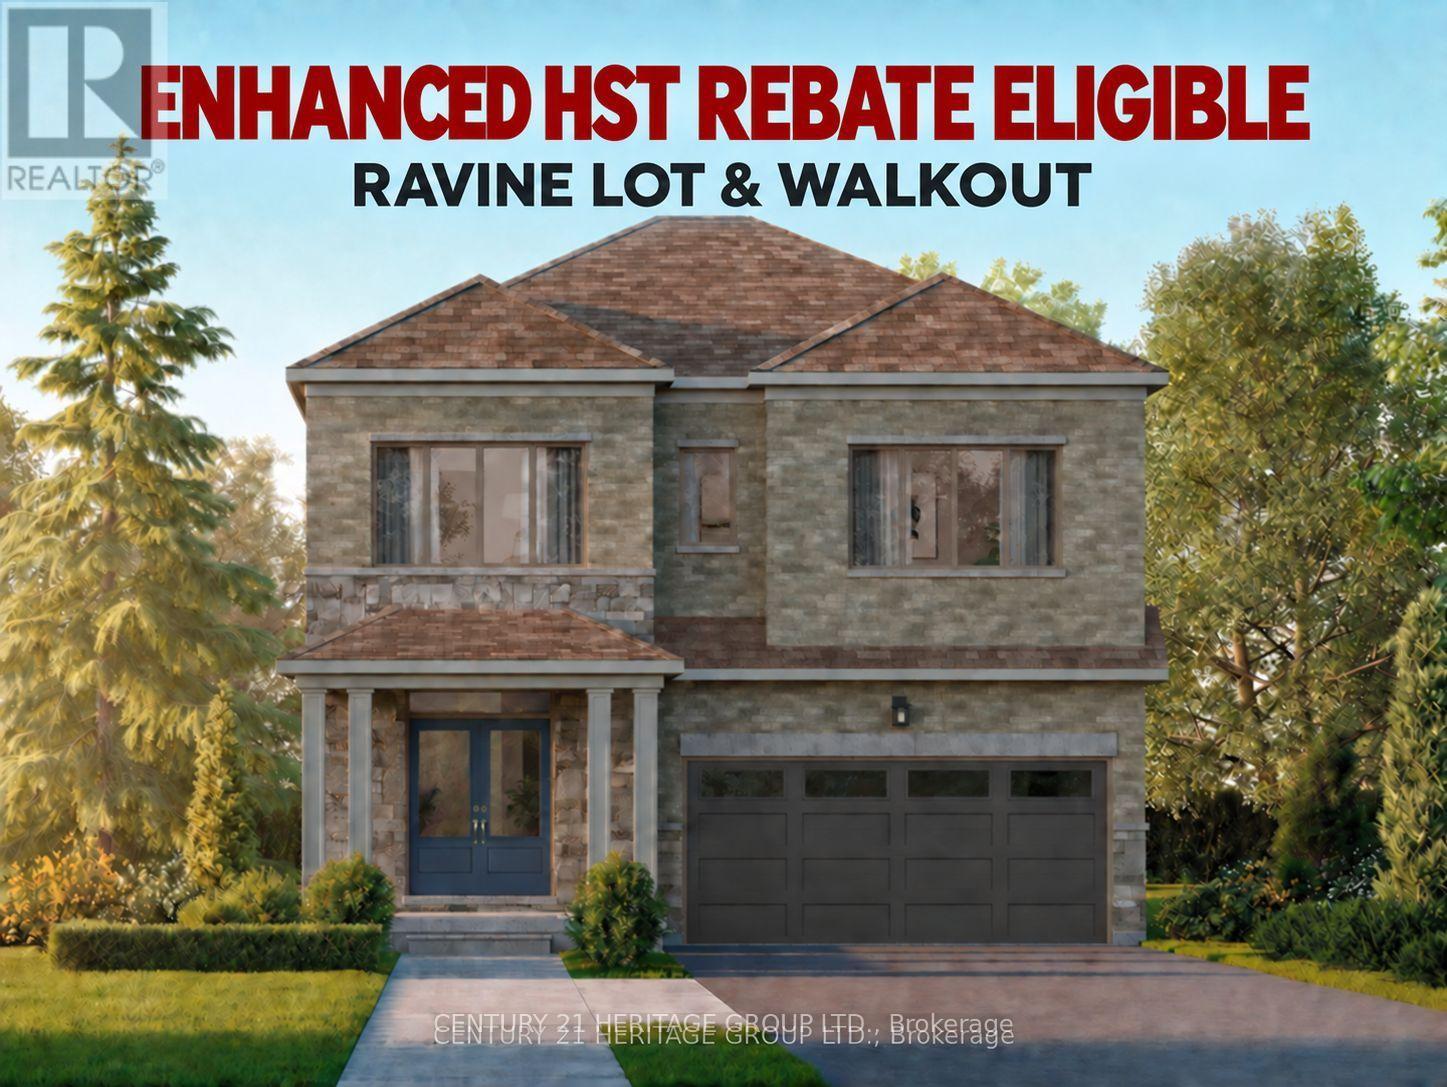
Price with rebate included: $1,066,990. Includes a $106,000 enhanced HST rebate for eligible buyers. Upfront rebate credit subject to buyer eligibility. Welcome to Five Creeks by Great Gulf - where luxury, nature, and modern living come together. This brand-new Fendley Model (Elevation B) sits on a premium ravine lot with a walkout to deck, offering sweeping natural views and the rare opportunity for a walkout basement. Designed with over 2,230 sq ft of elegant living space, this 4-bedroom, 4-bath detached home showcases 9-ft ceilings, an inviting gas fireplace, and sun-filled, open-concept living areas that seamlessly connect to the outdoors. The chef-inspired kitchen boasts quartz countertops, extended cabinetry, a stainless range hood, and a bright breakfast area with a convenient walk-in pantry and walkout to the deck overlooking the ravine - perfect for family gatherings or morning coffee. Upstairs, the primary retreat features his and hers walk-in closets, a freestanding tub, glass-enclosed shower, and double-sink vanity. Each secondary bedroom offers generous space, ensuite or semi-ensuite access, and walk-in closets - ideal for growing families. Built by one of Canada's most award-winning builders, Great Gulf, this home delivers quality craftsmanship and energy efficiency at every turn: triple-pane Energy Star windows, HRV air system, 200 AMP electrical service, rough-in EV charger, and full Tarion warranty for lasting peace of mind. Experience the privacy and tranquility of ravine living in Orangeville's newest master-planned community, just minutes from schools, shopping, and major highways. Walkout, finished basement option with full upgrade for $55,000.00. A rare chance to own a luxury new-build backing onto nature - where every detail enhances comfort, connection, and lifestyle. (id:67475)
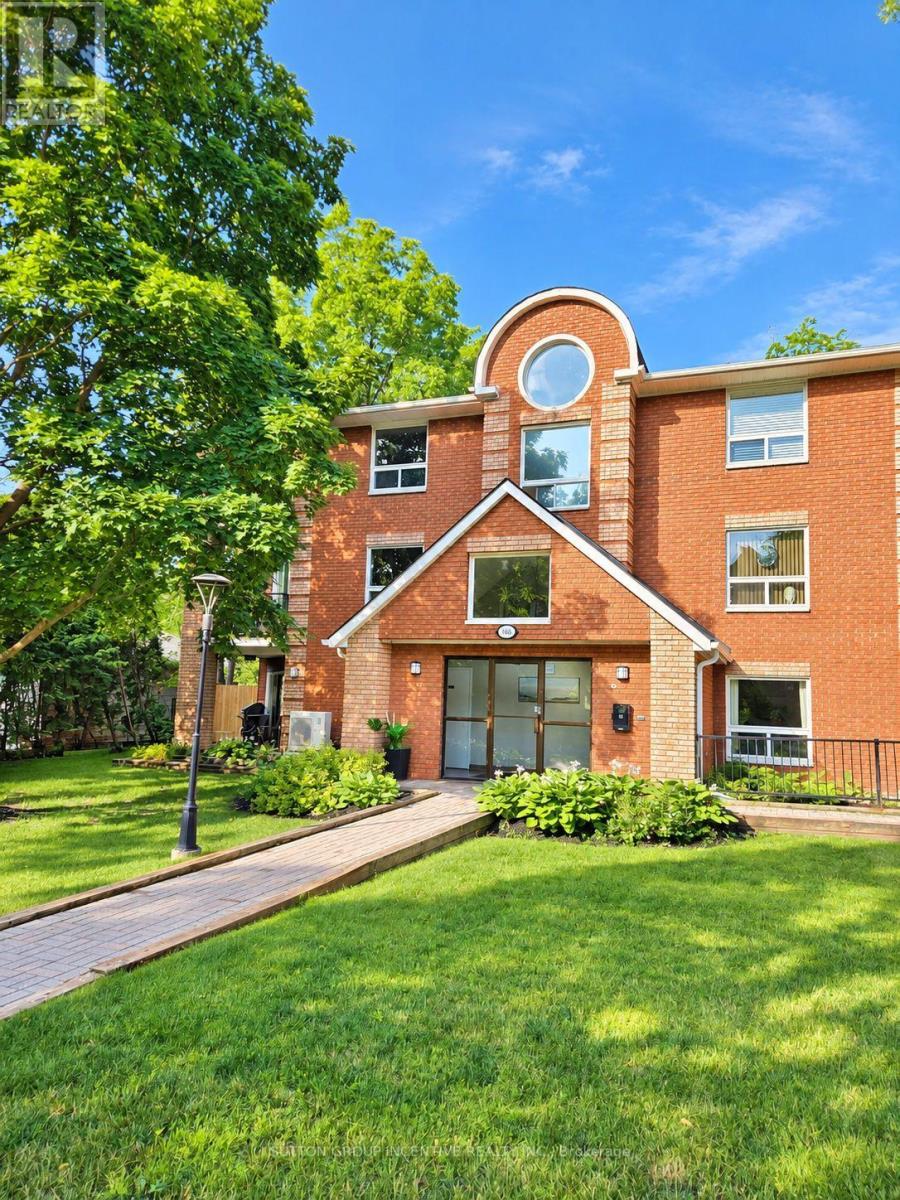
Barrie, Ontario
Welcome to this highly sought-after downtown condominium, perfectly situated within walking distance to the waterfront, restaurants, shops, and all the amenities of downtown living. Nestled among beautiful mature walnut trees, this quiet and serene setting offers the perfect balance of convenience and tranquility.This spacious one-bedroom unit has been recently updated and features a bright, functional layout. Enjoy your morning coffee or unwind in the evening on the private balcony overlooking the peaceful surroundings.Located in a well-maintained, intimate building, this is a rare opportunity to own a beautifully updated condo that includes the added bonus of two parking spaces-an exceptional feature in the downtown core. Whether you're a first-time buyer, downsizer, or investor, this is a property you won't want to miss. (id:67475)
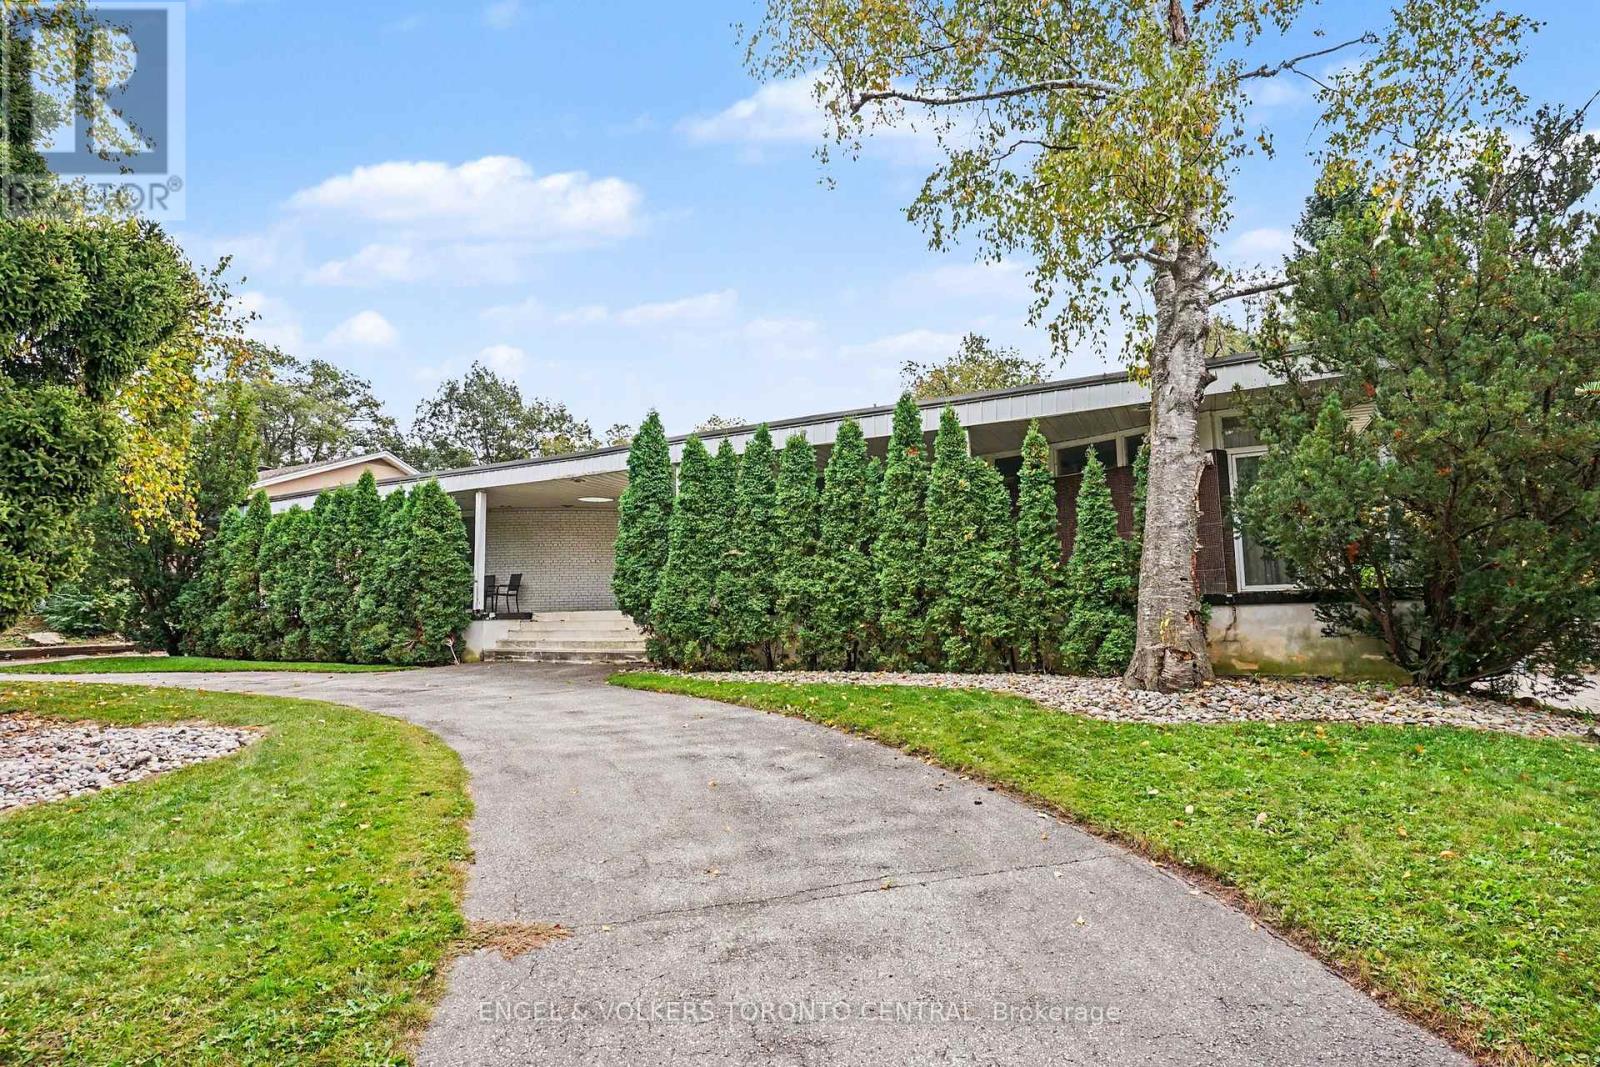
Toronto, Ontario
Tucked into a serene, tree-lined setting in Toronto's prestigious Bridle Path area, this architecturally distinctive bungalow offers exceptional scale, privacy and potential. Set on an impressive 101 ft x 120.80 ft lot backing directly onto a park, the property presents a rare opportunity to preserve and enhance its original 1962 architecture, thoughtfully renovate, or create an exceptional new residence.The main level spans approximately 2,400 sq. ft. and showcases distinctive mid-century character with generous proportions, dramatic ceiling heights, rich wood detailing and expansive windows. The thoughtfully designed layout features four bedrooms, including a spacious primary retreat with a four-piece ensuite. Three bedrooms offer walk-outs to an expansive deck spanning the length of the home.Generous principal rooms include a sun-filled living room with floor-to-ceiling windows, formal dining room, eat-in kitchen and inviting family room.The fully finished lower level provides approximately 2,000 sq. ft. of additional living space, featuring a large recreation room with fireplace, sunken sitting area and walk-out to the garden. An additional kitchen, billiards/games room, separate sitting area, bar and extensive storage offer exceptional flexibility for family living and entertaining. Mature landscaping and an inground pool create a private outdoor setting, complemented by a circular drive and detached double garage. A distinctive opportunity to reimagine an original mid-century residence or create an entirely new vision in one of Toronto's most coveted residential enclaves. (id:67475)

Toronto, Ontario
Welcome to 29 Winlock Park. Attention all First-time Home Buyers, Downsizers, Builders, Contractors, Investors! Fantastic Opportunity To Own this Lovely Well-Maintained 3-Bedroom Bungalow On A Premium 60 X 130 Ft Large Corner Lot In Prime Newtonbrook East, Near Yonge/Finch/ Bayview. Welcome to 29 Winlock Park. Bright Home With Open Concept Living/Dining, Hardwood Floors throughout main level, finished Basement with a Separate Entrance. Double Car Garage with 4 additional vehicle parking in the private driveway. Beautiful Private Partially Fenced Yard with Mature Trees and Hedges. Live In/Renovate/Build Now Or Later. This Home is Conveniently located close to public transportation, Near Yonge/Finch Subway, Go Bus, Excellent Schools and Parks, and just Minutes To Major Hwys 404,401,407, 400. High Ranking Earl Haig Secondary School. (id:67475)
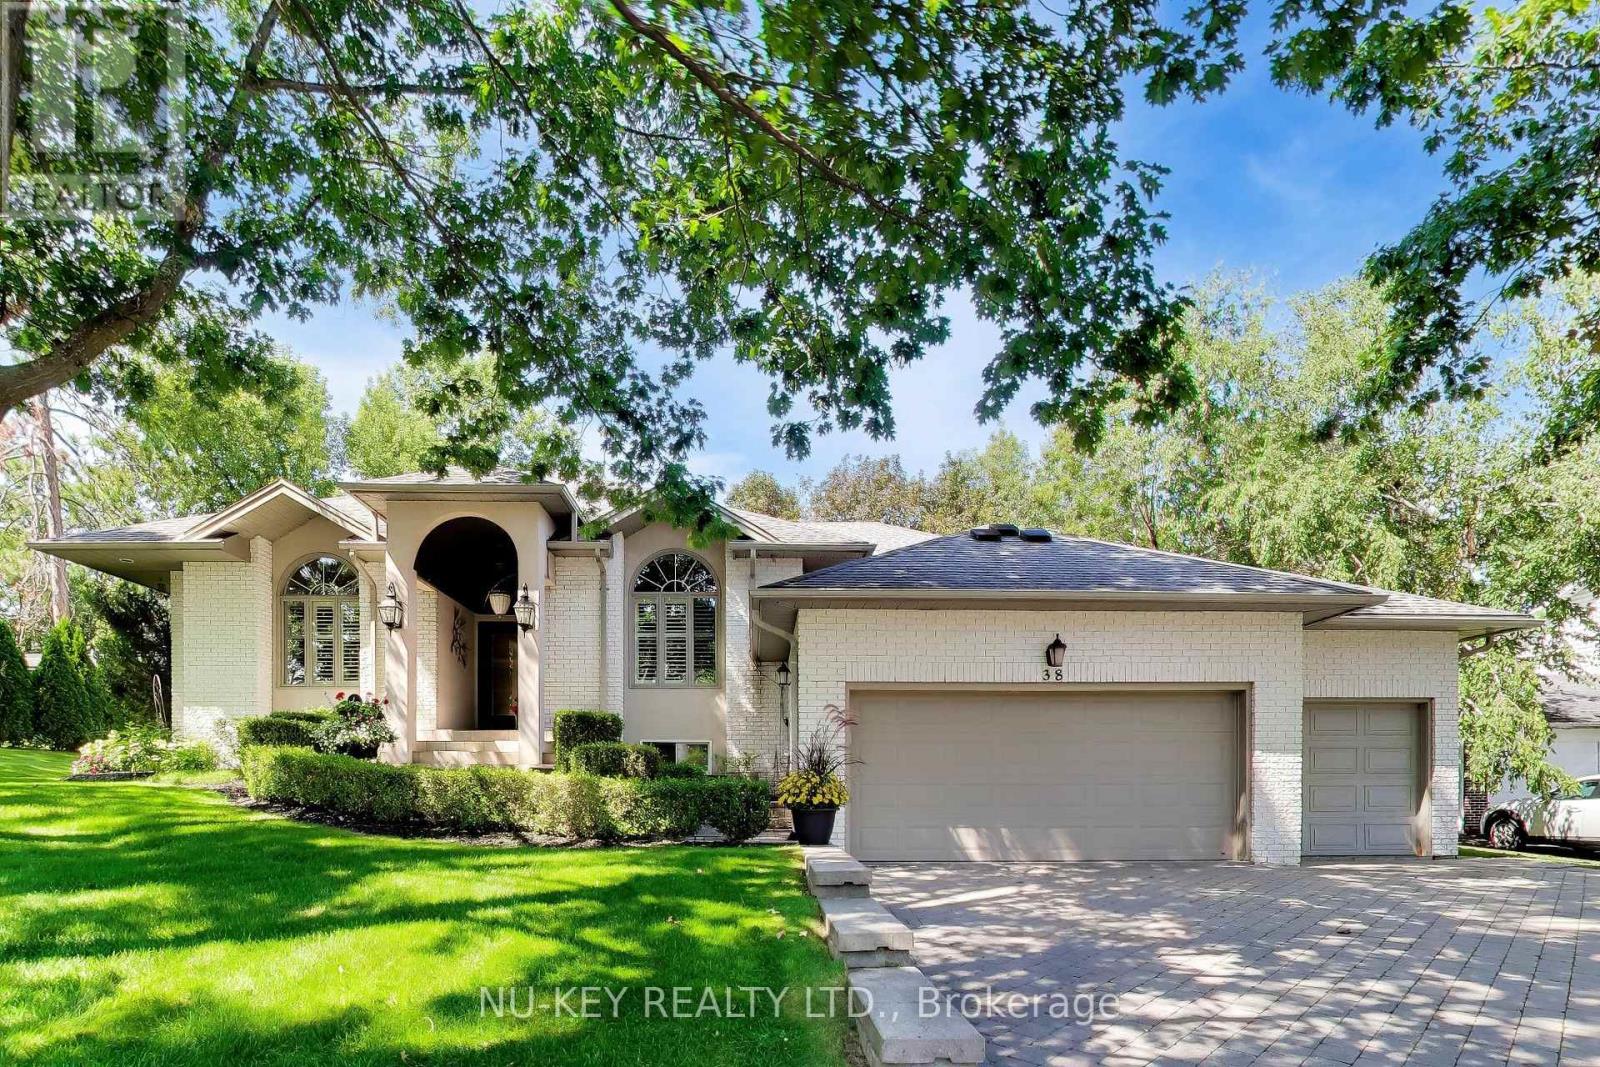
Barrie, Ontario
Exceptional executive ranch bungalow in prestigious Sunnidale offering approximately 5,530 sq ft of beautifully finished living space, (approx. 2764 sq.ft on main level 2766sq.ft-Lower Level), including the separate soundproofed registered one-bedroom apartment approx. 900 sq ft in size offers a private side entrance and excellent income potential. Currently rented for $1600/mth (all inclusive). This home showcases quality craftsmanship and elegant finishes throughout, featuring a grand foyer entrance, large sunken living room with fireplace, separate formal dining room, main floor office, high ceilings throughout-upper & lower, enhanced trim work, crown mouldings, hardwood and ceramic flooring, upgraded lighting, pot lights, and custom window treatments. The gourmet kitchen is designed for everyday living and entertaining, featuring granite counters, centre island breakfast bar, counter-depth fridge, built-in cooktop, built-in oven, and spacious eat-in area overlooking a stunning family room with custom built-ins and gas fireplace. The spacious primary bedroom offers a luxurious ensuite, there are two additional main floor bedrooms and a full bathroom. The fully finished lower level is a Host's dream featuring a stunning granite wet bar, expansive recreation areas, pool table room, large entertainment TV space with gas fireplace, larger bedroom and office/art studio. Step outside to a beautifully landscaped backyard oasis featuring a pergola, tiered stonework, mature trees, entertaining areas, fire pit space, and an underground sprinkler system. Car enthusiasts will appreciate the oversized upgraded heated garage featuring ceramic flooring, upgraded cabinetry, Tesla 220V charger, and new garage door hardware and opener (2025). Additional updates include new A/C (2025), new water softener, added attic insulation, and roof vents. A rare opportunity to own a distinguished executive home in one of Barrie's most desirable neighbourhoods. (id:67475)

Owen Sound, Ontario
Rare opportunity to own a truly carefree, single-tenant investment property leased to The Beer Store. Enjoy stable, hands-off ownership with reliable rental income from an established and recognized tenant. An excellent opportunity for investors seeking a low-maintenance commercial asset with steady cash flow and long-term investment potential. (id:67475)
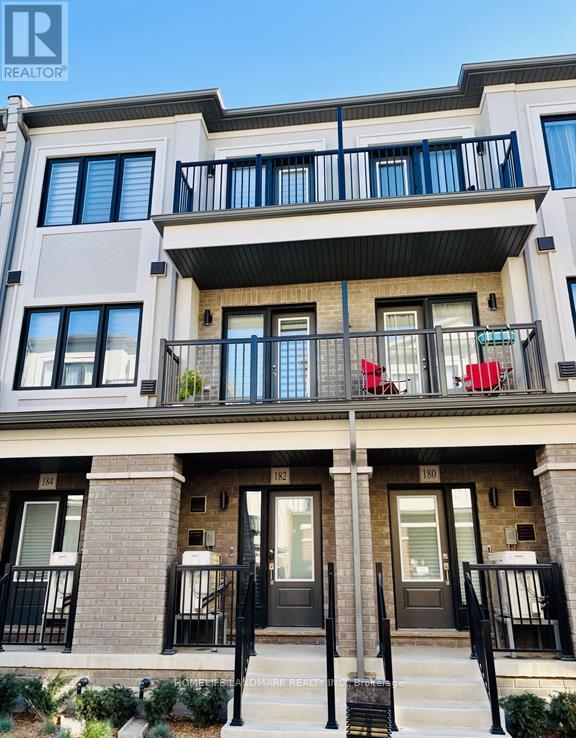
Richmond Hill, Ontario
Welcome to this stunning luxury townhome by Treasure Hill, offering a bright and spacious open-concept layout with modern finishes throughout. The stylish kitchen features quartz countertops and stainless steel appliances, complemented by an upgraded electric fireplace that creates a warm and inviting atmosphere. The main-floor office offers excellent flexibility and can easily be used as a third bedroom. With 4 bathrooms, this home is designed for both comfort and convenience. Ideally located close to Highway 404, public transit, restaurants, Costco, schools, parks, banks, Tim Hortons, Walmart, and a wide range of everyday amenities. A fantastic opportunity to enjoy modern living in a highly convenient location. (id:67475)

Whitby, Ontario
Welcome to this beautiful and spacious Heathwood-built detached home offering 3+1 bedrooms and 4 bathrooms. Featuring a bright and inviting layout with hardwood flooring and pot lights throughout the main floor. The open-concept kitchen is designed for both everyday living and entertaining, complete with a large centre island, granite countertops, and stylish backsplash. The spacious primary bedroom features elegant tray ceilings, a large walk-in closet, and a luxurious 5-piece ensuite. Enjoy a private backyard that directly faces a park, offering a peaceful and picturesque setting. Ideally located close to shopping, schools, restaurants, and major highways including the 401, 412, and 427. A wonderful opportunity to own a well-appointed home in a convenient and family-friendly location. (id:67475)
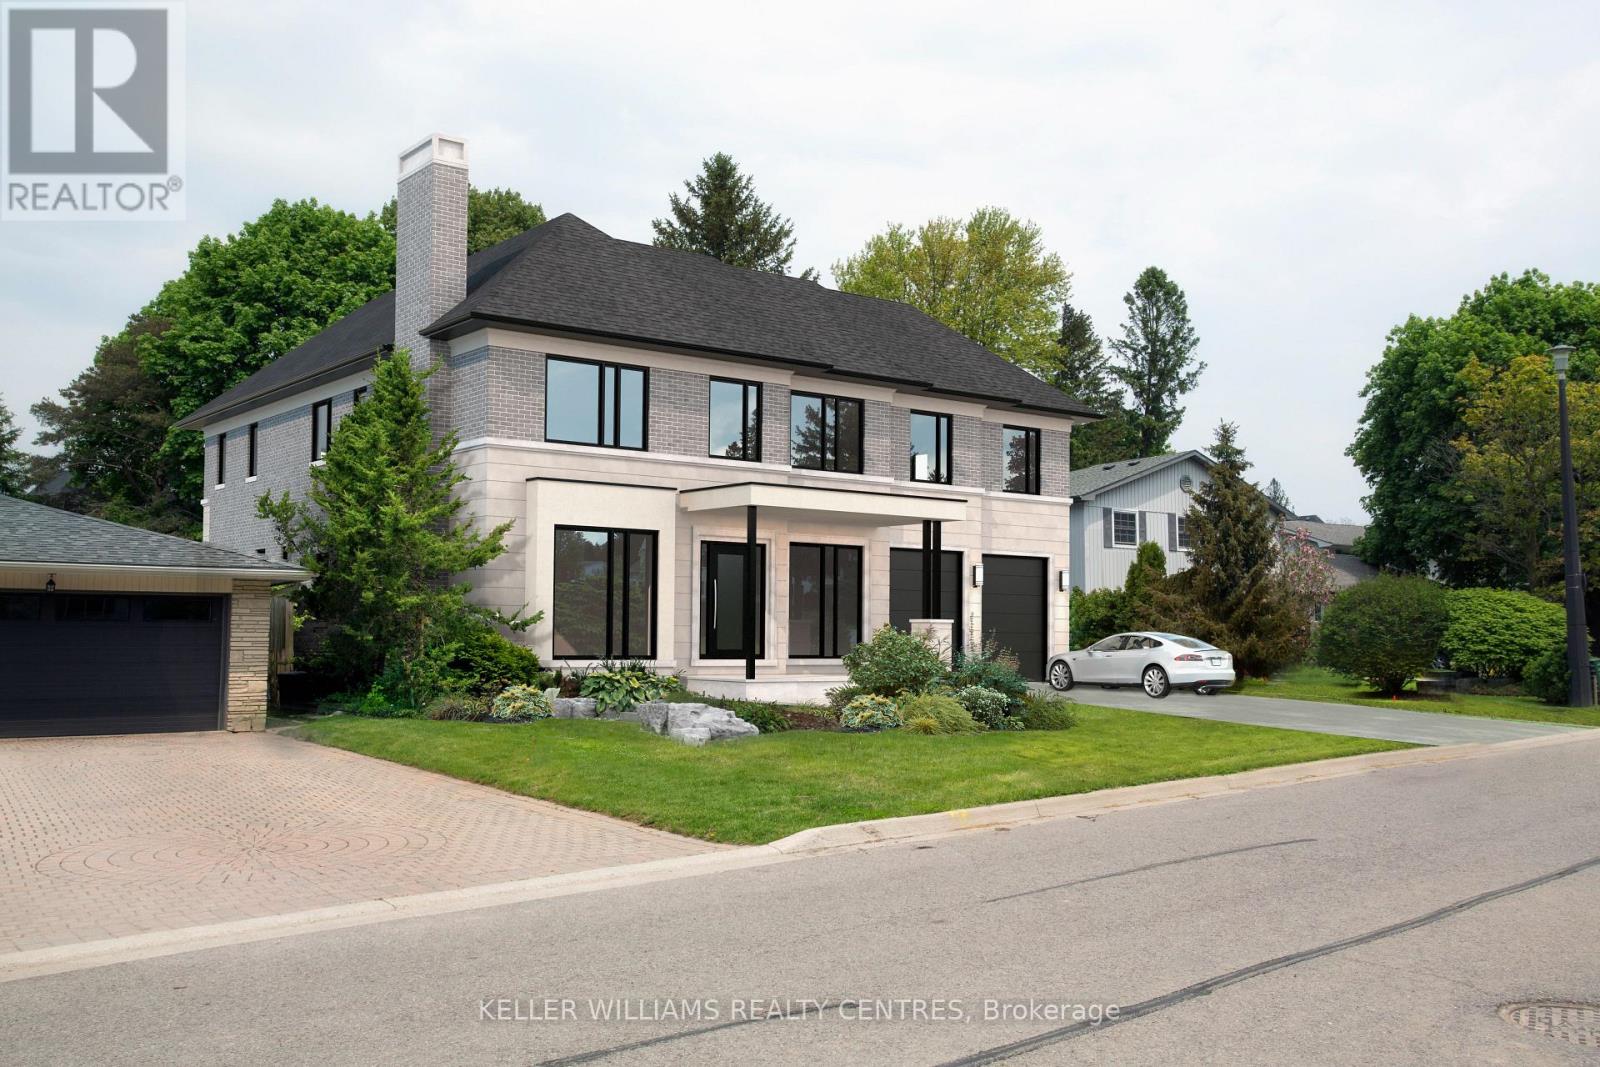
Aurora, Ontario
Situated in one of Aurora's most sought-after communities, 10 Hawthorne Lane presents a rare opportunity to secure a premium lot surrounded by luxury estates. Ideal for those looking to build a custom home, this property offers exceptional potential in a highly desirable setting. Included with the property are architectural drawings by renowned architect Peter Higgins, thoughtfully designed for a striking custom residence that blends timeless architecture with modern luxury. The plans showcase an elegant vision, emphasizing grand proportions, refined living spaces, and seamless flow for both everyday living and upscale entertaining. Located just minutes from some of the province's top private schools, including St. Andrew's College and St. Anne's School, this location is highly sought after by families. Enjoy proximity to parks, golf courses, and upscale amenities, all within a quiet, established neighbourhood.A rare opportunity to bring a remarkable architectural vision to life in one of Aurora's most prestigious enclaves. (id:67475)

Mississauga, Ontario
Welcome to this unique ranch-style bungalow nestled in the prestigious Mississauga Gardens Community in the Lorne Park area. Situated on a wide 90ft generous lot, this home offers the perfect blend of comfort, convenience, and timeless appeal on a quiet street surrounded by luxury homes. Featuring 3 large bedrooms and 2 well-appointed bathrooms, this home is ideal for families seeking a modest home with all the practical features of a highly functional bungalow layout which boasts bright, open living space filled with natural lights, creating a warm and inviting atmosphere throughout. New Roof and Casement Windows. Enjoy the privacy and convenience of an additional back door that leads to the lower level and an attached double car garage along with an expansive driveway accommodating up to 6 vehicles-perfect for a growing family. The property offers exceptional curb appeal and a serene setting in one of Mississauga's most sought-after neighborhoods - Mississauga Gardens. Located minutes from private schools such as Erindale Academy, Mentor College and Holy Name of Mary College. Walking Distance to Tecumseth Public School and St. Luke's Catholic School and the exclusive Mississauga Golf and Country Club. Quick easy access to the Port Credit Yacht Club, QEW and 401, a truly rare opportunity to make this your dream home. *See Floorplans attached for approximate square footage 1,818 excluding 575 sq.ft of garage space. (id:67475)

Oakville, Ontario
Welcome to NUVO, a bright and spacious luxury 1-bedroom + den, 2-bathroom condo in the heart of Oakville. Featuring a modern open-concept layout, the suite offers a stylish kitchen with stainless steel appliances, a generous living and dining area with walk-out to a private balcony, and laminate flooring throughout. The primary bedroom features a walk-in closet and ensuite bathroom, while the versatile den can be used as a second bedroom or home office. Enjoy an exceptional range of amenities including 24-hour concierge, fitness centre, party room, media room, outdoor pool, hot tub, rooftop deck, playground, and convenient pet and car wash stations. Ideally located close to major highways, public transit, GO Transit, Oakville Hospital, parks, trails, shopping, and everyday conveniences. (id:67475)
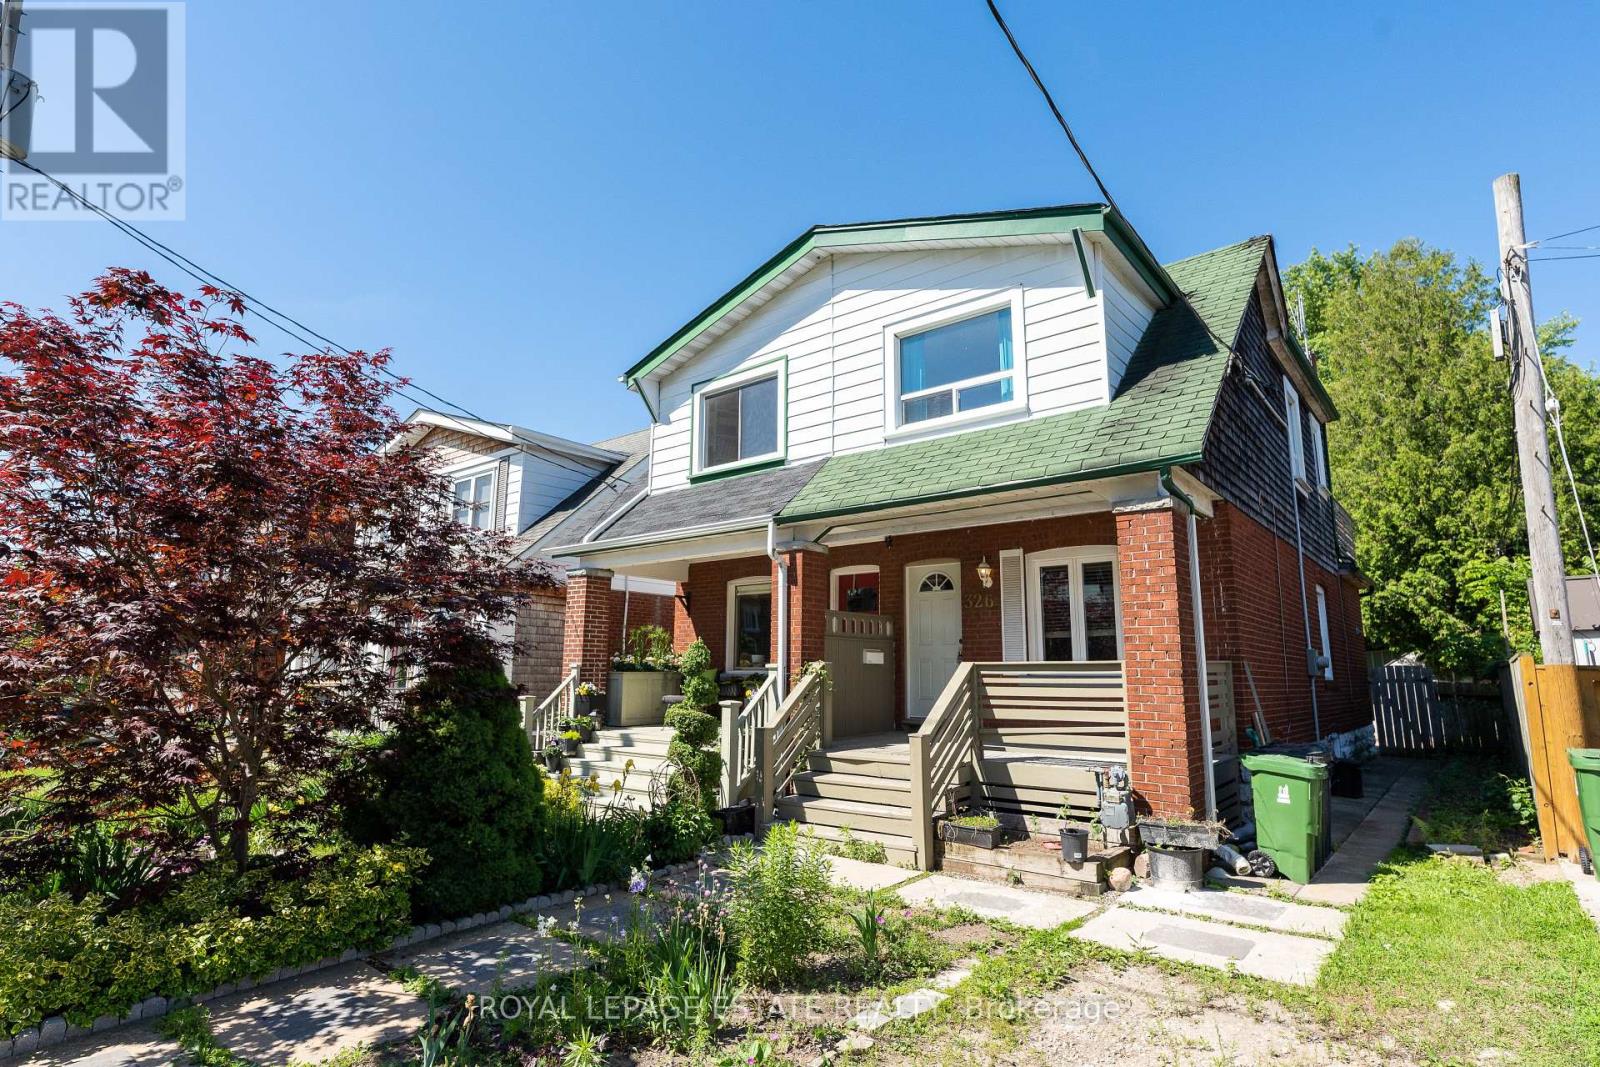
Toronto, Ontario
Lovely family home with private drive parking for one, lease includes the entire property, walk out from eat-in kitchen to 100 square foot deck. Second floor features updated bath with 2 bedrooms and walk out to spectacular deck overlooking the trees and the back yard garden, shady and private, just fabulous. Professionally landscaped, fenced in backyard with flag stone and garden shed. terrific location close to good schools, Michael Garron hospital, parks and TTC. Prime East York neighbourhood. **EXTRAS** Fridge, stove, dishwasher, microwave, washer, dryer, partially finished basement with workbench and laundry, enjoy this lovely family home with two decks, fenced in yard and garden, and parking (id:67475)

Toronto, Ontario
Welcome to Via Bloor, a Tridel-built residence featuring this beautiful high-floor corner suite with 1 bedroom + den and 1 bathroom. Offering approximately 567 sq. ft. of bright, well-designed living space, this unit features large picture windows, an open-concept layout, and an open balcony showcasing panoramic city views. Enjoy an impressive selection of building amenities and an unbeatable location just minutes from Sherbourne and Castle Frank TTC Subway Stations, the DVP, shopping, dining, and everyday conveniences. Approx. 567 sq. ft. as per builder's plan. A must-see! (id:67475)

Toronto, Ontario
Prime Location! Fully Furnished, Luxurious 2-Bedroom Suite At Gibson Square North Tower By Menkes. Featuring Laminate Flooring Throughout, A Modern Kitchen With Granite Countertops And A New Cooktop, High Ceilings, And A Bright, Spacious Layout. Enjoy Exceptional Building Amenities Including 24-Hour Concierge, Indoor Swimming Pool, Fully Equipped Gym, Exercise Room, And Recreation Room. Convenient Direct Underground Access To The Subway. Ideally Located Just Steps From Empress Walk, Library, Loblaws, Cinemas, Restaurants, Shopping, And More. Experience Comfort And Convenience In The Heart Of North (id:67475)
Toronto, Ontario
Welcome to Massey Tower, a luxurious residence on Yonge Street in the heart of Downtown Toronto. This bright and spacious 1-bedroom + den suite features a versatile den that can be used as a second bedroom, beautiful city skyline views, and a modern open-concept layout. The primary bedroom features a semi-ensuite bathroom and three large built-in closets, while the modern kitchen offers a stylish centre island. Enjoy the convenience of 24-hour concierge service and an unbeatable location just steps to the subway, TTC, Eaton Centre, shopping, dining, and entertainment. Close to Toronto Metropolitan University, St. Michael's Hospital, U of T, OCAD University, the Financial District, and Entertainment District. Excellent opportunity to enjoy luxury downtown living with everything at your doorstep. (id:67475)
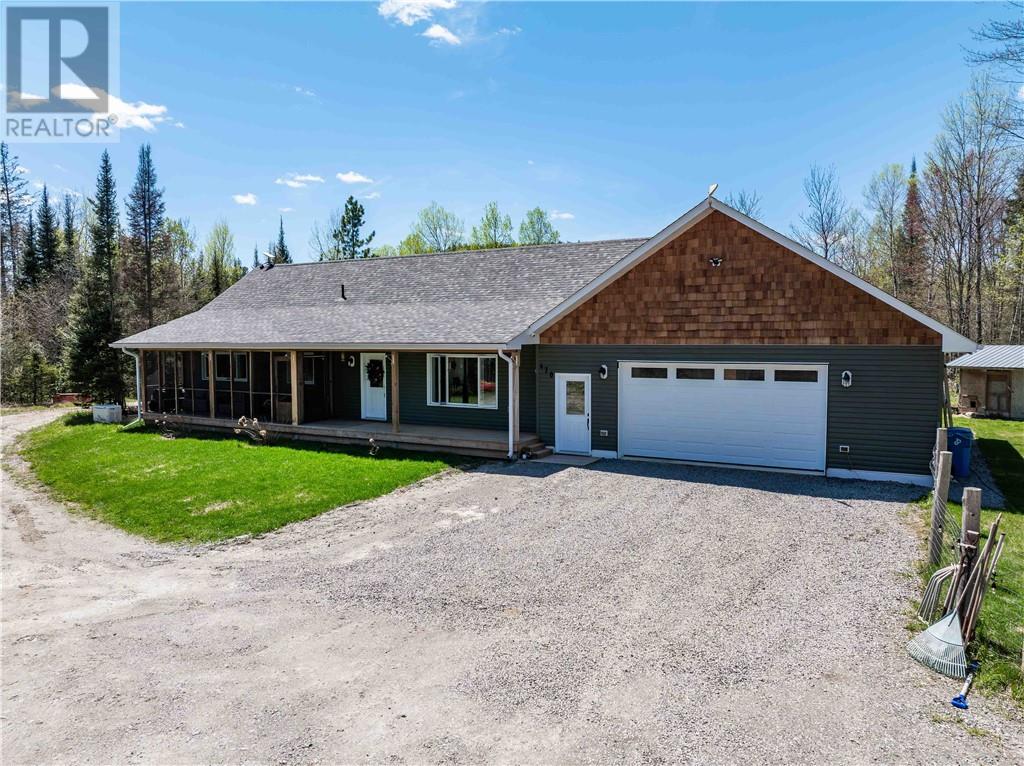
Webbwood, Ontario
Experience peaceful country living on approximately 100 acres of picturesque land, surrounded by nature, scenic views, and endless opportunities to explore. Built in 2022, this modern home offers the comfort and confidence of virtually everything being new, with contemporary finishes and thoughtfully designed living spaces throughout. The property is well suited for rural lifestyles, featuring electric fencing for livestock and plenty of room to enjoy the outdoors. Wander through the property and discover the beauty of nature right in your own backyard, with countless places to explore and enjoy. A spacious heated attached double garage adds convenience and functionality. Inside, you’ll find three generously sized bedrooms, including a beautiful primary retreat complete with a private ensuite. Enjoy the tranquility and privacy of a rural lifestyle without sacrificing convenience, with shopping, schools, and everyday amenities just a short drive away. A rare opportunity to experience modern country living with space, comfort, and endless possibilities. (id:67475)
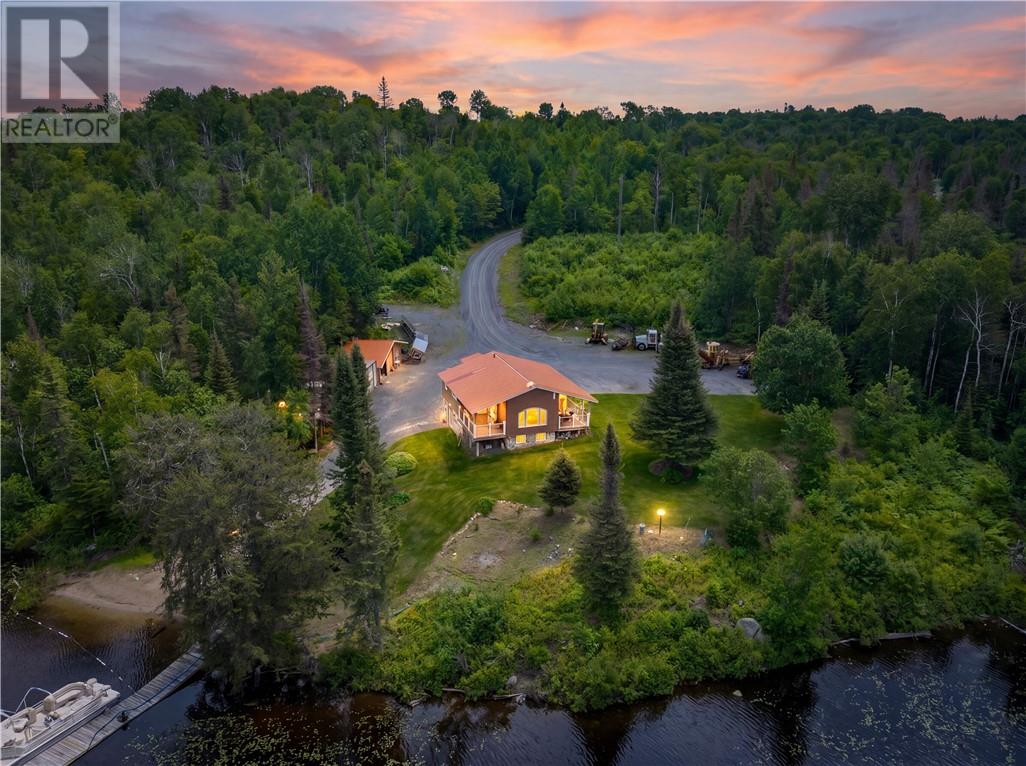
Greater Sudbury, Ontario
Welcome to your private waterfront retreat set on 5 beautiful acres. This unique and energy-efficient home offers the perfect blend of rustic charm, modern upgrades, and year-round comfort. The upstairs features a spacious open-concept living area designed for entertaining, with plenty of natural light and beautiful views of the surrounding property. The main level includes two comfortable bedrooms and a warm, inviting layout. Enjoy the outdoors from two covered porches extending from each side of the home, both featuring durable composite decking — the perfect spaces to relax, entertain, and take in the peaceful waterfront setting. The fully finished lower level offers even more living space with a large recreation room, an additional bedroom, and a walkout basement leading to the outdoors. The basement also features a generously sized bedroom, providing plenty of room for family, guests, or a private retreat. Designed for comfort and efficiency, this home features in-floor heating throughout, an ICF foundation, and was originally a log cabin with the exterior walls insulated to improve energy performance. The log chinking has recently been redone, adding to the home’s durability and maintaining its classic character. Additional features include a durable metal roof and solar panels, allowing the home to operate year-round for just over $2,000 in energy costs. Enjoy waterfront living with your own launching pad and dock, perfect for boating, fishing, and making the most of the natural surroundings. A rare opportunity to own a private, efficient, and beautifully upgraded waterfront property with space, character, and modern amenities. (id:67475)
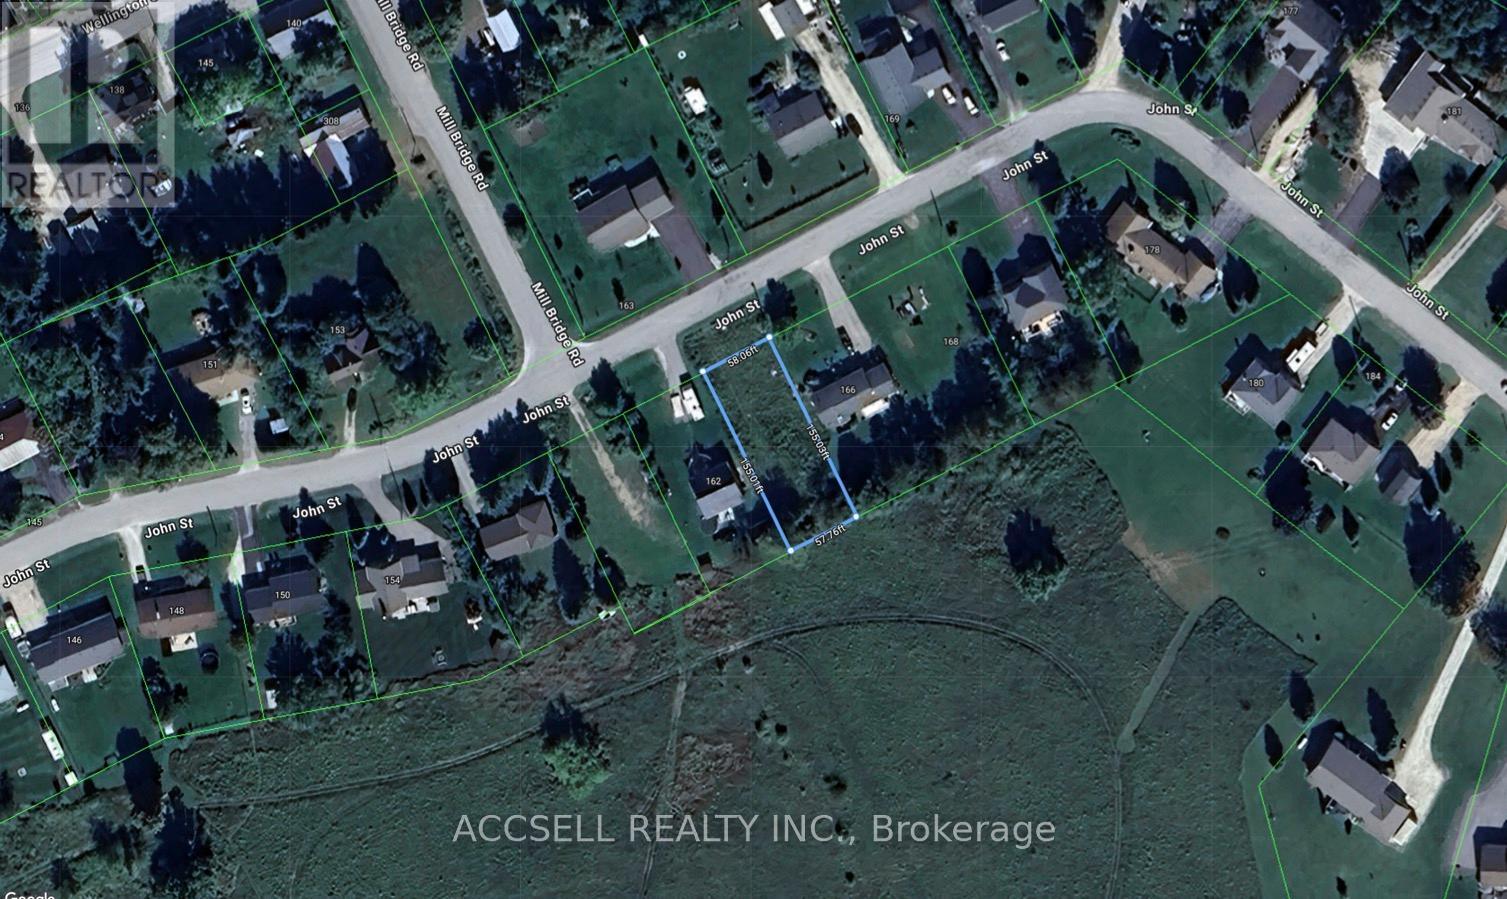
Grey Highlands, Ontario
Live your best rural life inside the brand new home you've built on this prime lot in beautiful grey highlands. Located on a quiet dead end street in Feversham, you'll be 20 minutes from Beaver Valley Ski Club, 15 minutes away from Lake Eugenia and walking distance to scenic hiking trails. (id:67475)

Fort Erie, Ontario
Enjoy modern living in this newer, spacious one-bedroom plus a den suite located in a boutique two-storey luxury apartment complex. This beautifully appointed unit features luxury vinyl flooring throughout, soaring 9-foot ceilings, and window coverings for added comfort and convenience. The gourmet kitchen is equipped with quartz countertops, a stylish backsplash, and appliances including a refrigerator, stove, and built-in microwave. Residents also benefit from an outdoor EV charging station. Rent includes water, one outdoor parking space, and high-speed fibre internet. Tenant pays hydro (sub-metered), with a solar rooftop system helping to reduce energy costs. Additional conveniences include storage lockers available for rent and cashless commercial laundry facilities on each floor at preferred resident rates. This exceptional suite offers contemporary comfort, convenience, and value in a desirable setting. (id:67475)
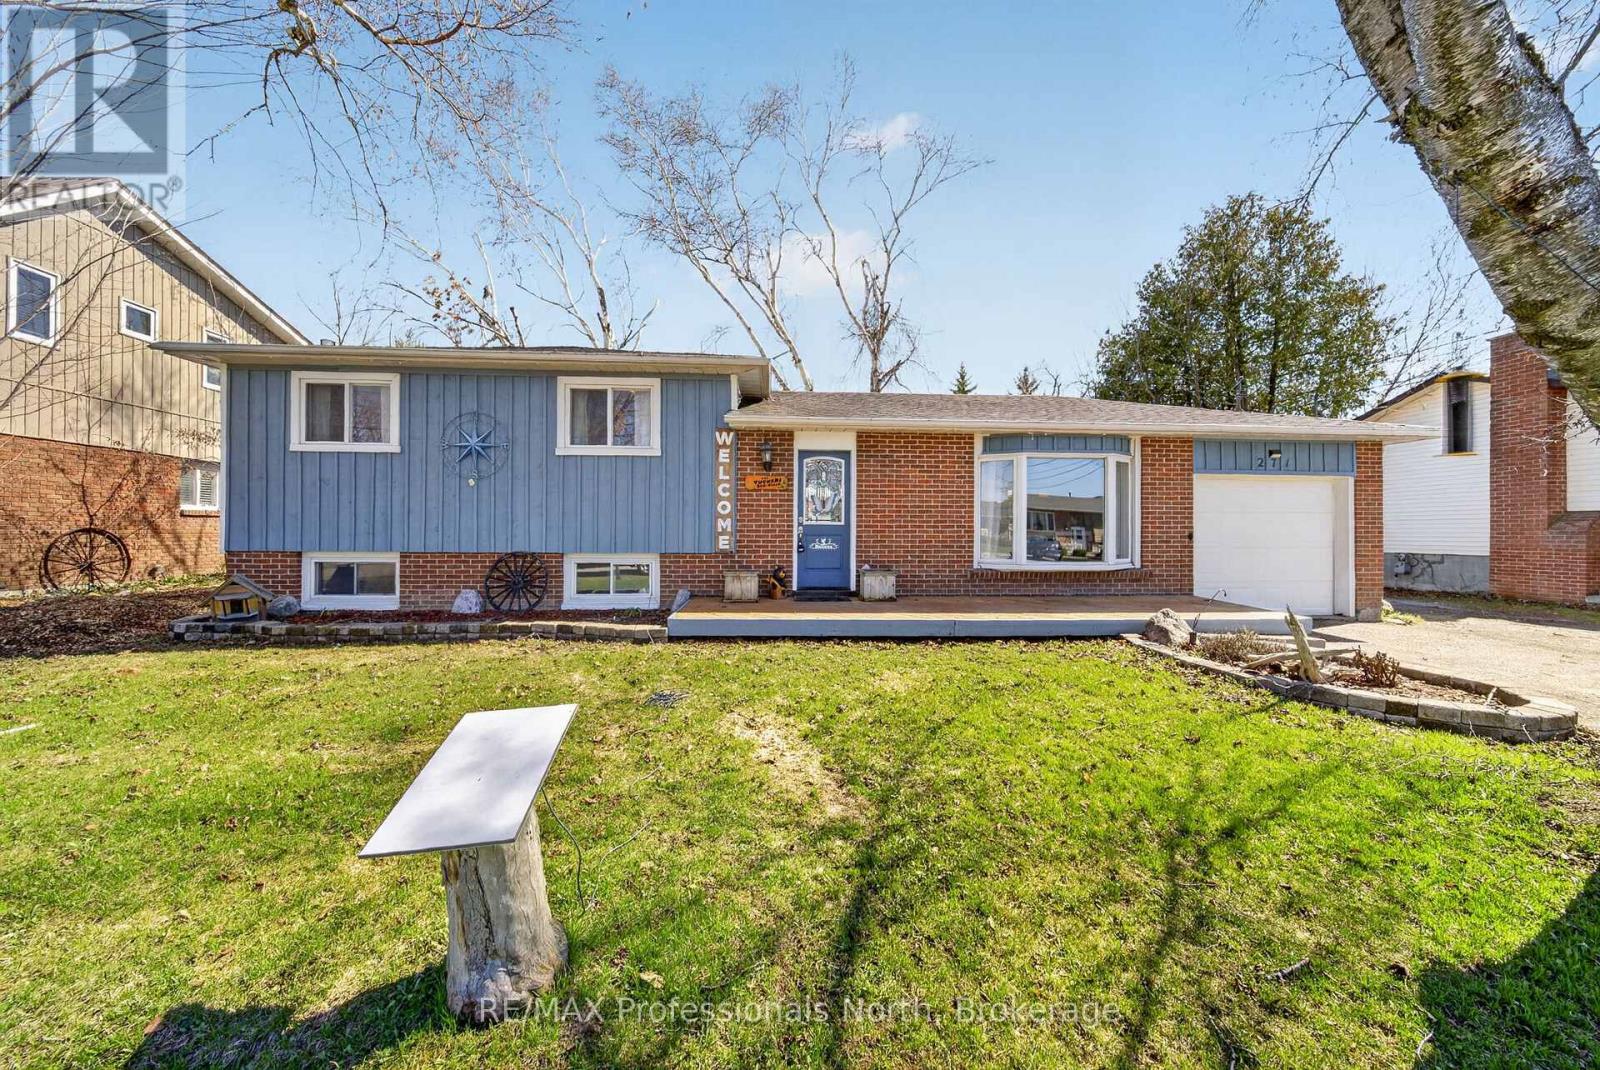
Brock, Ontario
Welcome to 271 Lakeland Crescent in Beaverton-a charming side split home offering 3 bedrooms and 1 bathroom, perfect for families or first-time buyers. Freshly painted throughout and featuring brand new board and batten siding completed in 2025, this home feels bright, refreshed, and full of modern curb appeal. Enjoy the spacious, fully fenced backyard with a beautifully designed deck-ideal for entertaining or relaxing-alongside a large grassy area perfect for kids and pets to play. The partially finished basement adds extra living space, complete with a cozy gas fireplace. Located just a short 6-minute walk to Beaverton Public School, this property offers both convenience and a welcoming community setting. (id:67475)
Markham, Ontario
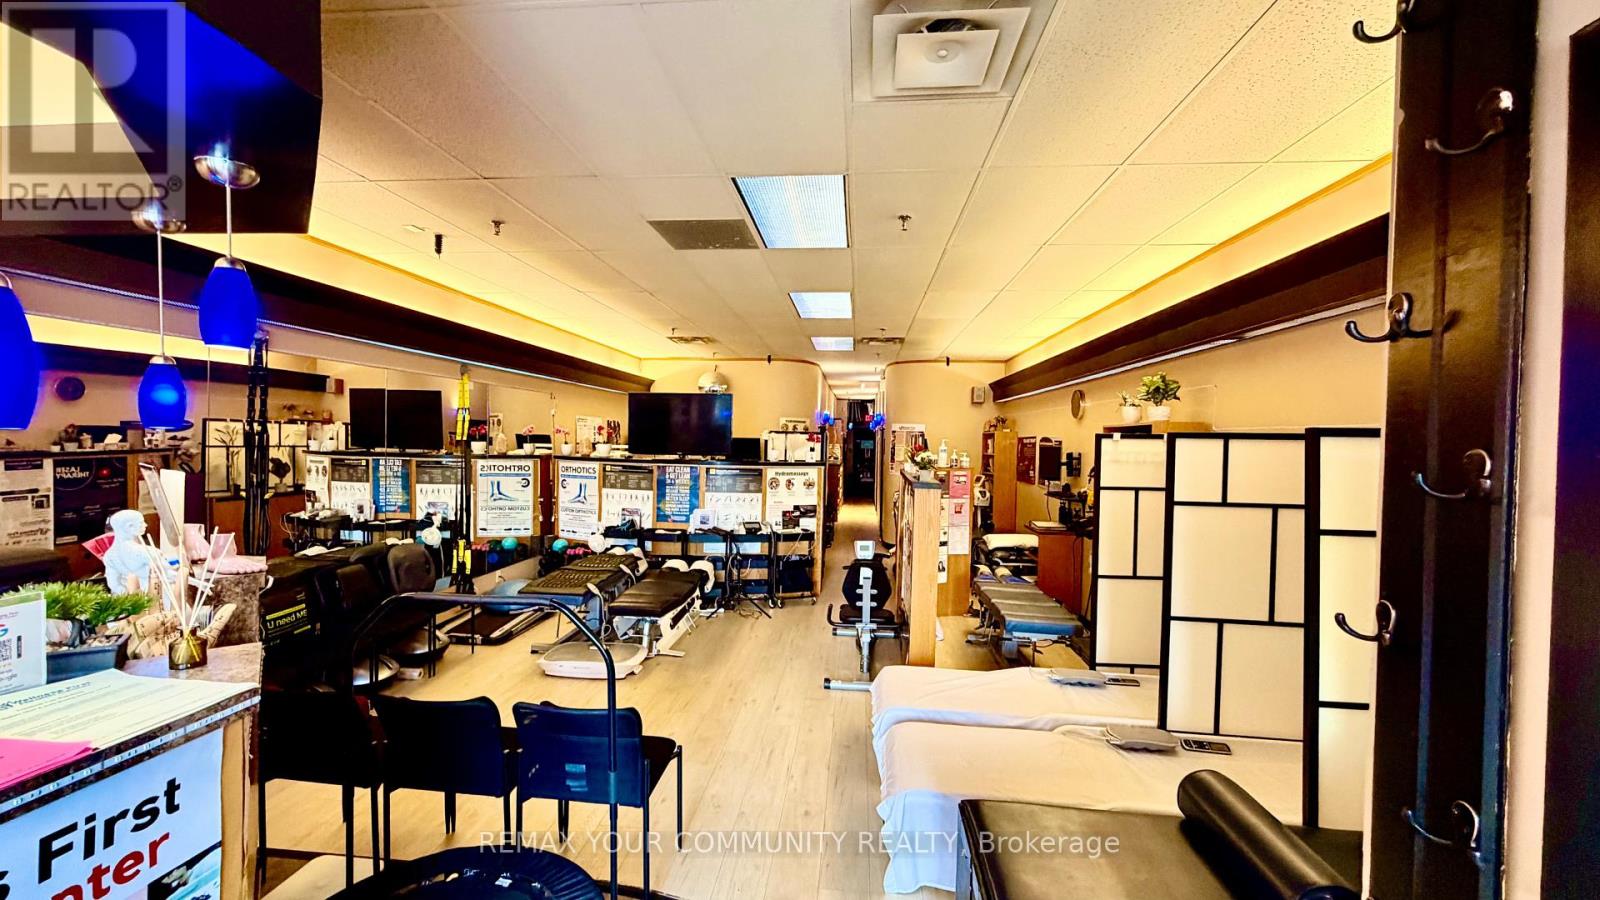
Exceptional opportunity to acquire a recently renovated, fully equipped multidisciplinary Wellness Centre with 24 years of successful operation from the same high exposure street level location. Established practice with 5,000+ patient database, 35 advanced health technologies and treatment modalities, and diversified revenue streams. Beautifully designed 1,552 sq. ft. facility with ample free parking, ideal for chiropractors, physiotherapists, massage therapists, rehabilitation professionals, wellness operators, or investors looking to expand an existing practice.This turnkey clinic features multiple treatment rooms, rehabilitation areas, premium wellness and aesthetic equipment including Spinal Decompression, Shockwave Therapy, Laser Therapy, Hydro massage, Intersegmental Traction, Whole Body Vibration, Ceragem Thermal Massage Bed, Far Infrared Sauna, Red Light Therapy, PEMF Therapy, Energy Dome, Ultrasound Therapy, EM Shape, Diamond Ice Cryotherapy, 9-in-1 Fat Blasting Cavitation, Hydrafacial, Skin Analysis, Orthotics, Neuropathic Medicine, Weight Loss, Detoxification, and many additional services.Excellent growth potential by adding practitioners, expanding services, or extending operating hours. Seller is willing to provide training and a flexible transition, including remaining part-time after closing to support existing patients and ensure a seamless handover. Very reasonable rent. (id:67475)
Toronto, Ontario
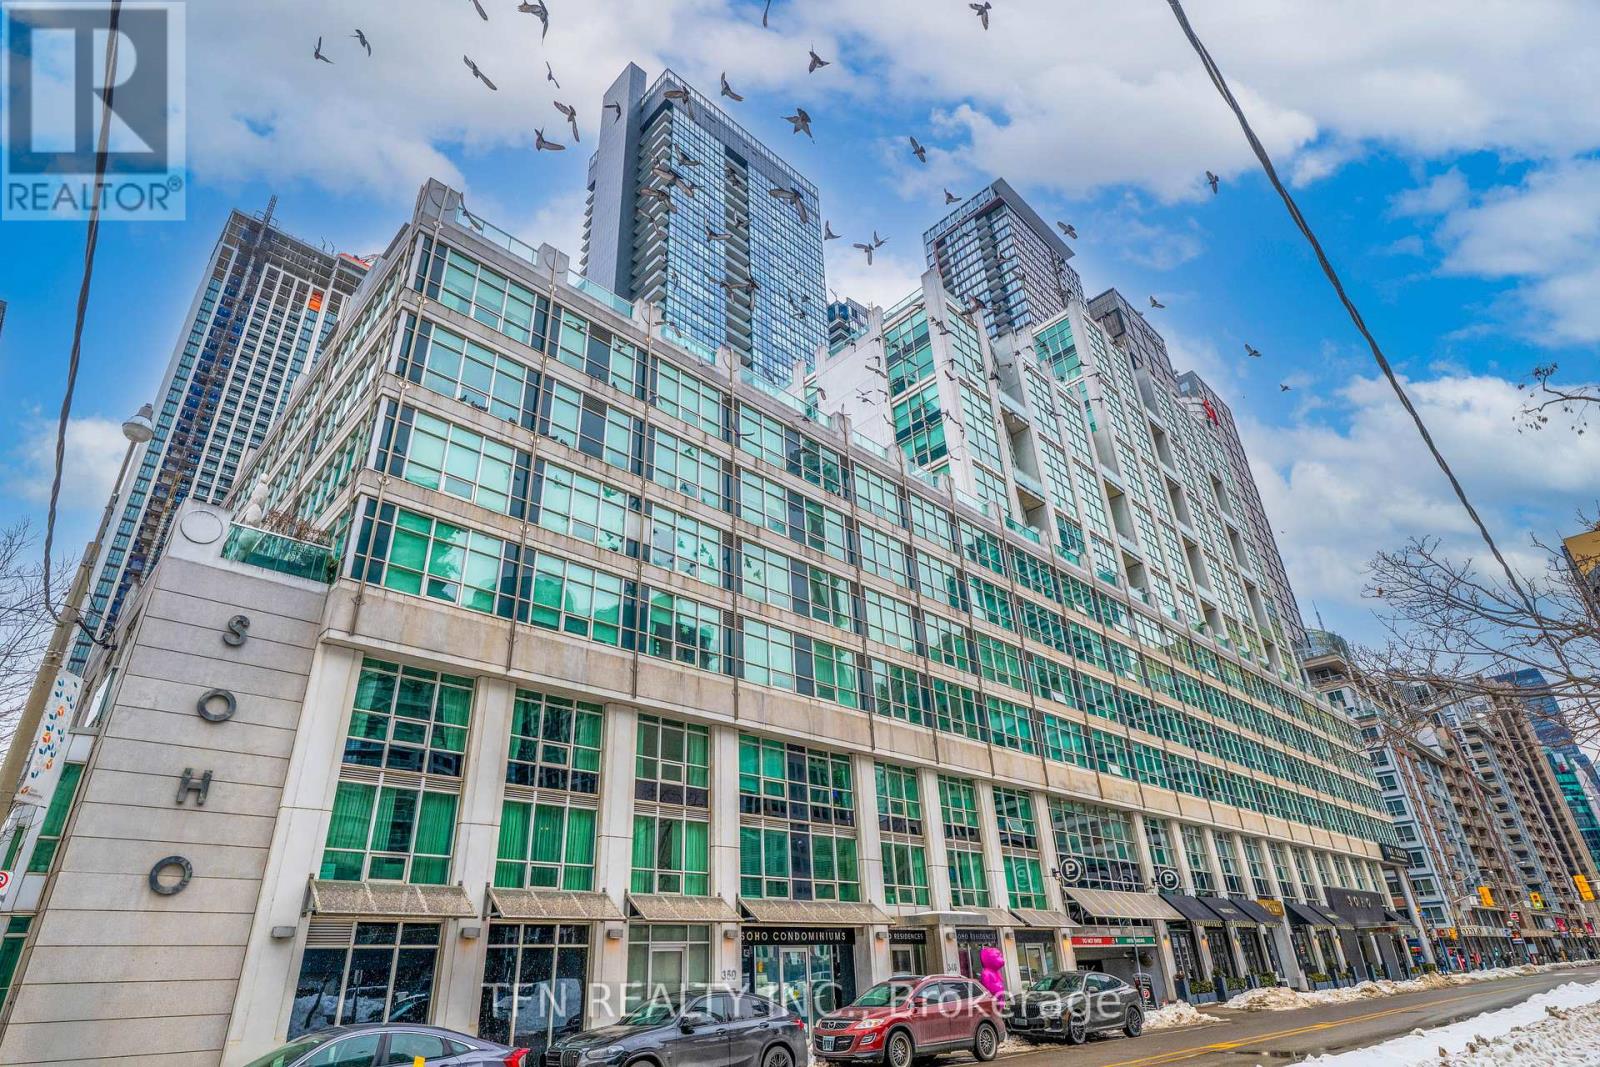
Welcome To One Of The Best Locations In The Heart Of Downtown Toronto. This Bright And Inviting One-Bedroom Unit Offers The Perfect Blend Of City Living And Convenience. Residents Get Full Access To The Excellent Soho Hotel Amenities, Including The Indoor Pool, Gym, And Jacuzzi. Everything Is Right At Your Doorstep: Restaurants, Cafes, Parks And Public Transit. Easy Walking Distance To The CN Tower And The Waterfront Trail. Ideal For First-Time Buyers Or Investors Looking For A Prime Downtown Location. (id:67475)

Southgate, Ontario
Detached, 1830 sq foot home built in 2020 offering 3 bedrooms and 3 bathrooms with a functional open-concept layout. The main floor features a spacious great room, dining area, and upgraded eat-in kitchen complete with stone countertops, and a large island. Upgraded finishes include solid oak staircases, crown moulding and a gas fireplace. The primary bedroom features a walk-in closet and a private 5-piece ensuite, while two additional spacious bedrooms provide plenty of room for family or guests.Additional features include an attached garage with inside entry, central air conditioning, an unfinished basement ready for your finishing touches, and main floor pot lights throughout. (id:67475)
Niagara Falls, Ontario
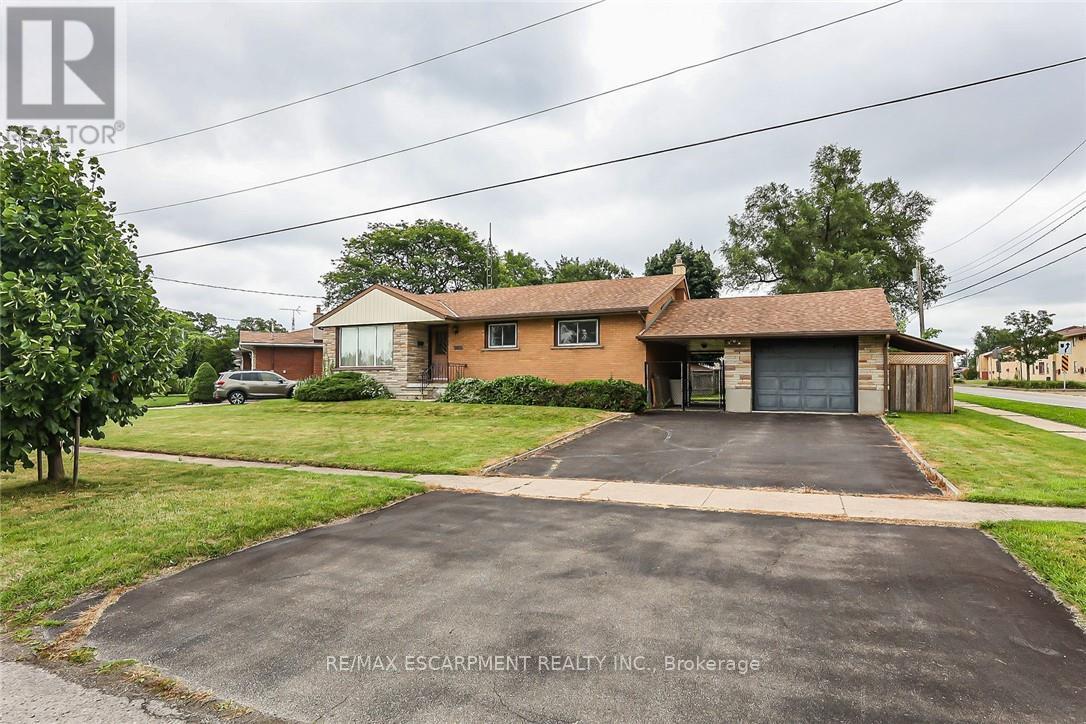
THIS NEWLY RENOVATED 3-BEDROOM BUNGALOW IS COMPLETE WITH A SEPARATE IN-LAW APARTMENT, SEPARATE ENTRANCE AND BRAND NEW APPLIANCES. NEW FURNACE AND AIRCONDITIONER (2025). OVERSIZE GARAGE AND A PRIVATE BACKYARD, LARGE FENCED LOT 107.87 FT X 146.04 FT. PLUS A COVERED PATIO. (id:67475)
Oakville, Ontario
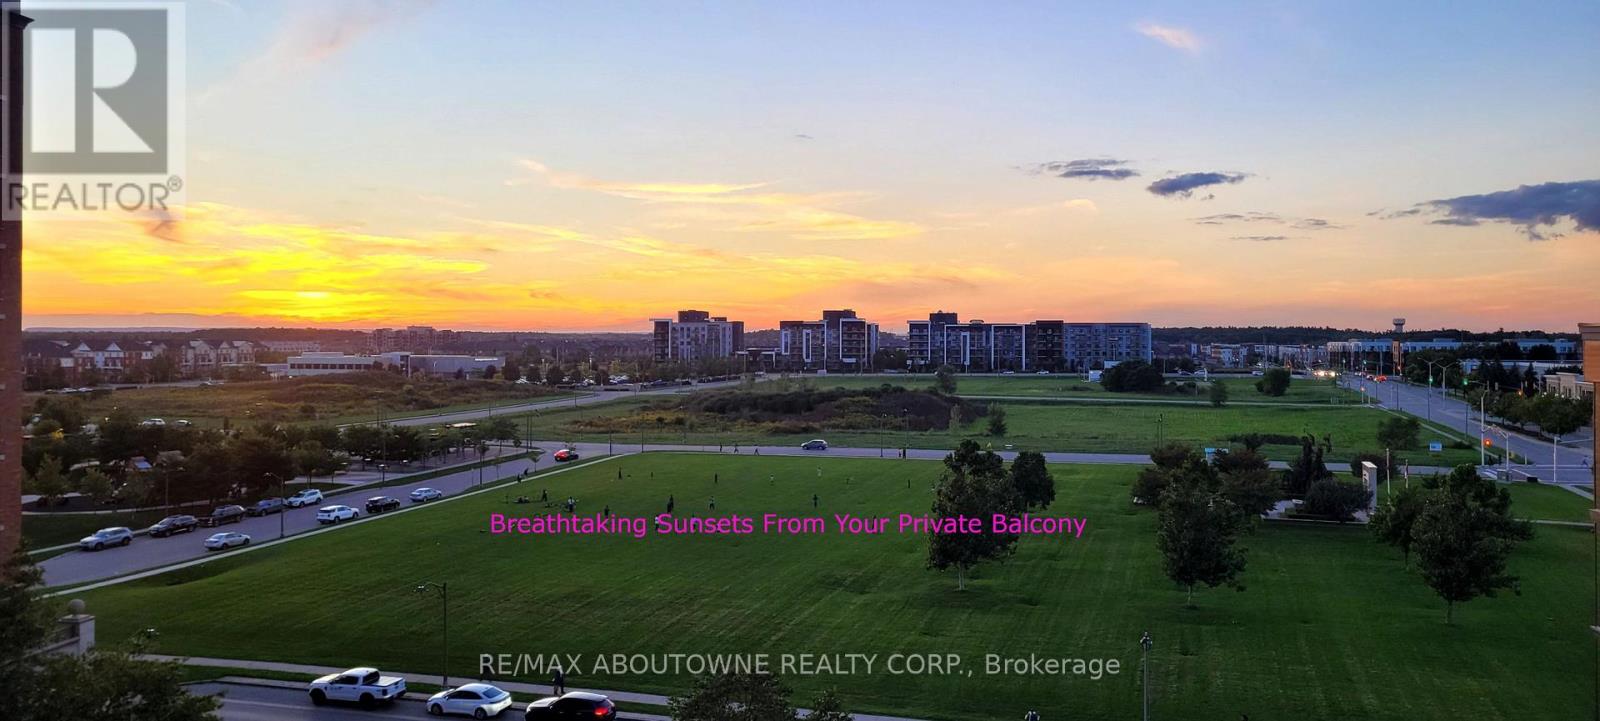
Breathtaking sunsets from this corner, park-facing, unit with 2 parking. .........The rare 2 parking side-by-side parking spots, offers great value since the new buildings don't have enough. Not only is this convenient but it's also a great investment and potential extra income if you choose to rent out the 2nd spot..........there is no substitute for being a corner unit, featuring unobstructed views of parkland and complete privacy..............large 6x8ft locker is larger than average............minutes walk of the new Oakville Hub ..............everything is at your finger tips at Dundas and Trafalgar, including GO terminal hub, shops, trails, dog park, and the main Halton Police Headquarters making this one of the safest areas in the province............great amenities and superintendent. Includes gym with several treadmills and weights, party room, sauna, outdoor pool and BBQ area, and media room offers great work-from-home facility...................move-in-ready with lots of upgrades inlcluding updated kitchen cabinetry, new stove, new dishwasher, new flooring...... Steps to sheridan Colledge, great restaurants, excellent cafes, walkmart, LCBO, easy access to the Oakville Go train and a 27 acre park with trees, ponds, and trails. (id:67475)
Richmond Hill, Ontario
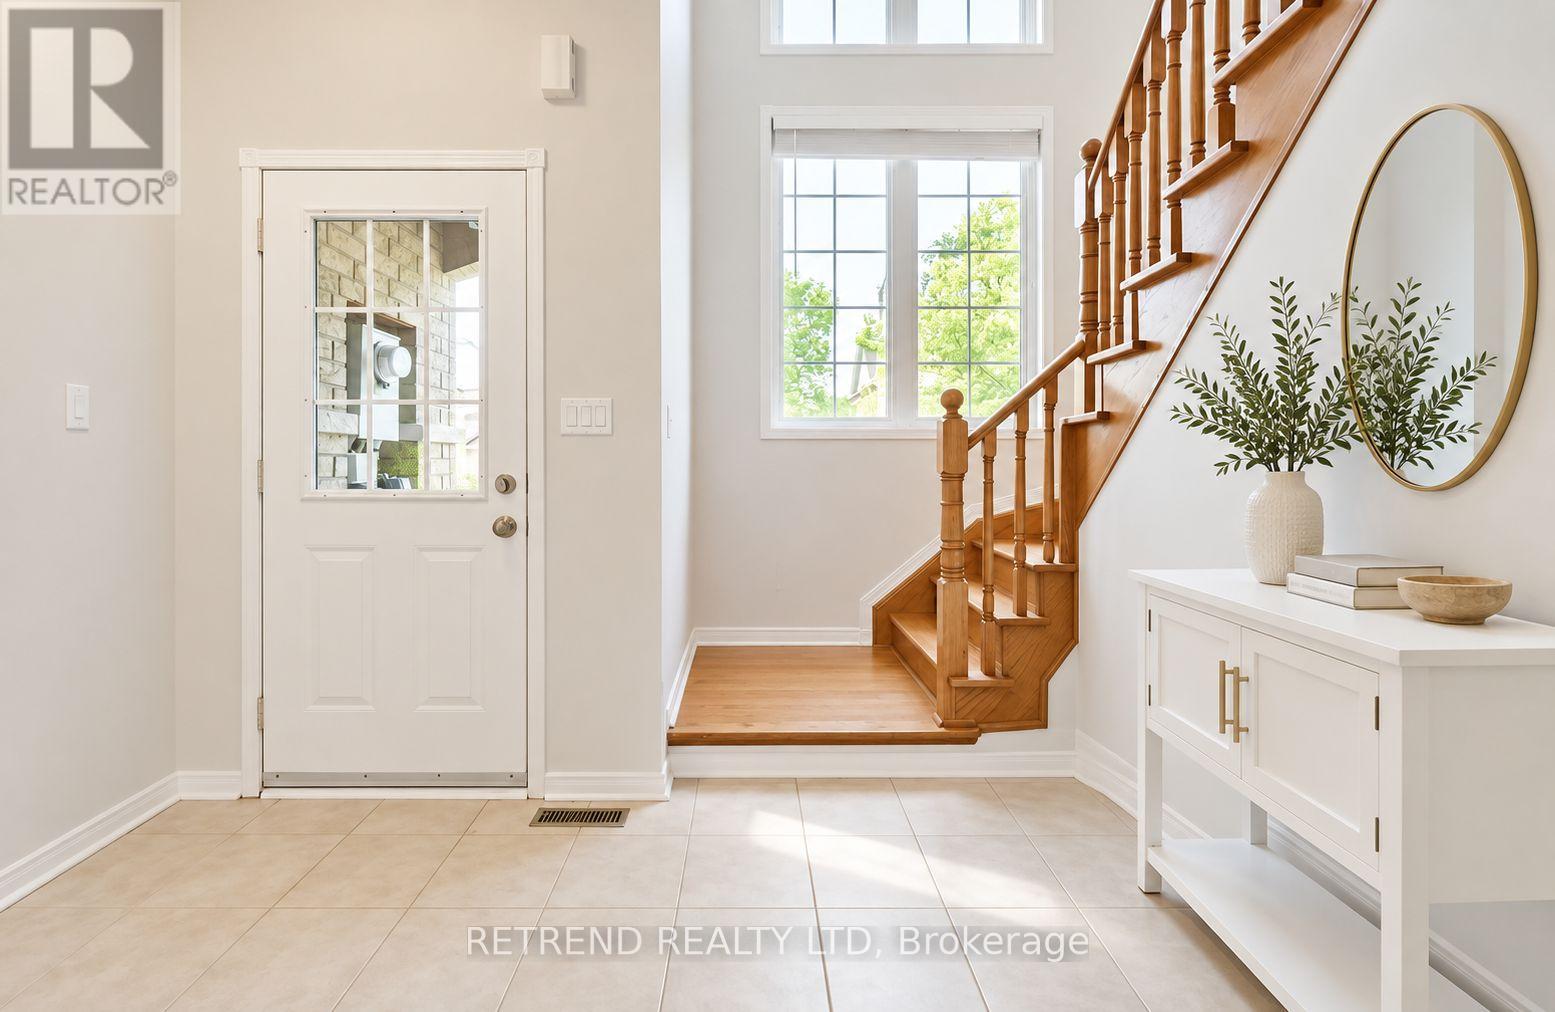
Attention Investors & End-User Buyers! Discover the potential of this bright and spacious 2-storey, 3-bedroom freehold residence in the highly desirable, family-friendly community of Oak Ridges. Impressive two-storey windows fill the home with abundant natural light, creating a bright and airy atmosphere throughout. Featuring upgraded washrooms and a sunny south-facing backyard with a concrete patio, perfect for relaxing and entertaining.For investors, enjoy immediate rental income of $3,300/month with a wonderful long-term tenant who has kept the home exceptionally clean and well maintained for the past 3 years. As a freehold property with no monthly condo maintenance fees, it offers an attractive low-overhead investment opportunity.For end-user buyers, the cooperative tenant allows for comfortable showings, with a smooth transition to be arranged in accordance with the required process and timeline.Fantastic family-friendly location with Kettle Lakes Public School and Father Frederick McGinn Catholic Elementary School within walking distance, along with nearby daycare options. Close to shopping and everyday amenities, plus just a 7-minute drive to the beautiful trails of Bond Lake and Lake Wilcox.Whether you're looking for an investment opportunity or a place to call home, don't miss this Oak Ridges opportunity! (id:67475)
Sudbury, Ontario
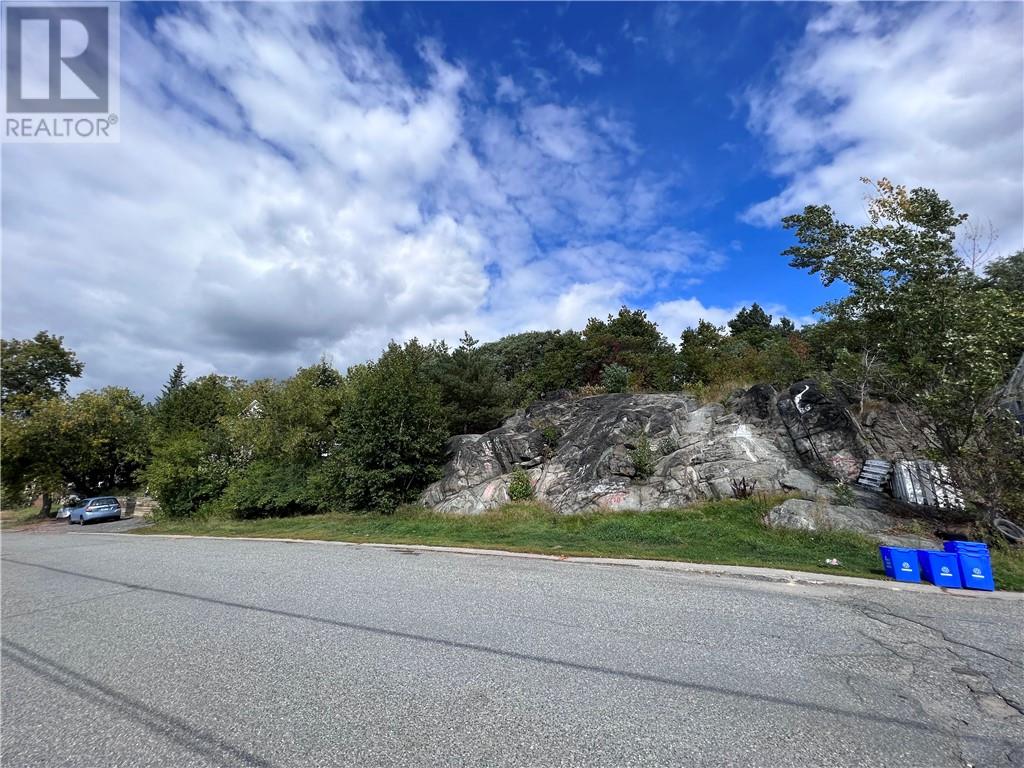
4 separately deeded lots, each measuring 33' x 120'. Zoned R2-3. These properties are ideal for multi-residential development or investment. Seller is willing to offer a VTB at rates below the banks. Seller is a licensed Realtor. (id:67475)
Markstay, Ontario

Looking for the perfect spot to build your dream home or start a business? Look no further than 0 Highway 17 East, 14.323 Acres (GEO) of Vacant Land located in Markstay! This spacious and versatile property is ideal for anyone seeking a blank canvas on which to create their ideal living or working space. At 14.323 acres, this property offers ample room for whatever you have in mind. Whether you're looking to build a sprawling estate home with room to roam, or you're hoping to establish a thriving business in a high-traffic area, this property is sure to meet your needs. Located in Markstay, this property is conveniently situated just minutes from all the amenities you need, including shopping, dining, and entertainment. And with easy access to major highways and transportation routes, it's easy to get wherever you need to go. So why wait? Inquire within for more details on this incredible property today, and start turning your dreams into reality! (id:67475)
Sudbury, Ontario
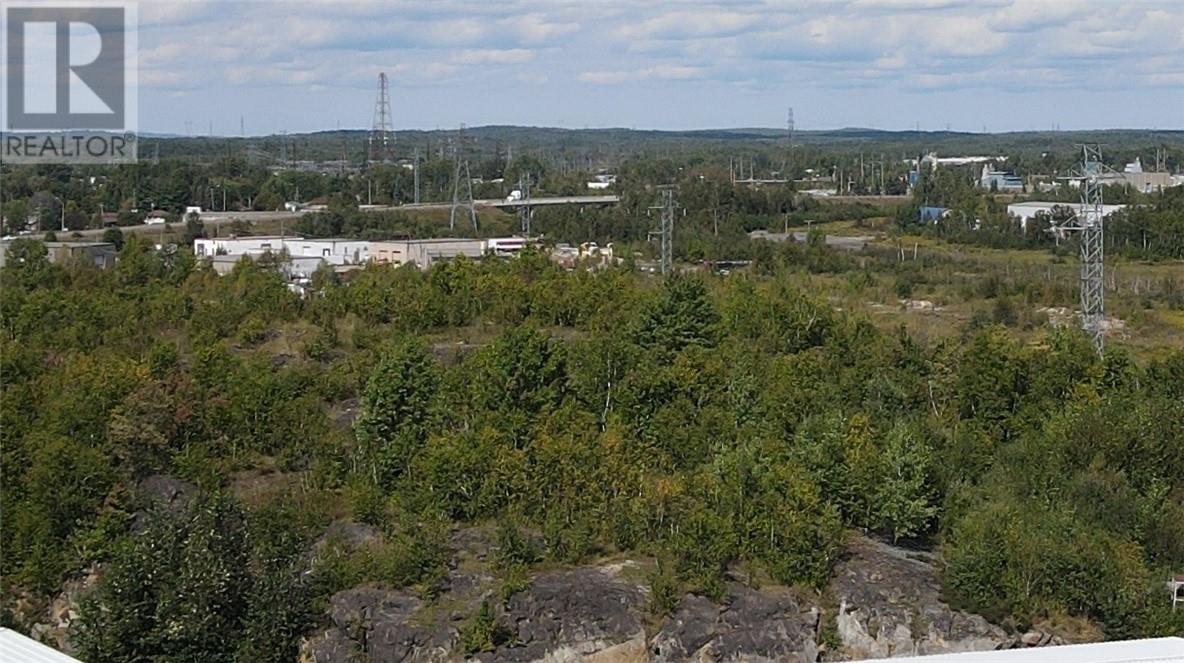
5.082 Acres of M3 Zoned Industrial Land in Prime New Sudbury Location. Property is accessed through a legal 66 foot wide Right Of Way. This property is Part 1 of 2652 Lasalle Blvd. Any buyer should verify with the Greater City of Sudbury as to potential uses for this property. Such as; Blasting Rock and Selling to create a Level building plateau at whatever elevation desirable; Building a structure within the mountain; or any M3 uses that are allowed under this zoning. This property is located at the end of Lasalle Blvd, which is a main artery through New Sudbury, close to all Sudbury amenities and by-passes to outlying areas. (id:67475)
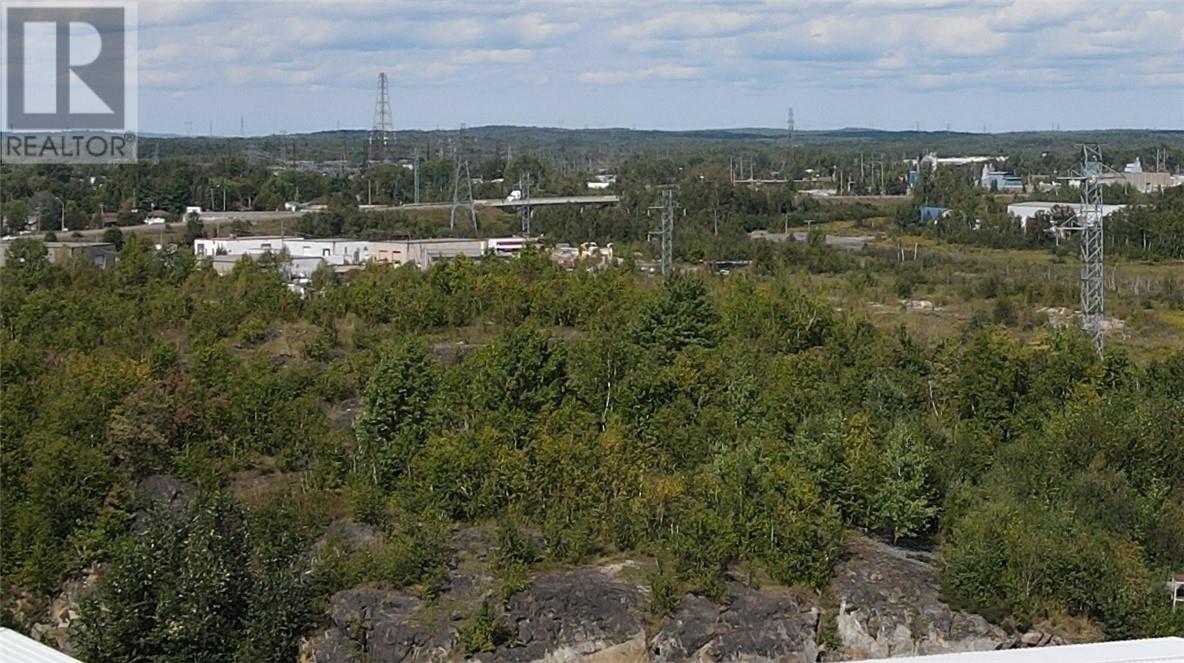
Sudbury, Ontario
5.082 Acres of M3 Zoned Industrial Land in Prime New Sudbury Location. Property is accessed through a legal 66 foot wide Right Of Way over the whole of 0 Lasalle Blvd, PIN# 735640179 as described in instrument number LT111247. This property is Part 1 of 2652 Lasalle Blvd. but to be accessed by the Right of Way as described above. Any buyer should verify with the Greater City of Sudbury as to potential uses for this property. Such as; Blasting Rock and Selling to create a Level building plateau at whatever elevation desirable; Building a structure within the mountain; or any M3 uses that are allowed under this zoning. This property is located at the end of Lasalle Blvd, which is a main artery through New Sudbury, close to all Sudbury amenities and by-passes to outlying areas. (id:67475)
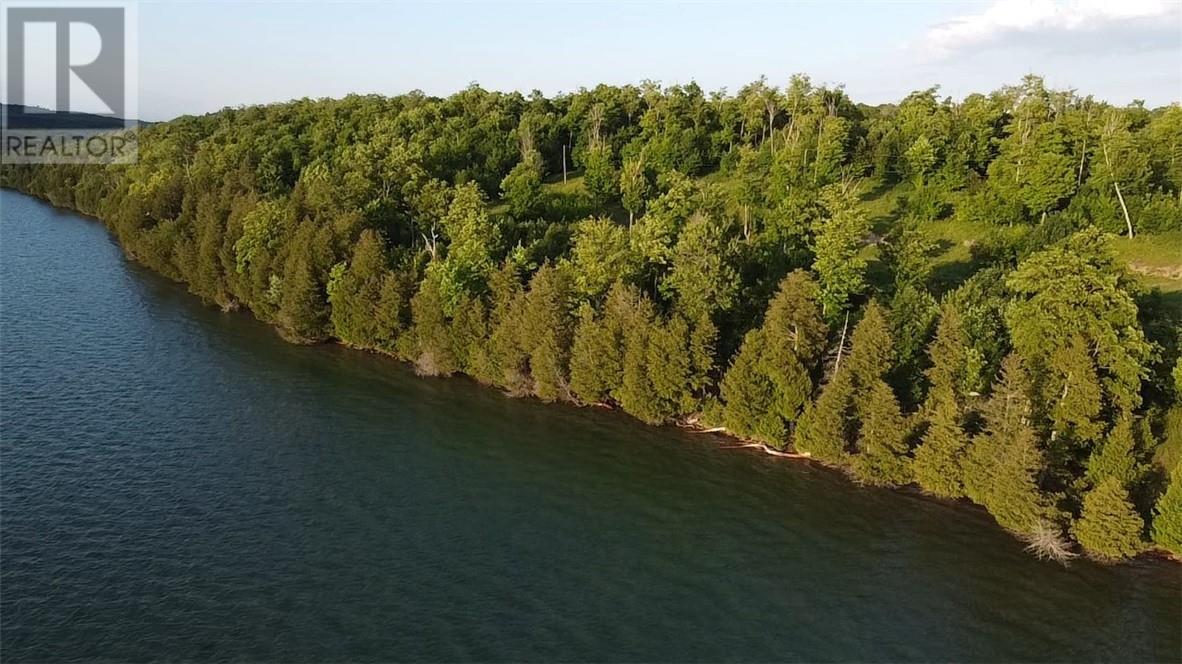
Nemi, Ontario
Welcome to 'Green Bay Shores' on Lake Manitou. Build your dream home amongst the hardwoods, with one of the best sunset views possible. Lake Manitou is very sought after, and features some of the best fishing and boating in the area. Your new build will have amazing views across Green Bay, with the 'Cup and Saucer' escarpment in the distance. There is a building area cleared and hydro is on site. Call for details! (id:67475)
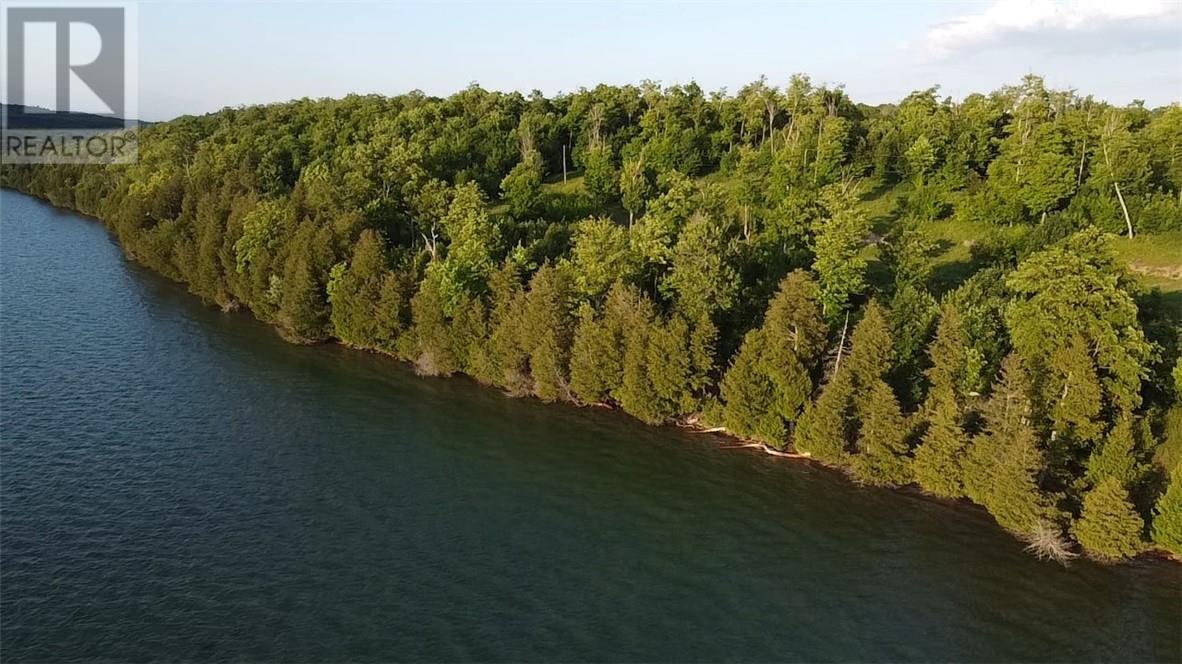
Nemi, Ontario
Welcome to 'Green Bay Shores' on Lake Manitou. Build your dream home amongst the hardwoods, with one of the best sunset views possible. Lake Manitou is very sought after, and features some of the best fishing and boating in the area. Your new build will have amazing views across Green Bay, with the 'Cup and Saucer' escarpment in the distance. There is a building area cleared and hydro is on site. Call for details! (id:67475)

Assiginack, Ontario
Welcome to Sandy Point. Established along the beautiful and tranquil shoreline of Lake Huron, Sandy Point boasts a variety of waterfront lots that are fully treed with mature forest. This luxury lakeside development allows new residents to become a part of Island living in the Sandy Point community, savouring the scenic beauty of Manitoulin Island, engaging with neighbours, connecting with nature through all four seasons and diving into unique Island adventures. Sandy Point is a gateway to the North Channel and Georgian Bay. The ports of Killarney and Little Current are just a short boat ride away. The community also features its very own marina that will accommodate everything from small vessels to large yachts. In addition to the excellent road and boat access, Sandy Point is strategically located next to Manitoulin East Airport. The airport is situated less than 1 km from the subdivision and acts as a portal to all points south. Simply fly-in and take a short walk to your waterfront home. Lot 2 is now available. Hydro is installed and the driveway is cleared and ready for your development. (id:67475)
Sudbury, Ontario
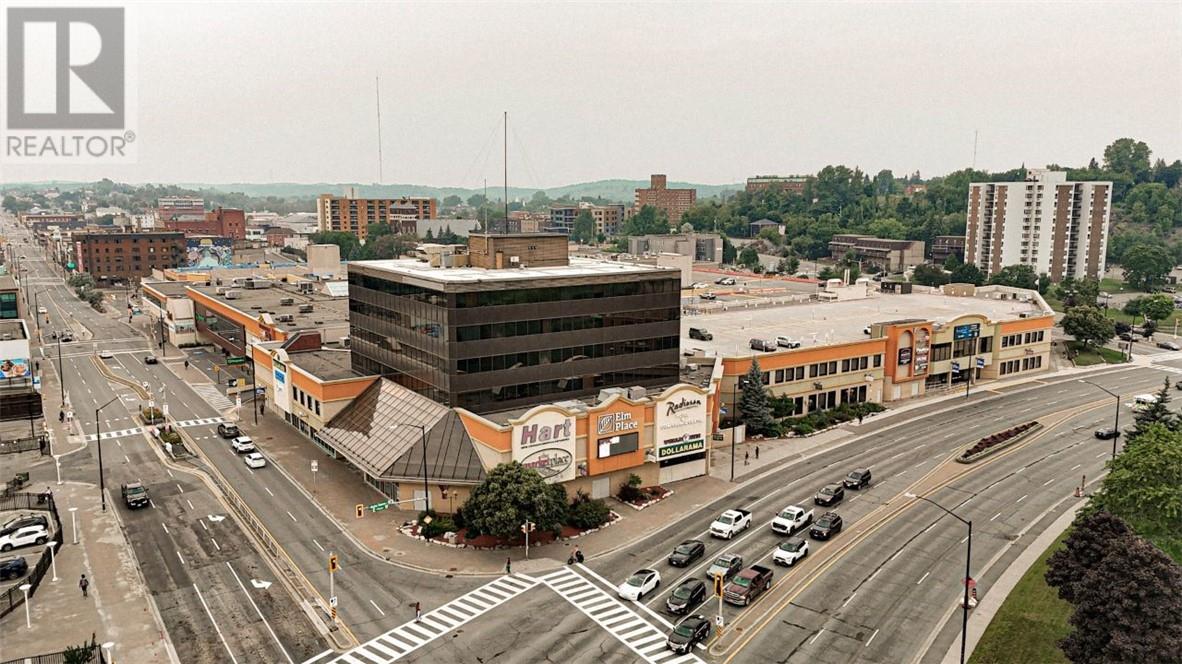
Located in the heart of Downtown Sudbury, Elm Place is a premier, high-traffic destination offering excellent visibility, a diverse tenant mix, and convenient access for both customers and employees. This Class A property provides flexible space options ranging from 200 to 50,000 square feet, accommodating businesses of all sizes and industries. Elm Place features Sudbury’s largest downtown parking facility, which has undergone significant upgrades. The three-story garage offers 950+ stalls, including ground-level, covered, and upper-level parking. The building has also undergone extensive renovations, boasting luxury finishes throughout its common areas, such as marble flooring, elegant cornice details, and more. On-site amenities enhance both tenant and visitor experiences, including a food court, gym, movie theatre, spa, and the Radisson Hotel. Conveniently accessible from Elm Street and Ste. Anne Road, this prime location benefits from a daily traffic count of 28,847 vehicles and foot traffic of approximately 5,000 people per day, ensuring exceptional exposure and accessibility. This 4,205 sq. ft office space features a spacious open layout, complete with private offices and a washroom. Secure your space in one of Sudbury’s most dynamic commercial hubs! Contact us today for leasing details. (id:67475)