Danielle Beitz, Broker


Capreol, Ontario
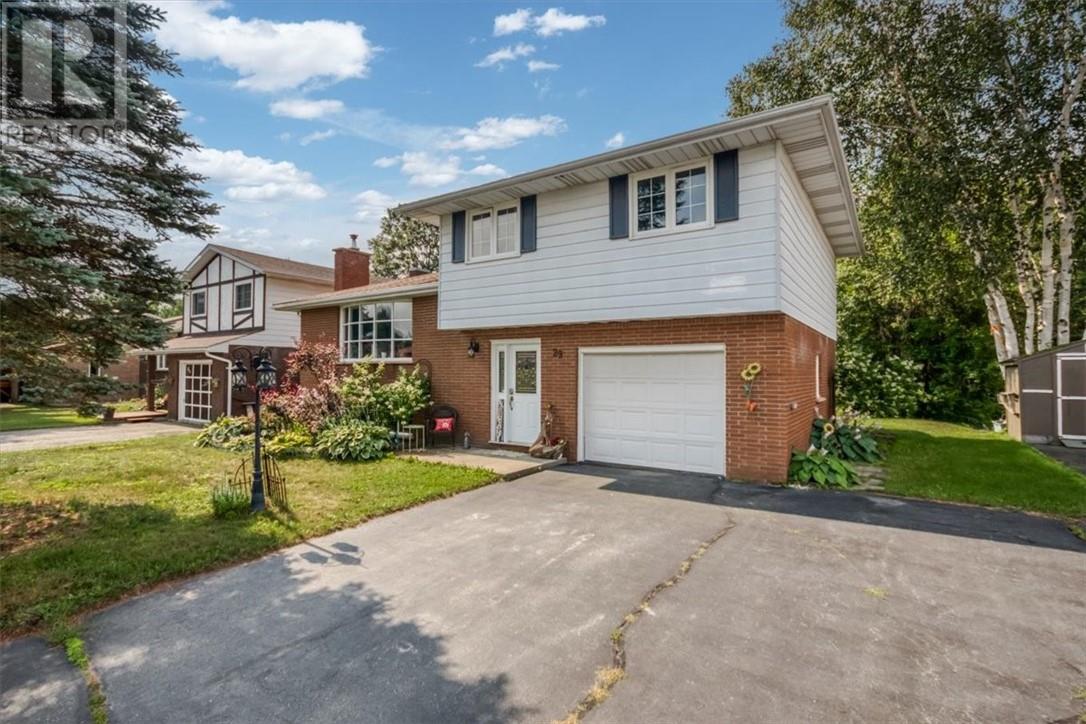
Welcome to a home that simply feels good the moment you walk through the door. Warm, welcoming and surrounded by mature greenery, this well-loved family home offers the kind of space that works beautifully for everyday life. A spacious Spanish-style entry welcomes you inside, leading to bright and comfortable living areas filled with natural light. The main floor offers an inviting living room with beautiful hardwood flooring, a generous dining area with patio doors opening onto the back deck, and a functional kitchen with plenty of room for family life. Upstairs, you’ll find three comfortable bedrooms along with a full bathroom, keeping everyone together on one level. Downstairs, the large rec room provides even more room to spread out, complete with a charming fireplace feature wall that adds warmth and character to the space, along with a second bathroom. At the back of the home, a lovely sunroom creates another peaceful spot to sit, relax and enjoy the surroundings. Step outside and you’ll quickly understand what makes this property special. A large deck provides plenty of room for summer dinners, morning coffee and evenings with friends, while the mature yard and green space beyond create a wonderfully private backdrop. With an attached garage, plenty of living space inside and out, and a setting that feels tucked away while still being part of an established neighbourhood, this is the kind of home where you can settle in, get comfortable and stay awhile. (id:67475)
Brantford, Ontario
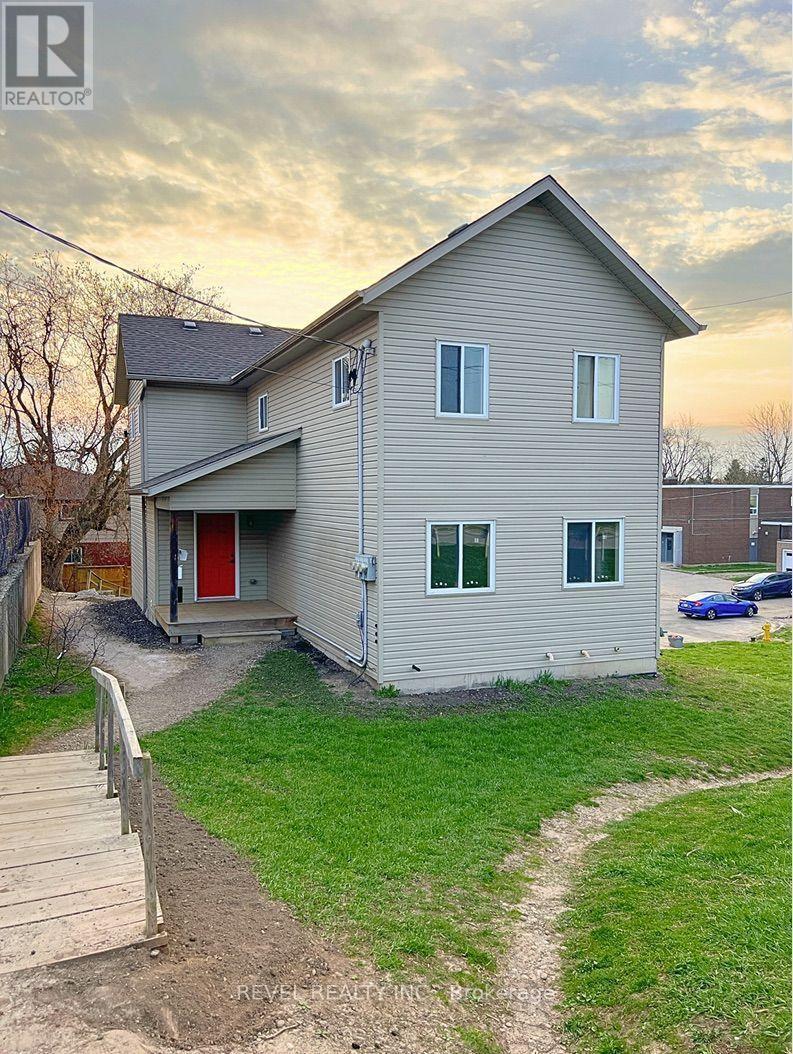
This carpet free 3-bedroom, 1-bathroom unit is an incredible opportunity for anyone looking for a comfortable and convenient living experience. Perfectly situated near parks, schools, groceries and more, this unit offers the ultimate combination of accessibility and comfort. As you enter the main level, you'll be struck by the open concept floor plan that gives the entire space a bright and airy feel. With access right from the living room, you will love spending time on the balcony and taking in some fresh air, especially during the warmer months. The bedrooms are located on the upper level, providing privacy and separation from the living area. Each room is well sized and bright, with plenty of natural light streaming in through the windows. Don't miss out on this fantastic opportunity to live in this beautiful unit! (id:67475)
Toronto, Ontario
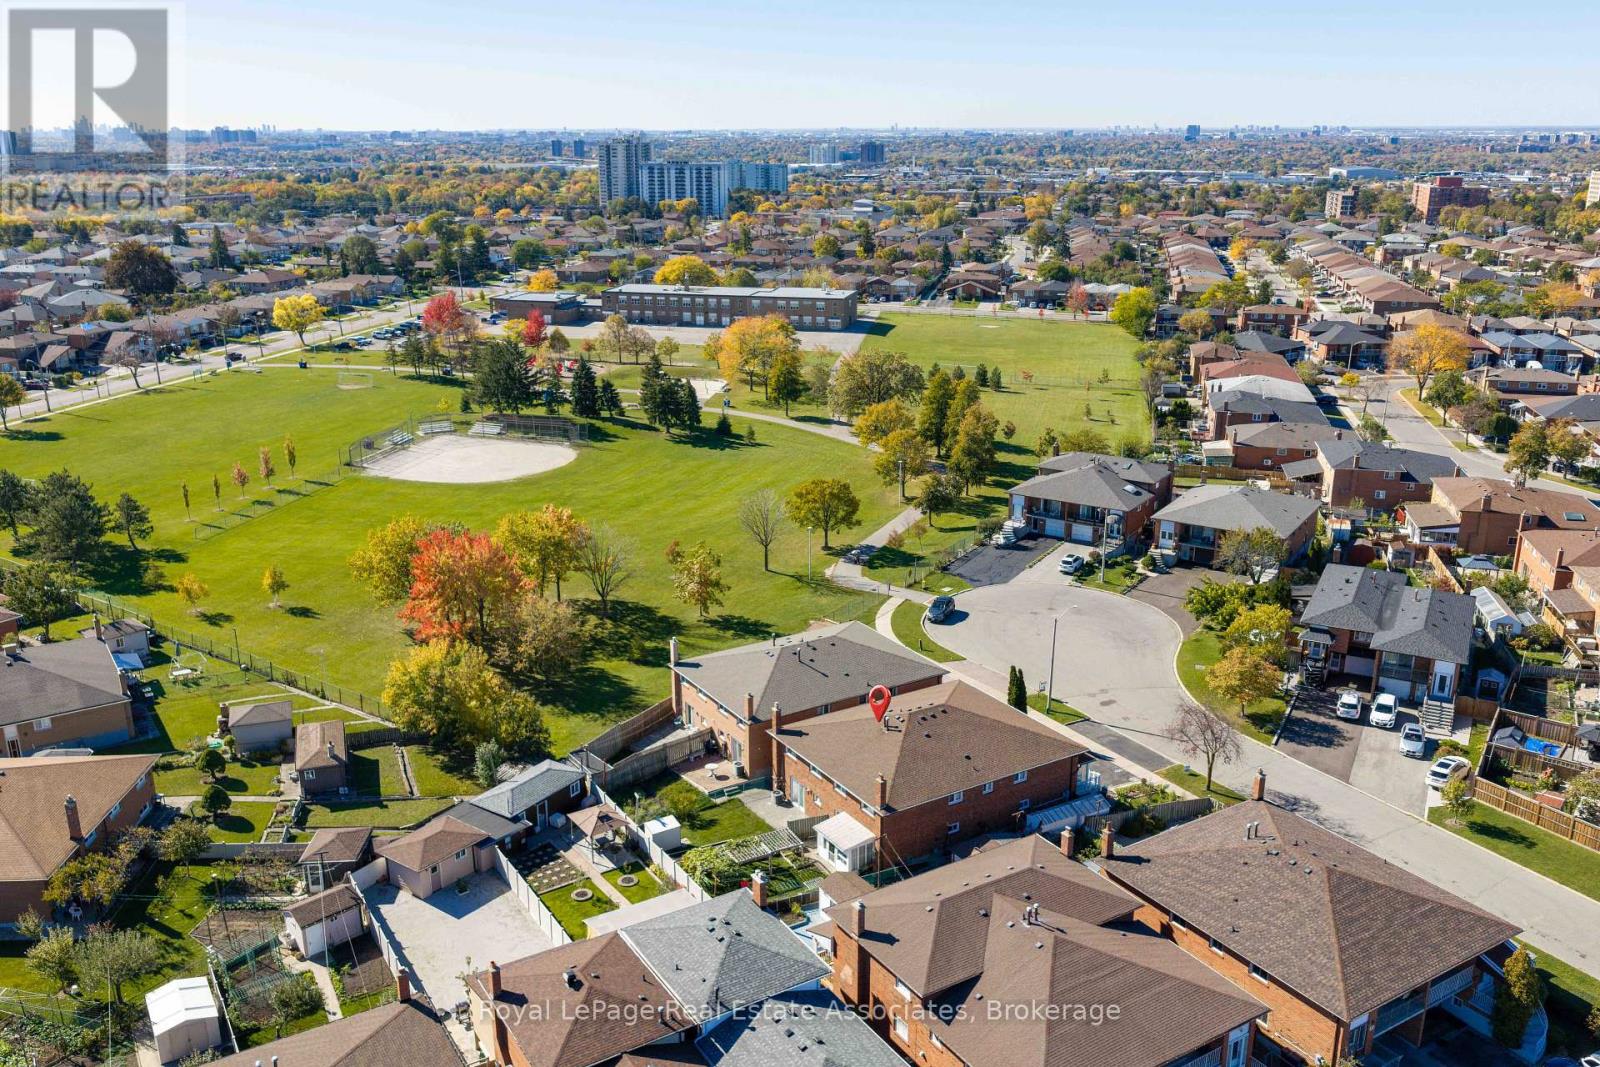
7 Capstan Court - a truly immaculate semi-detached raised bungalow offering over 2100 sq ft of total living on a sought-after court of just 10 homes next to Spenvalley Park in North York. Lovingly maintained by its original owners for over 40 years, this delightful home has had all the major updates completed in recent years: roof & eaves (2020), windows (2017), furnace & AC (2019), front staircase concrete & railings (2021), front & garage doors (<10 years). From its charming red brick exterior to its pristine interiors & meticulously kept grounds, the pride of ownership is evident throughout. Freshly painted and filled with natural light, the main level features newly varnished parquet floors, all-new modern light fixtures & California shutters throughout. The spacious open-concept living and dining room opens onto a large covered front balcony with updated railings - the perfect spot to enjoy your morning coffee while watching the kids play on the court. The kitchen offers a generous breakfast area and new stainless steel fridge & stove (2024). Three spacious bedrooms & a full bathroom complete the main floor. The above-grade lower level offers flexibility with a second full kitchen w/gas stove, fridge & dishwasher + ample cabinetry, open-concept recreation area with gas fireplace, updated 3-piece bath, cantina and two separate walkouts. Ideal for extended family living, with potential for a future secondary suite, subject to approvals. Fully fenced backyard with interlock patio, neatly maintained lawn & shed. With so few homes on the court and Spenvalley Park next door, it's a quieter residential setting than the surrounding streets, with playgrounds, sports fields and walking trails steps away. Enjoy nearby access to Highways 401 and 400, York University, grocery/shopping plazas + Yorkdale Mall. After 40 years of cherished ownership, this home is ready to welcome a new family to put down roots and create memories of their own for the years to come. (id:67475)
Vaughan, Ontario
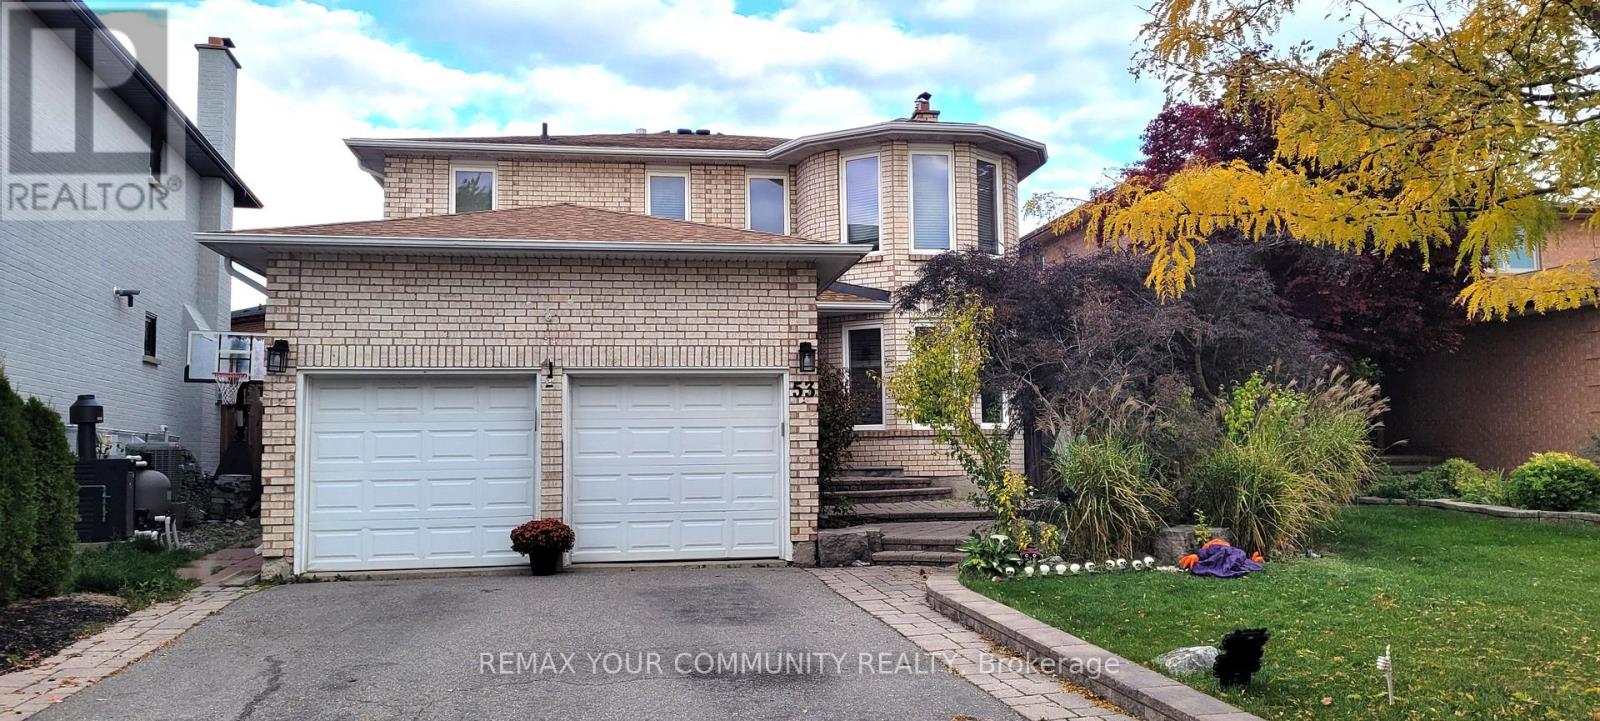
Welcome to this beautiful Carpet free 2 Bedroom Basement Apartment With Separate "Walk Up" Entrance And 2 Parking Spaces (Tandem), On The Driveway In One The Most Sought After Locations In Maple In A Quiet Family Oriented Neighbourhood, Close to Top Elementary School (Michael Cranny ES) & Top High School (Maple HS), Catholic Schools, Minutes To Highway 400, Cortellucci Hospital, Vaughan Mills Mall, Wonderland, Walmart, Etc. Perfect For Young Couples Or Small Family. (id:67475)
East Gwillimbury, Ontario
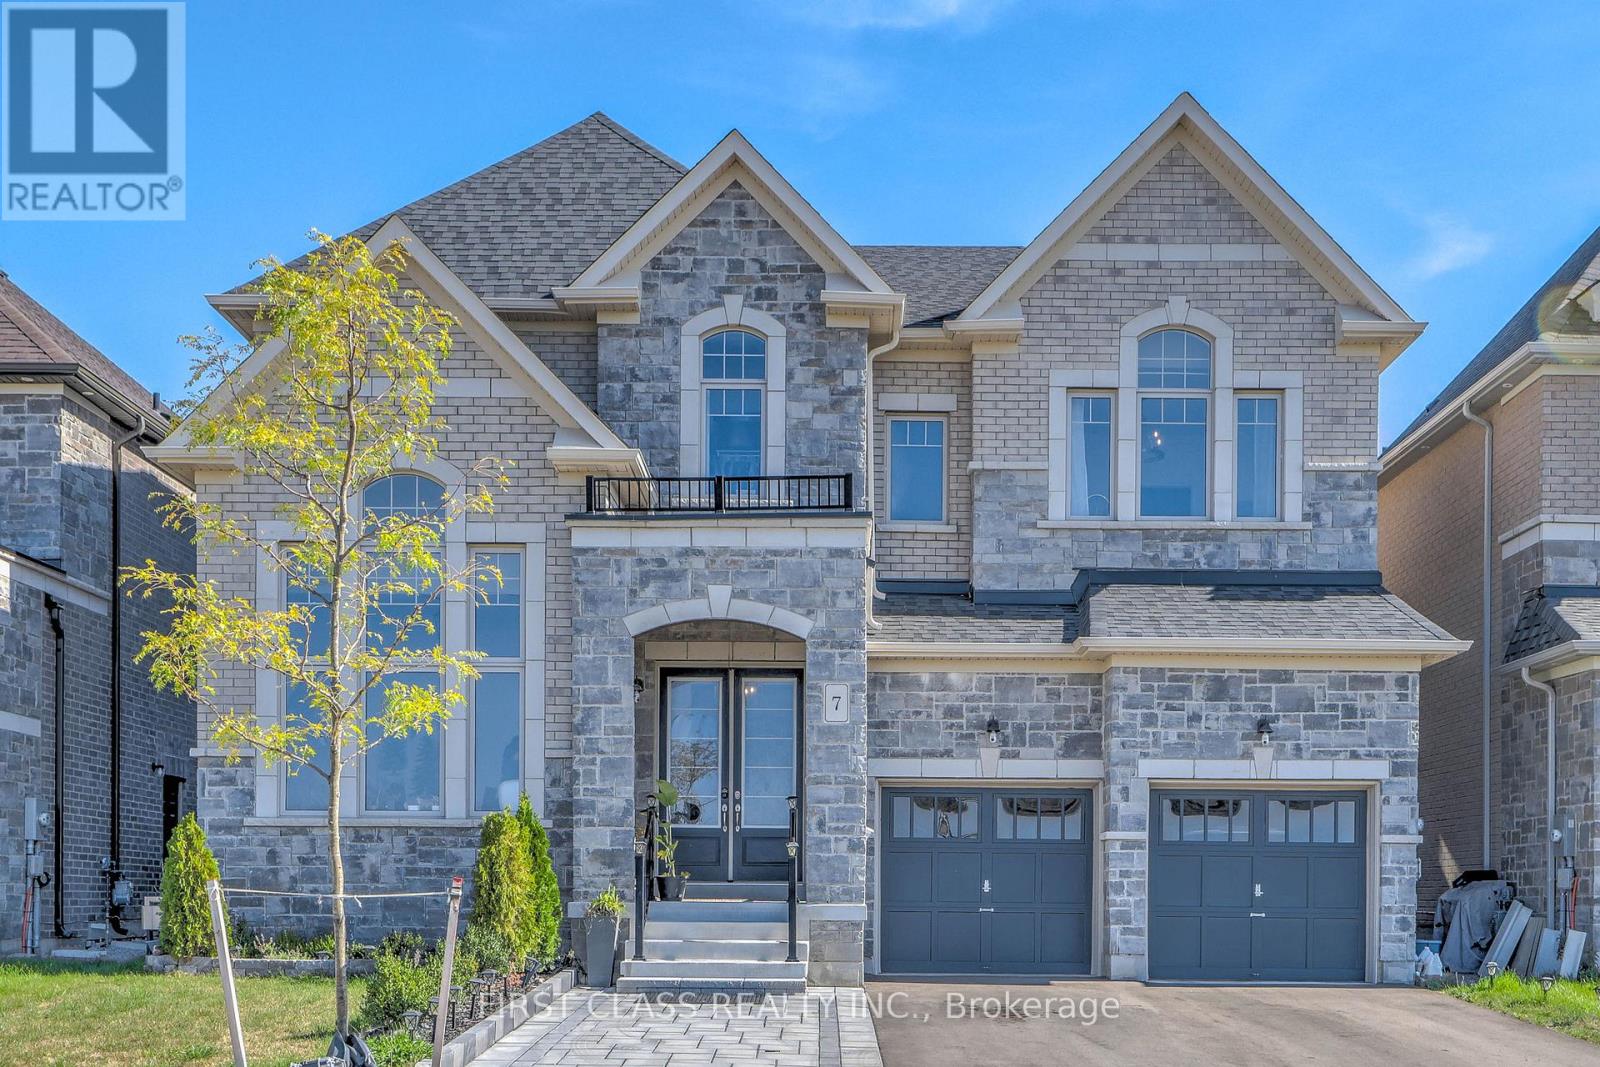
Welcome to one of the luxuries nestled in absolutely beautiful Sharon community! Great layourThis stunning 4 bed, 4-bath located on the premium corner lot! 10' Smooth Ceilings on Main & 9' on 2nd Floors! Fabulous office with Cathedral Ceiling. Gorgeous Kitchen with Granite Counters, Island, S/S Appliances! Family Room with Gas Fireplace! located just minutes from the 404, GO station, Costco, Upper Canada Mall, parks, schools, and all amenities! (id:67475)
Markham, Ontario
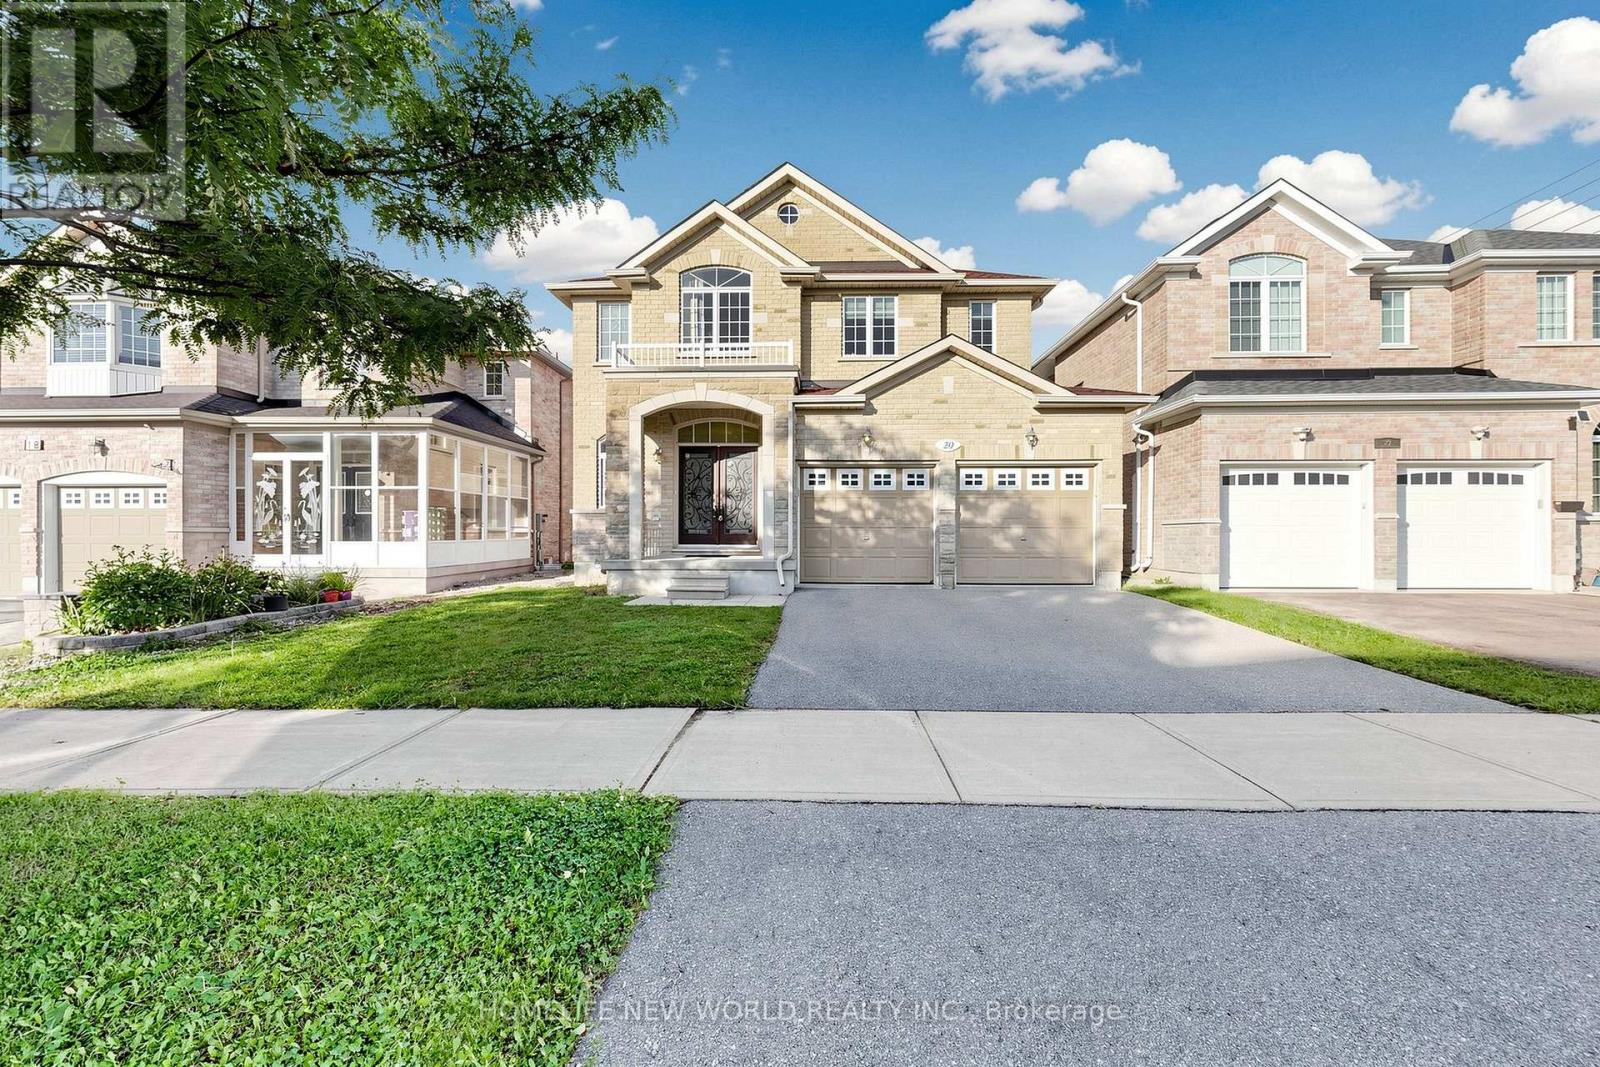
Welcome to this beautifully upgraded newer detached home offering nearly 3,000 sq. ft. of elegant living space in one of Markham's most desirable family communities. Featuring a timeless brick & stone exterior, covered front porch, and impressive double wrought iron entry doors, this home blends luxury, comfort, and functionality.The bright, thoughtfully designed interior showcases 9' ceilings, a main floor library, hardwood flooring, crown moulding, pot lights, and an elegant oak staircase. The gourmet kitchen features extended maple cabinetry, quartz countertops, a matching backsplash, stainless steel appliances, and abundant storage, making it ideal for both everyday living and entertaining. Upstairs offers spacious bedrooms and three upgraded bathrooms, all finished with luxury quartz vanity tops.Ideally situated within the highly sought-after Bur Oak Secondary School and John McCrae Public School boundaries. Steps to parks, playgrounds, public transit and walking trails, with quick access to Hwy 404, shopping, restaurants, community centre, golf courses and all everyday amenities. A truly move-in-ready family home in an exceptional Markham location. Please see 3D virtual tour for details! (id:67475)
Guelph, Ontario
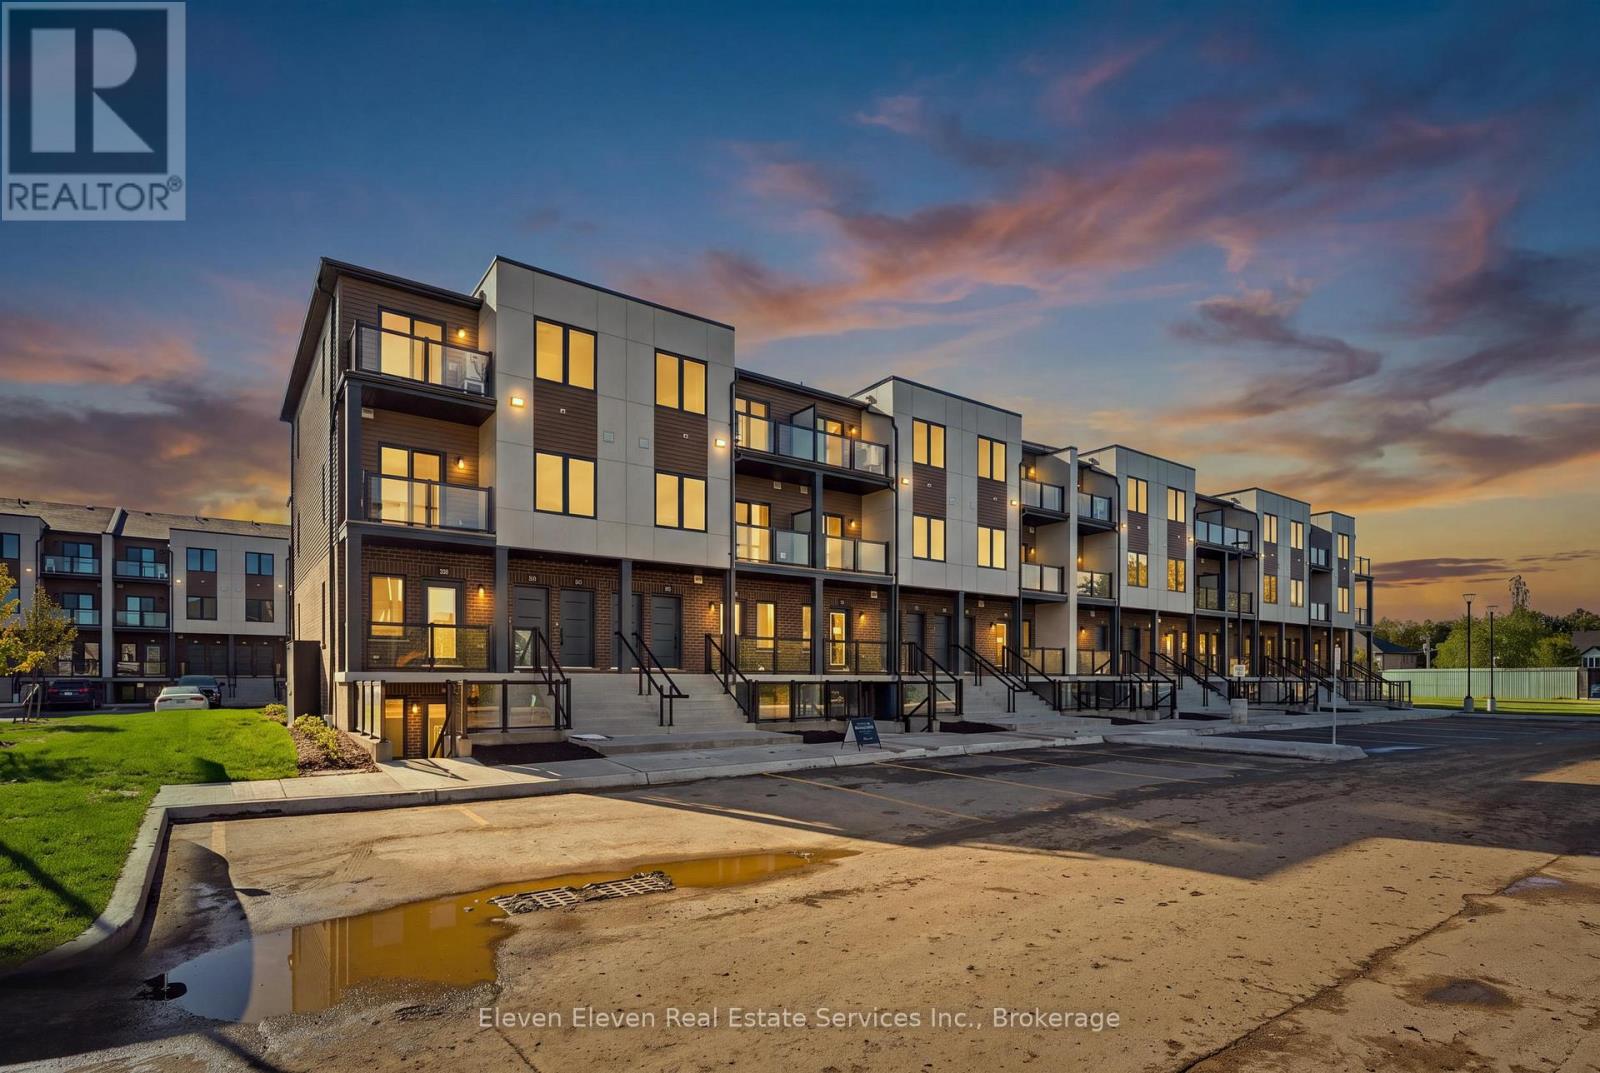
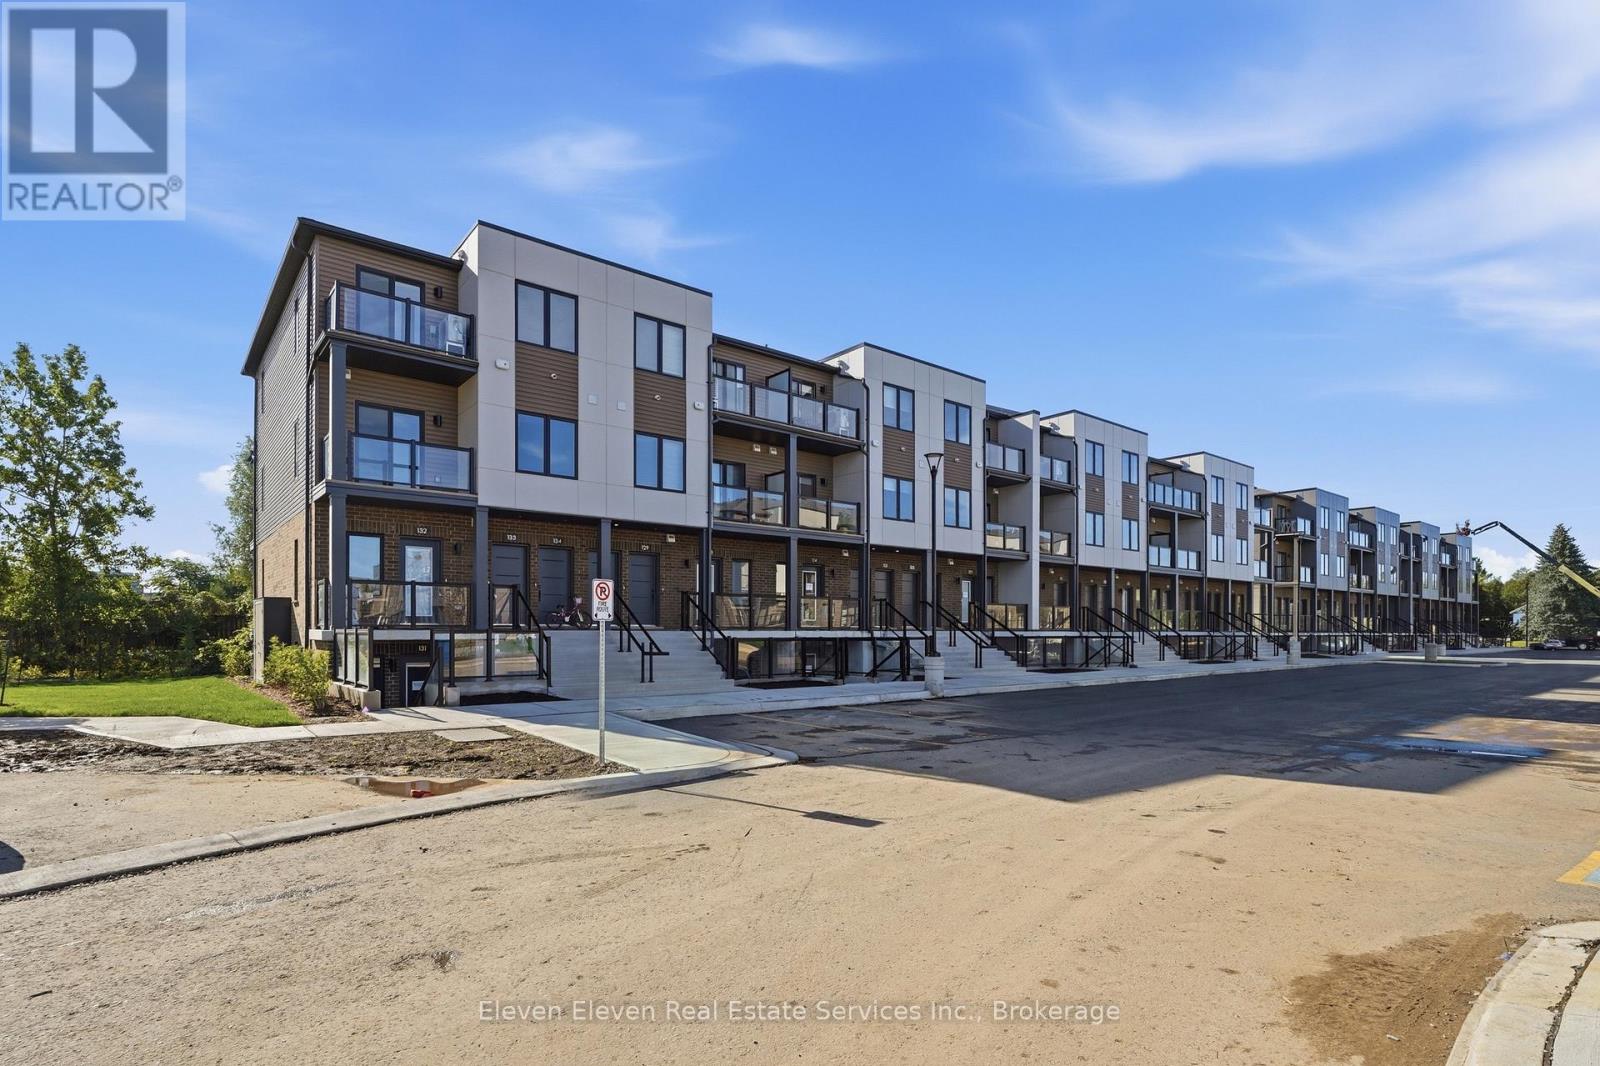
Discover contemporary living in the heart of South Guelph with this beautifully designed 897sq. ft., 3-bedroom, 2-bathroom interior stacked townhome by Reid's Heritage Homes. Thoughtfully designed to maximize comfort, functionality, and style, this home features a bright, open-concept layout, stainless steel appliances, quartz countertops throughout, and modern finishes that create a sophisticated yet inviting living space. Complete with one dedicated parking space, this low-maintenance home offers exceptional value for first-time buyers, professionals, and investors alike. Enjoy the added benefit of purchasing directly from the builder, with attractive New Home Buyer incentives available. Ideally situated in one of Guelph's most desirable and convenient neighbourhoods, residents enjoy easy access to shopping, restaurants, fitness centres, parks, walking trails, and public transit. Just minutes from the University of Guelph, with convenient connections to the Hanlon Expressway and Highway 401, this location offers the perfect balance of urban convenience and natural surroundings. Combining quality craftsmanship, contemporary design, and an exceptional South Guelph location, this is an outstanding opportunity to enjoy modern, low-maintenance living in a thriving community. Photos are of the model home. Actual finishes and features may vary. Open House Every Thursday, Friday Saturday and Sunday 12-4pm. The purchase price set out above is net of HST. How HST will be addressed will be determined at the time the Purchaser enters the agreement of purchase and sale, based on the status of the existing HST Rebates announced by the provincial and federal governments. (id:67475)
Guelph, Ontario
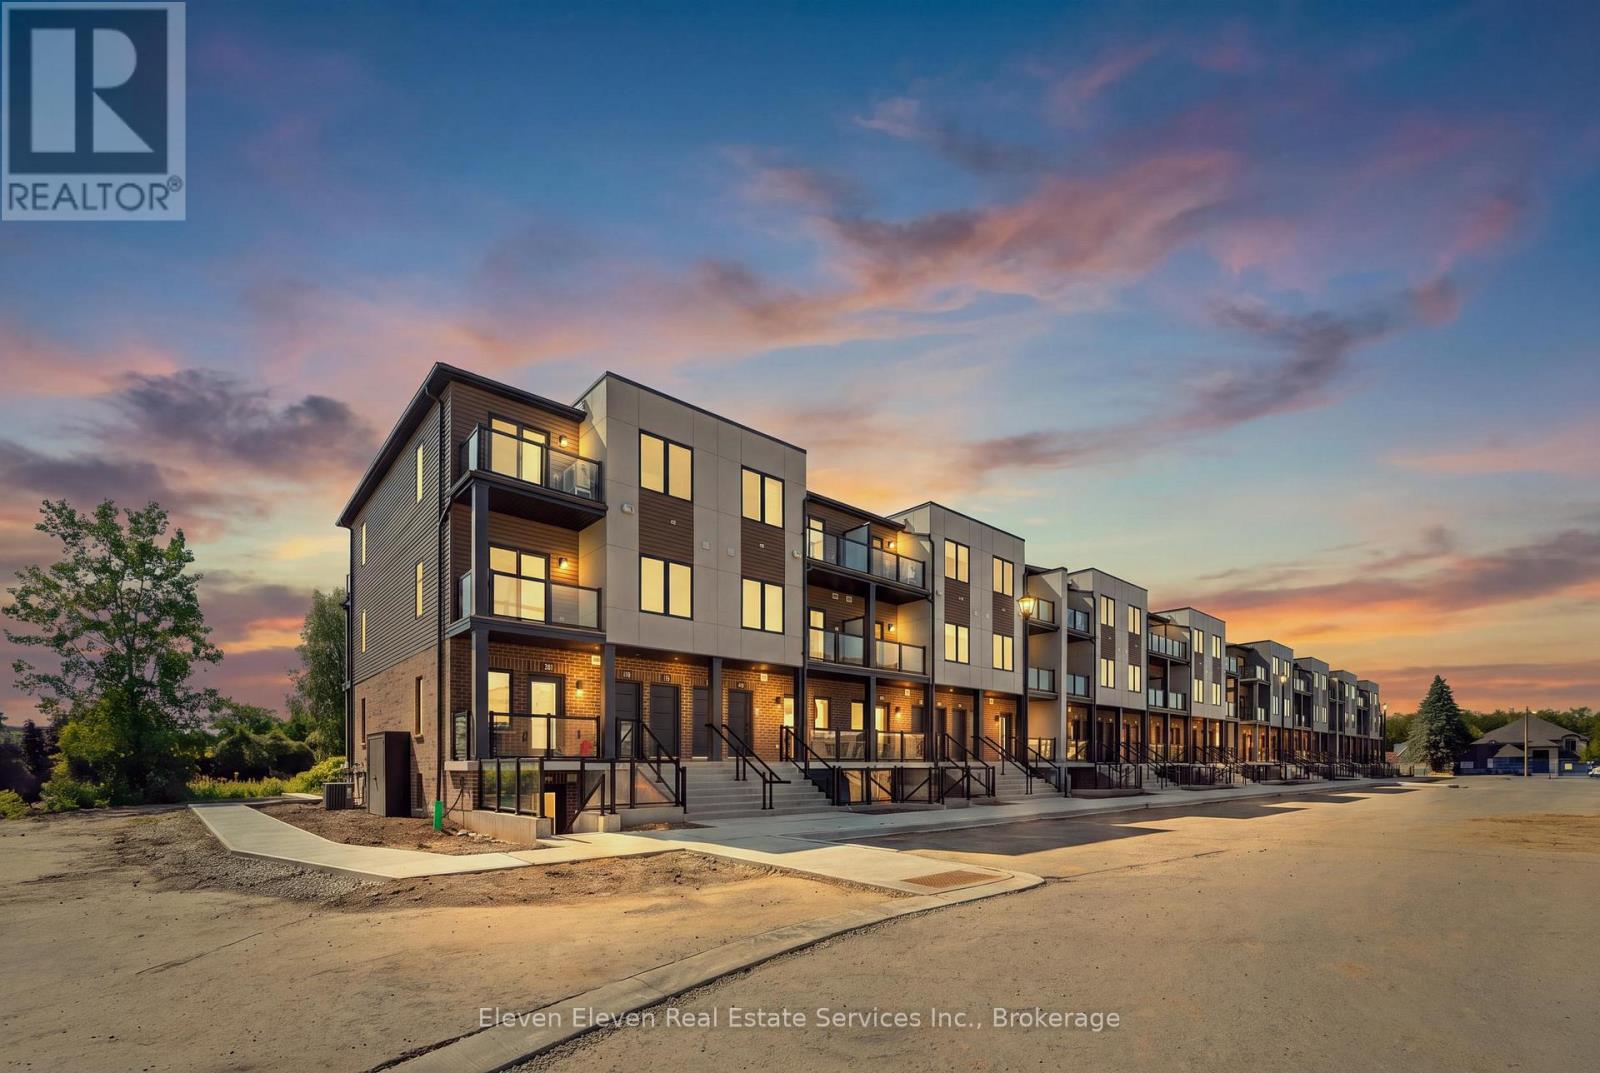
Step into contemporary living in Guelph with this 980 sq.ft., 2-bedroom, 2-bath interior stacked townhouse designed for comfort, efficiency and style. This brand-new home features a smart open-concept layout, stainless steel appliances, quartz countertops throughout, and refined finishes that speak to the quality of Reid's Heritage Homes. Enjoy the convenience of one dedicated parking space and the advantage of buying directly from the builder , with First Time Home Buyer incentives available - a compelling option for both home owners and investors. Set in the heart of South Guelph, the location checks every box: walkable access to shopping, dining, fitness centres, parks and transit, plus quick connections to the Hanlon and Highway 401. Just minutes from University of Guelph, this is a high-demand area for students, faculty and professionals alike. Nearby trails and green spaces add a welcome dose of nature to everyday life. Modern finishes, a practical layout and a location that performs - this is low-maintenance living with real upside in one of Guelph's strongest neighbourhoods. Open House Every Thursday, Friday Saturday and Sunday 12-4pm. Photos are of model home. Actual finishes may vary. The purchase price set out above is net of HST. How HST will be addressed will be determined at the time the Purchaser enters the agreement of purchase and sale, based on the status of the existing HST Rebates announced by the provincial and federal governments (id:67475)
Guelph, Ontario
Experience modern comfort in this 2 bed 2 bath 1,050 sq. ft. stacked townhome in South Guelph, thoughtfully designed to maximize natural light and everyday functionality. This brand-new residence features a bright, open-concept layout with stainless steel appliances, quartz countertops throughout, and quality finishes that reflect the craftsmanship of Reid's Heritage Homes. The unit includes one dedicated parking space and offers excellent value for both end-users and investors. Buy directly from the Builder and ask about New Home Buyer Incentives. Located in South Guelph, this home is surrounded by everyday conveniences including grocery stores, restaurants, fitness centres, parks, and transit. It's just minutes to University of Guelph, making it an ideal option for university staff, students, or investors targeting a high-demand rental area. Quick access to Highway 401 keeps commuting simple, while nearby trails and green spaces balance city living with nature. A smart layout, strong location, and modern finishes-this is low-maintenance living in one of Guelph's most sought-after areas. Photos are of Model Home, actual finishes may vary. The purchase price set out above is net of HST. How HST will be addressed will be determined at the time the Purchaser enters the agreement of purchase and sale, based on the status of the existing HST Rebates announced by the provincial and federal governments. Open House Every Thursday, Friday Saturday and Sunday 12-4pm (id:67475)

Grimsby, Ontario
This is the kind of neighbourhood where an ordinary evening can turn into a walk along the beach, dinner at a local restaurant you'll soon know everyone by name, or a bike ride along the lake. Tucked into a quiet pocket where traffic is mostly local and kids can still play outside, life here feels slower and more connected-more cottage town than suburb.Keep the bikes, beach gear and outdoor equipment ready by the spacious front entrance or in the private garage, and you can be outside and active whenever the mood strikes. Fifty Point Conservation Area is close, offering trails, a beach, marina and plenty of space to explore, while Niagara wine country puts memorable afternoons and spontaneous date nights within easy reach.At home, the open-concept living space makes it easy to cook, gather and unwind, while the private balcony becomes your spot for summer dinners, morning coffee and evening drinks. And when real life calls, big-box shopping and everyday essentials are only 5-10 minutes away, with the QEW close by. Come experience the lifestyle for yourself. (id:67475)
Woolwich, Ontario
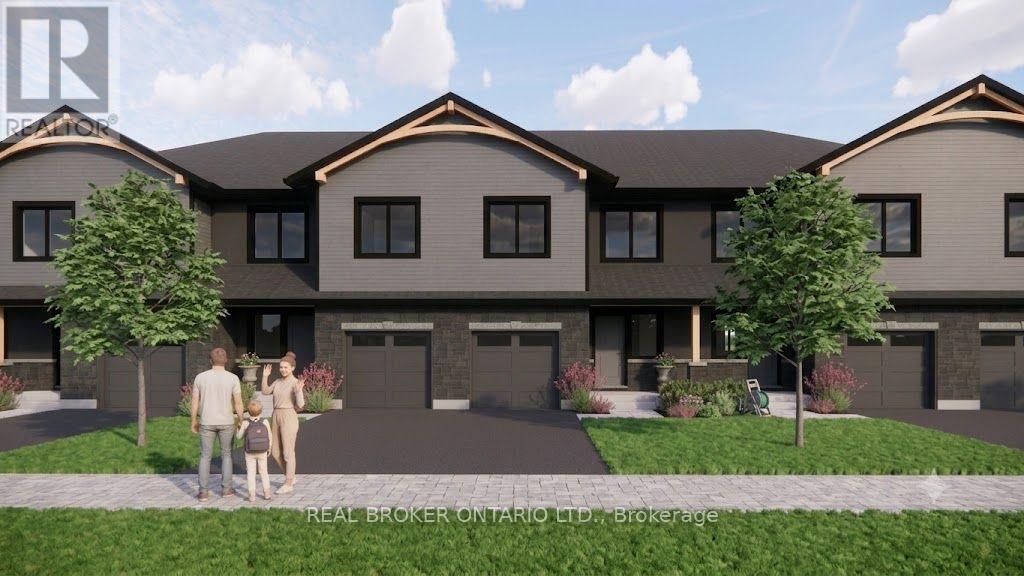
Welcome to Pine Ridge Crossing, located in Elmira's desirable South Parkwood subdivision. This new two-storey townhome collection offers 3 & 4 bedroom layouts w/ 1,800+ sq ft of above-grade living space, an attached garage, & a welcoming front porch. Walk in to a welcoming foyer w/ front hall closet, leading to a main floor w/ 9' ceilings, laundry & powder room, spacious family room w/ dedicated dining room, & kitchen island for your culinary creations. Primary bedroom includes private ensuite & walk-in closet (both 3 & 4 bed plans). Enjoy maintenance-free living w/ snow removal, landscaping, & garbage removal included. Early spring closings available. Check out our model at our townhouse bungalow Unit 20 to view floor plans & discuss options & upgrades where you'll have the opportunity to choose all your selections (id:67475)
Lincoln, Ontario
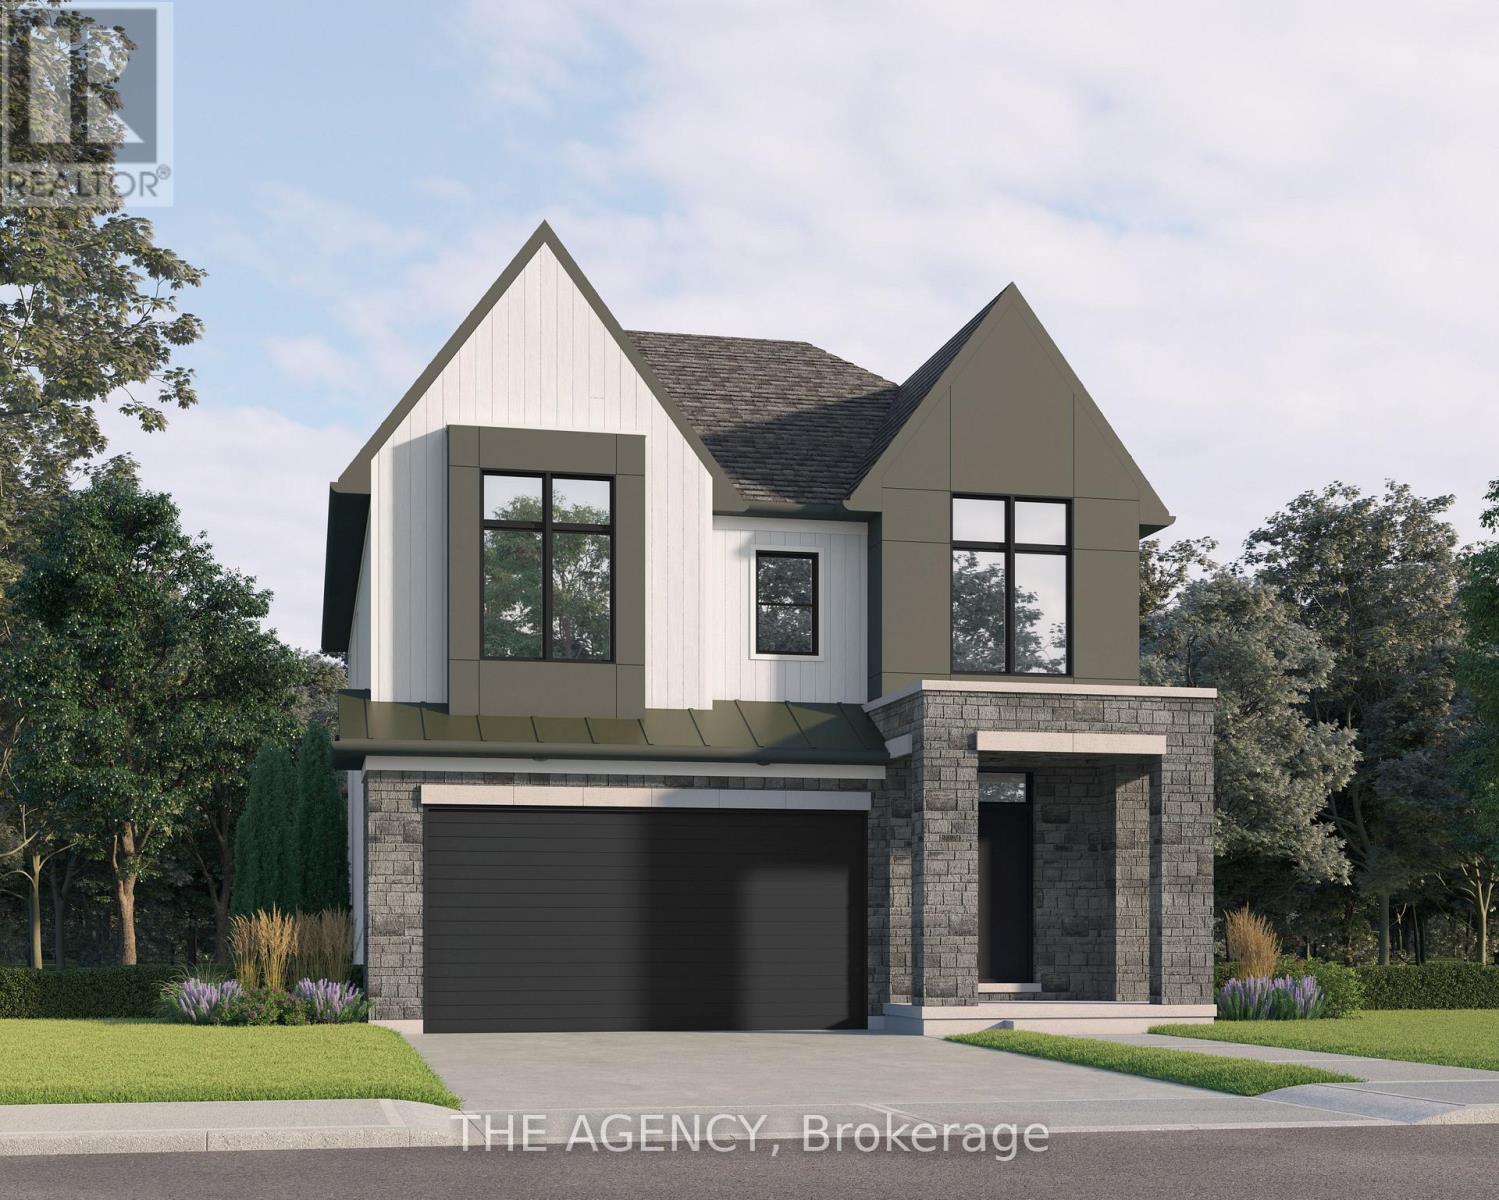
Experience the highly anticipated luxury waterfront lifestyle at Prudhomme's Landing! Lincoln's premier new lakeside community. Located along the shores of Lake Ontario and surrounded by Niagara's renowned wineries. Introducing The "Orchard Elevation A", this detached 2-Storey offers over 2,100 sq. ft. of thoughtfully crafted living space. Featuring 4 bedrooms, 3 bathrooms, a double-car garage, a primary bedroom complete with a walk-in closet and spa-inspired ensuite. The 2nd Level offers 3 additional bedrooms, with 2 additional walk-in closets, a 2nd full bathroom, and a convenient second-floor laundry room. The expansive unfinished lower level provides endless possibilities. Premium finishes including - 9-foot ceilings, wide-plank hardwood flooring, designer soft-close cabinetry, quartz countertops, an oversized kitchen island, and spa-inspired bathrooms featuring glass walk-in showers, soaker tub, and quartz vanities. BONUS - Fisher & Paykel Kitchen Appliances included. Exceptional curb appeal is complemented by modern board-and-batten and stone accents, oversized windows, a fully sodded yard, and an asphalt driveway with concrete front steps. Every home is Energy Star certified and includes a high-efficiency furnace and air conditioning system, ERV system, central vacuum and security rough-ins, and LED pot lights. Prudhomme's Landing is planned to feature a vibrant community with future shops, restaurants, cafés, gym, spa, medical centre, scenic trails, parks, waterfront pier and community gathering spaces - all just steps from your front door. Whether you're looking for a peaceful waterfront retreat, a family home, or an investment in one of Niagara's fastest-growing communities, Prudhomme's Landing offers an unmatched opportunity to be part of a vibrant lakeside neighbourhood. Welcome to Prudhomme's Landing! Selection of Model Designs to choose from, along with alternate lot options. Option to customize and create your dream home! TO BE BUILT. (id:67475)
Woolwich, Ontario
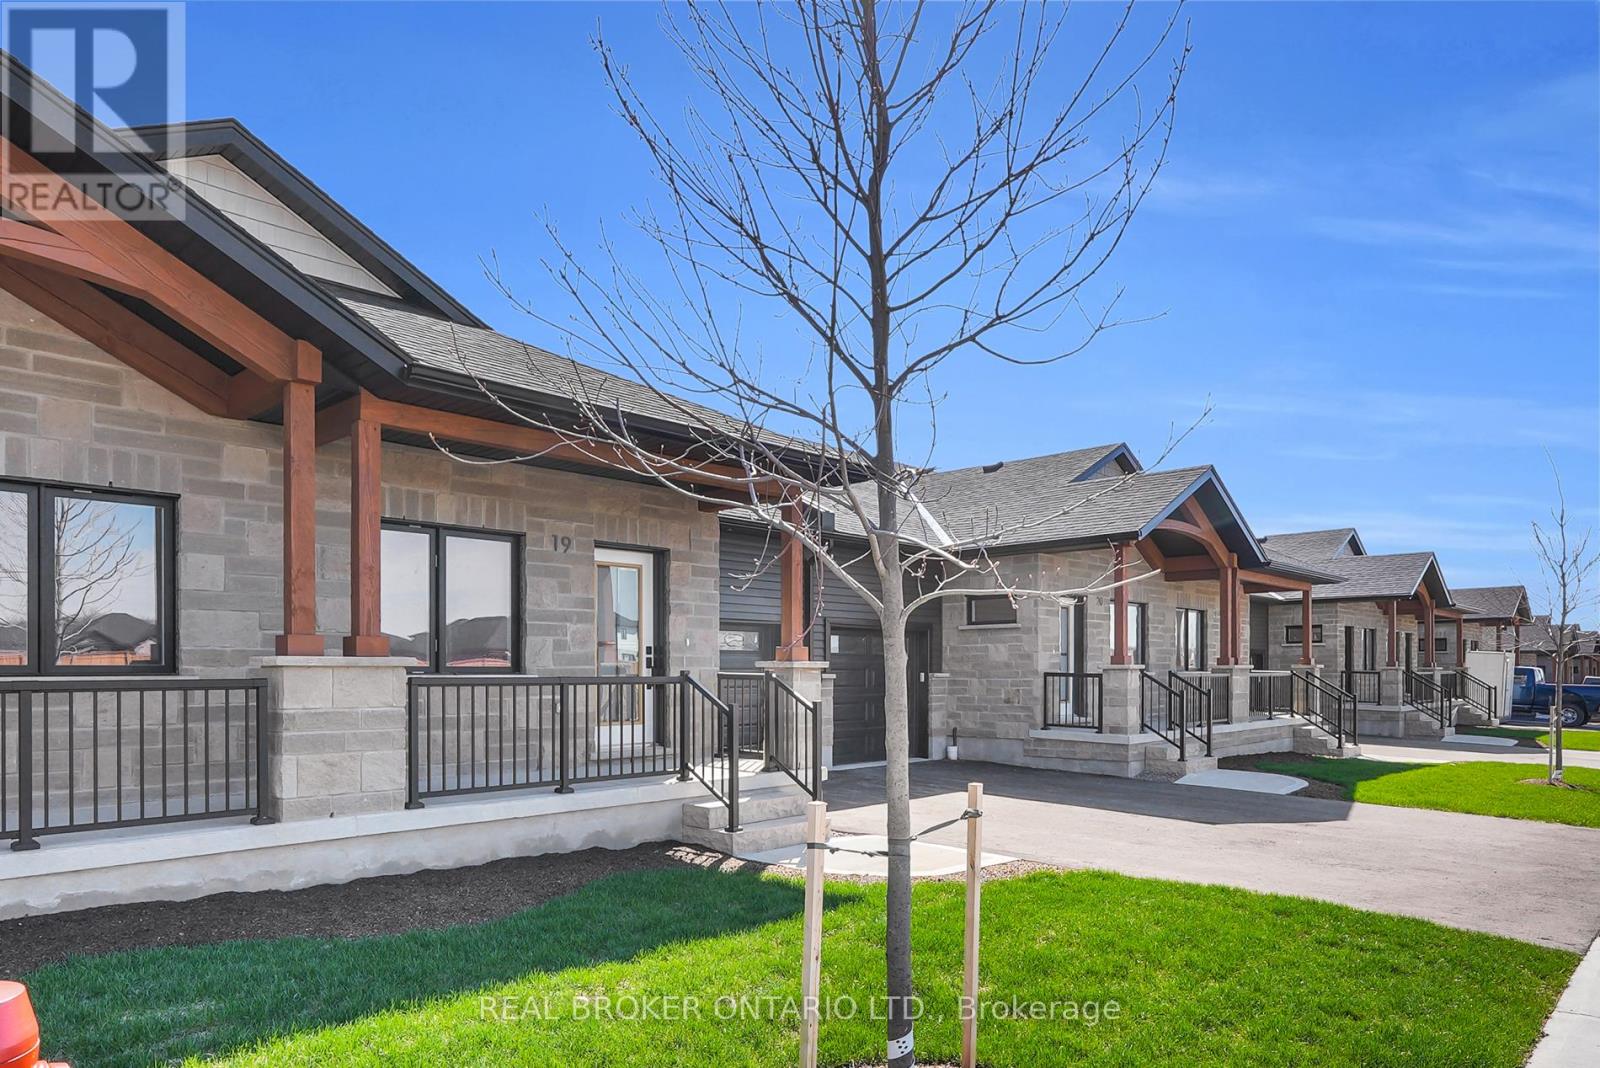
Welcome to Pine Ridge Crossing, where modern bungalow living meets exceptional craftsmanship in the heart of Elmira's desirable South Parkwood subdivision. These thoughtfully designed homes feature high-quality finishes, including 9-foot ceilings, large windows, and a warm, open-concept main floor anchored by a kitchen that showcases quartz countertops, soft-closing drawers, and floor-to-ceiling custom cabinetry with integrated custom shelving. The main level hosts a serene primary suite with a private ensuite, a versatile second bedroom, main-floor laundry, and an electric fireplace, all leading to a covered porch with peaceful views of the pond. We currently have just five units remaining: 18, 19, 20 and 27. Units 18, 19, and 20 are quick-close homes, fully finished and ready for you to move right in. Unit 27 give you the opportunity to make your own selections, so you can personalize your finishes to your exact taste. All homes feature finished basements with an additional bedroom, bathroom, and living area. Residents enjoy a truly maintenance-free lifestyle with professional snow removal and landscaping covered, and as a special incentive, the builder is paying all common element fees until January 1, 2027. Whether you choose a move-in-ready design or personalize your space through our curated selection packages, you'll enjoy a quiet small-town feel just 10 minutes from the city; we invite you to experience the quality firsthand by visiting our Model Home at Unit 20, open Thursdays from 4-7 pm and Saturdays from 10 am-12 pm. (id:67475)
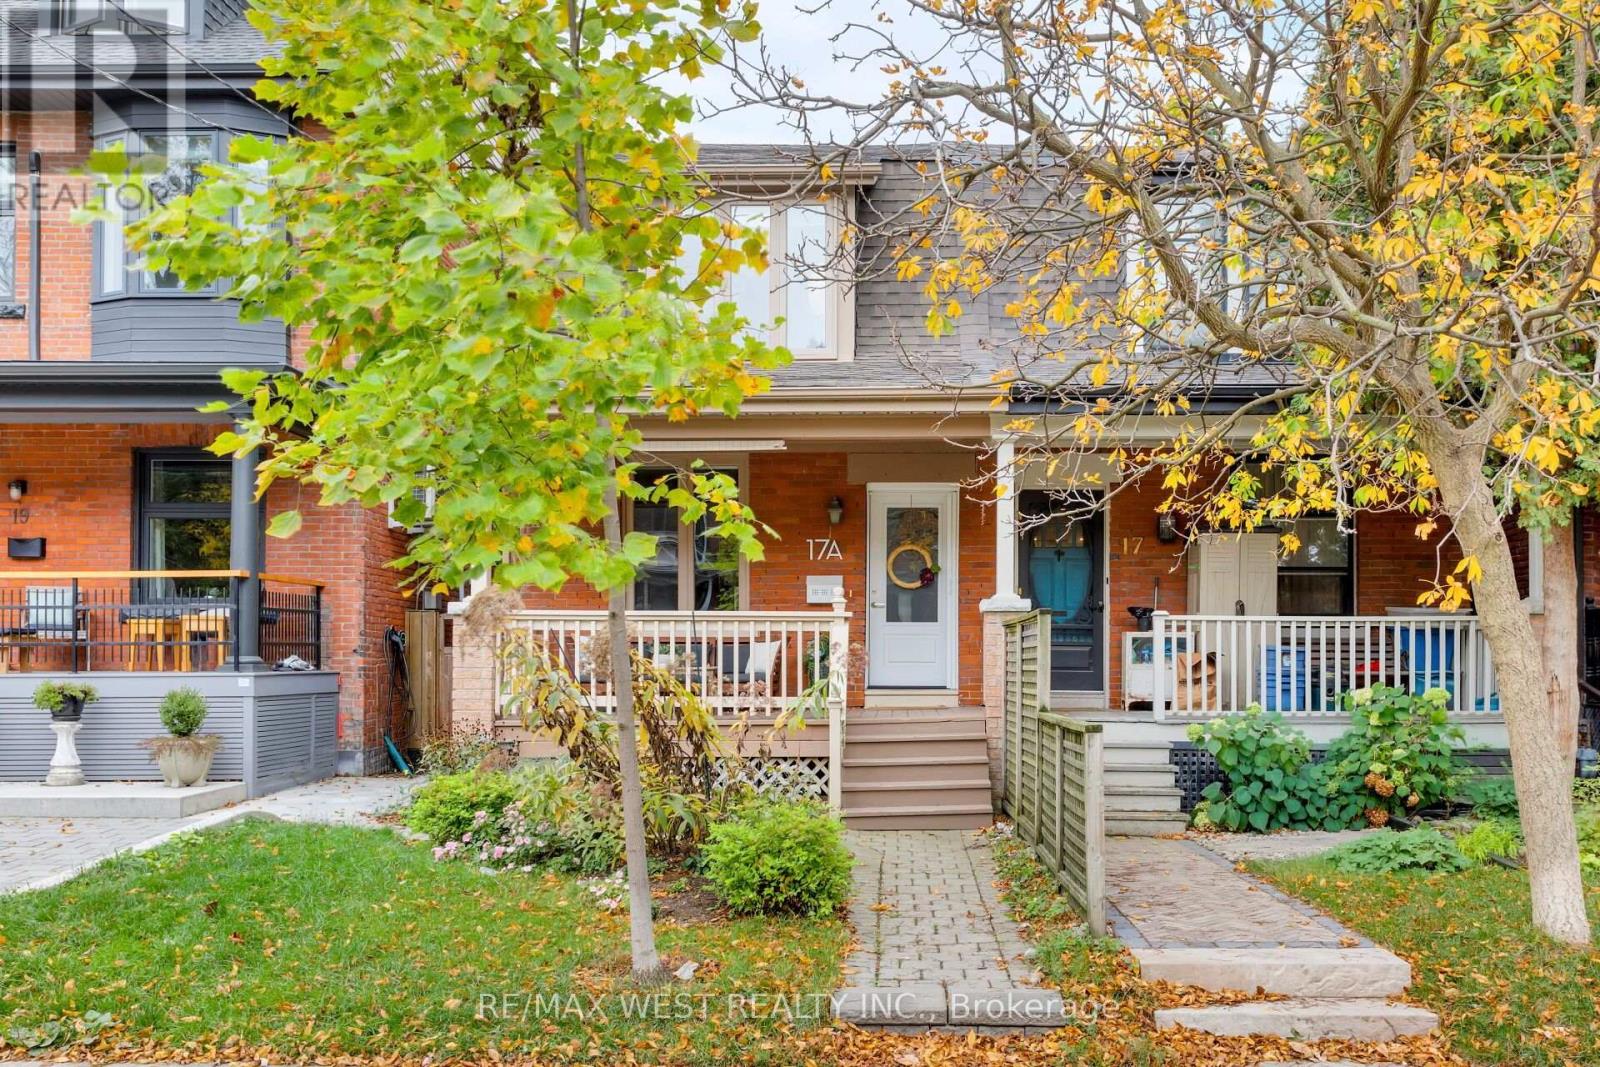
Toronto, Ontario
Situated on one of South Parkdale's most coveted streets, this beautifully updated 2-storey semi-detached home delivers an impressive combination of style, space, and functionality in one of Toronto's most exciting West End neighbourhoods. A welcoming front porch leads into a bright and spacious open-concept main floor, where hardwood floors, exposed brick, and a gas fireplace with custom built-ins create a warm and inviting atmosphere. The generous living and dining areas are ideal for both everyday living and entertaining. The kitchen offers a convenient walkout to a private, low-maintenance backyard, perfect for summer BBQs or relaxing outdoors. A handy main-floor powder room and laundry add to the home's thoughtful design. Upstairs, the spacious primary suite features exposed brick, custom built-in closets, and a private 3-piece ensuite. Two additional generously sized bedrooms and a 4-piece family bathroom complete the second floor, offering plenty of room for a growing family or a home office. The professionally finished lower level is another standout feature, boasting impressive 8-foot ceilings and versatile additional living space. Whether you're looking for a family room, home gym, office, or playroom, there's plenty of flexibility to make it your own. The location is hard to beat! Just steps from Lake Ontario, Liberty Village, and the vibrant Queen West neighbourhood, you're surrounded by some of the city's best restaurants, cafés, independent shops, parks, and waterfront trails. Excellent transit connections and easy access to downtown make getting around a breeze. An ideal opportunity for first-time buyers, young families, or anyone looking for a turnkey home in a fantastic neighbourhood. Big on character, generous on space, and unbeatable on location. This South Parkdale semi delivers! (id:67475)
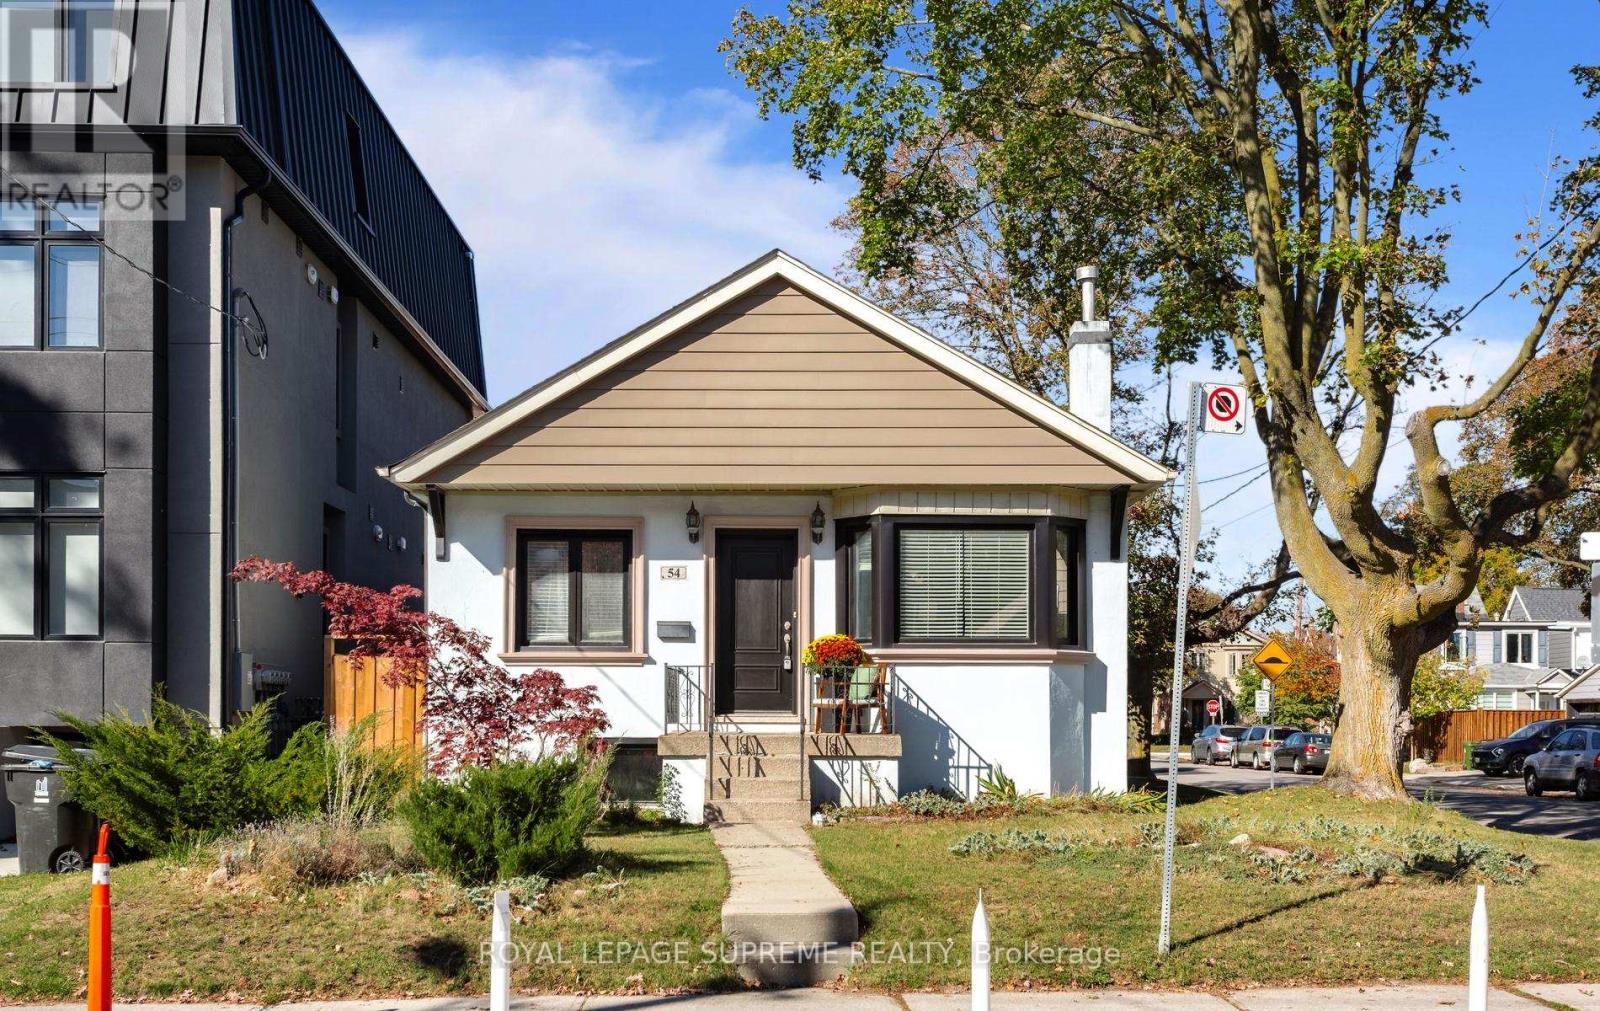
Toronto, Ontario
Welcome to 54 East Drive! Beautifully renovated and exceptionally spacious, this charming detached brick bungalow sits on a premium corner lot in Toronto's desirable Rockcliffe-Smythe neighbourhood. Featuring 2+1 bedrooms, a private driveway and garage, this inviting home offers a bright, open-concept living and dining area with beautiful hardwood floors, a well-appointed kitchen and a walkout to a large covered porch, perfect for outdoor dining and entertaining. A separate side entrance leads to the finished lower level, complete with a spacious bedroom, large bath, living room and kitchen rough in ready for cabinetry and appliances, offering excellent potential for extended family or a future secondary suite. Enjoy an exceptional lifestyle just moments from the prestigious Lambton Golf & Country Club, Scarlett Woods Golf Course, James Gardens, Smythe Park, High Park and the scenic Humber River trails. Conveniently located near the vibrant shops, restaurants and amenities of St. Clair West, The Stockyards and Bloor West Village, with easy access to TTC, the Eglinton Crosstown LRT, Mount Dennis Station, UP Express, GO Transit and major highways. A rare opportunity to enjoy beautifully updated living, generous outdoor space and the tranquility of a nature-filled neighbourhood, all while remaining minutes from the conveniences of the city. An exceptional home offering the perfect balance of location, lifestyle and versatility. (id:67475)
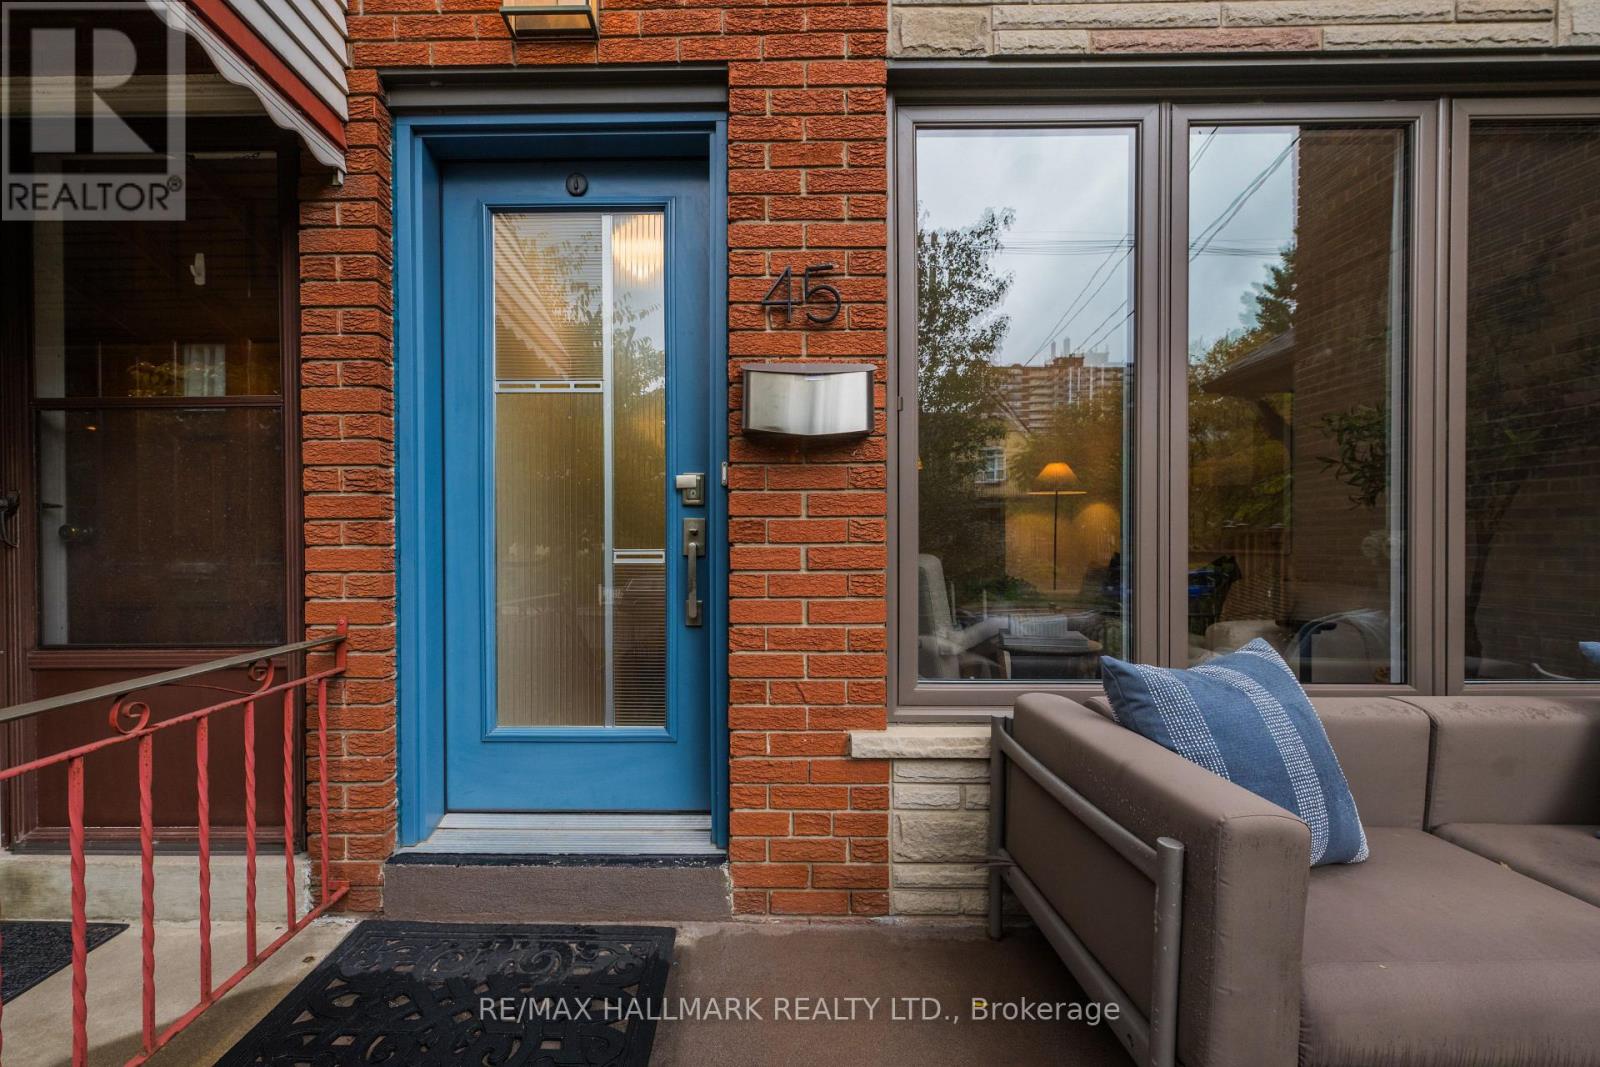
Toronto, Ontario
Welcome to 45 Sorauren Avenue, a lovingly cared-for and thoughtfully upgraded home in the heart of one of Toronto's most loved neighbourhoods! Just a short stroll to local cafés, parks, and the fantastic shops and restaurants of Queen West and Roncesvalles, this is city living at its best. Inside, you'll find a warm and inviting home with generous living spaces, a convenient main-floor powder room, and spacious bedrooms, including a sun-filled primary retreat. The deep basement, complete with a separate entrance, offers incredible flexibility for extended family, an in-law suite, a home office, or simply more room to spread out. Out back, enjoy a beautifully landscaped and private yard with a spacious deck, stone patio, and plenty of room to relax or entertain. And let's not forget the laneway garage with EV charging, a rare and practical bonus! With major improvements already taken care of, including the roof, furnace, central air conditioning, upgraded 200-amp electrical service, and extensive landscaping and drainage work, this is a home that has been truly loved and maintained over the years. Full of comfort, thoughtfully updated, and perfectly positioned to enjoy everything this incredible neighbourhood has to offer, 45 Sorauren is ready for its next chapter! (id:67475)
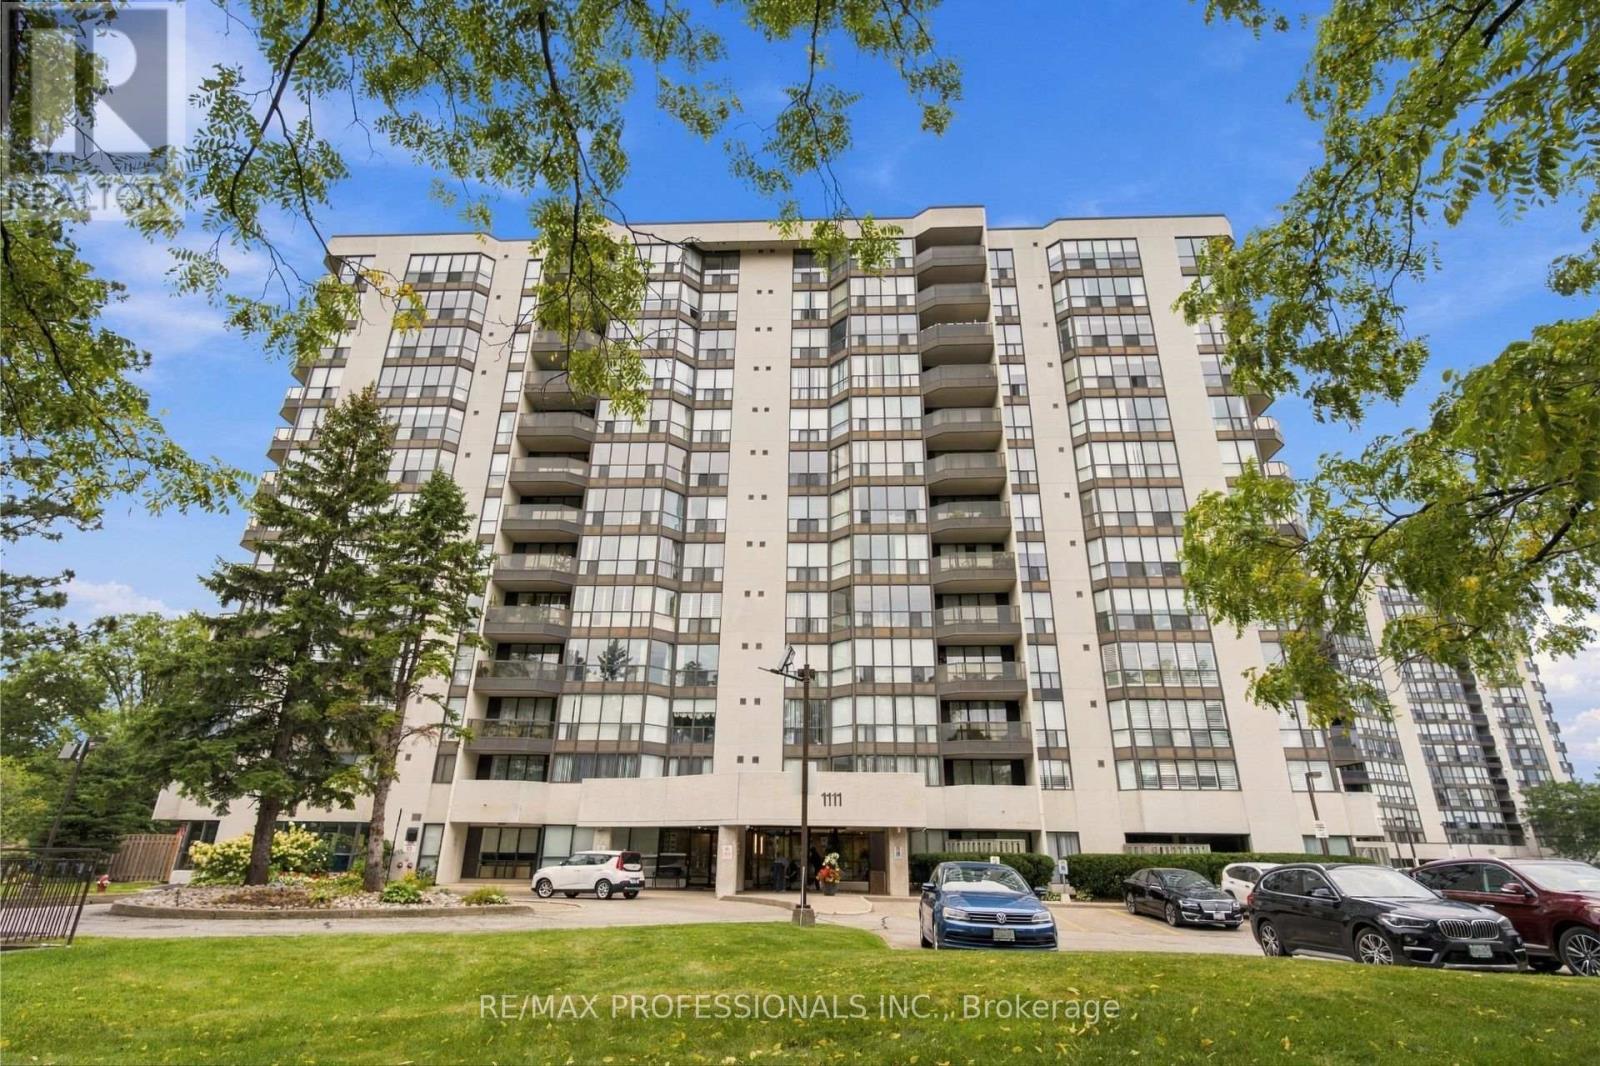
Mississauga, Ontario
The One You Have Been Waiting For - Gorgeous, Sun-Filled & Spacious Turn-Key Unit At Coveted Orchard Place! Over 1100 Sq/Ft Unit + Balcony! The "03" Units are a Favourite For Good Reason - Featuring An Extremely Functional 2 Bed/2 Bath Layout, Unit 403 Boasts Gleaming Engineered Hardwood Floors, An Updated Kitchen with Stainless Steel Appliances, Combined Full Sized Living/Dining Area Overlooking the Balcony, Floor-To-Ceiling Windows In Solarium/Eat-In Breakfast Area, Large Ensuite Laundry/Storage Room, Huge Closets, Open-Air Balcony & 2 Parking Spots! Primary Bedroom Is a Retreat Featuring A 4Pc Ensuite Bath and Walk-In Closet, Second Bedroom Has Large & Deep Double Closet, And the 2nd Bath Is A Stunning, Renovated 3 Pc With Lots of Storage, Walk In Shower And Accessible Barn Door. Very Well Maintained and Managed Building - Newly Redone Hallways and Lobby - With An Awesome Indoor Pool and Amenities. Fantastic Location: Close To Etobicoke (But No Double Land Transfer Tax!) & Easy Access To Downtown Mississauga. Walk To Shopping, Restaurants, Schools, Parks, Medical, Transit & More! (id:67475)
Oakville, Ontario
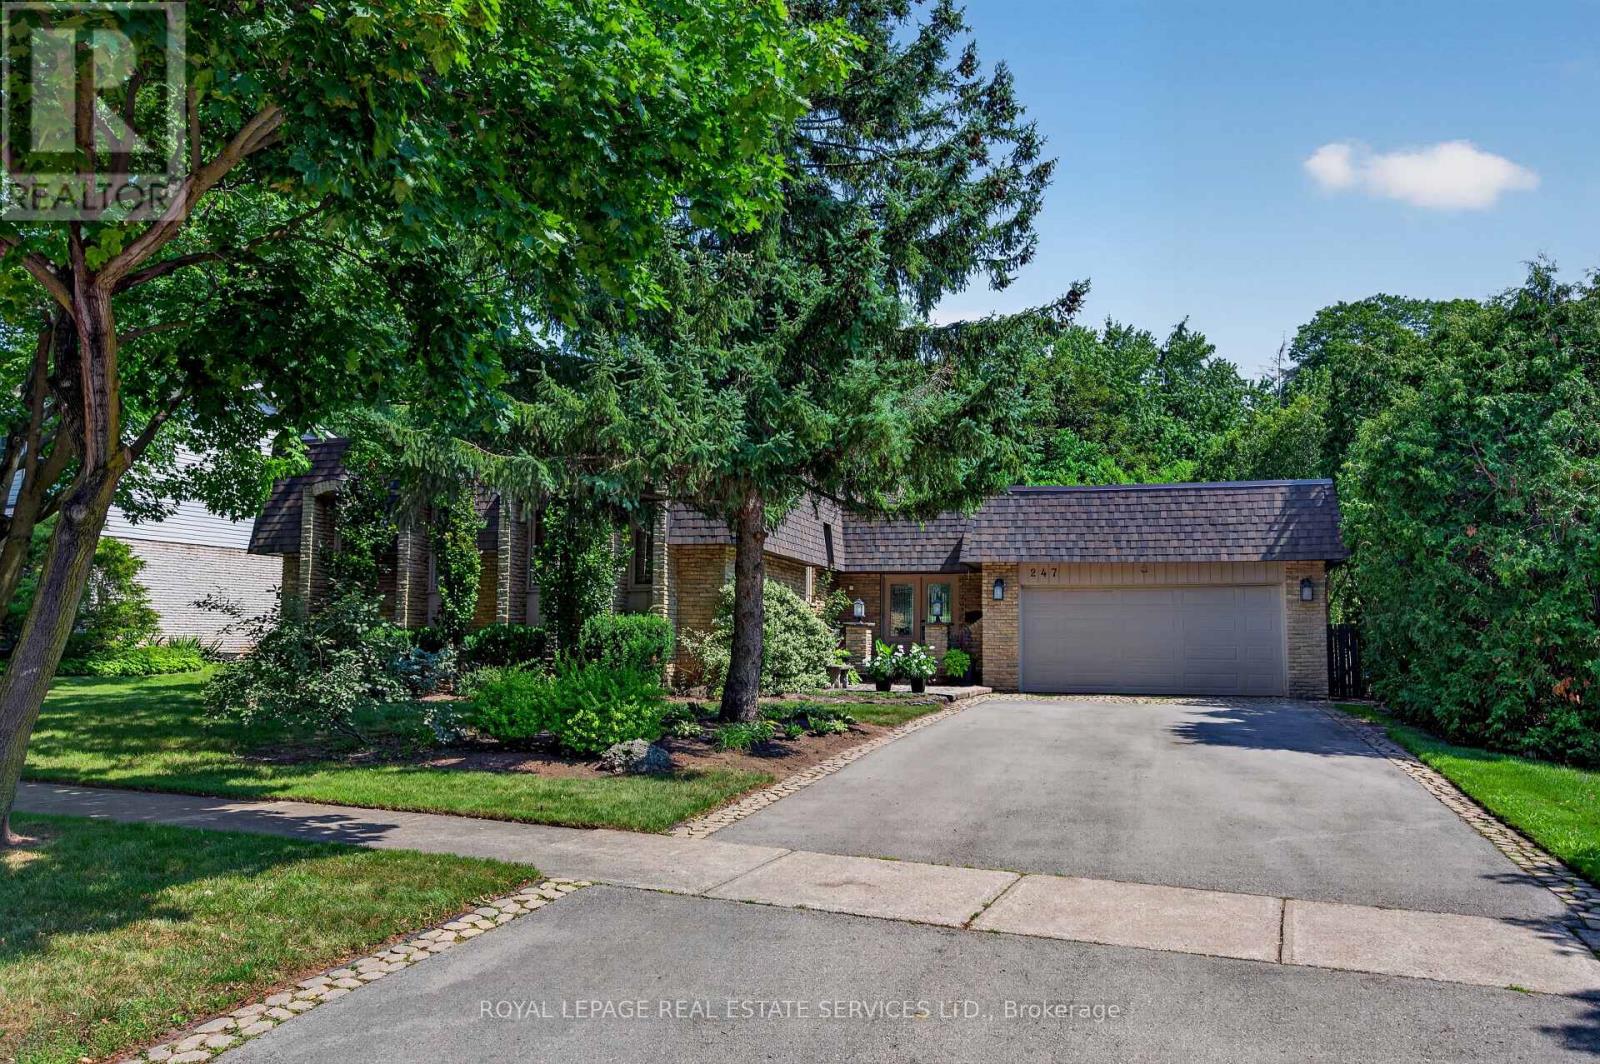
Welcome to this beautifully updated bungalow, ideally situated on a quiet, family-friendly street in highly sought-after Southwest Oakville. Nestled on an impressive 74' x 123' x 86' x 140' lot, this bright & inviting 4-bedroom home offers approximately 1,708 sq ft of comfortable main-floor living, complemented by an expansive finished lower level & a secluded backyard retreat that provides an exceptional setting for outdoor living & entertaining. Tucked among mature trees & established gardens, the property offers a wonderful sense of privacy & serenity. The backyard is truly an entertainer's dream, featuring an in-ground pool, spacious patio with gazebo, lush perennial gardens & plenty of lawn space. The main level combines classic charm with thoughtful updates, featuring hardwood flooring, crown moulding & neutral décor. The well-appointed kitchen offers stainless steel appliances, extensive cabinetry, pantry, granite counters, centre island & a bright eat-in area. The formal dining room flows into the generous living room where large windows overlook the picturesque backyard & a wood-burning fireplace creates an inviting focal point. The primary bedroom provides a comfortable private retreat with a spa-inspired 4-piece ensuite. 2 additional bedrooms offer generous proportions & ample closet space, with easy access to a stylish 4-piece main bathroom. Downstairs the exceptionally spacious finished basement adds valuable living & entertaining space. The huge rec room features another wood-burning fireplace & a bar, making it an ideal spot for entertaining or family gatherings. A 4th bedroom, office & abundant storage complete this versatile lower level. Enjoy this outstanding location close to Lake Ontario, parks, scenic trails & some of the areas most coveted schools, including Appleby College. Shopping, restaurants, transit & library are all nearby. Convenient access to downtown Oakville and the GO Station. VIEW THE 3D IGUIDE HOME TOUR, FLOOR PLAN, VIDEO & PHOTO (id:67475)
Guelph, Ontario
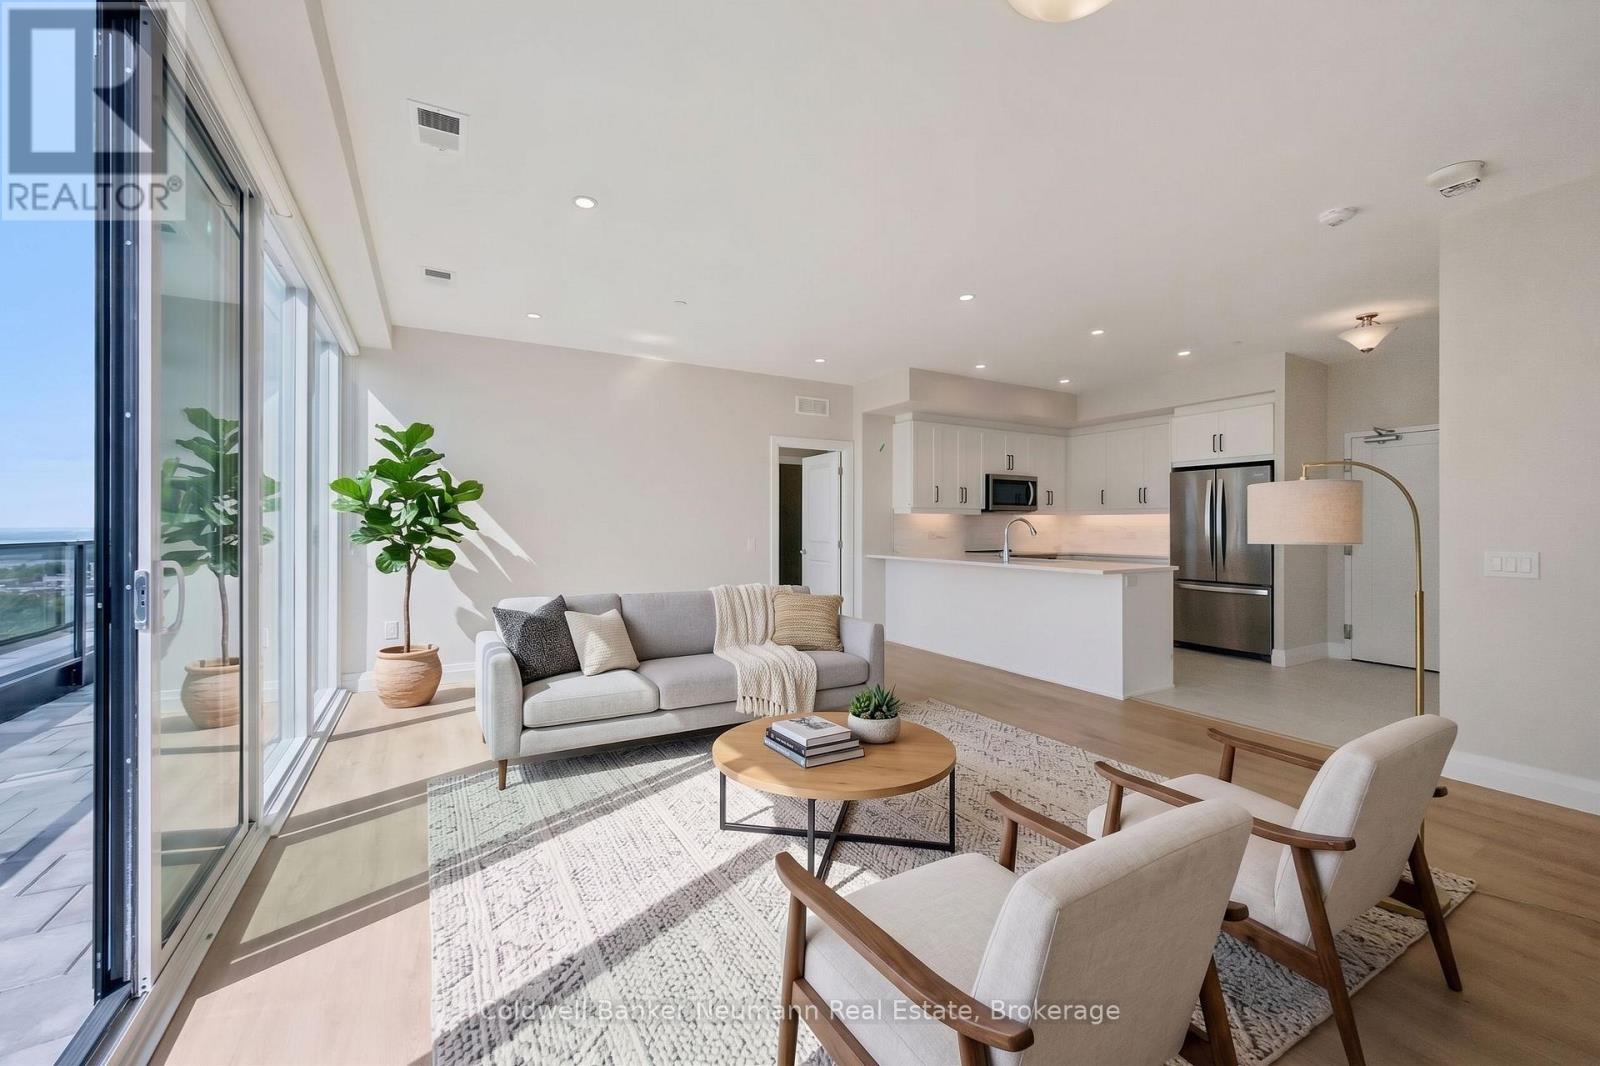
Outdoor space like this is hard to find in condo living. Suite 804 at Gordon Square 3 pairs 1,340 sq. ft. of beautifully designed interior space with an incredible 715 sq. ft. private terrace, offering a rare opportunity for those who love to entertain or simply enjoy time outside. This northwest-facing 2 bedroom, 2 bathroom suite sits on the 8th floor and is filled with natural light, featuring an open concept living and dining area that flows into a well-appointed kitchen with an island and pantry. The expansive terrace is an ideal spot for morning coffee, summer dinners, or simply enjoying the views. The primary bedroom offers a walk-in closet and a private ensuite with double vanity and walk-in shower. The second bedroom is located on the opposite side of the suite for added privacy, with a second full bathroom nearby. Additional highlights include in-suite laundry and a hall walk-in closet for extra storage. Residents enjoy an impressive list of building amenities, including a fitness centre, golf simulator, guest suites, party room, residents' lounge, and secure underground parking. Located in Guelph's sought-after south end, you're just minutes from the 401 and close to grocery stores, coffee shops, gyms, and a wide range of shopping. With its generous layout and rare outdoor space, this suite offers the best of condo living. (id:67475)
Guelph, Ontario
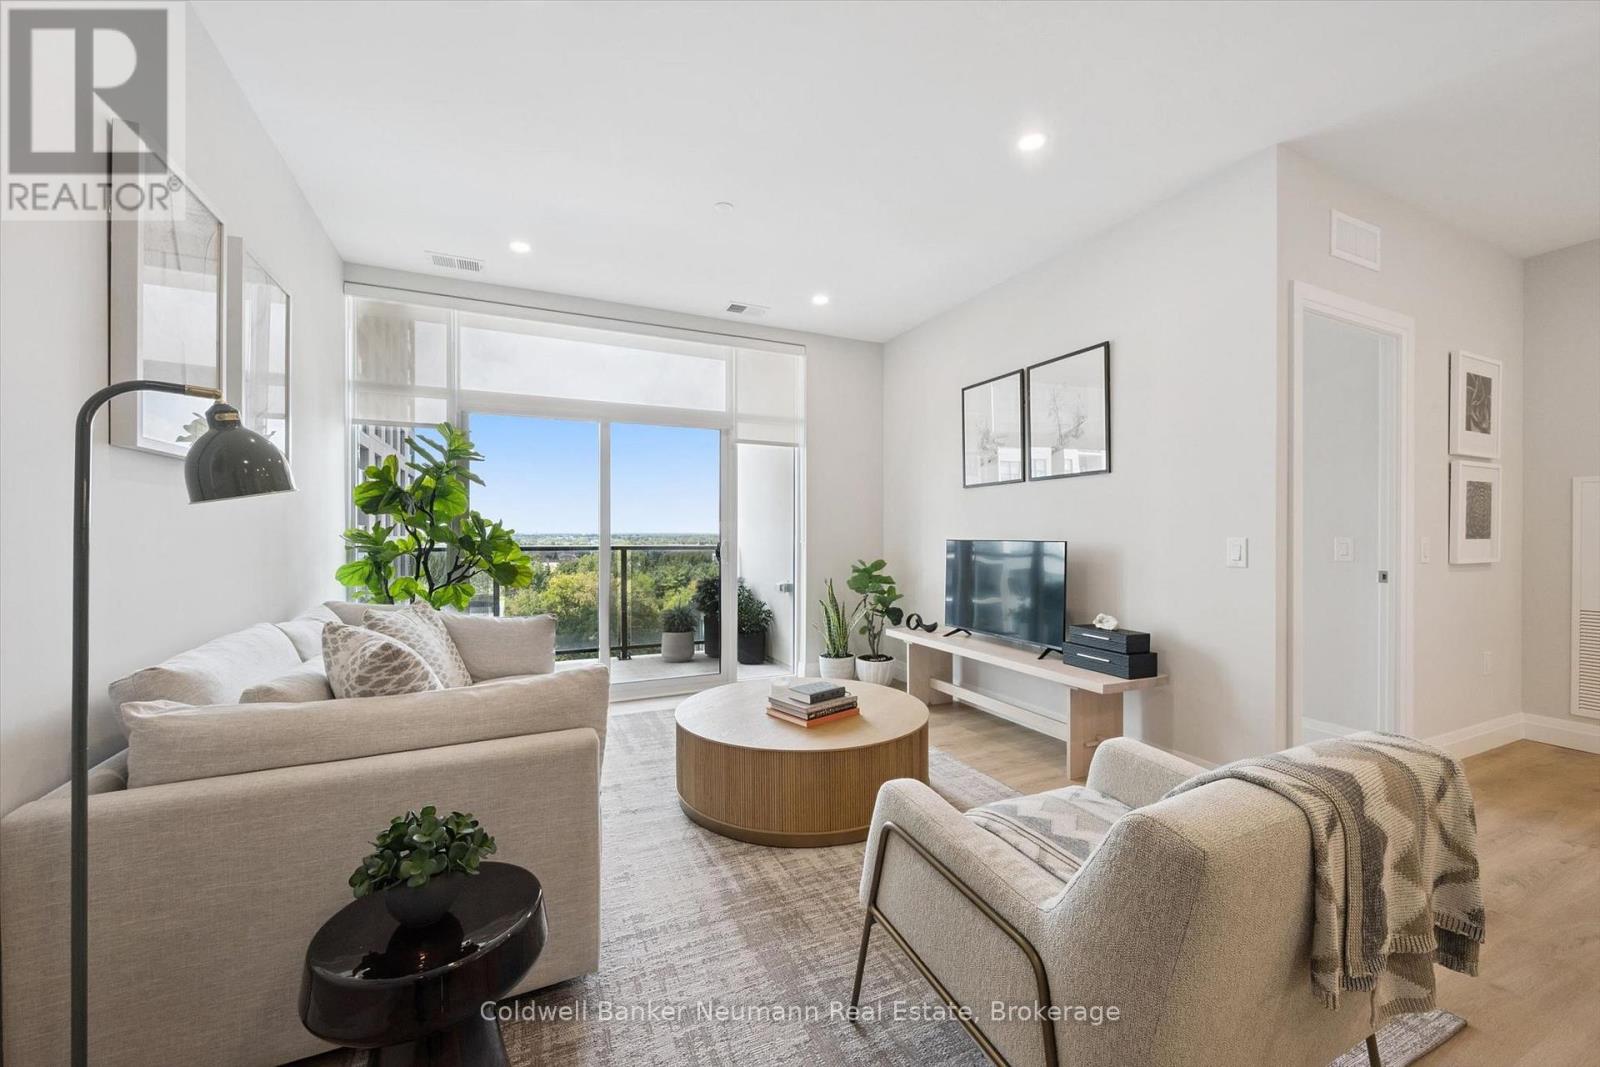
Welcome to Suite 521 at Gordon Square 3, a spacious north-facing 2 bedroom, 2 bathroom barrier-free condo offering 1,225 sq. ft. of well-planned living space plus a large 135 sq. ft. balcony. The open concept living and dining area is filled with natural light and flows seamlessly into the kitchen, creating a great space for entertaining or relaxing at home. The primary bedroom is a true retreat, featuring its own balcony access, a walk-in closet, and a private ensuite with double vanity and walk-in shower. The second bedroom is generously sized and located across the suite for added privacy, making it ideal for guests, family, or a home office. A second full bathroom and convenient in-suite laundry complete the layout. Residents enjoy an impressive list of building amenities, including a fitness centre, golf simulator, guest suites, party room, residents' lounge, and secure underground parking. Located in Guelph's sought-after south end, you're just minutes from the 401 and close to grocery stores, coffee shops, gyms, and a wide range of shopping. With its thoughtful accessible design and generous square footage, this suite is perfect for downsizers, professionals, or anyone looking for comfortable, low-maintenance living. (id:67475)
Barrie, Ontario
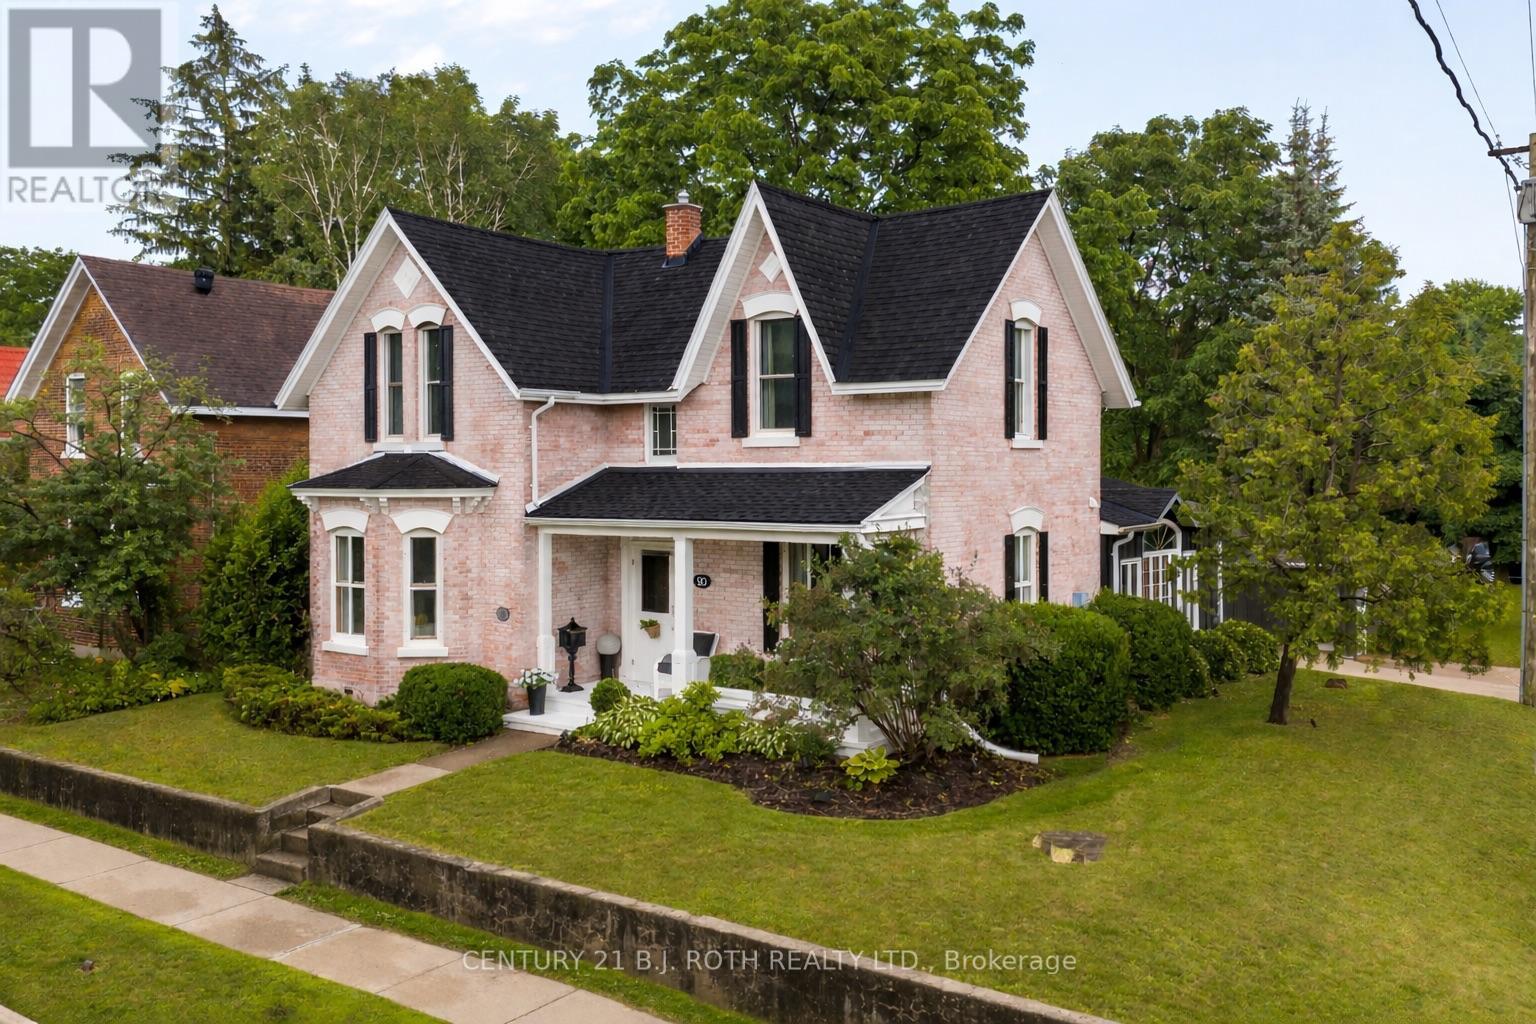
An irreplaceable piece of Barrie's architectural heritage, this extraordinary century residence embodies a level of craftsmanship, distinction and permanence that modern construction can never replicate. Standing proudly for more than 127 years, and built in an era when homes were crafted to endure. Set on a private, tree-lined corner lot with peek-a-boo views of Lake Simcoe, this exceptional century home is nestled in historic Allandale Village, just steps from Barrie's Kempenfelt Bay waterfront & Allandale GO Station. This one of a kind home includes; solid brick walls, heavy old-growth timber, remarkable proportions, a grand front parlour, soaring ceilings, central staircase and original architectural details.Thoughtfully restored and professionally renovated, the home seamlessly pairs its historic soul with modern luxury. The chef's kitchen, at the heart of the home, features custom cabinetry, marble backsplash, upholstered banquette, two full-size refrigerators, two beverage drawers, under-counter ice maker and a grand island with seating for six.The main-floor family room showcases exposed brick, gas fireplace, rich timber beams, custom built-ins, French doors leading to the backyard and spectacular natural lighting. A versatile den with a spa-inspired 3-piece bath and steam shower offers an ideal executive office, guest suite or additional bedroom. A formal dining room and refined parlour feature soaring ceilings, rare 3 bay window, gas fireplace and exquisite architectural detailing. Upstairs, leads to three beautifully appointed bedrooms & a timeless 4-pc bath with brass clawfoot tub.For Toronto commuters, the location is exceptional: walk to Allandale GO and be connected to downtown Toronto without giving up the lifestyle. Enjoy waterfront trails, parks, schools, beaches, Hwy 400 and downtown Barrie all within steps. Some homes are built. Others become part of a city's story. New roof (2024), insulation (2024),basement spray foam (2025),sump pump (2025). (id:67475)
Guelph, Ontario
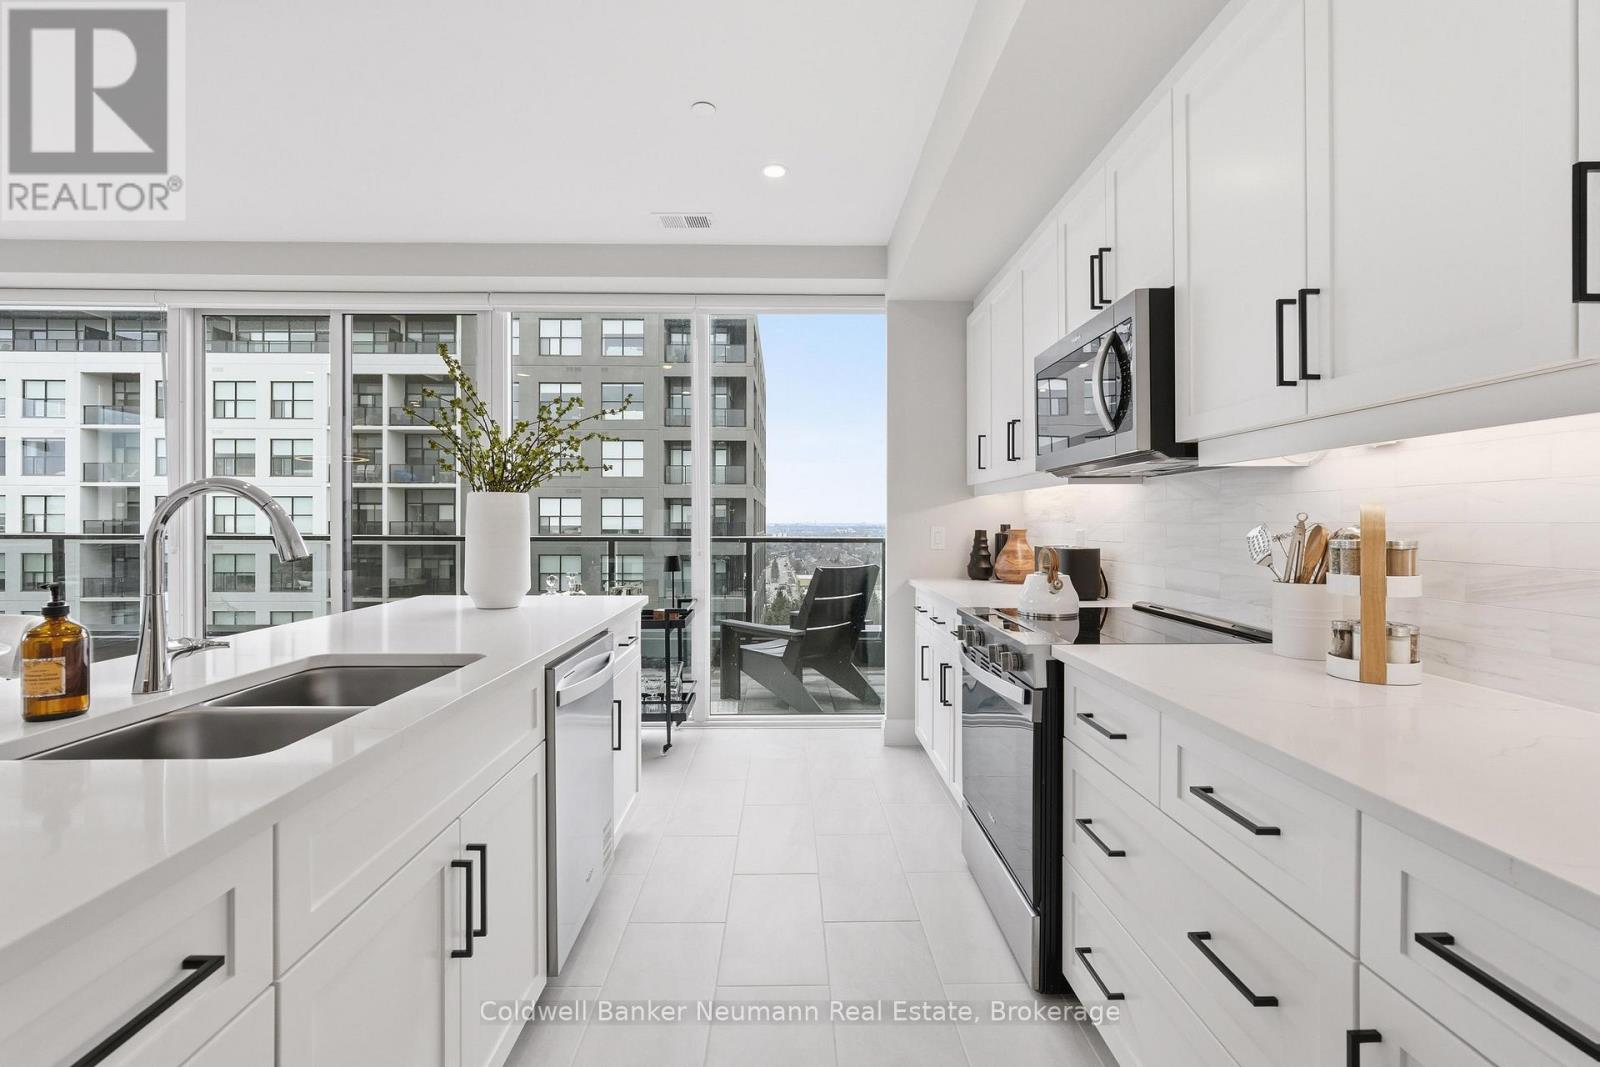
Welcome to Gordon Square III. This thoughtfully designed 2-bedroom plus den suite offers spacious, functional living in a modern condominium setting. The open-concept design features a bright living and dining area that flows seamlessly to the expansive private terrace, creating an ideal space for both everyday living and entertaining. Offering approximately 1,155 sq. ft. of outdoor space, the terrace is a rare extension of the home, perfect for enjoying the warmer months with plenty of room for dining, lounging, and hosting, all while taking in the northwest-facing views. The kitchen is well-appointed with ample storage and pantry, opening directly into the main living area for a connected, practical layout. The primary bedroom offers a comfortable retreat with generous proportions, while the second bedroom and versatile den provide flexibility for guests, a home office, or additional living space. This suite features a barrier-free layout designed to support ease of movement and everyday comfort. Residents of Gordon Square III enjoy access to a full range of amenities, including a party room and meeting room ideal for hosting larger gatherings or events, a fully equipped gym for your daily routine, guest suites for visiting friends and family, and a golf simulator so you can practice your swing year-round. Located in Guelph's desirable south end, you are just steps from restaurants, coffee shops, grocery stores, and everyday amenities. An excellent opportunity for those seeking low-maintenance living in a vibrant and growing community. (id:67475)
Stratford, Ontario
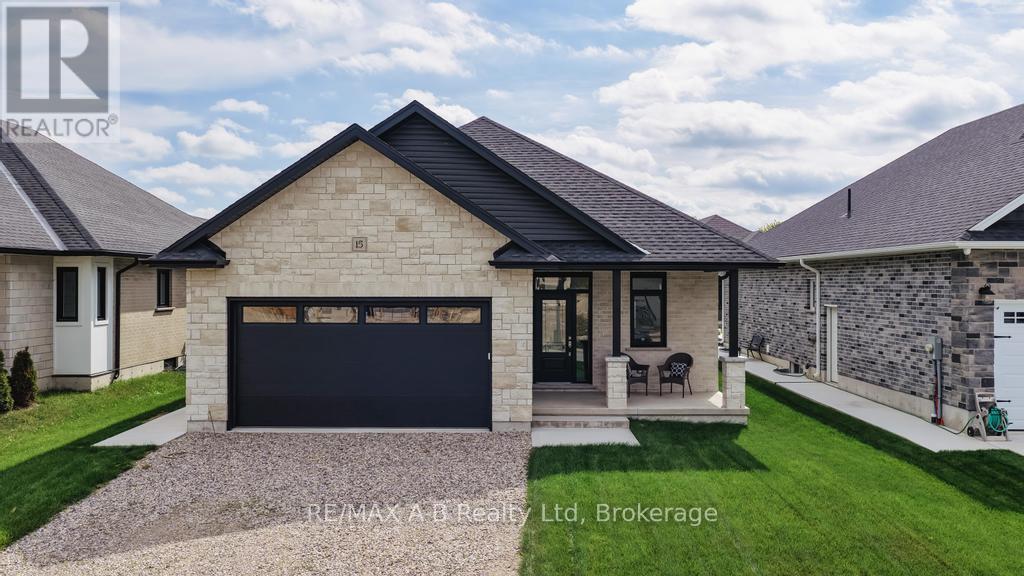
New Home with, BRAND NEW PRICE! With Ontario's HST rebate now in place, owning your dream home is more attainable than ever. Located in Stratford's premier new community - this custom stone & brick home displays exquisite design and modern sophistication. Offering main-floor living, the open-concept layout features a designer kitchen, dining, and living area that leads through sliding glass doors to a covered rear porch and concrete patio. The main floor showcases two bedrooms, a private office, a luxurious primary suite with a walk-in closet, spa-like ensuite, and main floor bathroom. The partially finished basement includes a full 4 piece bathroom, with the option to finish even more living space with a rec room, and additional bedroom. Ready for occupancy, this home offers exceptional craftsmanship and modern comfort in a peaceful Stratford setting. (id:67475)
Essa, Ontario
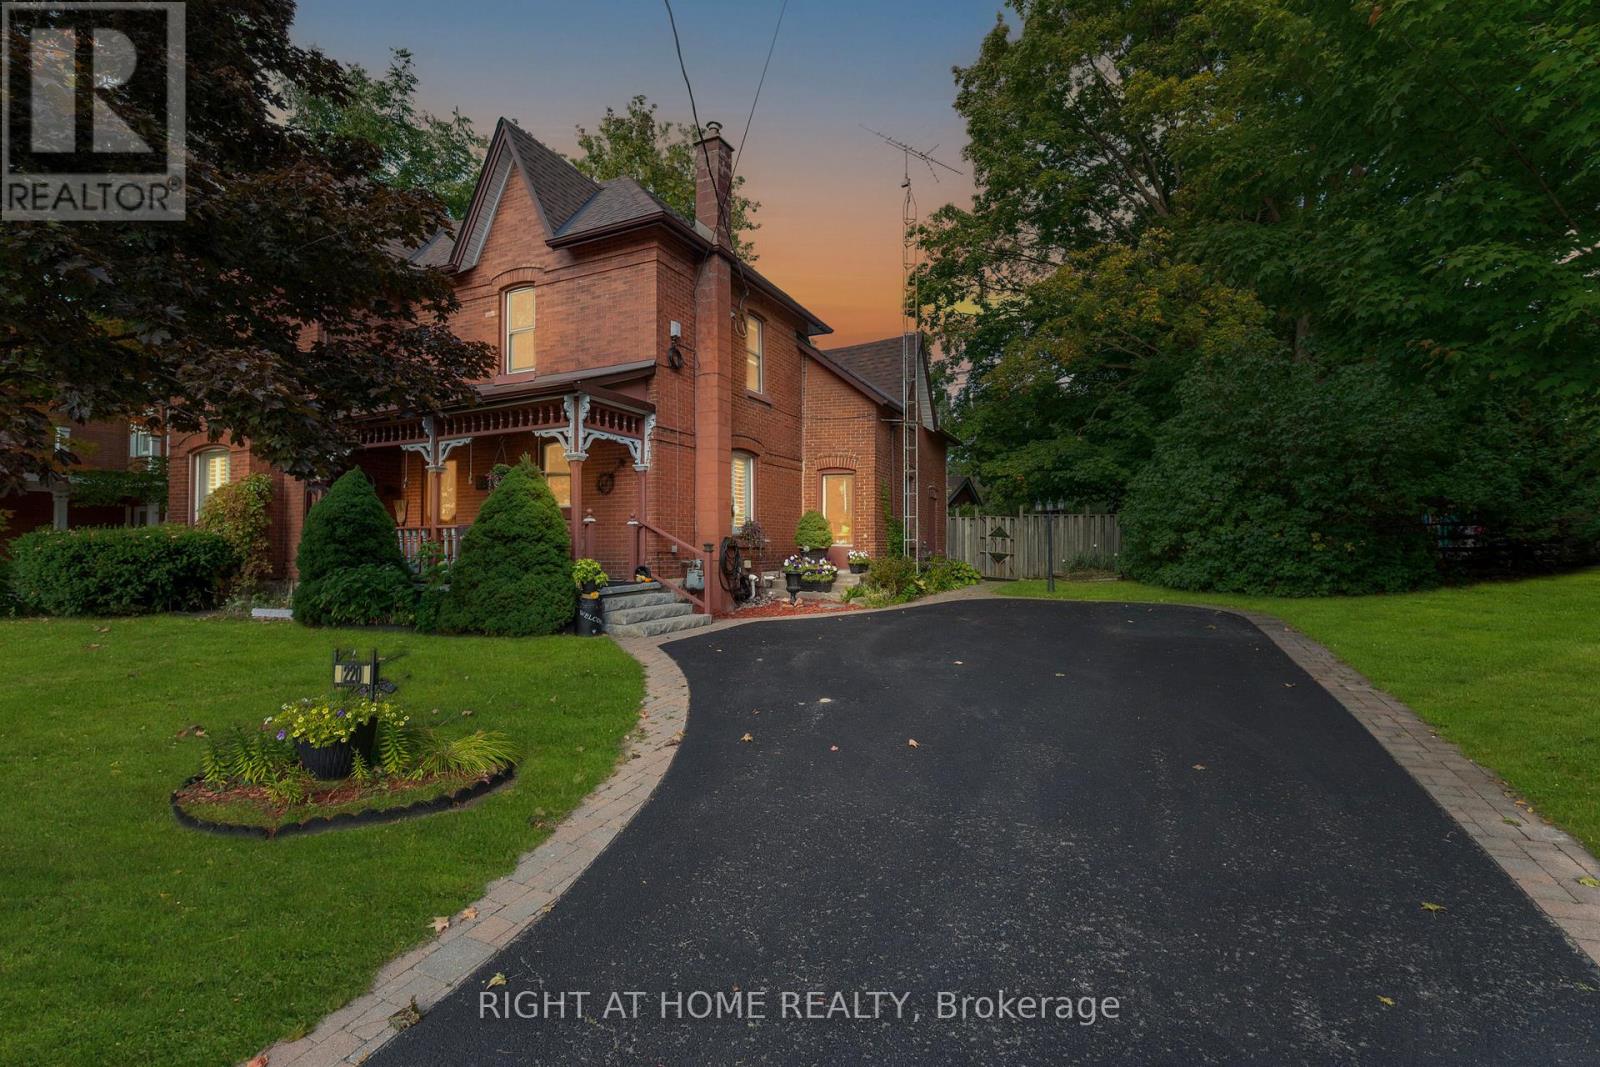
Welcome to this charming century home, where soaring 9-foot ceilings and timeless character create an inviting first impression. Rich with history and warmth, the home showcases unique brick flooring, one-of-a-kind tin ceilings, and classic wood mouldings. The kitchen is full of old-world charm, featuring custom wood-detailed ceilings, craftsman-style cabinetry, and abundant natural light. Just off the kitchen, the cozy dining room with heated floors offers the perfect setting for family meals and intimate gatherings. The bright and welcoming living room highlights hardwood floors and elegant California shutters, blending comfort with style. Completing the main floor is a spacious 4-piece bathroom with heated floors, a separate shower, and a luxurious bubble tub. An added convenience, the main floor laundry room provides direct access to the backyard oasis-ideal for both everyday living and entertaining. Upstairs, the spacious primary bedroom features a private 2-piece ensuite and an oversized attached den, perfect for a home office, reading nook, or walk-in closet. Two additional well-sized bedrooms complete the upper level, offering flexibility for family or guests. Step outside to the true showpiece of the property: an expansive backyard oasis. Enjoy a thoughtfully designed courtyard, tranquil water feature, mature gardens, and towering trees. For hobbyists or outdoor enthusiasts, the impressive 24' x 20' workshop provides endless possibilities-ideal for storing toys and tools, or transforming into a studio or creative retreat. Located just minutes from local amenities and a short drive to Barrie or Innisfil, this home seamlessly blends rural charm with modern convenience. And as a delightful bonus, you're only a short walk to the beloved local ice cream parlour and community centre. Recent updates include: Main House Roof (2025/2022), Workshop Roof (2022), Hot Water Tank (Owned, 2023), Painted Workshop (2025), Gas Furnace (2021) (id:67475)
Toronto, Ontario
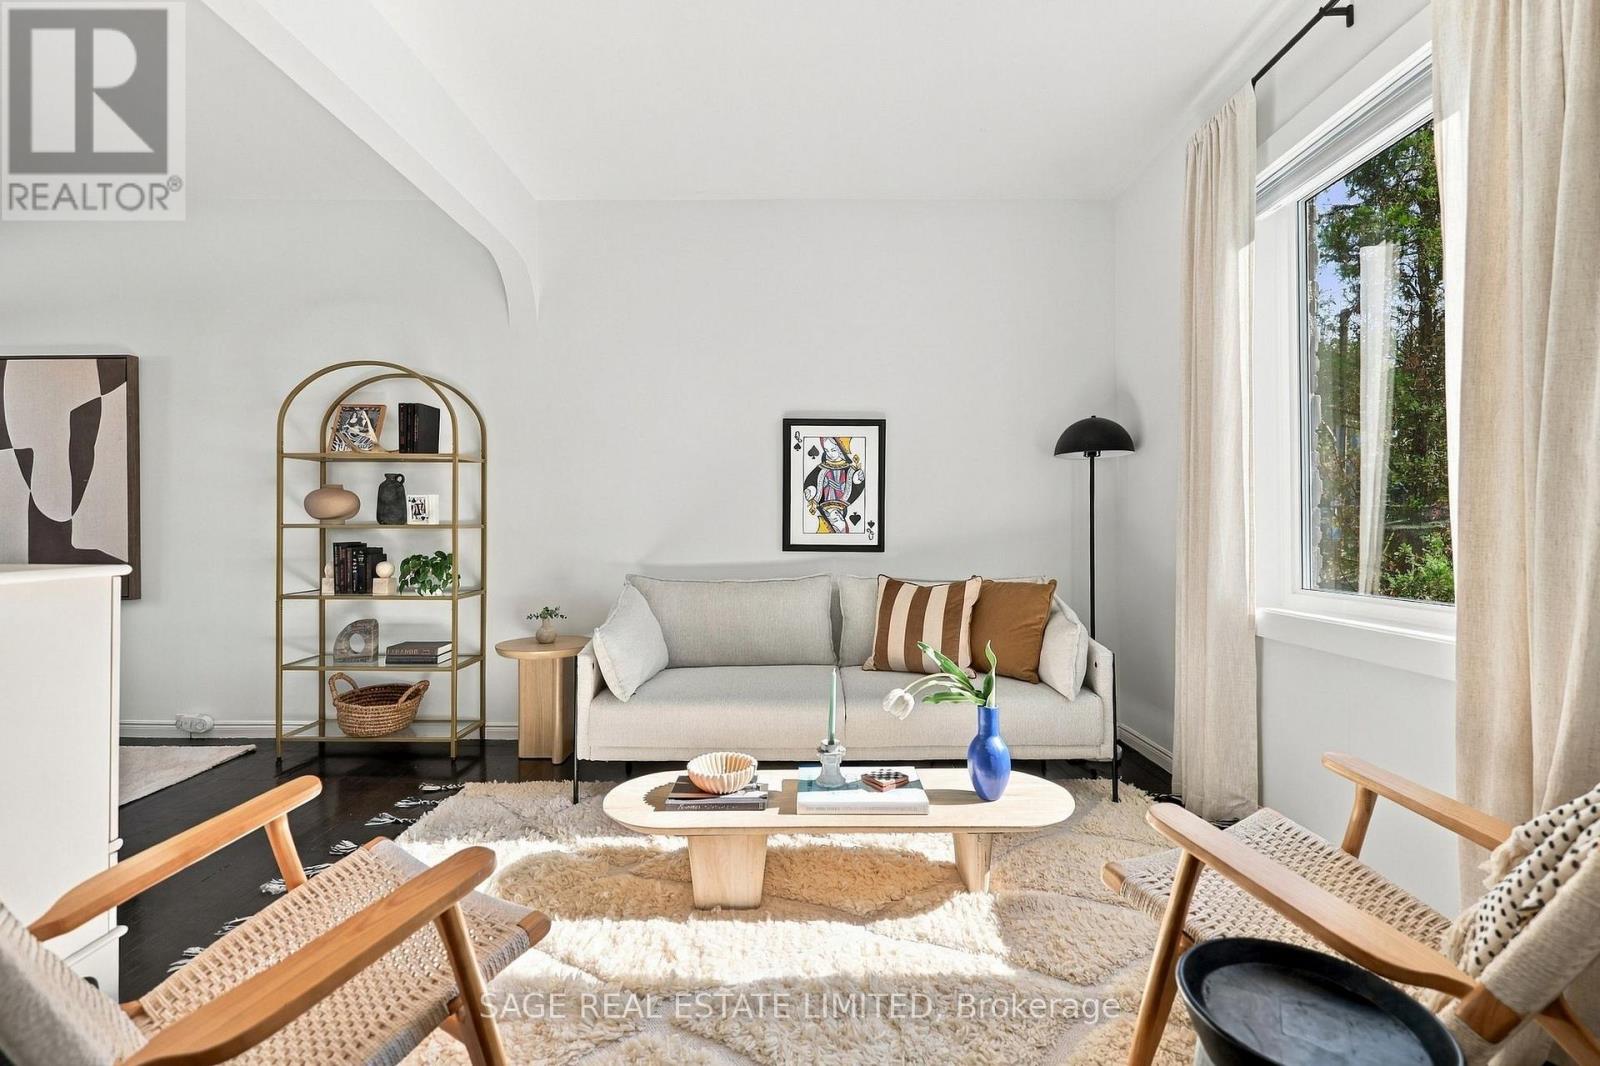
More living. Less looking after. There's a reason people love Leslieville. The restaurants, the independent shops, the parks, the people. The ability to walk out your front door without much of a plan and end up having a pretty great Saturday. Welcome to 100 Dagmar. A thoughtfully updated home with four levels of living space and plenty of room to make your own.The kitchen is a proper kitchen. Room to cook, room to spread out, a gas range and a dining area that opens onto the back deck. Outside, a private backyard with room to entertain, a BBQ on the deck and string lights overhead. All the benefits of having your own outdoor space, without spending your weekends maintaining it. Upstairs, you have something most Leslieville townhomes (or semis, for that matter) don't. Your pick of primary bedrooms. The second floor offers a generous 16-foot-wide bedroom with a beautiful bay window and custom closets, plus another great-sized bedroom with plenty of room for kids, guests or a home office. Or take the entire third floor for yourself. A spacious bedroom, separate sitting area, working fireplace and a window seat overlooking the neighbourhood. Your own retreat above it all.The finished basement adds a family room, second full bathroom and room to work out. And when you head out, Leslieville is waiting. Coffee and a wander through Good Neighbour. A stop at Province of Canada. Dinner at Wynona or The Comrade. Walk the dog through Jimmie Simpson Park or head north to Withrow Park.Three bedrooms, two bathrooms, four levels of living space and a neighbourhood worth spending your weekends in. Because the best part of living in Leslieville should be actually living in Leslieville. (id:67475)
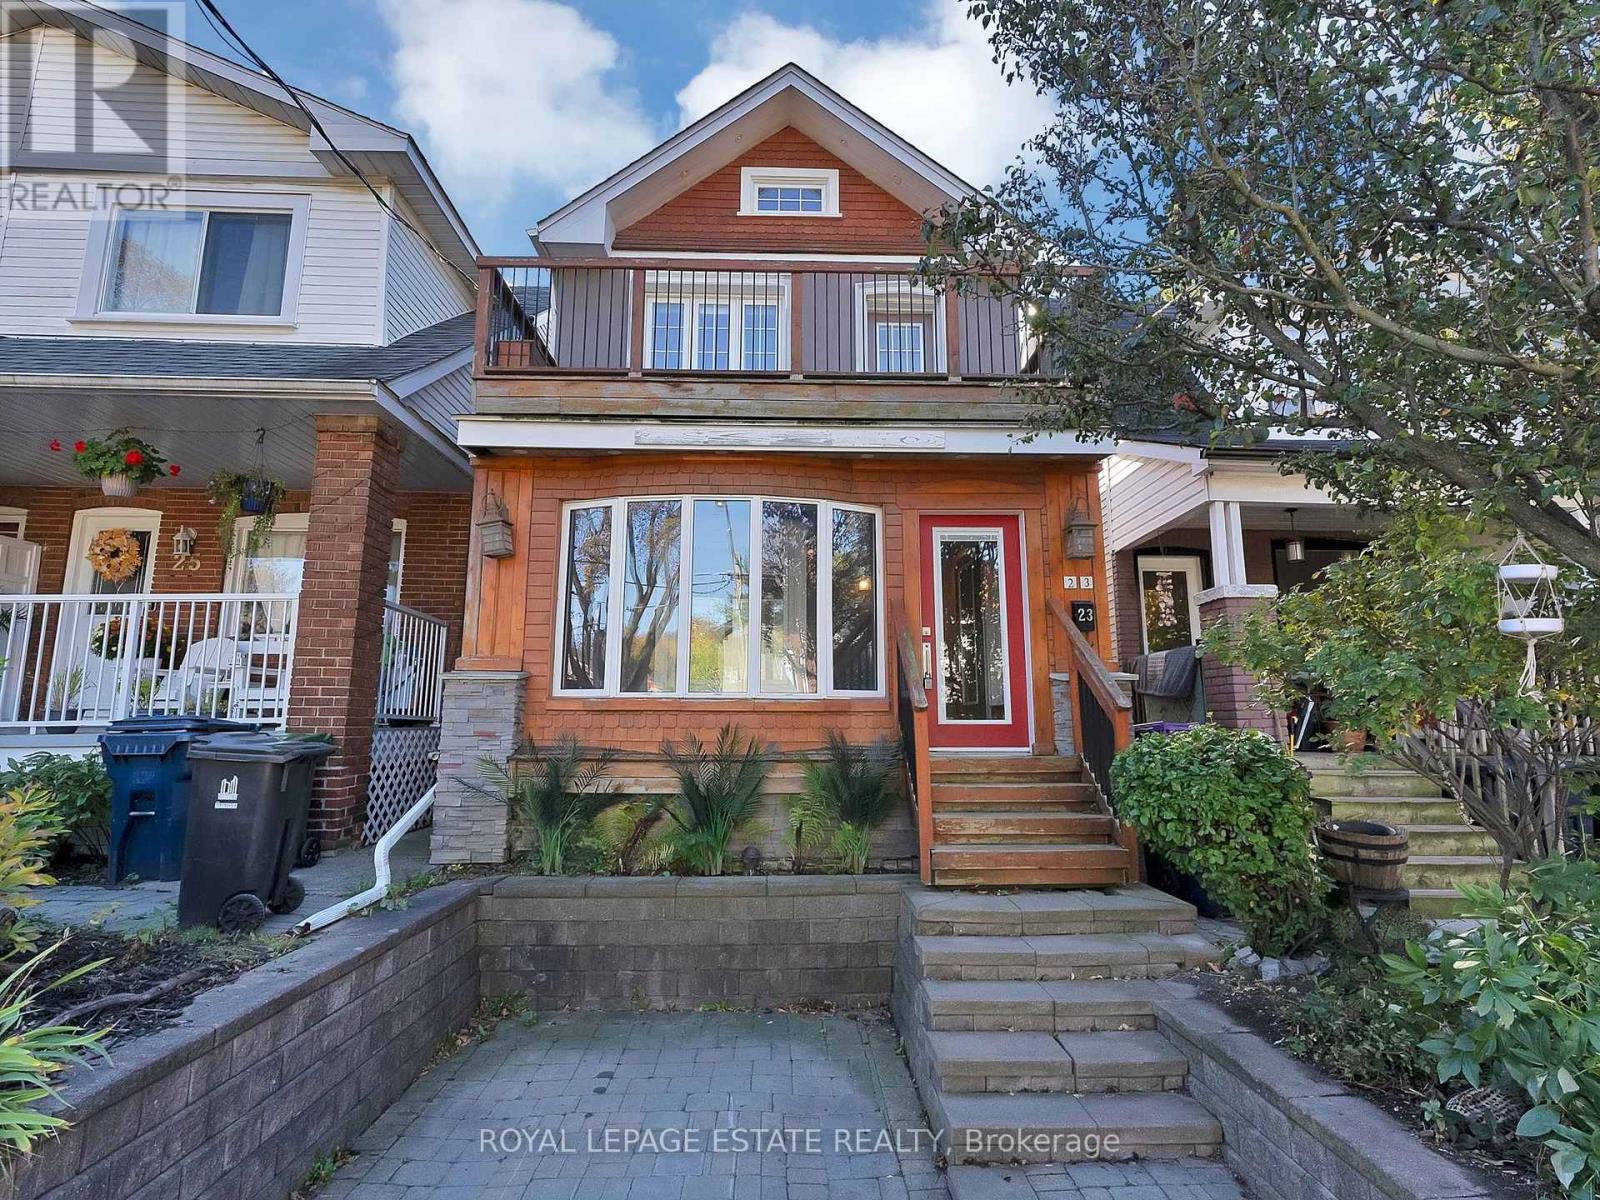
Toronto, Ontario
Charming Detached Beach Home! This inviting 3-bedroom, 2-bathroom home with 1-car parking blends character, comfort, and lifestyle in the heart of The Beach. The renovated main floor (2020) features a real wood-burning fireplace, creating the perfect cozy gathering space. Step outside to an entertainer's backyard complete with a walkout deck and hot tub-ideal for summer evenings and year-round enjoyment. An insulated detached shed offers endless possibilities as a home gym, private office, or creative studio. Just steps to Queen Street's shops, cafés, the beach, and TTC, this is the perfect opportunity to enjoy the best of Beach living! (id:67475)
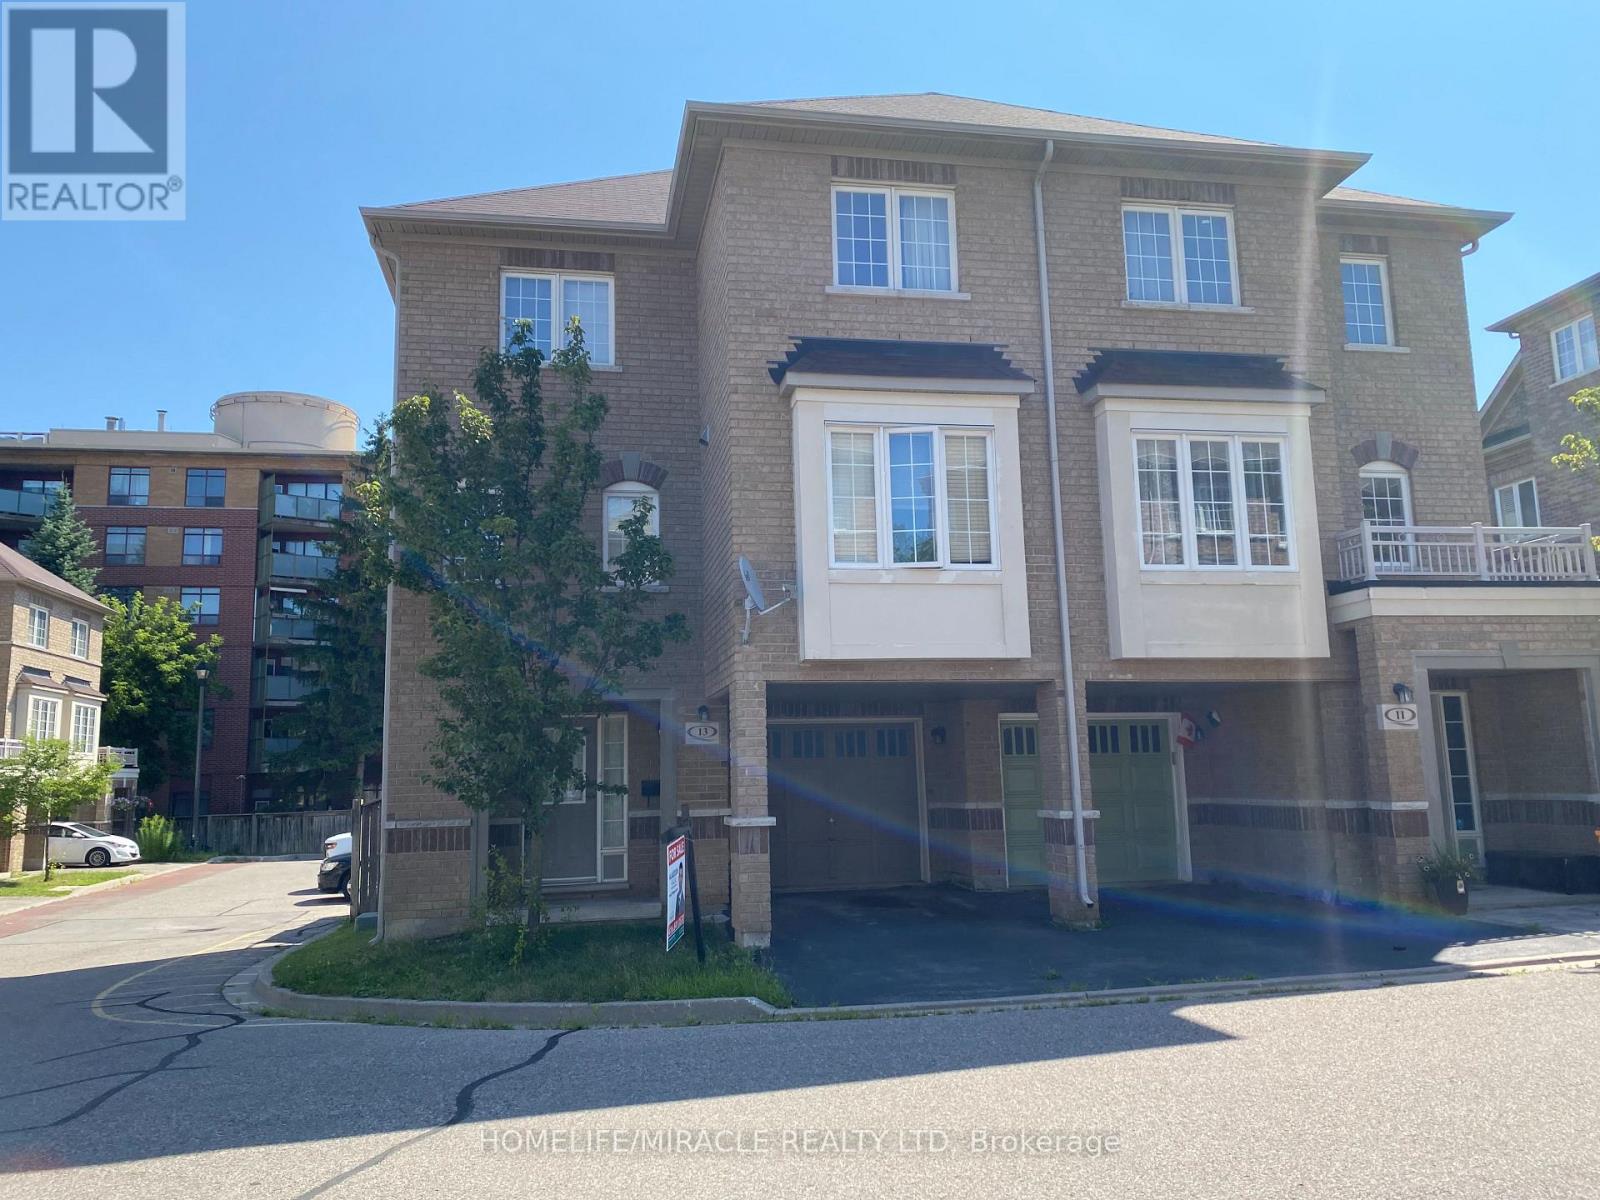
Toronto, Ontario
Absolutely stunning, Prime Upper Bluffs Location. This Outstanding Model Freehold only Semi detached Town Home with a back yard along with separate entrance, Situated In A Beautiful Enclave is for sale. Meticulously Maintained hardwood floors throughout and an exceptional layout filled with vibrant natural sunlight, With 3 Bedroom + 3 Bathroom. This property has a POTL fee of $200/month, which Include Water Bill, Garbage, And Snow Removal, Street And Lawn Maintenance. The Open-Concept kitchen With Granite Counter Top, Oak Stairs Big Breakfast Area With Ceramic Floors and separate living & dining spaces. Enjoy the convenience of an attached garage with an entry door and extra room for additional storage in Main floor and access to Huge Back yard . This home is ideally located close to scenic trails, multiple parks, and popular beaches. Grocery stores, the Scarborough Recreation Centre, and TTC access are just steps away. Recent upgrades include new HVAC, New Oven & Range Hood. Don't miss out on this beautiful home that perfectly blends comfort, convenience, and unique features! Location wise excellent 6 min Hwy 401; 25 min drive to downtown Toronto; 4 min Scarborough bluffs Park, 3 min to Eglinton Go station; 7 min to Kennedy Subway station by 24 hour Bus 86 and 116 ; Warden bus is in door step 8 min to Warden station. 5 minutes walk to Walmart, Tim Horton's, Bank and Groceries in walking distance. Located near the Hwy 2 Kingstone and Markham area. Don't miss this fabulous opportunity Come and see in your own eyes. (id:67475)
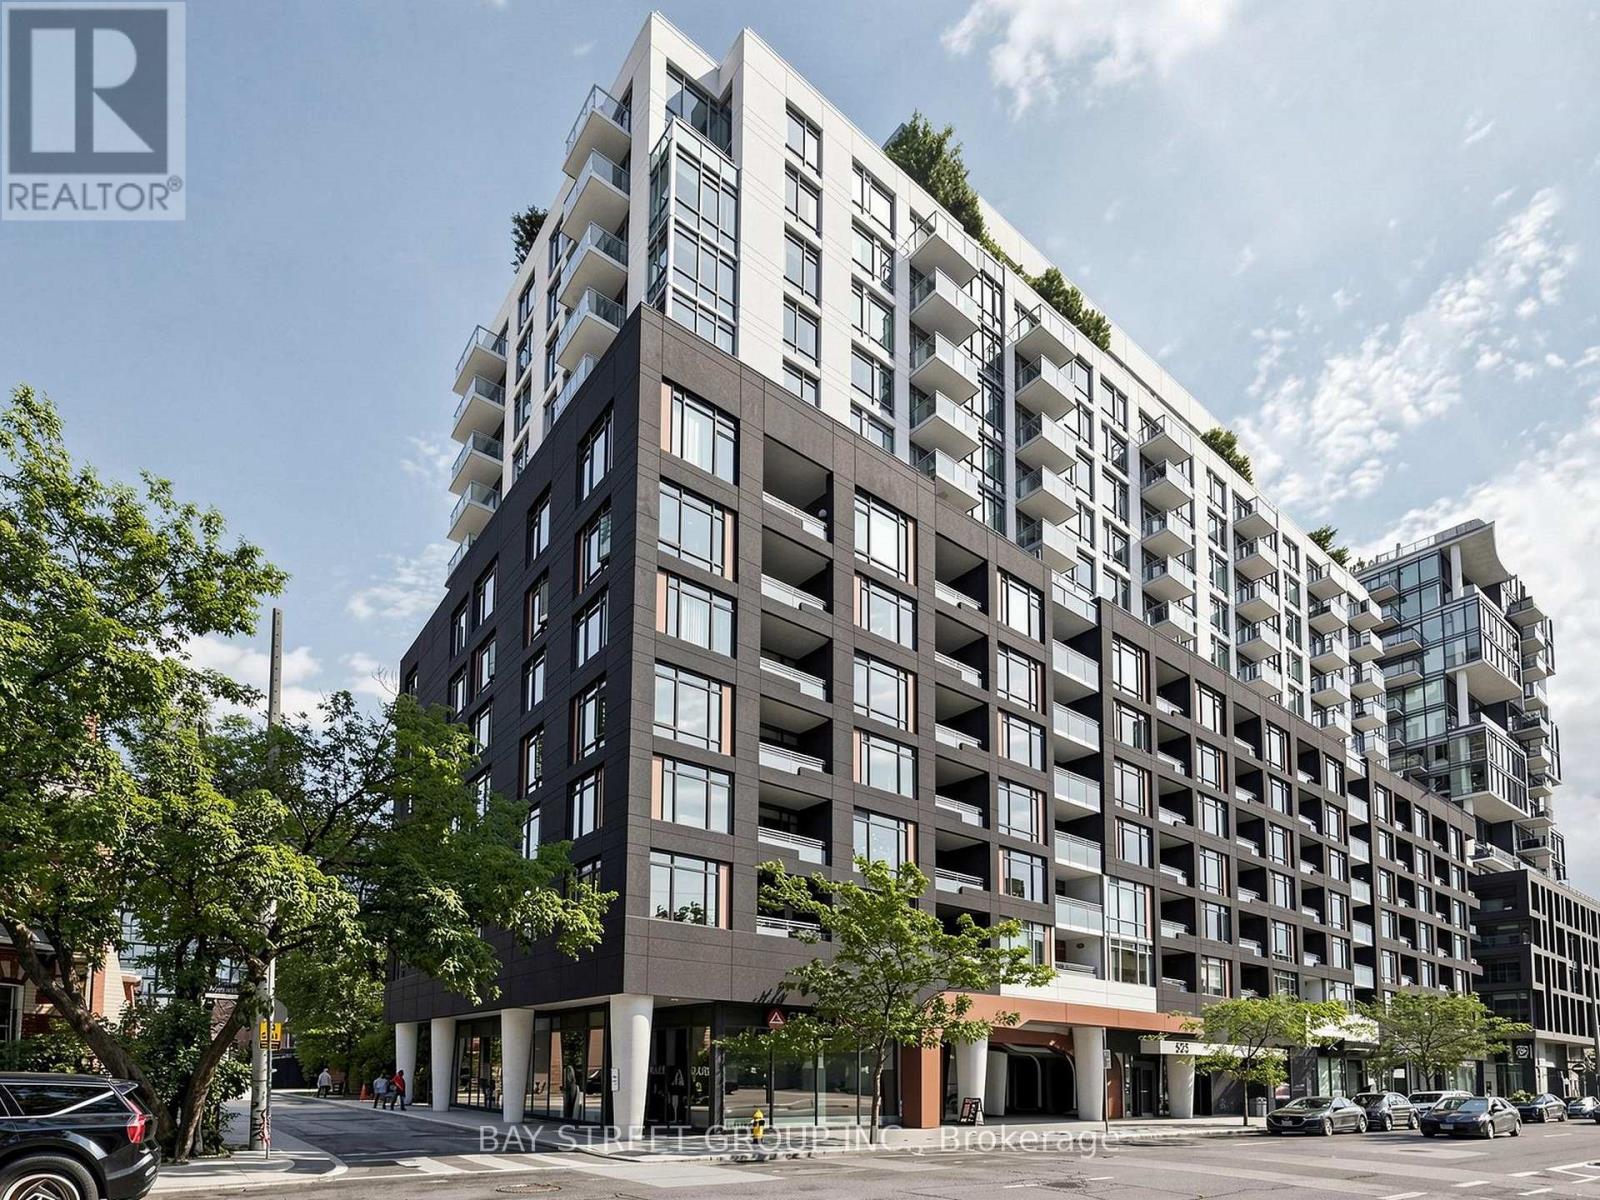
Toronto, Ontario
Bright, Spacious 1+Den condo featuring 2 full washrooms, 1 parking space, and a locker in the heart of sought-after King West. Enjoy breathtaking, unobstructed views of the Toronto skyline from this well-designed unit. Perfectly situated just minutes from the Entertainment District, Fashion District, and Toronto's Financial District, this location offers exceptional convenience and vibrant city living. Step outside to an incredible selection of trendy restaurants, cafés, bars, boutique shopping, and exciting nightlife. Residents enjoy premium amenities, including a 24-hour concierge, fully equipped fitness centre, yoga studio, indoor pool, sauna, party room, theatre, guest suites, and more. Located in a well-established, professionally managed building with the added benefit of low maintenance fees, this is an outstanding opportunity for homeowners and investors alike (id:67475)
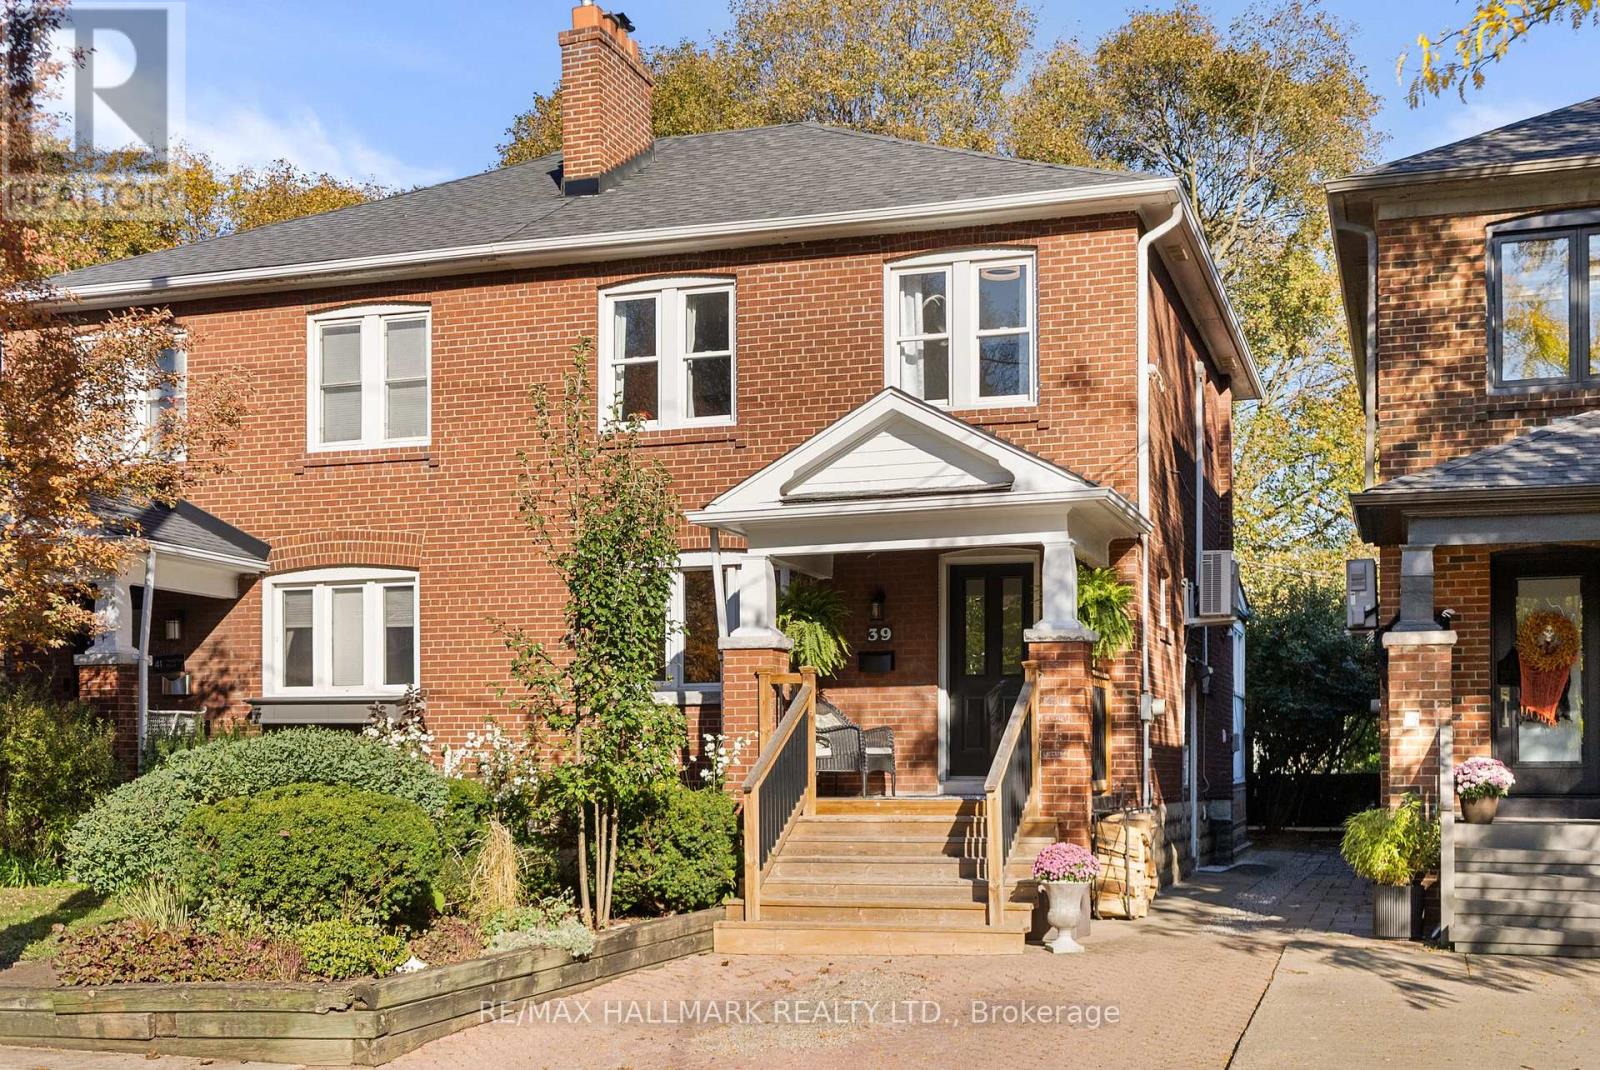
Toronto, Ontario
Ready for space, charm, and an updated home all within the coveted Maurice Cody school catchment? Welcome to 39 Thurston Rd, a classic Toronto, red brick semi featuring 3+1 bedrooms, 2 bathrooms, and legal front pad parking! Located on a quiet street in the heart of Davisville Village, on a wide 24.5ft lot! Step into the open-concept living and dining room that sets the stage for easy entertaining, with beautiful hardwood floors, bright windows, and enchanting wood burning fireplace. The beautifully renovated kitchen (2023) is the heart of the home, featuring updated appliances including a double wall oven and induction cooktop, stone counters, and a convenient breakfast nook. A main floor family room offers the perfect spot to kick back and relax, with a walk-out to the lengthy backyard. The lush, private backyard framed by mature greenery offers a lovely escape from the city, with a deck made for summer lounging and outdoor entertaining, convenient shed, and ample greenspace. Upstairs, three generously sized bedrooms include a spacious primary with two double closets. The family bathroom offers ample storage, separate shower, and a re-enameled (2026) clawfoot tub adds a touch of timeless charm. The finished basement with separate entrance offers even more room to spread out, with a comfortable recreation room, additional bedroom, 3-piece bathroom, and large storage space. Enjoy peace of mind with extensive and practical updates, including basement waterproofing and insulation (2026), crawl space encapsulation (2020), lead water service pipe replacement (2020), backflow valve (2020), two sump pumps, updated dryer ventilation (2026), and new front porch stairs (2021). All of this in the sought-after Maurice Cody school district, just a short stroll to Bayview Avenue's fantastic shops, cafés, restaurants, and everyday essentials. A wonderful opportunity to put down roots in one of Midtown's most loved neighbourhoods! (id:67475)
Toronto, Ontario
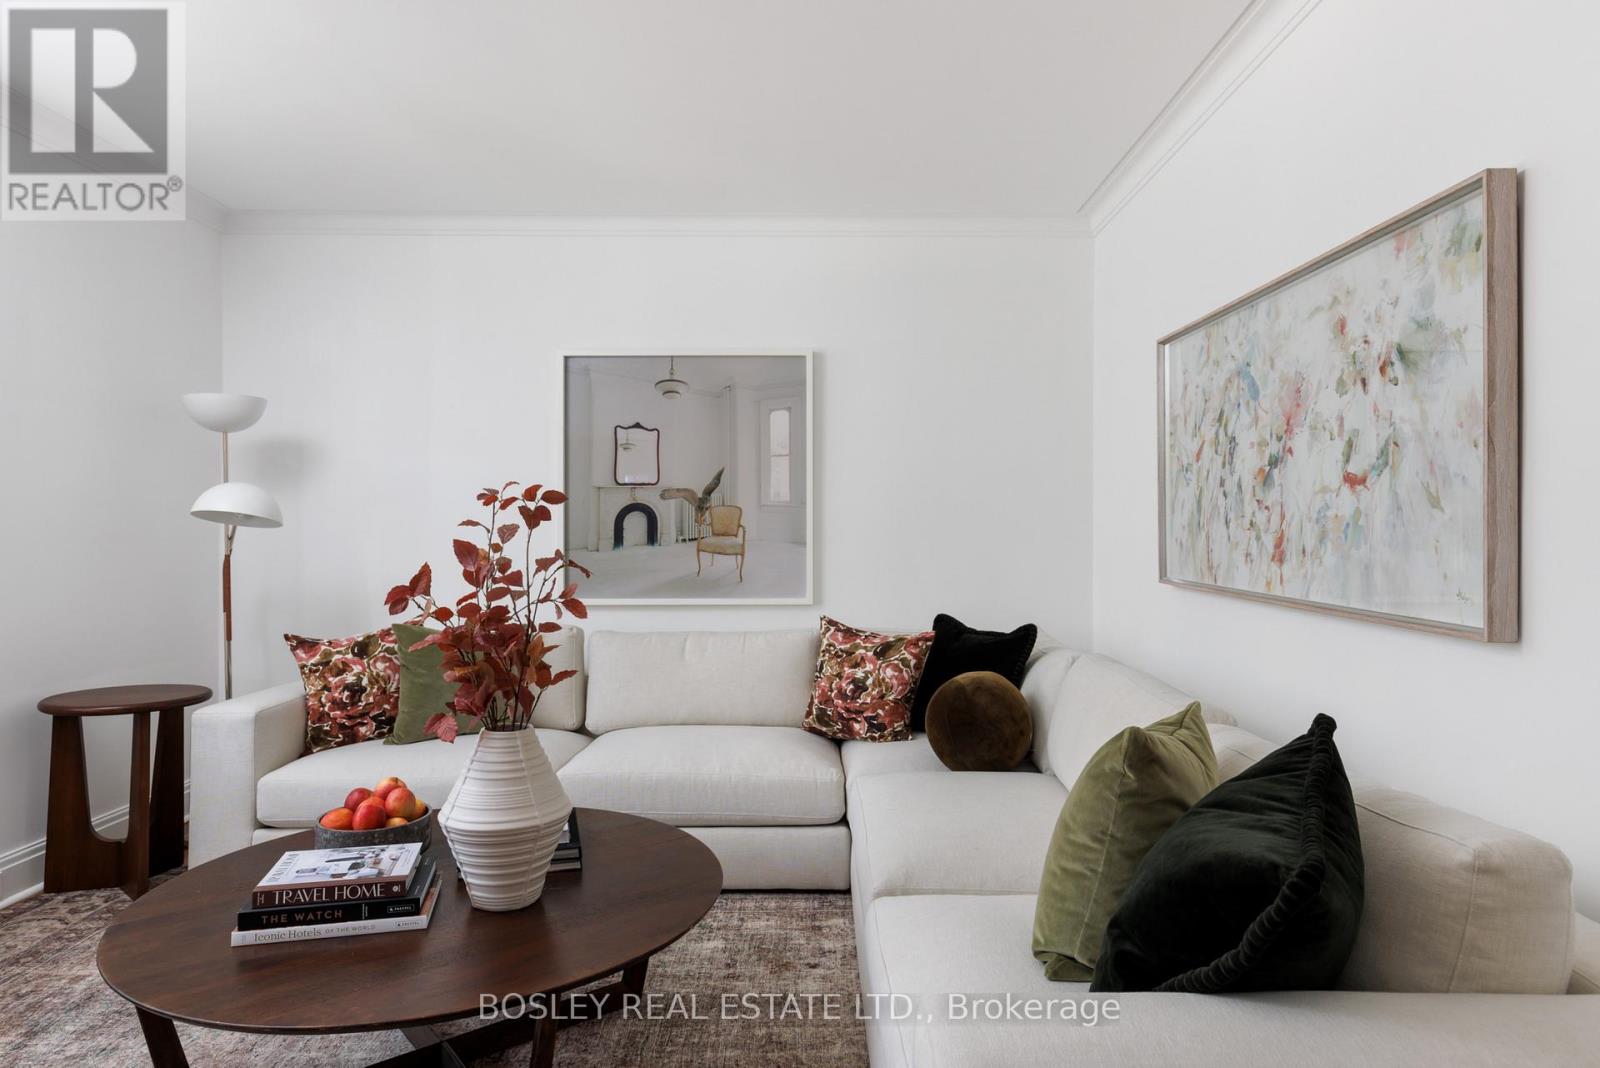
An exceptional opportunity on one of South Leaside's quiet, child-friendly streets! Set on a generous 38.67' x 100' lot in an excellent school district, this charming detached brick home offers comfortable, flexible living with plenty of room to grow. Warm and inviting, the sun-filled main floor features hardwood floors, a lovely south-facing living room, charming kitchen and dining area, and a versatile family room that easily doubles as a home office or playroom. A main floor bedroom adds flexibility for guests, working from home or everyday living. Upstairs, two additional bedrooms, both with closets, and a family bathroom complete the second level. The bright, finished lower level offers even more functional living space, with a fourth bedroom, fresh and cheerful bathroom, and generous recreation area, all enjoying excellent natural light. Partial waterproofing provides an added improvement.Outside, a large, private garden offers plenty of room to entertain, play or simply unwind, while the private driveway and detached garage provide convenient off-street parking. Move in and enjoy the charm, space and flexibility of this lovely home, with the opportunity to update or expand over time to suit your changing needs. Perfectly positioned on a peaceful, family-friendly street surrounded by beautiful homes, wonderful neighbours and excellent schools, just moments from parks, playgrounds and the shops and restaurants of Bayview Avenue. A fantastic opportunity to enjoy the best of South Leaside living, today and for years to come. (id:67475)
Toronto, Ontario
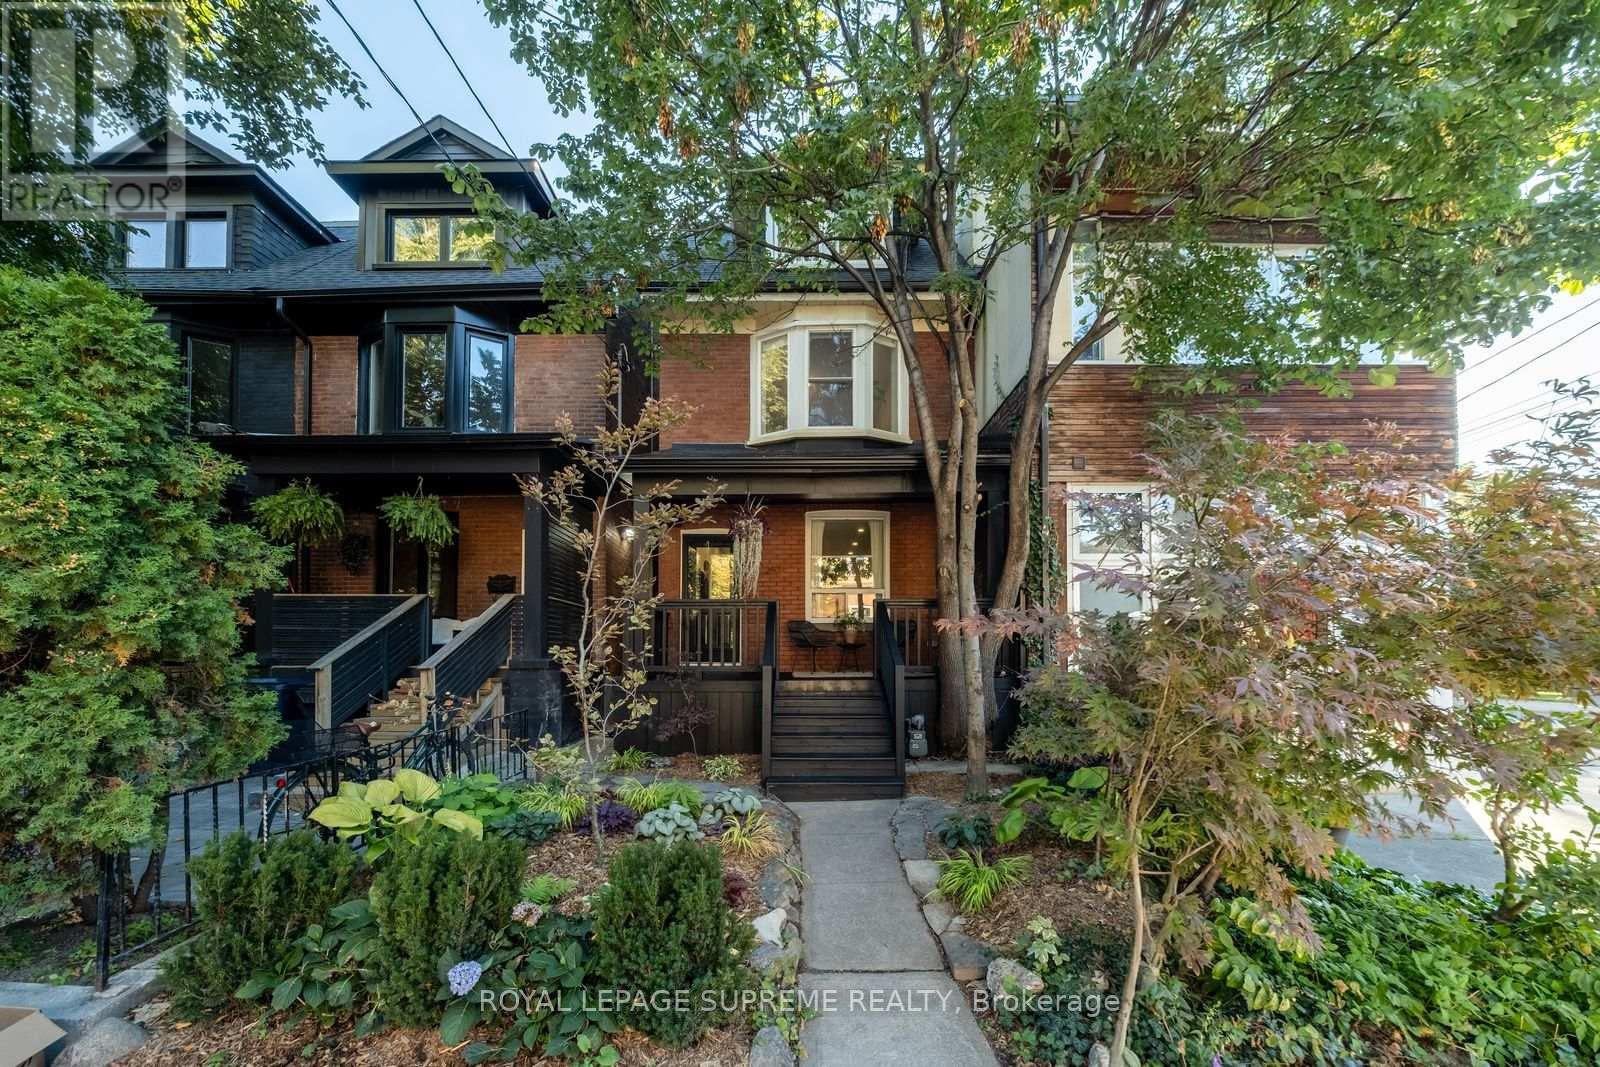
Crawford is Calling. Hello, Good Taste. Tucked into the heart of Trinity Bellwoods, this beautifully reimagined 3+1 bedroom, 3-bathroom semi-attached home blends thoughtful design with effortless living. The home showcases custom Thorncrest Kitchens millwork, wide-plank engineered white oak floors, a striking custom stringer staircase, and a Fisher & Paykel kitchen. Tied in with a waterfall HanStone quartz peninsula and herringbone ceramic backsplash, this brings a refined finish to the open-concept living space. Spacious bedrooms are on the second floor including a room with custom cabinets and a queen wall bed by Closets by Design (2025). The third-floor primary retreat offers a private ensuite and a walkout balcony oasis, framed by climbing vines with views of the CN Tower. Outside, enjoy a charming front porch with refreshed landscaping. Backyard fenced and calm, designed for entertaining. Extensive updates include new HVAC (2021) a Culligan reverse-osmosis water system (2025) and a renovated basement bathroom (2026) to name a few. A list of updates is available. An exclusive parking arrangement with a neighbouring property, just steps away, adds everyday convenience. Enjoy an exceptionally walkable location, with Trinity Bellwoods Park, neighbourhood cafés, acclaimed restaurants, local boutiques and transit all close at hand. With the best of the city right outside your door. Parkside & City living at its finest. (id:67475)
Toronto, Ontario
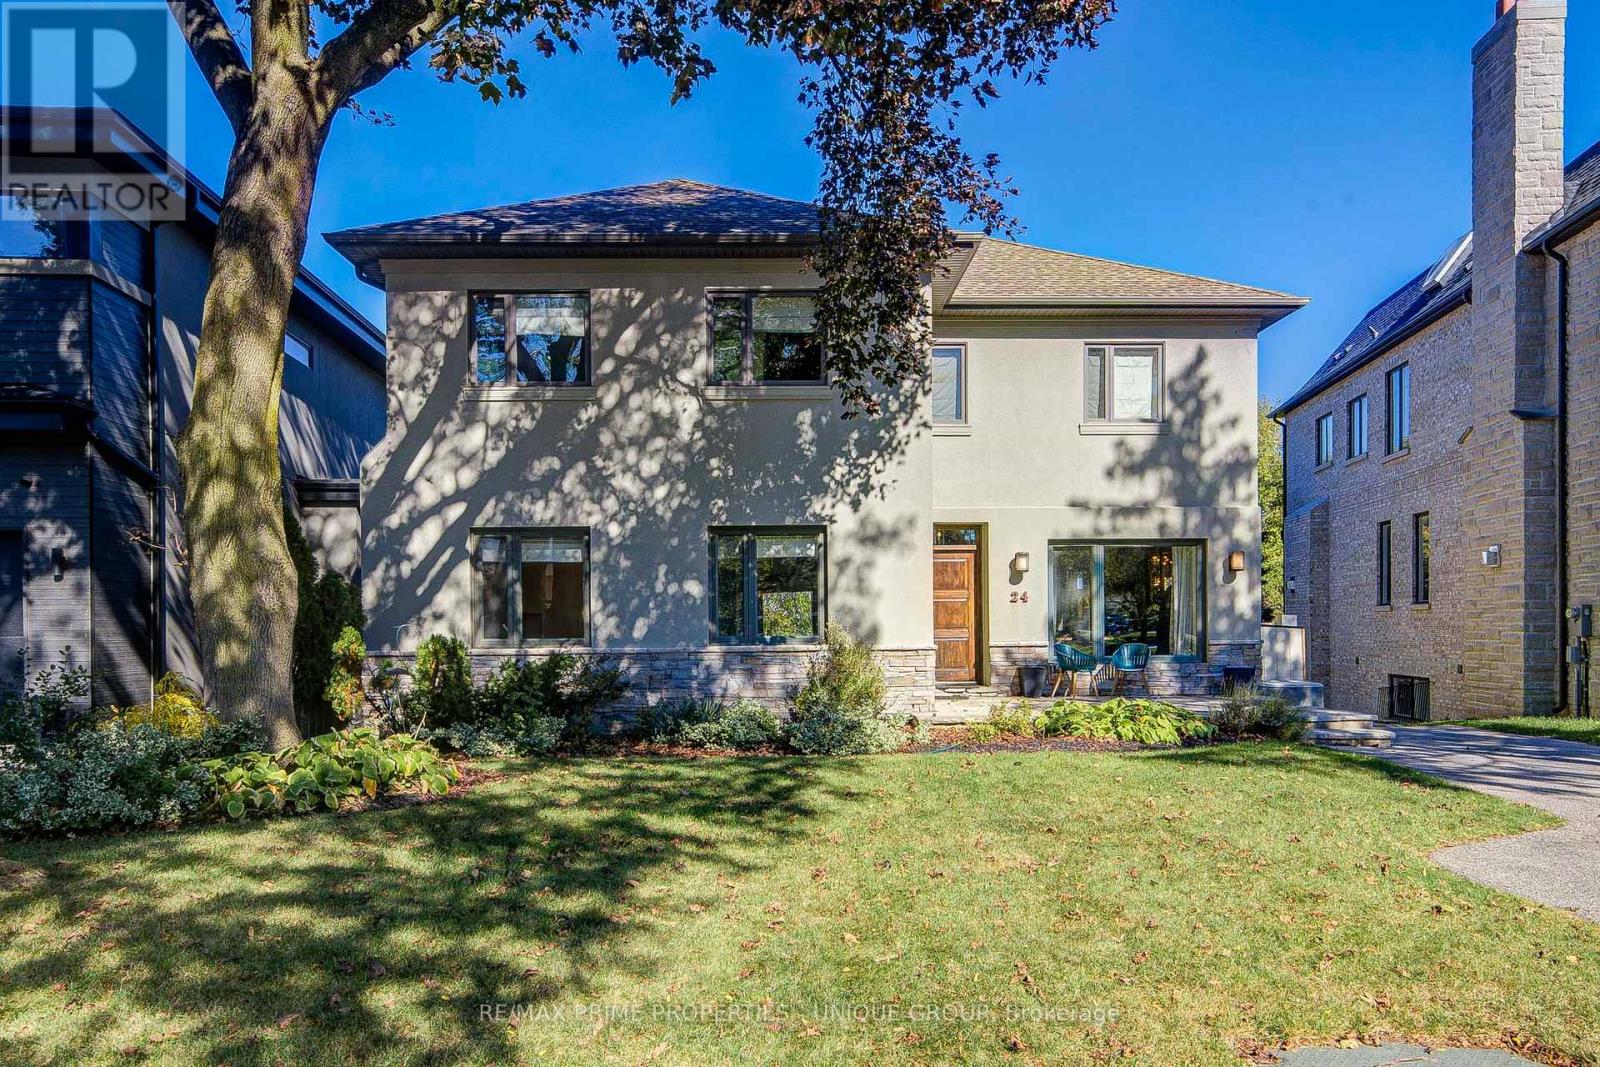
Welcome to this exceptional 5+1 bedroom, 4 bathroom residence offering over 2,500 square feet of bright living space plus a fully finished walk-out lower level. Situated on a premium ravine lot that expands to over 61 feet wide at the rear, this home is tucked away on a quiet, peaceful street in the highly sought after Don Mills community. Step inside to a spacious main floor featuring high ceilings and a versatile layout. The main level includes a convenient bedroom that functions perfectly as a dedicated home office. Gather in the light-filled living room, centred around a cozy wood-burning fireplace. The heart of the home is the expansive eat-in kitchen, complete with built-in bench seating. From the living room and kitchen, walk straight out to a large, east-facing deck-the perfect spot for morning coffee overlooking the private yard and mature ravine trees.The upper level features four well-proportioned bedrooms, including a primary retreat equipped with a luxury ensuite bathroom with heated floors, offering serene views of the backyard. A dedicated second floor laundry room adds daily convenience, alongside three additional spacious bedrooms.The fully finished walk-out lower level expands your living space. The massive family room features a second wood-burning fireplace, creating a warm ambiance. Step through the glass doors directly onto a covered patio, where you can unwind in your private hot tub while taking in the peaceful ravine backdrop. The additional lower level bedroom offers excellent flexibility for guests and the expansive recreation room is a perfect fitness room or hobby space. Located close to great public and private schools. With the DVP and TTC close by, commuting is seamless. Enjoy incredible convenience with the nearby Shops of Don Mills, providing premium dining, entertainment, and shopping just minutes from your front door. This ravine property perfectly blends urban accessibility with private, natural serenity. (id:67475)
Toronto, Ontario
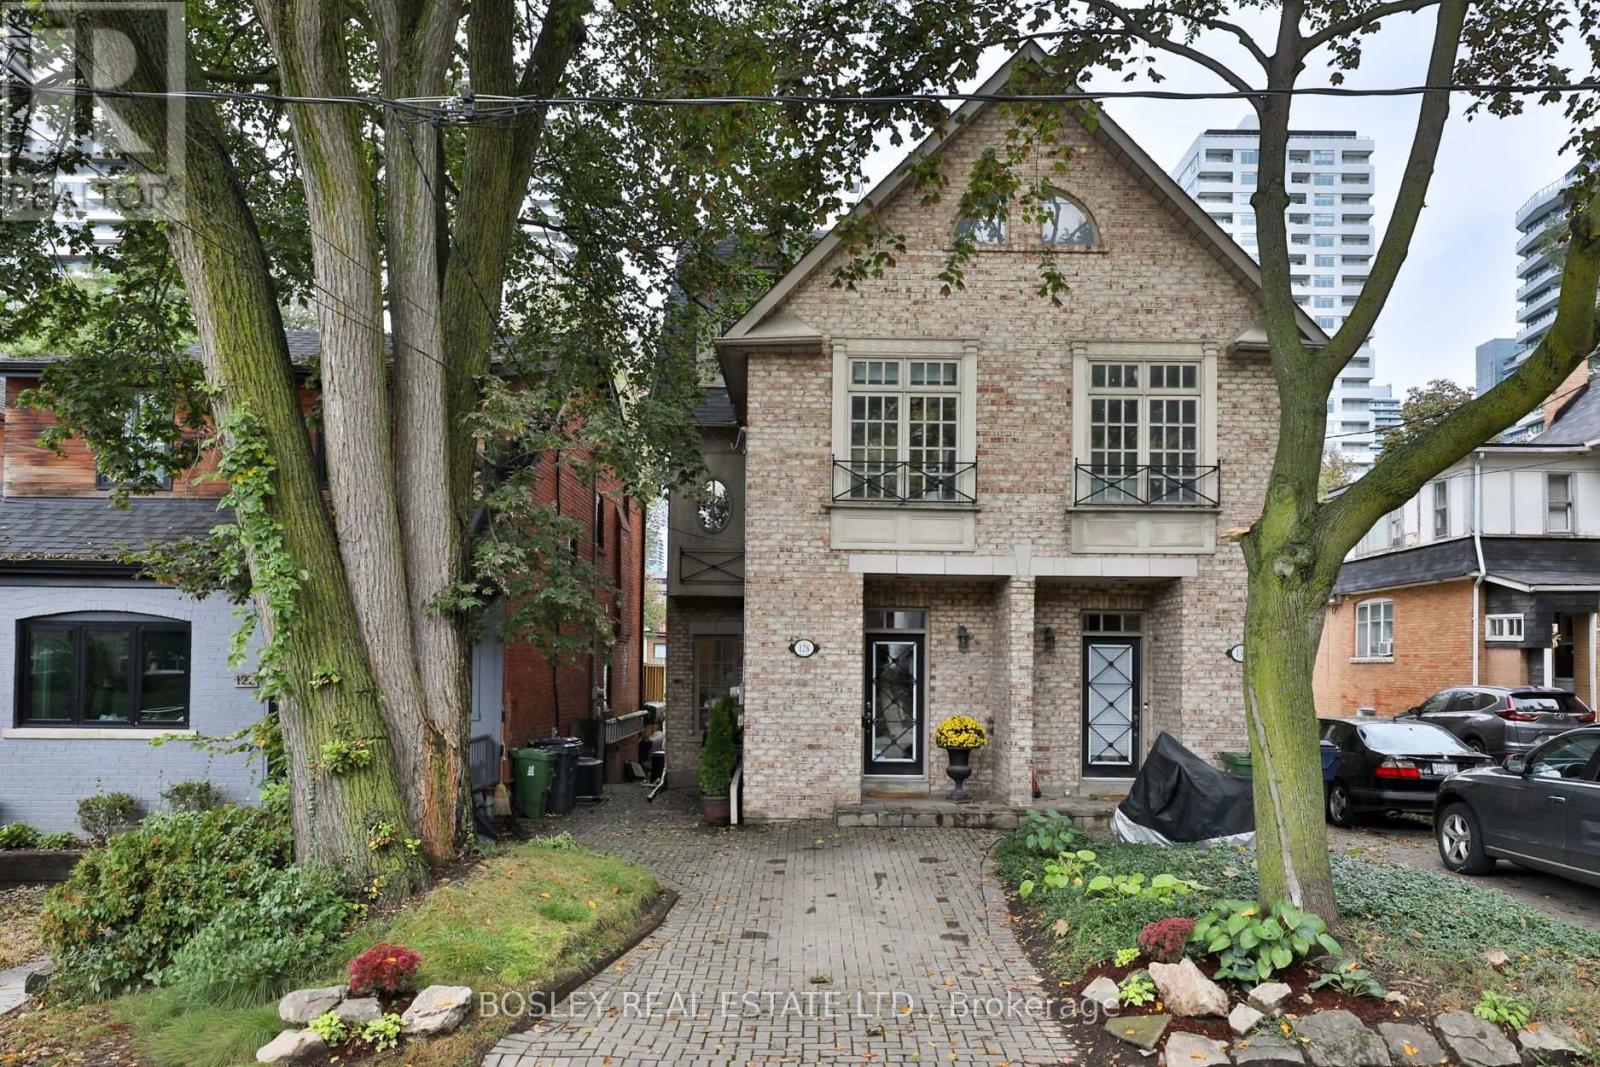
Set on lovely Hillsdale Avenue, just east of Yonge and South of Eglinton, this spacious 4+1 bed, 4 bath semi is not to be missed. Offering over 3,000 square feet of total living space, this home is more than meets the eye. The main floor with 9 foot ceilings has a welcoming foyer which opens into the living and dining room with crown moulding, hardwood floors, and gas fireplace. The updated kitchen features a kitchen island for casual dining, plenty of storage, and a snug, the perfect spot to perch with a good book or morning cup of coffee. The kitchen overlooks the expertly tended garden. Come summer, enjoy fresh chives, arugula, rhubarb and asparagus, alongside pretty perennial blooms. The second floor holds a principal suite a lovely retreat, with a private balcony overlooking the garden, his and hers walk-in closets and five piece ensuite. A second bedroom or den completes this level. The third floor is a delight for children of all ages, filled with natural light, with skylit hallway and bathroom, and two generous bedrooms. The fully finished lower level has an oversized recreation room with gas fireplace and warm hardwood floors throughout. There is an additional bedroom, 3 piece bath, and ample storage. A private drive with parking for two adds everyday convenience. All of this on a wonderful midtown street in the desirable North Toronto CI catchment and just a 10 minute walk to Yonge & Eglinton! A quick stroll to the subway, LRT, and the neighbourhood's much loved shops and restaurants along Yonge and Mount Pleasant - all of your needs are steps away. 128 Hillsdale East is a home that makes the very best of city living feel wonderfully effortless. (id:67475)
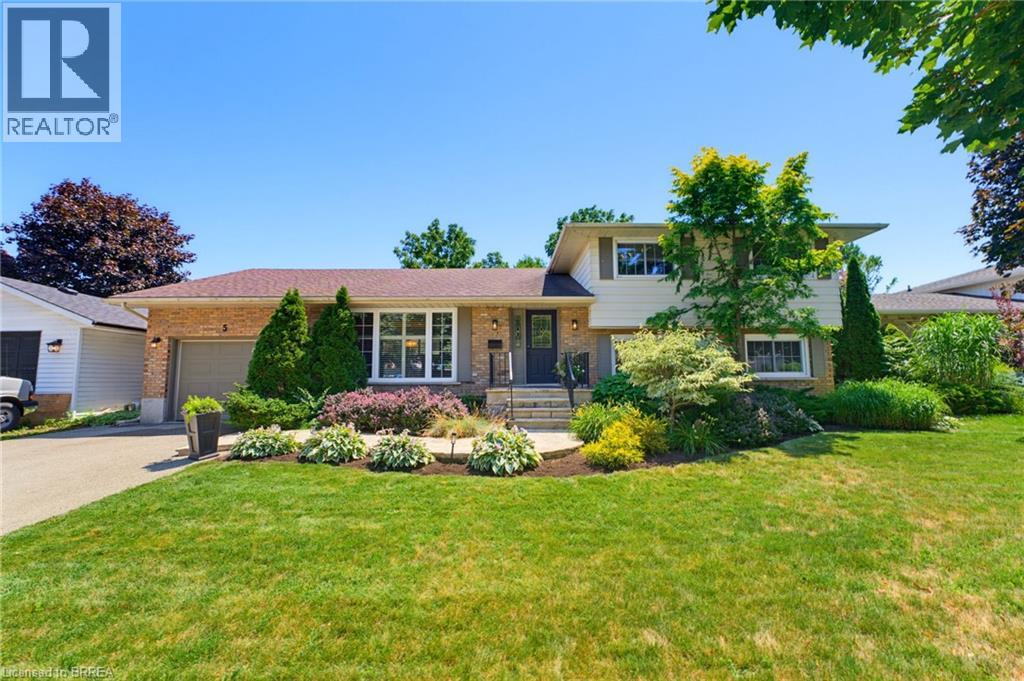
Brantford, Ontario
Welcome to 5 Marigold Street, located in the highly sought-after Sky Acres neighbourhood! Homes on this quiet and established street rarely come to market. Once you arrive it is easy to understand why residents stay! Step inside this spacious four-level side split offering an abundance of room for the entire family. The welcoming foyer opens into the bright living and dining room, where large windows fill the space with natural light. The kitchen overlooks the beautiful backyard and connects to sunroom, creating the perfect place to enjoy your morning coffee or unwind at the end of the day. Upstairs, you will find three generous bedrooms and a 4pc bathroom. The lower level features a large, inviting family room with a gas fireplace, a fourth bedroom, and a convenient 2pc bathroom. With a separate entrance leading to the backyard, this level offers excellent flexibility for multi-generational living, a home office, or additional private living space. The fourth basement level provides even more usable space, including a generous recreation room, laundry room with shower, storage room, and plenty of additional storage within the utility areas. The backyard is where this property truly shines! The fully fenced yard features an inground pool, spacious patio areas, and plenty of green space. Whether you are hosting family and friends, enjoying summer pool days, or relaxing on a quiet evening, this is an outdoor space you will use and appreciate all season long. Located steps from James Hillier Public School and St. John’s College, this is an ideal place to raise a family. Enjoy convenient access to north-end shopping, restaurants, everyday amenities, and nearby highway routes for an easy commute. This is a rare opportunity to own a spacious family home in one of Brantford’s most desirable neighbourhoods. Book your private showing today. (id:67475)
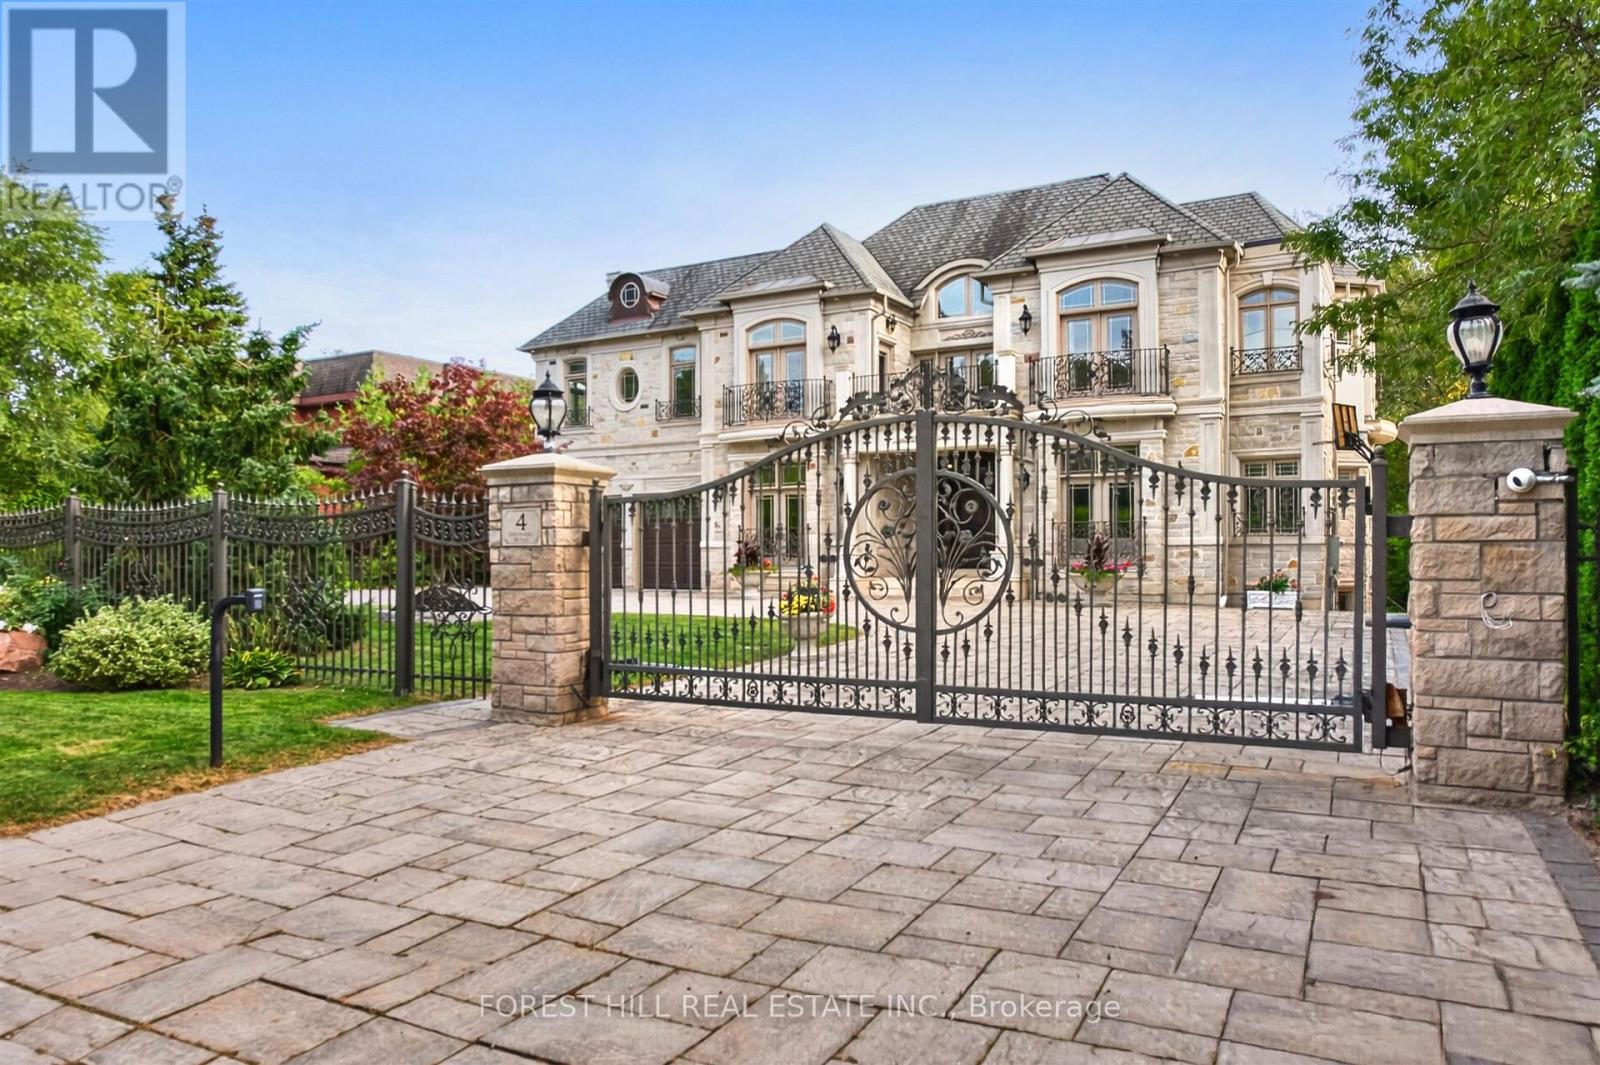
Toronto, Ontario
A showstopping gated estate offering nearly 10,000 sq. ft. of beautifully designed living space! Soaring ceilings, intricate millwork, marble and hardwood flooring, oversized windows and statement lighting create a striking first impression, anchored by a sweeping circular staircase with wrought-iron detailing.Expansive living and dining spaces are made for entertaining, alongside a spacious family room and custom kitchen with rich cabinetry, a large centre island, premium appliances and direct access to the main-floor terrace. The primary suite is a private retreat with a fireplace, sitting area, spa-like ensuite and generous his & hers closets.The lower level is an entertainer's dream - with a theatre, billiards room, wine cellar, sauna and gym. Enjoy own private elevator, beautifully landscaped grounds, a gated circular drive + a three car garage! (id:67475)
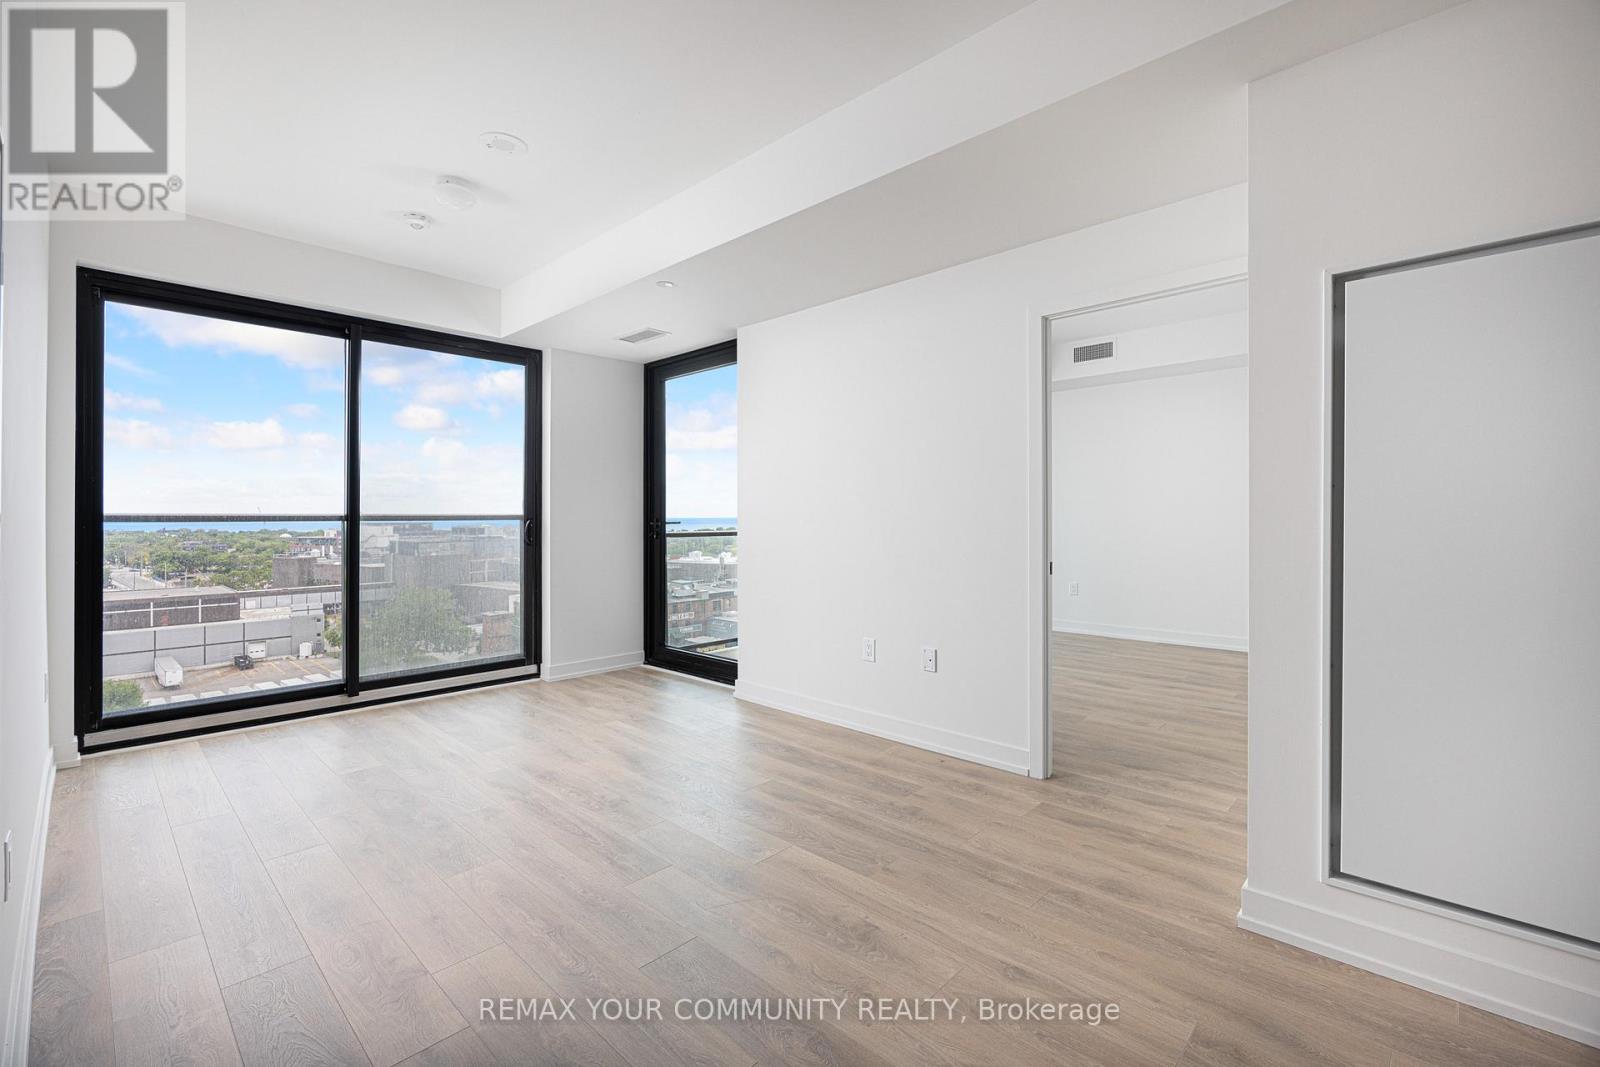
Toronto, Ontario
Want the convenience of condo living with the space of a freehold home? Welcome to your bungalow in the sky at the brand new House of Assembly Condos! Enjoy stunning, unobstructed south-east-facing views of Lake Ontario and the downtown skyline from this spacious, never-lived-in 3-bedroom, 2-bathroom unit in the heart of the vibrant Sterling Junction neighbourhood. Offering 914 square feet of thoughtfully designed living space with 9-foot ceilings throughout, this expansive unit features a modern eat-in kitchen that flows seamlessly into a sun-filled living area, where sliding doors open to a private balcony perfect for relaxing and taking in the views. The large primary bedroom features an ensuite and a walk-in closet, plus a sliding door to the outdoor balcony. There are also two family-sized guest bedrooms, one of which has a Juliet balcony, meaning there is room for overnight guests or the whole family. Locker included for extra storage, plus owned underground parking. Enjoy unmatched convenience with cafés, the Museum of Contemporary Art, Terroni Sterling, Henderson Brewing Company, parks, and more steps away. Ideally located near TTC transit, GO Transit, and the Bloor UP Express for an easy commute to the city or to the airport in mere minutes. Premium amenities include 24/7 concierge, yoga studio, first-class level fitness centre, rooftop terrace with BBQs, party room, dog run, and bike storage. Welcome home! (id:67475)
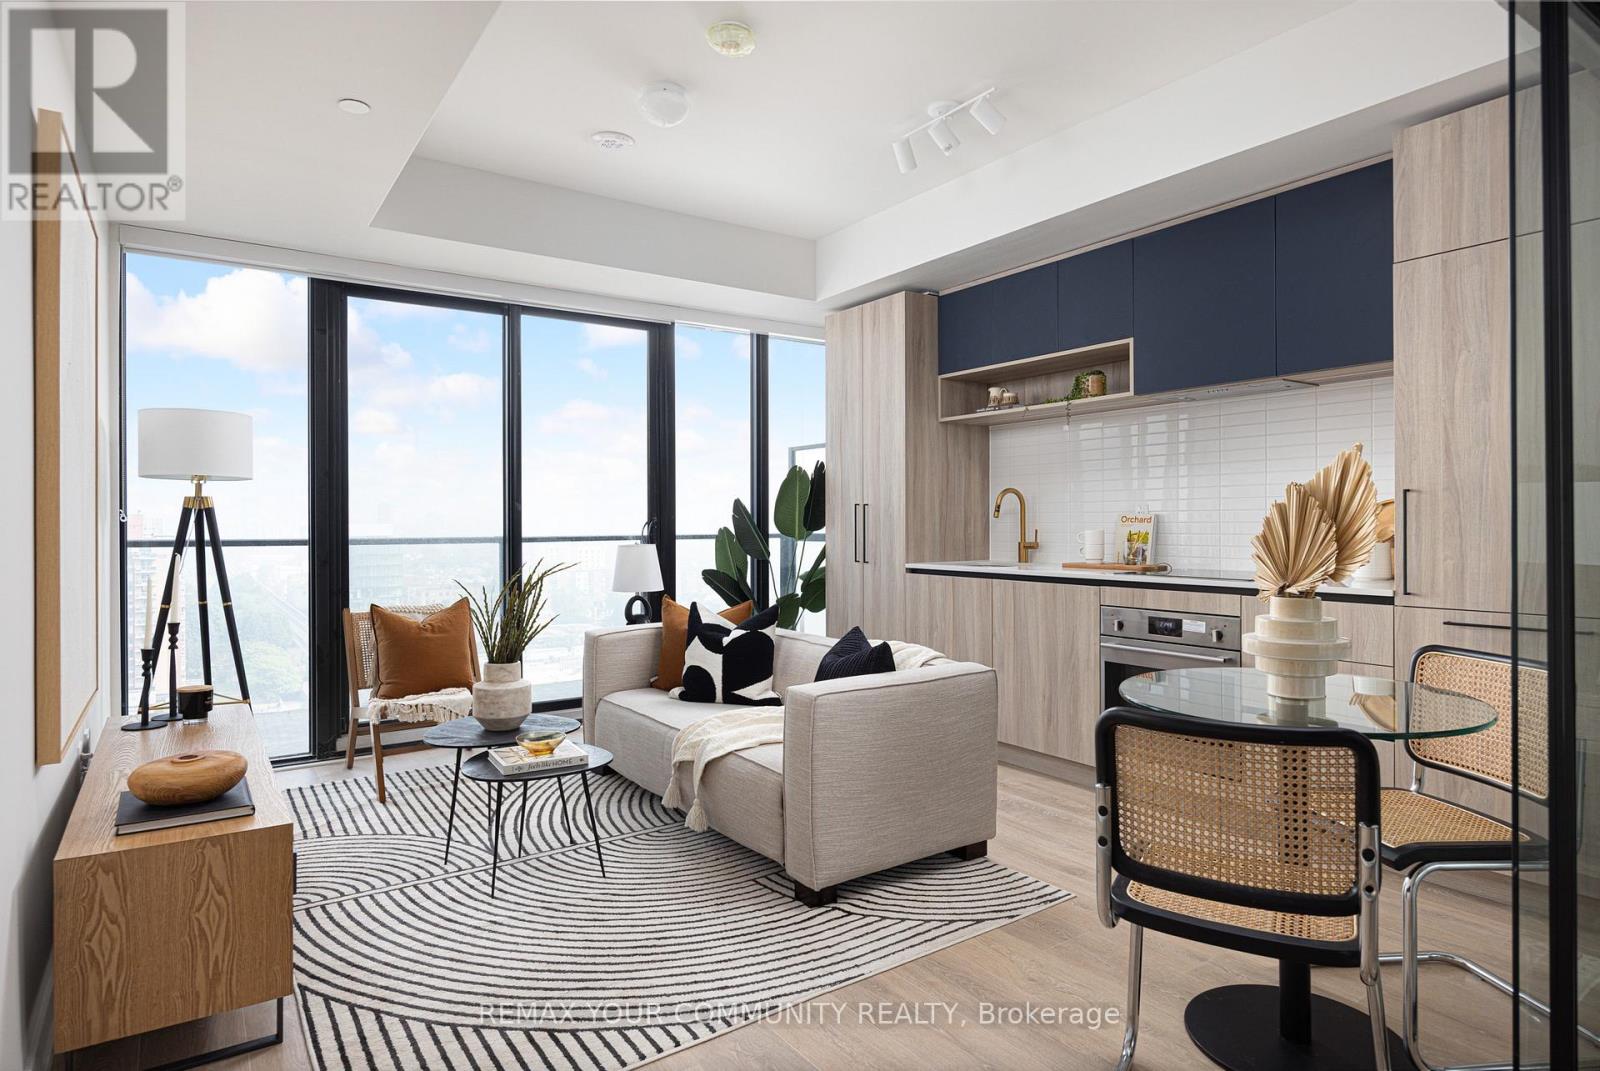
Toronto, Ontario
Live in the heart of the vibrant Sterling Junction neighbourhood! Welcome to the brand new House of Assembly condos. Suite 1605 has never been lived in and is a 625-square-foot 1-bedroom + den, 2-bathroom unit that will make you love where you live. This north-facing unit is filled with natural light and gorgeous city views from your oversized 143 square foot balcony. You'll love cooking and hosting dinner parties in your modern kitchen with sleek finishes throughout. The living and dining area offers lots of room for your perfect vignette. The spacious den is perfect for a home office, a home gym, or whatever your heart desires. Locker included for extra storage. Enjoy unmatched convenience with cafés, the Museum of Contemporary Art, Terroni Sterling, Henderson Brewing Company, parks, and more just steps away. Ideally located near TTC transit, GO Transit, and the Bloor UP Express for an easy commute to the city or to the airport in mere minutes. Premium amenities include 24/7 concierge, yoga studio, first-class level fitness centre, rooftop terrace with BBQs, party room, dog run, and bike storage. Welcome home! (id:67475)
Toronto, Ontario
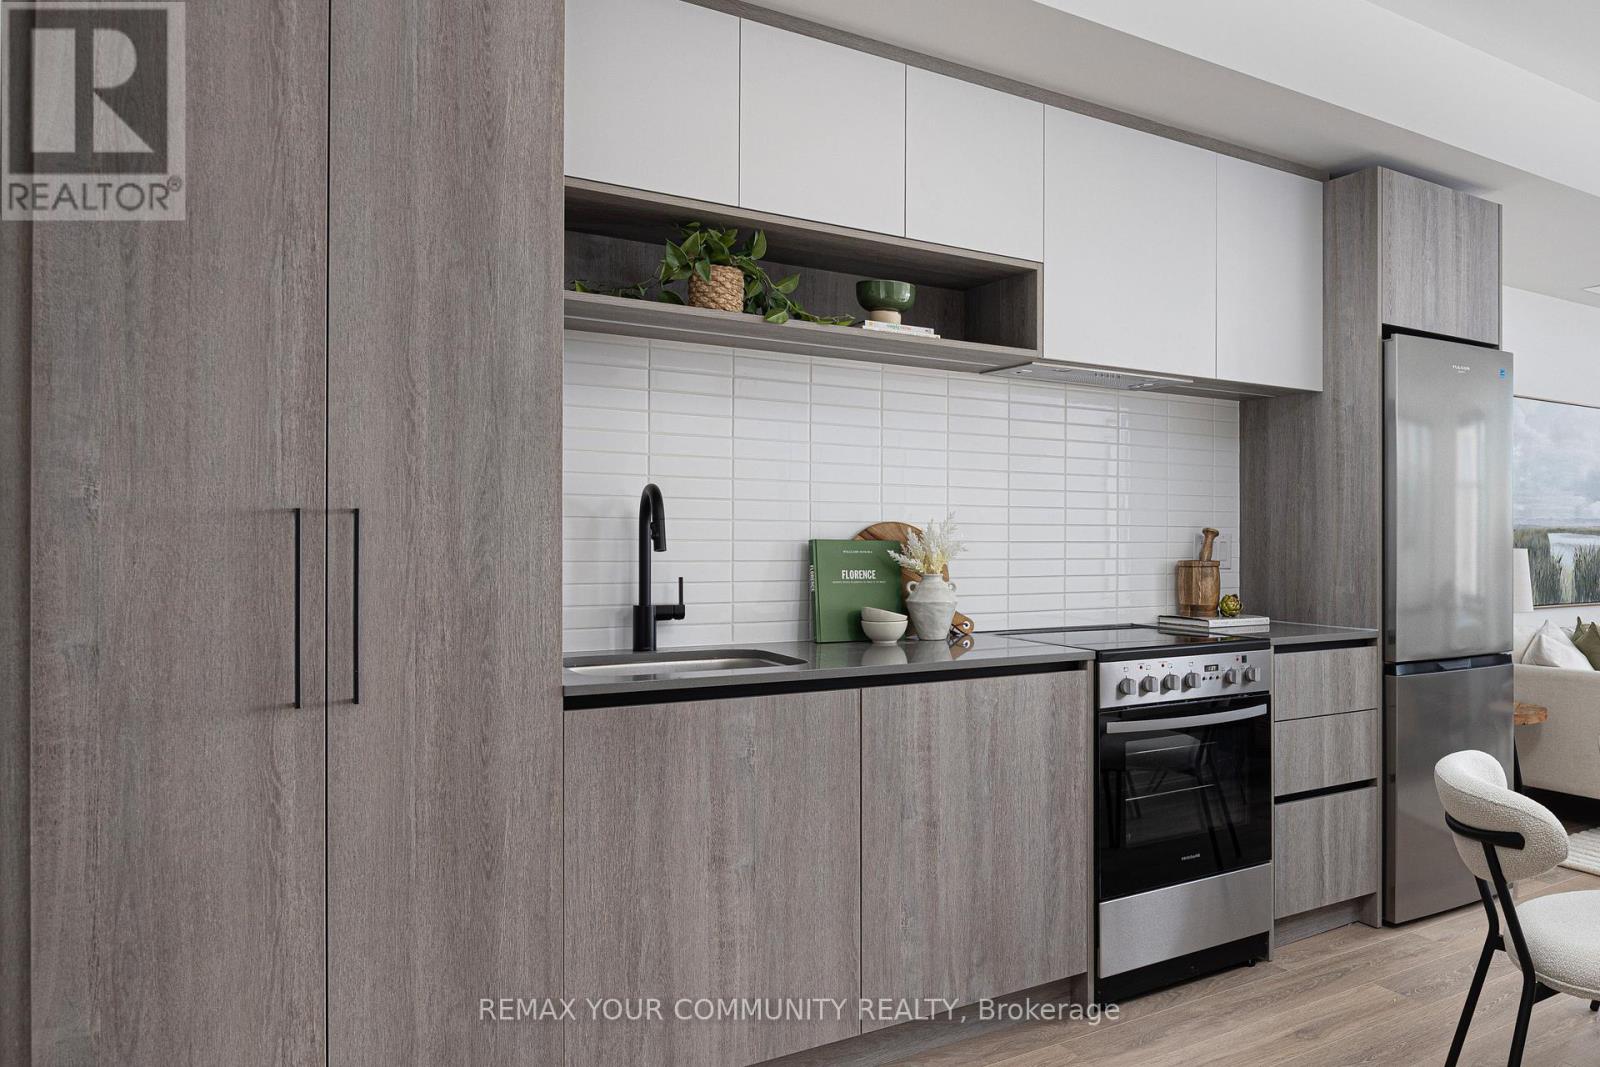
Live and work from home in one of the city's most exciting and vibrant neighbourhoods! Welcome to the marvelous, never-lived-in suite 1107 at the brand new House of Assembly Condos. This 1-bedroom-plus-den unit has 662 square feet of interior living space, plus a 48-square-foot south-facing balcony. Step inside and notice right away how much natural light pours through the south-facing windows, amplified by the 9-foot ceilings that make the space feel airy and bright. The open concept living and dining areas offer plenty of space for hosting or relaxing. The sizeable bedroom features a gorgeous ensuite bathroom that will make getting ready each day a joy. The separate den makes a perfect home office, home gym, or whatever your heart desires. Locker included for extra storage. Enjoy unmatched convenience with cafés, the Museum of Contemporary Art, Terroni Sterling, Henderson Brewing Company, parks, and more steps away. Ideally located near TTC transit, GO Transit, and the Bloor UP Express for an easy commute to the city or to the airport in mere minutes. Premium amenities include 24/7 concierge, yoga studio, first-class level fitness centre, rooftop terrace with BBQs, party room, dog run, and bike storage. Welcome home! (id:67475)
Waterloo, Ontario
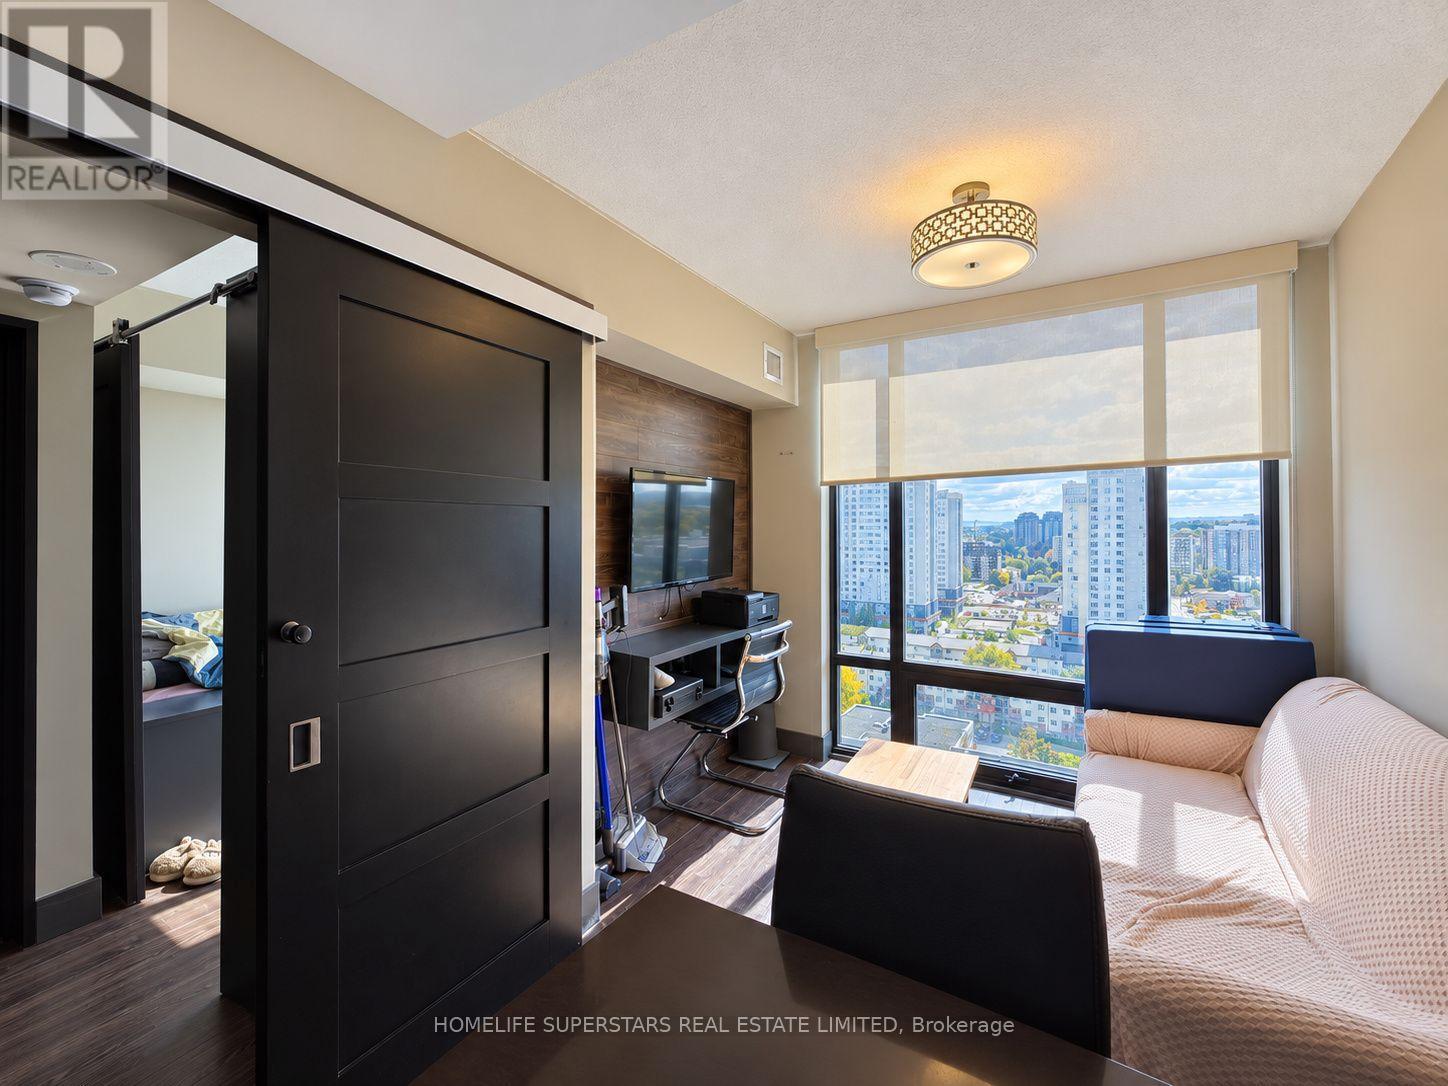
Impeccably maintained 2 Bedroom Condo in Impeecable building. Excellent Location In Waterloo!! 554 Sq Ft Spacious Full of Natural LIght Condo!! Open Concept Layout!! Amazing View To The North!! Just Across The University Of Waterloo!! One Locker, Ensuite Laundry, Low Maintenance Fee And Close To School, Park, Plaza, Banks, Univeristy, Transit, Go Transit And All Other Amenitites. Fabulous Modern Building With All 5 Star Facilities. (id:67475)
Toronto, Ontario
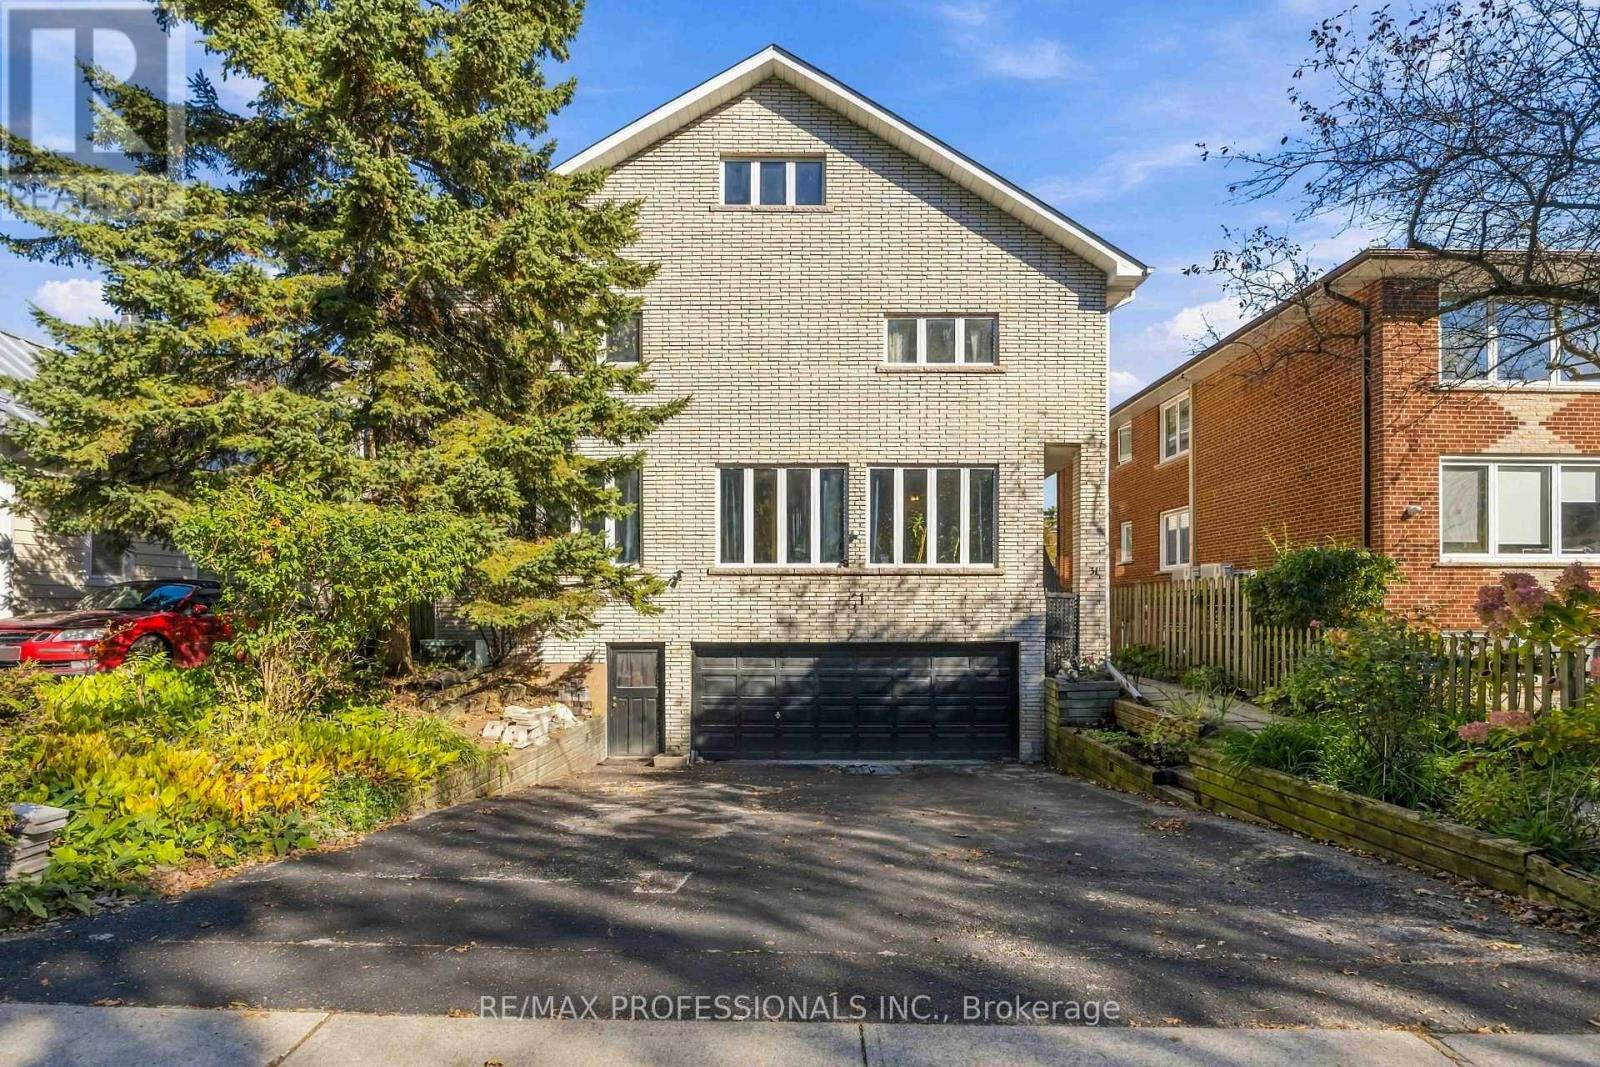
Homes like this almost never come to market in Long Branch. A legal duplex built for multi-generational living, on a 50 x 115.5 ft lot steps from the lake, with extremely solid bones and enough space to truly support multiple households. Parents, adult children and extended family can each have their own space under one roof, including their own laundry, with room to come together when they want to. The main floor is a 3-bedroom, 2-bathroom suite with hardwood floors, an open kitchen and dining area, and a sunken living room framed by a wall of windows. The upper unit offers 5 bedrooms and 3 bathrooms across the second floor and loft. The second floor has hardwood floors, a bright living room and a large eat-in kitchen with a walkout to the back deck. The loft holds the primary bedroom with its own ensuite and jacuzzi tub, plus a huge bonus room under skylights for a family room, office or studio. The basement adds even more space, with potential for a third suite or added living area for the main floor unit. Equally compelling as an investment, with two legal units in place today, each separately metered with its own laundry, plus potential for a third (subject to City approvals). Planning a renovation? The central plumbing stack keeps layout changes simpler and costs more predictable, and the structure gives you a strong starting point. Brick exterior, decks off the back, and a built-in double garage plus driveway parking for approx. 4 more cars. Set in a quiet pocket near the water, it's a short walk to Marie Curtis Park, one of the best parks in the city, with its beach, volleyball courts and dog park. Walk to Long Branch GO and the restaurants on Lake Shore, with quick access to the 427, the Gardiner and Pearson Airport. (id:67475)
Toronto, Ontario
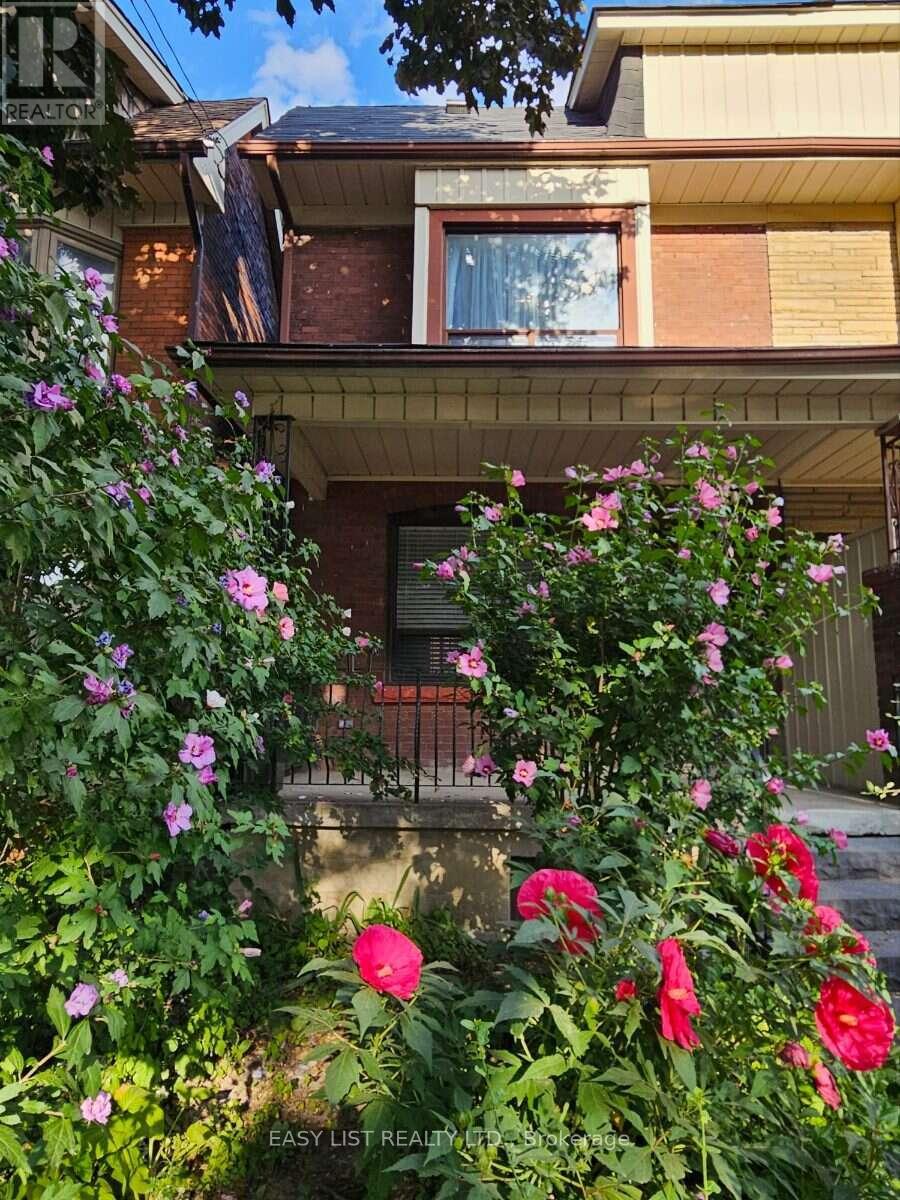
Visit the REALTOR website for further information about this Listing. A rare opportunity to own a beautifully maintained home in the heart of **The Junction**, one of Toronto's most desirable neighbourhoods where demand and property values continue to grow. Enjoy the perfect balance of city convenience and community charm with major retailers, local boutiques, grocery stores, High Park, parks, schools, community centres, restaurants, cafés, and more just steps from your door. Families will appreciate schools offering French immersion, music, sports, and swimming programs. With a Walk Score of **95**, Transit Score of **76**, and Bike Score of **82**, getting around is effortless. The sun-filled main floor features high ceilings, hardwood floors, a welcoming living room, dining area, convenient powder room, and an updated open-concept kitchen designed for everyday living and entertaining. Upstairs offers three spacious bedrooms, a full bathroom, and generous closet space, making this move-in ready home ideal for families. Step outside to a private backyard with a beautiful perennial wildflower garden, perfect for relaxing, entertaining, or enjoying summer BBQs. The unfinished basement offers endless possibilities to create additional living space, a recreation room, home office, or private suite with a separate rear entrance, allowing you to customize it to suit your lifestyle and budget. This exceptional home combines style, comfort, space, and outstanding future potential. Significant updates include all new electrical wiring and plumbing, along with a roof replaced within the last six years, providing added peace of mind. Offering an unbeatable location, thoughtful updates, and incredible flexibility, this is a rare chance to own a home in one of Toronto's most vibrant and sought-after communities. (id:67475)
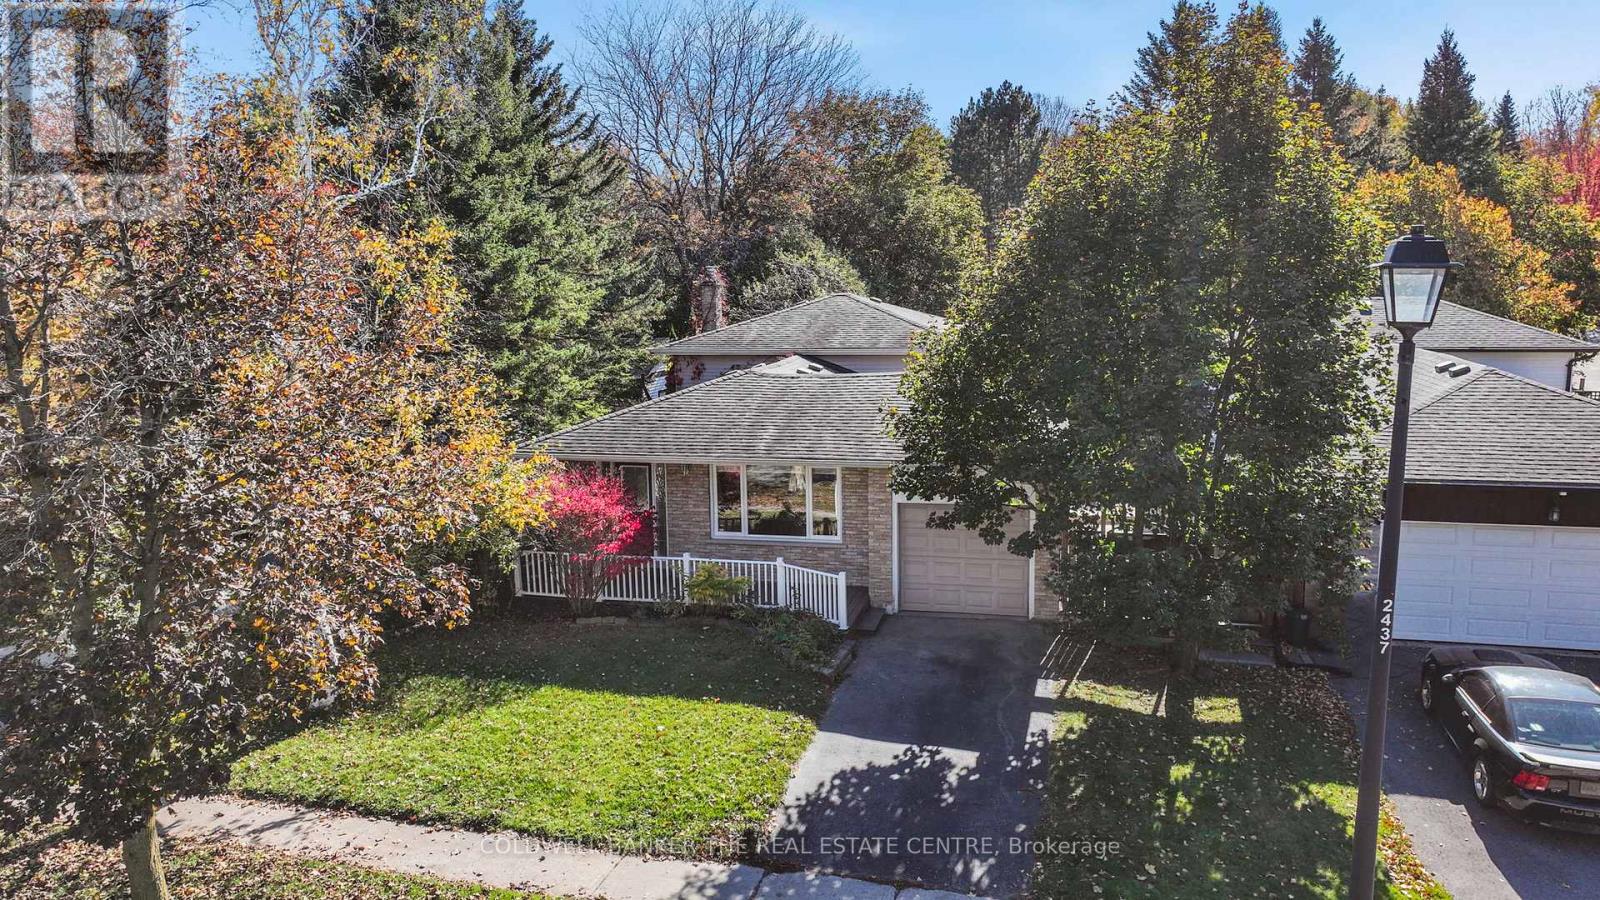
Newmarket, Ontario
Room to grow on a deep 50 x 150 ft lot in established Huron Heights-Leslie Valley. This detached 4-level backsplit offers 1,632 sq ft above grade, 3+1 bedrooms and 2 baths, with fresh neutral paint and new pot lights and blinds in the living room. Three bedrooms up share a 4-pc bath, while the lower split-level adds a fourth bedroom with closet, a 3-pc bath + a family room with gas fireplace (as-is). The unfinished basement is perfect for a home gym, rec room or workshop and is ready for your finishing touches. Upgrades include 200-amp service, a new washer and dryer, and pre-wired wired for a hot tub. Out back, the south-facing yard with deck, patio and mature trees gives you space that's hard to find at this price. Great family street close to schools, parks, trails, Southlake, shopping, transit and Hwy 404. (id:67475)
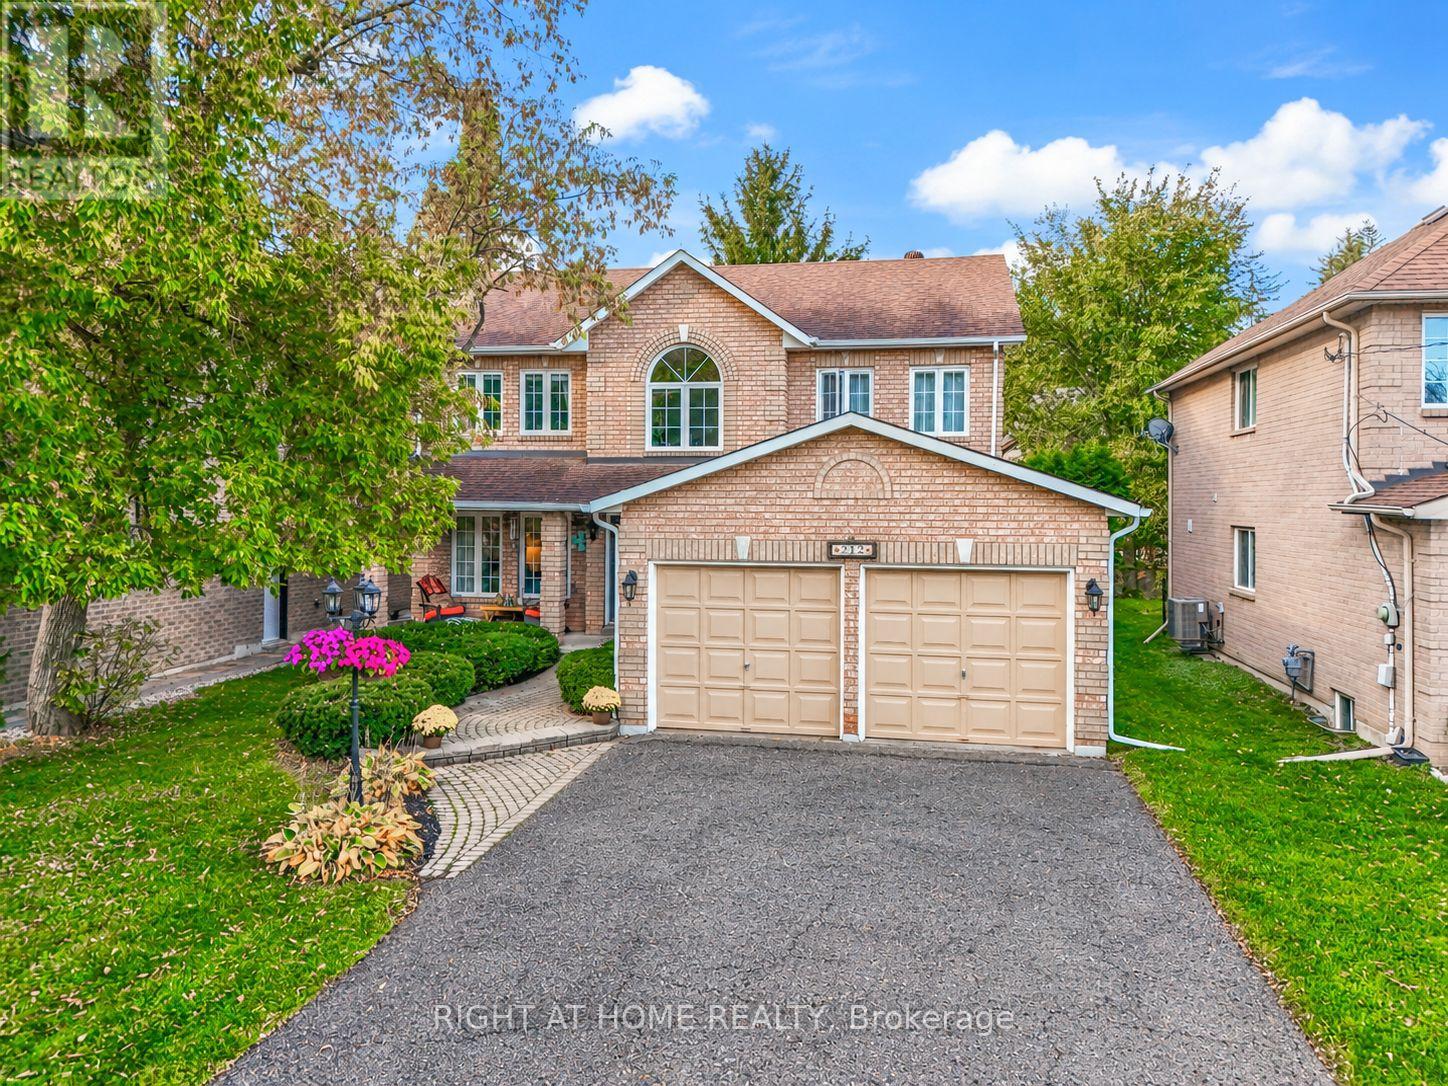
Richmond Hill, Ontario
Welcome to 212 Olde Bayview, a meticulously maintained, original-owner home in Richmond Hill's desirable Lake Wilcox area! Thoughtfully upgraded and filled with natural light, this exceptional 4-bedroom home blends timeless craftsmanship with modern comfort. A charming covered front porch welcomes you inside, where a stunning custom kitchen awaits, completely renovated with a fully permitted open-concept design, additional windows, premium Wolf stove, Sub-Zero refrigerator, touch-activated faucets and a century-old barn door. Beautiful hardwood floors, pot lights and custom crown moulding elevate the main level. Relax in the inviting family room with gas fireplace or entertain with ease as the kitchen flows to a private backyard oasis, framed by mature cedar hedges and featuring updated stone patios and steps. Upstairs, four spacious, sun-filled bedrooms offer flexibility for growing families, guests or a home office. The generous primary retreat features a 4-piece ensuite with a jetted soaker tub. Additional highlights include an owned hardwired security system, central vacuum with kitchen sweep inlets, a large wine cellar, ample storage and a convenient laundry room with its own separate exterior entrance and direct basement access, offering excellent potential for a future basement suite, plus a second staircase to the basement. Enjoy a large two-car garage with upgraded electrical infrastructure, an expansive 8-car driveway, owned hot water tank, exterior natural gas BBQ connection and countless other upgrades (see feature sheet). Lovingly cared for with quality improvements throughout, this remarkable property offers comfort, character and an incredible lifestyle just moments from Lake Wilcox, parks, trails and outdoor recreation. A truly special place to call home! (id:67475)
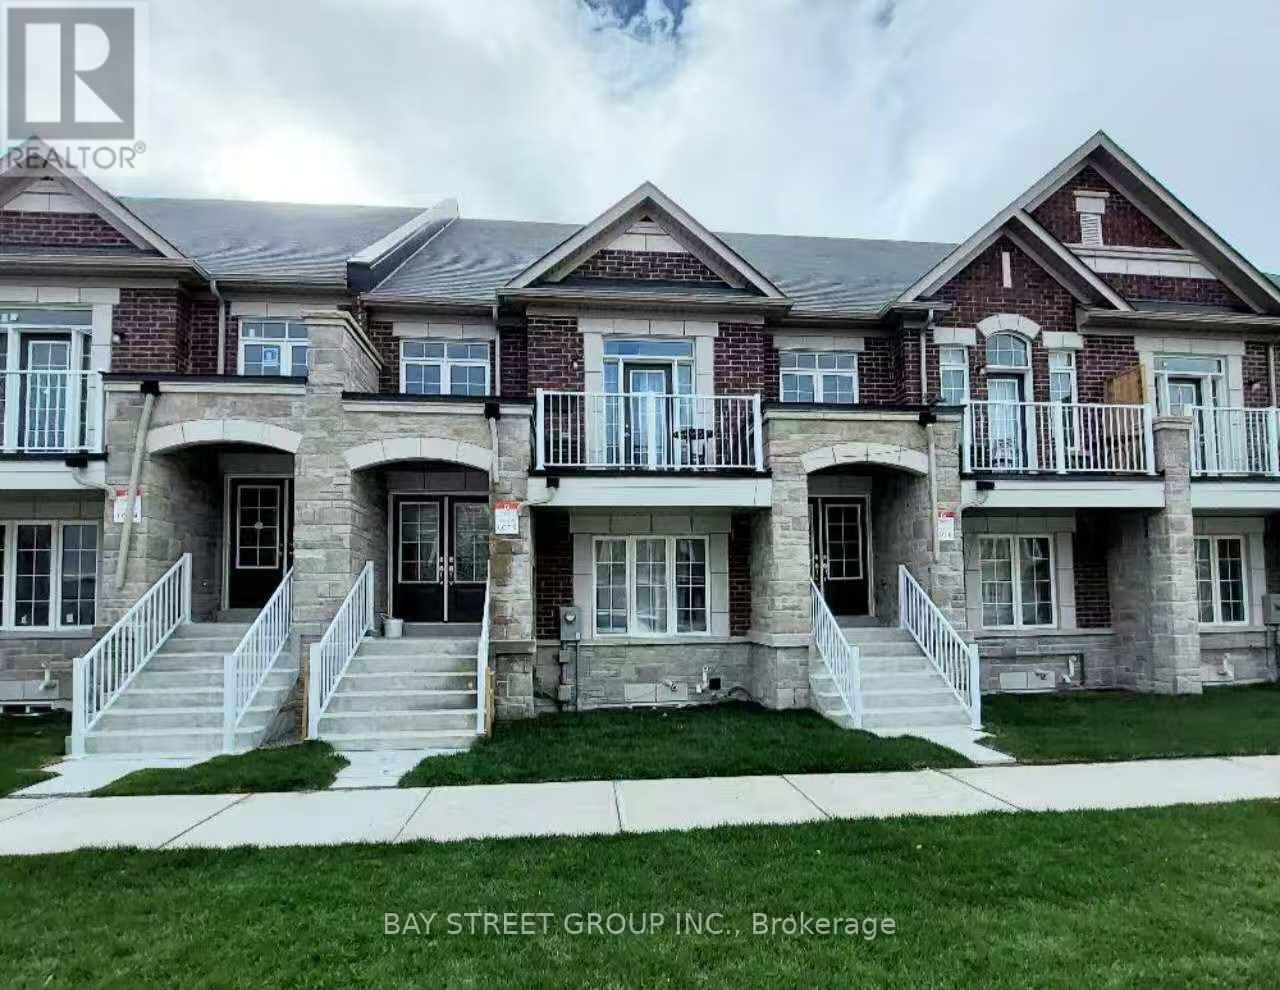
Richmond Hill, Ontario
Bright and spacious 2-bedroom + 1-bath suite located on the Ground and Lower Levels of a sun-filled townhouse in the prestigious Richmond Green community. Featuring luxury finishes throughout, this home offers an open-concept kitchen with a breakfast area, creating a functional and inviting living space. The primary bedroom and living room are conveniently situated on the ground floor with access to a 4-piece bathroom. Enjoy direct garage access and private laundry located in the basement. Prime location just minutes to Costco and Highway 404, and within walking distance to Richmond Green High School, sports complex, parks, trails, and more. Move-in ready-just unpack and enjoy! (id:67475)
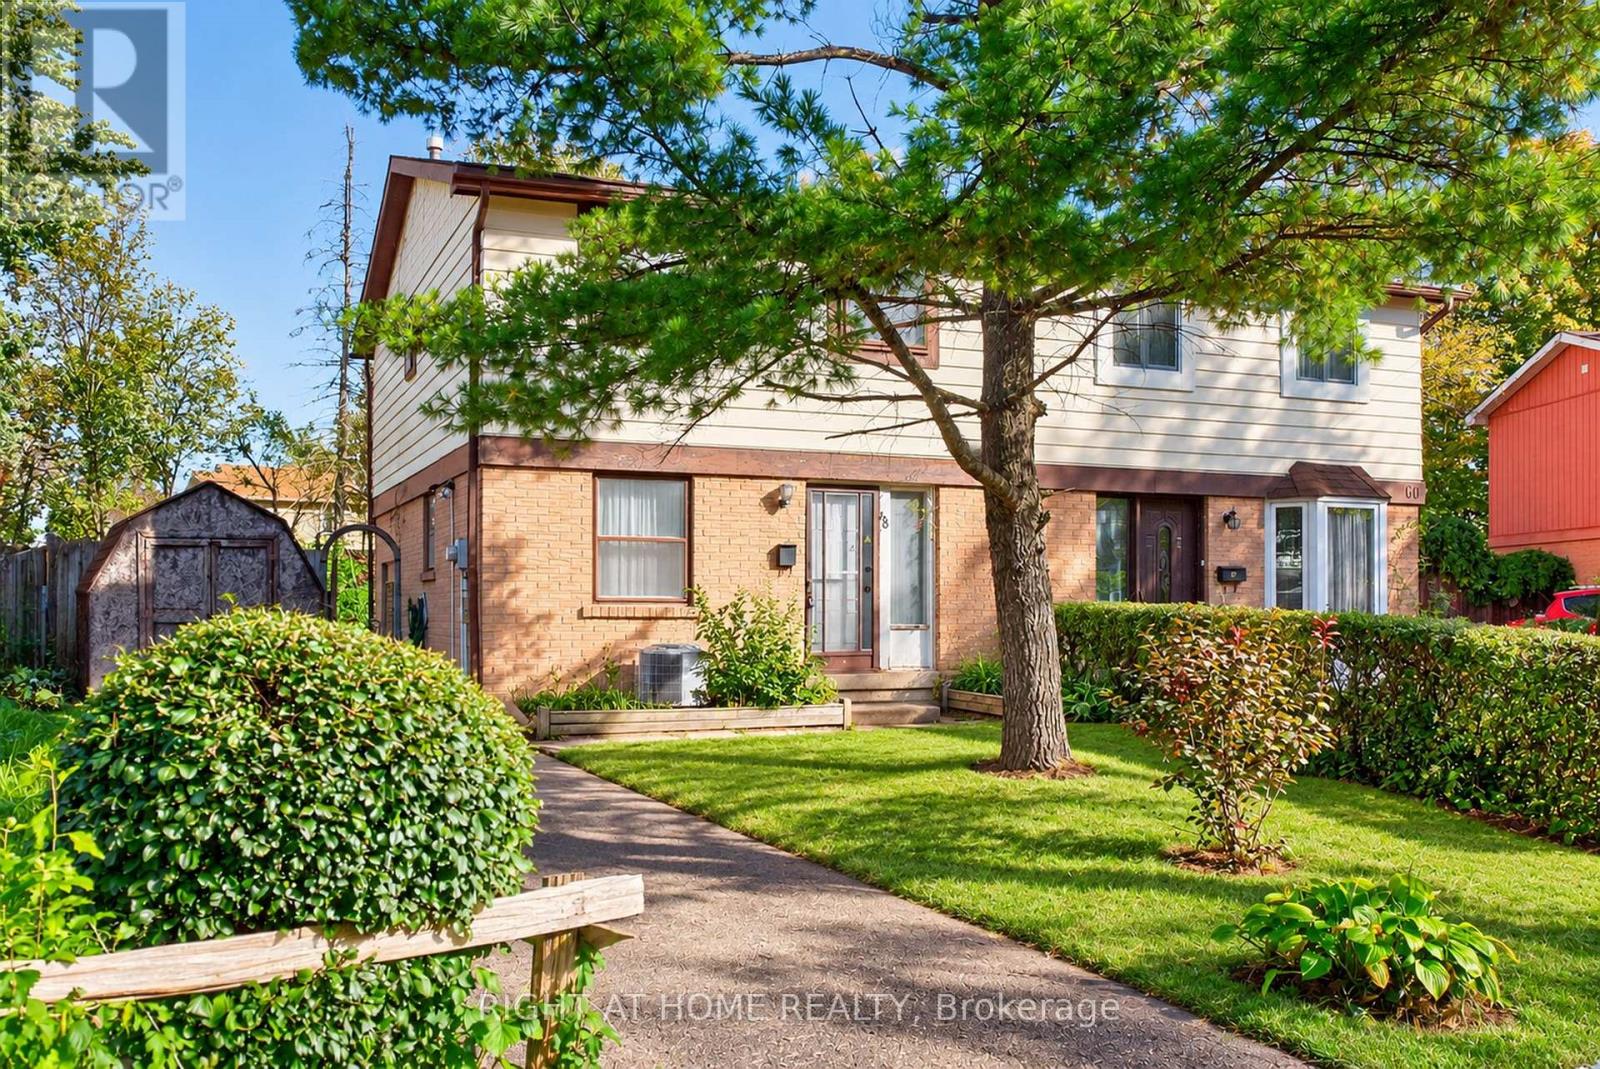
Toronto, Ontario
**Attention investors or buyers looking to customize their own home** An opportunity to renovate and make it your own at 68 Trott Square. This freehold semi-detached home sits on a quiet, family-friendly square with limited through traffic and offers a practical layout with substantial renovation potential. The open-concept main floor provides a strong starting point for a redesigned living and dining space, while the kitchen includes its own breakfast area. Three large bedrooms offer room to accommodate changing needs, and the finished basement adds usable space along with a two-piece washroom. A standout feature is the very large backyard, complemented by a beautiful deck and sunroom. There is plenty of outdoor space for gardening, entertaining or creating your own backyard retreat. Within the Tom Longboat Junior Public School catchment, this home combines freehold ownership, a low-traffic setting and the opportunity to update the space to suit your own style. Enjoy convenient access to the TTC, Neilson Park, shops, restaurants and much more! (id:67475)
Whitby, Ontario
Welcome to the heart of Whitby near Rossland Rd & Country Lane. This is a quiet, family -friendly pocket known for pride of ownership and incredible neighbours. This meticulously kept 3 bedroom home in Williamsburg features gleaming hardwood floors on the main level, a bright functional layout, an updated granite kitchen, and major peace of mind updates including roof, furnace, A/C and windows. Note: there is a rough in bathroom in the basement so the major work for another bathroom is done - ready to go. Add in the manicured backyard garden, spacious deck and proximity to parks, schools, shopping restaurants, transit and commuter routes, this is a rare opportunity in one of Whitby's most desirable family pockets. Shows beautifully! Easy to Show! Just Move in and Enjoy ! Note: Basement is virtually staged (id:67475)
Toronto, Ontario
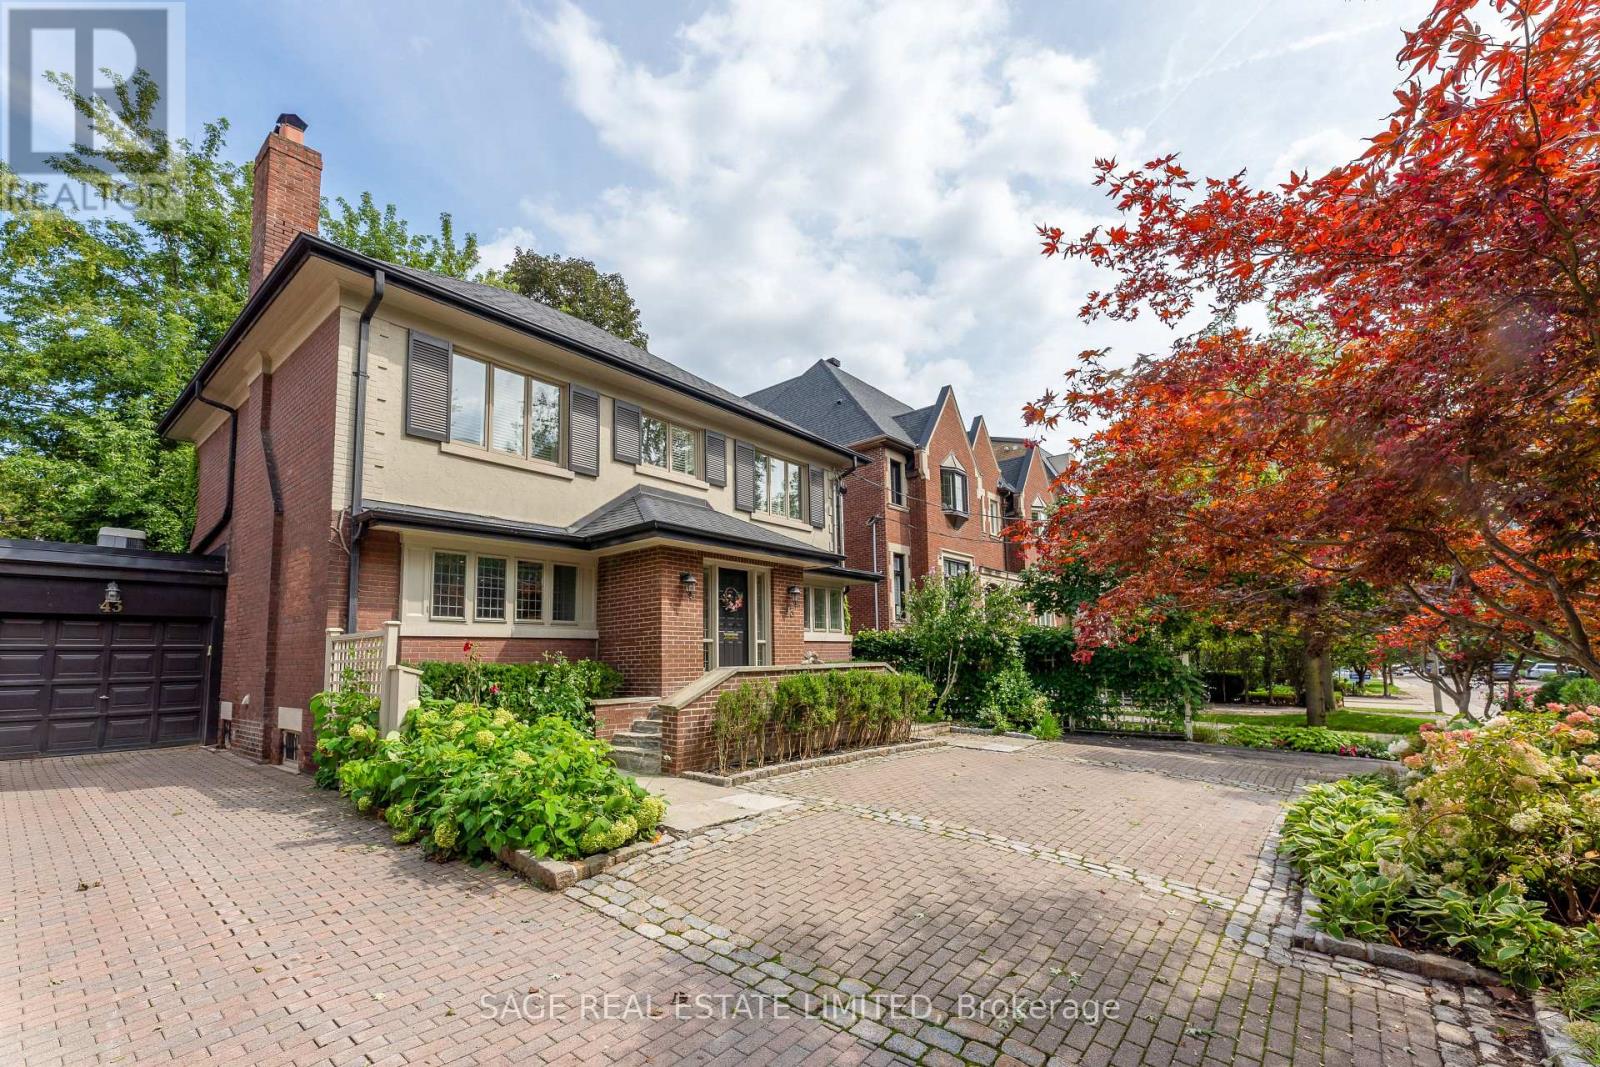
Are you looking for a low maintenance home in leafy Yonge and St. Clair on an incredibly quiet street? This property is perfect for you as the perennial gardens have irrigation and border the driveway with no grass to cut. The back deck is entertaining size and perfect for young children as it is deep and fully enclosed. This gracious home has large principal rooms and an elegant centre hall which gives you a choice of formal dining rooms/family rooms on the main floor as well as an eat-in kitchen with a window seat in the breakfast area which welcomes the morning sun. Stainless steel appliances and granite counters grace the kitchen. Hardwood floors grace the main floor with broadloom on the second floor. Originally a 4-bedroom house it was transformed into 3 to add a large, primary ensuite bath with separate shower + a large dressing room. Pot lights abound and there are some beautiful leaded glass windows and many casement windows. A 2nd floor laundry makes life simple and a finished basement with kitchen, bath and bedroom is a perfect nanny/in-law suite or teenage retreat. Please note this is not a legal nor retrofit apartment. Longos + the LCBO are a 5 minute walk at the end of the street and the Yonge St. Clair subway is a 10 minute walk. Perhaps you prefer Loblaws or FarmBoy which are also close. Walk to Upper Canada College, Bishop Strachan School, The York School, De La Salle, Brown Junior School and Deer Park Junior and Senior School and Deer Park Library. The neighbourhood abounds with restaurants shops, parks and ravines for family fun and walking dogs. Sellers are investigating the cost to transform the front area into an enclosed garden/ front yard. Welcome to your forever home! For more information and the virtual tour: https://43oriolerd.com/ (id:67475)
Mississauga, Ontario
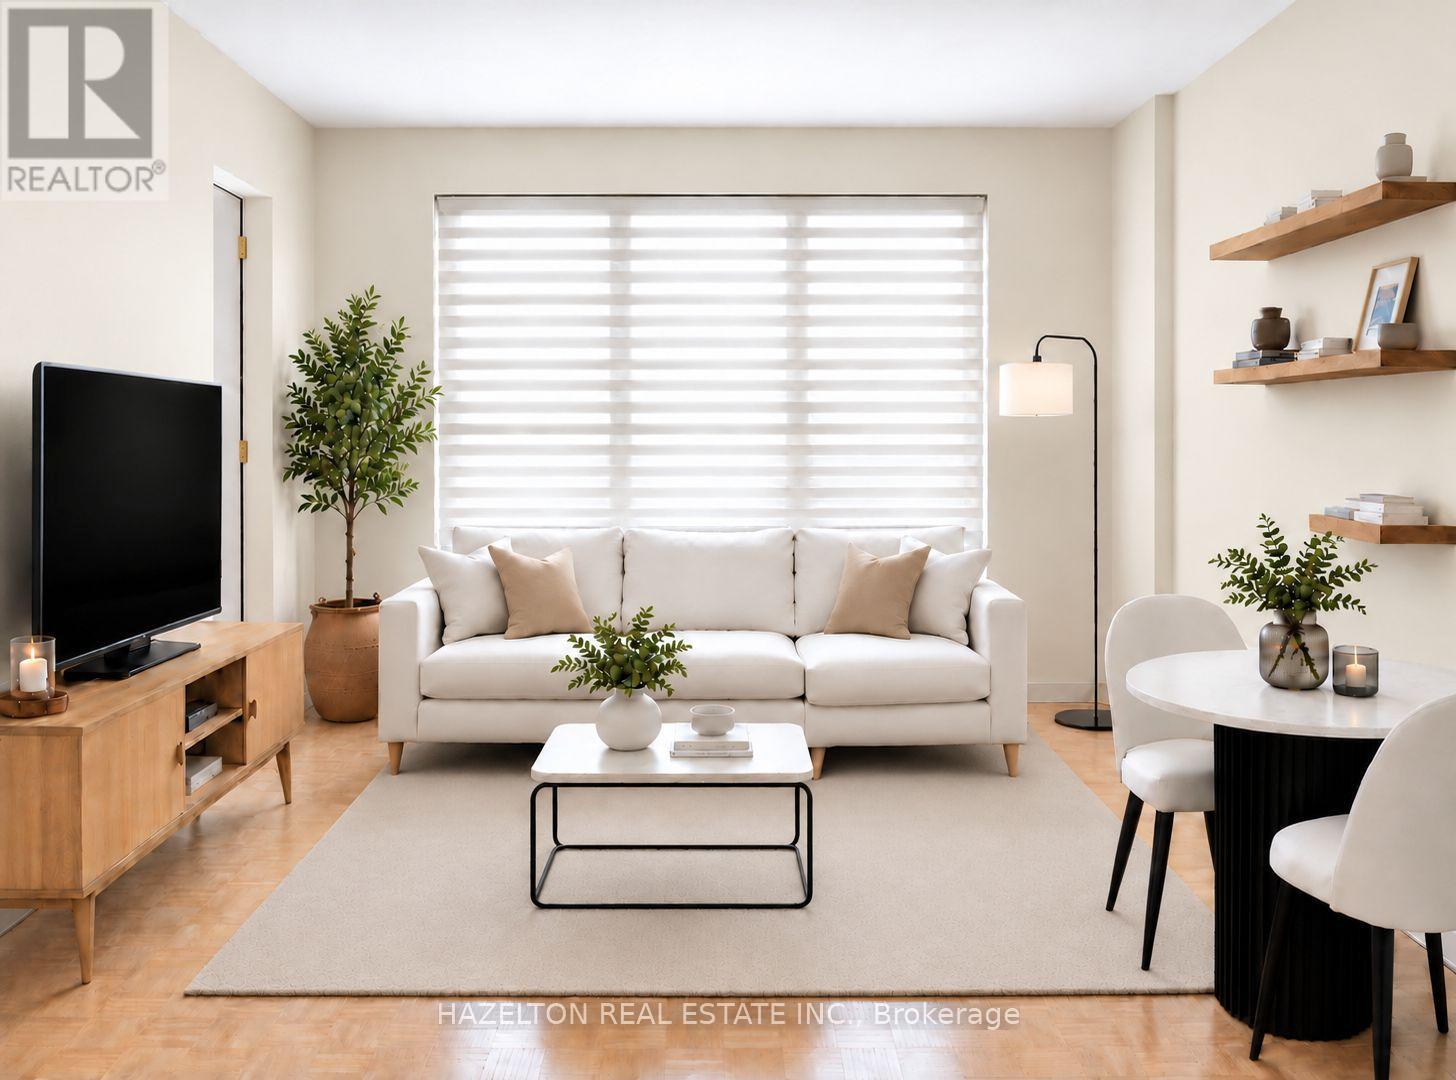
Bright and spacious unit in the heart of Mississauga's established Applewood neighbourhood. This well maintained apartment features a functional, open layout with generously sized principal rooms, large windows that fill the space with natural light, and a private balcony offering the perfect spot to enjoy fresh air and open views. The spacious bedroom includes a walk-in closet, complemented by additional in-suite storage for added convenience. Ideally situated close to parks, schools, shopping, restaurants, and public transit, with easy access to the QEW, Highway 427, Highway 403, and Highway 401, making commuting throughout the GTA effortless. A fantastic opportunity to enjoy comfortable, low-maintenance living in a mature, well-connected community. Parking available for rent at an additional fee of $90/month. (id:67475)