Danielle Beitz, Broker


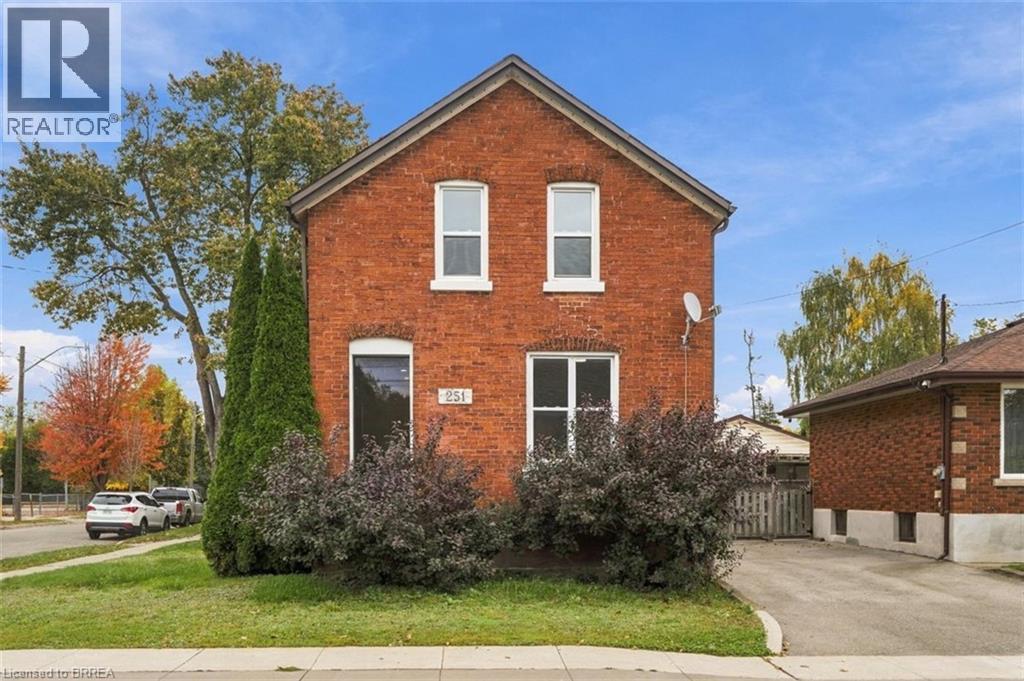
Brantford, Ontario
Welcome to 251 Rawdon Street, a spacious 4-bedroom, 2-bathroom home offering a flexible layout and plenty of room for everyday living. The main floor features a generous living room, separate dining area, kitchen, convenient main-floor laundry, plus a bedroom and full bathroom — a great setup for guests, a home office, or anyone who appreciates having bedroom and bathroom space on the main level. Upstairs, you’ll find three additional bedrooms and a second full bathroom, giving families room to spread out. The full basement provides plenty of storage and additional possibilities for the future. Outside, enjoy your own yard with space to garden, entertain, or simply relax. Conveniently located close to schools, parks, shopping, public transit, and downtown Brantford. With four bedrooms, two bathrooms, and a practical layout at an approachable price point, 251 Rawdon Street offers plenty of space to call home. (id:67475)
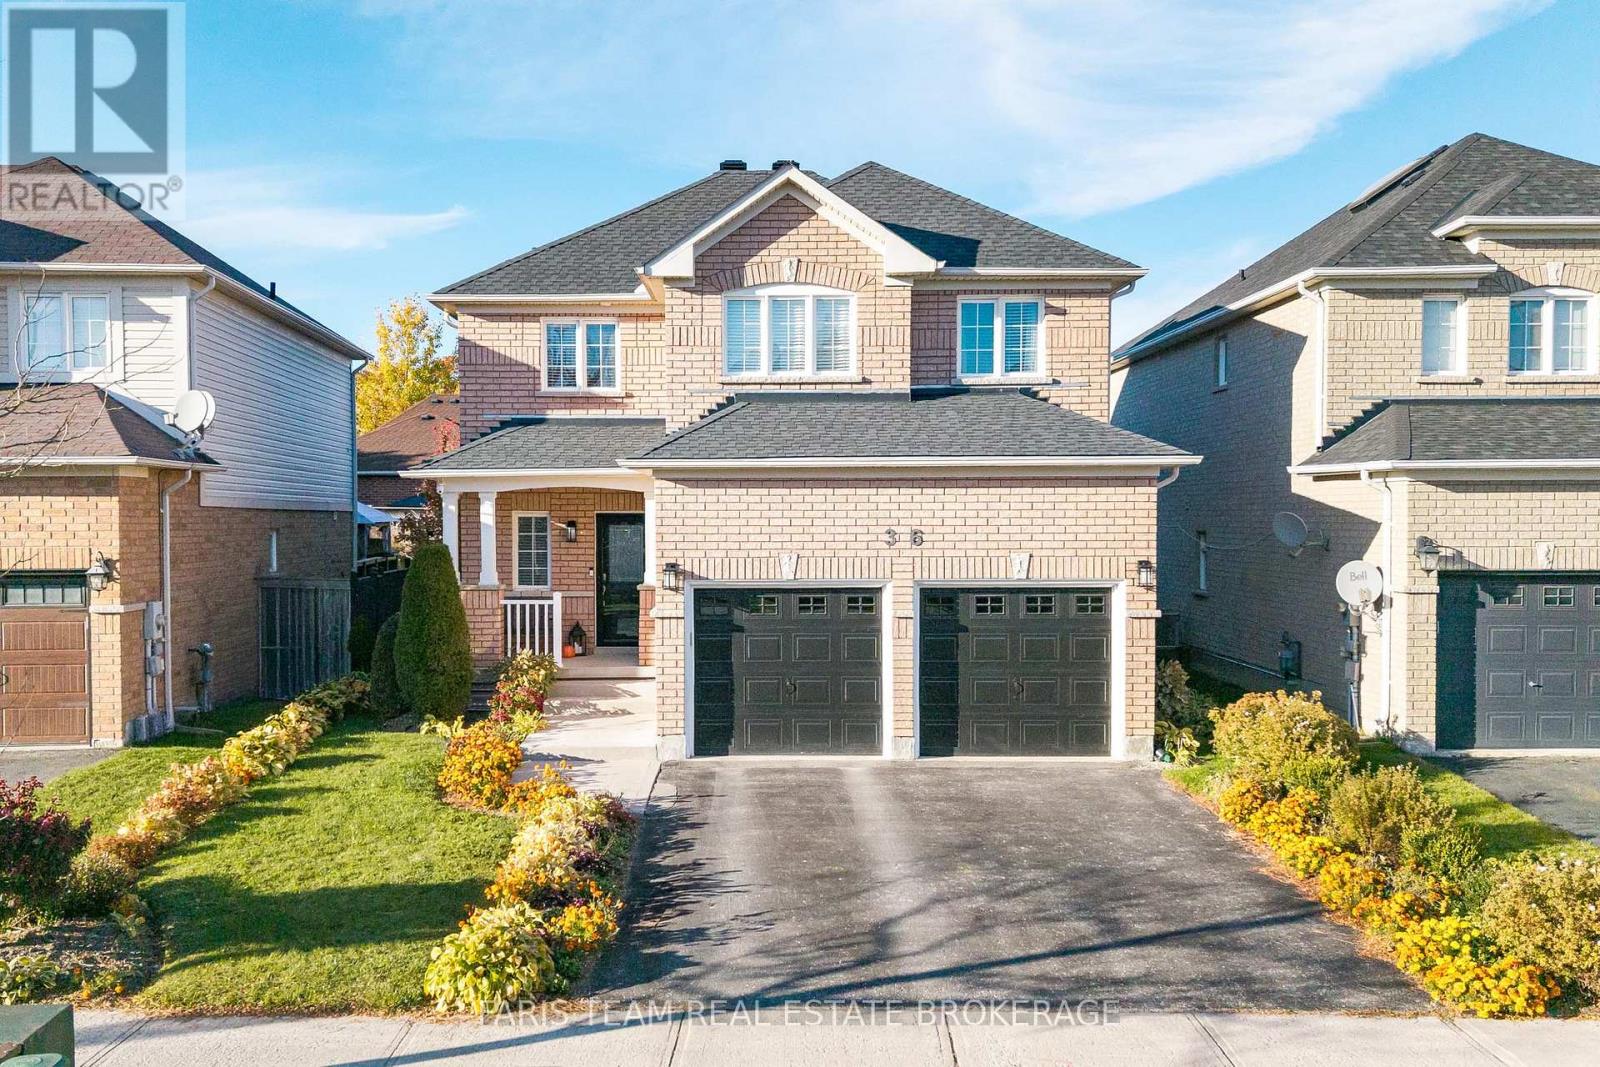
Barrie, Ontario
Top 5 Reasons You Will Love This Home: 1) Set within a highly sought-after neighbourhood on a quiet street with minimal through traffic, this distinguished residence offers an exceptional balance of tranquil living and refined convenience, just moments from esteemed schools, shopping, and an array of everyday amenities 2) Timeless all-brick exterior complemented by a poured concrete walkway, manicured perennial gardens, and flourishing fruit trees, while the fully fenced backyard unfolds into an expansive patio setting, together creating striking curb appeal and a beautifully established private outdoor retreat designed for both relaxation and refined entertaining 3) Open-concept layout graced with soaring 9' ceilings, infusing the home with a spacious, airy ambiance, while a beautifully crafted hardwood staircase, curated designer lighting, and elegant, high-end finishes throughout create a refined yet inviting atmosphere 4) Kitchen featuring pristine granite countertops, a stylish tile backsplash, and stainless-steel appliances, including a natural gas stove, paired with elegant white cabinetry and upgraded fixtures, all exemplifying exceptional craftsmanship and the evident pride of ownership that flows throughout the home 5) Expertly designed, this home delivers lasting comfort and versatile living, featuring a double-insulated garage with convenient inside entry, an insulated basement, an on-demand water heater installed in 2017, spacious bedrooms including a meticulously appointed primary suite, and an unfinished basement poised for future customization to suit your vision. 1,635 above grade sq.ft. plus an unfinished basement. (id:67475)
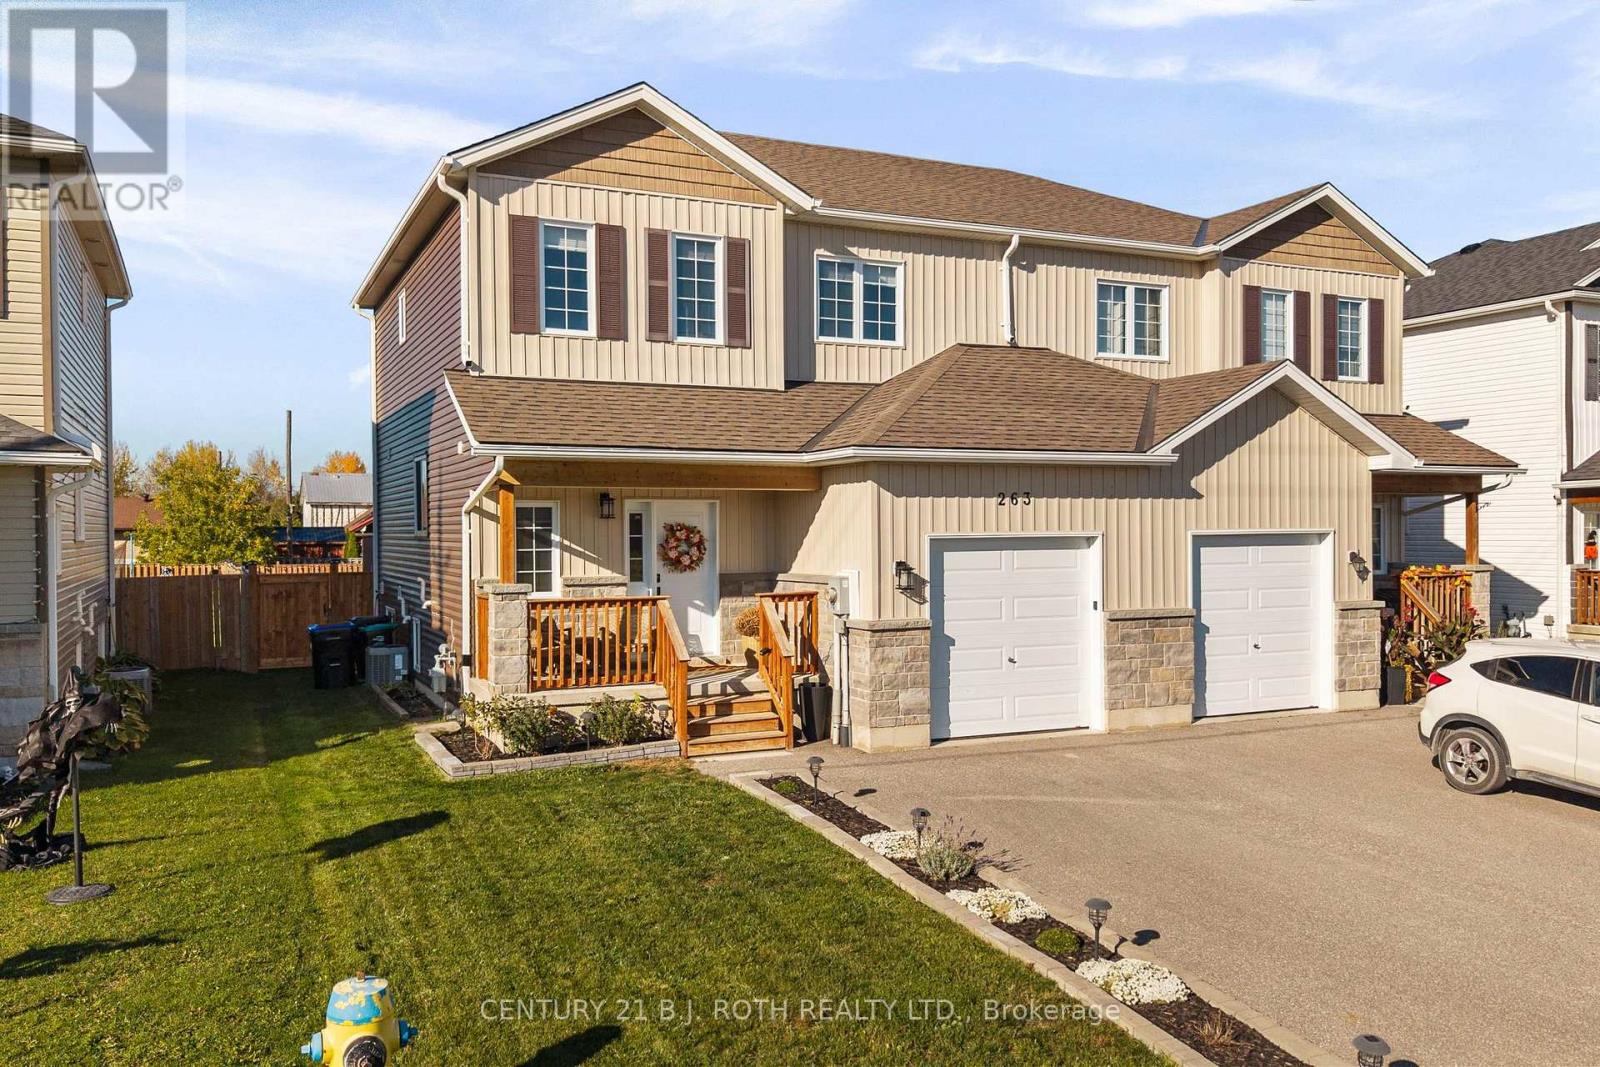
Clearview, Ontario
Nestled on a quiet street in the welcoming community of Stayner, this beautifully updated 2020-built semi-detached home blends timeless design, meticulous care, and the warmth of a place that truly feels like home. Set on a premium, extra deep, fully fenced lot, enjoy added privacy while remaining close to parks, schools, scenic trails, and just a short drive to Wasaga Beach. Inside, every detail has been thoughtfully considered, with timeless finishes and cohesive updates that create a polished yet inviting atmosphere. The stunning chef inspired kitchen features upgraded cabinetry, sleek countertops, and upgraded appliances, flowing seamlessly into the open concept living and dining areas. Stylish light fixtures and impressive flooring complement the bright, welcoming space, ideal for everyday living and entertaining. Beautifully updated bathrooms, California knockdown ceilings, striking feature walls and wainscoting, designer lighting, and upgraded baseboards further enhance the home's refined appeal. Offering 3 bedrooms, 2 bathrooms, and 1,875 sq. ft. of finished living space, the home combines functionality with comfort. The fully finished lower level features a spacious recreation room, perfect for relaxing or spending time with family. Outdoors, enjoy a fully fenced backyard with a newly built deck and additional storage beneath. A double-wide, extra long driveway and garage provide ample parking and storage. Impeccably maintained and thoughtfully upgraded, this turnkey home offers timeless style, exceptional care, and a warm, inviting feel in a desirable Stayner community. (id:67475)
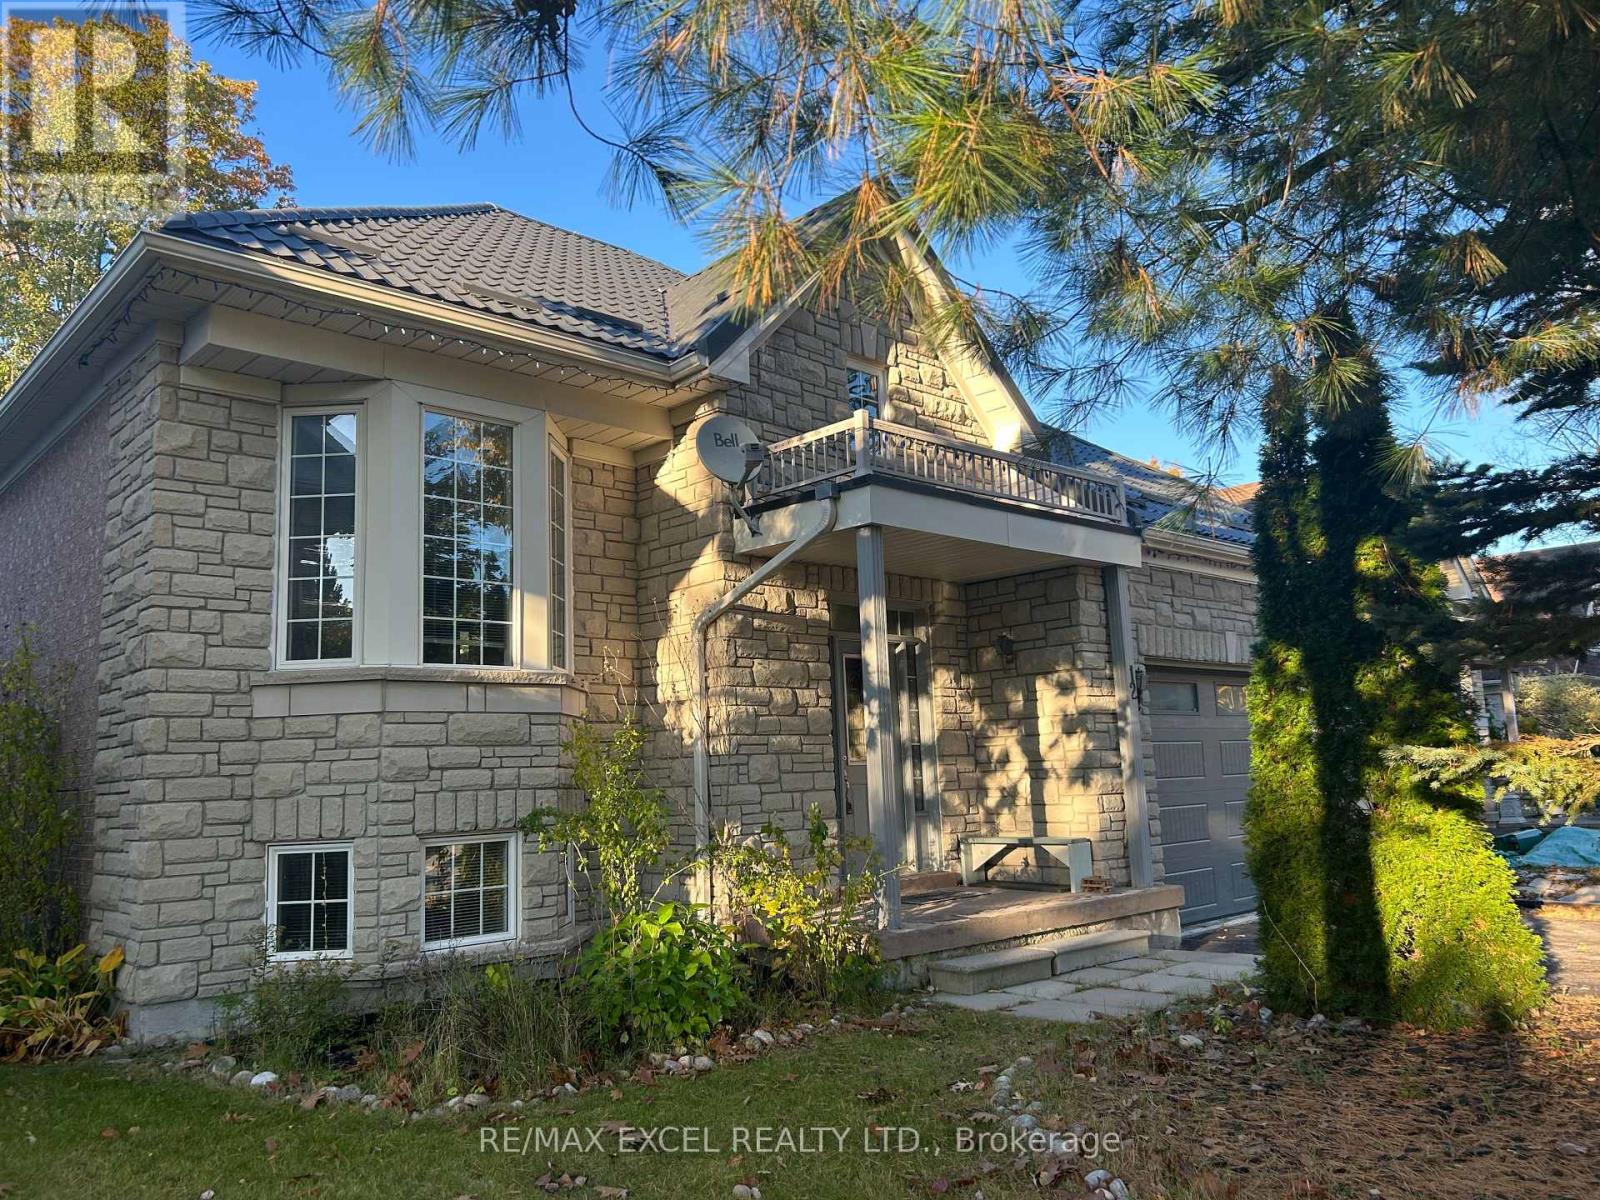
Wasaga Beach, Ontario
Beautiful 2+2 Bedrooms Raised Full Brick and Stone Bungalow in Popular Pine Valley Estates in Wasaga Beach, Offers a Total 2044 Sq Ft of Living Space, Basement Included. This Home Features: 9 Foot Ceilings, Freshly Painted, Eat-in Kitchen with Walkout to Deck with lots of Enclosed Storage Underneath, Spacious Foyer With Separate Entrances to Main Floor, Basement and to Garage, Open Concept, Newer Laundry Utilities on the Main level, Laminate Floors, Fenced Yard Backing Into Mature Trees, Metal Roof 2018 with Warrantee 55 years, Air Conditioner 2021 with Warranty Until 2033, Possibility of a Separate Basement Apartment if a Sink in the Kitchen is Built, Ideal Location with just a Short Walk to the Beach(Beach 5-6) and Multi-purpose Recreation Facility (RecPlex), Community Centre, tennis courts, elementary school 3 min from the house, grocery store SuperStore, Shoppers, Canadian Tire and other amenities. Short drive to Stayner, Collingwood, and Fabulous Blue Mountain, 2 Min Walking Distance To Worsely Elementary School, A Must See. (id:67475)
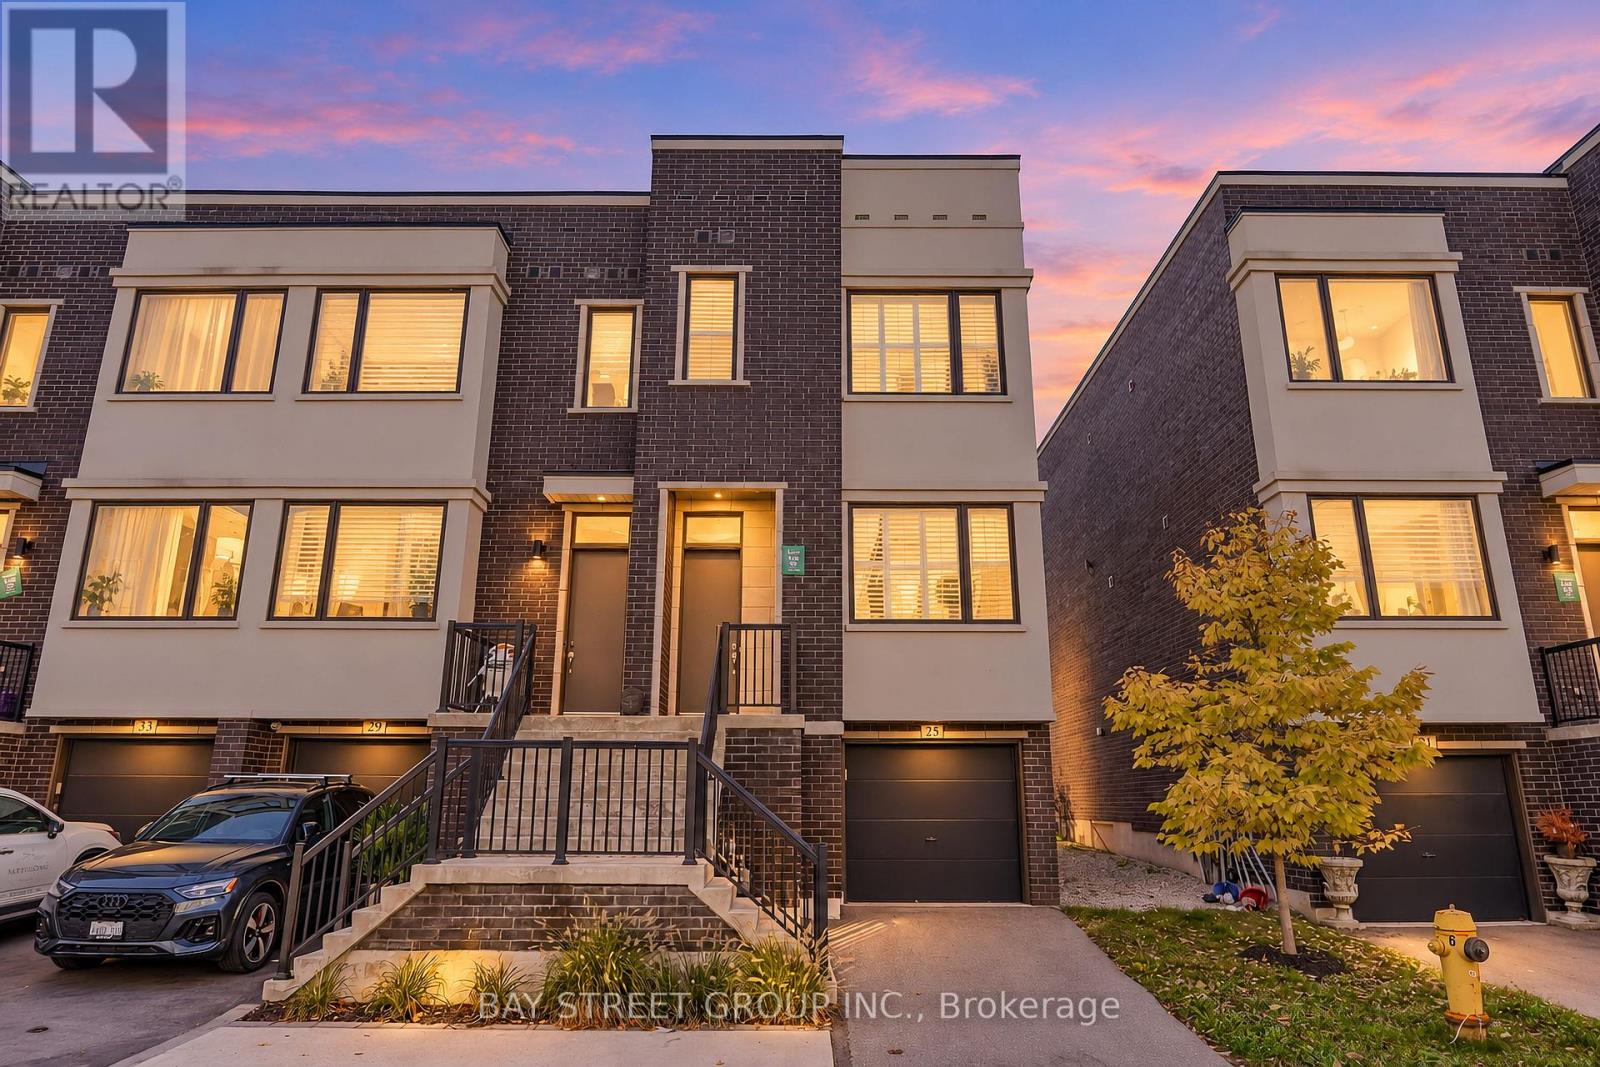
Vaughan, Ontario
Bright End-Unit Townhome In Desirable Vellore Village - Immaculate, Move-In Ready & Over 2,260 Sq Ft Of Open-Concept Living! 10-Ft Ceilings On Main & 9-Ft On Second Floor, Oversized Windows & Pot Lights Throughout Fill The Home With Natural Light. | KITCHEN & LIVING: Modern Kitchen With Large Centre Island, Granite Countertops & Upgraded Appliances - Perfect For Family Meals & Entertaining. Living Room Walks Out To Deck For Easy Indoor-Outdoor Living. | BEDROOMS: Generously Sized Bedrooms Throughout. Primary Retreat Offers A Huge Walk-In Closet With Window & Spa-Like 5-Pc Ensuite. | CONVENIENCE: Upper-Level Laundry Saves You Daily Trips Up & Down The Stairs. | LOCATION: Walk To Top-Ranking High School | Minutes To Hwy 400, Cortellucci Vaughan Hospital & Community Centre | Short Drive To GO Station & Subway | Close To Parks, Shopping & Dining. | An Ideal Home For Families & Professionals Seeking Space, Comfort & Convenience In One Of Vaughan's Most Sought-After Neighbourhoods. Must See! (id:67475)
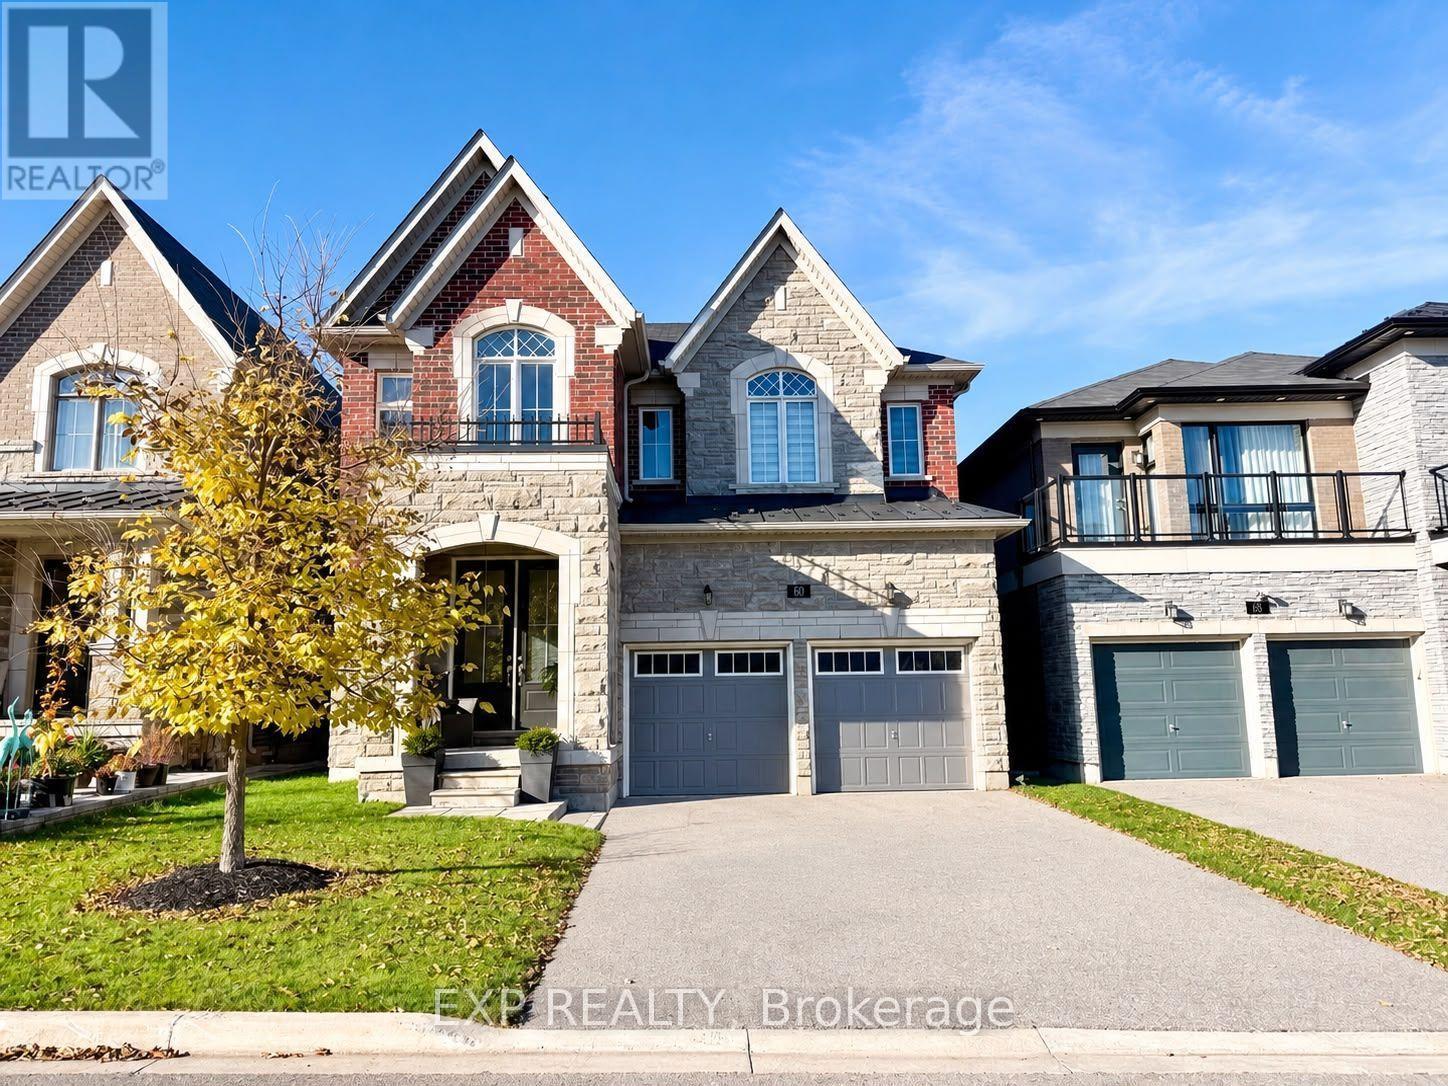
Aurora, Ontario
Available December 10! Beautifully Super Clean And Bright Detached Home In A Prime Aurora Location! Featuring 4 Spacious Bedrooms Plus A Dedicated Home Office And 4 Bathrooms, This Home Offers An Ideal Layout For Families And Professionals. Enjoy A Modern Custom-Made Kitchen With Stainless Steel Appliances, Bright Living And Dining Areas, Hardwood Flooring Throughout The Main Floor, And A Cozy Gas Fireplace. The Spacious Primary Suite Includes A Walk-In Closet And A 5-Piece Ensuite. Double Garage, No Sidewalk, And An Impressive Total Of 6 Parking Spaces. Ideally Located Steps To A New School, Parks, Shopping Plazas, And GO Train Station, With Easy Access To Highway 404, Grocery Stores, Public Library, Community Centre, Restaurants, And Top-Rated Schools. Students And Newcomers Welcome! Don't Miss This Opportunity To Lease A Spacious, Move-In-Ready Detached Home In One Of Aurora's Most Desirable Neighbourhoods. (id:67475)
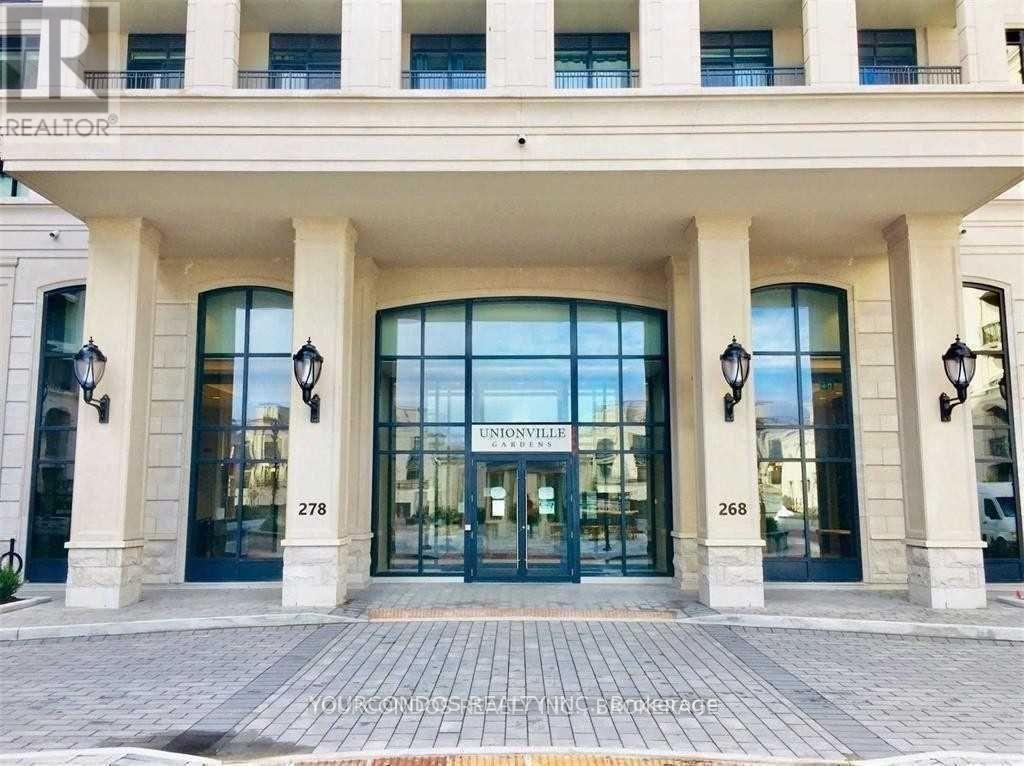
Markham, Ontario
Welcome To Downtown Markham Luxury Condos At Unionville Garden near Hwy 7 and Birchmount. This Spacious 2 Bedroom + Den Unit Offers 10Ft Ceiling Height And Walkout To A Private Patio On The Ground Floor. Laminate Flooring Throughout. Modern Kitchen With S/S Appliances And Backsplash. Primary Bedroom With 4 Pc Ensuite Bathroom And W/I Closet. Den Is A Separate Room That Makes Working From Home An Ease. Gorgeous Building Amenities Including Indoor Pool, Saunas, Gym, Party Room, Yoga Studio, Library. Steps To Yrt Transit, Groceries And Restaurants. Close To Markville Mall, Shopping, Schools, Parks And All Other Daily Essentials. (id:67475)
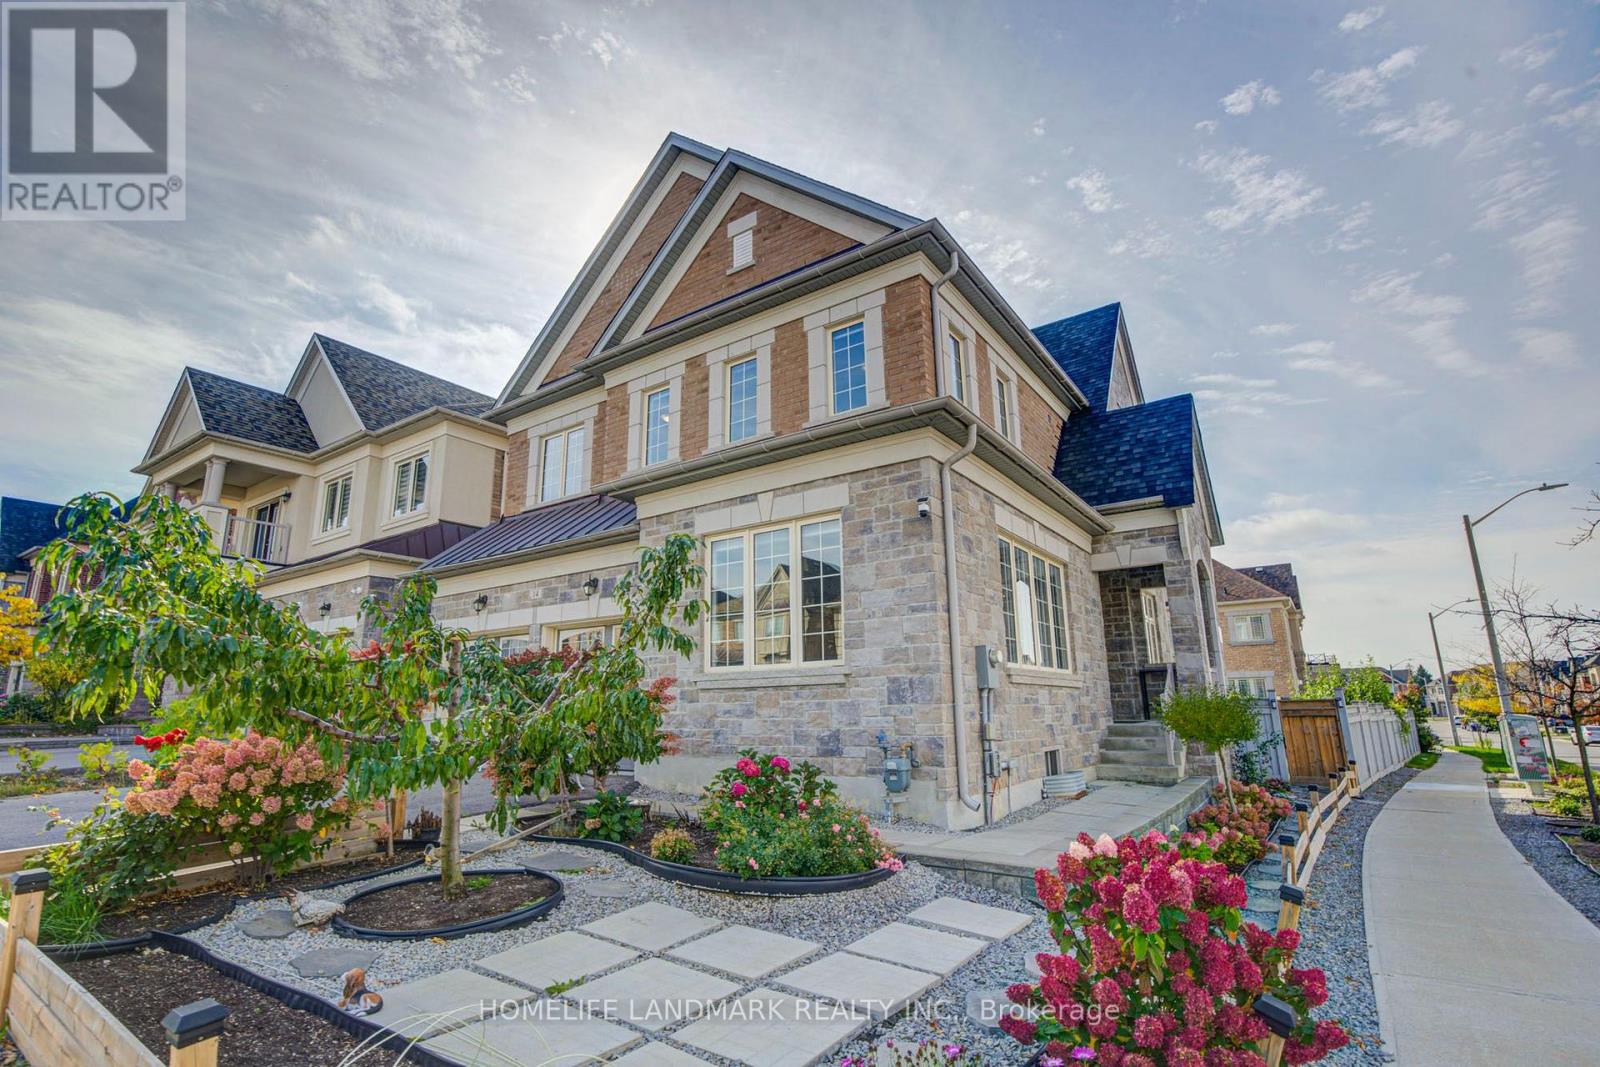
Richmond Hill, Ontario
Exceptional Detached Residence In The Prestigious Oak Ridges Community, Offering 2,952 Sq Ft Above Grade Per MPAC. Situated On A Generous 52.72 X 101.83 Ft Lot, This Elegant 4 Bedroom, 4 Bathroom Home Has Been Lovingly Cared For By Its Original Owner And Is Exceptionally Well Maintained. Boasting Impressive Curb Appeal, The Property Features Beautifully Landscaped Front And Back Gardens, A Garden Wall, Covered Porch, Double Garage And Parking For Up To 6 Vehicles. A Grand Double Door Entrance Welcomes You Into A Sophisticated Interior Showcasing Soaring 10 Ft Ceilings On The Main Floor And 9 Ft Ceilings Upstairs, Smooth Ceilings, Crown Moulding, Pot Lights, An Elegant Oak Staircase, Rich Hardwood Flooring, Beautiful White Patterned Tiles, And Custom Curtains. Designed For Comfortable Living And Entertaining, The Main Level Offers Spacious Formal Living And Dining Rooms And A Sun Filled Family Room With A Modern Gas Fireplace. The Gourmet Kitchen Features Granite Countertops, Extended Cabinetry, A Centre Island, And Premium Appliances Approximately 6 Years Old, Including A 36 Inch Sub Zero Refrigerator, 36 Inch Wolf 6 Burner Gas Range, ASKO Dishwasher And Sirius Hood Fan. The Breakfast Area Opens Onto A Deck Overlooking A Private, Fully Fenced Backyard With Beautifully Maintained Landscaping, Ideal For Outdoor Relaxation And Entertaining. Upstairs, Four Spacious Bedrooms Include A Luxurious Primary Retreat With A Walk In Closet And Spa Inspired 5 Piece Ensuite Featuring A Frameless Glass Shower And Deep Tub, Plus Convenient Second Floor Laundry. Additional Highlights Include 200 Amp Electrical Service, And A Furnace, A/C, Windows And Roof Approximately 6 Years Old. Conveniently Located Near Parks, Schools, The Library, Shopping, Bloomington GO Station And Public Transit, Including Bus 88 To Finch Station With Connections To VIVA Along Yonge Street. A Beautifully Maintained, Move In Ready Home Showcasing Exceptional Pride Of Ownership! (id:67475)
Adjala-Tosorontio, Ontario
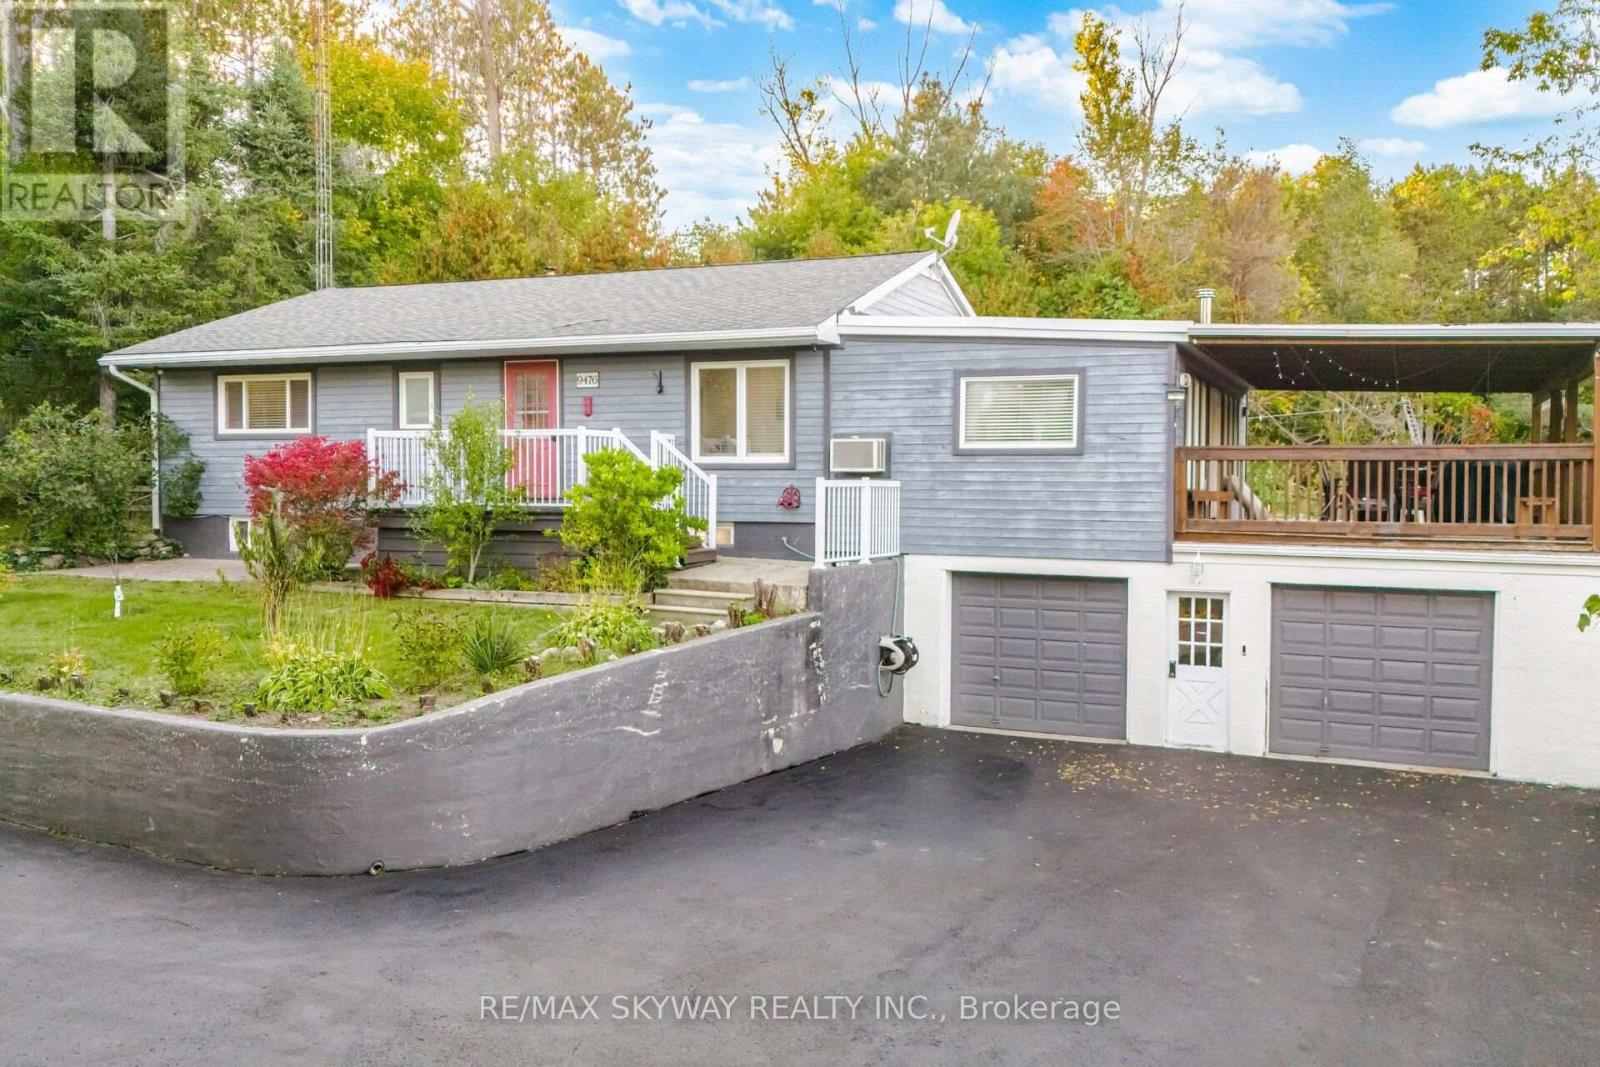
Attention builders: site plans and floor plans are available for a proposed 7,600-square-foot home, with the survey already on hand. Charming hilltop bungalow on nearly 4 acres, surrounded by beautiful custom estate homes and offering spectacular views of the rolling countryside! This spacious 3+2 bedroom, 3-bath home offers excellent in-law/income potential and an ideal setting to build your dream custom home (subject to approvals). Features include an updated kitchen with granite countertops, pot lights in the living and family areas, recently renovated washroom, large principal rooms, and a fully finished walkout lower level. Enjoy the views from the massive covered deck, surrounded by mature and fruit trees, walking trails and a fully fenced backyard. Natural gas and high-speed fiber-optic internet service the home. Oversized 2-car garage with inside access, newly paved driveway, Unlock walkways and plenty of parking for vehicles, trailers and recreational toys. A rare opportunity for private country living among estate homes with convenient access to Highways 50, 400 & 10! (id:67475)
Richmond Hill, Ontario
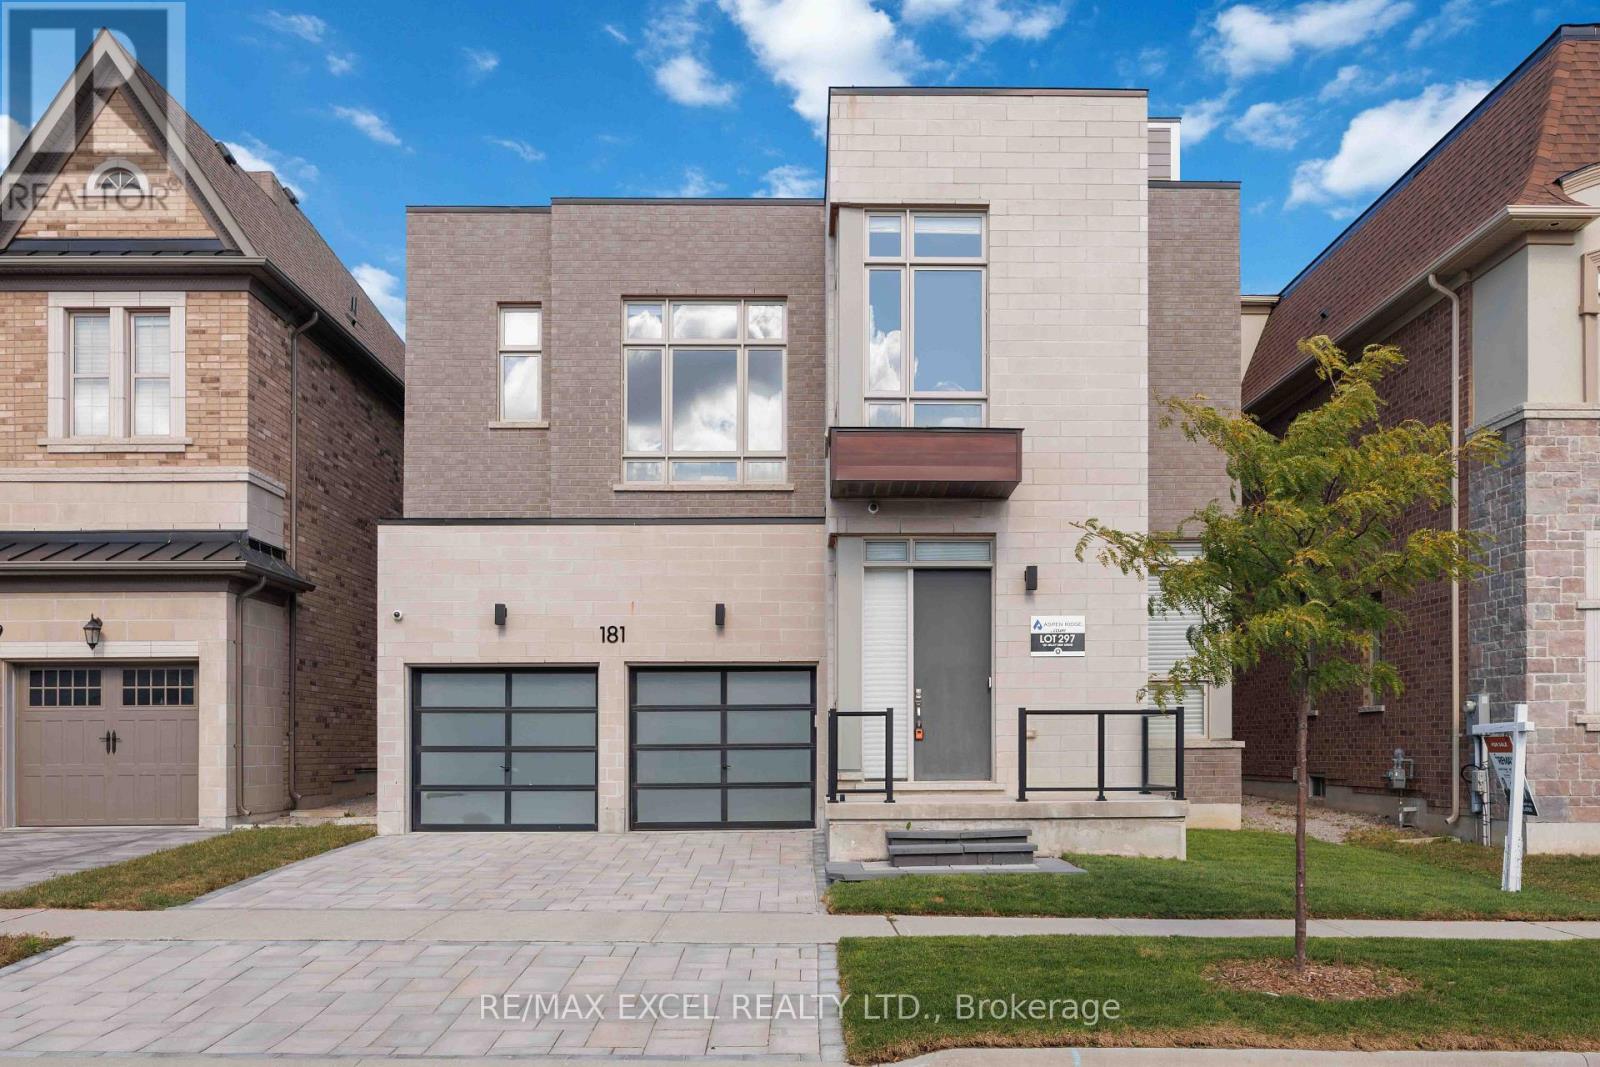
Luxury Living In Richmond Hill's Prestigious Observatory Hill Community! This Stunning Aspen Ridge Araya Model Offers Over 4,300 Sq Ft Above Grade Plus A Professionally Finished Basement. Featuring 4+1 Bedrooms, 6 Bathrooms And A Spacious Third-Floor Loft With Wet Bar, Full Bath And Walk-Out To A Private 280+ Sq Ft Balcony. The Gourmet Kitchen Showcases Custom Cabinetry, Quartz Waterfall Island, Brushed Gold Accents And Premium Sub-Zero, Wolf, Miele And Cove Appliances. Elegant Living Spaces Feature 10 Ft Main Floor Ceilings, 9 Ft Second Floor Ceilings, 10 Ft Ceilings In Three Bedrooms, 7-Inch Hardwood Flooring, Glass Staircase Railings, Designer Ceiling Details, 57 Pot Lights And Two Double-Sided Gas Fireplaces. The Luxurious Primary Suite Offers A Custom Walk-In Closet, Fireplace And Spa-Inspired 5-Piece Ensuite. The Finished Basement Features Heated Floors, Home Theatre, Recreation Area, Lounge And Bar. Additional Highlights Include Premium Window Coverings And Two HVAC Systems With Built-In Humidifiers. Approximately $350K In Builder Upgrades Plus Extensive Owner Improvements. Conveniently Located Near Bayview Secondary School, Parks, Shopping, Restaurants, GO Transit And Highways 404/407. An Exceptional Home Offering Luxury, Space And Comfort In A Prime Location! (id:67475)
King, Ontario
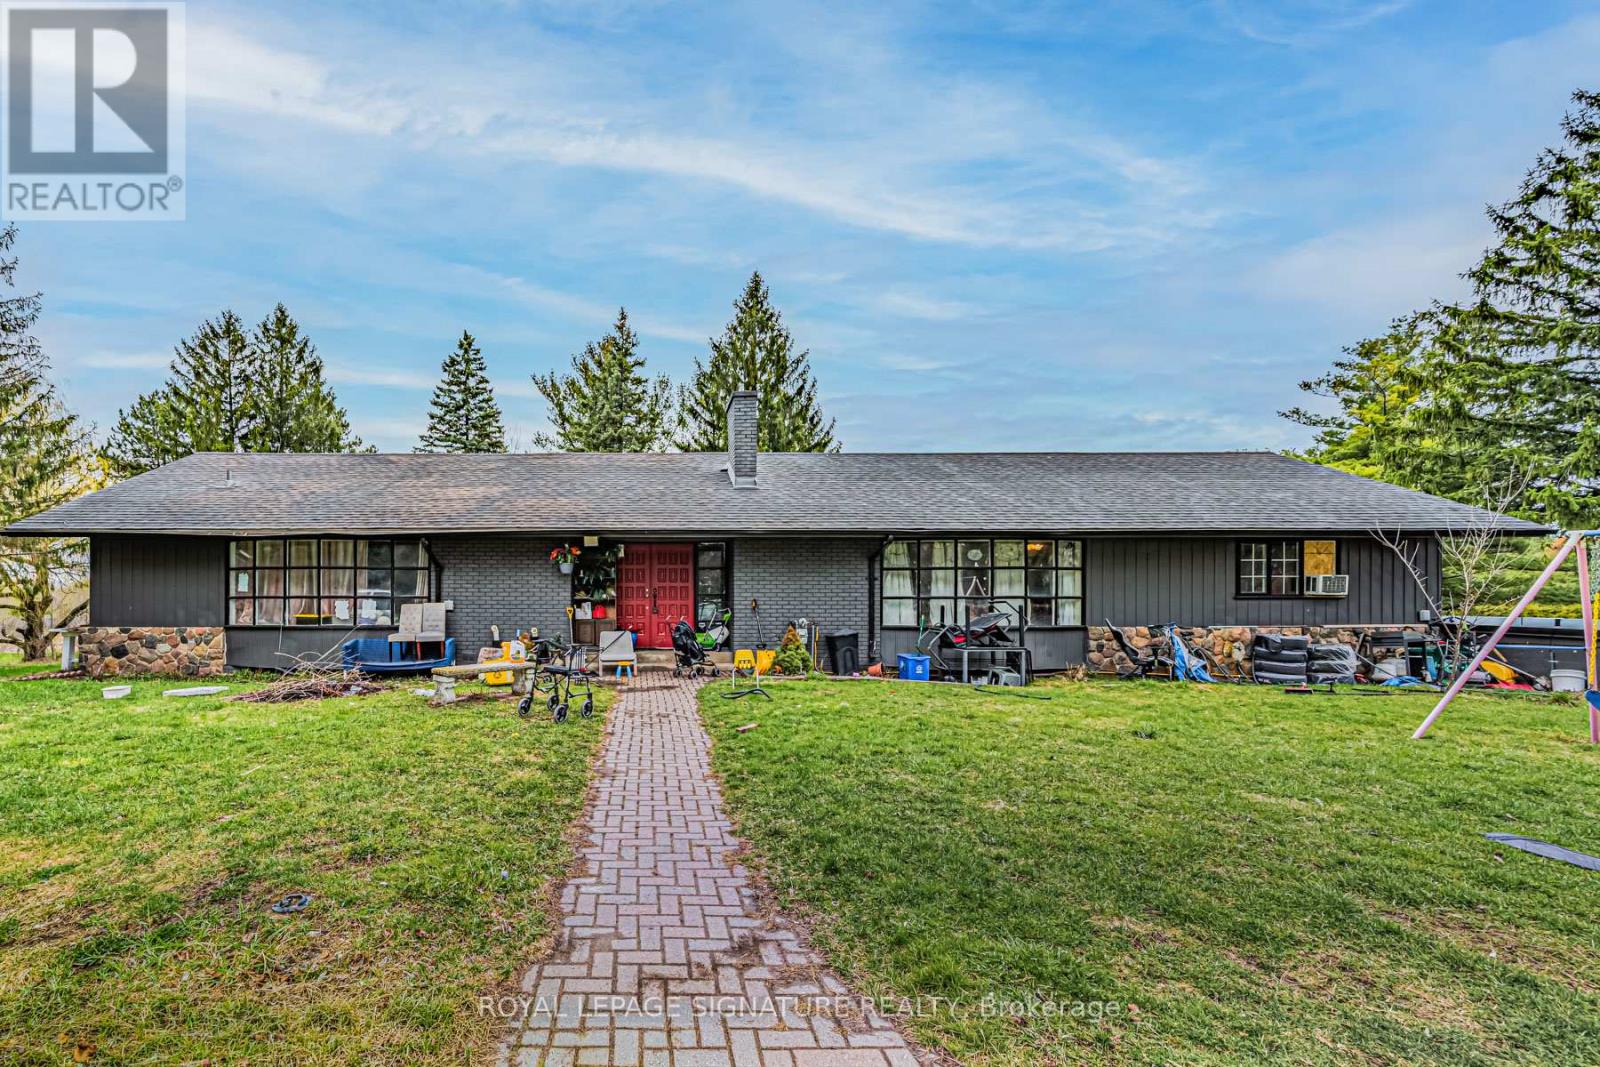
Rare offering in the heart of King City, this exceptional 3.917-acre parcel presents a truly unique opportunity to create a custom estate or secure a versatile investment in one of the area's most prestigious enclaves. Surrounded by rolling landscapes, open fields, and distinguished multi-million dollar residences, the setting provides the perfect backdrop for a private compound or architectural statement. Tucked away on a quiet street, the property currently features three self-contained residences, offering immediate income potential, multi-generational living, or interim use while planning a future build. Existing accommodations include a 4-bedroom, 3-bathroom unit, a 4-bedroom, 2-bathroom unit, and a 3-bedroom, 2-bathroom unit, each with functional layouts and independent living spaces. Ideally located just minutes from Highway 400 and under 5 minutes to King City's charming village core, residents enjoy convenient access to boutique shops, restaurants, grocery stores, banks, the King City Public Library, and the GO Station-blending small-town character with everyday convenience. Whether you envision a landmark estate, family compound, or long-term investment, this property offers scale, flexibility, and an unrivalled setting in a highly sought-after location. (id:67475)
Bradford West Gwillimbury, Ontario
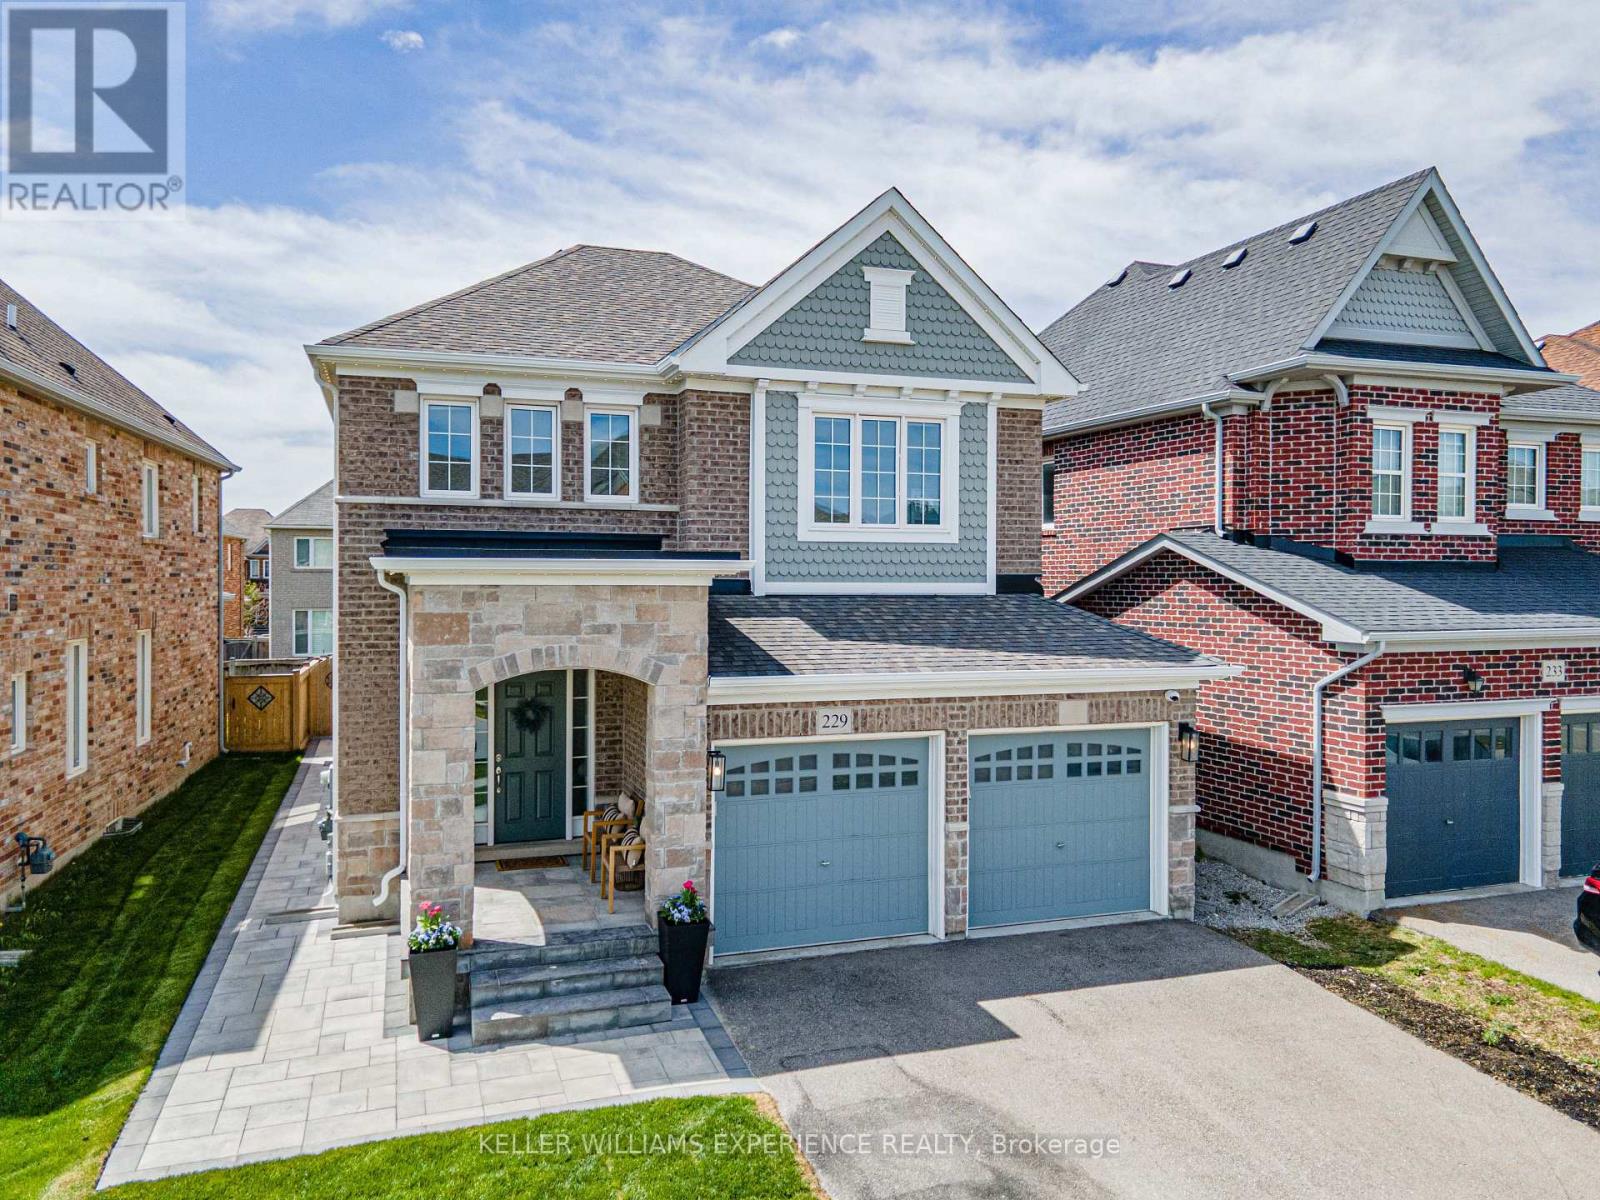
Modern Great Gulf Executive Home with Heated Saltwater Pool & 12FT Vaulted Ceilings | Detached | Bradford, ON. 229 Blue Dasher Blvd delivers 2,300 sq ft of Great Gulf construction highlighted by 12-foot vaulted ceilings, a hardwood staircase, upgraded flooring, and an open-concept layout. Gourmet kitchen features a quartz waterfall island, customized cabinetry, a matching quartz backsplash, and KitchenAid appliances. Four upper-level bedrooms include a primary suite with walk-in closet and spa ensuite. FLEX SPACES: Vaulted living room with expansive backyard windows and a full unfinished basement ready for custom development. OUTDOOR HIGHLIGHTS: Professionally landscaped south-facing yard featuring a heated saltwater pool, hardscape patio, and all-day sun exposure. MECHANICALS: On-demand tankless water heater, central vacuum, and water softener system. LOCATION ANCHOR: Minutes from Bradford GO Station, local park networks, top schools, and Highway 400. The versatile vaulted family space offers a quiet home retreat just minutes from Bradford GO Transit and regional commuter hubs. (id:67475)