Danielle Beitz, Broker


Niagara Falls, Ontario
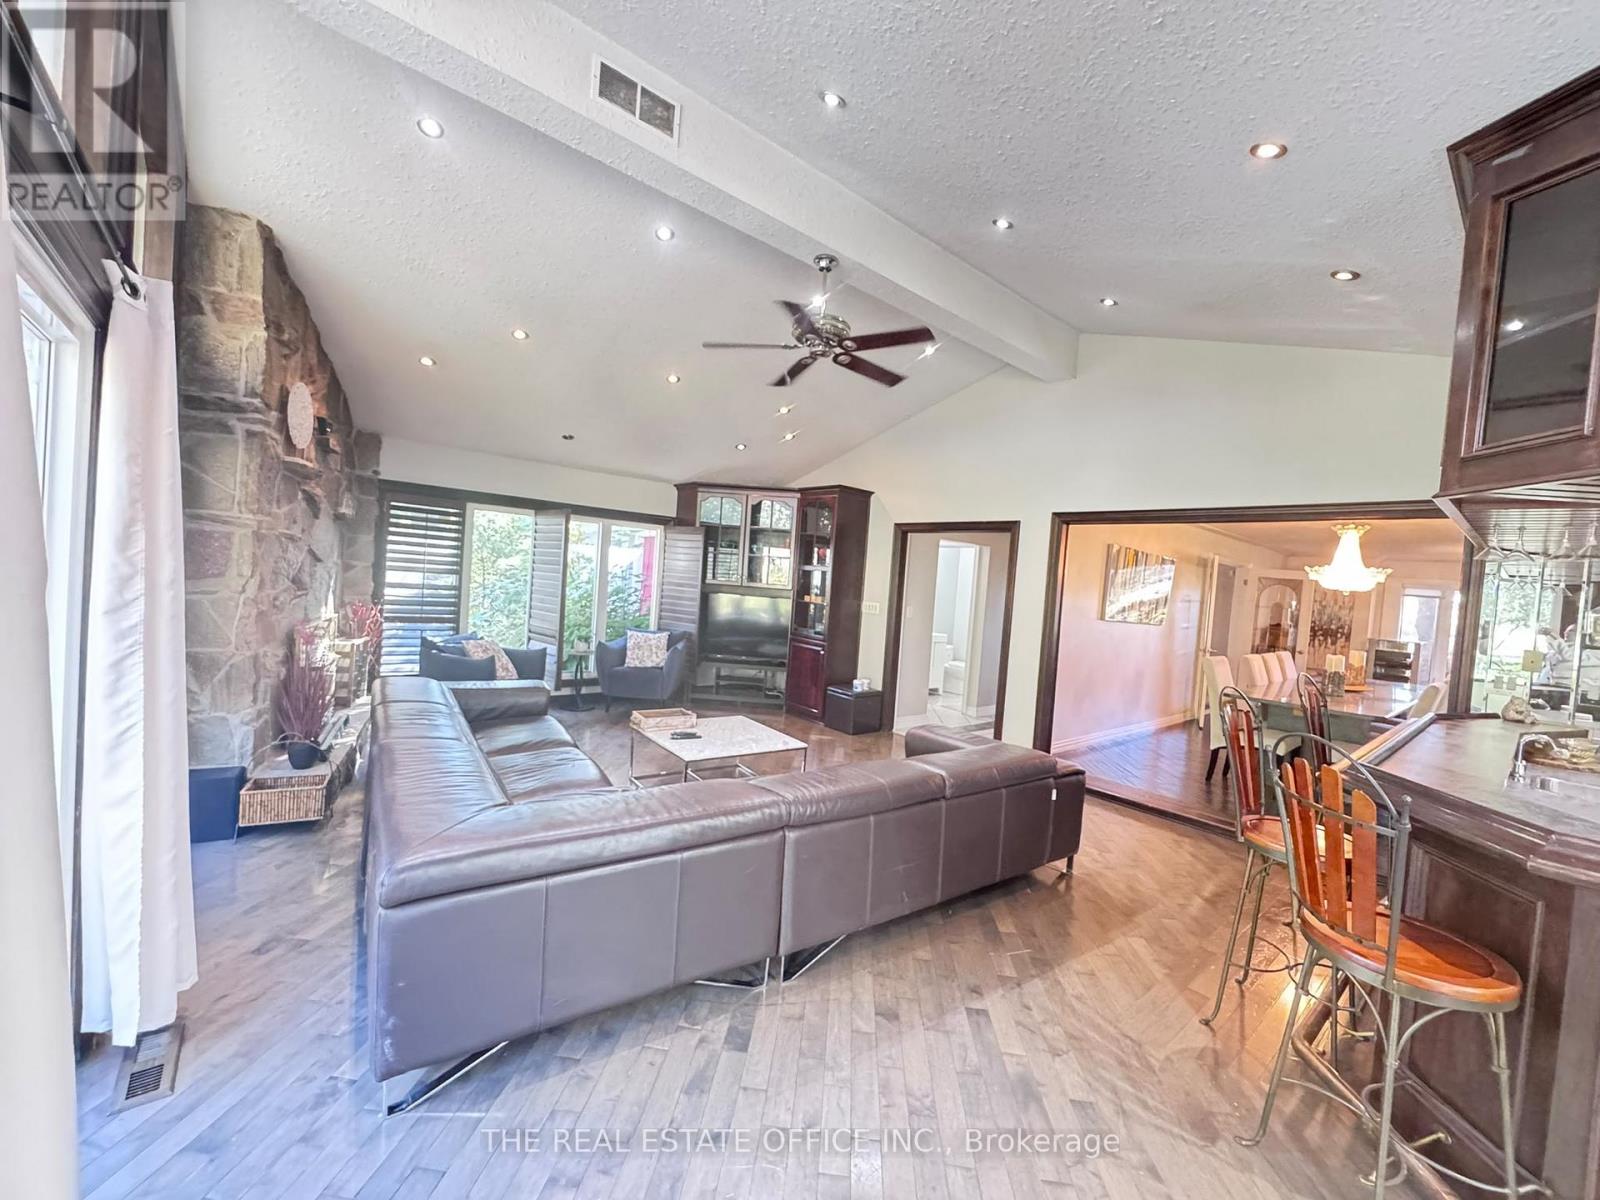
Welcome to a truly exceptional Resort Style property, where space, privacy, and lifestyle come together! This impressive detached bungalow sits on over an acre an acre Land in a peaceful, soughtafter neighbourhood and offers over 3,200 sq. ft. of living space. Featuring 5 spacious bedrooms, 4 bathrooms, and a fully finished walk-up basement, this home is designed for both comfortable family living and unforgettable entertaining. Step inside to discover beautiful custom cabinetry, abundant storage, and rooms flooded with natural light. The finished lower level adds incredible versatility, while the walk-up provides convenient access to the outdoors. Step outside to your own private retreat featuring a sparkling swimming pool, private tennis court, two storage sheds, and an impressive custom entertainment bar-perfect for hosting family and friends all summer long. With 14+ parking spaces, generous outdoor space, and endless possibilities for recreation and entertaining, this is far more than a home-it's a lifestyle. A rare opportunity to enjoy the space and privacy of a large property while being nestled in a quiet neighbourhood. (id:67475)
Cobourg, Ontario
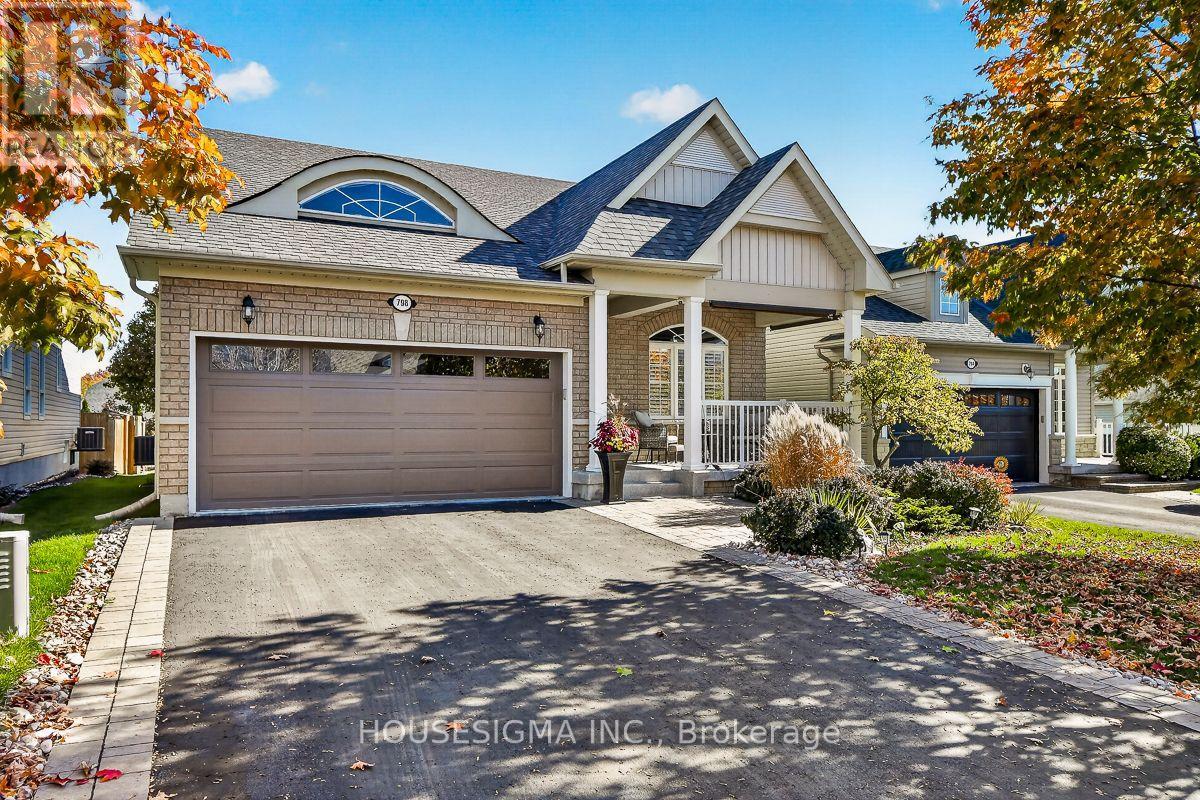
Look no further, this one has everything you're looking for! Located in the sought after New Amherst community, this stunning, 3+1 bed, 3 bath bungalow is lavishly updated throughout with high end upgrades and finishes. Enjoy ample parking with a spacious 2 car garage with direct home entry, and a 4 car driveway, complete with stone soldier courses and landscaped gardens. Take a sip of your morning coffee, or cozy up with a book on the huge and enclosed front porch, with built in privacy shades to block some sun if needed. Step inside and you'll find 9' ceilings, hardwood floors, LED pot lighting, and plantation shutters throughout the home. The immaculate living and dining room are sun filled and bright, leading into the quartz kitchen, with extended cabinetry, taller uppers and S/S appliances. The open concept family room is a great space for gatherings or to put on a show and relax, with a garden door walkout to the large deck and peaceful yard with privacy fencing and a cute garden shed for all your gardening needs. The primary bedroom is well appointed with his/hers closets both with custom built in organizers and one being a large walk in, and an elegant 3 piece ensuite with newer quartz vanity and seamless glass shower. The main level also features a good sized laundry room, two additional bedrooms and a 4 piece main bath. The finished lower level feels warm and bright thanks to the oversized above ground windows and dricore flooring system, and features a huge rec room with pot lighting and space for an office or additional bedroom if needed. Additionally, this level has a large 4th bedroom, a 2 piece bath with rough in for shower, a gym, and both a large workshop and cold cellar with ample storage solutions. This home is a must see! (id:67475)
Haldimand, Ontario
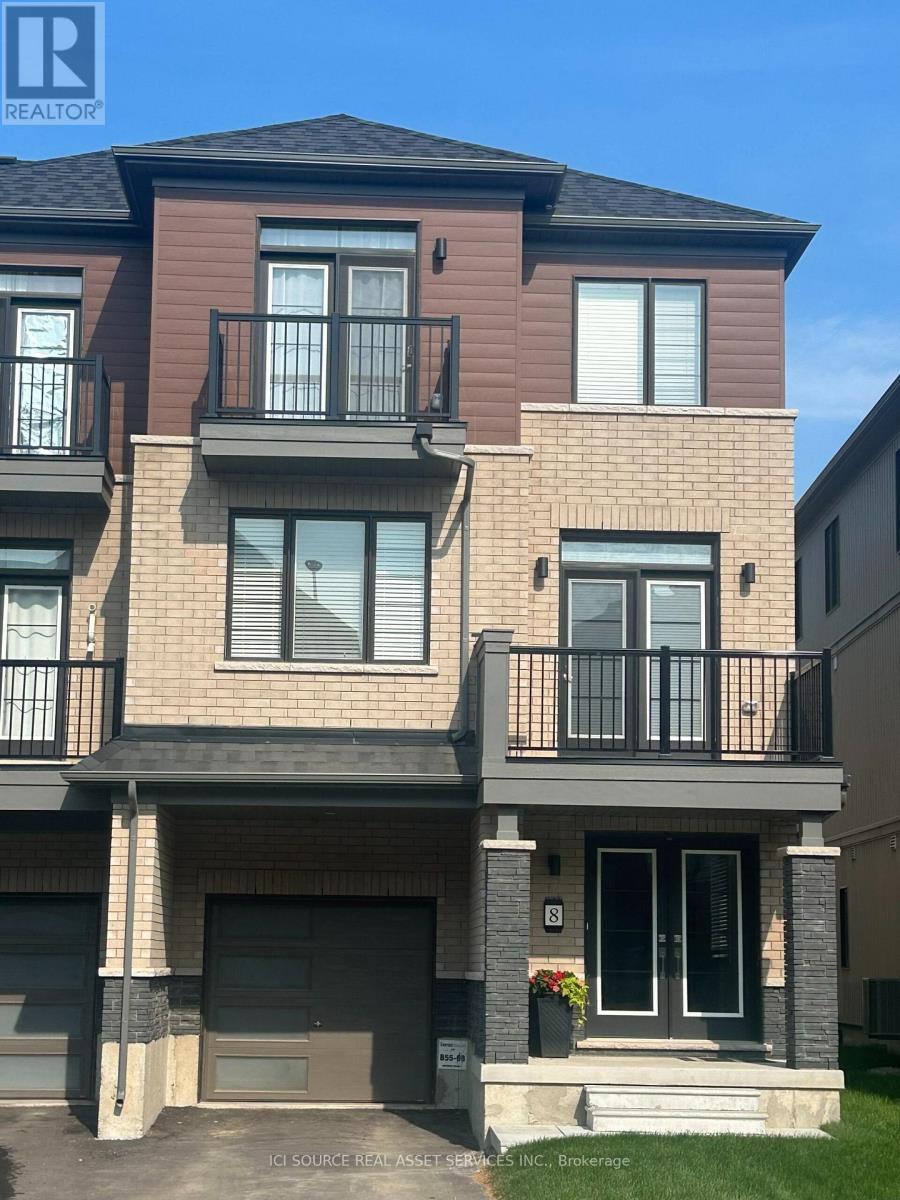
This spacious three-story freehold townhouse, built by Empire Communities. Is located in the heart of Caledonia and offers 1690 square feet of modern, comfortable living. The home is filled with natural light and features well-appointed living spaces and stylish finishes throughout. The Main level provides ample space for a busy family and a conveniently located laundry area. On the second floor, a bright living area flows seamlessly into the kitchen and dining space, creating an ideal environment for everyday living and entertaining. The Kitchen is Super Functional, With Stainless Steel Appliances, A standout feature of this home is its private balcony from the living area which is perfect for morning coffee, evening sunsets, or fresh-air gatherings. The primary bedroom on the third floor includes a walk-in closet and an ensuite, and another private balcony access Two additional generous bedrooms for family, guests, or office. Desirable neighborhood. This Unit is perfect for first time buyer. Just steps from All daily conveniences-shopping, restaurants, and parks, with easy access to Hamilton International Airport, Mount Hope, Port Dover, and major highways including HWY 6 and HWY 403 Property taxes to be re-assessed. *For Additional Property Details Click The Brochure Icon Below* (id:67475)
Hamilton, Ontario
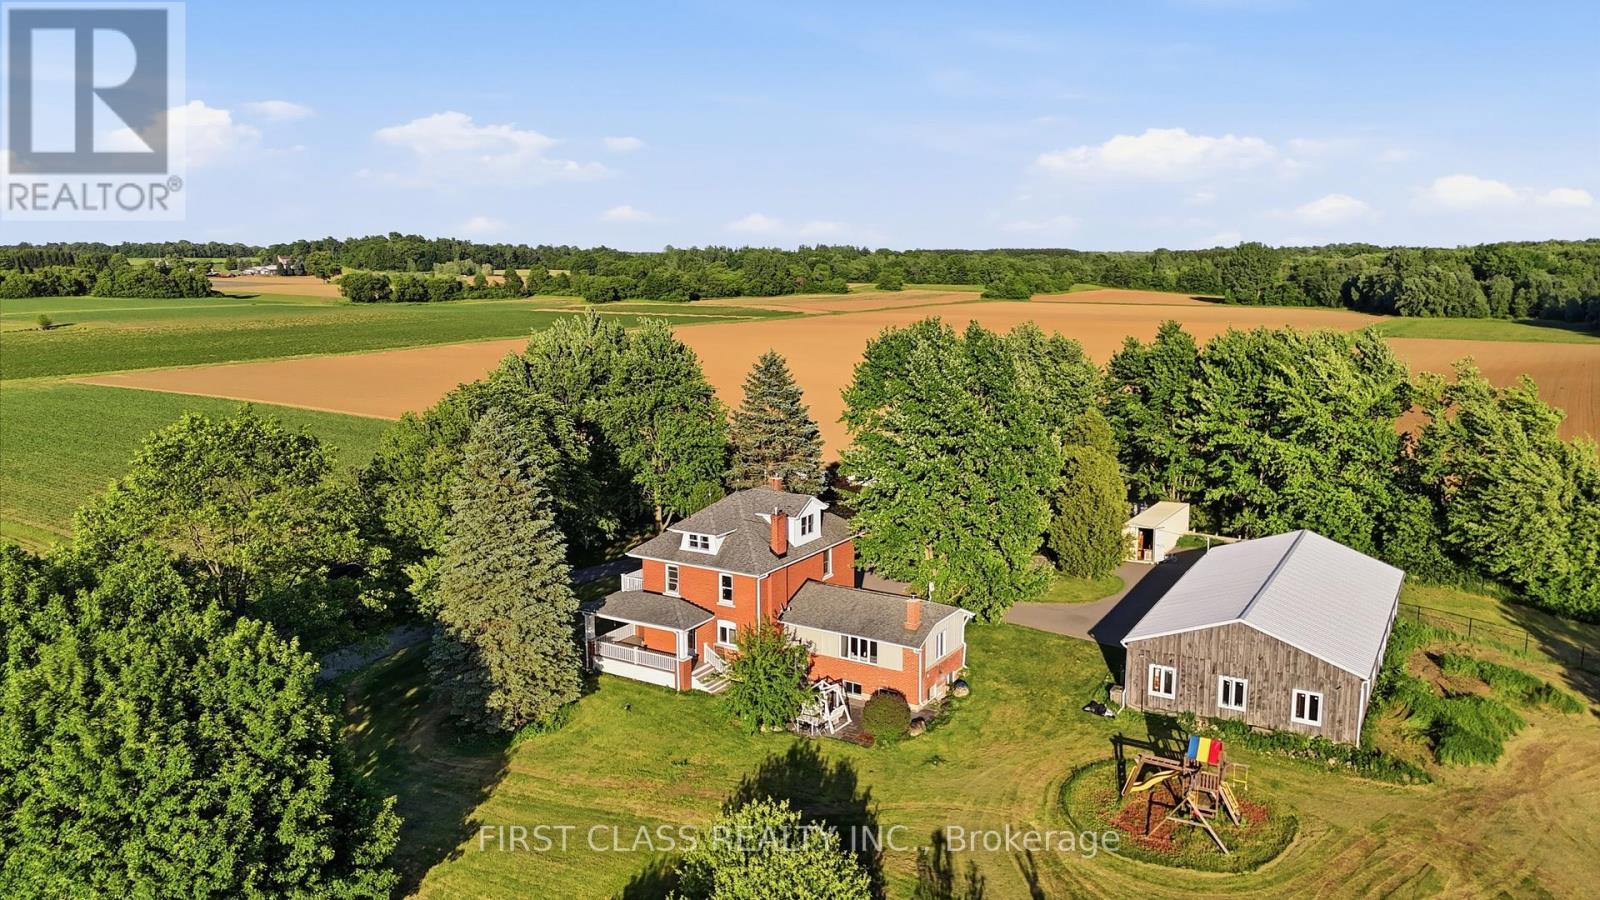
Rarely offered 13.5-A-C-R-E! and *low property tax country estate in the heart of sought-after Carlisle. Privately set back from the road and surrounded by mature trees, rolling farmland and picturesque countryside views, this classic brick farmhouse offers a lifestyle that is becoming increasingly difficult to find.Rich in character and extensively improved over the years, the home offers approximately 4,000 sq ft of functional living space across multiple levels, including spacious principal rooms, a finished third-floor loft, a substantially finished lower level, updated bathrooms, and flexible spaces ideal for family living, entertaining, home office use, or multigenerational living. The inviting wraparound covered veranda and multiple walk-outs create a seamless connection between indoor and outdoor living, allowing you to fully enjoy the beauty of the surrounding landscape.The picturesque grounds are a rare combination of open green space and exceptional privacy, enhanced by mature tree-lined boundaries, orchard areas, a private pond, and beautifully maintained outdoor spaces. A substantial 75' x 35' driveshed/workshop offers outstanding versatility for hobbyists, collectors, tradespeople, hobby farming, equipment storage, or recreational use.Perched within one of Carlisle's most desirable rural settings, this remarkable property delivers the peace and privacy of country living without sacrificing convenience. Enjoy quick access to Carlisle Village, golf courses, Waterdown, Burlington, Highway 6, Highway 403 and major amenities.A rare opportunity to own one of Carlisle's most distinctive estate properties, where land, space, character, privacy and lifestyle come together in perfect balance. ***Note: Property Taxes Reflect Participation in the Farm Property Tax Rate Program.*** (id:67475)
Haldimand, Ontario
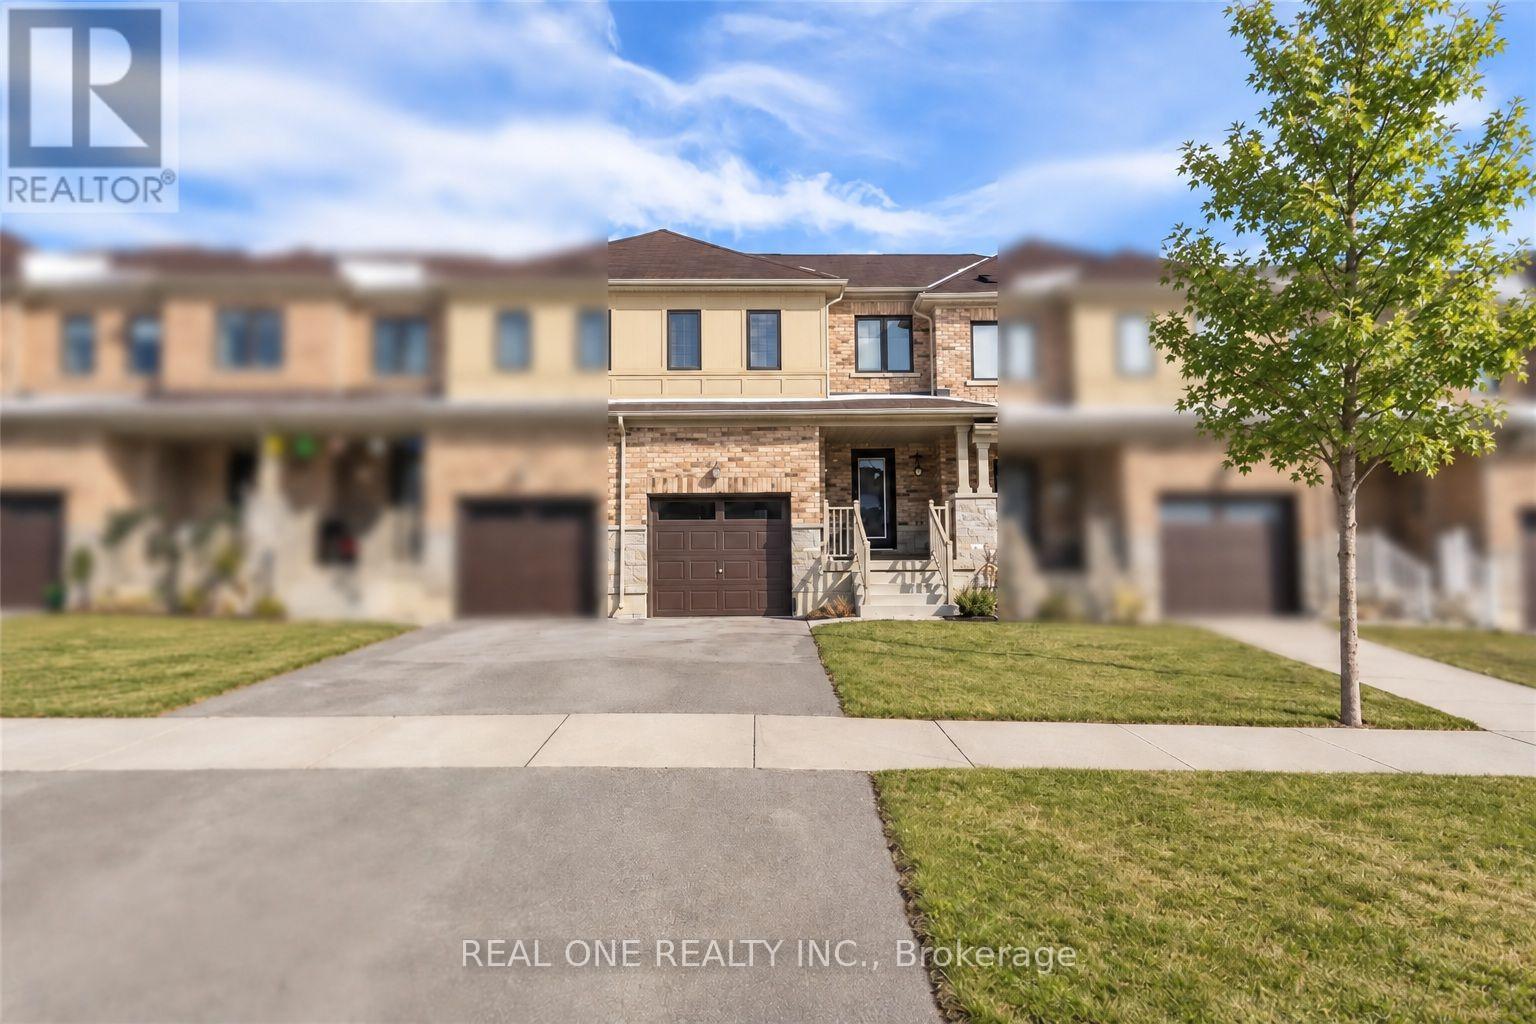
Welcome to this beautifully updated 2-storey 3 Bedroom 2.5 bath townhouse, ideally located just steps from the nearby Grand River Public school-an excellent choice for families seeking everyday convenience and a comfortable place to call home.Freshly painted with new carpeting throughout. The updated kitchen features brand-new stainless-steel appliances, new countertops, sleek cabinetry, and contemporary lighting, creating a clean and modern space for daily living.The spacious family room is filled with natural light and offers plenty of room for relaxing, entertaining, or spending time together. Upstairs, the primary bedroom features a walk-in closet and private ensuite, while the two additional bedrooms are well-sized for children, guests, or a home office.Enjoy the added space of an unfinished basement, ideal for storage, a workout area, or other flexible uses. Outside, the fully fenced backyard provides a private space for children, pets, BBQs, and outdoor enjoyment.With an elementary school conveniently close by, a family-friendly layout, fresh updates throughout, and a private backyard, this home offers an excellent combination of comfort, space, and convenience. Tenant pays rent+ utilities(water,electricity and gas). Flexible Moving date. (id:67475)
Erin, Ontario
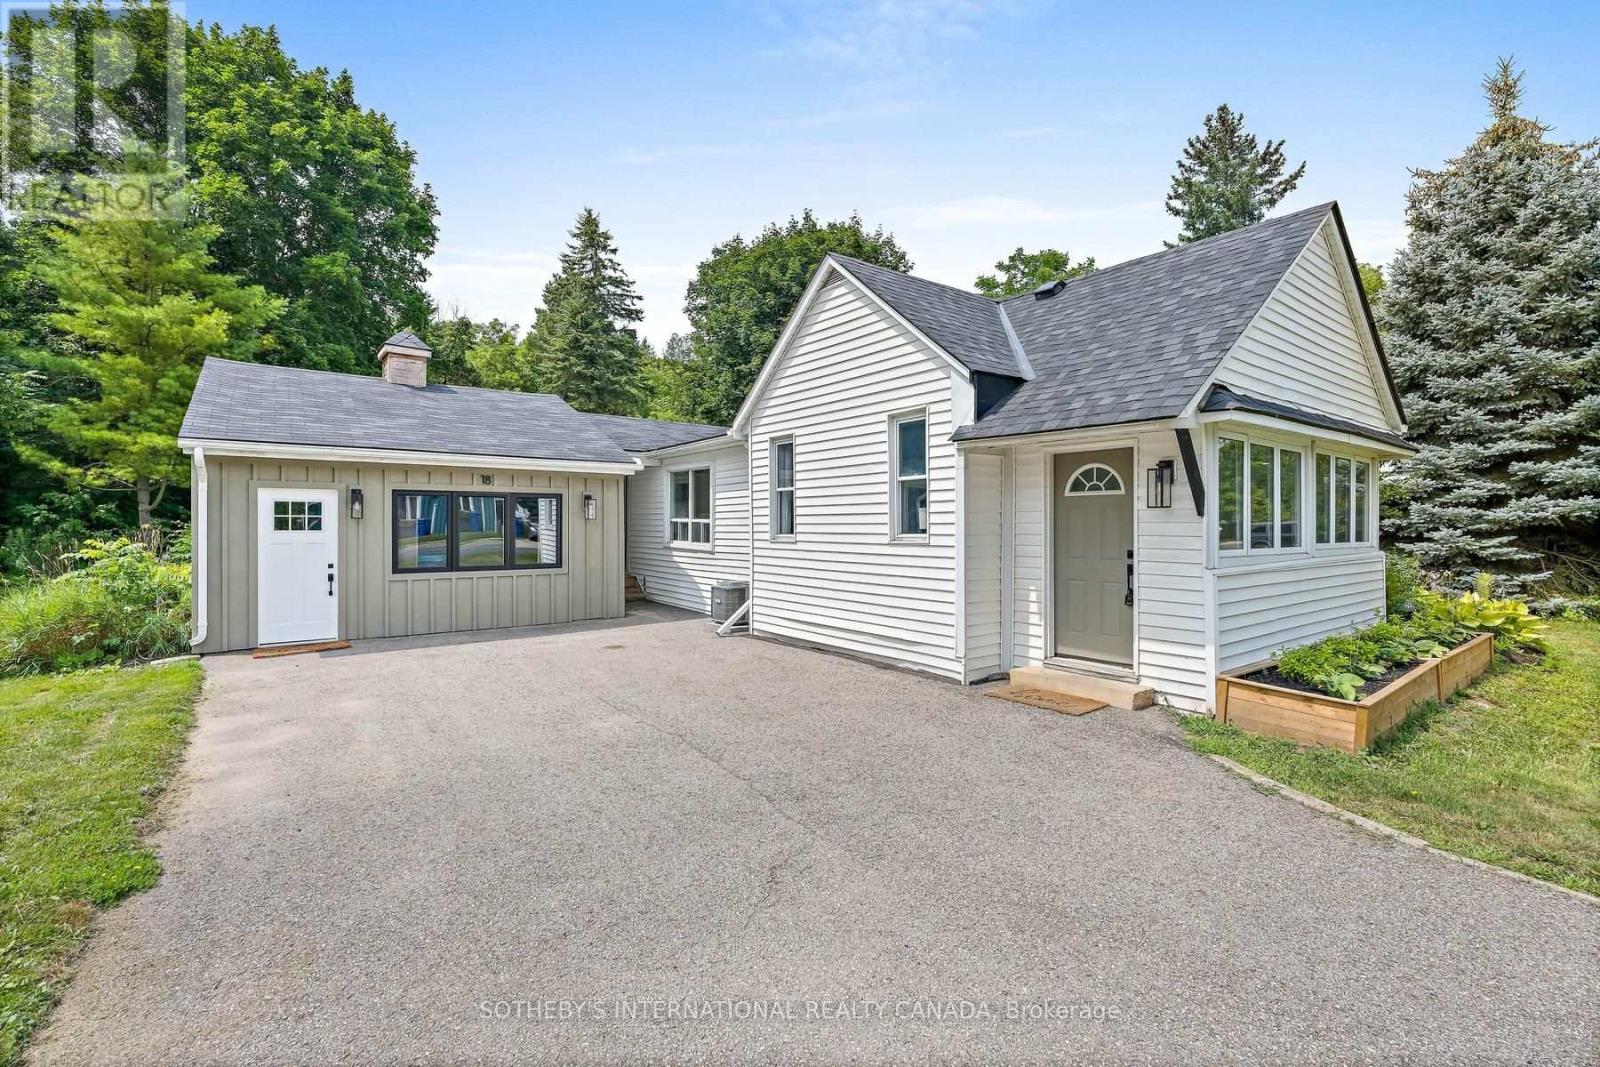
LIVE. WORK. CREATE. INVEST. Welcome to 18 Main Street, a unique opportunity in the heart of historic Erin offering detached ownership, exceptional walkability and valuable Mixed Use (MU) zoning. Ideal for downsizers, professionals, first-time buyers, entrepreneurs or anyone seeking a low-maintenance lifestyle with flexibility for the future. Just steps from Main Street cafés, restaurants, boutiques and everyday amenities, this charming home offers the ease of village living without sacrificing privacy or outdoor space. The bright main level features a spacious living room filled with natural light, an inviting dining area and functional kitchen. Patio doors open to a large wood deck-perfect for outdoor dining, entertaining or quiet mornings. Two comfortable bedrooms and flexible living areas adapt easily to changing needs. What truly sets this property apart is its MU zoning and detached garage, creating exciting live/work possibilities. Permitted uses include residential uses as well as business or professional office, studio, craft shop, personal service shop, commercial school, medical clinic, bed & breakfast and other permitted uses, subject to applicable zoning provisions and approvals. Imagine your office, creative studio, wellness space or business just steps from your front door-or simply enjoy the garage as a gym, workshop, hobby space or private retreat. Recent improvements include roof shingles, on-demand hot water, A/C, washer and dryer. Rogers high-speed internet supports seamless remote work. With easy access to Guelph, Orangeville, Georgetown and the GTA, 18 Main Street is more than a home-it's an opportunity to create a lifestyle that works for you. (id:67475)
Toronto, Ontario
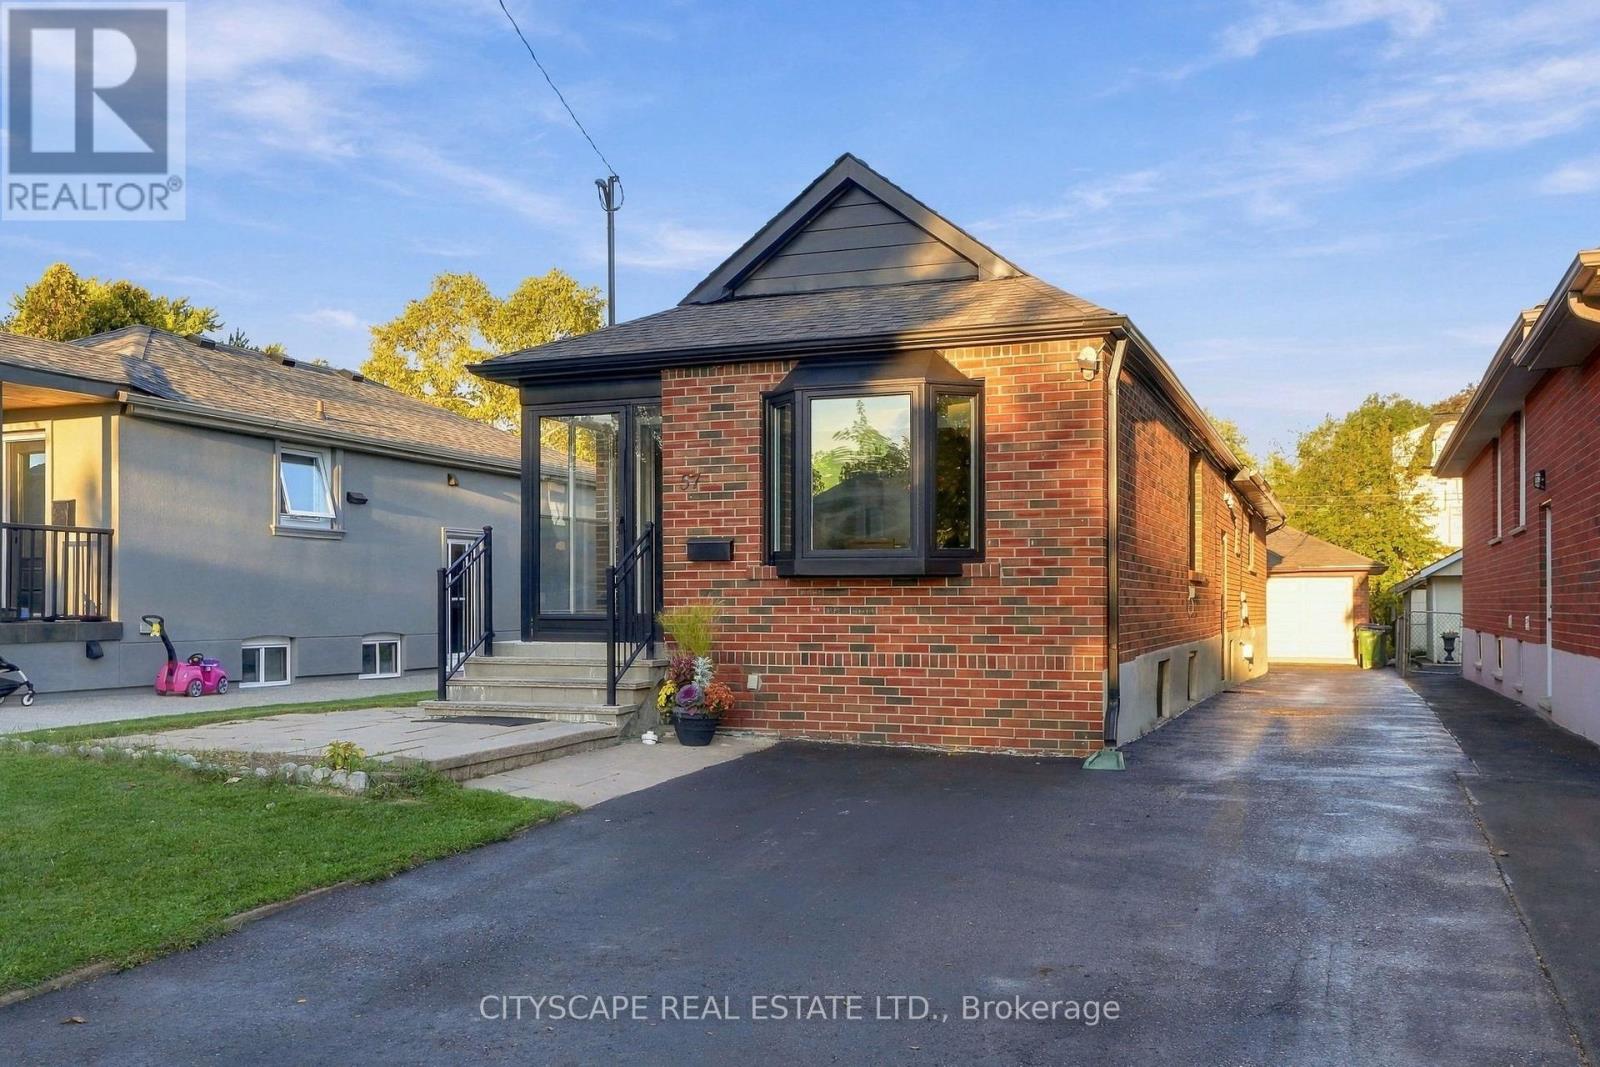
Beautiful 3+2 Bedroom Home in Desirable Mimico! This spacious home features 3 bedrooms on the main floor plus 2 additional bedrooms in the finished basement with a separate entrance, renovated kitchen, and a versatile in-law suite layout. Enjoy a private driveway, double detached garage, and a 35 x 135 ft lot. Recent updates include garage doors (2024), furnace and A/C (2016), roof (2015), newer windows, enclosed front porch, fresh interior painting, and exterior painting in 2026. Main-floor stove and both dishwashers replaced in June 2026.A significant drainage improvements featuring a backwater valve. Conveniently located near Mimico GO Station, TTC, QEW, Gardiner Expressway, SanRemo Bakery, John English Junior Middle School, Costco, No Frills, Sherway Gardens, shopping, and restaurants. A wonderful opportunity to enjoy the best of Mimico living! (id:67475)
Mississauga, Ontario
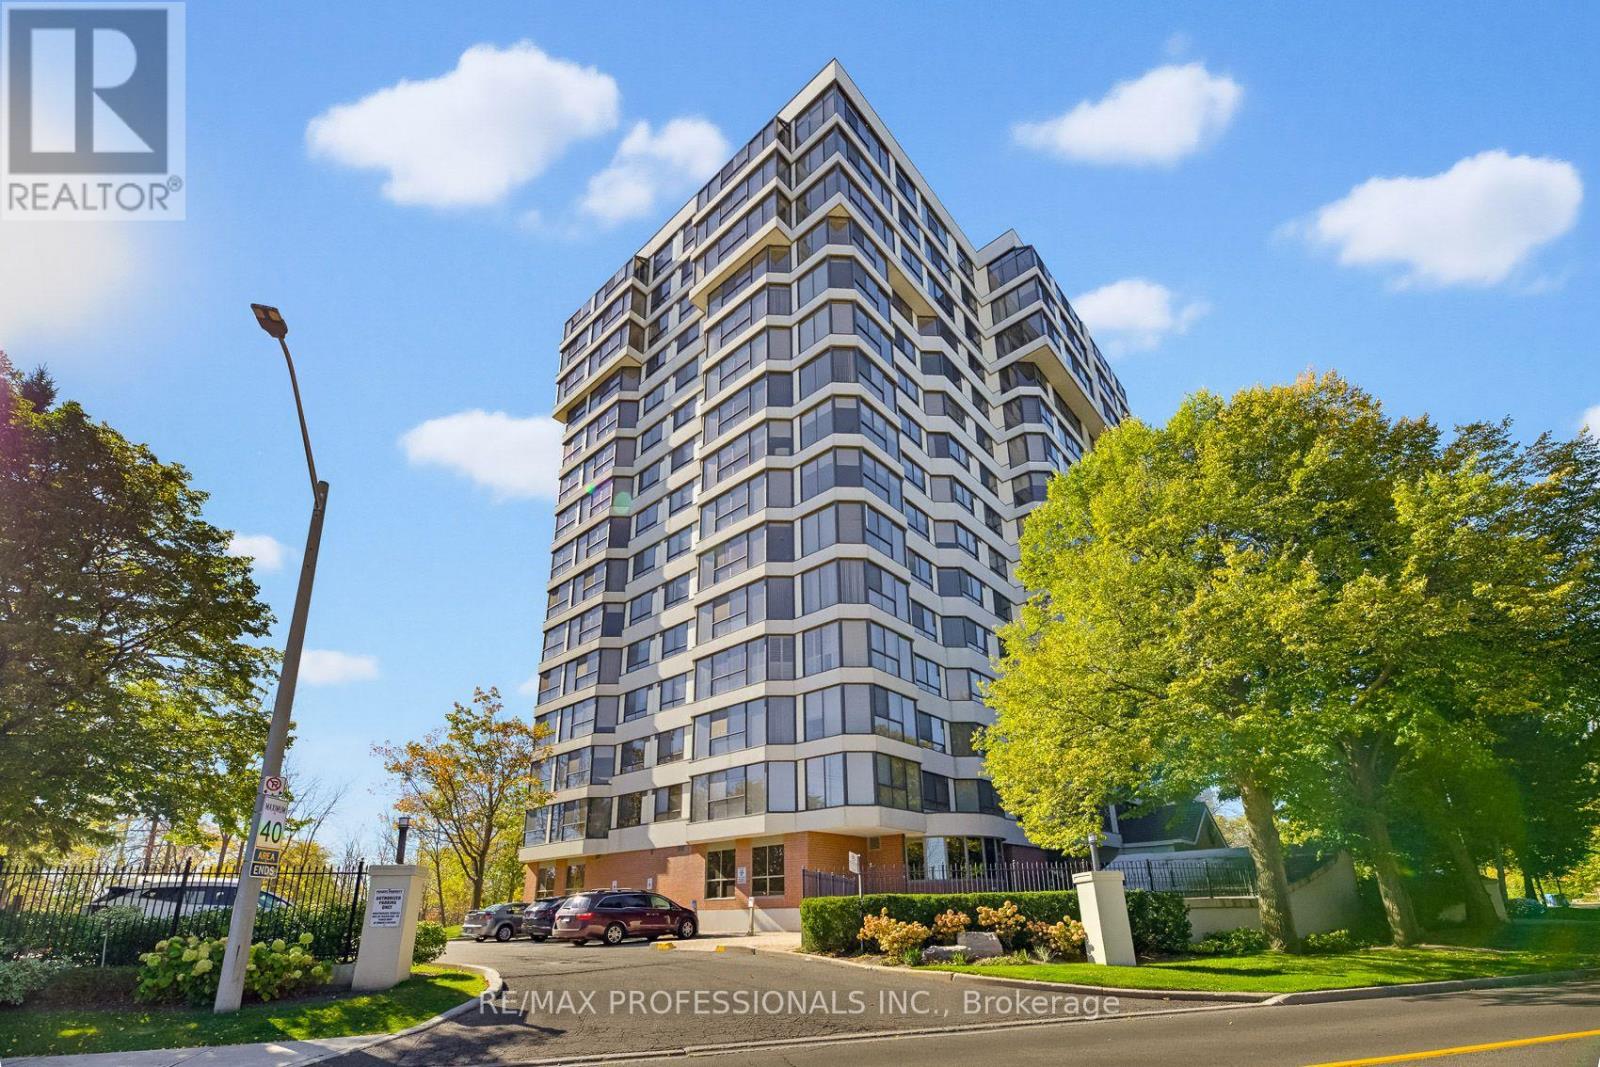
Experience resort-style living at the Sheridan Club Condominiums, tucked into a peaceful wooded enclave in Clarkson Village. This 1388sqft Topaz model offers an open-concept layout with floor-to-ceiling windows in the main living area, unobstructed southwest views, abundant natural light and spectacular sunsets. A generous foyer with a closet provides a welcoming entrance, while the eat-in kitchen offers plentiful cupboard space and an opening to the dining room that keeps the spaces connected. The primary bedroom features custom double closets, a linen closet and a spacious ensuite with double sinks and shower. A second bedroom with a double closet adds flexibility for guests, family or a home office. High-speed internet and a Bell Fibe cable package completes everyday conveniences. Enjoy an exceptional collection of amenities including membership to the Walden Club with outdoor facilities featuring a clubhouse, swimming pool and two tennis/four pickleball courts with lighting for evening play. Indoor amenities include a swimming pool, gym, two saunas, and two squash courts convertible for basketball, volleyball, pickleball, and badminton. A hobby room/workshop, library, billiards/table-tennis room, meeting room and party room with a gas fireplace and large-screen television offer something for every interest. Beautiful gardens and an outdoor sitting area provide inviting spaces to unwind. Walk to the GO Train, parks, shops, and restaurants, with schools, places of worship, and the QEW nearby. Discover spacious condo living, an active community, and the convenience of Clarkson Village in one welcoming setting. (id:67475)
Toronto, Ontario
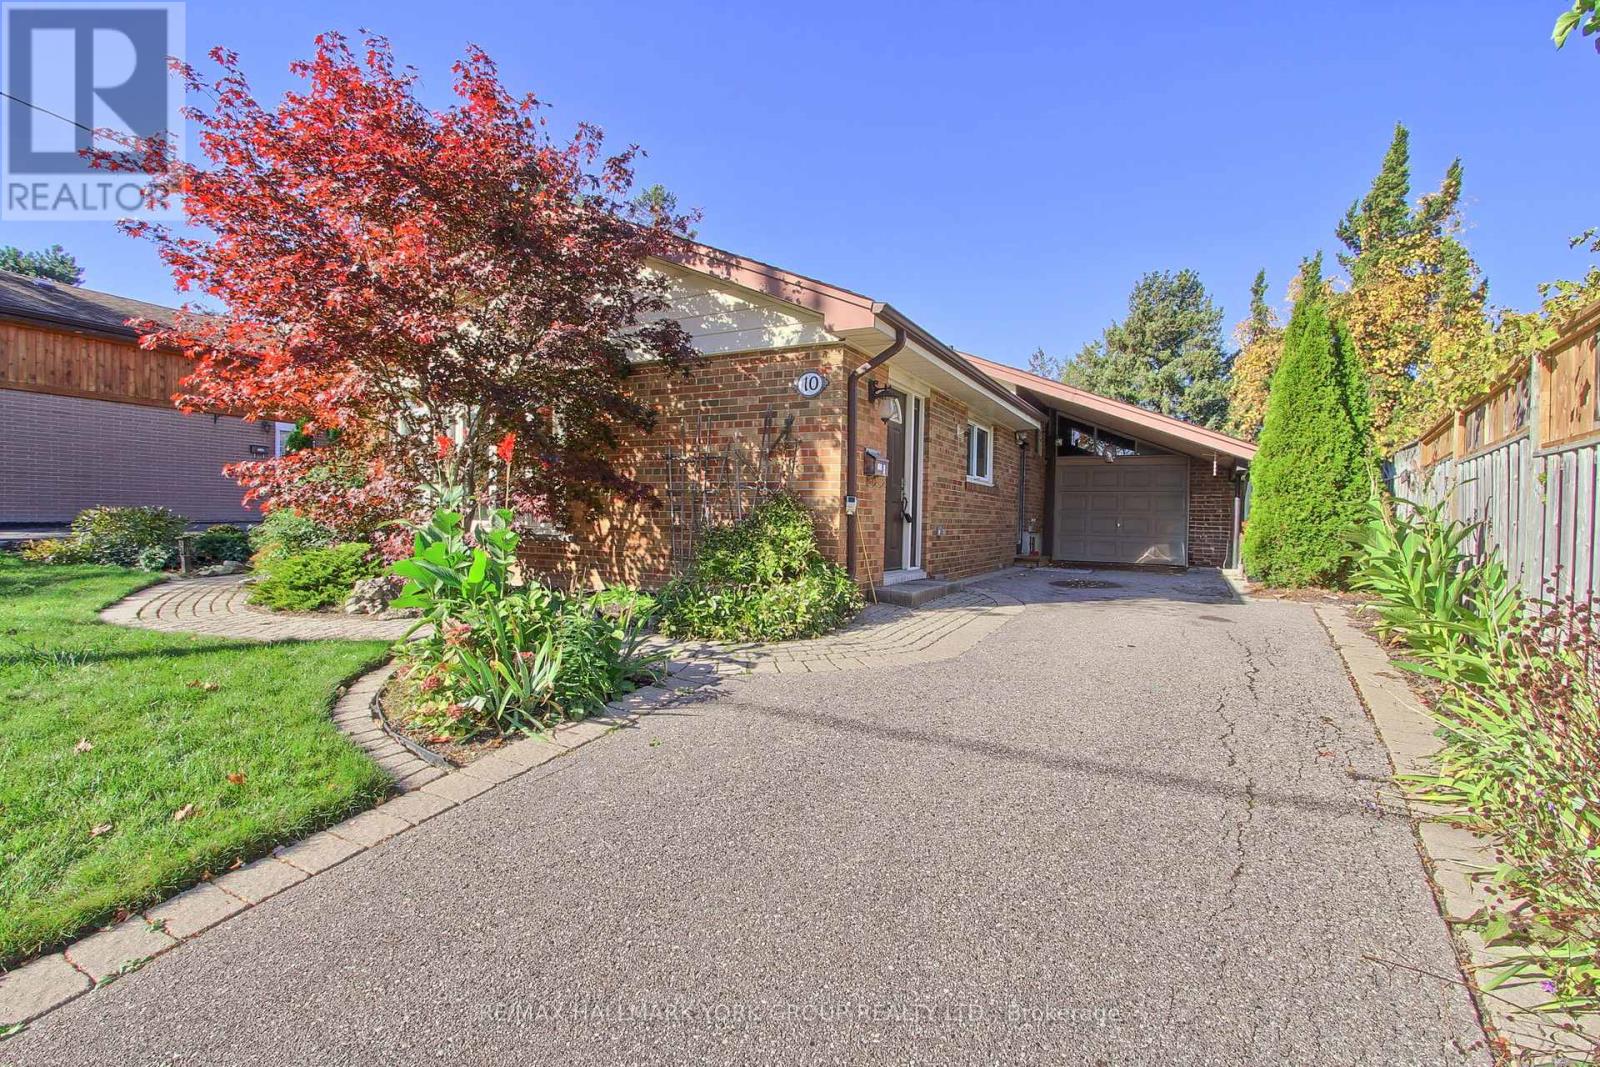
Welcome to 10 Harefield Drive, long term owners offering up a well-maintained 3-bedroom back-split with versatile living space, a finished basement, and a wonderful backyard retreat. The main floor features a bright living room/dining room combination with a large pantry closet and built-in shelving unit and a functional kitchen complete with stainless steel refrigerator, electric stove, microwave, and dishwasher. The dining room provides direct access to the patio, featuring a generous 8-10 ft awning and a gate to the backyard.Enjoy the additional flexibility of a sunroom with blinds, cabinetry, display shelving, and an adjoining room with ample closet space. The finished basement offers additional living space, a fireplace with mesh screen and glass doors and convenient under-stair storage. Other features include an owned tankless water heater, furnace, air conditioner, central vacuum(as-is) and existing electric light fixtures.Step outside to a private backyard designed for relaxing and entertaining, complete with a gazebo with netting and weather covers, a garden pond, natural gas barbecue, interlock patio and walkways, multiple sitting areas and established perennial gardens featuring seasonal flowers and flowering shrubs. The carport offers sliding doors for added protection from rain and snow, while the rare garage includes shelving, a built-in cupboard and motion-activated lighting.Conveniently located close to elementary, middle, and high schools, Humber College, shopping, public transit with connections to the subway and major routes. The airport is also within convenient reach. Lovely location! (id:67475)
Oro-Medonte, Ontario
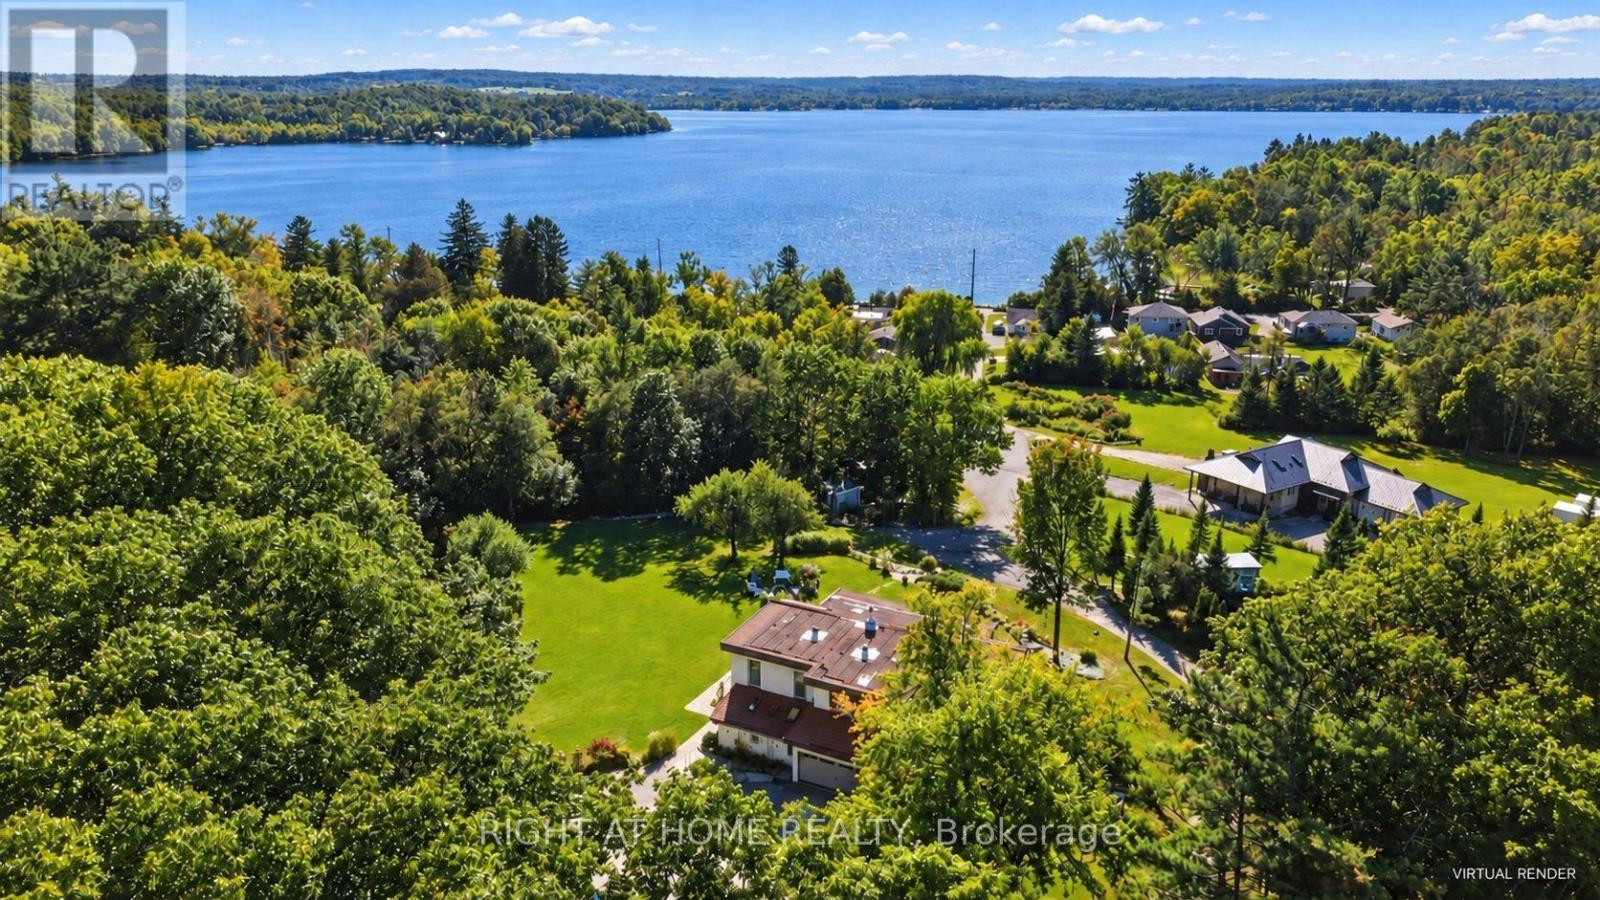
This custom two-storey home offers over 4,300 sq ft of living space on a private lot of over 2 acres. A long paved driveway leads down to the beach at Bass Lake, past tiered gardens, stone steps and mature trees. The main floor is open and full of light, made for busy mornings and family dinners. Hardwood and beautifully detailed tile run throughout the main living area, and walls of windows face west for views of the lake and stunning sunsets. The kitchen has a big island for homework and snacks, plenty of cabinets and a sunny breakfast nook. The living room has a warm wood-plank ceiling, skylights and a fireplace, the perfect spot for movie nights in every season. Upstairs, the primary suite gives parents a true retreat. It has a faux stone feature wall, a sitting area and a walkout to a covered balcony. The spa ensuite has a double vanity, a large walk-in shower and a raised jetted tub framed by windows. Outside is where kids get to be kids. There's a huge manicured lawn for running, games and summer parties, a fire pit for s'mores under the stars, and decks and balconies for your morning coffee while the house wakes up. Space for everyone, from little ones to grandparents. Country calm, city close. This is the one. Are you an investor or a homeowner looking for extra income? This home can easily be four self-contained units, and it's zoned for a bed and breakfast, with potential for short- or long-term rental. (id:67475)
Bradford West Gwillimbury, Ontario
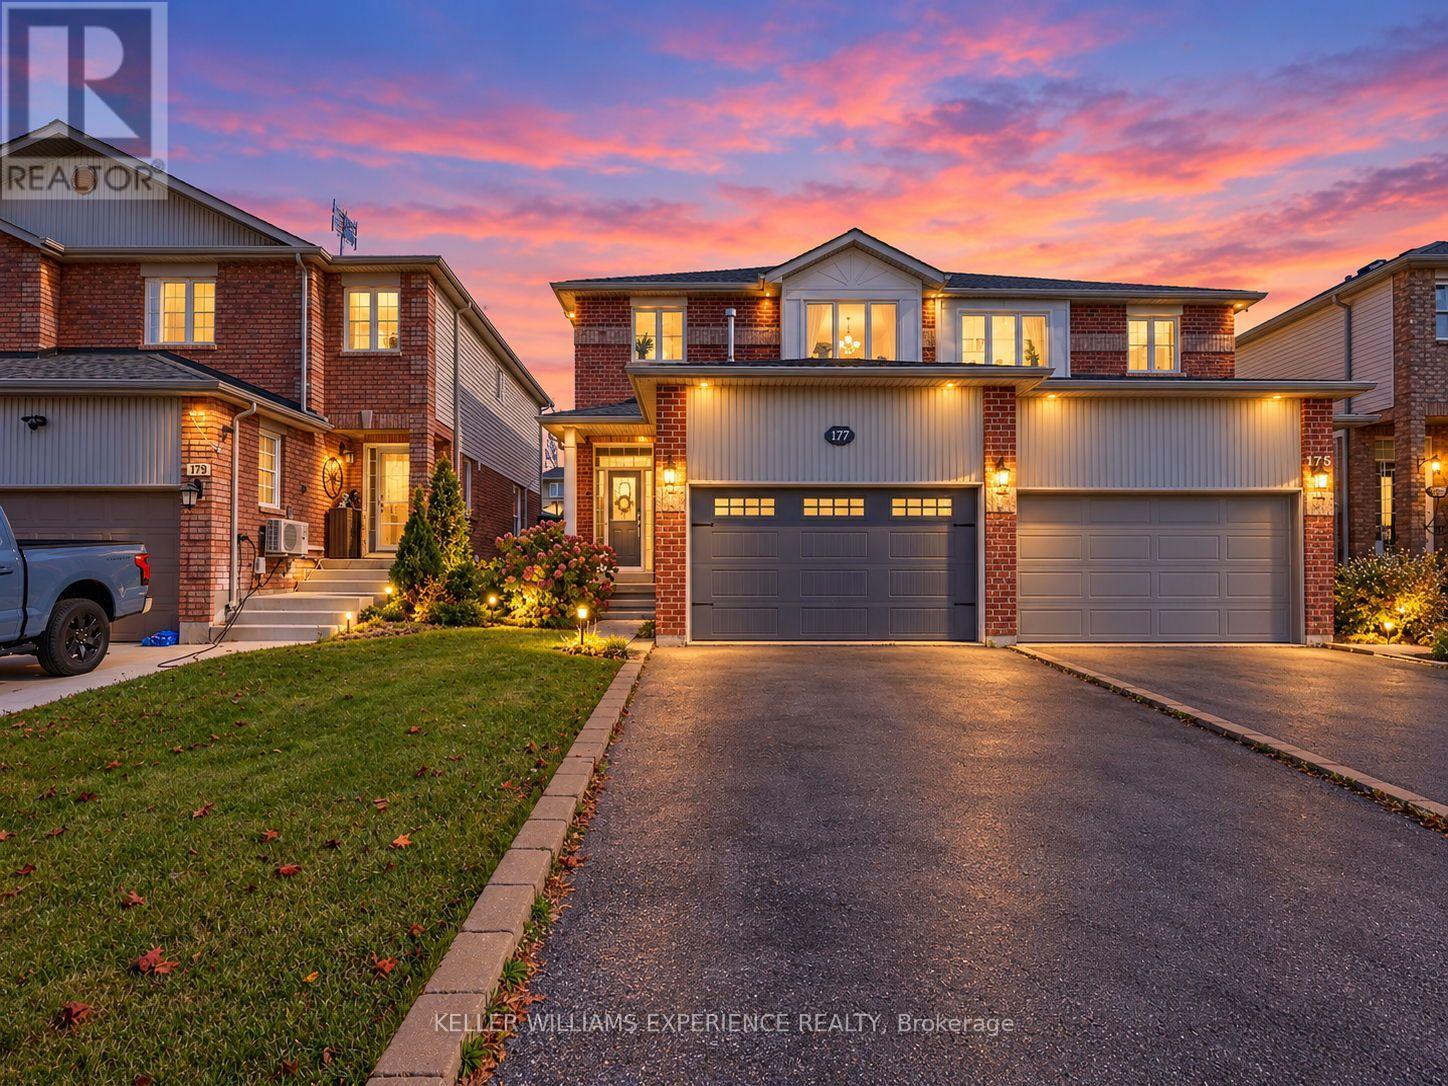
Welcome to 177 Professor Day, a well-maintained semi-detached home in a sought-after north Bradford subdivision. This move-in-ready property is perfectly suited to busy young professionals or a growing family, offering easy access to central Bradford's shops and the big-box retailers along Holland Street. Step inside to a welcoming foyer with a closet and a convenient 2-piece bathroom. The open-concept main level shines with hardwood floors throughout, a living room warmed by a gas fireplace, a hardwood dining room, and a spacious kitchen with a central island, ideal for entertaining or everyday family life. Upstairs, the primary bedroom features a private 4-piece ensuite and hardwood floors, joined by two additional good-sized bedrooms and a full main family bathroom. The unfinished basement offers a blank canvas, ready for your personal design vision. Outside, enjoy a low-maintenance grassed backyard with a garden shed, a simple, functional space to relax or store your extras. Bradford (Bradford West Gwillimbury) is consistently ranked among Ontario's best places to raise a family, prized for its small-town charm, affordability relative to the GTA, strong schools, and a spot in the top 10% for community safety province-wide, all just an hour north of Toronto. Residents enjoy the Bradford Farmers' Market, the popular Carrot Fest, and Scanlon Creek Conservation Area's 300 hectares of trails and green space. Nearby Newmarket adds even more to love, with historic Main Street shops and restaurants, scenic Fairy Lake trails, the Old Town Hall Theatre, and the lively Riverwalk Commons Farmers'Market each Saturday from May to October. This home is in good condition and ready for you to call it yours. (id:67475)
Toronto, Ontario
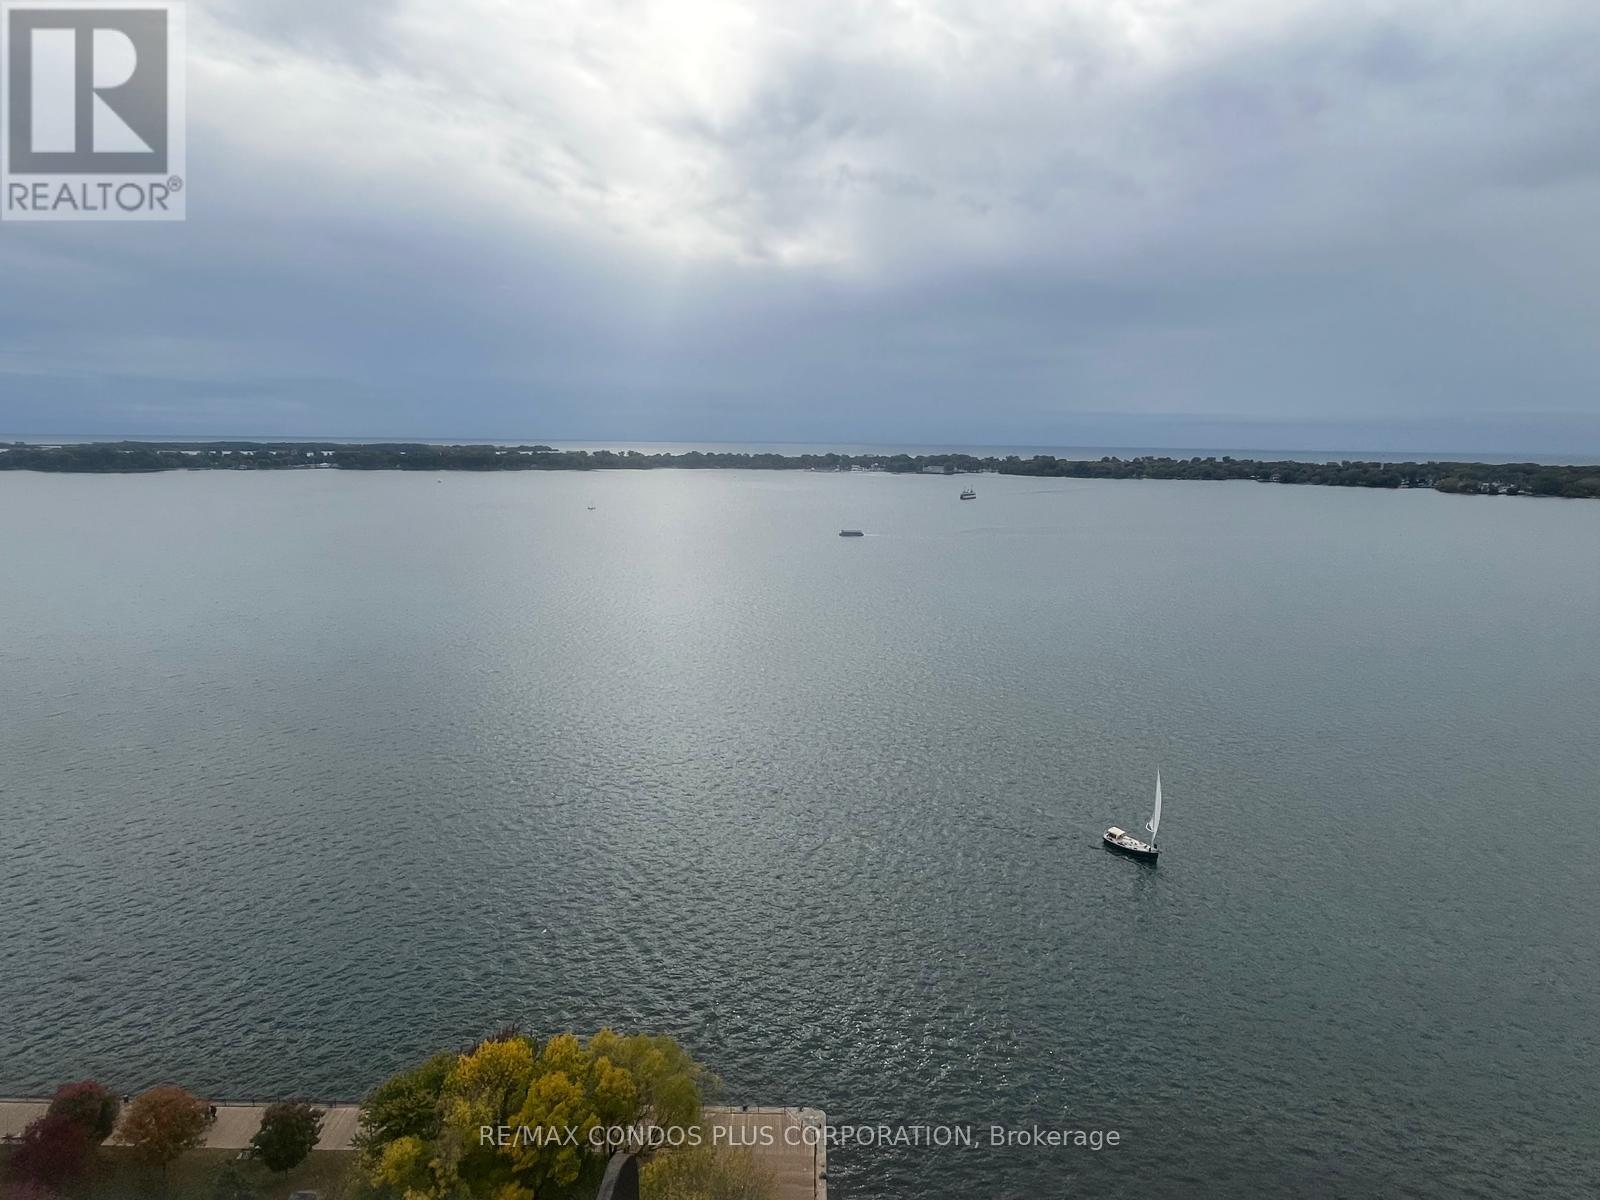
Waterfront Living with Breathtaking Panoramic views! What can be said about this large 2 bedroom suite (1382 sq ft)... seeing it will make an impact. Large open plan kitchen, Dining Room, Spacious Living room, ideal for entertaining or watching planes land at Billy Bishop (from the kitchen too). Laundry in suite and in a proper Laundry Room. Small South/East facing balcony. Primary Bedroom features a large walk in closet with access to the large washroom. 2 pc Powder room for Guests. Steps to the financial core, PATH, Union Station, TTC Subway / Streetcar, Scotiabank Arena, the ferry terminal, etc. Includes Cable/Internet & All Utilities! Incredible Amenities! Indoor Pool, Gym, Squash, Licensed Lounge, Shuttle Service For Residents Throughout The Core. Currently there is some furniture in the suite. It can stay or be removed. This is NO PETS building as per the Condo Corp. 1 parking is included. (id:67475)