


Wasaga Beach, Ontario
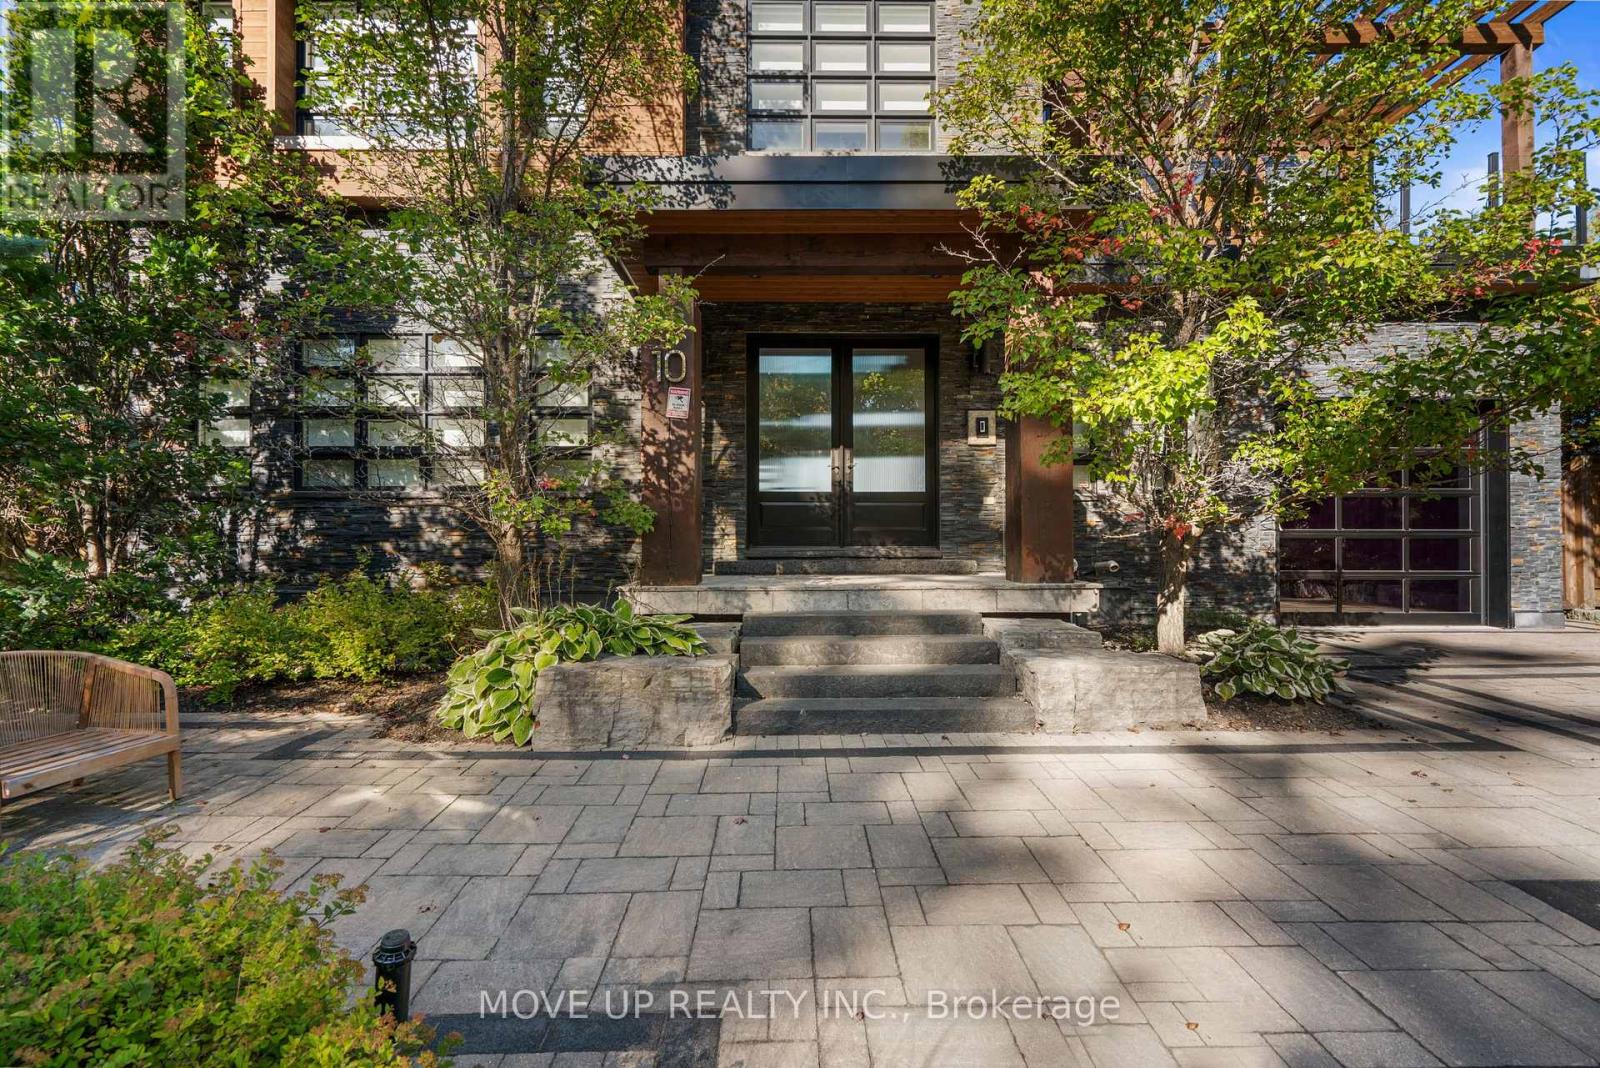
Welcome to an extraordinary custom-built waterfront residence in one of Wasaga Beach's most prestigious and rapidly evolving enclaves. Featuring 6 bedrooms, 5 bathrooms, soaring ceilings, floor-to-ceiling windows, and a stunning floating glass staircase. Set on a prime 75 x 120 ft lot, this architectural masterpiece offers nearly 5,000 sq.ft. of refined living space, seamlessly blending modern design with breathtaking natural surroundings. From the moment you arrive, the home makes a bold statement with its contemporary façade of stone and wood, expansive driveway, and striking architectural lines. Step inside to a grand foyer where soaring ceilings, 12" baseboards, 5.6" casings, and rich 5" hardwood floors create an immediate sense of scale and sophistication. A stunning glass-enclosed floating staircase serves as both centerpiece and conversation piece. Designed for both luxury living and entertaining, the main level opens into a spectacular two-story great room with floor-to-ceiling windows, flooding the home with natural light and showcasing uninterrupted views of the water. The chef-inspired kitchen features a 36" gas stove, premium finishes, and a seamless walk-out to an expansive 40' x 13.5' waterfront deck, perfect for entertaining or quiet sunset evenings. Upstairs, the home offers 3 spacious bedrooms, each with access to beautifully appointed bathrooms, along with multiple private outdoor spaces including a 20' x 10.5' front terrace, 16' x 16' primary retreat deck, and additional balcony access-each designed to capture the stunning landscape. The fully finished lower level provides incredible versatility w/3 additional bedrooms and a full bathroom, ideal for extended family, guests, or potential income opportunities. Outdoor living is elevated to another level with multiple waterfront decks, glass railings, and a pergola-covered lounge area, all overlooking serene water sandy shoreline-your private resort just steps from home. All Furniture is negotia (id:67475)
Algonquin Highlands, Ontario

Be the first to buy in this brand, new development located only a short distance to the town of Carnarvon where you will find great dining and other amenities. This brand new development offers 17 river front lots ready for the next chapter. The driveways have all been installed, building sites are cleared hydro will be to lot lines as well as drilled wells on each lot. You won’t find a bad lot on the entire site. Very level driveways coming in off the main road. Each lot it a little different but all have great access to the Kennisis river.\r\nLots 1-10 offer slower moving water where you would be able to get a small aluminum boat or sea doo into halls lake. Lots 11 to 17 you will hear the rush of the water from the front porch. For more details give a call. (id:67475)
Minden Hills, Ontario
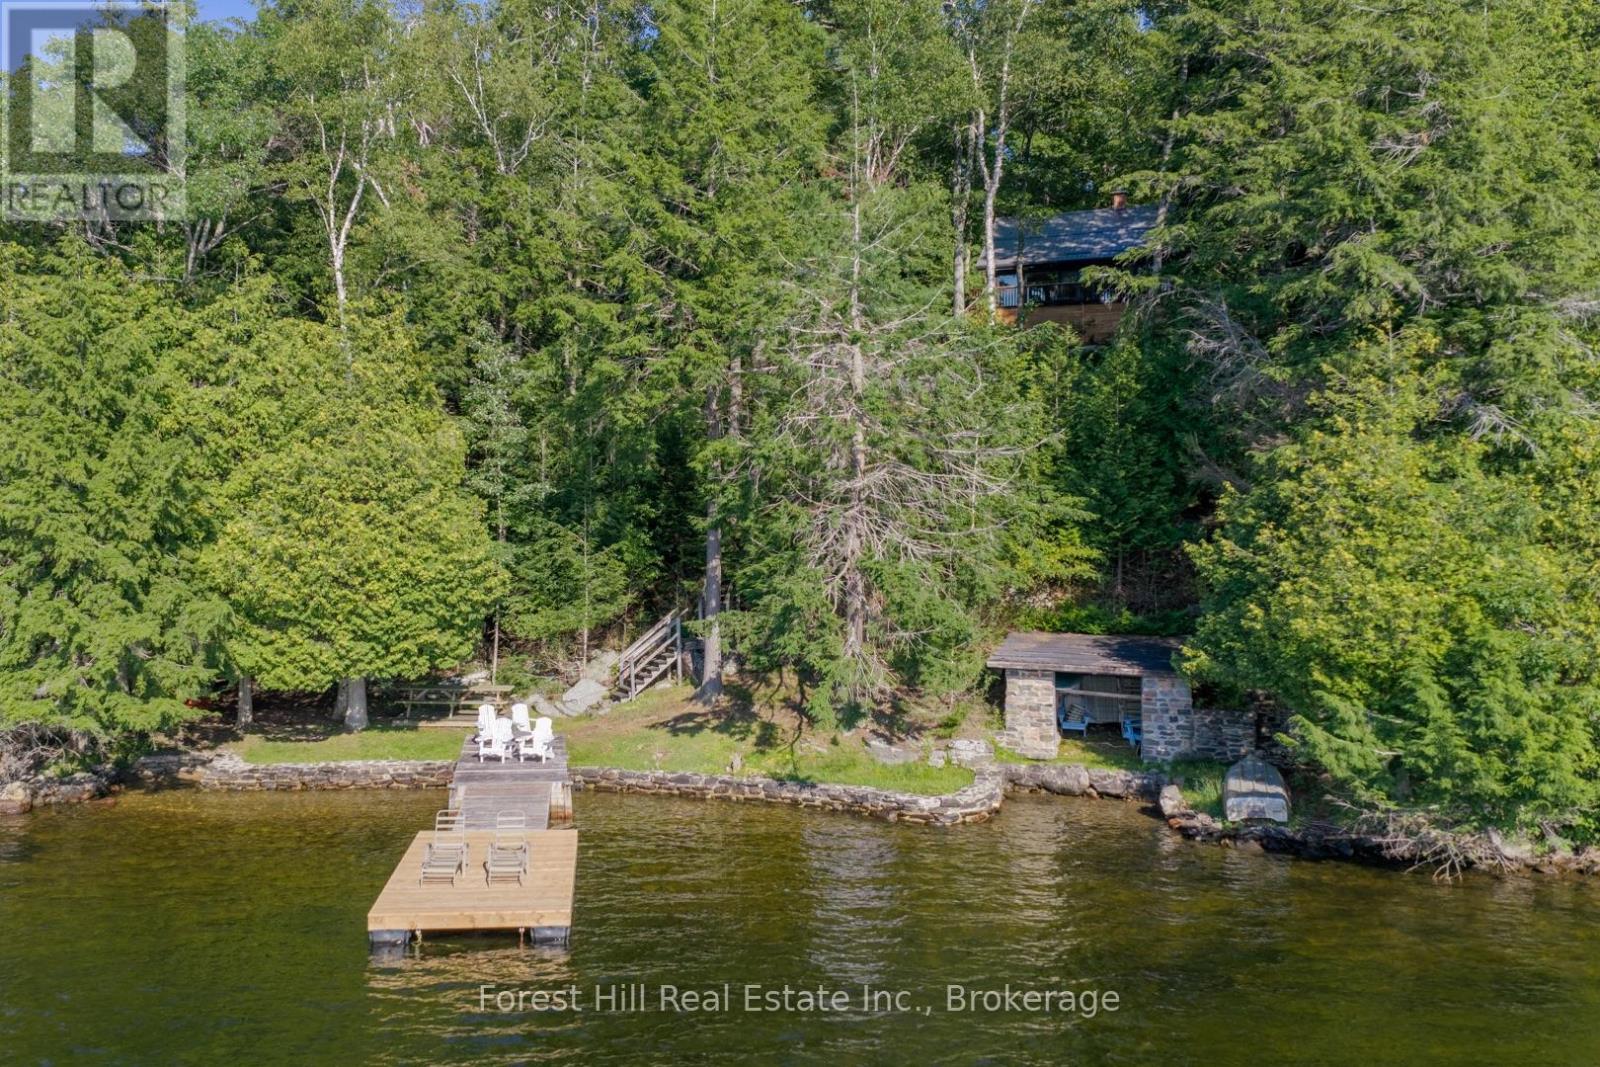
Step into the kind of cottage escape people dream about. Tucked among mature trees within 2 hours of Toronto, this winterized 2-level retreat on a coveted 5-lake chain delivers spectacular sunsets and panoramic lake views from nearly every vantage point. Extensively renovated & interior designed w/ high quality features at a cost of $336,000 in 2025 by Terrelac, the cottage features a striking mid-century classic aesthetic that flows seamlessly across an open-concept layout defined by soaring ceilings, paneled walls, & new birch hardwood flooring. The heart of the home is a custom chef's kitchen equipped with new Café appliances, a Bosch dishwasher, & custom cabinetry, all framing beautiful waterfront vistas. Gather around the new teak dining table, then retreat to the living room where a majestic fieldstone fireplace steps out to a spacious, refinished sundeck. The cottage offers 3 bedrooms and 2 updated bathrooms, including one with an old-fashioned clawfoot tub, plus a peaceful second-floor window-lined room perfect for morning coffee or a home office. Moving in is entirely effortless; this turnkey property comes with premium chattel inclusions, including a new sectional sofa and lounge chair, vintage Arteriors bar cart, & new patio furniture. Outside, a gated entry with fieldstone posts lines the 4-season municipal road, where a stone walkway & stairs lead to a sandy beach with a gradual entry, fieldstone breakwall, historic stone boathouse, lakeside BBQ, & a brand-new 10'x20' floating dock with all-day sun. Complete w/ premium mechanical upgrades including a lifetime-warranty Stoughton metal roof, a 2021 furnace, a new water heater, updated plumbing and electrical, a 2026 water pump, & a new septic system designed to support future expansions like a garage or extension, this gem is ready for immediate enjoyment. 12 minutes to Minden and 16 to Haliburton, you are never too far from amenities, while the wooded land, clear waters, and vista offer instance serenit (id:67475)
Algonquin Highlands, Ontario
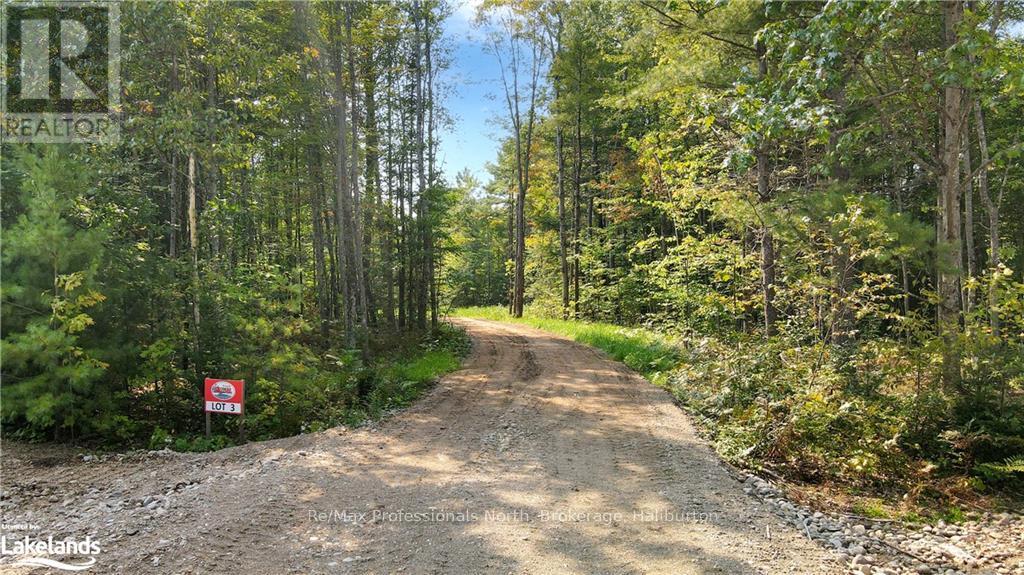
Be the first to buy in this brand, new development located only a short distance to the town of Carnarvon where you will find great dining and other amenities.\r\nThis brand new development offers 17 river front lots ready the next chapter. The driveways have all been installed, building sites are cleared hydro will be to lot lines as well as drilled wells on each lot. You won’t find a bad lot on the entire site. Very level driveways coming in off the main road. Each lot it a little different but all have great access to the Kennisis river.\r\nLots 1-10 offer slower moving water where you would be able to get a small aluminum boat or sea doo into Halls Lake. Lots 11 to 17 you will hear the rush of the water from the front porch. For more details give a call. (id:67475)
Algonquin Highlands, Ontario
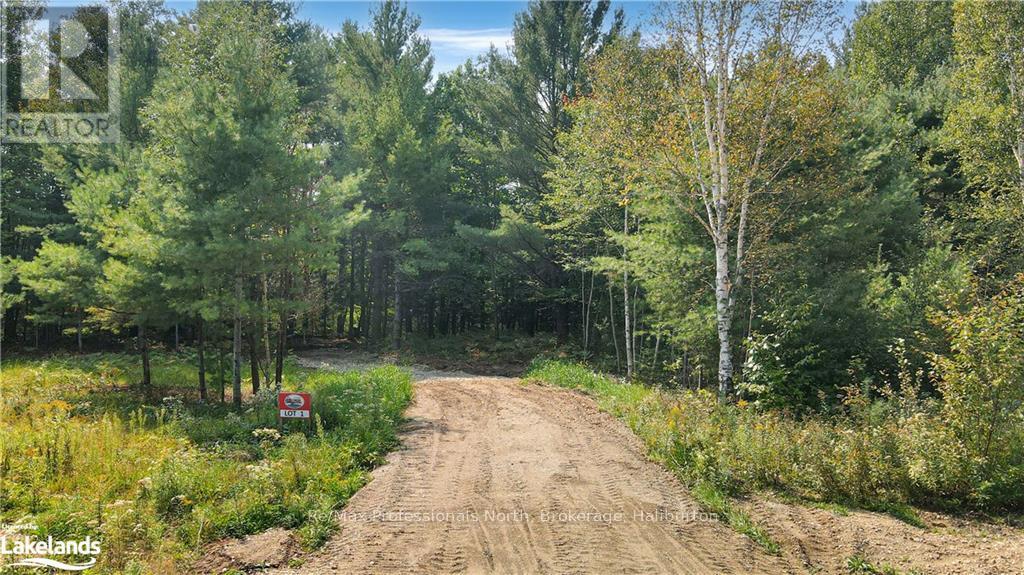
Be the first to buy in this brand, new development located only a short distance to the town of carnarvon where you will find great dining and other amenities.\r\nThis brand new development offers 17 river front lots ready the next chapter. The driveways have all been installed, building sites are cleared hydro will be to lot lines as well as drilled wells on each lot. You won’t find a bad lot on the entire site. Very level driveways coming in off the main road. Each lot it a little different but all have great access to the Kennisis river.\r\nLots 1-10 offer slower moving water where you would be able to get a small aluminum boat or sea doo into halls lake. Lots 11 to 17 you will hear the rush of the water from the front porch. For more details give a call. (id:67475)

Lambton Shores, Ontario
Welcome to sought-after Southcott Pines in Grand Bend, where relaxed coastal living meets everyday comfort. This charming 3-bedroom, 2-bathroom bungalow sits on an oversized lot surrounded by nature, offering the perfect blend of privacy and lifestyle. Step inside to a bright and inviting main floor featuring elegant porcelain tile, a beautiful gas fireplace that anchors the living room, and a spacious kitchen complete with newer appliances. The primary bedroom offers a walk in closet, private ensuite with oversized curbless shower and conveniently located laundry. The sunroom, filled with natural light from its many windows, is the perfect place to unwind and seamlessly connects to a spacious deck overlooking the large private backyard. Outside, you'll also find a cozy bunkie- ideal for guests, a hobby space, or additional storage. Additional updates include roof (2019), furnace and a/c (2017), and updated windows and skylights, providing peace of mind for years to come. As part of this desirable community, you'll enjoy deeded access to the beach, just a 3 minute walk away-perfect for taking in the shores of Lake Huron and experiencing Grand Bend's world-famous sunsets. Whether you're looking for a year-round home or a relaxing getaway, this Southcott Pines gem offers the lifestyle you've been waiting for! (id:67475)

Markham, Ontario
Great Location , Tenanted Unit ( optional to assume ) Fully Renovated- With Sink -...Langham Square On Kennedy Rd - Indoor Mall, Right Above T&T Supermarket, Superb Location, Ample Indoor & Outdoor Parking, Underground Parking. Surrounded By Condos, Restaurants And Office, Very Close To Go Station, 407, Hwy 7, Ymca, Downtown Markham, Uptown Markham. (id:67475)

Scugog, Ontario
WELCOME TO 637 VIEW LAKE ROAD. Completed in December 2023 and never occupied, this custom-built bungalow offers a rare opportunity to own a nearly new home in one of Lake Scugog's most desirable communities.Situated on a premium 200' x 200' double-width lot, nearly twice the frontage of many neighbouring properties, this home offers exceptional privacy, space, and future flexibility. Just steps to Lake Scugog and minutes to the boat launch, golf course, restaurants, and downtown Port Perry waterfront. Seasonal lake views further enhance the property's appeal.The stunning open-concept great room features vaulted ceilings with exposed timber beams and a dramatic wall of floor-to-ceiling windows overlooking mature trees and protected EP lands, providing abundant natural light and lasting privacy.The chef-inspired kitchen showcases custom cabinetry, premium countertops, a large centre island, a 36" KitchenAid gas range, custom hood enclosure, GE Café French-door refrigerator, GE Café dishwasher, and quality finishes throughout.Offering 3 spacious bedrooms and 2 bathrooms, including a luxurious primary suite with a spa-inspired ensuite. Wide-plank hardwood flooring, custom millwork, designer lighting, and contemporary finishes create a sophisticated interior.Additional features include a 22kW Generac whole-home standby generator, smart home controls, Ring security system, natural gas service, and high-speed internet.The full unfinished basement provides outstanding potential for future living space, recreation, guest accommodations, or multi-generational living. The oversized lot also offers opportunities for outdoor entertaining, workshops, accessory structures, or other lifestyle enhancements, subject to approvals.Perfect as a year-round residence, luxury downsizing option, or turnkey lakeside retreat. Rare to Find !! Must See !!! (id:67475)
Richmond Hill, Ontario
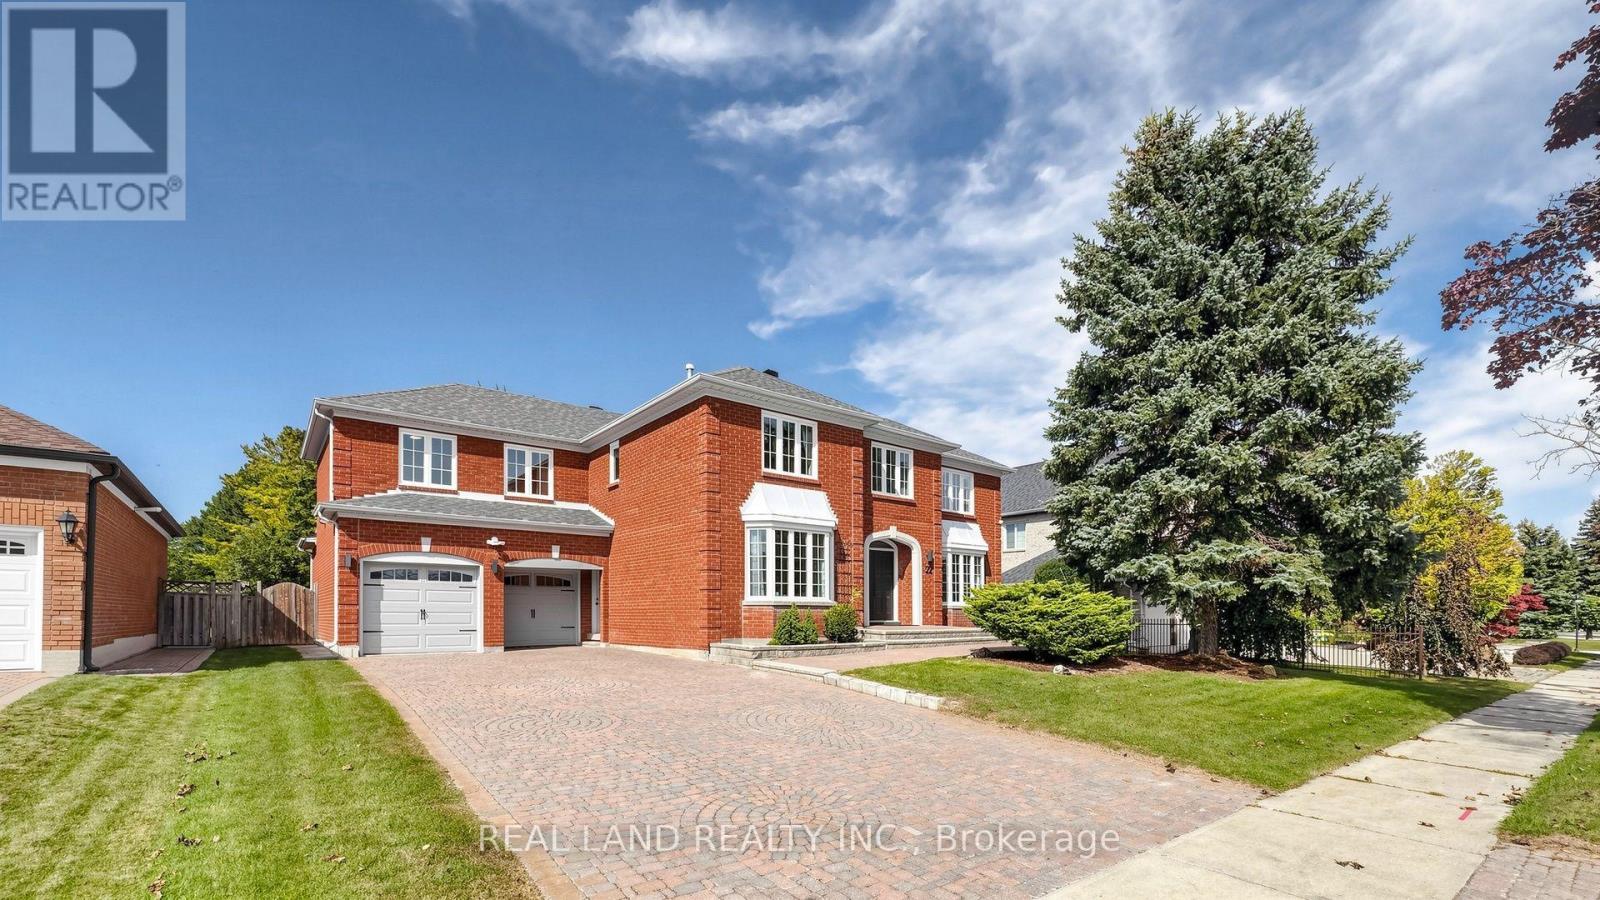
You Must See This Magnificent Home In The Prestigious And Highly Sought-After Bayview Hill Community! Set on a premium 75 x 148 ft lot, this exceptional residence offers 4,319 SQFT above grade and over 6,000 SQFT of finished living space, featuring a thoughtfully designed 5-bedroom layout Luxurious House. South-facing and filled with abundant natural light, the home welcomes you with a 16.8 feet spectacular two-storey grand foyer crowned by a sun-filled oversized skylight. Quality hardwood flooring throughout the main and second floors, pot lights throughout, and numerous large windows enhance the home's bright, refined atmosphere. Modern Kitchen W/ Quartz Countertop, premium Stainless Steel Appl and a bright breakfast. The main floor features bright and spacious living, dining, and family rooms, offering a warm and inviting space for both everyday living and entertaining. A sun-filled home office with oversized windows, providing an inspiring workspace. The second floor offering five generously proportioned bedrooms and three elegantly appointed bathrooms. Thoughtfully designed for refined family living, this exceptional level provides an abundance of space, privacy, and comfort for both everyday living and luxurious relaxation. The recently finished basement adds an impressive extension of the home's living space, complete with a separate entrance, expansive recreation areas, a second kitchen, an additional bedroom, and a bathroom, vinyl flooring, ideal for extended family, guests, recreation. Enjoy a Top-ranking school district, just a 6-minute walk to Bayview Hill Elementary School, famous Bayview Secondary School W/ I.B. Program. Surrounded by parks, community amenities, shopping plazas, and public transit, this exceptional home offers the perfect blend of luxury, space, education, convenience, and prestigious Bayview Hill living. Move In Ready! A truly remarkable opportunity to own one of the finest layouts in prestigious Bayview Hill. (id:67475)

Georgian Bay, Ontario
This brilliantly designed recreational property offers a once-in-a-lifetime opportunity on Robert's Island, Georgian Bay. Exceptionally built, low-maintenance, 4-season residence on 12+ acres with 1000+ ft of pristine waterfront, just a 10-minute sheltered boat ride from Honey Harbour. The newly constructed 75x6 ft fixed-boardwalk to floating dock accommodates multiple boats, while an electric golf cart provides easy transport up to the main cottage. Spacious and turn-key, this property offers spectacular vistas and an elevated cottage experience, in every sense. Take in the dramatic view from the 30x20 ft composite deck high above Big Dog Channel, or toast spectacular Georgian Bay sunsets from the west-facing screened porch. Inside, vaulted ceilings, wide sliders, skylights and bay windows drench every room in natural light. The impressive chef's kitchen is an entertainer's dream, boasting 2 sinks, side-by-side fridge/freezer, dishwasher, range and island with bar seating. A separate dining area and generous living room provide the perfect environment for family gatherings. The convenient screened-in BBQ area keeps outdoor cooking bug-free. Thoughtfully and meticulously engineered for maximum enjoyment and privacy. Each of the 3 spacious bedrooms has its own ensuite, closet, and a walkout to the wrap-around deck. A full-size main-floor laundry room and copious storage help create a relaxed, livable space. Enjoy peace of mind with low-maintenance Hardie Siding, year-round comfort with in-floor heating, Generac back-up for uninterrupted power. Balancing utility and retreat, the property includes an attached workshop, a classic waterside boathouse, a charming bunkie perfect for an artist's studio, and an older cottage. Come explore this wonderful retreat where nature and architecture exist in perfect harmony. (id:67475)
Bluewater, Ontario
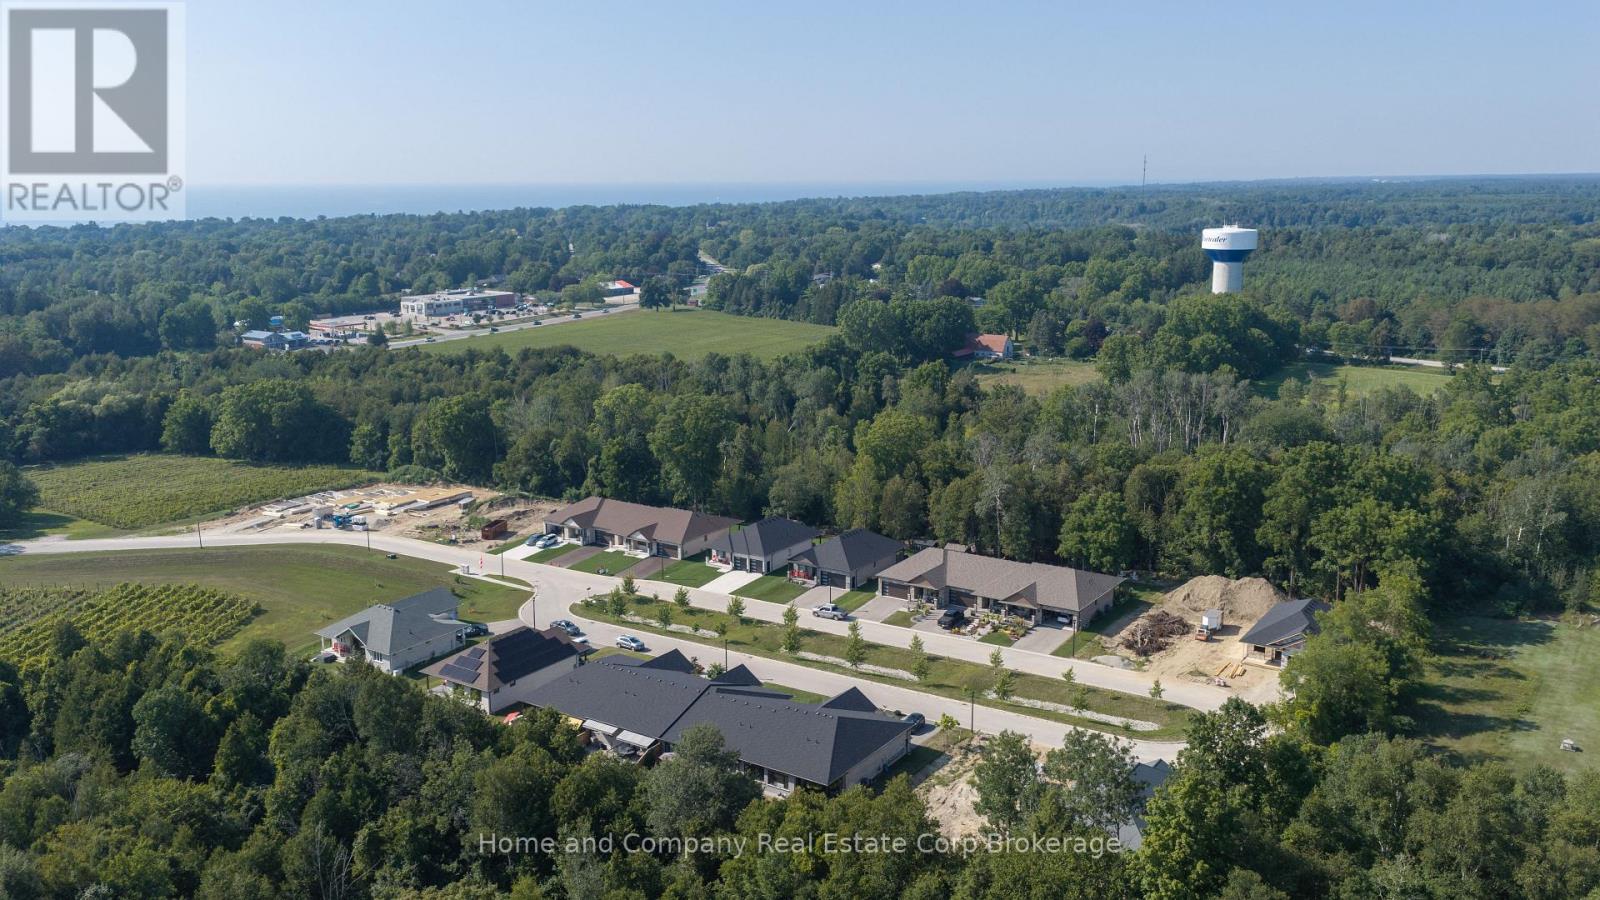
The Chase at Deer Ridge is a picturesque residential community, currently nestled amongst a mature wooded area in the south east portion of Bayfield, a quintessential Ontario Village at the shores of Lake Huron. This special enclave of 23 dwellings, built by Larry Otten Contracting, is well underway it it's development, and includes 13 beautiful Bungalow Townhomes, and 9 Detached Bungalow homes. The detached Bungalow on Lot 5 will be approx. 1,600 sq. ft. on the main level to include a primary bedroom with 5pc ensuite, spacious guest bedroom, next to a 4pc. bathroom. Open concept living/dining/kitchen area, which includes a spacious kitchen island for entertaining, walk-out to lovely covered porch, overlooking greenspace. Main floor laundry and double car garage. Standard upgrades are included: Paved double drive, sodded lot, central air, 2 stage gas furnace, HVAC system, belt driven garage door opener, water softener, and water heater. The finished basement, will include a 4pc Bath, Rec-room and 1 Bedroom with Closet. Please see the attached supplemental documents of House Plans and Lot Plan. The attached floor plans and drawings may not reflect the final construction of the home, based on the Builders choices. (id:67475)

Ajax, Ontario
***Stunning Pie-Shaped Corner Lot In Sought-After South Ajax*** Incredible Curb Appeal With A Charming Front Porch In A Family-Friendly Community. Sun-Filled Open Concept Layout Offering Over 2,500 Square Feet Of Living Space. New Three-Bedroom Design Featuring A Huge Primary Bedroom. Finished Basement With Lots Of Potential For In-Laws Or Extended Family. Extensive Renovations Completed In 2018 Including Brand New Windows Throughout, Brand New Roof, Brand New Vinyl Siding, And Fresh Paint Throughout. Move In And Enjoy. Shows Beautifully. Multiple Entrances Provide Added Flexibility. Fully Fenced Yard, Plenty Of Parking Space, And Conveniently Located Minutes To Schools, Highway 401, GO Transit, Shopping, Restaurants, And More. Just Minutes To The Waterfront And Scenic Walking Trails. (id:67475)