Danielle Beitz, Broker



Hamilton, Ontario
Welcome home to #86-575 Woodward Ave! Built in 2021, this stylish 3-storey townhome offers 3 bedrooms, 1.5 bathrooms and delivers the ultimate blend of modern living and unbeatable location. The main level features a bright ground-floor office space with direct inside access to the garage - perfect for work-from-home ease or a quiet study zone. The light-filled second floor boasts open-concept living with a contemporary kitchen with stainless steel appliances, dining area, second-floor laundry, and a walkout to a private balcony - ideal for your morning coffee or evening relaxation. California shutters and sleek roll-down blinds add a polished touch throughout, leading up to 3 generous bedrooms and a full bath on the top level. Minutes to the GO Station and a nearby gas station for effortless morning pitstops and easy travel. Steps from a local dog park, playground, splash pad, and the lake for weekend sun and outdoor fun. Low-maintenance living in a vibrant newer neighborhood- perfect for families, first-time buyers, busy professionals, and savvy investors! (id:61342)
Mississauga, Ontario
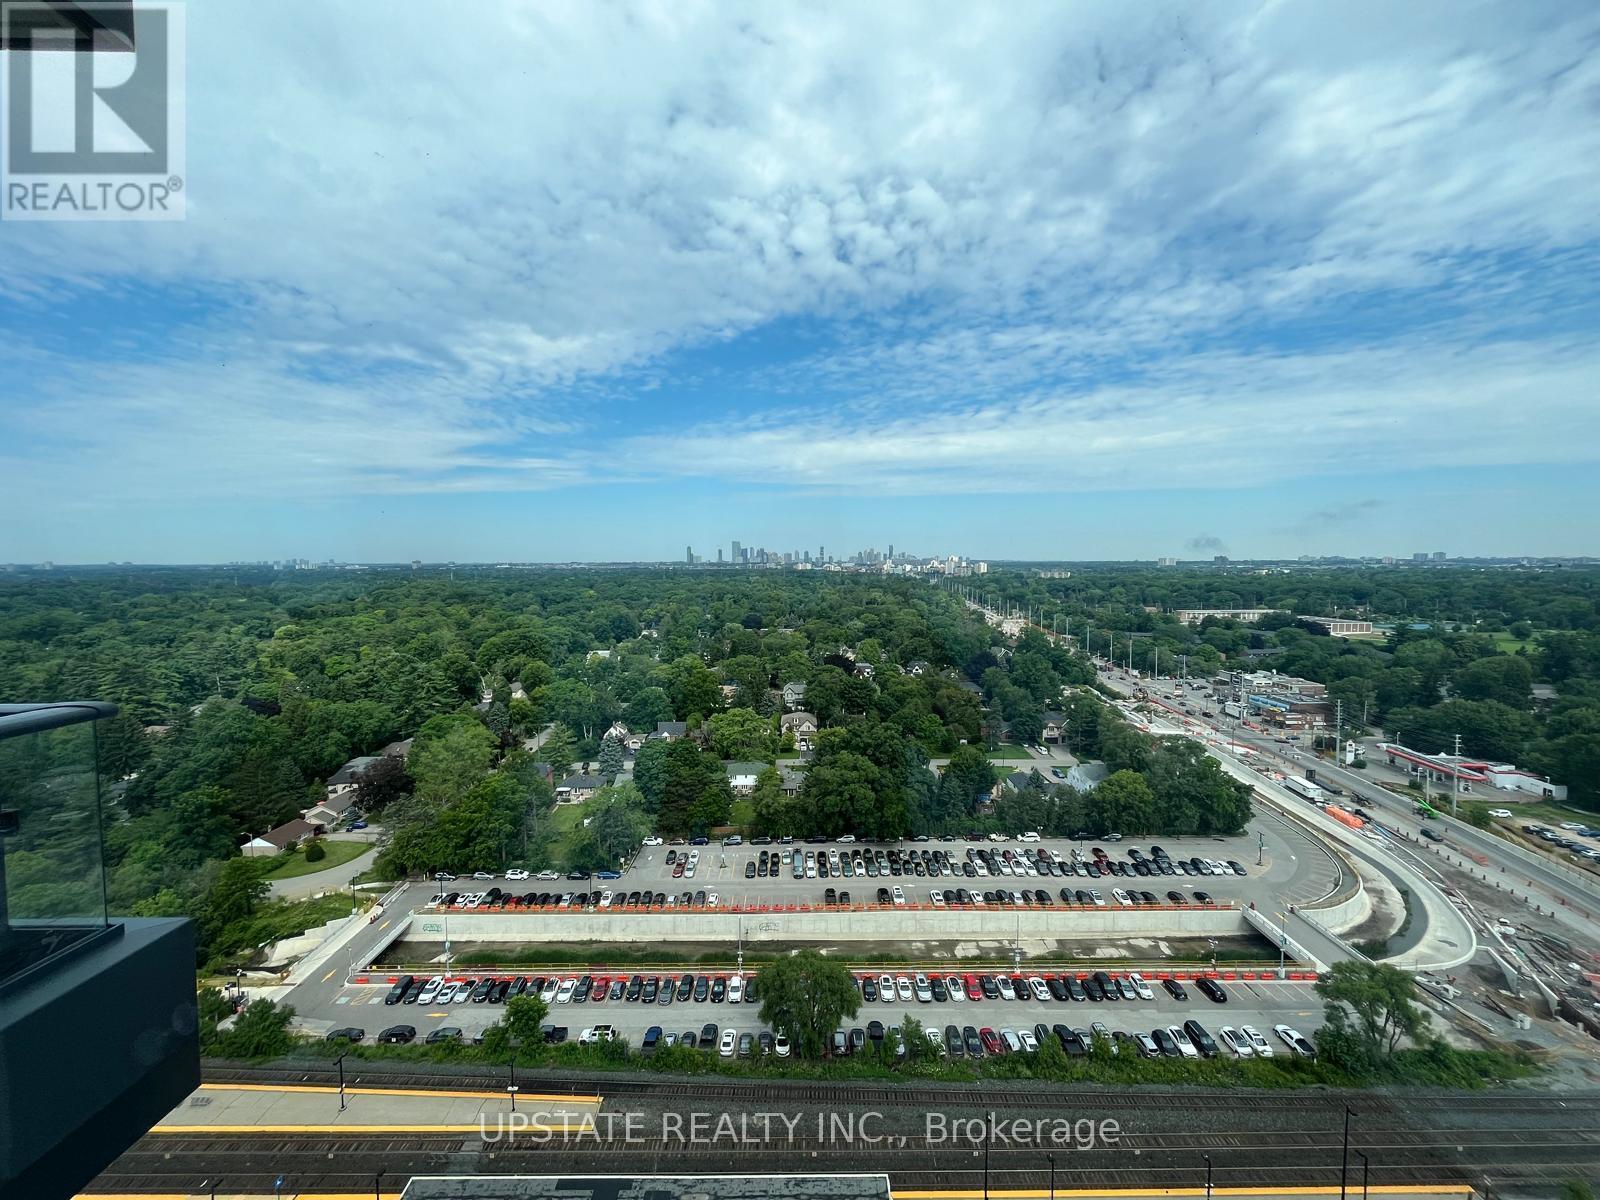
Experience elevated living at 28 Ann St by Westport in the heart of vibrant Port Credit! This stunning 20th-floor 1-bedroom, 1-bathroom suite offers unobstructed views and a stylish, modern interior designed for comfortable everyday living. Featuring premium finishes throughout, including high-end appliances, sleek cabinetry and elegant stone countertops, this suite delivers a refined and upscale rental experience. Residents enjoy an impressive collection of amenities including concierge service, a state-of-the-art fitness centre, yoga studio, co-working spaces, guest suites, rooftop terrace with BBQs, party lounge and more. Ideally located just steps from Port Credit GO Station, the waterfront, marina, boutique shops, popular restaurants and charming cafés. Enjoy the perfect combination of modern luxury, exceptional convenience and the relaxed lakeside lifestyle that makes Port Credit such a sought-after place to call home. (id:61342)
Guelph, Ontario
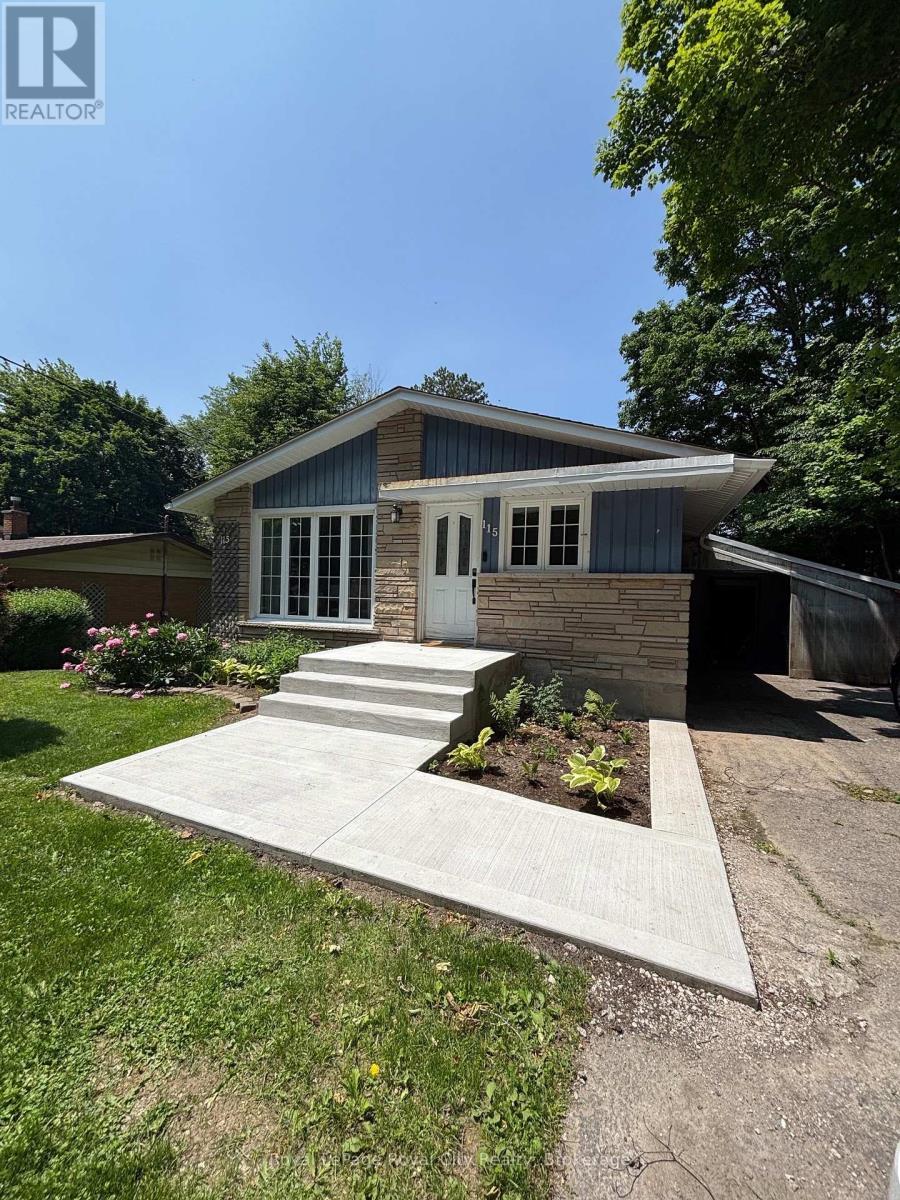
Welcome to 115 Speedvale Ave. W. Basement, a beautifully renovated 2 bedroom, 1 bathroom unit with in-suite laundry! Thoughtfully designed for comfortable, contemporary living, this lower-level suite offers a functional open-concept layout with vinyl plank flooring throughout. The quality Barzotti-built kitchen features stainless steel appliances and plenty of workspace. Super conveniently located, just minutes from shopping, restaurants, parks, and a variety of everyday amenities. Heat and water are included in the monthly rent, hydro/internet are extra. One parking space is included, with a 2nd negotiable. (id:61342)
Hamilton, Ontario
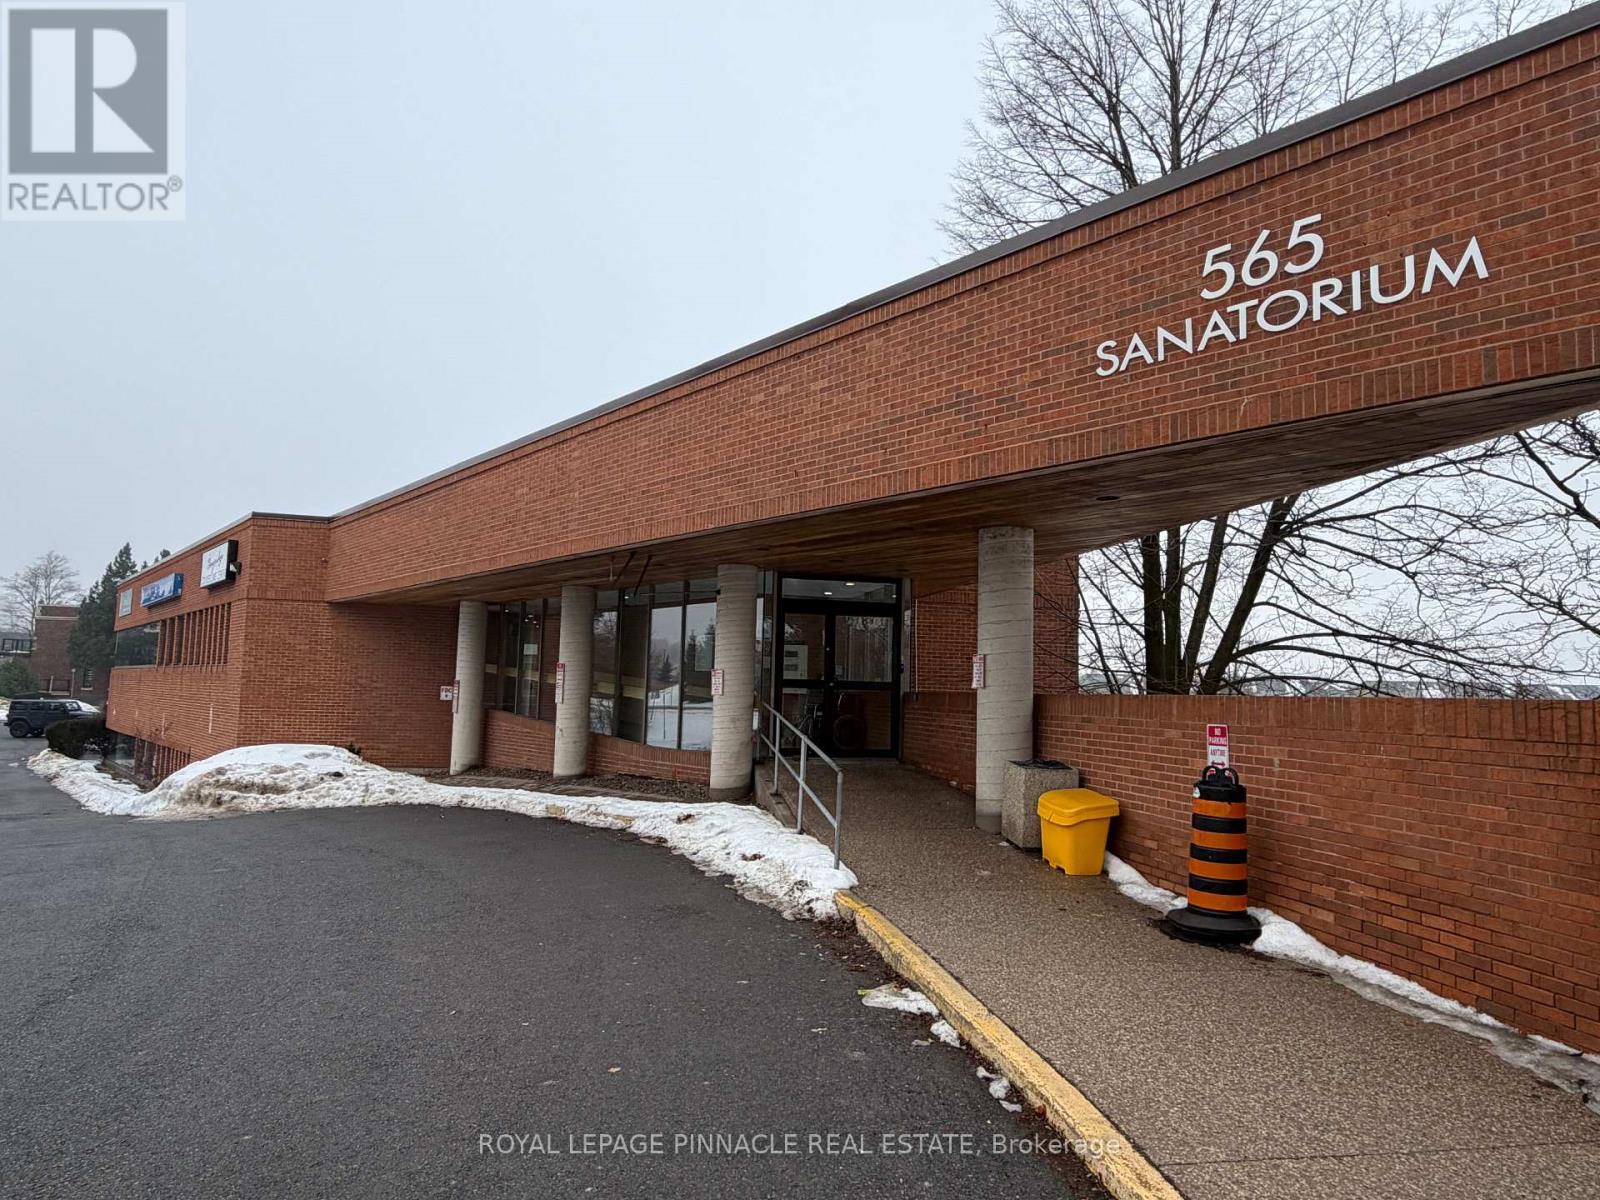
*** Medical Use Only *** Welcome to newly renovated medical building known as "Escarpment Health Center", bright second floor unit offering dedicated and/orshared office space for lease on long or short term. "While this room 204-04 is shared office available 2 days a week." This modern facility is ideal for General Practitioners, Specialists, Physicians, Therapistsand Independent Consultants. Bright space with large atrium, onsite cafeteria and pharmacy and many practitioners that generates good trafficin the building. Heart & Health Clinic is conveniently located in this medical complex with heavy traffic. Fully furnished spaces with standard furniture provided, free internet included, utilities included, other features such as common/shared receptionist to meet and greet, waiting room, kitchenettes, breakrooms, included in the gross rent. Fully accessibility compliant building withelevator service. The building is open 7am - 8 pm Monday to Friday and 8-6 on Saturday. (id:61342)
Toronto, Ontario
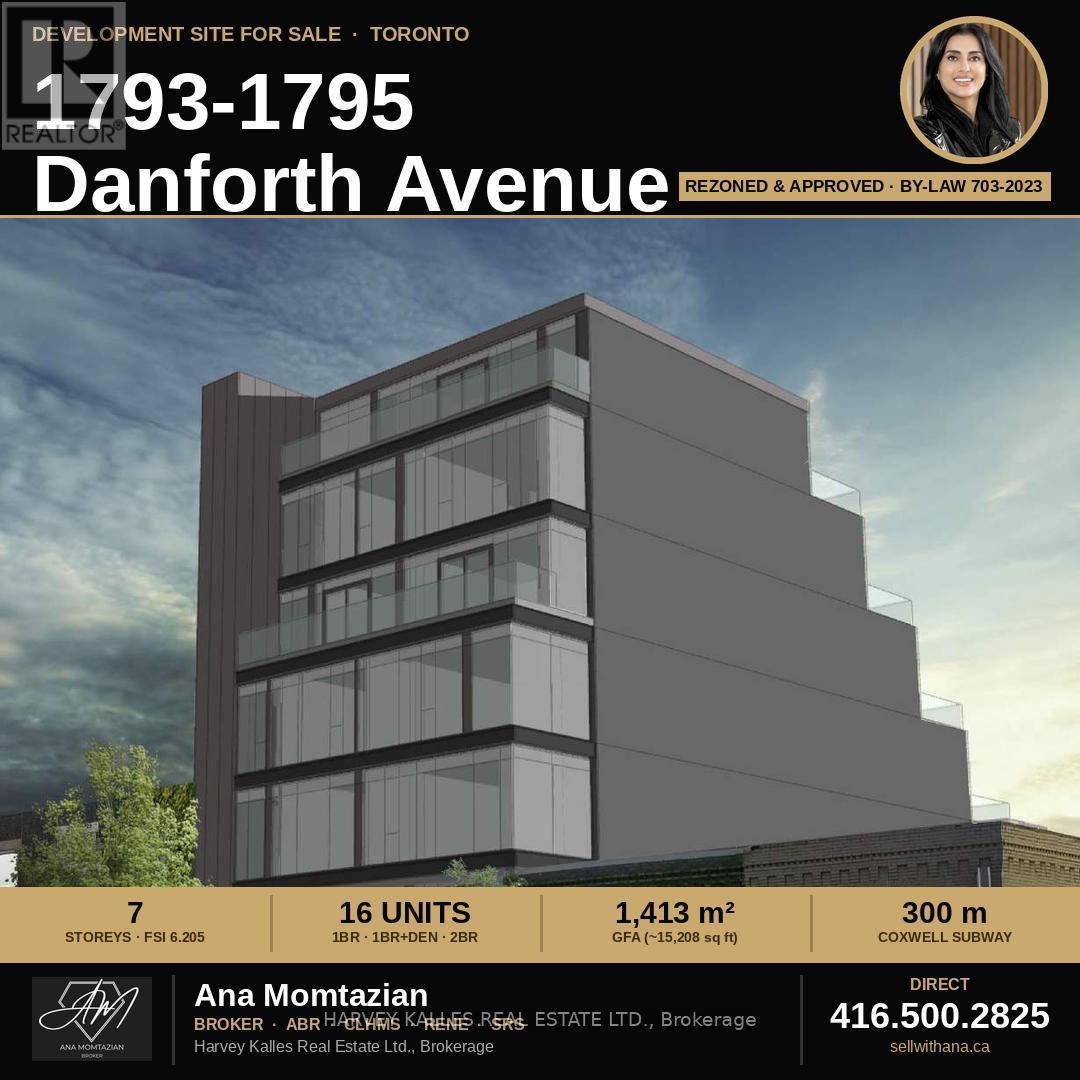
The Hard Part Is Already Done. Now It's Your Turn to Build.How often does a fully rezoned, shovel-ready site come to market on one of Toronto's busiest, most loved avenues - with every approval, every study, and every engineering question already answered for you? This is that site.While other developers are still waiting on planning approvals, fighting OLT appeals, or gambling on whether their rezoning will ever see daylight - you could already be moving into design development. The City of Toronto passed the zoning by-law for this property back in 2023. The appeal window closed. Nobody challenged it. It is final, binding, and yours to build on.No more waiting years for a planning decision. No more burning capital on holding costs while City Council deliberates endlessly. No more sleepless nights wondering whether your project will get approved. The runway is clear. The 16-unit, 7-storey mixed-use building with ground-floor retail is already entitled - you can start designing tomorrow. The geotechnical engineer has confirmed - in writing, stamped and signed - the Phase 2 Environmental Assessment is complete. The traffic study is complete. The Avenue Road study is complete. Someone already did the expensive, time-consuming work - and now you get to skip straight to building something real.This is a Major Transit Station Area. Coxwell subway is a five-minute walk away. The demographic surrounding this site is exactly who you want renting your units: young professionals, university-educated, high income, people who actively choose walkable, transit-connected living over a car-dependent suburb. They are already living next door, already lining up to move to the Danforth. You just need to give them somewhere to land. A respected architecture firm has already test-fit the site and proven the massing works - ten well-proportioned two-bedroom units, an efficient 3.71 FSI, a building that pencils on paper before you've spent a dollar of your own design budget. (id:61342)
Toronto, Ontario
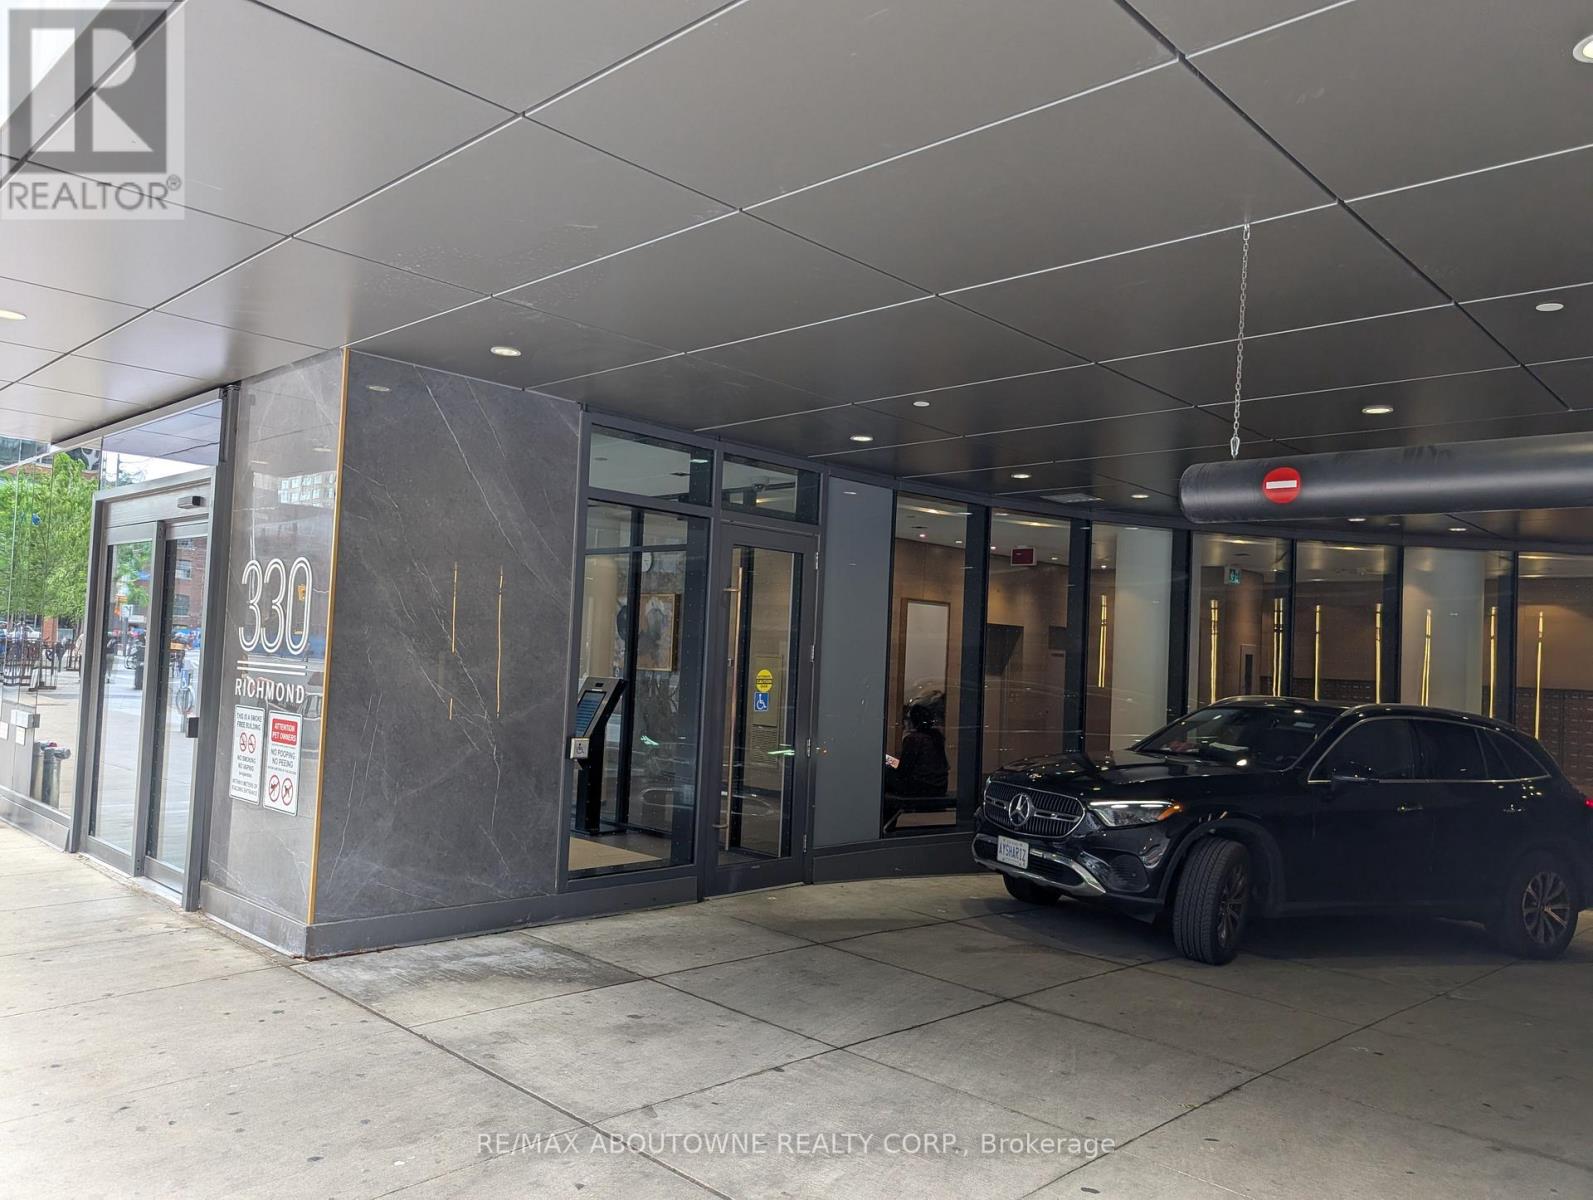
Welcome to this fully furnished, beautifully upgraded modern condo in the heart of downtown Toronto! Students are welcome. This exceptional suite is one of the finest units in the building, featuring thousands of dollars' worth of premium upgrades. Enjoy soaring 10-foot ceilings, an open-concept layout, and a stylish breakfast bar perfect for everyday living and entertaining. The designer kitchen showcases upgraded cabinetry, quartz countertops, and a stunning quartz backsplash. The elegant bathroom features upgraded floor and wall tiles along with a premium quartz countertop. Rich upgraded hardwood flooring flows throughout, while the bedroom offers a sleek smooth ceiling for a refined finish. The living room is thoughtfully furnished with a futon that can be converted to a queen-size bed. Residents enjoy access to outstanding luxury amenities, including an indoor pool, fully equipped fitness centre, barbecue lounge, party room, and more. Ideally located in the heart of downtown with easy access to TTC transit, restaurants, shopping, entertainment, and everyday conveniences. Move in and enjoy sophisticated, turnkey urban living in one of Toronto's most desirable locations. (id:61342)
Toronto, Ontario
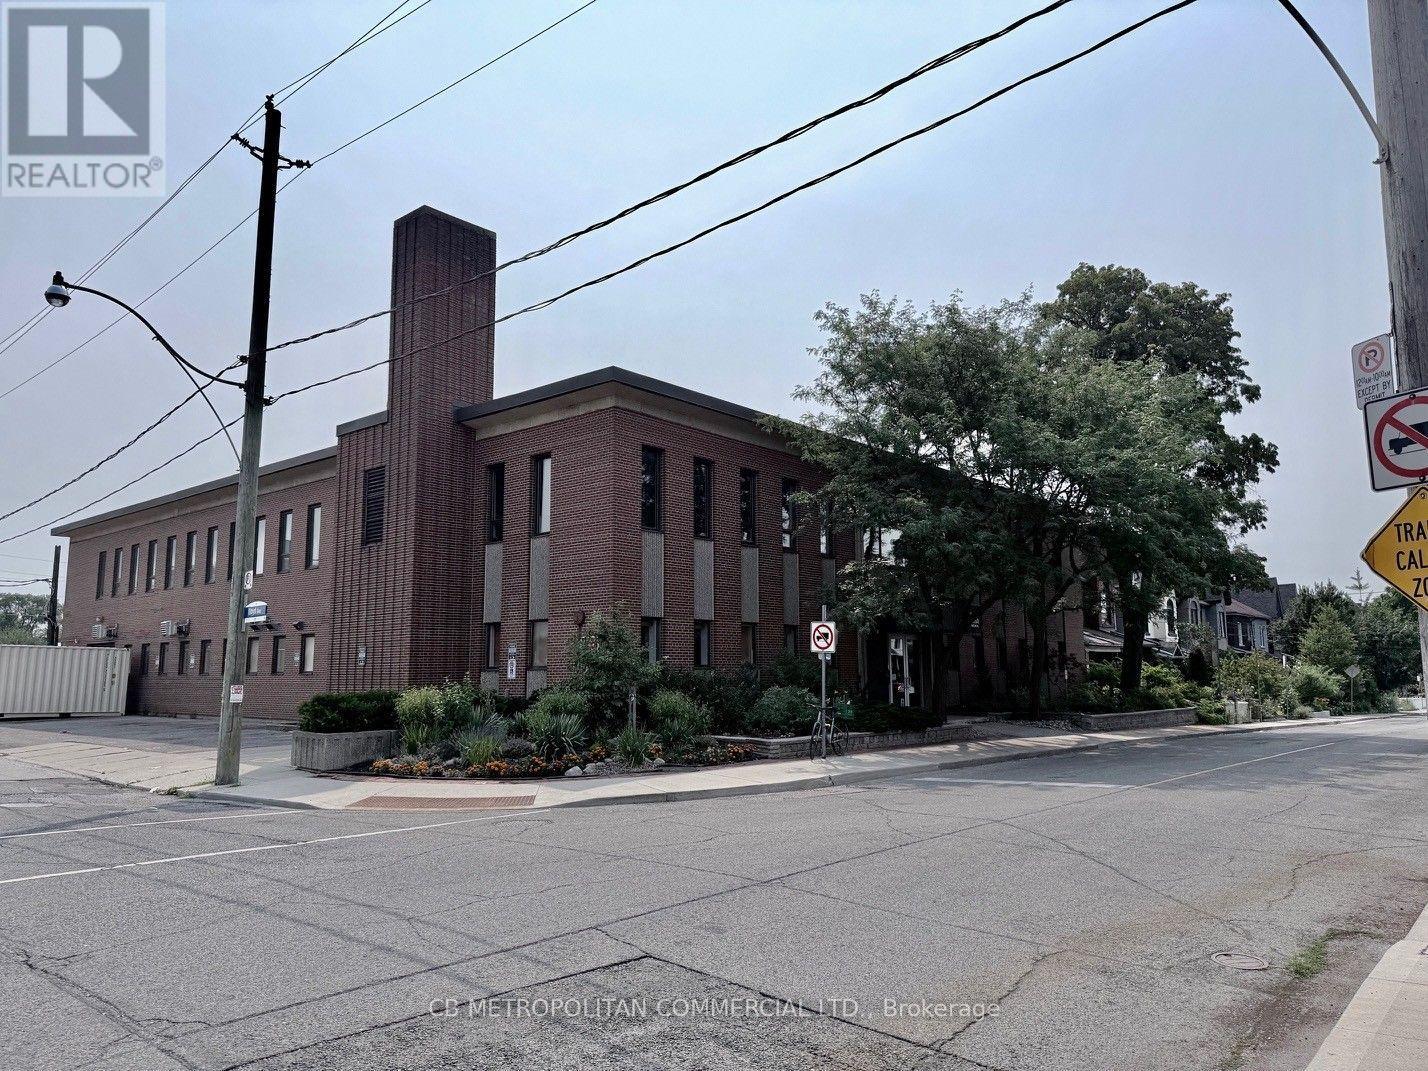
Light Industrial medical product MFG space with clean room air systems, rooms, open space, lunch room 10-13 parking spaces, grade level rollup door (id:67475)
Vaughan, Ontario
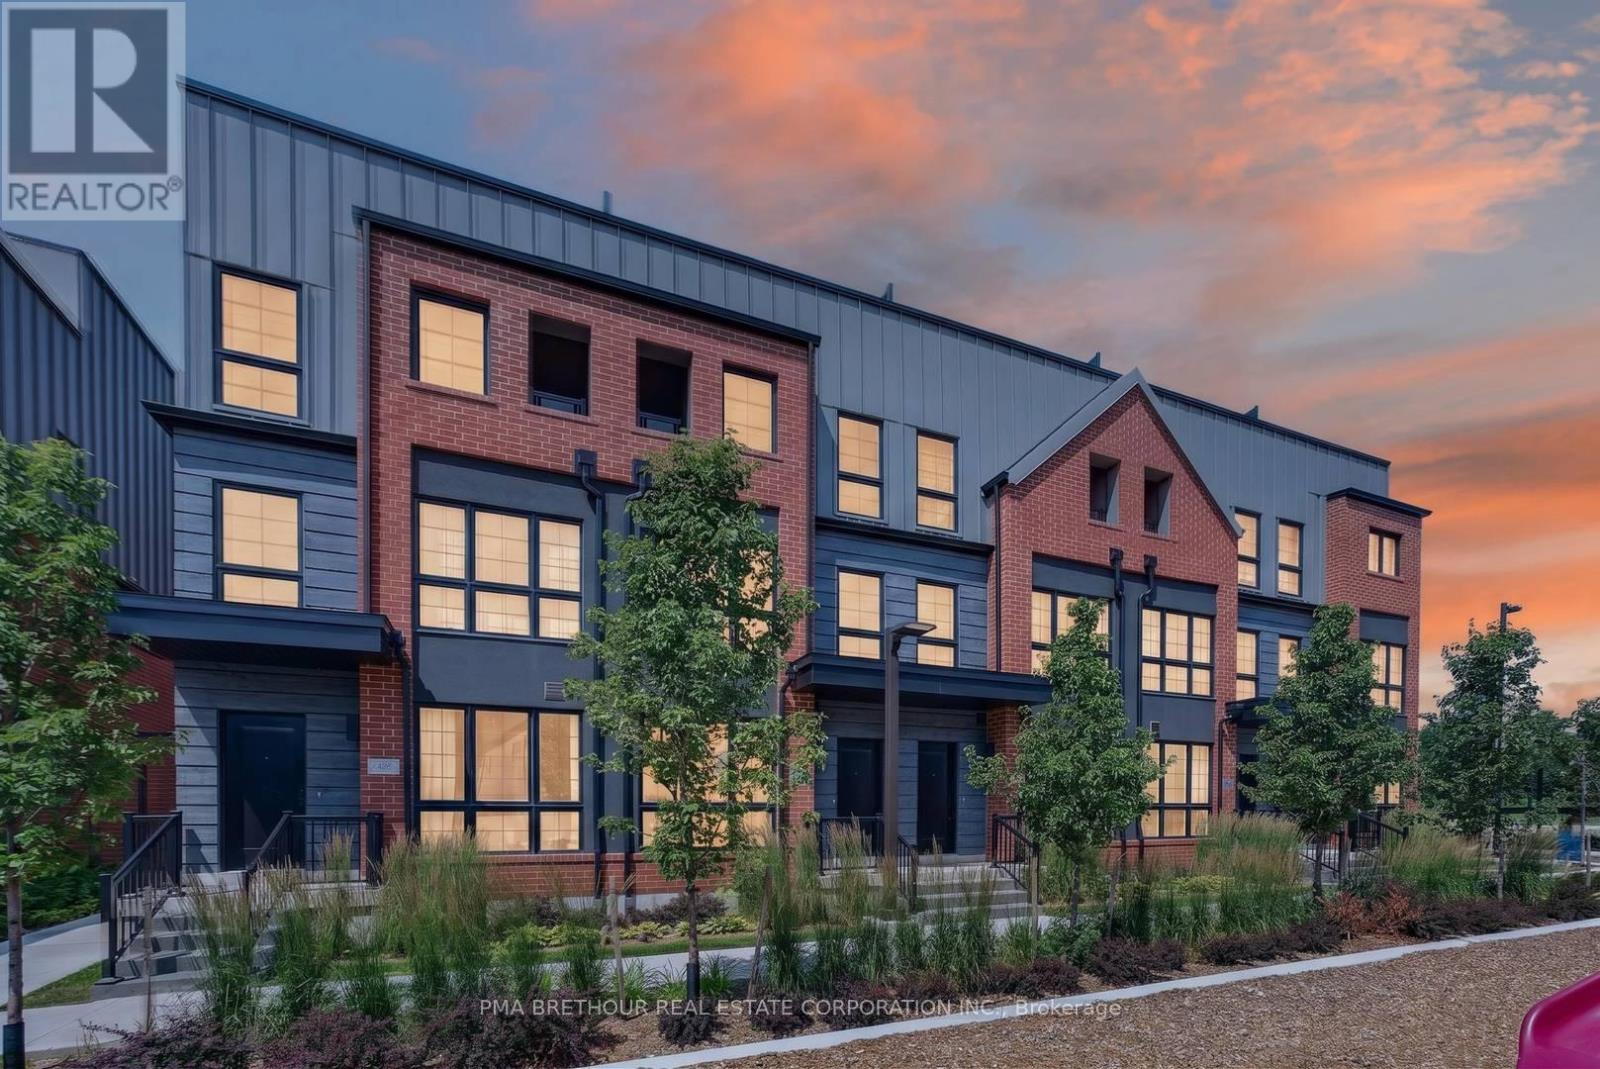
Luxury, space, and exceptional design come together in this brand new urban townhome, perfectly positioned in one of Thornhill's most desirable neighbourhoods. Offering 2,164sf of finished living space, this beautifully appointed 3-3-storey residence features 3 spacious bedrooms plus a versatile den, 3 elegant bathrooms, and an outstanding floor plan designed for modern family living and effortless entertaining. Premium finishes are showcased throughout, including wide-plank flooring, quartz countertops, a chef-inspired kitchen with a statement farmhouse sink, and a premium Bosch and Panasonic appliance package. The open-concept main living area flows seamlessly into generous entertaining spaces, while the finished lower level adds incredible flexibility for a family room, home office, fitness space, or guest retreat. One of the home's most impressive features is the spectacular 338 sq. ft. private rooftop terrace with water hookup-an incredible extension of your living space, perfect for outdoor dining, entertaining, or relaxing under the stars. Two secure underground parking spaces provide the rare convenience of direct private access into your home. Surrounded by professionally landscaped grounds and overlooking one of Vaughan's most beautiful parks, this exclusive community offers an exceptional lifestyle just steps to Promenade Shopping Centre, Sobeys, Walmart, restaurants, cafes, excellent schools, parks, places of worship, and everyday conveniences. Enjoy quick access to Highways, Transit, VIVA, and the Vaughan Metropolitan Centre subway, making commuting throughout the GTA effortless. Whether you're upsizing, downsizing without compromise, or searching for a sophisticated family home, this is a rare opportunity to own a brand new luxury residence in one of Thornhill's most sought-after locations. Prices are reflective of the government's new and expanded HST relief program for eligible primary residences! This home also comes with Tarion Warranty. (id:61342)
Chatham-Kent, Ontario
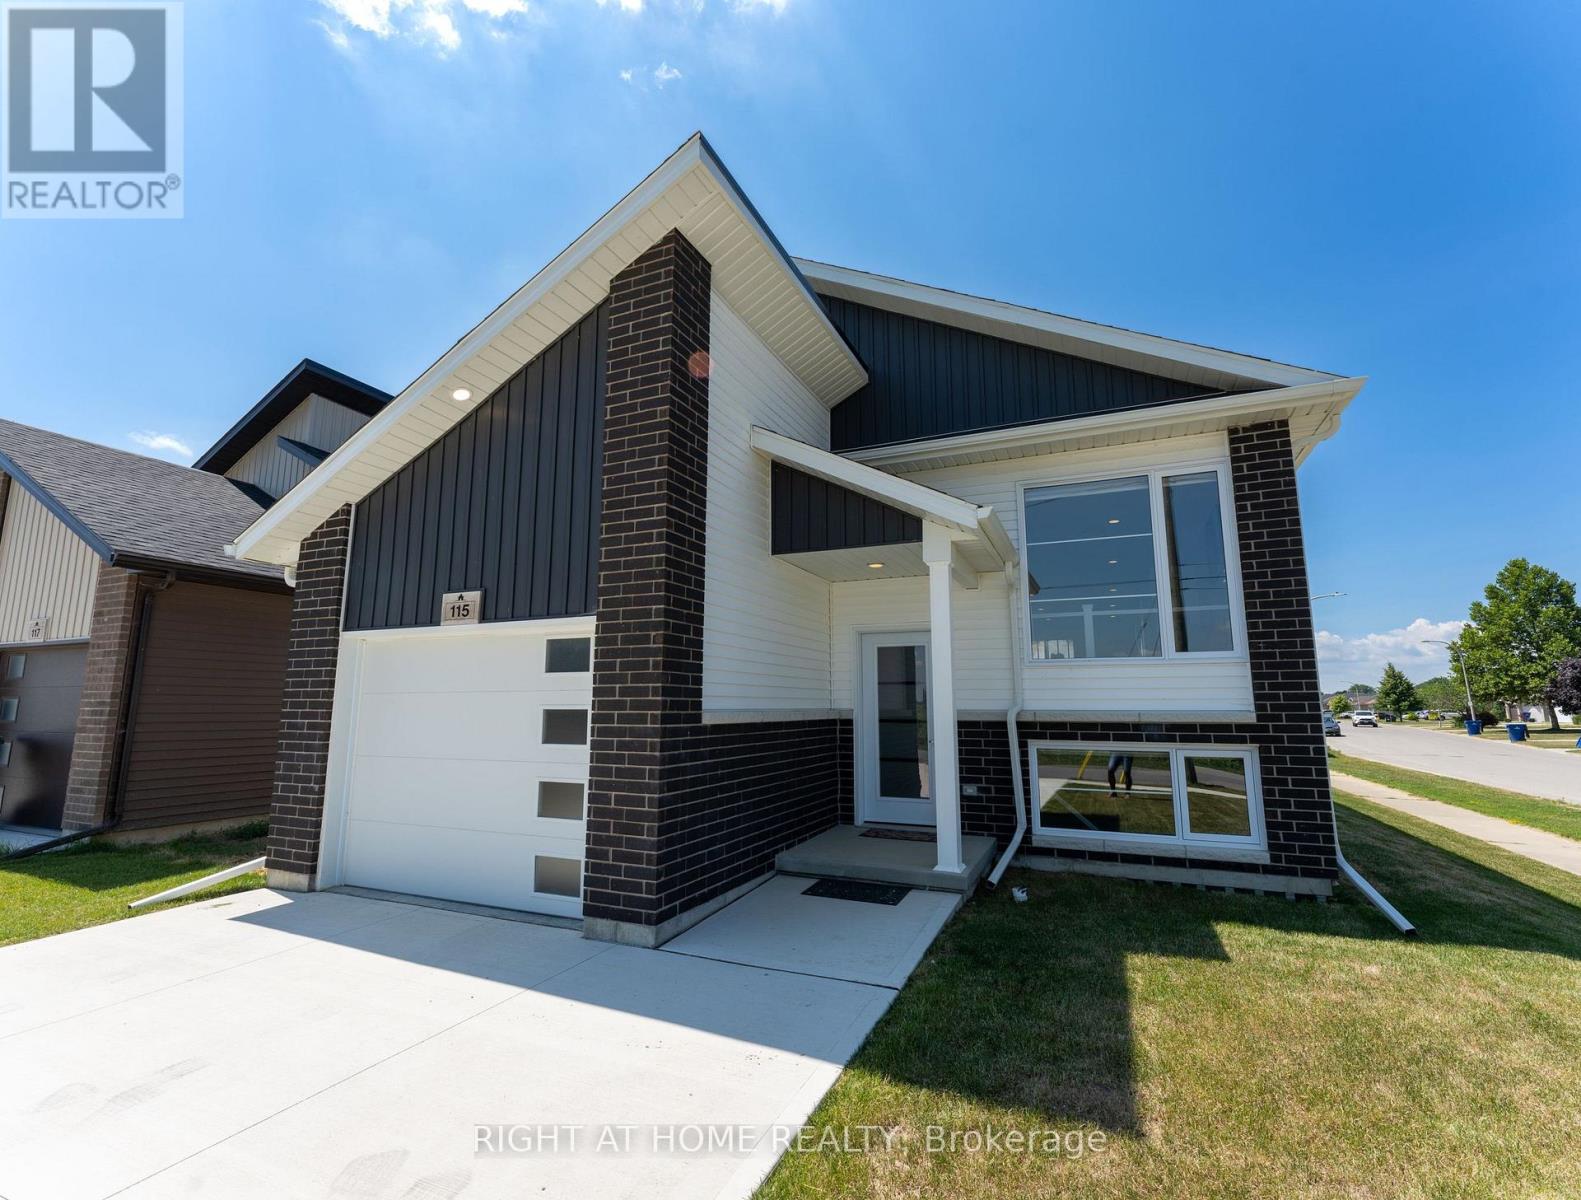
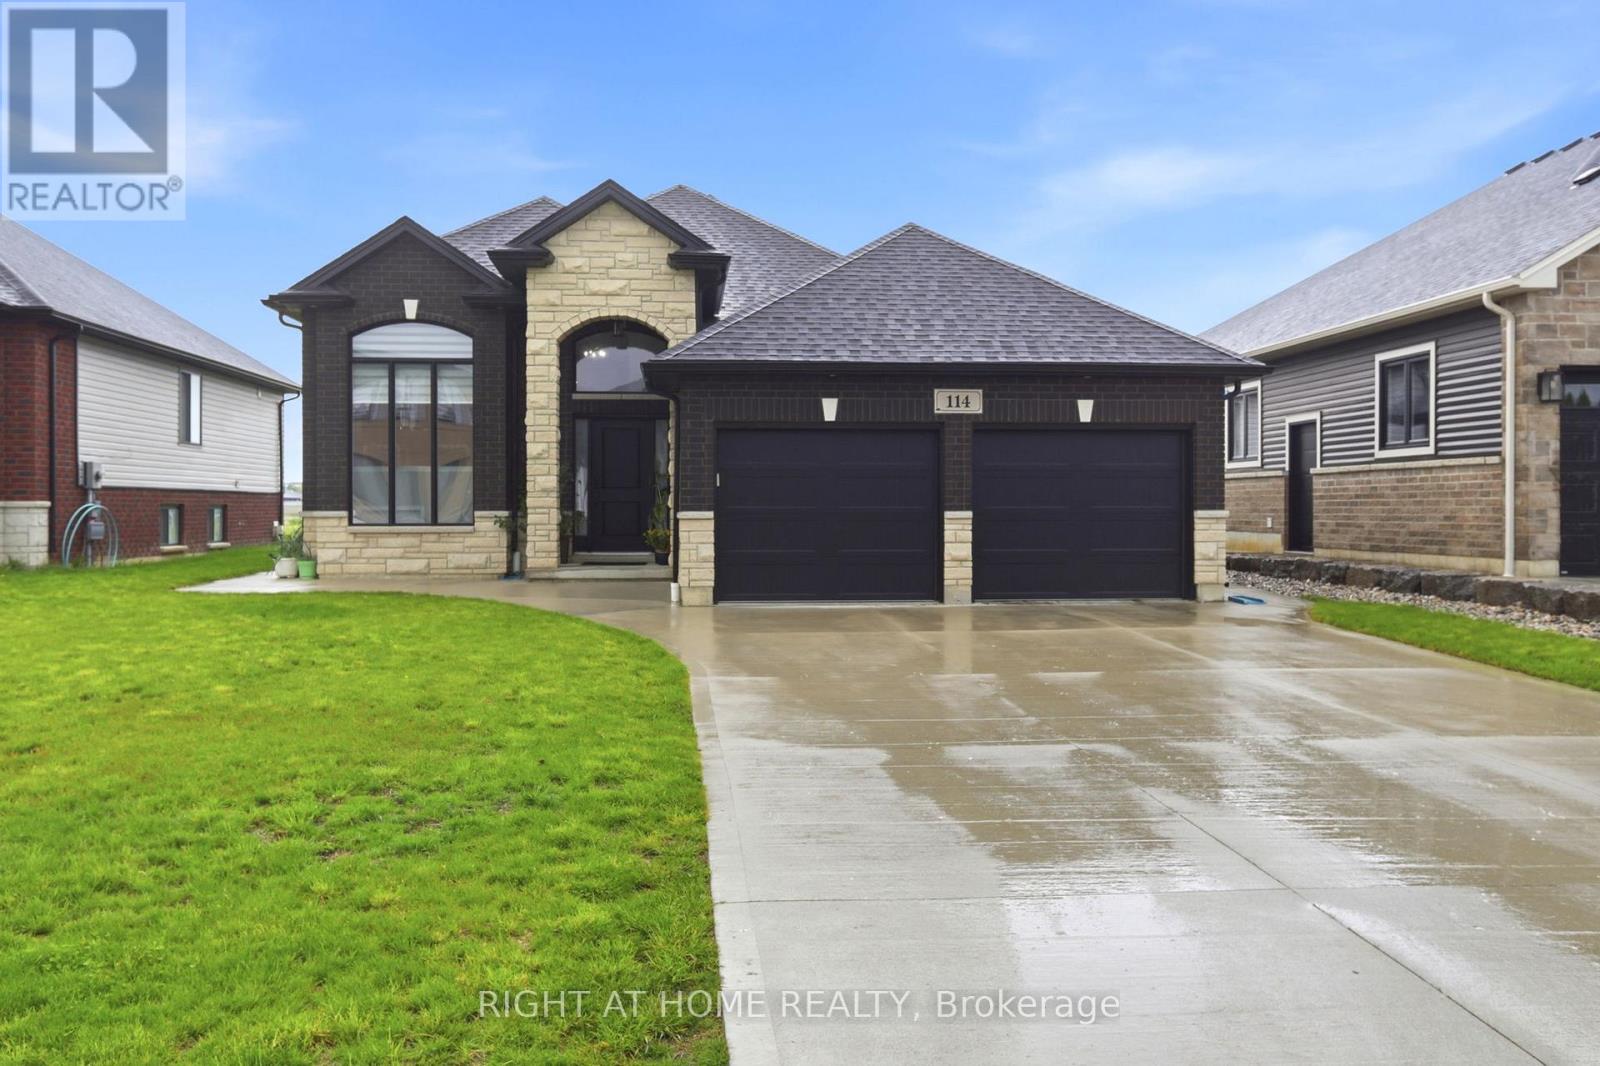
Welcome to this exceptional corner-lot raised bungalow, perfectly situated in a desirable family-friendly neighbourhood. Offering 3 spacious bedrooms, 2 full bathrooms, and an oversized lot, this home combines comfort, functionality, and outstanding future potential. The privately situated primary bedroom is tucked away at the rear of the home and features a walk-in closet and a 3-piece ensuite, creating a peaceful retreat. Every bedroom includes its own walk-in closet, providing abundant storage for the entire family. The bright, open-concept living, dining, and kitchen area is designed for modern living and entertaining, featuring large windows, pot lights throughout, and abundant natural light. With no homes directly in front of the property, enjoy an open, unobstructed view. Step outside through the patio doors to a spacious covered rear porch overlooking the fully fenced, oversized backyard-ideal for entertaining, children, pets, or creating your own outdoor oasis. The lower level offers exceptional versatility with above-grade windows that flood the space with natural light. With the potential to accommodate up to three additional bedrooms and ample living space, it presents an excellent opportunity for an in-law suite, multi-generational living, or future customization (subject to all necessary approvals). Conveniently located just minutes from Highway 401, downtown Chatham, grocery stores, shopping, schools, parks, and everyday amenities, this property offers the perfect balance of peaceful neighbourhood living and easy access to everything you need. (id:61342)
Chatham-Kent, Ontario
Welcome to this beautifully upgraded raised bungalow nestled in one of Chatham's quiet neighborhoods offering multi-generational living. Thoughtfully designed with two complete living spaces, this exceptional home is ideal for extended families, in-law accommodations, or homeowners seeking added flexibility and comfort. The bright and spacious main level features 3 generous bedrooms, 2 full bathrooms, timeless hardwood flooring throughout, granite countertops and backsplash, separate laundry units, and an open-concept layout filled with natural light. The fully finished lower level offers a complete in-law suite with 2 large bedrooms, 1 full bathroom, a full kitchen, separate laundry, and a spacious open-concept living area. Featuring vinyl flooring throughout, granite countertops, a cozy gas fireplace, and a separate entrance, this versatile space is perfect for extended family, guests, or private living accommodations. Step outside to enjoy the large, sun-filled deck overlooking the spacious backyard, with complete landscaping, partially finished fencing, an EV charging port, an extended concrete pathway, a double-car garage, and parking for 4 additional vehicles. With limited stairs and a highly functional layout, this home is also ideal for seniors or downsizers seeking convenience without compromise. Conveniently located just minutes from schools, parks, shopping, restaurants, and everyday amenities, this move-in-ready home offers outstanding space, versatility, and modern finishes. A rare turnkey opportunity combining style, comfort, and exceptional value. (id:61342)
Innisfil, Ontario

Huge Potential Of Development Just 3 Mins Away from Innisfil Beach. With about 39 Acres Of Land, 9 Acres land is ready to start development! Municipal utilities are available at the property line and ready for connection. Existing Homes Nearby, North Side sub-division is under construction. Existing A Double-garage Raised Bungalow w/ A Finished Basement & Enclosed Swimming Pool Offering Income-generating Potential, This Property Offers Incredible Opportunities. Located In A Serene Area of Simcoe County, Yet Only A Short Drive To Essential Conveniences And Lake Simcoe. (id:61342)
Huntsville, Ontario
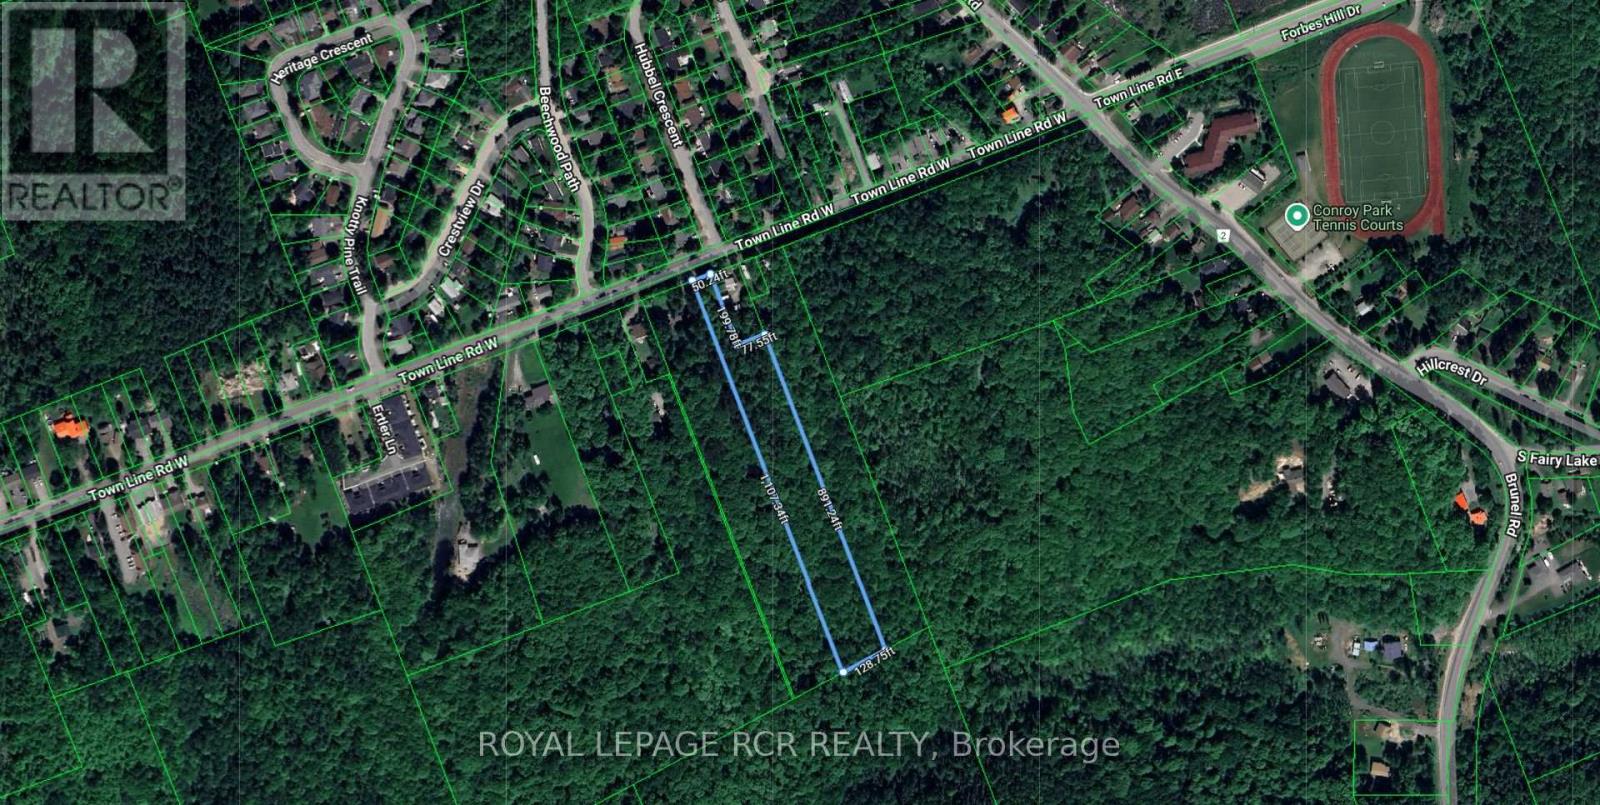
Exceptional Development Opportunity On Prestigious Town Line Road! This Rare 2.7 Acre Property Offers Incredible Potential Under UR2 - Medium Density Residential Zoning, Permitting A Variety Of Residential Uses Including Townhomes And Residential Care Facilities (Buyer To Verify Uses With The Town). Previously Approved For Townhome Development, This Property Presents An Outstanding Opportunity For Builders, Developers, And Investors Seeking Future Growth Potential In A Highly Desirable Area. The Unique Lot Configuration Features Approx. 50 Ft Of Frontage Expanding To Over 130 Ft Wide, With An Impressive Depth Of Approximately 800-1000 Ft (See Attached Survey). Mostly Level And Well Treed, The Property Provides Exceptional Privacy And A Beautiful Natural Setting Ideal For A Residential Community Or Estate Development. Ideally Located Just Minutes To Downtown Amenities, Shopping, Restaurants, Parks, Trails, Recreational Facilities, And The Canada Summit Centre, This Property Combines The Convenience Of Urban Living With The Serenity Of A Private, Mature Setting. Rarely Does A Property Offering This Size, Location, And Development Potential Become Available. (id:61342)
Hanover, Ontario
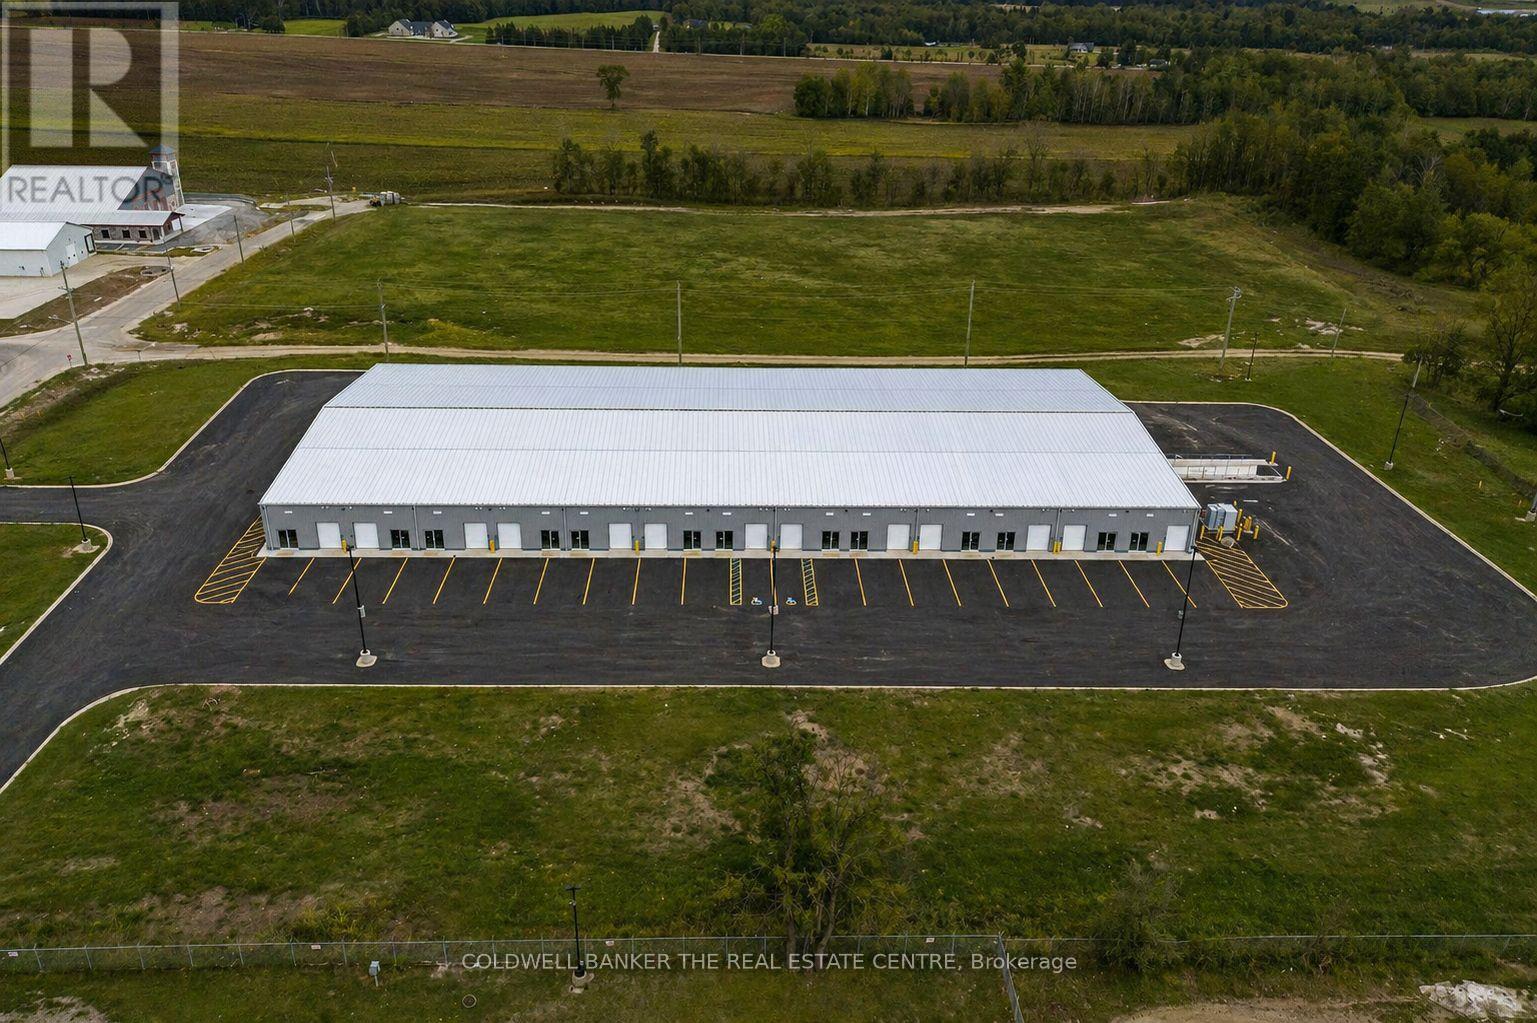
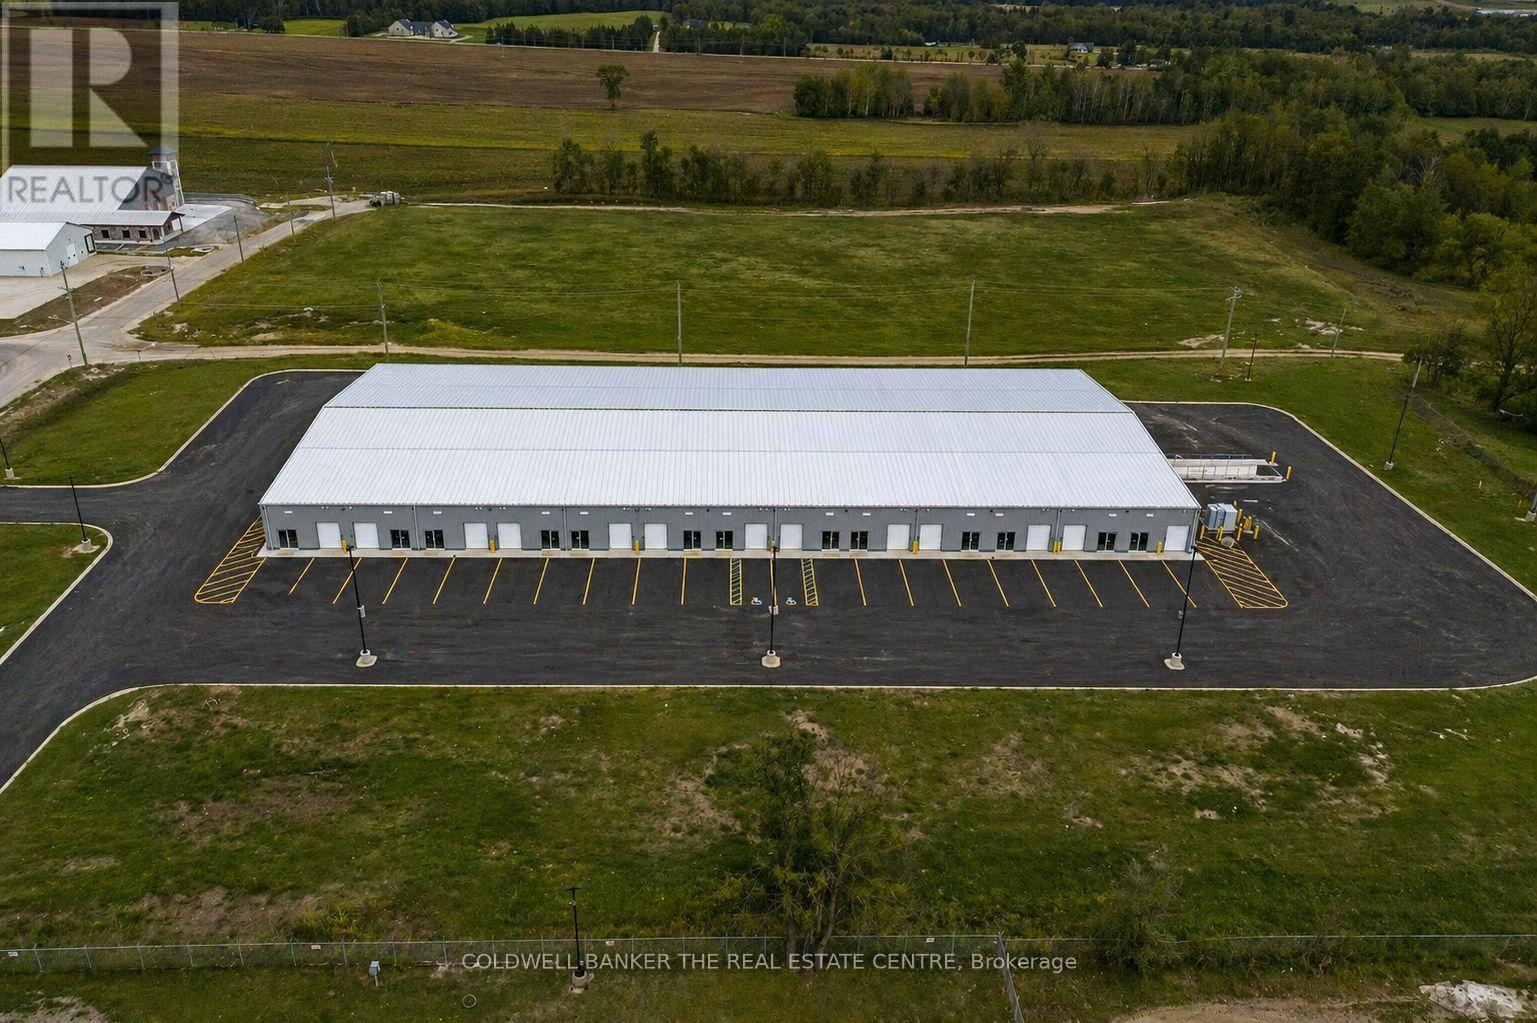
Brand new industrial units now available for lease in the heart of Hanover's established Industrial Park. Ranging from approximately 1,757 to 25,000 sq. ft., these versatile shell units offer a clean slate for tenants to design and build out the space to suit their specific business needs. Units feature drive-in overhead doors, clear heights from 14' to 19'6", individually metered electric and gas, ample on-site parking, and all major services now available on site, including internet. Units are delivered in shell condition, with tenant responsible for all interior buildouts, including washrooms, electrical/plumbing distribution, finishes, and obtaining all required building permits and approvals. The Landlord may provide washroom drawings if required to assist the tenant with the permit process. Zoned M1, permitted uses include light manufacturing, warehousing, service industries, transport terminals, workshops, and select commercial uses such as fitness facilities and accessory offices. Tenants are responsible for all utilities and internet servicing to their unit. Take advantage of limited-time leasing incentives, including 3 months free net rent and an optional rent-to-own program allowing tenants to apply 50% of Year 1 net rent toward a future purchase. Located minutes from Hwy 4 and surrounded by active businesses, these units are ideal for trades, contractors, light industrial users, and growing enterprises. Flexible lease terms available. Conveniently located near a full range of local amenities including restaurants, cafes, banks, retail stores, gas stations, and service providers, with quick access to major transportation routes and the downtown Hanover core, providing ease for both employees and customers. (id:61342)
Hanover, Ontario
Brand new industrial units now available for lease in the heart of Hanover's established Industrial Park. Ranging from approximately 1,757 to 25,000 sq. ft., these versatile shell units offer a clean slate for tenants to design and build out the space to suit their specific business needs. Units feature drive-in overhead doors, clear heights from 14' to 19'6", individually metered electric and gas, ample on-site parking, and all major services now available on site, including internet. Units are delivered in shell condition, with tenant responsible for all interior buildouts, including washrooms, electrical/plumbing distribution, finishes, and obtaining all required building permits and approvals. The Landlord may provide washroom drawings if required to assist the tenant with the permit process. Zoned M1, permitted uses include light manufacturing, warehousing, service industries, transport terminals, workshops, and select commercial uses such as fitness facilities and accessory offices. Tenants are responsible for all utilities and internet servicing to their unit. Take advantage of limited-time leasing incentives, including 3 months free net rent and an optional rent-to-own program allowing tenants to apply 50% of Year 1 net rent toward a future purchase. Located minutes from Hwy 4 and surrounded by active businesses, these units are ideal for trades, contractors, light industrial users, and growing enterprises. Flexible lease terms available. Conveniently located near a full range of local amenities including restaurants, cafés, banks, retail stores, gas stations, and service providers, with quick access to major transportation routes and the downtown Hanover core, providing ease for both employees and customers. (id:61342)
Oakville, Ontario
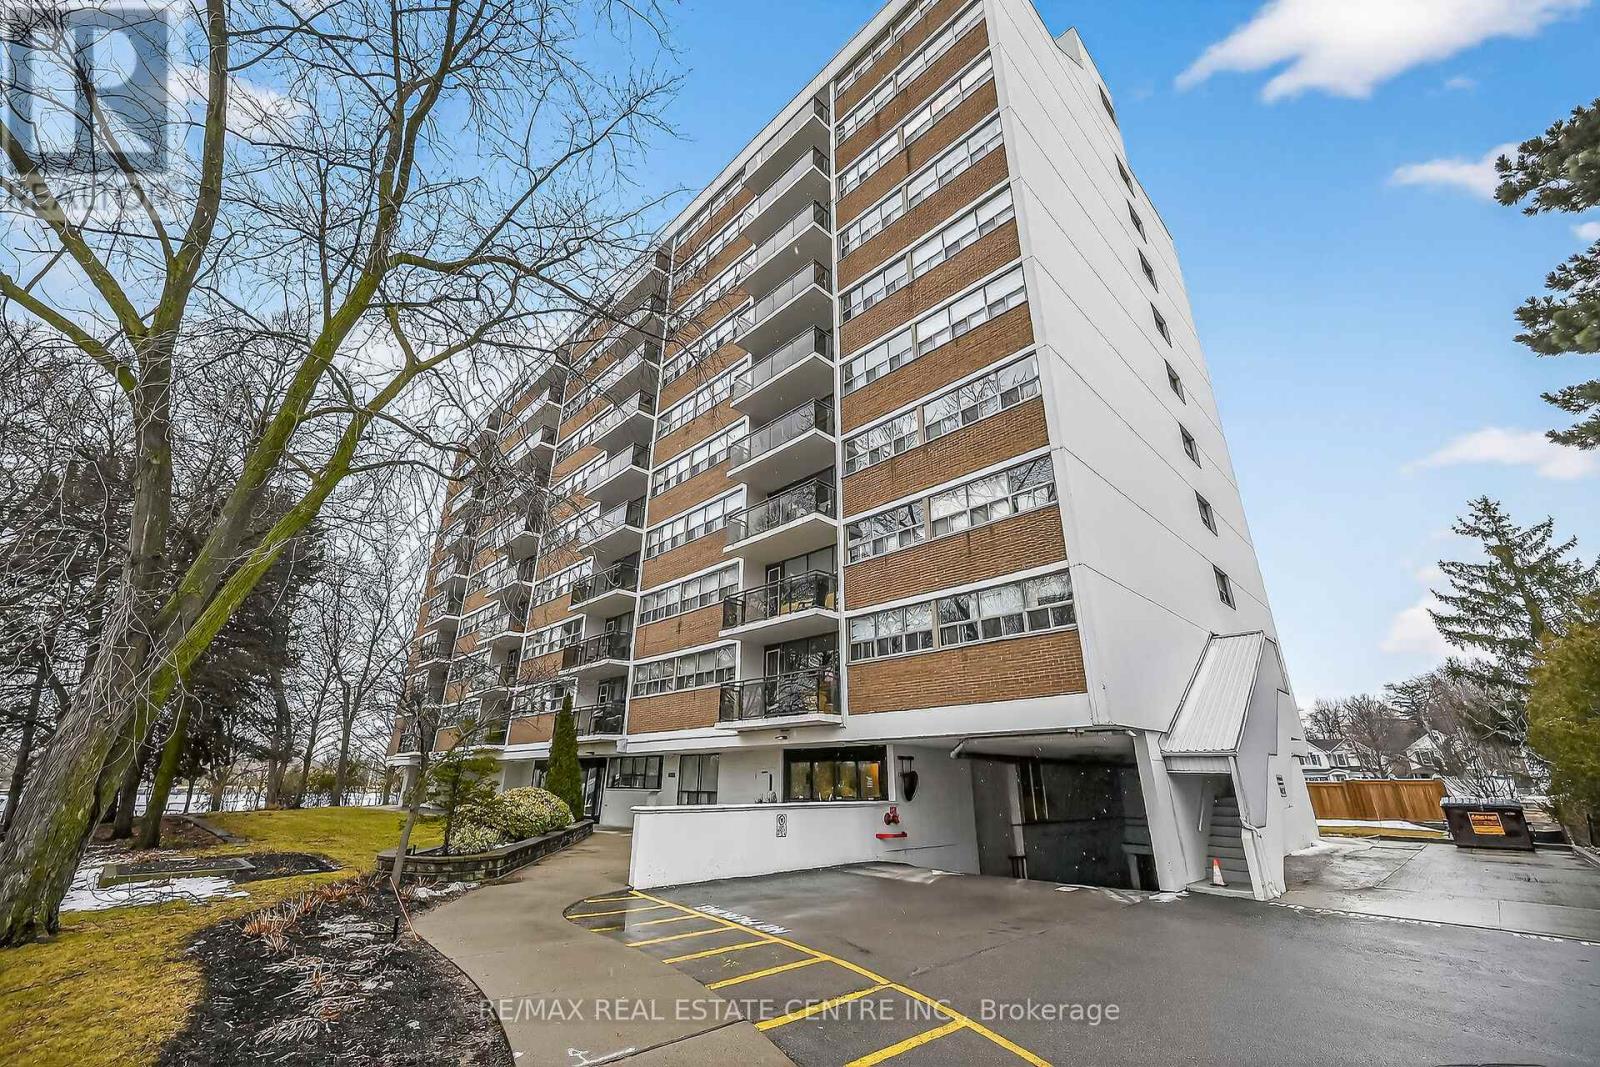
Corner Unit Renovation, Steps to the Lake. Kerr Village Living. Imagine your morning: coffee from KerrStreet Cafe, then a 5-minute walk to the Lake Ontario shoreline at Tannery Park. Your evening: dinner atPasquale's Trattoria or Narenj, two of dozens of independent restaurants lining Kerr Street, all within stepsof your front door. This is what Kerr Village living actually feels like, and this immaculate 2-bedroom cornerunit is your front-row seat. Completely reimagined in 2026. Quartz countertops meet a slab backsplash andcustom cabinetry in a kitchen that doesn't announce itself, it performs. Bosch stainless steel appliancesstay the course. Wide plank engineered hardwood floors flow seamlessly through living and bedrooms. Themarble-style bathroom feels like a sanctuary, not an afterthought. Light doesn't just enter this unit; it liveshere. South/east-facing windows mean natural light from sunrise to sunset. The corner layout meansminimal shared walls, so your space actually breathes. The private balcony extends your living space outdoors and becomes your third room by summer. The Kerr Village advantage: Oakville GO is a short busride or quick drive away. Lakeside Park's trails and beaches anchor your weekends. Independent coffeeroasters, a farmers' market, and a culinary scene spanning Italian, Persian, and beyond. It's that rareneighbourhood where you know your café owner by name. Condo fees cover heat, hydro, water, partyroom, and secure underground parking. This won't wait. (id:61342)
Toronto, Ontario
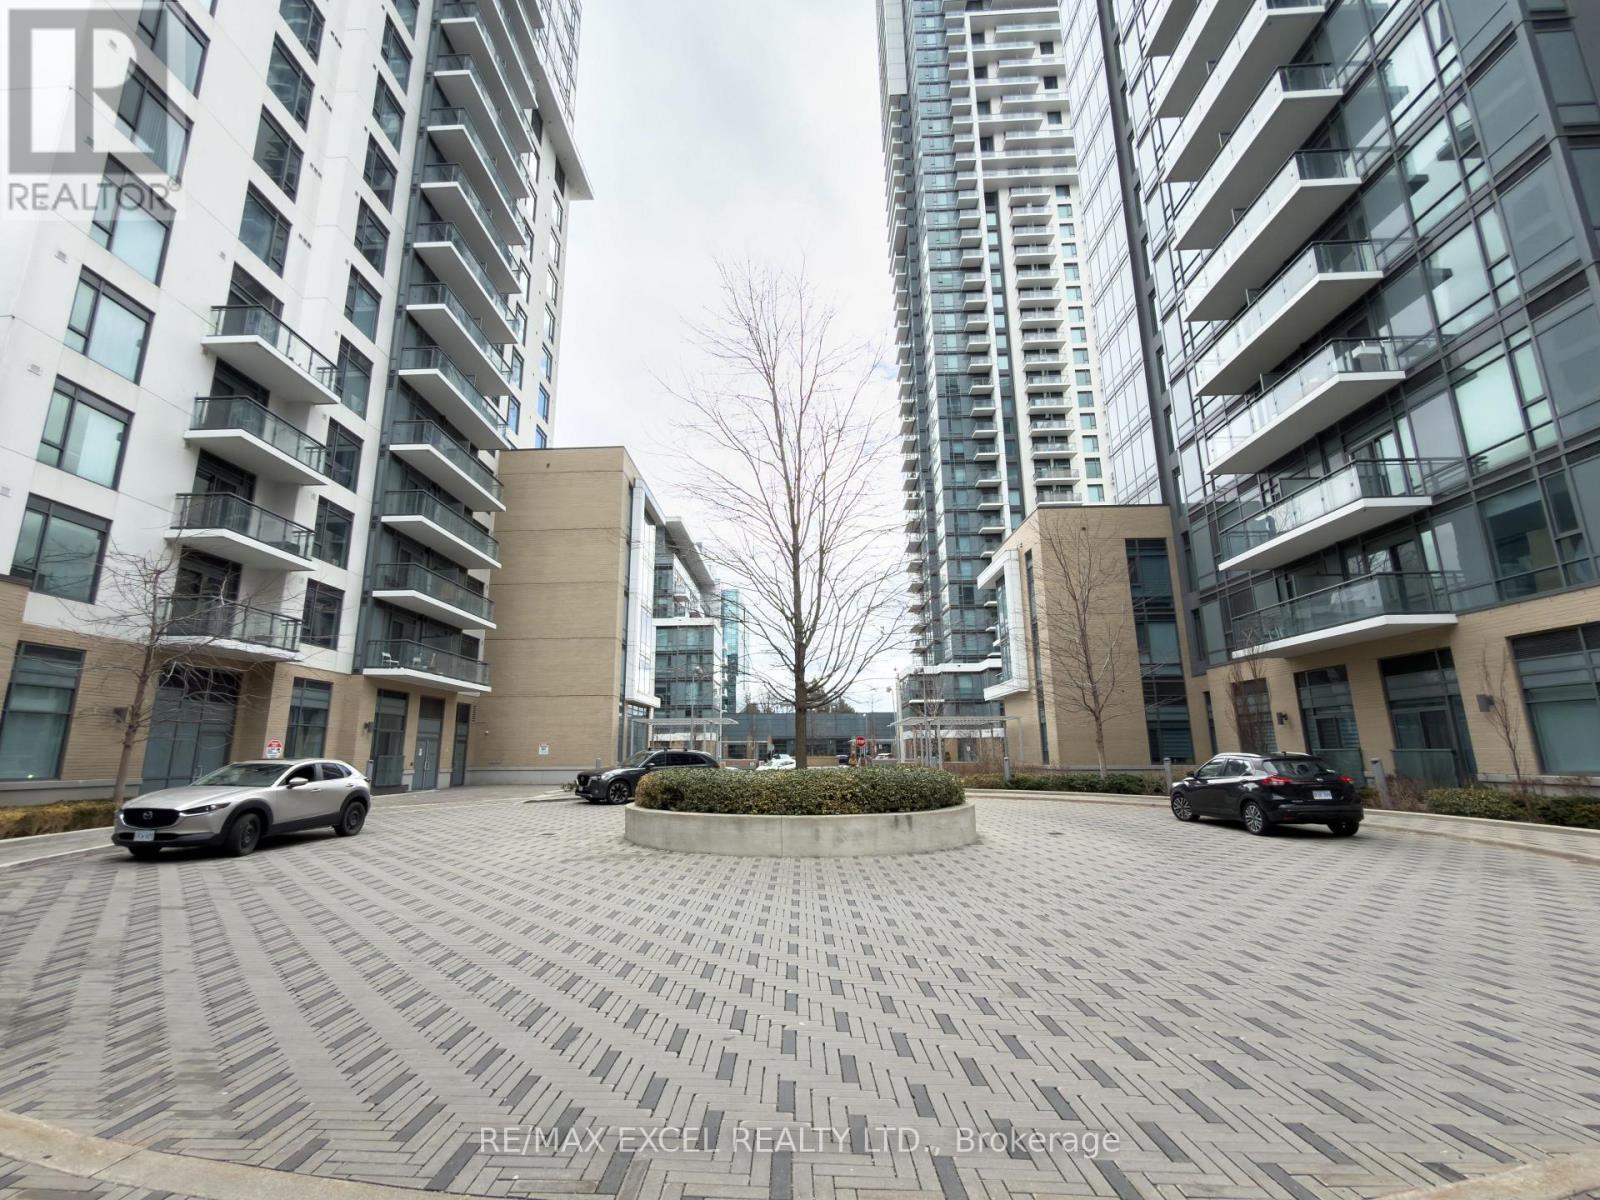
Available Immediately! Welcome to Trio at Atria by Tridel. This bright 2-bedroom, 2-washroom suite offers southeast exposure and a thoughtfully designed layout. The spacious kitchen features full-size stainless steel appliances, a large sink, and ample storage. The open-concept living and dining area is generously sized and walks out to a south-facing balcony overlooking the Atria community. Laminate flooring throughout adds a clean, modern finish.The well-sized second bedroom includes a closet and south-facing views. The primary bedroom features a closet, east exposure, and a 3-piece ensuite with a large shower. One parking space and one locker included.Conveniently located close to T&T Supermarket, subway station, major highways, shopping, dining, and all essential amenities. (id:61342)
Orillia, Ontario
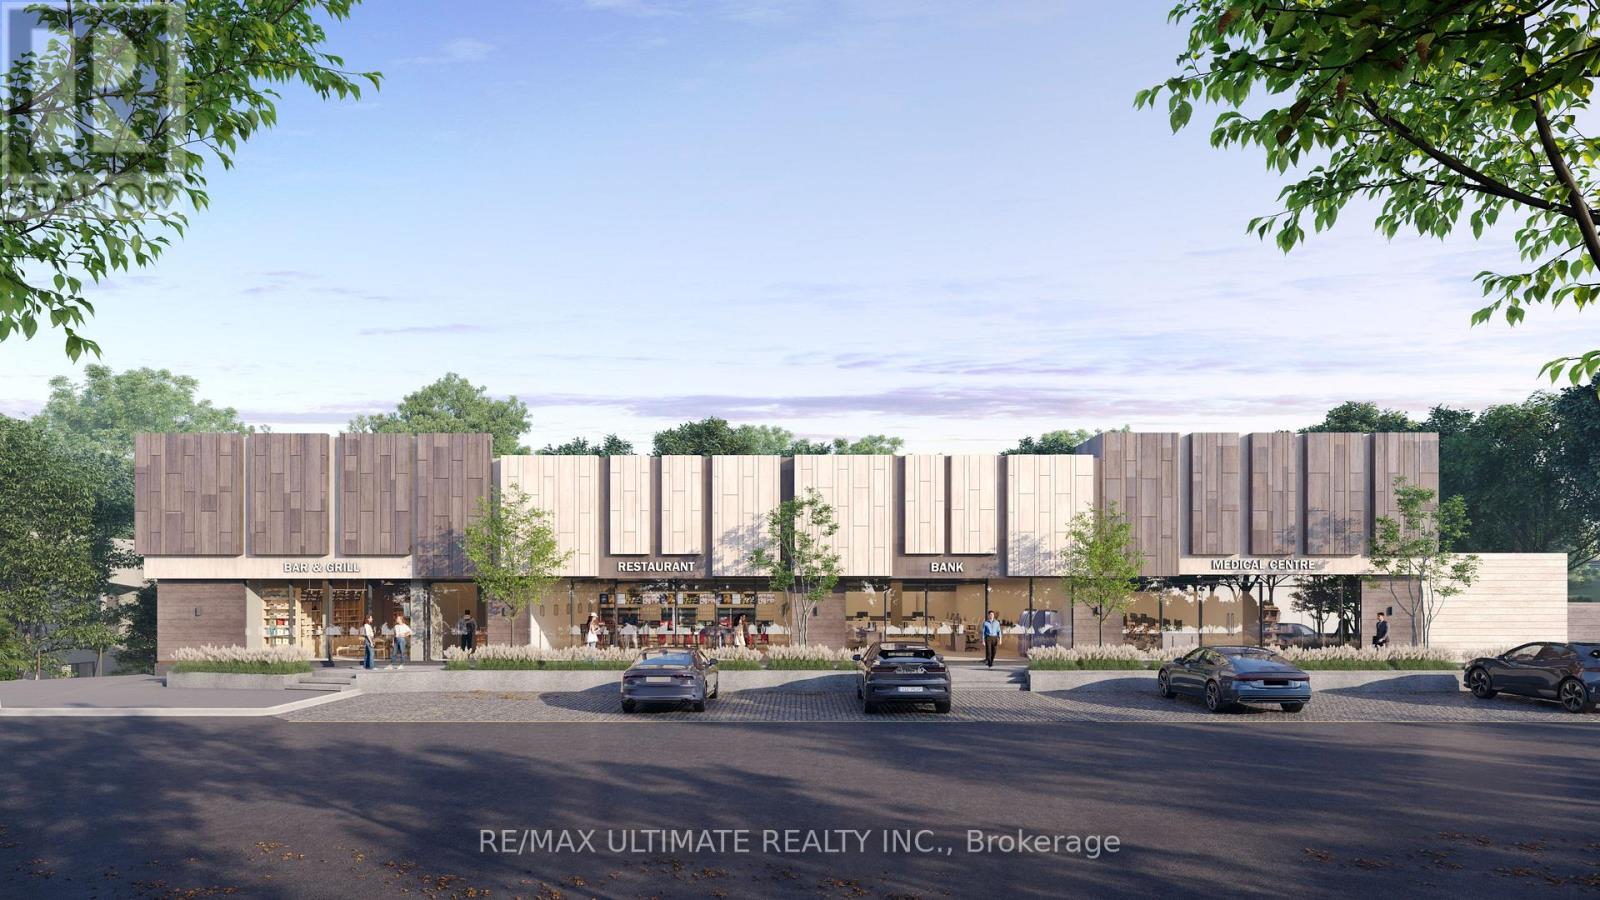
Exciting new retail leasing opportunity in a thriving Orilla commercial node, positioned at the corner of Westmount Drive North and Coldwater Road West. The property is part of a redevelopment featuring updated infrastructure, modern systems, and a versatile commercial layout suitable for a wide range of users. Unit 2 is perfect for Day Care use. we can also accommodate verify of usages including restaurant, medical office, Pharmacy, Physiotherapy, Massage, Bar and grill. Located beside a high-traffic Tim Hortons with drive-thru and directly across from a busy Shopper Drug Mart, this site offers strong exposure and a steady flow of both pedestrian and vehicle activity. Available unit sizes range from 2,500 sq. ft. to 10,000 sq. ft., with flexible options to combine units based on tenant requirements. Ideal location for business seeking strong traffic and exposure. Additional details attached. (id:61342)
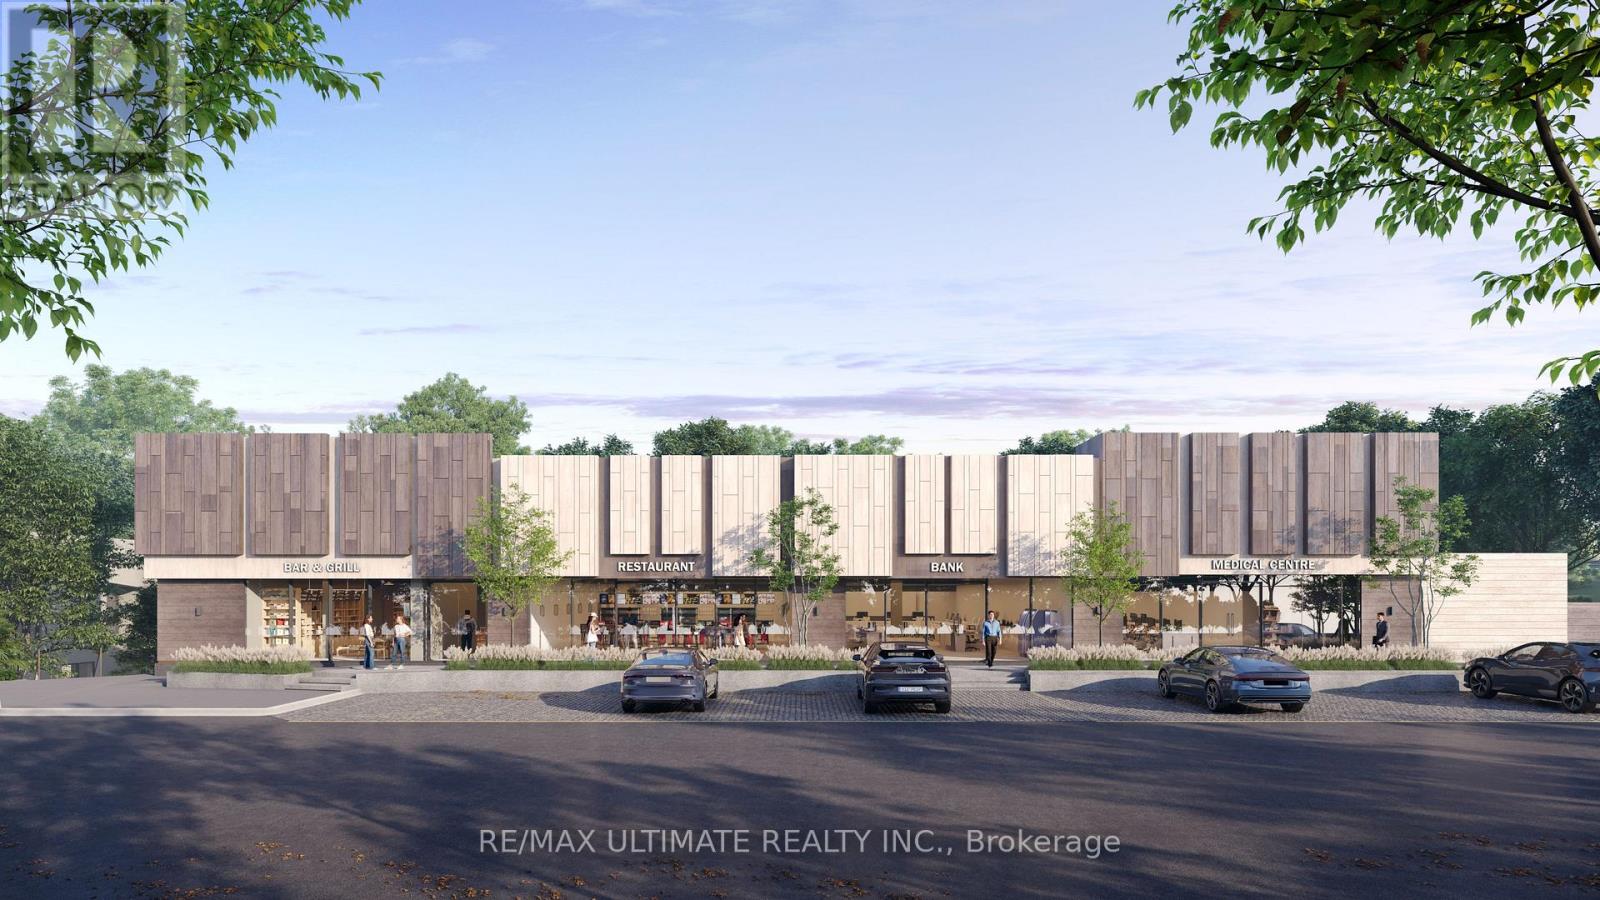
Orillia, Ontario
High-exposure retail space available in a prime Orillia location near Westmount Dr N and Coldwater Rd W. Updated building with flexible layouts suited for medical, retail, fitness, daycare, bakery, and professional uses under C4 zoning. Units from 2,500-10,000 sq. ft., with options to combine. Strong visibility next to Tim Hortons drive-thru and across from Shoppers Drug Mart. (id:61342)
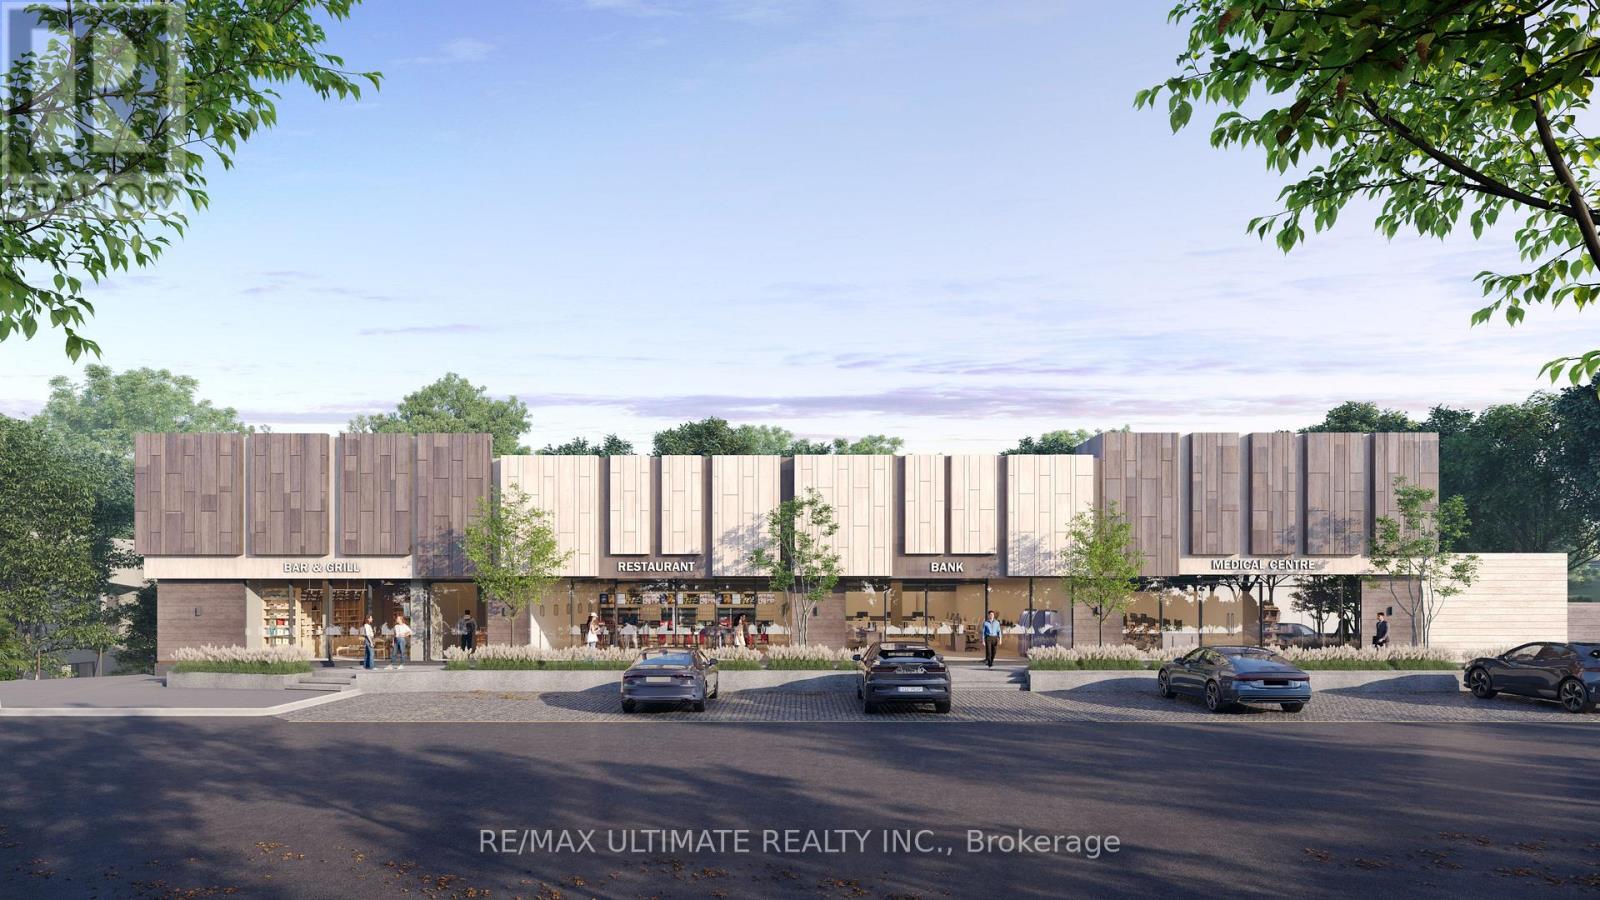
Orillia, Ontario
Exceptional retail leasing opportunity in a high-exposure Orillia commercial corridor near Westmount Dr N and Coldwater Rd W. This recently upgraded property offers modern building systems, improved site layout, and excellent signage potential. Flexible unit configurations ranging from 2,500-10,000 sq. ft. allow tenants to customize based on operational needs. Zoned C4, the space supports a wide range of commercial uses including medical and health services, retail, bakery/café, daycare, fitness/wellness, and professional offices. The site benefits from strong vehicle and pedestrian traffic, positioned directly beside a busy Tim Hortons with drive-thru and across from Shoppers Drug Mart, ensuring consistent visibility and customer flow. Ample parking available on site. Full property details and permitted uses are included in the attachments. (id:61342)
West Grey, Ontario
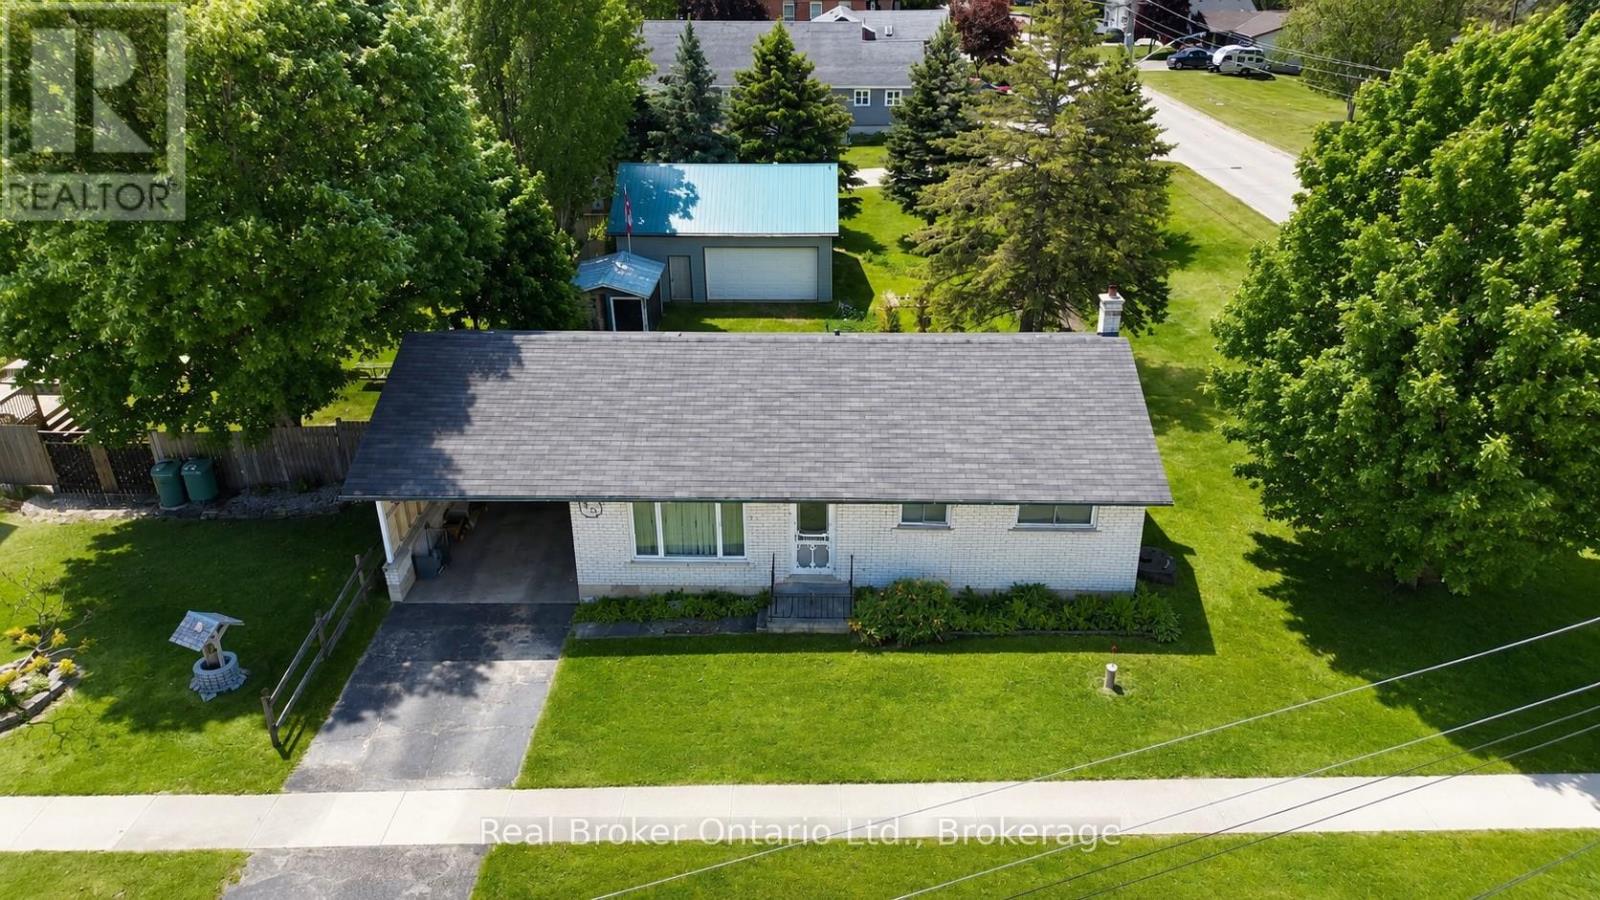
AYTON -- Move-in ready bungalow on a corner lot.This home offers 3 bedrooms and 2 bathrooms on the main level, with a bright, functional layout that suits families, retirees, or anyone looking for comfortable one-level living. The walkout basement provides excellent potential for additional living space, complete with a bathroom, a wood stove and room to finish to your needs. (gym, rec room, extra bedrooms, second living space). Set on a spacious corner lot surrounded by mature trees, you'll enjoy privacy, greenery, and room to grow. A brand new deck (Spring 2026) is nearly complete and offers the perfect spot to relax or entertain while overlooking the yard and garden. Features include a 24' x 28' shop with hydro and storage, a 12' x 24' carport, and an 11' x 10' garden shed. With well and septic services, a peaceful small-town setting, and flexible space both inside and out, this property offers a great opportunity to settle in and make it your own. (id:61342)
Toronto, Ontario
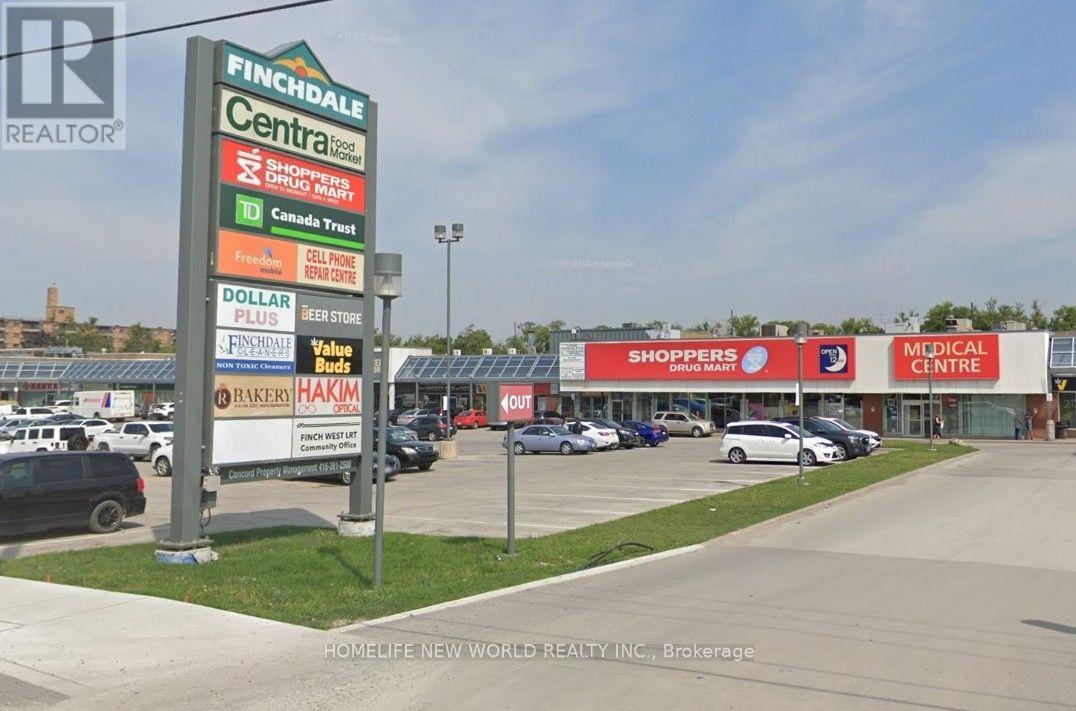
Be your own boss of a well established and profitable restaurant. Featuring Chinese Hakka menu with loyal customer base and multiple stores across Toronto. Easy turn key operation, training can be provided if needed. Set up for dine-in (25 seats, 3 washrooms), take-out and online delivery. Spacious kitchen with 2 walk-in coolers, 21.5 foot exhaust hood, frying and wok stations and more. Over $200,000 in renovations and equipment. Other cuisines and menus are possible. Located in high traffic Finchdale Plaza anchored by Centra Food Market, Shoppers Drug Mart, Canada Post, TD Bank and surrounded by homes and apartments. Base Rent $32/PSF + TMI (Basic HVAC, CAM, Taxes, HST), includes ample customer parking, snow clearing and garbage disposal. (id:61342)
Toronto, Ontario
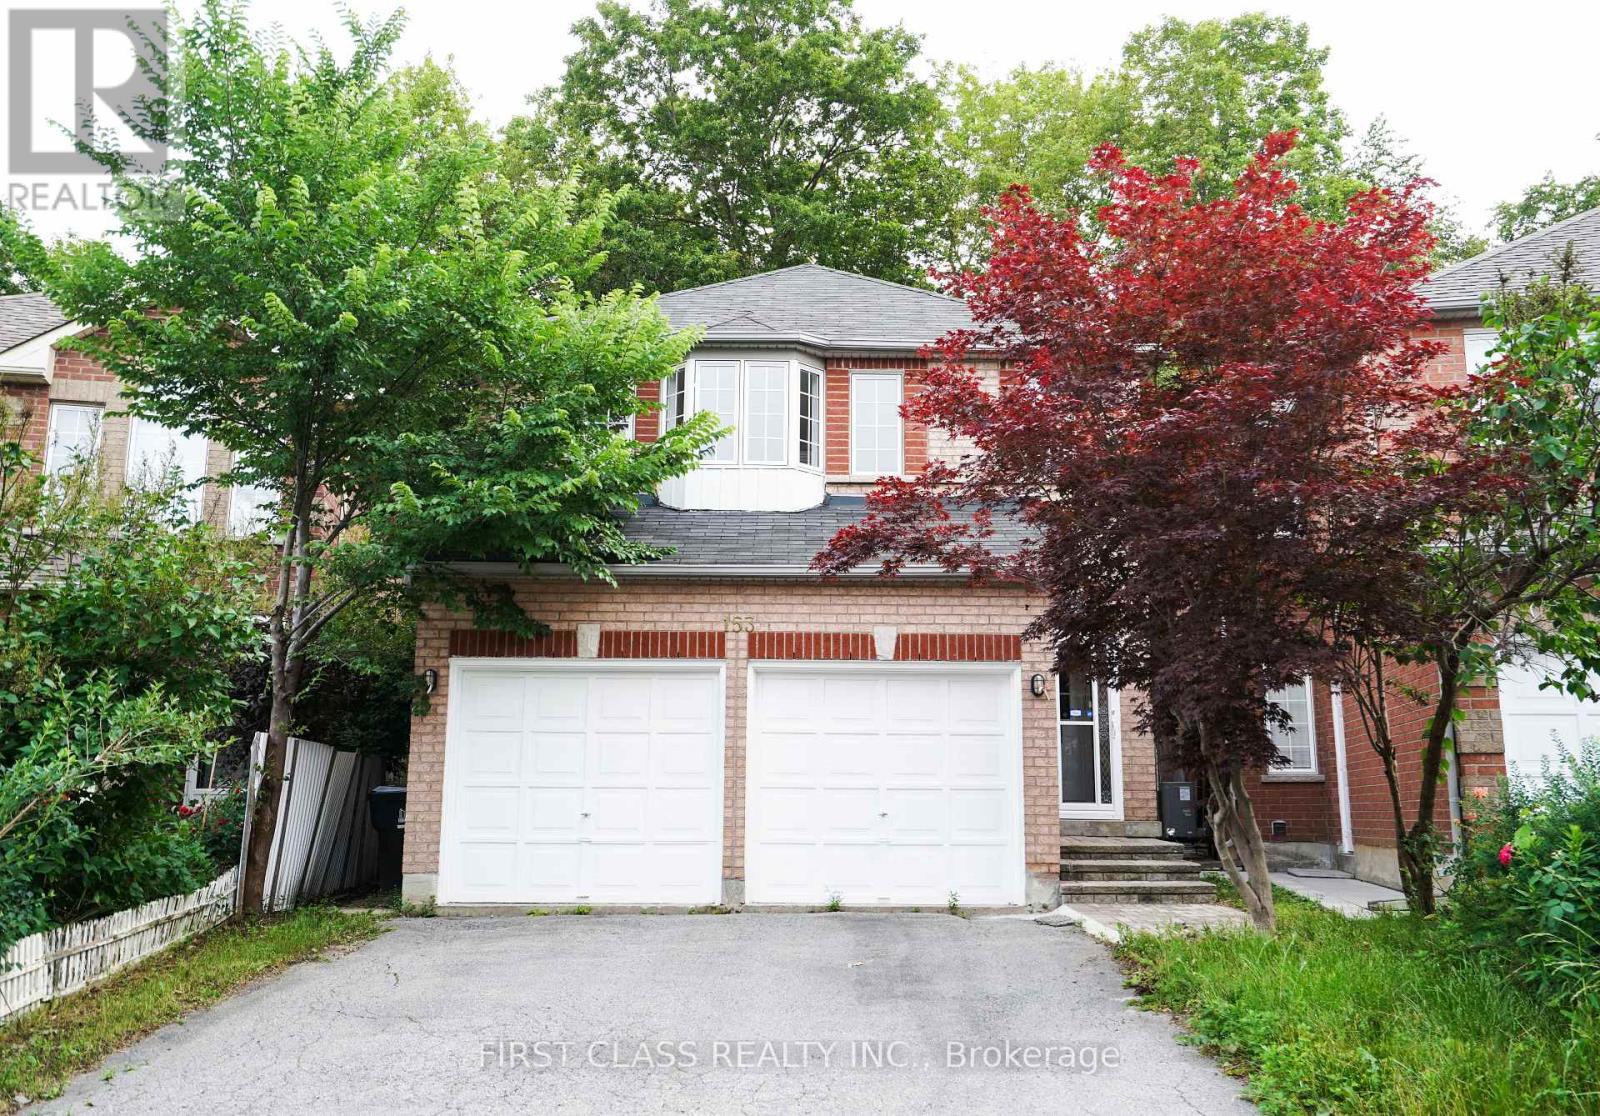
Built In 2002 And Fully Renovated From Bottom To Top, This Move-In Ready Home Showcases Modern Finishes And Exceptional Functionality Throughout. Backing Onto A Ravine, The Property Offers Rare Privacy And A Peaceful Natural Setting. The Bright Open-Concept Layout Is Filled With Natural Light From Large Windows, While The Brand-New Kitchen Features Quartz Countertops, A Stylish Backsplash, And New Stainless Steel Appliances, Including The Stove, Range Hood, And Refrigerator. A Fully Fenced Backyard, Located In A Highly Desirable Family-Friendly Neighbourhood Close To Schools, Transit, Shopping, And Restaurants, This Exceptional Home Is Perfect For Families, Multi-Generational Living, Or Investors. (id:61342)
Melancthon, Ontario
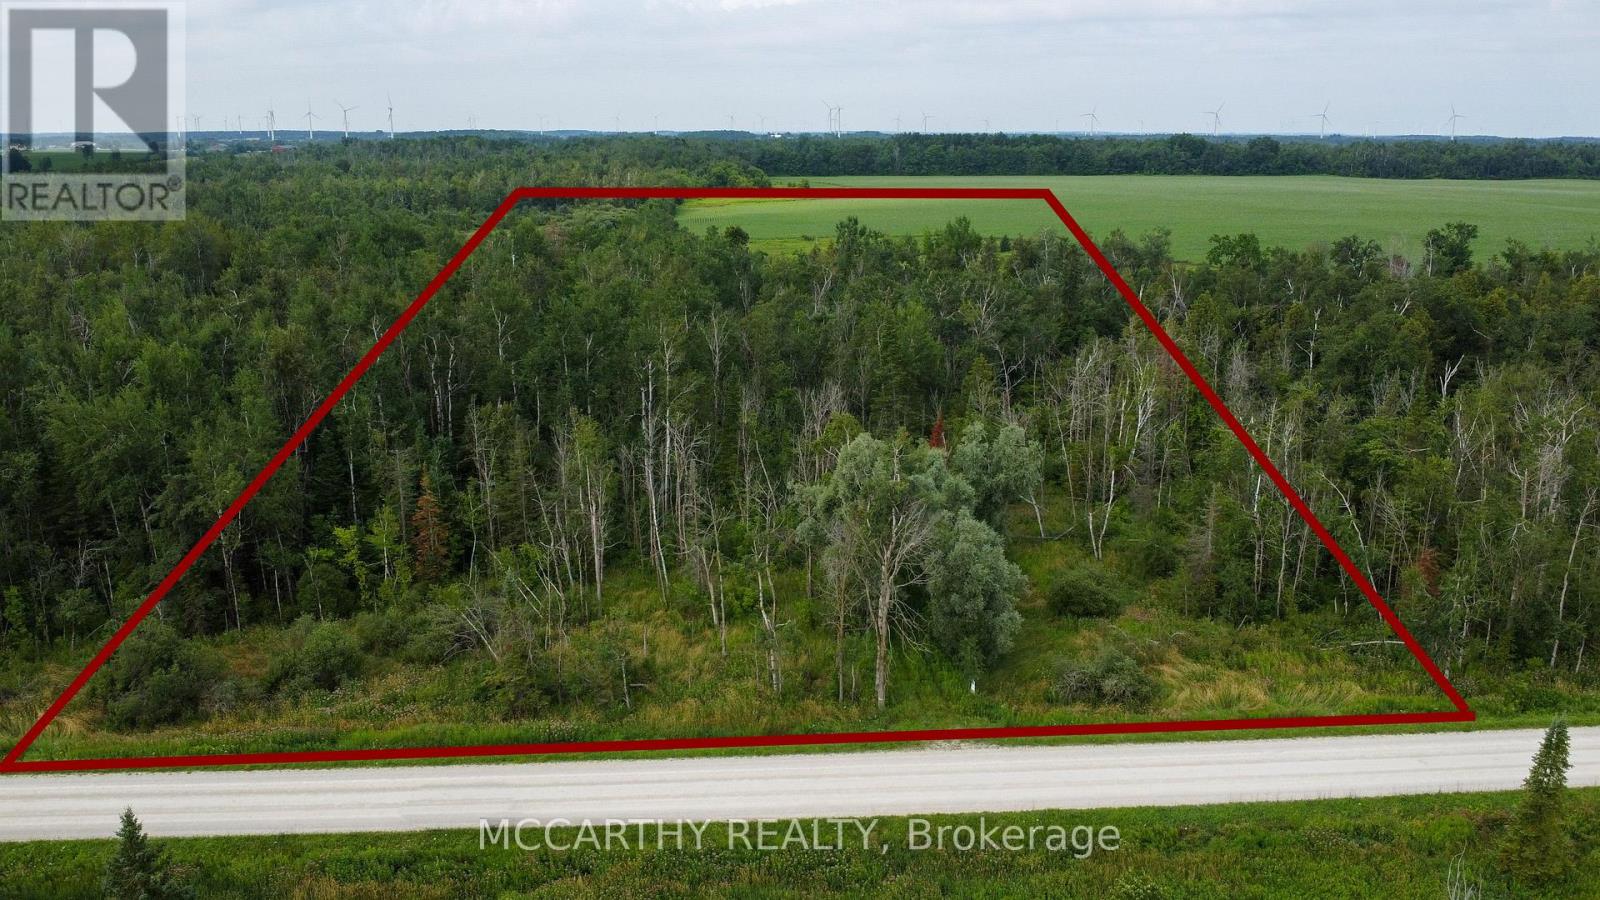
**Approx. 10-Acre Vacant Building Lot Near Shelburne**Discover the potential of this beautiful **9.78-acre** vacant property located just north of **Shelburne**, with convenient access just off **Highway 10**. Featuring approximately **500 feet of frontage** and **833 feet of depth**, this mostly treed parcel offers exceptional privacy, natural beauty, and the perfect setting for your future country retreat. Situated within the **Nottawasaga Valley Conservation Authority (NVCA)** jurisdiction, this property presents an excellent opportunity for buyers seeking a country estate or a potential building lot, subject to all required municipal and conservation authority approvals.**Property Highlights:*** Approx. **9.78 acres*** Mostly treed for privacy and a picturesque natural setting* Approx. **500 ft frontage x 833 ft depth*** Convenient location just off **Highway 10**, north of Shelburne* Located within the **Nottawasaga Valley Conservation Authority (NVCA)** jurisdiction* Potential building lot, subject to municipal and conservation authority approvals. Whether you're looking to build your dream country home or invest in a scenic rural property, this parcel offers a rare opportunity to enjoy the tranquility of nature while remaining just minutes from the amenities of Shelburne. Buyers to complete their own due diligence regarding permitted uses, zoning, and building approvals. (id:61342)
Toronto, Ontario
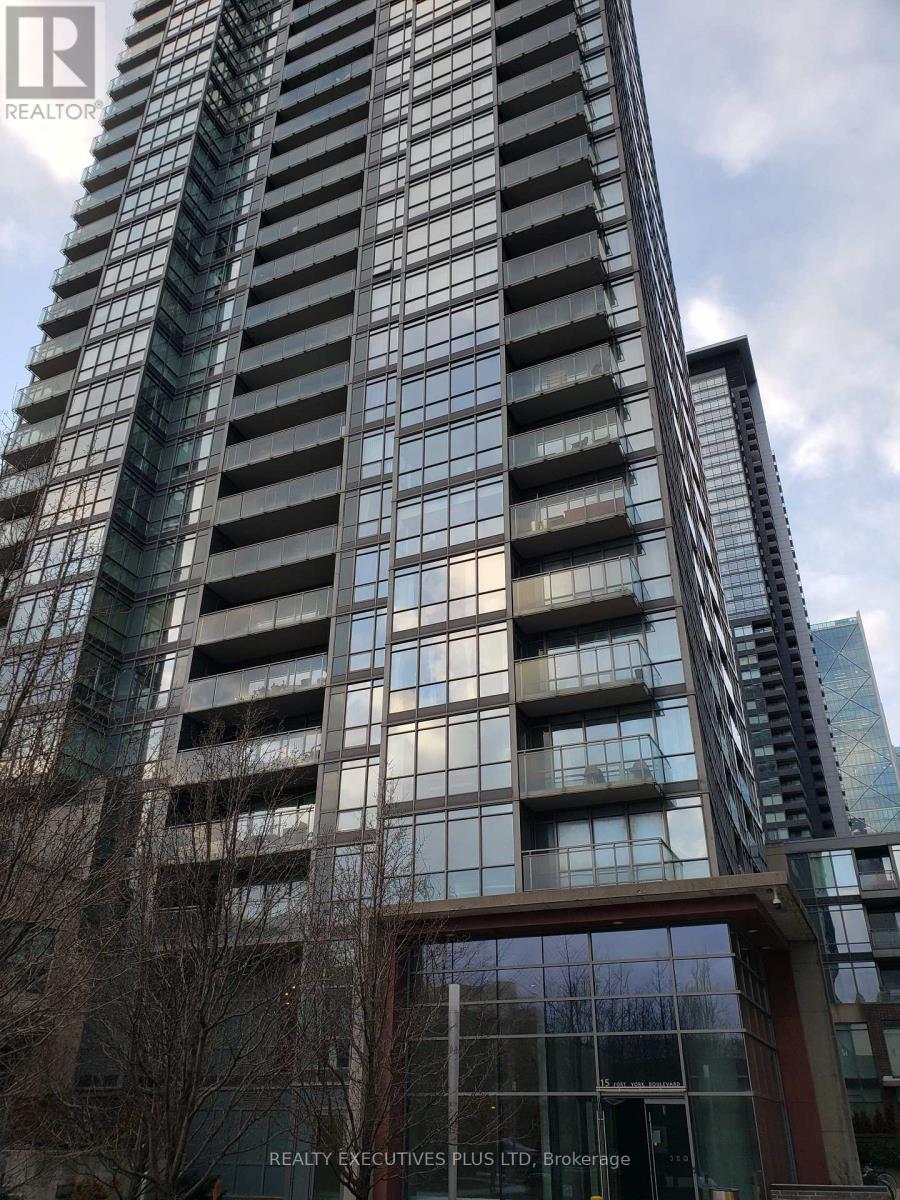
Are You Short of Storage Space. A Locker May Make Your Unit Easier To Sell in The Future. This Oversized Locker Is Available For 15 Fort York Blvd., 11 Brunel Crt., and 15 Brunel Crt. Owners. (Buyer Must Be a Registered Owner of TSCC 1955 or TSCC 1949) (id:61342)