Danielle Beitz, Broker


Toronto, Ontario
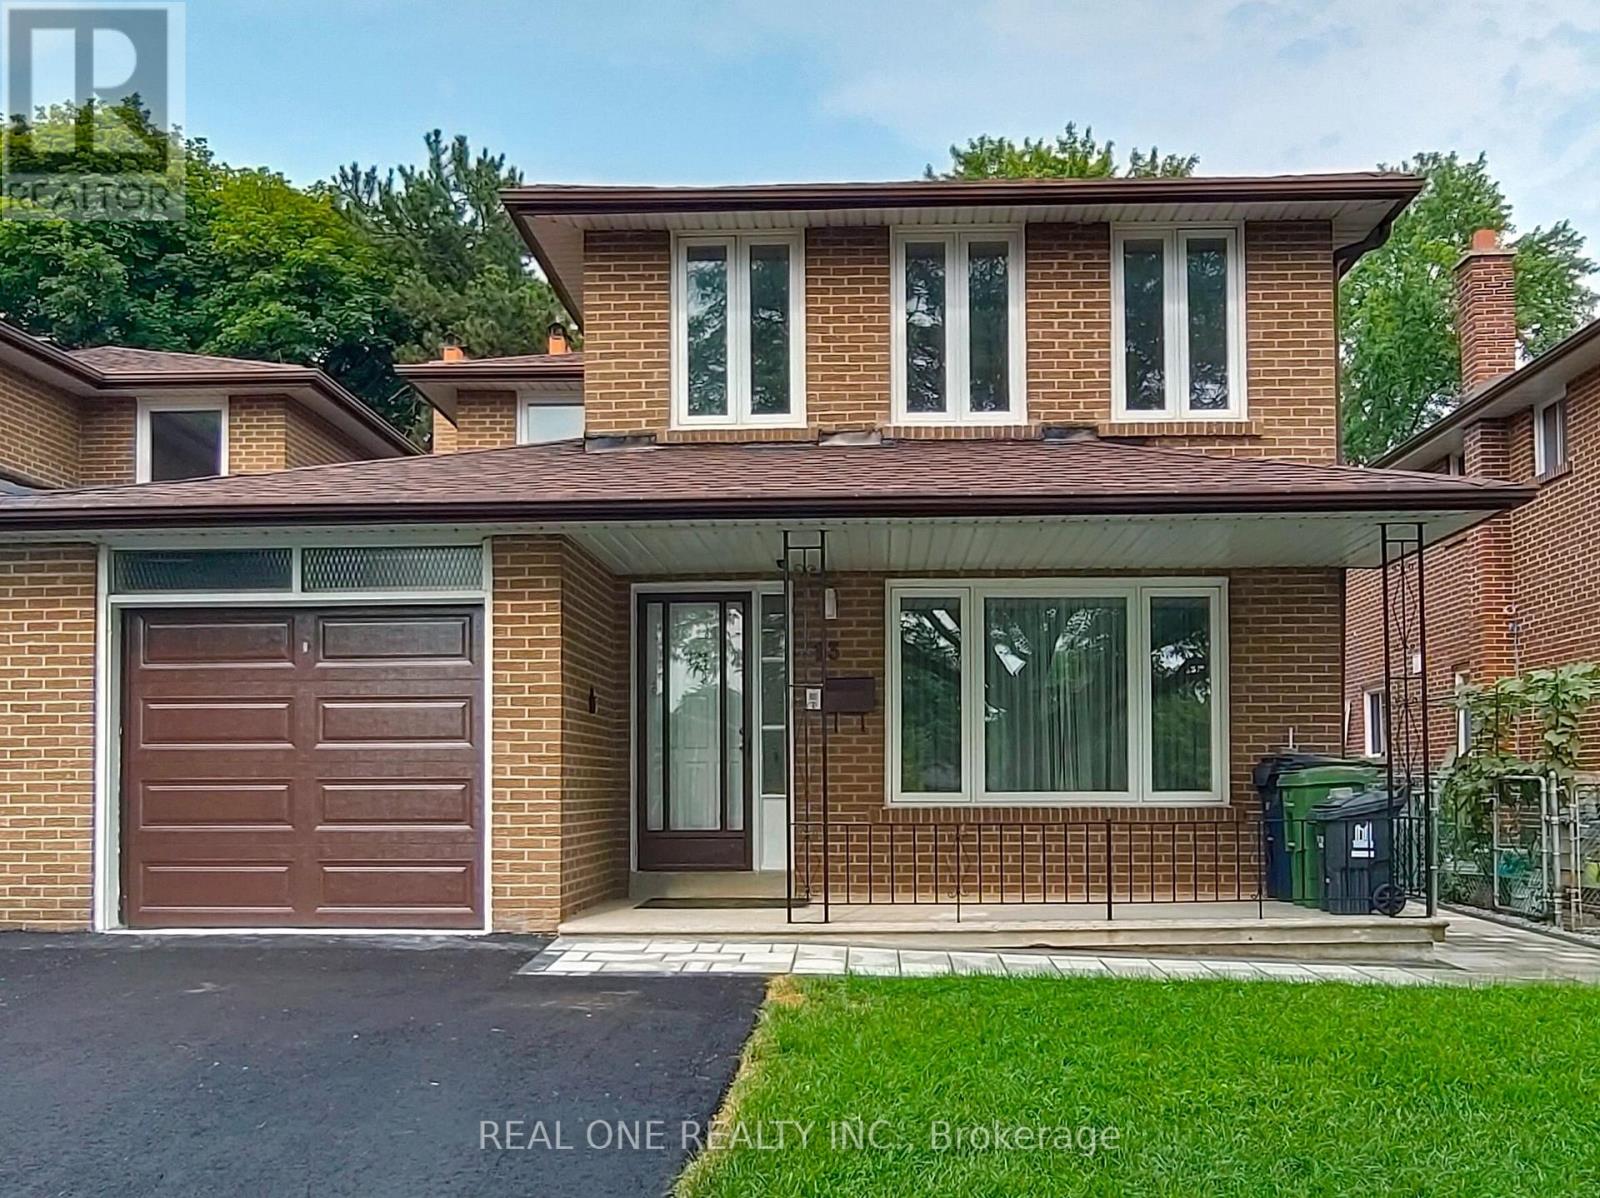
Located in the established Leslie & Finch neighborhood of North York, this well designed home offers a functional layout and abundant natural light. The second floor features four spacious bedrooms, including a primary room with ensuite bathroom. The main floor includes bright study, kitchen, living, dining and powder room. the newly renovated basement features new vinyl flooring, two additional bedrooms, recreation area, bathroom, laundry room and a kitchenette. The backyard overlooks the peaceful Cummer Parkette, offering open view of lush green space and mature trees. Home has been exceptionally well maintained and updated throughout, Roof(2023), Furnace(2021), Central AC(2026), Vinyl Frame Windows(2012), Garage and Driveway(2026). A.Y.Jackson Secondary and Zion Height Middle School are within walking distance. Direct bus service to Leslie Station(Line 4 Sheppard) or Finch Station(Line 1 Yonge), Enjoy convenient connections to Old Cummer GO, Hwy 401 and Hwy 404. (id:61342)
Wasaga Beach, Ontario
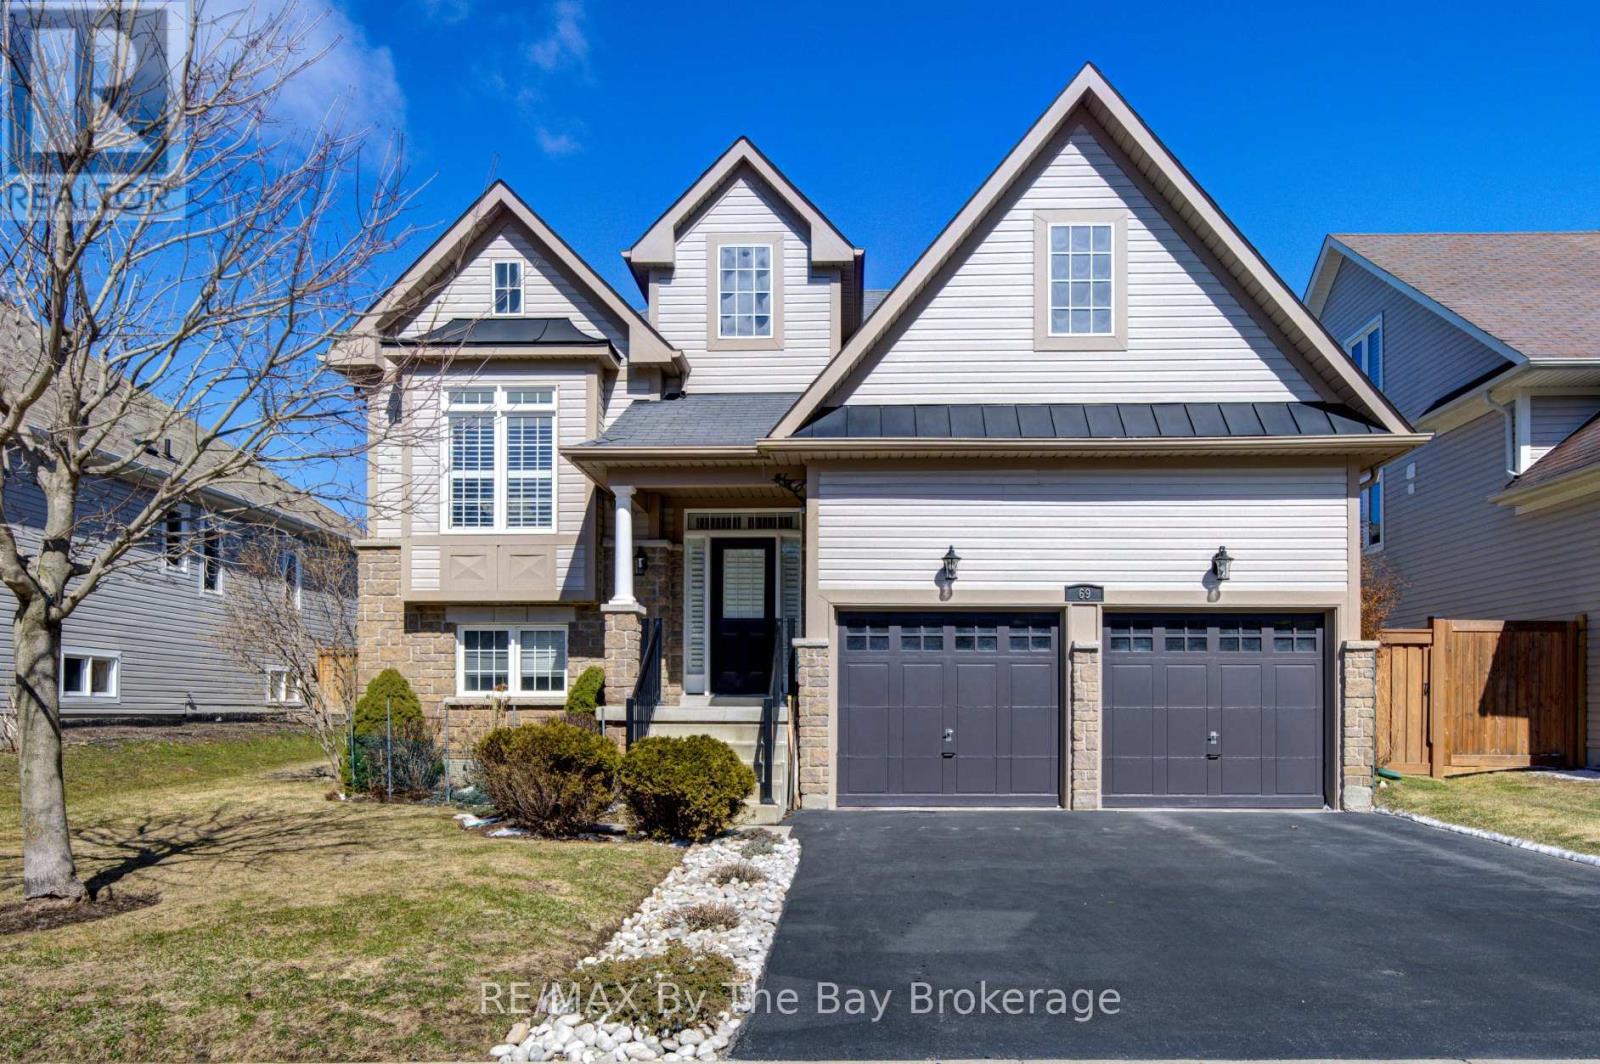
LOOKING FOR A PLEASANT SURPRISE !!! look no further, you just found one! Welcome to 69 White Sands Way, a charming, must see, well appointed raised bungalow located in Wasaga Beach Village, one of Wasagas most desirable neighbourhoods. The main level with 1490 sq. ft. of finished living area will impress you with its spacious, open concept eat in kitchen/living room area. Upgrades and features are abundant with ceramic and hardwood flooring, quartz counter tops, ceramic back splash, upgraded kitchen cupboards, pot lighting, stainless steel appliances, gas fireplace and sliding doors onto a 300 sq. ft. deck overlooking a fully fenced yard. On this level you also find a formal dining room for those special occasions family gatherings, a spacious primary bedroom with a walk in closet and a ensuite bath a 2nd bedroom and a 4 piece bath. All living area floors are hardwood and wet areas floors are ceramic. All window coverings on the main level have been upgrade with california shutters. An oak staircase leads you to the 1345 sq. finished lower level with a large family room, 2 additional bedrooms, a 3 piece bath, a laundry room and a mechanical room. Flooring on this level is laminate with the exception of one bedroom which has berber carpet. Entry into the home from the garaage accesses the lower level to provide ample space for two cars in the garage. A 15 to 20 minute walk or a 5 minute drive will get you to the following: Stonebridge Town Centre with a Walmart and several surrounding shops and amenities, a new, state of the art, twin pad arena and library, or the sand shores of Wasaga Beach, the worlds longest fresh water beach. A 5 minute walk from your new home will get to an access path that takes you to over 20 kilometers of walking and hiking trails which become cross country ski trails during the winter months. Book your viewing today, you will not be disappointed. (id:61342)
West Perth, Ontario
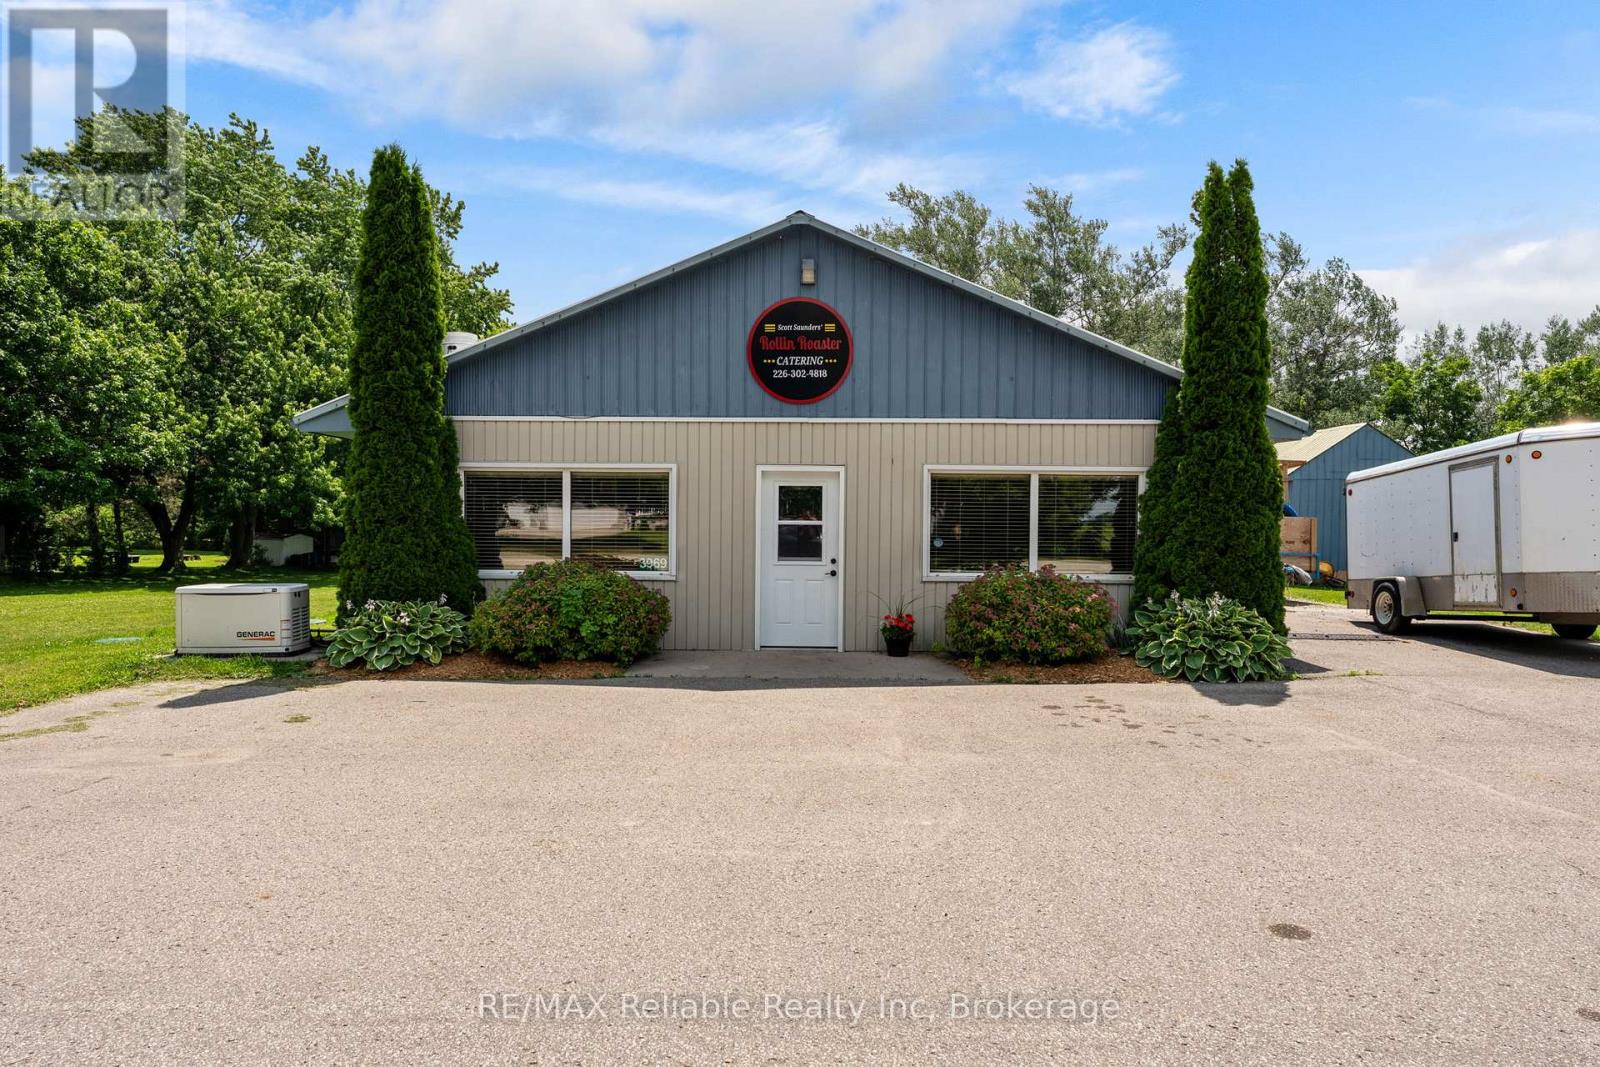
Motivated Seller!! Commercial Building with Multiple Potential Uses! Exceptional opportunity to own a versatile commercial property offering a wide range of potential uses. This well equipped property features a reliable private water and septic system , making it suitable for various commercial or mixed use applications. Commercial building with flexible zoning potential (buyer to verify permitted use). High capacity drilled well in 2014, with new pump installed in 2022. 140 ft drilled well with water capacity of approx. 3000 L per day. New septic system with 300 feet of weeping tile and large 9100 L holding tank. This property offers excellent infrastructure and is well suited for many types of businesses including hair dressing, food service, dog grooming etc. An ideal investment for entrepreneurs and investors as well as those seeking a commercial property with a variety of future uses! (id:61342)

Hamilton, Ontario
Welcome to this Exceptional, Functional & thoughtfully designed (1,882 SQ FT) 3+1 Bedroom Townhouse (4 Washrooms), Rear Lane Double Garage size, in Hamilton (MountHope), built by CACHET HOMES.About 3 mins drive to/from highway, Short distance (less than 5mins) to Hamilton Airport, Walking distance to B/Stop & Elementary school, About 16min drive to McMaster University, 7mins to Mohawk College. Features a Large Primary Bedroom with a Walk-In-Closet & Ensuite Washroom 2 other large Bedrooms with mirrored closets on 3rd floor; Plus an Additional 4th Bed/Room with an Ensuite Washroom & Wet Bar area on Main Floor. Hardwood flooring on Main & 2nd Floor, Stainless Steel Appliances in Kitchen with Double Sink Quartz counter top. Large windows all through. (id:61342)
Adjala-Tosorontio, Ontario
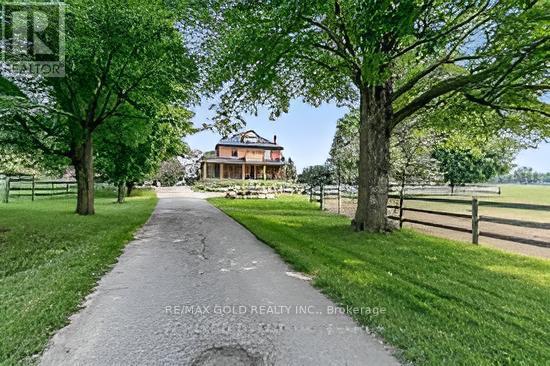
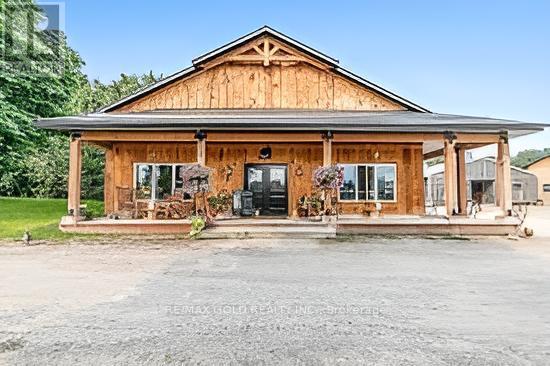
10258 Highway 9 presents a rare opportunity to own an extraordinary 91-acre corner estate in Ontario's highly desirable rural landscape, bordering Caledon with the Humber River flowing through the property. With prime frontage on Highway 9, this exceptional property offer sun matched visibility, accessibility, and future potential. This fully renovated century home features 3+1 bedrooms and showcases timeless charm blended with modern luxury. Enjoy the private pool and spa retreat, dedicated BBQ building, and breathtaking south-east views stretching toward the Toronto skyline. Rolling paddocks and open countryside create a truly picturesque setting. Equestrian and agricultural enthusiasts will appreciate the impressive infrastructure, including 12paddocks, approximately 30 acres of productive hay fields, a 50' x 140' indoor arena, 150' x 140'outdoor sand ring, standalone 12-stall barn with additional stalls, and a 50' x 40' heated and insulated building currently operating as a country artisan store. With worked acreage, a bunkie, strong road exposure, and location on a regional road for easy commuting in both directions, this property is ideally positioned for a variety of uses - private estate living, equestrian operations, agricultural pursuits, or a high-visibility business venture. A rare blend of lifestyle, income potential, and long-term investment value - properties of this caliber and location seldom come to market. Act fast. (id:61342)
Adjala-Tosorontio, Ontario
Experience the pinnacle of rural luxury on this breathtaking 91-acre corner property bordering Caledon, where a fully renovated century home perfectly blends historic charm with modern sophistication. This sprawling country estate features a private pool and spa area with a dedicated BBQ building overlooking rolling paddocks, all while offering rare, breathtaking South-East views of the Toronto skyline. The land is a dream for equestrian enthusiasts and agricultural investors alike, boasting a 50x140ft indoor arena, a 150x140ft outdoor sand ring, 12 paddocks, and over 12 stalls, alongside the serene beauty of the Humber River winding through the acreage. Beyond the residential luxury, the property is a prime candidate for a high-traffic business location, featuring extensive Highway 9 frontage, a separate bunkie, and a 50x40ft heated and insulated building currently serving as a successful country artisan store. Whether you are looking for a peaceful retreat, a world-class equestrian facility, or a strategic entrepreneurial venture, this rare offering provides a versatile and stunning canvas to bring your grandest vision to life. (id:61342)
Toronto, Ontario
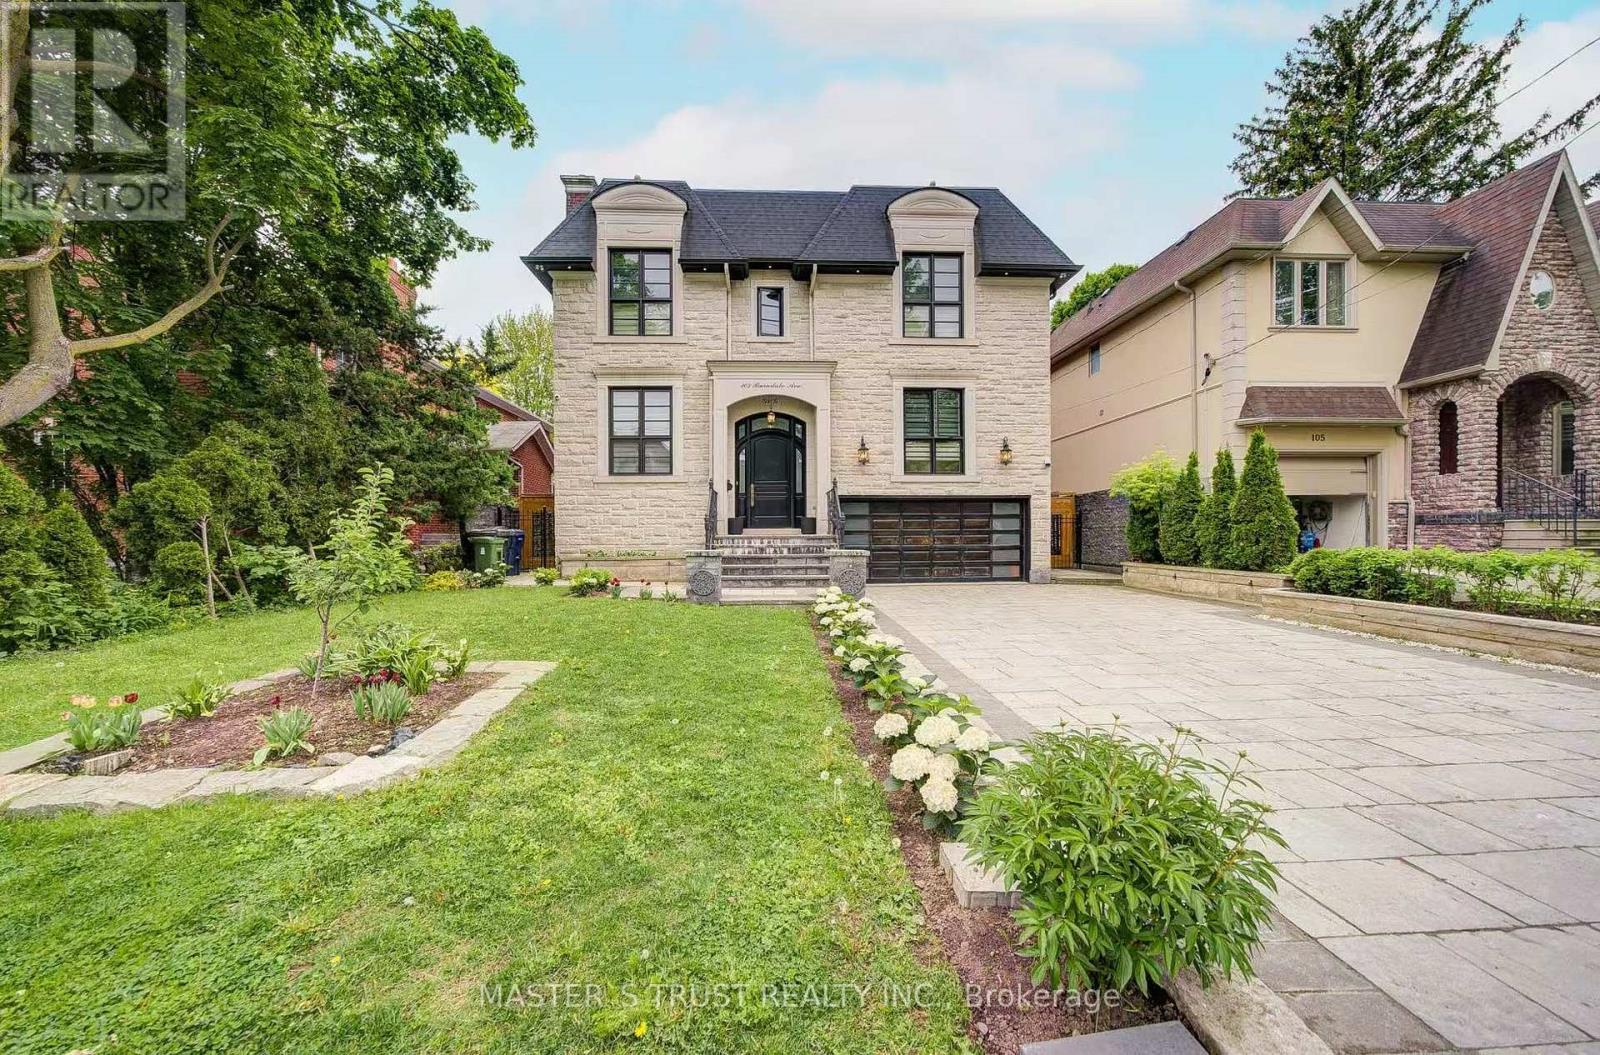
Exquisite Home In Yonge & Sheppard.Steps To Parks, Subway,Shopping,Hwy.*Luxurious/U-N-I-Q-U-E W/The Highest Standard+T-Notch Materials*Impeccable Attention To Showcase/Opulent Interior/Open Concept W/Soaring Ceilings(Foyer/Lib),Hi-Ceiling(All Flr)*Modern Kitchen With Large Center Island, High-End Built-In Appliances . Family Room Overlooking Backyard And Walk-Out To Deck. Basement Features Large Rec Room With Fireplace & Wet Bar, Nanny's Quarter.New Hardwood floor all over(Y2025), New Powder Room(Y2025), New Paint(Y2025) (id:61342)
Toronto, Ontario
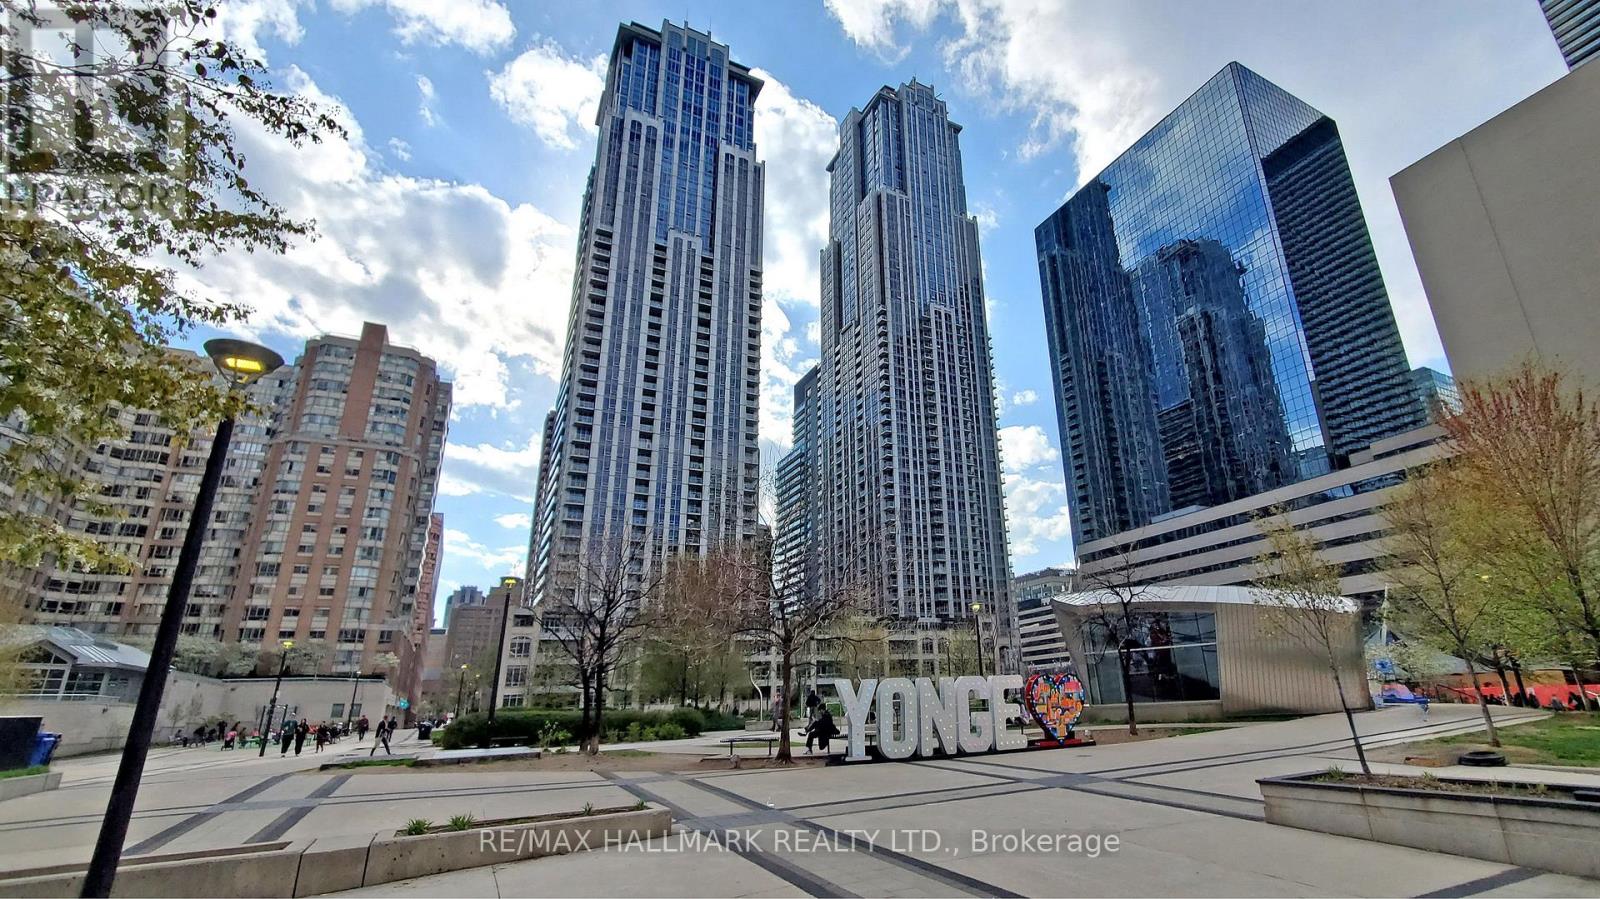
Excellent opportunity to lease a commercial food court / take-out eating establishment unit. Gross area approximately 749 sq ft, including dining area, with approximately 219 sq ft net kitchen area. Zoning permits commercial food court and take-out restaurant use. Unit features 10 ft ceilings and power supply of 60A, 120V/208V, 3-phase. Water is not separately metered; electrical is separately metered.Base rent is $3,500/month plus TMI. Tenant responsible for TMI including property taxes ($524.83/month) and maintenance/common expenses ($1,720.36/month).Existing improvements include sinks and kitchen exhaust system installed. Plumbing, electrical, and gas lines to be installed and made ready for restaurant use. Fryers, flat grills, ranges, work tables, shelving, refrigeration/freezer equipment, and other restaurant appliances are not included and to be supplied by tenant.Preferred lease term is 3 or 5 years. Security deposit equal to 3 months' rent. Rent escalation negotiable. No known restrictions. (id:61342)
Muskoka Lakes, Ontario
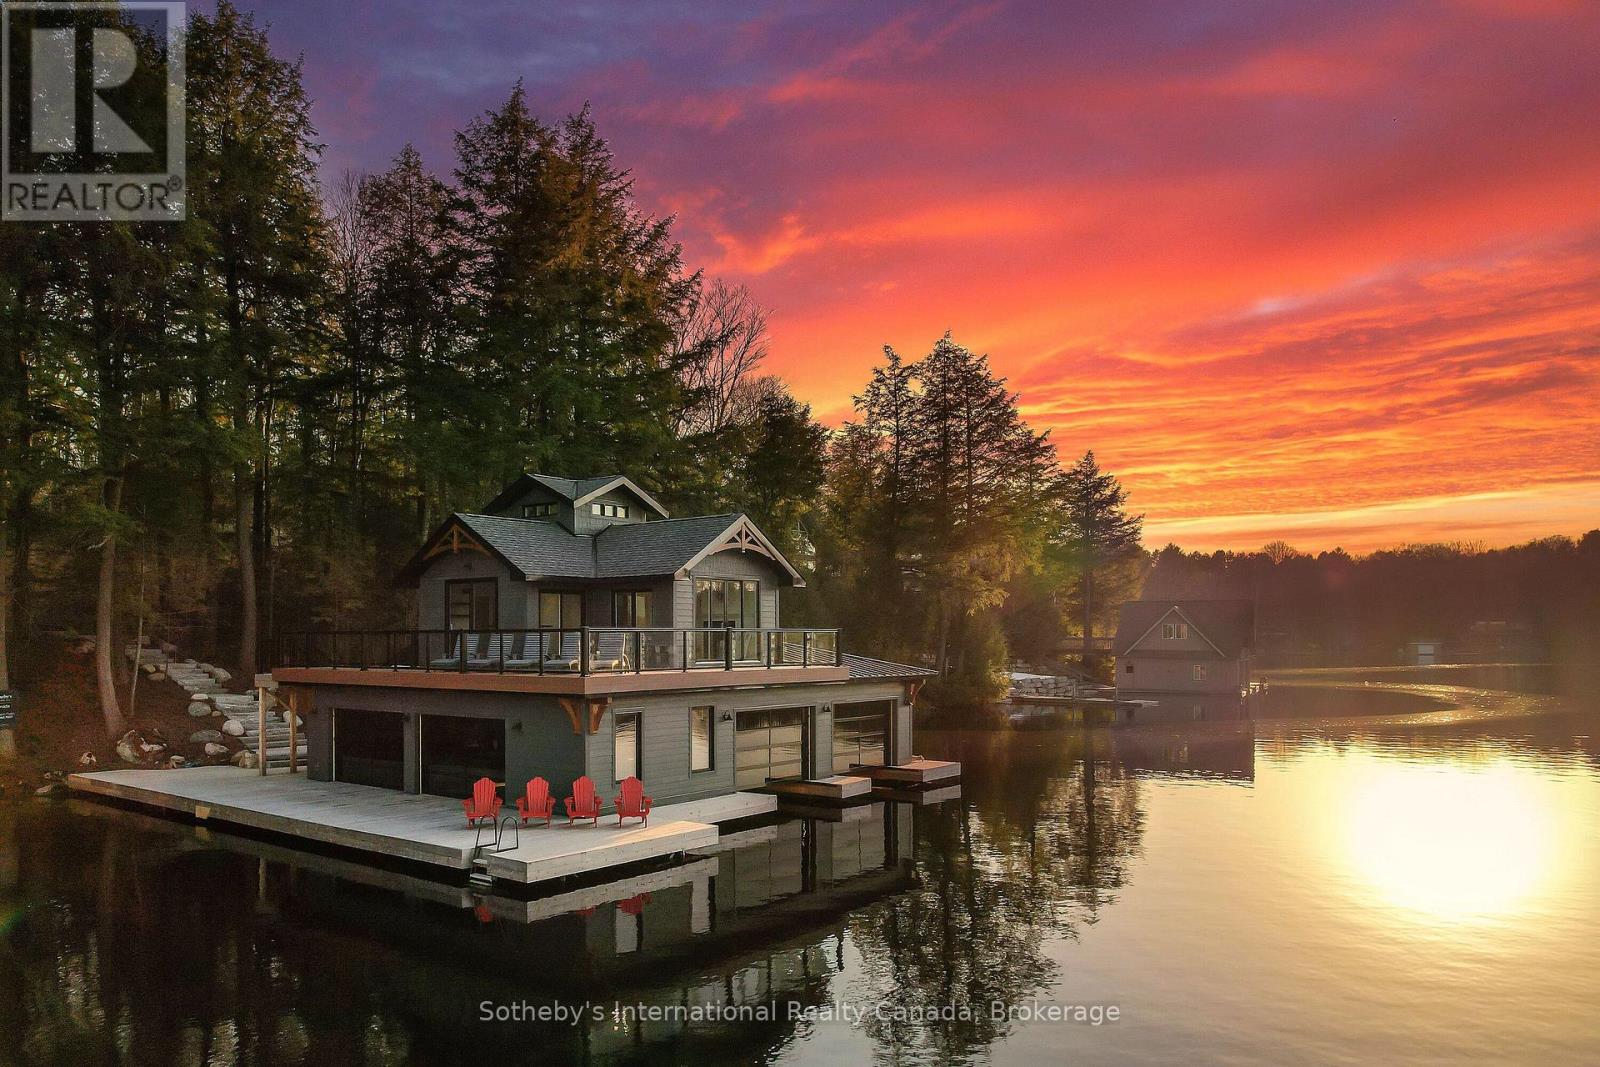
Welcome to an exceptional newly built waterfront estate on Lake Muskoka, offering approx. 7,500 sq ft of luxurious living space on 4.8 acres with 306 ft of pristine frontage. This 7+2 bed, 7 bath home showcases outstanding craftsmanship, high-end finishes, and thoughtful design throughout. A dramatic granite rock cut entry leads to this private retreat with expansive lake views and breathtaking sunsets. The property features a two-story boathouse with cupola, natural sandy walk-in shoreline, and deep water off the dock. The main level boasts a stunning great room with full-height granite fireplace and floor-to-ceiling windows. The gourmet kitchen is equipped with premium appliances, custom finishes, and a built-in coffee bar. The dining area features bi-fold doors opening to a lakeside deck and Muskoka room with gas fireplace and automatic screens. The main floor primary suite offers a spa-like ensuite and beautiful lake views. The upper level includes a second primary suite, additional bedrooms, and a private office. The finished lower level is ideal for entertaining with a walkout to the patio and spa, spacious rec room, pool table, wet bar, wine room, and home theatre. Professionally landscaped grounds include flagstone pathways, lakeside fire pit, and multiple outdoor living areas. Additional features include a 2-car garage, home automation system, 20-zone sound system, security system, and outdoor lighting. Prepared site and permit available for future garage and sports court. A rare opportunity to own a luxury new build on Lake Muskoka. (id:61342)
Toronto, Ontario
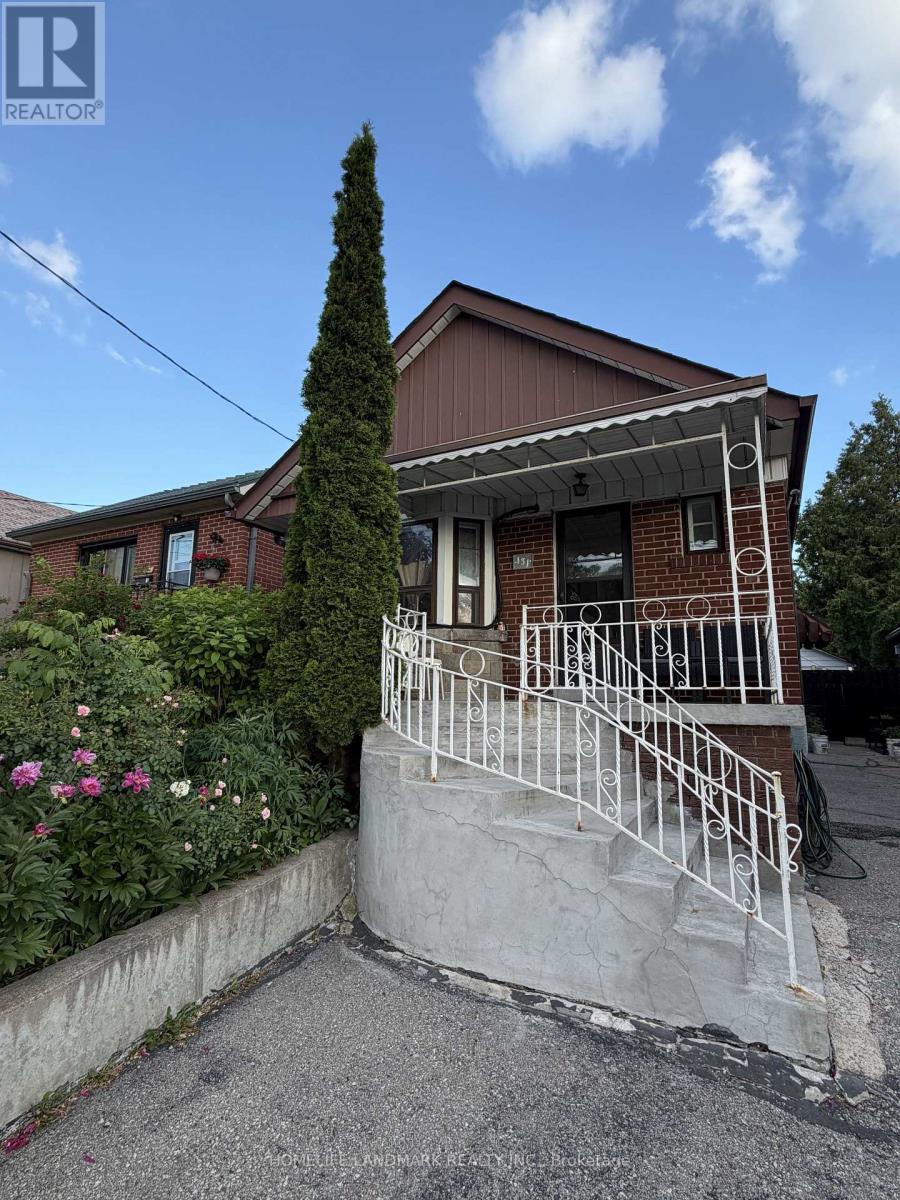
Bright and well-maintained private room in a detached home located in a convenient, family-friendly neighbourhood. Enjoy easy access to TTC, major highways, shopping, restaurants, parks, schools, and other everyday amenities. The kitchen, laundry, and washroom are shared with two other occupants. Two parking spaces are included in the rent. Utilities are extra and are not included in the lease price. Ideal for a clean and respectful tenant seeking comfort and convenience in a great location. (id:61342)
Oshawa, Ontario
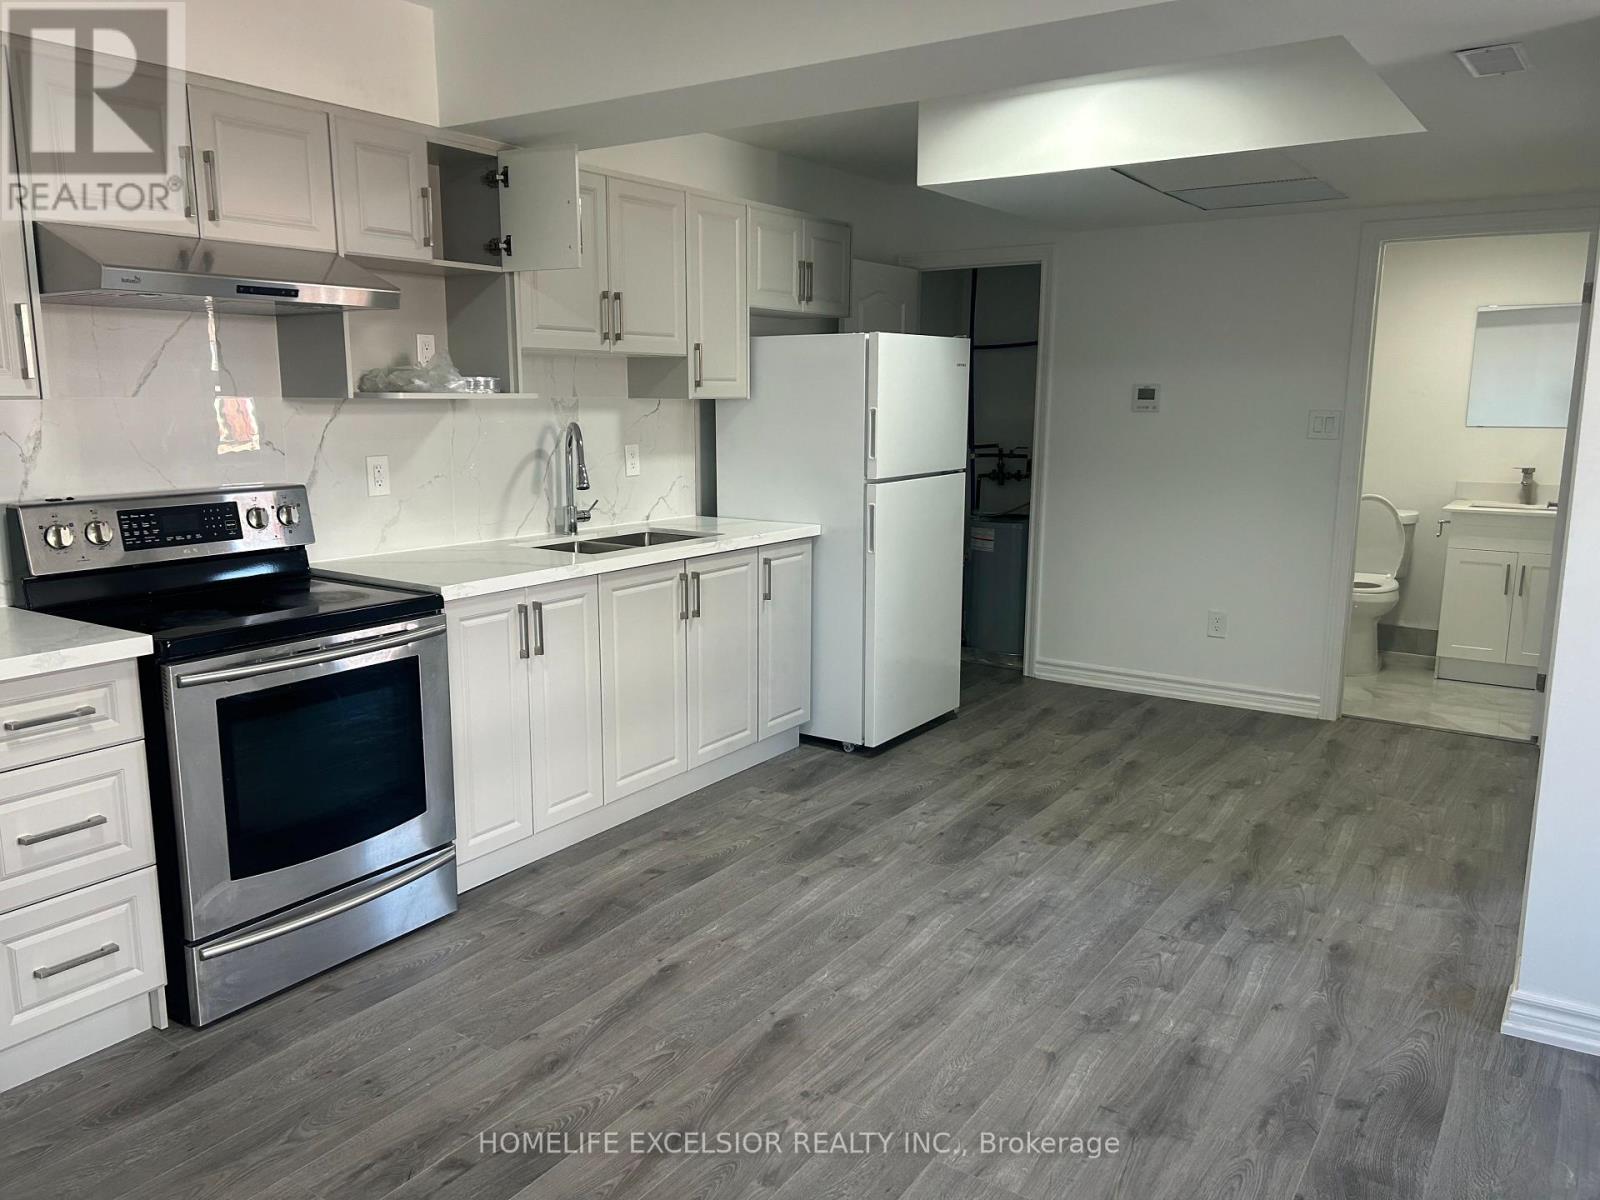
Move in Ready, Right In The Heart Of Downtown Oshawa, Enjoy the convenience of being minutes away from Hwy 401, public transportation, shopping, dining, schools, and parks. Hydro, Gas & Water Not Included. (id:61342)
Muskoka Lakes, Ontario
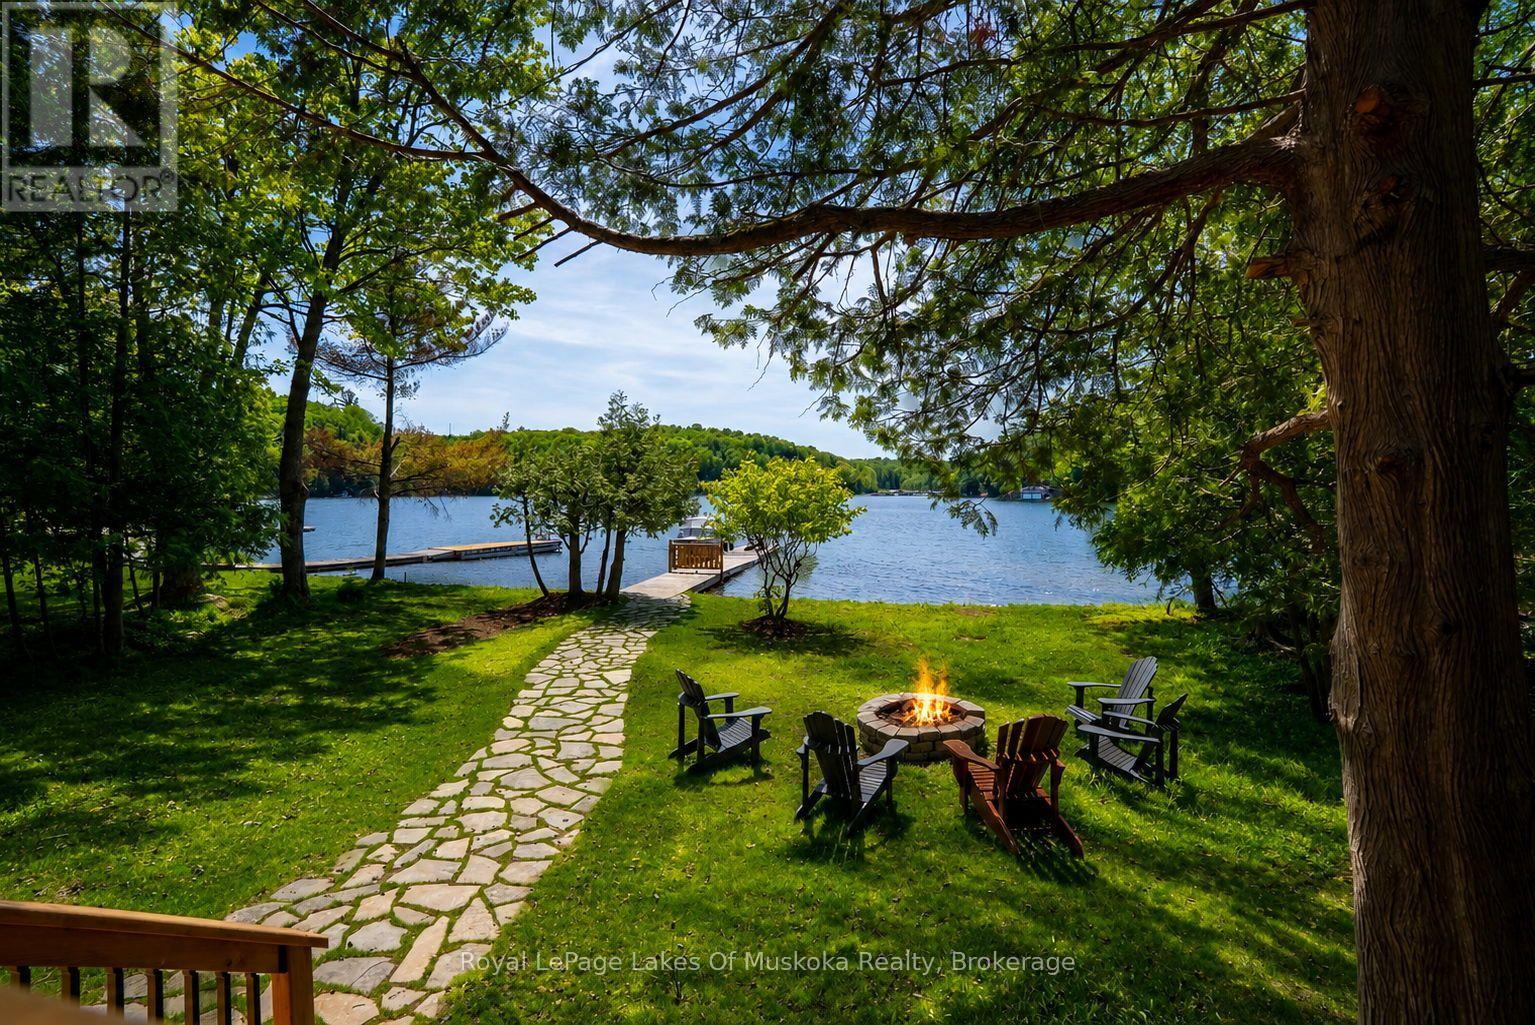
Experience the pinnacle of turnkey lakeside living in a sheltered bay on the crystal-clear waters of Skeleton Lake. Following an extensive, top-to-bottom renovation completed in late 2025, this 4-season retreat is offered fully furnished, blending sophisticated "high-end transitional" design with effortless family functionality. The heart of the home is a bright, open-concept Great Room featuring a bespoke chef's kitchen that flows seamlessly into the living and dining areas. With 3 thoughtful bedrooms and 2 modern bathrooms, the layout is meticulously designed for family comfort, including brand-new laundry facilities for seamless cottage management. Step outside to a level, sprawling lawn and a rare 110-foot private shoreline, with owned shore road allowance. Toddlers will love the shallow, sandy walk-in beach, while boating enthusiasts will prize the 15-foot deep-water docking. Situated in a safe harbour perfect for water sports and long afternoons of cruising, the property also boasts iconic western sunset views from the dock. Enjoy year-round access through a dedicated road association in one of Muskoka's most prestigious and peaceful lake communities. From the thoughtfully designed interior to the meteor-crater filtered waters, everything is ready for your first summer on the lake. Upgrades included a brand new Septic suitable for 4 bedrooms (see garage with in-law suite drawings), new 200AMP panel, Generac Generator, Fresh Landscaping, Heat and Cooling Pump for year round comfort - enjoy air conditioning on those hot summer days. (id:61342)
Toronto, Ontario
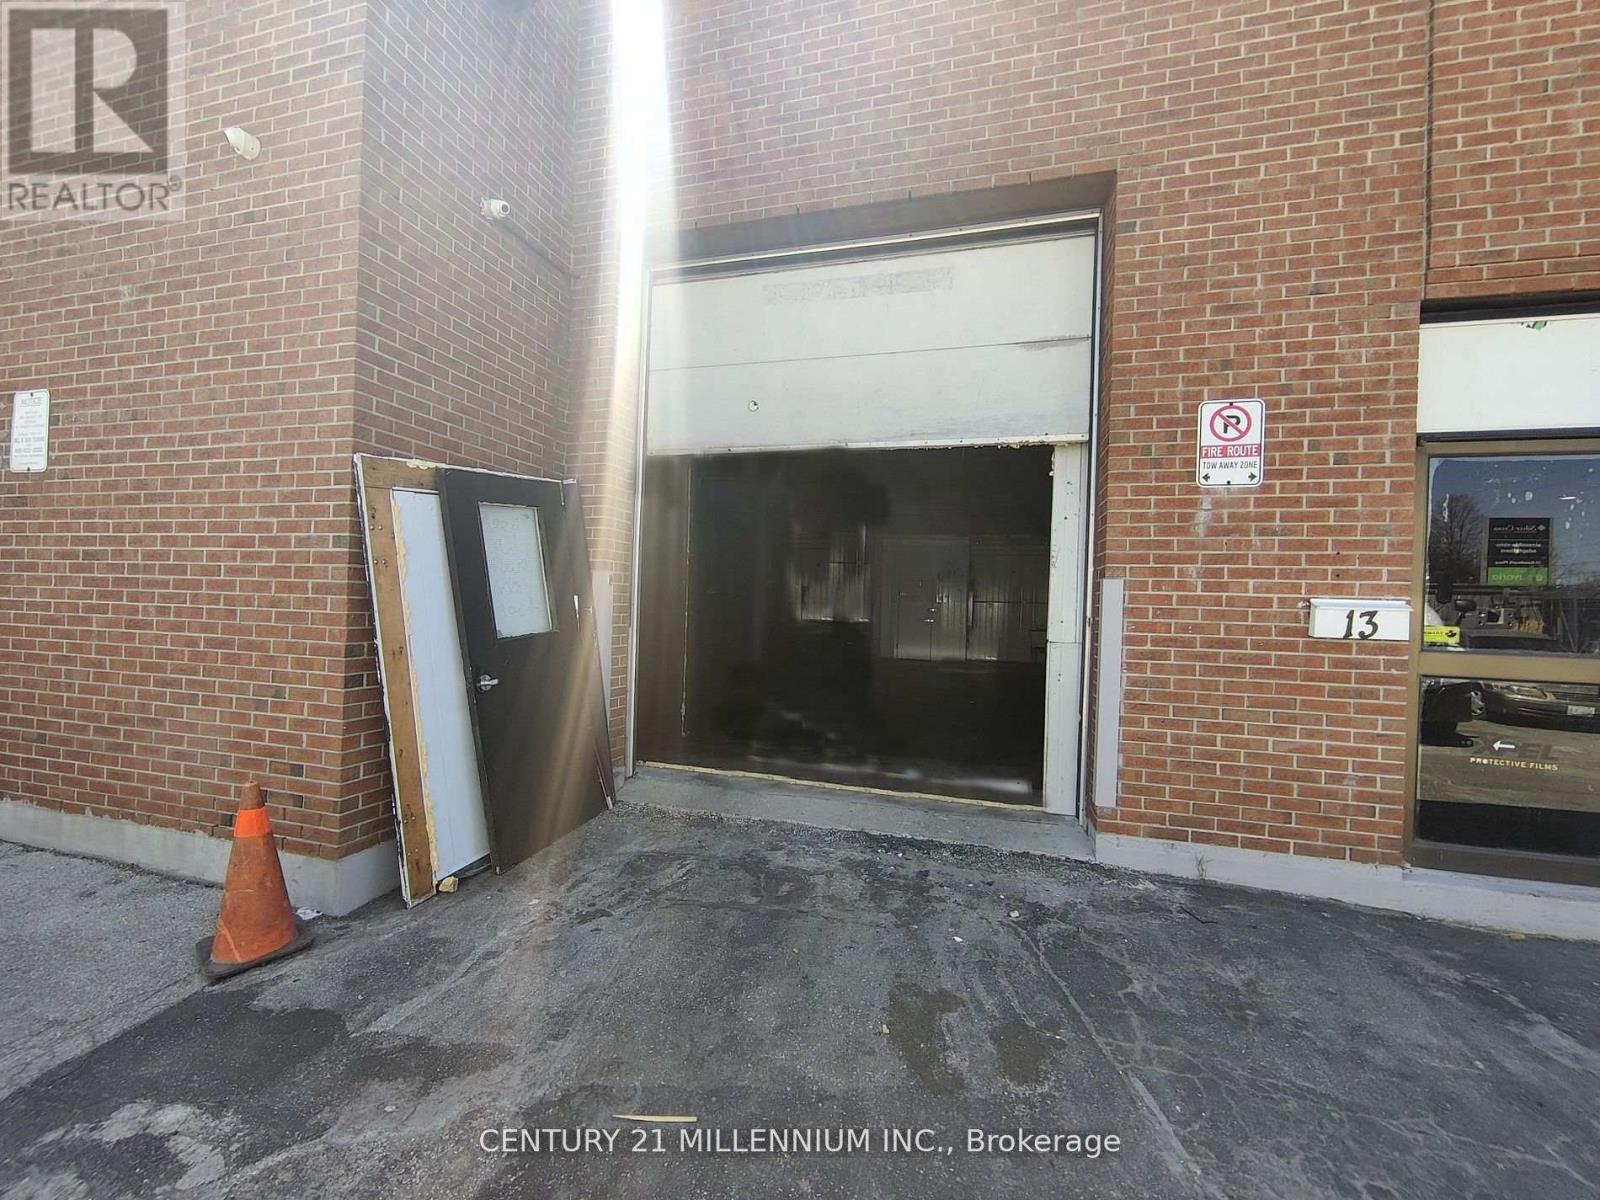
Industrial unit allows some auto uses. Exposure to Steeles Ave. Roll up door. Permitted Uses: Car dealers, warehouse, car detailing, storage, parking. Clear Height inside working area is 10ft. Office and retail area 8ft. (id:61342)
Toronto, Ontario
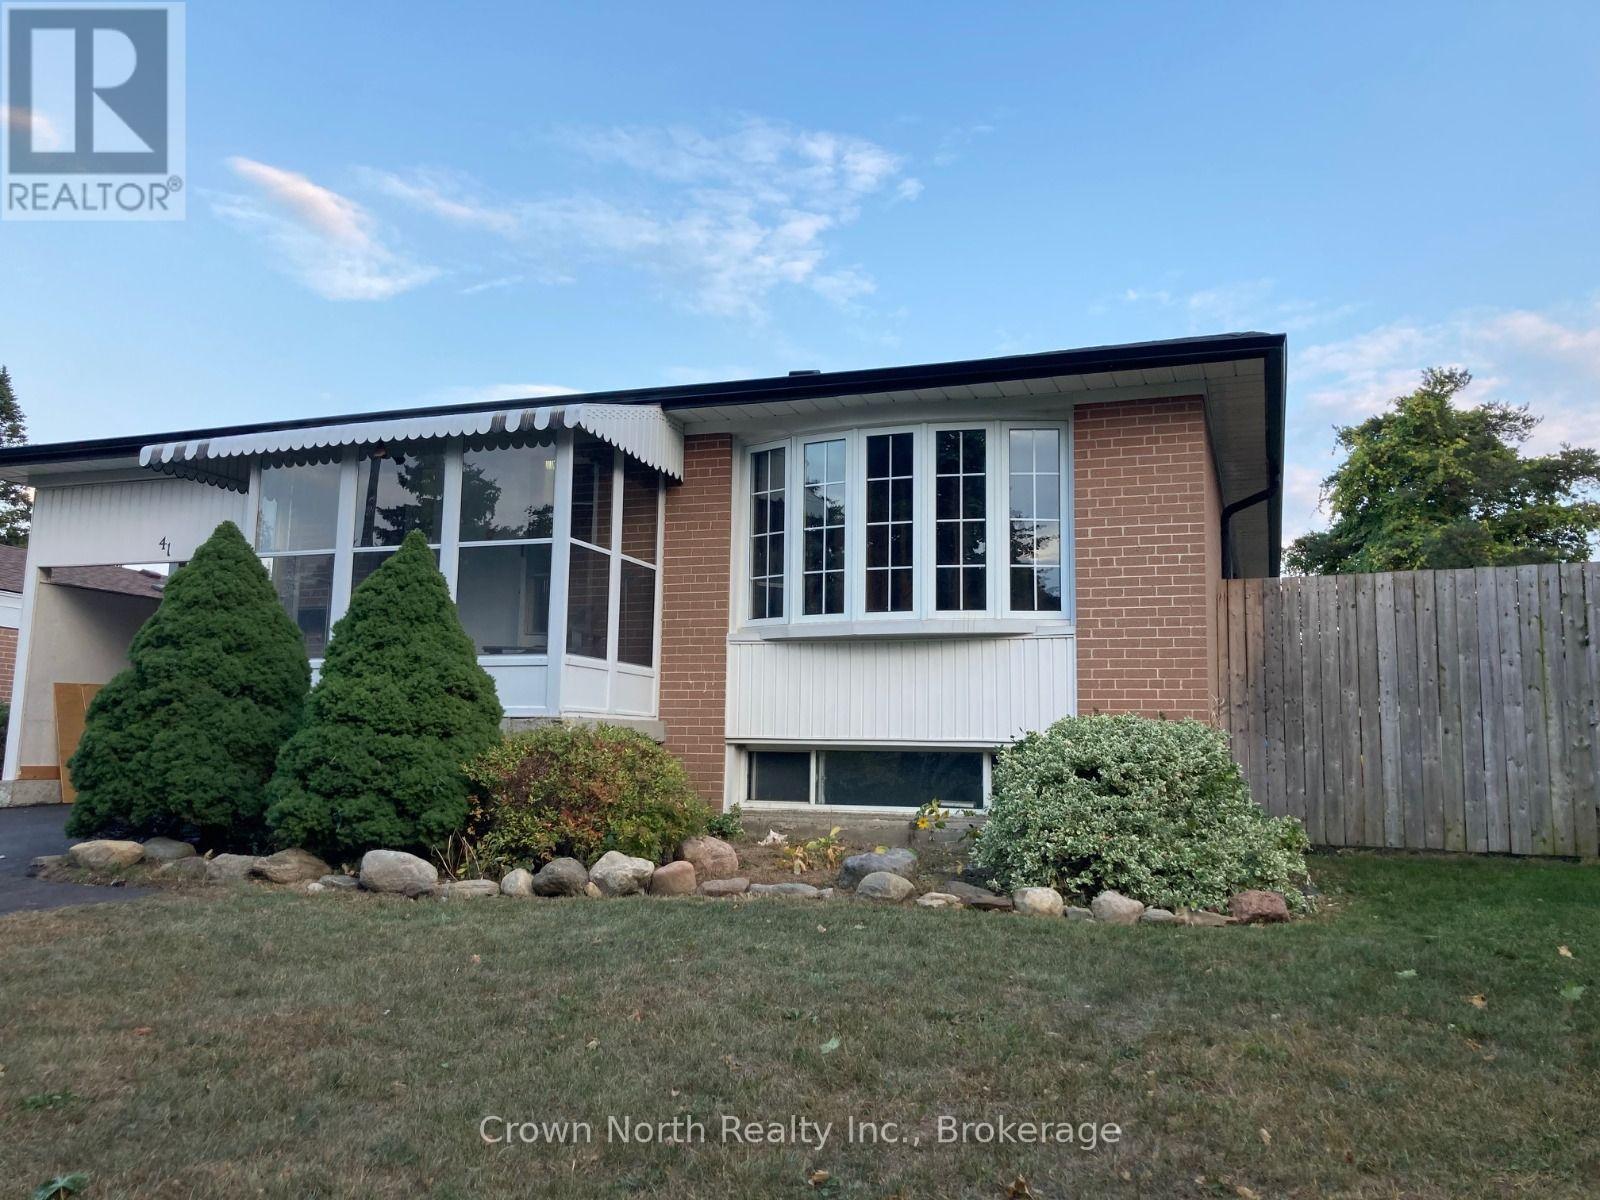
All Utilities and High Speed Internet Included! One large bedroom available with a shared kitchen and washroom. On-site laundry facilities offer added convenience. Ideally situated within walking distance to TTC, schools, parks, shopping, and everyday amenities, this home is perfect for students or professionals seeking convenience in a fantastic neighbourhood to call home. (id:61342)
Mississauga, Ontario
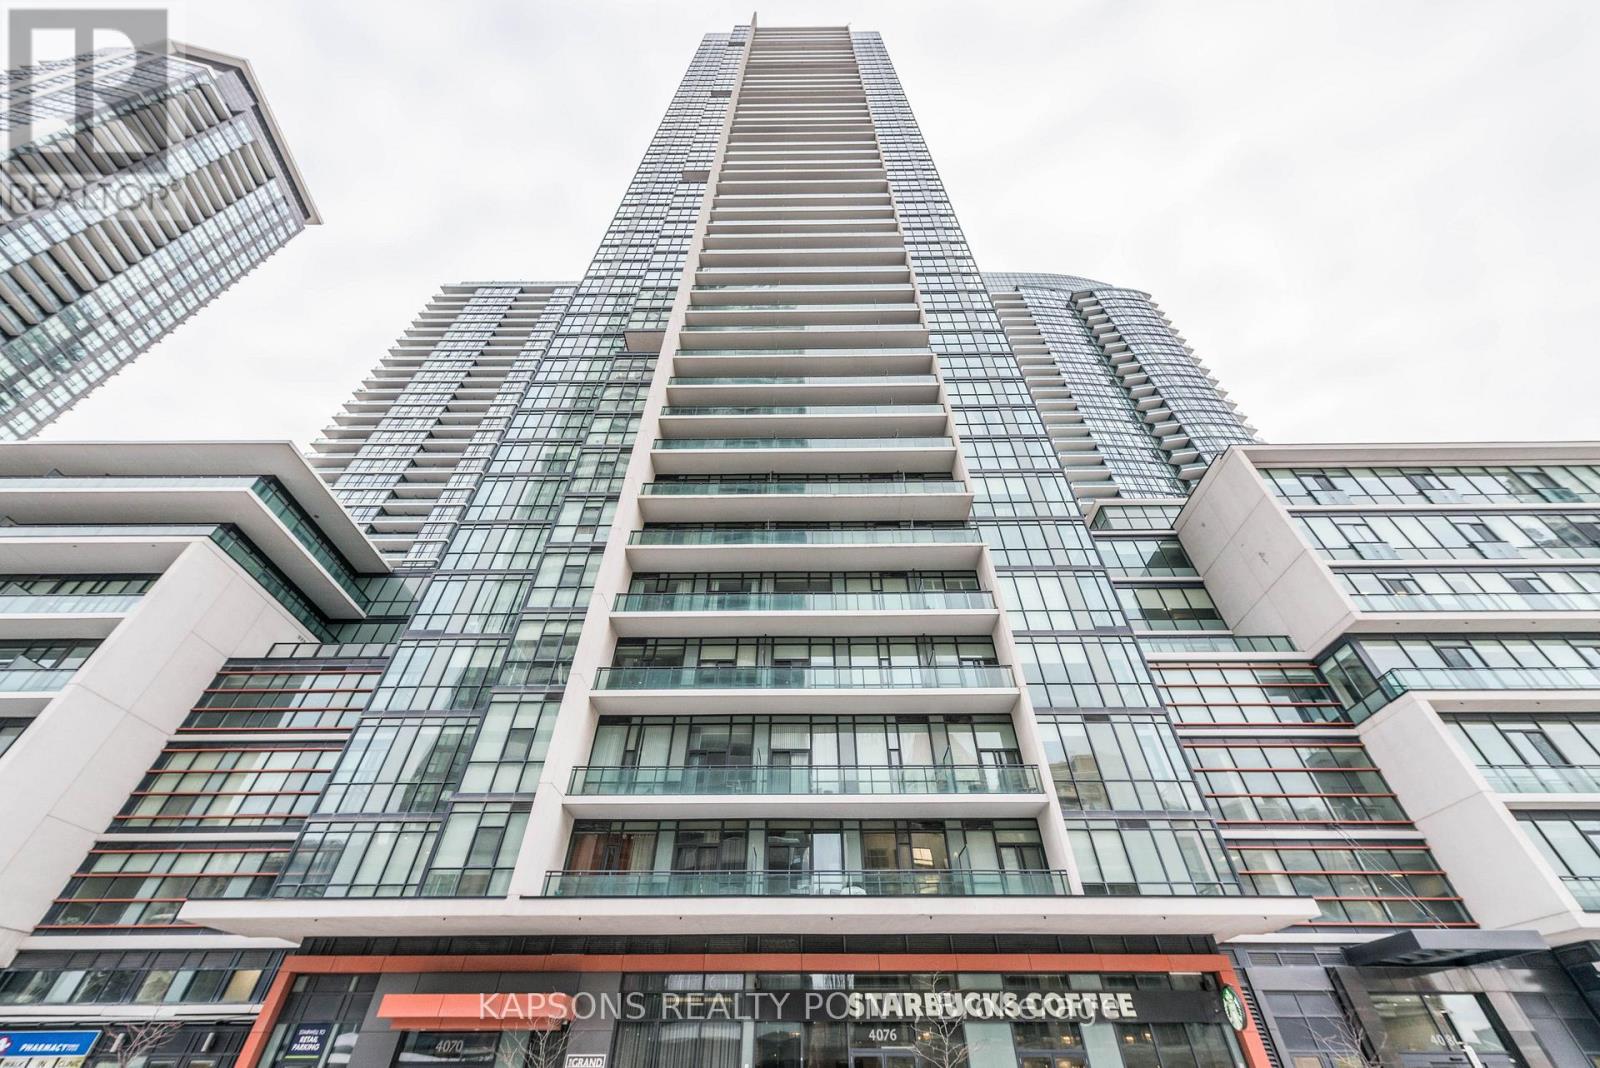
Stunning 2-bedroom, 2-bathroom corner suite in the prestigious Grand Residence at Parkside Village. This sun-drenched home features a functional layout with floor-to-ceiling windows, southwest exposure, and unobstructed views of Lake Ontario. Overlooking a quiet inner road, the unit offers a peaceful retreat. Modern kitchen with granite countertops and stainless steel Upgraded appliances. Both spacious bedrooms paired with full 4-piece bathrooms. Includes one parking space and one locker. World-class amenities: 24hr concierge, indoor pool, sauna, gym, movie room, and outdoor terrace. Steps to Square One, Sheridan College, and transit. Starbucks at ground level. Fresh Paint , New Flooring and Wallpaper in Living and Bedroom. (id:61342)
Grimsby, Ontario
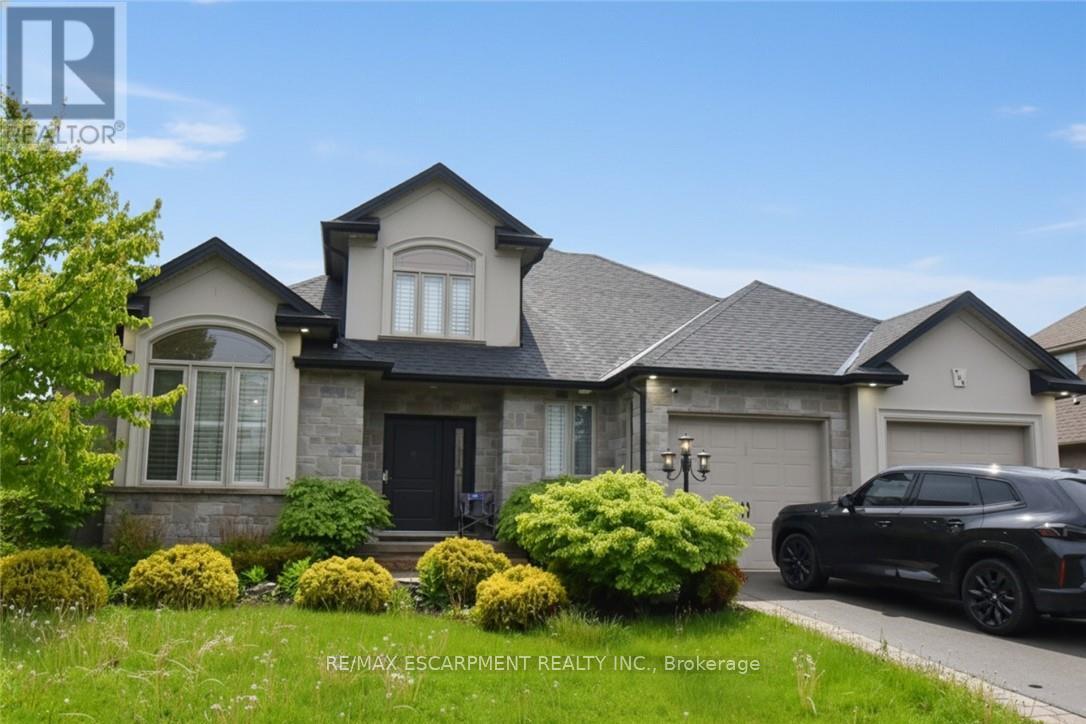
Stunning custom built open concept bungaloft in sought after Grimsby location backing on to farm land. Close proximity highway access, shopping and Fifty Point Conservation area. Great curb appeal with triple wide parking for 7 cars. Luxurious upgrades throughout 3800 sq ft of finished living space including hardwood floors, solid oak staircase with wrought iron balusters, wainscotting, crown molding and California shutters. Chefs dream kitchen with large island, stainless steel appliances and granite counters. Main floor master bathroom with 6 pc ensuite featuring soaker tub and glassed in shower. The second floor has two spacious bedrooms, 4pc bath and an office loft. The lower level is great for entertaining with a huge rec room with fireplace, kitchenette, 3 pc bath and a complete separate gym. All appliances included, flexible possession. (id:61342)
Brampton, Ontario
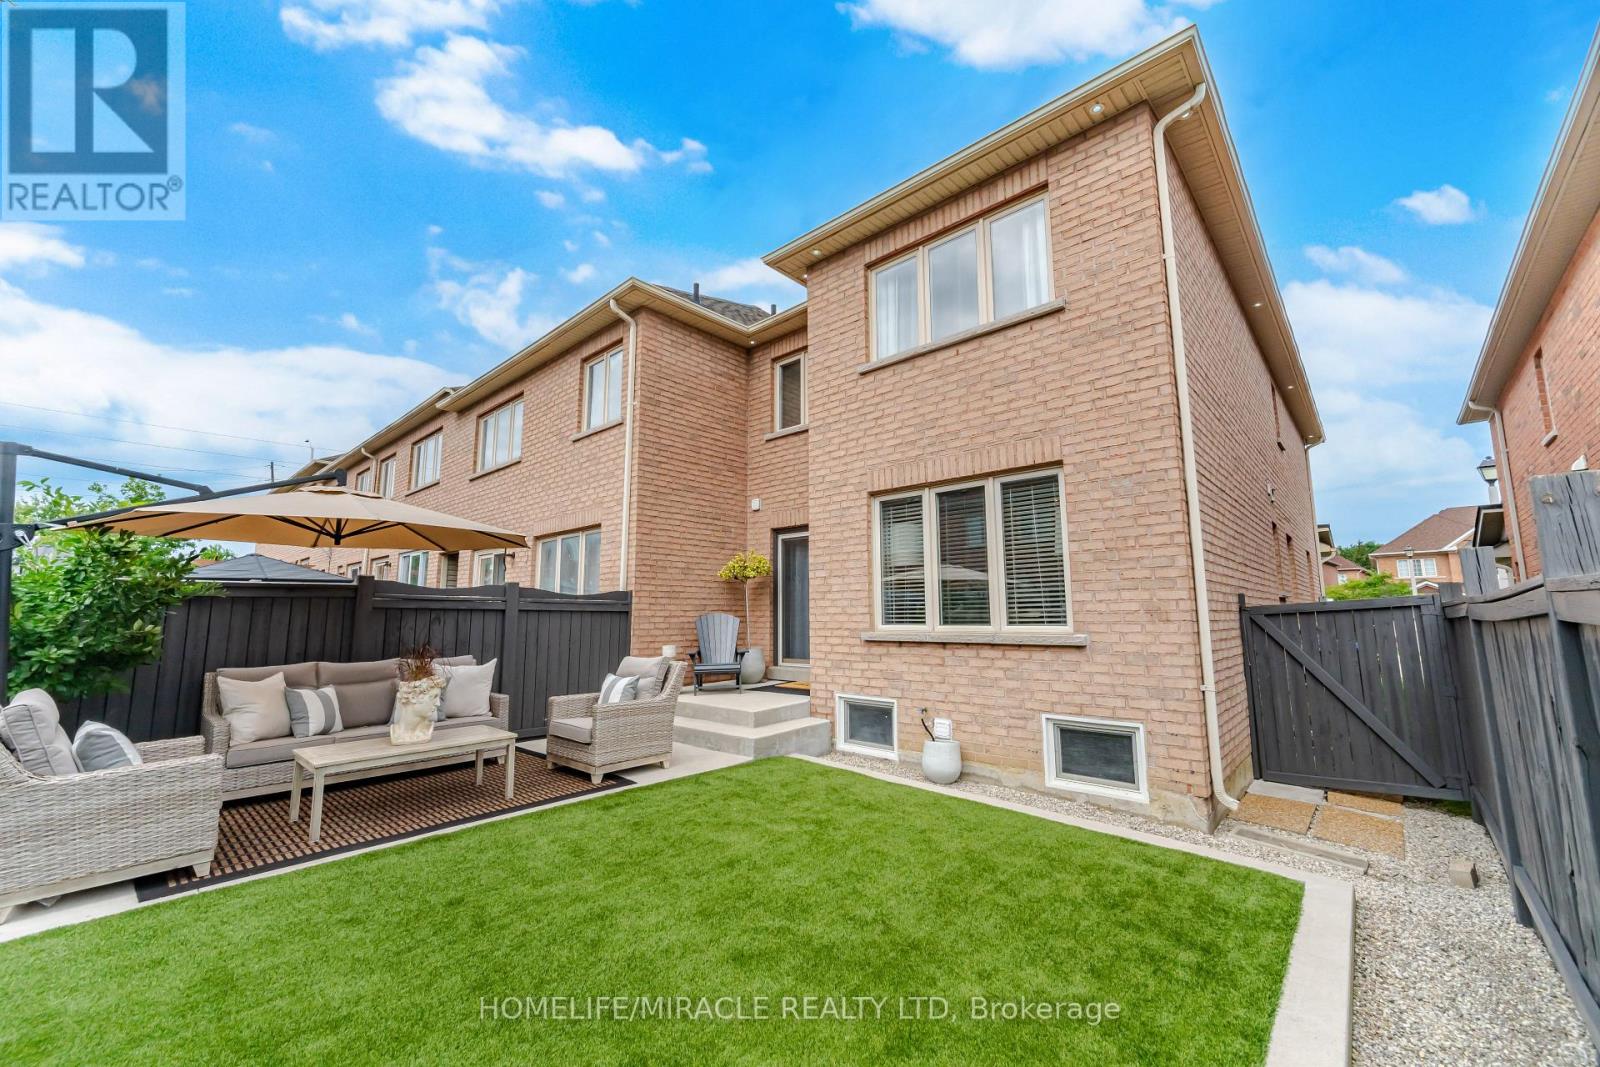
LUXURY LIVING AT ITS FINEST! This impeccably maintained END UNIT residence shows like a model home and offers the space, privacy and feel of a semi, perfectly positioned on a quiet court with the added bonus of extra parking. Step through the double door entry into a beautifully curated interior featuring elegant living and dining spaces with custom wall mouldings, a spacious family room and a stunning kitchen with quartz countertops, stainless steel appliances, breakfast bar and eat in area. Upstairs features 3 generous bedrooms, including a luxurious primary retreat with 4 piece ensuite, plus convenient second floor laundry with custom built ins. Step outside to your private BACKYARD OASIS, beautifully landscaped with low maintenance artificial turf, perfect for entertaining or relaxing in style. Newer windows, roof, furnace and A/C offer added peace of mind. Custom window coverings and light fixtures included. Sophisticated, stylish and truly move in ready. An exceptional home that stands apart! (id:61342)
Milton, Ontario
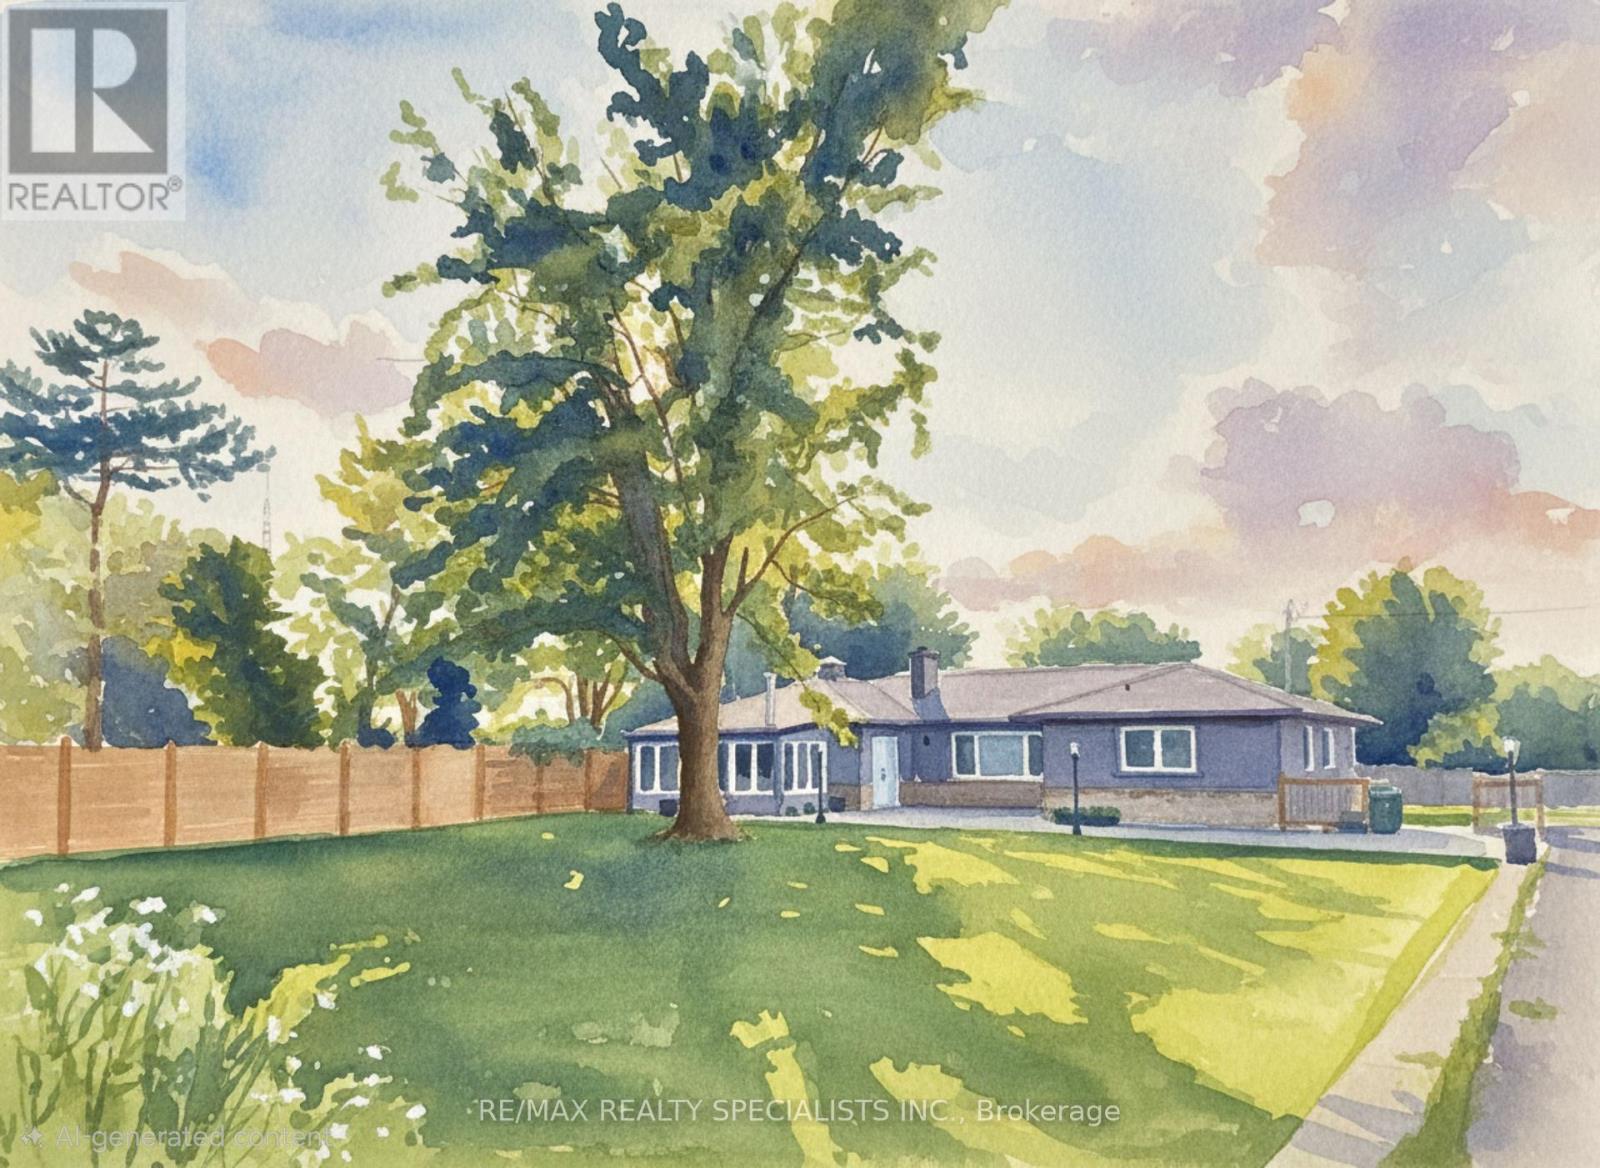
Exceptional country property on half an acre, ideal for a savvy investor or multi-generational family seeking space, income, privacy and future potential. Located just 3 minutes from Oakville&Mississauga, w/convenient access 2 Hwy 407, 401 & the approved Hwy 413, while enjoying a peaceful country setting close to all city amenities. OUTSIDE OF CONSERVATION & GREENBELT. The property is currently zoned Agricultural and situated within the future Employment Zone 4 the rapidly expanding Town of Milton. Permitted uses include home occupation, home industry, veterinary clinic or hospital, short-term rental and shared housing. The property is not affected by the Natural Heritage System, offering excellent flexibility & long-term potential. Fully renovated bungalow (2023-2025) features 6 bedrooms, 4 full bahtrooms, 2 kitchens. Quality upgrades T/O including new windows, vinyl flooring & durable metal roof. The spacious main floor offers a dramatic family rm with 12' cathedral ceilings&electric fireplace, open concept sunrm, bright breakfast rm w/pantry, centre island&walk-out 2 deck. The modern kitchen features quartz countertops, glass backsplash&built-in appliances. The dining rm showcases a striking stone feature wall, electric fireplace&walk-out 2 deck. Pot lights&crown moldings T/O. The main level includes a large primary bedrm w/ensuite bath, 2nd primary bedrm w/ensuite&separate entrance 2 front patio, plus 2 additional bright bedrms&3rd renovated bathrm. The newly renovated basement apartment offers a separate walk-up entrance, above-grade windows, spacious open concept living area, modern kitchen with quartz counters and a large laundry rm. Outdoor features: fenced yard, inground pool w/stamped concrete surround, gazebo, sprawling lawns&resort-like setting ideal 4 entertaining. Oversized garage w/power&large asphalt driveway accommodate up 2 20 vehicles. Concrete foundation in place 4 future storage building. Rental income for the house only $6000. Garage extra. (id:61342)
Newmarket, Ontario
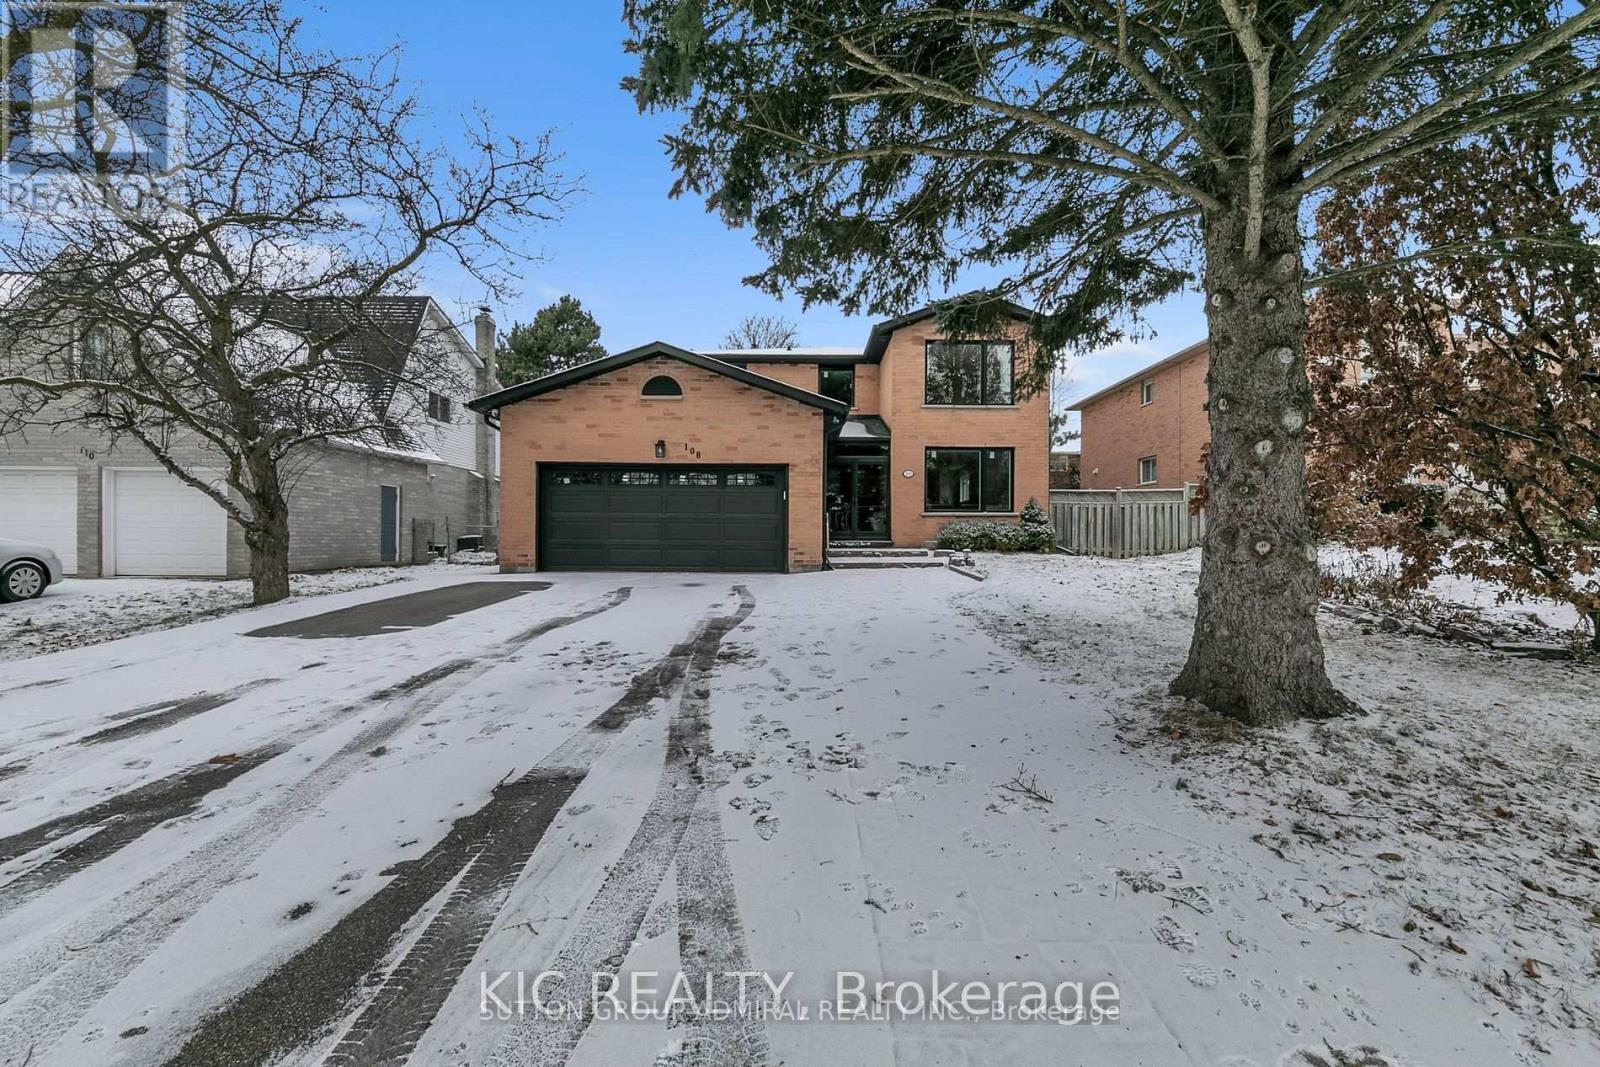
Bright and spacious detached home (Lower Floor), situated on a lovely lot in desirable Bristol-London . Just minutes from to the parks, and Davis Drive and mall. Near good schools and community center. A street transit stop is less than a 5-minute walk away. Close to shopping and Upper Canada mall. (id:61342)
Waterloo, Ontario
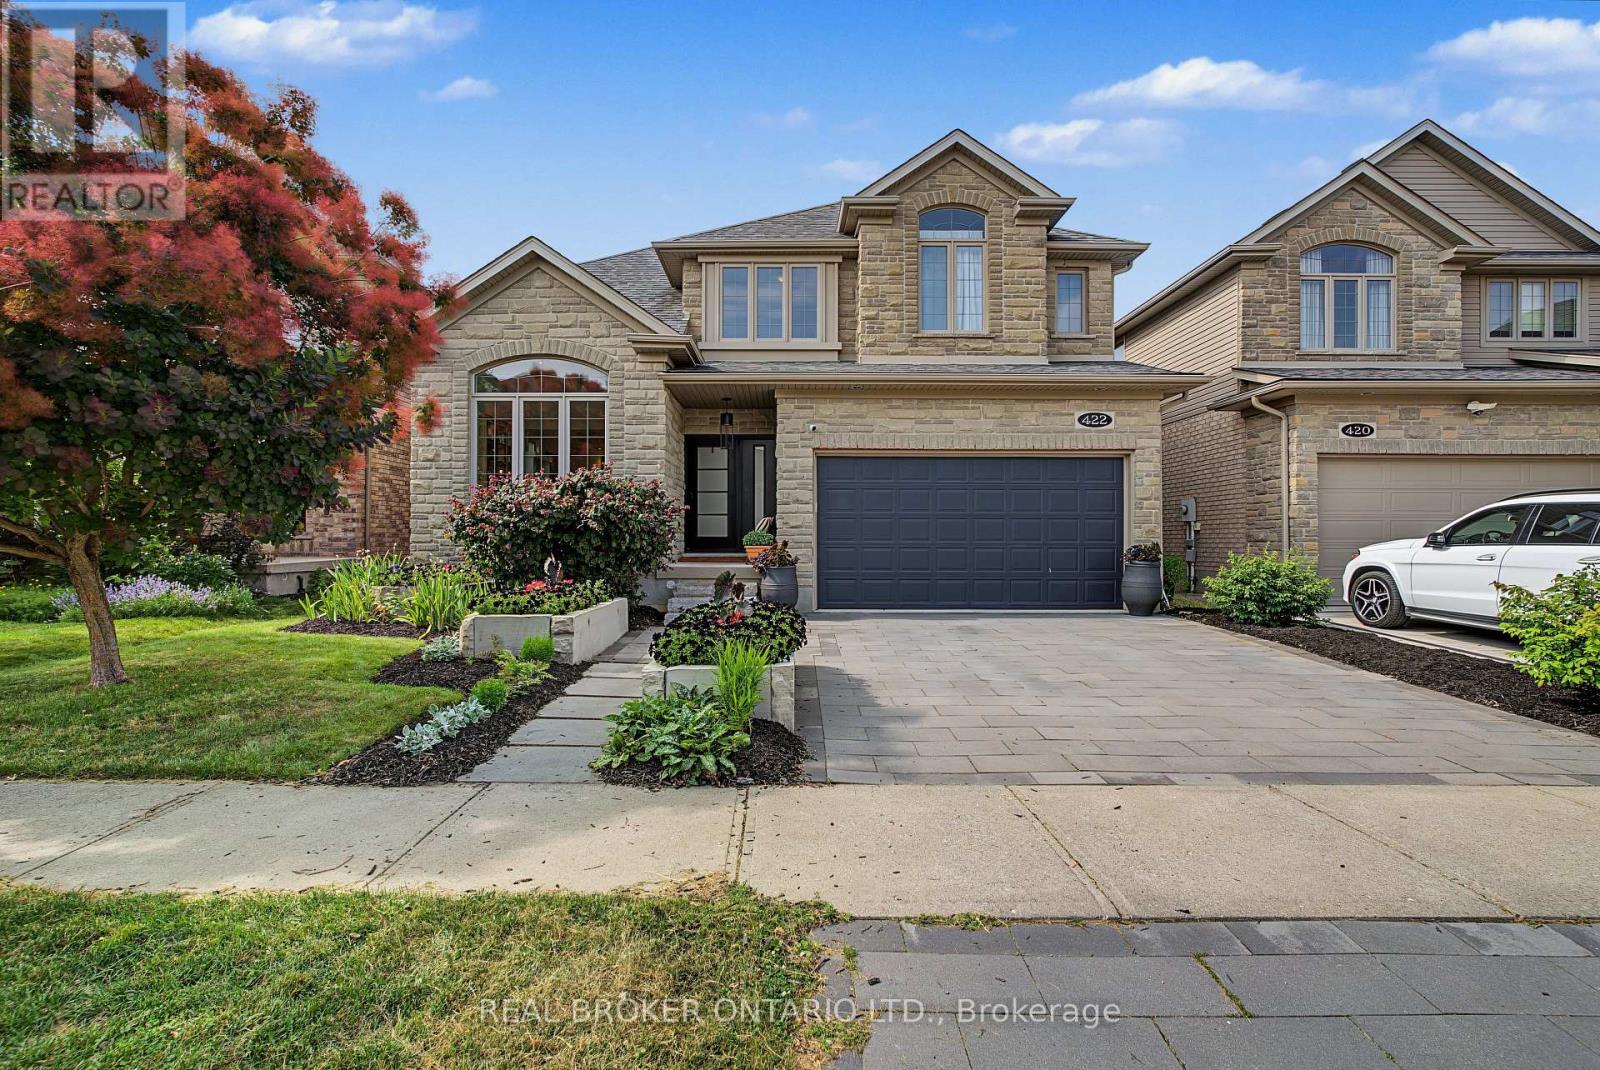
Experience luxury living at 422 Rideau River St in the highly sought-after ConservationMeadows community. This custom built home offers premium finishes, thoughtful design, and anincredible natural setting with no rear neighbours.A beautifully landscaped front approach, featuring an interlocking stone driveway, and naturalstone steps leading to the entrance, sets the tone for the exceptional craftsmanship foundthroughout. Inside, hand-scraped hardwood flooring extends across the main and second levels,The kitchen is a true showpiece, complete with a 14-foot soapstone waterfall island, cast ironsink, butler's pantry, and a premium Gaggenau appliance package that blends precision withperformance. From the kitchen, the home opens into comfortable living areas, including afamily room with a fireplace and large windows filling the room with natural light.The luxurious primary suite offers a private sitting area, custom dressing room, walk-inclosets with built-in cabinetry, and a spa-inspired ensuite featuring an oversized glassshower and a Victoria + Albert volcanic stone soaking tub. 3 additional spacious bedrooms anda 5-piece bath complete the upper level.The finished walk-out basement includes a large recreation room, dedicated media room wiredSonos sound system, a 5th bedroom, full bathroom with custom tile shower, upgradedpet-resistant carpeting, and a whimsical Fairy Play House with bunk loft.Additional features include a custom whiskey cabinet, built-in dog wash.The fully fenced backyard with garden beds, mature fruit trees, berry bushes, and rose gardenswhile overlooking a pond and the Stamm Woodlot with over 6 km of scenic walking trails.Moments from St. Jacobs Farmers' Market, Laurel Creek Conservation Area, and farm-freshprovisions. A truly signature residence in an exceptional location. A detailed propertyinformation package prepared for buyer review is available through MLS via your REALTOR (id:61342)
Guelph, Ontario
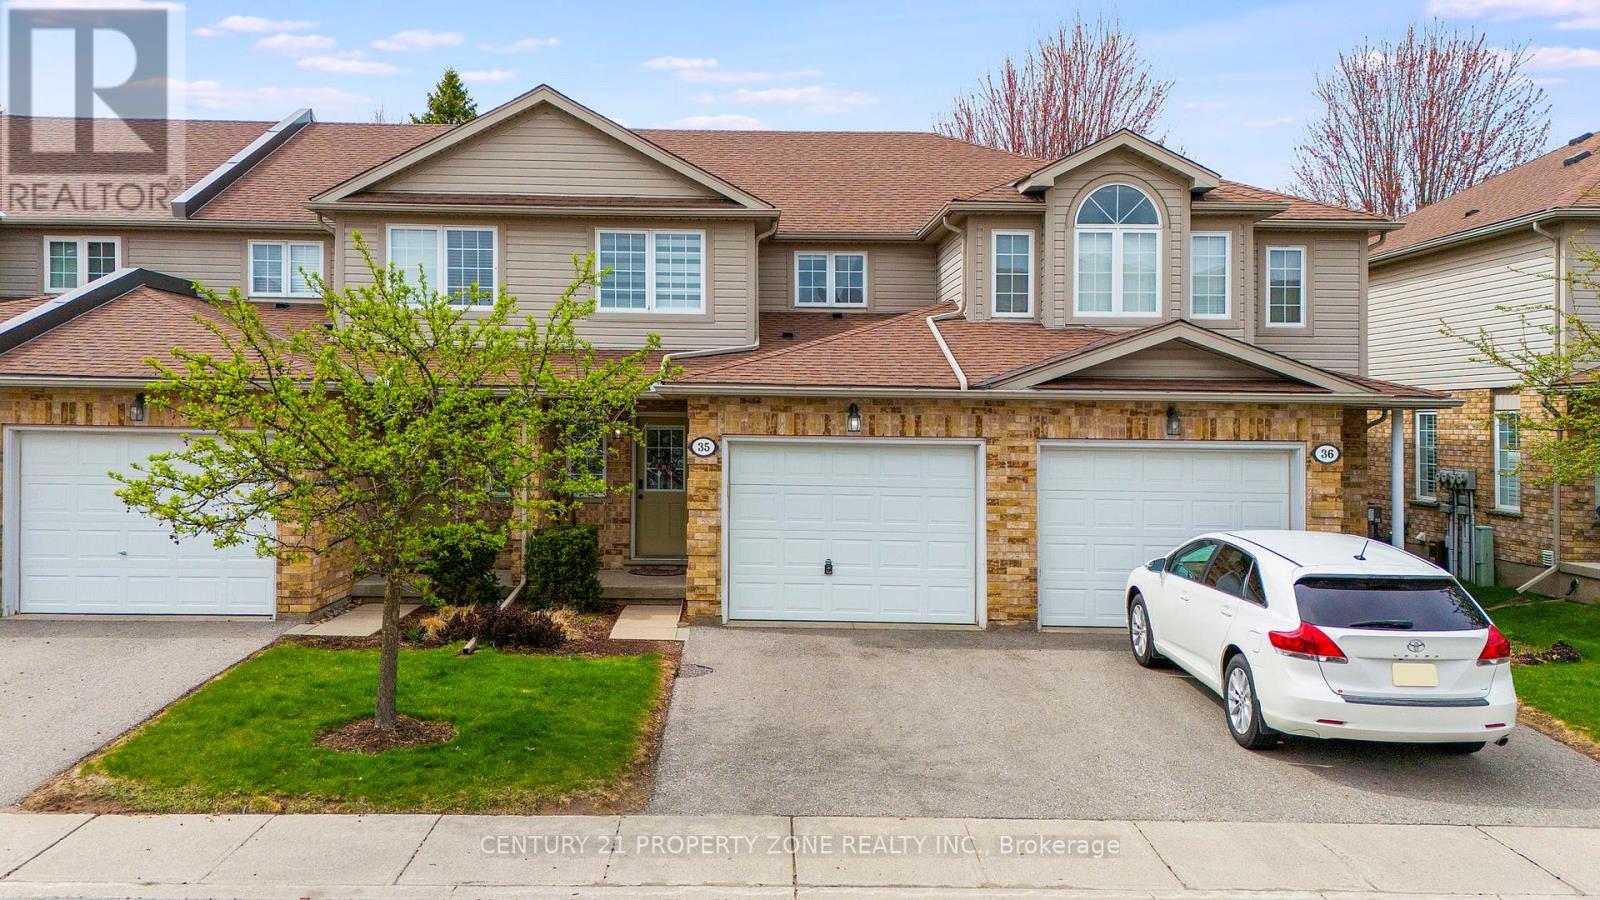
Stylish South End Condo Townhouse in a Prime Guelph Location! Welcome to this charming 3+1 bedroom, Kitchen 1+1, 3.5-bath condominium townhouse located in Guelph's highly desirable south end. Situated in a quiet, clean, and family-friendly neighbourhood, this home offers the perfect blend of comfort, convenience, and community living.The main floor features a bright open-concept layout with a fully equipped kitchen, ideal for everyday living and entertaining. The cozy yet spacious living room provides a comfortable space to relax and unwind.Upstairs, the primary bedroom offers a private ensuite and walk-in closet, while two additional bedrooms provide excellent flexibility for family, guests, or a home office. Convenient in-suite laundry is located near the bedrooms for added ease.The finished basement, completed in 2024, includes an additional bathroom and offers valuable extra living space for recreation, work, or entertaining.Enjoy low condo fees with snow removal, grass trimming, and exterior maintenance handled by management. The home also includes two parking spaces, with one garage space and one drivewayspace.Located within walking distance to shops, restaurants, major grocery stores, a gym, Cineplex,and everyday amenities. Bus stops and routes are right outside the home, with easy access to transit and just minutes from the University of Guelph.A fantastic opportunity for first-time buyers, families, investors, or anyone looking to enjoy low-maintenance living in one of Guelph's most convenient south end locations! (id:61342)
Mapleton, Ontario
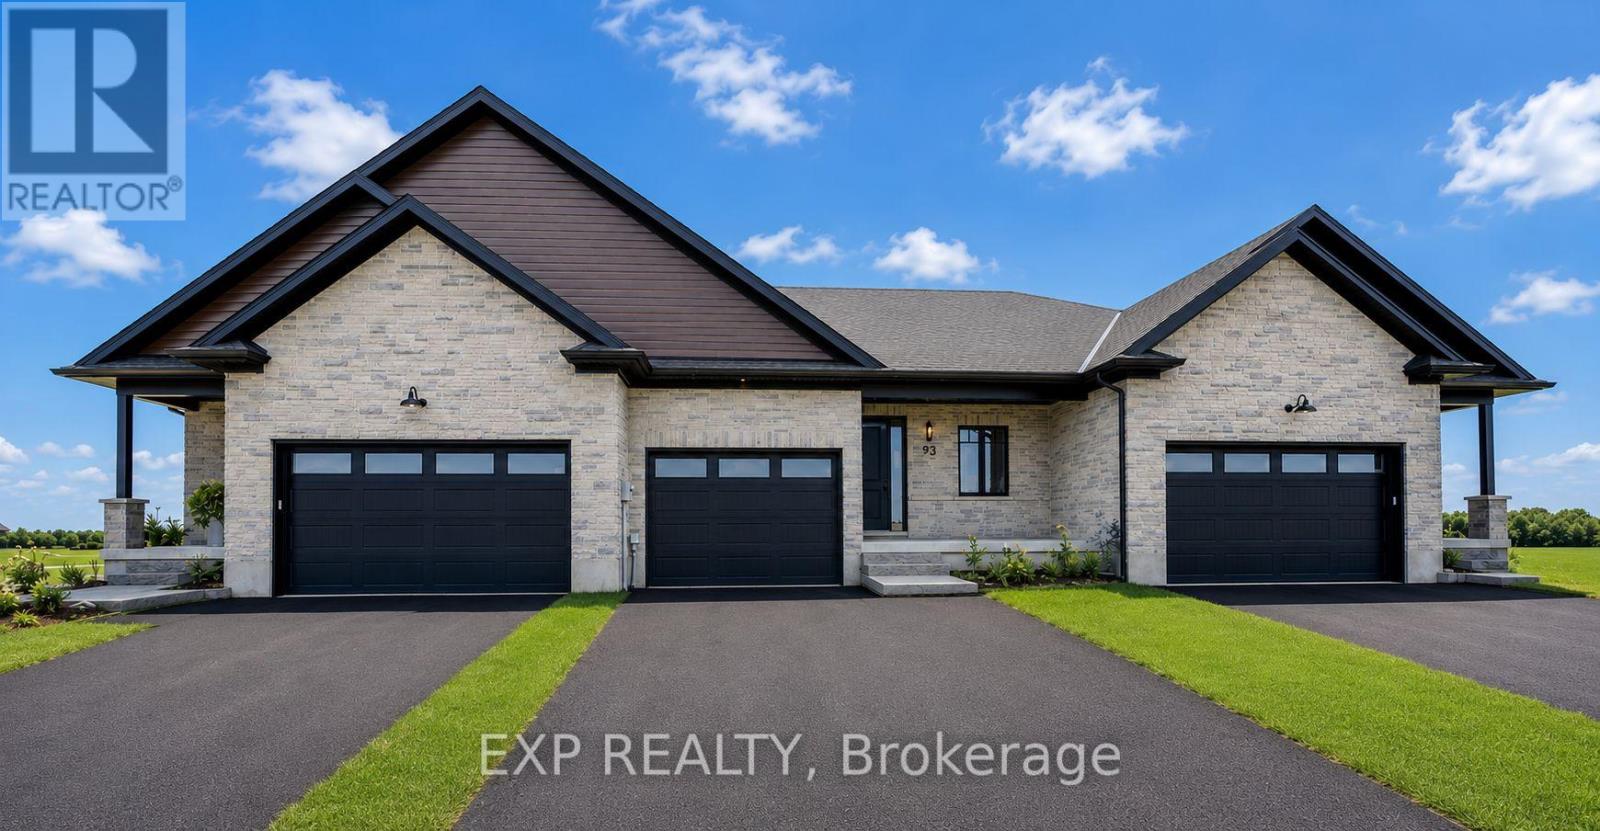
Downsize without compromise in this beautifully crafted middle unit bungalow townhome by Duimering Homes, located at the quiet end of Bedell Drive in Drayton. This "TO BE BUILT" home offers low maintenance living with elevated finishes throughout. The bright open concept layout features great room, 9' ceilings, oversized windows, and an electric fireplace with wood mantle. The gourmet kitchen showcases quartz countertops, custom full height cabinetry, stainless steel appliances, and a large island overlooking the living and dining areas. Enjoy a covered rear patio with partial privacy fencing, two generous bedrooms including a primary suite with walk in closet and spa inspired ensuite, plus main floor laundry. Complete with a fully finished attached oversized single car garage and paved driveway plus a lovely covered front porch and back patio plus a landscaped front garden. Quiet location offering refined single level living in a welcoming small town community in one of the most in-demand neighbourhoods built by the premier local home builder. (id:61342)
Brampton, Ontario
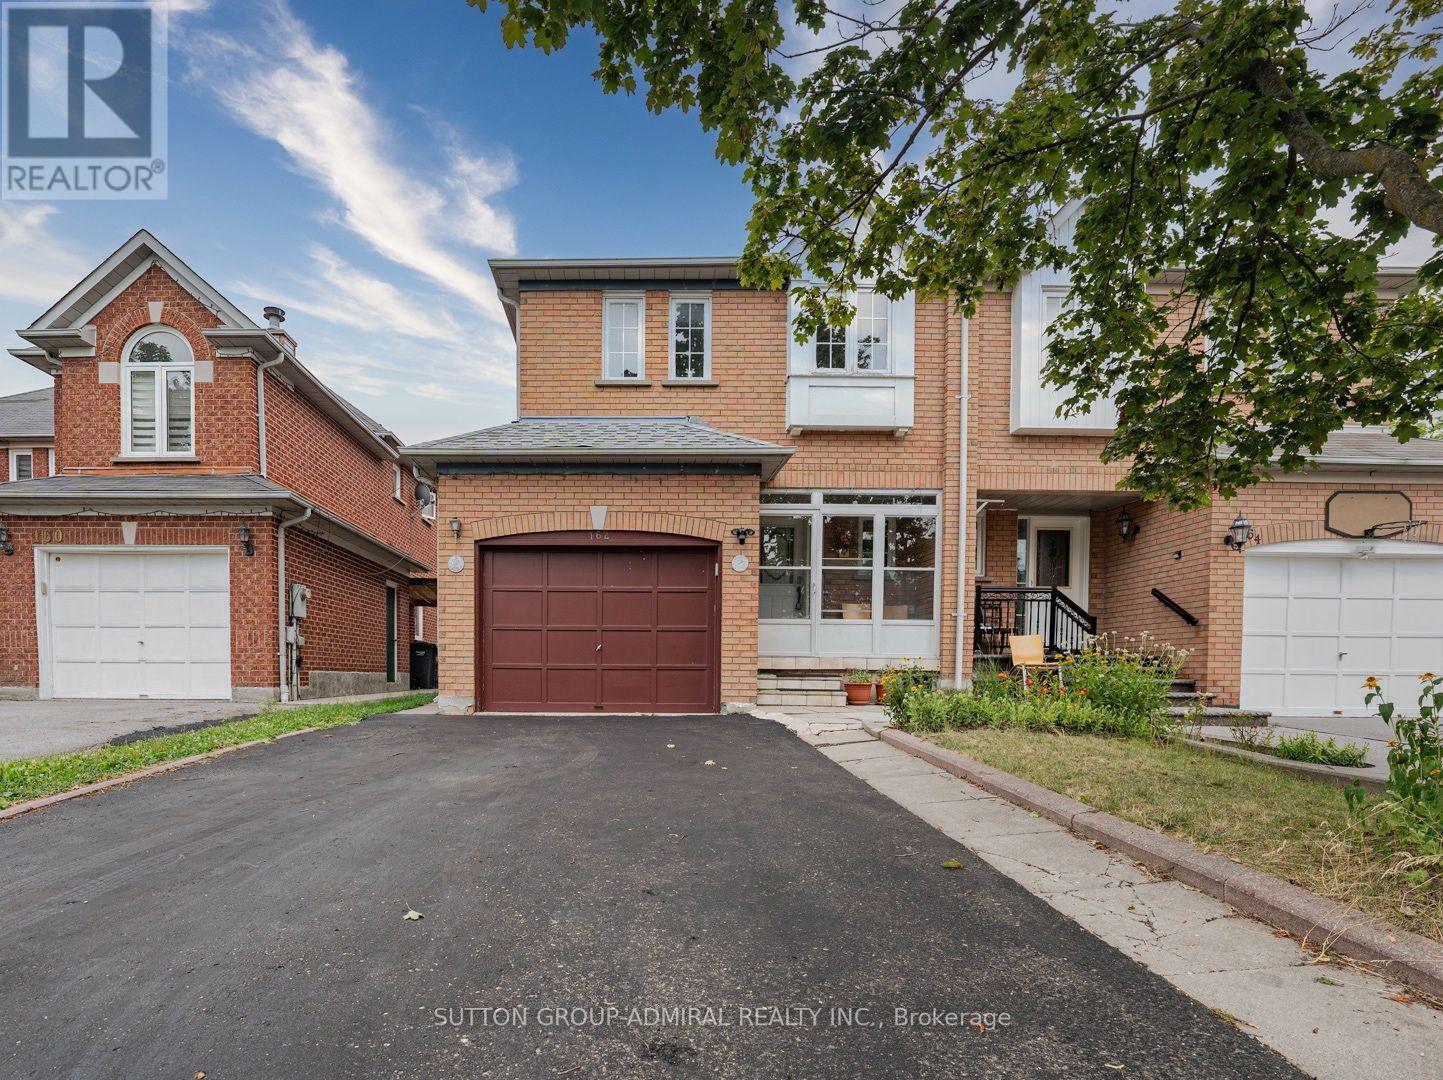
Fantastic Opportunity in Kigh-Demand Springdale Neighborhood! Discover the incredible value and versatility of 162 Bighorn Crescent, a bright and spacious 3-bedroom, 2-storey semidetached home perfect for growing families and smart investors. Designed with a highly functional layout, the main floor features a welcoming enclosed front entrance porch that opens into a generous, sunlit living space with an effortless flow. A massive value-add to this property is the professionally finished basement complete with a highly coveted separate entrance, a full second kitchen, a spacious bedroom, and a separate cold cellar. This self-contained layout is absolutely perfect as an in-law suite, multi-generational living, or extended family use. Outside, the property boasts excellent curb appeal with a double-wide driveway accommodating ample parking, and a fully fenced backyard providing a private outdoor retreat. Superbly located in a family-friendly Brampton community, you are steps away from parks, top-rated schools, transit, and prime shopping centers like Springdale Square. A value-packed property with endless potential! (id:61342)
Brampton, Ontario
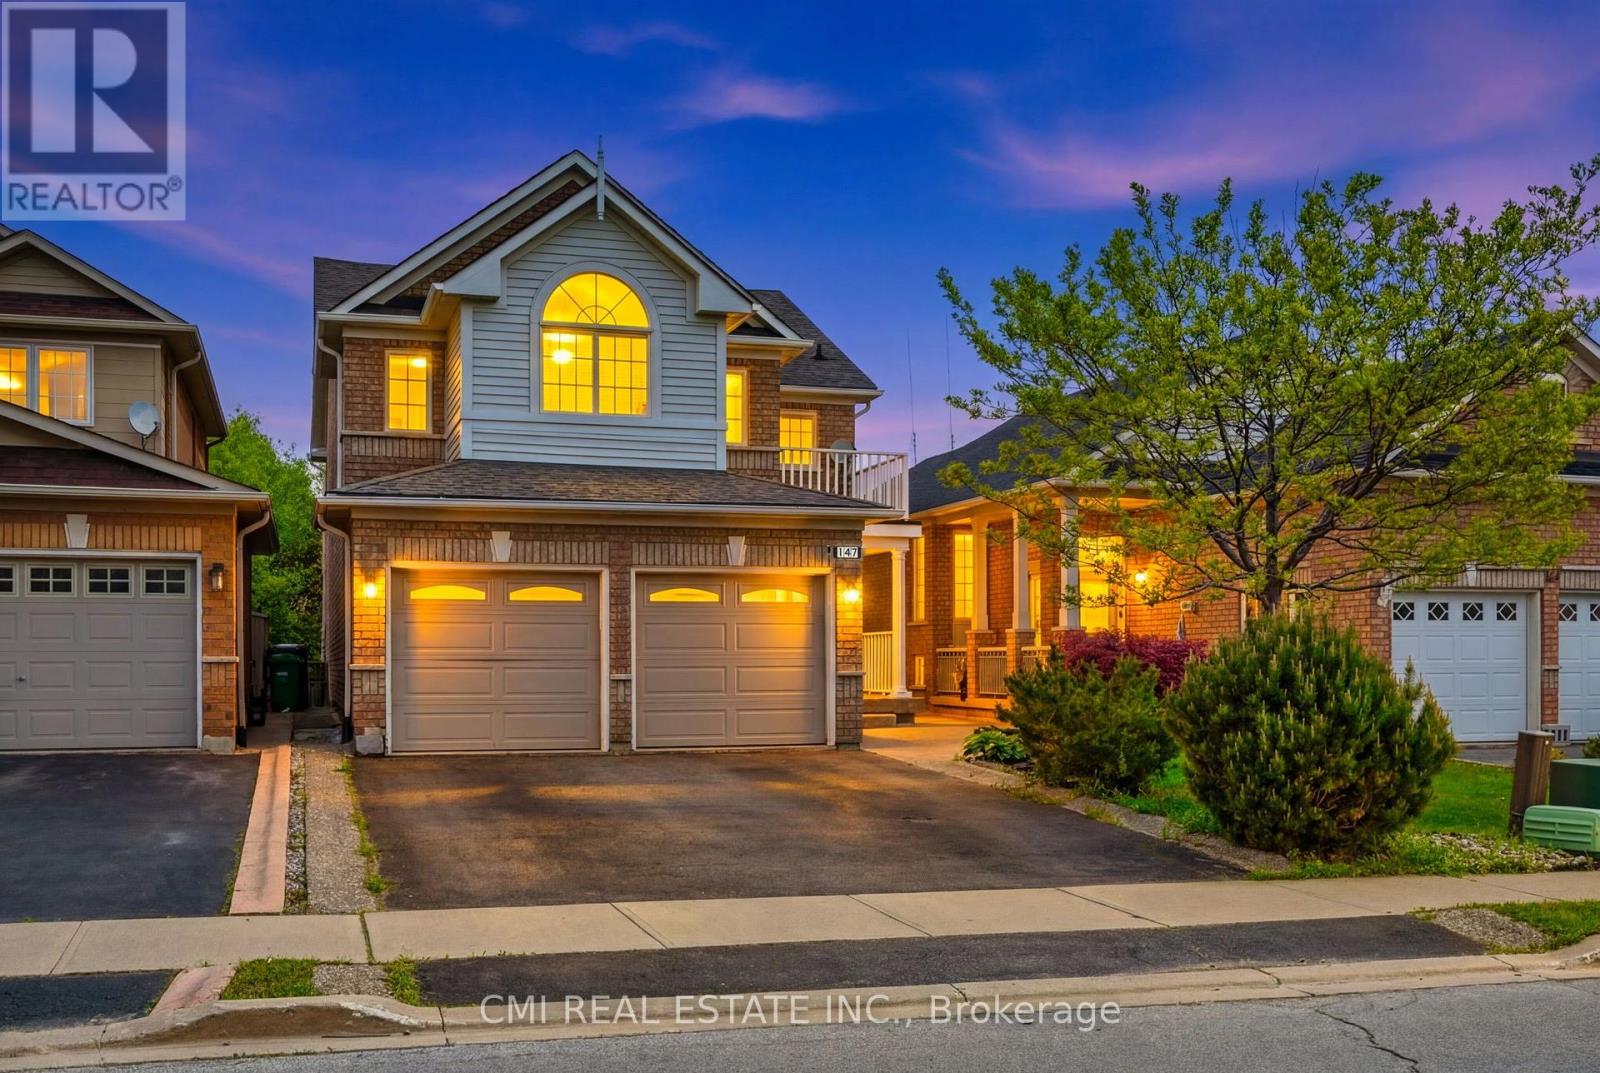
Welcome to 147 Porchlight Road, Brampton-a warm and inviting family home that perfectly blends comfort, space, and versatility. Featuring 4 spacious bedrooms, this well-maintained property is ideal for growing families looking for room to live, work, and entertain. The finished basement includes a separate kitchen, bedroom, and 3-piece bathroom, offering excellent potential for extended family living, guests, or additional rental income. Ideally located in a sought-after, family-friendly neighborhood, you'll enjoy convenient access to top-rated schools, beautiful parks, shopping centers, grocery stores, restaurants, and everyday essentials. Commuters will appreciate the easy access to Highways 410 and 401, as well as nearby public transit options, making travel throughout the GTA simple and convenient. With its functional layout, income potential, and prime location close to amenities, 147 Porchlight Road is an exceptional opportunity for families and investors alike. (id:61342)