Danielle Beitz, Broker


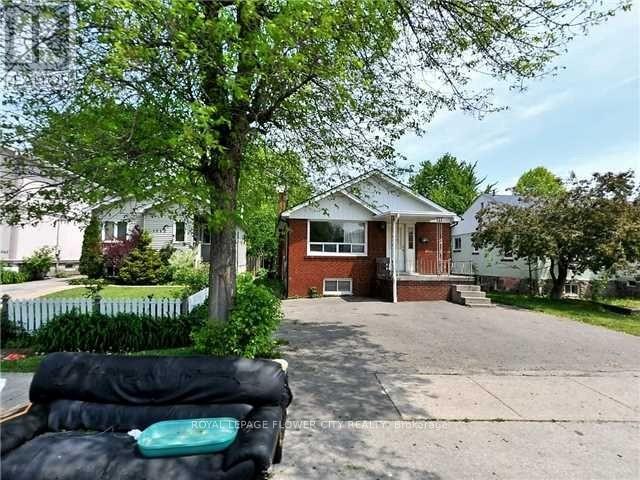
Mississauga, Ontario
Solid 3+2 Bedroom Bungalow, Great Location, Walk To Lakefront Parks, Schools, Shopping, Basement Apartment With Seperated Entrance. Front Yard Drive way. (id:67475)
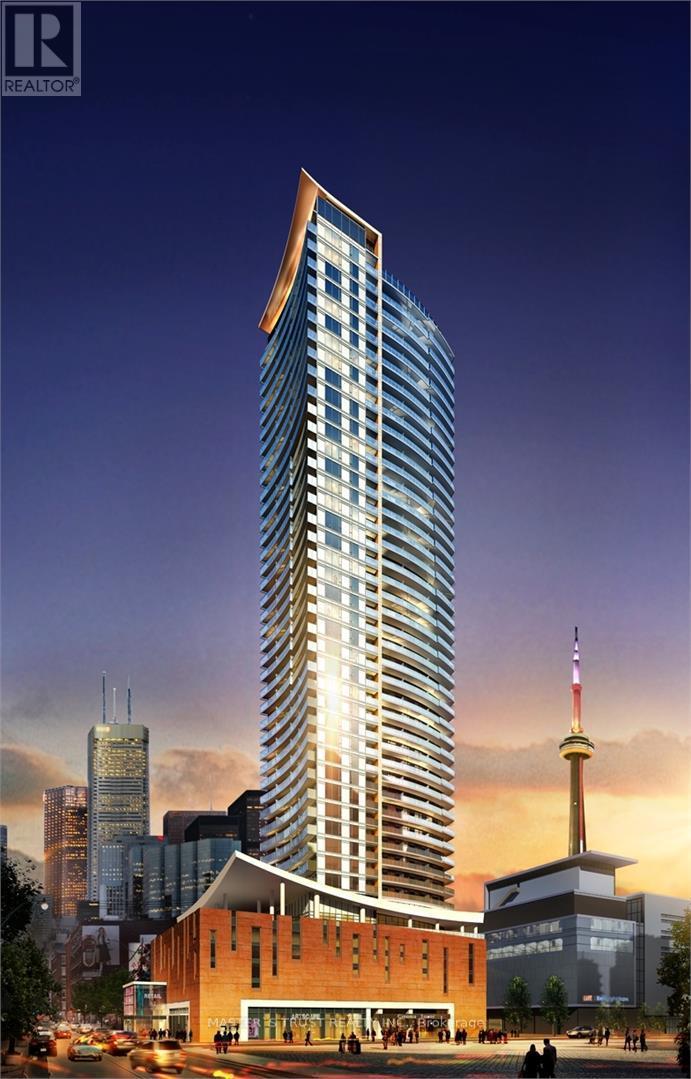
Toronto, Ontario
Large 1 Bed Room , 1 Bath Room,712 Sqft, 622Sqft Suite +90 Sqft Balcony, In Prestigious Cinema Tower In The Heart Of Toronto! Offers Spectacular View, Very Functional & Modern, Open Concept. A Great Layout Kitchen With Quartz Counter Tops. Miele Stainless Appliances. 9' Ft Ceiling, Large Balcony Great For Entertaining! Entertainment District, Walking Distance To Fashion District, Financial District, CN Tower, University Of Ontario, Lake Ontario Harbourfront, Art Gallery Of Ontario, China Town, Close to Grocery Store. Amazing Amenities Include A Great Theater Room And Full Court Gymnasium. Outdoor Sun Deck, Fitness & Yoga Studio. Location For Shopping. Visitor Parking. (id:67475)

Grimsby, Ontario
STATELY 4 BEDROOM CENTURY HOME BUILT IN 1906 LOCATED IN THE DOWNTOWN CORE AND THE HEART OF THE HERITAGE DISTRICT OF GRIMSBY. This Spacious & Gracious home sits on a large property (100'x178') with manicured grounds, picket fence, spectacular rose gardens, numerous cherry trees, large barn with loft & 2 PC bath. Fabulous summer kitchen with double French doors opening at poolside. The saltwater pool is surrounded by expansive patios and complete privacy making it a true oasis for family gatherings and entertaining. Meticulously maintained. Welcoming wrap-around verandah adds to the charm of the home. All principal rooms boast the original wood trim and hardwood floors with a number of original French doors. On main level the elegant foyer opens to library/office with wall-to-wall built-in cabinetry. Dining room open to living room with gas fireplace & access to Verandah. Spacious kitchen with granite counters and abundant cabinetry with second staircase to upper-level. Stunning great room open to kitchen with vaulted ceiling & custom gas fireplace. Main floor laundry room. Impressive staircase leads to upper-level with 4 bedrooms plus 4-season sunroom overlooking the grounds with picturesque escarpment views. Attic walk-up offers additional space for development. OTHER FEATURES INCLUDE: C/air unit 2025, new pool liner & saltwater conversion 2019, pool pump & filter 2022, roof shingles replaced, sprinkler system at all flower beds 2021, garden shed, kitchen appliances, 2 gas fireplaces, washer/dryer. PLEASE NOTE: This property is being sold with a separate (50'x100') lot (included in asking price) adjacent to the north side of this property offering future opportunities. This property exudes charm and grace inside and out! (id:67475)
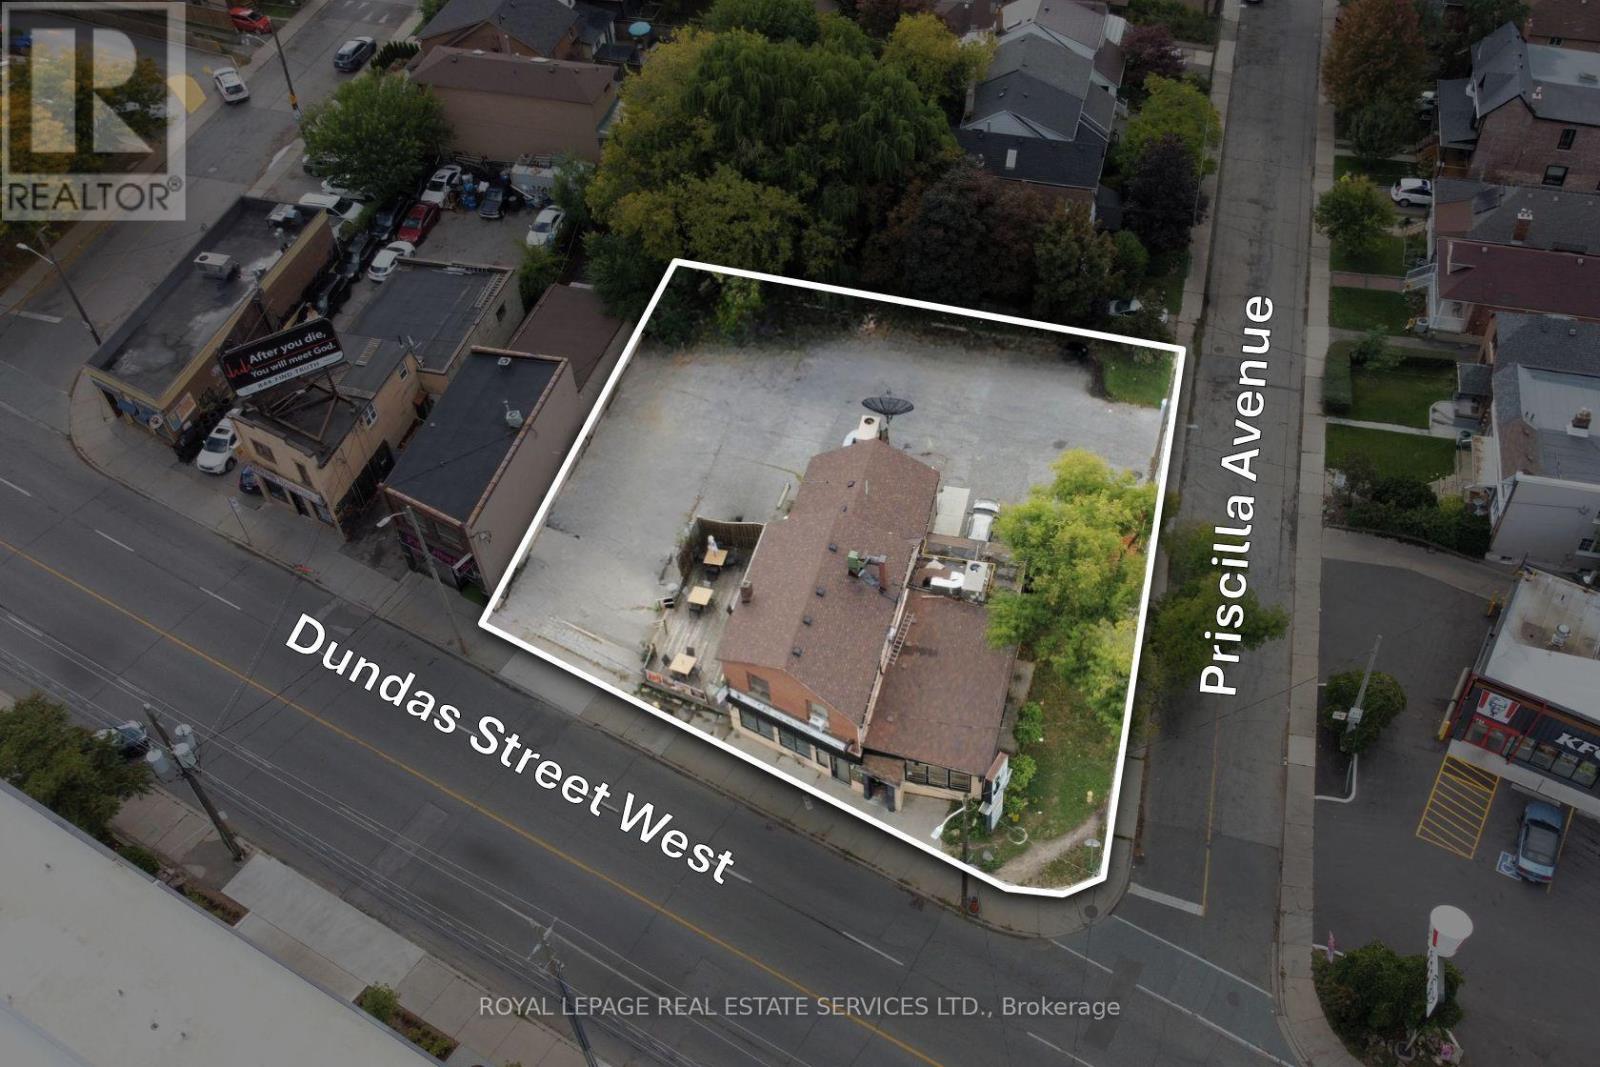
Toronto, Ontario
An incredible opportunity to acquire this highly visible corner property in Toronto's West Junction neighbourhood. With over 12000 sq ft (.283acres) and over 100 ft of frontage, this well-positioned property is ideally suited for a wide variety of uses. Surrounded by several new development projects, including low-rise purpose-built residential, self-storage, retail and medical, this property represents a great addition to any portfolio or is ideal for an end user. The current property is tenanted with decent holding income. (id:67475)
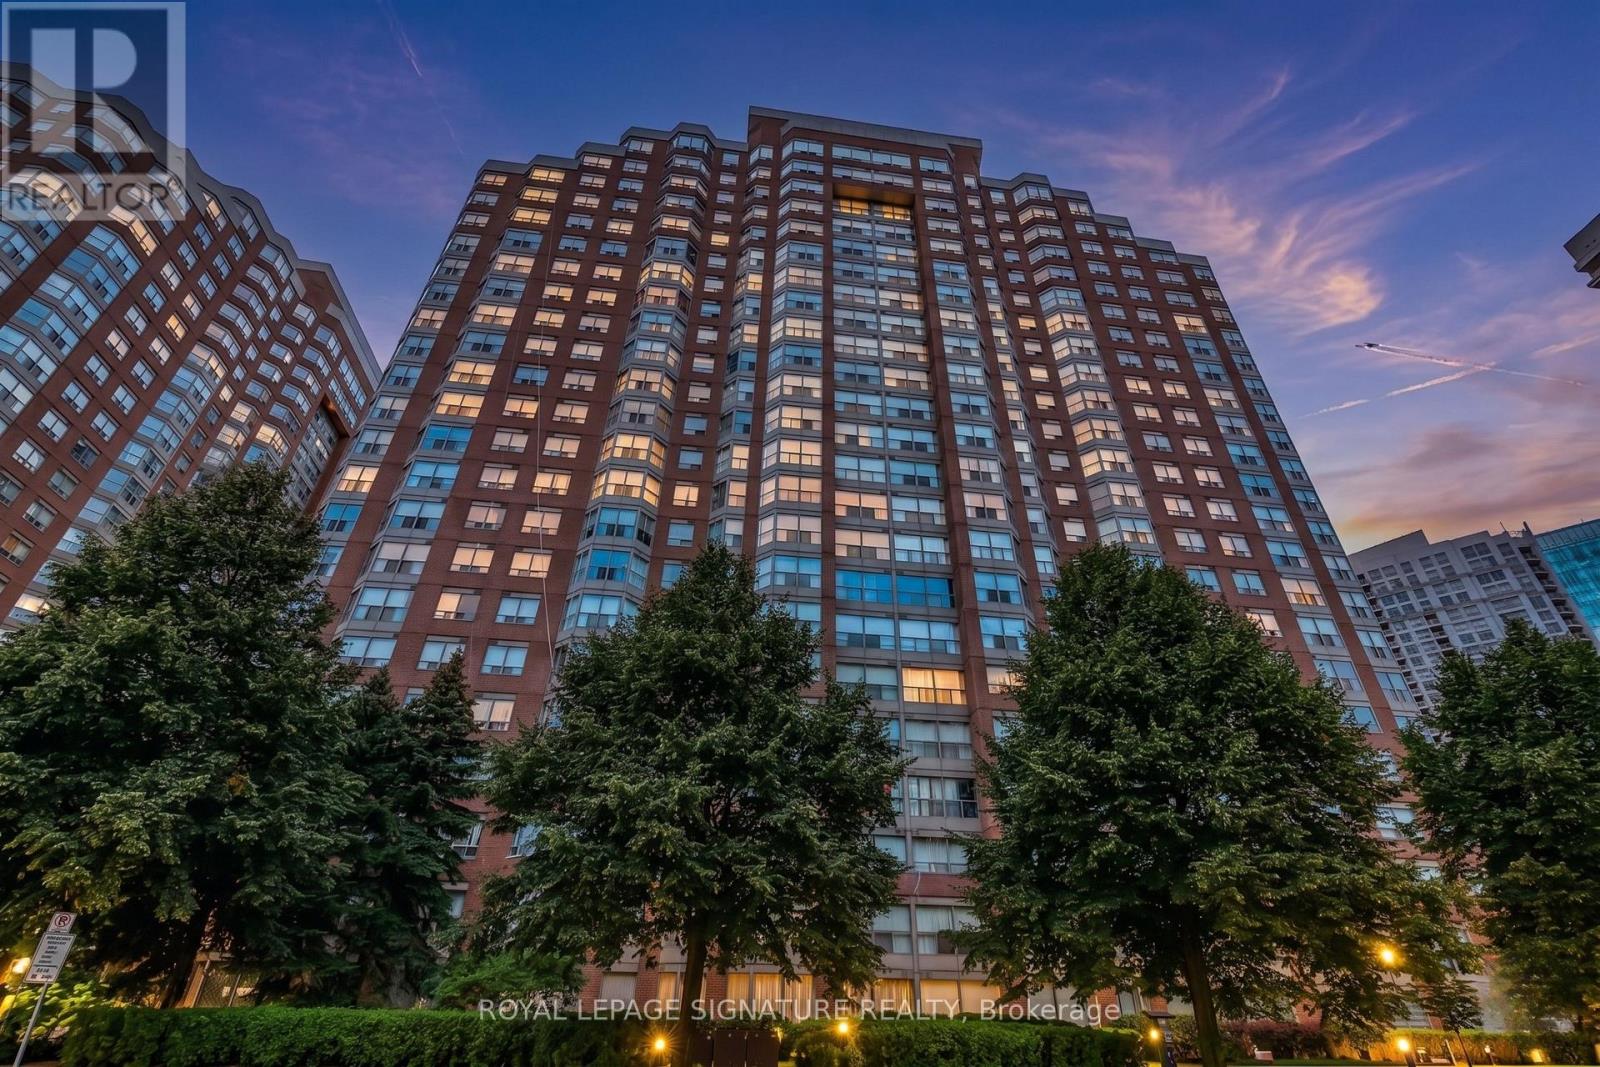
Mississauga, Ontario
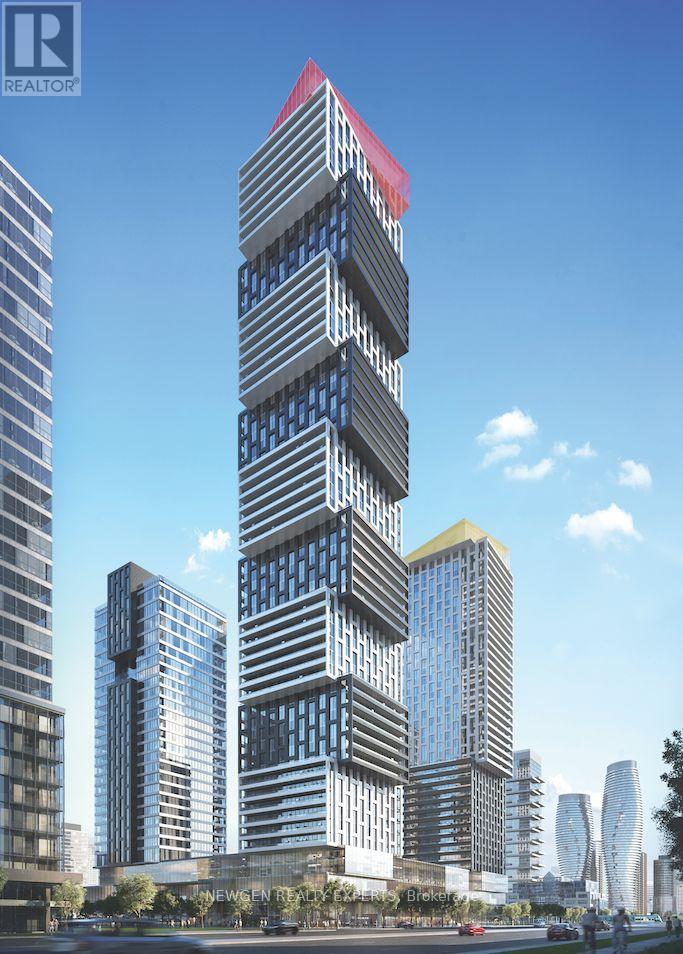
Featuring the rare inclusion of two parking spaces, this sophisticated 2 bedroom plus den, 2 bathroom condo offers an exceptional lifestyle in the heart of Mississauga's vibrant CityCentre. The bright, open concept interior has been thoughtfully refreshed with a renovated kitchen, updated flooring, and complete bathroom transformations, all complemented by a crisp, neutral paint palette. This well maintained residence includes a storage locker and a generous primary suite featuring a walk in closet, blending modern upgrades with functional living space. Residents benefit from premium building amenities such as an indoor pool, hot tub,sauna, squash and tennis courts, a fitness room, and 24 hour concierge. Perfectly situated just steps from Square One, Sheridan College, and transit hubs, with swift access to Highways 401and 403, this turnkey unit is an ideal find for those seeking both comfort and convenience.Book your showing today! (id:67475)
Brampton, Ontario
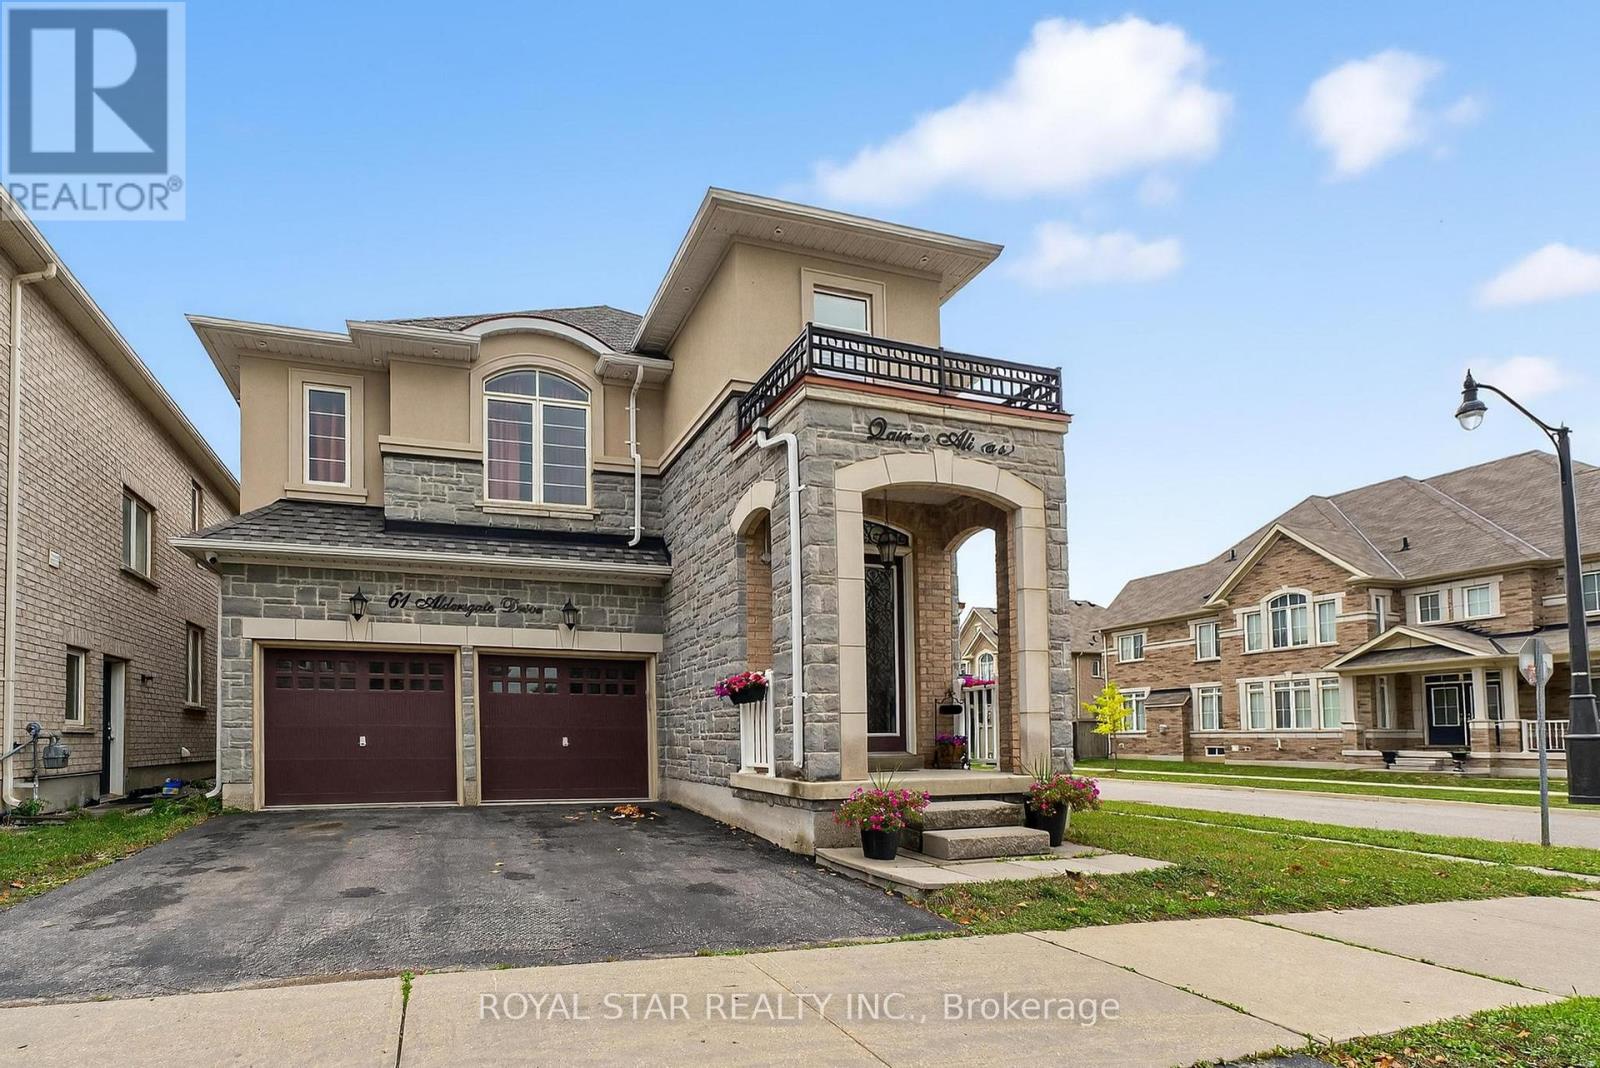
Welcome to this stunning 5+2-bedroom detached home located on a premium corner lot in one of Brampton's most desirable neighborhoods near Mississauga Rd & Bovaird. From the moment you step inside, you'll be greeted by a grand 20-ft entrance and an open-concept layout filled with natural light, upgraded hardwood floors, pot lights, and modern finishes throughout. The beautifully upgraded kitchen features granite countertops, stainless steel appliances, a rare extra pantry, new cabinets, and elegant hardwood flooring perfect for both everyday living and entertaining. Upstairs, you'll find five spacious bedrooms, including a luxurious primary suite with a walk-in closet and a spacious ensuite. The fully finished basement offers two additional bedrooms with a separate entrance, ideal for an extended family or rental income. Outside, the backyard is equipped with a gas BBQ hookup, making it perfect for summer gatherings. Located just minutes from top-rated schools, parks, shopping malls, places of worship, and highways 407/401/410, as well as the Mount Pleasant GO Station, this home truly offers the perfect combination of space, comfort, and unbeatable convenience. Don't miss your chance to own this exceptional property! (id:67475)
East Luther Grand Valley, Ontario
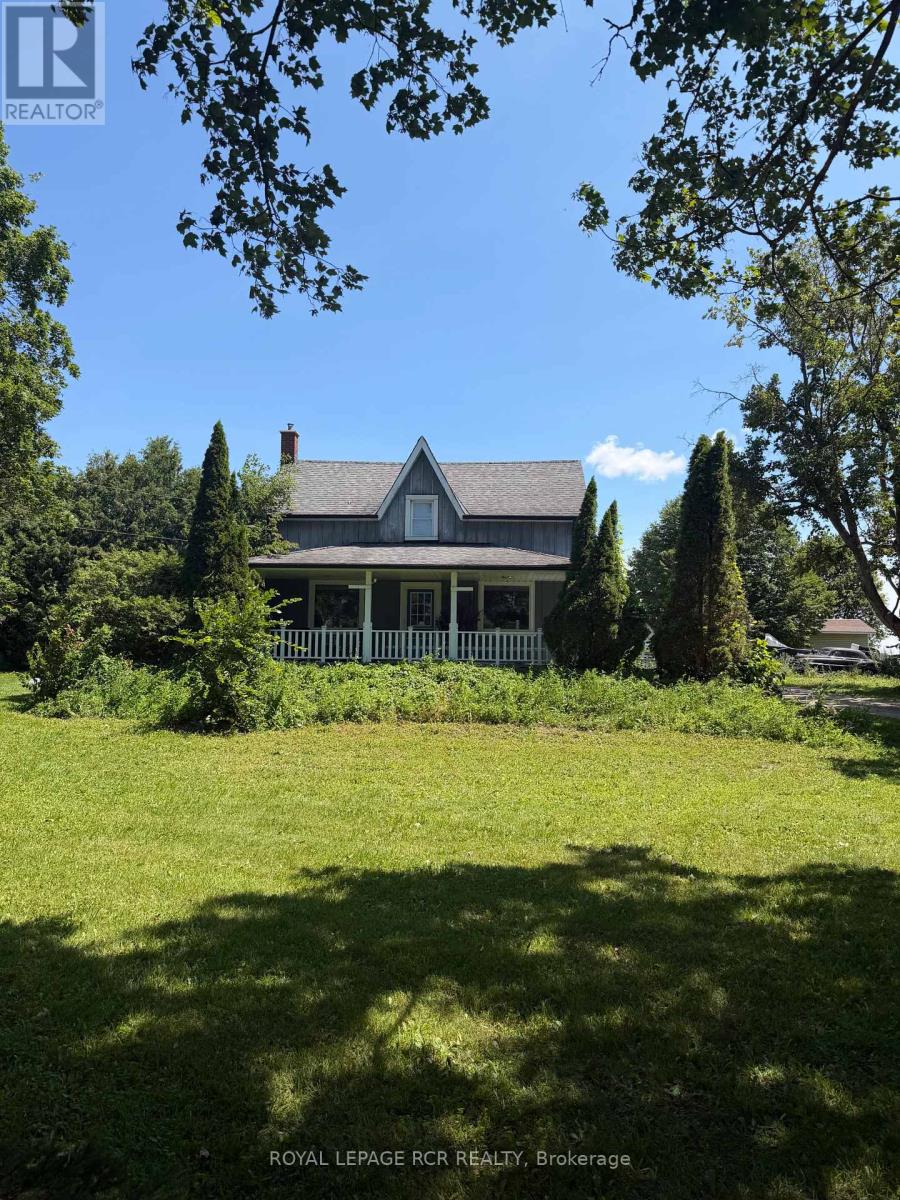
Step into the charm of this beautifully updated 1895 farmhouse, available for lease just minutes from Grand Valley. Offering approximately 1950 square feet of finished living space, this spacious home features four bedrooms and two bathrooms, perfectly suited for comfortable family living. Set on a generous lot of over an acre, the property provides both privacy and room to enjoy the outdoors. Recent updates blend seamlessly with the home's historic character, while hardwood floors throughout add warmth and timeless appeal. Tenant is responsible for all utilities (propane, hydro and hot water tank rental).Note: Some photos are virtually staged. (id:67475)
Burlington, Ontario
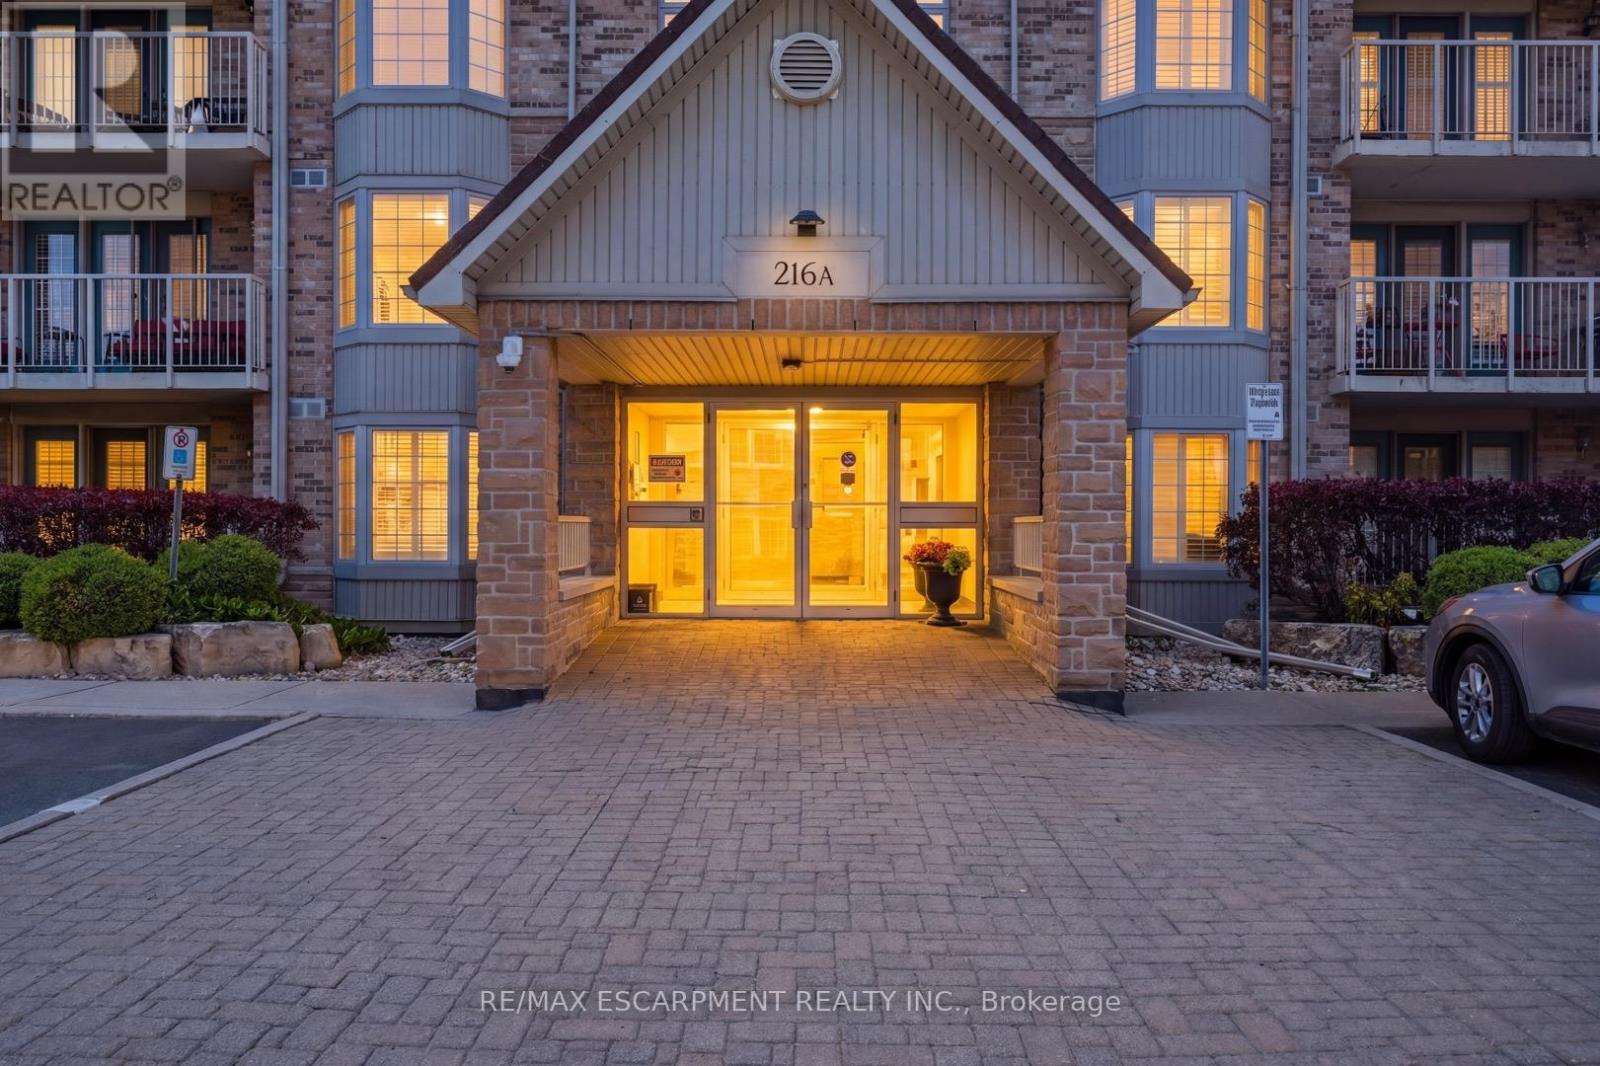
Super spacious and meticulously maintained, this 1,000 square foot condo has nothing left to do but welcome you home. From the moment you drive into Oaklands Green, you know you're in an expertly managed complex where no detail is overlooked. Inside, you'll find an updated kitchen with an abundance of storage, stainless steel appliances, and crisp white subway tile backsplash. The open living and dining area features rich wide-plank wood floors, balanced by the bright, airy feel of a large bay window and walkout to the balcony. The expansive primary bedroom comfortably accommodates a home office and includes a walk-in closet, a second closet, and five-piece ensuite privilege. The updated main bath has been tastefully redone with a dual vanity and plenty of storage. Don't miss the laundry room with full size machines! Newer furnace and air conditioning unit (2023). One underground parking spot, and a storage locker are all included. Beautiful exterior landscaping and large community centre with library, multipurpose rooms and outdoor barbeque. Set in a wonderful neighbourhood canopied by mature trees - this is condo living at its finest. RSA. (id:67475)

Burlington, Ontario
Welcome to Suite 408 @ 34 Plains Road East in Aldershot. A gorgeous "Boutique styled" 1,147 sq ft condo with South West exposure to beautifully landscaped back yards! Huge living and dining area that holds a large built-in entertainment/TV console. Entire back of this condo has floor to ceiling windows that overlook all the beautiful trees and gardens behind. Step out of the entertainment area thru French doors onto a 220 sq ft outdoor "Retreat" with retractable screen doors and a semi-covered roof, for rainy evenings. 2 spacious bedrooms with lots of light and escarpment views and 2 bathrooms supply lots of alternatives for guests. Chef style upgraded kitchen with squeaky-clean Stainless Steel appliances, all soft-close cupboards and drawers and granite counters. Note: bed in the master is a Murphy bed, which can be included. Mint condition hardwood throughout this unit, except for the 2 beds and 2 baths. Short stroll to Lasalle Park and the Marina. Also short walk to the Aldershot GO and quick driving access to the 403. Large storage locker and 2 parking spots make it a wonderful home in a wonderful location! PLEASE NOTE this is a GEOTHERMAL heated and cooled condo! (id:67475)
Toronto, Ontario
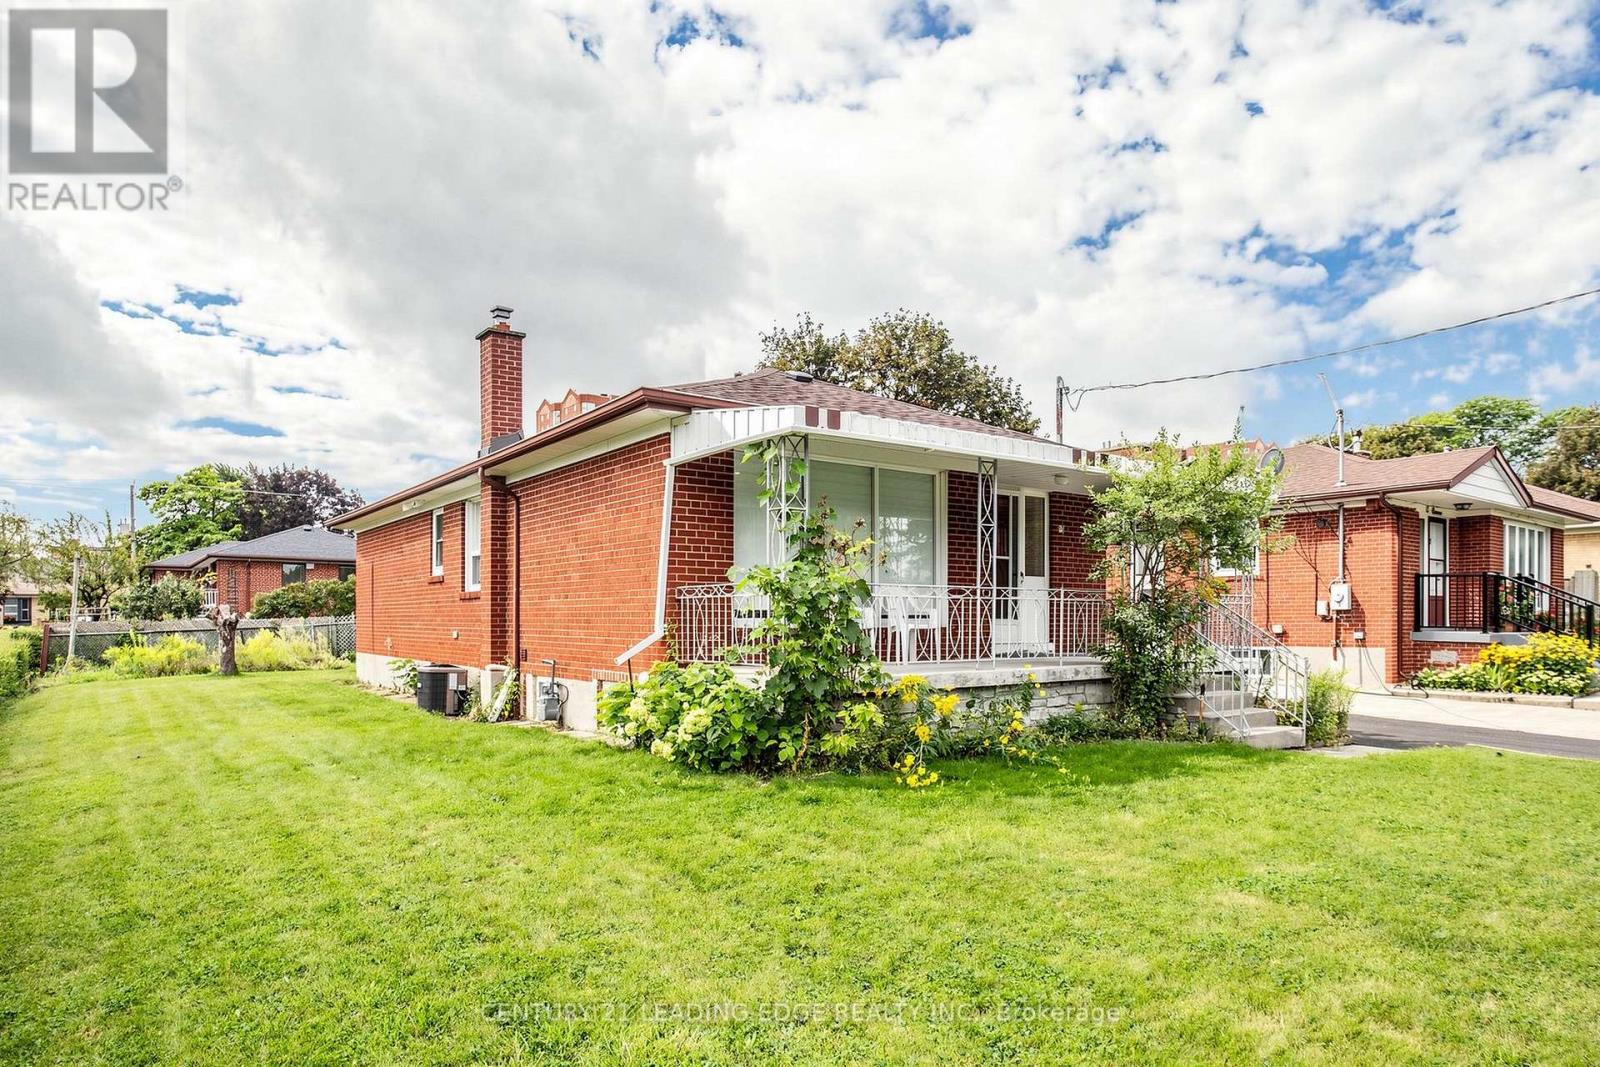
Beautifully Updated Upper-Level Suite! This bright and spacious three-bedroom upper unit offers the perfect combination of modern updates, comfort, and functionality. Featuring three generously sized bedrooms and a thoughtfully designed layout, this home is ideal for families or those looking for additional space. The living and dining areas are enhanced by brand-new broadloom flooring, creating a warm and inviting atmosphere. The kitchen features a new oven, while the convenience continues with private laundry located directly in the main-floor washroom. Step outside and enjoy your own covered balcony, perfect for morning coffee or relaxing outdoors. The property also offers an impressive large front, side, and back yard, providing plenty of outdoor space to enjoy. Parking is a standout feature, with a detached single-car garage and a large private driveway offering ample parking for at least 5 cars. Freshly updated, spacious, and move-in ready - this beautifully renovated upper-level home offers exceptional indoor space, private outdoor areas, and plenty of parking in a fantastic setting. Walk to Kennedy Station for both TTC and Go Train !!! Tenant to pay gas, water, and hydro. (id:67475)
Haldimand, Ontario
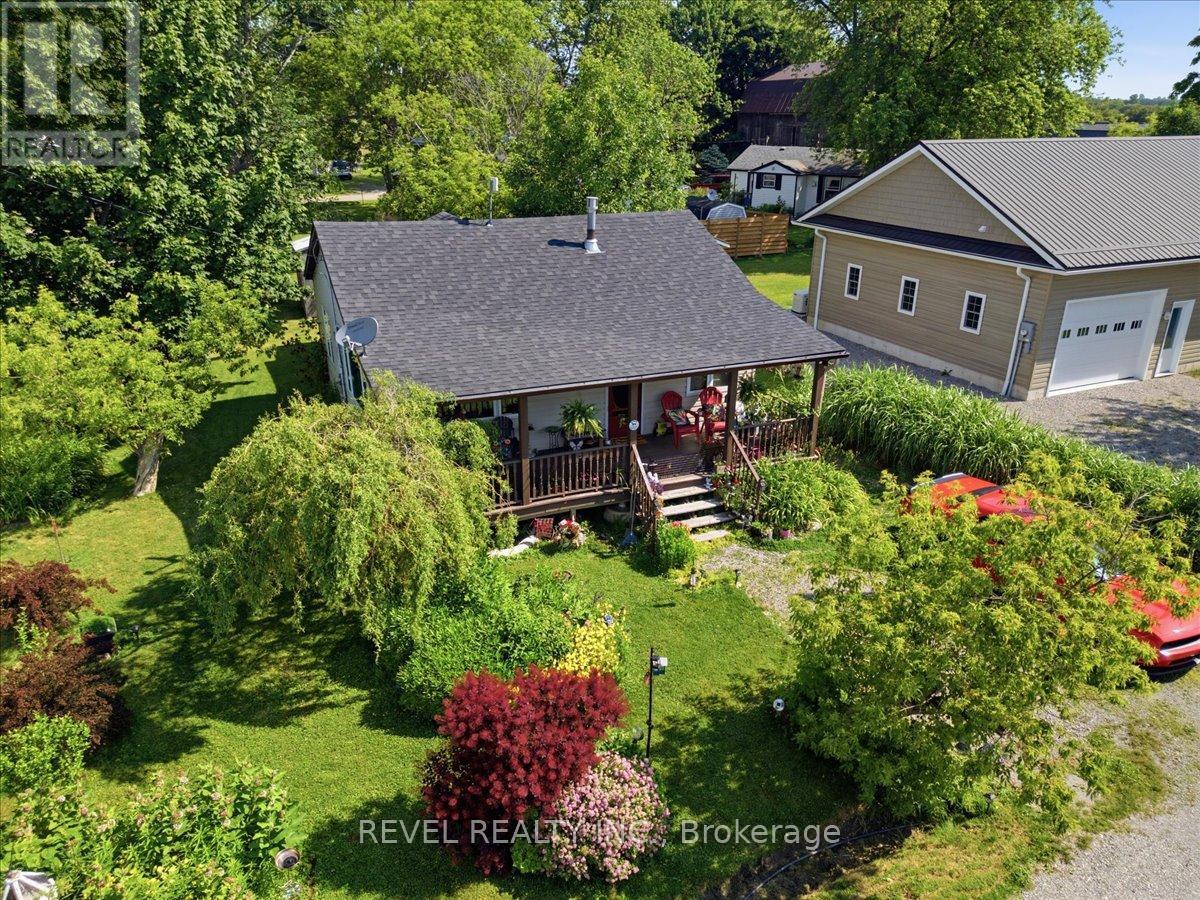
This beautifully maintained home offers the perfect blend of comfort, style, and location-just steps from the sandy shores of Lake Erie and Selkirk Provincial Park, where you can enjoy year-round, 24/7 access to the beach and nature trails. Situated on a spacious lot with a lovely landscaped garden, this property is ideal for those seeking peaceful lakeside living. Inside, you'll be welcomed by an inviting open-concept layout featuring soaring ceilings, abundant natural light, and a cozy gas fireplace that creates a warm and welcoming atmosphere. The well-appointed kitchen is complete with stainless steel appliances and flows seamlessly into the living area, making it perfect for entertaining or everyday living. Relax and unwind on one of the two large covered porches, offering the perfect space to enjoy your morning coffee or evening sunsets. The spacious bathroom features a luxurious jetted bathtub, creating your own private retreat. Whether you're looking for a year-round residence or a weekend escape, this exceptional property combines comfort, charm, and an unbeatable location just moments from Lake Erie. (id:67475)
Hamilton, Ontario
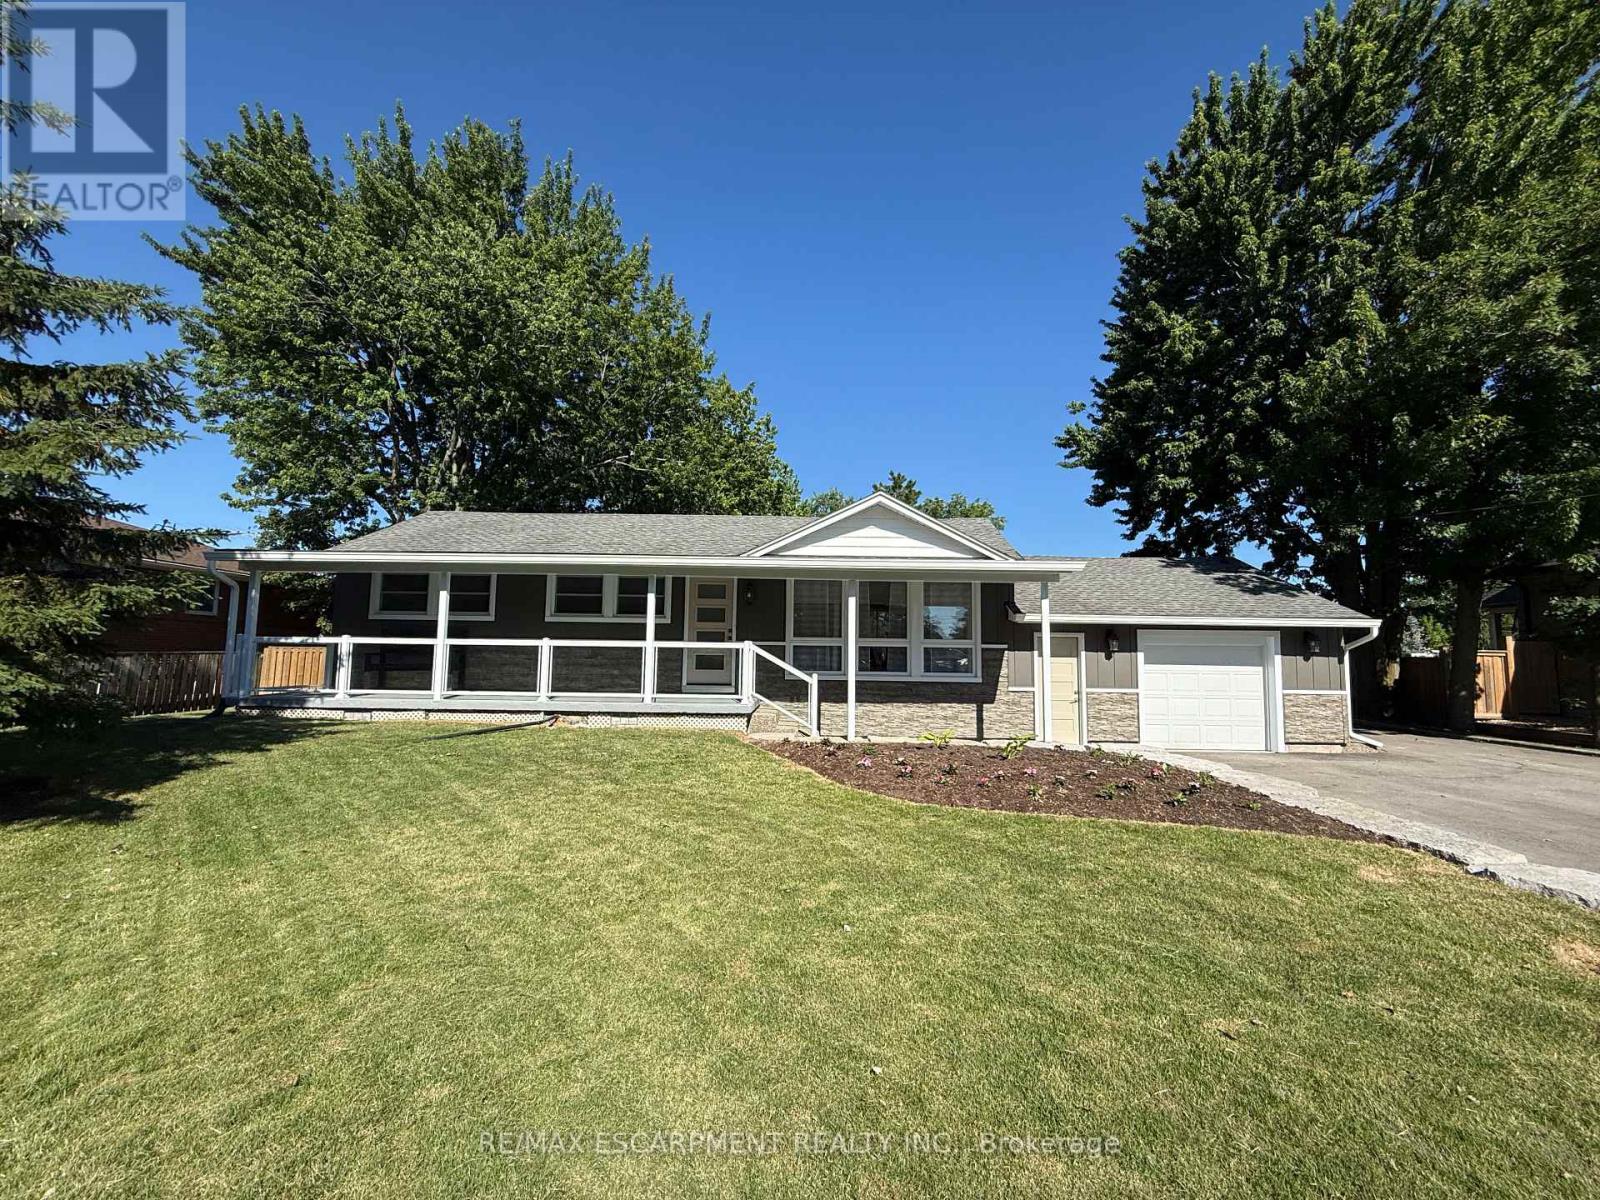
Welcome to 99 Byron Avenue in Stoney Creek, a beautifully renovated 2+1 bedroom home situated on an impressive 100 x 150 ft. lot that may offer future severance potential. Extensively updated inside and out, this move-in-ready property offers modern finishes, quality workmanship, and exceptional living space.The exterior has been completely refreshed with new vinyl siding, soffit, fascia, eavestroughs, railings, two new front entry doors with updated hardware, a new rear garage door, a new garage-to-home entry door, and a new basement storage/cantina door. Both the front and rear covered porches provide excellent outdoor living spaces, while the backyard also features a newly installed concrete patio and gas hookup for entertaining.Inside, the bright open-concept main level showcases vaulted ceilings in the kitchen, dinette, and living room, enhanced by new flooring and pot lights throughout. The fully renovated kitchen features new cabinetry, quartz countertops, a centre island, pantry, and ample storage.The spacious primary bedroom includes a large walk-in closet, while the main-level 4-piece bathroom features a new vanity. The finished basement offers additional living space with a third bedroom, pot lights, a fully renovated 3-piece bathroom with a glass shower, and convenient walk-up/walk-down access to the garage, providing excellent flexibility and potential.Additional updates include new windows in the kitchen, garage, and bathroom, fresh paint throughout, all new electrical wiring and panel, updated plumbing and fixtures, new sump pumps at the front and rear of the home, and foundation waterproofing around the entire house.Ideally located close to shopping, parks, recreation centres, golf courses, scenic trails, and offering quick access to the Lincoln M. Alexander Parkway and Red Hill Valley Parkway, this extensively renovated Stoney Creek home perfectly combines modern updates, comfort, and convenience. (id:67475)
Mississauga, Ontario
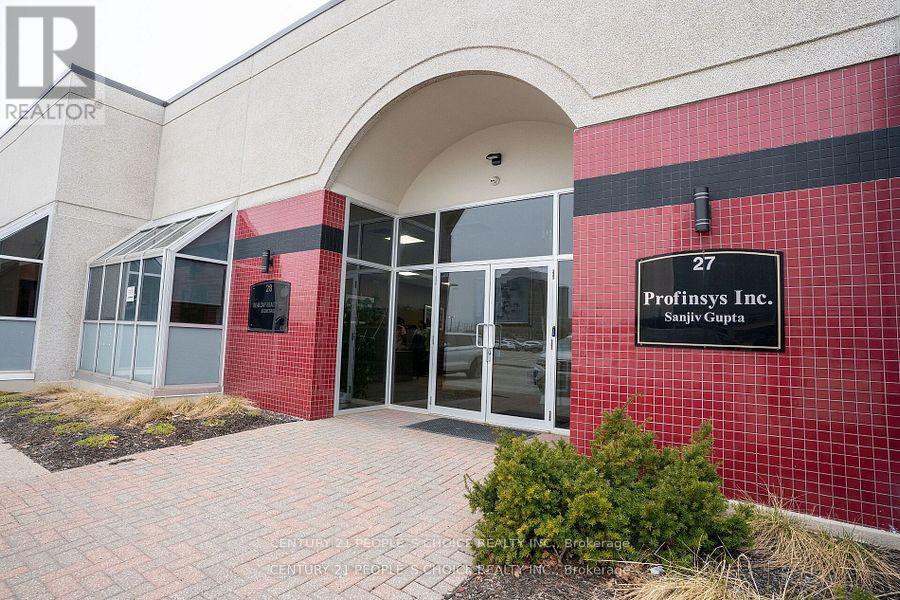
This impeccably maintained office suite features a recently completed high-end renovation, with professional design carried through every detail. Furniture is available for purchase at additional cost. The layout includes four private executive offices (one with its own ensuite washroom), four manager offices, workstations for 10+ employees, spacious boardrooms, a kitchenette, and four washrooms.Natural light is a standout feature, with front and rear windows throughout, fitted with privacy blinds. The rear entrance opens directly onto a bright, sun-filled courtyard. High-speed Bell internet is available on site.Set in the prestigious Airport Corporate Centre, the location offers excellent connectivity to Highways 401, 427 and 27, as well as Pearson International Airport.A versatile space well suited to a wide range of professional uses, including medical offices, professional services, commercial schools, financial institutions, daycare, accounting, travel agencies, law offices, and insurance and investment brokerage.Buyer and buyer's agent to verify all information, including property taxes, condominium fees, permitted uses, and square footage, with the appropriate authorities, condominium corporation, and/or municipality, as applicable. The listing brokerage, listing agent and seller make no representations or warranties regarding the accuracy of the information provided. (id:67475)

Brampton, Ontario
Welcome to 23 Lonestar Crescent, Brampton. This semi-detached home is located on a quiet street in a prime location. The property features three bedrooms and four bathrooms, with no carpet throughout. The main floor offers hardwood flooring, and the second floor is finished with laminate. The great room includes a fireplace, creating a warm and inviting space.The finished basement offers a recreation room and a full bathroom, providing additional living space. Conveniently located close to schools, parks, GO Station, Brampton Transit, shopping, and all essential amenities. (id:67475)

Mississauga, Ontario
PROFESSIONAL USE ONLY: REAL ESTATE/ LAWYERS OFFICE/ ACCOUNTANTS/ IMMIGRATION/ CLERICAL USE ALLOWED!! Currently being used as a Real Estate Office But Can Be Used As Any Other Professional Use /// 9 Private Individual Offices, Front Desk, Board Room, Kitchen, Washroom And Handicap Washroom, Plenty Of Visitors Parking, Amazing Exposure Facing The Queensway. Front And Back Windows With Signage And Street Exposure/ (id:67475)
Toronto, Ontario
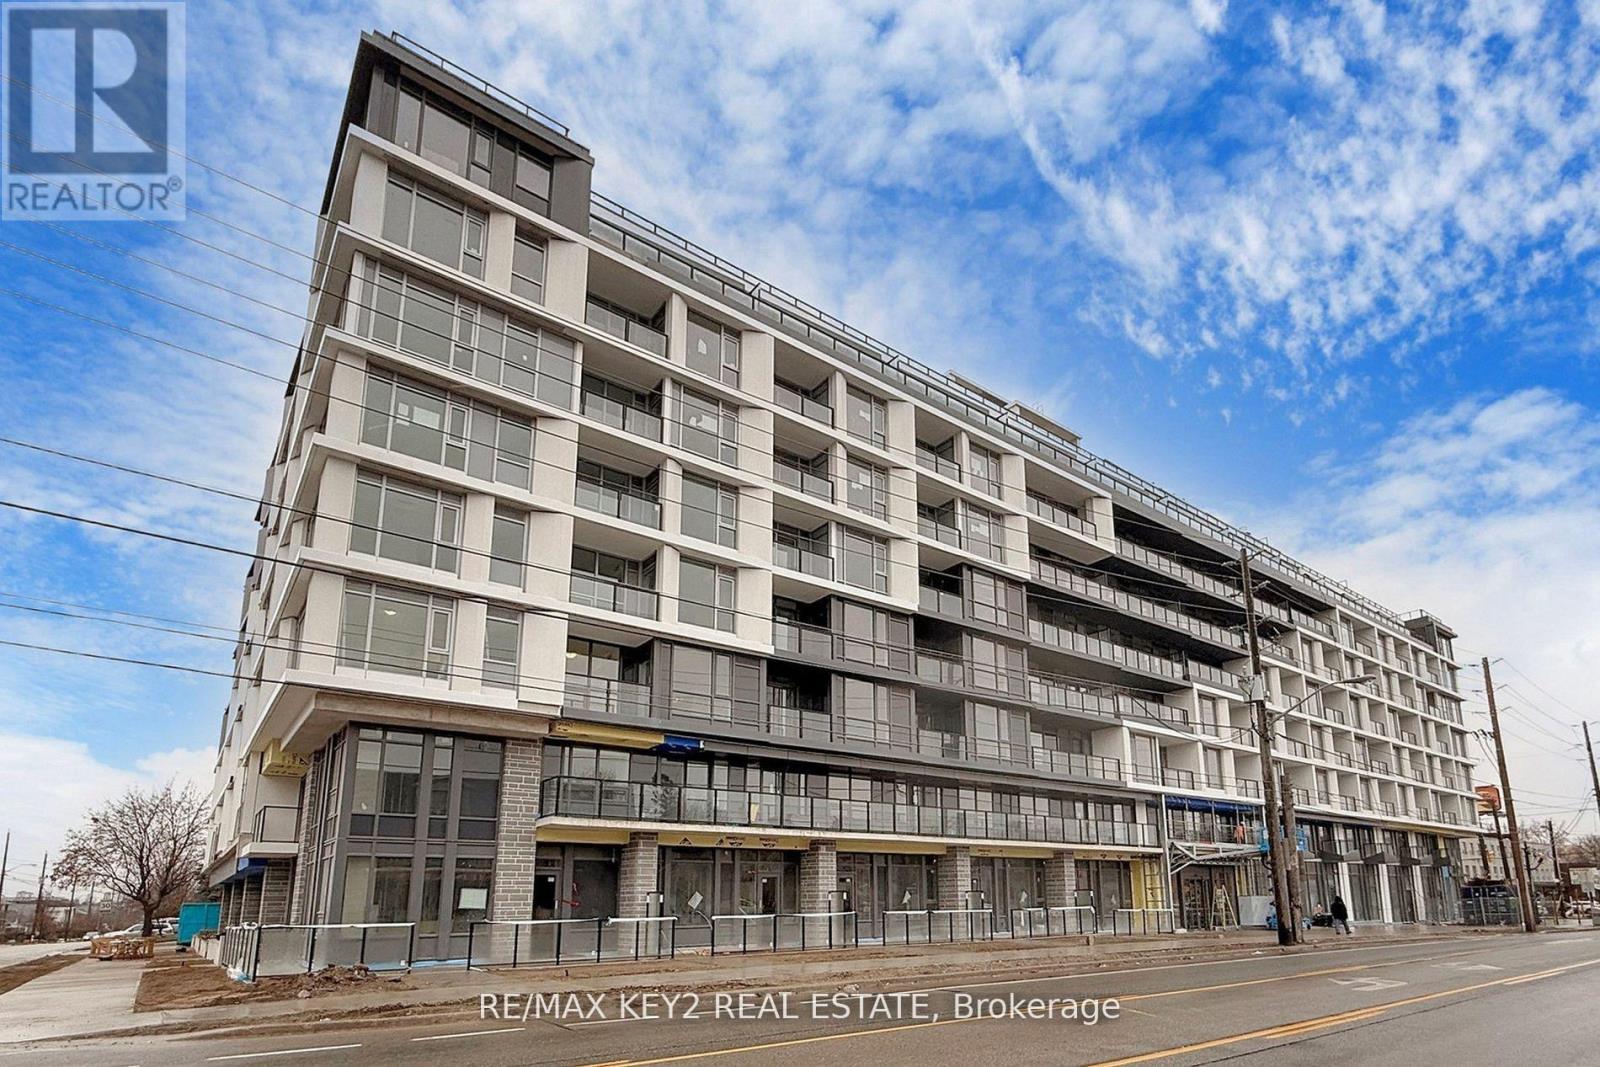
Experience elevated urban living in this 2+1 bedroom, 2-bathroom condo in the highly sought-after Yorkdale-Glen Park neighborhood. Spanning 917 sq. ft. of sleek, carpet-free living space with upgraded flooring, this stunning unit offers a bright western exposure, filling the home with warm afternoon light. The open-concept design seamlessly integrates the kitchen, dining, and living areas, creating a modern and inviting atmosphere. The primary bedroom features a private ensuite, while the second bedroom provides ample space for family or guests, both bathrooms featuring quartz countertops. The versatile den is perfect for a home office, reading nook, or additional living space. This unit also includes a dedicated EV parking space. Conveniently located just steps from Glencairn Station and minutes from Yorkdale Mall, York University, Downsview Park, and major highways, this home offers unparalleled accessibility and convenience. Don't miss your chance to live in one of the citys most dynamic neighbourhoods. Photos Are from Prior to Tenant Occupancy. Unit has been painted August 2026. All tenant documents will be thoroughly reviewed. (id:67475)
Hamilton, Ontario
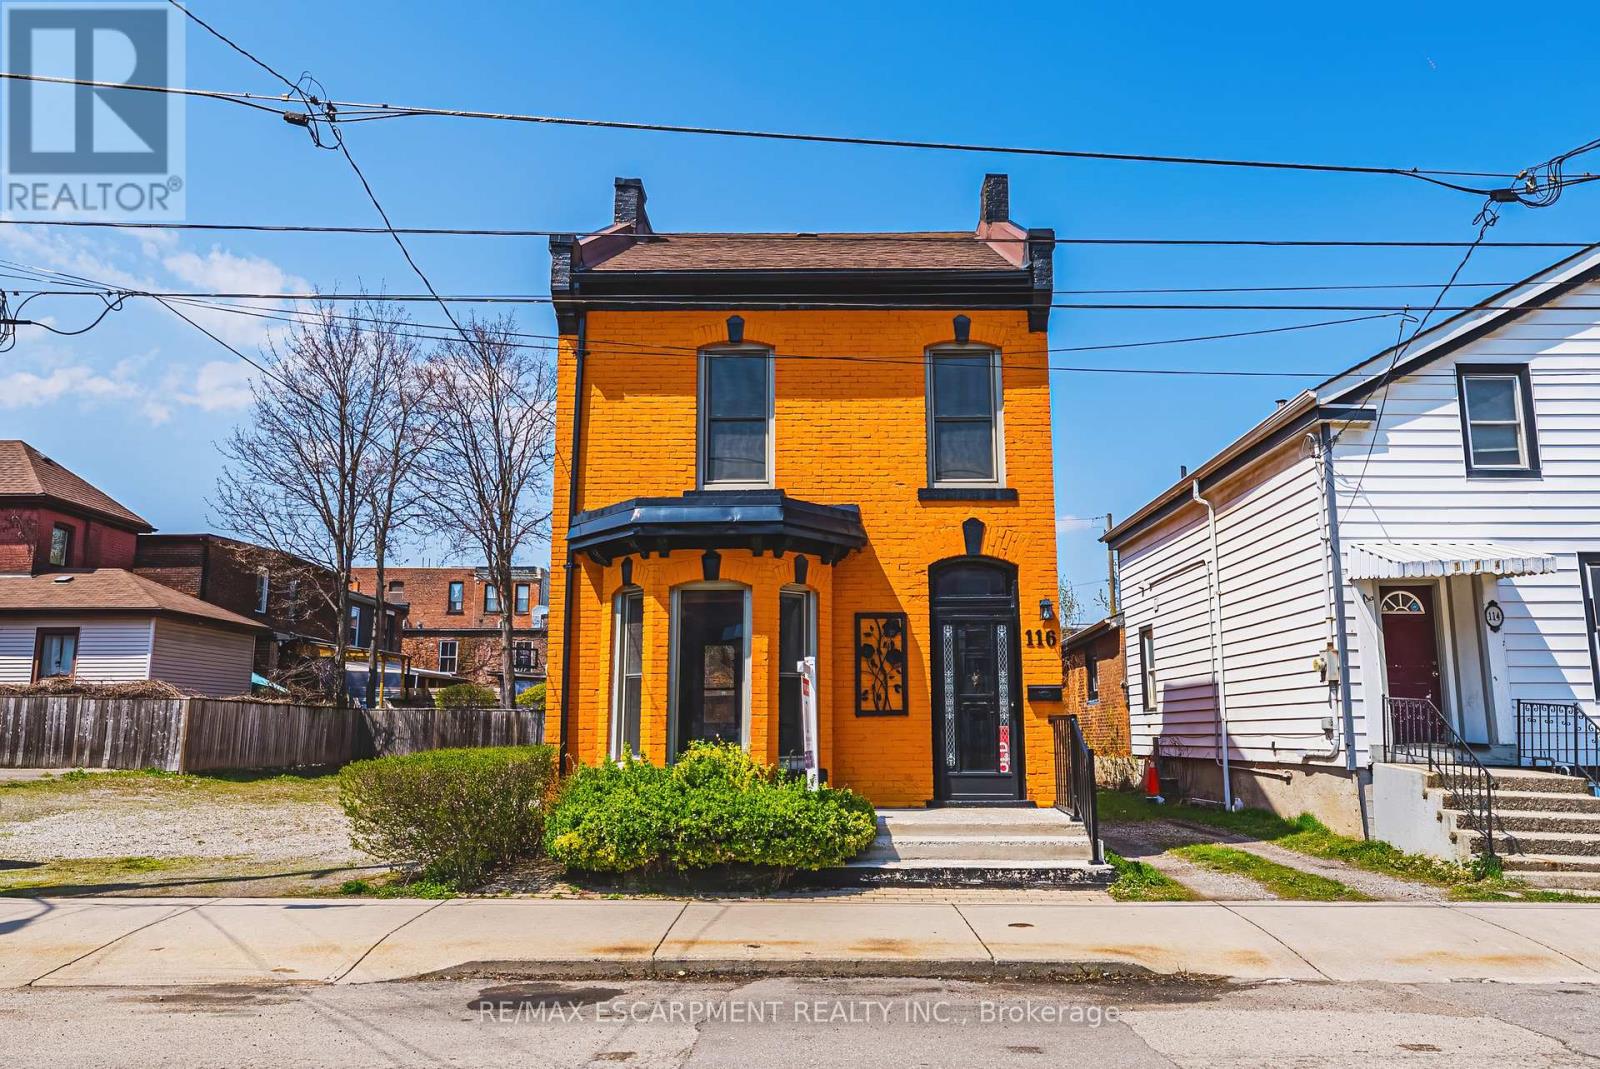
Solid, well-built, century home in a fantastic location, only steps to Augusta, trendy Corktown, and many top-rated restaurants. Property features large main floor living spaces, 3 bedrooms, 1 bath and a high & dry basement. Don't miss the chance to live in one of Hamilton's most walkable and vibrant neighbourhoods! (id:67475)
Chelmsford, Ontario
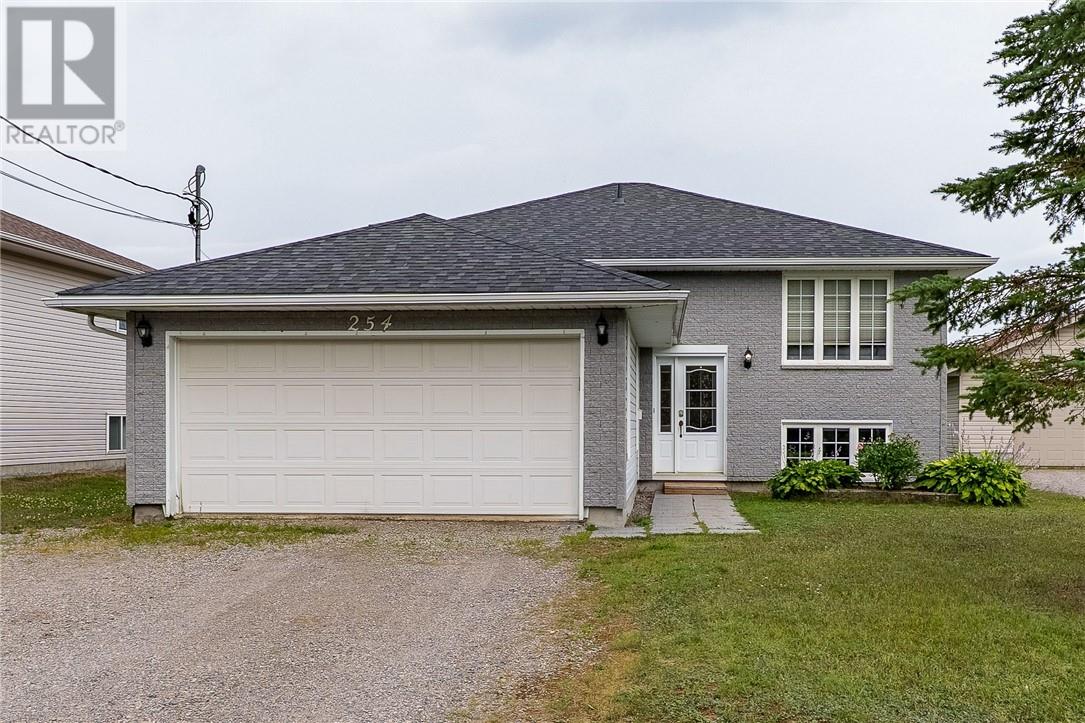
Built in 2003, this very clean and solid home gives you that much-needed peace of mind with modern structure and efficiency. Tucked right near the end of a quiet dead-end street in Chelmsford, this 3+1 bedroom home gives you that relaxing, tucked-away feel while still keeping you close to everything you need. The huge primary bedroom has a cheater en-suite and the home has fresh paint throughout. The real star of the show here is the incredible 260-foot-deep lot providing a massive backyard (over a quarter acre) that's begging for family barbecues, weekend catch, and plenty of room to roam. Complete with an attached garage and all the privacy of a low-traffic spot, this one just feels like home. (id:67475)
Minden Hills, Ontario
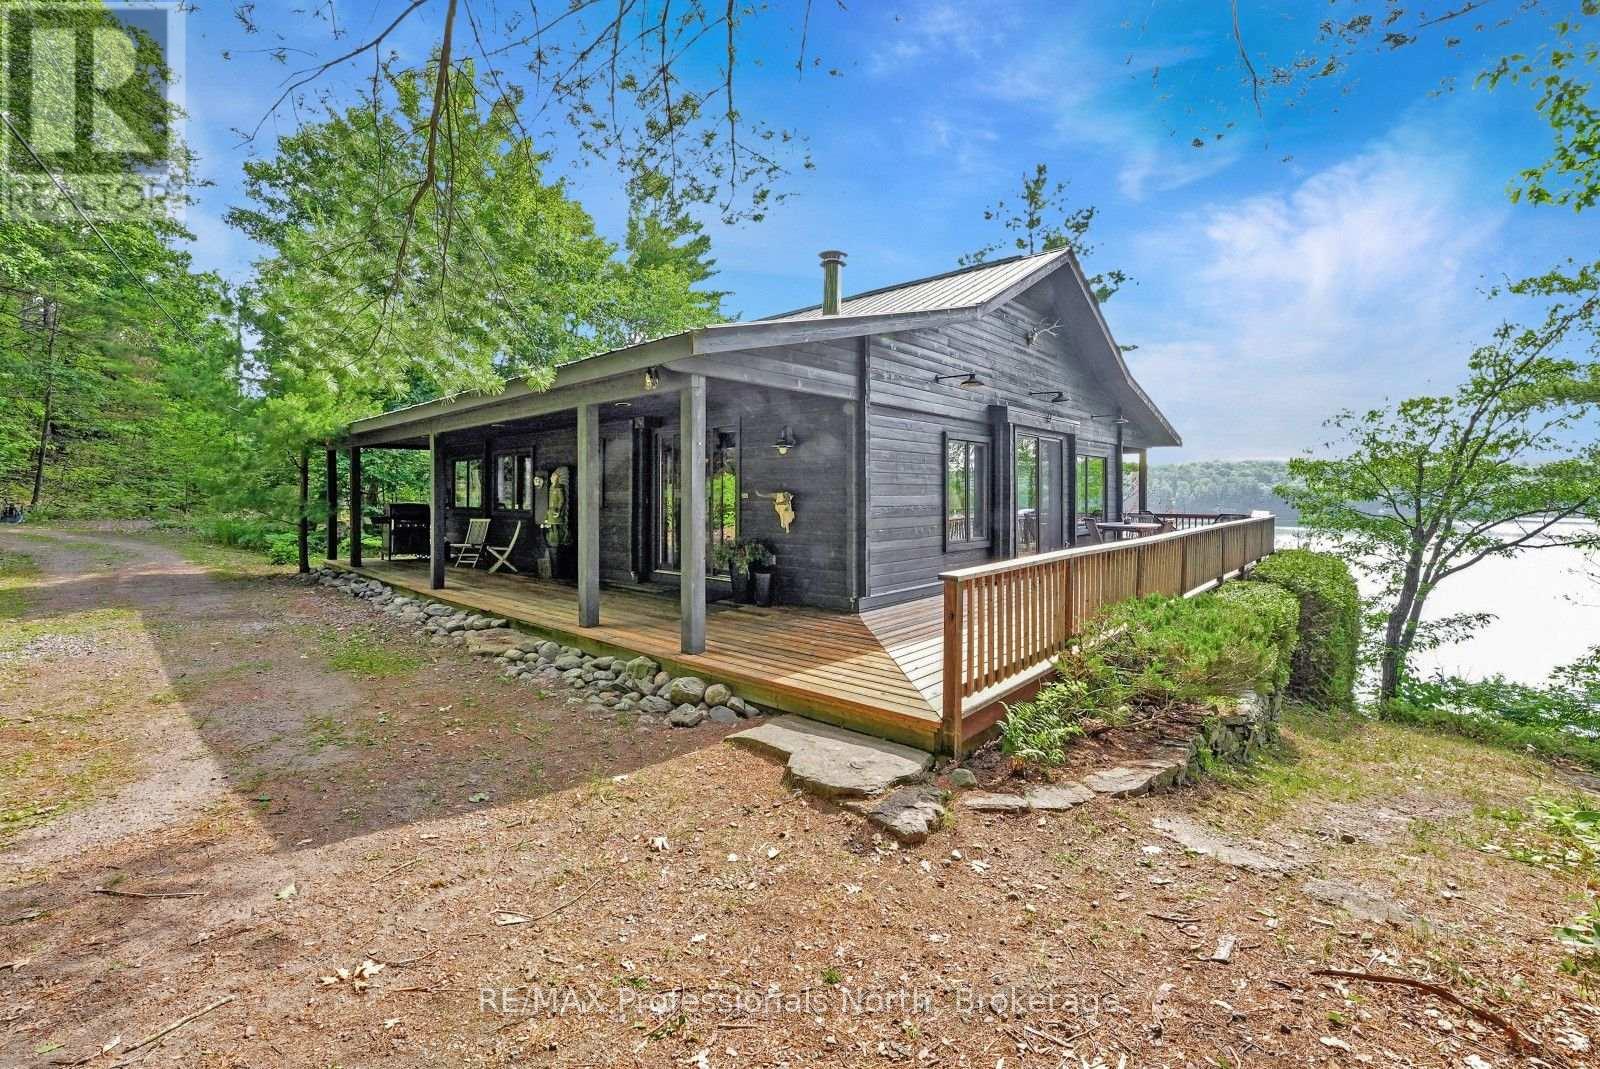
Located on beautiful Gull Lake in Minden Hills, this year-round Pan-Abode cedar log home offers a beautiful cottage experience with breathtaking panoramic lake views and exceptional waterfront. Tucked away on a private road just off a municipally maintained year-round road, the property combines privacy with convenient access in every season. Set on approximately 1 acre with 193 feet of deep, clean shoreline, the property is perched on the natural granite landscape that defines the Haliburton Highlands. The southeast exposure welcomes beautiful morning sun and provides spectacular views across the lake. Whether you're swimming from the dock, taking advantage of the property's jumping cliff, or simply relaxing in the sunroom, this is a setting designed to be enjoyed. Inside, the cottage blends charm with comfortable year-round living. The open-concept main living area has a beautiful stone fireplace with a wood-burning insert, creating a warm and inviting gathering space. Large windows frame the lake views, while walkout access leads to the spacious 3-season sunroom. The sunroom is a standout feature, complete with a heater and sauna, making it a comfortable space to enjoy through much of the year. It also offers the flexibility to accommodate additional guests, as the sauna doubles as a bunkie when extra sleeping space is needed. The home offers 3 bedrooms and 2 bathrooms, including a private primary suite featuring a 3-piece ensuite, convenient laundry area, and direct access to the sunroom. Wraparound decking surrounds the home, providing multiple places to relax, enjoy the hot tub, entertain guests, and take in the views. Whether you're gathering with family, spending long summer days on the water, or unwinding by the fire after an afternoon on the lake, this Gull Lake property offers everything that makes cottage ownership so special. (id:67475)
Lake Of Bays, Ontario
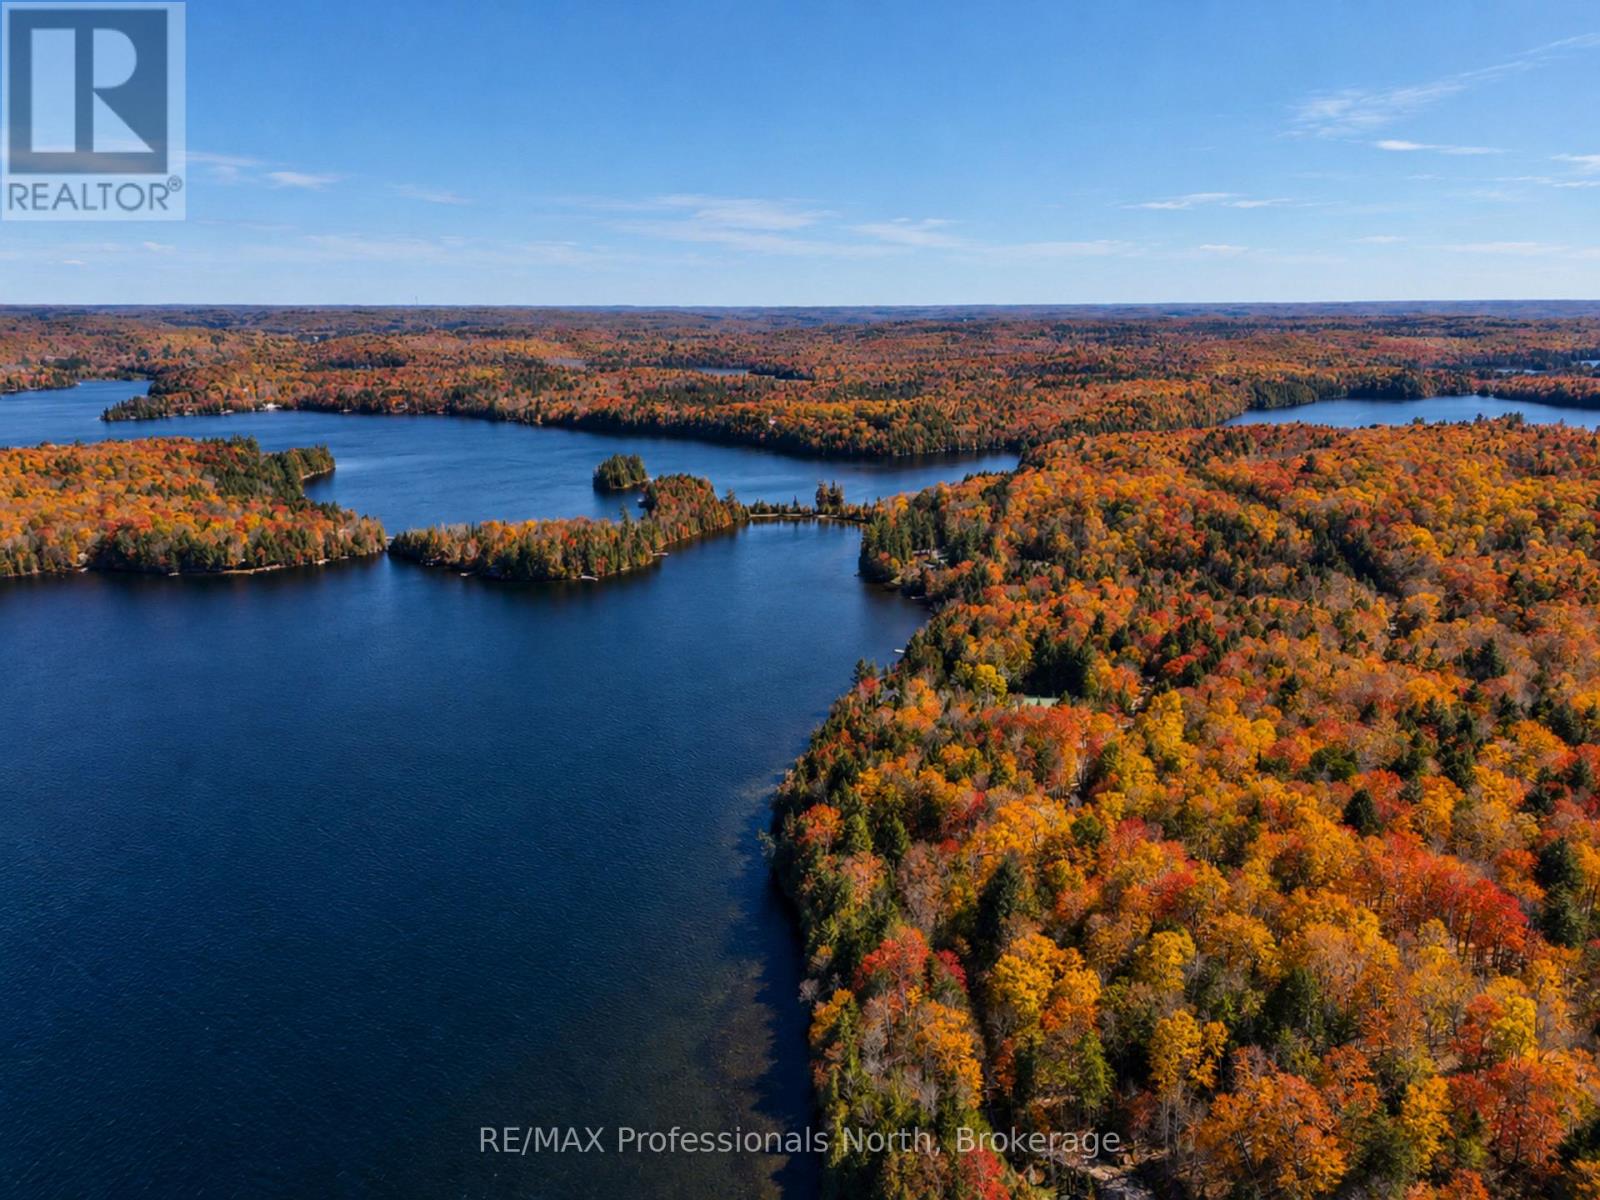
Discover a once-in-a-generation opportunity on breathtaking Bella Lake - an extraordinary legacy property being offered for sale for the very first time. With over 700+ feet of glorious, gentle shoreline, a hard sandy lake bottom, and spectacular easterly views, this rare offering captures everything buyers dream about when imagining the ultimate Muskoka waterfront escape. Set on over 6.22 acres of stunning natural landscape, the property features a beautiful mix of mature trees, wide open spaces, and unforgettable vista views stretching across pristine waters. Offering road access and hydro available, this incredible parcel combines convenience with the ultimate in privacy from neighbouring properties. Minutes to the Limberlost Forest and Wilderness Reserve. Bella Lake is home to the Mabel Hart Brook and Marion Hill Memorial Foundation, which owns 400 acres of conservation land with 3000 feet of sandy beach, known as Foundation Beach, where you often find community events like the corn roast and summer regatta. Whether you envision a luxury lakefront retreat, a multi-generational family compound, or the dream cottage you have always imagined, the possibilities here are truly endless. Enjoy calm sunrises, exceptional privacy, and direct boating access connecting to Rebecca Lake for even more waterfront adventure. Swim, paddle, explore, and create memories that will last for generations. (id:67475)
Toronto, Ontario
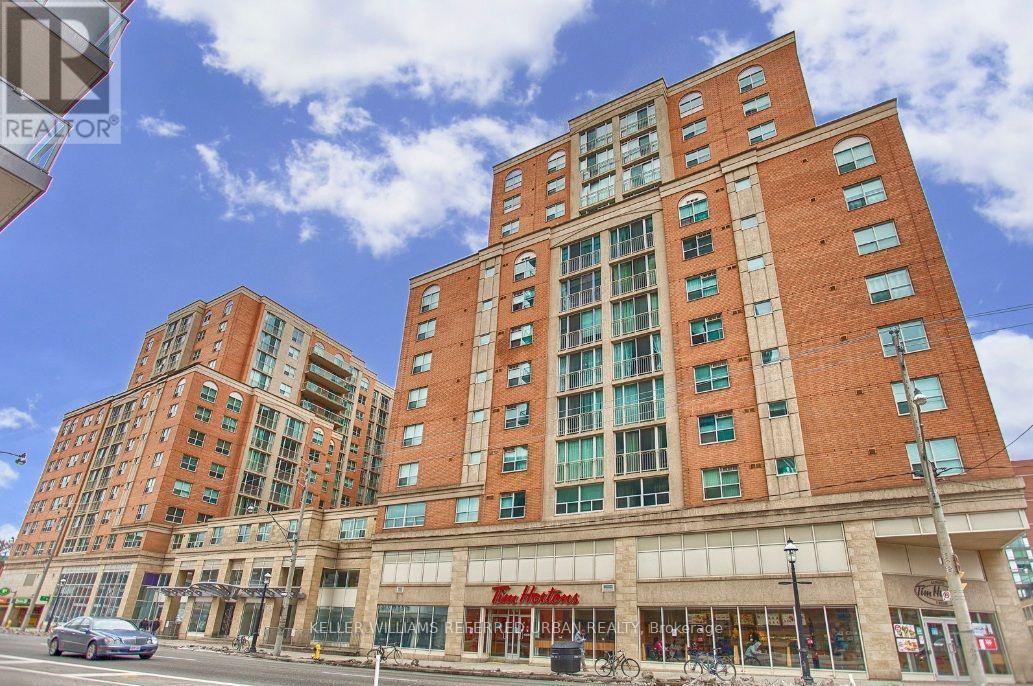
Welcome to this bright and spacious 1+Den condo in the heart of downtown Toronto. Featuring a thoughtfully designed, highly functional layout with excellent use of space, this modern suite offers a comfortable and inviting living environment. The versatile den is ideal for a home office or additional living space. Freshly painted and move-in ready, with a new fan coil for added comfort. Enjoy the best of downtown living, conveniently located close to the Distillery District, St. Lawrence Market, restaurants, cafés, shopping, and public transit. An ideal location for working professionals seeking convenience, style, and vibrant city living. All utilities included (id:67475)
Mississauga, Ontario
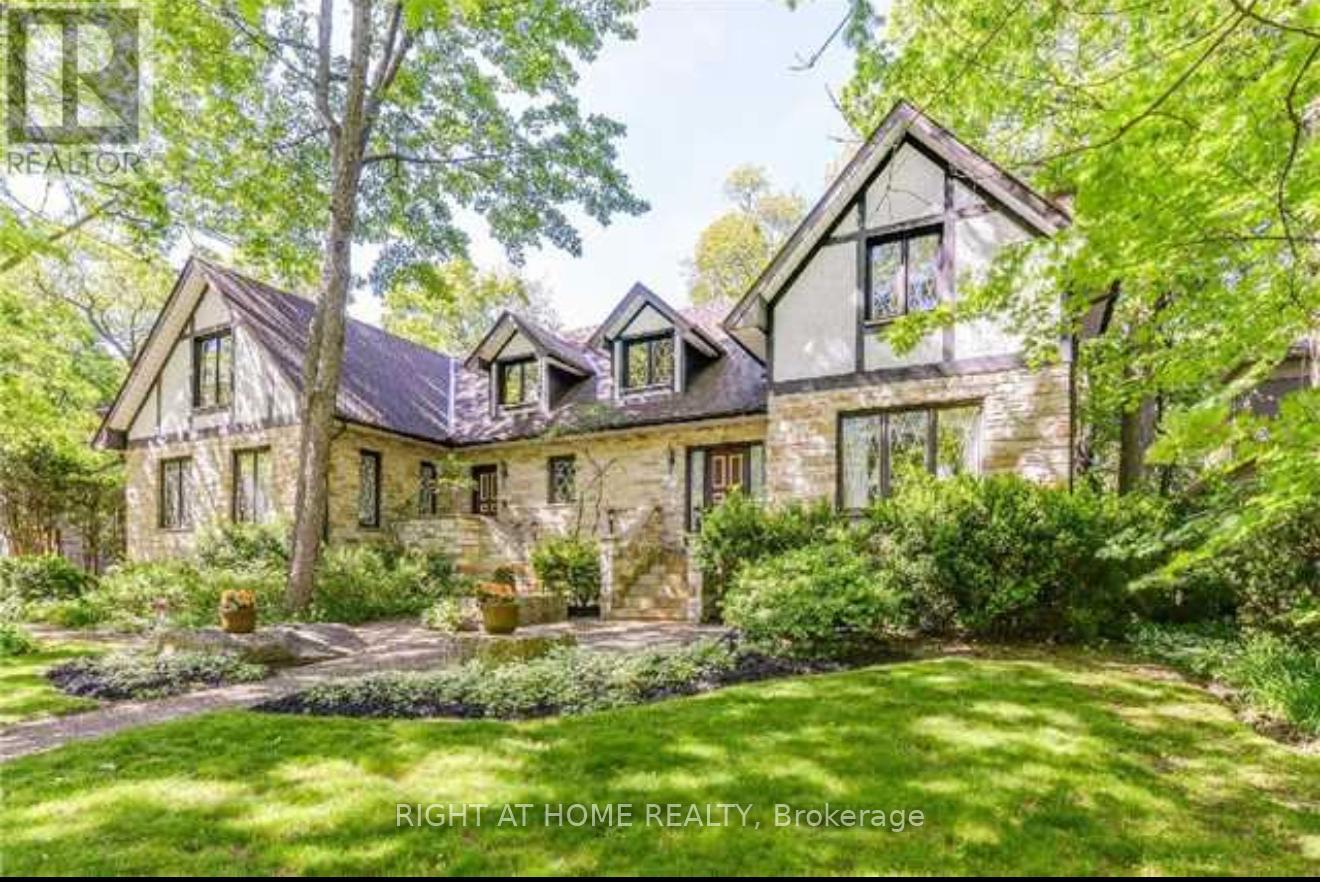
Rarely offered in the heart of prestigious Gordon Woods! Set on an impressive 94 x 150 ft lot surrounded by multi-million-dollar custom residences, this property presents a remarkable opportunity to create your vision in one of Mississauga's most coveted communities. This well-maintained custom-built residence offers approximately 4,000 sq ft of above-grade living space, with generous principal rooms, a spacious and functional layout, solid construction and excellent bones. Comfortable and fully livable today, the home offers tremendous potential for thoughtful renovation, modernization and personalization. Whether you envision building a spectacular custom dream home, transforming the existing residence to suit your lifestyle, or simply enjoying the property as it is while planning for the future, the possibilities are truly special. Ideally situated on one of Gordon Woods' desirable streets, surrounded by impressive custom homes and mature greenery. Enjoy convenient access to GO Transit, major highways, parks, schools, shopping, restaurants, Port Credit and the many amenities of Mississauga. A rare opportunity to secure a substantial estate lot in an established luxury neighbourhood - build new, renovate, reimagine, or simply enjoy this exceptional property as it is. Opportunities of this scale, setting and location do not come to market often. (id:67475)
Mississauga, Ontario
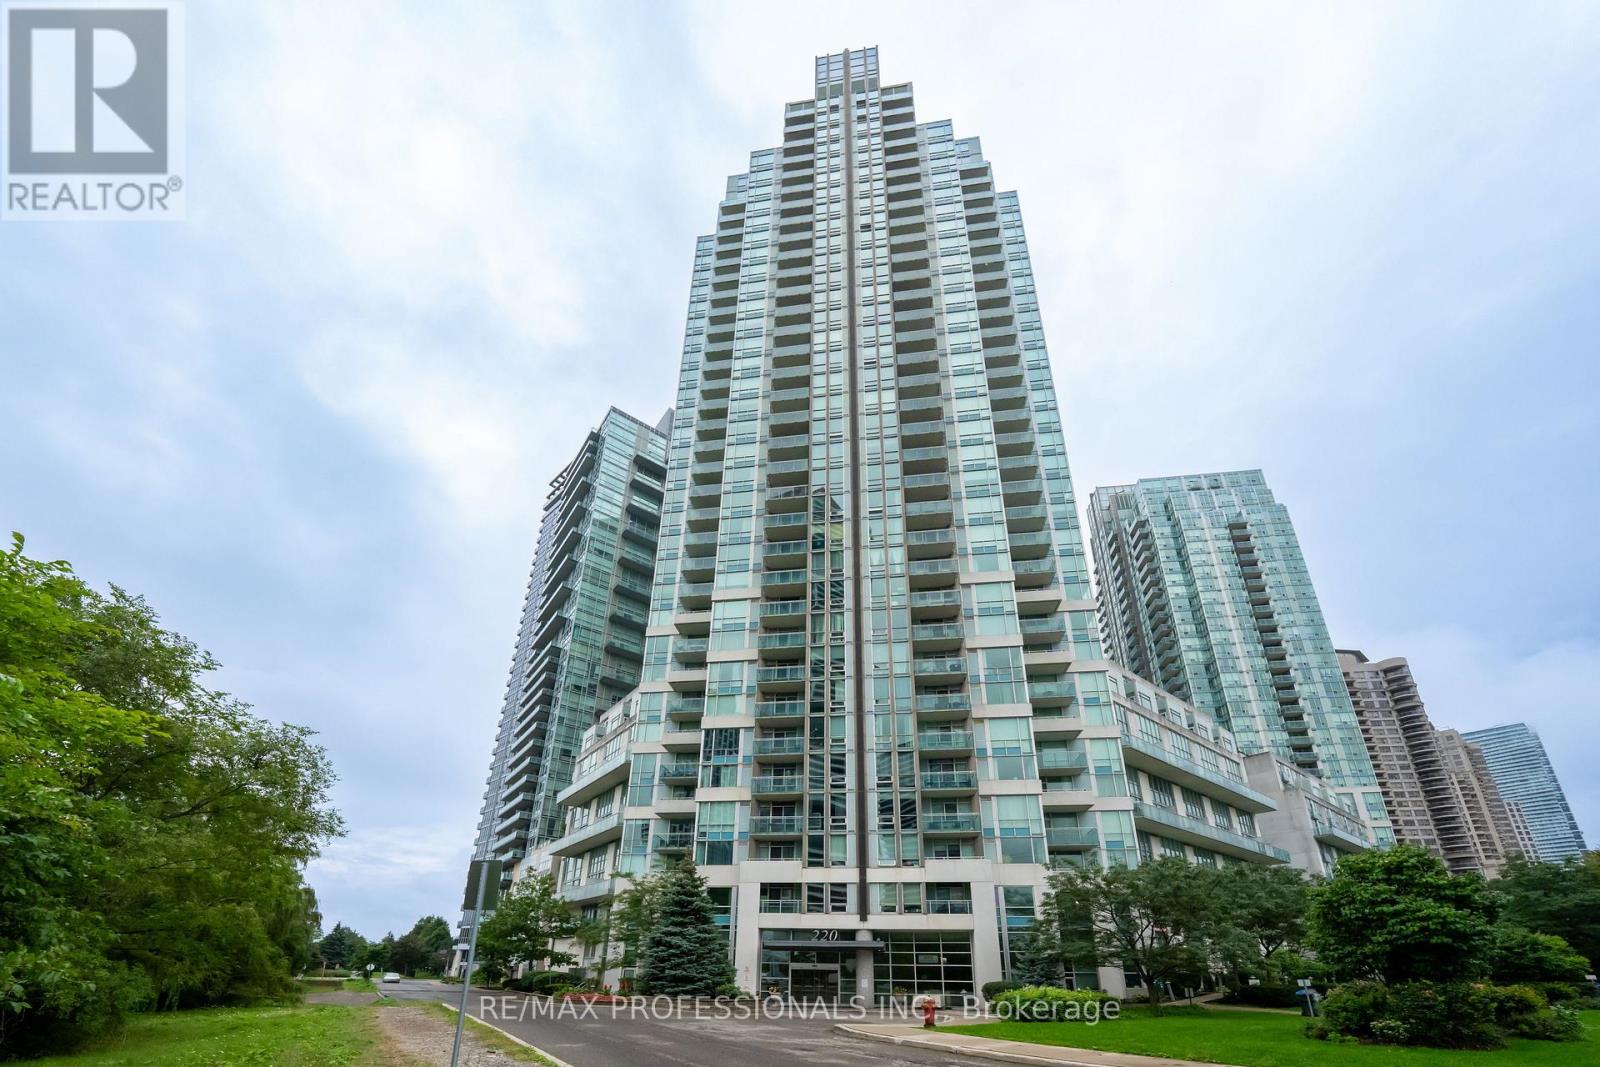
Don't miss out on this great opportunity in the heart of downtown Mississauga. This bright 1-bedroom plus den corner unitcondo offers a spacious open-concept layout with 9-ft ceilings, a private balcony, and lake views. Freshly painted and move-inready, the unit features updated vinyl flooring throughout, ensuite laundry, new roll-down blinds in the bedroom, updated LEDlight fixtures, and plenty of storage in both the front and bedroom closets. The den adds valuable flexibility and works well as ahome office, dining area, or additional living space. Parking and a locker are both included, and a major bonus is that heat,hydro, water, and gas are all included in the condo fees. The building offers an impressive range of amenities, including a24-hour concierge, indoor pool, hot tub, sauna, fitness centre, guest suites, party and meeting rooms, theatre room, games room,terrace garden, putting green, children's play area, outdoor BBQs, and a car wash station. The location is hard to beat, withSquare One, Celebration Square, Hazel McCallion Central Library, restaurants, cafes, grocery stores, MiWay transit, CooksvilleGO Station, Trillium Mississauga Hospital, major highways, and the future Hazel McCallion LRT all close by. A greatopportunity to own a well-kept, move-in-ready condo with excellent amenities, parking, storage, and everything downtownMississauga has to offer just outside your door. (id:67475)
Toronto, Ontario
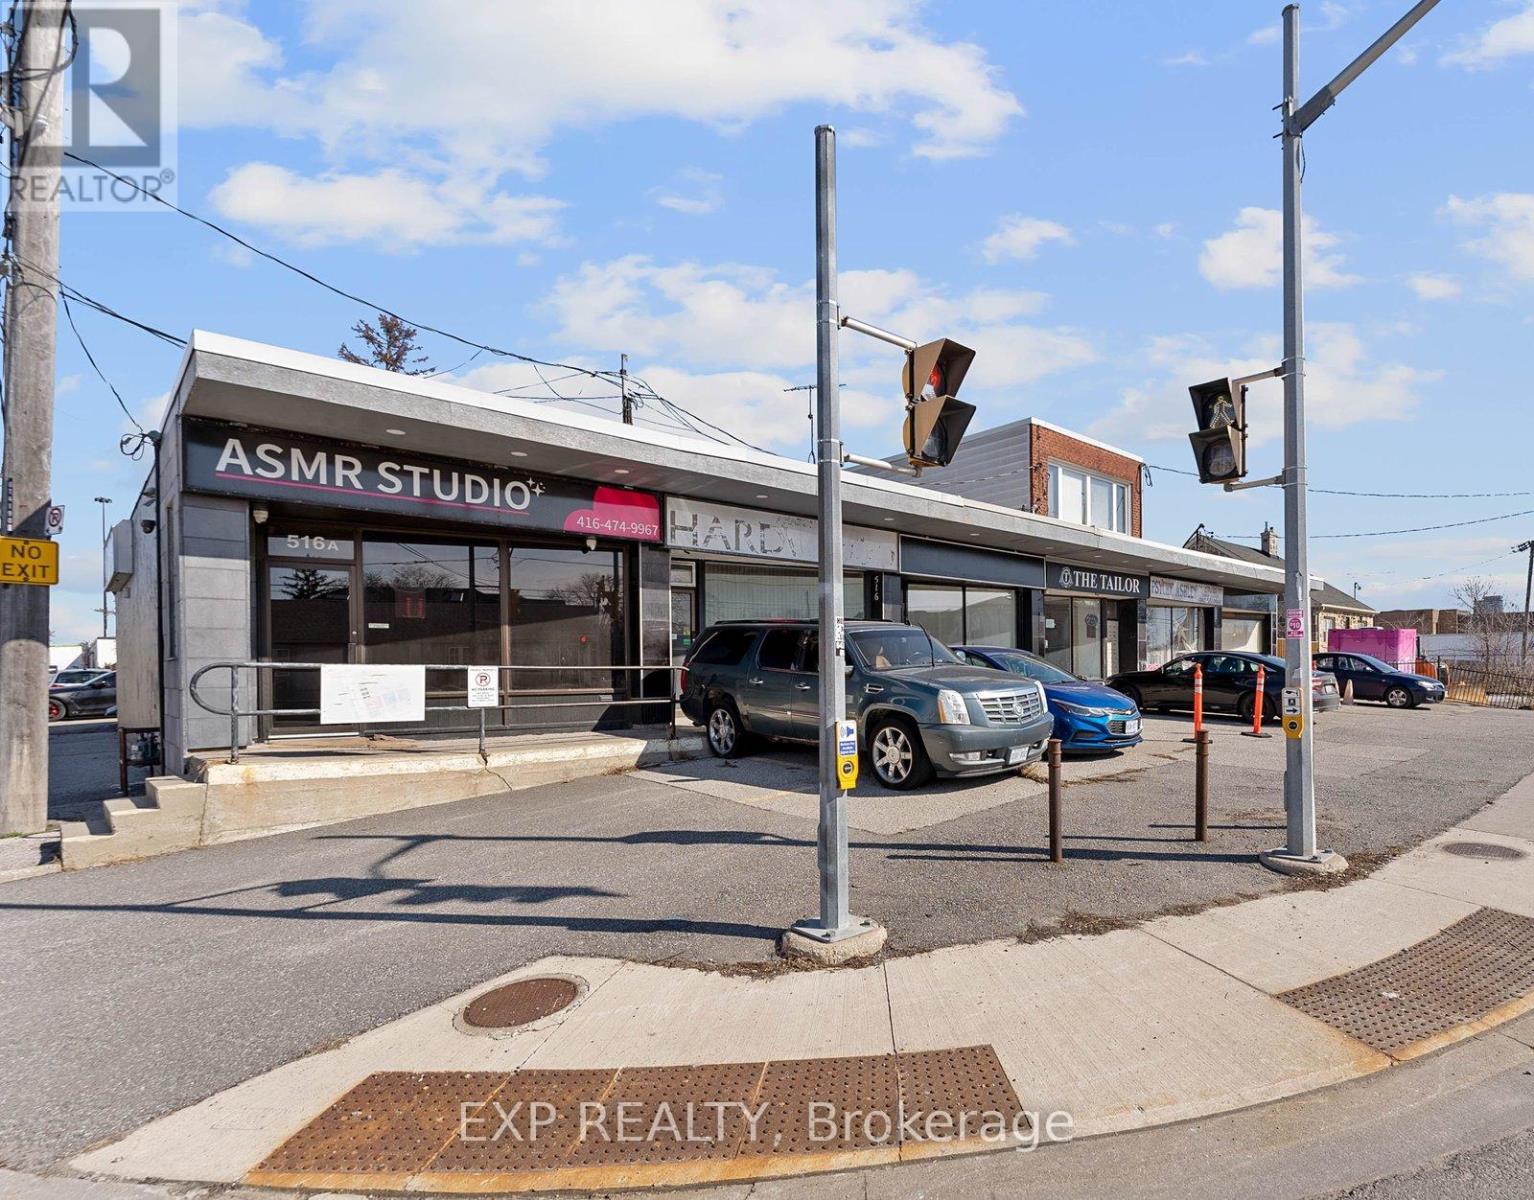
Position your business in this newly renovated 800 sq. ft. main-floor commercial space located in Toronto's Employment Industrial Zone. Available for immediate occupancy, this turnkey unit is well suited for a variety of permitted E 1.0 uses, including professional office, service shop, production studio, custom workshop, software development, and more. The lower level is separately occupied, providing a private and functional main-floor workspace. Features include one dedicated onsite parking space, nearby public parking, modern finishes throughout, and excellent access to the Gardiner Expressway, QEW, and Highway 427. (id:67475)
Milton, Ontario
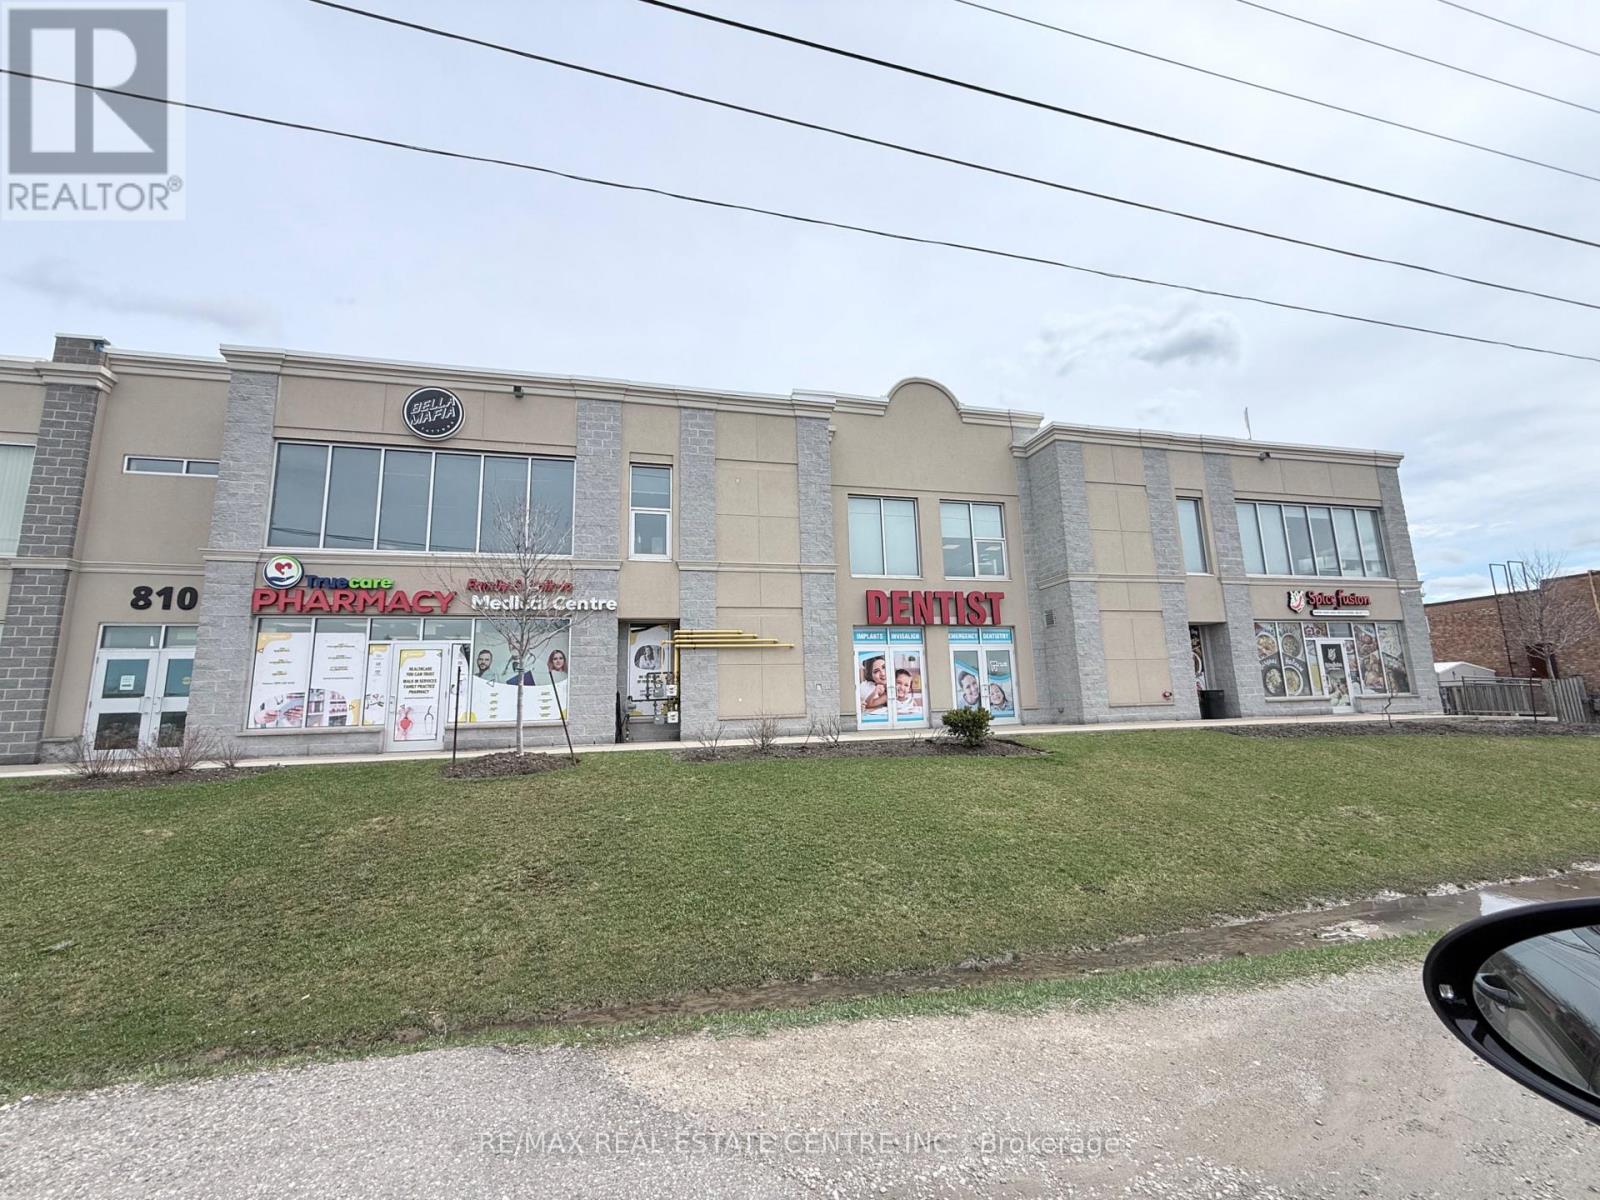
Amazing Opportunity for a Professional Office space on the second floor. The building has an Elevator and will suit Medical Professional, Massage, Real Estate, Accountant, Lawyer, etc.Close to GO station and within Mobility Hub. The unit features large windows that fill the space with natural light, creating a bright and inviting atmosphere for clients and staff alike. Open layout and versatile design potential, this property is well-suited for offices, studios, or service-oriented businesses. Located in a highly accessible area of Milton, the property also benefits from excellent exposure, convenient parking, and proximity to other established businesses. TMI includes Utilities. (id:67475)
Markham, Ontario
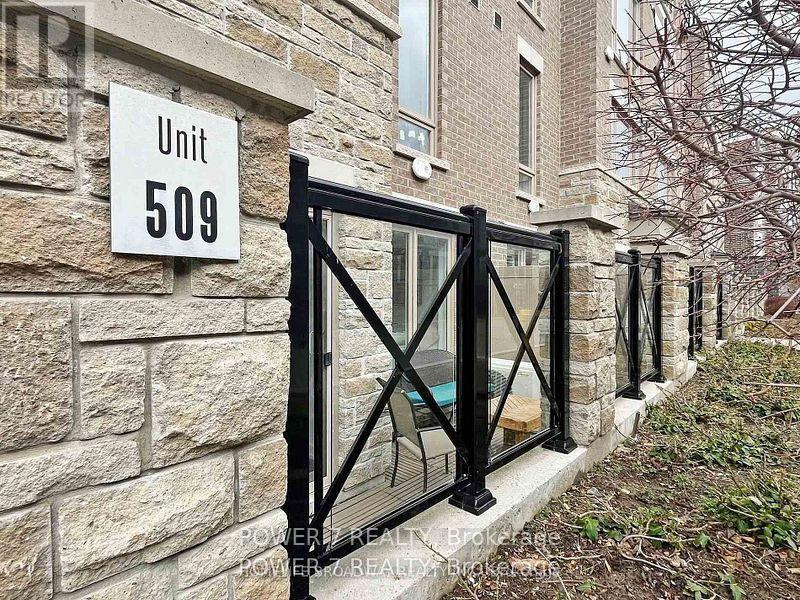
Beautiful 2 Bedrooms With 2 Baths Townhouse Located In High Demand Area, Excellent Layout And Open Concept, Bright And Clean With Move-In Condition, Modern Kitchen With Stainless Appliances And Backsplash, Spacious Primary Bedroom With 4Pc Ensuite And W/I Closet, Laminate Floor Throughout, Low Maintenance Fee, Only Few Steps To Ground Level, Not Like A Basement Level, Close To Cornell Bus Terminal, School, Park, Community Centre, Markham Stouffville Hospital, Markville Mall And Hwy407. (id:67475)

Collingwood, Ontario
Located in the south end of Collingwood this highly sought-after neighbourhood boasts an enclave of custom-built homes where pride of ownership is evident. In 2008 the current owners purchased the full-town lot and set out to design their dream home. Through the expertise and craftsmanship of local builder, Redwood Homes, their vision was realized. This traditional two-storey, four-bedroom, four-bathroom home with fully finished basement offers warmth, comfort, and quality throughout. Natural light is abundant and each room has a bright and spacious feeling given the combination of windows and ceiling height on each level including the basement. Hardwood floors, three separate entertaining areas, one with a cathedral ceiling and the other a wood burning fireplace, add to the charm of this well-designed home. From the kitchen, take in and admire the southern facing backyard, professionally designed by Landmark Group boasting perennial gardens, maturing trees and lots of open space (that once hosted a wedding for 100) that could accommodate a future pool. The tiered deck with Hot Tub offers an abundance of space to entertain or prepare that perfect meal on the grille from the separate year-round covered deck while listening to your favourite tunes through the built-in speakers. If energy efficiency and a quiet home are important, then you will appreciate the ICF construction, in-floor heating in the basement and the On Demand Hot Water. This home is within walking distance to multiple schools and connected to the community via Collingwood's expansive trail system. Only minutes by car to year-round recreation and both natural and physical amenities, it is perfectly situated to enjoy and immerse yourself in the four-season playground and the quality of life many have come to discover in Collingwood. (id:67475)
Toronto, Ontario
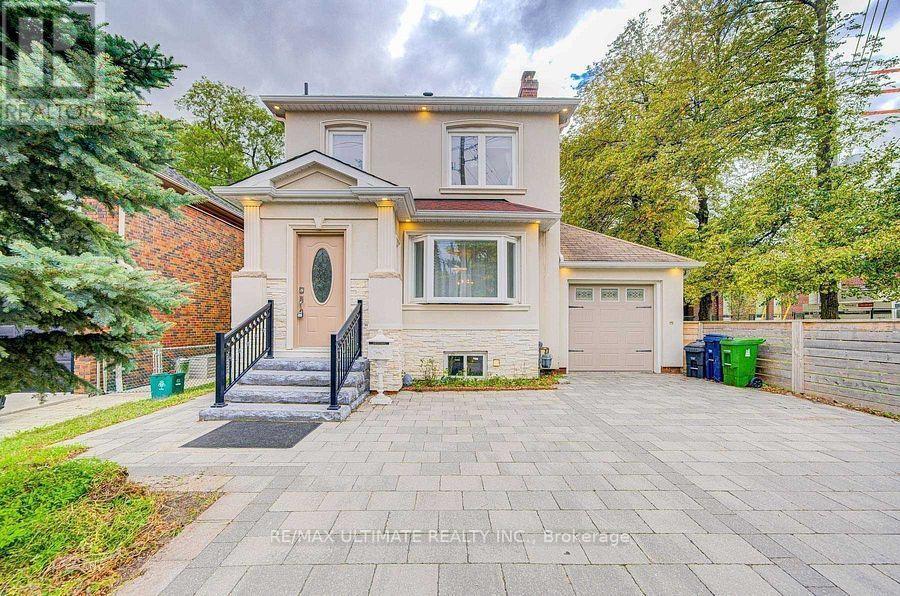
Terrific opportunity to own a well-priced, detached home in prestigious Leaside. 3+1 bedrooms, 2 full baths. Generous-sized living & dining rooms. Beautifully renovated kitchen. Main floor family room addition with walkout to large deck, spacious backyard with interlocking patio and mature trees. 2nd floor bath features an extra-large, glass enclosed shower, modern designer-look vessel sink. Spacious finished basement offers more living space. Features wainscoting, French doors, built-in shelves. 4th bedroom. Updated 4-pc bath with vessel sink. Walk up from basement to backyard. Wide, interlocking private driveway. Property backs onto highly ranked Leaside High School and Howard Talbot Park. Short walk to new Leaside-Eglinton LRT station at Bayview, 5-minute ride to Yonge St. This high demand neighbourhood offers great shops, cafes, schools in a well-established central Toronto location. (id:67475)
Algonquin Highlands, Ontario
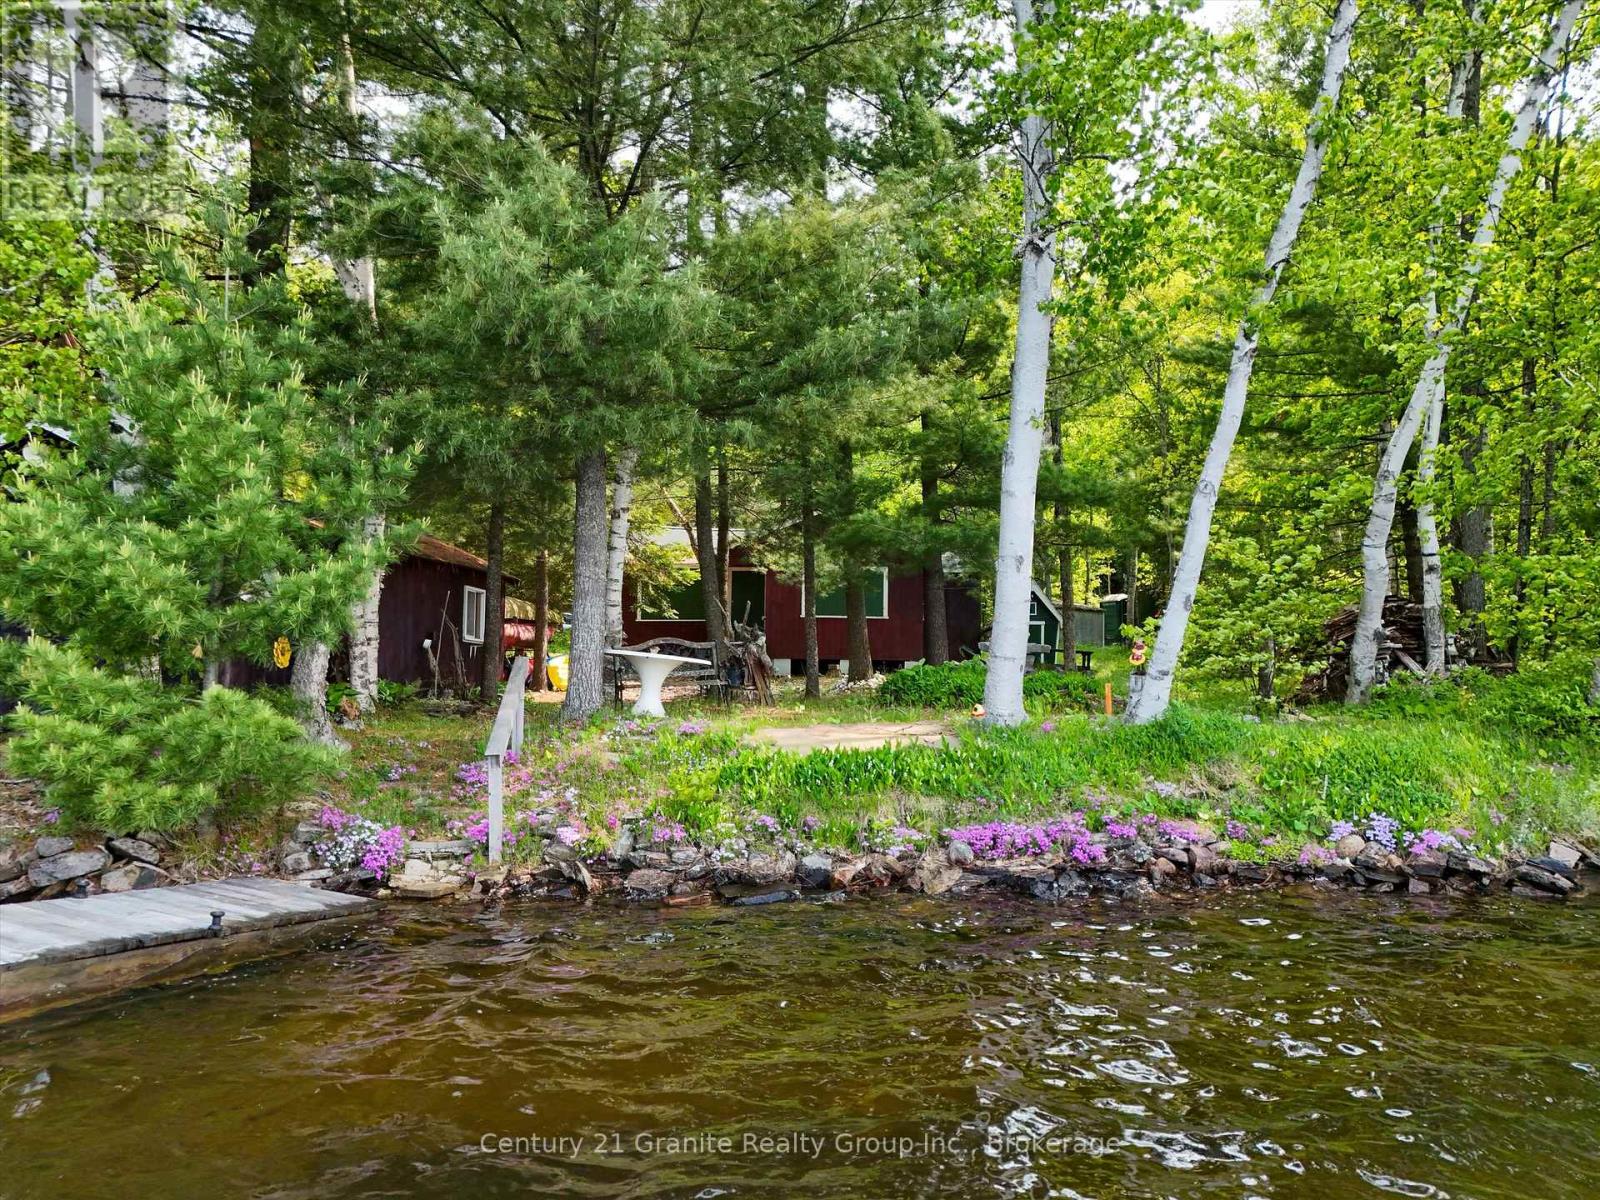
A rare, sun-drenched legacy property on Kushog Lake where the vistas are truly stellar! Tucked away at the absolute end of a quiet private road, this level, southwest-facing paradise offers front-row seats to breathtaking, unobstructed sunsets and a pristine sand-and-rock beach shoreline. Positioned on the coveted Kushog/St. Nora two-lake chain, it's a boater's and swimmer's dream, wrapped in deep, enduring privacy. The property features two vintage cabins with grandfathered footprints close to the water's edge, offering a brilliant blueprint for your dream retreat: imagine removing the lakeside cabin to open up a massive, wide-open yard with panoramic lake views for a brand-new, custom waterfront home, while potentially retaining the second cabin as a charming guest bunkie. With hydro on-site, a workshop, a private boat launch, a lakeside boathouse, and a functional outhouse, you can comfortably use, camp, and enjoy the water from day one while you design your future masterpiece. A magical spot where slow, meaningful lake days await. (id:67475)
Collingwood, Ontario
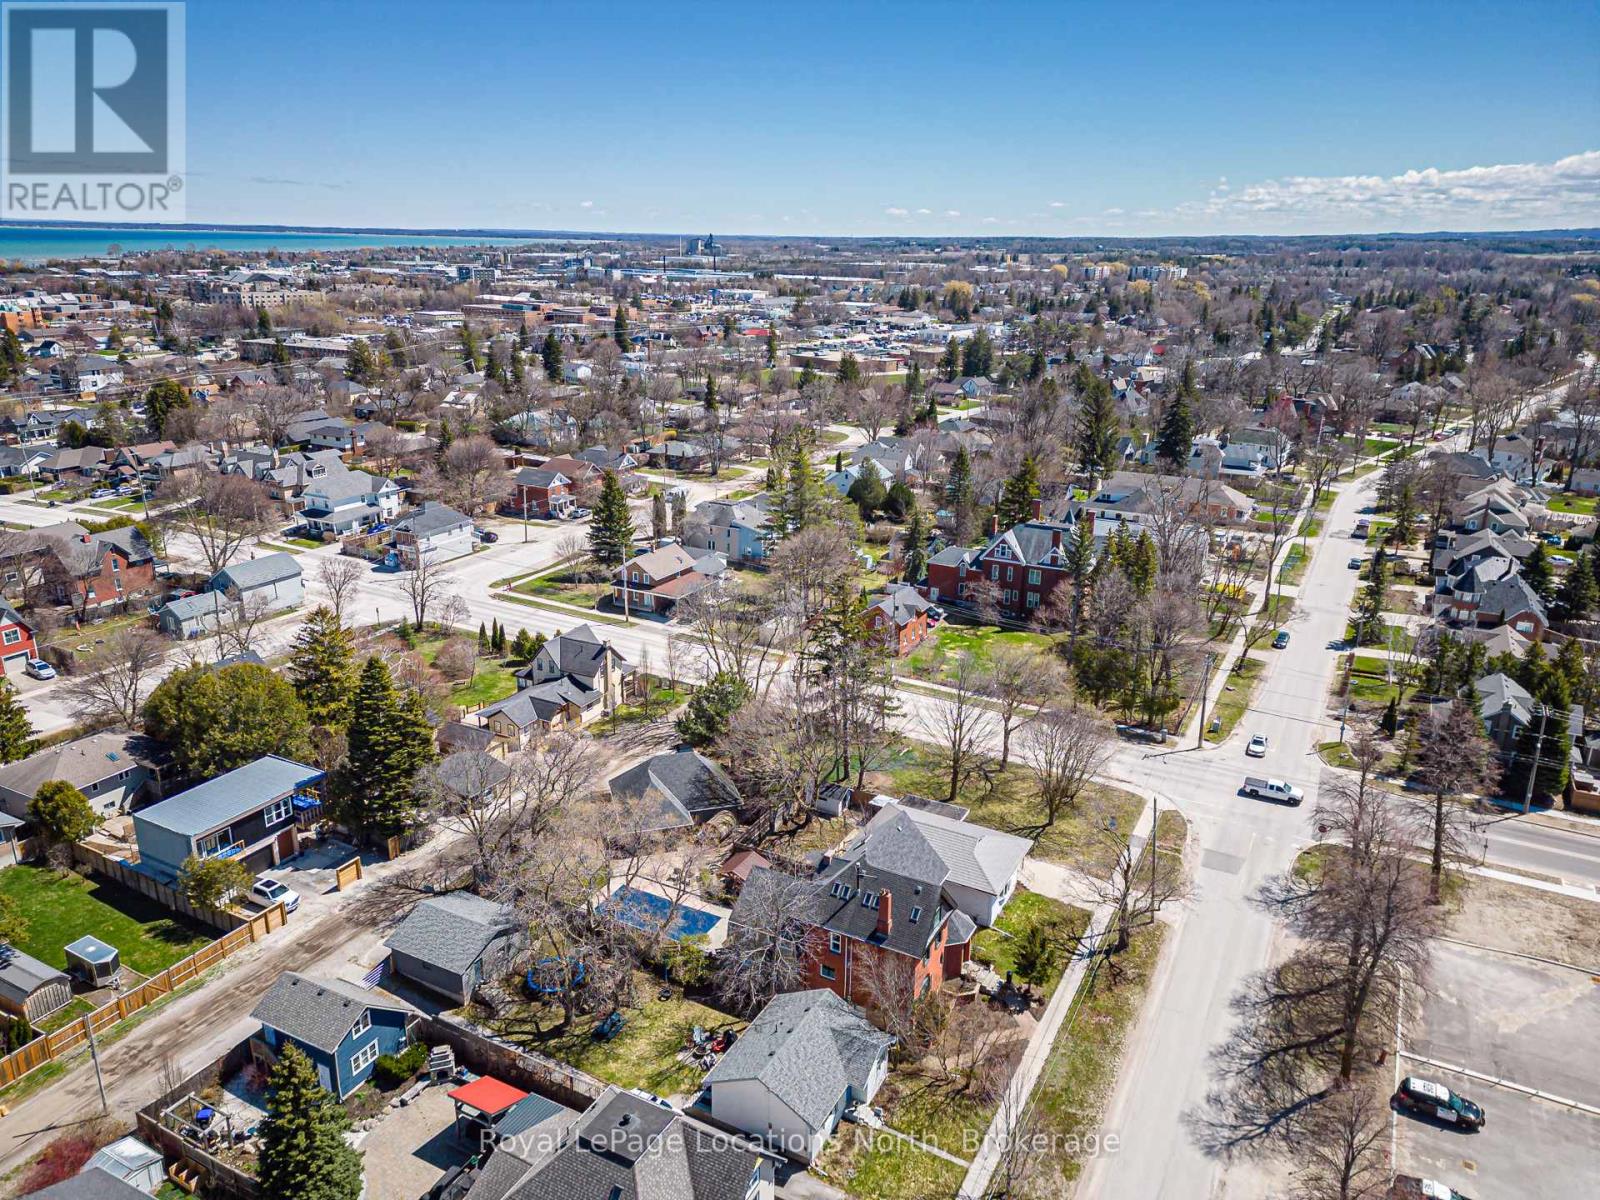
Incredible opportunity to build your dream home on this newly created lot on desirable Minnesota St. This is an exceptional opportunity as the lot has municipal water, sewer, natural gas and hydro are available for connection. 49 x 100 foot corner lot offers R2 zoning (possibility for up to 4 units) and is located in a well established area and still close to all amenities including downtown, waterfront, parks, schools, trails, skiing and golf. Taxes are not assessed yet. Buyer is responsible to complete their due diligence. HST is not applicable to this lot. (id:67475)
Toronto, Ontario
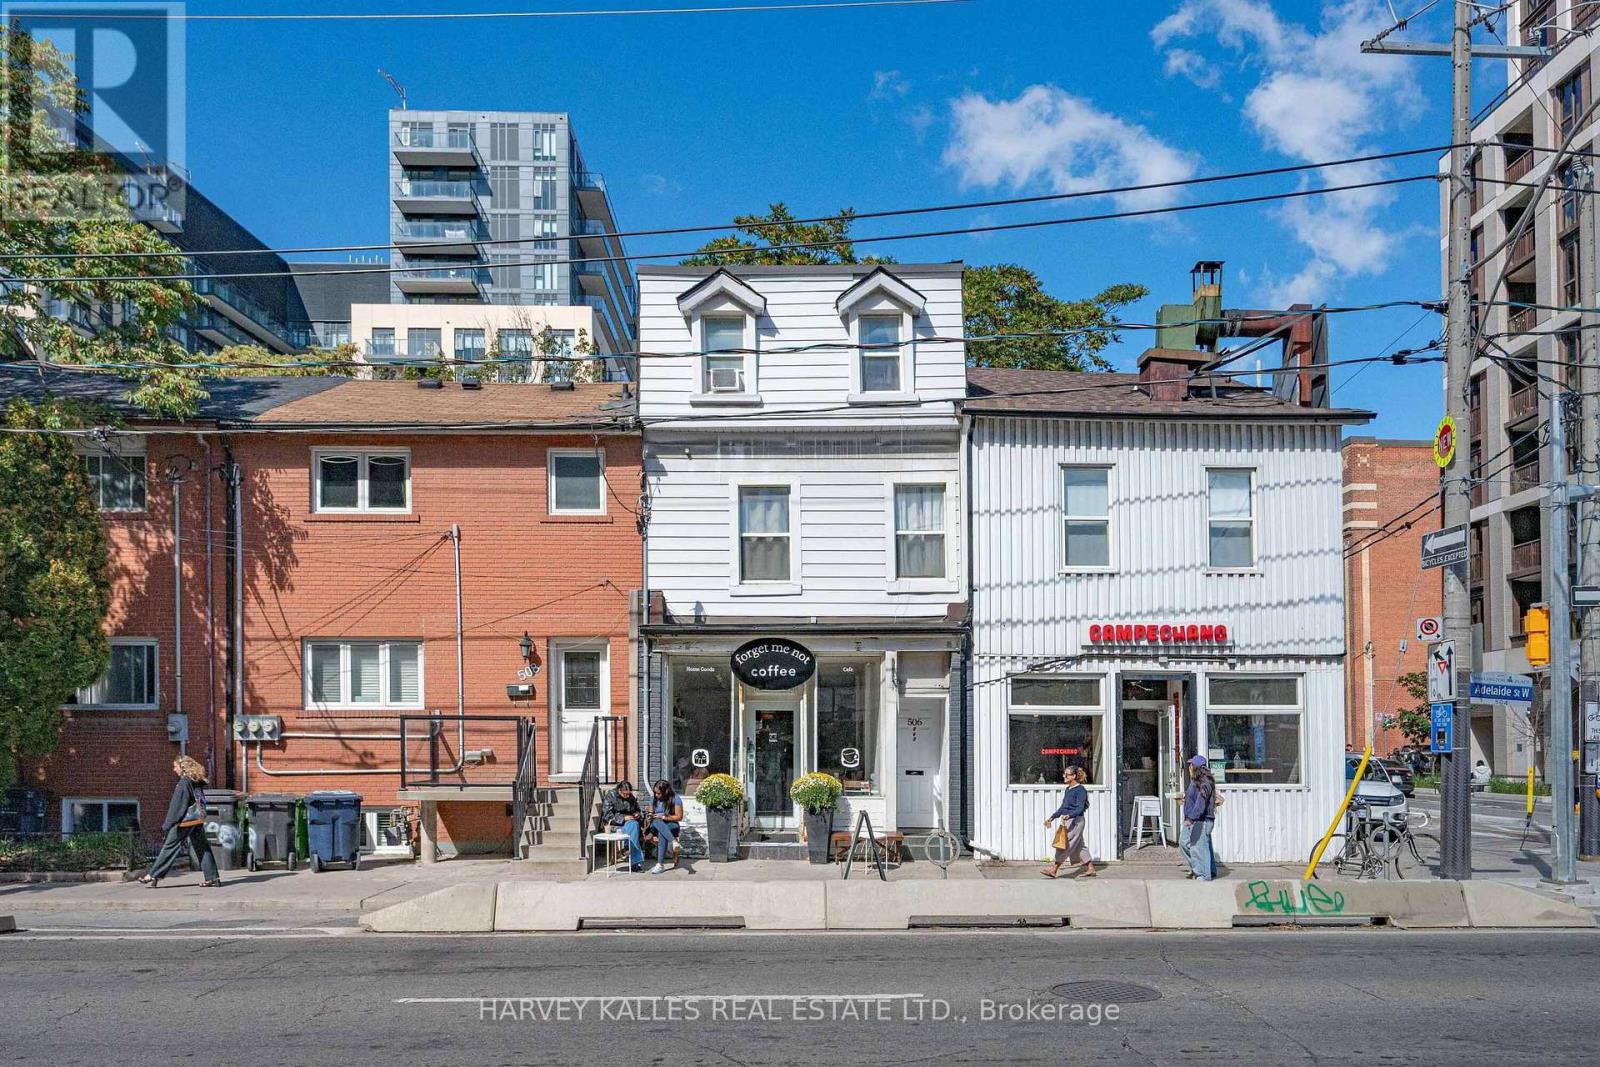
Mixed-use investment opportunity in Toronto's King West/Fashion District. The main floor and basement provide retail commercial space, with one residential unit on each of the second and third floors. Both residential units have been recently updated; the second-floor unit is expected to be vacant by November 30. Annual income is approximately $141,000, providing strong holding income and a reported cap rate above 5%. The property's historic character and Adelaide Street West location add long-term appeal. Potential for future redevelopment or adaptive reuse, subject to heritage requirements?merolinx approval and municipal approvals. One year FREE Property Management included, Ask LA for details. NOTE: One seller is a Registered Real Estate Saleperson. 2421 sq feet (2949 including basement) (id:67475)
St. Thomas, Ontario
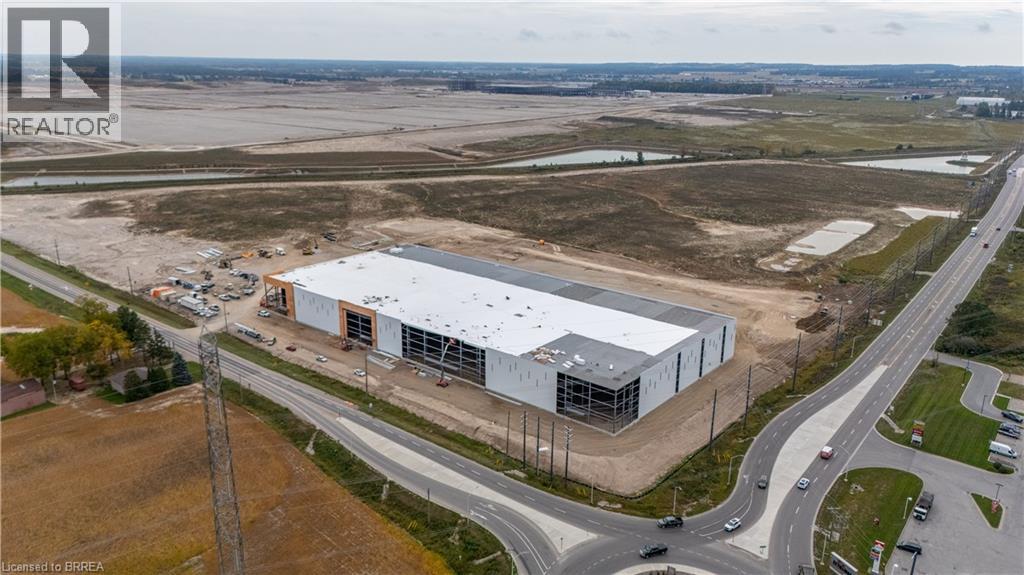
Construction has commenced on Class A Industrial Space For Lease ranging from 29,656 square feet to 1,300,000 square feet in St. Thomas Ontario. These premium industrial buildings will neighbour the new Power Co (VW) Battery Cell Gigafactory. High quality construction, ample shipping doors and EFSR sprinklers. (id:67475)
Toronto, Ontario
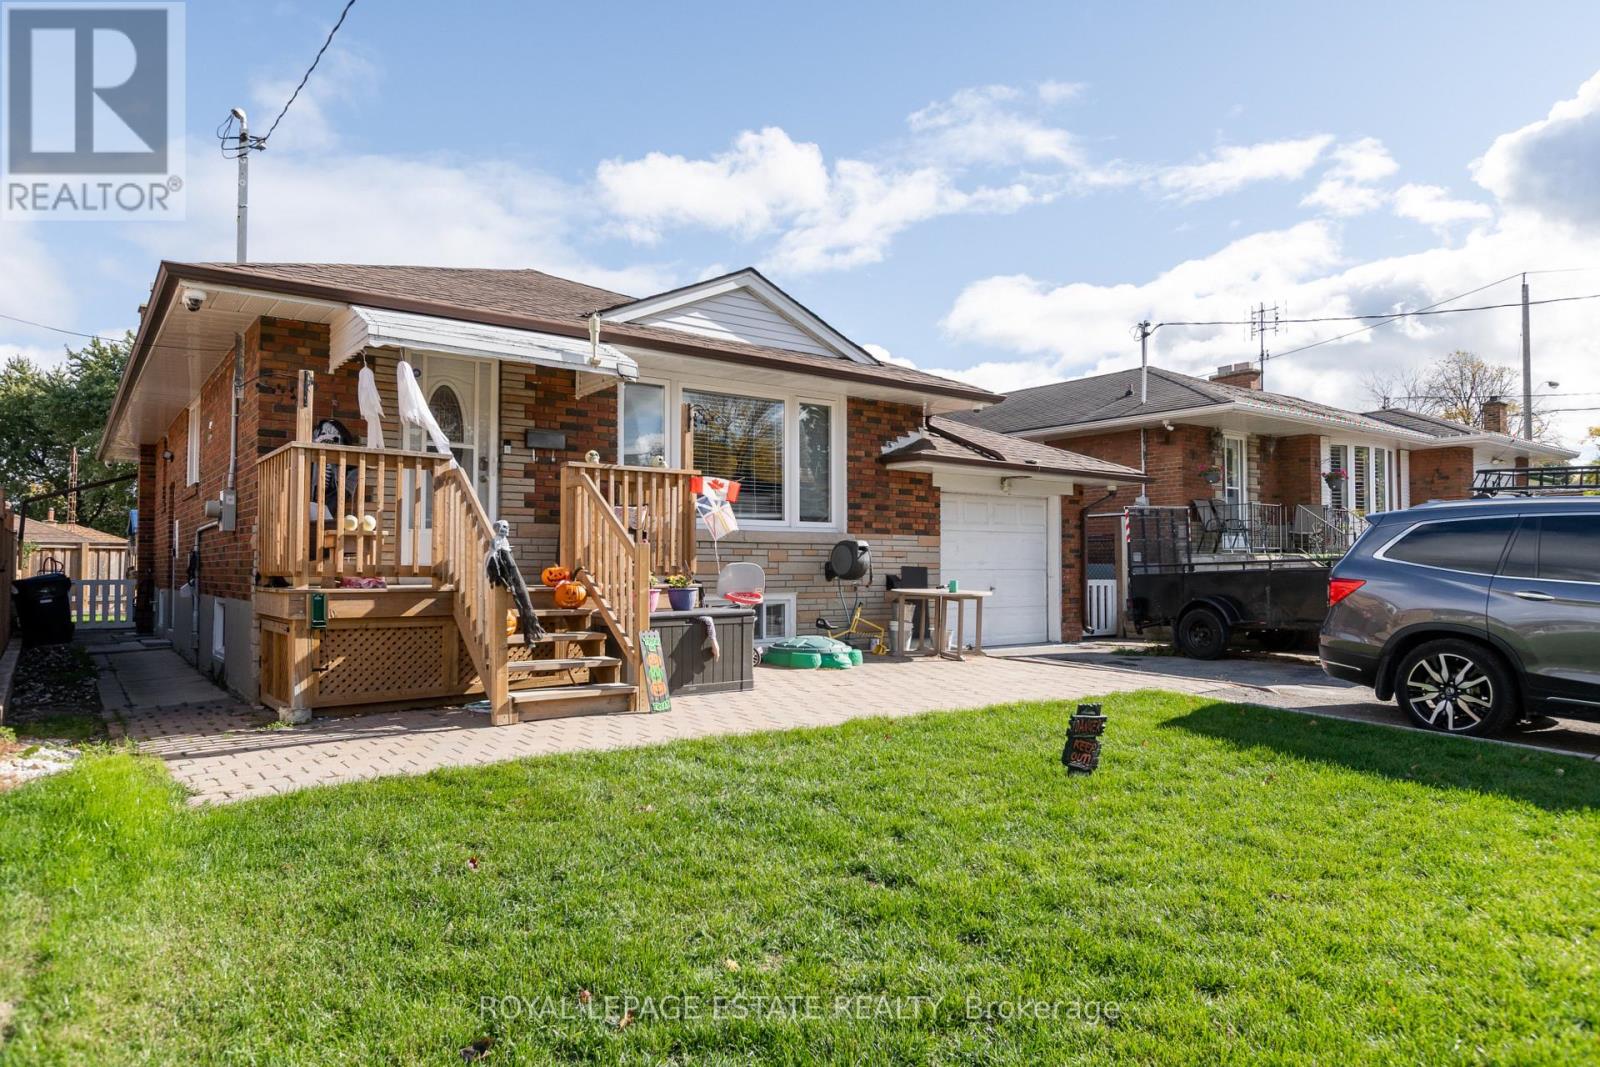
Beautiful fully furnished 3 bedroom basement apartment. Newly renovated with great ceiling height - 7 feet 10 inches inside the unit, 6 feet 6 inches in the entry hall. Private entrance. Includes parking for one small car. Private laundry inside your unit, not shared with anyone. Three bedrooms plus a separate living room/dining room. Central Air. Great for a family, or for students (maximum of 3). Family friendly home. Terrific location on Barlow Road, convenient to UofT, schools, parks, transit, easy access to major highways, students welcome (max of 3). Unit comes fully furnished however Landlord is willing to remove some furniture prior to occupancy. Tenant pays 50% of utilities. This is a great opportunity to live in a lovely neighbourhood. Just terrific, it doesn't get better than this! (id:67475)
St. Thomas, Ontario
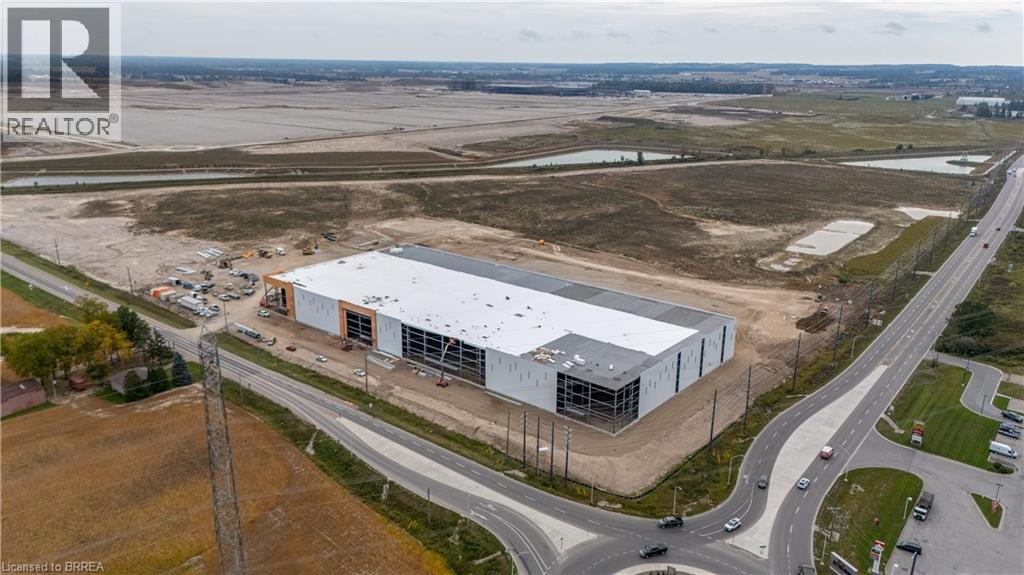
Construction has commenced on Class A Industrial Space For Lease ranging from 29,656 square feet to 1,300,000 square feet in St. Thomas Ontario. These premium industrial buildings will neighbour the new Power Co (VW) Battery Cell Gigafactory. High quality construction, ample shipping doors and EFSR sprinklers. (id:67475)
St. Thomas, Ontario
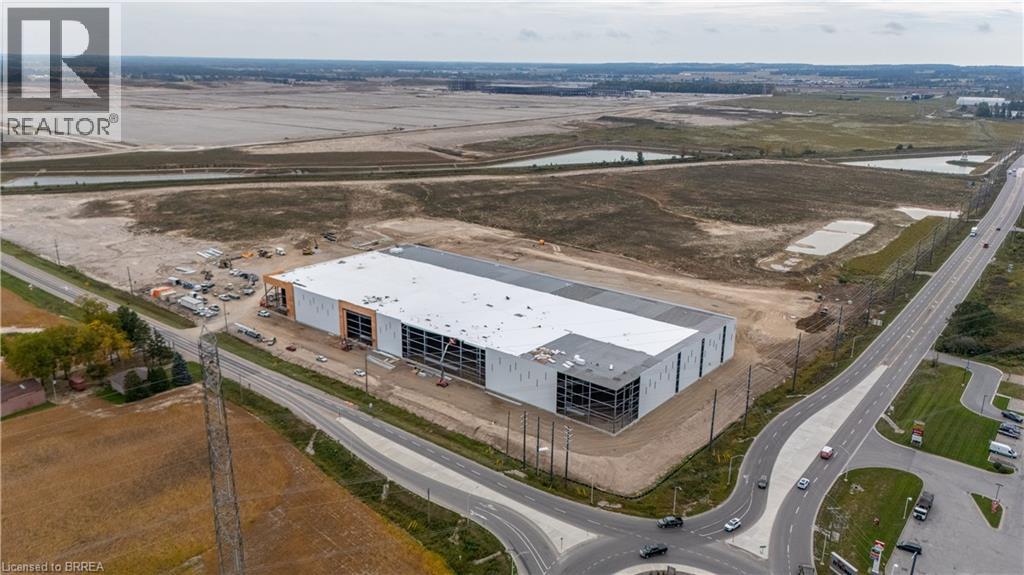
Construction has commenced on Class A Industrial Space For Lease ranging from 29,656 square feet to 1,300,000 square feet in St. Thomas Ontario. These premium industrial buildings will neighbour the new Power Co (VW) Battery Cell Gigafactory. High quality construction, ample shipping doors and EFSR sprinklers. (id:67475)

Tweed, Ontario
Ride in. Ride out. Bring everyone.Three separate cottages on one private parcel with direct ATV and snowmobile trail access-a setup that almost never comes to market.3 self-contained cottages-ideal for multi-family use, group rentals, or a private compound. Trail access means you leave your door and you're immediately on the system. Includes 69 acres of private, treed land, solar & generator power, drilled well. Family retreat - three cottages mean three families, eliminating scheduling conflicts, Hunting camp - sleeps a full group comfortably Rental income - three units, three revenue streams, one mortgage. 15 minutes to Tweed for supplies. Inclusions - Tractor, one riding lawn mower, 2 barbecues, 2 gas generators, Six 100lbs propane tanks, Furnished., 2 Wood stoves, Gas Stove, Microwave, 3 Refrigerators, 3 Stoves, 2 Hot Water Tanks Owned (id:67475)
Tweed, Ontario
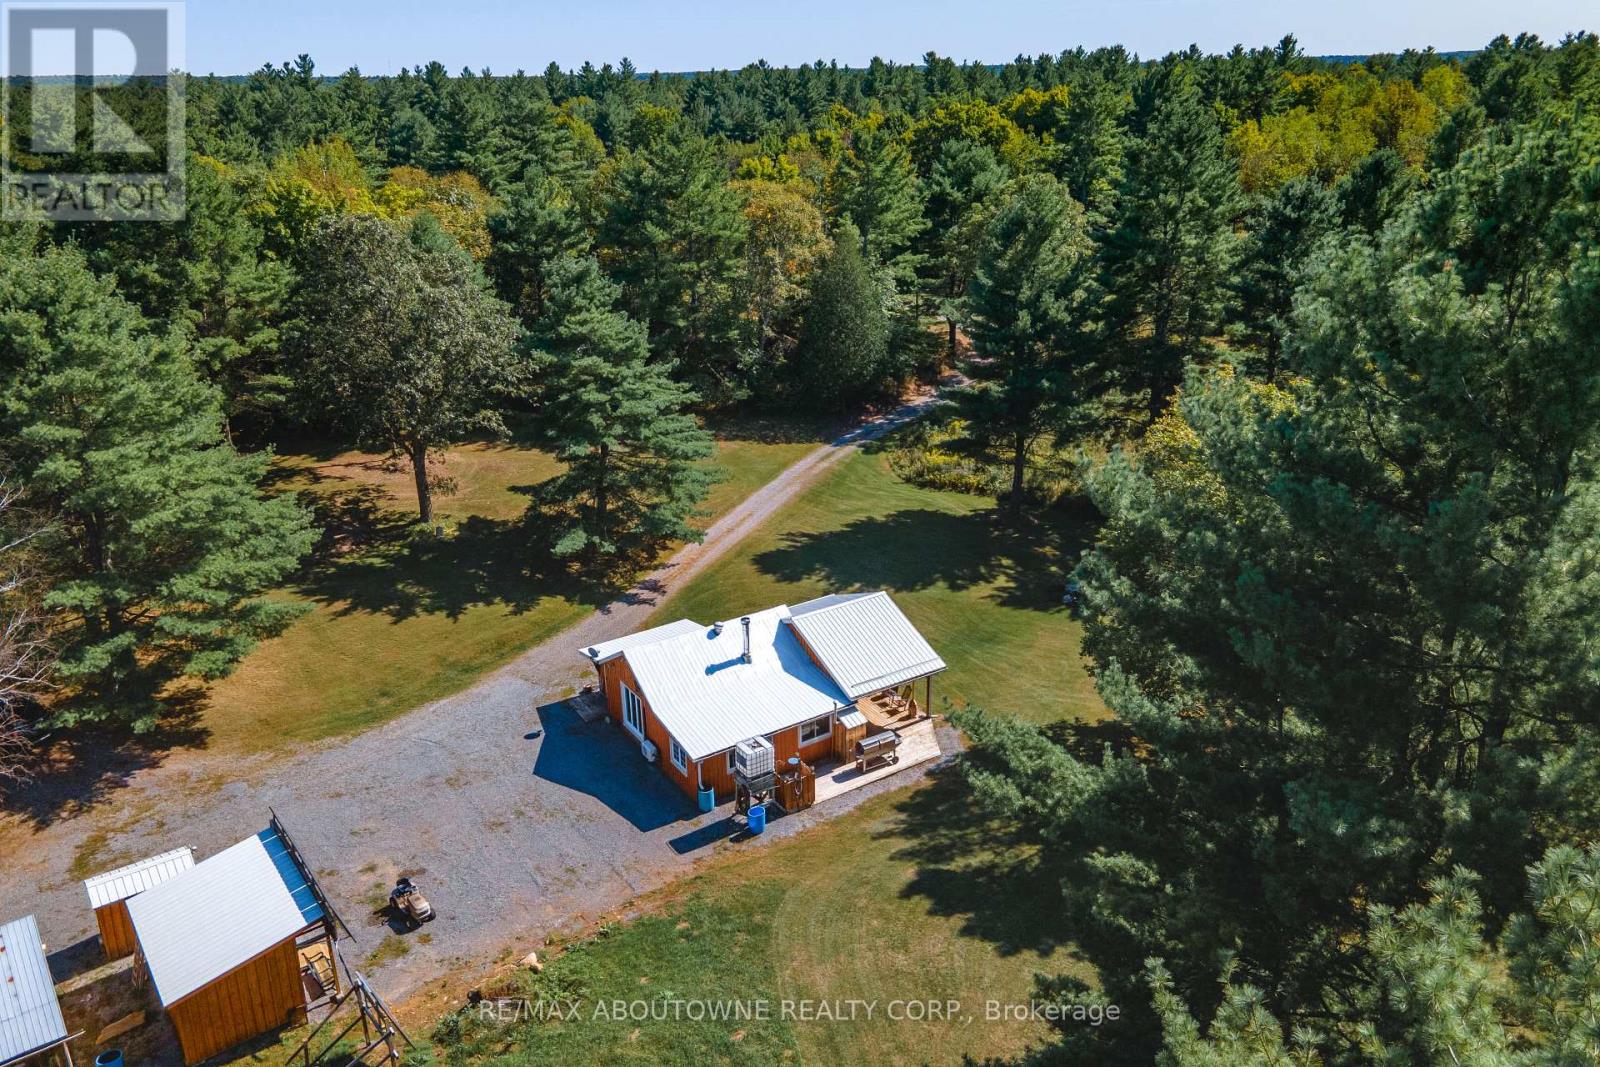
Ride in. Ride out. Bring everyone.Three separate cottages on one private parcel with direct ATV and snowmobile trail access-a setup that almost never comes to market.3 self-contained cottages-ideal for multi-family use, group rentals, or a private compound. Trail access means you leave your door and you're immediately on the system. Includes 69 acres of private, treed land, solar & generator power, drilled well. Family retreat - three cottages mean three families, eliminating scheduling conflicts, Hunting camp - sleeps a full group comfortably Rental income - three units, three revenue streams, one mortgage. 15 minutes to Tweed for supplies. Inclusions - Tractor, one riding lawn mower, 2 barbecues, 2 gas generators, Six 100lbs propane tanks, Furnished., 2 Wood stoves, Gas Stove, Microwave, 3 Refrigerators, 3 Stoves, 2 Hot Water Tanks Owned (id:67475)
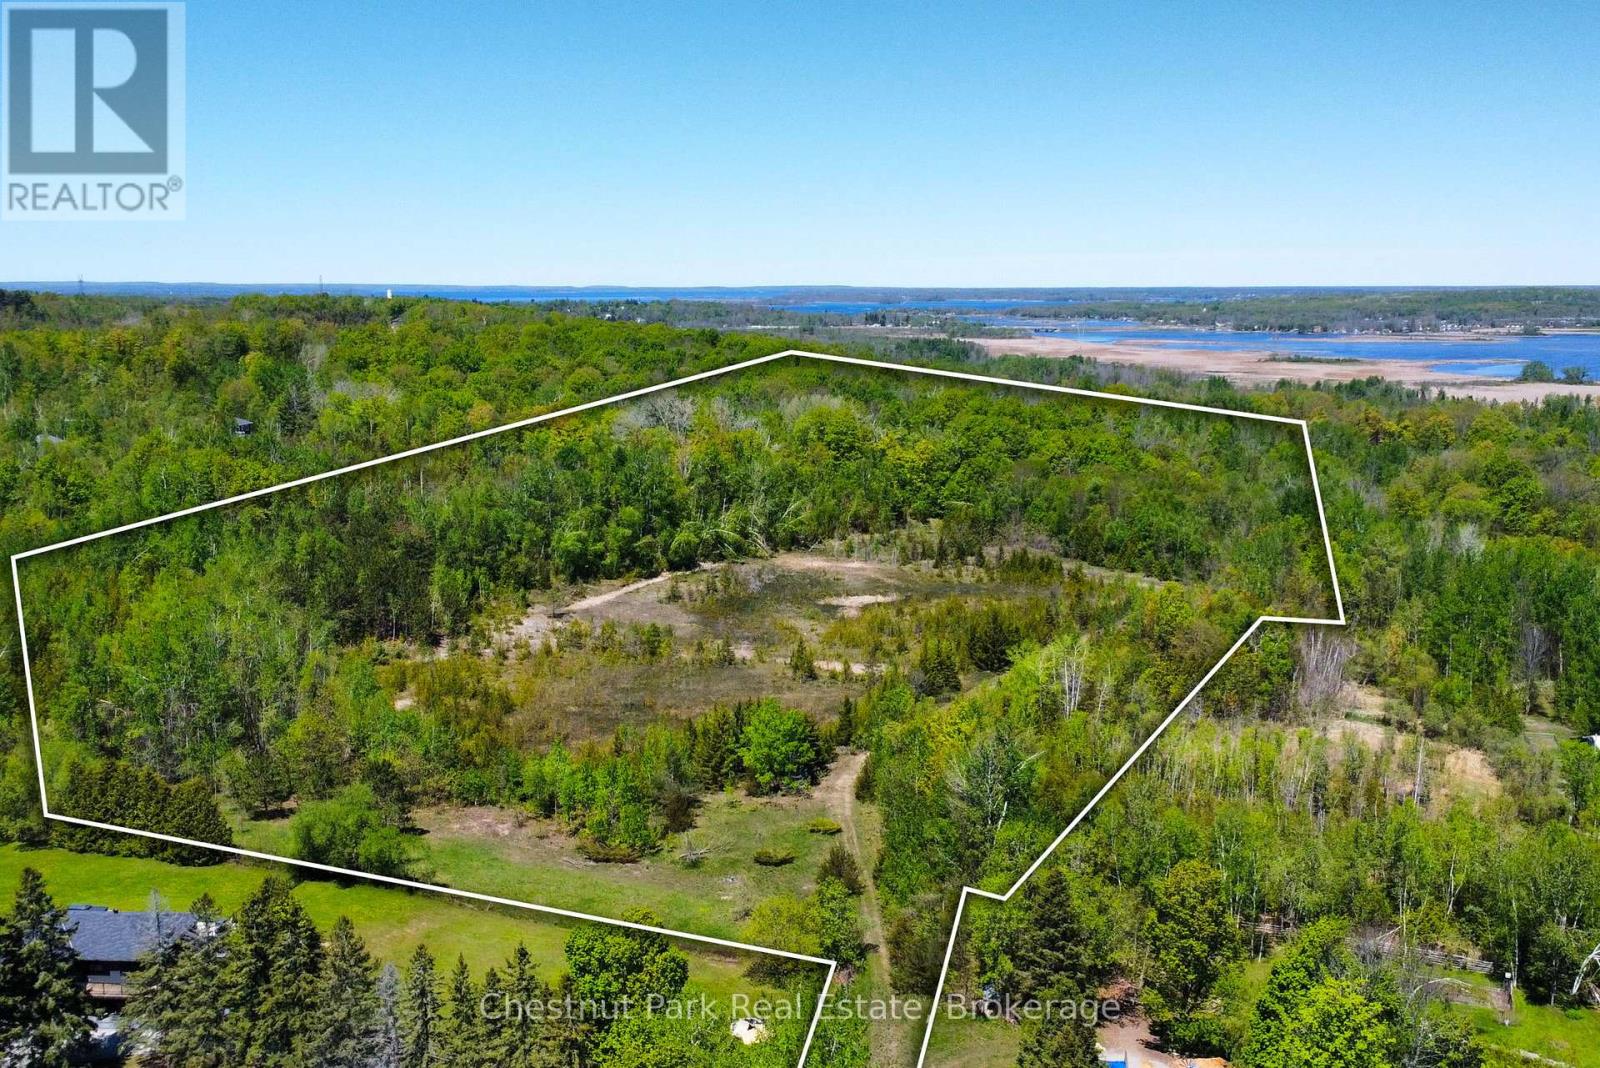
Severn, Ontario
Welcome to 2970 Fesserton Sideroad, a 25-acre property located within the established Georgian Heights community of Severn Township.Surrounded by mature forest and natural landscape, this expansive property offers a private setting with ample space to enjoy the outdoors and the beauty of the surrounding environment. The property's lush vegetation and natural contours contribute to its character while providing a sense of privacy within a well-established area.Ideally situated in close proximity to lakes, trails, recreational amenities, and nearby communities, the property offers convenient access to the many outdoor activities and attractions the region is known for. A rare opportunity to own a substantial landholding in a desirable area, offering space, privacy, and a natural setting within Severn Township. (id:67475)
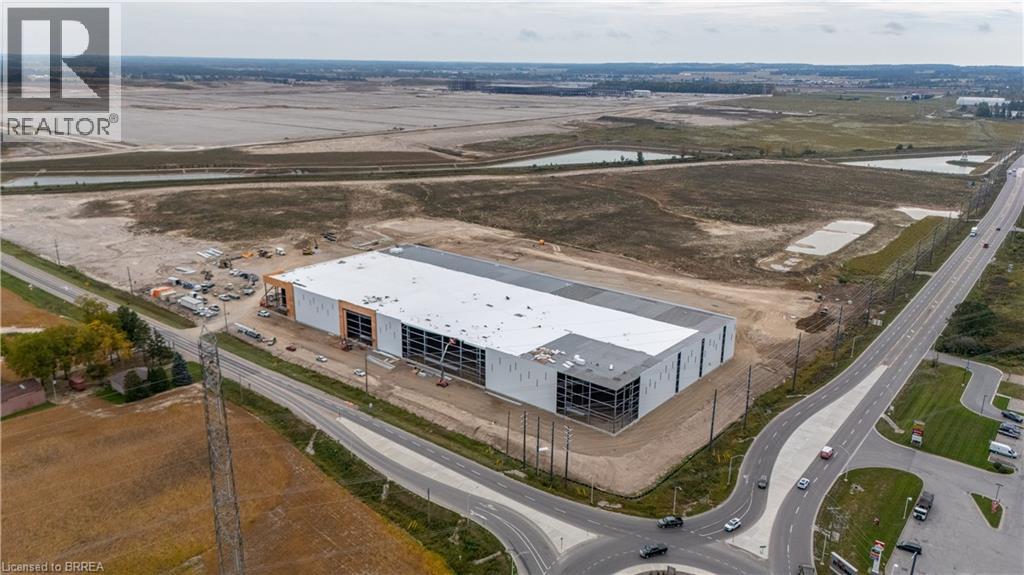
St. Thomas, Ontario
Construction has commenced on Class A Industrial Space For Lease ranging from 29,656 square feet to 1,300,000 square feet in St. Thomas Ontario. These premium industrial buildings will neighbour the new Power Co (VW) Battery Cell Gigafactory. High quality construction, ample shipping doors and EFSR sprinklers. (id:67475)
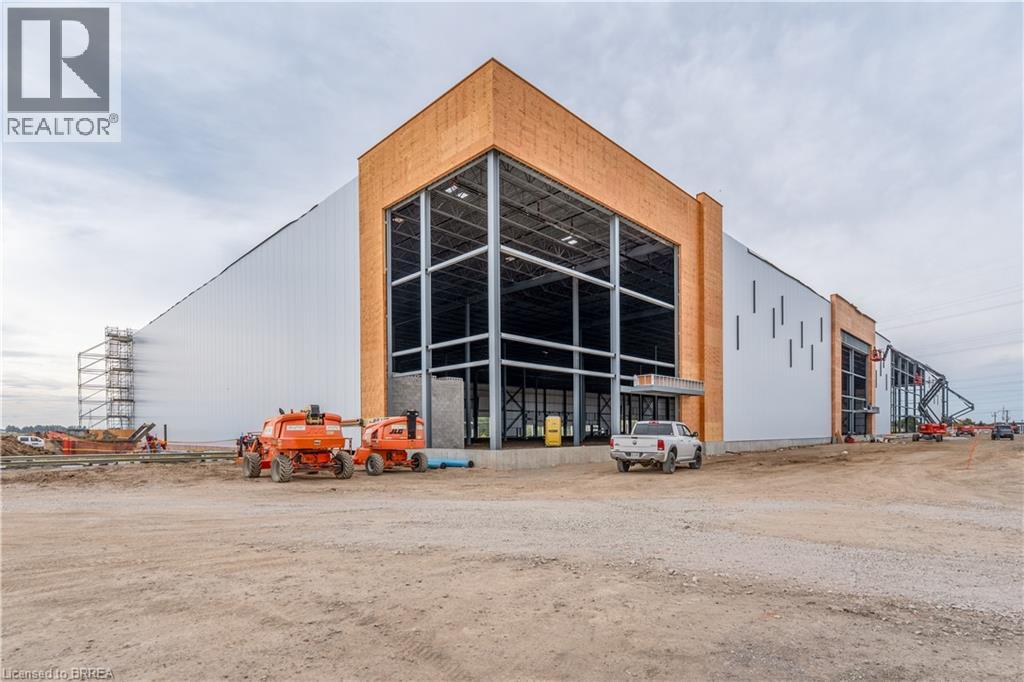
St. Thomas, Ontario
Construction has commenced on Class A Industrial Space For Lease ranging from 29,656 square feet to 1,300,000 square feet in St. Thomas Ontario. These premium industrial buildings will neighbour the new Power Co (VW) Battery Cell Gigafactory. High quality construction, ample shipping doors and EFSR sprinklers. (id:67475)
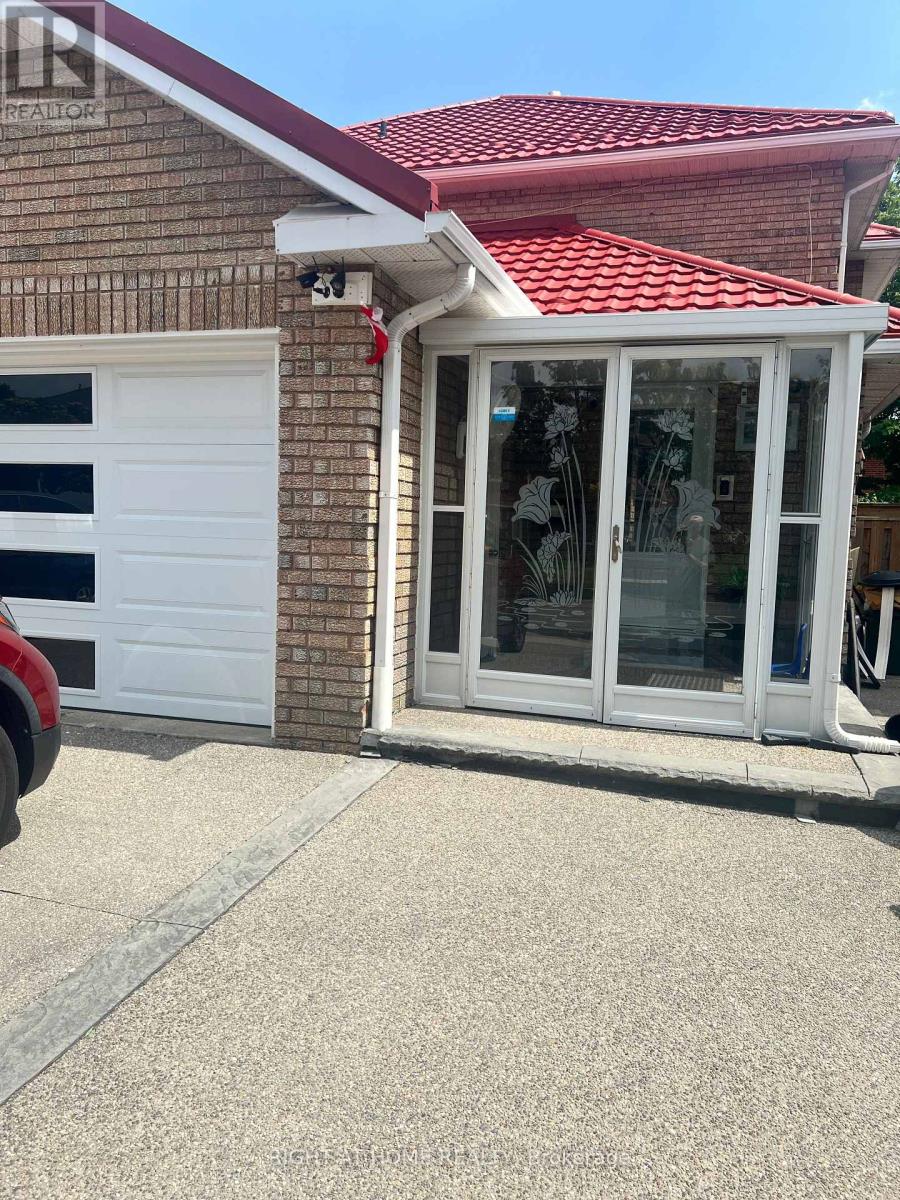
Mississauga, Ontario
Nice, Neat and Clean Basement Apartment with 2 BR, Kitchen, Living Room, Brand New Washroomand Separate Laundry. Close to Shopping plaza, Highways, Park etc.The Tenant will pay 35% ofall utilities in addition to monthly rent. (id:67475)
Orillia, Ontario
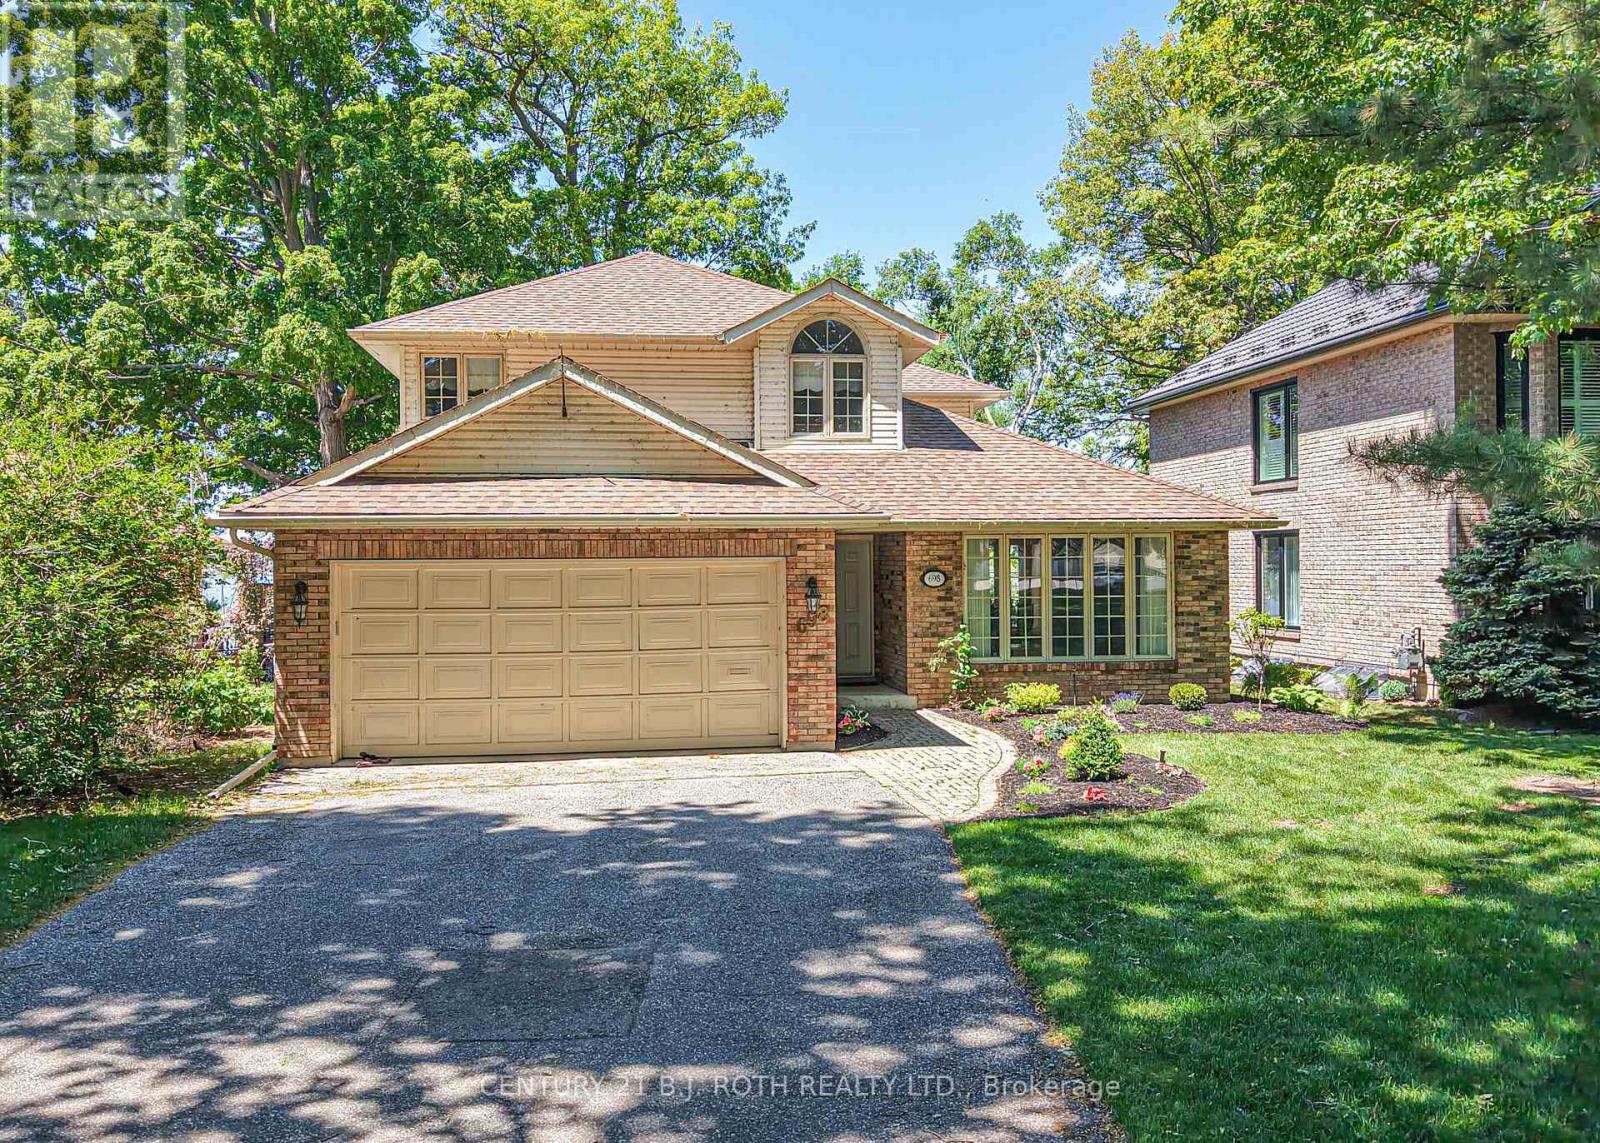
Home on Lake Couchiching. Beautiful home on deep, well treed lot setback for exceptional privacy. Park like setting, located on prestigious Couchiching Point near Tudhope Park and the Cross- Canada Trail system. This home faces west for spectacular sunsets and the twinkling lights and night vista of the Orillia Skyline. Deep water for swimming, fishing and boating. Renovated in 2022, Hardwood flooring throughout the house . Newly painted in neutral tones. Newer ensuite with marble shower, vanity and tub surround .Main floor laundry area. Newly finished basement with vinyl plank flooring. Newer Lennox, quiet furnace. Cold room in basement. Updated baseboard heating in basement[2024]. Huge storage space. Central air conditioning new unit 2025. New deck 2019. Newer high--end roof and skylight in 2021. New Generac generator In 2022. Watering system and outdoor lighting. Light weight Cedar and aluminum dock [easily assembly and installation.] Newly redesigned and planted front yard garden [2025]. Home has three bedrooms and four bathrooms. Large living room adjoining dining room. Family room and the master bedroom have Napoleon fireplaces. [Fireplaces serviced 2024.] Laundry room area on the main floor. Kitchen has Corian countertops, custom cabinetry and stainless - steel appliances. Most rooms have lake views. Beautiful large casement windows make the interior Light and airy. (id:67475)
Toronto, Ontario
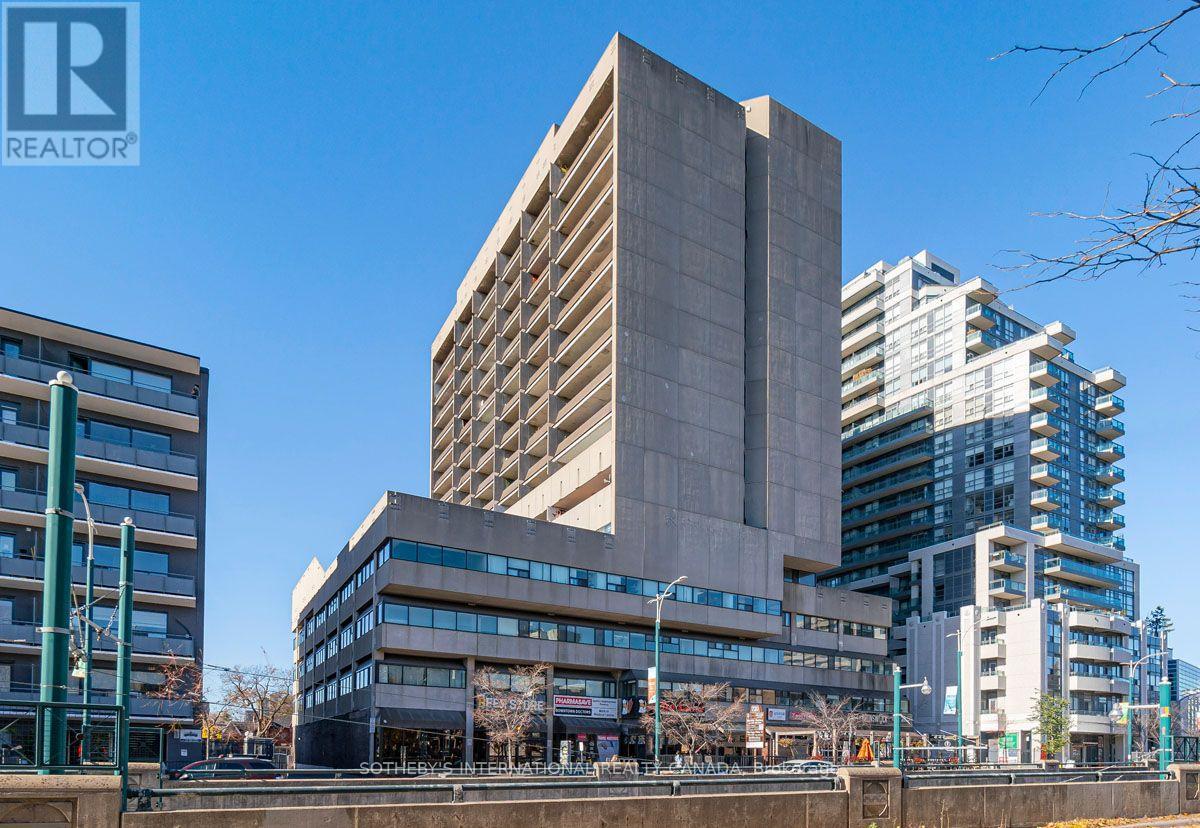
Exceptional location in the heart of "C01 - University". Renovated in 2023, this bright, south-facing bachelor unit awaits your design ideals to make it home. Wall-to-wall south-facing windows ensures generous natural light all year round. The south-facing balcony has over 100 square feet of outdoor space to enjoy sunny days and breathtaking night time city skyline views. Steps to Bloor Street TTC, Hospitals, Metro Supermarket, Miles Nadal JCC Community Centre and abundant shops and restaurants. 10 minutes to to the centre of the University of Toronto campus: Parents, this is a perfect space for your undergraduates.Rental Parking available at $150/month. Shared laundry directly across from Unit paid by renewable card. NOTE: Financing can be obtained through Parama Credit Union. (id:67475)
Toronto, Ontario
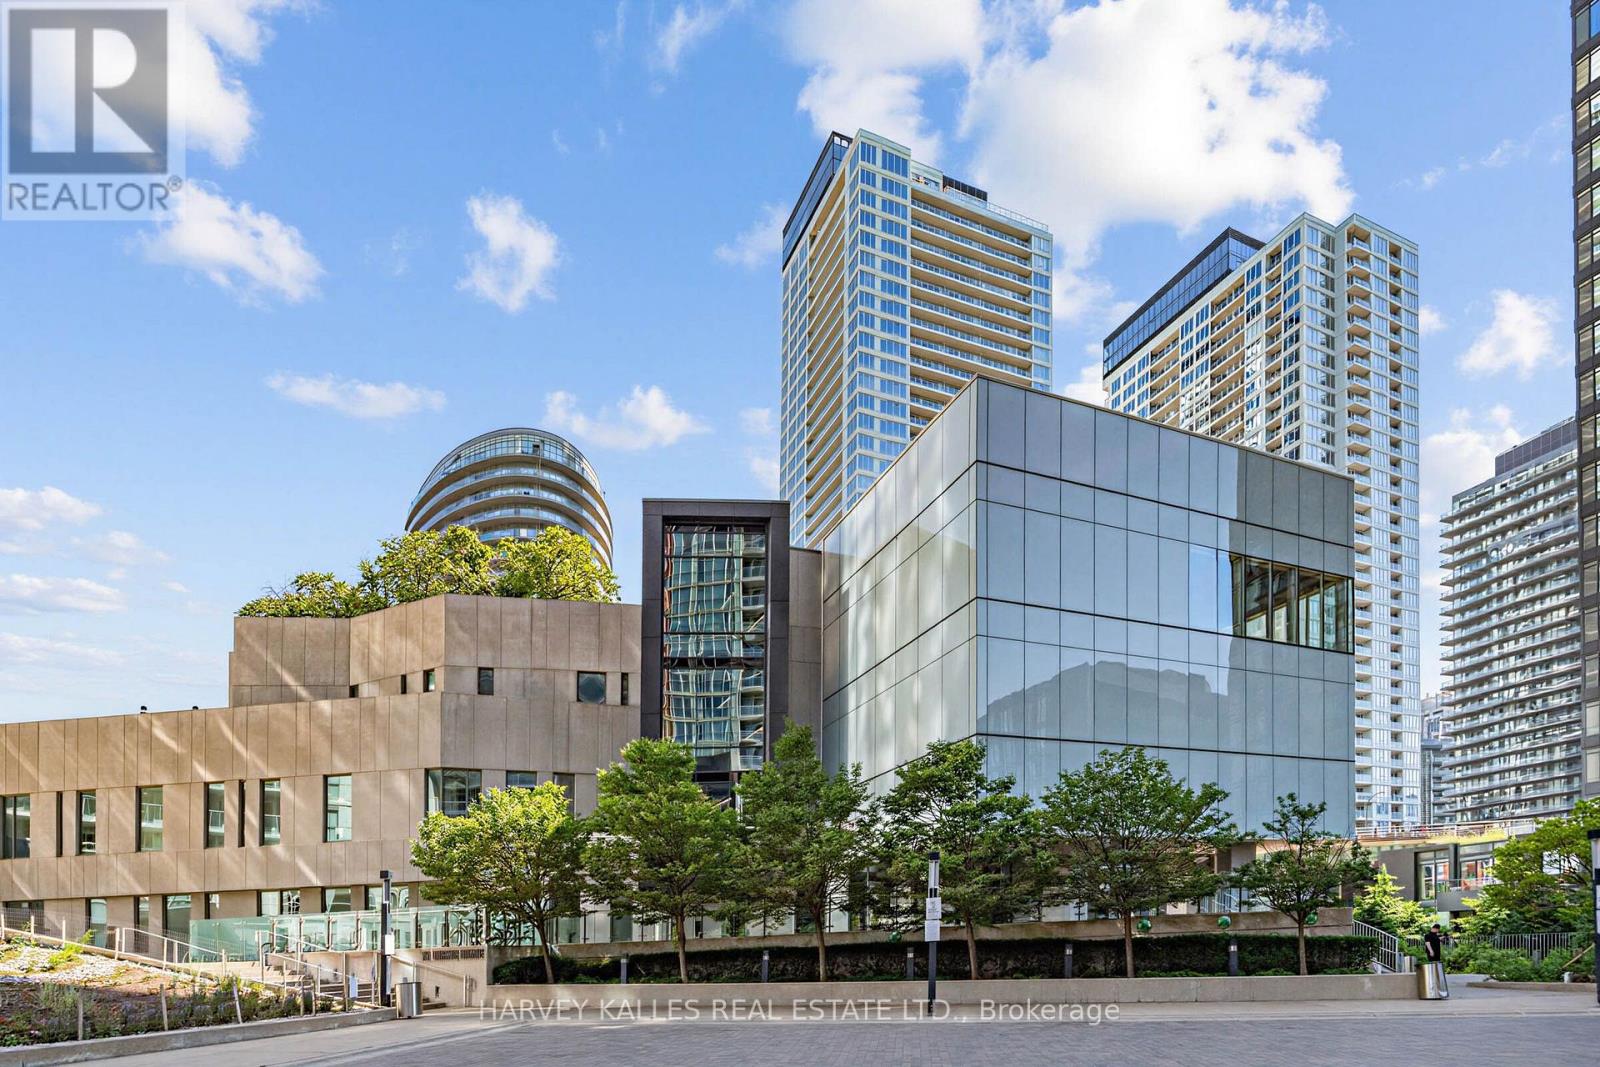
Waterfront living at an affordable price at exchange condos by Concord Adex! Enjoy this thoughtfully designed 1 + den suite offering exceptional flexibility, with a special den featuring floor to ceiling windows that can easily function as a second bedroom or home office to suit your lifestyle needs. Featuring an open concept layout, premium finishes, built in appliances, and efficient use of space, this suite delivers the perfect balance of style, comfort and functionality. Located in one of Downtown Toronto's most vibrant and connected communities, this residence places you just steps from transit, the waterfront, king west, dining, entertainment, and grocery stores. Enjoy the best of Downtown living with walking distance access to the well, the waterfront at Marina Quay west, Toronto music garden, the Billy Bishop airport ferry terminal, Rogers center, and the Toronto's iconic waterfront, along with nearby bicycle paths and scenic waterfront trails perfect for cycling, jogging, and outdoor recreation. Residents enjoy an exceptional collection of state of the heart, resort inspired amenities including an indoor swimming pool, basket ball court, theatre room, private dining room, pet spa, ping pong lounge, yoga studio with classes, massage room, and fitness facilities, delivering a lifestyle experience that is second to none in the heart of the city. No representations or warranties are made of any kind. rental equipment, parking fees and other fees are unknown. (id:67475)
St. Thomas, Ontario
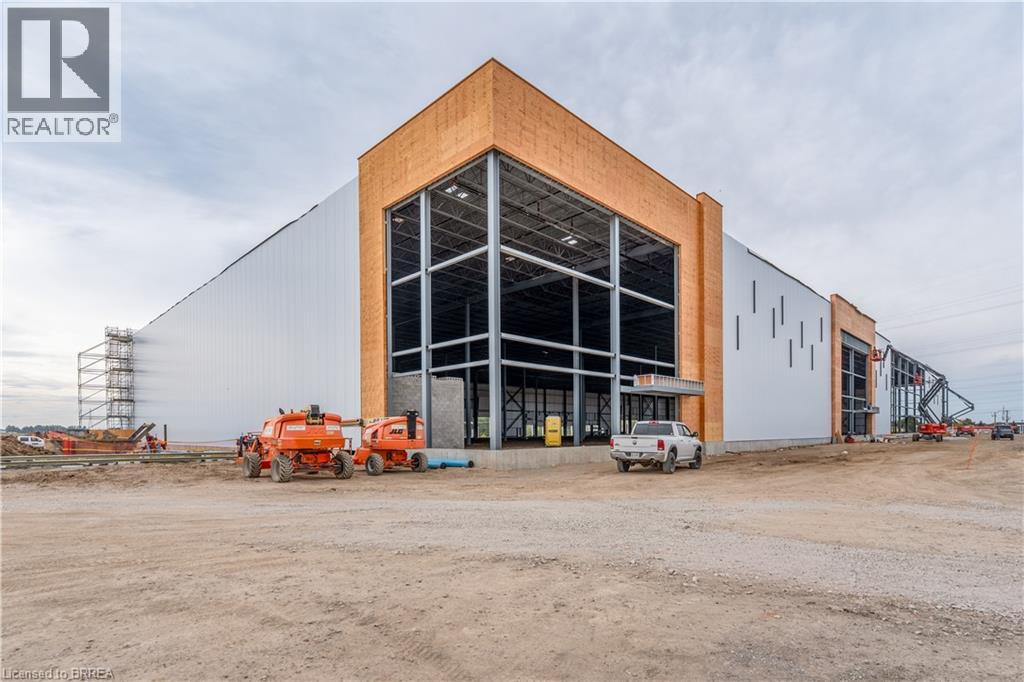
Construction has commenced on Class A Industrial Space For Lease ranging from 29,656 square feet to 1,300,000 square feet in St. Thomas Ontario. These premium industrial buildings will neighbour the new Power Co (VW) Battery Cell Gigafactory. High quality construction, ample shipping doors and EFSR sprinklers. (id:67475)
St. Thomas, Ontario
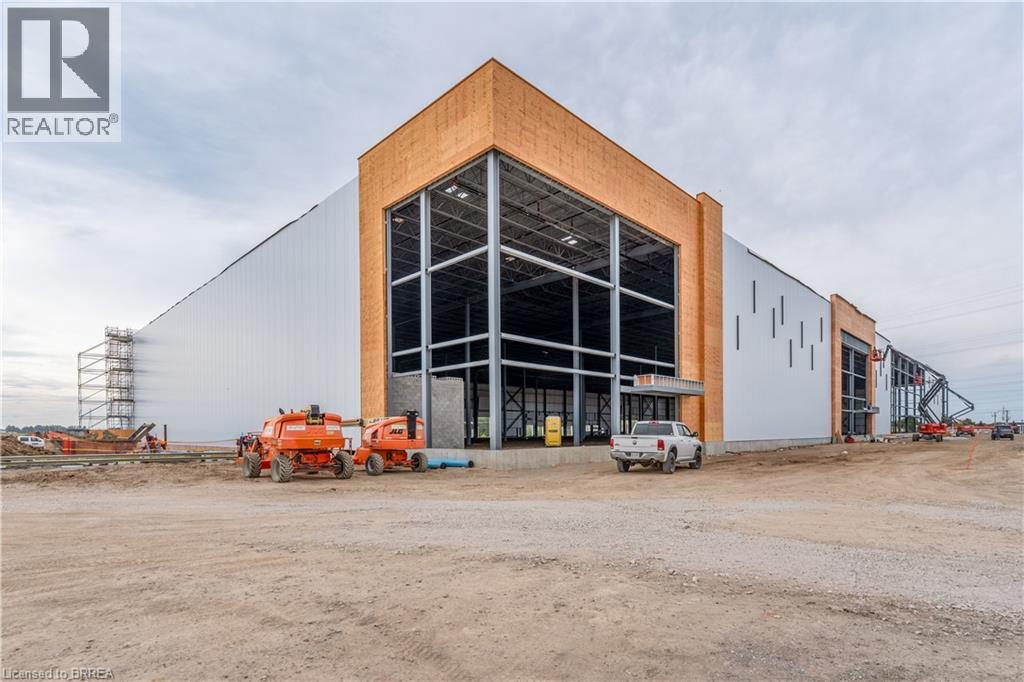
Construction has commenced on Class A Industrial Space For Lease ranging from 29,656 square feet to 1,300,000 square feet in St. Thomas Ontario. These premium industrial buildings will neighbour the new Power Co (VW) Battery Cell Gigafactory. High quality construction, ample shipping doors and EFSR sprinklers. (id:67475)
Waterloo, Ontario
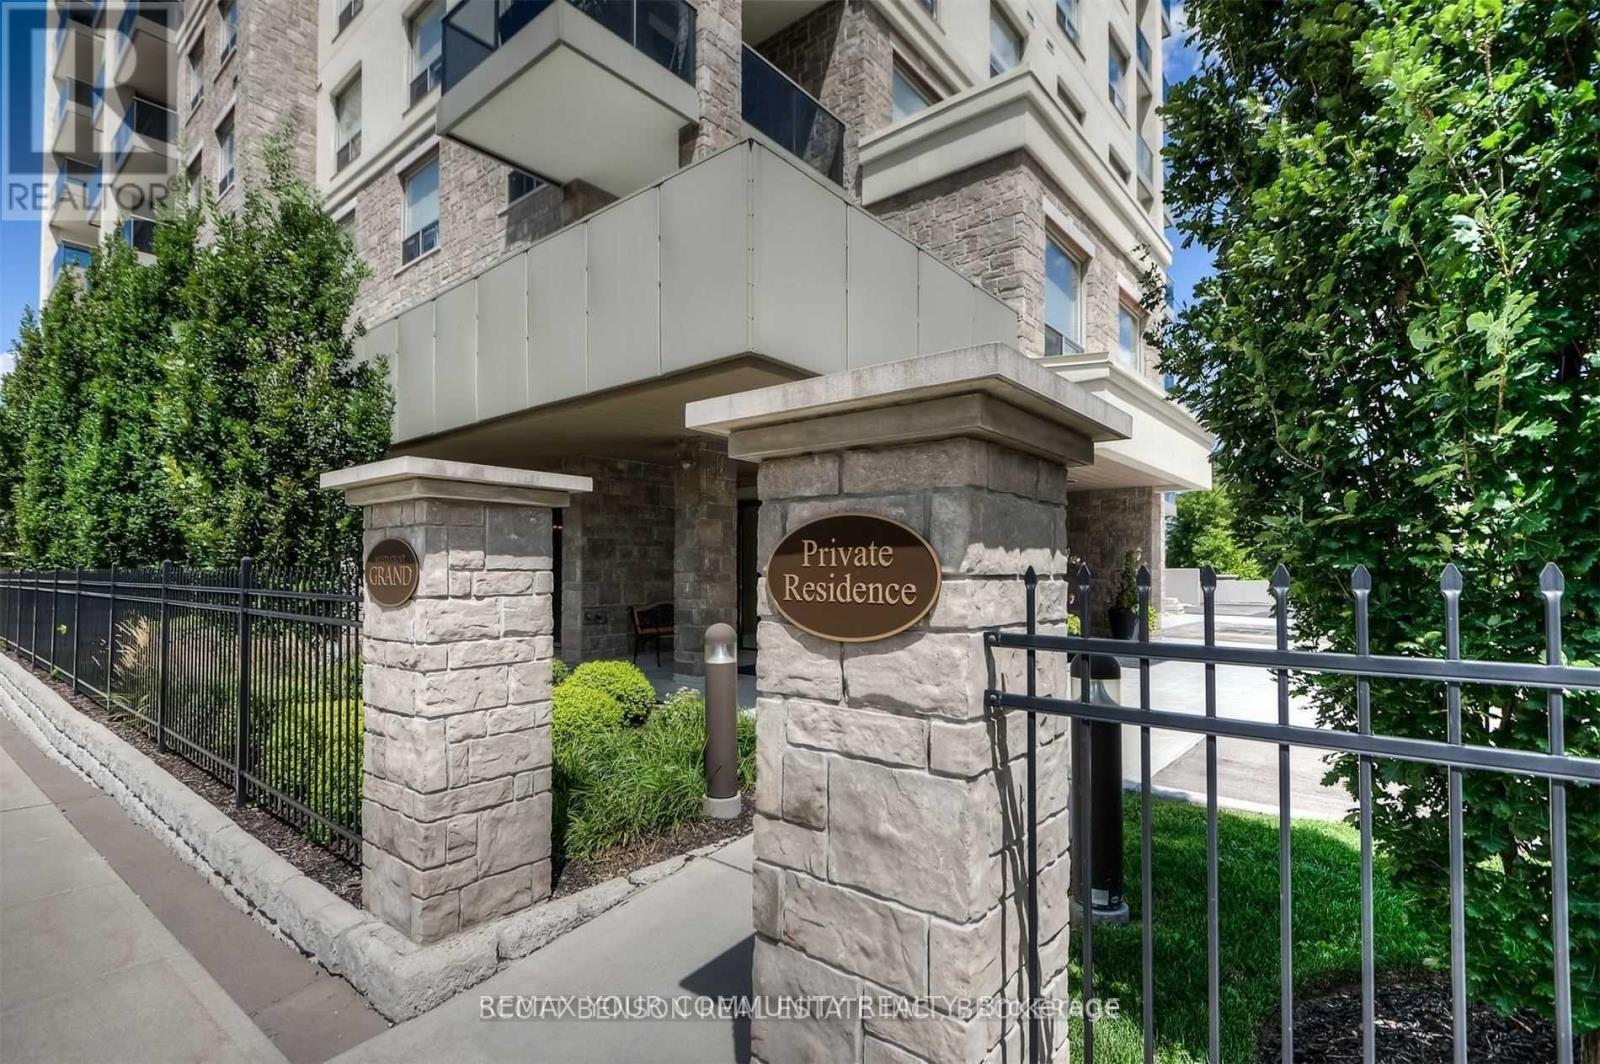
Welcome to the Westmount Grand Condos! This luxurious open-concept living in this upscale building offers high-end finishes such as marble floors, granite countertops, upgraded interior doors & hardware, and hardwood floors. The kitchen offers a large center island and stainless steel appliances. Master Bedroom offers a 5-Piece ensuite bathroom with double sinks, a glass shower, and a soaker tub. Enjoy the city views from the roof-top patio as well as your personal private terrace direct from the living room. Unit comes with 1 parking spot and locker. Separate meter for utilities which the Tenant is responsible for. Landlord prefers a non-smoking Tenant with NO pets. (id:67475)