Danielle Beitz, Broker


Tay, Ontario
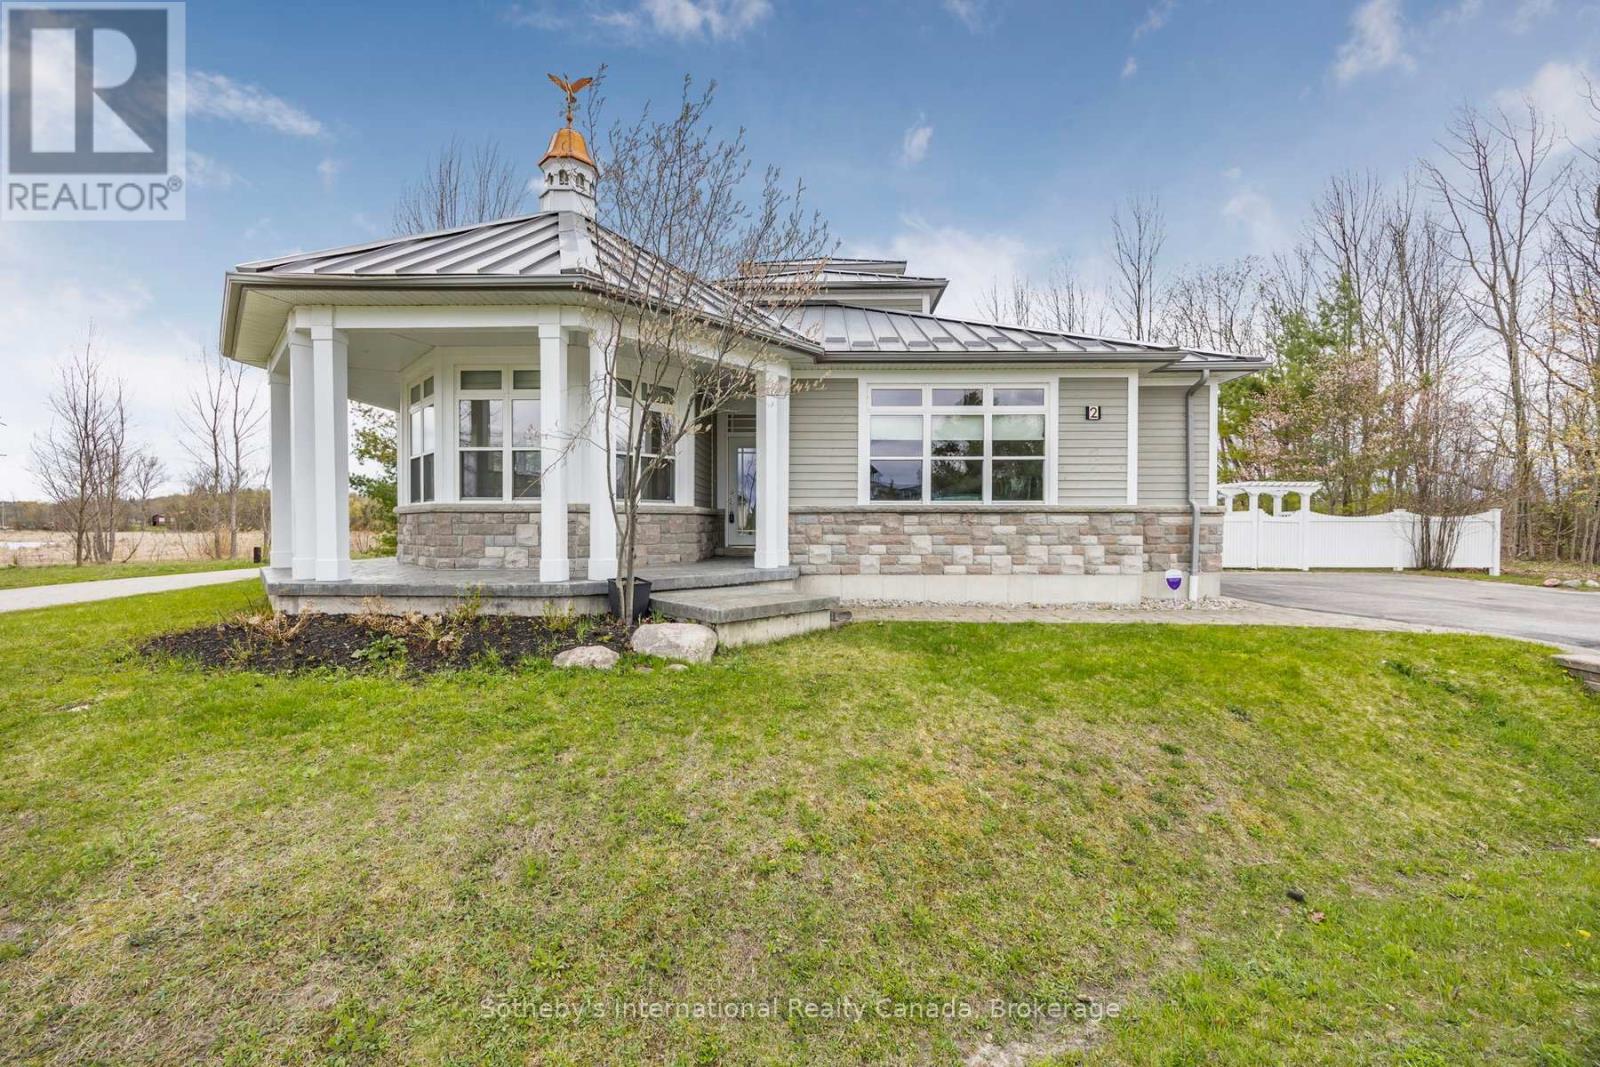
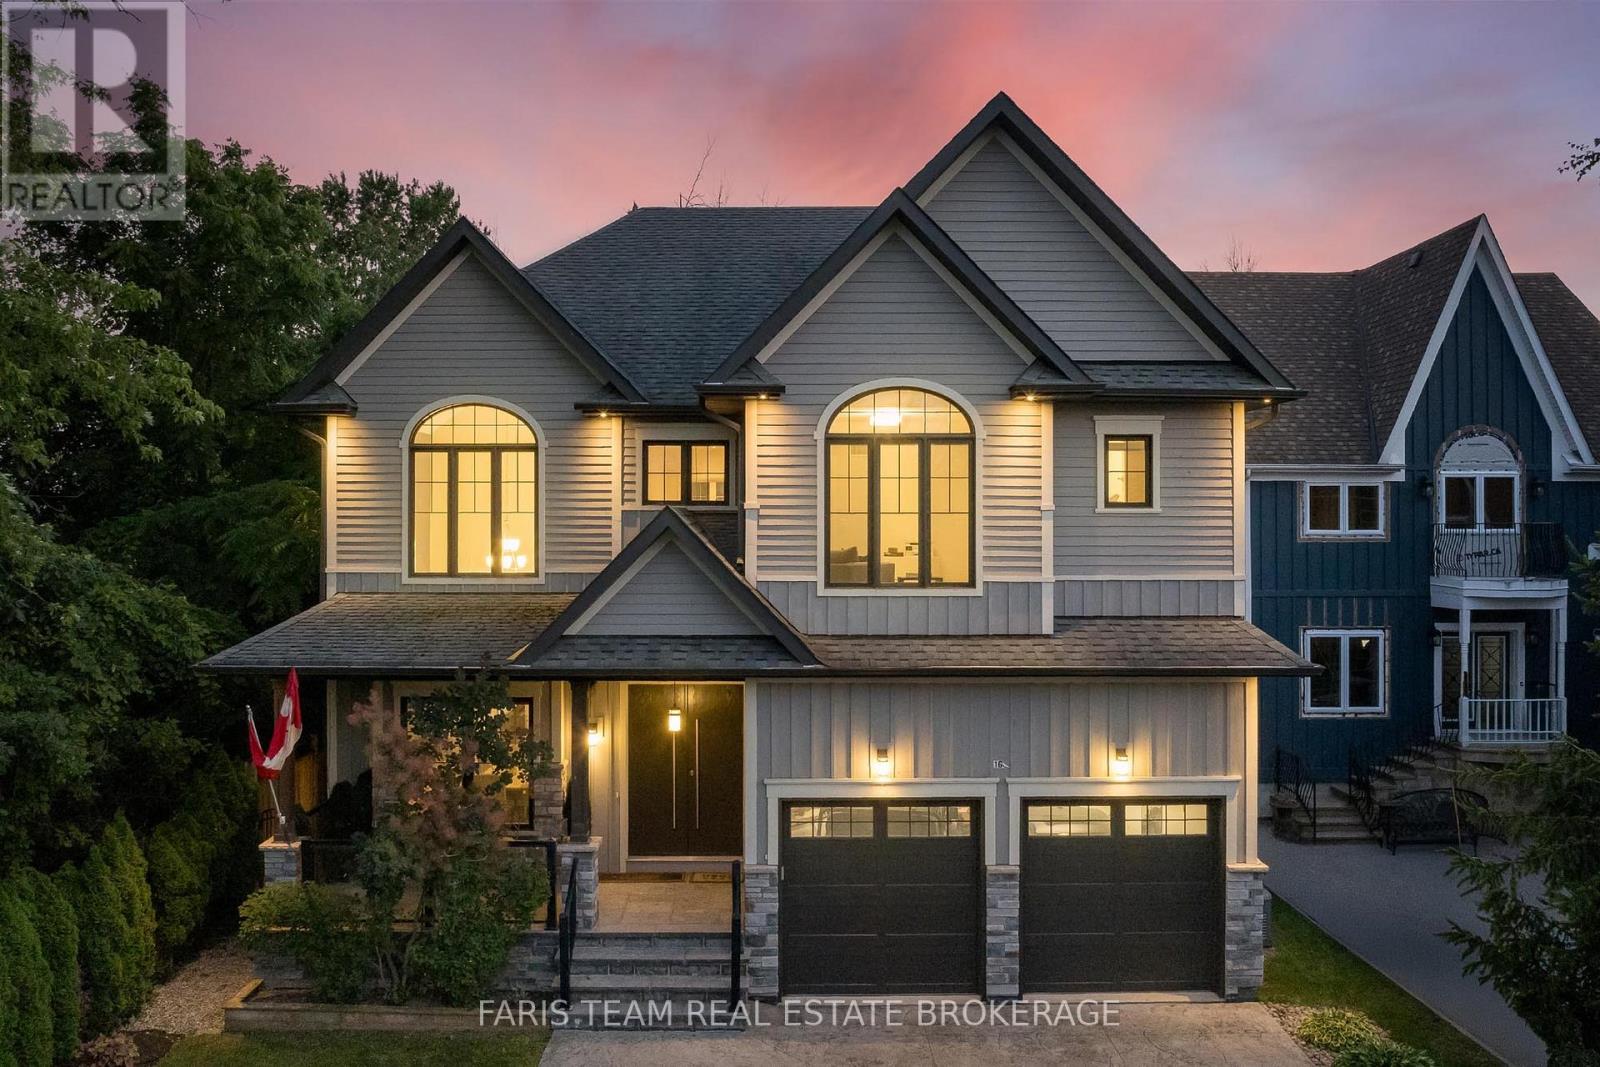
With its cupola, refined rooflines, and inviting front porch, this Cape Cod-inspired home makes a striking first impression. Tucked at the end of a quiet cul-de-sac in a gated waterfront community in Port McNicoll, the property is a short walk to the water's edge, offering over 3,000 sq ft of light-filled living space. Inside, the layout flows beautifully from the welcoming foyer to a bright, hexagon-shaped dining room overlooking the porch, an ideal space for hosting dinners or sipping your morning coffee. Vaulted ceilings & oversized windows create a sense of openness in the main living area, where a gas fireplace & a walkout to the screened-in porch set the tone for relaxed comfort. The main-floor primary suite includes a walk-in closet & 4-piece ensuite, while a nearby home office offers a quiet, inspiring place to work from home. The centrally located kitchen is designed for ease & connection, opening into the heart of the house. Upstairs, 2 bedrooms share a full bath. One connects to a balcony; the other enjoys its own private balcony - perfect for morning sun or quiet moments with a book. Built-in floor-to-ceiling shelving in the hallway offers an ideal space for a personal library or curated display. A loft overlooks the living room & opens to a shared balcony, blending style with function. At the top, a turret with transom windows offers fantastic views & a peaceful space for reading or stargazing. The basement provides ample storage, & the large double garage adds practical convenience. Outdoors, enjoy evenings around the stone fire pit or listen to birdsong from the comfort of the screened-in porch. A public walking trail runs along the northern edge of the property, & multiple marinas are just minutes away - perfectly situated for boaters seeking quick access to launch points on Georgian Bay. Just a short drive to Midland for shopping, dining & essential amenities, this home offers a refined four-season lifestyle. Seller is open to VTB financing (id:67475)
Toronto, Ontario
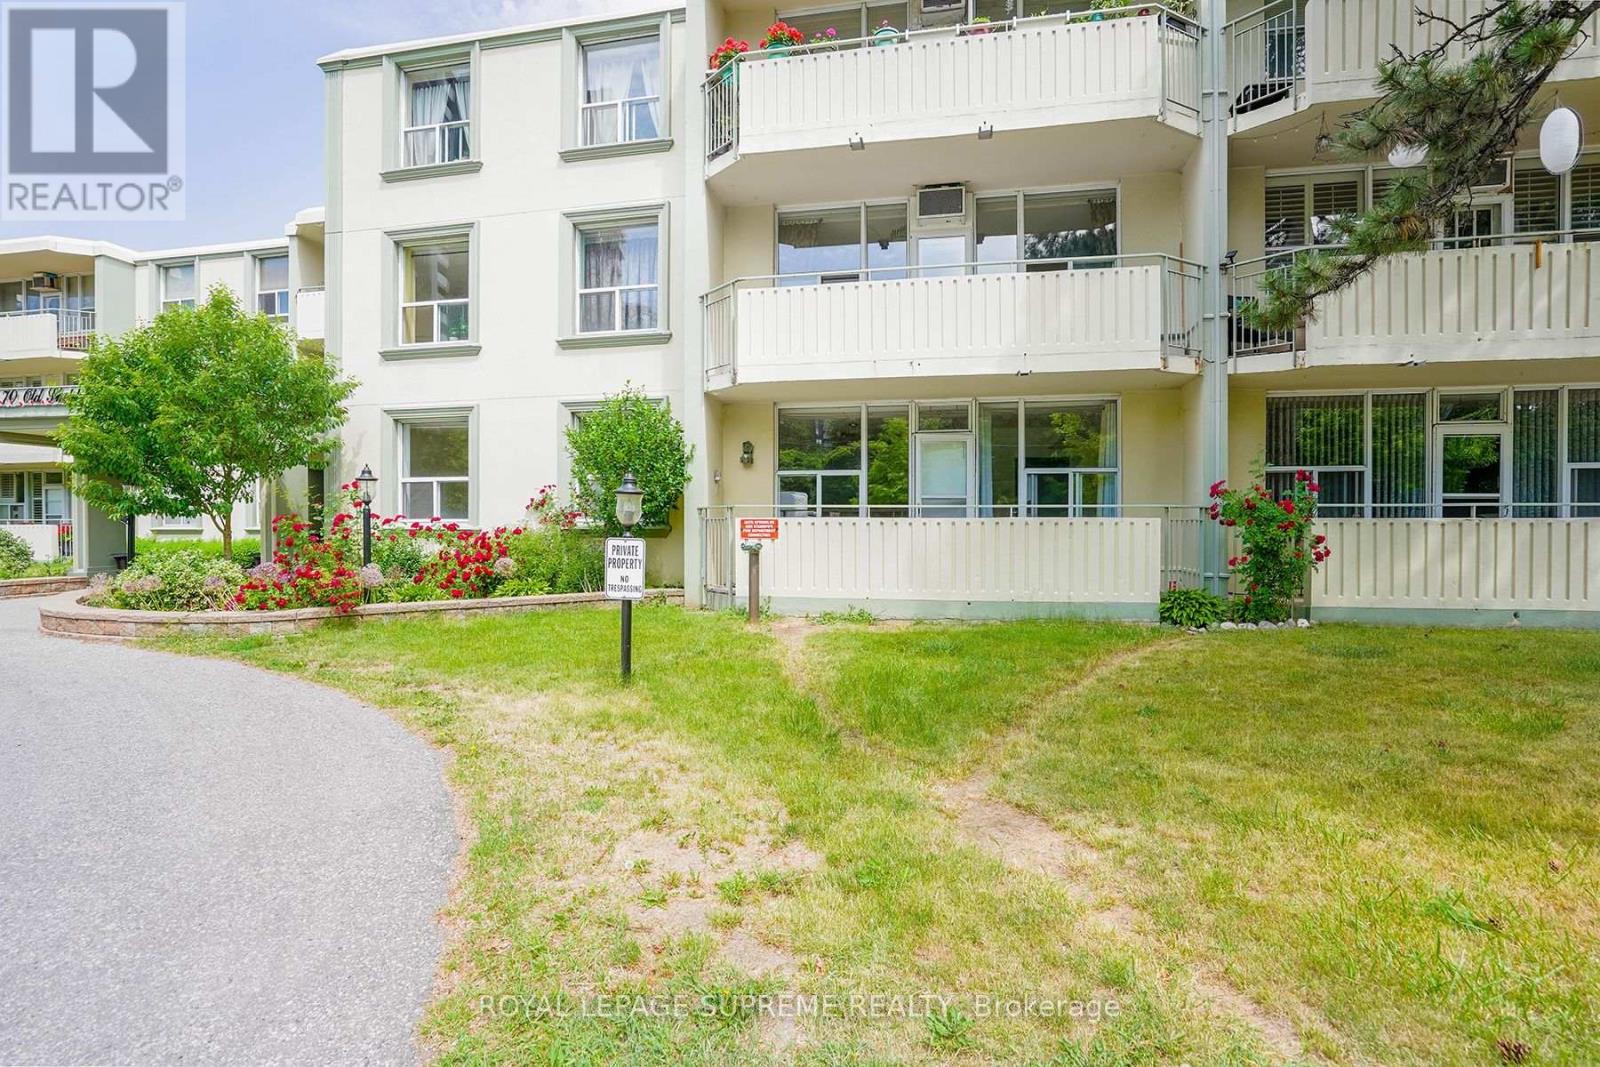
Client RemarksBeautifully Renovated, South Facing 2 Bedroom + Huge Den/Storage. On Main Floor Of This Boutique Building. Largest Unit In Complex!! Recently Renovated Gorgeous Kitchen With Breakfast Bar, Quartz Countertops And S/S Appliances, W/O To Your Private, Quiet, Sunny Balcony From Living/Dining Room, Overlooking Serene Greenery. Engineered Hardwood Floor Throughout. Lease Includes Utilities Including Cable And Parking. Easy Access Shared Laundry In Common Area. (id:67475)
Toronto, Ontario
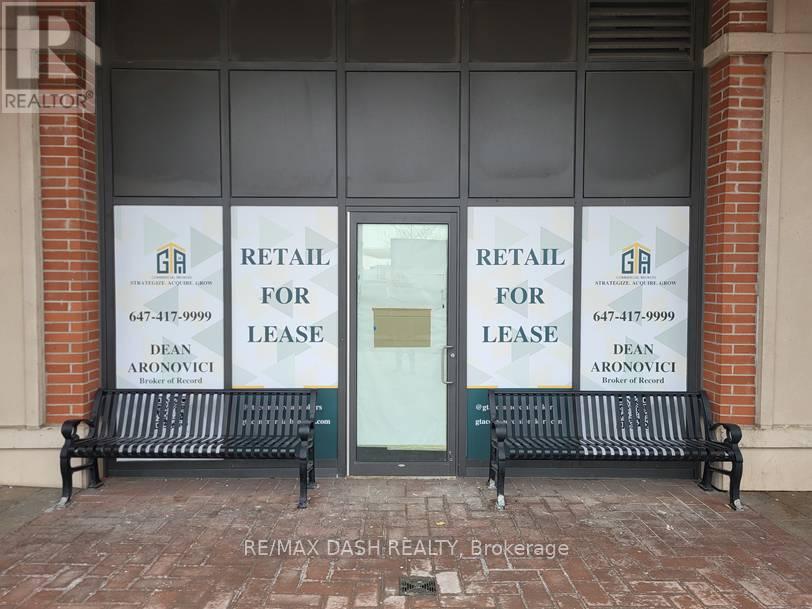
3065 Dufferin Street Treviso Condominiums has 1380 residential units and is perfectly positioned in one of Toronto's most vibrant, accessible corridors, offering a powerful mix of retail, dining, professional, and community amenities that drive daily foot traffic and support a thriving business. This location is brand new with a natural fit for dynamic retail concepts from general stores and convenience shops to clothing boutiques, specialty electronics, and lifestyle brands. Food operators will find endless potential, with zoning that accommodates everything from takeout counters and cafés to full-service restaurants and bakeries that anchor the neighbourhood dining scene. Beyond retail and food, the property welcomes professional and medical offices, financial services, and personal service providers, including salons, barbers, dry cleaners, fitness studios, and wellness spas. Add strong community infrastructure, such as libraries, community centers, and places of worship, and you have a complete ecosystem where residents and visitors can meet their daily needs in one walkable, high-visibility location. With its mix of permitted uses, strong demographics, and unbeatable exposure, 3065 Dufferin Street is a standout opportunity for businesses ready to plug into a community and grow. (id:67475)

Oakville, Ontario
Welcome to a beautifully renovated home where sophisticated design meets an exceptional lifestyle. Perfectly positioned across from a park in one of the area's most sought-after mature neighbourhoods, surrounded by towering tree canopies, this home offers the ideal balance of tranquility and vibrant living. Just minutes to Bronte's charming restaurants, boutique shops, the marina, and the shores of Lake Ontario, you'll enjoy one of the most exciting and desirable locations in the community. Thoughtfully redesigned with premium finishes throughout, the home features three spacious bedrooms and a stunning professionally designed foyer highlighted by a sleek glass railing and an architecturally reimagined floating staircase that creates an open, airy first impression. The recently renovated chef's kitchen showcases exceptional craftsmanship, timeless style, and high-end finishes, complemented by new flooring throughout. The fully finished lower level is designed for both work and relaxation, featuring a custom 500-bottle wine cellar and a sophisticated office enclosed by double glass doors, easily serving as a fourth bedroom. The inviting family room is perfect for entertaining or movie nights, with a deep-seating sectional arrangement that creates a welcoming theatre-like atmosphere centered around a large wall-mounted television. Step outside to your own private retreat. The maintenance-free backyard has been professionally landscaped with premium turf, landscape lighting, irrigation, a built-in banquette for outdoor dining, a hot tub, and full fencing for complete privacy. Completing the package is outstanding curb appeal with professionally designed landscaping, a double-car garage, and a wide private driveway. This is a rare opportunity to own a turnkey home that seamlessly combines luxury, comfort, and an unbeatable lifestyle. (id:67475)
Oro-Medonte, Ontario
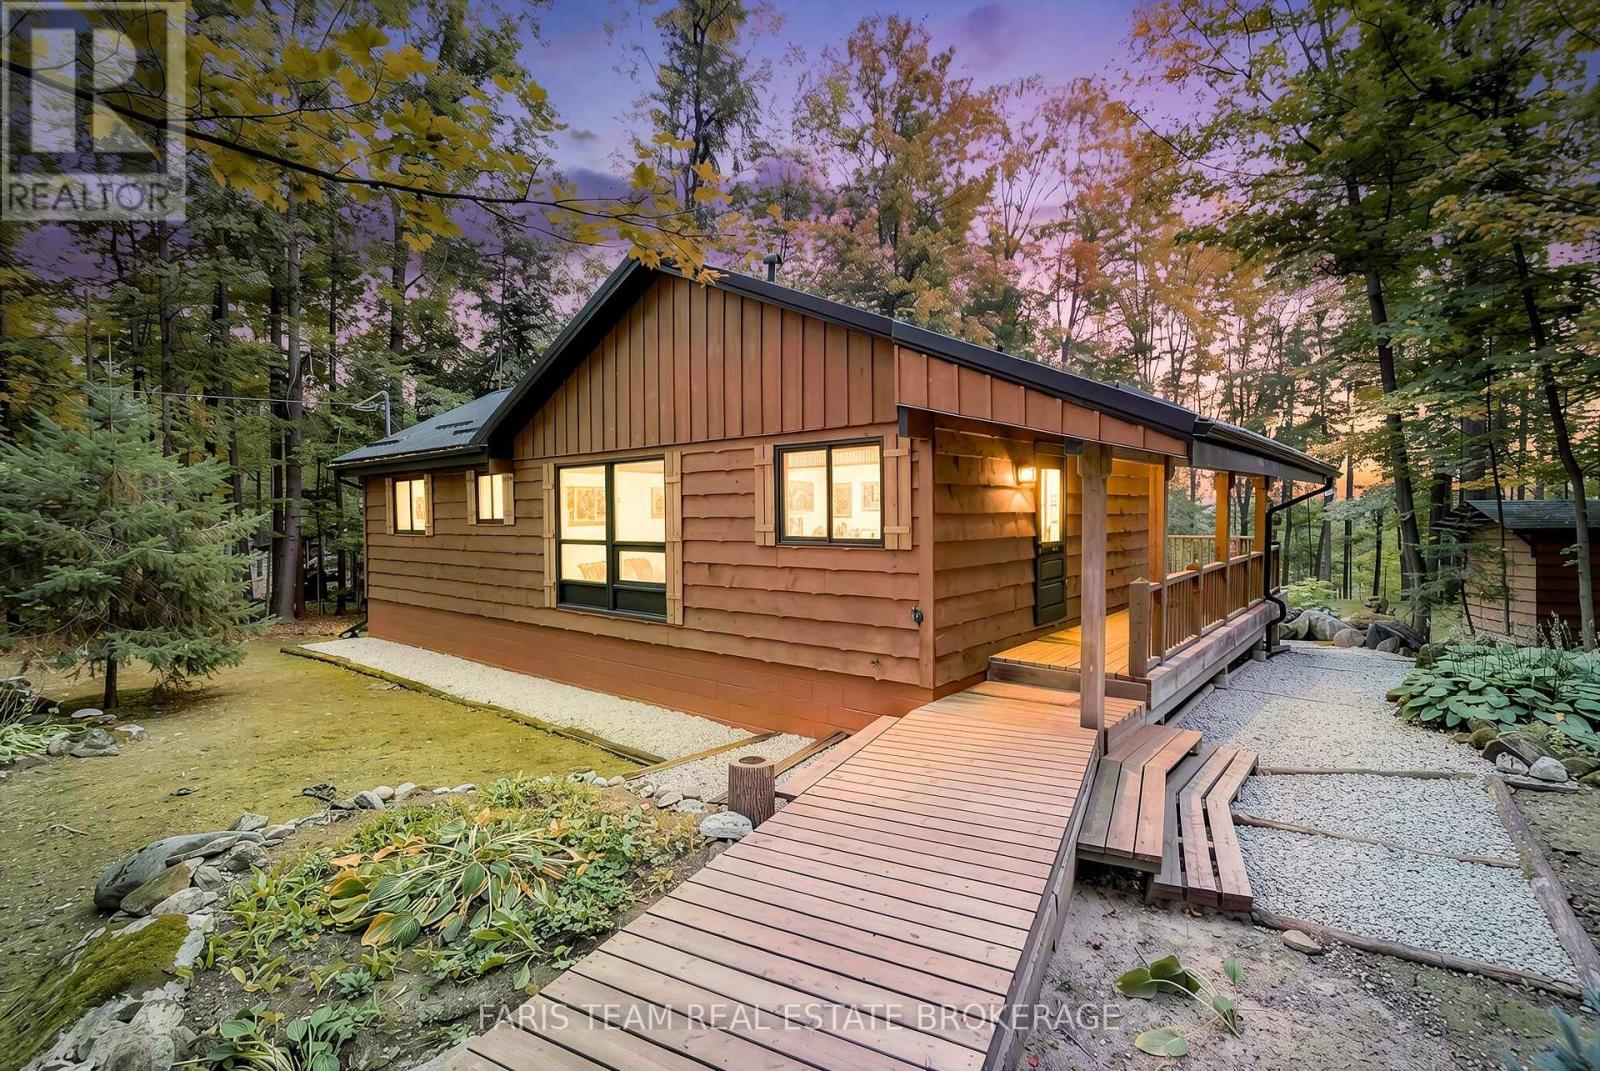
Top 5 Reasons You Will Love This Home: 1) Nestled among mature trees in a picturesque and peaceful setting, this inviting property offers a wonderful escape surrounded by nature while being just minutes from the ski slopes at Mount St. Louis Moonstone, making it easy to embrace four-season recreation 2) Offering over 1,800 square feet of total finished living space, this beautifully designed 2+1 bedroom bungalow features a bright, open-concept layout with plenty of room for comfortable everyday living, entertaining, and hosting family or guests 3) Thoughtfully finished from top-to-bottom and enhanced by numerous updates throughout, the home delivers a move-in-ready opportunity where the work has already been done, leaving more time to simply settle in and enjoy the peaceful surroundings 4) Convenient access to Highway 400 makes getting around effortless, while the property remains within easy reach of the shopping, dining, recreation, and everyday amenities available in both Barrie and Orillia, presenting an appealing balance of country surroundings and urban convenience 5) Located less than two hours from the GTA, this property delivers an exceptional opportunity to enjoy a peaceful weekend retreat or year-round lifestyle without the inconvenience of long-distance travel, making spontaneous escapes to the outdoors that much easier. 976 above grade sq.ft. plus a finished lower level. (id:67475)

Barrie, Ontario
Top 5 Reasons You Will Love This Home: 1) Spacious family-friendly layout featuring four generous bedrooms and a thoughtfully designed floor plan with plenty of space for everyday living and entertaining 2) Proudly offered by the original owners, this lovingly maintained home showcases exceptional pride of ownership throughout 3) Beautifully finished basement offering additional living space with a large recreation room and a stunning modern bathroom, perfect for family movie nights, guests, or a private retreat 4) Exceptional outdoor living featuring a large deck overlooking the private yard, complete with a hot tub, creating the perfect setting for entertaining or relaxing after a long day 5) Move-in-ready home offering comfort, functionality, and space in a family-oriented setting, ready for its next family to create lasting memories. 2,149 above grade sq.ft. plus a finished basement. (id:67475)
Tiny, Ontario
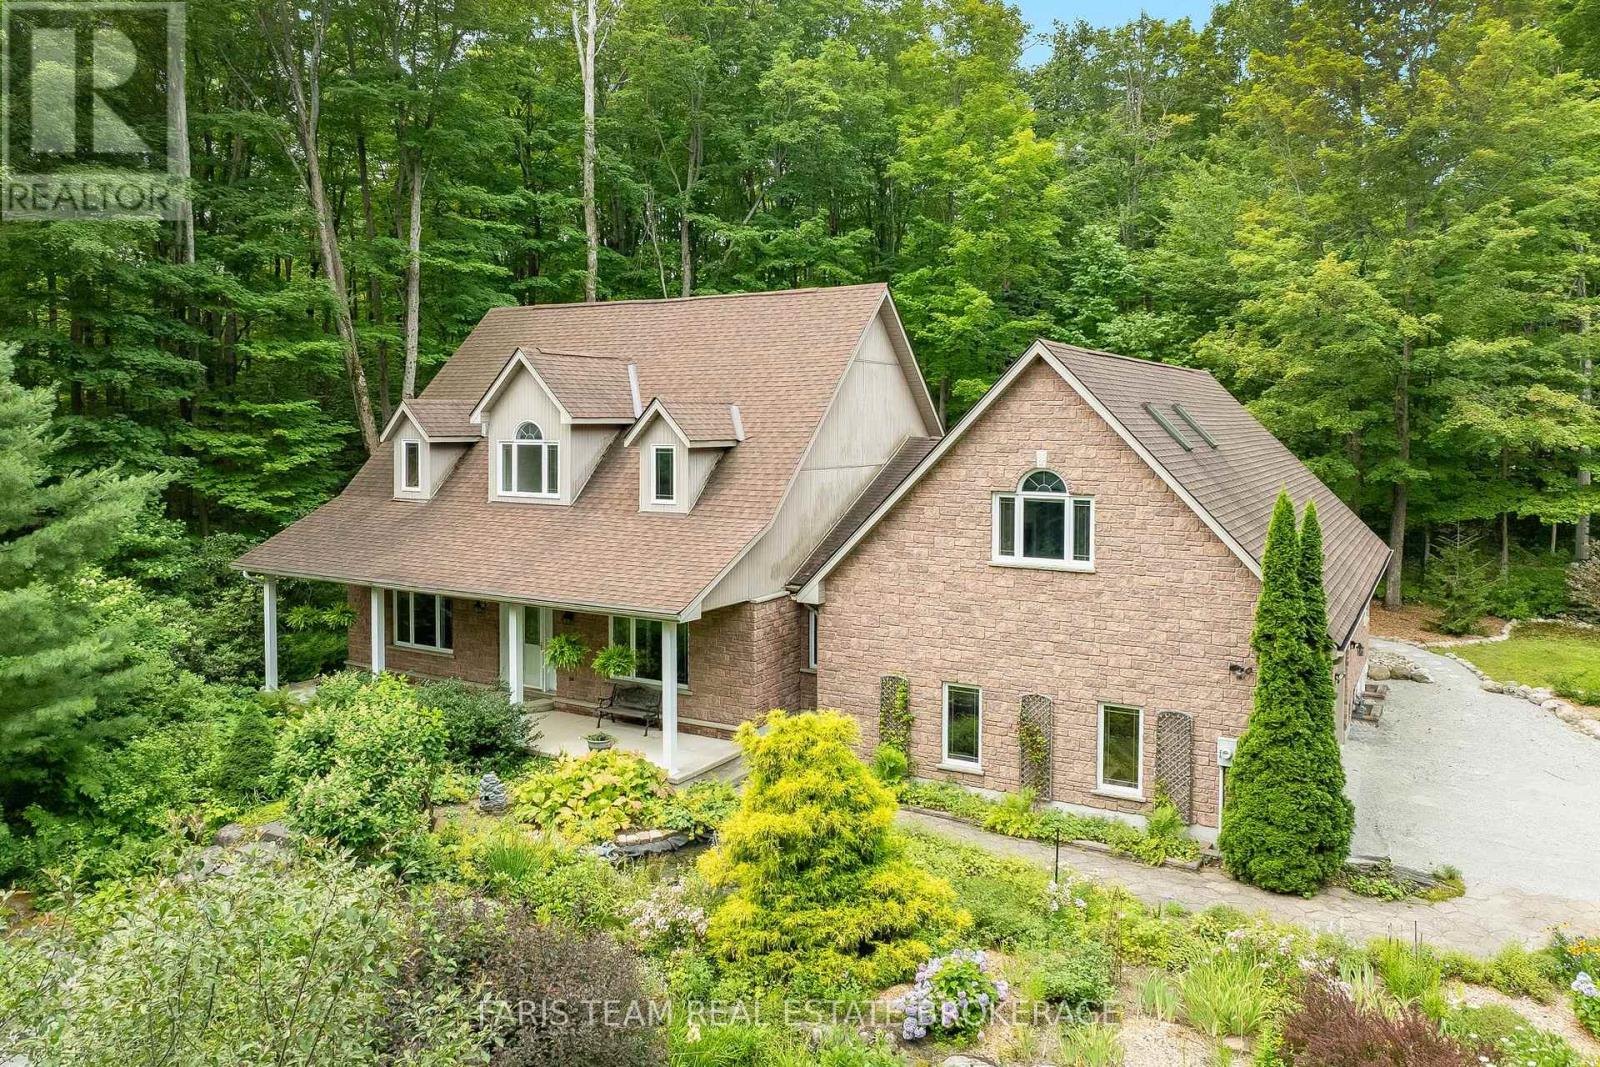
Top 5 Reasons You Will Love This Home: 1) Set on one of the finest and most private lots in sought-after Copeland Creek with over 416.37' of frontage and endless room to add your dream workshop, detached garage, or create the outdoor lifestyle you've always envisioned 2) Thoughtfully designed executive stone bungalow offering the ease and comfort of spacious main level living, making everyday life accessible, practical, and ideal for years to come 3) Full of warmth and character with soaring vaulted ceilings, exposed wood beams and a spectacular sunroom where skylights and a wall of patio doors fill the space with natural light 4) An impressive loft above the garage, complete with a gas fireplace, three-piece bathroom, and striking arched window, creating the perfect private guest retreat, executive home office, or luxurious primary suite 5) Surrounded by beautifully established perennial gardens and picturesque acreage, this exceptional property offers a peaceful, park-like setting with outstanding privacy and stunning views in every season, while directly across the road a pathway through open green space provides easy access to the Copeland Creek section of the Trans Canada Trail. 3,273 above grade sq.ft. plus an unfinished basement. *Please note some images have been virtually staged to show the potential of the home. (id:67475)
Barrie, Ontario
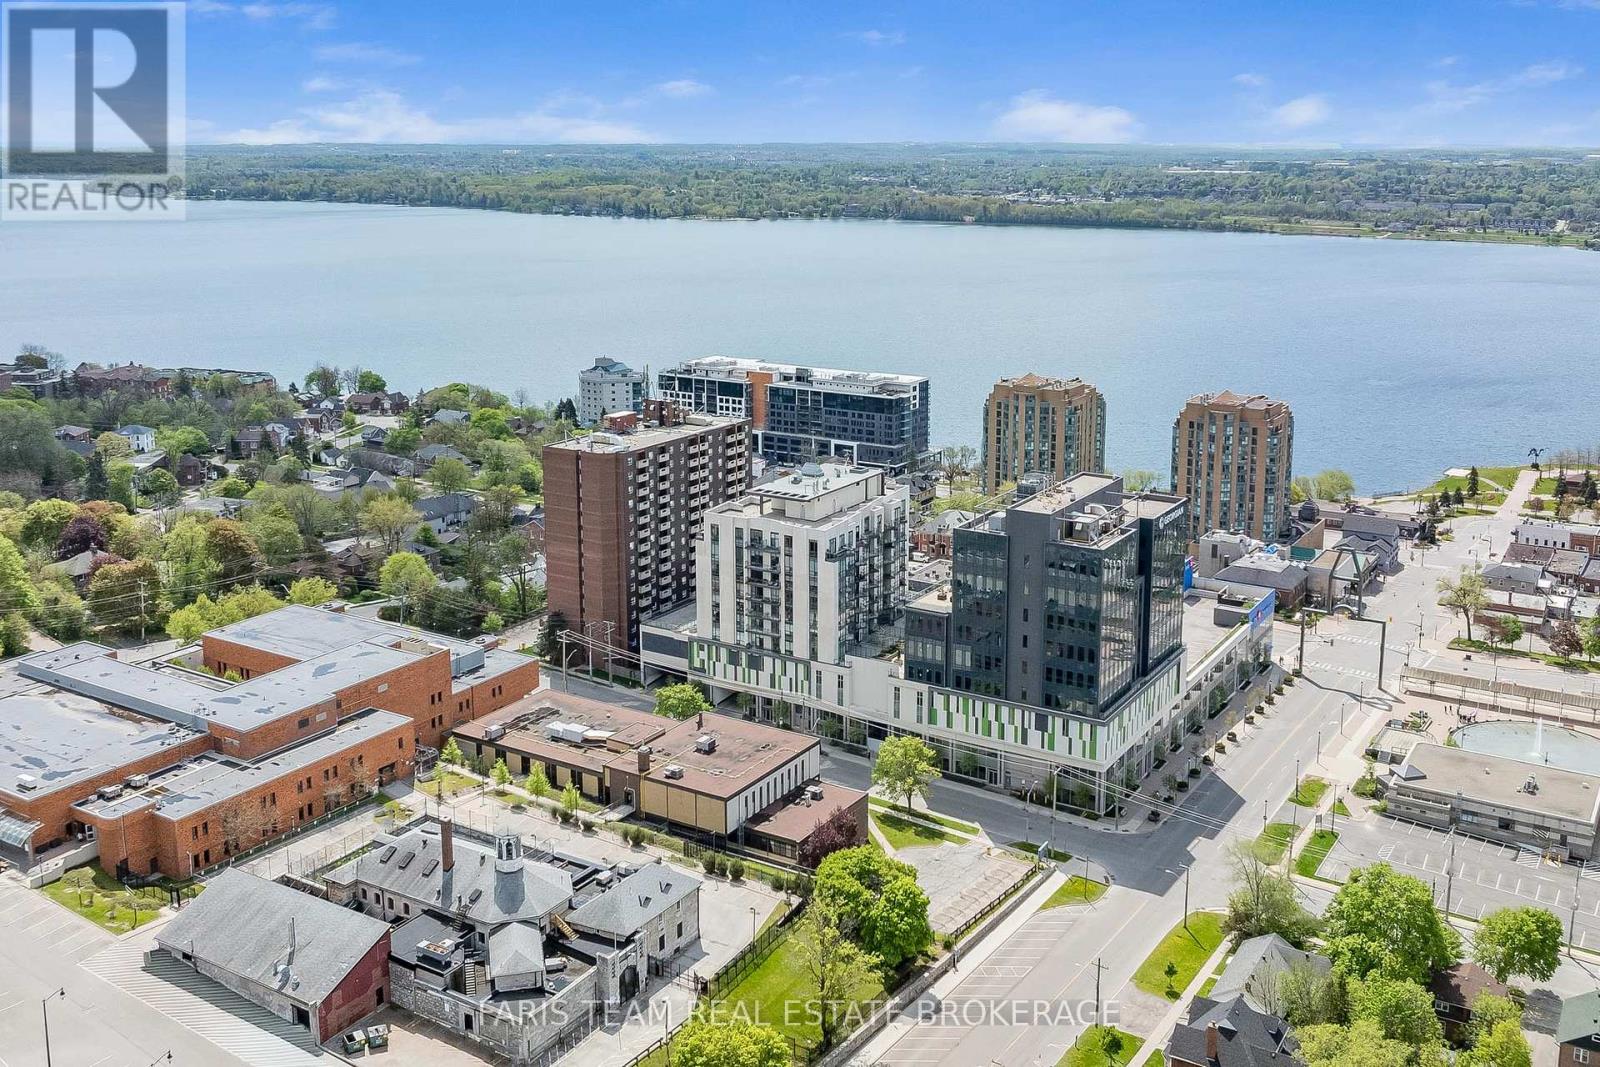
Top 5 Reasons You Will Love This Condo: 1) Grand penthouse offering over 1,600 square feet of thoughtfully designed space with two bedrooms, a cozy den, two modern bathrooms, a walk-in front closet, and a generously sized laundry room 2) Immerse yourself in luxury with tall 10' ceilings, brand new gleaming luxury vinyl floors, a chef-inspired kitchen featuring a gas range, custom closet built-ins, and chic California shutters 3) Breathtaking vistas through floor-to-ceiling windows and from three private balconies showcasing the city skyline and the serene beauty of Kempenfelt Bay 4) Experience unparalleled convenience with one underground parking space with additional parking available, secure storage, bike facilities, an exercise room, pet-friendly living, and Kennedy's Lakeside Grocery just steps away 5) Expansive design combined with opulent finishes, this penthouse elevates refined living as a true masterpiece of elegance and sophistication. 1637 above grade sq.ft. (id:67475)
Tiny, Ontario
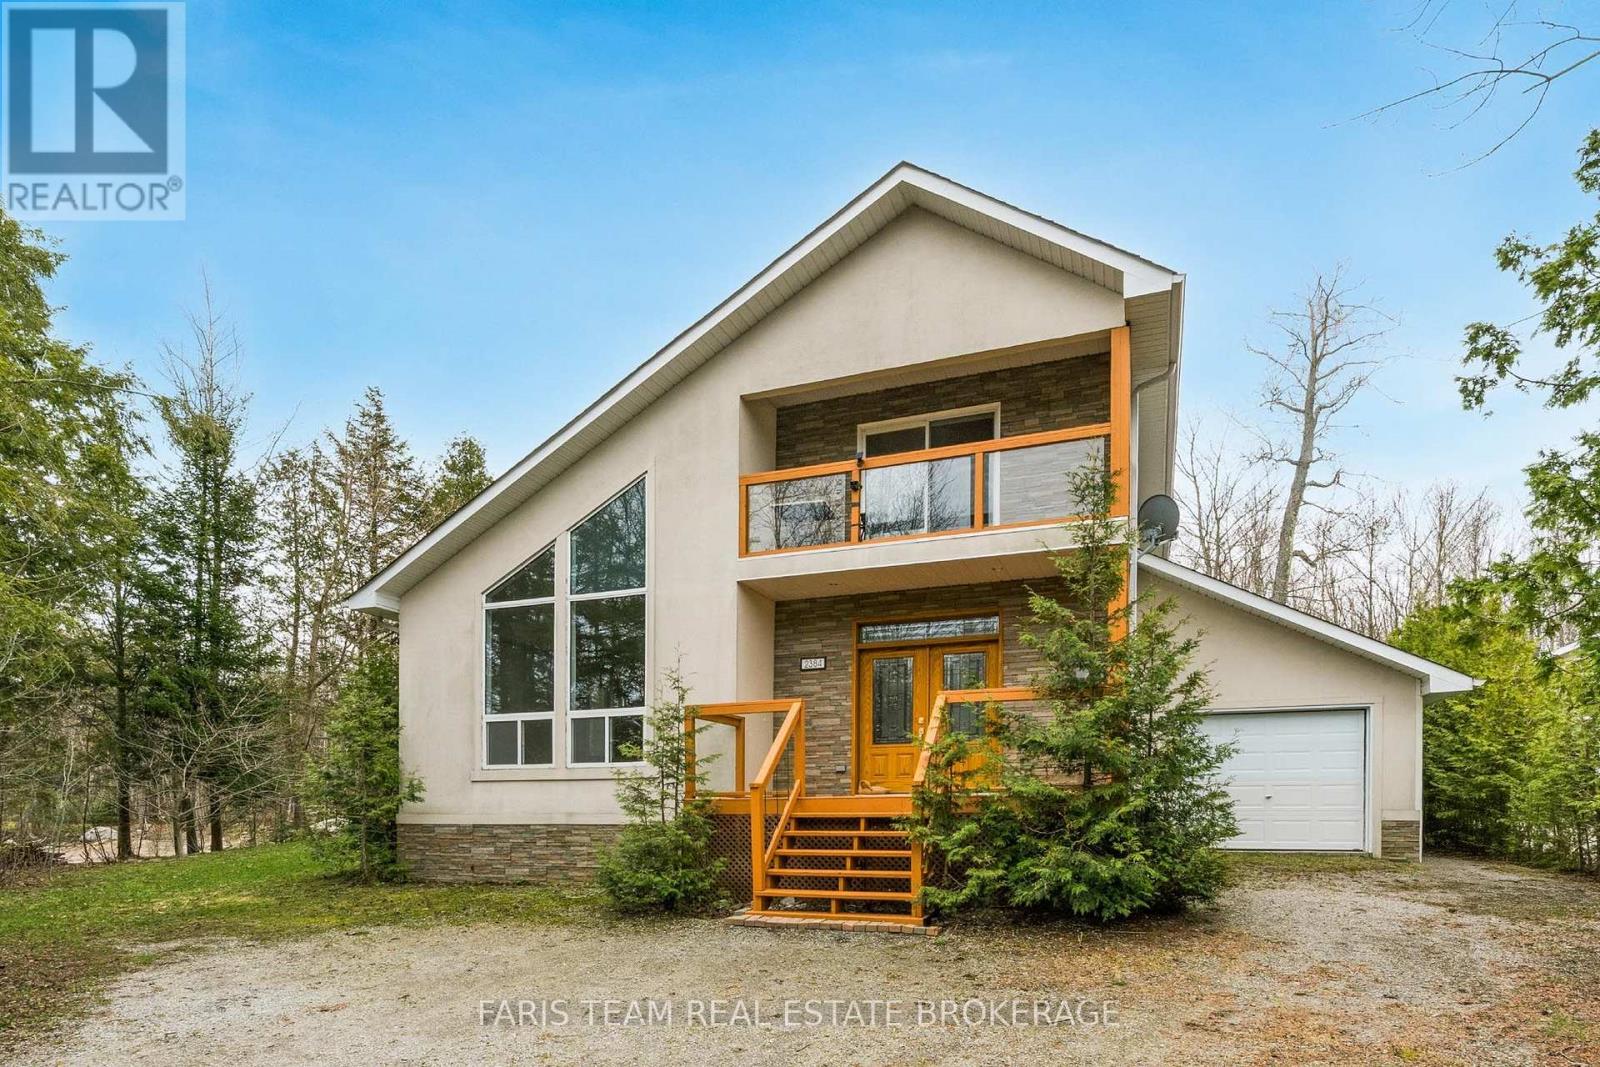
Top 5 Reasons You Will Love This Home: 1) Custom-built and bathed in natural light, this welcoming four-season home offers a bright, open-concept design that invites easy living and effortless connection, all complemented by thoughtfully chosen, quality finishes throughout 2) The heart of the home features a beautifully appointed kitchen with premium stainless-steel appliances, recessed lights, a large window, and a breakfast bar, flowing seamlessly into the expansive living room highlighted by new engineered hardwood floors and a striking two-sided fireplace 3) Everyday living is elevated through mindful details, from the convenience of main level laundry to the indulgence of a private sauna, while the spacious primary bedroom offers a peaceful retreat with a walkout to the balcony, the perfect place to relax, breathe in the fresh air, and take in the surrounding views 4) Completely updated and truly turn-key, with a newer roof, furnace, flooring, interior doors, fresh paint, and refreshed outdoor spaces, including the deck, balcony, and porch 5) Set in a highly desirable neighbourhood just a short stroll to the lake and minutes from Awenda Provincial Park and several beautiful beaches. 1,853 fin.sq.ft. *Please note some images have been virtually staged to show the potential of the home. (id:67475)
Severn, Ontario
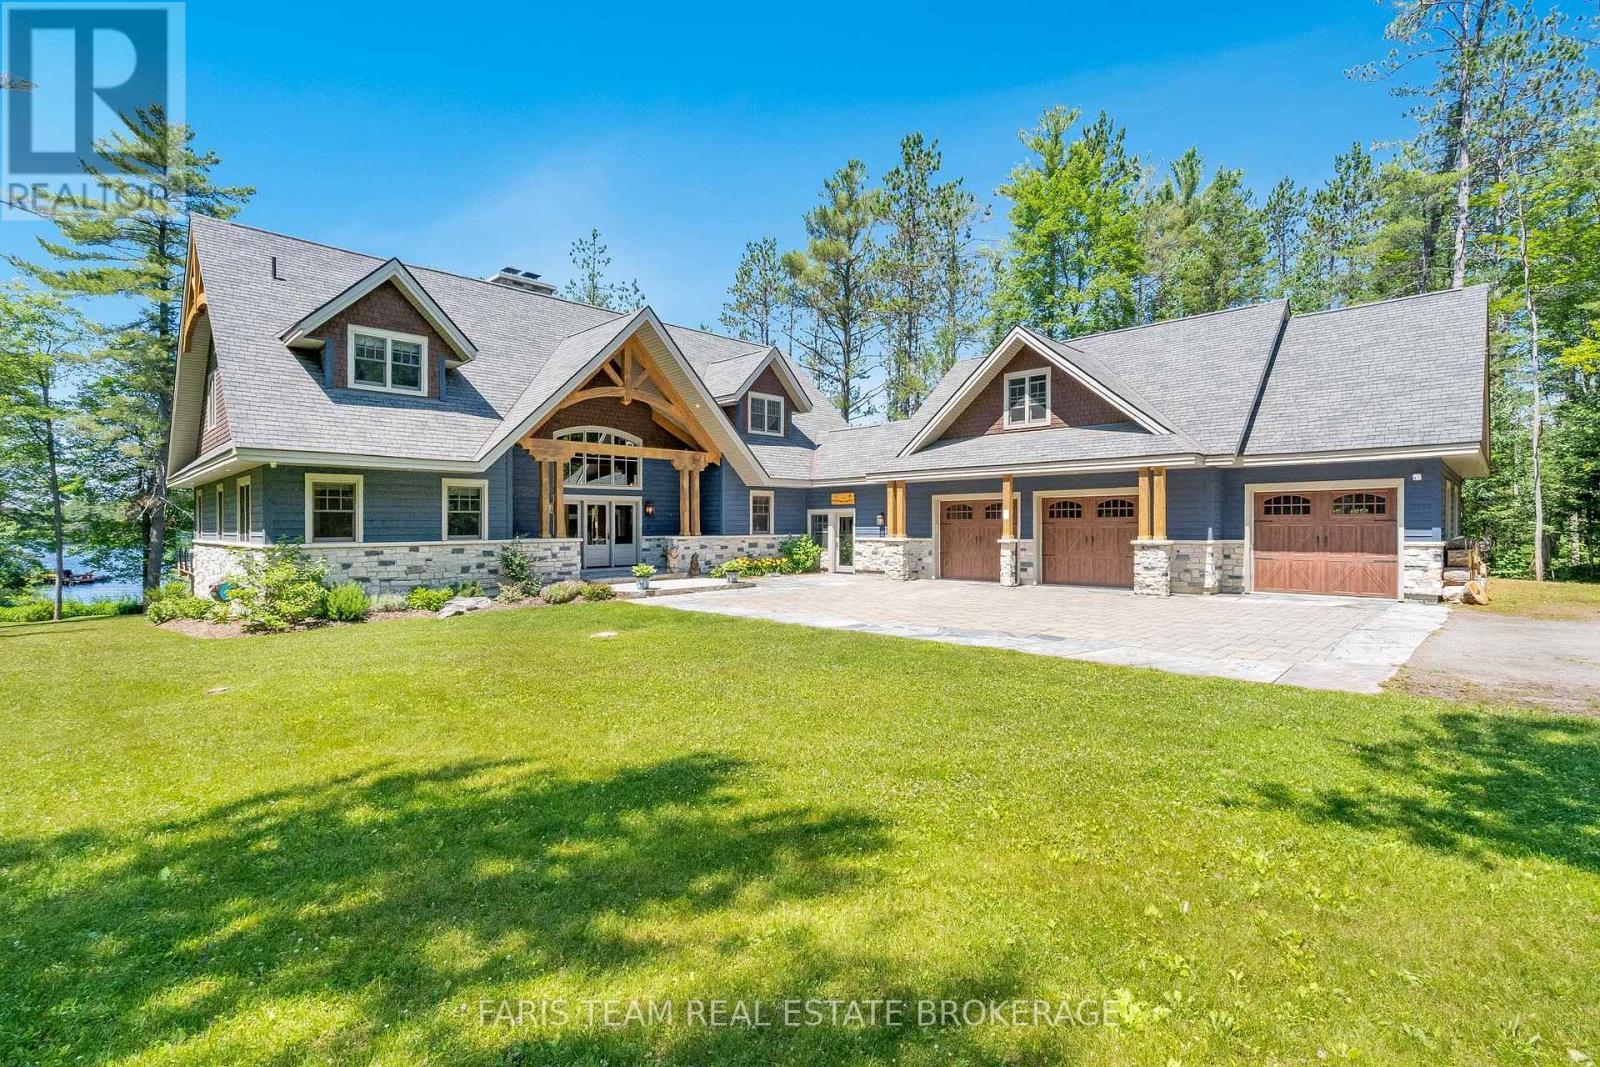
Top Reasons You Will Love This Home: Experience the epitome of lakeside living in this breathtaking 5,348 square foot waterfront estate, gracefully set on nearly two acres of pristine privacy. With 317' of clean, gently sloping shoreline, you'll enjoy effortless access for swimming, boating, and pure relaxation. A detached boathouse with an inviting second-level deck offers front-row seats to awe-inspiring sunsets. Impeccably landscaped grounds frame this retreat, highlighted by a striking 50' natural stone fireplace and a cedar-lined, wood-fired sauna with a private changing area. Inside, thoughtful design meets timeless Muskoka charm. Crafted with custom hand-hewn Douglas fir trim, doors, and staircases, made on-site. Expansive tilt-and-slide windows and wall-to-wall rear doors seamlessly blend indoor and outdoor living. Throughout, premium flooring and high-end cabinetry echo the home's commitment to quality, while a Sonos multi-zone audio system fills every corner with music. An advanced automated security system keeps watch. Wake each day to panoramic water views from the serene primary suite, where oversized windows invite the outdoors in. A grand living room crowned by a soaring 23' natural stone fireplace creates a warm, dramatic focal point. The chef's kitchen with top-of-the-line appliances, Caesarstone centre island, premium cabinetry, and a spacious pantry. Adjacent, the Muskoka room offers a natural stone fireplace, built-in barbeque with granite counters, and expansive sliding doors and screens. Discover the impressive 2,000 square foot oversized three-car garage. Above, a private guest suite offers a spacious bedroom and a cozy living room with a corner fireplace. Inside the main home, four additional bedrooms on the upper level ensure everyone has their own space. This estate captures the true spirit of Muskoka living, offering both an elegant family home and a timeless retreat. 5,348 above grade sq.ft plus an unfinished basement. (id:67475)
Penetanguishene, Ontario
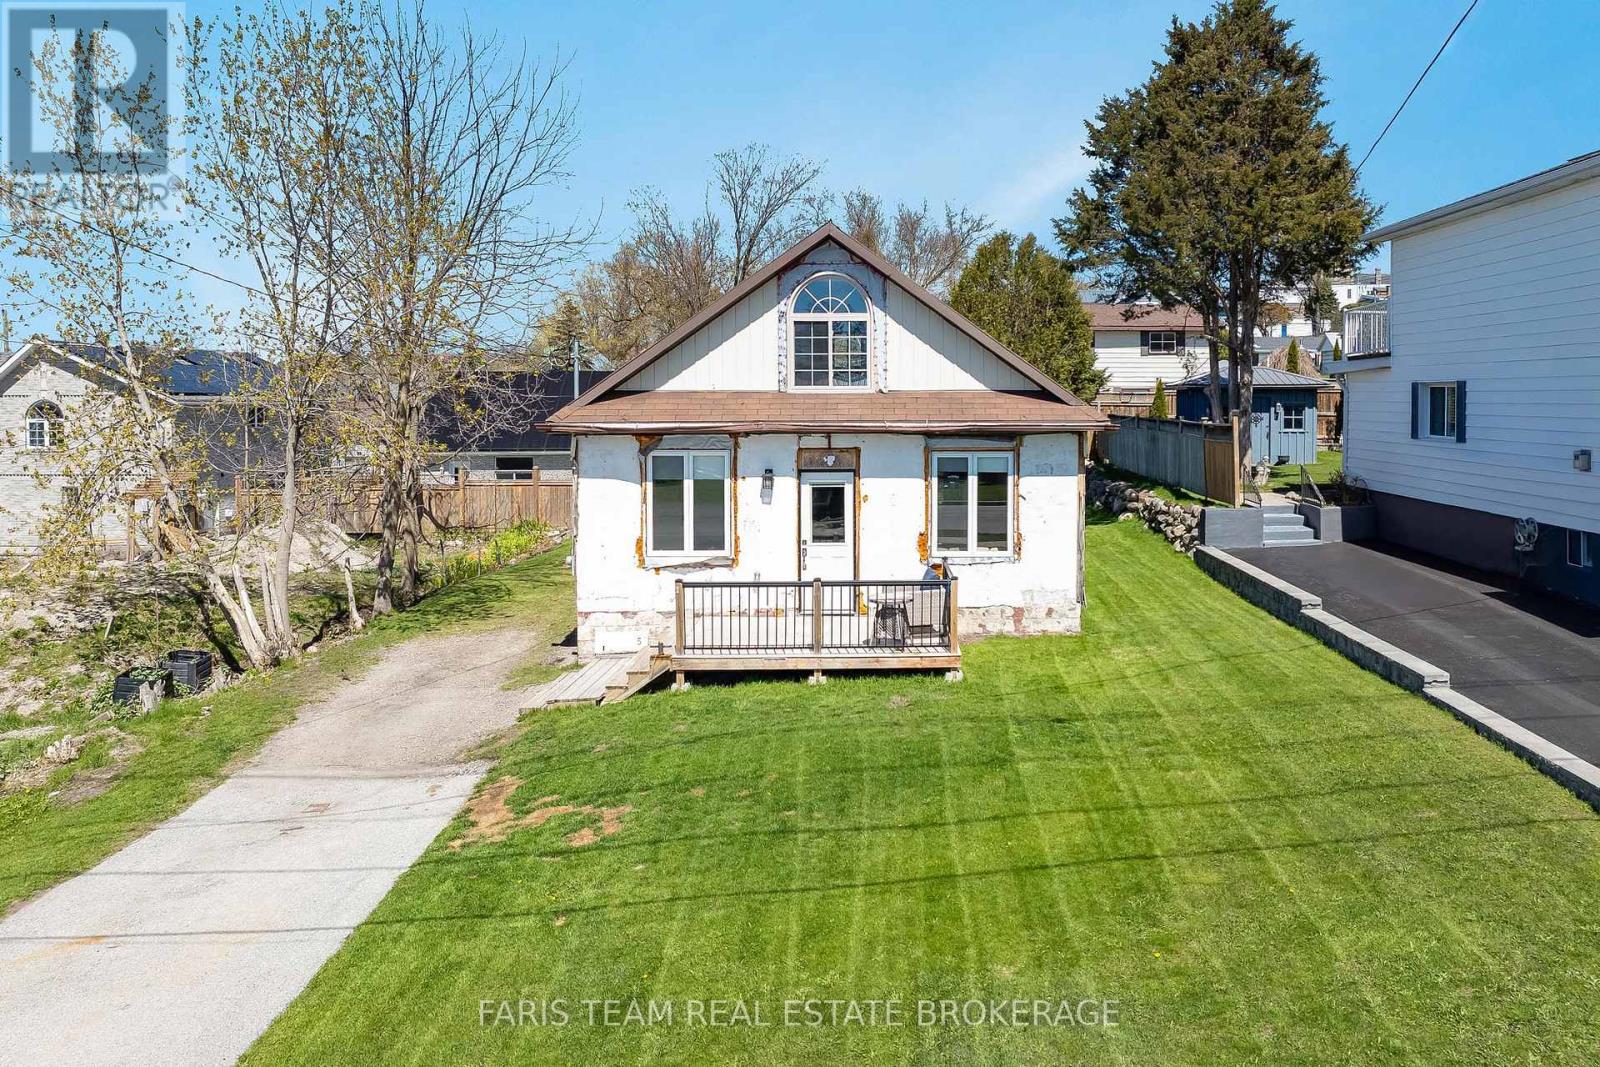
Top 5 Reasons You Will Love This Home: 1) Wake up every morning to sweeping views over Penetang Harbour and Georgian Bay, then unwind each evening from the front porch where you'll have a front row seat to some of the area's most beautiful sunsets and ever-changing waterfront scenery 2) Major upgrades have already been completed for peace of mind, including an upgraded foundation with spray foam insulation, updated electrical, upgraded windows and doors, a durable metal roof, and an efficient multi-split heating system 3) The bright open concept layout makes the home feel larger than expected, while the upgraded kitchen, modern bathroom, and convenient stackable washer and dryer create a move-in ready space that's both functional and comfortable 4) The large rear yard offers plenty of room for entertaining, gardening, pets, or future outdoor projects, complete with a garden shed, lots of parking, and an easy opportunity to convert the home into a two-bedroom layout if needed 5) Located close to parks, the dog park, waterfront trails, splash pad, and local amenities, this property delivers an active lifestyle with low taxes and an easy-to-maintain setup that works perfectly as a year-round home, weekend retreat, or investment opportunity. 1,133 fin.sq.ft. *Please note some images have been virtually staged to show the potential of the home. (id:67475)
Barrie, Ontario
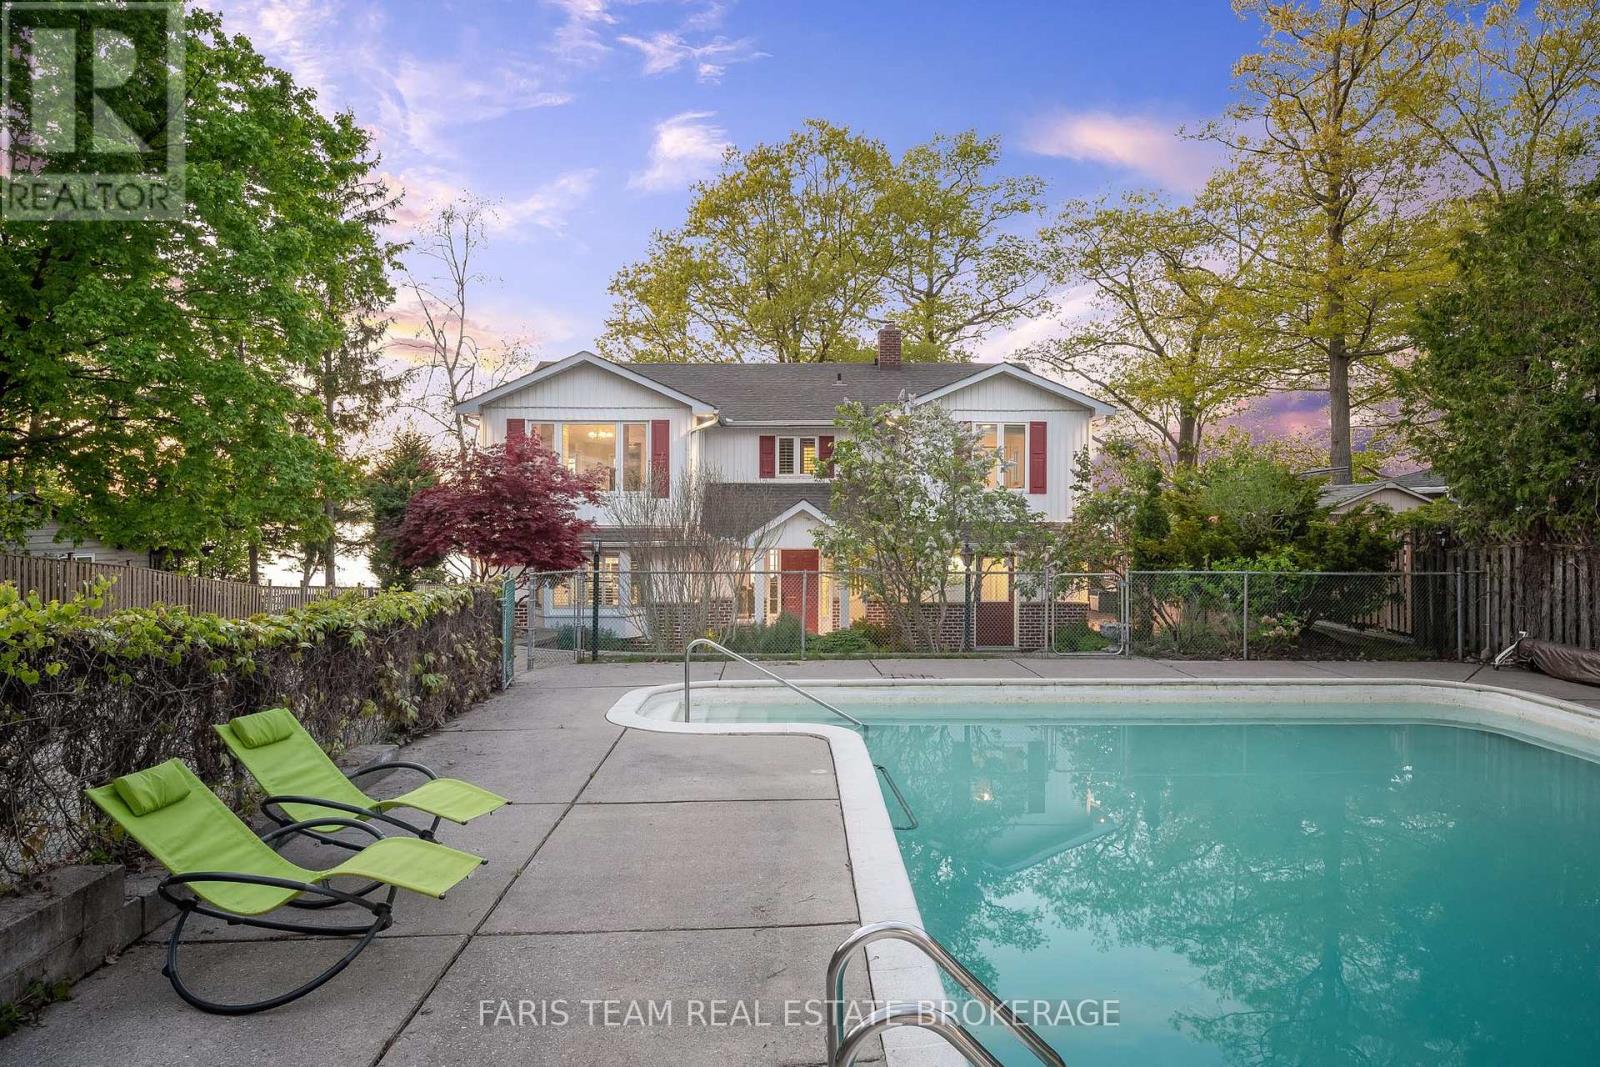
Top 5 Reasons You Will Love This Home: 1) Experience true waterfront living with over 91 feet of pristine sandy shoreline, enhanced by a steel retaining wall and framed by breathtaking sunsets over the water, while the calming sound of the waves and the sense of privacy create a serene retreat that feels worlds away from the everyday 2) Perfectly positioned just moments from downtown, this property offers the rare combination of lakeside tranquility and urban convenience, enjoy walking distance to restaurants, shops, public transit, and scenic trails along Kempenfelt Bay right at the end of your driveway 3) The upper level is anchored by an expansive primary suite featuring panoramic views of Lake Simcoe, a luxurious 5-piece ensuite, and a spacious walk-in closet with the flexibility to convert into a home office or nursery, and a private entrance leads to the upper-level three-season room, an ideal space to relax and take in the views 4) Offering over 3,200 square feet of living space, plus an additional 385 square feet across two three-season rooms, this home is designed for both comfort and entertaining, enjoy a spacious deck, a 24' x 40' concrete in-ground pool, and an expansive driveway accommodating up to eight vehicles, with additional parking at the top of the property 5) Set on an impressive 309'+ deep lot, this rare offering includes a fully approved, transferable boathouse permit, making it easy to bring your waterfront vision to life, plus renovation drawings are also included, presenting exceptional potential to further enhance or customize the property. 3,222 above grade sq.ft. (id:67475)
Richmond Hill, Ontario
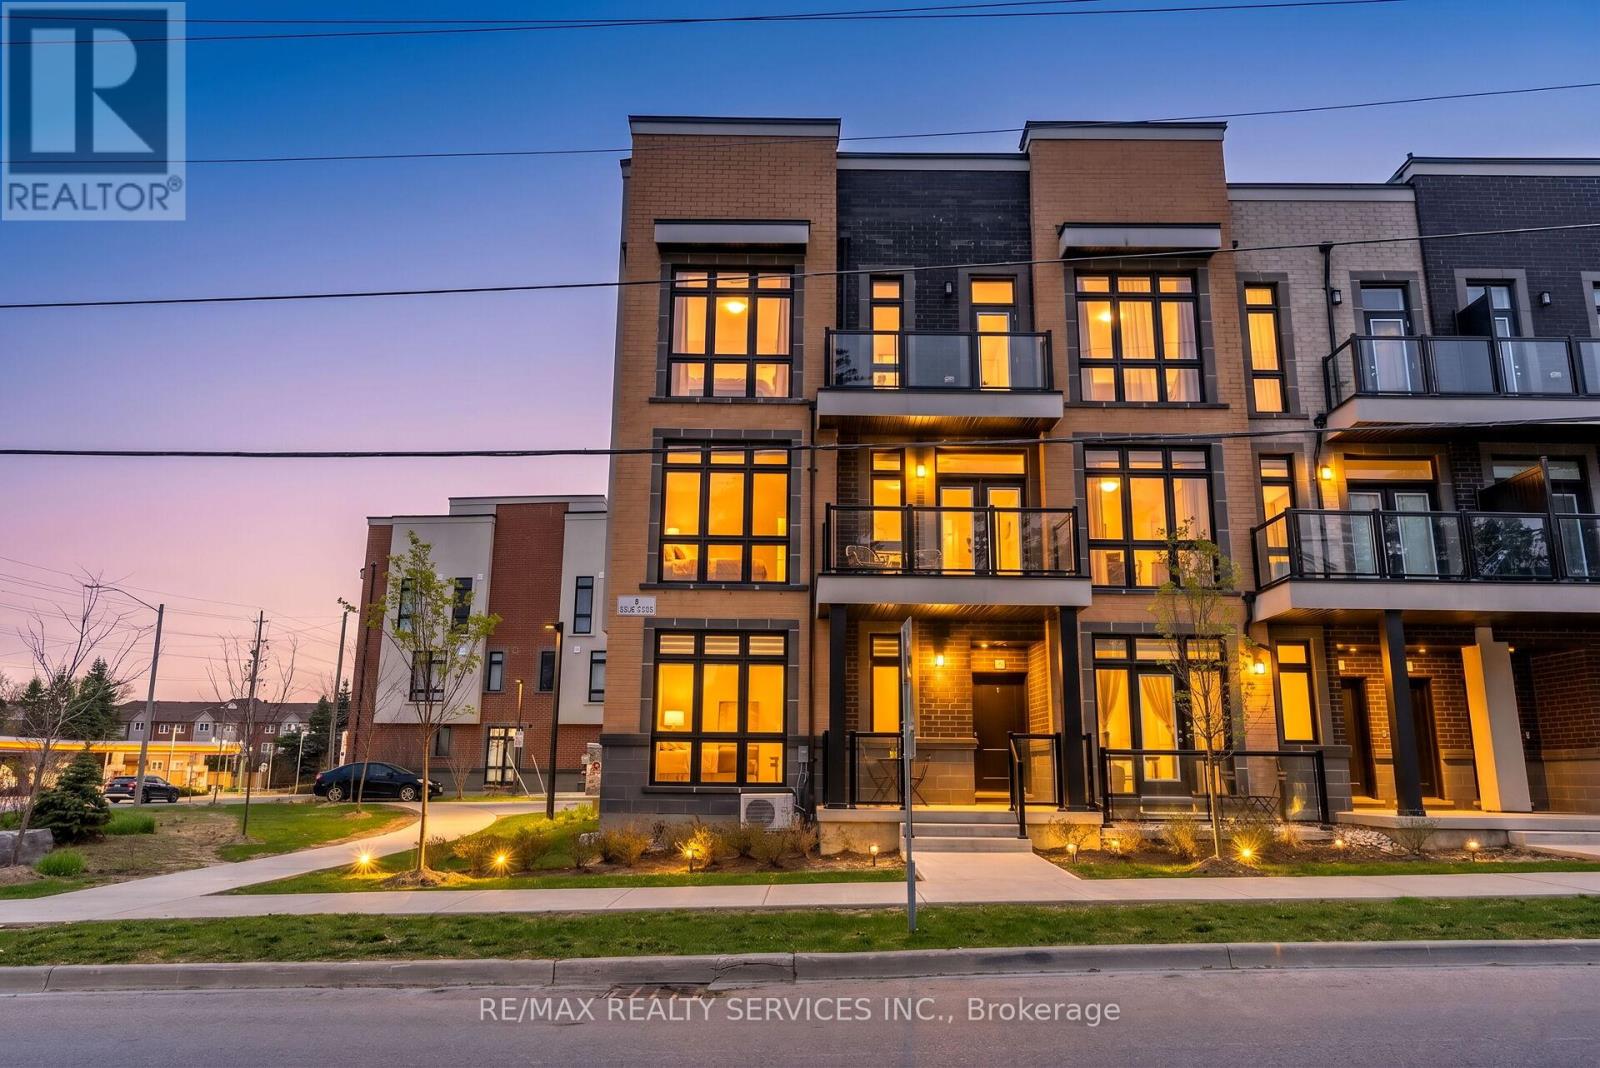
Unobstructed View! Bright & Spacious Corner Bungalow-Style Condo Townhouse In Prime Richmond Hill (Oak Ridges). This Main-Floor Unit Features Approx. 600 Sq. Ft. Of Open-Concept Living Space With Floor-To-Ceiling Windows, 9' Ceilings & Carpet-Free Laminate Flooring Throughout. Modern Kitchen Comes Equipped With Quartz Countertops, Stainless Steel Appliances & Ample Cabinetry. Enjoy The Convenience Of In-Suite Laundry. Ideal For First-Time Homebuyers, Seniors, Working Professionals, Or Investors. Includes 1 Owned Parking Space + Ample Visitor Parking With Low Maintenance Fees! Unbeatable Location-Steps To Public Transit & Minutes To GO Station, Shopping, Groceries, Banks & Oak Ridges Library. Close To Parks, Scenic Trails, Lake Wilcox & Bond Lake. Move-In Ready! (id:67475)
Innisfil, Ontario
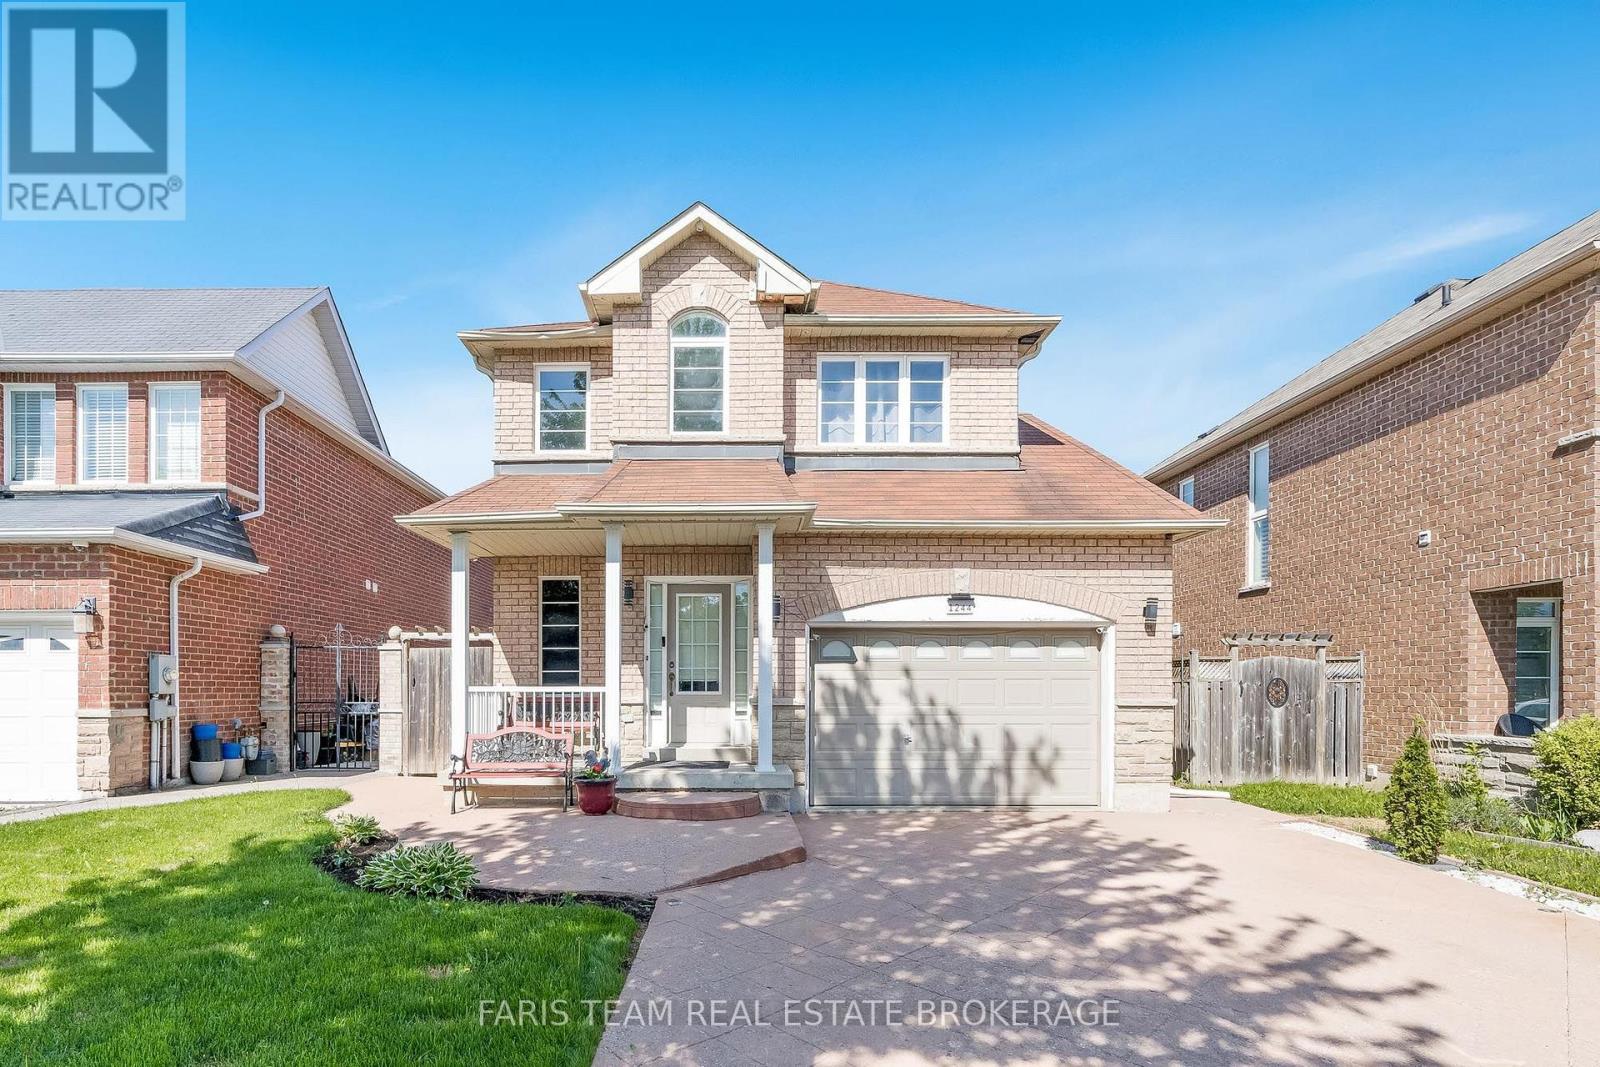
Top 5 Reasons You Will Love This Home: 1) Meticulously maintained and move-in ready, this spacious three bedroom, three bathroom home is ideally suited for a growing family seeking comfort and functionality 2) Ideally situated just minutes from Innisfil Beach Park and scenic waterfronts, you'll enjoy quick access to sandy shores, lakeside strolls, and weekend relaxation 3) The upper level laundry room is equipped with built-in appliances, making everyday chores more convenient and seamlessly integrated into your routine 4) Detached backyard workshop with its own 100-amp panel provides the perfect setup for DIY projects, a hobbyists retreat, or a creative workspace 5) With no rear neighbours and tranquil views of the greenbelt and nearby trail, this property provides a peaceful connection to nature. 1,489 above grade sq.ft. plus an unfinished basement. (id:67475)
Innisfil, Ontario
Top 5 Reasons You Will Love This Home: 1) Ideally situated just steps from Lake Simcoe in the prestigious Big Cedar Point community, this exceptional location offers access to public beaches, private waterfront areas, Big Cedar Golf Club, marinas, parks, and endless year-round recreational opportunities 2) Impressive custom-built residence offering over 4,200 square feet of finished living space, featuring five bedrooms, five bathrooms, and luxurious finishes throughout, with a thoughtful design that presents everyday comfort and sophisticated entertaining 3) Stunning chef-inspired kitchen serving as the heart of the home, showcasing quartz countertops, custom Italian cabinetry, a butler's pantry, premium appliances, and an open-concept living room complete with a striking stone fireplace, 10' waffle ceiling, and an abundance of natural light 4) Upper level hosting a spacious primary retreat delivering a spa-like ensuite, walk-in closet, and a 9' ceiling, along with three additional bedrooms, two full bathrooms, and a convenient laundry room for effortless family living 5) Step outside to your private backyard oasis featuring beautifully landscaped grounds, a composite deck with glass railings, a tranquil waterfall, a firepit, and 7' privacy fence, complemented by exceptional extras including a heated driveway, a heated garage, and a professionally finished lower level with heated floors, a wet bar, and a versatile fifth bedroom ideal for guests, extended family, or a home office. 2,932 above grade sq.ft. plus a finished lower level. *Please note some images have been virtually staged to show the potential of the home. (id:67475)
Markham, Ontario
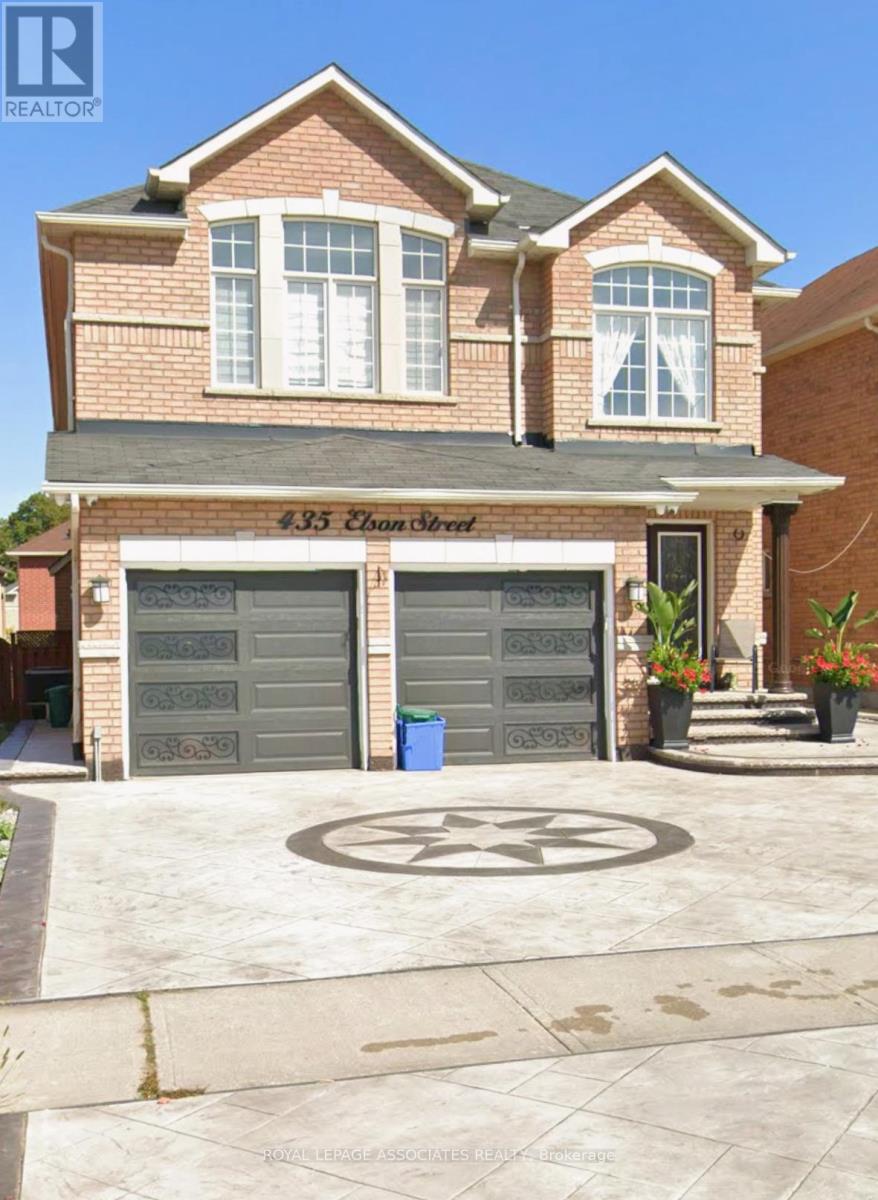
One bedroom basement apartment with full kitchen and bathroom and a separate entrance. Parking space included. Washer & Dryer is Shared. Close to all amenities, public transportation, schools, parks. (id:67475)
Georgina, Ontario
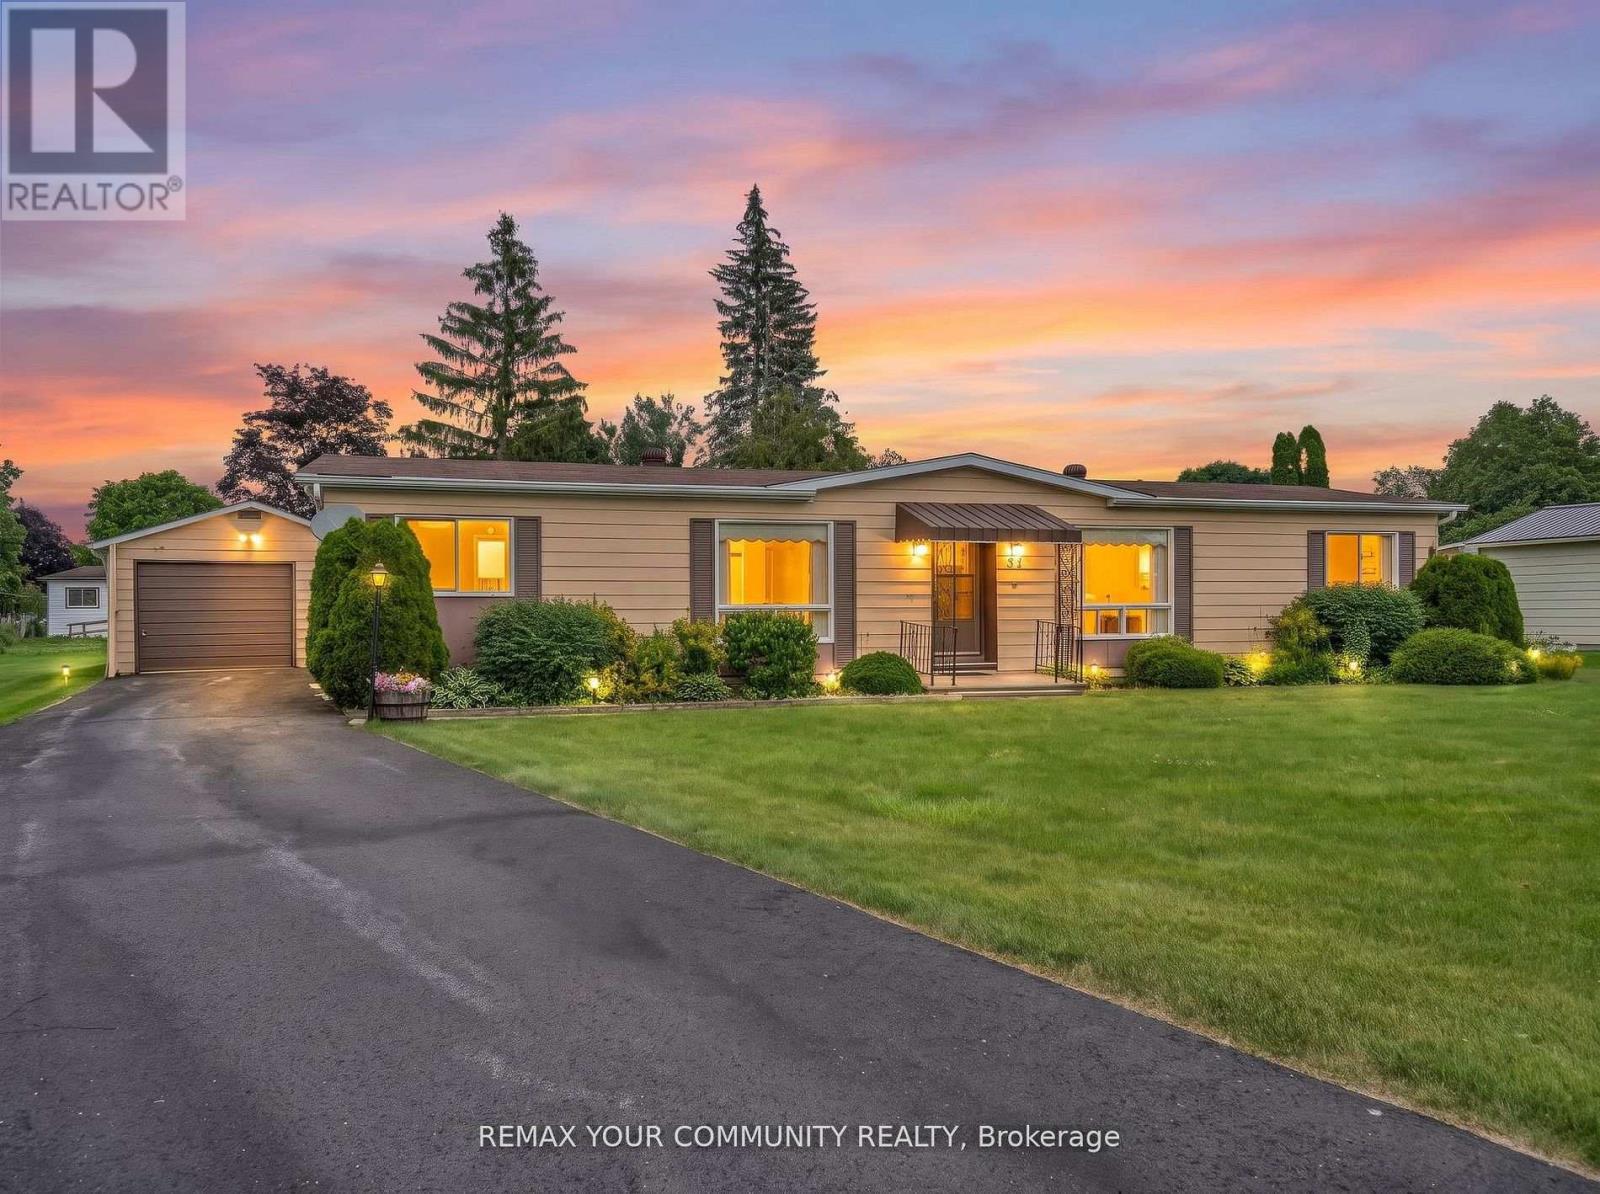
Located in Georgina at the beautiful Sutton by the Lake Adult Village. The ever-popular Devonshire Model, a meticulously maintained home and property on a peaceful cul-de-sac. 22 Emery Court is a perfect blend of great location, great layout, and outstanding pride of ownership. 3 bedrooms, 2 full bathrooms, a large comfortable family room with a walk-out to a freshly painted sun soaked back deck. Large wrap around kitchen with walk in pantry, laundry and additional storage. Off of the kitchen, your breakfast nook and living room are naturally well-lit from the large window. A very large primary bedroom with a 3pc En-suite and walk in closet. Through the Dining room you will find 2 additional complimentary bedrooms and another 3-pc bathroom. At the end of a freshly refinished 4 car driveway is a detached 1 1/2 car garage featuring plenty of room for your car, tools, workbench, and holiday decorations. This home is located a short walk or even shorter golf cart ride to the community club house where you will find a pool, pickleball and shuffleboard courts and walking trails. Choose to participate in the endless community activities, or choose to stay in and enjoy the comfort of your own home by the beautiful shores of Lake Simcoe. This is a Land Lease Property with a monthly maintenance fee of $528.37 + $50 to New Owner = $578.37. (id:67475)
Innisfil, Ontario
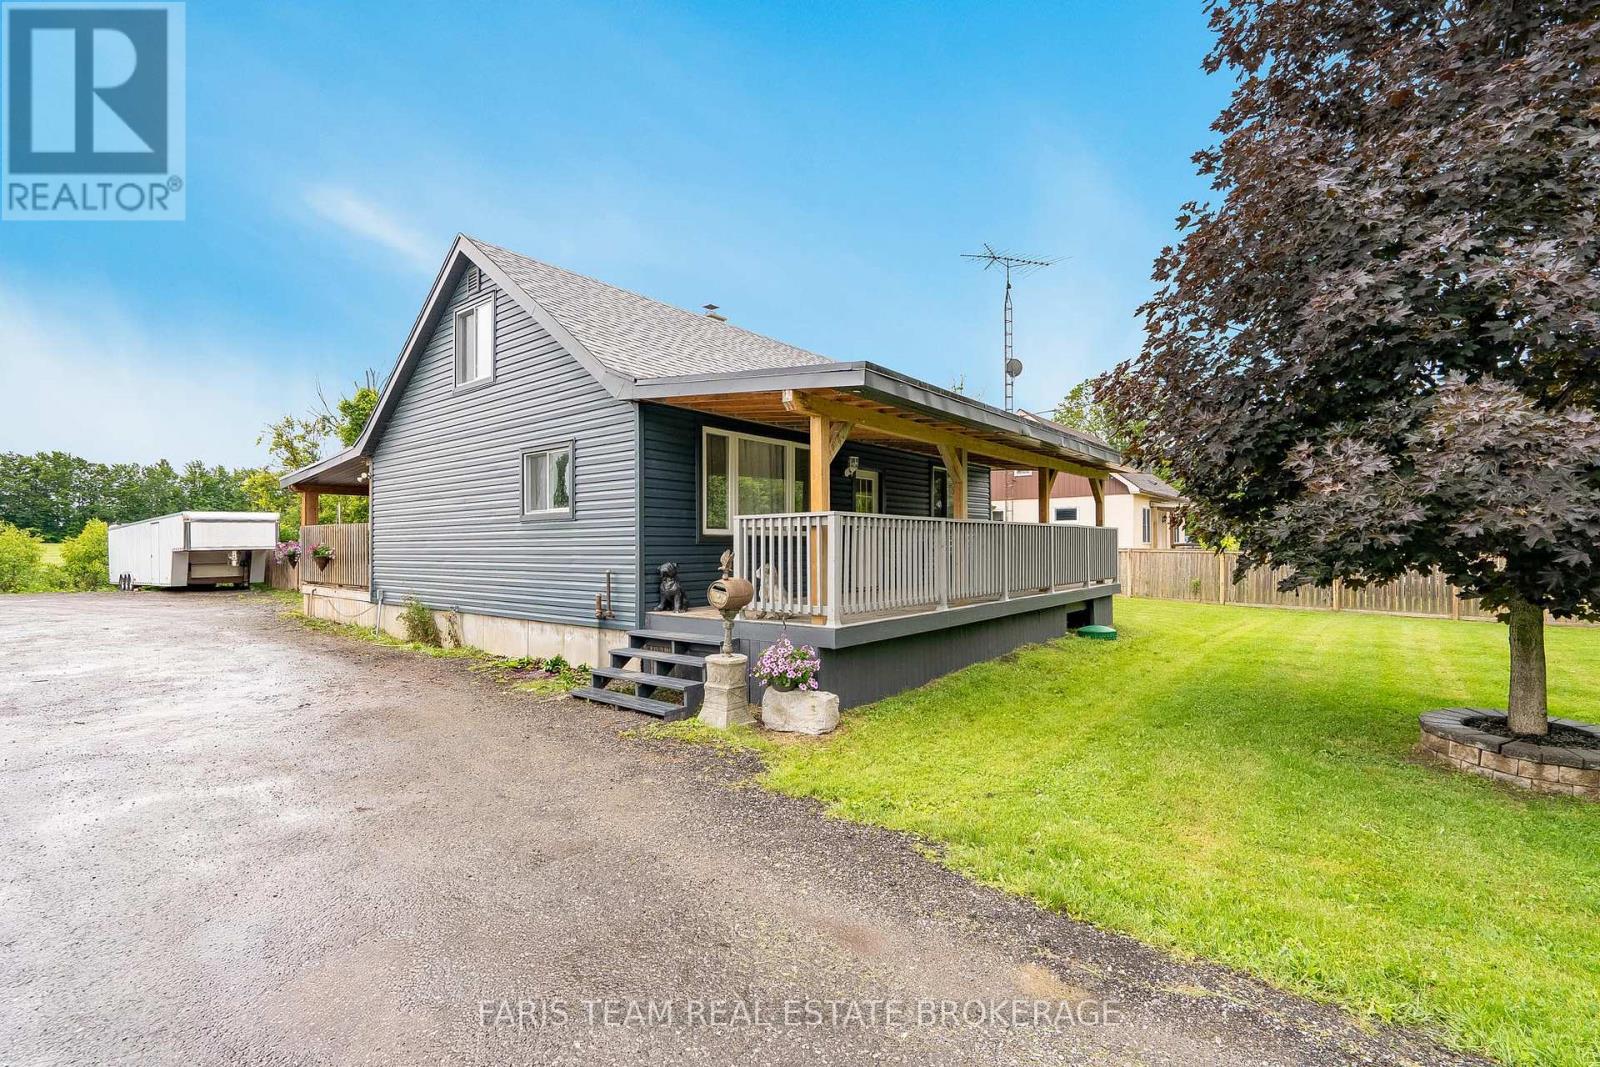
Top 5 Reasons You Will Love This Home: 1) Exceptional 58'x29' heated workshop offering outstanding versatility for contractors, hobbyists, car enthusiasts, or anyone in need of a substantial workspace or storage solution, further enhanced by a 30'x40' lean-to addition at the rear for expanded functionality 2) Set on just over half an acre, this property delivers the privacy and freedom of rural living with multiple outdoor spaces to enjoy, including a partially fenced backyard, a spacious driveway with ample parking, two covered patio areas, and a cozy firepit for year-round enjoyment 3) Ideally located just a short drive from the shores of Lake Simcoe, while still offering convenient access to Barrie, Alcona, shopping, dining, and everyday essentials 4) This well-maintained three bedroom home features tasteful updates throughout, including a main level primary bedroom with a full bathroom, two additional bedrooms on the upper level, and an unfinished basement offering excellent potential for future living space 5) Rare opportunity to enjoy space, comfort, and functionality, ideal for those looking to live, work, and play all in one place. 1,292 above grade sq.ft. plus an unfinished basement. *Please note some images have been virtually staged to show the potential of the home. (id:67475)
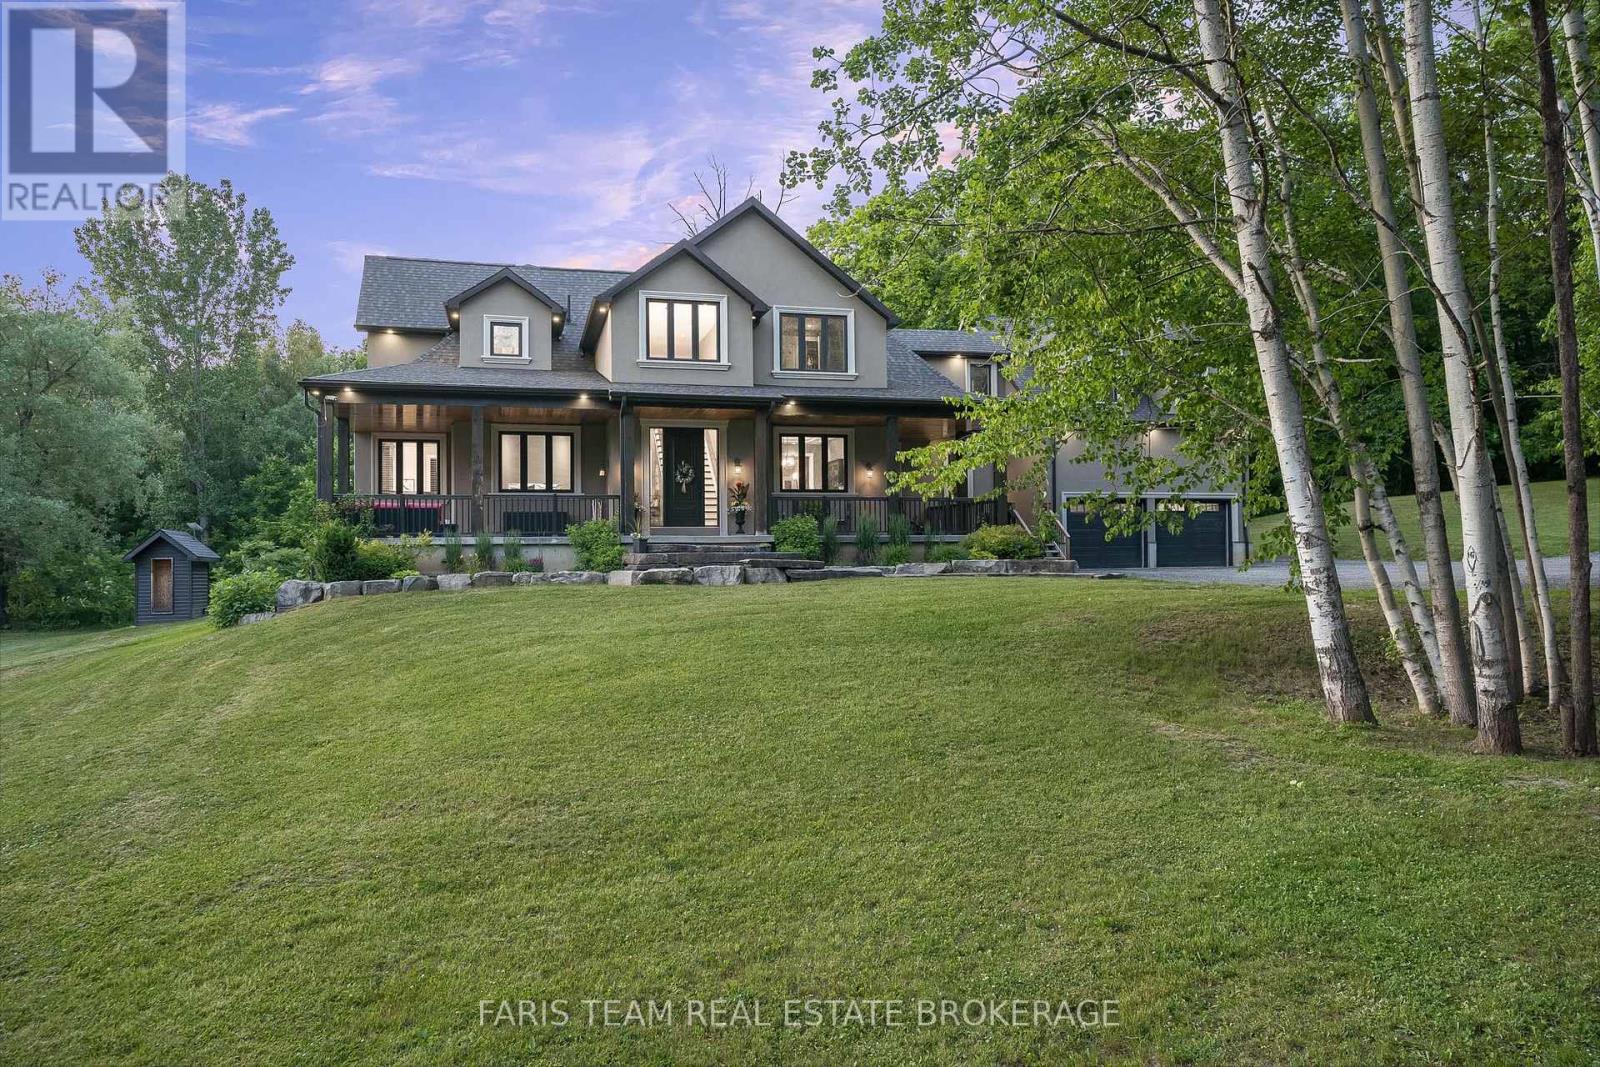
King, Ontario
Top 5 Reasons You Will Love This Home: 1) Escape to your own nearly 20-acre private retreat, tucked away on a quiet private road and surrounded by nature, offering exceptional privacy, peaceful surroundings, and breathtaking star-filled nights 2) Intentionally designed for multi-generational living, this home features a self-contained bachelor-style suite above the garage with its own kitchen, bathroom, heating system, hot water tank, and private entrance, with the option to easily connect it to the main home through the upper hallway or keep it completely separate 3) The thoughtfully designed main level includes a spacious primary retreat with a luxurious ensuite and an oversized walk-in closet, delivering comfort, convenience, and timeless appeal 4) Benefit from potential property tax savings through the optional Managed Forest Tax Incentive Program while enjoying the beauty and value of your expansive forested acreage 5) Offering the perfect balance of seclusion and convenience, this property is located less than 10 minutes from Highway 400, approximately 30 minutes from Pearson Airport, minutes from shopping and amenities, and includes Bell Fibe high-speed internet for modern connectivity. 4,127 above grade sq.ft. plus an unfinished basement. (id:67475)
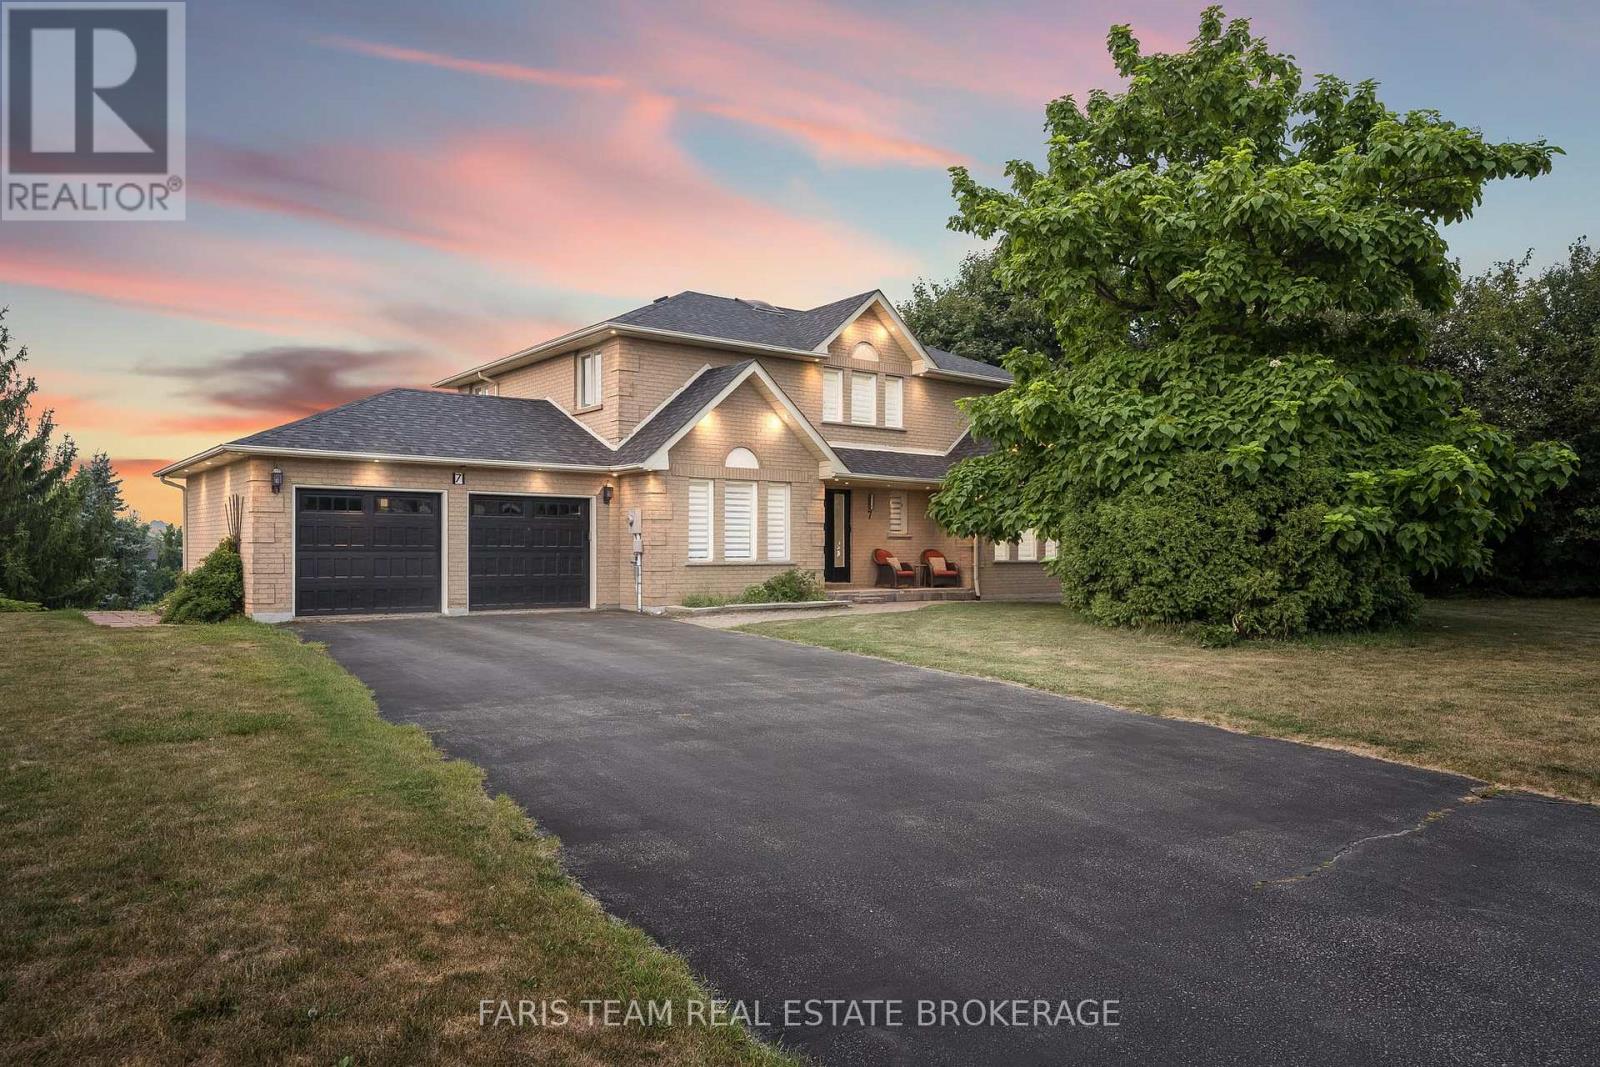
Bradford West Gwillimbury, Ontario
Top 5 Reasons You Will Love This Home: 1) Set on an impressive 0.75-acre lot in the prestigious Golfview Estates, this exceptional home offers the rare combination of space, privacy, and upscale living in one of the area's most sought-after neighbourhoods 2) Thoughtfully renovated from top-to-bottom, every detail has been modernized to the highest standards, including a new roof, furnace, electrical, plumbing, drywall, a UV light, and flooring, offering true peace of mind for years to come 3) Boasting approximately 3,600 square feet of beautifully finished living space, including a high-ceiling walkout lower level and each above-grade bedroom featuring a walk-in closet and its own ensuite, ensuring privacy and luxury for everyone 4) Premium finishes throughout include rich hardwood flooring, heated bathroom floors in the basement, a smart toilet, skylight, EV charger, smooth ceilings, and rough-ins for built-in speakers and security 5) At the heart of the home is a chef-inspired kitchen with stainless-steel appliances, a large breakfast bar, and a seamless walkout to a covered patio, perfect for year-round gatherings with friends and family. 3,568 fin.sq.ft. *Please note some images have been virtually staged to show the potential of the home. (id:67475)

Toronto, Ontario
Welcome to 6 Scarbell Drive in Highland Creek. Rarely offered detached 2-storey brick home on a quiet, tree-lined street among mature homes. Extensively updated throughout, featuring new flooring, pot lights throughout the home, new quartz counters, and beautiful accent details. Bright, functional layout with a renovated kitchen, updated bathrooms, three bedrooms on the upper level, and a finished basement with additional living space - ideal for a rec room, home office or guest suite. Brand new garage door & no sidewalk. The backyard is open and ready for entertaining, with stamped concrete throughout. Deep, landscaped lot with mature trees. Minutes to University of Toronto Scarborough, Centennial College, parks, trails, schools, shopping and major highways. A move-in ready home on one of Highland Creek's most desirable pocket streets. Don't miss this opportunity. (id:67475)
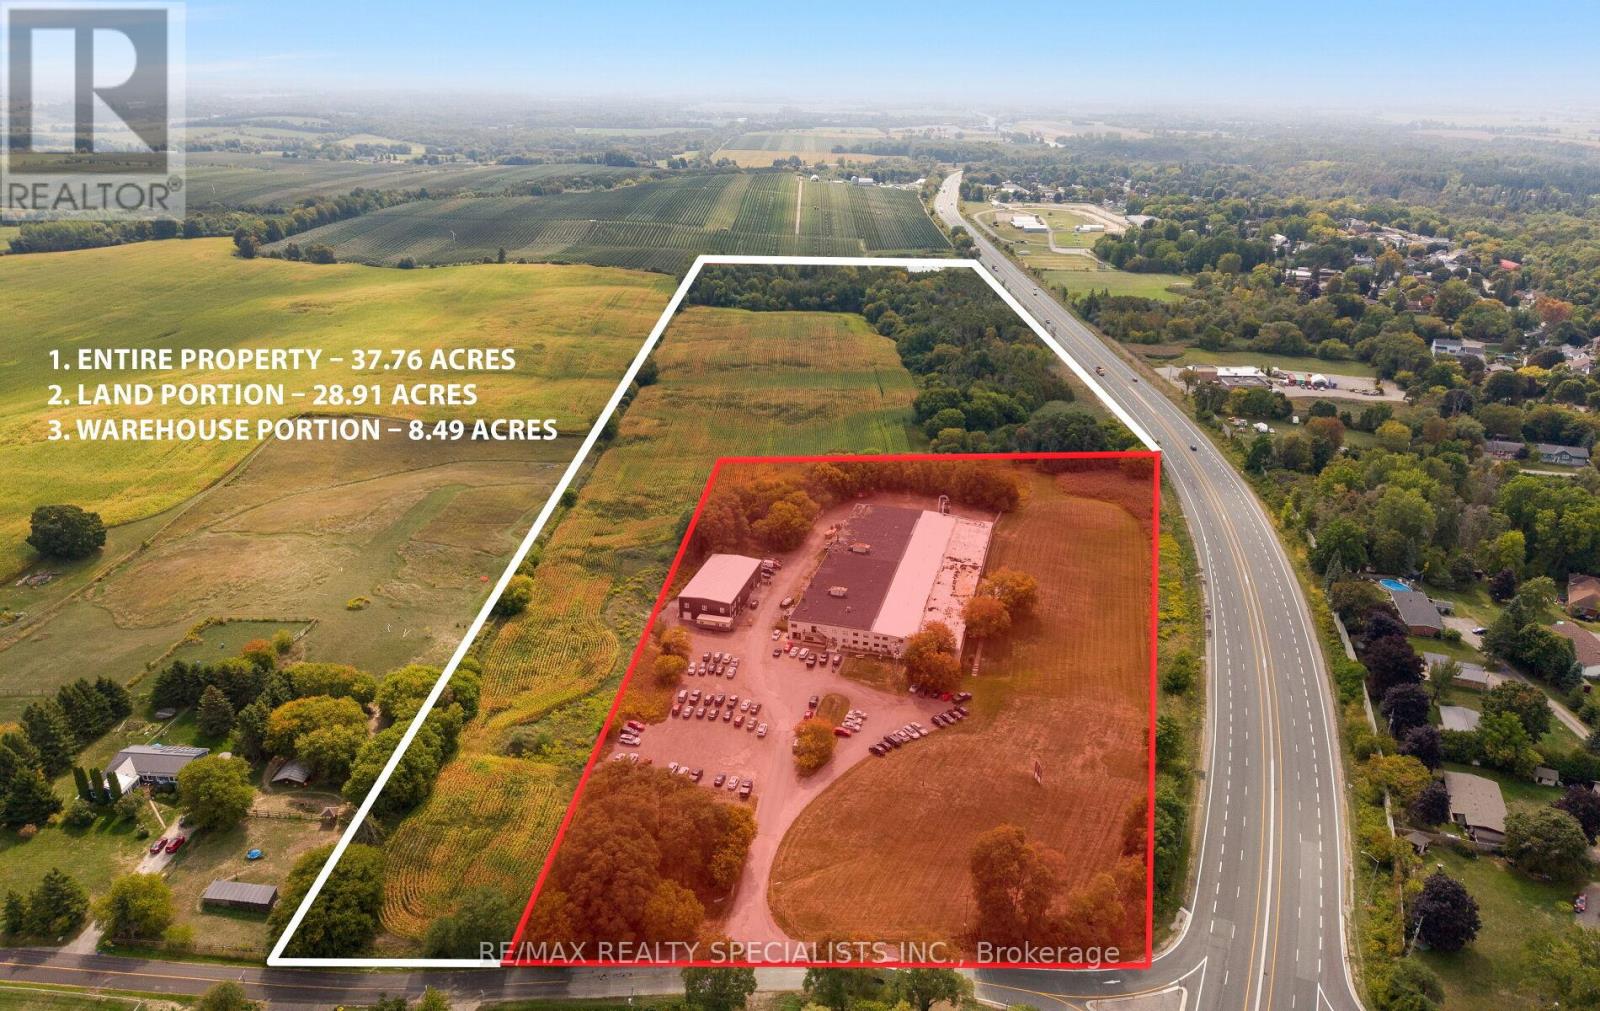
Clarington, Ontario
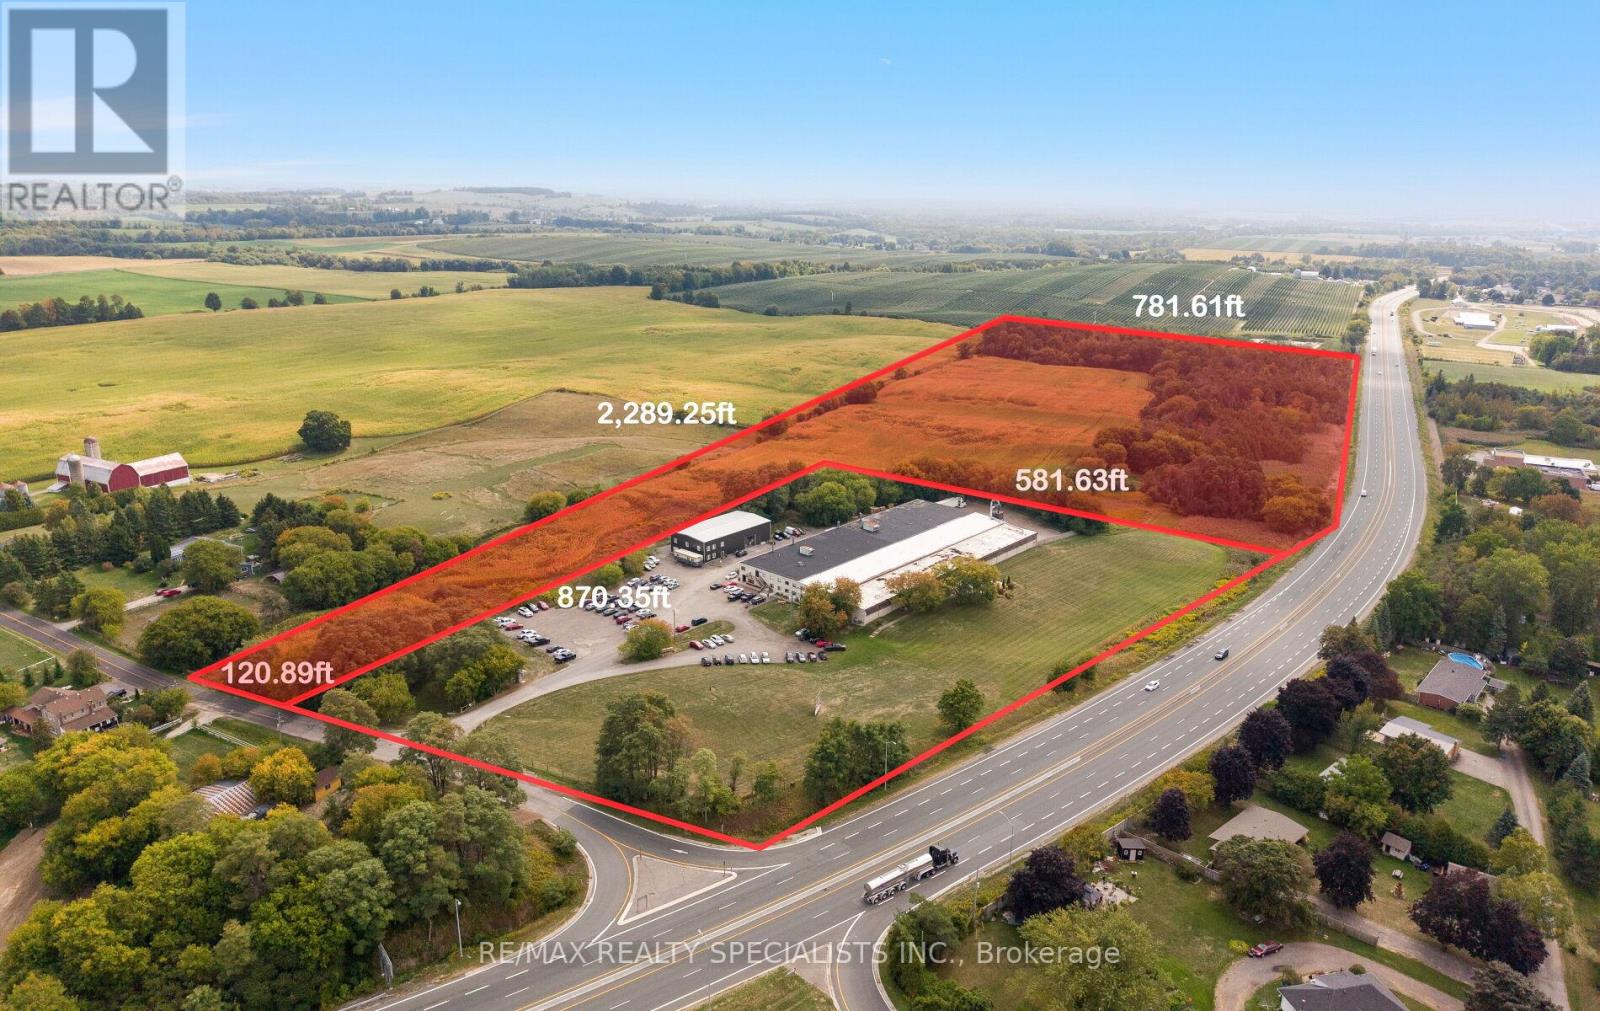
A prime commercial investment opportunity in the Durham Region! With highway exposure and its own dedicated exit on Hwy 115, this property offers unmatched visibility and accessibility just 3 minutes from Hwy 407 and 7 minutes from Hwy 401. Spanning 8.84 acres (M1 zoning), the site has been severed to provide flexible purchase options, including a full package or separated land and warehousing portions. The property features two fully leased warehouses, including a 55,000 sq. ft. building with a new roof and renovated offices, and an 8,000 sq. ft. building-both occupied by AAA tenants providing long-term stability. Tenant 2 is currently on a month-to-month lease but is willing to renegotiate a long-term agreement and at higher monthly rental rate. This is a rare opportunity to secure a premium commercial asset in a high-growth corridor. (id:67475)
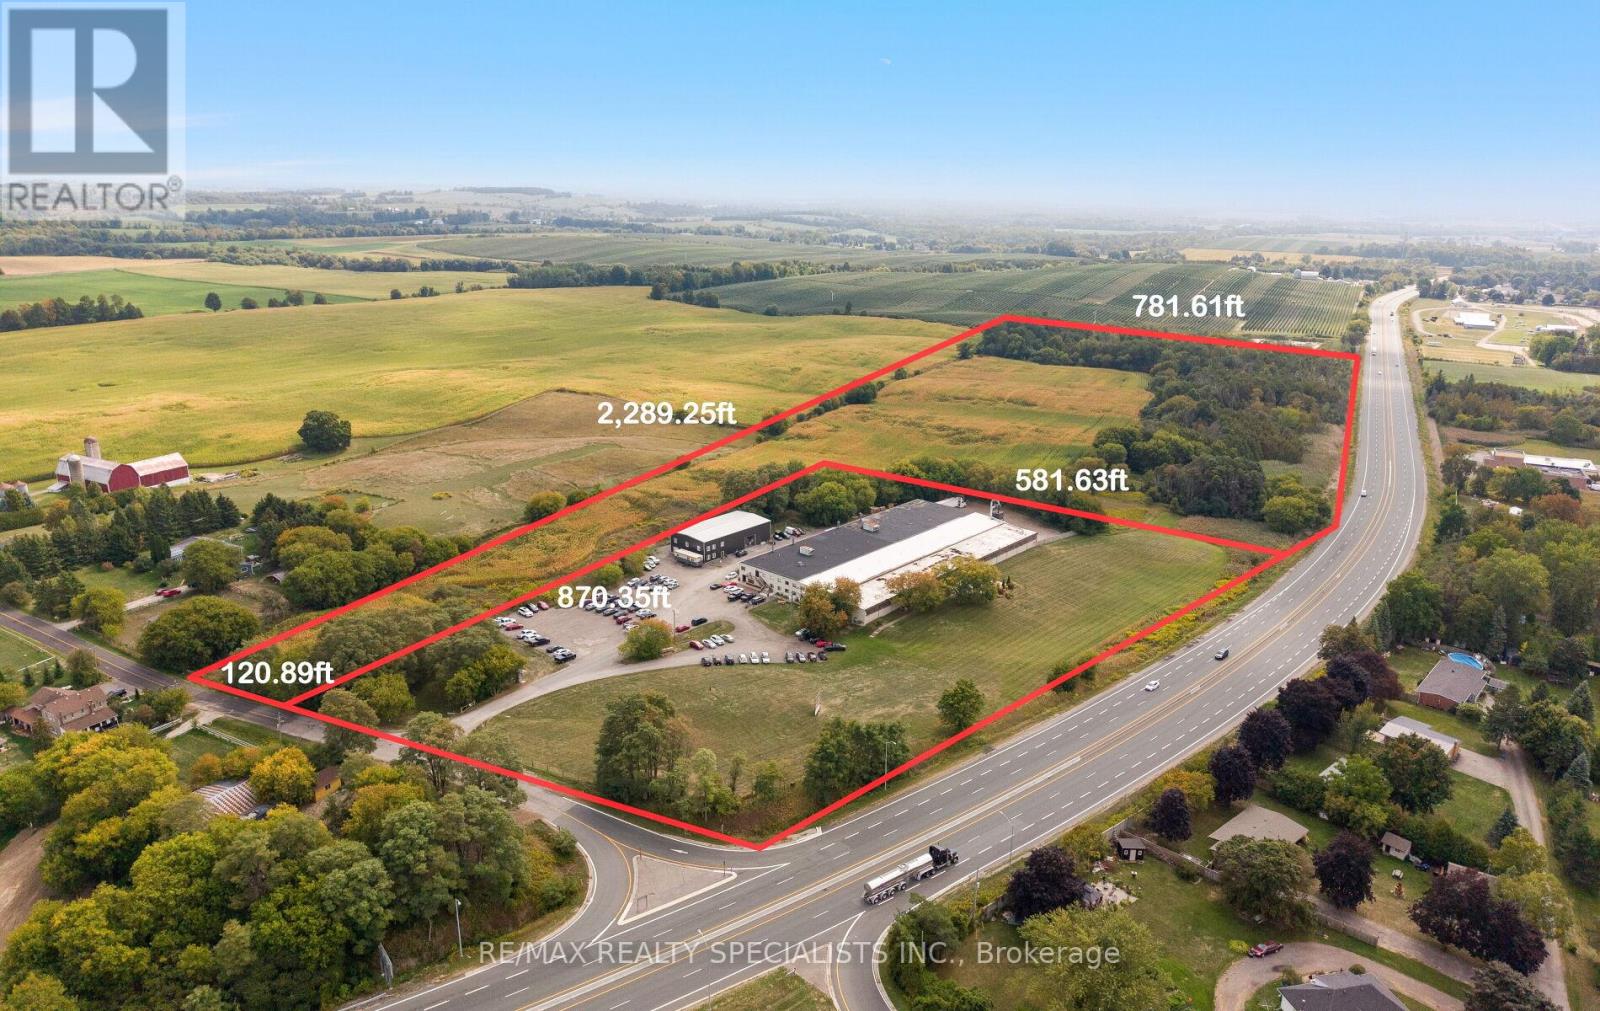
Clarington, Ontario
A prime commercial investment opportunity in the Durham Region! With highway exposure and its own dedicated exit on Hwy 115, this property offers unmatched visibility and accessibility just 3 minutes from Hwy 407 and 7 minutes from Hwy 401. Spanning 37.76 acres (M1 zoning), the site has been severed to provide flexible purchase options, including a full package or separated land and warehousing portions. The property features two fully leased warehouses, including a 55,000 sq. ft. building with a brand new roof and renovated offices, and an 8,000 sq. ft. building, both occupied by AAA tenants providing long-term stability. This is a rare chance to secure a premium commercial asset in a high-growth corridor. (id:67475)
Clarington, Ontario
Located in Orono within Clarington Municipality, this M1-zoned property offers flexible options for light industrial and compatible uses. Permitted activities include light manufacturing (e.g., woodworking, metal fabrication), automotive repair, warehousing and distribution, research and development facilities, and service-oriented businesses like contractor yards or printing shops and much more! With site plan approval, you can incorporate office spaces, showrooms, or limited retail elements, ensuring compatibility with surrounding residential areas through Clarington's performance standards for noise, emissions, and traffic.Strategically positioned near Highway 401 and 115, enjoy quick access to the GTA, Oshawa, and Peterborough for efficient logistics and market reach. Orono provides a supportive community with excellent schools, parks, and economic development resources, including potential grants for qualifying projects.Ideal for established businesses seeking expansion or startups building a foundation (id:67475)