Danielle Beitz, Broker



Centre Wellington, Ontario
Not every home is move-in ready, but some properties offer something even more valuable: opportunity. Welcome to 104 Sideroad 18 in Fergus, a rare chance to own a 4-bedroom, 2.5-bathroom detached home set on nearly 0.7 acres in one of Centre Wellington's most established and sought-after neighbourhoods. Surrounded by mature trees on an oversized lot that's becoming increasingly difficult to find, this property offers incredible potential for buyers with vision. Inside, you'll find a layout that's hard to replicate today, featuring soaring ceilings, expansive windows that fill the home with natural light, skylights overlooking the elegant dual staircase, large principal rooms, multiple living areas, and a spacious mezzanine that adds character and flexibility. The home also offers four generous bedrooms, including a primary suite with its own ensuite, providing an outstanding foundation for a stunning renovation or personalized redesign. Recent improvements including a new fireplace, newFrench doors leading to the brand-new deck, updated bathroom (excluding the shower), new electrical panel, paved driveway, and updated eavestroughs (approx. 3 years), add value while leaving plenty of opportunity to make the home your own. The oversized garage includes a large storage area beneath with direct, stair-free access, plus a heavy-duty come-along hoist for hobbyists or workshop enthusiasts. This lot provides privacy and possibilities to create your dream outdoor retreat, or simply enjoy the surroundings. Located just minutes from parks, schools, Groves Memorial Community Hospital, medical centres, shopping, restaurants, and with convenient access to Guelph and Kitchener-Waterloo, this is more than just a home, it's an opportunity to unlock the full potential of an incredible property in one of Fergus's most desirable locations. Some people see work. Others see opportunity. If you're the second kind of buyer, this might just be the property you've been waiting for. (id:61342)
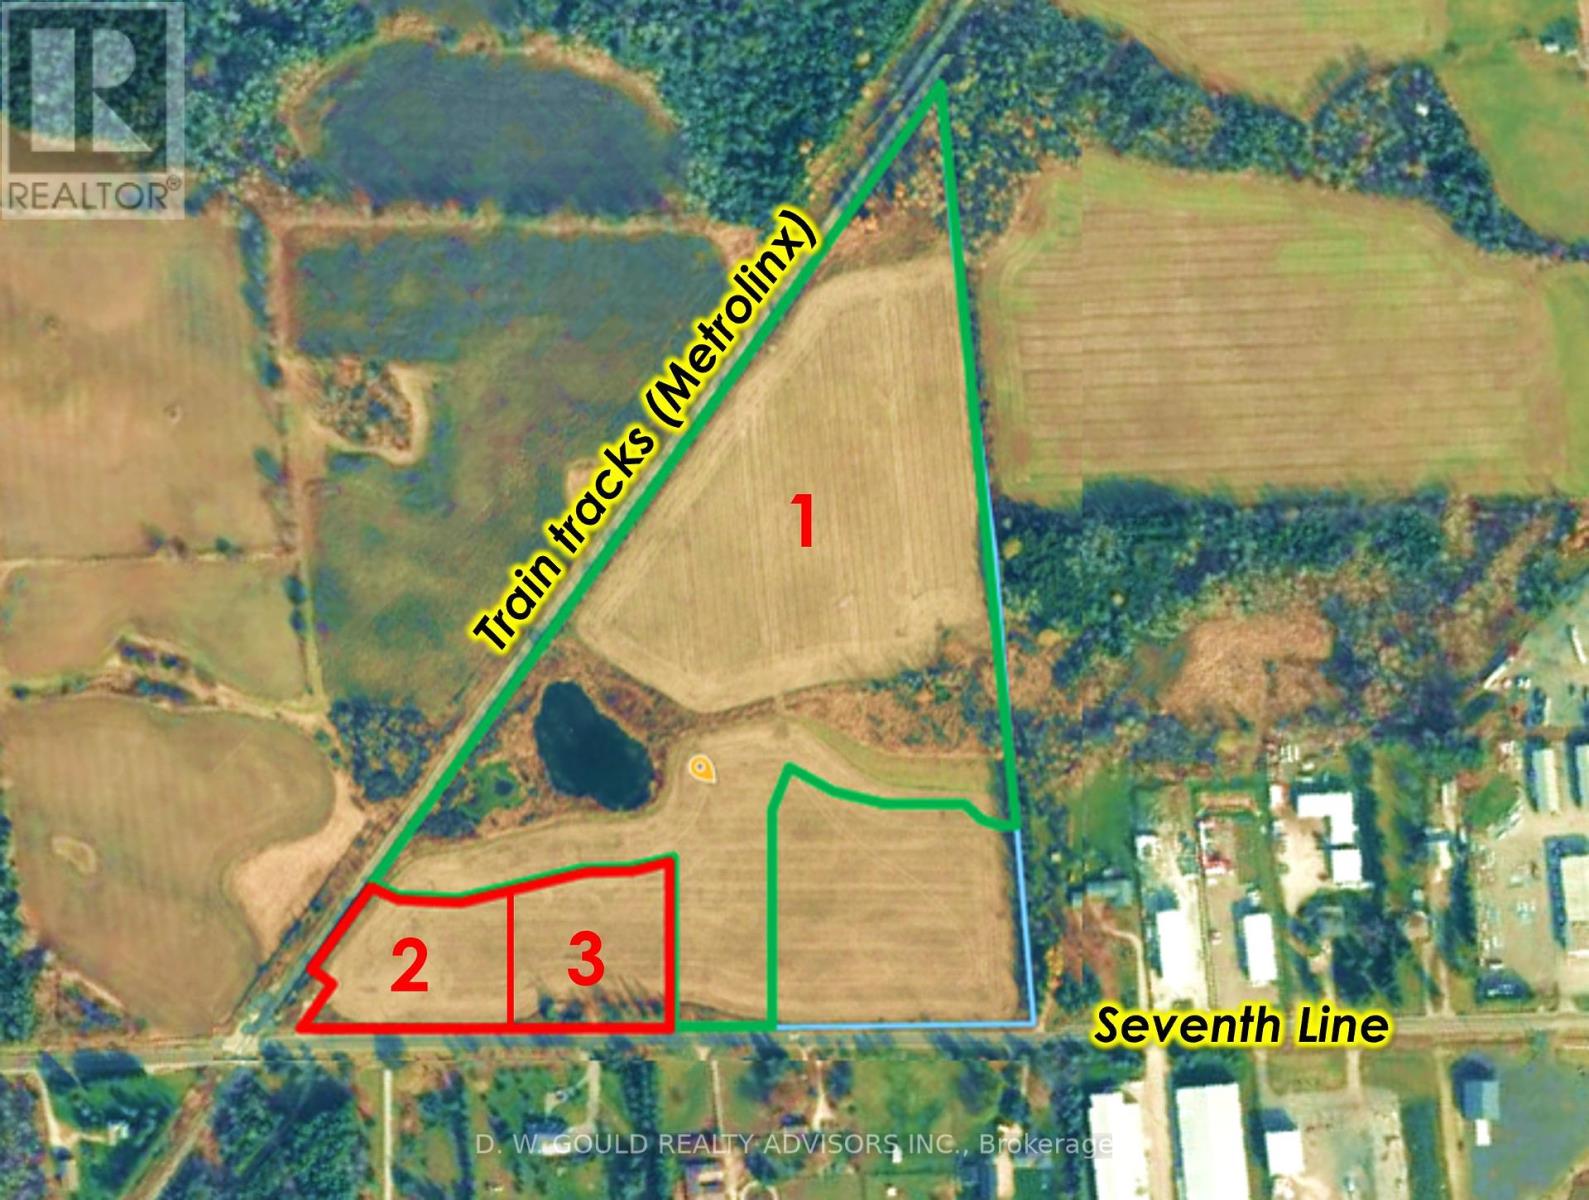
Guelph/eramosa, Ontario
Vacant industrial/commercial land with buildable lots and outside storage. Buyer to conduct their own due diligence. Excellent opportunity for users, developers, and investors. Please do not walk the property without an appointment (id:61342)
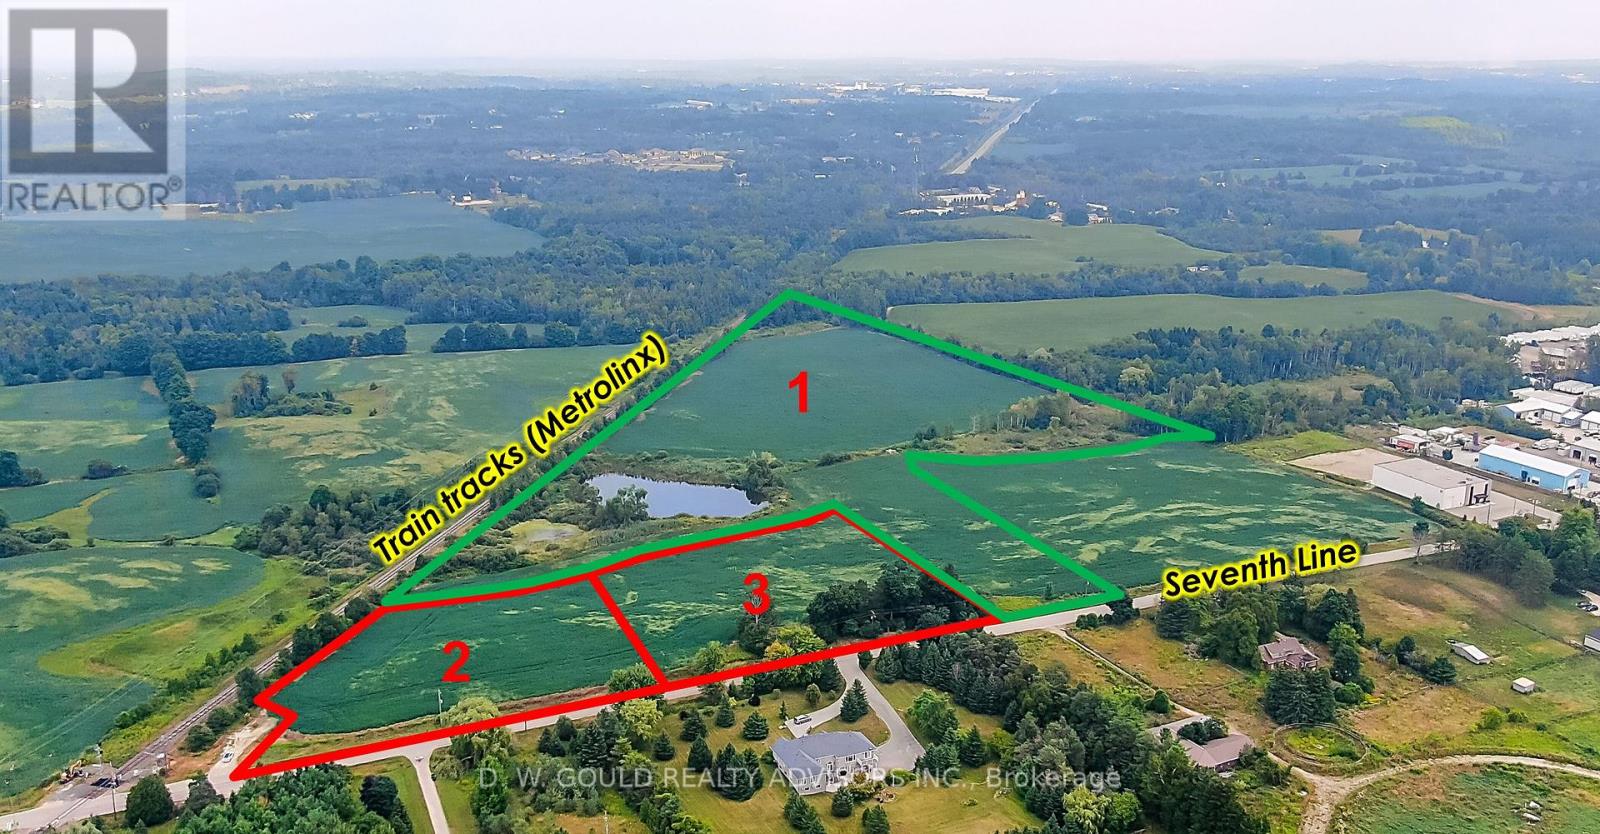
Guelph/eramosa, Ontario
Vacant industrial/commercial land with buildable lots and outside storage. Buyer to conduct their own due diligence. Excellent opportunity for users, developers, and investors. Please do not walk the property without an appointment. (id:61342)
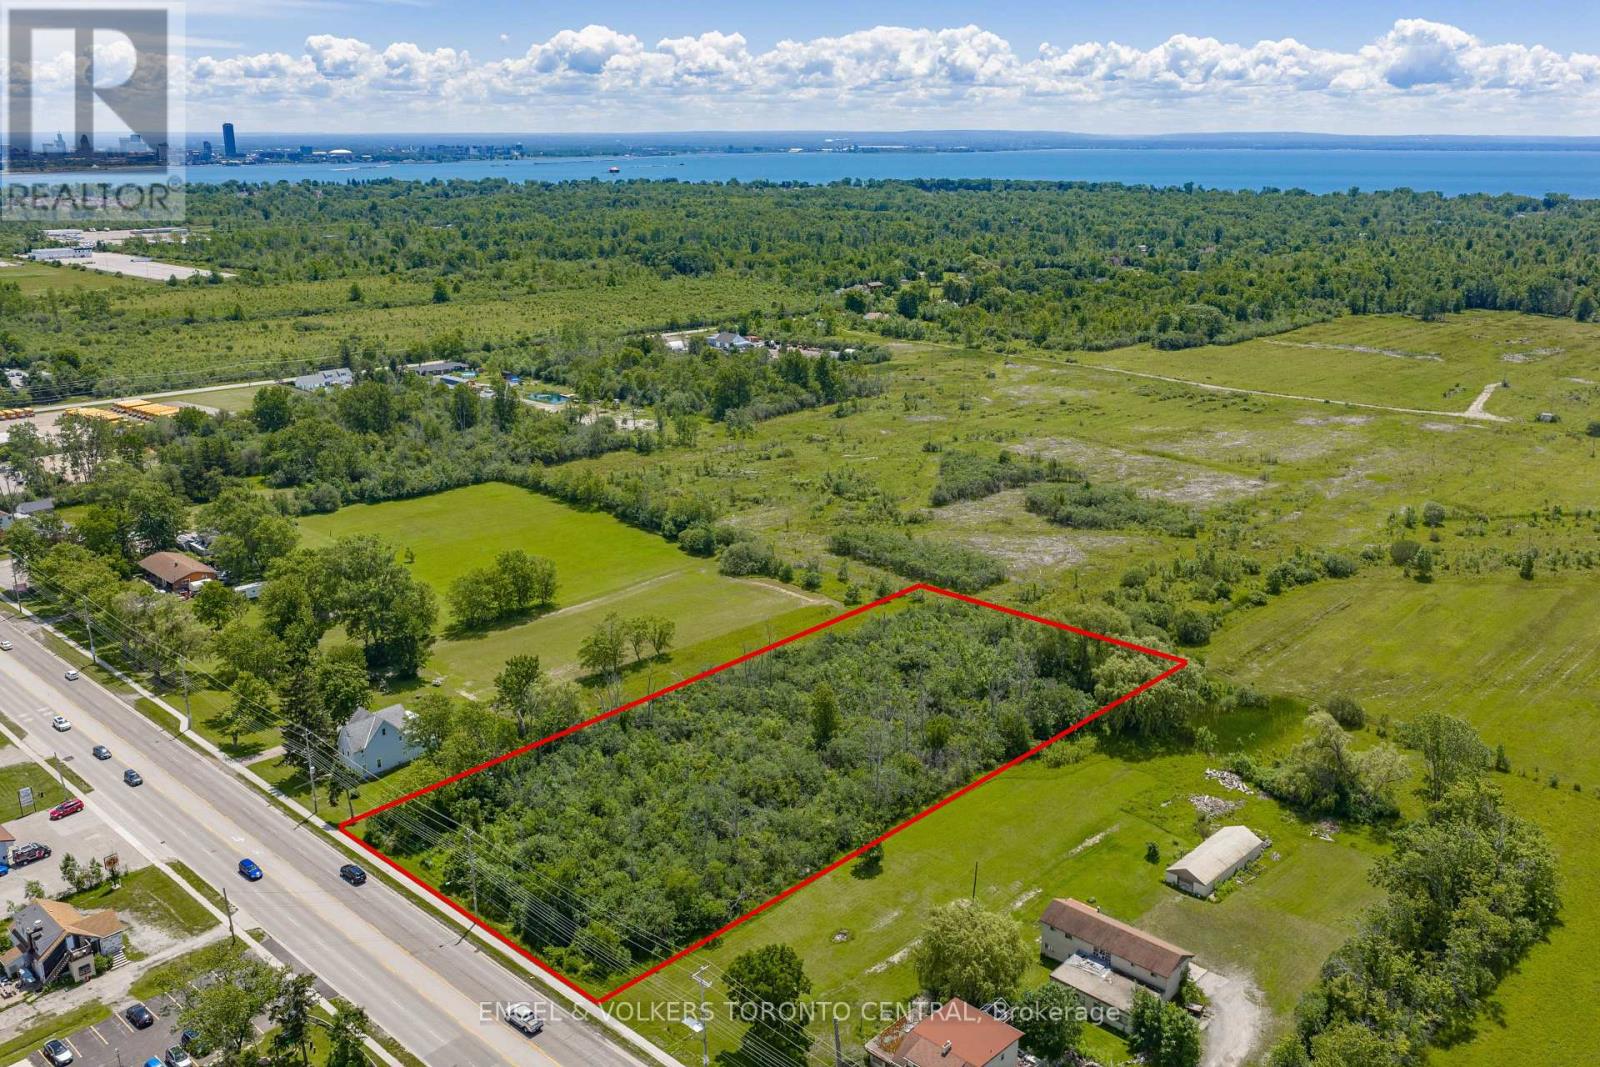
Fort Erie, Ontario
Positioned along the highly travelled Garrison Road, this exceptional property offers outstanding visibility and exposure, making it an ideal opportunity for a wide range of future development possibilities.Ideally situated directly across from Alliston Woods, the new Mountainview Homes community featuring approximately 400 residences, the property is surrounded by significant residential growth. To the east lies Crescent Park, Fort Erie's largest established subdivision, further reinforcing the area's strong appeal and long-term development potential.Residents and businesses alike will benefit from close proximity to an excellent selection of shopping, dining, schools, parks, and everyday conveniences, creating an attractive and well-connected setting.With seamless access to the QEW and the Peace Bridge, the property also offers convenient connectivity to Buffalo and the U.S. border, making this a compelling opportunity for developers, investors, and businesses seeking a strategic location within one of Fort Erie's fastest-growing corridors. (id:61342)
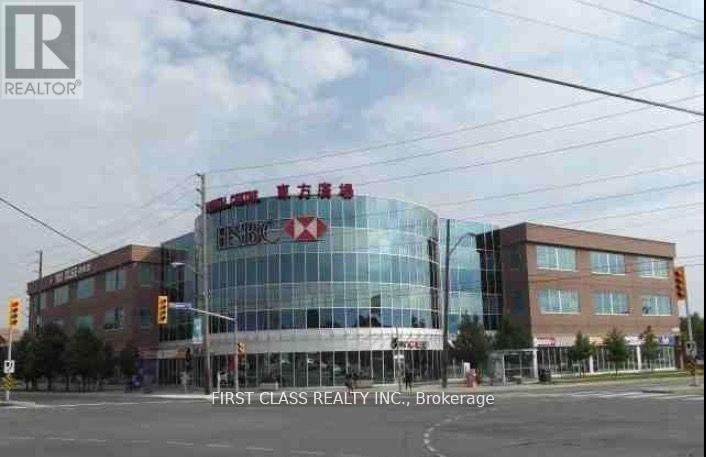
Toronto, Ontario
Oriental Centre - Busy Indoor Mall With Lots Of Retails, Restaurant, Bank, Etc. At The Corner Of Sheppard/Brimley, Well Known Shopping Centre In Prime Location Of Scarborough Surrounding With Supermarket, Ttc At Door, Min Drive To Hwy, Free Underground Parking, Very Attractive Location With Daily Traffic, Suitable For Any Business Retail/Professional/Healthy Spa/Consulting, Many Neighbours Unit Related With Service. Good Ideal And Affordable Expenses To Be Your Own Business Owner, Don't Miss This Opportunity !!! Gross Rent Included T.M.I. & Condo Fee, Tenant Pays Hydro & H.S.T. (id:61342)
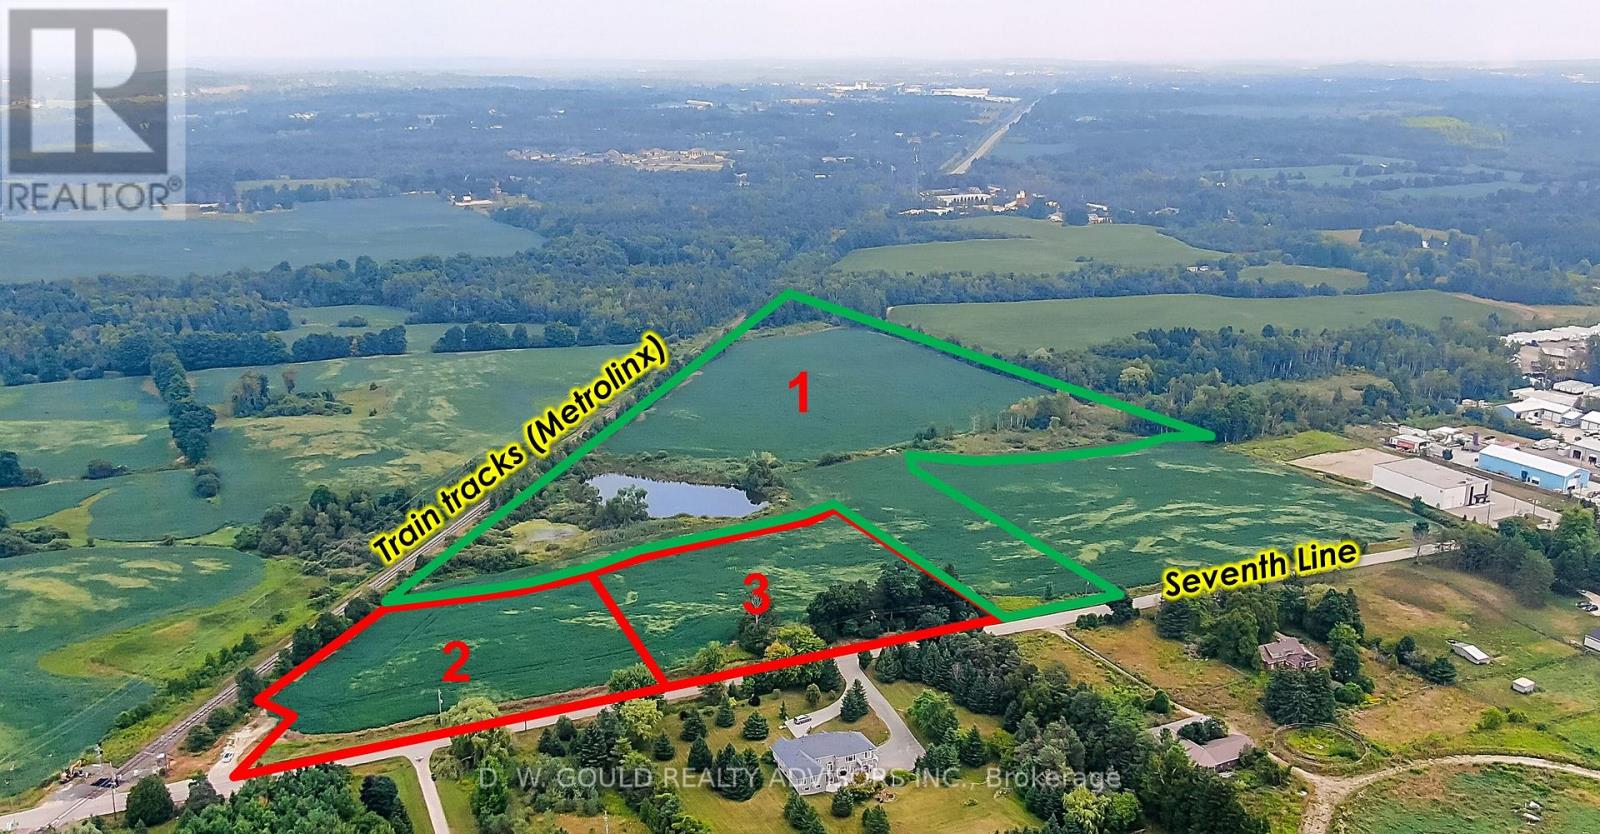
Guelph/eramosa, Ontario
Vacant industrial/commercial land with buildable lots and outside storage. Buyer to conduct their own due diligence. Excellent opportunity for users, developers, and investors. Please do not walk the property without an appointment. (id:61342)
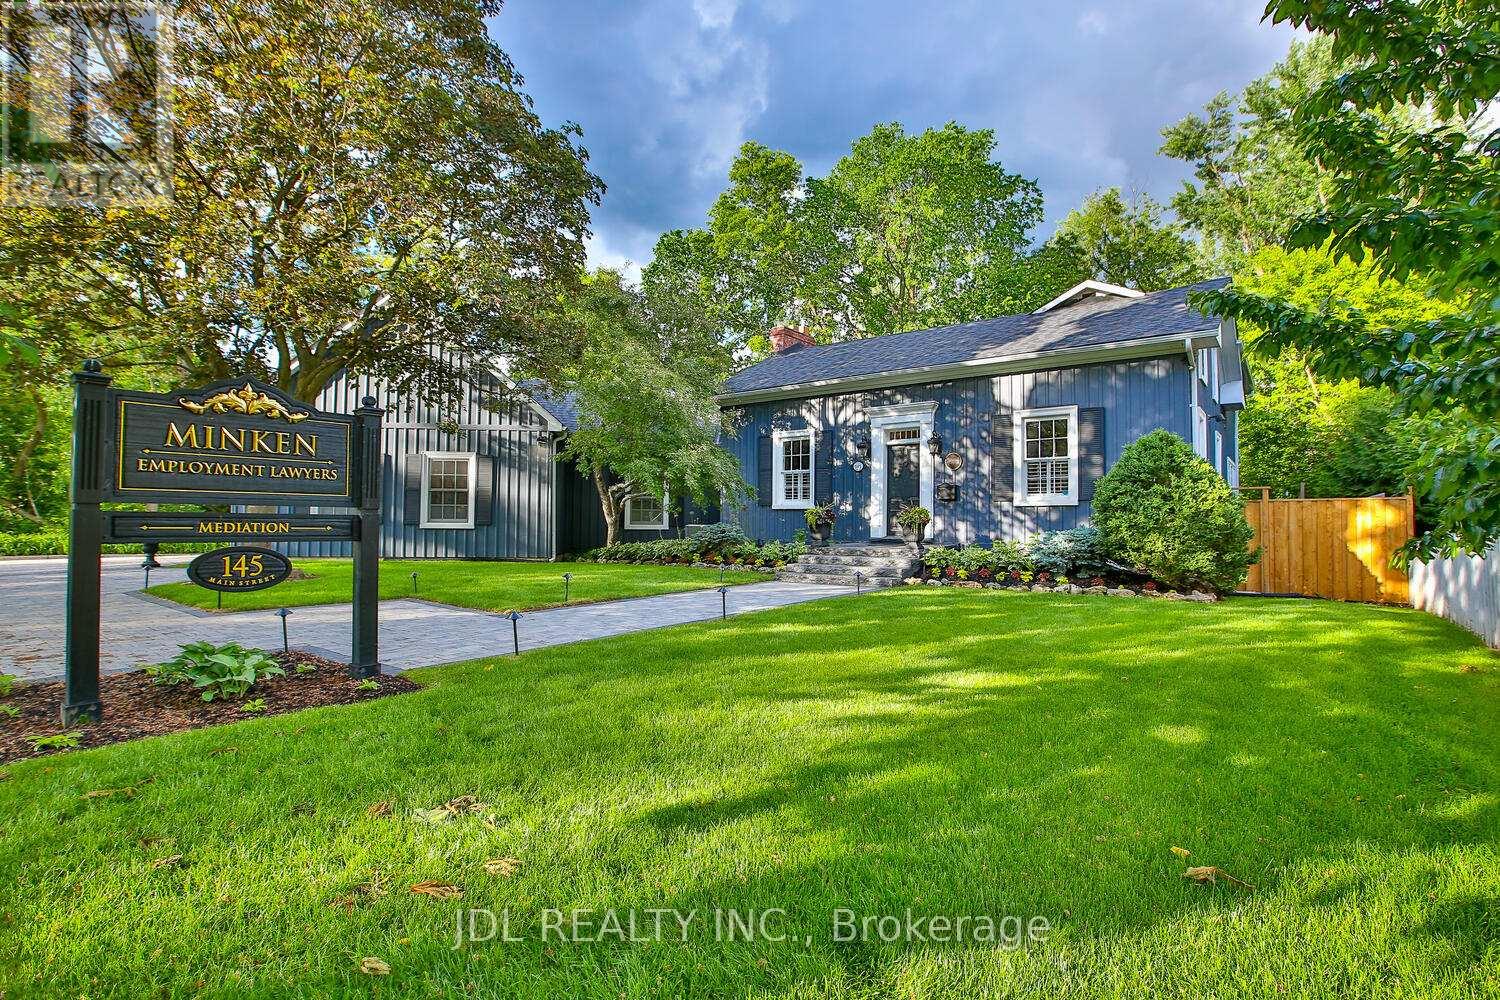
Markham, Ontario
Rare Opportunity To Own One Of The Very Few Legitimately Mixed-Use Commercial Properties On Prestigious Main Street Unionville. Located Within The Heart Of Unionville's Historic District, 145 Main Street Unionville Offers Valuable MU-HMS (U) Zoning Permitting A Range Of Professional And Boutique Commercial Uses Including Law Firms, Accounting Offices, Consulting Practices, Design Studios, And Executive Live-Work Configurations. The Building Has A Dedicated Fiber Optic Connection Ideal For Modern Professional Operations. Backing Directly Onto Bruce Creek And Mature Ravine Greenery, This Unique Property Combines Historic Main Street Presence, Boutique Live-Work Flexibility, And A Rare Estate-Like Setting Seldom Found In The GTA. Ideal For Professional Firms, Family Offices, Boutique Agencies, Or Discerning Live/Work Owners Seeking A Trophy Asset In One Of The Region's Premier Heritage Lifestyle Destinations. (id:61342)
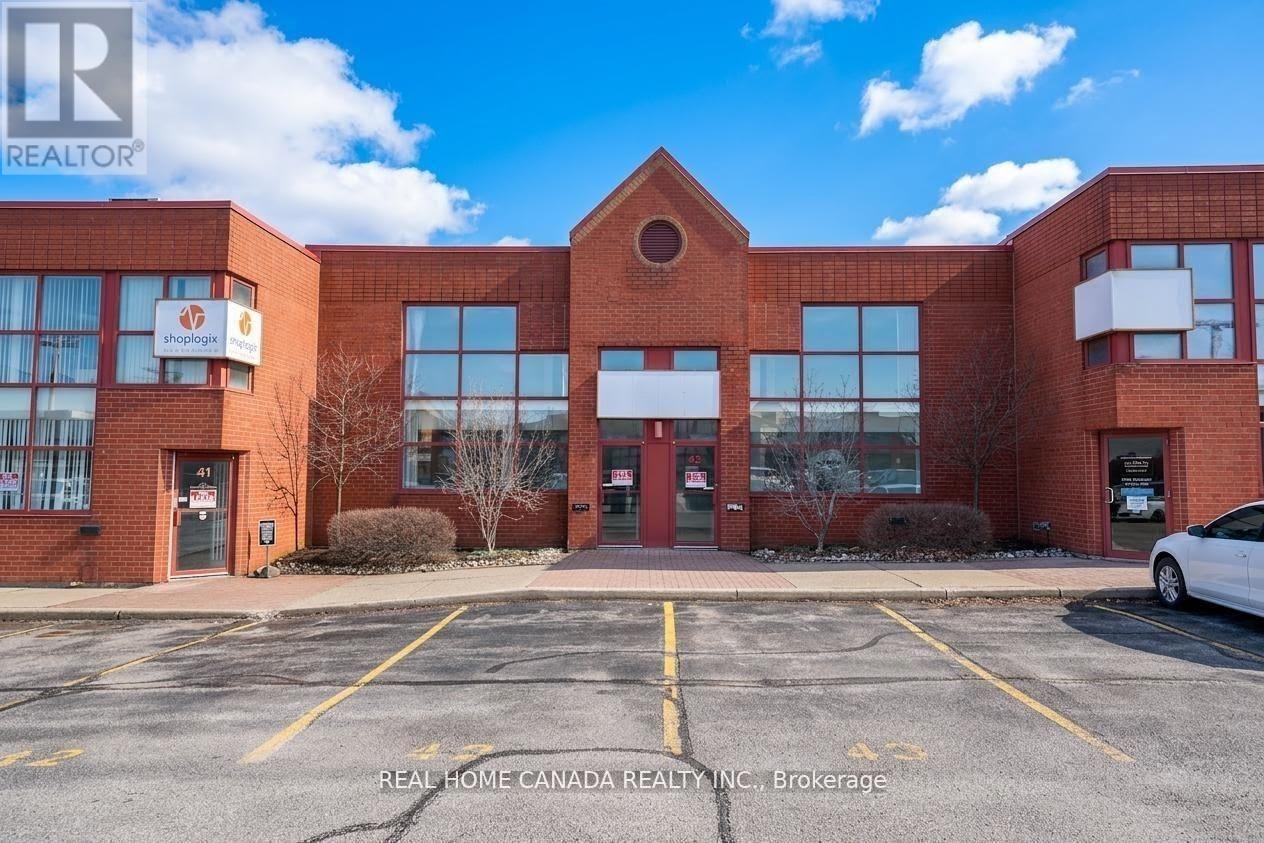
Burlington, Ontario
Executive-location industrial condo offering a spacious combination of office and warehouse space. The office and warehouse spaces can be divided into two separate units. The landlord is also open to leasing them individually. Total area of approximately 6,180 sq ft, including 3,418 sq ft of warehouse space and 2762 sq ft of office space across two levels. Features include two oversized drive-in shipping doors. BC1 zoning allows for a wide range of industrial and flex uses. Four designated parking spaces plus additional unreserved parking available within the complex. Excellent access to major highways (QEW, 403, and 407) via Appleby Line. Estimated TMI for 2026 is $7.5 per sq ft. Tenant to pay separately metered utilities. Immediate possession available. (id:61342)
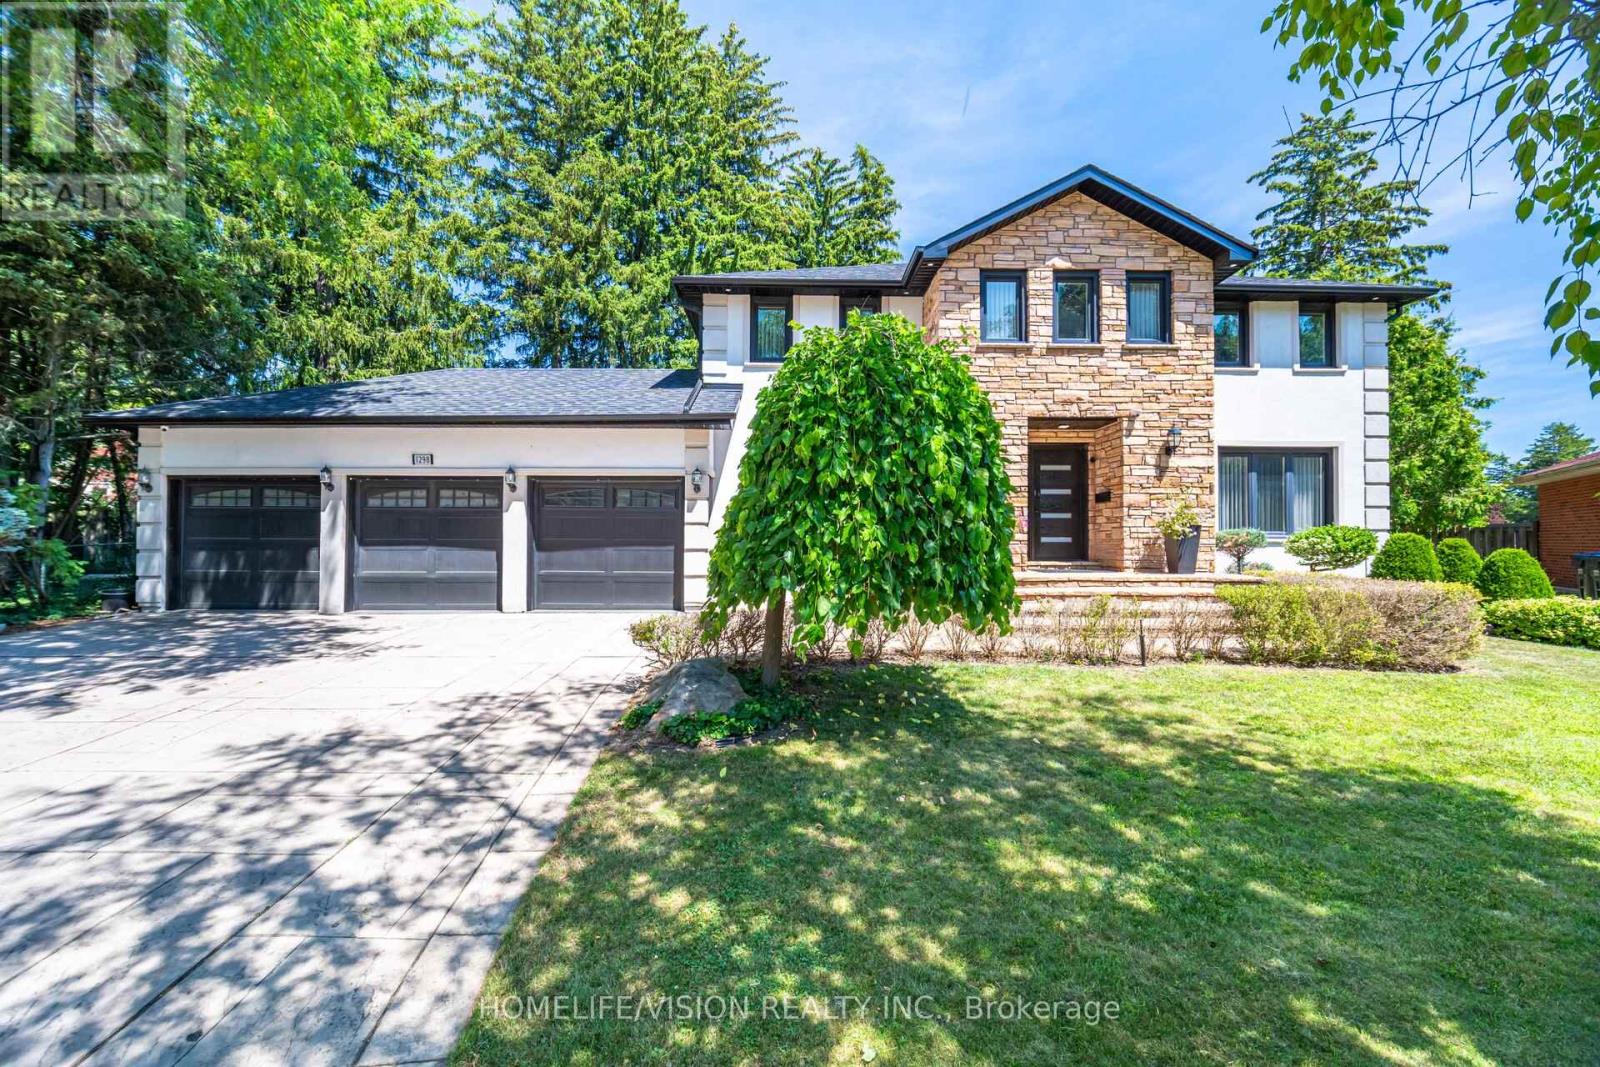
Mississauga, Ontario
Welcome to 1298 Bunsden Avenue, an exceptional executive residence nestled on a prestigious, tree-lined street in the heart of Sheridan. This beautifully updated home offers an elegant blend of timeless architecture, modern luxury, and exceptional craftsmanship, making it ideal for families seeking refined living in one of Mississauga's most established neighbourhoods.Boasting over 5,000 sq. ft. of finished living space, this impressive home features spacious principal rooms, 5 generous bedrooms, 4 bathrooms, a dedicated home office, and a professionally finished lower level designed for entertaining and everyday family living.The recently renovated gourmet kitchen is the heart of the home, showcasing premium finishes, quality cabinetry, Italian porcelain counter top, and high-end appliances. Thoughtfully designed living and dining spaces flow seamlessly to the private backyard oasis, complete with an in-ground swimming pool, mature landscaping, and multiple outdoor entertaining areas.Situated on a premium lot with a rare three-car garage, this home offers outstanding curb appeal and an exceptional lifestyle. Located minutes from top-rated schools, parks, trails, shopping, major highways, GO Transit, and the vibrant Port Credit waterfront, this is a rare opportunity to own a distinguished home in one of Mississauga's most sought-after communities.Luxury, comfort, and location come together at 1298 Bunsden Avenue-an address you'll be proud to call home. (id:61342)
Oshawa, Ontario
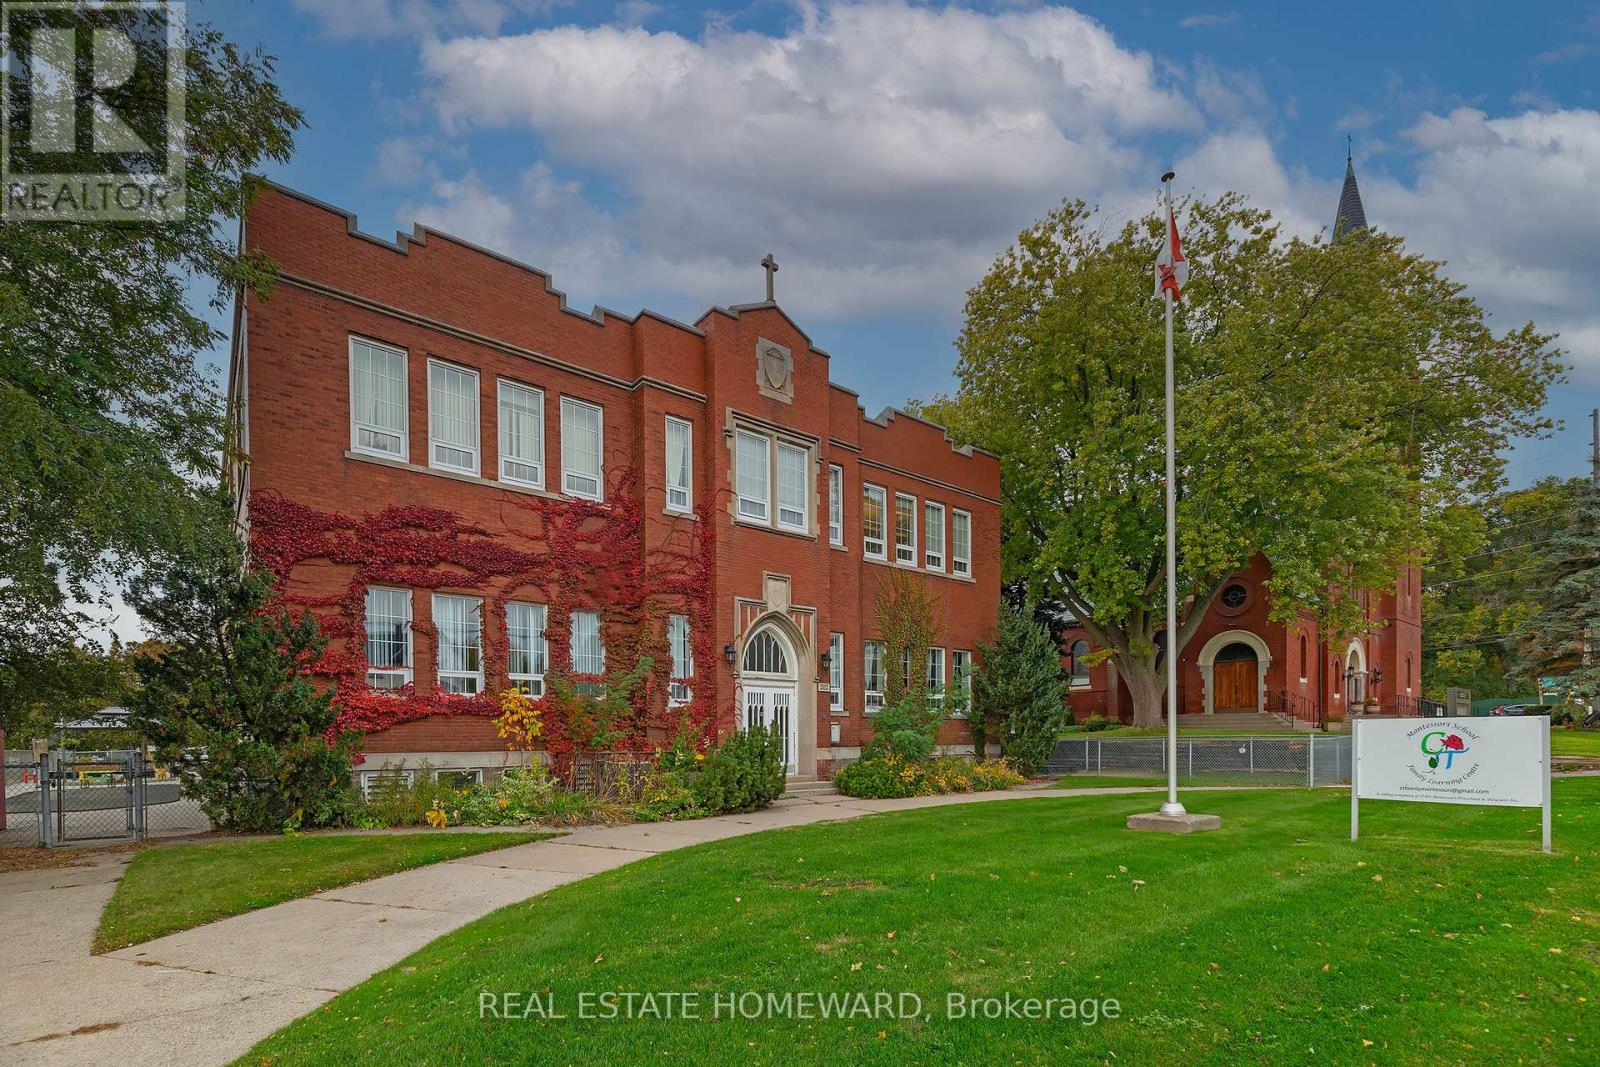
Excellent opportunity for a variety of uses such as offices, private school junior and high, adult classes, tutoring, consulting, daycare (no night club). This is the upper floor of the building with elevator access. It has 6 large classrooms with wall to wall windows and rough-in sinks, 1 office and 2 multi stalls washrooms for boys and girls. 10 parking spaces available with entrance from Prince St. Storage space available in the basement. One playground on the north side included in the lease. the ground floor is leased to Montessori school. (id:61342)
Meaford, Ontario
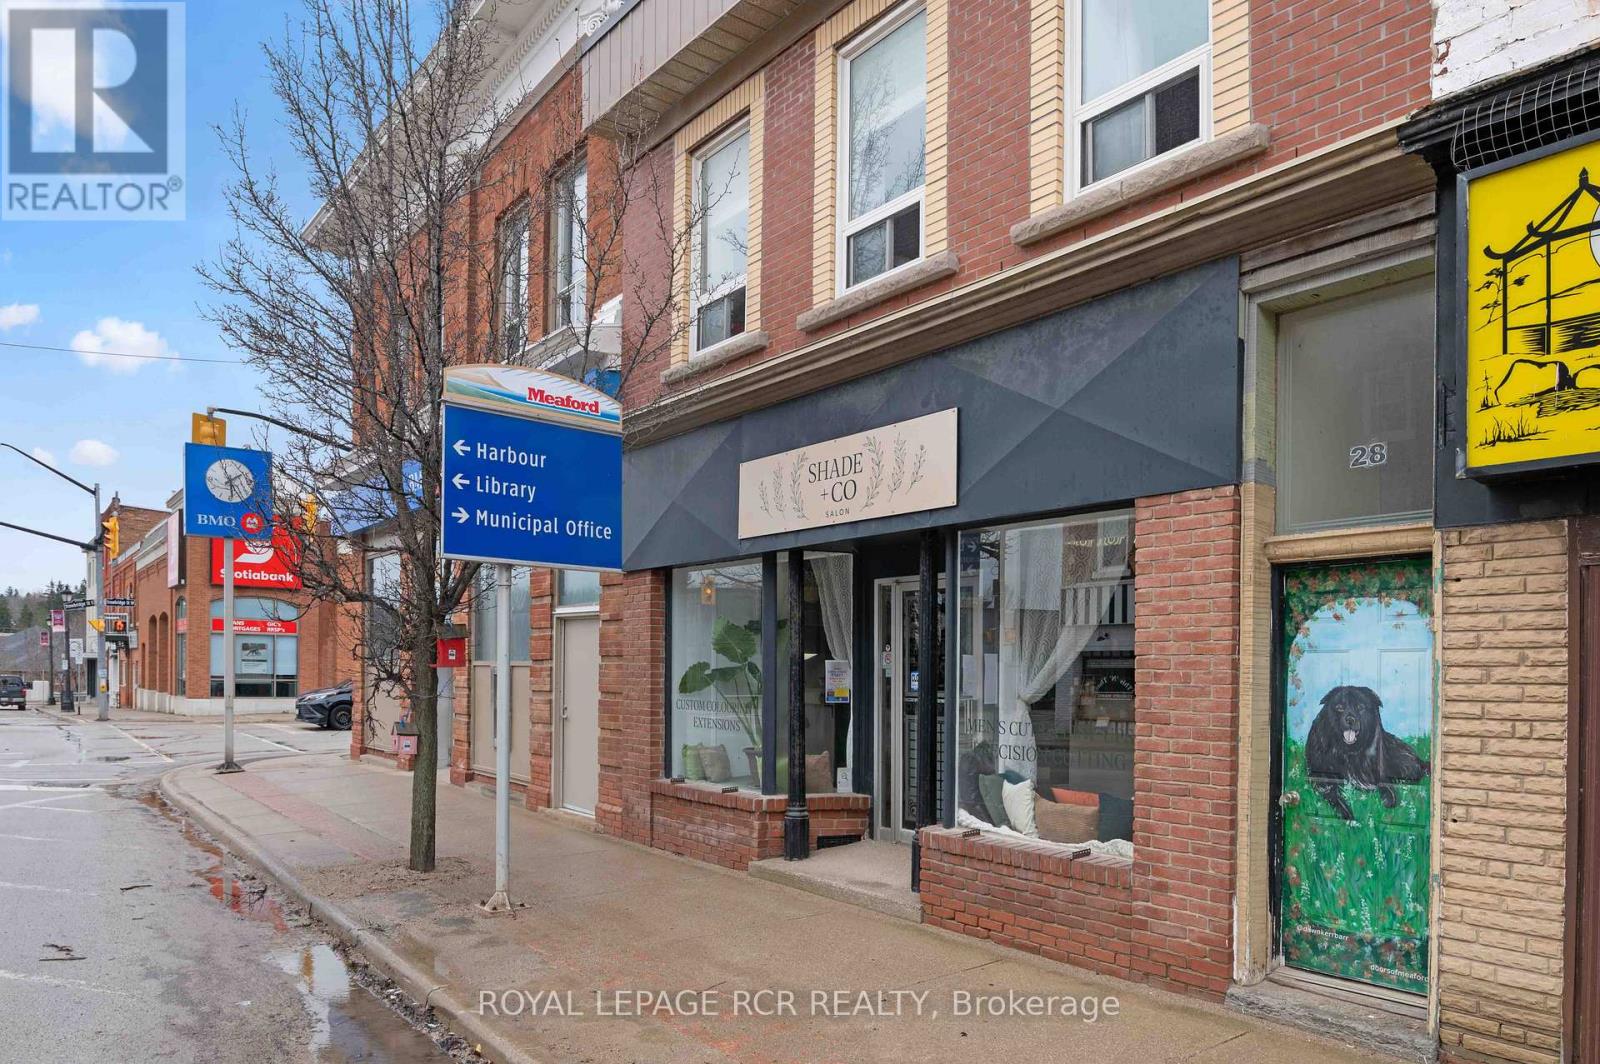
Positioned in the heart of downtown Meaford, 28 Sykes Street N presents a well-rounded investment opportunity with CG zoning that supports a wide range of commercial and mixed-use possibilities. Located just minutes from the Meaford waterfront, this property benefits from strong visibility, walkable amenities, and consistent local foot traffic. The building is currently fully tenanted, offering immediate income from both residential and commercial components. The upper residential unit spans approximately 1250 sq ft and features three bedrooms, a full kitchen, living and dining areas, a functional mudroom, in-suite laundry, and a walk-out to a large private deck. The layout is practical and appealing for long-term tenants seeking space and convenience in a central location. At street level, the commercial unit offers approximately 1400 sq ft of usable space with direct exposure to Sykes Street, making it ideal for retail, service-based businesses, or professional use. The presence of an established commercial tenant further enhances the property's income stability, complemented by approximately 9 foot ceiling height that adds to the usability and openness of the space. The property is serviced by separate heating systems, including a natural gas furnace for the lower commercial level and a natural gas boiler serving the upper residential unit, providing efficient and reliable climate control for both spaces. Additional features include a dry basement for storage and the benefit of two deeded parking spaces, a valuable asset in a downtown setting. For investors seeking a mixed-use property in a growing waterfront community, 28 Sykes Street N combines location, zoning flexibility, and reliable tenancy in one strategic offering. Back portion of roof (2015), Roof (2024), Commercial unit renovated (2025), Water heater (2025), Kitchen & laundry (2022), Basement cast iron piping replaced with PVC (2018), Roof top deck, stairs & fencing (2017), Front facade new brick (2016) (id:61342)
Paris, Ontario
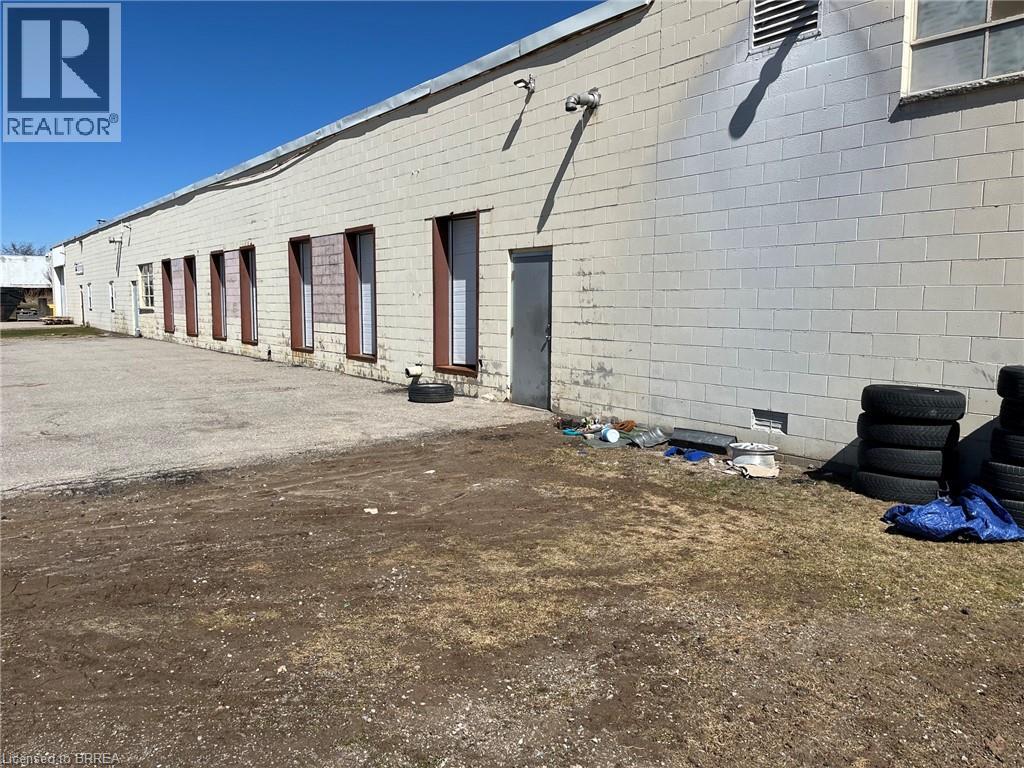
This property in North Paris is a prime spot for logistics or manufacturing, especially with its proximity to the Highway 403 corridor connecting you to Cambridge, Brantford, and the GTA . The layout is particularly strong for high-volume operations due to: Logistics Ready: Multiple truck-level docks and high ceilings make it ideal for a cross-dock or sorting hub [1]. Flexible Access: The potential to add grade-level entry means you can adapt the space for heavy machinery or indoor vehicle storage. Scalability: Large spans are perfect for cell manufacturing layouts, and the available outside storage is a huge plus for equipment or overflow inventory. Can be expanded to just over 10,000 if required (id:61342)
Brampton, Ontario
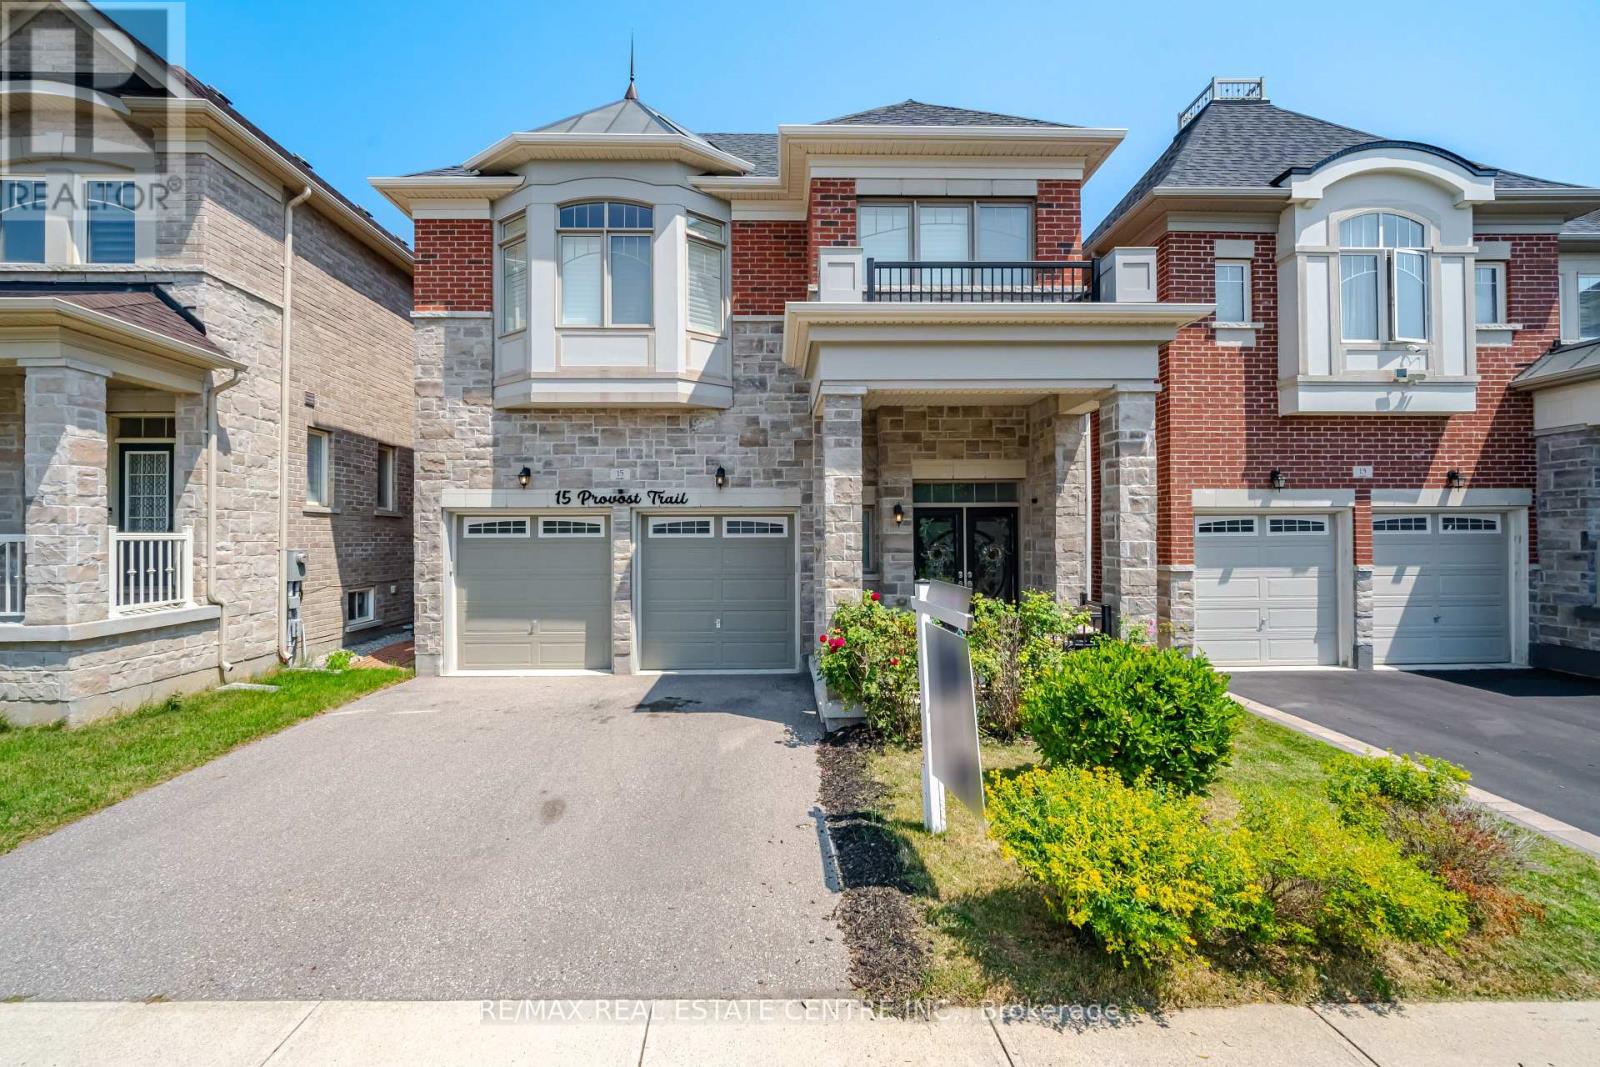
Welcome to this exceptional executive residence offering approximately 4,700 sq. ft. of beautifully finished living space, perfectly combining luxury, functionality, and income potential.From the moment you step inside, you'll be impressed by the elegant finishes, rich hardwood flooring throughout open-concept layout that is ideal for both everyday family living and grand entertaining.The main and upper levels feature 5 generously sized bedrooms, including a luxurious primary retreat complete with a spa-inspired 5-piece ensuite and a spacious walk-in closet. The second-floor laundry room adds everyday convenience, while the expansive living and dining areas provide the perfect setting for family gatherings and entertaining guests.At the heart of the home is a spectacular executive chef's kitchen, showcasing premium finishes, abundant cabinetry, a spacious centre island, and an oversized walk-in pantry, seamlessly flowing into the family room and dining area to create an inviting space for entertaining. legal walk-out basement apartment, offering approximately 1,600 sq. ft. of beautifully finished living space. Complete with 2 spacious bedrooms, a modern kitchen featuring high-end stainless steel appliances, stylish vinyl flooring throughout, a separate laundry area, and its own private entrance, this space is ideal for extended family, generating rental income, or as a potential Airbnb opportunity.Nestled on a premium ravine lot with no rear neighbours, the backyard offers exceptional privacy, tranquil green views, and direct access to a scenic walking trailcreating a peaceful retreat right at your doorstep.Ideally situated in the highly sought-after Brampton West community near Mississauga Road and Financial Drive, and bordering Mississauga, this prime location provides quick access to Highways 407 and 401, top-rated schools, parks, shopping, restaurants, public transit, and every essential amenity. A rare opportunity that truly checks every box is priced to sell. (id:61342)
Toronto, Ontario

Great amenities and location! TTC At Your Door Step. 8 Min Walk To Subway Station. GO Train Or Up Express. Bright and spacious one bedroom featuring an oversized bedroom, lots of storage space, U shaped Kitchen with Granite counter-top and owned parkingspace and locker! TTC at the door and only mins walk to Subway. Only mins to Dufferin Mall, Groceries, restaurants etc. Close To High Park, Dufferin Mall And Shoppers Drug Mart. **EXTRAS** Basketball Court, Party Room, Exercise Room, Billiards Room, Games Room, Yoga Studio, Sauna. Parking & Locker. (id:61342)
Whitchurch-Stouffville, Ontario
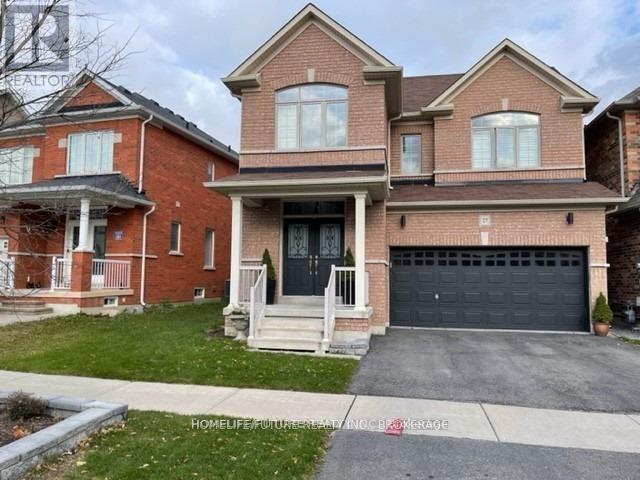
Location ! This Beautiful Unit Features 2 Spacious Bedrooms & Three Washrooms...Highlights:* 2 Bedrooms & 2.5 Bathrooms Perfect For Families Or Roommates.* Private Entrance Enjoy Your Own Space And Privacy.Prime Location:* Just 2 Minutes To The Bus Stop Great For Commuters.* Only 5 Minutes To Old Elm GO Station Convenient Train Access.* Lot Of Restaurants, Grocery And Highly Rated Schools. Extras:* (id:61342)
Vaughan, Ontario
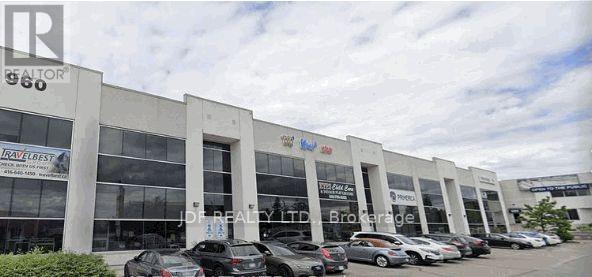
Stunning 2nd floor office space ideal for a variety of professional uses. Excellent location, just south of Vaughan Mills & Hwy. 400. 10 Large private offices, large boardrooms, conference room, bathrooms, kitchen. High end finishes throughout. (id:61342)
Brampton, Ontario
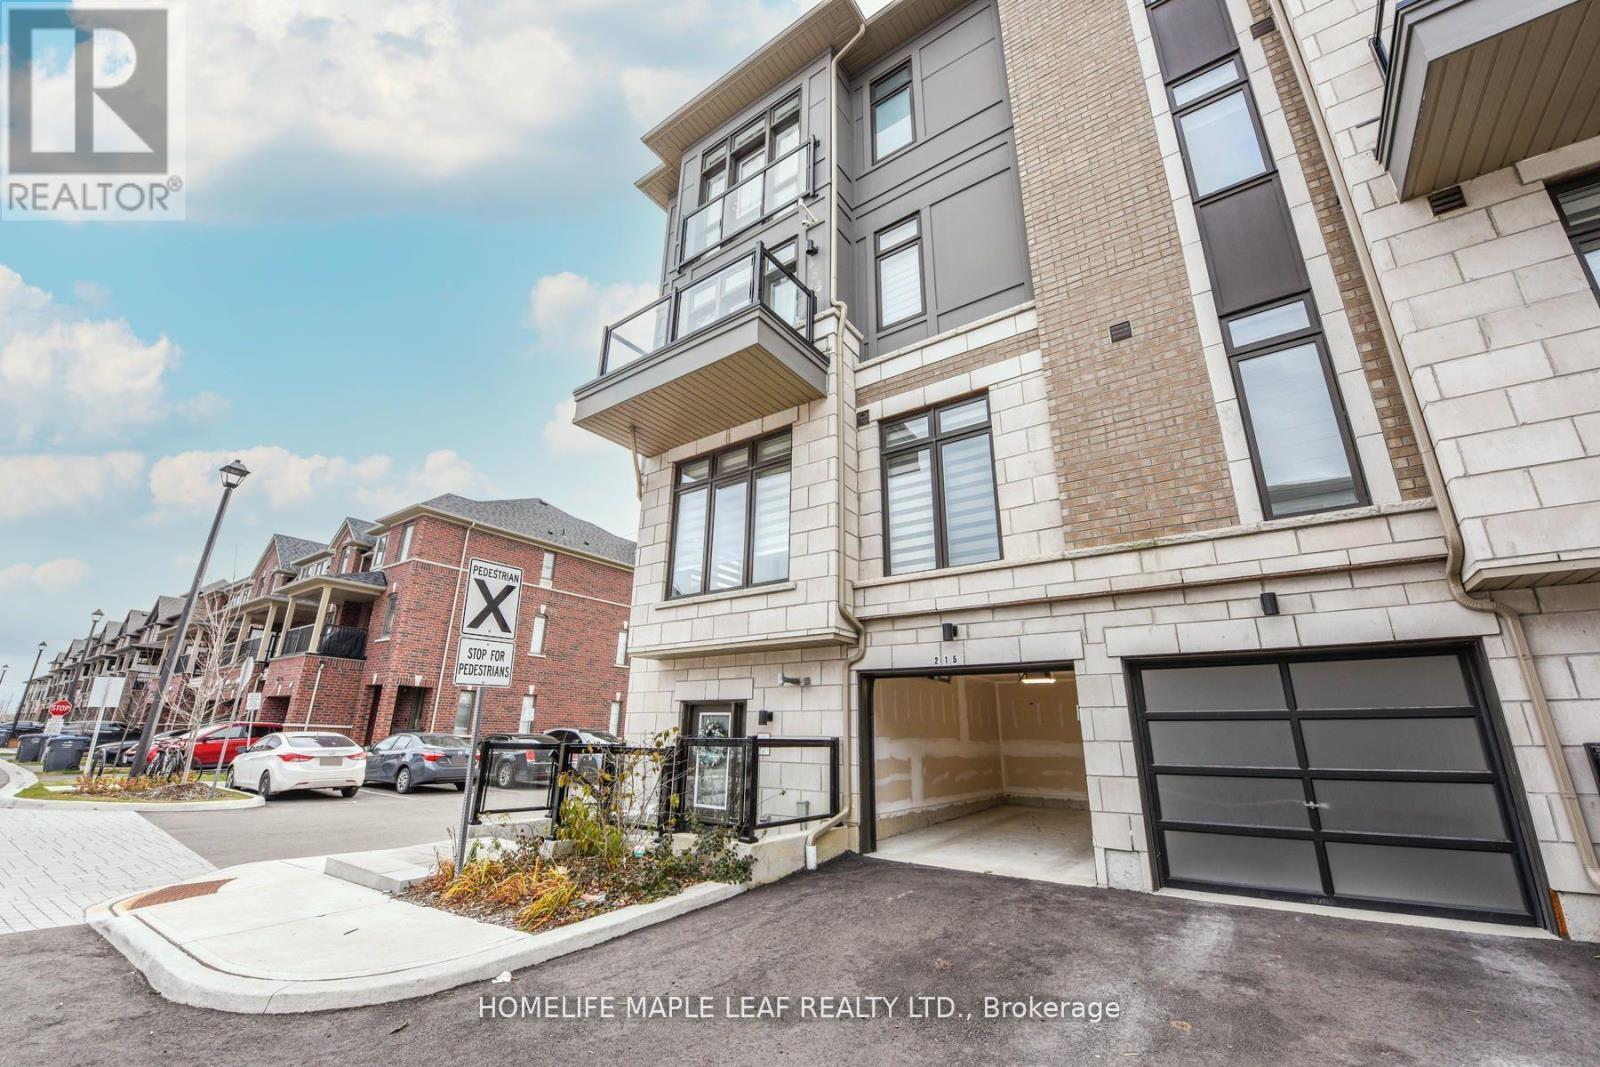
Bright, stunning ready to move in corner stacked 2- bedroom townhouse : 2-3 floors in a high demand area of Brampton at Queen Street E & Goreway Drive. 2 Bathroom 1-4pc & 1-2pc ,9 ft ceilings with many upgrades, laminate flooring throughout both floors, Carpet in both bedroom granite countertops in kitchen, 2nd floor balcony, 3rd floor Juliet view. 2 Parking includes attached garage with remote door opener & 1 surface parking; Close to highway 407, 427, shopping, hospital, conservation area, Park, Schools, Place of Worship & transit at door step. Built by the Award-wining Builder, Caliber Homes. The low maintenance fee includes snow removal, landscaping, outdoor security system. (id:61342)

Stratford, Ontario
Room to grow! Have a look at this 2.5 storey red brick home w/ four finished levels and loads of space! Centrally located on mature, tree lined Rebecca st. A short walk to downtown Stratford, parks & schools. 4 bedrooms, 2 bath home over 2100 sqft featuring a recent main floor great room addition w/ 2 pc bath & full basement. The main level also features a formal foyer, living & dining room & an open-concept kitchen. The second level holds 3 generous bedrooms & an updated 5 pc family bath. The recently renovated attic offers a 4th bedroom or recreation space w/ new insulation & independent mini split AC/heat pump. The addition basement offer a flexible finished family room w/ electric fireplace and recently installed water pressure backup sump pump system. The additional finished space in the basement can function as a family bedroom or kids play room. Loads of unfinished space in the basement for storage, utility & workshop. The exterior of the property features a recently installed private concrete drive, on grade deck w/ gazebo, full fenced, private yard. Steel roof on the main house w/ ashpalt shingle on the main floor addition. Private covered front porch overlooking a nicely gardened front yard. Classic Stratford 2.5 storey brick home with many updates ready for youto make your home. Addition w/ full basement and stair access (2017), Dining room renovation (2017), Water powered back-up sump pump system installed (2017), New concrete driveway (2017), New asphalt shingle roof (2017), Attic renovation w/ new mini split AC/Heat pump installed (2022), Steel Roof and Eaves installed (2022). Call for more information or to schedule a private showing. (id:61342)

Toronto, Ontario
Experience elevated urban living in this spectacular Penthouse suite on the 28th floor of a prestigious Tridel-built residence in the heart of Etobicoke. Offering approximately 778 sq. ft. of thoughtfully designed living space, this bright and contemporary 2-bedroom, 2-bathroom home boasts soaring. Designed with style and functionality in mind, the suite features wide-plank laminate flooring throughout, elegant quartz countertops, premium stainless steel appliances, and convenient in-suite laundry. Residents enjoy modern conveniences including a 24-hour contactless parcel system and secure license plate recognition garage access. Exceptional building amenities include a state-of-the-art fitness center, yoga studio, party room, BBQ area, rooftop outdoor spaces, 24-hour concierge, visitor parking, and more. Complete with one parking space and one locker, this home offers the perfect blend of luxury and convenience. Ideally located just steps from public transit. (id:61342)
Aurora, Ontario
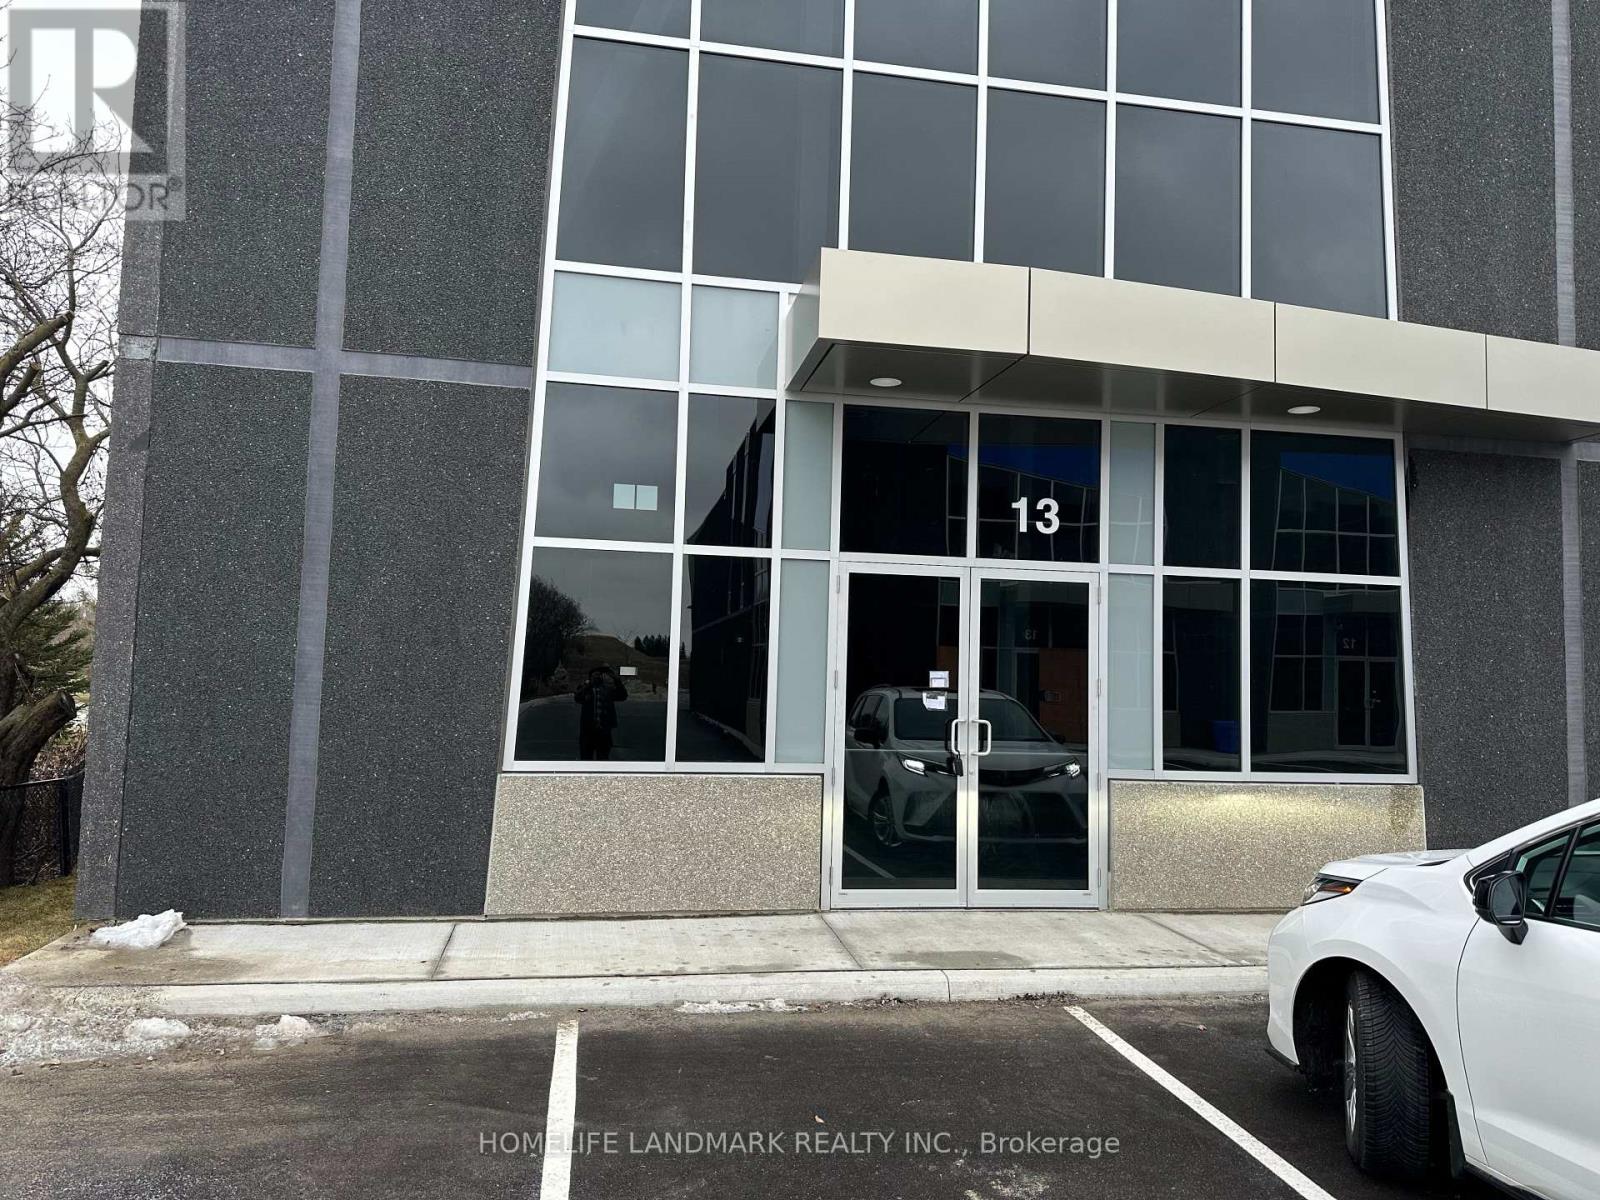
Brand New Built Industrial Unit In Aurora. Corner unit with extra width and windows on the side for more natural light, Excellent Location And Modern Features. Convenient Access To Hwy 404 At Wellington St. Built WitAlmosth R15 Architectural Precast And Glazed Units At The Front Area, Complete With Double - Glazed Aluminum front Entrance Doors And Clearstory Windows In The Warehouse Area To Provide Natural Light. Zoning Permits A Wide Variety Of Uses.28 Feet clear height in most part and 16 Feet clear height in about 1345 sq feet.The unit consists of a main floor of 3386 sq feet.Ready to move in unit with all work by completed by Lanlord . Office and 2 washrooms already built(One Handicap Accesible) and all Hvac work already done.Brand new 6 Ton Rooftop unit HVAC already installed.Space heater also present .All lighting complete .Floor plans attached. (id:61342)
Whitchurch-Stouffville, Ontario
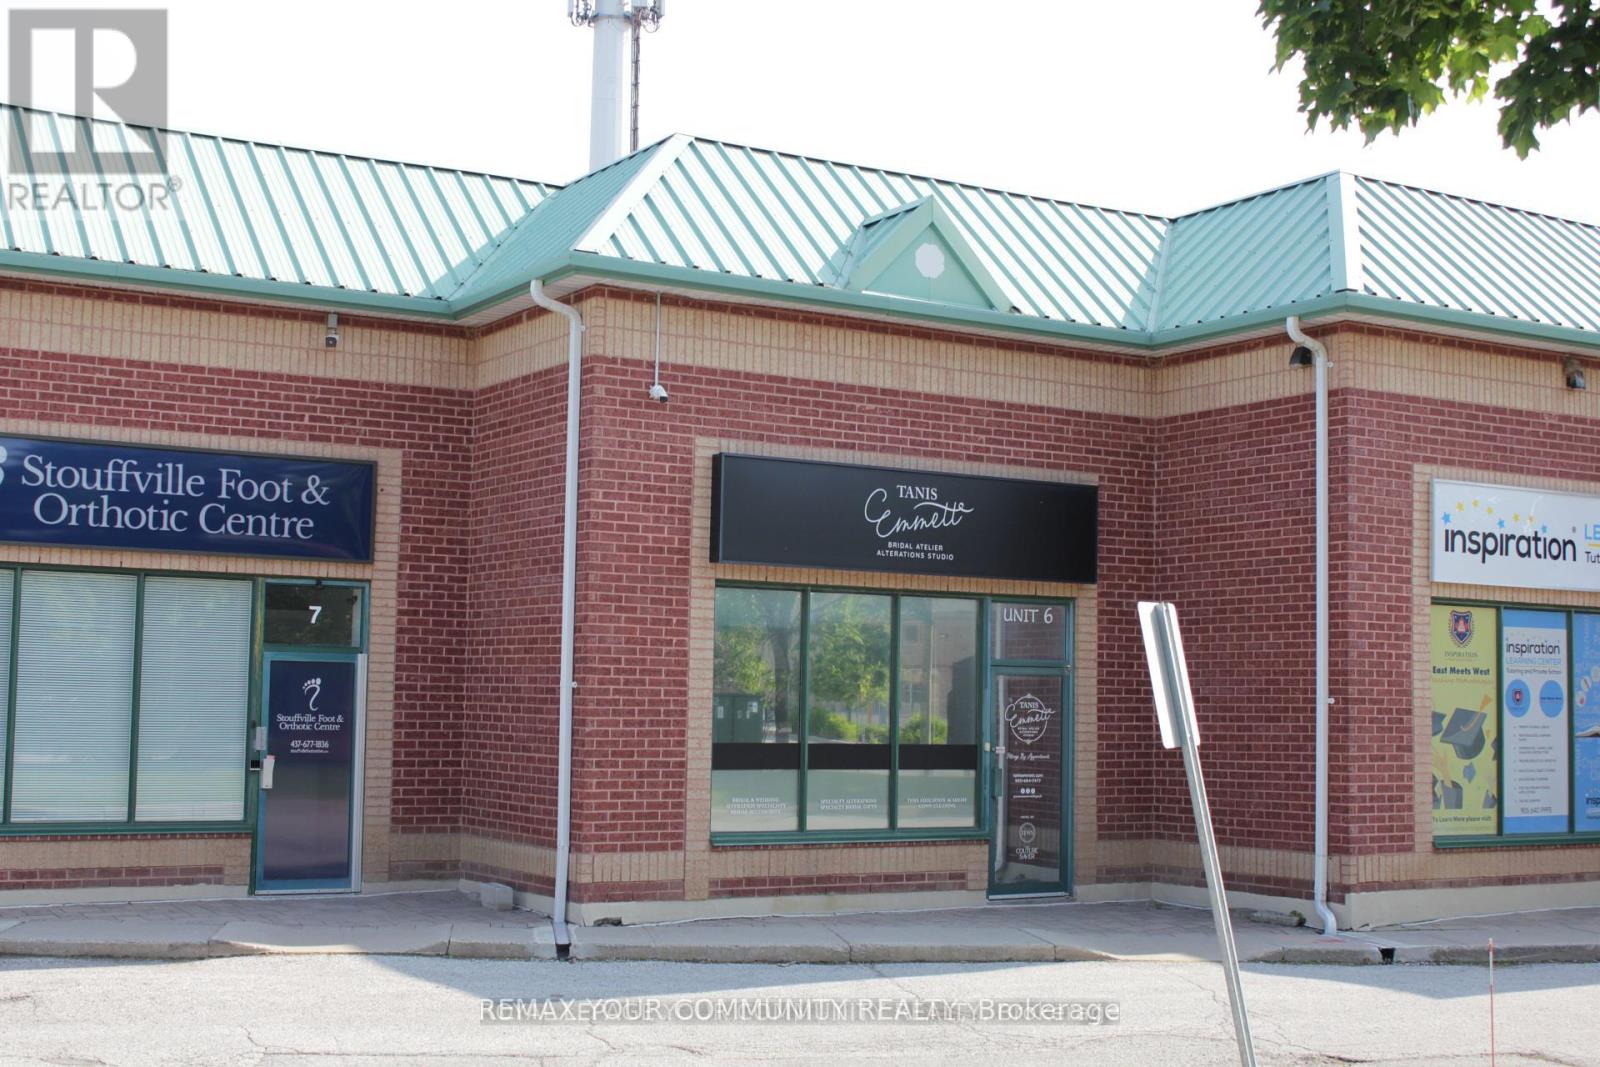
Great location. Great opportunity. Great investment. Fully renovated unit in desirable business area of Stouffville. Just off the busy Main Street in a established Industrial condo complex; Total area of 1,481 sf (including 350 sf mezz level). Downstairs has a big open area, high Ceilings and two bathrooms. Fit for a variety of usage and lots of flexibility for different configuration. Additional upstairs space with its own bathroom for added privacy andseparate functionality. Don't miss out on your opportunity to own this beautiful unit for your business. Low condo fees. (id:61342)
Dutton/dunwich, Ontario
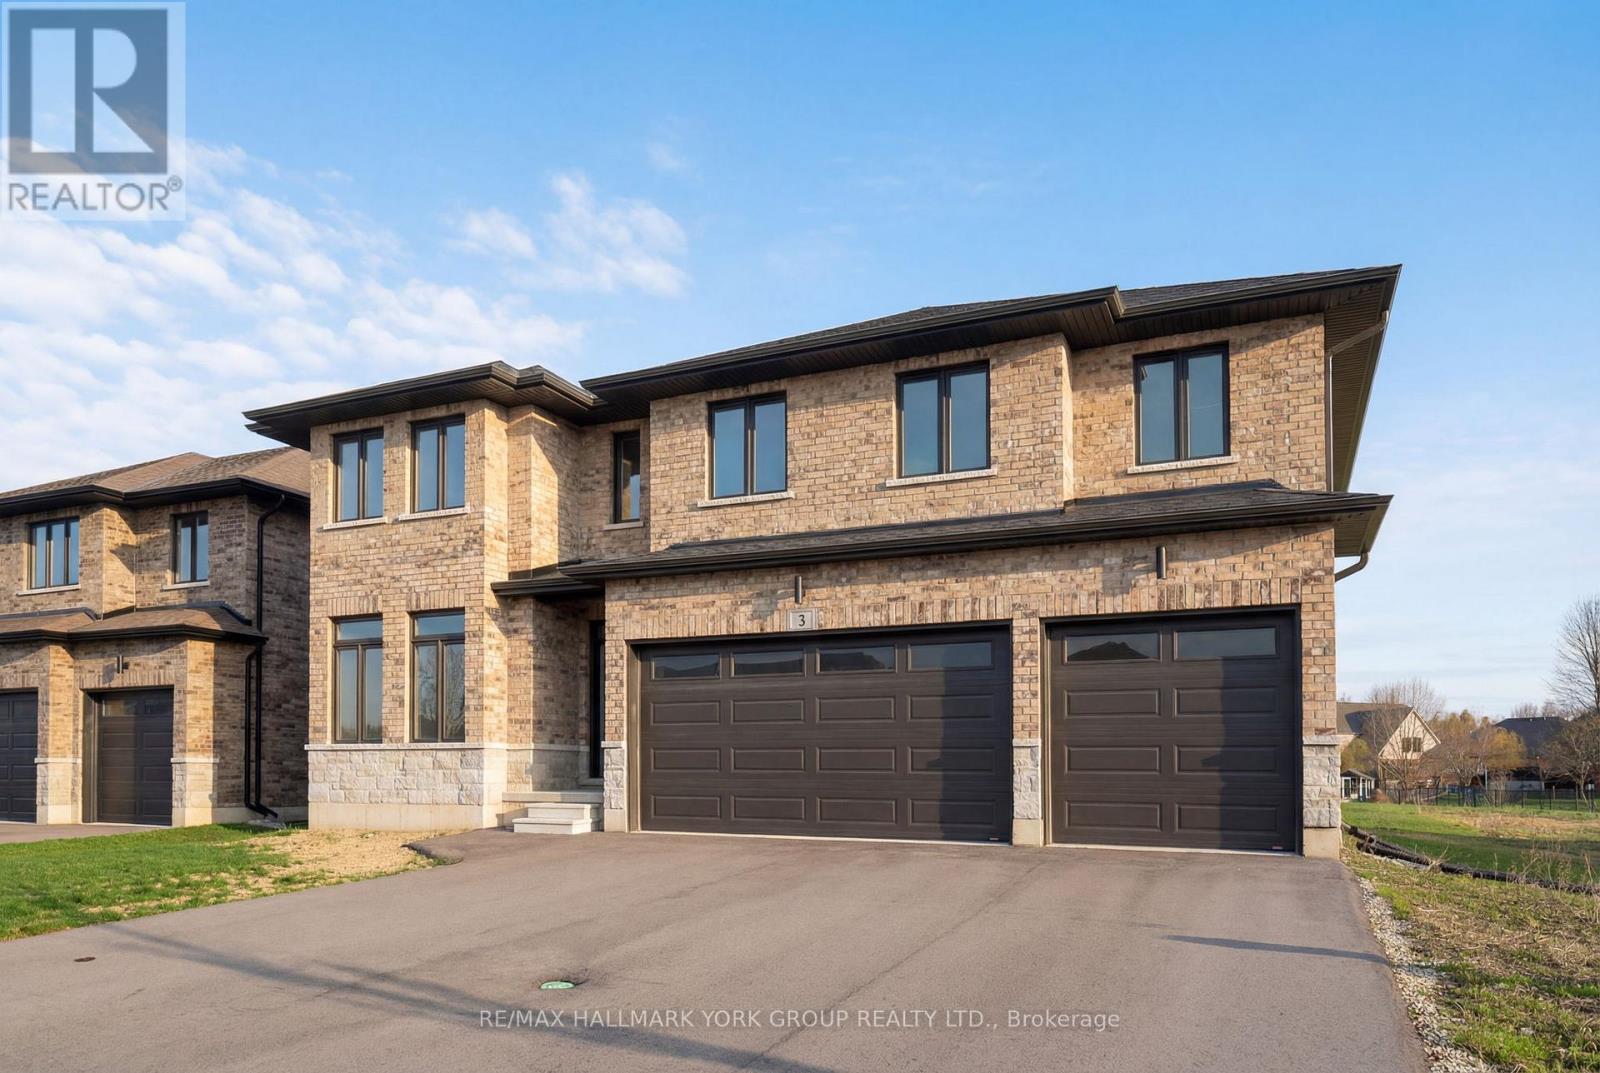
Welcome to your dream home in the desirable Highland Estates Subdivision! This spacious two-storey residence is perfectly situated on a generous lot, offering ample space for both family living and outdoor enjoyment. With 4+1 bedrooms and 2.5 bathrooms, this home is designed to accommodate your family's every need. The attached three-car garage provides convenience and additional storage. Step inside to discover an abundance of living space on the main floor, highlighted by an impressive Great Room featuring a cozy fireplace perfect for gatherings and relaxation. The gourmet kitchen is a chef's delight, equipped with a modern quartz countertop, making meal preparation a joy. The formal dining area, with easy access to the backyard, is ideal for entertaining guests or enjoying family dinners. Also located on the main floor is a spacious bedroom and a convenient 2-piece powder room, offering flexibility for guests or multi-generational living. As you ascend to the upper level, you'll find a generous Primary Bedroom that serves as a private retreat, complete with a lavish ensuite bathroom and a walk-in closet. Three additional bedrooms provide plenty of space for family members or can easily be transformed into a home office or playroom. The large main bathroom and separate laundry room further enhance the functionality of this upper level. Step outside to your expansive lot, where the possibilities for outdoor fun and relaxation are endless. Whether it's hosting summer barbecues, gardening, or simply enjoying the serene surroundings, this backyard is a true oasis. Conveniently located just minutes from the 401, this home offers easy access to London (20 minutes away) and St. Thomas (25 minutes away). It's also zoned for excellent schools and is in close proximity to all essential amenities, ensuring that everything you need is within reach. Don't miss out on this incredible opportunity to make this beautiful house your home! (id:61342)

Severn, Ontario
Welcome to Lot 9 in Glen Oak Estates, a stunning new estate subdivision in Marchmont. "The Northridge" boasts 3 bedrooms, 2 bathrooms, an open-concept great room, a primary bedroom with a walk-in closet, a 4-piece en-suite with a shower, main-floor laundry, and a covered porch. Built by one of the most reputable builders in the area, possession is available at the end of 2026. Lots of Upgrades included featuring 9-foot ceilings on the main level, quartz countertops throughout, engineered hardwood and tile in common areas, and carpet in the bedrooms. Enjoy the comfort of natural gas forced-air heating, elegant stone front skirts, and Bell Fibe or Rogers internet options. The home includes a double garage, with the option to upgrade to a 3-car garage for $45,000 or expand it further. Upgrades are available to make your home uniquely yours. Don't miss your chance. Price includes $50000 lot premium. The Buyer assigns any HST rebate to the Seller in exchange for an HST-inclusive purchase price, and warrants under oath that the property will be used as a primary residence - failing which the Buyer must reimburse the Seller for the rebate amount lost as a result. (id:61342)

Toronto, Ontario
Welcome to Bloor Walk Boutique Low Rise Condos (21 Storey) On A Quiet Dead End Street Only Steps To Bloor Subway As Well As Yonge & Bloor Shopping . 10 Minute Walk To University Of Toronto & Toronto Metropolitan University (TMU). 5 Minute Walk To Hospitals & Exciting Yorkville. Steps To Bay/Bloor St Shops, Longo's Grocery, WalkScore99. Overlooking Rosedale Corridor And Architecture Of St. Paul's Church. Clean, Corner Suite 2 Bedrooms Plus 2 Full Bathrooms , 9 Foot Ceilings, Ensuite Laundry, Locker & Plenty Of Visitor Parking! Tons Of Natural Daylight!!! Sliding Doors-Walk Out From LivingRoom To Balcony To Enjoy Morning Coffee-On A Low Floor!!!!! No Carpets Anywhere! Pleasing Real Hardwood Floors! Great Amenities Include InDoor Pool & Hot Tub , Newly Renovated Gym, RoofTop Deck & PartRoom, Billiard Room, Library, 24 Hrs Security, High Demand, Low Rise Building With Little Turnover, Tucked Away On A Dead End Street Yet Next To Everything You Require!!!! Enjoy The Secret Pocket Yet Steps To All Services!! Available September 1st, 2026...Condo Will Be Deep Cleaned Prior To Occupy!!!!!! 24Hrs Notice Required For Showings. (id:61342)