Danielle Beitz, Broker


Mississauga, Ontario
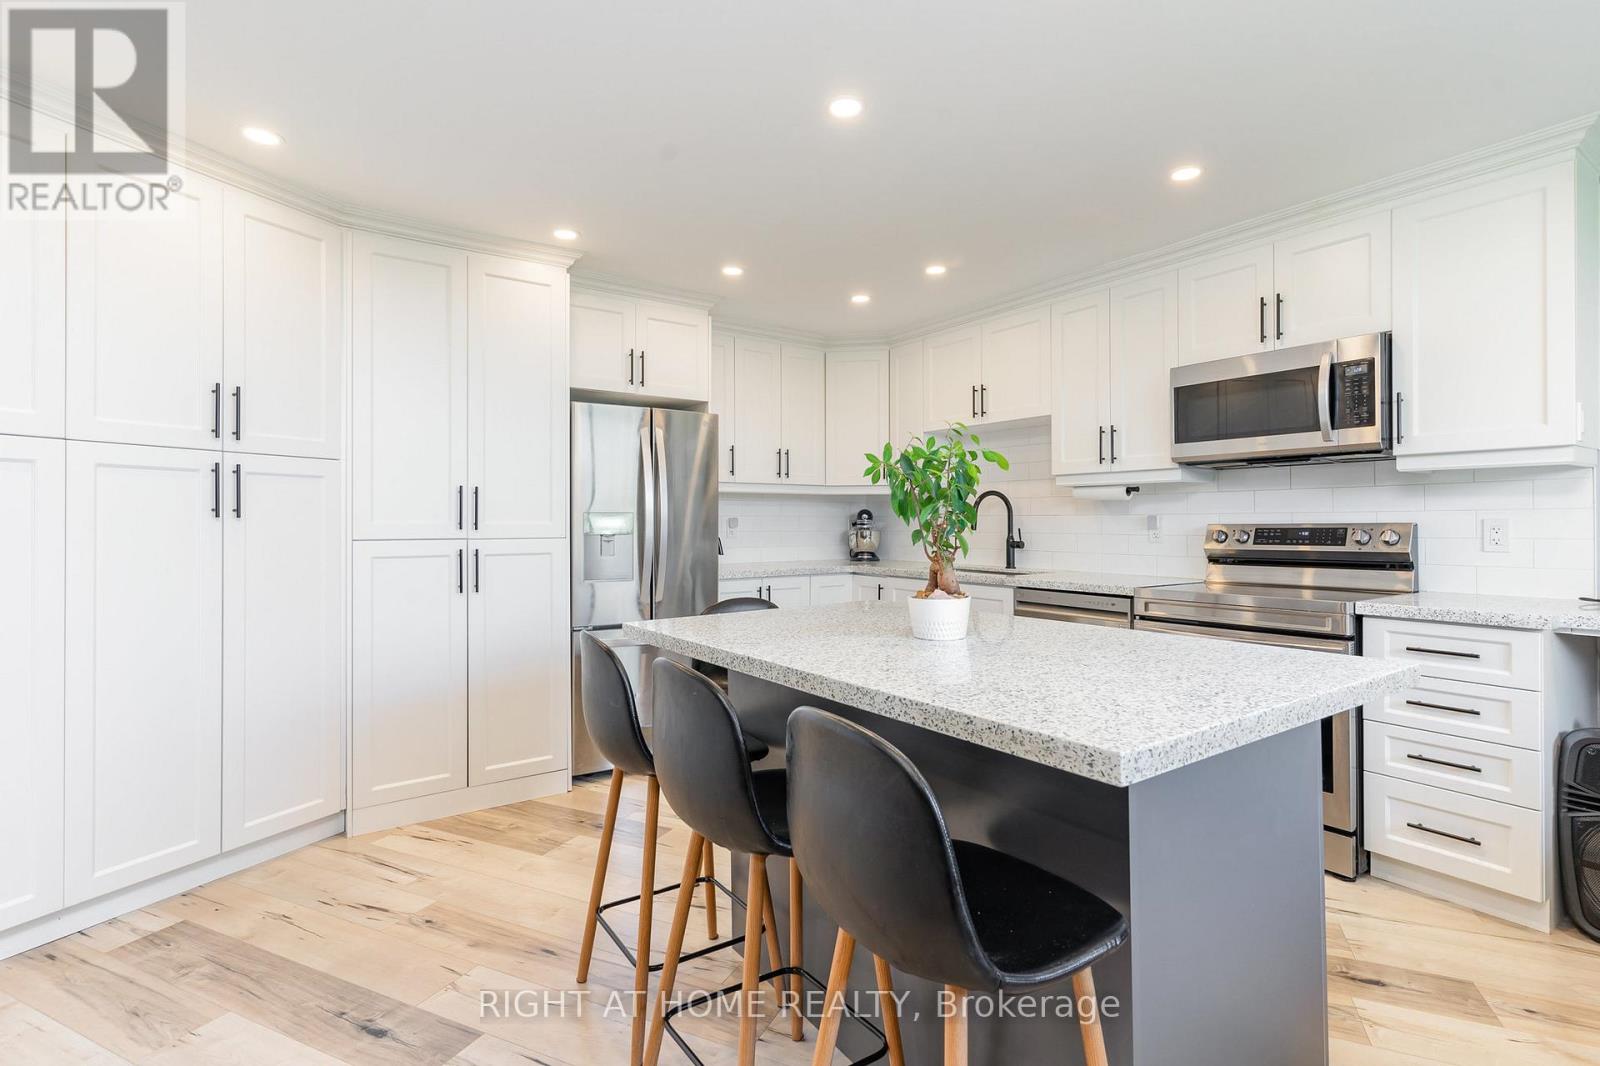
FULLY RENOVATED** bright and spacious 3 bedroom condo, open concept with walk out to one of the biggest balconies in the building. Trespa custom wall for TV unit, pot lights in living/ dining room and kitchen, custom kitchen with plenty of cabinets, quartz countertops, newer stainless steel appliances, plumbing in kitchen redone 5 years ago, hookup for ventless washer/dryer if desired, newer electrical panel. Laminate flooring throughout, recently painted, very clean and well maintained unit. Very well managed building located in desirable neighborhood. Close to schools, public transit, major highways, Square One, parks, shopping. **CABLE TV and HIGH SPEED INTERNET INCLUDED in maintenance fee** (id:67475)
Guelph, Ontario
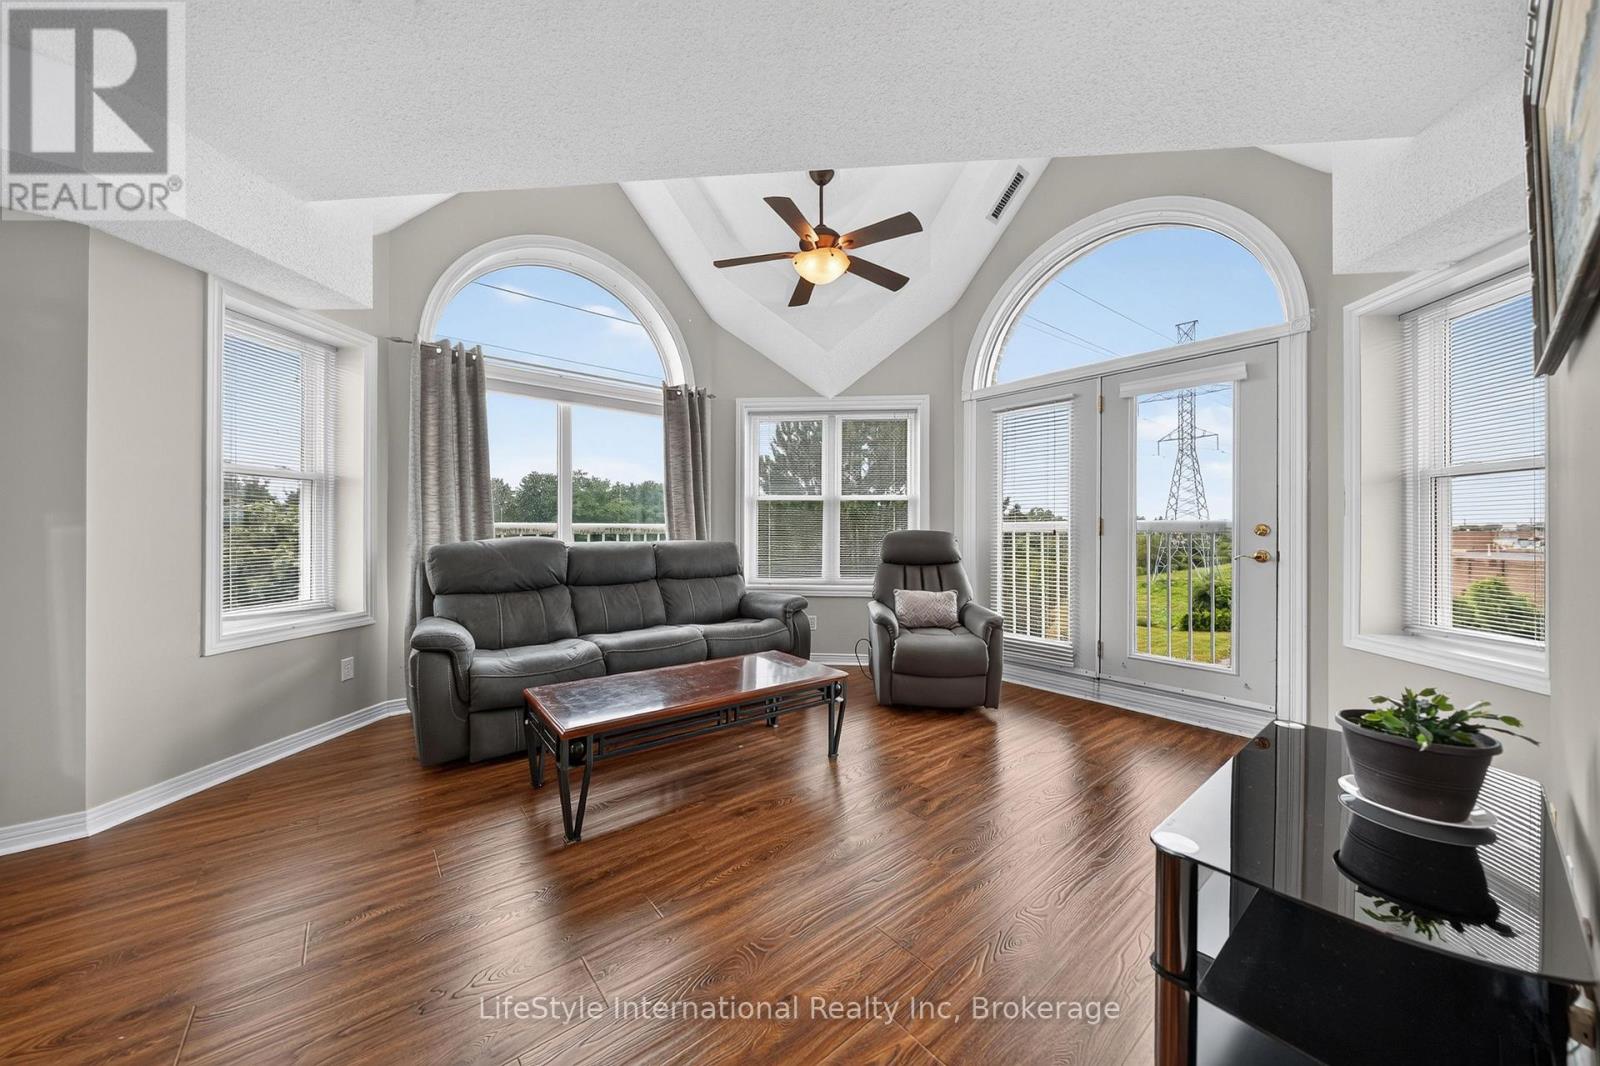
Welcome home to this bright, top floor, two bedroom unit that has over 1,100 square feet of finished living space. This third floor unit is drenched in light from the bright lunette windows, and cathedral ceilings, only featured in the top floor units. This unit features a spacious living room, as well as a formal dining room, and an eat-in dinette in the kitchen, which makes this a wonderful unit for entertaining family and guests. This primary bedroom features a large walk-in closet, and your own private 3-piece washroom. As well as a second bedroom, and a four-piece washroom with a tub/shower combo. In addition to the bedroom closets you have added storage space in the foyer closet, as well as the utility room, which features your own in-suite laundry. When you require additional space for large gatherings you can use the common room, and for overnight or out of town guests, for a small fee you can rent the guest suite. You also have 24/7 access to the gym, library, and a fully stocked workshop for all your mending and tinkering needs. LSRC's intent is to provide quality, reasonably priced senior lifestyle living for those living in Guelph. Its aim is to foster an atmosphere of positivity, and community for the benefit of all its residents. Lutheridge is a non-smoking building. This property is a Life Lease building, and requires cash only offers as no mortgage can be registered against a life lease, however no land transfer tax, or legal fees are paid on closing. The monthly fee includes property taxes and municipal water. (id:67475)
St. Thomas, Ontario
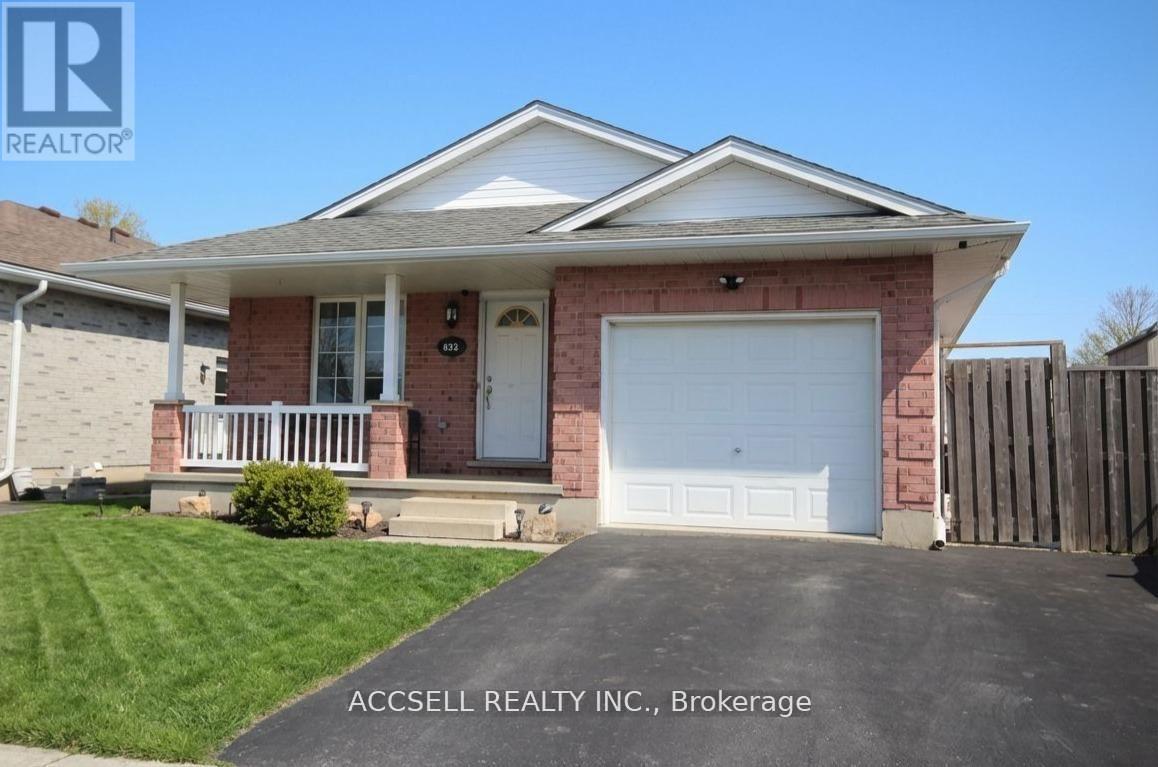
Enjoy the convenience of bungalow living with room to relax and entertain at 635 Highview Drive. This detached brick home offers three main-floor bedrooms, updated flooring and a spacious kitchen and eating area. Step through the patio door to a covered rear porch and large deck, perfect for outdoor dining or unwinding overlooking the backyard. The fully finished lower level adds generous family and recreation space, complete with a bar and gas fireplace for hosting friends, movie nights or quiet evenings at home. One full bathroom and an additional powder room complement the layout, while an attached garage and double driveway provide convenient parking. Located near Elgin Centre and Oldewood Park, this home brings together comfortable indoor living, outdoor space and easy access to shopping and recreation. (id:67475)
Richmond Hill, Ontario
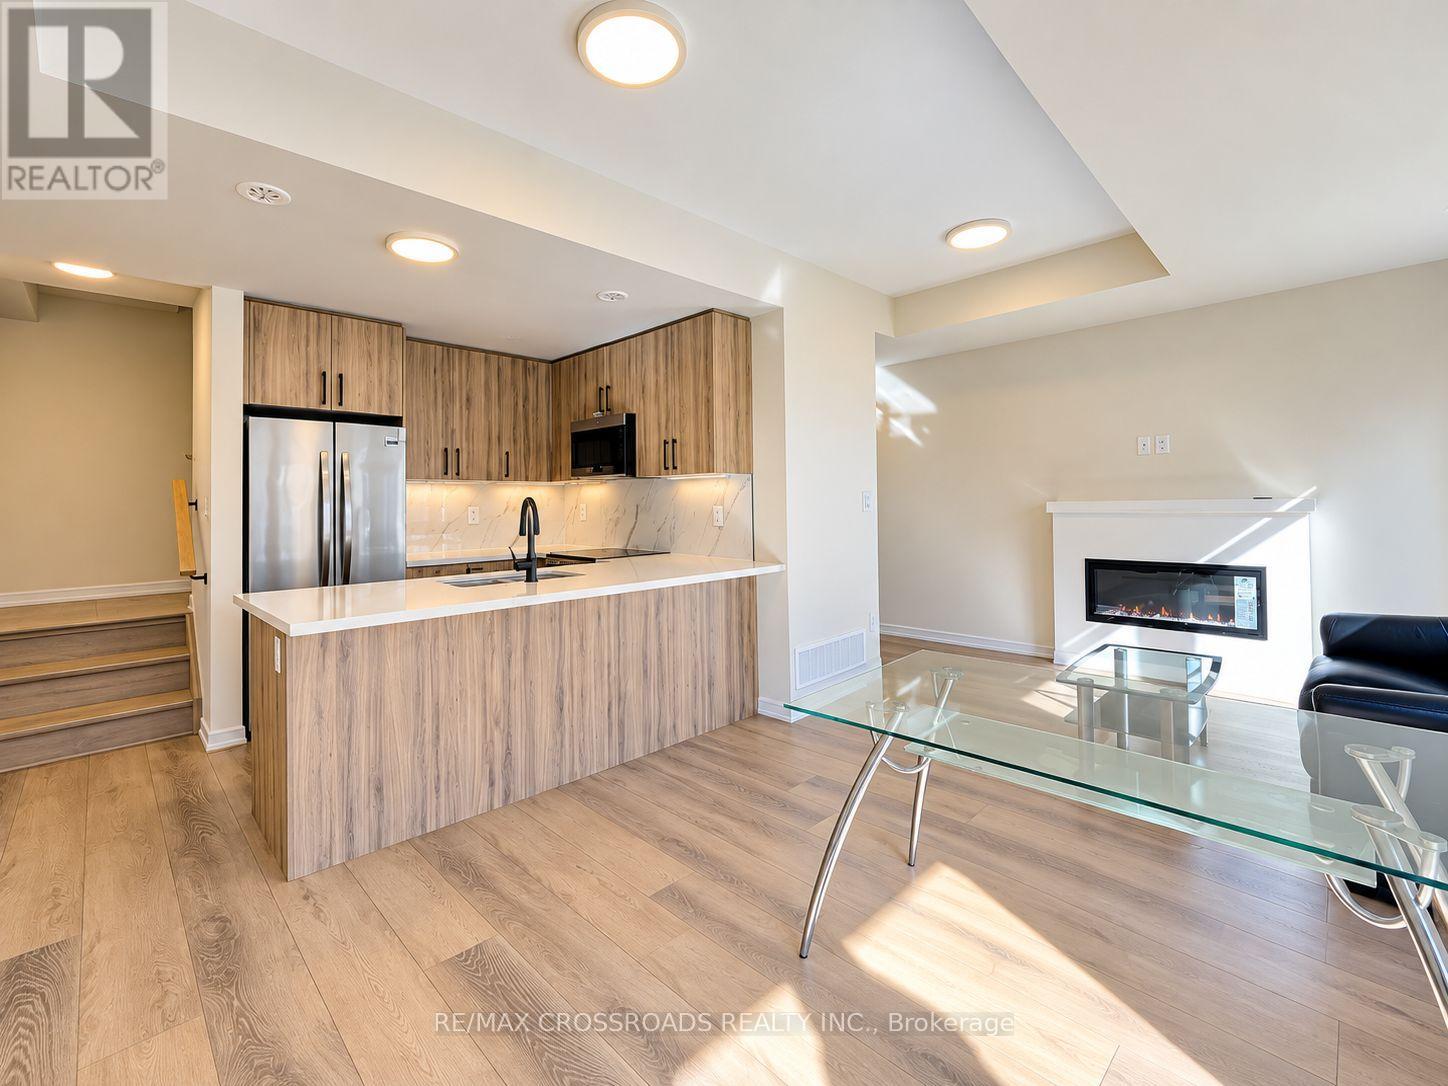
A partially furnished property . 1 Year new, 1st time to Market for lease ! MODERN LIVING IN PRESTIGIOUS LEGACY HILL! Welcome To 106 Matawin Lane, A Stunning 2-Bedroom, 3-Bathroom Contemporary Townhome Built By Award-Winning Treasure Hill In One Of Richmond Hill's Most Desirable New Communities! This Beautifully Designed 3-Level Home Features A Bright, Sun-Filled Open-Concept Layout, 9-Ft Ceilings, Laminate Flooring Throughout & A Stylish Modern Kitchen With Stainless Steel Appliances, Extended Breakfast Bar & Ample Cabinetry. Great Room With Walk-Out To A Private Balcony, Perfect For Relaxing Or Entertaining! Generous Primary Bedroom Features A Walk-In Closet, Private Ensuite & Its Own Balcony! Convenient Ground-Floor Laundry, Additional Storage & Direct Access To The Attached Garage. UNBEATABLE LOCATION! Just Steps To Hwy 404, GO Transit, Costco, Walmart, T&T Supermarket, Restaurants, Parks, Schools & Premium Shopping! Enjoy The Perfect Combination Of Modern Comfort, Everyday Convenience & Exceptional Connectivity. MOVE-IN READY & A MUST SEE! (id:67475)
Brampton, Ontario
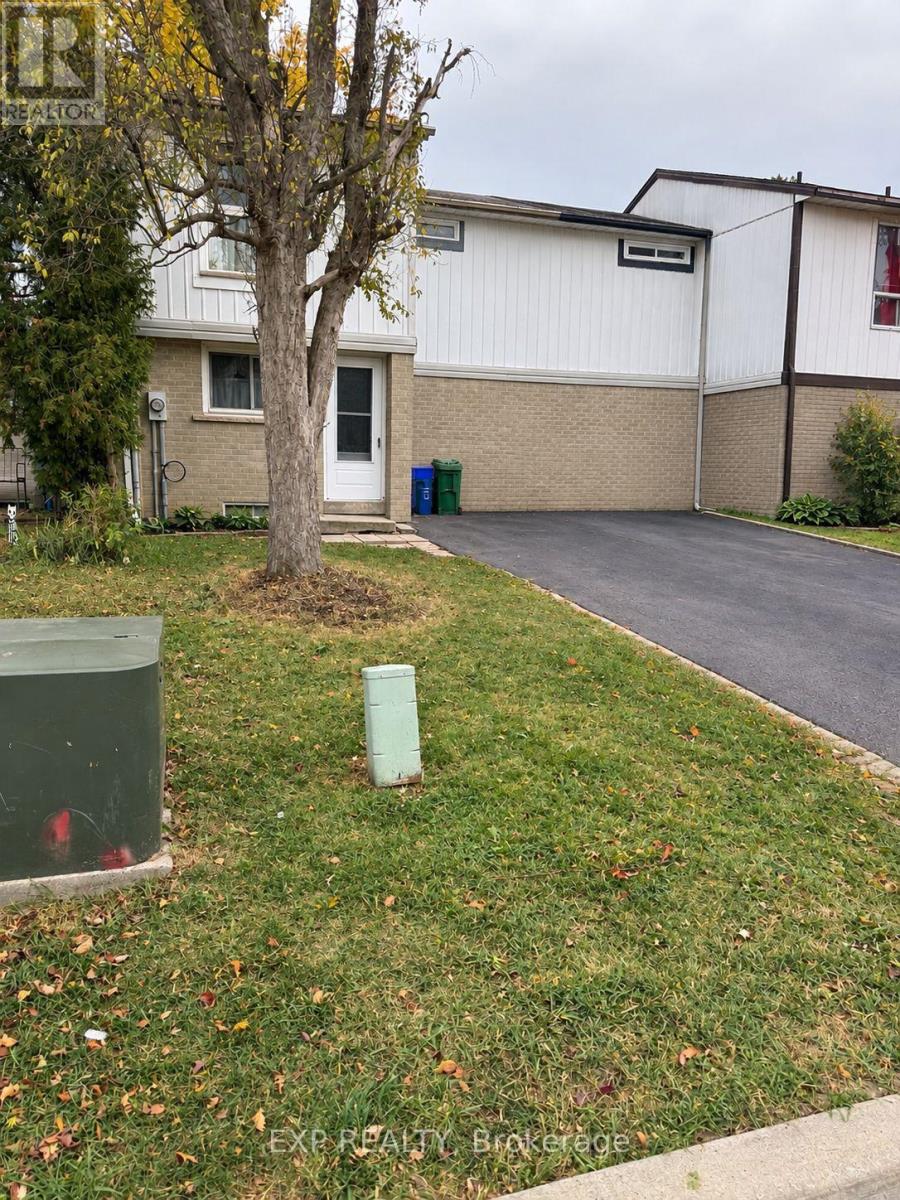
Calling all first-time buyers, renovators, and savvy investors! Discover the potential of this freehold townhome in Brampton's convenient and established Northgate neighbourhood. Featuring 3 bedrooms and 2 full bathrooms, including one on the upper level and one in the basement, this lovingly maintained home offers a great layout and solid bones, providing the perfect foundation to create a space tailored to your vision. Livable in its current condition but ready for updating and modernizing, this property presents an exciting opportunity to dramatically increase value, build equity and unlock its full potential. Recent updates include a newly replaced front entry door and rear sliding door, along with a never-used retro-style washer and dryer. A fantastic opportunity for buyers looking to personalize their next home or investors seeking their next renovation project in a convenient Brampton location! (id:67475)
Mississauga, Ontario
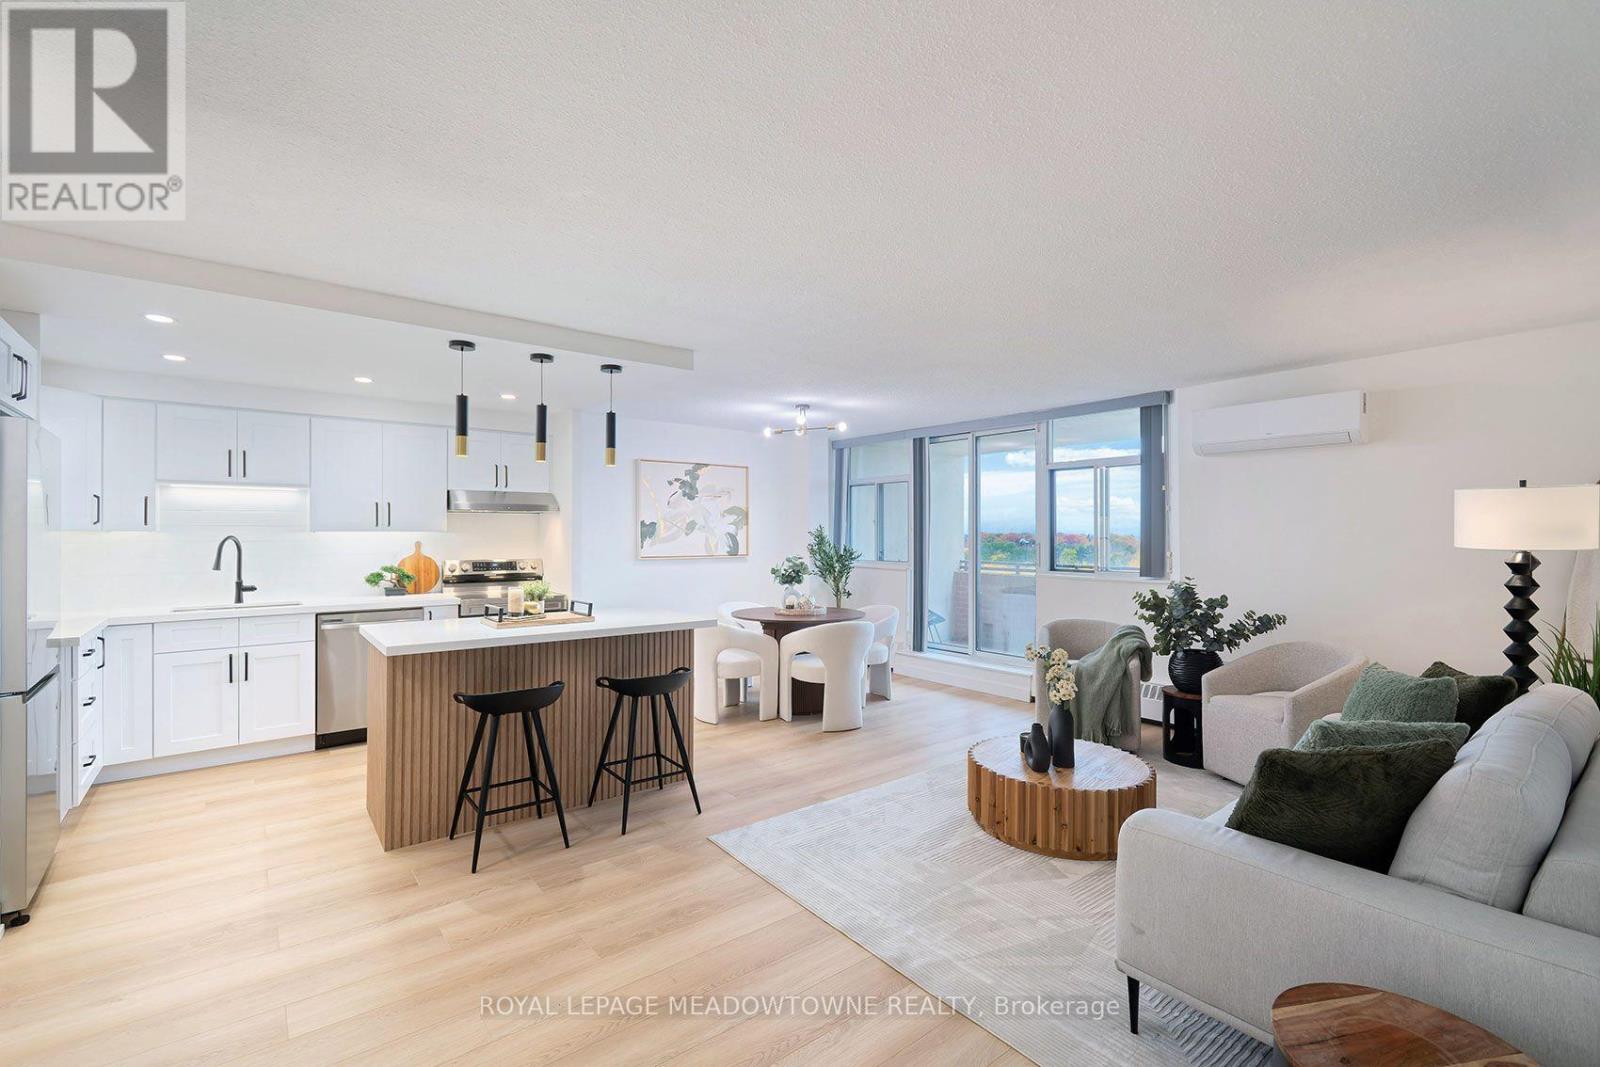
LUXURY LIVING IN THE HEART OF MEADOWVALE! Fully renovated from top to bottom, this stunning 3-bedroom, 2-bathroom suite offers modern finishes, an exceptional layout, and breathtaking views! Step inside to discover a bright, open-concept living space featuring a brand-new kitchen with quartz countertops and stainless steel appliances, including a dishwasher. Enjoy the convenience of ensuite laundry, carpet-free flooring throughout, and large windows in all three bedrooms that fill the home with natural light. Unwind on the spacious east-facing balcony and take in the beautiful views. One of the largest layouts in a well-maintained, clean and safe building, this exceptional unit also includes two parking spaces and one locker. Enjoy outstanding value with maintenance fees covering almost everything, including Rogers Gigabit Internet and Rogers Infinite Cable TV with two boxes, leaving hydro as your only additional utility expense. Enjoy fantastic building amenities, including an outdoor swimming pool, tennis courts, and a party room. The unbeatable location puts you within walking distance of Meadowvale Town Centre, the Mississauga Bus Terminal, GO Station, and beautiful Lake Aquitaine, with convenient access to community centre, Meadowvale Theatre, major highways, schools, parks, trails, shopping, and everyday essentials. Situated in a highly regarded school district, this home is an excellent choice for families and professionals alike. Beautifully renovated, spacious, and ideally located - this is the one you've been waiting for! Don't miss your opportunity to call Meadowvale home. (id:67475)
Mississauga, Ontario
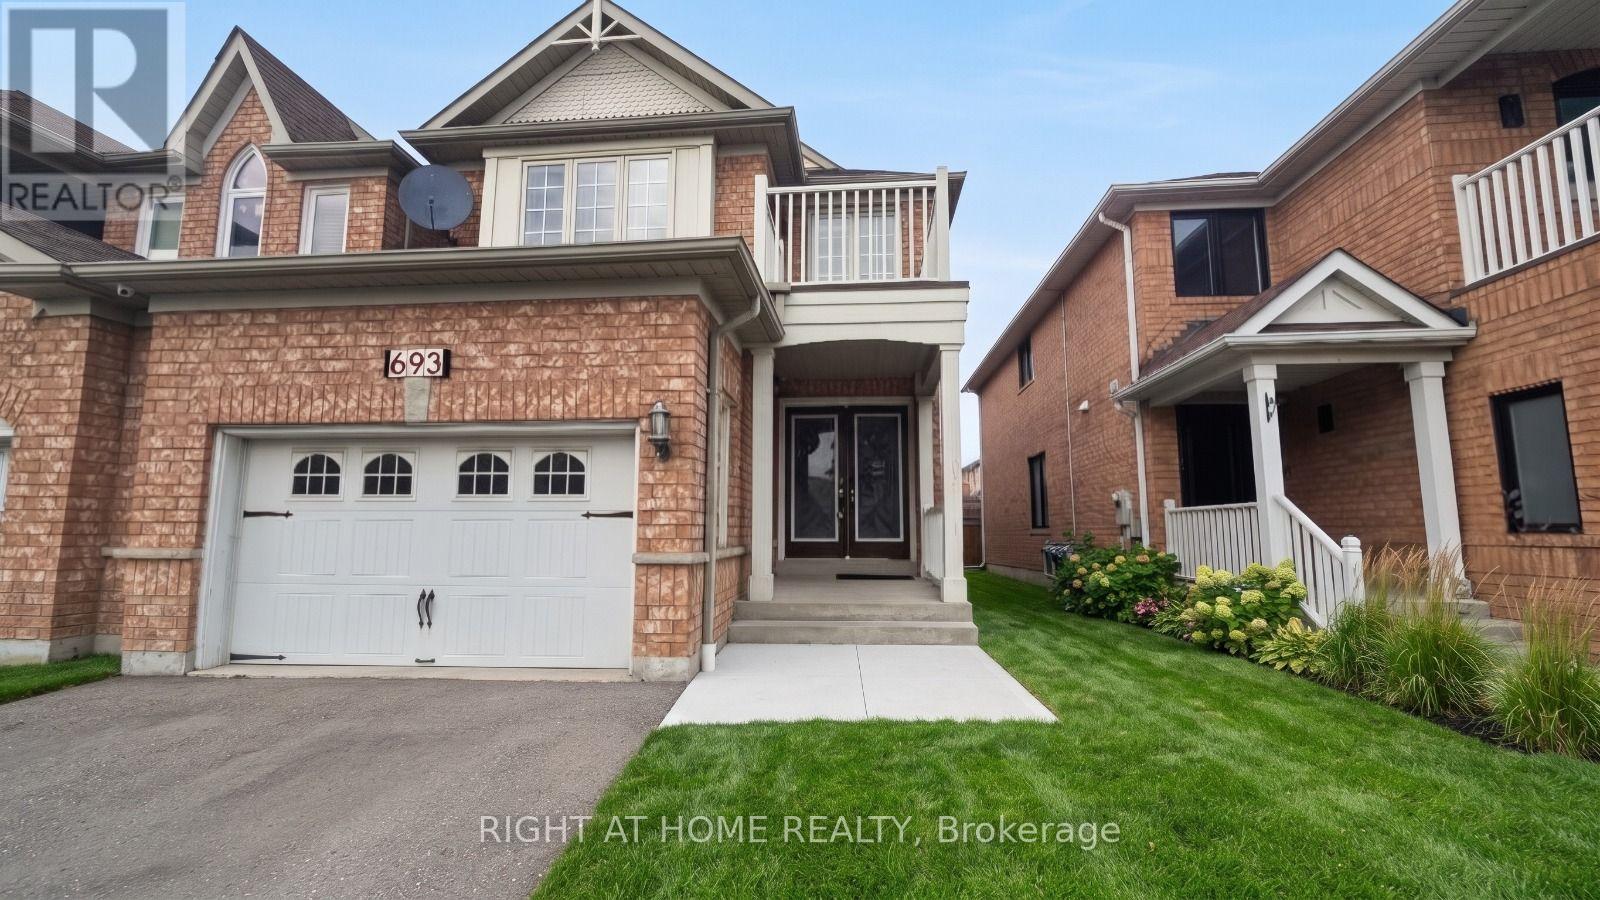
Amazing investment opportunity. Absolutely functional layout Linked Detached Home 3Br + Den(Can Be Turned to a 4th Br), In A Very High-Demand Meadowvale Village.Over than 2700 sq ft of living space. Front Double Door, Beautiful Hardwood Floors On The 2nd Floor, Gas F/P On The Main. Stainless Steel Appliances, Space For 5 Cars, Amazing Independent Basement Apartment Unit $$$ with separate entrance, 2 Bedrooms, full Kitchen, full washroom, and separate Laundry, Mins To All Amenities. 401/407, Heartland Center, Located In The Sought-After St. Marcellinus School District! Don't miss this one!! This property is suitable for invistors or for buyers looking for a second income, with 2 kitchens and 2 laundries. ** This is a linked property.** (id:67475)
Caledon, Ontario
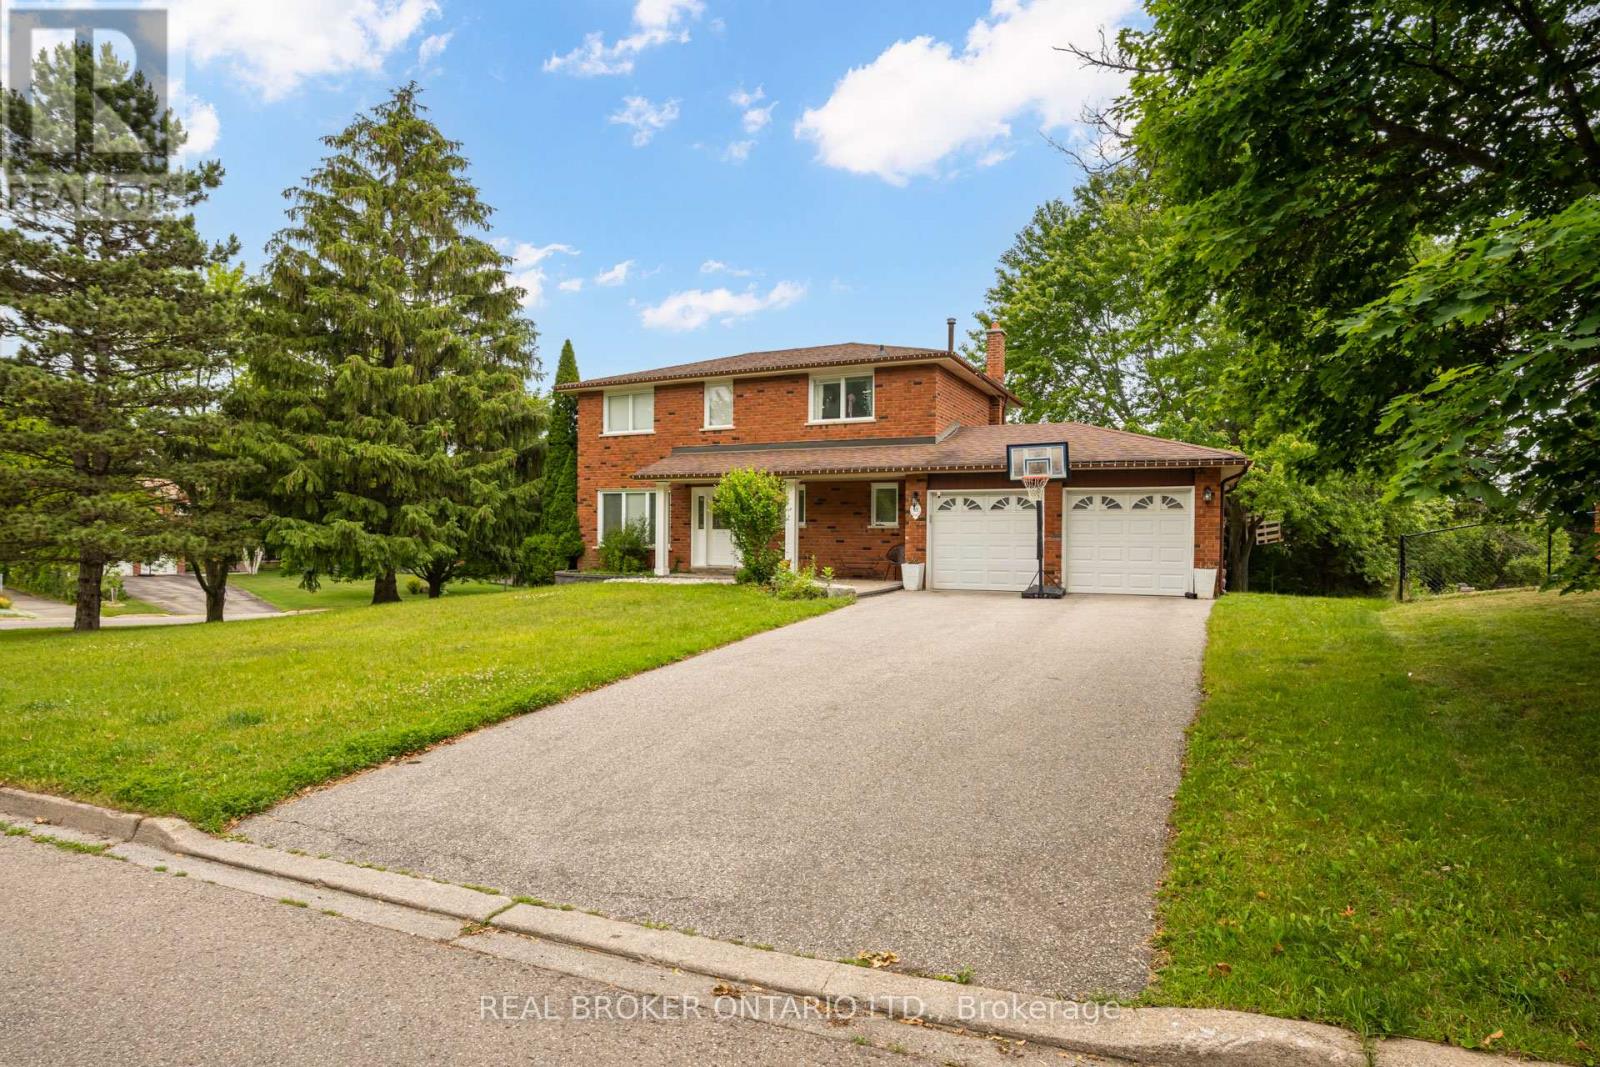
Welcome to 53 Marilyn Street, a beautifully maintained detached home on a premium corner lot in one of Caledon East's most sought-after neighbourhoods. Framed by mature trees and surrounded by fine homes, this property offers privacy, space and genuine small-town charm.The backyard is a true retreat: a large entertainment deck, expansive lawn, mature landscaping, an above-ground pool, a storage shed and a custom-built treehouse. It's an ideal setting for summer gatherings, outdoor dining and play.Key updates include a high-efficiency furnace and central air conditioner (2021), a hardwired security system with exterior cameras, and Bell Fibe wired directly to the home for fast, reliable internet for remote work and streaming.Everyday conveniences are just minutes away: well-regarded schools, parks and playgrounds, the Caledon East Community Complex with its arena and sports fields, scenic walking and cycling trails, conservation areas, restaurants, cafés and shopping. Quick access to Airport Road, Highway 10, Highway 9 and Highway 410 makes commuting to Brampton, Vaughan, Pearson Airport and the rest of the GTA easy, while you come home to the peaceful pace Caledon East is known for.Homes like this in Caledon East rarely come to market. Book your showing today. (id:67475)
Mississauga, Ontario
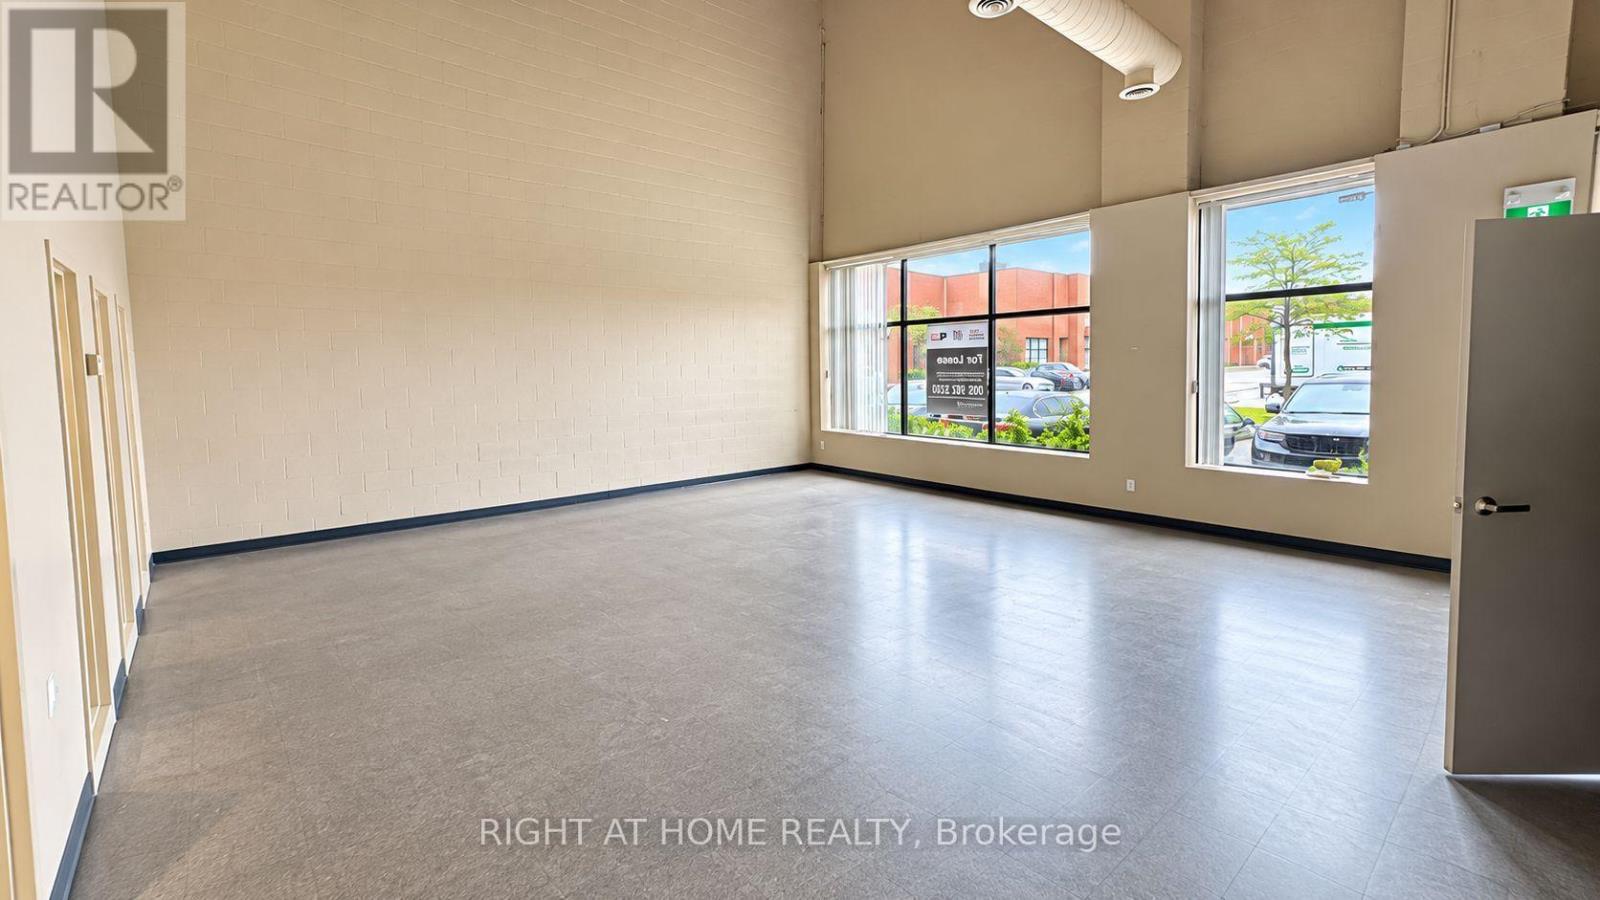
Prime Industrial Warehouse Sublease Opportunity in the prestigious Western Business Park,Mississauga. Featuring approximately 22'6" clear height, 1 truck-level shipping door, and 53'trailer access, this functional industrial unit offers excellent warehousing and distributionpotential. Strategically located with convenient access to Highways 401, 403, 407, and QEW,surrounded by established businesses and nearby amenities. Flexible sublease term available,with the existing lease expiring August 31, 2030. An excellent opportunity for businessesseeking a well-located, cost-effective industrial space. Please do not go direct. Allshowings by appointment only. (id:67475)
Mississauga, Ontario
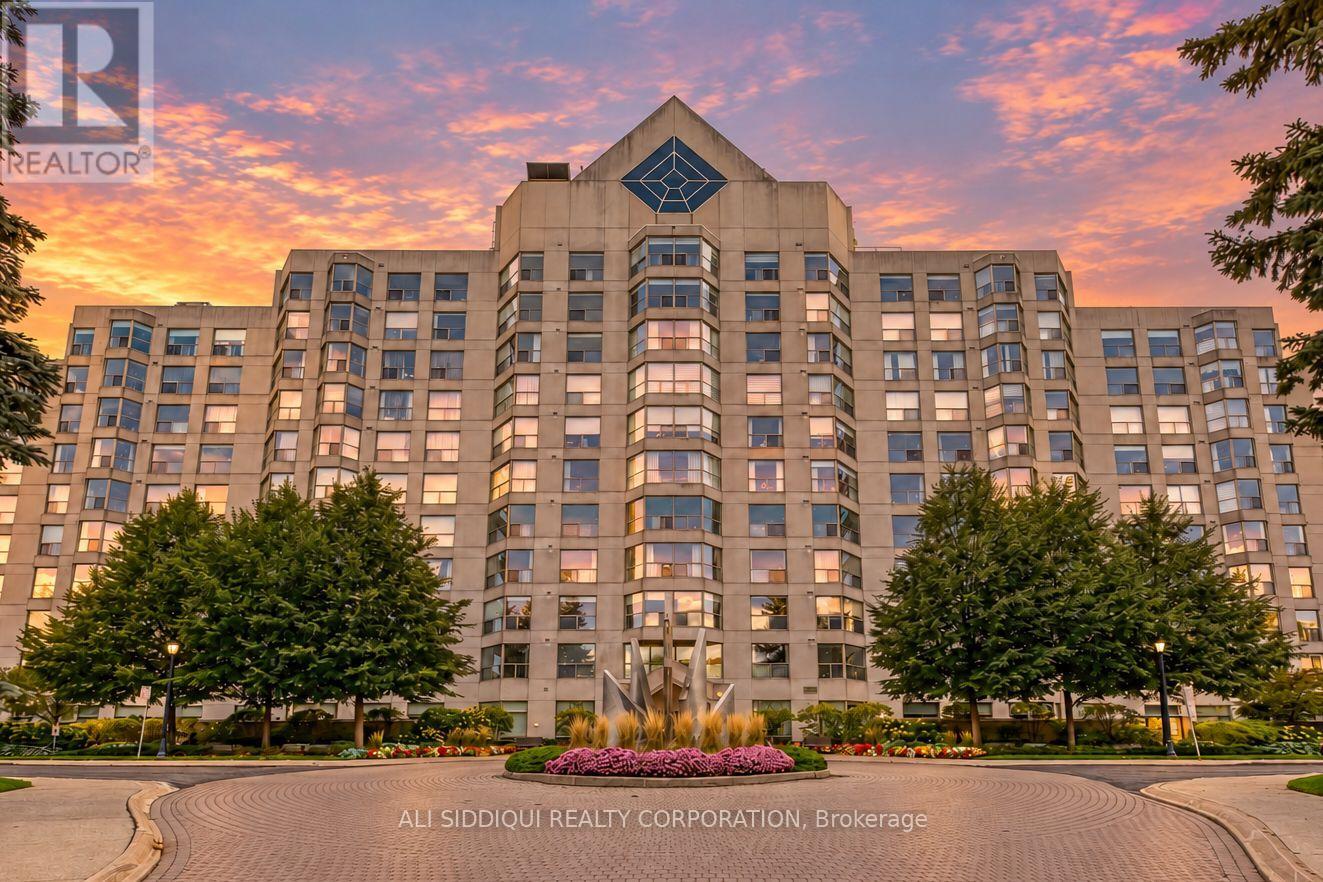
Welcome to Canyon Springs, where expansive windows and southwest exposure bring abundant natural light to a spacious suite in a mature treed setting in Erin Mills. Offering approximately 1,500 sq. ft., this 2-bedroom plus den, 2-bathroom residence features a generous living/dining area and an eat-in kitchen with an adjoining window-lined solarium/breakfast area. A separate enclosed den with double glass doors provides a versatile space for a home office, library or hobby room. The generous primary bedroom includes a walk-in closet and ensuite, while in-suite laundry, two owned underground parking spaces and a locker add everyday convenience. Offered as an estate sale, this suite presents an excellent opportunity to update and personalize a spacious home to your own taste. Enjoy an outstanding range of building amenities, including 24-hour concierge, indoor pool, hot tub, sauna, fitness centre, party and games rooms, billiards, library, car wash, putting green, BBQ area and visitor parking. Maintenance fees include heat, hydro, water, central air conditioning and cable TV. Conveniently located near walking trails, parks, shopping, transit, the University of Toronto Mississauga and major highways. Discover the potential to create your ideal home in this sought-after condominium community. (id:67475)
Guelph, Ontario
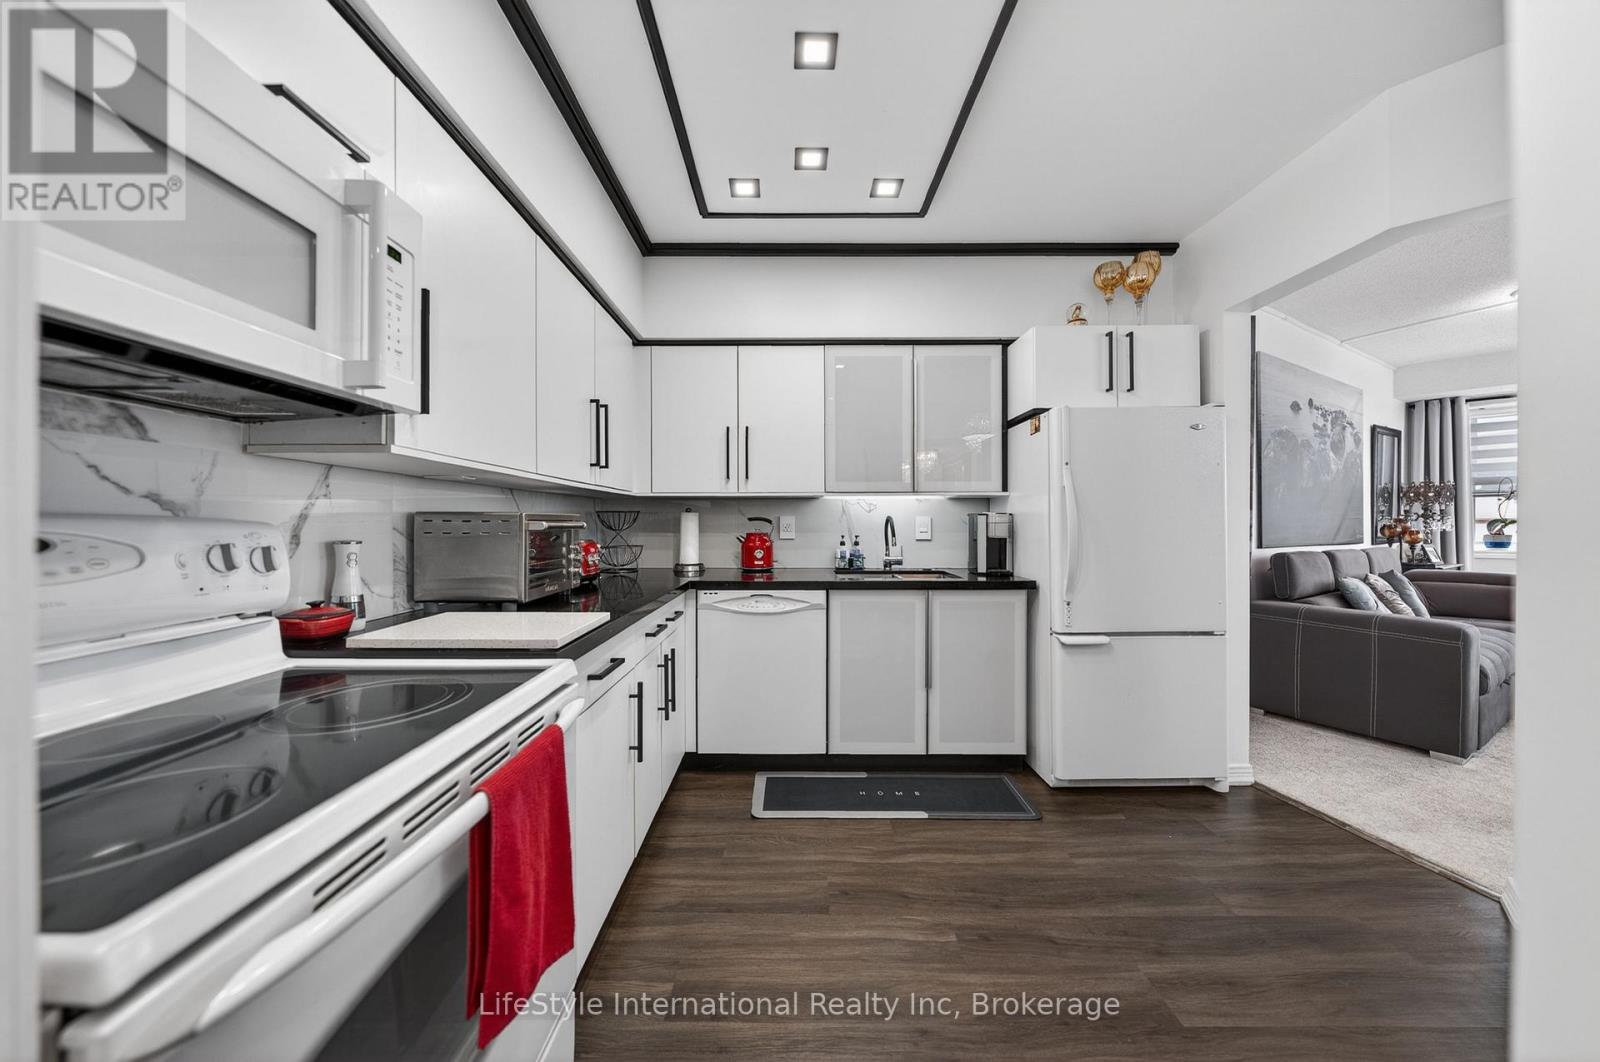
This updated, two bedroom unit has over 1,300 square feet of beautifully finished living space. From the updated lighting throughout, to the updated flooring, and kitchen, this unit is sure to impress! Gleaming, gorgeous black quartz countertops accent the matching black accent tile in your eat-in kitchen and accent wall in the living room! All this and more is located in an incredibly friendly, not for profit, non-denominational, senior lifestyle community. The kitchen boasts ample storage, updated cabinets and counters, with a custom eat-in dining space to match! This unit also has a formal dining room, and spacious living room with plenty of natural light and a sliding patio door to your Juliet balcony. The primary bedroom features a large walk-in closet, and a private 3-piece washroom. In addition to the bedroom closets you have added storage space in the foyer closet, as well as the utility room, which features your own in-suite laundry. This unit also has a formal dining room, and spacious living room which makes this a wonderful unit for entertaining family and guests.When you require additional space for large gatherings you can use the common room, and for overnight or out of town guests, for a small fee of $35/night you can rent the guest suite. You also have 24/7 access to the exercise equipment, library, and even a fully stocked workshop for all your mending and tinkering needs. LSRC's intent is to provide quality, reasonably priced senior lifestyle living for those living in Guelph. We aim to foster an atmosphere of positivity, and community for the benefit of all its residents. Lutheridge is a non-smoking building. This property is a Life Lease building, and must be bought outright, as no mortgage can be registered against a life lease, however no land transfer tax, or legal fees are paid on closing. The monthly fee includes property taxes and municipal water. (id:67475)
North Perth, Ontario
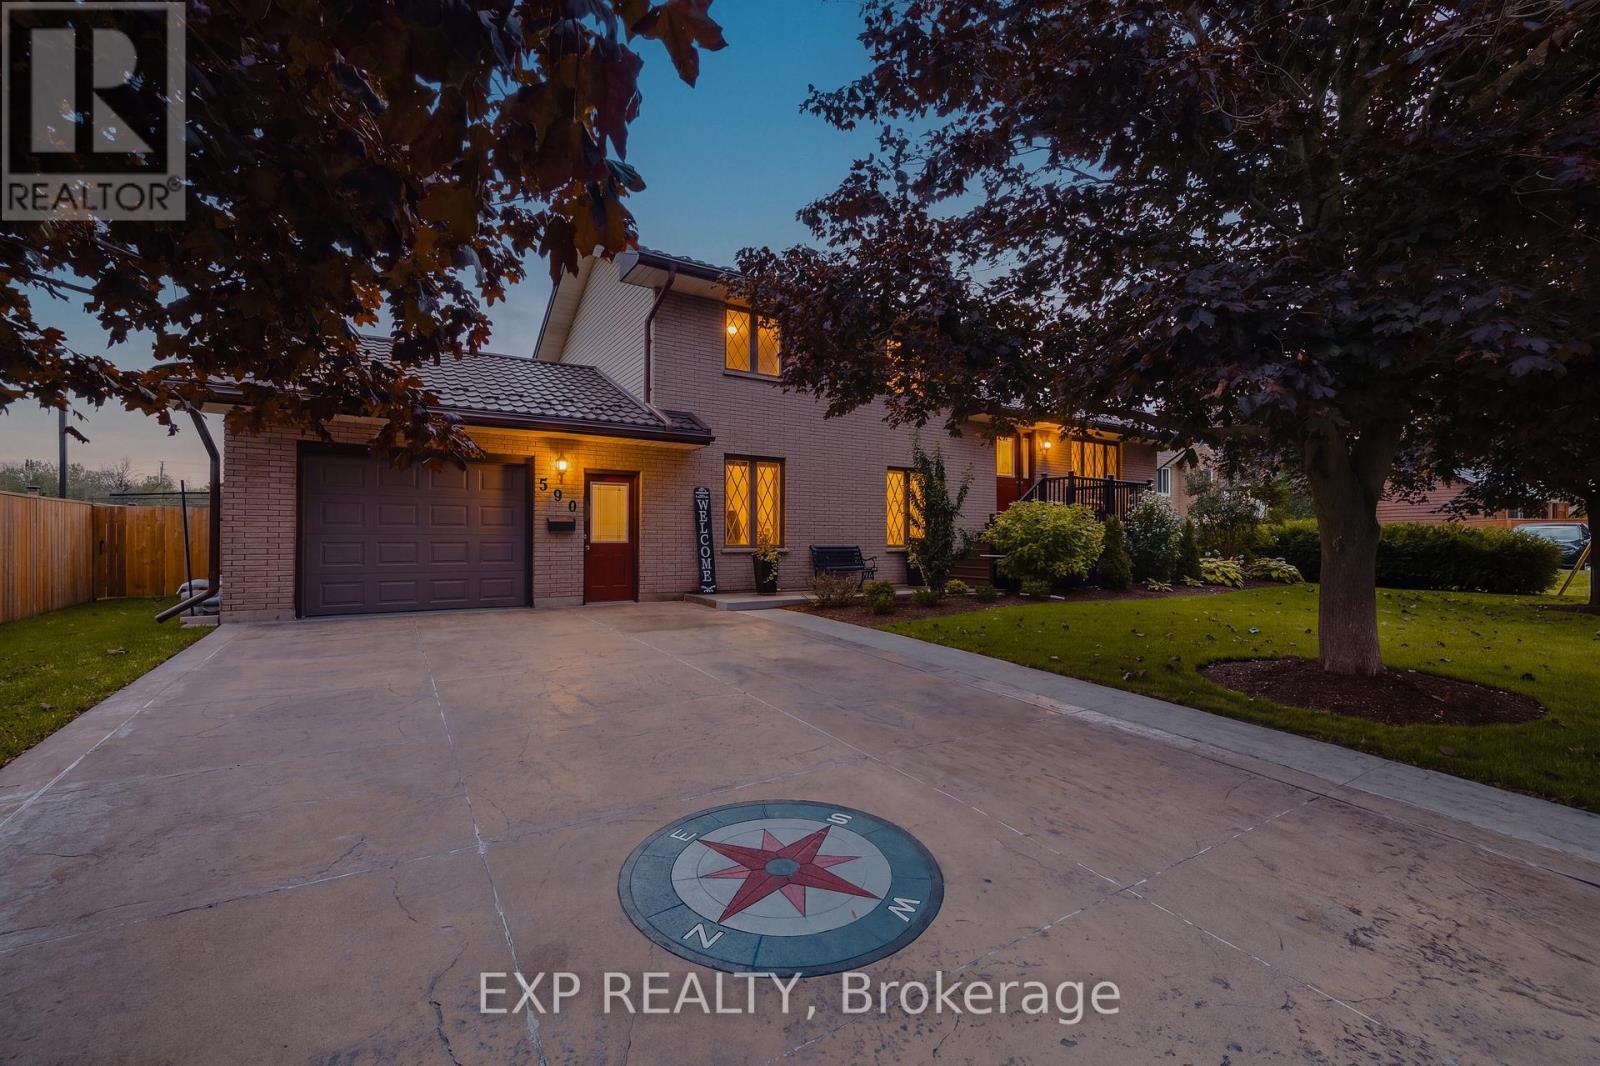
Welcome to this lovingly maintained 4-bed, 2-bath brick home nestled in a mature Listowel neighbourhood. With beautiful curb appeal, a warm and welcoming feel, and a thoughtful family-friendly layout, this unique property offers the space, comfort, and character of a home that has been truly cared for. The main floor features one bedroom and one full bathroom, along with a spacious living room. With three additional bedrooms and a second full bathroom on the upper level, you'll have plenty of room for family and guests. Inside and out, this home offers wonderful opportunities to enjoy everyday living and time together. The main-floor bedroom features a walkout to the beautiful covered deck, while the kitchen/dining area offers a convenient ground-floor walkout to the backyard patio, creating a seamless connection between the indoor and outdoor spaces. The spacious backyard is a true highlight, with established fruit trees, large gardens, a fully fenced yard, and plenty of room to relax, garden, play, and entertain. A garden shed provides convenient storage, while the covered deck is the perfect spot for morning coffee, summer dinners, or enjoying the peaceful surroundings. A concrete driveway provides parking for up to four vehicles. Proudly maintained and full of warmth, this is a home that offers both comfort and character, with generous outdoor space and a wonderful sense of community. Ideally located close to schools, parks, playgrounds, the recreation complex, shopping, the Listowel Golf Course, hospital, and everyday amenities, this property is perfectly suited to families looking to put down roots in a welcoming and growing community. (id:67475)