Danielle Beitz, Broker


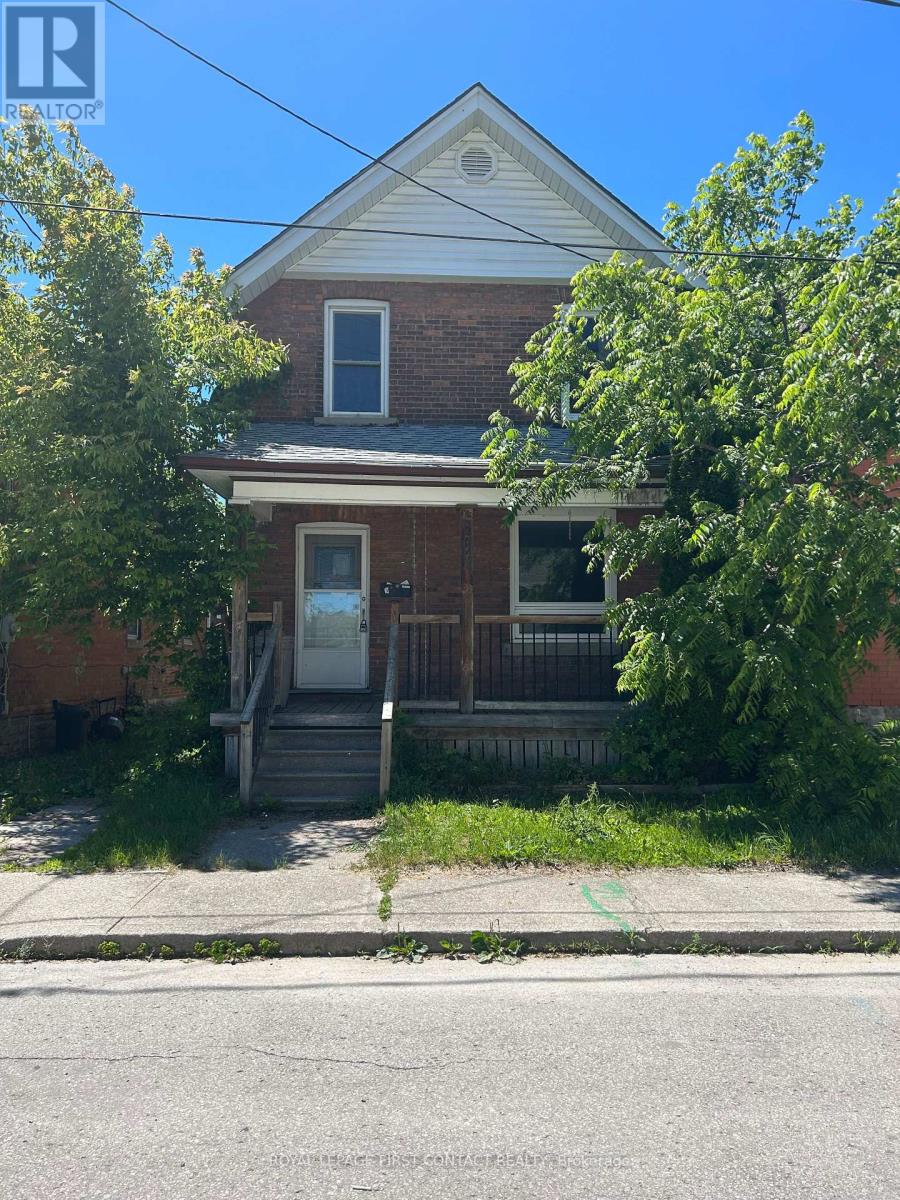
Owen Sound, Ontario
Welcome to this fixer upper home close to downtown, shops, restaurants and the water! So much potential with this home! Spacious home with foyer leading to you living room, then into your kitchen with a separate dining room and a sunroom with patio doors to your deck/backyard! Upstairs has 3 nice sized bedrooms and a 4 piece bath. The unfinished basement leaves room for more added value! (id:67475)
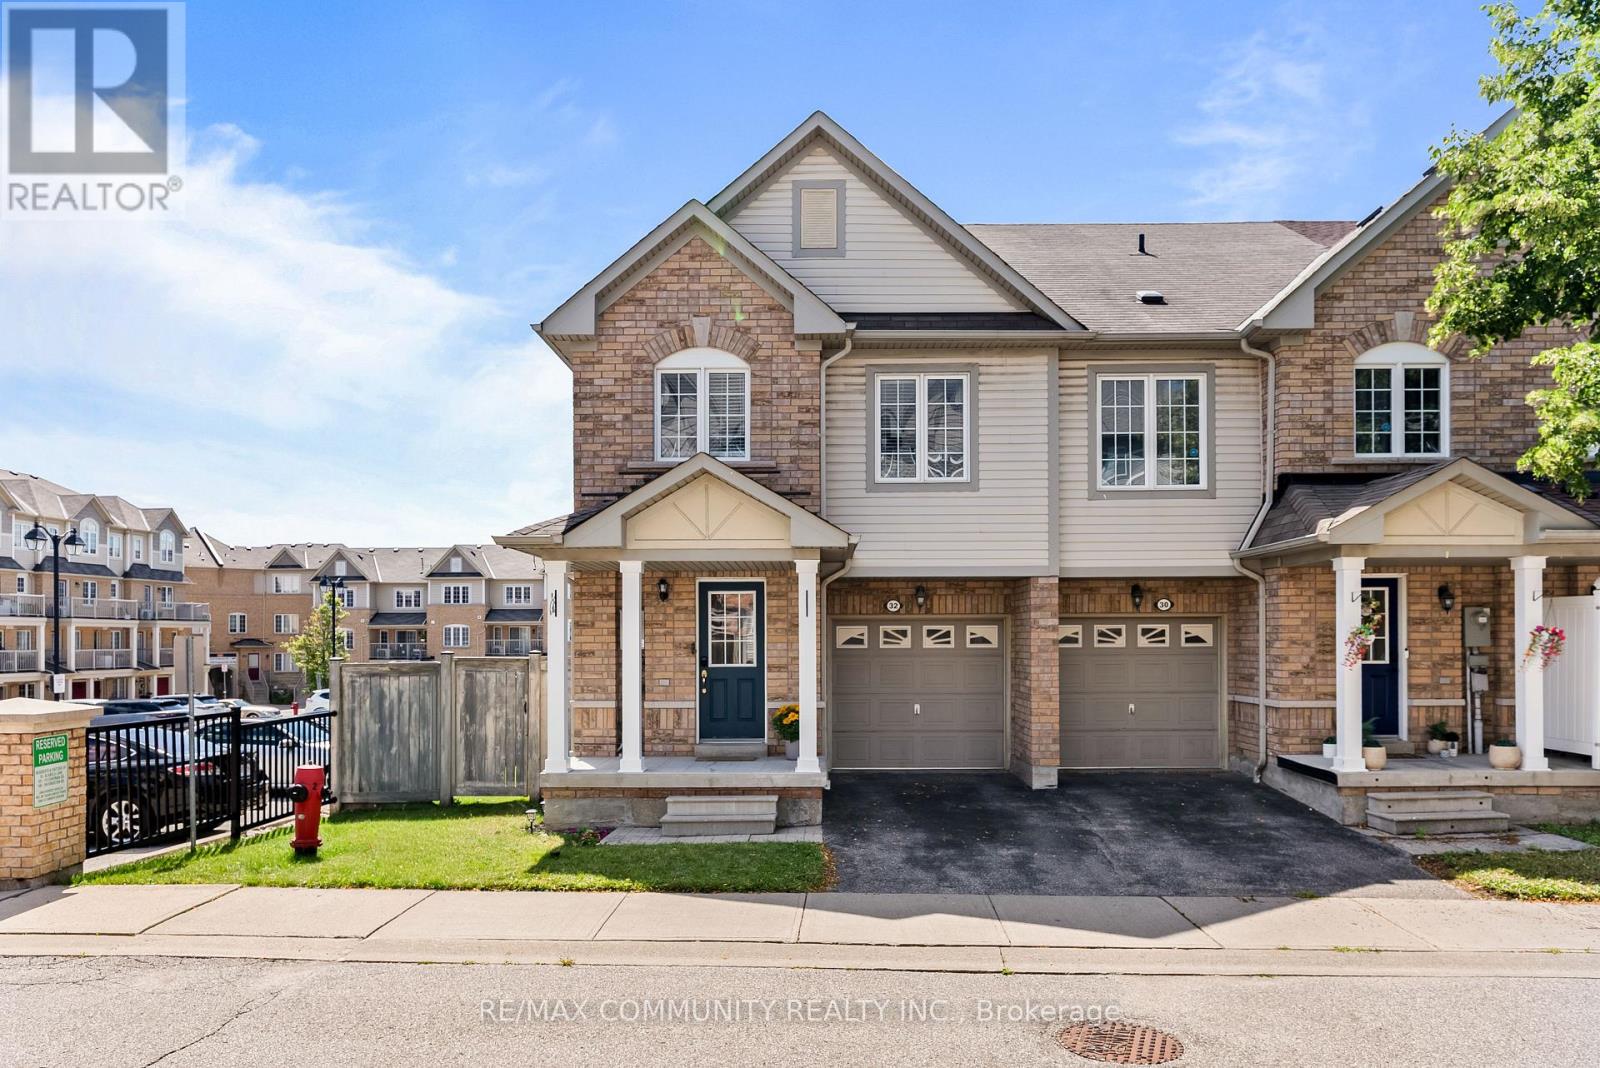
Ajax, Ontario
Immaculate End-Unit Townhouse - Almost like a Semi-Detached - Premium Lot***3 Large Bedrooms & 4 Washrooms***Turnkey House***Upgraded Kitchen w/ Stainless Steel Appliances & Breakfast Area w/ Walk-out to Balcony***Primary Bedroom has 3pc Ensuite & Huge Walk-in Closet***Convenient 2nd Floor Laundry***Finished Basement w/ 4pc Washroom & Walk-out to Backyard Patio***Garage Access from Inside***POTL Includes Grass Cutting in your Both Your Front & Backyard (Very Rare) Along with Snow Removal***Cannot Beat the Location! Steps to Groceries, Shoppers Drug Mart, Banks, Schools & Recreation Centre***Few Minutes Drive to Highway 401 & Ajax GO Station (id:67475)
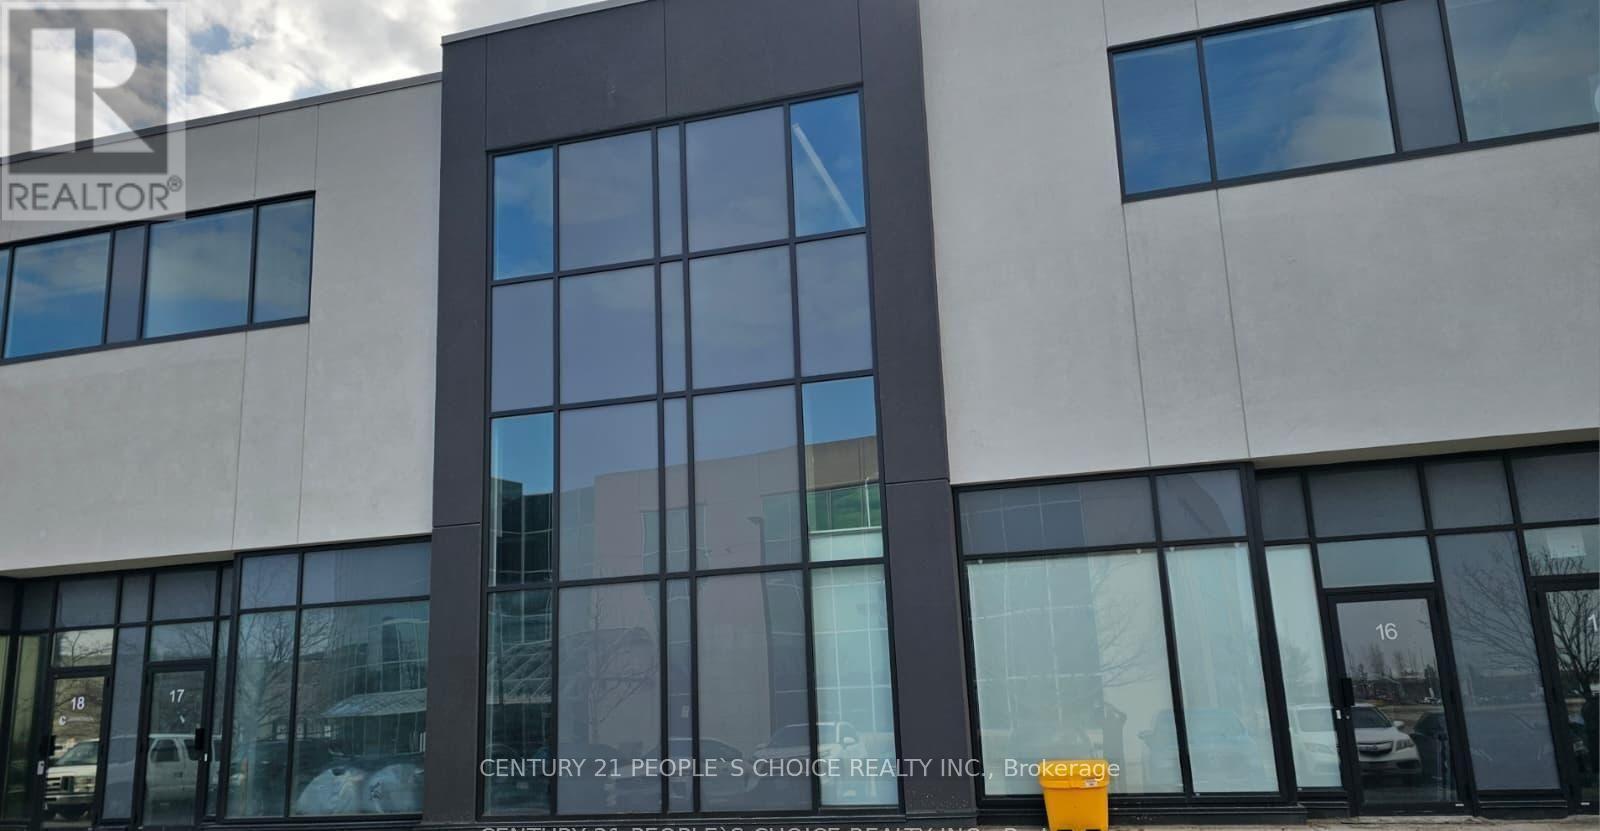
Mississauga, Ontario
Excellent opportunity to acquire a modern industrial unit in a highly sought-after Mississauga business park with convenient access to major highways and amenities. Ideal for both end-users and investors, this versatile space supports a wide range of business operations including warehousing, showroom, office use, and light manufacturing. The unit features 27-foot clear height, providing excellent vertical storage capacity and operational efficiency. The layout includes 350 sq. ft. of office space and 1200 sq. ft.open-concept mezzanine with studio lighting, offering additional workspace flexibility, 1664 sq ft of industrial area . Additional features include full HVAC with air conditioning throughout, one oversized truck level loading door, and one modern washroom. The building is fully sprinklered for safety and compliance. Located minutes from Highways 401, 427, and 407, with public transit nearby. (id:67475)
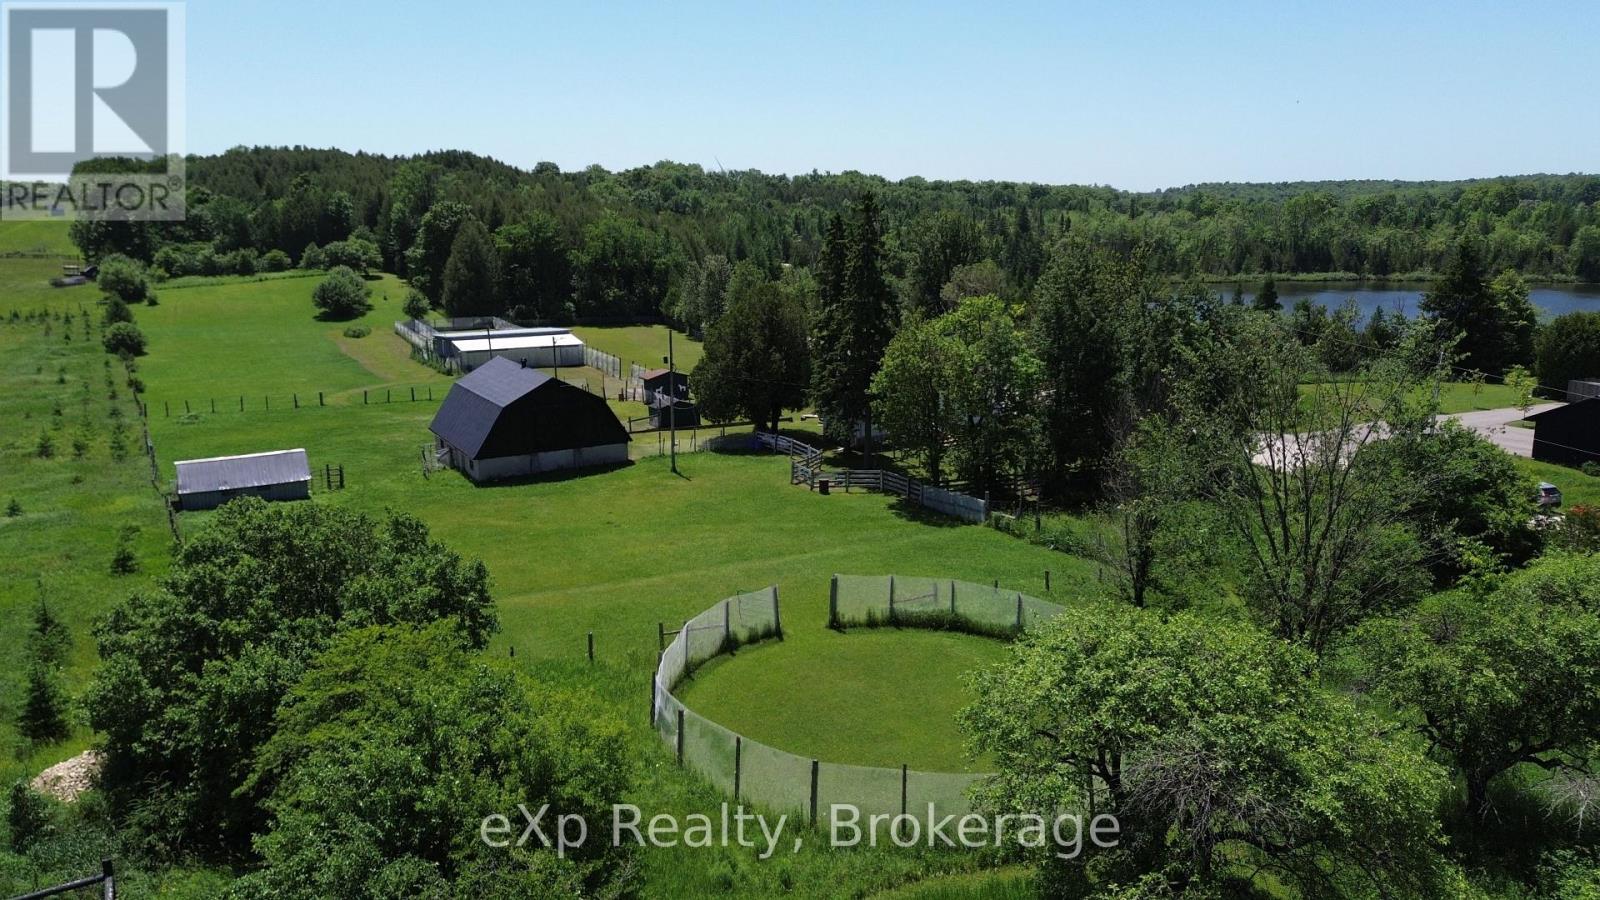
West Grey, Ontario
Turn-key rural living meets income potential on this picturesque 6.2-acre property just minutes from Markdale. This charming 3-bedroom, 2-bath bungalow offers a rare opportunity to live and work from home with a fully equipped, municipally zoned dog boarding facility and versatile farm infrastructure. Previously operated as a highly regarded kennel for 17 successful years, the property features 15 indoor kennels with a fenced outdoor run and room to expand. With a strong past client base and ongoing demand, this is an ideal opportunity to step into an established business or create a new revenue stream.The land itself is equally impressive, with rolling pastures, mature trees, and a former apple orchard complete with walking trails stretching to the back concession. A barn with 5 box stalls, tack room, paddock, and additional outbuildings including a drive shed makes this an excellent fit for horses, hobby farming, or animal lovers alike. Inside, the home blends warmth and character with practical updates. The sun-filled kitchen overlooks your private acreage, while the finished walkout lower level adds valuable living space. Enjoy quiet mornings on the wraparound deck surrounded by nature. Updates include the roof (2013) propane furnace (2022) septic inspection/pump (2024) and water test is on file. Whether you're looking to run a business, create a hobby farm, or simply enjoy peaceful country living with income potential, this property delivers flexibility, privacy, and opportunity in one complete package. (id:67475)

Whitby, Ontario
First Time On the market! A rare opportunity to acquire a lovingly maintained property from its original owners! This Sprawling Bungalow with 1,775 sf of main-floor living space is nestled in the highly sought-after Rolling Acres community of Whitby and is set on an expansive 49.74f wide by 118.11f deep lot and has exceptional curb appeal with plenty of setback and mature landscaping. The backyard offers an abundance of private outdoor space-ideal for entertaining on a large patio deck, gardening, or adding a future pool. Boasting 11.5 foot high ceilings in the grand living and dining room & 9 foot ceilings in the foyer and an expansive 1,100sf in-law suite (approx. estimate) with kitchen, 3 piece bathroom & 2 bedrooms in the professionally finished basement! Other Features include an attached 2 car garage with total 4 car parking spaces, new paint June 2026, new basement vinyl plank flooring (June 2026), new dishwasher (June 2026), a huge master bedroom with 3 piece ensuite bath and a turn-key handicap/wheelchair walk-way along the side & up to the rear deck of the property. This unique bungalow is designed for comfortable family living and easy main-floor accessibility and offers effortless versatile living for seniors or a growing family! Living in Rolling Acres places everyday essentials and lifestyle perks right at your doorstep: Top-Rated Schools including John Dryden P.S., Sir Samuel Steele P.S., and St. Mark the Evangelist Catholic School. Surrounded by family-friendly green spaces such as Darren Park, Jack Wilson Park, and connected walking/cycling trails along local creek systems. Shop & Dine Convenience minutes from major retail hubs along Taunton Road and Thickson Road, including local grocery stores, big-box shopping, coffee shops, and diverse dining options. Seamless Transit & Commuting with quick and convenient access to Highways 401, 407, and 412, as well as Durham Region Transit & the Whitby GO Station for a quick commute into Toronto. (id:67475)
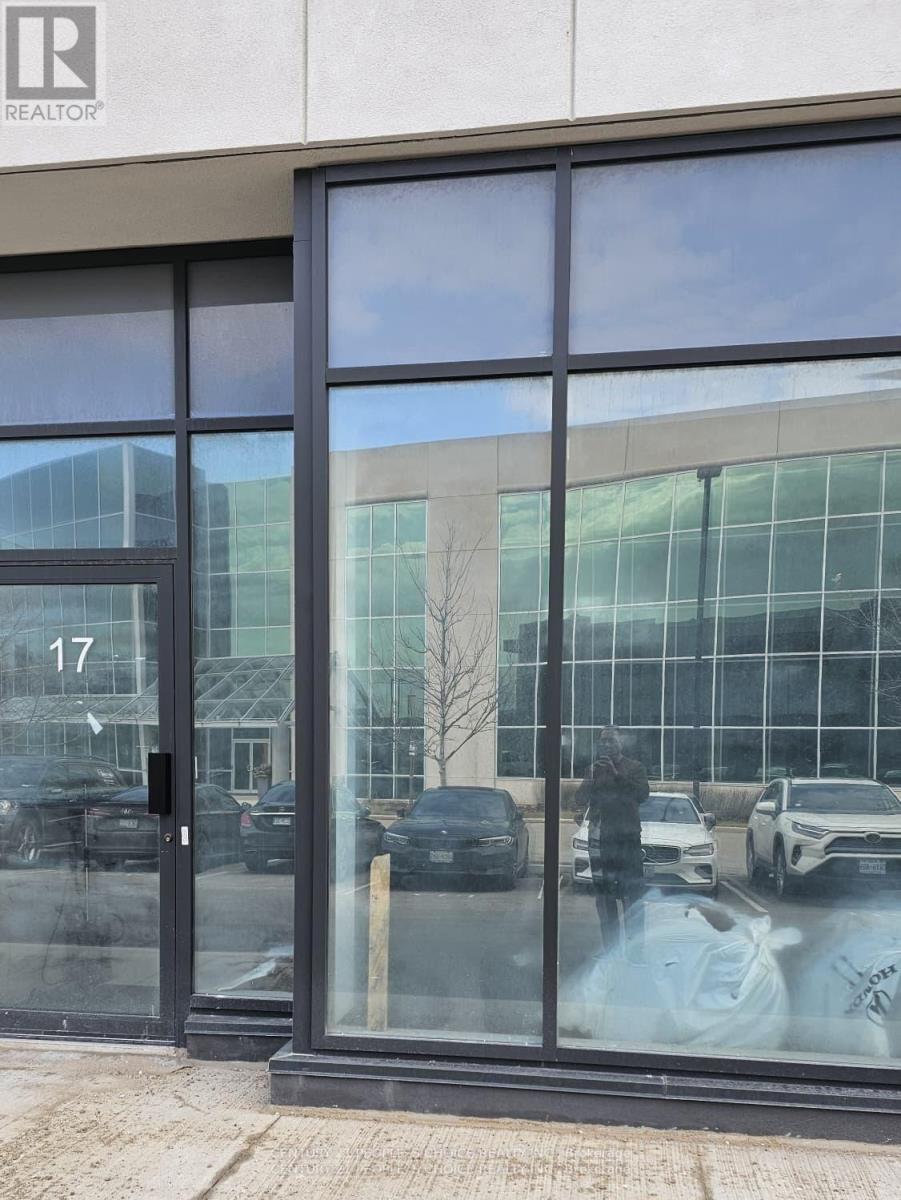
Mississauga, Ontario
Excellent opportunity to acquire a modern industrial unit in a highly sought-after Mississauga business park with convenient access to major highways and amenities. Ideal for both end-users and investors, this versatile space supports a wide range of business operations including warehousing, showroom, office use, and light manufacturing. The unit features 27-foot clear height, providing excellent vertical storage capacity and operational efficiency. The layout includes 350 sq. ft. of office space and 1200sq. ft. open-concept mezzanine with studio lighting, offering additional workspace flexibility. 1664 of industrial area Additional features include full HVAC with air conditioning throughout, one oversized truck-level loading door, and one modern washroom. The building is fully sprinklered for safety and compliance. Located minutes from Highways 401, 427, and 407, with public transit nearby, this property offers exceptional connectivity for employees, suppliers, and distribution network in a prestigious Mississauga business park location. (id:67475)
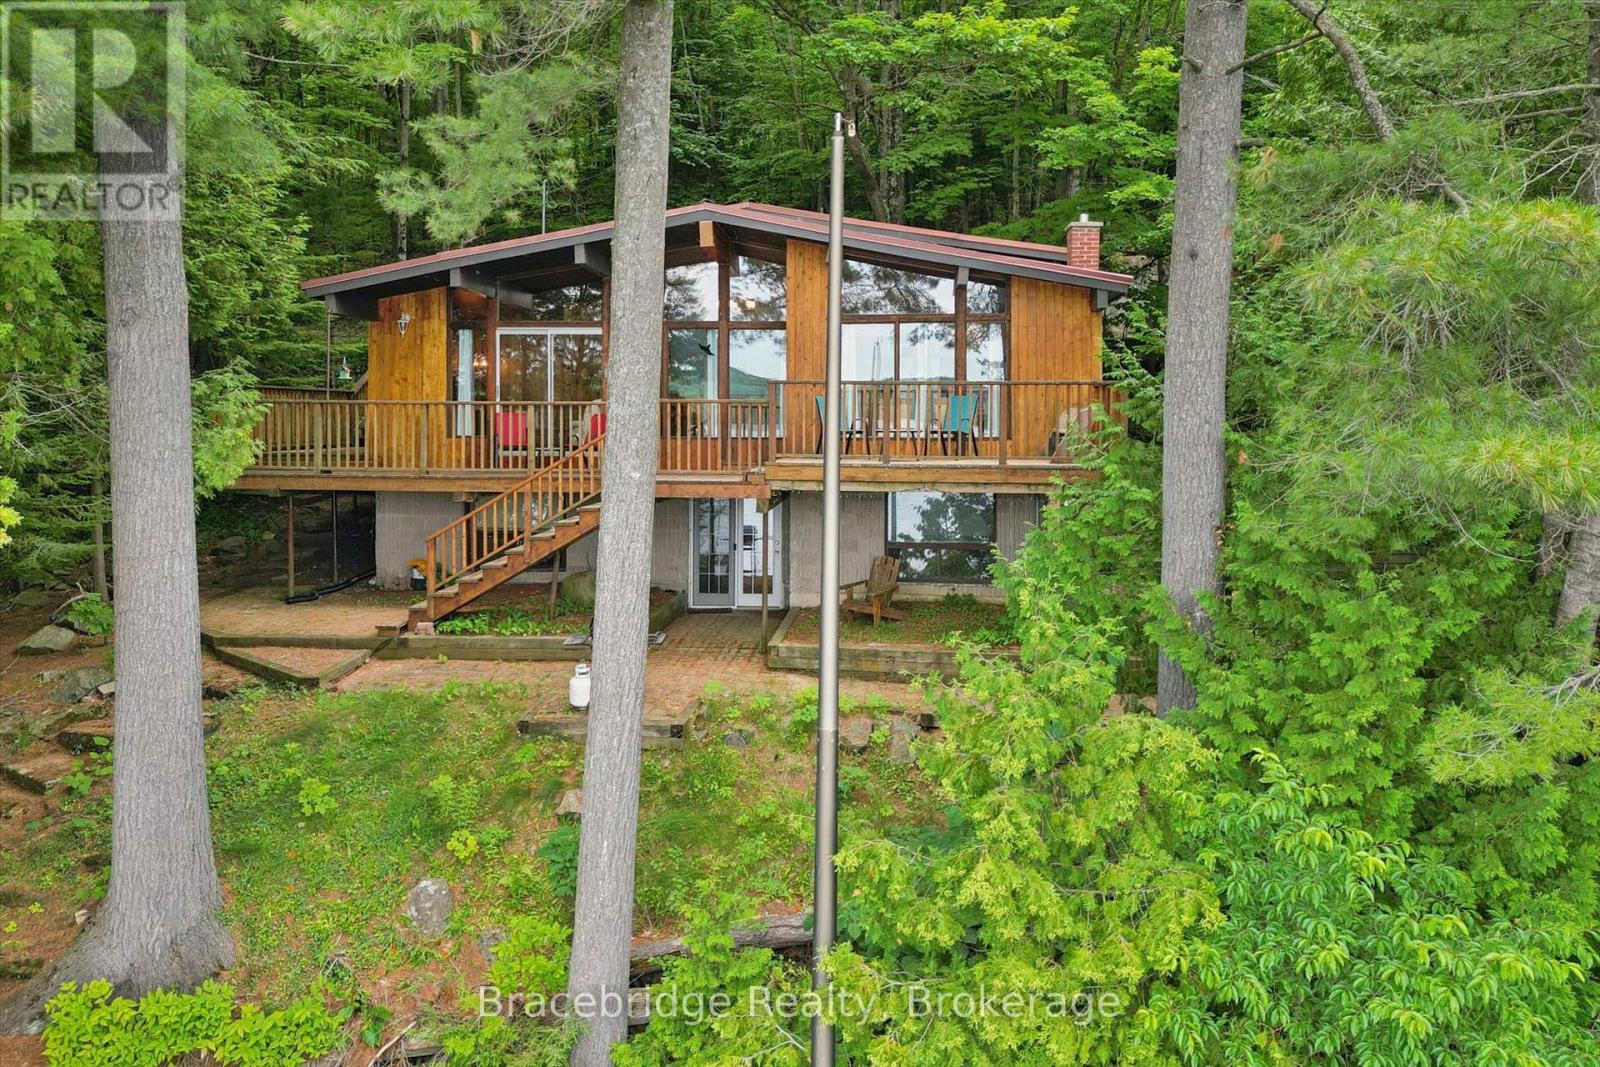
Muskoka Lakes, Ontario
Escape to the heart of Muskoka with this charming four- season waterfront retreat on beautiful Three Mile Lake. Offering over 200 feet of shoreline, this property is the perfect place to enjoy everything cottage life has to offer. The cozy main cottage features 4 bedrooms, 1 bathroom, and a finished walkout basement, providing additional living space for relaxing, entertaining, or accommodating family and guests. Above the detached garage, you'll find separate guest accommodations with 3 bedrooms and 1 bathroom, offering the perfect space for extended family, friends, or multiple generations to gather while still enjoying their own privacy. Whether you're spending your days swimming, boating, relaxing by the water, or enjoying evenings around the campfire, this property offers the quintessential Muskoka lifestyle. The generous waterfront provides plenty of space to enjoy the outdoors while taking in the peaceful surroundings. Ideally situated in the heart of Muskoka, you're just a short drive from the charming communities of Rosseau, Bracebridge, and Huntsville, where you'll find excellent dining, shopping, golf, and year-round attractions. If you've been searching for a classic Muskoka cottage with room for everyone, exceptional waterfront, and an unbeatable location, this Three Mile Lake property is one you won't want to miss. (id:67475)
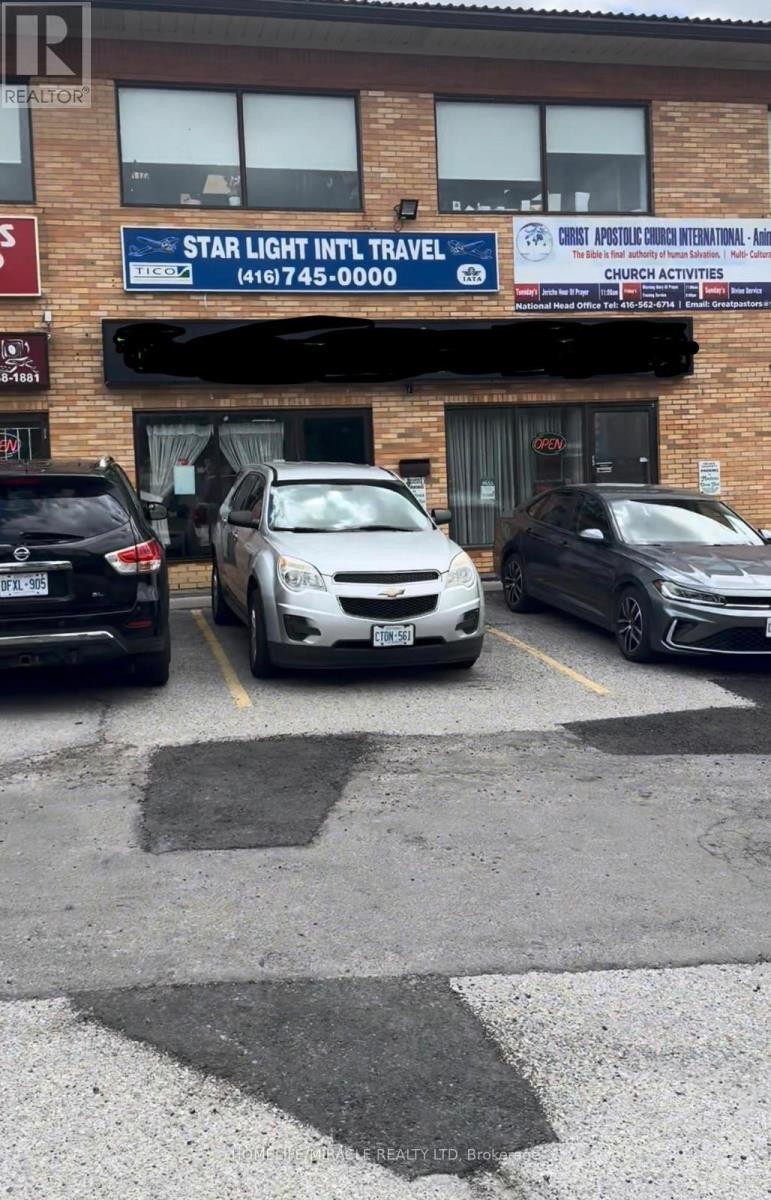
Toronto, Ontario
Excellent opportunity to acquire a well-established restaurant business for sale in Etobicoke, operating as Kubendra by Madras Dosa Hut, a recognized South Indian restaurant / Indian restaurant known for its authentic cuisine, strong brand presence, and loyal customer base. This turnkey restaurant features a fully equipped commercial kitchen, dine-in setup, and established operations, making it ideal for owner-operators, restaurateurs, or investors seeking a profitable food business in a high-demand location. The menu specializes in dosa, South Indian cuisine, vegetarian offerings, and continues to attract consistent dine-in and takeout traffic. Strategically located in a high-visibility area with strong foot traffic, retail exposure, and surrounding residential density, ensuring steady business flow. Excellent opportunity for those looking for a restaurant franchise-style operation, takeout restaurant, dine-in restaurant, or hospitality business investment. Significant upside potential to grow revenue through Uber Eats, DoorDash, catering services, extended hours, and menu expansion. Rare chance to own a well-established food business in GTA/ Etobicoke with proven performance and growth potential. (id:67475)

North Huron, Ontario
Situated on a quiet street, tucked away at the end of a long quiet driveway this 1466 sq ft home offers the privacy and space growing families crave. step outside to a massive backyard that backs onto lush green space , a rare retreat where children can play freely and you can entertain without interruptions. Inside the home is move in ready with thoughtful updates throughout. The bright main level features refinished floors and a seamless flow, while the finished lower level adds an additional 877 sq ft of versatile living space, perfect for a play room and extra storage rooms. Recent upgrades offer total peace of mind, all major appliances (under 5 years old ) are included. The central air conditioning is just one year old and the furnace is less than 2 years new. The basement walls have a spray foam upgrade and the attic topped up with cellulose insulation. With its serene setting, generous square footage, this home has a nice appeal. (id:67475)
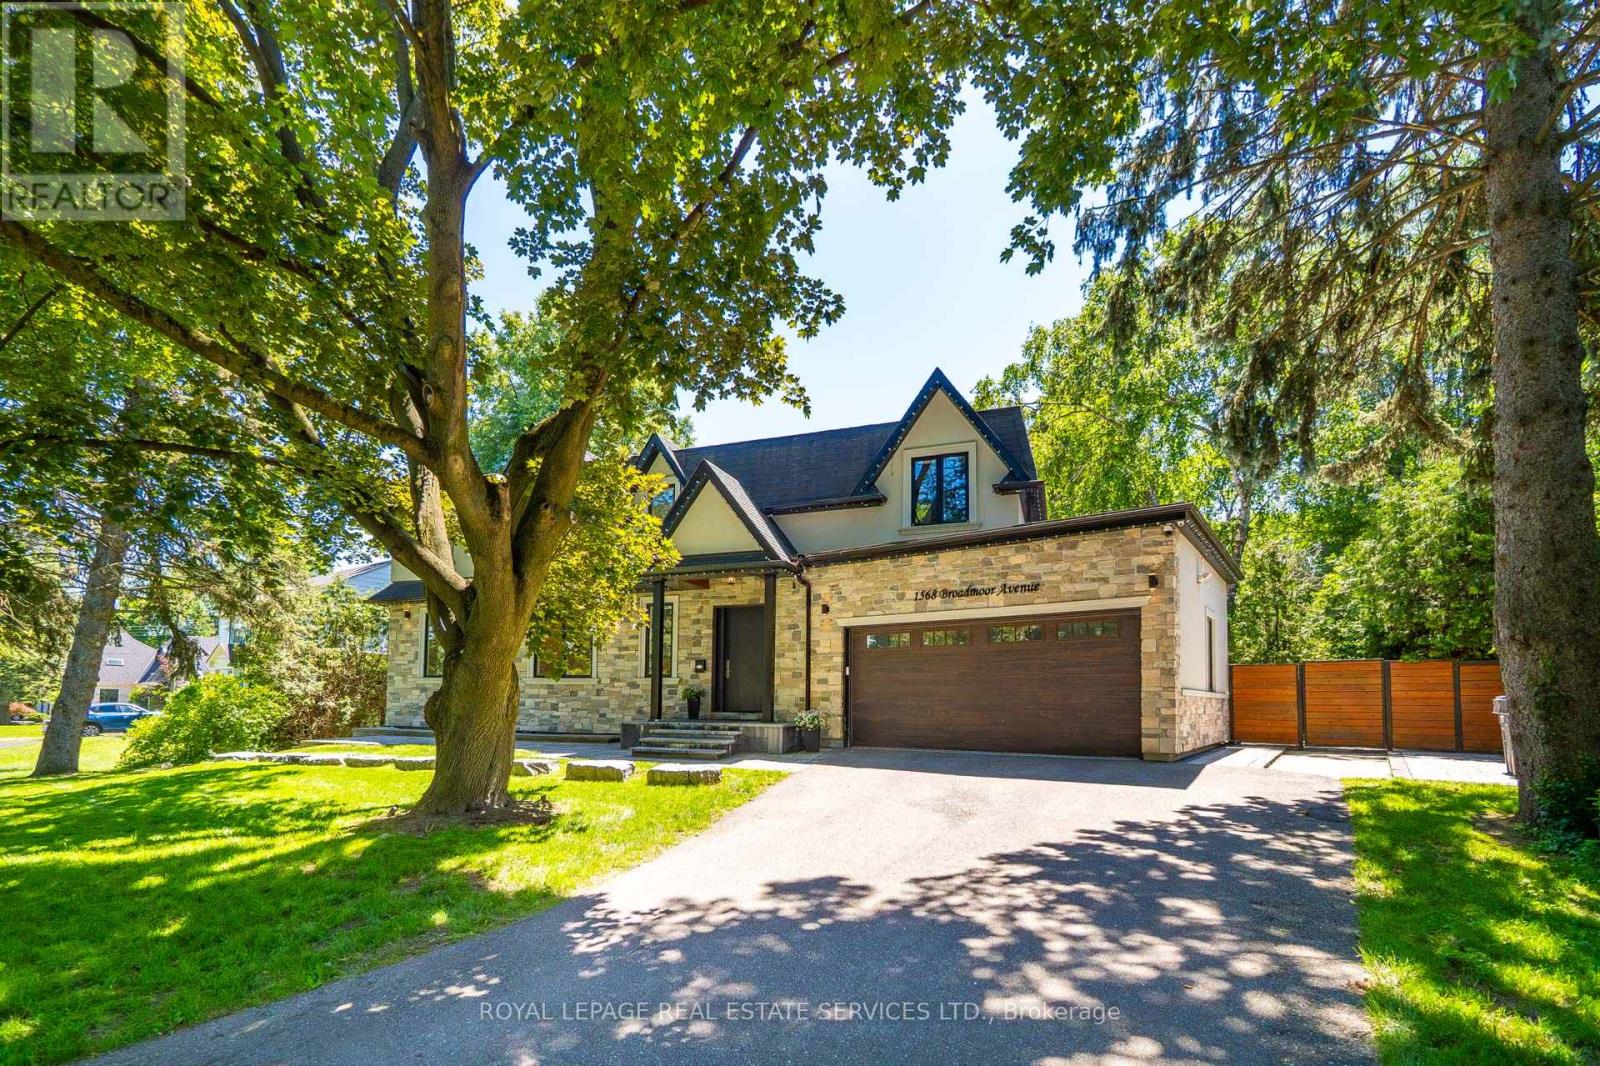
Mississauga, Ontario
Nestled in the highly sought-after enclave of Mineola East, Mississauga, this magnificently crafted custom home perfectly blends expansive open-concept living with warm, sophisticated details. The bright layout features soaring ceilings and massive picture windows that frame stunning views of the mature, tree-lined lot. Designed for ultimate comfort, each bedroom suite serves as a private retreat, complete with its own dedicated ensuite bathroom, a spacious walk-through closet, 9-foot ceilings, and windows that look out into nature. Morning Sun rise on the front of the home from the East and simply electrifies the home full of natural light while the Sun sets in the West continuing to shower the home with light. (id:67475)
Ajax, Ontario
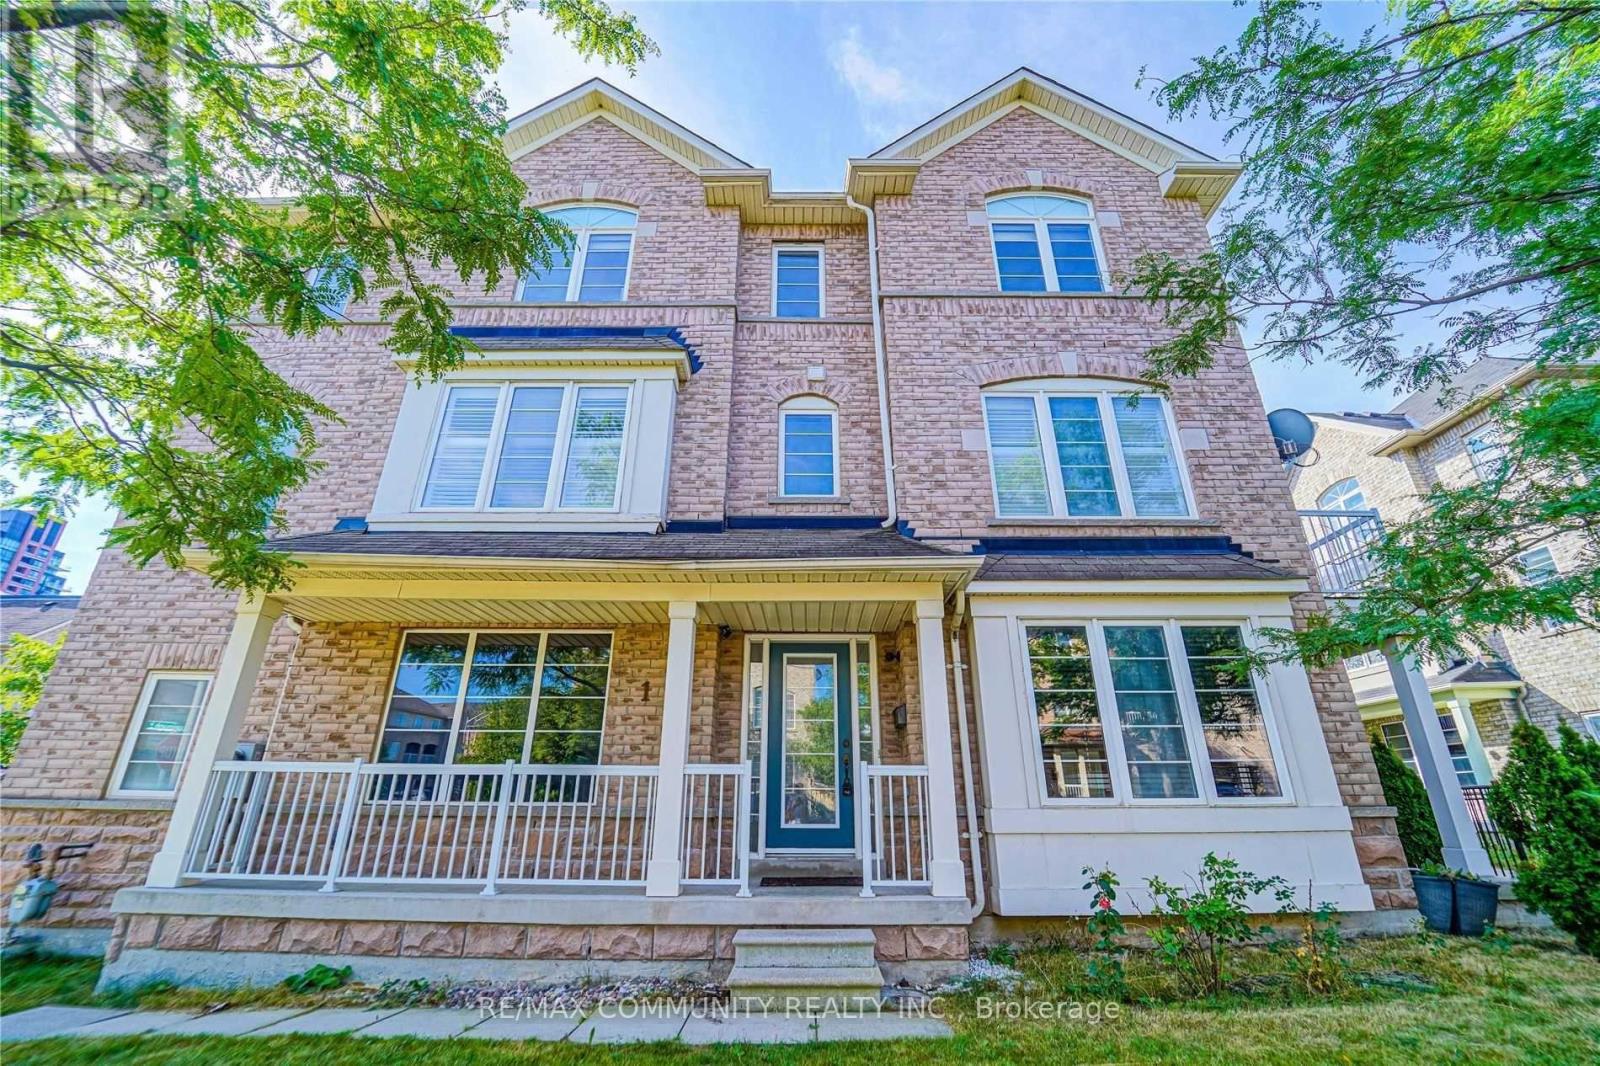
Bright and spacious corner end-unit townhome for lease in the heart of Ajax! Thiswell-appointed home features an open-concept layout, a sun-filled living room with a walk-outto a private deck, and 3 generously sized bedrooms. The primary suite offers a 5-piece ensuite,while the additional bedrooms share a convenient Jack-and-Jill bathroom. Ideally located closeto schools, parks, shopping, restaurants, transit, and major highways. A fantastic opportunityto lease a beautiful home in a sought-after family-friendly neighbourhood! (Basment not included). (id:67475)
Springwater, Ontario
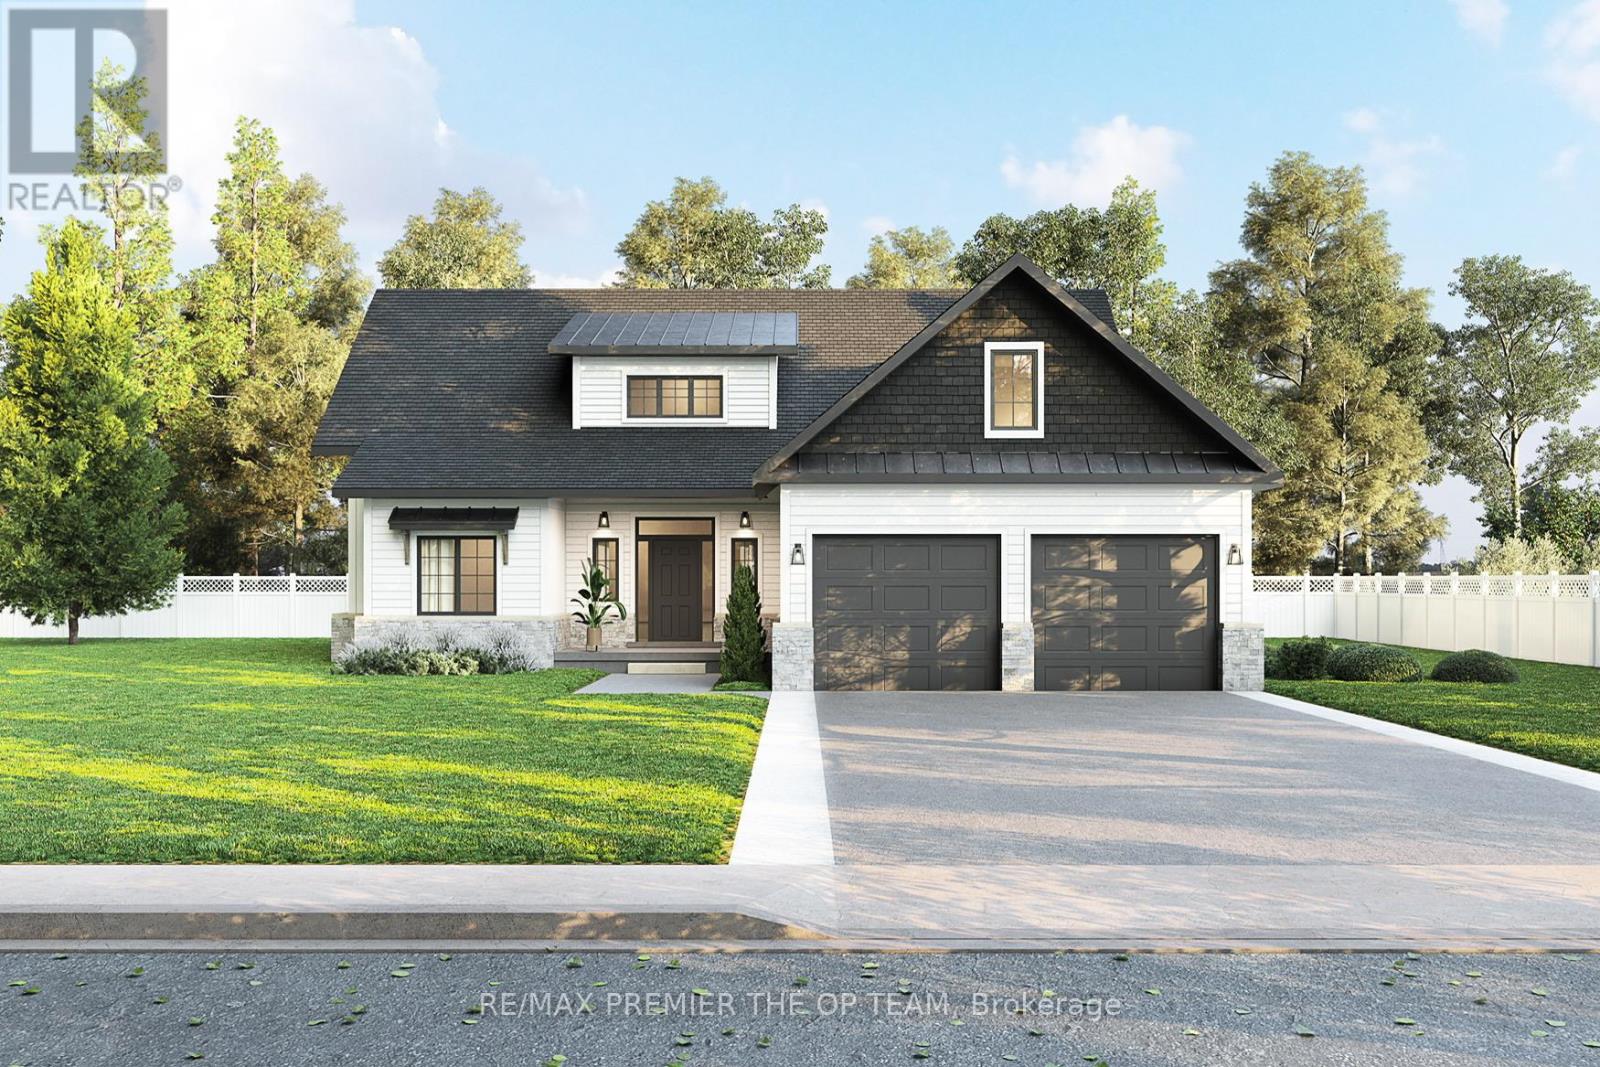
To Be Built | Modern Farmhouse in Prestigious Foyston Gate, Minesing. Welcome to your dream home in one of Springwater's most coveted enclaves, Foyston Gate. This 2,155 sq ft modern farmhouse will be thoughtfully crafted by Urban Oak, a highly regarded local builder known for quality, integrity, and attention to detail. Featuring 3 spacious bedrooms and 3 designer bathrooms, this home blends timeless curb appeal with clean, contemporary lines and upscale finishes throughout. Soaring ceilings, oversized windows, and a flowing open-concept layout bring in natural light and showcase the serene, private setting. Situated on a quiet, tucked-away lot with no immediate neighbours, this rare offering provides unmatched privacy in a top-rated school district ideal for families seeking both style and substance in an exclusive rural setting. Don't miss this chance to build your forever home in a community where homes rarely come available. Customize your finishes and make it yours today. Seller open to VTB options. (id:67475)
Springwater, Ontario

Vendor Take-Back (VTB) financing available for qualified purchasers. Welcome to Your Potential Dream Home In One of Springwater's Most Coveted Enclaves, Foyston Gate. Vacant Land. Situated on a Quiet, Tucked-Away Lot with No Immediate Neighbours, This Rare Offering Provides Unmatched Privacy in a Top-Rated School District Ideal For Families Seeking Both Style and Substance in an Exclusive Rural Setting. Don't Miss this Chance to Build your Forever Home in a Community Where Homes Rarely Come Available. Customize your Finishes and Make it Yours Today! Seller open to VTB options. (id:67475)
Owen Sound, Ontario
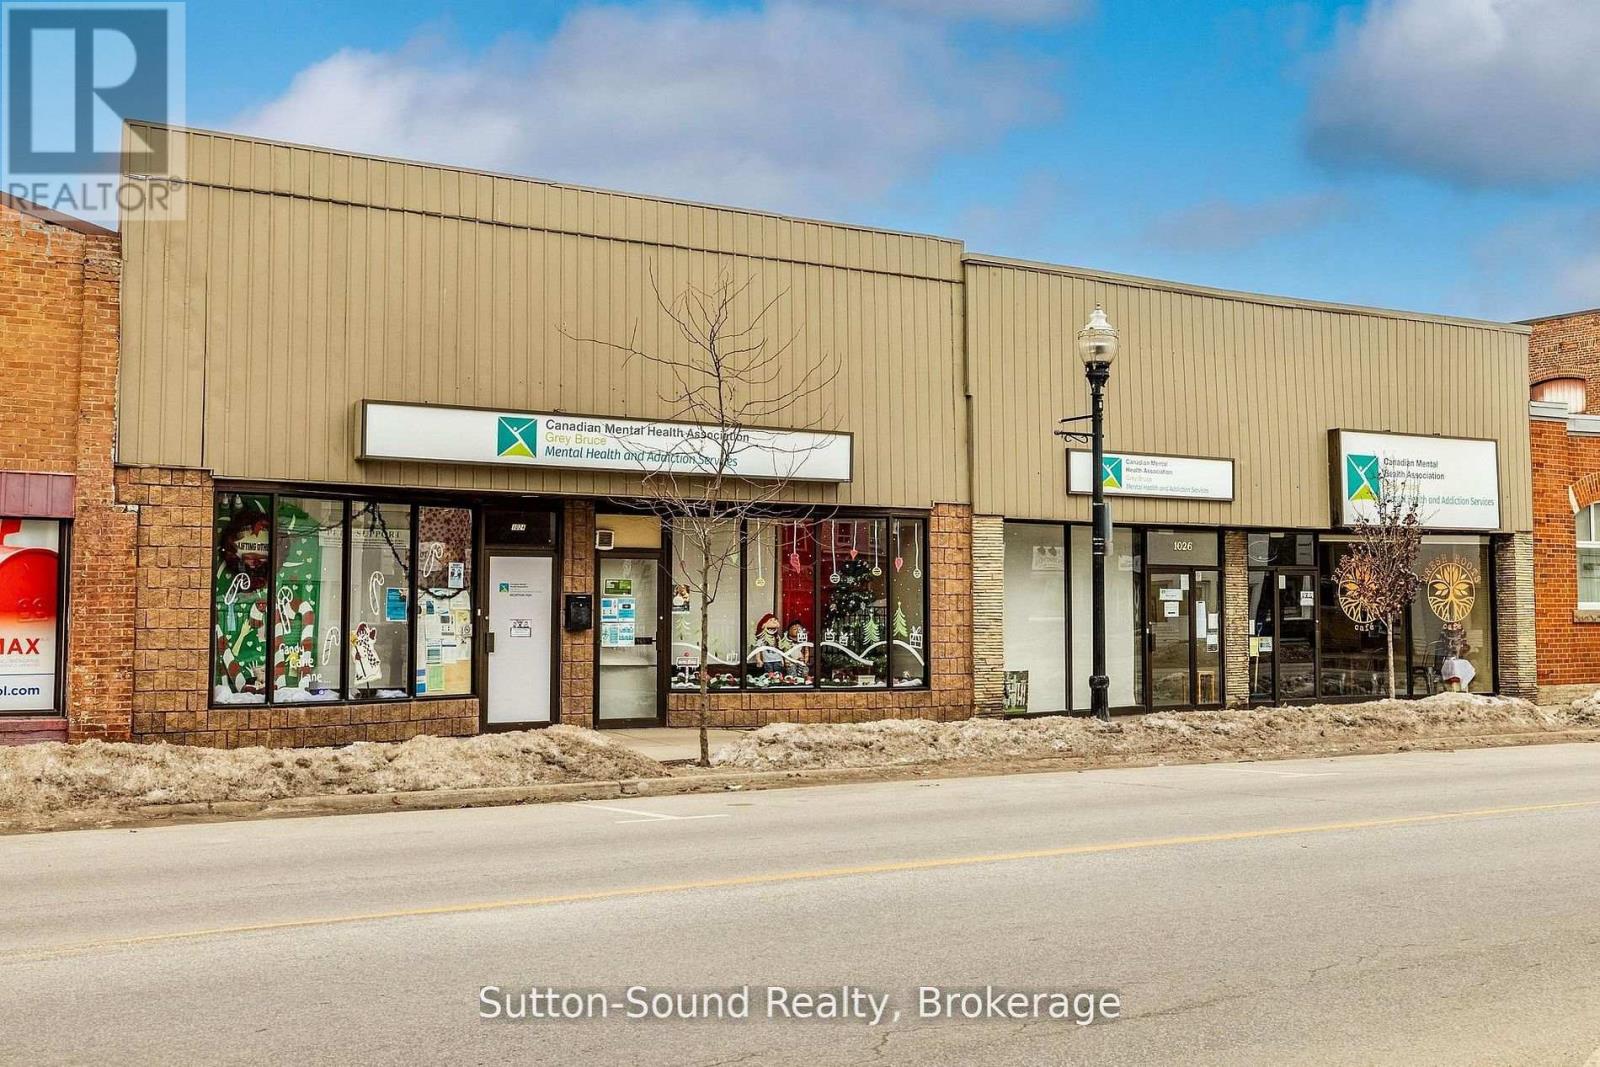
3100 square feet of Prime Office Space for Lease. Located in the heart of Owen Sound's vibrant Downtown River District, this well-positioned commercial property presents an excellent opportunity for both owner-users and investors. The property features two main Street entrances, allowing for the potential to split the space or accommodate multiple uses. The current layout includes 11 private offices, two reception areas, and a large boardroom, making it ideal for professional, medical, or service-oriented businesses. (See attached Floor Plans - measurements are approximate.) Additional highlights include two washrooms, a kitchenette, and rear access to 1st Avenue East with parking for three vehicles. Tenant responsible for Taxes and Utilities (id:67475)
Stratford, Ontario
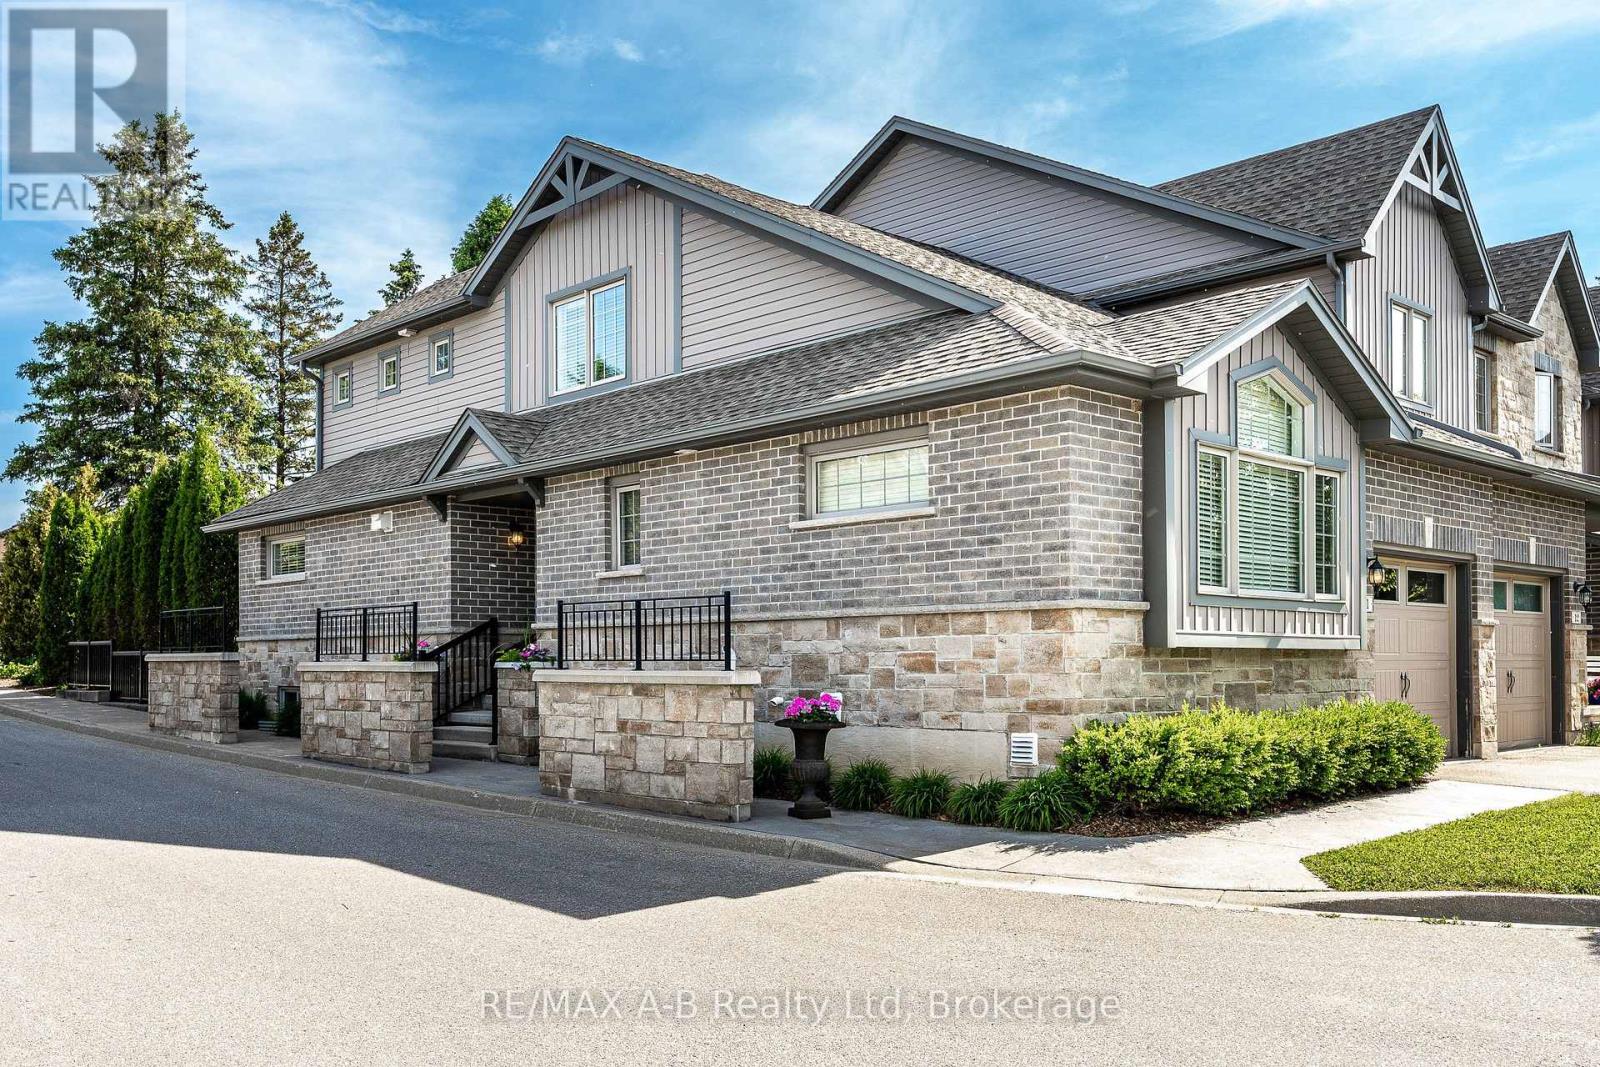
Enjoy a simplified lifestyle in this well-maintained end-unit townhouse condominium located in Stratford's Verona Village. The thoughtfully designed main floor offers an open-concept kitchen and dining area with direct access to the rear deck, where you can relax and enjoy views of mature trees and green space. The primary bedroom features a walk-in closet and ensuite, while main-floor laundry, a convenient powder room, and an attached garage add to the home's practicality and comfort on the main level. Upstairs, you'll find a versatile loft-style space that includes a second bedroom, a full 4-piece bathroom, and additional room space for a home office, reading nook, or hobby area. The recently finished basement expands the living space even further with a spacious recreation room, another full bathroom, and plenty of storage. Additional recent updates include new flooring throughout much of the home along with fresh paint and gas hookups to the stove, dryer and BBQ, creating a bright, refreshed, and move-in-ready feel. For a modest monthly condo fee, enjoy low-maintenance living with common area upkeep, garbage and recycling collection, snow removal on private streets, and grass cutting all taken care of for you. Click on the virtual tour link, view the floor plans, photos and YouTube link and then call your REALTOR to schedule your private viewing of this great property! (id:67475)
Toronto, Ontario
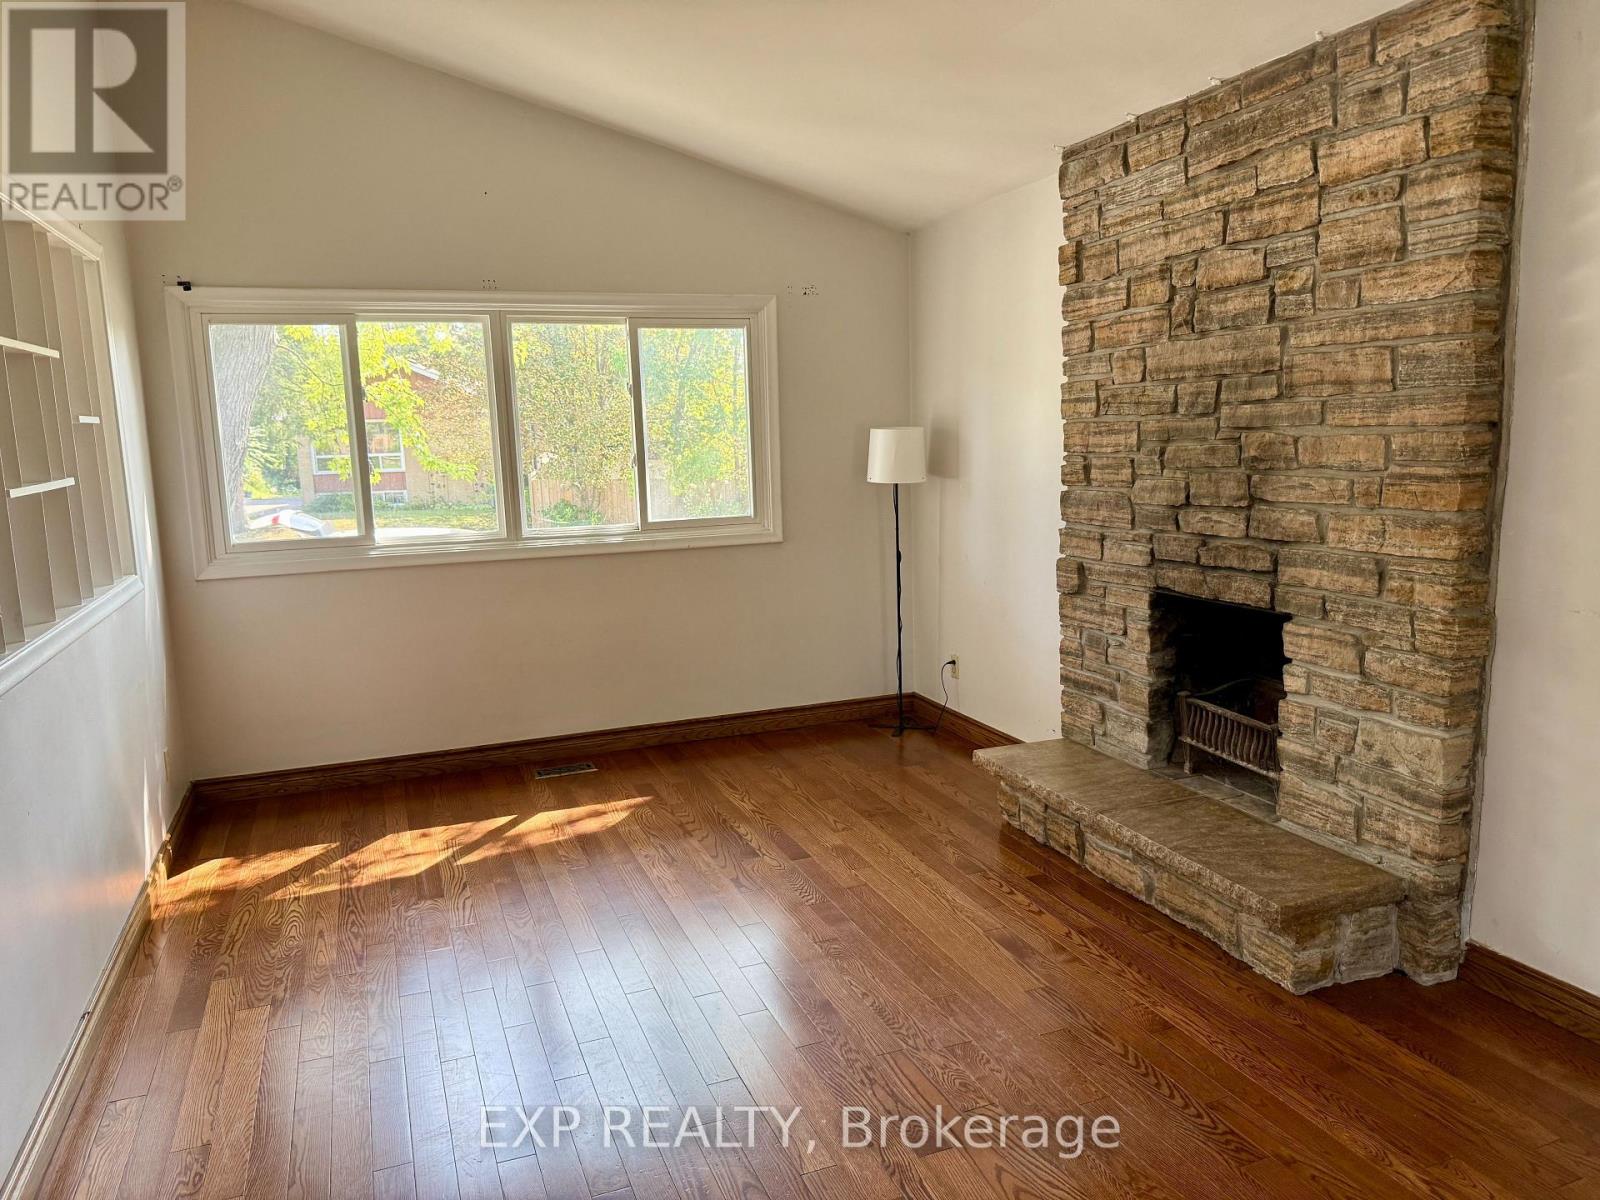
Spacious Three Bedroom + One Full Bathroom, Bright And Functional Layout. Total Living Space Over 1100 Sq, Newly paint the kitchen Cabinet and bathroom Clauking. Quite Neighborhood/Family Orientated. Located Close To Public Schools, High School, University, Centennial College, Scarborough Town Centre, Recreation Centre & Minutes To Hwy 401 And Bus Station. Tenant Pay 60% Of Shared Utility (Hydro, Water, Gas) Of The Property. Larger Windows For Natural Lights. One parking included. (id:67475)
East Gwillimbury, Ontario
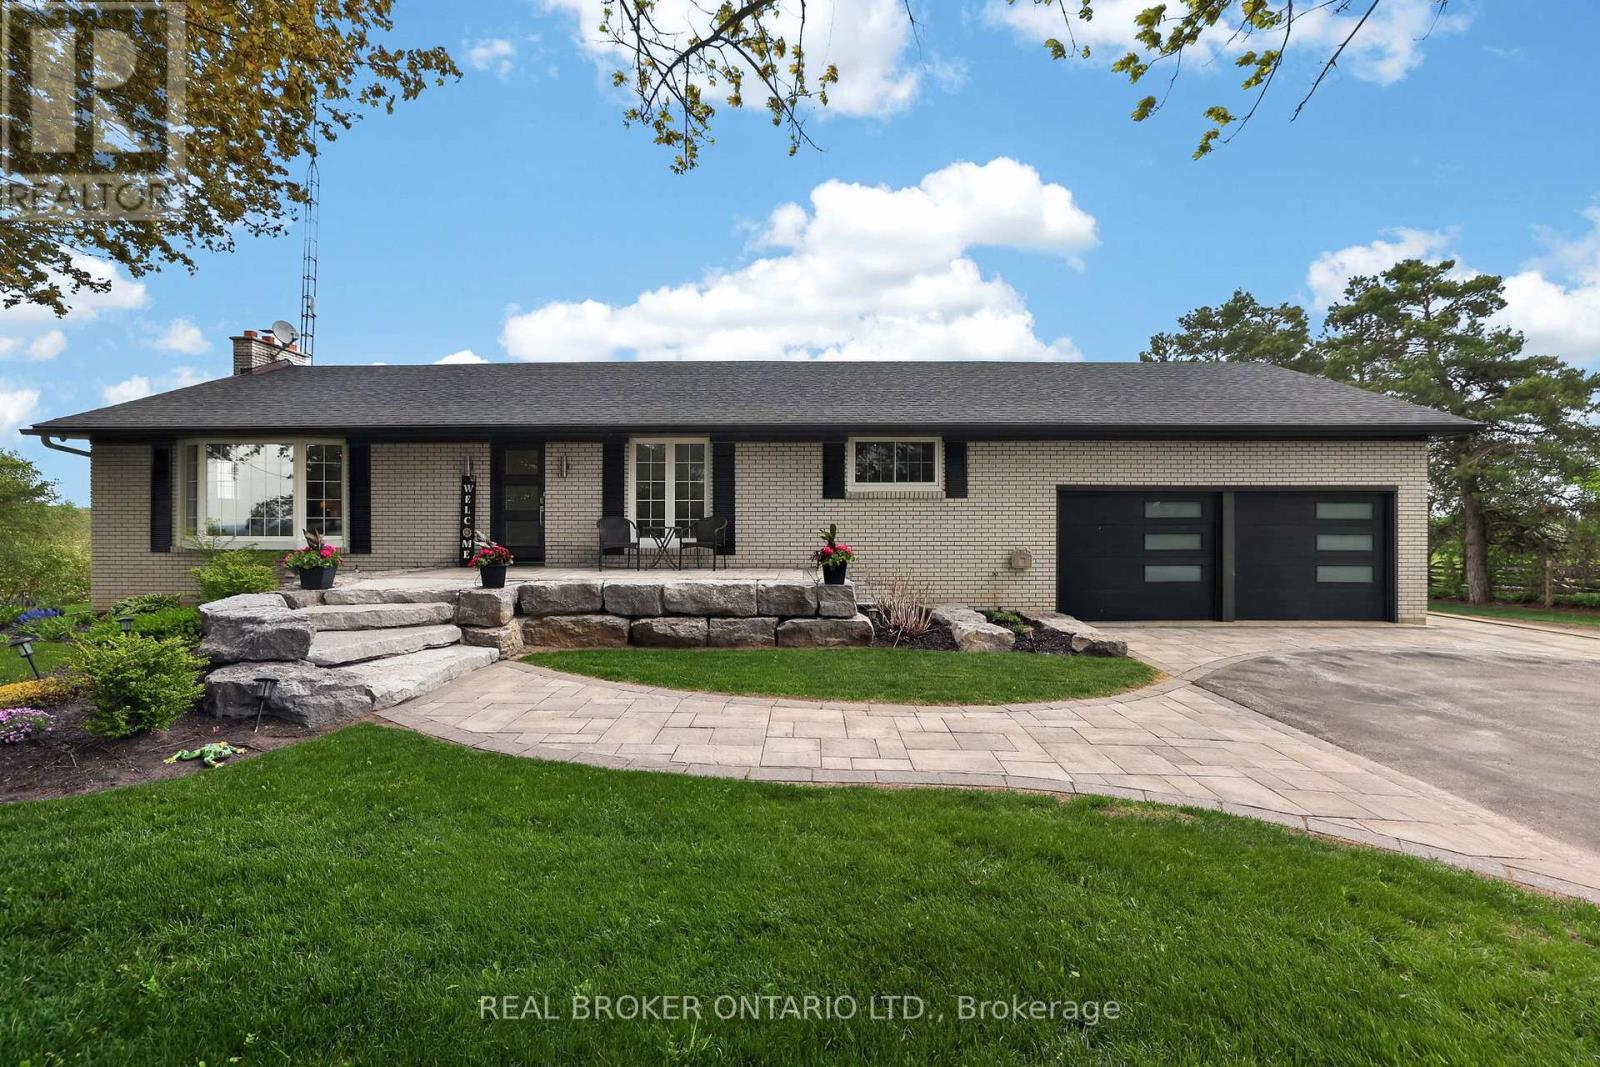
Welcome to your own private country escape on over 2.5 beautifully maintained acres, where peaceful views, open skies, and incredible functionality come together just minutes from Hwy 404. This updated bungalow offers the kind of lifestyle so many people dream about - space to breathe, room to grow, and the perfect balance of country living without giving up convenience. Inside, the home has been thoughtfully updated with a stunning custom kitchen featuring a massive island that naturally becomes the heart of the home - the place where everyone gathers after long days, weekend dinners stretch into late nights, and mornings begin with coffee overlooking the property. This home is perfectly positioned to capture both sunrise and sunset views, giving you front-row seats to nature every single day. The fully finished walkout basement with in-law suite potential with a large bedroom, office, kitchen, family room and 4 pc bath with separate entrance offering incredible flexibility for extended family, guests, or multi-generational living. Outside, the extensive stone landscaping, manicured grounds, and fully paved driveway leading all the way back to the shop create a property that feels polished, private, and exceptionally well cared for. And then there's the shop - a true dream setup. The oversized heated 65 x 32 ft three-bay garage/workshop offers endless possibilities for contractors, mechanics, car enthusiasts, hobbyists, small business owners, or anyone needing serious space for equipment, toys, tools, or projects. There is even more storage with an additional outbuilding and Seacan. Whether it's classic cars, snowmobiles, ATVs, woodworking, or simply having the ultimate workspace steps from your home, this property gives you the freedom to live the lifestyle you actually want. (id:67475)
Toronto, Ontario
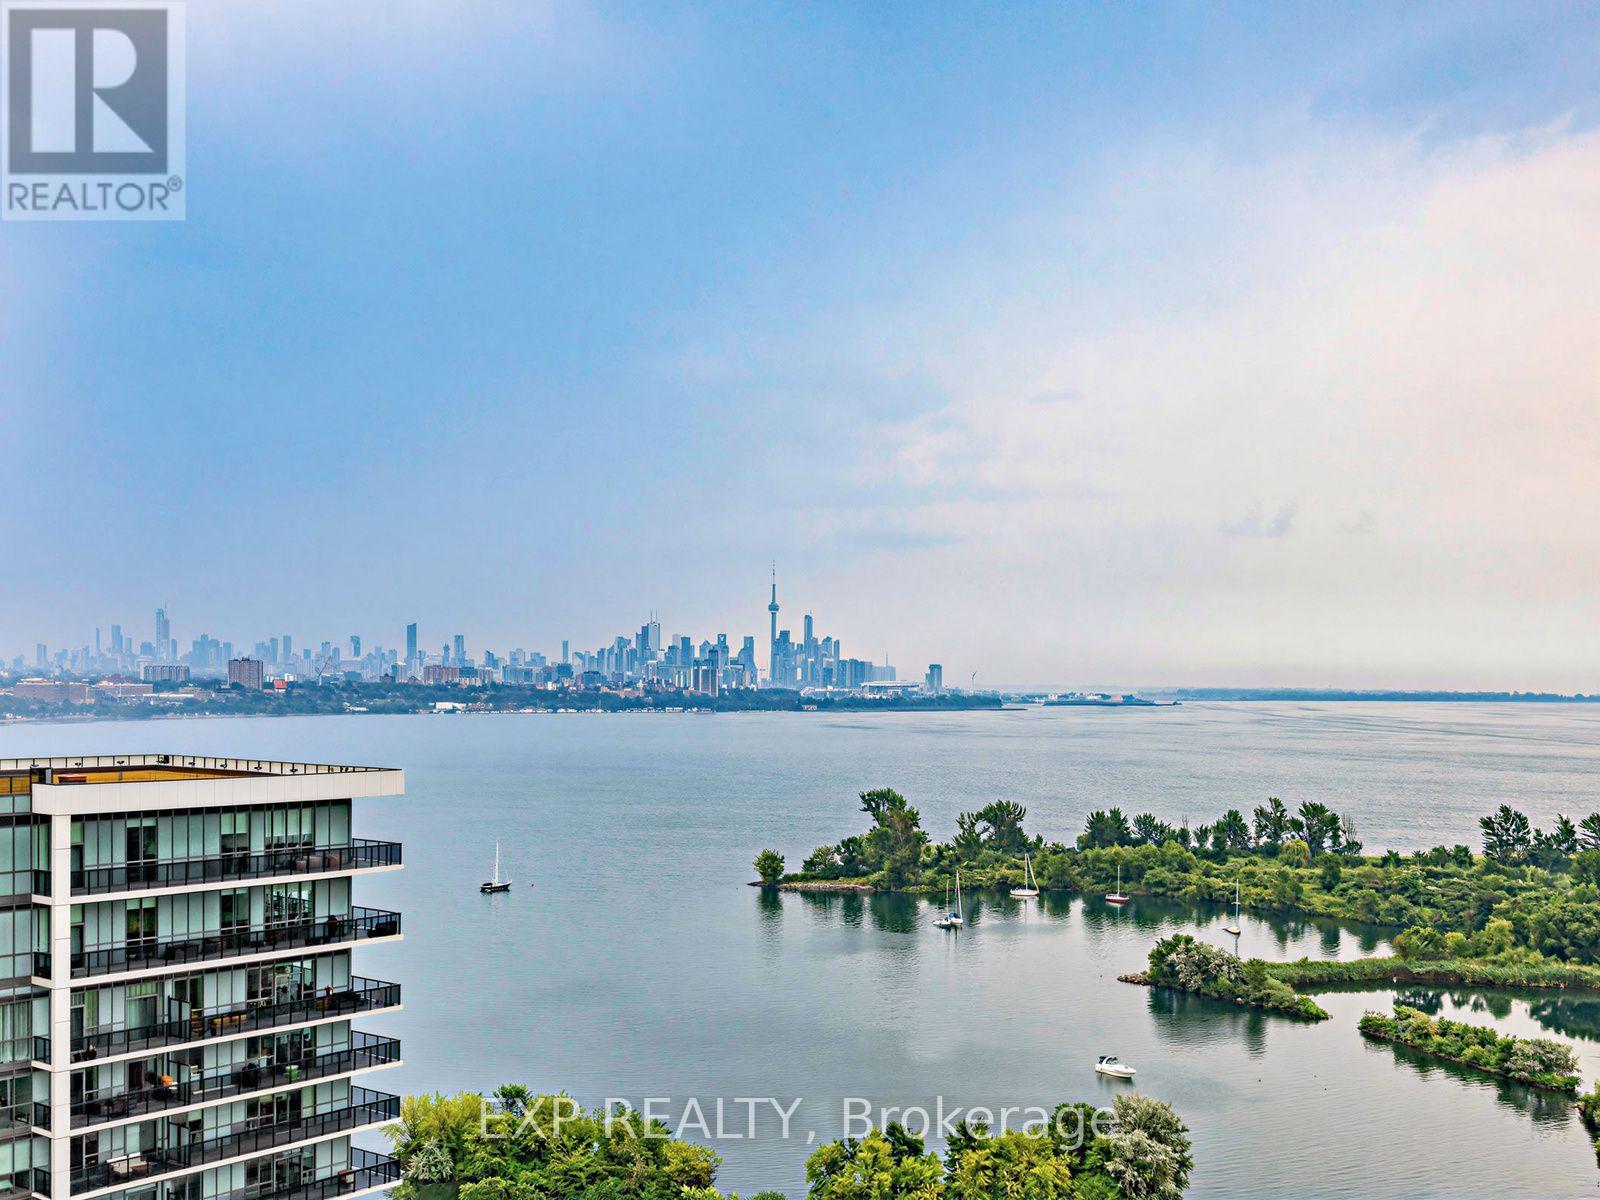
Experience elevated waterfront living at Jade Condos in Humber Bay Shores. This exceptional south-facing corner residence offers 1,269 sq. ft. of total lifestyle space, including 878 sq.ft. of impeccably upgraded interior and a spectacular 391 sq. ft. wrap-around balcony with unobstructed panoramic views of Lake Ontario, the Toronto skyline, the CN Tower, marinas, and the Etobicoke Yacht Club. Every detail has been thoughtfully curated, featuring hardwood floors, upgraded kitchen cabinetry, pot lights, statement lighting, a custom built-in executive workspace, and a one-of-a-kind integrated solid wood dining table extending from the kitchen island, blending exceptional craftsmanship with contemporary design. The sun-filled open-concept layout offers 2 bedrooms, 2 bathrooms, parking, and a locker, delivering both style and functionality. Residents enjoy premium resort-inspired amenities, including an infinity pool, fitness centre, yoga studio, rooftop terrace with BBQs, theatre, virtual golf, guest suites, pet spa, car wash, and more. Just steps from the waterfront, parks, cafés, restaurants, and transit and minutes to downtown via the Gardiner and QEW. Oversized bicycle locker adjacent to parking spot. (id:67475)
Wasaga Beach, Ontario
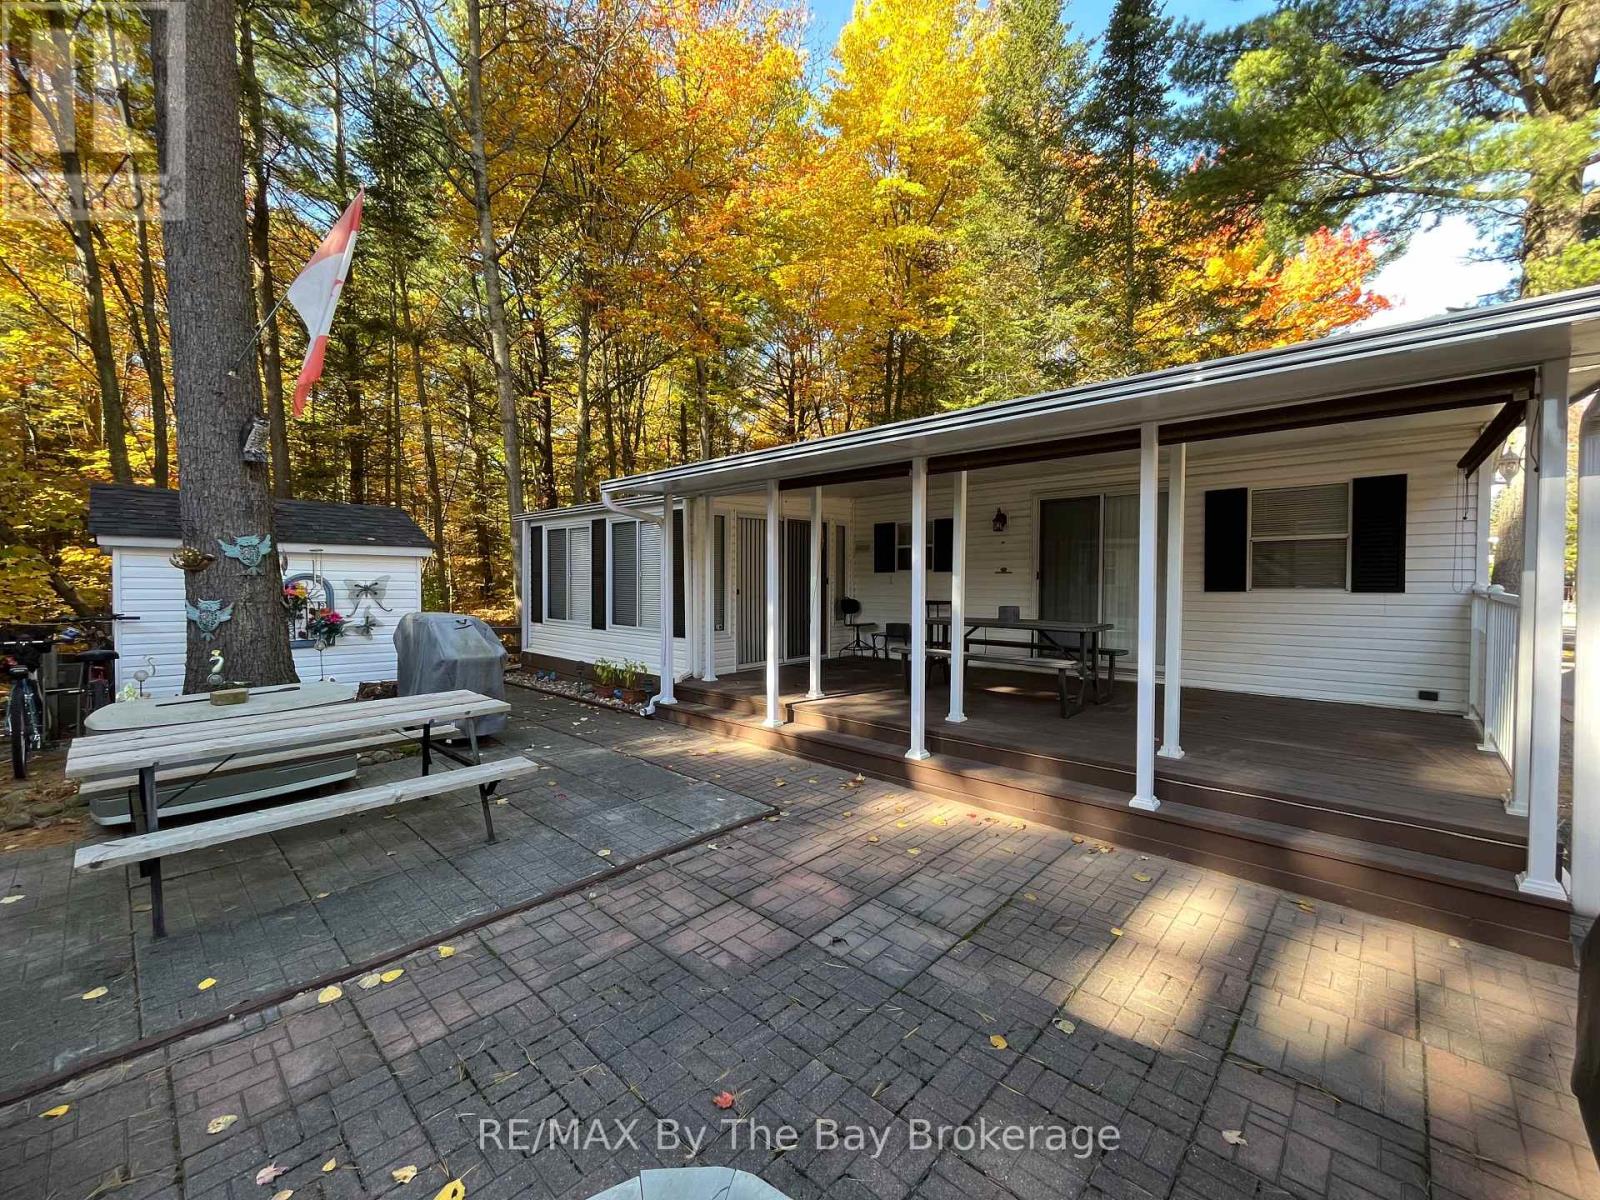
Northlander Cottager nestled within the serene beauty of Wasaga CountryLife Resort. This immaculately maintained 2-bedroom seasonal cottage offers a tranquil escape amidst the natural splendor of Ontario's cottage country. The spacious and bright sunroom welcomes you with its abundance of natural light, making it a perfect retreat for relaxation or entertainment. Step outside to your own private oasis - a covered 12 x 22ft deck with privacy shades, where you can savor the tranquil surroundings in comfort and seclusion. Situated on a private forested lot, this cottage is the epitome of peace and tranquility. But the allure doesn't stop at your doorstep. Wasaga CountryLife Resort itself is a haven of amenities, including 5 pools, a splash pad, and playgrounds, ensuring endless enjoyment for families and friends. Even more enticing, this remarkable property is just a leisurely stroll away from the magnificent Wasaga Beach, providing you with the perfect blend of lakeside living and the tranquility of a forested retreat. Don't miss this rare opportunity to own a piece of paradise in one of Ontario's most sought-after resort communities. Resort open from May 1st-Nov 16th 2026 Seasonal site fees are $6,740 (id:67475)
West Lincoln, Ontario
Prime commercial land opportunity in the growing Township of West Lincoln. This offering consists of one of two proposed severed parcels, each approximately 1.67 acres, with the buyer having the flexibility to choose between Parcel 1 or Parcel 2. Ideally situated at the corner of Clifford Street and Skyway Road, this property offers excellent exposure, strong accessibility, and a strategic location for a variety of commercial and industrial uses. Zoned M1, the property permits a wide range of uses including industrial, warehouse, contractor, and other employment-related applications. Services are available at the lot line, providing added convenience for future development and reducing upfront servicing costs. The severance process is currently underway and is expected to be completed within the next couple of months, offering buyers the opportunity to secure a parcel in advance in a limited supply market. This is an excellent opportunity for investors, developers, and business owners looking to establish or expand in a growing area with strong future potential. Rarely do opportunities like this come available, combining location, zoning flexibility, and development potential in one package. (id:67475)
Shelburne, Ontario
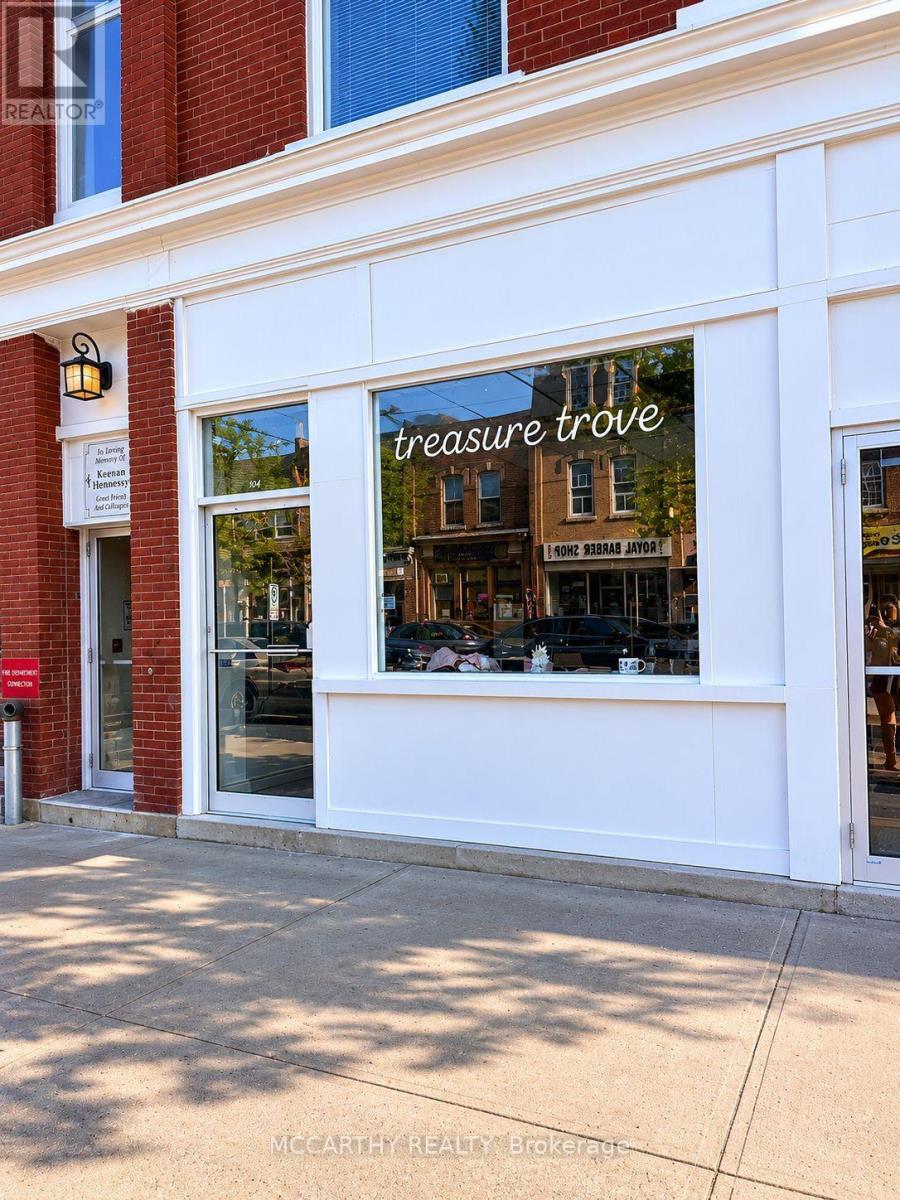
Prime opportunity to own a Turn-Key Thrift Store business in the heart of downtown Shelburne! Conveniently located on Main Street, this high-visibility storefront benefits from steady foot traffic, strong local support, and excellent exposure to both residents and visitors. This shop offers a welcoming retail space with attractive window displays, organized merchandising, and a potential customer base who love the ever-changing inventory of clothing, home décor, accessories, and unique finds. Turnkey operation with existing fixtures and shelving-step in and start operating from day one. *Asset Sale only - No Financials*Don't miss out on this Opportunity - Book a showing today! (id:67475)
Toronto, Ontario
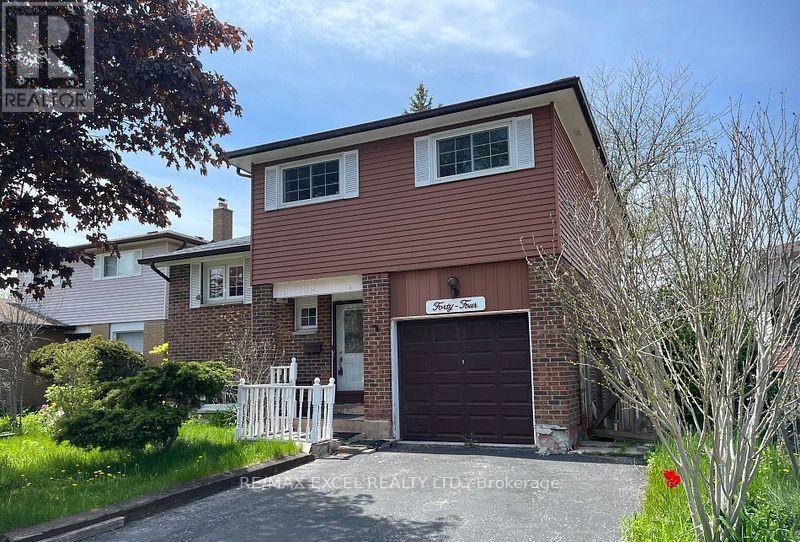
Two Rooms for rent ,Shared kitchen, Washroom and living room With Landlord, 1 Drive Way Parking Available, Monthly Rent Includes All Utilities (Water, Electricity, Gas) and Internet, Lovely 5 Level Backsplit At Markham/Sheppard. 3 Spacious Bedrooms, Formal Dining Room Overlooks Living Room With Walk-Out To Huge Deck In Backyard. Lower Level Family Room With Fireplace & Wet Bar. Newer Roof Shingles, Windows, Furnace & Air Cond. Steps To TTC, Mosque. (id:67475)
Toronto, Ontario
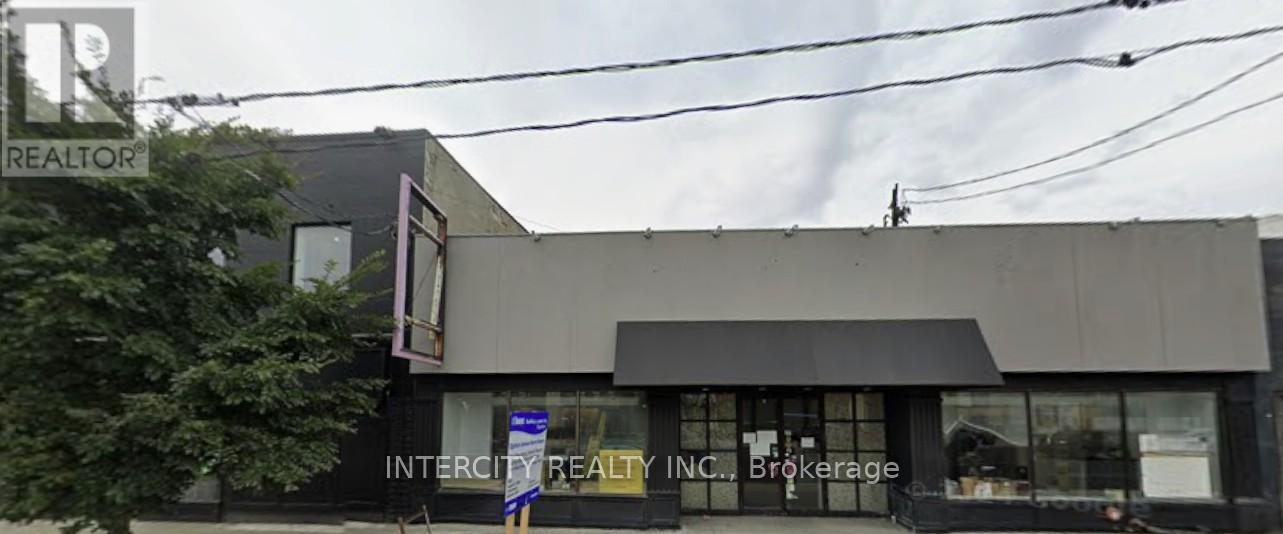
Prime large retail space with full basement, formerly used as restaurants and retail, double frontage, long lease available. Abutting new "Avenue Station". Servicing Forest Hill and surrounding area. Space being rented "As Is". (id:67475)
Kearney, Ontario
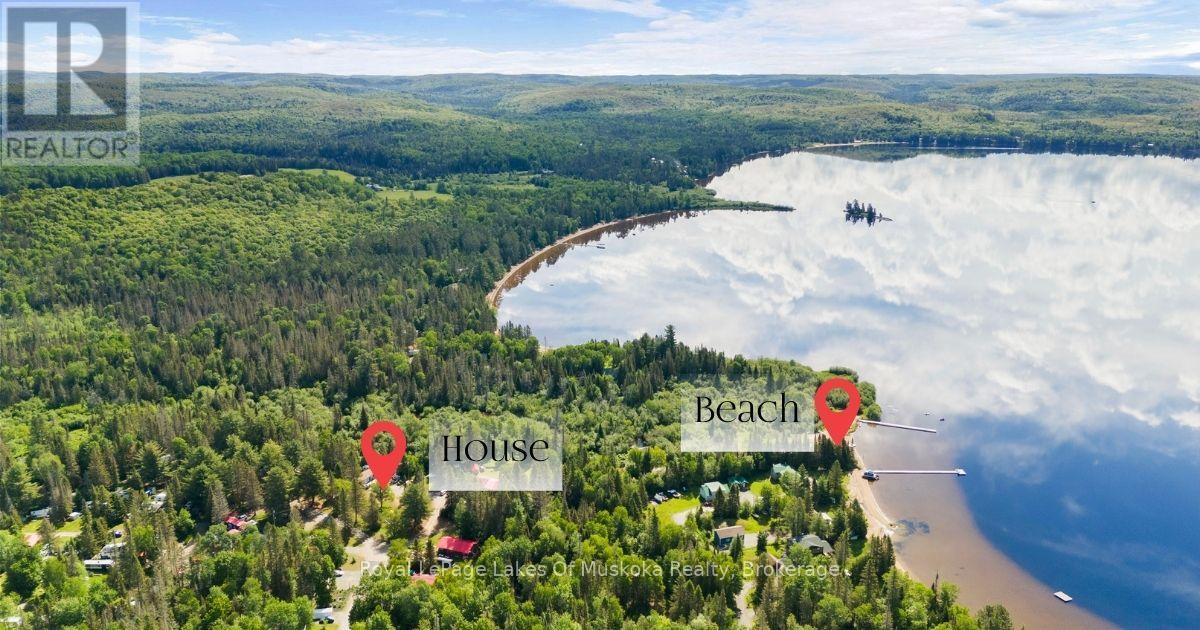
This is year-round living on Sand Lake - not a seasonal trailer, not a three-season cottage. One of only 11 homes in the resort approved for full-time, 12-month use, and it sits on the largest lot on the property. The home has one bedroom, one bathroom, and an open concept living room and dining area. A sunroom at the back brings in light year-round, and a large front deck looks out onto the shared playground - ideal if you have kids or grandkids. The mini split keeps you comfortable through every season, and there's parking for six vehicles. Outside, three sheds give you plenty of storage for toys, tools, and seasonal gear. The beach is a two-minute walk from your front door - 268 feet of sandy, south-facing shoreline that gets sun all day long. Sand Lake itself is a gem - sandy bottom with a very gradual drop-off that's perfect for young swimmers, and it connects directly into Kearney by boat. The resort has a beach volleyball court, basketball court, and a restaurant on site that opens for the summer months. ATV and snowmobile trail access is right nearby, so you're riding from your door in every season. There are no visitor fees, so friends and family come and go without the hassle you get at other resorts. The monthly fee of $600 covers hydro, water, septic, road maintenance, and taxes - one payment, no surprises. You live here full time, you enjoy the lake full time, and you're not packing up when the snow flies. If you've been looking for a year-round spot on the water without the waterfront price tag, this is one of the more complete setups you'll find. (id:67475)