Danielle Beitz, Broker


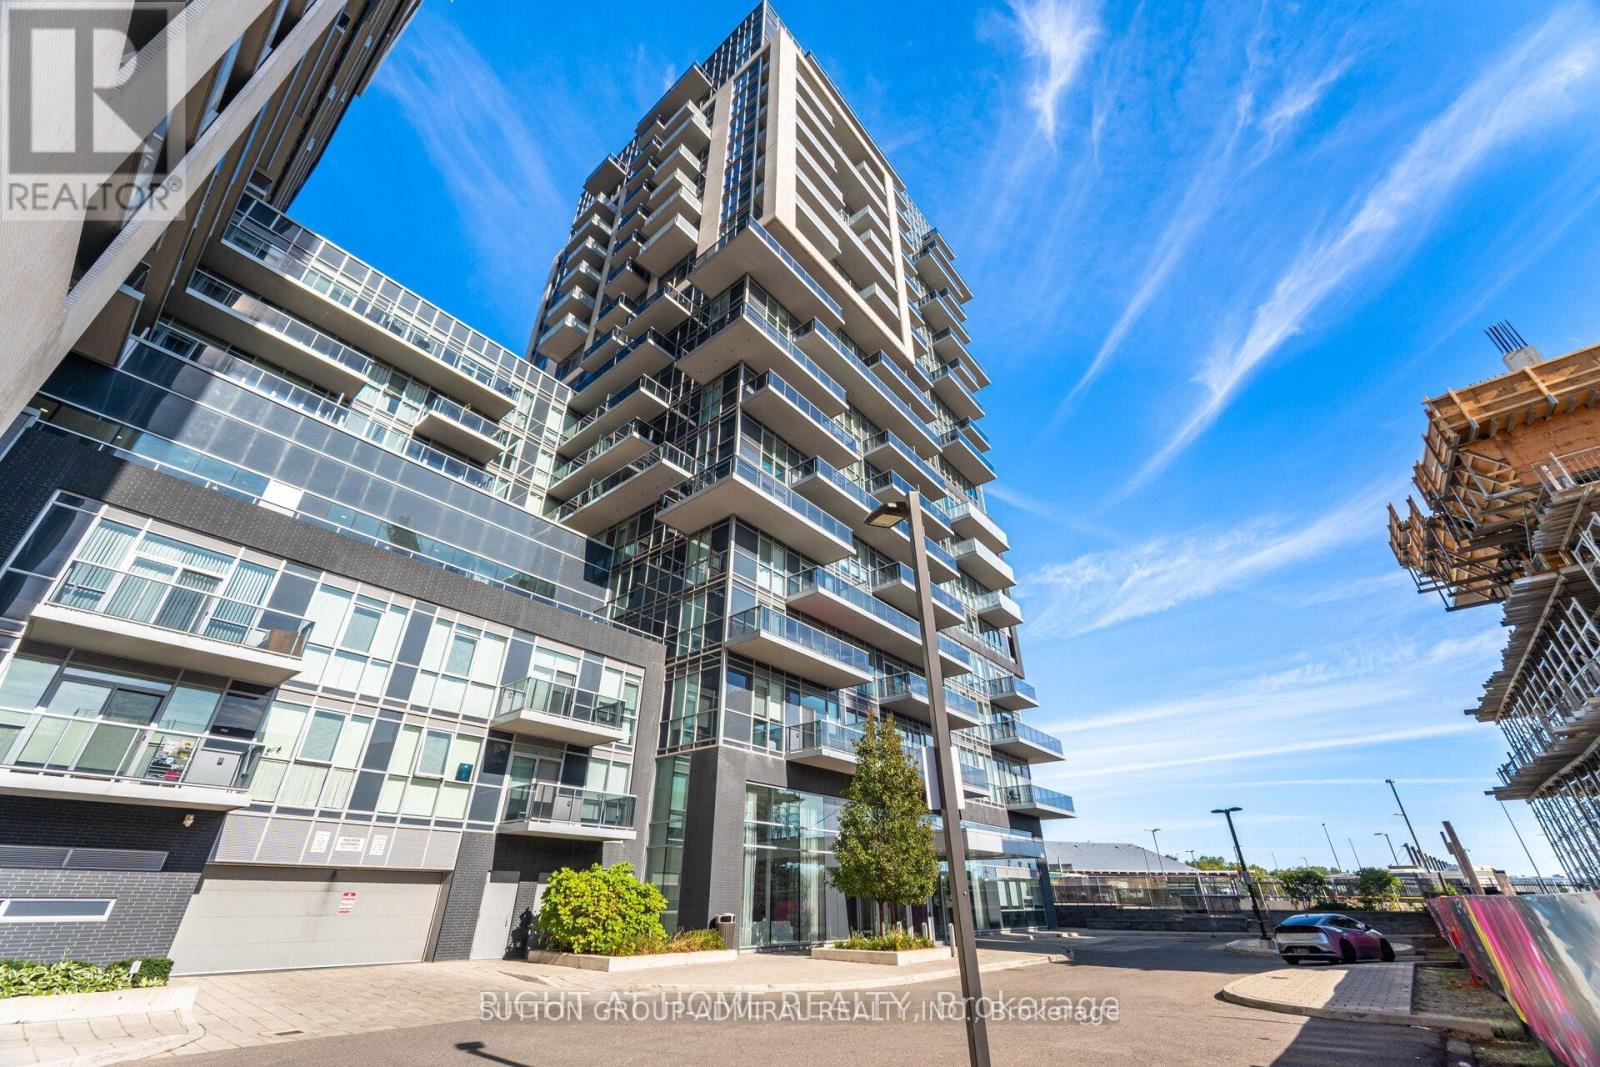
Burlington, Ontario
Beautiful Condo Has It All! State of The Art Amenities!! Rooftop Sky Lounge With Terrace And BBQ's, Dining Tables, Cozy Seating, Great Views, Amazing Indoor Pool, Hot Tub And Sauna, Media And Entertainment/Games Room For Your Free Time Pleasure And Movie Watching, Fully Equipped Fitness Area And Outdoor Exercise Course, Basketball Court, guest Suites And Pet Washing Station. Located With Direct Access To Burling Go Station, Shopping And Burlington Down Town Restaurants And Waterfront Near By! 24 Hrs Concierge And Security Service, Main level Bike Storage! Easy Hwy Access This 1 Bedroom Apartment Offers 9 Feet Ceiling, Open Concept Layout With Modern Upgraded Kitchen, Contemporary And Spacious Bathroom, Open Balcony And Good Size Bedroom, 1 Parking Spot! Easy Prime Living At It's Finest! (id:67475)
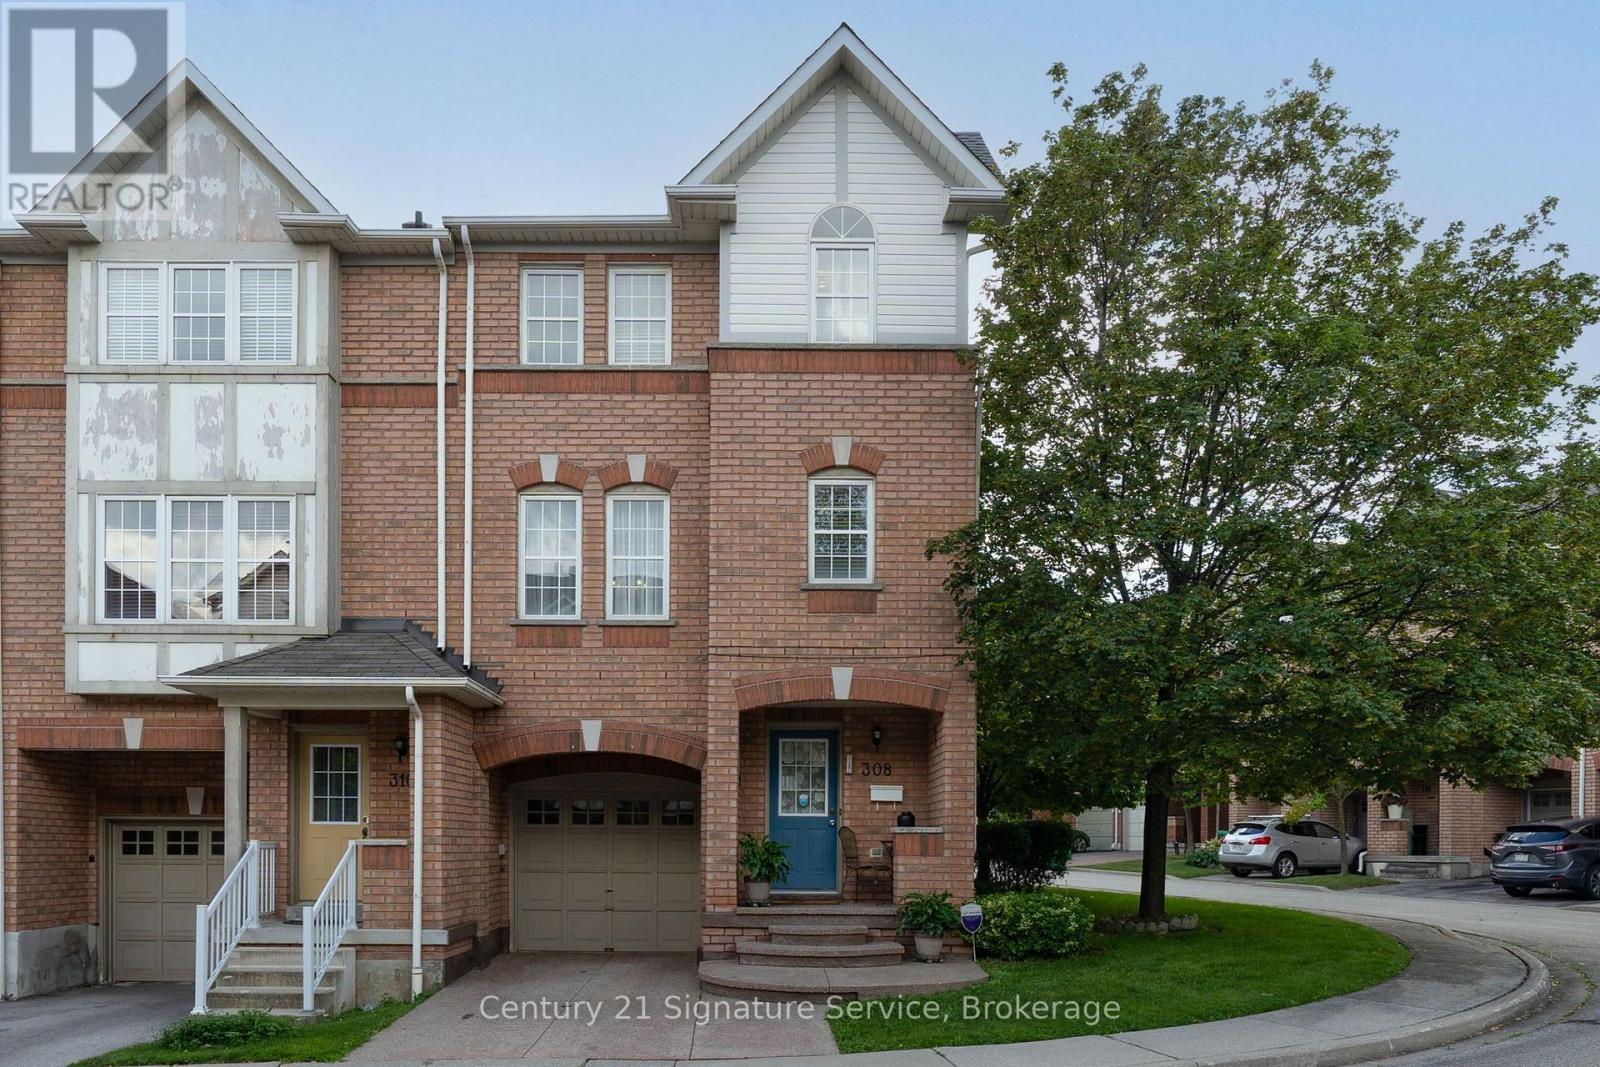
Mississauga, Ontario
Welcome to this inviting 3 bedroom End Unit Condo Townhome featuring a covered porch entrance and a bright, functional layout. The first floor offers a walk-out to a patio, providing an ideal space for relaxing or entertaining. Upstairs, enjoy a spacious open-concept living and dining area, complemented by a well-appointed kitchen with ample room for an eat-in breakfast area. The primary bedroom features a walk-in closet for added storage and convenience. Ideally located just minutes from Cooksville GO, making commuting a breeze, and within walking distance to Superstore, shopping, parks, public transit and more. Shingles approx. 2023, Hot Water Tank owned approx. 2022. (id:67475)
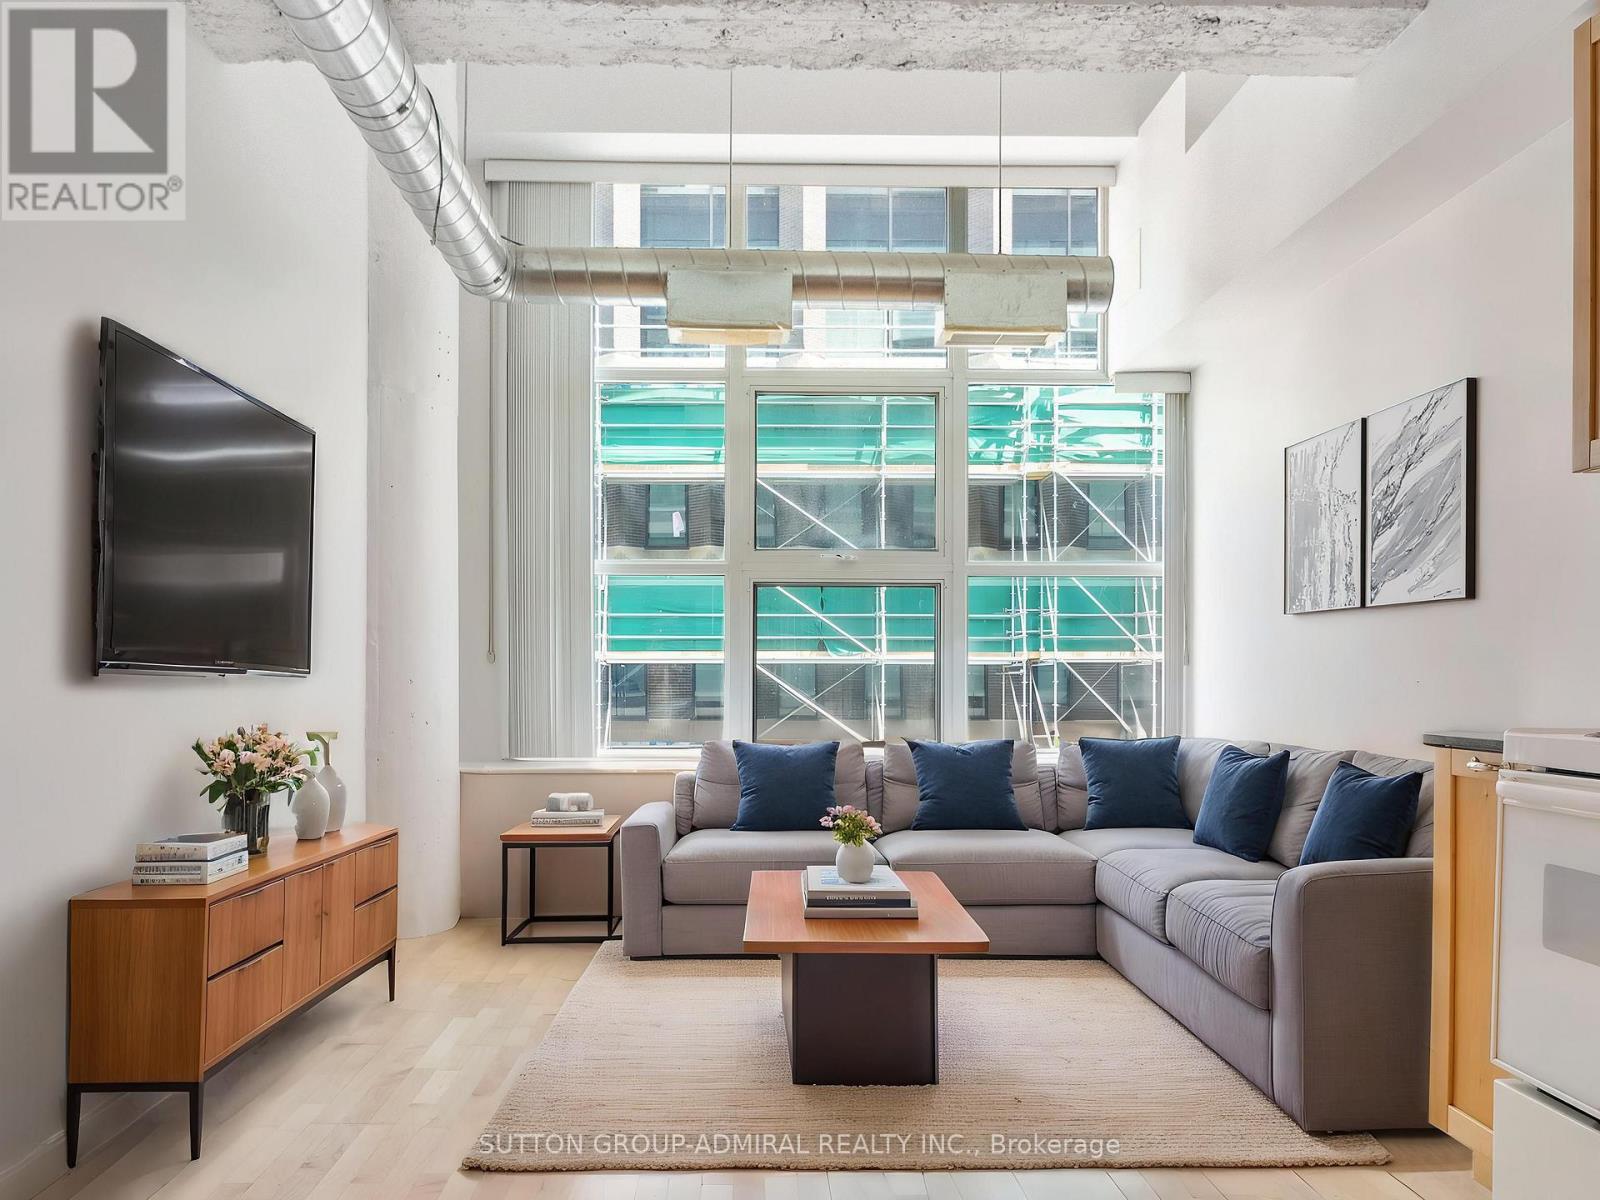
Toronto, Ontario
Experience authentic loft living in the iconic Merchandise Building, one of Toronto's most celebrated historic conversions. This spacious 1-bedroom suite perfectly blends industrial character with modern urban living, featuring soaring 12-foot ceilings, an open-concept layout, oversized warehouse-style windows, exposed ductwork, polished concrete floors, and the signature mushroom columns that define this sought-after address.Designed for those who appreciate the bold aesthetic of a true hard loft, the expansive living space offers endless possibilities for entertaining, working from home, or simply enjoying the unique architectural details that set this residence apart. Complete with one underground parking space and a storage locker, this is a rare opportunity to own a piece of Toronto's loft history with added everyday convenience.Residents enjoy access to an exceptional collection of amenities, including a fully equipped fitness centre, indoor pool, sauna, basketball and volleyball court, bike storage, games room, boardroom, spectacular rooftop terrace with BBQs, rooftop party room, and a dedicated dog walk area.Perfectly positioned in the heart of downtown, you're just steps from Toronto Metropolitan University, the Eaton Centre, TTC, restaurants, cafes, shops, and entertainment. Whether you're a first-time buyer, investor, or loft enthusiast, this distinctive residence offers an unparalleled combination of history, style, and location in one of Toronto's most iconic buildings. *Listing Contains Virtually Staged Photos* (id:67475)
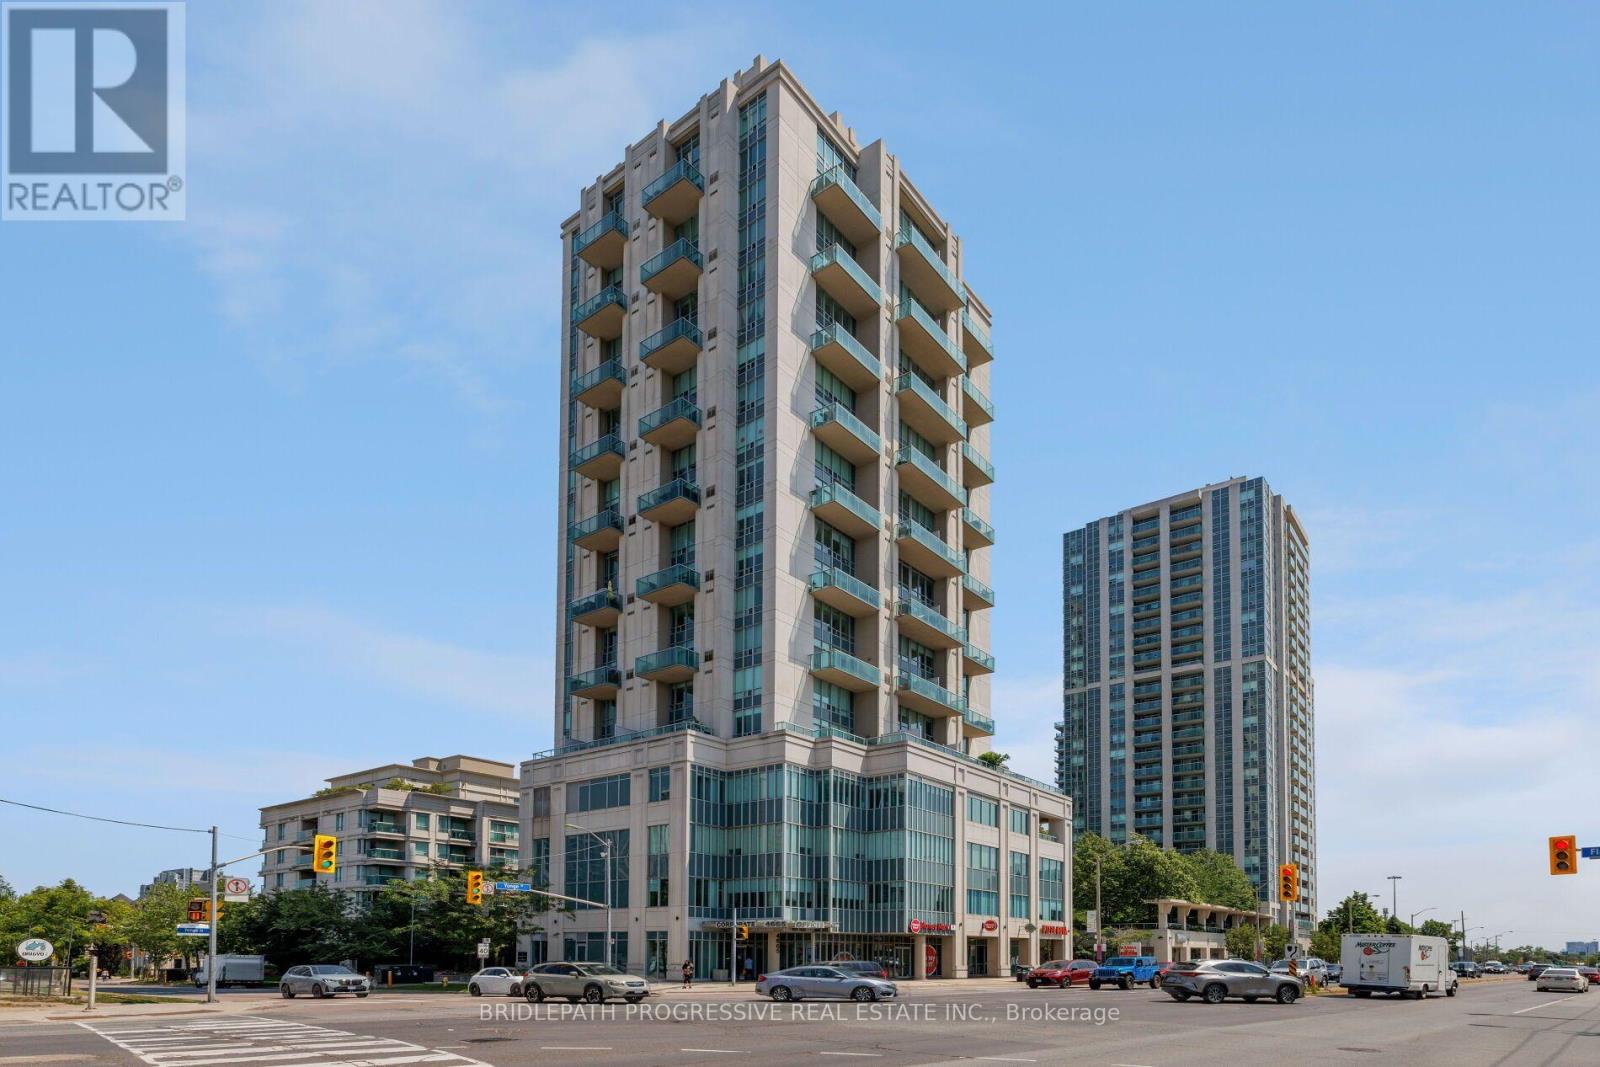
Toronto, Ontario
Unique 2-story open concept loft in the heart of Yonge & Sheppard / North York. Steps to subway, the 401, amenities, shopping and all the needed amenities. This loft features new flooring recently installed and a full terrace with south exposure and city views. The open concept modern layout gives great functionality for daily living and/or working from home. (id:67475)

West Grey, Ontario
Very private 9-acre setting enveloped by mature trees, showcasing a well-crafted bungalow built in 2003 offering nearly 3000 sq. ft. of living space on two levels. Open-concept kitchen, dining, and living area filled with natural light, where the warmth of the wood-burning stove makes the space feel instantly inviting. Large windows and patio doors leading to a sundeck overlooking the pond and surrounding nature-no window coverings needed when you have a view like this! The main floor also features a laundry room and 2 pc. powder room, a spacious primary bedroom with patio doors, lots of closet space and a 4 pc. ensuite as well as a generous second bedroom. The finished lower level includes two more restful bedrooms, a full bath, and a welcoming rec room with propane stove, and walkout to the yard. In-floor heat in the basement, upper bedrooms, and powder room offer a steady stream of warmth. The double attached garage provides loft storage to keep things neat and tidy. Steel roof new in 2016, propane boiler, 2012 (serviced this year), updated windows, and new garden shed (2026). Across the road enjoy the privacy and trails of the Managed Forest. All just minutes to Durham, ON. (id:67475)
Toronto, Ontario
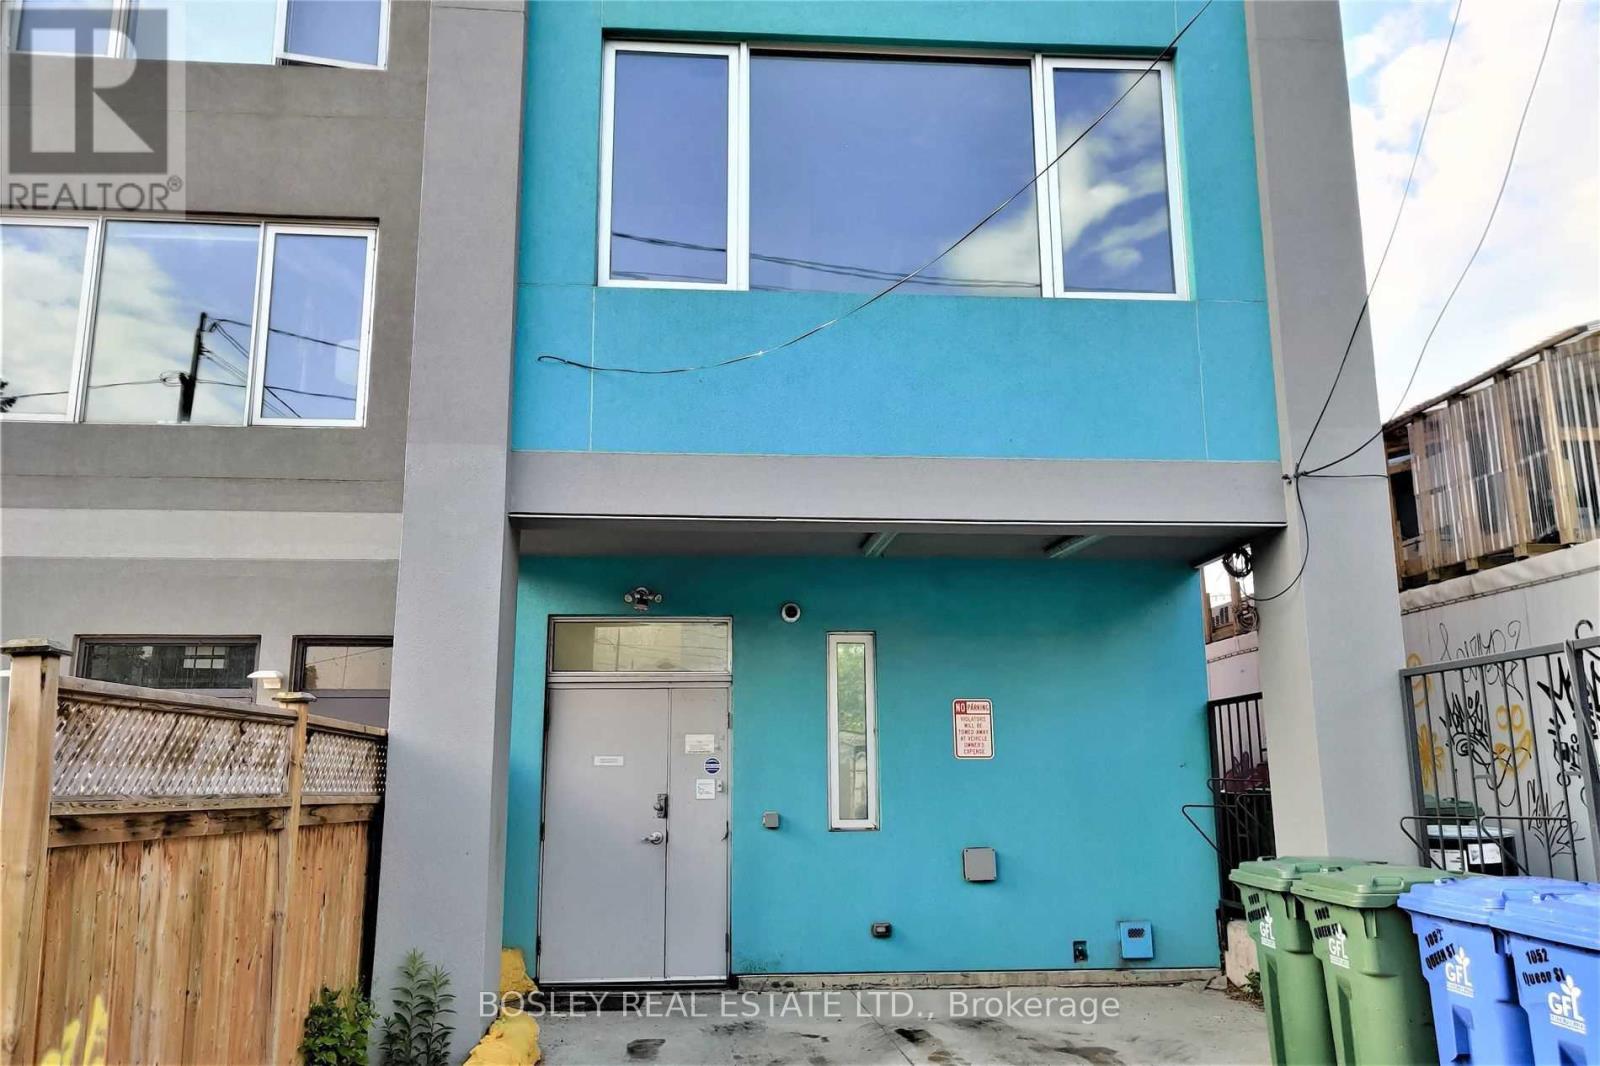
Move in ready! Offices Comprised Of Open Space+ Large Meeting Room+ Small Office, Private 4 Pc. Washroom. Shared Kitchenette. Fantastic Queen W Location. Steps To Ossington . Beautifully Reno'd Offices, hardwood floors, skylights. Accessed from rear laneway. Rent = $3,500/Mth Net + $988/Mth TMI + HST (Includes Utilities And 3GB FIBRE Wifi). (id:67475)
Toronto, Ontario
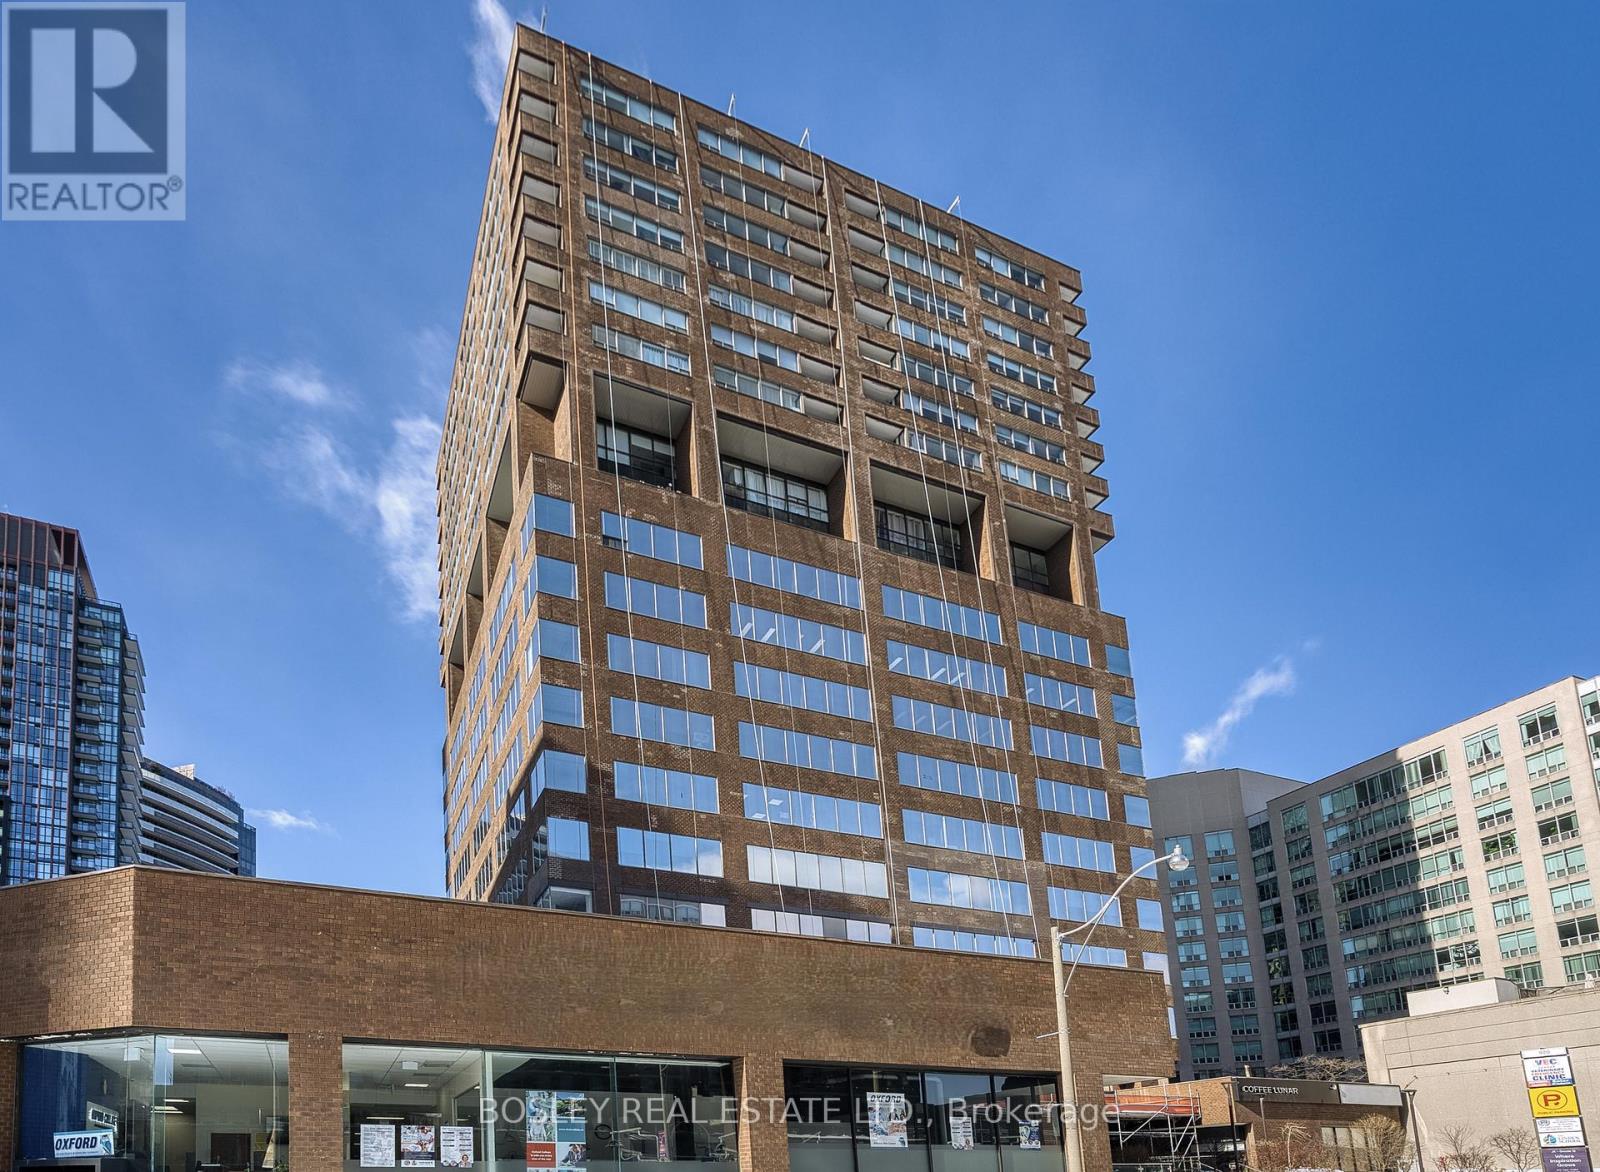
Recently updated bright corner unit. Great views over-looking Rosedale. Currently configured as mostly open space with board room, office and kitchenette. Many common area updates including recently reno'd foyer and washrooms, . Perfect for professional offices.Located on the fringe of Yorkville, 450 meters to the corner of Yonge and Bloor and a 5 minute walk to the Rosedale Subway Station.Easy access to the DVP along Rosedale Valley Road. Ample parking located underneath building available monthly and by the hour. Rent =$7.00 sf x psf Net Rent + $25.50 psf TMI = $4,858.75 Monthly, Gross including Utilities & Janitorial + HST. $1.50 psf escalations per annum. (id:67475)
Toronto, Ontario
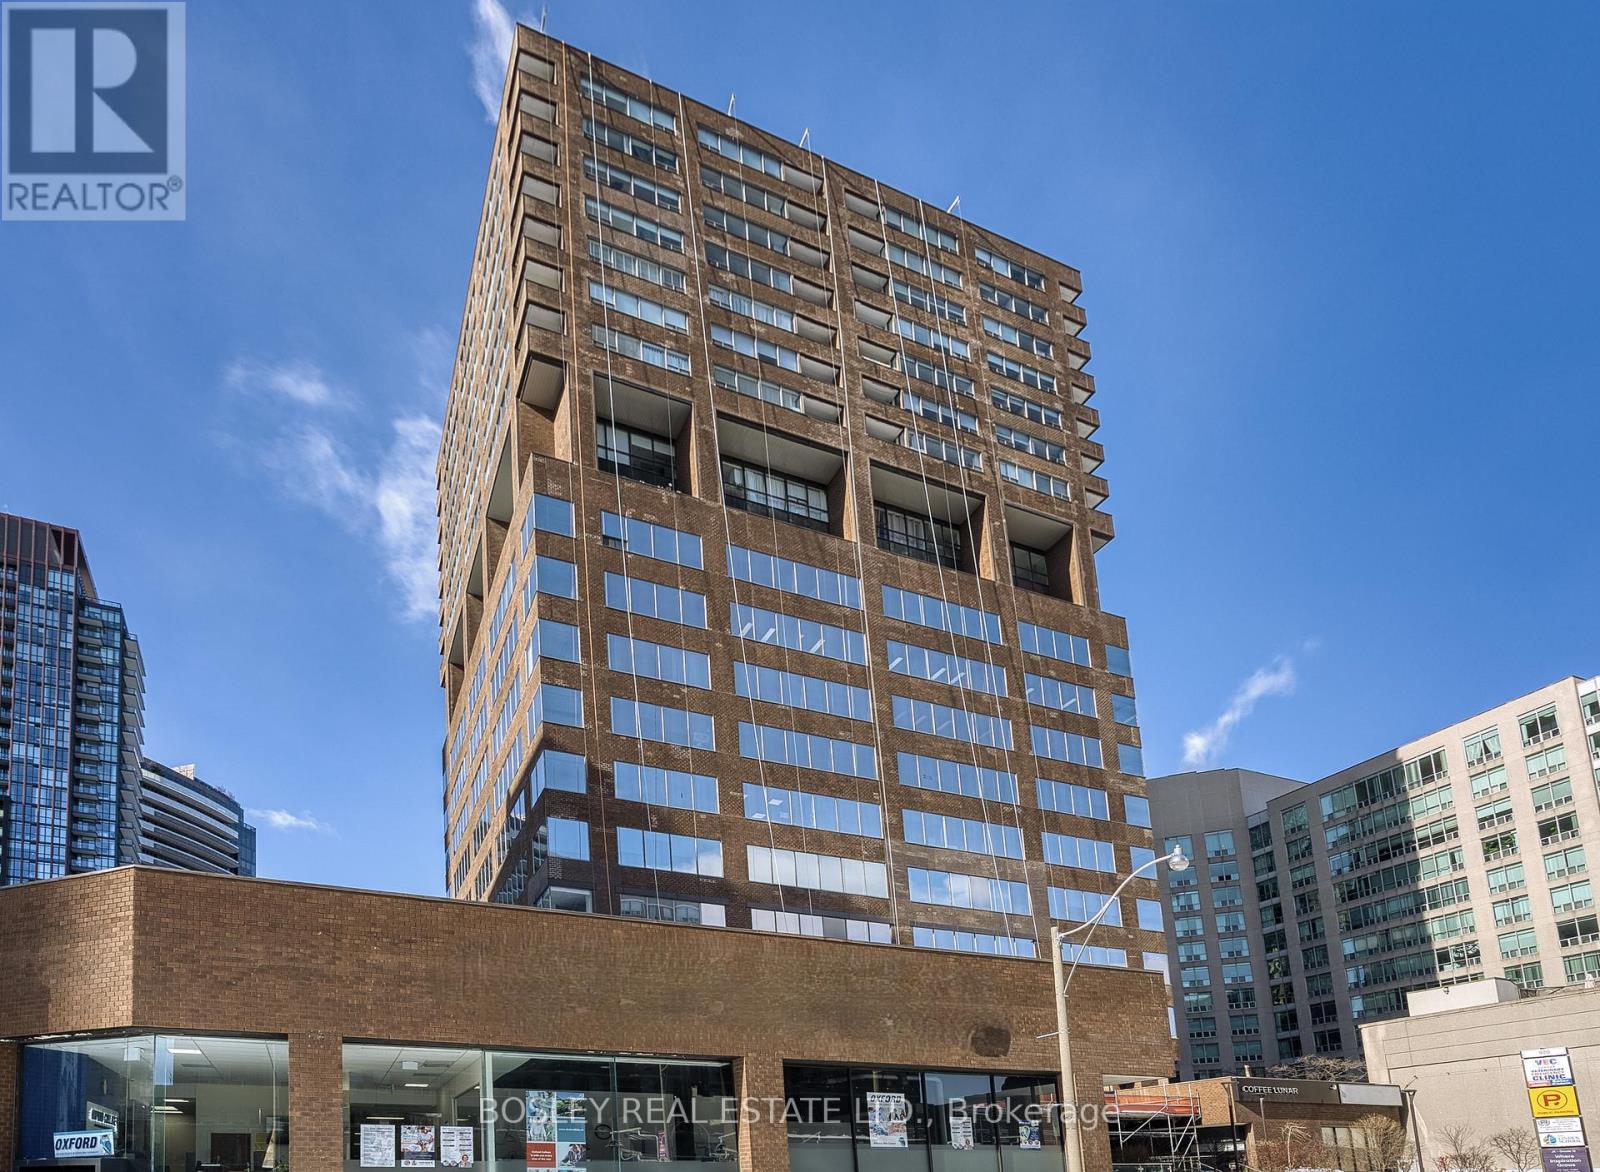
Recently updated unit. Bright space and amazing views over-looking Rosedale. Currently configured as with 5 offices. Many common area updates including recently reno'd foyer and washrooms. Perfect for professional offices. Located on the fringe of Yorkville, 450 meters to the corner of Yonge and Bloor and a 5 minute walk to the Rosedale Subway Station. Easy access to the DVP along Rosedale Valley Road. Ample parking located underneath building available monthly and by the hour. Rent = 1,505 sf x $9.00 psf Net Rent + $25.50 psf TMI = $4,326.88 Monthly Gross including Utilities & Janitorial + HST. $1.50 psf escalations per annum. (id:67475)
Toronto, Ontario
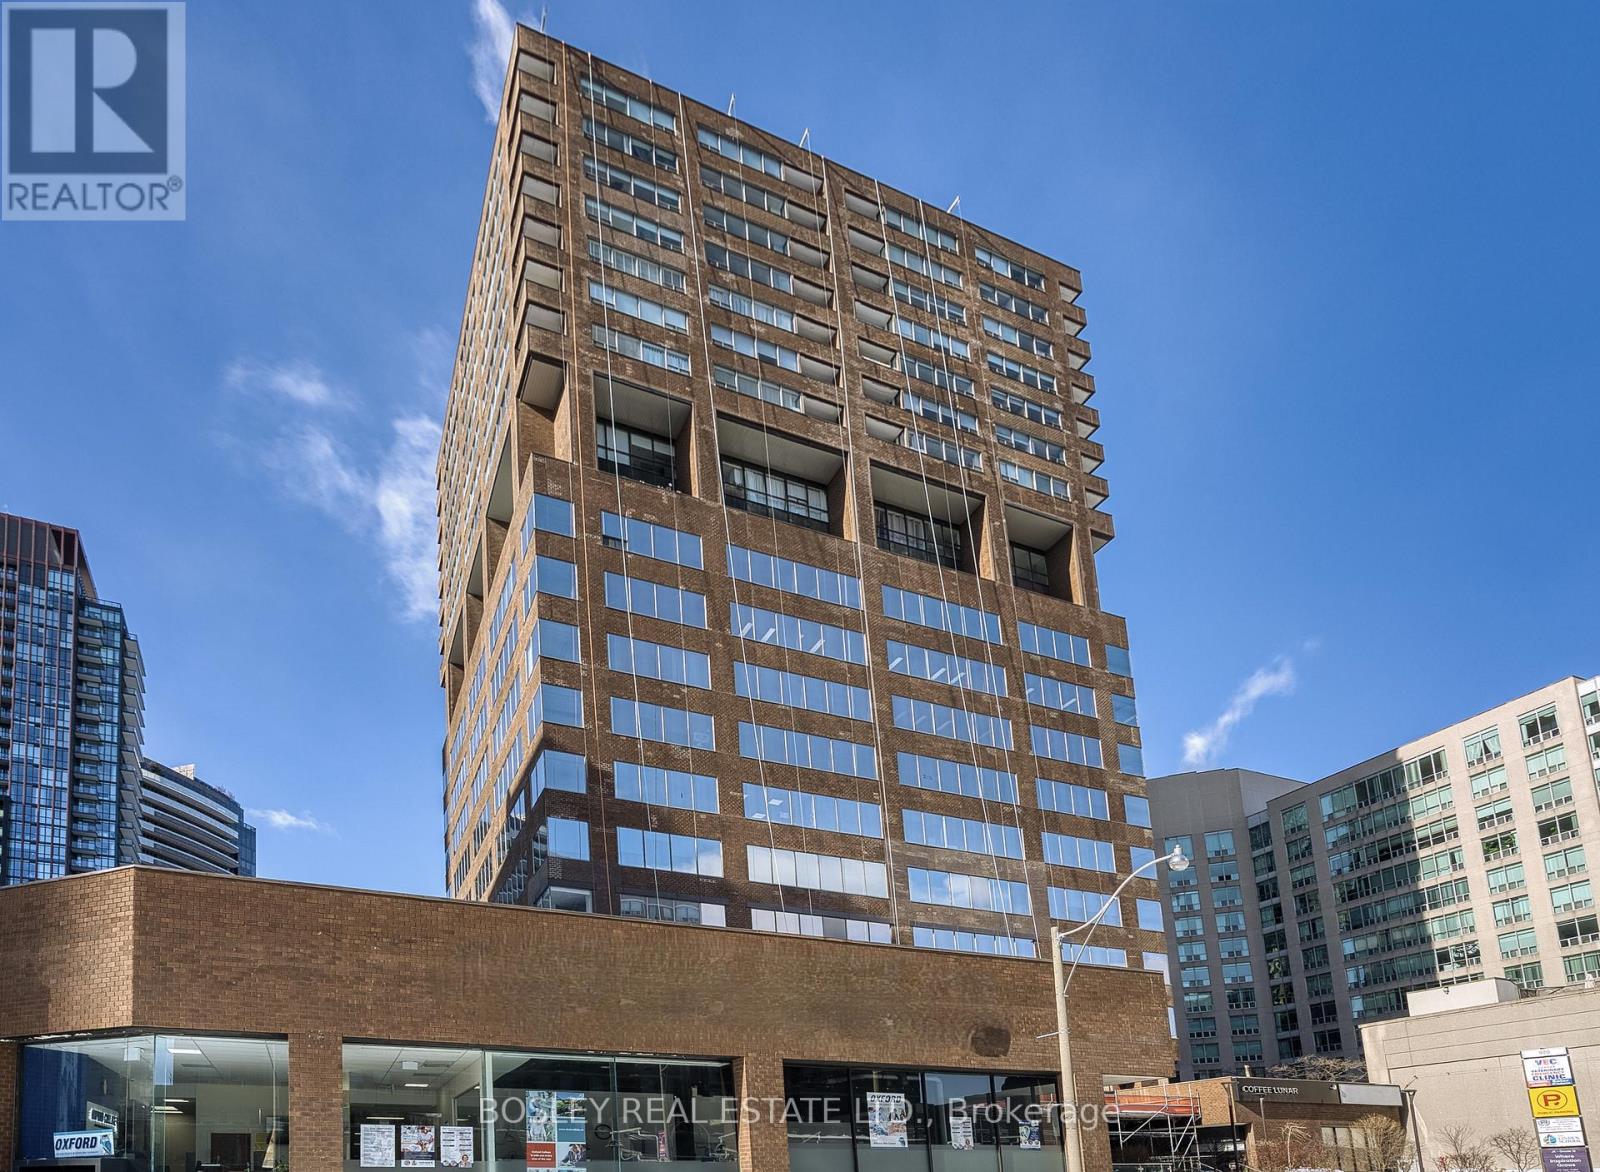
Recently updated corner unit. Bright space and amazing views over-looking Rosedale. Currently configured as mostly open space with board room, 2 offices and kitchenette. Many common area updates including recently reno'd foyer and washrooms, . Perfect for professional offices. Located on the fringe of Yorkville, 450 meters to the corner of Yonge and Bloor and a 5 minute walk to the Rosedale Subway Station. Easy access to the DVP along Rosedale Valley Road. Ample parking located underneath building available monthly and by the hour. Rent = 1,747 sf x $7.00 psf Net Rent + $25.50 psf TMI = $4,731.46 Monthly Gross including Utilities & Janitorial + HST. $1.50 psf escalations per annum. (id:67475)
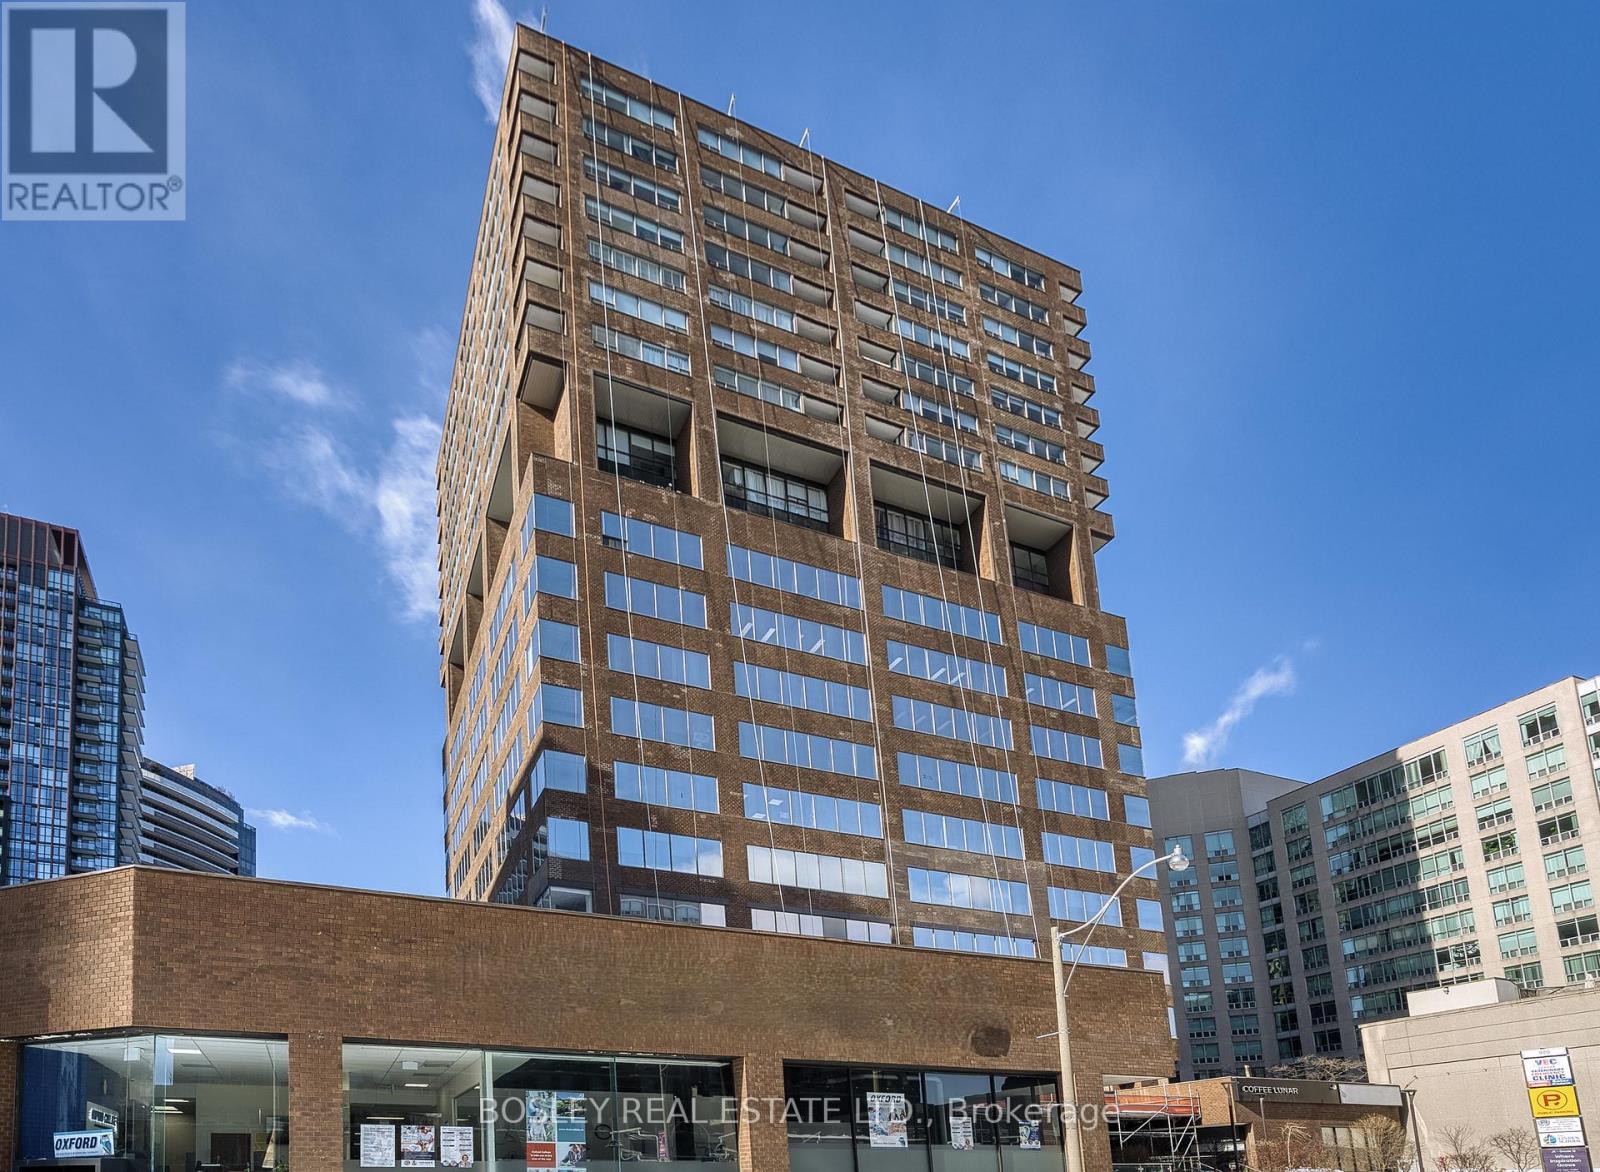
Toronto, Ontario
Bright Corner Office w/ South East Views looking over Rosedale and Yonge and Bloor. Currently configured as mostly open space with 1 office and kitchenette. Additional offices can be added. Many common area updates including recently reno'd foyer and washrooms. Perfect for professional offices.Located on the fringe of Yorkville, 450 meters to the corner of Yonge and Bloor and a 5 minute walk to the Rosedale Subway Station. Easy access to the DVP along Rosedale Valley Road. Ample parking located underneath building available monthly and by the hour. Rent = $7.00 sf x psf Net Rent + $25.50 psf TMI = $5,701.04 Monthly, Gross including Utilities & Janitorial + HST. $1.50 psf escalations per annum. (id:67475)
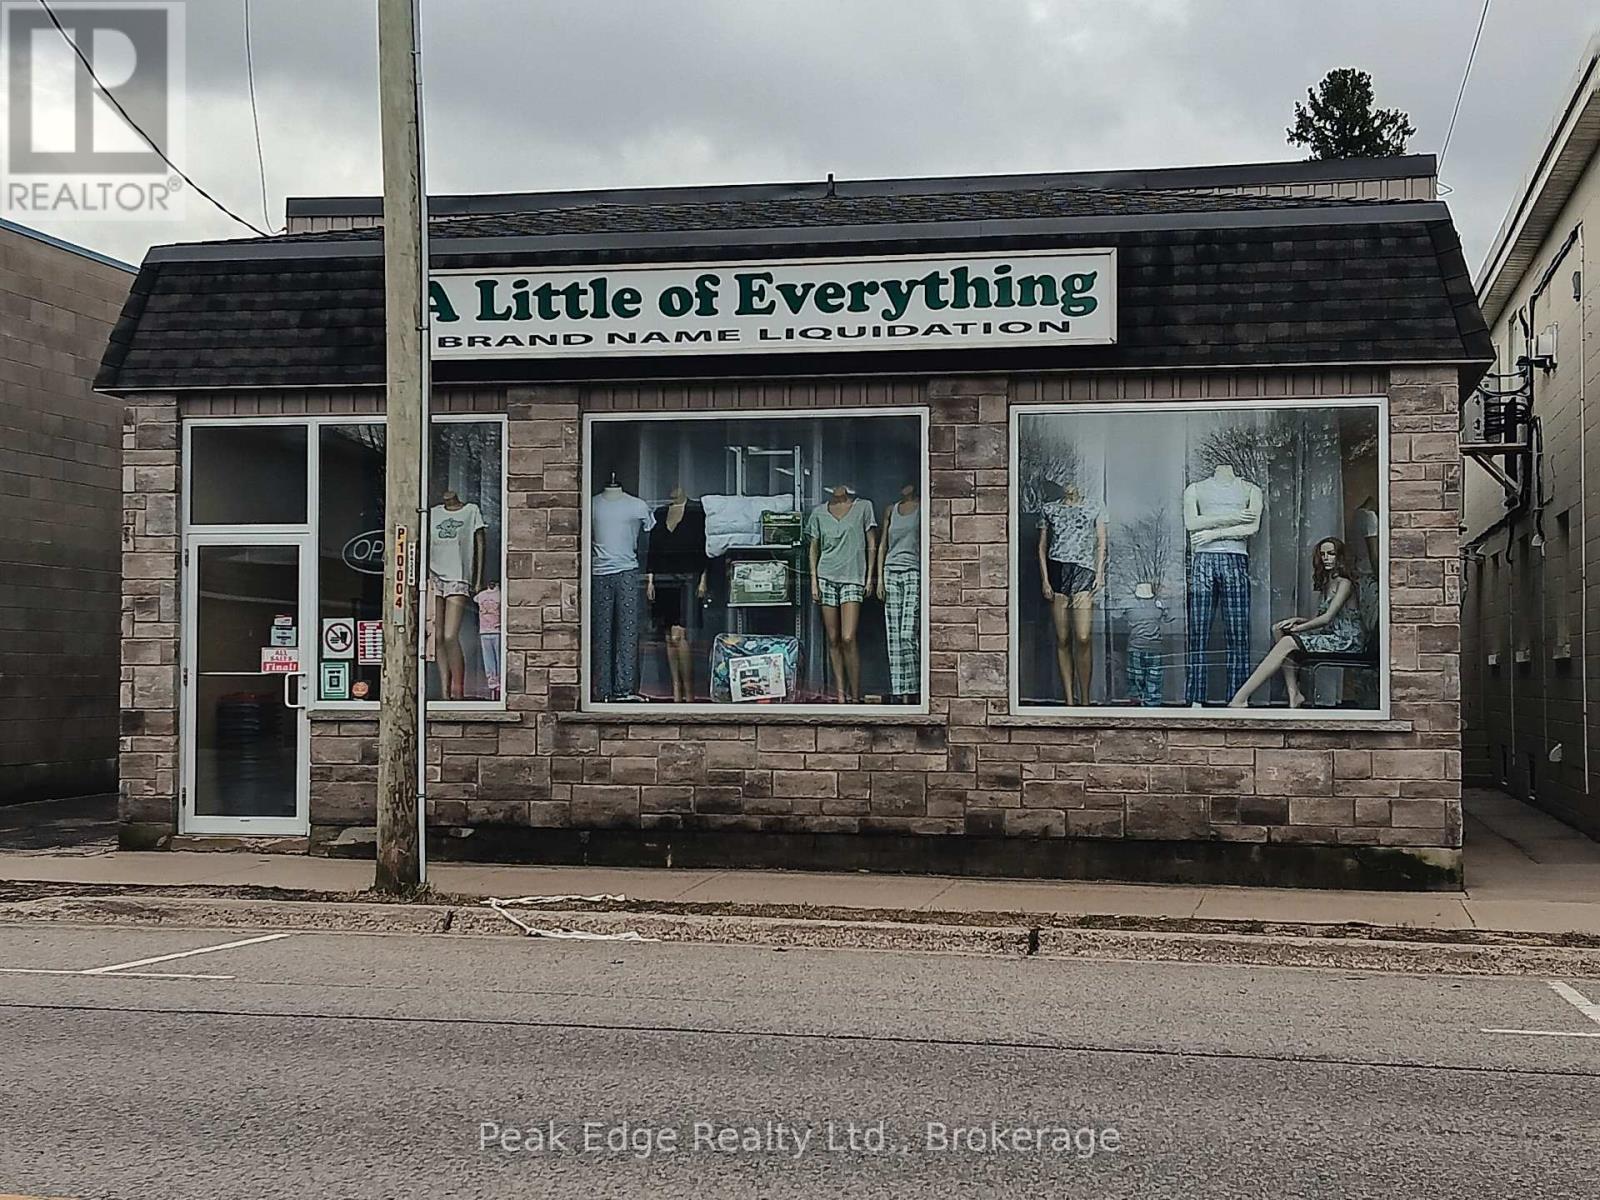
Hanover, Ontario
Looking for a large retail space? This building may be what you are looking for. Located on the Main street of Hanover this building has over 9000 square feet of floor space on two levels. The listing also includes adjacent vacant commercial lot , being Lot 1 W/S Elora St.Plan 700 Hanover S/T GS169650, Town of Hanover, County of Grey on 12th avenue. (Lot size is 85' x 132") assessed at $ 87.000 and also zoned C1. Inside you will find 5000 square feet on main level with open concept perfect for your ideas. Downstairs is over 4300 square feet of space for further retail or storage with seven foot ceilings. Recent upgrade include (3) FA gas furnaces within last (5) years and (2) ductless AC units. Property is current used as a Retail store. Zoning allows for many uses. (id:67475)

Brighton, Ontario
Set on a beautifully landscaped 1.4-acre property backing onto Timber Ridge Golf Course, this exceptional executive residence blends timeless design and refined craftsmanship. Aristocraft custom stonework and a discreet side-entry three-car garage create striking curb appeal while framing a private rear courtyard. Inside, the grand principal living spaces are defined by vaulted ceilings, crown mouldings, oversized window sills, and elegant architectural details throughout. The formal dining room is designed for memorable entertaining, featuring arched transom windows, matching wall arches that continue into the great room, and a butler's pantry for seamless hosting. The great room offers a tray ceiling, fireplace, and walkout to the sunroom. At the heart of the home, the spacious kitchen combines beauty and function with ceiling-height cabinetry, island with breakfast bar, walk-in pantry, and a bright informal dining area. The main-floor primary suite is a private retreat, complete with bay window sitting area, fireplace, built-in cabinetry, walk-in closet and direct access to the sunroom. Its spa-inspired ensuite features a soaker tub, glass shower, separate vanities, makeup station, and private water closet. Additional main-floor spaces include a custom office, two bedrooms with walk-in closets & Jack-and-Jill bath, guest powder room, laundry with extensive storage, den & mudroom. Upstairs presents excellent guest or in-law potential with two bedrooms, family & dining areas, kitchenette, and full bath. The finished lower level expands the living space with a rec and games room, bedroom, full bathroom, and dedicated workout area. Outdoors, the private courtyard showcases an outdoor fireplace, hot tub area, extensive hardscaping, mature perennial gardens, and a full irrigation system extending to flower pots. A built-in sound system with speakers and keypads throughout the home and patio enhances everyday living, while mature trees provide exceptional privacy. (id:67475)
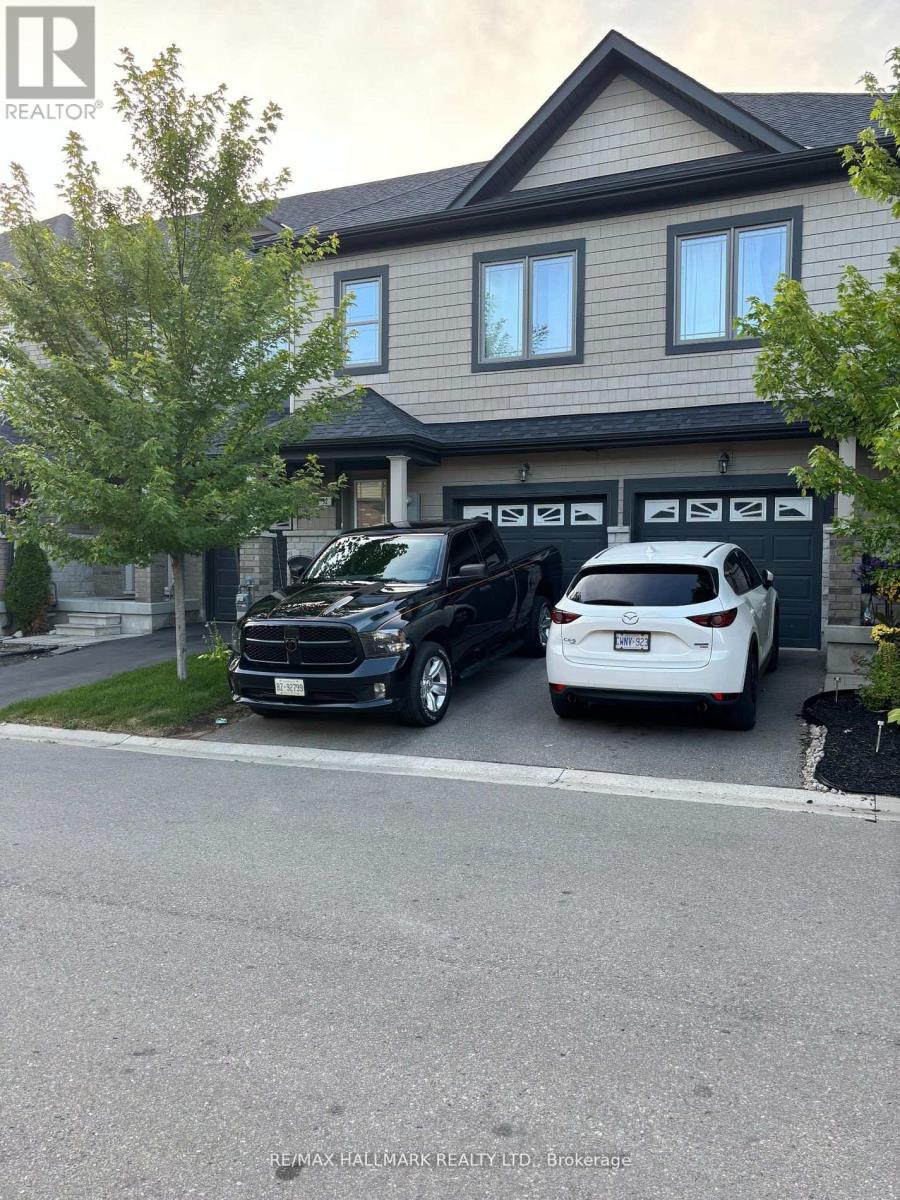
Barrie, Ontario
Welcome to this well-maintained 3 Bedroom, 2.5 Bathroom Townhouse located in Barrie's desirable ARDAGH NEIGHBOURHOOD. Offering approximately 1,100-1,200 sq ft above grade, this two-storey home features a bright OPEN-CONCEPT MAIN FLOOR with HARDWOOD FLOORING, a functional KITCHEN WITH CERAMIC FLOORING, and a spacious LIVING AND DINING AREA, ideal for everyday living.The second level offers a generous Primary Bedroom with WALK-IN CLOSET and 4-PIECE ENSUITE, along with two additional bedrooms and a full main bathroom. Additional features include UPPER-LEVEL LAUNDRY, CENTRAL AIR CONDITIONING, a FULL UNFINISHED BASEMENT, and an ATTACHED GARAGE WITH DRIVEWAY PARKING.This home is part of a POTL (Parcel of Tied Lande) community, providing LOW-MAINTENANCE LIVING with exterior services included.Conveniently located close to Parks, Schools, Public Transit, and everday amenities, with easy access to Major Comuter Route. (id:67475)
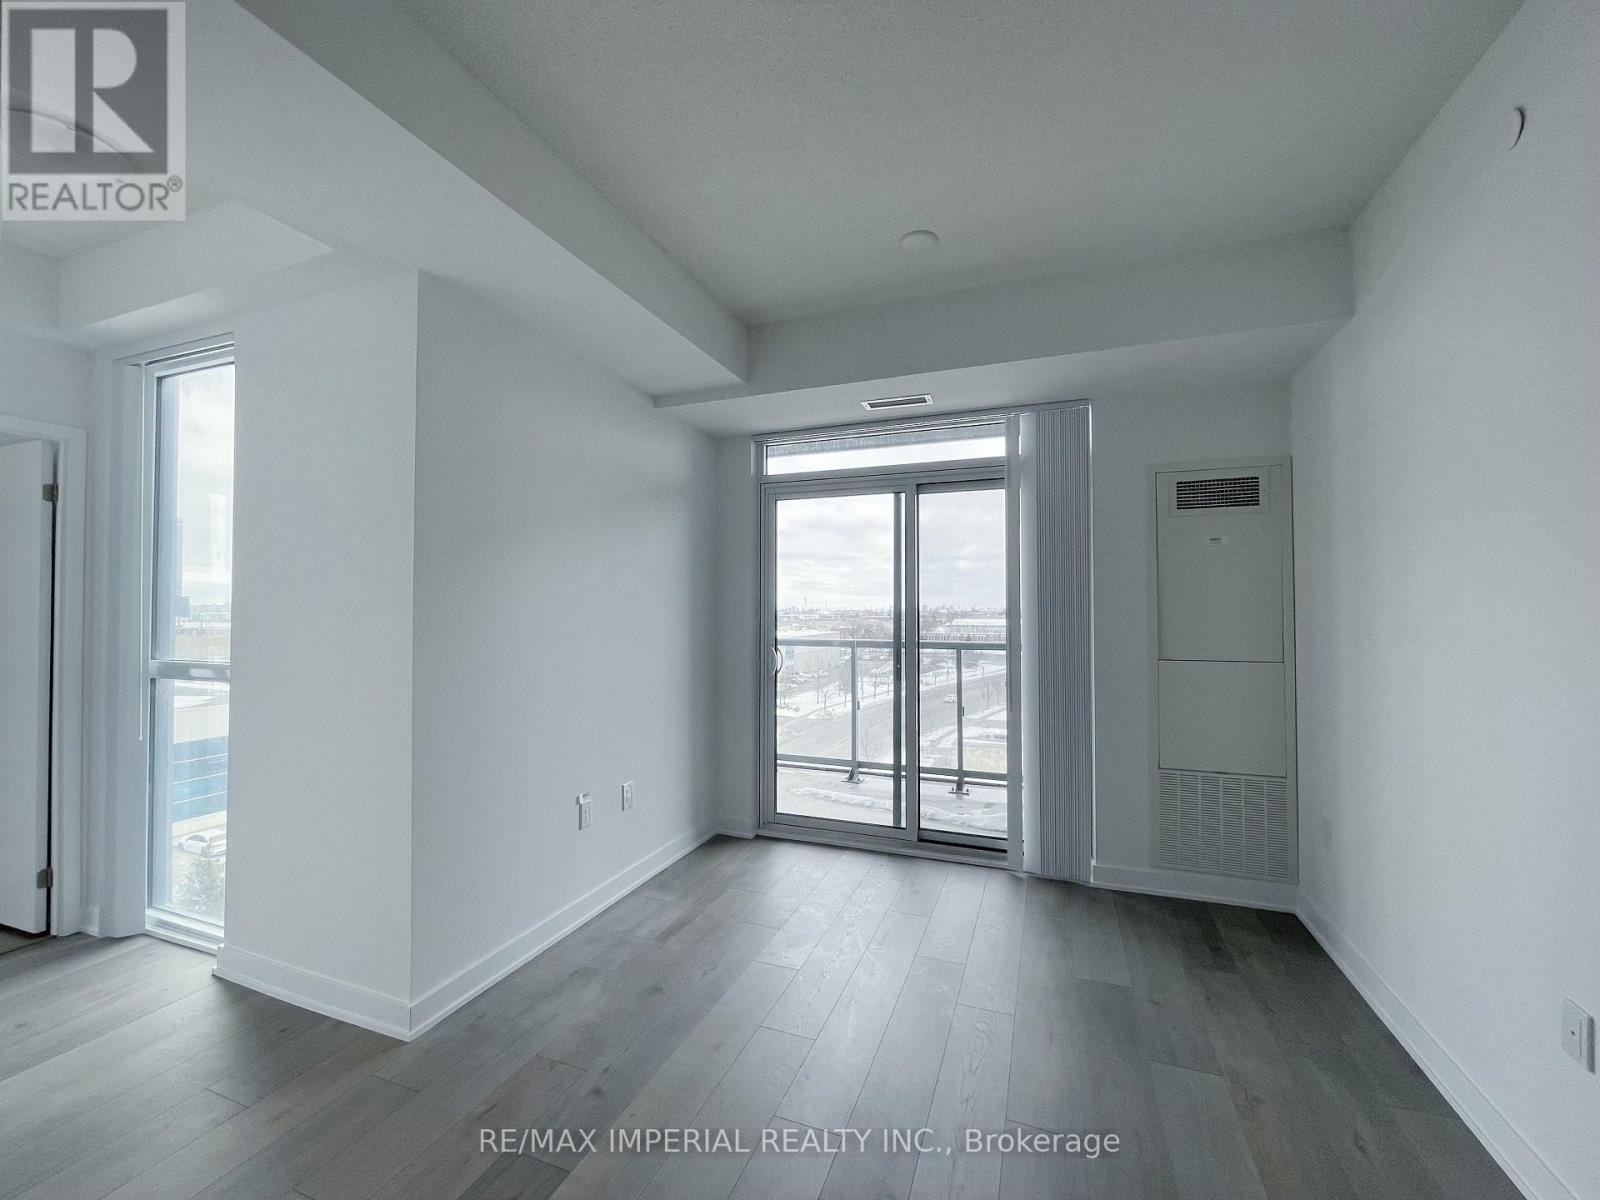
Vaughan, Ontario
Spacious 2 Bedroom 2 Bathroom Unit By Menkes. Both bedrooms have windows. Larger than the typical size of a 2-bedroom units.1 Exclusive Use Parking Space Included. Super Convenient Location, Near Vaughan Centre Transit Hub, Access To Ttc Subway, Viva & Yrt, Close Proximity To Hwy7/407/400, Ikea, Costco, Walmart, Mall. Comfortable And Bright Living With Walk-In Closet In Main Bedroom & Large Windows Throughout. Features High Ceilings Ceiling, Modern Kitchen W/ Built-In S/S Appliances & Open Concept Layout. Array Of Amenities (Tbc) Including Fitness Centre, Party Room, Theatre, Guest Suites Etc. (id:67475)
Richmond Hill, Ontario
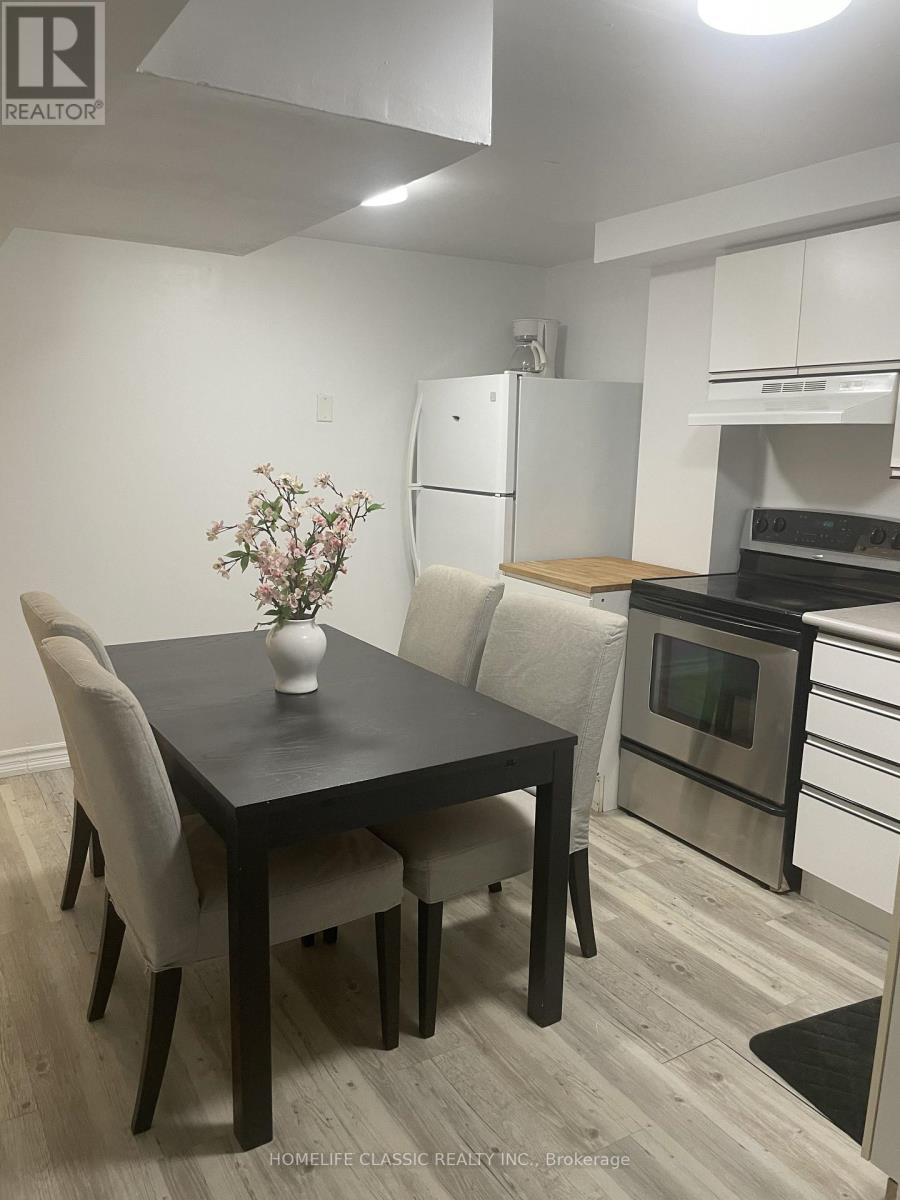
One bedroom fantastic modern , Recently renovated with fresh paint, clean and high ceiling lower level apartment Downtown RichmondHill, close to everything , steps to yonge st and public transit , complete separate entrance and En-suite laundry.prefer single tenant , NO PET, NO SMOKING, PARKING NOT AVAILABLE . tenant insurance.very quite, safe, parks, restaurants, shopping with in minutes.landlord/ landlord's agent do not warranty measurements or retrofit status of the basement. (id:67475)

Oshawa, Ontario
Excellent investment opportunity in central Oshawa. 277 Jarvis Street is a legal duplex offering two self-contained units in a high-demand rental area, including a main floor 1-bedroom unit accessed from the rear entrance and a spacious two-level 3-bedroom unit accessed from the front entrance, creating a practical multi-unit layout. Conveniently located close to downtown Oshawa, transit, schools, shopping, and everyday amenities, this property is well positioned for consistent rental demand and strong income potential in a well-established rental market. (id:67475)
Wellington North, Ontario
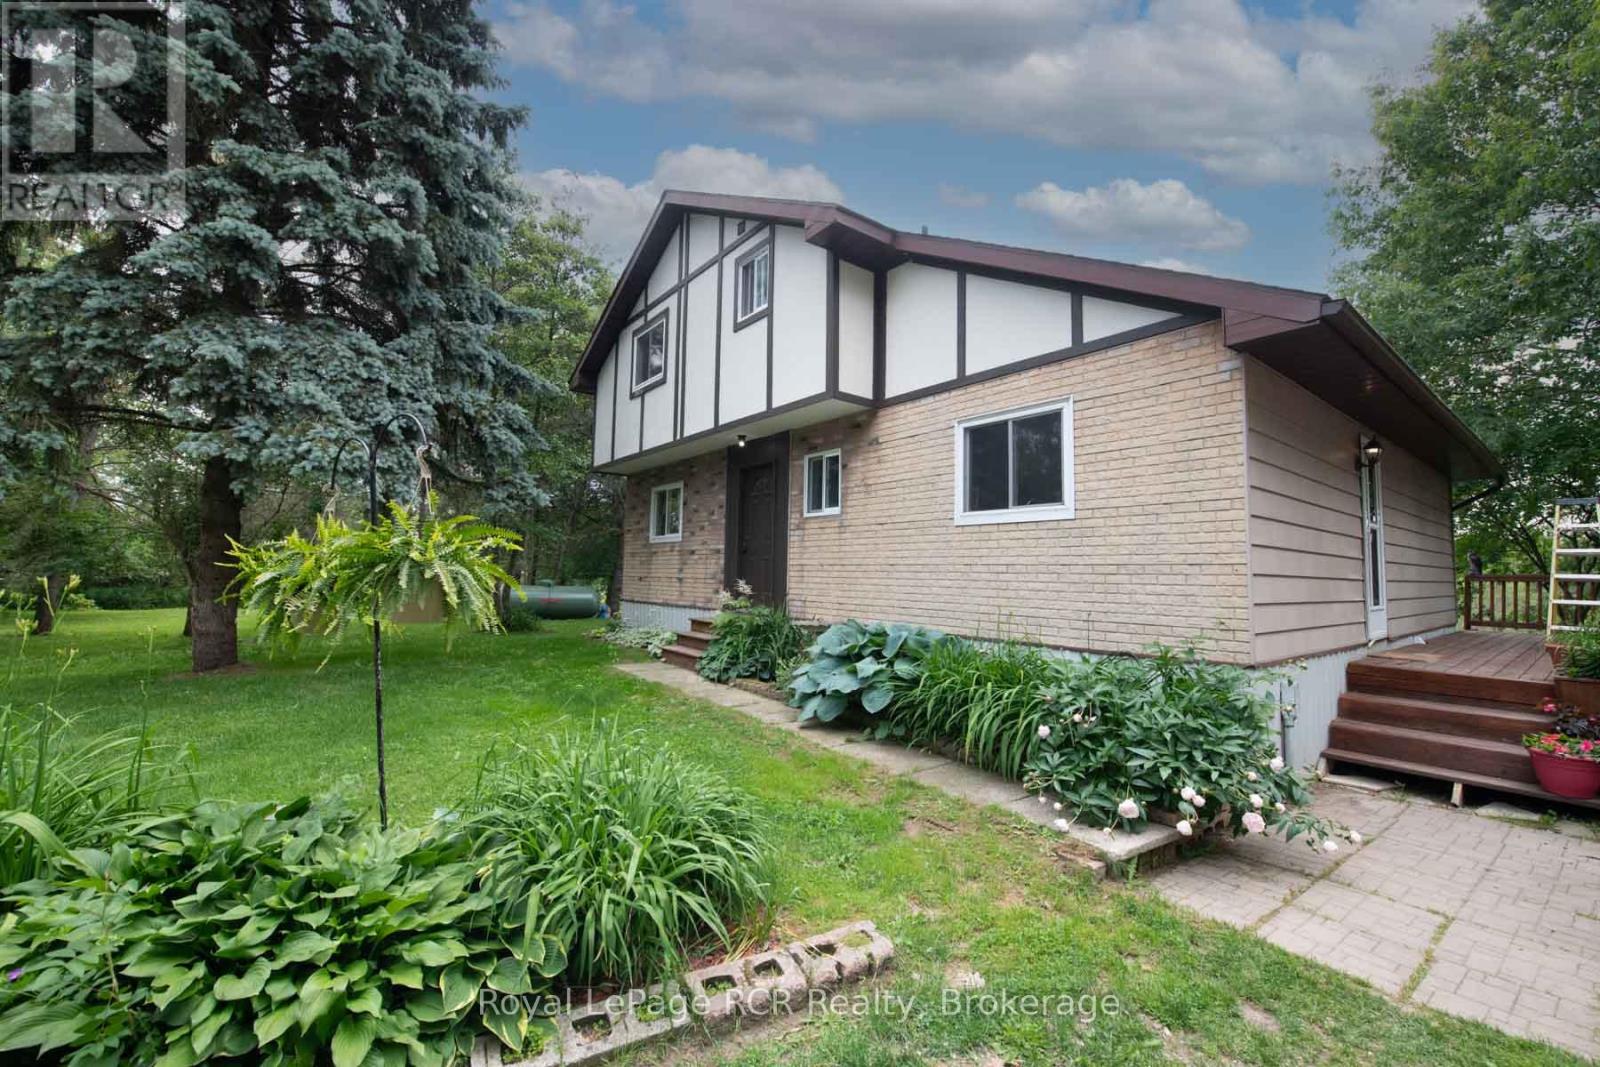
THIS RURAL PRIVATE LANEWAY LEADS TO THIS 1 1/2 STOREY HOME IN A REAL PRIVATE TREED SETTING, ON 4 ACRES. HOME HAS OPEN CONCEPT KITCHEN AND DINING, WITH ARCHWAY TO LIVING ROOM WITH WOOD STOVE AND DOOR LEADING TO DECK OVERLOOKING REAR TREED YARD, MAIN FLOOR BEDROOM, MAIN FLOOR LAUNDRY AND 4PC BATH, OPEN STAIRCASE TO UPPER LEVEL AND 2 BEDROOMS AND 4PC BATH, FULL BASEMENT UNFINISHED WITH WALK OUT TO REAR YARD, PROPANE FORCED AIR FURNACE, DRILLED WELL AND SEPTIC, DETACHED GARAGE/SHOP, WITH LOFT, HEATED. PROPERTY IS VERY PRIVATE IN TREED SETTING, ALL PAVED ROAD CLOSE TO TOWN. YOU WILL ENJOY THIS PROPERTY. (id:67475)
Dysart Et Al, Ontario
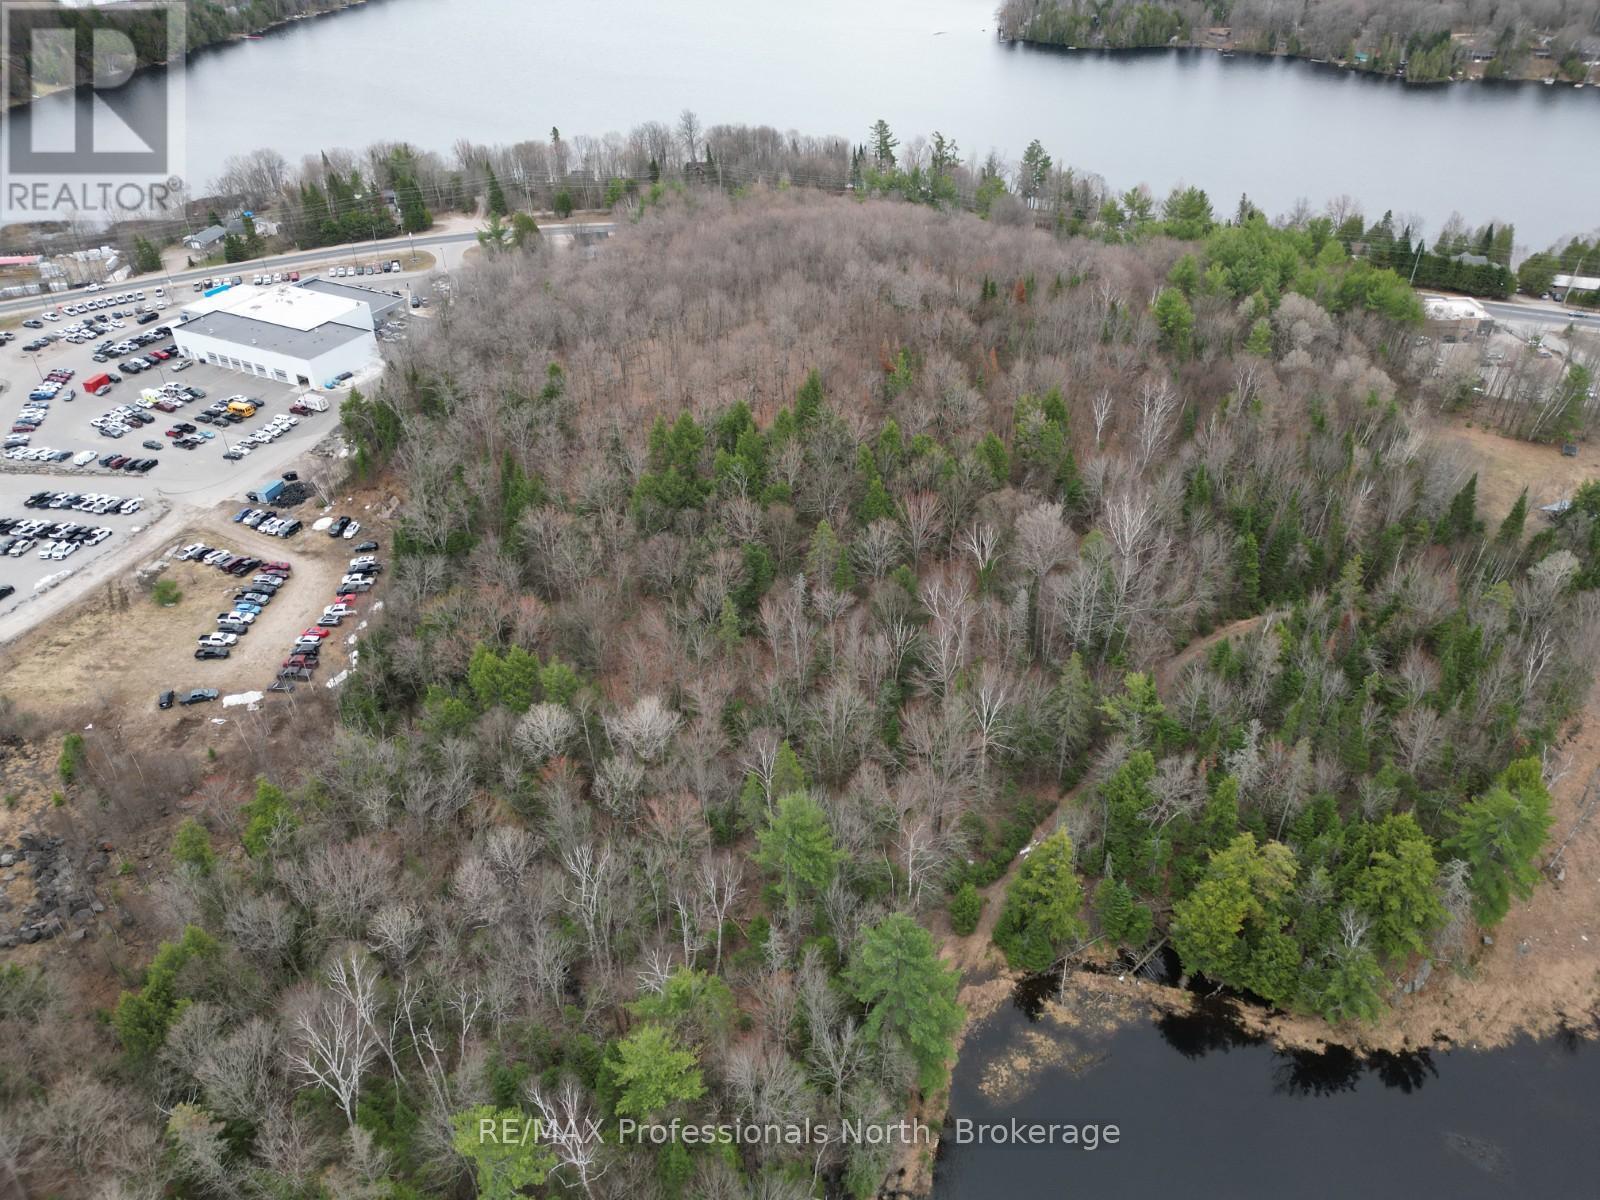
This 6-acre vacant building lot in the Village of Haliburton offers a great opportunity to enjoy space and privacy while staying close to amenities. The treed property provides a natural setting with plenty of room to build. Located in town, you'll have convenient access to grocery stores, restaurants, schools, and healthcare services, along with nearby lakes and outdoor recreation. A great opportunity to build a year-round home or getaway in a well-located setting. (id:67475)
Wellington North, Ontario
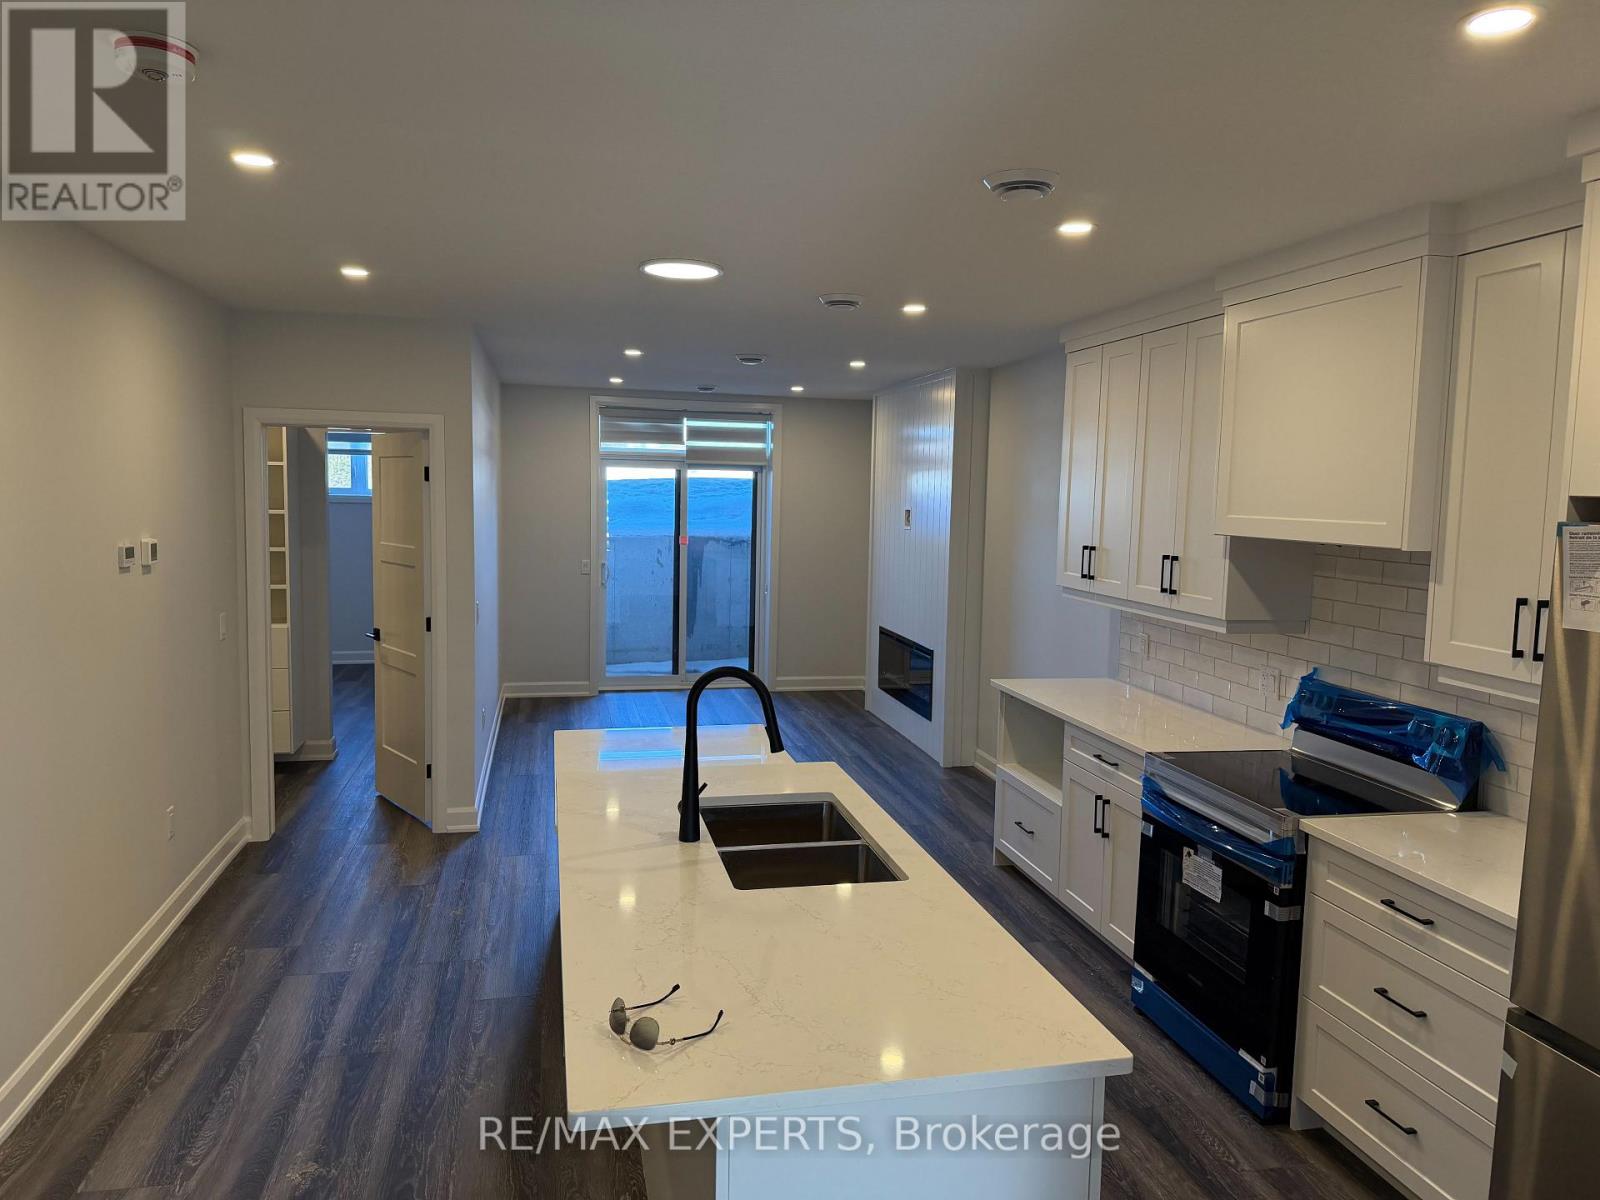
A beautifully new built 2 bedroom townhouse condo offering the perfect blend of comfort, convenience, and modern living. This bright, open concept home features a spacious living area, an updated kitchen with ample storage, and two generously sized bedrooms ideal for small families, professionals, or downsizers. Enjoy the ease of low maintenance condo living with the added benefit of a townhouse layout-no elevators, no long hallways, just your own private entrance. Located close to shopping, transit, parks, and top rated schools, this home delivers exceptional value in a sought after community. (id:67475)
Bradford West Gwillimbury, Ontario
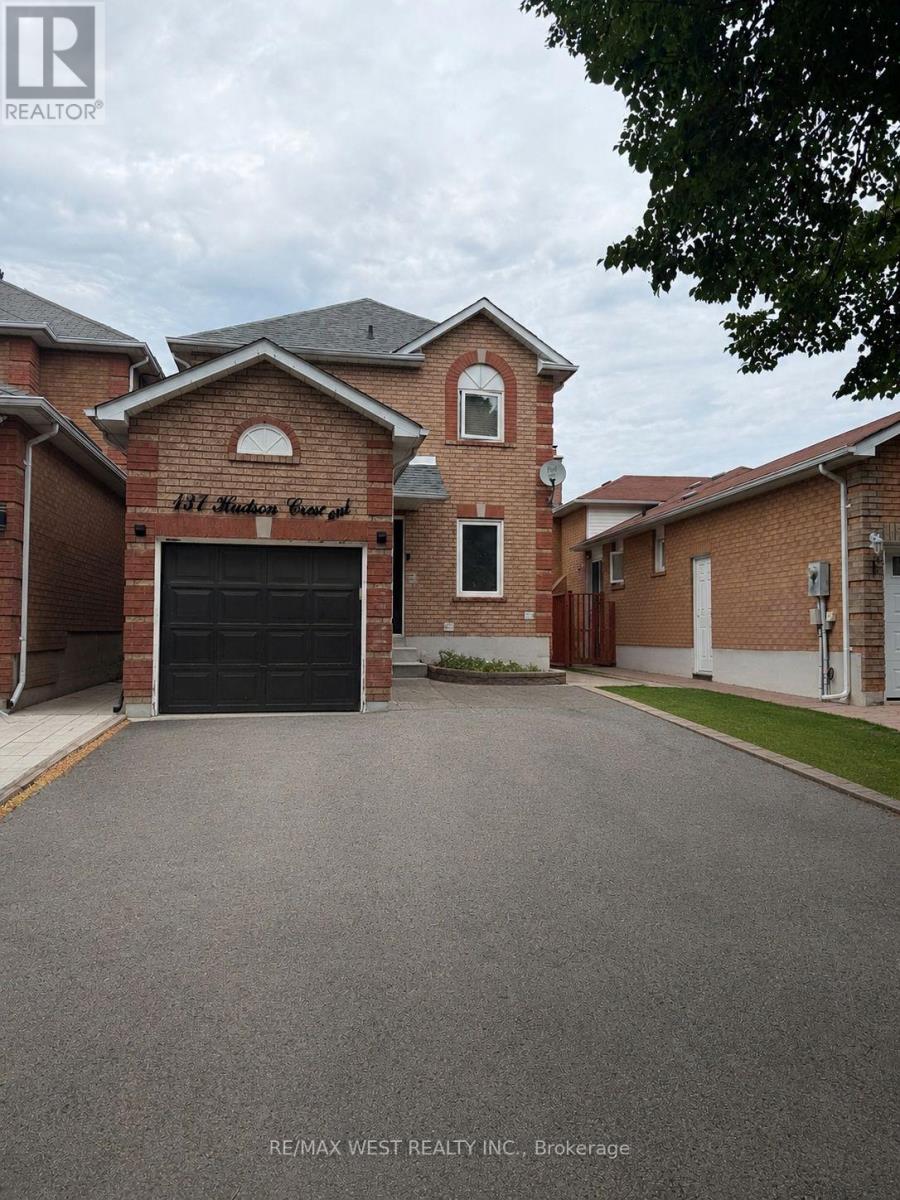
Welcome to Hudson Cres! This is a well-appointed 3-bedroom, 3-bathroom home in one of Bradford's desirable family-friendly neighbourhoods. Conveniently located near schools, parks, shopping, restaurants, and recreational facilities, with easy access to major commuter routes, this is a location you'll love coming home to. Thoughtful renovations have already started, offering the next owner a great opportunity to complete the remaining finishing touches to reflect their own style and preferences. With a functional layout, plenty of natural light, and endless potential, this home is perfect for buyers looking to personalize a property in a fantastic community. A wonderful opportunity to create a home that's uniquely yours. Photos have been virtually staged. ** This is a linked property.** (id:67475)
East Gwillimbury, Ontario
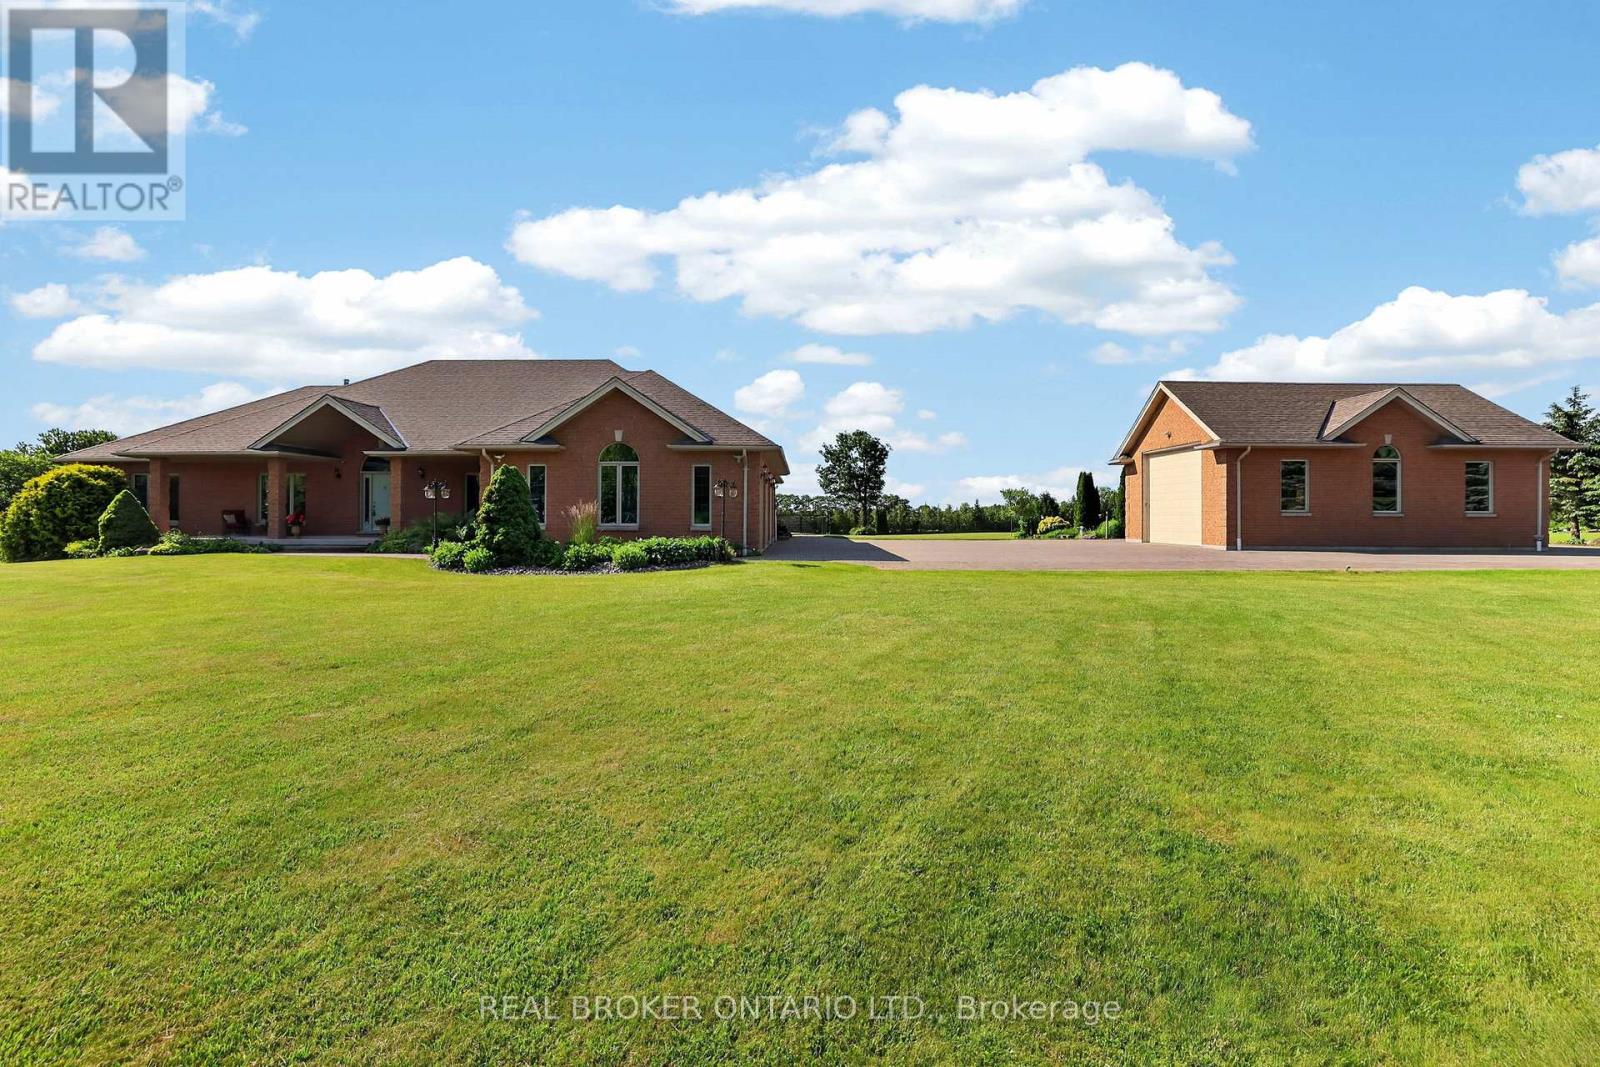
If you've been waiting for a property that offers real privacy, space for the whole family, room for all of your recreational equipment and a home built to a standard you simply can't replicate today, this is it. Set on 6.60 acres of flat, open land with unobstructed views for miles in every direction, this custom-built bungalow by Fifthshire Homes is a rare offering for buyers who understand quality and refuse to compromise. With over 5,000 sq ft of finished living space, this home was built well beyond typical standards. Constructed to R-2000 specifications for superior energy efficiency, built with intention, key features include spray foam insulation, triple-glazed windows, engineered steel beam construction, and a high-efficiency HVAC system with HRV, creating a home that is quieter and more efficient. This is a property where quality is felt in every detail. On the main level, you'll find 9-ft ceilings, an open-concept great room, 3 spacious bedrooms, including 2 primary bedrooms with en-suites and walk-in closets, hardwood flooring, solid oak staircases, a 2-sided gas fireplace, and a 3-season room. The fully finished lower level features 2 additional bedrooms, a full kitchen, 3-pc bath, large family room, and above-grade windows - ideal for multi-generational living or extended family. Positioned on a high and dry lot, the land is flat, usable, and completely private, offering endless potential, including the opportunity for a hobby farm. Enjoy your morning coffee while taking in breathtaking sunrises, and end your day with a glass of wine and sunset views that stretch for miles. Extra-deep 3-car garage plus a detached 860 sq ft garage. Located just 5 minutes to Hwy 404 and 15 minutes to the EG GO Station. This is more than a home; it's a property for someone who values space, understands quality, and knows you don't wait when something like this comes along. (id:67475)
Georgian Bay, Ontario
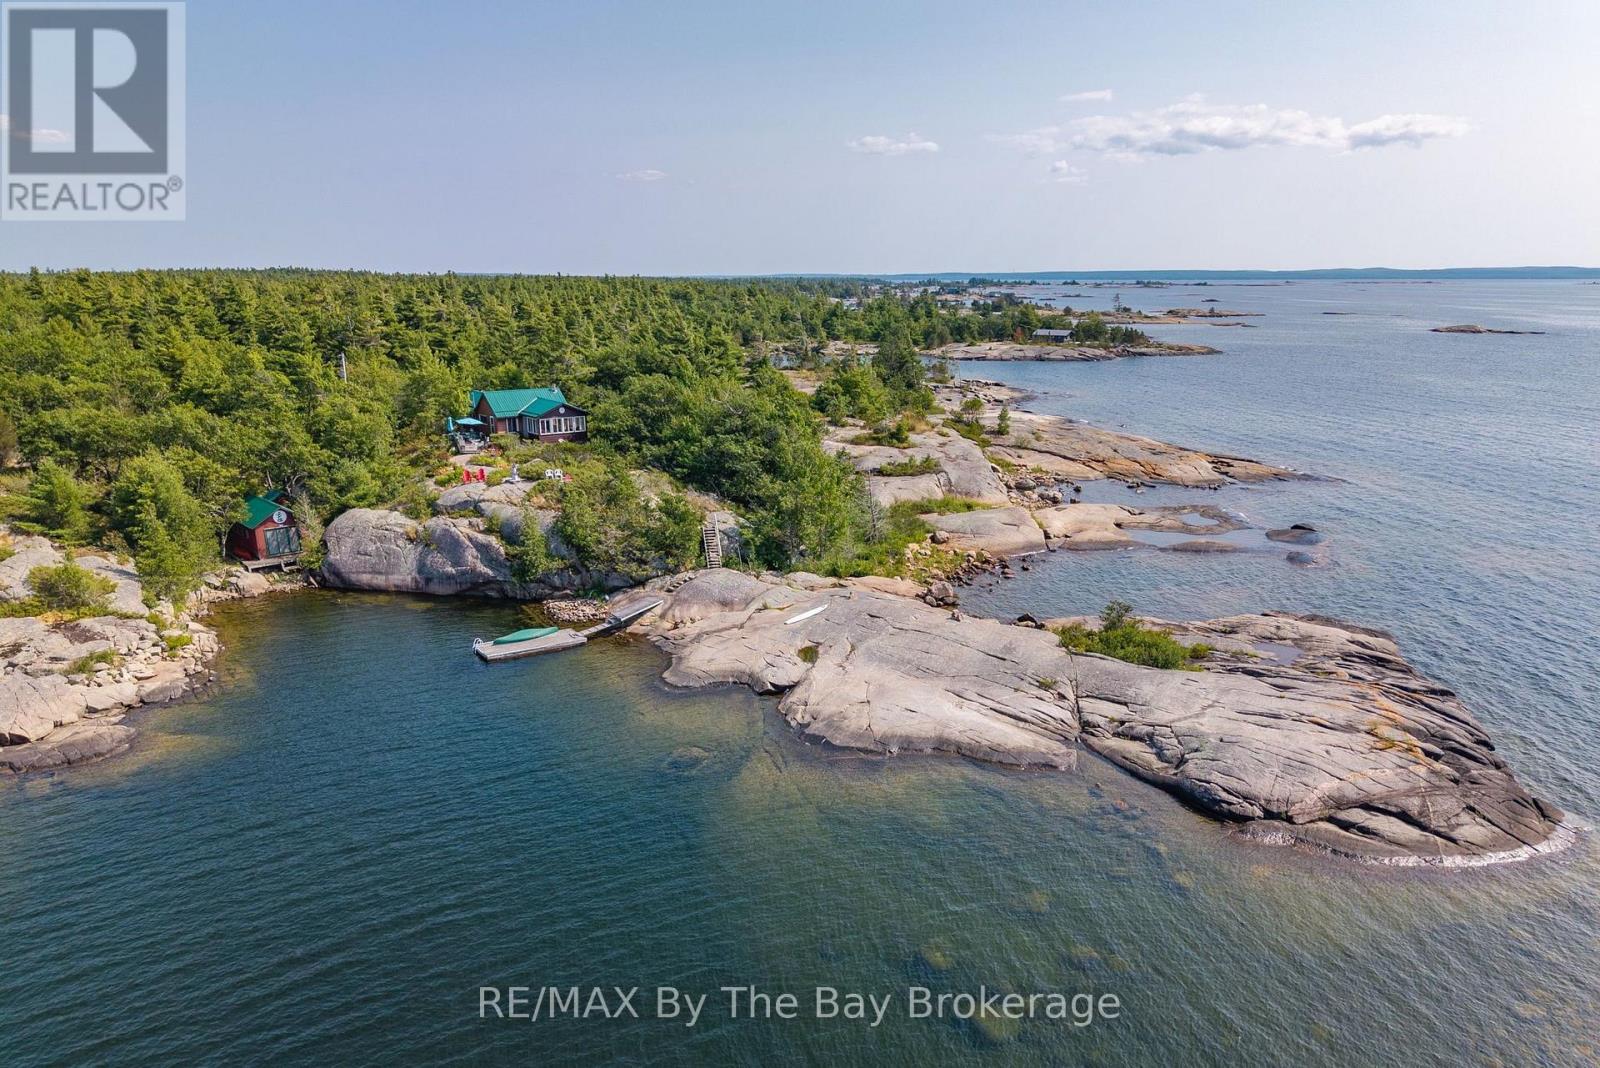
With approximately 951 feet of Georgian Bay shoreline and set on an impressive 4.29 acres that is surrounded by Crown land, this exceptional property offers a rare combination of privacy, natural beauty, and remarkable waterfront. Captivating views stretch across the Bay, with glimpses of Hope Island, Giant's Tomb Island, and the Pine Islands creating a beautiful and ever-changing backdrop. Tucked within a private, sheltered harbour, the property offers protected dockage, a dock, and a dry boathouse with sleeping accommodations, making boating and relaxing on the water easy and enjoyable. The elevated cottage location and western exposure provide remarkable sunset views. Inside, the cottage is simple and comfortable, with a warm, relaxed feel and a woodstove that adds both charm and welcome warmth on cooler days. The expansive shoreline, peaceful surroundings, and wonderful sense of seclusion create a setting that is increasingly difficult to find on southeast Georgian Bay. This is a truly special retreat where quiet mornings, open-water views, and the natural beauty of the Bay become part of everyday cottage life. (id:67475)
Brantford, Ontario
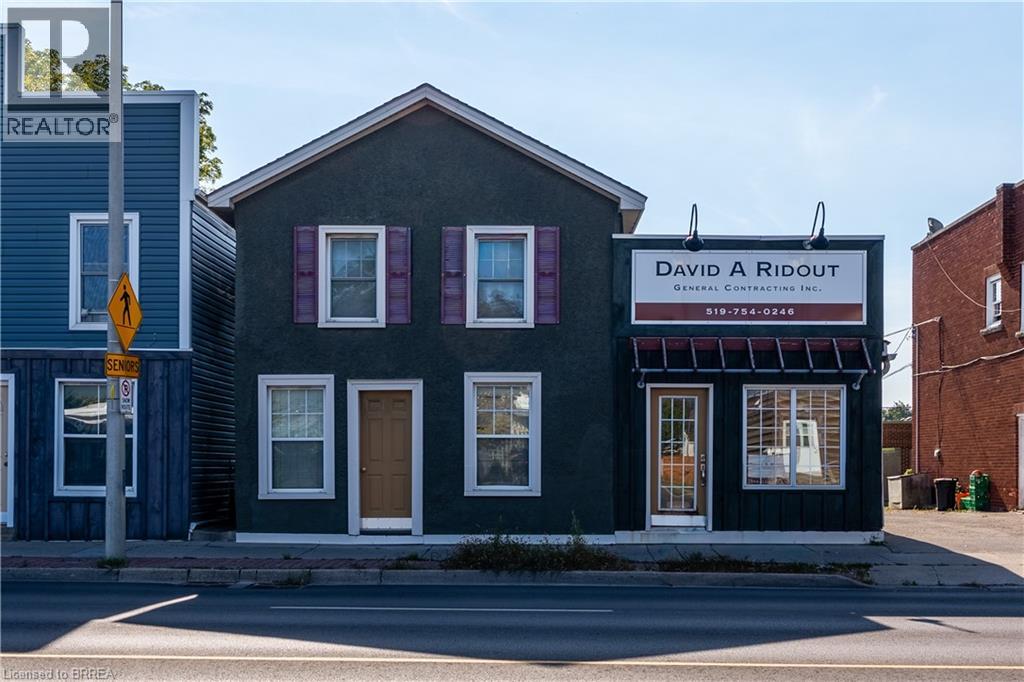
Well cared for 3 unit building on busy thoroughfare. Great opportunity for an owner occupier. 1 main floor commercial unit with beautifully finished basement with walk up entrance and 2 residential apartments. The 2nd floor residential Apartment is vacant, main floor Apartment has long term Tenant. Rents available upon request. (id:67475)
Markham, Ontario
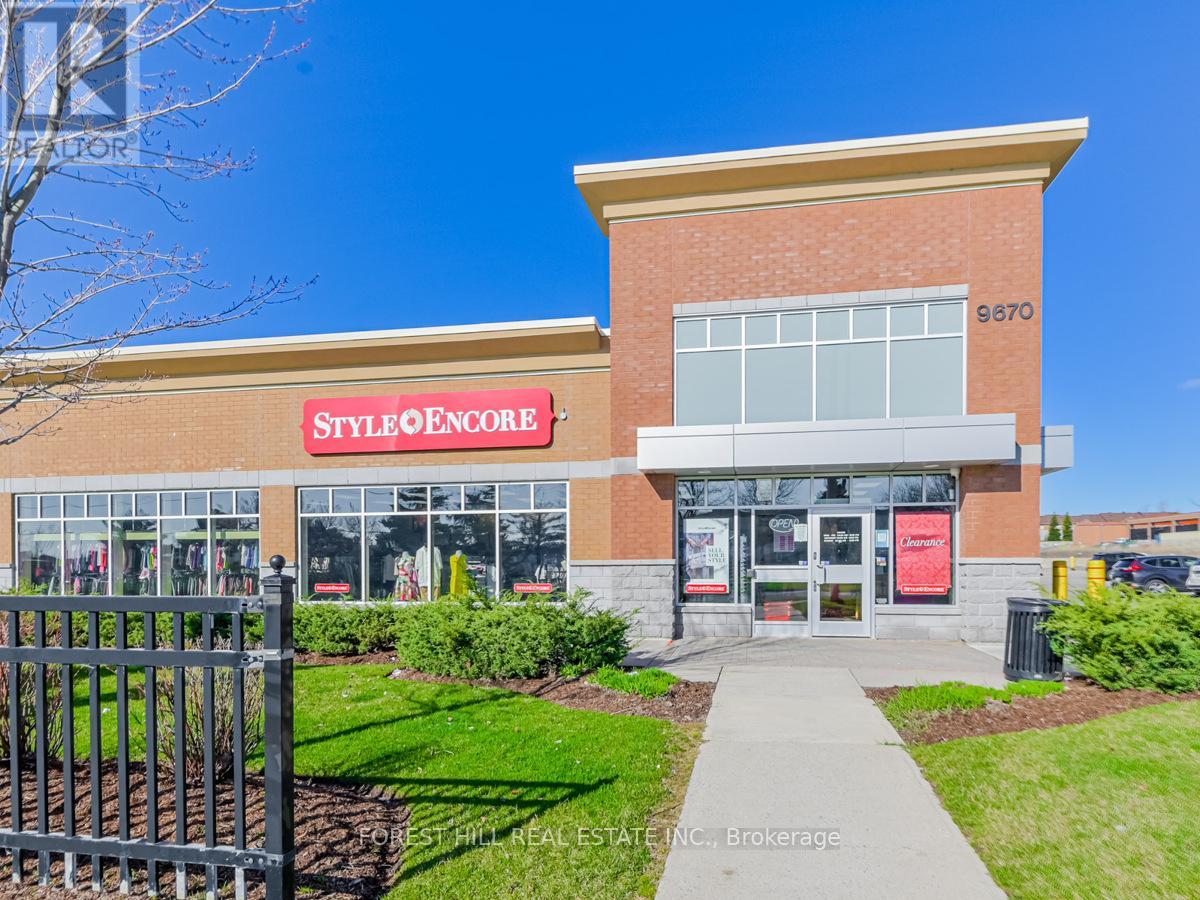
Amazing Turn Key Opportunity To Own A Thriving "Style Encore" Franchise Available In Markham. Newly Built In An Ideal And High Traffic Location, With A Loyal Customer Base. Great Opportunity For Investment Or Entrepreneur. Street Front Visibility, Corner Unit With Ample Signage, Parking. Great Floor Plan With Large Picture Windows That Provide Lots Of Natural Light, Includes Storage Room, Office, Staff Room & 2 Washrooms Comes Complete With All Display/Clothing Racks, Furniture, Electronics, Computer And Software Equipment Inventory/Merchandise Included. ***ALL EQUIPMENT, FURNITURE, FIXTURES/CLOTHING RACKS & DISPLAY, ELECTRONICS, COMPUTERS/SOFTWARE AND INVENTORY INCLUDED WITH PURCHASE*** (id:67475)