Danielle Beitz, Broker


Caledon, Ontario
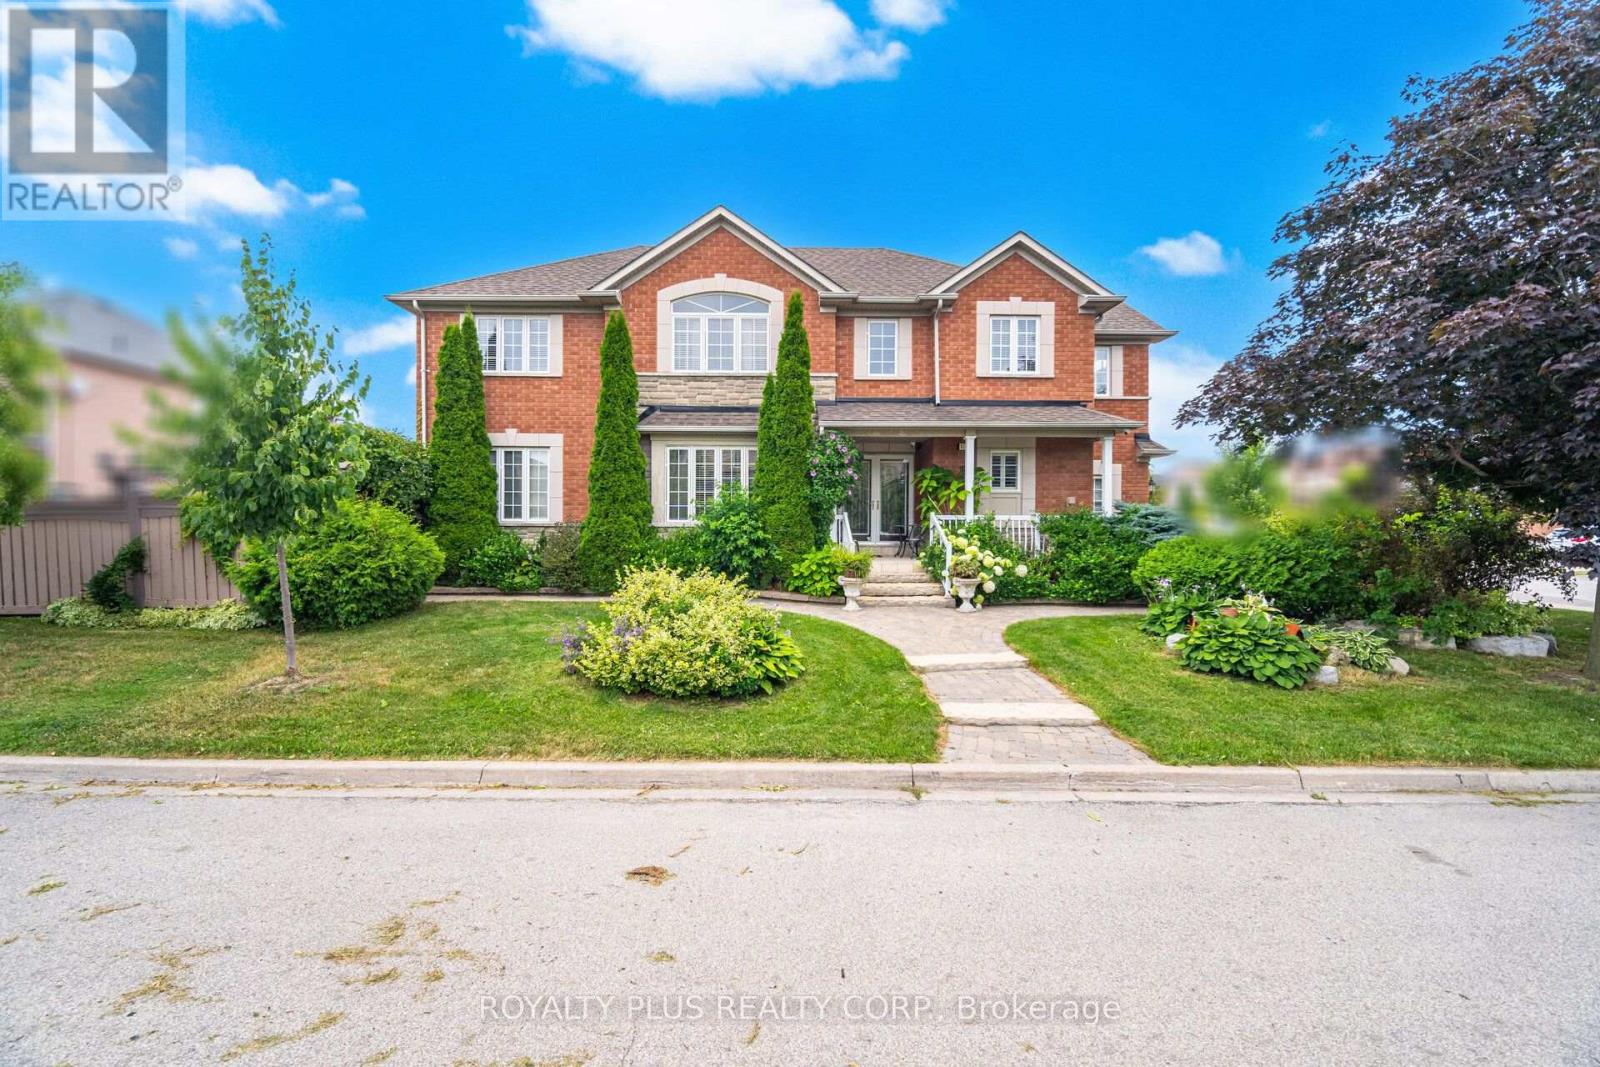
Welcome to this spacious and beautifully maintained 4+1 bedroom, 4 bathroom detached home, featuring a finished basement and 7-car parking perfect for large families or entertaining guests.Step inside to a bright, open-concept main floor with large windows and natural light throughout. The family-sized kitchen offers plenty of cabinet space and a walk-out to a professionally interlocked patio complete with a charming gazebo ideal for outdoor gatherings and summer BBQs.Enjoy the convenience of a main floor laundry room with direct garage access, and a versatile upper-level family room currently used as an additional bedroom, plus 4 spacious bedrooms upstairs with ample closet space.The finished basement offers an open-concept kitchen and recreation room, a 3-piece bathroom, and an additional bedroom perfect for in-law suite or extended family.Located in the sought-after Bolton West community, close to parks, schools, and amenities. Dont miss this incredible opportunity! (id:67475)

Huron-Kinloss, Ontario
WOW! Incredible value under 500K. Nestled on a quiet dead-end street in the lakeside community of Point Clark, this lovingly maintained home is being offered for only the second time since it was built. Set on a beautifully landscaped pie-shaped lot surrounded by mature trees and gardens, this property offers exceptional privacy just a short 7-minute walk to the sandy beaches of Lake Huron and only minutes from Blue Park. Designed to take advantage of its natural surroundings, the main living area is located on the upper level, where a bright, open living room with a wood-burning fireplace creates a warm and inviting gathering space. The kitchen and dining area feature patio doors leading to an expansive Trex deck with aluminum railings-perfect for outdoor dining, entertaining, or simply enjoying peaceful evenings overlooking the backyard. The upper level also offers two comfortable bedrooms and a full bath, while the main level provides excellent flexibility with a third bedroom, a cozy family room with propane fireplace, a 2-piece bath, laundry area with shower, and a private sauna-ideal after a day at the beach. Outside, the beautifully landscaped yard is a true backyard retreat complete with a fire pit, birdhouses, arbors, and plenty of space to relax or entertain. A detached garage with hydro and additional driveway parking provide ample room for vehicles, hobbies, or workshop space. Built with durable concrete block construction by the original owner, this solid home also features a long-lasting steel tile roof, 200-amp electrical service, municipal water, and high-speed internet, making it an excellent year-round residence or four-season getaway. Whether you're searching for a permanent home, weekend escape, or investment near the lake, this rare Point Clark property offers the perfect combination of privacy, character, and an unbeatable location close to beaches, trails, parks, and all the charm of Ontario's beautiful Lake Huron shoreline. (id:67475)
Toronto, Ontario
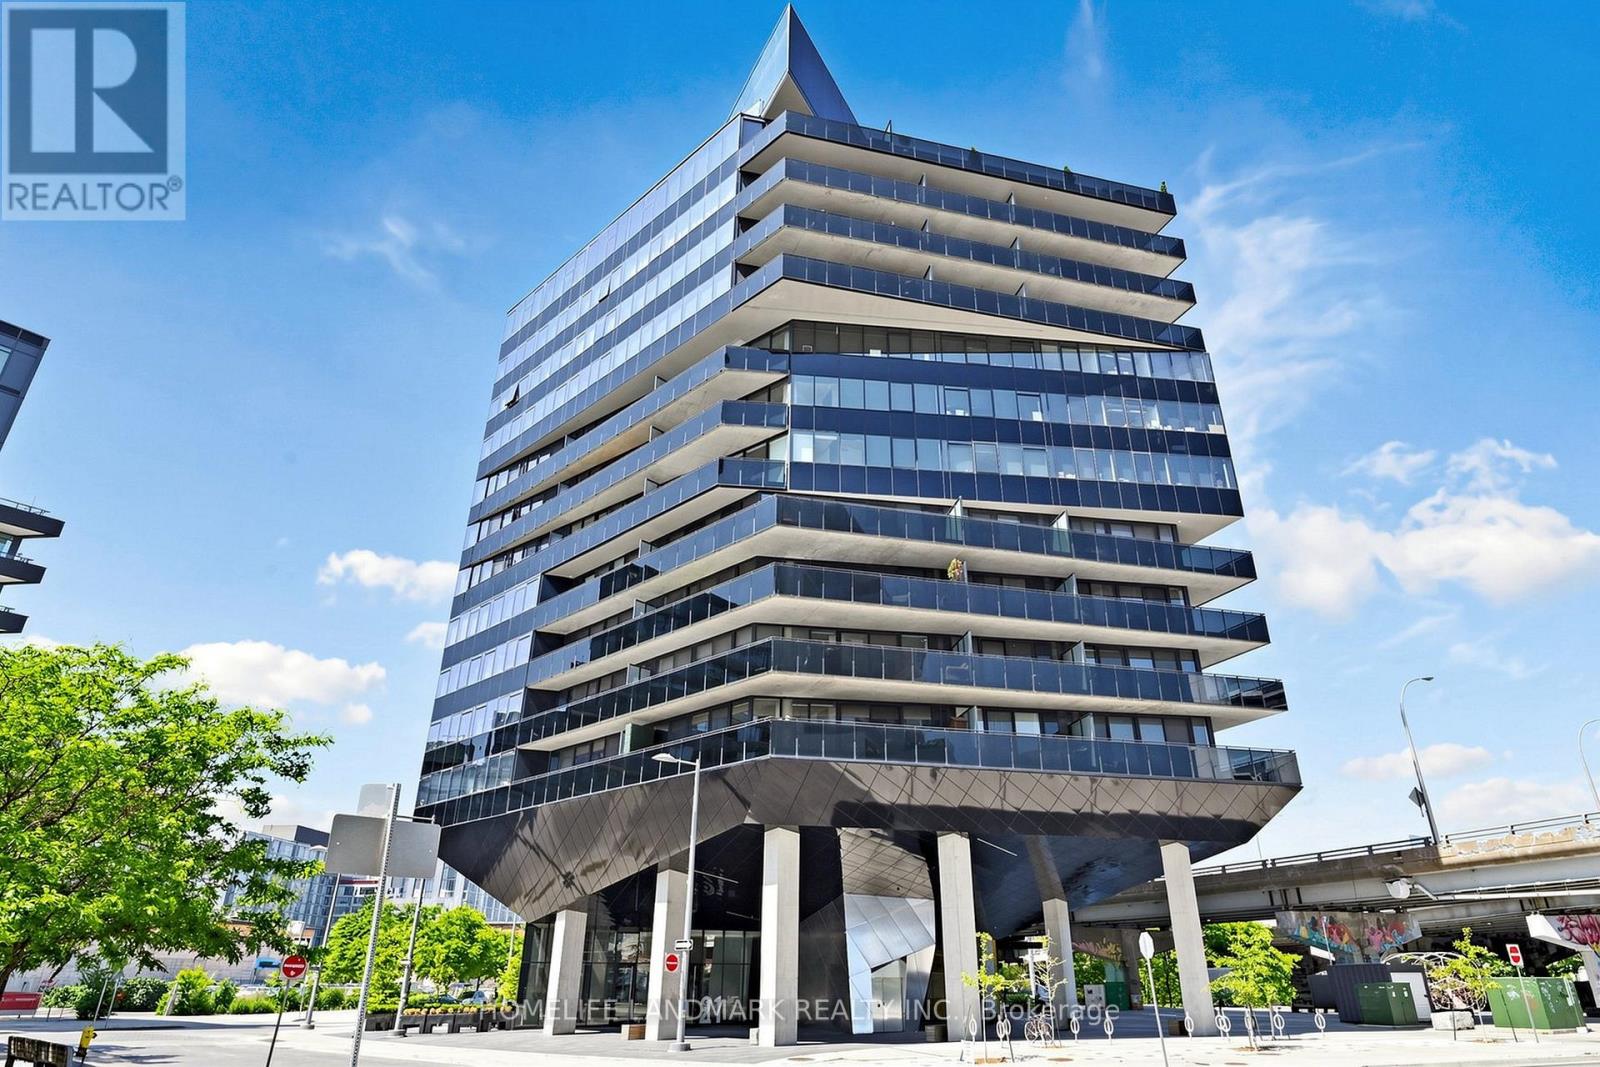
Spacious 591 Sq. Ft. South-East Facing Suite at Harris Square Featuring One of the Largest One-Bedroom Floor Plans in the Building! Modern Open-Concept Loft-Style Living in a Multiple Award-Winning Boutique Building. Soaring Exposed Concrete Ceilings, Carpet-Free Throughout, Upgraded Finishes and Meticulously Maintained. Contemporary Kitchen with Large Centre Island and Premium High-End Appliances. Enjoy Unobstructed Access to the 18-Acre Corktown Common Park Right Across the Street. Steps to the Distillery District, TTC Streetcar, Cafés, Restaurants and Everyday Conveniences. Minutes to the Financial District, Downtown Core, DVP, Gardiner Expressway, Cherry Beach, Waterfront Trails and the Lower Don River Trail System. Ideally Located Near the Exciting East Harbour Redevelopment, Offering Exceptional Lifestyle and Future Growth Potential. Enjoy an Exceptional Lifestyle with Premium Indoor and Rooftop Amenities, Including a Fully Equipped Fitness Centre, Yoga Studio, Children's Playroom, Elegant Resident Lounge, Guest Suite, Parcel Room, Spectacular Rooftop Terrace with BBQ Area, and Convenient Underground Visitor Parking. (id:67475)

Toronto, Ontario
Welcome to your urban oasis at the quiet and well-maintained Liberty Walk Condos complex! This bright, 3-storey stacked townhouse offers 1,050 sq ft of interior space perfectly paired with an expansive 315 sq ft private rooftop terrace-ideal for entertaining, gardening, or relaxing. The main level boasts an inviting open-concept layout with large principal rooms, a spacious dining area, and a quite spacious den plus functional kitchen loaded with cabinetry and stainless steel appliances. Need a flexible workspace, kids' playroom, or extra guest space? The separate main-floor den easily doubles as a 3rd bedroom to fit your lifestyle needs. Upstairs features two well-appointed bedrooms, including a primary retreat equipped with a 4-piece ensuite bath. Unbeatable Location Highlights: Transit: Less than a 10-minute walk to Lawrence West Subway Station. Seconds to Allen Road with rapid access to Highways 401, 400, and 404. Quick commute to York University. Shopping: Steps away from the Lawrence Allen Centre (Fortinos, Shoppers Drug Mart, Tim Hortons, PetSmart) and minutes from world-class shopping at Yorkdale Shopping Centre. Outdoors: Enjoy excellent neighborhood walkability with 4 local parks and 9 recreational facilities within a 20-minute walk. (id:67475)
Nanticoke, Ontario
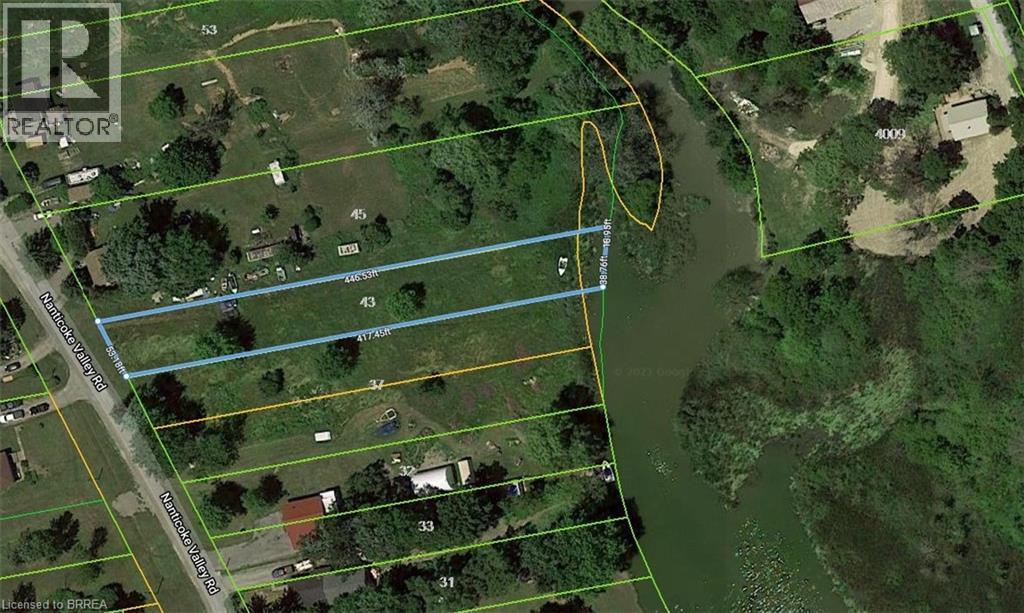
1.4-acre building lot backing onto Nanticoke Creek, just around the corner from the marina and boat launch for easy access to Lake Erie. The list price includes both 37 and 43 Nanticoke Valley Road, sold together as one package. The owner has drawings for a 3,100 sq/ft two-storey home with a walkout basement that can be purchased separately. (id:67475)
Nanticoke, Ontario
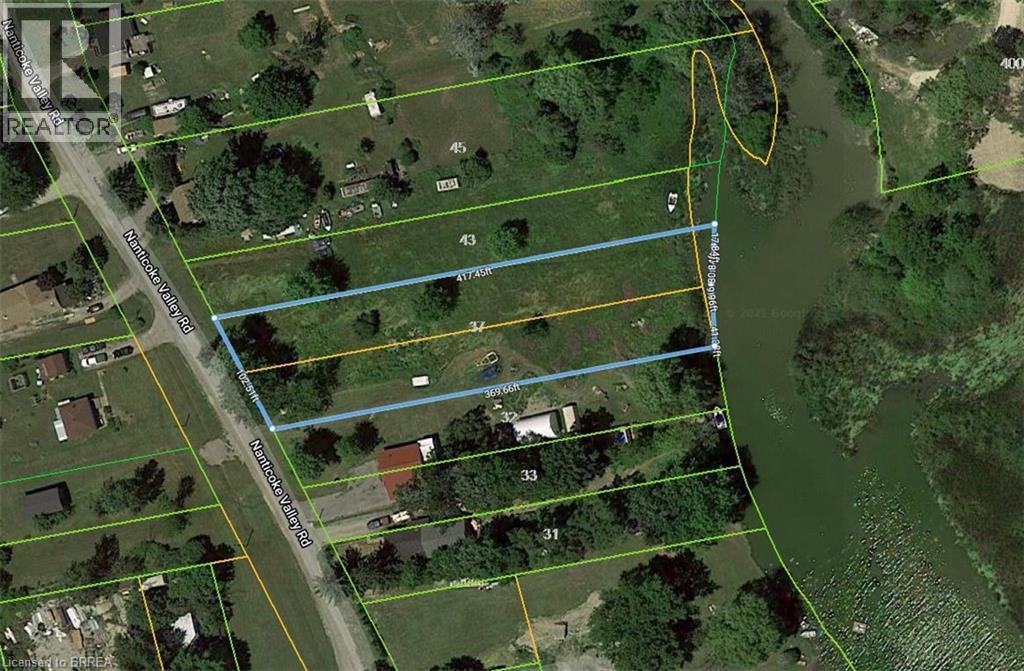
1.4-acre building lot backing onto Nanticoke Creek, just around the corner from the marina and boat launch for easy access to Lake Erie. The list price includes both 37 and 43 Nanticoke Valley Road, sold together as one package. The owner has drawings for a 3,100 sq/ft two-storey home with a walkout basement that can be purchased separately. (id:67475)
London North, Ontario
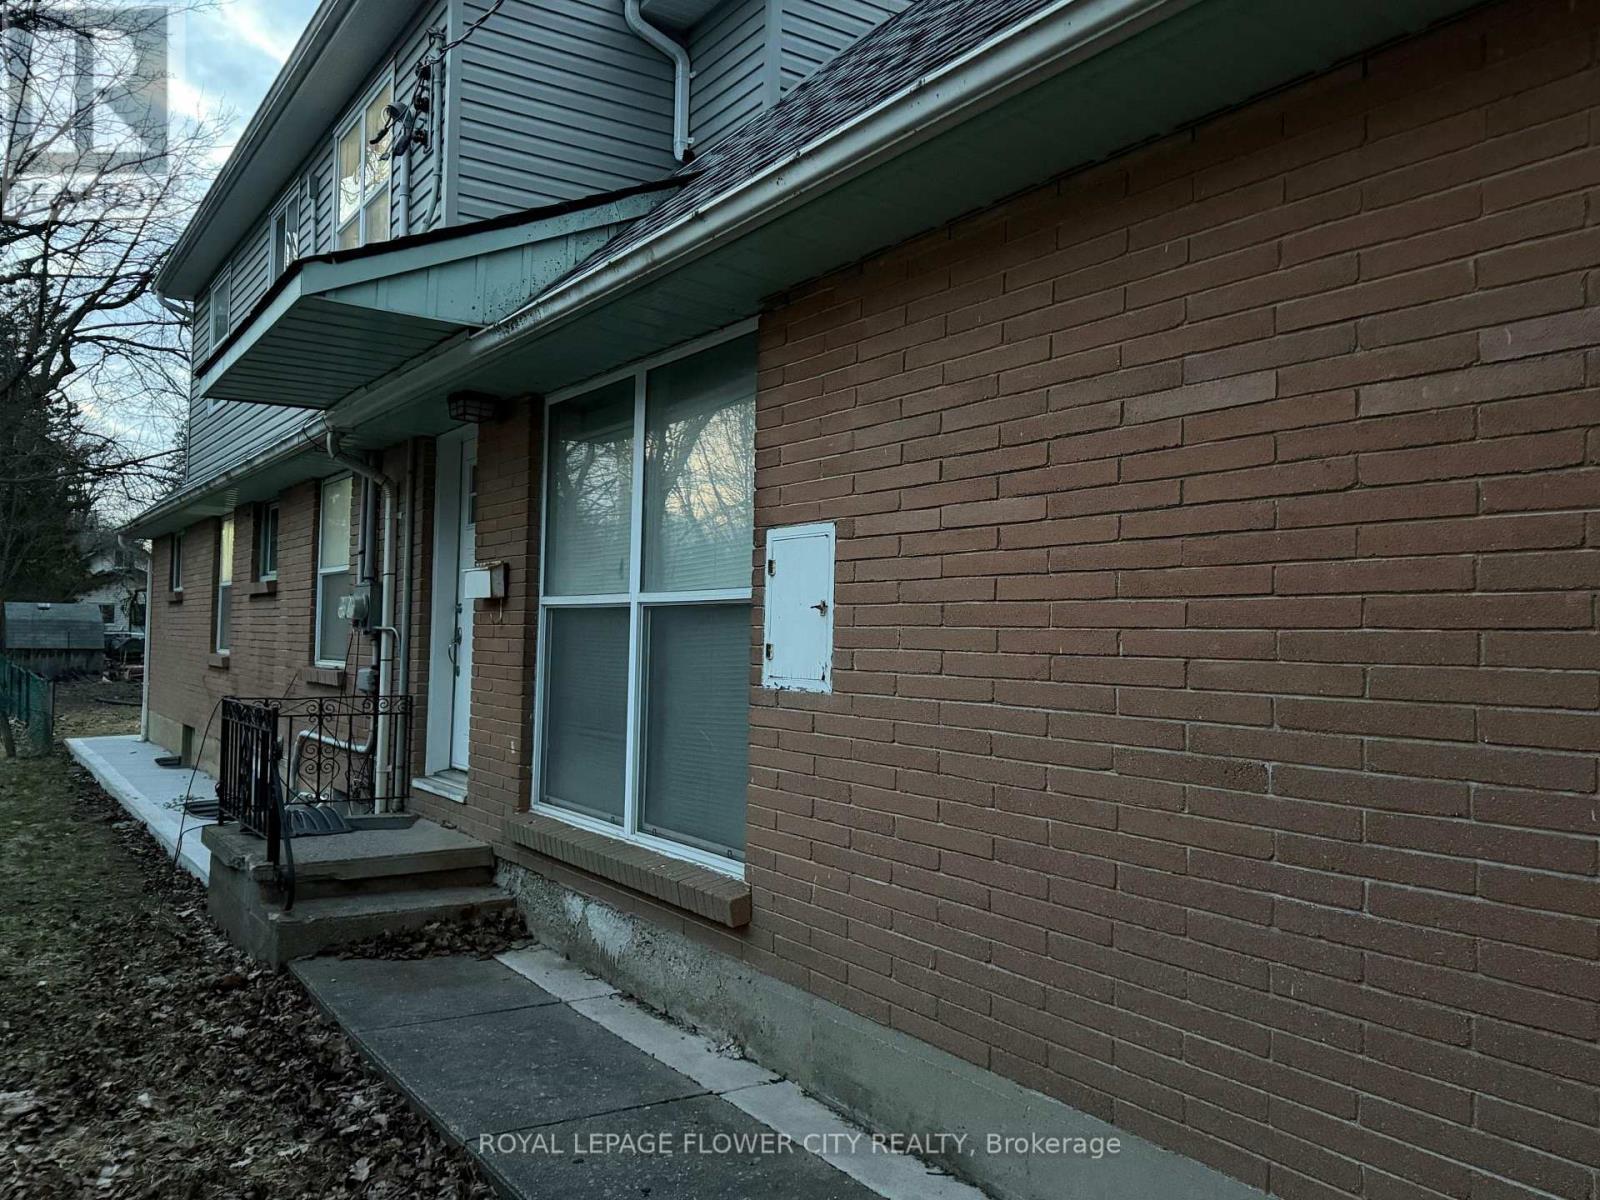
Welcome to 30 Woodward Avenue! This beautifully maintained 3-bedroom, 3-bathroom home offerscomfortable and modern living in a highly desirable location. Featuring a bright and spaciouslayout, an open-concept main floor, and a private balcony perfect for relaxing or entertaining.Enjoy the convenience of 2 dedicated parking spaces and ample living space for families,professionals, or students.Ideally situated just minutes from Western University, publictransit, shopping, restaurants, parks, and other everyday amenities. A fantastic opportunity tolease a well-appointed home in one of London's most sought-after neighborhoods. Available foroccupancy from July 1.This is a great chance to live in a move-in-ready home in a vibrantneighborhood. (id:67475)

Oakville, Ontario
Stunning freehold semi-detached home in Oakville's coveted Clearview community! Over $100k invested in premium upgrades. Offering 1,261 sqft of above-grade living space plus a beautifully renovated basement for a total of around 1,600 sqft of total living space! Located in a top-rated school catchment (Oakville Trafalgar HS & James W. Hill PS) and just steps from the scenic Avonhead Ridge Trail. This immaculate 3-bed, 2.5-bath home features a fully redesigned custom kitchen (2023) with brand-new appliances and a bright breakfast area(Center Island). The generous living room flows effortlessly to a beautifully landscaped, deep backyard oasis, featuring a private outdoor gazebo framed by blooming roses and lush hydrangeas. A freshly renovated laundry room (2020) boasts excellent space with the potential to add a future shower if needed. Enjoy a professionally finished basement (2023) for extra living space. Massive mechanical updates for low-maintenance living: furnace (2021), new energy-efficient heat pump (2022), tankless hot water heater (2025), and upgraded attic insulation (2022). Complete with an expanded interlocking driveway (2022) that not only improves the curb appeal but also provides excellent parking capacity (3 cars). A true commuter's dream-only 5 minutes to Clarkson GO, QEW, and Hwy 403. Absolutely turn-key! (id:67475)
Toronto, Ontario
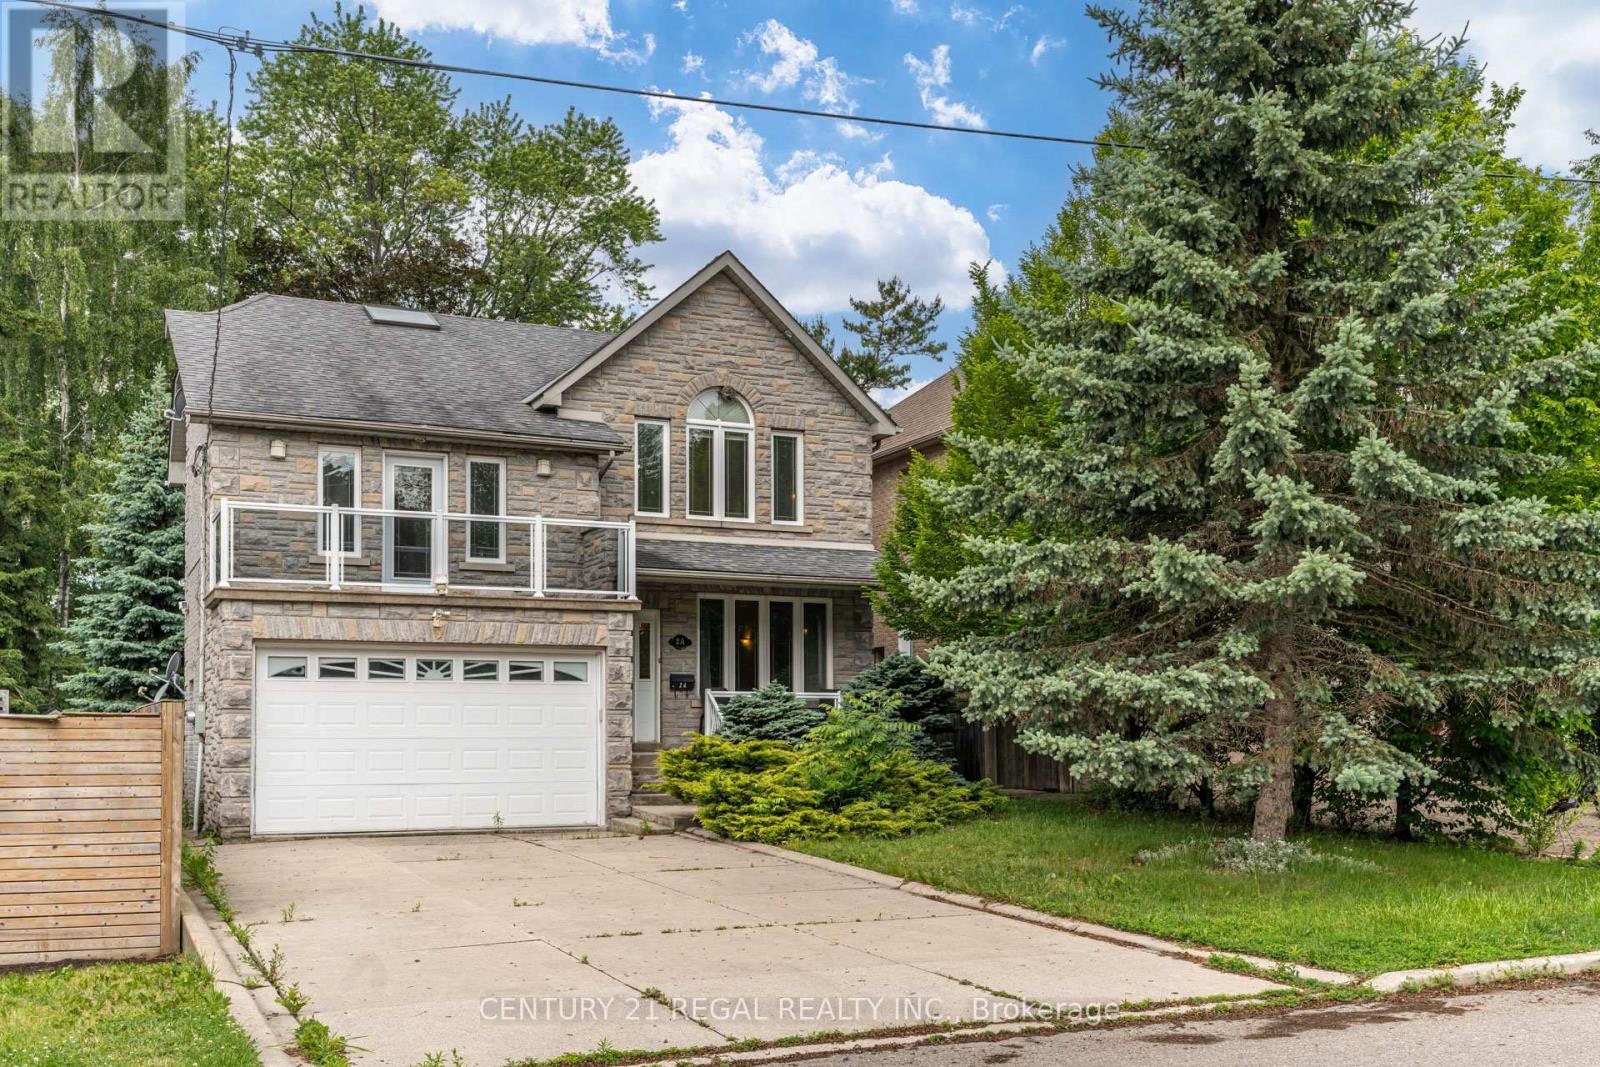
Whole House Rental, 4 Bedrooms + Finished Basement with Second Kitchen. Steps to the Water. Welcome to this spacious and beautifully maintained detached home nestled in a sought-after community. Offering generous bedrooms and a finished lower level complete with a second kitchen, this home provides exceptional space and flexibility for families.The bright and functional layout features large principal rooms, hardwood flooring, abundant natural light, and plenty of living space throughout. Enjoy your morning coffee or unwind in the evening on the charming front balcony overlooking the mature tree-lined street.The finished basement with a second kitchen adds incredible versatility, perfect for extended family living, a recreation area, home office space, or additional storage. Situated just steps from the water, parks, walking trails, and outdoor recreation, this home offers the perfect blend of nature and convenience. Close to schools, shopping, transit, and major amenities. (id:67475)
Alnwick/haldimand, Ontario
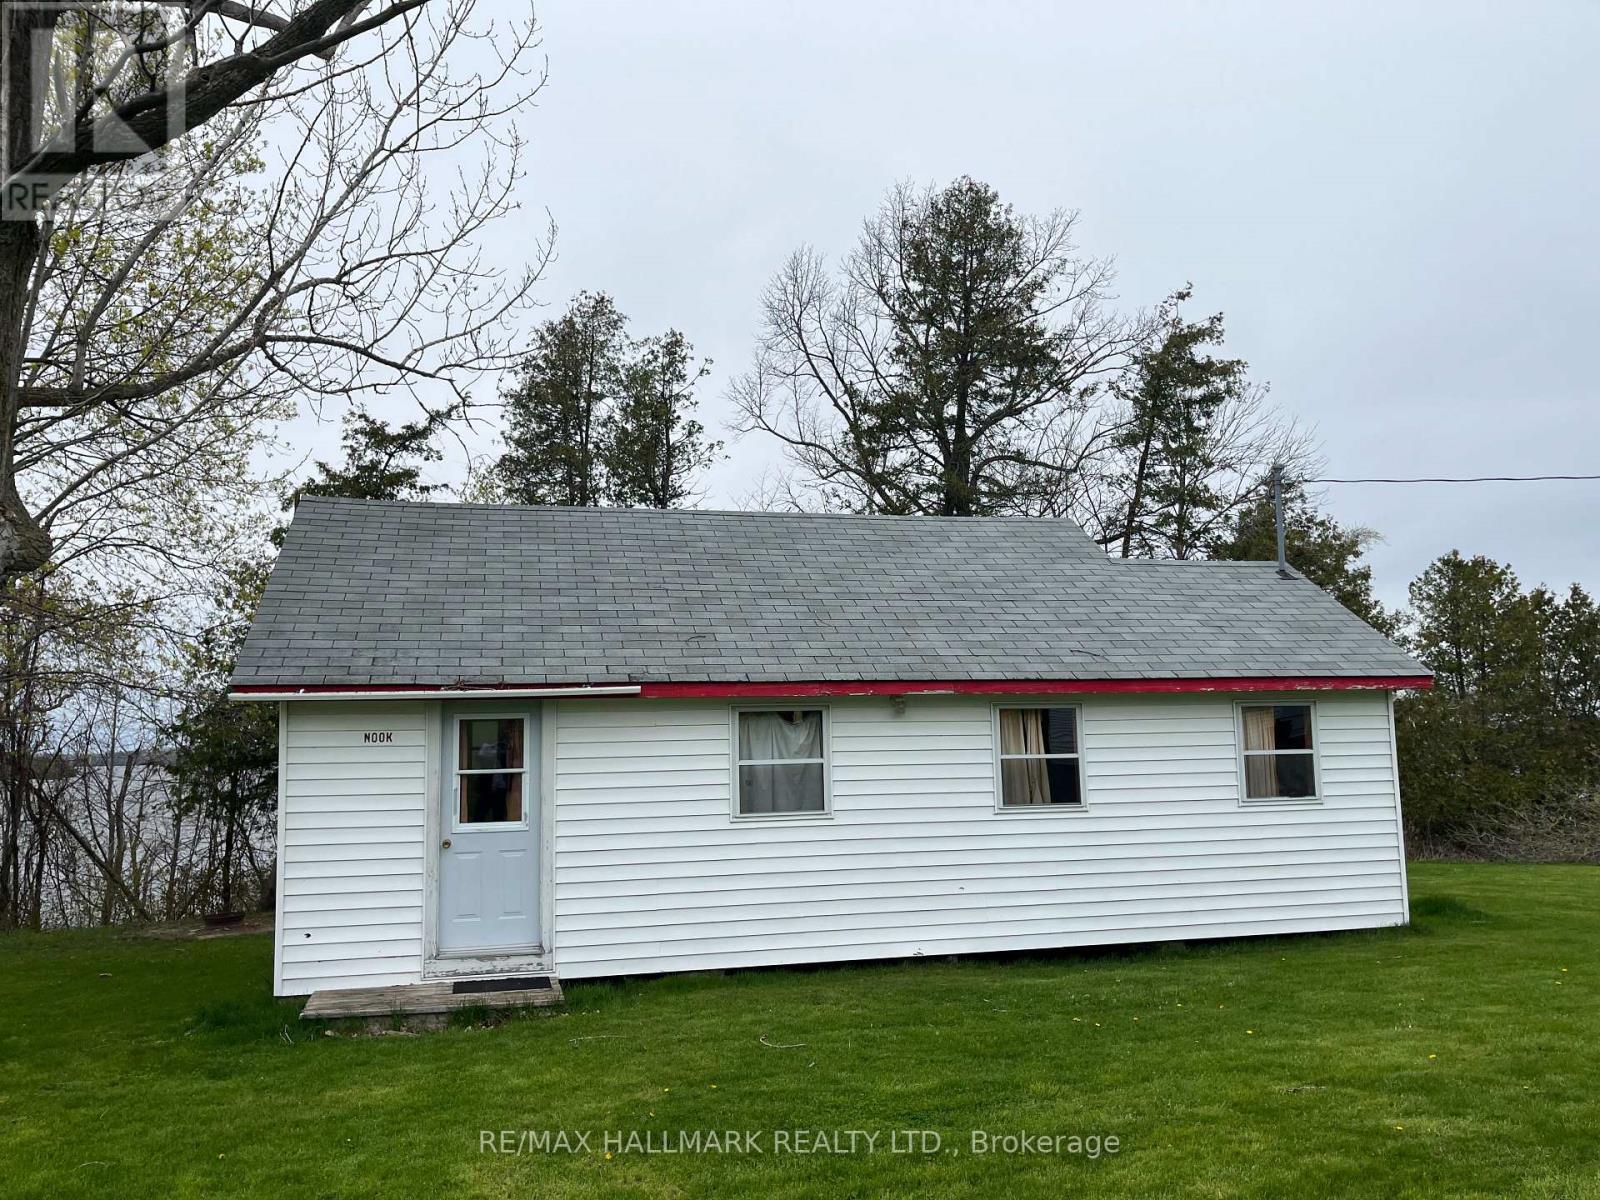
OPEN HOUSE THIS SAT OCT 10TH 12-2PM !! Unit 111-Nook.Charming Cottage On Prime Rice Lake Waterfront Resort, 21 Years Less One Day Land Lease. This Fully Furnished 3-Bedroom, 1-Bathroom Cottage Is Located On One Of The Most Desirable Lots In Alpine Resort, Offering Stunning Sunset & Lake Views!! The Open-Concept Layout Creates A Spacious Yet Cozy Atmosphere, Perfect For Relaxing Or Entertaining!! Enjoy The Outdoors On Your Large Private Deck, Ideal For BBQs And Evening Unwinding. (1) Private Boat Slip Is Included, Perfect For Fishing Trips And Boating Adventures With The Family!! Amenities Include, Clubhouse, Swimming Pool, Playground, Volleyball Court, Game Room, Laundry Facilities, And Much More. An Affordable And Low-Maintenance Way To Enjoy Waterfront Living, This Seasonal-Cottage Is From (May 1st - October 31st) , Monthly Fee Is $400, Includes Property Taxes, Heat, Hydro, Electricity. Cottage Living Is Ideal For Families, Retirees, Or Anyone Seeking A Tranquil Escape On Beautiful Rice Lake. AIRBNB MANAGEMENT RENTAL PROGRAM AVAILABLE. GREAT CASH FLOW!! (id:67475)
Toronto, Ontario
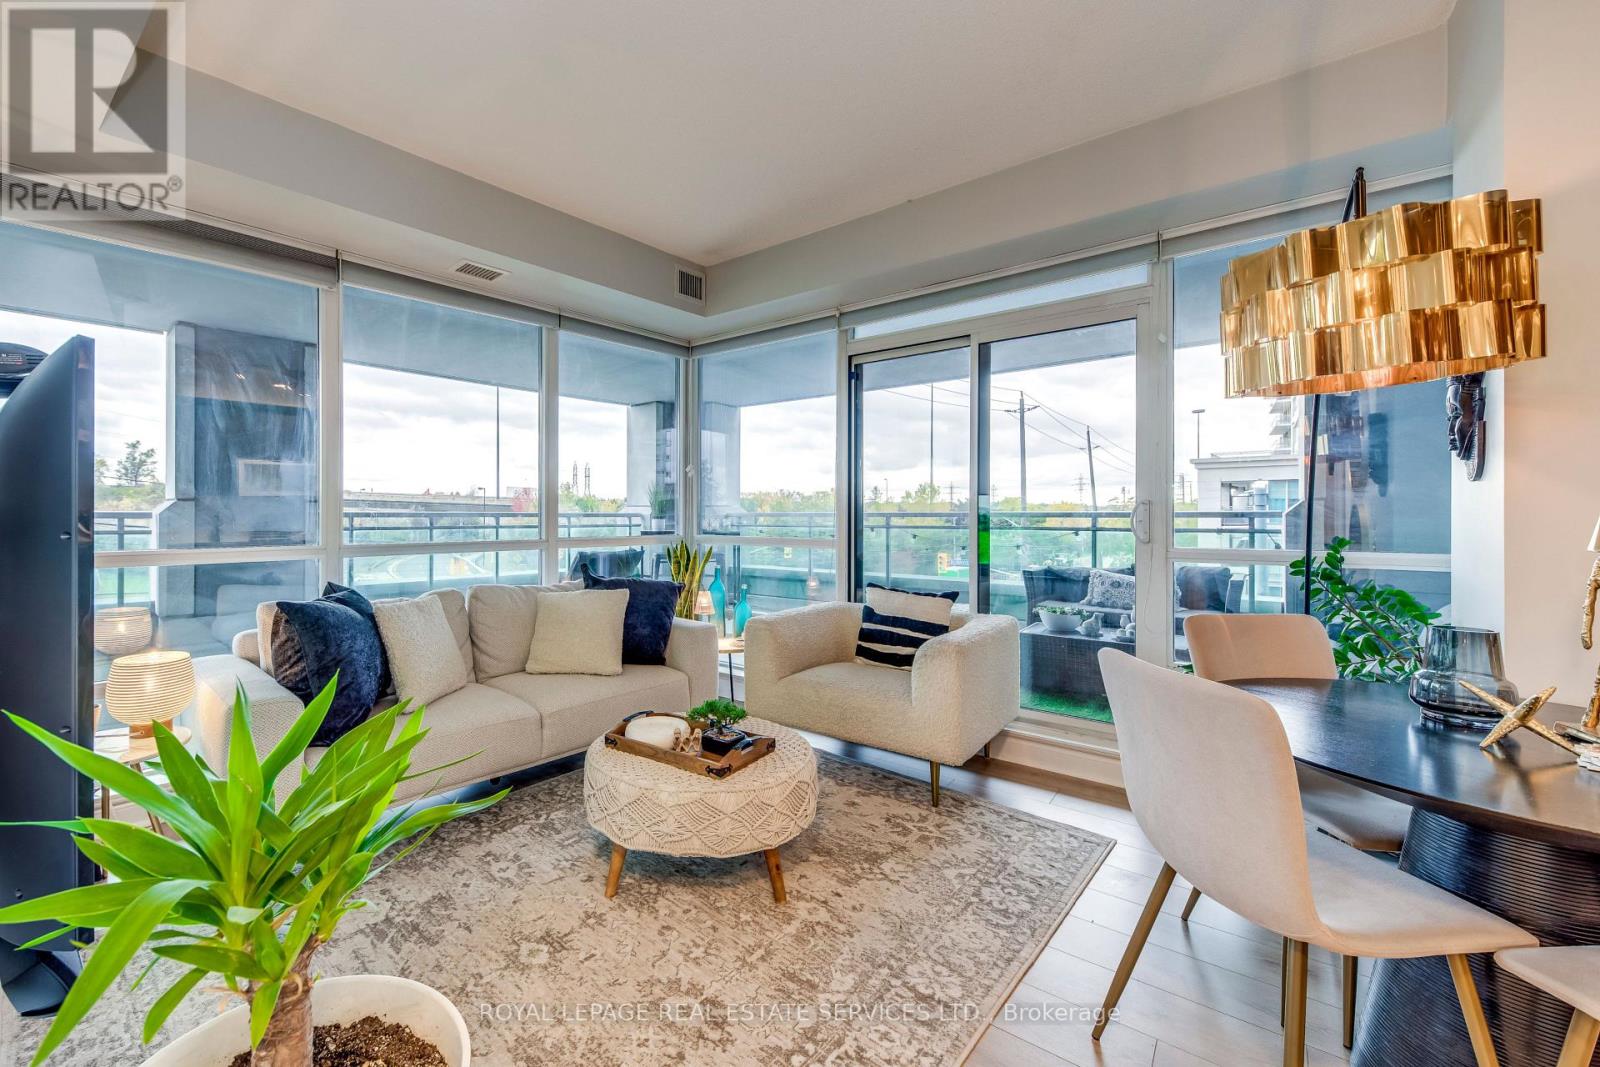
Exquisite Corner Unit 'Nautilus' in the heart of Humber Bay ! This beautifully appointed 624 sqft corner unit boasts a massive wrap-around 700 Sqft terrace accessible from both the bedroom and living room, offering serene views of lush trees and the lake from the side. With floor-to-ceiling windows, natural light fills every room, creating a bright and airy atmosphere. Enjoy the luxury of a freshly painted interior and brand-new flooring, ready for you to move in and make it your own. World-class building amenities include: 24-hour concierge, Indoor pool, sauna, and spa areas, Fully equipped fitness centre with cardio, yoga, and aerobic space, Party room, theatre, cyberlounge, and sports lounge with billiards, and an amazing outdoors for your summer parties. Locker and parking includedPerfectly situated for convenience-steps from shopping, dining, and transit this is corner-unit living at its finest with panoramic terrace views and full lifestyle amenities. Some pictures of the terrasse are virutally stagged (id:67475)
Brampton, Ontario
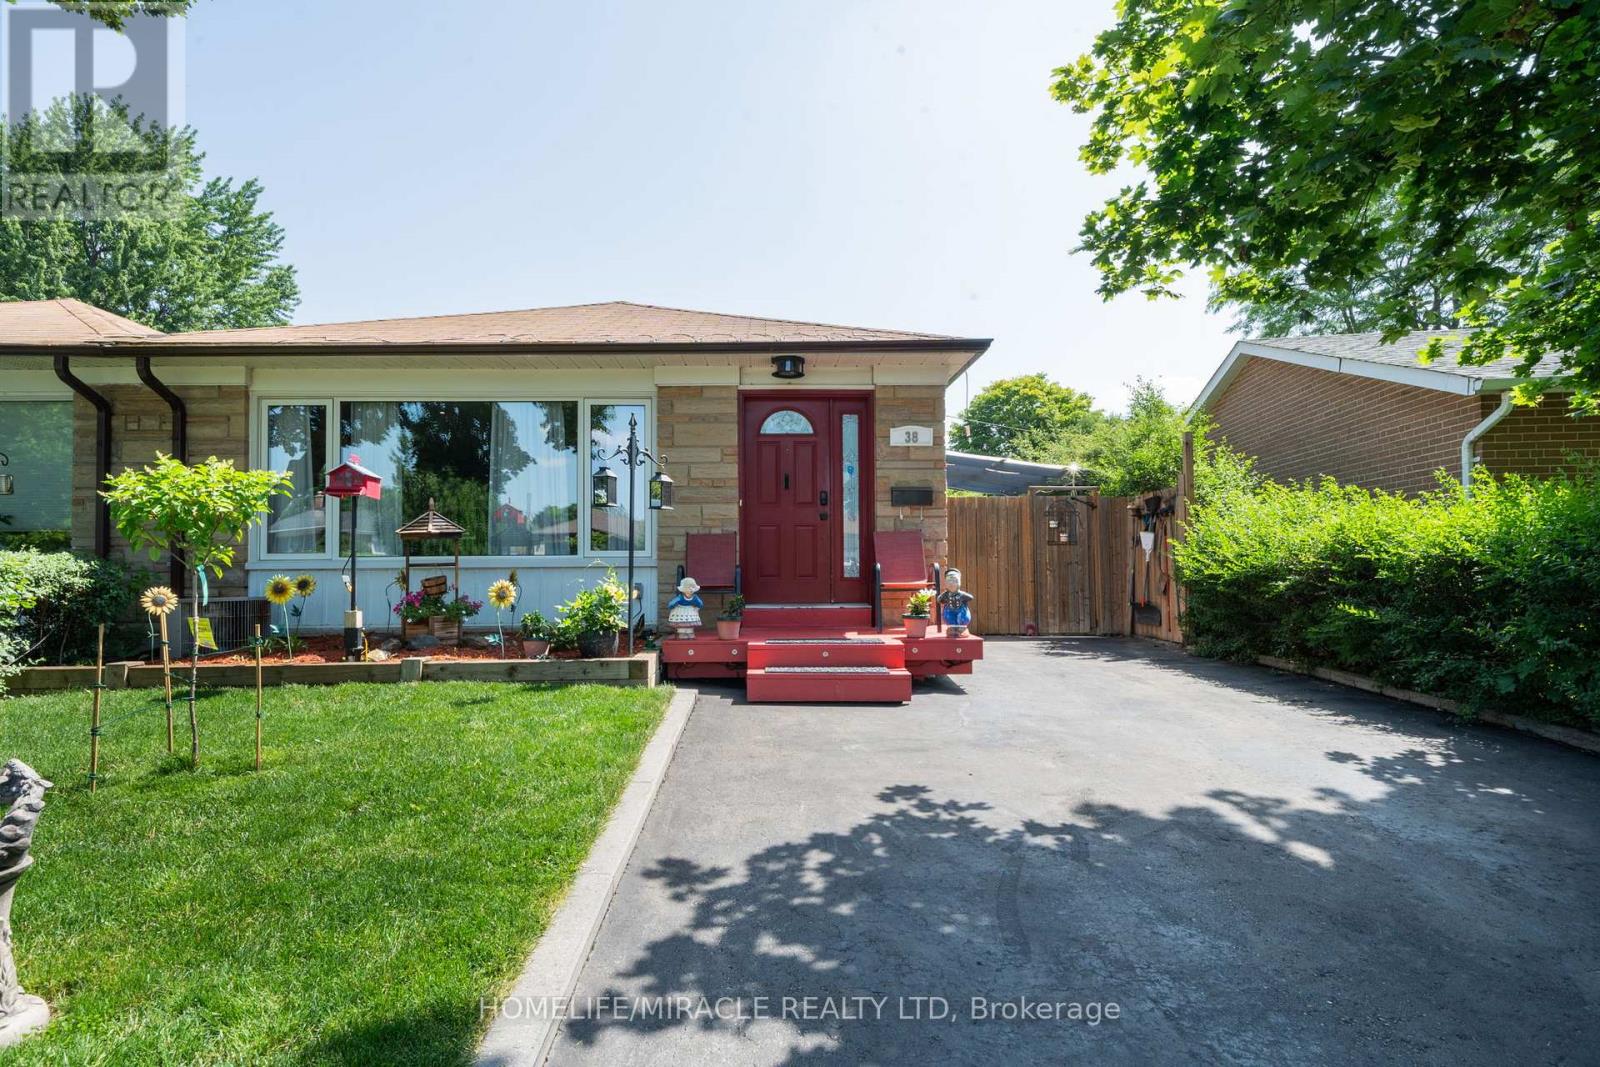
Welcome to this beautifully maintained semi-detached backsplit, offering exceptional curb appeal and a private driveway. This move-in-ready home showcases true pride of ownership with a functional layout and no wasted space.The spacious main floor features laminate flooring throughout the living and dining rooms, complemented by a large picture window that fills the space with natural light. The bright, oversized kitchen offers stainless steel appliances, quartz countertops, abundant upper and lower cabinetry, and a convenient side entrance to the backyard.The upper level features laminate flooring throughout 3 generously sized bedrooms, each offering ample closet space and large windows. The primary bedroom includes wainscoting and a sliding door leading to your own private deck and backyard oasis. Relax by the deck with coffee or tea and enjoy your summer days by the inground pool, relax in the hot tub, and create lasting memories in the fully fenced yard.The lower level offers excellent flexibility with a separate walk-up entrance, making it ideal for an in-law suite or potential income opportunity. It features a kitchenette, one bedroom, a full bathroom, storage area, separate laundry in the mechanical room, and a spacious crawl space for additional storage.Conveniently located close to excellent schools, parks, family-friendly communities, major highways, public transit, and the Bramalea GO Station. You'll also enjoy being just minutes from shopping, big box stores, restaurants, and a wide variety of everyday amenities.***This is a must-see home that truly stands out for its quality, care, and attention to detail. Book your private showing today-you won't be disappointed.*** (id:67475)
Vaughan, Ontario
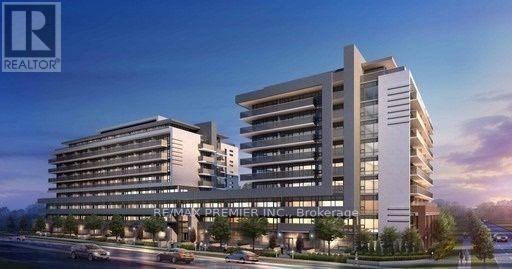
Great opportunity to own a beautiful unit in a new modern Boutique Condominium Residence in Vaughan. This modern unit features stainless steel appliances, quarts counter top, pot lights, a large accessible bathroom and a walkout to a large balcony. Centrally located in the heart of Woodbridge. Steps from transportation and shopping. Close to Highway 400, 407 and 427. One underground Parking spot, Locker and five appliances are included in the purchase price. Building amenities include: Concierge service, fitness centre, sauna, billiard room, party room, guest suites, indoor/outdoor lounge, BBQ area, and outdoor swimming pool. (id:67475)

Kitchener, Ontario
Welcome to 4 Cheltenham Mews! Located in the Victoria Commons community, this unit is move-in ready and has many note-worthy upgrades. Step inside - the front entrance is bright thanks to the inset glass in the front door that offers extra light. The custom maple coat rack and bench are a welcome addition to this space, as is the convenient entrance to the garage. This unit is carpet-free except for new carpet on the stairs leading to the second and third levels. The kitchen/dining/living space has 9 foot ceilings and hardwood flooring. The kitchen features quartz counters, stainless fridge, gas stove, dishwasher, and plenty of storage in the custom pantry and island. There is a walkout to the deck which overlooks the park. The living room features an electric fireplace (wall-mounted TV included). There is a 2-pc powder room on this level. Upstairs there is a convenient laundry closet. The upper level has newly upgrade luxury vinyl plank flooring in the hallway and both bedrooms. There is lots of storage space with large closets in both bedrooms. The primary bedroom features a 3-pc ensuite. The 4-pc main bath and ensuite both have ceramic flooring. This unit has a single garage with a bonus room that has space for utilities and also a rough-in for another bathroom. This could be a great space for an office, workout space, storage, or possibly even another bedroom. Very reasonable condo fee of $230 per month. The location is amazing - close to the ION LRT, Kitchener GO station, Tannery District, Google, quick drive to highway 7/8, great amenities close by (shopping, restaurants), and Breithaupt Park and Community Centre. Don't delay - book a showing today! (id:67475)
Alnwick/haldimand, Ontario
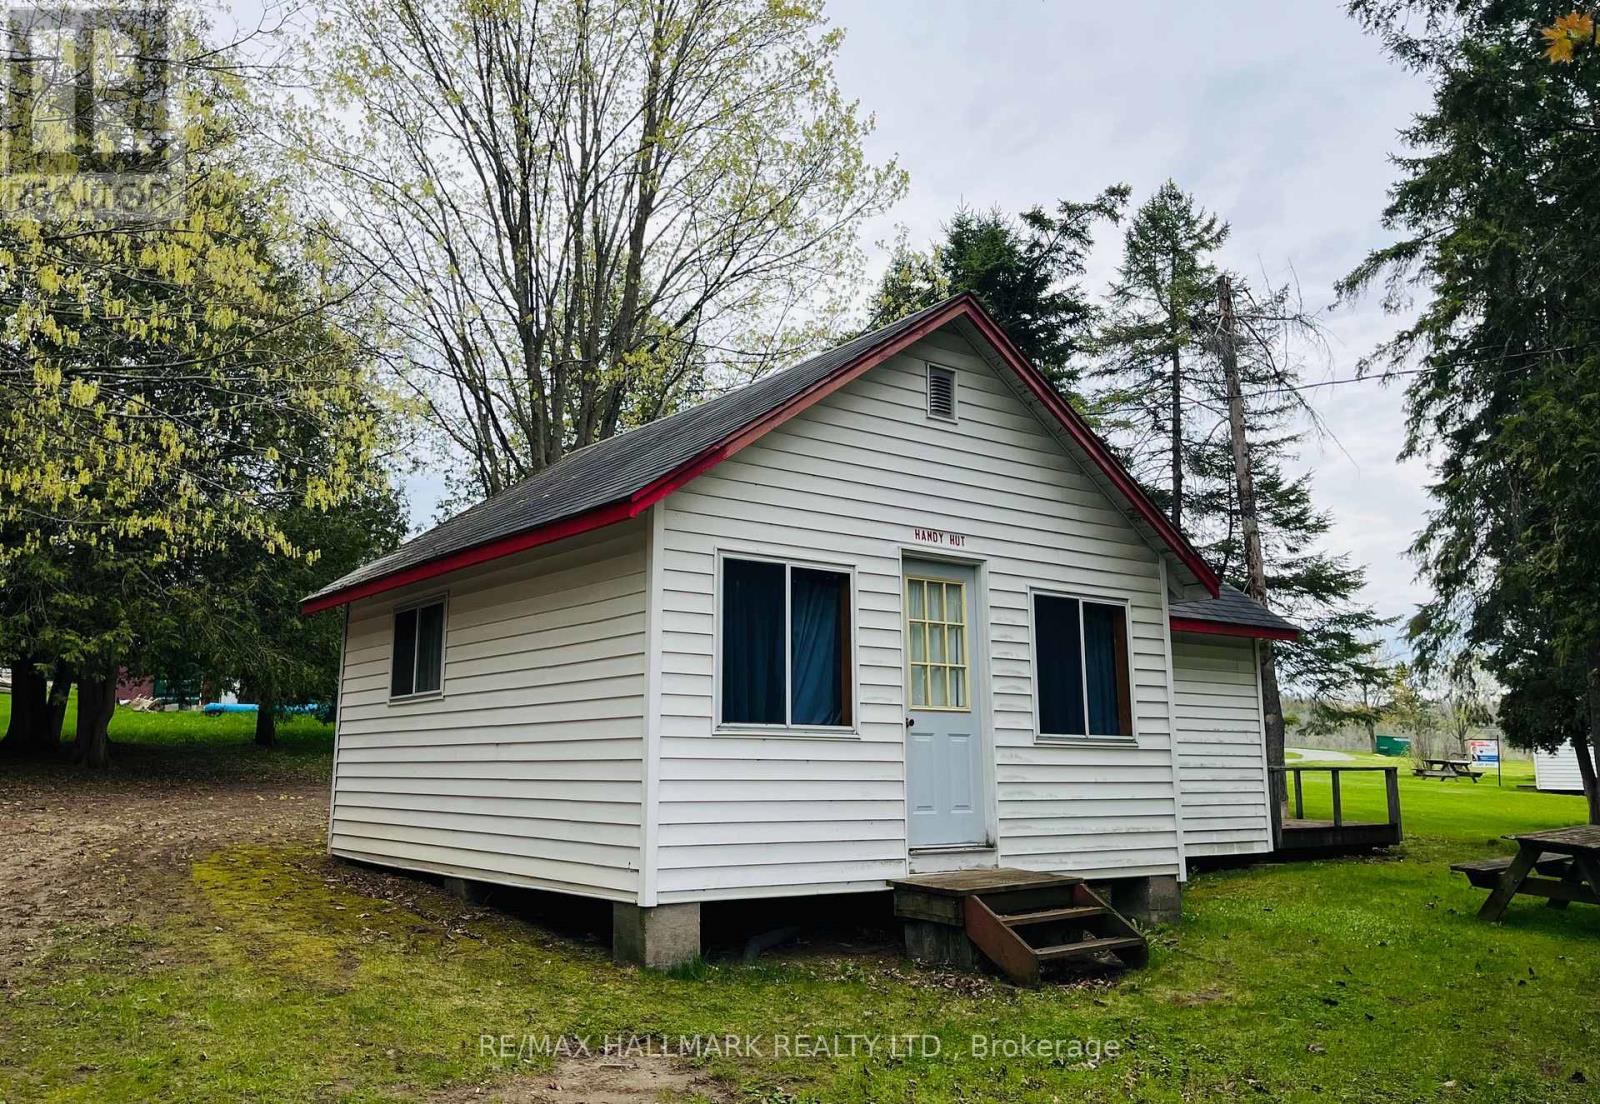
OPEN HOUSE THIS Sat Oct 10th- 12PM-2PM Unit 104 - Handy Hut. Charming Cottage On Prime Rice Lake Waterfront Resort, 21 Years Less One Day Land Lease. This Fully Furnished 2-Bedroom, 1-Bathroom Cottage Is Located On One Of The Most Desirable Lots In Alpine Resort, Offering Stunning Sunset & Lake Views!! The Open-Concept Layout Creates A Spacious Yet Cozy Atmosphere, Perfect For Relaxing Or Entertaining. Enjoy The Outdoors On Your Large Private Deck, Ideal For BBQs And Evening Unwinding. (1) Private Boat Slip Is Included, Perfect For Fishing Trips And Boating Adventures With The Family!! Amenities Include, Clubhouse, Swimming Pool, Playground, Volleyball Court, Game Room, Laundry Facilities, And Much More!! An Affordable And Low-Maintenance Way To Enjoy Waterfront Living, This Seasonal-Cottage Is From (May 1st - October 31st) , Monthly Fee Is $400, Includes Property Taxes, Heat, Hydro, Electricity. Cottage Living Is Ideal For Families, Retirees, Or Anyone Seeking A Tranquil Escape On Beautiful Rice Lake. AIRBNB MANAGEMENT RENTAL PROGRAM AVAILABLE. GREAT CASH FLOW!! (id:67475)

Wasaga Beach, Ontario
Top 5 Reasons You Will Love This Home: 1) Offering nearly 4,000 square feet of finished living space on over half an acre, this beautifully updated residence is set at the end of a quiet cul-de-sac, offering exceptional privacy and a peaceful setting, while expansive windows and patio doors fill the interiors with natural light and create a seamless connection to the surrounding outdoor living spaces 2) The welcoming foyer introduces the home with a front entry framed by decorative glass sidelights and modern stair design opening to the kitchen and main living spaces, featuring a beautifully appointed statement kitchen with quartz countertops and open-concept sightlines, equally suited for entertaining and everyday living 3) With five well-appointed bedrooms, this residence offers flexibility for families and evolving lifestyles, complemented by a thoughtfully designed main level with dining room, spacious family room anchored by a gas fireplace, renovated full bathroom, and functional laundry room, while the upper level showcases a luxurious primary suite with stunning ensuite, three additional bedrooms and full bathroom, including a secluded bedroom with wood-burning fireplace ideal as a retreat, studio, office, or playroom 4) The walk-out lower level is anything but secondary, featuring abundant natural light and direct access to the backyard, complete with a kitchen, living area, dining space, currently used as an office, a spacious bedroom, and a full bathroom, offering an ideal layout for extended family guests or elevated entertaining 5) Over $80,000 in recent upgrades enhancing comfort and efficiency, including air conditioning, well pump, and iron removal/water softener system, while outdoor living impresses with a generous deck, firepit, and private grounds, minutes from in-town amenities, shopping, Georgian Bay beaches, ski hills, and convenient access to Barrie, Toronto, and the GTA. 2,753 above grade sq.ft. plus a finished basement. (id:67475)
Springwater, Ontario
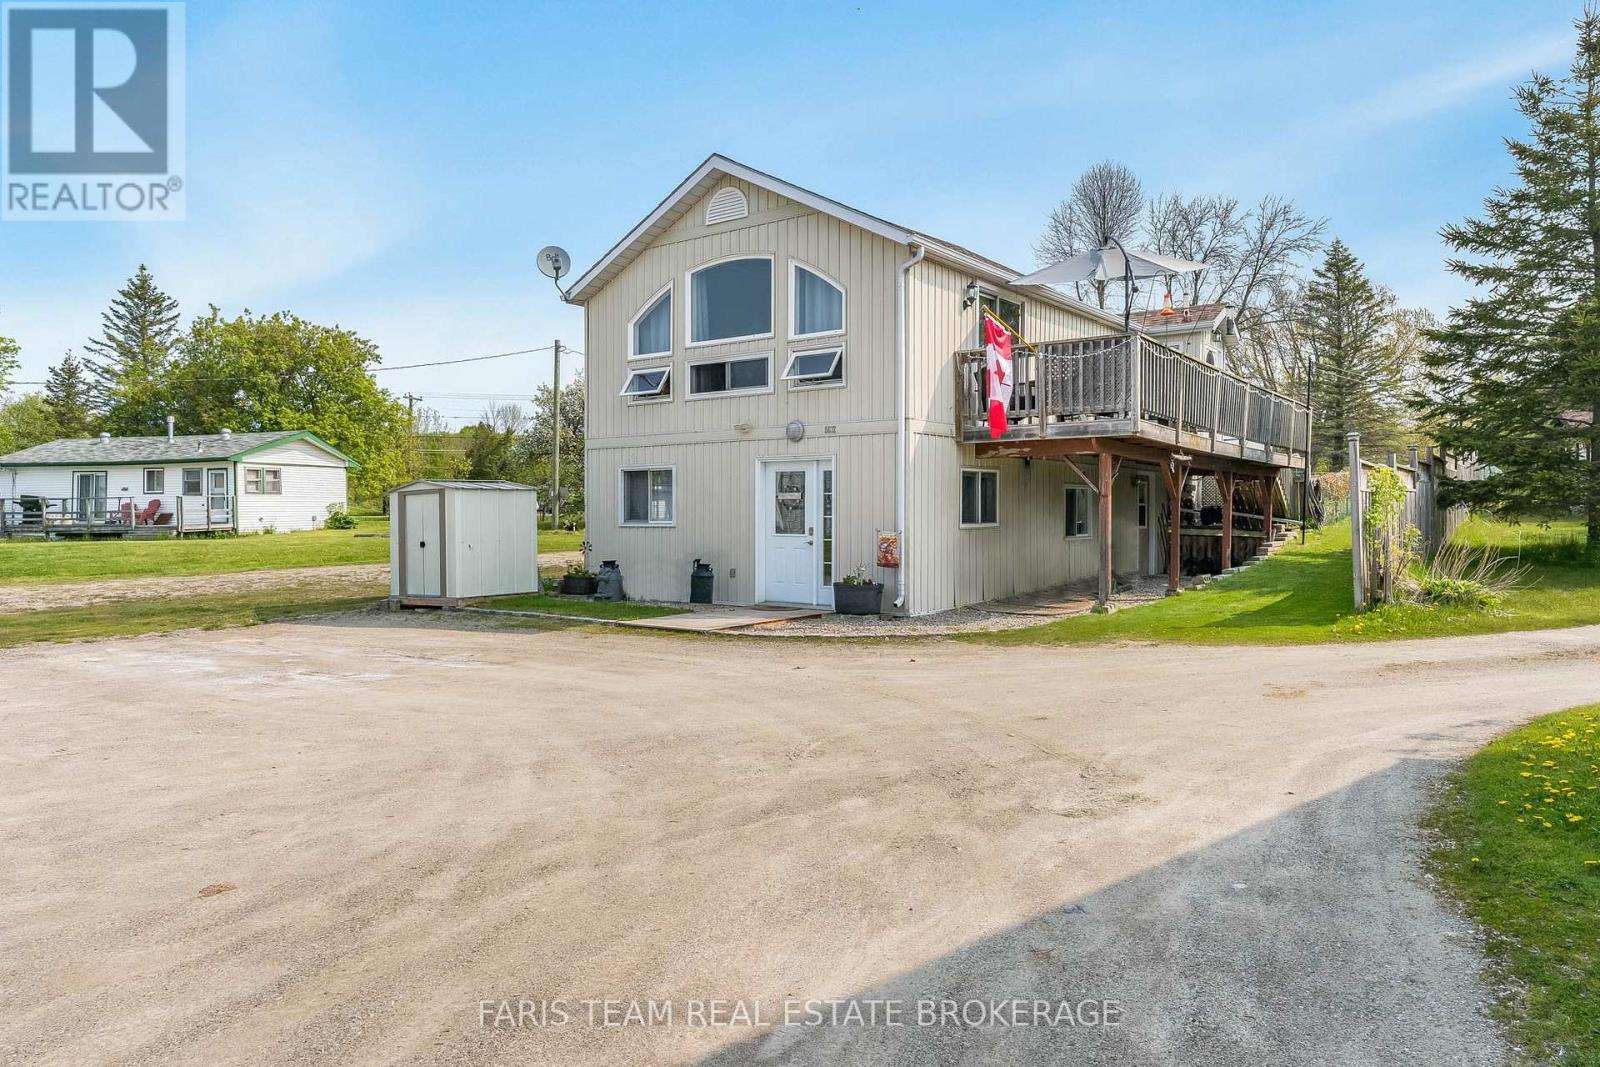
Top 5 Reasons You Will Love This Home: 1) Prime waterfront location on Orr Lake with a 1,673 square foot 2-storey home plus a fully detached 645 square foot cottage facing the water, with quick closing available 2) The home has an open-concept layout complete with a primary bedroom and full bathroom and presents a beautiful family room overlooking the water with a soaring cathedral ceiling and a gas fireplace, a kitchen, a dining area, and deck access with stairs located off the deck which lead to a fenced-in area perfect for children or pets 3) The main level hosts two bedrooms, a sitting area, a convenient laundry room finished with a powder room, and the added benefit of an artesian well providing the cleanest drinking water 4) Turn-key fully furnished cottage with a gas fireplace, two bedrooms, one bathroom, a living room, a kitchen, and a sunroom, great for guests 5) Set on just under half an acre, this property boasts plenty of parking and is located close to skiing, golfing, boating, kayaking, and water sports, with easy access to Highway 400 and just 15 minutes to Midland and Orillia, with the added convenience of a shared driveway and shared sand point well. (id:67475)

Algonquin Highlands, Ontario
Located directly across from beautiful Maple Lake, this property offers recreational appeal, LAKE ACCESS, and plenty of opportunity to build equity. Enjoy boating, fishing, and swimming with a private dock located on the waterfront side of North Shore Road. The existing home is ready for someone with vision. Whether you're a renovator, investor, first-time buyer, cottage enthusiast, or looking for a property where you can add value, there is plenty of potential here. Use it as a year-round residence, weekend getaway, family cottage, or investment property. A large storage shed and full unfinished basement provide plenty of space for tools, equipment, and recreational gear. Located approximately midway between Minden and Haliburton, you'll enjoy a peaceful cottage-country setting with convenient access to shopping, dining, services, and amenities. **Don't overlook this opportunity - Maple Lake access, potential to build equity, and Vendor Take-Back financing all in one package! VTB available OAC - rates negotiable.** (id:67475)
Guelph, Ontario
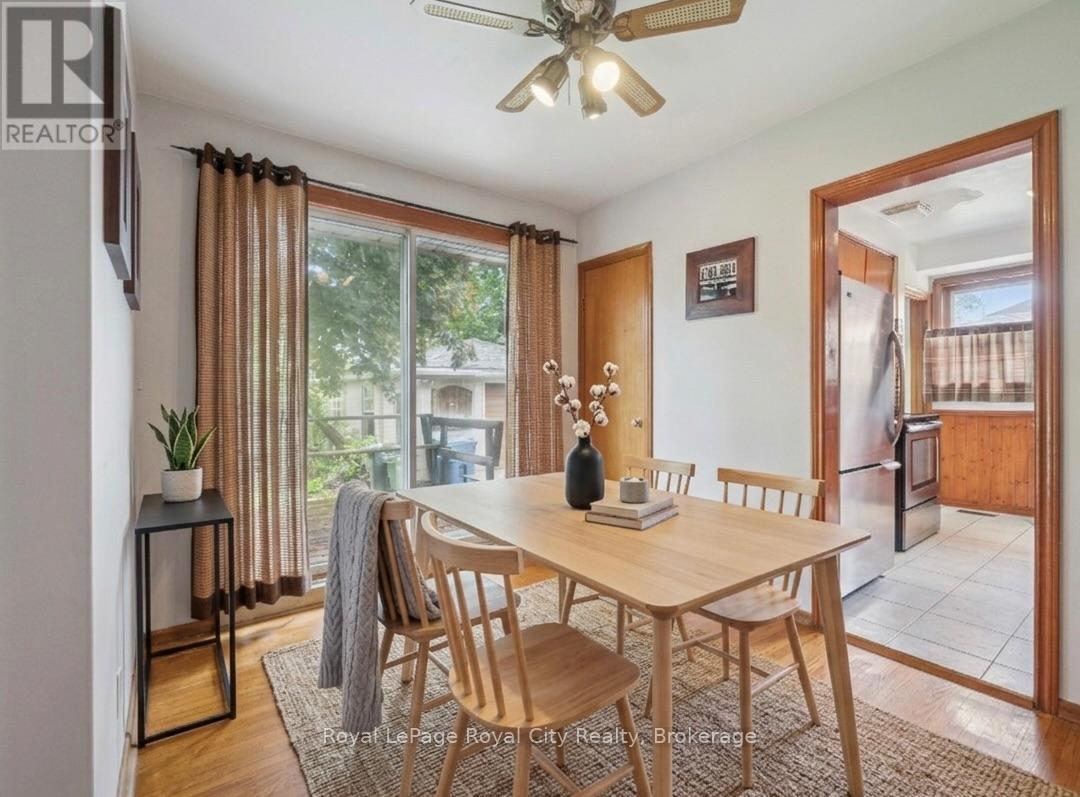
Some homes just feel right the moment you walk through the door, and this classic brick bungalow is one of them. If you are tired of climbing three flights of stairs just to find your socks, effortless one-floor living is ready to welcome you home. Step inside to find a traditional, sun-drenched layout anchored by original hardwood floors that carry a warmth modern laminate simply cannot replicate. Large windows throughout flood main living spaces with beautiful natural light. Currently configured as a spacious two-bedroom layout with a formal dining room, the floor plan is highly adaptable. If life demands a third bedroom, converting the dining space back is a straightforward weekend project with just a couple of doors.Downstairs, the basement serves up excellent bonus potential with a separate entrance and an extra shower already in place, offering a blank canvas for a recreation room, teenager retreat, or future development. On the practical side, the home has a new Furnace (2026) and features a durable metal roof (2017) complete with a transferable warranty, giving you ultimate peace of mind. Outside, the massive 50-foot by 100-foot lot offers plenty of breathing room, featuring a detached one-car garage for your tools or hobbies and a long driveway with enough parking to host the whole family for Sunday dinner.Located on Cassino Avenue in the highly sought-after St. George's Park neighbourhood, this location is as good as it gets. You can leave the car keys on the counter because this pocket of Guelph is incredibly walkable, with excellent local schools, quiet parks, and a famously safe, family-friendly community all just steps away. Whether you are downsizing but refuse to compromise on yard space, or looking to plant roots in an established neighbourhood, this rare gem is a must-see. Come experience what easy, bungalow living looks like in one of Guelph's most charming communities. What are you waiting for? Turn your dreams into an address with this home! (id:67475)
Burlington, Ontario
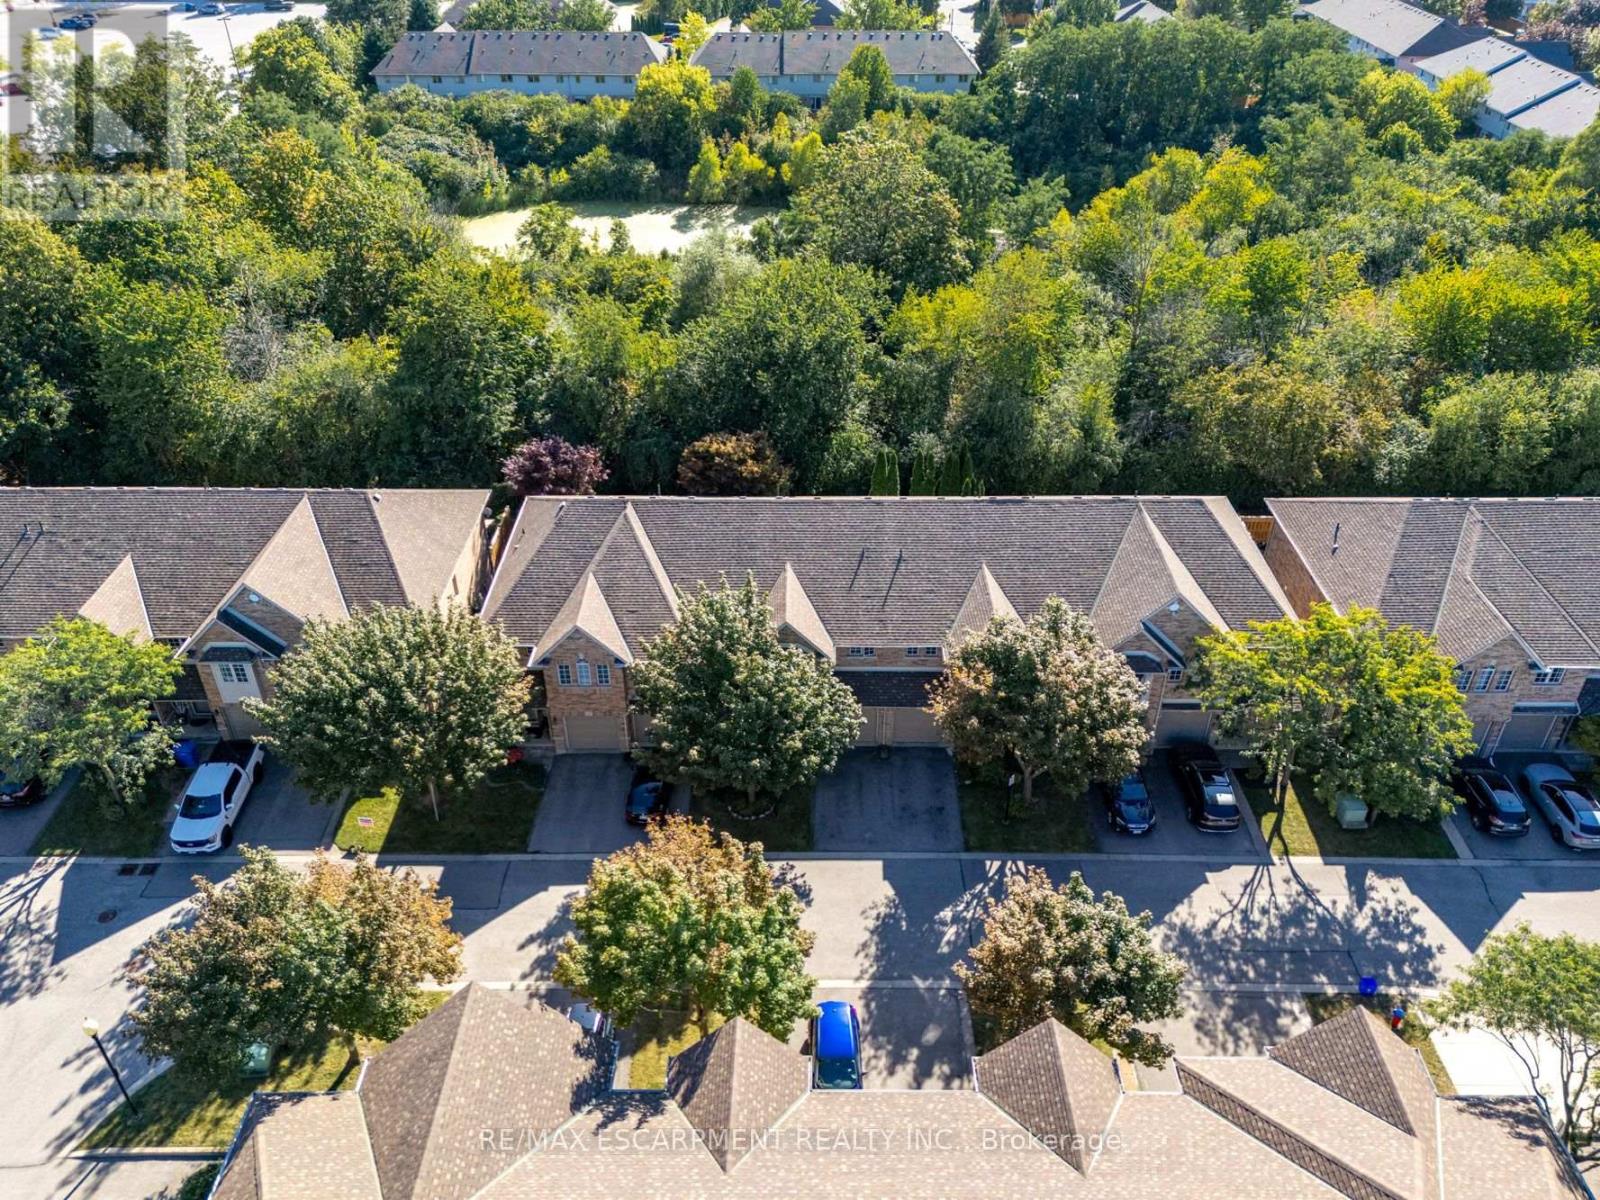
Do you value a connection to nature and a private outdoor escape? Welcome to a RARE opportunity in coveted Tansley Woods-an impeccably maintained four-bed, four-bath townhome offering a peaceful connection to nature, abundant natural light and beautifully finished living space on every level. Set against a lush greenspace backdrop with no neighbours behind, this exceptional home offers a sense of privacy and tranquillity that is difficult to find in such a central Burlington location. Sunlight flows throughout the home, creating a bright, warm and welcoming atmosphere from morning to evening. The thoughtfully designed layout provides plenty of space for everyday living, entertaining, working from home and unwinding in comfort. With all levels fully finished, every part of the home has been carefully considered to maximize both function and flexibility-ideal for growing families, professionals or anyone seeking additional room for guests, recreation or a private home office. Step outside and enjoy beautiful lush gardens and professionally designed hardscaping at both the front and rear of the property. The inviting outdoor spaces complement the natural surroundings, offering a serene setting for morning coffee, summer gatherings or quiet evenings overlooking the greenspace. Meticulous care is evident inside and out, reflecting true pride of ownership and making this an easy home to move into and enjoy. Located in one of Burlington's most sought-after communities, this home places everyday conveniences close at hand. Excellent schools, parks, trails, shopping, restaurants and local cafes are all nearby, while convenient access to the GO line and major commuter routes makes travel throughout Burlington and beyond effortless. A beautifully maintained, light-filled home with four bedrooms, four bathrooms, finished living space on every level and no rear neighbours-this is Tansley Woods living at its finest. (id:67475)

Collingwood, Ontario
Top 5 Reasons You Will Love This Home: 1) Rare opportunity to secure an oversized approximately 66'x132' lot in the heart of Collingwood, where you can build your dream home or transform the existing three bedroom, one bathroom bungalow, with opportunities like this becoming increasingly scarce within walking distance of downtown, making this an exceptional chance to invest in both lifestyle and long-term value 2) Desirable R-2 zoning creates exciting possibilities, whether you envision expanding the existing home, completing a full renovation, or designing a custom residence, subject to municipal approvals, all surrounded by established homes and impressive newer builds that continue to showcase the appeal of this neighbourhood 3) Enjoy one of Collingwood's most walkable locations, directly across from the arena, parks, ball diamonds, and recreational facilities, with the YMCA just steps away, downtown cafés, restaurants, boutiques, and entertainment within walking distance, and Georgian Bay, marinas, trails, schools, and Blue Mountain only minutes from your doorstep 4) Lovingly maintained by the same family for generations, this bungalow offers a functional layout with a bright living room, spacious kitchen with adjoining dining area, dedicated laundry room, and comfortable living spaces throughout, with important updates including a roof replaced approximately 11 years ago, furnace replaced in 2011, hot water tank replaced in 2012, municipal water and sewer services, mature hedging, private driveway, and an expansive backyard 5) Oversized in-town lots with R-2 zoning, walkability, and redevelopment potential are becoming increasingly difficult to find in Collingwood, making this an exceptional opportunity for first-time buyers, renovators, investors, or anyone dreaming of building a future custom home in an established neighbourhood at this price point. 937 fin.sq.ft. *Please note some images have been virtually staged to show the potential of the home. (id:67475)

Guelph, Ontario
Welcome to this charming bungalow set on a beautifully treed lot, offering privacy, curb appeal, and an inviting place to call home. Complete with an attached garage and a functional layout, this home is ideal for families, downsizers, or anyone seeking comfortable living in a convenient location. The main level features an updated kitchen with modern finishes, perfect for everyday living and entertaining. A spacious full-size dining room provides plenty of space for family meals and gatherings. The primary bedroom offers an ensuite privilege to the main bathroom, creating a comfortable retreat, while a second bedroom completes the main floor. The fully finished basement extends your living space with an additional bedroom, a versatile gym or office, a convenient 2-piece bathroom, and a large recreation room ideal for relaxing, entertaining, or hobbies. Located close to parks, schools, the recreation centre, shopping, amenities, and public transportation, this home offers the perfect blend of comfort, function, and convenience. (id:67475)

Centre Wellington, Ontario
Perched alongside the tranquil Irvine River on nearly 3/4 of an acre at the end of a private road, 47 Wissler Ridge is a rare opportunity within one of the area's most exclusive hidden enclaves, offering a property few ever discover. Nestled among distinguished executive estate homes in prestigious Salem Springs, this remarkable property offers exceptional privacy just 5 minutes from the charming shops, restaurants, and culture of downtown Elora, with convenient access to Guelph, KW and surrounding areas. Framed by mature trees, protected natural green space, the serene backdrop of the Irvine River, and a private riverside walking trail, the setting is nothing short of breathtaking. The backyard is a private resort, anchored by a stunning saltwater infinity pool, hot tub, poolside bar, expansive patios & decking, outdoor gas fireplace, surround sound, and multiple spaces to lounge, dine, and entertain. The home is equally impressive, offering over 5,000 square feet of beautifully finished living space with a thoughtfully designed floorplan and curated finishes throughout. Highlights include a luxurious main-floor primary retreat with 6pc. ensuite and walk-in closet, a private home office with inspiring views, soaring ceilings and expansive windows that flood the home with natural light while seamlessly connecting indoor and outdoor living. The fully finished walkout lower level offers exceptional versatility, featuring a beautifully appointed two-bedroom in-law suite with full kitchen & island overlooking the backyard oasis - ideal for multigenerational living, extended guests or private accommodations. This level also includes expansive recreation & entertainment space with projection screen, abundant storage and direct walk-up access to the oversized 3 car garage. More than a home, this is a private estate lifestyle in one of the areas most coveted hidden addresses, where the only passing traffic is arriving guests, and every day feels like a luxury resort escape. (id:67475)
Tay, Ontario
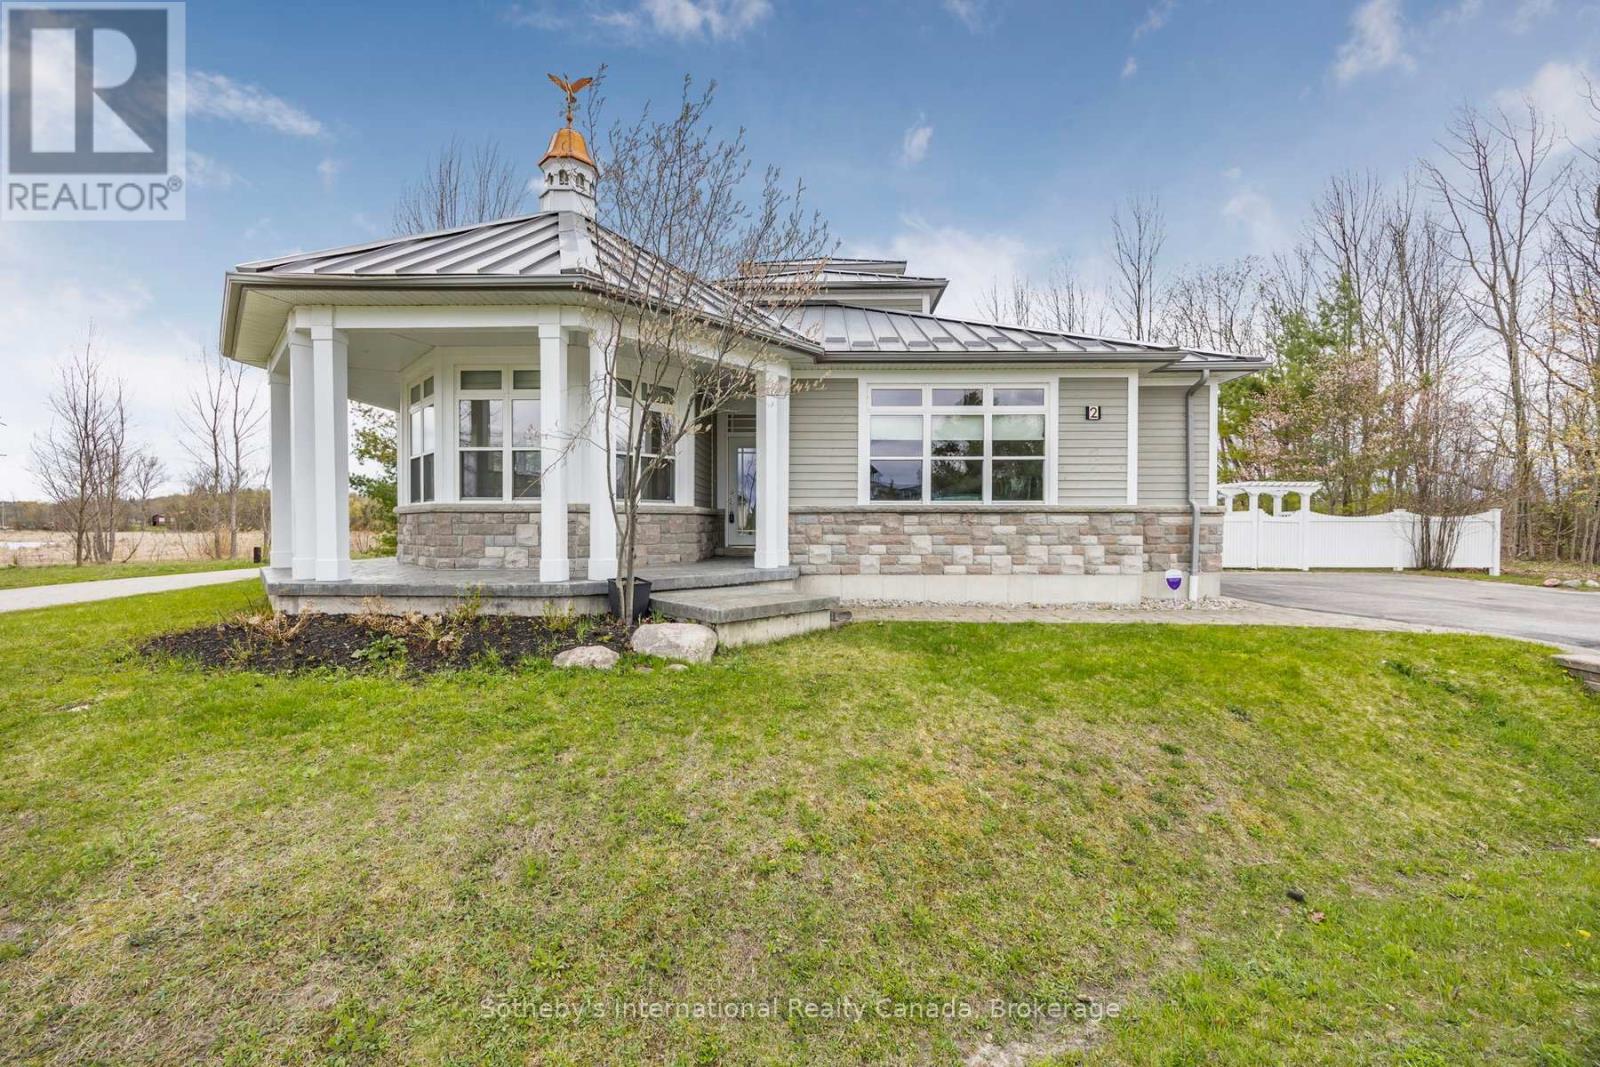
With its cupola, refined rooflines, and inviting front porch, this Cape Cod-inspired home makes a striking first impression. Tucked at the end of a quiet cul-de-sac in a gated waterfront community in Port McNicoll, the property is a short walk to the water's edge, offering over 3,000 sq ft of light-filled living space. Inside, the layout flows beautifully from the welcoming foyer to a bright, hexagon-shaped dining room overlooking the porch, an ideal space for hosting dinners or sipping your morning coffee. Vaulted ceilings & oversized windows create a sense of openness in the main living area, where a gas fireplace & a walkout to the screened-in porch set the tone for relaxed comfort. The main-floor primary suite includes a walk-in closet & 4-piece ensuite, while a nearby home office offers a quiet, inspiring place to work from home. The centrally located kitchen is designed for ease & connection, opening into the heart of the house. Upstairs, 2 bedrooms share a full bath. One connects to a balcony; the other enjoys its own private balcony - perfect for morning sun or quiet moments with a book. Built-in floor-to-ceiling shelving in the hallway offers an ideal space for a personal library or curated display. A loft overlooks the living room & opens to a shared balcony, blending style with function. At the top, a turret with transom windows offers fantastic views & a peaceful space for reading or stargazing. The basement provides ample storage, & the large double garage adds practical convenience. Outdoors, enjoy evenings around the stone fire pit or listen to birdsong from the comfort of the screened-in porch. A public walking trail runs along the northern edge of the property, & multiple marinas are just minutes away - perfectly situated for boaters seeking quick access to launch points on Georgian Bay. Just a short drive to Midland for shopping, dining & essential amenities, this home offers a refined four-season lifestyle. Seller is open to VTB financing (id:67475)