Danielle Beitz, Broker


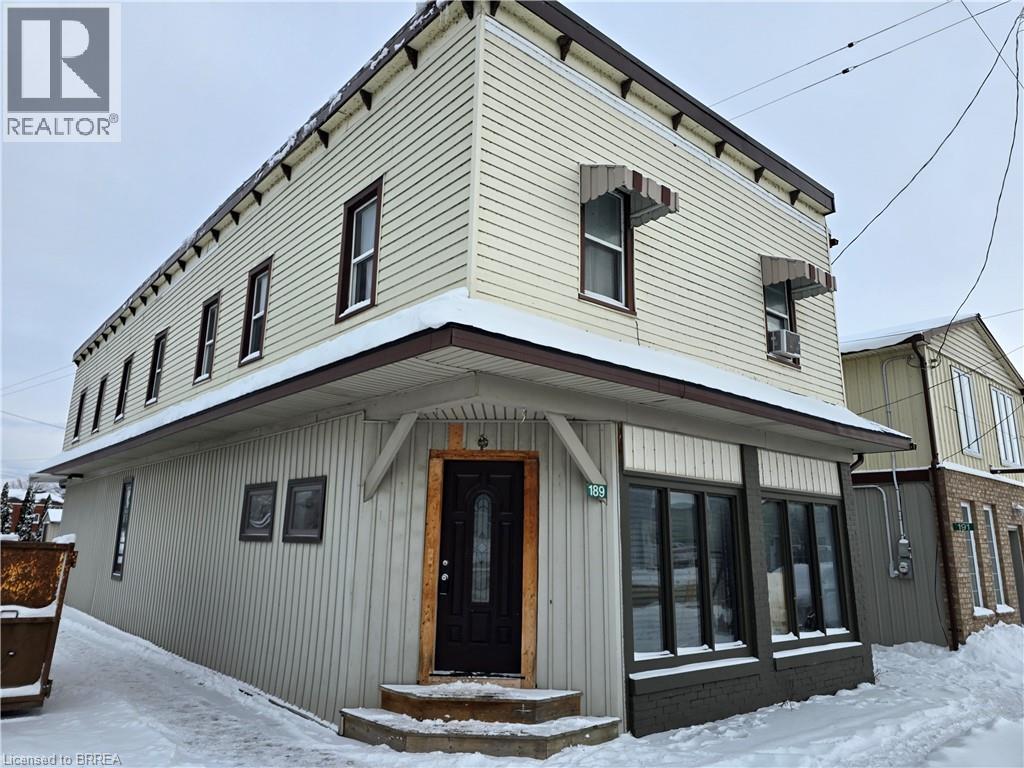
St. Williams, Ontario
Commercial retail space at the corner of Townline St and Queen St with excellent frontage and visibility. Zoned CHA, offering a wide range of permitted uses. The space can be divided into two units if needed. Currently includes a kitchen and a bathroom, with a shower rough-in already in place. (id:61342)
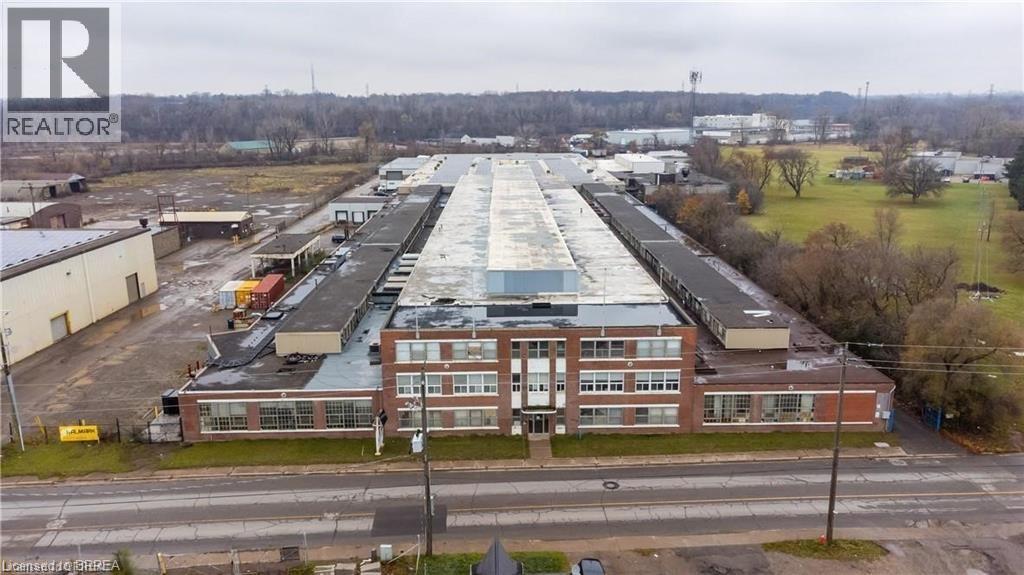
Brantford, Ontario
An incredible opportunity for businesses seeking expansive office space! Factory space available upon request. (id:61342)
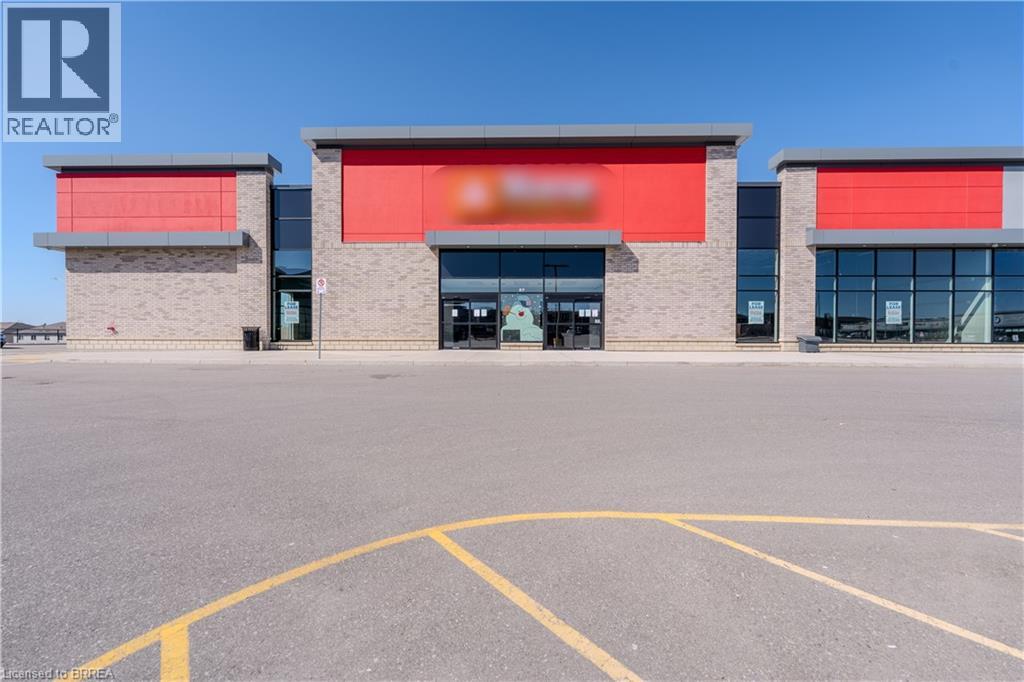
Paris, Ontario
17,213 sq. ft. of finished Retail space in busy Paris Retail Centre. Located on high-traffic thoroughfare, in Paris' fastest growing area, on Brantford's Westerly border adjacent to Highway 403. Retail Finishes: Automatic double Exit & Entry Doors with Vestibule. Ceilings and columns painted white, LED lighting throughout, Polished concrete floor. Male, Female and Barrier free washrooms. Rear employee area with four private offices & large employee lunch room. Rear storage area complete with 10 ft tall Drive in door and forced air gas blowers as well as rear forklift access and covered secure outdoor storage and interior finishes. New housing construction has been completed & some areas are in progress. (id:61342)
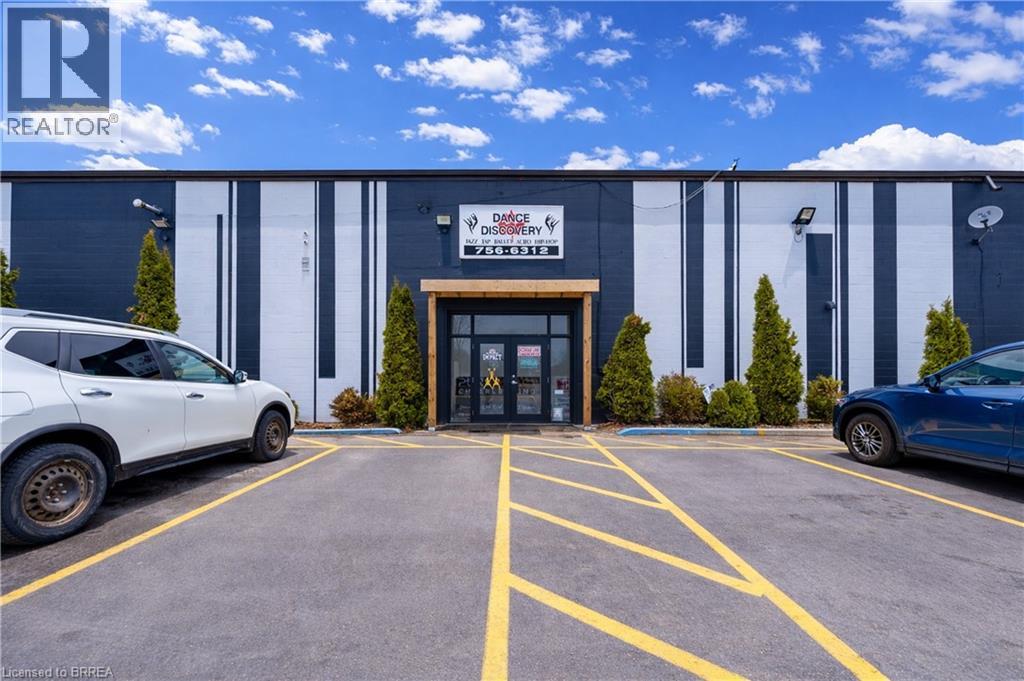
Brantford, Ontario
Extensive exterior renovation completed on this 4,200 sf retail space. Large open adaptable space with high ceilings. Finished washroom. GE-5 General Employment zoning allows for a variety of uses. Paved parking lot with ample stalls. (id:61342)
Hamilton, Ontario
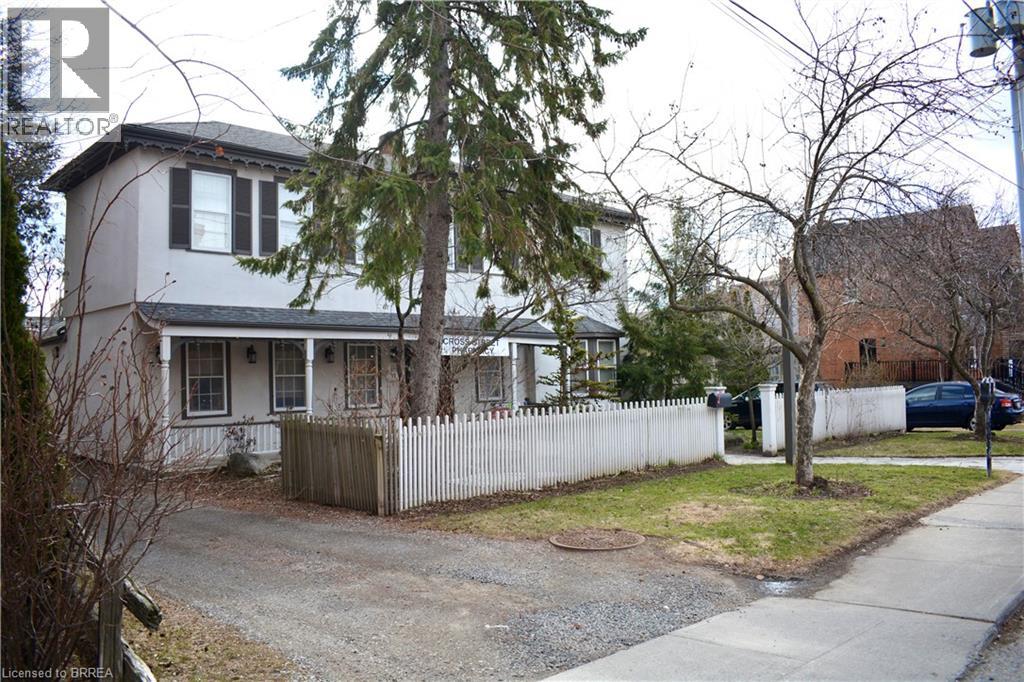
Seize a rare opportunity to position your business in the heart of the Dundas core with this main floor unit located in a modern, bright, and beautifully renovated heritage building. Featuring two separate large rooms and access to a shared bathroom, this space is currently a blank slate awaiting cosmetic improvements to suit your specific needs; please note that the listing photos are digital renders showcasing the incredible potential of the space rather than its current state. We are actively seeking professional services to complement the existing high-traffic family doctor and busy pharmacy, making this an ideal location for a dentist, physiotherapist, chiropractor, RMT, optometrist, audiologist, or mental health professional. With the added convenience of a large paved parking lot in the back and flexible zoning that provides ample opportunity for a variety of operations, this unit is perfectly situated for those looking to take their practice to the next level. The landlord is committed to working with the right tenant to transform this unit into a long-term home for their business, so don't delay, contact your REALTOR® today. (id:61342)
Kitchener, Ontario
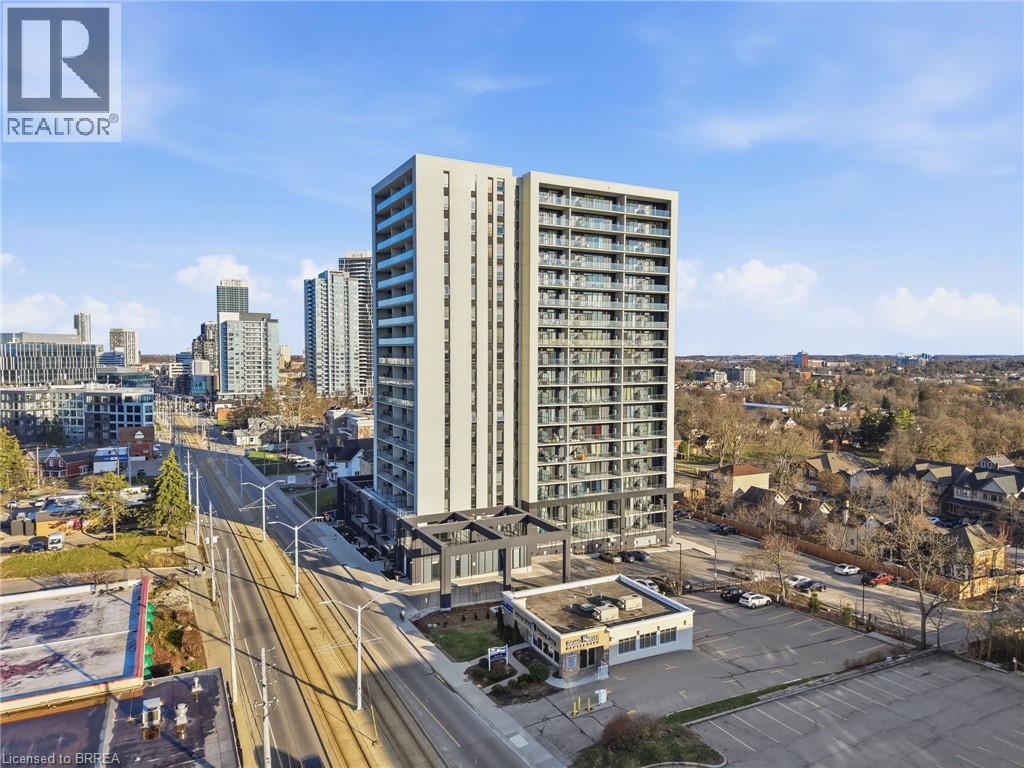
Steps from the university, shops, restaurants, and nightlife along King Street, this location makes day-to-day living easy and convenient. This 475 sq ft studio apartment at 741 King St W #107 stands out from the others in the building thanks to its main floor position, higher ceilings, and west-facing exposure from the large open balcony. The extra ceiling height makes the space feel more open, and you’ll get great natural light with sunsets right from your unit. The layout is simple and functional, featuring a Murphy bed that lets you easily switch between a sleeping area and a more open living space. It’s a great setup for making the most of every square foot. This unit features a high end, modern bathroom with a practical layout that fits well with the rest of the unit. The building includes a number of amenities, and with everything close by, it’s a solid option for students, professionals, or investors looking for something a bit different from the typical units in the building. (id:61342)
Mount Pleasant, Ontario
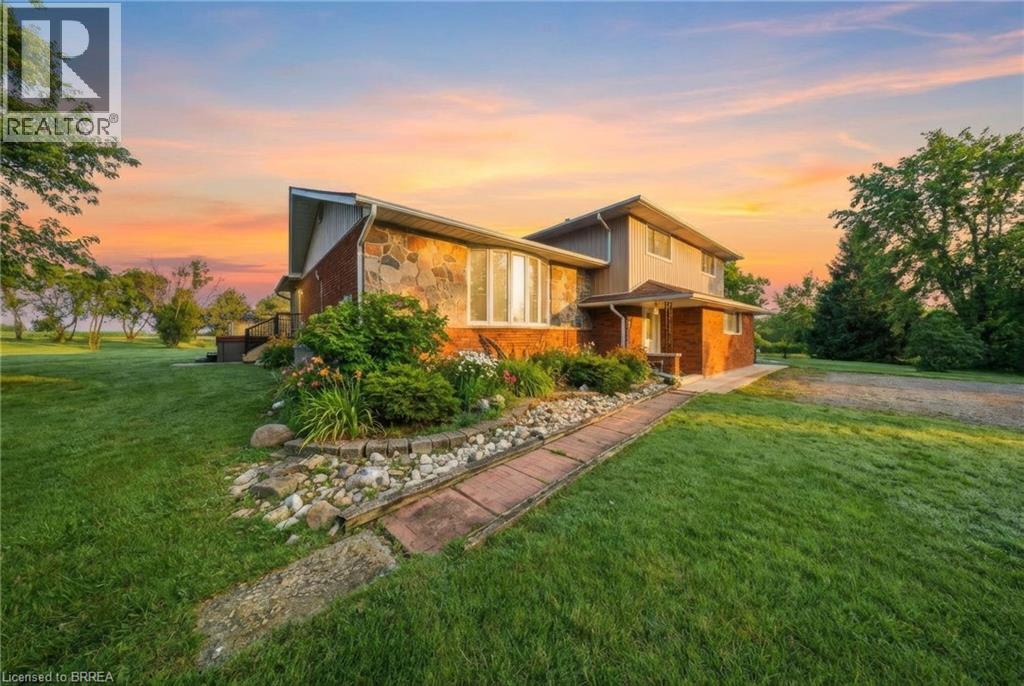
Set on over 5 acres in Brant County, this 3-bedroom (+ den), 3-bath home with double car garage and external building offers a rare combination of space, flexibility, and built-in business potential. The property includes an established canine grooming and boarding operation currently run by the owner, supported by a separate building with 16 separate rooms, dog run, and its own septic system. Whether you’re looking to take over an existing business or adapt the space for your own use, the infrastructure is already in place to hit the ground running. Inside the home, the layout is well-suited for a growing family, with defined living areas and ongoing updates including kitchen improvements, renovated bathrooms, and fresh paint and trim throughout. The lower level adds another layer of flexibility, featuring a finished bonus area, potential bedroom and kitchen space. With a separate side entrance and the option to modify the egress window, there’s potential to create a self-contained in-law suite or additional living space. Mechanically, the property is well-equipped with 200 amp service split between buildings, forced air oil heat, central air, water softener, and reverse osmosis system. Two septic systems (under 7 years old) provide added functionality and long-term practicality. Outside, a small pasture space offer room for hobby farming, animals, or simply enjoying the privacy that comes with a property of this size. The creek running through the property, along with pond and mature trees add to the serene backdrop. For buyers looking to combine home life with income potential, this is a setup that’s hard to replicate: space, infrastructure, and opportunity all in one. (id:61342)
Brantford, Ontario
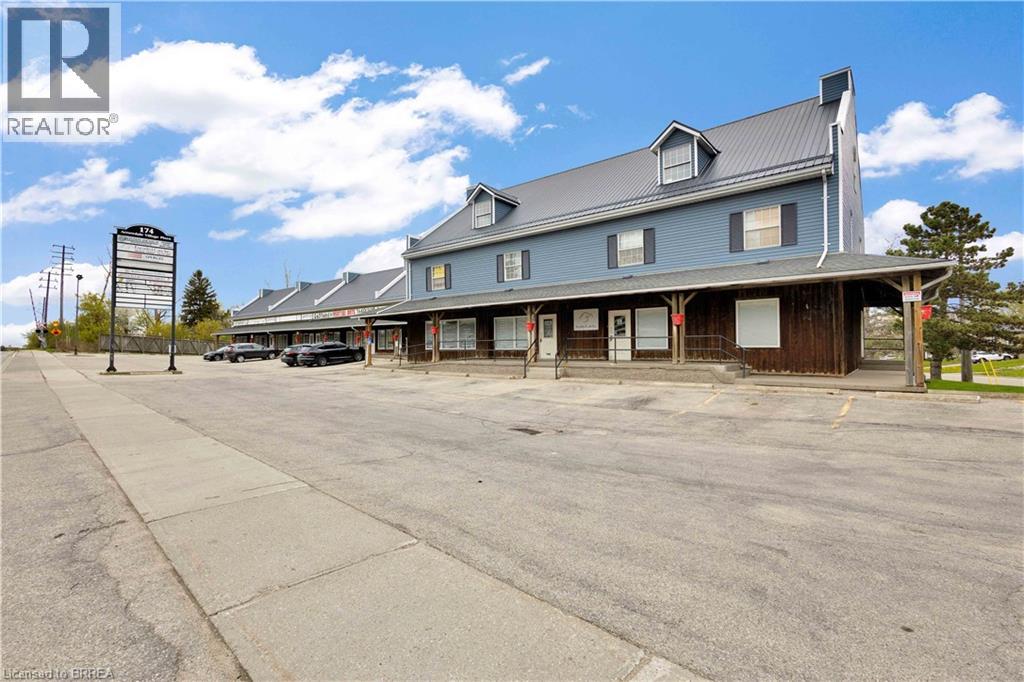
Upper office unit with open space and 3 private offices. Well maintained building located on a main thoroughfare with ample parking & close to highway access. Low TMI monthly cost. This second floor unit is bright and open with many windows throughout. Looking for an office space for your business that's reasonably priced, alongside long term successful businesses? You found a great opportunity! (id:61342)
Brantford, Ontario
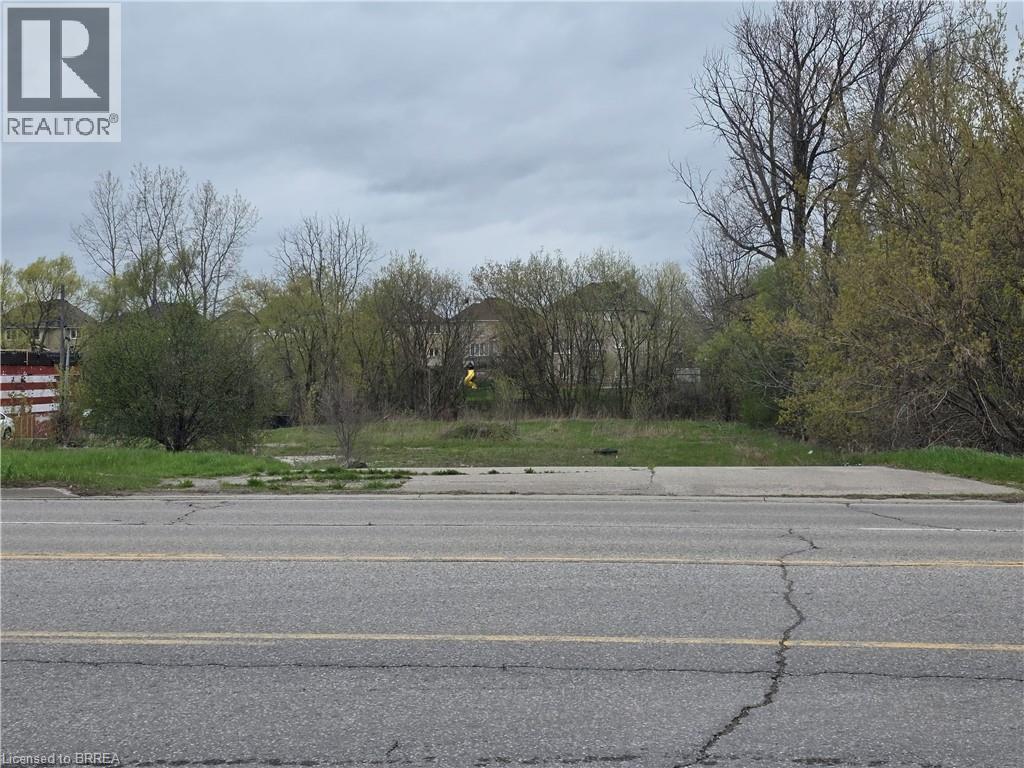
Commercial vancant land available for outside storage on Colborne Street E near Highway 18. Chain link fence may be installed for the long term lease. (id:61342)
Simcoe, Ontario
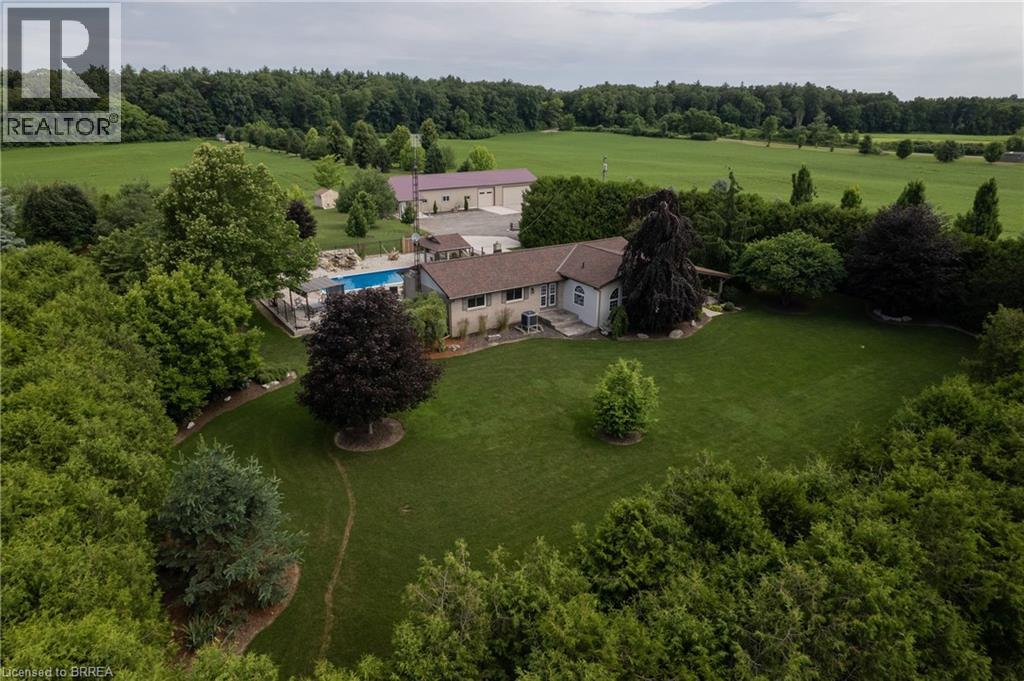
Meticulously maintained & spotlessly clean 3+1 bedroom, 2 bathroom ranch home with an attached garage and a detached & heated 24’ x 84’ workshop! This gorgeous home boasts a sprawling floorplan with spacious eat-in kitchen, formal dining room and the stunning living room with vaulted ceilings and custom floor to ceiling gas fireplace. Three good sized main floor bedrooms with a 4-piece bathroom, gleaming hardwood flooring, trim and doors, and large windows allow plenty of natural light. The basement offers a fully finished mancave/rec room with another gas fireplace, a 3-piece bathroom, utility room, laundry room and another bedroom. Plenty of deep closets and storage space throughout. The sprawling 1.33-acre yard is beautifully landscaped and features a magnificent inground pool with waterfall feature, gazebo, pool shed, concrete and flagstone walkways. The extra deep private driveway can accommodate numerous large vehicles, an RV or two, boats, trailers, etc. and leads to that magnificent heated workshop with concrete flooring and roll up doors. Most every major component of the house and property has been upgraded or replaced recently so maintenance costs should be minimal for years to come. Nothing to do but move in and enjoy. Located on a quiet paved road in a stunning setting, backing onto gorgeous rolling farmland and small bush, this property needs to be seen to be fully appreciated. Book your private viewing today. (id:61342)
Scotland, Ontario
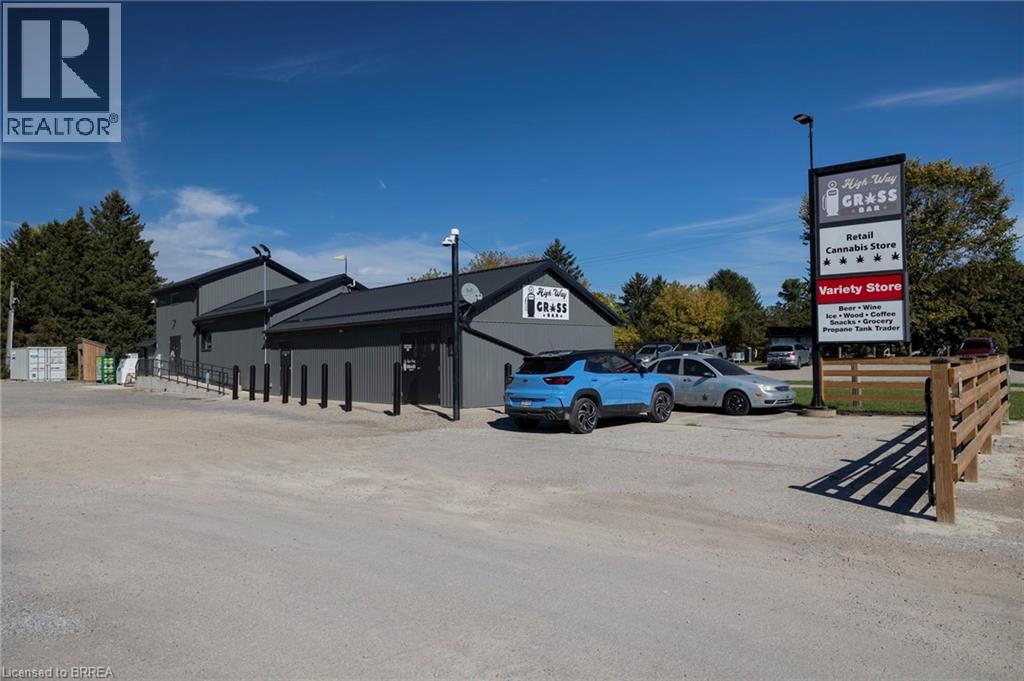
Stand alone commercial retail plaza on over an acre of land, complete with a profitable cannabis store (included), convenience store/lcbo outlet (included), and food truck rental. Located right smack dab in the middle of both the entrance to Willow Lake RV resort and the Waterford Heritage Trail (walking and cycling), making this a prime location to expand your investment portfolio. Tons of potential to grow the business to greater heights with the huge parking lot, pylon signage and natural gas service. Many recent updates to the building and property make its future maintenance costs low. Terrific traffic count (5,000-7,000 vehicles daily) and an expanding local population give increased future demand for this type of property and located just 15 mins from Hwy 403 access. *Vendor financing may be possible. Viewings by private appointment only, please do not go direct and disturb the employees. (id:61342)
Brantford, Ontario
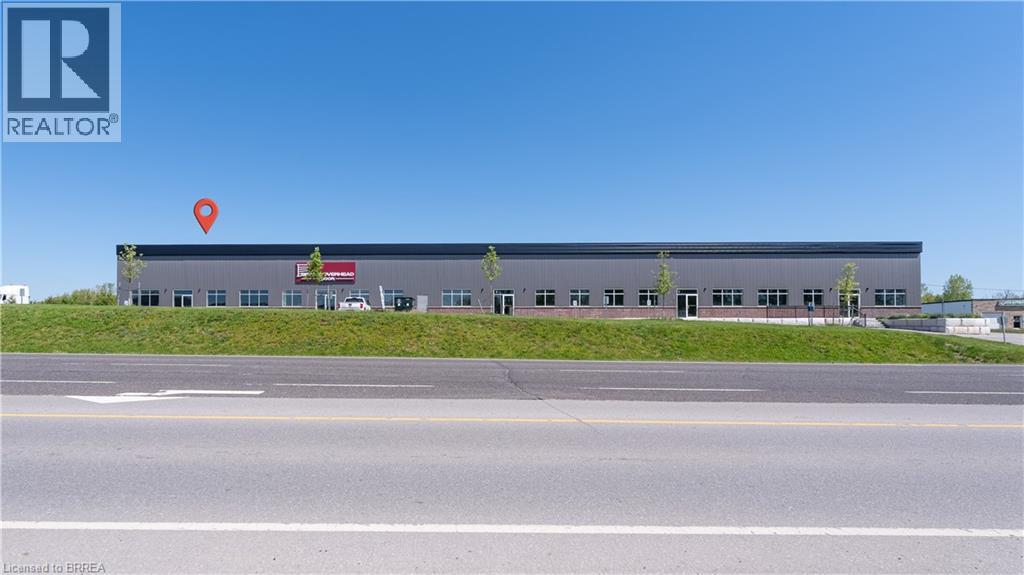
New Commercial Space on busy road. Large roll up door and dock door, perfect for retail space or commercial flex space. Zoned C2 General Commercial. 4,000 or 8,000 square feet available. (id:61342)
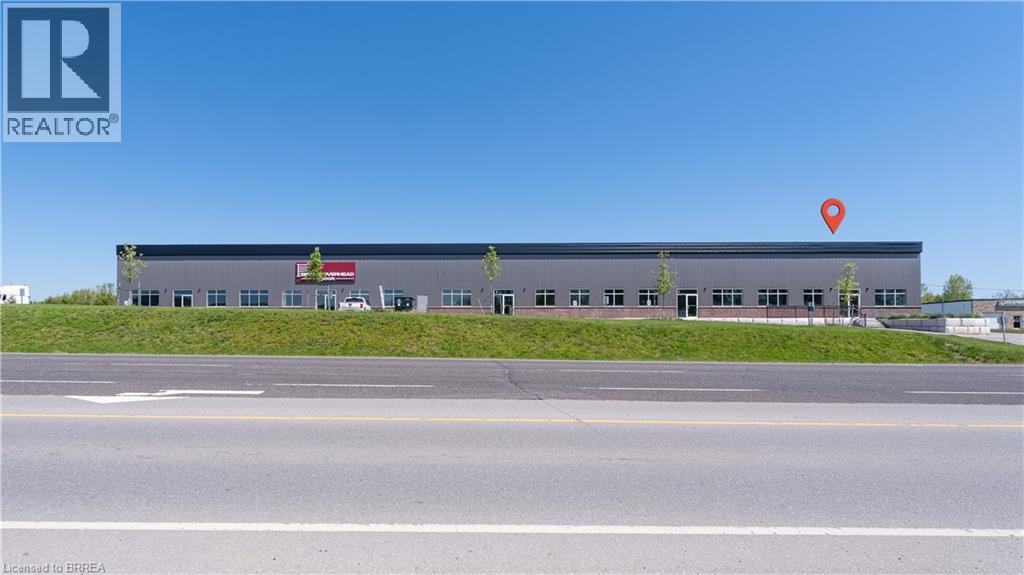
Brantford, Ontario
New Commercial Space on busy road. Large roll up door , perfect for retail space or commercial flex space. Zoned C2 General Commercial. 4,000 or 8,000 square feet available. (id:61342)
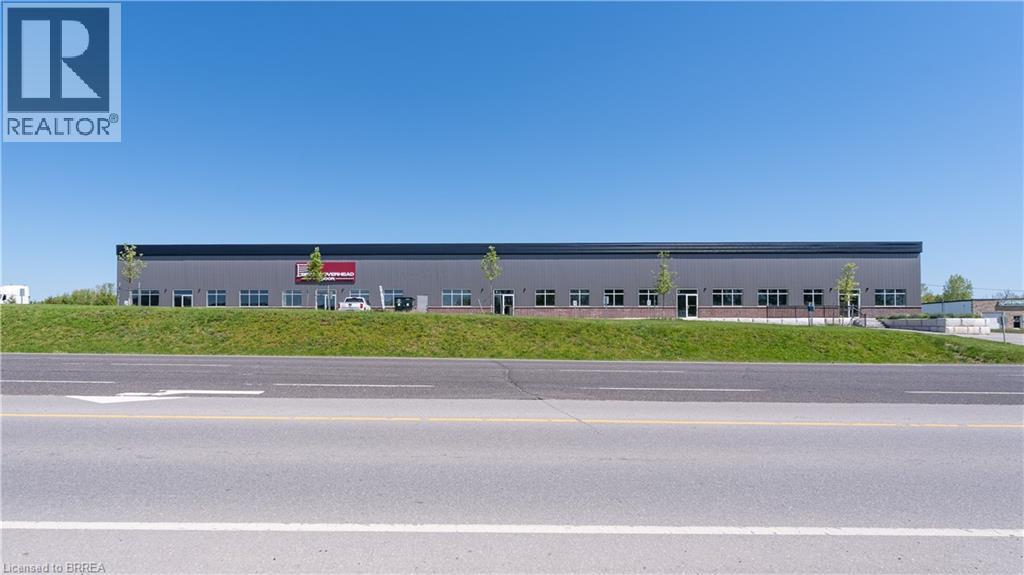
Brantford, Ontario
New Commercial Space on busy road. Three large roll up doors. Perfect for retail space or commercial flex space. Zoned C2 General Commercial. 4,000 or 8,000 square feet available. (id:61342)
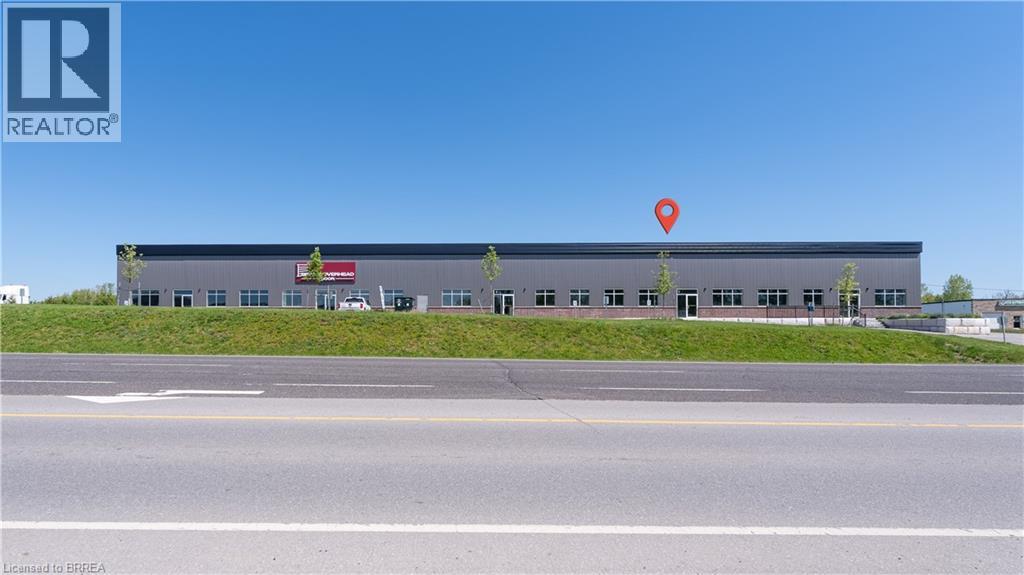
Brantford, Ontario
New Commercial Space on busy road. Two large roll up doors. Perfect for retail space or commercial flex space. Zoned C2 General Commercial. 4,000 or 8,000 square feet available. (id:61342)
Georgian Bluffs, Ontario
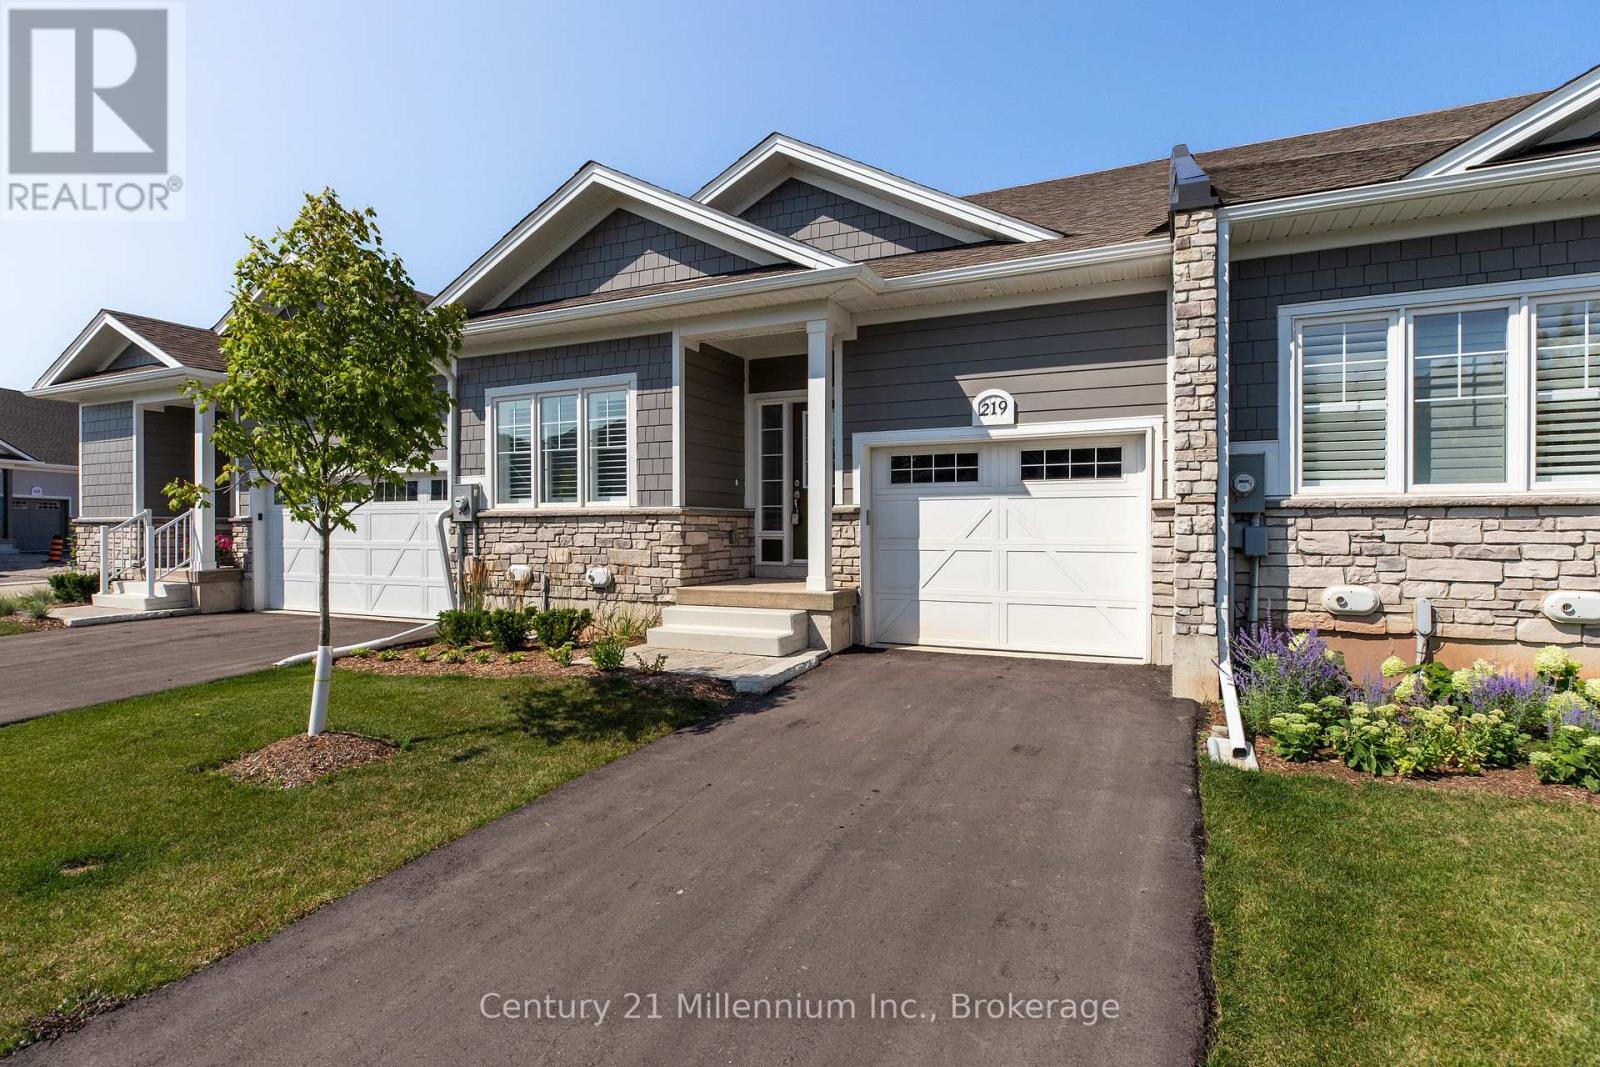
Welcome To 219 Ironwood Way. This Fabulous 1,215 SqFt Bungalow Townhouse Offers Everything You Need, Just Steps To Georgian Bay And The Iconic Cobble Beach Lighthouse. This Beautifully Upgraded 2 Bedroom, 2 Bath Home Features 9 Foot Ceilings On The Main Floor And OVER $50,000 In UPGRADES, Including A Stunning 7 Foot Kitchen Island With Quartz Countertop, Quartz Countertops Throughout The Kitchen And Bathrooms, Upgraded Kitchen Cabinetry With Backsplash And Valance LED Lighting And Upgraded Bathroom Cabinets And Sinks. Porcelain Floor Tiles Enhance Both Bathrooms and Laundry, While Upgraded Engineered Hardwood Flooring Adds Warmth And Elegance. The Kitchen Is Equipped With Frigidaire Stainless Steel Appliances, Complemented By LED Pot Lights In The Kitchen And Foyer With Dimmer Switches. Additional Thoughtful Upgrades Include A White Washer And Dryer, A Primary Ensuite Shower With Side Bar And Hand Shower, A Pot Light In Main Bathroom Shower And Hunter Douglas Palm Beach Shutters. Decorative Window Film On The Front Door Window and Sidelight Provides Both Privacy And Style. The Bright Lower Level Offers Excellent Potential For Future Development With Space For Additional Bedrooms, A Family Room And A Roughed-In Bathroom. The Insulated Garage Is Fully Drywalled, Primed And Painted Plus A Garage Door Opener With Two Remotes. Further Highlights Included An Upgraded Liberty Sump Pump With Marine Deep-Cycle Backup Battery, Central Vacuum With Accessories And A Water Softener. This Home Has Been Meticulously Maintained And Is Both Pet-Free And Smoke-Free. Cobble Beach Amenities Include: Golf Course*Golf Simulator*Driving Range*Private Beach Club W/Firepits & Watercraft Storage*Outdoor Pool & Hot Tub*Day Dock*US Open-Style Tennis Courts*Bocce Ball*Beach Volleyball*Fitness Facility*Trails*Cross Country Skiing*Snowshoeing*Restaurant*Patio*Spa. Book Your Showing Now! (id:61342)
Brantford, Ontario
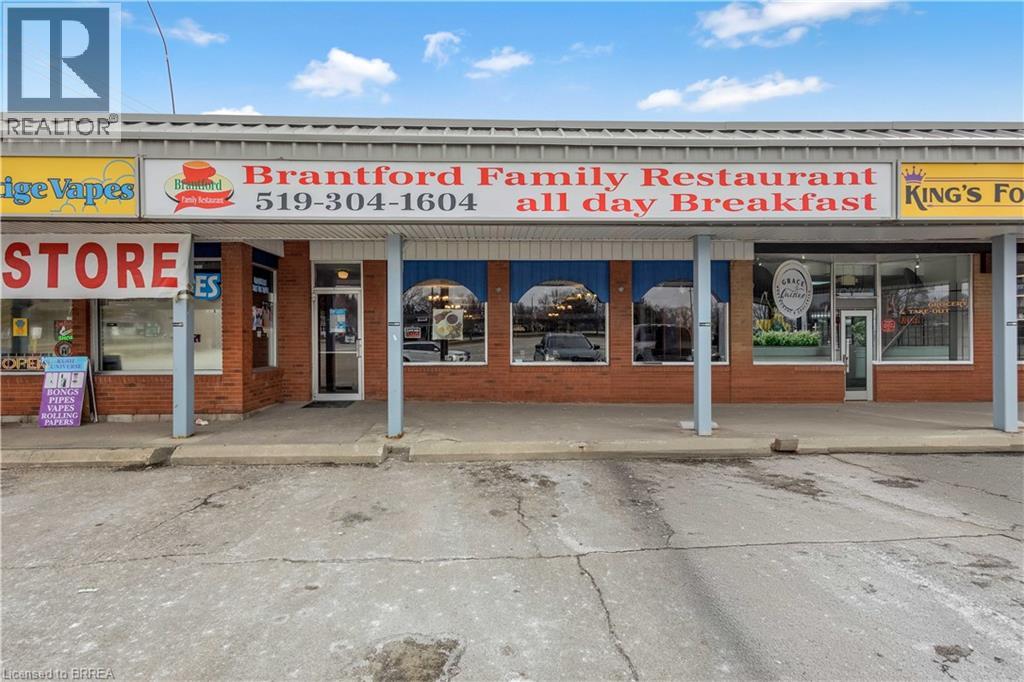
Well-established and highly reputable family restaurant in Brantford, successfully operating for over 15 years, Renovated in 2022, now available for sale. Ideally situated on busy Colborne Street within a high-traffic residential neighbourhood, this location benefits from excellent visibility and consistent walk-in clientele. Surrounded by multiple apartment buildings, a nearby high school, fully developed residential communities, and an industrial area, the restaurant enjoys a strong and loyal customer base. Located within a bustling plaza alongside complementary businesses such as Dry cleaner, flea bargain, nail salon..., it serves a steady flow of daily-needs traffic. Widely recognized as one of the most well-known and respected restaurants in Brantford, the business boasts strong, stable weekly sales and an outstanding reputation. The spacious dining area accommodates 85 guests, with flexible seating allowing for up to 125 chairs (and a maximum capacity of approximately 200). Currently focused on an all-day breakfast concept, the restaurant operates from 8:00 AM to 2:00 PM, Tuesday through Sunday (closed Mondays), presenting significant opportunity for extended hours and menu expansion. The establishment is not currently licensed. This is an excellent turnkey opportunity with a new long-term lease in place, attractive rent (including TMI and HST), and substantial growth potential. The generous kitchen and dining layout provide ample space for new owners to expand operations, introduce additional dining options, or enhance service offerings. Further flexibility is available, as new lease terms and conditions may be negotiated with the landlord. Financial statements for the past two years will be made available upon acceptance of a conditional offer. (id:61342)
Pelham, Ontario
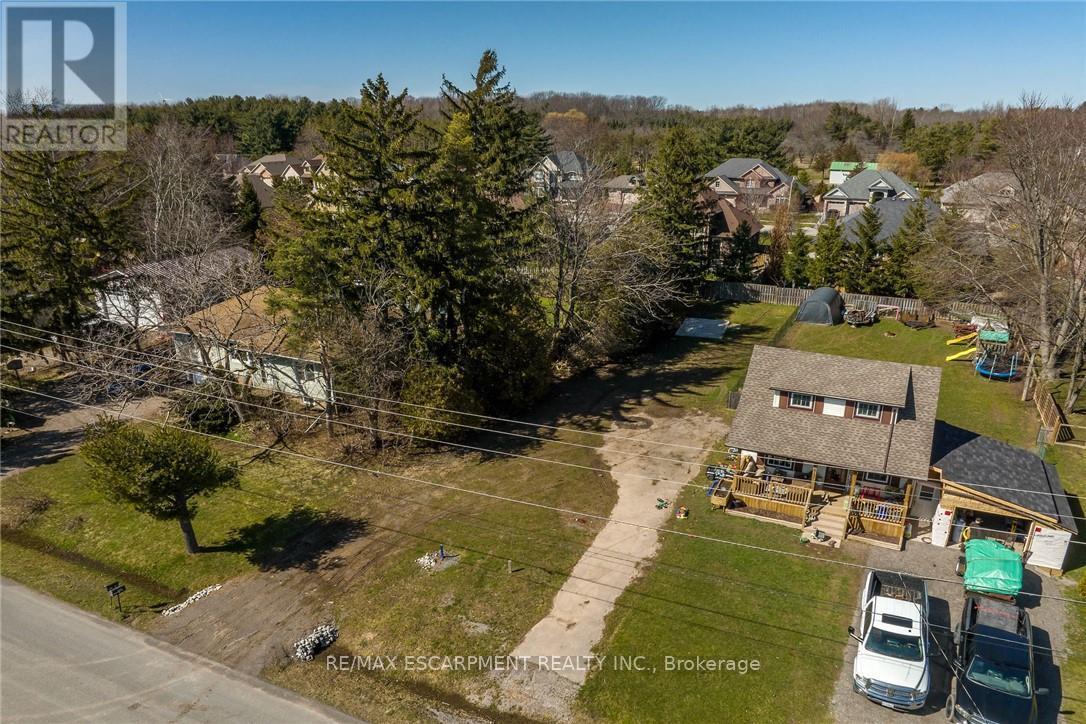
perfect rural setting to build your dream home. Conveniently located close to popular downtown Fenwick, amenities, shopping, & relaxing commute to Niagara hubs, QEW, & more! Build ready lots rarely come available for sale. Seller will consider vendor take back on mortgage while property is being built- on approved terms. Experience Fenwick & Niagara living at its finest! (id:61342)

Pickering, Ontario
Exquisite Custom-Built Home in Prestigious Pickering Neighbourhood. Soaring 10' Ceilings on the Main Floor. Gourmet Kitchen with Solid Walnut Tabletop Island, Walk-In Pantry, High-End Appliances, Ceasarstone Counters & Cast Rangehood. Master Is A Retreat with Separate Seating Area, His & Her Walk-In Closets & Spa-Like Ensuite. Extensive Lighting Including Led Pot Lights & 3 Stunning Chandeliers on Electric Hoists. 2 Elegant Town & Country Gas Fireplaces. professionally finished basement with moveable wet bar/dishwasher/fridge, 2 utility rooms, gym room and in law suite. 2Car garage plus 2nd Tandem drive=thru garage, both with heated floors Main floor laundry features abundant cabinetry & Granite countertop, 2nd laundry on 2nd floor,5491 sq ft plus 2764 sq ft finished basement. This house is a true showstopper. (id:61342)
Puslinch, Ontario
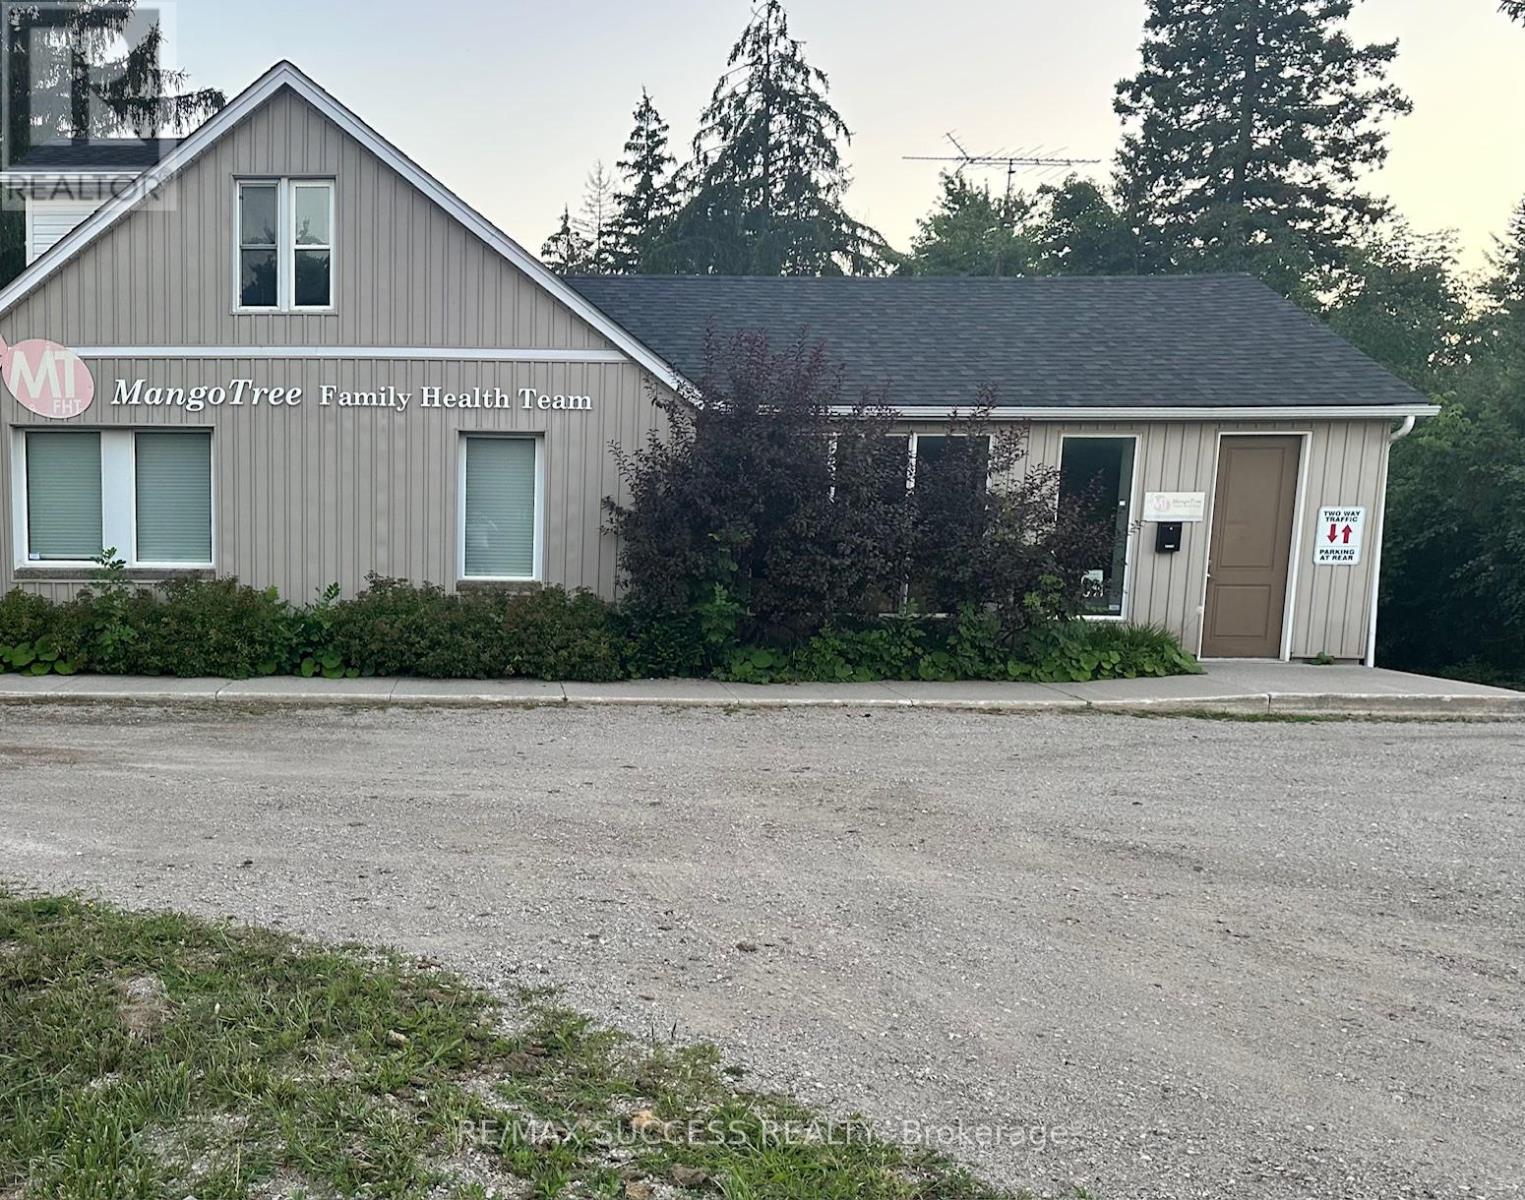
Situate Your Business Adjacent to a Very Busy Road! Existing Family Practice/Physicians and Health Team to Remain as Attached Neighbors. High Traffic Major Artery Road! Other Neighboring Business Include a Chiropractor, Pet's Depot & Grooming, Furniture Store, Auto Parts Store, Auto Repair Shop, & More! On Hwy 46/Brock Rd N in the Upscale & Growing Town of Puslinch, Very Strategically Located Between Highway 401 & the City of Guelph. Unit is Approximately 500 Sqft in the Lower Level with Entrance Door Located Directly Across & Just a Few Steps to the Back Parking Lot, Dimensions are Approximately 21 by 25 feet, Ready for Your Finishings. Roughed in Bathroom & Some Framing Already Completed in Unit B. Shared Spaces Unit A & C Are Already Finished, Ready For Your Business's Quick Opening! Flexible Lease Length Terms! 3 Units Available, One at the Lower Level Facing Parking Lot, One on the Second Floor Facing the Road, and the 3rd is Shared Space for a Counselor! Your Own Parking Spots Will Be Designated For Your Practice & Customers/Clients in the Parking Lot. Available for Immediate Occupancy. See Second Photo for Potential Uses. (id:61342)
Richmond Hill, Ontario
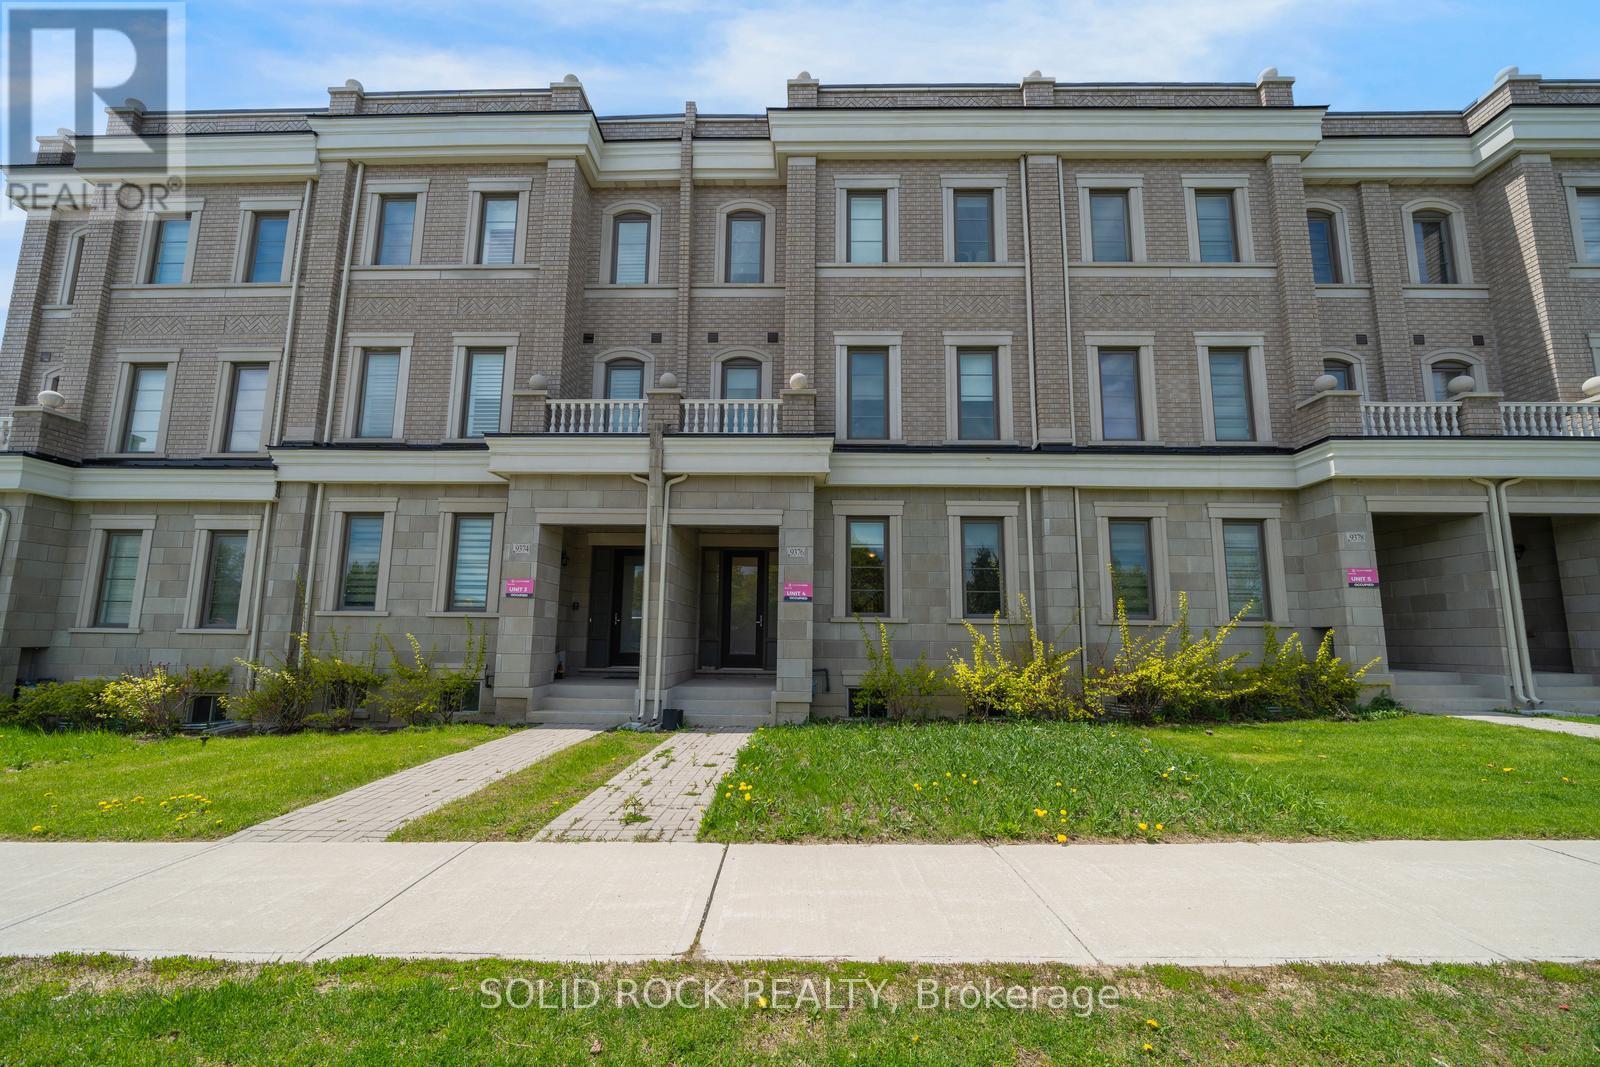
Obertvatory Hill townhouse with INCOME UNIT! This fantastic property was designed with comfort in mind. It is not your average townhouse- you will find bright, modern spaces in the main house with high ceilings and huge windows creating the light airy space you've been looking for, But then it also has the bonus of an addtional Coach House! The main house, main floor, features a fabulous Living Space, a Dining Area and then? the Kitchen! Clean lines, white cabinets with white quartz counters. A Butler's Pantry and a walk-in Patntry for storage! Imagine prepping meals while family and friends sit at the breakfast bar! There are 2 bedrooms on the 2nd floor and then 2 on the 3rd floor and ALL of them have their OWN ENSUITE BATHROOM!. The primary has a walk-in closet and a stunning 5 piece ensuite with his + hers sinks, a freestanding soaker tub and a separate shower. You will love the light neutral tones throughout this entire home. There is a double garage and the basement provides loads of extra storage too. But that's not all- the charming Coach House over the Garage provides flexibility- either a bonus space for family/ guests, or a home office, or additional income! This special property is waiting for you. Taxes per Geowarehouse. Sold under power of sale. Sold As-Is, Where Is. Seller does not warranty any aspects of property, including but not limited to: sizes, taxes or condition. (id:61342)
Innisfil, Ontario
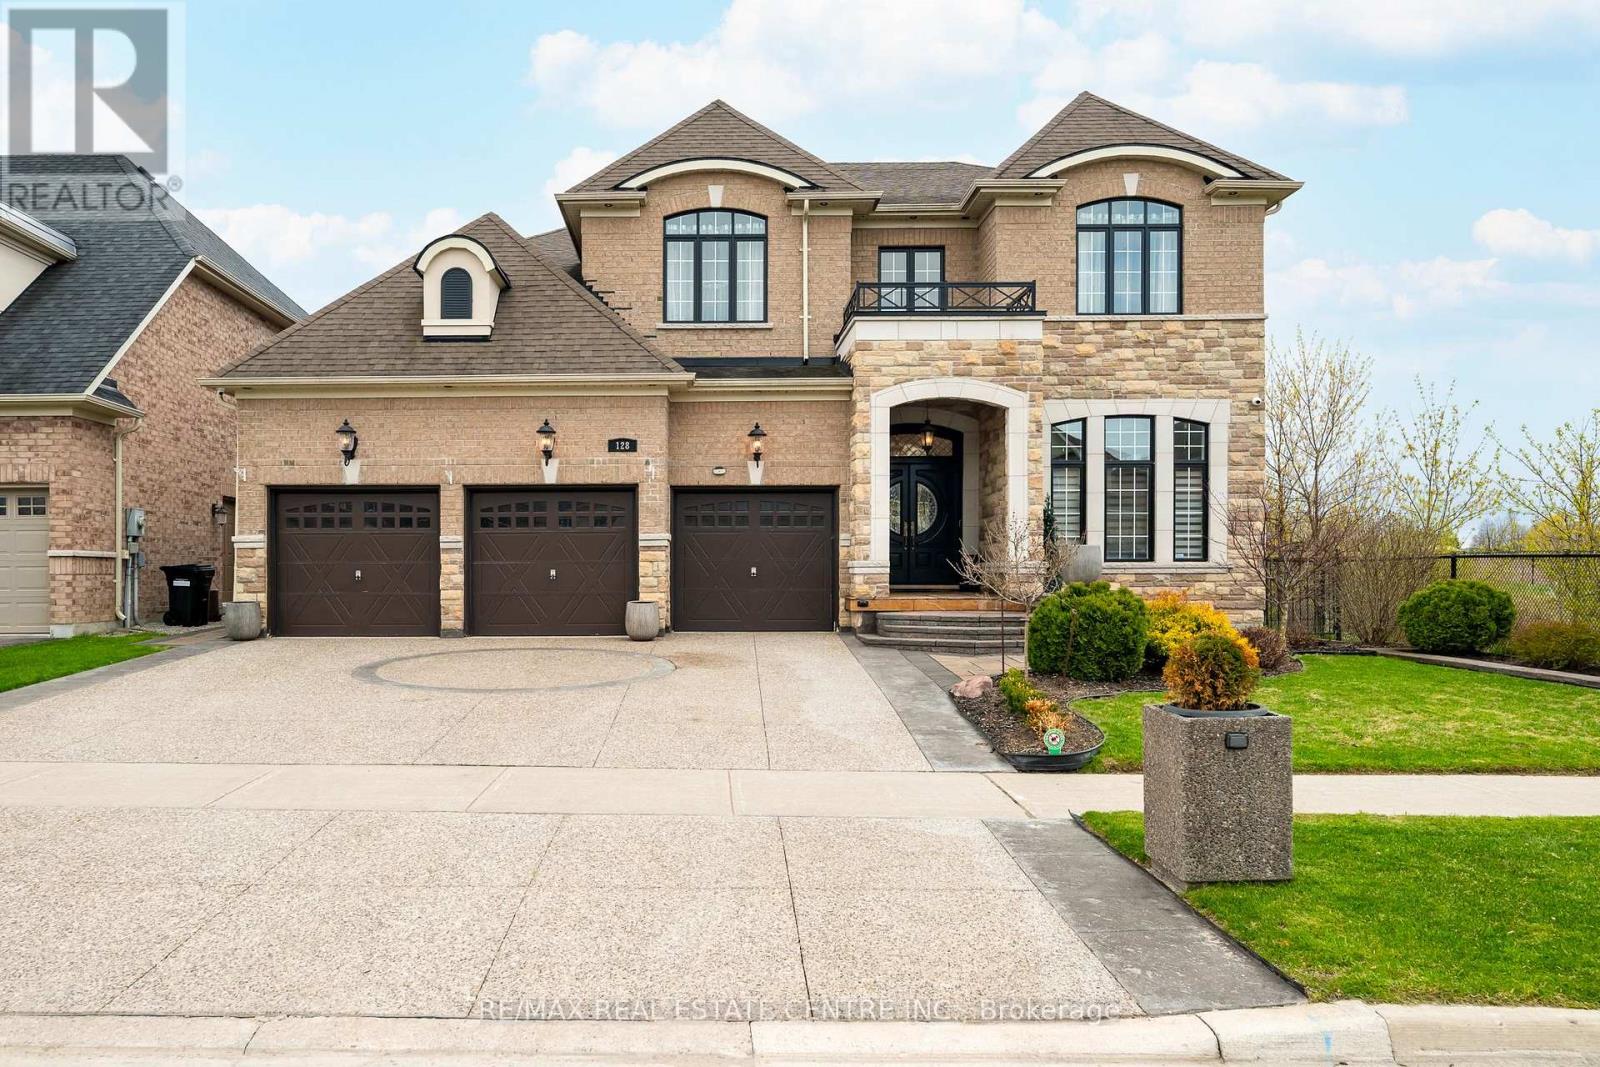
Refined, spacious and filled w/ natural light, this exceptional North Star Homes Stagecoach model offers 5,184 sq ft of finished living space on a premium 59' lot in Cookstown, w/ no rear neighbours and no neighbour on one side. The brick & stone exterior, covered front porch, upgraded front entry, 3-car garage, exposed aggregate drive and interlock walkways deliver standout curb appeal from the moment you arrive. Inside, the main floor is designed for elevated everyday living and effortless entertaining, featuring 10' custom coffered ceilings, 8' doors, crown mouldings, upgraded flooring, pot lights and designer fixtures. A private office sits off the foyer, while the dramatic family room opens to above, beneath a soaring ceiling and massive windows, centred by a fireplace feature carried to the ceiling. The custom chef's kitchen blends style and function w/ quartz counters, a large island, dedicated work area, built-in cooktop, wall ovens, and a butler's pantry. Upstairs, the primary suite is a true retreat w/ raised tray ceilings, his & hers walk-in closets and a spa-like ensuite w/ dual vanities, a glass shower and soaker tub. Three additional bedrooms offer private or semi-private bath access, creating exceptional comfort for family and guests. The professionally finished basement extends the living space beautifully, while the fully fenced backyard is tailored for quiet enjoyment and easy entertaining, complete w/ landscaping, a gazebo and a built-in Napoleon BBQ set in a stone island. Meticulously maintained and richly upgraded throughout, incl. quartz counters, upgraded bath vanities and tile, plumbing fixtures, cabinet hardware, central vac, security cameras & system, a relocated A/C condenser for quieter operation, and garage heater. A rare luxury offering in a well-connected Cookstown setting close to community amenities and quick Hwy 400/Hwy 89 access. (id:61342)
Woodstock, Ontario
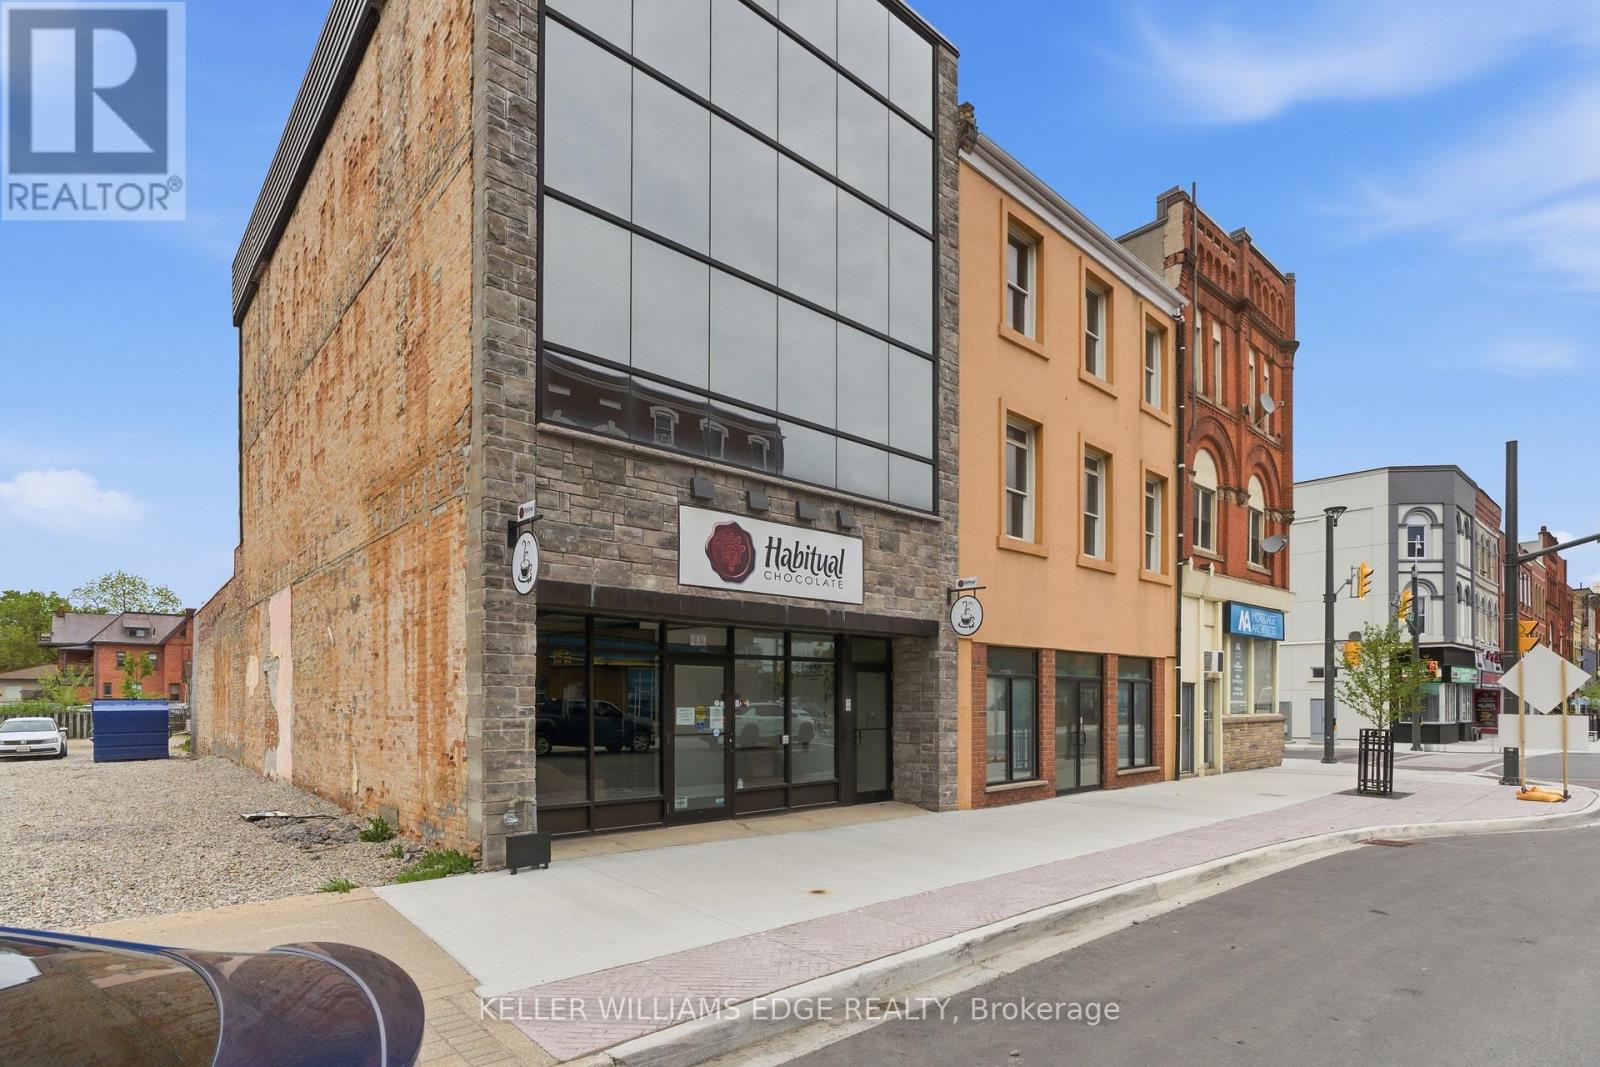
Exceptional mixed-use investment or owner-user opportunity featuring 3,618 SF above grade with a retail/commercial unit on the main floor and two fully renovated residential apartments above. This property has undergone a comprehensive top-to-bottom reconstruction with virtually every major building component replaced or upgraded. Improvements include a full HVAC replacement, all new plumbing throughout, a new code-compliant fire stairwell, new full-glass façade, repointed exterior brick, new buzzer/intercom system, and complete interior reconstruction of all units. Residential and commercial spaces were taken back to the exterior walls, fully re-insulated, and rebuilt to modern standards. The main floor retail space offers excellent street presence, two washrooms, and direct access to an additional 634 SF basement storage area (not included in the total building area). The two upper residential units feature in-suite laundry and modern finishes throughout.A rare opportunity to acquire a mixed-use asset where the major capital improvements have already been completed. Ideal for investors seeking minimal deferred maintenance or owner-users looking for a turnkey building with income-generating residential components.Extensive renovations completed throughout. Move in, lease up, and focus on operations rather than building upgrades. (id:61342)
Toronto, Ontario
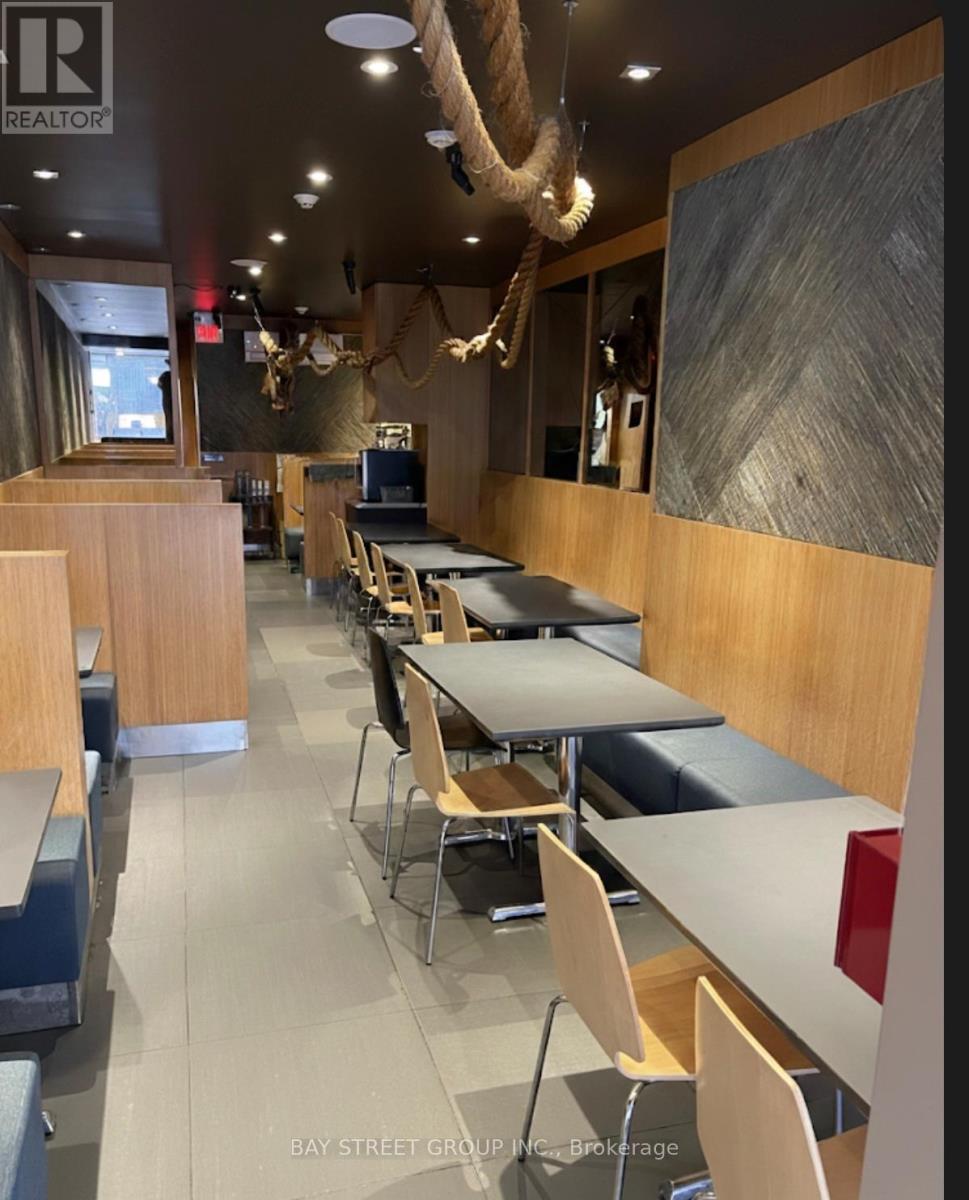
Proud to present a rare opportunity to acquire a legendary dining establishment that has served as a pillar of the community for over a decade. Far more than just a restaurant, this is a high performing asset characterized by an impeccable reputation and an unrivaled location. The property is nestled within a high density corridor of luxury high rise residences, corporate offices, Wellesley Subway Station is a few steps away, Few minutes from the city's prestigious luxury retail corridor. Approx. 947Sqft on main floor plus Approx. 442Sqft storage in basement. Under 30 seats, Liquor License. Fully trained staff, well maintained commercial kitchen. Dual Investment Opportunity: Buyers have the unique option to carry on the successful legacy of the existing brand, or rebrand with a fresh new concept upon approval. (id:61342)
Toronto, Ontario
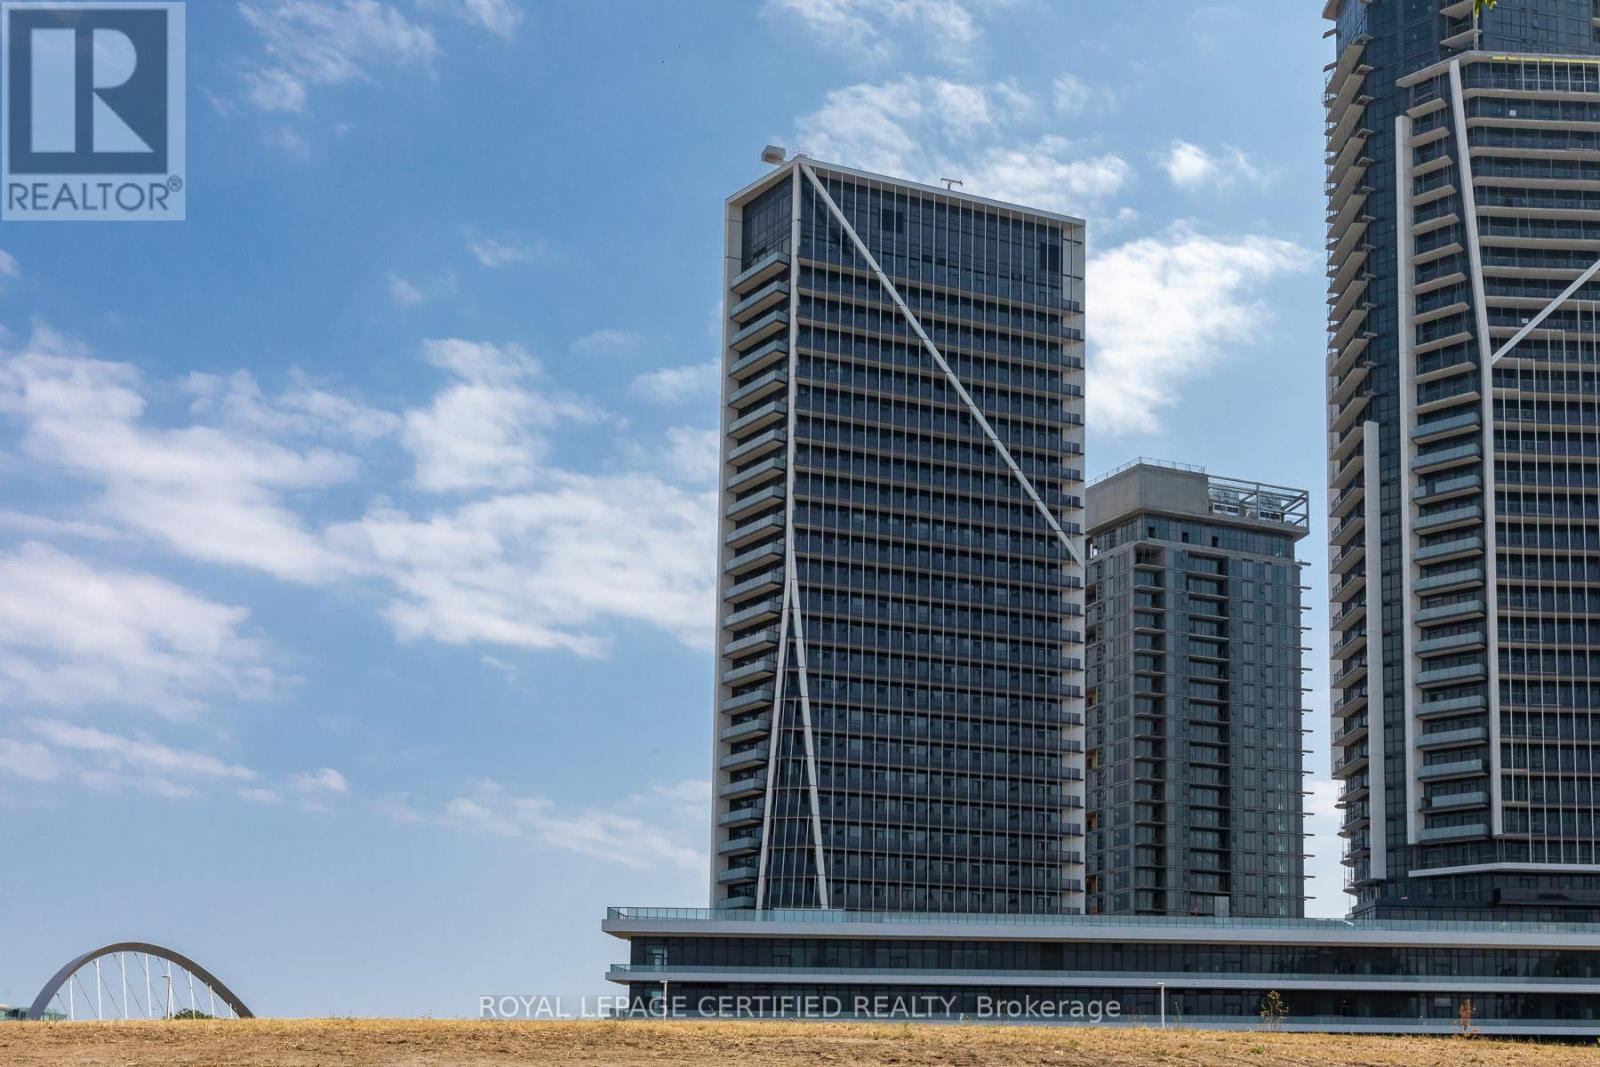
Immaculate 1-Bedroom Suite Available In Garrison Point! Turn-Key Fully Furnished & Upgraded, Value Of Approx. 20K, Move-In Ready. Second Parking & Locker Combination Available For Purchase. Approximately 610 Sf Of Sun-Filled Interior Living Space + Balcony With City, Skyline, & Lake Views . Efficient Floorplan With No Wasted Space. Laminate Flooring Throughout, High Ceilings, Top Of The Line Finishes, Ample Storage Space & 4-Piece Bathroom. Convenient Parking & Locker Combination Included On P2. Nestled In King West & Vibrant Liberty Village. Live Steps From: Exhibition Go, Ttc, Metro, Goodlife, Altea, Cafes, Banks, Restaurants & More. Situated In A Location Convenient For Pedestrians, Cyclists, Transit Users, & Drivers. Minutes From Gardiner & DVP. Enjoy Scenic Waterfront Trails, & Lively Nightlife. (id:61342)
Toronto, Ontario
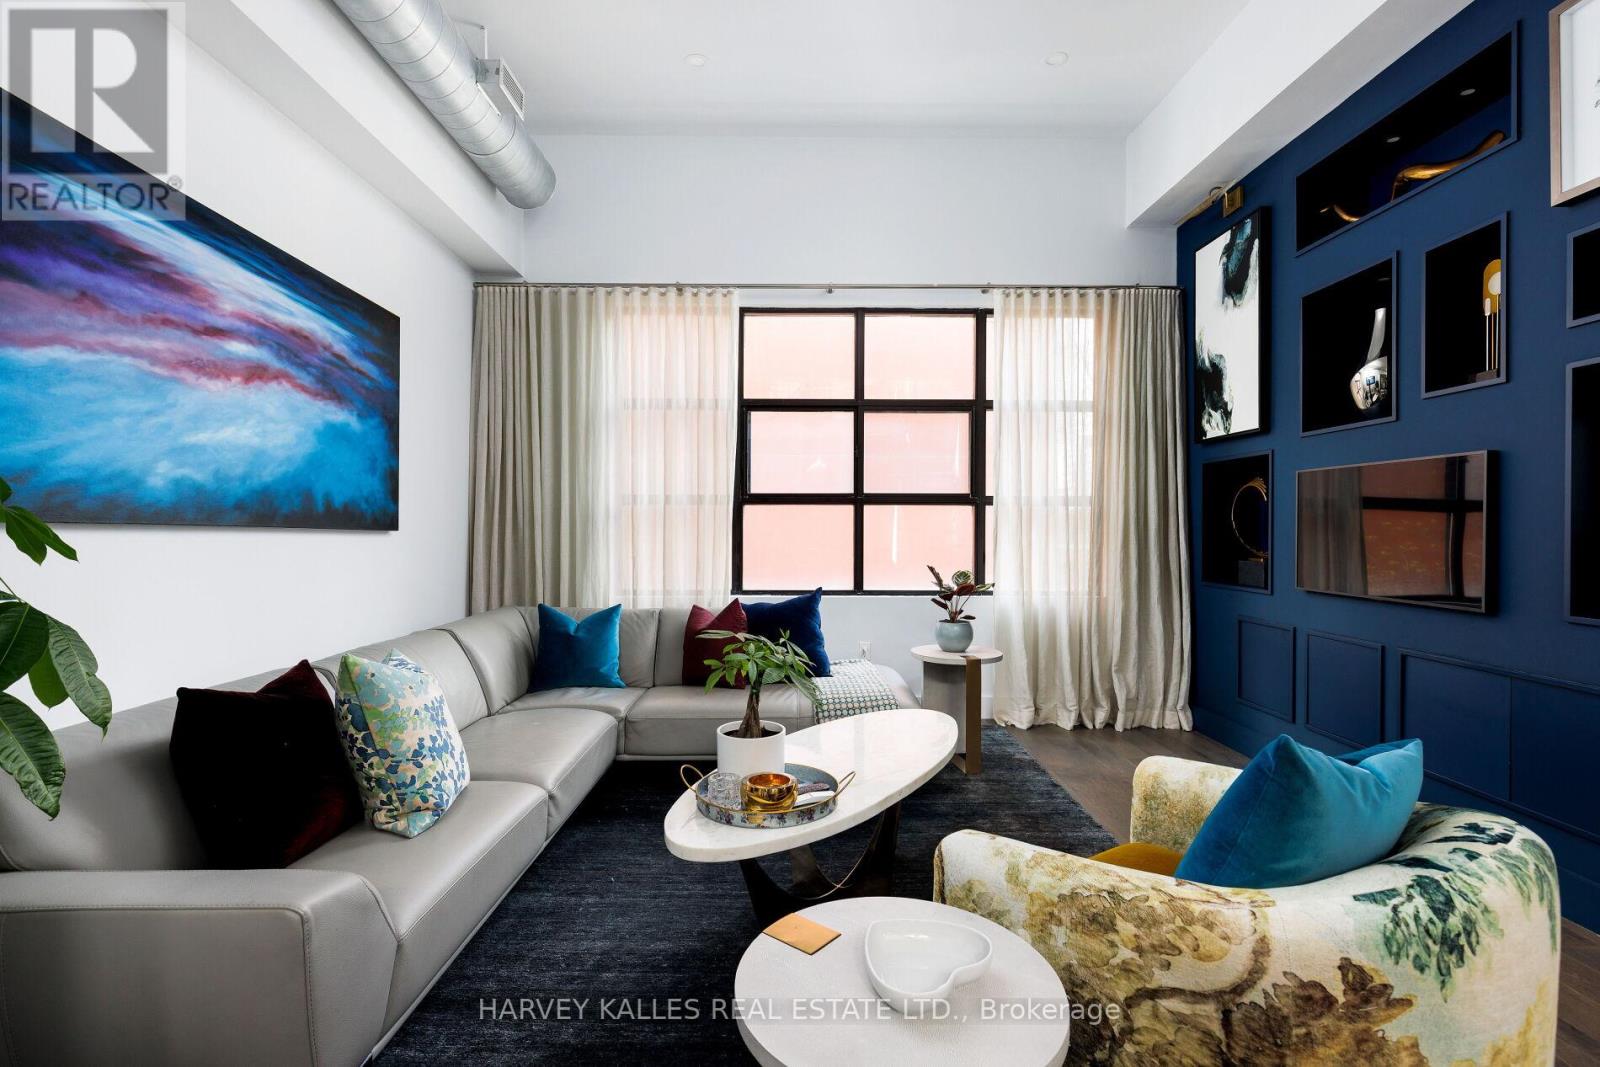
Welcome to the PENTHOUSE at 287 Richmond St. E. a refined LOFT residence within a boutique building in the heart of downtown Toronto, offering a sophisticated blend of architectural character, thoughtful design, and elevated urban living, complete with 1 surface parking space, 1 locker & rooftop deck. Seller may consider selling furnished turnkey. This exceptional residence showcases a high-end renovation completed in 2017, featuring luxurious finishes throughout, soaring ceiling heights, dramatic wall-to-wall windows, custom millwork, designer lighting, hardwood flooring, and a seamless connection to a private rooftop terrace designed for true indoor-outdoor living. The open-concept living area is anchored by a striking gas fireplace with a custom porcelain surround and Corinthia Hotel London-inspired shelving with integrated storage. Curated lighting and expansive glazing create a warm yet dramatic atmosphere ideal for both everyday living and entertaining. The kitchen is warm, functional, and beautifully appointed, featuring a gas stove, breakfast island with seating, custom cabinetry, painted glass backsplash, and a bespoke pine built-in breakfast table. Adjacent is a custom butler's pantry with a wine fridge, additional storage, and prep space, perfectly designed for hosting and entertaining. The upper-level loft bedroom serves as a private retreat with hardwood flooring, skylights, track lighting, a walk-in closet with pocket doors, and direct walkout access to the spectacular rooftop terrace-an elevated outdoor living space ideal for dining, relaxing, or entertaining above the city. The ensuite bathroom is elegantly finished with a glass-enclosed shower, skylight, built-in storage, and refined detailing throughout. Ideally located steps from St. Lawrence Market, the Distillery District, top restaurants, cafés, and downtown amenities, this penthouse offers a rare opportunity to experience boutique loft living in one of Toronto's most vibrant neighbourhoods. (id:61342)
Hamilton, Ontario
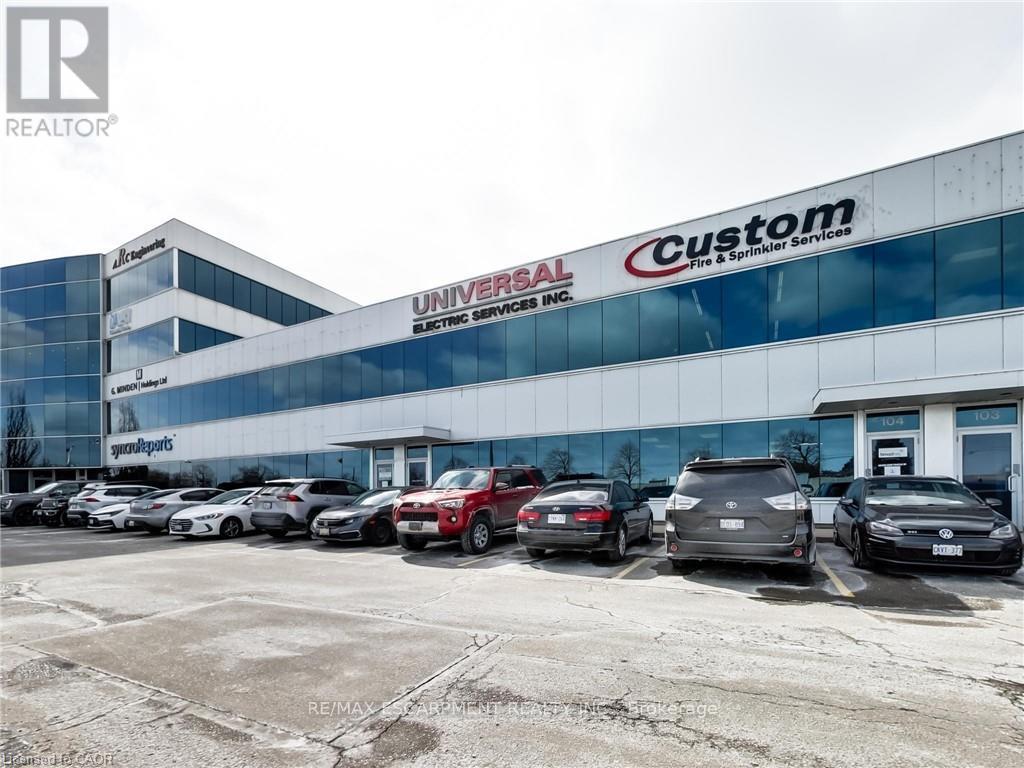
Clean, bright industrial unit with open collaborative office space on second floor. Excellent signage and exposure facing the QEW in Stoney Creek. Work in a modern multi unit Industrial/Commercial/Office complex. Approx 850 sq ft office/showroom and 2,150 sq ft+/- warehouse with 2 en-suite washrooms. Lots of windows with plenty of natural light. On-site parking. Plenty of amenities nearby and in close proximity to Winona Crossings, Costco, Go Station and more. Don't miss out on this remarkable opportunity. Also available for purchase or lease to own for qualified Tenants. Tenant pays separately metered utilities and TMI. The second floor office can be excluded which would reduce the total space to 2150 sf of 100% warehouse (with one washroom and kitchenette) (id:61342)
Toronto, Ontario
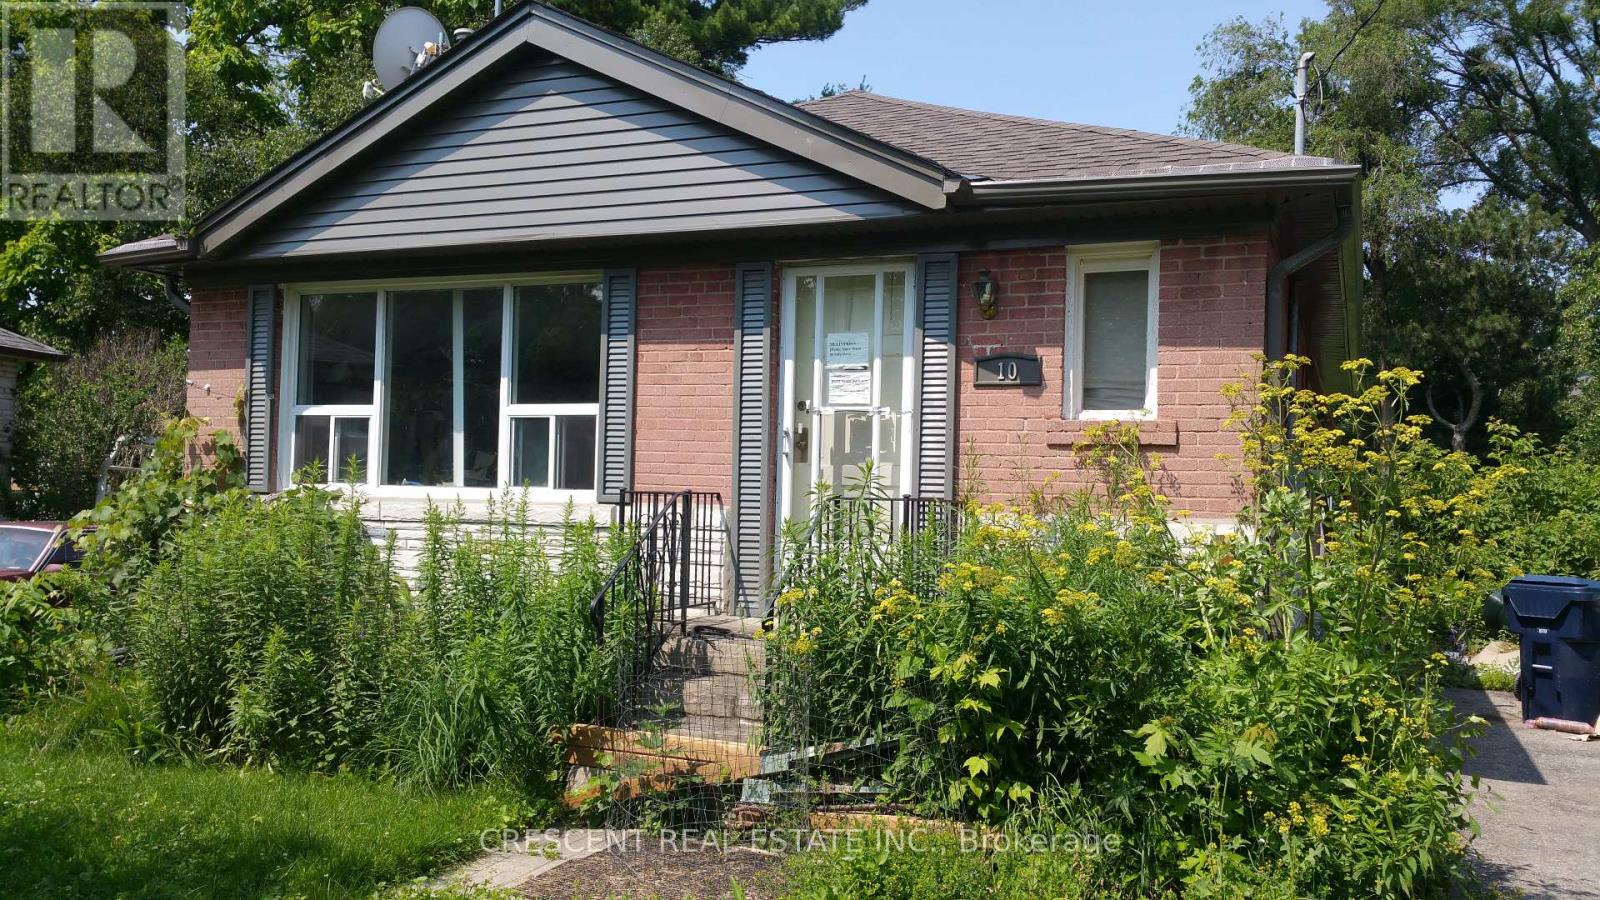
Tucked away on a quiet, family-friendly court, 10 Shaver Court offers a rare blend of privacy and natural connection in the heart of Etobicoke. Set on an expansive 9,203 sq ft lot, this exceptional property presents endless possibilities-whether you envision a custom dream home, a refined renovation, or a long-term investment.Surrounded by mature trees and established homes, this address delivers a true sense of community while offering direct access to the scenic trails and green space of Glen Park-perfect for morning walks, weekend outings, and year-round enjoyment.Large lots of this caliber, in such a peaceful court setting, are increasingly hard to find. With its generous pie shaped lot, prime location, and proximity to top amenities, schools, and transit, 10 Shaver Court is an opportunity to create something truly special.A property where vision meets potential-this is Etobicoke living at its finest. (id:61342)

Markham, Ontario
Rare Opportunity To Acquire A Well-Established Pet Care Business With 10 Years Of Successful Operation In The Heart Of Markham! This Thriving Business Offers Multiple Revenue Streams Including Pet Grooming, Pet Boarding, Pet Supplies, And Professional Dog & Cat Grooming Services.Located In A Prime High-Traffic, High-Exposure Location With Ample On-Site Parking, The Bright And Professionally Designed Premises Are Fully Equipped And Ready For Continued Success. Favorable Lease Terms, Full Grooming Equipment, A Professionally Developed Website With Online Booking System, And Highly Rated Google Reviews Make This A True Turnkey Opportunity.With A Loyal Client Base, Strong Community Presence, And Stable Cash Flow. (id:61342)
Mississauga, Ontario
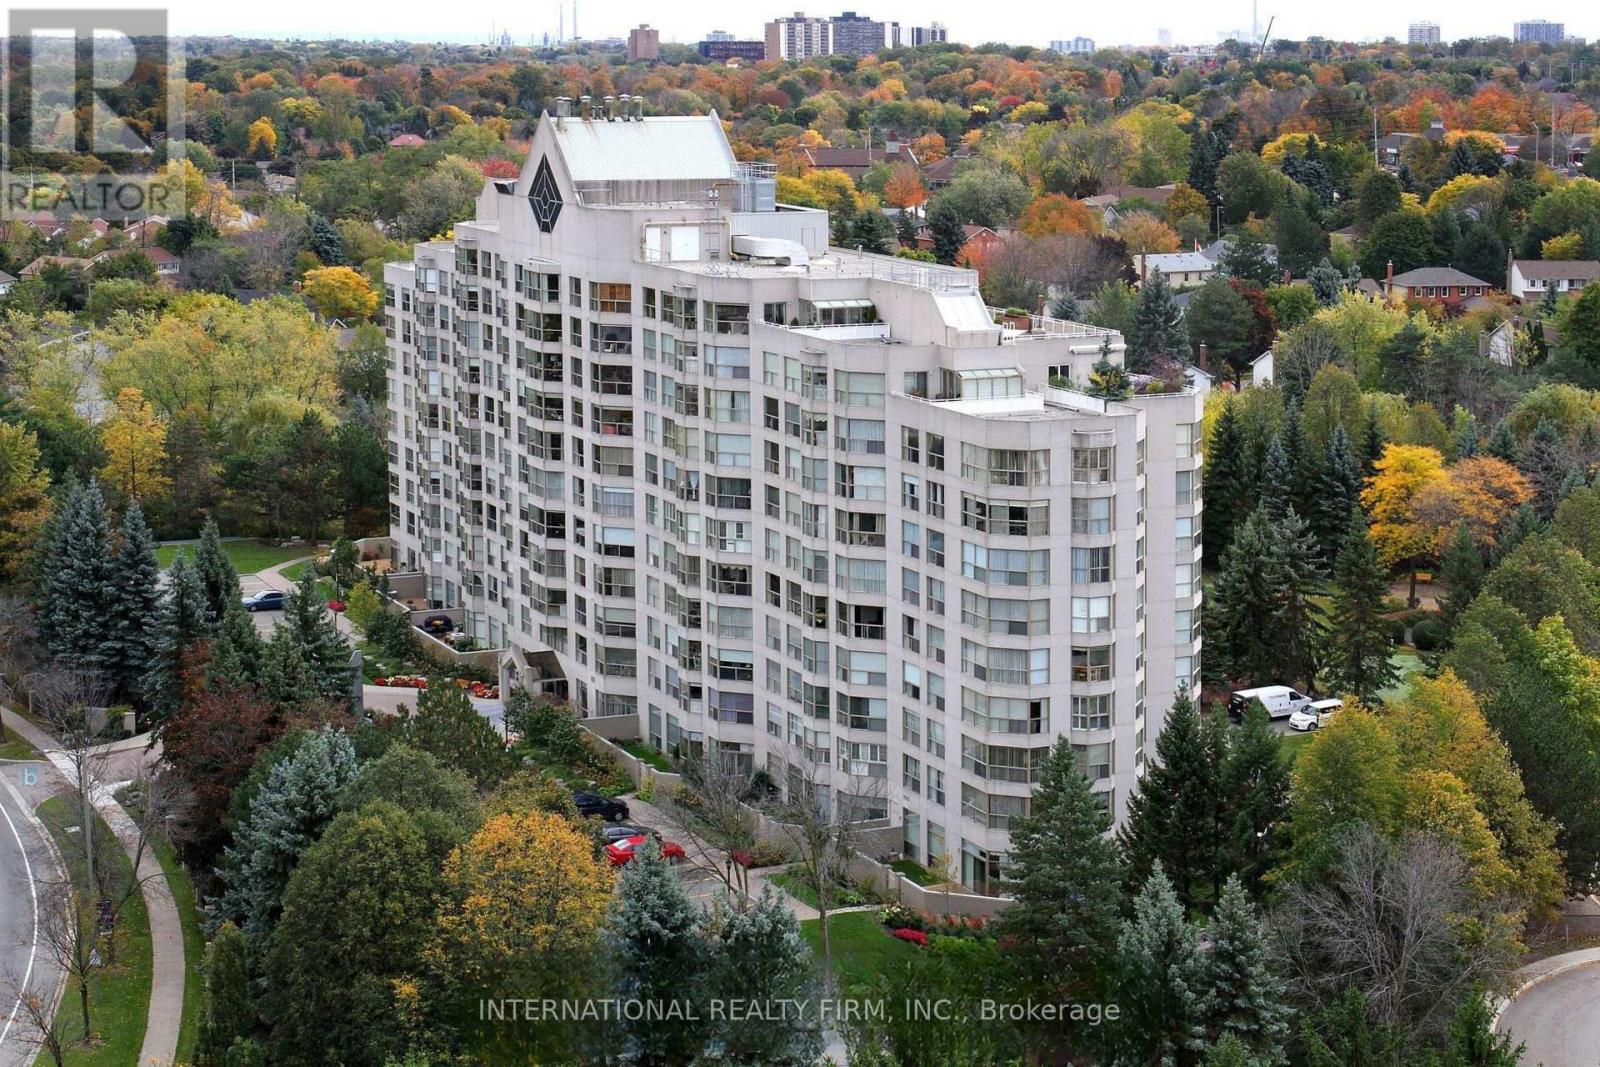
THE COVETED "PALM SPRINGS" CORNER SUITE REDEFINES LUXURY LIVING IN THE DISTINGUISHED CANYON SPRINGS RESIDENCE. A RARE OPPORTUNITY TO ENJOY 1500 SQ. FT. OF BEAUTIFULLY RENOVATED LIVING SPACE + LOCKER DESIGNED FOR COMFORT, ELEGANCE & CAREFREE LIVING. BATHED IN NATURAL LIGHT FROM EXPANSIVE WINDOWS, THIS SPACIOUS 2 BEDROOM + DEN, 2 BATHROOM SUITE WITH GENEROUSLY SIZED LIVING / DINING AREA OFFERS AN EXCEPTIONAL LAYOUT FOR DISCERNING BUYERS SEEKING A REFINED LIFESTYLE. THE INVITING DEN PROVIDES THE PERFECT SPACE FOR A HOME OFFICE, READING RETREAT OR GUEST ACCOMMODATION. THE HEART OF THE HOME IS THE FULLY RENOVATED EAT-IN KITCHEN, THOUGHTFULLY UPDATED WITH SLEEK QUARTZ COUNTERTOPS, PREMIUM STAINLESS STEEL APPLIANCES, ABUNDANT CABINETRY & AMPLE WORKSPACE FOR EVERYDAY LIVING & ENTERTAINING. BOTH BATHROOMS HAVE BEEN TASTEFULLY RENOVATED WITH CONTEMPORARY FINISHES & ELEGANT QUARTZ VANITIES, CREATING A SPA-INSPIRED ATMOSPHERE THROUGHOUT. RETREAT TO THE SPACIOUS PRIMARY BEDROOM FEATURING A LARGE WALK-IN CLOSET & A LUXURIOUS 5 PIECE ENSUITE BATHROOM, OFFERING THE PERFECT SANCTUARY AT THE END OF THE DAY. THE LARGE 2ND BEDROOM PROVIDES COMFORT & PRIVACY FOR GUESTS OR FAMILY MEMBERS. ENJOY A RESORT-INSPIRED LIFESTYLE WITH AN IMPRESSIVE COLLECTION OF AMENITIES INCLUDING 24 HR CONCIERGE & SECURITY, AN INDOOR SWIMMING POOL & HOT TUB, SAUNA, FITNESS CENTRE, BILLIARDS & GAMES ROOM, PARTY/ MEETING ROOM, BEAUTIFULLY MAINTAINED GROUNDS FEATURING OUTDOOR PATIO WITH BBQ AREA & A PUTTING GREEN AREA. NATURE LOVERS WILL APPRECIATE THE PRIME LOCATION CLOSE TO CREDIT RIVER, SCENIC GREENBELT WALKING TRAILS & SEVERAL RENOWNED GOLF COURSES, WHILE EVERYDAY CONVENIENCES, SHOPPING, DINING, HEALTHCARE SERVICES & TRANSIT ARE ALL JUST MOMENTS AWAY. THIS EXCEPTIONAL RESIDENCE OFFERS THE PERFECT COMBINATION OF LUXURY, SPACE, SECURITY & CONVENIENCE - AN IDEAL CHOICE FOR THOSE LOOKING TO ENJOY AN ACTIVE, MAINTENANCE-FREE LIFESTYLE IN ONE OF THE MOST DESIRABLE CONDOMINIUM COMMUNITIES. (id:61342)
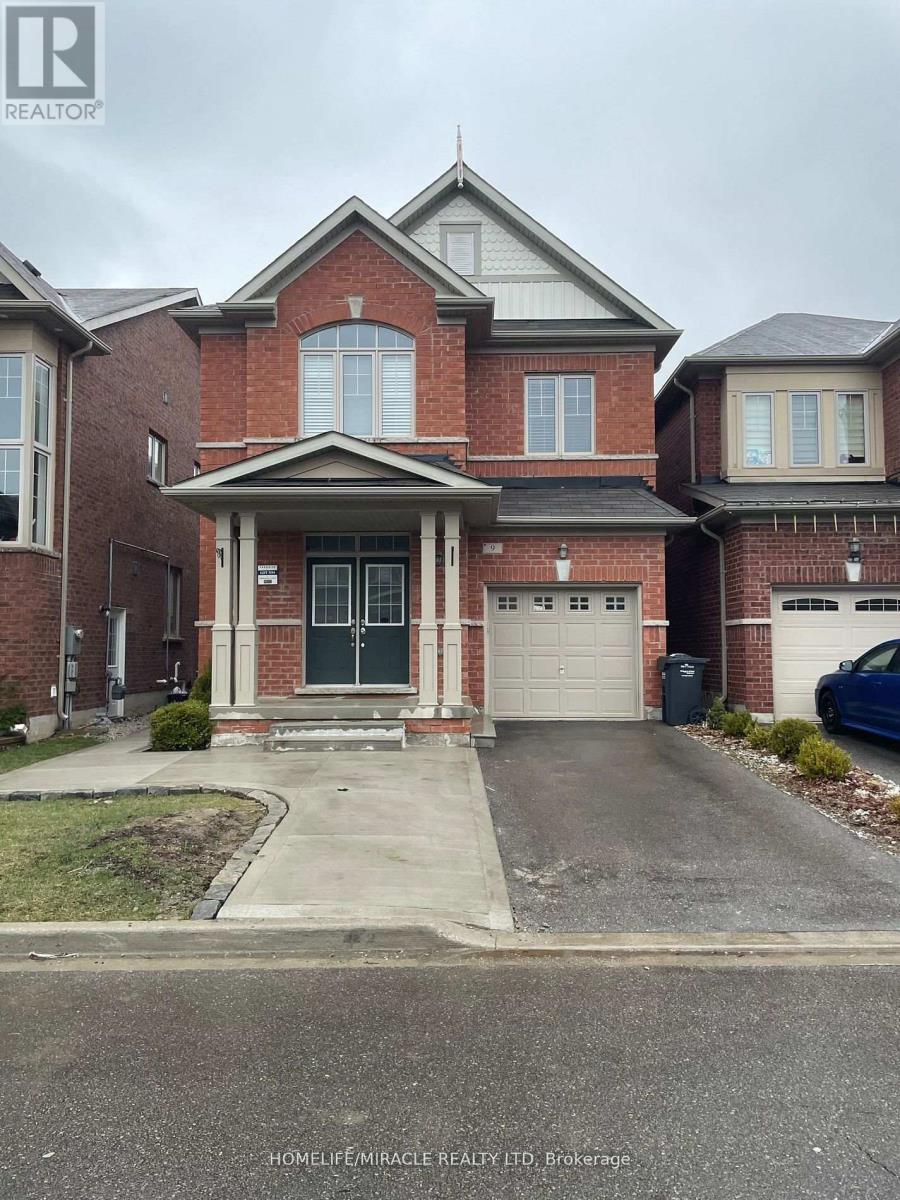
Brampton, Ontario
Open Concept, 2Bed/1Bath LEGAL Basement Apartment In the Most Sought Area Of The City. Separate Entrance For Full Privacy! Home Boasts Large Windows For Lots of Natural Sunlight! Kitchen Includes S/S Appliances. Full Separate Laundry for Convenience! Easy Access to Highways & Walking Distance To All Amenities Including Grocery, Schools, Park, Banks & Go Station. Public Transport At Door Step! Unobstructed Driveway Parking With No Sidewalk! Don't Miss This One! (id:61342)
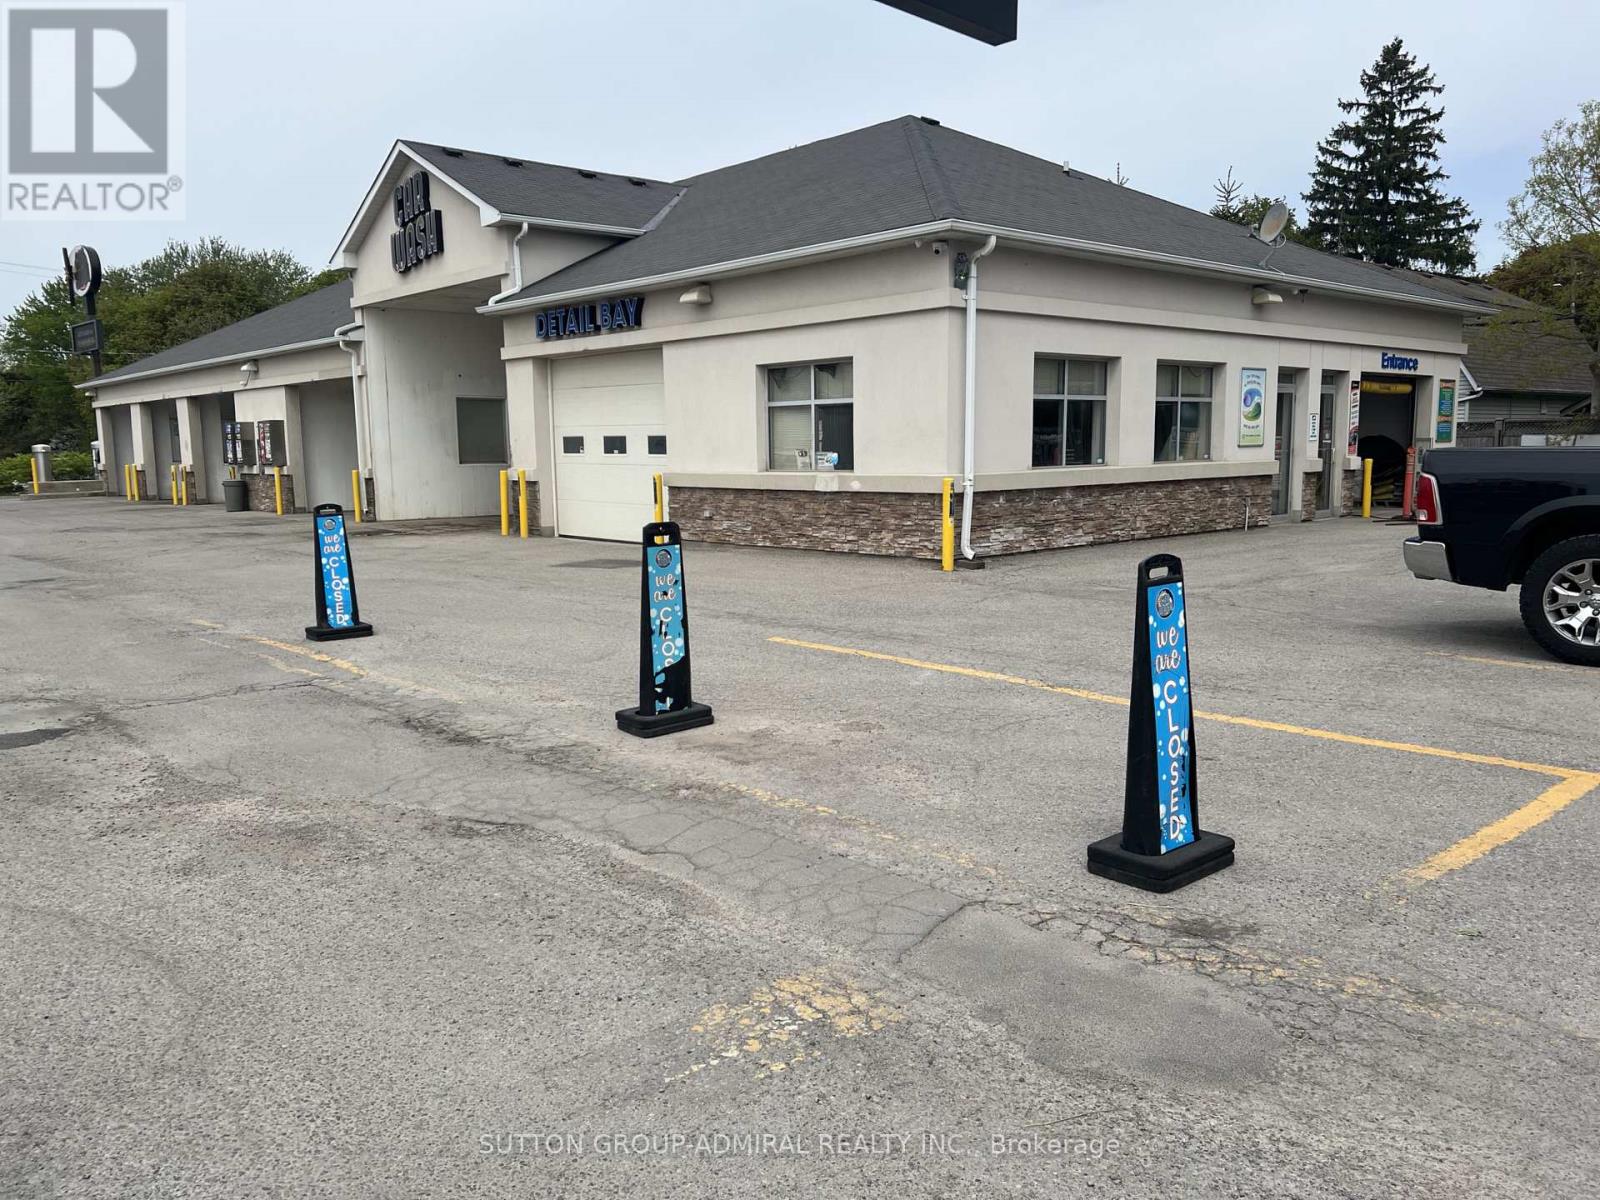
Whitchurch-Stouffville, Ontario
Superb car wash business with property on a half acre land in the centre of Stauffville. Very long automatic soft touch tunnel car wash system (127 FT), 5-bay coin self car washes and a large full detailing bay, full renovation (2012), new Conveyor System (2023), new Control Systems (2024). Over 1.1 million sales yearly with high margins. Surrounded by several current & potential developments of the Town with the highest growing population in GTA, current 60K population expecting 100K by 2050. Very active infrastructure developments by the Town along with the Main St. (id:61342)
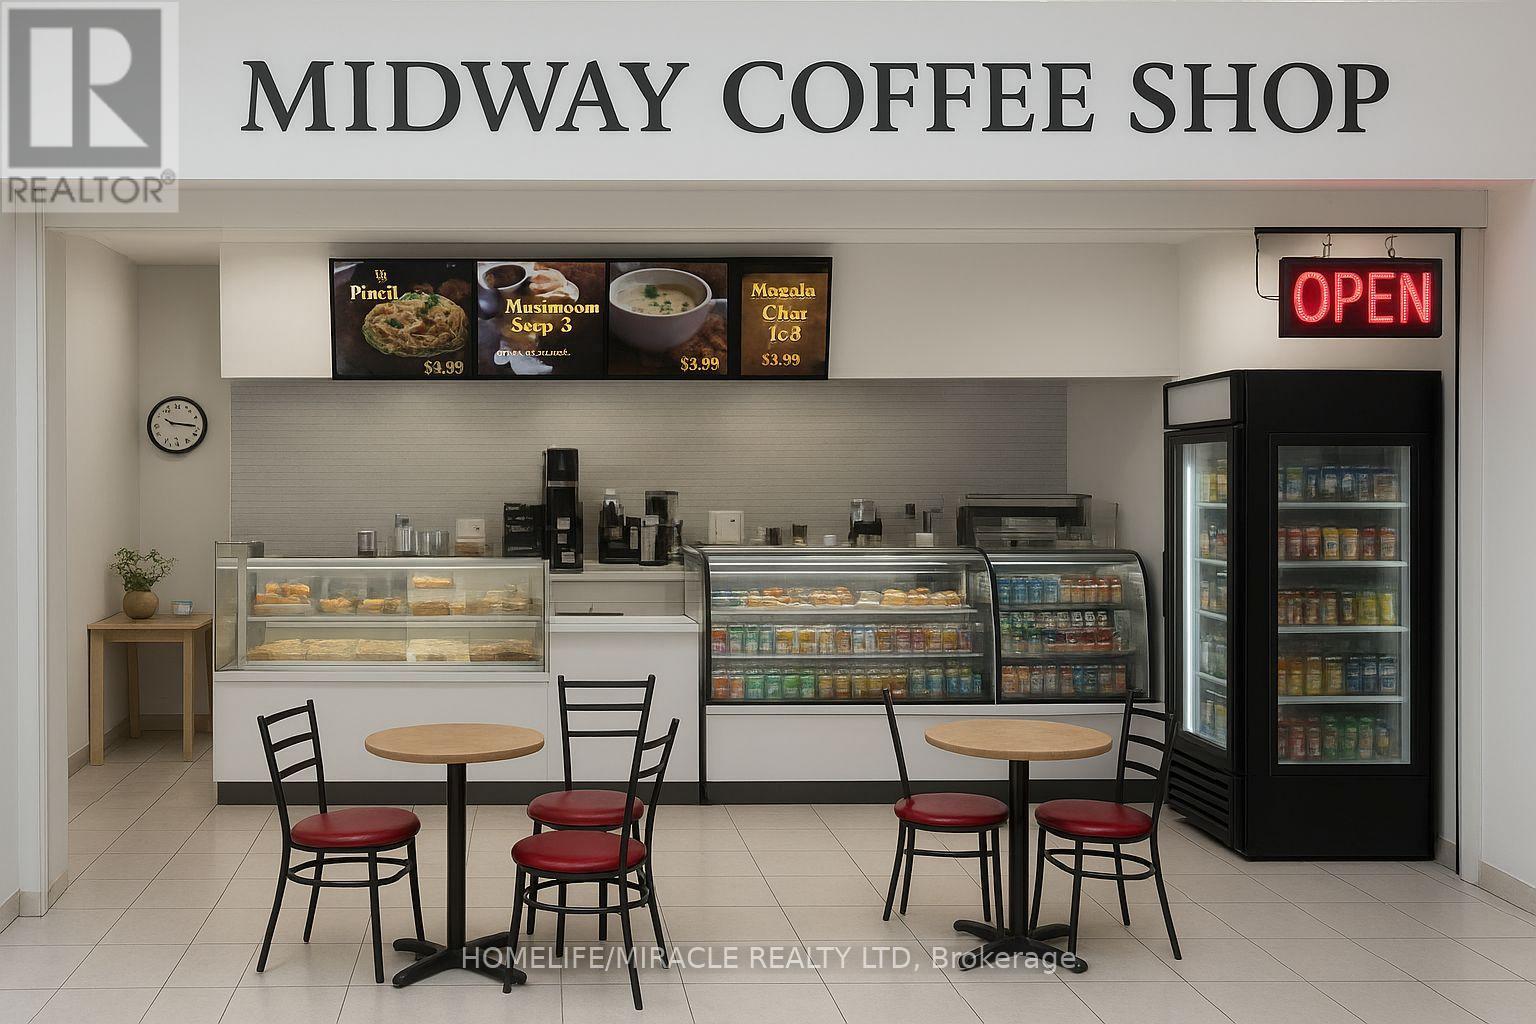
Toronto, Ontario
LOCATION... LOCATION... LOCATION! PRICED TO SELL! A rare opportunity to acquire a turn-key, easy-to-run coffee shop at the corner of the Dundas & Bloor intersection, right across from the Dundas West Subway Station. Excellent, high-traffic location! A well-established coffee shop with approximately 30 years of successful operation, as per the sellers. Situated on the ground floor of a mixed-use building with 3 commercial floors and over 1,000 residential rental units across two towers above, it offers an abundance of opportunities to further grow this thriving business.With no franchise or royalty fees and 4.5 years left on the current lease plus a 5-year option, you can enjoy peace of mind while building even greater success. The current owner has not subscribed to any delivery apps, providing an immediate opportunity to increase sales significantly. Training will be provided, and it is easy to learn and operate. This is a very busy area with constant subway and streetcar traffic, along with many surrounding stores that attract steady footfall. Banks, Dollarama, Toronto Public Health, Sault & ICT Kikkawa Colleges, entrances to 2nd & 3rd floor offices, plus other shops and a gymnastics center on the same level all contribute to heavy daily traffic. You just need to promote the business and grow your customer base-lots of potential here!Nearby area amenities include grocery stores, a high school, GO Transit Station, and the UP/GO Bloor Street stop (connecting Union Station to the Airport) to the east, making it highly accessible. With Rider and Walker Scores of 99 and 97 respectively, this is truly a paradise for commuters and pedestrians-you don't even need a car to get around. Don't miss your chance-get it before it's gone! Opportunities like this don't come around often! (id:61342)
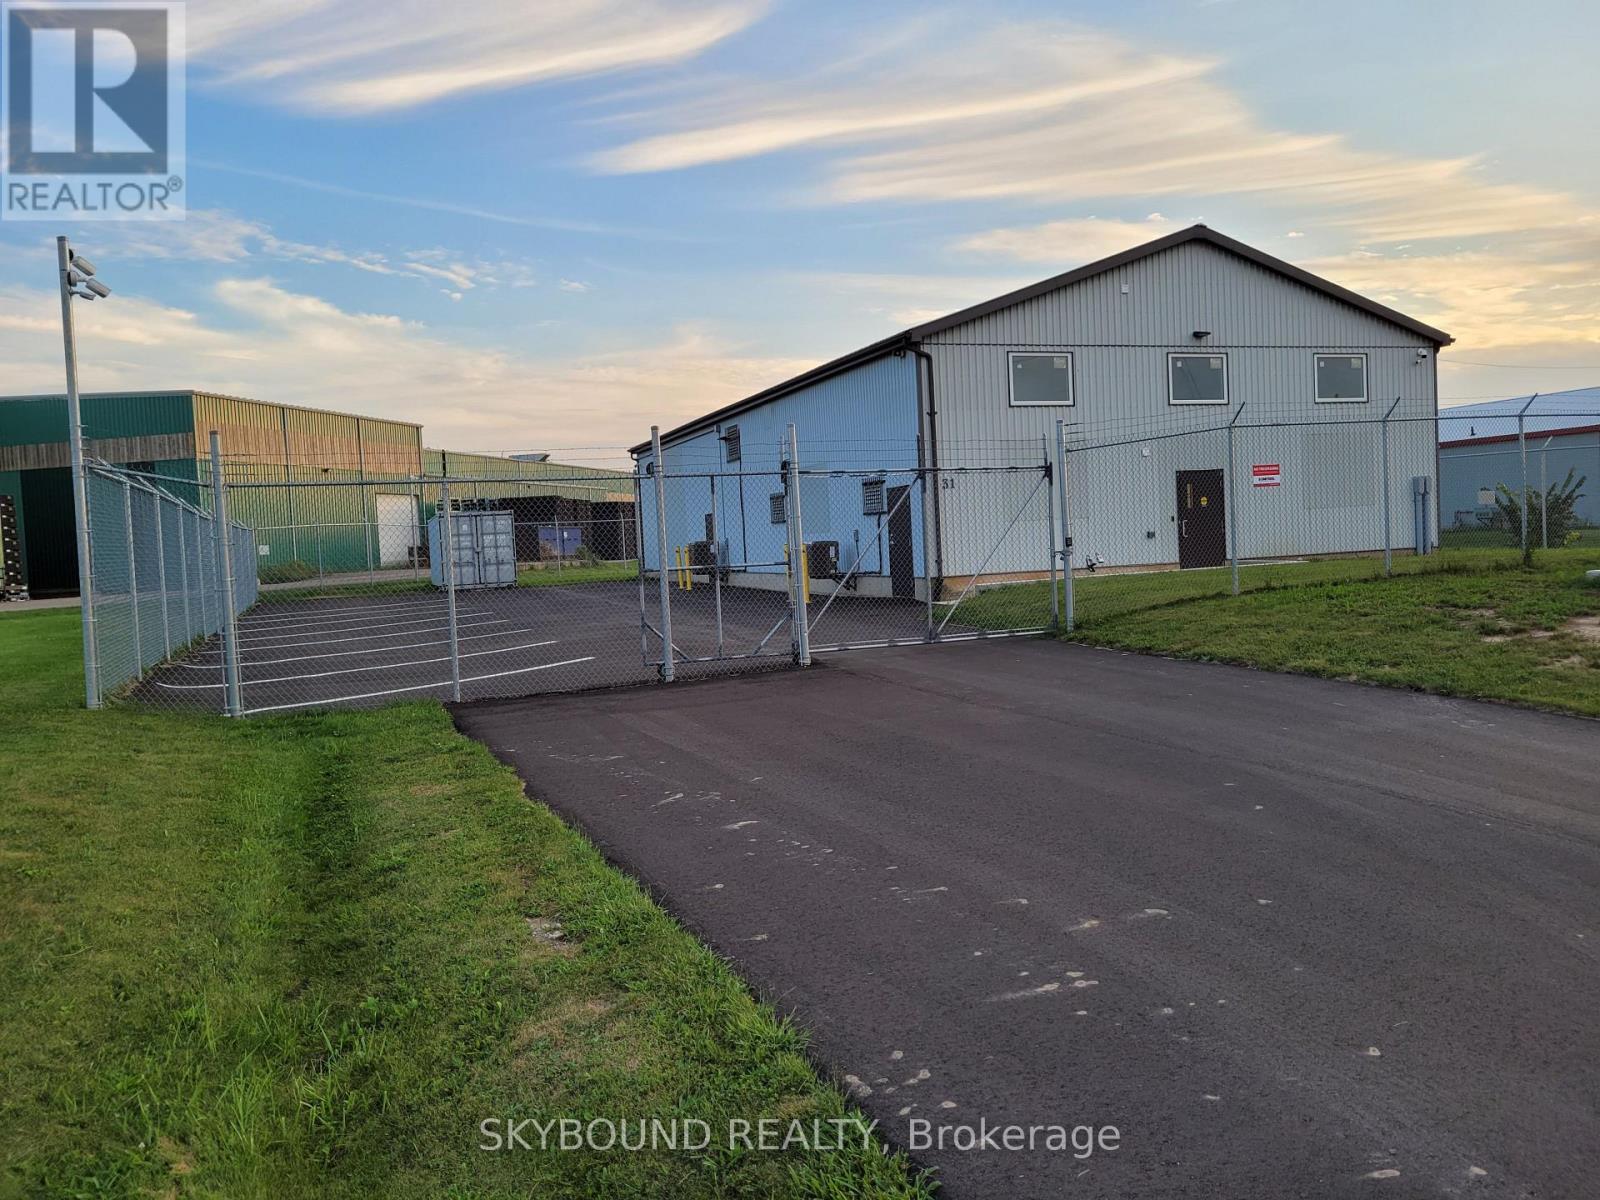
Tillsonburg, Ontario
Carefree Investment Offering Over $100,000 Triple Net Income "Per Year" (Approx. 6.0% CAP Rate) For The Next 3 Years Plus A 5 Year Option. Strong Tenant W/ Multiple Locations Secures A Piece Of Mind Investment Property To Start Or Add To Any Real Estate Portfolio. Building Totally Renovated In 2022 Including: 400 Amp / 600 Volt Upgraded Service, Fenced/ Gated Perimeter, Advanced Security System With Multiple Camaras Including Exterior Infrared Camaras, Epoxy Floors And PVC Walls & Ceilings Throughout Main Floor. 3200 Sq. Ft. Facility on Main Floor Plus 800 Sq. Ft. Mezzanine Offering; Office, Security Room, Lunch Room, IT Room, 2nd Washroom And Additional Storage. No Expense Was Spared Building This State Of The Art Health Canada Approved Facility. Situated On A 0.54 Acre Fully Serviced Reverse Pie Lot With A Frontage Of 180 Ft. And Depths Of 321 Ft & 216 Ft. Building Can Also Be Expanded To Cover 70% Of Lot Area As Per Zoning. (id:61342)
Cambridge, Ontario
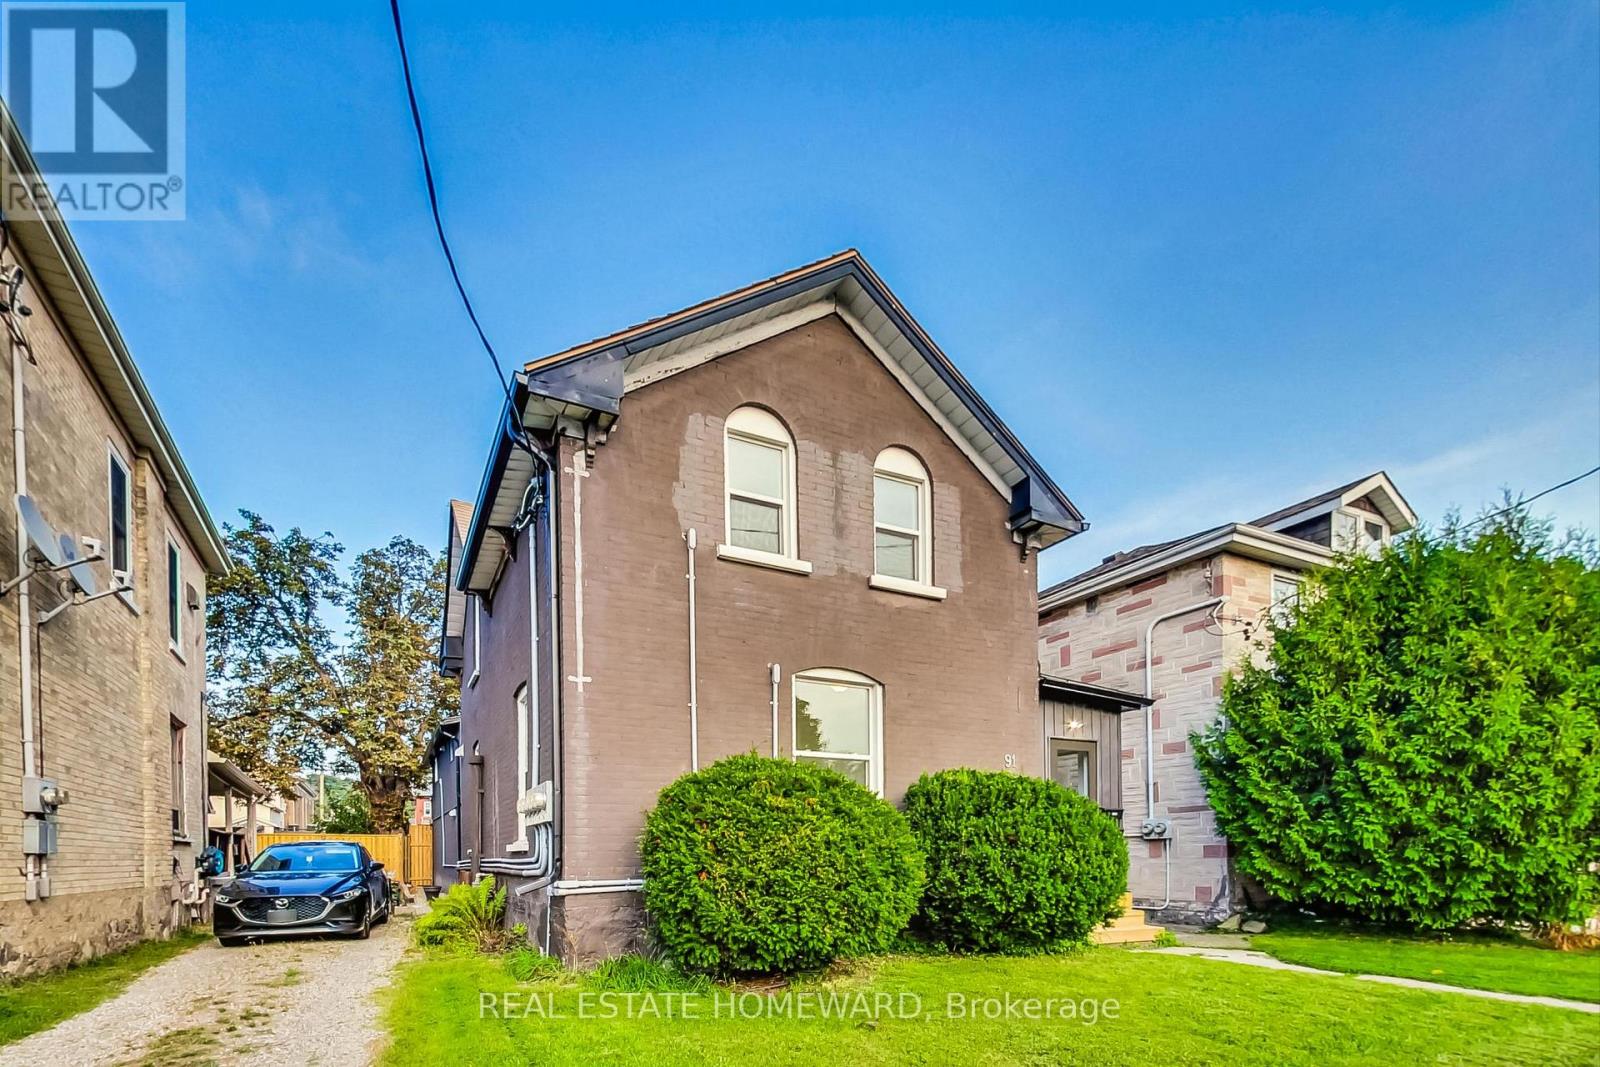
Whether you're a house-hacker hunting for the perfect place to live in and grow your wealth or a pure investor looking for an amazing investment vehicle (7.91% CAP rate!), this separately metered 4plex is truly a rare opportunity because the tenants pay almost all the utilities use: Each unit pays for their own heat & hydro plus one hydro meter for the landlord to pay for the common area usage, Where can you find an investment property that has a monthly net cash flow AFTER financing of $2,822 with 20% down (@ 3.89% 30 yr AM) OR $2,220 with 10% minimum down? Total 5 yr equity position @20% down $759,000, 10 yr equity $1,210,000. Why this property stands out: Fully Renovated: Professionally redone from top to bottom, ensuring you attract and hold onto high-quality tenants and minimize future maintenance costs. Nearly everything is NEW, meaning fewer headaches and more peace of mind * Immediate Rental Income: all units rented are at market. Versatile Layouts: The suite configurations offers you diverse rental options. The composition includes one 3-bedroom, two 2-bedrooms, and one bachelor unit. Plus, there's parking for four vehicles at the rear of the property * Bonus: the City clears the snow on the sidewalk in front of the building. Amazing location! You've got the Grand River right in front of you with access to lots of walking trails including the famous Cambridge To Paris Rail-Trail. WALK to: Downtown 5 min, Cambridge Bus Terminal 6 min, groovy Gaslight District 8 min, U of Waterloo Cambridge 10 min, grocery store 12 min - so near to everything without being in the thick of it. By car you are only 15 min to the 401, 30 min to Hamilton, and an hour to Toronto. No, this one will not be available for long! Grab the brass ring and begin to create generational wealth! (Photos from when renovations were completed in 2024.) (id:61342)
Newmarket, Ontario
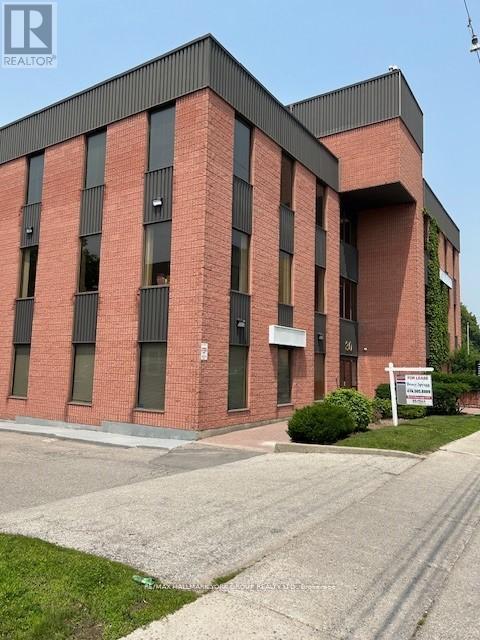
Prime Central Location* Ideal For Medical / Related Professional Offices * Directly Across From Southlake Regional Health Centre *Public Transit At The Door* Available Immediately or TBA * Bright 3rd Floor Corner Suite W/existing Office Build out Including Reception / General Office Area * All Utilities (Heat&A/C ) Included In Rent*Public Elevator *Also Locked Private Separate Washrooms Outside Suite * (id:61342)
Niagara-On-The-Lake, Ontario
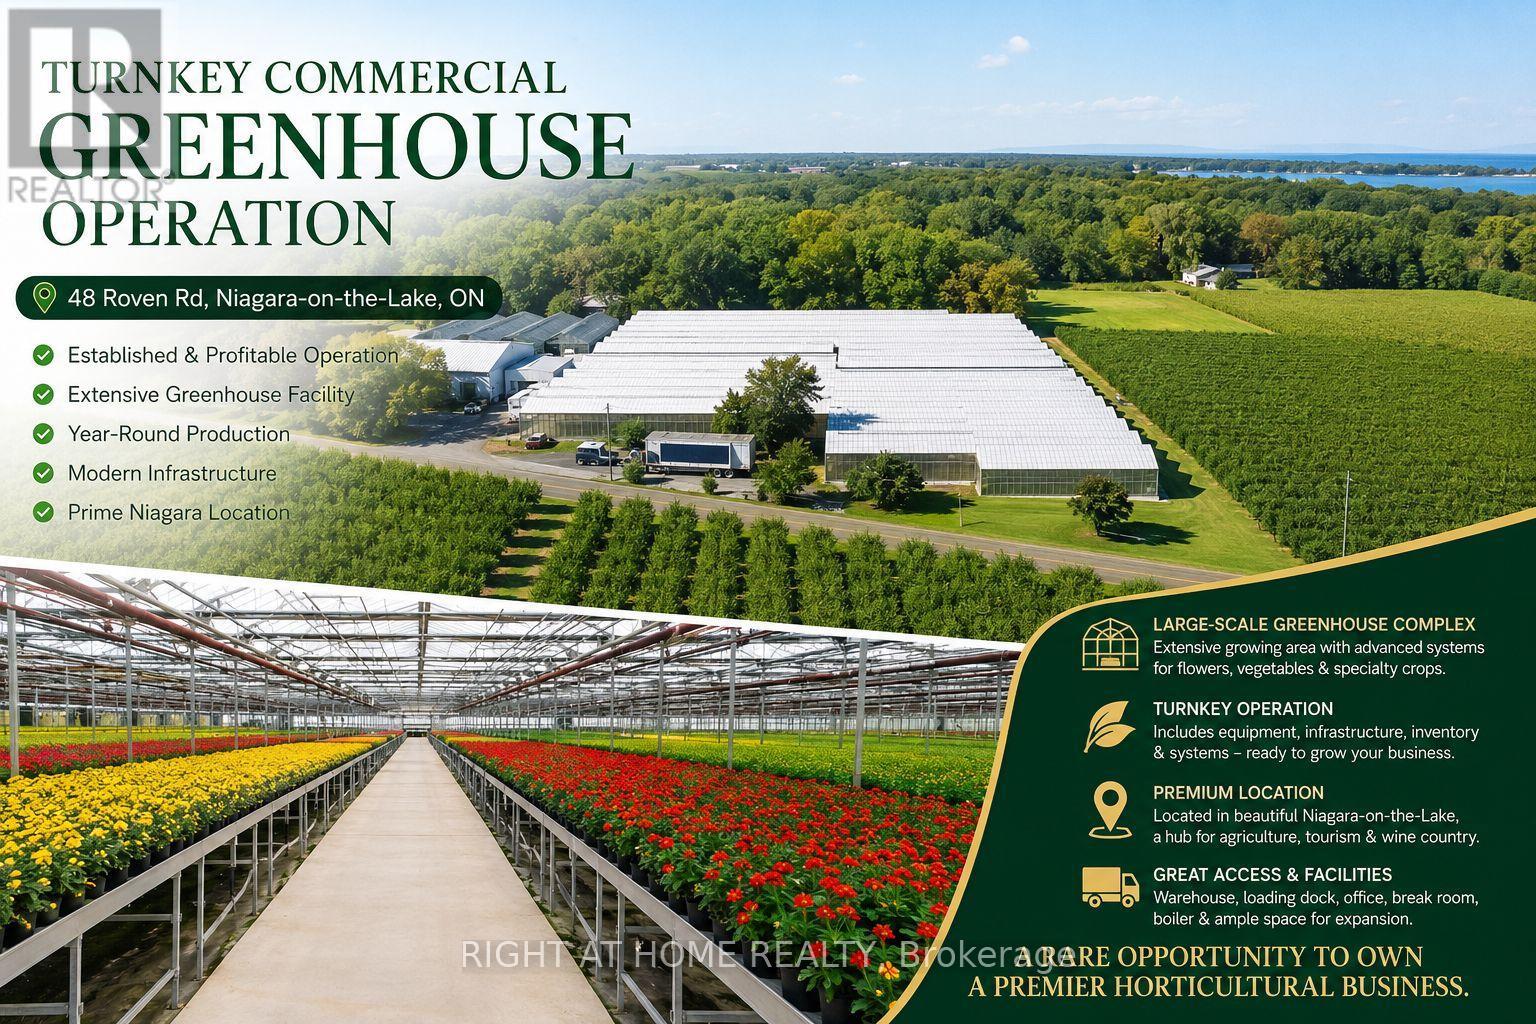
150,000 Sq. Ft. Glass Greenhouses for Lease - Niagara-on-the-Lake Located in prestigious Niagara-on-the-Lake, these state-of-the-art glass greenhouses offer approximately 150,000 sq. ft. of growing space and are available for lease. Ideal for cultivating flowers, vegetables, strawberries, or a wide variety of other crops, the facility is designed for efficient year-round, 24/7 production. Features include: Advanced greenhouse design Automated micro-climate control system3-phase electrical power Three gas-fired boilers Two truck loading docks Spacious packing area Storage barn Staff lunchroom Fully functional office space Lease Rate: $2.00 per sq. ft. per year, plus utilities. Additional Storage Facility Available: A large barn/storage building measuring 120 ft. x 40 ft. with a 16-ft. ceiling height is also available for lease at $5.00 per sq. ft. per year. You just pay rent and No Taxes (property taxes), Maintenance (common area maintenance/CAM), Insurance (TMI) fees. Accommodation: A 4-bedroom house is available for lease at $2,600 per month, 5 minus drive from the greenhouse, providing convenient accommodation for greenhouse operators or staff. Minimum Lease Term: One year. Don't miss this exceptional opportunity to establish or expand your agricultural operation in one of Ontario's premier growing regions. Application Requirements Applicants must provide: Completed rental application Credit and financial verification. Employment letter and recent pay stubs, or other proof of income References Only qualified applicants will be considered. (id:61342)
Orillia, Ontario
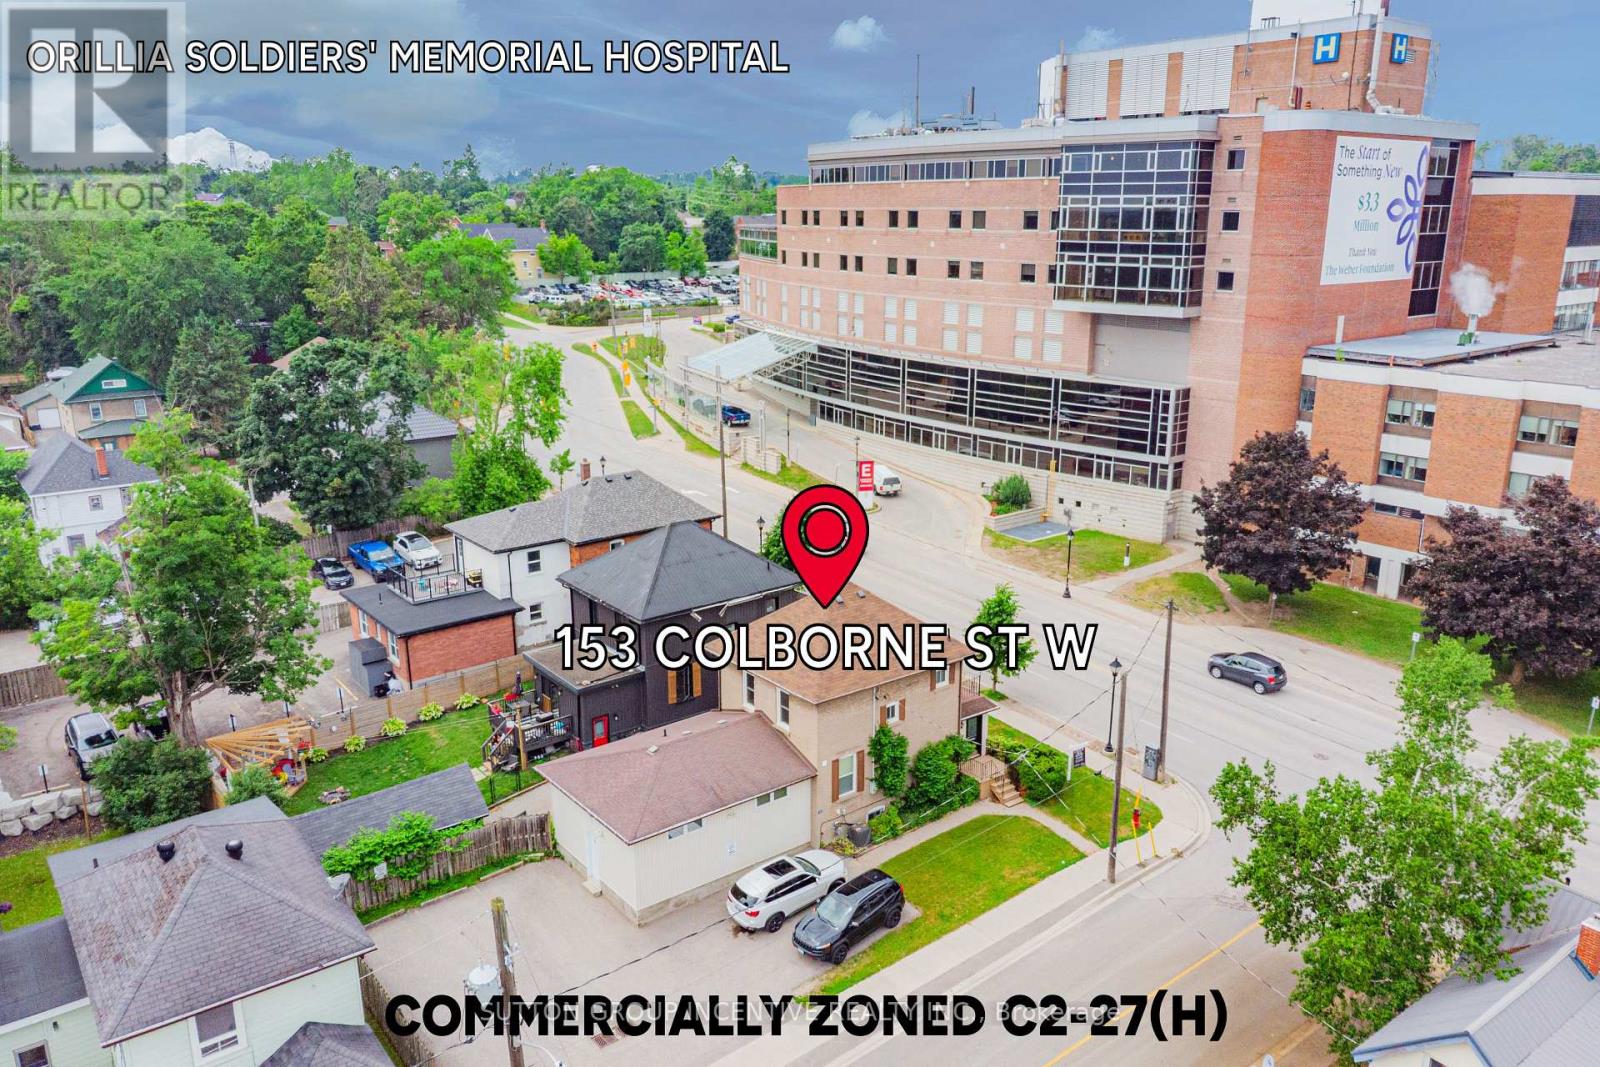
Second Floor Office Space In Prime Location Directly Across From Orillia Solders' Memorial Hospital! This location makes it the perfect spot for an Allied Health Professional. No on-site parking available during main floor Clinic Hours BUT there are two public parking lots each within 250 feet of office. On days when Clinic is closed parking is available. EXTRAS: Lease Includes Utilities, Wifi, Shared Kitchen, Shared Second Floor Bathroom And Shared Balcony. PLEASE NOTE: All showings are to be confirmed! Do not go direct as this may interrupt the current flow of the main floor medical clinic. (id:61342)

Richmond Hill, Ontario
Welcome To This Luxury Stacked up Townhouse At Bayview & Elgin Mills. 2 Bedroom Plus Den, 2 Full Bath And 1 Powder Room Layout With Roof Top Patio. 1333Sf Suite Area, 75sf Balcony And 340sf Roof Terrace, Open Concept Kitchen, Quartz Countertop, S/S Built In Appliance. Smooth ceiling throughout. Only A Few Minutes Drive To Banks, Restaurants, Costco, Walmart, Home Depot, School And Highway 404. Don't Miss it. One Parking & One Locker Included. (id:61342)
Huntsville, Ontario
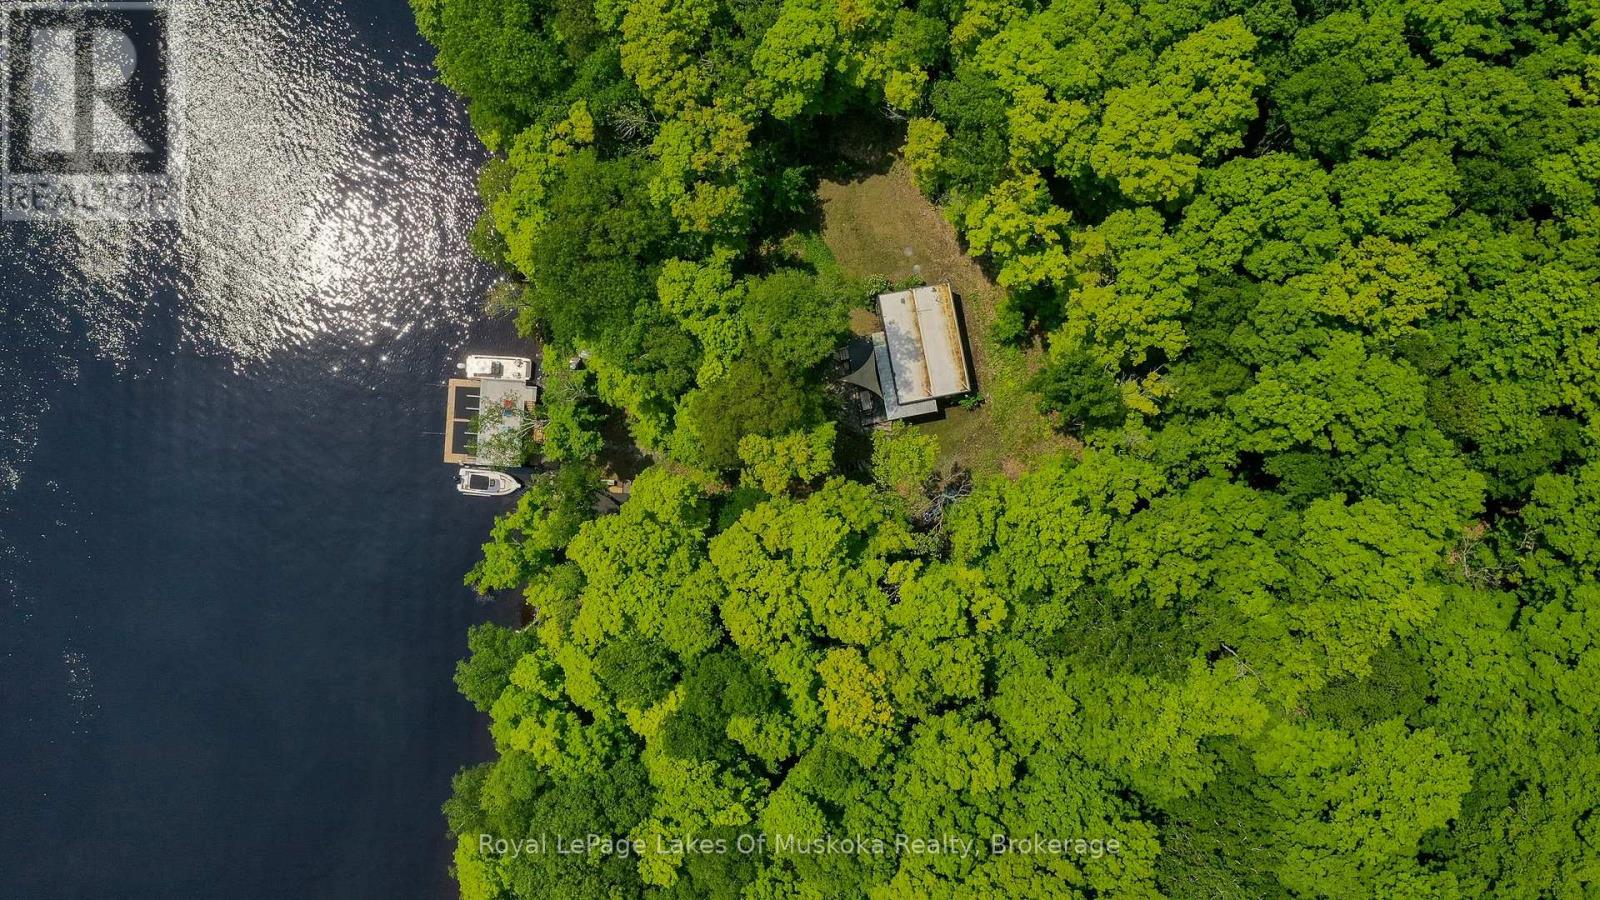
The quintessential "Little Cottage by the Lake" as featured in Cottage Life Magazine, with spacious newly built thoughtfully designed boathouse is the focal point of the property. Sophisticated dryland boathouse with 1300 sq ft of entertaining area on the lake & 450 sq ft dock, plus upper deck with glass rails and Duradeck flooring for sunbathing, lounging & panoramic views. This stunning new build on permanent steel beams features roll down glass doors, front awning to keep the southern sun cool and the rain out and more! Ample seating space, a bar, and more to spend your days "on" the lake. The beautiful cottage was architecturally designed and is perfect size for cooking together, enjoying movie nights by the fireplace, hang out or read in the Muskoka room but never be too far away to stay connected. If you decide in future you want more space, the septic is for 3 bedrooms so add on. Outdoors you have endless space with 14 private acres to explore and 230' of big lake shoreline. 60 kms of boating and 10 minutes to your private dock and parking spot and the docks of downtown Huntsville to visit the shops, restaurants and cultural events. This property is nestled in a cove which remarkably does not get the crashing waves and winds of the big lake. This cottage is designed and finished looking like a "Dwell" magazine cover. High end plywood interior, 12' ceilings in main rooms, 10' in bedrooms, 95 sq.ft. loft is an ideal hideaway or napping spot for the kids. In floor heating in the bathroom, convection and pellet stove to keep you comfortable, spray foam insulated, upscale copper mesh screens, Duradeck decking with glass railings, landscaped with granite stairs...so much quality here. Comes furnished and ready!. Great snowmobile area with the lake trails. Also has an attractive and functional shed near the lake for your water toys and gear. Seller has a leased dock and parking located in downtown Huntsville & it's ten minutes boatride to your property. (id:61342)
London South, Ontario
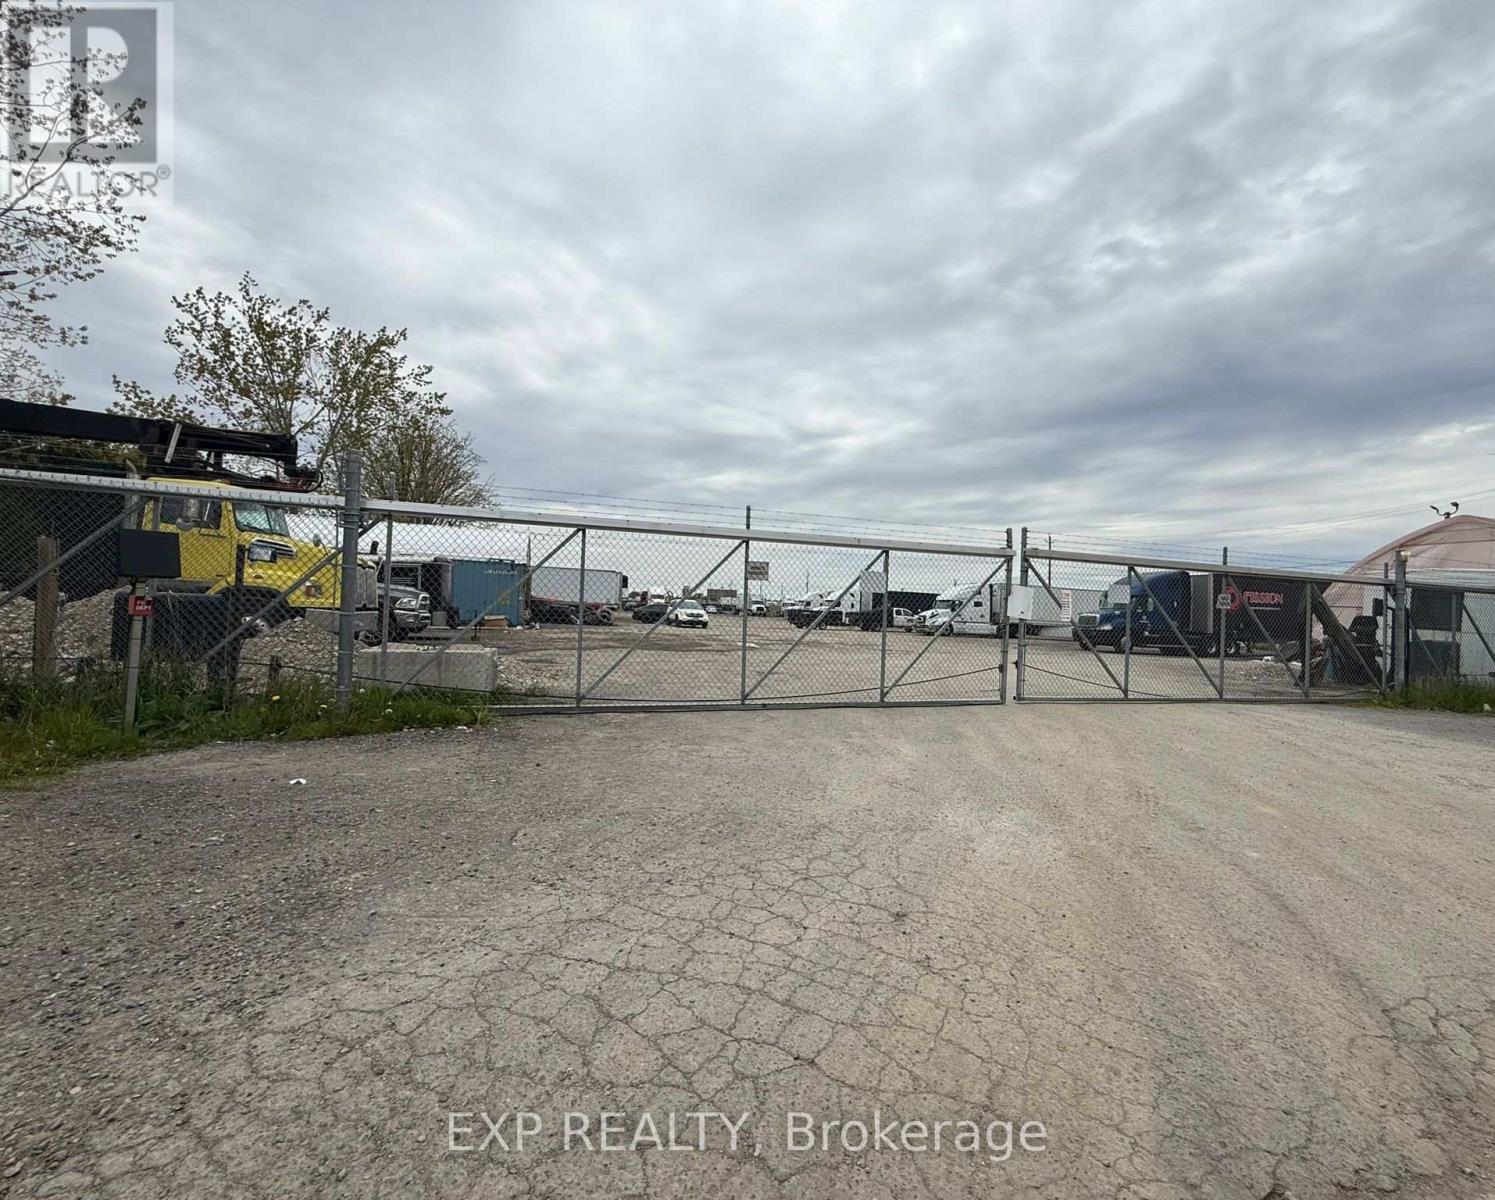
Excellent outdoor storage opportunity in a prime South London location with quick access to Highway 401 & major routes. Property features a secure fenced yard with automatic gated access and a functional approximately 65 ft x 35 ft storage structure with hydro/electrical service, 13.5ft high overhead access, and heavy-duty concrete base. Ideal for landscapers, contractors, trucking operators, equipment storage, material storage, fleet parking, small industrial users, and outdoor storage needs. Secure and convenient location for businesses seeking accessible storage space with yard functionality. Flexible usage potential for a variety of commercial and industrial operations. (id:61342)
Hamilton, Ontario
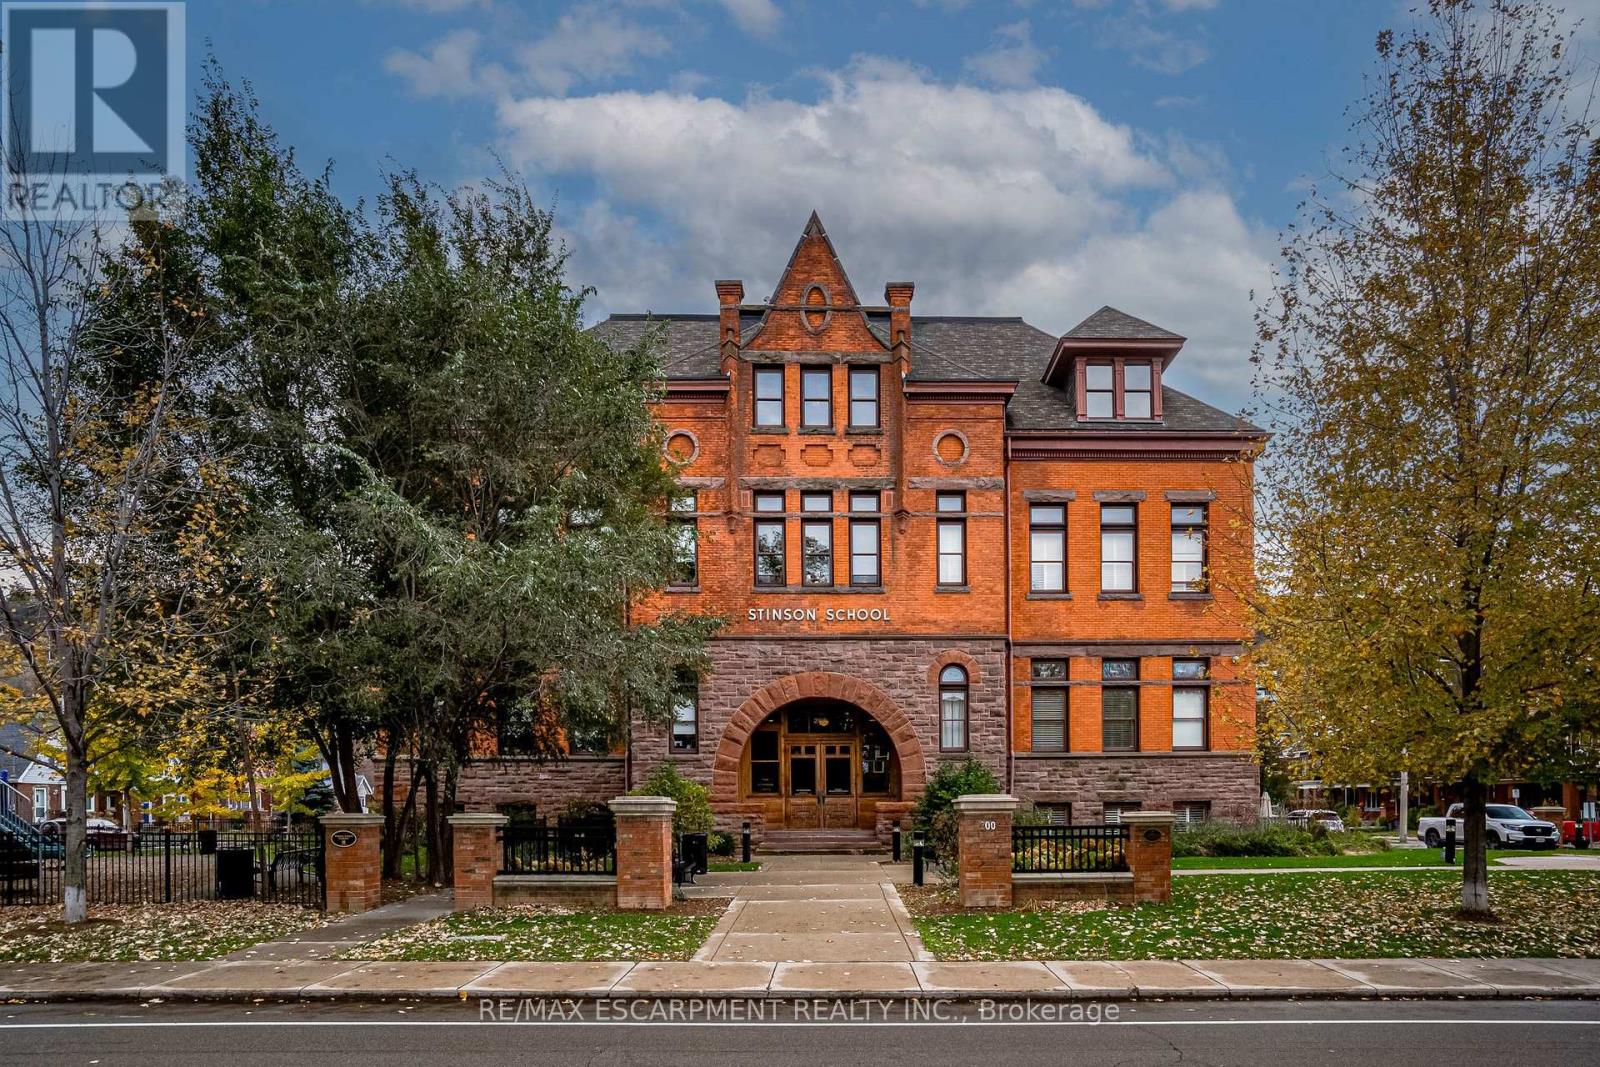
Discover a truly distinctive opportunity at the historic Stinson Lofts, where old-world character and modern comfort converge. This rare main-floor corner unit offers exceptional value for its generous square footage, highlighted by a remarkable 28' x 12' private patio with sweeping views of the community playground and the lush Hamilton escarpment. Inside, soaring ceilings, exposed brick walls, and rich hardwood floors preserve the timeless charm of the 1894 Stinson School, while an airy open-concept design provides a bright and inviting flow. The stylish kitchen features quartz counters with a breakfast bar, stainless steel appliances, and in-suite laundry, seamlessly opening to spacious living and dining areas ideal for entertaining. This unique layout features 2 primary suites, the first with dual closets and a modern three-piece bath. The second private suite has it's own entrance off the dining area through french doors, with a large versatile accessway that is perfect for an office or extra storage. Believed to have once been the kindergarten dassrooms of the original school, this spacious suite indudes built-in shelving and a fall bathroom. It's time to move into this one-of-a-kind residence that offers a rare blend of heritage elegance, modern functionality, and unbeatable value. Includes one exdusive parking spot, P21 (id:61342)
Mississauga, Ontario
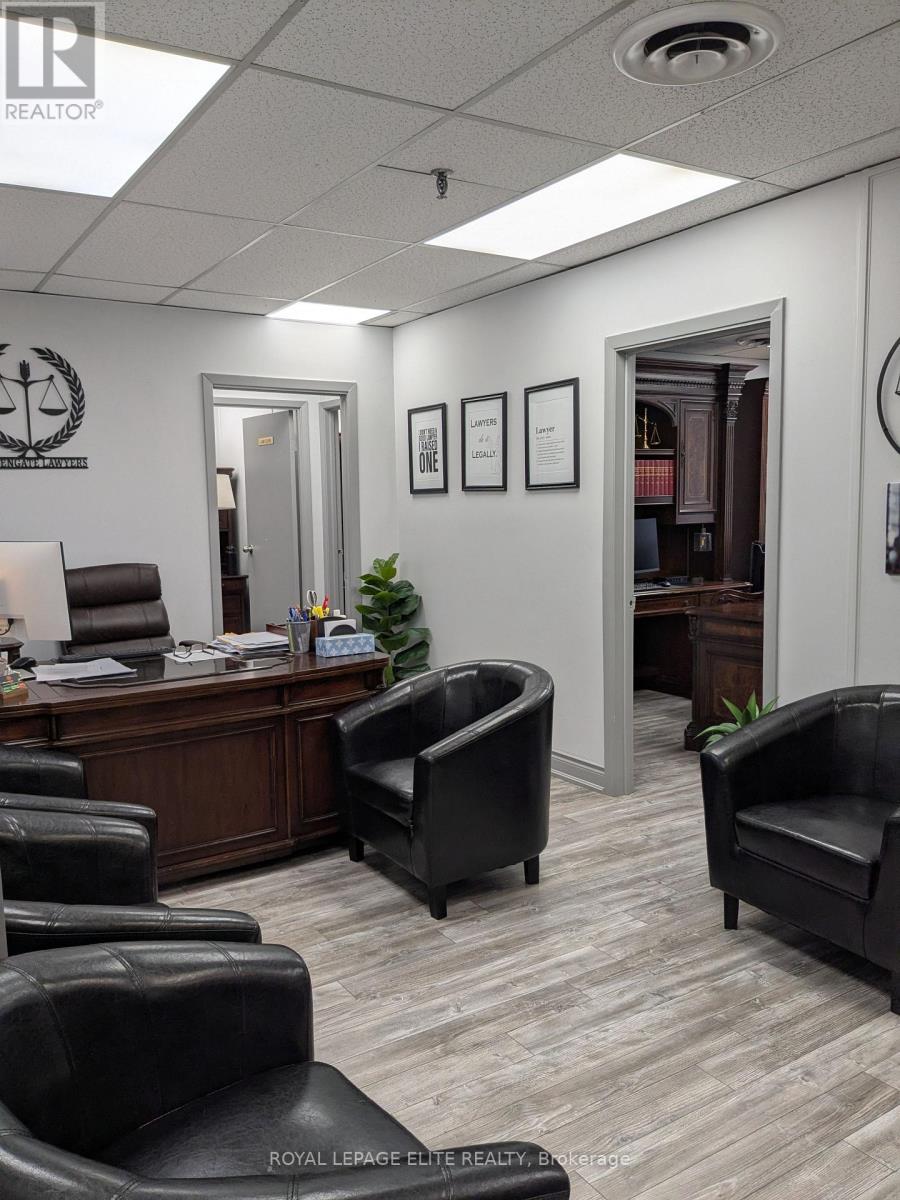
Professional Office for Sub-Lease. Second Floor Walk Up. Very convenient location at Dixie & Eglinton close to HW 403, 410 & 401. Lots of surface parking. Eglinton Street exposure. (id:61342)
Kawartha Lakes, Ontario
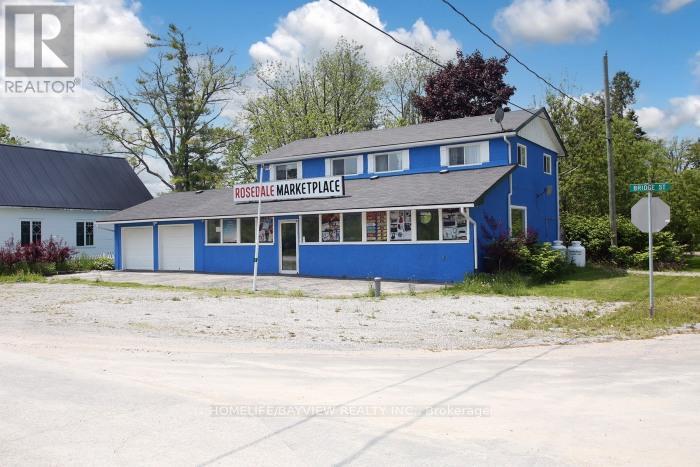
Exceptional Live/Work Opportunity Steps from Balsam Lake! Positioned on a high-visibility corner lot along busy Hwy 35, this unique commercial-residential property offers incredible exposure in one of Kawartha Lakes' most sought-after recreational areas. Located just moments from Balsam Lake, nearby resorts, public beach access, and boat launch, this versatile property is ideal for entrepreneurs, investors, or those seeking the perfect live/work lifestyle. The property features a beautifully renovated retail storefront with endless potential for a bait & tackle shop, café, antique store, convenience shop, fishing outfitter, Airbnb venture, and much more. The updated commercial space showcases modern finishes including pot lights, LED lighting, stylish wall sconces, and built-in Bluetooth ceiling speakers for a polished customer experience. Above and/or attached to the commercial space is a fully furnished and renovated 3-bedroom apartment complete with a full bathroom, offering comfortable year-round living or excellent rental income potential. Additional highlights include an oversized attached 2-car garage, parking for 6+ vehicles, and flexible C1 commercial-residential zoning allowing for a wide range of permitted uses. Major recent upgrades include a dual-fuel heating system with heat pump (2022) and propane furnace, iron remover, water softener, water filtration systems, and kitchen filtration unit. A rare turnkey opportunity in a thriving cottage-country destination with strong traffic exposure, recreational tourism, and unlimited potential. Don't miss your chance to own a versatile income-generating property near the shores of beautiful Balsam Lake! (id:61342)
Richmond Hill, Ontario
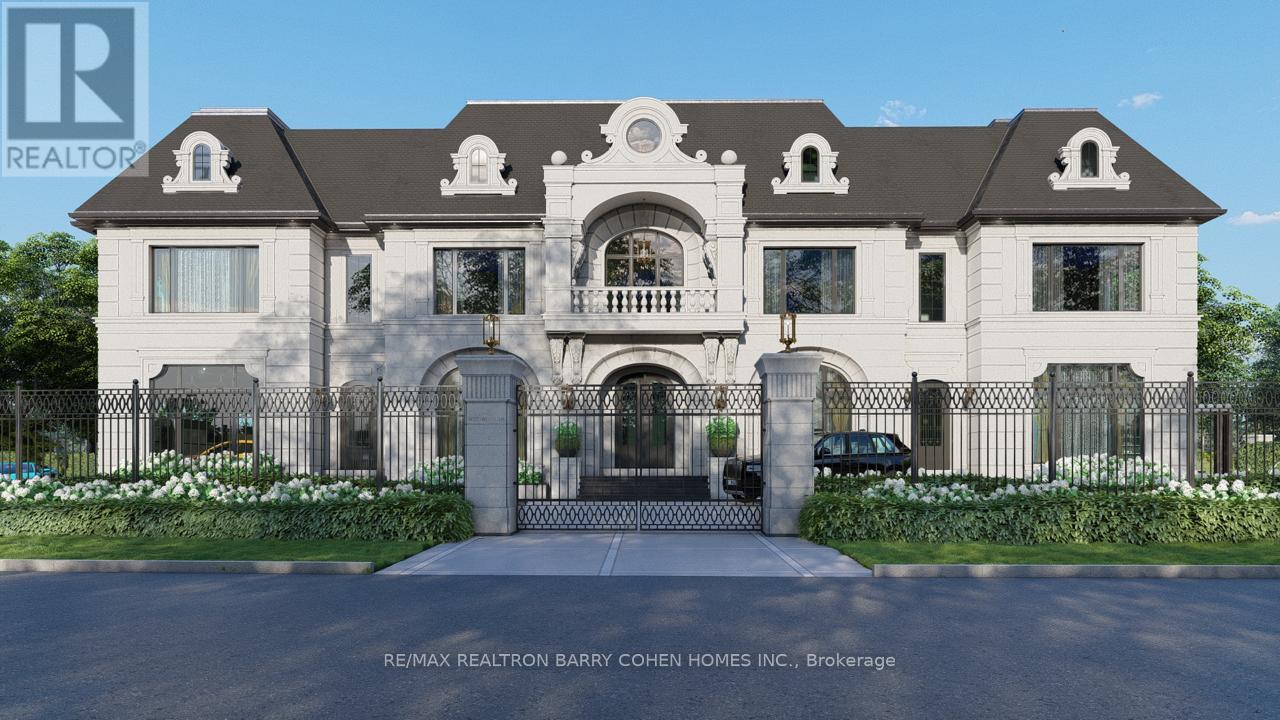
A very rare offering in prestigious South Richvale, 101 Westwood Lane is an extraordinary custom limestone estate designed and built by Mahzad Homes. Offering approximately 15,000square feet of luxury living space, this newly built residence combines timeless European-inspired architecture, exceptional craftsmanship, and a level of scale, elegance, and presence rarely found in today's market. Wrapped in custom-cut natural Indian limestone, the home makes an unforgettable first impression. A dramatic foyer, grand staircase crowned by an oversized skylight, soaring ceiling heights, oversized windows, and meticulously curated finishes create a residence that feels both impressive and welcoming. Every corner has something to offer, from the elegant formal dining room and private executive office to the designer kitchen and expansive family living spaces designed for both everyday comfort and sophisticated entertaining. The upper level features luxurious bedroom suites, including a spectacular primary retreat inspired by the finest five-star hotels. Throughout the home, exceptional attention to detail is showcased through custom millwork, natural marble, rich walnut flooring, heated floors, smart home automation, and an uncompromising commitment to quality. The lower level extends the living experience with expansive recreation, entertainment, andwellness-inspired spaces, thoughtfully designed to complement the lifestyle expected of a residence of this calibre. Set on an exceptionally private lot, the property offers a remarkable backyard setting with the opportunity for the final landscape vision to be completed in collaboration with the purchaser, allowing the outdoor environment to be tailored to their individual preferences and lifestyle. A true statement residence and one of South Richvale'smost impressive newly built custom estates, offering a rare combination of architecturalbeauty, craftsmanship, privacy, and luxury.Tarion Warranty Included. VTB MAY BE AVAILABLE (id:61342)
Hamilton, Ontario
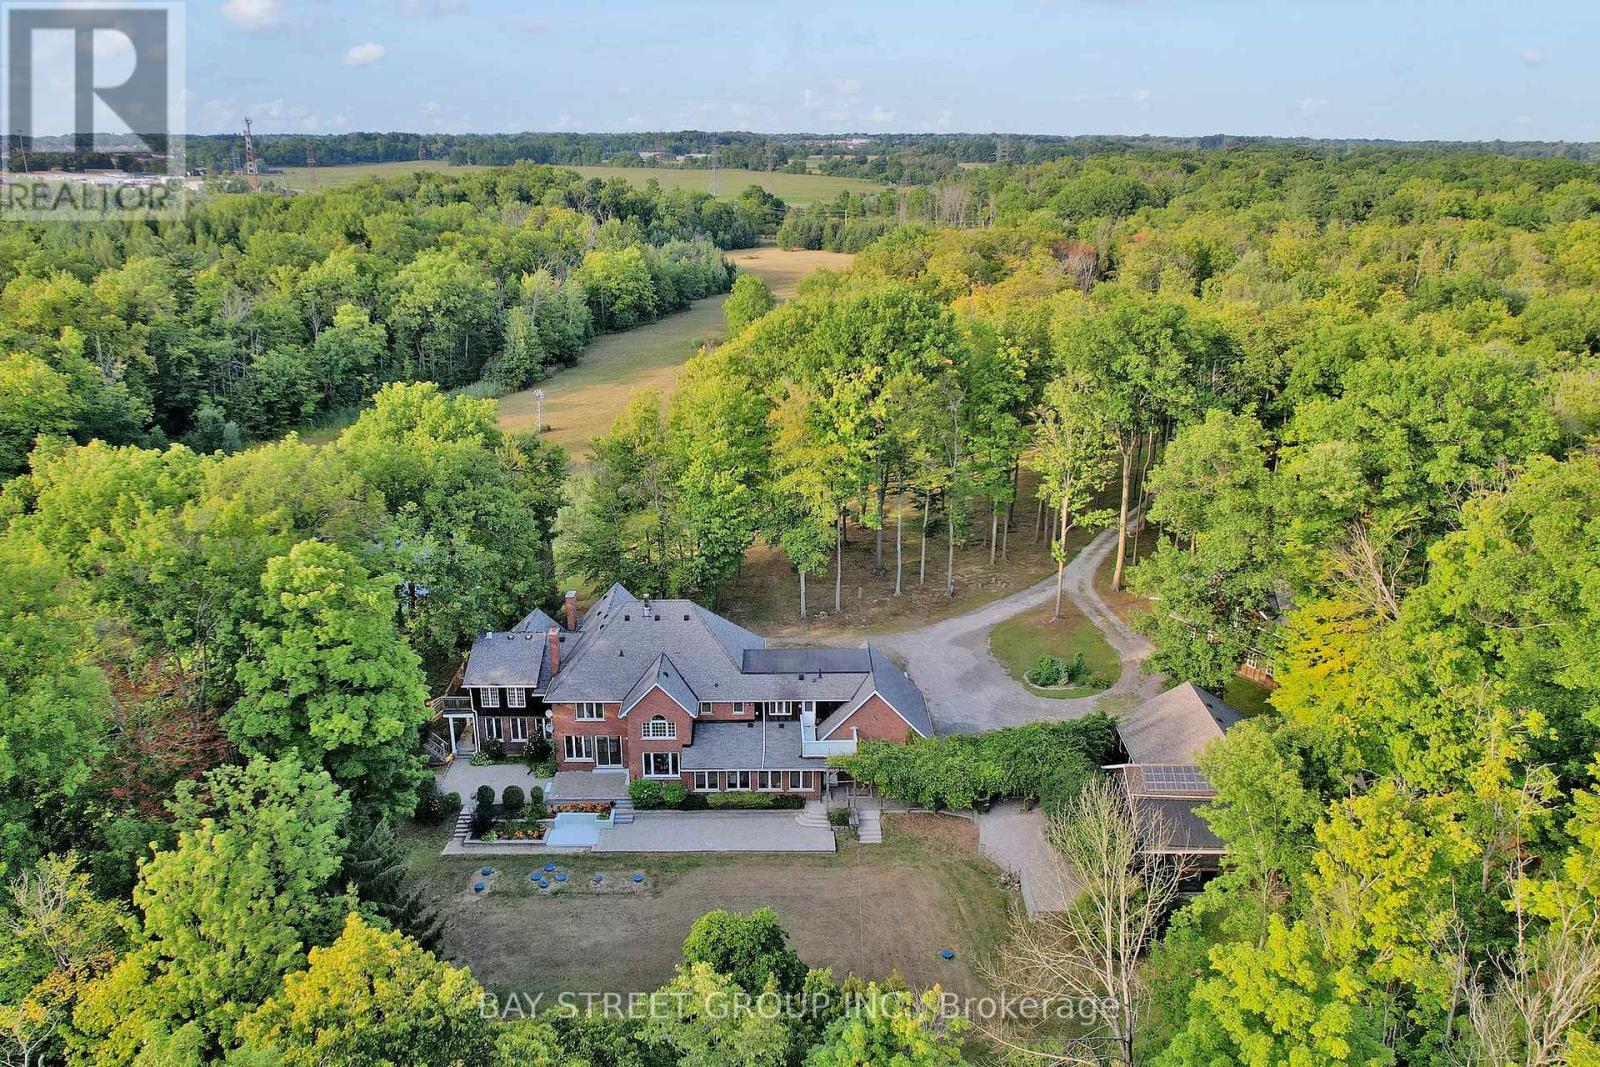
One-of-a-Kind 90-Acre Ancaster Country Estate! An exceptional private retreat at the edge of the city, offering approximately 90 acres of pristine natural beauty with over 2,700 ft of frontage on Shaver Road and 1,332 ft on Book Road. Featuring approximately 13 acres of A1 agricultural land and 77 acres of mature forest and woodland, this remarkable property combines privacy, recreation, and convenience. Enjoy winding creeks, two scenic ponds, and breathtaking natural surroundings, all just 2 minutes from major shopping amenities including Walmart, Canadian Tire, Lowe's, Longo's, and more, and only 3 minutes to Hwy 403. Located on school bus routes to some of Hamilton's top-rated schools. The executive country residence, custom built by Robinson Homes in 1987, offers over 5,000 sq. ft. above grade plus a finished basement. This impressive home features 9' ceiling on main floor, 6 bedrooms, 7 bathrooms, a large wrap-around porch, and 42 windows showcasing spectacular year-round views of the surrounding landscape. Thoughtfully updated with stainless steel appliances, LED lighting, geothermal heating and cooling, surround sound, alarm system, and numerous premium features throughout. Extensive electrical infrastructure includes central metering with transformer service providing 400 amps to the main residence, 200 amps to the pool house, and 100 amps to the cabin. Your Own Private Paradise Awaits! (id:61342)
Melancthon, Ontario
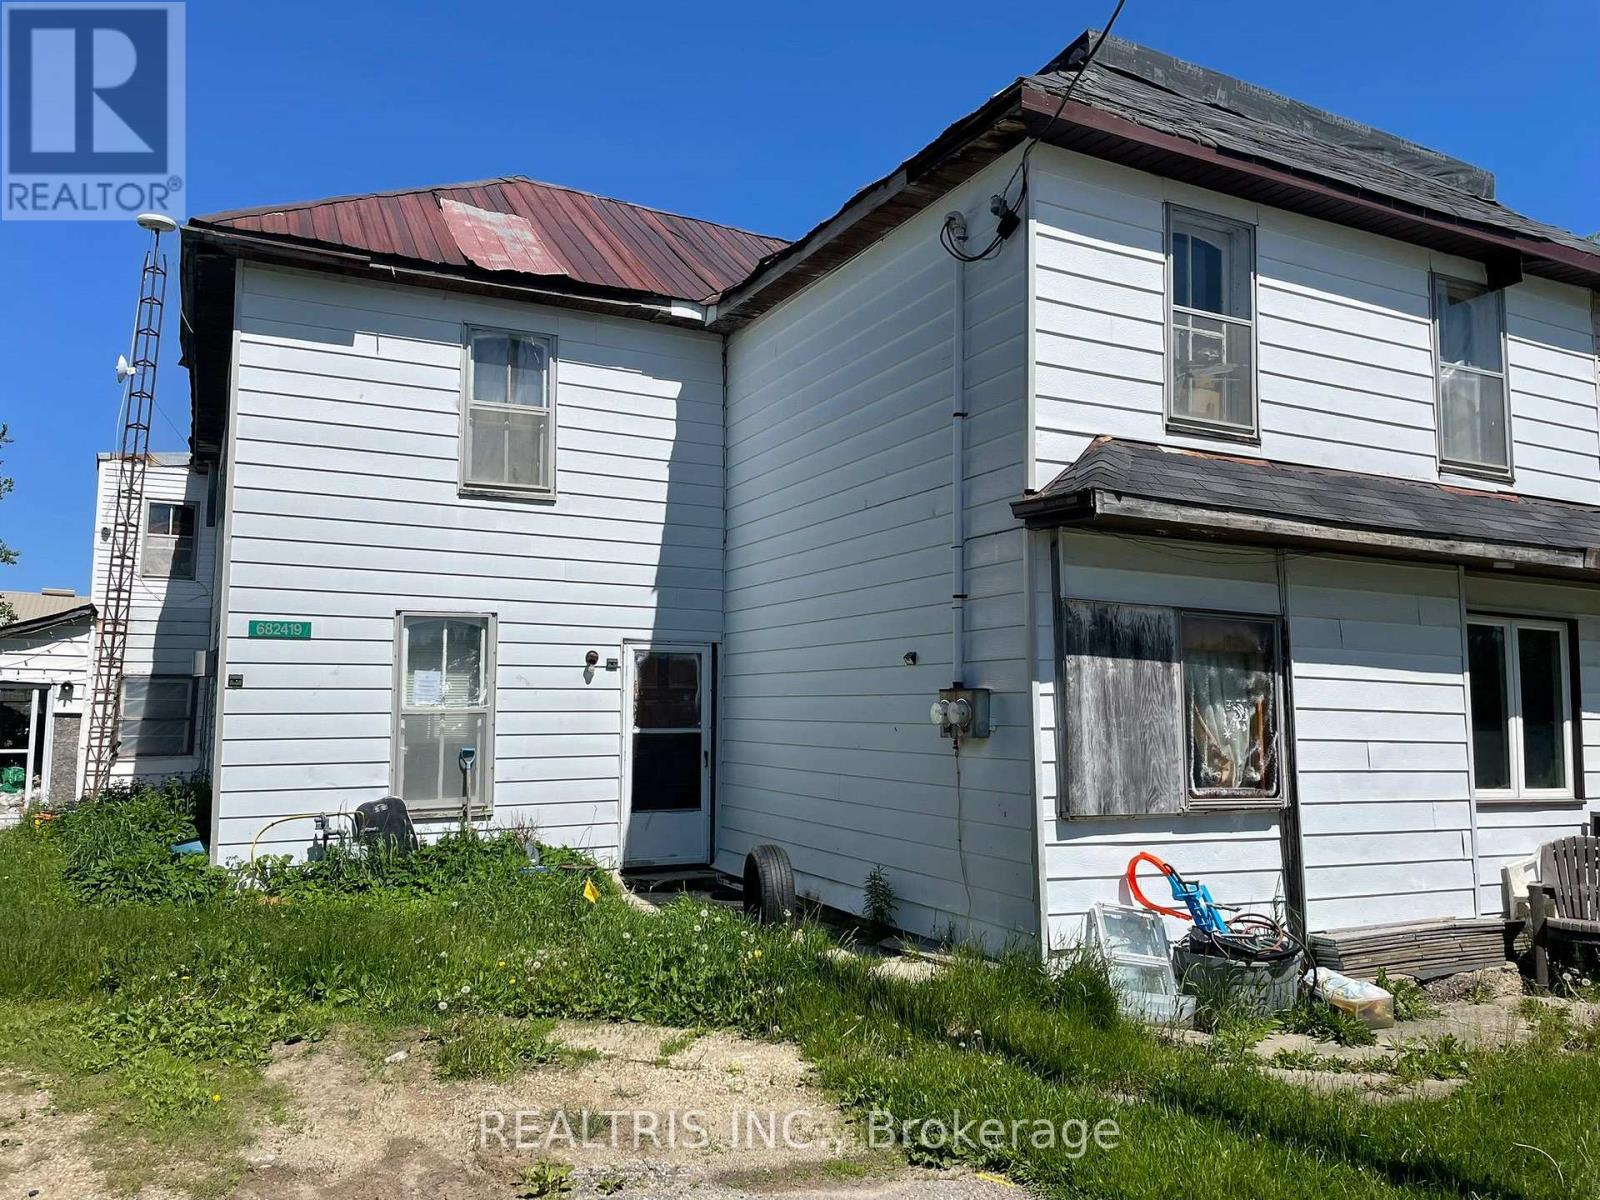
Location!!! Attention All Builders/Investors/And Developers. Tremendous Potential Awaits. This property, featuring two units in the quaint Hamlet of Corbetton, is a compelling opportunity for renovation enthusiasts or contractors. With nine bedrooms and two bathrooms, the generously sized interior provides plenty of space for customization and restoration to match your vision. Its an excellent investment prospect! (id:61342)
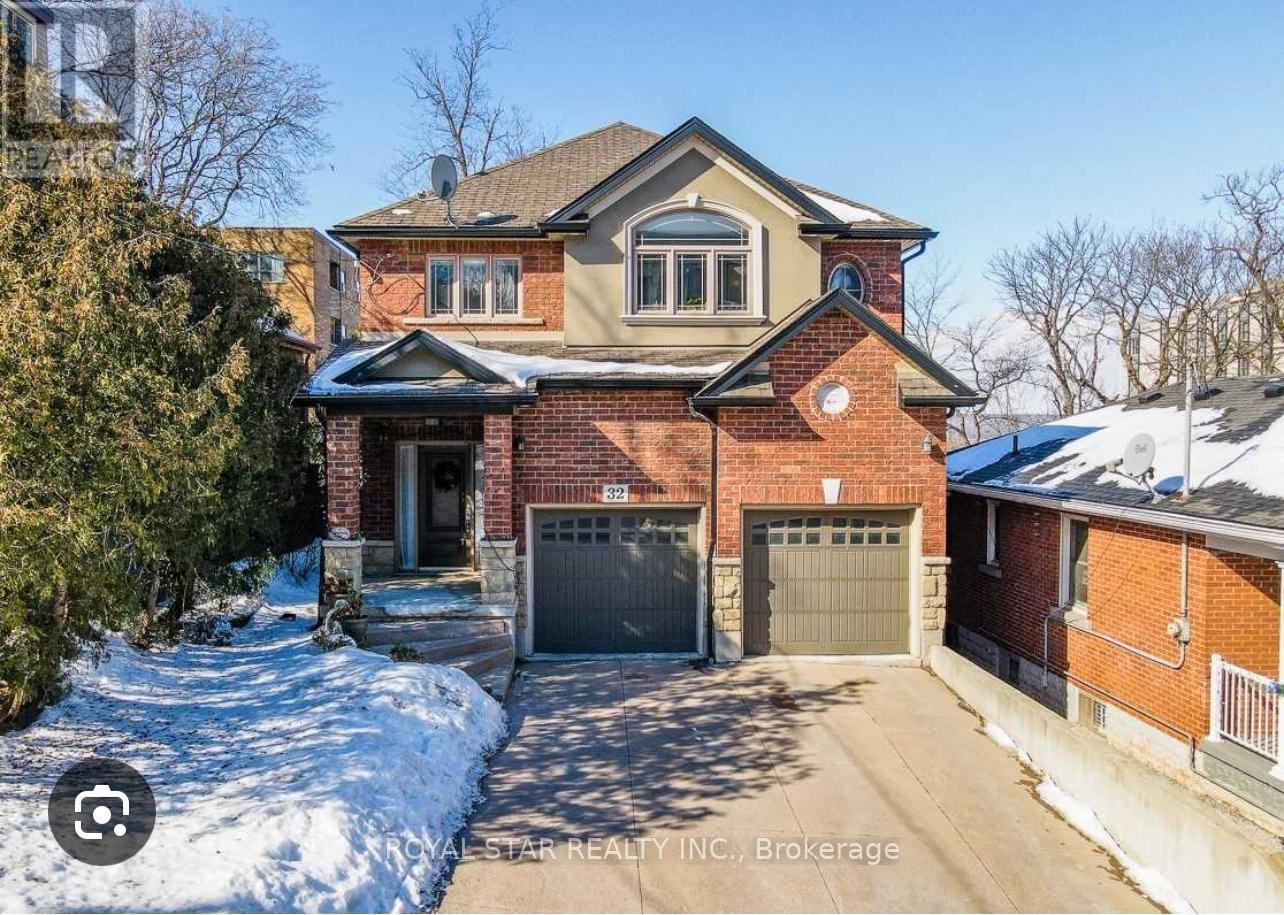
Hamilton, Ontario
Prime Durand Neighbourhood With Exceptional Proximity to St.Joseph's Healthcare Hospital. Spacious 2 Storey, 4 Bedrooms, 2.5 Bathroom Home Featuring Hardwood and Ceramics Throughout, Main Floor Laundry. Inside Entry from 2 Car Garage, and Parking for 4 Vehicles on the Front Driveway. Seperate Side Entrance Offers Excellent Potential For An In-Law Suite or Future Basement Dwelling. Waterline Main Upgraded From 3/4" to 1", Providing Sufficient Capacity for an Additional Basement Dwelling. City Approved Bsaement Dwelling Construction Plans With Walk-Out Feature Available for the Property. Roof Replaced in October 2024 with 15-year Warranty. In 2025, The City Upgraded The Sewage System, Road, and Walkway in the Area. Ideally Situated at the Base of the Escarpment, Within Walking Distance to Hamilton GO Station (Direct Connectivity to Union Station , Toronto), St. Joseph's Healthcare Hospital, Keddy Access Trail, and Public Transit. Just 2 Minutes To Downtown Hamilton, 5 Minutes to Mohawk College, and 10 Minutes to Mcmaster University, with Quick Highway Access Nearby. (id:61342)