Danielle Beitz, Broker


Alnwick/haldimand, Ontario
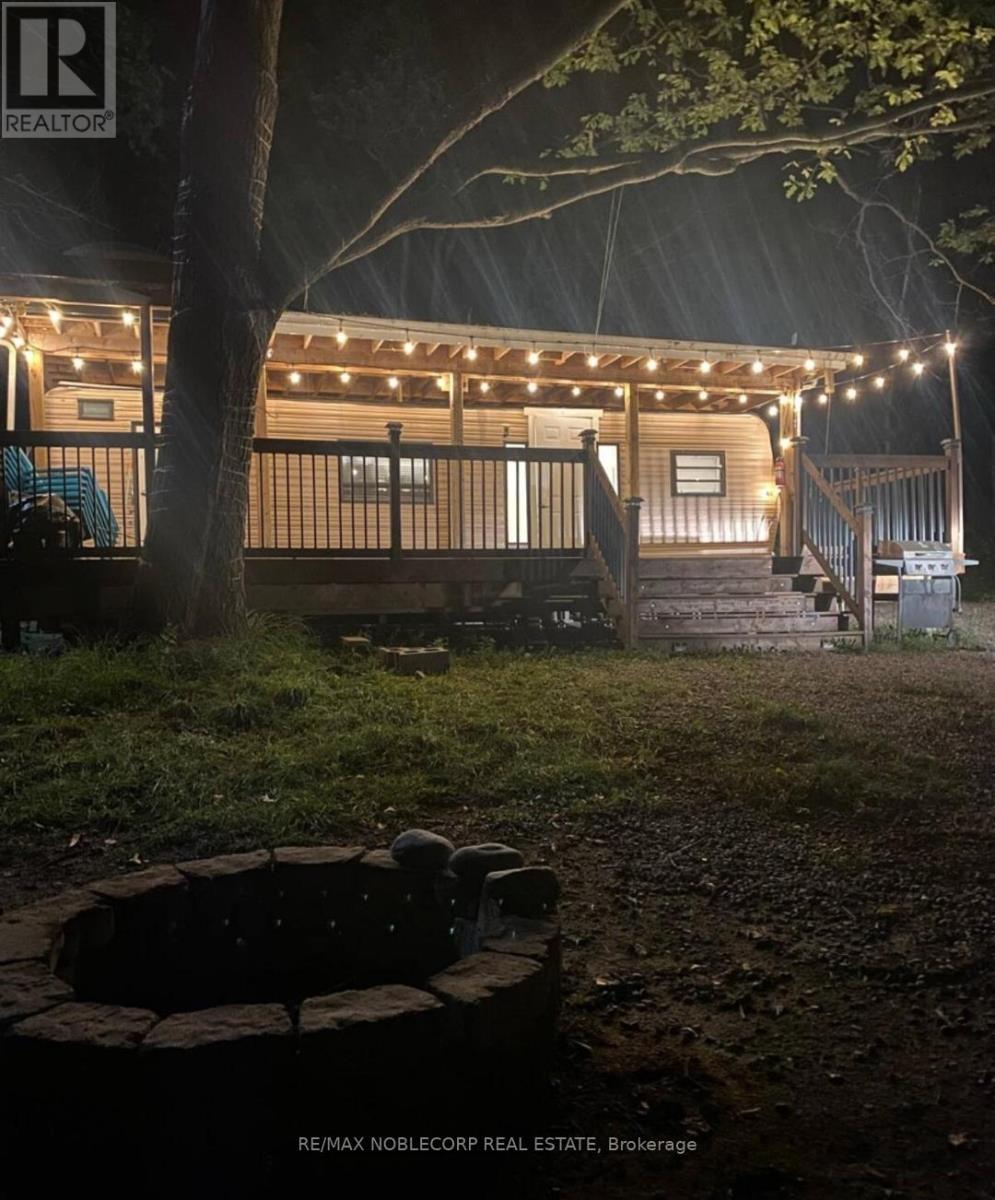
This is a 3 season cottage. Welcome to 248 Pinnacle Hill Rd N, Ontario, Haldimand a stunning property that offers the perfect blend of tranquility and modern living. Situated in the heart of Haldimand County, this spacious home is nestled in a serene, picturesque location, offering breathtaking views of the surrounding landscape.This charming property features a beautifully maintained house, designed for comfort and style, with ample space for both relaxation and entertainment. Annual Maintenance Fee: $1,500, which covers property taxes, water usage, and access to all fantastic on-site amenities. These include the rec. room, swimming pool, basketball court, central washroom, coin-operated laundry, and a peaceful pond. Additionally, enjoy the ATV trails for outdoor adventures right on your doorstep. (id:61342)
Tiny, Ontario
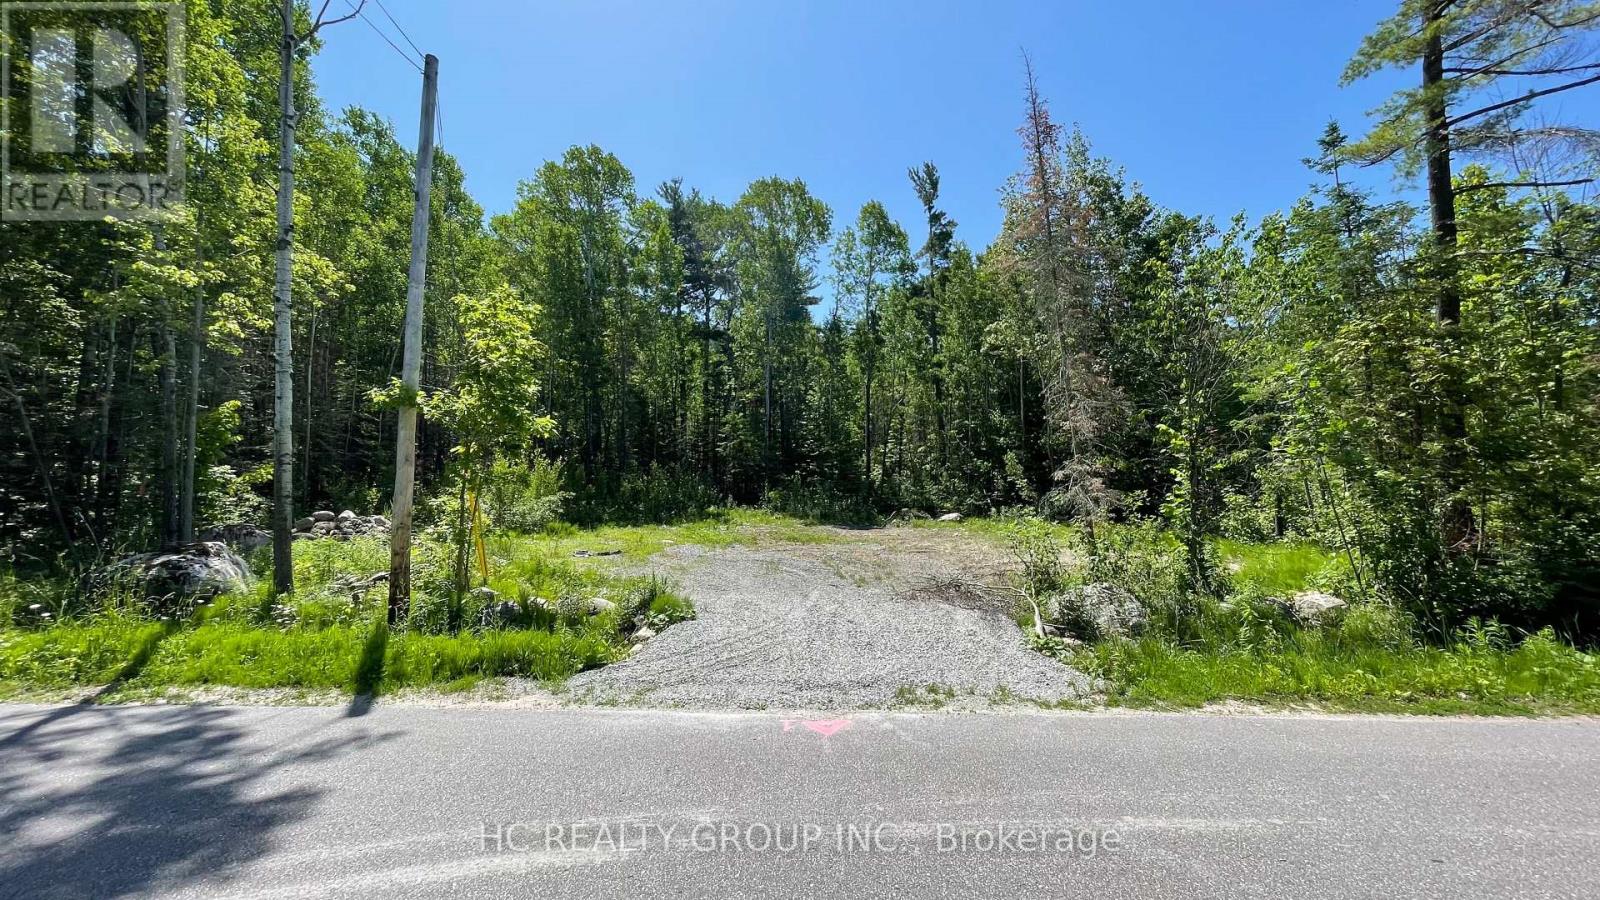
Rare opportunity to own a prime building lot in the highly sought-after Silver Birch Beach community. Ideally situated directly across the road from the beautiful sandy beach and the crystal-clear waters of Georgian Bay, this property offers an exceptional location for year-round living or a seasonal retreat.**Conveniently located just 20 minutes from major amenities, shopping, dining, and recreational destinations. (id:61342)
Thames Centre, Ontario
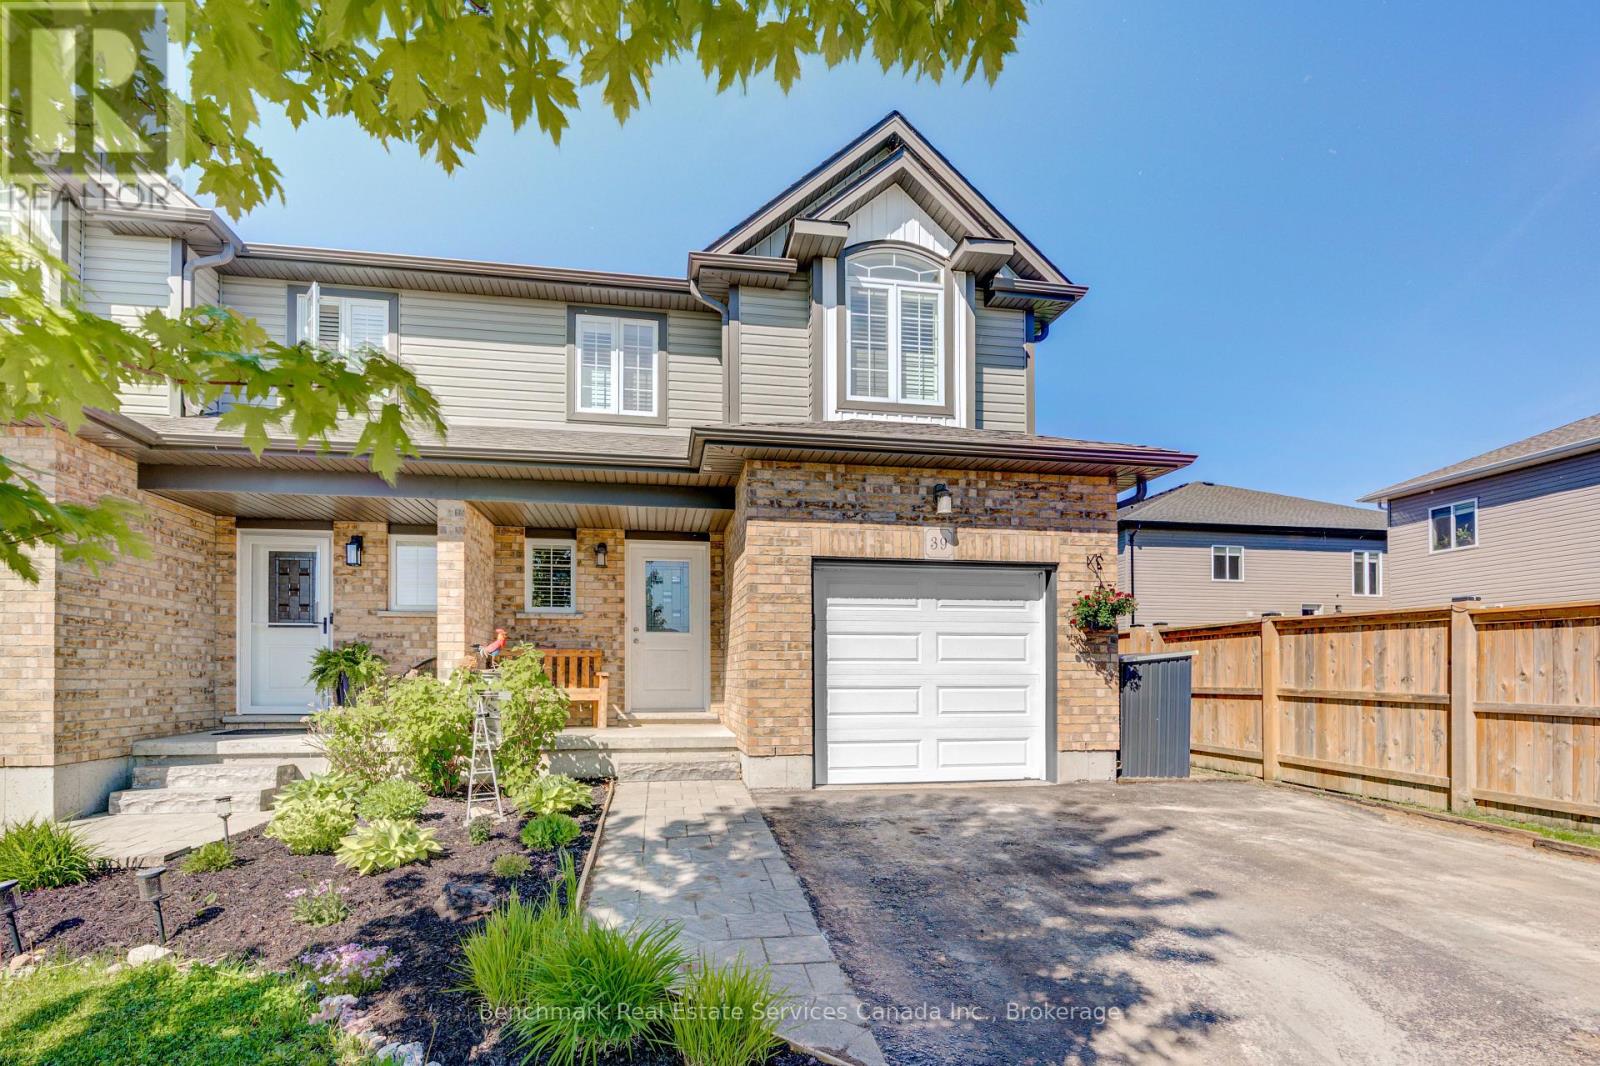
Welcome to the sought-after Leesboro Trail in the growing community of Thorndale. Ideally located close to the public school, this beautifully maintained home offers the perfect blend of modern style, everyday functionality, and family-friendly living. The bright open-concept main floor is designed for both comfort and entertaining, featuring a spacious kitchen complete with a large walk-in pantry, seamless flow into the dining and living areas, and a stunning cathedral ceiling in the living room that adds warmth and character to the space. Convenient inside access from the garage and a 2-piece powder room complete the main level. Upstairs, you'll find a well-appointed primary retreat featuring a generous bedroom, walk-in closet, and private ensuite bathroom. The second-floor laundry room offers side-by-side washer and dryer space for added convenience, while the additional bedrooms provide flexibility for growing families, guests, or a home office setup. The unfinished basement offers endless potential with oversized windows and a rough-in bathroom already in place-ready to be customized to suit your needs.Outside, enjoy one of the deepest fenced lots on the street, offering plenty of space for entertaining, kids, pets, gardening, or simply relaxing outdoors. The double wide driveway and attached garage provide ample parking for multiple vehicles.Located in the welcoming village of Thorndale, residents enjoy access to parks, trails, a newly rebuilt community centre, schools, local shops, restaurants, pharmacy, vet clinic, dog park, and more-all while being just a short drive to London. This is an incredible opportunity to enjoy modern living in a thriving, family-oriented community. (id:61342)

Collingwood, Ontario
Experience Monaco luxury living in this west-facing penthouse, offering breathtaking panoramic views of the Niagara Escarpment and Georgian Bay. Designed to impress, this exceptional suite features 2 bedrooms, 2 bathrooms, elegant finishes, in-suite laundry, remote-controlled blinds with blackout shades in both bedrooms, and generous storage with oversized closets throughout. The highlight of the home is the expansive 276 sq. ft. private terrace-perfect for entertaining or dining el fresco while enjoying spectacular sunsets over the Escarpment, Georgian Bay, and downtown Collingwood. Inside, exclusive penthouse upgrades elevate the space, including soaring 13-foot ceilings, solid 8-foot doors, a gas fireplace, gas stove, upgraded stainless steel appliances, gas BBQ hookup, and two underground parking spaces, along with a secure, oversized storage locker.Residents enjoy access to premium building amenities, including a sophisticated lobby with virtual concierge and lounge, a stunning rooftop terrace complete with BBQ areas, fire and water features, and inviting lounge spaces, a stylish party room with kitchen facilities, and a fully equipped fitness centre-all designed to capture the surrounding natural beauty. Ideally located with direct access to Collingwood's vibrant downtown, Gordon's Cafe & Market located on street level, this residence is just minutes from the trail system, Georgian Bay waterfront, hiking, ski clubs, golf courses, and an array of shops and restaurants. (id:61342)
Fort Erie, Ontario
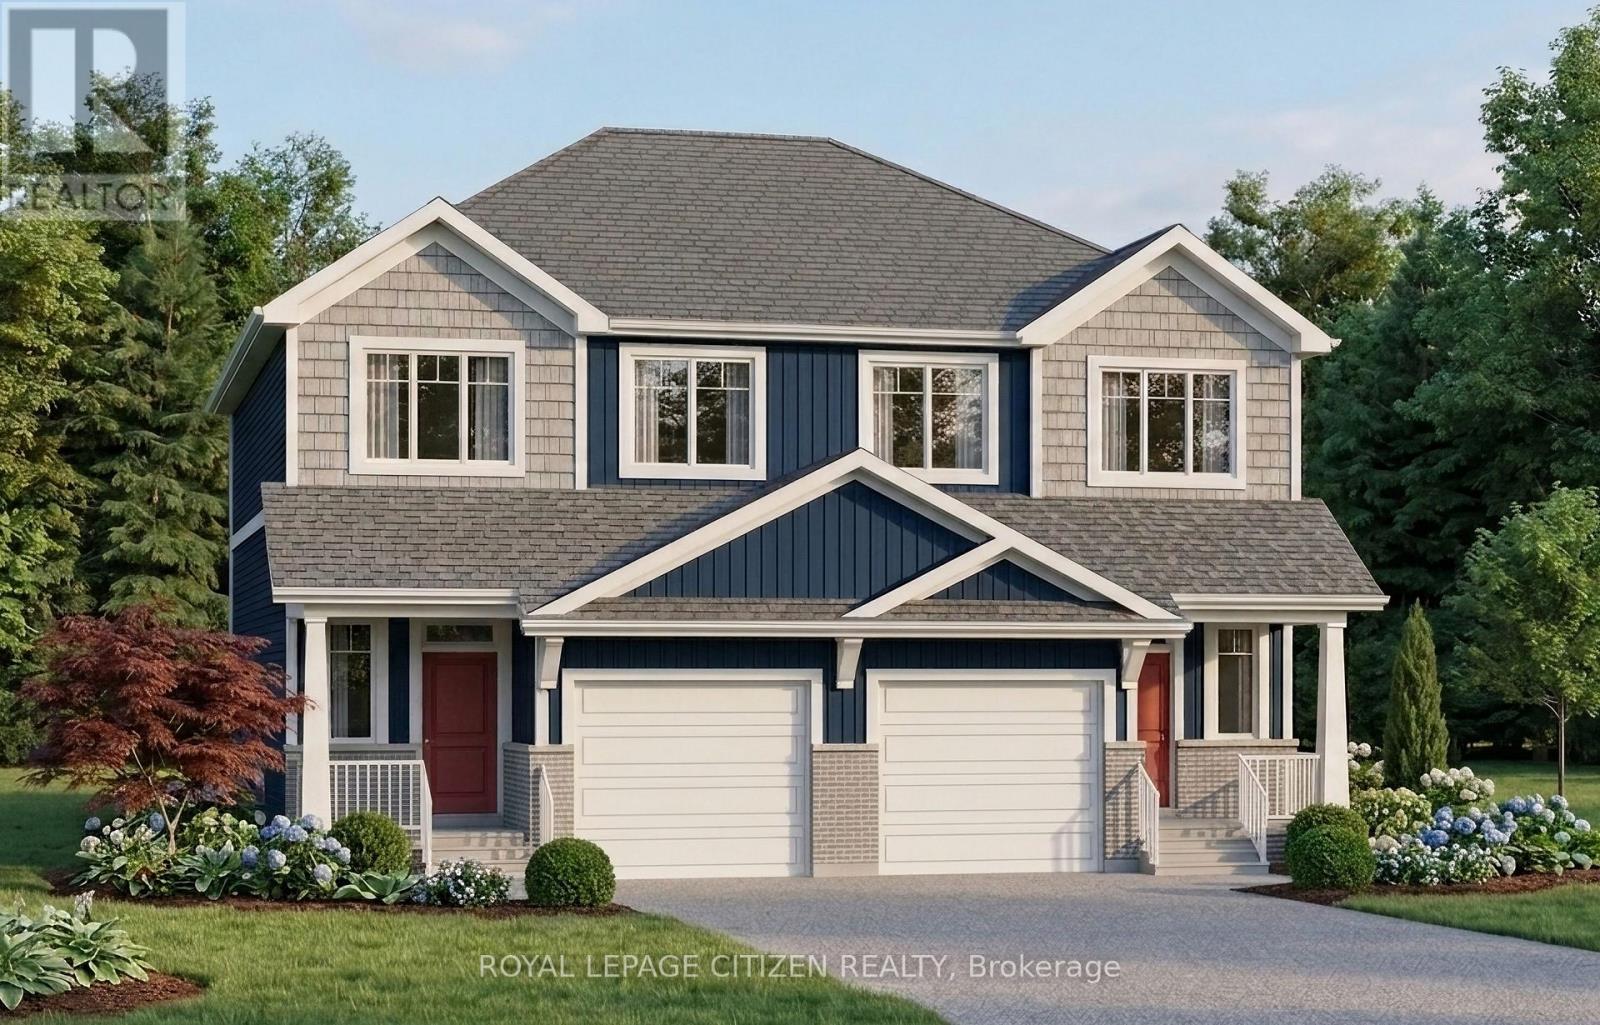
Welcome to this beautiful 3-bedroom semi-detached home located in the heart of Crystal Beach. Thoughtfully designed with modern finishes and an open-concept layout, this home offers comfortable living in one of Niagara's most desirable lakeside communities.The main floor features a bright and spacious living room, dining area, and modern kitchen with a centre island, perfect for everyday living and entertaining. The dining room offers a walkout through sliding doors to the rear patio area.The second level boasts three generously sized bedrooms, including a primary suite complete with a walk-in closet and a 4-piece ensuite bath. A convenient second-floor laundry room adds to the home's functional design. Perfect for investors, end-users. Located on quiet and desirable Haun Rd., this property ideally positioned to enjoy the relaxes lifestyle and vibrant atmosphere that Crystal Beach is known for. Offering close proximity to boat launches, parks and waterfront trails. The area continues to experience significant growth and redevelopment, making this an excellent long-term investment opportunity. The home isn't built yet. (id:61342)
Amaranth, Ontario
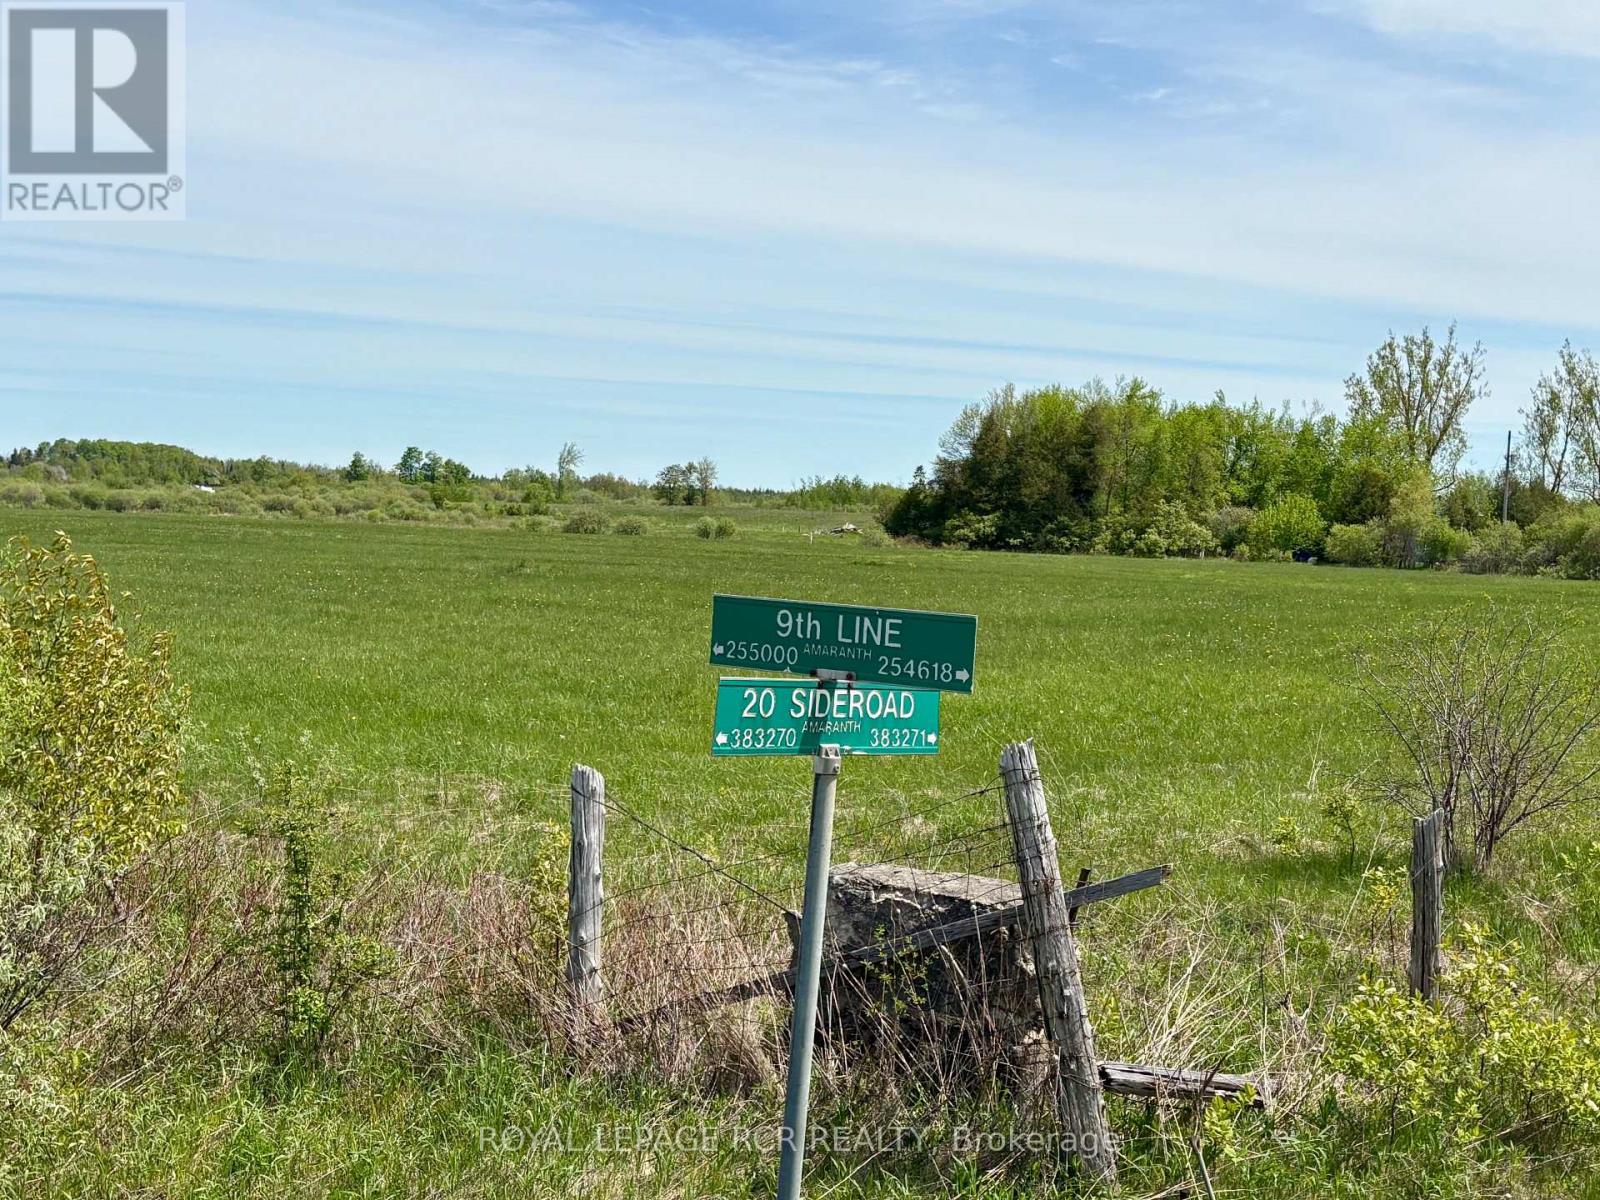
You can trade in the hum of city life for the whisper of the trees, as this property is the ultimate reset button. Seclusion meets natural beauty at this 24.9 acre parcel of land in the Amaranth countryside. It is uniquely positioned at a dead end road, offering a private setting! With easy access to a paved road and local highways, it offers a blank canvas and lots of possibilities for your future. The land is level with approximately 10 acres of workable, open land, currently used for hay and the balance in mixed bush and wetland. See survey attached and aerial view of land. Buyer to be responsible for HST, all development charges and all planning inquiries with the township and building department. Rear portion of the property is under the jurisdiction of the Grand River Conservation Authority. Please register all showing appointments with the Listing Brokerage. (id:61342)
Richmond Hill, Ontario
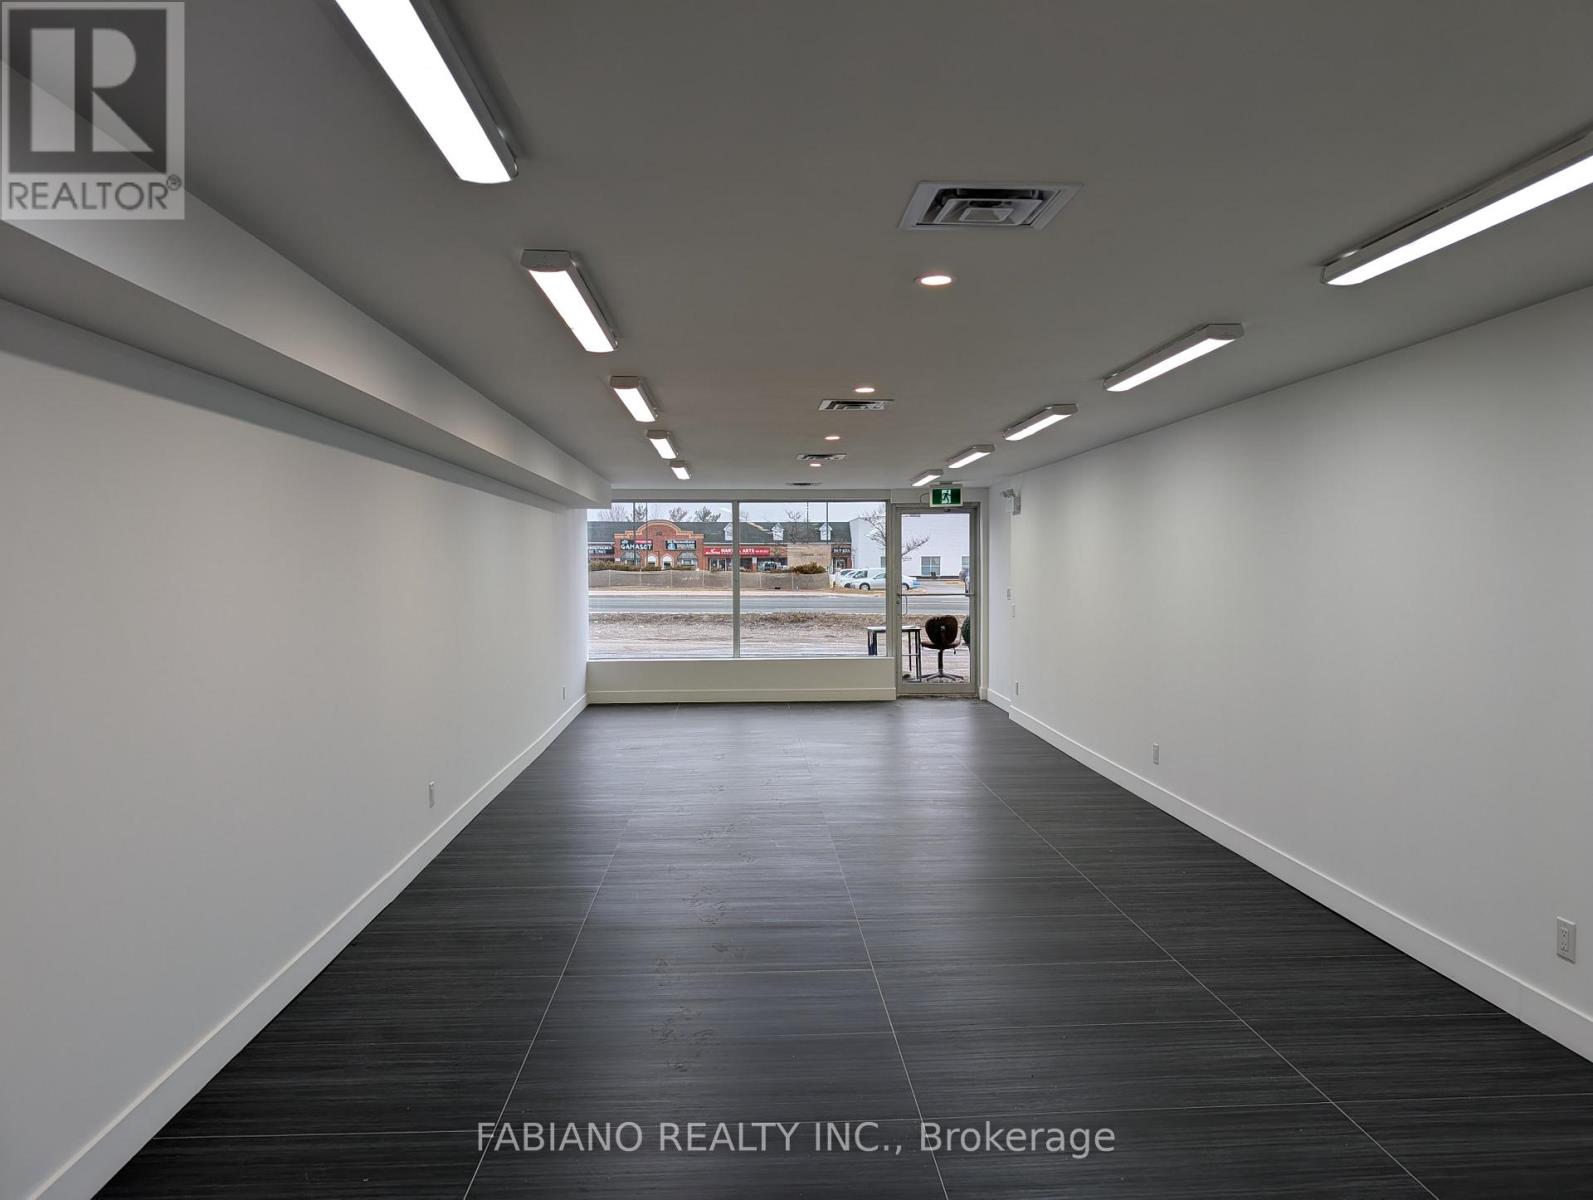
Excellent Opportunity To Secure a Turn-Key Newly Renovated Space Fronting On Yonge St. Offering Significant Brand Exposure. Boasting High Vehicle Traffic, Prominent Frontage, Easy Access To Transit & Surrounding Major Amenities. This Opportunity Is Suitable For A Variety of Retailor Professional Uses. All New Accessible Washroom, Mechanicals, LED Lighting, Pot Lights, Store Front Plate Glass & Door. Convenient Rear Entrance For Deliveries & Parking. (id:61342)
Richmond Hill, Ontario
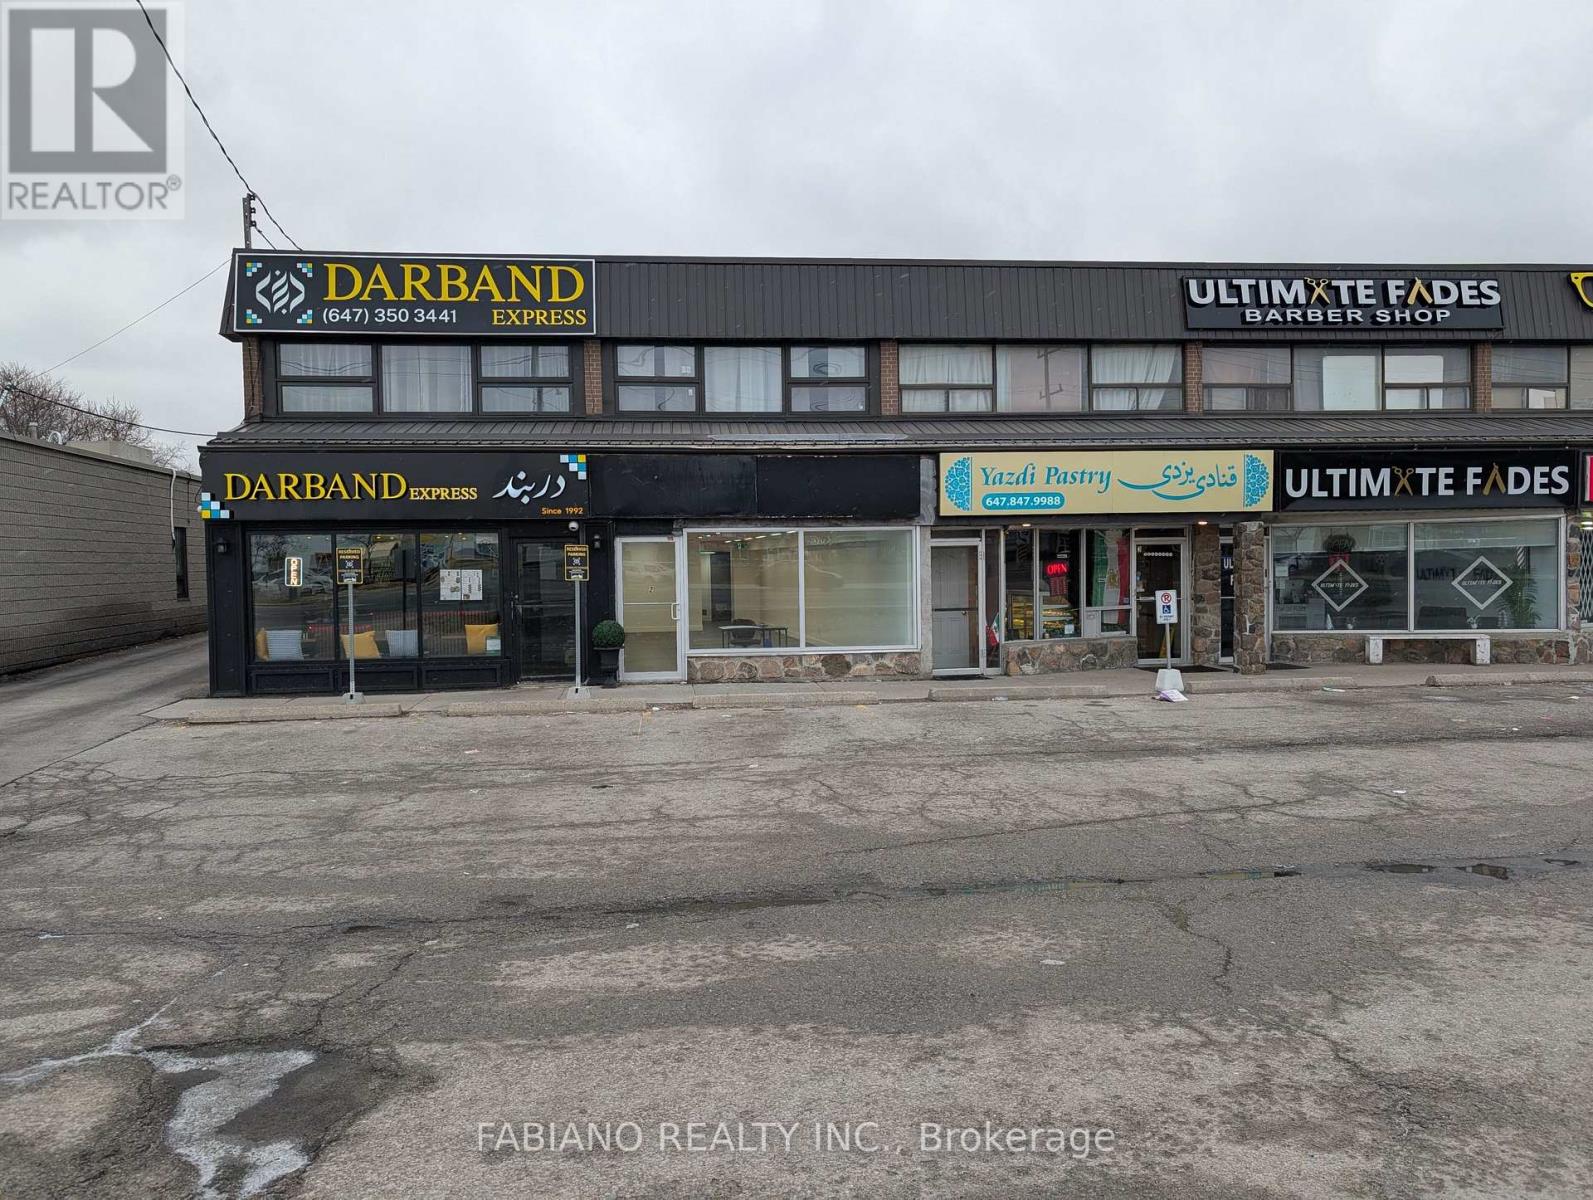
Excellent Opportunity To Secure a Turn-Key Newly Renovated Space Fronting On Yonge St. Offering Significant Brand Exposure. Boasting High Vehicle Traffic, Prominent Frontage, Easy Access To Transit & Surrounding Major Amenities. This Opportunity Is Suitable For A Variety of Retail or Professional Uses. All New Accessible Washroom, Mechanicals, LED Lighting, Pot Lights, Store Front Plate Glass & Door. Convenient Rear Entrance For Deliveries & Parking. No Restaurant Use Is Permitted. (id:61342)
Ajax, Ontario
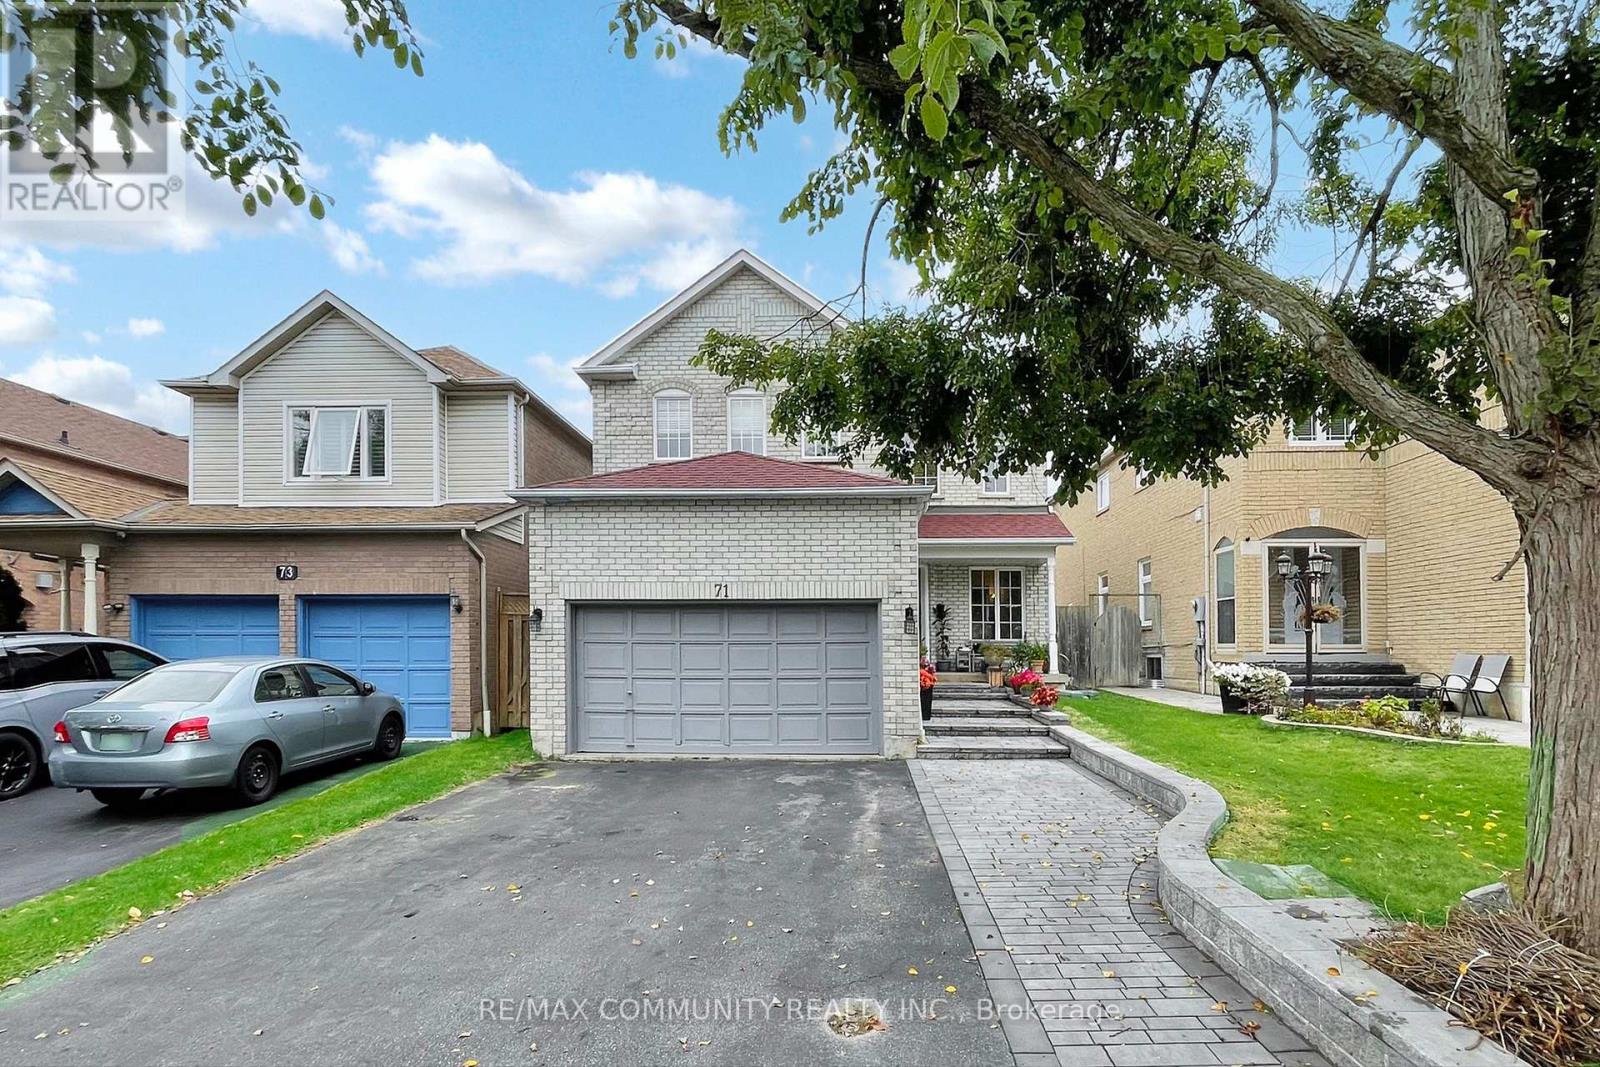
Absolutely Gorgeous Detached Home Located in Heart of Ajax. New Renovated Custom Kitchen With Backsplash, Kitchen Island Countertops, New Ceramic Tiles, Hardwood Floor All Throughout. The Breakfast Area Walks Out To A Large Deck Perfect For Entertaining. Finished Basement With Laminated Floor All Throughout. Attic Insulation (2022) Furnace (2022) AC (2022) Hot Water Tank Owned. New Interlocking In The Front Yard. Freshly Painted, And Much More. Located In A Desirable, Family-Friendly Neighbourhood Close To Schools, Parks, Shopping, Hwy 401/412, Ajax GO, Community Centres. (id:61342)
Oshawa, Ontario
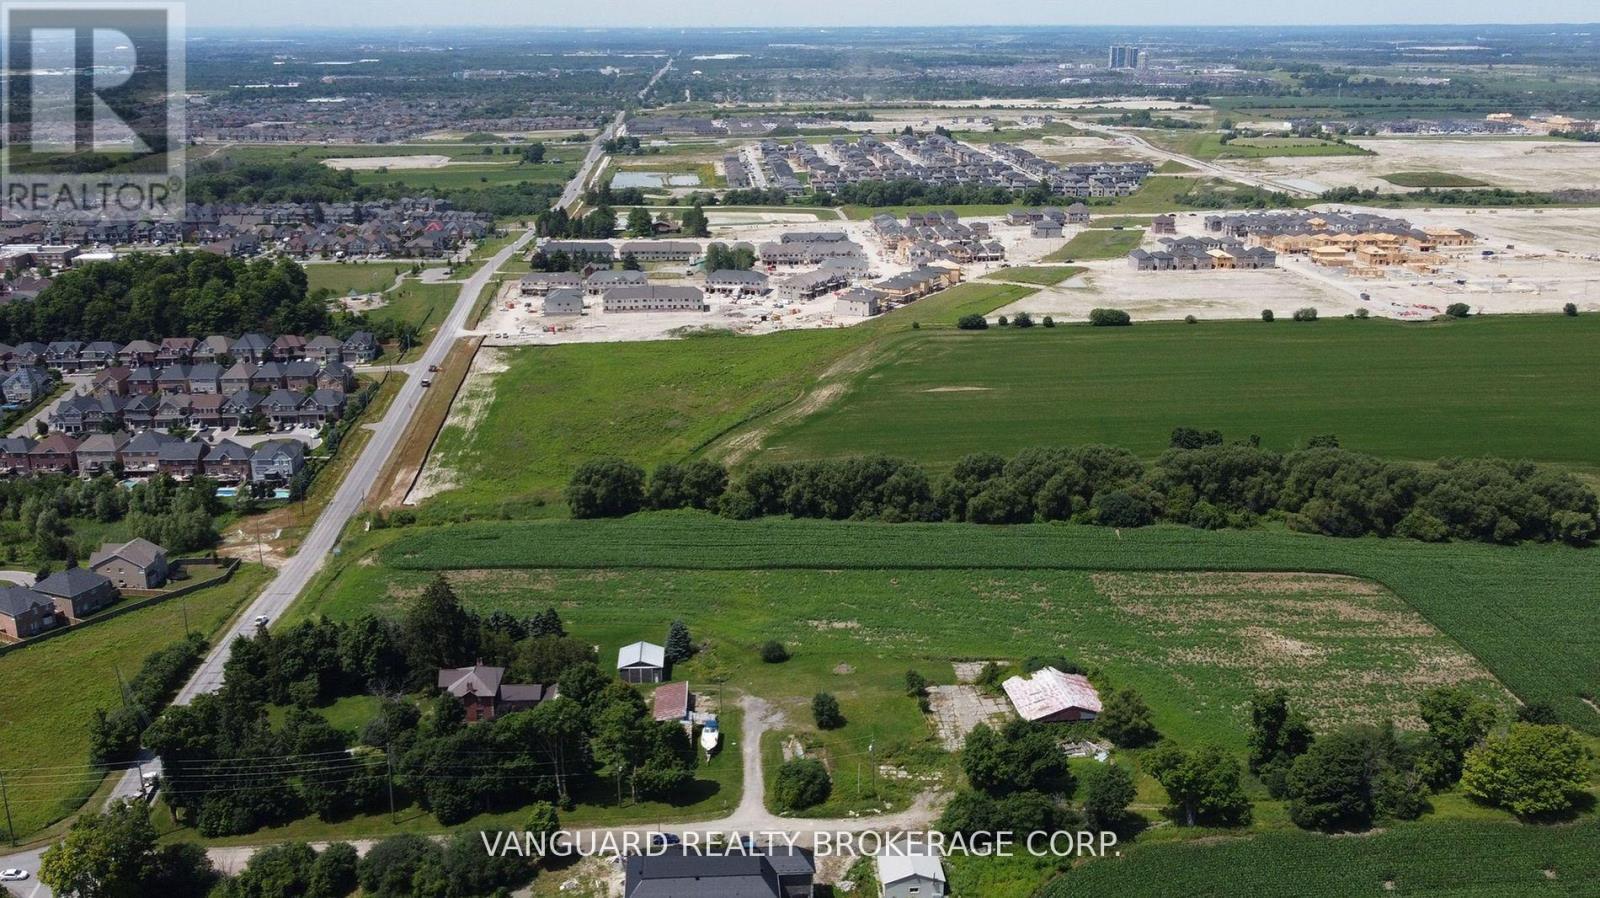
Attention Builders & Investors! Exceptional redevelopment opportunity in one of Oshawa's fastest-growing corridors. Situated on 5.95 acres of prime land, this property offers outstanding potential for residential or mixed-use development, subject to municipal approvals. Strategically located with excellent access to Highway 407, Highway 401, Durham College, Ontario Tech University, schools, shopping, and public transit, this site is well-positioned to capture strong demand from the expanding Oshawa and Durham Region markets.The property is currently improved with a single-family home, providing short-term holding income while planning approvals are pursued. Developers have the opportunity to design and reconfigure the site to maximize density, whether for townhomes, mid-rise condominiums, or purpose-built rentals. With Oshawa identified as a key growth centre under provincial planning initiatives, this site presents a rare chance to secure a sizeable landholding with both immediate income and exceptional long-term upside. (id:61342)
Toronto, Ontario
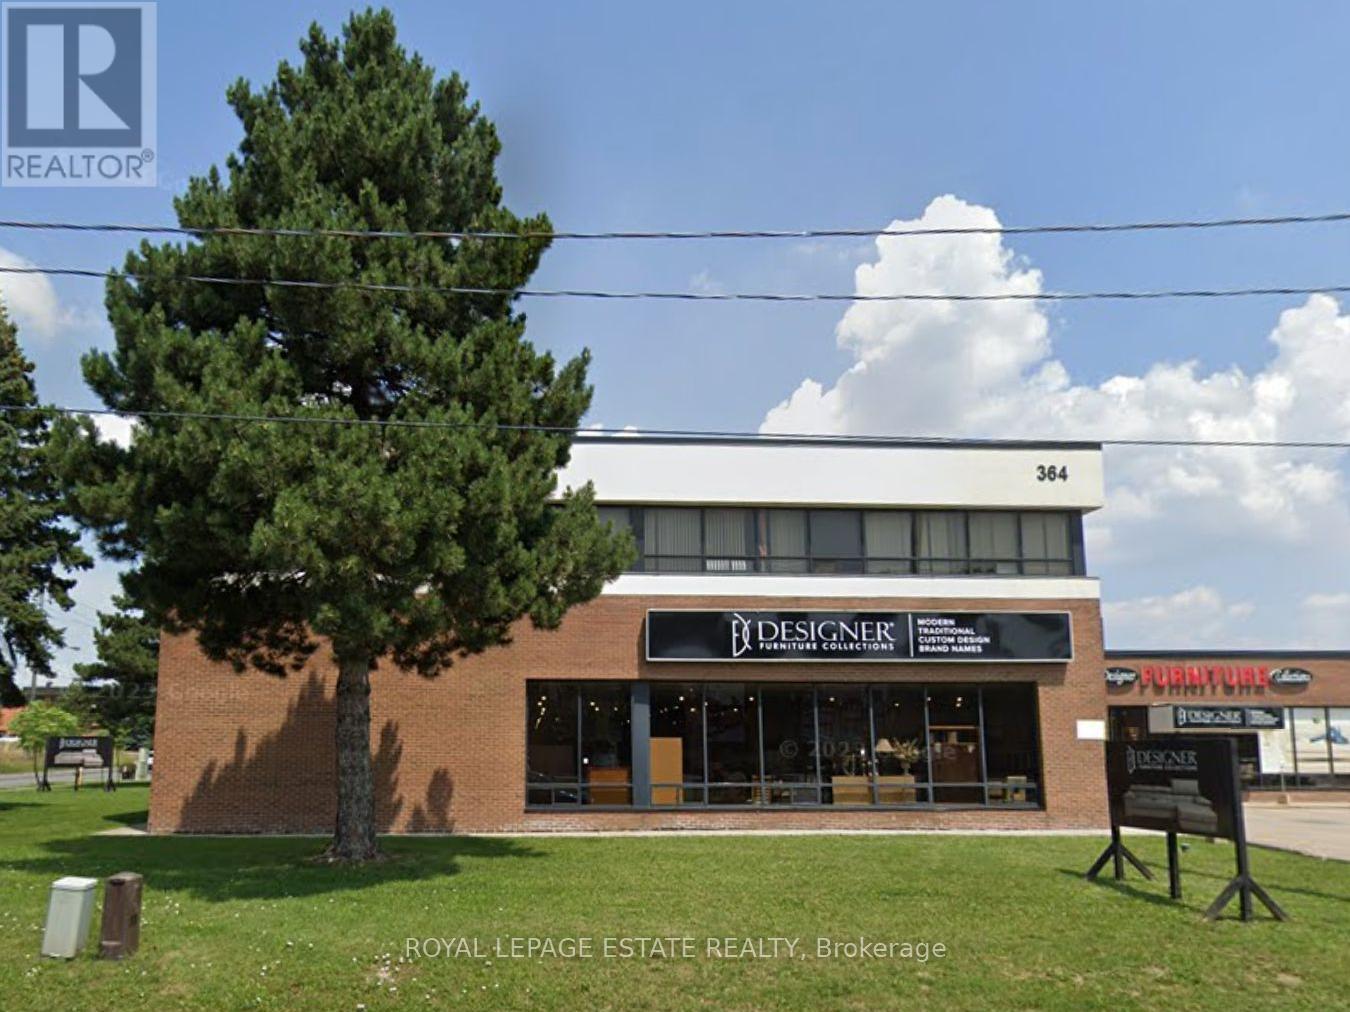
Landlord will not consider the following: auto sales, auto repair, places of worship. Unique corner space. Front area of a large unit. Lots of window area facing both Supertest and Alness. Note: Does not have a truck shipping and loading. Goods need to be brought in through a "man-door". A SHORT TERM RENTAL (approx.12 months) would be ideal. (id:61342)

Halton Hills, Ontario
Rare opportunity to own "Rider's Kingdom," a highly profitable and turnkey seasonal business operating since 2016 at the prestigious Toronto Premium Outlets in Milton. This prime location is strategically situated under the canopy on the south side, directly outside the high-traffic food pavilion, ensuring maximum visibility and constant family foot traffic. While the mall location operates seasonally from May 1 to September 30, this business offers a unique dual-revenue model by generating significant additional income year-round through private event rentals. Operating only five months per year (May 1 to September 30), this business offers an exceptional work-life balance while generating impressive annual returns. The sale is a complete turnkey package including 30 fully-owned battery-powered animal rides. With low overhead-featuring a seasonal monthly rent of approximately $5,304.50-and no franchise fees or royalties, this independent operation maximizes owner profit. The business is efficiently managed with minimal seasonal staff, making it an ideal "passive" investment or owner-operator venture. For added security, the 2026 Tenant Lease Agreement is already fully executed, guaranteeing your location and operational continuity for the upcoming season. This is a high-yield opportunity to recoup a significant portion of your investment in just one five-month season at one of Canada's premier shopping destinations. Financial statements and lease details are available for serious inquiries. (id:61342)
Richmond Hill, Ontario
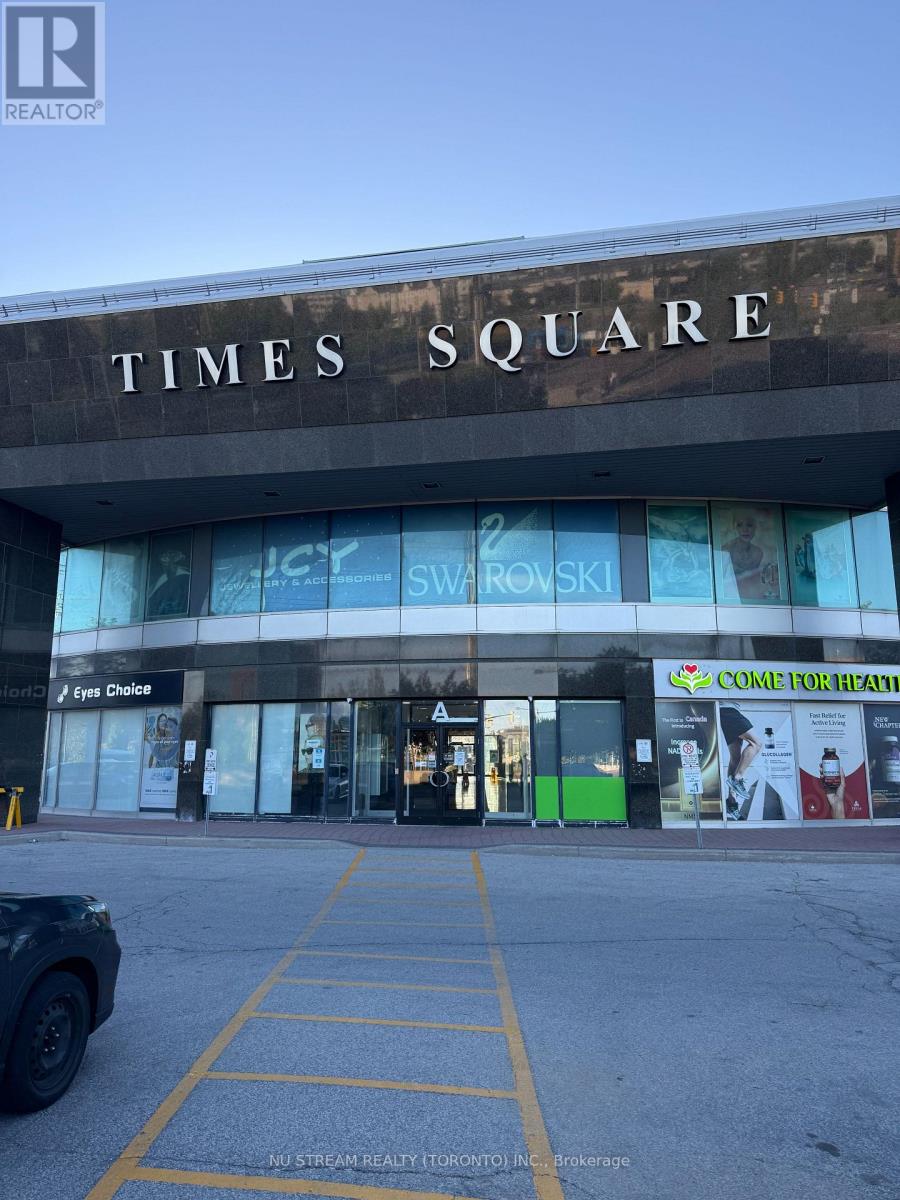
Location, Location, and Location. Prime retail unit in a fantastic established Times Square shopping plaza. Special unit with plumbing for many uses in potential, currently as a nail shop, suitable for mostly retail businesses, particularly requiring the use of water, like spa, clinic, hair salon, or massage. Well-maintained, bright unit with one treatment room and a pantry now. Step to the bank, medical clinics, and restaurants. Close to High vehicular and pedestrian traffic, Hwys 404 & 407. Moreover, Lots of parking spaces, including surface and underground. (id:61342)
Toronto, Ontario
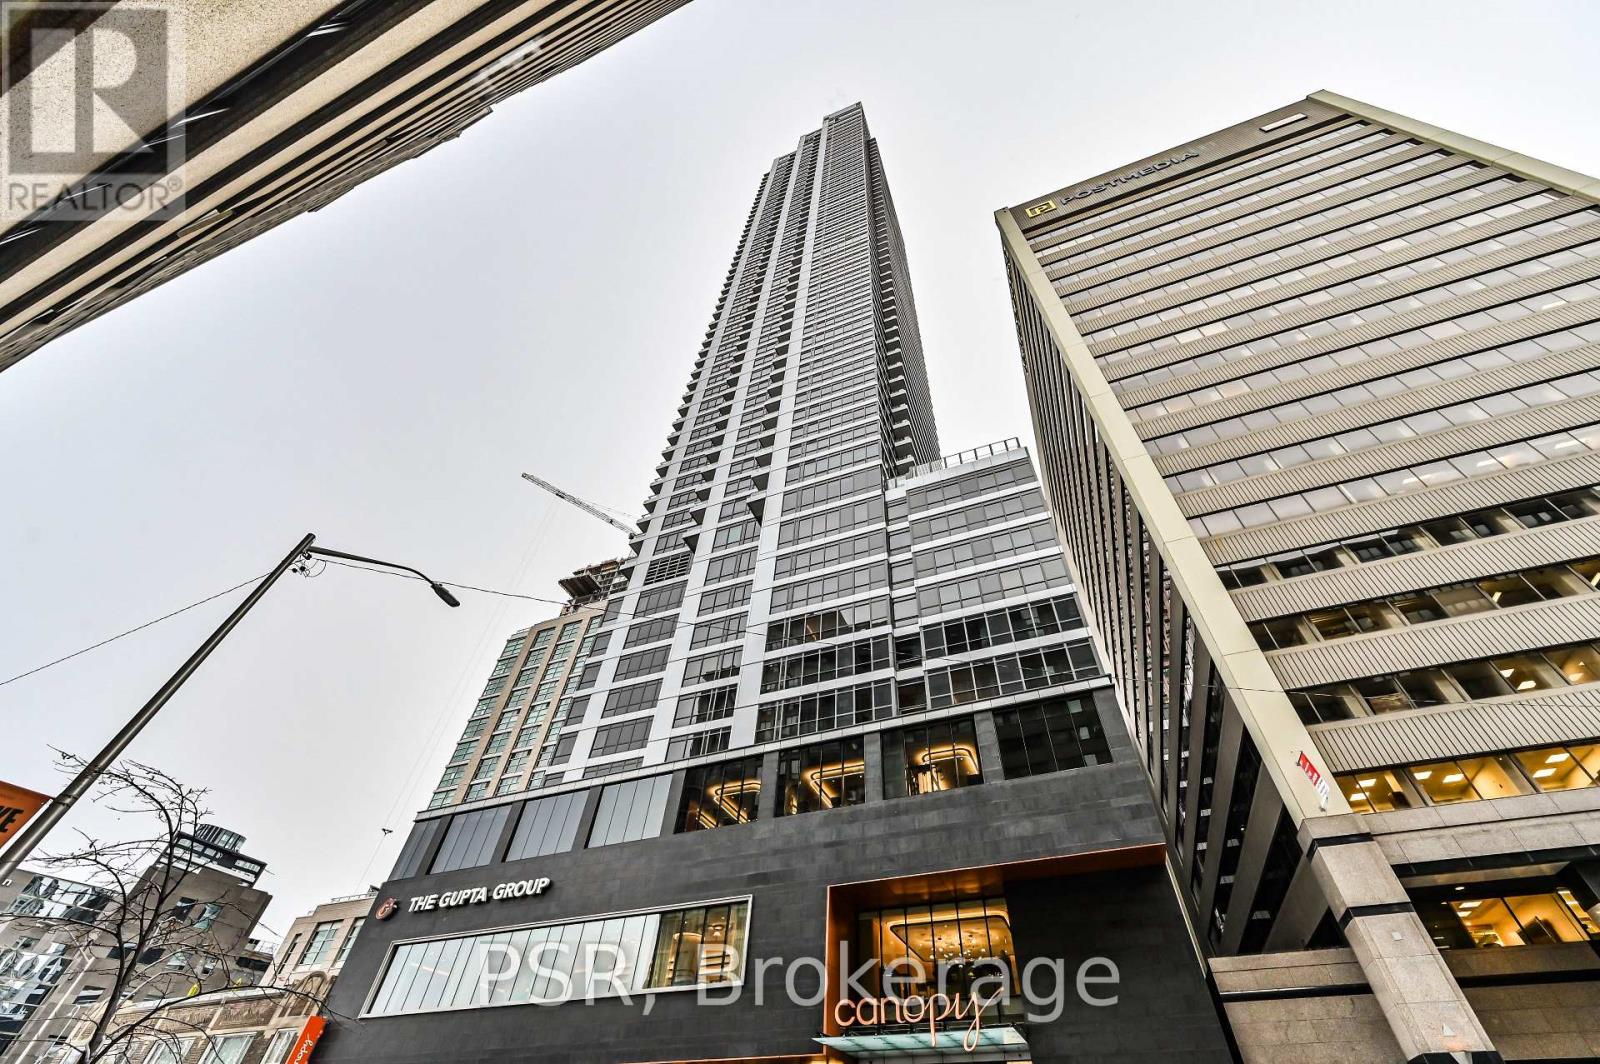
Luxury Living In The Heart Of The City With The Nearly-New Rosedale On Bloor Condos. Enjoy A Breathtaking, Unobstructed Eastern Views Of The Don Valley Parklands From This One-Bedroom Unit, Featuring Floor-To-Ceiling Windows That Fill The Space With Natural Light, Offering A Stunning Vista. Conveniently Located, It's Just A 1-Minute Walk To Sherbourne Subway Station And A Short Stroll To Yonge/Bloor And The University Of Toronto. Indulge In The Vibrant Lifestyle Steps Away In Yorkville - Home To High-End Boutiques, Renowned Restaurants, And Trendy Bars. This Is A Rare Opportunity To Embrace Upscale Urban Living. Tons Of Amenities In The Building, Including An Indoor Pool, Gym, 24 Hr Concierge, Party/Meeting Room, And More. Step Outside To Enjoy Easy Access To The Subway, Shopping, Dining, Museums, Theatres, And More. (id:61342)
Bradford West Gwillimbury, Ontario
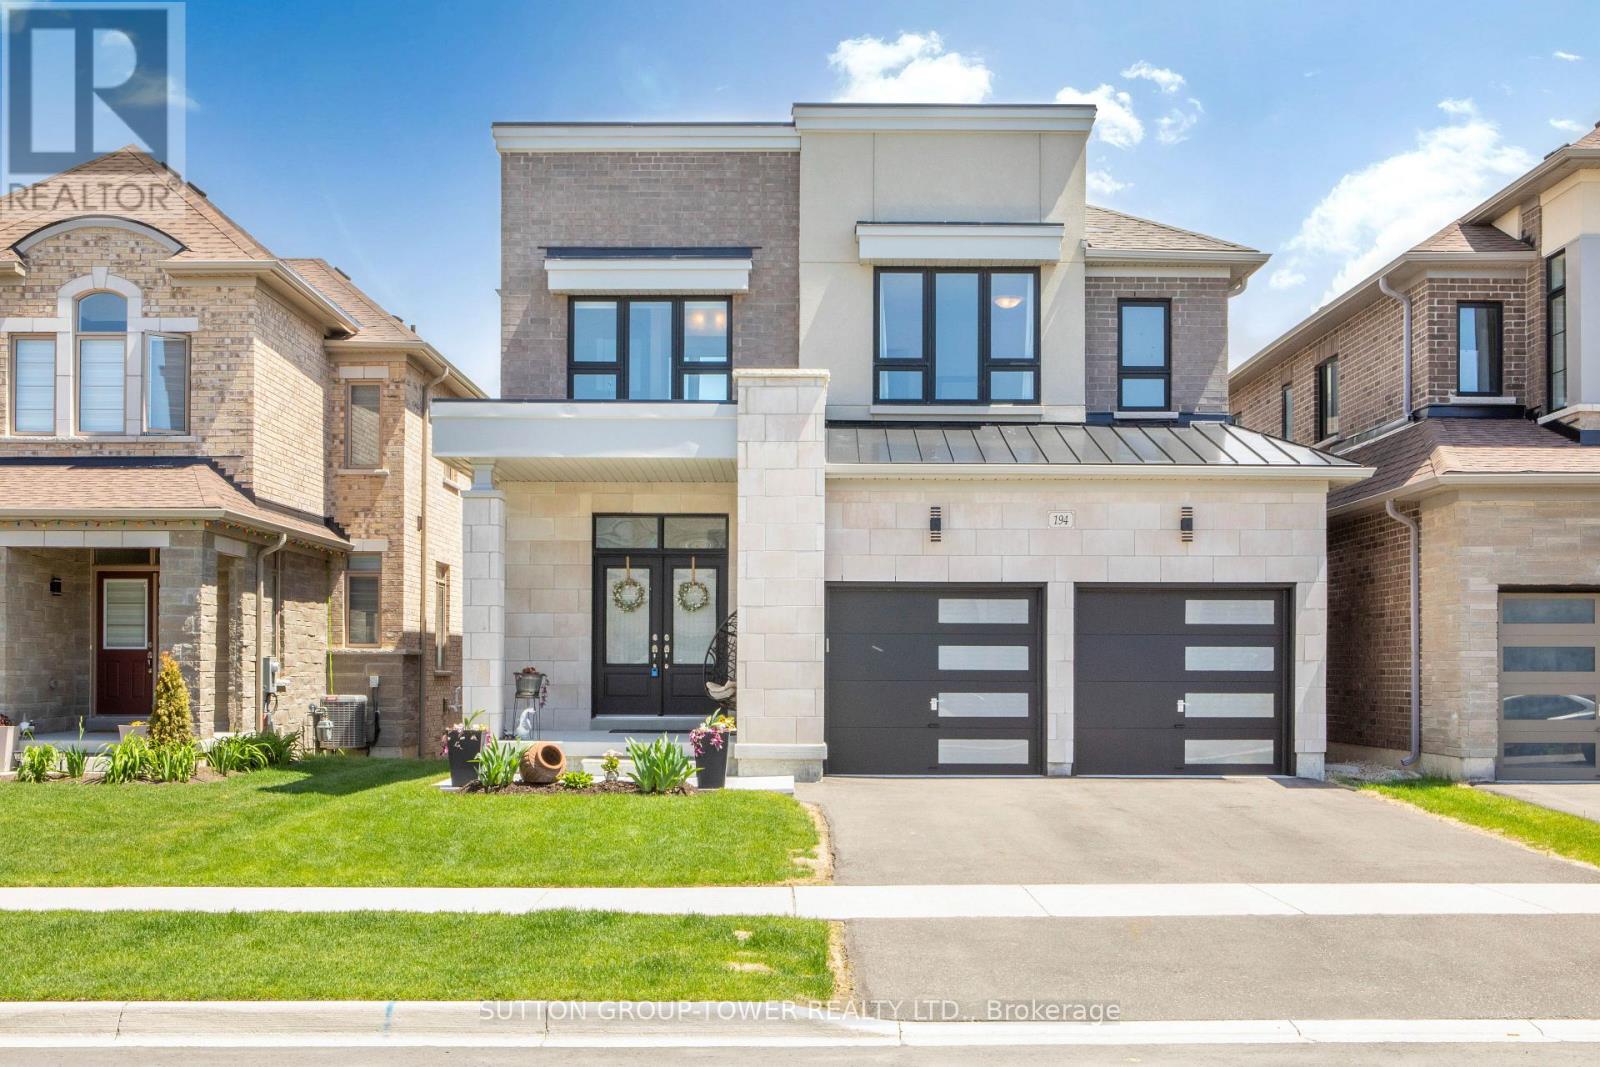
New Bright Modern home in Green Valley East on a premium WALK-OUT RAVINE lot. This bright, beautiful residence blends modern elevation with thoughtful upgrades. Offering 4 bedrooms and 4 bathrooms, the main floor showcases an open-concept layout designed for modern living and effortless entertaining. The family-size kitchen features a large eat-in area and a walk-out to a deck that overlooks a peaceful ravine with a convenient gas hookup. The great room across from the kitchen, features a gas fireplace and provides stunning views. A versatile main-floor study offers a quiet work-from-home or guest space. Upgrades abound throughout, including premium kitchen countertops, hardwood flooring, bathrooms, all upgraded tile throughout, upgraded doors and trims, an elegant oak staircase, and sleek garage doors. Primary bedroom with a huge walk-in closet and a 5-piece ensuite with tranquil ravine views. An additional bedroom with a 3-piece ensuite and upgraded glass shower. Two more bedrooms share a well-appointed bath. All bedrooms feature walk-in closets. Convenient Second floor Laundry. The walk-out basement includes bathroom rough-ins and upgraded windows, ready to finish for extra space and additional living areas, potential for extra income or a nanny suite. This home offers modern comfort, impeccable finishes, and a serene ravine setting in a desirable GreenValley East community. Schedule a viewing to experience the space and spectacular views for yourself. (id:61342)
Erin, Ontario
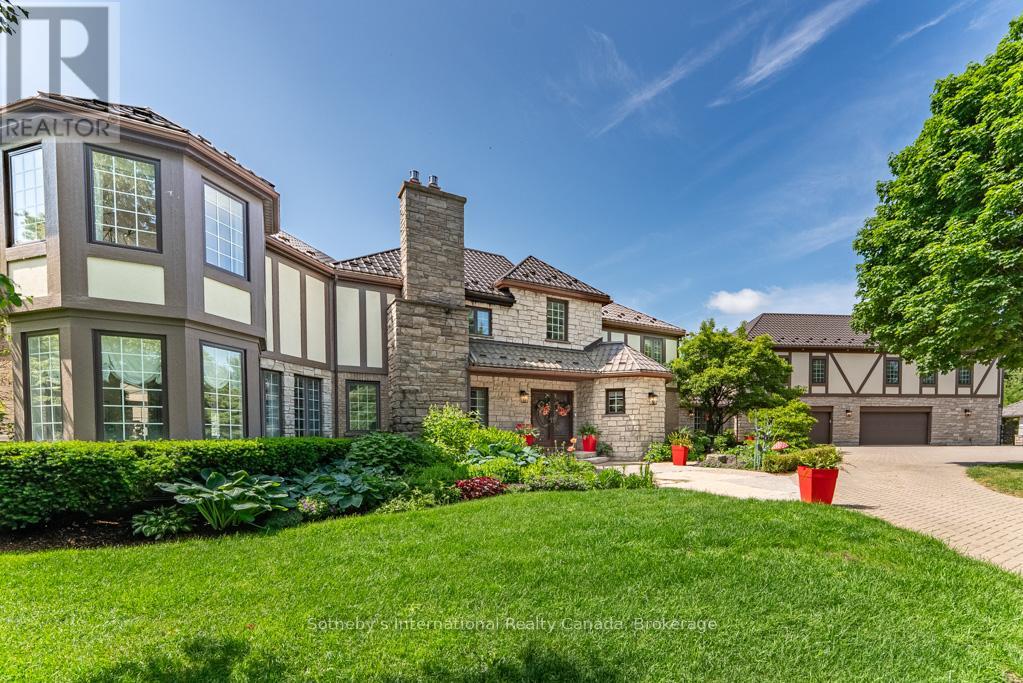
Spectacular family estate, in the picturesque countryside of Erin. Perched on a hillside, with 46+ glorious acres & breathtaking views of the valleys below. Custom-built, with 7000+ sq ft, 6 bedrooms & 7 baths in total. Recently renovated from top to bottom & no expense spared. As you enter the hidden gates & drive up the winding drive, dotted with carriage lights, you realize that this is clearly a once in a lifetime opportunity. Meticulously landscaped with colorful English gardens, intricate stone pathways, patios & stairs & custom designed stone fountains decorate the exterior with decks & gazebos to take in the views. The 2 story Foyer & dramatic curved oak staircase, set the tone for what awaits you. 2-tiered formal Living Rm with gas f/p, separate Dining Rm, sunken Family Rm with custom built-ins, gas f/p & circular floating oak & wrought iron staircase leads to the oak paneled office above. Chefs Woodland Horizon Kitchen with top-of-the-line appliances, gorgeous floor to ceiling maple cabinetry, 9 ft island, quartz counters & separate casual Dining area with additional wall of cabinetry & b/I coffee station. The 2nd floor boasts a Primary wing, with a huge sitting room w/gas f/p, luxurious 6 pc ensuite & huge w/I closet & access to the private Home Office. There are 2 more, large bedrooms & a 4 pc bath. Back to the main floor & west extension of the home there's 3 more bedroom, 2nd eat in kitchen, den & Great Room, w/private balcony to take in the views, all above the 4+ car garage. This is a 6 bedroom home, or 2 separate living quarters, each with 3 bedrooms, for guest quarters, multigeneration or in-law suite. The possibilities are endless! The Resort-worthy backyard is nothing short of spectacular w/18 x 38 ft inground salt-water pool, hot tub, full outdoor kitchen, Change Rm, 5 pc bath & separate pool house. Lower level w/walk out, houses a gym, wet bar, 2nd laundry, wine rm & more. Heated 4+ car garage w/workshop. Something for everyone! (id:61342)
Ottawa, Ontario
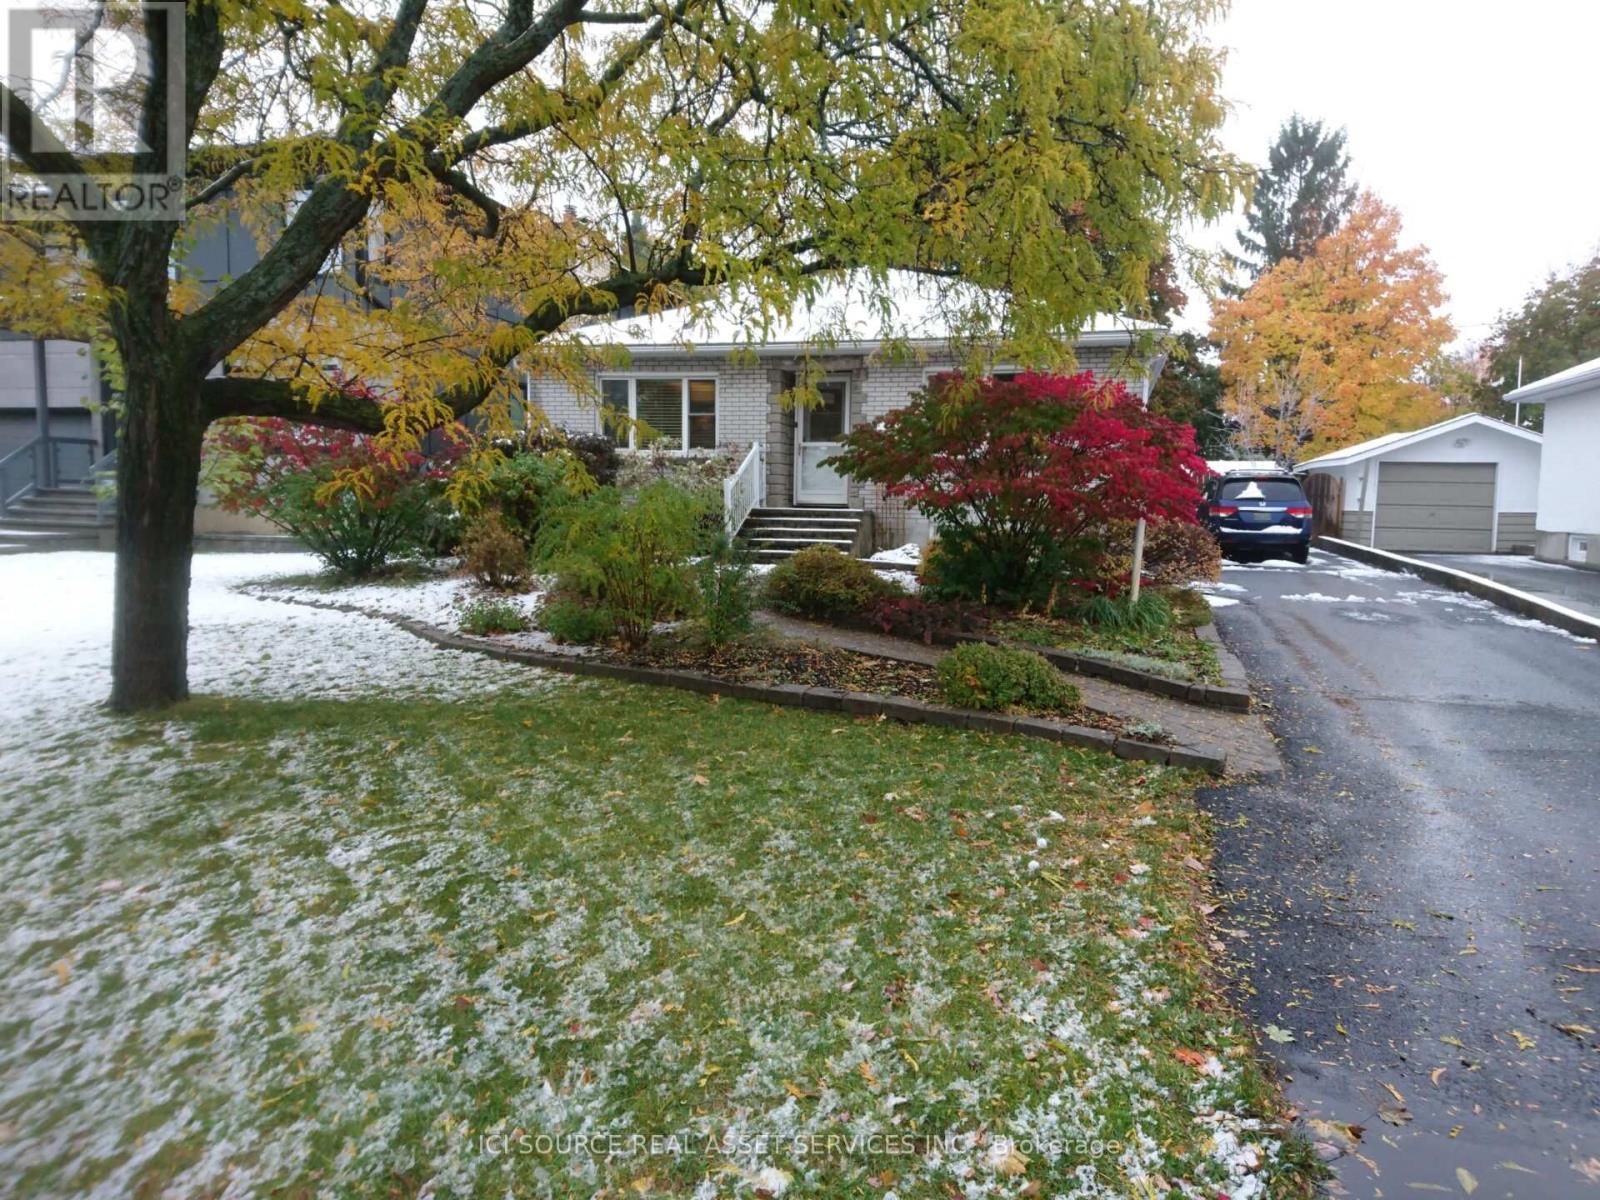
Exceptional investment/redevelopment opportunity in one of Ottawa's most prestigious and established neighbourhoods. Situated on a premium oversized lot in highly sought-after Alta Vista, 312 Mountbatten Avenue offers outstanding potential for investors, builders, developers, or buyers looking to create a luxury custom residence in a prime central location. Surrounded by high-end custom homes and mature tree-lined streets, this property presents a rare opportunity to secure premium land value in a rapidly evolving luxury corridor. The property is currently tenanted, offering immediate rental income and holding potential while redevelopment plans, permits, or future custom-home designs are pursued. The lot orientation creates excellent potential for energy-efficient custom-home design while maximizing natural light in principal rear-facing rooms. This property offers buyers the opportunity to generate rental income while planning a future redevelopment project in a mature central neighbourhood where demand for premium housing remains exceptionally strong. Renderings are conceptual illustrations only and are provided for marketing purposes. *For Additional Property Details Click The Brochure Icon Below* (id:61342)
Hamilton, Ontario
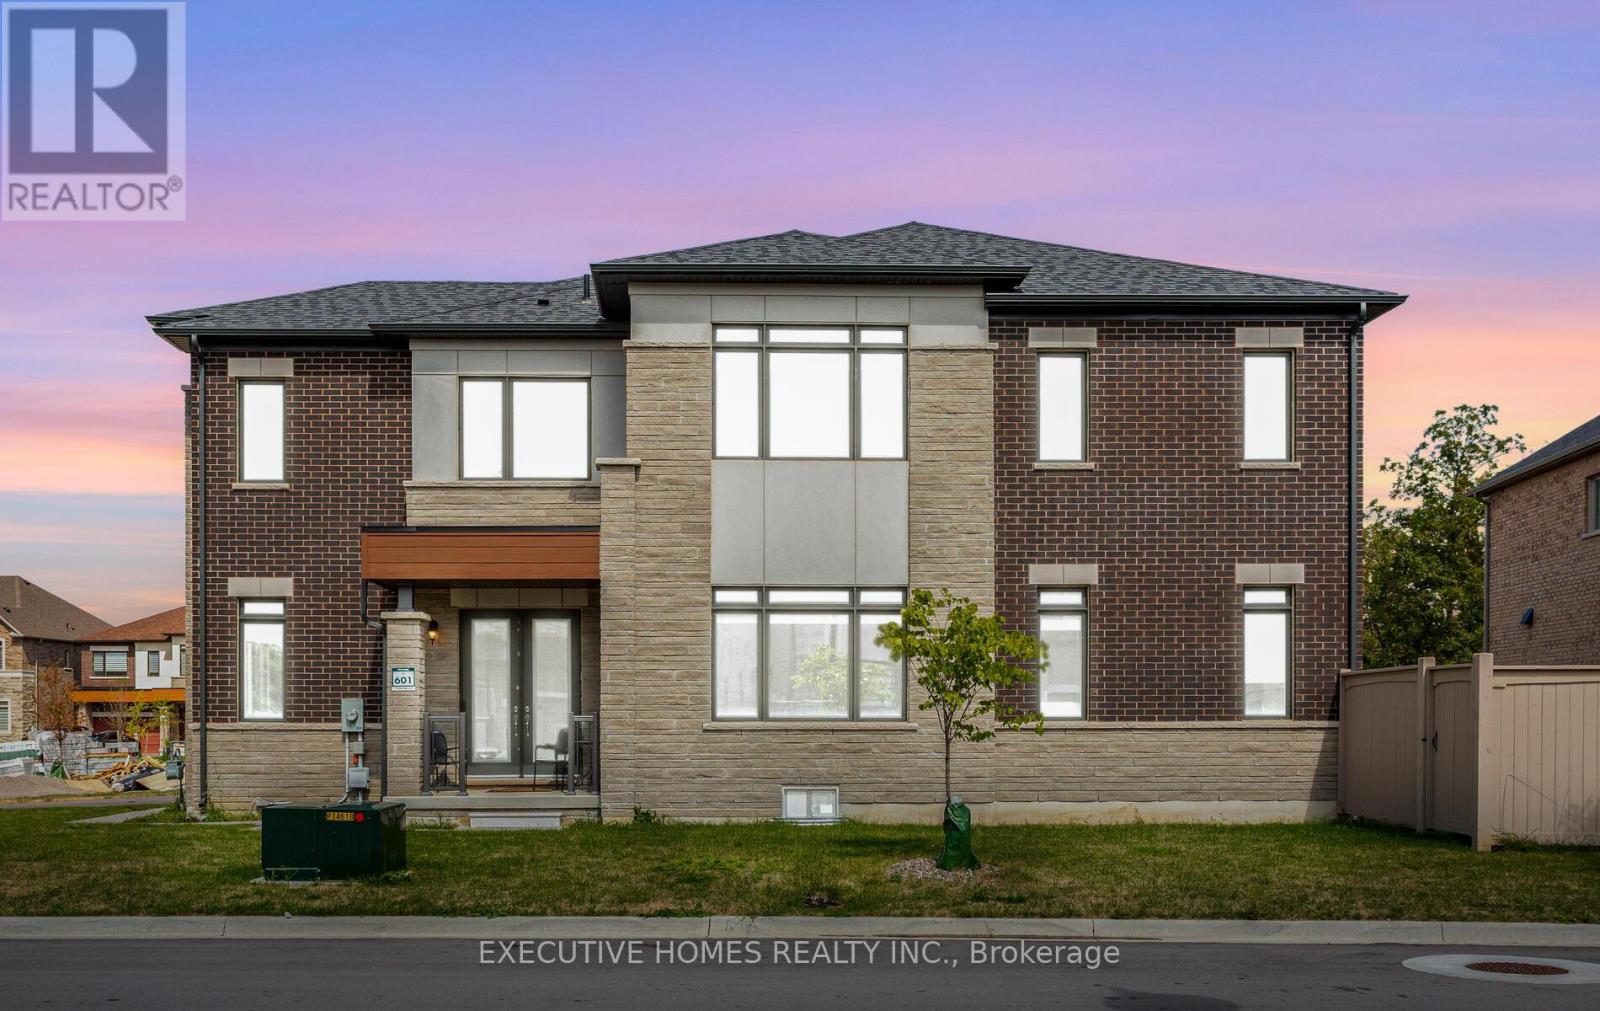
A great opportunity to own this almost brand new, stunning and spacious corner lot having huge Walk Out Basement offers around 4,000 sq ft of living space. This home features hardwood flooring throughout, a chef's kitchen with high end appliances, marble countertops and a large center island, expansive windows filling the space with natural light, and a cozy family room with coffered ceilings and a gas fireplace. Additionally, the main level includes a spacious office or in-law suite, adding convenience to your lifestyle. The primary bedroom offers a walk-in closet and a beautiful 5-piece ensuite, while three additional bedrooms each come with their own ensuites and walk-in closets. Spacious Media/ Ent lounge on upper floor. Completing this home is a full-sized unspoiled basement, providing endless potential for customization and expansion.Close Proximity To Go Station, Amenities, Highways, School. (id:61342)
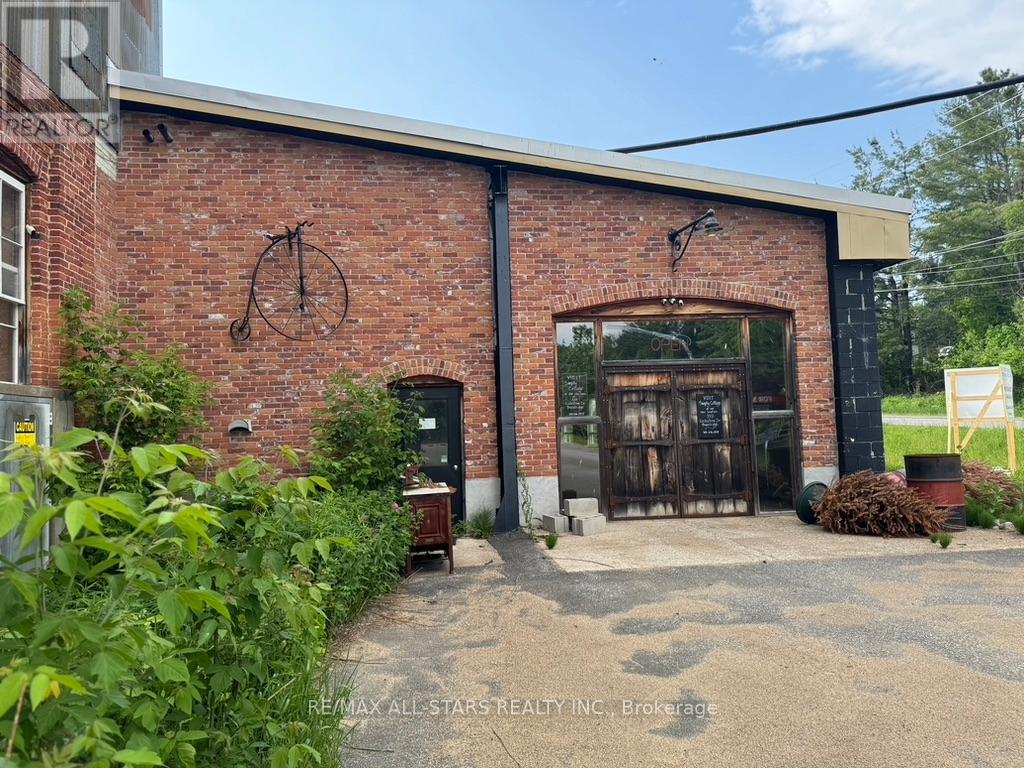
Bracebridge, Ontario
Discover a unique opportunity at 101 Entrance Drive, Bracebridge, being sold under power of sale. This repurposed foundry building in the heart of Muskoka offers an impressive 10,000 sq/ft of retail space and approximately 19,000 sq/ft of versatile multi-use area, previously utilized as an event center. Situated on 2 acres of land, this property boasts tall ceilings and two convenient parking areas, making it ideal for a variety of ventures. Enjoy the charm of Bracebridge and beautiful parks such as Bracebridge Bay Park. This property is perfect for those looking to invest in a vibrant community with endless potential. Don't miss out on this exceptional opportunity! **EXTRAS** Property being sold in as is condition., Taxes to be confirmed (id:61342)
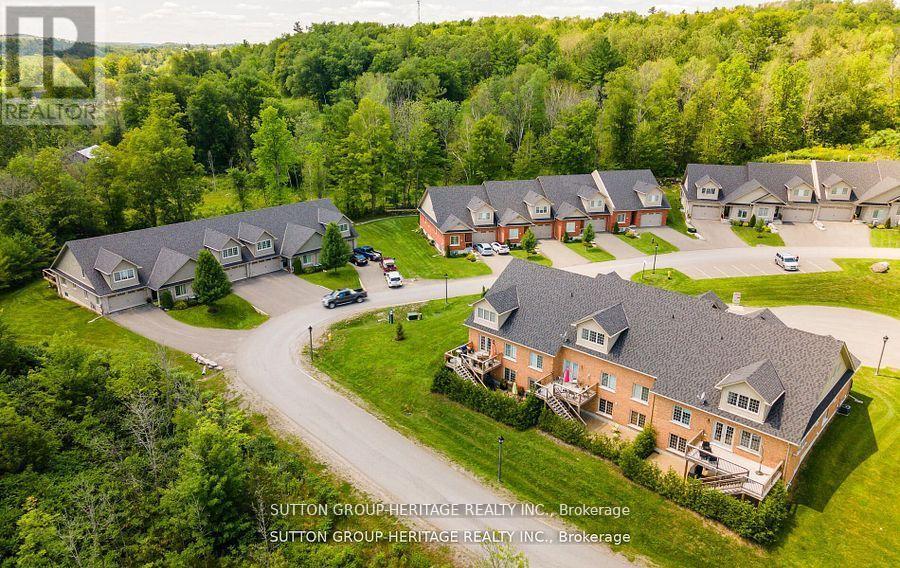
Trent Hills, Ontario
Welcome To The Quaint Village Of Warkworth Where Idyllic Countryside Meets Urban Living Just 15 Minutes To 401 & The Hospital. This New Subdivision Features Stunning Brick Bungaloft Town Homes Perched On A Hill Offering Spectacular Views. The Model Offers Open Concept Living, Soaring Vaulted Ceiling, 2 Bedrms, Flat Ceiling, Pot Lights, Deck, Upper Loft, And 2 Car Garages -- Snow Removal, Garbage & Lawn Care Included For Simple Living Style. **EXTRAS** Buyer To Choose Interior Finishes & Choice Of Builder Upgrades. . Monthly Fee Inclusions: Cac, Parking, Common Elements, and Building Insurance. (id:61342)

Oshawa, Ontario
A Rare Gem in North Oshawa - Modern Luxury Meets Nature!A stunning condo townhouse nestled in a secluded, well-maintained complex in the heart of the sought-after Centennial community. This home offers a unique blend of privacy and urban convenience, backing directly onto lush, tranquil green space with no neighbors behind. Interior Excellence: Thoughtfully converted from a traditional 4-bedroom layout into a massive 3-bedroom masterpiece, this home features an oversized Primary Retreat designed for ultimate comfort. Freshly upgraded in May 2026, the entire home has been professionally repainted and boasts a fully renovated Chef's Kitchen. You'll love the brand-new stainless steel appliances, sleek modern cabinetry, and a bright breakfast area. The open-concept living and dining rooms feature beautiful laminate flooring and a walk-out to your private, fenced backyard-your own personal oasis for summer BBQs.Standout Features: Detached Garage: A rare find in this complex, providing secure parking in your garage and significant extra storage. Worry-Free Living: Recently upgraded high-efficiency furnace (October 2022), topped-up attic insulation to R60 for the whole home (October 2022), full renovation of the 2nd-floor bathroom (May 2026), and a condo fee that covers water, snow removal, and exterior maintenance. Investment Potential: Move-in ready for families or a high-demand rental for investors. The Location: Live where nature meets convenience! You are steps away from Highgate Park and the scenic Harmony Creek Trail system. Families will appreciate being within walking distance to top-rated schools like Gordon B. Attersley PS and local libraries. For your daily needs, Metro, Taunton Square, and popular eateries are just minutes away. Commuter's Dream: Enjoy rapid access to both Hwy 407 and 401, plus seamless connections to public transit and the Oshawa GO Station. Don't miss this turn-key opportunity in one of North Oshawa's prime pockets. (id:61342)
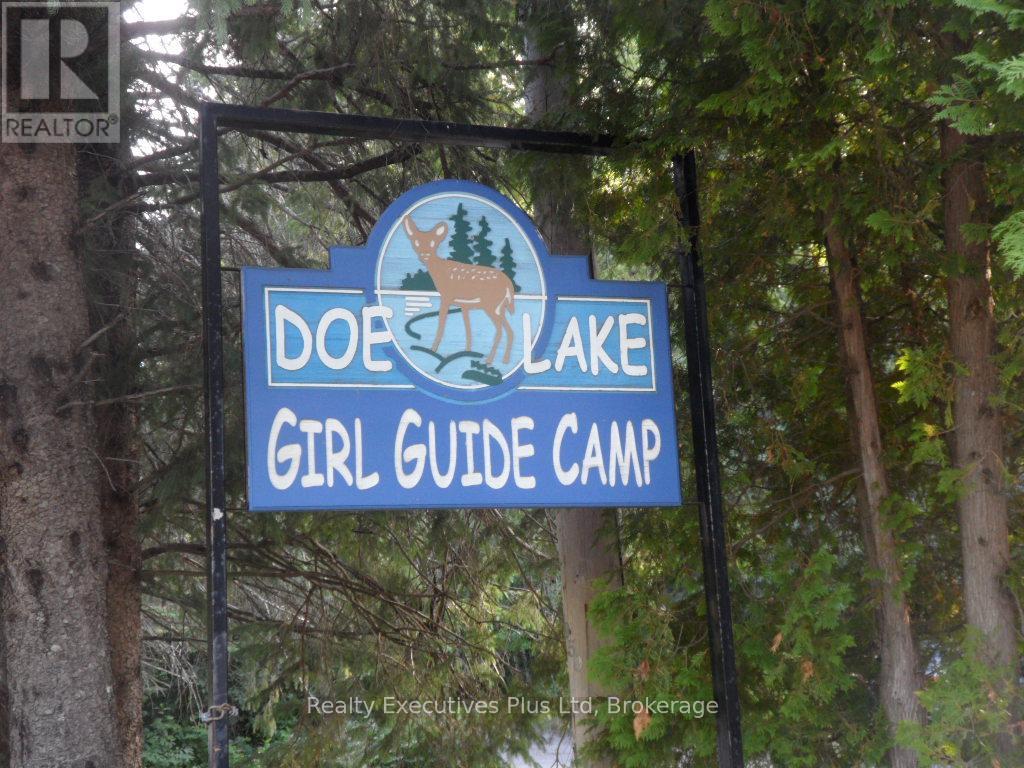
Mcmurrich/monteith, Ontario
Known as Doe Lake Camp Girl Guides of Canada/Guides Du Canada., this unique & very special property is being offered for sale. The site is comprised of 6 land parcels located on both the north (Lakeside) and south (Trailside) sides of Hwy 518 with the main entrance & road into the camp located off the north side of Hwy 518. Four of the parcels comprise approximately 5,000 Feet of waterfrontage on Doe Lake. Two parcels front on the south side (Trailside) of Hwy 518 and have no waterfront. Total acreage of the mainland property is approximately 440 acres. A seventh parcel offered for sale as part of this package is Reazin Island which is offshore from the main part of the property on Doe Lake. It consists of 32 acres but is undeveloped with no docking area. Approximately 25-30% of the Doe Lake Camp property is developed, primarily on the north side of Hwy 518 (Lakeside) including 7 winterized buildings with accommodation and dining for 150 persons & many more 3 season lodges and related structures. There are 6 major serviced campsite areas developed on the south side of Hwy 518 (Trailside) accessed by a tunnel under Hwy 518 or by gated entrances off Hwy 518. There is a developed waterfront area with sandy beach, docks & a 2 level Boathouse for watercraft & water programs storage. Other program areas include a climbing wall, high and low ropes courses, gymnasium & the property is further developed with roads, hiking trails & utility corridors (for hydro & water). Zoning of all parcels except one undeveloped parcel is Institutional. A full information package is available to interested Buyers. This is a perfect opportunity for those organizations seeking a fantastic campsite for their programs or for resort development. Please,...no walk-ins and all visitors must be accompanied by their Realtor. (id:61342)
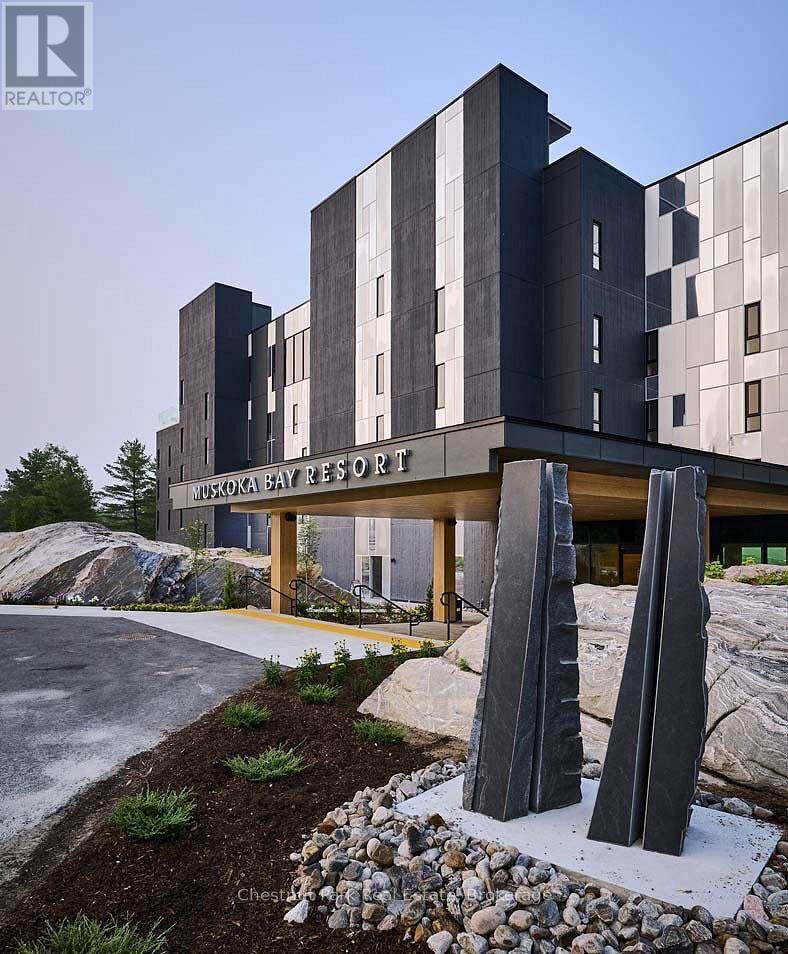
Gravenhurst, Ontario
Experience refined living at Muskoka Bay Resort in Gravenhurst. This exceptional fully furnished One Bedroom plus Den Condo is located on a world renowned Golf Course, offering captivating views of the 18th hole. Escape urban life and immerse yourself in a contemporary suite with access to top tier amenities including 2 outdoor pools, fitness studio and Cliffside restaurant with spectacular, elevated views of the property. The unit has a well thought out floorplan with lots of windows to allow natural light to permeate the space. Unwind on your 4th floor balcony with impressive views of nature and stunning sunsets to end your day. In summer relax by the pools, enjoy great food on one of the best patios in Muskoka or play a round of Golf. Winter season brings fat bike trails, cross country ski trails and an outdoor skating rink on site. Muskoka Bay Resort is located in close proximity to downtown Gravenhurst where you will find great shopping, amenities, attractions and many year round events, including it's famous Wednesday Farmer's Market. Benefit from the Resort's professionally managed Rental Program, providing you with hassle free income when not using your unit. Purchase comes with Social or Golf Membership Entrance/Initiation Fee included. (id:61342)
Hamilton, Ontario
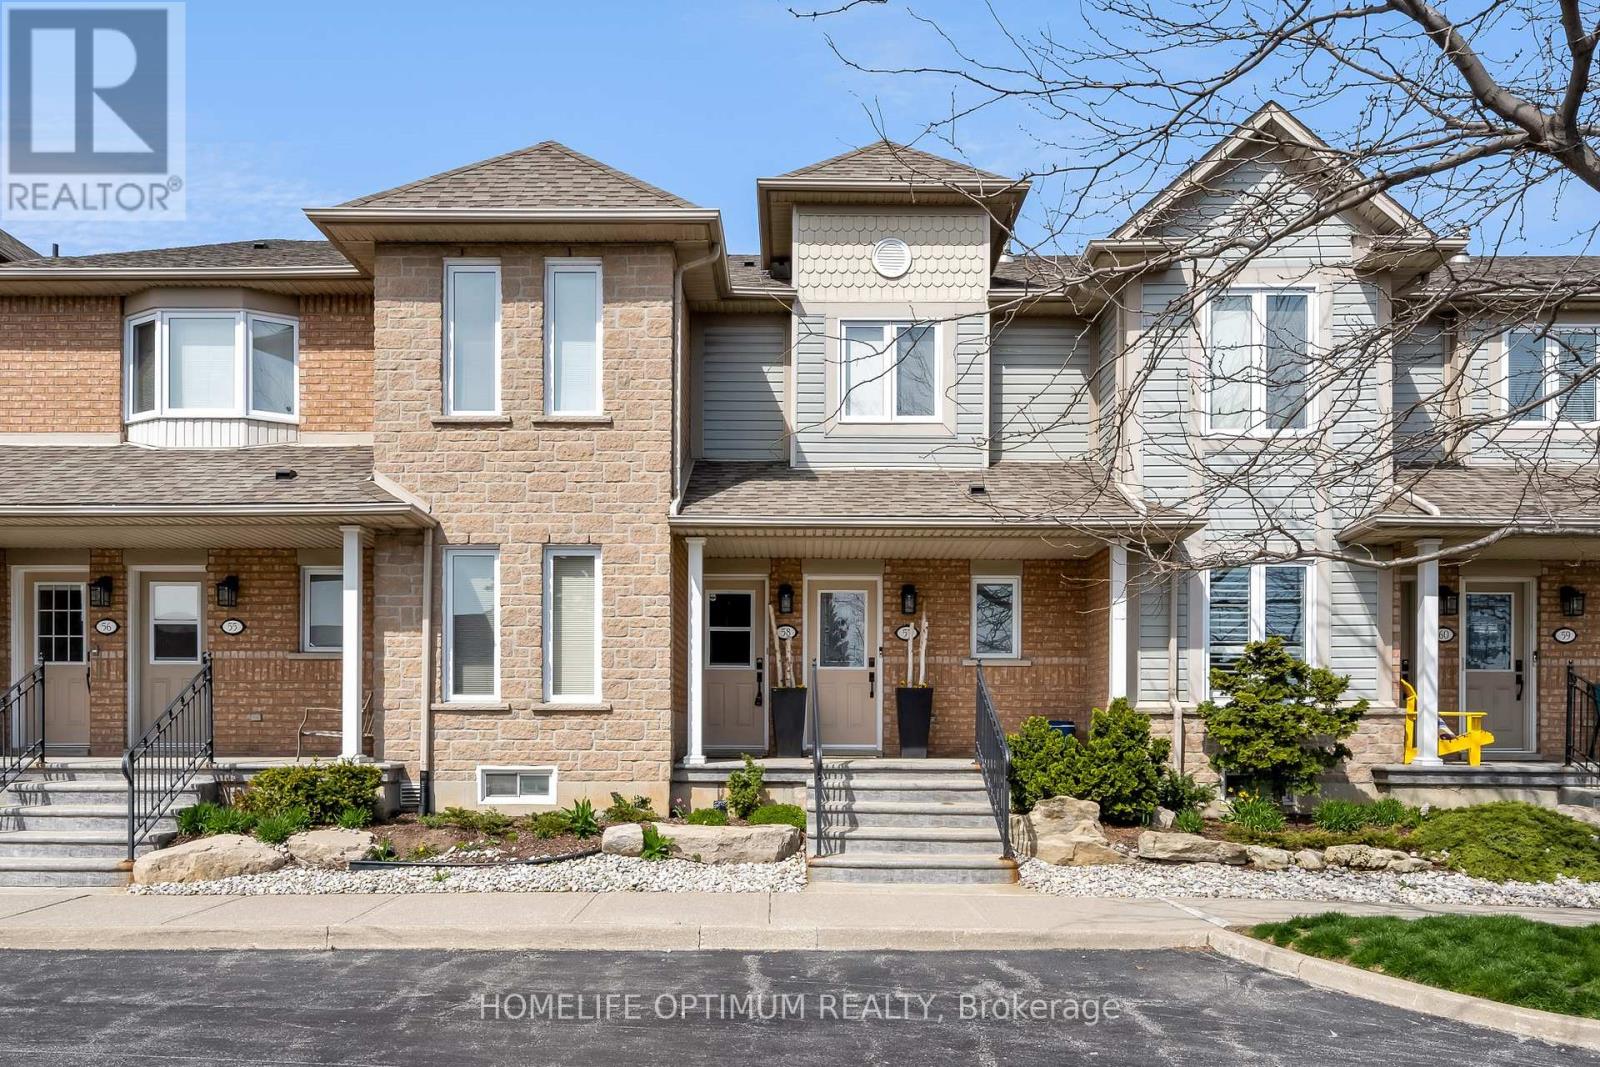
Welcome to this rare unobstructed waterfront upper-level stacked townhouse, offering breathtaking lake views and a highly sought-after lakeside lifestyle. Located in high demand, Seaside Village and boasting sleek modern finishes and breathtaking panoramic views of Lake Ontario this stunning unit is the perfect place to call home. Notable features include hardwood floors throughout bright open concept layout, and extra large living room with soaring vaulted ceilings and large window, offering unobstructed views of the lake. Dining room with walkout to a large private deck, modern kitchen featuring Granite counters, double Undermount sink and custom backsplash, a large primary bedroom with walk-in closet and stylish, remodeled ensuite bathroom with heated towel rack, step-in glass enclosed shower with rainfall showerhead and extra jets and the generous second bedroom serviced by a 4 piece bathroom. Photos virtually staged. Property currently tenanted. Tenant has signed an agreement to vacate the premises by July 31,2026. Monthly fee $557.08 (id:61342)
London East, Ontario
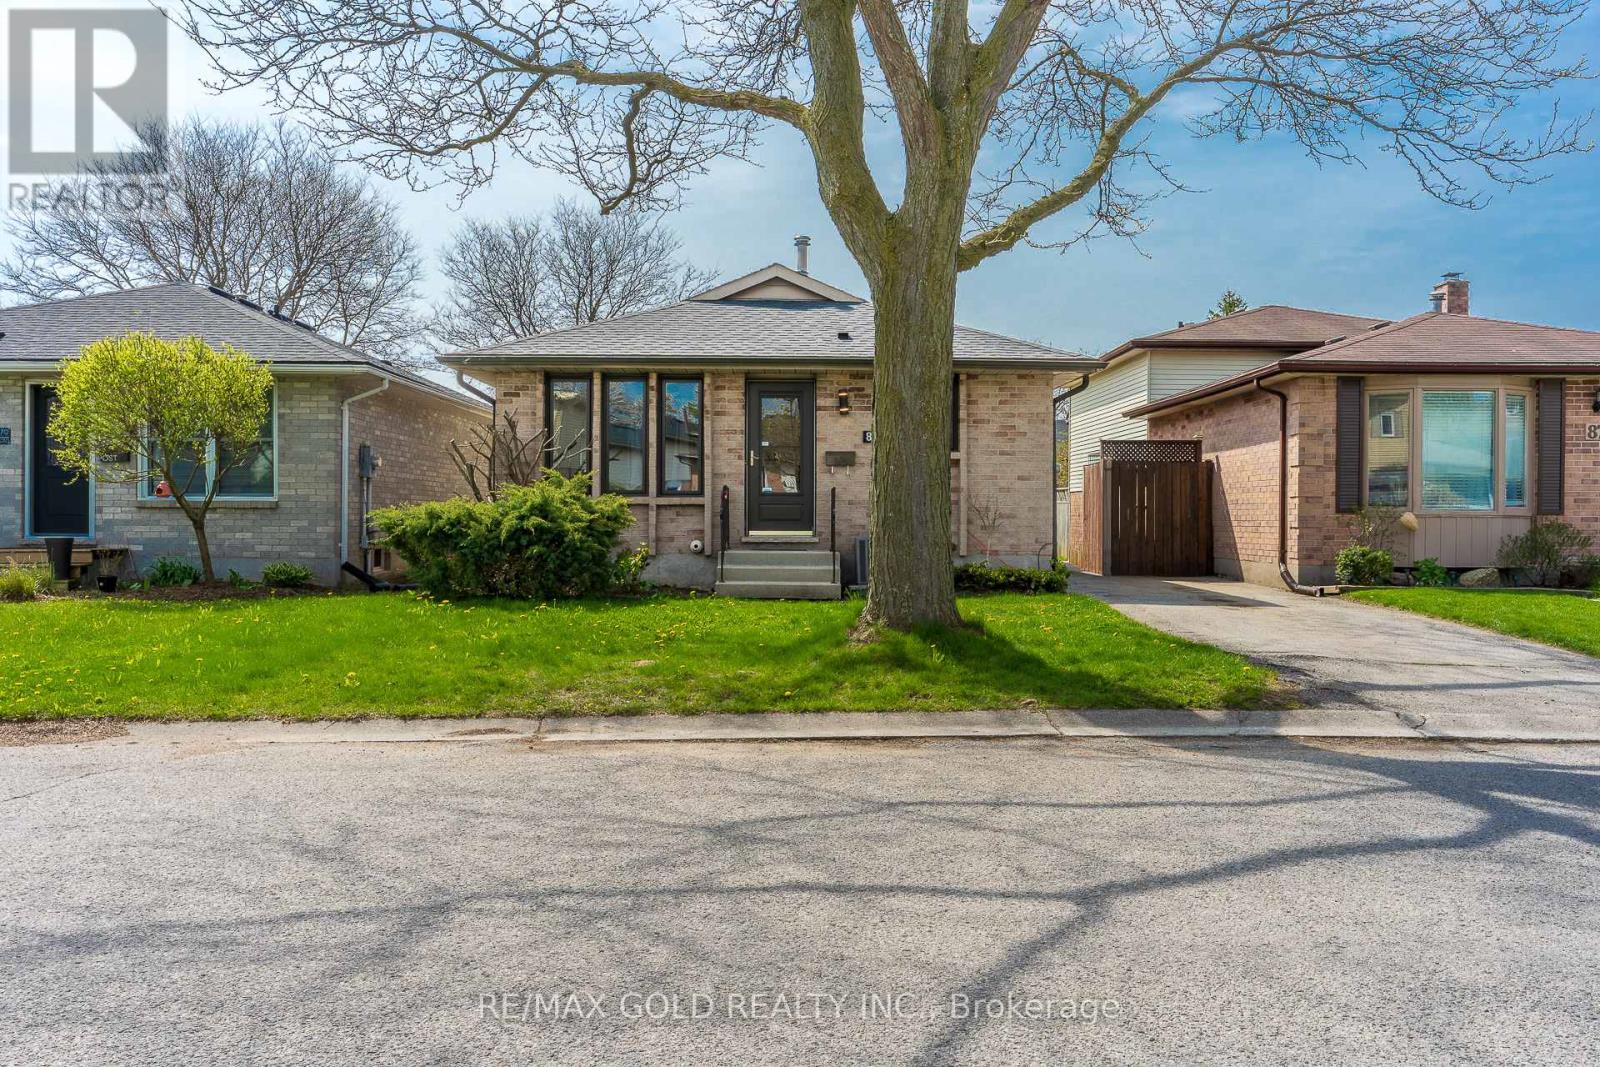
Welcome To 83 Spieght Cres In London, Ont This Spacious Detach 4 Spilt Level home is Located In A High Demand Family Oriented Community, Perfect for a First Time Home-Buyers Or an Investor Upper level Having 3 Bedrooms & 3 Pce Washroom, New Flooring Throughout , New Paint, New Window Coverings, SEPARATE ENTRANCE From Side Of House Leading To Finished lower level boasting Family Room with Gas Fireplace 2 Pce Powder Room. Space for Fourth Bedroom or rec room in the lower Finished Basement close to Highway, close to All Schools. (id:61342)
Mississauga, Ontario
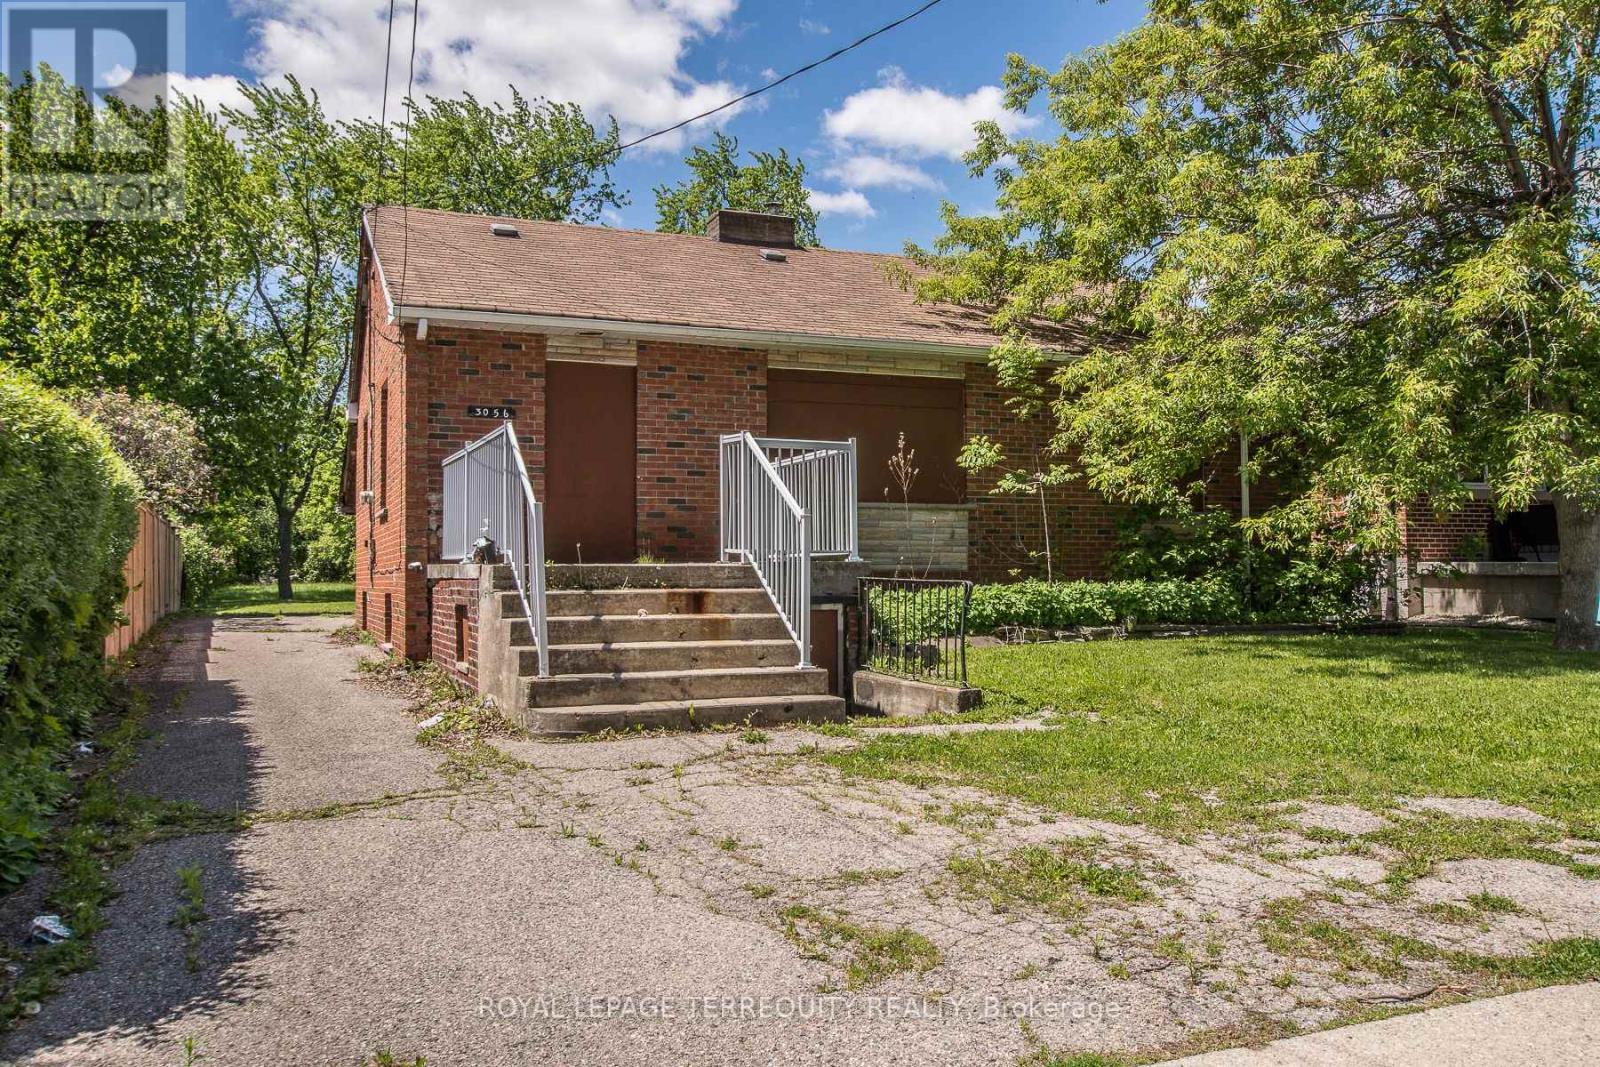
Prime Redevelopment Opportunity to Secure a 50 x 299 foot Residential Lot in Highly Sought After Location in Cooksville. Home Requires Full Renovation and is Currently not Accessible: 3 Bedroom Bungalow 2 Kitchens, 2 Baths, Separate Entrance into Basement. Whether You're Looking to Build your Custom Dream Home or LAND BANK for Future Redevelopment, this Property Offers Exceptional Potential in a Prime Setting. Opportunities Like this Don't Come Around Often!!! Property is being sold "as is". Prime Cooksville Location Close to Transit, Schools, Parks, Shopping, Restaurants, Hospital, Cooksville GO, Hurontario, Dundas, QEW, Hwy 403 and Square One. (id:61342)
Toronto, Ontario
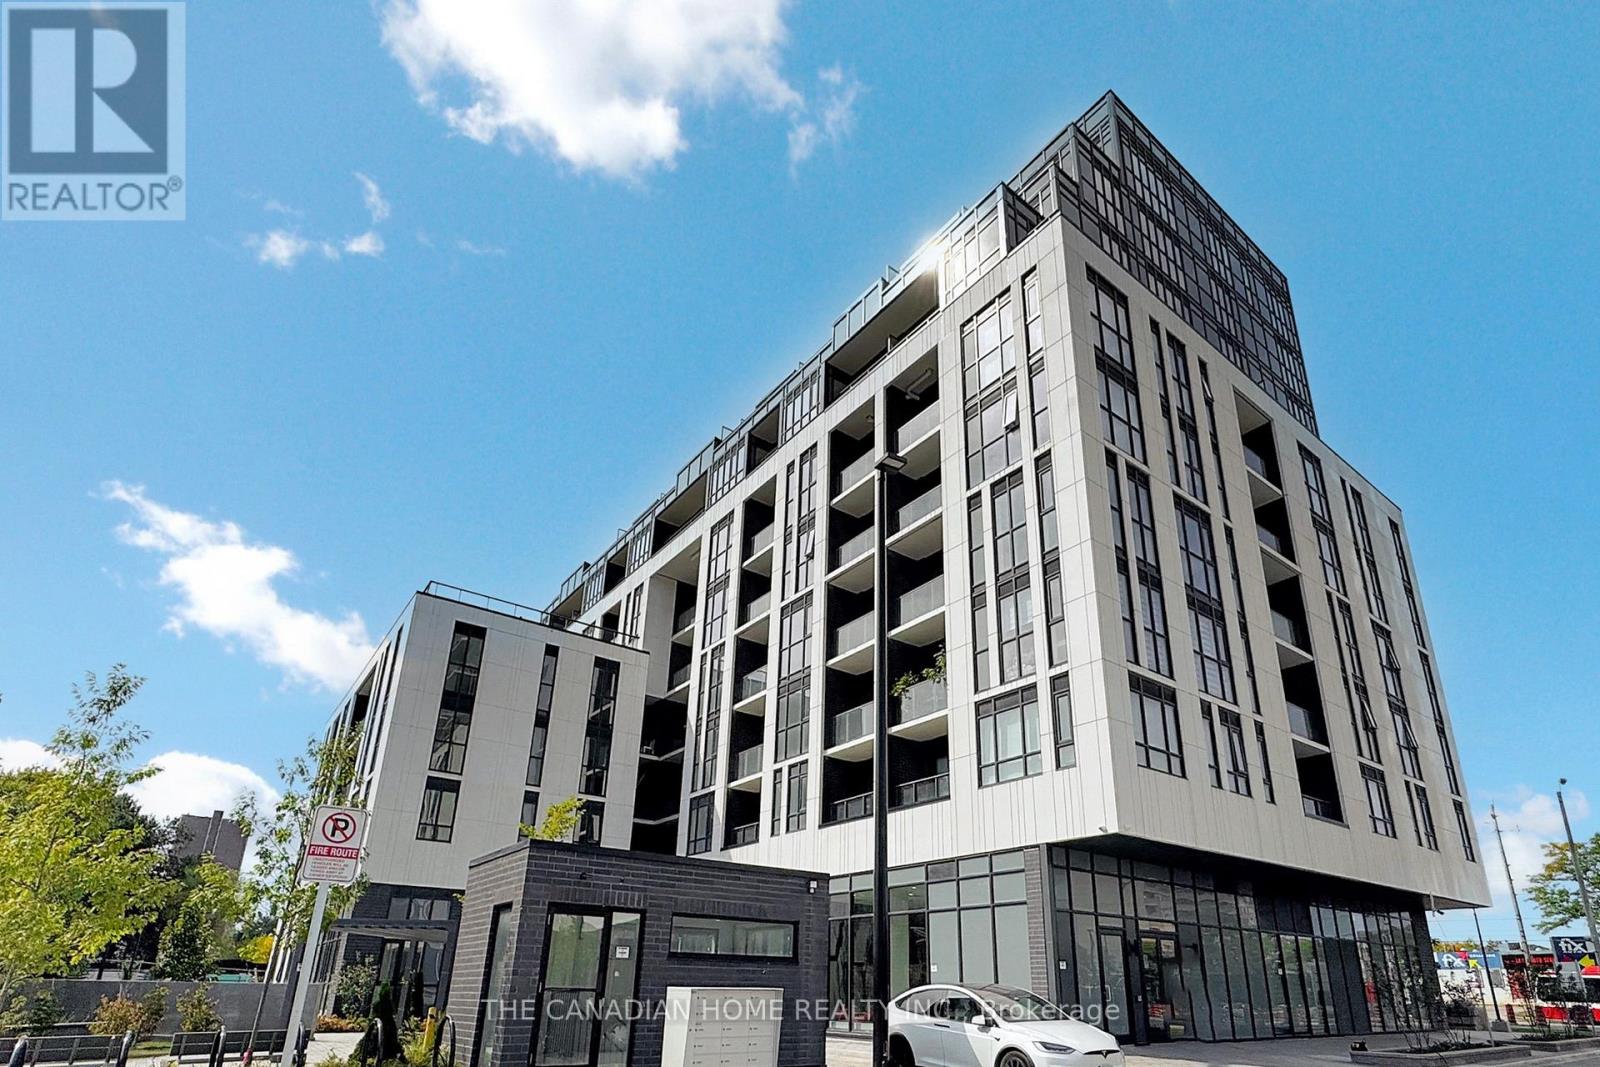
Modern Living Meets Everyday Convenience Welcome to this bright and spacious 1+Den condo featuring 2 full washrooms, soaring 9-ft ceilings, and a functional open-concept layout perfect for comfortable living and entertaining. Includes parking & locker for added value and convenience. Located close to transit, shopping, dining, and all essential amenities - an ideal opportunity for first-time buyers, professionals, or investors alike! (id:61342)

Blue Mountains, Ontario
Welcome to Windfall and this gorgeous freehold Churchill home! Have it all! Biggest model in Windfall. PREMIUM LOT LOCATION, PRIVATE BACKYARD FACING TREES!....it's all about location here in Windfall! Front porch looks onto escarpment. Minutes away from Ontario's #1 four season resort; walk to Blue Mountain Village to enjoy all the special eateries, shops and tons of stuff to do to keep the family busy! Drive under one minute to the ski hills, world renowned Scandinave Spa, golf courses or miles of beautiful beaches on Georgian Bay! Walking paths just outside your home, where you can meander over to the 9 acre forest with 3 ponds to enjoy bird watching, wild life and many varieties of wildflowers. This home boasts 4 bedroom + Den, and 4 bathrooms. There is an entry way through the garage into the mudroom/laundry room. The separate large dining room gives families lots of room to enjoy their meals together. 9 Foot ceilings throughout the main level and coffered ceilings upstairs. The Very large Great Room/Kitchen offers many large windows which brings in lots of natural light and backs onto one of the many pathways/green corridors with lots of trees and shrubs giving your backyard lots of privacy. Beautiful stone gas fireplace with reclaimed wood timber mantel along with engineered hardwood flooring gives this home a very warm and inviting mountain feel. Two covered porches to enjoy lots of outdoor living space and views of the gorgeous mountain range! Your friends and family can enjoy "The Shed" a 4 season social hub of the community exclusively for Windfall residents with a year round swimming pool, hot tub, sauna, fitness room and gathering room. You won't find a more perfect place to call home! Upgrades are listed in documents tab. Backyard faces trees/walking trail NOT houses! You can change interiors to your preferences but this beautiful location is here to stay! (id:61342)
Lake Of Bays, Ontario

Blue Water Acres fractional ownership resort has almost 50 acres of Muskoka paradise and 300 feet of south-facing frontage on Lake of Bays. This is not a time share although some think it is similar. You do actually own 1/10 of the cottage. 116 Algonquin Cottage is a 2 bedroom cottage and is located next to a beautiful woodlot on the west side with lots of privacy. There are no cottages in front of 116 Algonquin which means it has a lovely view and provides easy access to the beach and lake. The Muskoka Room in 116 Algonquin is fully insulated for year round comfort. Ownership includes a share in the entire complex. This gives you the right to use the cottage Interval that you buy for one core summer week plus 4 more floating weeks each year in the other seasons for a total of 5 weeks per year. Facilities include an indoor swimming pool, whirlpool, sauna, games room, fitness room, activity centre, gorgeous sandy beach with shallow water ideal for kids, great swimming, kayaks, canoes, paddleboats, skating rink, tennis court, playground, and walking trails. You can moor your boat for your weeks during boating season. Check-in is on Sundays at 4 p.m. ANNUAL maintenance fee PER OWNER in 2026 for 116 Algonquin cottage is $5127 + HST. Core week 2 for this cottage starts on Sunday July 5, 2026 and the other weeks in 2026 start on March 15, June 21, November 8/2026 and January 3/2027 . There is laundry in the Algonquin cottage. No HST on resales. All cottages are PET-FREE and Smoke-free. Ask for details about fractional ownerships and what the annual maintenance fee covers. Deposit weeks you don't use in Interval International or rent them out to help cover the maintenance fees. (id:61342)
Vaughan, Ontario
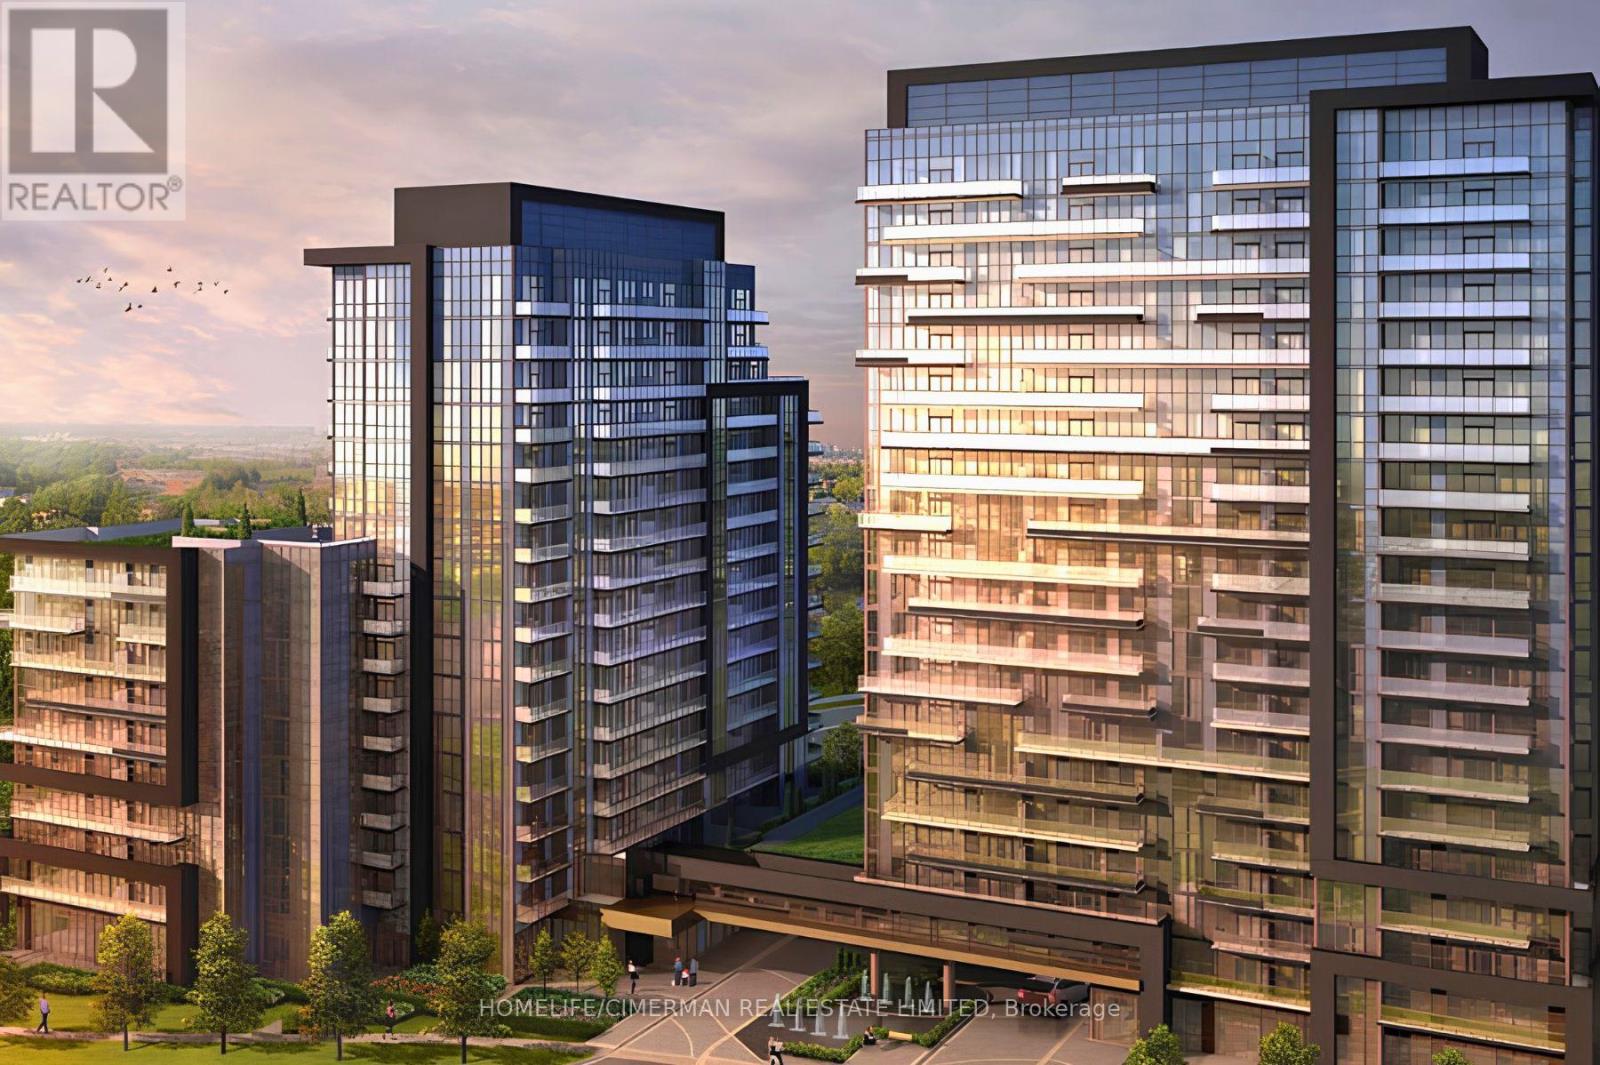
This 2+Den/2Bath corner unit boasts 1036 sqft of luxury indoor living space! Live at the Prestigious D'or Condos featuring true open concept living loaded with quality modern finishes! Primary bedroom with en-suite bath, 9ft ceiling and floor-to-ceiling windows throughout! Open concept living/dining walks out to a balcony giving you spectacular N/E views. Spacious kitchen with granite counters, centre island & S/S appliances! Den makes for the perfect home office! A+ amenities: Indoor pool, 24hr concierge, Party room, outdoor sundeck, steam room & so much more! Walking distance to Walmart, top-ranked schools, Disera shopping, and everything this incredible community has to offer! Comes with 1 Parking/Locker Combo. (id:61342)
Waterloo, Ontario
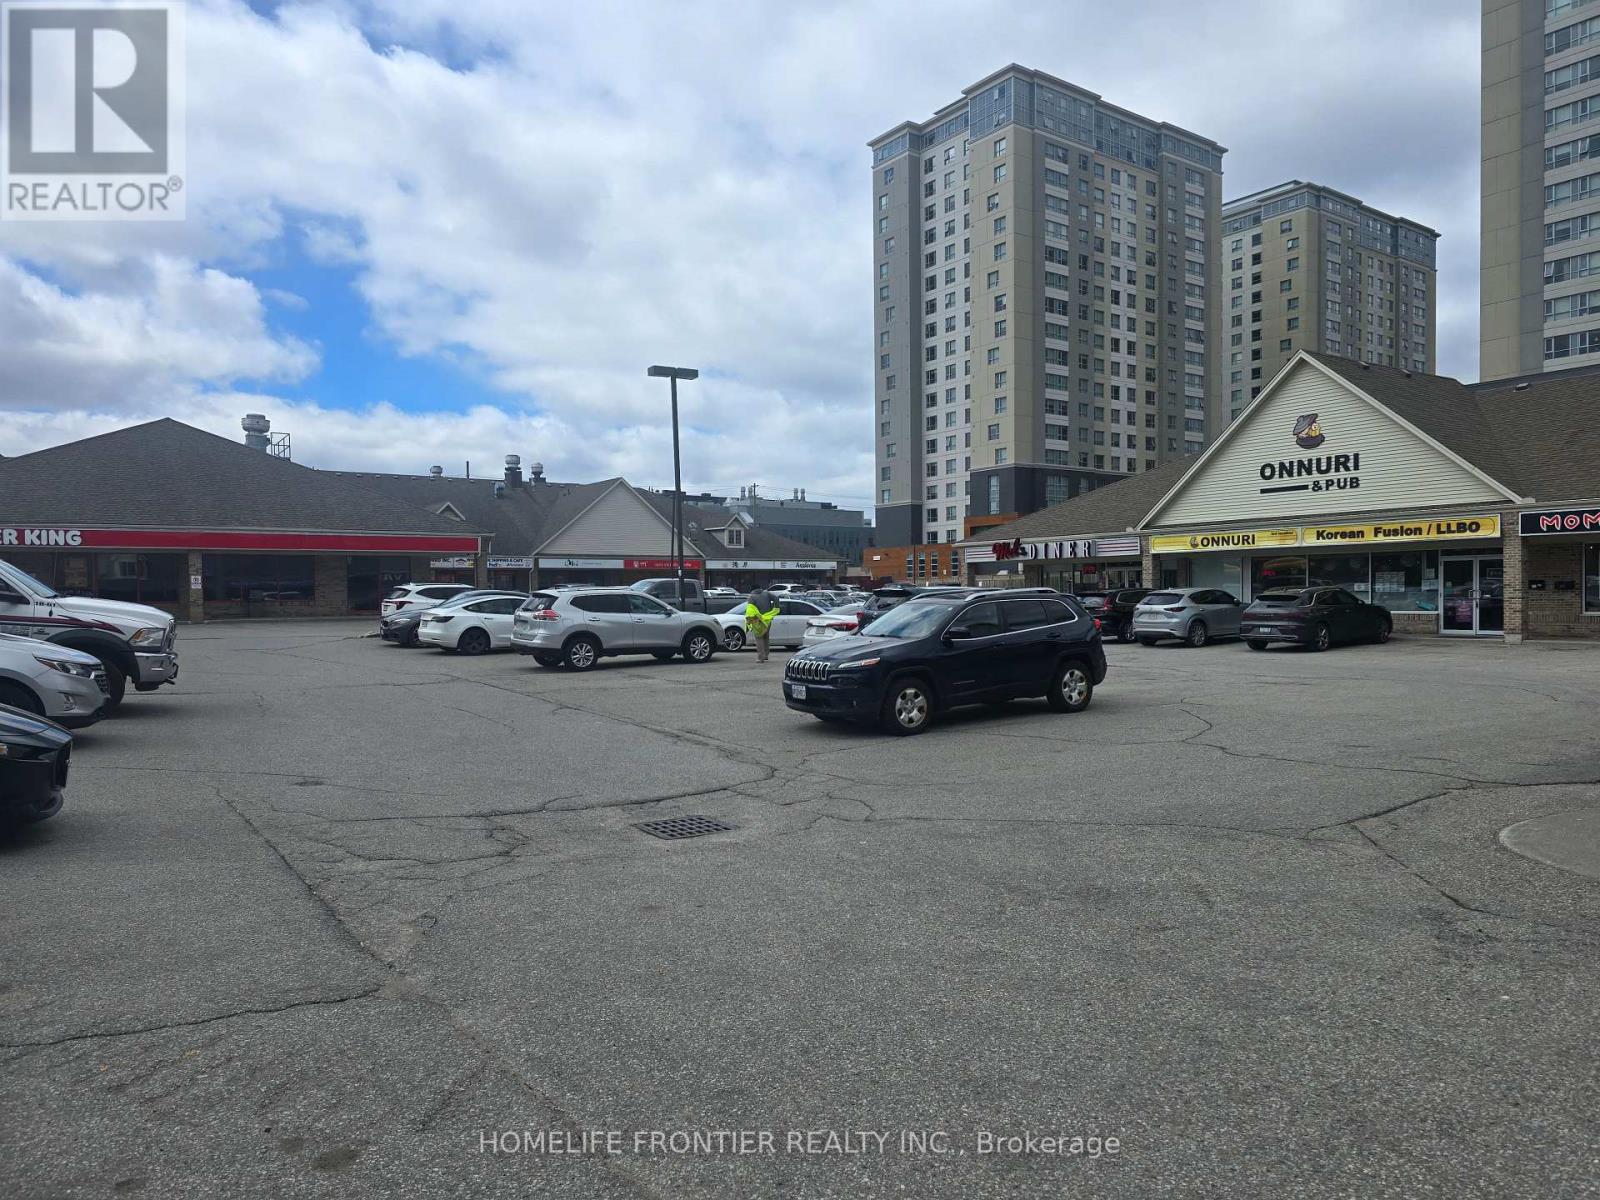
Well Established Famous Restaurant. Located at 140 University Ave W, in a high-traffic,high-visibility And One of the most prominent retail plazas. Turnkey opportunity to own a very profitable Korean restaurant in one of Waterloos busiest commercial corridors, Best Location Close to the University of Waterloo and Wilfrid Laurier. This location sees over 40,000 daily foot traffic, ensuring consistent high-volume business. Fully Equipped Kitchen All equipment included. 1,880 sq ft W/ 68 Seats of LLBO Licensed.***Gross Rent $9,250/m included in TMI & Water. Open Hours: Monday - Saturday, 12PM - 11PM | Sunday Closed. ***This is a#1 spot for a restaurant in Waterloo - ideal for investors, owner-operators, or expanding brands looking for strong income.*** (id:61342)
Whitby, Ontario
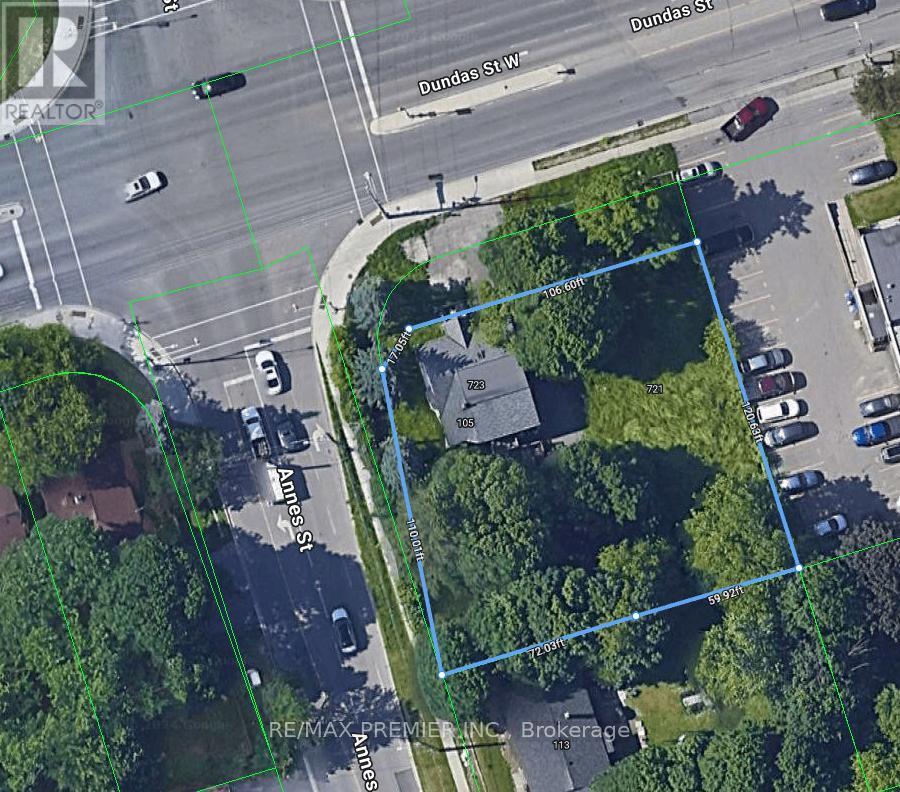
Being sold under power of sale in "as is" where is condition. No representations **EXTRAS** Being sold under power of sale in "as is" where is condition. No representations (id:61342)
Toronto, Ontario
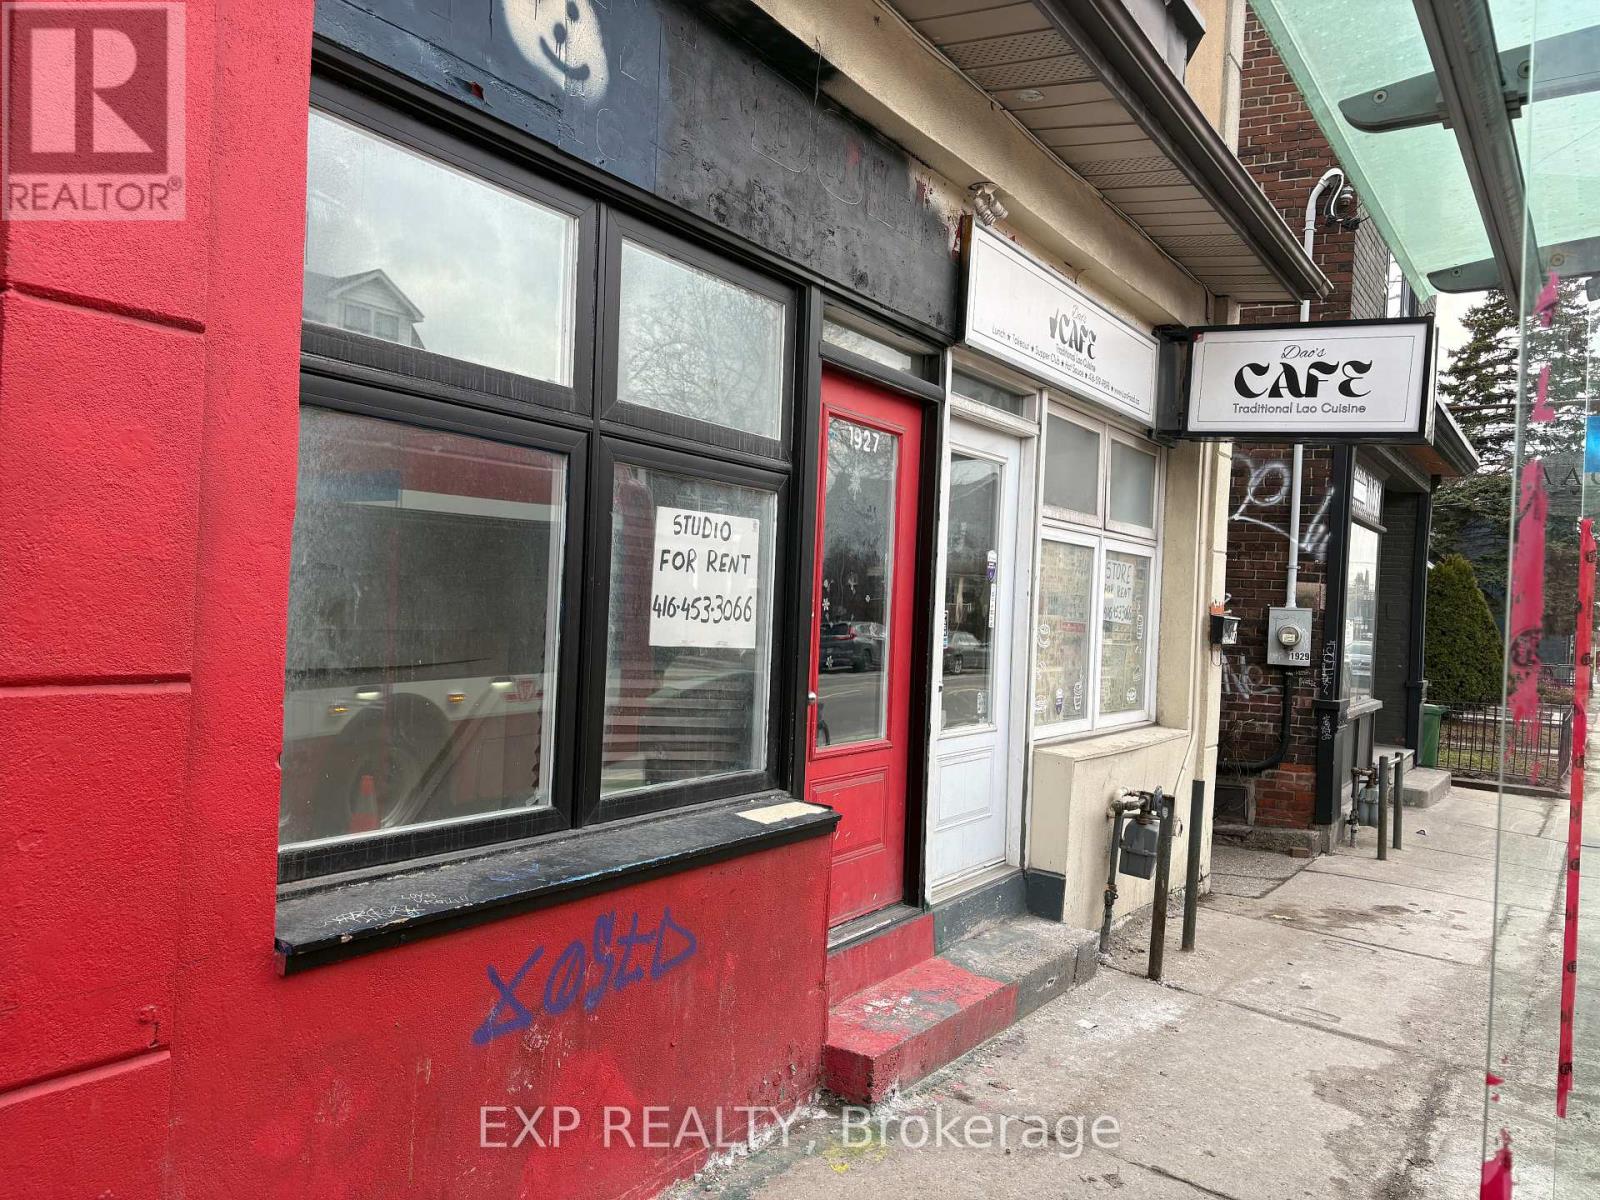
Prime retail/commercial opportunity in a high-exposure Toronto location with excellent access to public transit and a steady flow of local traffic. This versatile unit offers a functional layout featuring 3 separate rooms, 2 full washrooms, a full kitchen, and 2 storage areas, making it ideal for a variety of uses including a nail spa, massage clinic, beauty salon, barber shop, café, takeout restaurant, or other service-based business. The flexible configuration also allows for potential residential-style use where permitted. Surrounded by a dense residential community, this location provides a strong built-in customer base and excellent visibility for businesses looking to establish or expand. (id:61342)
Vaughan, Ontario
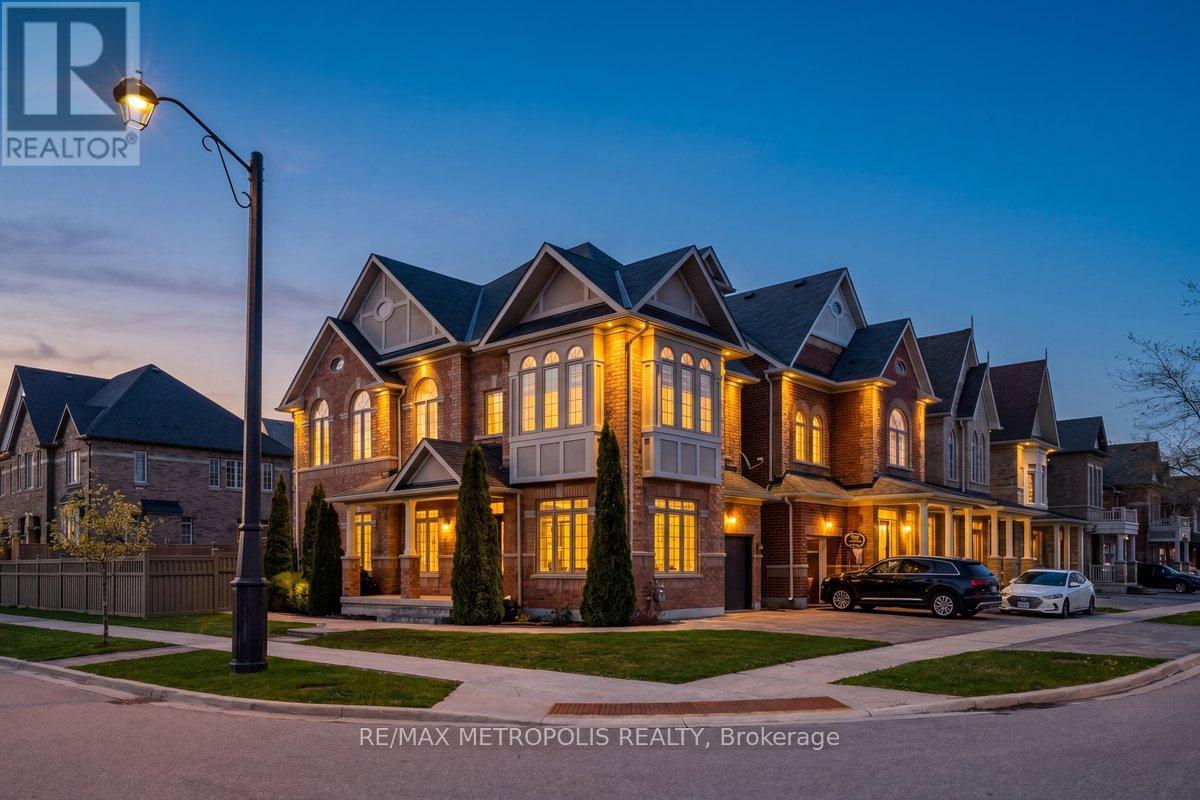
Rare 2 1/2-storey model in the prestigious community of New Kleinburg, offering over 3,300 sq ft of total living space including a fully finished basement. This beautifully maintained home features 9 ft ceilings on the main and second floors, hardwood throughout, and a spacious, functional layout including a second-floor living room with impressive 12 ft ceilings.The upgraded kitchen includes professionally added custom cabinetry for enhanced storage and functionality, and the home has been freshly painted, offering a move-in-ready feel.The third floor offers two additional bedrooms with a shared full bathroom and balcony, providing a perfect private retreat for family or guests.The finished basement adds excellent versatility with a kitchen, bedroom, full bathroom, and a second laundry area-ideal for extended family or guests. Exterior is professionally landscaped with a sprinkler system, adding both curb appeal and convenience.Prime location close to schools, highways, grocery stores, shopping, and minutes to Wonderland. (id:61342)
Huntsville, Ontario
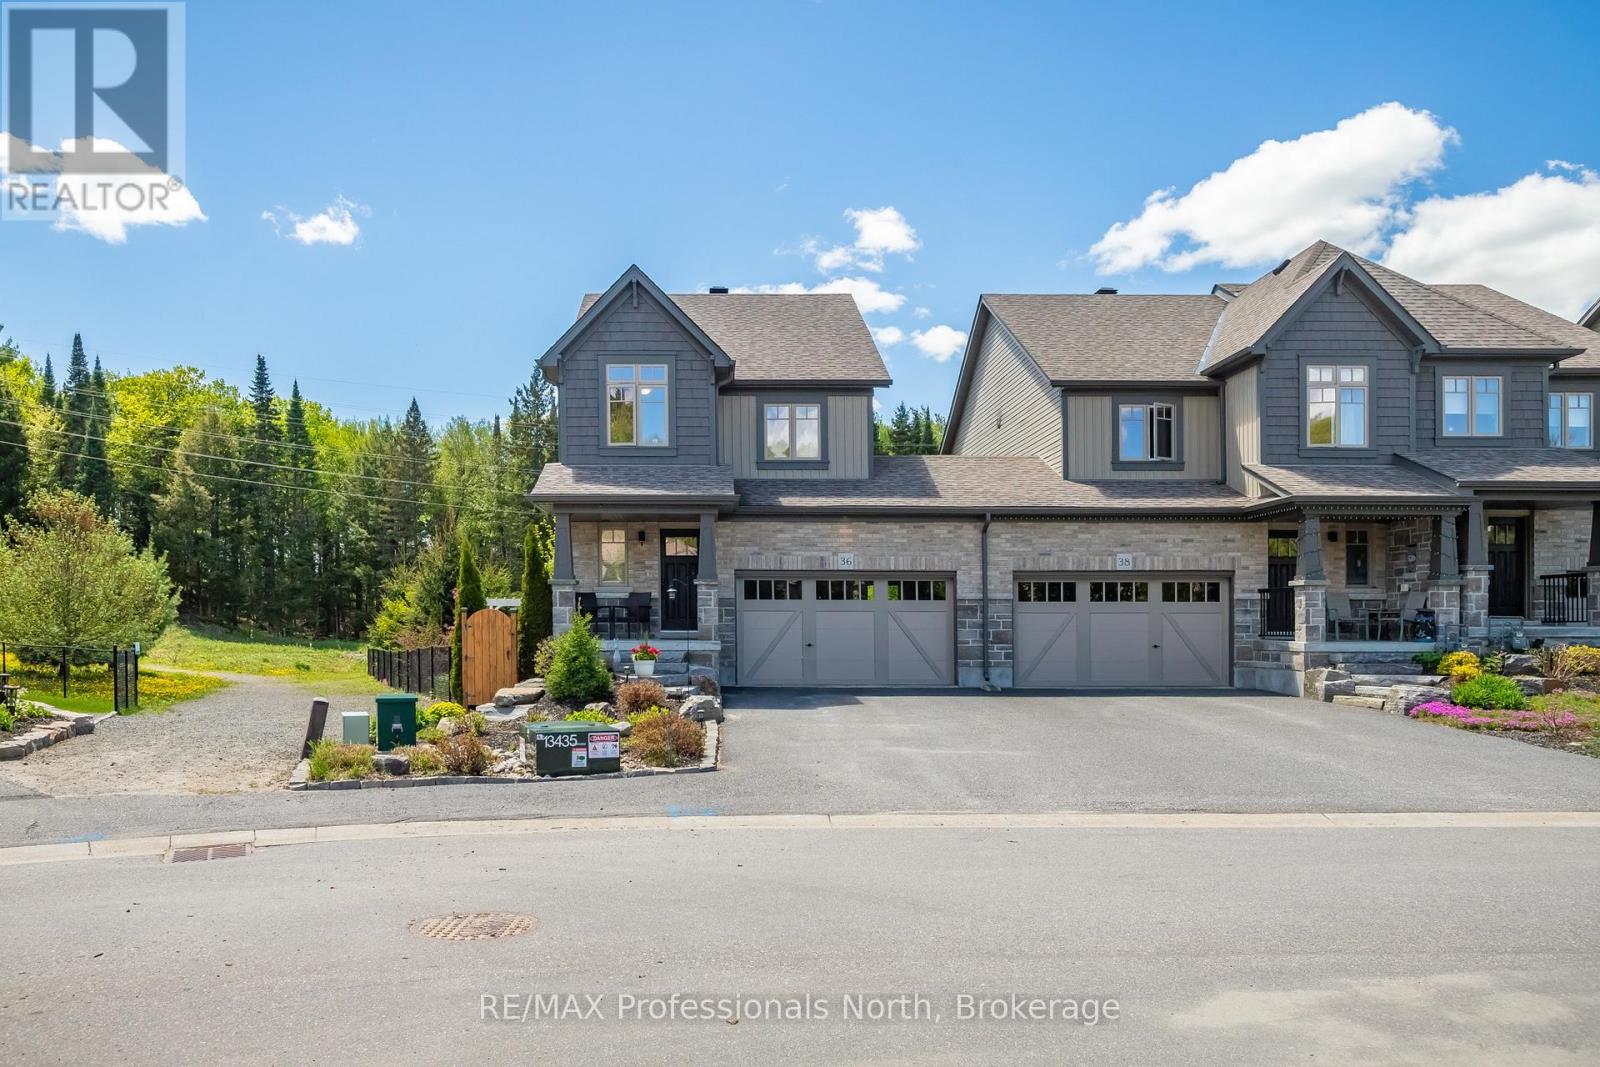
Set on one of the finest lots in Brookside Crossing, this beautifully maintained 3-bedroom, 3.5-bath end-unit townhome offers over 1,700 SQFT of thoughtfully designed living space surrounded by mature trees, lush gardens, and peaceful green space views. Positioned on a premium angle lot with exceptional privacy and natural light, this home stands apart from every other unit in the community.Inside, rich tones, elegant colour selections, and inviting finishes create a timeless atmosphere ideal for everyday living and effortless entertaining. The open-concept main floor features a spacious kitchen with extended upper cabinetry, stainless steel appliances including a gas range, and seamless flow into the dining and living areas.Large windows fill the home with natural light while showcasing spectacular outdoor views in every season. Step onto the private back deck and discover what truly makes this property special. The backyard is an extraordinary retreat featuring mature landscaping, vibrant gardens, established trees, and tranquil sitting areas rarely found in townhome living. The thoughtful landscape design and meticulous care make this one of the most spectacular rear yards in the entire development, offering unmatched beauty, privacy, and serenity.Adding even more value, the sale includes all gardening tools, outdoor equipment, and outdoor furniture required to maintain and enjoy this incredible property exactly as the current owner has over the years.Upstairs, the spacious primary suite features a walk-in closet and private ensuite, while two additional bedrooms, a full bath, and second-floor laundry complete the upper level. The fully finished basement offers a cozy family room, full bathroom, and excellent storage space.Located just minutes from downtown Huntsville, parks, trails, schools, and amenities, this is a rare opportunity to own a premium end-unit home on one of the most desirable lots in the neighbourhood. (id:61342)
Meaford, Ontario
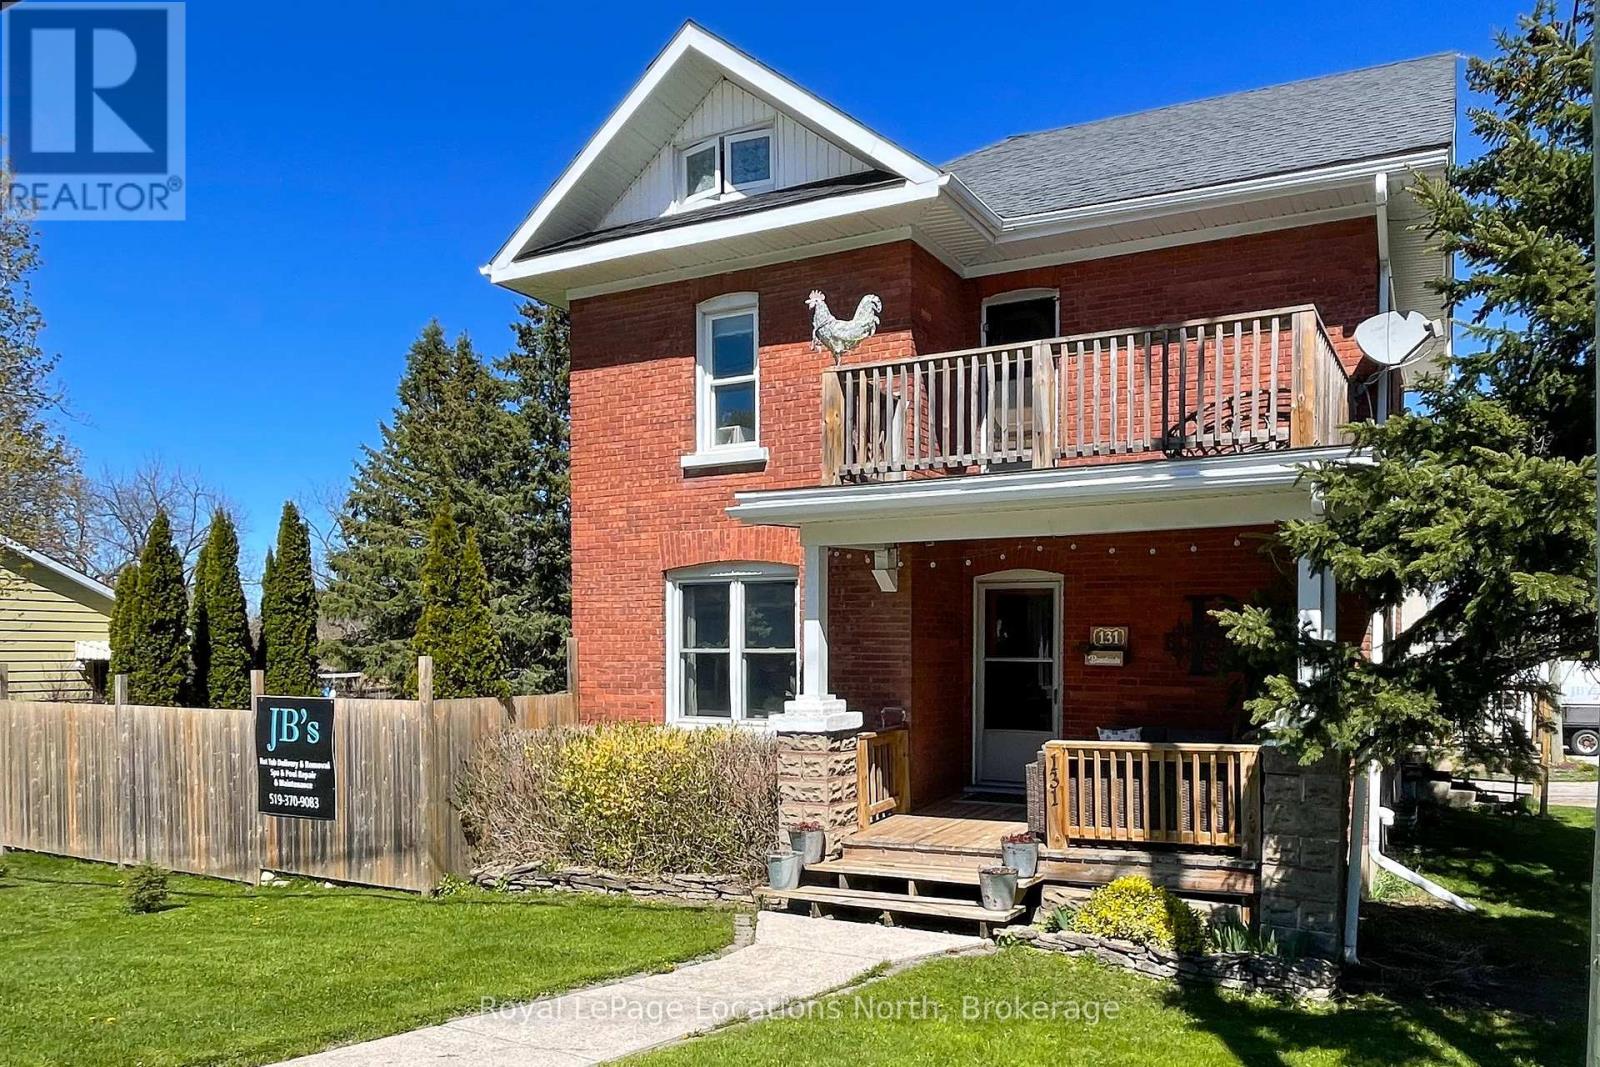
Classic 2 storey plus finished attic brick home in central Meaford. rare oversized corner lot, fully fenced for peace of mind and security. There are lots of important updates while maintaining the charm of our historic style homes. Hardwood floors, oak trim and beautiful pocket doors. Modern windows, furnace and breaker panel for safety. Separate classic garage for toys, tools or even a car! The front porch or back deck are great for that evening relaxation. Book your showing today! (id:61342)
Guelph, Ontario
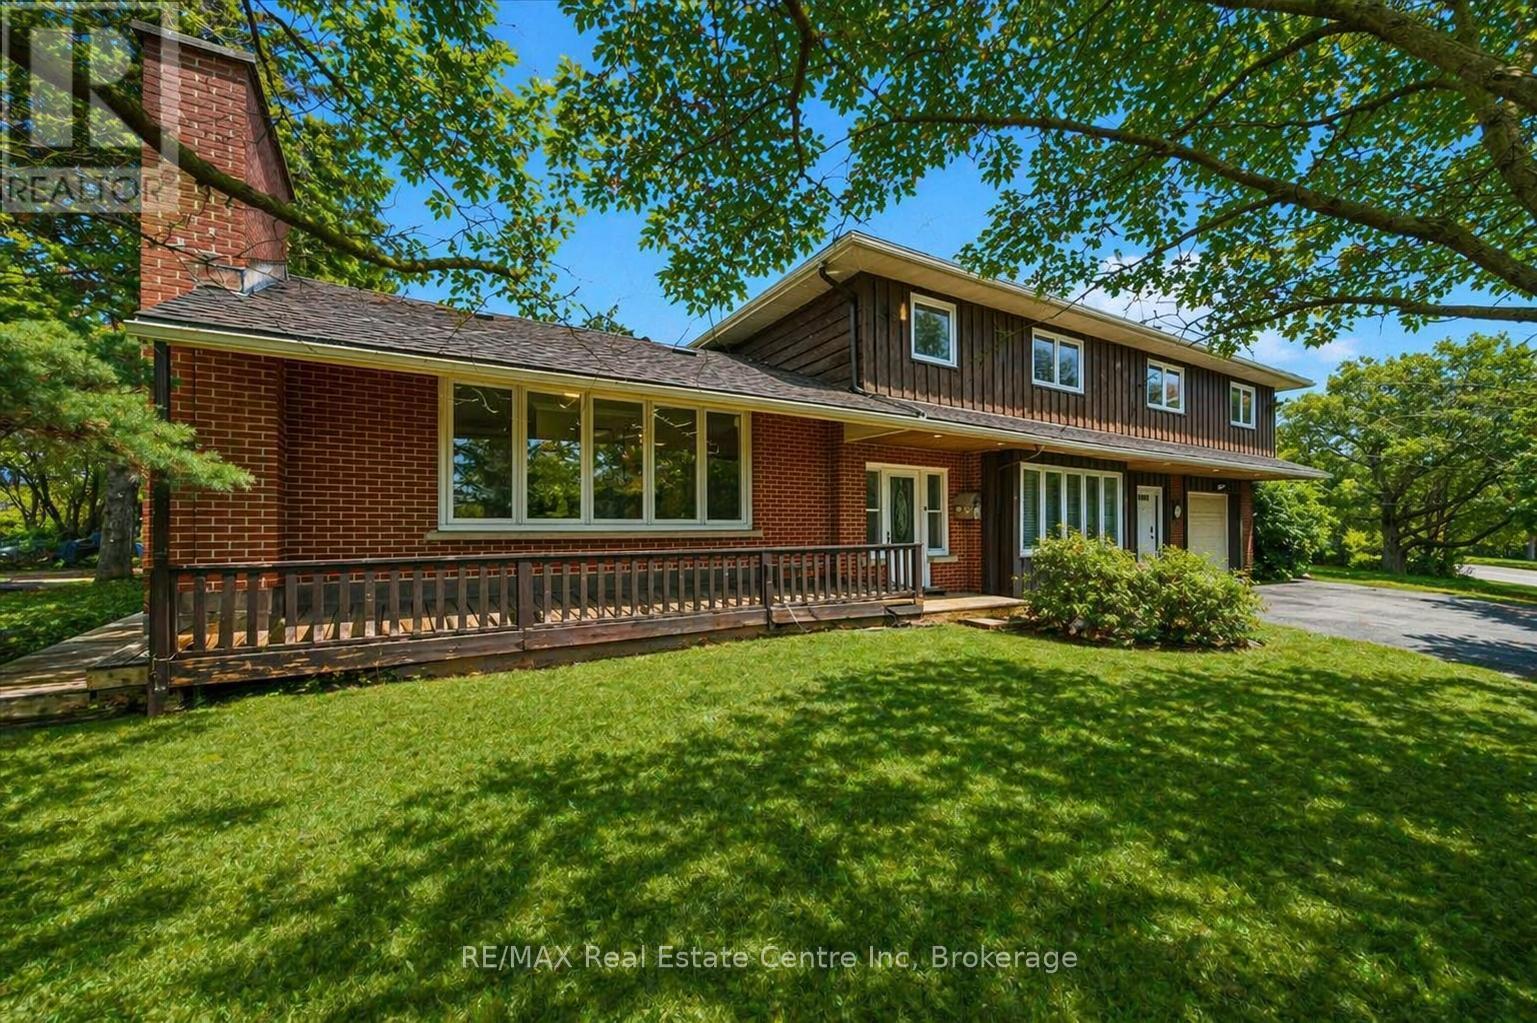
500 Watson Pkwy S is a versatile 3+1 bdrm home W/over 3100sqft of living space W/perfect layout for main floor in-law or income suite W/its own private entrance! This home offers best of both worlds: peaceful country-style living with scenic views while being mins to UofG, Stone Rd Mall, groceries, schools & trails! Ideal fit for multigenerational families, blended households or savvy buyers looking for flexible living arrangements & rental potential. Step inside to living room W/rich hardwood, picture windows & 2 skylights. Adjacent dining area W/cork flooring opens to kitchen W/panoramic windows, custom wood cabinetry, butcher block counters, farmhouse sink & sleek panel-ready fridge that blends seamlessly into the design. For entertainers & chefs the add'l prep kitchen provides storage, beverage fridge & 2nd sink-perfect for hosting holidays or everyday life. Sitting nook leads to back patio-perfect spot to enjoy morning coffee while listening to the birds. On opposite wing, 2nd living room W/fireplace & B/I bench seating sets the stage for family evenings. This wing also offers kitchenette, renovated 4pc bath W/soaker tub, W/I shower & bdrm with W/I closet-ideal for in-law suite or private guest quarters. Upstairs the primary bdrm offers large windows, private balcony & W/I closet W/custom organizers. Off the primary is flexible office space or dressing area & massive bonus room-currently set up as theatre & games room with 3-way fireplace, B/I speakers & projector system. There is another bdrm & 5pc bath W/dual sinks & tub/shower. Finished bsmt W/4th bdrm, 3pc bath, sauna & storage. Outside the large yard has multiple entertaining areas: back patio, private side deck, greenhouse & shed. With triple-wide driveway + add'l driveway there's more than enough room for guests, work vehicles, trailers & toys. Can easily park 10+ cars! Mins to Starkey Hill & Smith Property Loop for weekend hikes & bike rides. A Warm inviting space with room to grow & space for everyone! (id:61342)
Toronto, Ontario
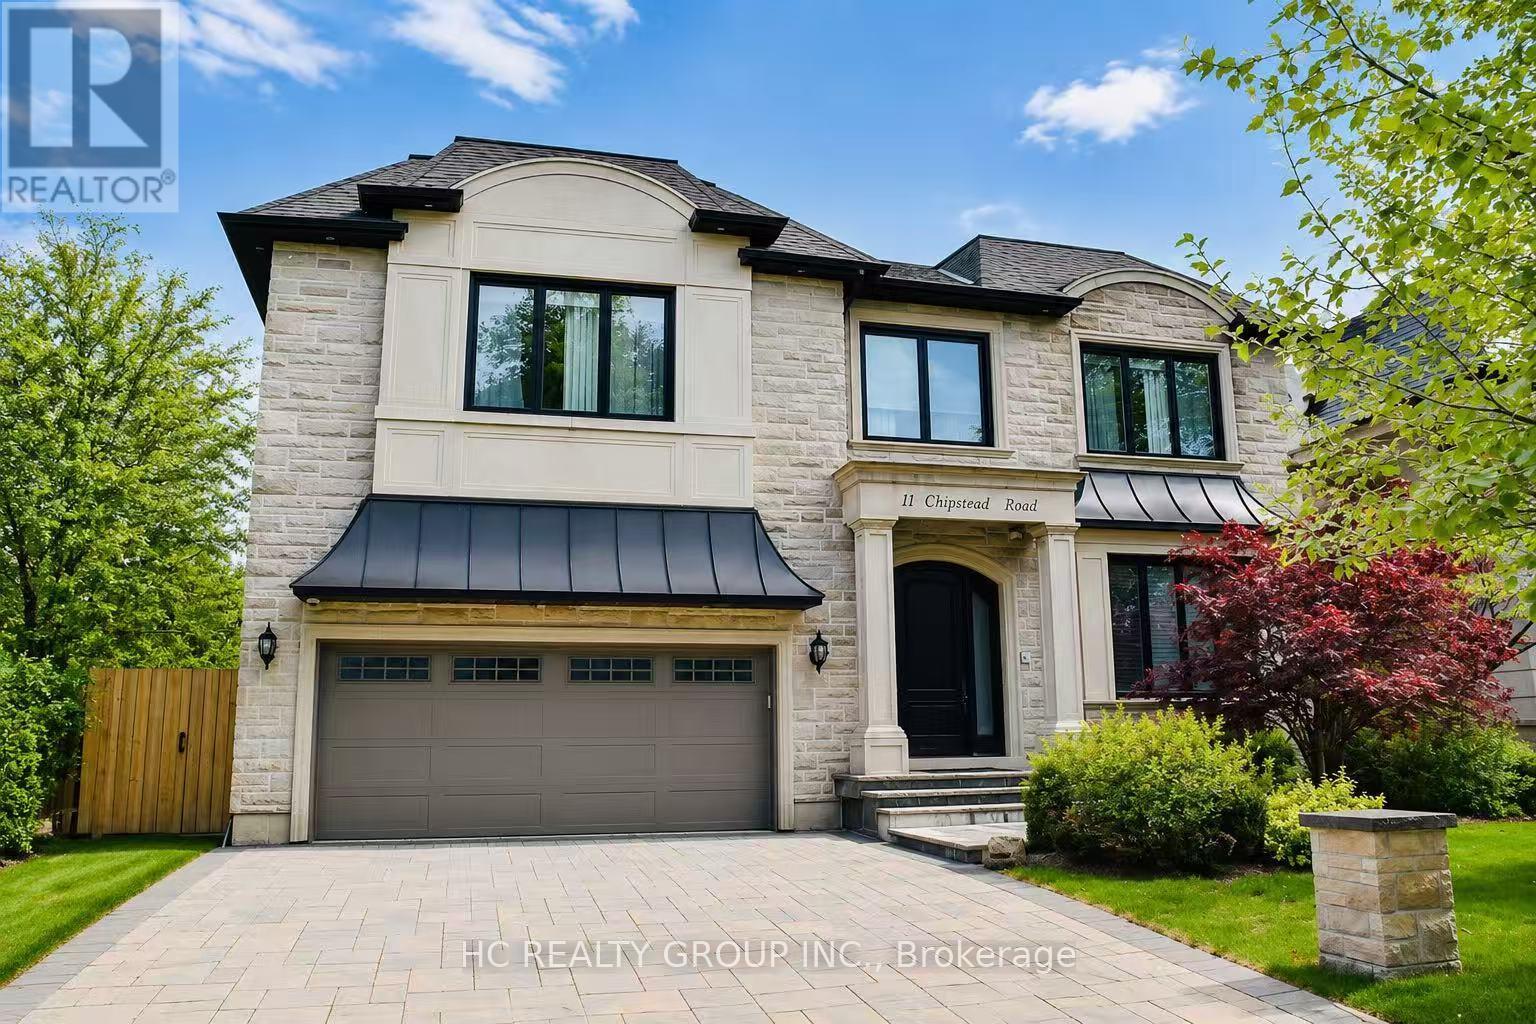
Exceptional custom-built 4+1 bedroom, 6-bath residence on a quiet, tree-lined street in prestigious York Mills. Soaring 10' ceilings on the main floor and 9' ceilings on the second and lower levels create a bright, open feel, highlighted by dramatic two-storey (20') full-height glass windows overlooking a private backyard with automated shades. The grand family room features a two-storey bookmatched slab fireplace, coffered ceiling, and skylight, while the chef's kitchen boasts high-end appliances, oversized island, and custom cabinetry. Elegant marble and natural stone finishes, refined mouldings, and built-in millwork elevate every space. The primary suite offers a spa-inspired ensuite and generous walk-in closets. Beautiful professionally landscaped grounds complete the home's private oasis. Located within the highly sought-after Denlow School district and close to top private schools including Crescent School, The Toronto French School, and Havergal College, this home combines luxury, style, and exceptional location. (id:61342)
Ottawa, Ontario
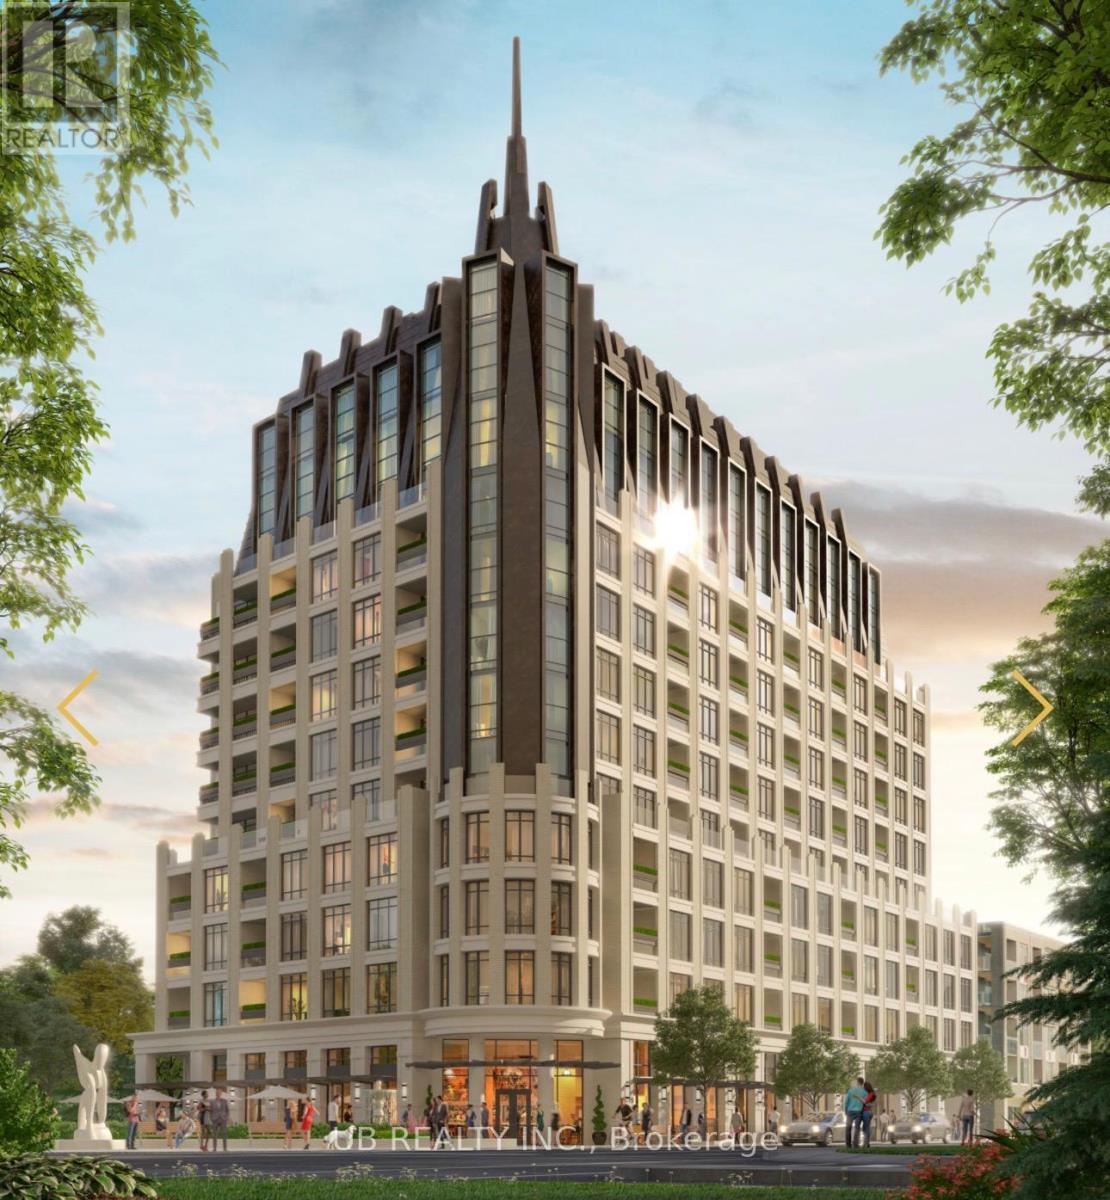
Welcome to 1451 Wellington St W, an exceptional luxury residence offering concierge and valet services. Suite #205 is a beautifully designed 1-bedroom + den, 1-bath unit featuring 708 sq.ft. of open-concept living space with premium finishes, soaring ceilings, and elegant architectural mouldings.This sophisticated suite boasts hardwood flooring throughout, a modern kitchen with stone countertops and high-end appliances, in-unit laundry, and a private balcony. Residents enjoy an impressive range of amenities including a 24-hour concierge with valet parking, heated car wash station, indoor pet wash, landscaped outdoor BBQ area, and parking stalls pre-wired for electric vehicles.Please note: the pool is a lap pool equipped with a current machine. Photos shown are developer renderings. Parking is available for $250/month, or $300/month for EV parking. (id:61342)
Ottawa, Ontario
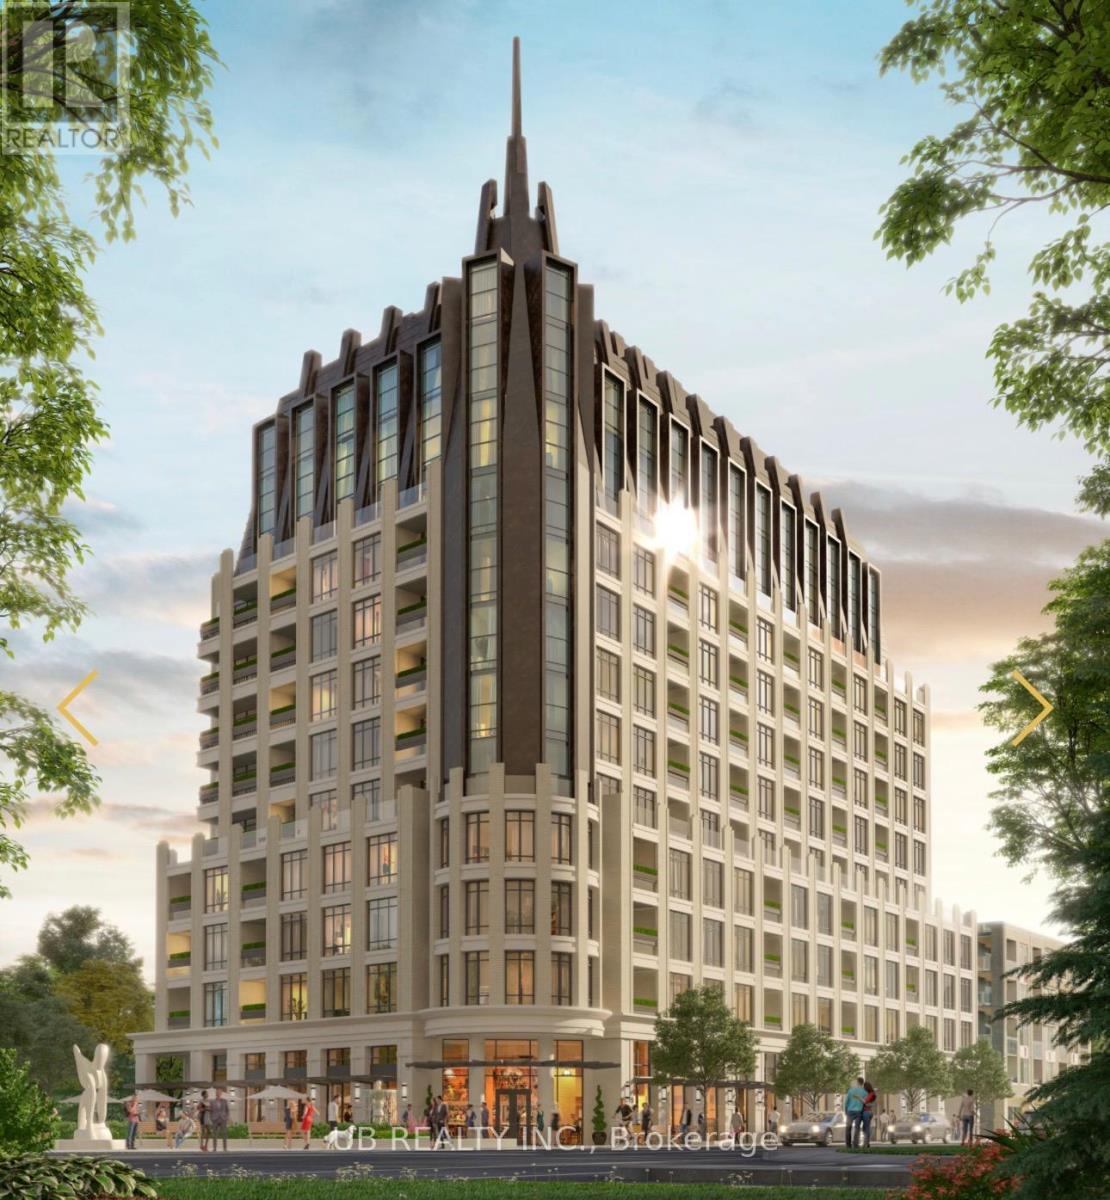
Welcome to 1451 Wellington St W, an exceptional luxury residence offering concierge and valet services. Suite #202 is a beautifully designed 2-bedroom + den, 2-bath unit featuring 1,525 sq.ft. of open-concept living space with premium finishes, soaring ceilings, and elegant architectural mouldings.This sophisticated suite boasts hardwood flooring throughout, a modern kitchen with stone countertops and high-end appliances, in-unit laundry, and a private balcony. Residents enjoy an impressive range of amenities including a 24-hour concierge with valet parking, heated car wash station, indoor pet wash, landscaped outdoor BBQ area, and parking stalls pre-wired for electric vehicles.Please note: the pool is a lap pool equipped with a current machine. Photos shown are developer renderings. Parking is available for $250/month, or $300/month for EV parking. (id:61342)
Toronto, Ontario
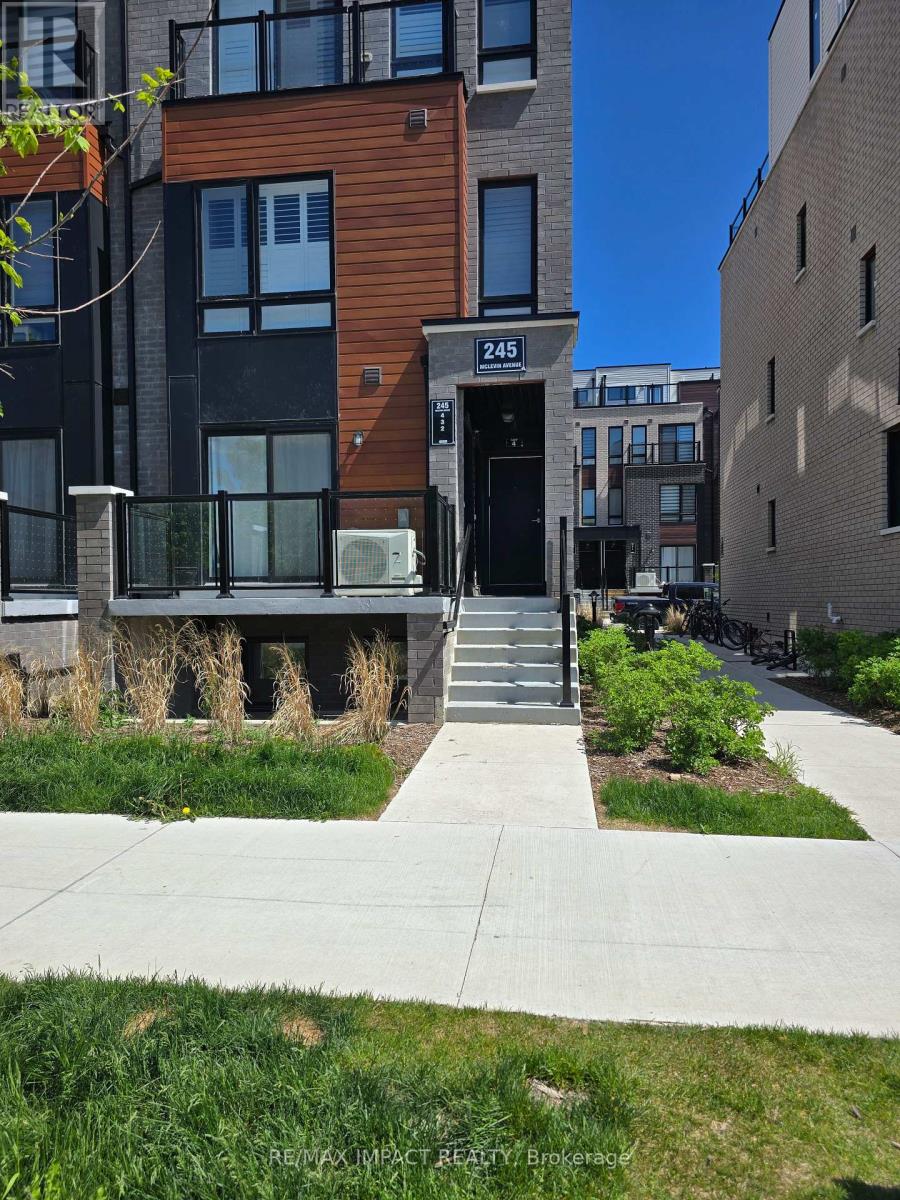
Welcome to this beautifully maintained, modern home at 245 McLevin Avenue, Unit 2, located in one of Scarborough's most desirable communities. Less than 5 years old, this well-maintained property offers contemporary living with exceptional convenience. Enjoy the benefits of living in a highly desirable neighborhood with exceptional access to everyday amenities: Walking distance to shopping plazas, grocery stores, restaurants, cafés, and popular establishments, including McDonald's and other dining options. Minutes to Highway 401, providing seamless access across the GTA.Excellent public transportation options with quick access to TTC routes and GO Transit for easy commuting.Close to parks, playgrounds, recreational centres, fitness facilities, and community amenities.Near reputable schools, childcare centres, and educational institutions.Convenient access to hospitals and healthcare centres. Don't miss this opportunity to own a modern home in one of Scarborough's most convenient and in-demand locations. (id:61342)
Markham, Ontario
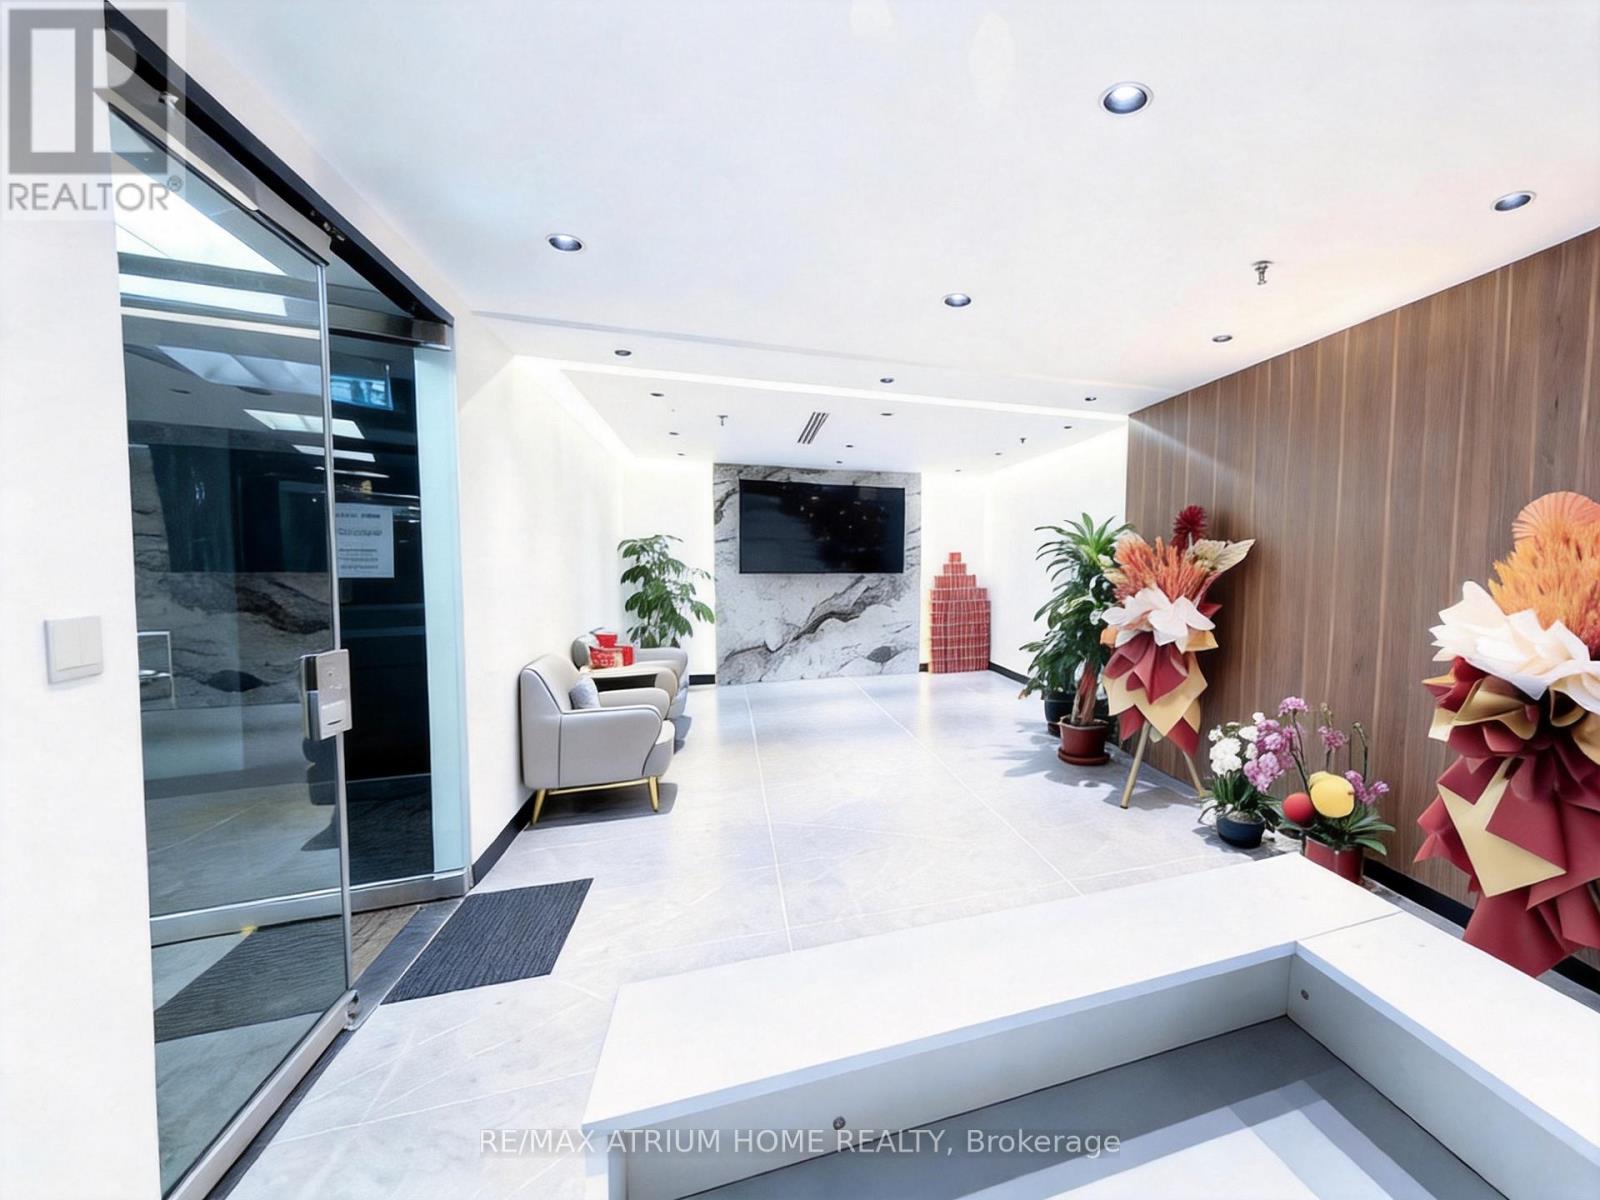
Professional Office Spaces for Lease. It offer multiple private office units available for immediate lease, perfect for independent professionals, consultants, or small business teams looking for a quiet, secure, and professional working environment. These functional individual offices can be rented separately or together, providing excellent flexibility to accommodate your growing business needs. A minimum 12-month lease is required. (id:61342)
Hamilton, Ontario
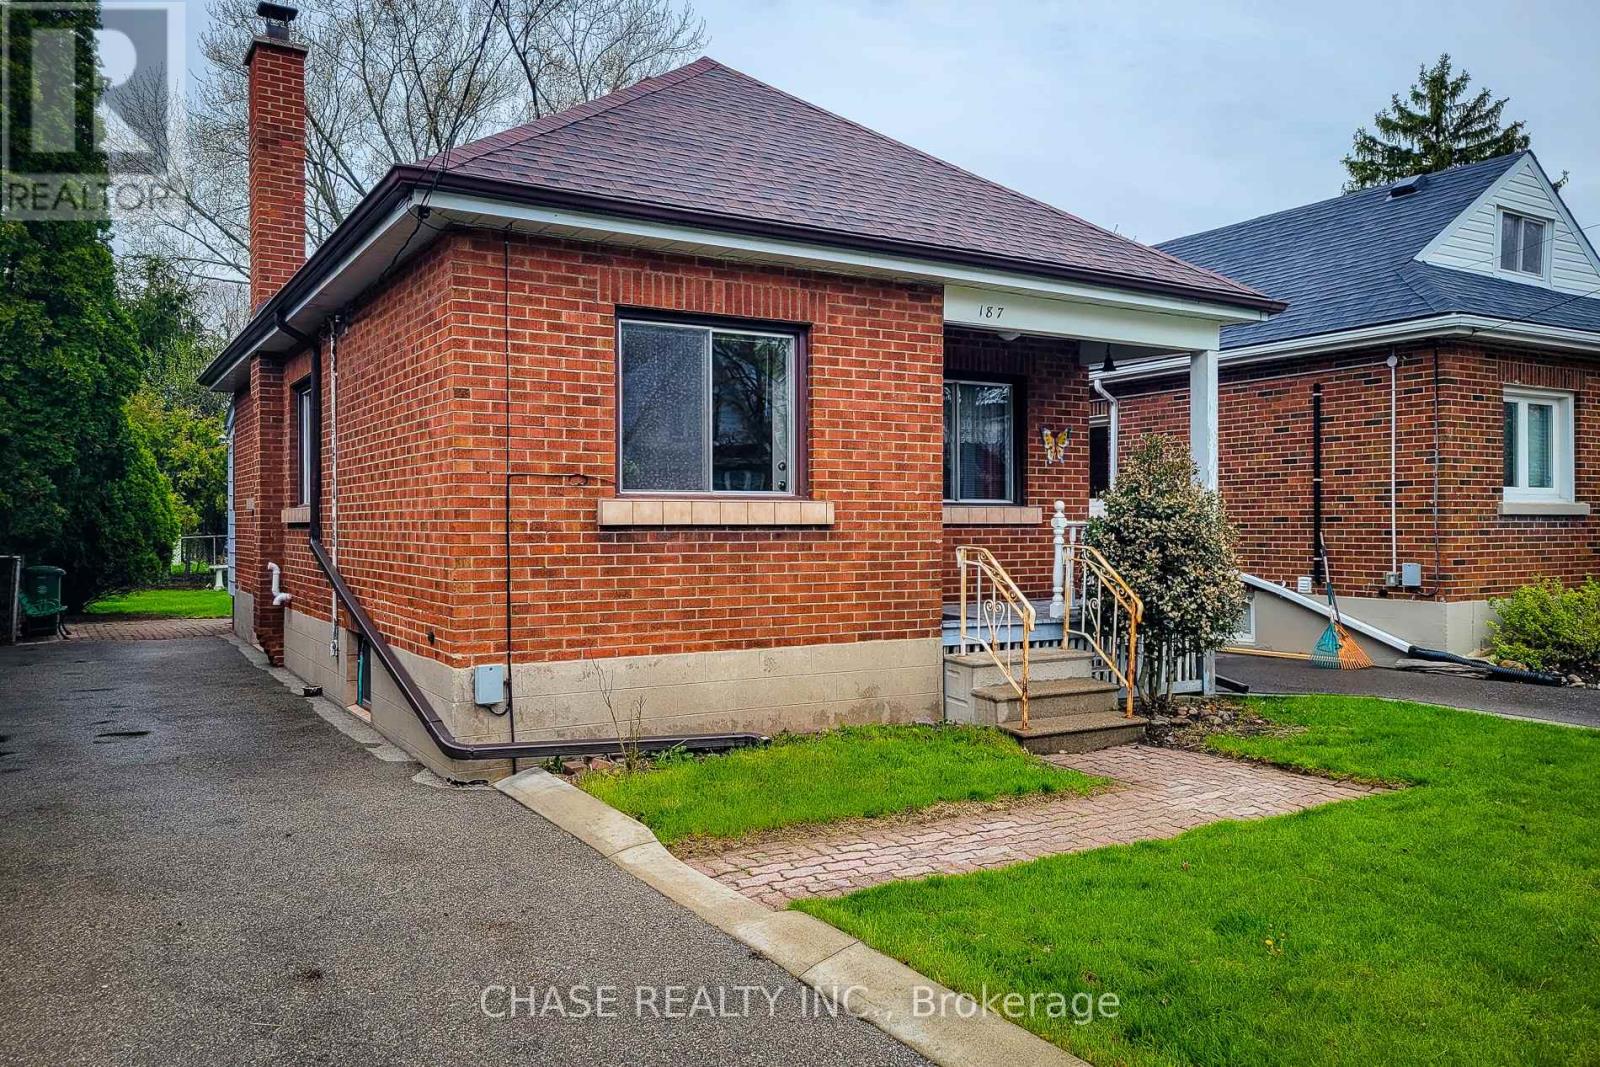
Step into timeless charm in one of Westdale's most beloved neighbourhoods! This inviting bungalow blends character and nostalgia with its original features and eye-catching retro tile, offering a warm, welcoming feel the moment you walk in. Thoughtfully laid out, the home features 2 comfortable bedrooms, a bright living space, vintage bathroom and a classic kitchen full of personality. The partially finished basement adds flexible space for a recreation room, home office, or hobby area, while outside you'll find ample driveway parking and a serene, spacious backyard. Perfect for relaxing, entertaining, or enjoying quiet mornings. Set in a highly sought-after Westdale neighbourhood close to parks, trails, and amenities, this is a rare opportunity to own a home full of charm in an exceptional location! (id:61342)
Brantford, Ontario
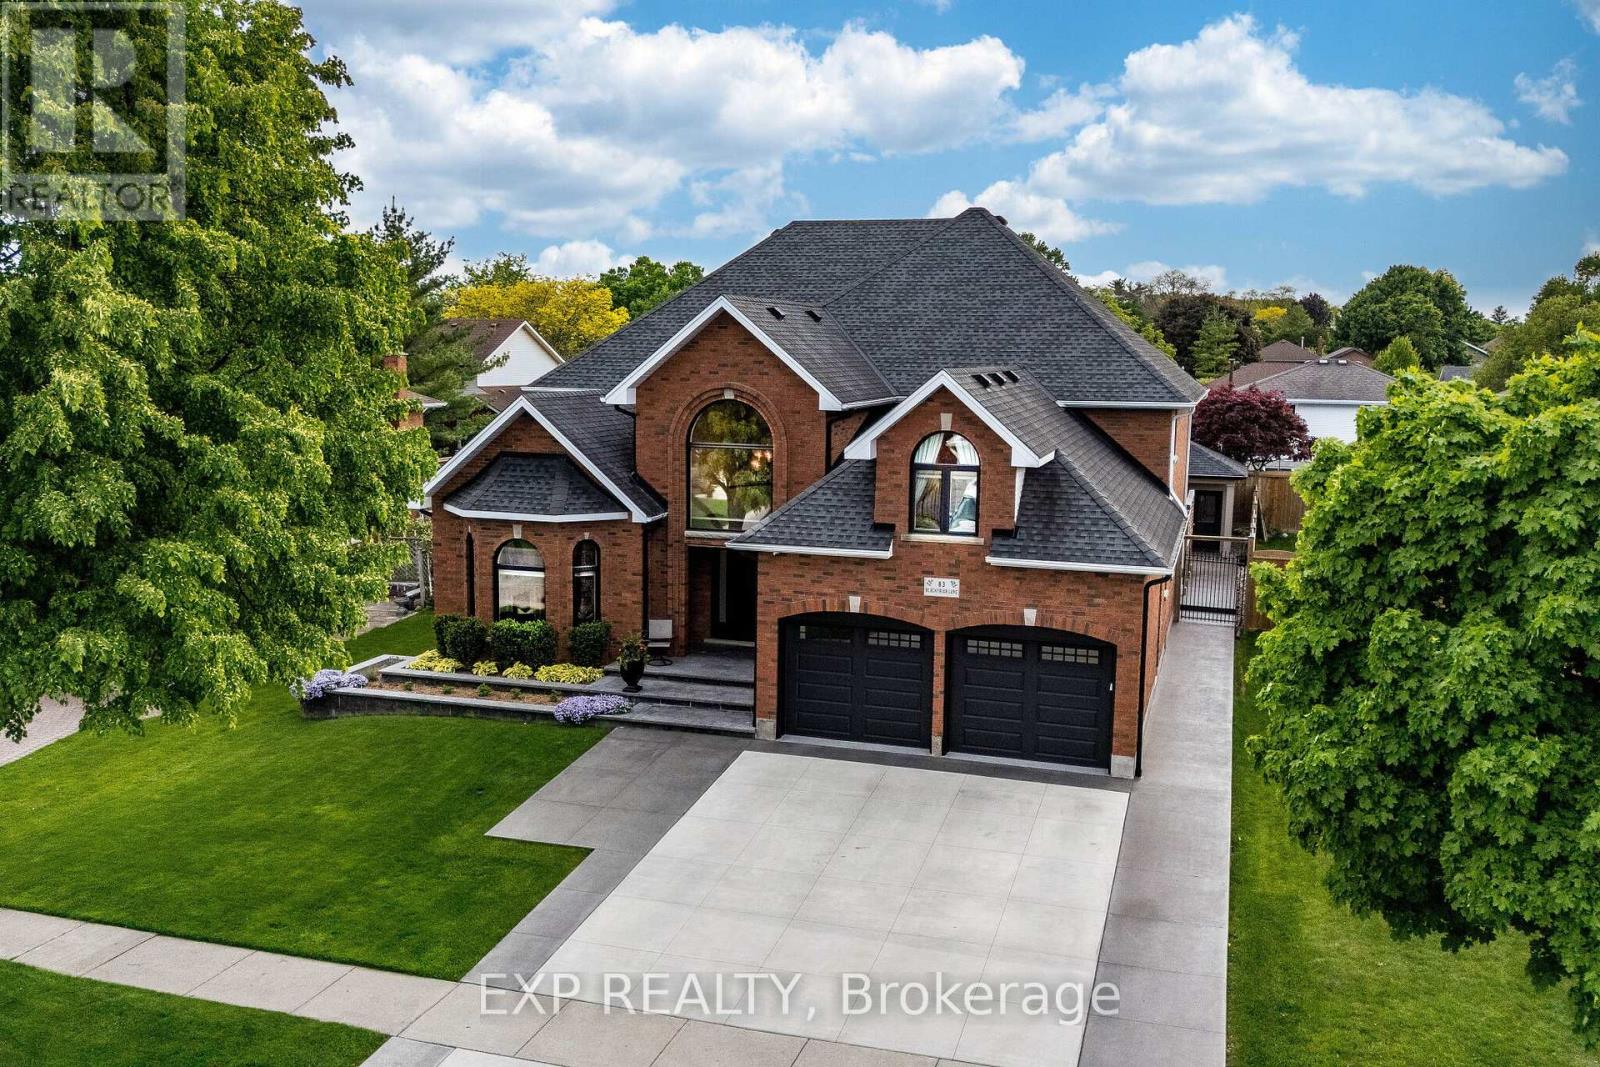
In A Class Of Its Own!! Modeled After A California Luxury Estate, This One-Of-A-Kind 3893 Sq Ft Custom Italian-Built Home Showcases Hundreds Of Thousands Of Dollars$$ Invested In Purposeful Upgrades, Elevated Finishes, And Remarkable Craftsmanship. Exceptional Curb Appeal With Natural Stone Porch And Steps, Plus A Snow-Melt System On The Front Walkway And Porch. Inside, Enjoy 9Ft Ceilings, Hardwood Floors, Italian Porcelain Imported From Italy And A Private Main Floor Office. The Elegant Living Room Showcases 12Ft Ceilings And A Gas Fireplace, While The Formal Dining Room Is Perfect For Entertaining. The Impressive Great Room Features Soaring 20Ft Ceilings, Floor-To-Ceiling Windows, Custom Built-Ins, Plaster Crown Moulding & A Second Gas Fireplace. The Chef-Inspired Kitchen Is Equipped With Commercial-Grade KitchenAid Appliances, Solid Maple Cabinetry, Walk-In Pantry, Italian Porcelain Tile, And A Dedicated Espresso & Wine Bar. Upstairs Offers 4 Spacious Bedrooms And A Beautifully Renovated Main Bath With A Custom Laundry Chute. The Luxurious Primary Suite Features A Large Walk-In Closet And Spa-Inspired Ensuite ($75,000) With Italian Porcelain Slabs, Freestanding Tub, Radiant Heated Floors All Curated By A Top Teir Designer. Separate Side Entrance Leads Directly Into The Garage And Finished Basement Complete W/ A Large Rec Room, Bdrm, Gym, Full Kitchen & 3-Pc Bath. An Excellent In-Law Or Rental Income Potential! Great Value! The Real Showstopper- Your Private Resort Style Oasis. Imagine Vacationing At Home Everyday! Featuring A Heated Saltwater L-Shaped Pool W/ Multicolour Lighting & Water Sheers, Limestone Waterfall Wall, Built-In Outdoor Kitchen With Gas Bbq And Wood-Burning Pizza Oven, Plus A Stunning Four-Season Custom Cabana W/ Cedar Ceilings, Stone Fireplace & Oversized Sliding Doors. Located RIGHT OFF- Hwy 403, Lynden Park Mall, Golf Courses, Scenic Grand River Trails, Schools, & So Much More. Live Luxury Without Sacrificing Convenience! Rare Beauty! (id:61342)
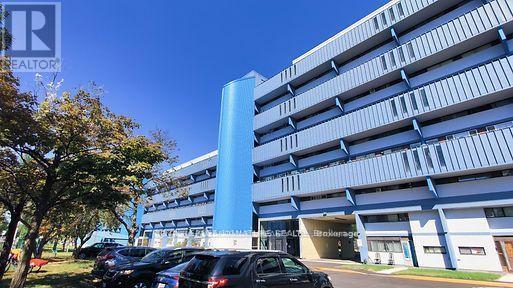
Toronto, Ontario
Power of Sale****Beautifully Renovated Bright and Spacious Suite at a Price Too Good To Be True!!! This Immaculate Suite Has Pot Lights Throughout, Stainless Steel Appliances and Tons of Cabinets for Storage.Just Steps to Transit: TTC, Subway, Minutes to Major Highways 400, 407,401, Shopping, Recreation Centres, Grocery, LCBO, Major Banks, Libraries, Places of Worship, York University & So Much More! This is the Perfect Opportunity For First Time Home Buyers, Investors and Downsizer's to Scoop up a Fully Move In Ready Gorgeous Condo at an Unbelievable Price in a Central Location. (id:61342)
Burlington, Ontario
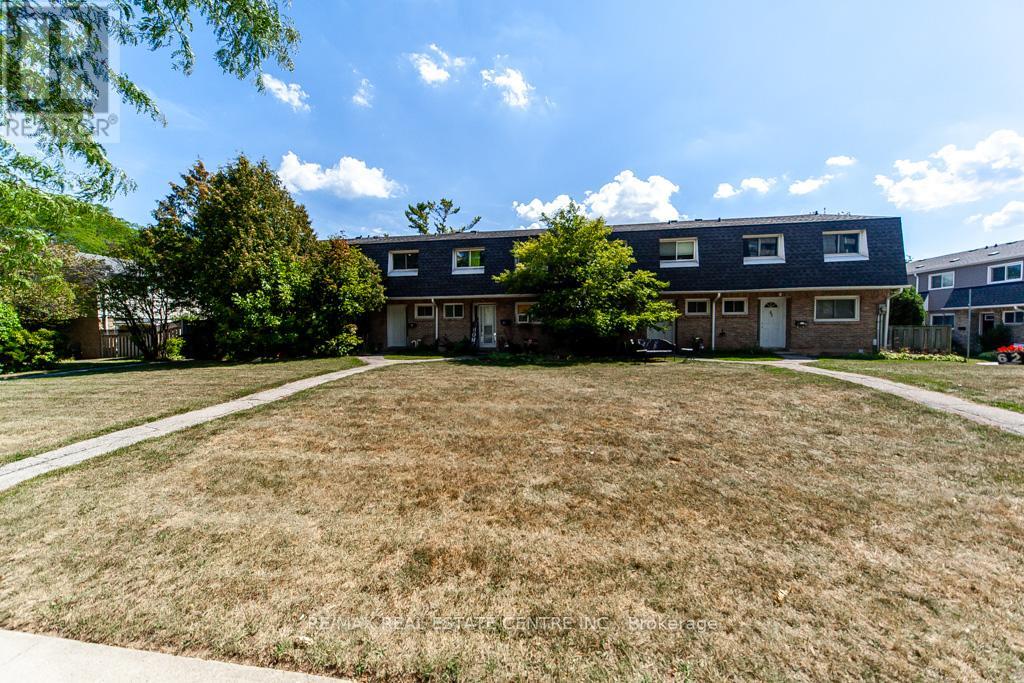
Welcome to this rare and uniquely located townhome, nestled within the tranquil and family-friendly Brant Gardens complex. Positioned right on the main street, this home offers the luxury of a private frontage view while maintaining the peace of a quiet neighborhood. Recently upgraded with brand-new laminate flooring and an abundance of pot lights, this home is bathed in natural light, creating an ambiance reminiscent of a bright, spacious studio. The heating and cooling system has been modernized, transitioning from a baseboard system to a high-efficiency furnace with central air conditioning, ensuring comfort throughout the year. The bright kitchen is a chefs delight, featuring a large window that floods the space with light, a Lazy Susan cupboard with pull-out shelves, and ample storage and countertop space. This culinary haven seamlessly connects to an open dining area and a generously sized living room, perfect for family gatherings and entertaining. Upstairs, you'll find three spacious bedrooms, each filled with natural light. The primary bedroom offers a beautifully updated semi-ensuite bathroom, styled like a Jack-and-Jill setup for convenience. With large windows and thoughtful design, these rooms are ideal for restful nights and refreshing mornings. This home also offers the convenience of a south-side separate entrance, underground parking, and a private fenced backyard, perfect for outdoor relaxation. Location is unbeatable, with a short stroll to box stores, popular restaurants, parks, and a public elementary school just steps away. Essential amenities like FreshCo, Tim Hortons, Shoppers Drug Mart, and more are at your doorstep. Commuting is a breeze with easy access to public transit and major highways, including QEW, 403, and 407.This is your opportunity to own a rare townhome that perfectly combines privacy, convenience, and modern living. Don't miss out schedule your private viewing today! (id:61342)
Otonabee-South Monaghan, Ontario
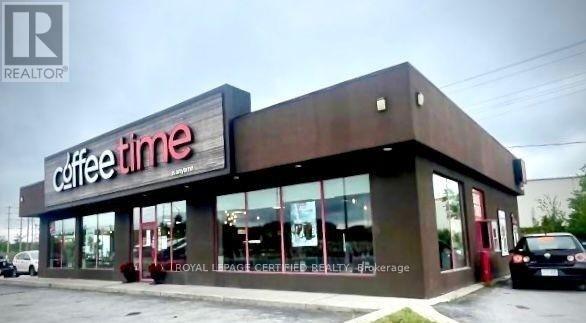
Exceptional opportunity to own a well-established for almost 20-year Coffee Time Franchise at the high-visibility junction of Highways 7, 28, and 34 in Peterborough. This 2,688 sq.ft. location features a 52 seat dining, ample parking spaces, a full kitchen with a large walk-in cooler, efficient high-volume restaurant. Additional income is generated through a CIBC ATM installed on-site, providing stable monthly rent. Strong customer flow from local residents, highway commuters, schools, local retailers, and seasonal cottage travelers. Operating daily 6 a.m.-6 p.m. with experienced staff and a reliable franchise system ensuring smooth, easy-to- transition operations. The space also offers flexibility for rebranding (subject to landlord and franchisor approval), making it ideal for owner-operators and multi-unit investors seeking either a stable branded operation or the opportunity to introduce their own concept in a high-exposure location. (id:61342)
Vaughan, Ontario
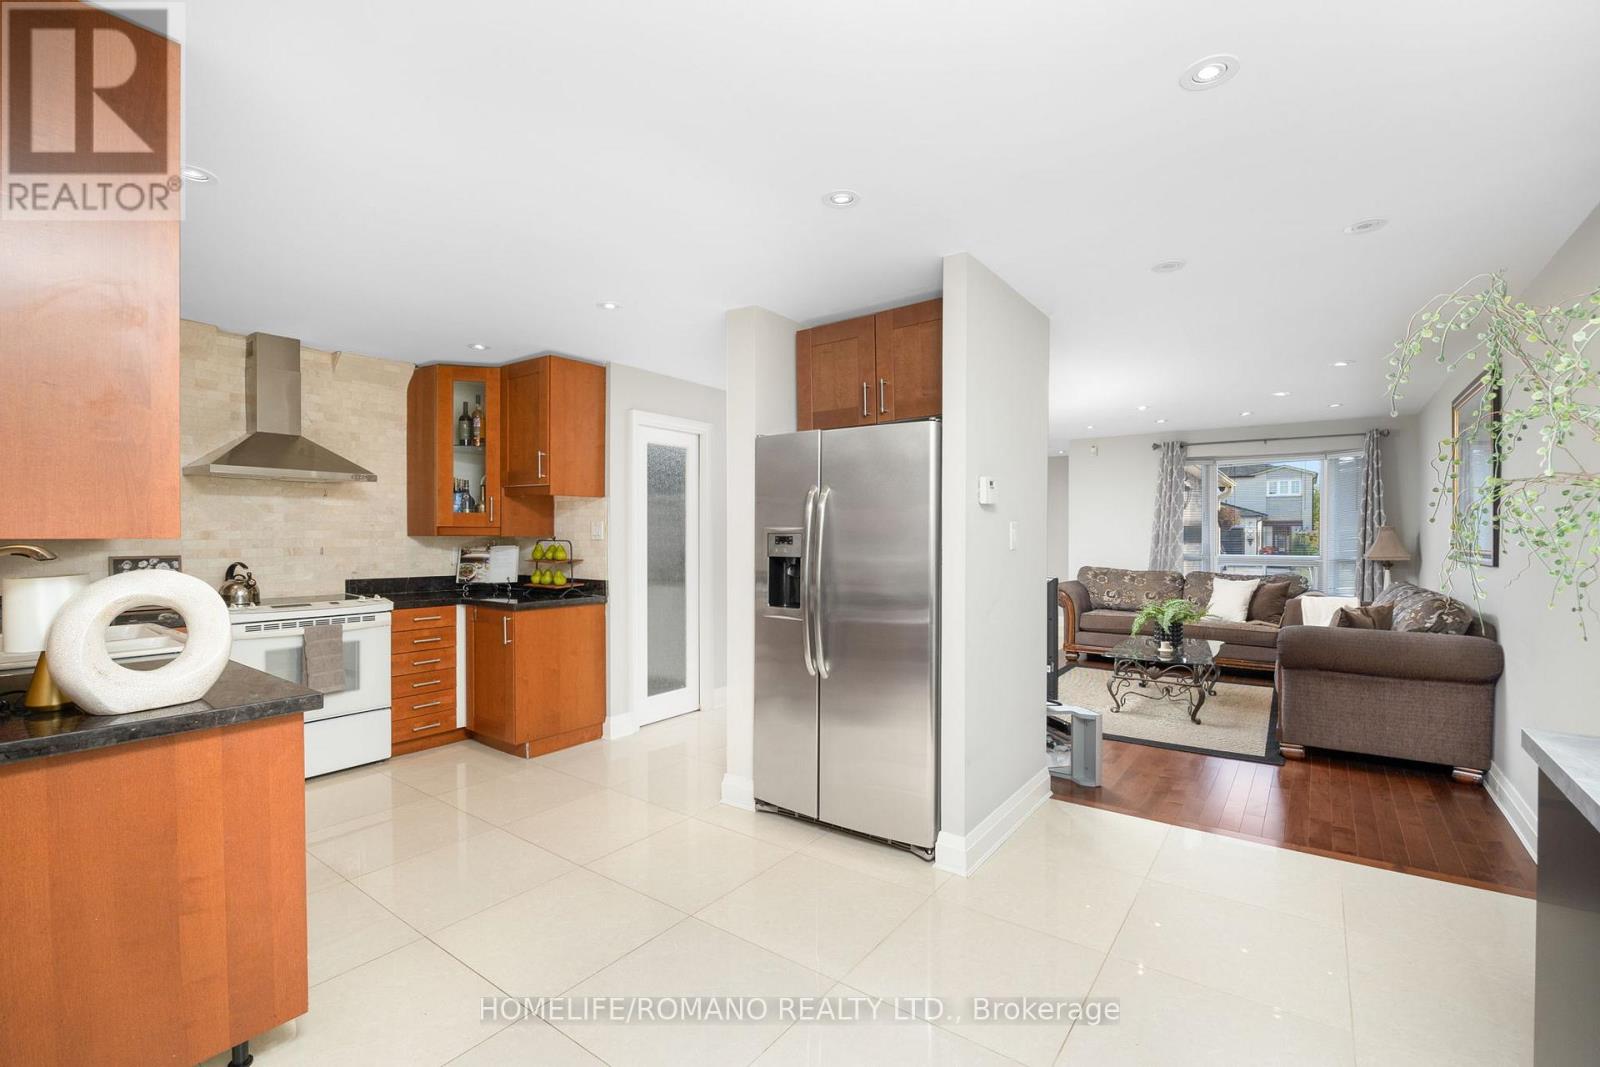
Discover this beautifully upgraded 3-bedroom, 3-bathroom semi-detached home in the heart of East Woodbridge. With over 1,500 sq. ft. of thoughtfully designed living space above grade, this two-storey gem offers a bright and functional open-concept layout, featuring large porcelain tiles, rich hardwood floors, and pot lights throughout the main level. The upgraded kitchen is a standout, equipped with stone countertops, stainless steel appliances, and a spacious walk-in pantry. A massive 209 sq. ft. rear extension-complete with double-door access-opens to a professionally landscaped backyard with patterned concrete, ideal for hosting large family gatherings or entertaining guests. Upstairs, a newly refinished staircase leads to a spacious primary bedroom with a walk-in closet, alongside two generously sized bedrooms featuring new laminate flooring and a beautifully updated 4-piece bathroom. The finished basement adds even more versatility, with tall ceilings, a large recreation room, and a full 3-piece bathroom-perfect for a home office, gym, or guest suite. The driveway comfortably fits up to four vehicles - no sidewalk ! Bonus: Existing footings are in place for a future front vestibule, offering an excellent opportunity to enhance both functionality and curb appeal. This one checks all the boxes - Located just minutes from essential amenities, top-rated schools-including the newly opened Ecole Secondaire Catholique de l'Ascension-and convenient transit options, this home is ideal for first-time buyers or growing families looking to upsize. (id:61342)