Danielle Beitz, Broker


Stratford, Ontario
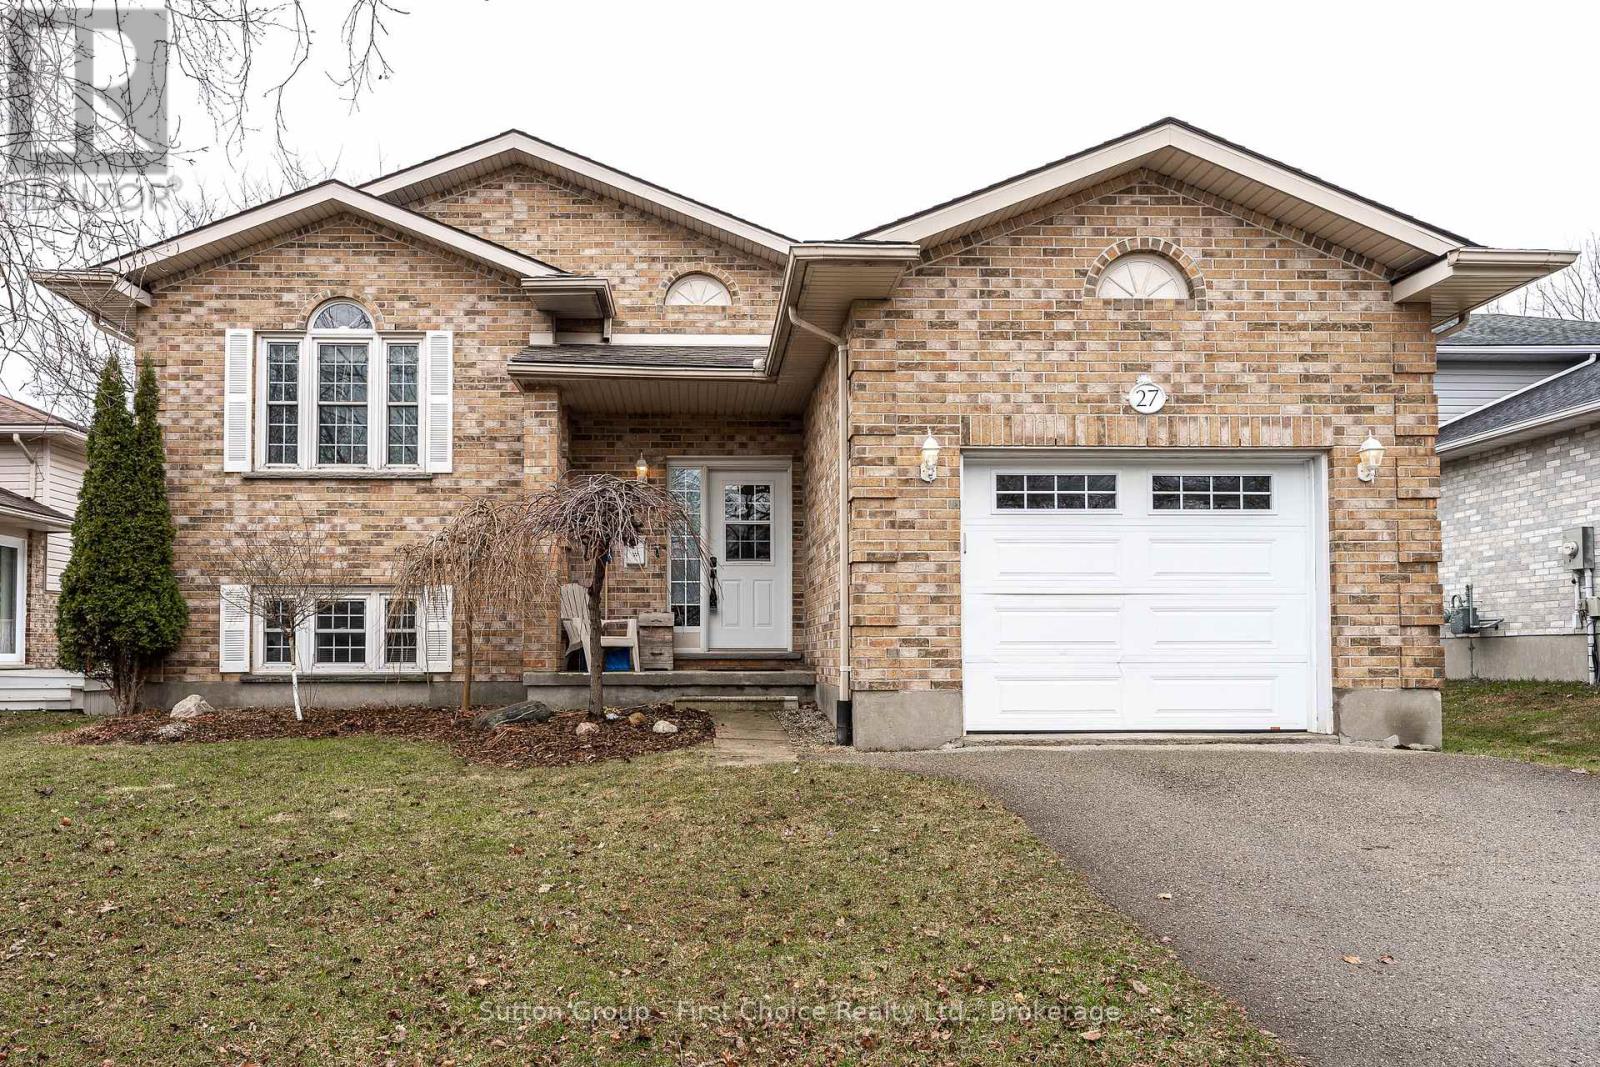
Proudly presenting 27 McQueen Court, Stratford. Well cared for and maintained; this 4 bedroom (3 + 1) plus den, raised bungalow, on the quiet cut-de-sac McQueen Court is now offered for sale for the first time since being built. Quaint and almost private walkway-access to the TJ Dolan Natural Area Trailhead and Kinette Park is an incredible location for young families. Fully fenced yard, walk-out side deck, fabulous school district... Flexible possession options and move in ready. Welcoming offers anytime. (id:67475)
Barrie, Ontario
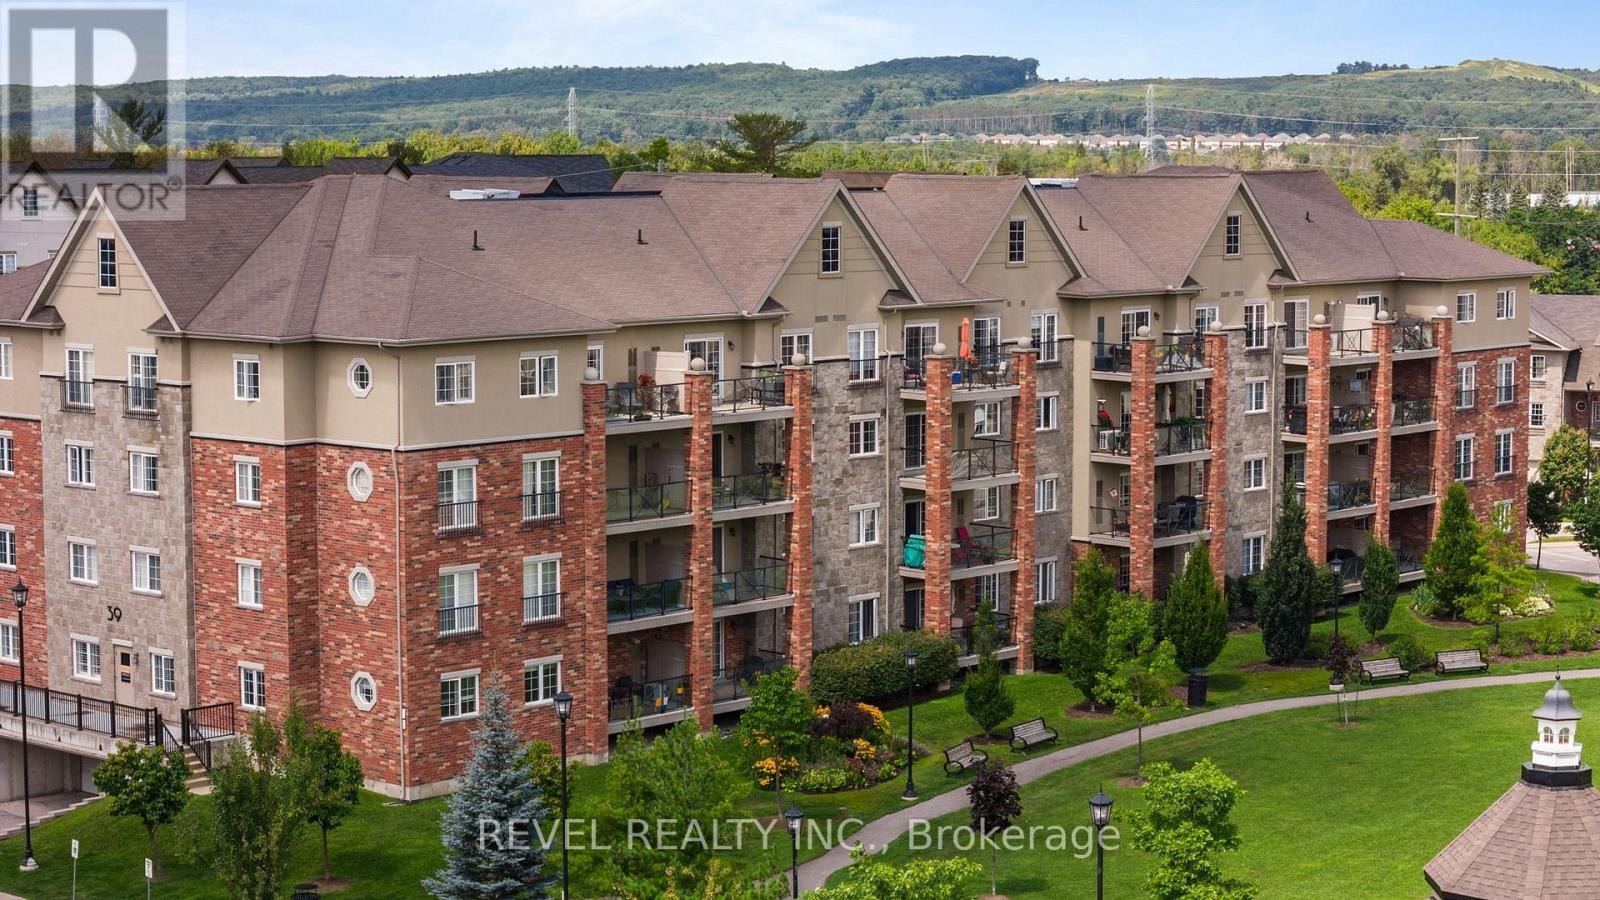
Welcome to Unit #106 39 Ferndale Drive South, an immaculate and stylish 2-bedroom, 2-bathroom condo nestled in the highly desirable Manhattan Village community in Barrie. Perfectly blending comfort, functionality, and location, this unit offers an easy lifestyle in a well- maintained and peaceful building, ideal for professionals, down-sizers, or first-time buyers. Step inside to a spacious foyer that sets the tone for the thoughtful layout throughout. The foyer flows seamlessly into the modern kitchen, which features stainless steel appliances, a convenient breakfast bar, and ample cabinetryperfect for casual dining or entertaining. The kitchen opens to a bright and expansive living room, offering plenty of space to relax or host, with walk-out access to a private balcony overlooking the park, where you can enjoy your morning coffee or unwind at the end of the day. The primary suite is a true retreat, boasting a generous walk-in closet that connects directly to a private 3-piece ensuite, offering privacy and comfort. The second bedroom is equally spacious and located conveniently near the shared 4-piece bathroom, making it ideal for guests, family, or a home office setup. Additional features include in-suite laundry for your convenience and modern finishes throughout that reflect the care and pride of ownership in this well-maintained unit. Situated in a prime location close to schools, shopping, public transit, and Highway 400 access, this condo provides everything you need for easy, convenient living while surrounded by the natural beauty and peaceful ambiance of Manhattan Village. (id:67475)
Shelburne, Ontario
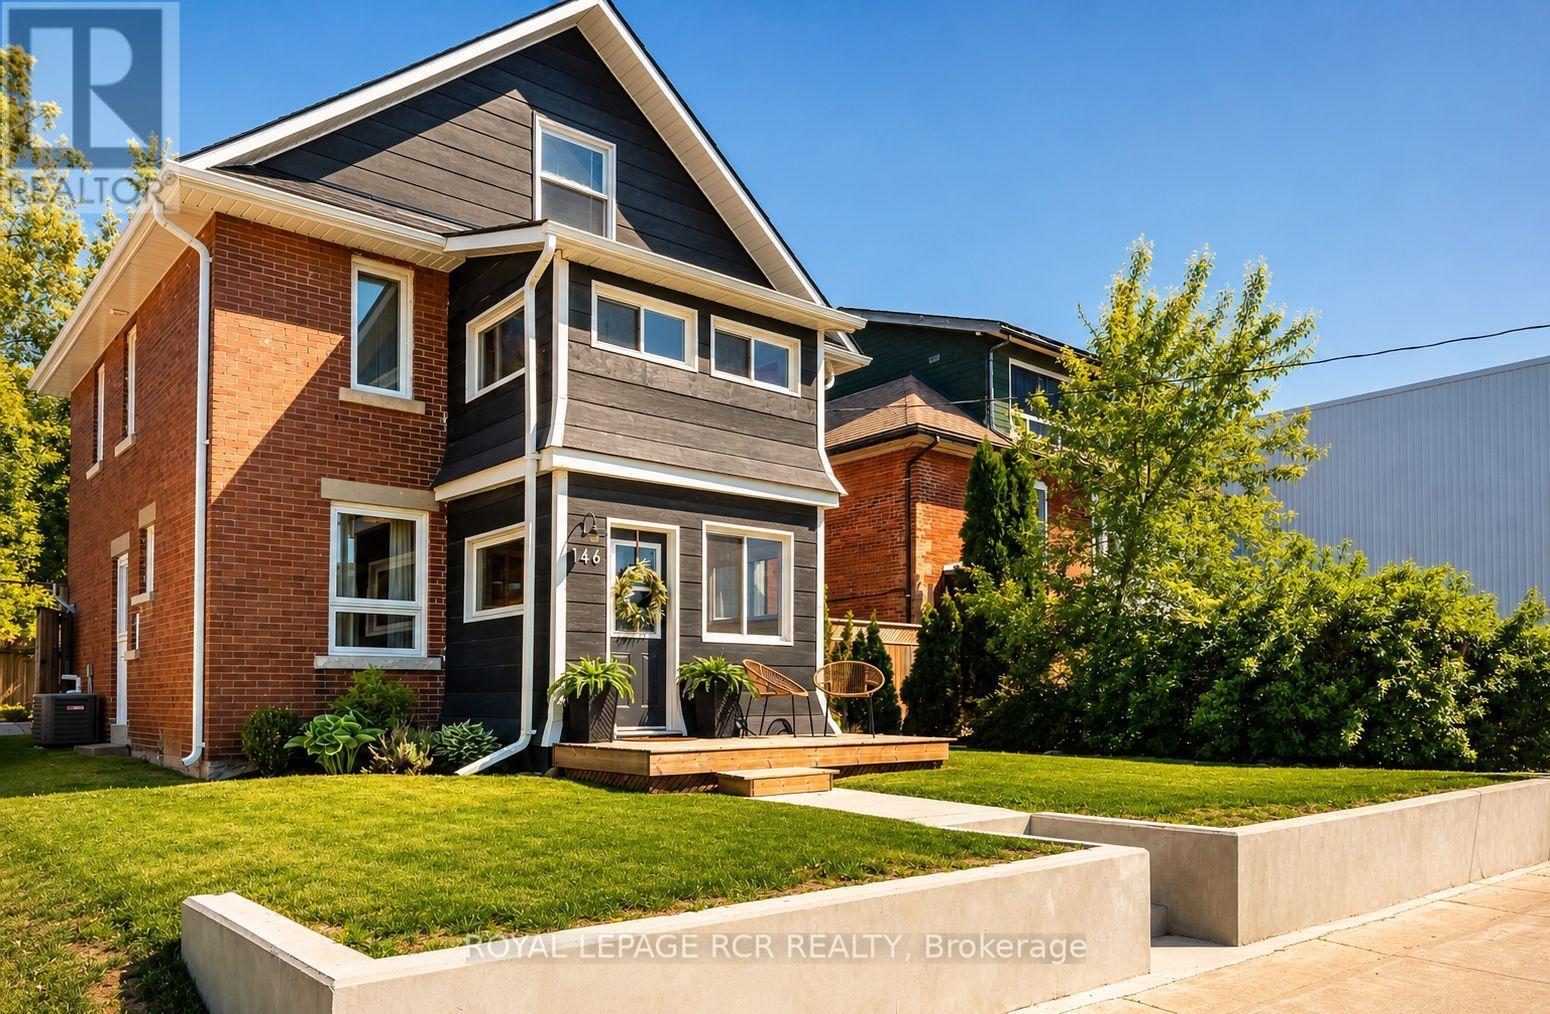
Beautifully restored 1928 Arts & Crafts home featuring original hardwood floors, exceptional woodwork, three bedrooms, a finished third-floor loft ideal as a fourth bedroom, family room or home office, and two fully renovated bathrooms.The updated kitchen features quartz countertops, stainless steel appliances, including a new refrigerator (2025) and dishwasher (2025). Additional updates include a new furnace (2025), water softener (2025), and hot water tank (2026).Situated on a fully fenced 49.5' x 148.5' lot with mature trees, rear lane access, a detached garage and workshop, and parking for up to six vehicles. Downtown location offers exceptional flexibility for residential living, a live-work setup, home-based business, or future investment.Move-in ready and ideally located in downtown Shelburne, this distinctive property combines historic craftsmanship with quality modern updates. (id:67475)
Waterloo, Ontario
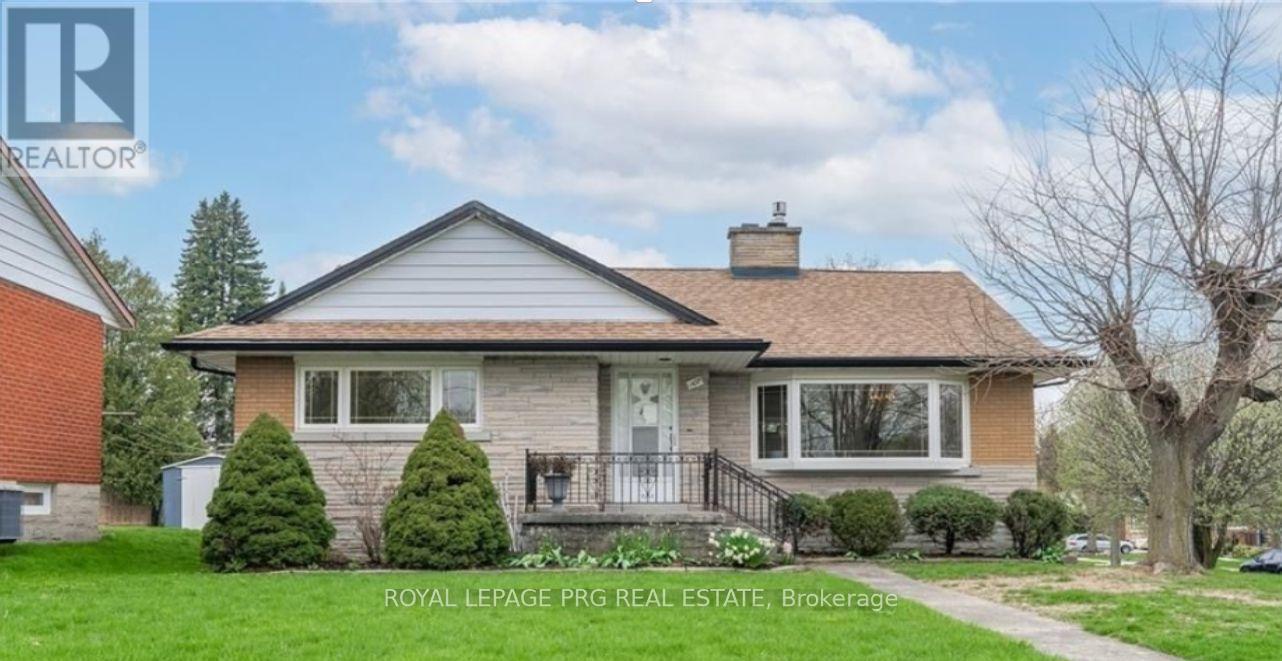
Welcome to this beautiful move in ready raised bungalow in Waterloo's most sought after location with nearly 1500sqft of above ground living space and offering a total of 5 generous sized bedrooms, 3 full washrooms and ample storage. Step into a inviting main floor featuring a bright living and dining room. The large bedroom towards the kitchen may be utilised as a family room. The room at walkout level could be the perfect home office offering work live potential, income helper, in law suite (if city permits)or simply some additional living space. First time buyers forget the cookie cutter home. Fall in love with this airy home with unbeatable individuality and unmistakable charm. There's so much to do here, your weekends will be officially sorted. Investors will spot the huge potential this residential mixed use RMU zoned property has. It is a commuters dream, less than 10 minutes away from Hwy 7 and just minutes away from Uptown. Enjoy city living without compromising convenience. The tree-lined streets in the area, offer a unique character blended with authentic urban lifestyle which new developments just cannot match. Live permanent vacation vibes visiting critically acclaimed restaurants, boutiques and cafes. Everyday errands would be a doddle with shopping, transit and so many amenities nearby. This house is a hop skip and a jump away from the Ion LRT, a stroll away from Mary Allen park and right in the middle of everything that makes Waterloo feel like home. This endearing home with proximity to good schools and universities (Wilfred Laurier),will help you prioritize education as well as engage with the community by way of neighbourhood events, festivals and the farmers market. Plant your roots in this vibrant neighbourhood or simply grow your investment portfolio! The finished room at walkout level with its own entrance could be your home office. One garagespace is being used as an enclosed unheated gym space and can be easily converted back to a garage (id:67475)

Toronto, Ontario
Indulge in Lakeside luxury at this newly built custom property, where contemporary design meets serene natural beauty. Bright expansive floor-to-ceiling windows frame panoramic views, flooding the space with natural light. The main floor boasts an open-concept layout, adorned with bright, contemporary decor & high-end finishes throughout. With five bedrooms, including a primary room nestled in the loft, comfort & privacy abound. The modern kitchen designed with top-of-the-line appliances & sleek finishes, while the living room features a striking stone wall with a fireplace, perfect for cozy evenings. Convenience meets sophistication with remote-controlled blinds on the main floor & automatic blinds upstairs. A separate entrance leads to a spacious basement apartment with living room, kitchen, two bedrooms and full bathroom. While the large backyard beckons for outdoor enjoyment. Dual furnaces & AC units ensure climate control throughout. This residence harmoniously blends luxury, comfort & natural beauty, offering a serene retreat near the water's edge. (id:67475)
Halton Hills, Ontario
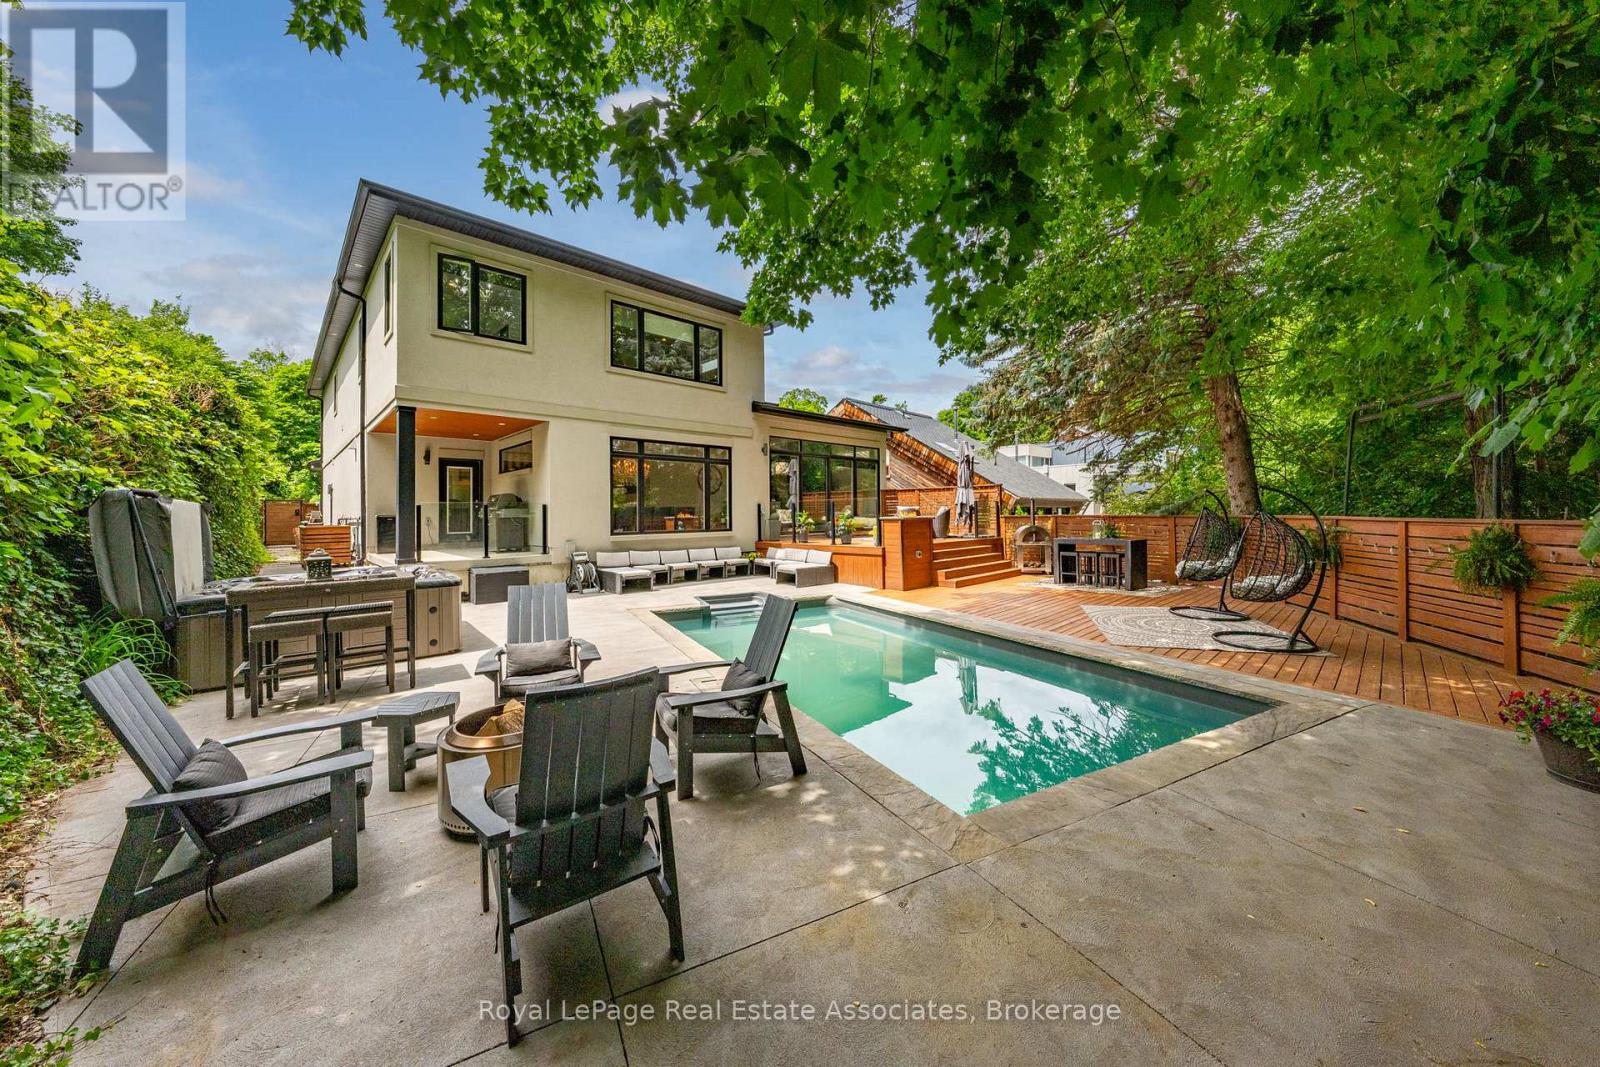
WOW! Stunning Custom-Built Home By LaRey Homes (2019) In Georgetown's Coveted Park District, Just Steps To Downtown Shops And Restaurants, The Fairgrounds, Library, Church And Cedarvale Park. This Custom Home Was Thoughtfully Designed For Both Everyday Living And Entertaining. Soaring 11' Ceilings In The Main Floor Bedroom And Living Room, Engineered Hardwood Throughout The Main Living Areas & Bedrooms, And Oversized Windows For An Abundance Of Natural Light. The Kitchen Is A Chef's Dream Come True! The Kitchen Is Completed With A Premium GE Monogram and Electrolux Appliances, An 11' Centre Island With Built In Beverage Fridge, Walk-In Pantry, And Walkout To The Covered BBQ Area. Upstairs, The Luxurious Primary Suite Boasts Two Walk-In Closets And A Spa-Inspired Ensuite. Two Additional Bedrooms With Walk-In Closets. A 4 Piece Bathroom, Walk In Linen Closet And Laundry Room Also Grace The Upper Level. The Fully Fenced Private Backyard Is An Entertainer's Dream With An Inground Pool, Hot Tub, Multiple Seating Areas, And A Natural Gas Fire Feature. A Separate Side Entrance Leads To The Basement With 9' Ceilings, Framed For A Future Two Bedroom Suite With Plumbing Rough-In. Complete With A Double Garage, Parking For 7 Vehicles Total. This Is A MUST SEE! (id:67475)
Halton Hills, Ontario
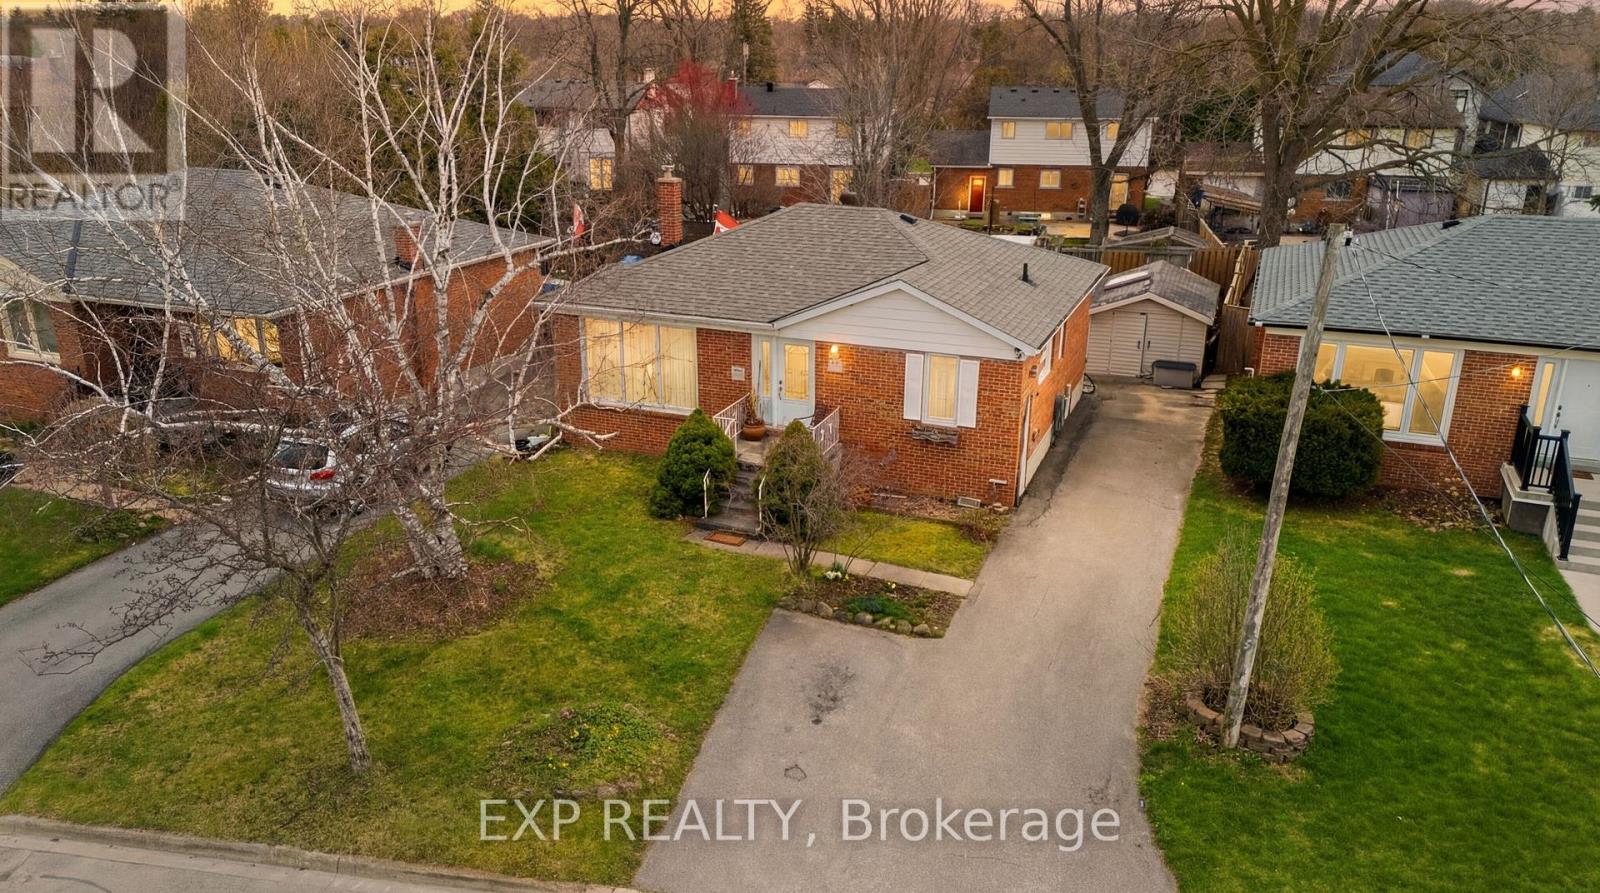
Welcome to this spacious and versatile home in the heart of Halton Hills. Featuring 3+1 bedrooms, 2 kitchens, and 2 bathrooms, this property offers a functional layout ideal for extended families, in-law living, or added flexibility.Bright principal rooms and a well-designed floor plan provide comfortable everyday living with plenty of space to grow. Located in a family-friendly neighbourhood close to parks, schools, shopping, and transit, with convenient access to major commuter routes and GO services.A great opportunity to own a flexible home in a desirable and established community. (id:67475)
Bluewater, Ontario
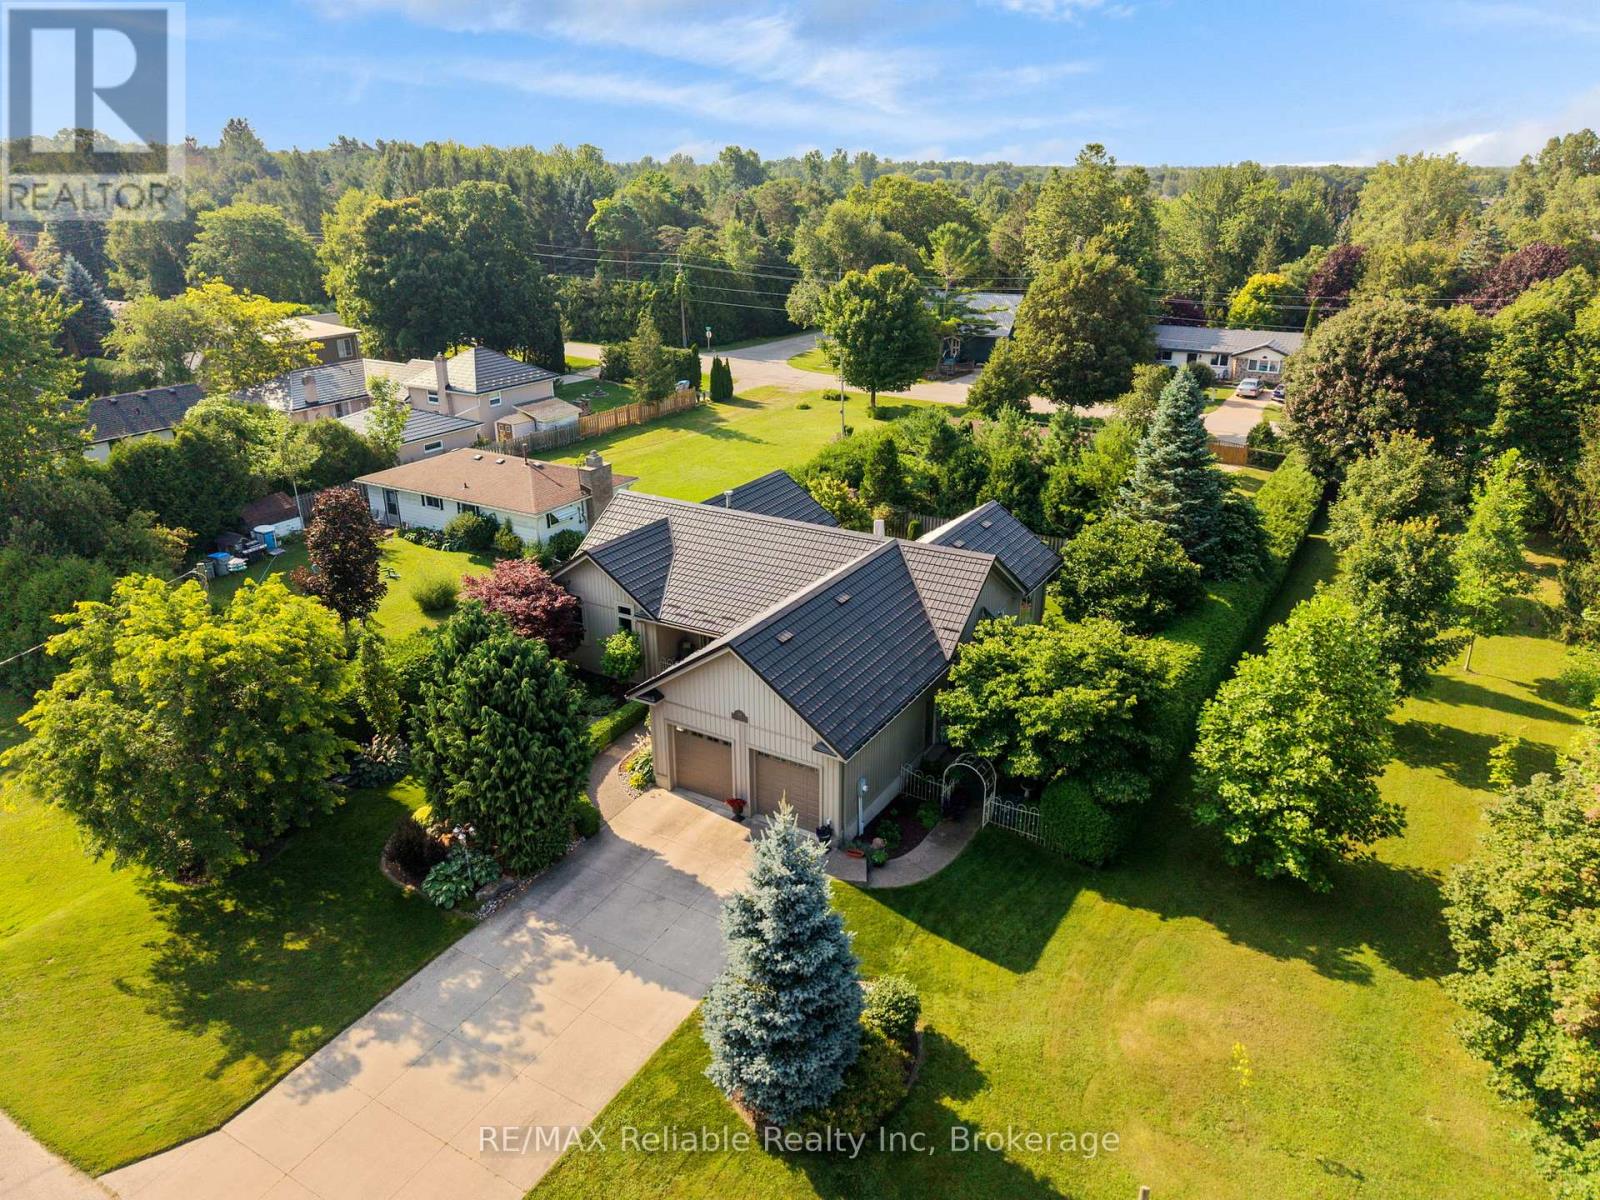
PRIVACY, luxury, and an unbeatable location. Welcome to 54 Victoria Street in the heart of Bayfield. Tucked away on a quiet dead-end street, this exceptional home is just half a block from Lake Huron with quick beach access and a walking trail directly west of the property. This home is designed for comfortable main-floor living which showcases hardwood flooring, vaulted ceilings, and innovative Magic Windows and Doors that fill the home with natural light. The spacious primary suite is a true retreat, complete with patio doors leading to the covered back deck, a walk-in closet, and a luxurious 5-piece ensuite featuring in-floor heating, double sinks, a soaker tub, and a tiled walk-in shower. The custom kitchen by Martin Wood Design is both stylish and functional, offering quartz countertops, stainless steel appliances, a centre island, and elegant built-in cabinetry in the dining area. Downstairs, the in-floor heated basement includes two additional bedrooms, a full bathroom, and a welcoming family room -ideal for entertaining or hosting overnight guests.The attached double-car garage features durable epoxy flooring for a clean, organized space. Additional features include central vacuum, a 200-amp electrical service, and an air exchanger. Step outside to your own PRIVATE backyard oasis. Enjoy the covered deck with an automatic awning, an additional sun deck, and beautifully landscaped grounds surrounded by mature trees, creating exceptional privacy where you can relax without seeing neighbouring properties. This is a rare opportunity to enjoy peaceful living just steps from Bayfield's shops, restaurants, and sunsets over Lake Huron. (id:67475)
Guelph, Ontario
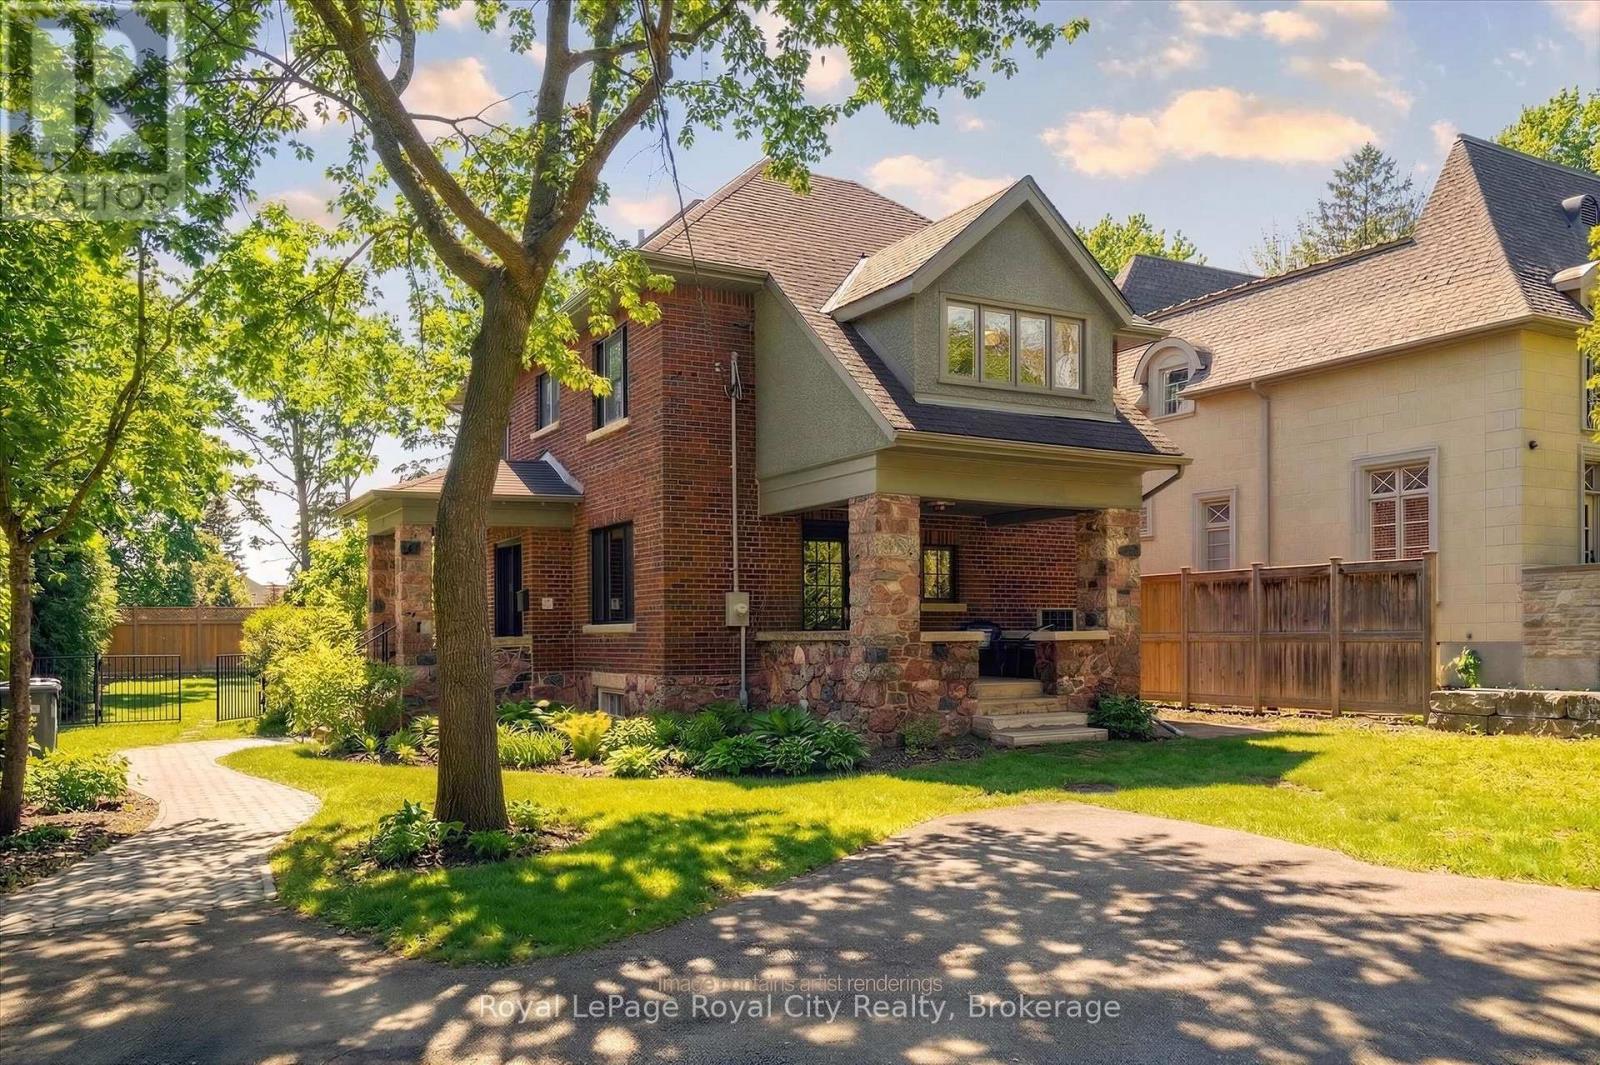
Welcome to 87 University Avenue West, a beautifully reimagined 2.5-storey home in one of Guelph's most sought-after neighbourhoods. Extensively renovated, this property seamlessly blends timeless character with modern design and high-quality upgrades throughout. Offering 3 bedrooms and 4 bathrooms, this home delivers exceptional space and functionality for families and professionals alike. Thoughtfully updated, including a new 200 amp electrical service (2025) and electrical panel, copper wiring, heat pump/AC (2025) and smart switches throughout, adding modern convenience and control. The interior showcases a complete transformation, featuring a bright, well-designed layout with engineered hardwood flooring throughout and a stunning custom Bamco kitchen that anchors the home with both style and functionality. Thoughtful finishes and updated fixtures create a cohesive and contemporary feel. The additional half-storey adds versatility-perfect for a 4th bedroom, home office, or bonus living space. Outside, the property offers a pool-sized yard with excellent potential for an ADUs (accessory dwelling unit(s)), adding flexibility for future use. Just steps from the University of Guelph and close to Stone Road Mall, along with shopping, parks, transit, and walking distance to Downtown. Location, location, location! (id:67475)
Native Leased Lands, Ontario
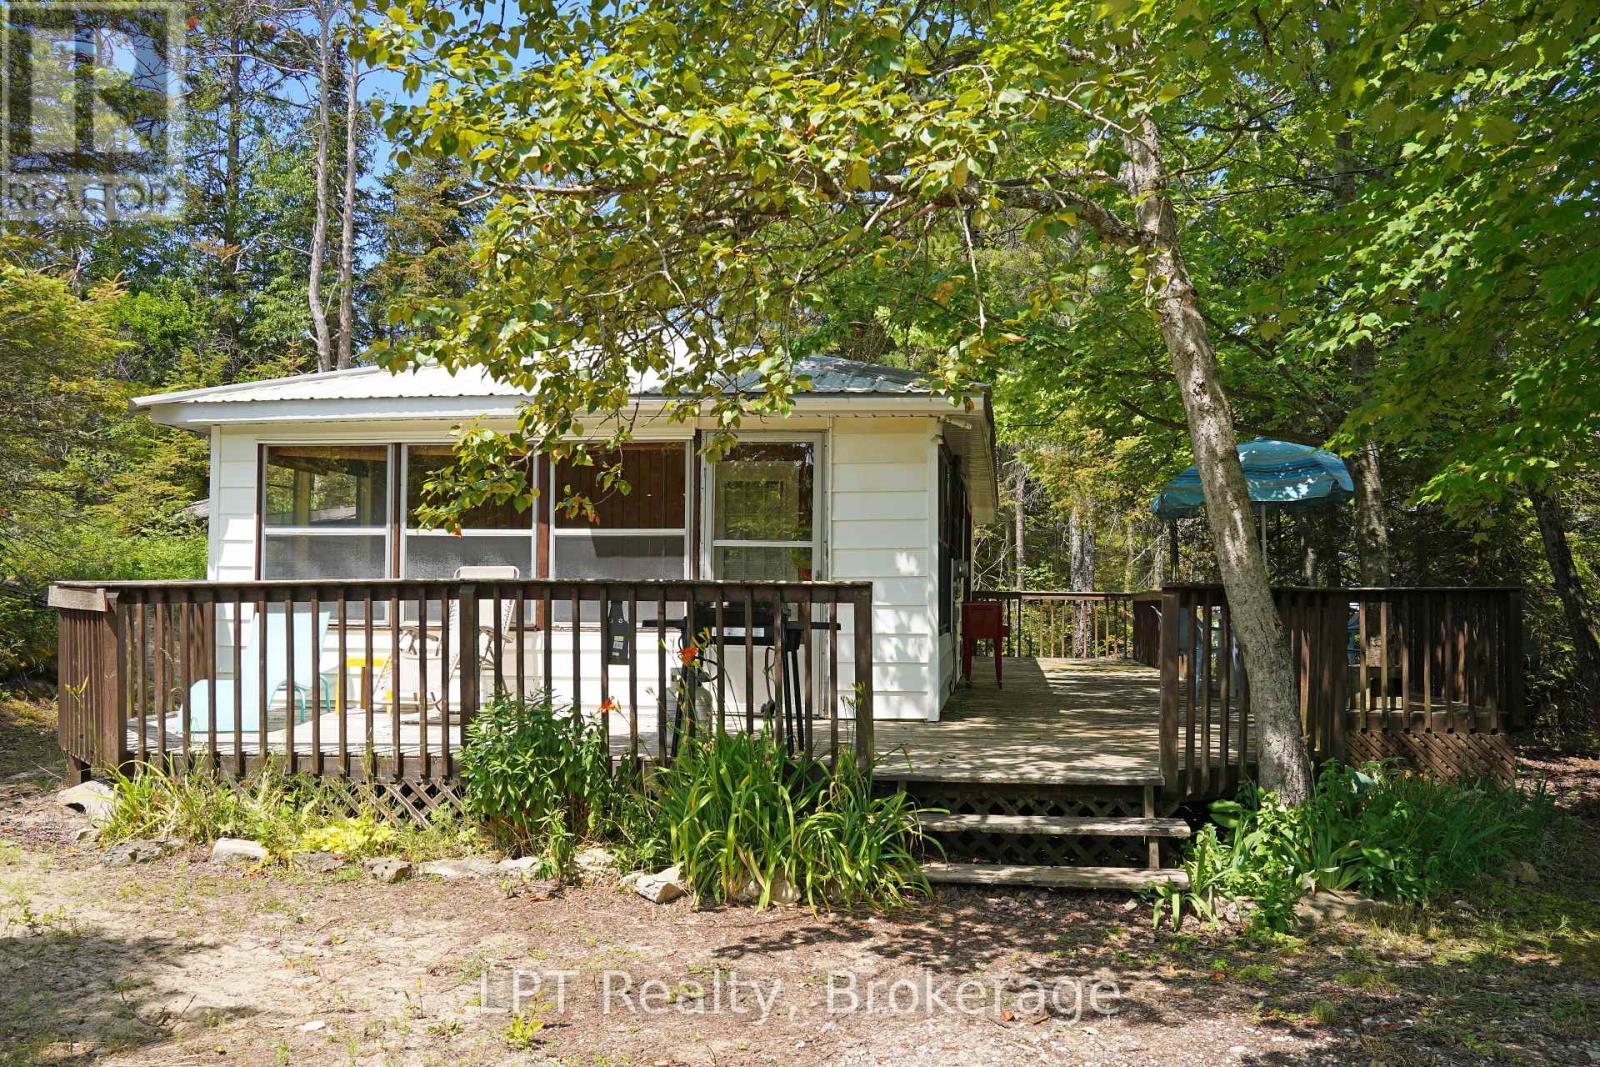
Discover the charm of Bruce Peninsula cottage living at 14 Sog-Je-Wa-Sa Drive, where relaxation and waterfront adventures are just steps from your door. Located only a one-minute walk from public water access, this inviting three-bedroom, one-bathroom cottage is the perfect escape for families, weekend adventurers, or anyone looking to enjoy life near the water. Inside, you'll find a bright and welcoming layout designed for easy cottage living. The spacious sunroom is the heart of the home, offering the perfect place to enjoy your morning coffee, gather with family and friends, or unwind after a day on the water. Three comfortable bedrooms provide plenty of space for guests, making it easy to create lasting memories together. Spend your days kayaking, paddleboarding, boating, fishing, or swimming in the crystal-clear waters of the Bruce Peninsula, then return home to relax in the peaceful surroundings. Whether you're enjoying summer evenings around the fire, exploring nearby trails, or simply soaking up the quiet atmosphere, this property delivers the lifestyle so many dream about. Conveniently located near local amenities, marinas, beaches, and some of the Bruce Peninsula's most beautiful natural attractions, this cottage offers the ideal balance of recreation and relaxation. Whether you're searching for your first cottage, a family getaway, or an investment opportunity, 14 Sog-Je-Wa-Sa Drive is your chance to own an affordable piece of Ontario's premier cottage country. (id:67475)

Minto, Ontario
Welcome to 9540 Ayton Road, a classic country property offering the space, privacy, and flexibility that are becoming increasingly difficult to find. Situated on 1.7 acres surrounded by mature trees and open green space, this 4-bedroom, 3-bathroom brick home with an 800+ sq.ft shop, combines historic character with the practicality needed for modern family living. Inside, you'll find generous sized rooms, high ceilings, original woodwork, hardwood flooring, and large windows that fill the home with natural light. Multiple living and gathering spaces provide room for both everyday life and entertaining, including two main-floor living rooms, a formal dining room, and a spacious kitchen complete with a butler's pantry. The layout offers excellent flexibility, with a main-floor den that can serve as a home office, guest room, or additional bedroom. Upstairs, the expansive primary bedroom features a walk-in closet and private ensuite, while three additional bedrooms, an additional full bathroom, and a large family room create plenty of space for growing families or multi-generational living. Outside, the property truly shines. The detached shop is ideal for hobbyists, mechanics, storage, or recreational equipment, while the surrounding acreage offers endless opportunities to garden, play, entertain, or simply enjoy the peace and quiet of country living. Mature trees frame the property, creating a private setting that's difficult to replicate, including the hydro and water hookups for your camping trailer! Located just minutes from Harriston and an easy drive to surrounding communities, this is a rare opportunity to enjoy the space and freedom of a rural property without sacrificing convenience. Whether you're looking for room to raise a family, pursue your hobbies, or simply enjoy a quieter pace of life, 9540 Ayton Road delivers the kind of country lifestyle many buyers are searching for. (id:67475)

Bracebridge, Ontario
OPEN HOUSE- SAT AUG 29nd @ 1-3 PM. Welcome to this beautifully maintained 3-bedroom, 2.5-bathroom home, ideally located in a sought-after Bracebridge neighbourhood just steps from the Recreation Centre and High School, and within walking distance to downtown amenities, shopping, restaurants, and trails.Built just eight years ago, this bright and modern home offers an excellent layout for families and professionals alike. The main floor features an inviting open-concept design with a spacious living room, dining area, and kitchen that seamlessly flow together, creating the perfect space for everyday living and entertaining. A walkout to the rear yard extends your living space outdoors, while a convenient 2-piece powder room and direct access to the attached garage complete the main level.Upstairs, you'll find three generous bedrooms and a 4-piece main bathroom, including a spacious primary suite featuring its own private 4-piece ensuite bath. Large windows throughout the home provide an abundance of natural light, creating a warm and welcoming atmosphere.Additional features include a double attached garage, high-efficiency natural gas furnace, central air conditioning, HRV system, six included appliances, and the convenience of full municipal services. The full unfinished basement offers excellent storage space and future development potential, complete with laundry facilities and a separate side entrance that may lend itself to an in-law suite or potential basement apartment (subject to municipal approvals).Offering modern construction, low-maintenance living, and an unbeatable location close to schools, recreation, and downtown amenities, this is an exceptional opportunity to own a turnkey home in the heart of Bracebridge. (id:67475)
Brockton, Ontario
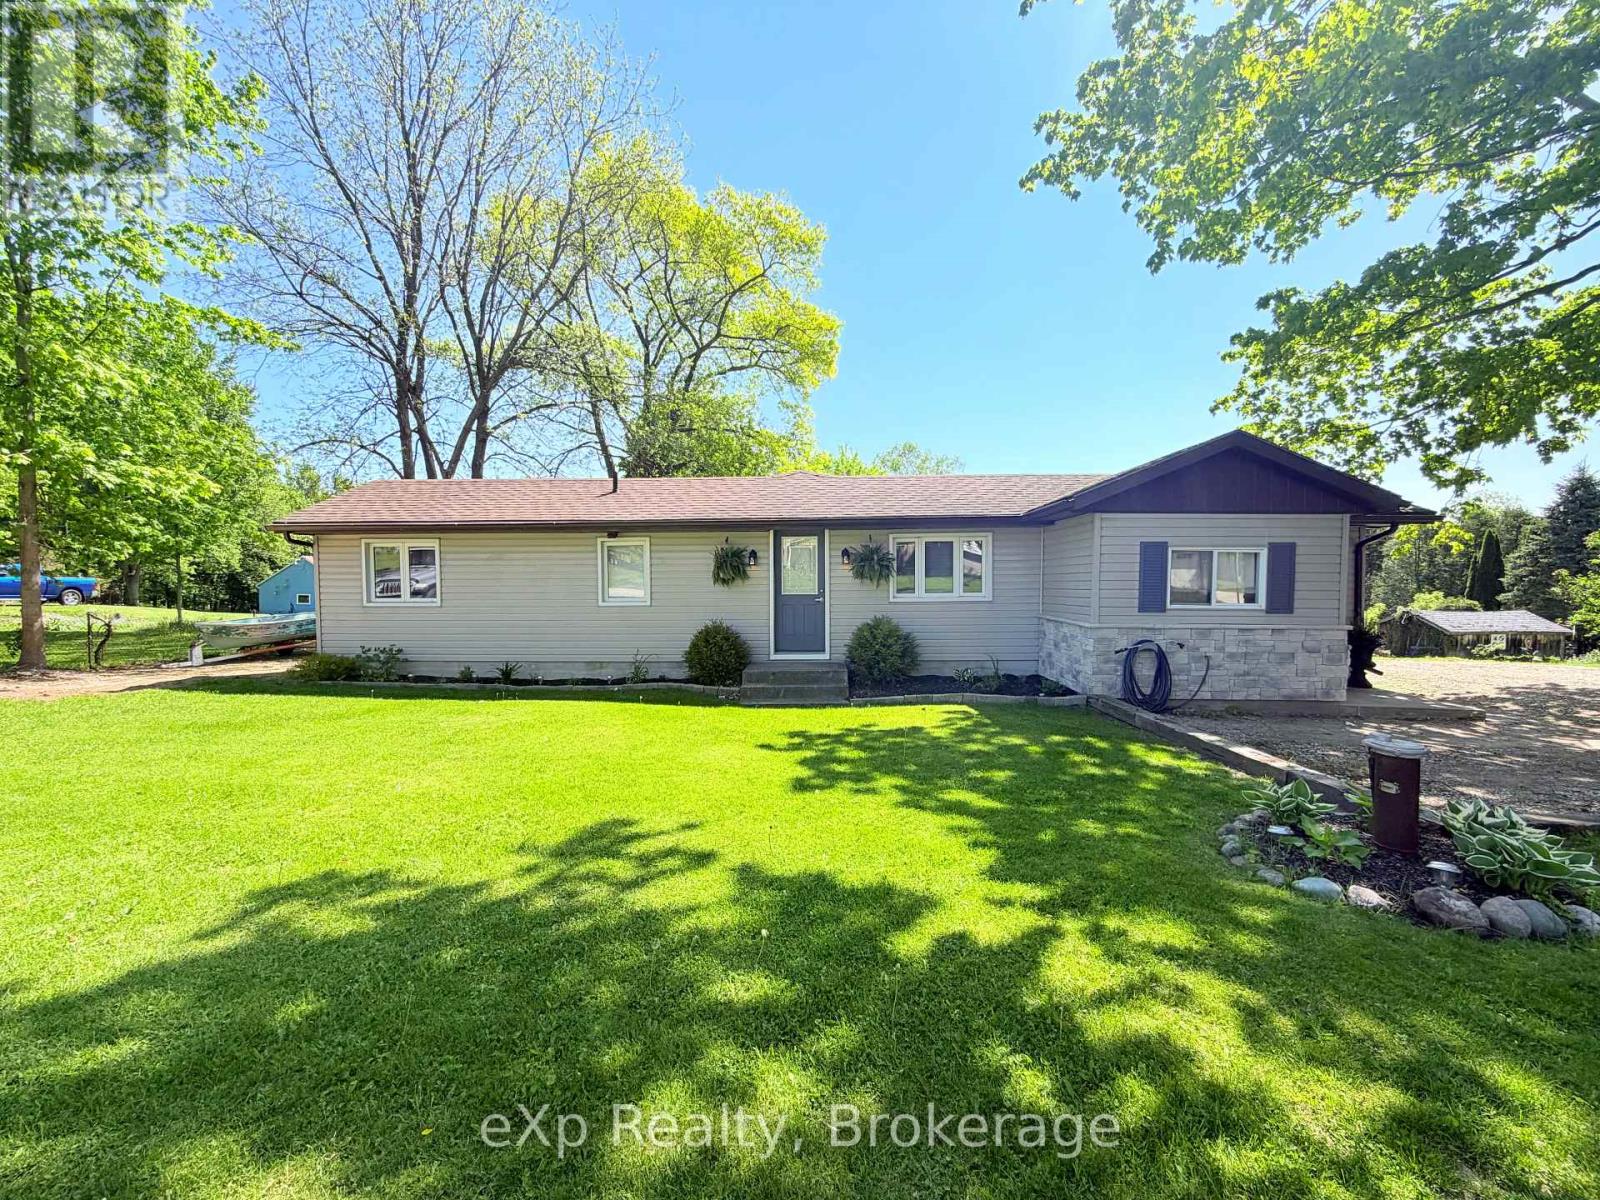
Welcome to 12 Union Street N, Riversdale. This cute home sits on a beautiful private lot, just steps away from the Teeswater River. Inside, you'll find two good-sized bedrooms, an eat-in kitchen, a full bathroom, and a bright, updated great room featuring a cozy wood stove. With plenty of parking and short commutes to both Kincardine and Walkerton, this home offers great value and a peaceful setting. Definitely worth checking out! (id:67475)
Owen Sound, Ontario
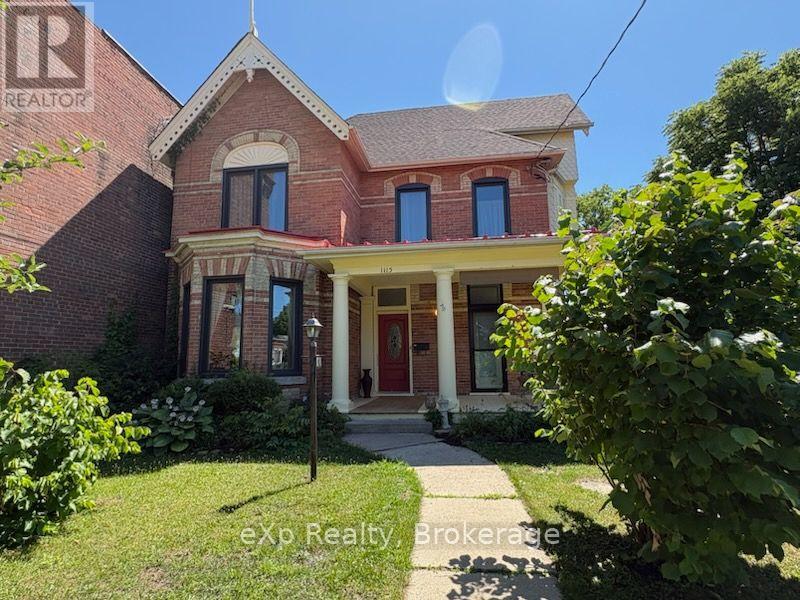
Character, Sustainability, & Room to Grow in the Heart of Owen Sound. Tucked away in a private, sun-drenched setting that balances seclusion with urban convenience, this exceptional 4-bedroom, 1.5-bath century home features a premium green retrofit, a separate audio studio, and over 2,500 sq. ft. of character-filled living space. The main floor features a formal living room and a large formal dining room, both featuring vintage fireplaces. The main floor also includes a spacious family room and a flexible bedroom perfect for guests or a home office. Upstairs, the expansive primary retreat includes space for a private sitting area, alongside two additional bedrooms with large closets and a practical laundry room. The attic offers fantastic potential for a future creative retreat or playroom. Optimized for a fossil-fuel-free future, this home seamlessly blends historical charm with high-performance mechanicals updated in 2024/25. Heating and cooling are powered by a cold-climate air-source heat pump, paired with a heat pump hot water system and a new 200-amp electrical service. A spray-foam insulated foundation and attic couple with triple-glazed windows (2024) to ensure an exceptionally quiet, energy-efficient interior. Outside, an exterior outlet near the driveway offers convenient overnight EV trickle-charging. Step outside into a private front yard featuring a rebuilt covered porch with a classic swing, two productive apple trees, and lush, thoughtfully cultivated grounds that create a unique microclimate, an absolute dream for avid gardeners. At the rear, a seamless addition houses a separate, soundproofed, and acoustically designed audio studio. Equipped with its own independent 2025 heat pump system (heating/cooling) it provides the ultimate professional setup for a musician, podcaster, or remote worker. Premier Location: Enjoy unbeatable walkability just steps from the YMCA, the harbour, downtown dining, shopping, and scenic waterfront strolls. (id:67475)
Brockton, Ontario
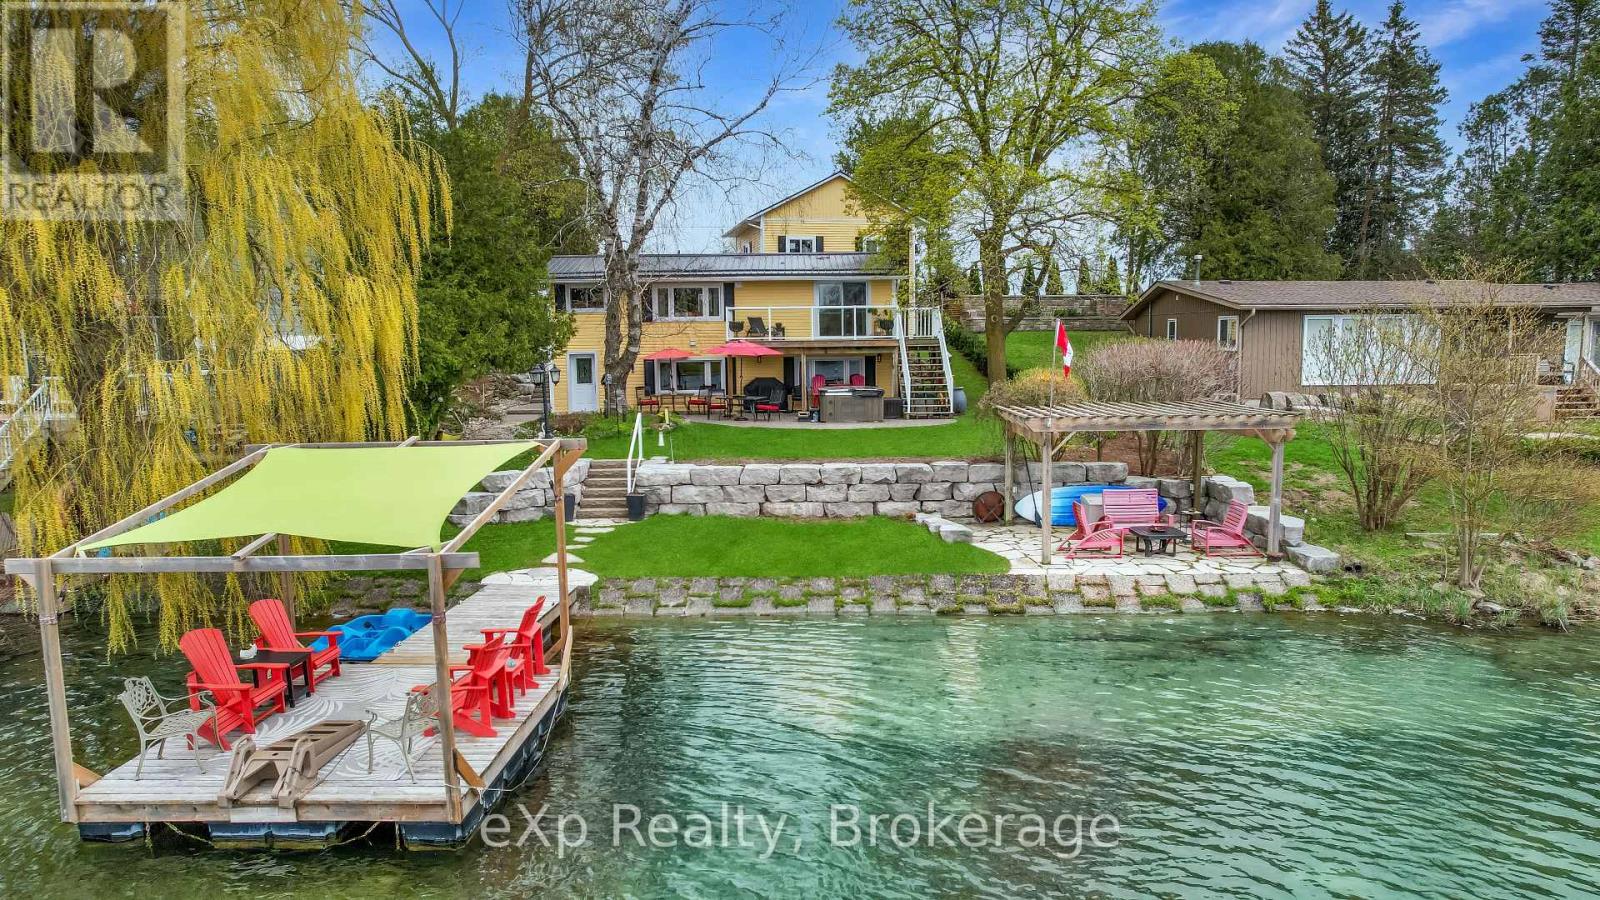
Escape to lakeside living on Marl Lake, just minutes from Hanover. This inviting 2-bedroom home offers stunning water views and a seamless connection to the outdoors, with a walkout from the kitchen directly to the lake-perfect for morning coffee or evening sunsets. The spacious primary bedroom features a large private balcony overlooking the water, creating your own personal retreat. A detached 2-car garage with additional storage underneath provides plenty of room for vehicles, tools, and lake toys. A rare opportunity to enjoy peaceful waterfront living with the convenience of town just minutes away. (id:67475)
Brockton, Ontario
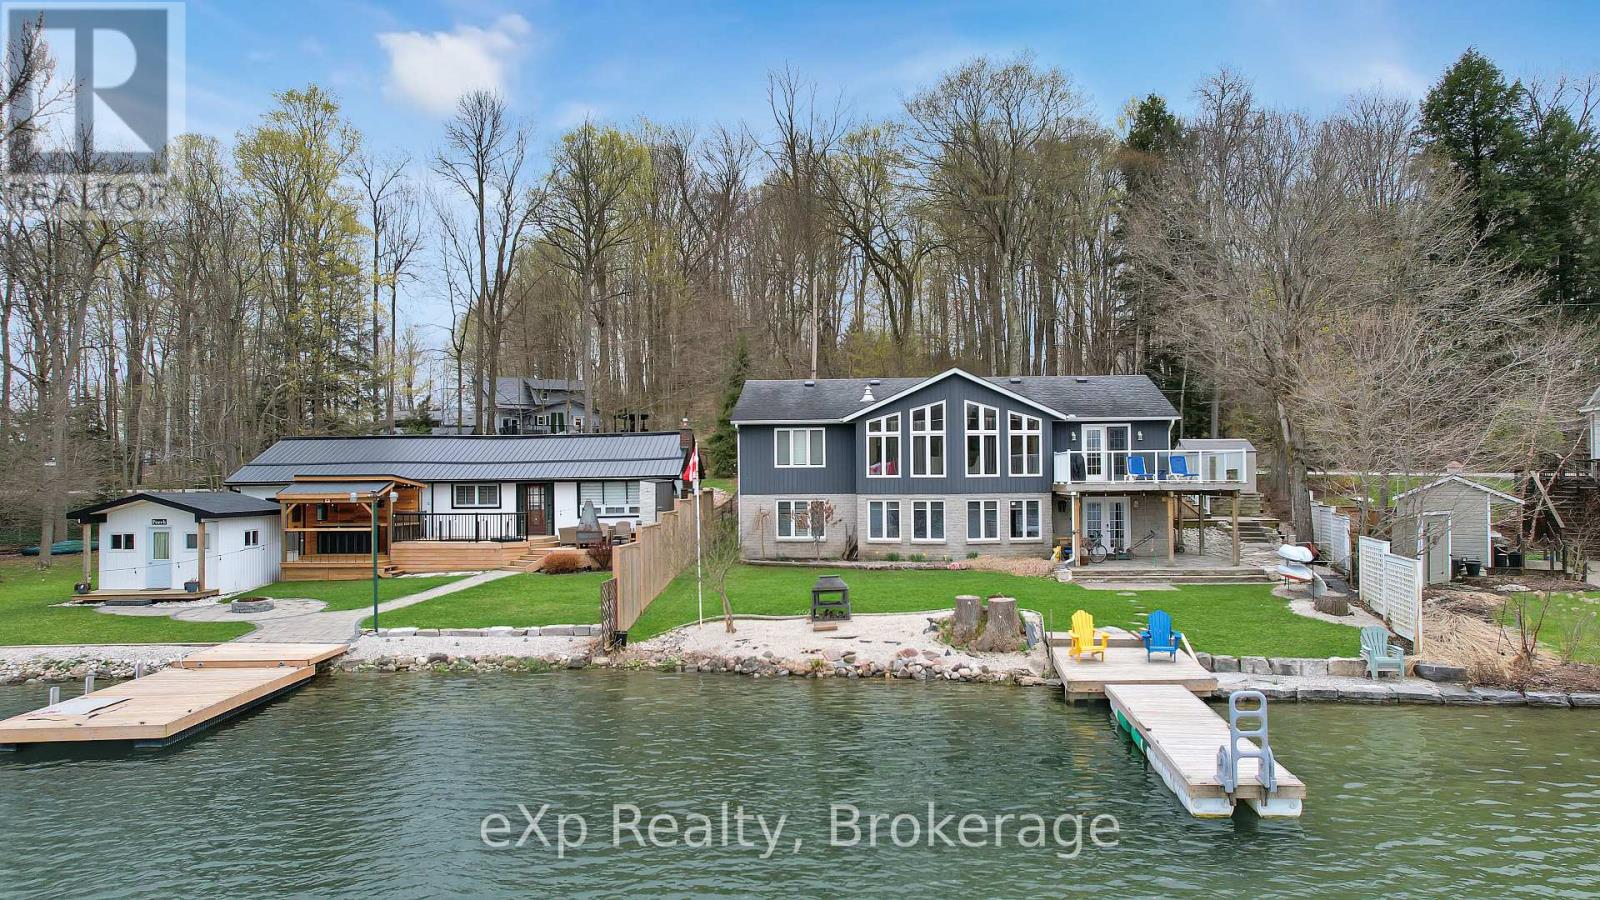
Waterfront home on Lake Rosalind, this well-maintained 2+1 bedroom property offers stunning panoramic lake views. The finished lower level features a walkout directly to the water, perfect for easy lake access. Set on a private, beautifully landscaped lot just minutes from Hanover, the home is serviced by natural gas and municipal water. Park your car out front and keep your boat in the water-this is lakeside living at its best. (id:67475)
Tiny, Ontario
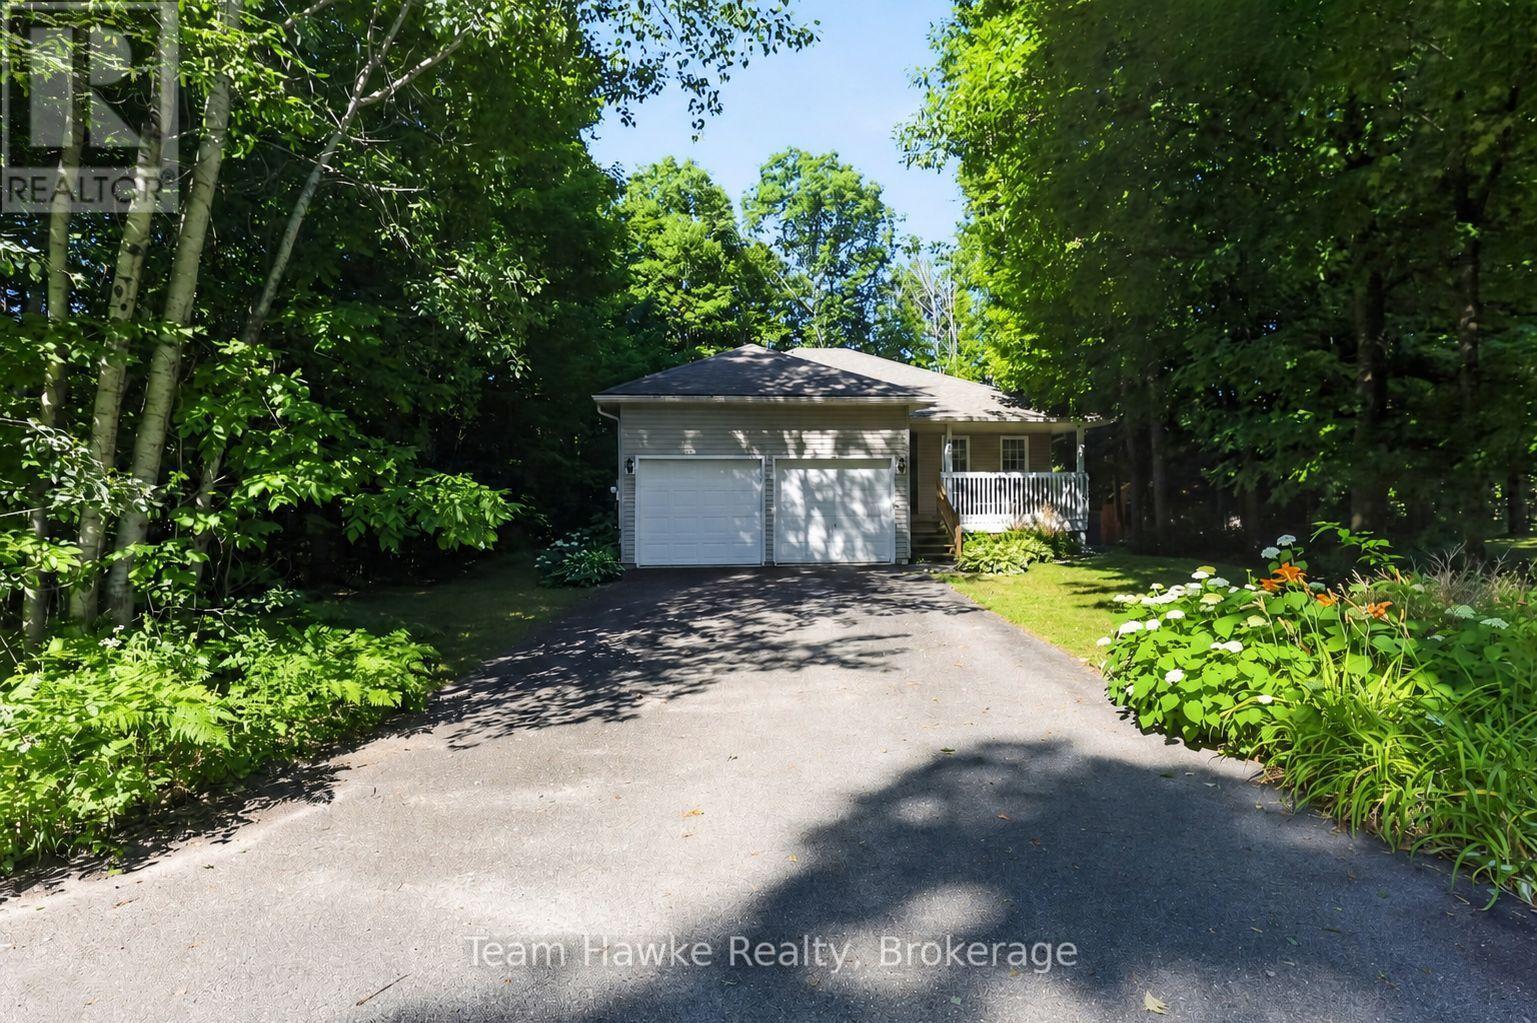
Move in right away and start enjoying the lifestyle you've been waiting for! Immediate occupancy is available with this charming turnkey raised bungalow in the heart of Tiny Beaches. Offering 3 bedrooms, 2 full bathrooms, and a fully finished basement, this home is ready for you and your family without the wait. The open-concept kitchen and living area is perfect for everyday living, with a seamless walkout to the rear deck where you can soak in the hot tub under the stars. A beautifully landscaped backyard sets the stage for outdoor relaxation or entertaining, surrounded by the natural beauty of this peaceful community. The double car attached garage provides plenty of space for vehicles and storage, while the finished lower level offers room for family gatherings, a home office, or a cozy retreat. Located just a short stroll from the sandy shores of Tiny Beaches, you'll enjoy cottage-country tranquility with the convenience of being only 45 minutes to Barrie and under 2 hours to the GTA. This is your chance to settle in quickly and start making memories in a home and location that truly has it all. (id:67475)
Wasaga Beach, Ontario
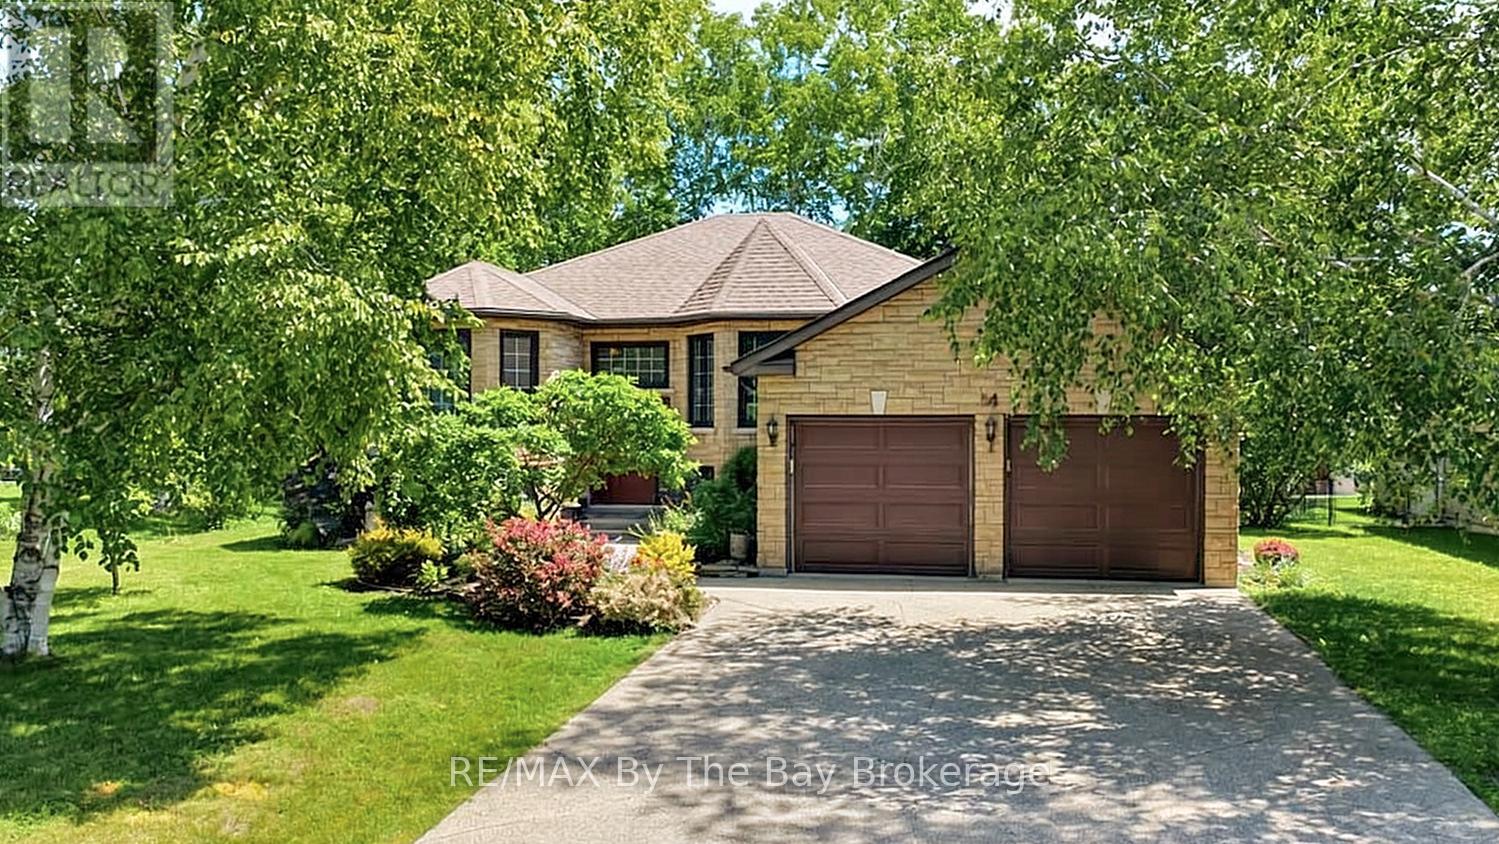
Welcome to this beautiful all brick and stone home located in one of the area's well-established neighborhoods, wonderful curb appeal. Situated on a generously sized landscaped lot, this property offers the perfect blend of privacy, space, and stunning golf course views, backing directly onto the 6th hole of Marlwood Golf Course.The bright and inviting main floor features new flooring throughout and offers a functional layout with 3 bedrooms and 2 bathrooms, making it ideal for families, retirees, or those seeking room to grow. Main floor laundry and no carpet in the entire home. Large windows thruout the home while showcasing picturesque views of the beautiful surroundings.The lower level expands your living space with a large recreation room, an additional bedroom, and two unfinished rooms ready for your personal touch-perfect for a home gym, office, workshop, hobby room, or additional living space.Enjoy peaceful mornings overlooking the golf course, mature landscaping, and the charm of a neighborhood known for its larger lots and pride of ownership. This exceptional home offers comfort, potential, and an unbeatable location. Large double garage with a mandoor to the yard and a concrete driveway that can accomodate 4 extra cars. Don't miss this opportunity to enjoy golf course living in the heart of Wasaga Beach! (id:67475)

New Tecumseth, Ontario
Enjoy easy, carefree living in this quiet and welcoming condo community. Forget about cutting grass or shovelling snow and spend more time enjoying life! This large bungalow-style unit offers 2 bedrooms, 2 bathrooms, an updated kitchen with pantry and stainless steel appliances. Walkout to exclusive terrace with well kept flower beds establishing a peaceful outdoor space. A unique glass-ceiling atrium fills the building with natural light creating a warm and inviting atmosphere. Residents also have use of a social room with kitchen facility, perfect for get-togethers and special occasions. Conveniently located within walking distance to groceries, medical building, pharmacy, parks and everything you need. This condo also includes in-suite laundry, spacious loft storage, a private parking spot as well as guest parking for visitors. Whether you're looking to downsize, a first-time buyer, or simply wanting a more low-maintenance lifestyle, this spotless condo offers comfort, convenience, and easy living all in one. (id:67475)

Oakville, Ontario
This beautifully maintained 4-bed, 3.5-bath family home situated on a premium ravine lot backing onto protected greenspace, offering exceptional privacy with no rear neighbours & peaceful natural views. Located in one of Oakville's sought-after family-friendly communities, this home is just min to Oakville Trafalgar Memorial Hospital, parks, shopping, top-rated schools, & major highways. Designed with both comfort & functionality in mind, this move-in ready home features 10-foot ceilings on the main floor, hardwood flooring throughout, neutral décor, & a thoughtfully designed layout. The main flr office provides the ideal work-from-home space, while additional sound insulation enhances everyday comfort. The open-concept living & dining rms are anchored by a striking three-sided gas fireplace & flow seamlessly into the spacious kitchen, featuring quartz countertops, stainless steel appliances, a centre island, ample cabinetry, & a bright breakfast area with walkout to the backyard deck. The living rm overlooks the private ravine setting, creating a beautiful backdrop for everyday living. Cat6 ethernet connectivity is also available in the living rm. A standout feature of this home is its upgraded bdrm configuration, offering the rare benefit of two ensuite bdrms on the second level. The spacious primary suite features a raised ceiling & a luxurious 5-piece ensuite complete with a separate glass shower, soaker tub, & double vanity. A secondary bedroom enjoys its own private 3-piece ensuite, ideal for guests, older children. Two additional bedrms, both with Cat6 ethernet connectivity, share access to the main family bathroom. second-floor laundry completes the upper level. The unfinished basement provides a blank canvas for future customization & additional living space. Offering a premium ravine setting, an upgraded floor plan with two ensuite bath, & a highly desirable location close to every amenity, this family home is ready for its next owners to move in & enjoy. (id:67475)
Whitchurch-Stouffville, Ontario
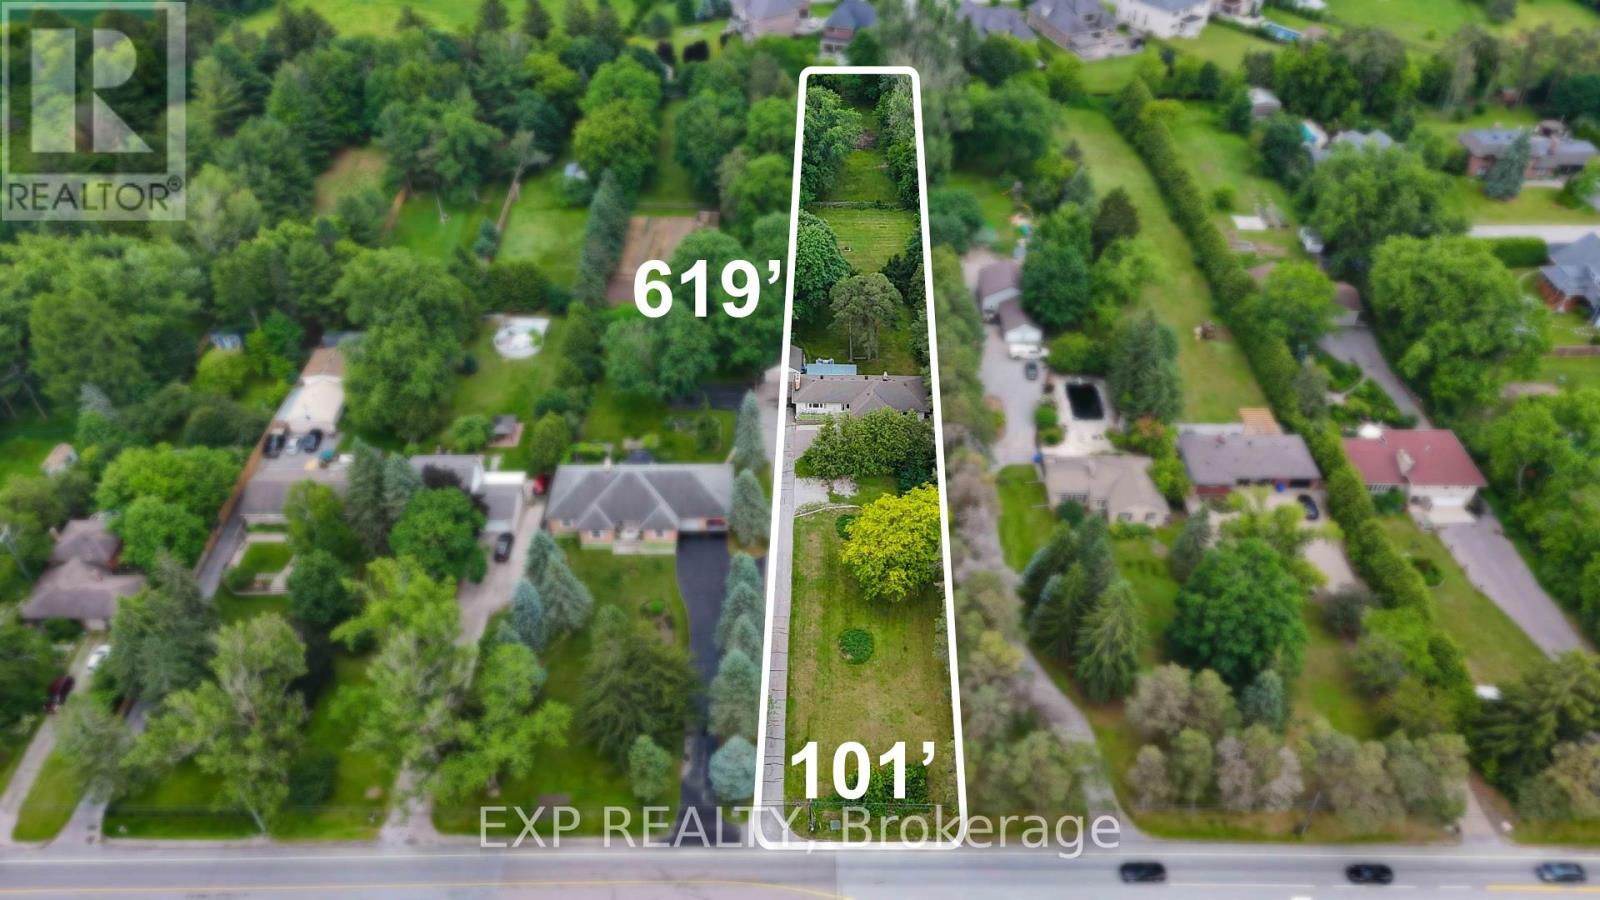
Rare opportunity to own a private 1.44-acre property in the highly sought-after community of Ballantrae. Set on an impressive 101 ft x 619 ft mature treed lot, this property offers exceptional privacy and endless possibilities. The spacious bungalow features 4 bedrooms and 2 full bathrooms on the main level, an upgraded kitchen with stainless steel appliances, and a separate basement apartment with its own entrance, kitchen, bedroom, 4-piece bathroom, and laundry facilities. The lower-level suite is a registered Second Suite with the Town of Whitchurch-Stouffville and has also received Electrical Safety Authority (ESA) approval, offering excellent potential for rental income, multi-generational living, or extended-family accommodations. Municipal water service is connected to the home, while the existing operational well and pressure tank remain in use for watering the lawn and landscaping, helping reduce outdoor water costs. Surrounded by luxury estate homes and conveniently located minutes from Highway 404, golf courses, parks, shopping, restaurants, and everyday amenities. Renovate, expand, invest, or build your dream estate home in one of York Region's most desirable communities. Enjoy the unique lifestyle that Ballantrae is known for, with estate-sized properties, mature tree-lined streets, and a peaceful country setting, all just minutes from Stouffville, Aurora, shopping, dining, recreation, and commuter routes. A rare opportunity to enjoy privacy, space, income potential, and future redevelopment opportunities in one of York Region's most sought-after estate communities. (id:67475)
Wasaga Beach, Ontario
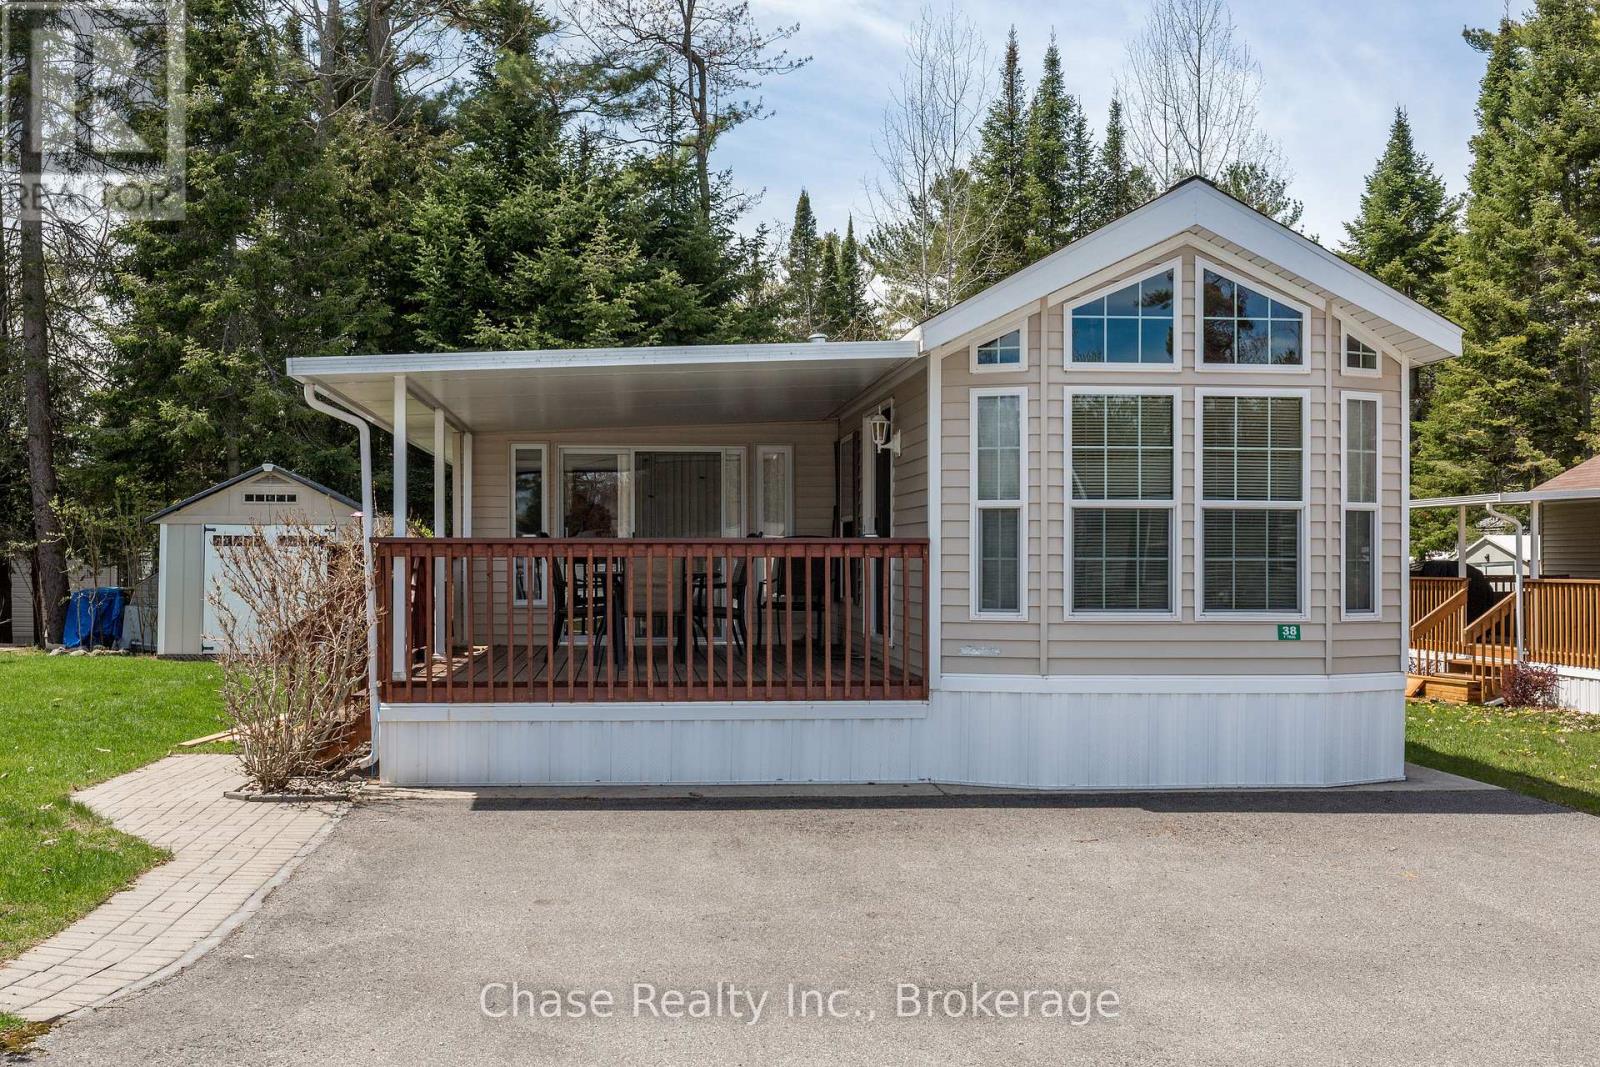
Escape to resort-style living at the highly sought-after Popular Country Life Resort! This beautifully maintained seasonal mobile trailer offers 7 months of enjoyment on a private lot, giving you the perfect balance of community fun and personal retreat. The resort is packed with amenities for the whole family, including pools, splash pads, playgrounds, mini putt, pickleball courts, and so much more.Step inside to discover a bright and inviting interior featuring vaulted ceilings and a thoughtfully designed layout that's perfect for creating lasting family memories. Outside, enjoy your spacious private deck-ideal for morning coffee, summer BBQs, or relaxing evenings surrounded by nature. The property also includes a large shed with plenty of storage space for all your seasonal gear and outdoor essentials.Charming, comfortable, and being sold furnished, this turnkey getaway is ready for you to move in and start enjoying resort life from day one. Whether you're looking for a peaceful retreat or a fun-filled family escape, this property has it all! Seasonal camping fees are $8,333.75 for the full season. (id:67475)

Whitby, Ontario
Welcome to this beautifully upgraded detached 4-bedroom, 3-washroom home in the highly sought-after Whitby Meadows community, proudly built by Paradise Homes. Offering approximately 1,725 sq. ft. of thoughtfully designed living space, this home combines modern elegance with everyday functionality. The welcoming double-door entry opens to a bright and spacious interior featuring 9-foot ceilings and hardwood flooring throughout the home, creating a warm and elegant atmosphere. The beautifully finished staircase adds an additional touch of sophistication. The spacious primary bedroom offers a luxurious retreat with an impressive 10-foot coffered ceiling. Enjoy cozy evenings by the gas fireplace and effortless outdoor entertaining with a convenient built-in gas line in the backyard, perfect for summer BBQs. A convenient side-door entrance provides easy access and added functionality. Additional features include parking for a third vehicle and newly installed interlocking at the front entrance, enhancing both curb appeal and functionality. Ideally located close to top-rated schools, parks, shopping centres, restaurants, and other amenities, this exceptional home offers the perfect blend of comfort, style, and convenience in a desirable Whitby community. ** This is a linked property.** (id:67475)
Lake Of Bays, Ontario
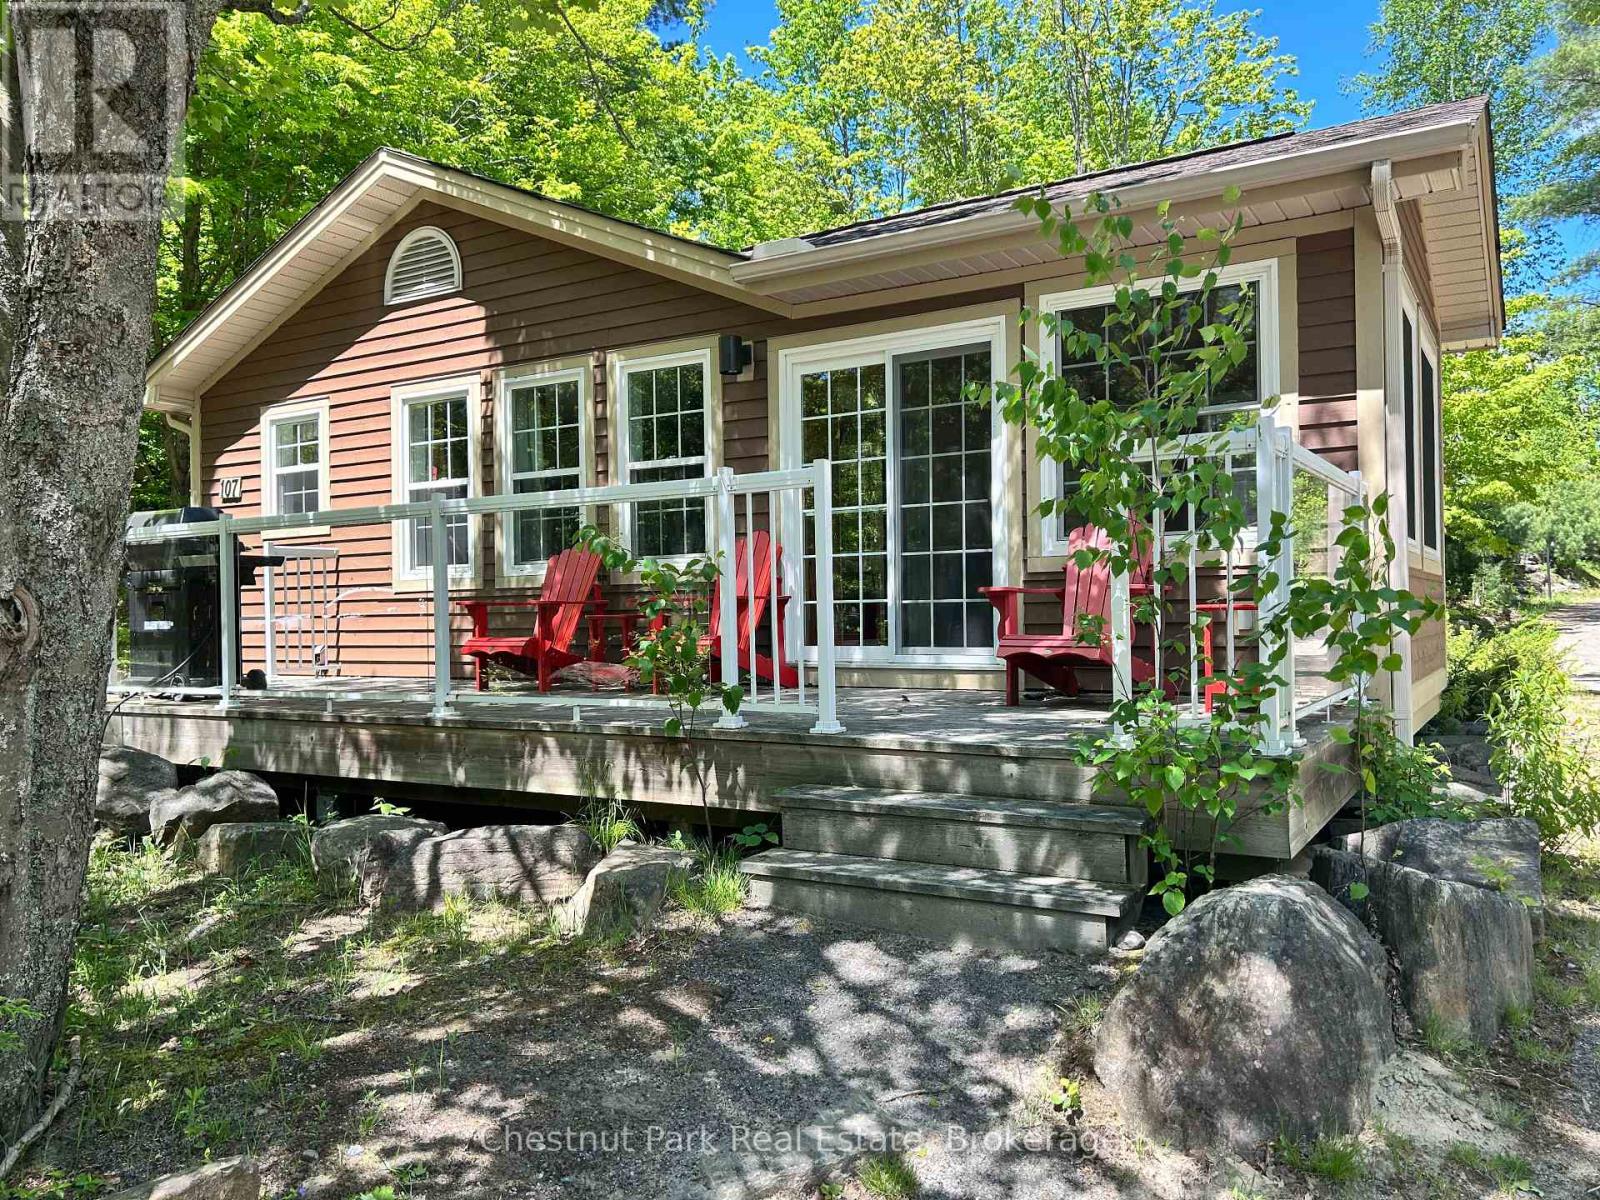
Blue Water Acres fractional ownership resort has almost 50 acres of Muskoka paradise and 300 feet of south-facing frontage on Lake of Bays. 107 Algonquin is a 2 bedroom cottage located close to the indoor swimming pool and games room. The Muskoka Room in 107 Algonquin is fully insulated for year-round comfort. This is NOT a timeshare but some might think it's similar. You would actually own a 1/10th share of the cottage that you buy. Ownership also includes a share in the entire complex. This gives you the right to use the cottage Interval that you buy for only five weeks per year: one core summer week plus 4 more floating weeks in the other seasons. Facilities include an indoor swimming pool, hot tub, whirlpool, sauna, games room, fitness room, activity centre, gorgeous sandy beach with shallow water ideal for kids, great swimming, kayaks, canoes, paddleboats, skating rink, tennis court, playground, and walking trails. You can moor your boat for your weeks during boating season. Check-in is on Fridays at 4 p.m. ANNUAL maintenance fee PER OWNER for 107 Algonquin cottage in 2026 is $5127 + HST. Core week 3 for this cottage starts on July 10, 2026 and the remaining weeks for 2026 start (or started) on January 9, March 20, April 17, September 4/2026. There is a laundry in the Algonquin cottage. There is no HST on resales. All cottages are PET-FREE and Smoke-free. Please note that interior photos are of a similar unit (all Algonquins have the same floor plan) (id:67475)